
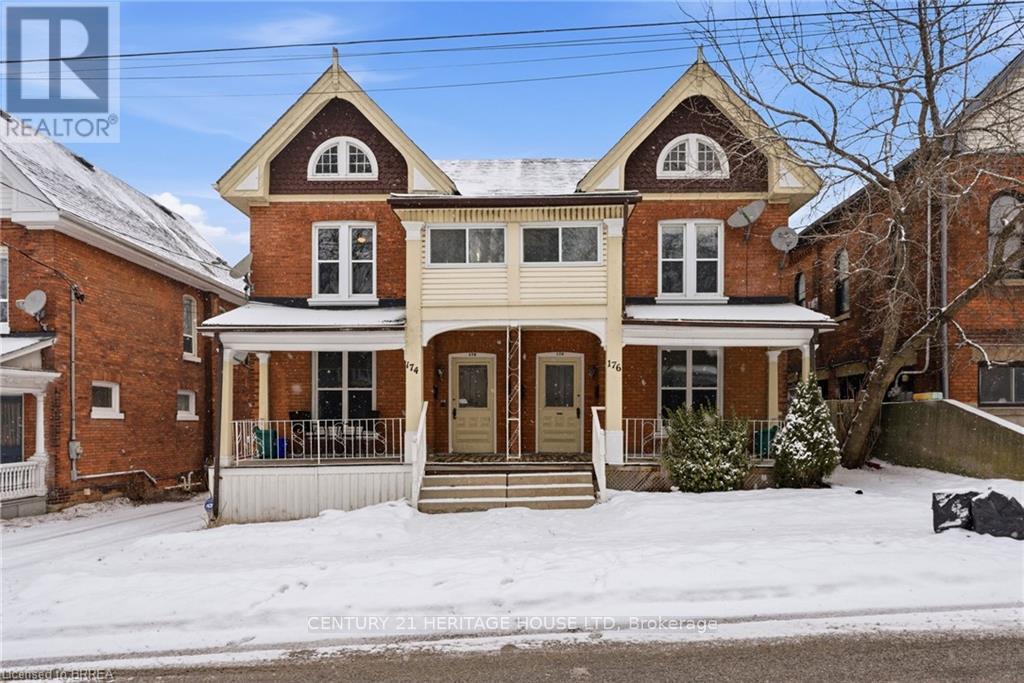
174-176 Darling Street
Brantford, Ontario
Legal fourplex in Brantford. Strong 7.43% cap rate with excellent upside potential. Large lot with private parking and separately metered units. Mix of spacious 2 bedroom and 1 plus den layouts. Extensively renovated between 2022 and 2025. Multiple complete kitchen renovations featuring new cabinets, quartz countertops, backsplashes, sinks, faucets, and stainless steel appliances. Multiple full bathroom renovations including new plumbing, flooring, drywall, vanities, toilets, and tiled tub and shower combinations. New flooring installed throughout several units along with fresh paint and updated light fixtures. Fourteen new windows installed across multiple units. Approximately 50 percent of the roof re shingled in 2022 with the remaining portion previously updated. Two new 1.5 ton air conditioning units installed in 2022. Major plumbing upgrade in 2022 with removal of old cast iron drain line and replacement with new ABS main drain from rear to front of property. Driveway and parking area re gravelled in 2023. New dryer installed in 2025. Two units currently vacant with another becoming available, offering immediate opportunity to increase rents and further improve returns. Prime location close to downtown amenities, transit, and major corridors. Turnkey multi residential asset with significant capital improvements already completed and minimal deferred maintenance (id:65446)

483 Gillespie Street
South-West Oxford, Ontario
Welcome to this beautifully crafted bungalow by Deroo Fine Homes, located at 483 Gillespie Street in Woodstock - a local builder synonymous with trust, quality, and excellence. Thoughtfully designed with top-tier materials and timeless finishes, this home offers the perfect blend of comfort and style. The bright, open-concept main floor is highlighted by soaring cathedral ceilings, creating an airy and inviting space for both everyday living and entertaining. At the heart of the home is a luxurious kitchen, seamlessly connected to the living and dining areas. The main level features two lovely bedrooms, a full bathroom, and the added convenience of main floor laundry. Downstairs, the unfinished basement presents an incredible opportunity - whether you're looking to expand your living space or take advantage of its ARU-ready potential for future income or multigenerational living. Ideal for first-time buyers or those looking to downsize without compromise, this home offers exceptional value in a beautiful Woodstock location. A must-see property! (id:65446)
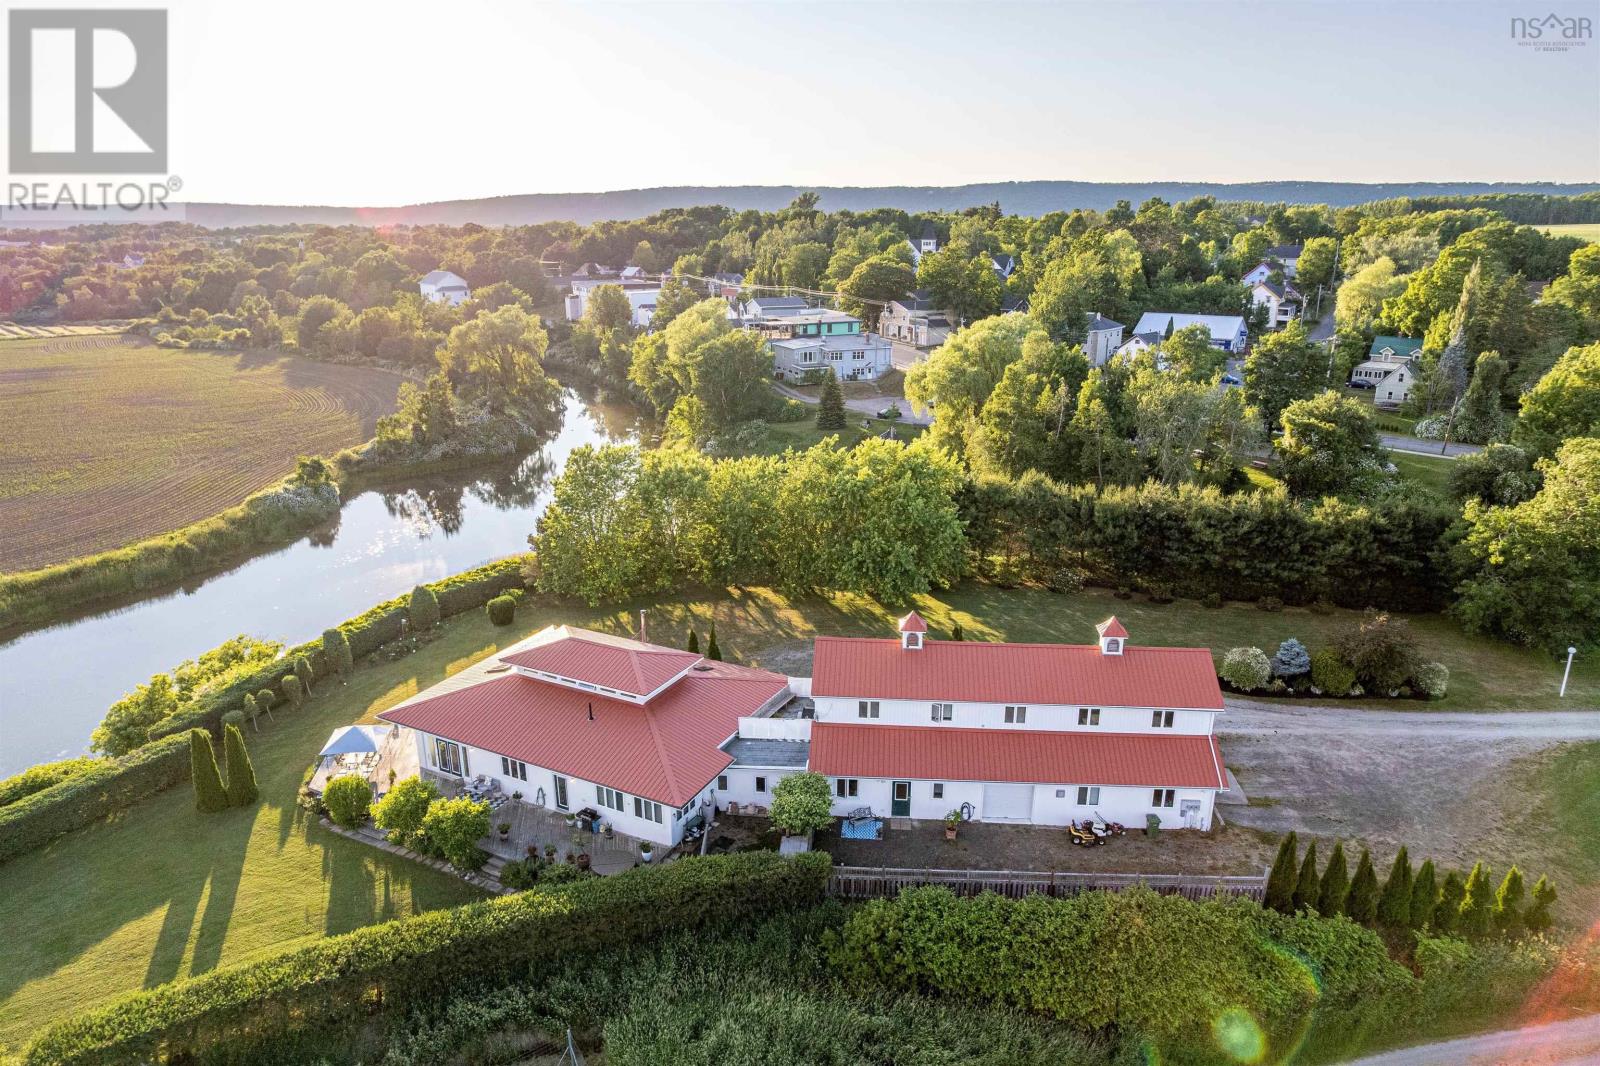
9878 Main Street
Canning, Nova Scotia
Live, work, host, and createall within one beautifully designed structure offering a main residence, private apartment, professional office suite, and expansive workshop. A rare and remarkable offering just steps from the charming heart of Canning where you can walk to all amenities; 15 minutes from Wolfville and Acadia University and excellent access to the highway. This distinctive waterfront property is a harmonious blend of architectural elegance and thoughtful design. Set along the banks of the Habitant River, the residence is nestled among beautifully landscaped grounds filled with mature flowering trees and shrubs, and spacious gardens, offering a tranquil retreat. The main home, an artful two-bedroom, two-bathroom masterpiece, is flooded with natural light and features a striking west-facing solarium, open concept living space with a sizable loft with every part bathed in natural light. A south-facing kitchen overlooks the lush gardens, while elegant architectural details and solid ICF construction ensure both beauty and energy efficiency. This exceptional property offers a rare versatility with four distinct spaces. Attached to the main house is a dedicated two-office suite with accessible washroom, kitchenette and private entrance providing an ideal space for a home-based business or studio. An impressive two-storey high garage/shop adds further opportunity and flexibility. A self-contained bright, one-bedroom apartment on the second floor features warm cork flooring and captivating views. Every element of this home has been designed for elegance, function, and connection to its natural surroundingsa private sanctuary with unlimited potential in one of Nova Scotias most vibrant and sought-after communities. (id:65446)
Engel & Volkers (Wolfville)
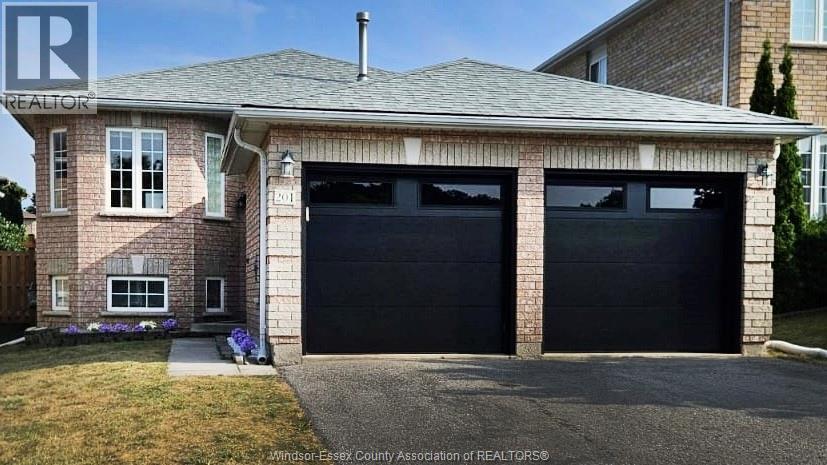
201 Hanmer
Barrie, Ontario
LEGAL DUPLEX A great opportunity for homeowners and investors. This well-maintained bungalow offers flexibility, comfort, and income potential—perfect for living in one unit while renting the other, or adding a solid property to your investment portfolio. The main floor features 3 spacious bedrooms and 1 full bathroom, while the lower level includes a separate 2-bedroom, 1-bath suite with its own entrance. A rare opportunity in today’s market, this legal duplex offers exceptional versatility and income potential and is truly a must-see! (id:65446)
1610 - 741 King Street
Kitchener, Ontario
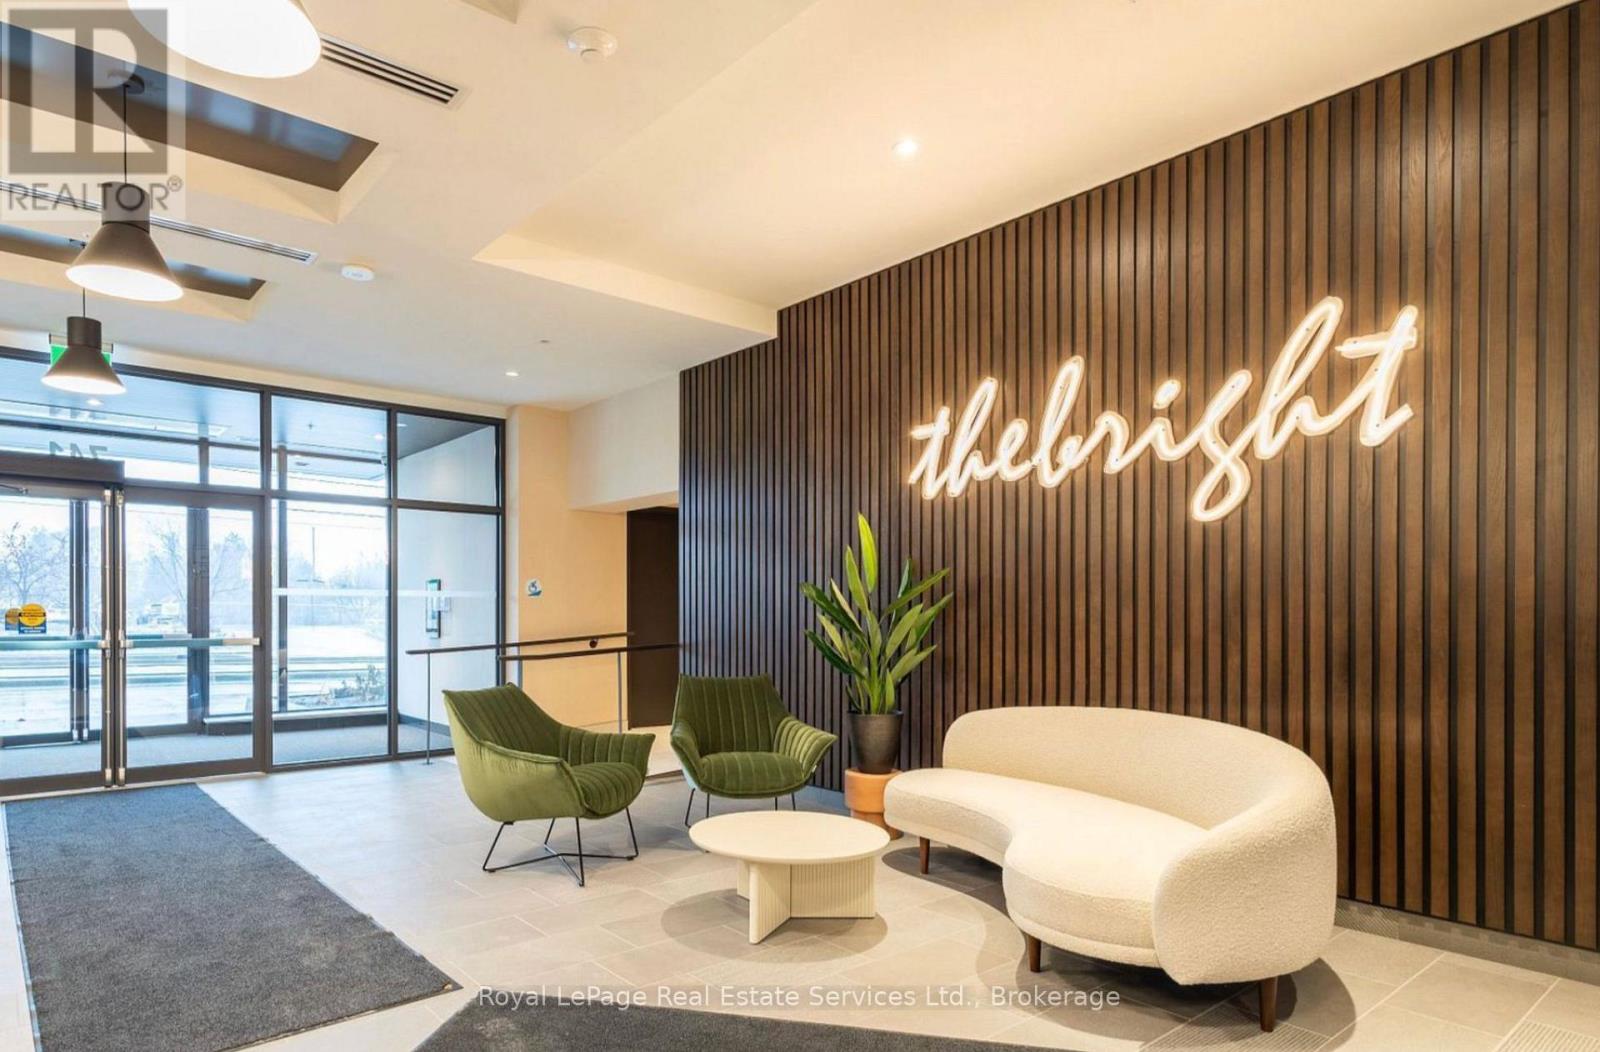
Welcome to "the Bright" a newer condo situated along the LRT for easy commutes around the city! Walking distance to both Google, the hospital and schools! Scandinavian design featuring functional built-ins including a Murphy bed/desk & closets and ensuite laundry. Spacious design with a large terrace. State Of Art Technology in-suite with Programmable Thermostat, keyless entry, access control system, and more! Beautiful finishes including built-ins, pot lights, quartz countertops and more! A great place to call home! (id:65446)
2244 Stokes Lane
Burlington, Ontario
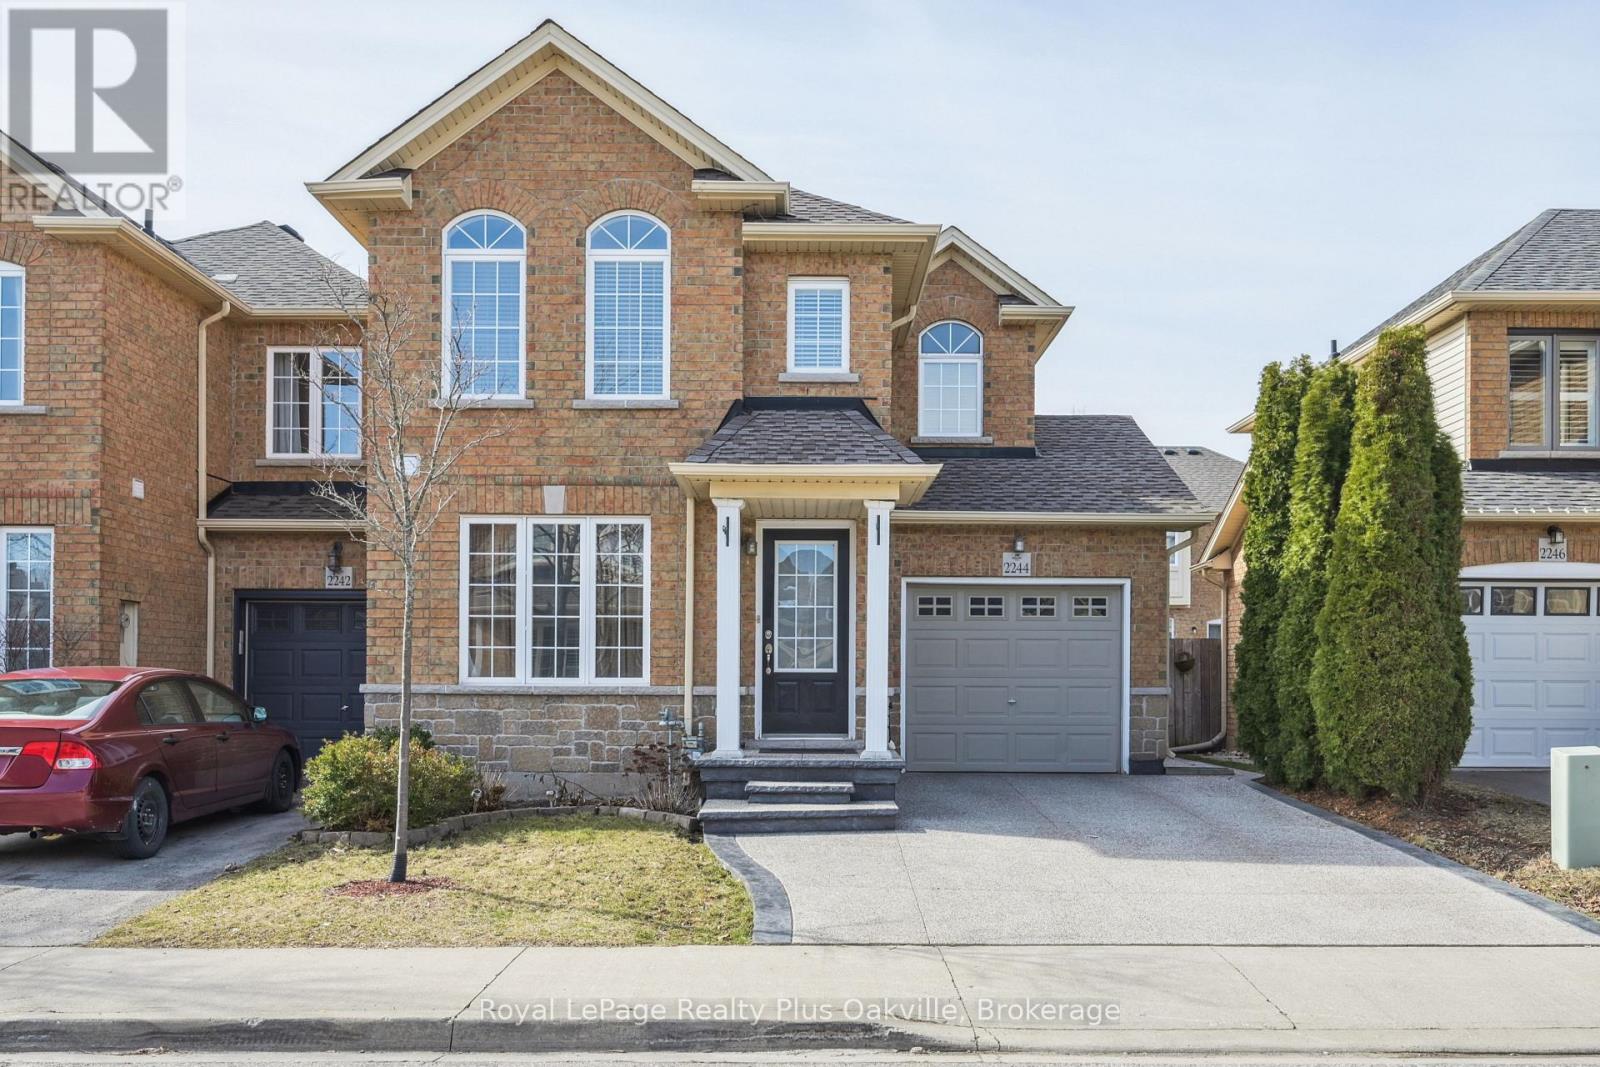
Don't miss out on this beautifully maintained freehold townhouse, linked only by the garage, on a quiet, family-friendly street. This bright 3-bedroom home features hardwood floors on the main level and a stylish kitchen with granite counters and stainless steel appliances, open to the living room-perfect for hosting or family time. Enjoy a spacious dining area and convenient main-floor laundry. Upstairs offers a large primary bedroom with two closets and a 4-piece ensuite, plus two great-sized bedrooms and an updated main bathroom. The professionally finished basement adds valuable living space, featuring cozy berber carpeting, an electric fireplace, pot lights and a versatile area ideal for a den, office, or playroom. Step outside to the backyard with a patio - perfect for entertaining - and a handy storage shed. Key updates include a new roof (November 2021) Kitec plumbing removed (2020) and new aggregate driveway and front steps (2021). Walk to high ranking schools. (id:65446)
281 Pinehurst Drive
Oakville, Ontario
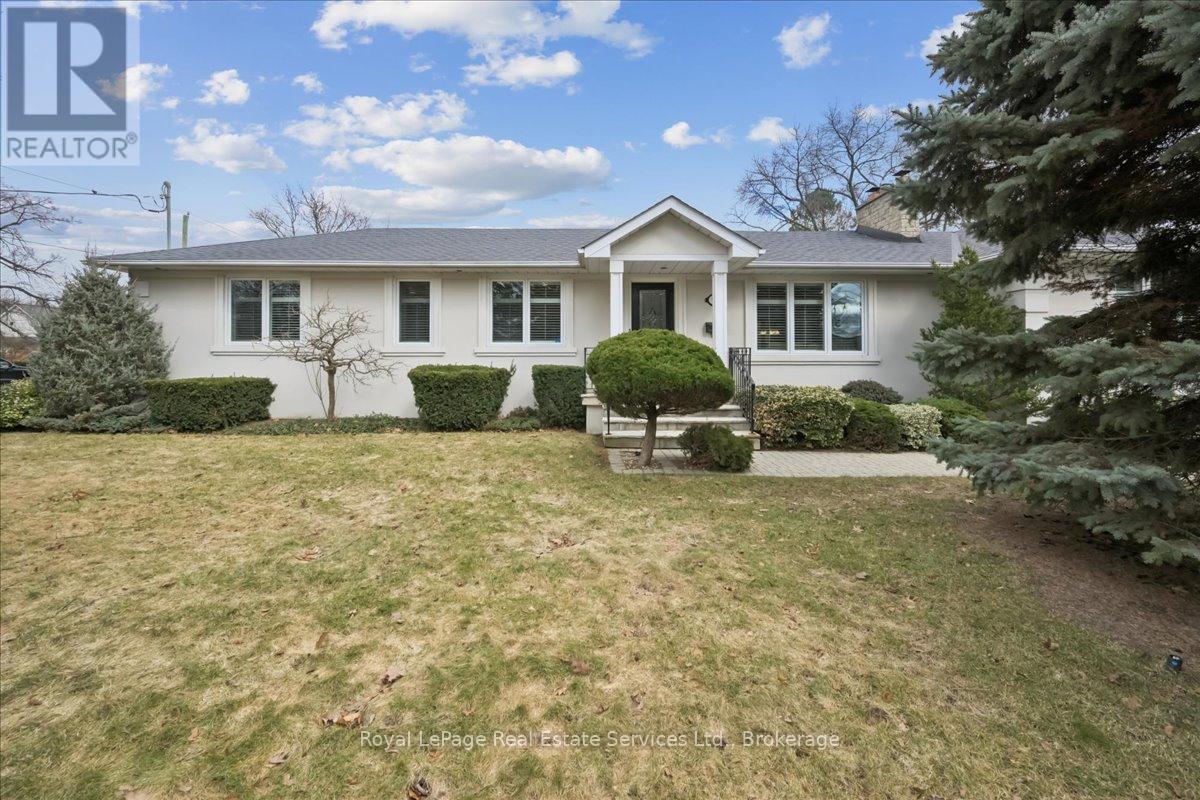
Welcome to 281 Pinehurst Dr., a sprawling 3 + 1 bedroom bungalow in Oakville's Eastlake neighbourhood. This exquisite 2500+ sf home offers three full bathrooms and hardwood floors on the main level. Renovated with an addition in 1998, the kitchen boasts granite countertops, and eat in area. The kitchen/family room extends into a generous living room and dining room making it easy to entertain guests. California shutters throughout. The radiant heating system makes this home very comfortable with efficient and consistent heat distribution. Heated floors in kitchen and bathroom. The Master bedroom features a 5pc ensuite and walkout to rear patio and private cedar-lined yard. The finished basement adds an extra 800+ sf of living space, plus a large storage area. Situated on a large 100' lot on a quiet street, this is the perfect setting to raise a family and take advantage of Oakville's vibrant community, excellent schools and desirable setting near Lake Ontario. (id:65446)
330 Daleview Place
Waterloo, Ontario
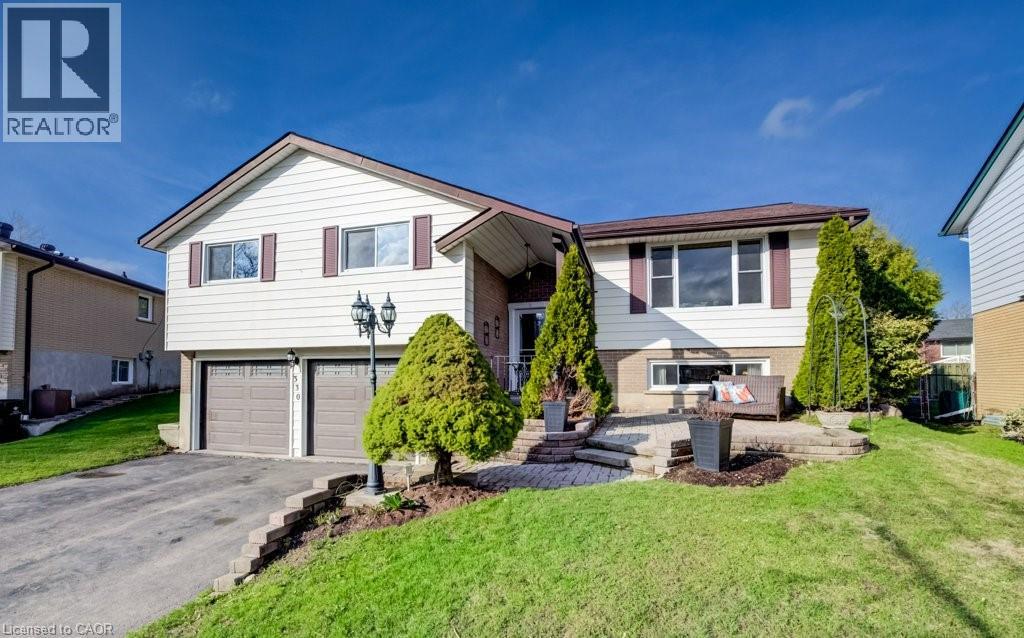
Welcome to 330 Daleview Place in Waterloo, a beautifully maintained family home tucked away at the top of quiet cul-de-sac. This spacious 3+1 bedroom, 3 bathroom home features a bright open concept main floor with large windows, hardwood flooring, and a stylish kitchen complete with stainless steel appliances. Upstairs, the generous primary suite includes a private ensuite and ample closet space. The finished basement adds incredible flexibility with direct access, making it ideal for a home office, rec room, guest space, or even a potential in-law suite! Step outside to a fully fenced pie shaped lot, designed for relaxing evenings or entertaining family and friends. Situated close to Schools, Shopping, Laurel Creek Conservation and future hospital, this move-in ready home offers the perfect blend of comfort, location, and long term value. (id:65446)
179 Banbury Road
Brantford, Ontario
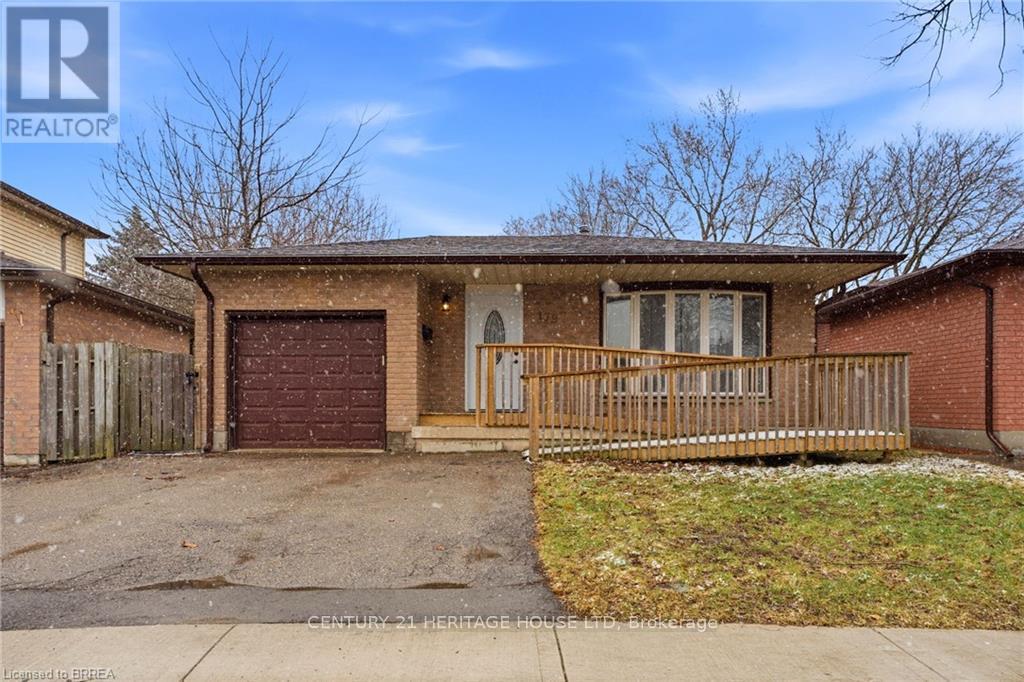
Welcome to 179 Banbury a beautifully updated open-concept back split offering space & style. The main floor is designed for modern living, featuring a bright and airy layout complemented by high-end appliances and a newly added kitchen & kitchen island, perfect for entertaining or everyday family life. With over 2,000 sq ft of finished living space, this home offers 4 spacious bedrooms and 2 full bathrooms, providing plenty of room for growing families or those who love extra space. Step outside to a fully fenced backyard, ideal for kids, pets, or summer gatherings. Complete with a 1-car garage and a 2-car driveway, this property checks all the boxes. If you're looking for a move-in-ready home in a great size without the worry of major renovations, this is the one. Bonus: this home also offers excellent in-law suite potential, featuring a separate side entrance and ample space in the lower level to add a kitchen. Ideal for multi-generational living, extended family, or future rental income opportunities. Furnace (2020) Hot water tank (2020) (id:65446)
325 Third Street
Midland, Ontario
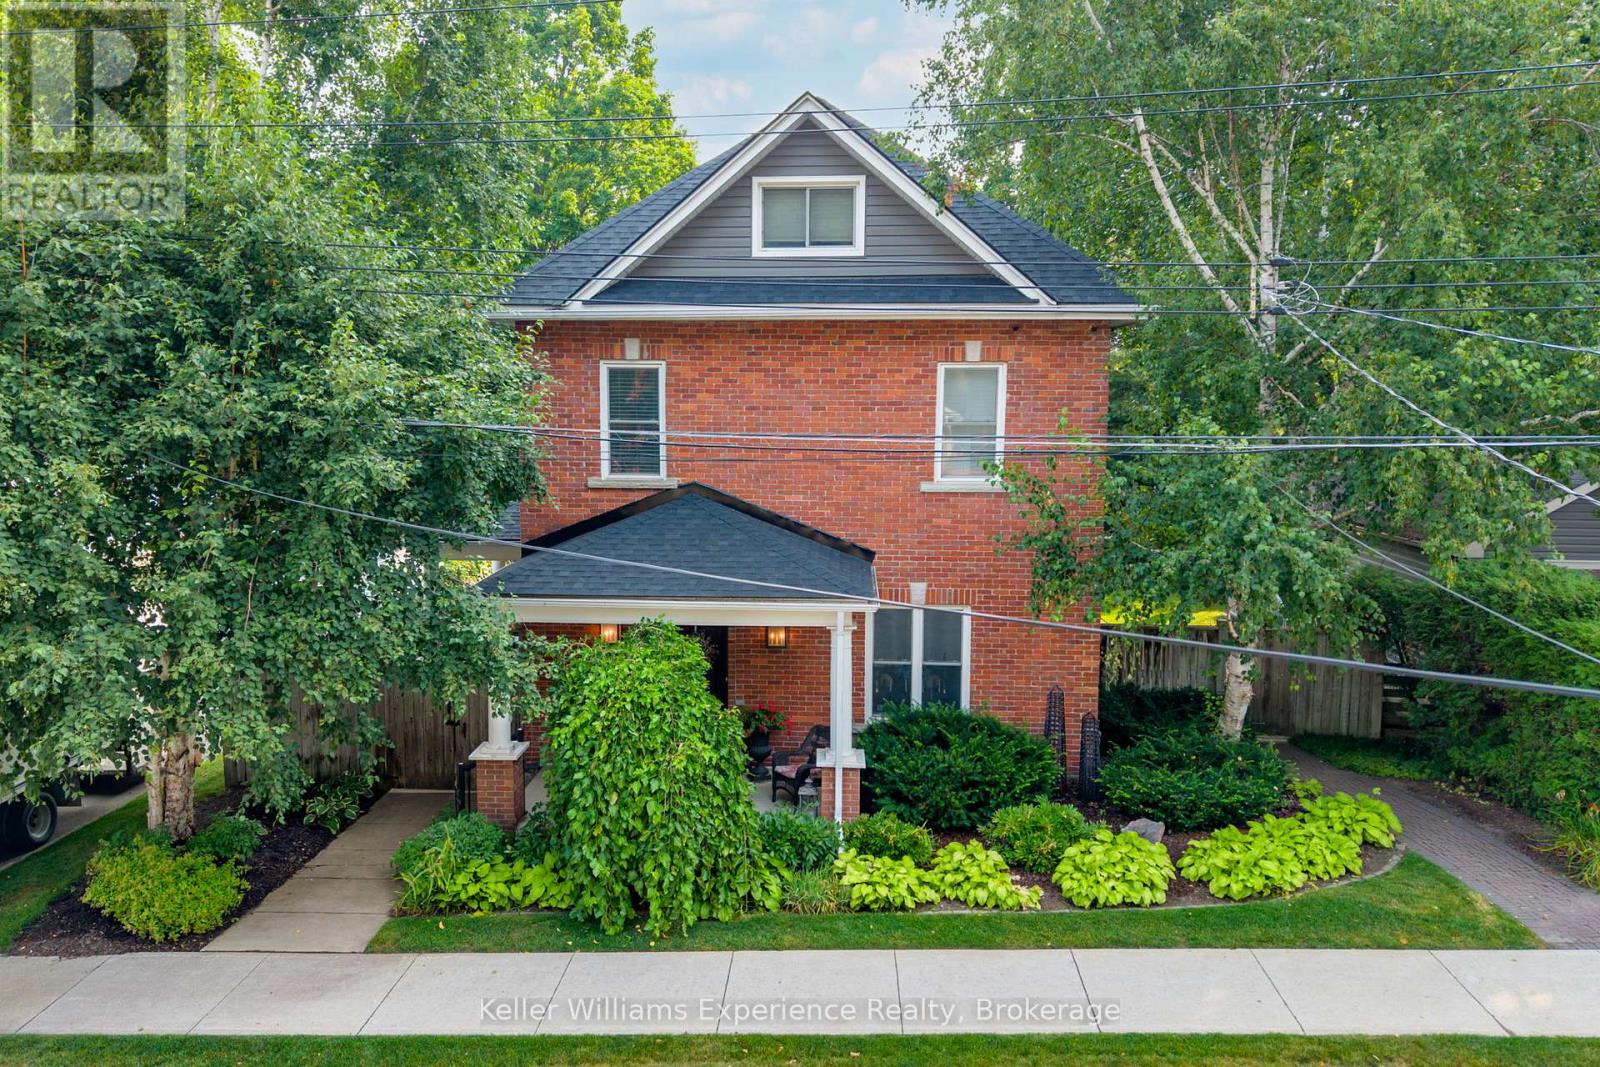
Step into one of Midland's most captivating century homes - where timeless character and thoughtful modern upgrades come together across 2,936 square feet of beautifully finished living space. Tall ceilings, rich hardwood floors, and elegant crown molding set the tone the moment you walk in, while upgrades like heat pumps, a newer roof, newer windows, and a whole-home generator mean you're never sacrificing comfort for charm. This is the kind of home that turns heads on the street and feels even better once you're inside. The home offers 5 bedrooms and 3 bathrooms - generous enough for a growing family, flexible enough for those who want room to host. The finished attic is a showstopper on its own - a third-floor retreat bathed in natural light through stunning skylights, with its own bedroom,3-piece bathroom, and private living room. It lives like a world apart from the rest of the house, and once you see it, you'll know exactly what to do with it.Step outside and the property keeps delivering. The side porch off the kitchen is the kind of spot that becomes your favourite corner of the house by the end of the first week. Beautifully kept gardens frame the home with serious curb appeal, while the massive backyard - with rare laneway access off Robbins Lane - opens the door to future possibilities, whether that's agarden suite, extra parking, or simply having the best outdoor space on the street. A detached garage ties it all together.Sitting on Third Street in the heart of Midland, you're walkable to shops, restaurants, and the waterfront community that makes Georgian Bay one of Ontario's most desirable places to call home. (id:65446)

Lot 3 - 7040 Garner Road
Niagara Falls, Ontario
Welcome to this stunning custom-built two-storey home on Garner Rd in Niagara Falls, thoughtfully designed to combine modern style with functional family living. This to-be-built home features over 2,100 sq ft with a bright, open-concept main floor highlighted by a spacious kitchen with large island, seamless flow into the dining area, and a generous living room perfect for entertaining. A convenient powder room and interior access to the garage complete the main level. Upstairs, you'll find four well-appointed bedrooms including a spacious primary suite with walk-in closet and private ensuite, along with a full main bath and second-floor laundry for added convenience. The home also offers a full unfinished basement providing incredible opportunity for future living space. Exterior features include a striking combination of brick, stone, and siding, a covered front entry, and an attached garage, delivering strong curb appeal. Built with quality craftsmanship and modern finishes throughout, this is your chance to customize and create your dream home in a desirable, family-friendly neighbourhood close to schools, parks, and all amenities. Plans, pricing, and customization options available! Property Tax to be assessed. Price includes HST, net of the applicable rebate, which is to be assigned to and collected by the builder. If the buyer does not qualify for the HST rebate(s), the HST will be payable by the Buyer in addition to the purchase price shown. (id:65446)
16 Westlake Boulevard
Brantford, Ontario
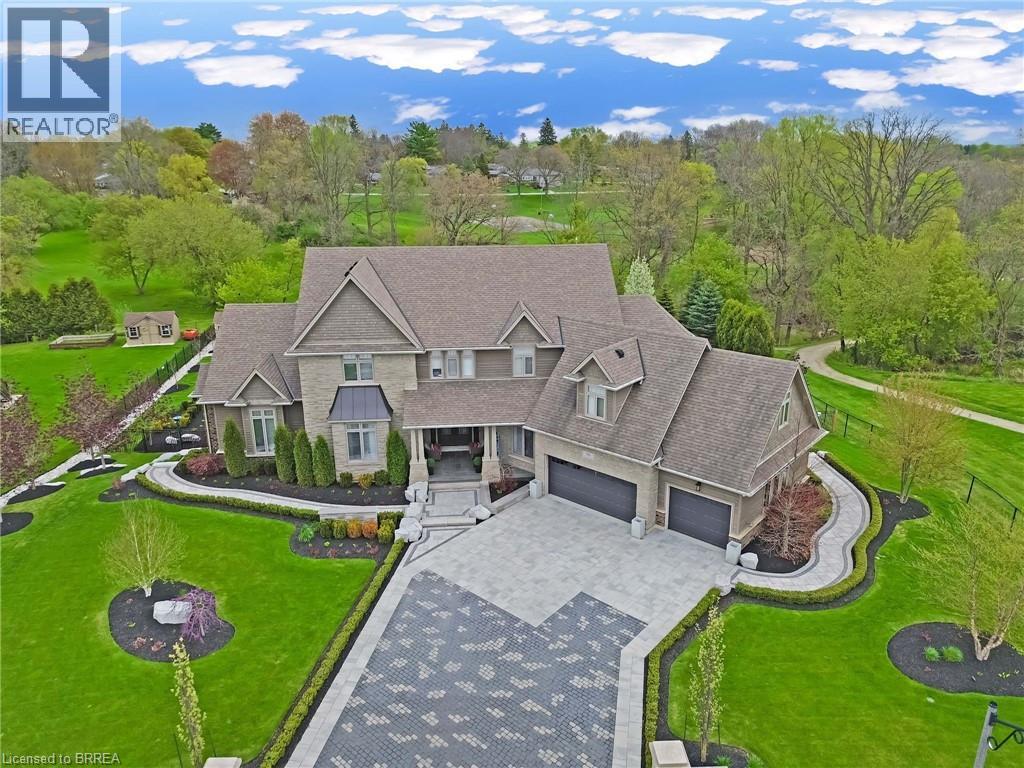
Welcome to an unparalleled estate defining luxury living—this 6,000+ square foot mansion is finished to the highest level, with every surface expertly crafted for discerning buyers. Step through a sun-drenched entrance into a main floor featuring a two-story great room that sets an elegant tone. Gleaming hardwood floors lead to an eat-in kitchen with cathedral ceilings and an expansive formal dining room—ideal for grand gatherings. A massive pantry and main floor laundry add everyday convenience. Every detail has been meticulously planned: in the office, den, and master suite, you'll find $250,000 in custom walnut built-ins that exude sophistication. The master suite is a true retreat, featuring high-end finishes, a standalone tub, a custom glass-enclosed shower, and a private deck—all complemented by surround sound throughout. The second level offers a cozy office/den with more custom walnut cabinetry, five generous bedrooms, and a loft over the showpiece 3-car garage with a car lift to protect your prized supercar. Downstairs, the lower level is an entertainer’s paradise with a walkout to the landscaped backyard from a covered porch with a hot tub. A state-of-the-art home theatre, full professional gym, and a games room with a pool table provide endless leisure. A fully equipped barber shop (for both his and hers), extra storage, an additional bedroom, and a full bathroom with its own walkout complete this level—keeping the space poolside-friendly. Outside, manicured grounds, a cobblestone patio for alfresco dining, and a pool house with a cozy fire pit surround a heated saltwater pool inviting year-round relaxation.This is more than a home—it’s a statement of sophistication and luxury. Schedule your private showing today and experience the grandeur of this must-see mansion. (id:65446)
Real Broker Ontario Ltd.