
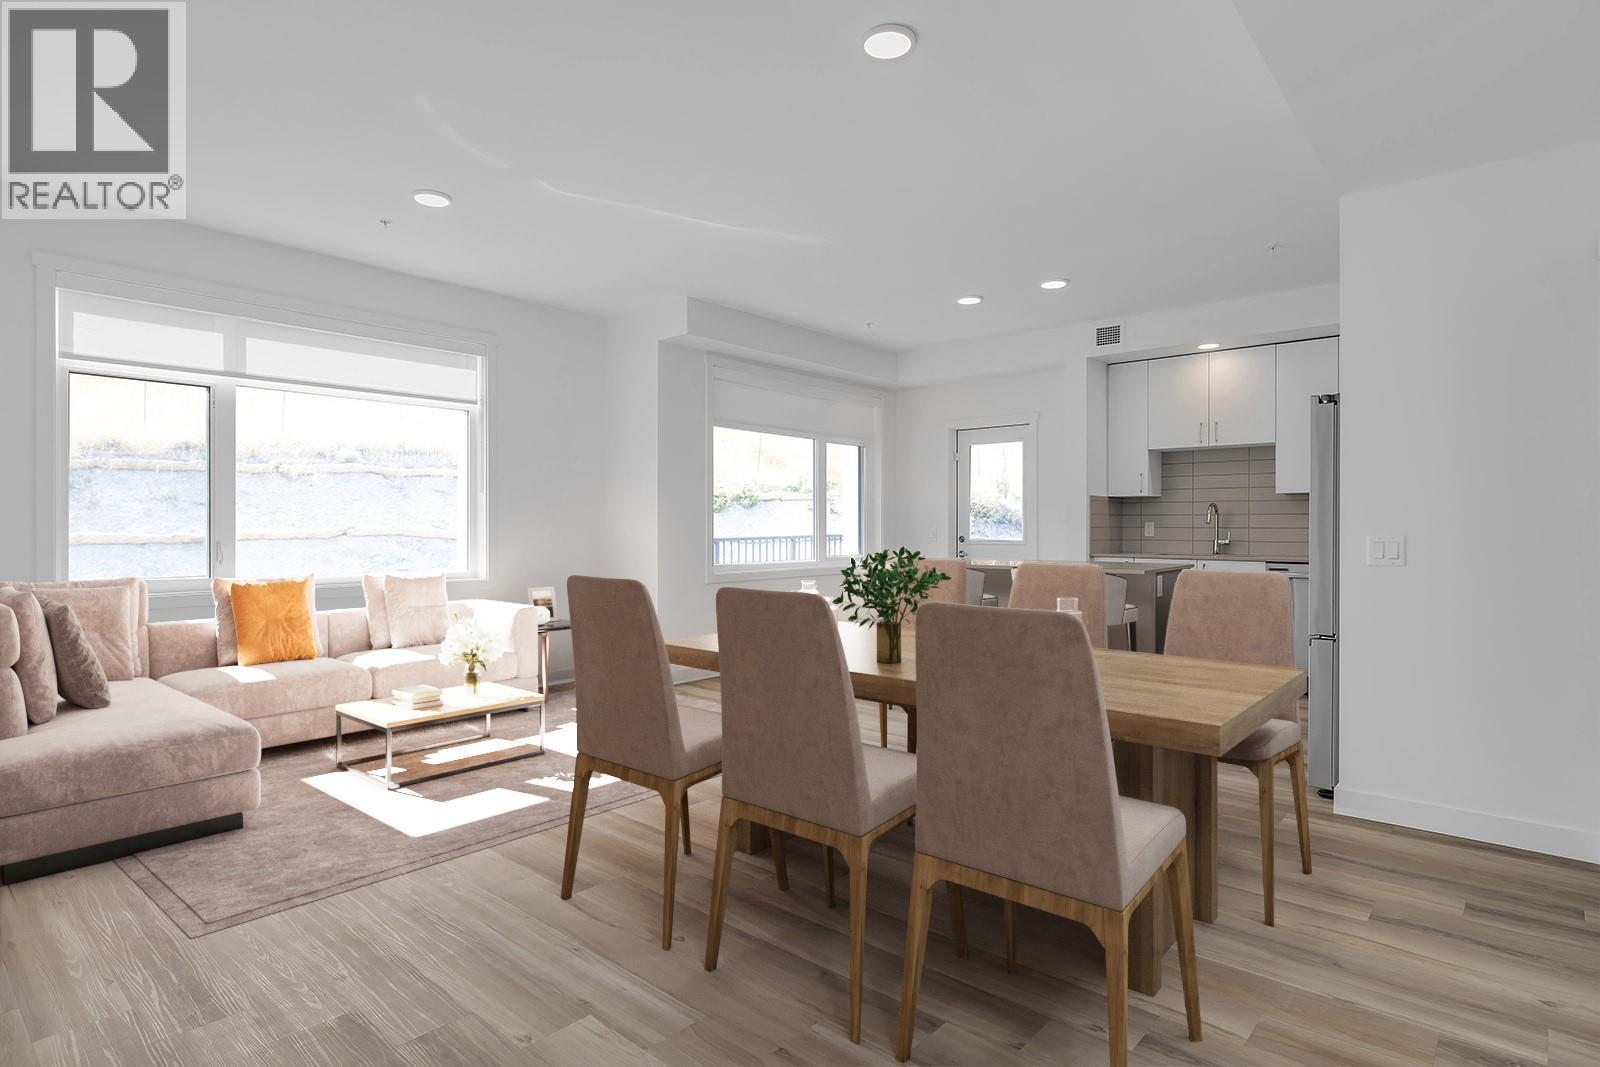
1057 Frost Road Unit# 318
Kelowna, British Columbia
**Price Protection For FIVE YEARS** Buy now and Highstreet will protect the value of your condo for FIVE YEARS! Plus save more with Ascent’s exclusive 3-year 2.99% mortgage rate. There’s ‘OWN’ly an Upside at Ascent - Kelowna’s Best Value New Condos. 1 Bed to 3-Bed Move-In Ready Condos available in Alpha & Bravo. New & Move-In Ready. #318 is a spacious Merlot plan with 2-Bedrooms & 2-Bathrooms and approx 1,010 sqft. Open floorplan, quartz countertops & stainless steel appliances. 2 Beds are located on opposite sides of the living area, providing privacy. The foyer is spacious with a nook suitable for a desk. Enjoy the outdoors with a nice-sized balcony off the living room. Two parking included! Size Matters at Ascent. Living at Ascent means access to the Ascent Community Building, featuring a gym, games area, kitchen, patio & more. Located in sought-after Upper Mission, you’re just steps from Mission Village at The Ponds where you'll enjoy Save On Foods, Shopper's Drug Mart, a Starbucks and various other services and businesses. Buy new & Get More. Environmentally forward Carbon-Free Homes. Contemporary Design. GST For First Time Buyers* - Plus Ascent Exclusive: Avoid Upfront GST. Developer Will Wait On The Rebate So You Don’t Have To. *Condos Eligible for Property Transfer Tax Exemption*. *Conditions Apply. SALES CENTRE OPEN Fri-Sun 12-3pm. Photos and virtual tour are of a similar home, features may vary. (id:65446)
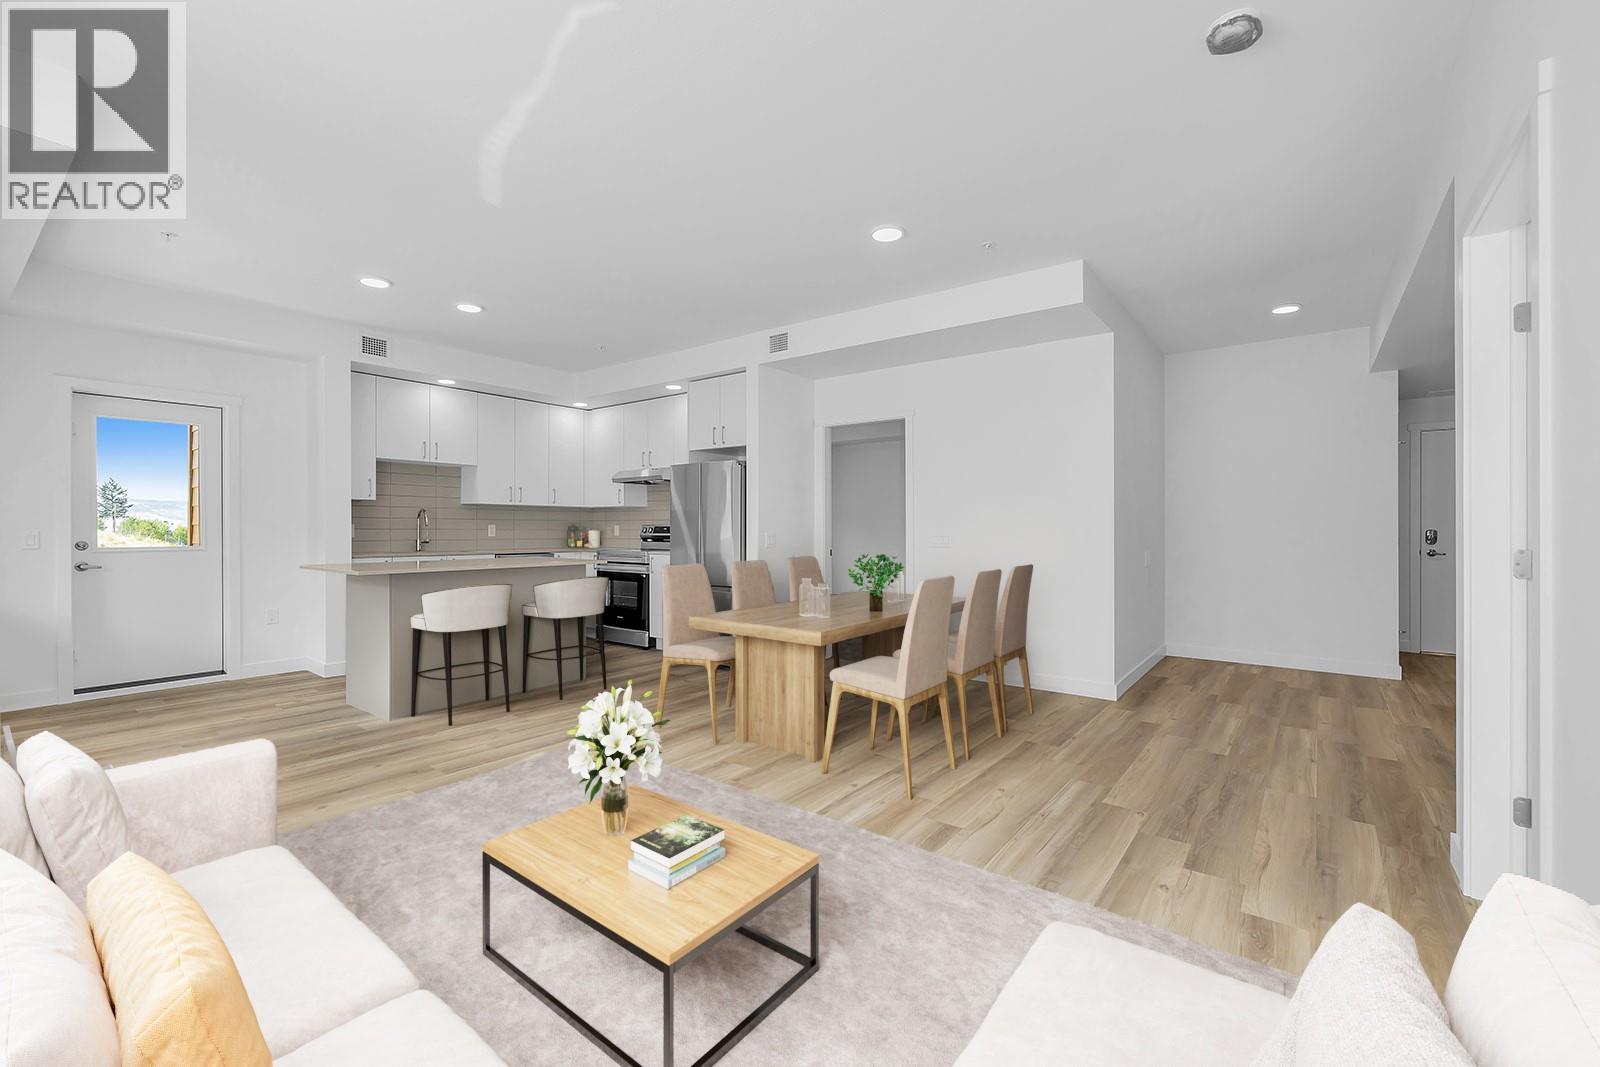
1057 Frost Road Unit# 218
Kelowna, British Columbia
**Price Protection For FIVE YEARS** Buy now and Highstreet will protect the value of your condo for FIVE YEARS! Plus save more with Ascent’s exclusive 3-year 2.99% mortgage rate. There’s ‘OWN’ly an Upside at Ascent - Kelowna’s Best Value New Condos. 1 Bed to 3-Bed Move-In Ready Condos available in Alpha & Bravo. Brand new, move-in ready spacious and bright corner 2-Bedroom, 2-Bathroom Condo with 1,010 sqft. The primary bedroom and ensuite are spacious, and the additional two bedrooms and second bathroom are tucked away down a hall for privacy. Kitchen with Quartz countertops, island with sitting and stainless steel appliances. The spacious balcony is perfect for relaxing or dining outdoors. The large laundry room doubles as extra storage. 1 Parking Included. Living at Ascent means access to the Ascent Community Building, featuring a gym, games area, kitchen, patio & more. Located in sought-after Upper Mission, you’re just steps from Mission Village at The Ponds where you'll enjoy Save On Foods, Shopper's Drug Mart, a Starbucks and various other services and businesses. Buy new & Get More. Environmentally forward Carbon-Free Homes. Contemporary Design. GST For First Time Buyers* - Plus Ascent Exclusive: Avoid Upfront GST. Developer Will Wait On The Rebate So You Don’t Have To. *Condos Eligible for Property Transfer Tax Exemption*. *Conditions Apply. SALES CENTRE OPEN Fri-Sun 12-3pm. Photos and virtual tour are of a similar home, features may vary. (id:65446)
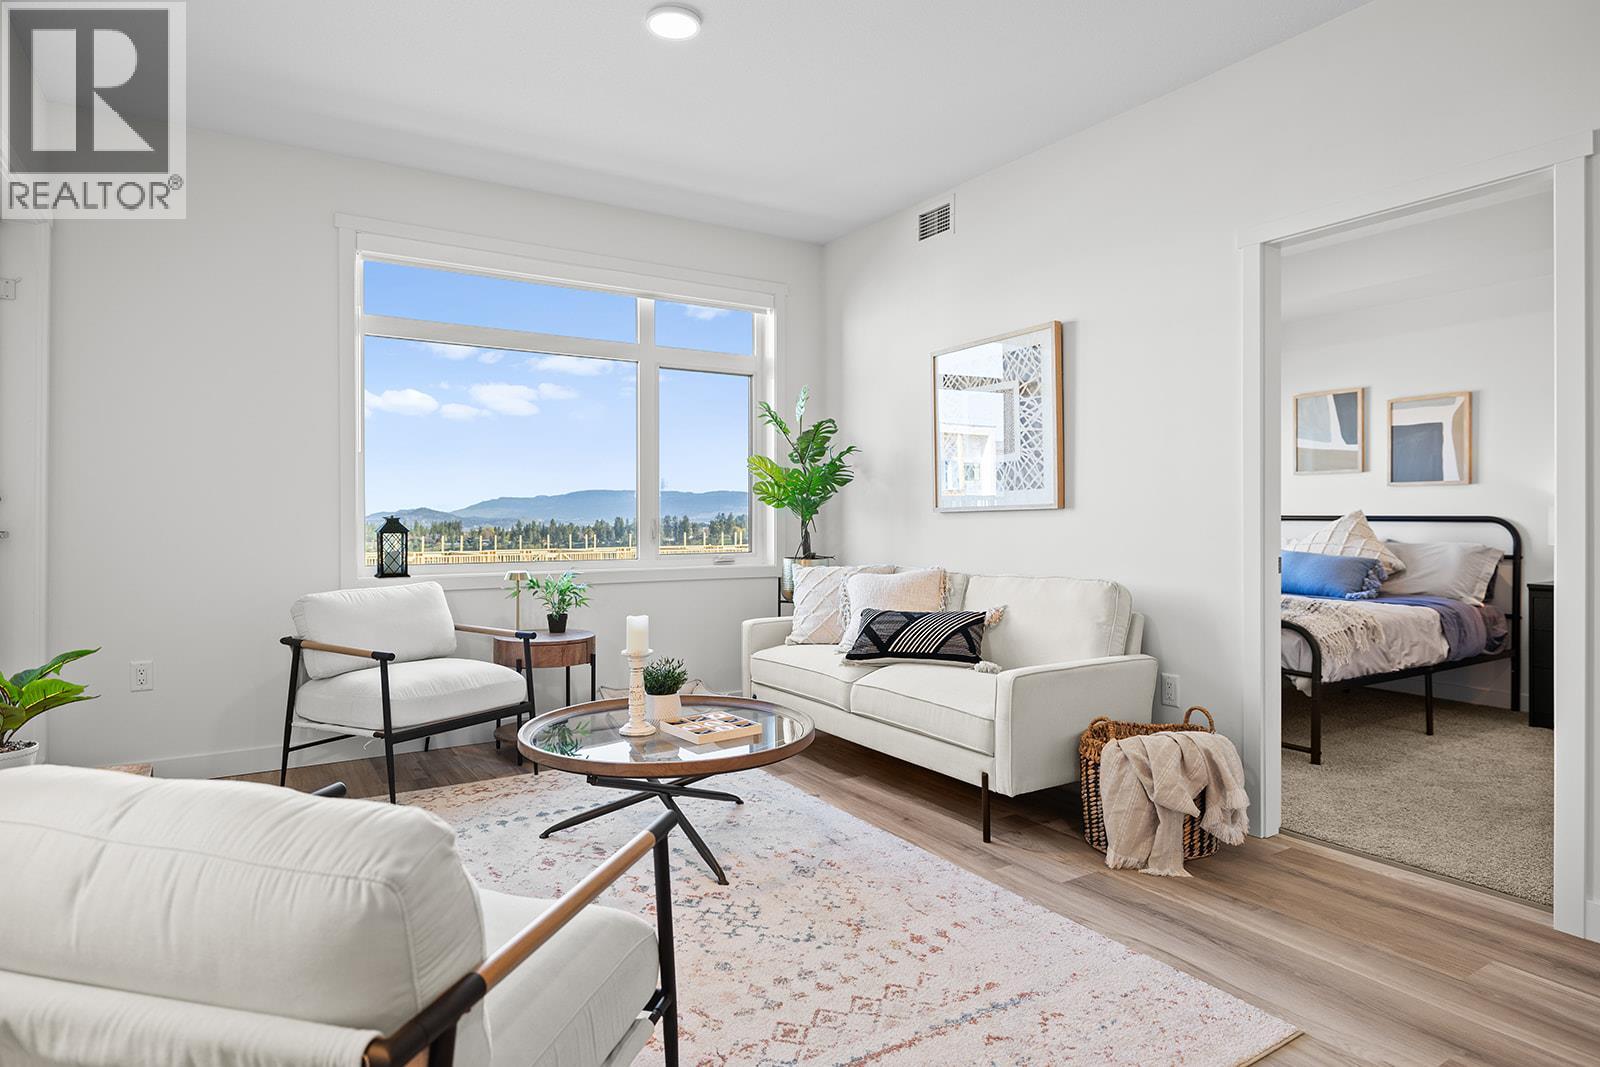
1111 Frost Road Unit# 110
Kelowna, British Columbia
**Price Protection For FIVE YEARS** Buy now and Highstreet will protect the value of your condo for FIVE YEARS! Plus save more with Ascent’s exclusive 3-year 2.99% mortgage rate. There’s ‘OWN’ly an Upside at Ascent - Kelowna’s Best Value New Condos. 1 Bed to 3-Bed Move-In Ready Condos available in Alpha & Bravo. Move-In Ready, Brand New 2-Bed 2-Bath approx. 957 sqft condo. The Ground Floor spacious design has bedrooms on opposite sides of living area, offering great privacy. Primary has walk-thru closet and ensuite while second bed offers direct entry into the 2nd bath. The kitchen is equipped with Quartz countertops, island with sitting & stainless steel appliances. The living room has a nook perfect for a desk. Large laundry with extra storage. 1-Parking included. Living at Ascent means access to the Ascent Community Building, featuring a gym, games area, kitchen, patio & more. Located in sought-after Upper Mission, you’re just steps from Mission Village at The Ponds where you'll enjoy Save On Foods, Shopper's Drug Mart, a Starbucks & more. Buy new & Get More. Environmentally forward Carbon-Free Homes. Contemporary Design. GST For First Time Buyers* - Plus Ascent Exclusive: Avoid Upfront GST. Developer Will Wait On The Rebate So You Don’t Have To. *Condos Eligible for Property Transfer Tax Exemption*. *Conditions Apply. SALES CENTRE OPEN Fri-Sun 12-3pm. Photos & virtual tour are of a similar home, features may vary. Only 3 Syrah Homes remain in Alpha building! (id:65446)
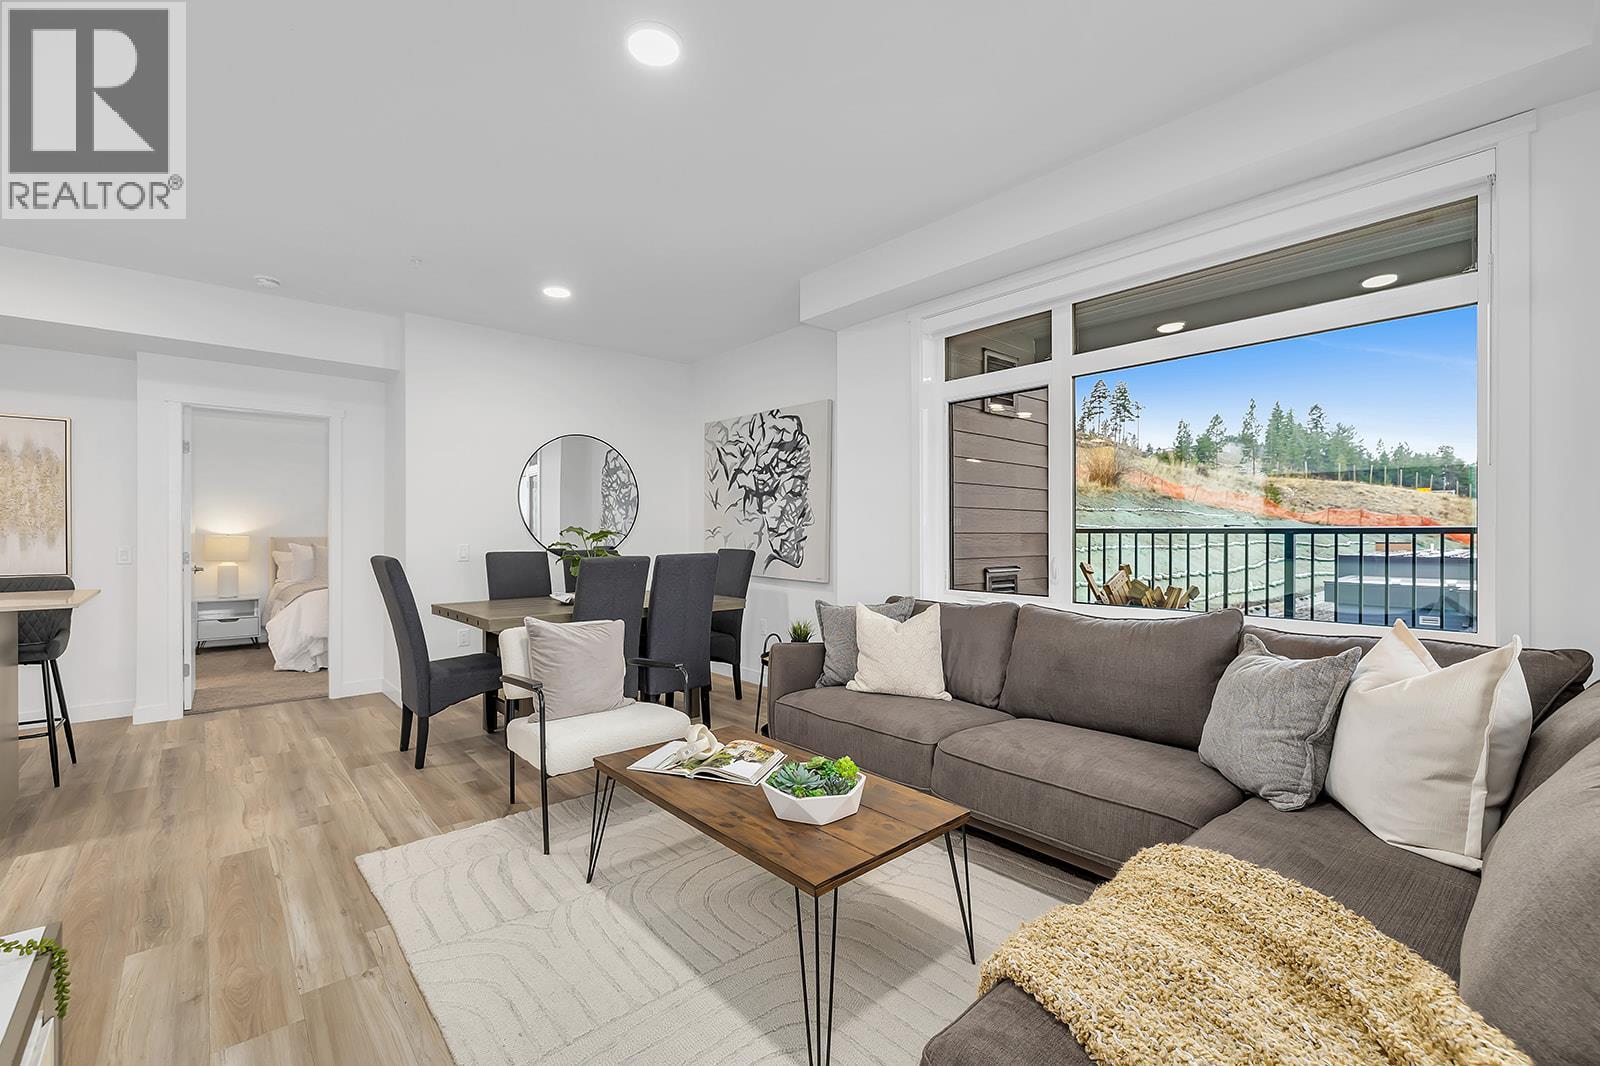
1111 Frost Road Unit# 301
Kelowna, British Columbia
**Price Protection For FIVE YEARS** Buy now and Highstreet will protect the value of your condo for FIVE YEARS! Plus save more with Ascent’s exclusive 3-year 2.99% mortgage rate. There’s ‘OWN’ly an Upside at Ascent - Kelowna’s Best Value New Condos. 1 Bed to 3-Bed Move-In Ready Condos available in Alpha & Bravo. Brand new, move-in ready spacious and bright corner 3-Bedroom, 2-Bathroom Condo with 1,114 sqft. The primary bedroom and ensuite are spacious, and the additional two bedrooms and second bathroom are tucked away down a hall for privacy. The kitchen is equipped with Quartz countertops, island with sitting and stainless steel appliances. The spacious balcony is perfect for relaxing or dining outdoors. The large laundry room doubles as extra storage. 2 Parking Included. Living at Ascent means access to the Ascent Community Building, featuring a gym, games area, kitchen, patio, & more. Located in sought-after Upper Mission, you’re just steps from Mission Village at The Ponds where you'll enjoy Save On Foods, Shopper's Drug Mart, a Starbucks & more. Buy new & Get More. Environmentally forward Carbon-Free Homes. Contemporary Design. GST For First Time Buyers* - Plus Ascent Exclusive: Avoid Upfront GST. Developer Will Wait On The Rebate So You Don’t Have To. *Condos Eligible for Property Transfer Tax Exemption*. *Conditions Apply. SALES CENTRE OPEN Fri-Sun 12-3pm. Photos & virtual tour are of a similar home, features may vary. Only 2 Pinot Homes remain in Bravo Building! (id:65446)
1111 Frost Road Unit# 205
Kelowna, British Columbia
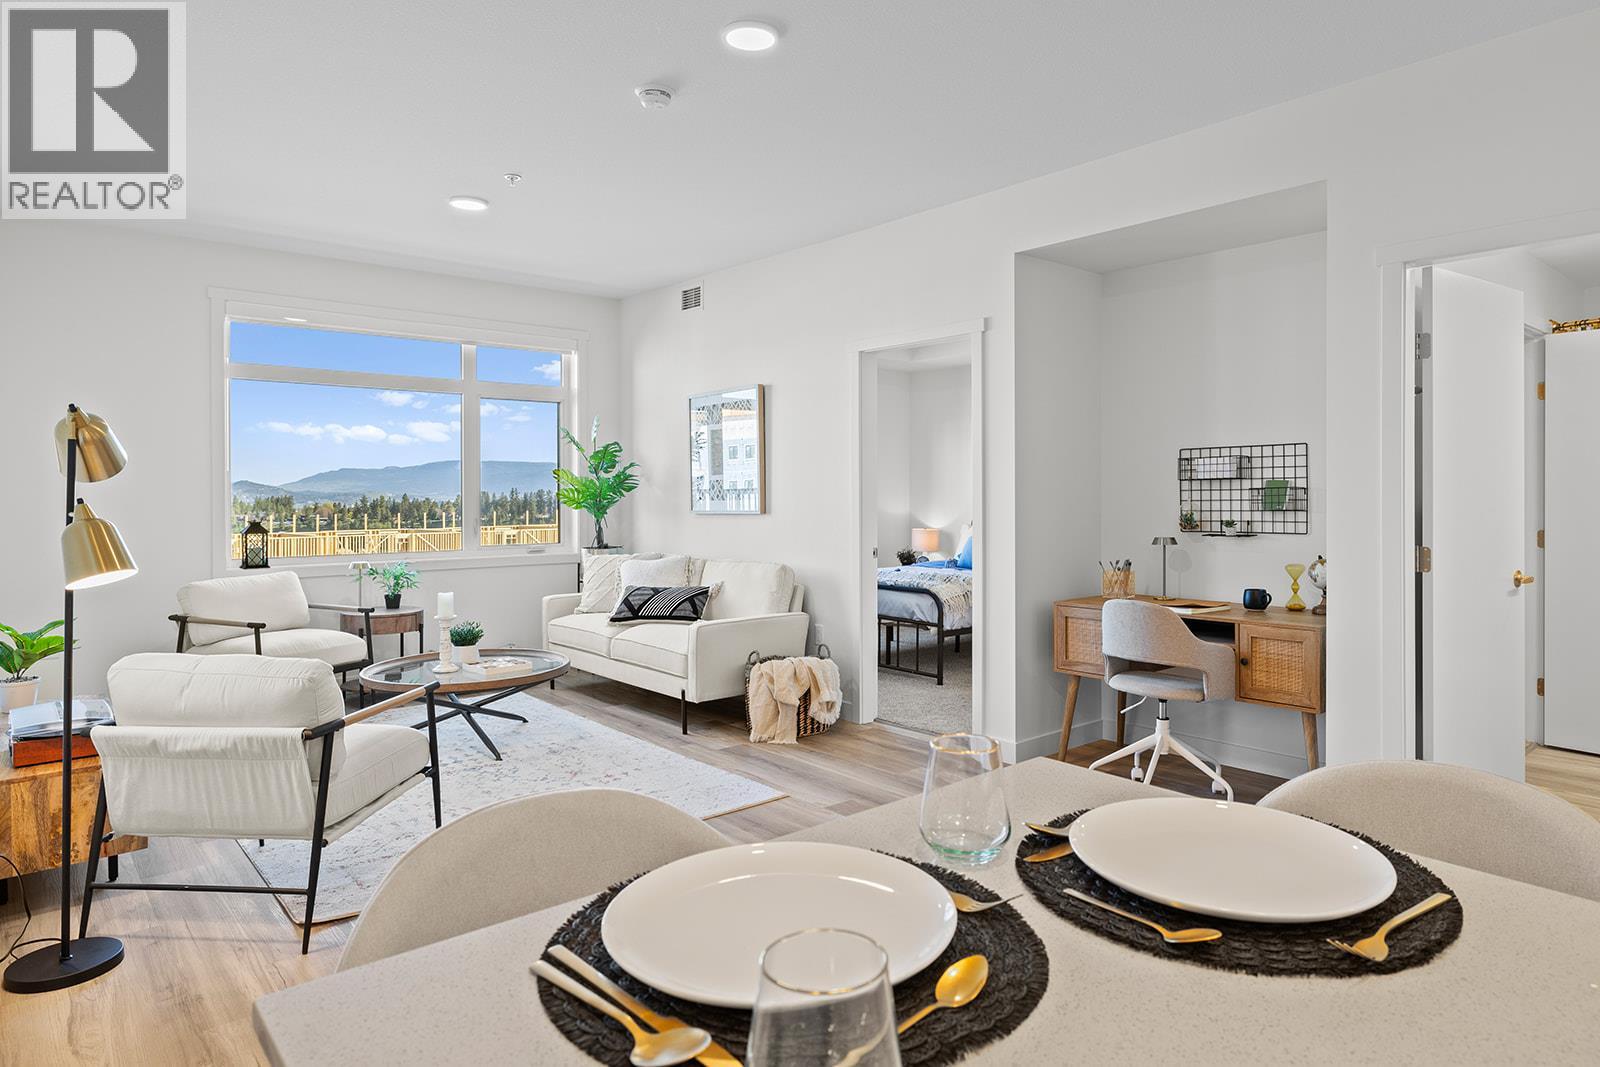
**Price Protection For FIVE YEARS** Buy now and Highstreet will protect the value of your condo for FIVE YEARS! Plus save more with Ascent’s exclusive 3-year 2.99% mortgage rate. There’s ‘OWN’ly an Upside at Ascent - Kelowna’s Best Value New Condos. 1 Bed to 3-Bed Move-In Ready Condos available in Alpha & Bravo. Move-In Ready, Brand New 2-Bed 2-Bathapprox. 957 sqft condo. The spacious design has beds on opposite sides of living area, offering great privacy. Primary has walk-thru closet & ensuite while second bed offers direct entry into the 2nd bathroom. The kitchen is equipped with Quartz countertops, island with sitting and stainless steel appliances. The living room has a nook perfect for a desk. Large laundry with extra storage. 1-Parking included. Living at Ascent means access to the Ascent Community Building, featuring a gym, games area, kitchen, patio, & more. Located in sought-after Upper Mission, you’re just steps from Mission Village at The Ponds where you'll enjoy Save On Foods, Shopper's Drug Mart, a Starbucks & more. Buy new & Get More. Environmentally forward Carbon-Free Homes. Contemporary Design. GST For First Time Buyers* - Plus Ascent Exclusive: Avoid Upfront GST. Developer Will Wait On The Rebate So You Don’t Have To. *Condos Eligible for Property Transfer Tax Exemption*. *Conditions Apply. SALES CENTRE OPEN Fri-Sun 12-3pm. Photos and virtual tour are of a similar home, features may vary. Only 3 Syrah Homes remain in Alpha Building! (id:65446)
693 Paret Place
Kelowna, British Columbia
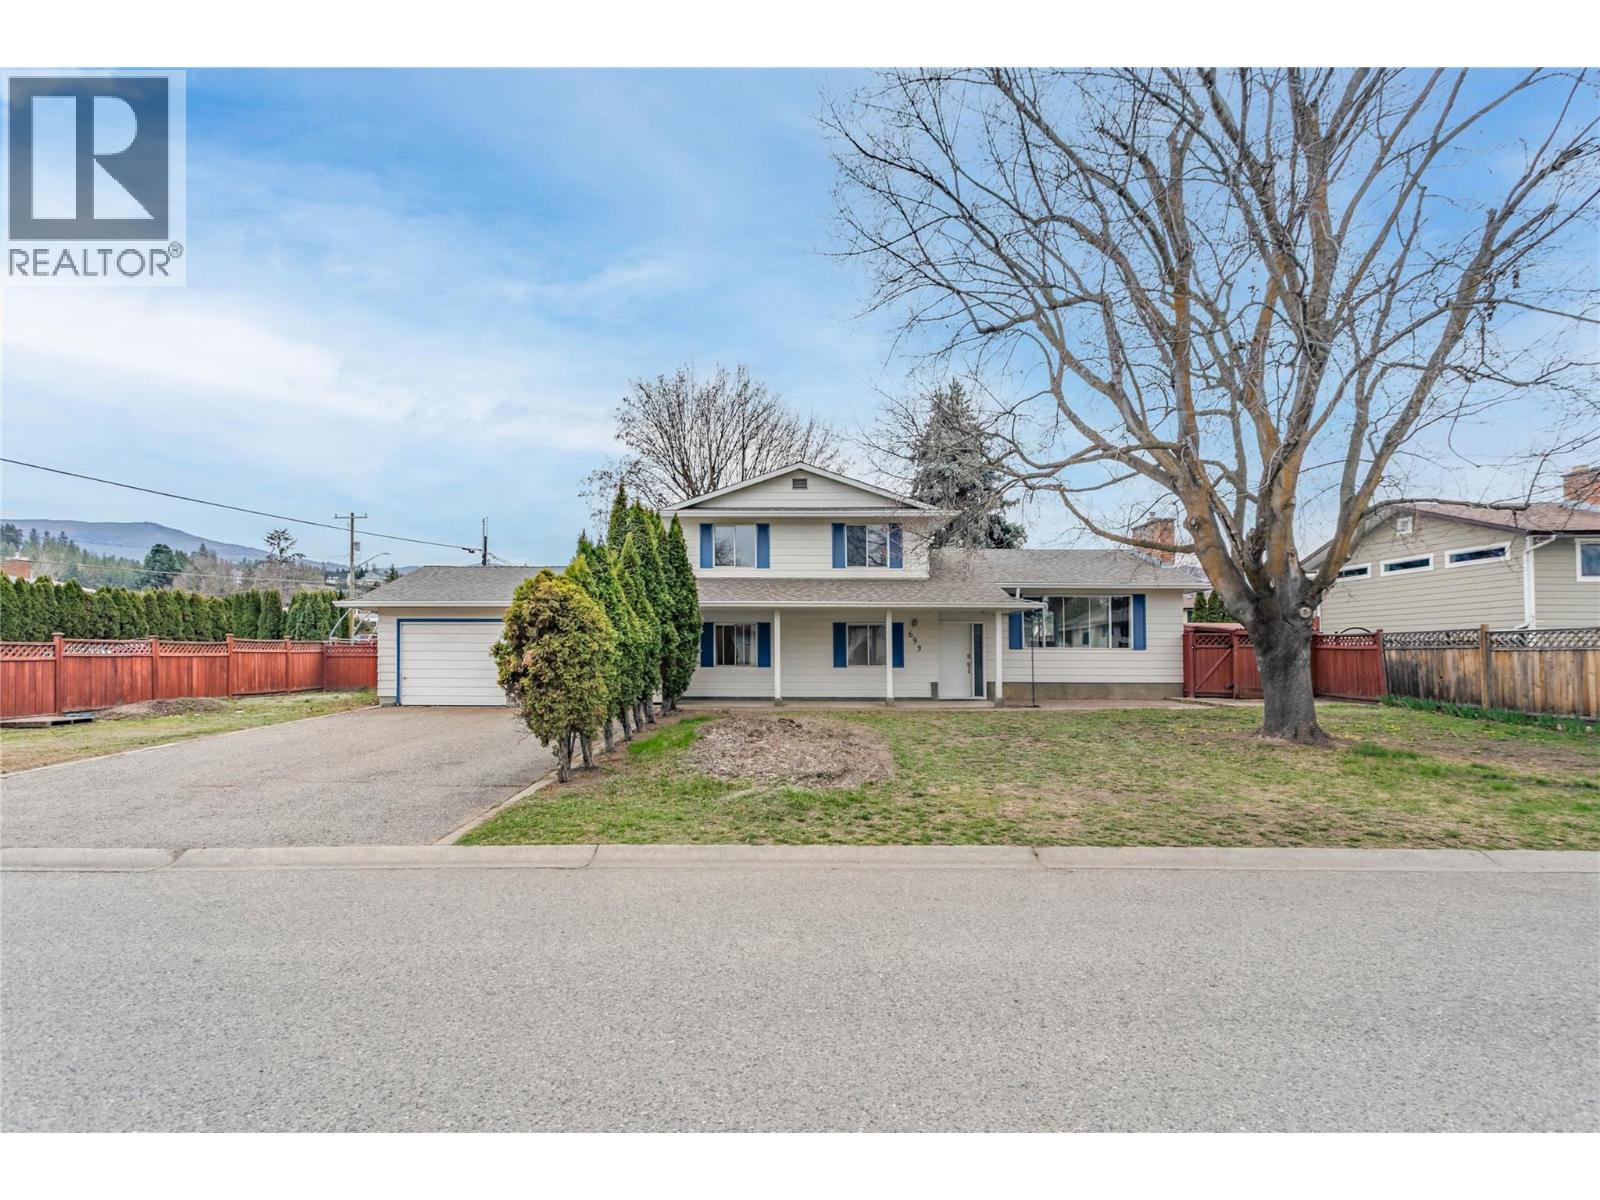
OPEN HOUSE Saturday Apri 18th 10AM-12PM AND 1-3PM - COME ON BY! Spacious and full of potential, this 4 bedroom plus den/office split-level home sits on a large corner RU1 lot, offering incredible opportunity for families or investors alike. Thoughtfully designed, the top floor features three bedrooms, including a large south-facing primary retreat with a full ensuite, along with an additional full bathroom. The main level offers bright and functional living with a kitchen, dining area, and living room complete with a cozy gas fireplace, while the lower level includes a generous family room with patio and backyard access, a fourth bedroom, den/office, bathroom, and laundry. Enjoy added convenience with direct access to the carport and garage, plus a private backyard complete with gas BBQ hook up, underground irrigation, hot tub, and extra side storage, including secure tire storage. With suite potential and plenty of space to grow, customize, and add value, this home is an ideal canvas. Ideally located close to schools, parks, and amenities, and just under a 7-minute walk (approx. 550m) to the beach, this property offers the perfect blend of lifestyle and location. A fantastic opportunity to create your ideal family home or investment property. (id:65446)
136 Sendero Crescent
Penticton, British Columbia
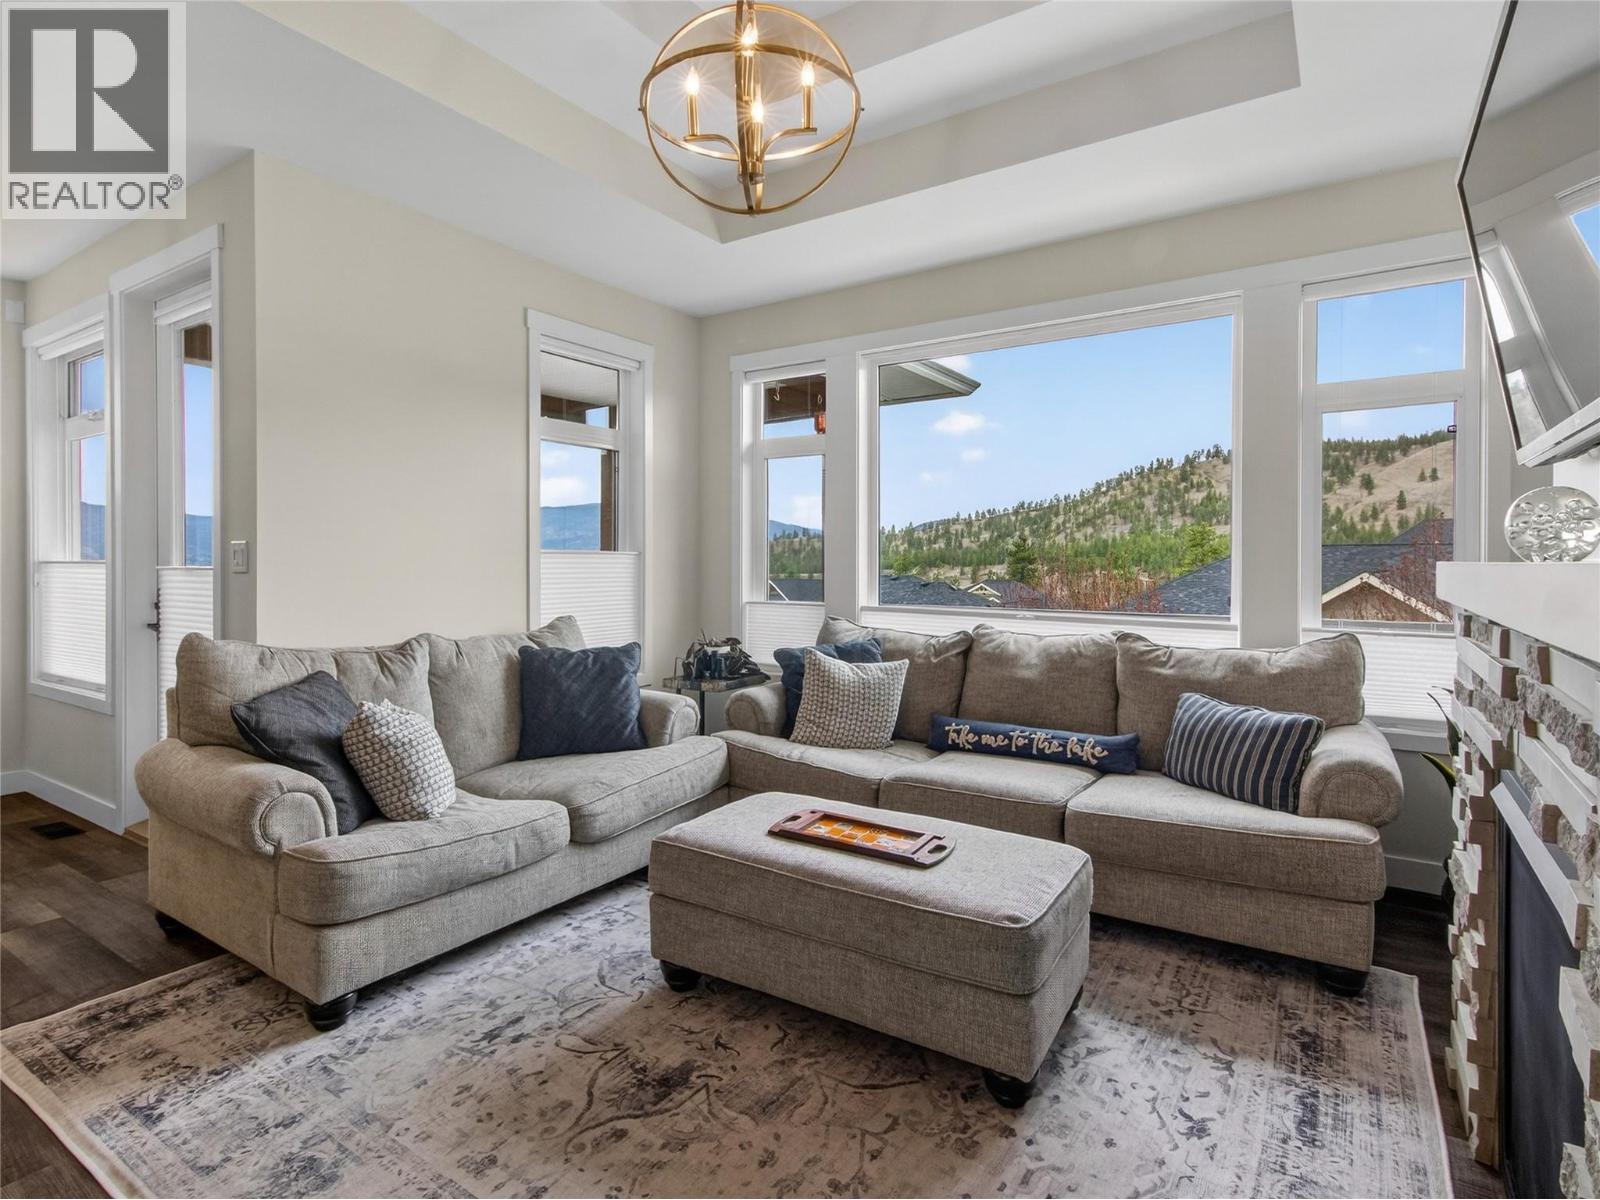
OPEN HOUSE. SATURDAY, APRIL 18 1PM-3PM. CLICK VIDEO. Priced to selll! Welcome to a home that offers more than just space—it offers a lifestyle. Set against the backdrop of Campbell Mountain, this beautifully designed residence captures sweeping MOUNTAIN VIEWS and effortless everyday living. The main level is bright and inviting, featuring a cozy gas fireplace, new up-down blinds, and a thoughtfully designed kitchen with quartz countertops, a gas stove, and a walk-in pantry. The primary suite offers a peaceful retreat with stunning views, a spacious walk-in closet, and a well-appointed ensuite. An additional bedroom and full bathroom provide flexibility for families or can be used as a home office. Downstairs, you have your third bedroom. Additionally, a separate LEGAL 2-BEDROOM SUITE with its own entrance offers excellent potential for extended family or rental income. Step outside to a fully fenced backyard designed for both relaxation and ease, complete with UNDERGROUND IRRIGATION, a SPACIOUS DECK with sun shades, and a GAZEBO COVERED HOT TUB. Surrounded by CHERRY AND PEACH TREES, along with STRAWBERRY, RASPBERRY and BLUEBERRY bushes, this outdoor space is as beautiful as it is functional. With added features like a dedicated laundry room, RV HOOKUP and an insulated garage with a split pump that offers heat and AC, this home seamlessly blends comfort, versatility, and lifestyle. (id:65446)
321 Centre Avenue Unit# 102
Kamloops, British Columbia
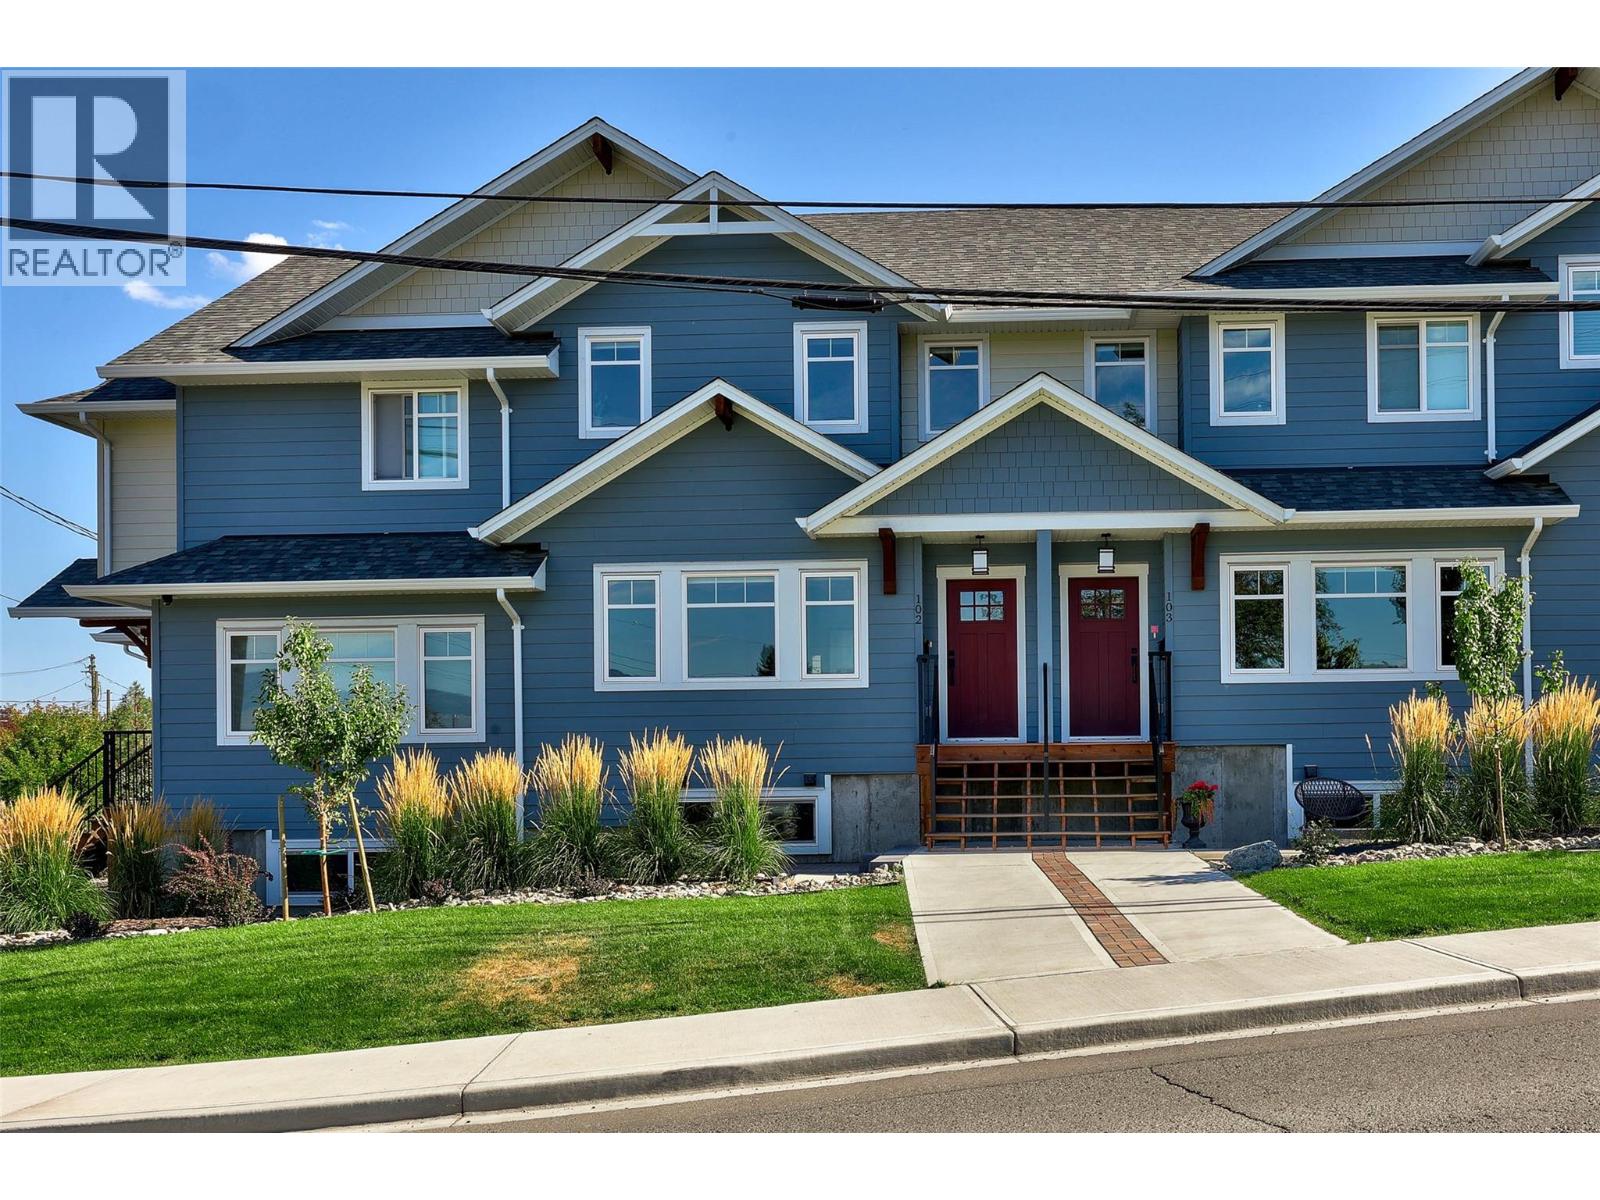
Amazing Value! Only 2 years young, this beautiful two storey townhome with full basement close to EVERYTHING! Enjoy over 1,800 sq ft of quality living space today and room to grow with full, unfinished basement. Quality craftsmanship shows throughout with spacious open floor plan, 3 bedrooms upstairs including the primary bedroom includes a walk in closet and a private ensuite. There is garage parking for a medium to small vehicle plus one open stall that fits a larger vehicle. Own a quality home in a great small multi family community just minutes from downtown, TRU and major Sahali restaurants and shopping. This home offers 2 bedrooms plus den and 2.5 bath, but could expand to 3/4 bed, and 3.5 bath with finishing basement. The easy care landscaping keeps weekends free and there is a fully fenced upgraded playground right across the street. Easy to show, all meas approx.. (id:65446)
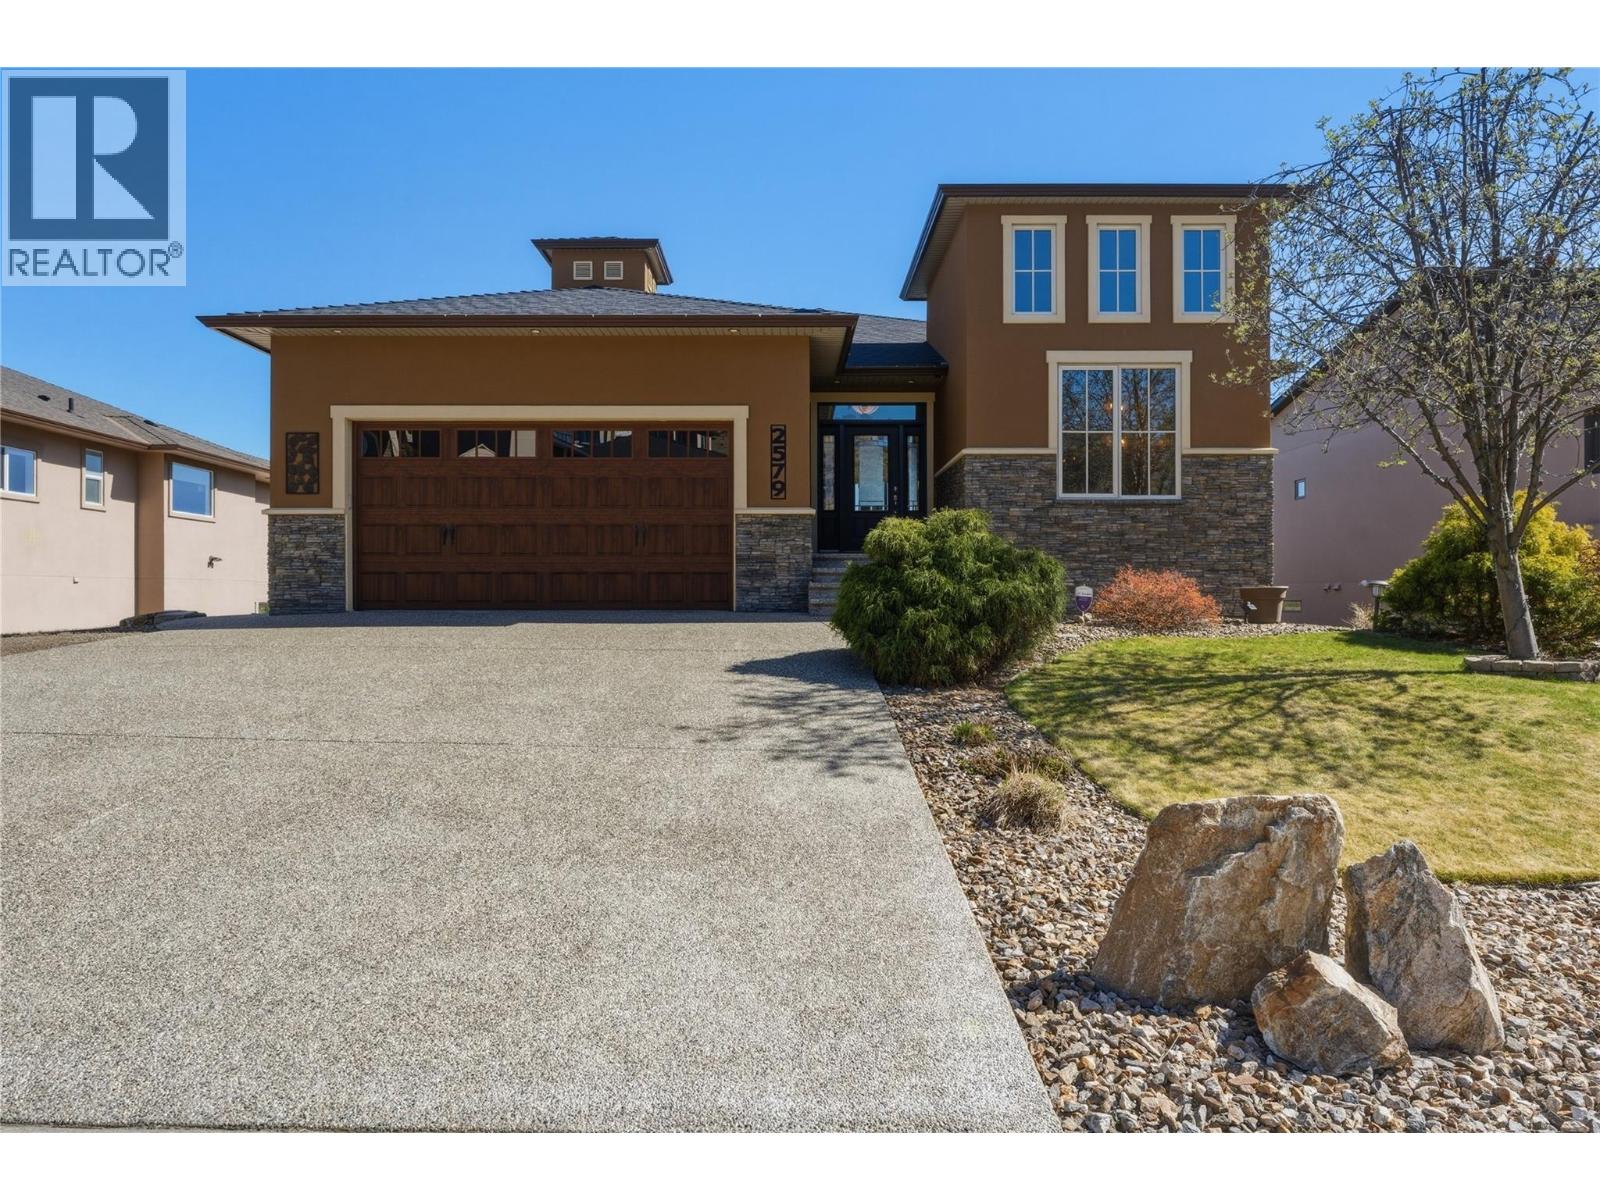
2579 Sylvia Road
Lake Country, British Columbia
Set above Wood Lake with unobstructed views of the water and surrounding orchards, this south facing 4-bedroom, 4-bathroom rancher captures the essence and beauty of Okanagan living. At the heart of the home, the chef’s kitchen features stainless steel appliances, a gas range, custom cabinetry, and a large island. The adjoining living and dining areas flow seamlessly onto the covered balcony, creating the perfect setting to host or enjoy quiet evenings overlooking the lake. The main floor primary suite is a private retreat, complete with a spa-inspired ensuite and generous walk-in closet. A second main floor bedroom or office features soaring 16-foot ceilings and oversized windows, filling the space with natural light. Downstairs, the walk-out basement opens into a bright and welcoming lower level. A large rec room complete with a wet bar and a Scandinavian-style gas fireplace is perfect for cozy nights or a dedicated games and entertainment area. Two additional bedrooms and bathrooms provide ample space for family or guests. The level backyard extends your living outdoors, perfect for kids to play, with the option to add a pool if desired. A double garage plus RV or boat parking gives you plenty of room for all your vehicles and toys. Located in one of Lake Country’s most desirable neighborhoods, The Lakes, you are just minutes from the airport, world-class wineries, trails, beaches and the pristine waters of Okanagan Lake. HWT 2021, Roof 2012, Furnace 2011, A/C 2011, 200amp (id:65446)
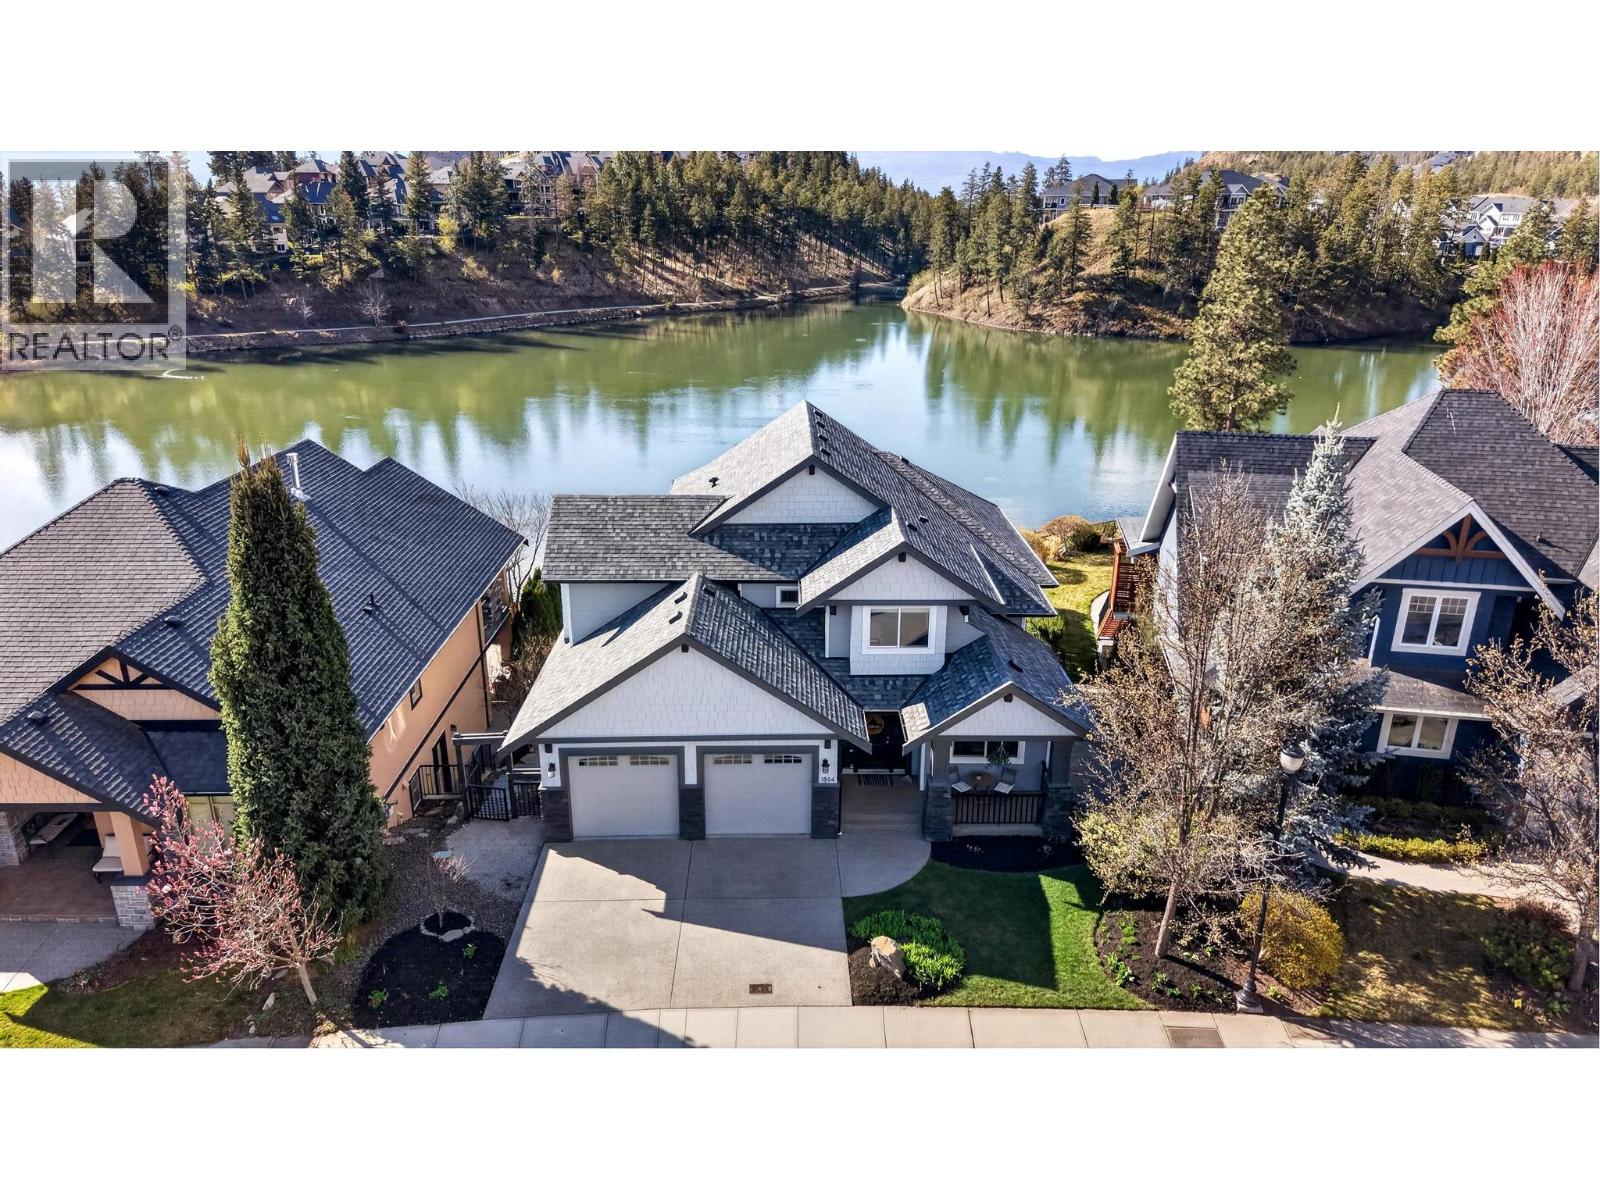
1894 Hidden Lake Place
Kelowna, British Columbia
Set on a quiet cul-de-sac in Wilden, this rare two-storey lakefront home is one of a limited collection of properties backing directly onto Walroy Lake (Hidden Lake), offering a peaceful, nature-oriented setting just minutes from city amenities. Positioned on the shoreline, the south-facing backyard captures stunning lake and mountain views, creating a private backdrop seldom found in Kelowna. The 3,522 sq ft home features a bright, open-concept main floor with vaulted ceilings and large windows oriented to the water. The kitchen includes new quartz countertops and tile backsplash, gas cooktop and built-in double ovens, and a central island with seating, opening to dining and living areas. A den, laundry, and powder room complete this level. Upstairs, the primary bedroom offers a lake-view balcony, vaulted ceiling, and a spacious 5-piece ensuite, plus two additional bedrooms and a full bathroom. The walk-out basement includes a large recreation room, bedroom, a second den, and full bathroom, with potential for additional bedroom or suite. Extremely well maintained and move-in ready, with new interior/exterior paint, fireplace surround, and roof. Geothermal heating and cooling. Oversized double attached garage equipped with EV charger. The backyard features a saltwater pool, hot tub, patio, and direct shoreline access with a fire pit at the water’s edge. The non-motorized lake supports a quieter outdoor setting and offers a rare waterfront lifestyle. (id:65446)
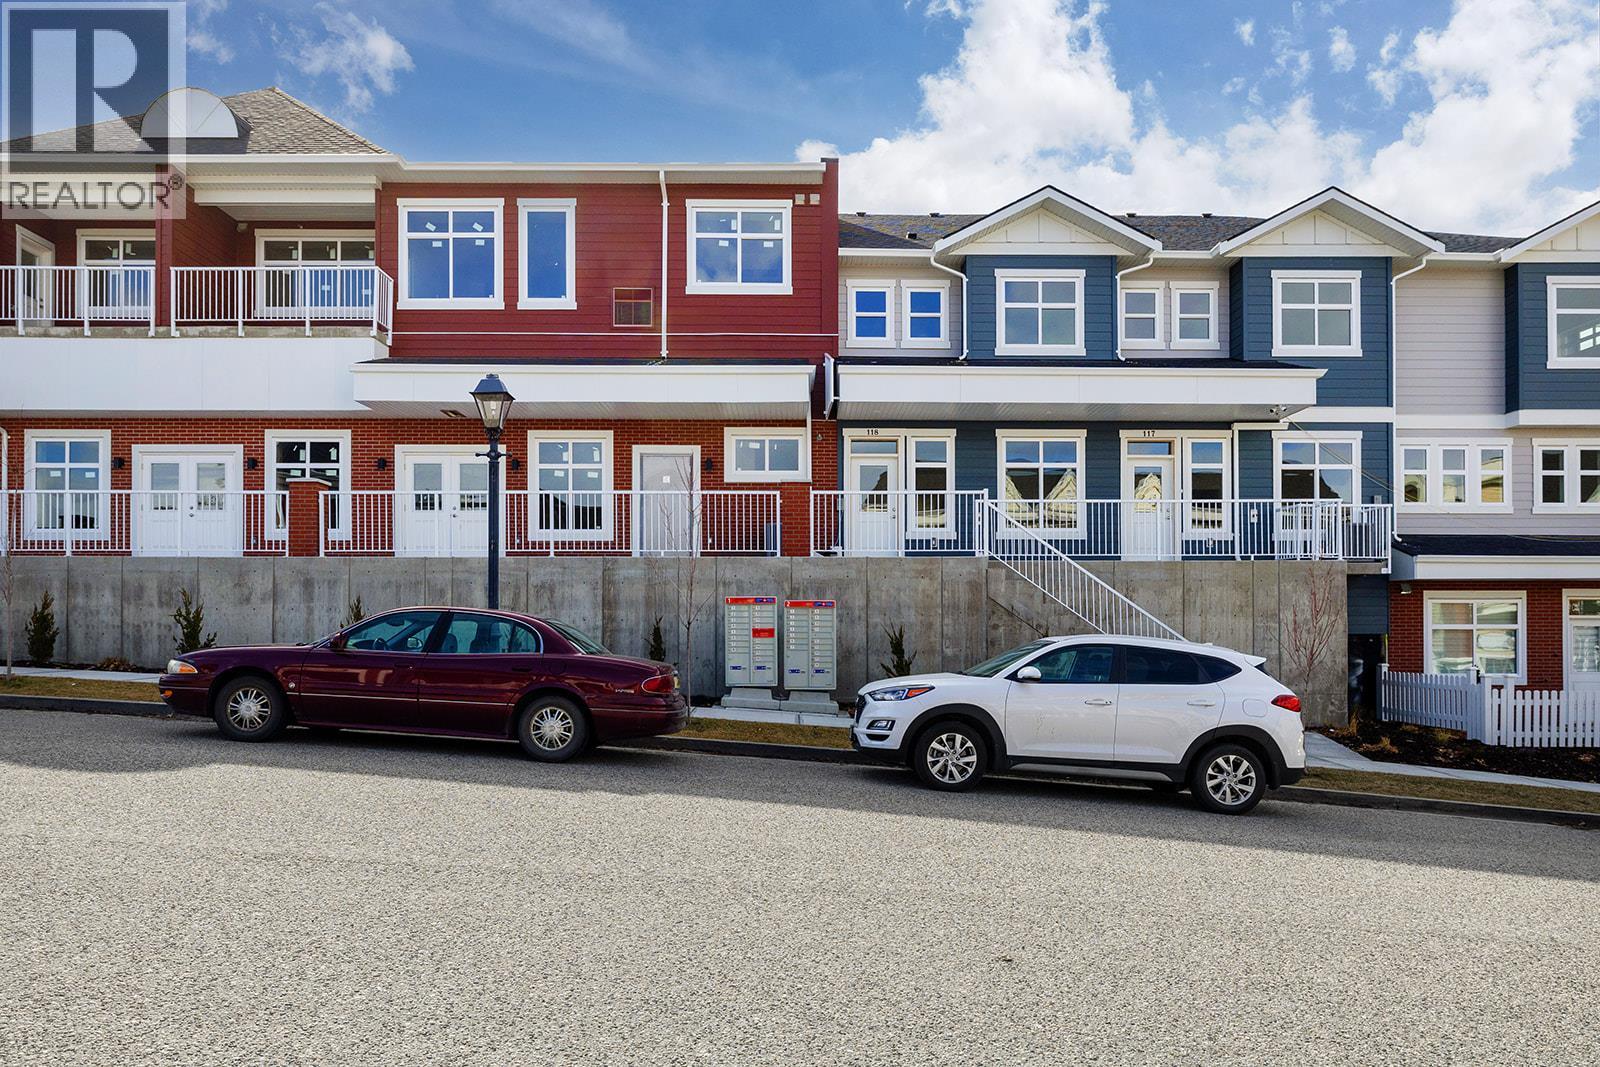
5300 Main Street Unit# 118
Kelowna, British Columbia
Unparalleled Living in Kettle Valley. Why Wait for Someday? Your Kettle Valley Story Starts Now. Brand New, Move-In Ready. Perfectly positioned parallel to Main Street, Parallel 4 is more than a new address. It’s a living hub designed around the 4 cornerstones of an unparalleled life: community, nature, purpose, & growth. Parallel 4 introduces one of only 3 exclusive Live/Work homes—designed with home-based business owners in mind without compromising your personal living area. The dedicated work area features double pocket doors providing separation from the main living area, street front access off Main Street & opportunity for signage—ideal for bookkeepers, counselors, designers, advisors, & more. Step inside the 3-bed, 3-bath townhome featuring an open-concept main floor with 9ft ceilings and large windows. The gourmet two-tone kitchen shines with a quartz waterfall island, designer finishes, & Wi-Fi-enabled Samsung appliances. Upstairs, the primary suite offers a walk-in closet & ensuite with quartz counters & a rainfall shower. 2 additional beds, a full bath, & laundry complete the upper floor. Enjoy a covered deck off the living room, an XL tandem garage with EV rough-in, & rear lane access. Live in Kelowna's sought-after family community, Kettle Valley. Move-in ready & PTT-exempt. Live/Work homes starting from $789,900. Showhome open at #106 Sat-Sun12-3pm. (id:65446)
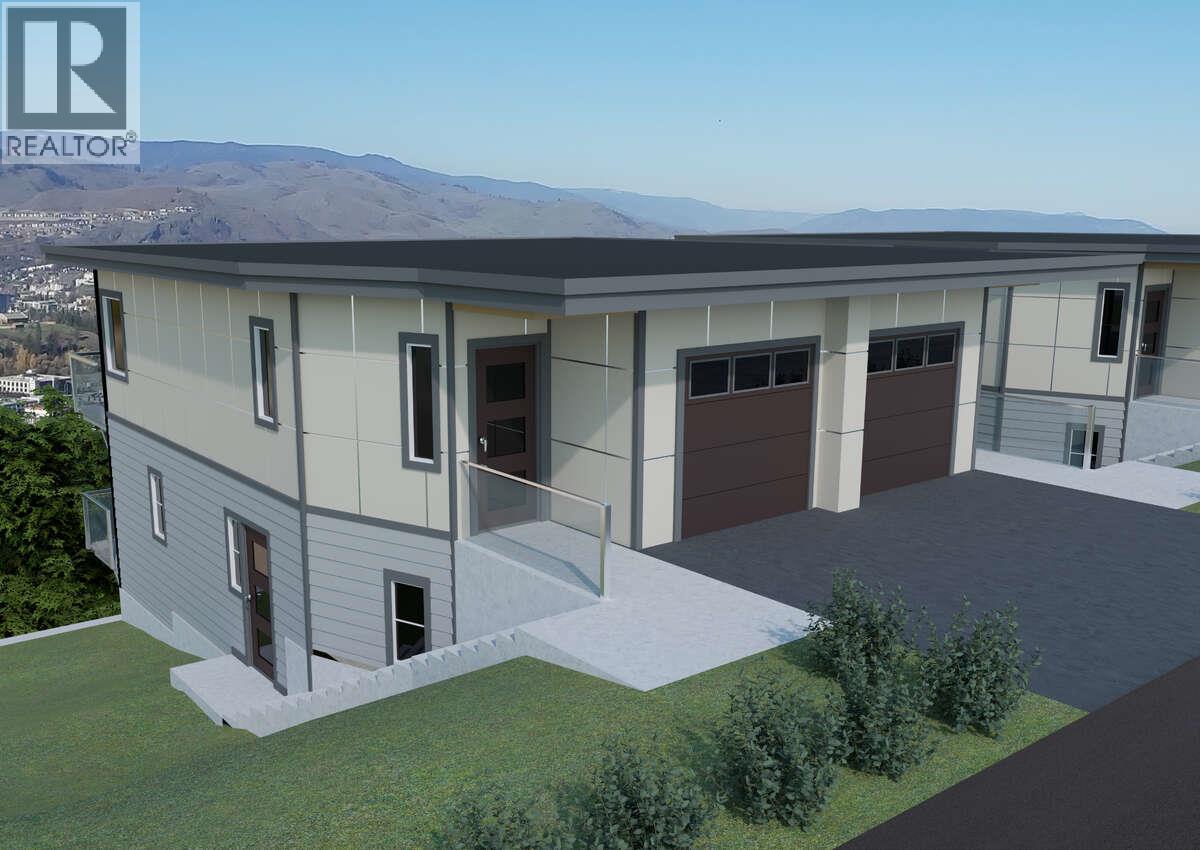
1050 Mt Revelstoke Place Unit# 3
Vernon, British Columbia
*** For more information, please click Brochure button. *** Welcome to Hawks View on Middleton Mountain — an exclusive community of just 10 brand-new half-duplex homes, each offering unobstructed 180-degree views in the heart of Vernon, BC. Perfectly located, Hawks View places you minutes from your favourite recreational activities: golfing, skiing, hiking, and Kalamalka Beach are all within 5 minutes of your door. A major shopping complex with restaurants and a movie theatre is also conveniently just down the hill. Designed for a low-maintenance lifestyle, these homes combine energy-efficient features with a prime location — ideal for discerning couples seeking modern comfort. Each home offers 2 bedrooms plus an office area, and 2.5 bathrooms, along with thoughtfully designed living spaces to take full advantage of the views. Hawks View offers the perfect blend of lifestyle, location, and luxury — a rare opportunity to secure your place in one of Vernon’s most exclusive new communities. Please note: the property has not yet been assessed. Estimated completion is June 2026. Some photos shown are renderings and example images of the planned units. (id:65446)
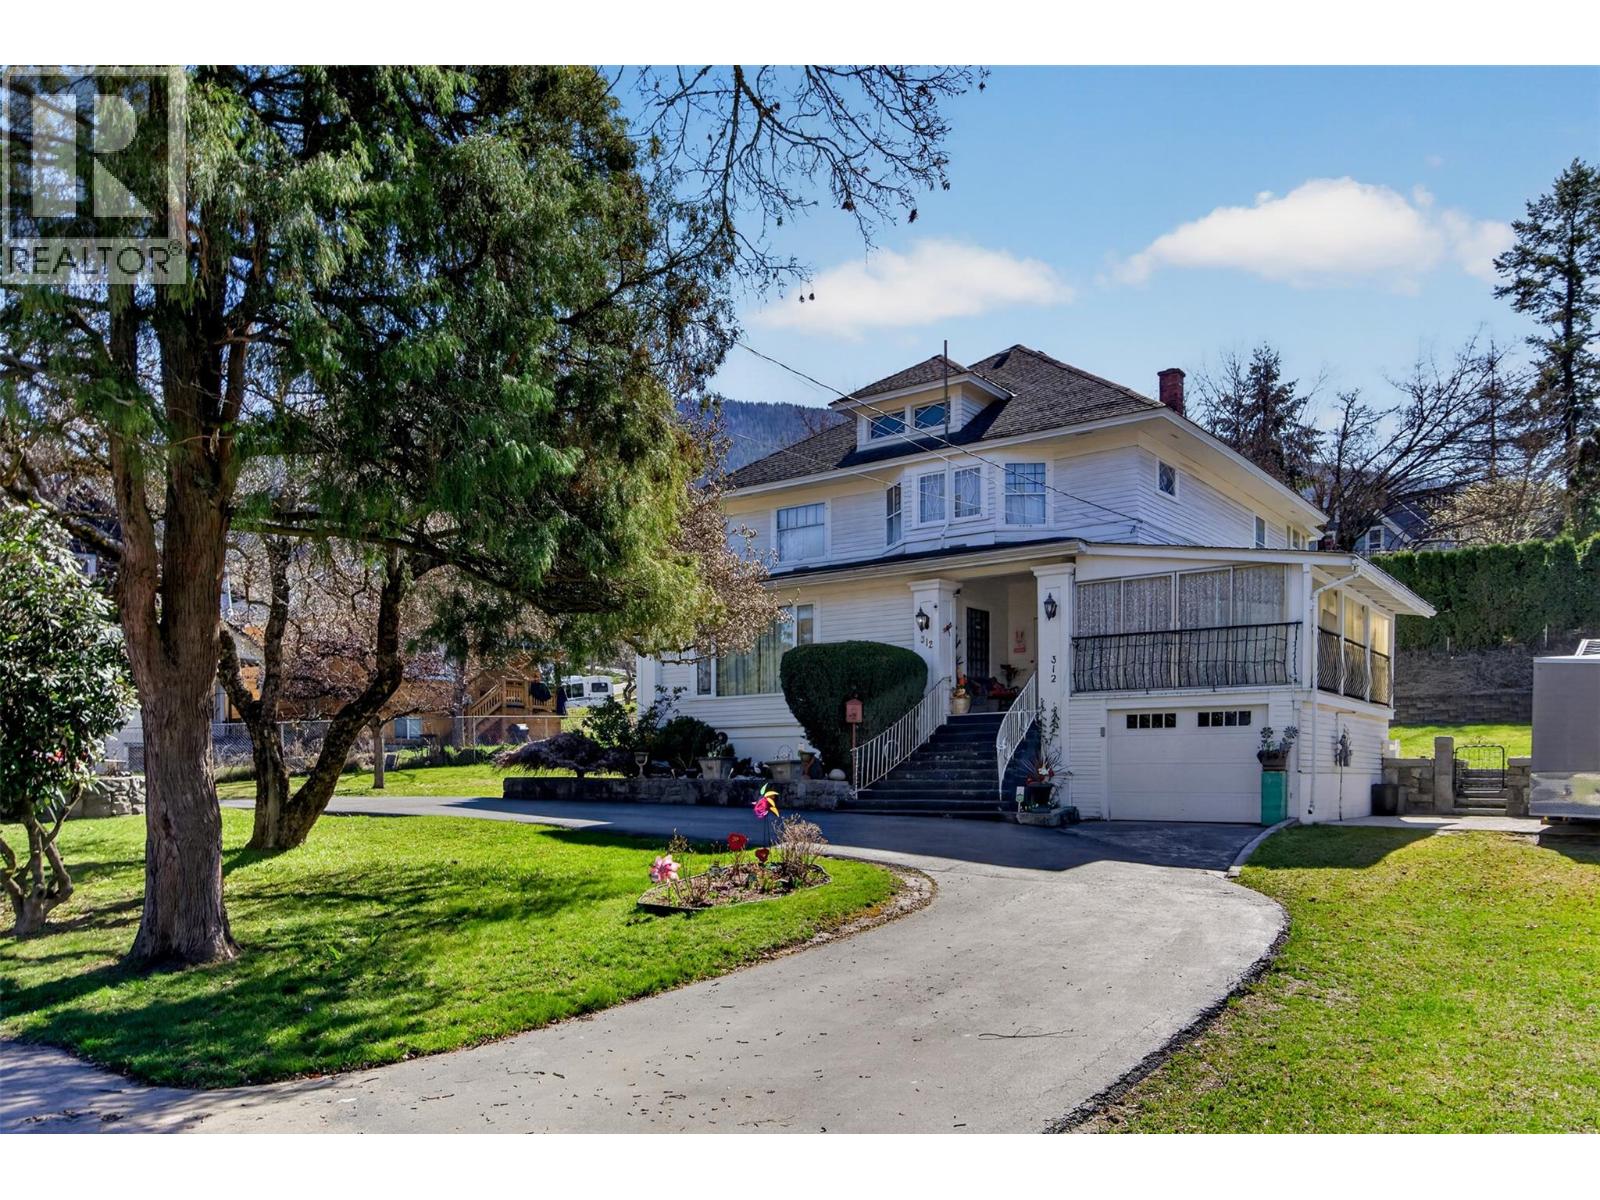
312 Latimer Street
Nelson, British Columbia
History and heritage come together in this remarkable Nelson residence, commissioned in 1912 and completed in 1915. Rich in character and timeless charm, this beautifully proportioned four bedroom, two bathroom home offers a rare opportunity for a discerning buyer to become only the third owner while restoring and personalizing a true architectural treasure. Set beneath a magnificent 107-year-old magnolia tree on a large 12,000 square foot lot, the graceful curved driveway creates an immediate sense of arrival. Inside, a welcoming wood-detailed foyer sets the tone for the craftsmanship found throughout. The expansive living room, anchored by a stately fireplace and framed by two oversized windows, invites visions of gatherings, celebrations, and quiet evenings alike. The formal dining room is equally impressive, featuring its own fireplace, an elegant chandelier, and walls of windows that flood the space with natural light,large enough to hold the dining table from the Nasookin steamboat and to host grand dinners and memorable occasions. The spacious kitchen offers a blank canvas ready for your vision and creativity. Upstairs, a stunning wood staircase leads to four generous bedrooms with large closets, a full bathroom, a bonus room, and a versatile attic space with conversion potential. While the home requires thoughtful updates, its enduring beauty and significance promise a rewarding restoration for years to come... (id:65446)
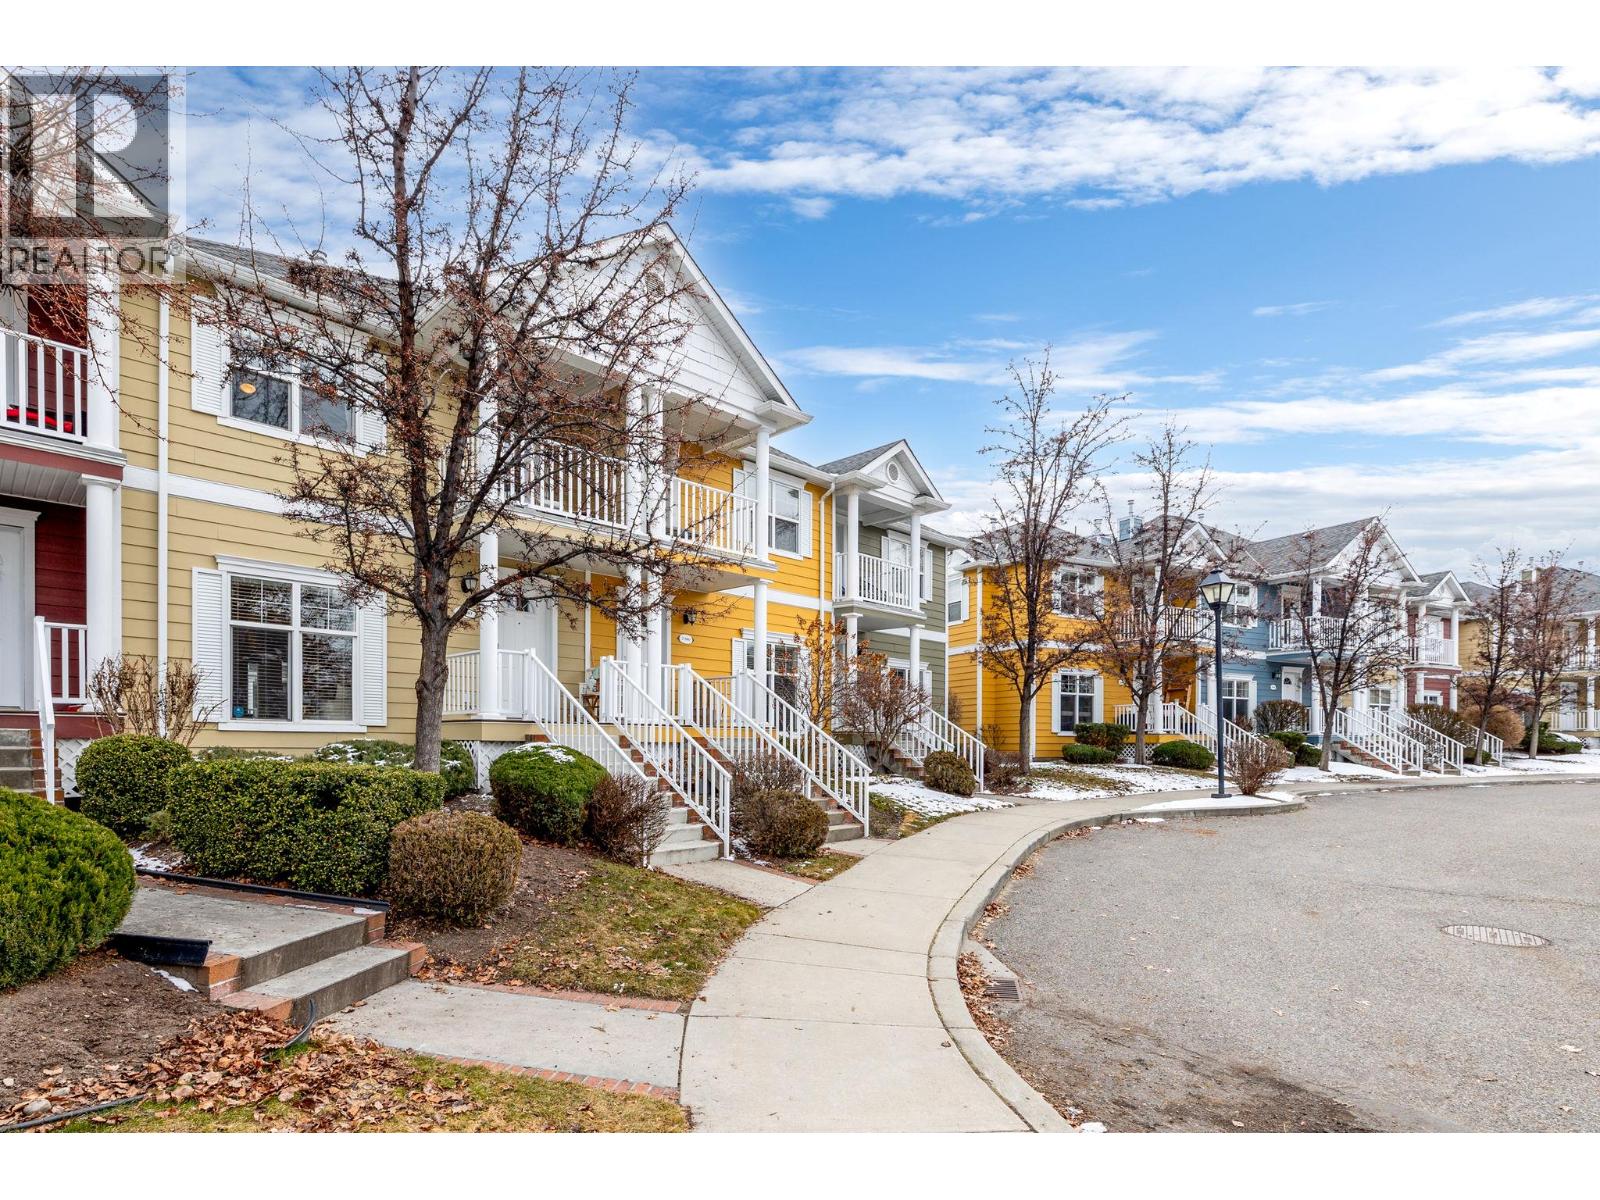
380 Providence Avenue Unit# 6
Kelowna, British Columbia
Welcome to your dream family home in the highly sought-after Kettle Valley neighbourhood of Kelowna's Upper Mission! This beautifully maintained 3-bedroom, 3-bath two-storey townhome with finished basement. It offers an inviting open-concept layout, soaring 9-foot ceilings, and a cozy gas fireplace that sets the perfect tone for relaxed living. Step inside through the tiled foyer into a spacious, light-filled living area designed for seamless entertaining. The chef's kitchen shines with stainless steel appliances, timeless maple cabinetry, a raised breakfast bar for quick mornings, and a charming breakfast nook that opens to a covered deck. Upstairs, the master suite awaits with a convenient laundry chute, a private deck for enjoying mountain views and stunning sunsets, and a spa-like 4-piece ensuite. Two additional bedrooms both feature dual large windows. The basement is now competed to offer a large den and a closet, which are next to the laundry room. Comes with 2 single garages, plus room for 2 extra vehicles in the driveway. Family and pets welcome in this quiet, peaceful location—walking distance to Chute Lake Elementary School, coffee shop, parks, daycares, hiking trails, and Save-On Foods only 5 minutes away. This turn-key townhome is the ideal spot to create lasting memories and the seller is motivated. Don't miss your chance to own this wonderful family gem—schedule a viewing today! (id:65446)
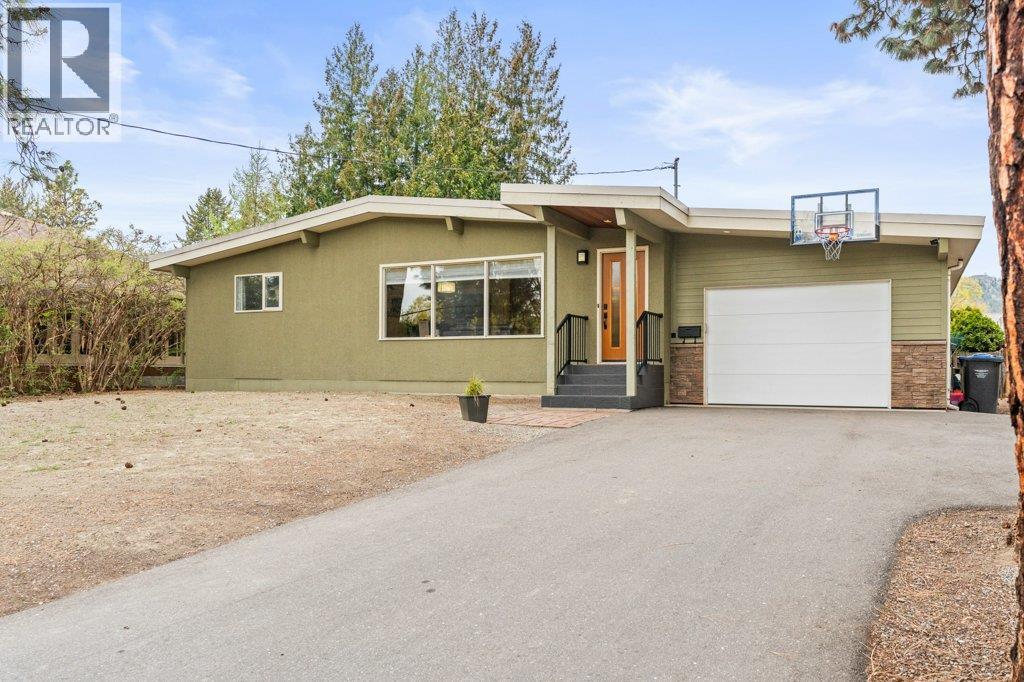
1784 Highland Drive N
Kelowna, British Columbia
Welcome to 1784 Highland Drive N, a charming and beautifully maintained bungalow located in the heart of the ever-popular Old Glenmore. This wonderful starter home is completely move-in ready and perfect for First-Time buyers and those with growing families. The main floor offers a large, south-facing living/dining room with ample sunlight and lots of space for the family to gather. You'll appreciate the always popular “3 bedrooms up” floorplan that also includes another full bathroom and a bright kitchen that features a functional layout, gas stove, a breakfast bar. The basement showcases an XL sized family room with adjoining office space, a multipurpose room/den, laundry, and a large pantry. Moving outside is truly where the magic of this home awaits! Step outside to enjoy a perfectly private outdoor space that includes a deck for relaxing or entertaining, fully fenced & irrigated green space for pets and play, giant Ponderosa Pines, and planters for endless gardening. This home also features a generous amount of parking including an enclosed double garage (seldom found in this neighbourhood) with additional off street parking for 5 and room of an RV. Not your typical “cookie cutter” neighbourhood Old Glenmore offers cozy streets with mature trees & unparalleled walkability, just a short stroll to the top-rated elementary school, parks & the resident pond, convenience shopping, the rail trail, a local brewery, coffee shop, even to downtown. Book your private showing today! (id:65446)
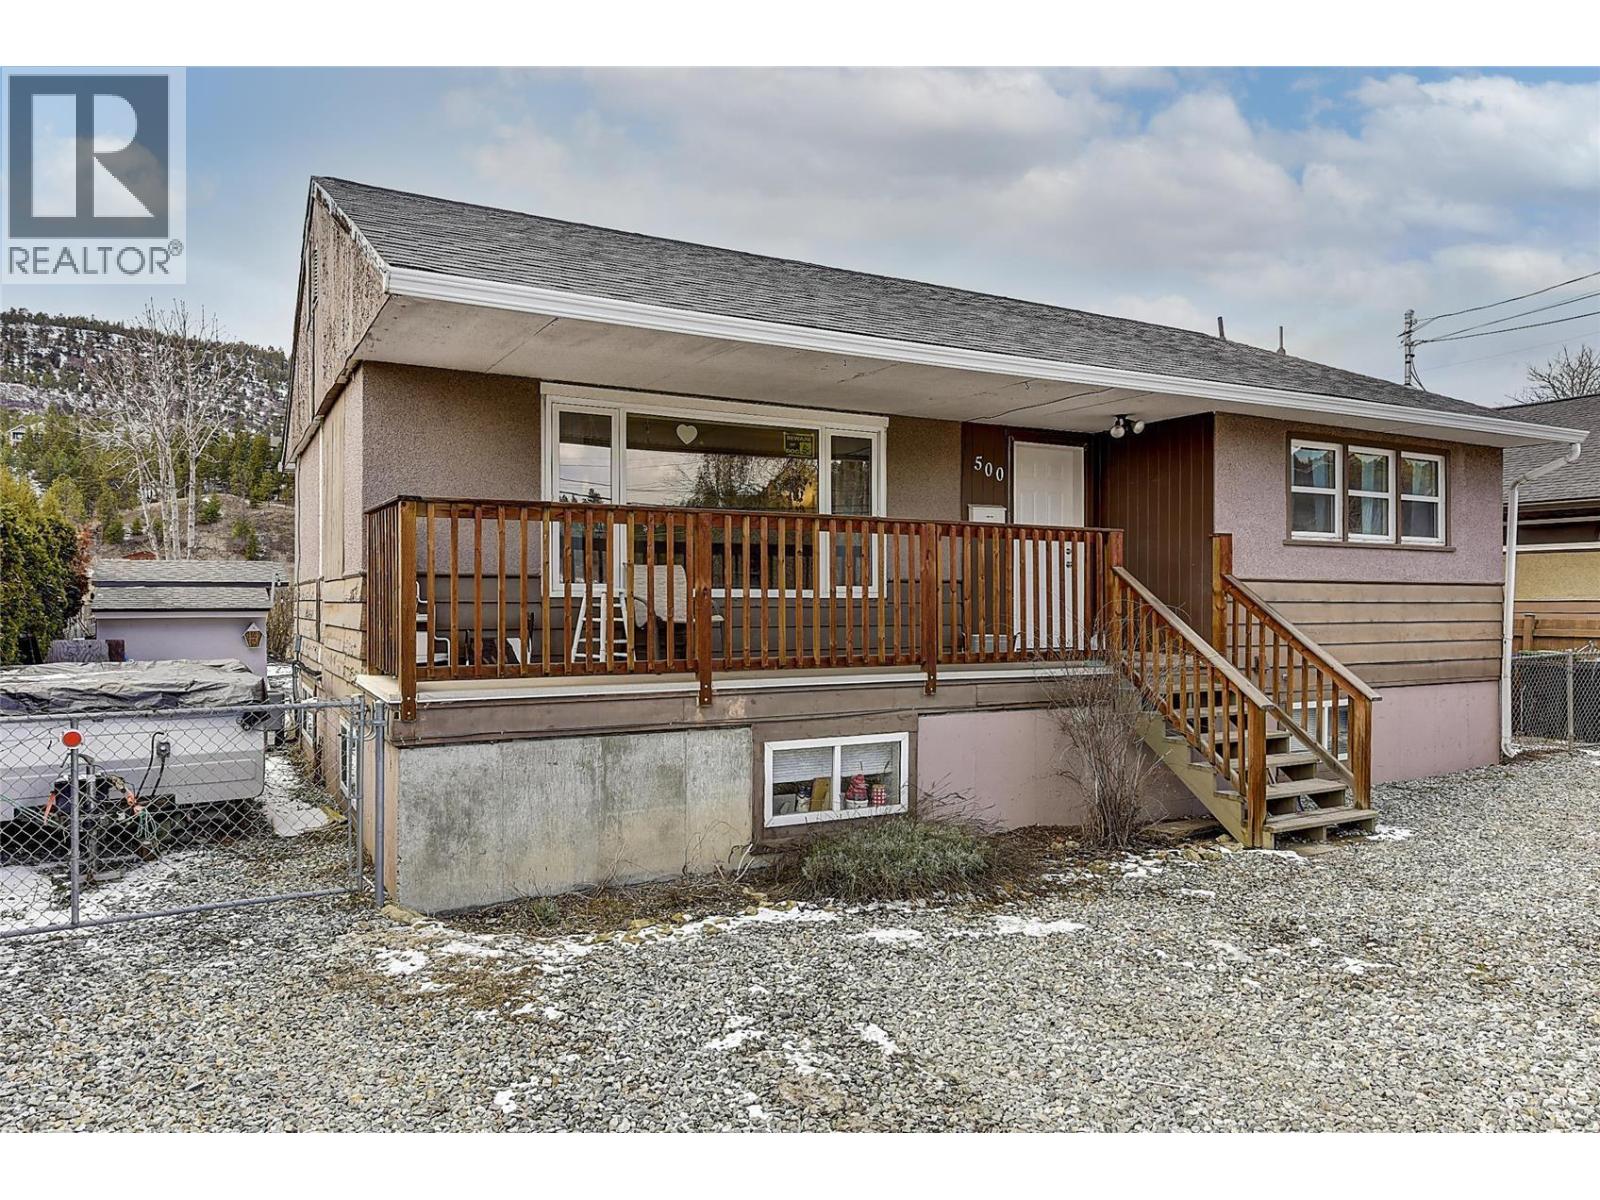
500 Snowsell Street N
Kelowna, British Columbia
An exceptional opportunity in the heart of North Glenmore, this beautifully refined 2,200+ sq. ft. residence blends comfort, versatility, and understated luxury, ideal for discerning homeowners and savvy investors alike. Thoughtfully updated and meticulously maintained, the home offers 4 bedrooms and 2 bathrooms within a well-designed layout. The main level features two spacious bedrooms and a stylish bathroom, complemented by rich hardwood flooring and an elegant kitchen appointed with granite countertops. The lower level showcases a fully self-contained 2-bedroom, 1-bathroom in-law suite with its own private laundry, perfect for extended family or generating premium rental income. Separate laundry on each level enhances both convenience and independence. Step outside to a private, fully fenced backyard retreat backing onto tranquil agricultural land, offering rare serenity and open views. Whether entertaining or unwinding, this peaceful outdoor setting provides a true sense of escape. Recent upgrades add further value and peace of mind, including a newer roof, furnace, A/C system, and hot water tank. Perfectly positioned just minutes from top-rated schools, UBCO, shopping, and golf, this is a rare offering that seamlessly combines lifestyle, location, and long-term value. (id:65446)
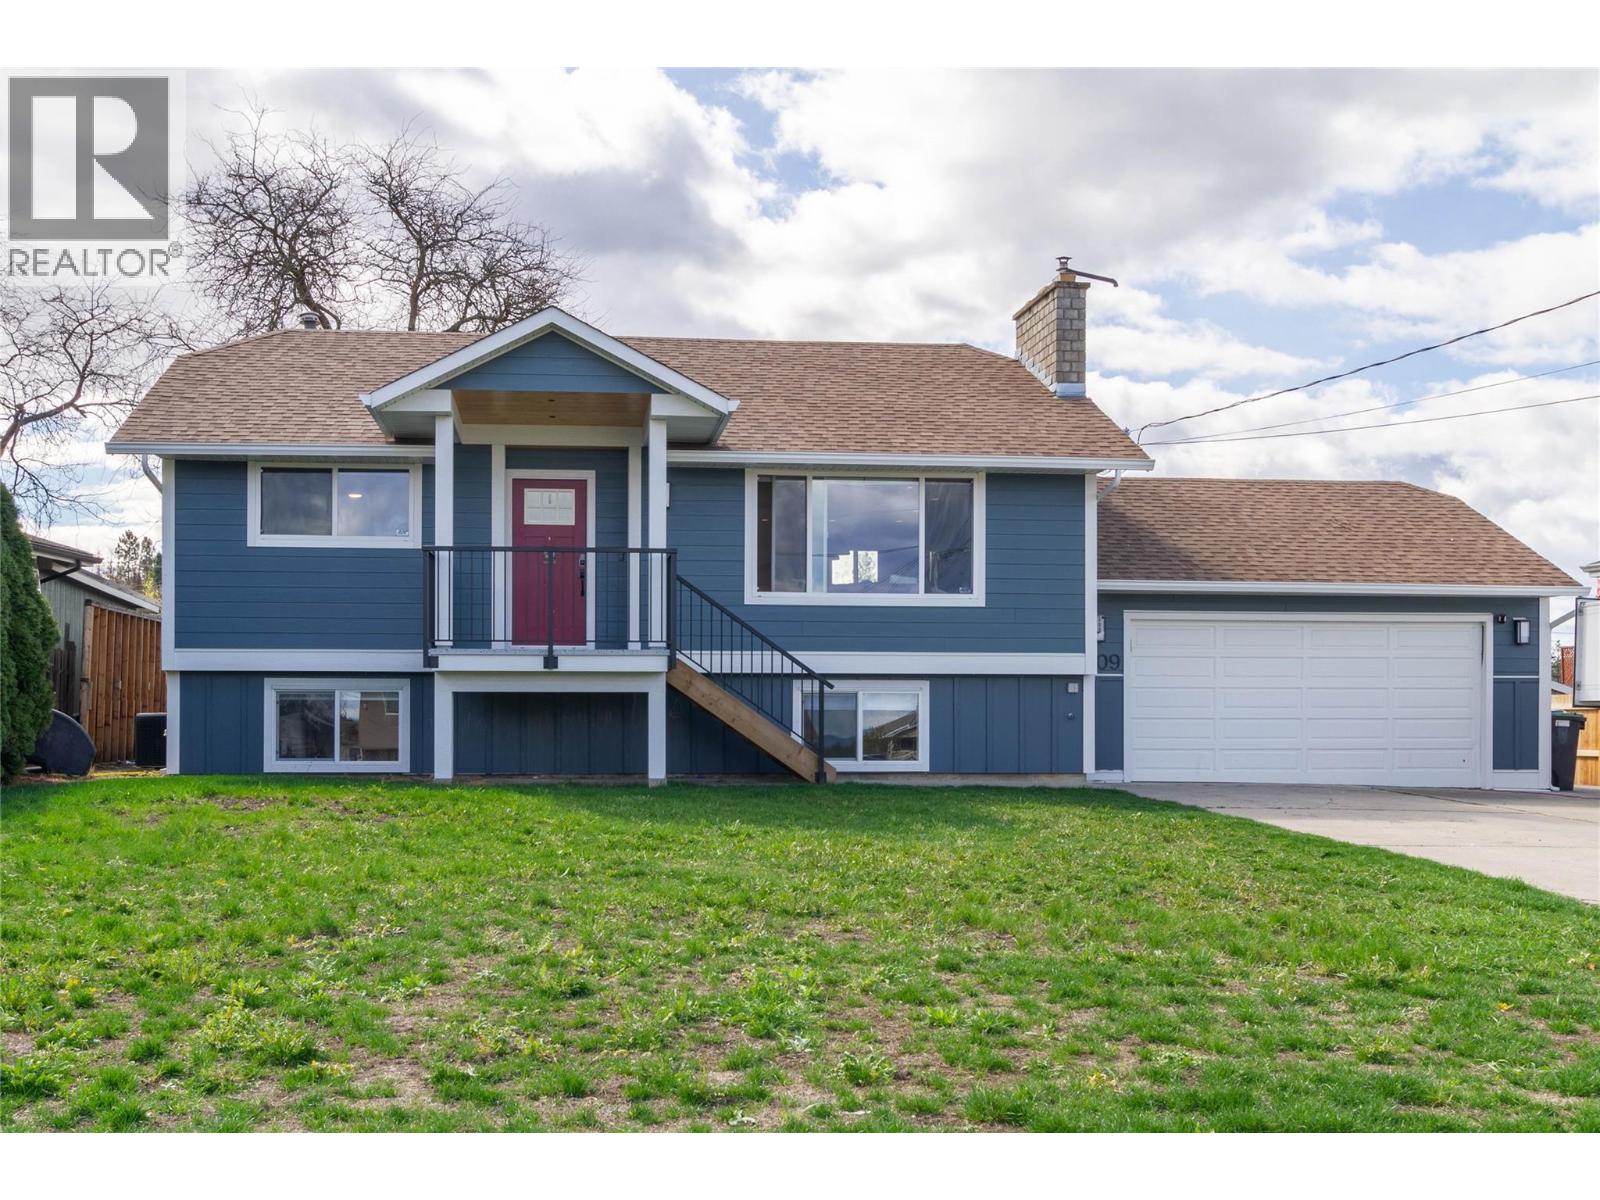
5309 Spalding Road
Vernon, British Columbia
Welcome to 5309 Spalding Road — the perfect family home in a quiet, sought-after location! This well-maintained 3-bedroom, 2-bathroom home offers everything a growing family needs. Situated on a peaceful dead-end street, you’ll love the safety and privacy this ideal setting provides. Step inside to an updated kitchen featuring a stunning quartz island, sleek stainless steel appliances, and high-end lighting throughout that adds a modern, polished feel. The open layout is perfect for both everyday living and entertaining. Outside, the property truly shines. Enjoy a huge, flat yard with plenty of room for kids to play, plus a spacious deck with a beautiful covered area—perfect for hosting friends and family year-round. The flat driveway, double car garage, and ample RV parking offer incredible convenience and functionality. This is a rare opportunity to own a move-in-ready home in a family-friendly neighbourhood with all the extras. (id:65446)
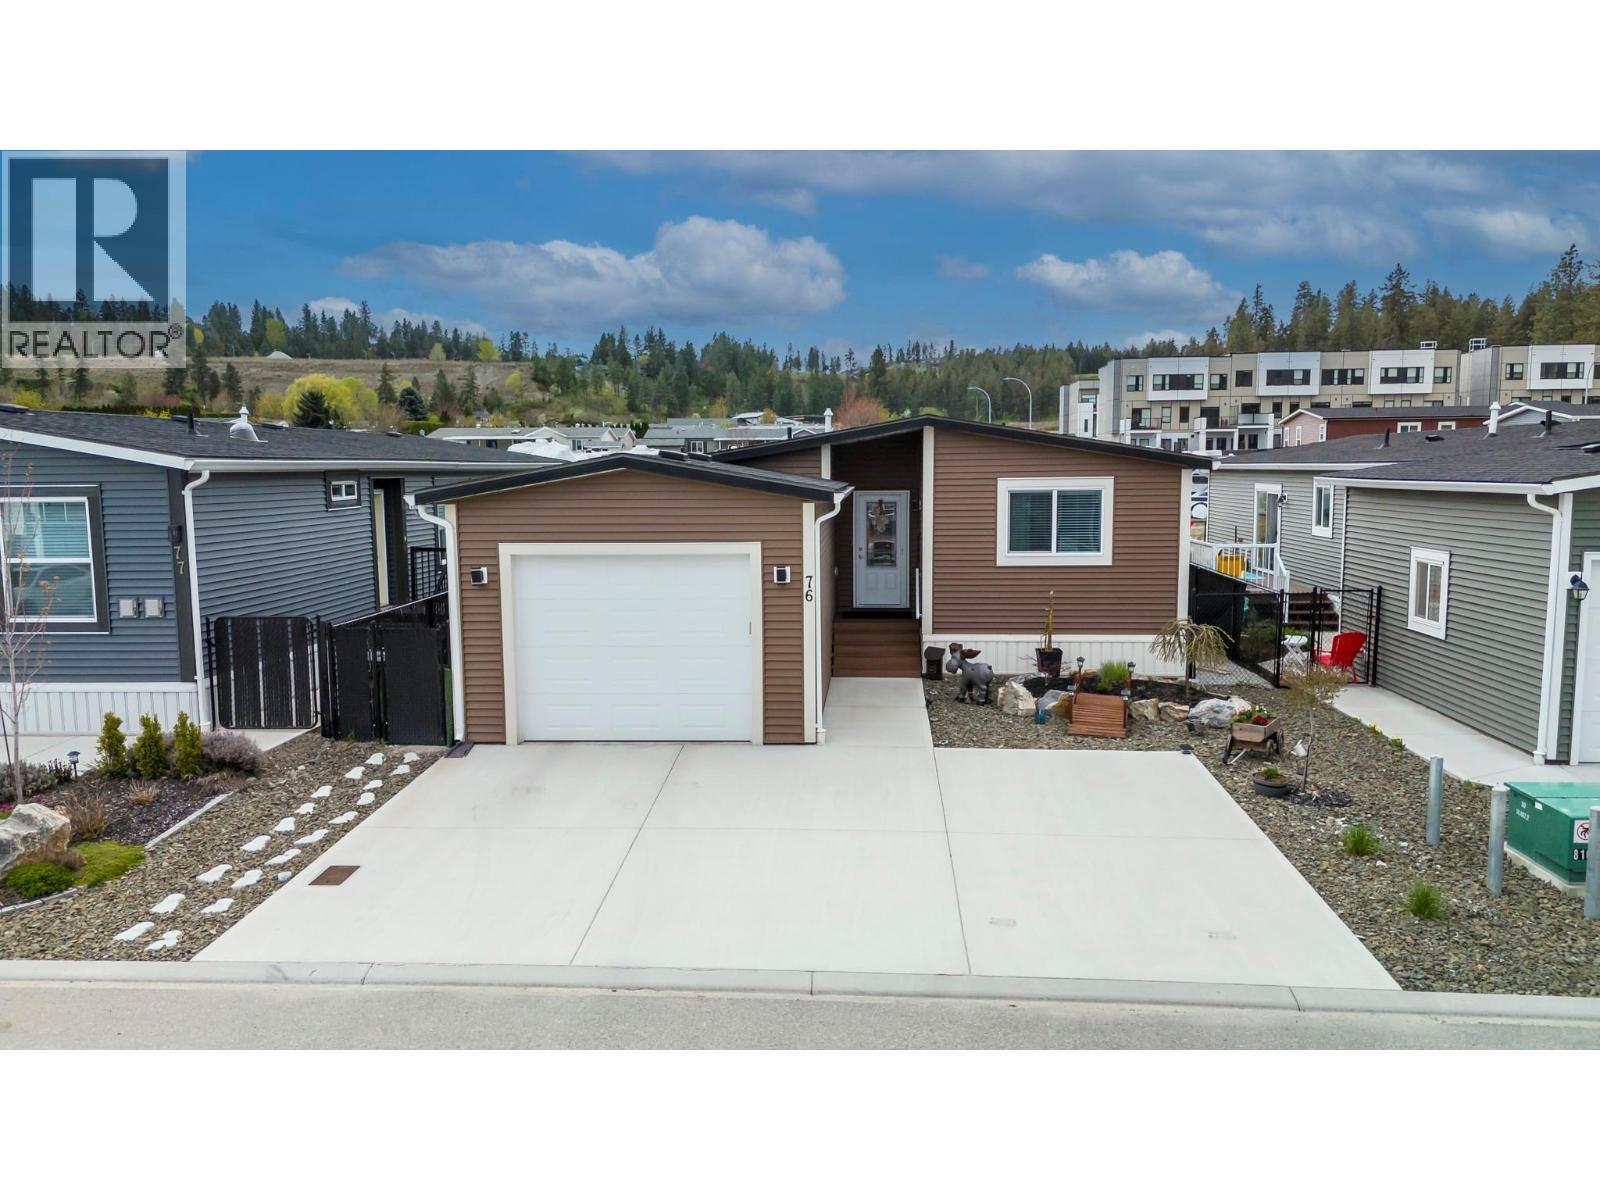
1835 Nancee Way Court Unit# 76
Kelowna, British Columbia
LUXURIOUS, CAPTIVATING, IMMACULATE HOME! Boasting 3 bedrooms and 2 full baths, built in 2019, this home offers the perfect blend of comfort, luxury, and functionality. Prepare to be impressed by the thoughtful upgrades throughout. The seller spared no expense in enhancing this home, including replacing the fridge and microwave, specialty kitchen sink and adding a gas range. But that's not all – imagine entertaining under the extended patio roof, providing ample space for gatherings while also offering covered access to the garage man door, making snow shovelling a thing of the past. The heart of the home lies in the kitchen, featuring white cabinetry, vaulted ceilings, and a large island – perfect for meal prep and entertaining. Indulge in the luxury of the laundry room, complete with a folding counter, bar fridge, 2 closets, and a sink – making laundry day a breeze. Retreat to the primary bedroom oasis featuring barn door to the walk-in closets and a lavish 5pc en-suite with lighted mirrors and a high-end shower bar for the ultimate relaxation experience. Step outside to your private oasis with a row of fruit trees and raised garden beds in the backyard. Inside, you'll find additional upgrades such as gorgeous curtains, all-new lighting, and a stunning new kitchen backsplash. Parking is a breeze with a single-car garage, an oversized parking pad for vehicles and storage shed. Pad rent of $480/mo includes water, sewer, garbage, recycling, and road maintenance. (id:65446)
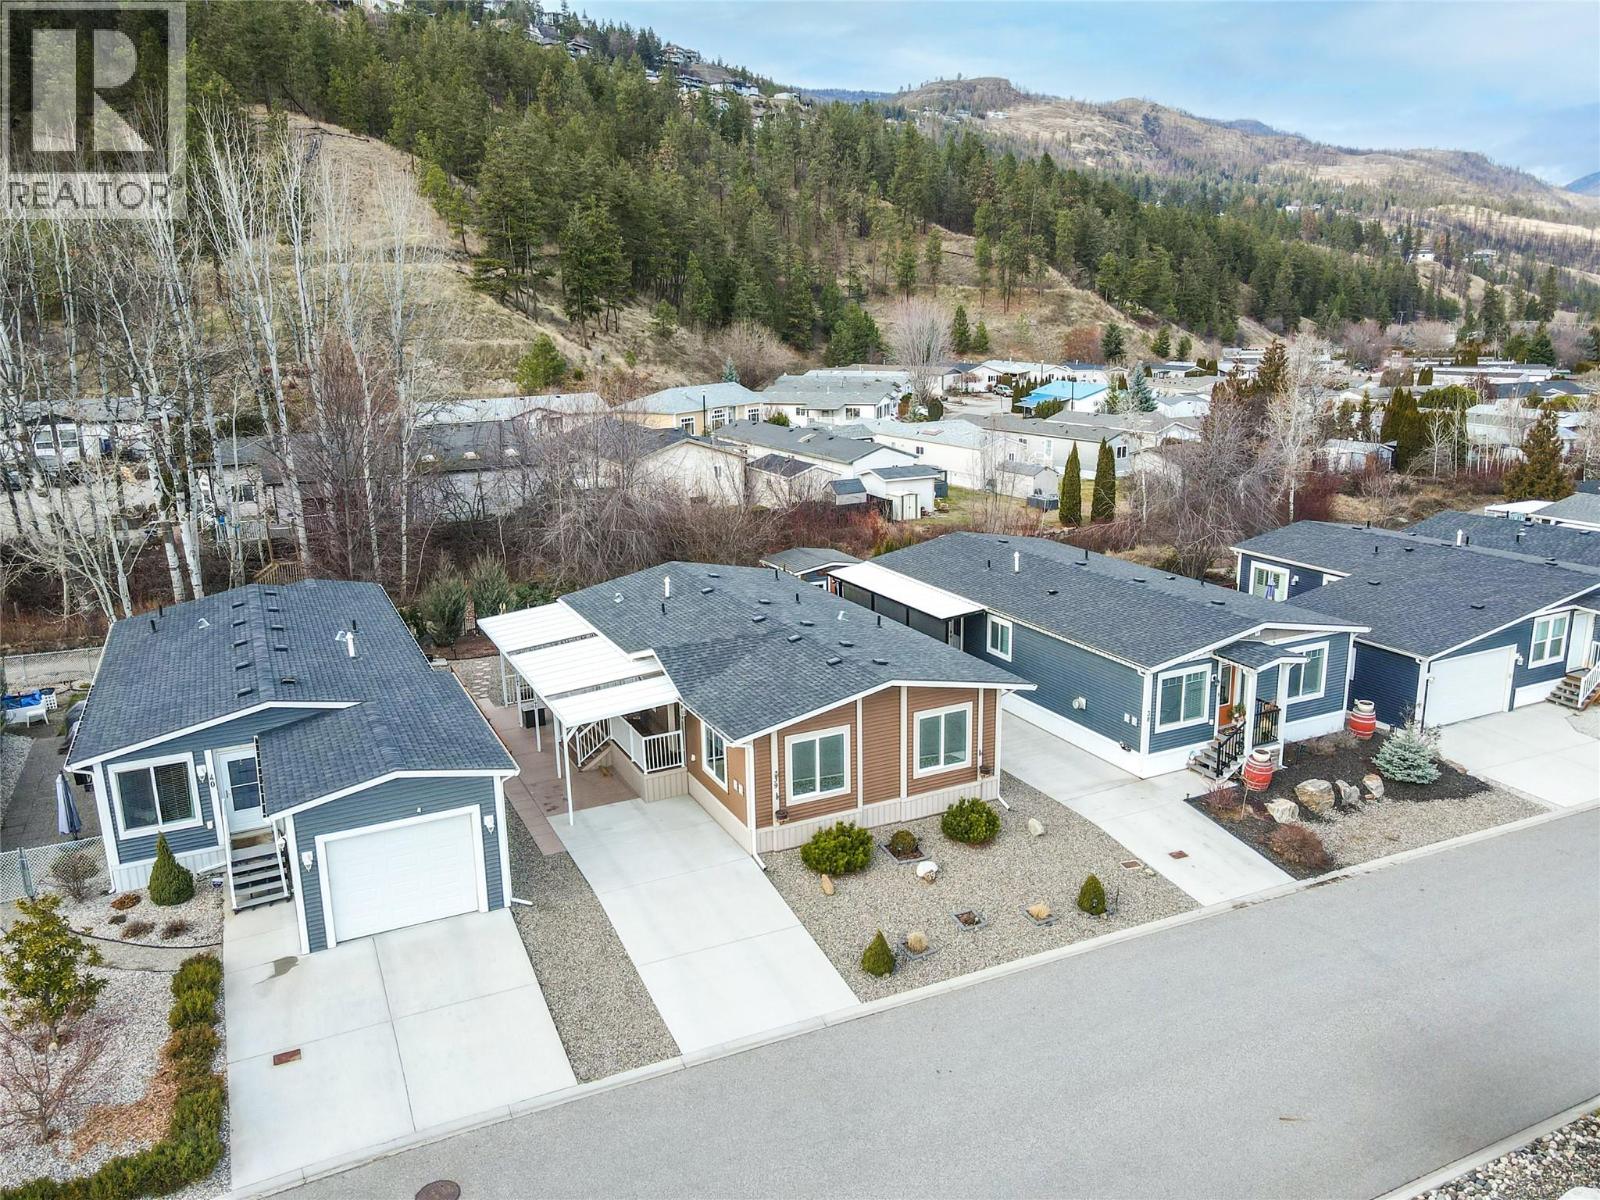
1835 Nancee Way Court Unit# 39
Kelowna, British Columbia
Welcome to this beautifully maintained home offering comfort, privacy, and an unbeatable location. Ideally situated with easy access to nearby walking paths and backing onto a tranquil pathway and creek, this home provides a peaceful outdoor setting with added privacy. Inside, the bright and inviting living area showcases vaulted ceilings and popped out windows that enhance natural light and create an airy feel while the fireplace adds warmth and charm. Daytime privacy film on the kitchen and living room windows offers added convenience without sacrificing brightness. The low-maintenance yard features water-smart landscaping, perennials, and evergreen shrubs, creating a lovely space to enjoy year-round. A composite deck offers a comfortable outdoor sitting area, with an adjoining patio section that provides additional space ideal for entertaining. A small storage shed adds convenient space for tools and seasonal items. Practical features include two parking spaces with a small carport for covered parking. Located within walking distance (or a short drive) to a convenient shopping plaza offering a drugstore, theatre, restaurants, gas station, and medical services. Just a short drive to DT Kelowna and the area’s beautiful beaches like Hot Sands Beach, this home combines peaceful surroundings with everyday convenience. An excellent opportunity for those seeking affordable, low maintenance living in a well connected and desirable community. (id:65446)
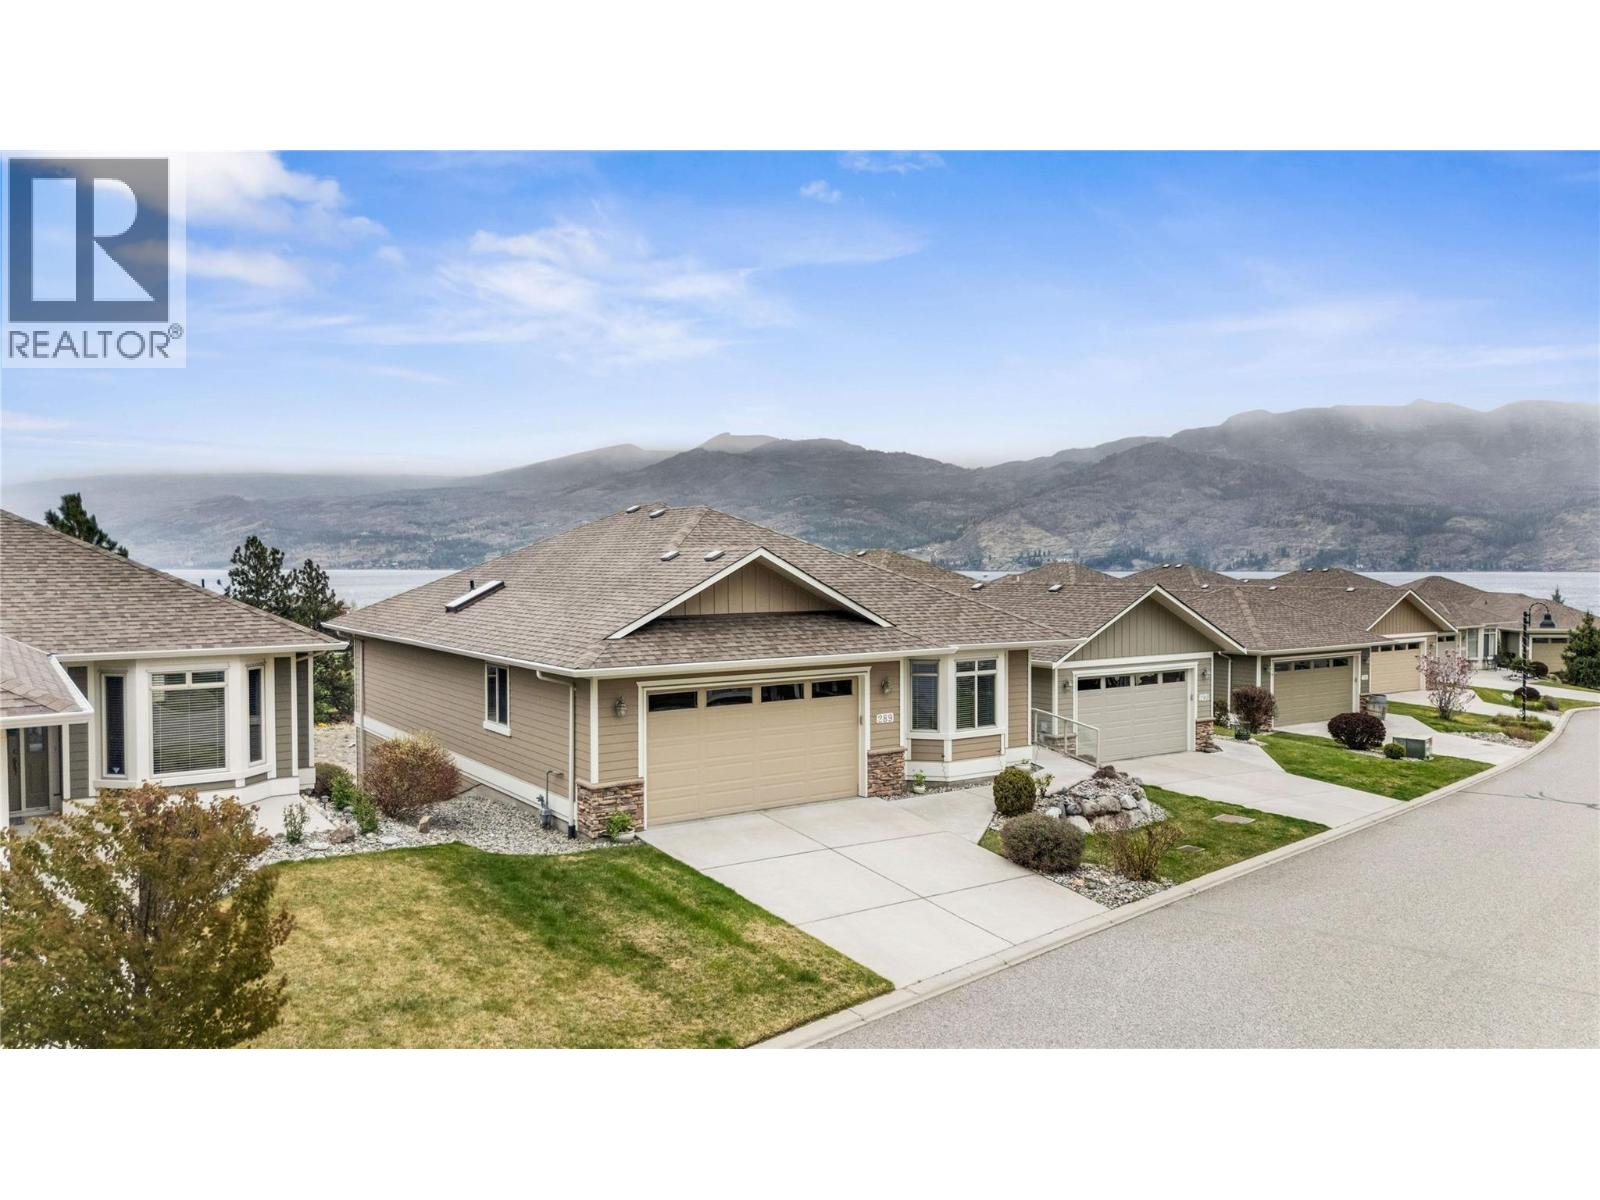
4035 Gellatly Road Unit# 289
West Kelowna, British Columbia
Open House Saturday April 18th 1pm-3pm. Welcome to an exceptional RIDGEVIEW residence in the prestigious Canyon Ridge,a highly sought-after 55+ gated freehold community where refined living meets peace of mind. Step inside to an airy, open-concept design filled with natural light. Vaulted ceilings elevate the elegant living room, anchored by a cozy gas fireplace. The upgraded kitchen features rich cabinetry, designer lighting, and granite countertops, perfect for entertaining or quiet mornings at home. The main level offers two well-appointed bedrooms, including a serene primary retreat with a skylit ensuite and oversized vanity. The main bathroom features a fully tiled jetted tub, creating a spa-like space for ultimate relaxation. Enjoy breathtaking lake, vineyard, mountain and valley views from the expanded upper deck, complete with a gas hookup for effortless outdoor living. The lower level adds flexibility with a family room, guest bedroom, second gas fireplace, and access to a private, enlarged patio, also featuring a second gas hookup for added convenience. Recent updates include a new hot water tank (2024), air conditioning (2025), range (2022), and full LED lighting upgrades throughout, along with radon remediation for added peace of mind. Canyon Ridge offers secure, low-maintenance living with a fully funded contingency reserve and audited financials. Pet-friendly with one small dog or cat allowed.This is elevated living in a beautifully maintained, tranquil setting. (id:65446)
1191 Sunset Drive Unit# 2003
Kelowna, British Columbia
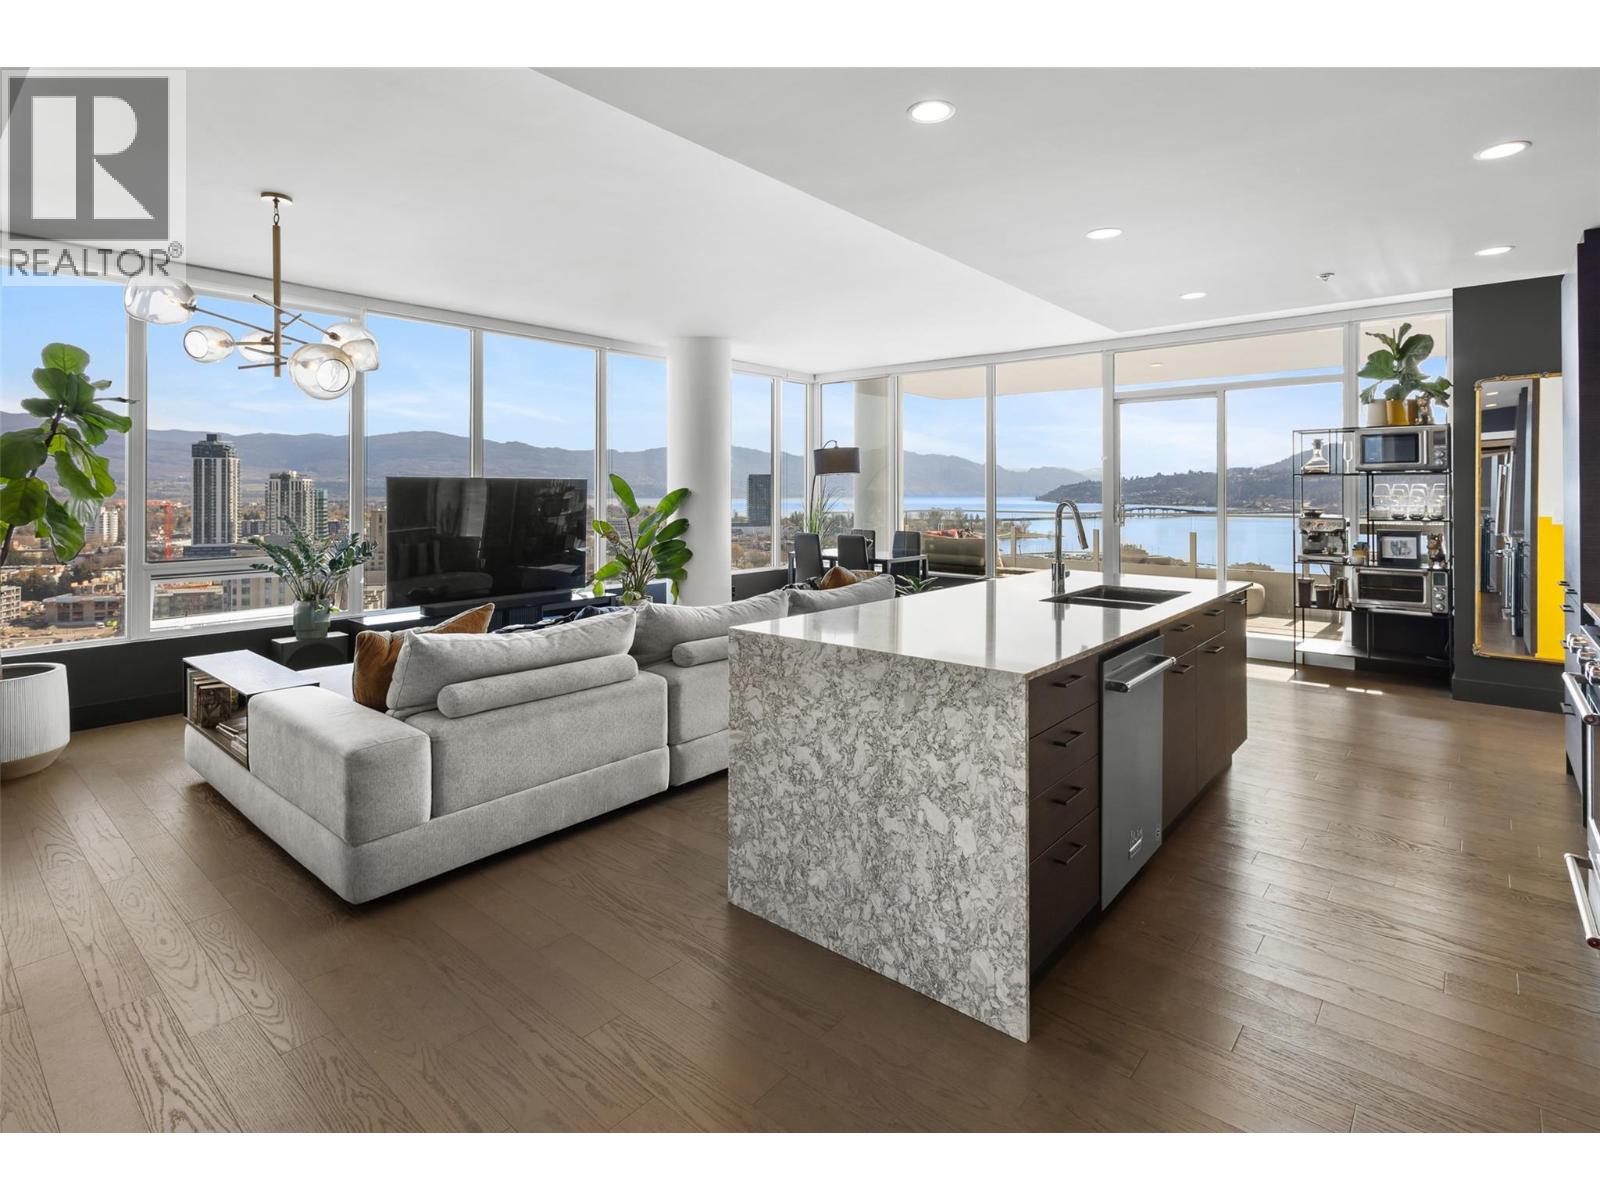
Experience elevated downtown living from this exceptional high-rise residence at One Water Street. Perfectly positioned to capture sweeping east-to-west views, this home showcases an ever-changing backdrop of Okanagan Lake, the bridge, mountains, yacht club, and vibrant city skyline. Designed with both comfort and style in mind, the open-concept layout offers over 1300 sq ft of thoughtfully curated living space, framed by expansive floor-to-ceiling windows that flood the home with natural light. The gourmet kitchen is a true showpiece, featuring premium KitchenAid stainless steel appliances, a gas range, quartz countertops, and a waterfall island, ideal for entertaining. Step outside to the spacious covered deck, complete with a gas BBQ hookup, the perfect setting for relaxing or hosting against a stunning panoramic backdrop. The primary suite is generously sized to accommodate a king bed and includes dual closets along with a spa-inspired ensuite featuring a walk-in tiled shower. A second bedroom, den, and ample in-suite storage provide flexibility for guests, a home office, or additional living space. Residents enjoy access to resort-style amenities including 2 pools, a hot tub, fully equipped fitness centre, pickleball court, fire pit lounges, guest suites, EV charging, and more. Located just steps from the beach, Cultural District, breweries, restaurants, shops, and Prospera Place, this is true walkable urban living. (id:65446)
272 Saddlemead Road NE
Calgary, Alberta
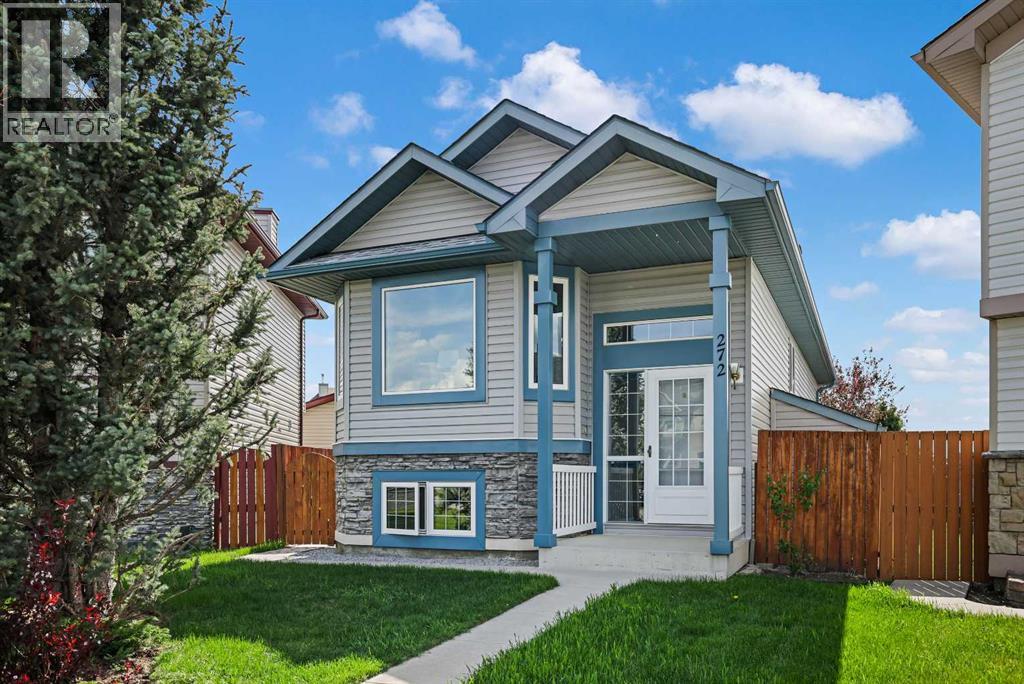
LOCATION, LOCATION! Walking distance to C TRAIN, Shopping, Schools, Medical Offices, Library, GENESIS CENTRE and a quick drive to YYC AIRPORT! Welcome to 272 Saddlemead Road, this non smoking home has been meticulously cared for by the original owner. It is a bright and clean 4 bedroom, 2 bathroom home with TOTAL FINISHED LIVING SPACE OF 1,718 ft2. As you enter, there is a large foyer with a coat closet. The front door has transom and sidelite windows which add so much natural light to the space. The main level has the living room, with gorgeous new HARDWOOD FLOORING, spacious kitchen and dining area, all open to each other. This allows for so much family space and makes entertaining a dream. The kitchen, with NEWER APPLIANCES has an enormous amount of gorgeous oak cupboards, drawers and a big PANTRY; along with lots of counter space for packing lunches and making meals. The dining area will fit a large table and has direct access through the FRENCH DOORS to the ENCLOSED DECK for the BBQ and additional eating space. Also on the main level is the primary bedroom that is tucked away at the back of the house and has room for big furniture. There is a large second bedroom and 4 piece bathroom on the main level. Downstairs to the lower level you will enjoy HUGE WINDOWS throughout. A spacious family room, with gas FIREPLACE, to be enjoyed at movie and game nights, along with some extra space to set up the computer! Down the hall are two more bedrooms and a 4 piece bathroom. The laundry room shares space with the mechanical room. The enclosed, private back deck, with roof, is a fabulous place to enjoy the morning coffee and your evenings. The deck also has additional storage space underneath it. - with easy access. The double detached, DRY WALLED and INSULATED GARAGE is convenient and only a few steps away! There is an electric heater and space for your tool benches and vehicles in the garage. The beautifully LANDSCAPED yard has tons of space for kids and pets to s afely play. Gardens and trees create a WONDERFUL OASIS for family to enjoy. A large GARDEN SHED is conveniently tucked away to keep the tools handy. RECENT UPDATES and upgrades to the house between 2020-2024 are; All new CLASS 4 SHINGLES, continuous ridge VENTILATION, vinyl siding, downspouts and eavestroughs, garage door, TRIPLE PANE WINDOWS, hardwood flooring in living room and hallway, appliances, HOT WATER TANK. The furnace is serviced and inspected annually. Vents were cleaned in the fall. All the big ticket items have been updated in this wonderful home. Call your favorite Realtor and come and take a look. (id:65446)
6984 Highway 62
Belleville, Ontario
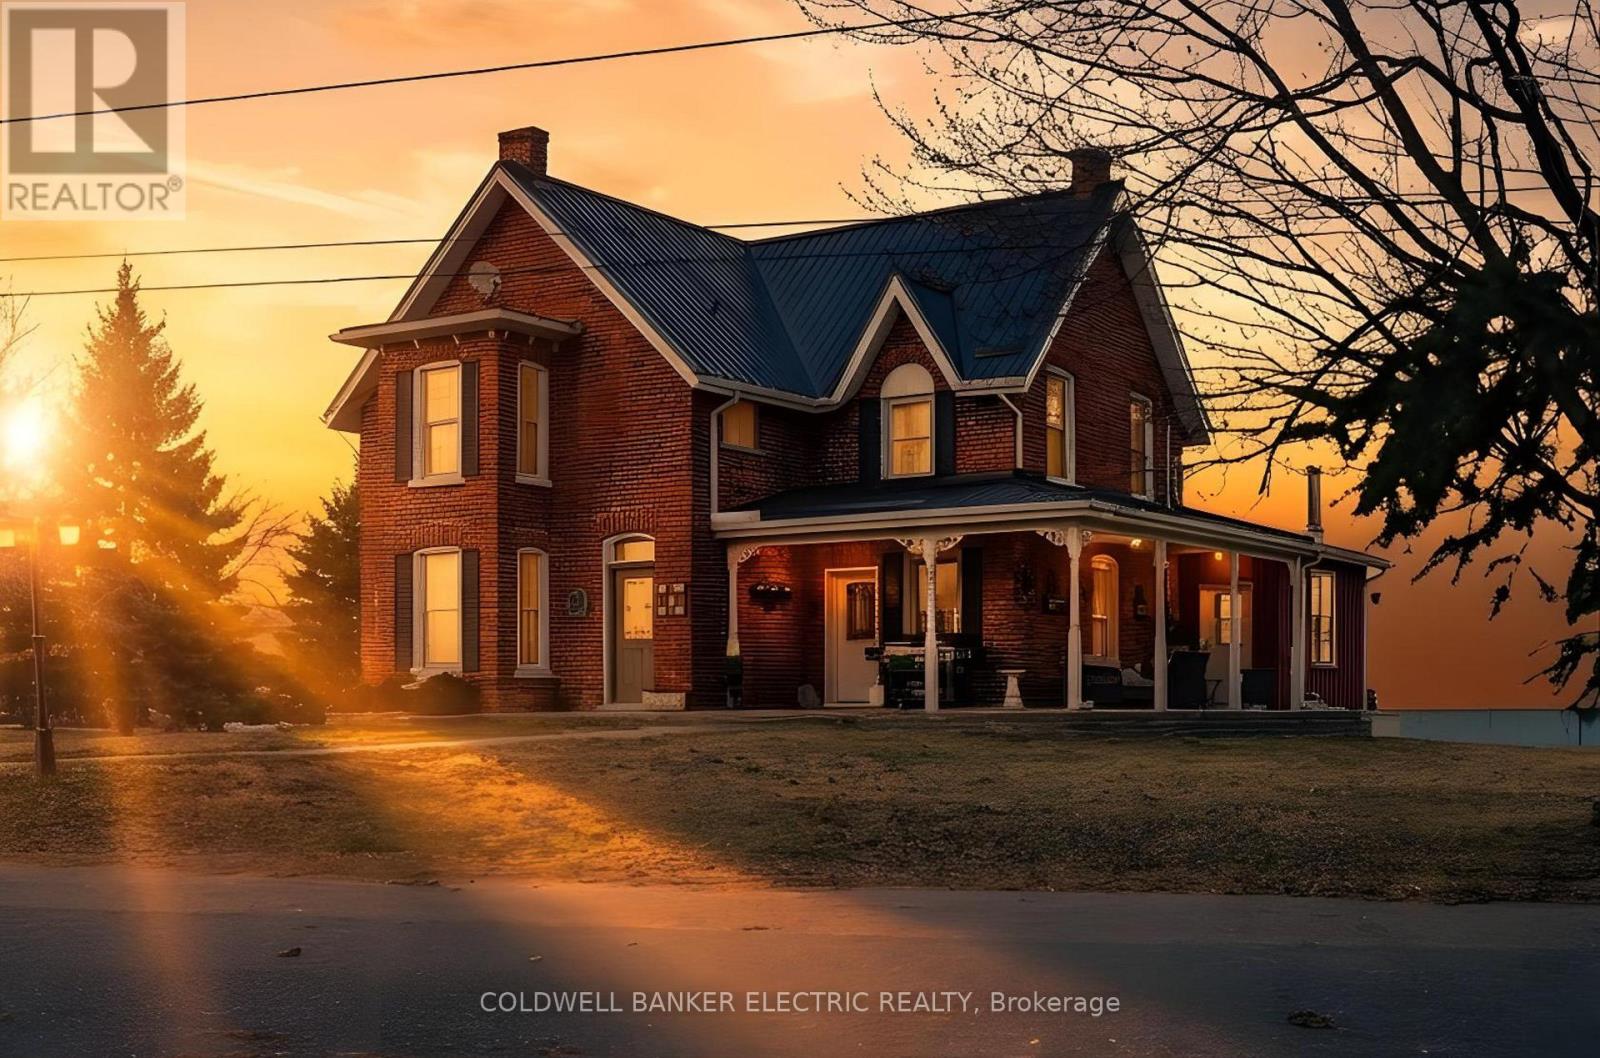
5 THINGS YOU'LL LOVE ABOUT THIS PROPERTY! 1) THE LOCATION - Located on 2.5 acres at the very edge of Belleville, this property offers a rare combination of peace and accessibility. While the property is tucked away in a private setting, it's still just minutes from all major amenities, including shopping, dining, and recreational options. With easy access to Highway 401, commuting is a breeze, making this the perfect balance of country living with city convenience. 2) THE WORKSHOP - A spacious former horse barn that has been converted into a workshop and storage area. It features multiple equipment storage areas with shelving, 1500 sqft loft, a tool storage room and a lounge area, providing plenty of space for projects, relaxation, or hobbies. The property is well suited to small to medium sized business on a well-travelled Highway 62. 3) THE COVERALL - The impressive 5,000-square-foot coverall building is ideal for multi-vehicle or boat storage. It also provides a sheltered space to stay active during winter and serves as an excellent place to store gear or run business ventures. 4) THE KITCHEN - The kitchen blends modern luxuries with rustic charm, anchored by a stunning custom live-edge island countertop and accompanying granite countertops. With doors leading to both the front wraparound porch and backyard, it effortlessly connects indoor living with outdoor spaces, perfect for hosting or relaxing. 5) THE SUNROOM - This bright and inviting sunroom is framed by a large picture window that overlooks the backyard. With cathedral ceilings and a custom wood-burning stove, it provides a cozy retreat year-round, whether you're enjoying coffee or winding down at the end of the day. (id:65446)
1211 Gelert Road
Minden Hills, Ontario

5 THINGS YOU'LL LOVE ABOUT THIS PROPERTY - 1) The 49+ ACRE NATURAL LANDSCAPE - Discover over 49 acres of breathtaking natural beauty featuring lush forest, a winding creek, and peaceful trails throughout the property. Whether you enjoy exploring the outdoors, creating your own paths, or taking in the quiet surroundings, this remarkable landscape offers privacy and adventure. 2) The BRIGHT & MODERN LIVING SPACE - Step into a warm and welcoming living room designed for comfort and connection. Pot lights illuminate the open layout while warm flooring adds a cozy touch underfoot. Large sliding doors framed by windows flood the space with natural light and lead directly to a wraparound deck-perfect for relaxing or entertaining. 3) The FULLY EQUIPPED WORKSHOP - Ideal for hobbyists or entrepreneurs, the impressive 55' x 24' steel workshop is fully insulated and features heated epoxy floors for year-round comfort. Double roll-up garage doors and multiple entry doors provide excellent access, while a three-piece washroom and guest area make the space versatile for projects, workouts, or gatherings. 4) The CUSTOM SEA-CAN MEGA SHED - This custom-built mega shed constructed from reinforced sea containers is insulated with spray foam for year-round use. Equipped with radiant water heating and a three-piece bathroom, it's only a few finishing touches away from becoming the perfect retreat for projects or hobbies. 5) The ROBUST SYSTEMS & INFRASTRUCTURE - This property is thoughtfully equipped with robust systems that support comfort and functionality. A wood-fired hot water boiler supplies heat to the workshop, greenhouse, and sea-can unit, while the main home is serviced by a propane furnace. The property also features a drilled well with a 1,000-gallon water holding tank that provides backup water storage, a 12kW Champion backup generator with battery system, security camera system, and advanced water treatment including a softener, triple filtration system, and water distiller. (id:65446)