
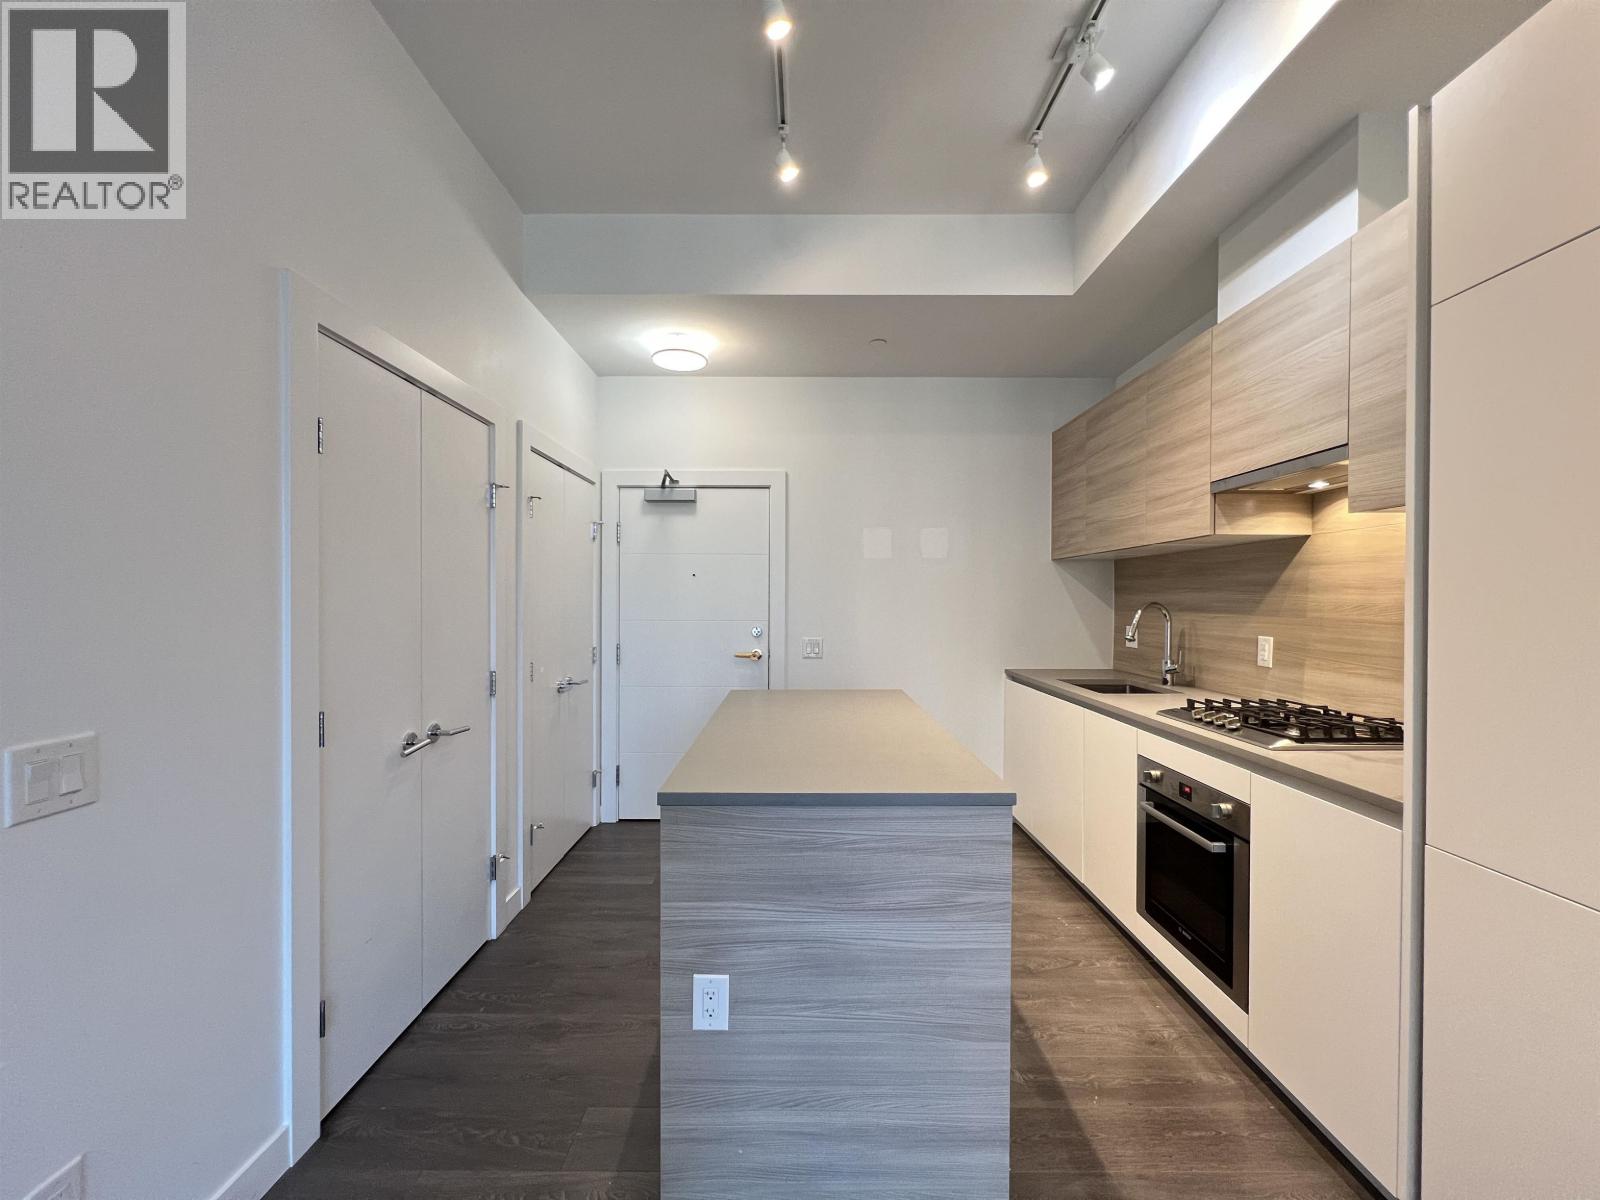
2807 652 Whiting Way
Coquitlam, British Columbia
Please text 6045628763, or email [email protected] to book private tour. BOSA's Lougheed Heights Tower Maqruee has over private resort inspired amenities including a private sun-soaked pool, sun loungers, outdoor fireside lounge, BBQ terrace with outdoor fireplace, fully equipped gym, social lounge, landscaped courtyard with reflecting ponds, CONCIERGE. Guest suite available when friends/family visit. Bosch kitchen appliances stacking washer and dryer. Close to Burquitlam Skytrain, Lougheed Mall, SFU, CC, banks and restaurants BOSA's Lougheed Heights Tower Maqruee has over private resort inspired amenities including a private sun-soaked pool, sun loungers, outdoor fireside lounge, BBQ terrace with outdoor fireplace, fully equipped gym, social lounge, landscaped courtyard with reflecting (id:65446)
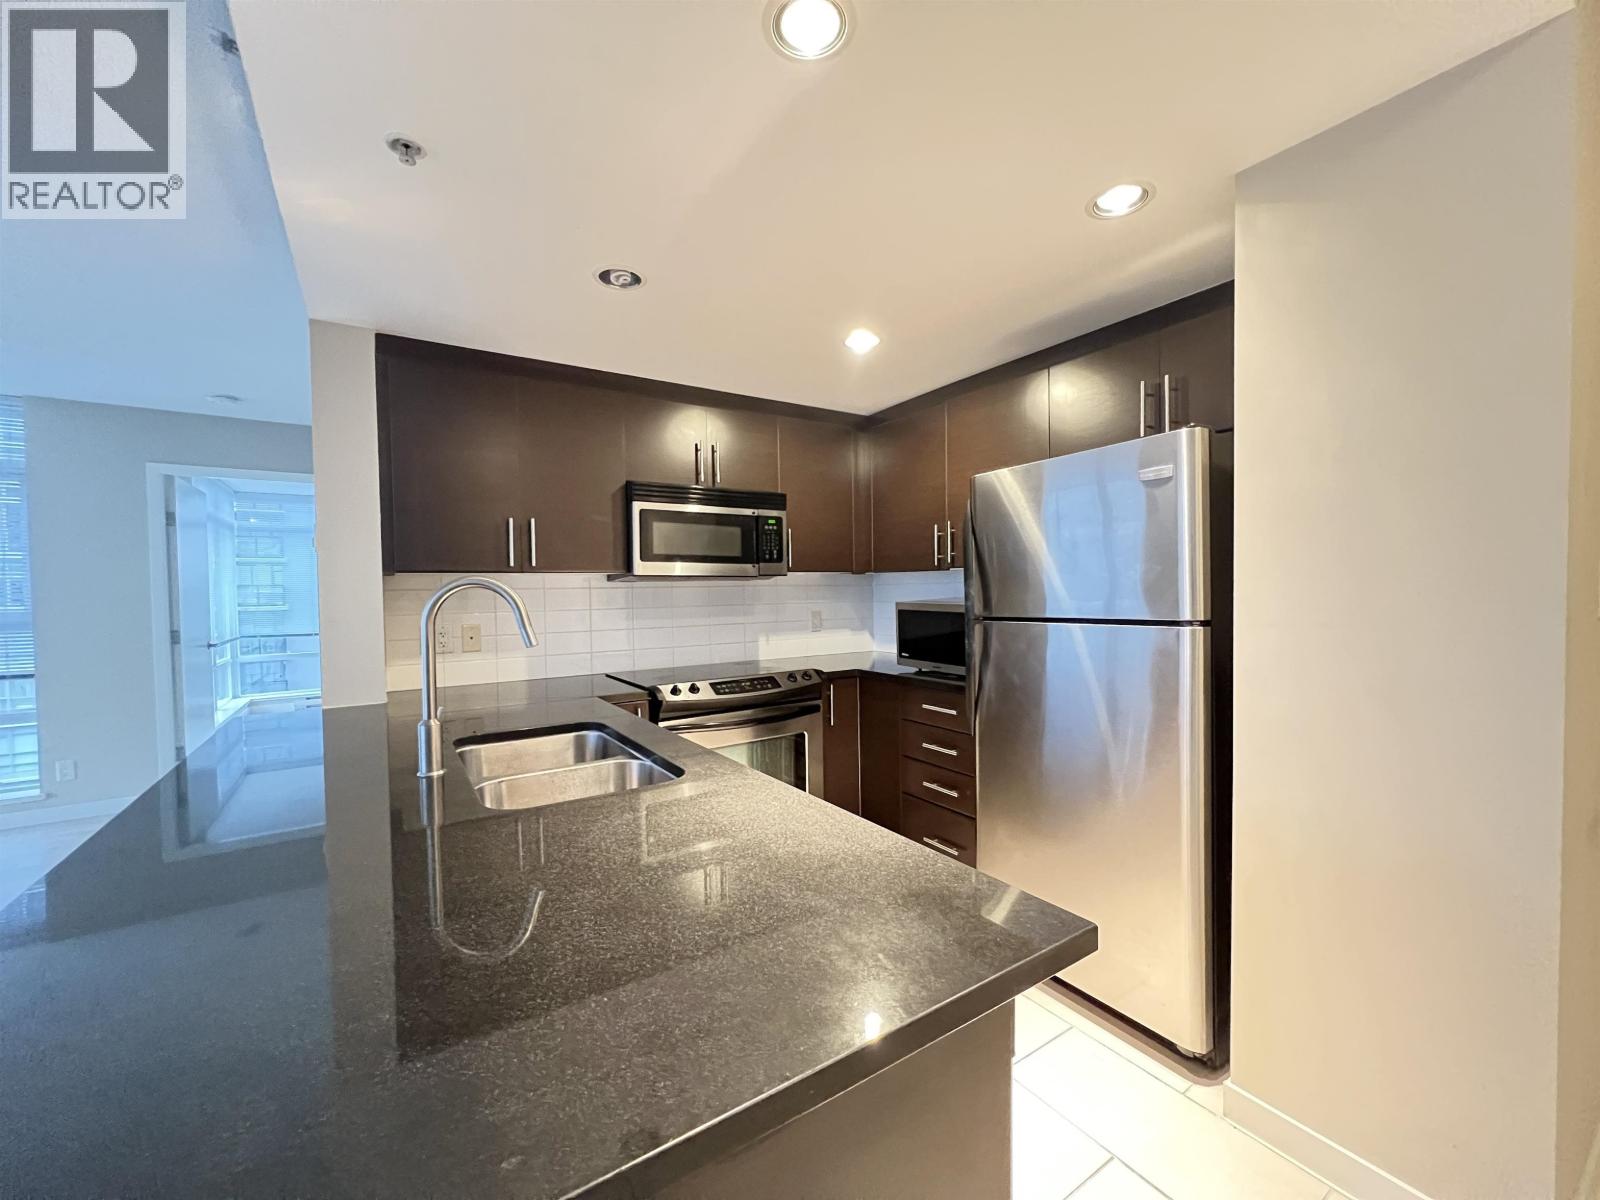
906 555 Delestre Avenue
Coquitlam, British Columbia
Come with 2 parking stalls, and no storage locker. No pet please. Please text 6045628763 or email [email protected] to book appointment. Renovated in 2025 newly painted walls and laminate floor. Very spacious and well designed floor plan 2 bedroom 2 bathroom with 1 den, 2 parking stalls. Cora in West Coquitlam located on North Road just minutes away from the Lougheed SkyTrain station. Our 2 bedroom corner home with NorthEast exposure includes appliances, oversized windows and laminate flooring throughout, 927sqft. Smart design. Great lifestyle. Best value. (id:65446)
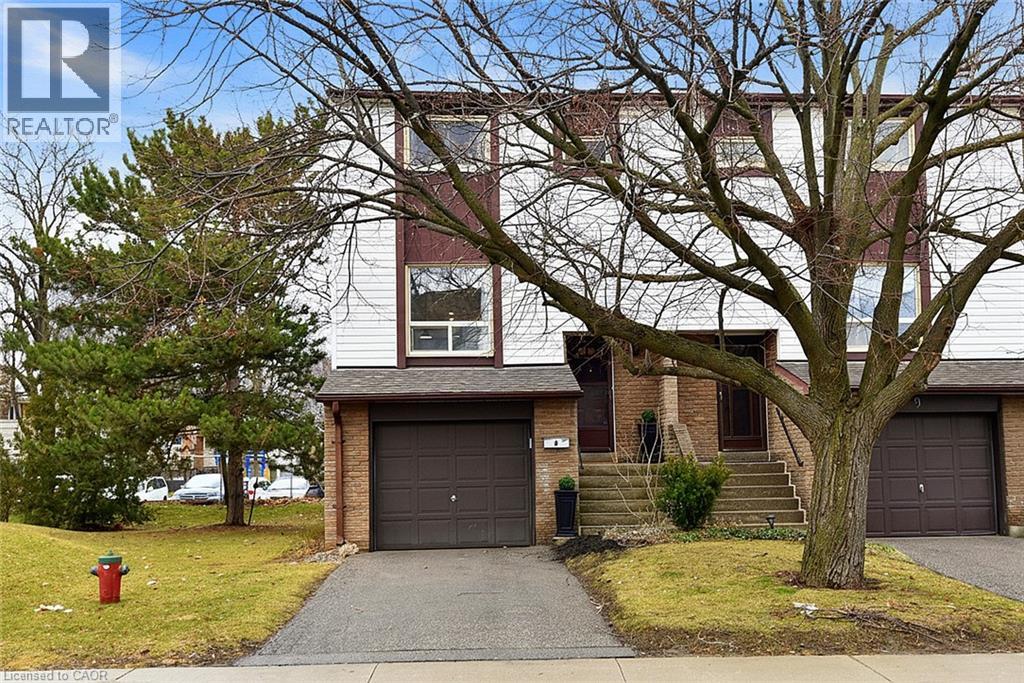
1221 Dundix Road Unit# 8
Mississauga, Ontario
Fully renovated home with loads of conveniences and quality finishes. Quartz countertops throughout with soft-closing doors & drawers, under-mounted large stainless steel sink, polished nickel Kitchen touch Cabinets with polished nickel hardware, LED lighting over the kitchen island, plus a wine fridge. Quality appliances, a side-by-side fridge with water and ice dispensers on the door. 5 cu ft, wall oven, 30-inch induction cooktop range with power boost & simmer functions. 600 CFM ventilation wall-mounted hood with 4 speeds, LED lighting with touch controls. feature-loaded dishwasher. Large Samsung washer & dryer. Electrical panel replaced & ESA Certified. In the garage, there is an electric car charging plug. Additional attic insulation. Backyard Pergola with professionally installed heaters & exterior outlets for outdoor smoker & outdoor lighting. Minutes' walk to the Community Pool, plus access from the complex to the Applewood Trail for walkers and bike riders from Dundas to Eglinton. (id:65446)
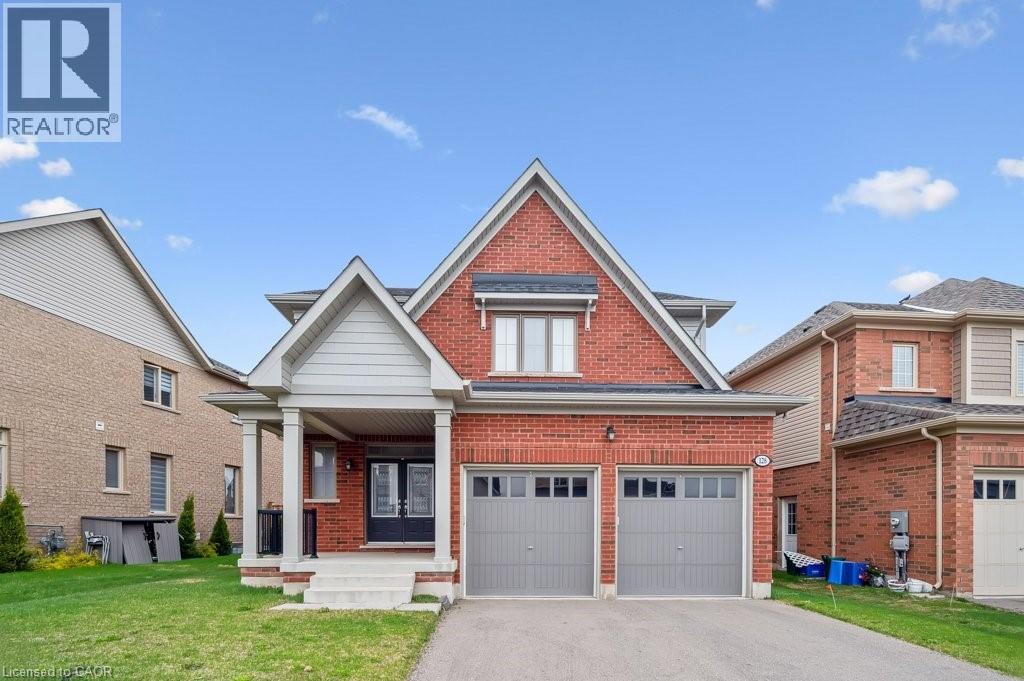
128 Farley Road
Fergus, Ontario
Welcome to a beautifully upgraded, carpet-free home in one of Fergus' fastest-growing neighbourhoods. Nearly new and thoughtfully designed, this property offers the perfect blend of style, comfort, and everyday convenience. Just steps from a brand-new school, scenic parks, and miles of walking trails, it’s an ideal setting for families looking to put down roots. Inside, the bright, modern kitchen serves as the heart of the home. A large centre island with a built-in sink, ample cabinetry, and sleek finishes make it a natural gathering place for both casual meals and weekend entertaining. A formal dining room provides space for hosting, while the inviting living room—complete with a cozy gas fireplace—creates the perfect backdrop for quiet evenings in. Blinds throughout add privacy and a polished, move-in-ready feel. Upstairs, the spacious primary suite offers a true retreat with its generous walk-in closet and spa-inspired ensuite featuring double sinks, a walk-in shower, and a relaxing soaker tub. Designed with family life in mind, this home delivers comfort, functionality, and modern style in every room. Fresh to the market and ready for its next chapter, this exceptional property is one you won’t want to miss. (id:65446)
552 Melrose Avenue
Toronto, Ontario
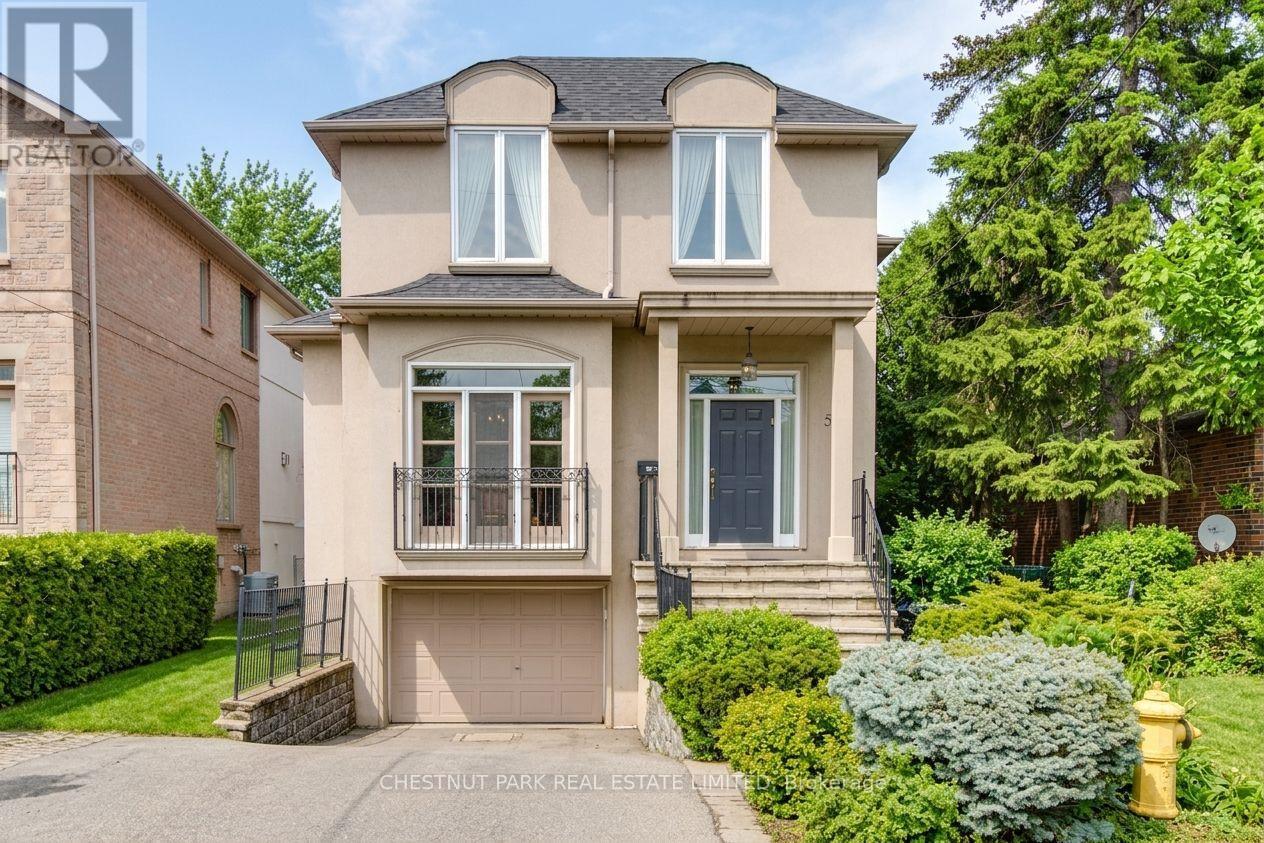
Situated in the heart of Ledbury Park, this custom-built family home offers an exceptional opportunity on a rare 40 ft lot with a private drive and room to park up to 4 cars, including a garage. Built in 2000 and offering 2,414 sq ft above grade, plus a finished basement, this residence blends generous proportions with a highly functional layout designed for modern family living. The main floor features 3/4 inch solid oak hardwood flooring, a convenient powder room, and a warm, inviting gas fireplace anchoring the principal living space. The Bellini kitchen is functional and ideal for family life and entertaining, while the flexible floor plan allows for seamless flow between formal and casual spaces. Walk out to a private backyard oasis with mature trees and an updated deck-perfect for summer gatherings. Upstairs, three oversized bedrooms provide incredible space and comfort. The primary retreat is a standout, featuring a dramatic cathedral ceiling, a wall of closets, abundant south-facing natural light, and a well-appointed 4-piece ensuite. Two additional generously sized bedrooms offer double closets, with one enjoying semi-ensuite access to the 4-piece hallway bathroom. A convenient second-floor laundry room adds everyday ease. The lower level expands the living space with an oversized recreation room, with nearly 8 ft ceilings, a rough-in for a future bathroom, and ample storage. Additional upgrades include crown moulding, builtin cabinetry on the main floor, pretty backyard awning over the deck, a 3/4-inch upgraded water line. A rare offering in this sought-after neighbourhood, combining lot size, parking, and move-in ready comfort-an exceptional value for Ledbury Park living. An incredible community with great schools, beautiful green spaces, parks, a public pool and playgrounds all just steps away. (id:65446)
2472 E 12th Avenue
Vancouver, British Columbia
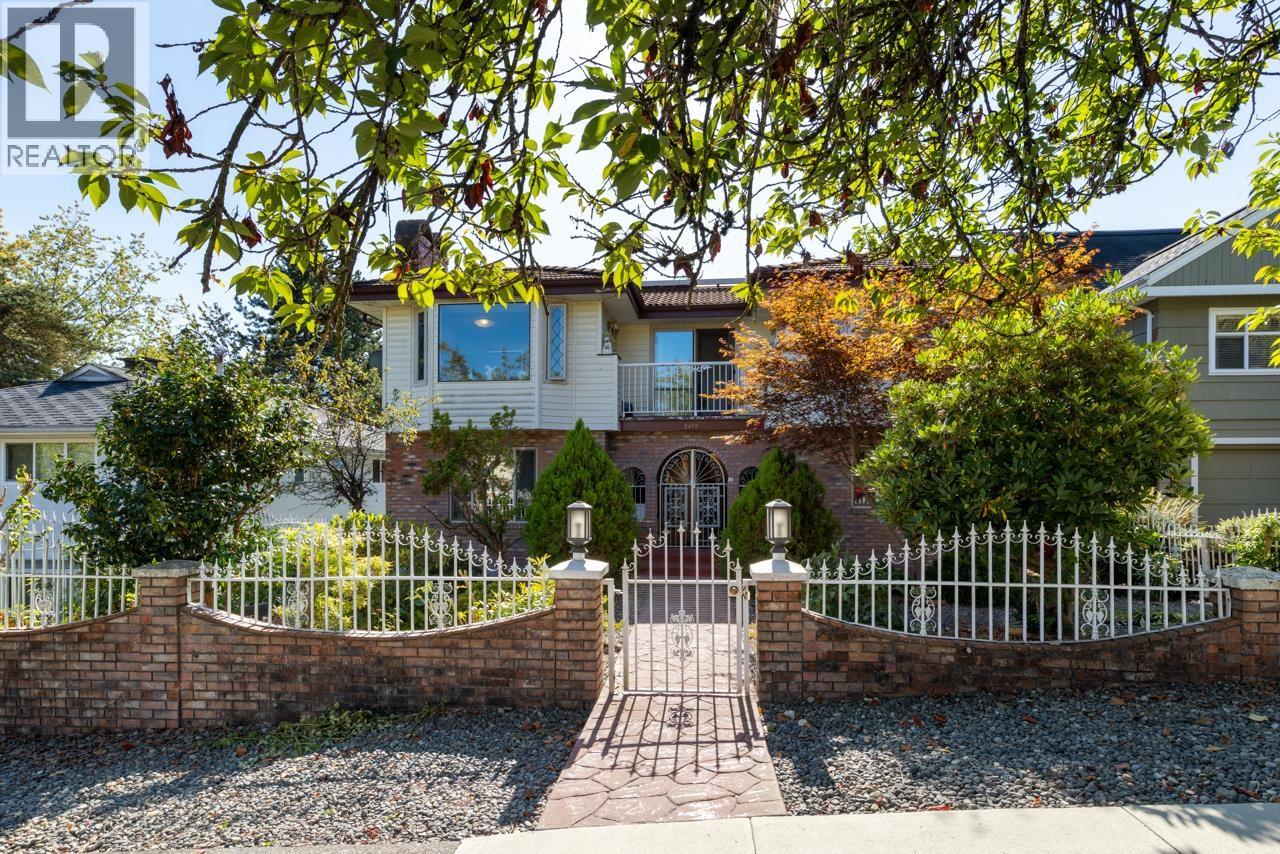
A rare East Van Vancouver Special offering nearly 4,800 sqft of flexible living. The main floor has a 1528 sqft 3 bedroom, 2 bathroom home and the top floor has another 1539 sqft 3 bedroom, 2 bathroom home. The finished basement with separate entry is another 1689 sqft and adds further options for additional living, income or shared use. This property is exceptionally well suited for co-housing or multi-generational families, offering separate, generous spaces under one roof. Set on a 49.71´ x 127.2´ lot with RM-8A zoning which allows a range of options and 1.2 FSR making it an ideal development site. Loaded with potential and strong future upside! Centrally located near Van Tech Secondary, Trout Lake Community Centre, shopping, schools and Skytrain. (id:65446)
11160 Barkentine Place
Richmond, British Columbia
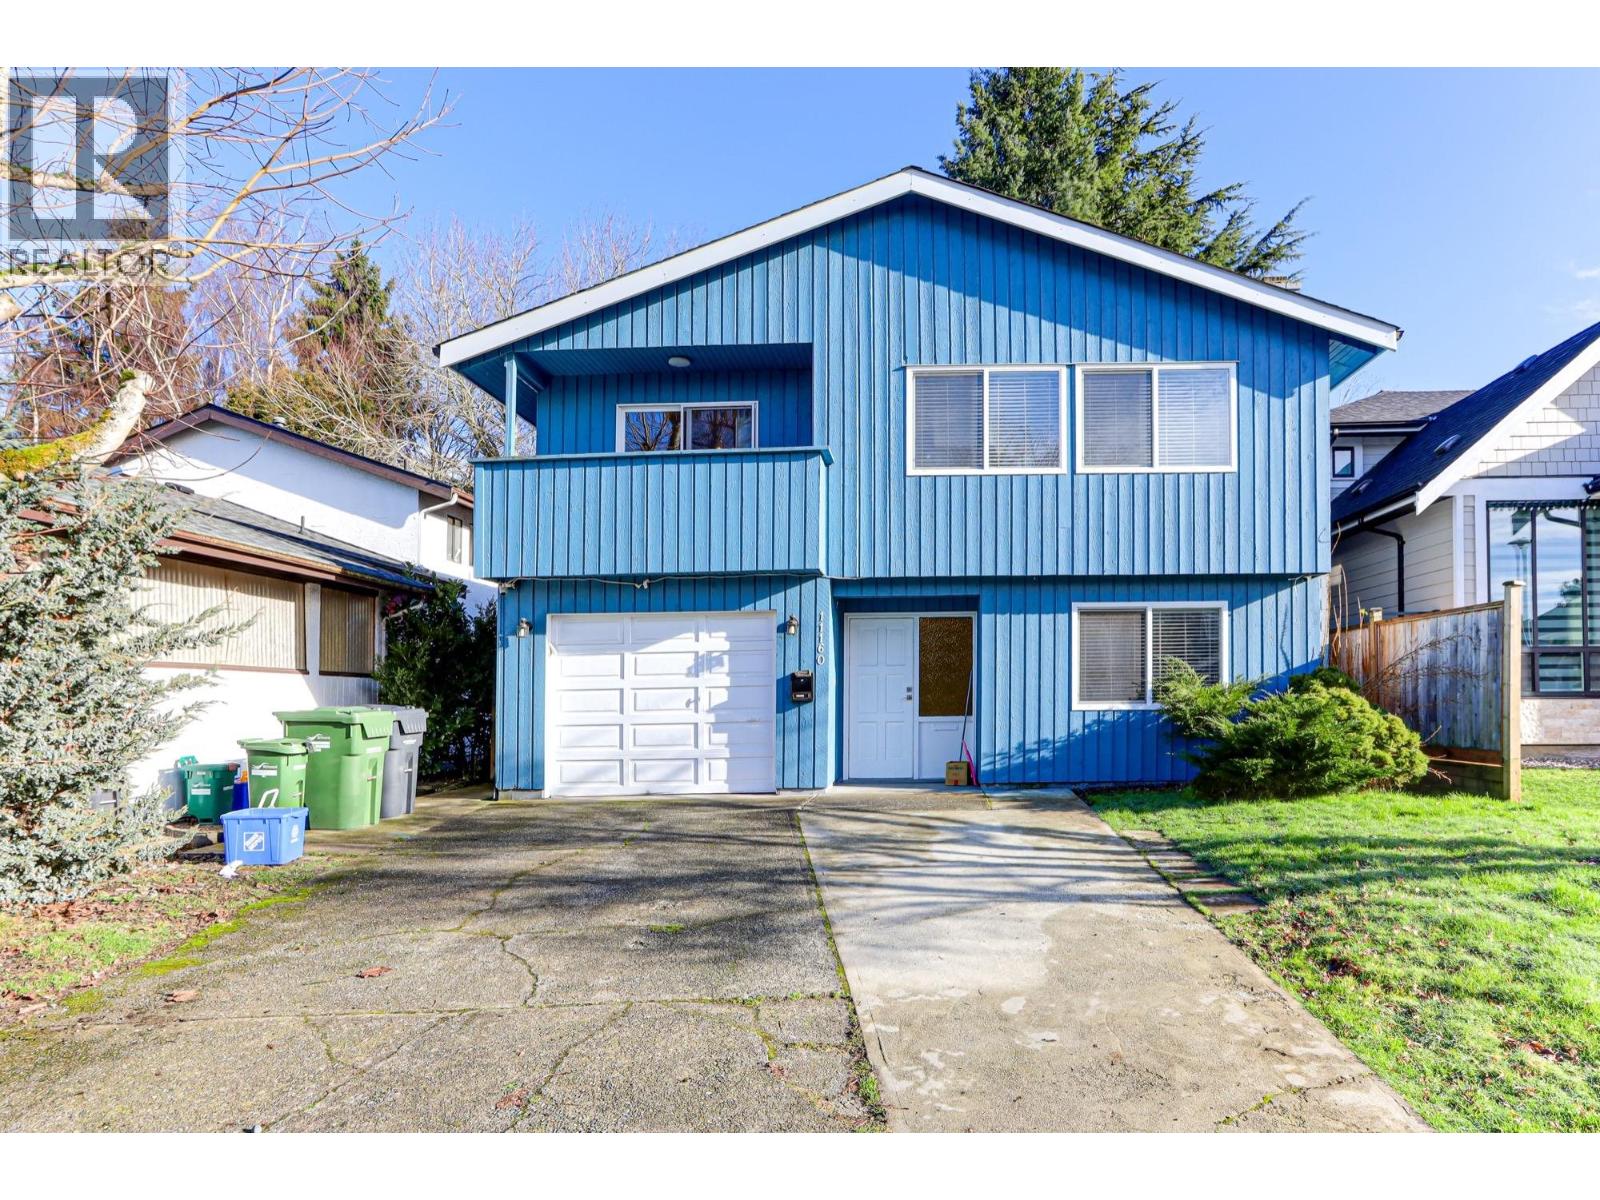
Looking for a mortgage helper? This well kept and partially renovated 2-level family home with 6 bed and 4 full baths, in the highly sought after, quiet neighborhood of Steveston. The Top floor hosts a spacious 3 beds 2 bath suite and massive living space. Main floor presents 2 rental suites; first a 1 bed and 1 bath; second a bachelor suite, both with separate entries! Close access to transit, daycare, schools, shops, and restaurants. Renovations from 2021 include replaced hot water tank, extra bachelor suite, 3rd kitchen, and High end washers and dryers in each suitel 1 Car garage and loads of drive way space. Bonus is large storage shed in the backyard separate from the house. Contact us for showings now! (id:65446)
780 Green Road
Pemberton, British Columbia
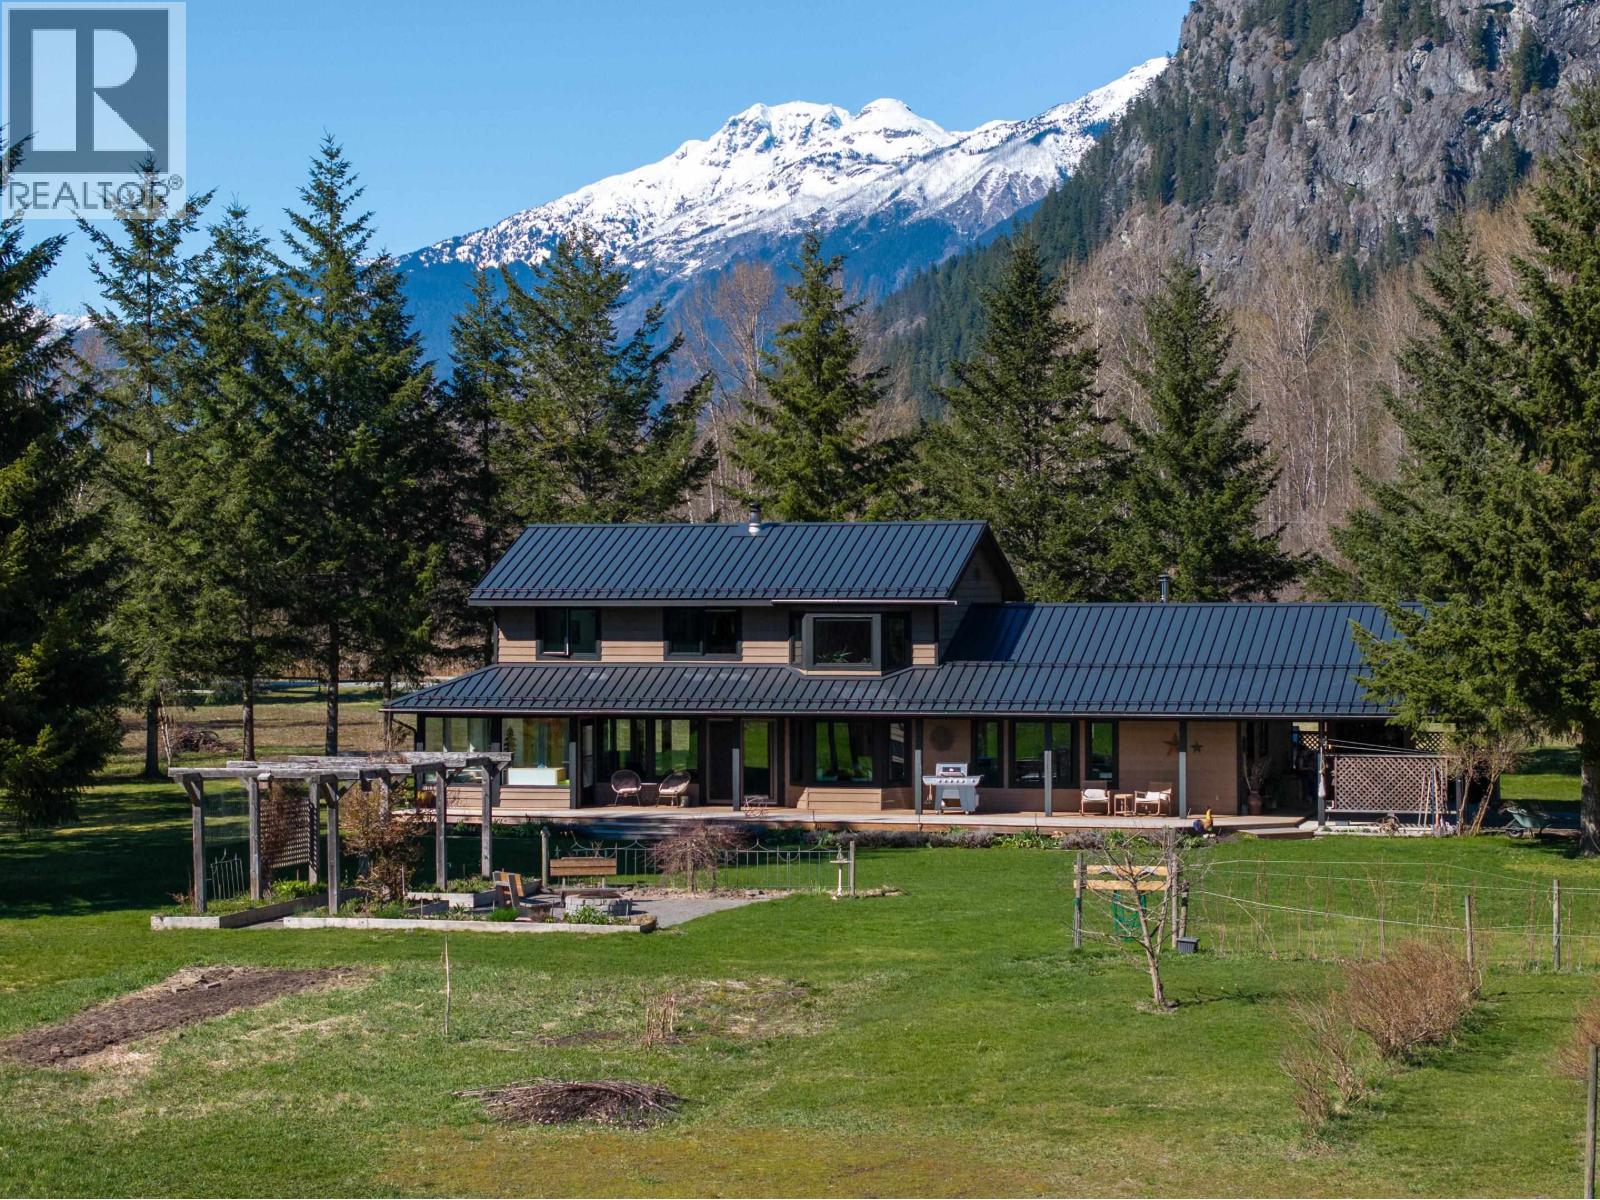
Set on a sun-drenched, well-managed 5 acres with stunning Mt. Currie views, this 3-bedroom and den farmhouse blends timeless charm with modern comfort. Featuring a wraparound deck, gorgeous chef´s kitchen, and two wood-burning stoves, the home exudes effortless farmhouse chic. Surrounded by a vibrant organic farming community, the property offers mature perennials, organic blueberries and raspberries, irrigation, plus a sauna and cold plunge for year-round enjoyment. Upgrades include a new roof, windows and a standalone shop, tractor/storage sheds and ample parking add versatility. Located just 12 minutes from town on a quiet no-through road off the Pemberton Meadows, with cross-country skiing and hiking trails right from your doorstep. (id:65446)
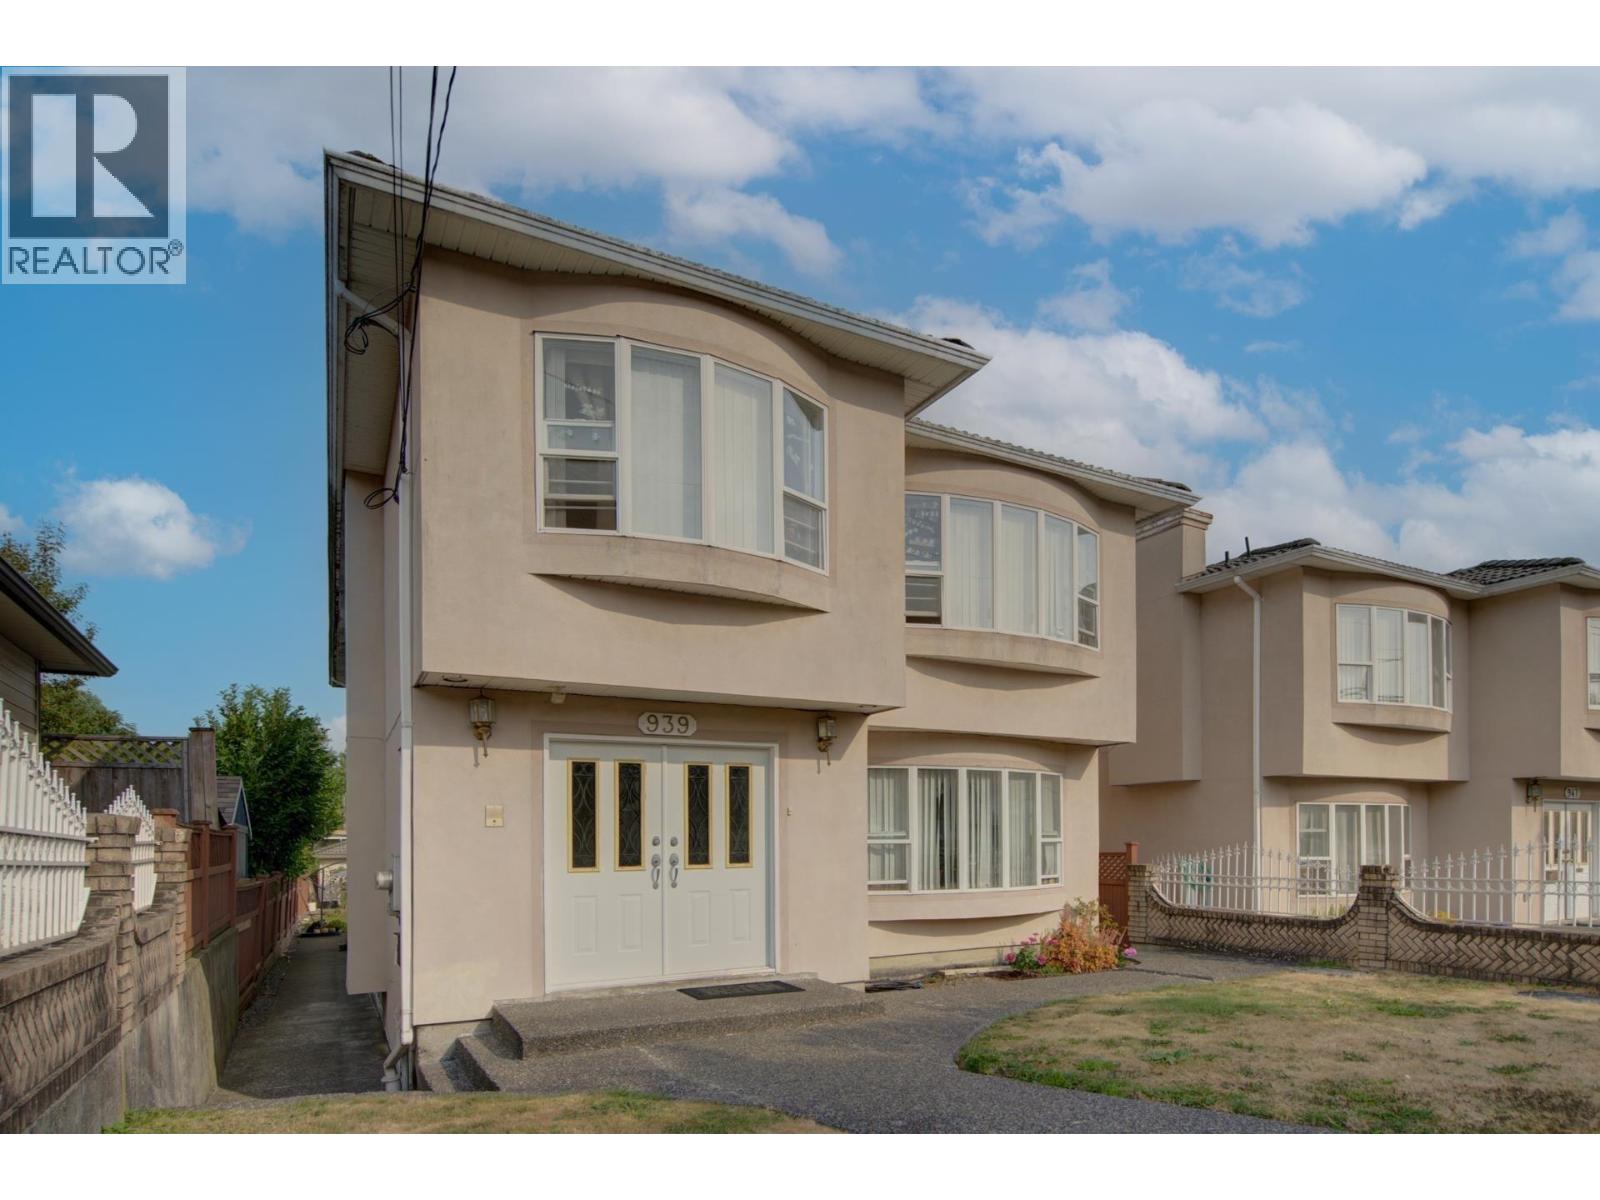
939 E 26th Avenue
Vancouver, British Columbia
Investment opportunity in Vancouver's desirable Fraser area. Situated on a rare 6,400 sq.ft.lot (one of only a few wider and longer parcels on the block), this well-maintained 1998-built home offers strong holding income and future upside. The property features 13 bedrooms and 7 bathrooms, including two self-contained basement suites (1-bed + 2-bed) with separate entrances. Fully tenanted with stable rental income. Approved laneway house plans (~1,600 sq.ft.) provide potential for additional rental units. Ideal for investors seeking cash flow and long-term growth. (id:65446)
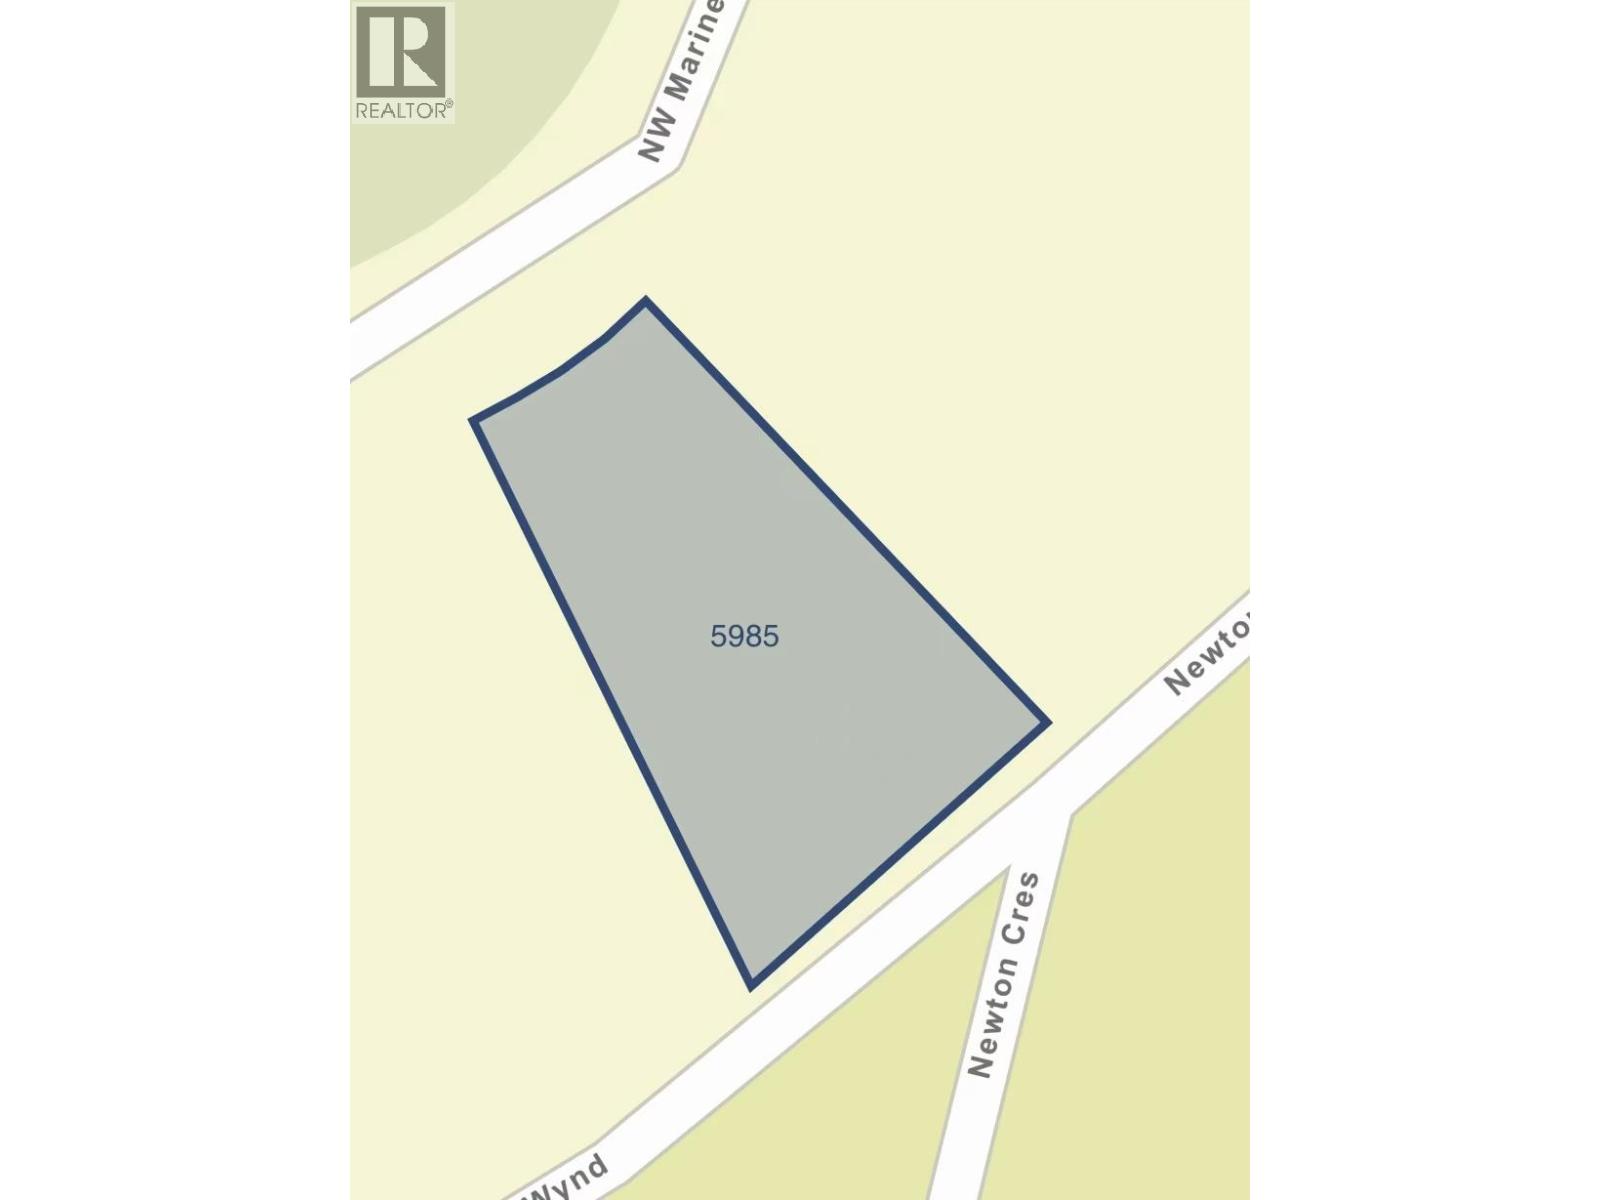
5985 Newton Wynd
Vancouver, British Columbia
. (id:65446)
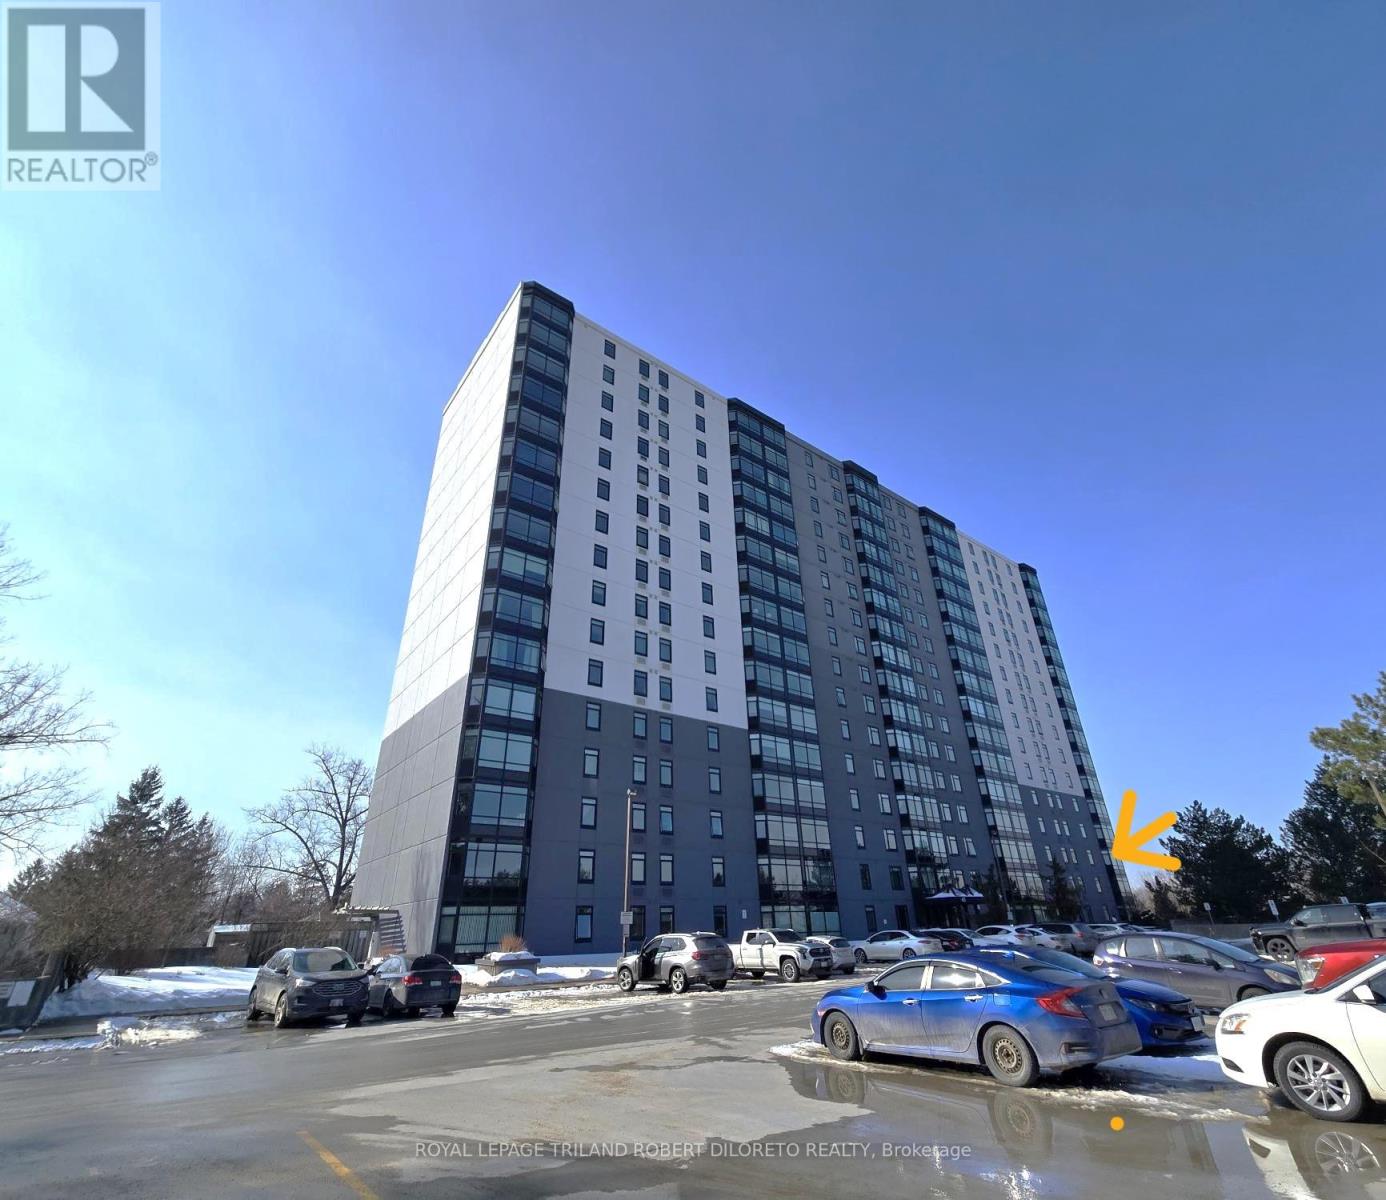
205 - 45 Pond Mills Road
London South, Ontario
Excellent opportunity for first time buyers, retirees or investors with this spacious 2 bedroom 1 bath end unit condo. Situated in RIVERS EDGE, a well maintained building overlooking the Thames River and near park, sports fields, public transit +short drive to shopping in Pond Mills or Downtown, LHSC and much more. Features of this unit include insuite laundry & 1 car assigned parking. Great opportunity to put your own stamp on it. More details available. Fast possession. (id:65446)
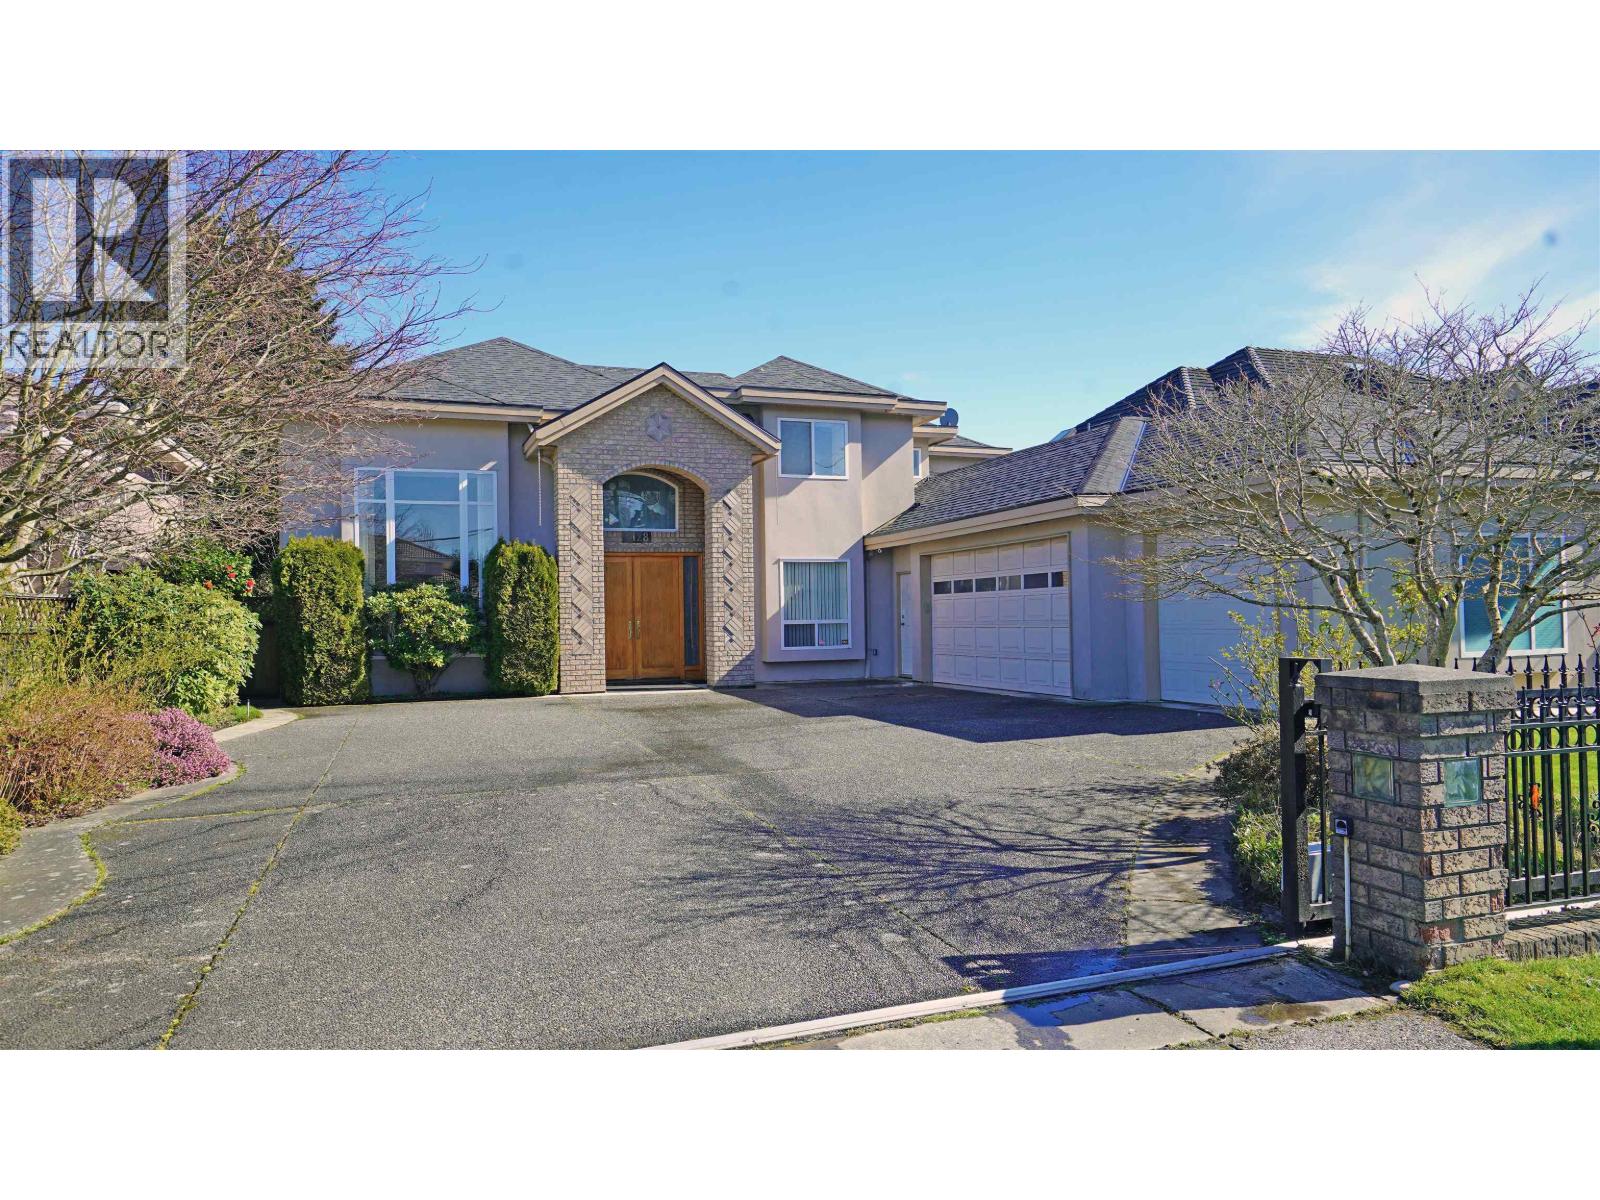
9128 Diamond Road
Richmond, British Columbia
Spacious 5-bedroom, 5-bathroom home in desirable Seafair, situated on a large 7,905 sq. ft. west-facing lot. This well-maintained residence features an open-concept layout with 16-foot vaulted ceilings in the living room and foyer, allowing for an abundance of natural light. The functional floor plan includes a main-floor den, media room, and bedroom with a 4-piece ensuite, making it ideal for extended family living. Parking is plentiful with a 3-car garage plus additional driveway space for up to 7 vehicles, perfect for hosting gatherings. Updates include flooring, new paint and 4 - year old roof. Conveniently located within walking distance to Dixon Elementary, Hugh Boyd Secondary, Seafair Shopping Centre and the dike! Measurements by PixlWorks. Photos virtually staged. (id:65446)