
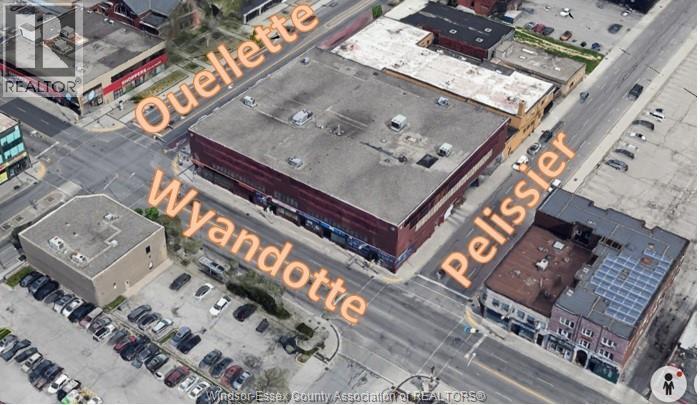
75 Wyandotte
Windsor, Ontario
Bright and versatile 1,000 sq ft commercial space in a high-traffic Windsor location. Features ceramic flooring, abundant natural light, and an open layout ready for your business vision. Perfect for retail, office, or service use with strong street exposure and permitted fascia signage. Bring your brand to the heart of downtown Windsor! (id:65446)
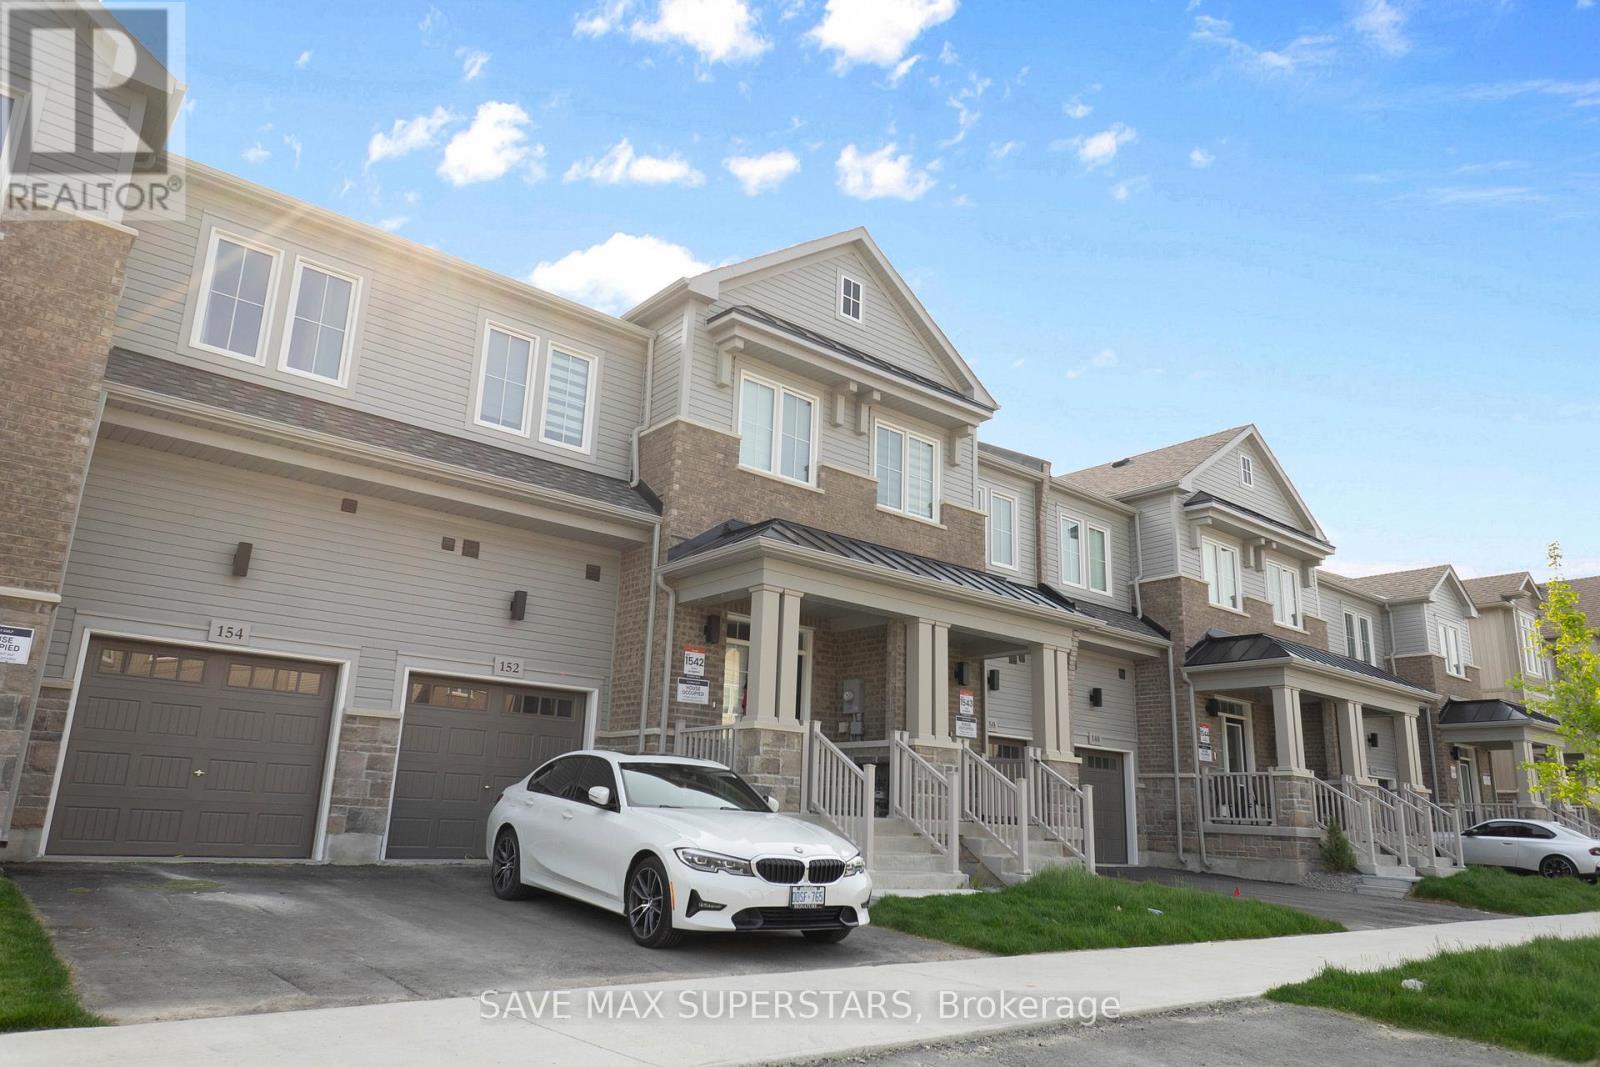
152 Greer Street
Barrie, Ontario
Stunning 1-year-old, 1985 sq ft townhouse at 152 GREER ST, featuring over $66,000 in premium builder upgrades and 9 ft ceilings on the main floor. The chef-inspired kitchen showcases sleek slate grey QTK cabinets, luxurious Calacatta Nuvo quartz countertops, a Cyclone chimney hood, and an elegant Oriental White marble chevron backsplash. Stainless steel appliances, a Blanco undermount sink, and custom cabinetry with a 3-bin pull-out recycling unit and magic corner cabinet combine style with smart storage. The spacious main floor features an open-concept great room with upgraded hardwood flooring and an abundance of natural light, as well as a large dining area. The main-floor laundry includes extended cabinetry for added comfort and convenience. The unfinished look-out basement features a bathroom rough-in and a 200-AMP electrical service, offering excellent future development potential. Upstairs are three bright bedrooms and a large loft with a walk-in closet-ideal for a home office or extra living space. The primary bedroom features his and her walk-in closets, hardwood floors, and a 3-piece ensuite. Secondary bedrooms also offer hardwood flooring, ample closet space, and oversized windows. Bathrooms throughout include concrete countertops, raised vanities, and modern hardware for a polished finish. Located just minutes from Barrie South GO Station (2-minute drive/15-minute walk), with quick access to shopping, grocery stores (Costco, Metro, Walmart, Sobeys, Zehrs), restaurants, schools, parks, golf, Highway 400, and Friday Harbour. This move-in-ready home offers a perfect blend of style, function, and location-don't miss this exceptional opportunity! (id:65446)
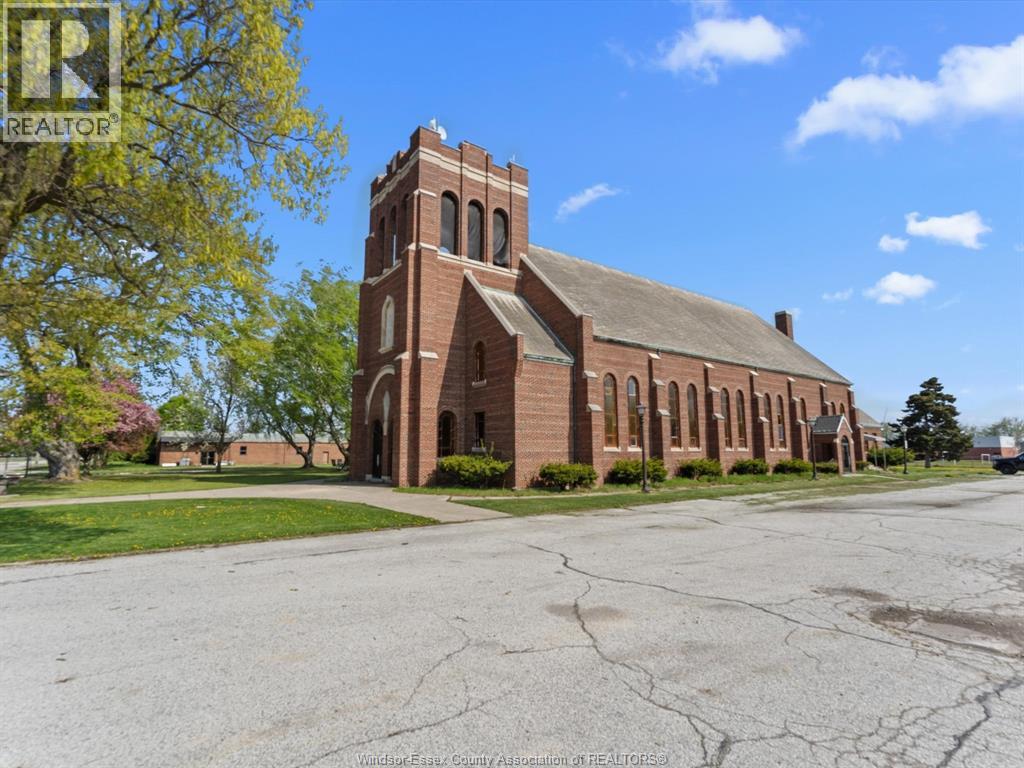
25657 Winterline Road
Grande Pointe, Ontario
Whether you are looking for a new church building to restore for your needs, or a space you can repurpose for your needs, this large church building has tons of potential. Zoning allows for an assembly hall, art gallery, child care centre, club, library, museum and other possibilities. The building is being sold AS IS. Contact the listing agent for more details. (id:65446)
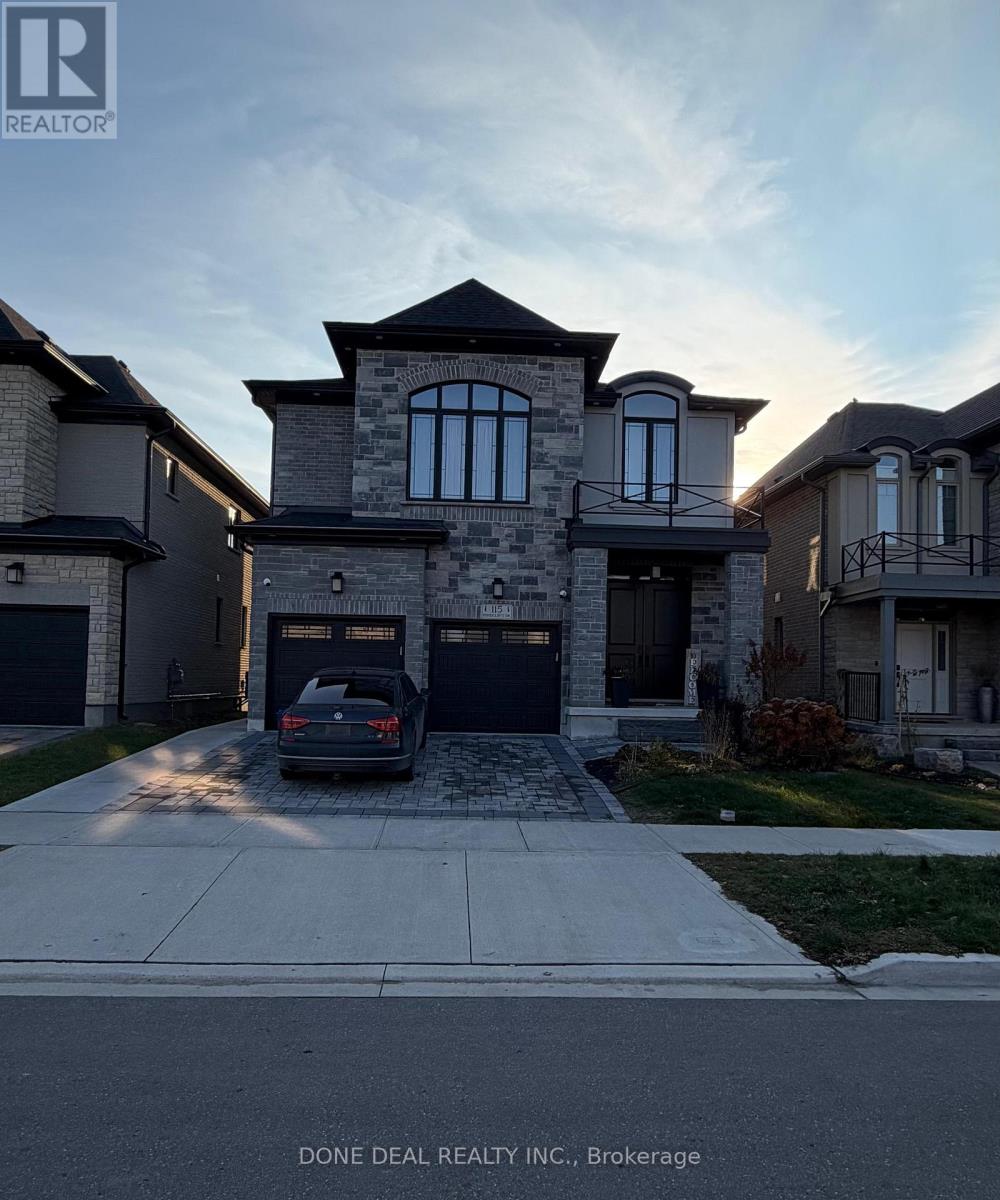
115 Pondcliffe Drive
Kitchener, Ontario
Welcome to this beautiful 3-bedroom, 2 full-bath walkout basement apartment that perfectly combines modern design with everyday comfort. Featuring three generous bedrooms and two full bathrooms, this space is ideal for families or professionals seeking both style and convenience. Step into a bright and inviting living area that's perfect for relaxing or entertaining, seamlessly connected to a cozy dining space. The upgraded kitchen stands out with sleek cabinetry and premium stainless steel appliances, offering both function and elegance. Located in a family-friendly neighborhood, this home is just a short walk to a local school and minutes from Highway 401 and Conestoga College. Whether you're commuting, studying, or enjoying nearby amenities, the location provides exceptional convenience. Don't miss the opportunity to lease this modern, move-in-ready basement apartment in a prime location! (id:65446)
187 Main Street
Chipman, New Brunswick
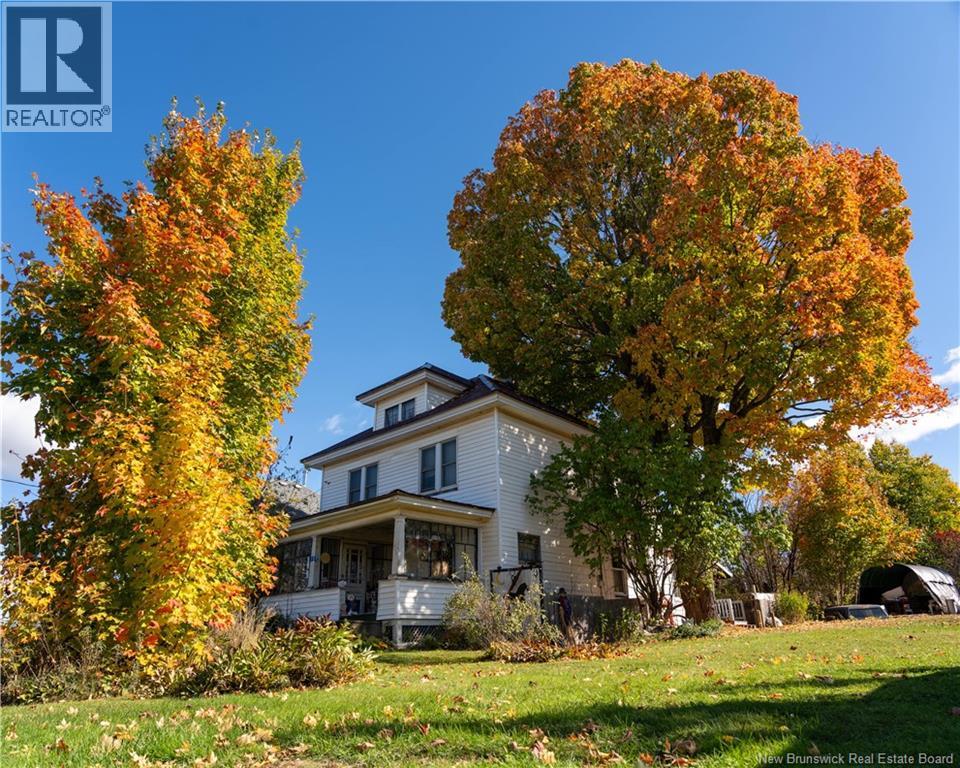
Step back in time by walking in the doors of this beautiful four square in the heart of Chipman. There's character and charm at every turn and in every nook and cranny of this home. Hardwood floors, antique fixtures, crown moulding, craftsman woodwork, original stair case, stained glass, and so much more! The main floor offers large living room with heat pump, spacious dining room , hardwood floors, kitchen, and half bath in the mudroom. Up the gorgeous wooden stairs are 4 good sized bedrooms, 4 piece bath, and stairway access to storage room in the attic. On the front of the home is a cute sunroom to enjoy your morning coffee, or watch the sun set over Salmon River. At the rear of the home is a covered porch, storage shed and fenced in back yard. The property also offers stunning mature trees, circular driveway with secondary entrance off of Hillcrest Avenue, and single detached garage. There's an added bonus of a second century home included with the sale, which still has great bones but needs extensive work done, could be a perfect restoration project or a tear down. This is a unique property in Chipman that you'll admire forever, so come have a look! Walking distance to grocery store, schools, drug store, post office, rink, gas/convenience store, restaurants, boat launch and much more amenities in the Village Of Chipman. Quick drive to access Salmon River and Grand Lake, as well as under an hour to Fredericton or Oromocto. Check out the virtual tour and video walkthrough. (id:65446)
-- Twp Rd 674
Rural Lac La Biche County, Alberta
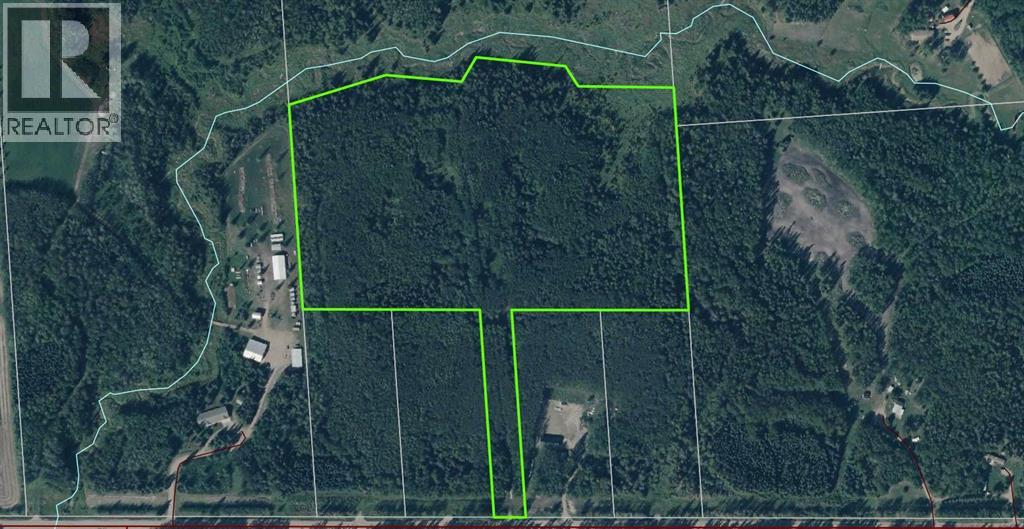
CHECK THIS OUT, 26 ACRE PARCEL OF TREED LAND 10 MINUTES WEST OF THE HAMLET OF THE HAMLET OF LAC LA BICHE. THE PARCEL IS ALL TREED WITH SOME SMALL OPENINGS ACCESSIBLE FROM OLD TRAILS AND GAME TRAILS. POWER AND GAS ARE NEARBY. WHETHER YOU LOOKING FOR RECREATIONAL CAMPING LOT OR A PLACE TO SURROUND YOURSELF WITH NATURE, THIS UNTOUCHED PIECE OFFERS IT ALL. LAC LA BICHE LAKE AND BOAT LAUNCES ARE ONLY A COUPLE MINUTES AWAY WHERE YOU CAN EXPERIENCE SOME OF THE BEST FISHING IN NORTHERN ALBERTA. LAC LA BICHE LAKE HAS BEEN A DESTINATION LAKE FOR NON-MOTORIZED WATER SPORTS AS WELL LIKE CANOEING, KAYAKING AND SAILING. YOU CAN VIEW OR PHOTGRAPH THE LAKE’S ABUNDANCE OF MIGRATORY BIRDS AND WILDLIFE ON IT PRISTINE SHORELINES. COME TO LAC LA BICHE AND GET WAY FROM IT ALL. DEVELOPERS SALE PRICE AT $125,000.00 PLUS GST (id:65446)
568 Aya Reach Rd
Mayne Island, British Columbia
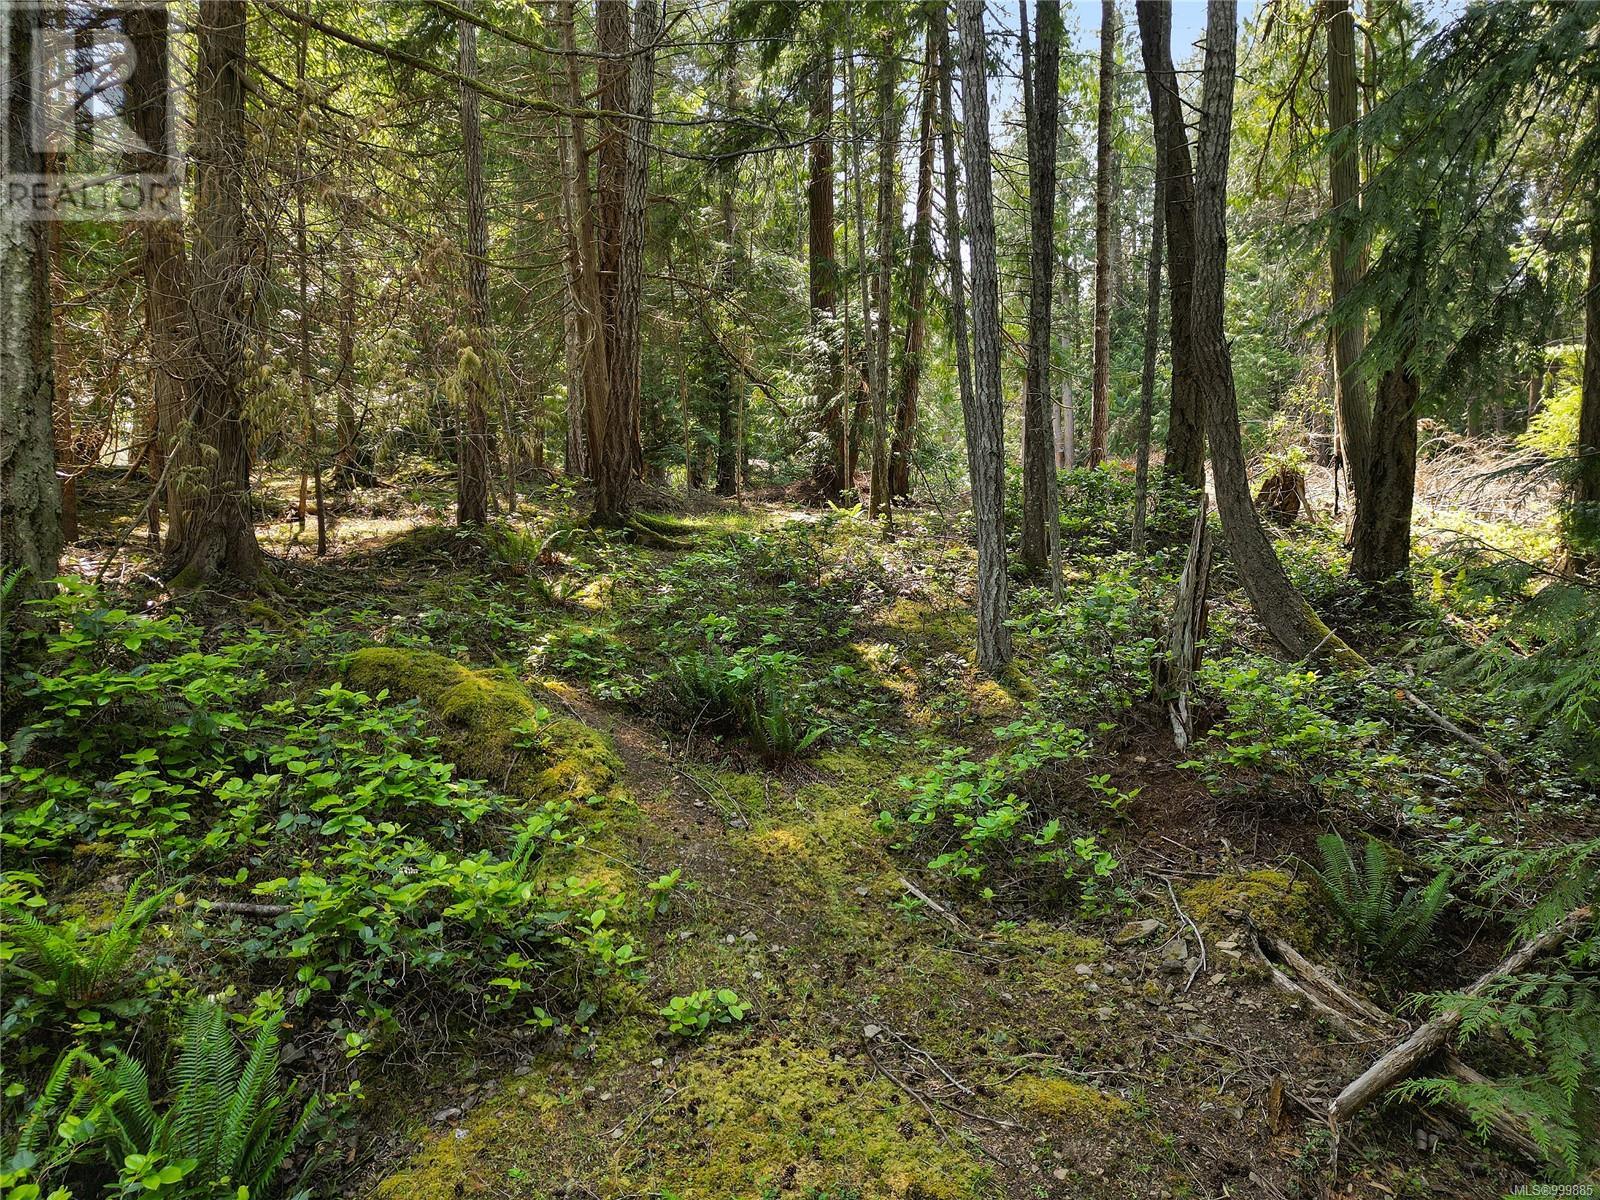
Bare land in the sought out Lighthouse area! A subtle pathway leads you through this quiet 0.33 acre lot at the end of a cul-de-sac, with an abundance of natural flora & fauna. Enjoy the tranquil surroundings with plenty of shade and privacy, making it an inviting haven for relaxing amidst nature. Just waiting for your building plans or to use as a recreation property. Hydro & water at road, a septic will be required. The lot beside (570 Aya Reach Rd) is also for sale and can be purchased for ultimate privacy. Come Feel the Magic! (id:65446)
706 Fernhill Rd
Mayne Island, British Columbia
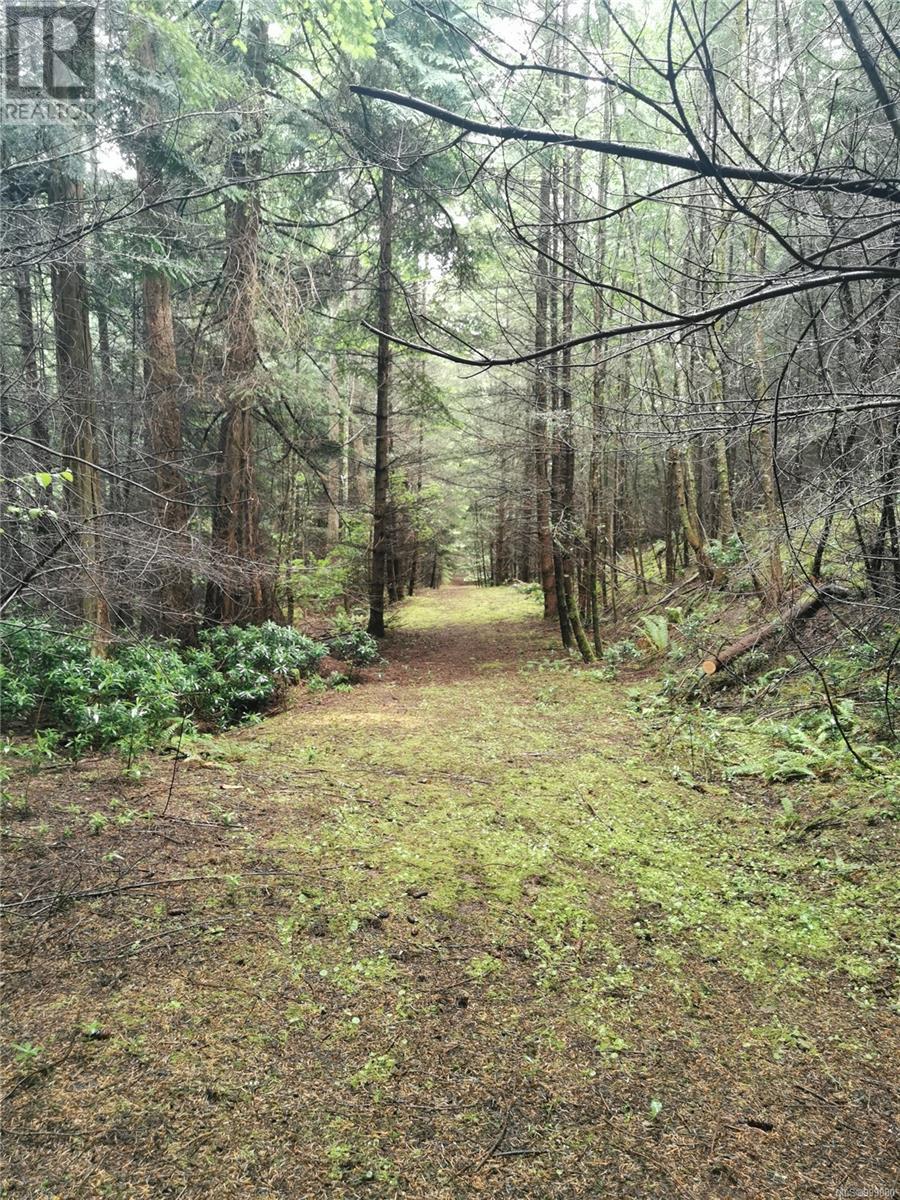
Discover this 1.90-acre piece of bare land, offering a perfect blank canvas for your dream home or getaway retreat. This property features a convenient driveway to the top, a drilled well, and is embraced by a canopy of mature trees that offer privacy and natural beauty. Located just minutes from beaches, parks, and shops, this lot combines nature's serenity with convenience. Whether you're seeking solitude or a scenic spot to build, this land presents endless possibilities for creating your ideal sanctuary. Zoning allows for a house and a 1001 sq ft cottage. Hydro at the road, and a septic will be required. Come Feel the Magic! (id:65446)

Unknown Address
,
Huge opportunity to acquire a well set-up Completely renovated restaurant for 182 seats in Downtown Mission! 5087 sq.ft restaurant space with spacious dining area and VIP room. Fully equipped commercial kitchen with walk-in cooler, walk-in freezer, and liquor license. Plenty of parking both on the street and behind the restaurant. Great Opportunity! Additional information available upon request, NDA required. Showing by appointment only. Please do not disturb staff (id:65446)
706 - 2470 Eglinton Avenue W
Toronto, Ontario
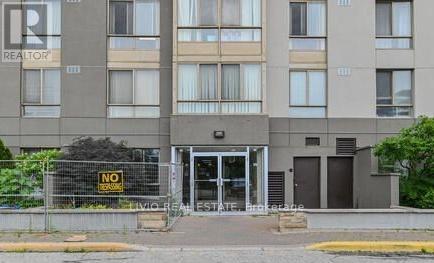
Move In Ready Condo, Don't Miss This Opportunity To Own This 2 Bedrooms Plus Den And 2 Washrooms For Complete Privacy, Bright And Spacious Unit, Location, Location, Steps To New L.R.T Transit Hub. Convenient Location. Walking Distance To Amenities. With Open Concept Living/Dining. Ensuite Laundry, Walk-In Closet In Master Bedroom. Large Living Room Window With Unobstructed City Views. Shows Well! Very Clean & Tidy, Spotless Unit. Condo Fees Includes Water, Hydro, Heating, A/C. Priced To Sell - bring your offer. (id:65446)
129 Wychwood Place
London North, Ontario
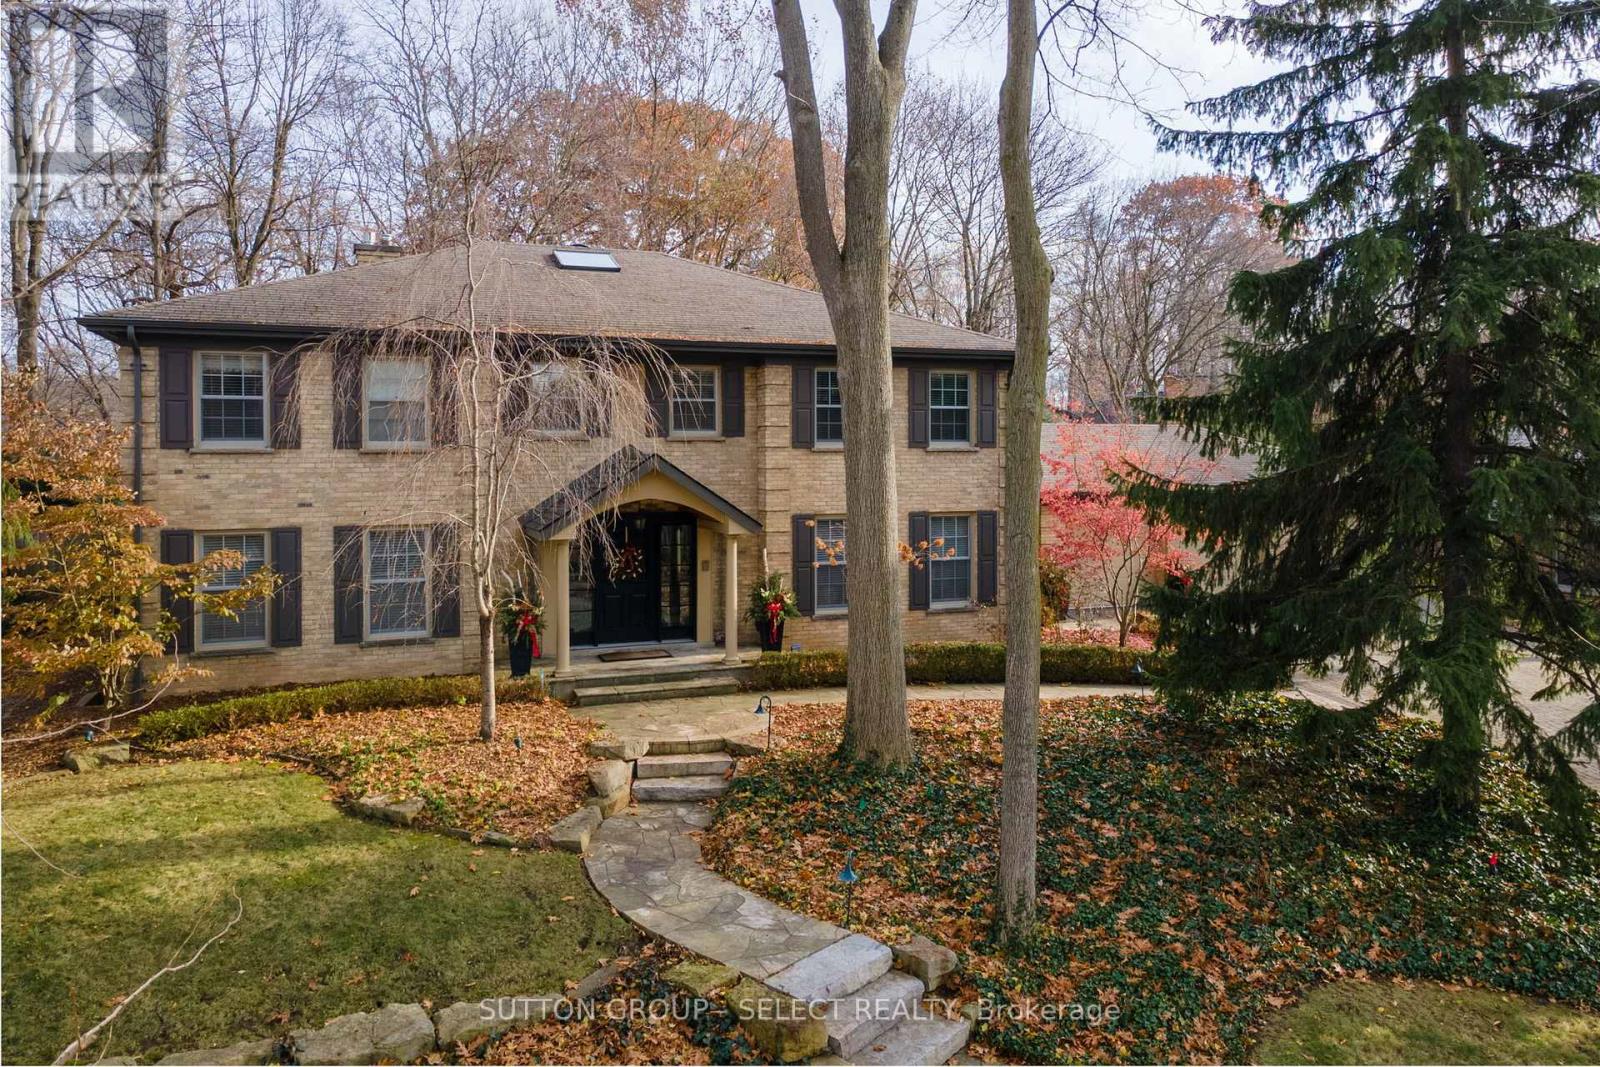
Located on a ravine lot overlooking Medway Valley Heritage Forest, this fabulous 2 storey Georgian center hall home with a triple car garage is sure to impress. Professionally landscaped the fenced property offers privacy and amazing views of the ravine and Medway Creek. Enter a spectacular foyer with views of the upper staircase and marble floors. The adjacent living room features hardwood flooring and lovely sitting area. Next is the large family room complete with gas fireplace insert & mantle, a wall of built-in storage and entrance to the backyard area. The large dining area has plenty of natural light and tasteful wall treatments. The magnificent custom kitchen features slate floors, an oversized island with bar seating, Dacor oven, microwave, wine fridge, Miele dishwasher, wet bar, and Sub-Zero Mini Fridge. The convenient eat-in area provides access to the backyard. A large laundry/mudroom area with sink complete the main floor. The second level is highlighted by a luxury primary suite that features hardwood floors, an amazing dressing room/walk-in closet with built-in storage, recently updated 5-piece ensuite with soaker tub, heated floor, double vanity, oversized walk-in shower with glass surround. Three additional bedrooms on this level, two of them having ensuite bathrooms, an office/bedroom with French doors leading to a sundeck complete the second level. The finished basement with great rec room and wet bar, custom wall unit, walk-in cold room, separate entrance from the garage and an additional bedroom and ensuite. The covered back patio features a gas heater and automatic Phantom screens to enjoy evenings on the patio. The in-ground pool features a flagstone patio; storage shed and is separately fenced for additional safety. Other backyard features include flagstone walkways/patios, landscape lighting, concrete pad and wiring for hot tub hook-up. New solar blanket for pool, pool shed, gas heater, pool saltwater cell system. (id:65446)
320 Iles Way Unit# 101
Tumbler Ridge, British Columbia
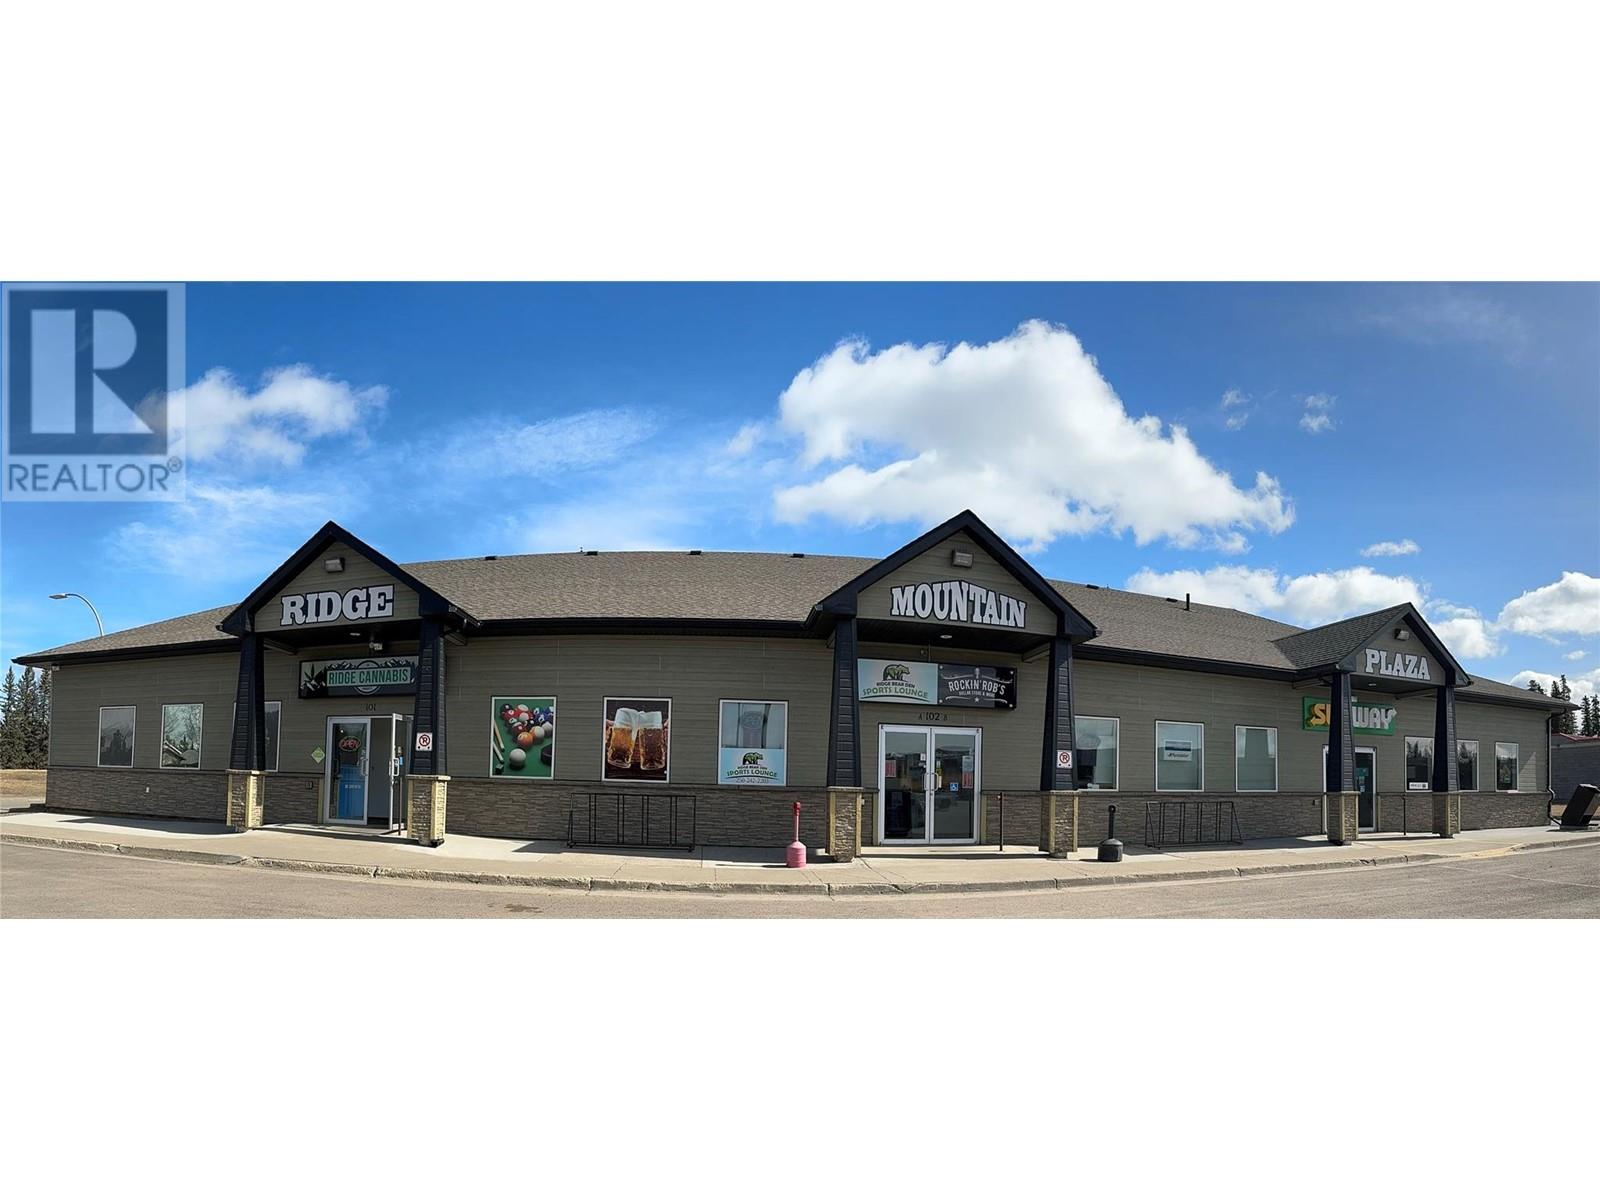
** TEN PERCENT CAP RATE** on the Land and a very profitable business as well, included on this listing. Located in the downtown heart of Tumbler Ridge’s Town Centre, Strata Lot 1 offers 2,332 sq ft, lot and 1586 SF of finished space, a professionally built high-quality commercial build, This building is a “Live Smart BC Award -Winning building"". This energy-efficient unit features SIP panel construction, 12’ ceilings, durable vinyl flooring, two washrooms, and a 225 Amp electrical panel. Renovated in 2019, the space is serviced by a high-efficiency boiler with fan coil heating and a ground-mounted A/C unit. The property includes * 20 paid parking stalls in the adjacent municipal lot and sits steps from the Municipal Hall, Community Centre, RCMP, and more. Ideal for professional, office, or retail use with excellent access, visibility, and long-term value. See attached C1 zoning for uses. Business: The business is a legally licensed cannabis retail store, The store has been operating for over 5 years, and has grown each year. The store is run under management and management is overseen by the owners who had worked in the store previously. Owners are not active employees for the 2025 year. It has a well-organized system and structure and provides a solid income for the owner. An NDA would need to be signed to share confidential business information on this opportunity. Please see documents attached for this. *Parking: Units 101 & 102 have paid for 20 stalls in the municipal parking lot directly adjacent to the building. These stalls remain under municipal ownership. (id:65446)