
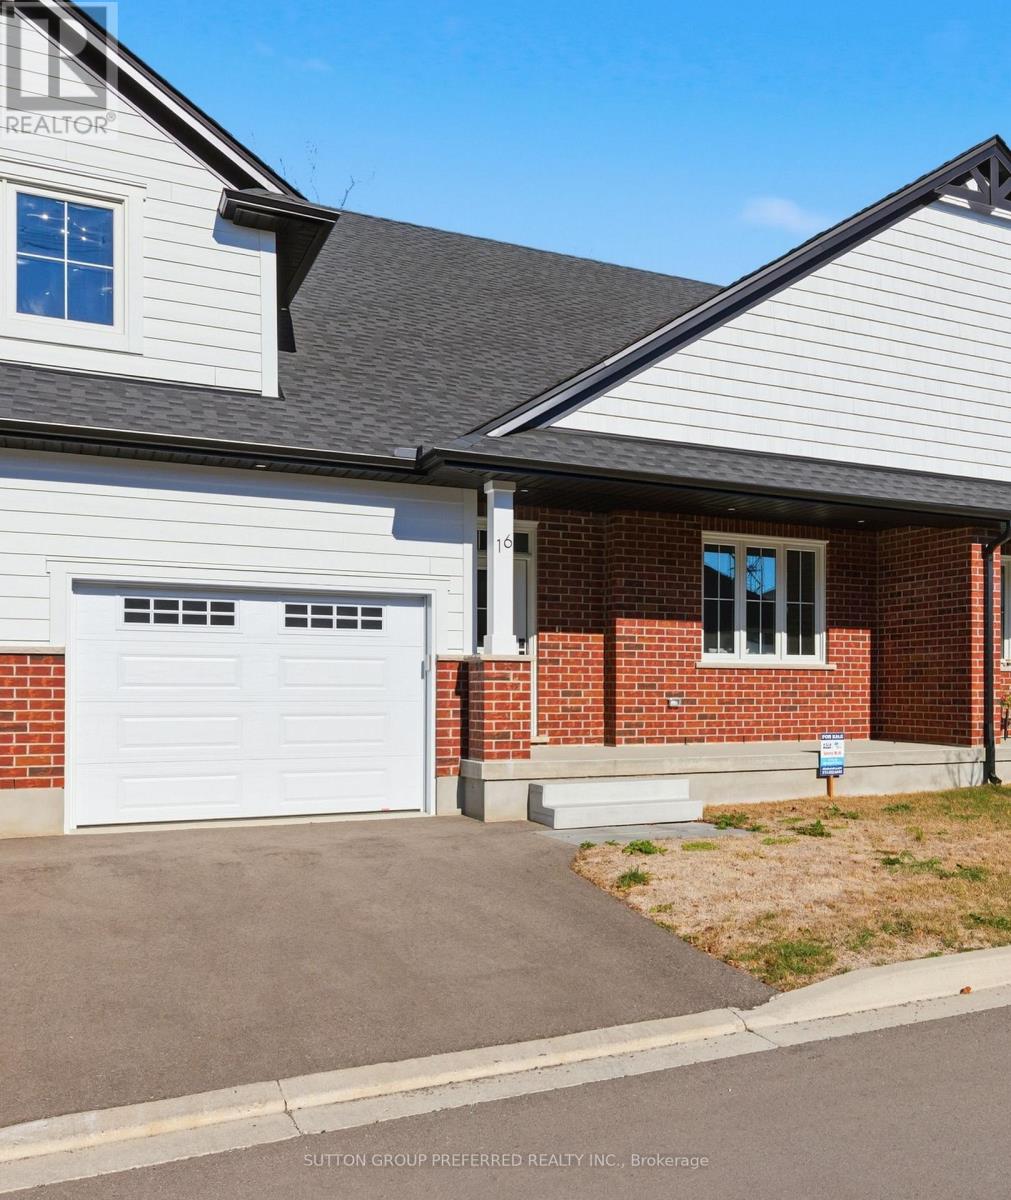
16 - 175 Glengariff Drive
Southwold, Ontario
The Clearing at The Ridge, One floor freehold condo with appliances package included. Unit B6 1215 sq ft of finished living space. The main floor comprises a Primary bedroom, an additional bedroom/office, main floor laundry, a full bathroom, open concept kitchen, dining room and great room with electric fireplace and attached garage. Basement optional to be finished to include bedroom, bathroom and rec room. Outside a covered front and rear porch awaits. (id:65446)
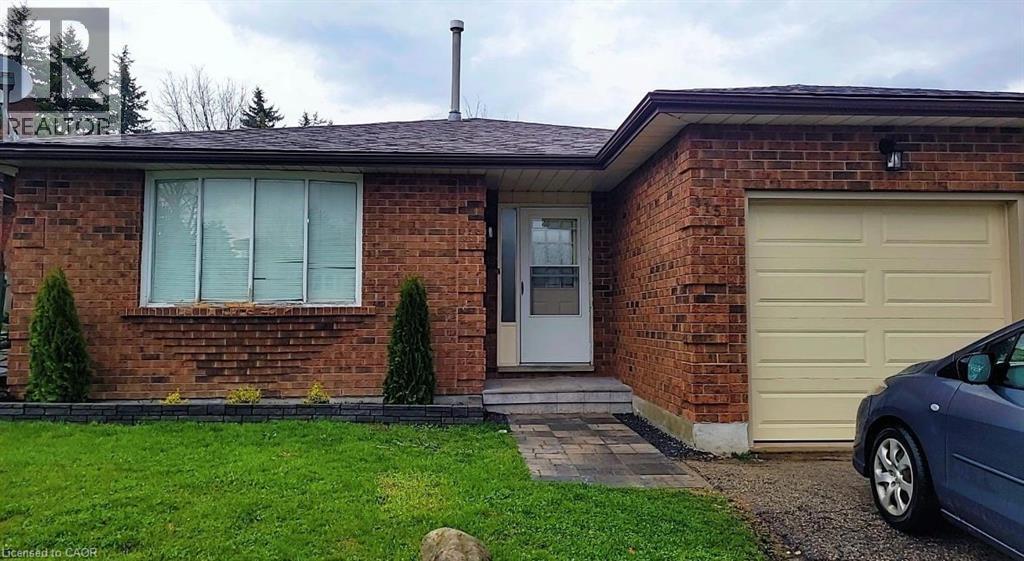
115 Westvale Drive
Waterloo, Ontario
Be ready to be impressed as you enter this freshly painted, carpet free home. There are 3 bedrooms, with access to the 4-pc. bathroom from the primary bedroom. The combined living and dining room lends itself well to large family gatherings. The spacious kitchen features white cabinetry and access to the large deck. The family room has access to a second 4-pc. bathroom. The lower level includes a cold room and laundry area, ready for your finishing touches. Close to schools, transit, and shopping. Lot size: 65.73 x 100.62 x 71.29 x 107.95 feet (id:65446)
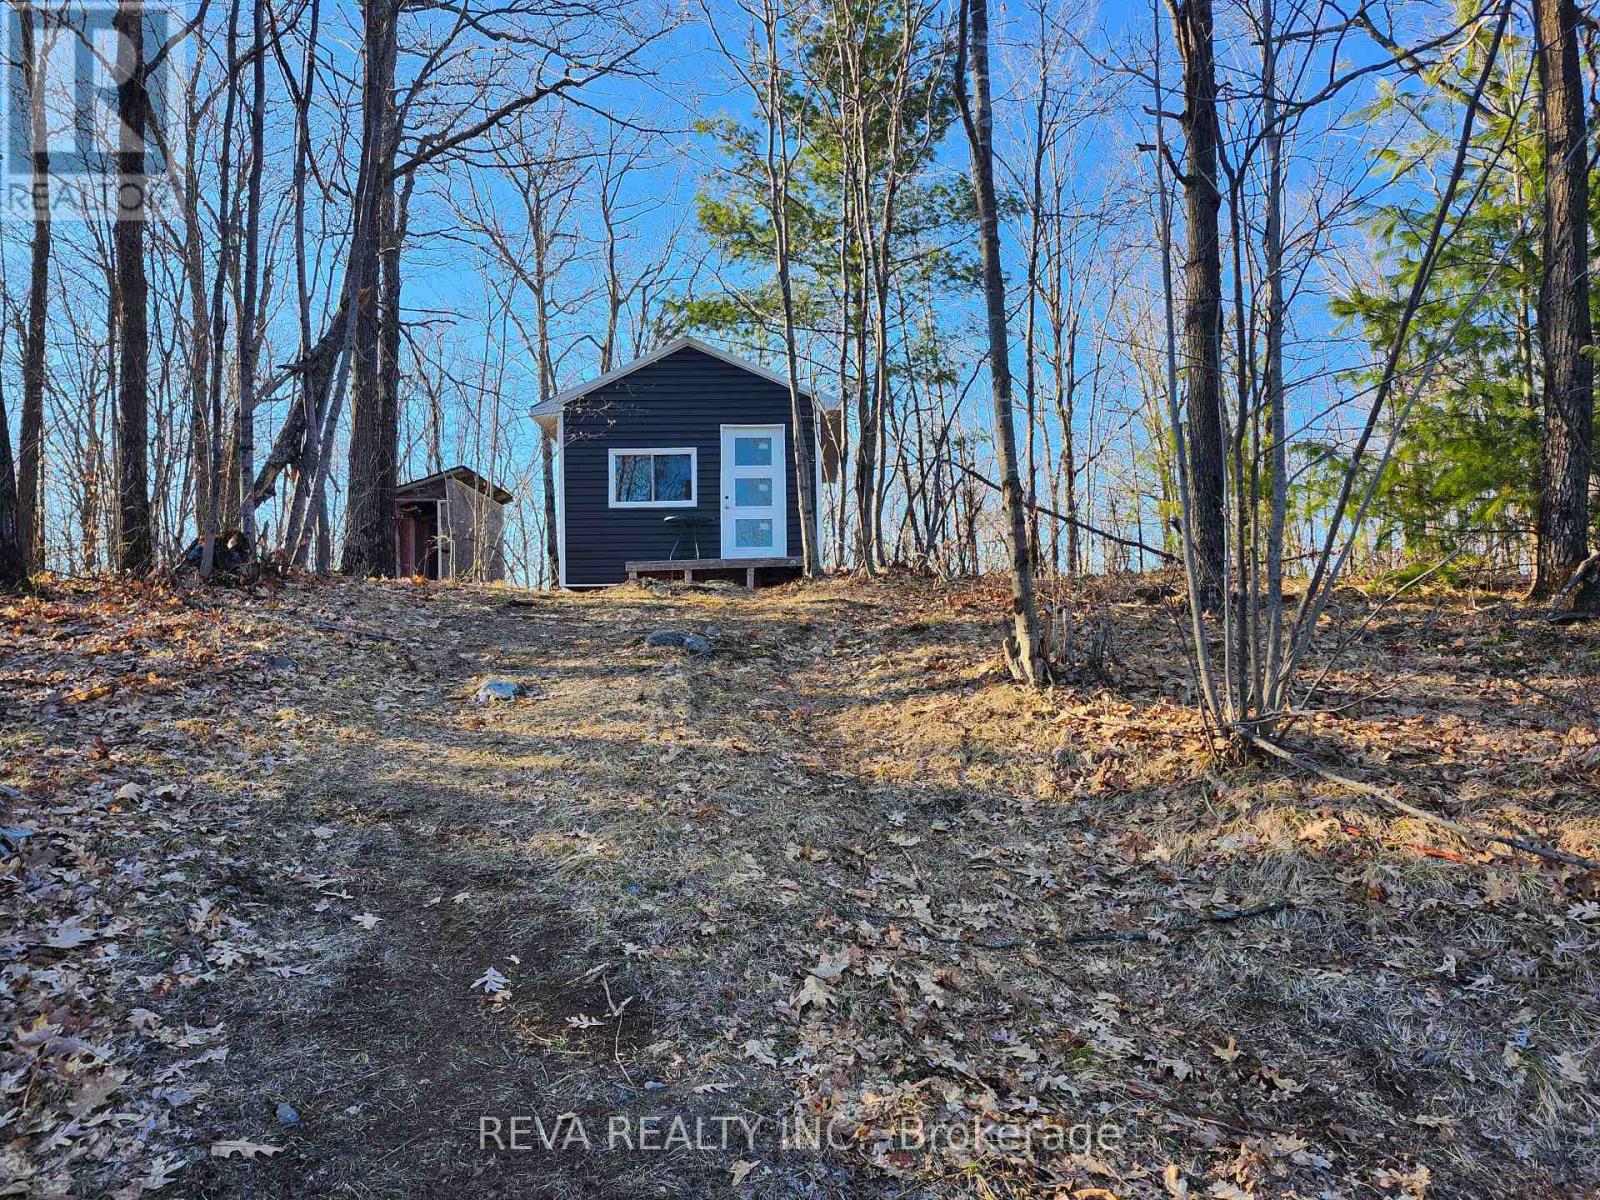
00 Baker Valley Road
Frontenac, Ontario
Only 5 minutes from Highway 7; this deeded waterfront lot will make 2026 more of an adventure. Almost half an acre of Central Frontenac, this tiered lot is surrounded by natural forest. Maple, Ironwood and Oak trees envelope and shade the property, while the jutting stone crops add texture to the hillside mosaic. Bring the tent or trailer and enjoy the open fire pit and bright stars. Brand new siding on the 12x16 foot cabin could suit many different scenarios. A short walk or drive to the deeded waterfront on Kennebec Lake. Boating, fishing, lounging are just a few ideas. There is a lot to like about this lot including the price. (id:65446)
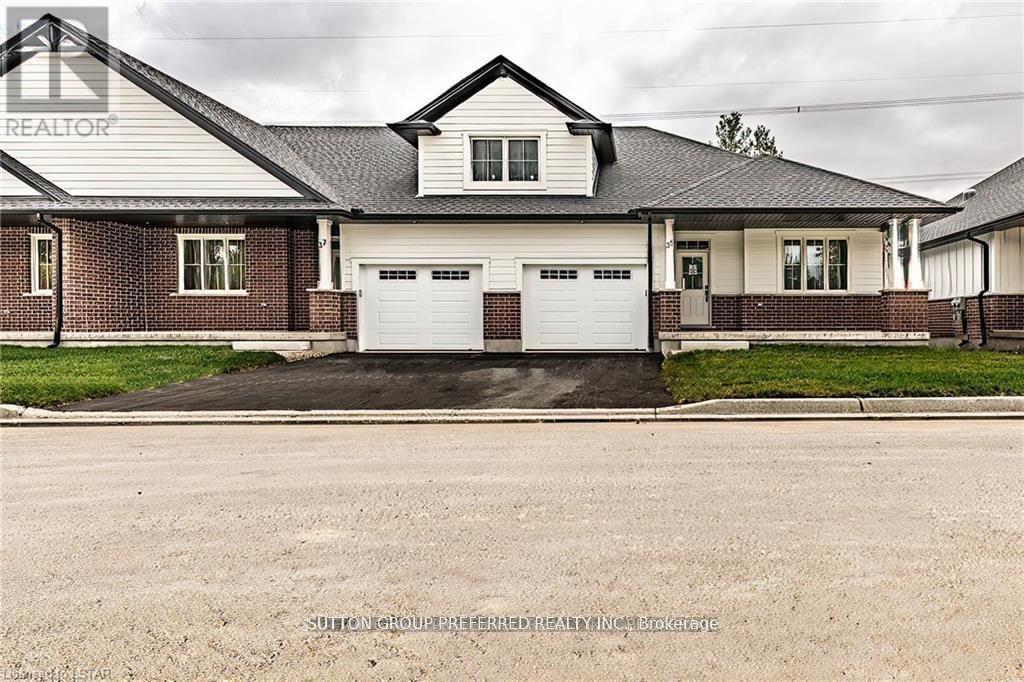
28 - 175 Glengariff Drive
Southwold, Ontario
Quick Possession Home - The Clearing at The Ridge, One floor freehold condo , full appliances package included. Washer, Dryer, Stove, Dishwasher, Refrigerator and Microwave. Unit D12 boasts 1500 sq ft of finished living space. The main floor comprises a Primary bedroom with walk in closet and ensuite, an additional bedroom, main floor laundry, a full bathroom, open concept kitchen, dining and great room with electric fireplace and attached garage. The basement optional to be finished to include Bedroom, bathroom and Rec room. Outside a covered Front and rear Porch awaits. 120 Dollar condo fees per month (id:65446)
702 Trailview Drive
Peterborough, Ontario
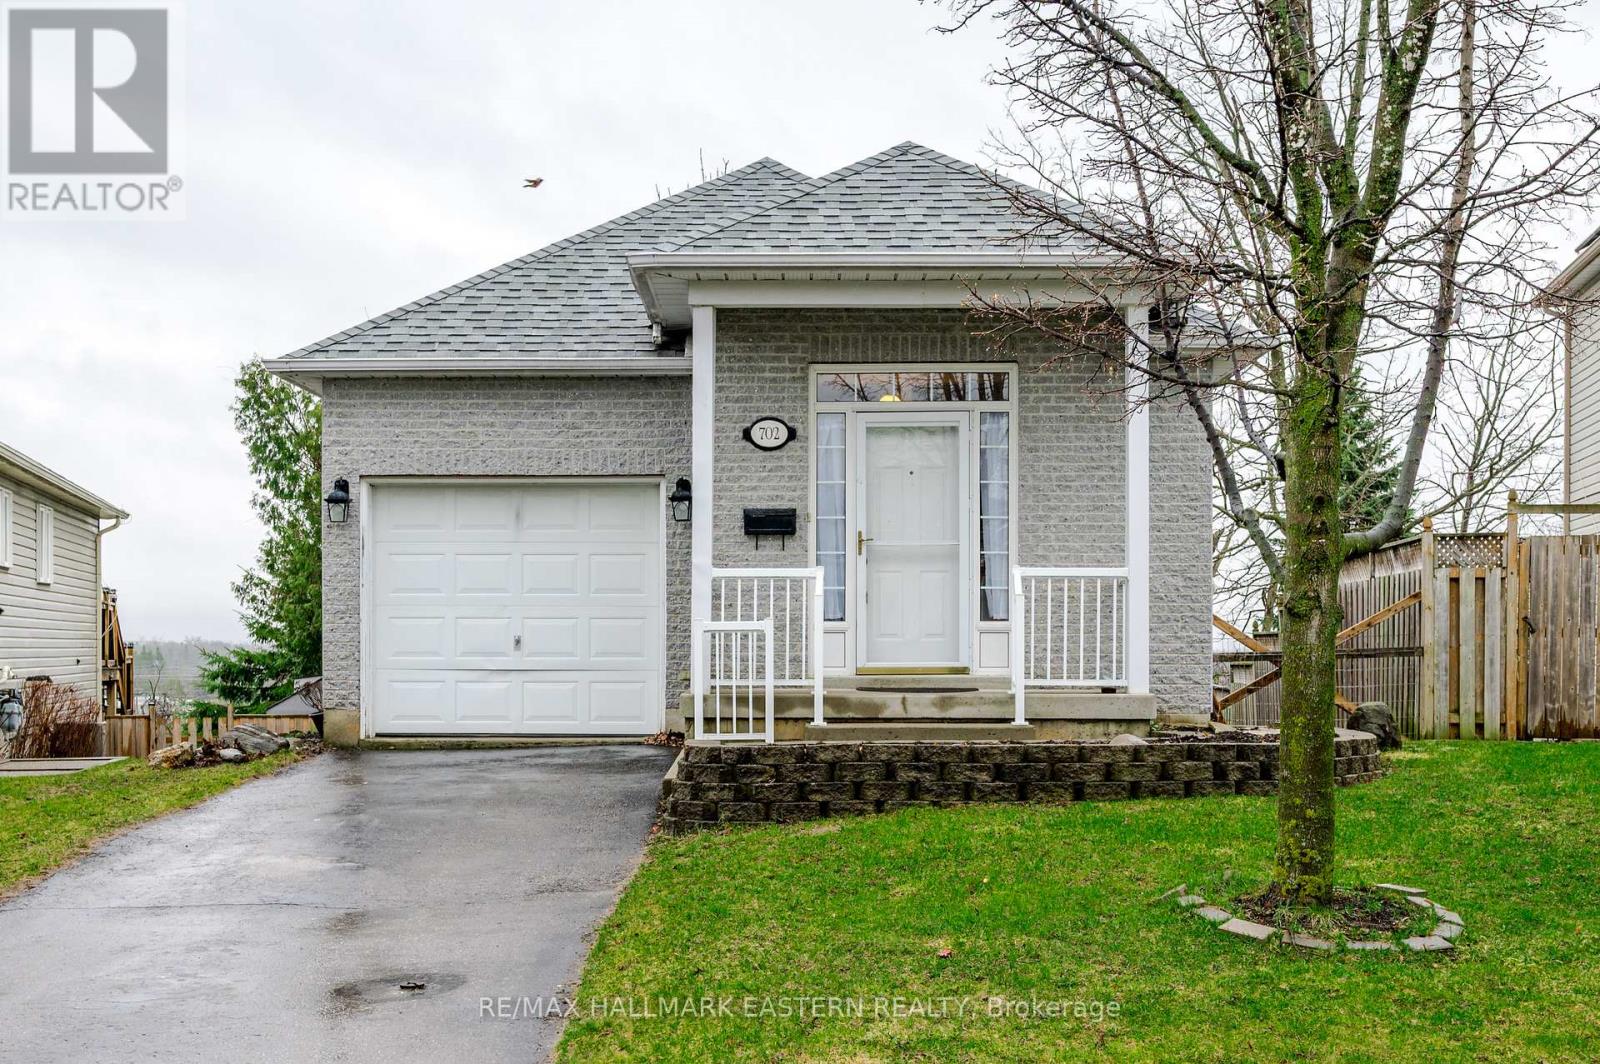
Welcome to 702 Trailview Drive. This solid brick bungalow offers a great combination of location, layout, and everyday functionality. Featuring 2+2 bedrooms and 2 full bathrooms, it's a smart option for families, downsizers, or commuters looking to get into a desirable neighbourhood. The main floor offers a comfortable living space highlighted by an electric fireplace in the living room and two walkouts to the deck-perfect for easy outdoor access, entertaining, or enjoying the backyard. The finished lower level adds even more versatility with two additional bedrooms, including one with a cozy gas fireplace, plus a walkout to a private patio, creating great potential for guests, extended family, or a flexible living setup. The single-car garage adds everyday convenience, and the home presents a great opportunity for buyers to move in and make it their own over time. Located close to schools, parks, and with quick access to Highway 115, this is a practical choice in a well-connected area. Three walkouts, flexible living space, and a location that's always in demand-this is one worth seeing. (id:65446)
205 Diamondstone Ridge
Fort Mcmurray, Alberta
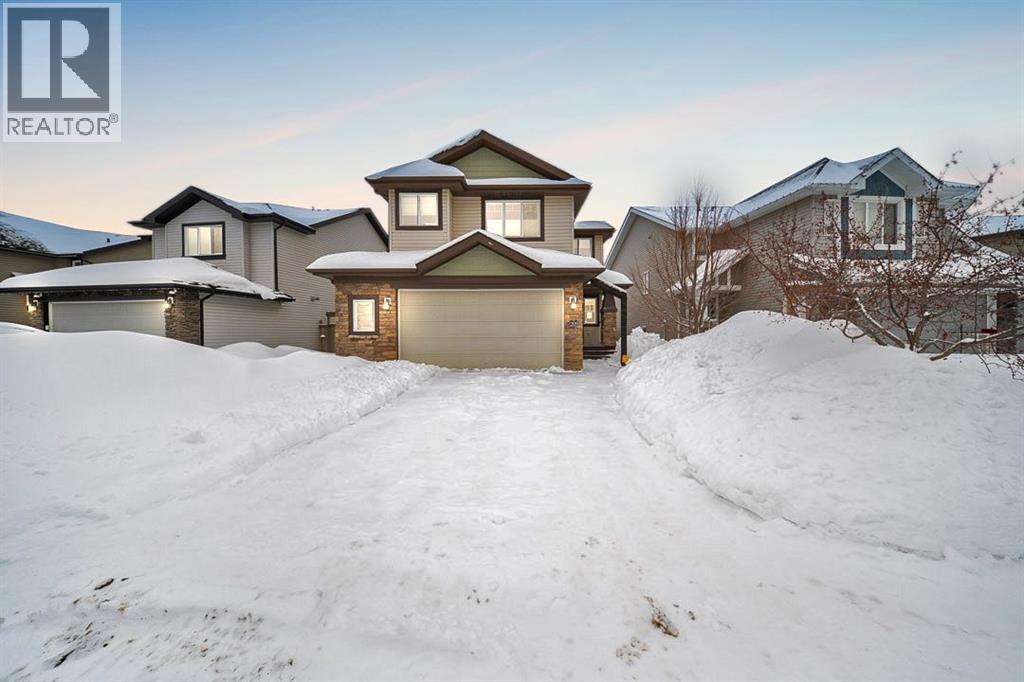
Welcome to 205 Diamondstone Ridge, a beautiful and spacious two storey home with a separate entry basement and an upstairs bonus room, located in the sought after community of Stonecreek Landing. Enjoy the tranquility of a quiet neighbourhood while being just minutes from Fort McMurray’s newest retail shopping areas, along with parks, schools, and everyday amenities.The home offers great curb appeal with a wide driveway for three vehicles leading to an attached heated 23x21 double garage. The yard is fully fenced and designed for both function and enjoyment, featuring a large deck, stone patio with fire pit, and a wide gate providing access for recreational storage.Inside, the main level features an open concept layout with a bright living room centred around a natural gas fireplace and a modern feature wall. The kitchen offers ample cabinet and counter space along with a large pantry, while the dining and living areas provide a comfortable space for everyday living and entertaining. A two piece bathroom completes this level.Upstairs, a large bonus room at the top of the stairs creates a versatile second living space, ideal for a family room, playroom, or home office. The primary bedroom features a walk in closet and a four piece ensuite. Two additional bedrooms are located on the opposite side of the upper level with a full bathroom in between. Laundry is conveniently located on this floor.The lower level is fully developed with a separate side entry and offers additional living space with a living area, bedroom, and full bathroom. This level provides flexibility for extended family or guests.Located in a family friendly neighbourhood with easy access to the highway for commuting, 205 Diamondstone Ridge offers space, functionality, and a great location.Schedule your private showing today to explore the potential this home has to offer. (id:65446)
3782 Lonsdale Avenue
North Vancouver, British Columbia
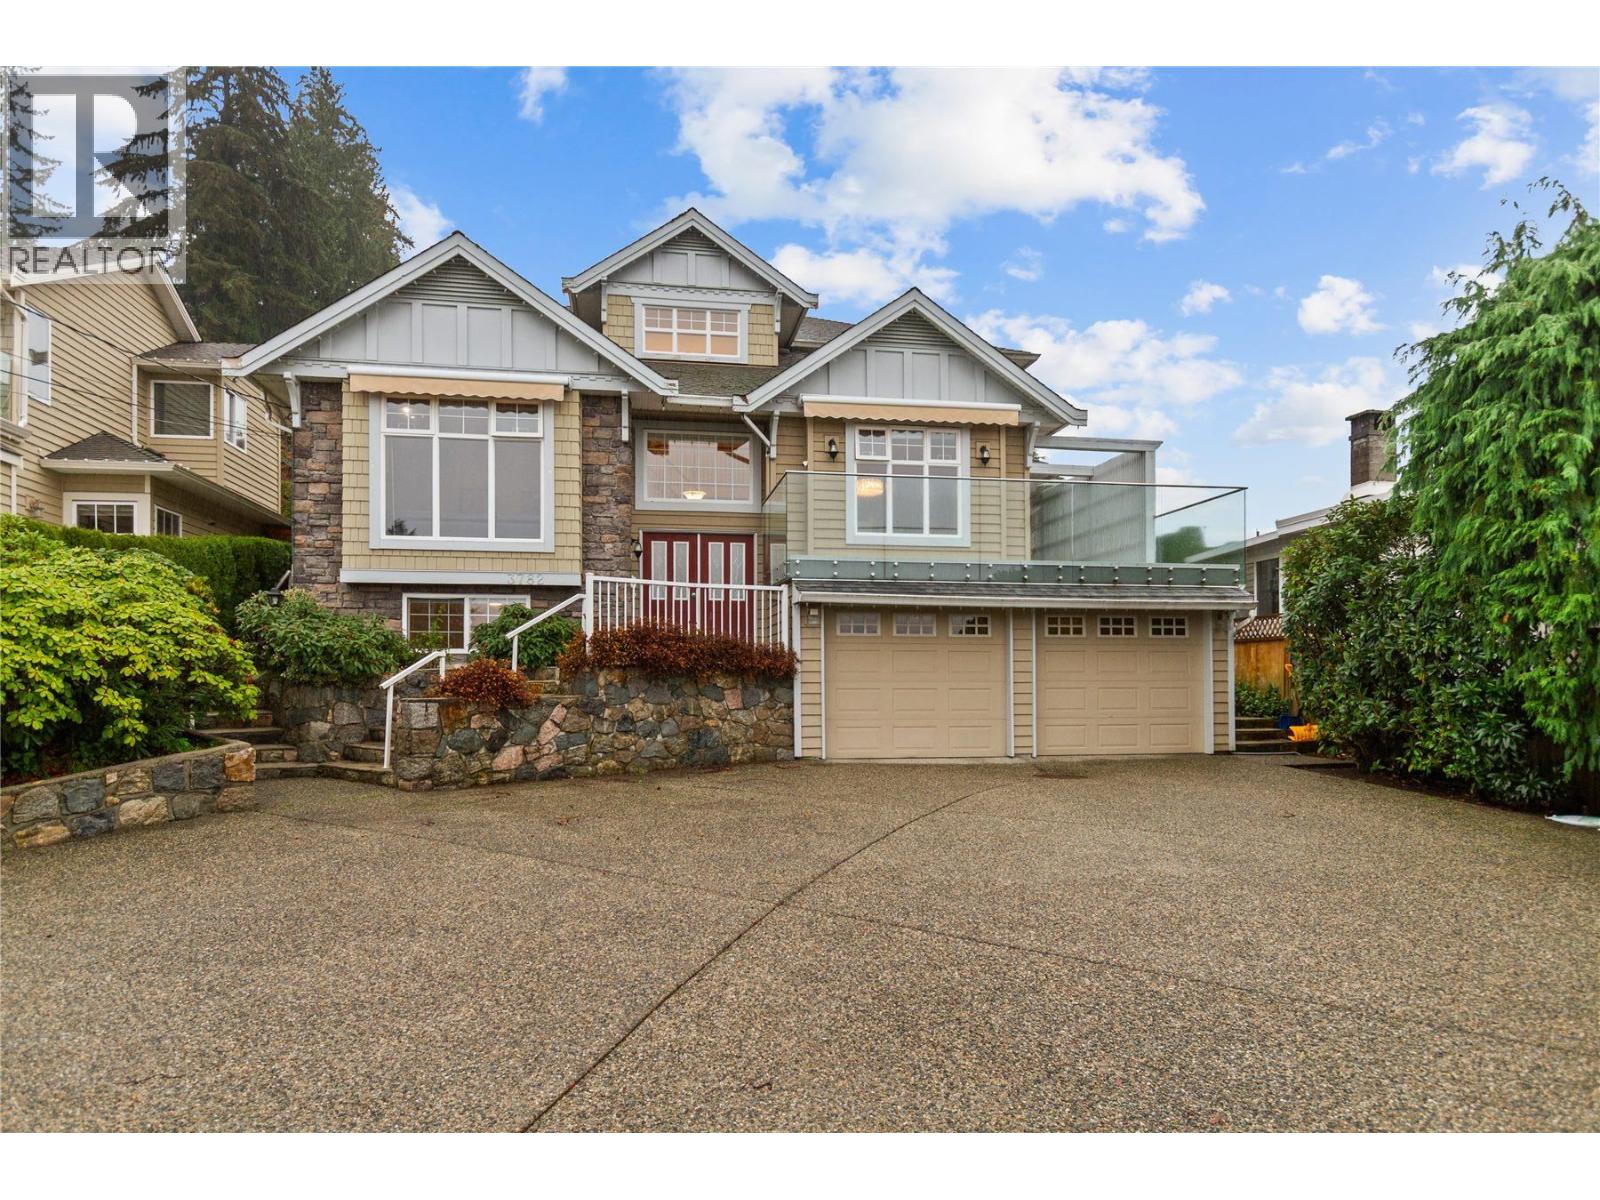
Top of Lonsdale. QUIET, SET BACK, ELEVATED above the street. Spacious 4,100 square ft solid home on a 9,700 square ft lot, built by NOORT Development. Ideal for a large extended family. Stunning unobstructed S/W ocean and Downtown VIEWS from both main and upper levels. Modern open floor plan with abundant natural light, floor-to-ceiling windows, double-height sunlit foyer, open staircase, 9' ceilings on main. Large front deck off the living area. Four generous bedrooms upstairs. Natural hardwood on main, maple kitchen with granite countertops and stainless steel appliances. Very clean, move-in condition. Private, green secure backyard great for kids & BBQ. View deck. Daylight basement with bedroom, recreation room plus legal 1-bedroom registered suite with separate entrance, laundry and kitchen. (id:65446)
6072 Selma Avenue
Burnaby, British Columbia
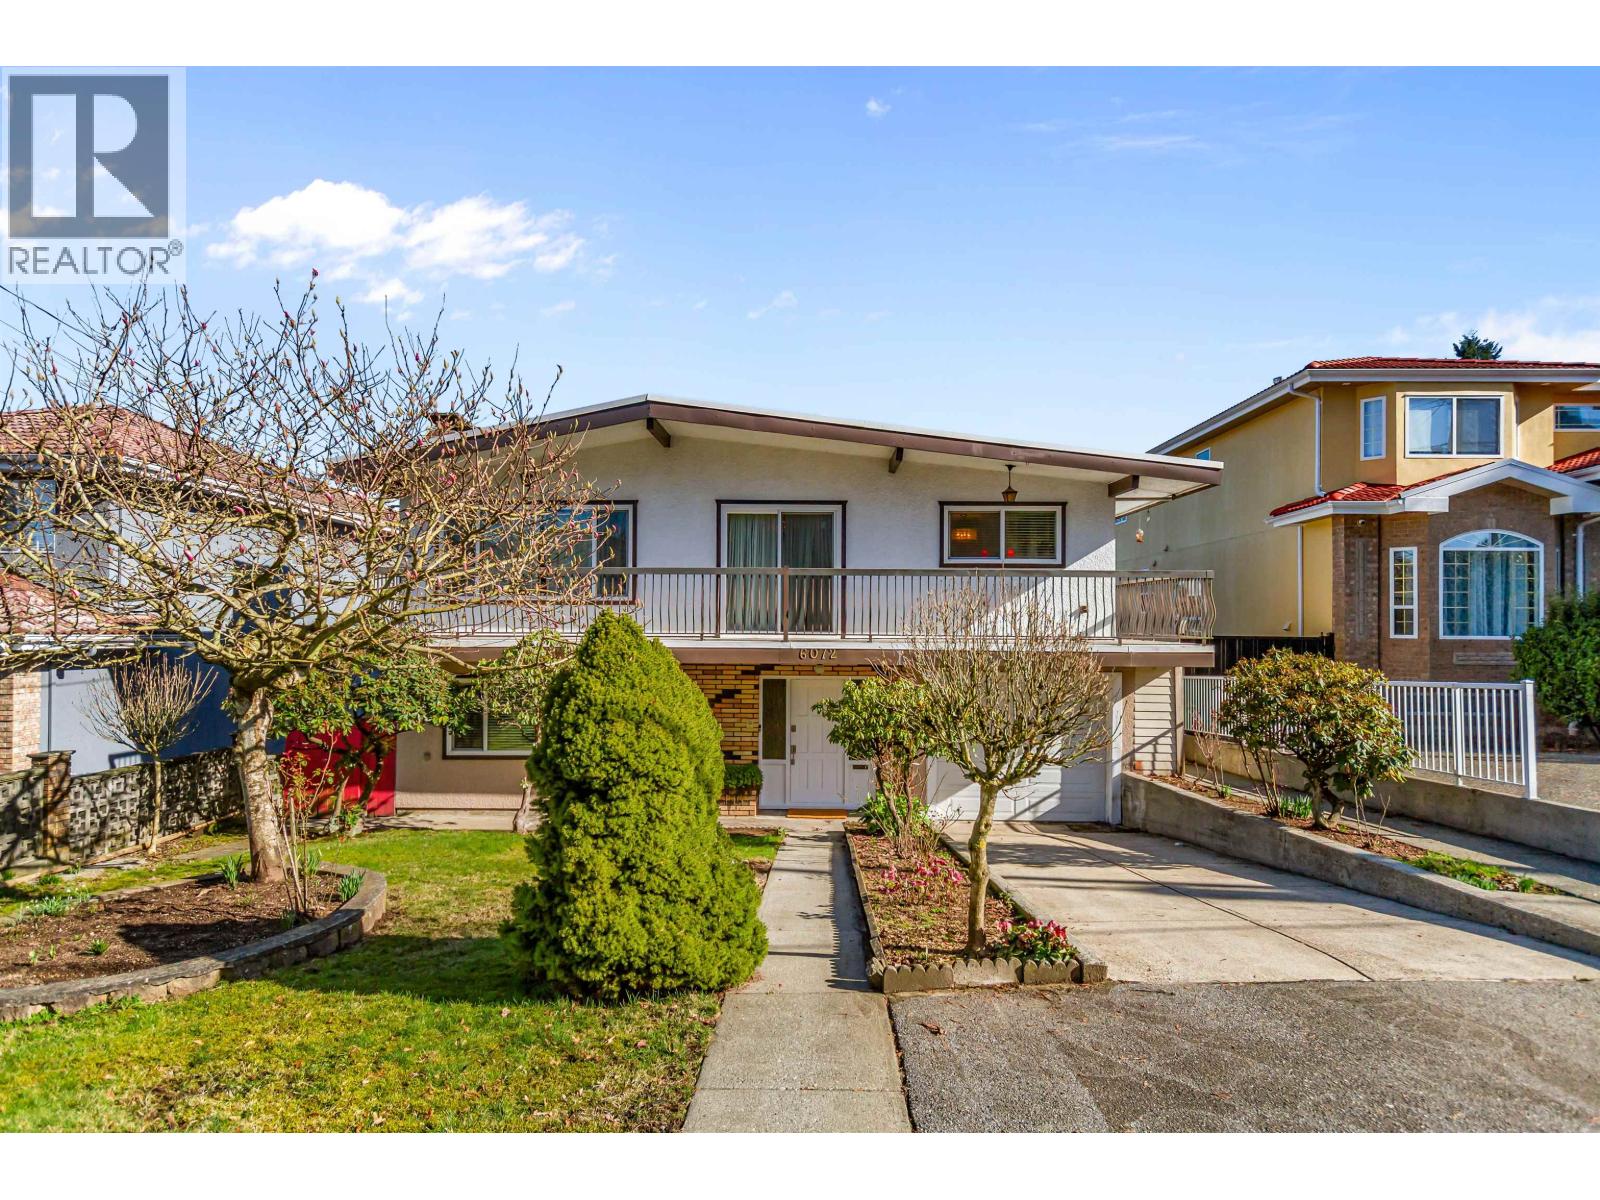
Spotless home enjoyed and lovingly cared for by original owners for 52 years. Fabulous mountain view from both front and back. Features beautiful hardwood floors throughout the main floor. Entertainment sized living/dining room with fireplace and access to nice balcony deck. Gorgeously renovated kitchen with eating area has been recently renovated with quartz counters, under mount sink and stainless appliances. 3 generous sized bedrooms on the main. Primary bedroom has walk-in closet and ensuite bathroom. Above ground bright lower level has mortgage helper with living room, fireplace, dining room, kitchen, bedroom, bathroom, pantry and laundry. Newer Double pane vinyl windows. Large 50 x 165 lot (8250 sq ft) allows for Duplex with carriage house and or mortgage helpers, triplex or up to 4 dwellings. Close proximity to Skytrain, SFU bus line, Metro town and Bonsor rec Centre. You'll love it!! (id:65446)
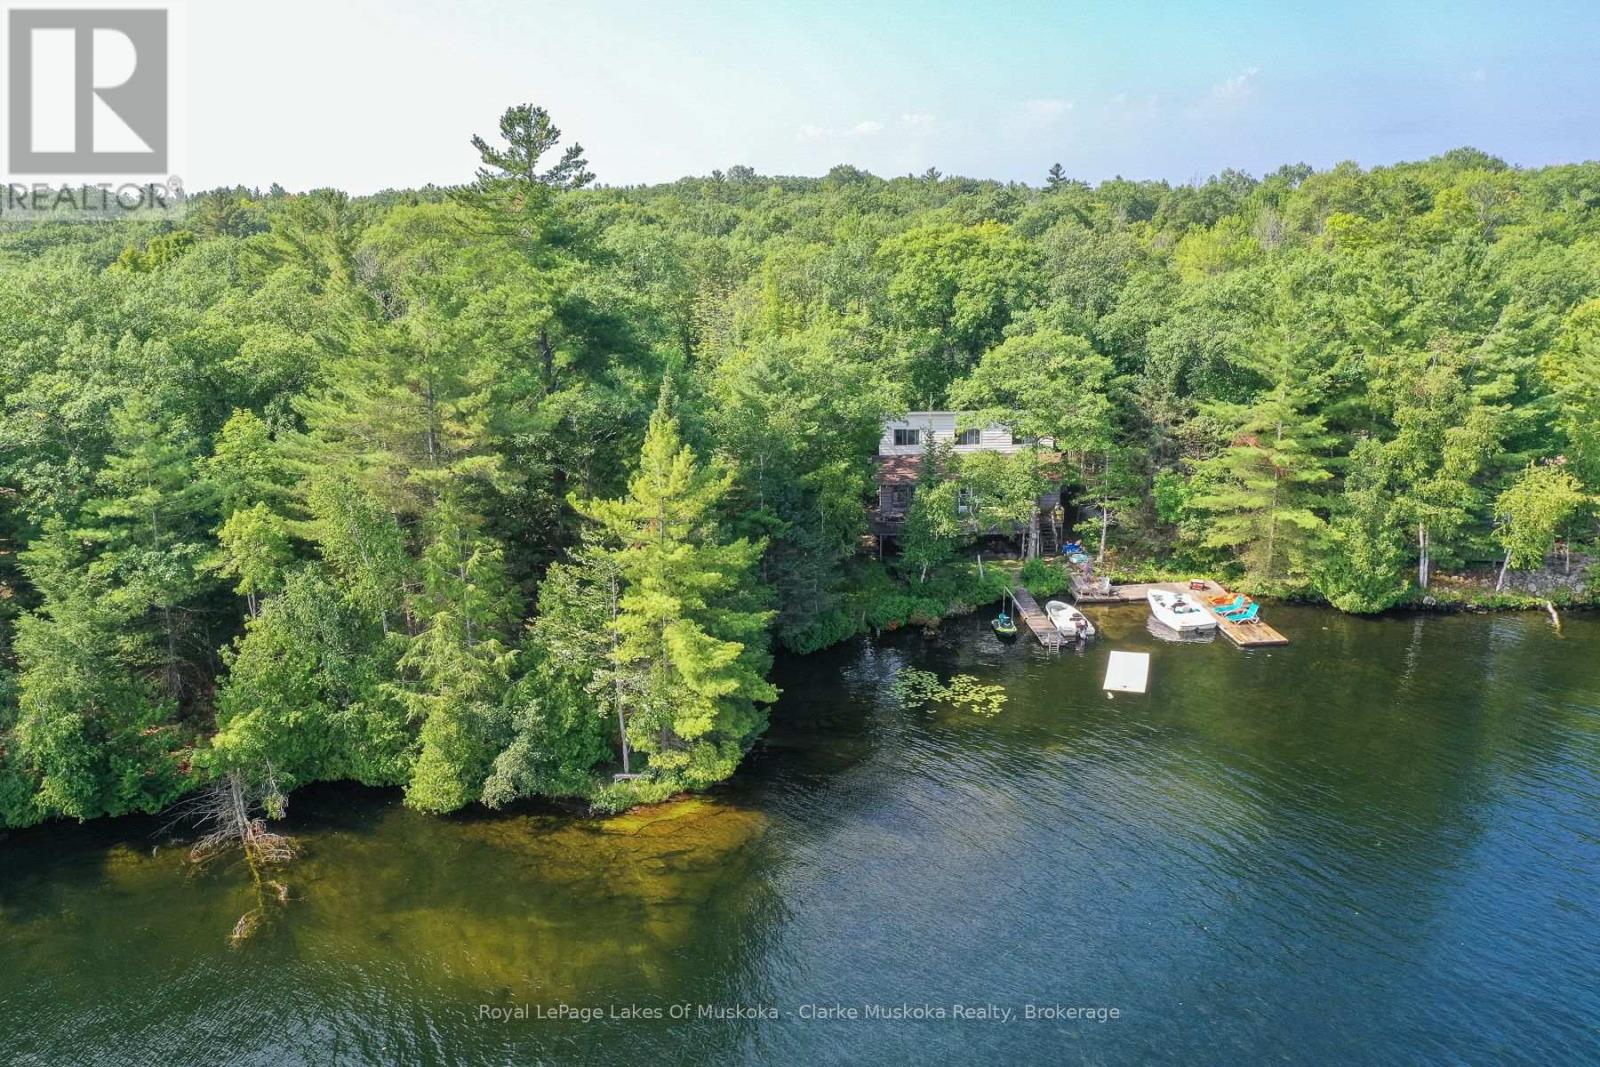
185 Woodland Trail
Georgian Bay, Ontario
This beautifully treed property offers deep, clean water right off the dock, perfect for swimming, boating, or simply relaxing by the shore. Located with easy access off Highway 400, you're just 90 minutes from the GTA yet worlds away from the hustle and bustle. Situated on the Trent Severn Waterway, this cottage is just one lock away from Georgian Bay, making it ideal for boating enthusiasts. The main cottage features 4 comfortable bedrooms, a spacious open-concept living area, and a large deck for entertaining or enjoying peaceful sunset views. An additional 2-bedroom bunkie with its own bathroom provides the perfect space for in-laws or guests. Surrounded by mature trees, this private, well-treed lot offers the ultimate cottage lifestyle. Whether you're looking for a summer escape or a year-round waterfront haven, this property checks every box. (id:65446)
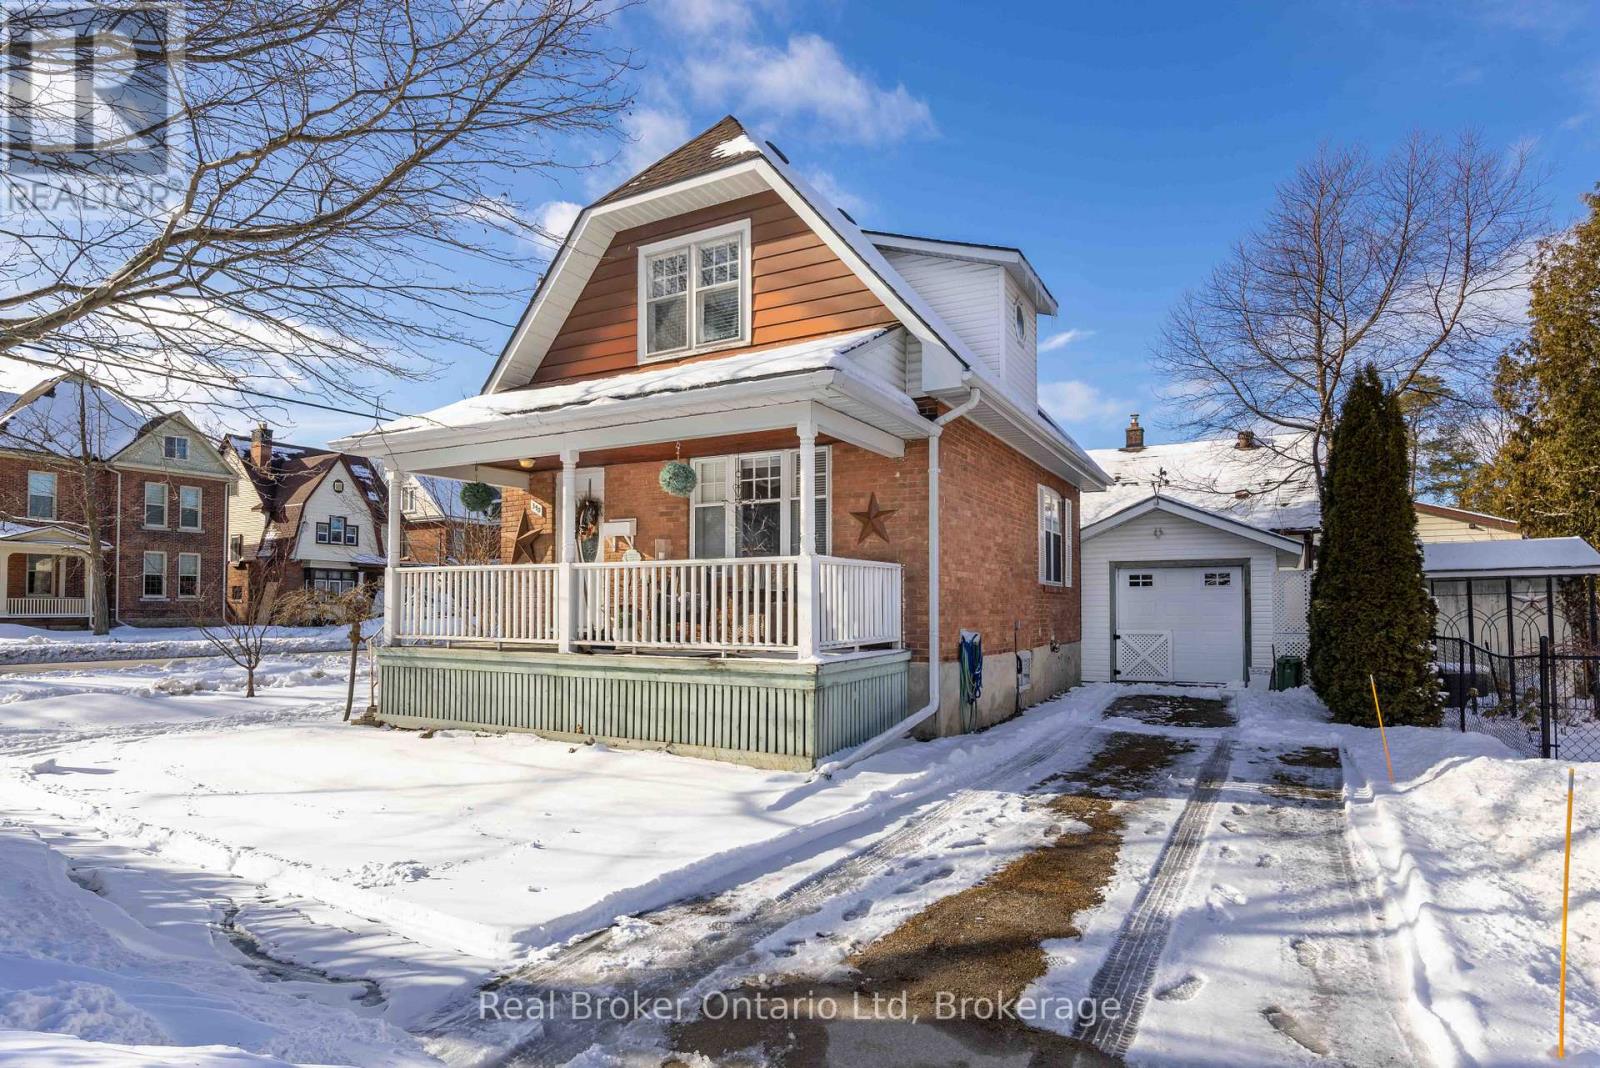
390 12th Street W
Owen Sound, Ontario
If you've been waiting for a home with character, comfort, and just the right amount of charm, this is it! This inviting 1.5-storey home features 2 bright bedrooms, a full bath, and a sun-filled layout that feels warm the moment you walk in. The open living and dining space is perfect for gathering, while the kitchen-with granite countertops and plenty of prep space-keeps everything within easy reach. Original hardwood floors bring a timeless feel that's hard to replicate. Step outside to a fully fenced backyard retreat, ideal for quiet mornings or summer evenings, plus a detached garage/workshop with 220V service for all your projects. Whether you're entering the market or looking for something with personality, this home is full of opportunity. (id:65446)
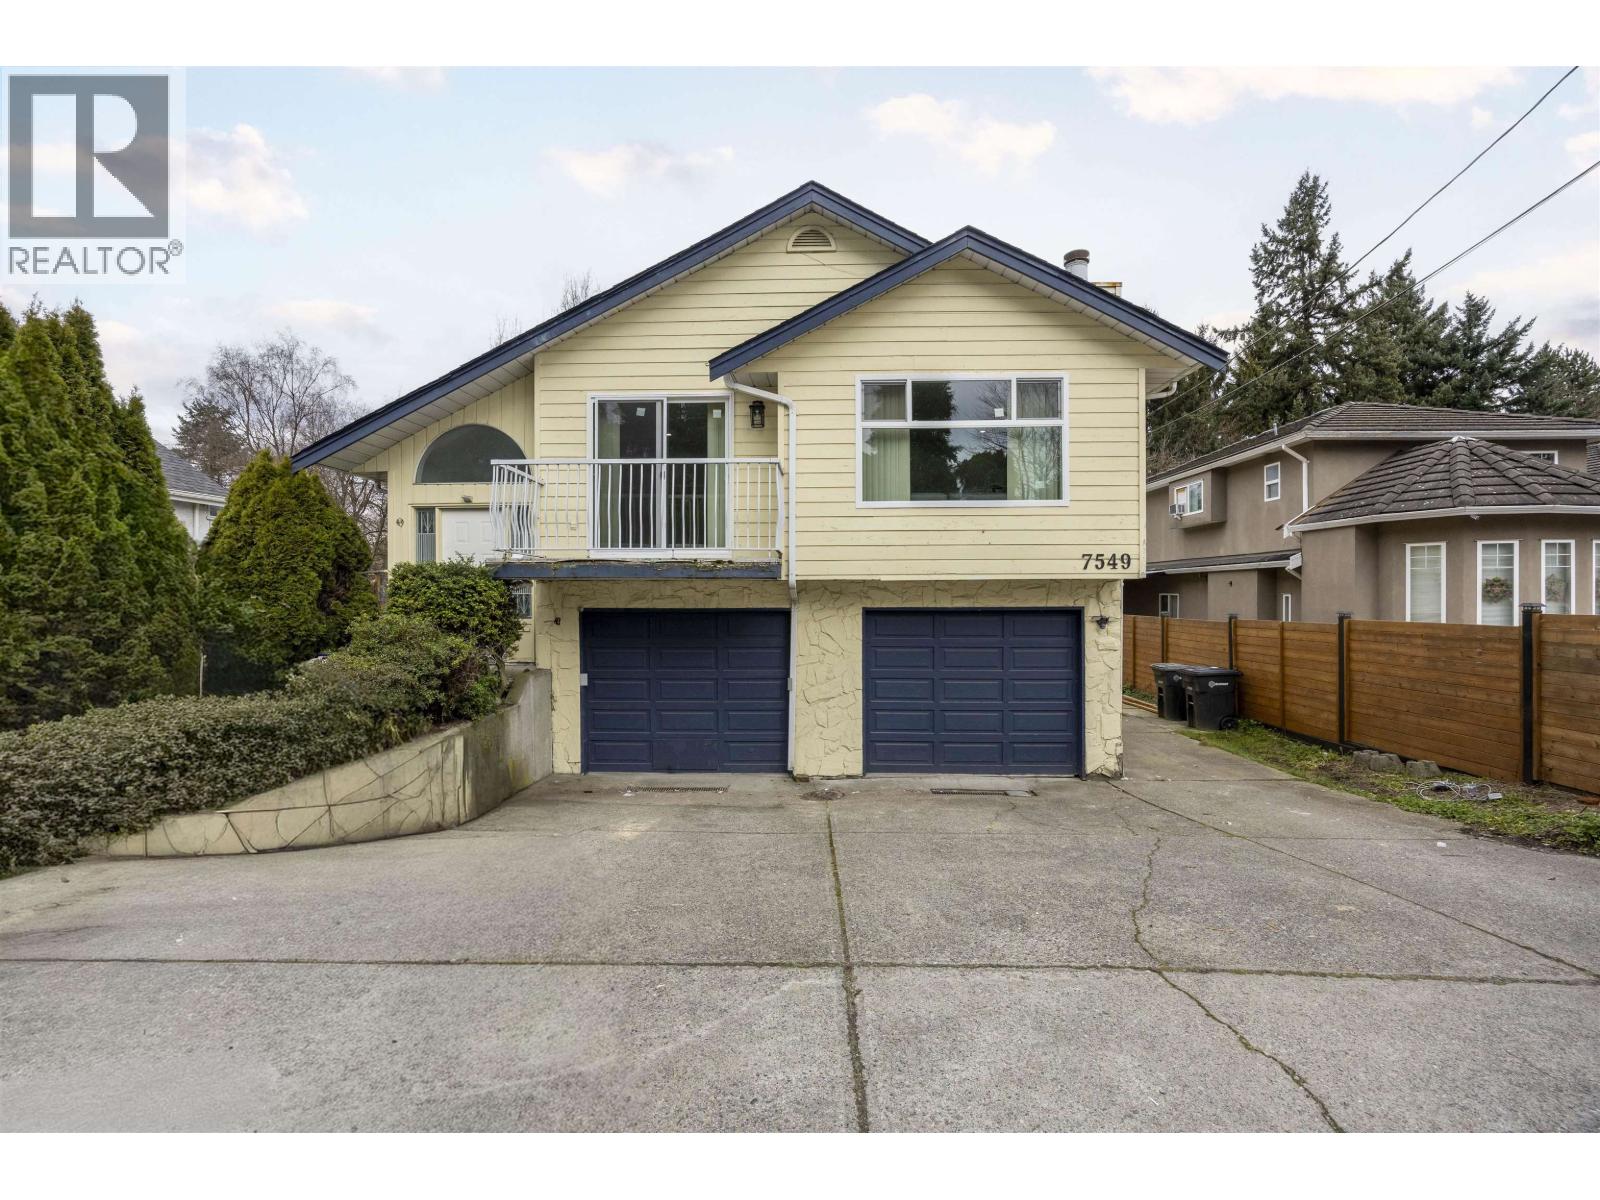
7549 10th Avenue
Burnaby, British Columbia
Move-in ready with approx $80,000 in recent renovations, including a brand-new kitchen, new laminate flooring, fresh paint, upgraded bathrooms, and new windows for added comfort and quiet living. This spacious home offers 5 bedrooms and 3 bathrooms (3 up, 2 down) with a separate entry - ideal for extended family or rental income. The master bedroom features an ensuite and peaceful park views. Backing onto a park, enjoy a fully fenced oversized backyard perfect for kids and entertaining. Walking distance to schools, tennis courts, and community centers, and minutes to major shopping. A great opportunity to live in or invest - book your showing today! (id:65446)
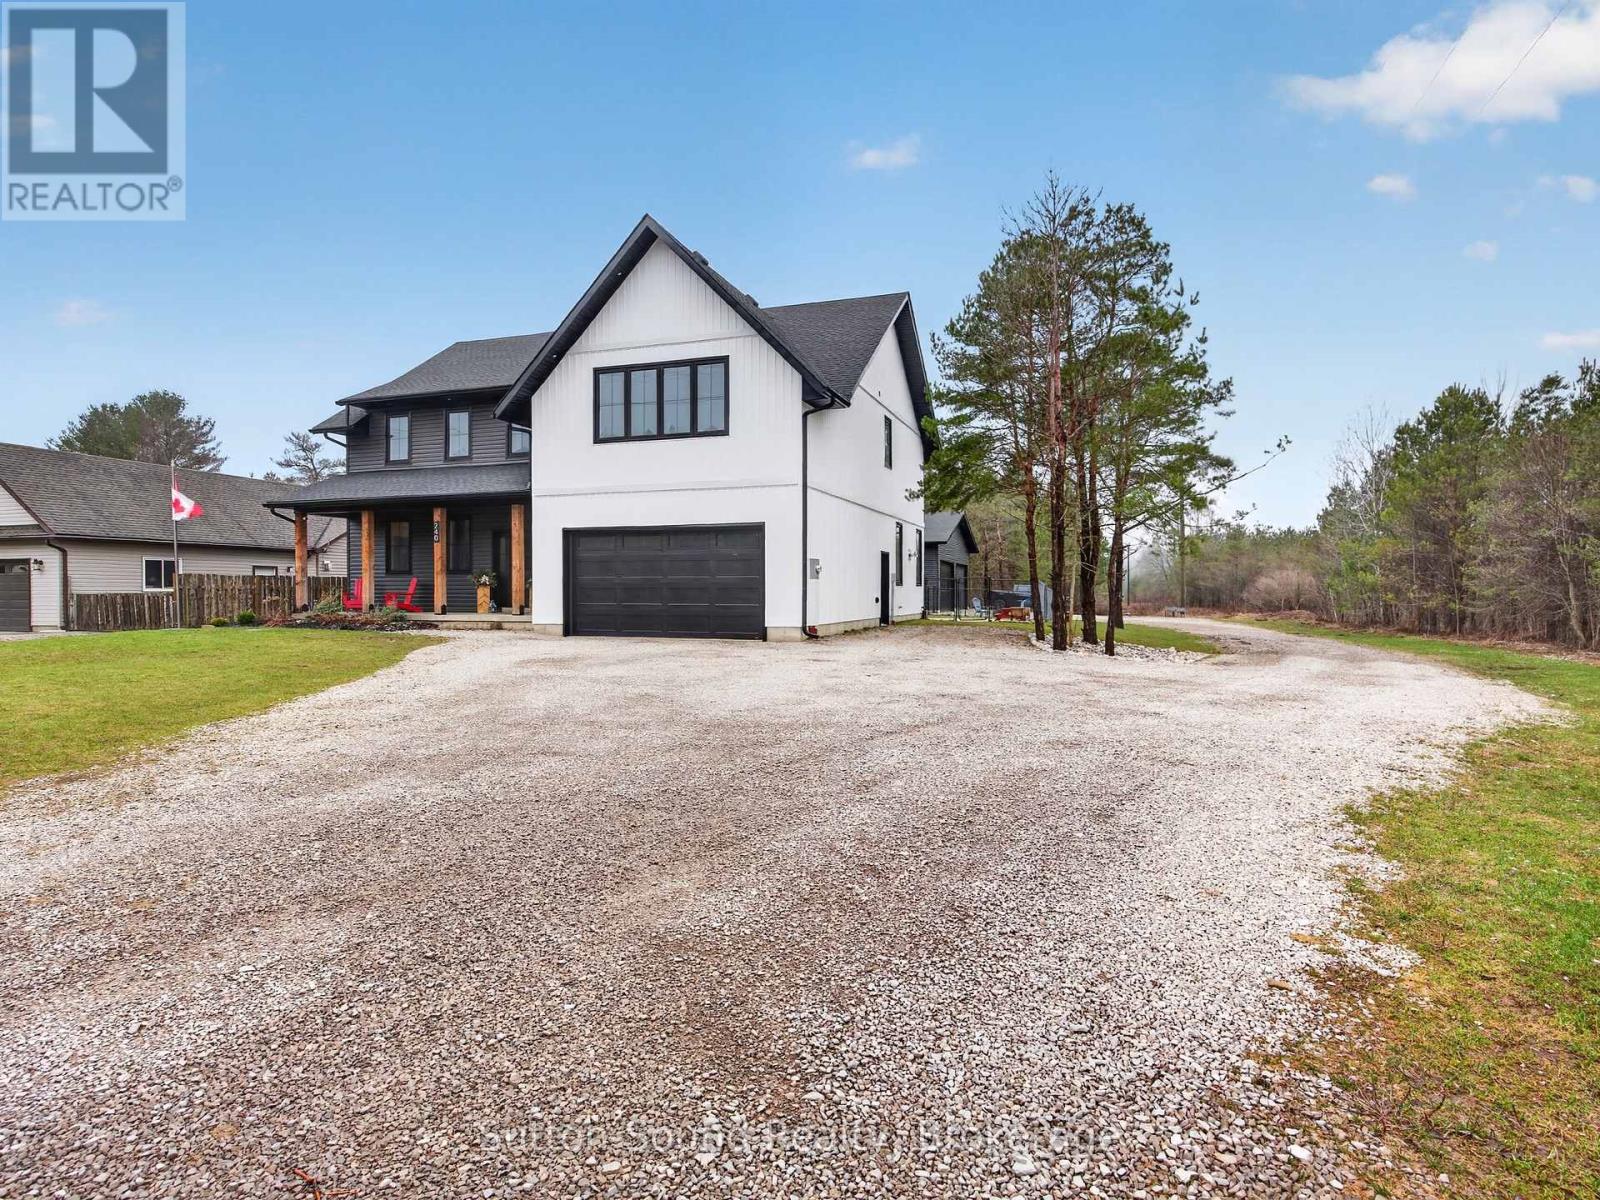
240 Bruce Street
South Bruce Peninsula, Ontario
Welcome to a thoughtfully designed 4 bed 3 bath, 2024-built modern farmhouse style that blends clean design with everyday functionality. From the moment you step inside, the spacious front entry-with its walk-in coat closet-sets the tone for a home that truly understands family living.The main floor offers a bright, open layout anchored by a stunning oversized island-perfect for casual mornings, entertaining, or gathering with family. A beautifully appointed butler's pantry adds both charm and practicality, while the abundance of cabinetry ensures everything has its place. Engineered hardwood flooring runs seamlessly throughout, adding warmth and cohesion to the space.Work-from-home days are made easy with a dedicated main floor office, while a convenient 2-piece bath adds to the thoughtful layout. Upstairs, you'll find four generously sized bedrooms, including a standout primary retreat complete with his/hers closets and a beautifully finished ensuite designed for comfort and relaxation. A spacious laundry room is ideally located alongside the bedrooms-making day-to-day living that much more efficient . The home continues to deliver on space and livability throughout, while outside, the fully fenced yard provides a safe and private area for kids or pets to enjoy. Car enthusiasts, hobbyists, or those needing extra storage will appreciate the rare combination of an attached garage with direct home access, plus a large 40' x 40' heated detached garage offering endless possibilities. Located just minutes from Hepworth School and centrally positioned between Owen Sound, Sauble Beach, and Wiarton, this property offers the perfect balance of rural charm and convenient access to nearby amenities. A home built for real life-with style, space, and function all in the right places. (id:65446)