
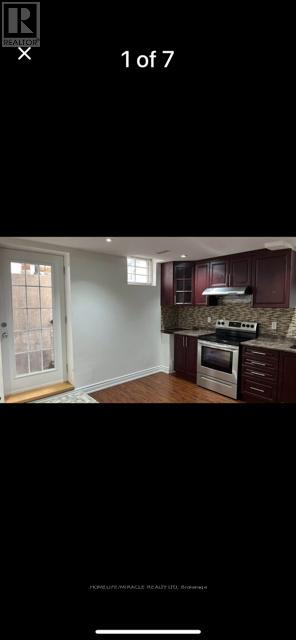
172 Bayhampton Drive
Brampton, Ontario
2 Bedroom Legal Basement apartment with A Driveway Parking Spot. Fridge, Stove, and separate Washer & Dryer for tenant. Minimum 1 Year lease for qualified tenants. Tenant will pay 30% of Utilities. Tenant Insurance required. Tenant to provide Rental Application, Job Letter, Proof of Income, Credit report, First & Last with 10 Post Dated Cheques. Allow 2 Business Days for Verification of Paperwork. No Pets. No Smoking. (id:65446)

Lot Chesley
Shediac, New Brunswick
LARGE LOT FOR SALE IN THE HEART OF SHEDIAC. Discover a rare opportunity to own a spacious parcel of land in the community of Shediac. This generous lot, just under an acre, offers endless possibilities. Close to schools, shopping, highway, restaurants, and all amenities. Minutes away from the popular Parlee Beach. (id:65446)
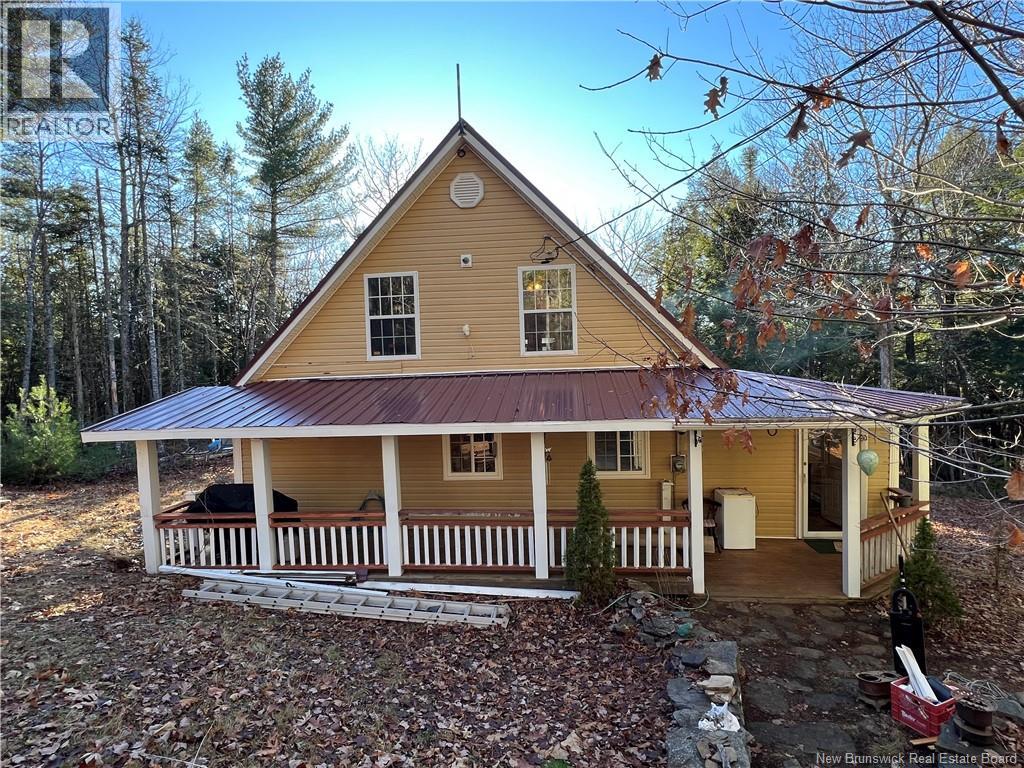
4 Pamela Lane
Wickham, New Brunswick
Welcome to your year-round retreat in the highly sought-after Washademoak Lake area. Set on a private, tree-lined 1-acre lot, this fully winterized 3-bedroom cottage blends rustic charm with modern comfortperfect as a family getaway, full-time residence, or investment property. Step inside to a warm wood stove heated, inviting great room featuring cathedral ceilings and expansive windows that fill the space with natural light. A beautiful handmade staircase serves as the focal point, adding character and craftsmanship to the home. The functional layout offers three comfortable bedrooms, a bright kitchen, and cozy living spaces designed for gathering and relaxing in all four seasons. Outside, enjoy mornings on the expansive deck, evenings around the fire-pit, and deeded access to a pristine beach just a short walk awayideal for swimming, boating, and year-round recreation. Whether you're dreaming of lakeside summers, autumn colours, winter adventures, or spring getaways, this property delivers the perfect blend of nature, privacy, and lifestyle. Dont miss this rare opportunity to own a piece of the Washademoak Lake experience. (id:65446)
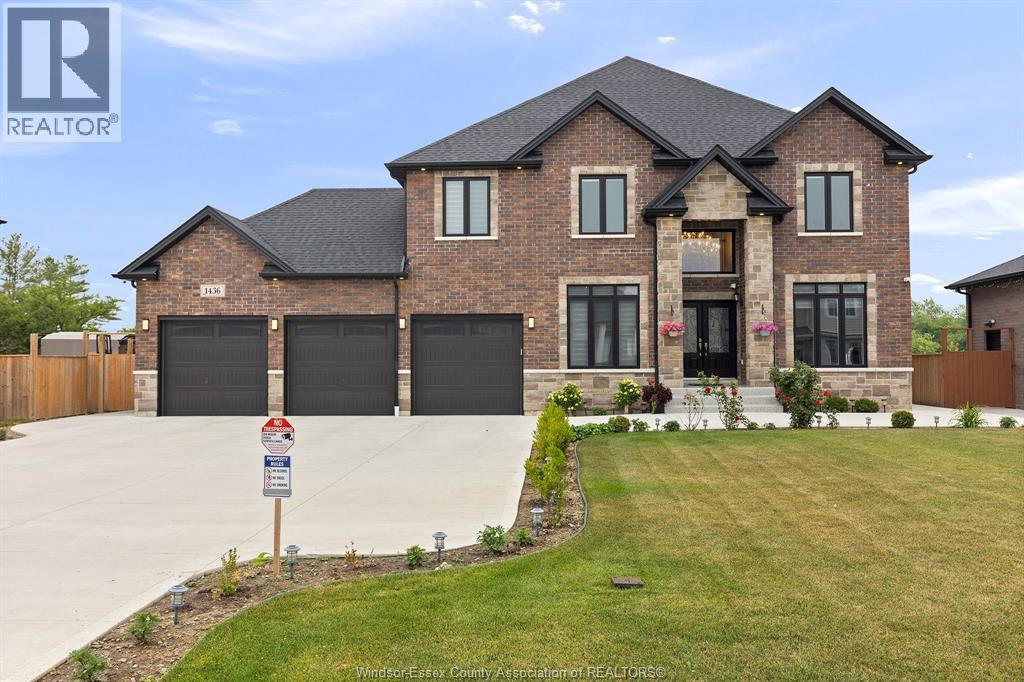
1436 Mullins Drive
Lakeshore, Ontario
Introducing a 3421 sq ft 2-story home located a couple minutes off of Highway 401 in Lakeshore, situated on a large 75 x 163 ft lot. Walking into the home you have an 18 ft open to below foyer, with a formal living room on the right, & formal dining on the left. Along the back of the home, you have a large family room with a gas fireplace finished in stone, all connected to the eating area & a large kitchen with granite countertops & a large walk-in pantry. Through the sliding glass doors is a large covered back patio, finished with concrete that covers the entire perimeter of the home. Upstairs you have 5 bedrooms total, 4 of them with large walk-in closets, & 3 full bathrooms, 2 of them ensuites. The primary bedroom contains a feature tray ceiling, with a large walk-in closet, & a 5-piece ensuite bath. Outside you have a large finished concrete drive with a 3-car garage, no rear neighbors, and a grade entrance to the basement. (id:65446)
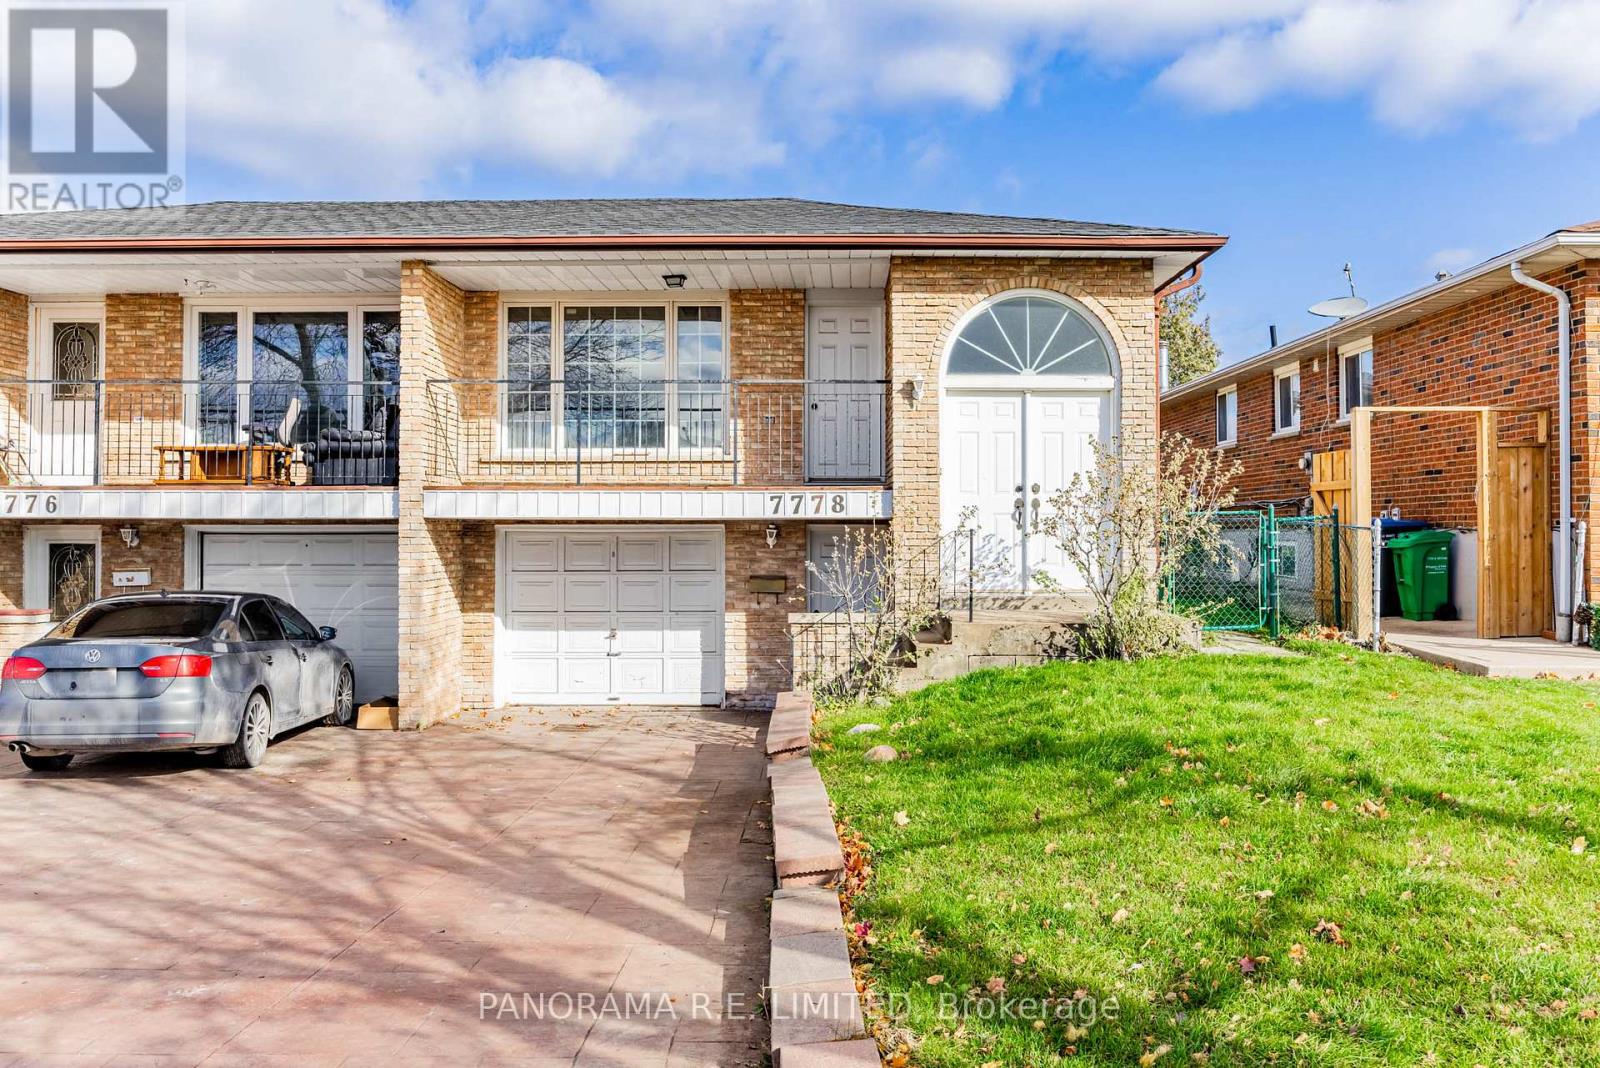
7778 Benavon Road
Mississauga, Ontario
7778 Benavon Road is a lovely 3-Bedroom semi-detached raised bungalow in a great family neighbourhood! This well-loved home has many incredible features including a wide-open Living and Dining Room with large windows letting in lots of natural light as well as a walkout to a balcony. Off of the Dining Room is a large Kitchen with eat-in breakfast area. The Primary Bedroom has a large closet and is has a 4-Piece Semi-ensuite Bathroom that is steps away from the other spacious bedrooms. The basement can be accessed by the front stairs or from the separate entrance at the driveway. This large basement has so much potential as added living space, In-law Suite, accessory apartment, and more! This home is close to great Schools, Shopping, Public Transit, and more! There is so much to love and so much potential. Make an appointment to see this great home today! (id:65446)
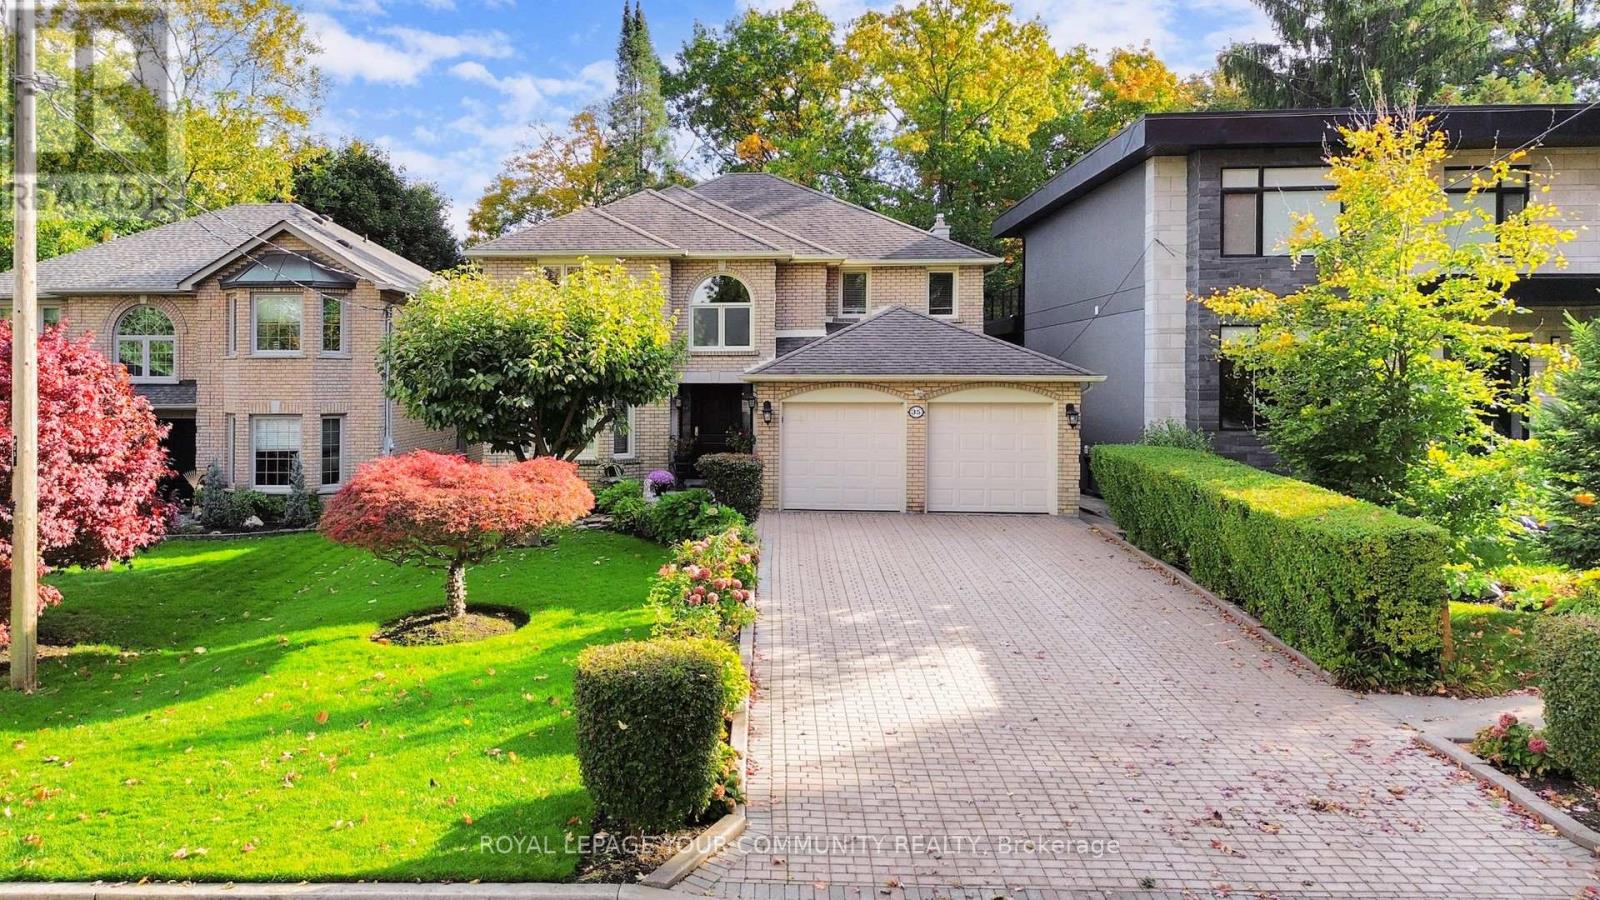
35 La Rush Drive
Toronto, Ontario
Luxurious custom-built home, original owner - truly like no other in the area! Stunning curb appeal on a ravine lot surrounded by majestic trees and exceptional landscaping - a Muskoka-like setting you can enjoy every day, with no need for a cottage. This home offers a spacious, free-flowing floor plan featuring large living, family, and dining areas, along with a gourmet kitchen complete with granite countertops and oversized windows overlooking the breathtaking ravine. The upper level includes four spacious bedrooms and an open staircase leading to a finished walkout basement. Smooth ceilings throughout. The upstairs mudroom can easily be converted into a laundry room. Recent updates include high-end windows, roof (5 years), and furnace & A/C (2023). The basement also offers a huge storage area under the garage. Located in a prestigious neighbourhood, close to excellent schools, shopping, public transit, parks, major highways, and Pearson Airport. (id:65446)
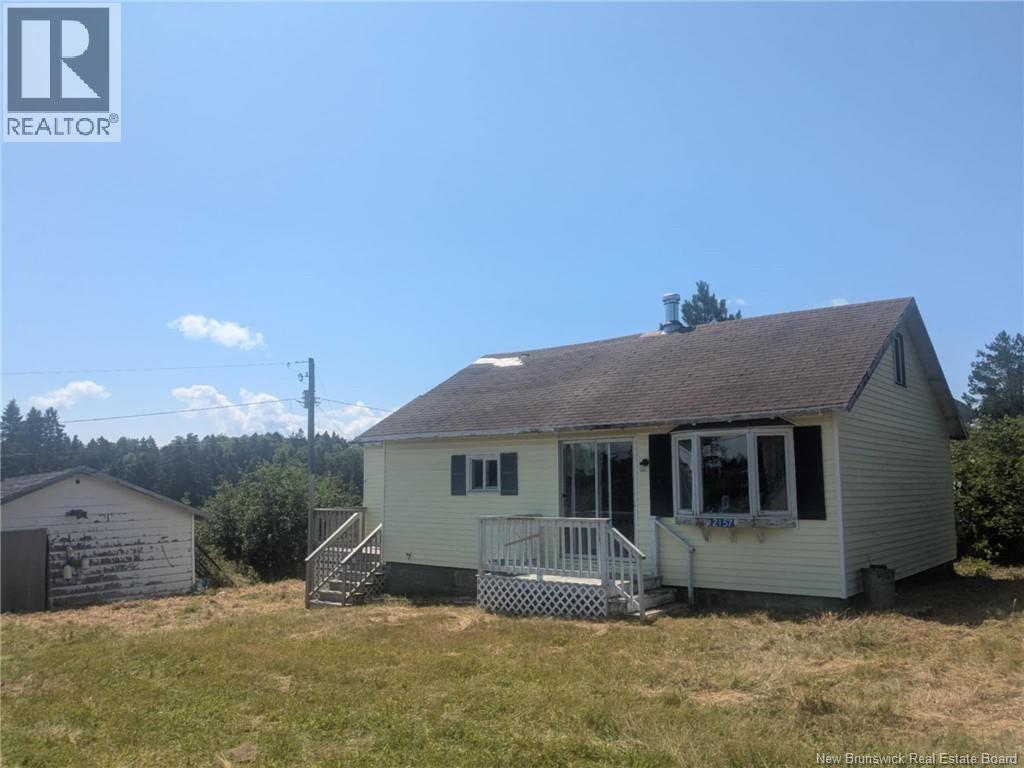
2157 Route 774
Wilsons Beach, New Brunswick
Opportunity awaits at 2157 Route 774 in Wilsons Beach, Campobello Island. This 2-bedroom, 1-bath home is the perfect project for an investor or flipper looking to bring new life to a solid structure in a peaceful coastal setting. Situated on just under half an acre, the property offers privacy and potential with room to expand or landscape to your liking. One of the standout features is the hidden ocean viewcurrently obscured by some overgrowth. With a bit of clearing, you'll open up a beautiful view of the water, adding instant value and appeal to the property. The location offers that rare combination of quiet island life and easy access to the natural beauty Campobello is known for. Inside, the home has a simple, functional layout with two bedrooms, one full bath, and a central living area filled with natural light. While it does need renovations, the structure provides a solid starting point for your visionwhether thats a cozy year-round residence, seasonal getaway, or potential vacation rental. Campobello Island is home to stunning scenery, friendly locals, and attractions like the Roosevelt Campobello International Park. Opportunities like this dont come up often. With some work and creativity, this property could become something truly special. (id:65446)
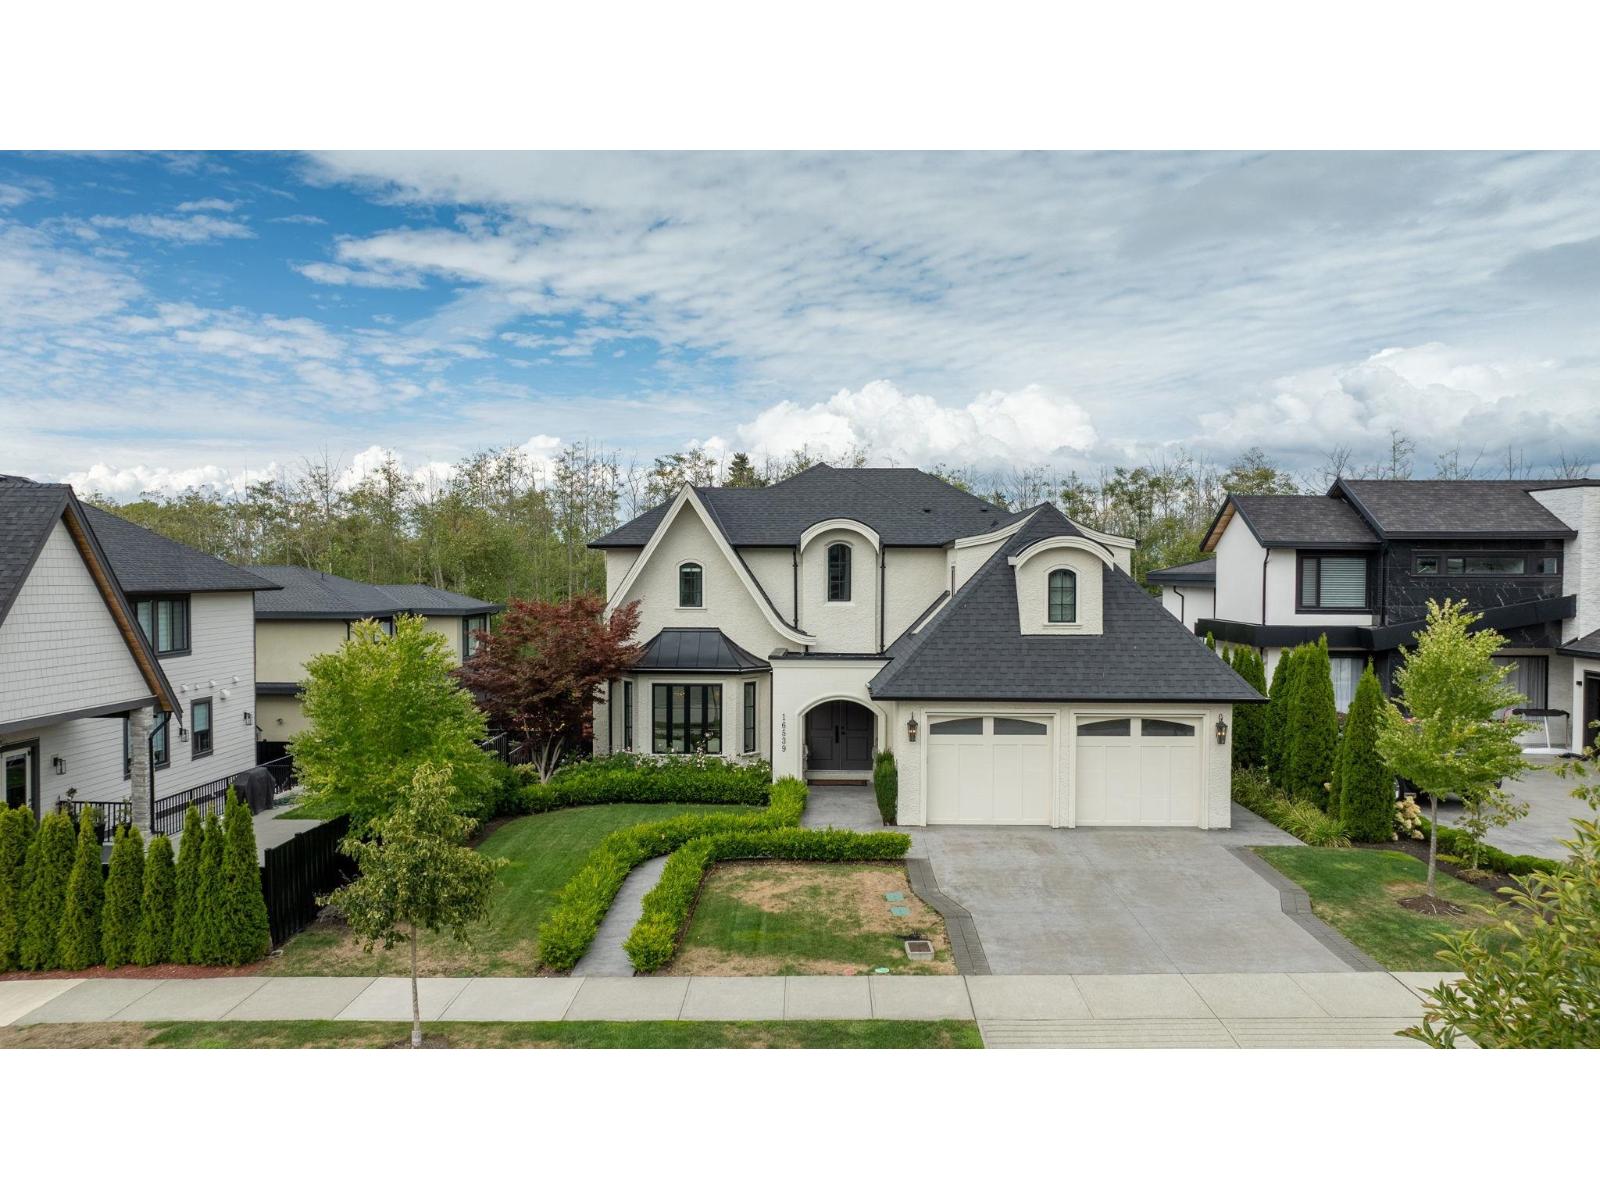
16539 29a Avenue
Surrey, British Columbia
Luxurious EXECUTIVE DREAM HOME in prestigious MORGAN VIEW ESTATES! This custom built ENTERTAINERS DREAM HOME features 7 bed, 7 bath home on a 10,000 sqft lot showcases timeless French inspired design with crystal chandeliers, custom millwork & elegant details throughout. The open concept layout offers a chef inspired GOURMET KITCHEN w/ wok kitchen, family room, breakfast nook & formal living/dining. Main level includes bedroom w/ensuite; upstairs features 4 bedrooms all with ensuites; lower level offers 2 bedrooms, media room, wet bar, rec room with suite potential. Enjoy Central A/C, radiant heat & 3 outdoor spaces. Enjoy spending time with family in your spacious backyard. CENTRALLY LOCATED near Morgan Crossing shops, restaurants, golf courses & Southridge School. Easy access to Highway. (id:65446)
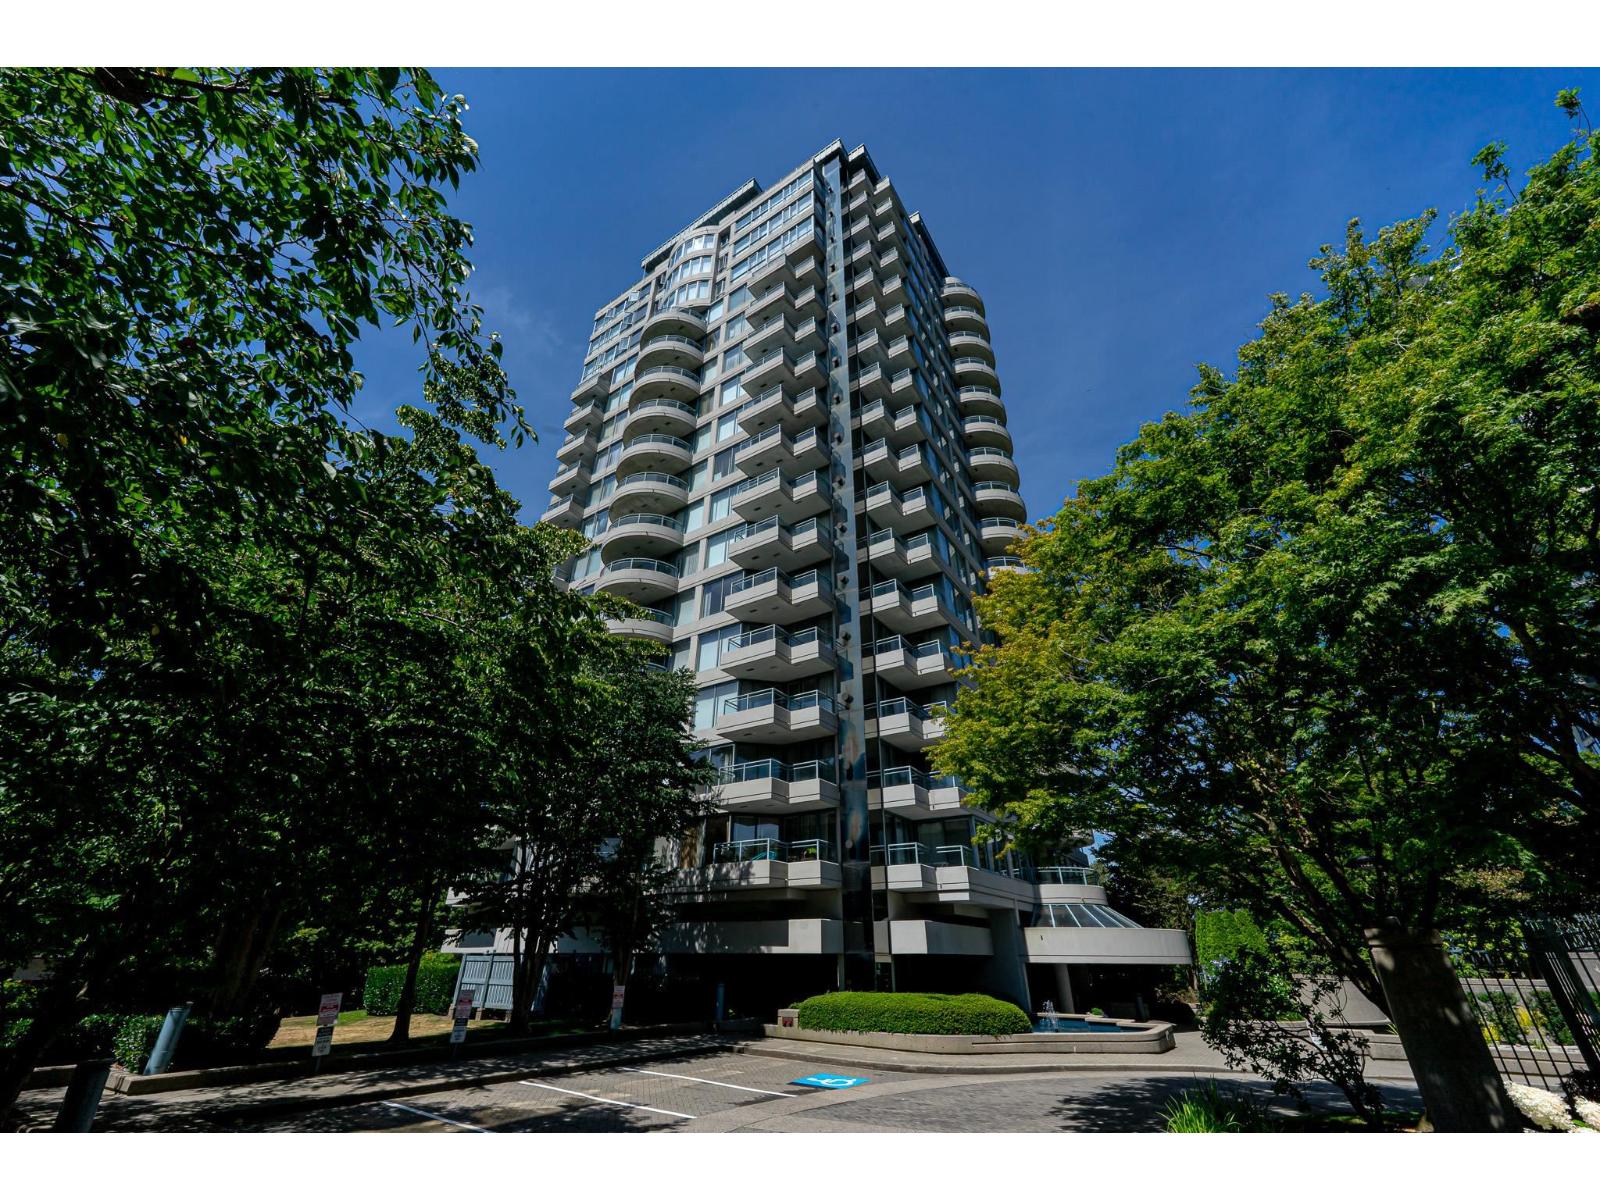
806 13353 108 Avenue
Surrey, British Columbia
Welcome to this North facing 644 SQFT functional and spacious 1 bedroom condo with urban styling. Be fascinated with the panoramic unobstructed view of the North Shore Mountains and the Fraser River. Large circular balcony accessible from bedroom and from living room. This home boasts gleaming hardwood floors with upgraded s/s appliances, in-suite washer/dryer, cheater ensuite with contemporary fixtures. BONUS 2 designated underground parking & own storage locker. Beautiful secured building steps away from Gateway station in the Central City close to shopping, restaurants, library, recreation centre and the SFU Campus. Amenities include an outdoor pool and gym! Call for your private showing today! (id:65446)
1001 505 Nelson Street
Coquitlam, British Columbia
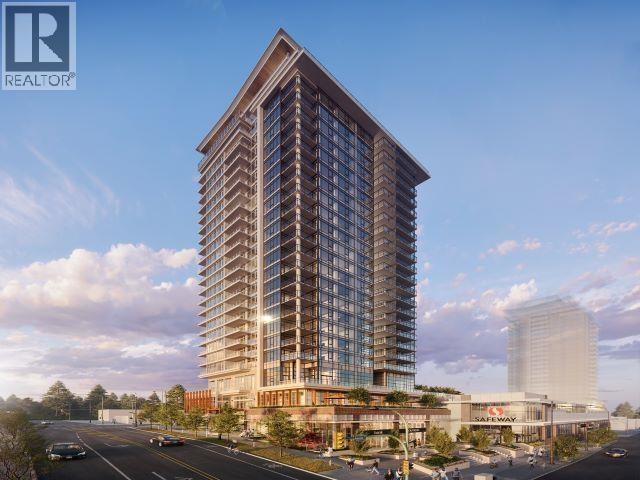
Welcome to West, an ionic concrete highrise built by reputable developer Beedie Development. A rare gem in Coquitlam, Step into this high-floor studio unit and be captivated by unstructed, breathtaking views of the city, and majestic mountains.With floor-to-ceiling windows, natural light floods the space, highlighting the modern interior. Ample amenities with huge common outdoor entertainment and BBQ and lounge space, fintness facility, sports court, guest suite. Safeway shopping step away, many great local shops and restaurants, all levels of schools close by, block Skytrain. 1 parking & 1 locker included. Must see!! (id:65446)
91 Sundown Crescent
Cochrane, Alberta
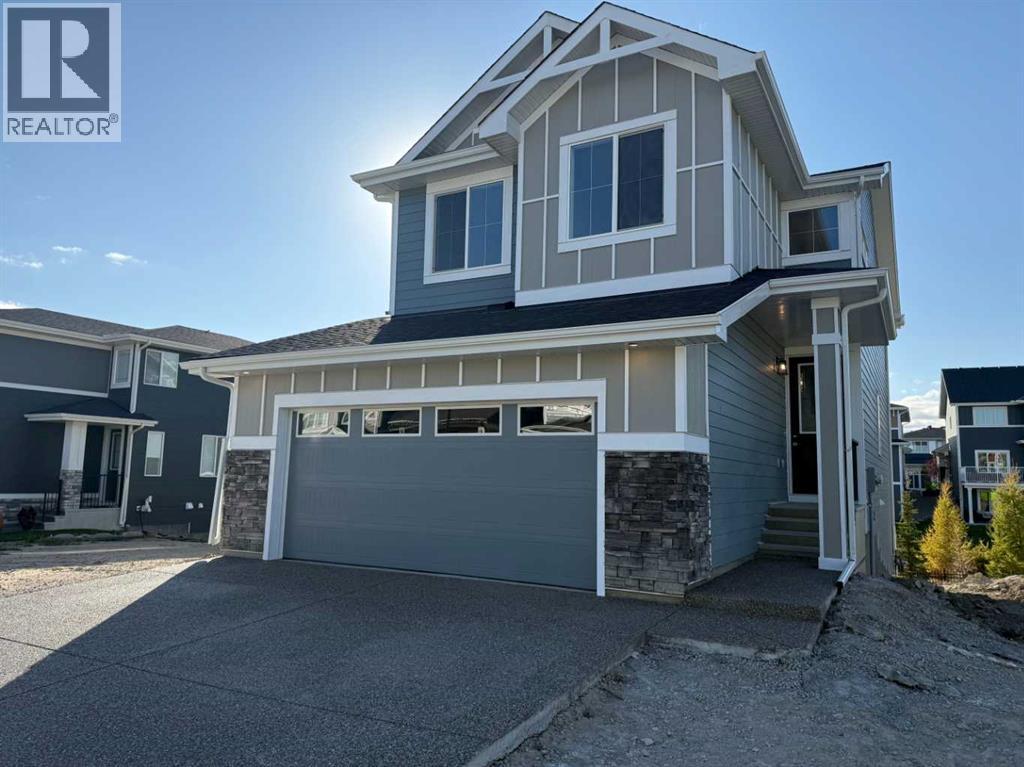
Discover exceptional value in this stunning 2,114 SF(RMS Size) residence, meticulously crafted by the esteemed Douglas HomesMaster Builder. Introducing the Montenegro 4 Model, featuring a sun-kissed west facing backyard…the Walk-out basement backs onto a walking/bikepath. This radiant and extraordinary 3-bedroom home is a true gem in today's market, brimming with upgrades tailored for you and your family. Theopen-concept main floor boasts 9' ceilings, expansive windows, and elegant engineered hardwood flooring, creating an airy and inviting atmosphere.The sun-drenched dining area leads to a gorgeous kitchen, complete with a premium builder's grade appliance package, an impressive quartz island,and matching quartz countertops in the ensuite and hallway bathroom. The stylish electric fireplace in the great room adds warmth and charm to theheart of the home. Experience unparalleled luxury in the deluxe primary bedroom, featuring a lavish 5-piece ensuite and a spacious walk-in closetthat seamlessly connects to the laundry room. The grand entrance and front foyer reveal the breathtaking upper floor, adorned with exquisitewrought iron railings and a bright, roomy loft. The versatile flex room on the main level, complete with two 8-foot doors, is perfect for working fromhome or pursuing hobbies. This sought-after floor plan in Sunset Ridge has been designed with your growing family in mind. Rancheview K-8 Schoolis just a few blocks away and the St. Timothy High School is at the south end of Sunset Ridge, just a few minutes drive away. The future communitycentre and a third school, once done, will only be a short walking distance. Escaping into the mountains is about 40-45 minutes away on the scenicroad. Driving back to the City of Calgary is only about 30 minutes and to your nearest Costco as well and around 45 minutes to the airport. Embraceelegance and sophistication in this remarkable home – schedule your viewing today and seize this extraordinary opportuni ty. Don't miss out! ***Pictures from our Montenegro 4 Model Showhome... 91 Sundown Crescent listing has a slightly different exterior & interior finishing package andlayout than as shown in the pictures presented here.(Attention fellow agents: Please read the private remarks.) (id:65446)
153 Nordegg Industrial Drive
Nordegg, Alberta
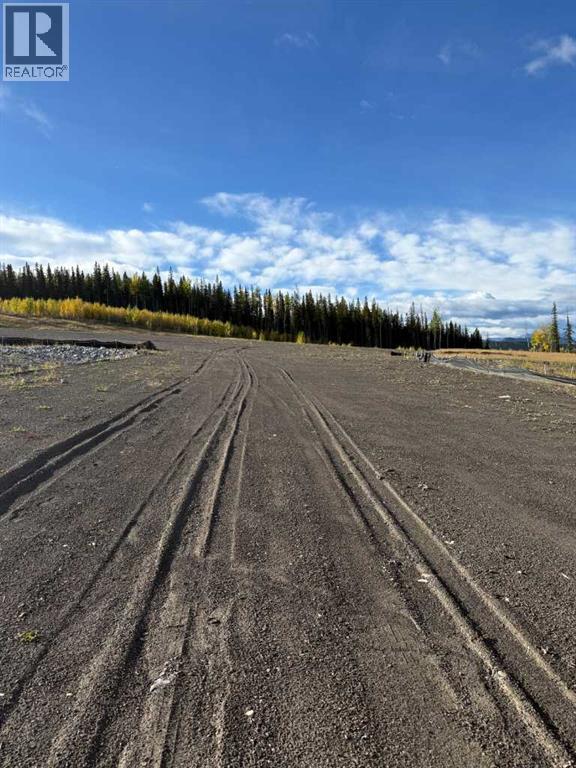
Nordegg Industrial Subdivision Phase 2. This is located west of Nordegg south off the Forestry Trunk road. They are just south of the existing Industrial lots. Spectacular mountain views. Power is available to the lot line. (id:65446)