
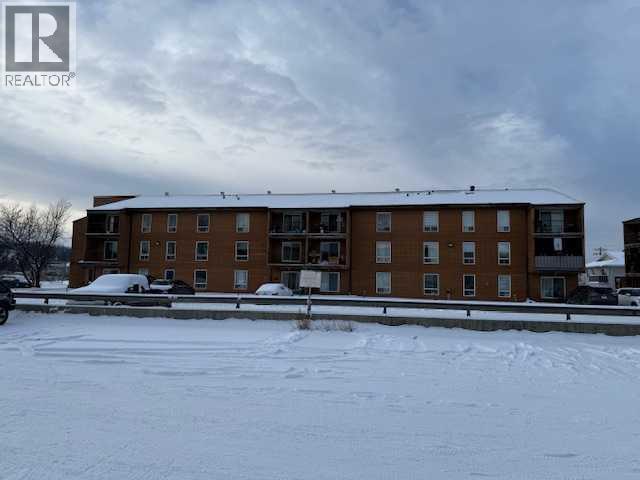
48 Suites, 4607/4609 51 Avenue
Whitecourt, Alberta
FOR SALE: Two Multi-Family Apartment Buildings — Whitecourt, AlbertaLocated in the growing community of Whitecourt, these side-by-side apartment buildings offer a solid multi-family footprint on a single title. Whitecourt is well-known for its strong industrial base, recreation network, and steady workforce population—an easy place to operate long-term residential rentals without the noise of a major urban centre.Property Overview Two 24-unit apartment buildings 48 total units on one title Three-storey construction with straightforward building layouts Suite mix: 24 × 2-bedroom units 22 × 1-bedroom units 2 bachelor suitesBoth buildings have been consistently occupied and offer a practical setup for either a new investor entering the multi-family space or someone adding to an established portfolio. The unit mix supports stable tenancy and appeals to a broad range of renters in the area. (id:65446)
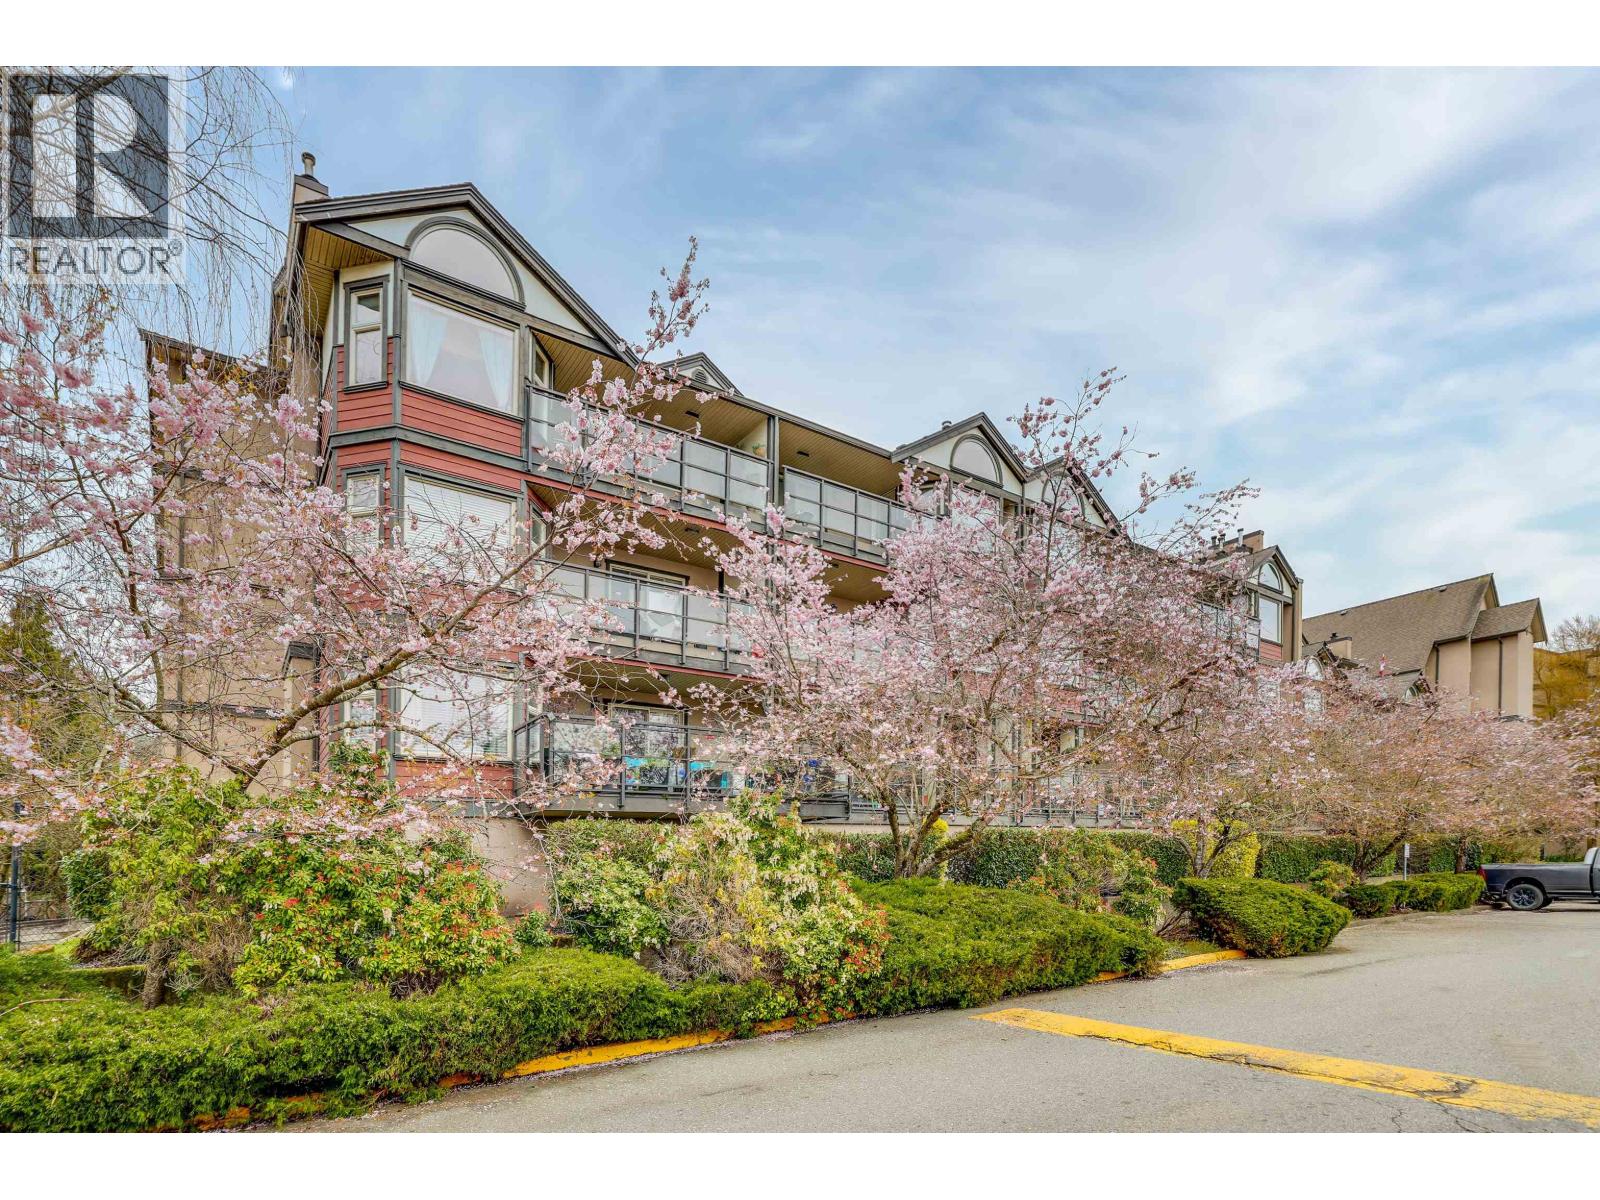
D302 4845 53 Street
Delta, British Columbia
Welcome home to Ladner Pointe, a well maintained building. This bright one-bedroom condo features an open-concept layout, where the kitchen flows into the dining and living areas. You´ll love the new kitchen with granite countertops and stainless steel appliances. Modern new flooring runs throughout, while a gas fireplace adds a touch of warmth (with gas included in your fees). Storage is a breeze with a generous entryway closet. You have a spacious deck to enjoy a peaceful personal retreat. All this, just a short stroll from the heart of Ladner Village, local shops, and transit." Open House Saturday April 25, 2026. 2-4 pm. (id:65446)
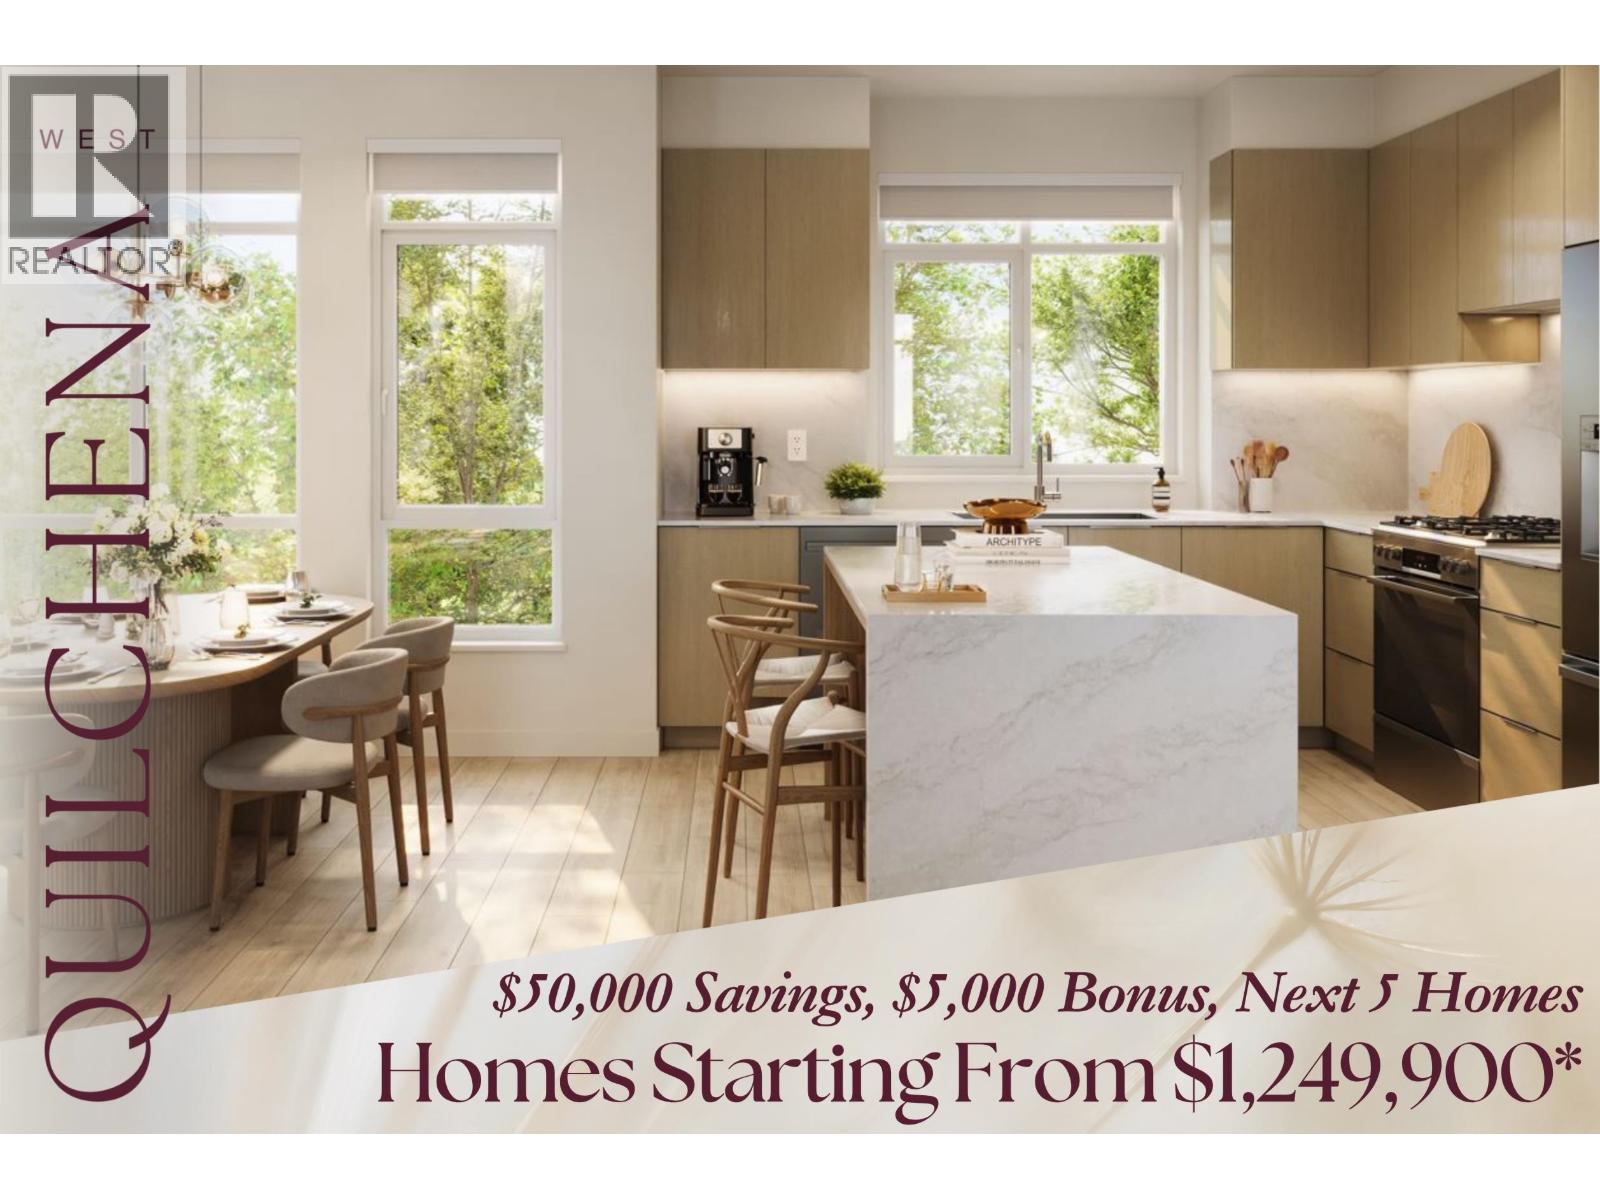
90 3888 Moresby Drive
Richmond, British Columbia
Our biggest savings yet: $50k off all homes *this home is priced with the applicable $50k promotion included. This spacious interior home enjoys a raised backyard off the 2nd floor with a patio, and side-by-side EV-ready two-car garage. The centrepiece of Quilchena West is its private indoor and outdoor amenities, including a 17,000 SF central park with mature trees, open greenspace, seating and play areas plus an 1,800 SF clubhouse with a fireside lounge, full kitchen, massive sundeck and gym. Close to the best urban and recreational amenities including Terra Nova Adventure Play, CF Richmond Centre, the West Dyke waterfront trails, Hugh Boyd Sports Fields, Quilchena Golf Course and the Richmond Olympic Oval. Stop by our off-site Sales Gallery open Saturday-Thursday 12-4pm to learn more! (id:65446)
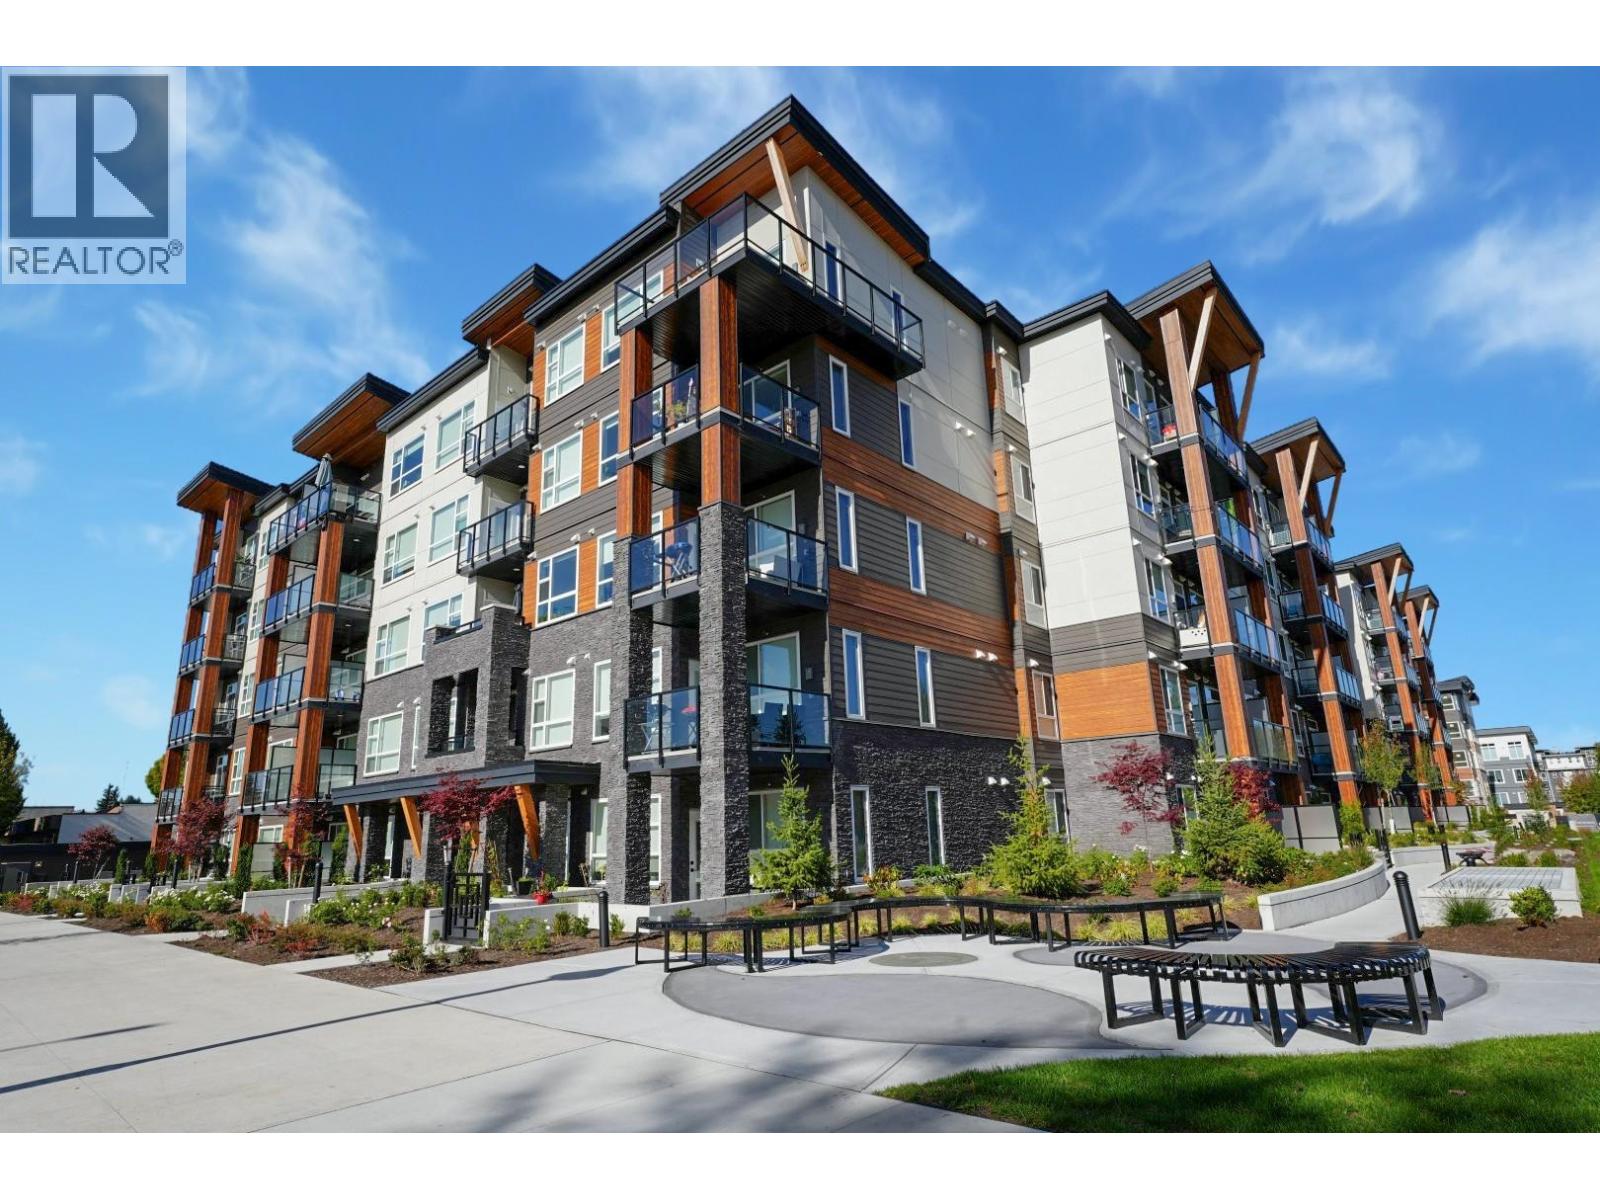
512 12109 223 Street
Maple Ridge, British Columbia
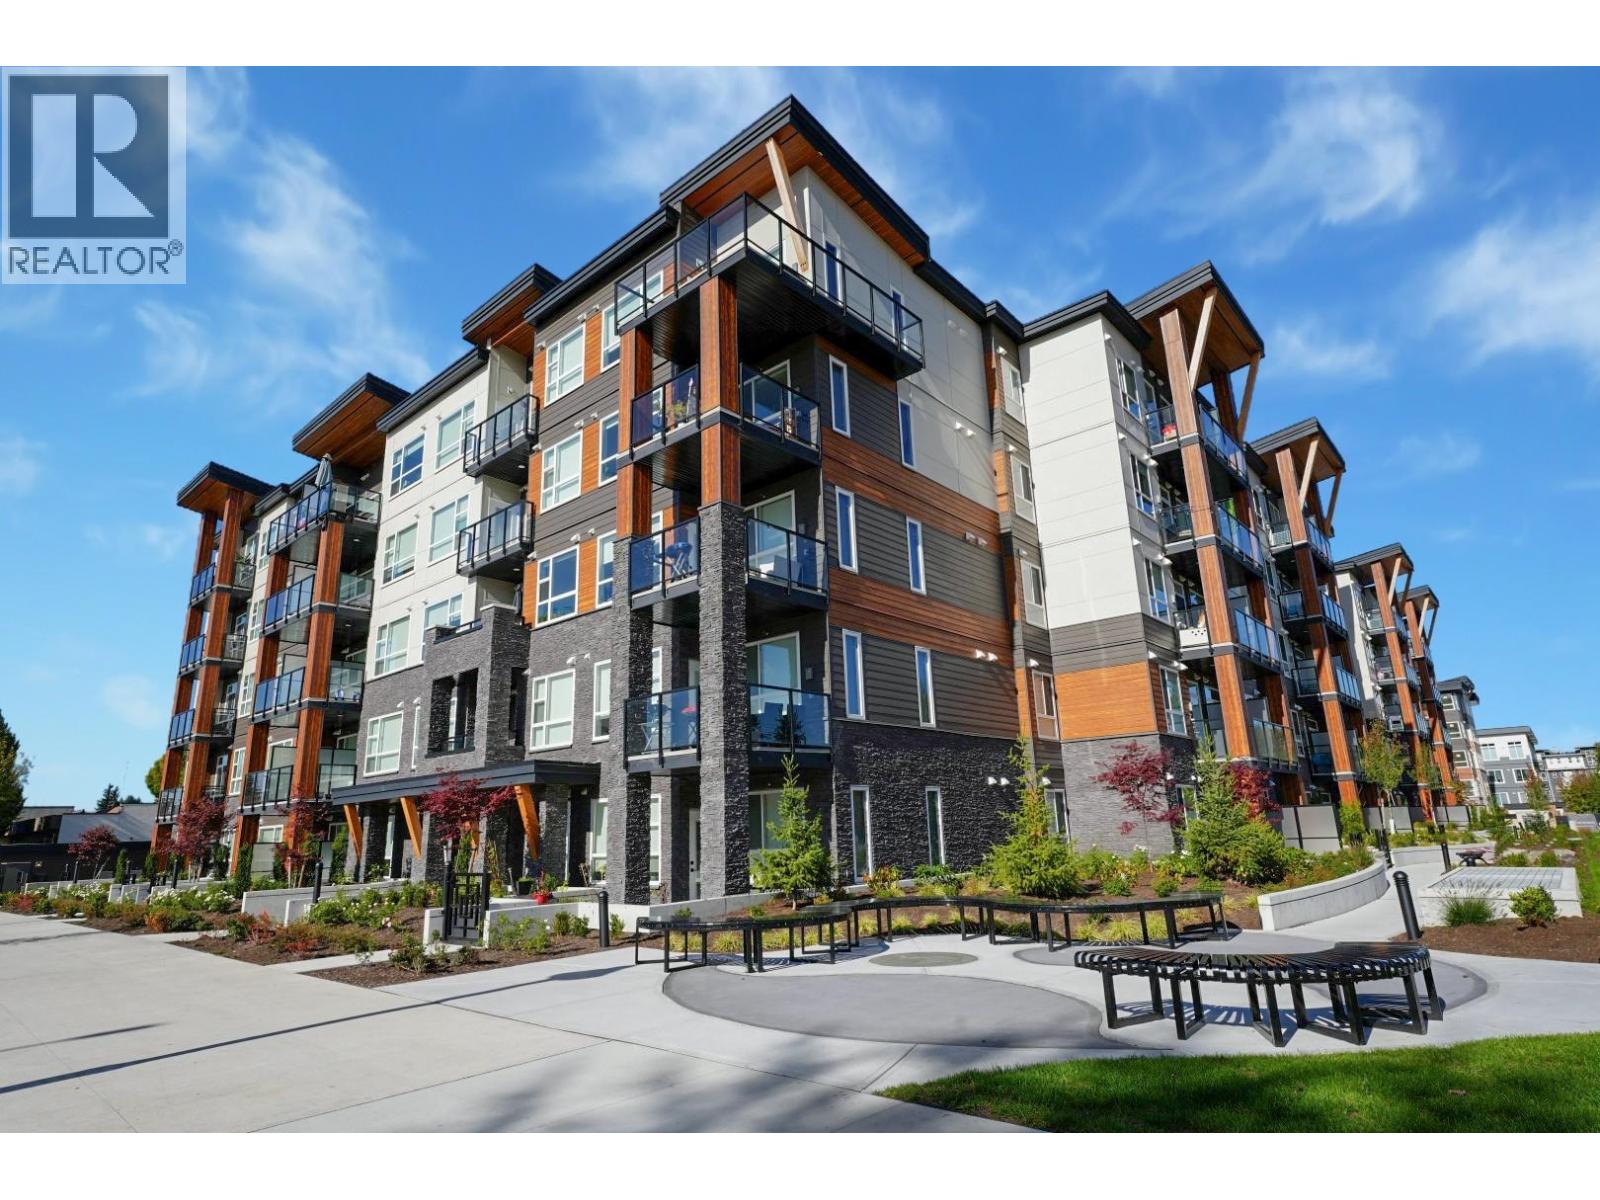
Inspire - Maple Ridge presents a thoughtfully designed 1 bedroom, 1-bath home with 558 square ft of smart, modern living - available for immediate possession. This functional layout is enhanced by elegant white quartz countertops, stainless steel undermount sinks, an imported Italian tile backsplash, and quality stainless steel appliances. The living space features refined crown moulding, durable laminate flooring, and soft carpeting in the bedrooms for added comfort. Enjoy access to premium amenities, including a fully equipped gym with cardio and weightlifting gear, a yoga studio, a social lounge with ping pong and foosball, and rooftop patios. Discover inspired living in every detail. (id:65446)
429 12109 223 Street
Maple Ridge, British Columbia
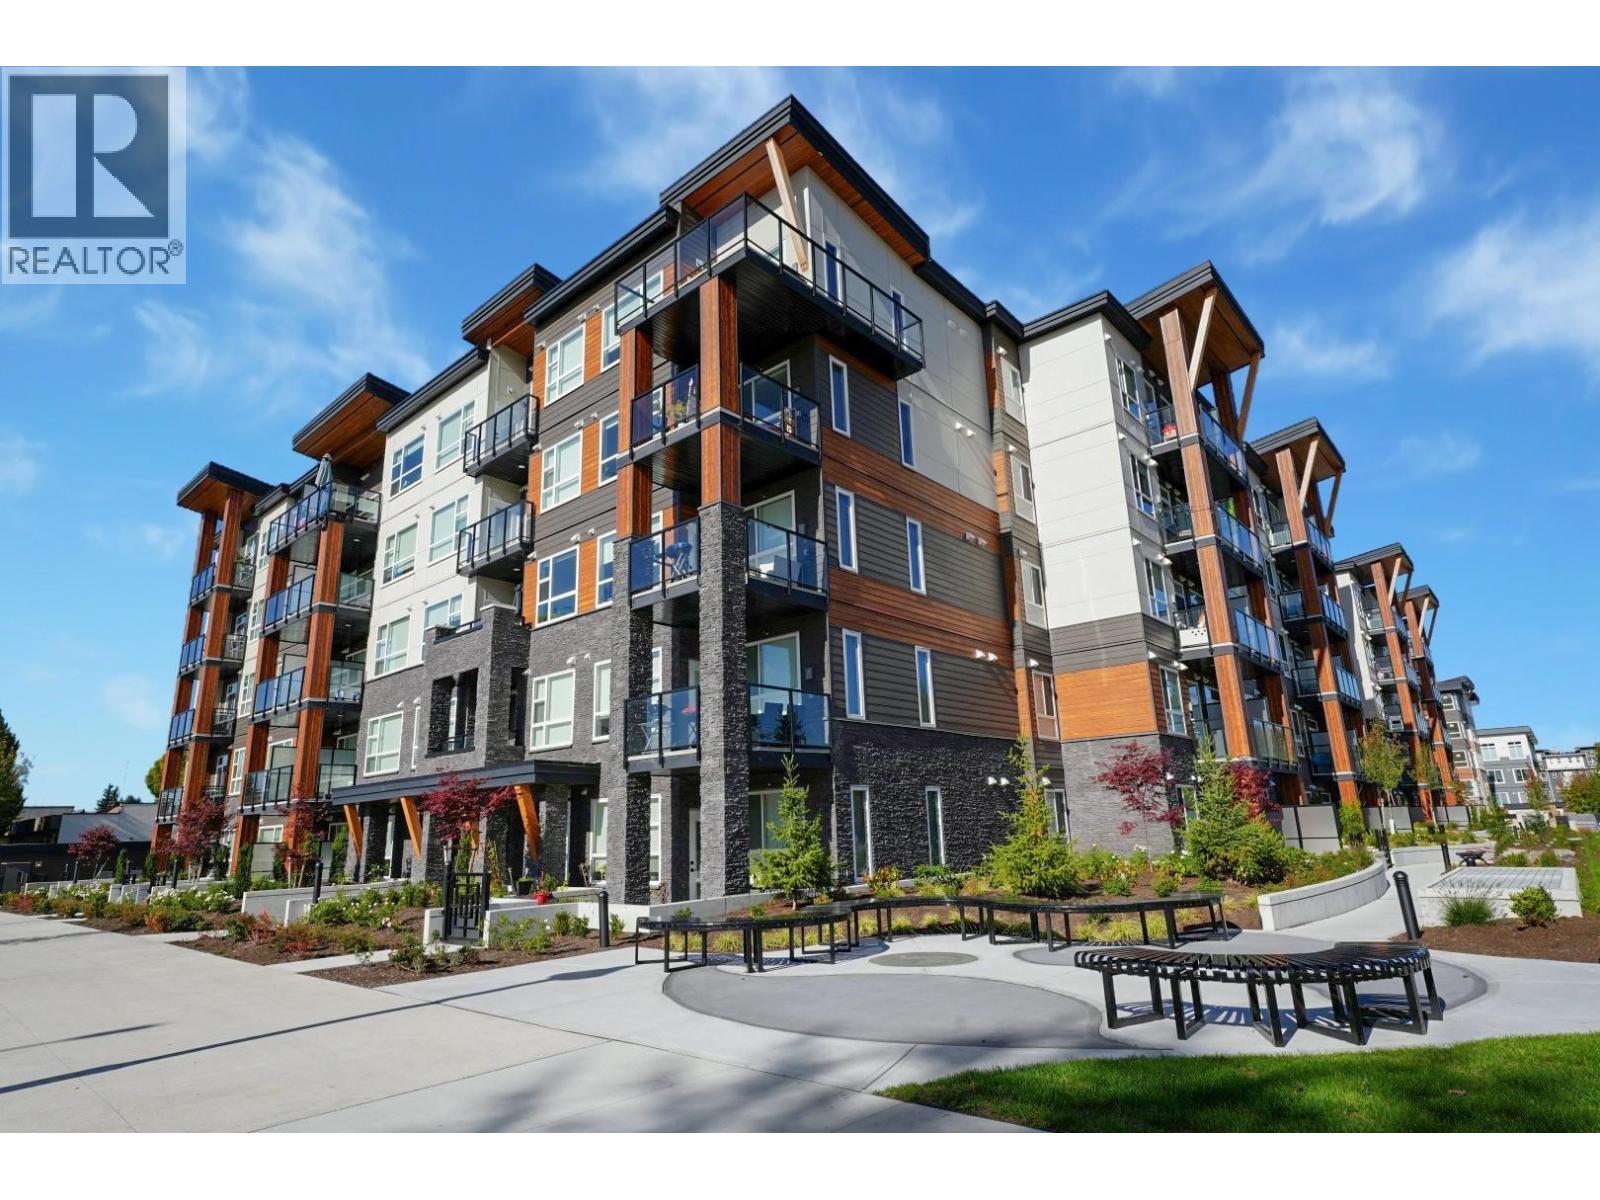
MOVE IN READY ! Inspire - Maple Ridge presents a thoughtfully designed JR 2 bedroom, 1-bath home with 649 square ft of smart, modern living. This functional layout is enhanced by elegant white quartz countertops, stainless steel undermount sinks, an imported Italian tile backsplash, and quality stainless steel appliances. The living space features refined crown moulding, durable laminate flooring, and soft carpeting in the bedrooms for added comfort. Enjoy access to premium amenities, including a fully equipped gym with cardio and weightlifting gear, a yoga studio, a social lounge with ping pong and foosball, and rooftop patios. (id:65446)
428 12109 223 Street
Maple Ridge, British Columbia
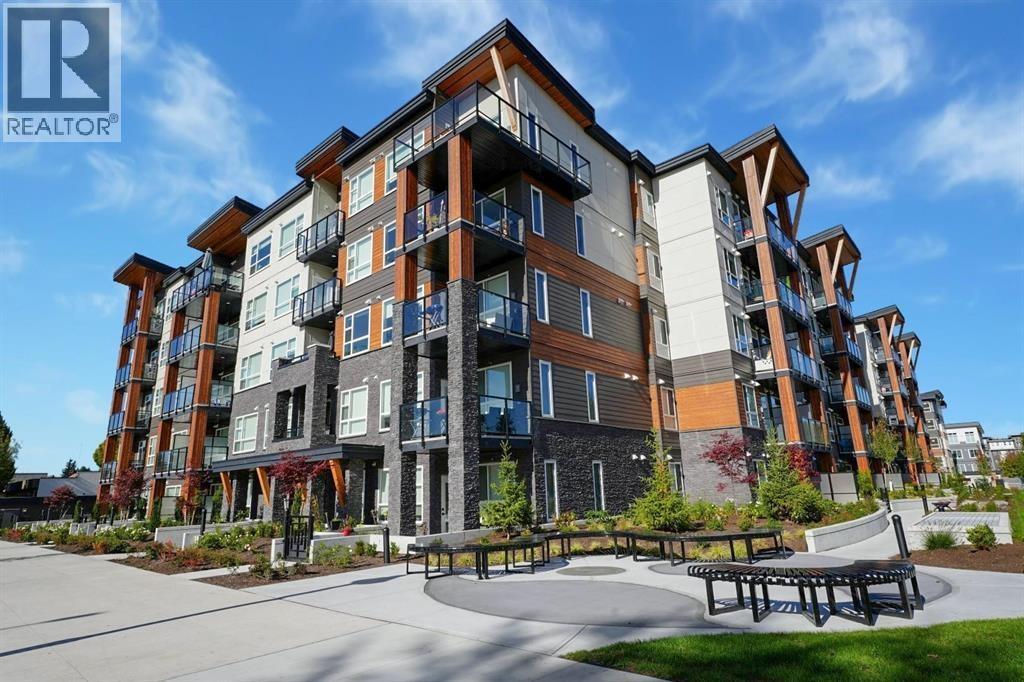
MOVE IN READY ! Inspire - Maple Ridge presents a thoughtfully designed JR 2 bedroom, 1-bath home with 649 square ft of smart, modern living. This functional layout is enhanced by elegant white quartz countertops, stainless steel undermount sinks, an imported Italian tile backsplash, and quality stainless steel appliances. The living space features refined crown moulding, durable laminate flooring, and soft carpeting in the bedrooms for added comfort. Enjoy access to premium amenities, including a fully equipped gym with cardio and weightlifting gear, a yoga studio, a social lounge with ping pong and foosball, and rooftop patios. (id:65446)
329 12109 223 Street
Maple Ridge, British Columbia
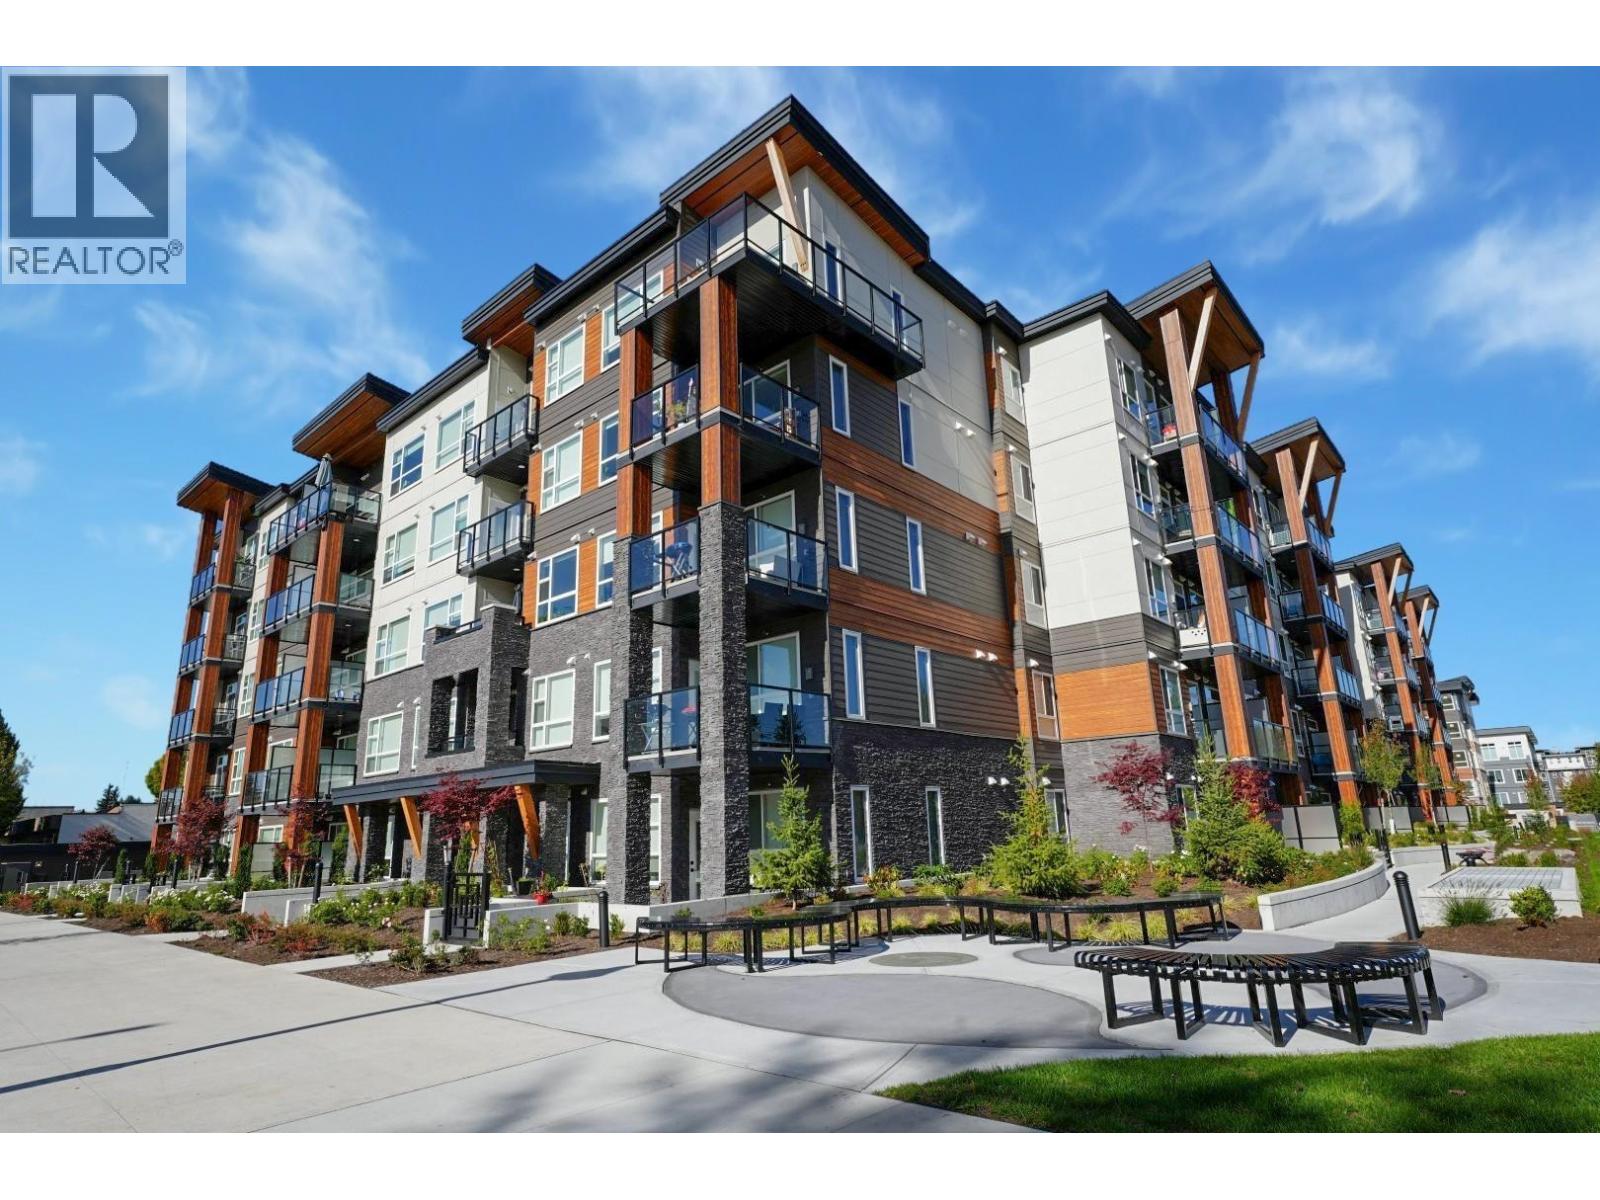
Inspire - Maple Ridge presents a thoughtfully designed Jr. 2-bedroom, 1-bath home with 649 square ft of smart, modern living - available for immediate possession. This functional layout is enhanced by elegant white quartz countertops, stainless steel undermount sinks, an imported Italian tile backsplash, and quality stainless steel appliances. The living space features refined crown moulding, durable laminate flooring, and soft carpeting in the bedrooms for added comfort. Enjoy access to premium amenities, including a fully equipped gym with cardio and weightlifting gear, a yoga studio, a social lounge with ping pong and foosball, and rooftop patios. Discover inspired living in every detail. (id:65446)
328 12109 223 Street
Maple Ridge, British Columbia
Inspire - Maple Ridge presents a thoughtfully designed Jr. 2-bedroom, 1-bath home with 649 square ft of smart, modern living - available for immediate possession. This functional layout is enhanced by elegant white quartz countertops, stainless steel undermount sinks, an imported Italian tile backsplash, and quality stainless steel appliances. The living space features refined crown moulding, durable laminate flooring, and soft carpeting in the bedrooms for added comfort. Enjoy access to premium amenities, including a fully equipped gym with cardio and weightlifting gear, a yoga studio, a social lounge with ping pong and foosball, and rooftop patios. Discover inspired living in every detail. (id:65446)
121 310 Salter Street
New Westminster, British Columbia
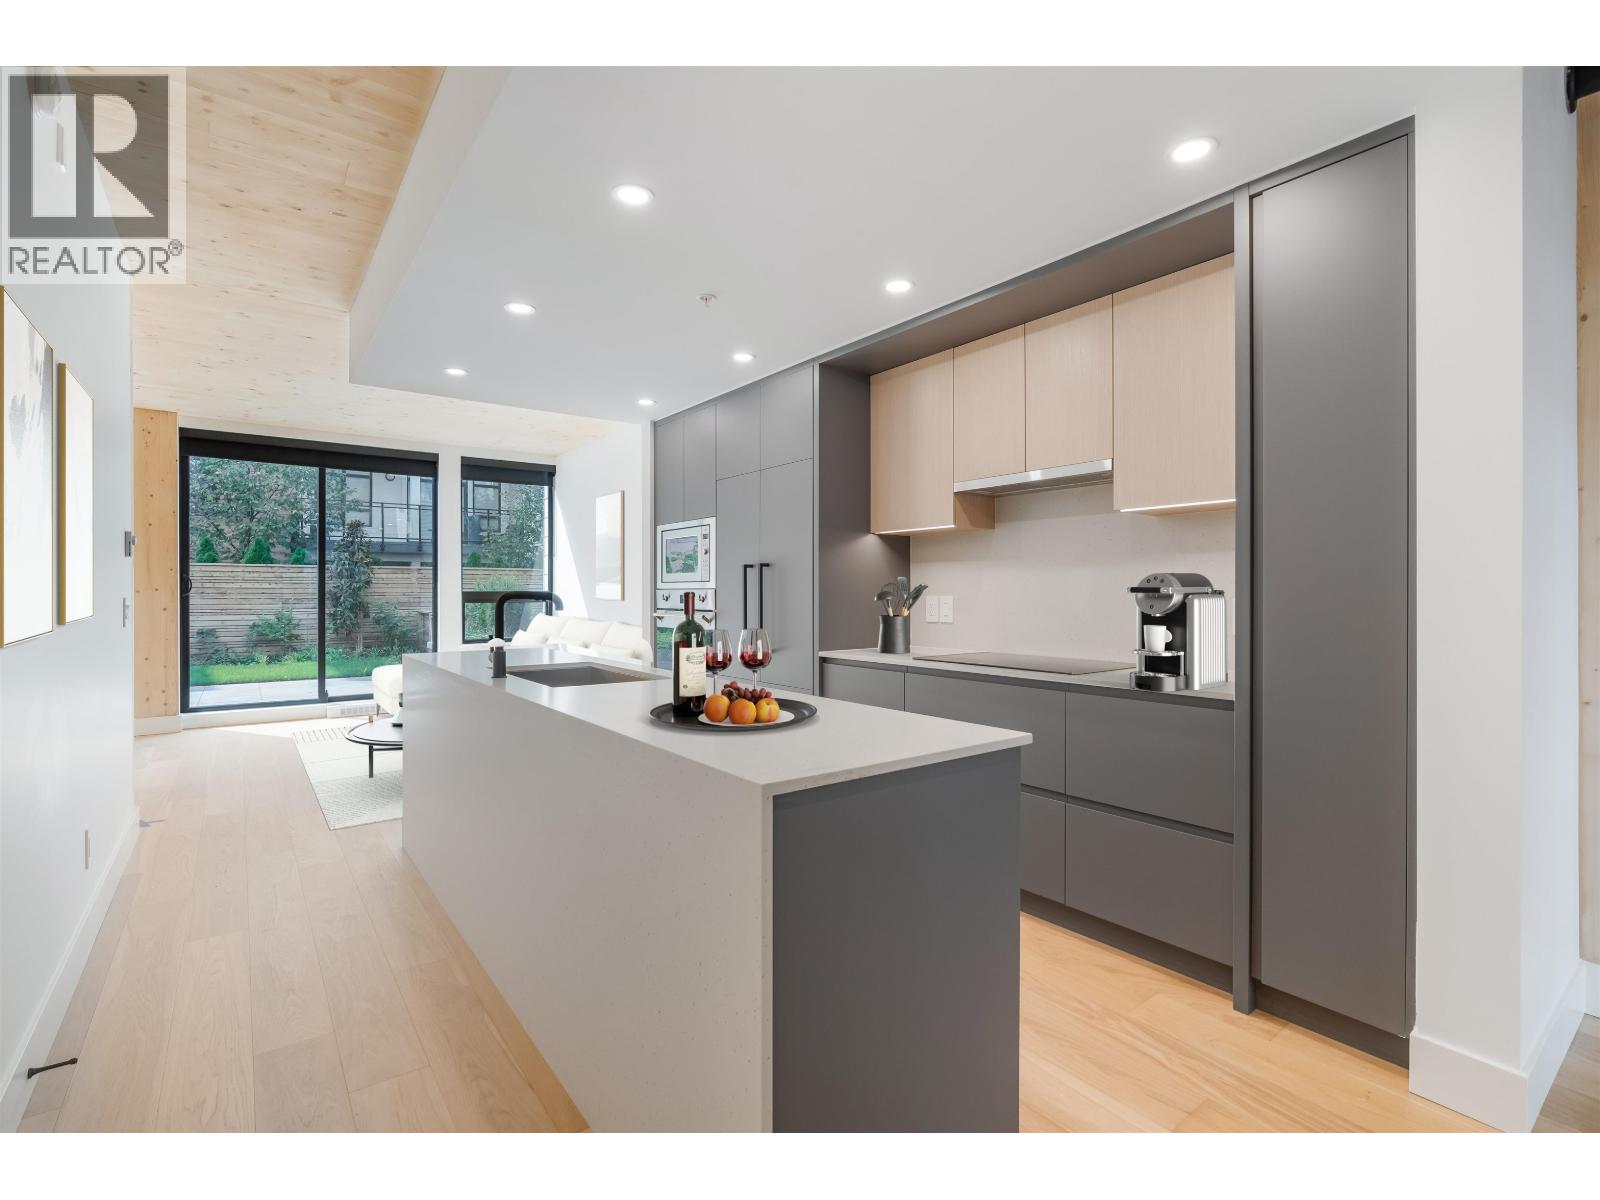
NEW PRICING & MOVE-IN READY! Designed for distinction, Timber House by Aragon is the final waterfront addition to Port Royal in New West. This 2-level, 2 bedroom, 2.5 bath, 1268 SF ground-level home offers 545+ SF of outdoor space & modern, high-design interiors with exposed CLT panels, wide-plank oak floors, A/C & more. Sleek kitchen with Fisher Paykel & Smeg appliances, quartz counters, matte black hardware, built-in pantry. Spa-inspired baths with heated floors, LED vanities, frameless glass showers. Amenities: Courtyard, gym, BBQ area & dog wash. 2 parking (EV opt), 1 locker. Steps to boardwalk, 12 min to DT New West, 35 min to DT Van. OPEN HOUSE EVERY SAT TO MON 1-4PM OR BY APPT. (id:65446)
103 310 Salter Street
New Westminster, British Columbia
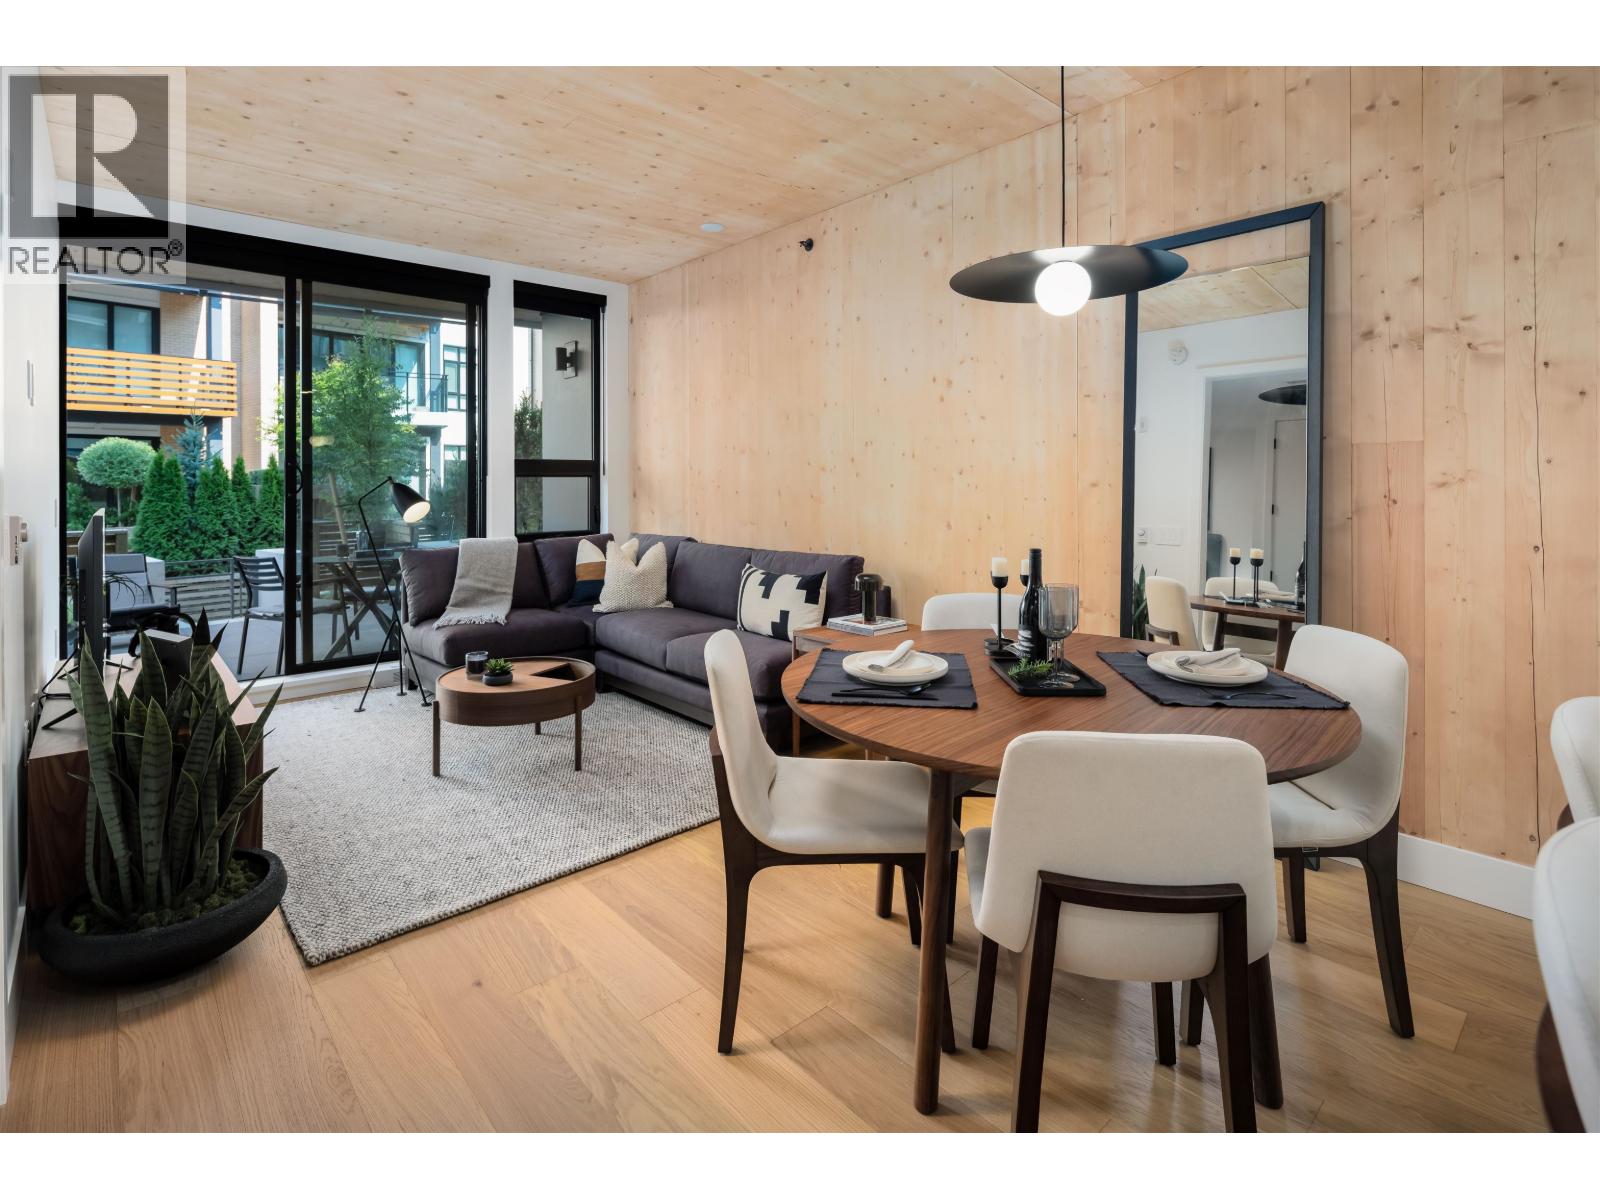
NEW PRICING & MOVE-IN READY! Welcome to Timber House by Aragon. This spacious 2 bed/1 bath ground floor home offers 940 SF of interior living space and approx 764 SF PRIVATE PATIO. Modern, high-design interiors feature exposed CLT panels, wide-plank oak floors, black roller blinds & A/C. The sleek kitchen offers full size Fisher Paykel + Smeg appliances, quartz counters, matte black hardware. Spa-inspired baths feature heated floors, floating vanities & frameless glass showers. Building amenities include: Courtyard, gym, BBQ area, dog wash, 1 parking (EV-ready opt), 1 storage. Steps to the boardwalk, 12 min to DT New West, 30 min to YVR, 35 min to DT Van. Photos shown may be from a display suite - not the actual unit. Sales Centre OPEN Saturday/Sunday & Mondays from 1 to 4 pm or by Appt. (id:65446)
505 310 Salter Street
New Westminster, British Columbia
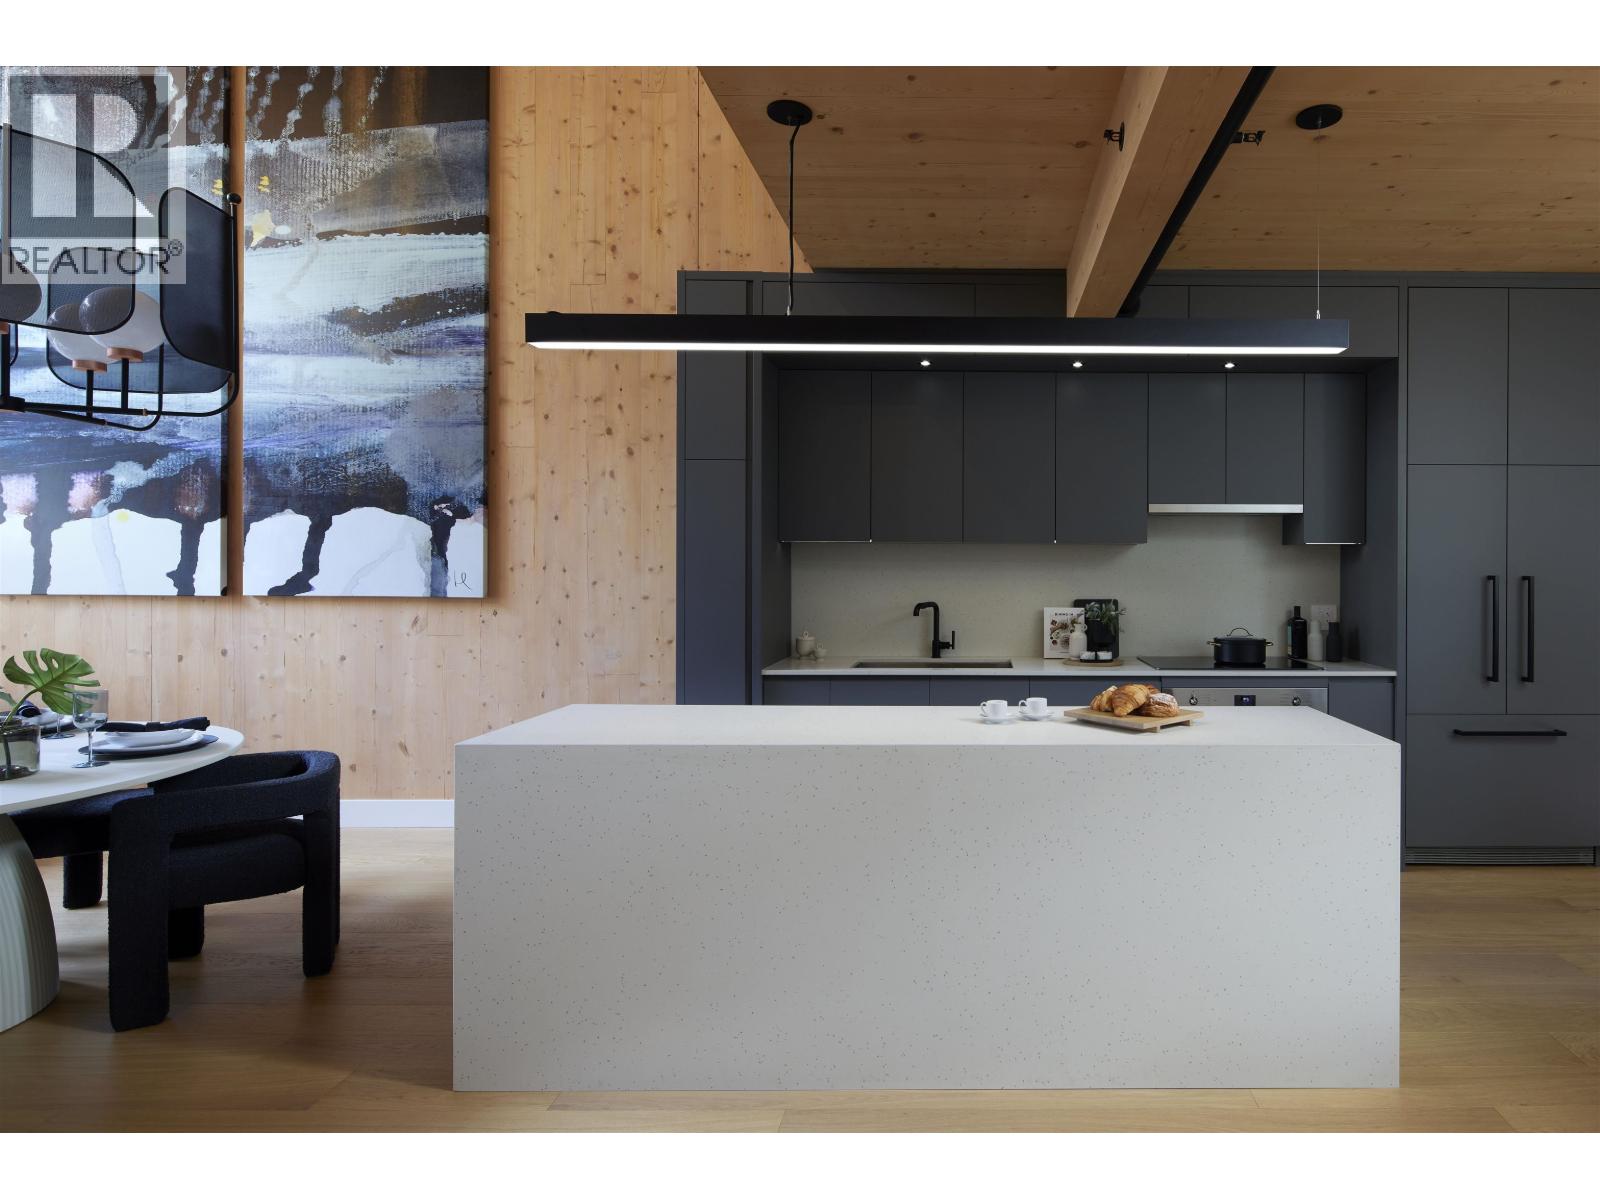
Designed for distinction, this 1,708 SF 2-level loft-style home at Timber House by Aragon showcases 18´ exposed CLT walls & ceilings. Enjoy a huge 650SF private rooftop deck (36´ x 18.1´) with built-in BBQ, sink & fridge. This 4BR+Loft, 2 bath home offers modern, high-design interiors with wide-plank oak floors, A/C, & a sleek kitchen with F&P + Smeg appliances, quartz counters & built-in pantry. Spa-like baths feature heated floors & floating vanities. Amenities include courtyard, gym, BBQ area, dog wash, 2 parking (EV-ready opt) & storage. Steps to the riverwalk. Move-in ready. Open House Sat, Sun & Mon 1-4PM or by appointment. (id:65446)
108 310 Salter Street
New Westminster, British Columbia
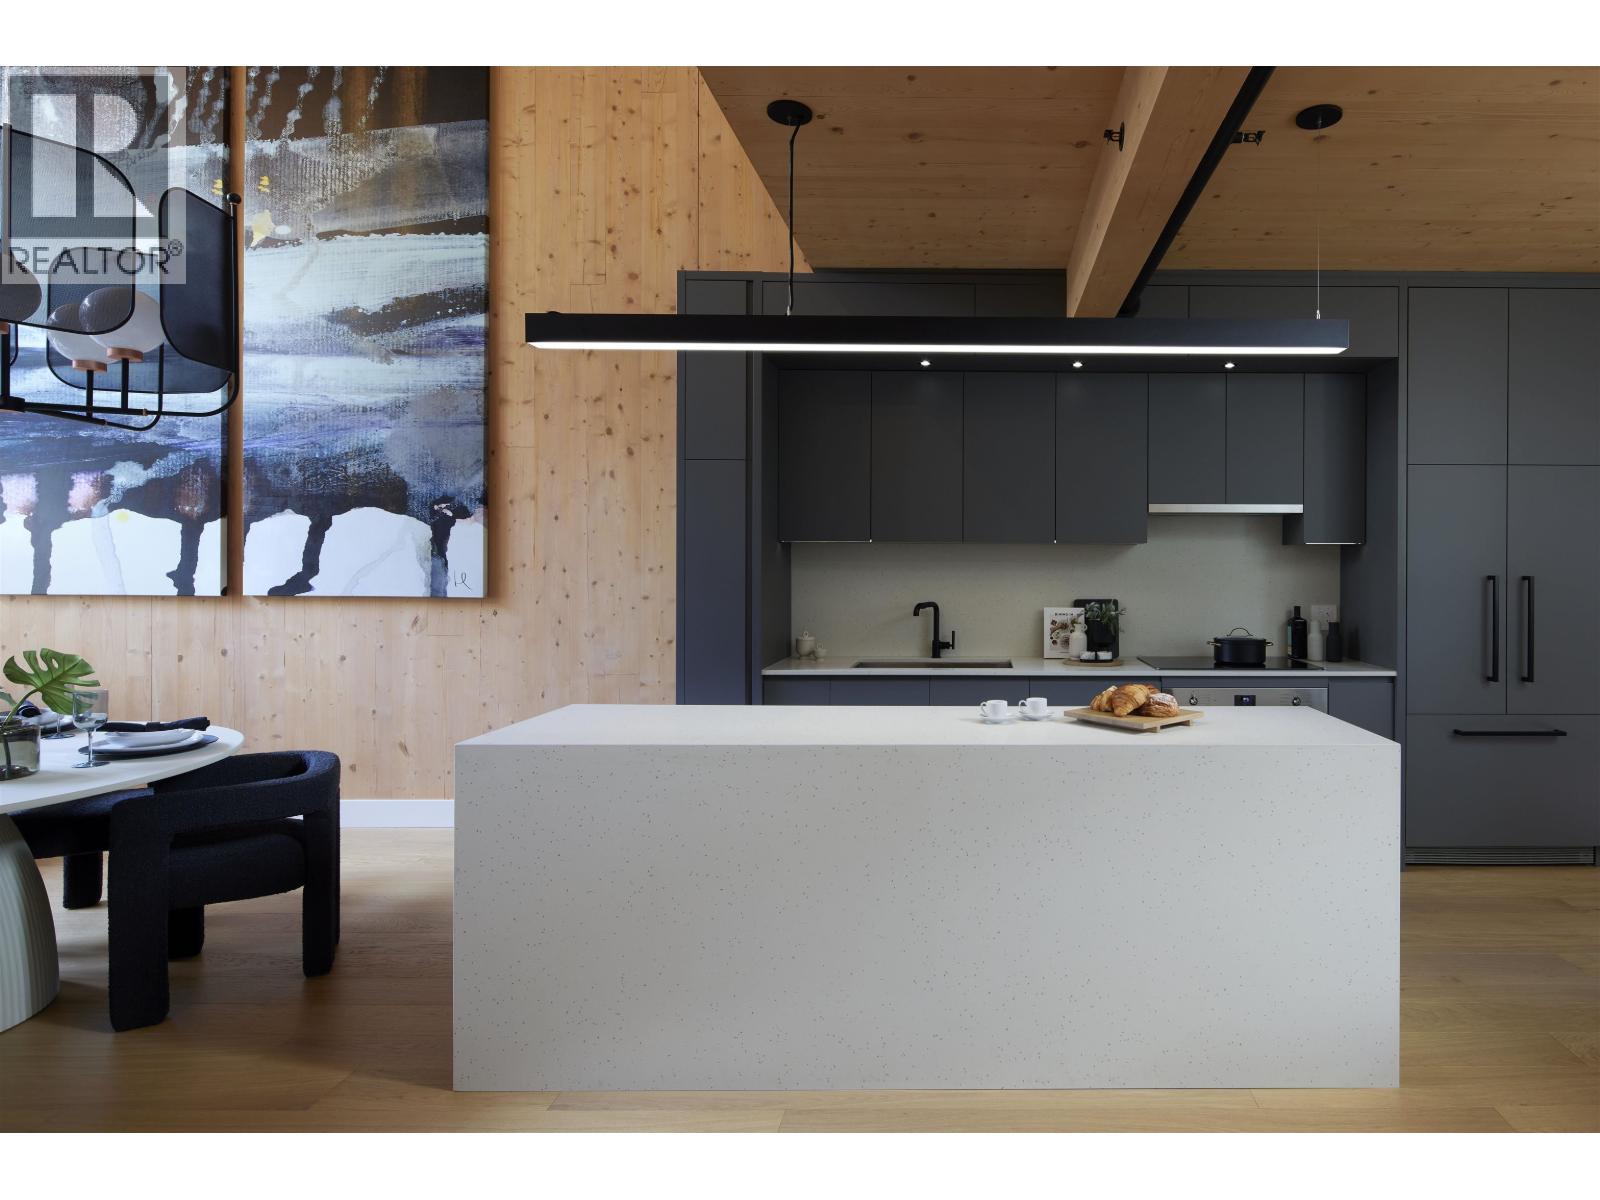
Designed for distinction, this 1,708 SF 2-level loft-style home at Timber House by Aragon showcases 18´ exposed CLT walls & ceilings. Enjoy a huge 650SF private rooftop deck (36´ x 18.1´) with built-in BBQ, sink & fridge. This 4BR+Loft, 2 bath home offers modern, high-design interiors with wide-plank oak floors, A/C, & a sleek kitchen with F&P + Smeg appliances, quartz counters & built-in pantry. Spa-like baths feature heated floors & floating vanities. Amenities include courtyard, gym, BBQ area, dog wash, 2 parking (EV-ready opt) & storage. Steps to the riverwalk. Move-in ready. Open House Sat, Sun & Mon 1-4PM or by appt. (id:65446)
414 310 Salter Street
New Westminster, British Columbia
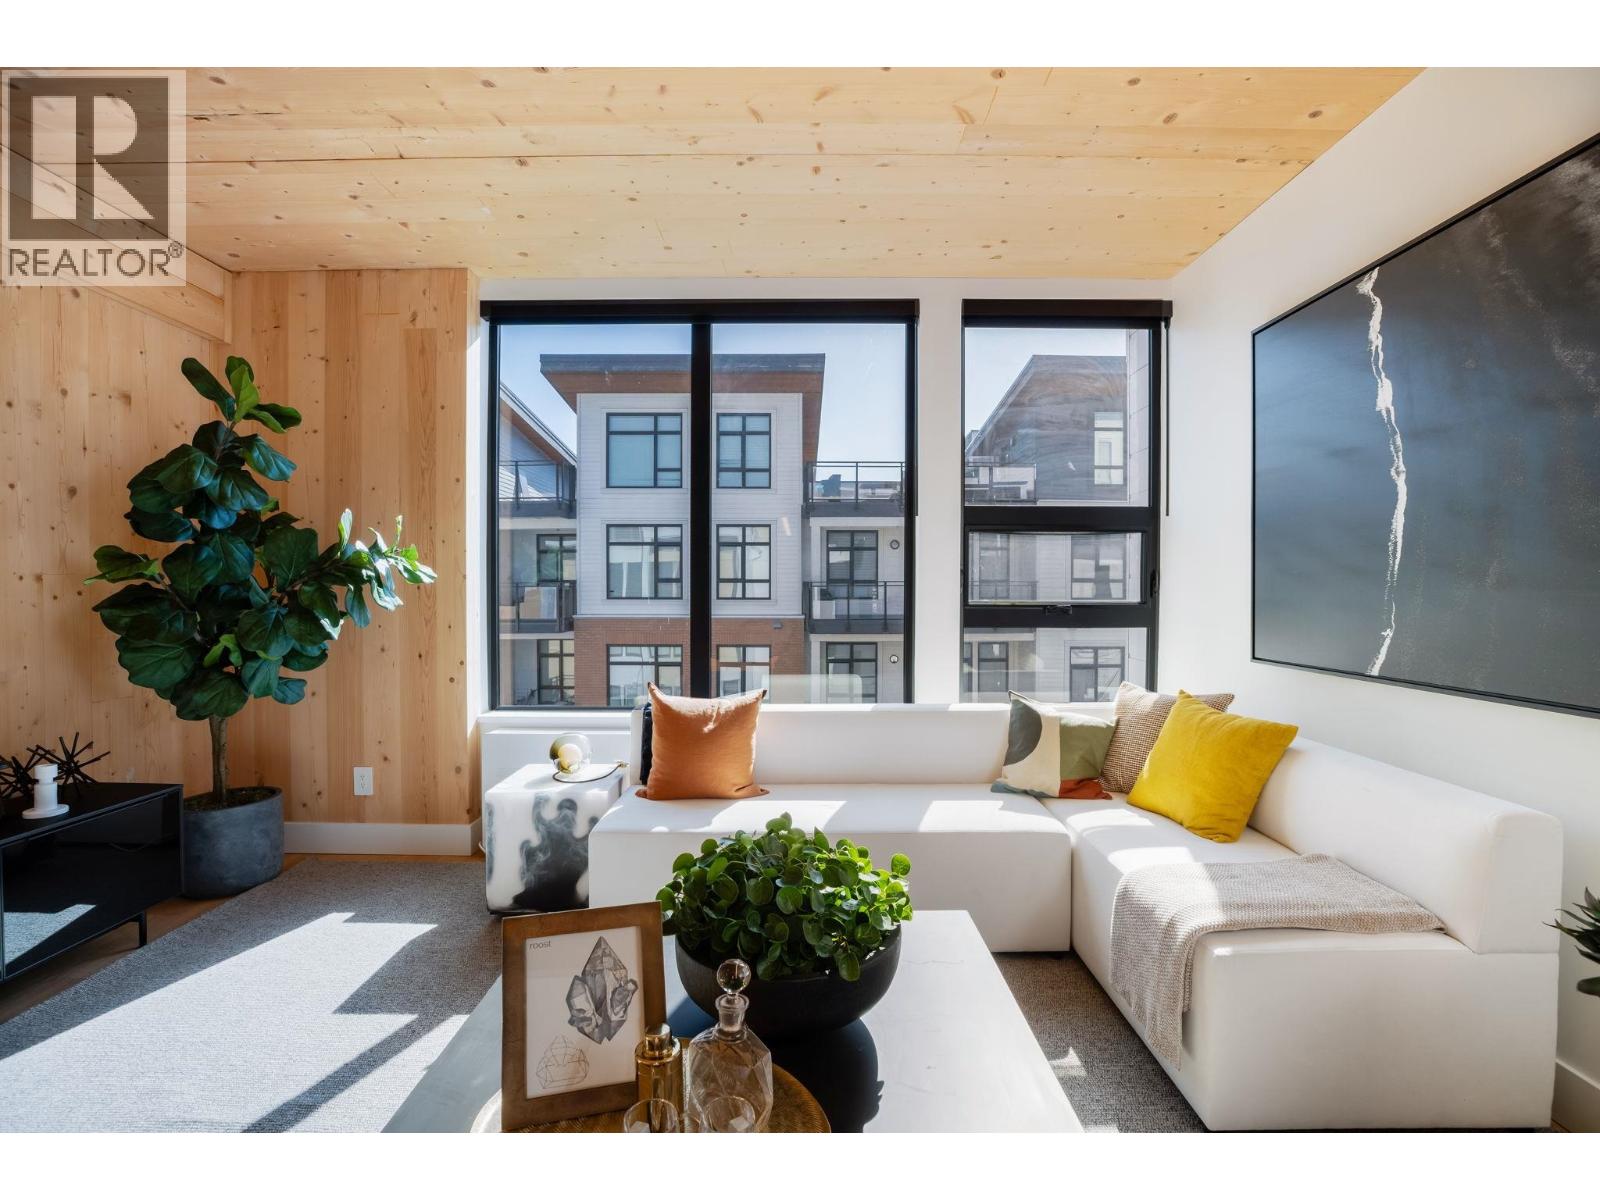
NEW PRICING & MOVE-IN READY! Designed for distinction, Timber House by Aragon is the final waterfront addition to Port Royal in New West. This 2-level, 2 bedroom, 2.5 bath, 1,380 SF Penthouse home offers a 325 SF roofdeck with outdoor kitchen & modern, high-design interiors with exposed CLT panels, wide-plank oak floors, A/C & more. Sleek kitchen with Fisher Paykel & Smeg appliances, quartz counters, matte black hardware, built-in pantry. Spa-inspired baths with heated floors, LED vanities, frameless glass showers. Amenities: Courtyard, gym, BBQ area & dog wash. 2 parking (EV opt), 1 locker. Steps to boardwalk, 12 min to DT New West, 35 min to DT Van. Sales Centre OPEN Satuday/Sunday and Mondays from 1 to 4 pm or by appointment. (id:65446)
304 310 Salter Street
New Westminster, British Columbia
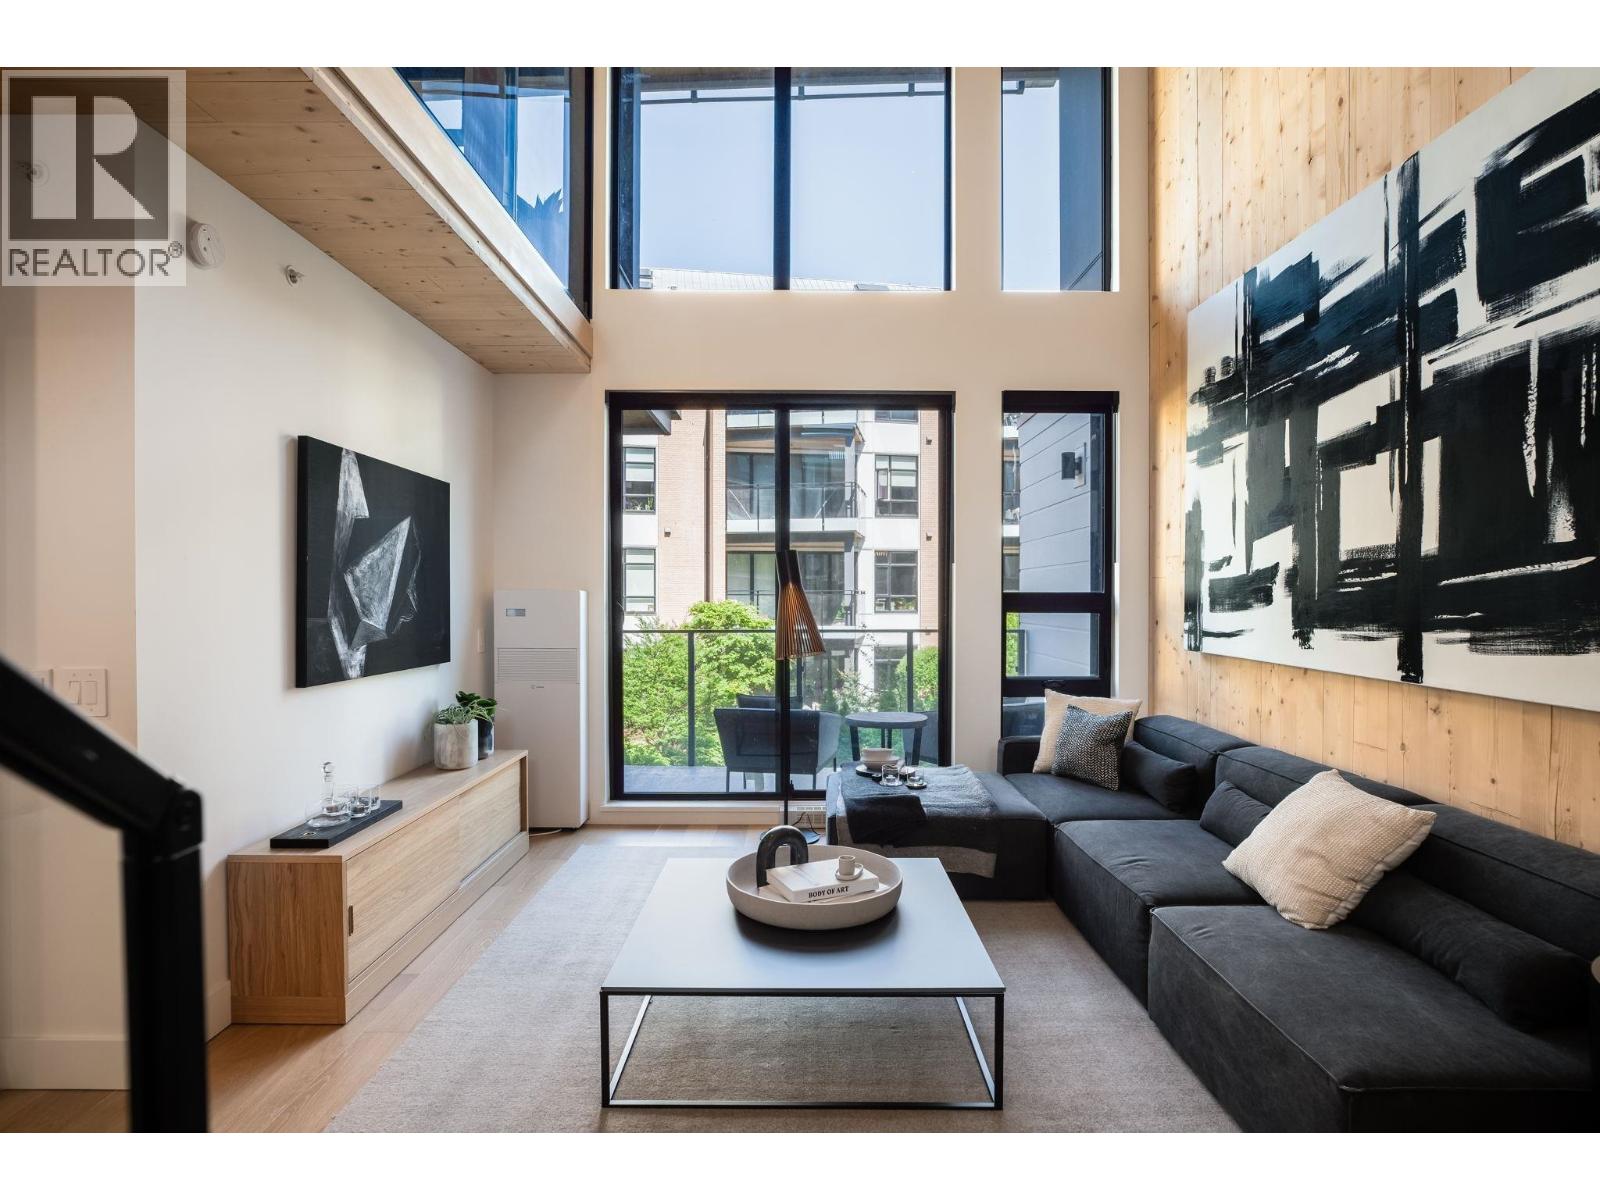
NEW PRICING & MOVE-IN READY! Designed for distinction, this 1,604 SF 2-level loft-style home at Timber House by Aragon showcases 18´ exposed CLT walls & ceilings. This 4 BR + Den/Loft, 2 bath home offers modern, high-design interiors with wide-plank oak floors, A/C, & a sleek kitchen with F&P + Smeg appliances, quartz counters & built-in pantry. Spa-like baths feature heated floors & floating vanities. Enjoy a courtyard, gym, BBQ area, dog wash, 2 parking (EV-ready opt), 1 storage. Steps to the boardwalk, 12 min to DT New West, 30 min to YVR, 35 min to DT Van. Sales Centre OPEN on Saturday/Sunday and Mondays from 1 to 4 pm or by private appointment. (id:65446)
316 310 Salter Street
New Westminster, British Columbia
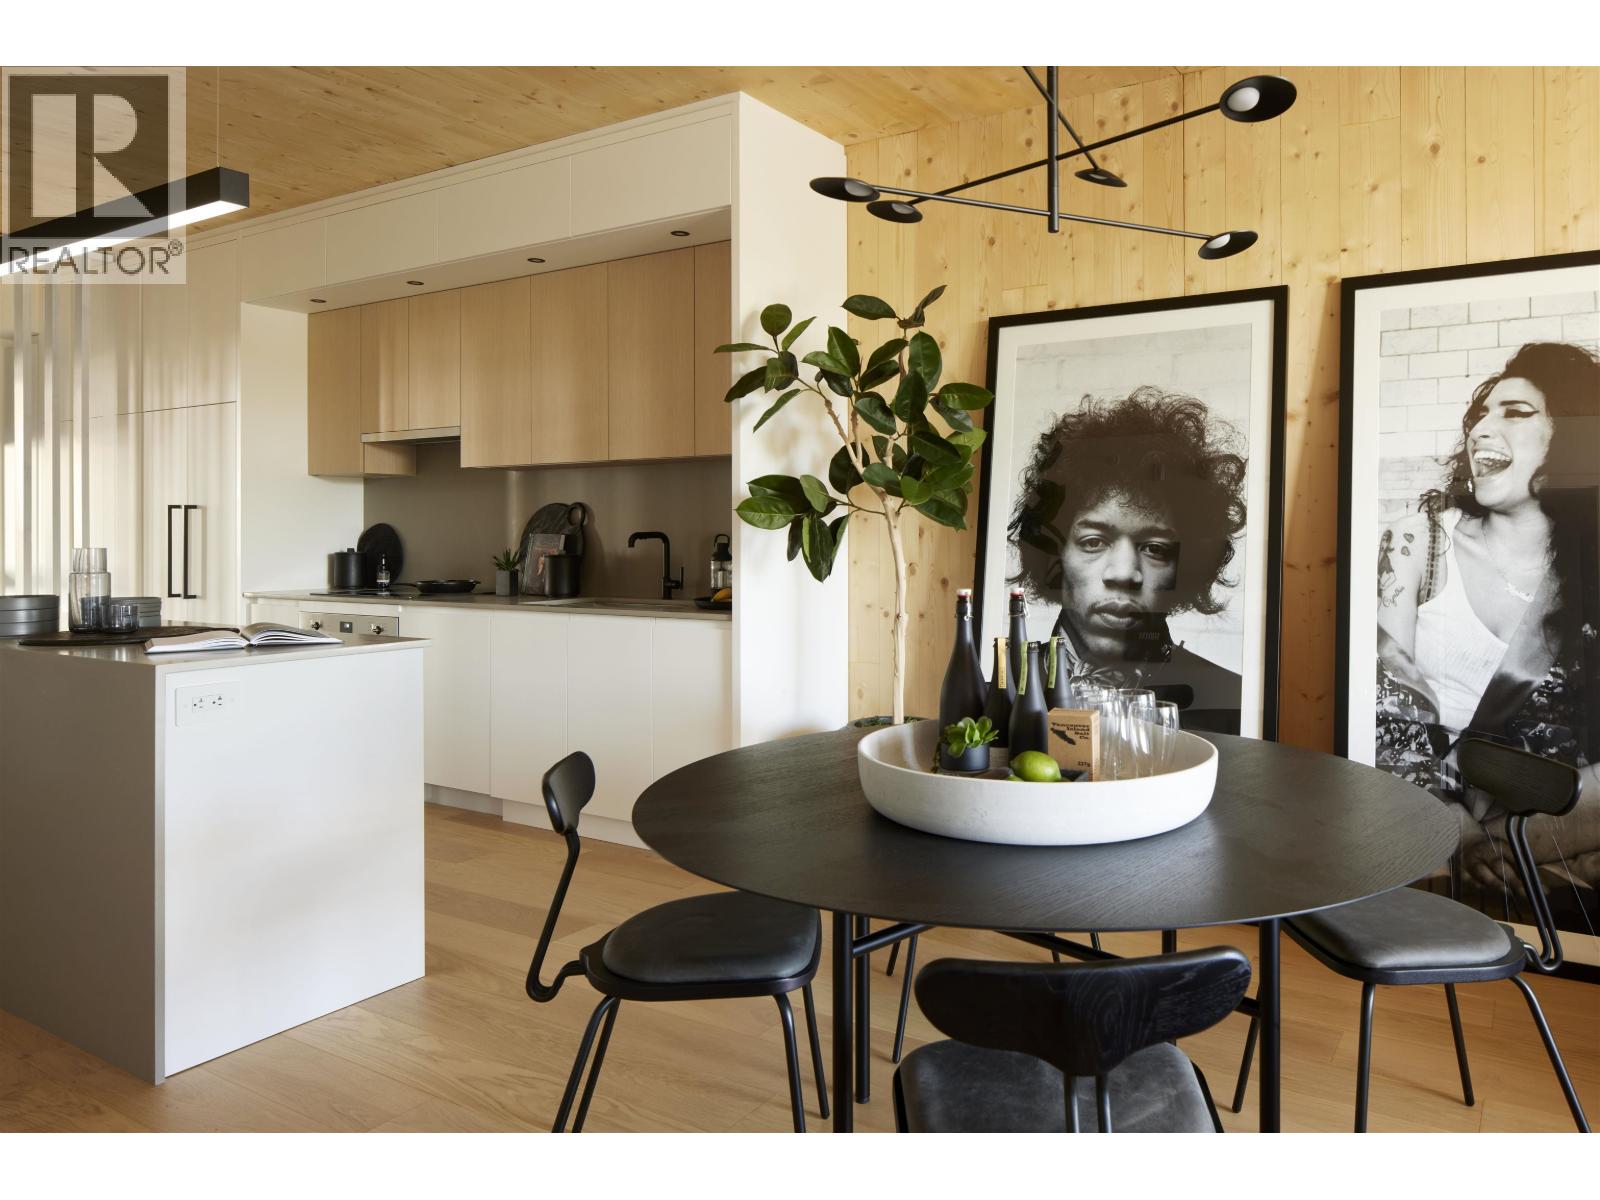
NEW PRICING & MOVE-IN READY! This spacious 876 SF 1BR home at Timber House by Aragon offers modern, high-design living with only one shared common wall + a 205 SF balcony. Interiors feature exposed CLT panels, wide-plank oak floors, black roller blinds & A/C. The sleek kitchen includes integrated F&P + Smeg appliances, quartz counters, matte black hardware & built-in pantry with slide-out storage. Spa-inspired bath has heated floors, floating vanity with LED lighting. Building amenities include: a courtyard, gym, BBQ area, dog wash, garden area, 1 parking (EV-ready opt), 1 storage. Steps to the boardwalk, 12 min to DT New West, 30 min to YVR, 35 min to DT Van. Sales Centre OPEN on Saturday/Sunday and Mondays from 1 to 4 pm or by private appointment. (id:65446)
203 310 Salter Street
New Westminster, British Columbia
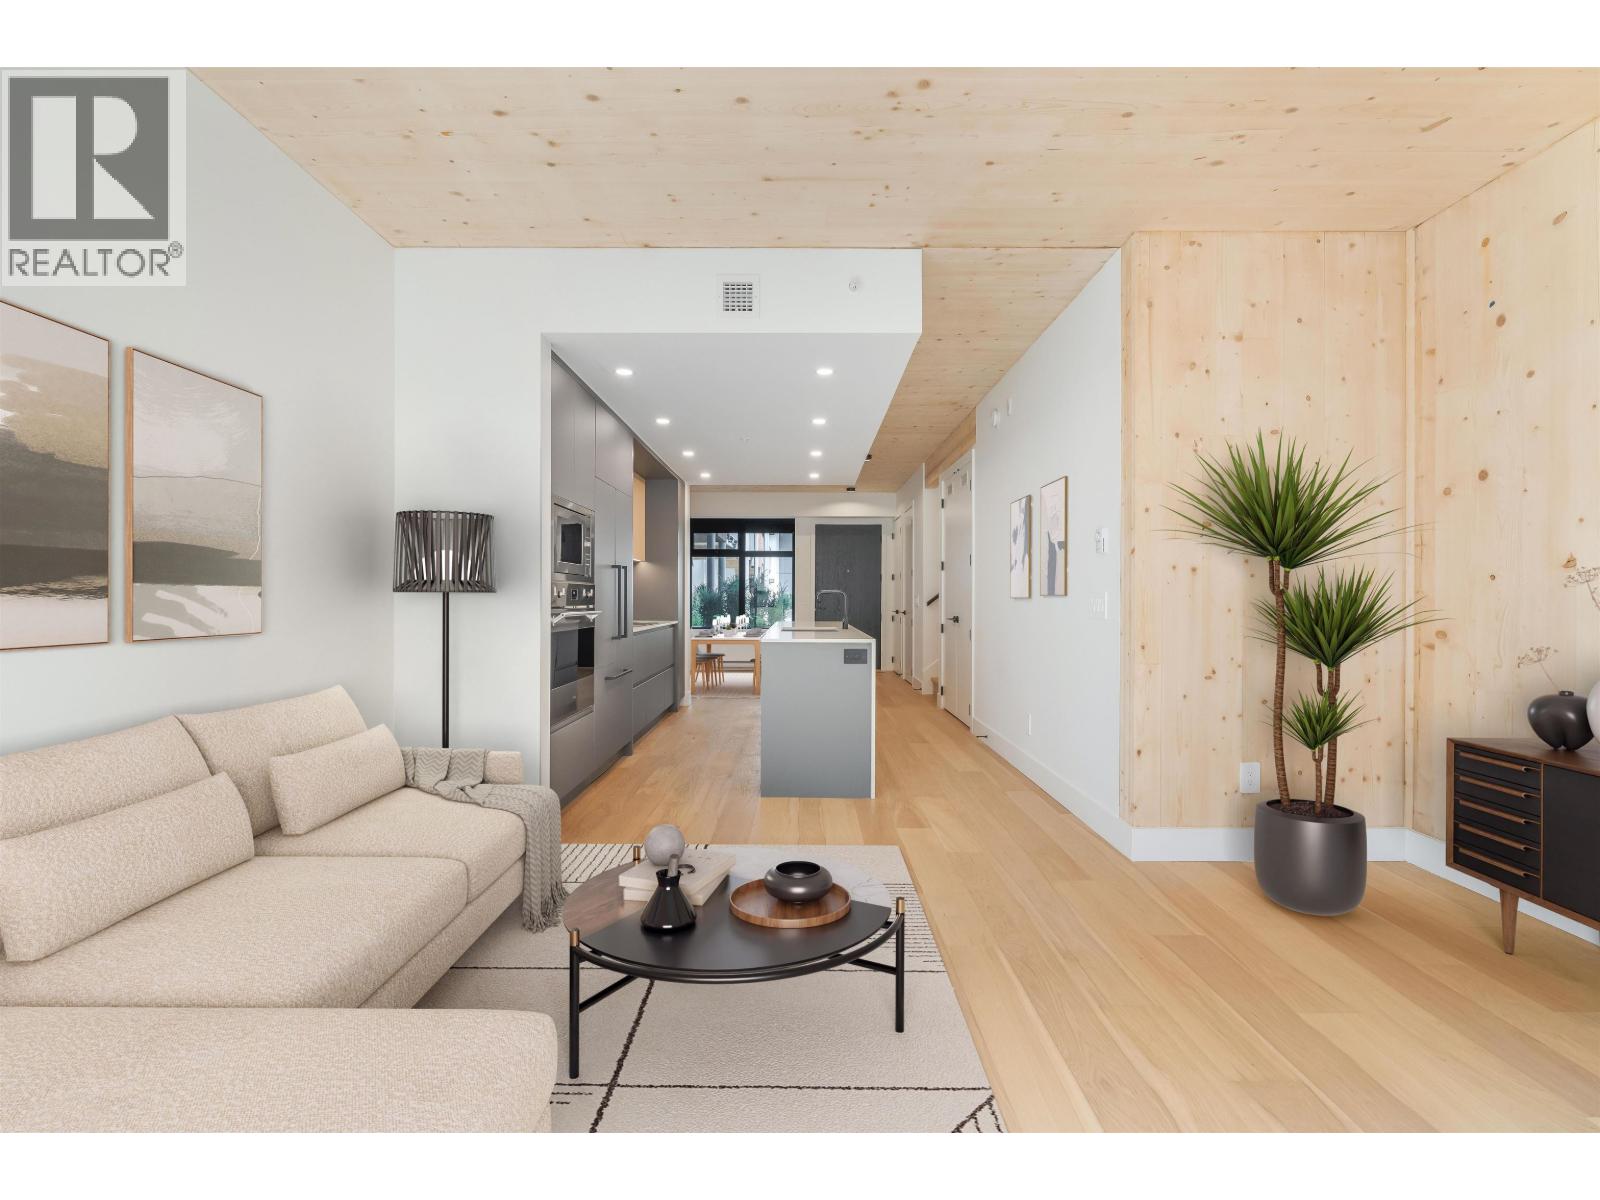
NEW PRICING & MOVE-IN READY! Welcome to Timber House by Aragon. This bright 2 bed/2 bath corner home offers 995 SF of interior living space and a 140 SF balcony. Modern, high-design interiors feature exposed CLT panels, wide-plank oak floors, black roller blinds & A/C. The sleek kitchen offers full size Fisher Paykel + Smeg appliances, quartz counters, matte black hardware. Spa-inspired baths feature heated floors, floating vanities & frameless glass showers. Building amenities include: Courtyard, gym, BBQ area, dog wash, 1 parking (EV-ready opt), 1 storage. Steps to the boardwalk, 12 min to DT New West, 30 min to YVR, 35 min to DT Van. Sales Centre OPEN Saturday/Sunday and Mondays from 1 to 4 pm. or by private appointment. (id:65446)
2906 6700 Dunblane Avenue
Vancouver, British Columbia
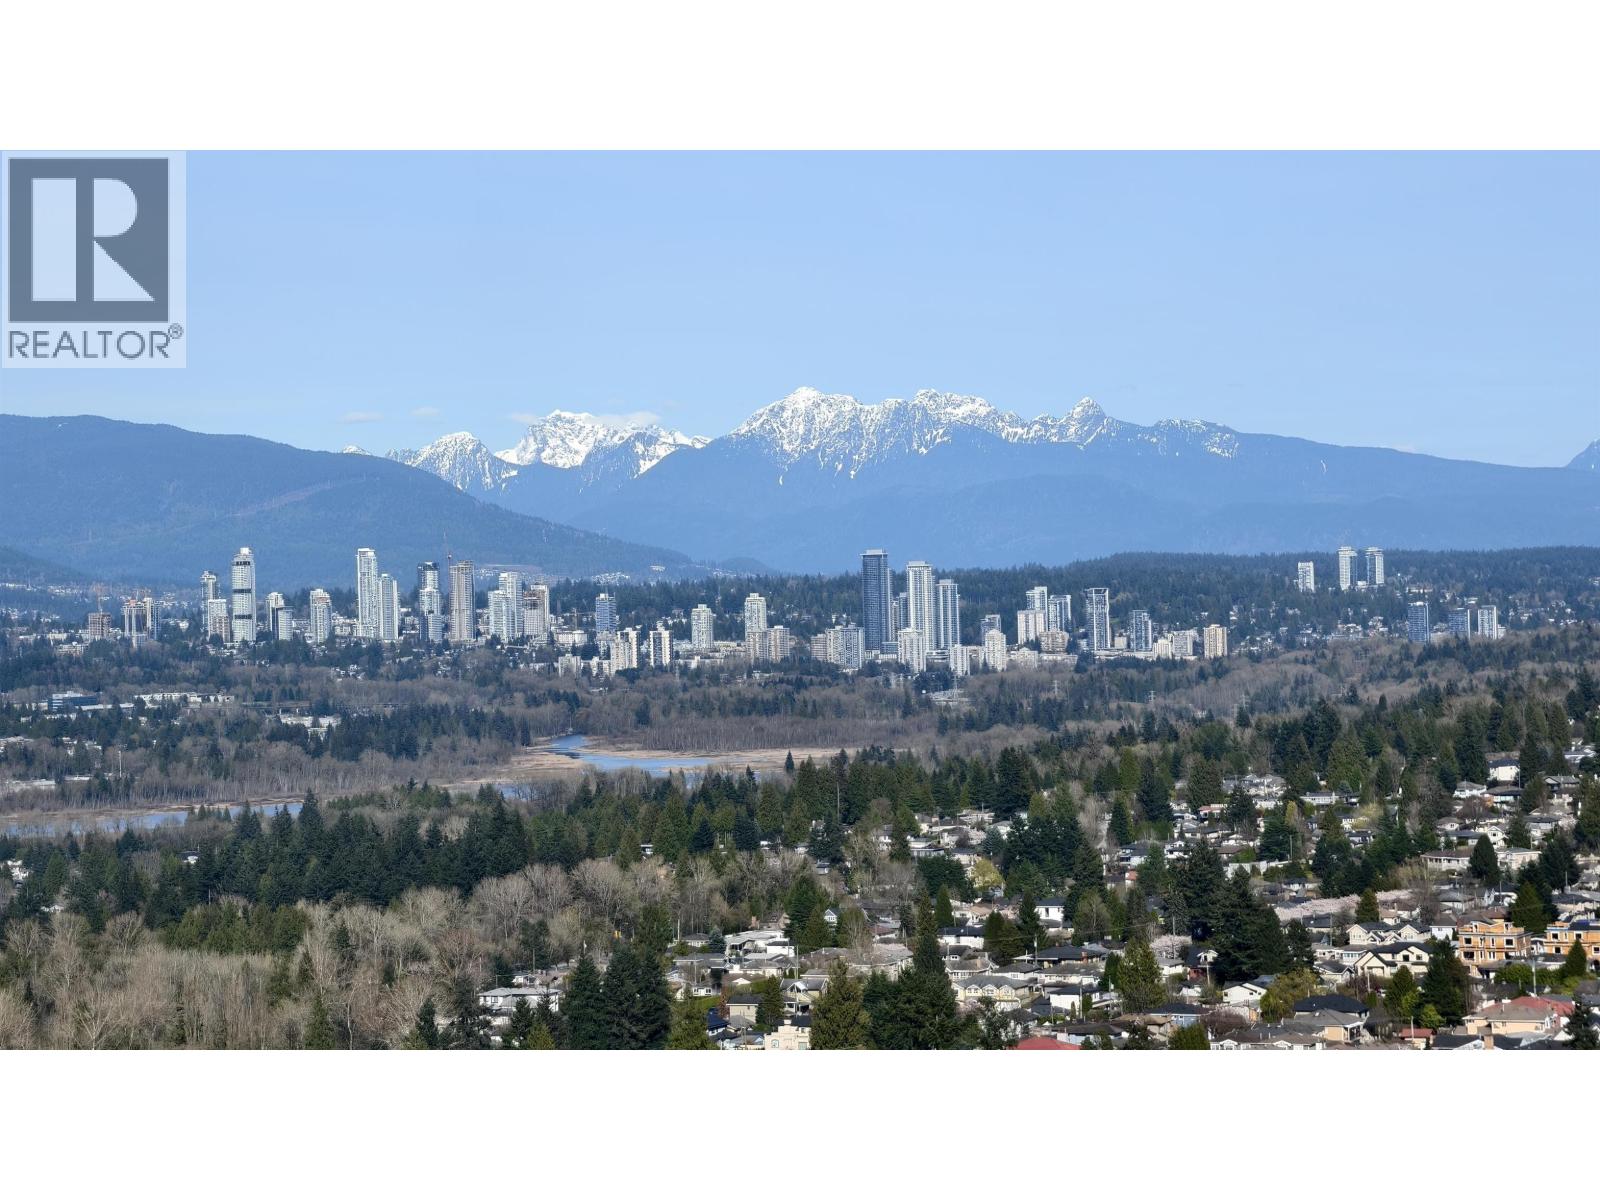
Must Sell! Welcoming to Vittorio built by Polygon. This unit features a generous primary bedroom with a private ensuite bathroom and a well-sized second bedroom, ideal for family, roommates, or a home office. Expect contemporary finishes equipped with top grade stainless steel appliances, open concept living and dining areas surround with panorama view seeing mountains and city. This building provides various amenities to accommodate all kinds of lifestyle. Transit, shopping and everyday convenience are all within walking distances. It's a gateway to a dynamic, connected and efficient lifestyle in the heart of Burnaby. Open House from 2:00-4:00 pm Sat(Apr 18) (id:65446)
28 Boyd Crescent
Oro-Medonte, Ontario
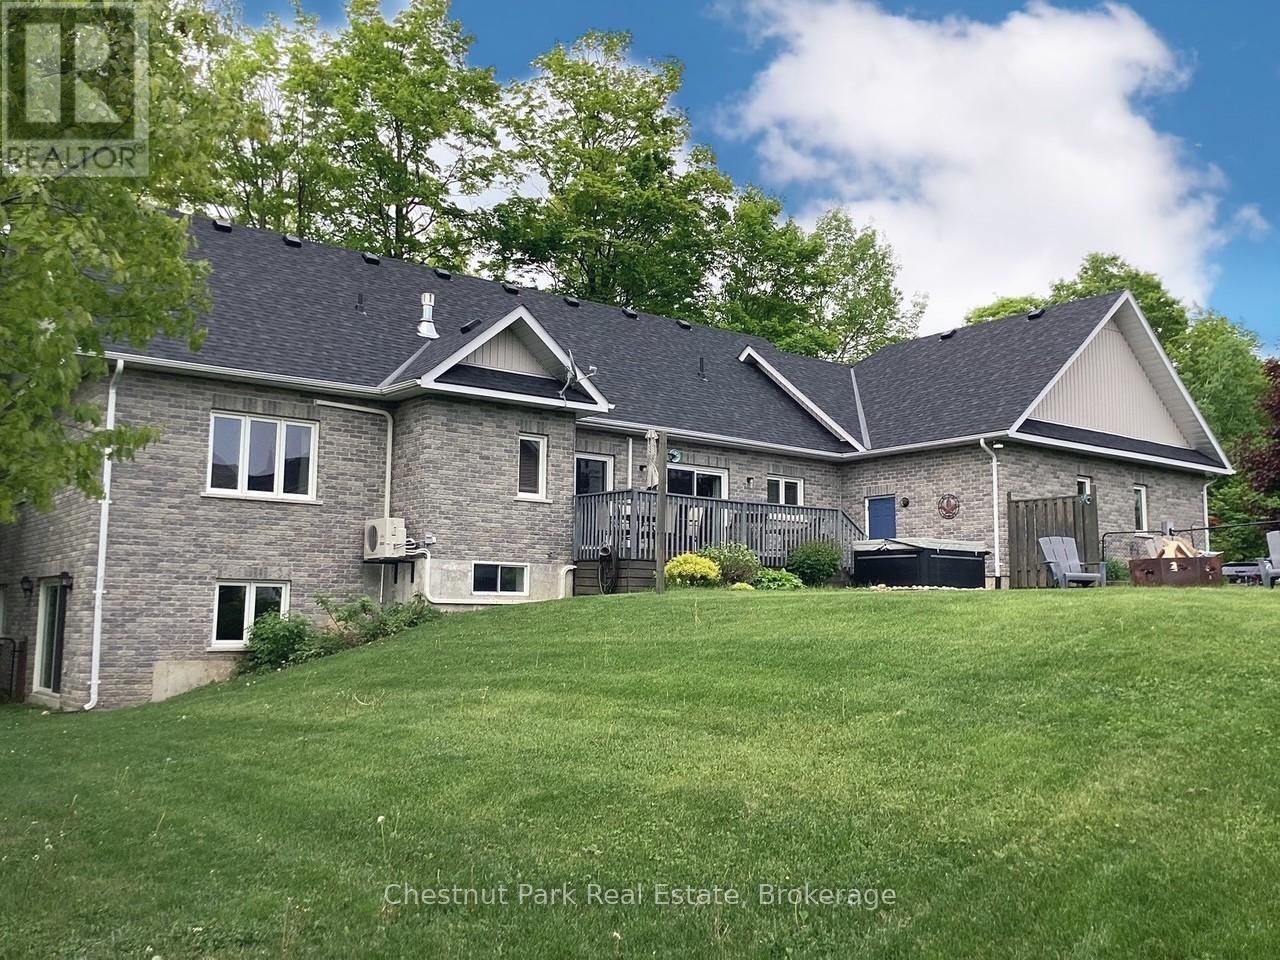
Tucked away on a picturesque, tree-lined half-acre lot in the desirable community of Moonstone, this stunningly renovated bungalow offers the perfect blend of modern elegance and country charm. With substantial renovations and upgrades since 2021, this move-in-ready home is an absolute showpiece. The main floor boasts soaring vaulted ceilings, an open-concept layout flooded with natural light, and in-floor radiant heating throughout for year-round comfort. The completely renovated kitchen is a chef's dream, seamlessly connecting to the dining area, where a beautiful gas fireplace sets the perfect ambiance. Step outside to the expansive deck with a hot tub and fully fenced yard, ideal for entertaining or unwinding under the stars. This home offers three spacious bedrooms on the main level, as well as a home office--an ideal setup for remote work. Additional updates include renovated bathrooms (main floor 2024, primary ensuite 2025), a new roof (2024), and a new heat pump (2025). The fully finished lower level is built for enjoyment, featuring a Rec Room, Bar, Bedroom, 3 pc. bathroom, with a walkout that offers potential for a separate basement suite entrance. Completing the home is an oversized, insulated three-car garage with in-floor radiant heating, perfect for extra storage or workshop space. Located just five minutes from St. Louis Moonstone Ski Hills, this incredible home offers four-season recreation at your doorstep. Don't miss this rare opportunity to own a beautifully designed retreat in one of the area's most sought-after locations! (id:65446)
225 1010 W 47th Avenue
Vancouver, British Columbia
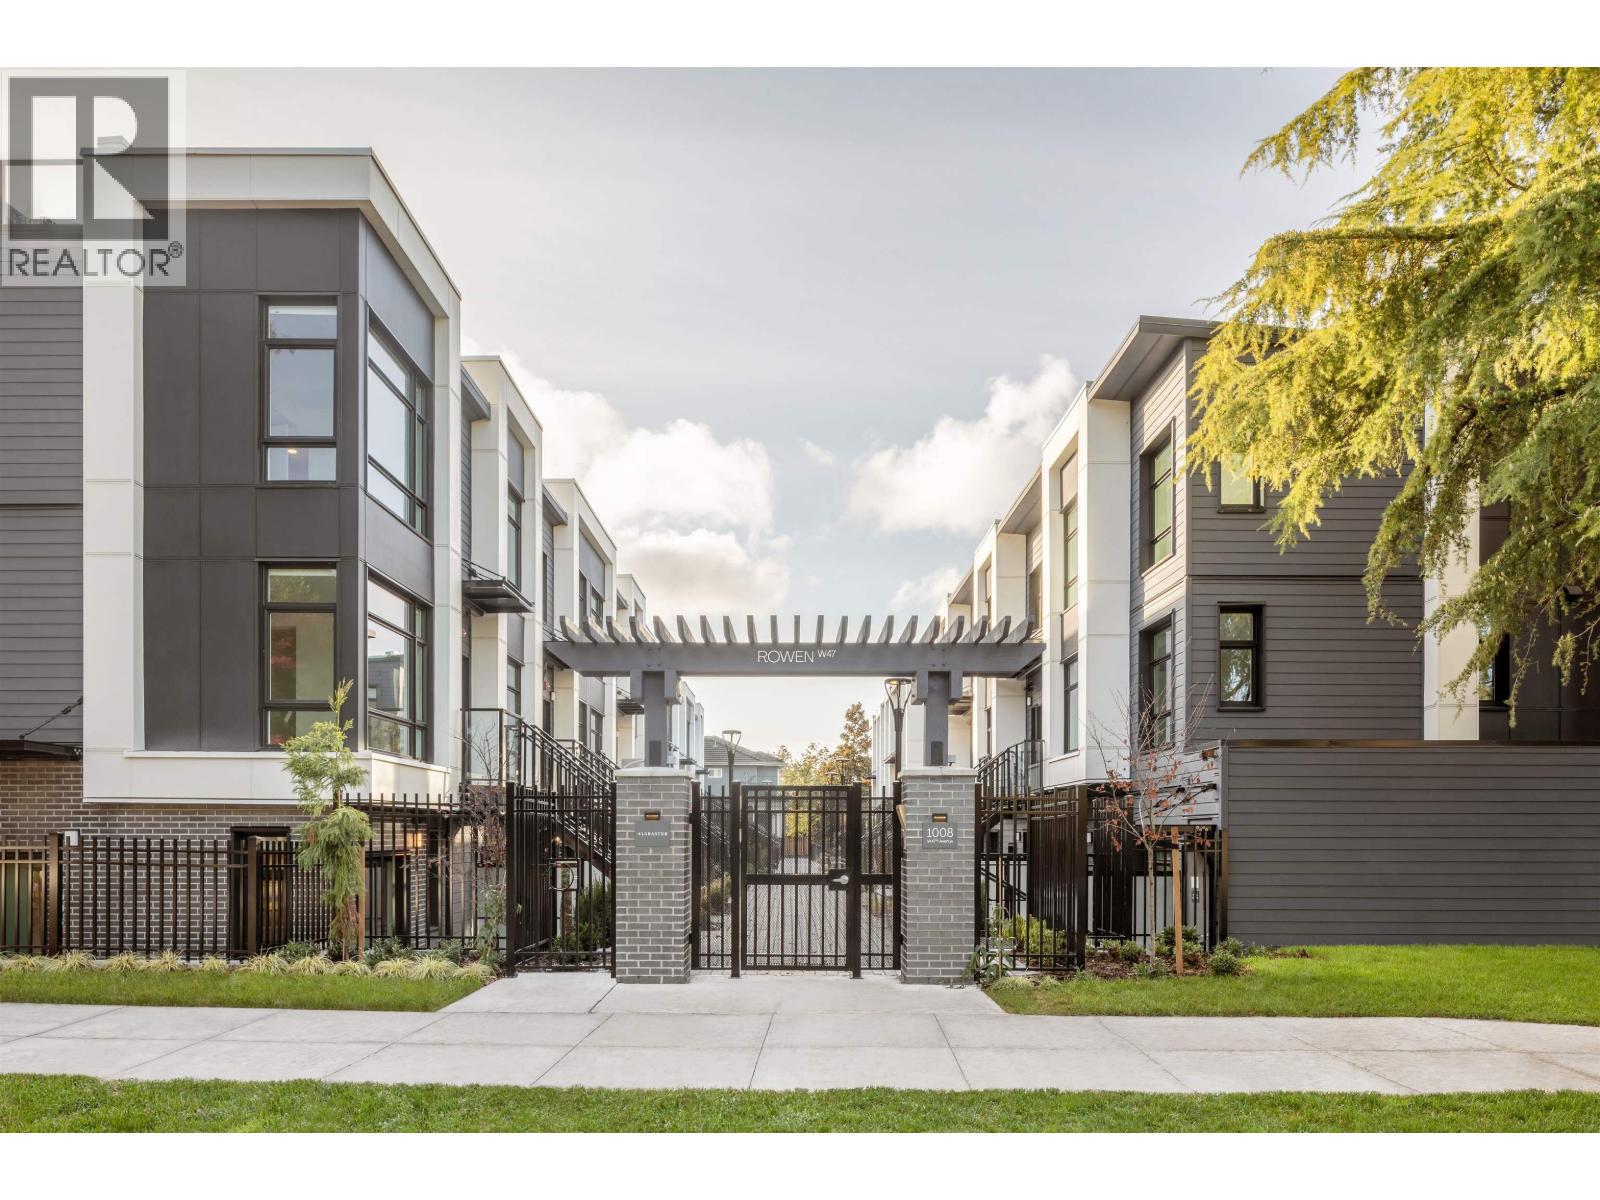
OPEN HOUSE: EVERY SAT&SUN, 1-5PM (id:65446)
6815 Oak Street
Vancouver, British Columbia
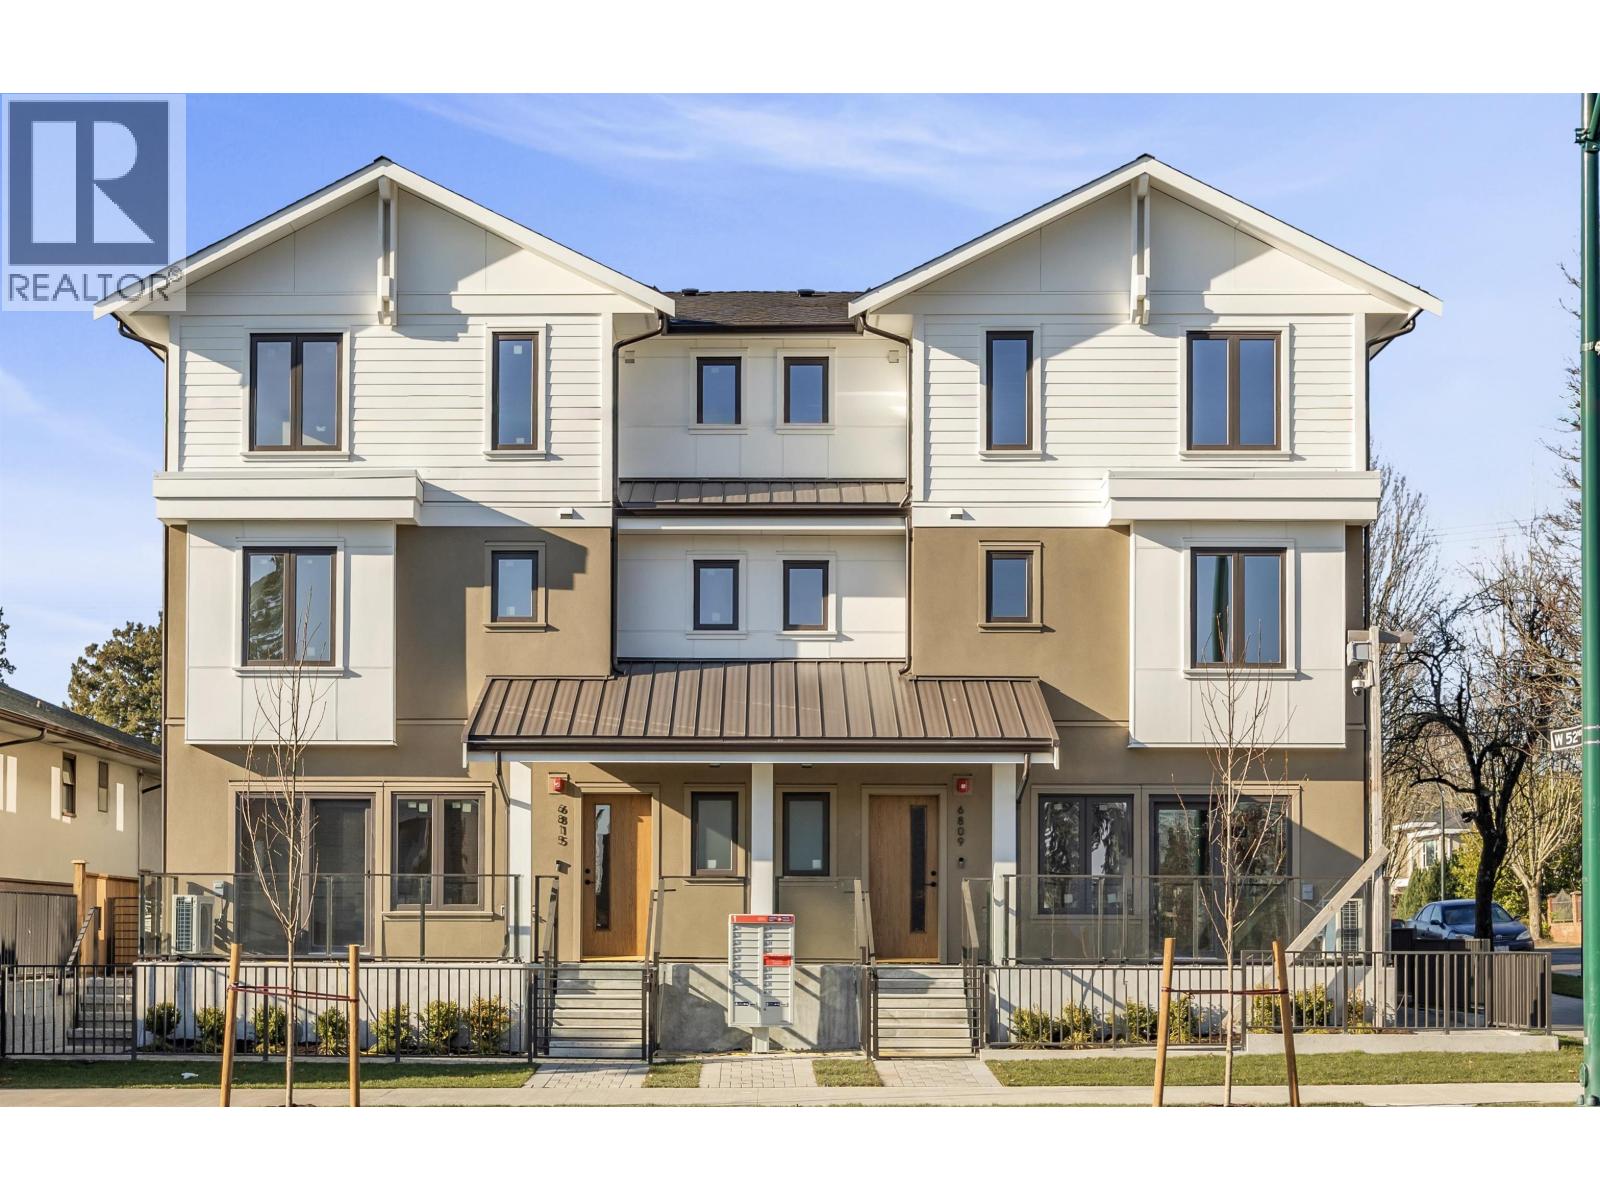
Looking for the perfect blend of city buzz & homey comfort? You've found it! This brand-new 3-bdrm + den townhouse (with a bonus office nook) in the heart of Oakridge, designed for comfort, spacious & smart living! With 3 bdrms + den and a flexible office nook, this offers plenty of room for work, play, & family time. Enjoy bright, airy spaces, modern kitchen with high end finishes & thoughtfully designed rooms that feel comfortable. Enjoy secure underground parking, private storage & bike parking. Easy access to everything: Oakridge Centre, Langara Golf, Sky Train, Marlowe Community centre- all less than 10 minutes away! Located in top-rated Churchill Secondary and Laurier Elementary school catchments, perfect for families, downsizes! (id:65446)
1051 Cecile Drive
Port Moody, British Columbia
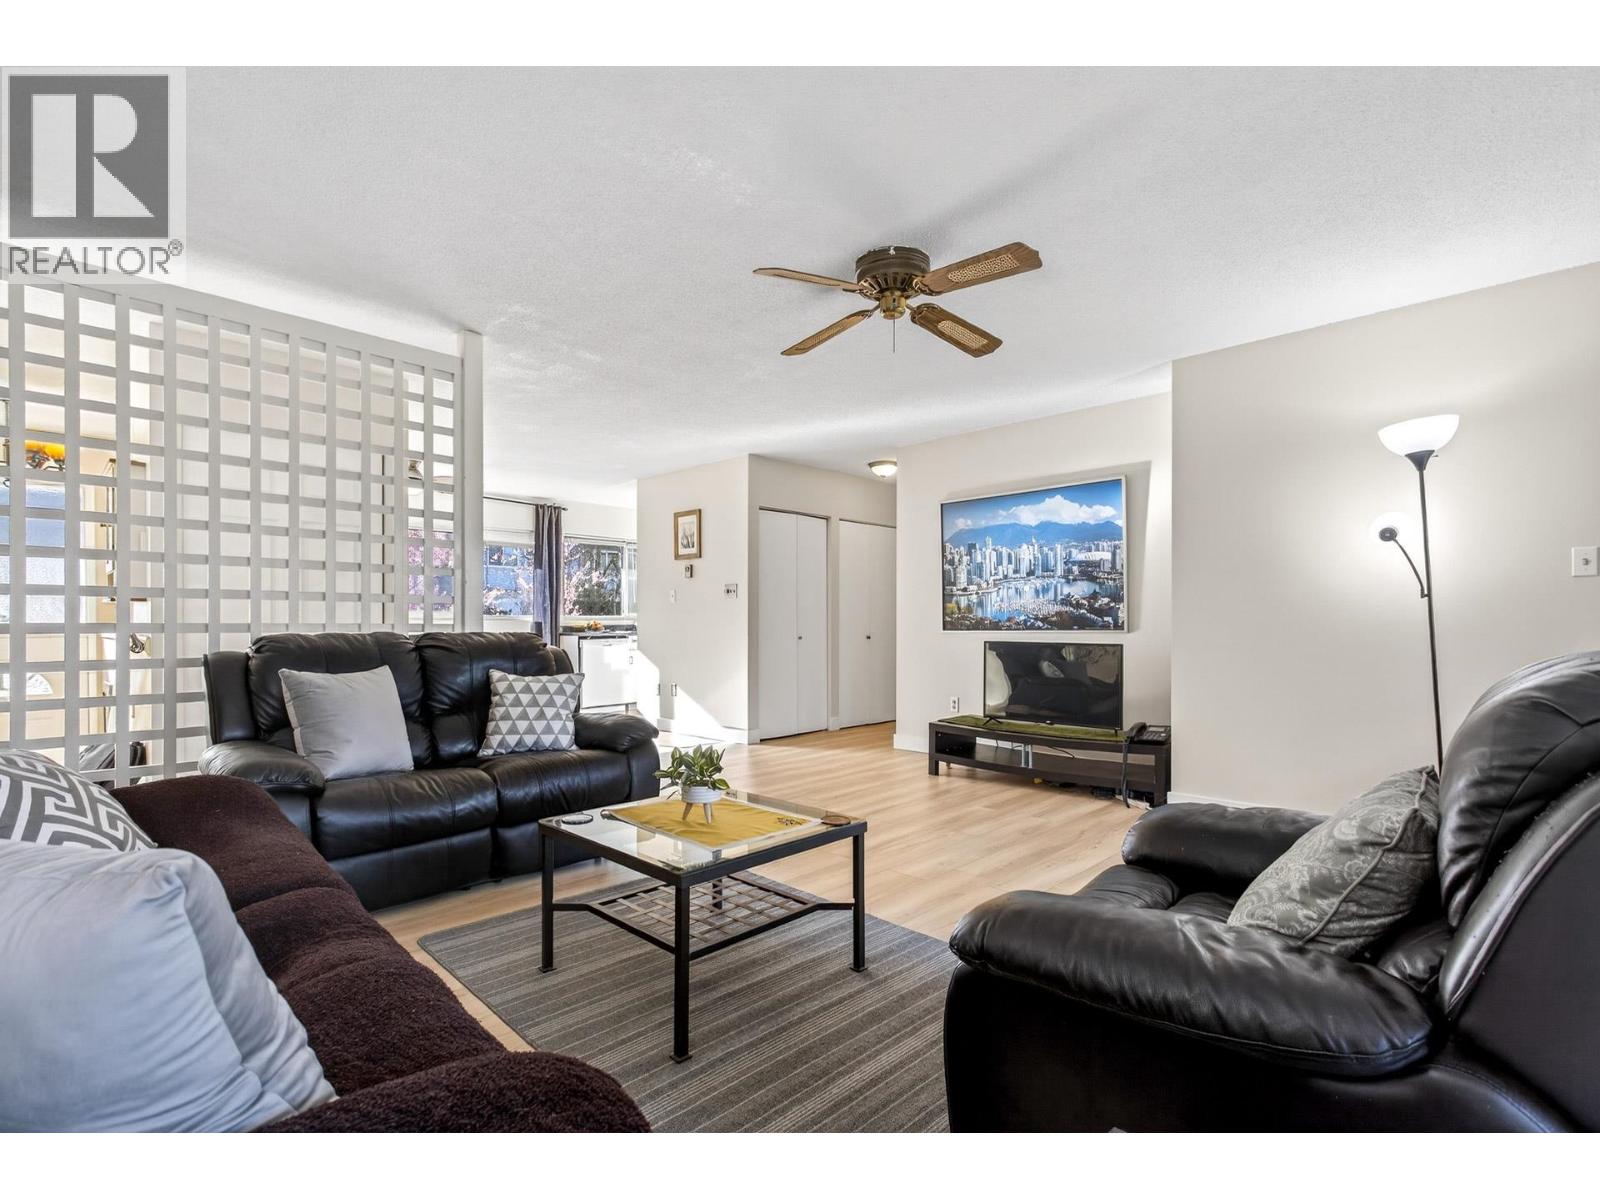
Welcome to this spacious top-floor, one-level townhouse in the desirable College Park neighborhood of Port Moody. Set within a well-established and well-maintained complex, this home offers an ideal blend of comfort and convenience. Recently updated with new flooring and modern appliances, the interior feels fresh while retaining a generous, functional layout rarely found in newer builds. Enjoy the ease of single-level living with large principal rooms and plenty of natural light throughout. Perfectly situated for commuters, with quick access to major routes and an easy trip into Vancouver. A fantastic opportunity for first-time buyers, downsizers, or investors looking for value in a sough-after community. Walking distance to K-5 Schools, middle school and Secondary (IB program) School in Port Moody BC! (id:65446)
256 Cottageclub Crescent
Rural Rocky View County, Alberta
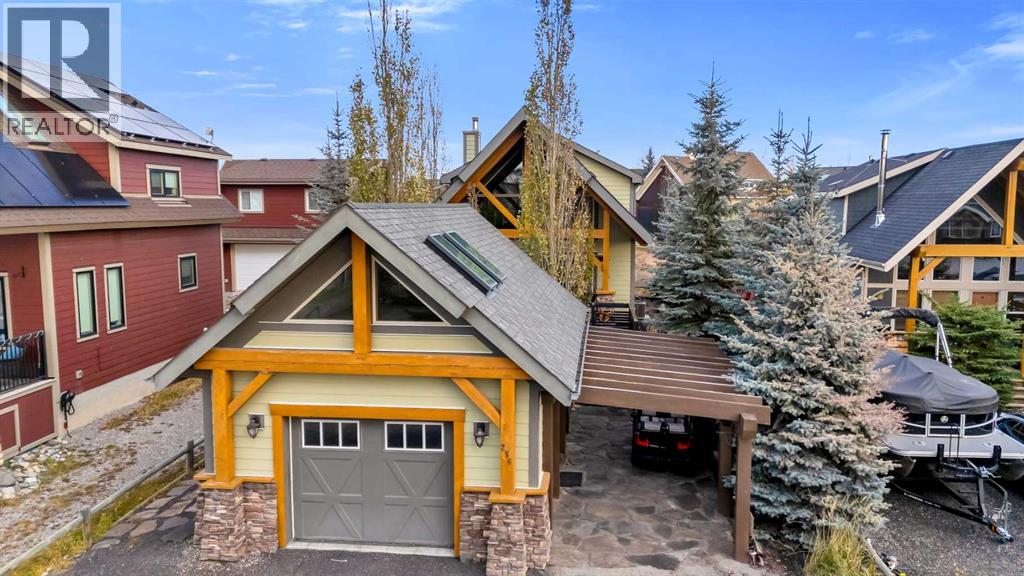
WELCOME to 256 CottageClub Cresent. Discover this charming retreat in the quiet, gated community of CottageClub at Ghost Lake, just 30 minutes west of Calgary. This beautifully crafted former show home by Westwind Homes offers over 1,500 sq. ft. of developed living space and showcases exceptional design and quality throughout. With 2 bedrooms and the potential for a third in the fully finished basement, this home is perfect for weekend getaways, summer escapes, or year-round living. Come RELAX and Escape from the hustle and bustle of the busy lifestyle. Step inside to an inviting open-concept floor plan highlighted by vaulted pine ceilings, expansive windows, and skylights that flood the space with natural light. The sunny kitchen features granite countertops, abundant cabinetry, and a lovely view of the front porch opens up to a cozy living area—ideal for relaxing or entertaining.The main floor bedroom includes French doors leading to the back deck, ideal for enjoying your morning coffee in the sun. A nearby 3-piece bathroom adds convenience and functionality.Upstairs, you’ll find a spacious primary suite with built-in’s, a 2-piece ensuite, and a comfortable loft with a wood-burning fireplace—the perfect spot to unwind and take in the beautiful mountain views.The fully finished basement offers a generous family room and a large utility/storage area, providing flexibility and extra space for guests or hobbies.Enjoy evenings on the west-facing covered porch, or host gatherings on the private lower terrace surrounded by mature, native landscaping. The home also includes an oversized heated single garage and backs onto a walking path that leads to the park.Residents of CottageClub enjoy year-round amenities, including a recreation center with an indoor pool, fitness room, gourmet kitchen, event hall, outdoor BBQ area, and hot tub. Outdoor enthusiasts will love the tennis/pickleball courts, beach volleyball, community gardens, firepits, playgrounds, and extensive walking trails. With private beach access and a boat launch, CottageClub offers the perfect balance of relaxation and recreation.Whether you’re seeking a weekend retreat or a full-time lifestyle, 256 CottageClub Crescent invites you to relax, recharge, and enjoy the beauty of nature—all year round. (id:65446)
909 230 Street
Hillcrest, Alberta
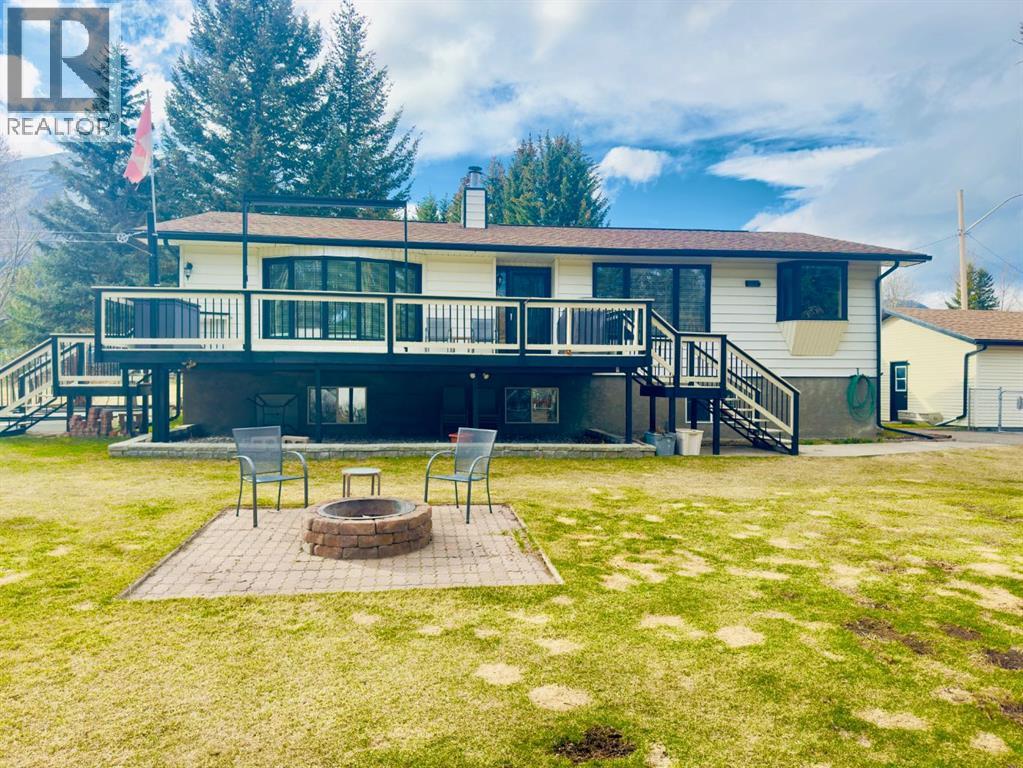
Welcome to 909 230 Street in the peaceful community of Hillcrest Mines, where space, comfort, and pride of ownership come together in this beautifully remodelled family home. Situated on a very large corner lot in a quiet, established neighborhood, this impressive property offers room to grow, gather, and truly enjoy everyday living.Inside, you’ll find six spacious bedrooms and two and a half bathrooms, providing exceptional flexibility for large families, multi-generational living, or those needing dedicated office or hobby spaces. The home has been thoughtfully and tastefully updated, blending modern finishes with warm, inviting touches throughout. Every detail reflects masterful maintenance and care, creating a move-in-ready experience that feels both fresh and welcoming.Step outside to enjoy the expansive yard, complete with raised garden beds perfect for growing your own vegetables and flowers. A large deck offers an ideal space for entertaining, summer barbecues, or simply relaxing while taking in the quiet surroundings. The detached double garage and two large sheds provide ample parking and storage, adding both convenience and functionality to this already impressive property.If you’ve been searching for a spacious, beautifully updated home on an oversized lot in a serene setting, 909 230 Street is a rare opportunity you won’t want to miss. Call your favourite REALTOR® today and book a private showing today! (id:65446)
808 6188 No. 3 Road
Richmond, British Columbia
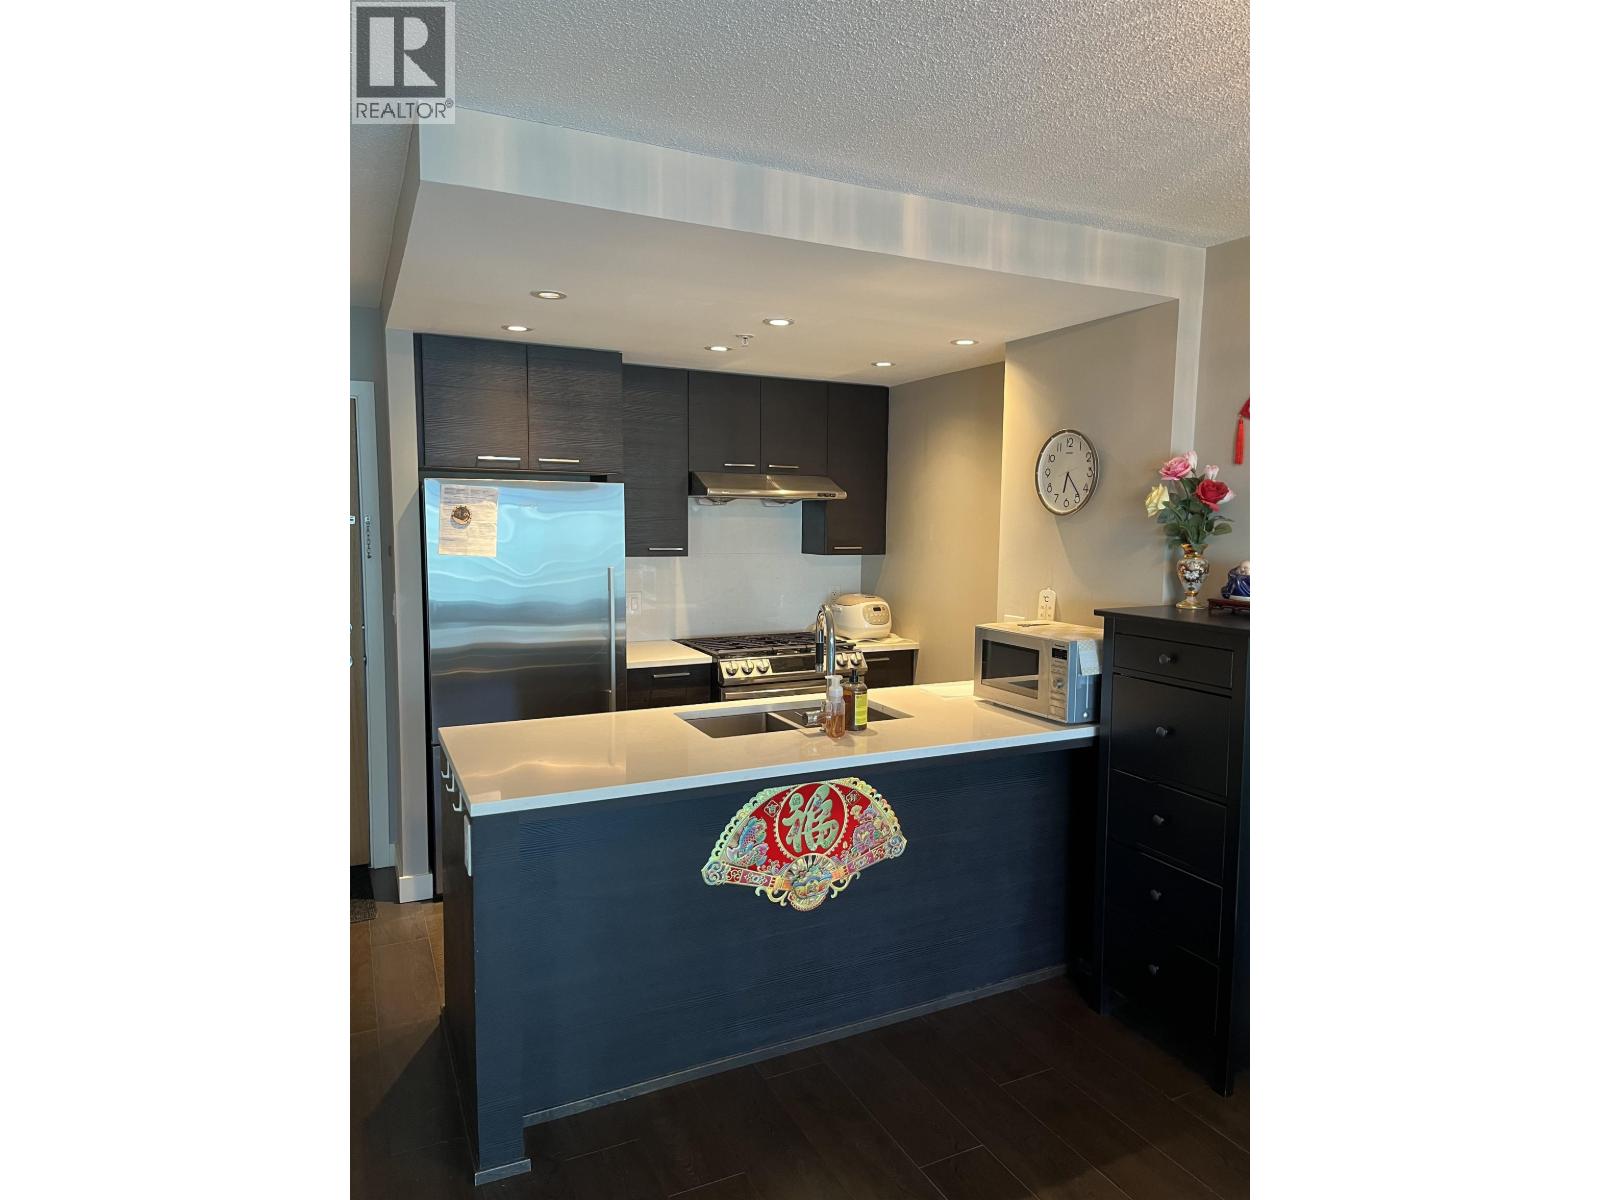
Mandarin Residences in Richmond City Center. North facing home featuring beautiful city views with direct access to Richmond-Brighouse Skytrain Station. Steps to mall, shops, banks, restaurants and everything. Functional floorplan with open kitchen, including sS appliances and gas range. Bedrooms are separated & both have access to their own ensuite. Exceptional amenities include a clubhouse, landscaped courtyard garden, children's playground, BBQ area, fitness centre, guest suite, meeting room, and ample visitor parking. Move-in ready! Unit comes with 1 parking spot. Open house April 25th Sat 2-4 pm. This property has super lucky number all 888: unit 808, street number 6188 and size 888sf. (id:65446)
404 2427 Mary Hill Road
Port Coquitlam, British Columbia
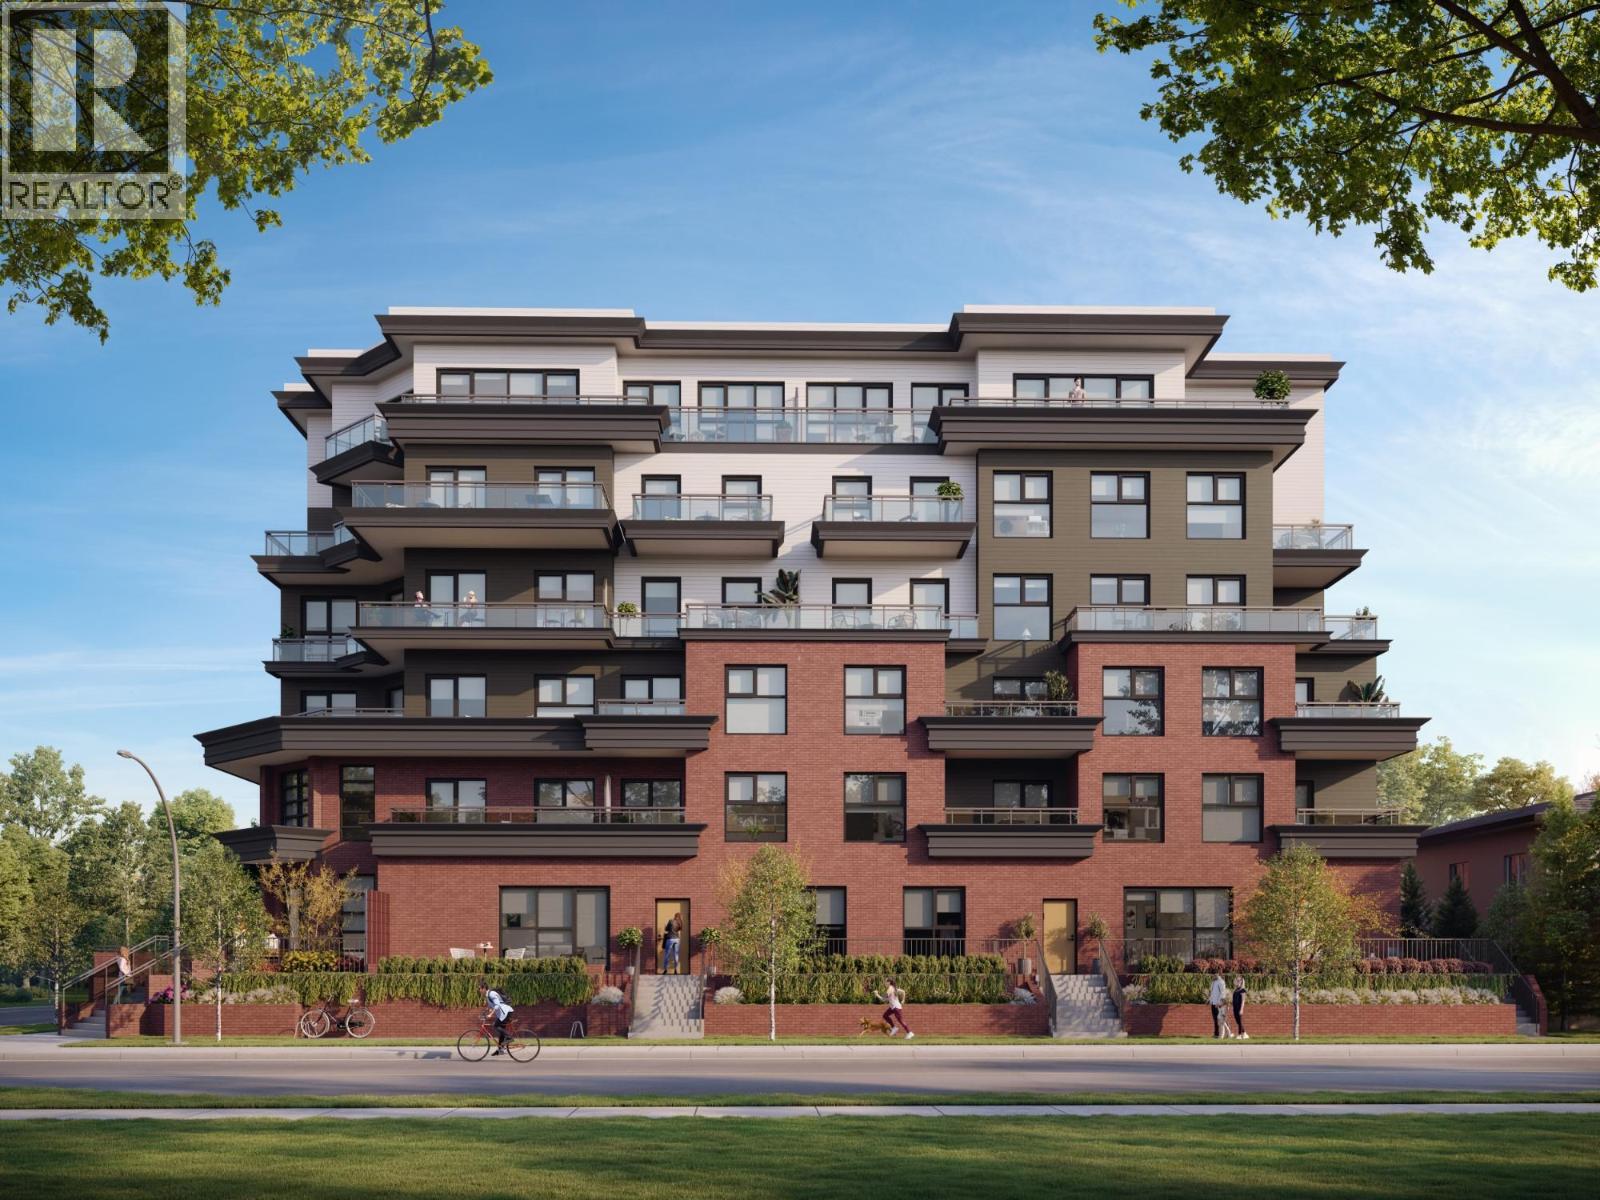
At The POCO, 1-3 bedroom + den homes are thoughtfully designed with spacious balconies and open, flexible layouts that make everyday living feel expansive. From 471 to 1,318 sq.ft., with penthouses featuring 11' ceilings, there´s room to grow, gather, and unwind. And just a 2-minute walk away, the Port Coquitlam Community Centre becomes part of daily life with pools, fitness facilities, skating rinks, sauna, and more. (id:65446)
402 2427 Mary Hill Road
Port Coquitlam, British Columbia
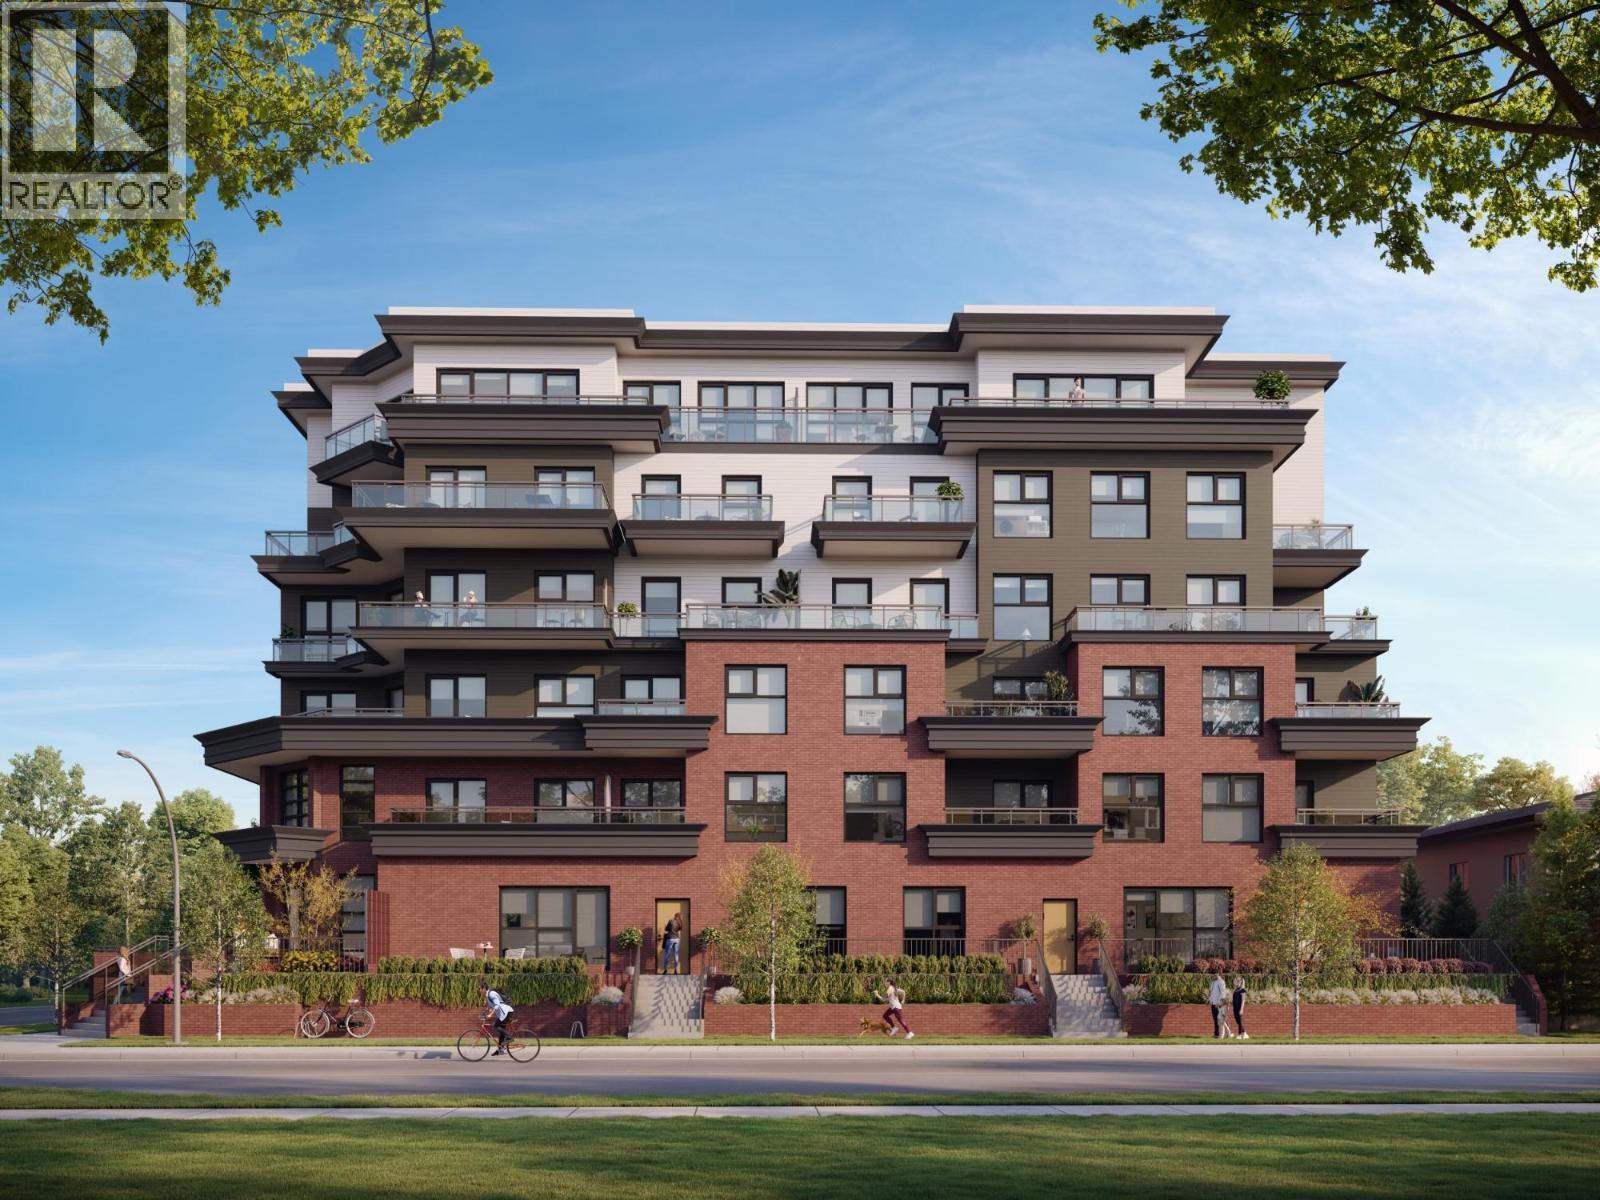
At The POCO, 1-3 bedroom + den homes are thoughtfully designed with spacious balconies and open, flexible layouts that make everyday living feel expansive. From 471 to 1,318 sq.ft., with penthouses featuring 11' ceilings, there´s room to grow, gather, and unwind. And just a 2-minute walk away, the Port Coquitlam Community Centre becomes part of daily life with pools, fitness facilities, skating rinks, sauna, and more. (id:65446)
301 2427 Mary Hill Road
Port Coquitlam, British Columbia
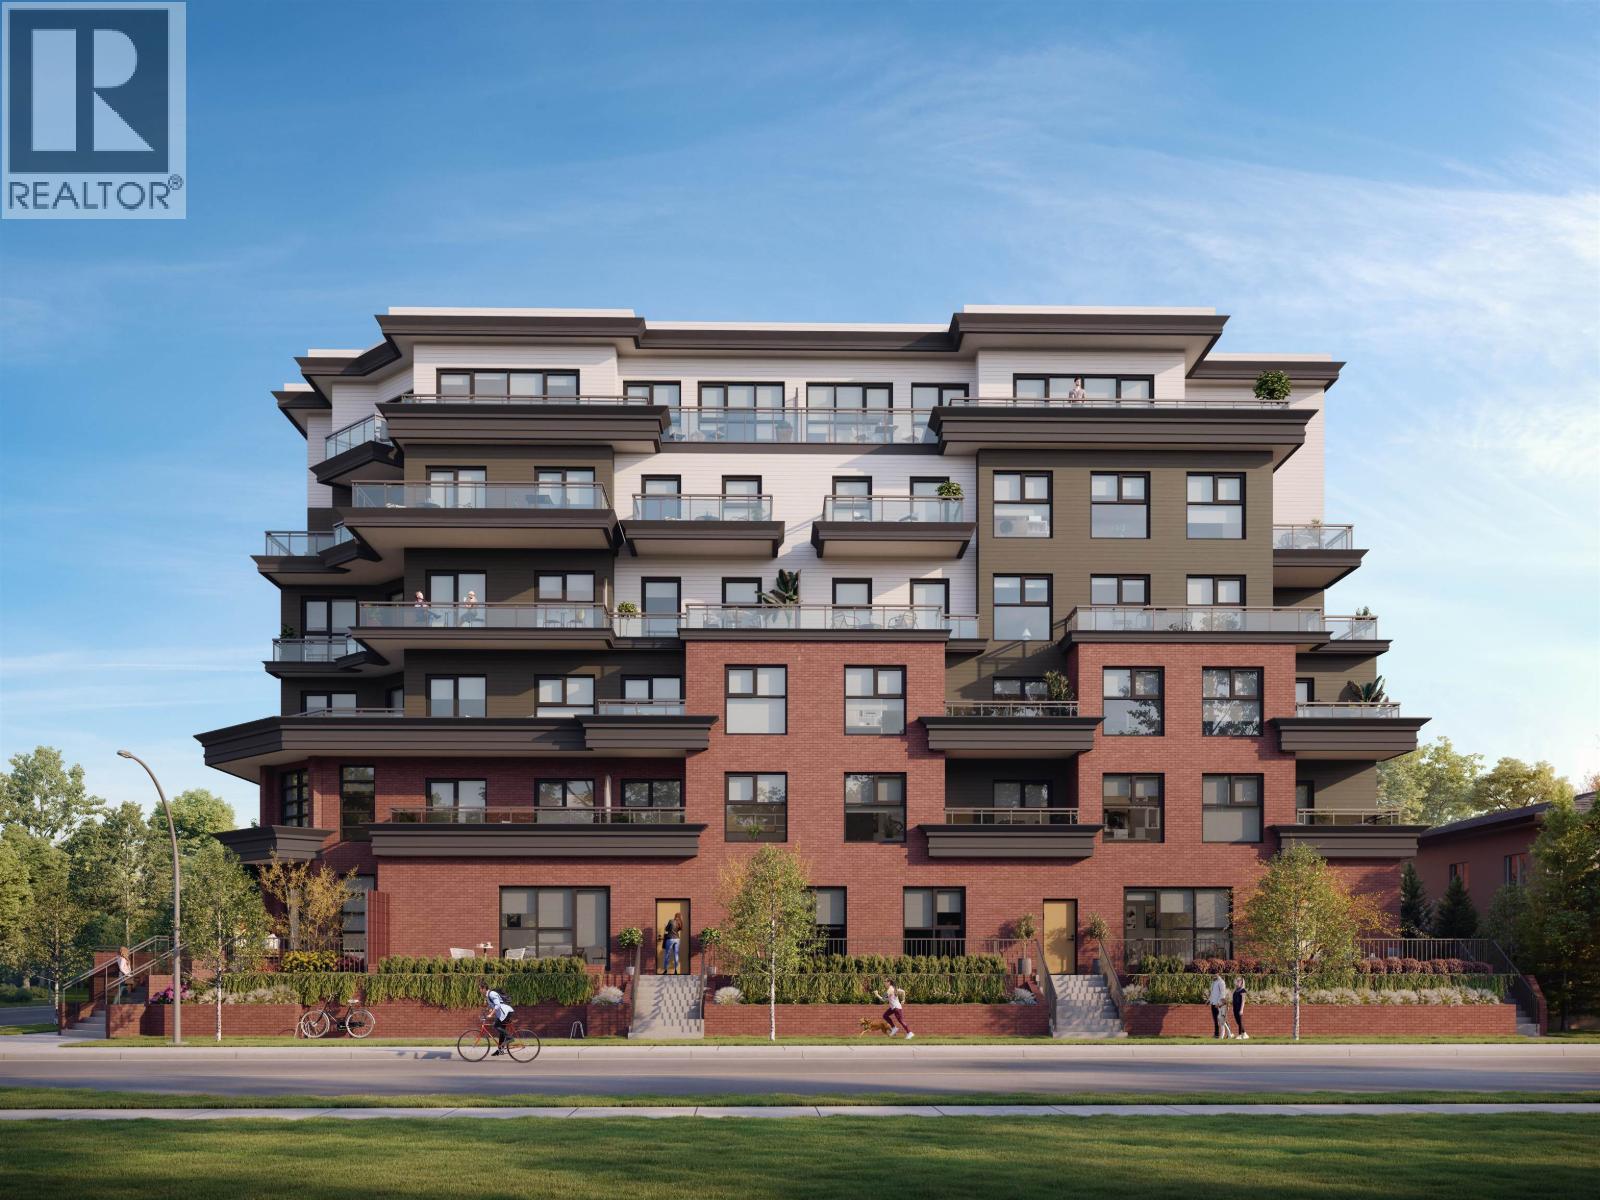
At The POCO, 1-3 bedroom + den homes are thoughtfully designed with spacious balconies and open, flexible layouts that make everyday living feel expansive. From 471 to 1,318 sq.ft., with penthouses featuring 11' ceilings, there´s room to grow, gather, and unwind. And just a 2-minute walk away, the Port Coquitlam Community Centre becomes part of daily life with pools, fitness facilities, skating rinks, sauna, and more. (id:65446)
213 5060 James Street
Vancouver, British Columbia
Welcome to Little Mountain, Vancouver´s newest master-planned community. Next to Queen Elizabeth Park and minutes to Main Street, this CONCRETE low-rise building offers a rare blend of nature, walkability, and urban convenience. Thoughtfully designed homes feature modern Italian finishes, efficient layouts, Italian appliances, and AC for year-round comfort. Enjoy curated amenities and a vibrant neighbourhood surrounded by parks, cafes, shops, and recreation. A rare opportunity to own in Vancouver's most beloved neighbourhood. Please visit our sales gallery today on 8 E 33rd Ave (accessed off Ontario). (id:65446)
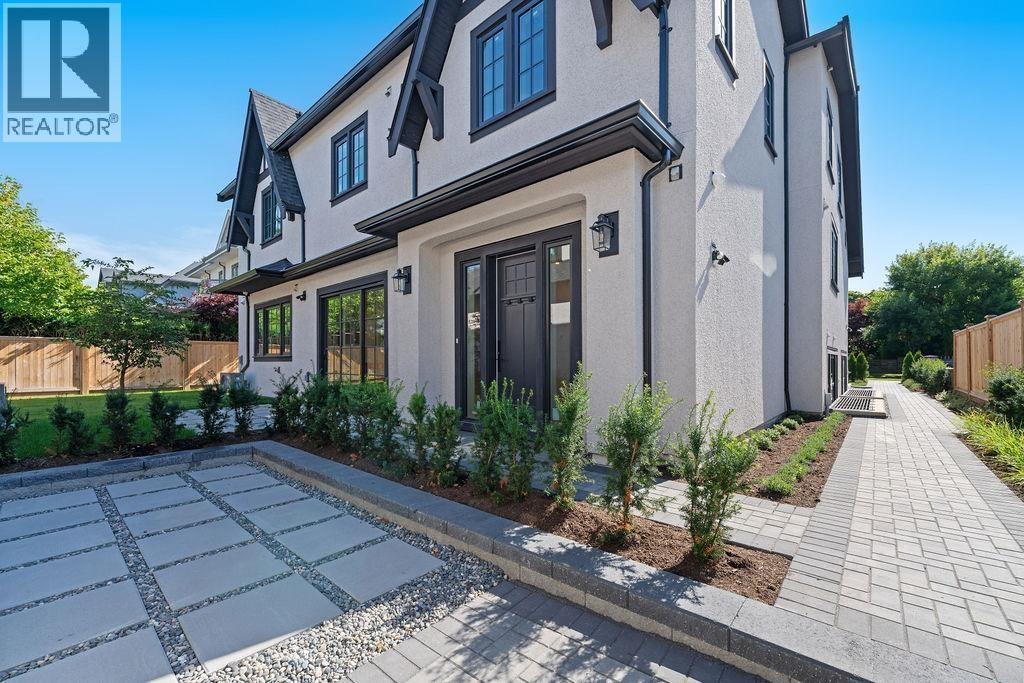
6853 Cypress Street
Vancouver, British Columbia
Brand New Multifamily units with NO strata fee. Bigger than regular Duplex, only two storey features 1800 sqft living space with spacious garden. Experience single-family living at an apartment price. Call today to learn more about the final opportunity to own this private home. (id:65446)
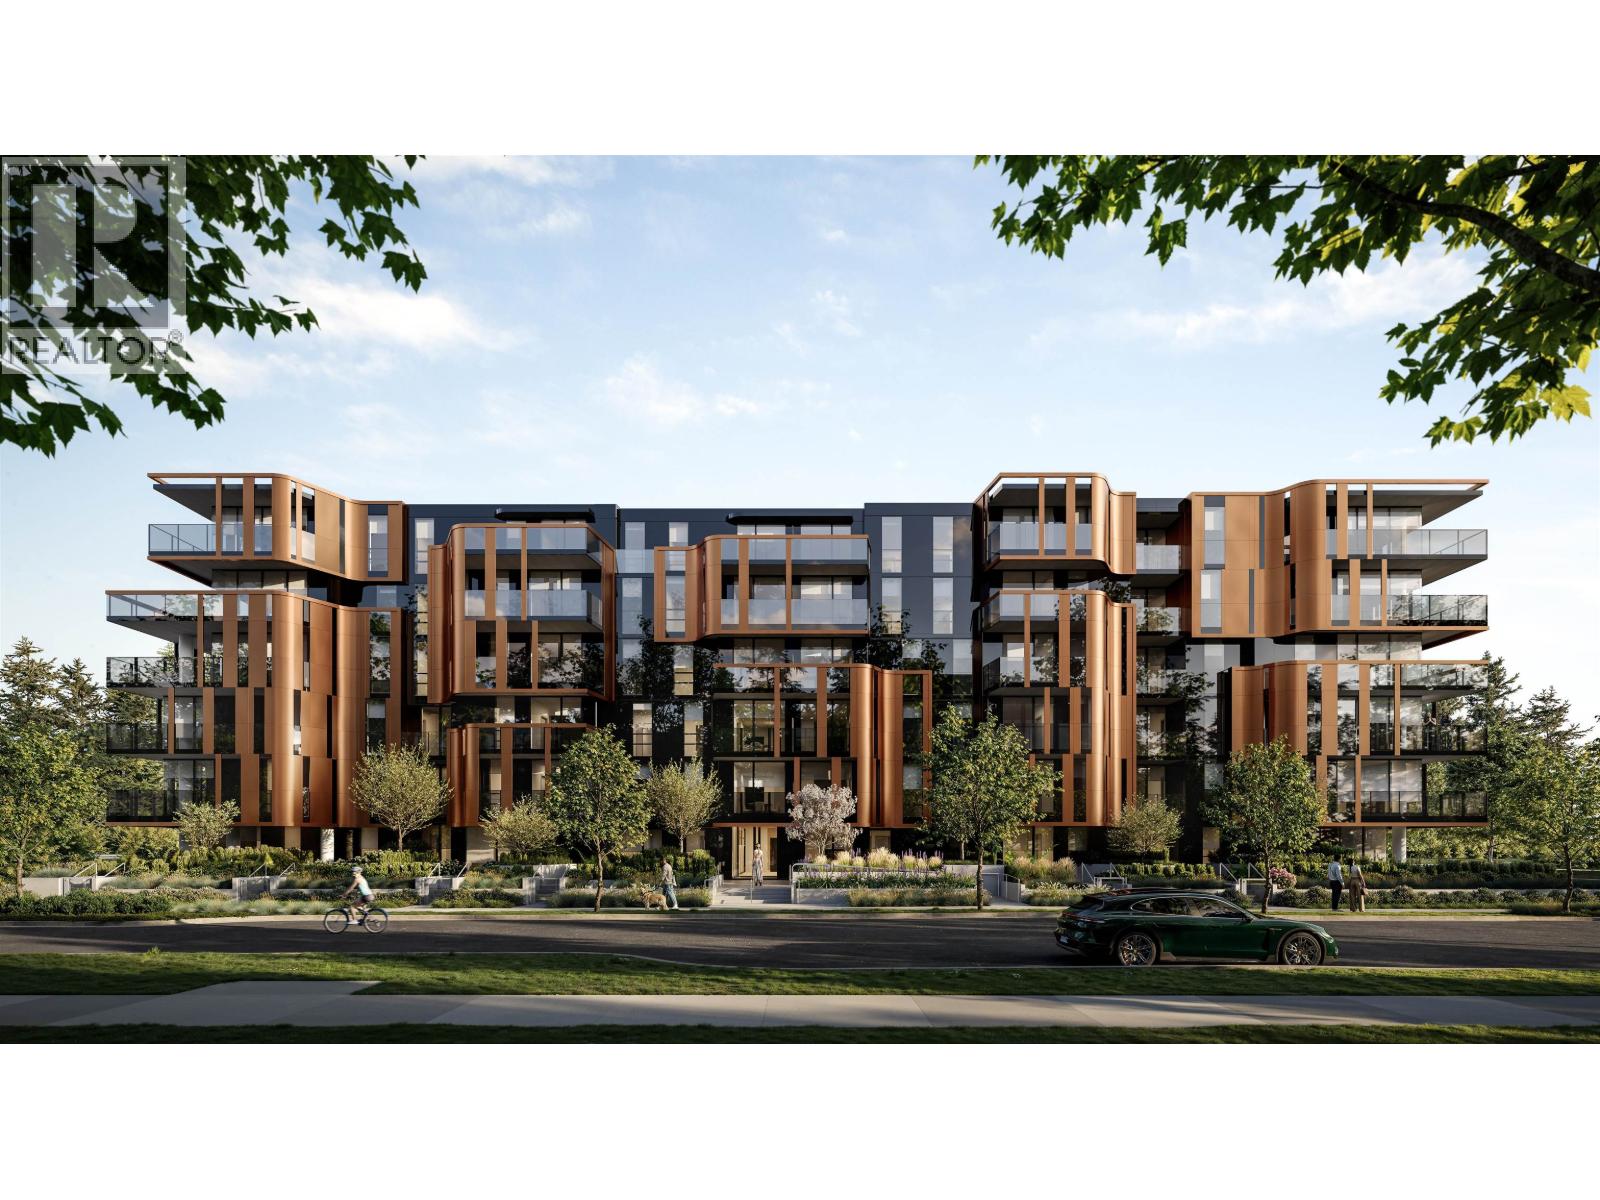
214 5060 James Street
Vancouver, British Columbia
Welcome to Little Mountain, Vancouver´s newest master-planned community. Next to Queen Elizabeth Park and minutes to Main Street, this CONCRETE low-rise building offers a rare blend of nature, walkability, and urban convenience. Thoughtfully designed homes feature modern Italian finishes, efficient layouts, Italian appliances, and AC for year-round comfort. Enjoy curated amenities and a vibrant neighbourhood surrounded by parks, cafes, shops, and recreation. A rare opportunity to own in Vancouver's most beloved neighbourhood. Please visit our sales gallery today on 8 E 33rd Ave (accessed off Ontario). (id:65446)
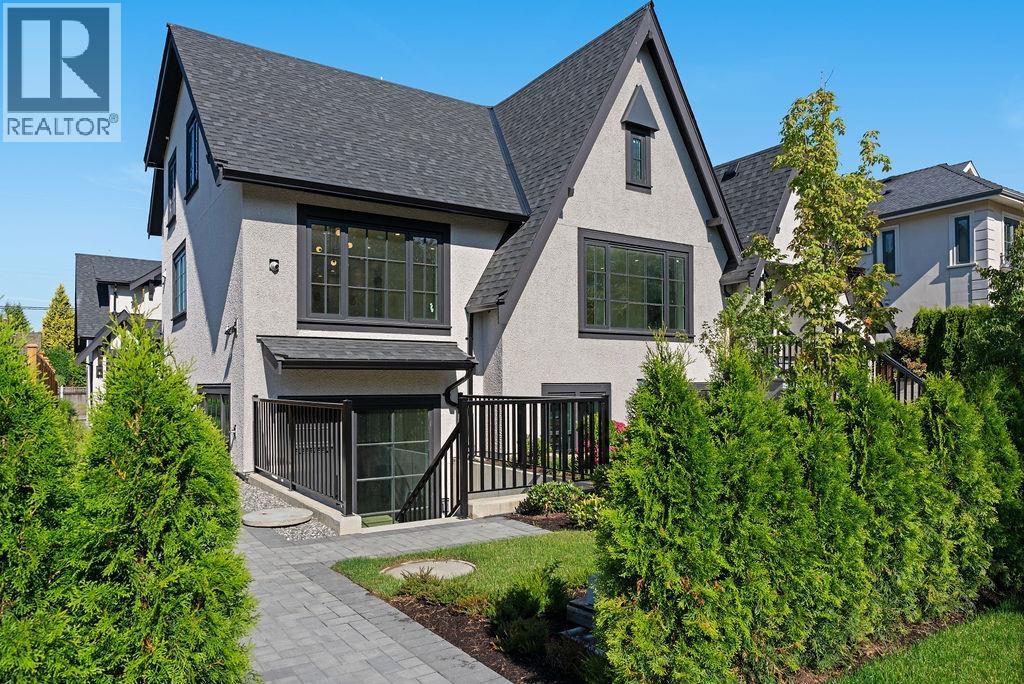
6851 Cypress Street
Vancouver, British Columbia
Stunning Brand-New Home is located in the highly sought-after Kerrisdale area. Built with exceptional craftsmanship and attention to detail, it offers a perfect blend of modern design and superior quality. situated within a prestigious school catchment, (Maple Grove Elementary and Magee Secondary School). it's an ideal choice for families prioritizing education. Enjoy the convenience of a prime location close to parks, shopping, public transit, Whether you're looking for a forever family home or a sound investment, this property offers unmatched value. The Home offers total of 1200 sqft living space with 2 spacious bedrooms, including one bedroom on the main floor, European floors and tiles throughout, A/C, Heat, security system, beautiful garden. Book your private showing today! (id:65446)
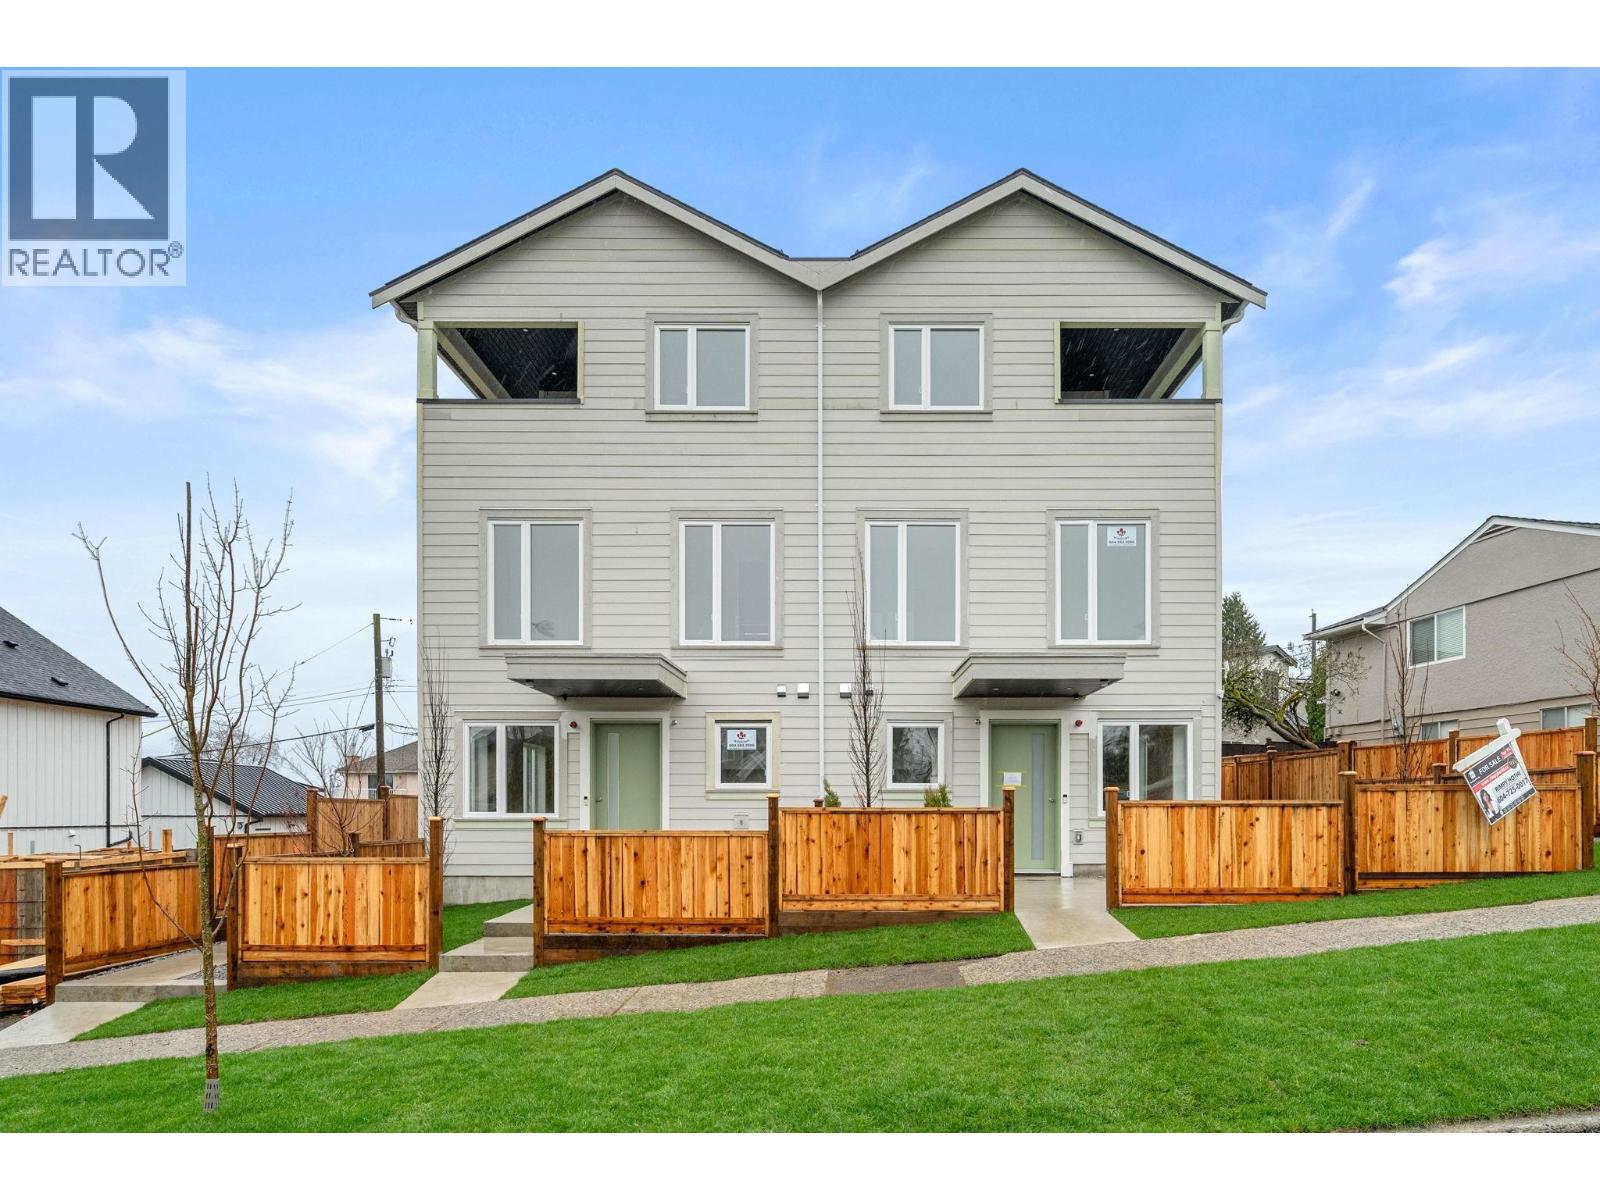
1 3581 Haida Drive
Vancouver, British Columbia
Welcome to 3581 Haida Drive- a beautifully designed 3 bedroom, 3 bathroom residence offering 1,198 sq.ft. of thoughtfully planned living space. This home is part of a rare 6-plex duplex, with each unit individually stratified and sold separately, providing a unique ownership opportunity.Featuring a functional open-concept layout, generous bedroom sizes, and modern finishes throughout, this home is ideal for end-users seeking comfort, style, and flexibility in one of Vancouver´s desirable neighbourhoods. The well-balanced floor plan maximizes space and natural light, making it perfect for families or those looking to upsize or downsize without compromise.A rare offering in today´s market, don´t miss your opportunity to own within this distinctive multi-unit development. (id:65446)
708 110 Brew Street
Port Moody, British Columbia
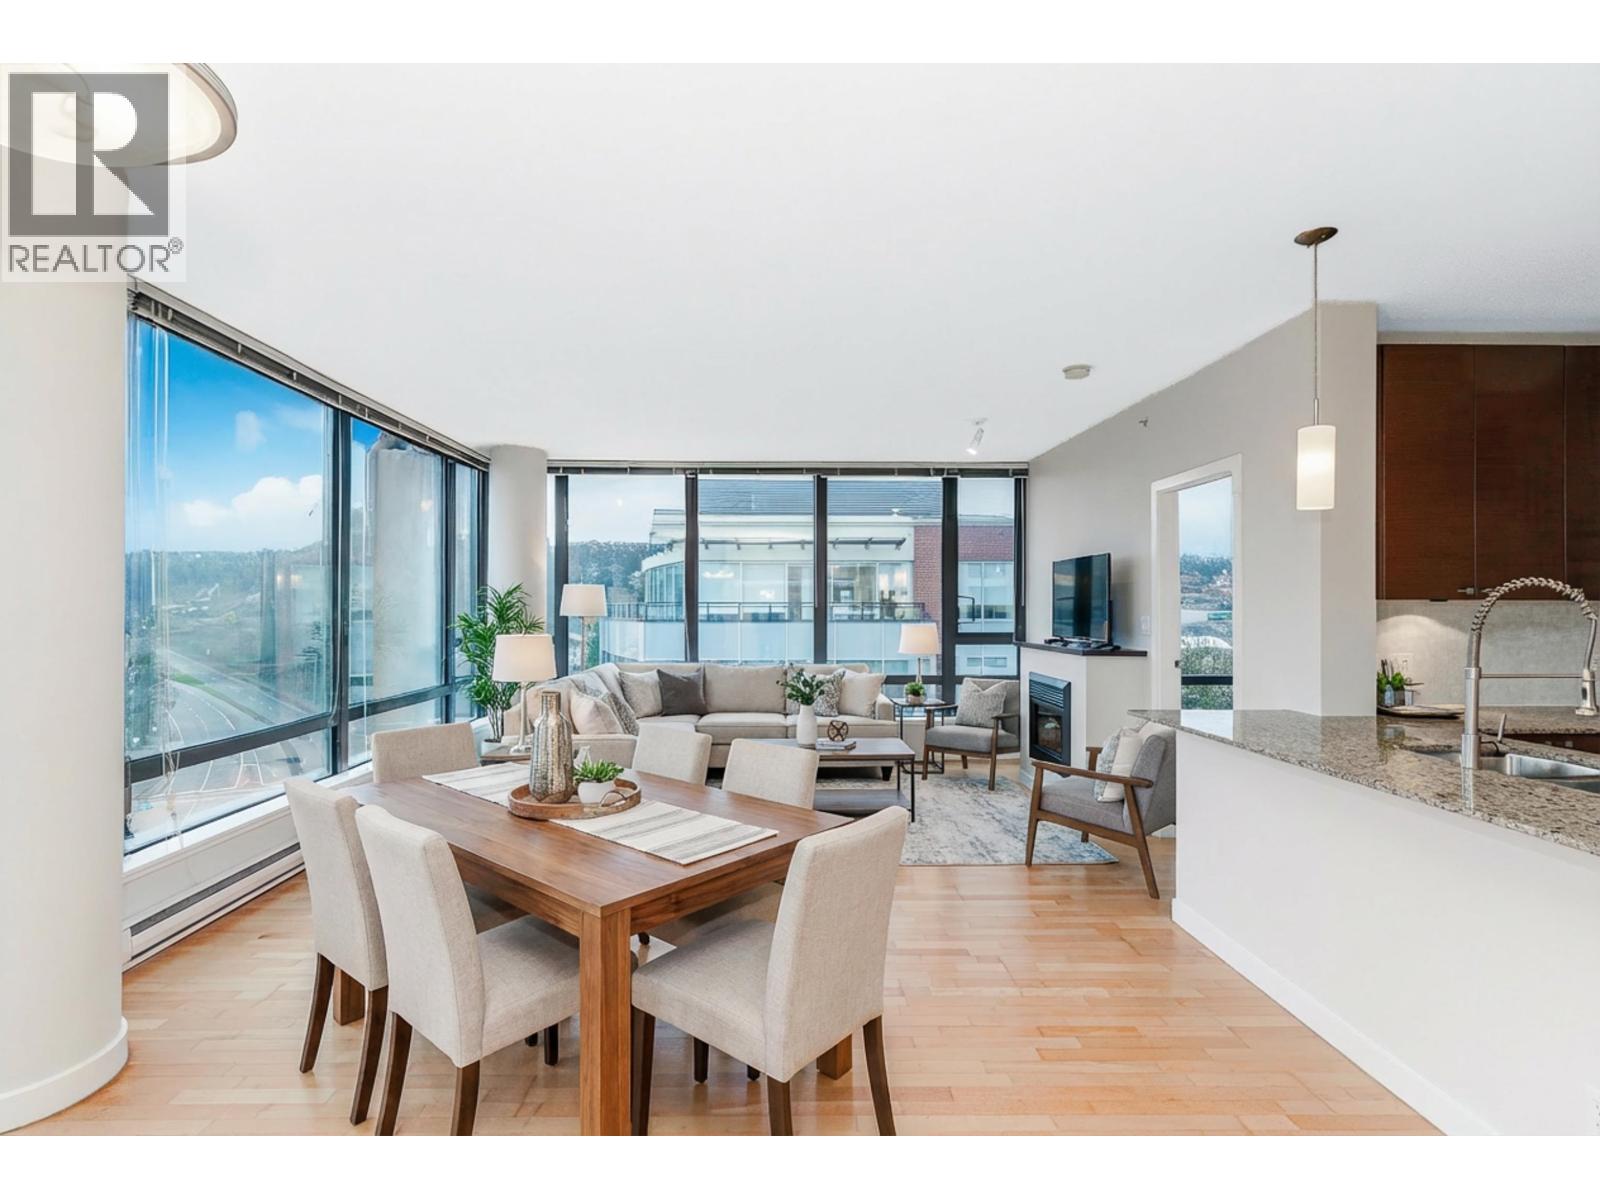
IN THE HEART OF SUTERBROOK! SPACIOUS & BRIGHT CORNER UNIT! North/East facing with peek-a-boo view of the inlet and no residential neighbours staring at you. 2 bed, 2 bath corner home at Aria 1. Floor-to-ceiling windows offer mountain, city & partial water views. Open-concept kitchen with granite counters, S/S appliances, new fridge & new microwave. Great layout with bedroom separation, including a primary suite with ensuite & custom closet organizer. Resort-style amenities incl indoor pool, hot tub, sauna, steam, gym, squash court, theatre & lounge. Steps to Thriftys, Cobbs, dining and banking and across from Newport Village, plus a short walk Eagle Ridge Hospital, Brewers Row & Rocky Point Park. Comes with one parking stall and pet friendly. (id:65446)
402 611 Tyndall Street
Coquitlam, British Columbia

Ironwood by Qualex-Landmark is located at the gateway of West Coquitlam and boasts a stunning design by renowned architect James Cheng. Ironwood exemplifies the exceptional quality and attention to detail for which Qualex-Landmark, with over 30 years of experience, is known. This exclusive residence offers breathtaking views and spacious homes with high-end finishes. Interiors feature luxurious Italian cabinetry, Bertazzoni appliances, and custom millwork. Residents will indulge in over 27,000 square feet of top-tier amenities, including the Vista Sky spa. 5 min walk from Burquitlam Skytrain Station & Plaza, seamlessly blending convenience & sophistication. Ironwood represents the best value in the neighborhood-an opportunity for refined living awaits. Anticipated completion in late 2028. (id:65446)
318 10788 No. 5 Road
Richmond, British Columbia
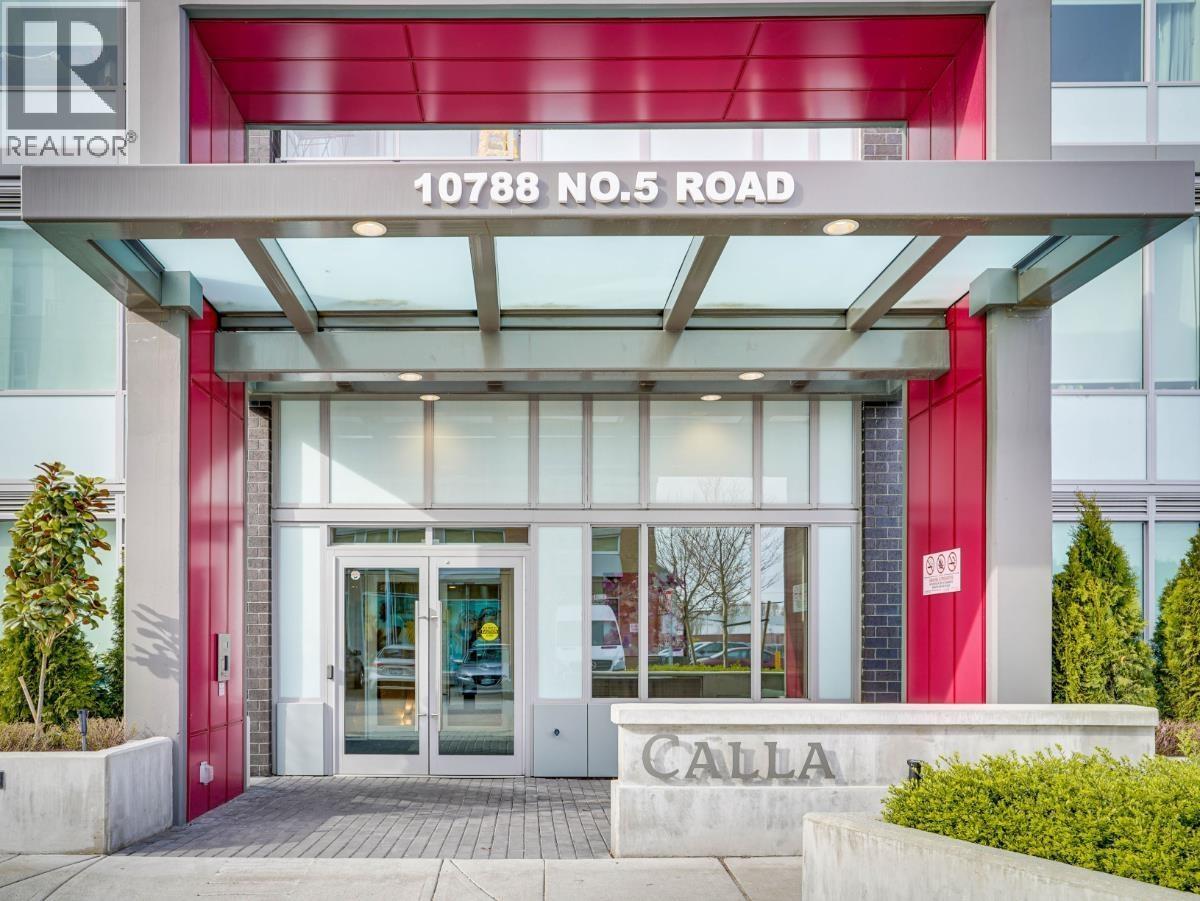
Welcome to Calla at the Gardens, a luxury concrete condo building located near Ironwood Plaza and adjacent to a beautiful 12-acre park. This bright and warm south-facing 1 bedroom + den home features high ceilings, wide-plank laminate flooring, Bosch stainless steel appliances, a gas cooktop, sleek cabinetry, quartz countertops, air conditioning, nu-heat flooring in the main bathroom, and a spacious balcony. Enjoy the convenience of shopping, restaurants, and the library steps away at Ironwood Shopping Mall. Only a 5-minute drive to SilverCity Riverport Cinemas, Richmond Ice Centre and Watermania. Easy access to Vancouver, Delta, Surrey, and Tsawwassen via Highway 99. Includes 1 underground parking stall. and plenty of visitor parking. (id:65446)

6 3888 Moresby Drive
Richmond, British Columbia
Our biggest savings yet: enjoy $50k off all homes at Quilchena West! This 3 Bed + Flex home off of Moresby Drive enjoys a fenced patio, balcony plus a side-by-side EV-ready double garage. The centrepiece of Quilchena West is its private indoor and outdoor amenities, including a 17,000 SF central park with mature trees, open greenspace, seating and play areas plus an 1,800 SF clubhouse with a fireside lounge, full kitchen, massive sundeck and gym. Close to the best urban and recreational amenities including Terra Nova Adventure Play, CF Richmond Centre, the West Dyke waterfront trails, Hugh Boyd Sports Fields, Quilchena Golf Course and the Richmond Olympic Oval. Stop by our off-site Sales Gallery open Saturday-Thursday 12-4pm to learn more about what Quilchena West has to offer! (id:65446)
420 12143 223 Street
Maple Ridge, British Columbia
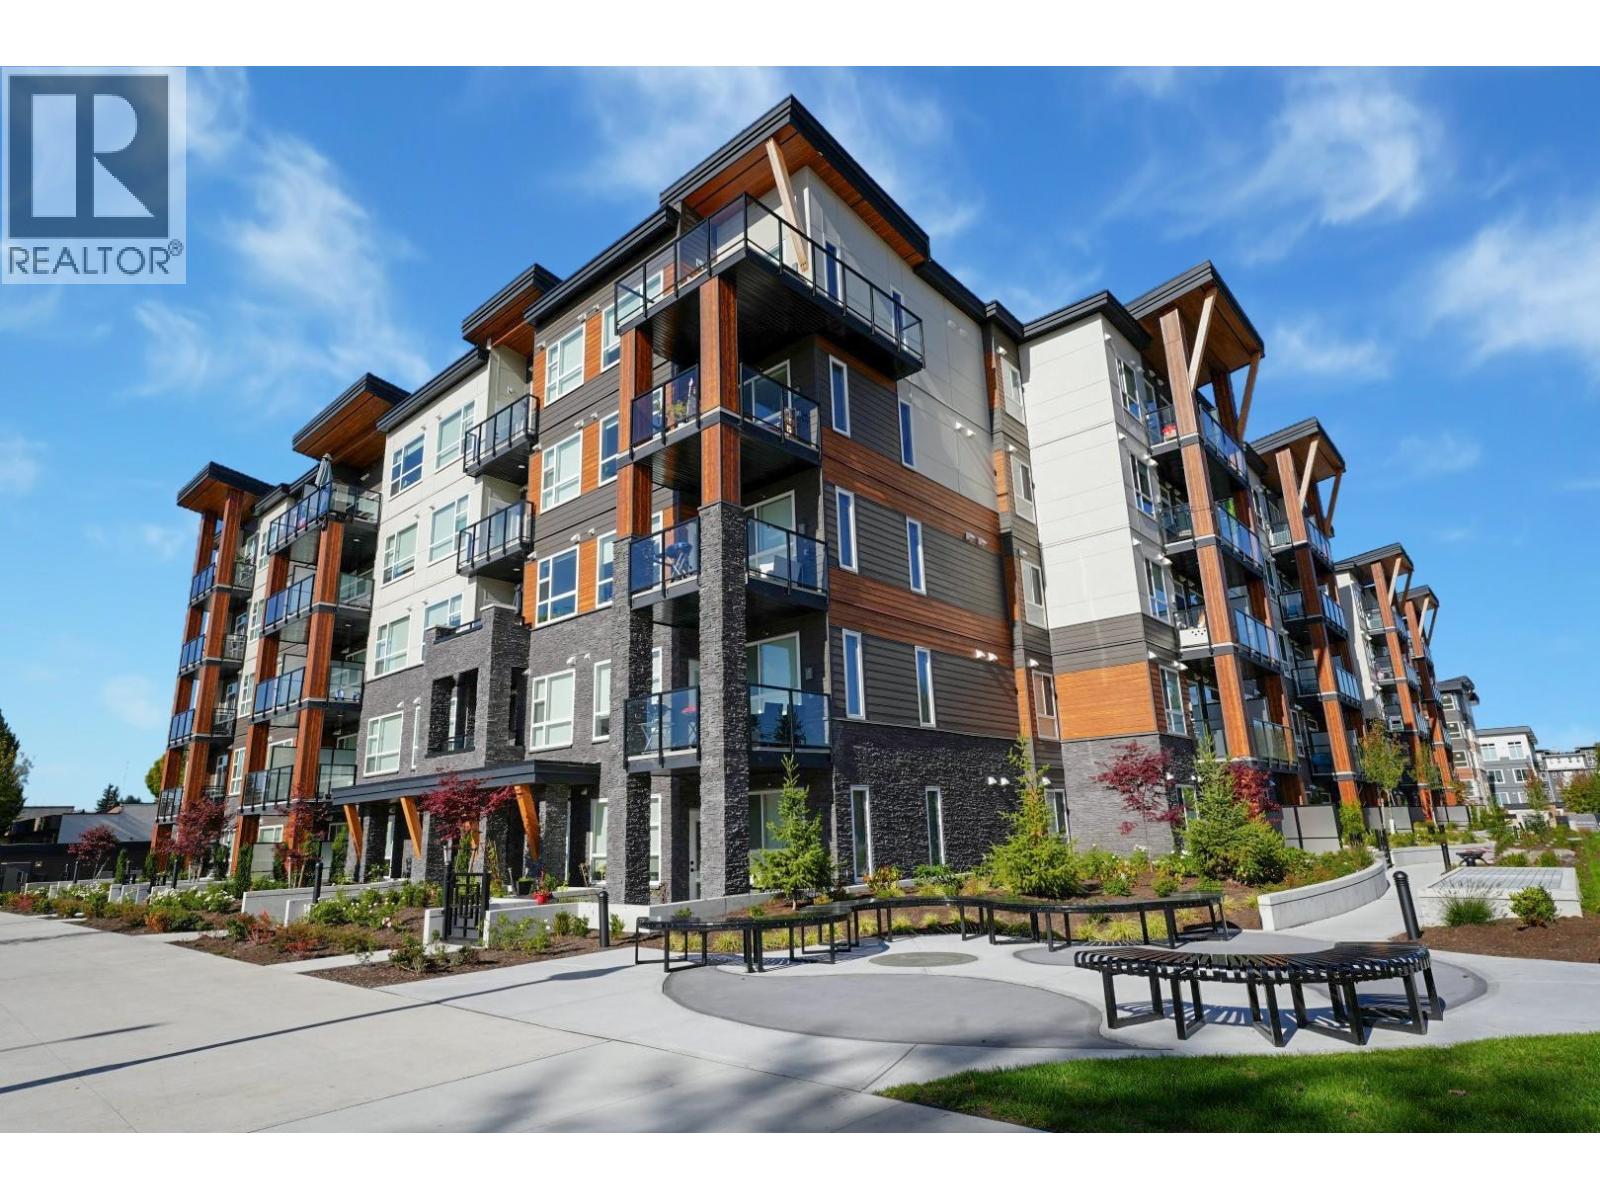
Inspire - Maple Ridge presents a thoughtfully designed 3 bedroom, 2 bath home with 898 square ft of smart, modern living. This functional layout is enhanced by elegant white quartz countertops, stainless steel undermount sinks, an imported Italian tile backsplash, and quality stainless steel appliances. The living space features refined crown moulding, durable laminate flooring, and soft carpeting in the bedrooms for added comfort. Enjoy access to premium amenities, including a fully equipped gym with cardio and weightlifting gear, a yoga studio, a social lounge with ping pong and foosball, and rooftop patios. Discover inspired living in every detail. (id:65446)
18 1045 Ridgewood Drive
North Vancouver, British Columbia
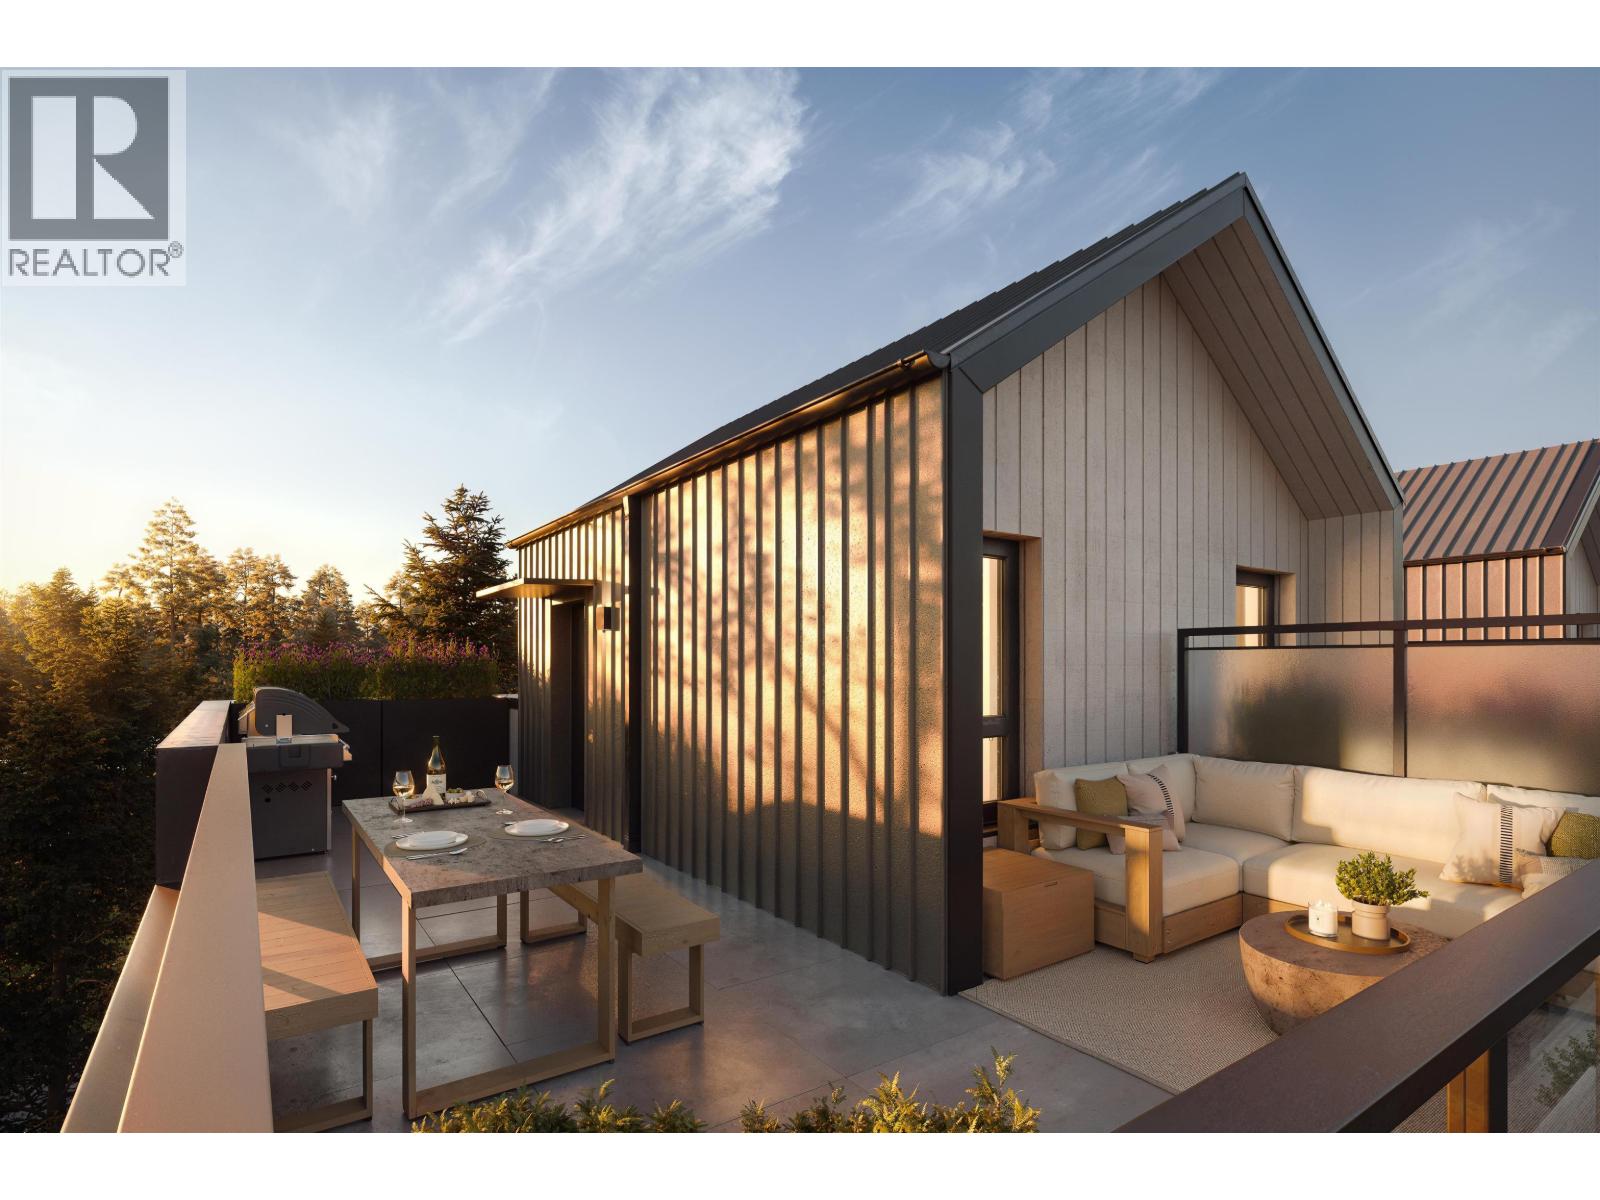
Introducing Ridgewood Row, a limited collection of 32 contemporary townhomes and garden flats in the heart of Edgemont Village. Interior design by Ross & Company Interiors brings warmth and refinement to every space, layering natural materials with timeless finishes. This elegant two bedroom, two bathroom garden flat features soaring 12 foot ceilings and dramatic double height windows that fill the home with natural southern light. A generous private patio overlooks the quiet courtyard, creating a seamless indoor outdoor living experience. Designed by Integra Architecture and built to meet Passive House standards, each home includes engineered hardwood flooring, Caesarstone countertops, and a premium Fisher & Paykel Series 7 appliance package. Additional homes available. (id:65446)
26 1045 Ridgewood Drive
North Vancouver, British Columbia
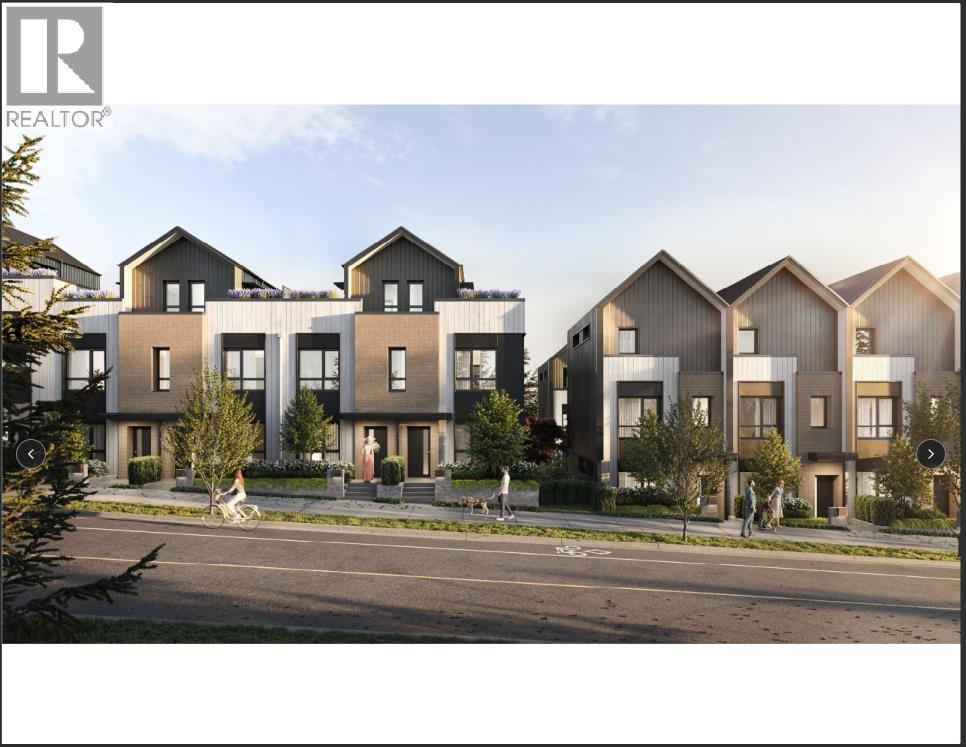
Introducing Ridgewood Row, a boutique collection of 32 contemporary townhomes and garden flats in the heart of Edgemont Village. West Coast inspired interiors by Ross & Company showcase natural materials and warm earthy tones, with custom millwork, engineered hardwood floors, Caesarstone countertops and Fisher & Paykel appliances. Designed by Integra Architecture, select homes offer private rooftop terraces with mountain views. This three bedroom + den offers beautiful cathedral ceilings in the primary bedroom, abundant natural light, and a thoughtful layout. Built to meet Passive House standards with estimated completion in late 2028. More homes available. (id:65446)
Rennie Marketing Systems
265 W 6th Street
North Vancouver, British Columbia

Experience the elegance of this new-built in the prestigious Ottawa Gardens. This home offers 3 levels of well-planned luxury living space set on the most desired area of Lower Lonsdale. The main floor features an open concept living & dining, complemented by a high end kitchen & patio off the living room. The second level has 3 bedrooms, large balcony off the master bedroom & 2 full bathrooms. The top level has a multi-purpose room & a large-sized patio with breathtaking Vancouver Downtown skyline & water views. Lower Level offers a rec room, washroom & ample storage. Tastefully finished with Natural Hardwood Floors, Custom Cabinetry, Modern Lighting & Premium Fisher & Paykel Appliances. This home also offers an over-sized garage and a quiet location walking distance to Lonsdale Quay. (id:65446)
1012 W 52nd Avenue
Vancouver, British Columbia
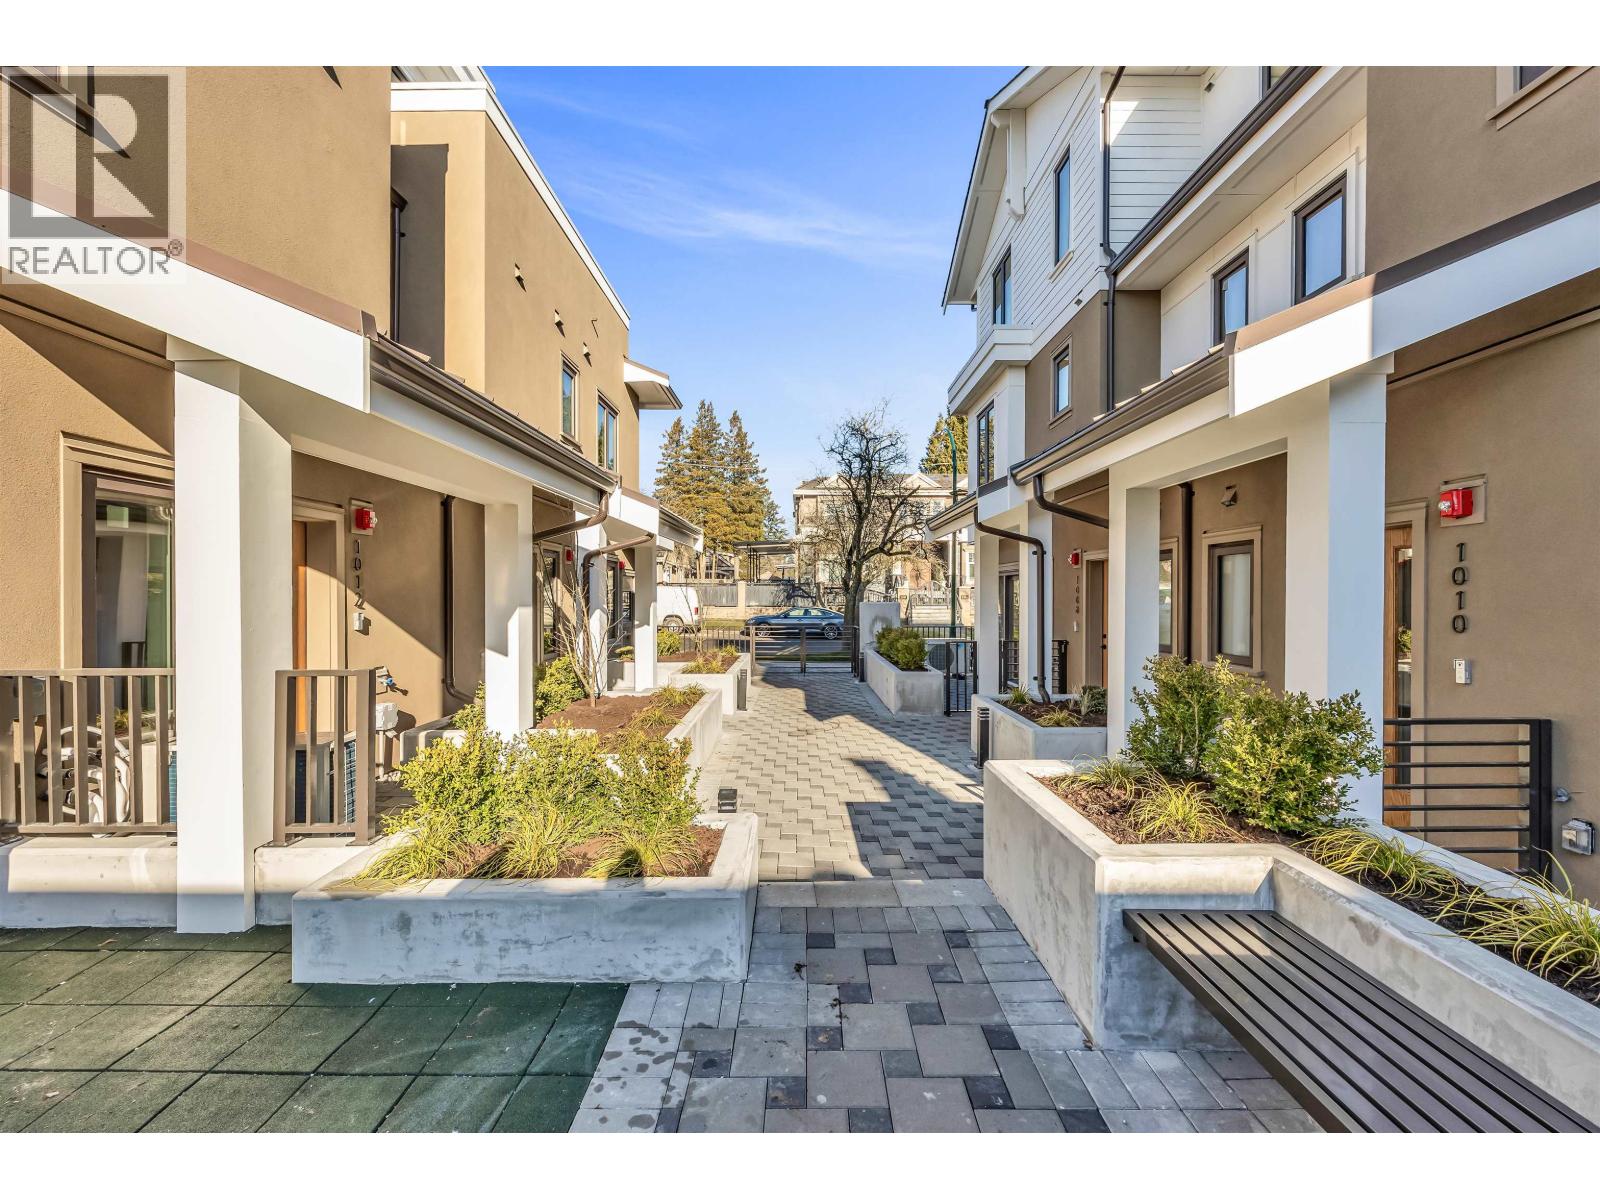
Elegant & Spacious Home in Prime Oakridge Location! An exclusive collection of 6 boutique townhomes in the heart of Oakridge. This stunning 4-bedroom + 3 bathroom residence with an additional den, perfect for families or professionals working from home. Thoughtfully designed, this home features bright and open living spaces, a modern kitchen with high-end appliances, and generously sized bedrooms for ultimate comfort.Enjoy the convenience of underground (2 EV Ready) parking, a large heated & ventilated private storage room and bike parking. Located minutes from top schools, Oakridge Centre, parks, and transit, this home offers the best of urban living in a quite, family-friendly neighbourhood. (id:65446)
27 10188 No. 1 Road
Richmond, British Columbia
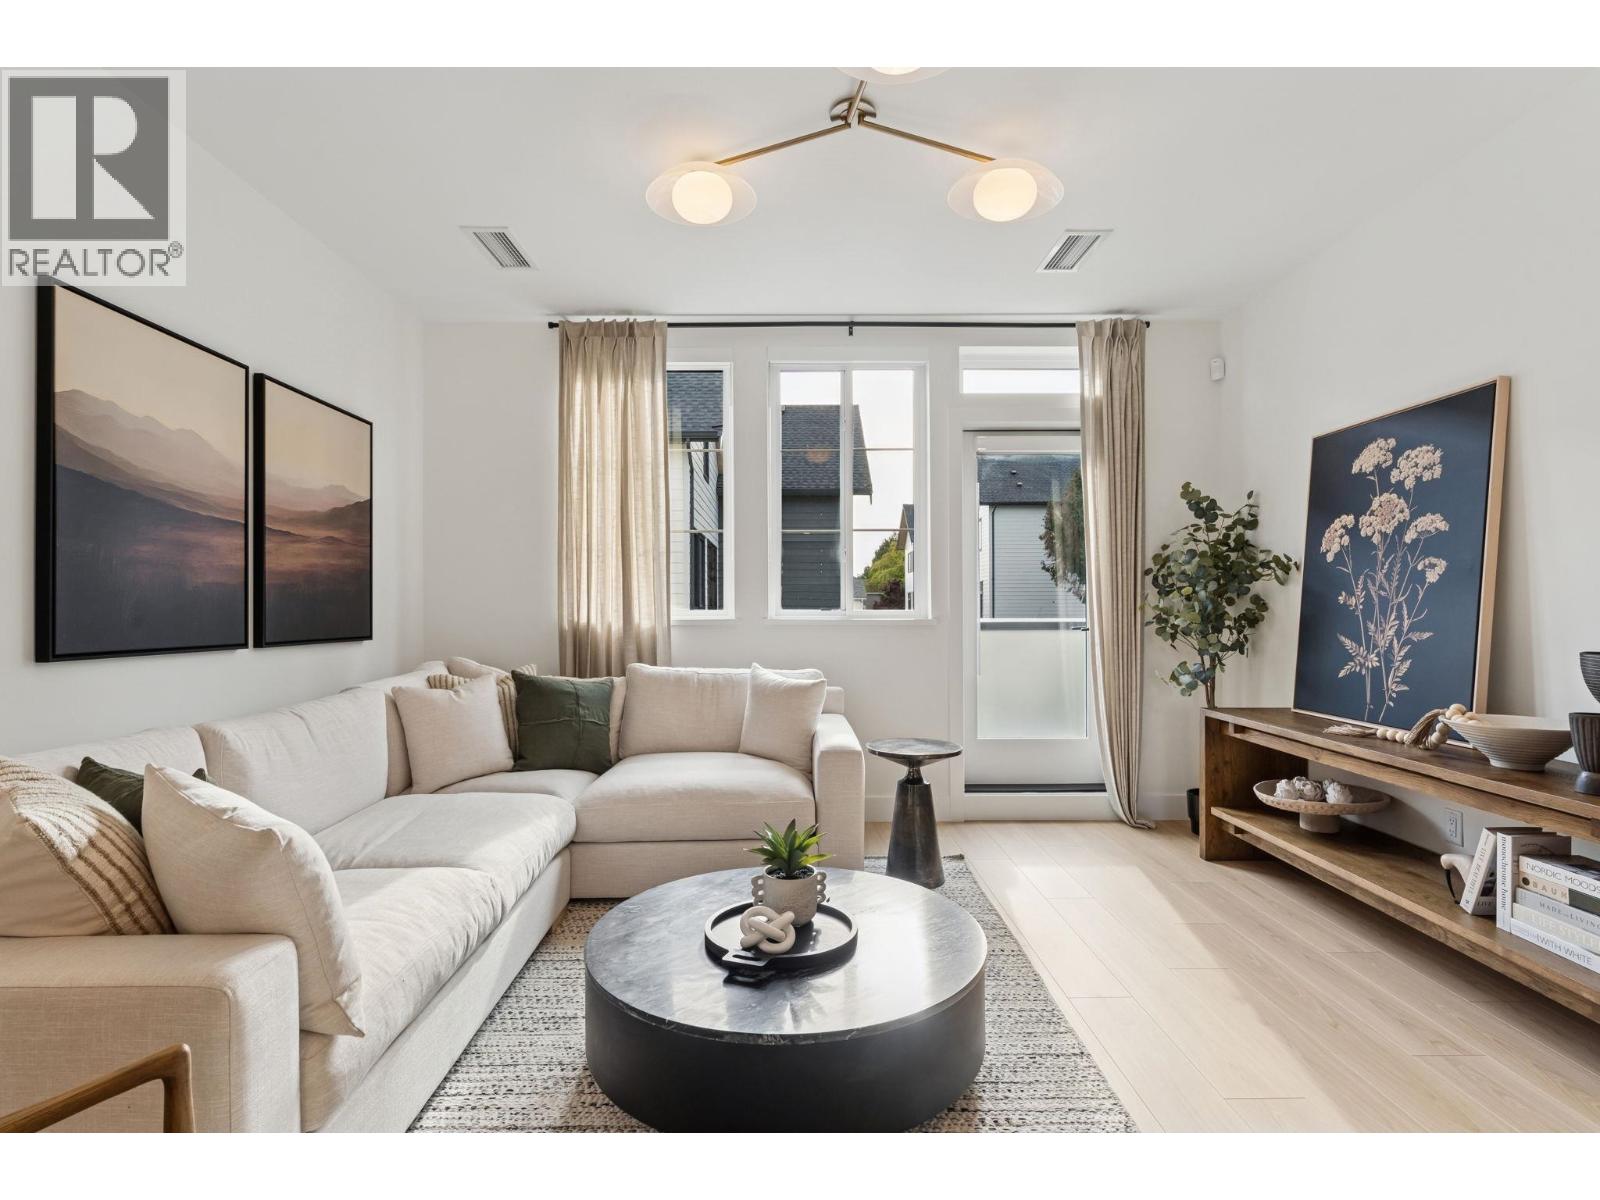
Located in Richmond's desirable Steveston neighbourhood, Cavendish by Panatch Group is an exclusive collection of move-in-ready 3 & 4 bedroom townhomes and duplexes. This bright 3 bedroom townhome offers over 1,300 sqft of thoughtfully designed living space. Upstairs, all three bedrooms are grouped to keep everyone connected. The open-concept kitchen features sleek quartz countertops, integrated Fisher & Paykel appliances, and modern shaker-style cabinetry. Enjoy a fenced yard and a deck off your living area-ideal for entertaining and everyday living. Sales Gallery: Unit #33 (id:65446)
26 10188 No. 1 Road
Richmond, British Columbia

Located in Richmond's desirable Steveston neighbourhood, Cavendish by Panatch Group offers this move-in-ready 3 bedroom + den, townhome with over 1, 200sqft of well-designed living space across two floors. The B floor plan features an open-concept main level with a modern kitchen showcasing quartz countertops, shaker-style cabinetry, and integrated Fisher & Paykel appliances and a versatile den. Enjoy exceptional outdoor living with a large fenced yard and a private deck off the primary bedroom. Upstairs, all three bedrooms are grouped to keep everyone connected. Finished with a double-wide 2-car garage and thoughtful layout throughout, this home offers comfort and functionality in one of Richmond's most sought-after communities. Sales Gallery: Unit #33 (id:65446)
24 10188 No. 1 Road
Richmond, British Columbia
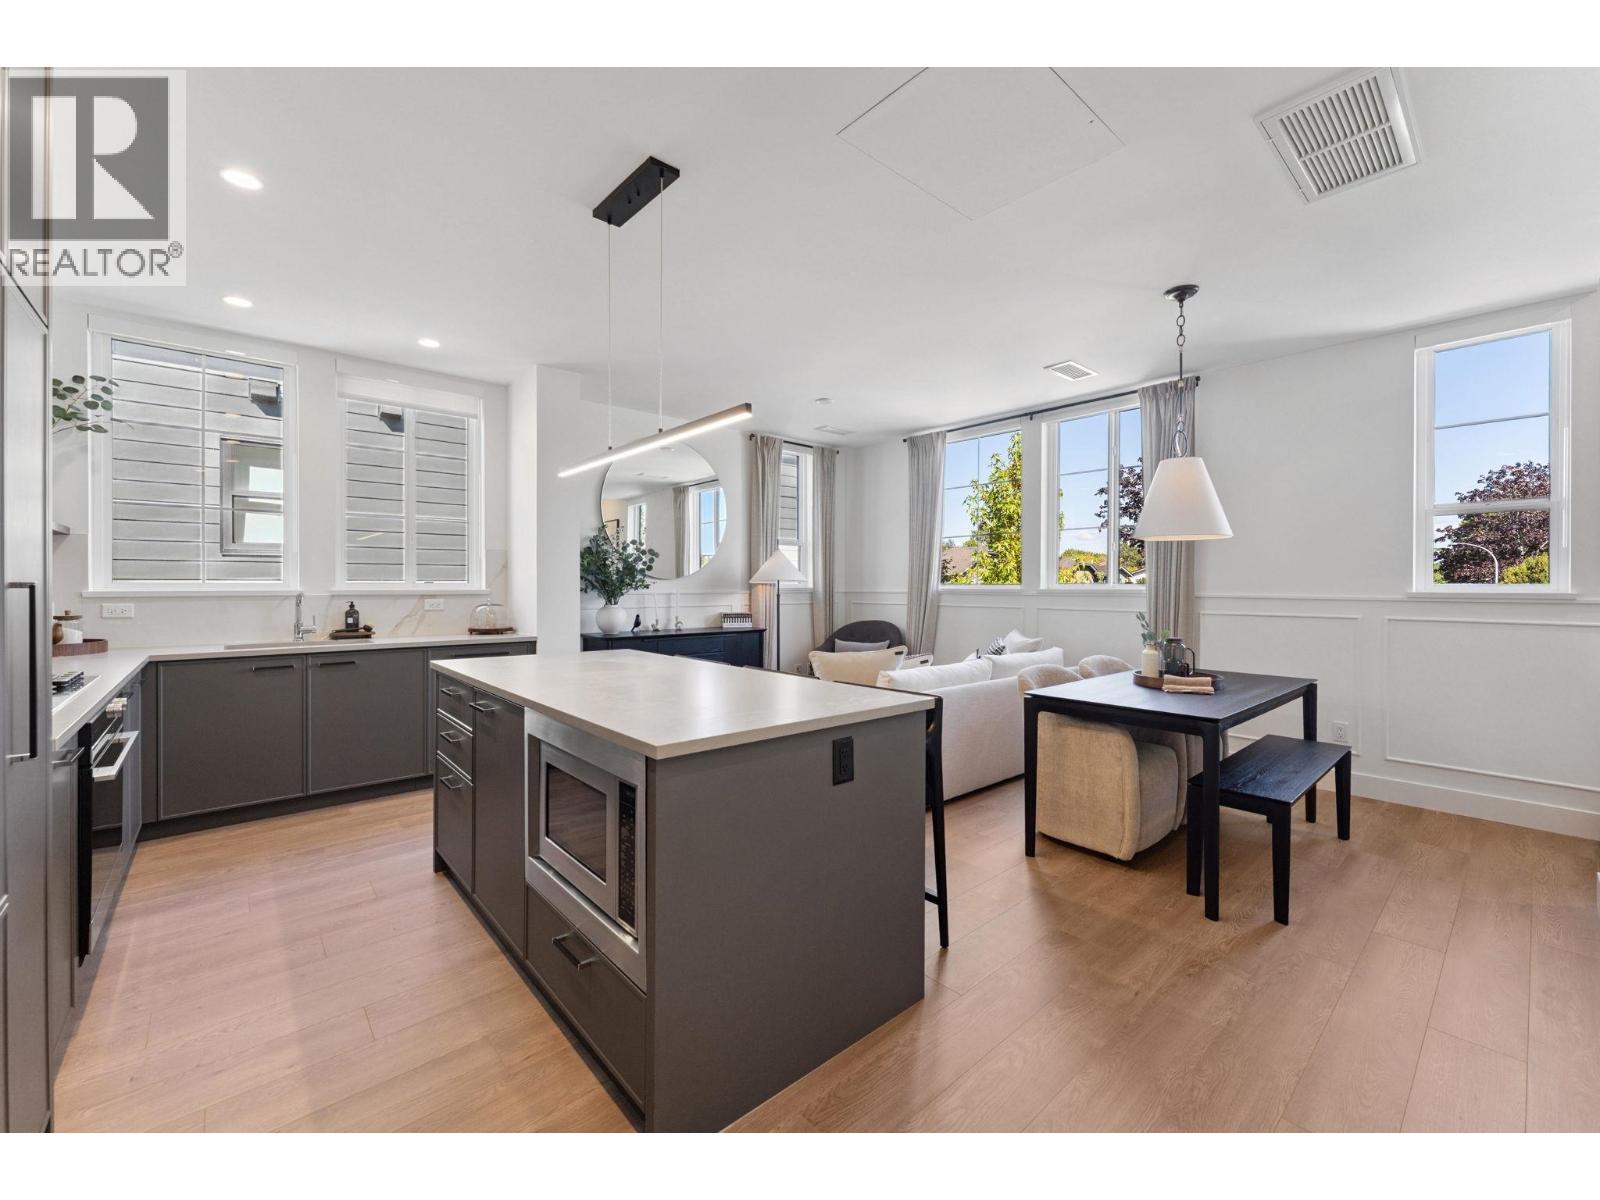
Located in Richmond's desirable Steveston neighbourhood, Cavendish by Panatch Group is an exclusive collection of move-in-ready 3 & 4 bedroom townhomes and duplexes. This rare 4 bedroom duplex offers over 1,500 sqft of thoughtfully designed living space across three levels. The fourth bedroom is situated on top level and includes its own bathroom-ideal for flexible living arrangements. The modern kitchen features sleek quartz countertops, integrated Fisher & Paykel appliances, and shaker-style cabinetry. A large fenced front patio completes this home's thoughtful design. Sales Gallery: Unit #33 (id:65446)
7 10188 No. 1 Road
Richmond, British Columbia
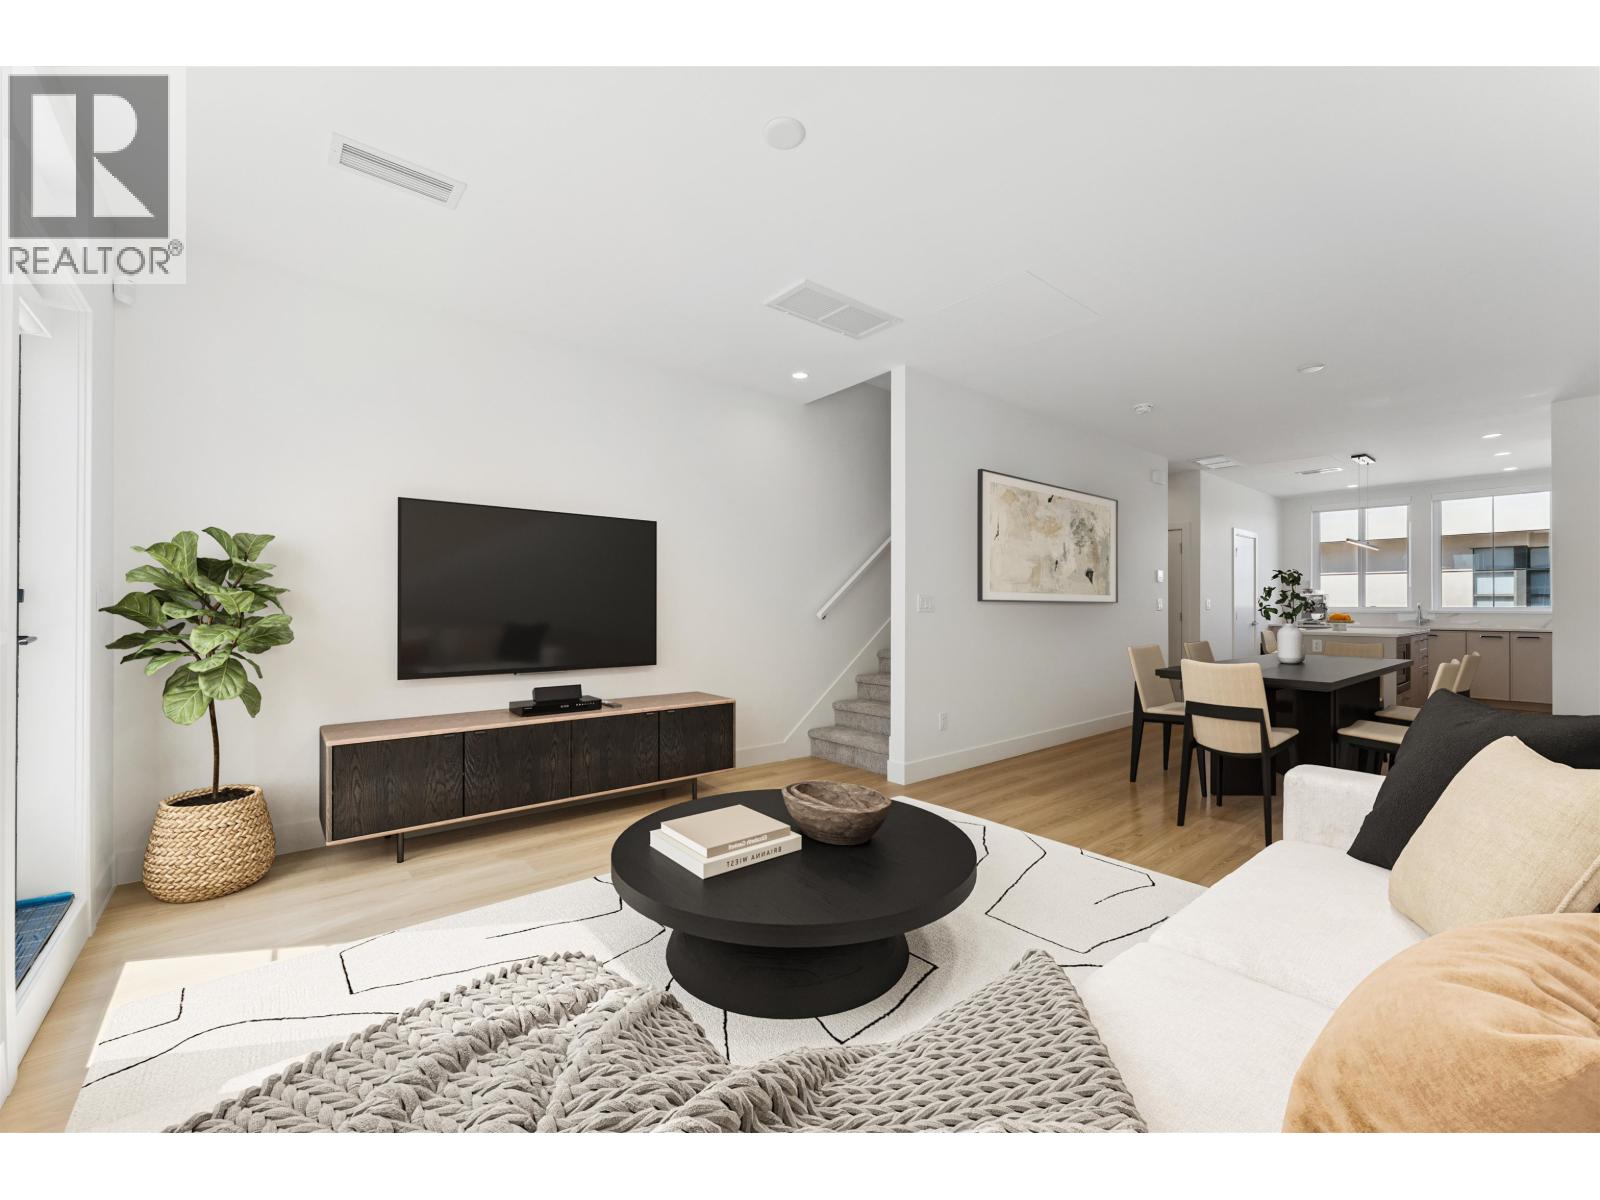
Nestled in Richmond's sought-after Steveston neighbourhood, Cavendish by Panatch Group is an exclusive collection of move-in-ready 3 & 4 bedroom townhomes and duplexes. This bright and spacious end unit 4 bedroom townhome offers over 1,300 sqft of thoughtfully designed living space. The open-concept kitchen features sleek quartz countertops, integrated Fisher & Paykel appliances, and modern shaker-style cabinetry. Enjoy two outdoor areas, including a deck off the kitchen-perfect for BBQs and entertaining-creating seamless indoor/outdoor living. A perfect blend of style, comfort, and convenience. Sales Gallery: Unit #33 (id:65446)
261 W 6th Street
North Vancouver, British Columbia
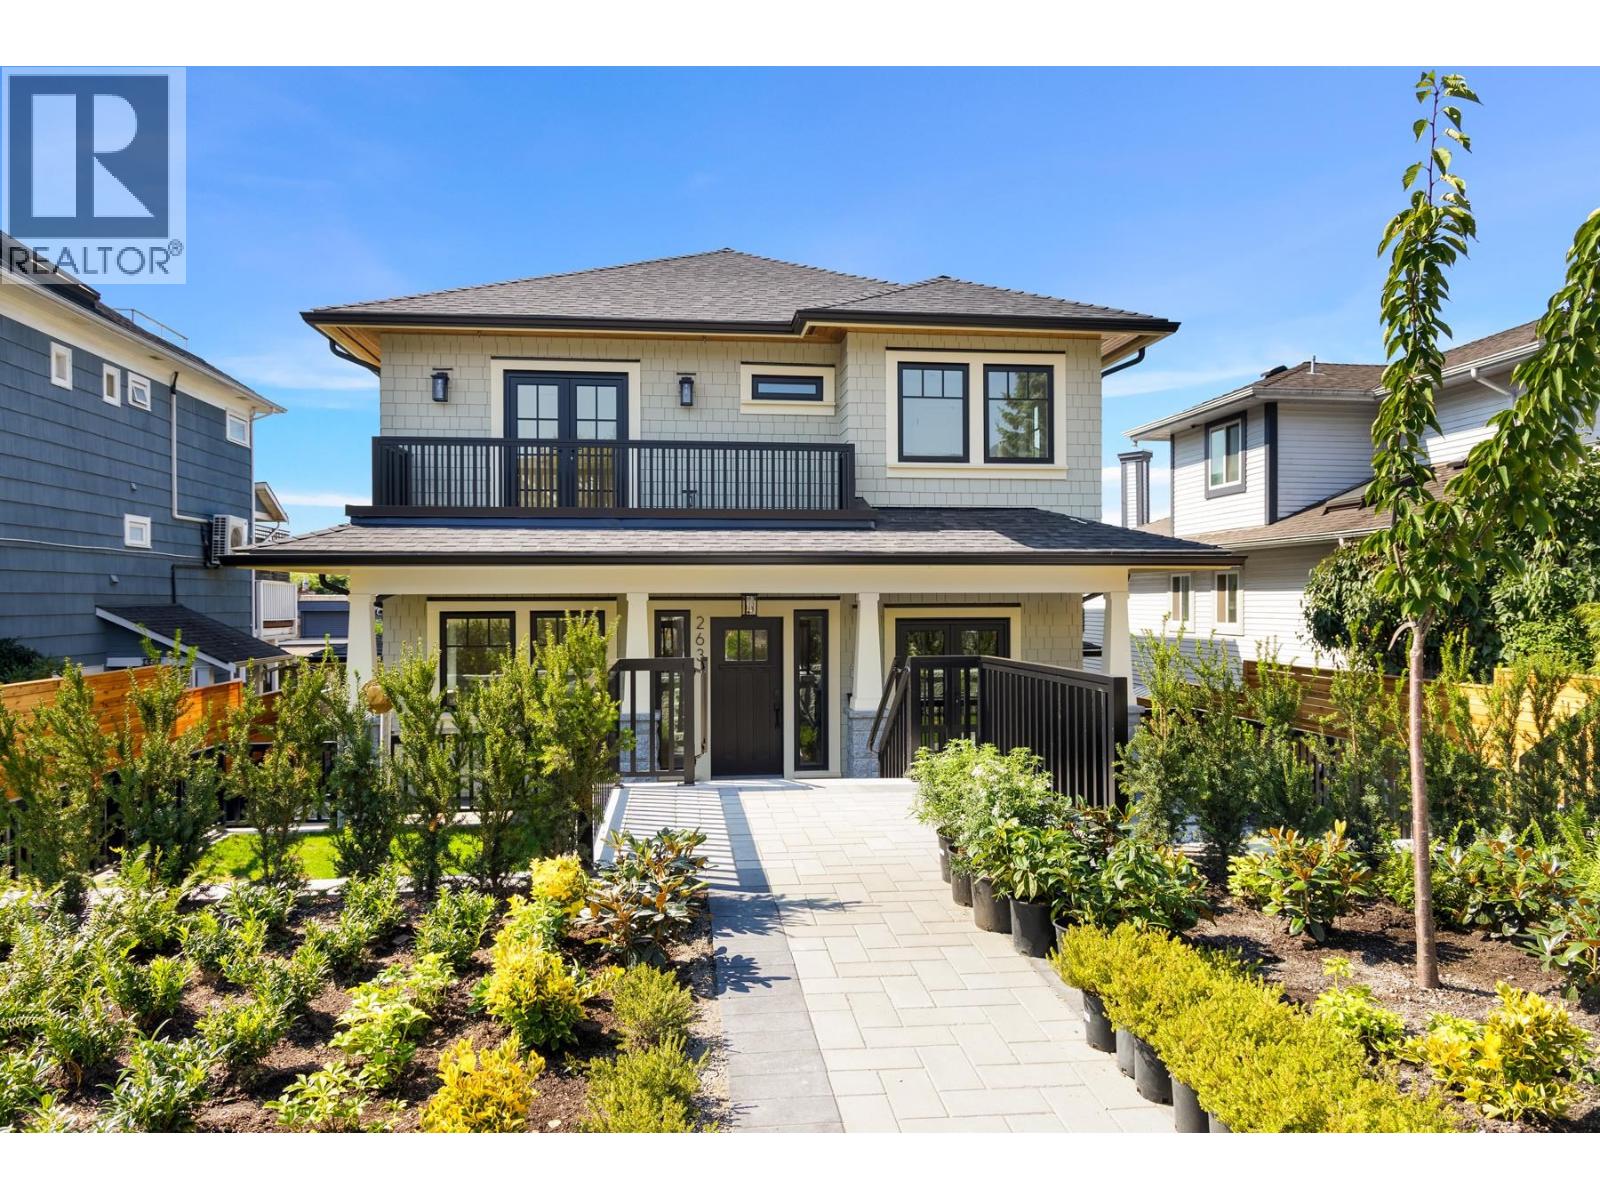
Experience the elegance of this new-built in the prestigious Ottawa Gardens. This home offers 3 levels of well-planned luxury living space set in the most desired area of Lower Lonsdale. The main floor features an open concept living & dining, complemented by a high end kitchen & a patio off the living room. Second level has 3 bedrooms, large balcony off the master bedroom & 2 full bathrooms. The top level has a multi-purpose room & a large-sized roof-top patio with breathtaking Vancouver Downtown skyline & water views. Lower Level offers a large rec room, washroom & ample storage. Tastefully finished with Natural Hardwood Floors, Custom Wood Cabinetry, Modern Lighting & Premium Fisher & Paykel Appliances. This home also offers an over-sized garage plus 1 carport & 2 bike storage lockers. (id:65446)
260 Sunhill Court
Kamloops, British Columbia
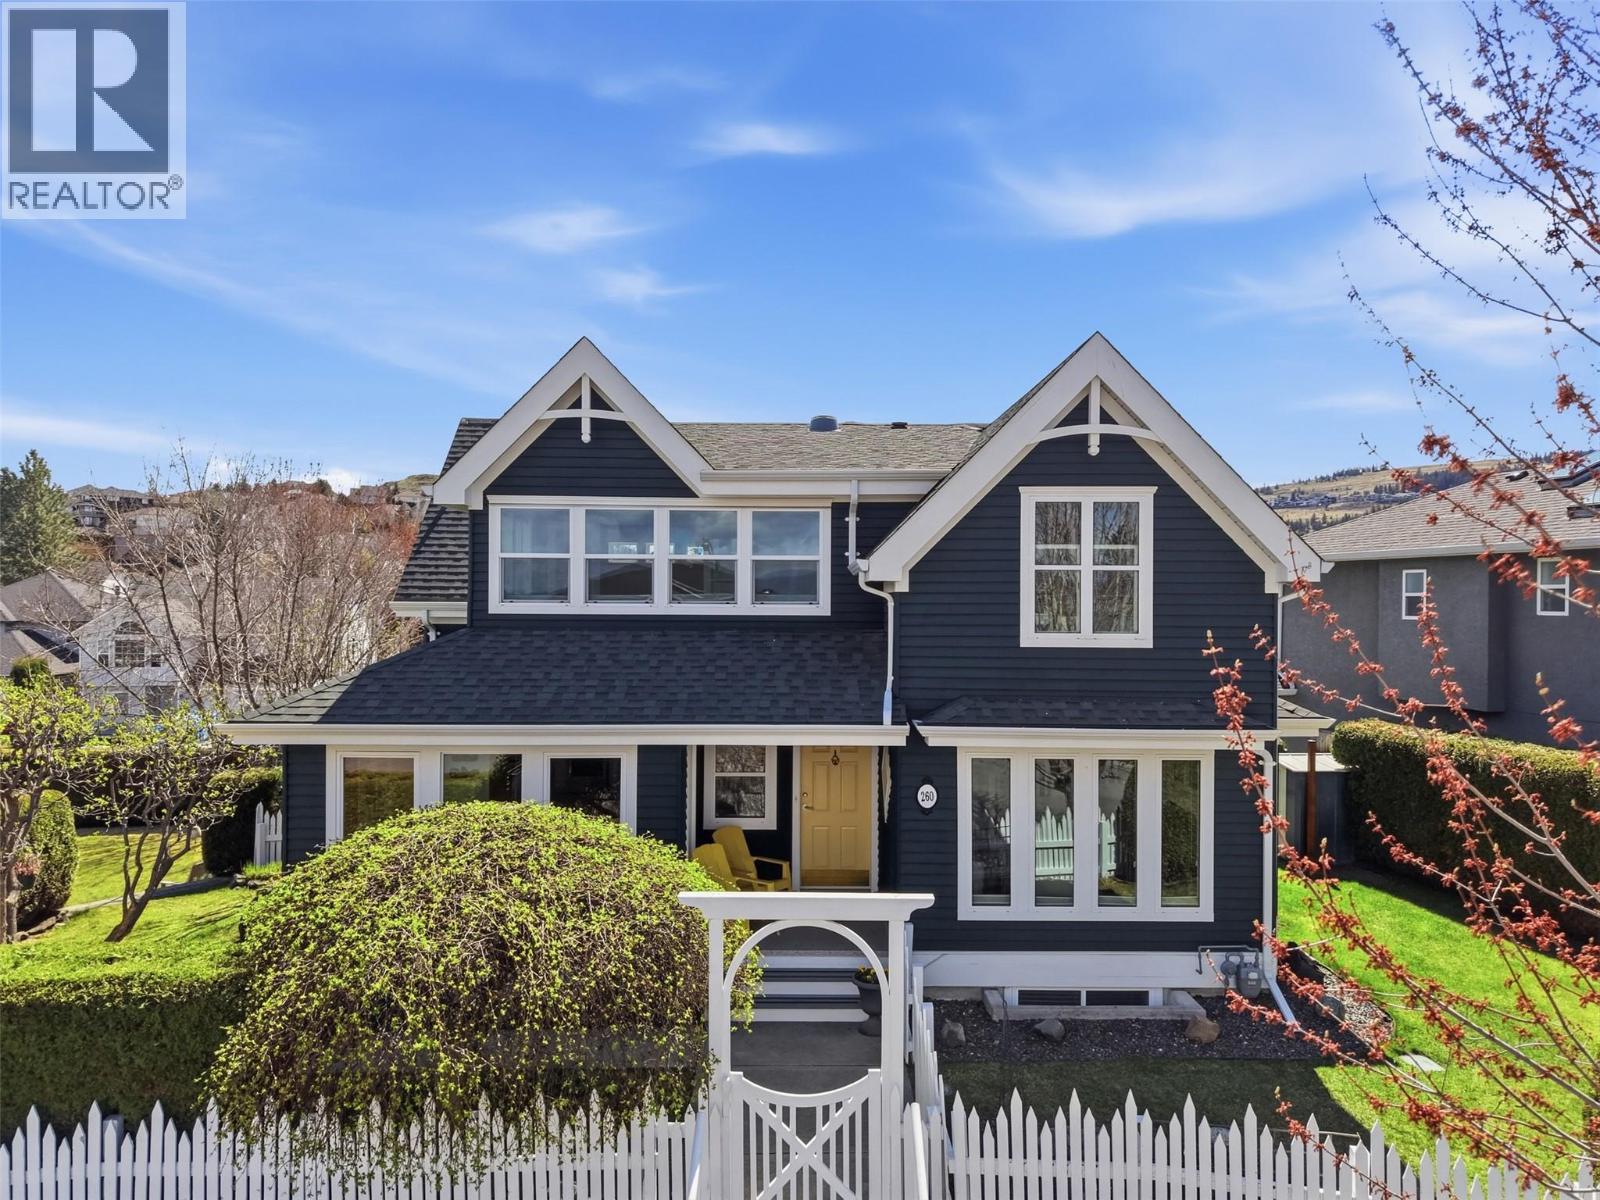
Stunning Upper Sahali home on a quiet cul-de-sac with exceptional curb appeal. Enter through a gate and white picket fence into a bright, window-filled space. Substantially renovated in 2016, the open floor plan connects the kitchen, family room, and dining area seamlessly. The family room overlooks gorgeous park-like landscaping, while the living room boasts a gas fireplace, high ceilings, and stained glass accents. Two large bedrooms and a 4-piece bathroom complete the main level. The top floor features a versatile nook ideal for crafting or a home office, leading to a stunning primary suite with a large ensuite including a soaker tub, walk-in tile shower, and walk-in closet. An adjoining flex room is perfect as a nursery, office, or additional living space with lovely views. The lower level offers a second family room with gas fireplace, laundry, storage, a 2-piece bathroom, and access to the double garage. The professionally landscaped yard by Lyons Landscaping features an 11-zone irrigation system and exceptional privacy - like having your own private park! Walking distance to McGowan Elementary and water park, a 5-minute drive to Sahali Secondary, and steps to the bus stop. Easy access to uptown amenities and shopping. Day before notice required for showings. (id:65446)
403 310 Salter Street
New Westminster, British Columbia
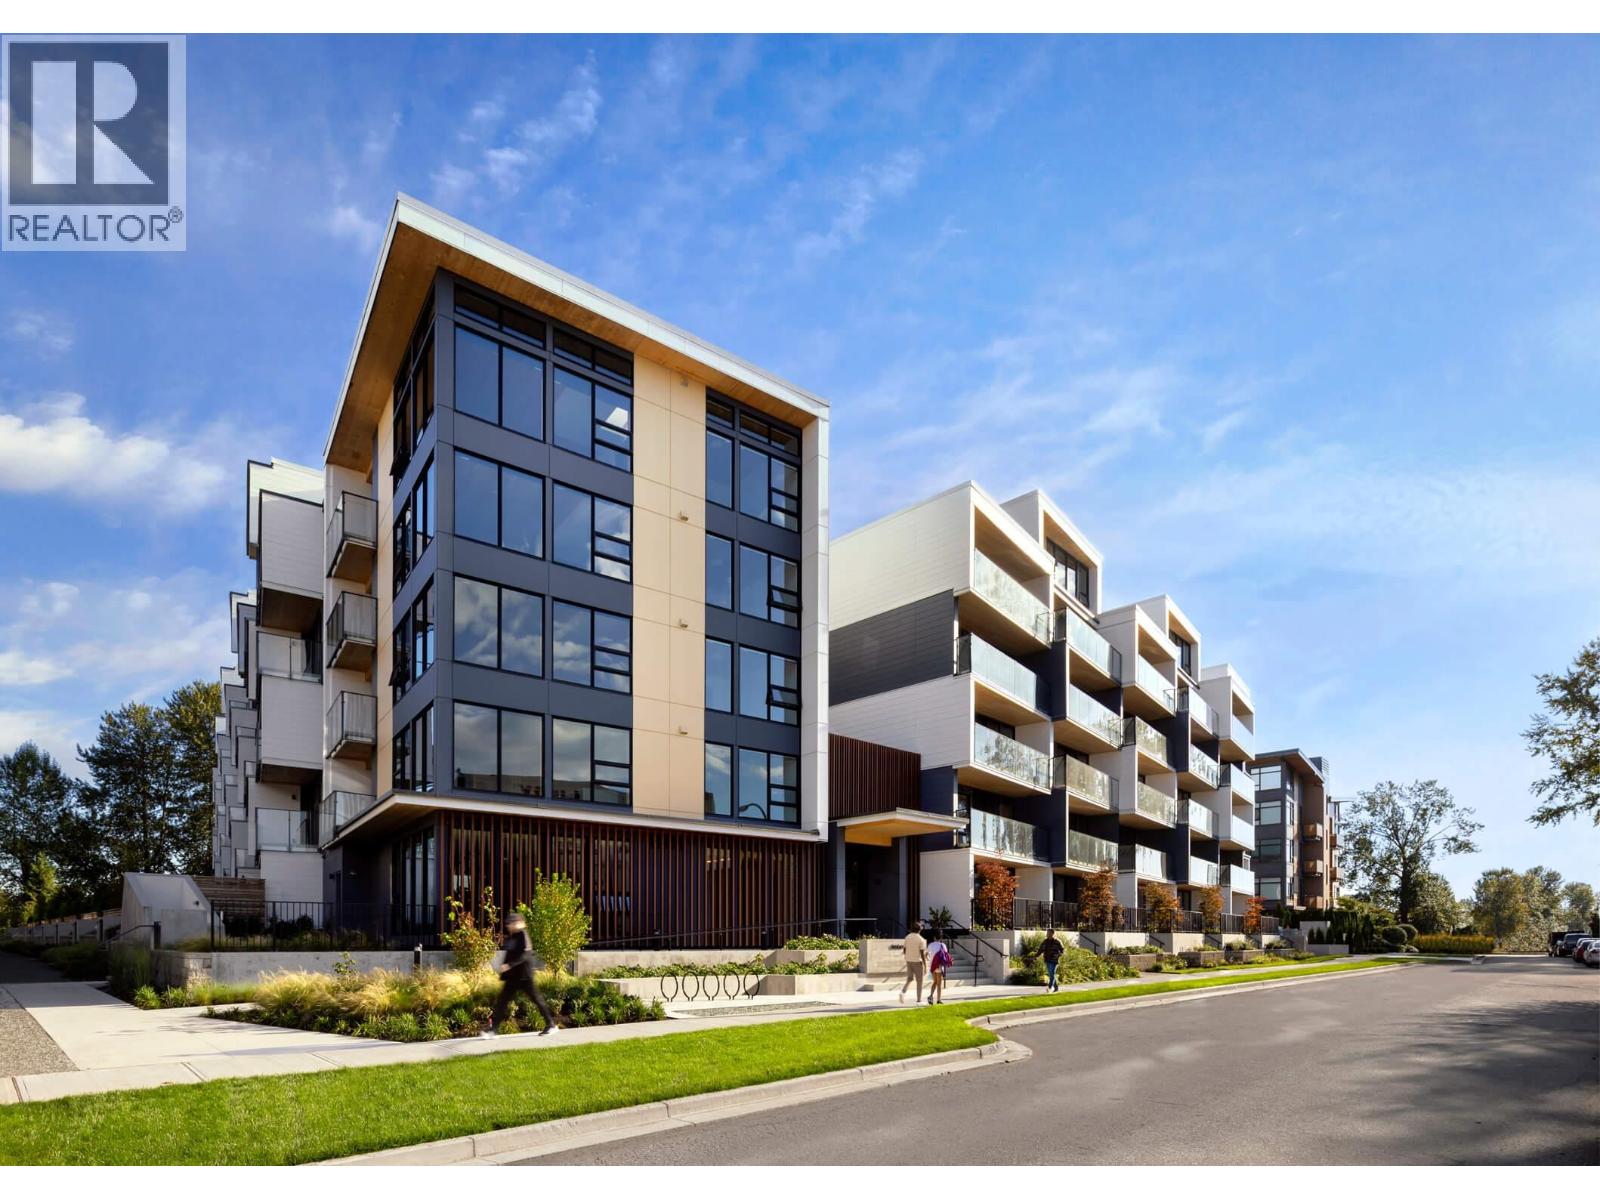
NEW PRICING & MOVE-IN READY! This 2-level, 1,526 SF 3 bed, 2 bath PENTHOUSE at Timber House by Aragon blends modern design with nature, featuring direct river views, exposed CLT walls/ceilings, skylights & a 435 SF private roof terrace with outdoor kitchen (BBQ, sink, fridge) & stunning riverfront outlook. Interiors include wide-plank oak floors, A/C & a sleek kitchen with F&P + Smeg appliances, quartz counters & built-in pantry. Spa-style baths offer heated floors & floating vanities. Amenities: landscaped courtyard, gym, BBQ area, dog wash, 2 parking (EV-ready opt) & storage. Steps to the boardwalk, 12 min to DT New West, 30 to YVR, 35 to DT Van. Sales Centre OPEN Saturday/Sunday and Mondays from 1 to 4 pm or by appointment. (id:65446)