
46 Purebrook Crescent
Brampton, Ontario
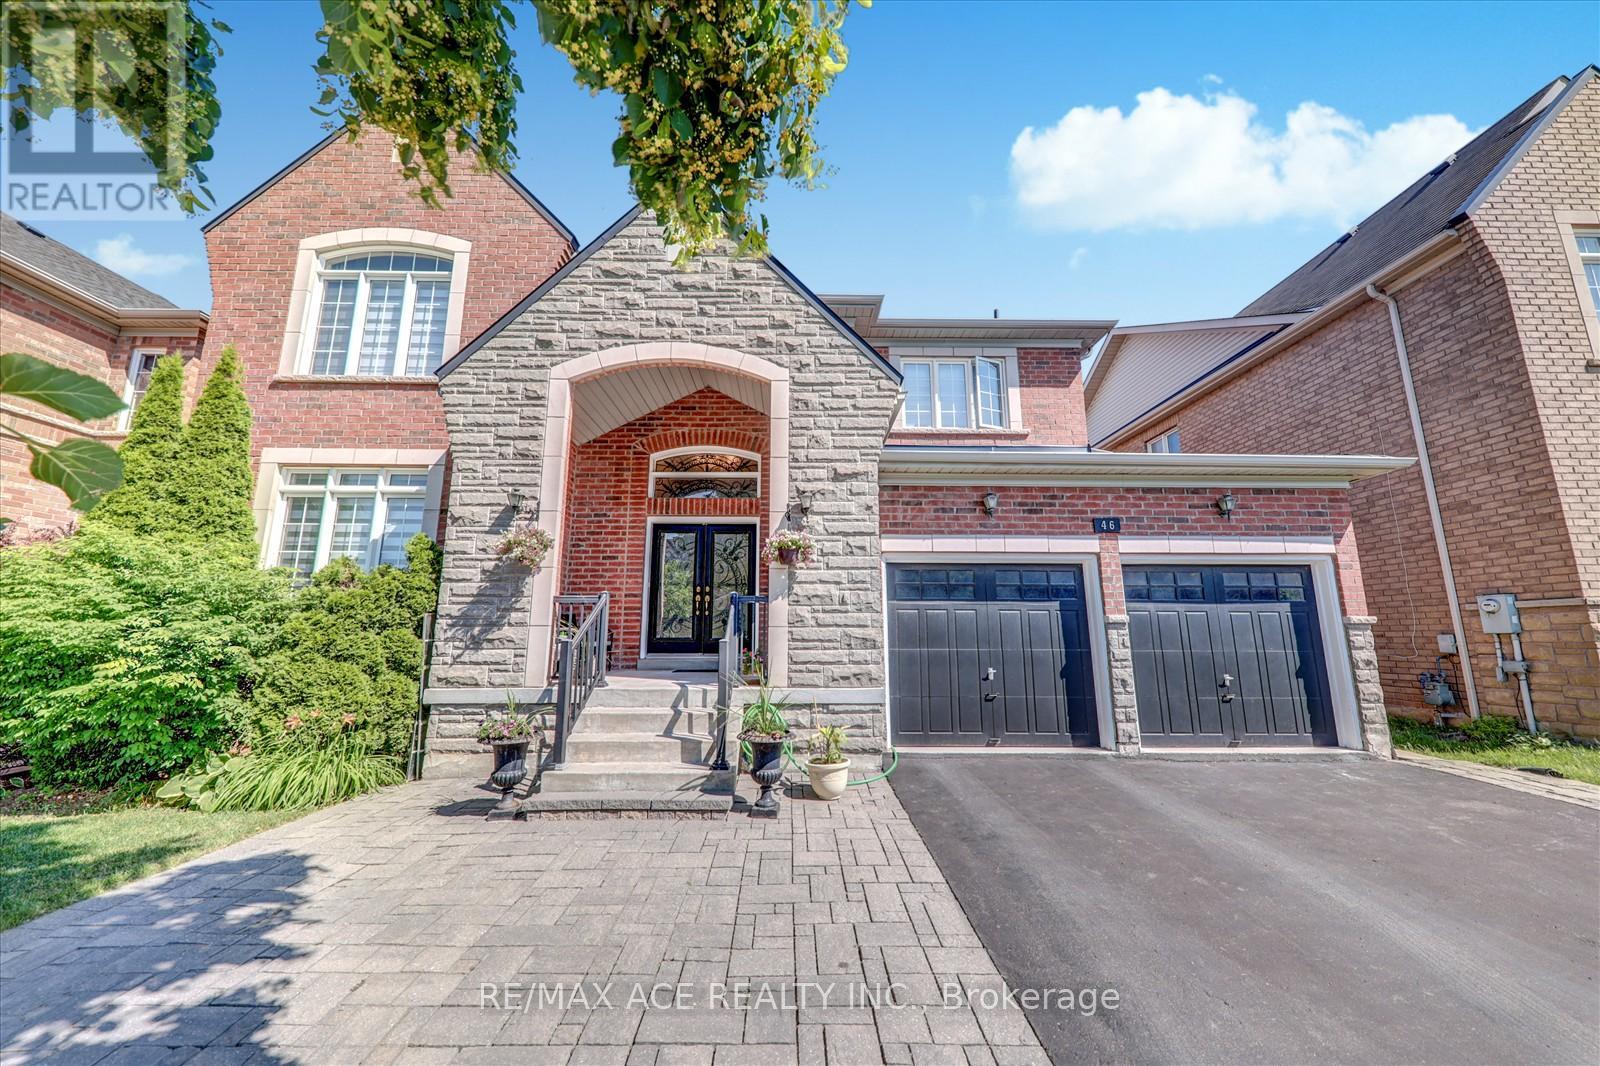
Welcome to this exceptional and spacious detached family home, offering over 4,200 sq. ft. of total living space, ideally situated in a highly desirable neighborhood close to top-rated schools, beautiful parks, shopping plazas, community centers, golf courses, banks, and many other amenities. This rare gem is perfectly suited for large or extended families, combining style, space, and functionality in one impressive package. Step inside to discover a bright and airy main floor featuring 9-foot ceilings, an expansive open-concept layout, and abundant natural light throughout. The elegant living and dining areas provide the perfect setting for family gatherings and entertaining guests. The modern kitchen is a chefs dream, boasting premium finishes, custom cabinetry, high-end appliances, a spacious breakfast area, and seamless flow into the large family room. Upstairs, you'll find a grand primary bedroom retreat complete with a luxurious 5-piece ensuite bathroom and walk-in closet. The second level also includes three additional generously sized bedrooms, each thoughtfully designed for comfort, privacy, and convenience ideal for children, guests, or home office use. The finished basement with TWO LEGAL SEPERATE ENTRANCES offers tremendous value and flexibility, featuring fully equipped units with separate entrances. These basement unit is an ideal for multi generational living or offer excellent income-generating potential for savvy investors or homeowners looking to offset mortgage costs. Whether you're hosting guests, accommodating a growing family, or seeking income potential, this unique and versatile home checks every box. With its unbeatable location, functional layout, and impressive size, this is truly a one-of-a-kind opportunity you wont want to miss! (id:65446)
5024 Centre Street
Niagara Falls, Ontario
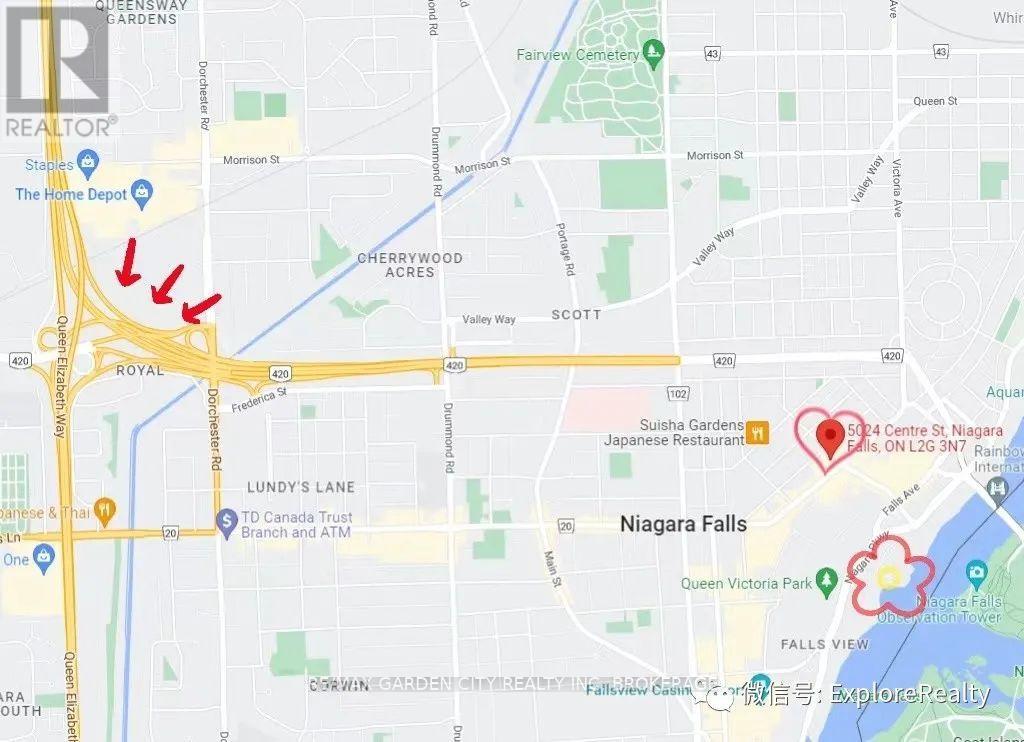
Great Commercial Building Located In Mins Walking Distance To The Busiest Street Clifton Hill, Great Exposure And Extremely High Traffic Volume, Very Close To The Falls Attractions. Stable Customers Flow. Great Opportunity To Invest. (id:65446)
2663 E 41st Avenue
Vancouver, British Columbia
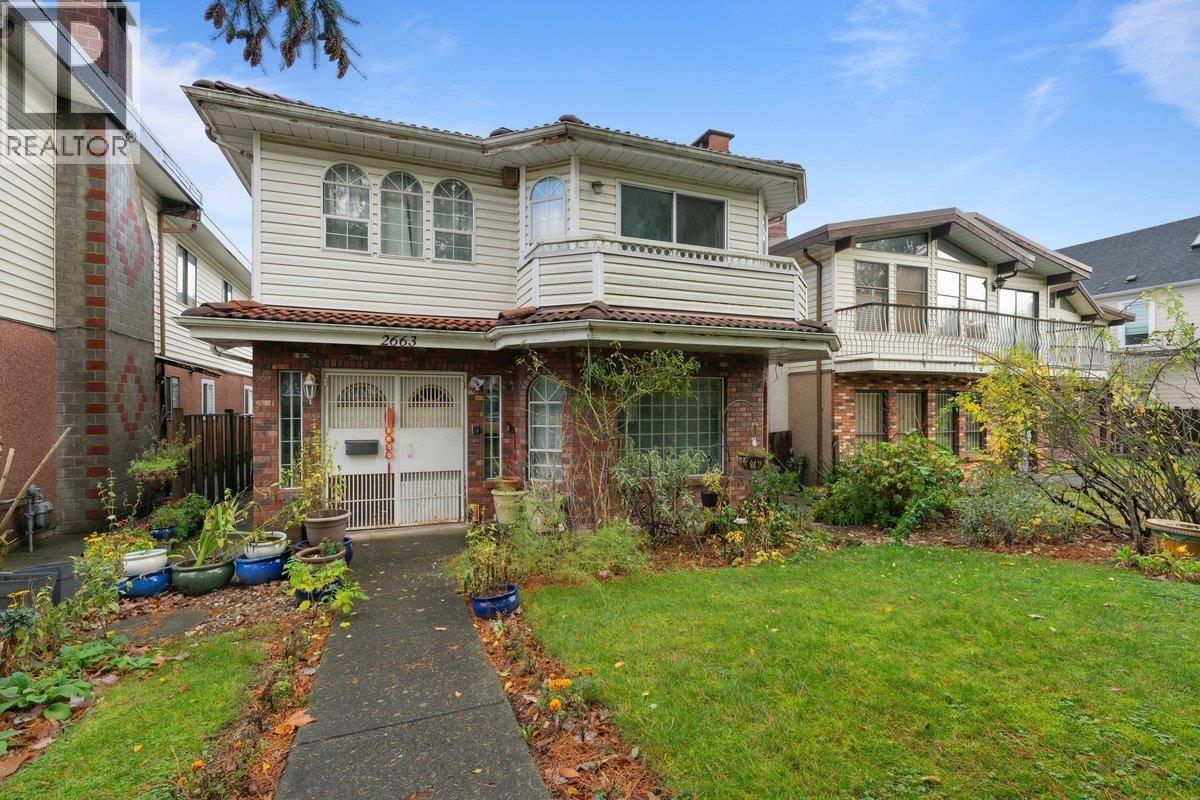
Prime Collingwood Location! This spacious VANCOUVER SPECIAL with 7 bedrooms and 4 bathrooms, offering outstanding potential for both families and investors. Situated on a 33 x 140 lot, this home features a bright and airy main living area, and a large balcony perfect for entertaining. The flexible floor plan includes potential for a mortgage helper. Enjoy the convenience of a double garage plus additional parking. Ideally located with easy access to Joyce-Collingwood and 29th Avenue SkyTrain stations and the 41st bus to UBC.School catchment: G.T. Cunningham Elementary and Gladstone secondary. Book your showing today! (id:65446)
16151 Barkley Road
Lake Country, British Columbia
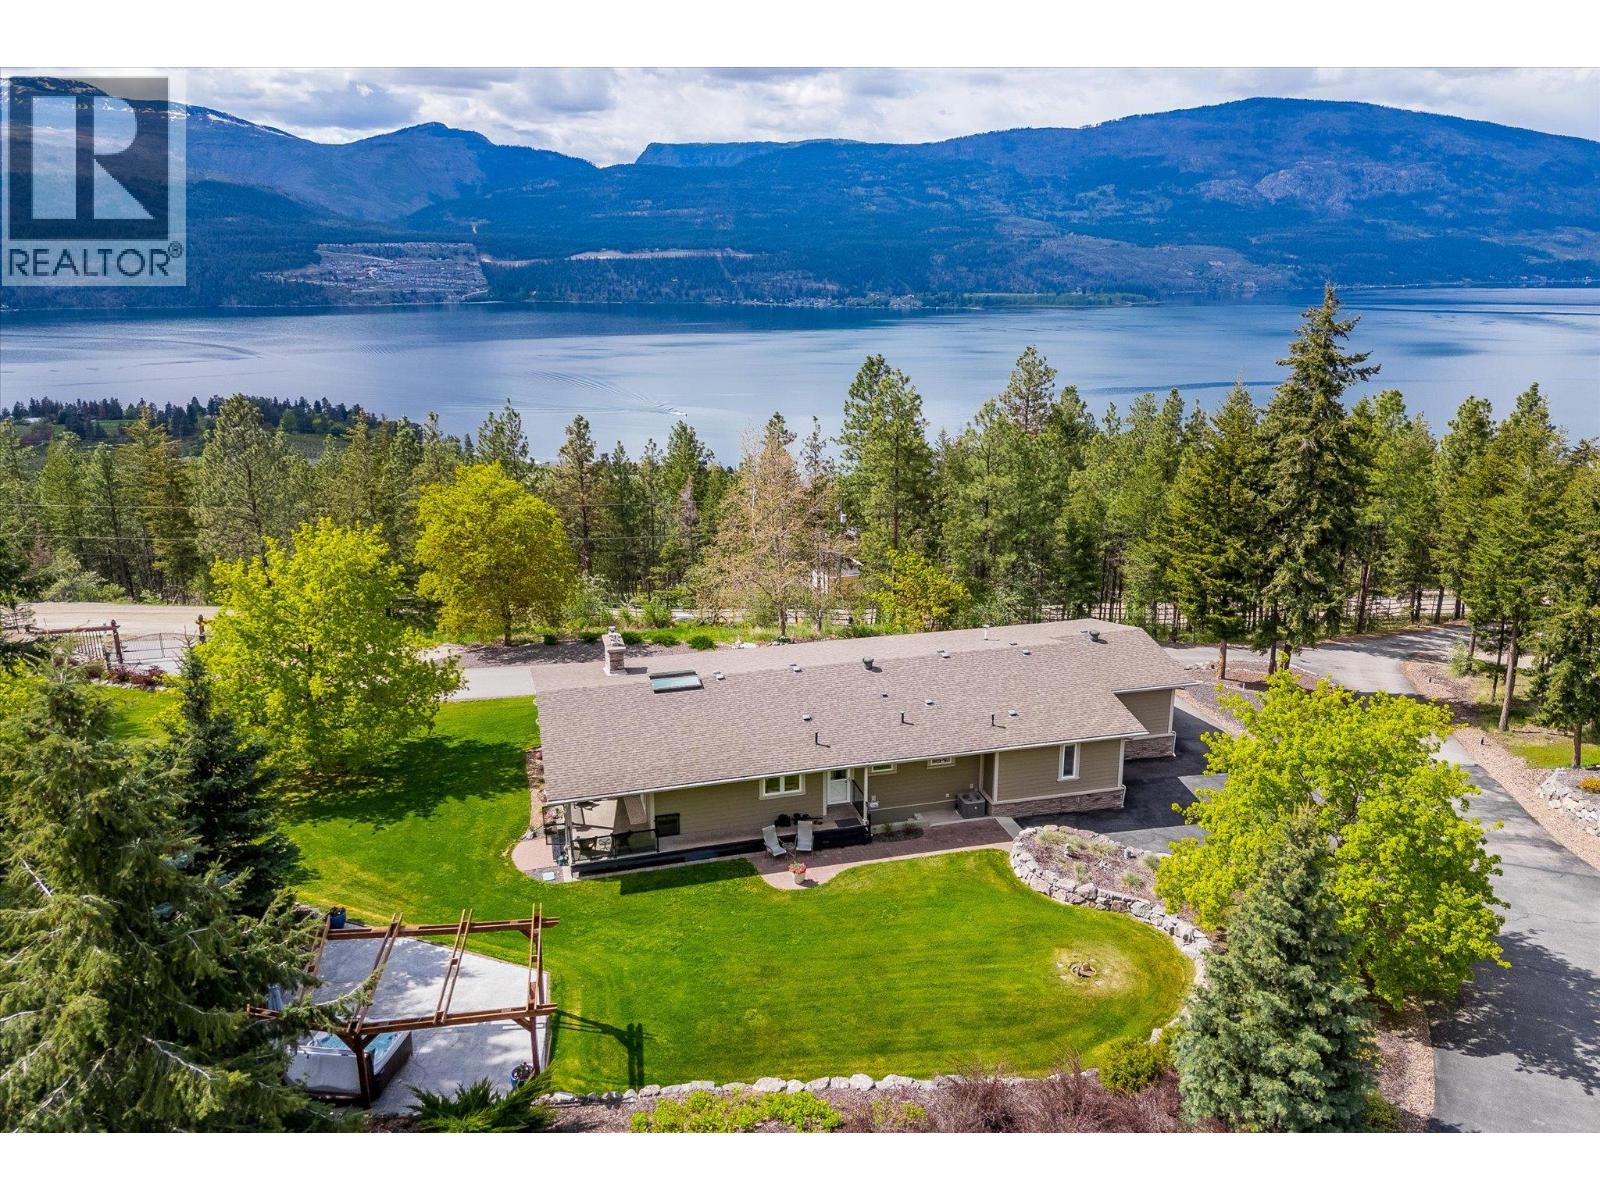
A rare chance to own a fully renovated home on over 11 acres, perfectly combining polished design with everyday functionality. The property backs onto crown land and offers the potential to purchase up to three adjoining five acre parcels, opening the door to a much larger private compound. Inside, the home has been reimagined into a modern rancher with basement, featuring vaulted ceilings that flood the space with natural light. The kitchen is a true standout—bright and functional, with clean white cabinetry and plenty of counter and storage space. It flows effortlessly into the main living area, creating a layout that’s intuitive and great for both gatherings and day-to-day life. The central living space feels grounded yet open, anchored by a fireplace and large windows that bring the outside in. Two sizeable shops are already built and ready for use, with ample parking and access for trailers, toys, or heavy equipment. The property itself is gated, landscaped, and offers excellent privacy without sacrificing access to amenities. Just minutes away is O’Rourke’s new winery—set to become one of the most iconic destinations in the country—along with Coral Beach, 50th Parallel Winery, Predator Ridge, and the waterfront. Vernon, Kelowna, and the airport are all within a 20-minute radius. Acreages with this level of finish, usable land, and future potential don’t come up often, especially in a location this central. (id:65446)
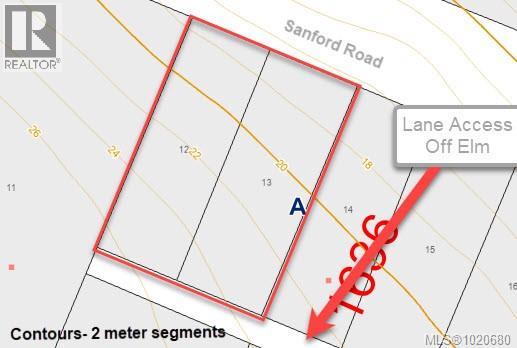
Lot 12 & 13 Sanford Way
Nanaimo, British Columbia
These two building lots are well priced ideally for a buyer to develop into two residential homes - level entry designs with walkout basements. The property currently is unserviced with Cedar Improvement District water located on the lane east of this location (approx. 360') to closest home on the lane. The property has frontage on both Sanford and the lane, both dedicated roads which are not constructed to the property's edge at this time. Neighbouring newer homes' driveway accesses are on the lane off Elm. Each lot is approximately 60'x172' (approx. 10,320 sf or .24 acre) with a grade from the lane down to Sanford Road - this facilitate a gravity sewage treatment design. With a full tree canopy, some timber may be harvestable from the sites. The location in Cedar is excellent as you are close to the local shopping shopping center with Country Grocer, Coco Cafe, and Mahle House Restaurant. Proximity to Nanaimo, BC Ferries at Duke Point are among many additional features. (id:65446)
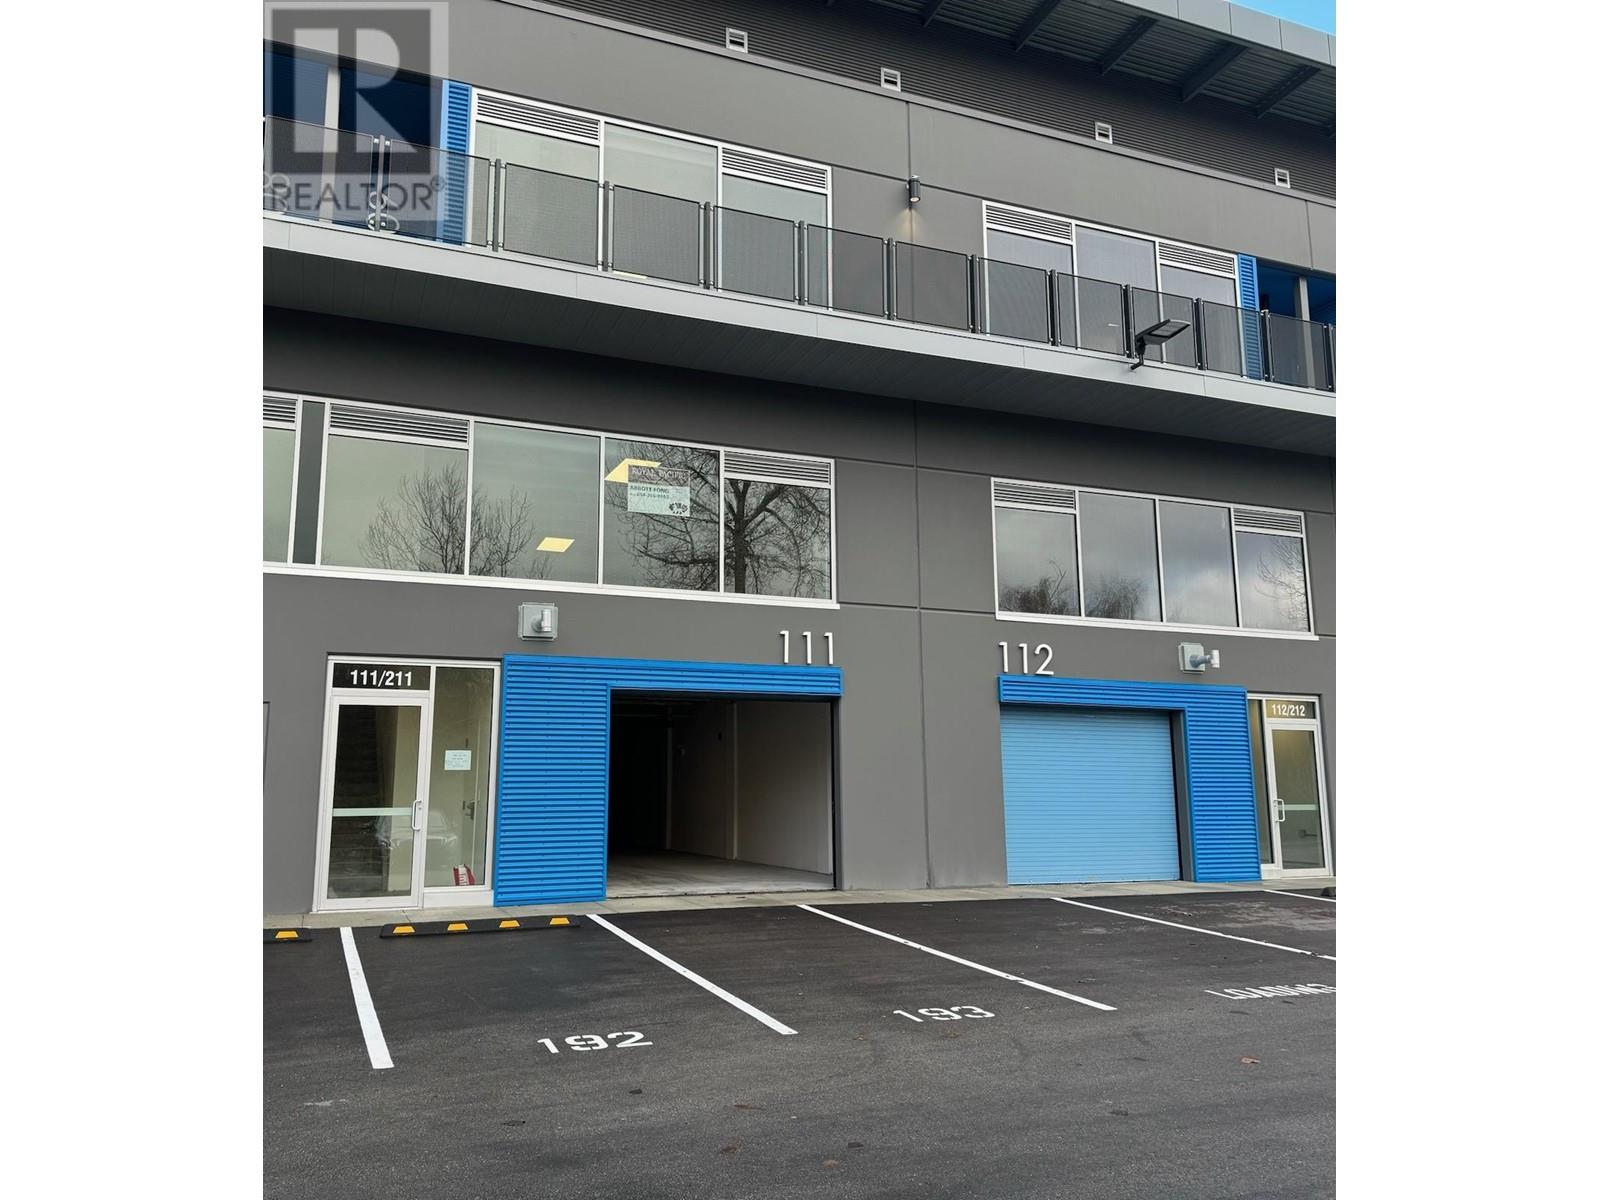
111-211 4888 Vanguard Road
Richmond, British Columbia
Just drive into this unit. No need to take the elevator. Great location with easy access to the highway, airport and Vancouver/New West/Surrey . Ceiling height is approximately 22 feet. TTT Net Lease with a min 5 year lease with option to renew. Basic rent $ 21.00 psf. Estimated additional rent $ 8.14 psf. Modern loft-style architectural design, 3 parking stalls. 100 amp 600 volts, 3-Phase electrical service, High efficiency LED lighting_ system, ESFR sprinkler system coverage in warehouse and mezzanine. ****LANDLORD HAS INSTALLED A BATHROOM ON THE MAIN FLOOR AND ONE ON THE SECOND FLOOR. **** (id:65446)
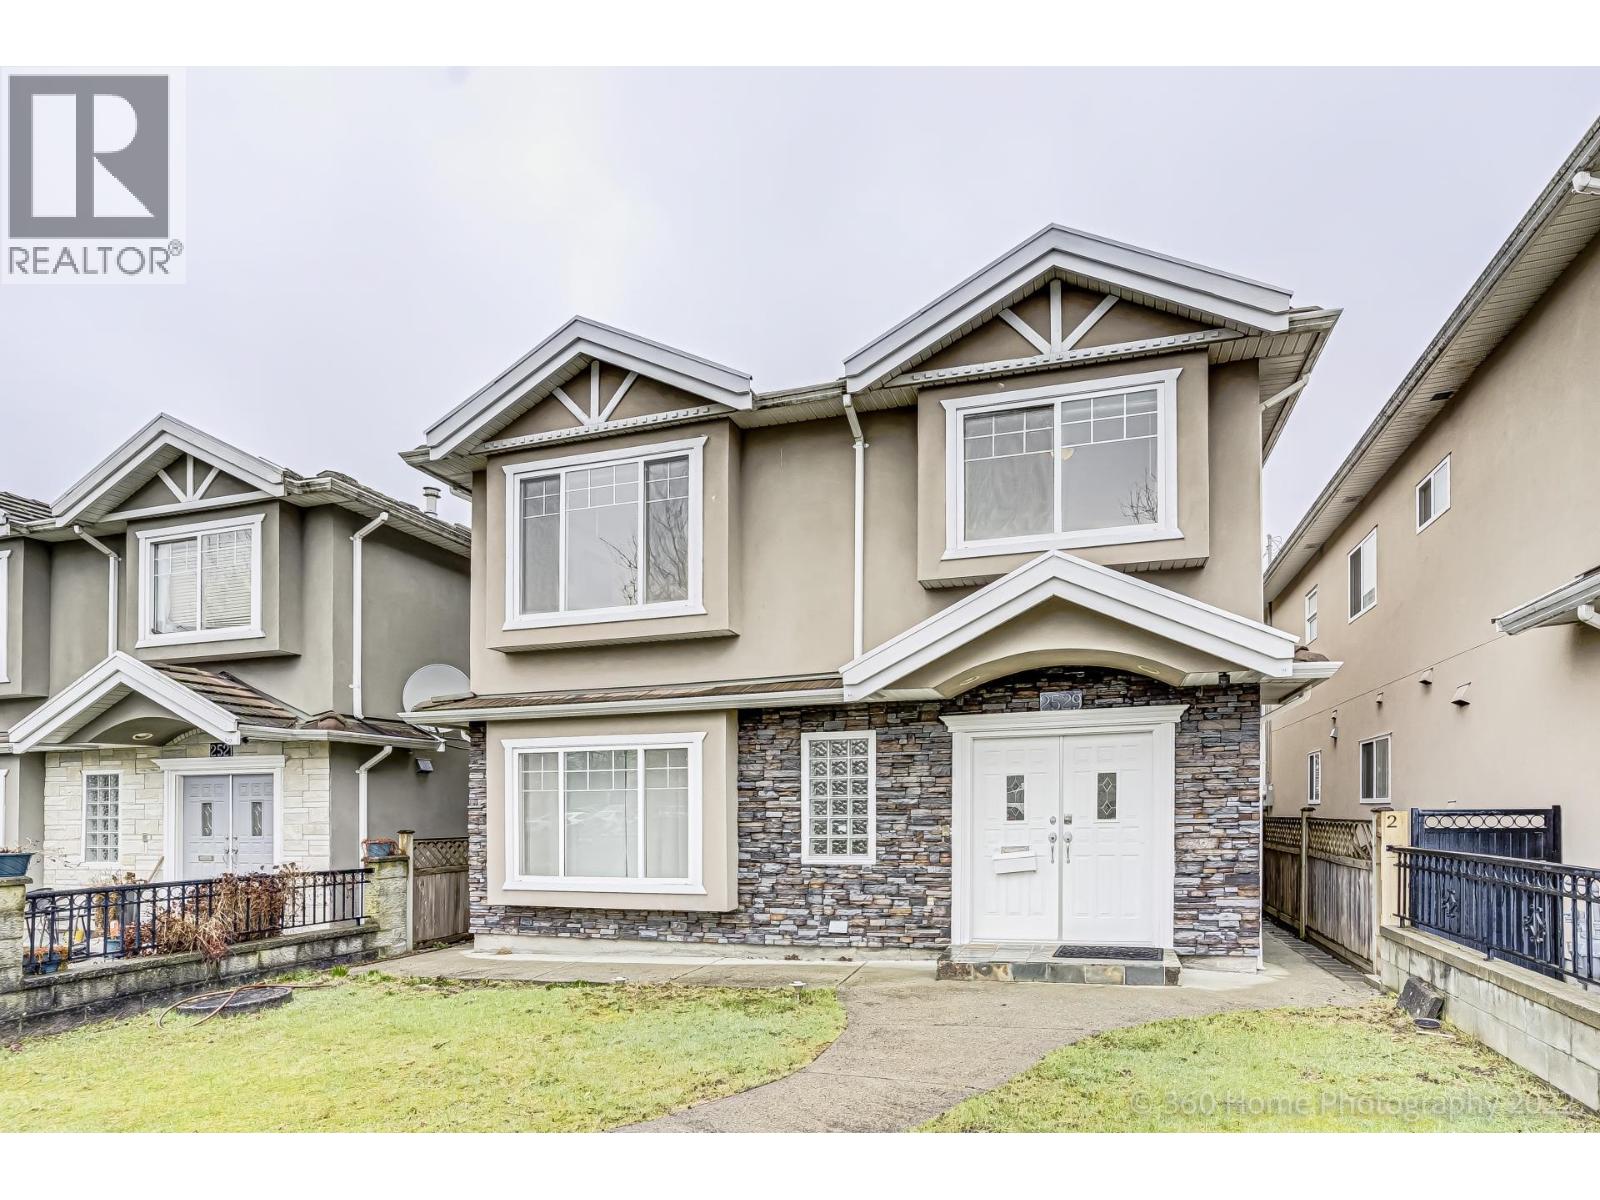
2529 Franklin Street
Vancouver, British Columbia
Vancouver Central location and spacious bright house. Good layout,4 full bath and 6 Br. Renovated in 2021, walking distance to everything. Legal 2Br suite will cover a large portion of your mortgage payment. Call for your private showing. (id:65446)
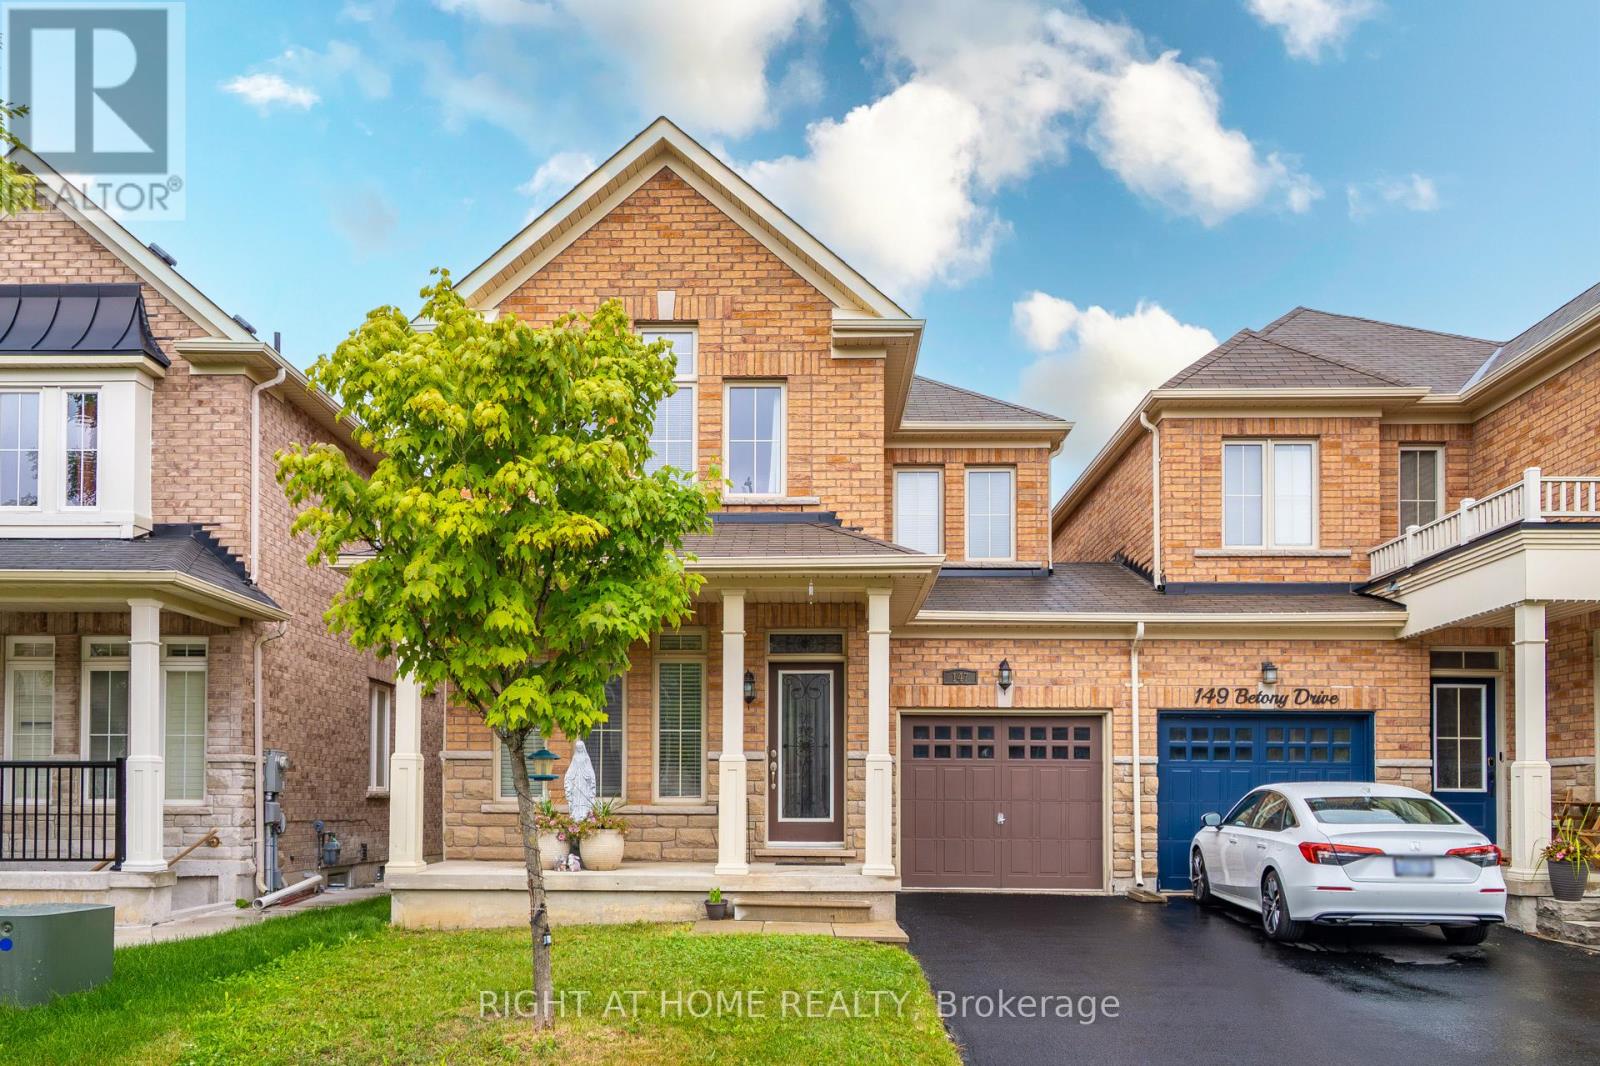
147 Betony Drive
Richmond Hill, Ontario
Discover the Betony Dr of Richmond Hills Oak Ridges Neighborhood! Welcome to this beautifully home, nestled in the highly Oak Ridges area. offering the perfect blend of modern amenities and comfort. Walk to the lake, trails, local eateries, and cafes. hardwood flooring throughout the main level, creating a seamless flow from room to room. classic back splash perfect for all your culinary adventures. A stunning gas fireplace anchors the family room, which is open to the kitchen, creating a perfect space for family gatherings and entertaining. Step out to your very own private backyard , The second floor boasts four spacious bedrooms, including a light-filled primary suite walk-in closet. (id:65446)
103 - 60 Moore Street
Carleton Place, Ontario
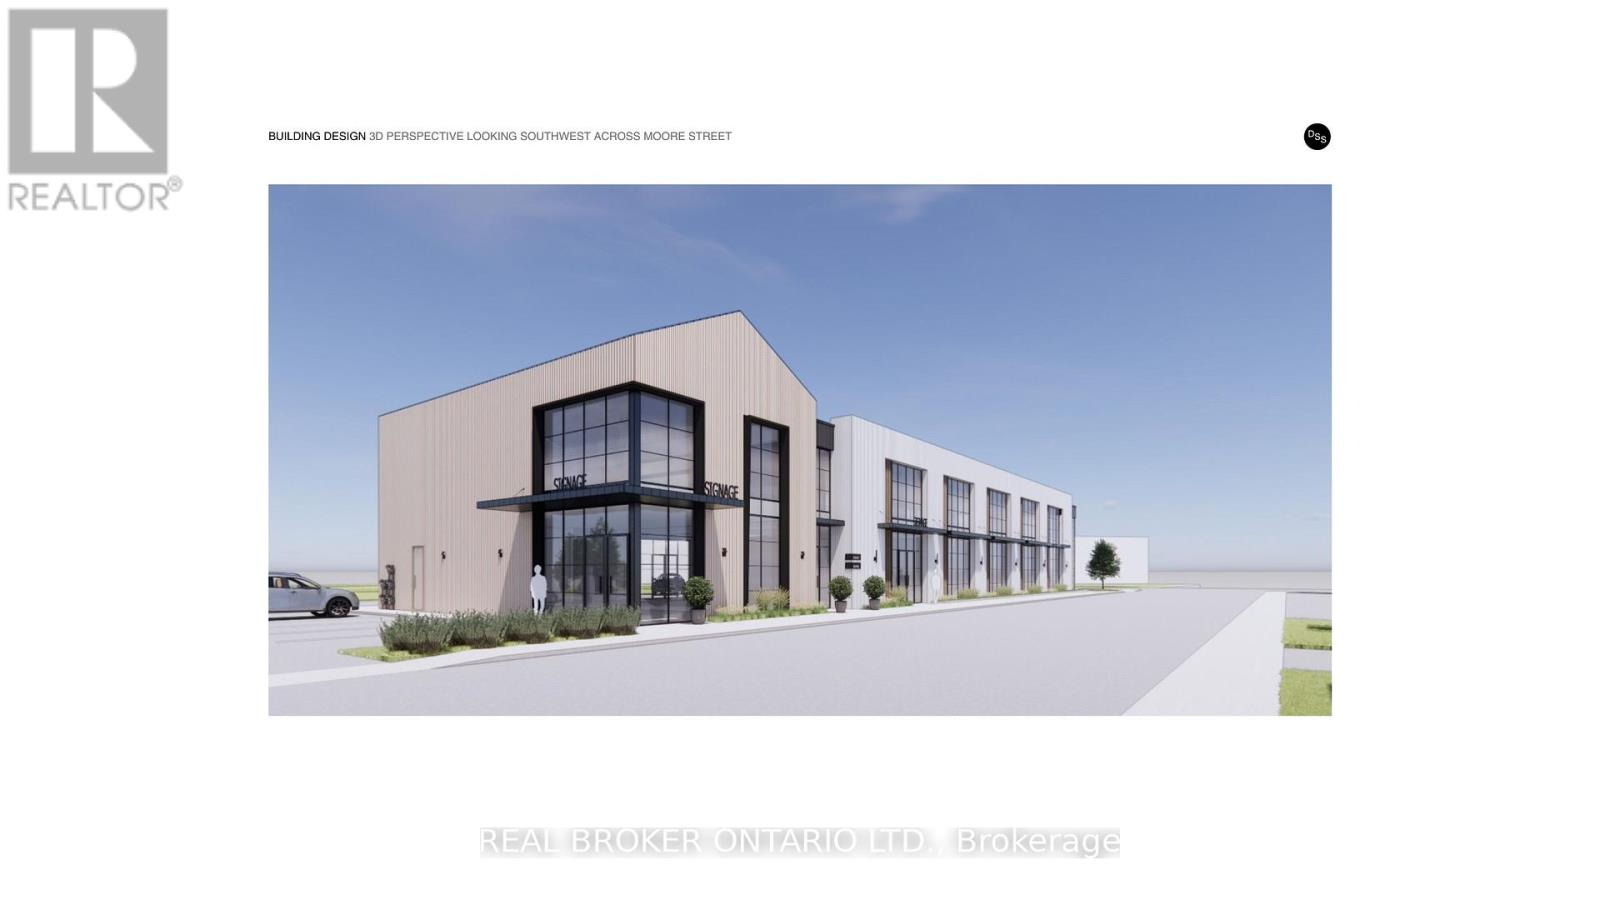
Discover a standout commercial opportunity at 60 Moore Street in the heart of Carleton Place. This brand new building will combine timeless architectural character with modern functionality, creating a flexible multi-tenant environment suited to a variety of professional and retail uses. With the anchor tenant already secured, the remaining spaces offer exceptional adaptability, including two ground-floor units of 1,395 sq. ft. and 1,600 sq. ft. (or a combined 2,995 sq. ft.) along with two second-floor units of 2,225 sq. ft. and 1,600 sq. ft., with options to combine or further customize as needed. Designed to accommodate two to five businesses, the layout supports a mix of unit sizes, optional double-height suites, and thoughtful circulation throughout. Situated on a prominent corner in a transitional commercial district adjacent to the Carleton Junction, this project is positioned to elevate activity and contribute meaningful vibrancy to the neighborhood. Its pedestrian-friendly location places future tenants just steps from Carleton Place's lively shops, boutiques, restaurants, and everyday amenities. Industrial-style windows, brick detailing, and natural wood finishes give the building a warm, contemporary presence rooted in local character. Offering outstanding visibility, walkability, and long-term growth potential, this is an ideal opportunity for businesses seeking a beautifully designed space in a thriving community. (id:65446)
102 - 60 Moore Street
Carleton Place, Ontario
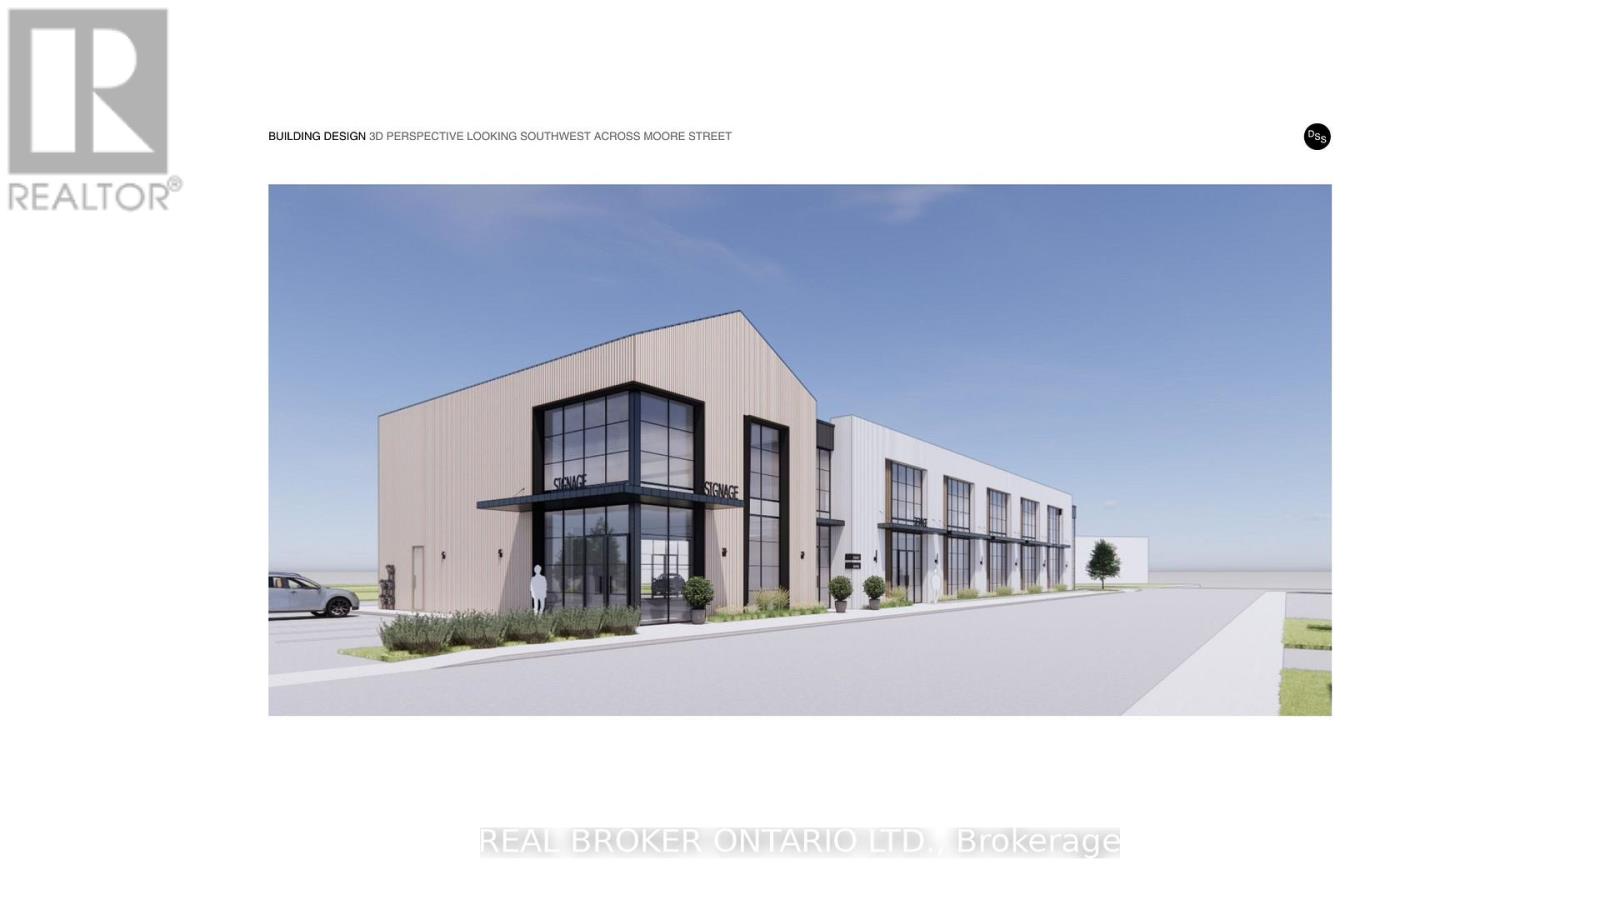
Discover a standout commercial opportunity at 60 Moore Street in the heart of Carleton Place. This brand new building will combine timeless architectural character with modern functionality, creating a flexible multi-tenant environment suited to a variety of professional and retail uses. With the anchor tenant already secured, the remaining spaces offer exceptional adaptability, including two ground-floor units of 1,395 sq. ft. and 1,600 sq. ft. (or a combined 2,995 sq. ft.) along with two second-floor units of 2,225 sq. ft. and 1,600 sq. ft., with options to combine or further customize as needed. Designed to accommodate two to five businesses, the layout supports a mix of unit sizes, optional double-height suites, and thoughtful circulation throughout. Situated on a prominent corner in a transitional commercial district adjacent to the Carleton Junction, this project is positioned to elevate activity and contribute meaningful vibrancy to the neighborhood. Its pedestrian-friendly location places future tenants just steps from Carleton Place's lively shops, boutiques, restaurants, and everyday amenities. Industrial-style windows, brick detailing, and natural wood finishes give the building a warm, contemporary presence rooted in local character. Offering outstanding visibility, walkability, and long-term growth potential, this is an ideal opportunity for businesses seeking a beautifully designed space in a thriving community. (id:65446)
11a - 1235 Queensway E
Mississauga, Ontario
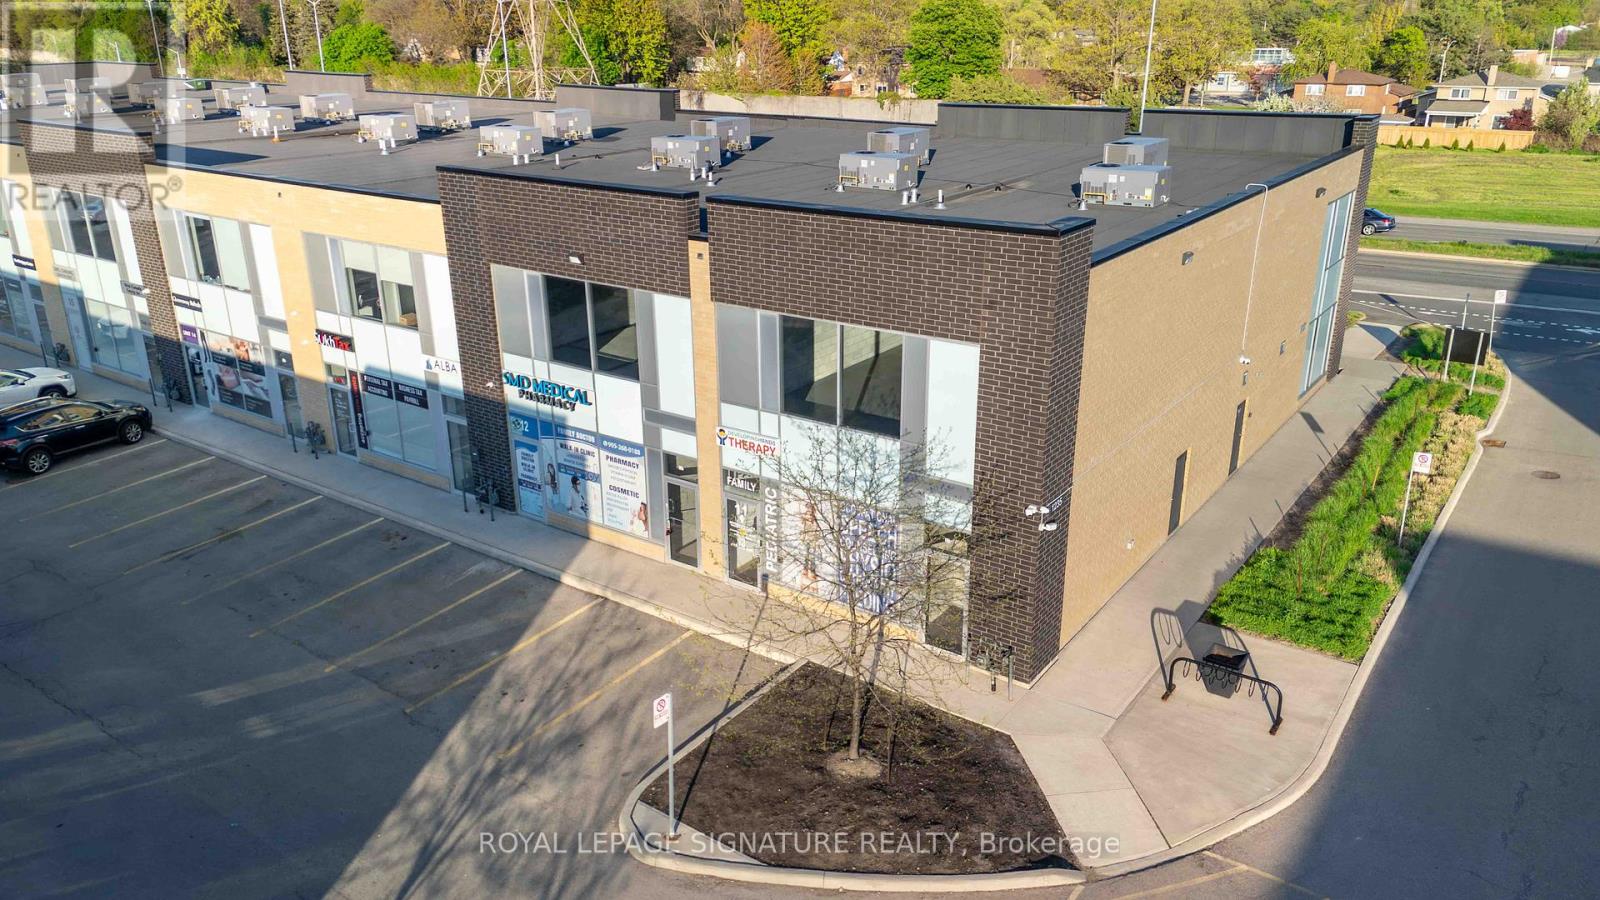
Prime Office Space - Move-In Ready With Direct Exposure To Queensway East. Situated In A Prestigious Commercial Complex, This Second-Level End Unit Offers Exceptional Visibility With Direct Queensway East Frontage And Dual Signage Opportunities. Conveniently Located Near The QEW, Hwy 427, And Gardiner Expressway, Its Ideal For A Variety Of Professional Uses Including Medical, Dental, Physiotherapy, Accounting, Law, Or A Commercial School. The Unit Features New Epoxy Flooring, Striking Black Ceilings, Ample Parking, And Is In Shell Condition Providing A Blank Canvas For Tenants To Design And Finish To Their Specific Needs. Option To Lease With Adjacent Unit 12A For Expanded Space. (id:65446)
RE/MAX West Realty Inc.
12a - 1235 Queensway E
Mississauga, Ontario
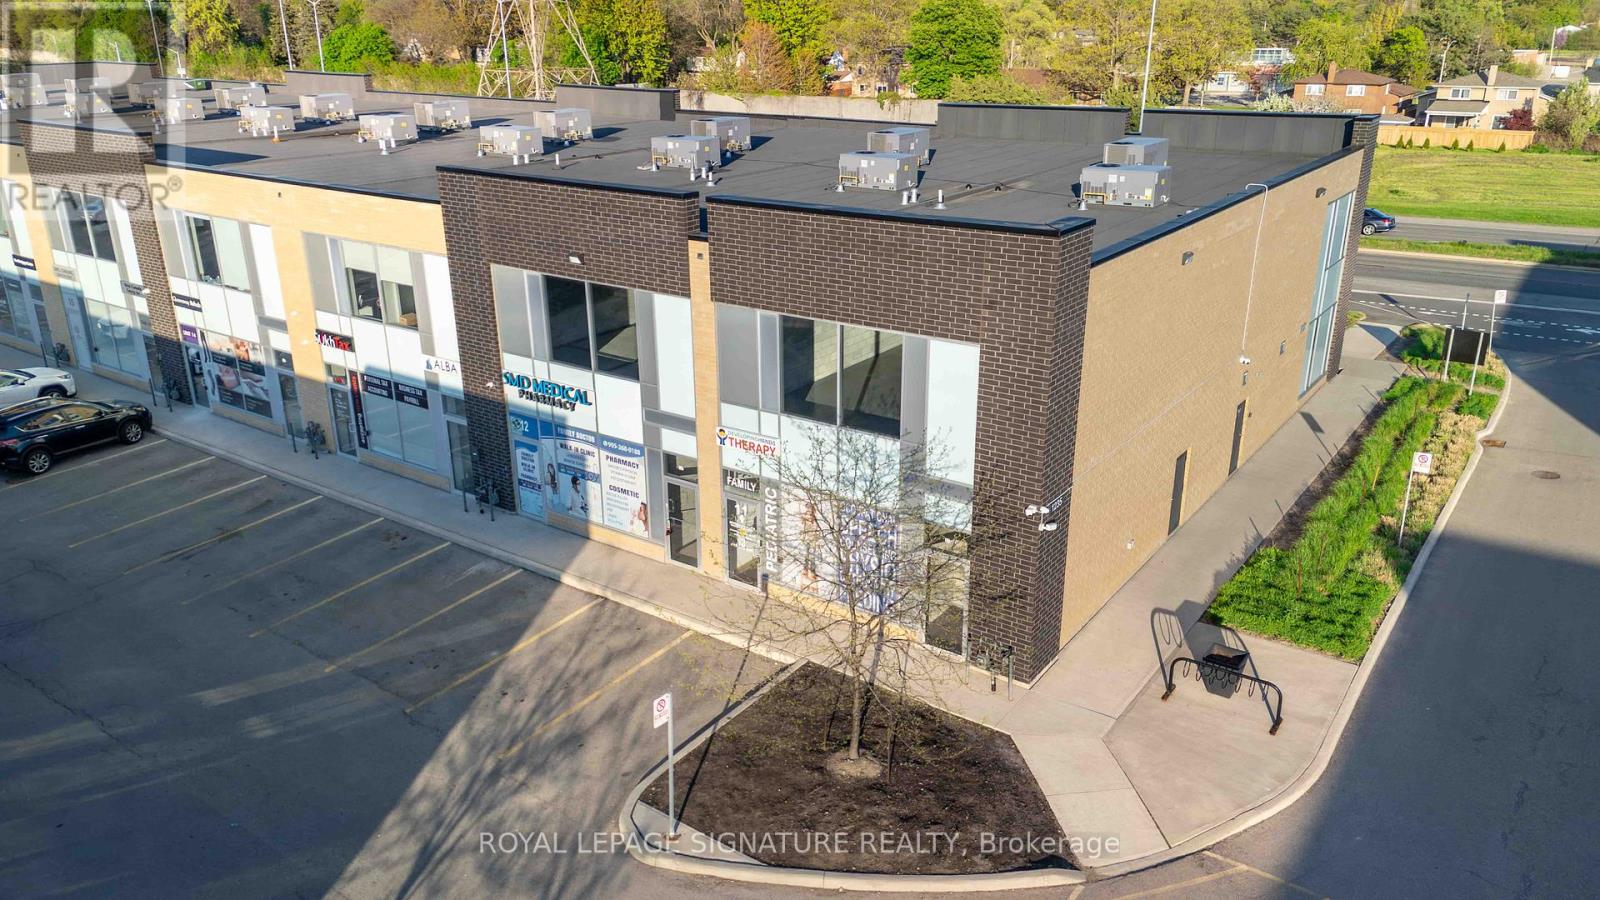
Prime Office Space - Move-In Ready With Direct Exposure To Queensway East. Situated In A Prestigious Commercial Complex, This Second-Level End Unit Offers Exceptional Visibility With Direct Queensway East Frontage And Dual Signage Opportunities. Conveniently Located Near The QEW, Hwy 427, And Gardiner Expressway, Its Ideal For A Variety Of Professional Uses Including Medical, Dental, Physiotherapy, Accounting, Law, Or A Commercial School. The Unit Features New Epoxy Flooring, Striking Black Ceilings, Ample Parking, And Is In Shell Condition Providing A Blank Canvas For Tenants To Design And Finish To Their Specific Needs. Option To Lease With Adjacent Unit 12A For Expanded Space. (id:65446)
RE/MAX West Realty Inc.