
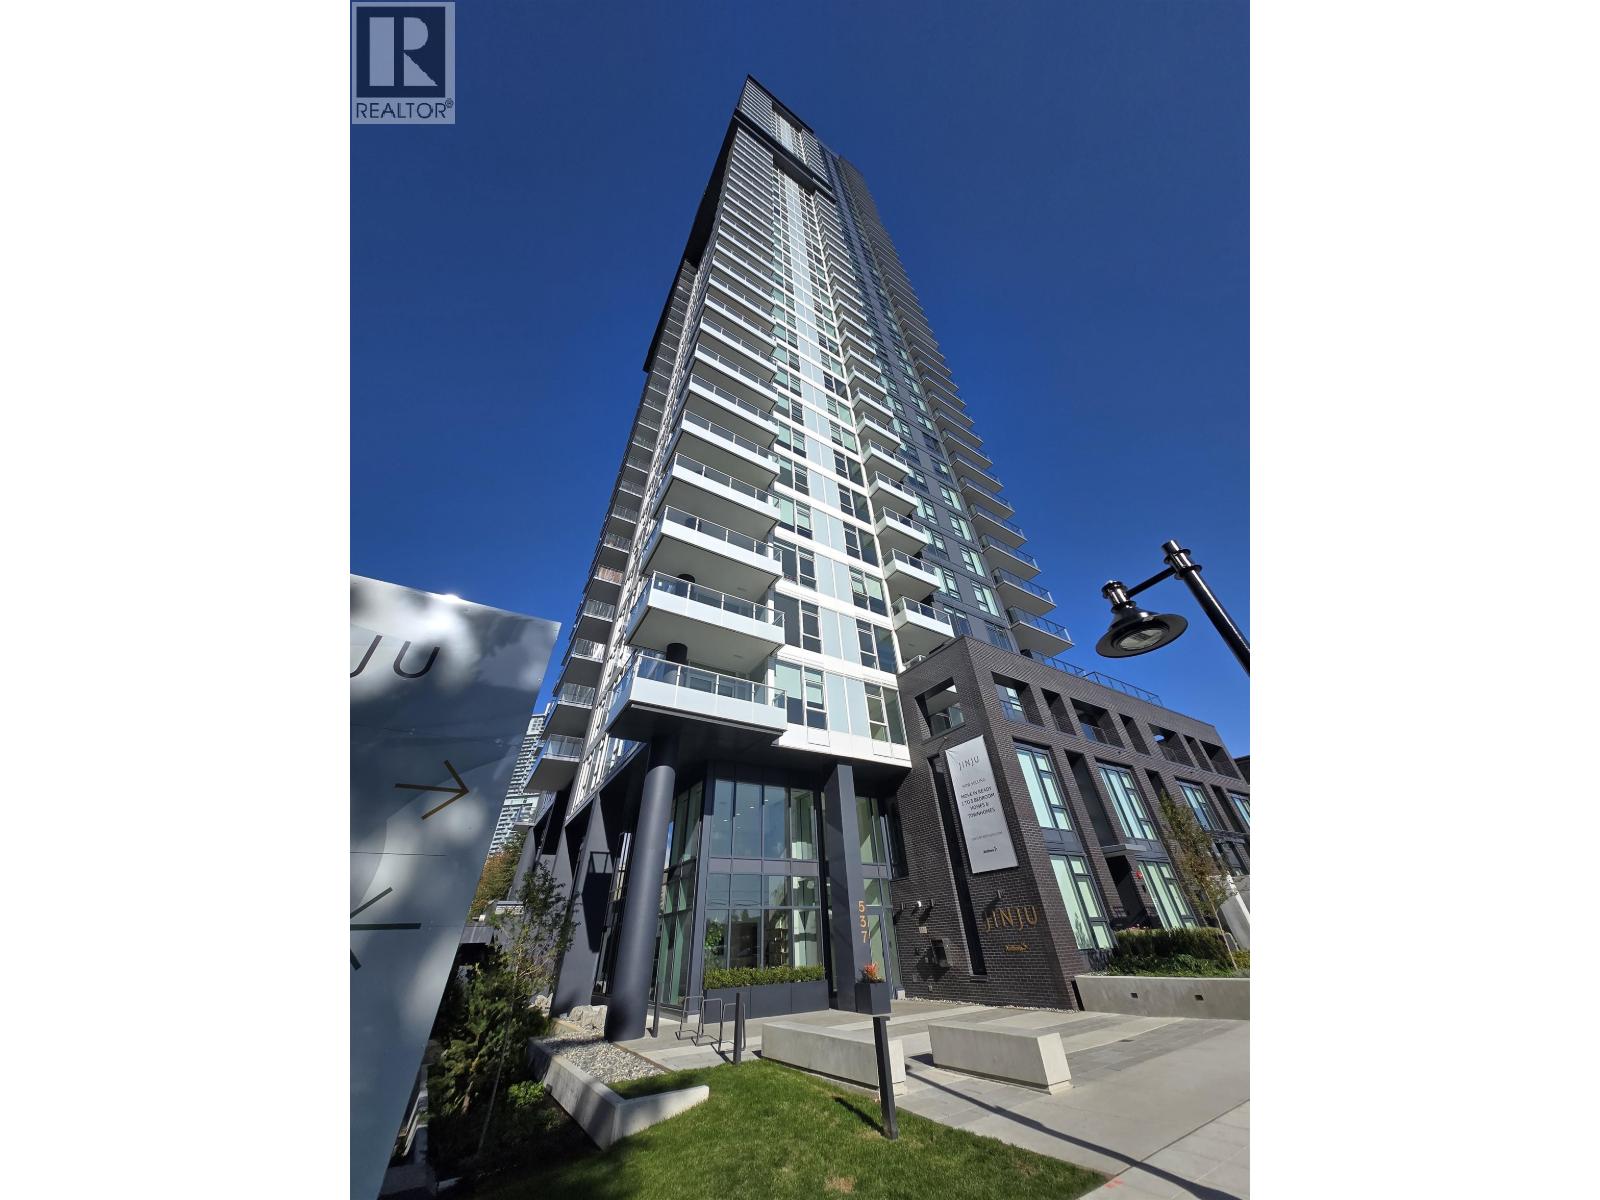
2403 537 Cottonwood Avenue
Coquitlam, British Columbia
Welcome home to JINJU in West Coquitlam, developed and built by Anthem Properties. Located steps away from the Burquitlam SkyTrain station, JINJU offers unparalleled walkability to shopping amenities, restaurants, cafes, the new YMCA community centre, and Cottonwood Park. Step into your own mountain view hot tub and 28th floor spa with infrared sauna, charcoal cool room, and warm salt meditation room. This south facing 1 Bedroom unit offers gorgeous Fraser River, city, and mountain views. With 9' ceilings, thoughtful kitchen layout, stainless steal appliances, and heat pump cooling and heating system make you drame home for real. Move in ready! (id:65446)
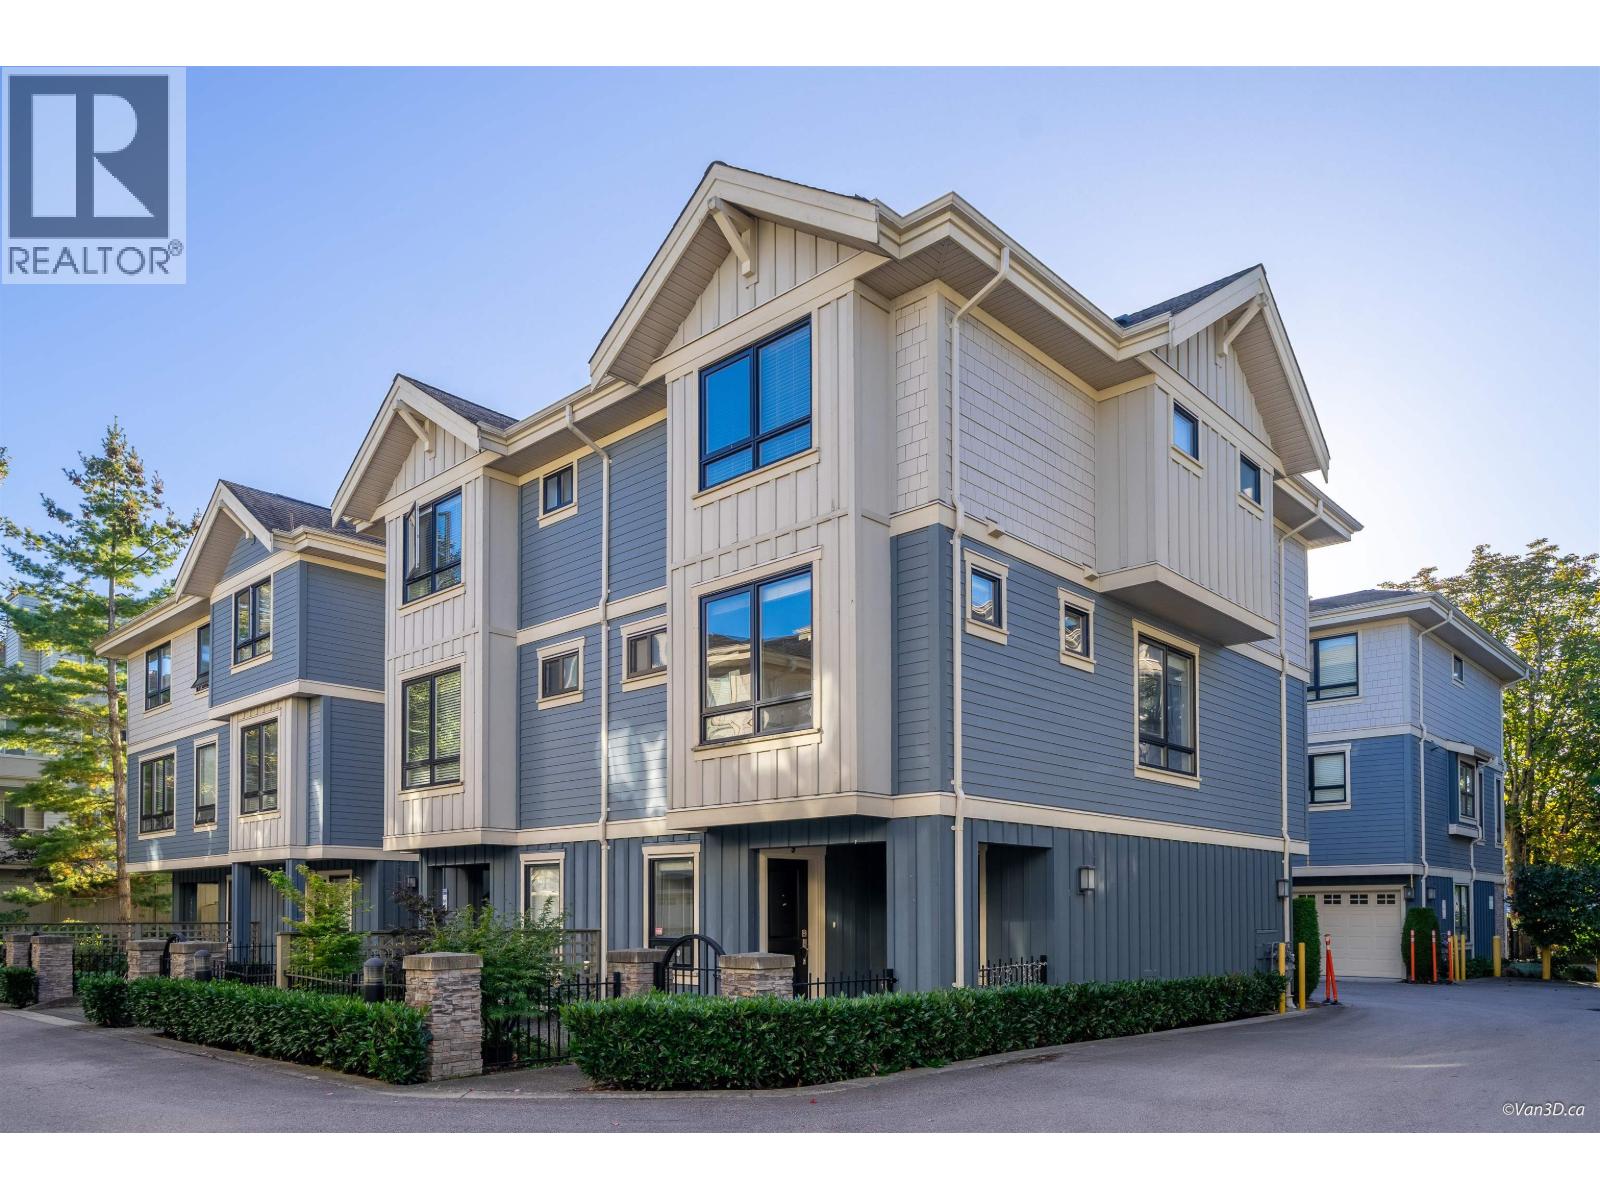
9 6028 Maple Road
Richmond, British Columbia
Harrington Court by Western Construction - Conveniently located at No. 2 Road & Maple Road. This spacious 3-bedroom townhouse offers a practical layout with a rare side-by-side garage. Nestled in a super-quiet location inside the community, this corner unit enjoys abundant natural light. Close to bus stops, food markets, and restaurants, just a 5-minute drive to Richmond Centre and steps from Park Lane Park. Well-maintained and ideal for growing families. School catchment: Errington Elementary and Steveston-London Secondary, and short walk to Richmond Christian School. open house on Saterday Apr 18 2-4pm (id:65446)
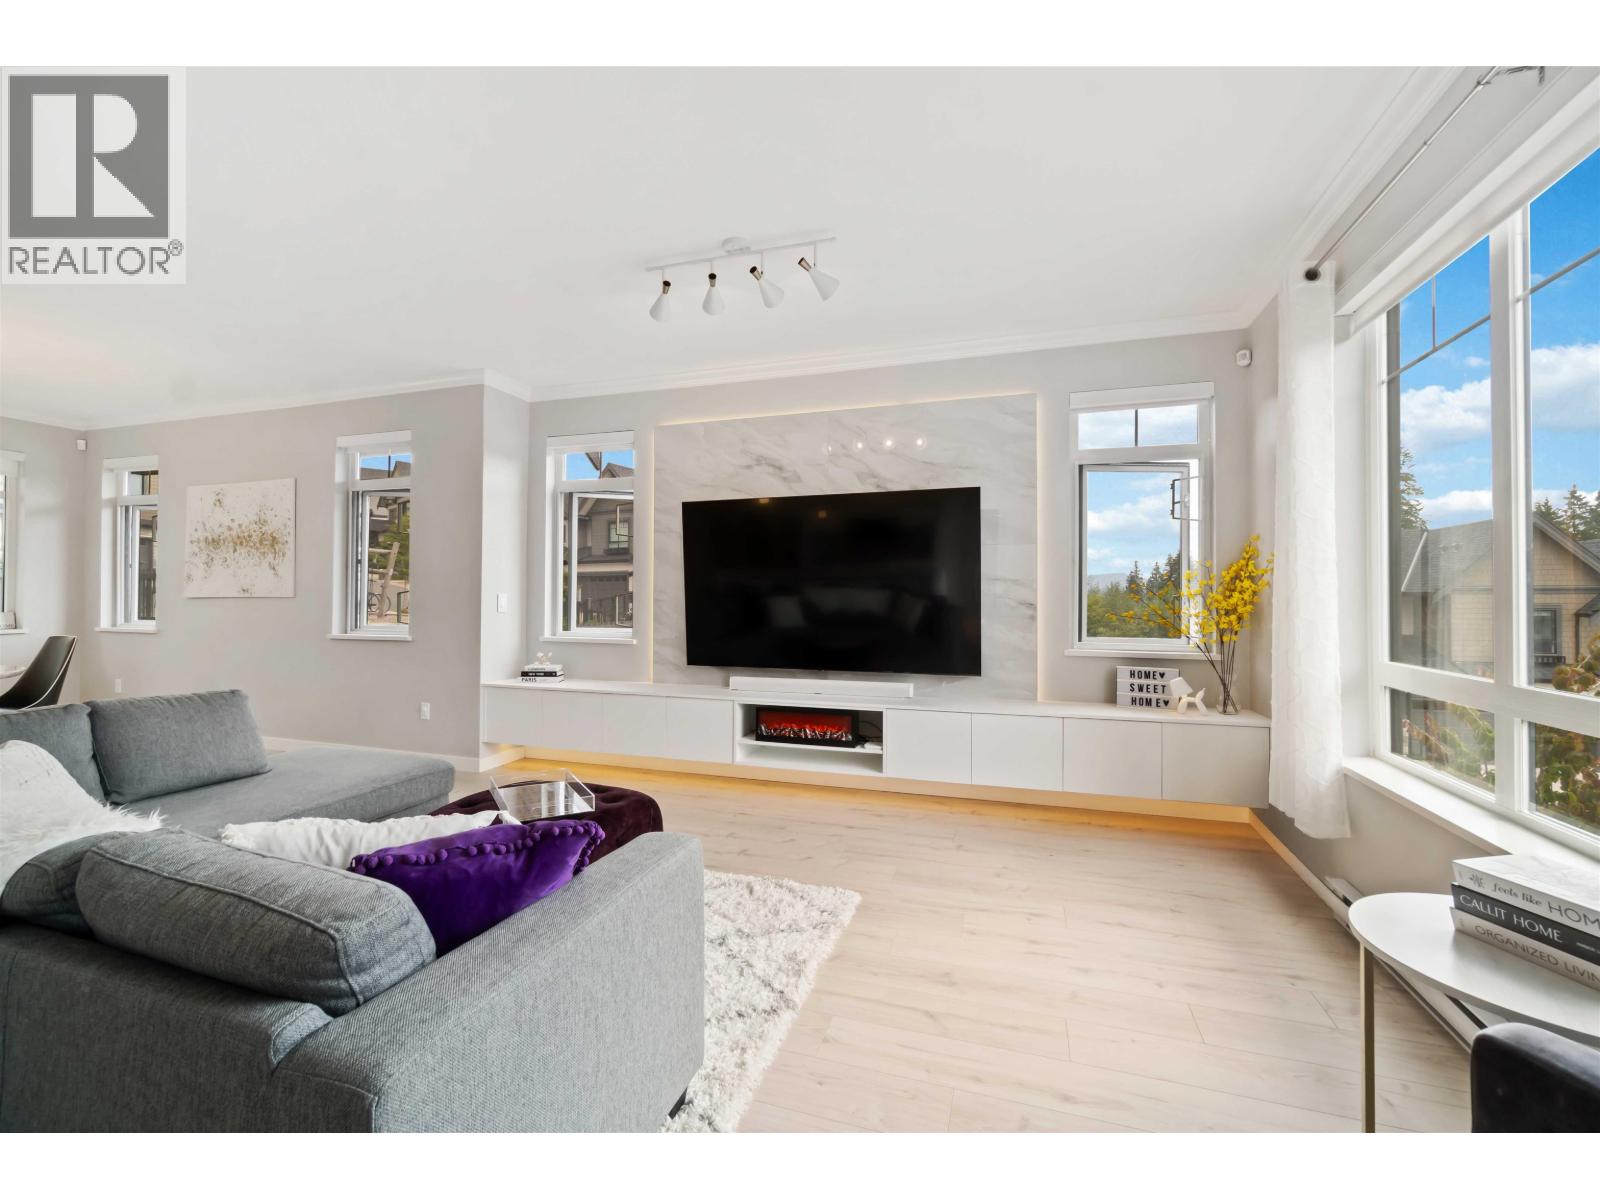
136 1350 Mitchell Street
Coquitlam, British Columbia
Welcome to Ballantree by Polygon! This craftsman-style 4 bed, 4 bath END UNIT offers 2002 square ft of bright, spacious living in Coquitlam´s Burke Mountain. Nestled in nature, this like-new home boasts an open kitchen with a huge island, stone counters, marble backsplash, SS appliances, and gas cooktop. Enjoy expansive windows, 9´ ceilings, vinyl floors, flex area - perfect for home office, crown moulding and custom feature wall with built-in cabinetry and a large, fully fenced yard off the main floor. The primary bed features a spa-inspired bath, walk-in closet with custom closet, while the lower level offers a bedroom and bath. Complete with side-by-side garage, EV-ready outlet, and balance of New Home Warranty, all in a family-friendly community close to schools, parks, trails and transit. (id:65446)
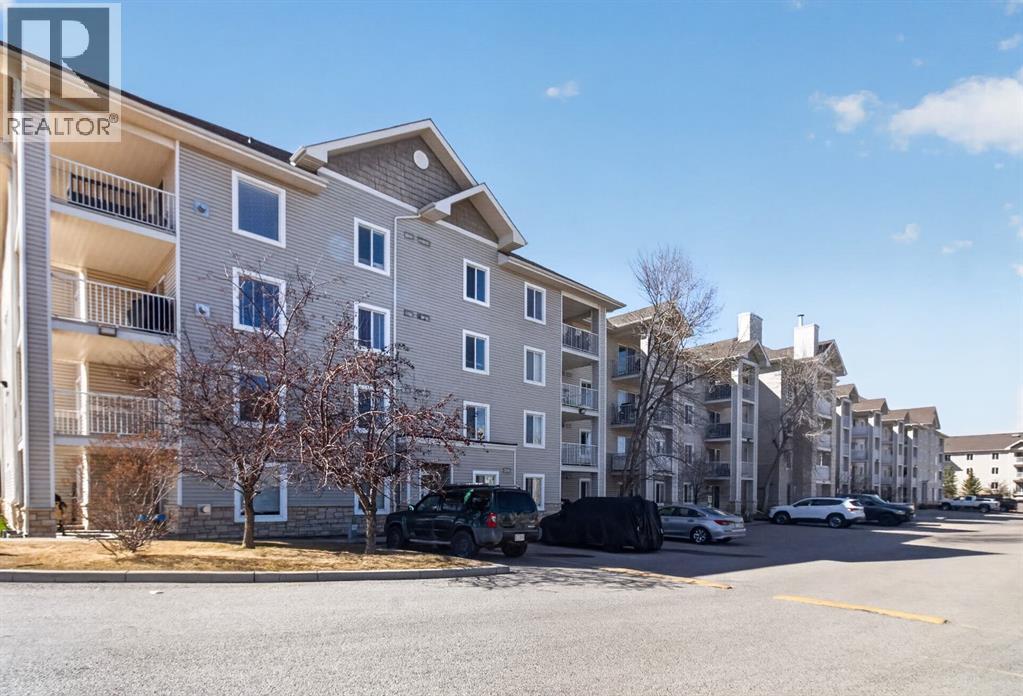
1319, 16320 24 Street SW
Calgary, Alberta
**OPEN HOUSE - APRIL 19, 2026 FROM 2:00 P.M. - 4:00 P.M. **. Welcome to your sunlit sanctuary in the heart of Bridlewood. This property condo fees include: HEAT, ELECTRICITY, WATER, SEWAGE, and PETS are welcome. Perched on the third floor as a coveted corner unit, this beautifully designed 2 - bedrooms with 2 bathroom condo offers a perfect blend of warmth, comfort, and effortless living. From the moment you step inside, you’re greeted by an airy, open-concept layout where natural light pours in through expansive windows, creating a bright and inviting atmosphere throughout. The kitchen, dining, and living spaces flow seamlessly together, making this home ideal for both quiet evenings and entertaining alike. At the center of it all, the kitchen offers a spacious breakfast bar and abundant counter space, perfect for morning coffee, casual meals, or gathering with friends. The living room is anchored by a cozy gas fireplace, adding warmth and charm, while just beyond, your private outdoor space awaits, complete with a gas line for BBQing, making summer evenings effortless and enjoyable. The primary retreat is a peaceful escape, complete with two separate closets and a private 3-piece ensuite. The second bedroom is thoughtfully positioned nearby, with access to a full 4-piece bathroom, making it ideal for guests, family, or a home office. Additional highlights include in-suite laundry, a generous storage room, and the convenience of titled underground heated parking. Even better, ALL utilities are included in the condo fees, offering true ease and peace of mind. Perfectly located close to shopping, restaurants, schools, parks, and transit, with quick access to major roadways, this home offers the ideal balance of comfort and convenience. Bright, spacious, and effortlessly inviting, this is Bridlewood living at its finest. (id:65446)
82 Harvest Close
Penhold, Alberta
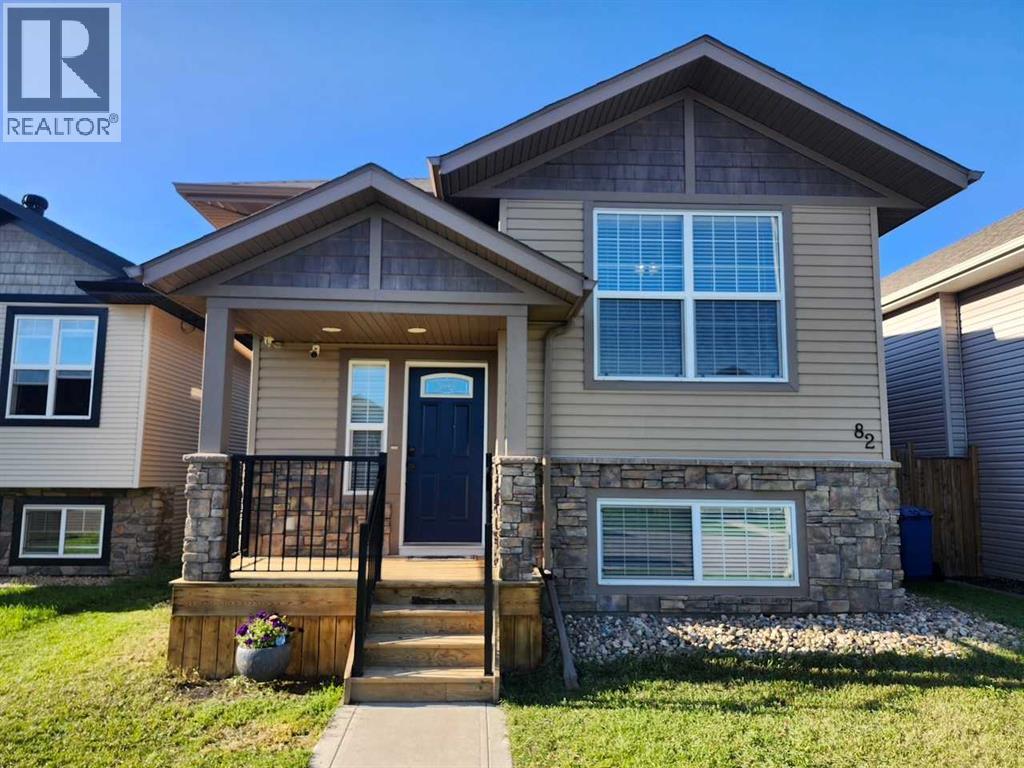
Nestled on a quiet close just minutes from schools, parks, shopping, and the recreation centre, this fully developed 4-bedroom, 3-bathroom bi-level offers an exceptional combination of style, comfort, and functionality. Recently refreshed, the home features a full interior repaint, updated trim, and new vinyl plank flooring throughout the main living areas, creating a modern, move-in ready space. The open-concept main floor is highlighted by 9-foot ceilings and large south-facing windows that flood the living and dining areas with natural light. The spacious kitchen is designed with both everyday living and entertaining in mind, offering a peninsula with seating, pantry, ample counter space, and stainless steel appliances, including a fridge with water line. Step outside to the covered back deck—perfect for year-round use—overlooking a large, fully fenced backyard complete with under-deck storage, ideal for kids, pets, and summer gatherings. The primary bedroom features dual closets and a private 4-piece ensuite, while a second generous bedroom and an additional full bathroom complete the main level. The fully finished basement showcases durable vinyl plank flooring, two additional bedrooms, a third full bathroom, and a large family room—perfect for relaxing or entertaining. Additional highlights include in-floor heating for added comfort and an upgraded heat recovery system for improved energy efficiency. A 26' x 24' heated detached garage provides ample space for vehicles, storage, or a workshop. Ideally located with quick access to major routes connecting to Red Deer and Junction 42, and close to all essential amenities, this home offers the perfect balance of convenience and lifestyle. (id:65446)
3519 Front Road
East Hawkesbury, Ontario
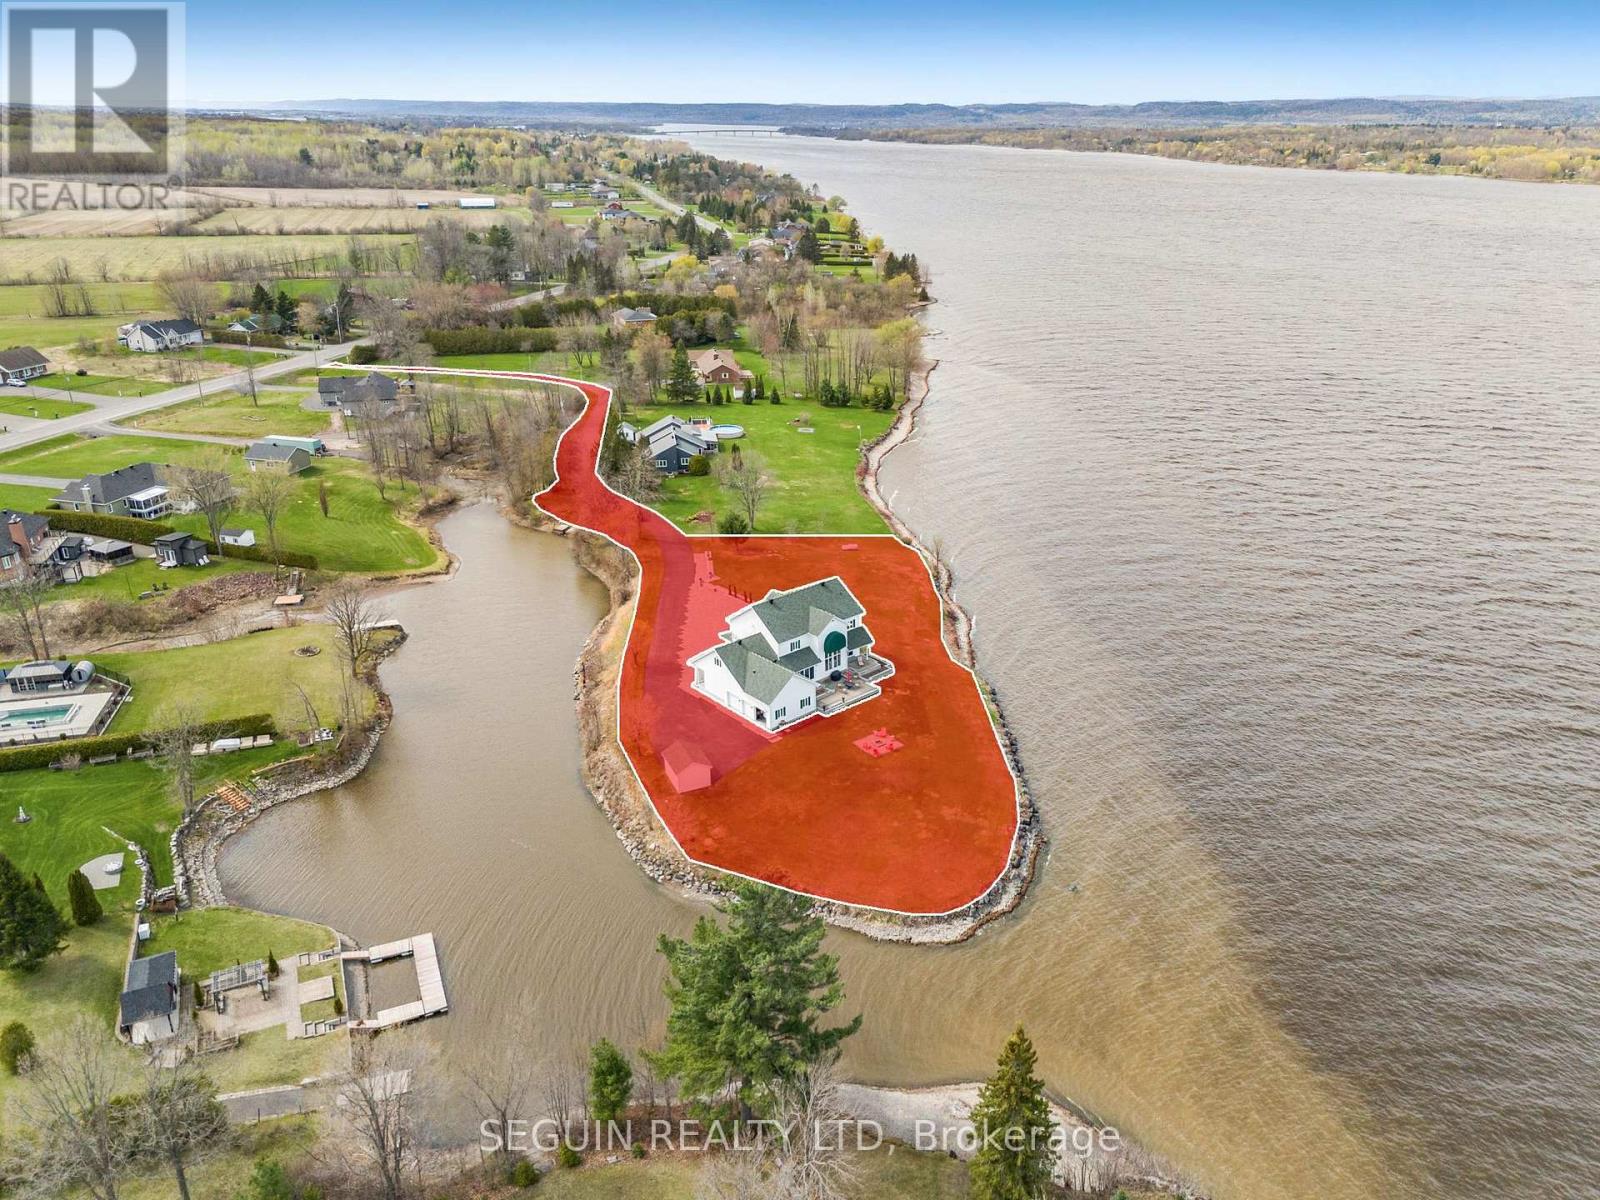
IMMEDIATE POSSESSION AVAILABLE! A once-in-a-generation opportunity to own one of the most exceptional waterfront properties in the area. Set on a breathtaking 1.93-acre private peninsula with over 360 feet of pristine shoreline along the majestic Ottawa River, this rare estate offers unmatched privacy, panoramic water views, and an extraordinary lifestyle. Designed with elegance and intention, the home features 9-foot ceilings throughout and a spectacular 19-foot cathedral ceiling in the grand family room. Expansive floor-to-ceiling windows frame the river like artwork, while a striking double-sided fireplace adds warmth and architectural presence. The open-concept chef's kitchen is the heart of the home, showcasing an oversized island and premium appliances - ideal for both everyday living and upscale entertaining. Two spacious living rooms provide flexibility for formal gatherings or relaxed family time. A dedicated home office overlooking the water creates the ultimate work-from-home sanctuary. The main floor also includes a powder room, a separate laundry room, and direct access to a triple-car garage with private entry to the fully finished basement. Upstairs, the luxurious primary suite offers a spa-inspired ensuite with radiant heated floors, a fireplace, and an expansive walk-in closet. Two additional well-appointed bedrooms and a stylish full bathroom complete the upper level. Outdoors, professionally landscaped grounds and a full sprinkler system maintain the lush setting with ease. A secluded private bay offers protected docking and effortless boating access - a rare feature along this stretch of the river. This is more than a home; it's a legacy property, a private retreat, and a true showcase of refined waterfront living. (id:65446)
26 Hallmark Street
Brantford, Ontario
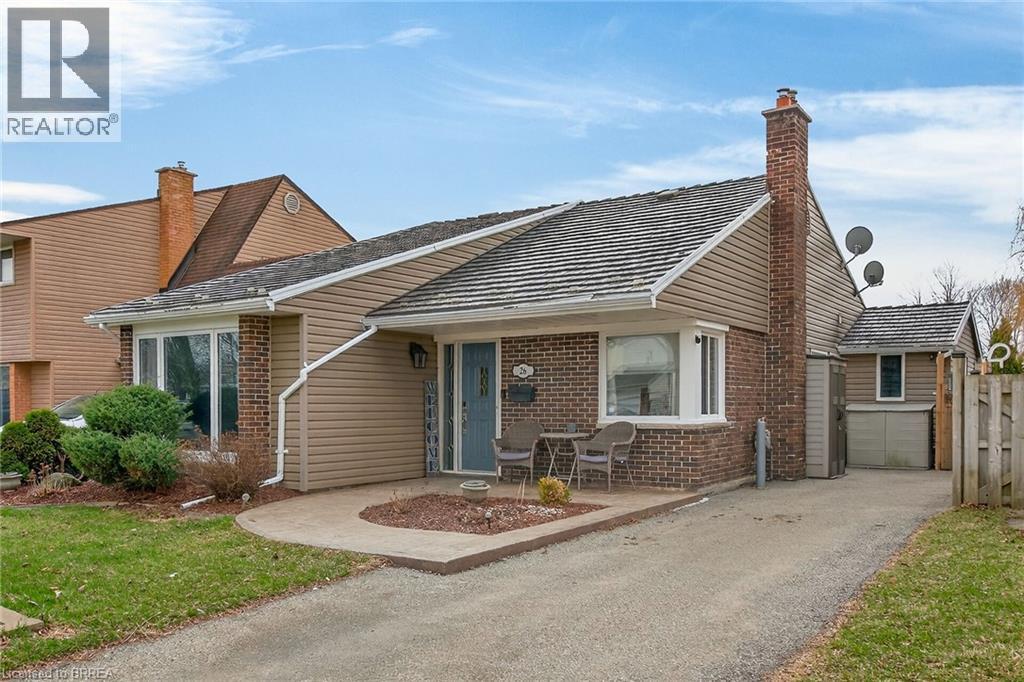
DO NOT MISS OUT ON THIS GREAT NORTH END HOME. THIS IMMACULATE BUNGALOW OFFERS AN OPEN CONCEPT MAINFLOOR LIVING/DINNING SPACE, TWO BEDROOMS, ONE BATH AND LAUNDRY. A BEAUTIFUL KITCHEN WITH 8 FOOT SLIDING PATIO DOOR LEADING TO A GOOD SIZED DECK WITH GAZEBO. FULLY FENCED YARD AND A POOL. THE BASEMENT OFFERS A LARGE FINISHED BEDROOM WITH A WALK IN CLOSET AND A LARGE WINDOW. ADD VALUE BY COMPLETING THE ALMOST FINISHED LARGE REC ROOM AND THREE PIECE BATH. FLOORING, VANITY, TAP SETS ARE HERE TO HELP WITH FINISHING THE JOB. CLOSE TO GREAT SCHOOLS, PARKS, SHOPPING, HWY 403, HWY 24. MOVE IN READY. (id:65446)
406 32828 Landeau Place
Abbotsford, British Columbia
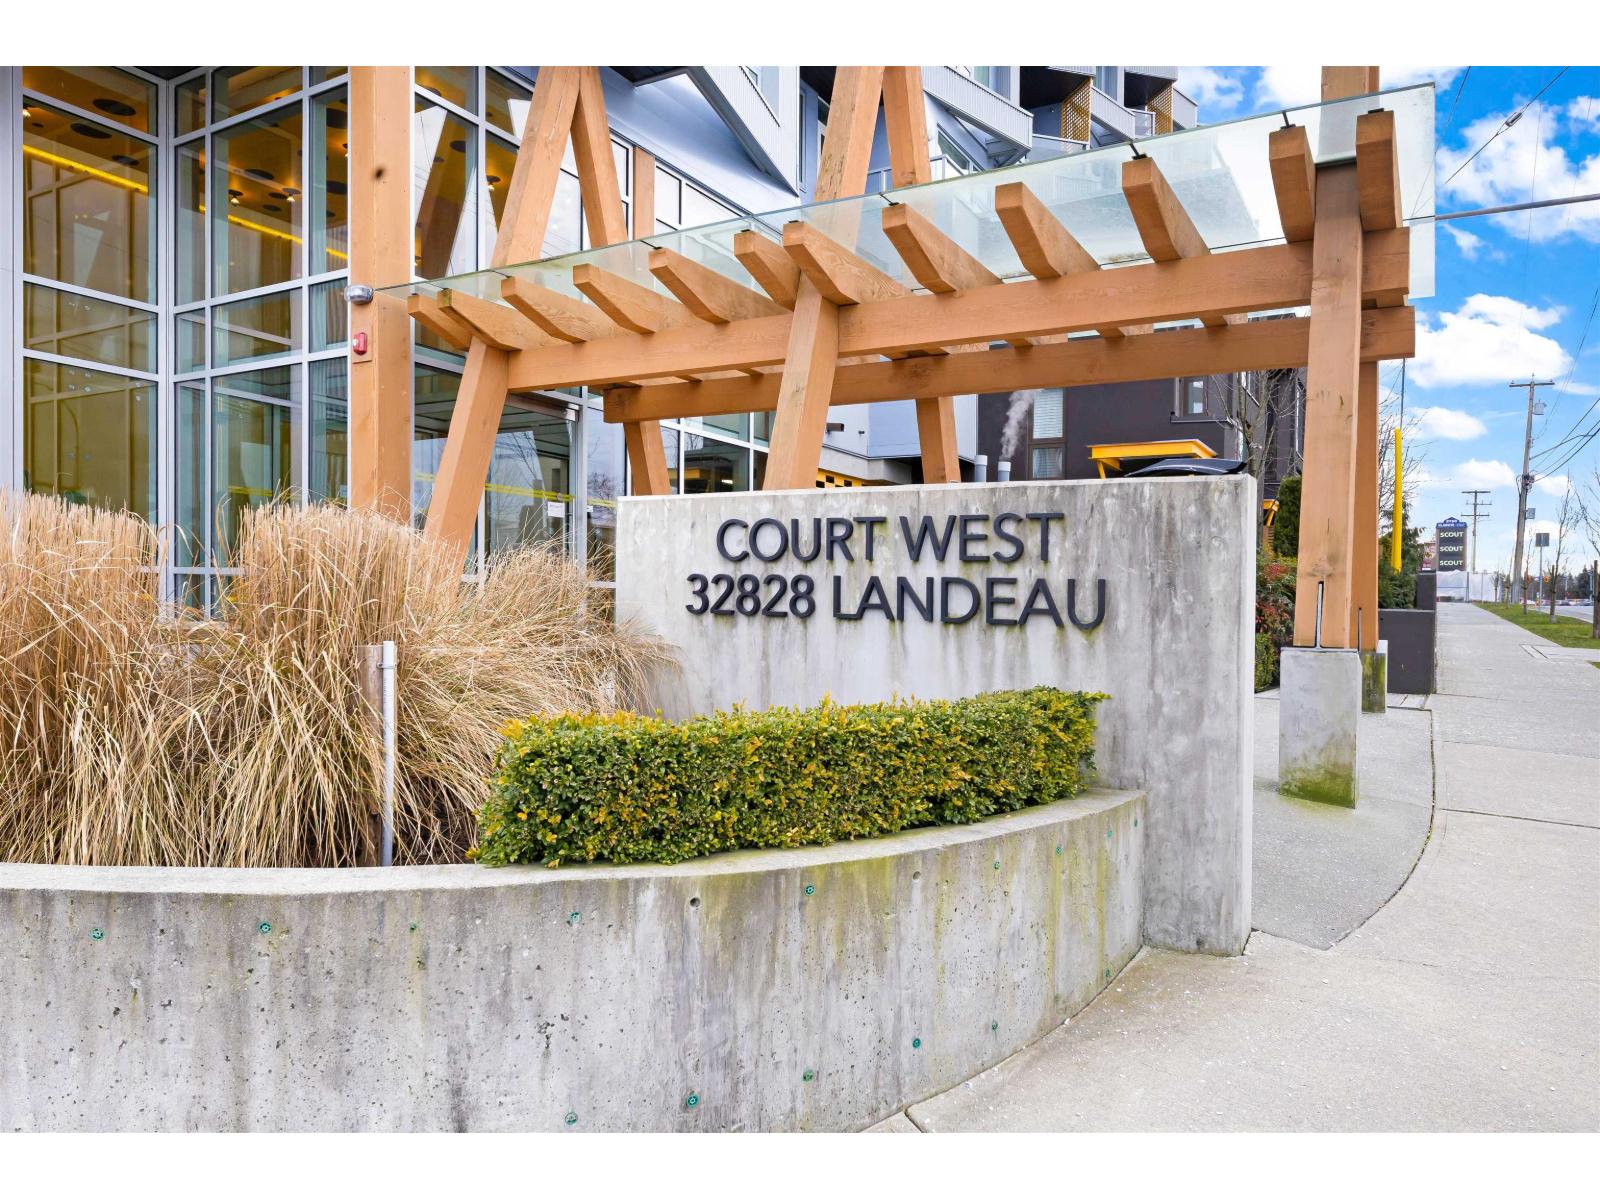
Bright and spacious west-facing 1 bedroom + den, with the den currently used as a second bedroom. This well-maintained home features an open-concept kitchen with quartz countertops, a Fisher & Paykel fridge, and modern complementary finishes throughout. A rare in-suite laundry and storage room off the kitchen adds exceptional functionality. Filled with natural light, the layout offers comfortable living and flexibility for guests or a home office. Located directly across from Superstore for easy grocery shopping and just minutes to Mill Lake walking trails and Seven Oaks Mall. Ideal for first-time buyers, downsizers, or investors. (id:65446)
9 34121 George Ferguson Way
Abbotsford, British Columbia
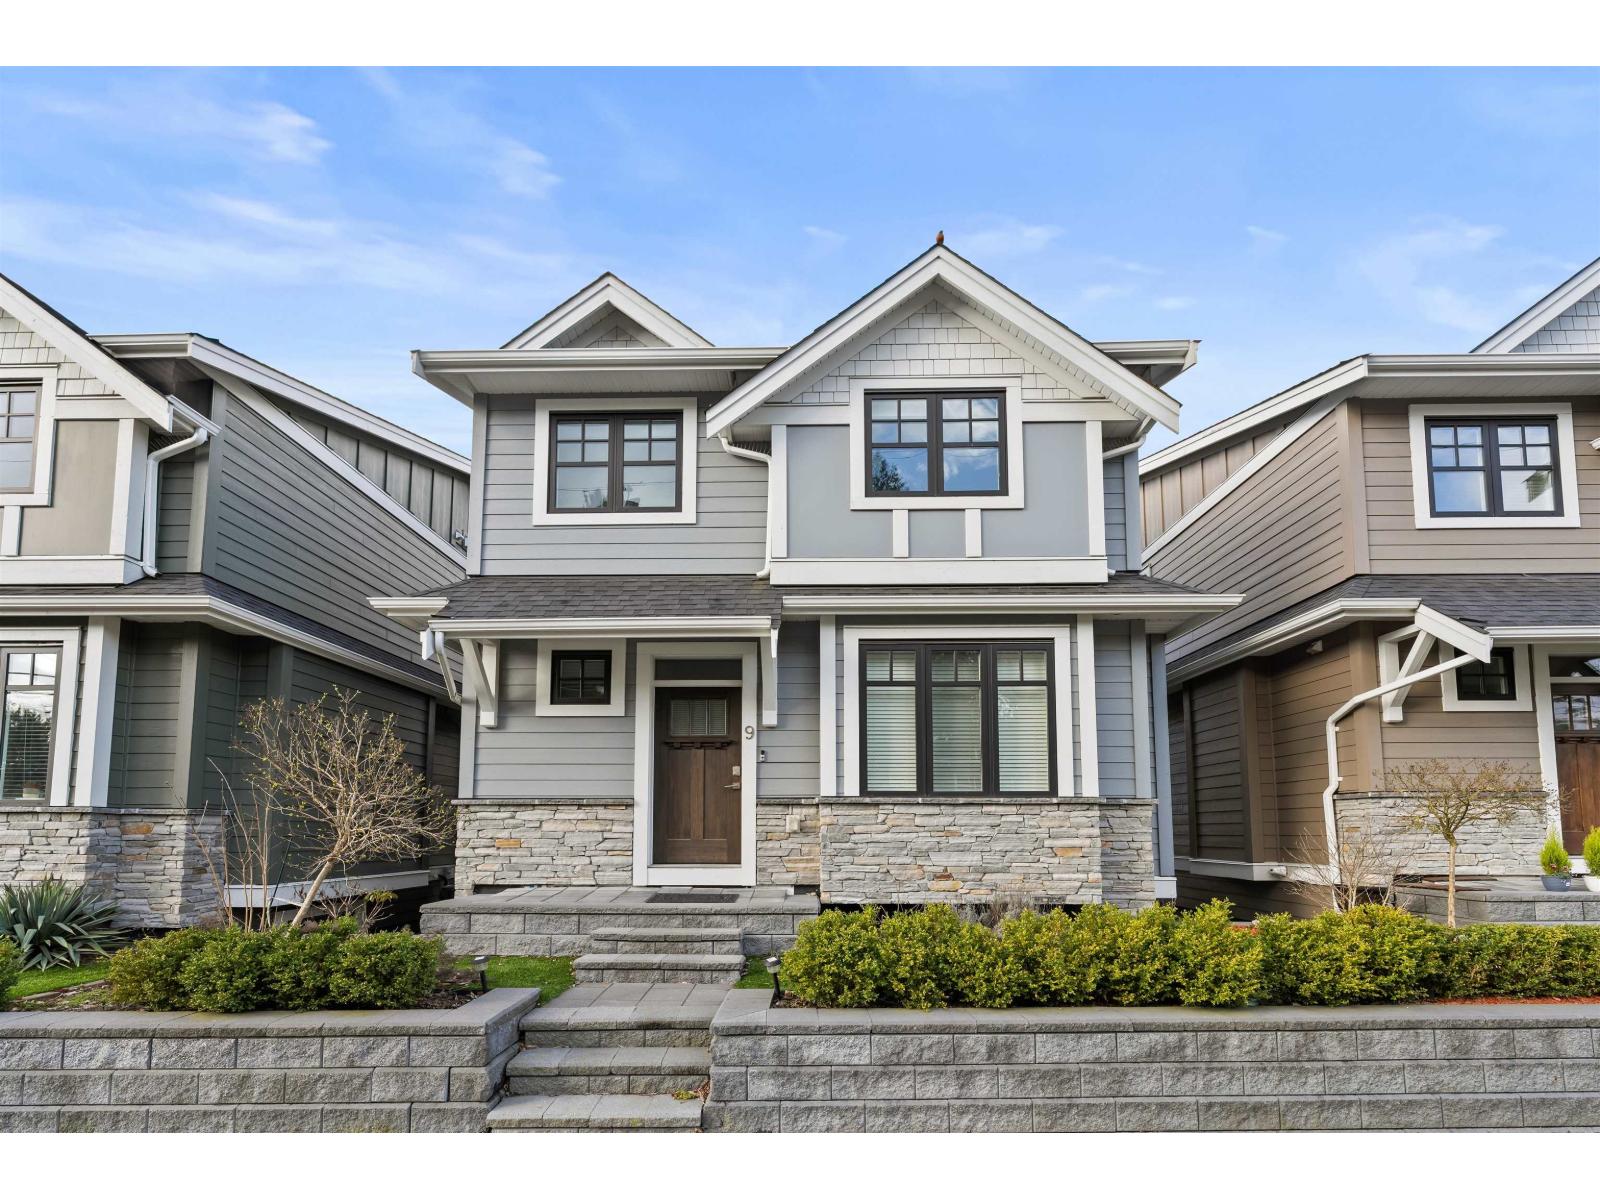
4 BED | 4 BATH | FULLY DETACHED | 1782 SQFT featuring farmhouse design and an open concept layout with lots of natural light throughout. The floor plan features 4 bedrooms, 3 full bathrooms, and powder room on the main level. The 4th bedroom is located downstairs below with its own full bathroom for family members who are looking for more privacy and space. This property includes specific show home additions: air conditioning, an exterior gas hook-up, and shiplap walls throughout. The kitchen are comes with quartz countertops, custom cabinetry and high-end Samsung appliances. Additional amenities feature a double side-by-side garage and plenty of street parking. Operates with low strata fees. (id:65446)
108 Forest Street
Chatham, Ontario
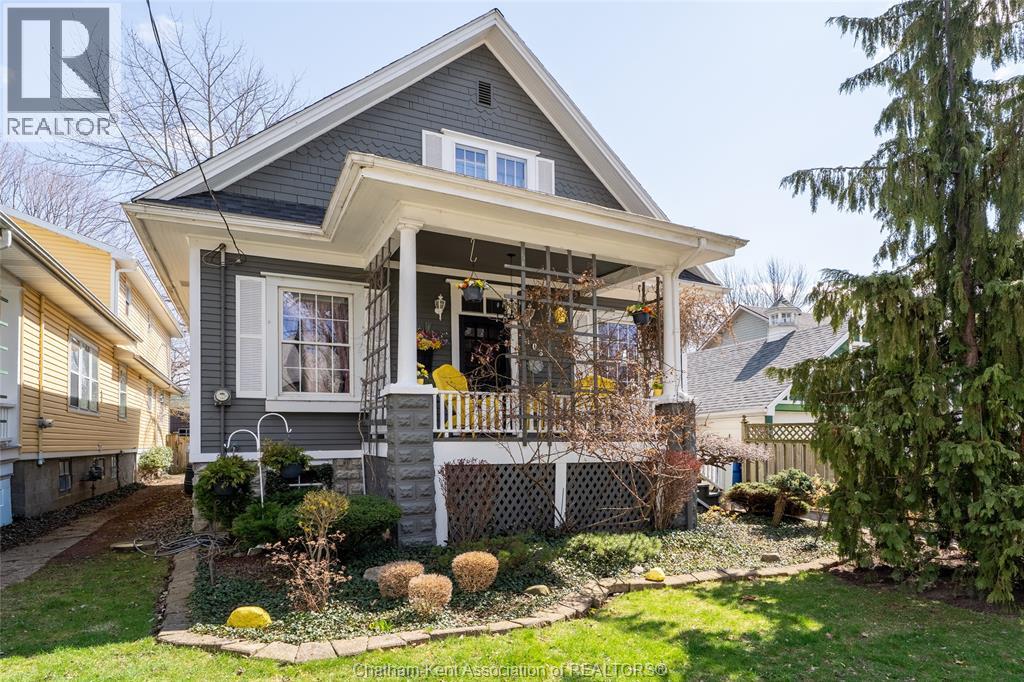
Step into the charm of this spacious 1 3/4 storey family home, where a classic covered front porch welcomes you into a residence brimming with character. The main floor offers an expansive footprint designed for easy living, featuring a cozy living room with a gas fireplace, a formal dining room, a bright eat-in kitchen, and the added convenience of both a primary bedroom and a dedicated office space. Upstairs, you’ll find two generously sized bedrooms and a versatile large sitting area, while the lower level provides incredible flexibility as a potential granny suite, complete with its own kitchen, living room, bedroom, and 3-piece bath. With abundant storage throughout and a layout that accommodates multi-generational living or a growing family, this home is ready for its next chapter. Outdoor living is just as inviting, from the charming covered front porch to the fully fenced courtyard-style backyard and private back porch. Schedule your private tour today and imagine the possibilities! (id:65446)
15-17 Jane Street
Ridgetown, Ontario
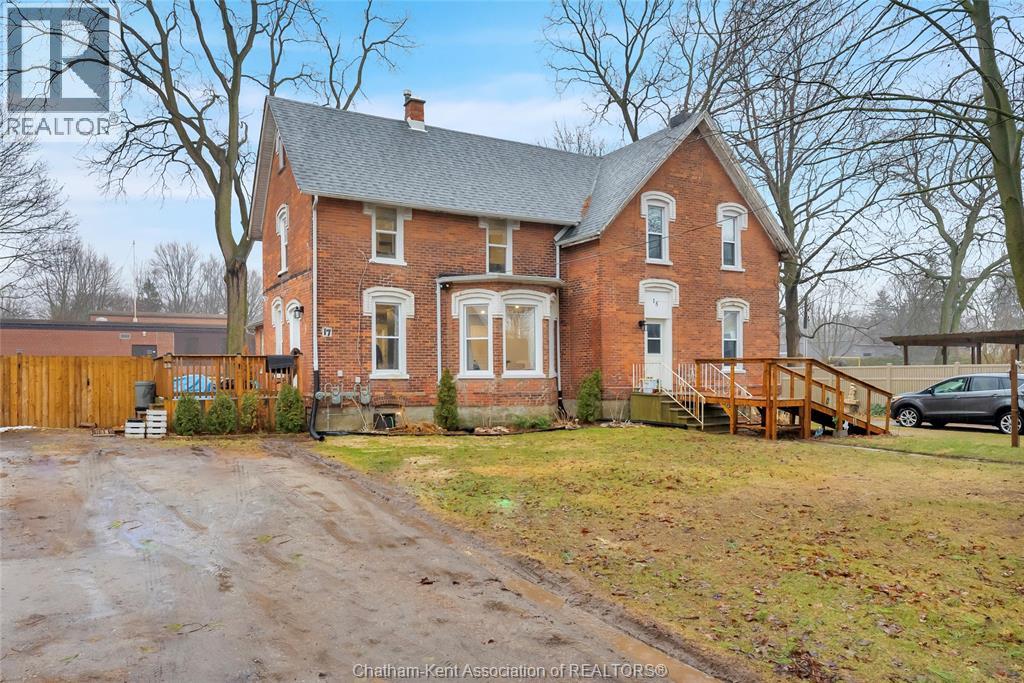
Discover a premier investment opportunity at 15-17 Jane Street, perfectly positioned in the charming community of Ridgetown. Located near the University of Guelph (Ridgetown Campus), this well maintained duplex offers the ultimate flexibility: live in one side while rental income keeps the mortgage affordable, or rent both for maximum cash flow! Unit 17 (The Modern Suite): Fully renovated from top to bottom. Features include brand-new flooring and lighting throughout, a contemporary kitchen, and a refreshed 4-piece bath. The upper level hosts two spacious bedrooms, including a primary with a 2-piece ensuite/laundry combo. Unit 15 (The Family Classic): A spacious layout featuring distinct living and dining areas, a functional pantry/laundry room, and three bedrooms on the second floor. Equipped with central air for year-round comfort. Peace of mind comes standard with a new main roof (2024), separate utility meters, and updated gas furnaces for both units. The exterior boasts a detached 2-car garage, separate fenced yards for privacy, and a stunning brick patio and side deck off Unit 17. Whether you are a seasoned investor or a first-time buyer, this property is a proven winner. Call now! (id:65446)
19 Belisle Avenue
Edmundston, New Brunswick
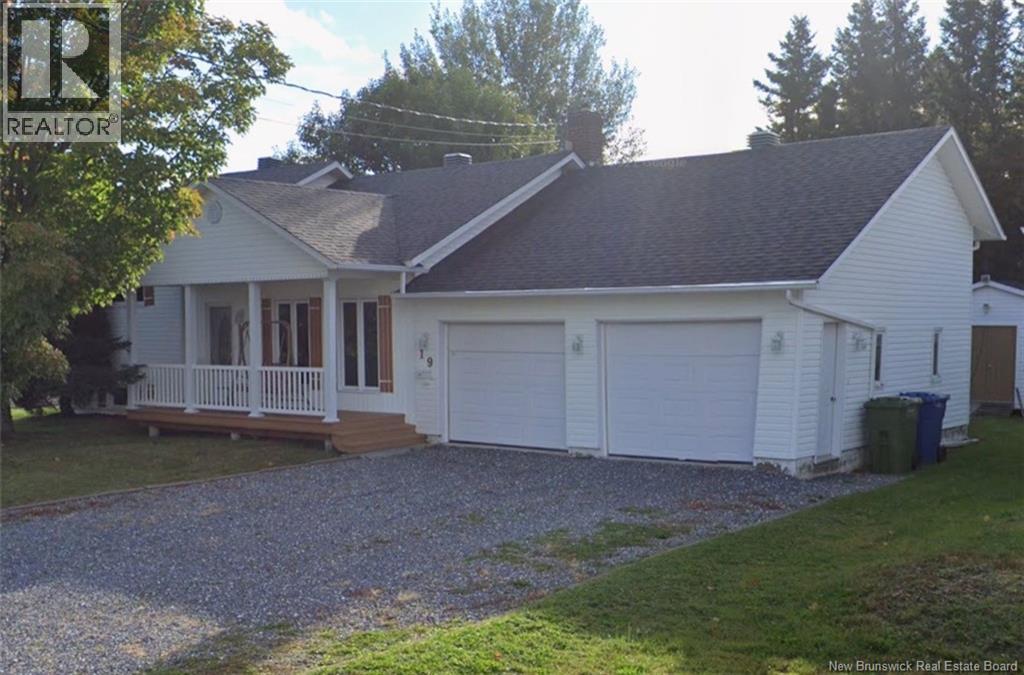
Stunning split-entry home located in a highly sought-after neighborhood, just steps from all amenities! Carefully maintained and thoughtfully updated over the years, this property will charm you with its open-concept layout, cathedral ceiling, and exceptional natural light that creates a warm and inviting atmosphere. This home features 4 bedrooms, perfect for accommodating family and guests while offering flexibility and everyday comfort. The living spaces are both functional and welcoming, ideal for modern living. Outside, enjoy a beautifully arranged yard designed to make the most of the warmer months, featuring a patio, above-ground pool, and a gazebo perfect for summer evenings, along with a practical storage shed. A double garage completes the property, adding a highly appreciated level of convenience. A true turnkey property where comfort, space, and a prime location come together, come see it for yourself! PID: 35164763 (id:65446)