
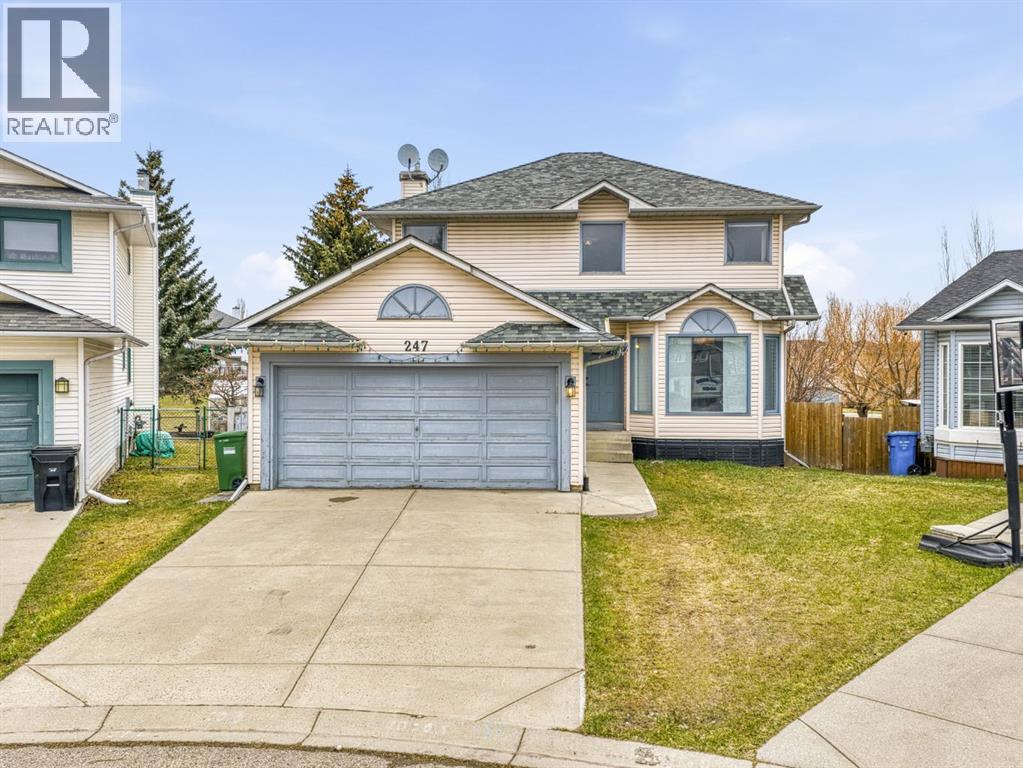
247 Hidden Valley Place NW
Calgary, Alberta
Open House Sat April 18th 1:30-3:30pm. Welcome to this beautifully maintained walkout home in the heart of Hidden Valley, perfectly situated on a quiet cul-de-sac and backing onto serene green space. This spacious two-storey offers the ideal blend of comfort and functionality, featuring a bright and open main floor, generous living areas, and a fully developed walkout basement. Recent updates include thoughtful renovations and a newer furnace, providing peace of mind for years to come. Enjoy your morning coffee or evening unwind on the deck overlooking the private, treed backdrop with no rear neighbours. Air Conditioning for when summer finally comes. With a total of 4 bedrooms, multiple living spaces, and direct access to walking paths, parks, and schools, this is the perfect family home in a highly desirable community. (id:65446)
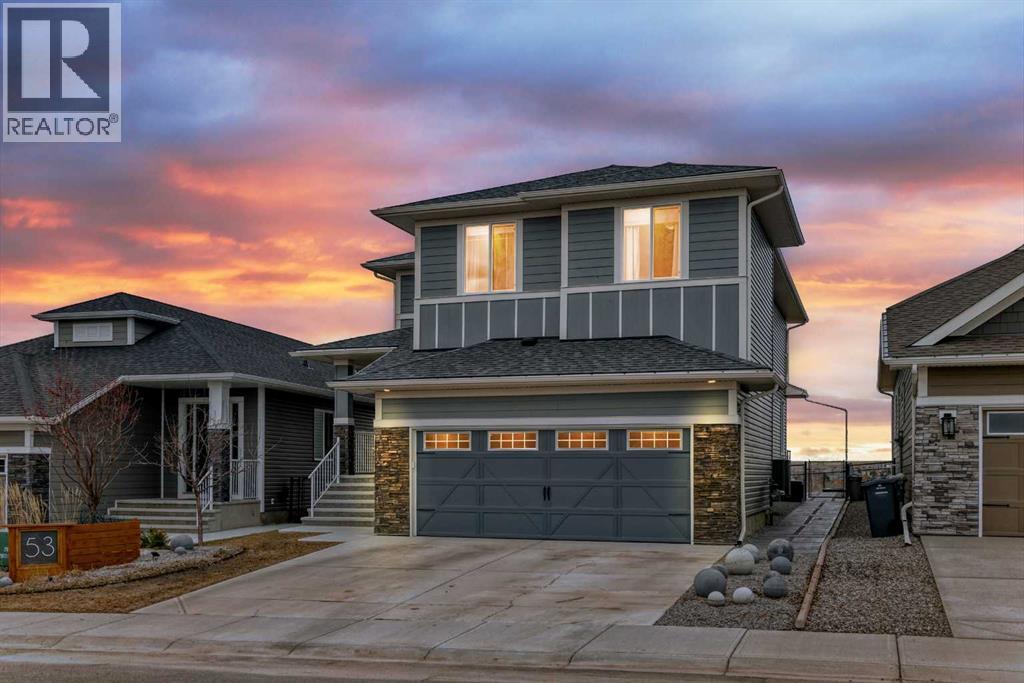
53 Mist Mountain Rise
Okotoks, Alberta
Welcome home! This 2020 Sterling Homes-built masterpiece in Okotoks delivers elevated design, thoughtful upgrades, and a highly functional layout in the quiet, sought-after, family-friendly community of Mountainview. Offering over 3,700 sq. ft. of finished living space, this 2-storey features 5 bedrooms, 4 bathrooms, and a front-attached double garage.The main floor is open, refined, and designed for modern living. A dedicated front office provides a polished work-from-home space, while the mudroom off the garage keeps everyday life organized and efficient. The main living area is bright and expansive, anchored by southwest-facing windows that capture mountain views and flood the home with natural light. The kitchen is a true centrepiece, showcasing a massive quartz island, two-tone cabinetry, premium stainless-steel appliances, and a fully equipped butler’s pantry with bar fridge, additional storage, and prep space. The dining and living areas flow seamlessly together, highlighted by a sleek feature fireplace and extending out to a cedar deck with glass railings—perfect for effortless indoor-outdoor entertaining.Upstairs, vaulted ceilings elevate both the central bonus room and primary suite, creating volume and an enhanced sense of space. The primary retreat is a private sanctuary with Scandinavian-inspired design and unobstructed views of greenspace and mountains. The spa-calibre ensuite features heated tile floors, steam shower with bench and niche, freestanding soaker tub, and a large walk-in closet with custom California Closets built-ins and integrated lighting. Three additional bedrooms are generously sized, finished with custom wainscoting and designer details, and share a well-appointed Jack & Jill bathroom with dual vanities. A dedicated upper laundry room with built-in shelving and folding counter adds everyday convenience.The fully finished basement is designed for both lifestyle and flexibility, offering 9’ ceilings, a spacious rec area, and a cu stom-built kids’ zone complete with climbing wall, castle fort, slide, ball pit, and swing—an exceptional indoor play experience. A fifth bedroom—currently used as a home gym — adds versatility, along with a 2-piece bathroom and rough-in for a future wet bar.Additional features include dual-zone heating, HRV system, and air conditioning for year-round comfort and efficiency.Outside, the home backs directly onto natural green space and walking paths, offering privacy, open views, and a strong connection to nature. Located in a thoughtfully planned community with above-average spacing between homes, this property blends modern design, functional luxury, and an exceptional setting for elevated family living. Don't miss your opportunity to build great memories. Call today for your private showing. (id:65446)
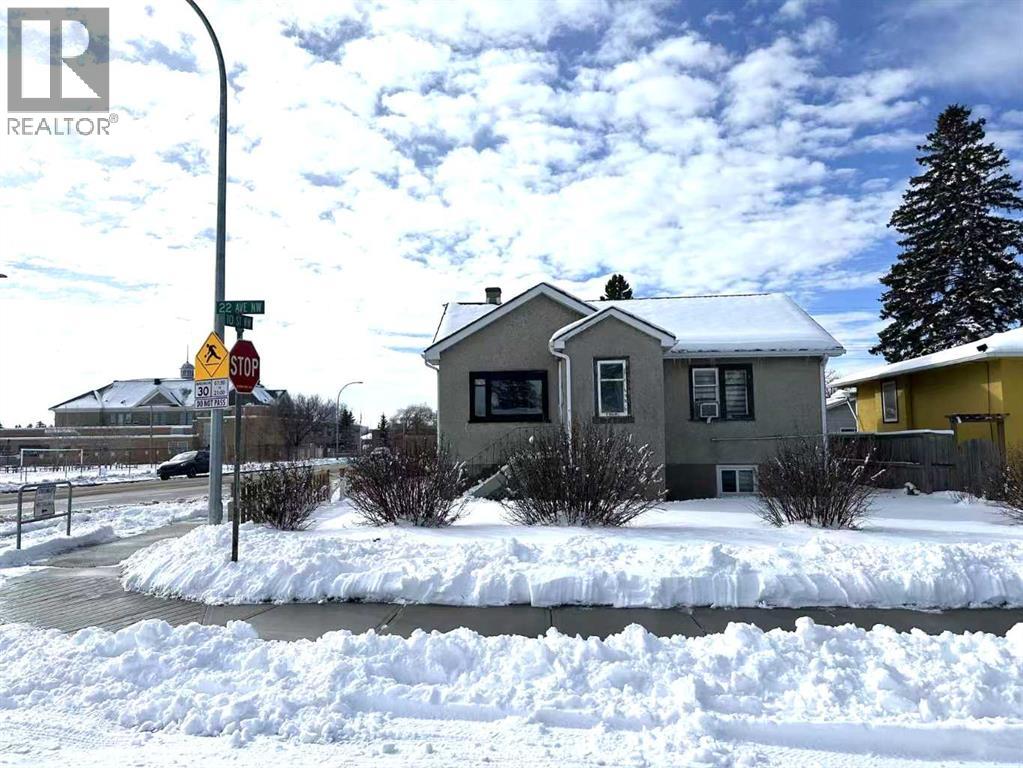
1101 22 Avenue NW
Calgary, Alberta
Prime Inner-City Opportunity in Capitol Hills! Welcome to 1101 22 Ave NW, a fantastic opportunity for investors, builders, or buyers looking to secure a property in one of Calgary’s most desirable inner-city communities. A 5,252 sq.ft. corner lot can comfortably support a 3+3 rowhouse development configuration. Situated on a well-located south facing corner lot in Capitol Hills, this property offers exceptional potential for redevelopment, renovation, or holding. Surrounded by established homes, the location provides the perfect balance of urban convenience and neighborhood charm. Enjoy quick access to: Downtown Calgary, SAIT & University of Calgary, Transit routes & major roadways, Local shops, restaurants, and amenities. The property is being sold “as is, where is”, presenting a great opportunity for those with vision to unlock its full potential. Whether you are looking to build your dream home, invest, or renovate, this is a rare chance to own in a high-demand inner-city location. (id:65446)
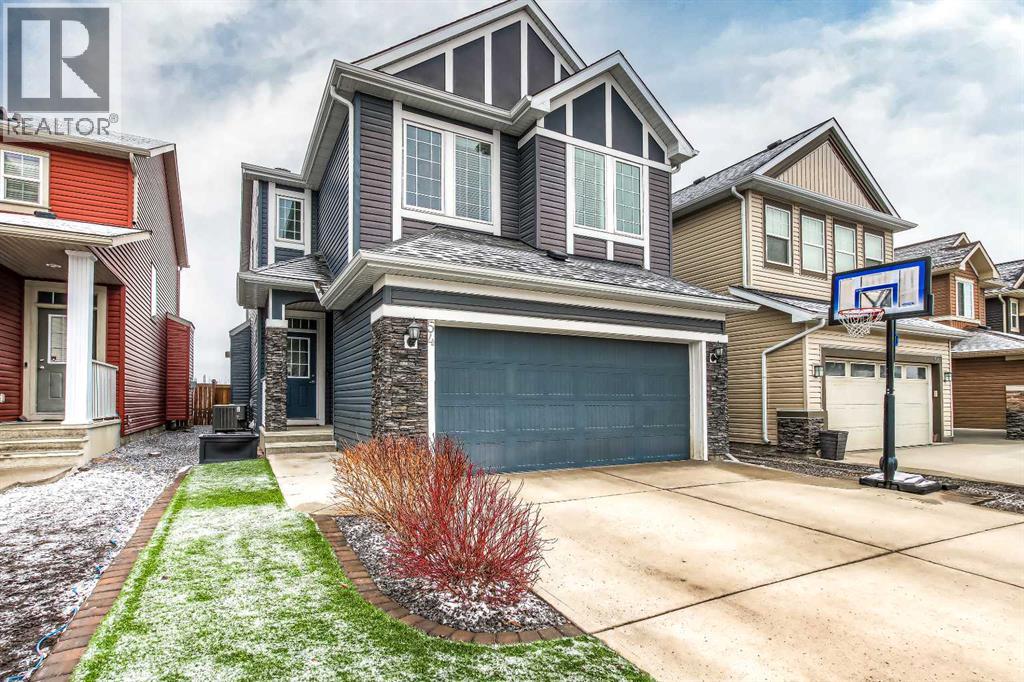
54 Silverado Plains Common SW
Calgary, Alberta
Discover this exceptional home on a quiet street in spectacular Silverado, backing onto a green space and just steps from the school. This thoughtfully designed 3-bedroom, 4-bathroom home offers more than 2,800 sq ft of developed living space, perfect for both entertaining and everyday living. The main floor boasts 9-ft ceilings and an open-concept layout, featuring a beautifully updated kitchen with massive oversized walk-through pantry, ceiling-height cabinetry, built-in microwave and oven, stone countertops, and a large island with extra seating. The kitchen flows seamlessly into the dedicated dining area and spacious living room, complete with a stunning gas fireplace. Upstairs, enjoy a large bonus family room and office space, along with three bright bedrooms incuding the primary suite with a walk-in closet and luxurious 5-piece ensuite with dual sinks, glass shower, and soaker tub. The landscaped outdoor area is perfect for family fun and relaxation, featuring a deck with BBQ gas line, exterior hot water tap, low-maintenance artificial turf in the front yard, and a backyard putting green. Fully fenced, the property also offers a private gate to the green space and schoolyard. Additional highlights include main floor laundry, central air conditioning, new hardwood floors (2024) newer upper-floor carpet (2022), and a newer roof (2021). An outstanding family home in a highly sought-after location, close to schools, parks, Spruce Meadows, local amenities and easy access to Stoney Trail. (id:65446)
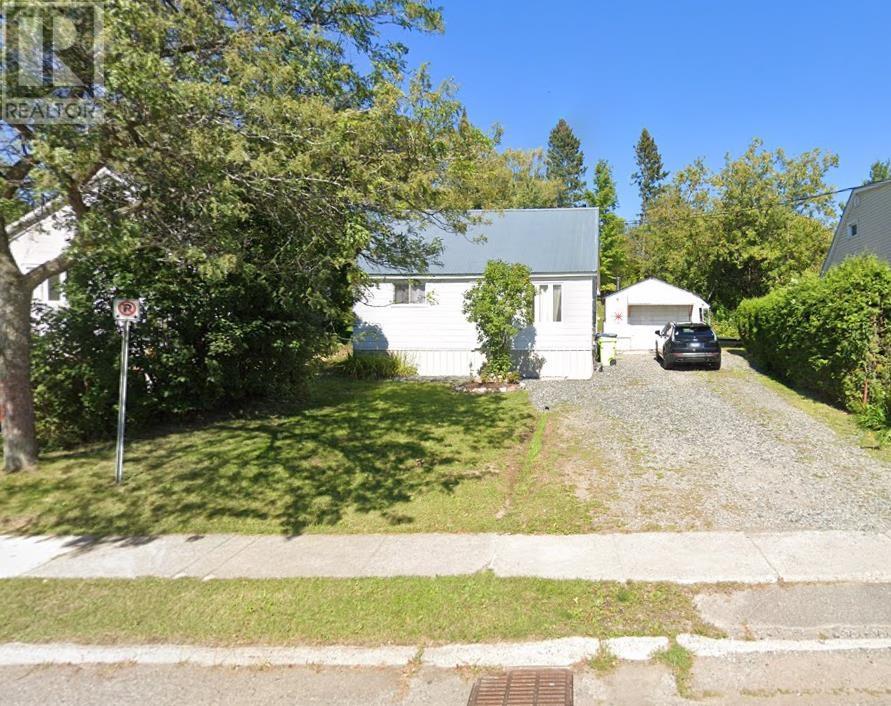
72 Elliott Rd
Sault Ste. Marie, Ontario
Whether you're starting out or slowing down, this charming 1.5-storey home offers the perfect blend of comfort and utility. The main floor is designed for easy living, featuring a primary bedroom, a bright and spacious south-facing living room, an eat-in kitchen, and a large laundry/storage room. Upstairs, you'll find two more generous bedrooms, providing plenty of space for guests or a home office. Step outside to your private retreat. The tiered hillside lot features a back yard deck and concrete steps leading to an upper level, creating a private area perfect for evening relaxation. Hobbyists will love the 14'x21' detached garage (fully wired, insulated, with an electric heater and 240V plug), while two storage sheds provide extra space for all your gear. Located just steps from local parks and walking trails, this home is ready for its next chapter. (id:65446)
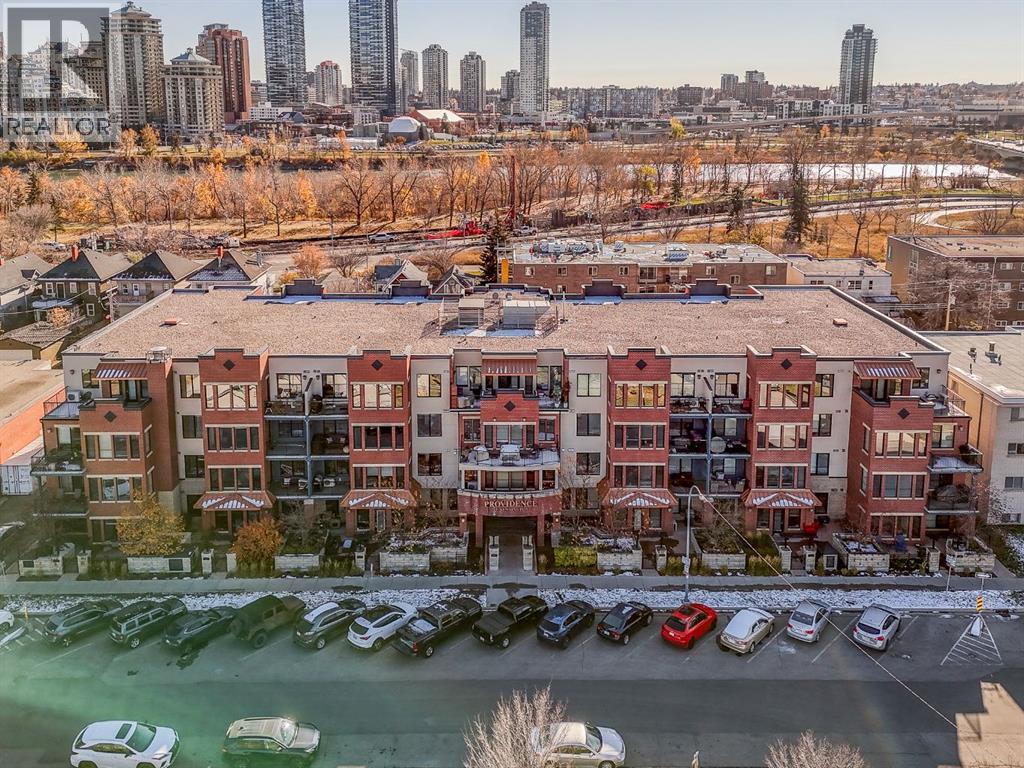
214, 1321 Kensington Close NW
Calgary, Alberta
Welcome to refined inner-city living in the coveted Providence building in the heart of Kensington. This fully renovated 2-bedroom, 2-bathroom residence offers 965 sq ft of elevated living, where thoughtful upgrades and curated finishes create a truly turnkey experience.Extensively transformed with over $71,000 in renovations, the home features German engineered oak hardwood flooring, carpet and tile throughout, along with a beautifully reimagined kitchen complete with quartz countertops, refinished cabinetry , new hardware throughout, and premium plumbing fixtures. A cohesive, modern aesthetic flows seamlessly throughout, enhanced by designer lighting, custom built in California Closets, new blinds, and elevated interior detailing that blends function with sophistication.The open-concept layout is both inviting and refined, offering effortless flow between the kitchen, dining, and living spaces — perfect for entertaining or unwinding in style. The primary suite is a private retreat, complete with its own ensuite, while the second bedroom offers flexibility for guests, a home office, or both.This exceptional offering is complete with titled underground parking and a dedicated storage unit. The well-managed building is pet-friendly, and condo fees include all utilities except electricity — offering ease, comfort, and peace of mind.Set within one of Calgary’s most desirable inner-city communities, this location delivers a lifestyle defined by vibrant streets, acclaimed dining, boutique shopping, river pathways, and quick access to the downtown core.A rare opportunity to own a fully renovated luxury residence in a premier building and location. (id:65446)
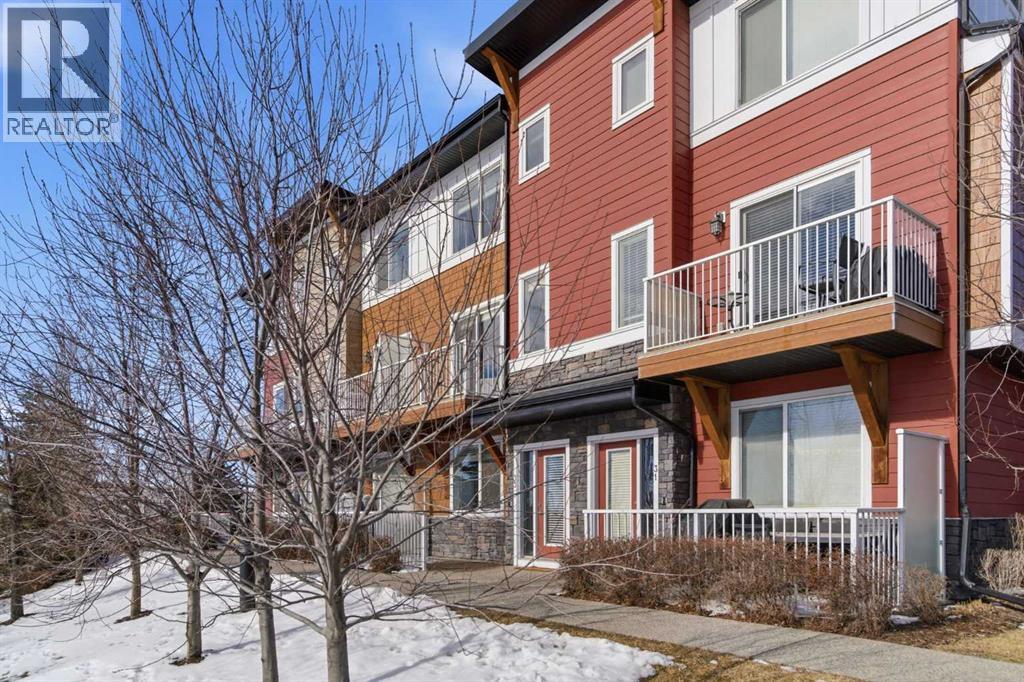
33, 111 Rainbow Falls Gate
Chestermere, Alberta
Like new townhouse condo with a smart, functional layout and high ceilings throughout. This unit offers 2 primary suites, each with its own 4-piece ensuite — ideal for roommates, guests, or shared living. The main level features a flex room that works well as a home office, gym, or additional bedroom. The second level has an open floor plan with a large centre island, quartz countertops, and plenty of cabinet and counter space. Bright and practical for everyday living and entertaining. Double attached garage provides secure parking and extra storage. Excellent location backing directly onto the canal with immediate access to the walking paths that run along the water and wrap around the south end of Chestermere Lake. Enjoy everything Chestermere has to offer plus the amazing access to all quadrants of YYC! (id:65446)
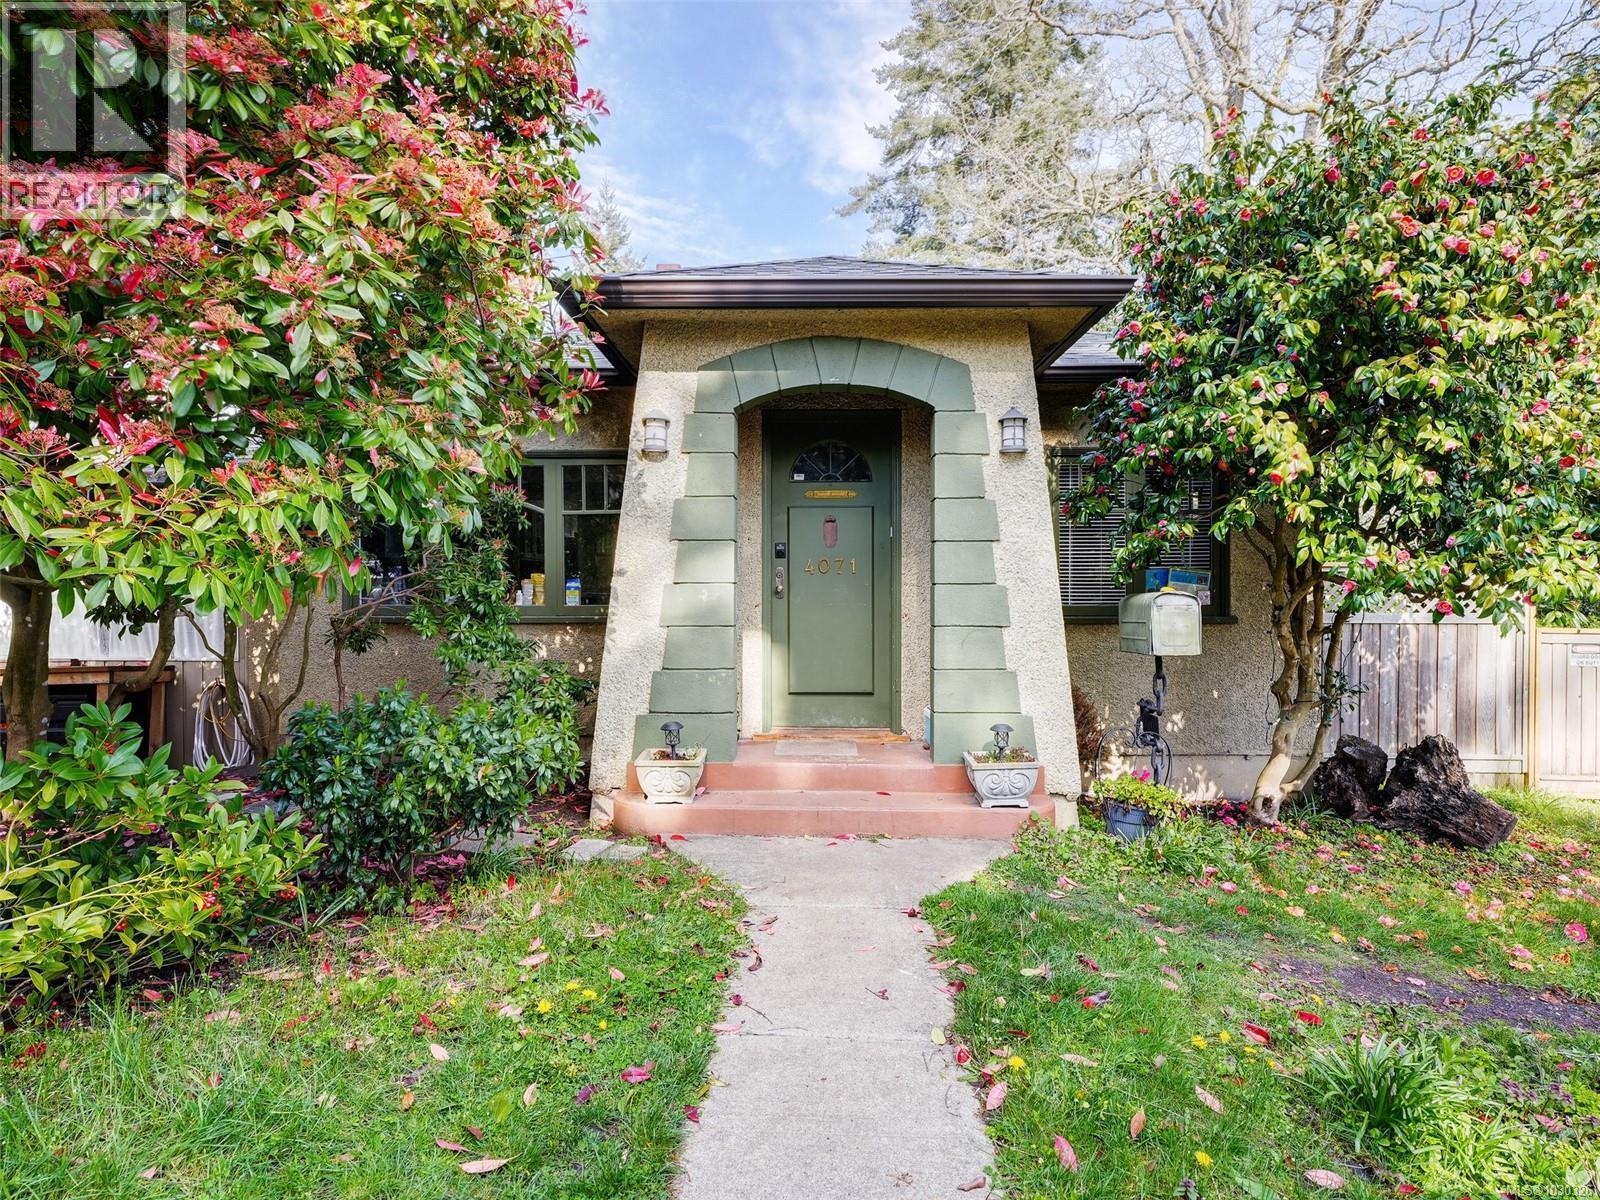
4071 Cedar Hill Rd
Saanich, British Columbia
Located in the highly desirable Mt. Doug area, this versatile property is ideal as a family home or investment opportunity. Enjoy close proximity to the university and the shops and restaurants of University Heights Centre. This 1443 sq ft home offers 3 bedrooms and 2 bathrooms, featuring two fireplaces, coved ceilings, and beautiful original oak hardwood flooring in select areas. A secondary suite option is available, complete with a partial kitchen, hookups for a stove, washer, and dryer, a separate entrance, and additional parking—perfect for extended family or rental income potential. The property is over 10,000 sqft, with a spacious backyard, a covered deck, ample parking, a carport, and a storage shed. This prime property also offers exciting development potential. The neighbouring family-owned property at 4081 Cedar Hill is also available for sale, presenting a rare opportunity to combine lots for a total of over 25,000 sq ft. (id:65446)
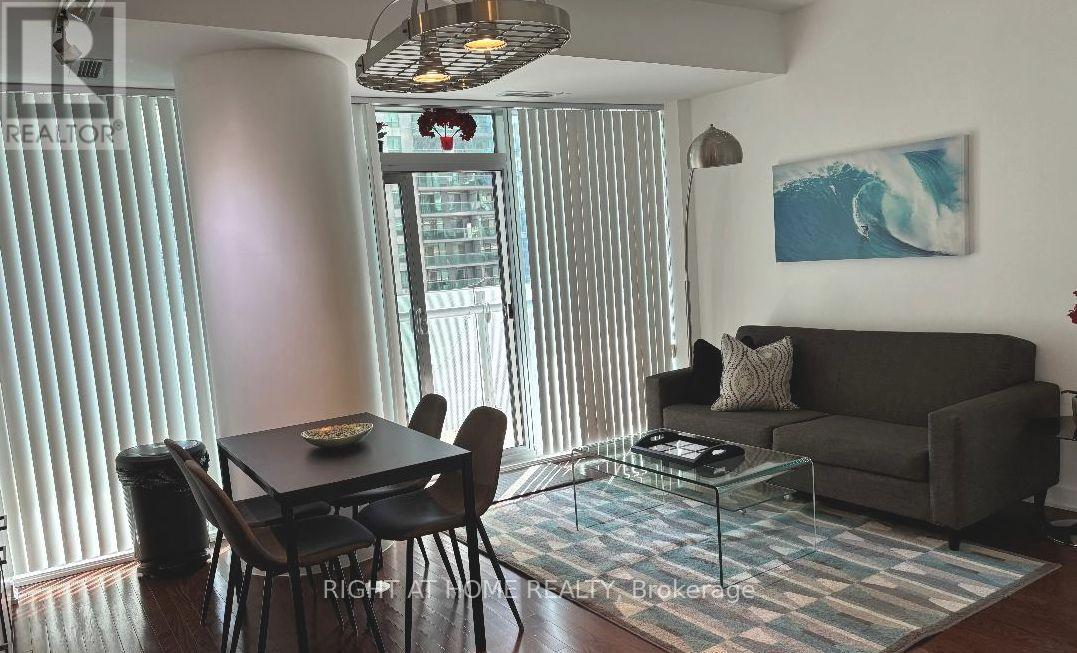
1208 - 14 York Street
Toronto, Ontario
FURNISHED LUXURY 2 BEDROOM PLUS STUDY & 2 FULL BATHROOMS ...AVAILABLE NOW!!!!! Short Term Also Considered!!! Stay in the Heart of Downtown Toronto Directly Across The Scotiabank Arena & Steps to Union Station. Quick 12-15 Minute Ride To BMO Field (FIFA WORLD CUP VENUE) in a Direct Train or Streetcar Right At Doorstep.. Walkable Location Surrounded By Restaurants , Nightlife and Major Attractions like CN Tower and Waterfront. No Car Needed!!! SOUTH WEST FACING CORNER SUITE!!! Facing Quiet Side Of Building and Looking Onto Canopy. Super Location 5 Minute Walk to Union Station/Subway Station, Direct Access From Lobby To UNDERGROUND PATH Connection 30Kms of Underground Shopping, Services and Entertainment & Linking Into Maple Leaf Square Mall & Longo's Grocery. Steps To ScotiaBank Arena, HarbourFront, CN Tower, Roger's, Ripley's Aquarium, RoadHouse Park, RBC Waterpark Place, Financial & Entertainment District. Close To PWC 18 York Telus Tower & 16 York (Office Tower) AutoShare In Building. Easy Access To Highways, Close To All Hospitals & Universities. Next To Billy Bishop Airport & 40 Minutes To Pearson Airport. Tons of Natural Sunlight With Floor To Ceiling & Wall to Wall Windows In Living Area Plus In Both Bedrooms! 9 Foot Ceilings. Walk Out From Living Area To Huge Balcony/Full Width of Condo. Ensuite Laundry. Enjoy State Of The Art Fitness/Weight Areas, Yoga Studio, Indoor Pool/Hot Tub/Sauna. Luxury Lobbies! Shorter Term Also Considered! NO AIRBNB WHATSOEVER!!!! Clean & Move-In Now!!! No Notice Required For Showings...Thanks. (id:65446)
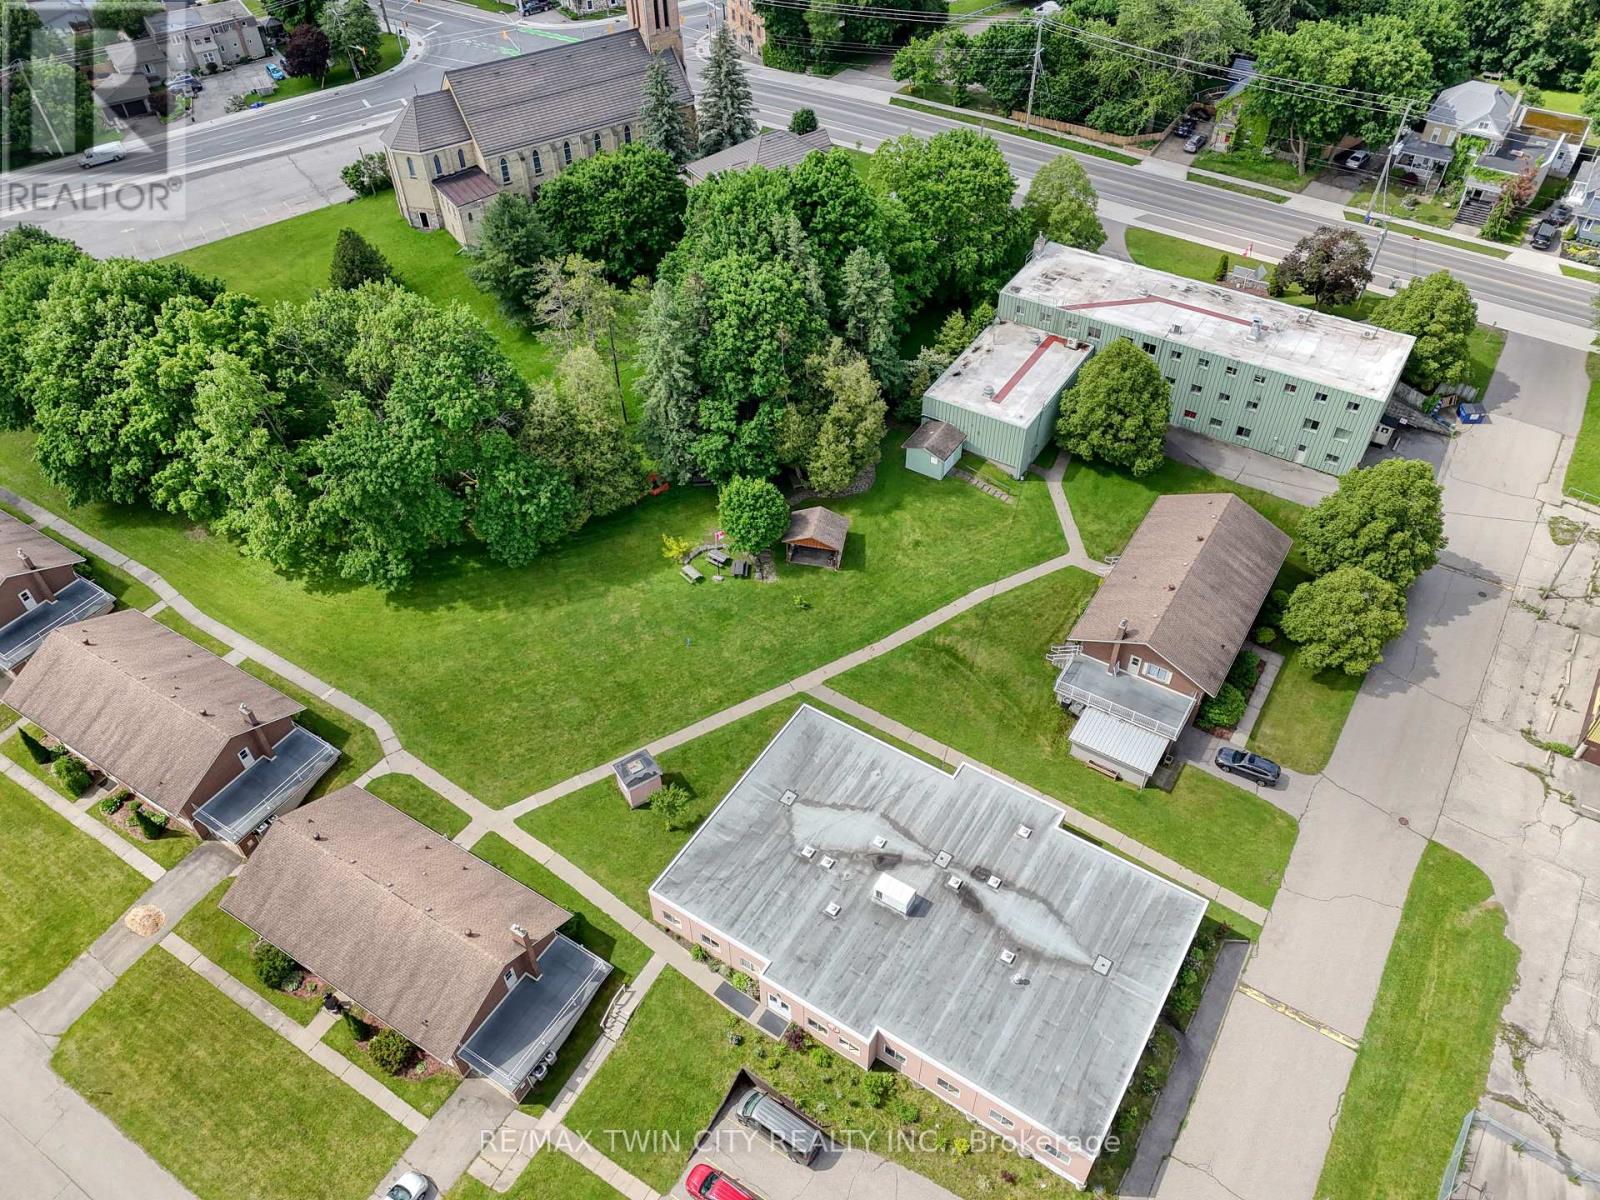
1855 Notre Dame Drive
Wilmot, Ontario
43,344 sqft across 7 buildings with mixed institutional use. Includes facilities perfect for institutional style residences ie. commercial kitchen, dormitory bedrooms, dining hall. Located on Erb St. in the beautiful community of St. Agatha with close proximity to Waterloo and Kitchener. Along a future GRT bus route. Includes on-site amenities such as; 6 acres of recreation space, 2 playgrounds, basketball court, indoor gymnasium. Would support a variety of potential uses including; private school, assisted living, child care, community centre, event facility, nursing home, place of worship, and more. Huge development opportunity. See brochure for details. (id:65446)
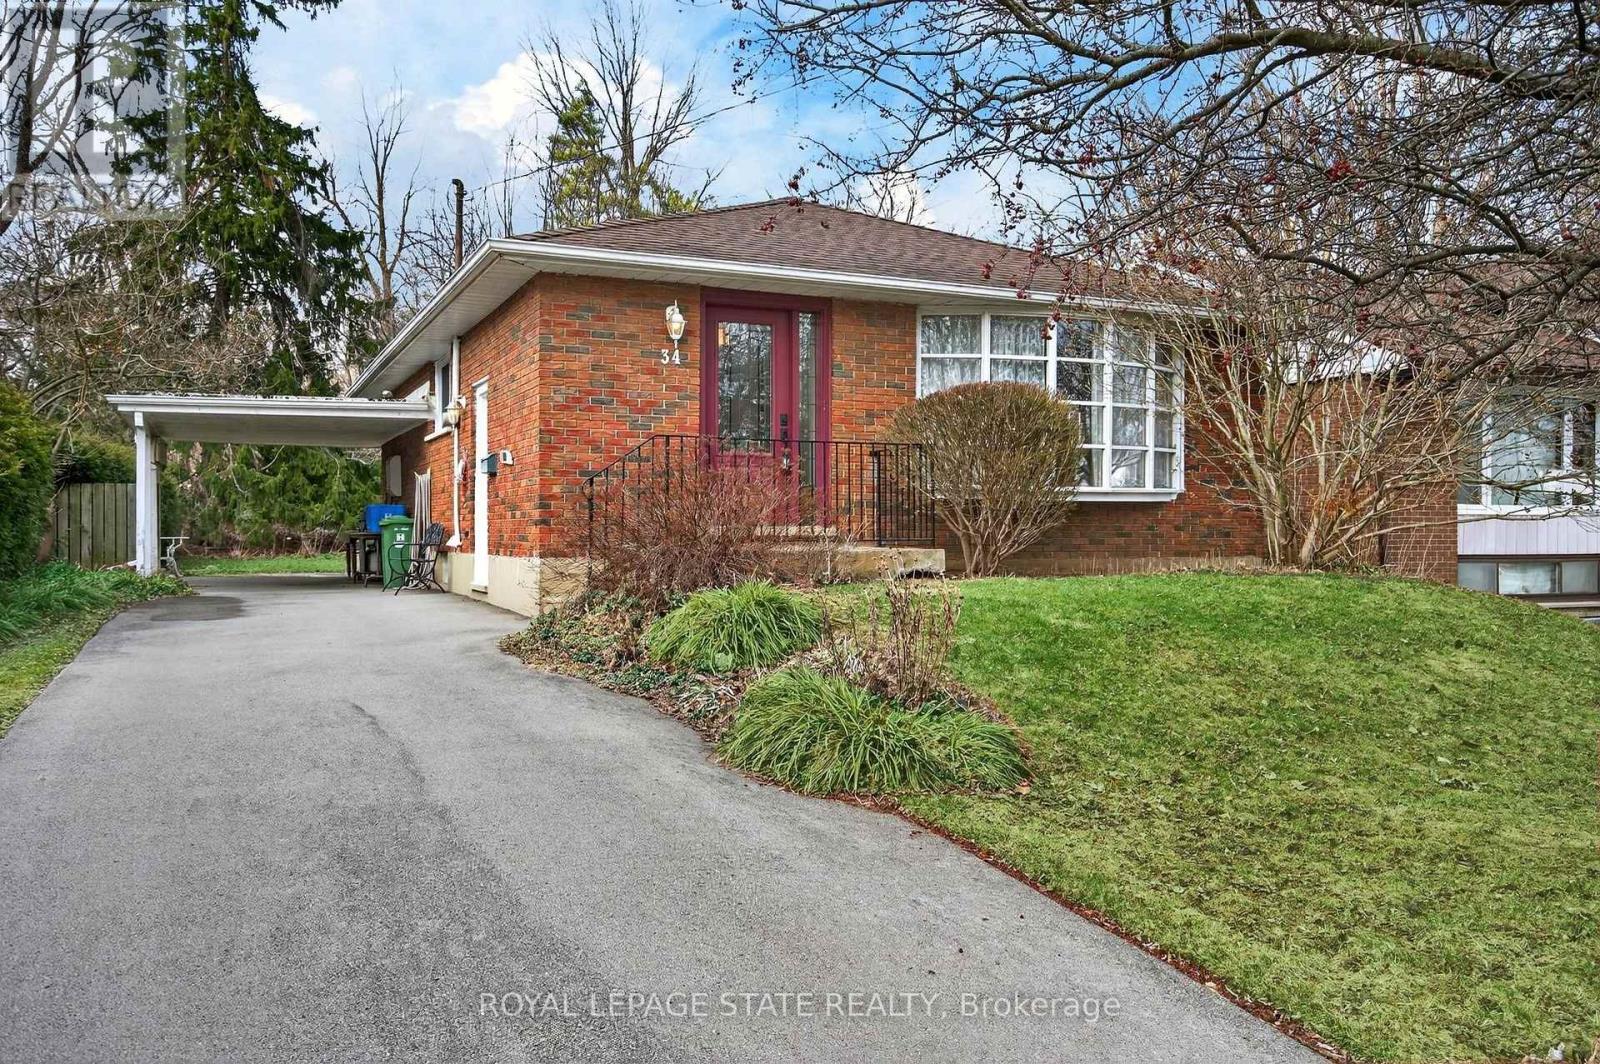
34 Helen Street
Hamilton, Ontario
Welcome to 34 Helen Street, a charming brick bungalow ideally situated in the heart of the picturesque town of Dundas. Set on an expansive 50' x 179.22' property (irreg) surrounded by mature trees and lush greenery, this lovingly maintained home offers exceptional outdoor space and a peaceful setting rarely found this close to the vibrant downtown core. Opportunities on this quiet, established street are uncommon, making this a truly special offering in one of Dundas' most desirable neighbourhoods. An updated front door with sidelight welcomes you into a functional foyer w/ convenient storage closet, opening to a bright and inviting living room filled with natural light from a large bay window & hardwood flooring. The functional eat-in kitchen provides a practical and welcoming environment for preparing meals & family dining. The main level also features 3 spacious bdrms, each complete with hardwood flooring. A well-appointed 4-pc bath with a shower/tub combo offers convenience and functionality. A side-door entrance adds flexibility w/ direct access to both the main and lower levels. The p-fin lower lvl expands the living space w/ a large rec rm perfect for relaxing, hobbies, or entertaining. A den currently utilized as a 4th bdrm, along with laundry facilities & storage/utility space round out the lower lvl. Outside, the deep mature yard provides a private outdoor retreat framed by established foliage. The property also offers impressive parking w/ surfaced parking for 6+ vehicles w/ a convenient carport. Ideally located just minutes from downtown Dundas, residents enjoy easy access to charming boutiques, cafés, restaurants, schools, & everyday amenities. The nearby Dundas Driving Park is a beloved local destination featuring playgrounds, sports fields, tennis, picnic areas, and more. A rare opportunity to own a meticulously maintained home on a deep property in one of Dundas' most established and sought-after neighbourhoods. (id:65446)
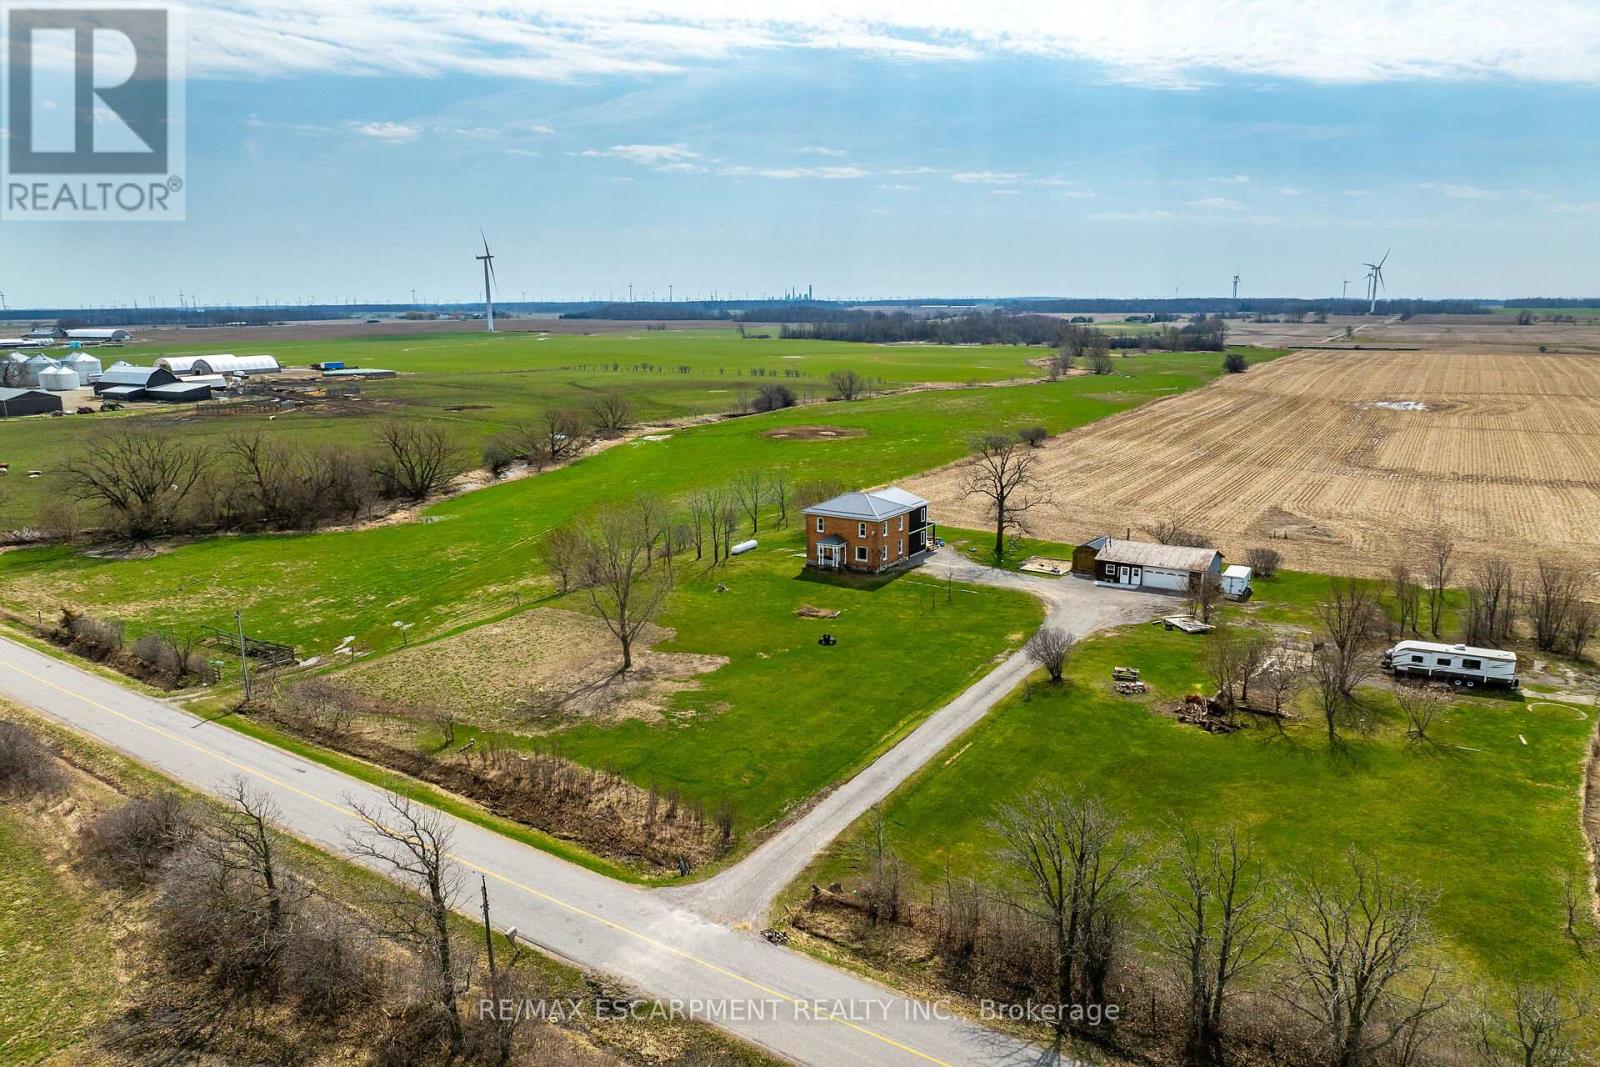
350 Concession 6 Walpole
Haldimand, Ontario
Experience country living at it's best as you view 350 Concession 6 Road property surrounded by endless acres of farm fields - ideally located mins south of Jarvis - 20 min commute to Simcoe's amenities - less than 15 min drive to Port Dover/Lake Erie attractions - 50 mins to Hamilton. Positioned proudly on this 1.32 ac rectangular shaped lot is totally renovated 2 storey brick century home (circa 1894) incs 2024 addition accented w/stylish vertical vinyl siding, renovated 35x22 multi-purpose garage offers "Toy Shop" bay & finished office (currently used as home based aesthetician shop) + 20x10 "Mennonite" built B&B shed. Quaint covered front porch introduces 2349sf of open concept main floor living area boasts roomy foyer enjoying centre staircase flanked by impressive living area & family sized kitchen sporting abundance of quality cabinetry, SS appliances & adjacent dining area. Low maintenance vinyl flooring, exposed original brick feature walls, 9ft & 10ft tray ceilings loaded w/LED pot lights & oversized vinyl windows compliments opulent main level design w/definite vintage vibe. Continue to 2024 constructed south addition where roomy common area accesses office, chicly presented 2pc bath, laundry room & mud room ftrs patio door WO to 390sf covered rear deck extending to 24ft round swimming pool-2022. Enormous family room showcases spacious upper level incs 4 extra large bedrooms & modern 4pc bath. Utilitarian storage-style basement is divided in 4 sections housing dwelling's mechanicals. Desired 2018 upgrades incs p/g furnace, owned water heater, spray foam insulated exterior walls (basement to roof line), 200 amp hydro, wiring, plumbing, drywall, light/bath cabinets & fixtures, vinyl windows, metal roof, facia/soffit/eaves & vinyl flooring. Extras -owned propane tank, 2000 gal cistern, new septic tank/tile field-2024. recently groomed aggregate drive w/massive parking area & fibre internet. Watch your children grow & thrive at this "Riveting Rural Retre (id:65446)