
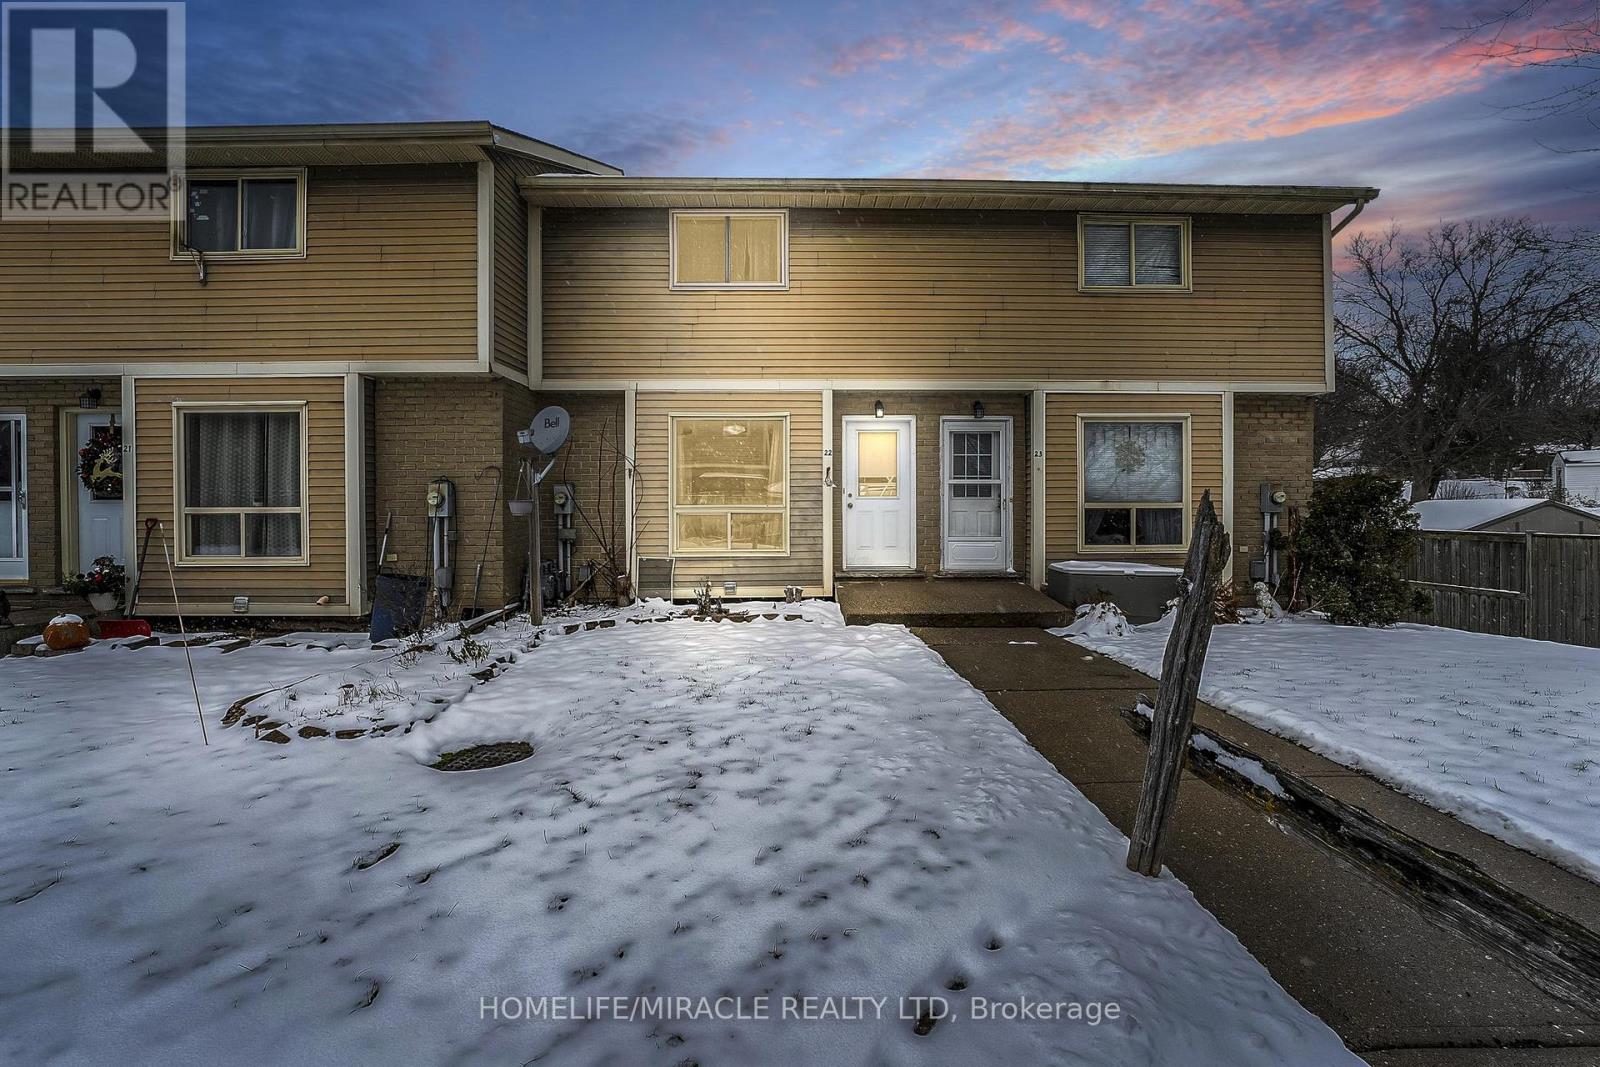
22 - 875 Parkinson Road
Woodstock, Ontario
This updated townhouse has 3 bed on main floor and 1 rec room in the basement. This unit has modern kitchen and bathrooms and is an excellent home for young families, first time home buyers and investors. The backyard feature a large deck backing onto greenspace. The home is close to Shopping, Parks, Trails, Transit and Schools. Just 3 minutes away from Highway 401 (id:65446)
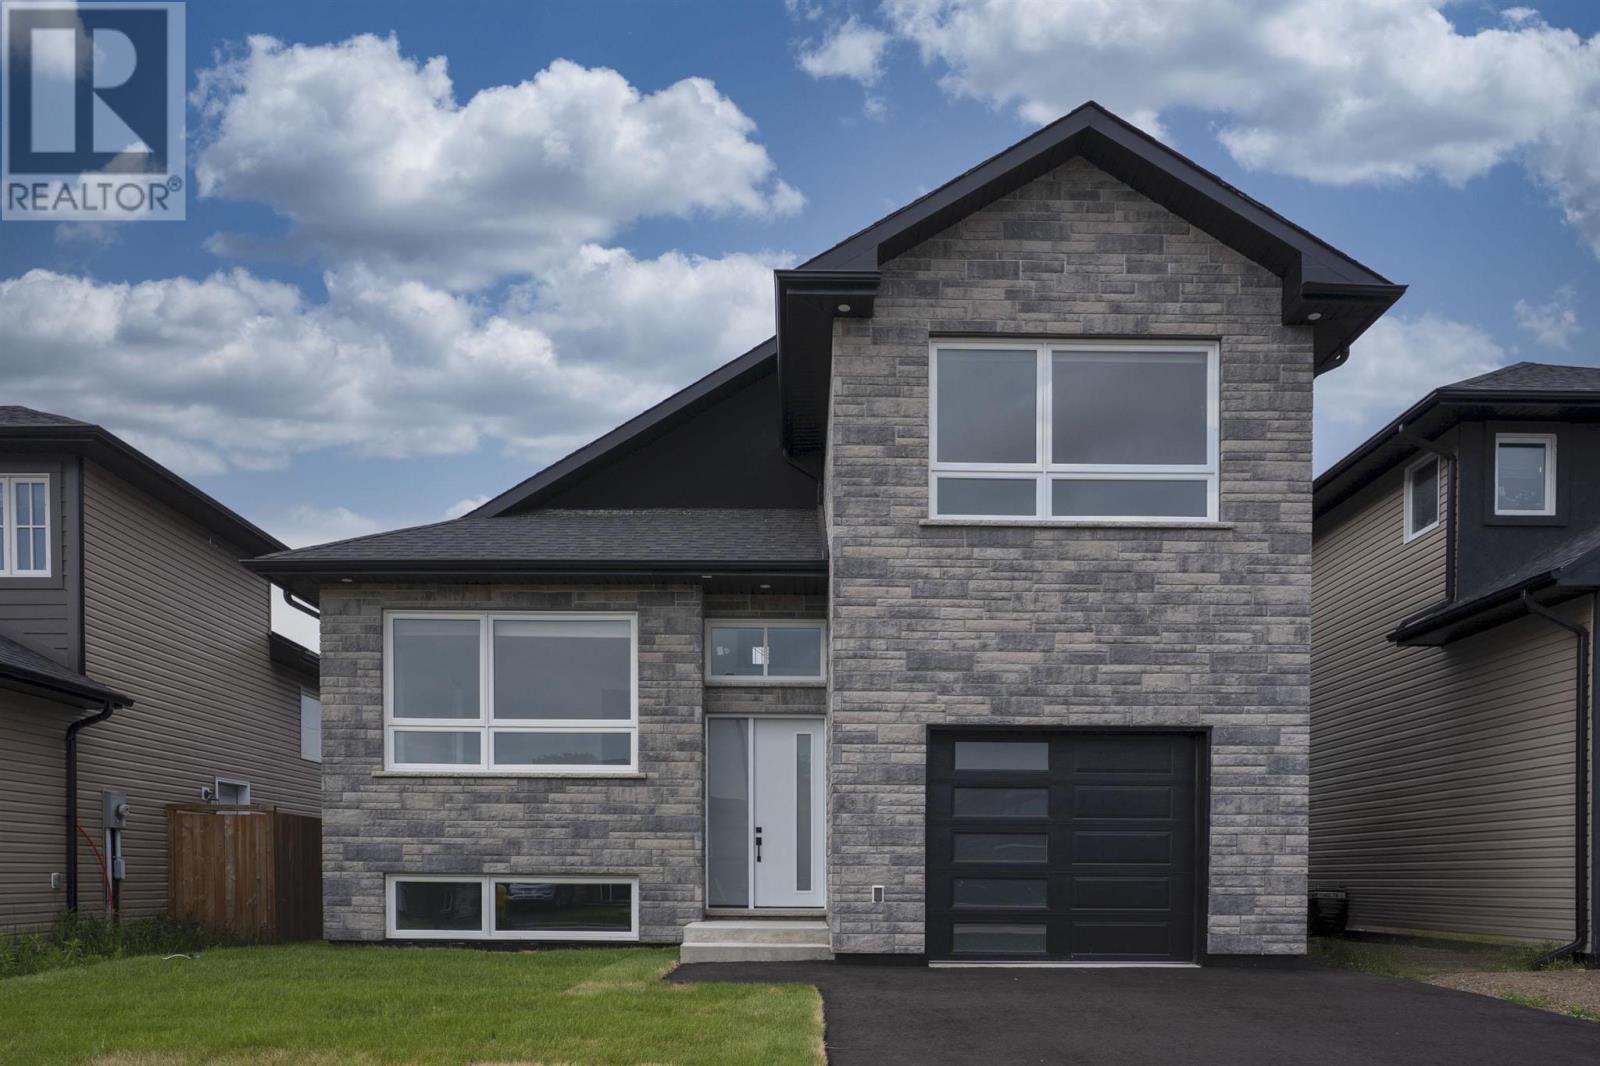
433 Muskrat Dr
Thunder Bay, Ontario
NEW LISTING! BIG Executive Family Home in Parkdale. Only 1 Year Old - 2,432 Square Foot, 3+2 Bedroom, 4 Bathroom with Soaring Ceilings in the Living Room and Foyer with Balcony Above Looking Over. Ceramic Tile & Hardwood Floors Throughout. 3 Bedrooms, 2 Full Bathrooms Up Along With the Laundry Area. View of Mount McKay from the Primary Bedroom. Main Floor 2 Piece Bath/Power Room. Fully Finished Basement with an Extra Bathroom, Plush Carpeting in the 2 Extra Bedrooms and Rec Room. Beautiful Home Inside & Out. Covered Deck off the Kitchen Area Eating Area. Book Your Personal Appointment Today. (id:65446)
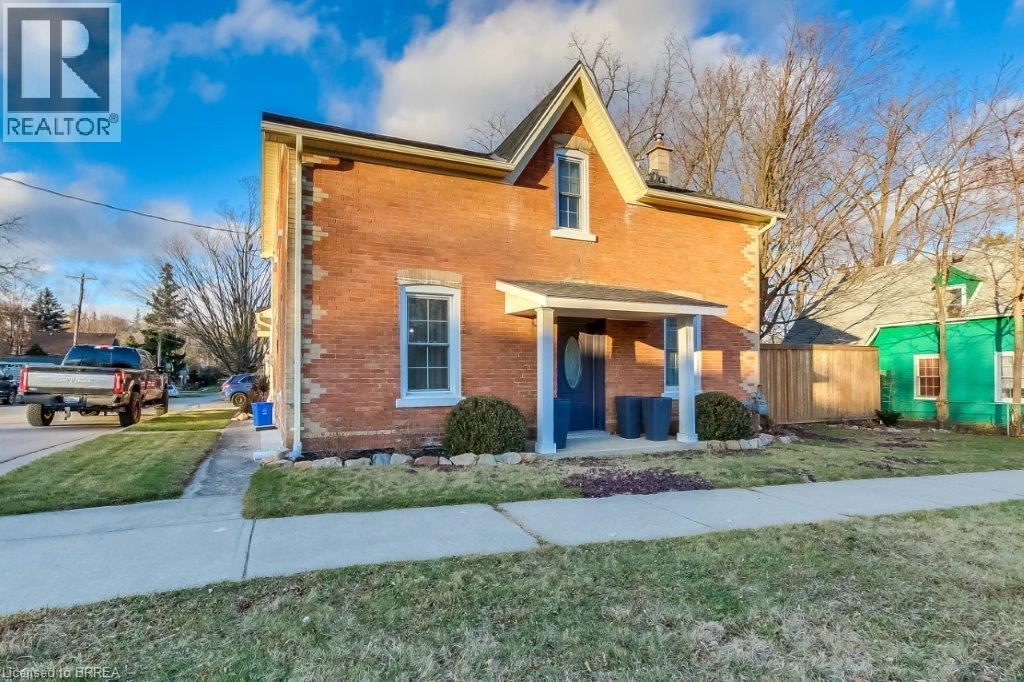
2 Queen Street N Unit# A
Scotland, Ontario
Beautifully renovated century home in the charming village of Scotland—perfect for those seeking peaceful small-town living. This well-maintained property offers 4 spacious bedrooms and 2 updated bathrooms, making it an ideal family home. The bright, functional layout is complemented by modern updates throughout, and all appliances are included for added convenience. Enjoy the large yard with partial fencing—perfect for kids, pets, or outdoor entertaining—plus parking for 2 vehicles. Located in a quiet, family-friendly area with a public school nearby and high school busing available. Just minutes to Hwy 24 and Hwy 403, and only 20 minutes to Simcoe or Paris, making commuting a breeze. A wonderful opportunity to enjoy comfort, space, and community in a desirable location! Available June 1, 2026. (id:65446)
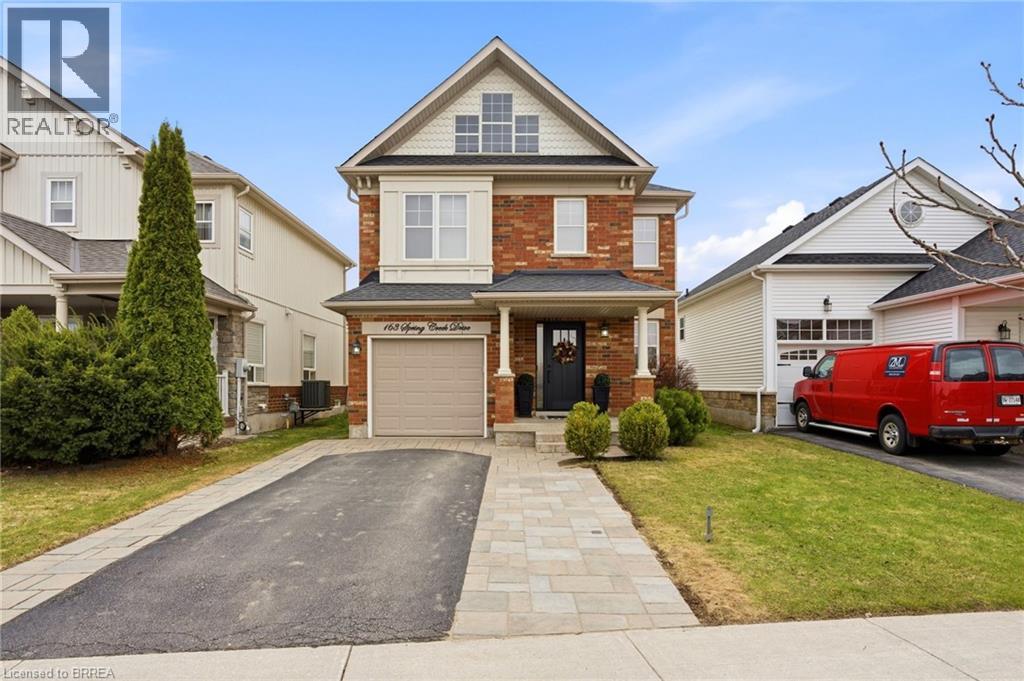
163 Spring Creek Drive
Waterdown, Ontario
Welcome home to 163 Spring Creek Dr., Waterdown. With tasteful upgrades throughout, this family home is well situated steps to Cranberry Hill Park and close to schools, walking trails, shopping and highway. This 3 bed 4 bath home has everything your family needs. Park both your vehicles in the 2 car driveway and walk through a new custom front door (2021) into a bright and airy living room. With pot lights added and California shutters for your family's privacy walk into your brand new custom kitchen (2025). With beautiful custom cabinetry, custom range hood, quartz counters and quartz backsplash and stainless steel appliances enjoy cooking in style! The sliding door to backyard was expanded and replaced in 2020 allows ample natural light and gives you sight lines to your 20ft deck with outdoor privacy shutters too. Upstairs find a sizeable primary bedroom now with a dual vanity in the ensuite (2024), walk in closet and 2 other bedrooms with bath. The basement is newly finished with a large rec room and additional 2 pc bath (2020). Other upgrades include a new roof in 2018 at which time attic insulation was added, and furnace and AC were also replaced in 2021. Just move in and enjoy! (id:65446)
2111 Magnolia Dr
Thunder Bay, Ontario
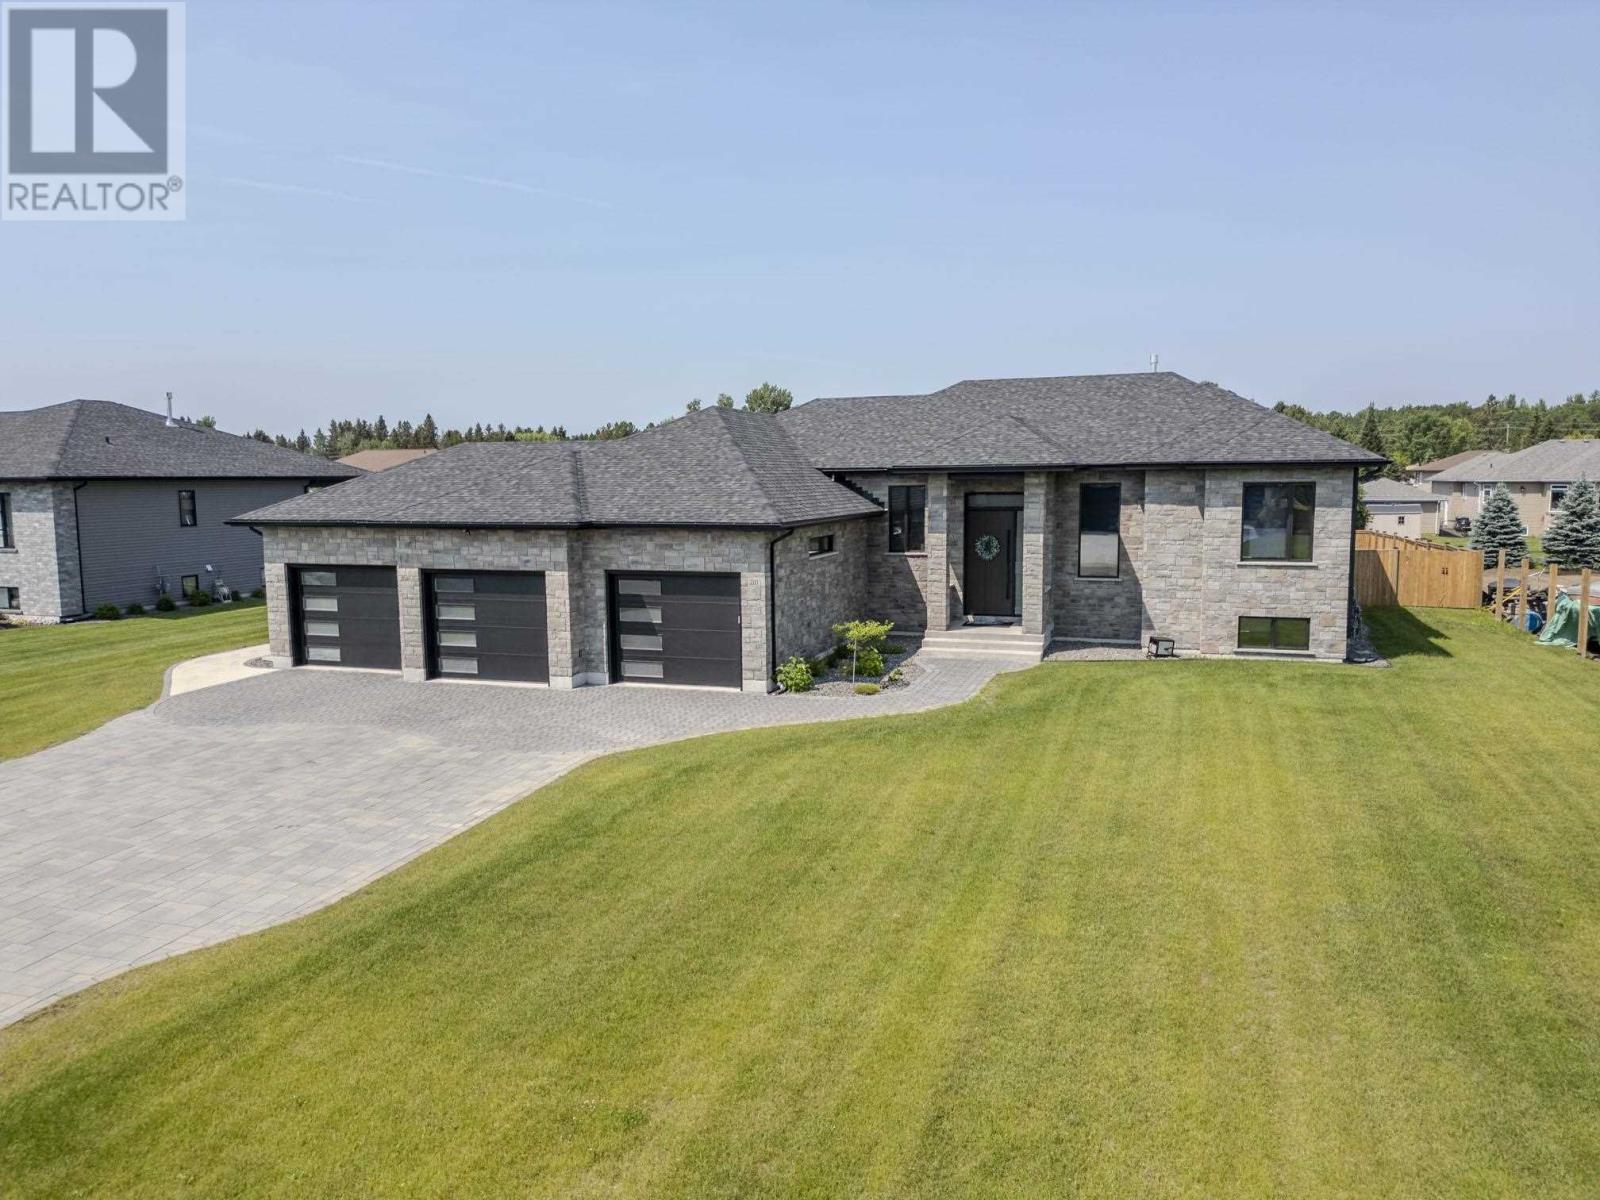
STATE OF THE ART RESIDENCE, BUILT EXCLUSIVELY BY C.KELOS HOMES LTD. With classic designer décor throughout, this 3+2 bedroom home, is truly one of a kind. Every feature of this home has been created with quality and care. High end finishes, top of the line appliances and all the extras you would expect in such a prestigious home. The Malibu rear yard features a 16 x 32 saltwater pool with outdoor kitchen and modern cabana. Your whole family will enjoy the outdoor hot tub, wood burning firepit, and enormous fenced yard. The heated, 1200 sq.ft., 3 car garage is perfect for all the toys big and small! An extensive feature sheet is available, with all the rest of the impressive details of this spectacular residence. (id:65446)
16 Millies Way
Armour, Ontario
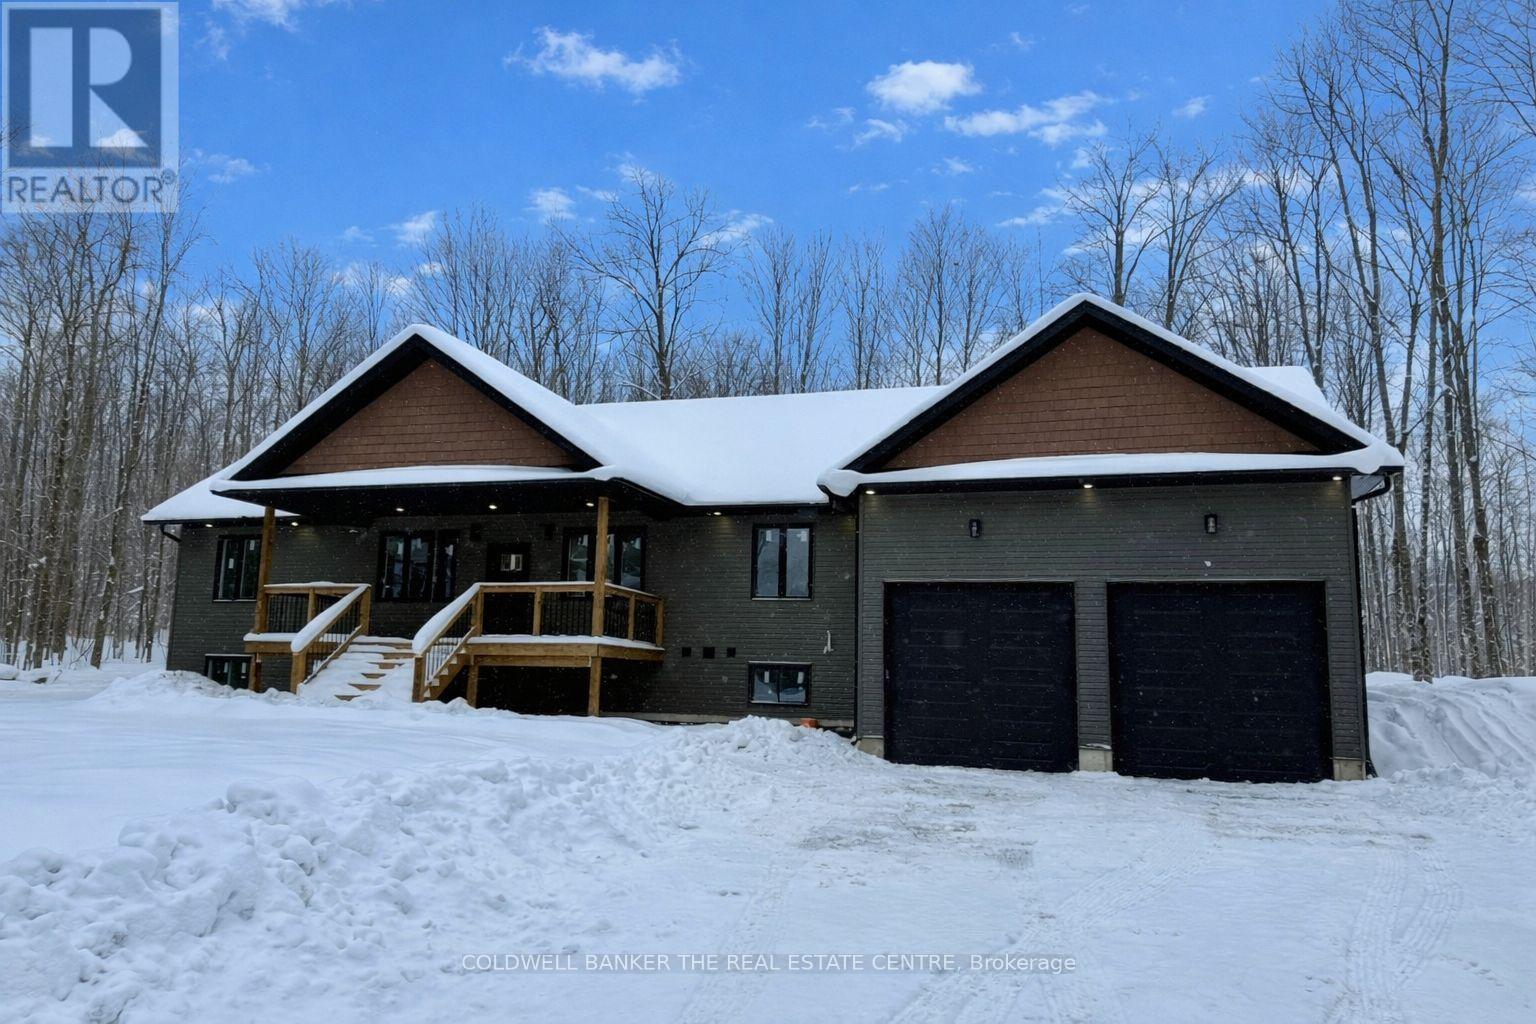
Welcome to your new retreat in Armour Township! This recently built 1665sq/ft raised bungalow is nestled on a beautiful 2 acre lot in a newly developed area of Burks Falls. As you walk in you are greeted with a huge open concept kitchen, dinning, living and flex area. Kitchen features quality cabinetry, under valance lights, quartz counter tops and a massive 8' island that's perfect for entertaining. Large main bath with linen closet and double sink vanity. 3 bedrooms total. Generous size primary bedroom with walk in closet and ensuite with a glass shower. Large insulated 25x36 attached garage with almost 16' ceilings and two 12x12 garage doors. Full height bright basement that could be finished and almost double your living space! Come check it out! (id:65446)
22004 Range Road 814
Rural Northern Sunrise County, Alberta
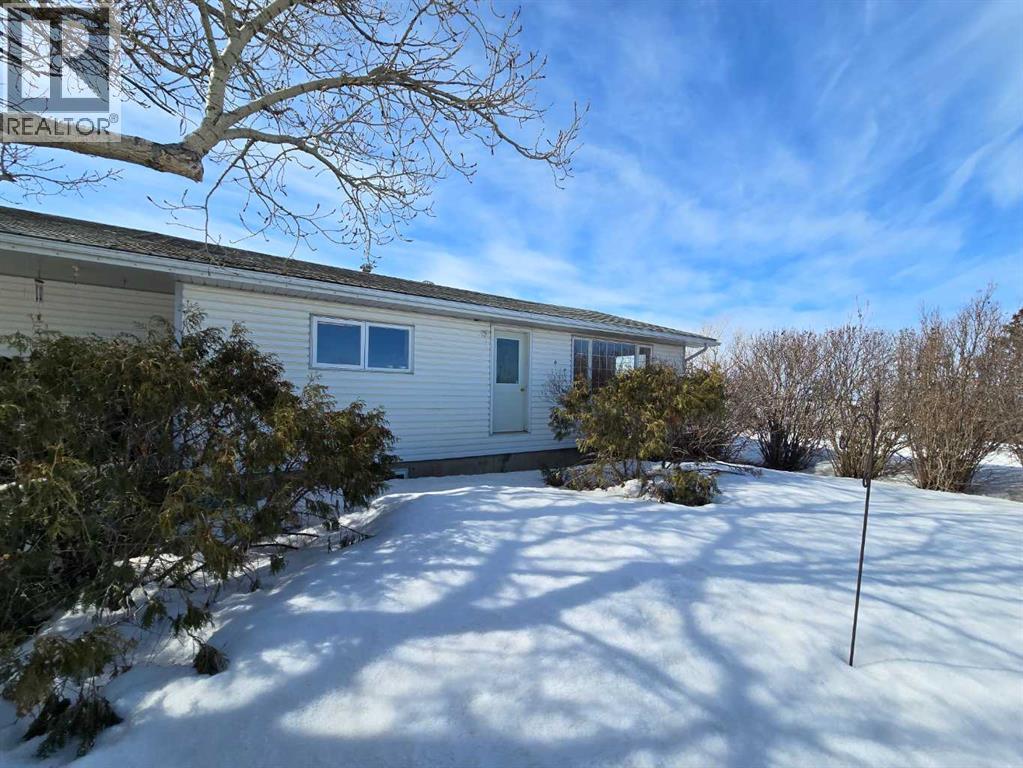
Escape to the peace and beauty of country living with this tranquil 10.83-acre property, where endless blue skies and sweeping views of open farmland create the perfect backdrop for your next chapter. Whether you're looking for space to unwind, room to grow, or a place to put down roots, this acreage delivers. The solid home offers a bright and welcoming interior with a functional layout designed for everyday living. The spacious eat-in kitchen is filled with natural light and provides plenty of storage and room to gather—an ideal hub for family meals or entertaining. Just off the kitchen, convenient main floor laundry helps simplify daily routines. Step outside through the patio doors to the south-facing deck, where you’ll find a great mix of covered and open space—perfect for summer BBQs, relaxing in the sun, or taking in the peaceful surroundings. With a total of 4 bedrooms and 1.5 bathrooms, there’s plenty of room for family or guests. The partially finished basement offers additional space and the opportunity to expand your living area to suit your needs. Outdoors, the possibilities continue. The large yard features a generous garden area and a dugout complete with a water line, making it easy to maintain your outdoor projects. Two separate approaches—including a secondary access point—provide excellent flexibility for larger vehicles, equipment, or future development. If you’ve been searching for space, privacy, and potential—all wrapped into one scenic package—this property is ready to welcome you home. (id:65446)
32 Hardy Way
Port Hardy, British Columbia
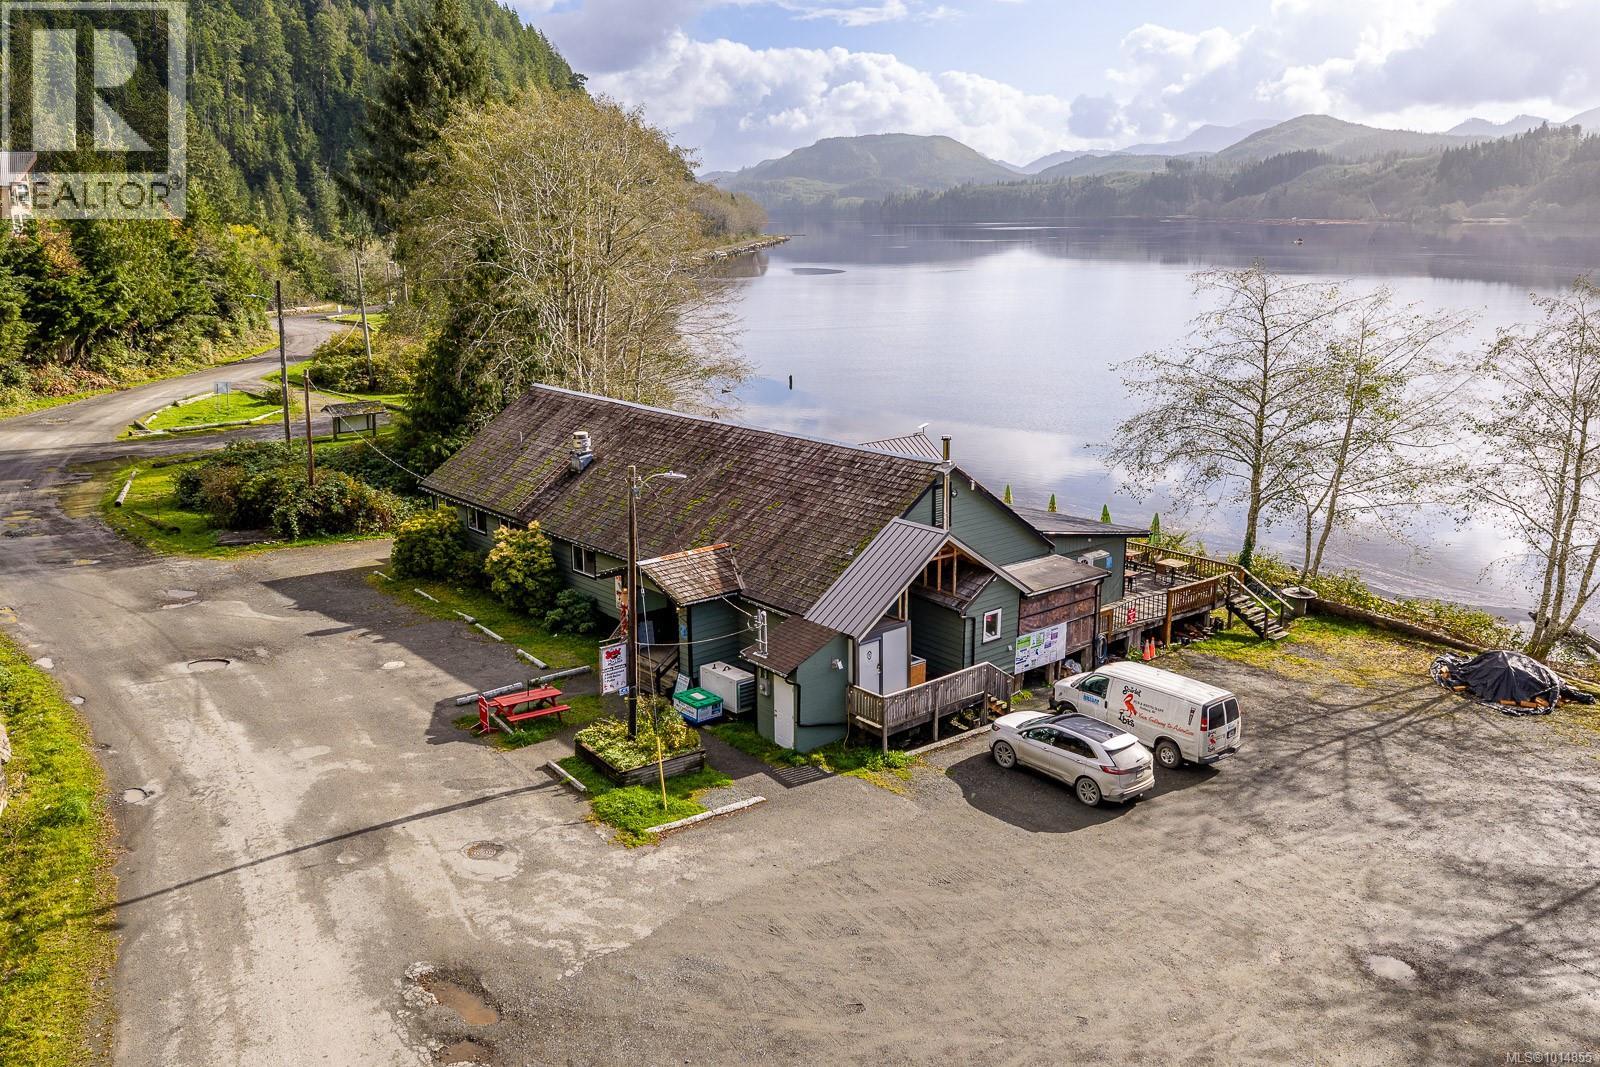
$527,587 gross revenue first 10 months 2025. $519,418 gross in 2024, new metal roof being installed June 2026. Welcome to one of Vancouver Island’s most unique and iconic commercial properties, The Scarlet Ibis — a rare opportunity to live, work, and grow in the peaceful and adventurous community of Holberg, British Columbia. Positioned on E Hardy Way, this oceanfront pub is a favorite gathering place for locals, hikers, and travelers heading to nearby natural attractions like Cape Scott Provincial Park and the San Josef Bay. Its charm and historic roots make it a truly special destination. This turn-key business includes a well-established pub and restaurant that operates year-round, offering full bar service and an inviting oceanfront patio that brings in both seasonal explorers and community regulars. With room to host live music events and other entertainment, there’s plenty of potential to grow and build on this thriving foundation. Year-over-year profit growth speaks to the stability and popularity of the business. Connected to the pub is a comfortable two-bedroom owner’s suite, giving you the ability to live where you work. The setup offers a cozy, functional space that helps with work-life balance in a breathtaking setting. Just a short walk away, there’s access to a boat dock and adventure cabins on site, capturing the spirit of outdoor living and rugged beauty. The pub proudly stands where Holberg began — once a massive floating forestry camp and now the proud gateway to some of British Columbia’s most stunning natural areas. Only about 25 kilometers from Cape Scott Park and less than 15 from Winter Harbour, this spot is ideal for those wanting to connect tourism with a rooted community. Whether you’re looking for a lifestyle change or a business you can shape with your own vision, this property offers flexibility, beauty, and opportunity in one of the island’s most unique locations. (id:65446)
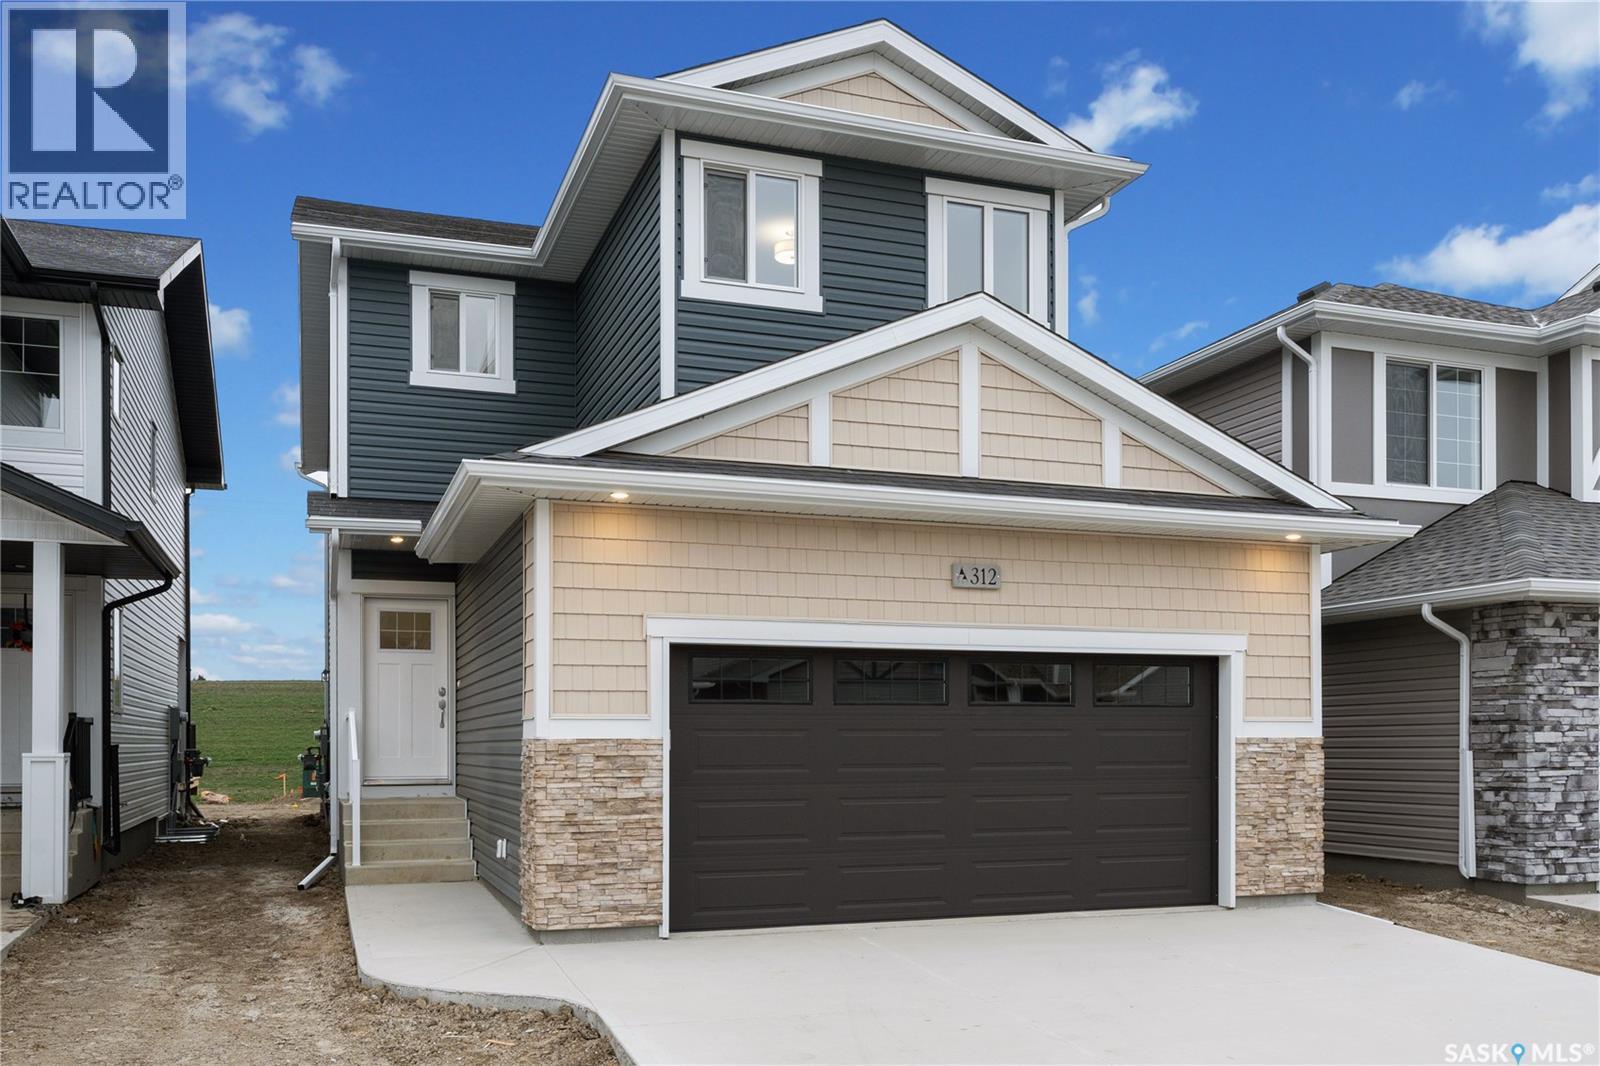
554 Traeger Manor
Saskatoon, Saskatchewan
"NEW" Ehrenburg built [RICHMOND model] - 1556 SF 2 Storey. *LEGAL SUITE OPTION* This home features - Open Concept Design giving a fresh and modern feel. Superior Custom Cabinets, Quartz counter tops, Sit up Island, Open eating area. The 2nd level features 3 bedrooms, a 4-piece main bath and laundry area. The master bedroom showcases with a 4-piece ensuite (plus dual sinks) and walk-in closet. BONUS ROOM on the second level. This home also includes a heat recovery ventilation system, triple pane windows, and high efficient furnace, Central vac roughed in. Basement perimeter walls are framed, insulated and polyed. Double attached garage with concrete driveway and front landscaping Included. PST & GST included in purchase price with rebate to builder. Saskatchewan New Home Warranty. Currently Under Construction with a currently scheduled for a Late June 2026 POSSESSION -- ***Note*** Pictures are from a previously completed unit. Interior and Exterior specs vary between builds. (id:65446)
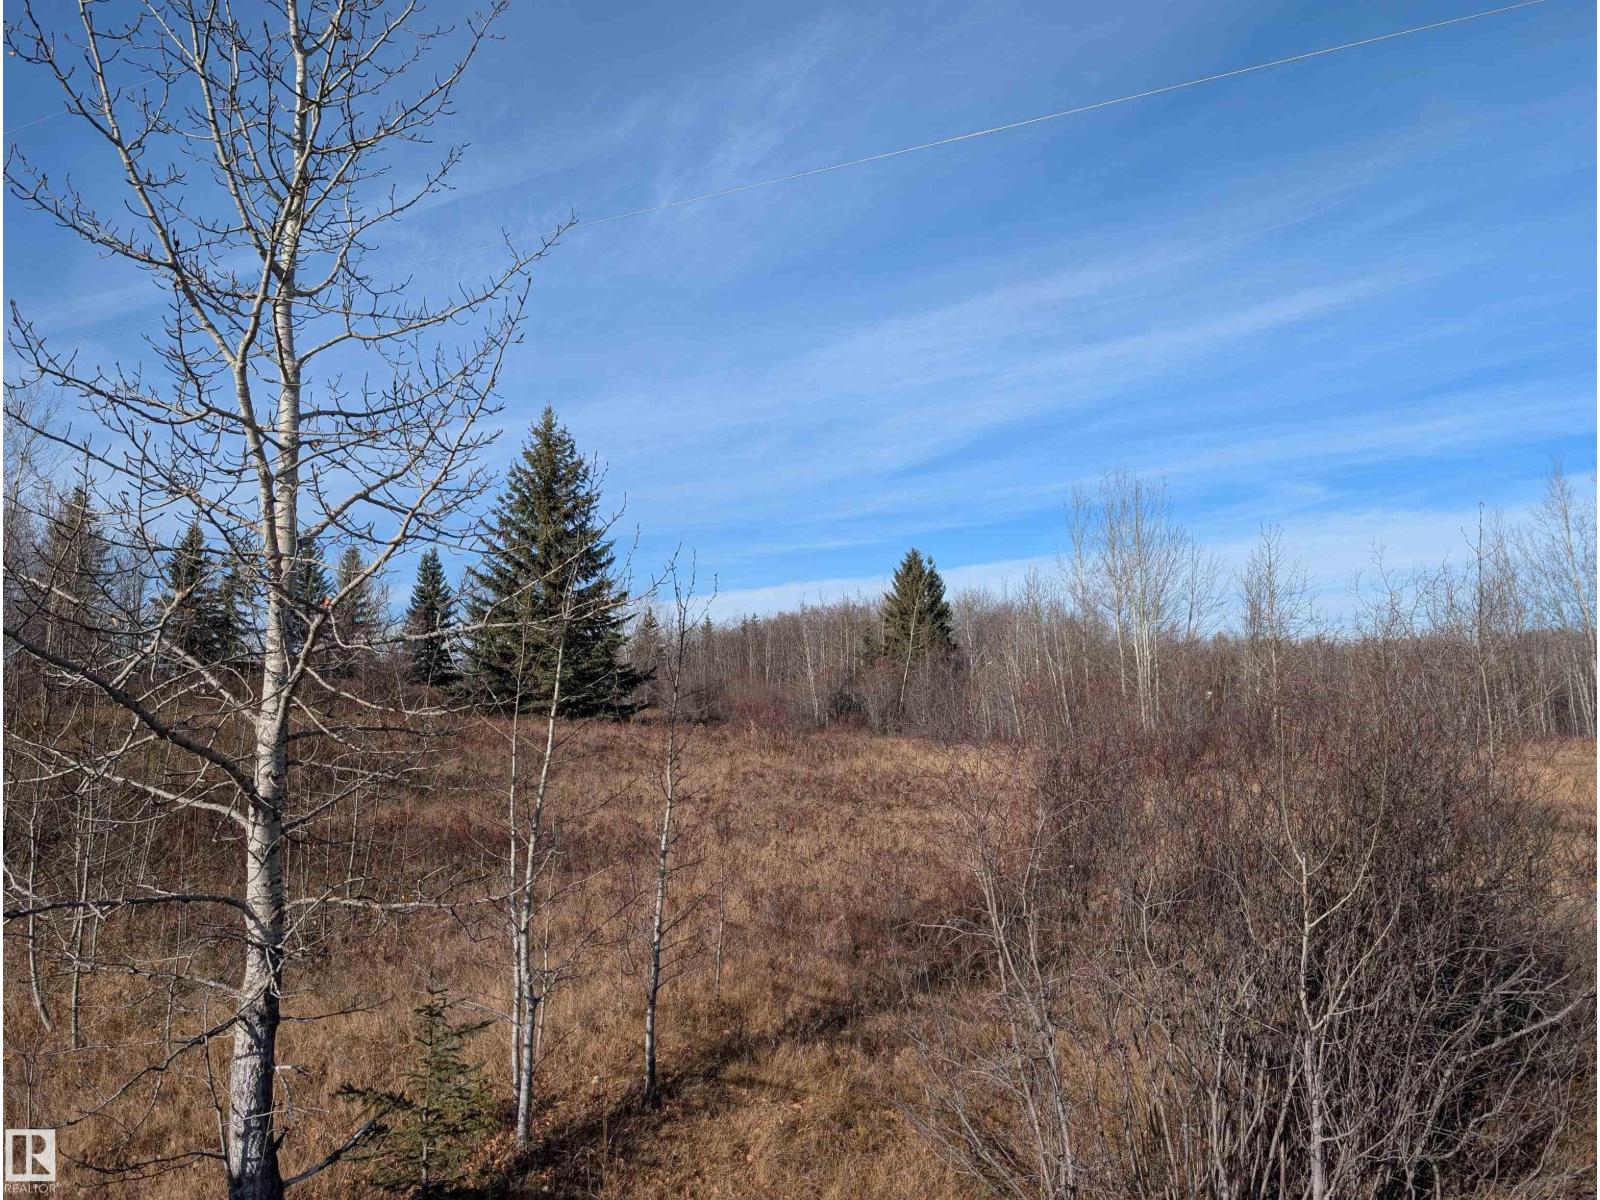
80 50247 Range Road 232 Scottsdale Estates Rd
Rural Leduc County, Alberta
WOW! RARE Opportunity to own 4.15 Acres in a prime location only 10 min from Beaumont, & 15 min to Leduc & Edmonton International Airport. Build your DREAM HOME on this PERFECT piece of land with its gentle rolling hills, offering natural landscaping for that walkout basement you've always wanted. The peace and quiet that this Acreage provides offers a perfect foundation for that DREAM HOME free from the noise and distractions of the city. Only a short drive to Edmonton Airport, Leduc and Beaumont. Power, Natural Gas & High Speed Internet are along Range Road 232 that runs along the South side of the property. The Possibilities are endless! (id:65446)
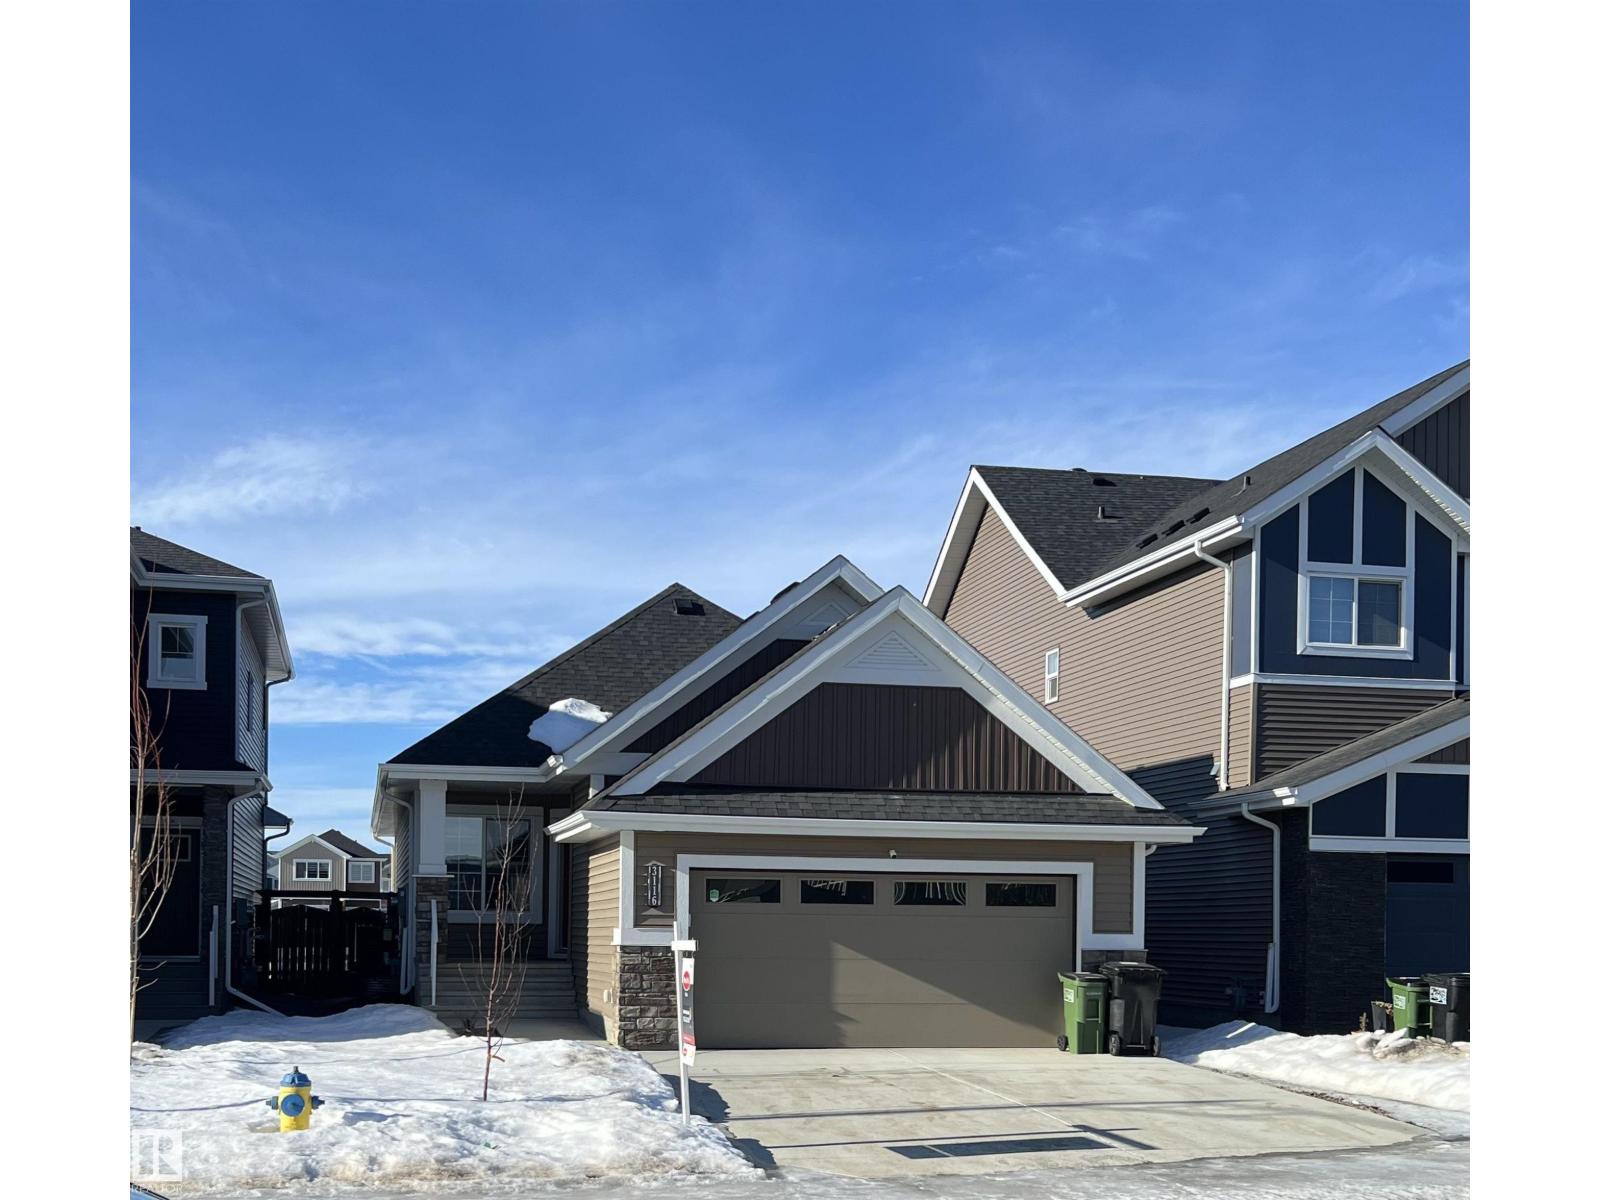
3116 167 St SW
Edmonton, Alberta
Newer Bungalow with heavy upgrades, in Saxony Glen - Glenridding Ravine. 3 Bedrooms + den , 3 bathrooms . Fully finished basement with wet bar. 2 dishwashers! Over 2600 sqft. of living space. Unique, custom built home .Upgrades throughout. Home backs onto a beautiful park. Primary suite , has ensuite and a walk in closet that was built for Royalty! A beautiful and bright spacious kitchen, with built in under cabinetry lighting! Large den on main can easily be used as a bedroom. Main floor laundry, with spacious mudroom. Stairs with lighted steps. Downstairs you will find 2 bedrooms, a full bath, wet bar, games room and much more! Available for quick possession. Excellent location .Close to all amenities. Easy access to all parts of the city. Well connected and close to all main arteries. Water on demand , energy efficient home! (id:65446)
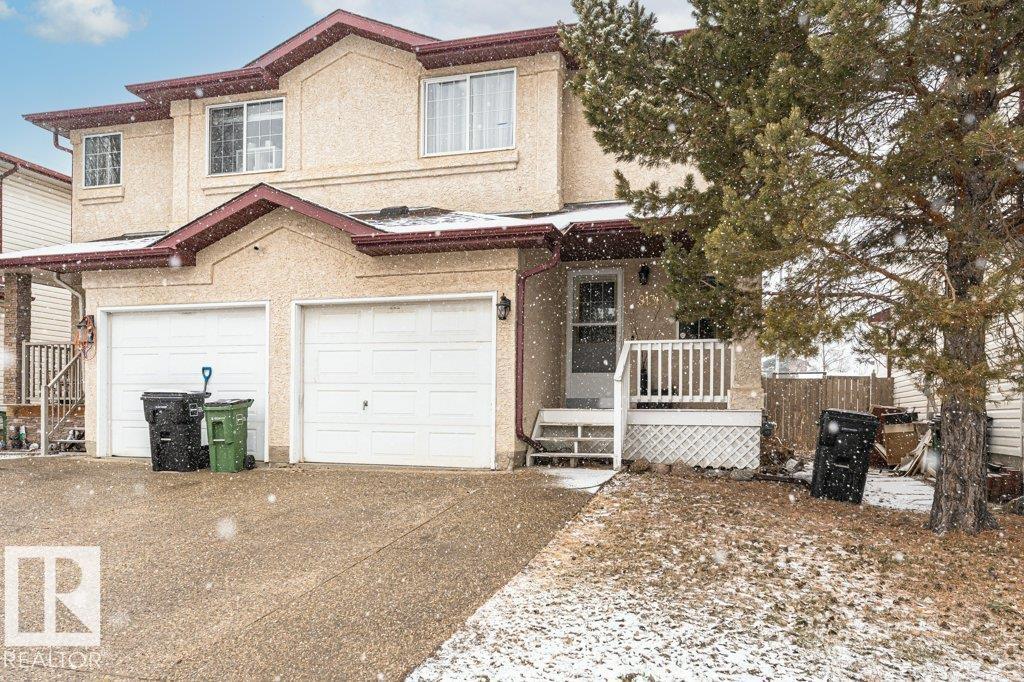
9136 166 Av NW
Edmonton, Alberta
Welcome to this beautifully maintained half duplex offering style, space, and functionality in a family-friendly neighbourhood! Step inside to an open-concept main floor featuring newer ceramic tile and laminate flooring, a bright living room with cozy corner gas fireplace, and a spacious kitchen complete with stainless steel appliances, ample cabinetry, and a large island with seating. The dining area overlooks the backyard and provides direct access to the deck—perfect for summer BBQs and entertaining. Upstairs you’ll find generously sized bedrooms, plus a full bath. The fully finished basement adds valuable extra living space for a rec room, home office, gym, or guest area. Enjoy the convenience of a single attached garage and a long driveway for additional parking. The large fenced yard offers space for kids, pets, gardening, or future outdoor enjoyment. A fantastic opportunity for first-time buyers, families, or investors! (id:65446)