
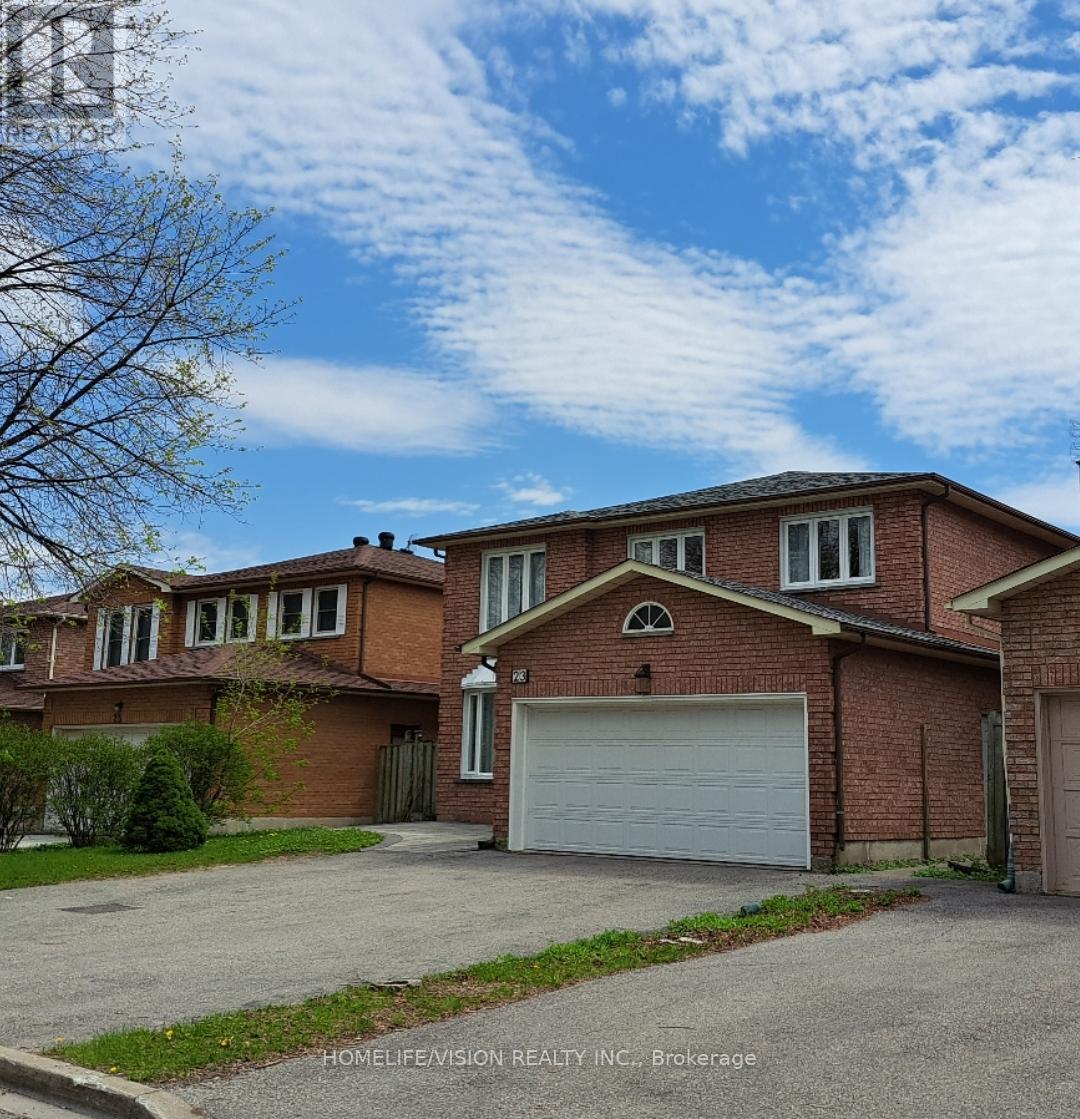
Basement Unit - 23 Glendale Road
Markham, Ontario
Super spacious, modern and upgraded basement unit of a large detached house located in an upscale, family oriented, demand neighbourhood. Flexible term : short or long term. One big bedroom with 2 windows (one of the windows is an egress window) and a king size bed. The other bedroom can fit 2 single beds (currently has one single bed) with still plenty of space for a table and other furniture. Open concept large living and dining area. Eat in, newer kitchen, with quartz counter top. No carpet. Private laundry facility (not shared). Sunken foyer to put away your shoes at the indoor entrance. Come and see to appreciate this unit. This basement is warm during the winter, cool during the summer. Fully furnished and high speed internet is included. Separate and private entrance, separate unit from the main house. Steps to parks, school bus stops near the house. Walk to the famous St Robert IB program Secondary School. Quick access to major highways, close to shops, restaurants, supermarket, and all amenities. One bus to Don Mills subway station, Fairview Mall, Seneca College. Close to Markham commerce valley business park (AMD, CGI, MMM, IBM), Highway 7, Hwy 407 and 404. Flexible closing, anytime after May 20. Newcomers are welcome. Non smokers only and no pets please. Well maintained house, the owner lives upstairs. One parking spot on the driveway is available. Tenants pay 30% utility cost (id:65446)
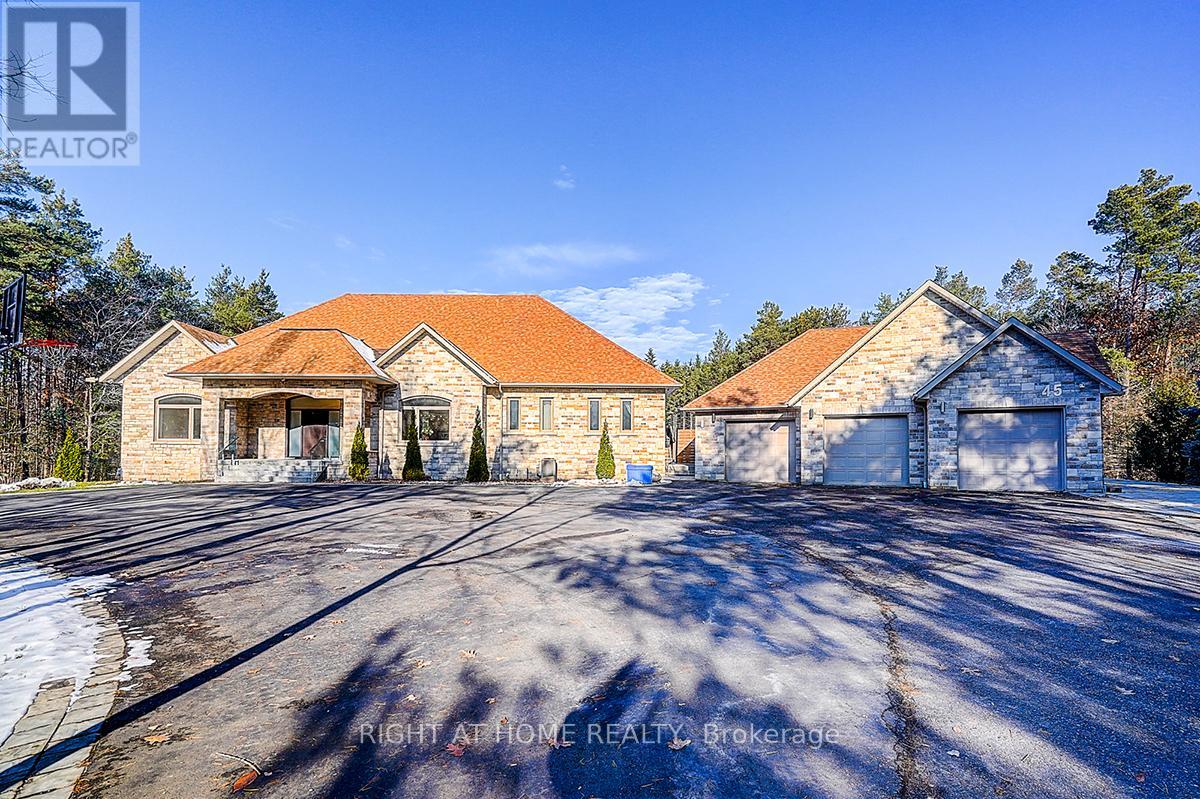
45 Loggers Trail
Whitchurch-Stouffville, Ontario
Rare Modern French Luxury Bungalow Estate. A rare offering in today's market, this exceptional Modern French-inspired luxury bungalow redefines high-end living by seamlessly combining estate-level luxury with unparalleled everyday convenience-all on one expansive level. Set on a 2-acre private lot backing onto an endless forest, the home welcomes you with a crescent-shaped driveway and refined architectural detailing. Inside 12' ceiling (Main), solid walnut chevron flooring, custom plaster wall trims, medallion ceilings, and a dramatic floating marble TV and fireplace wall reflect timeless Modern French craftsmanship. The gourmet kitchen is fully equipped with elite appliances, including a 72" see-through Sub-Zero refrigerator and freezer, Wolf gas cooktop, and Miele built-in coffee machine, steam oven, and dishwasher-designed to elevate daily living hile supporting effortless entertaining. The main-level primary suite offers a true spa retreat, featuring a luxury ensuite bathroom with wet sauna, premium fixtures, and smart toilets that enhance comfort and hygiene throughout. An elegant entryway with floating custom cabinetry provides discreet and functional storage. What truly sets this bungalow apart is its fully developed 3,000-square-foot lower level, thoughtfully designed for both lifestyle and recreation. It includes a professional dance studio (10'), gym, walk-in temperature-controlled wine cellar, traditional wood sauna, snooker area, private Home Theater, and an additional ensuite bedroom-ensuring space for every passion without sacrificing main-floor convenience. The three-car garage features a golf simulator room and an upper loft offering exceptional flexibility. Outdoor living is elevated with a super-sized concrete rooftop deck, creating a four-season retreat surrounded by nature. An extended concrete driveway into the backyard further enhances functionality and scale. (id:65446)
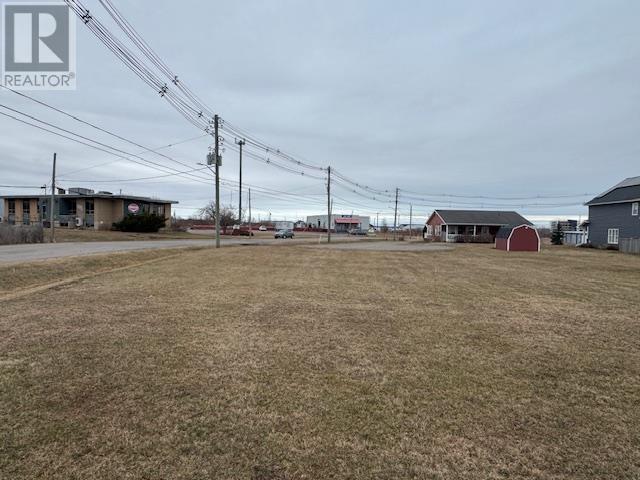
61 Ottawa Street
Summerside, Prince Edward Island
Great Building lot in the center off Summerside close to all amenities. Currently zoned industrial and can be changed to suit your needs. (id:65446)
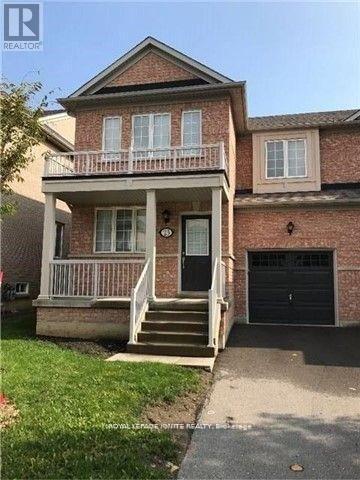
23 Terme Avenue
Vaughan, Ontario
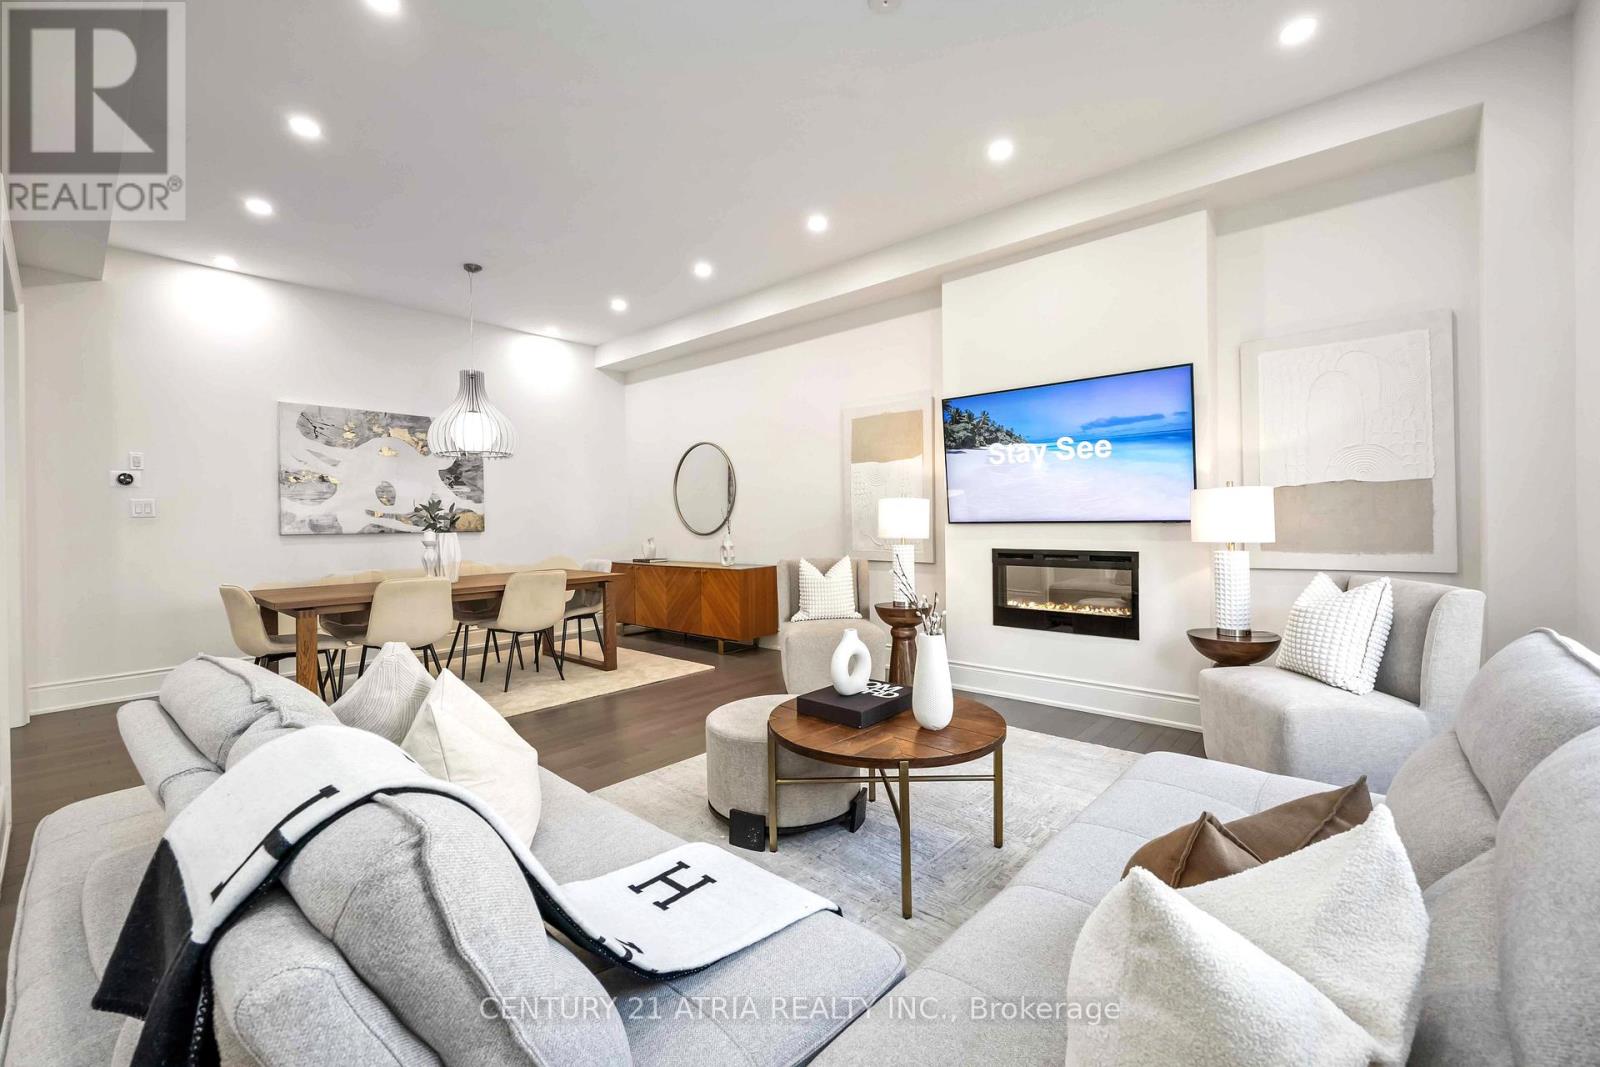
*Don't Miss Out on This Large 3 Bedrooms Greenpark/ Built Semi-Detached Cozy Home That Has a Garage Entrance to the Main Floor Mud Room * A Huge Kitchen That Goes Across the Back of the Home * Wow Spacious Modern Kitchen With Chocolate/ Maple Premium Cabinets ** Spacious Backyard With Concrete Patio and Completely Fenced for Nice Enjoyment * Strip Hardwood & Ceramic. Thru-Out * Bright / Spacious Primary Bedroom With Huge 4PCE With Separate Shower & Tub * Freshly Painted Move-in Condition *Show & Lease With Confidence! Near All Amenities, Schools, Shopping, Hwys, Bus, Hospitals, Recreation Centre, Parks, Kortwright Centre, Vaughan Mills Mall & Much More. Landlord Requires Rental Application, Employment Letters, Complete Equifax Credit Report, First & Last Months Rent, Certified Cheque or Transfer, Proof of Insurance Before Occupancy, Driver's Licence Photo, ID to Post Dated Cheques, Tenant Pays*All Utilities & No Pets and No Smoking or No Vaping * A1 Tenants a Must. (id:65446)
109 Vantage Loop
Newmarket, Ontario
OPEN HOUSE Sat, April 18 @ 2-4 pm + Offers Anytime! + Experience the pinnacle of luxury living in this stunning executive detached home situated in the highly sought after Woodland Hill community + 1 minute walk to stunning parks and trails + Showcasing quintessential finishes and several builder upgrades throughout! Built in 2018 + 2769 sq ft of finished living space + 10 ft smooth ceilings on the main floor + 9 ft smooth ceilings on the second floor + RARE 8 ft bedroom doors + 4+2 bedrooms + 4 washrooms + Direct access to the double car garage + Total 6 parking spots + NO sidewalk + Chic and modern light fixtures + Pot lights all throughout + Anti slip tiles in the kitchen and foyer + Bespoke kitchen complete with stainless steel appliances, enclosed pantry, quartz countertop, undermount cabinet lights with valence trim, kitchen island, ample storage, 50" upper kitchen cabinets with crown moulding and double undermount kitchen sink overlooking the backyard oasis + Roller shades + Newly fenced backyard + Smart Home + 7" baseboards + Laundry room on the second floor with built in hanging rack, laundry sink and a large window perfect for air drying your laundry + Upgraded oak stair post with cast iron pickets + Hardwood floor on the main and upper level + Expansive primary bedroom featuring 2 XL walk in closets with built in shelves, spa inpired 5 pc ensuite, and a gorgeous view overlooking the backyard + Finished basement complete with a lavish 4 pc washroom + Embrace unforgettable memories in the breathtaking open family room with a cozy fireplace! Conveniently located just 1 min walk to the nearest park, 4 mins to Dave Kerwin Trail, 3 mins to Upper Canada Mall, 4km to Southlake Hospital, 10 mins to Newmarket GO station, 7 mins to Costco Business Centre, 8 mins to Terry Fox P.S., 13 mins to Sacred Heart High School (7.2/10), and minutes to Hwy 404 and Hwy 400 + 109 Vantage Loop Drive is the perfect blend of modern elegance and serene living! (id:65446)
7329 County Rd 14
Adjala-Tosorontio, Ontario
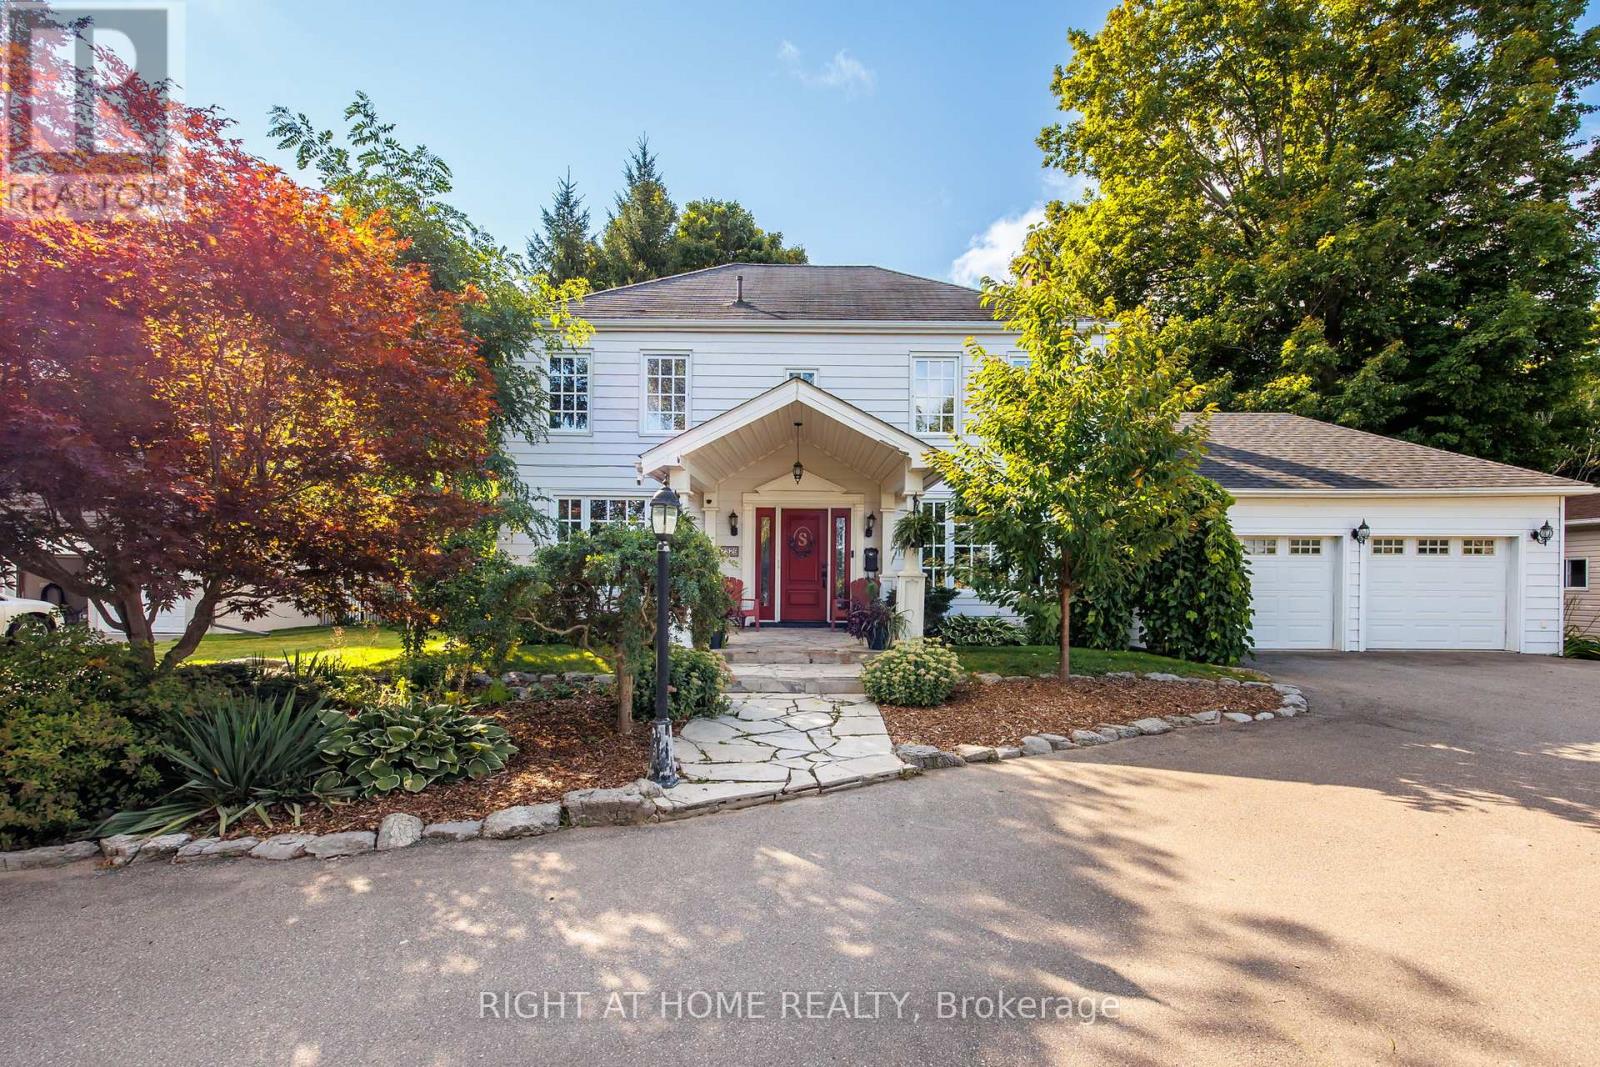
Just like a Trisha Romance painting, welcome to the White House in Colgan, ON-where timeless elegance meets exceptional living. This stunning, move-in ready home offers an incredible blend of charm, space, & meticulous attention to detail, all set against the backdrop of peaceful country living just 5 minutes from downtown Tottenham & less than an hour from Toronto. From the moment you arrive, the home's picture-perfect curb appeal-reminiscent of a Hallmark movie-creates a lasting impression. The immaculate garage with convenient house access offers both function and style, along with ample storage. Inside, this spacious 3+1 bedroom, 3.5 bathroom family home showcases refined finishes, including crown moulding, custom trims, thoughtfully selected custom hardware, ceramic & hardwood floors throughout. The kitchen is designed to impress with granite countertops, ideal for both everyday living & entertaining, while the dream-worthy laundry room adds an extra touch of convenience. Storage is abundant throughout the home, ensuring everything has its place. The fully finished basement offers exceptional versatility, complete with quality laminate flooring, a separate entrance through the garage, & even more storage-perfect for extended family, a home office, or recreation space. Step outside to a backyard that rivals Home & Gardens caliber design. 91.21 x 300.84 Foot lot, backing onto serene green space for added privacy & natural beauty. This outdoor oasis features manicured lawns & gardens, a professional putting green, hot tub, separate building with a dedicated workout room, & expansive patio areas ideal for entertaining or unwinding in total serenity. Conveniently located close to Woodington Lakes Golf Club, & just a short drive to Alliston or Bolton for all the services & amenities you need, this home offers the perfect balance of rural tranquility & everyday convenience. With so many incredible features, it's hard to name everything! A true 10++! (id:65446)
37 Chelsey Circle
Charlottetown, Prince Edward Island
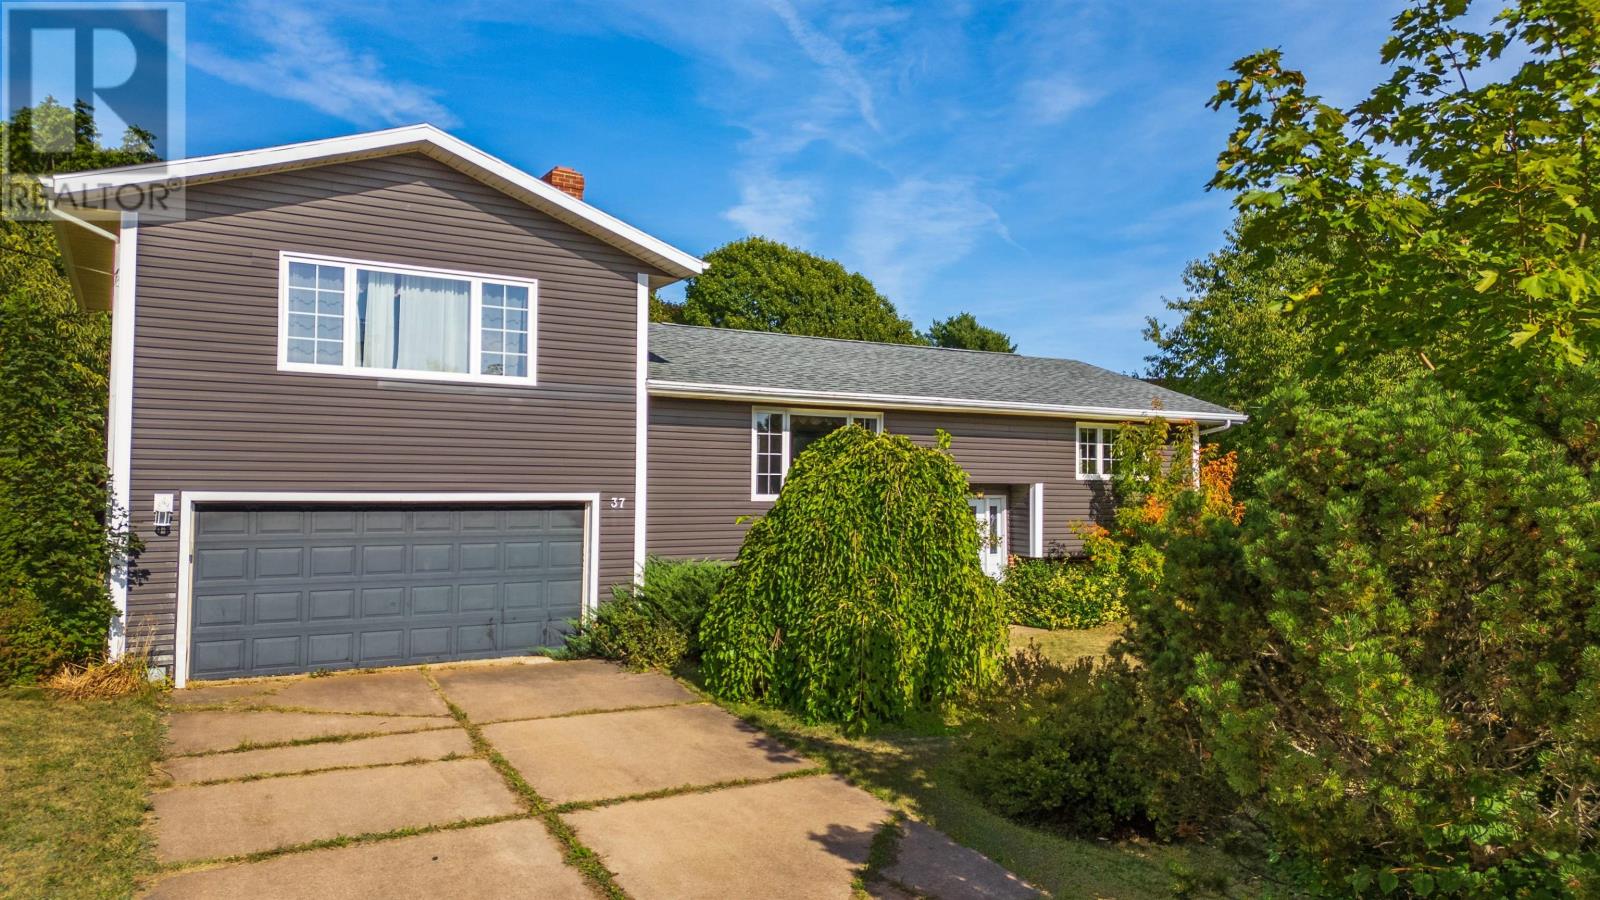
Spacious four-bedroom two bath home with an attached garage in a popular area of the city. Main level: living room with fireplace opens to the dining area, kitchen ? appliances included ? with backyard deck access, full bath and two bedrooms. Upper level (above garage): large primary bedroom with balcony. Lower level: rec room, bedroom, bathroom, laundry room, utility room. Great lot in a great area of the city. (id:65446)
1903 - 9751 Markham Road
Markham, Ontario
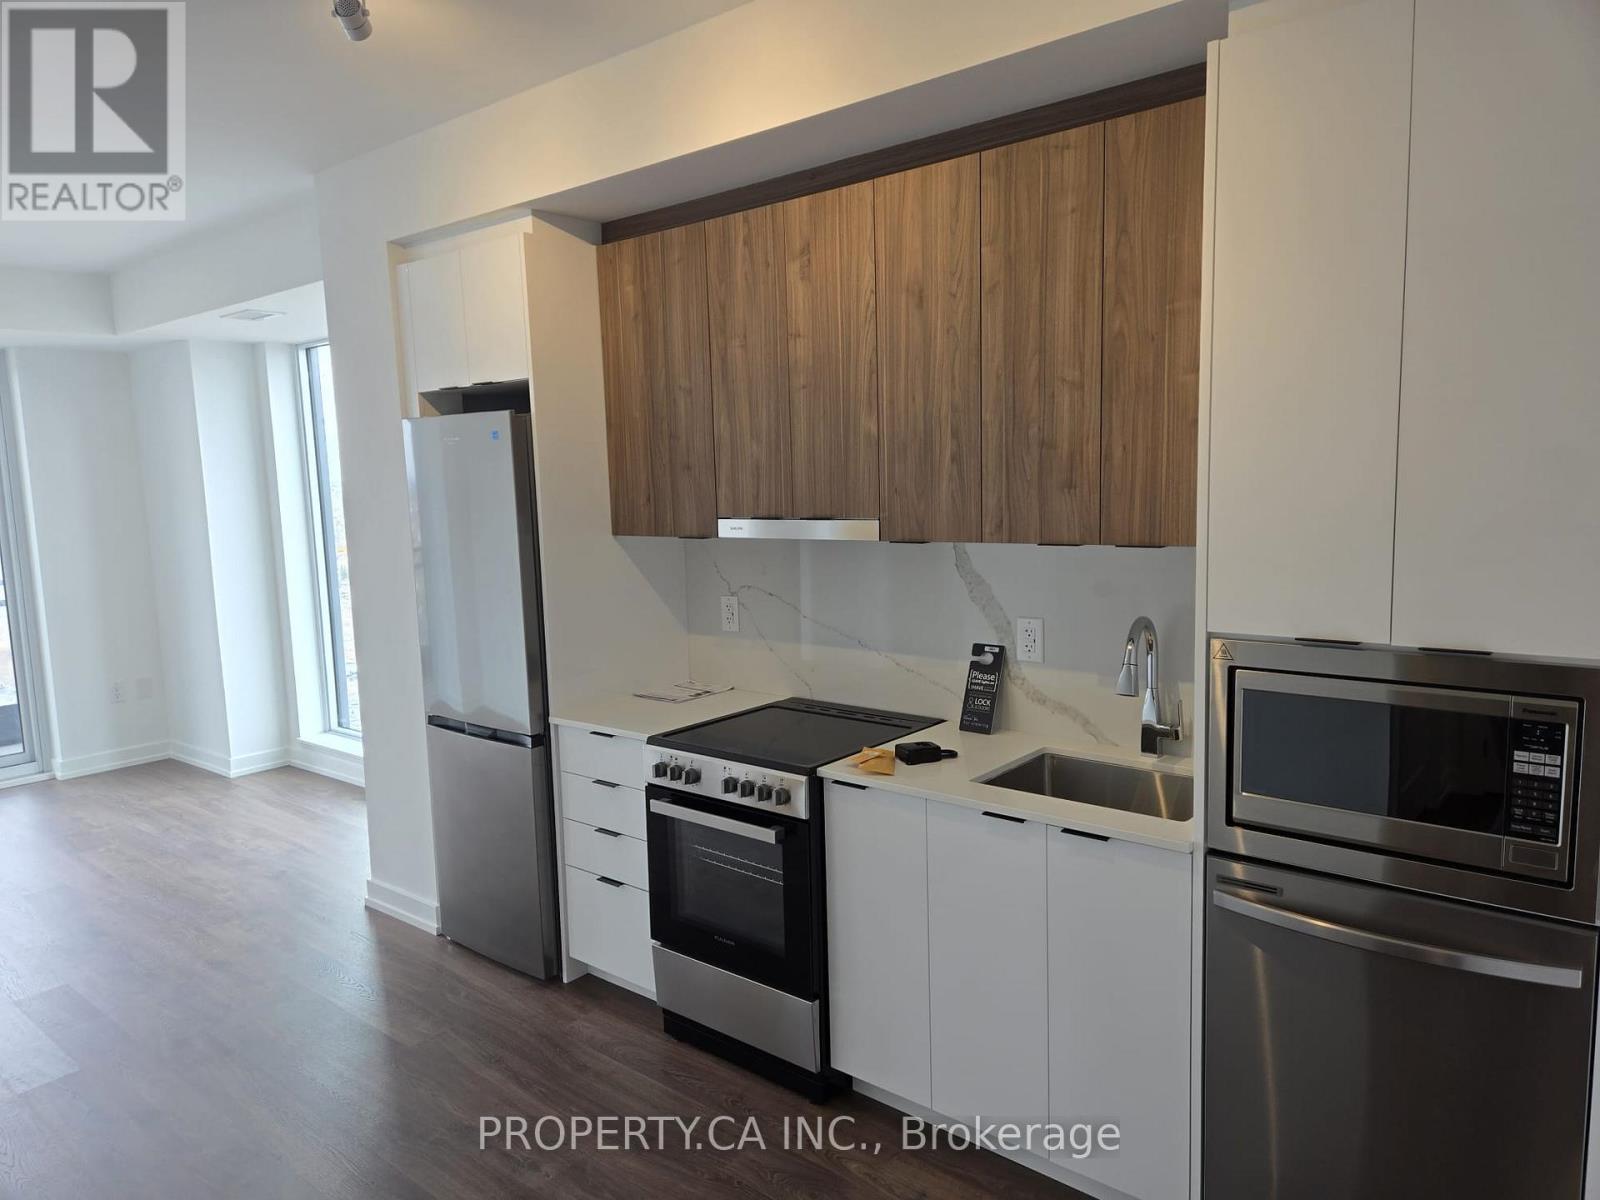
Never Lived! 2 Bedroom 2 Bathroom condo in Markham. Surrounded with great amenities and stores. Great layout, high floor. Perfect for small family! Located steps from Mount Joy GO Station, shopping, dining, parks, and top-rated schools, with easy access to transit and major highways. 1 underground parking space included. Tenant to pay hydro. Building current offering free Rogers internet. (id:65446)
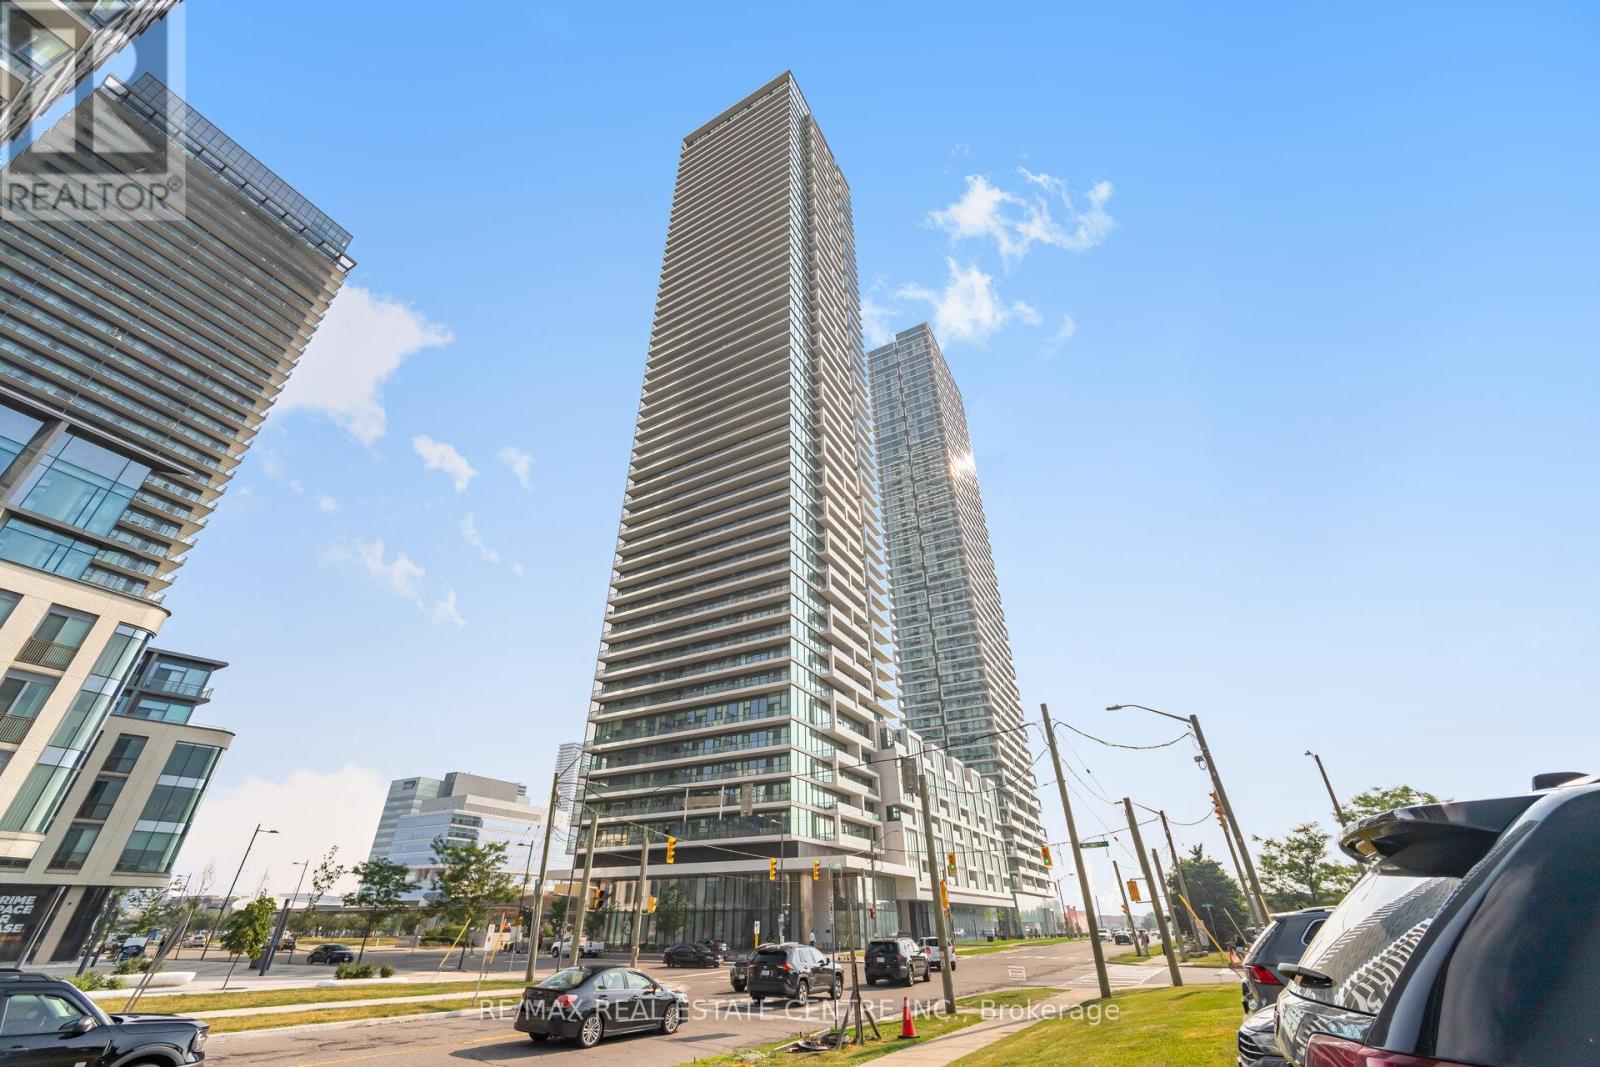
3902 - 950 Portage Parkway
Vaughan, Ontario
Enjoy modern condo living in this sun-filled corner unit featuring 700 sq.ft of living space and a 159 sq.ft balcony, perfect for relaxing or entertaining. This stylish 2-bedroom, 2-bathroom condo has laminate floors throughout, an open-concept living and dining area, and a modern kitchen with ample storage. The master bedroom includes an ensuite, complemented by a second full bathroom. In-suite laundry and 1 designated parking spot are included for convenience.Situated in a vibrant Vaughan neighborhood, close to shopping, transit, parks, and schools, this condo is ideal for professionals, couples, or small families seeking comfort and style. (id:65446)
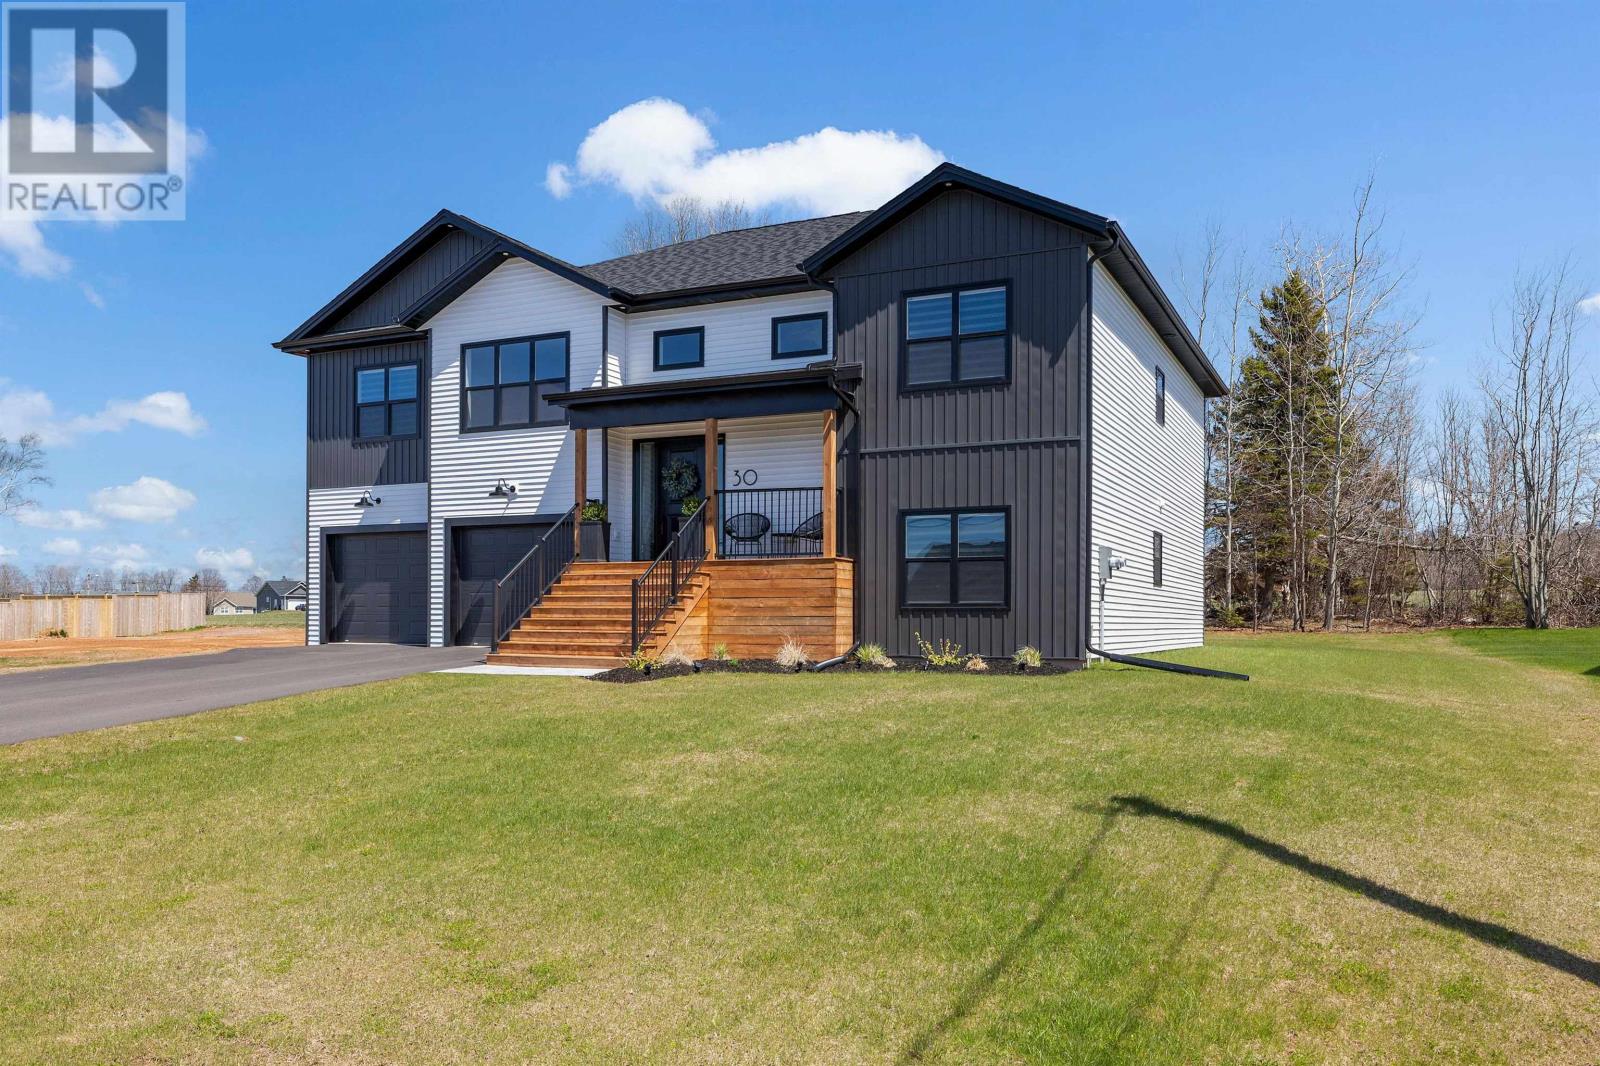
30 Waters Edge Lane
Cornwall, Prince Edward Island
Ladies and Gentlemen, here is a home that has all the bells and whistles and is less than 4 years old. This home is situated in one of Cornwall's newest subdivisions. It was built with an eye to the details. From top-end appliances to the countertops, to allowing a lot of daylight into the home with the many large windows. If you like having family functions or just entertaining guests, then this is the home for you, the large open areas make it ideal for just that. Speaking of family, this home has 6 bedrooms and 4 bathrooms. This is a fabulous home for that growing family, or if you have family members that love to visit, with over 3,300 square feet of living space gives you that and still offers privacy if you want. There are so many terrific things to check out on this stunning home and a simple write-up can not do it justice. Book a private showing today and see for yourself. PICTURES ARE STAGED WITH FURNITURE. (id:65446)

21 - 8 Cox Boulevard
Markham, Ontario
Bright and spacious corner unit in the highly sought-after prime Unionville community, featuring 9' ceilings on the ground floor and a walk-out to two side-by-side parking spaces. Offering approximately 1,995 sq. ft. as per builder's plan and previous listing, this home is located within a top-ranking school district, including Unionville High, Coledale Public School, and St. Justin Martyr Catholic Elementary School. Photos were taken prior to the current tenant's occupancy. The landlord will arrange professional cleaning before the new tenant moves in. Additional features include a water heater rental ($51) included in rent, all existing light fixtures, a water softener, French doors, hardwood flooring in the dining room, and cultured marble sinks. Pictures are taken before tenant moves in. Available from April 1, 2026. Professionally cleaned. (id:65446)

394 Teasdale Drive
Red Deer, Alberta
MOVE-IN READY | HEATED 22x26 GARAGE w/EXTRA PARKING STALL | STEPS TO PARK ~ Welcome to this well-kept 2-storey in the desirable Timberstone community—ideal for families or first-time buyers looking for space, function, and a great location. Just steps from a playground and close to everyday amenities. ~ The main floor features 9 ft ceilings, an open layout, and large windows that bring in plenty of natural light. The kitchen is built for function with maple cabinetry, stainless appliances, a center island, and corner pantry, all flowing into the dining area with easy access to the backyard and deck—perfect for daily living and entertaining. ~ Upstairs offers 3 bedrooms, including a spacious primary suite with walk-in closet and private ensuite, plus a full 4-piece bathroom for the additional bedrooms. ~ The basement is unfinished with bathroom rough-in and in-floor heat rough-in, giving you the opportunity to build equity and finish it your way. ~ Outside, enjoy a fully fenced yard with a 10x12 deck, a heated 22x26 detached garage, and an additional parking stall beside the garage. (id:65446)