

308 - 4 Briar Hill Heights W
New Tecumseth, Ontario
Looking for a spacious, move-in ready condo apartment? Look no further. Nicely updated, 2 bedroom, 2 bath condo with a large, bright, eat-in kitchen featuring quartz counter tops, 4 stainless steel appliances & lots of cupboards. The large combined living/dining room leaves lots of space for your dining room table, chairs, buffet and you still have room for all your living room furniture. An added bonus is the gas fireplace which lets your relax nice and cosy on those winter nights. The prime bedroom will fit a king size bed and still leave room for your dresser and night tables.The ensuite bathroom is highlighted by a beautiful walk in tub with shower attachment. The good sized 2nd bedroom has its own updated bathroom with glass doored shower. The unit comes with 1 outside parking space and 1 underground space with a storage cage right at the parking space. The Palisades is one of the premier apartment condos in New Tecumseth. The exercise and party rooms are frequently used and in the summer, the beautiful, spacious backyard (with barbeque) is there for your enjoyment. Why not come and see what your next home looks like? (id:65446)
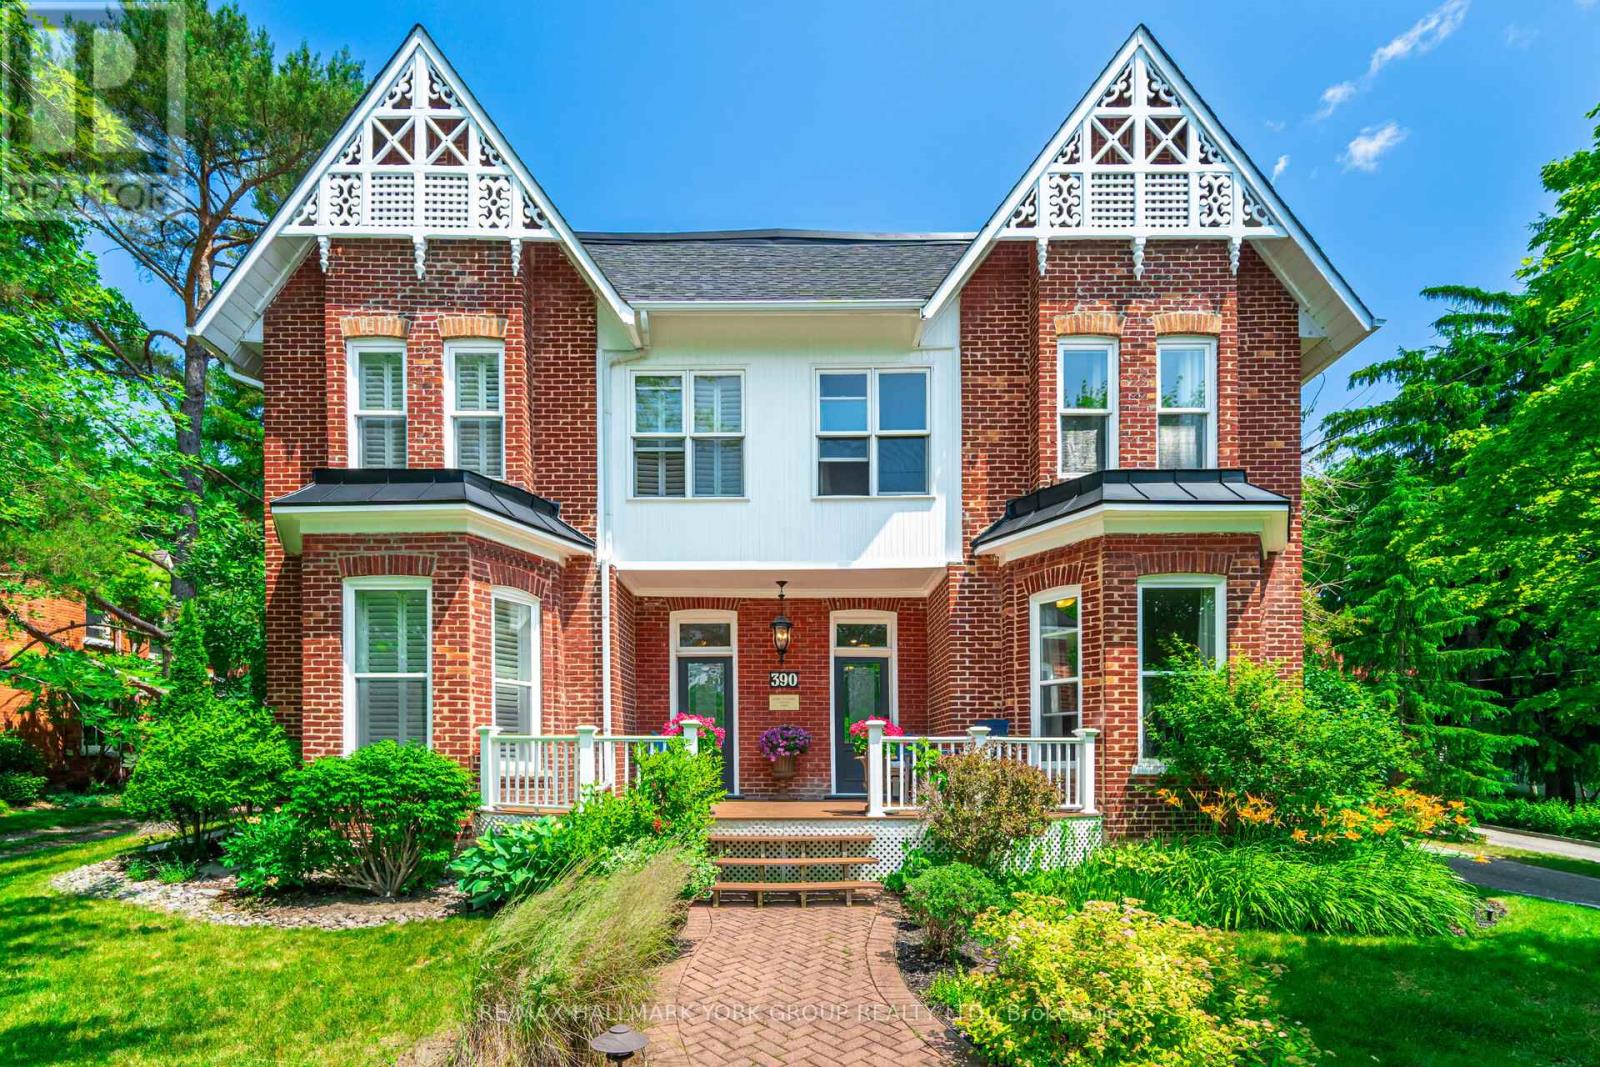
390 Main Street
King, Ontario
MUST BE SEEN! Wonderfully decorated and updated throughout, just the right touch of modern and charming. Great opportunity for extended family or investment, live in one half and rent the other half. TWO...main floor Kitchens, living rooms, dining rooms, 2 Main floor laundry rooms, and seven bedrooms upstairs! Majestic over one-acre manicured lot with large Eating and Entertaining area/Patio and gardens, lot backs onto protected land No homes behind! Walk to quaint shops, restaurants/patios on Historic Main Street. The home is currently being used as a single-family dwelling; however, it can easily be used as two separate homes with two front and back entrances. Many Possibilities. (id:65446)
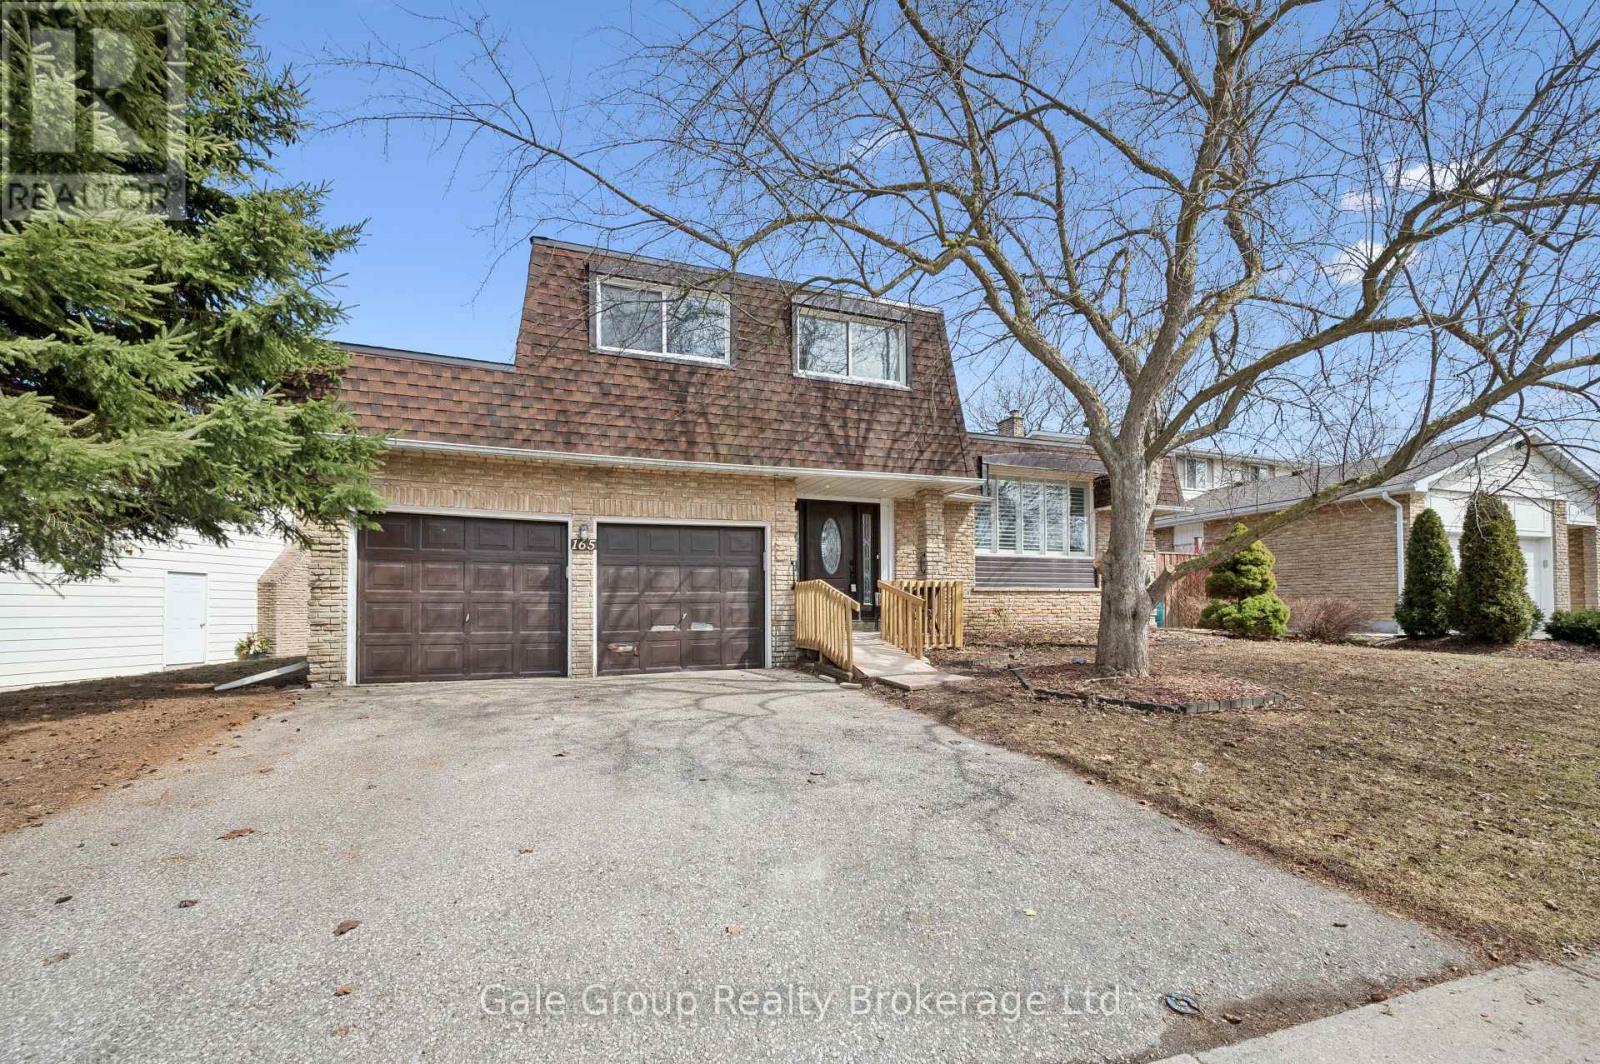
165 Brookside Crescent
Kitchener, Ontario
Situated in one of Kitchener's most established and sought-after neighbourhoods, This well appointed side-split home offers the space, structure and setting that today's growing families and professionals value most. With 3 spacious bedrooms, a full primary bathroom and 2 additional half-baths, the layout is thoughtfully designed to support both busy mornings and relaxed evenings at home. The side-split design creates defined living areas while maintaining natural flow. The main level is bright and welcoming- ideal for hosting friends, enjoying family dinners, or unwinding after a full workday. The kitchen and dining space connect seamlessly.The lower family room adds versatility - perfect for a media lounge, children's play area or relaxing game room that opens up to the back yard, extending your living space outdoors for summer gatherings or quiet weekends at home. Upstairs, the bedrooms provide privacy and comfort - a calm retreat from the pace of daily life. Set within the mature tree-lined streets residents enjoy proximity to respected schools, parks,walking trails and convenient access to shopping and major commuter routes. It is a neighbourhood known for its stability, strong community pressence and long term value This is a home designed to grow with you - supporting career momentum, family life, and the investment in a well established community. (id:65446)
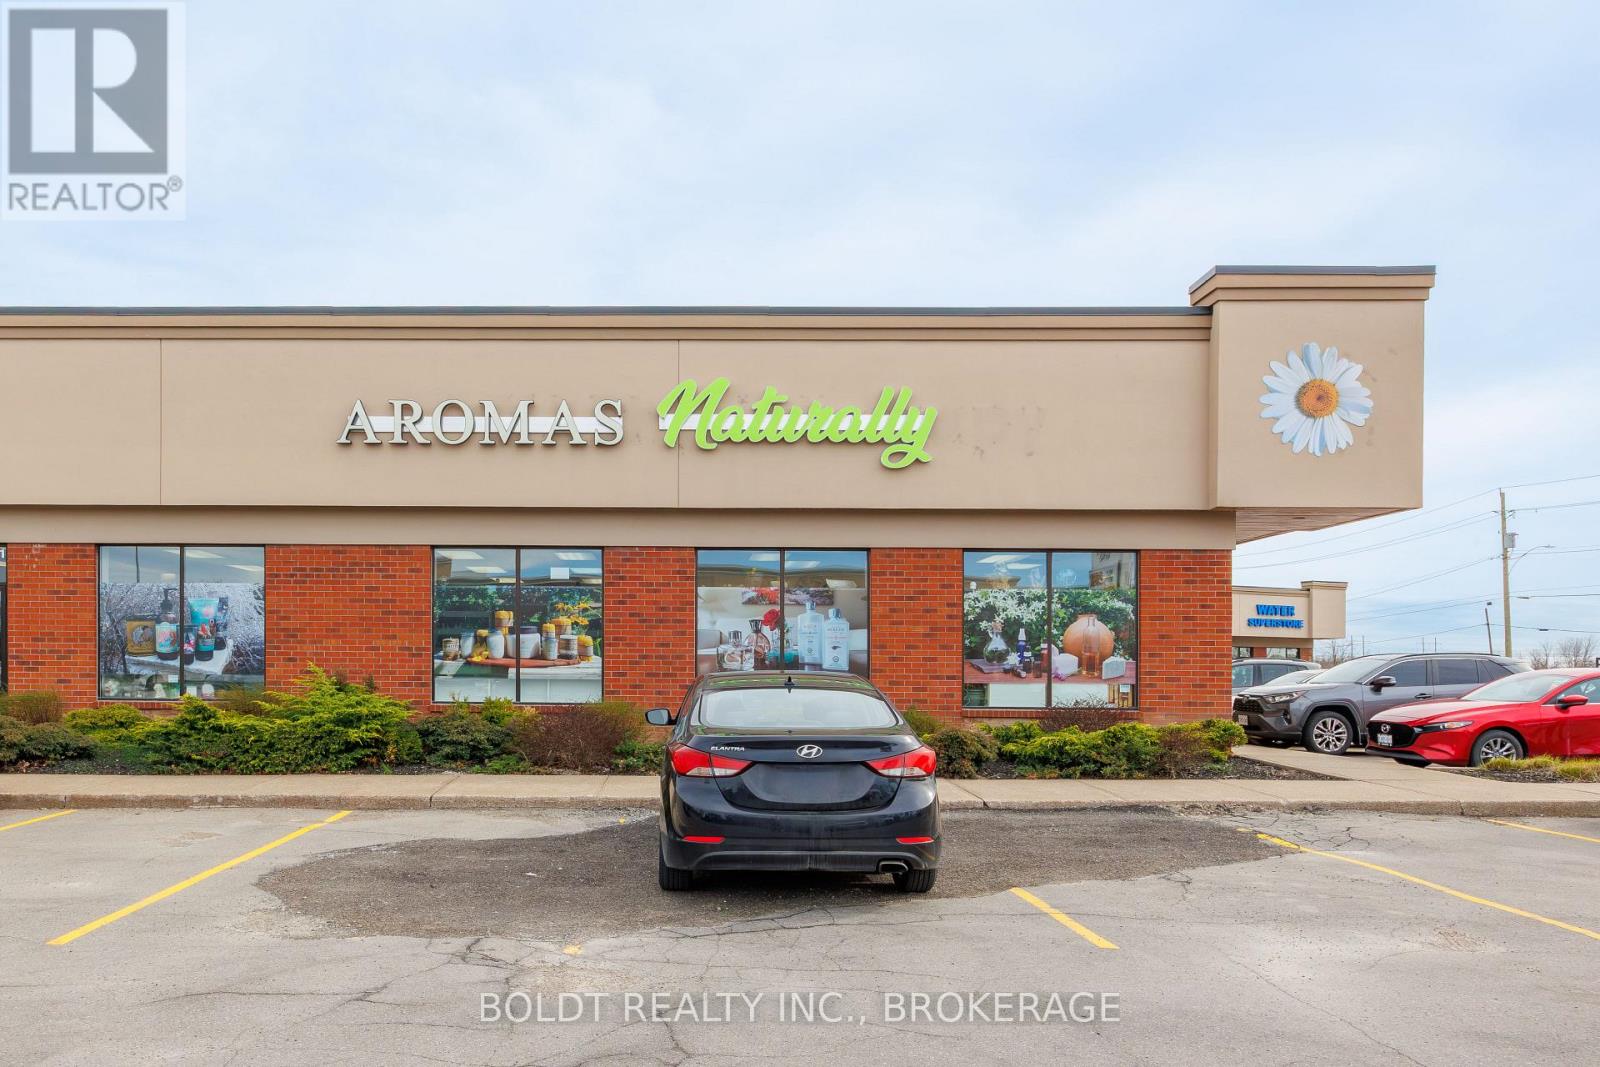
1a - 274 Fourth Avenue
St. Catharines, Ontario
Position your business for success in this prime west-end location. Available for August 1st possession, this exceptional 1,360 sq. ft. commercial retail unit is situated within a well-maintained plaza at the prominent corner of Fourth Avenue and Vansickle Road in St. Catharines. Offering outstanding visibility and exposure along a high-traffic corridor, this location is ideal for a wide range of retail or professional office uses. Surrounded by a strong mix of established long-term tenants, the plaza benefits from steady foot traffic and convenient access to nearby amenities including shopping centres, banks, restaurants, residential neighbourhoods, the hospital, and quick connectivity to Highway 406. The unit features a functional and versatile layout, complete with two washrooms, a private office, large storage closet, and modern luxury vinyl flooring throughout. Efficient HVAC heating and cooling ensure year-round comfort for both staff and clients. Ample on-site parking is available for customers and employees alike. TMI is $10.50 per square foot and includes water. A fantastic opportunity to establish or grow your business in one of St. Catharines' most desirable commercial locations. (id:65446)
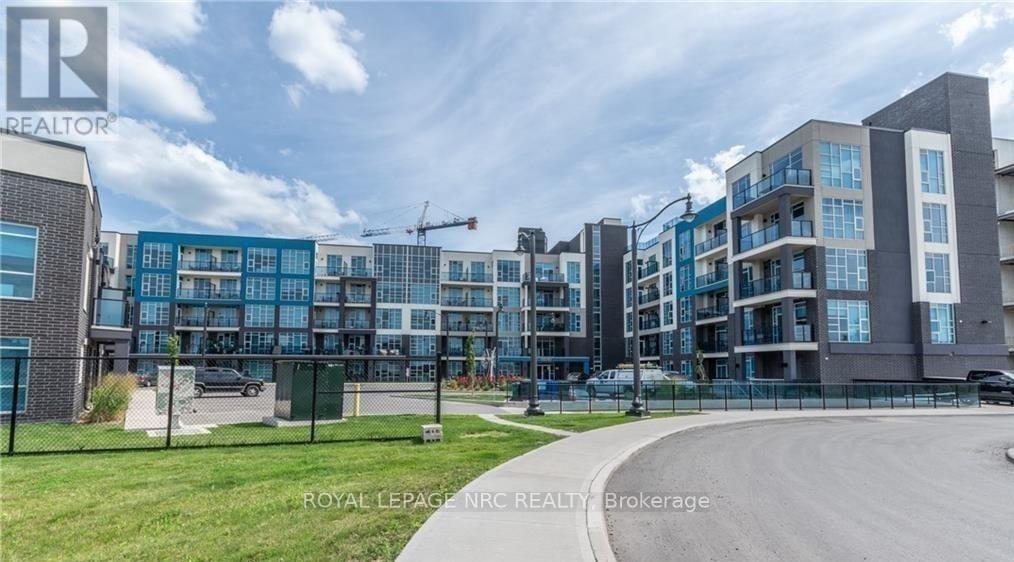
207 - 10 Concord Place
Grimsby, Ontario
Luxury AquaBlu Lakeshore Condo built by DeSantis Homes centrally situated in Grimsby Beach right off QEW/Casablanca Blvd. Spacious 1bed/1bath+living room; open concept layout with granite countertops, large breakfast bar, stainless steel kitchen appliances, floor to ceiling windows, in-suite laundry, & walkout onto private oversized balcony. Master bedroom with large walk-in closet and ensuite access to upgraded three piece washroom complete with standing glass shower. Underground parking spot & private storage locker also included. Building Amenities Include: Gym, Car Wash, Rooftop Deck/Garden, Bike Storage, & Games/Party/Conference/Media Room. Nearby to shopping/schools/golf/QEW. Landlord requires: credit check, employment letter, references, rental application, tenant insurance, 1st/last month deposit + one year lease minimum. Tenant responsible for hydro/cable/internet. Pristine condo beautifully suited for busy professionals, commuters, downsizers, or first-time rental. (id:65446)

Lot 2 - 7040 Garner Road
Niagara Falls, Ontario
Welcome to your opportunity to own a beautifully crafted custom bungalow on Garner Rd in Niagara Falls, offering a perfect blend of modern design and timeless finishes in a sought-after location. This thoughtfully designed home features an open-concept layout with a spacious living area, ideal for both everyday living and entertaining, highlighted by large windows, elegant detailing, and seamless flow throughout. The custom kitchen is designed with both style and function in mind, complete with quality cabinetry, ample counter space, and a central island overlooking the main living space. The main floor offers a generous primary bedroom retreat with a walk-in closet and a private ensuite, along with additional well-sized bedrooms and a convenient main floor laundry. Exterior finishes showcase a stunning curb appeal with charming architectural details, and an attached garage for added convenience. Situated on a desirable lot, this home offers the perfect balance of privacy and accessibility, just minutes to schools, shopping, parks, and major amenities. Built with quality craftsmanship and attention to detail throughout, this is your chance to secure a brand new home tailored for comfortable, modern living. Plans, pricing, and customization options available! Price includes HST, net of the applicable rebate, which is to be assigned to and collected by the builder. If the buyer does not qualify for the HST rebate(s), the HST will be payable by the Buyer in addition to the purchase price shown. (id:65446)
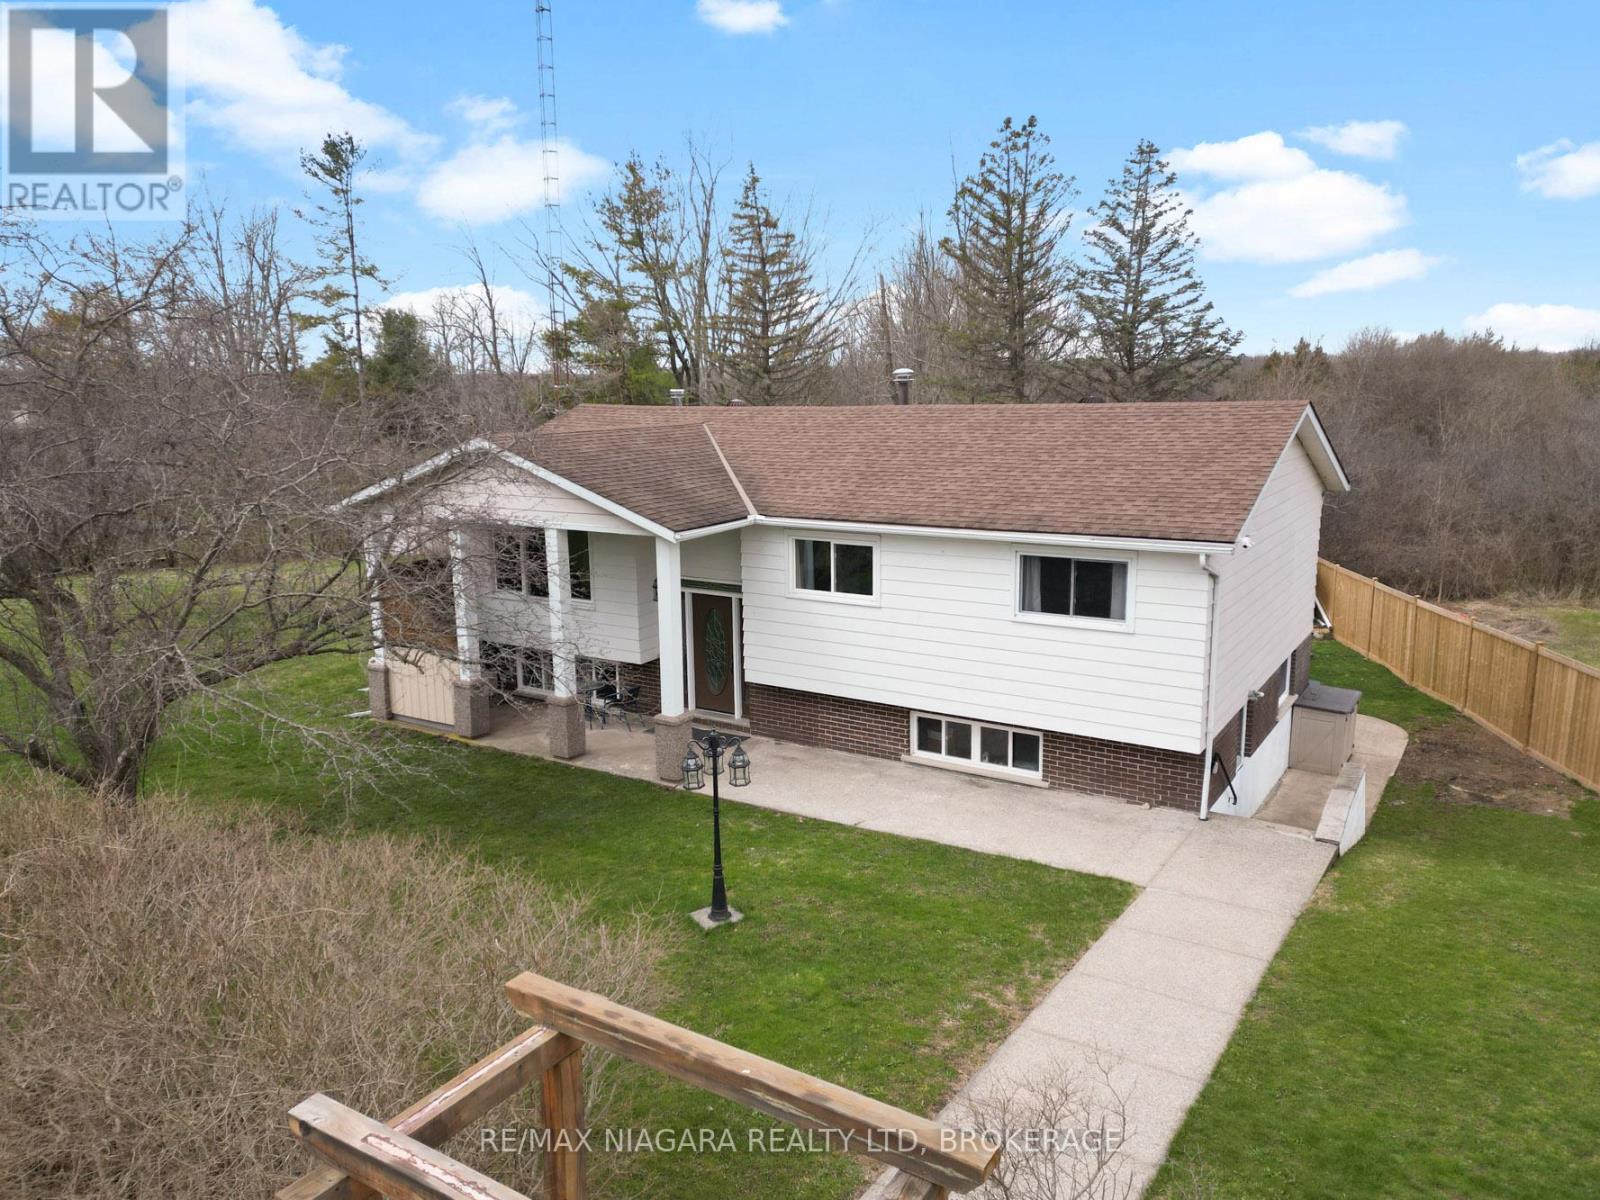
883 Ridge Road N
Fort Erie, Ontario
Discover the perfect balance of rural tranquility and modern convenience, ideally situated just minutes from Crystal Beach and the scenic Lake Erie shoreline, with easy access to the Queen Elizabeth Way and Highway 3 for effortless commuting. This inviting property offers privacy, space, and thoughtful updates, making it an exceptional opportunity for comfortable year-round living. The main level features a tastefully updated kitchen, seamlessly connected to a bright combined living and dining area-ideal for both everyday living and entertaining. Three well-proportioned bedrooms and a full bathroom complete this level, offering functional and welcoming accommodations. The fully finished lower level expands the home's versatility with a spacious family room anchored by a cozy wood-burning stove. Additional highlights include a laundry area, convenient two-piece bathroom, an enclosed three-season sunroom, and a dedicated workshop with two separate entrances. With its layout and private access, the lower level presents excellent potential for an in-law suite or a home-based business setup. Outdoors, the property continues to impress with an oversized driveway accommodating 6-8 vehicles, a 30-amp RV plug, multiple storage sheds, covered front porch, three season room off the back of the recreation room and a beautifully treed lot providing both shade and seclusion. With no rear neighbors, you can enjoy enhanced privacy and peaceful surroundings. Extensive upgrades ensure long-term value and peace of mind, including 50-year fiberglass shingles (2013), septic installed in 2019 and weeping field (2019), a fully renovated kitchen with new refrigerator (2021), new lower-level windows (2021), a high-efficiency furnace and central air system (2022), and a new washer and dryer (2023).This property presents a rare opportunity to enjoy serene living with flexible use potential, all while remaining close to key amenities and major transportation routes. (id:65446)
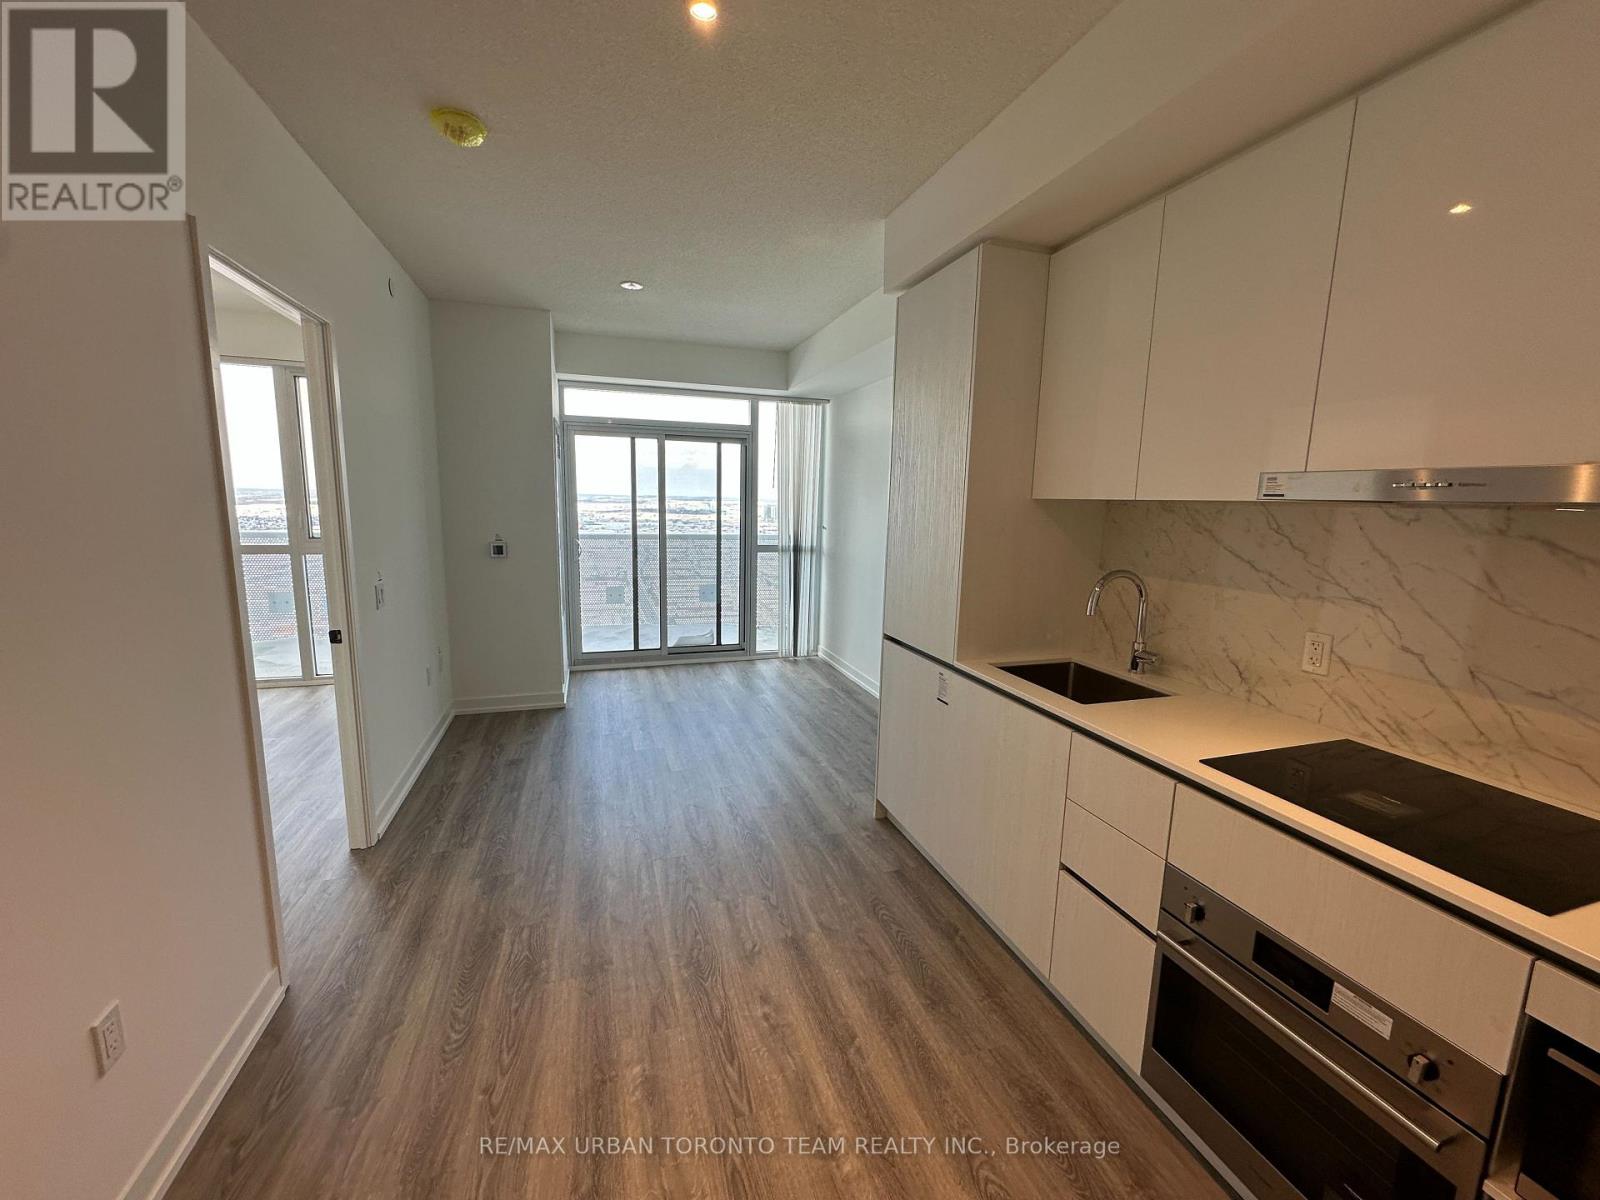
5703 - 8 Interchange Way
Vaughan, Ontario
Client RemarksFestival Tower C - Brand New Building (going through final construction stages) 452 sq feet - 1 Bedroom & 1 bathroom, Balcony - Open concept kitchen living room, - ensuite laundry, stainless steel kitchen appliances included. Engineered hardwood floors, stone counter tops. (id:65446)
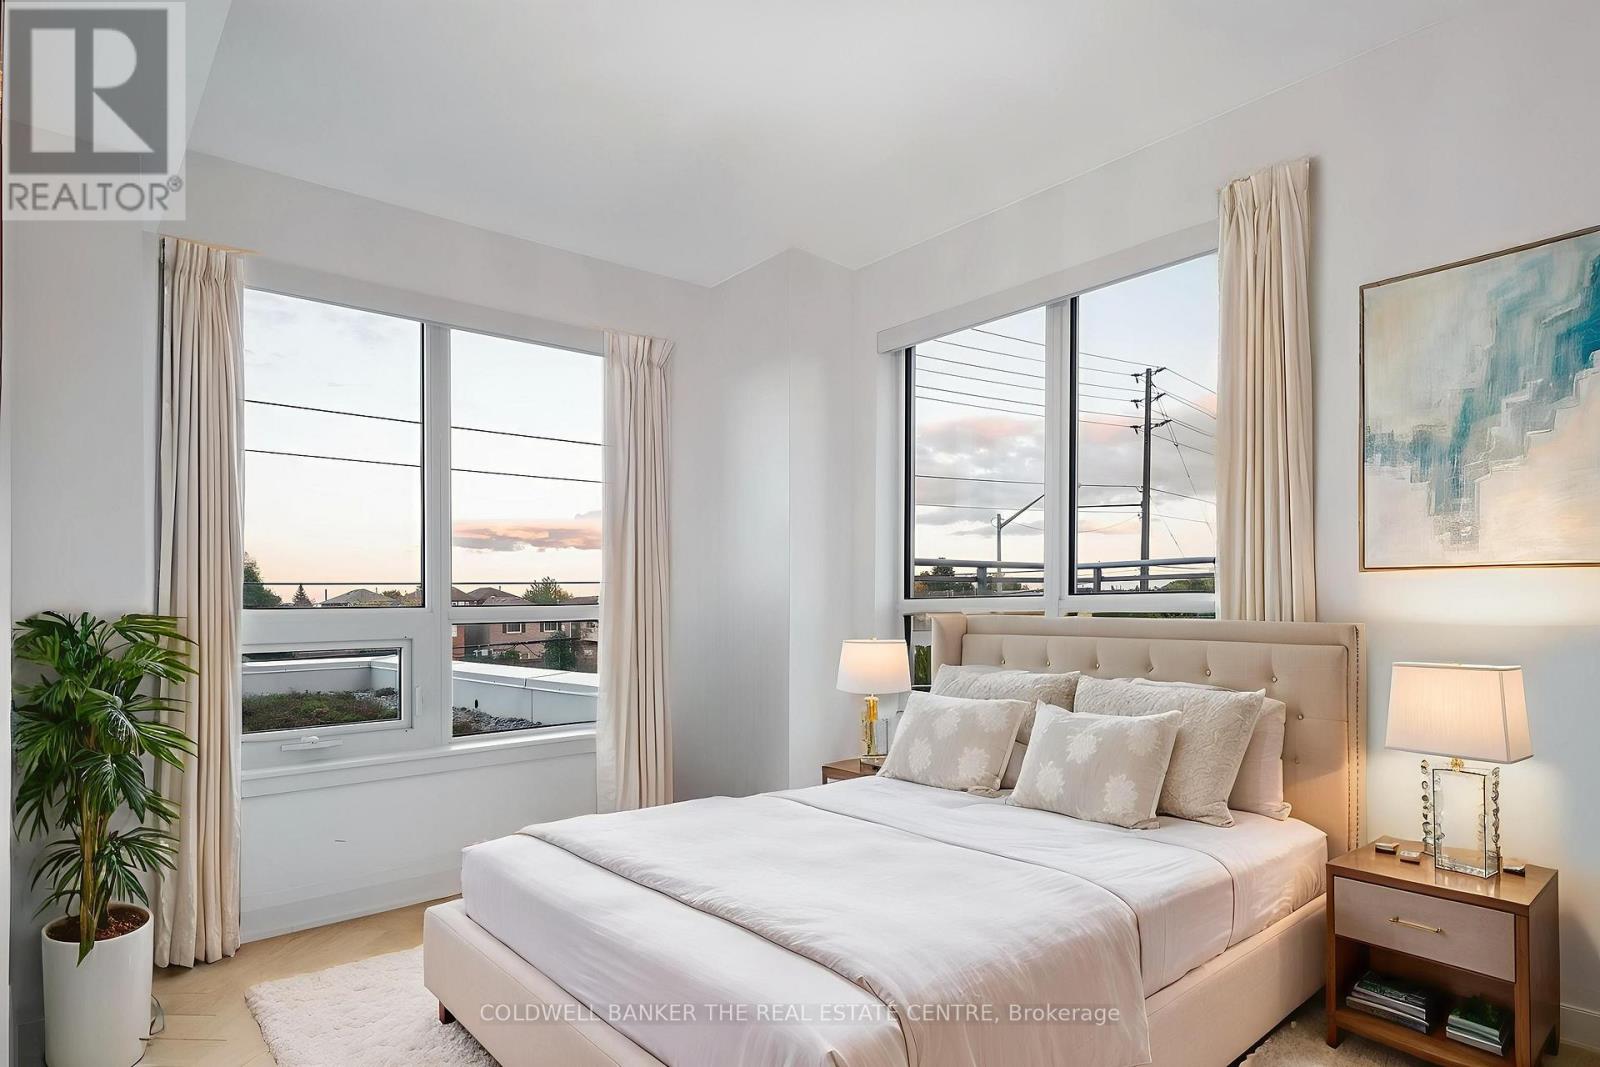
Suite 204 - 7890 Bathurst Street
Vaughan, Ontario
Luxury meets lifestyle at Legacy Park - 7890 Bathurst St, Suite 204. This bright 2-bedroom corner residence showcases 9-ft smooth ceilings, herringbone floors, and a massive southeast-facing terrace perfect for morning coffee or evening entertaining. The designer kitchen features a built-in fridge and dishwasher, stainless-steel stove, sleek cabinetry, and premium finishes. Bedrooms offer floor-to-ceiling windows, large closets, and motorized blinds, while the living room provides a walk-out to the terrace and abundant natural light. Enjoy resort-style amenities-whirlpool, sauna, golf simulator, party room, 24-hour security, and visitor parking. Steps to restaurants, Promenade Mall, Walmart, cafés, schools, and transit. Some photos have been virtually staged to help visualize the home's potential. (id:65446)
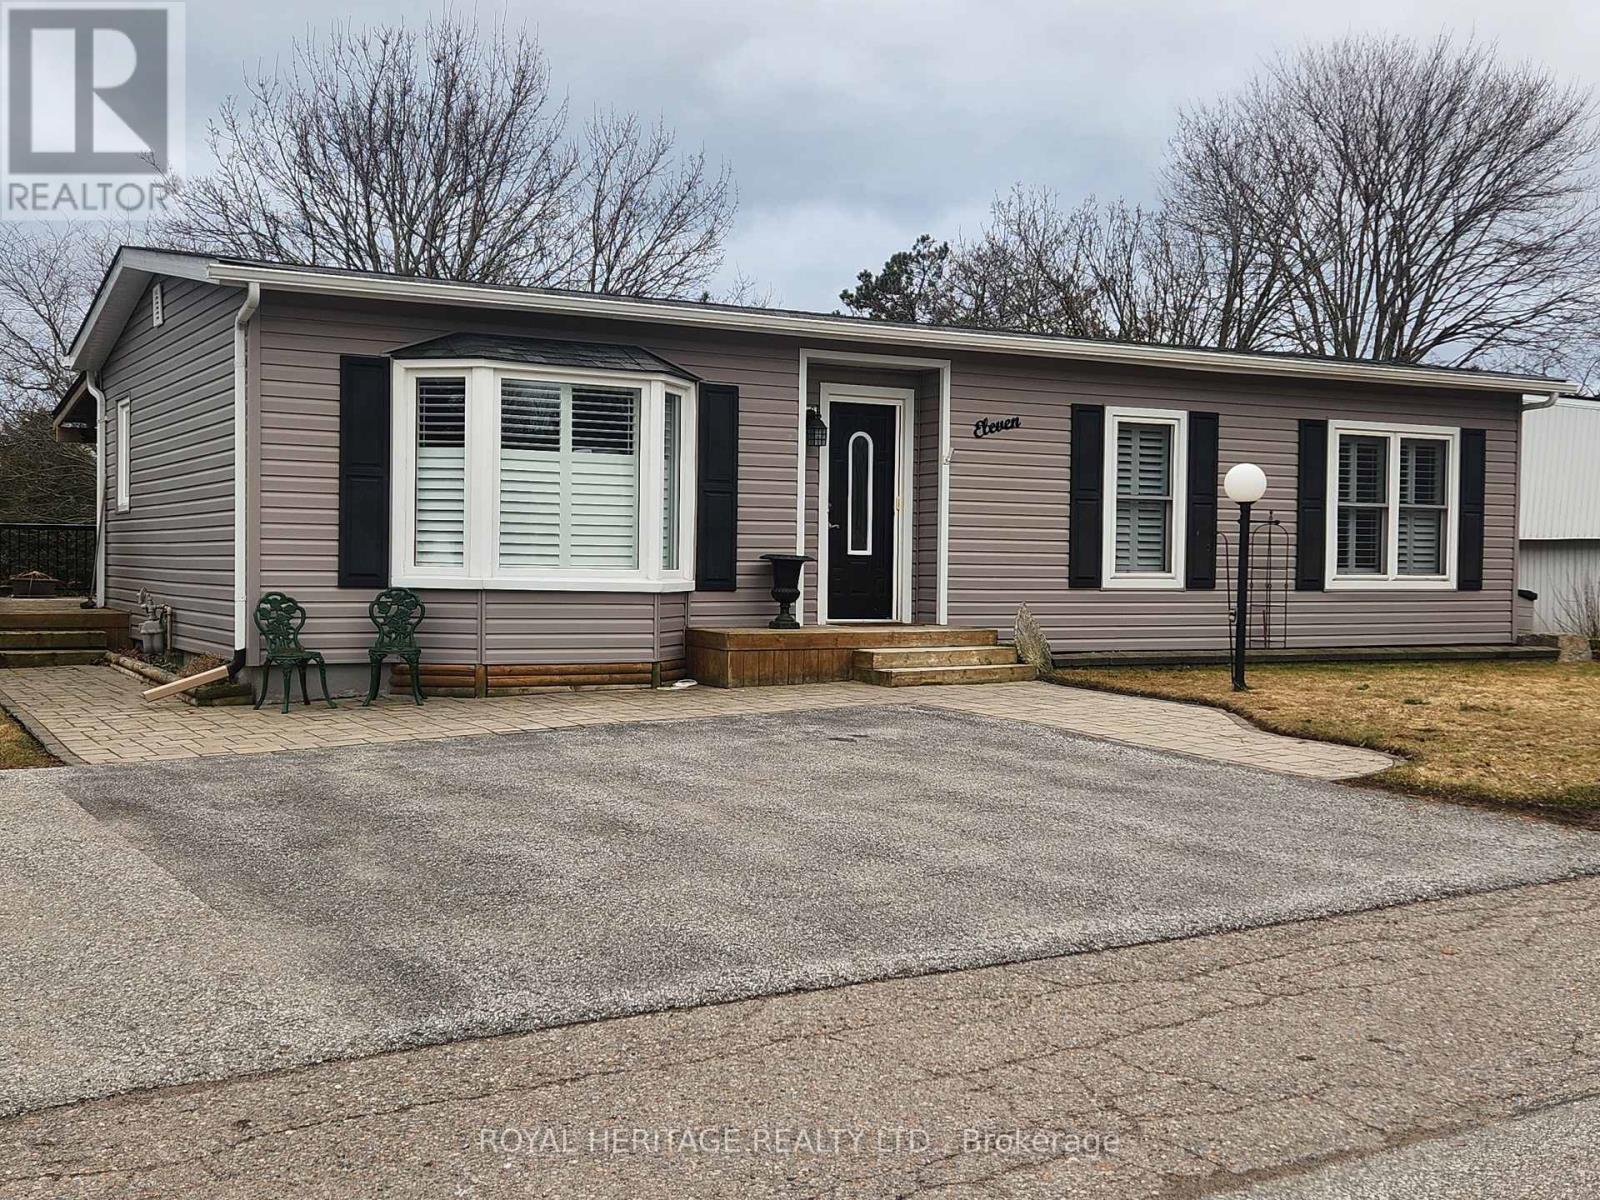
11 Heritage Lane
Clarington, Ontario
Welcome to 11 Heritage Lane in the Sought After Adult Community of Wilmot Creek on the Shores of Lake Ontario. This Home Was Renovated Top to Bottom Inside and Out 2016-2018. Enter This Home and Walk Directly to The Patio Doors. See The Generous Deck with Wooden Gazebo, Overlooking a Treed And Beautiful Greenspace. Adding to That, This Home Boasts Over $150,000 In Renos. Black Appliances Include , Gas Stove, Fridge, BI Dishwasher, and BI Microwave. Home is Complete With Garburator, Central Vac, Central Air, California Shutters and Blinds, Crown Molding, Quartz Counters in Kitchen and Bath, Extra Cupboard Storage with Pantry in Dining Room, Gas BBQ , Gas Dryer in Separate Laundry Room. Large Family Room (2018) With W/I Storage/Closet and Gas Fireplace, High End Flooring Throughout. (Shingles/Siding/Gas/Air/Renos From 2016 - 2018). Rare and Welcome Second Closet With Shelving In Main Bedroom, Perfect If You Need Extra Storage. Hot Water Tank (Owned) Monthly Fee of $1300 Incl. Use of Golf Course, Pools, and All Amenities, Snow Removal From Driveway. Please Note There is a 2 Occupant Per Household Restriction. (id:65446)
Home Choice Realty Inc.
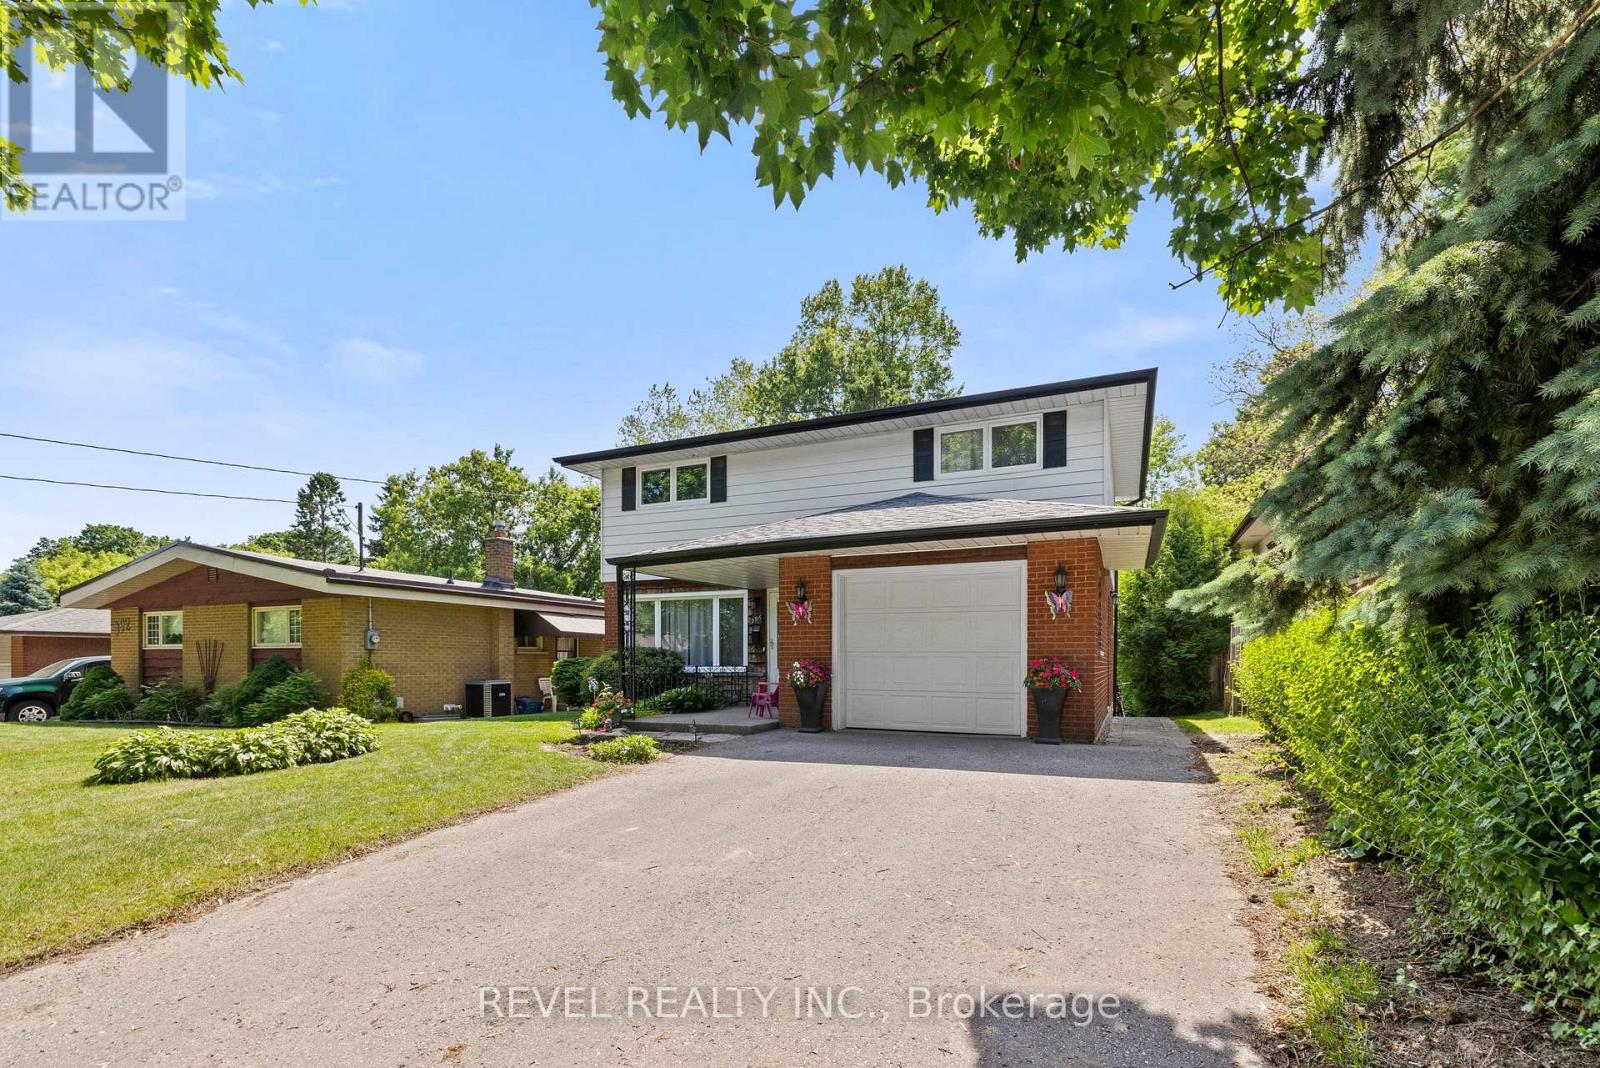
396 Wilson Road N
Oshawa, Ontario
Welcome home to 396 Wilson Rd N, on a Beautiful Ravine Lot backing onto Valley Grove Park and Oshawa Creek. This property offers beautiful views, added privacy, and access to the Harmony Creek Walking Trail. Located in the highly desirable O'Neill community, this home blends nature with everyday convenience. This well-maintained 2-storey home features 4 spacious bedrooms, a functional layout, and a bright open-concept living and dining area enhanced with updated flooring and added pot lights. The kitchen and breakfast area walk out to the backyard, creating a seamless flow for both daily living and entertaining. A finished basement adds valuable additional living space, ideal for a family room, home office, or recreation area. Extensive upgrades provide comfort and peace of mind, including a new roof and 200 amp electrical panel (2024), new upstairs windows (2024), updated main floor flooring and baseboards (2023), and a new air conditioner (2023). Additional updates include bathroom improvements, basement flooring and baseboards (2026), and a new garage door opener (2025), making this home truly move-in ready. Perfectly positioned within walking distance to major grocery stores, top rated schools, parks, and transit, this home offers the ideal combination of lifestyle and location. (id:65446)

16 West Hill Drive
Toronto, Ontario
Professionally Managed 3 Bed + Den, 3 Bath Detached Home On Enormous 100' X 292' Lot. Numerous Updates Completed To Make For A Safe And Reliable Home With Many Features And Finishes Added. Layout Consists Of A Traditional Front Half With Family Room, 4Pc Bath And Two Bedrooms. Rear Half Features A Loft-Like Living Room And Kitchen That Both Walk Out To Their Own Patio Areas, Plus A Primary Bedroom Above The Living Room With A Balcony Overlooking The Backyard, 3Pc Ensuite, And Walk-In Closet. The Lowest Level Was Recently Renovated To Add The Den / Rec Room, 3Pc Bathroom, And Laundry Area. **Appliances: Fridge, Stove, Dishwasher, B/I Microwave, Washer and Dryer **Utilities: Heat, Hydro & Water Extra **Parking: 4 Spots Included, 1 In Garage, 3 On Driveway (id:65446)