
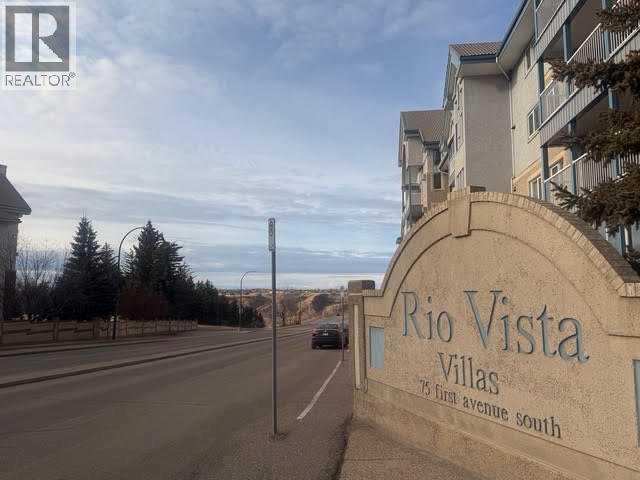
208, 75 1 Avenue S
Lethbridge, Alberta
This bright and beautifully updated 55+ condo in Rio Vista Villas offers comfortable adult living just steps from downtown Lethbridge and the scenic coulees. The 2-bed, 2-bath layout is designed with privacy in mind, placing the bedrooms on opposite sides of the unit. Recent updates to the flooring and toilets, giving the home a fresh, modern feel. Large windows and a spacious patio invite an abundance of natural light, creating a warm and welcoming atmosphere. The convenience continues with heated underground parking with car wash and wood working room, 2 elevators with access that takes you directly to all levels. Rio Vista Villas provides an impressive range of amenities, including a fitness centre, library, recreation room with pool tables, ping pong, darts and shuffleboard, making it easy to stay active and connected. Also included is a large craft room and library. Its location is ideal, just one block from the mall, close to highway access, and within easy reach of all downtown services, shops, and restaurants. This is a fantastic opportunity to enjoy low-maintenance living in a vibrant and friendly community. (id:65446)
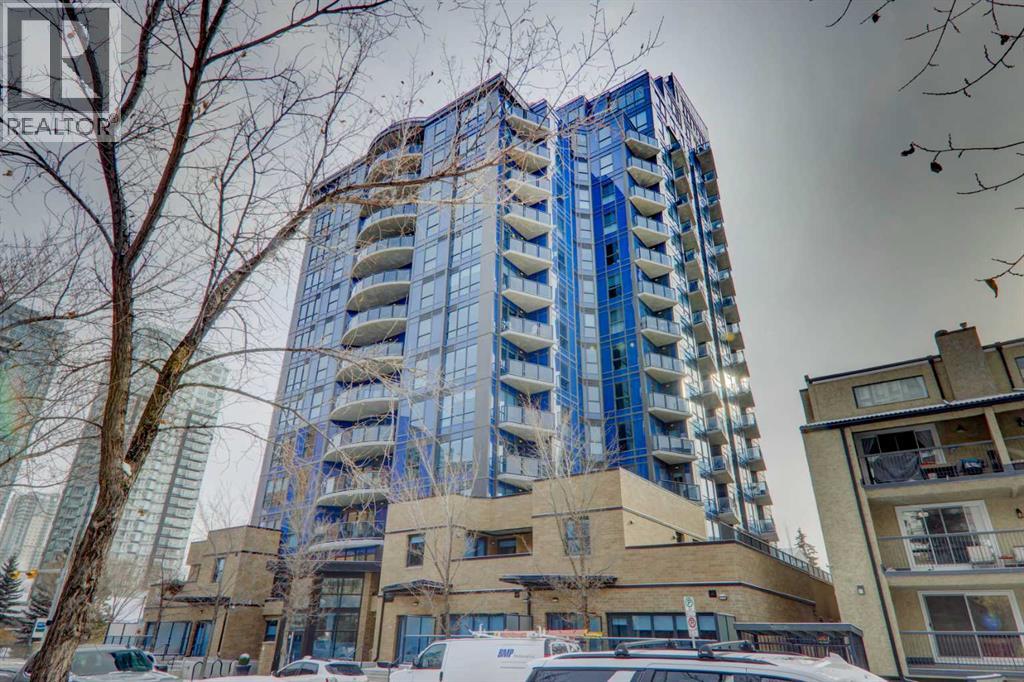
1409, 303 13 Avenue SW
Calgary, Alberta
Step into elevated inner-city living with this beautifully appointed 2-bedroom, 2.5-bathroom residence in the heart of Calgary’s vibrant Beltline. Perched on the 14th floor, this corner unit showcases sweeping panoramic views—capturing the Downtown skyline, Rocky Mountains, and Memorial Park through expansive floor-to-ceiling windows. Offering 1,279 sq. ft. of air-conditioned space, the home blends upscale finishes with a thoughtfully designed open-concept layout. The kitchen is both stylish and functional, anchored by a large granite island and complemented by premium stainless steel appliances, including a gas range. Full-height espresso cabinetry with under-cabinet lighting adds warmth and sophistication. The dining area is perfectly suited for entertaining, while the bright living room extends onto a west-facing balcony—ideal for evening sunsets and summer grilling with the gas BBQ hookup. A versatile den featuring a built-in Murphy bed and drop-leaf desk provides the perfect work-from-home setup or guest space. Both bedrooms offer walk-in closets with custom organizers and private, spa-inspired 4-piece ensuites. The primary retreat includes its own balcony with serene southern exposure, while the second bedroom is generously sized and equally well-appointed. Additional highlights include hardwood flooring, a convenient 2-piece powder room, and in-suite laundry. This unit also comes with tandem titled underground heated parking and a dedicated storage locker. Residents of Park Point enjoy exceptional amenities, including a fully equipped fitness centre, outdoor terrace, resident lounge, recreation room, guest suite, bike storage, and ample underground visitor parking with EV charging. Professional management and secure access offer true lock-and-leave convenience. Set in one of Calgary’s most desirable urban locations, you’re just steps from Central Memorial Park, the energy of 17th Avenue, 4th Street dining and nightlife, and the evolving entertainment district . With easy access to the LRT, Stampede Grounds, MNP Community & Sport Centre, river pathways, and more, this is city living at its finest—refined, connected, and ready for its next chapter. (id:65446)
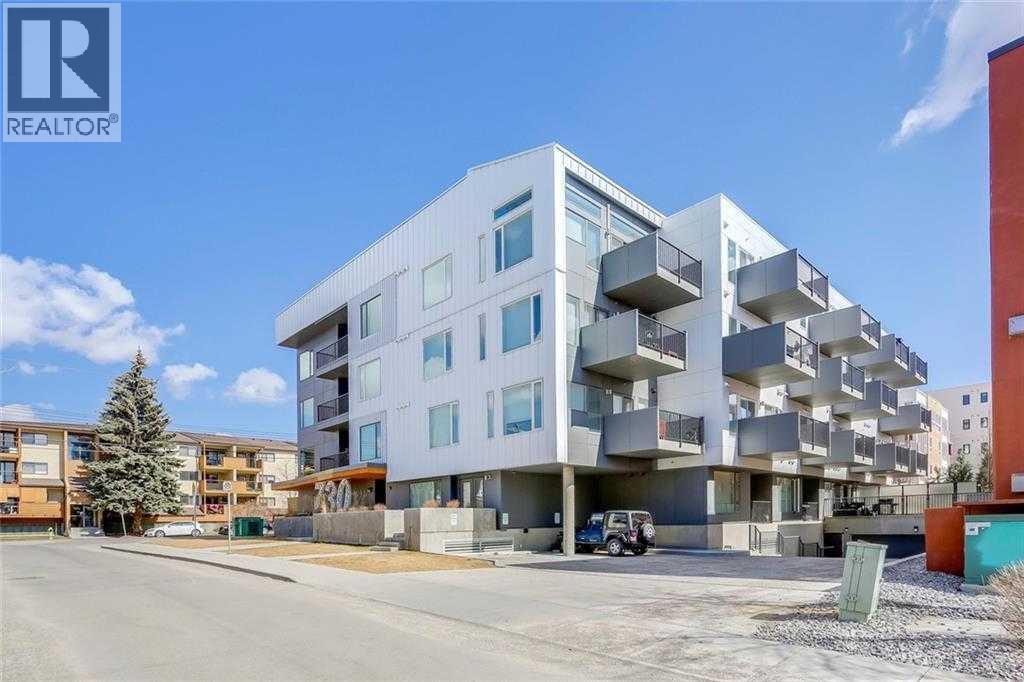
308, 730 5 Street NE
Calgary, Alberta
Beautiful, bright, just like new condo in a prime Location with a south-facing balcony, perfect for enjoying sunny mornings. With an open concept, you'll be captivated by the modern interior. The kitchen is beautiful with lots of quality cabinets. Pristine white quartz countertops, with timeless elegance. The stainless steel appliance package ensures that your culinary adventures are met with modern conveniences. The primary bedroom is your own personal sanctuary, complete with a walk-in closet and the ensuite bathroom featuring an upgraded shower and sink. the Nice den / flex room is an added bonus. Natural light floods the interior through the large windows and French door leading to your personal balcony, creating a warm and inviting atmosphere throughout the day. Luxurious, durable flooring runs through the unit with large porcelain floor tiles in the bathroom. The nine-foot ceilings add a sense of spaciousness and airiness to the condo. The balcony is equipped with a gas line, making it ideal for outdoor cooking and entertaining. You’ll find a full laundry room conveniently located within the unit, providing practicality and ease to your daily routine. Enjoy the freedom to share your home with furry friends, as pets are allowed in this building, but must be approved by condo board. The building provides secure and heated underground parking, ensuring your vehicle is always protected and accessible. The unit also comes with a separate assigned storage locker. This condo is surrounded by playgrounds and parks. Explore the trendiest local restaurants and shops, just steps away from your doorstep. With in-floor heating throughout the condo. Don't miss out on the opportunity to call this luxurious condo your own. Experience the perfect blend of style, convenience, in an ideal location. Come and see for yourself schedule a viewing today! (id:65446)
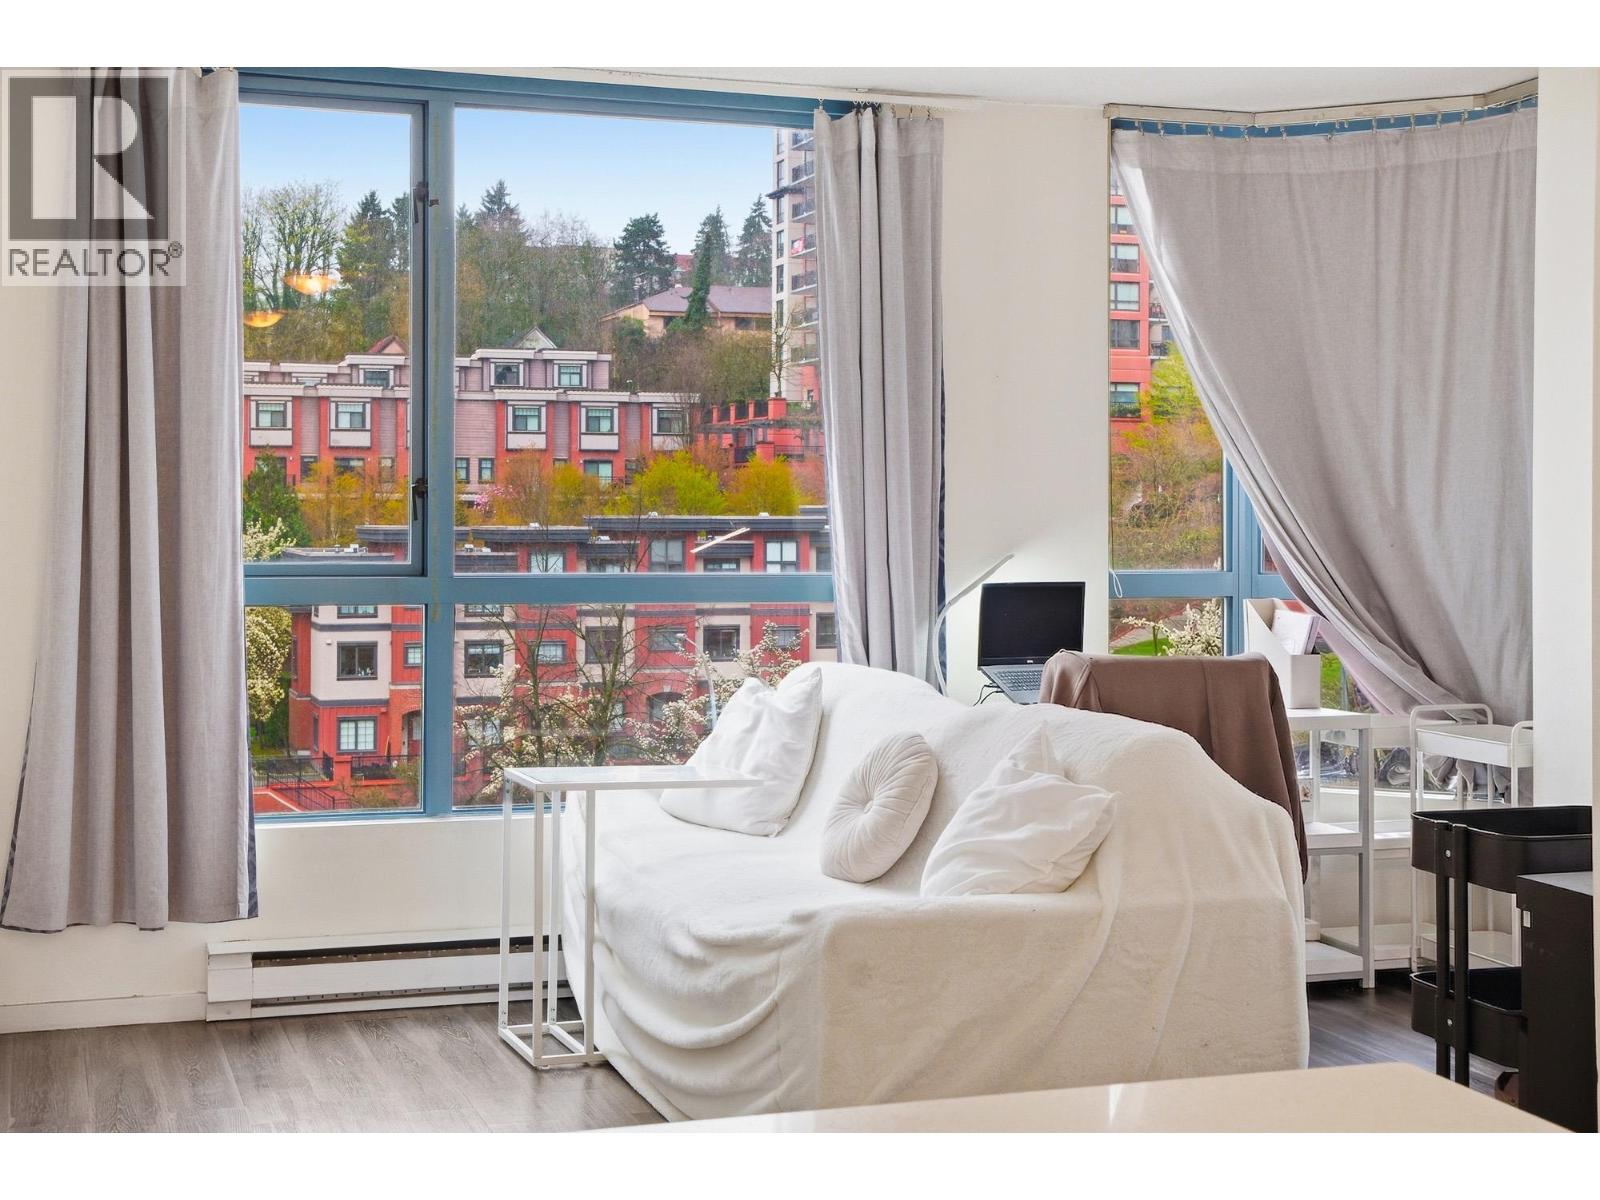
603 828 Agnes Street
New Westminster, British Columbia
Location! Location! Location! Welcome to Westminster Towers. Large 589 sqft 1-bedroom N/E corner unit just steps to Douglas College, New Westminster SkyTrain (quiet side, facing away from tracks), bus transit, IGA, New West Quay, Pier Park, and shopping mall with restaurants & theatres. Pet-friendly with off-leash dog park nearby. Features new laminate flooring, fresh paint, and updated kitchen & bathroom countertops. Move-in ready - perfect for end users or investors. Building upgrades include a refreshed lobby, re-piping (2016), updated balconies and boiler (2012), plus exterior caulking/paint. A well-run, pet-friendly building with no dog size restrictions, on-site caretaker. First OPEN Apr 18 Sat 2-4pm. (id:65446)
71 Millbank Drive SW
Calgary, Alberta
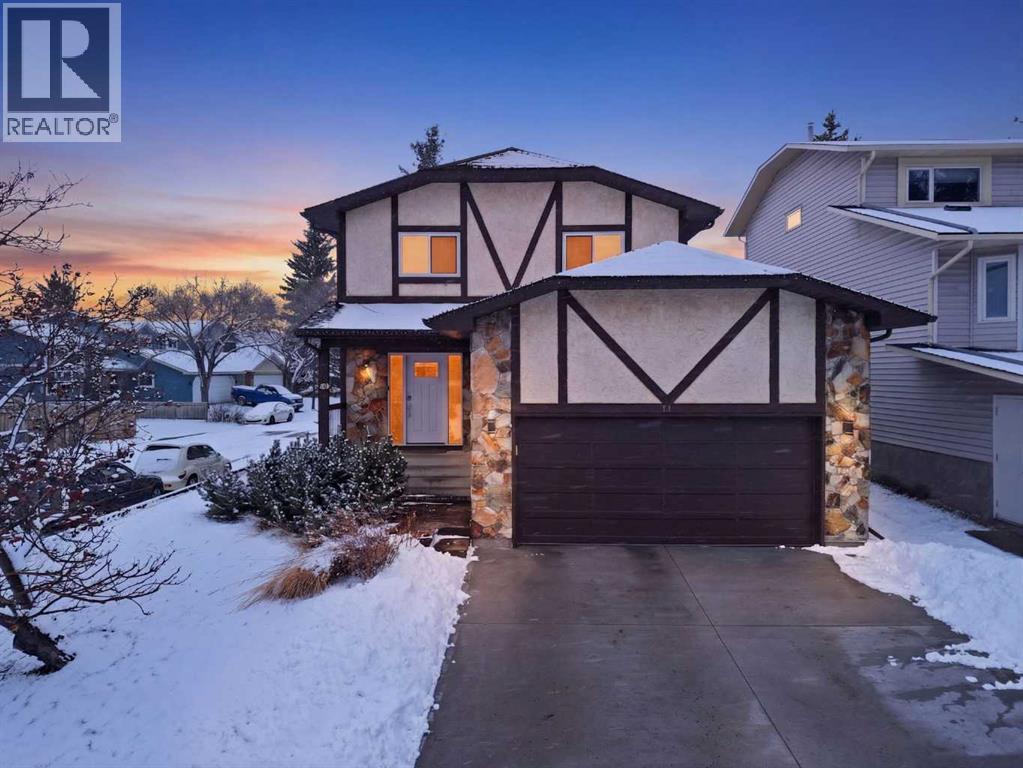
Millrise - 71 Millbank Drive SW: Welcome to this fully developed two-storey home in the desirable community of Millrise, offering nearly 3,000 sq ft of total living space. Located on a corner lot, this bright, well-appointed family home features 3 + 1 bedrooms, 3.5 bathrooms, and an attached double garage. The spacious main floor showcases hardwood flooring and a functional layout, including a living room with French doors to the front foyer, a formal dining room, and a spacious kitchen. The kitchen has stainless steel appliances, including a gas stove, plenty of room for a table, and a patio door leading to the sunny, south-facing backyard. The inviting family room is open to the kitchen and features a gas fireplace with floating shelves and a second patio door for easy backyard access. The 2-piece powder room, side door entrance, and a generous front entry complete the main level. The curved staircase leads upstairs to a large primary bedroom with double doors, a large walk-in closet, and a spacious 5-piece ensuite featuring a soaker tub, separate shower, and dual sinks. Two additional good-sized bedrooms and a 4-piece main bathroom complete the upper level. The fully developed basement offers a spacious rec room, a fourth bedroom with a walk-in closet, a 3-piece bath, and a mechanical/laundry room with sink and plenty of additional storage. Recent updates to the home include: shingles (2017), furnace (2021), windows and doors (2025), and hardwood floors refinished in 2025. Enjoy the fully fenced south backyard with a large deck and a pergola. Ideally located close to schools, parks, and recreation, including Our Lady of Peace K–9 School, Millcrest Park, Crocker Park, and the Millrise outdoor rink. Enjoy convenient access to the many shops, restaurants, and amenities in Shawnessy, as well as easy commuting via Macleod Trail, Stoney Trail, and the Somerset LRT Station. This turn-key shows pride of ownership and is ready for you to move in and enjoy. (id:65446)
407, 823 5 Avenue NW
Calgary, Alberta
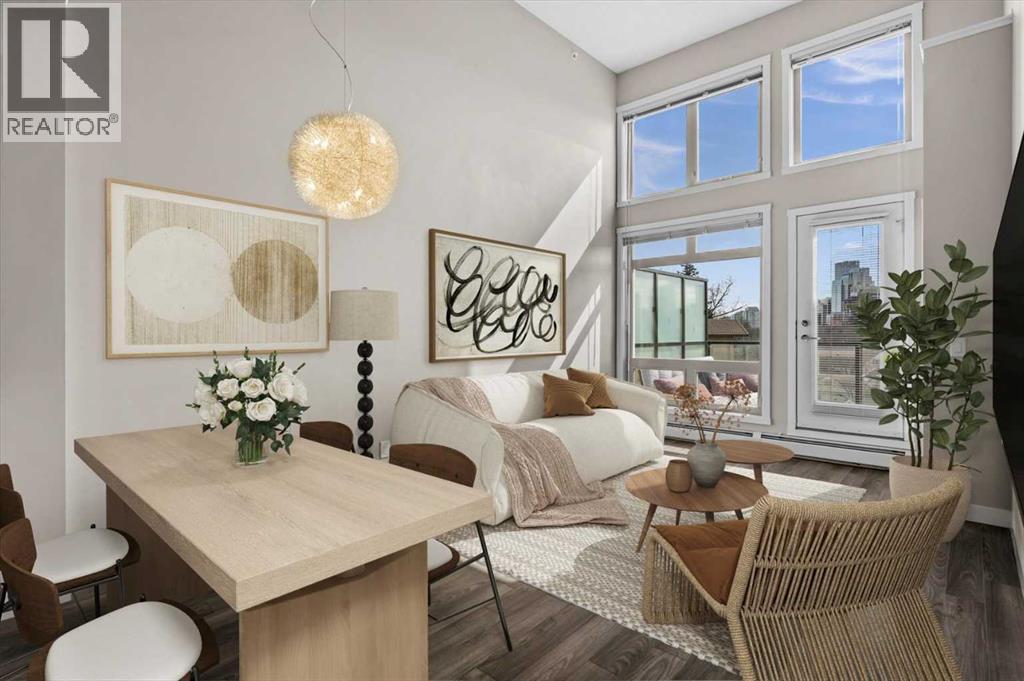
There's a version of city living that gets talked about a lot — and then there's the version you actually get to live. This is the latter. Perched on the top floor of The Ven with views of Calgary's downtown skyline, this one-bedroom penthouse sits in the heart of Sunnyside, steps from Kensington and one of Calgary's most walkable communities. Fourteen-foot vaulted ceilings, massive windows that fill the space with light, and a south-facing balcony so generous it becomes a room of its own. Inside, the open-concept living and dining area feels genuinely spacious, those soaring ceilings and oversized windows do a lot of the heavy lifting, making the space feel bright and open on a quiet weeknight and easy to have people over on the weekend. The kitchen is well set up for someone who enjoys cooking, quartz countertops, stainless steel appliances, and a gas cooktop that gives you real control. In-suite laundry means one less errand on the to-do list, and additional in-suite storage means everything has a place without giving anything up. The primary bedroom is bright and naturally lit, connecting to a four-piece ensuite through a walk-through closet, a standup shower and soaker tub that make winding down at the end of the day genuinely easy. Then there's that balcony. South-facing, loaded with sun across all four seasons, with a gas hookup ready for the BBQ and enough room to actually use it — for morning coffee with the skyline in front of you, a summer dinner that stretches into the evening, or a quiet afternoon with a book and more sun than you expected in October. The location does what only a handful of Calgary neighbourhoods can. The Sunnyside LRT is steps away, putting downtown within a seamless commute and SAIT just up the hill, the kind of access that quietly shapes how you spend your time. Puccinella, Hayden Block, and Kensington Pub are down the street for evenings out, Kensington Wine Bar when the occasion calls for it, and High Ground Cafe or Agudo Coffee R oasters for the mornings that deserve a proper start. The Bow River pathways, Prince's Island Park, and everything the inner city offers are all within easy reach, close enough to be part of your regular week, not just a weekend plan. The building takes care of the rest — pet-friendly with board approval, visitor parking, a car wash, bicycle storage, an assigned storage locker underground, and a small workshop tucked in for the projects that need a bit more room to breathe. This is the kind of home and the kind of address that makes the decision easy, and makes you feel good about it long after you've settled in. (id:65446)
2517 36 Street SE
Calgary, Alberta
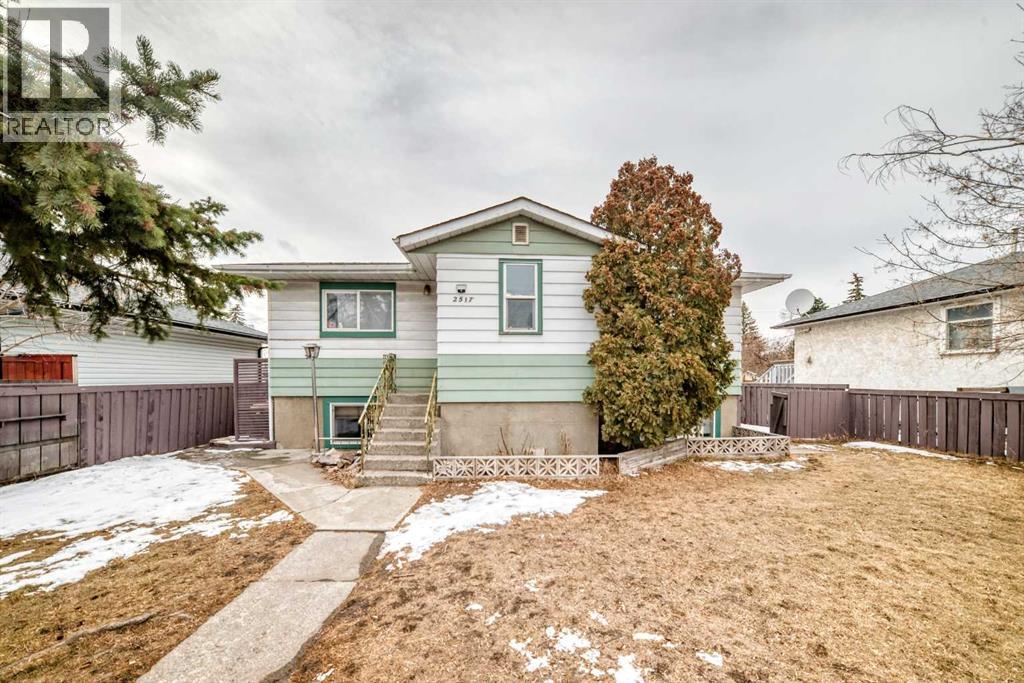
This classic 1956 bungalow in Southview offers a spacious and versatile layout featuring a total of five bedrooms and two full bathrooms. The main floor provides 1,084 square feet of bright living space, including three comfortable bedrooms, a four-piece bathroom, and a dedicated kitchen with a functional eating area. Adding to the flexibility of the home, the fully finished lower level has a separate exterior entrance but is also connected internally. The lower level contains two additional bedrooms, a full kitchen, a second four-piece bathroom, and a large living area. The outdoor space is equally impressive, featuring a fully fenced backyard with a deck and a detached double garage, complemented by two additional off-street parking spaces in the rear. This property is centrally located with easy access to downtown Calgary, public transportation, local schools, and shopping, all within walking distance. (id:65446)
Royal LePage Solutions
415 28 Avenue NW
Calgary, Alberta
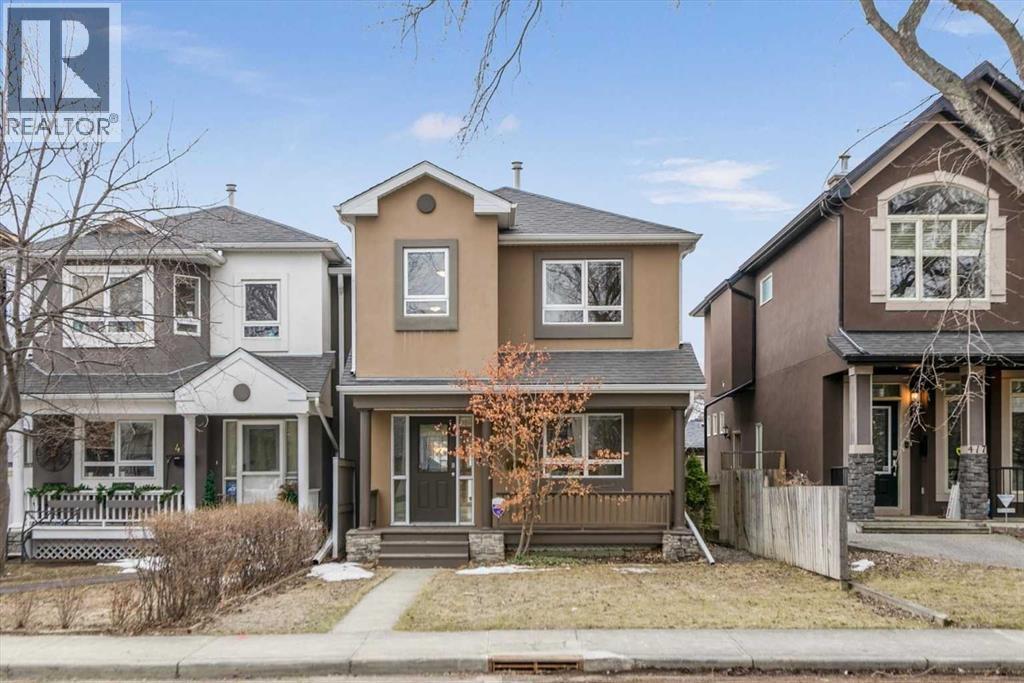
Tucked on one of Mount Pleasant's most signature streets, where a magnificent canopy of mature trees arches overhead and a warm sense of community spirit fills the air, this charming and thoughtfully designed semi-detached home blends warmth, character, and everyday practicality across three fully developed floors. With over 2,575 square feet of meticulously maintained and air-conditioned living space, this 2-storey home welcomes you through a gracious foyer with architectural nooks ideal for a bench and a handsome antique buffet. The main floor flows beautifully from a bright and private home office with French doors, perfect for focused work or creative pursuits, through a well-appointed powder room, and into a stunning kitchen with flat panel maple cabinetry, under-cabinet lighting, a large island, two generous pantries, Corian countertops, and premium stainless appliances including a KitchenAid gas range, new Bosch dishwasher, LG fridge, and hood fan. Main level hardwood floors were re-finished (2026). The open living and dining area is bathed in natural light through a wall of windows and anchored by a beautiful two-sided gas fireplace with a display shelf above, creating a warm and inviting space made for evenings with family and friends. A laundry and mud room with a third pantry leads seamlessly to the spectacular outdoor living space beyond. Upstairs, three bedrooms and two full baths offer wonderful comfort. The primary suite impresses with a walk-in closet, a second large closet, and a luxurious 5-piece ensuite with double sinks, a jetted tub, walk-in shower, and in-floor heating. A delightful library and sitting area overlook the tree-canopied street below, a lovely perch for morning coffee or an evening read. Carpets replaced (2026). The fully developed lower level adds two more bedrooms with walk-in closets, a 3-piece bath with walk-in shower, generous under-stair storage, and a flexible bonus room wired for home theatre and equally suited as a gym, h obby space, or office. Quality finishes include hardwood floors, plush new carpet, 4.5-inch baseboards, interiors freshly painted and colours influenced by an interior designer, 50-year Malarkey shingles (2011). Six-inch insulated walls and an insulated ceiling keep utility costs impressively low year-round. Outside, a large deck with a privacy louvre wall and barbecue overhang overlooks a sunny, south-facing yard bursting with perennials, leading to an oversized double garage. The front verandah is your front-row seat to one of the finest streets in the community. This is the Mount Pleasant lifestyle at its best: walk to Confederation Park, the restaurants and cafes of Centre Street and 4th Street, the shops of 16th Avenue, and downtown Calgary in minutes. Great neighbours, street parties, and walkable, safe streets complete the extraordinary lifestyle that Mount Pleasant and this lovely home has to offer! (id:65446)
205 Thomson Avenue NE
Calgary, Alberta
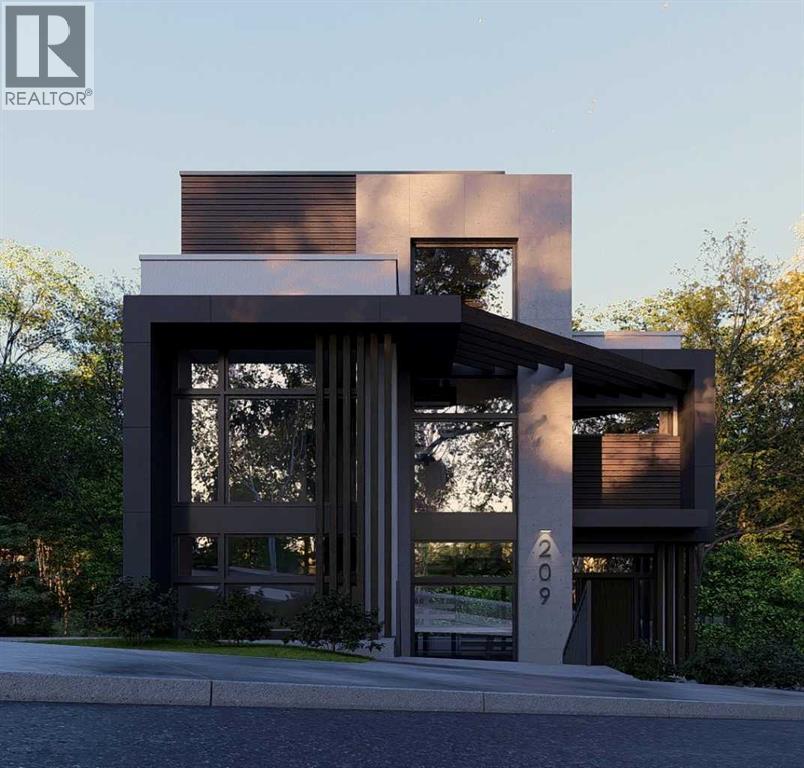
Skip the search for a home that almost fits your vision and build exactly what you want. Bridgeland/Riverside is consistently recognized as one of the top communities in Calgary for a reason. This is a neighborhood defined by its vibrant energy and a level of accessibility that is simply unmatched. This premier hillside lot is the perfect foundation for an elevated urban lifestyle. Positioned on the side of the hill, the property offers incredible views of the downtown skyline. You are exactly seven minutes from the heart of the city, with immediate access to the Bow River pathways and local green spaces. Everything you need is within walking distance: top rated schools, local boutiques, and some of the best culinary experiences in Calgary. For the golfer, you are perfectly situated between the Inglewood Golf Course and The Winston Golf Club. The groundwork for your project has already begun. The property is fully serviced with a 1" water line and sanitary connection brought into the lot, a built-in value of approximately $35,000 that eliminates a significant cost and complexity from your build. A development permit application featuring a vision from Aston Morrone Designs is currently in the approval process with the City of Calgary. These plans were drafted specifically to capitalize on the unique hillside topography and those stunning cityscape views. Whether you are a builder looking for a standout project or a future homeowner ready to create a legacy, this is a rare opportunity to secure a premier site in a prestigious inner city enclave. To walk the site and review the current development plans from Aston Morrone Designs, contact me today for a private tour. Let's discuss how you can leverage the work already in motion to build something truly exceptional. (id:65446)
NE, NW 27 20 1 W4, All Sec 28 20 1 W4, SE 29&se 34
Rural Cypress County, Alberta
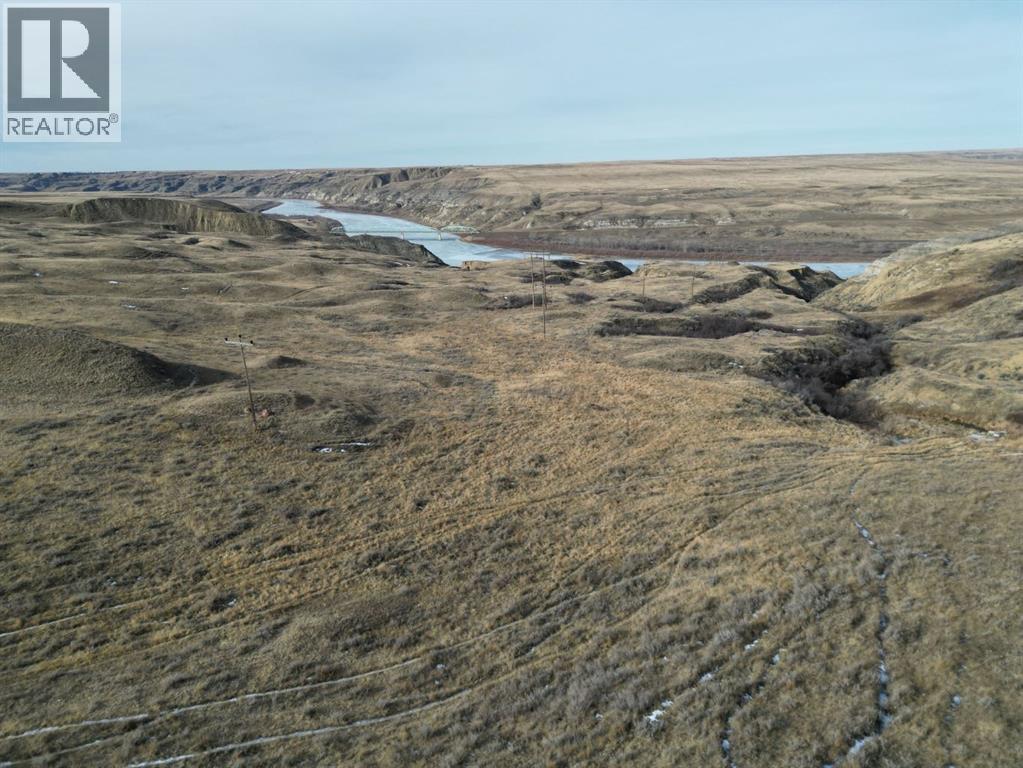
Dreaming of increasing your grazing acres for 2026 with good water access? These could be the grazing lease acres for you! With River access for the cattle, this place is ready for the Rancher’s. Land has not been grazed for the last 3 years. Fencing is partial and does need repair near the river and coulee areas. Seller willing to leave behind some fencing material behind for the Buyer. Contact your favourite land REALTOR® and request to view this land today. (id:65446)
407 4 Avenue
Gleichen, Alberta
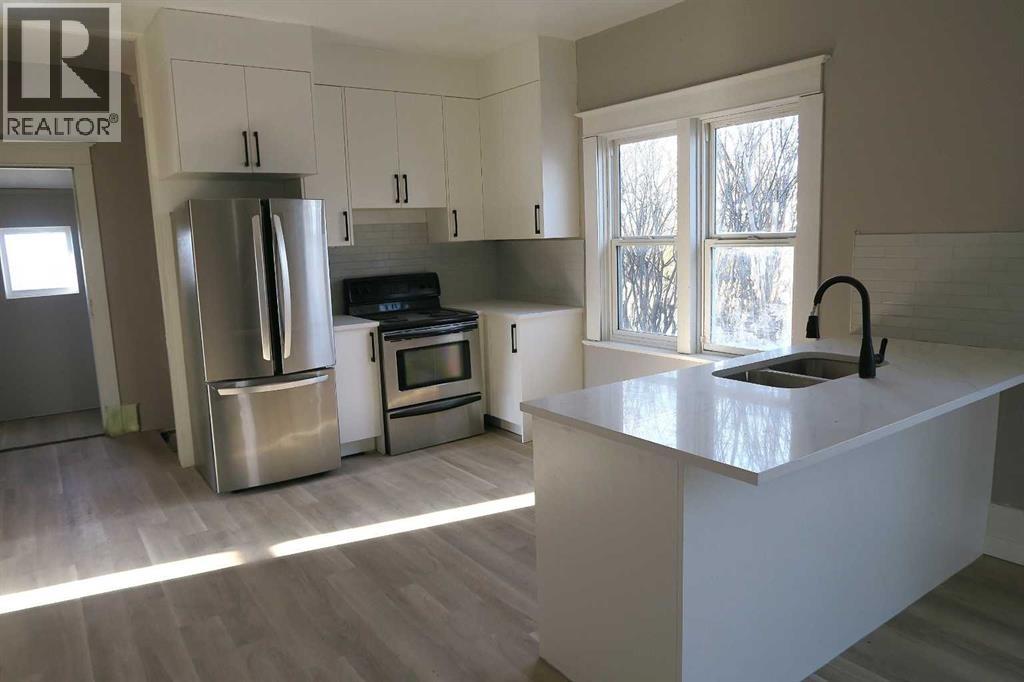
STUNNING CUSTOM NEW KITCHEN ,STAINLESS STEEL APPLIANCES, QUARTZ COUNTER TOP,Peninsula Island, with open view to Diningroom (NOTE: The built-in storage unit below the window)Livingroom ,9.5 FT. Ceilings (Very Nice). Vinyl Plank Flooring.NEW Hot water tank.Furnace appro. 7 Yrs Old ,Roof shingles Approx. 8 Yrs Old . ,Approx . 18 In . of insulation in atic, HUGE Electrical Panel. Huge west private backyard, corner lot ,with rear lane access. Home has been EXTENSIVELY RENOVATED .Big enclosed Front Porch. (id:65446)
504, 474 Seton Circle SE
Calgary, Alberta
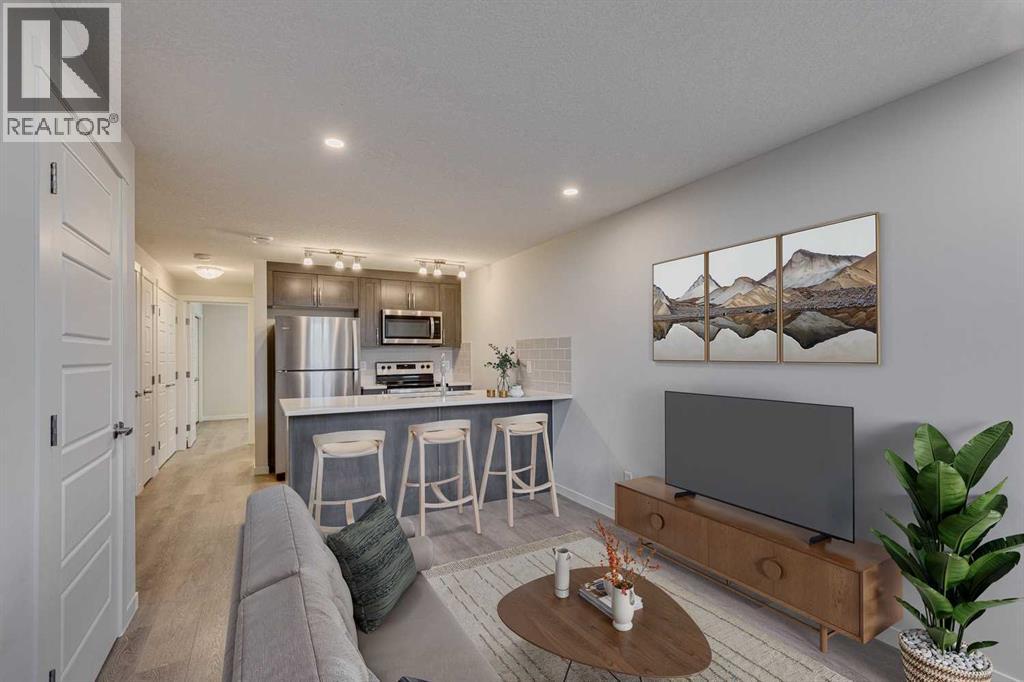
Make yourself at home in this stunning single-level townhouse, designed with a modern and stylish touch. With low condo fees and an exceptional location in Seton, this home is perfect for first time home buyer's and investors. Step inside to a functional open layout where every square foot is thoughtfully utilized, with neutral vinyl plank flooring throughout - no carpet! A modern kitchen features sleek stainless steel appliances, quartz countertops, a pantry, and subway tile backsplash, while seamlessly overlooking the spacious living room. The open floor plan makes this home a perfect place for entertaining. The bedroom offers a cozy retreat with ample space for a king-sized bed and a generous sized closet for added convenience and storage. The home is complete with a full bathroom, in-suite laundry and extra storage in the utility room. Step outside to your private patio, ideal for summertime entertaining or morning coffee. Additionally, you'll enjoy the convenience of an assigned parking stall. This beautifully located townhome is within walking distance of parks, playgrounds, dog park, hospital, dining, and numerous other amenities, making it perfect for those who enjoy a vibrant and convenient lifestyle. A quick walk to the the HOA - The Block with numerous amenities including a skating rink, basketball nets, and tennis/pickleball courts, splash park for the little one's, fire pits and picnic areas. Additionally, with easy access to major routes, commuting couldn't be more convenient. Your furry friends are welcome in this Pet friendly complex with low condo fees! Perfect as an investment opportunity or first time buyer. Property is below grade. (id:65446)
214 Chinook Drive
Cochrane, Alberta

Discover a luxury lifestyle where quality, convenience and nature collide. This fully renovated family home is located directly across from the tri-schools and backs onto the historic Cochrane Ranche in the town's most sought-after community, Cochrane Heights. Exquisitely appointed, this home was completely transformed in 2014 and new shingles were just done in 2025. Its tasteful selections and high end finishes include a solid wood front door, oak hardwood and ceramic tile flooring throughout the main level. A vaulted ceiling spans the living room and formal dining area for a dramatic first impression. The kitchen boasts an upscale farmhouse esthetic with beaded panel shaker cabinets, a lit panel valence, granite perimeter counters, butcher block island with a vintage tin detail and a gorgeous apron front farm sink. There is a top of the line stainless appliance package including an induction stove and ample storage. A sunken family room is the perfect place to unwind in front of the wood burning fireplace (with gas assist) while taking in the beautiful views behind. Also on the main level is a cozy office with an elegant privacy window, while down the hall a practical powder room and laundry combo is appointed with tile wainscotting. Upstairs you will find three bedrooms, including the primary suite with its stunning mountain views, a walk-in closet and luxurious ensuite bathroom featuring a vintage inspired vanity, free standing shower, heated floors and incredible Victoria + Albert soaking tub. The main bathroom that serves the kids bedrooms includes granite counter top, subway tile around the bath/shower and heated tile floors. The basement is fully developed and includes fabulous built-ins and millwork including a pull down murphy bed. A generously sized 4th bedroom is ideal for guests who will love the exquisite bathroom with heated tile floors, a spacious steam shower with rain shower head and a bench seat. The outside of this home is equally as impressive with acrylic stucco and cedar accents, defining this home's presence and mountain inspired appeal. There is a fantastic exposed aggregate driveway with a poured concrete walkway that surrounds the house, providing both front and back patio areas to enjoy the birds singing and the rustling of the leaves in your yard. The heated garage has Swisstrax flooring and a man door to the side yard. This property is truly a gem offering an unparalleled level of privacy, access to recreation, schools and is walking distance to downtown. The extensive trail system behind the house connects all of Cochrane, through to the Big Hill Springs and a remarkable bird preserve area where nature lovers study this ecologically rich landscape. Don't miss your opportunity to own a move-in-ready home on one of Cochrane's most sought-after streets, thoughtfully designed for your family's enjoyment for years to come. (id:65446)
122 Aspen Ridge Place SW
Calgary, Alberta
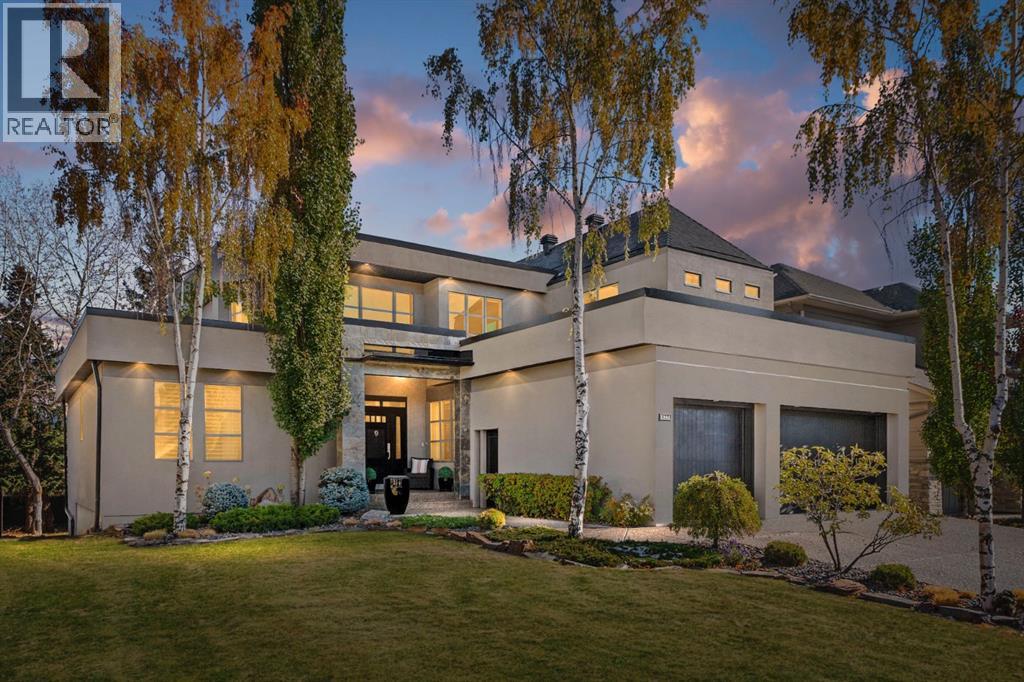
Set in the prestigious community of Aspen Estates, this custom-designed residence makes a striking architectural statement both inside and out, offering over 6,106 sq.ft. of meticulously developed living space and an expansive main level far larger than a traditional two-storey home. The moment you step inside, the soaring 19-ft foyer and living room—with dramatic double-height windows—creates an unforgettable sense of volume, light, and spatial drama, revealing the home’s strong architectural bones and meticulous detailing. Throughout the interior, rift-cut oak serves as a unifying design element, its refined linear grain expressed in both the extensive custom millwork and the sculptural floating staircase, lending a quiet, contemporary elegance that reinforces the home’s architectural coherence. Additional refined materials include recently refinished hardwood flooring, two-inch solid quartzite stone counters, three double-sided floor-to-ceiling fireplaces, heated floors throughout the bathrooms, lower level, and garage, solid core doors, and custom lighting and window coverings. The chef-inspired kitchen is both beautiful and functional, centered around a massive tiered quartzite island and outfitted with Sub-Zero and Viking appliances and an expansive butler’s pantry, complemented by a formal dining room, a private office with built-ins, and a generously sized bedroom with full bathroom on this level. Above the open-to-below living area, an architectural catwalk floats through the space, leading to the bedroom wing where the serene primary suite offers extensive built-ins, a large walk-in closet, a marble floor-to-ceiling surround two-way fireplace, a peaceful sitting area, and a spa-inspired ensuite with heated floors, soaker tub, and steam shower, along with two additional bedrooms each with their own ensuite and walk-in closet. The lower level is designed for indulgent relaxation and entertaining, featuring a spacious recreation area, wet bar, theatre room, dedicated fitness room, a fifth bedroom, and a luxurious bathroom with steam shower, all kept perfectly comfortable year-round with in-floor heating and dual A/C units. Outside, the private, tree-lined backyard feels like a secluded retreat, offering upper and lower decks, expansive irrigated greenspace, and exceptional privacy. With Rundle College, the C-Train, Aspen Landing, and Westside Recreation Centre all within walking distance—and Webber Academy, Calgary Academy, and CFIS just minutes away—this home offers a rare blend of architectural beauty, lifestyle convenience, and effortless access to both downtown and the mountains. Make sure you don't miss the video of this amazing property! (id:65446)
1206, 450 8 Avenue SE
Calgary, Alberta
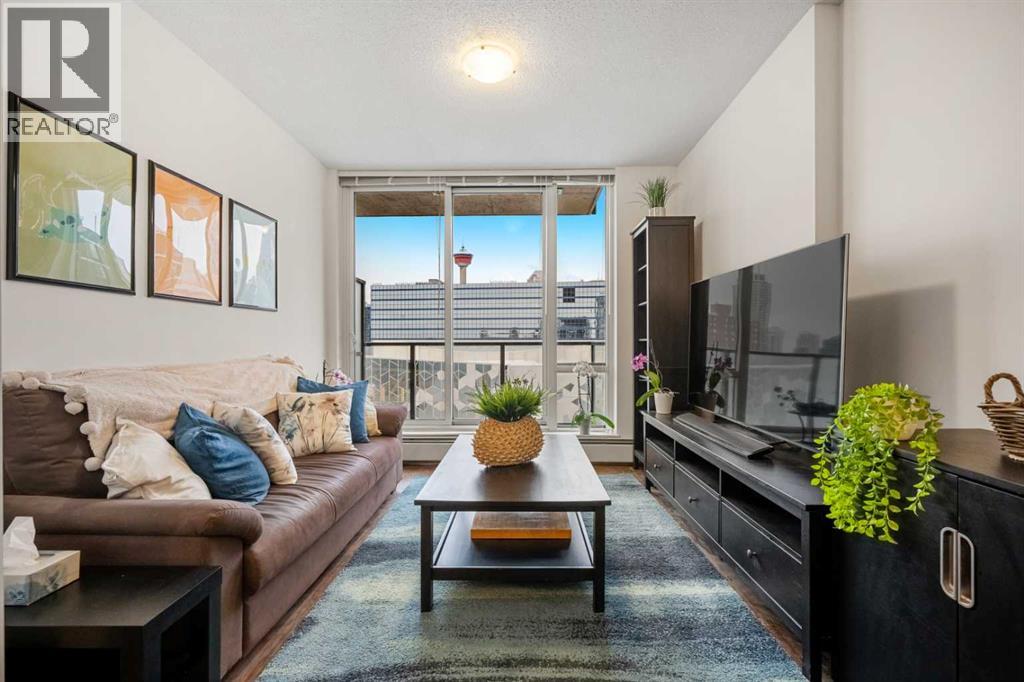
This bright and modern 2-bedroom, 1-bath condo on the 12th floor offers stunning elevated views and a functional layout perfect for professionals, students, or investors. Step inside to discover an open-concept living space designed for both comfort and efficiency, with large windows flooding the unit with natural light. The well-appointed kitchen flows seamlessly into the living area, creating the perfect setting for relaxing or entertaining. Residents enjoy access to a wide range of amenities, including --Fully equipped fitness Centre --Dedicated Co-working Space ideal for remote work or study -- Secure Bike Storage -- Expansive Outdoor BBQ and Picnic Area for entertaining and relaxing. Located in a vibrant and growing community, you’re just steps away from shopping, boutique cafes, the LRT, and multiple post-secondary campuses, making this an unbeatable location for convenience and lifestyle.Whether you're looking for your first home, a low-maintenance lifestyle, or a smart investment opportunity, this 12th-floor unit checks all the boxes. Book a showing with your favorite realtor. (id:65446)
4102, 100 Banister Drive
Okotoks, Alberta
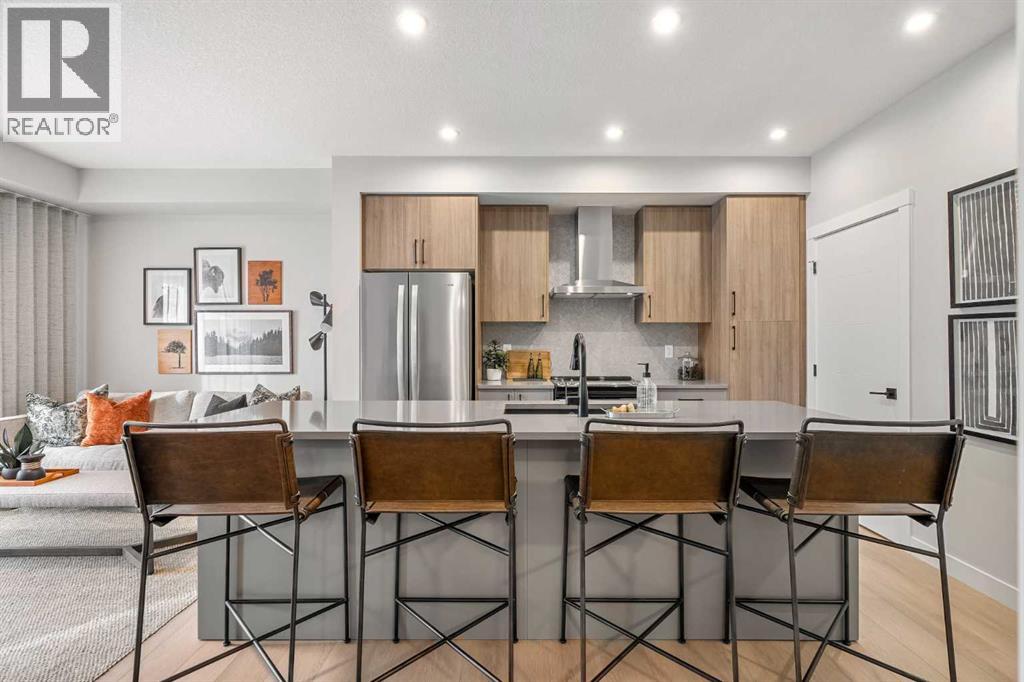
Welcome to the Brylee by Partners Homes, a thoughtfully designed 2 bedroom, 2 bathroom main floor condo in Okotoks, located in the sought after community of Lawrie Park at Wedderburn. Offering 744 sq ft of well planned living space, this new construction condo combines a functional layout, modern finishes, and full new home warranty, making it an ideal option for first time buyers or downsizers seeking low maintenance living in Okotoks. The bright open concept layout features knockdown ceilings, full height kitchen cabinetry, an upgraded backsplash, and added drawers for enhanced storage and everyday functionality. The kitchen is designed with efficiency in mind, offering generous counter space and a practical flow for both daily use and entertaining. A complete stainless steel appliance package is included, featuring an upgraded fridge and upgraded range. A dedicated laundry room with stacked washer and dryer adds convenience while keeping the main living space organized. The primary bedroom includes a private ensuite with a walk in shower and pot light, while the second bedroom and full bathroom provide flexibility for guests, roommates, or a home office setup. Additional upgrades include full air conditioning, a gas line, a raised outlet in the living room for a wall mounted TV, and an additional pot light in the shared bathroom. The north facing exposure helps maintain a consistent and comfortable temperature throughout the year. This pet friendly condo offers low condo fees and is located directly across from a dog park, making it a great option for pet owners. Lawrie Park at Wedderburn is a well planned Okotoks community with walking paths, green spaces, playgrounds, and mountain views. Located just 15 minutes south of Calgary, this home is steps from D’Arcy Crossing with convenient access to Safeway, Starbucks, Shoppers Drug Mart, and other everyday amenities. A new K to 9 school is also located nearby. An excellent opportunity to own a modern condo in Okotok s with a functional layout, upgraded finishes, and a well connected location. (id:65446)
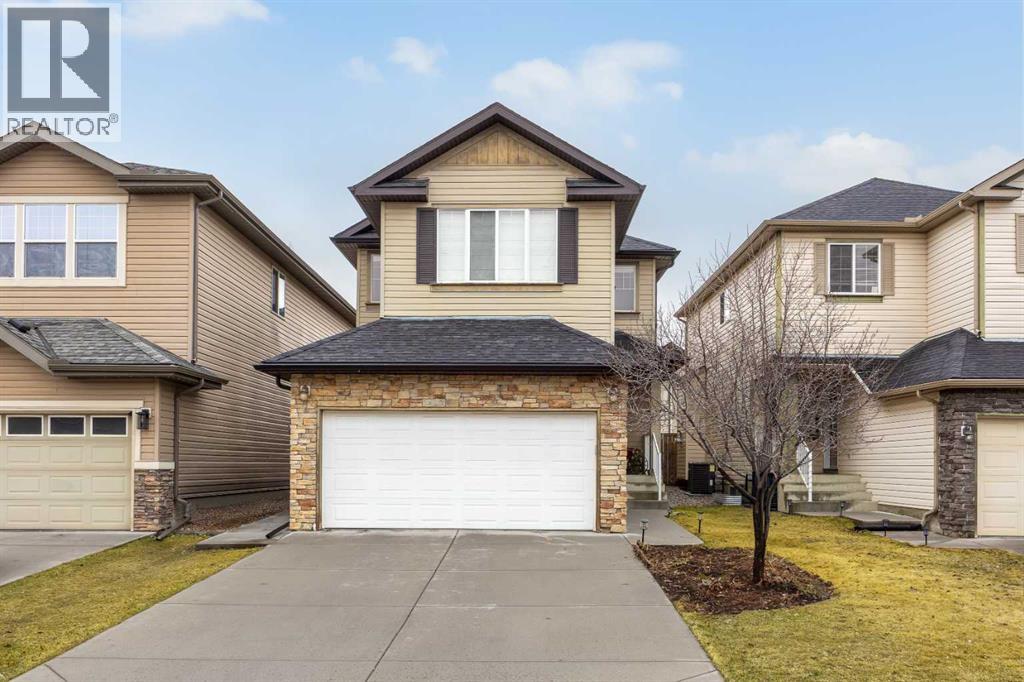
19 Bridleridge Green SW
Calgary, Alberta
***OPEN HOUSE APRIL 18-19, 1-4PM*** Beautiful Renovated Home in Bridlewood – Perfect for families Located in the family-friendly community of Bridlewood, this stunning home offers a bright and functional layout. The spacious entrance opens to an open-concept main floor with 9’ ceilings and central A/C. The fully renovated kitchen features timeless white and dark cabinetry, quartz countertops with a large island, upgraded stainless steel appliances, and a gas range. A walk-through pantry leads to the laundry room with additional built-in storage. The dining area flows seamlessly into the cozy living room with a gas fireplace, ideal for family gatherings. Upstairs, you’ll find a bright bonus room with custom built-ins and a fully renovated 4-piece bathroom with matte black fixtures and stylish tile. The spacious primary suite includes a walk-in closet with custom built-ins and a luxurious 5-piece ensuite with dual sinks, matte black fixtures, a freestanding soaker tub, and a glass surround shower. Two additional bedrooms with built-ins complete the upper level. The fully finished basement offers a family room with a TV mount, a 4th bedroom, den/office, 3-piece bathroom, ample storage, and a large mechanical room with motion lights. Some images have been virtually staged to illustrate the property’s potential. Upgrades include a new Lennox furnace (2026), a new garage door opener with the latest WiFi technology, an anti-scale and anti-rust system, an Ecobee thermostat with room temperature sensors, central vacuum, radon mitigation, a newer hot water tank (2020), updated shingles, soffit, and west-side siding (2022), and a new fence on the left side. The west-facing backyard is perfect for Alberta sunsets, featuring a composite deck, privacy wall, and stamped concrete patio. Enjoy easy access to shopping, dining, multiple schools including Glenmore Christian Academy, and Fish Creek Provincial Park—one of North America’s largest urban parks, perfect for walking, biking, bird watching, and fishing. Conveniently located just a 7-minute drive to Costco, restaurants, medical offices, and grocery stores. (id:65446)
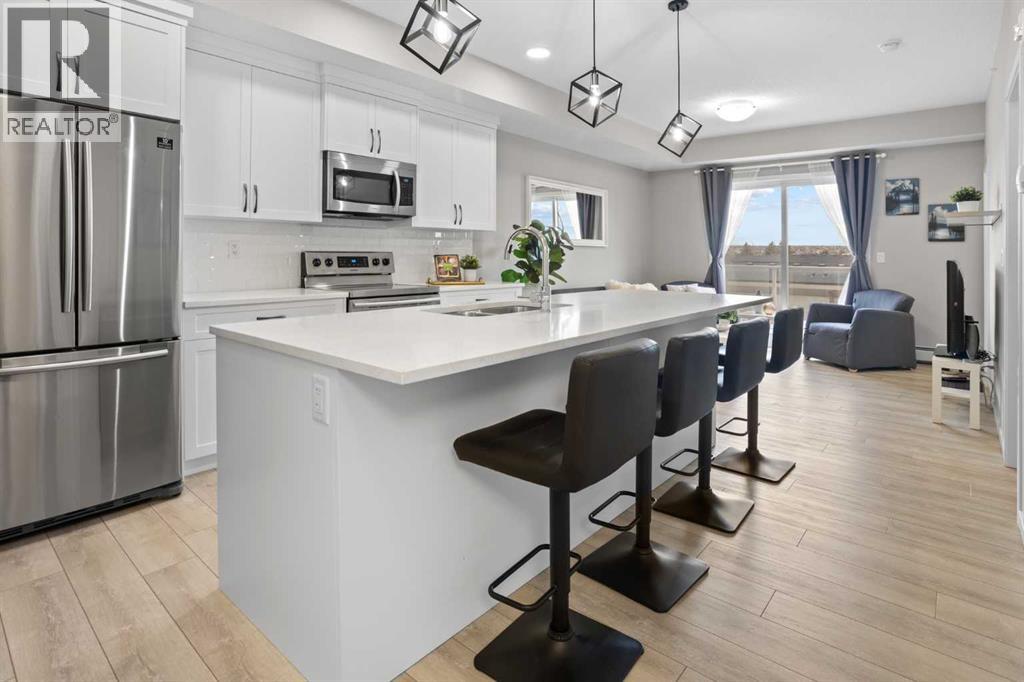
406, 370 Harvest Hills Common NE
Calgary, Alberta
WATCH THE VIDEO! Rare and rarely available, this top-floor two-bedroom, one-bath condo at The Rise of Harvest Hills offers the strongest layout among the two-bedroom, one-bath floor plans in the building. Meticulously maintained by the original owner and showing like new, this home combines privacy, functionality, and natural light in a way that truly stands out.With nine-foot ceilings and west-facing windows, the space feels open, bright, and welcoming throughout the afternoon and evening. The open-concept kitchen anchors the layout with white shaker cabinetry, soft-close doors, extended-height uppers, quartz countertops, a mosaic tile backsplash, pendant lighting, and modern stainless steel appliances, including a full-size fridge and microwave hood fan. A unique two-sided island provides seating on one side and additional space on the other, perfect for a breakfast nook or casual dining.The kitchen flows seamlessly into a comfortable living room and out to the oversized west-facing patio. From here, enjoy distant downtown views and exceptional privacy. With no unit above and a courtyard-style outlook between nearby townhomes and visitor parking, the patio offers more openness and less direct exposure than many comparable units. A gas BBQ hookup makes outdoor entertaining easy.The primary bedroom features a west-facing window and a full wall of closets with generous storage. The second bedroom offers flexibility as a home office, nursery, gym, guest room, or dressing room. A spacious bathroom includes an oversized vanity with potential to convert to a double sink. Additional highlights include a full-size stacked washer and dryer, front hall closet, pantry storage, roughed-in AC, and luxury vinyl plank flooring.This home includes a titled heated underground parking stall and access to secured bike storage. Visitor parking and ample street parking are also available. The building does not allow short-term rentals, helping maintain a quiet and secure environ ment. Pets are permitted with board approval and restrictions. Condo fees were adjusted November 1, 2025. HOA fee is $131.25 annually.The Rise, an award-winning Cedarglen Living development, is surrounded by scenic walking paths, a pedestrian bridge, community ponds, tennis courts, parks, and a year-round driving range. Located just 10 minutes from Calgary International Airport, with quick access to Deerfoot Trail, Stoney Trail, and Country Hills Boulevard, the convenience is exceptional. Nearby amenities include three major shopping hubs featuring T&T Supermarket, Superstore, Sobeys, Canadian Tire, Home Depot, Shoppers Drug Mart, Landmark Cinemas, VIVO Recreation Centre, the public library, and the North Pointe transit hub. Seven schools serve the area, including North Trail High School (opened 2023).An ideal opportunity for first-time buyers, professionals, frequent travelers, downsizers, or investors seeking a move-in-ready property in a highly convenient north Calgary location. (id:65446)
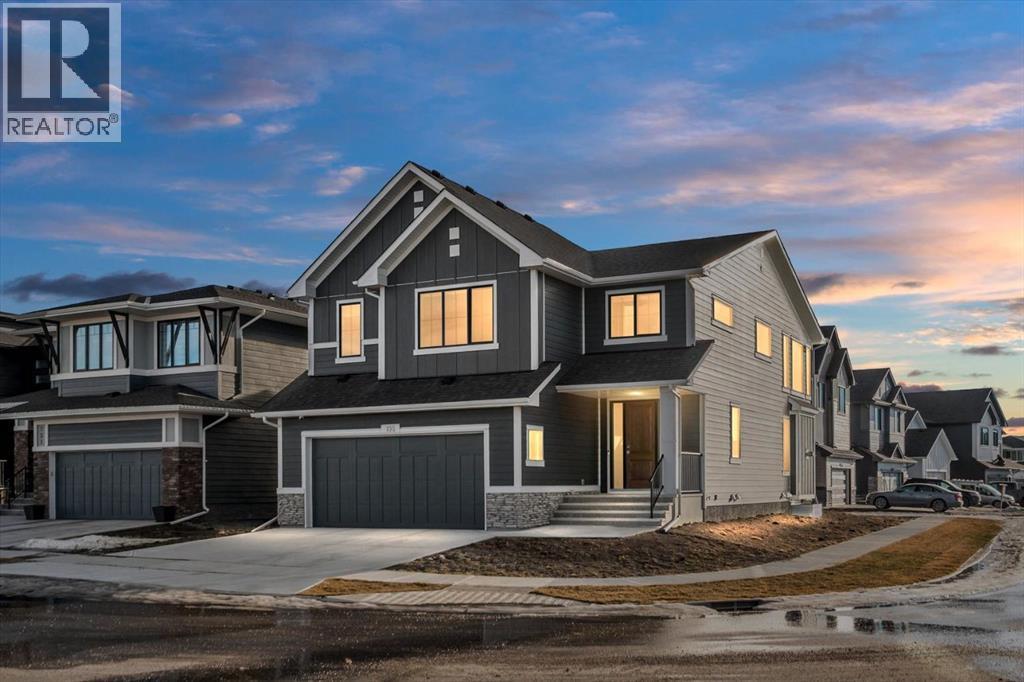
155 Grayling Road
Rural Rocky View County, Alberta
A beautifully crafted 2025-built Amber model by Sterling Homes, ideally situated on a premium corner lot in the sought-after community of Harmony. Offering over 3,750 sq ft of fully developed living space, 5 bedrooms, and more than $120,000 in upgrades, this home is truly exceptional. Barely lived in and meticulously maintained, it shows like new and is ready for immediate possession. The modern stone exterior and clean architectural lines create a striking first impression, while the corner-lot placement allows for large windows throughout and an open, airy feel. Located directly across from green space and pathways, the setting offers privacy and a strong connection to the outdoors. Inside, the open-concept main floor is designed for everyday comfort and entertaining, featuring soaring ceilings and wide plank flooring throughout the main and upper levels. The living room is anchored by a stunning floor-to-ceiling fireplace that serves as a statement feature, adding warmth and architectural presence. A private main-floor office and stylish powder room add functionality without disrupting the flow. The kitchen is the heart of the home, designed for gathering and hosting, with quartz countertops, an oversized island, stainless steel appliances, a beverage fridge, and a walk-in pantry, all open to the main living and dining areas. A custom mudroom with built-ins off the double attached garage keeps daily life organized. Upstairs, the home opens to below, enhancing the sense of space. The primary retreat offers a peaceful escape with large windows, including an additional upgraded west-facing window positioned to capture sunset and mountain views, a spacious walk-in closet, and a spa-inspired 5-piece ensuite with quartz countertops, a freestanding soaker tub, and a walk-in shower with built-ins. Two additional generously sized bedrooms with walk-in closets are located on the opposite side of the level, alongside a well-appointed 5-piece bathroom. The bonus room feature s built-in benches and large windows overlooking the green space and park, creating an inviting space for relaxed family time, while the upper laundry room is conveniently located nearby. The fully finished basement completes the home with a large recreation area perfect for games nights and entertaining, a wet bar, and double French doors leading to a versatile space ideal as a private theatre, home office, or guest room, along with a fifth bedroom and full bathroom. Built with family living in mind, this home offers generous spaces and a layout that supports everyday routines. Outside, a rear deck invites summer evenings, while the unfinished landscaping provides a blank canvas for your outdoor vision. All of this is paired with the exceptional amenities Harmony is known for, including lake access, golf, scenic pathways, and a vibrant community atmosphere. (id:65446)
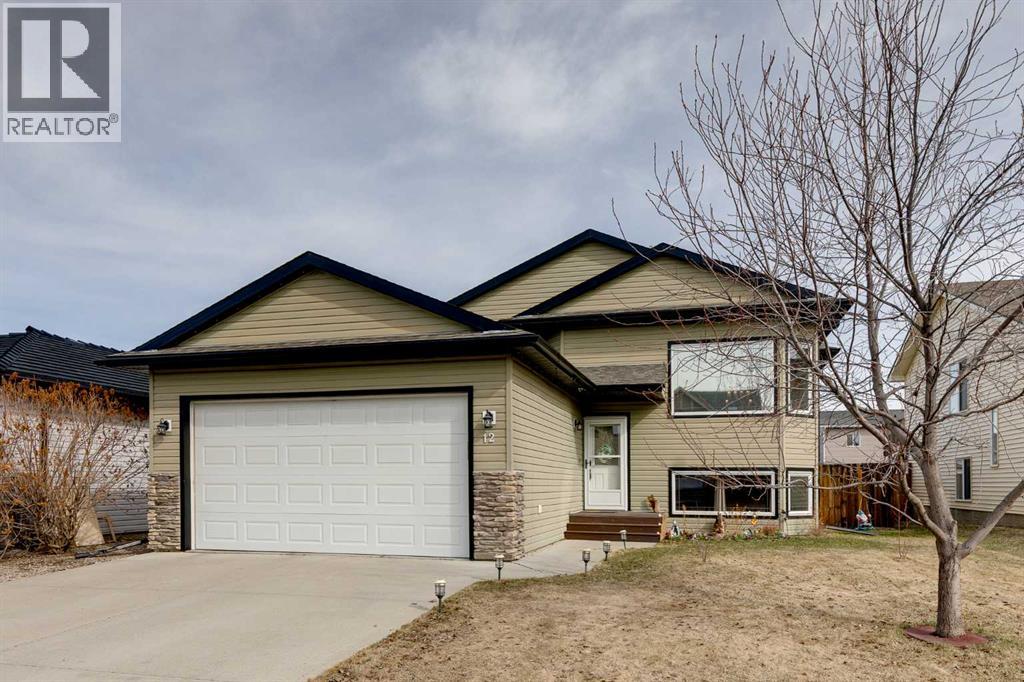
12 Mcclung Gate
Carstairs, Alberta
Welcome home to this beautifully maintained property tucked away on a quiet cul-de-sac! Featuring a double attached garage, a generous yard with underground irrigation, and several newly planted trees, this home is an ideal fit for a young family or an empty nester looking for comfort and convenience.Step inside to a spacious foyer accented by iron railings, leading just a few steps up to the bright and inviting main living area. The open-concept layout is filled with natural light and offers a large living room, a roomy dining space, and a well-appointed kitchen. From here, you can walk out to the back deck—complete with a gas line and privacy wall—perfect for morning coffee or relaxing at the end of the day.The main floor also includes a generous primary suite with a 3-piece ensuite, two additional well-sized bedrooms, and another full bathroom.The professionally developed basement (completed in 2024) is sure to impress. With 9-foot ceilings, large windows, vinyl flooring, wood-capped ledges, and a stunning rustic wood feature wall, the family room is both stylish and functional. This level also includes a fourth bedroom, a full bathroom, and a laundry area with a new dryer and a water filtration system.Additional updates include new storm doors, air conditioning, underground irrigation, and permanent holiday lighting.If you’re looking for the perfect place to call home—close to schools, shopping, and everyday amenities—this one checks all the boxes. Come see it in person and experience the charm for yourself. Book your showing today! (id:65446)
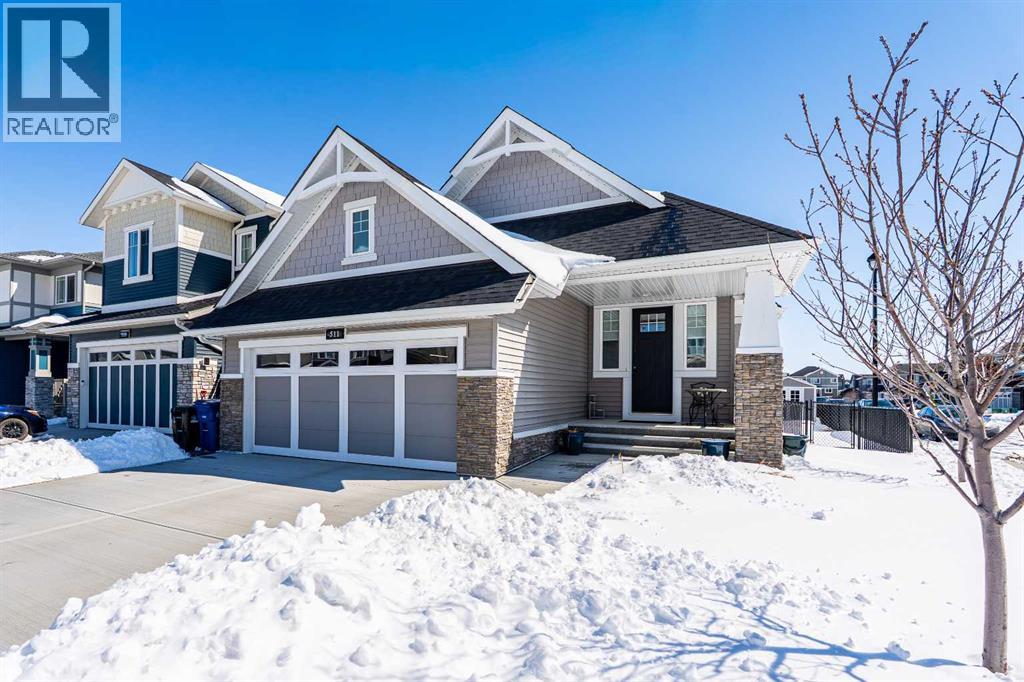
511 Kingsmere Way SE
Airdrie, Alberta
Unique, Rare Custom Bungalow Backing onto the pond in Kings HeightsExperience the pinnacle of sophisticated living in this impeccably maintained, custom-built detached bungalow that has over 2,235 sq. ft. of living space. Situated on a massive corner lot in one of the community’s most coveted locations, this home backs directly onto the tranquil pond and park system.Inside, the open-concept layout is defined by soaring vaulted ceilings and an abundance of natural light. The chef-inspired kitchen is a true centerpiece, boasting custom cabinetry, premium quartz countertops, and an expansive island designed for hosting. Retreat to the main-floor primary suite, featuring a spa-inspired 4-piece en-suite and a generous walk-in closet. A second bedroom, full 4pc bath, and large laundry room complete the main level.The fully developed "sunshine" lower level offers a bright, airy family room, two additional oversized bedrooms, and a third full 4pc bath. Outdoor living is equally impressive with professional landscaping, "Gemstone" exterior lighting, and a huge rear deck offering unobstructed pond views.Premium Upgrades Include: hardwood flooring & upgraded lighting throughout, professionally landscaped rear deck overlooking to the pond/park and a lot more.Bonus: The double front-tandem oversized garage is a hobbyist’s dream—featuring epoxy floors, finished walls, and a gas rough-in for future heating.Experience the Kings Heights lifestyle living with pond/park views, walking greenspace trails, shopping plaza, schools & more. Call for your private viewing! (id:65446)
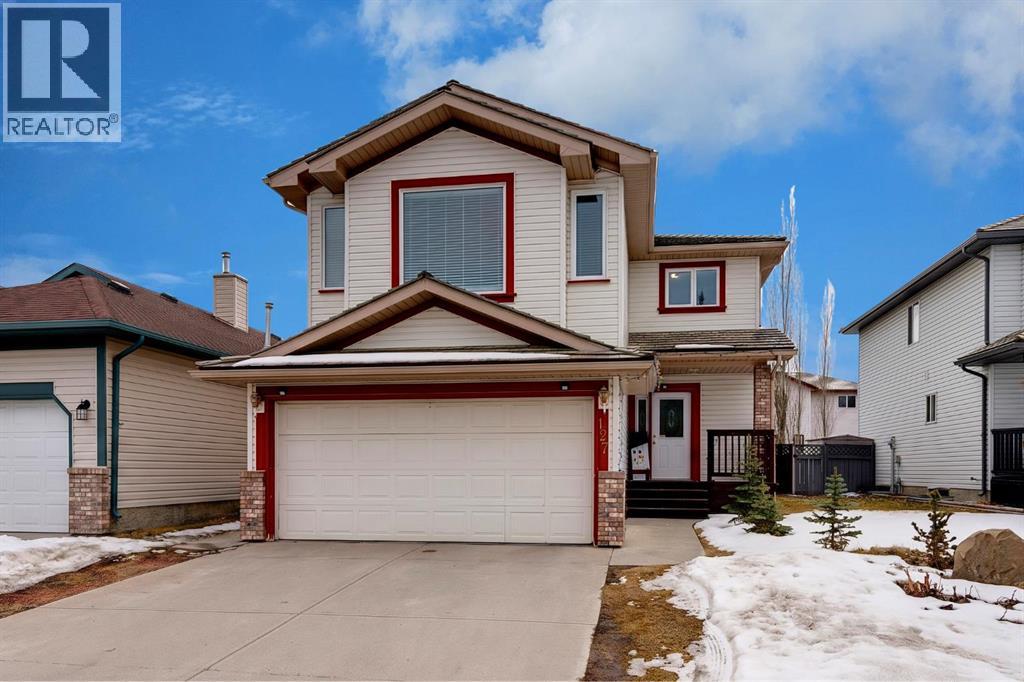
127 Woodside Crescent NW
Airdrie, Alberta
BRAND NEW TRIPLE PANE WINDOWS in this 5 Bedroom home in the Golf Community of Woodside in Airdrie. Tucked in a quiet street surrounded by the golf course, you'll appreciate the slower pace of this mature neighbourhood. As you enter you'll come to the oversized entrance way. Right away you'll notice the new vinyl plank flooring. Moving through the main level you'll come to the large living room, featuring a gas fireplace and built in shelving. The dining area is large enough for your family table, and the kitchen feature lots of cabinets, updated backsplash & countertops, and a large L-Shaped Island. Moving upstairs, you'll find 4 BEDROOM UPSTAIRS, plus a bonus area as well. The master bedroom features a 4-Piece En-Suite with a New Oversized Shower & separate soaker tub, and a MASSIVE WALK-IN CLOSET! The 3 other bedrooms up here are all good sized for kids, office space, or guest room. Moving downstairs to the fully finished basement you'll come to a great sized family room, and a large basement bedroom featuring another Huge Walk-In Closet, and a 3-Piece En-Suite. Don't forget the NEW FURNACE down here as well. Moving out to the SOUTH FACING BACKYARD you'll first notice the large mature trees, providing plenty of summertime privacy. The wood deck lowers onto a stone patio, with lots of grass space for kids or dogs completing the rest of the yard. Full sun back here, perfect for entertaining family and friends! Book your showing today! (id:65446)

124 Mahogany Centre SE
Calgary, Alberta
RARE FIND in Westman Village! This is not your typical condo, it’s one of the few GROUND FLOOR units offering private access and a spacious patio, creating a true sense of independence and ease. Perfect for those who love the convenience of condo living, but appreciate the feel of a home with its own front door. CONCRETE CONSTRUCTION means this unit is QUIET. Inside, every detail impresses with 11' ceilings, highlighting the stunning chef’s kitchen with two-toned cabinetry, built-in appliances, quartz countertops and large island with built-in cabinetry and wine rack. The open layout and luxury vinyl plank flooring add warmth and style throughout. The floor-to-ceiling windows (equipped with Hunter Douglas Silhouettes throughout & blackout blinds in the primary bedroom) fill the space with natural light. You’ll also appreciate the in-unit laundry room with tons of additional storage, one titled underground parking stall, and an assigned storage unit for added convenience. Experience serenity on the (almost 500 SqFt) patio, with partial lake views and feeling like you're tucked away in your own private alcove. Life at Westman Village means access to over 40,000 sq.ft. of resort-style amenities from indoor saltwater pools and hot tub to a state of the art fitness centre, golf simulator, wine vault, theatre, art and woodworking studios, and more. The complex offers 24-hour security, EV charging, car and pet wash, and beautifully landscaped outdoor areas with fire pits and gathering spaces. Right outside your door, explore a vibrant mix of shops and restaurants including Chairman’s Steakhouse, Alvin’s Jazz Club, Analog Coffee, and Diner Deluxe. You’ll also enjoy full lake access to Mahogany’s beaches, walking paths, and kayak areas. This one-of-a-kind ground floor unit combines luxury, comfort, and rare convenience in Calgary’s most coveted lake community. Opportunities like this don’t come often and once you see it, you’ll understand why. (id:65446)
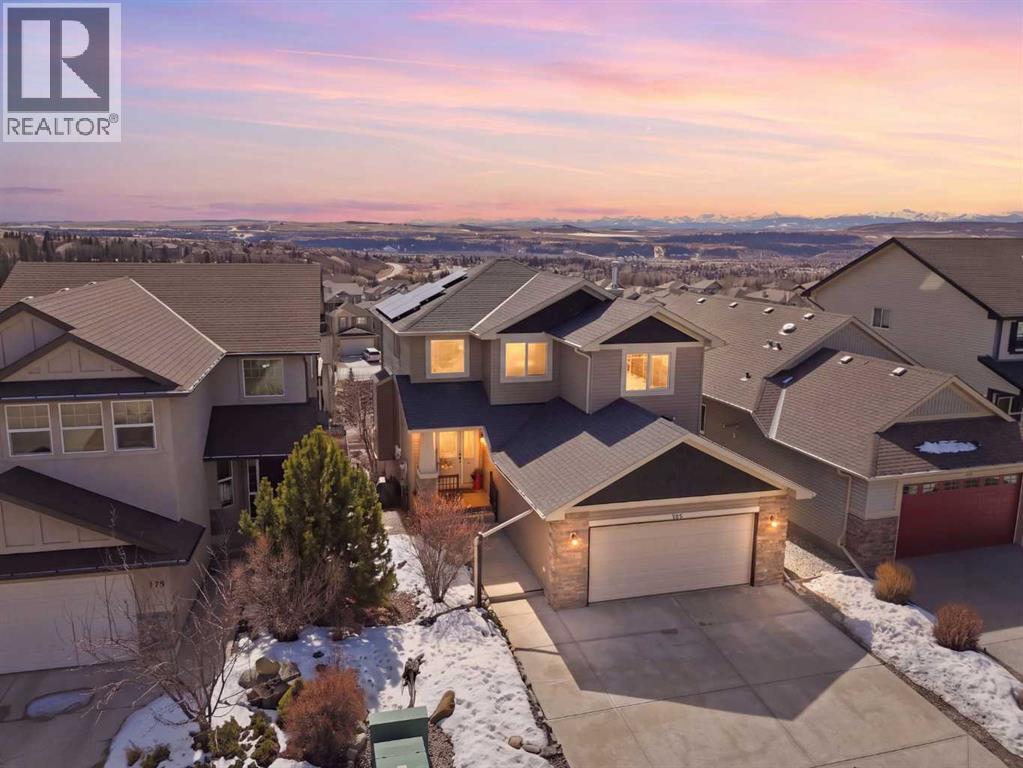
185 Sunset Circle
Cochrane, Alberta
INCREDIBLE MOUNTAIN VIEWS! The coveted ridge location of 185 Sunset Circle will truly take your breath away, offering a daily panorama of the Rockies across all three levels of this exceptional 4 bedroom/3.5 bathroom WALKOUT home. Backing directly onto a walking path leading to Cochrane’s expansive trail system, this fully finished and AIR CONDITIONED two-storey residence sits on a QUIET, LOW TRAFFIC STREET just around the corner from a playground and with all levels of schools nearby. Immaculately clean and move-in ready - just bring your suitcases! The pride of ownership is evident in all of the upgrades and renovations, including FULLY PAID SOLAR PANELS that significantly reduce utility bills, TWO NEW HOT WATER TANKS installed in 2022, and PREMIUM SMART BLINDS with dual blackout and solar shades. Every detail has been meticulously updated, from the FRESH PAINT and NEW PREMIUM CARPETING to the replacement of every light fixture. The build quality is evident in the solid wood doors, refinished trim and banisters, and wood shelving in all the closets and pantry. With an open plan concept, the main floor offers 9-foot ceilings and beautiful HARDWOOD with inlay detailing, leading to a large KITCHEN RECENTLY RENOVATED with elegant QUARTZ COUNTERTOPS, a new tile backsplash, premium appliances including a double oven, a new KitchenAid dishwasher, and custom drawer pull-outs. Relax on the deck overlooking the backyard, BBQ and enjoy the mountain views and frequent wildlife sightings. There is also an awning for shelter on hot days! Completing the main floor is a laundry room/mud room with a utility sink and powder room - also renovated to match the kitchen. Upstairs, the primary retreat remains a standout, strategically positioned to capture the mountain view, complete with a spa-like ensuite and walk-in closet. Completing the upper level are two generously sized additional bedrooms. The bright walkout level features IN FLOOR HEATING, a fourth bedroom, family room, a stor age/hobby room, and a radon mitigation system for total peace of mind. Outside, the professionally landscaped backyard with NEWLY INSTALLED TURF, connects you directly to recreation along the ravine pathways. Enjoy your private backyard space by the fire pit or barbecuing with friends on the patio. The cherry on top of this remarkable property is the FULLY INSULATED, HEATED, OVERSIZED GARAGE! This is truly a once in a lifetime home offering a laid-back Cochrane lifestyle with MILLION DOLLAR VIEWS for only $889,900. Call your Realtor for a private viewing! (id:65446)