
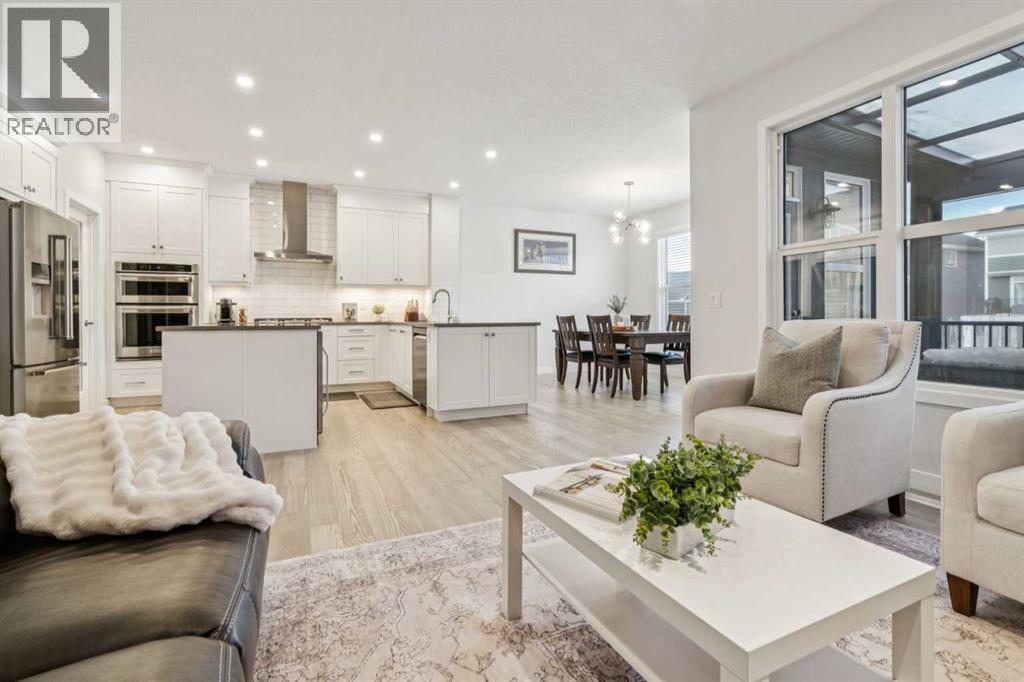
55 Sundown Crescent
Cochrane, Alberta
Built in 2021 and located in the sought-after community of Sunset Ridge, this beautifully upgraded two-storey home offers thoughtfully designed living space on an EXTRA-WIDE LOT with incredible functionality inside and out. From the cozy, remote-controlled, motorized, screened-in deck to the convenient side stairs leading to the backyard, every detail has been carefully considered. MAIN FLOOR LIVING Step inside to a bright and functional layout designed for everyday living and effortless entertaining. The U-shaped kitchen is both stylish and practical, featuring:• QUARTZ countertops throughout• Premium KitchenAid appliance package• Range hood fan• Ample cabinetry and prep spaceWiFi-controlled lighting enhances the main floor, adding modern smart-home convenience and ambiance at your fingertips.The oversized front-attached garage is finished with durable EPOXY FLOORS and includes a gas line roughed-in for a future heater, perfect for Alberta winters.UPPER LEVEL RETREATUpstairs, you’ll find a spacious BONUS ROOM — ideal for family movie nights, a kids’ play area, or a quiet workspace.The primary suite offers:• WALK-IN CLOSET• Dual closet ensuite bathroom• Dual Vanity• Dedicated vanity areaThe main bathroom is beautifully finished with elegant tile work and undermount sinks, while a dedicated laundry room with washer and dryer adds everyday convenience to this level.FULLY DEVELOPED BASEMENTThe fully finished WALKOUT basement extends your living space with:• A generous fourth bedroom• Its own WALK-IN CLOSETPerfect for guests, teens, or a private home office setup.ENERGY EFFICIENCY & SMART UPGRADESThis home is loaded with upgrades that enhance comfort and long-term efficiency:• Air conditioning• Dual-stage furnace• Hot water on demand• 6 solar panels• 240V outlet for EV charger• Outdoor permanent exterior lightingOUTDOOR LIVINGOutdoor living is elevated with a Suncoast RETRACTABLE SCREENED-IN PORCH, the perfect place to unwind or enter tain while staying protected from the elements.With its modern upgrades, smart features, and exceptional lot width, this home offers the perfect blend of comfort, efficiency, and lifestyle in one of Cochrane’s most desirable communities. (id:65446)
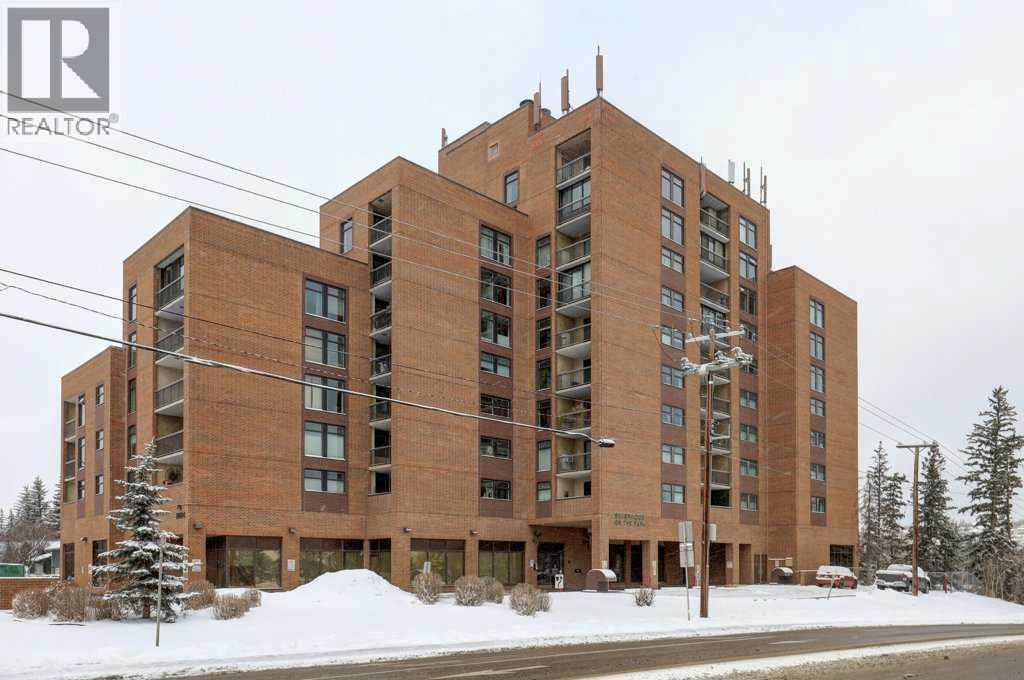
811, 8604 48 Avenue NW
Calgary, Alberta
OPEN HOUSE: 3-5PM Sunday March 29, 2026. Perched on the 8th floor, this exceptional condo offers **one of the largest floor plans in the building** and showcases truly breathtaking views overlooking Bowness Park and the picturesque Bow River. From vibrant seasonal landscapes to stunning natural light displays and dramatic sunsets, the expansive private balcony provides a front-row seat to it all.Step inside to a generous foyer that welcomes you into a thoughtfully designed open-concept layout. The spacious hallway leads to a bright and airy kitchen featuring expansive countertops, ample cabinetry, and upgraded stainless steel appliances — perfect for everyday living and entertaining alike. The dining area flows seamlessly into the inviting living room, which opens directly onto the oversized private balcony, blending indoor and outdoor living naturally.Tucked just around the corner for added privacy, the large primary bedroom and well-sized second bedroom both offer impressive city views. A 4-piece bathroom with a newer receptacle adds modern functionality, while a substantial in-suite storage room completes this well-appointed home.This well-managed **18+ adult living** complex offers an array of desirable amenities, including a fitness centre, sauna, social room, and rooftop terraces. Enjoy the convenience of inclusive utilities, free common laundry pet-friendly living (with board approval and fee), and immediate access to the scenic pathways, green spaces, and recreational opportunities of Bowness Park and the Bow River.An incredible opportunity to enjoy spacious, low-maintenance living with unmatched views in a highly sought-after location. (id:65446)
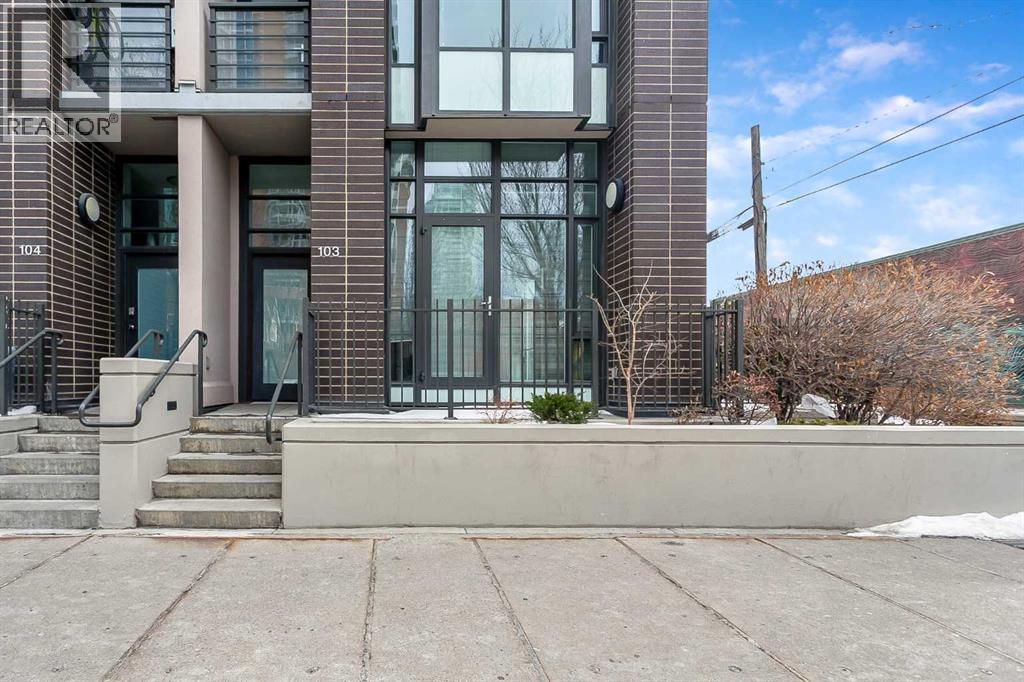
103, 1500 7 Street SW
Calgary, Alberta
Location truly doesn’t get better than this in the Beltline! Just one block off 17th Avenue and steps to Mount Royal Village, this stunning two-storey townhome in the Drake is everything you are looking for. Situated on the main floor with its own private street-facing entrance off 7th Street, this home offers the perfect blend of urban convenience and modern comfort. Imagine starting your day with a latte from Analog Coffee just steps away, then coming home to enjoy sunny summer evenings on one of two southwest-facing balconies. Ideal for entertaining guests or relaxing with a cocktail. Step inside to a spacious open-concept main floor flooded with natural light through dramatic floor-to-ceiling windows. Soaring high ceilings enhance the bright, airy feel. The contemporary kitchen is a showstopper, featuring stainless steel appliances, full-height cabinetry, sleek dark quartz countertops, light tile backsplash, and a generous island with seating for four. Wide plank flooring, modern carpentry details, bright walls, and a stylish powder room complete the sophisticated main level. Upstairs, you’ll find two generously sized bedrooms, each with its own ensuite (3-piece and 5-piece), plus convenient upper-floor laundry. Large south and west-facing windows continue the theme of abundant natural light, and the primary bedroom offers a private balcony retreat. An interior hallway provides quick access to the unit’s private storage room. Additional features include titled underground parking and an unbeatable walkable lifestyle. Just steps from 17th Avenue’s best dining, shopping, and entertainment.The location is impressive for anyone seeking the perfect balance of social energy and everyday convenience. Book your private showing today and experience Beltline living at its finest. (id:65446)
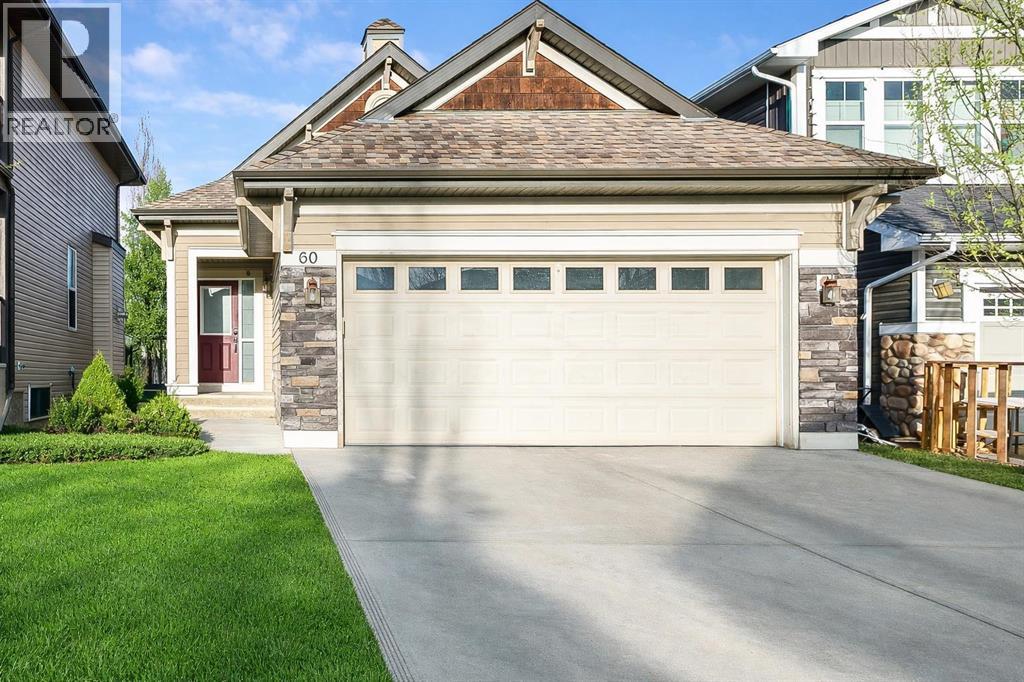
60 Auburn Glen Green SE
Calgary, Alberta
Looking for a bungalow in a predominantly two-storey community? Look no further! This stunning home has been freshly painted throughout and features soaring vaulted ceilings and gorgeous luxury vinyl plank flooring on the main floor. The bright and functional kitchen is complete with stainless steel appliances, a gas range, a corner pantry, and a convenient eating bar. Perfect for everyday living and entertaining alike. The inviting living room is anchored by a cozy corner gas fireplace, while the dining area offers direct access to the spacious back deck, complete with a gas line for your BBQ and plenty of room for outdoor seating. Enjoy new Hunter Douglas motorized blinds for your ease and comfort. The primary bedroom easily accommodates king-sized furniture and features a walk-in closet and a private 4-piece ensuite. A second bedroom and 2-piece bath complete the main level. The fully finished walkout basement expands your living space with a third bedroom, 4-piece bathroom, wet bar, large family room, generous storage, and laundry room. The double attached garage is both insulated and heated for year-round comfort. Enjoy summer in the low-maintenance backyard featuring a lower deck with a second gas line, designated hot tub space, and fire pit area. Underground irrigation in the front yard ensures convenient and efficient watering. Perfectly situated on a quiet street, this home is within walking distance to multiple green spaces, schools, the off-leash dog park, the lake, and clubhouse amenities. A rare opportunity in a sought-after location. Don’t miss it! (id:65446)
388 Homestead Grove NE
Calgary, Alberta
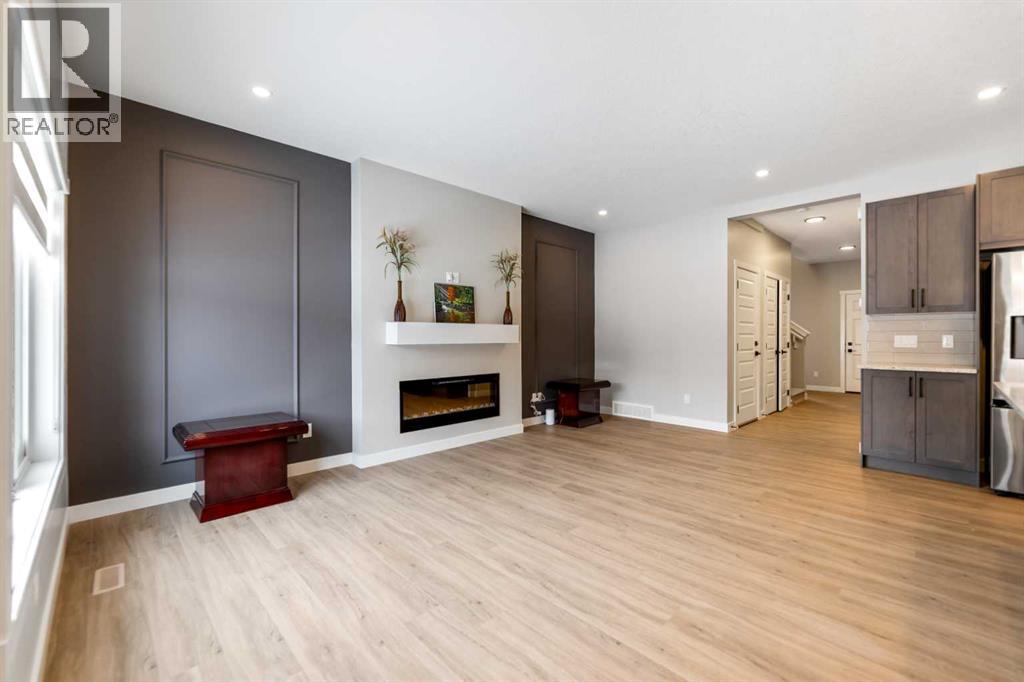
Welcome to 388 Homestead Grove NE — a stunning detached home offering over 2,024 sq ft, a fully finished 2 bedroom legal basement suite with side entrance, and an exceptional layout designed for modern family living and investment potential. Located in the fast-growing and highly desirable community of Homestead, this impressive 6-bedroom, 4-bathroom home delivers space, functionality, and long-term value. Step inside to a bright and welcoming foyer that opens into a thoughtfully designed main floor featuring a family room, living room and expansive windows that fill the space with natural light. The heart of the home is the chef-inspired kitchen, beautifully finished with full-height cabinetry, sleek quartz countertops, designer backsplash, premium stainless steel appliances, a electric stove, and an oversized island perfect for entertaining. A spacious walk-in pantry provides excellent storage and organization. The open-concept living and dining area flows seamlessly to the backyard, offering unobstructed views and the perfect setting for summer evenings and outdoor gatherings. A full 4-piece bathroom adds valuable flexibility for guests, extended family, or multi-generational living. Upstairs, you’ll find four generously sized bedrooms, a spacious central bonus room, convenient upper-level laundry, and two full bathrooms. The primary suite is a private retreat featuring a walk-through closet and a spa-inspired 4-piece ensuite complete with dual vanities, a deep soaker tub, elegant tile finishes, and a separate shower. The fully finished legal walk-out basement suite is beautifully appointed with its own private entrance, modern kitchen with stainless steel appliances, a full bathroom, separate laundry, and two additional bedrooms — ideal for rental income or independent living space for extended family. Situated on a quiet street backing onto a lane with no immediate rear neighbors, this home is just steps from future schools, parks, plazas, and offers quick acc ess to Stoney Trail and McKnight Boulevard. Whether you’re a growing family, multi-generational household, or investor seeking strong rental potential, this exceptional property checks every box. (id:65446)
59, 111 Rainbow Falls Gate
Chestermere, Alberta
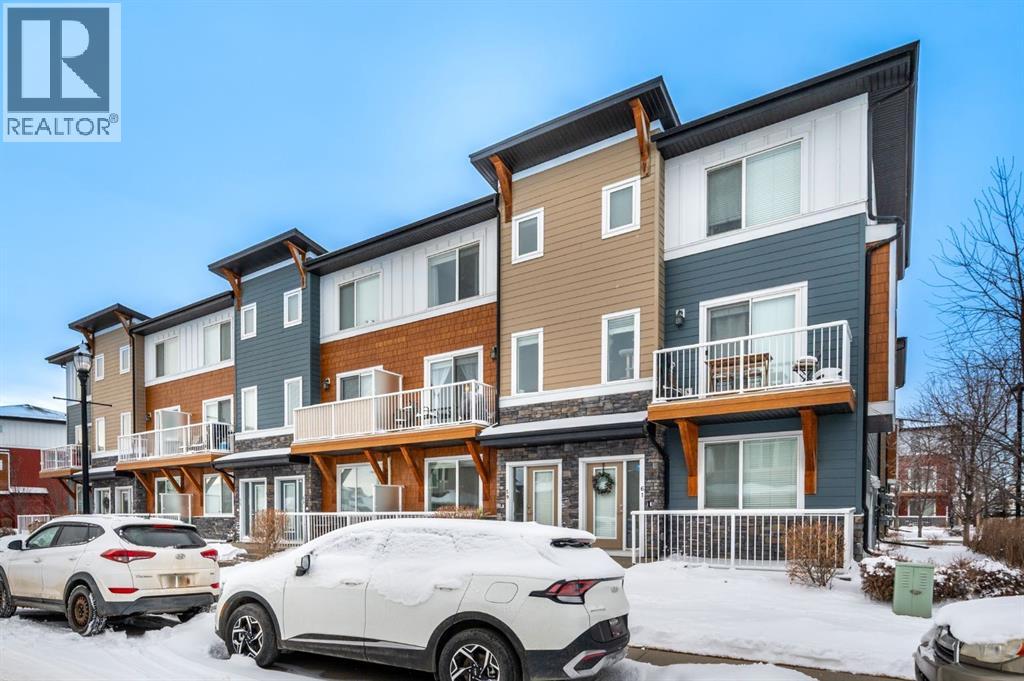
Welcome to a beautifully upgraded FORMER TRUMAN SHOW HOME with a DOUBLE ATTACHED GARAGE and a smart, functional 3-storey design in one of Chestermere’s most convenient locations. Situated on the exterior of the complex for added privacy and extra street parking, this MOVE-IN READY home is thoughtfully upgraded throughout. The main floor offers a versatile DEN/OFFICE with added built-in shelving, under-stair storage, an upgraded half bath vanity, and a modern LED fan/light combo — perfect for working from home.The bright open-concept living space showcases 9’ CEILINGS, hardwood floors, and a STUNNING WHITE KITCHEN with QUARTZ COUNTERS, stainless steel appliances, NEW FRIDGE (2025), new dishwasher, tile backsplash, island with breakfast bar, and added cabinetry for extra storage. The living room features FLOOR-TO-CEILING BUILT-IN STORAGE designed for media, surround sound, and gaming, both functional and stylish.Upstairs you’ll find TWO PRIMARY BEDROOMS, EACH WITH THEIR OWN ENSUITE AND WALK-IN CLOSETS — an ideal layout for families, guests, or roommates. The primary closet was professionally designed by California Closets, and luxury vinyl plank flooring completes the upper level. Bathrooms were freshly painted in 2026, and ceiling fans were professionally installed in 2024.Enjoy your upper deck or lower patio, and live just steps from the canal, walking paths, shops, restaurants, and schools.With premium upgrades, incredible storage, and a standout layout, this home truly checks all the boxes. BOOK YOUR SHOWING TODAY! (id:65446)
202 Coral Reef Manor NE
Calgary, Alberta
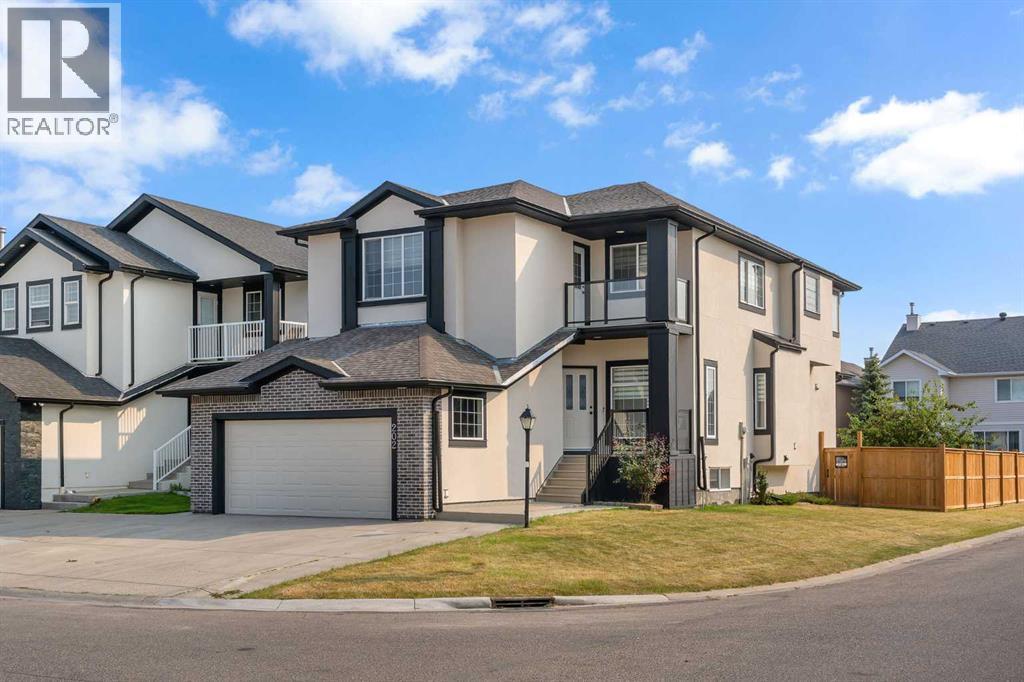
Welcome to this beautifully renovated corner-lot home, offering over 9’ ceilings on both the main floor and the fully finished walkout basement. With a total living space of3,905.42 sq. ft. (including 2,718.37 sq. ft. above grade), this residence is designed for comfort and functionality. Renovated in the last 5 years, thehome features 4+2 bedrooms and 4.5 bathrooms, including 3 ensuites—perfect for families of all sizes. Inside, you’ll find fresh paint, granitecountertops, a spacious pantry, main floor laundry, and a private office, plus an additional office/den on the second floor. All appliances are less than2 years old, including washer and dryer. The fully finished basement offers 2 bedrooms, a full bath, soundproof ceiling, waterproofed subfloor undercarpet, and rough-ins for a legal suite—ideal for extended family or rental income potential. Additional highlights include: 2 furnaces, 2 water heaters,central A/C (second floor), ceiling fans in upstairs bedrooms, central vacuum, and an entertainment-ready family room complete with a 47” SamsungTV, Bose 5.1 channel sound system, and Yamaha amplifier (all included). Outside, enjoy the stucco exterior, optional RV pad (with City approval), anda heated garage with mezzanine storage and shelving. This versatile, modernized home truly checks every box for today’s lifestyle (id:65446)
741 21 Avenue NW
Calgary, Alberta
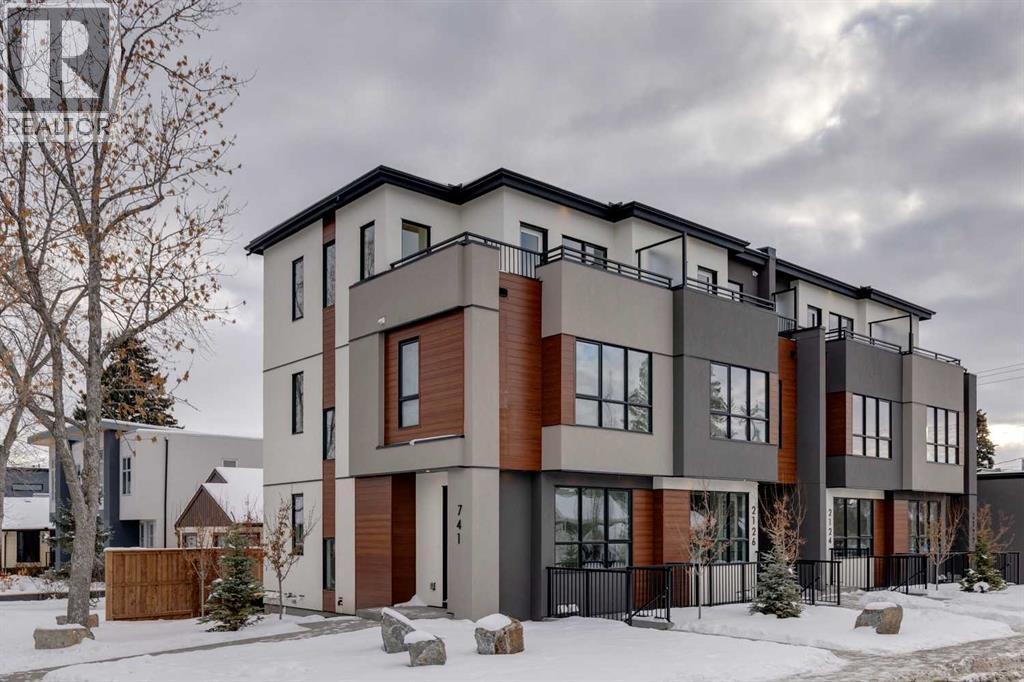
Mount Pleasant - New Price! 741 21 Avenue NW: Welcome to this beautiful townhome offering 3 bedrooms, 4.5 bathrooms, a single-car garage, and over 2,100 sq ft of developed living space. Designed by respected Calgary architect John Trinh and Associates, this project showcases high-level craftsmanship, thoughtful material selection, and exceptional attention to detail throughout. The main floor features a spacious front entry, a bright living room with an electric fireplace and built-in shelving, and a central kitchen complete with stainless steel appliances, an island with seating, a pantry cupboard, and a dining area with access to the deck. A convenient two-piece powder room completes this level. The second floor offers two generously sized bedrooms, each with its own ensuite, one with a four-piece bathroom and the other with a three-piece. A well-equipped laundry room with cabinets, a sink, and a folding counter adds everyday convenience. The entire third level is dedicated to the primary retreat, featuring exclusive access to the top-floor balcony, a walk-in closet, and a luxurious five-piece ensuite with dual sinks, a soaker tub, and a walk-in shower. The lower level features open studio-style legal suite with a private entrance, its own full kitchen equipped with stainless steel appliances, a comfortable living area, and a four-piece bathroom. 4 Units are Available! Ideally located in the heart of Mount Pleasant, one of Calgary’s most desirable mature communities, this home offers easy access to Confederation Park, SAIT, and the University of Calgary. Enjoy a quick commute to downtown along with nearby transit routes on 4 Street, Centre Street, and 20 Avenue, plus a great selection of local restaurants and coffee shops. (id:65446)
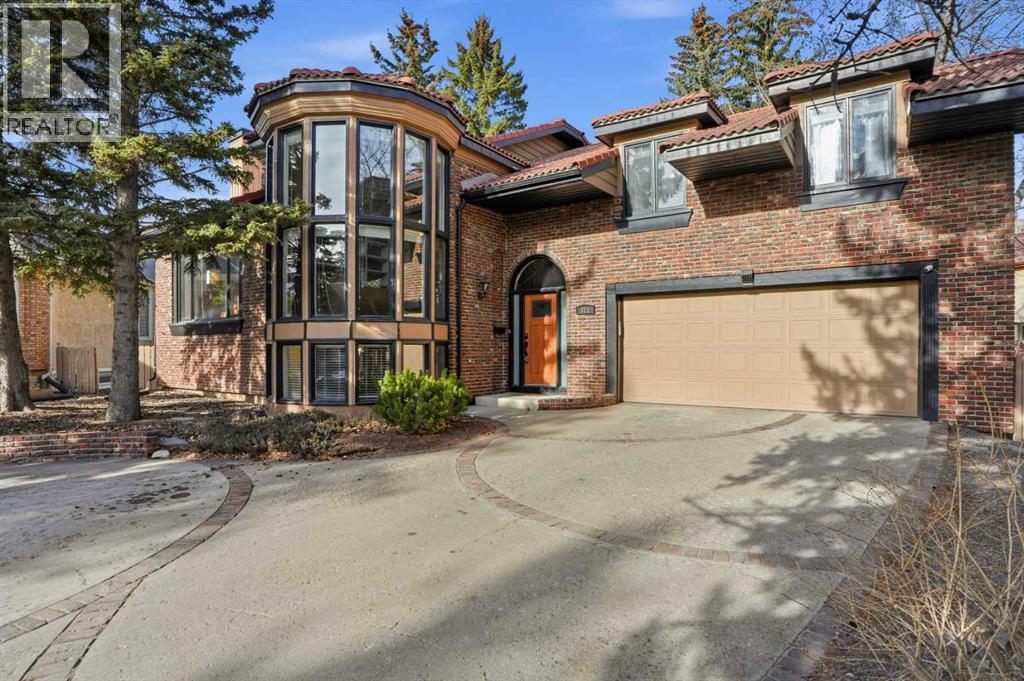
311 Coach Light Bay SW
Calgary, Alberta
Welcome to a rare offering tucked away on a quiet cul de sac in the sought after community of Coach Hill, set on a large private lot that feels like a true west side retreat. From the moment you arrive, this home delivers privacy, scale, and a timeless layout perfectly suited for family living and entertaining.Step inside this 6 bedroom home, with over 3,700 sq/ft of living space. You are immediately greeted by a grand foyer highlighted by a sweeping spiral staircase, with convenient access to the attached garage, basement, and main living level. The main floor features a spacious home office with oversized windows, custom built in shelving, and abundant natural light, alongside an expansive living room ideal for family gatherings and entertaining. The formal dining room easily hosts large celebrations and flows seamlessly into the custom kitchen, complete with granite countertops, high end stainless steel appliances, generous storage, and a breakfast bar. Just beyond, a cozy family room opens to the private backyard with patio and a wood burning outdoor fireplace, creating a warm and inviting outdoor living space.Upstairs, a dedicated family wing offers three generous bedrooms, ideal for children, while the third level provides exceptional flexibility with an additional bedroom with ensuite and a sun filled primary retreat featuring a luxurious ensuite bath. The fully finished basement expands the home further with a large recreation room, additional bedroom, and full bathroom, perfect for guests or teens.The property is complete with a heated double attached garage and large driveway, adding everyday convenience and strong curb appeal. Coach Hill is known for its mature trees, extensive pathways, and proximity to some of Calgary’s top schools including Webber Academy, Rundle College, and Ernest Manning High School, making it especially appealing for families. With quick access to downtown Calgary, major roadways, and an easy escape west to the mountains, thi s is an exceptional opportunity to own a refined family home in one of the city’s most established west side communities. Updates include 2 new furnaces, new hot water tank, two A/C units, reverse osmosis, and water softener. (id:65446)
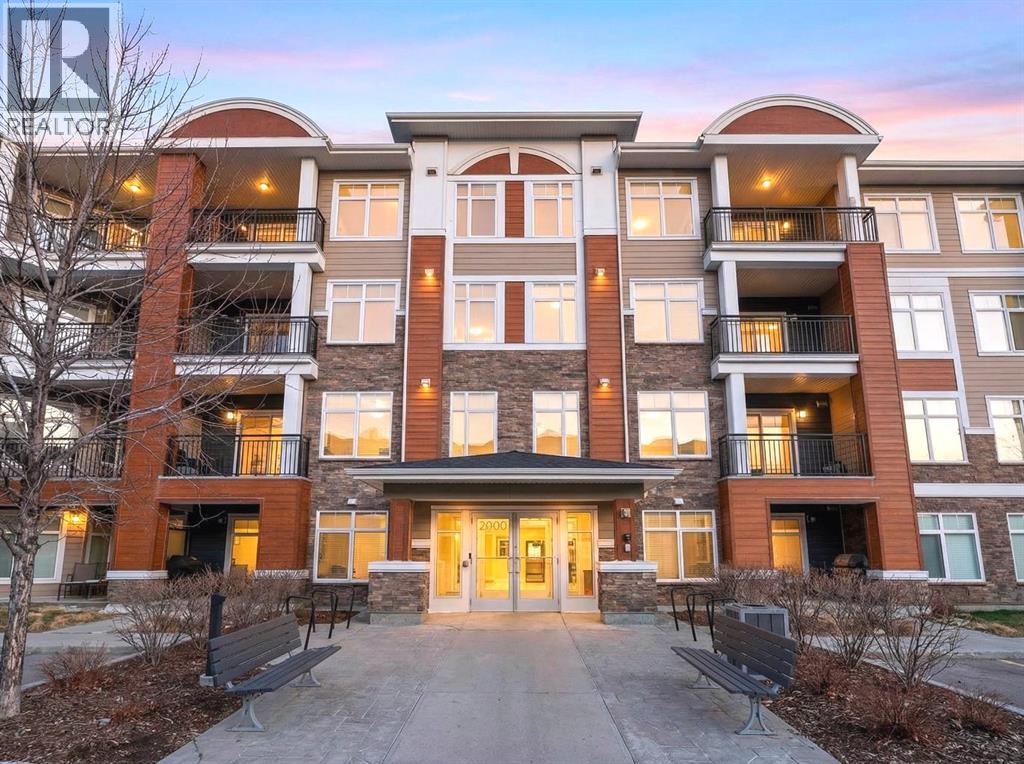
2310, 3727 Sage Hill Drive NW
Calgary, Alberta
Welcome to this beautifully appointed two-bedroom, two-bathroom modern farmhouse–style condominium built in 2018, this is one of the larger units in the complex and features numerous builder upgrades throughout.The bright and spacious main living area showcases high ceilings and an open-concept design, seamlessly connecting the kitchen, dining, and living spaces. The contemporary kitchen is finished with sleek shaker-style cabinetry, upgraded backsplash, quartz countertops, and stainless steel appliances. A large island provides additional seating, while still allowing ample room for a full dining table—ideal for both everyday living and entertaining.Enjoy the east-facing balcony, perfectly positioned for morning coffee and comfortable afternoon shade. Expansive glass sliding doors flood the interior with natural light, enhancing the home’s warm and inviting atmosphere.The primary bedroom offers generous proportions, complete with a walk-in closet and a private ensuite featuring a walk-in shower and added storage. The second bedroom is well-sized and versatile—ideal for guests, a home office, or a child’s room—with a full bathroom conveniently located across the hall next to the in-suite laundry.Additional highlights include one oversized parking stall in the secured underground parkade, dedicated bike storage, and an assigned storage locker.This exceptional home combines style, space, and functionality. Contact us today to arrange your private viewing. (id:65446)
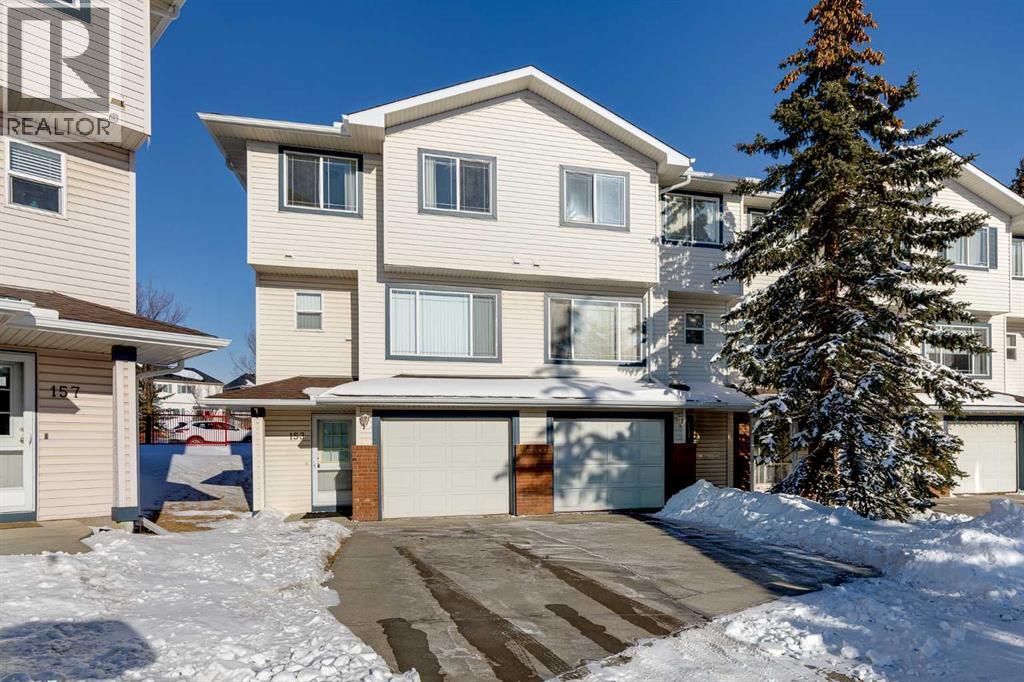
153 Rocky Ridge Court NW
Calgary, Alberta
An opportunity to create your next chapter in the established and amenity-rich community of Rocky Ridge.This well-maintained 3-bedroom townhouse with a single attached garage offers a thoughtful layout and comfortable living spaces designed for everyday life. The comfortable foyer welcomes you, your family and your guests. Take the few steps to the main level into a welcoming and bright living area that opens to the rear deck — an easy place to relax at the end of the day or gather with friends.The kitchen features quartz countertops, generous cabinetry, and a functional island that anchors the space. The adjoining dining area keeps everything connected, making the home feel practical, open, and inviting.Upstairs, three bedrooms and a full 4-piece bath provide flexibility for family, guests, or a home office. Pride of ownership is evident throughout. This home has been well cared for and is ready for its next owner to move in and make it their own.Living in Rocky Ridge means more than just a home. Residents enjoy access to the Rocky Ridge Ranch Centre with lake privileges, recreation programs, and year-round community events. The Shane Homes YMCA at Rocky Ridge is just minutes away, along with transit, schools, shopping, and extensive pathway systems that make it easy to enjoy the outdoors.A strong opportunity to settle into a welcoming NW Calgary community known for lifestyle, connection, and long-term value. (id:65446)
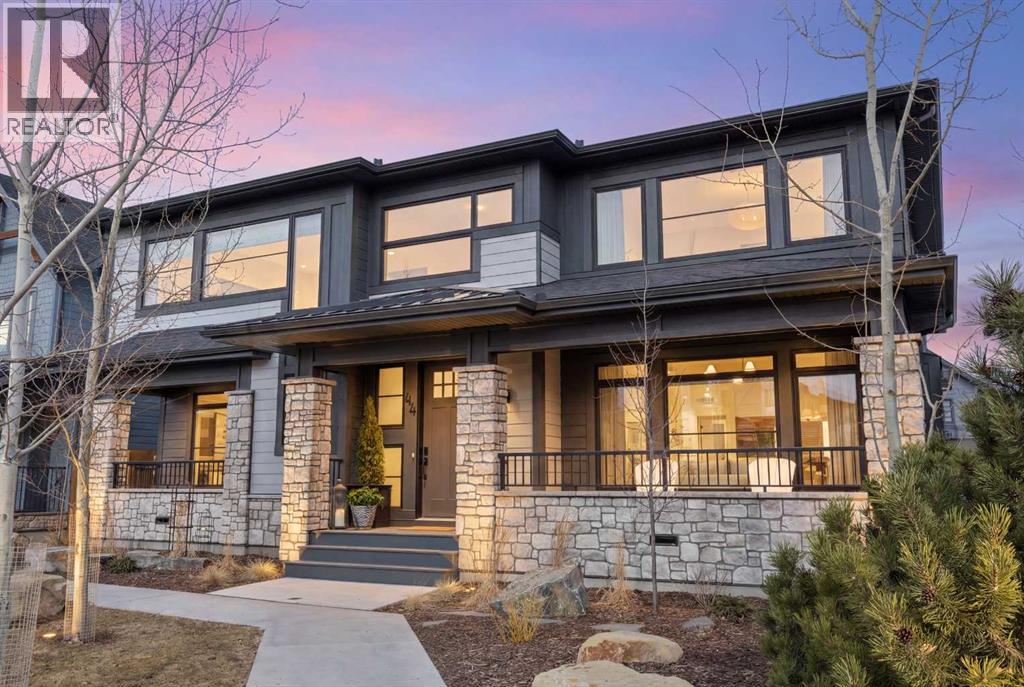
44 Alpine Common SW
Calgary, Alberta
Welcome to this exceptional executive family home, perfectly positioned on one of the premier wide lots in the vibrant and thoughtfully designed community of Alpine Park, facing directly onto Orchard Green, a beautiful park featuring fruit trees, open play spaces, a community garden, and a Harvest Table for gatherings and picnics, offering a rare combination of privacy, scenery, and lifestyle. Set on an impressive 60 ft wide lot, the property enjoys peaceful park views from the front deck, living room, family room, and primary bedroom, with mature trees providing natural privacy, and offers over 3,600 sq ft of developed living space across three levels, showcasing outstanding craftsmanship and upgrades throughout while presenting like a builder’s showhome with the warmth and functionality of a true family home. Upon entry, you are immediately struck by the attention to detail and thoughtful design, with a bright main floor living room featuring large south-facing windows and a stunning floor-to-ceiling stone gas fireplace, flowing seamlessly into the heart of the home, a beautifully appointed kitchen with crisp white cabinetry, large island, stainless steel appliances, built-in oven, expansive north-facing window, and walk-in pantry. The spacious dining area is ideal for hosting large gatherings and features sliding patio doors leading to the upper deck and landscaped, fenced yard, along with a shaded lower patio perfect for summer relaxation. A stylish two-piece powder room and generous home office with park views and private deck access provide both convenience and versatility, while a custom-designed mudroom with closet and bench with lift-up storage completes the main level. The second level is a private retreat featuring a spacious family room with large park-facing windows, a unique bridge leading to the primary suite with expansive south-facing windows and a sliding barn door into the luxurious ensuite with dual vanities, large walk-in shower with dual shower heads, and elegant soaker tub. The custom walk-in closet connects to a well-appointed laundry room with folding counter and built-in sink, while two additional generously sized bedrooms and a five-piece main bathroom complete this level. The fully developed basement offers excellent additional living space with a large rec room ideal for teens, guests, or movie nights, a fourth bedroom, and a four-piece bathroom, plus rough-in plumbing for a future wet bar and an oversized utility and storage area for exceptional organization. The double attached garage is oversized in height, allowing for the potential addition of a vehicle lift or extra storage. Facing directly onto parkland, this home offers a quiet, traffic-free setting where you can relax on the front deck, enjoy your favorite beverage, and watch children play, delivering the perfect balance of luxury, comfort, and community-focused living in one of Calgary’s most exciting new neighbourhoods. (id:65446)
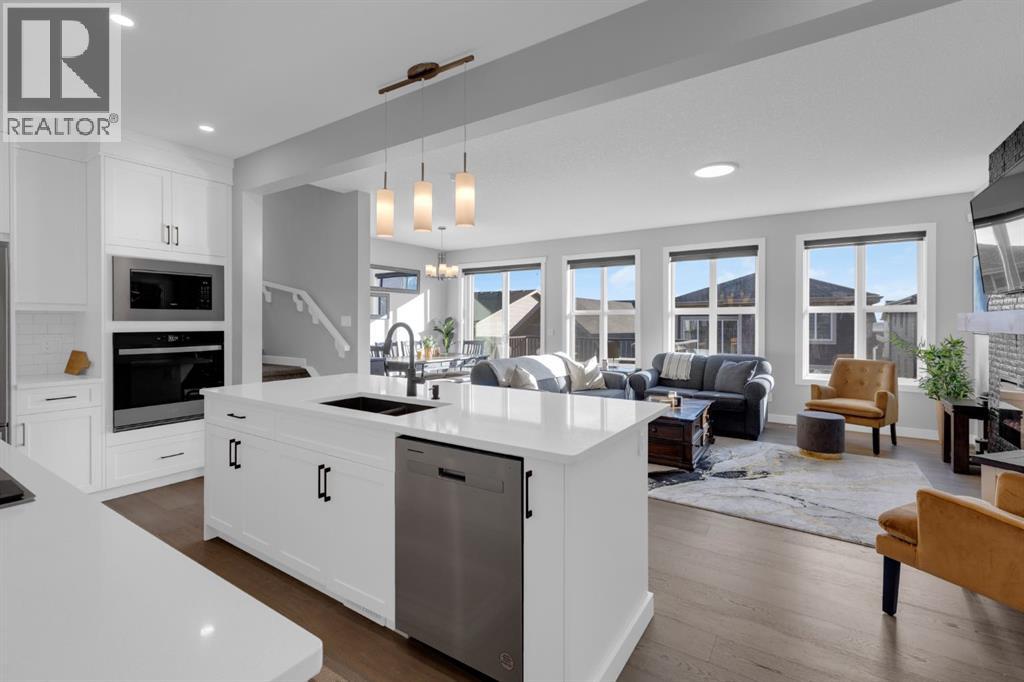
160 Precedence Hill
Cochrane, Alberta
Open House! Sunday April 19th, 1-3pm. Welcome to this EXCEPTIONALLY UPGRADED detached home in the desirable, LUXURY neighbourhood of PRECEDENCE, where picturesque views & architecture meet everyday convenience and stunning NATURAL SURROUNDINGS! With over $110k in UPGRADES INSIDE & OUT, step inside to discover thoughtful enhancements that set this, 2484 sq ft (above grade), home far apart from typical spec-built homes. The main floor impresses with a grand entrance including a handy HOME OFFICE/DEN space enclosed with barn sliding doors, a large closet, and a perfectly tucked-away half bath. ENGINEERED HARDWOOD leads throughout the open-concept main level with 9 FT CEILINGS and an abundance of NATURAL LIGHT! Custom blinds encompass the many large windows throughout the home. The beautiful feature FIREPLACE is definitely the focal point in the family-friendly GREAT ROOM! The GOURMET KITCHEN shines with built-in stainless steel appliances including a GAS COOKTOP, full-height cabinetry, QUARTZ counters, under-cabinet lighting, and a SIL GRANITE sink! There's no shortage of storage, with the added bonus of a custom COFFEE/WINE/SERVING BAR that also provides extra cabinets—perfect for hosting & entertaining! A generous WALK-IN PANTRY and large mudroom with another large closet complete the main level. Upstairs greets you with wide-open spaces: a large BONUS ROOM, 2 SECONDARY BEDROOMS both with walk-in closets, a large 4-piece bathroom with full height tiled tub surround, and even an extra bonus space perfect for a reading nook, tech area, or play room! The master retreat does not disappoint—easily fits king-sized furniture—and has a spa-like 5-PIECE ENSUITE including a FULLY TILED 10 MIL GLASS SHOWER with bench, large soaker tub, and HIS & HER VANITIES. A large walk-in/walk-thru closet provides easy accessibility to the laundry room as well! Outside is a MAINTENANCE-FREE PARADISE: professionally landscaped with 3 DECKS, ARTIFICIAL TURF, and a concrete block patio complete with WOOD-BURNING FIRE PIT and wood shed! The 9 FT WALK-OUT BASEMENT includes 4 LARGE WINDOWS (3 egress), bathroom rough-in, and almost 1000 SQ FT of endless possibilities for future development! AIR CONDITIONING, DUAL CLIMATE ZONE CONTROL, as well as a TANKLESS WATER HEATER and a 4400 WATT 10-PANEL SOLAR PANEL SYSTEM (estimated 5,515 kWh/year production - $15K system), were added reducing energy costs and increasing comfort, all while supporting eco-friendly living. The sellers cherish the home's close proximity to the ridge/river pathways, the SLS rec centre, and shopping. Highway access is quick & easy too! Beautiful quiet community, stunning river/town views, prime location & smart upgrades make this home more than just a property—it's a lifestyle and a place to build memories, entertain effortlessly, and enjoy modern comfort! Ideal for growing families or those seeking quality without compromise. Schedule your private showing today and see why this Cochrane gem stands out! (id:65446)
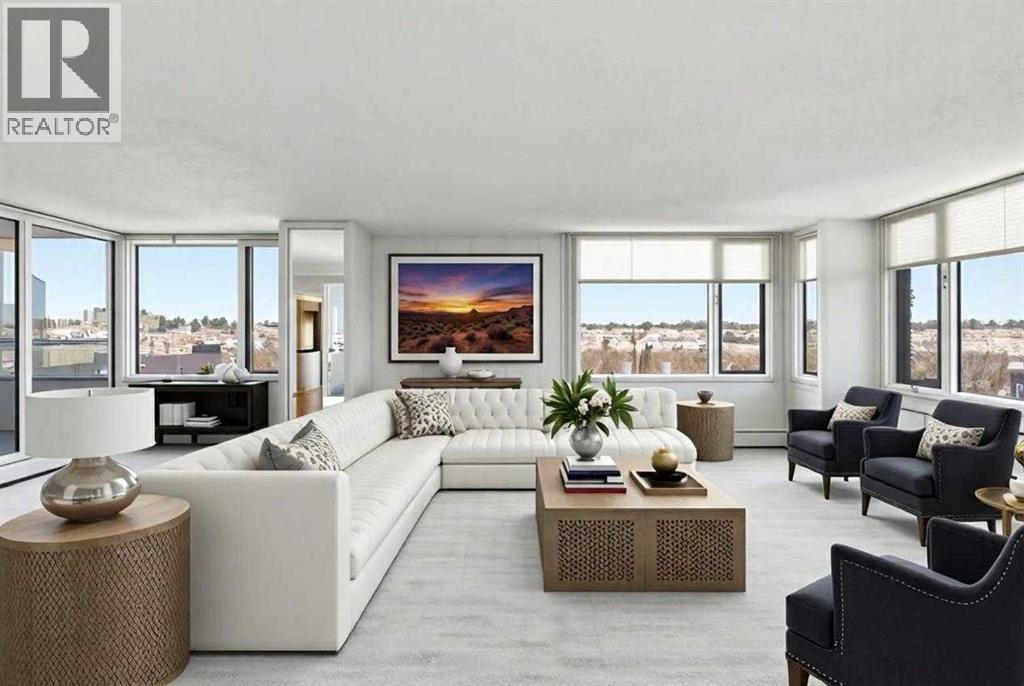
1001a, 500 Eau Claire Avenue SW
Calgary, Alberta
Located along the Bow River in the heart of Eau Claire, this 10th-floor residence at Eau Claire Estates represents one of Calgary’s most prestigious riverfront addresses and offers a combination of size, layout, and features that are increasingly difficult to replicate.Spanning nearly 1,600 sq. ft. of interior living space, this 2-bedroom, 2-bathroom home is defined by its scale and flexibility. The layout is exceptional, featuring expansive principal rooms, excellent separation between living and sleeping areas, and two private balconies—one with a north-facing exposure overlooking the Bow River, and the other south-facing toward the city skyline.A standout and increasingly rare feature is the inclusion of two titled underground parking stalls, a meaningful differentiator within the building and a major value driver for both full-time and part-time residents.The home is well maintained and fully functional in its current condition, offering buyers multiple paths forward: enjoy it as-is, refresh cosmetically over time, or reimagine the space to suit a more modern aesthetic. For those considering a more comprehensive update, professional architectural drawings and interior finish specifications are available, providing a clear vision for future potential.Eau Claire Estates is a solid concrete complex known for its privacy, security, and full-service lifestyle. Amenities include 24-hour concierge and security, a health club with fitness centre, indoor pool and hot tub (currently undergoing a complete renovation and expected to reopen later this summer), car wash, bike storage, resident lounge, and beautifully maintained common areas. Condo fees include all utilities, including electricity, heat, water, and central air conditioning.Steps from Prince’s Island Park, the Bow River pathway system, downtown core, and Eau Claire’s shops and restaurants, this is an opportunity to secure space, parking, and location in one of Calgary’s most established riverfront com munities. (id:65446)
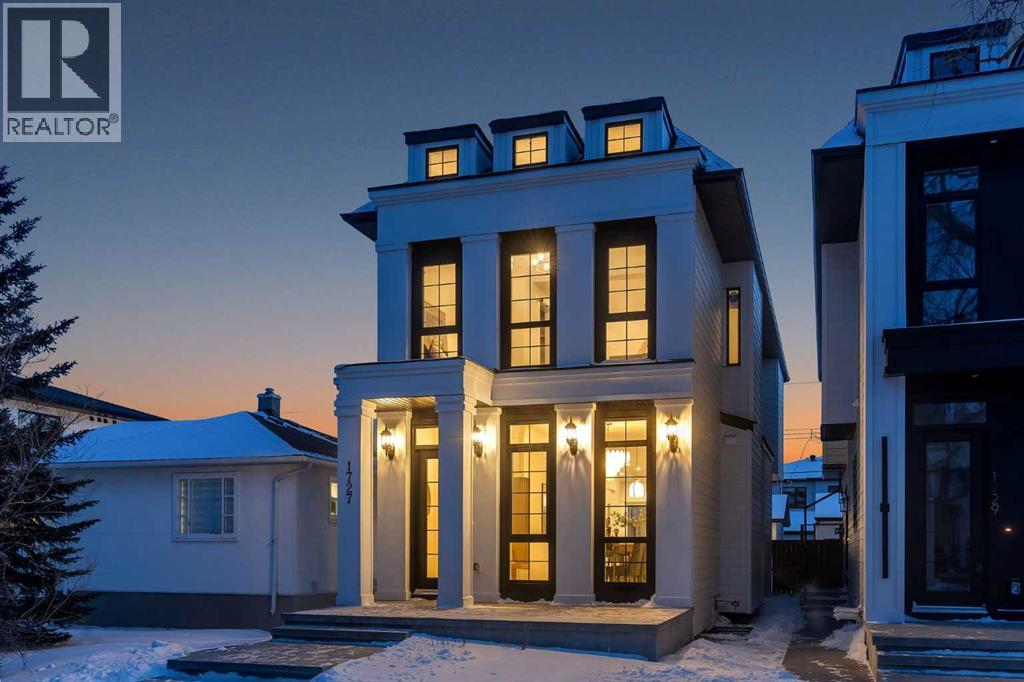
1727 19 Avenue NW
Calgary, Alberta
Welcome to the heart of desirable Capitol Hill. This newly constructed two-storey home combines inner-city convenience with family-first design. It offers just under 2,900 square feet of living space that balances entertainment and residential areas to create an exceptional home. A key feature is a developed basement legal suite that is self-contained and configured to provide both privacy and income potential. The basement can be a two-bedroom rental or private accommodation with its own entry. The main floor impresses with 10-foot ceilings and large windows that bring abundant natural light. The kitchen is designed for cooking and conversation: a BERTAZZONI gas cooktop, Taj Mahal quartz countertops and full backsplashes, and continuous cabinetry that supports efficient workflow. A defined separation between the kitchen and the living room at the rear creates clear zones for meal prep and relaxing. The living room is anchored by a gas fireplace, while large sliding doors open to the rear deck. The outdoor space is fully fenced and professionally landscaped, offering a low-maintenance setting for children, pets and summer entertaining.Upstairs is organized for privacy and daily ease. The vaulted primary retreat includes a spacious walk-in closet and a spa-like ensuite with a steam shower, freestanding tub, dual vanities and heated flooring for added comfort. Two additional well-sized bedrooms are served by two full baths on the level, a linen closet and a dedicated laundry room that smooths morning routines. Generous closets and clear sight lines add practical value throughout.The two bedroom lower legal suite is self-contained with its own entrance, full kitchen, full bath and laundry, ideal for rental income or extended family. Sound-conscious detailing and smart mechanical placement maintain separation and comfort for both households. Finishes include engineered hardwood on the main and upper floors and durable LVP in the basement. The double detached garage i s designed for versatility. Beyond parking, the space adapts easily to secure storage or hobby use, blending functionality with everyday utility.Location is the story. Capitol Hill is a mature inner city neighbourhood known for tree lined streets, strong walkability and a genuine sense of community. Enjoy close access to Confederation Park’s pathways and sports fields, nearby cafés and local shops, and straightforward connections to SAIT, the University of Calgary and downtown for commuting and weekend plans. Top schools and convenient transit add to daily ease. This property delivers thoughtful construction, flexible living and a location that holds long-term appeal and value. Move in ready now! (id:65446)
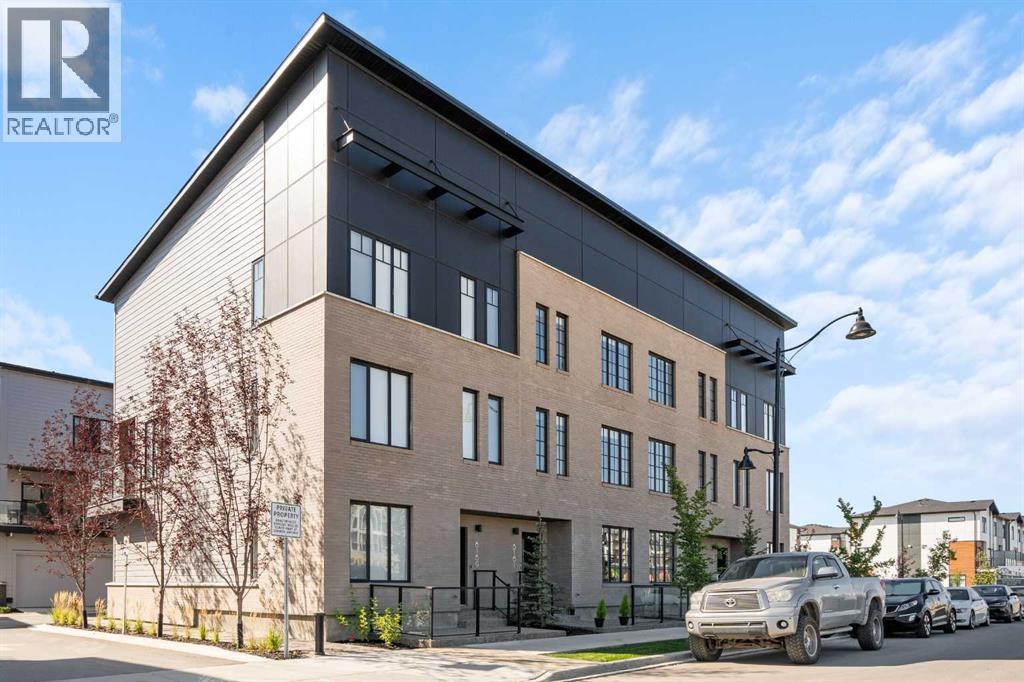
8161 8 Avenue
Calgary, Alberta
** Open House: Tuesday, April 14th 3-5pm and Sunday, April 19th 1-3pm ** Welcome to 8161 8 Avenue SW in the community of West Springs. This 4 bedroom, 3 bathroom townhome is tastefully designed with modern finishes, functional upgrades, and a layout that balances style and comfort. Step inside to discover 9 ft ceilings, wide plank laminate flooring, and integrated LED lighting throughout. The chef’s kitchen is equipped with quartz countertops, a paneled fridge, gas range stove, and soft-close cabinetry with smart storage solutions. The living area features a 50-inch electric fireplace and opens onto a private balcony, creating the perfect space for both entertaining and relaxing. Custom details enhance the home, including a Murphy bed, custom drapes, premium Delta plumbing fixtures, and an A/C unit for year-round comfort. Environmentally friendly touches include WaterSense-certified fixtures and toilets. Over $50,000 has been invested in California Closets, bringing exceptional storage and organization to every corner of the home. With its large hallways and thoughtfully planned design, this home feels bright, open, and inviting. The location adds to its appeal—with views of the new park in west district, schools are just 5 minutes away, trendy coffee shops and cafes only 2 minutes from your door, and parks and walking paths are just steps away. (id:65446)
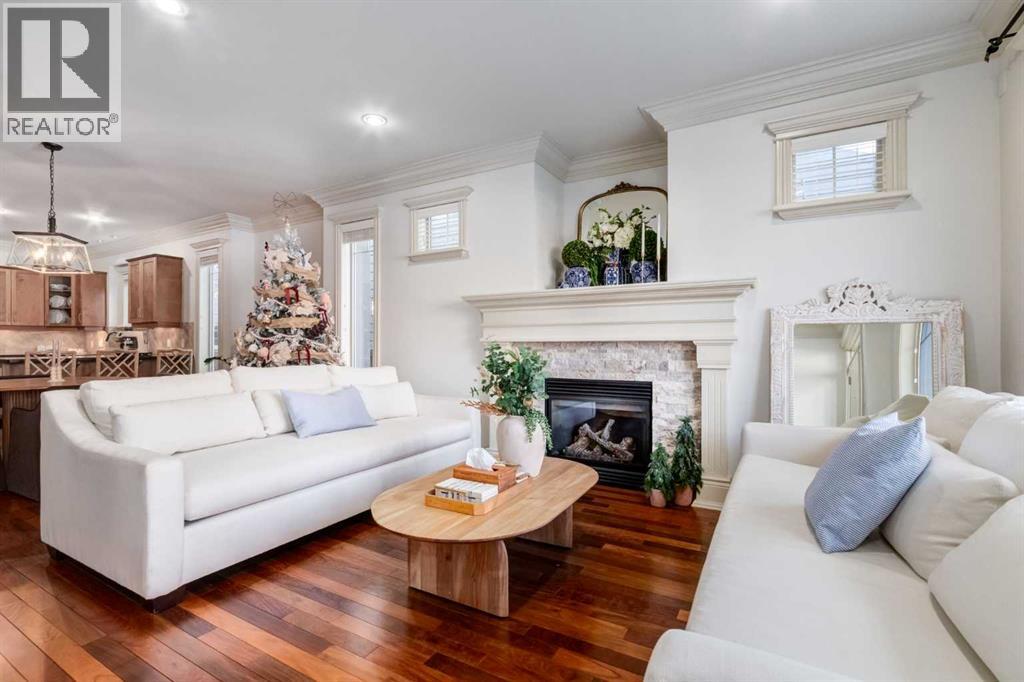
1, 2413 2 Avenue NW
Calgary, Alberta
Welcome to the Brownstones of West Hillhurst. Presenting this unique opportunity to own a timeless and traditionally crafted home designed by locally acclaimed architect John Hadden. This highly sought-after location is walking distance to the trendy Kensington district featuring fine cafes, restaurants and retail shops. Minutes away from the University of Calgary and convenient access to downtown, this home is perfect for all demographics. This exceptional 3-bedroom front unit offers over 2100 square foot of living space, enhanced by luxurious finishes, soaring 9’ ceilings, crown moulding, recessed pot lighting, exquisite trim and hardwood floors. The home opens effortlessly into the living room featuring a cozy stone faced gas fireplace with mantle and overlooks your private north facing fenced patio allowing for abundant sunlight, creating a bright and welcoming atmosphere. Beyond the living room you will find the dedicated dining room which flows into a culinary dream. The impressive gourmet kitchen features a gas range and convection oven, 20 amp outlets, under-cabinet lighting, Frigidaire Gallery stainless steel appliances, built-in drawer microwave, shaker panel stained maple cabinets and rich granite counters. The laundry room with wash sink and 2-piece bathroom complete the main floor. On the upper level, the primary bedroom is detailed with elegant wainscoting, vaulted ceiling with remote operated ceiling fan and walk-in closet with custom organization. The spa inspired 5 piece ensuite features dual vanities, an oversized soaker tub and a standalone glass shower. The second bedroom includes 2 large closets and jack-and-jill 4-piece bathroom. Venture into the fully finished basement, a flexible space ideal for relaxation, entertainment or extra workspace. Here you'll find a generous recreation room featuring a dry bar with bar fridge, wine rack and granite counter top. An additional bedroom with private 4-piece bathroom, large storage room and utility room completes this lower level. Low monthly condo fees take care of all exterior yard maintenance, irrigation, snow removal, garage utilities and more. Welcome to a thoughtfully designed residence that offers a traditional style with an exceptional location —welcome home to the Brownstones. (id:65446)

112, 25 Glamis Green SW
Calgary, Alberta
** CHECK OUT THE VIDEO TOUR ** Now offered at $310,000 and priced for IMMEDIATE SALE, this is an exceptional opportunity for buyers seeking value and motivated seller!! QUICK POSSESSION AVAILABLE - Welcome to this IMPECCABLY curated TWO bedroom, 1.5 bathroom corner townhouse, two-storey residence that blends thoughtful design with ELEVATED everyday living AND in one of the BEST LOCATIONS in Glamis Green!! Bathed in natural light thanks to its coveted WEST-facing corner positioning, this home has been EXTENSIVELY upgraded with a cohesive, CONTEMPORARY aesthetic that feels both timeless and refined. The kitchen is a true statement piece. Beautiful white shaker cabinetry and luxurious granite countertops, creating a tailored, high-end finish. Striking chrome fixtures provide bold contrast against the neutral palette, while PREMIUM stainless steel appliances - bring both style and performance. New LUXURY vinyl plank flooring flows effortlessly throughout the home, complemented by curated DESIGNER accents throughout. Fresh paint, updated hardware, modern lighting, fabric curtains, and custom feature walls add warmth and architectural interest at every turn. A cozy gas fireplace anchors the main living space, creating an inviting AMBIANCE perfect for intimate evenings or effortless entertaining. Large SUNNY west-facing windows blends indoor and outdoor living with ease. Upstairs, the main bathroom renovation is nothing short of STUNNING - beautifully finished with elevated materials and impeccable craftsmanship. Two generously sized bedrooms offer flexibility for guests, a home office, or growing needs, while the PRIMARY RETREAT enjoys direct access to a private upper balcony - your own quiet retreat for morning coffee or evening unwinding. Convenient upper-level laundry area add practical luxury with BRAND NEW Washer and Dryer. The outdoor space has been thoughtfully designed for low-maintenance enjoyment, featuring a fully decked and fenced patio area that easily accomm odates a dining set or lounge seating to ENJOY the warmth of the evening sun. An ATTACHED single garage provides secure parking and additional storage, and the well-managed complex offers peace of mind to home owners. Positioned directly across from a green space and a no-thru road, the setting feels TRANQUIL and private while remaining exceptionally connected. Glenmore, Sarcee, Stoney, and Crowchild Trails are all moments away, placing you just minutes from Westhills Shopping Centre, North Glenmore Park, Mount Royal University, public transit and many more amenities, and only 15 minutes to downtown - making this one of the most DESIRABLE LOCATIONS. Stylish, turnkey, and effortlessly convenient - this is ELEVATED townhouse living in a location that truly delivers. CALL TODAY to BOOK YOUR PRIVATE TOUR!! (id:65446)
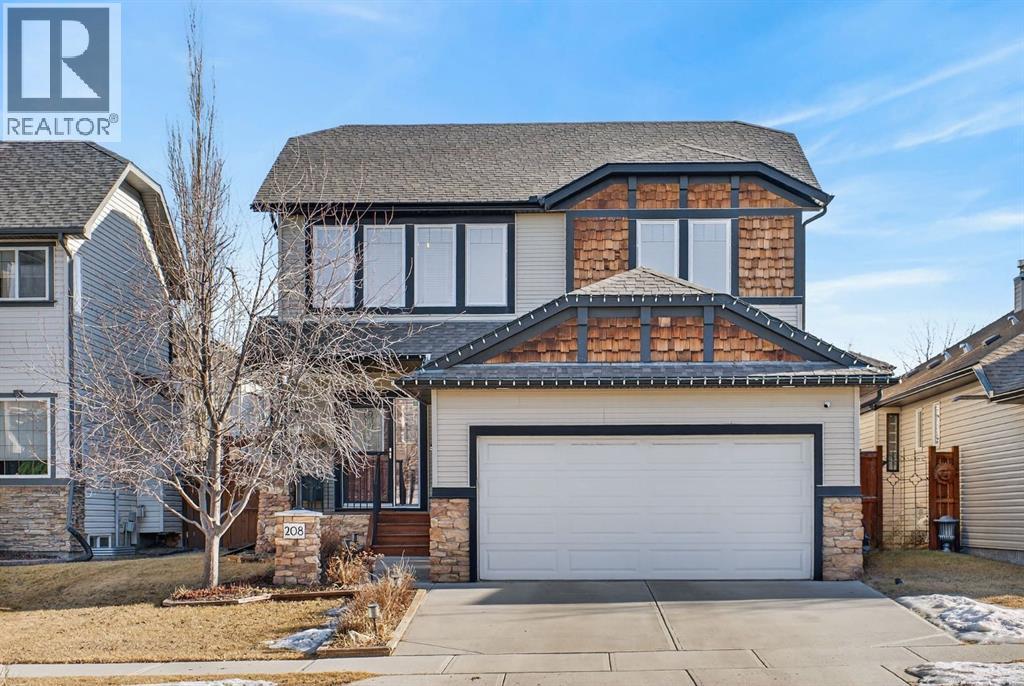
208 Cimarron Drive
Okotoks, Alberta
Welcome to this beautifully updated, fully finished home that blends comfort, style, and everyday functionality. From the moment you arrive, you’ll notice the pride of ownership — featuring great curb appeal and an insulated, drywalled, heated garage, perfect for Alberta winters. Inside, you’re greeted by gleaming hardwood floors and a bright, open-concept layout enhanced by designer lighting, in-floor heating, central air conditioning, and a modern neutral colour palette throughout. The living room is warm and inviting, centered around a sophisticated fireplace — the perfect place to unwind while still feeling connected to the rest of the main floor. The kitchen is a true showstopper, designed for both cooking and entertaining. It features granite countertops, a massive double refrigerator, apron-front sink, timeless subway tile backsplash, raised breakfast bar island, and a convenient walk-through pantry that makes grocery days effortless. The dining area is surrounded by windows and elevated with chic lighting, creating an ideal space for family meals or hosting guests. The main level also offers a stylish powder room with trendy shiplap detailing, plus a practical laundry and mudroom just off the garage. Upstairs, the bonus room provides a great hangout space, open to below with extra windows that keep the area feeling bright and airy. The primary suite is a true retreat, with room for king-sized furniture, a large walk-in closet, and a spa-inspired ensuite complete with dual sinks, a deep soaker tub, and separate shower. Two additional bedrooms are spacious and share a well-appointed 4-piece bathroom. The fully finished basement is filled with natural light and additional pot lighting for the evenings. Whether it’s movie nights or game days, the rec room — featuring a barn wood feature wall and cozy electric fireplace — is the perfect gathering space. You’ll also find a fourth bedroom, full bathroom, and flexible space for a gym, hobby room, or guests. Step ou tside to the composite deck overlooking the peaceful backyard — perfect for summer BBQs or relaxing evenings, the private yard is surrounded by mature trees with plenty of room for kids and pets to play. Located in the sought-after community of Cimarron Springs, you’ll enjoy access to 20 acres of green space, a central park with playground and toboggan hill, over 8 km of pathways, and close proximity to the escarpment, Sheep River, and local schools — making this an incredibly walkable, family-friendly neighbourhood. (id:65446)
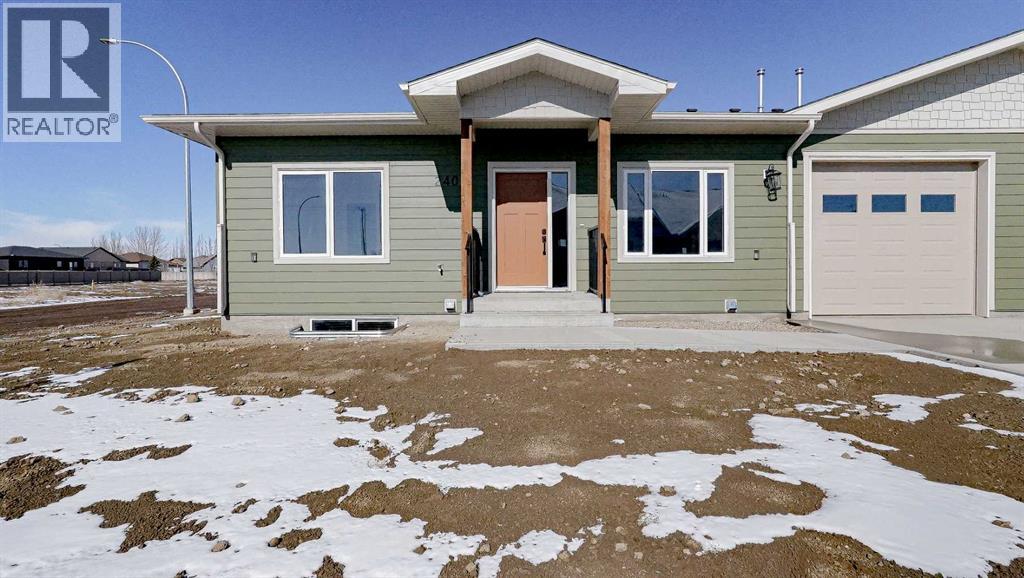
240 Parkview Lane W
Bow Island, Alberta
Welcome to Parkview Crescent, Bow Island’s newest subdivision— contemporary design meets small-town charm. This brand-new 1,070 sq. ft. south-facing home, built by JAYCO, is part of a thoughtfully designed four-plex offering an easy, low-maintenance lifestyle with no condo fees—ideal for downsizers, first-time buyers, or young families. Step inside to a bright, open-concept main floor featuring a stylish electric fireplace, spacious kitchen, and a functional dining area perfect for everyday living or entertaining. The main level offers two bedrooms, including a comfortable primary suite complete with a 4-piece ensuite. Enjoy flexible laundry options with the choice of main floor or basement setup. Built with an ICF foundation, this home delivers excellent energy efficiency and long-term durability. The attached heated single garage adds year-round convenience, while the undeveloped basement provides a blank canvas to create additional living space tailored to your needs. As an added bonus, take advantage of a $7,500 property tax credit offered by the Town of Bow Island. Move-in ready and built for modern living—this is your opportunity to enjoy the benefits of a brand-new home in a welcoming community. Some photos have been virtually staged. (id:65446)
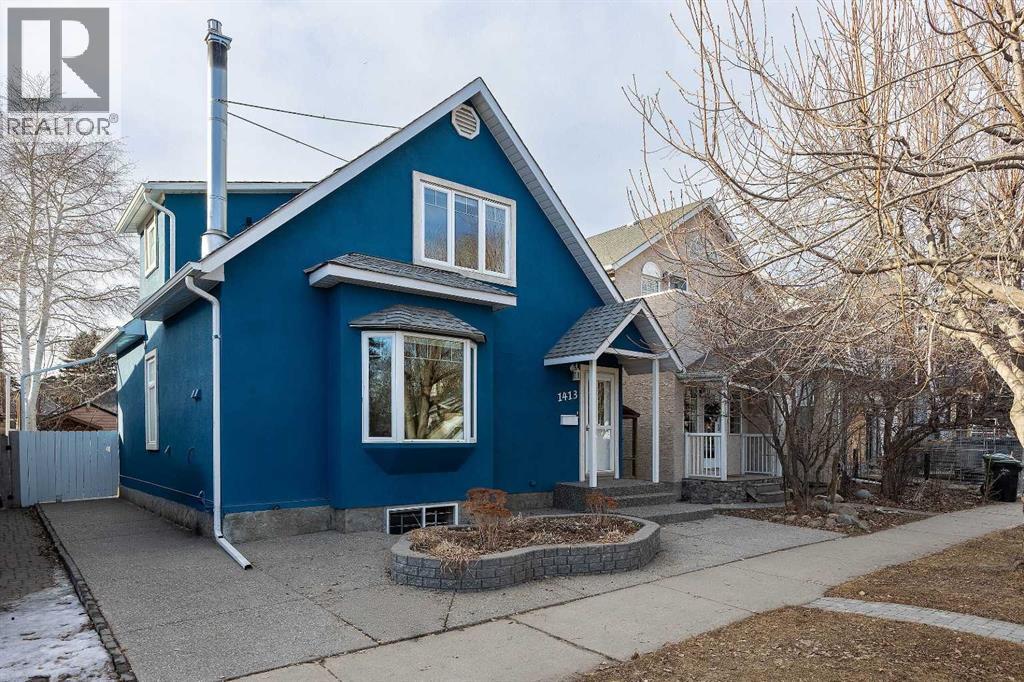
1413 15 Street SE
Calgary, Alberta
**OPEN HOUSE • SUN, APRIL 12 • 1PM - 3PM** Nestled on a quiet, tree-lined street, this beautifully preserved 1912 detached character home offers a rare opportunity to own a piece of Calgary’s history. Located in the heart of Inglewood and just steps from the Bow River’s scenic pathways, Pearce Estate Park, and Nellie Breen Park, this home perfectly balances vibrant city living with peaceful natural surroundings.Inside, timeless character and thoughtful updates come together beautifully. Dark oak floors, vintage glass door knobs, original furnace registers, and large updated windows fill the home with warmth and natural light, while the living room is anchored by a cozy gas fireplace that invites you to relax and unwind. The renovated kitchen is both stylish and functional, featuring granite countertops, refaced cabinetry, stainless steel appliances, a modern backsplash, and an oversized island that naturally becomes the heart of daily living and entertaining. A versatile main-floor bedroom overlooks the west-facing backyard and is ideal as a home office, guest room, or flex space, complemented by a dining area, convenient 3-piece bathroom with heated floors, and main-floor laundry. Upstairs, two spacious bedrooms and a beautifully appointed 4-piece bathroom with a timeless clawfoot tub and heated floors, offer a peaceful and private retreat.The lower level offers incredible flexibility to suit your lifestyle, featuring a room with a heated floor, perfect for yoga, stretching, or exercise. The main room includes a laundry sink, making it an ideal space for creative pursuits such as painting, ceramics, or other hands-on hobbies. An unfinished room with a window offers endless potential and could easily be transformed into a 4th bedroom, media room, games room, or workshop. Abundant storage throughout ensures there’s a place for everything, from seasonal decor to everyday essentials.Outside, the private west-facing backyard provides the perfect setting to enjoy a fternoon sun and quiet evenings, complete with a unique custom “catio” for pet lovers.Extensive updates completed between 2002 and 2025, including windows, roof, furnace, hot water tank, air conditioning, appliances, paint, and kitchen improvements, allow you to enjoy the beauty of a character home with modern peace of mind. There is ample street parking right outside the home and across the street. The neighbours are very respectful of one another and they all have their "designated" spots.This is a rare opportunity to own a home with character and modern updates, warmth, and character, all within one of Calgary’s most beloved and walkable communities. (id:65446)
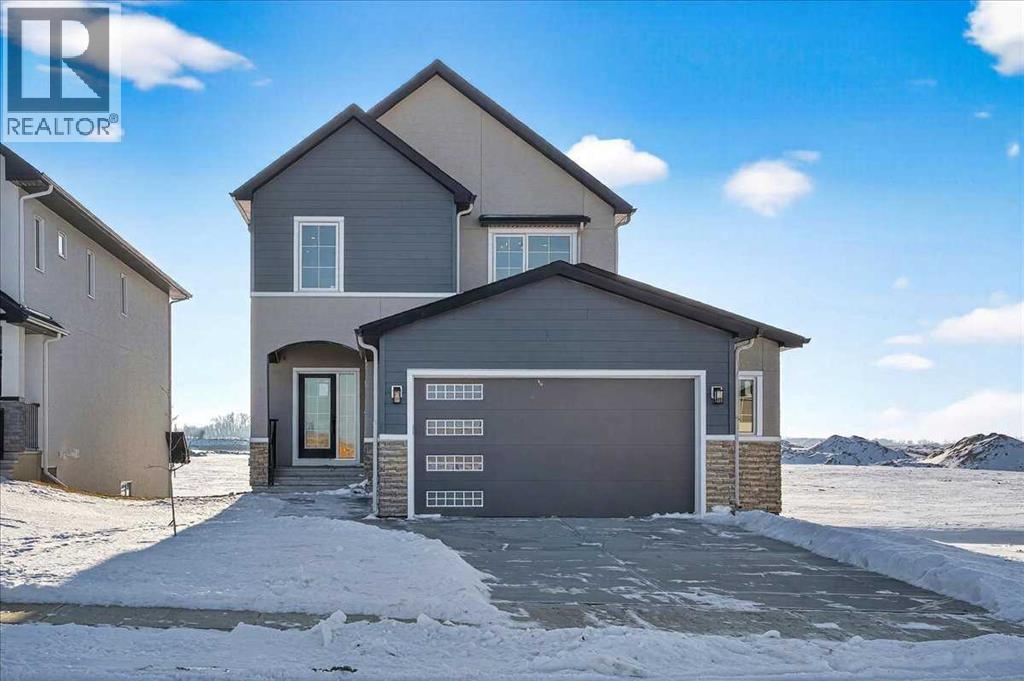
11 Lakewood Way
Strathmore, Alberta
Welcome to 11 Lakewood Way, where thoughtful design meets one of Strathmore’s most beautiful natural settings. Built by Dhaduk Homes, this Acme 2 model offers over 2,300 square feet of well planned living space and backs directly onto the canal, with a walkout basement that brings the outdoors into everyday life. From the moment you step inside, the home feels both spacious and welcoming. The front foyer is anchored by a convenient powder room and connects to an adjoining mudroom, creating a functional entry point for busy days. As you move into the heart of the home, the layout opens up into a bright and inviting main floor. The kitchen is the true hub, complemented by a huge walkthrough pantry that makes storage and organization effortless. A private office is tucked to the side, perfect for working from home or managing daily life with a bit of quiet. Across the back of the home, the living and dining areas are designed to take full advantage of the canal views. An electric fireplace adds warmth and character to the living room, while patio doors lead out to a deck overlooking the water, an ideal setting for morning coffee or evening unwinding. Upstairs, the space continues to impress. The primary suite feels like a retreat, complete with a generous walk in closet and a beautiful ensuite featuring a freestanding tub and a separate walk in shower. Two additional bedrooms, a full four piece bathroom, and an upstairs laundry room add everyday convenience. A bonus room with an open to below feature enhances the architectural feel and creates a sense of light and openness throughout the upper level. With large windows, striking design, and a walkout backing onto the canal, this home blends lifestyle and function in a truly special location. Quick possession is available, and the home is already built, offering the rare chance to move into a brand new canal side home without the wait. (id:65446)
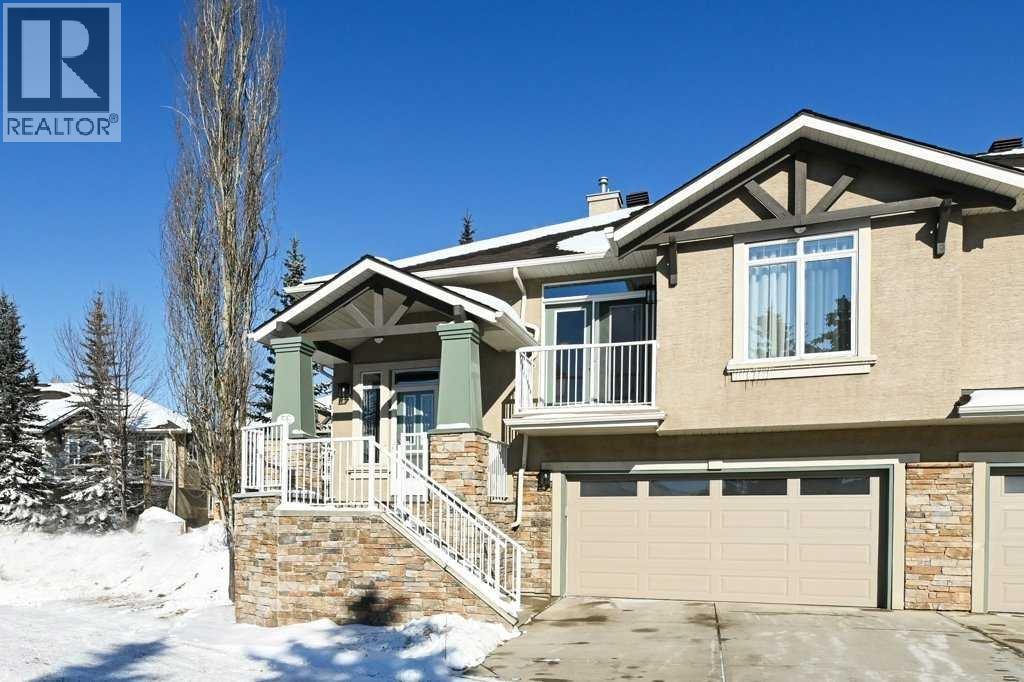
56 Discovery Woods Villas SW
Calgary, Alberta
LOVE NATURE, WALKING AND Having Easy Access to Shopping & Dining? This beautifully refreshed VILLA BUNGALOW offers a maintenance-free lifestyle nestled in a PRIVATE & PEACEFUL pocket of Discovery Ridge! As the coveted END UNIT facing South, the home is drenched in natural light and enjoys one of the community’s premier positions—siding onto a tranquil park and seating area that enhances both privacy and serenity.Step inside to a BRIGHT, Open Floor Plan with 9 FT. ceilings, fresh paint, newer flooring & 1925 sq.' of developed living space. The inviting living room is truly the heart of the home, showcasing picturesque treed views and a cozy fireplace that sets the perfect tone for relaxation. The adjoining kitchen features abundant granite counter space, stainless steel appliances, a pantry, and a casual eating nook—ideal for everyday living. For gatherings of friends and family, the formal dining room offers a warm and elegant setting.Thoughtfully separated sleeping quarters include a wonderfully spacious primary bedroom complete with a generous walk-in closet and a well-appointed ensuite featuring a soaker tub and separate shower. A large secondary bedroom provides the perfect space for guests or grandchildren, while a full additional bathroom completes the main level.The lower level extends your living space with a welcoming family room, a full bath, a guest bedroom or office, and convenient laundry. Both the front and rear balconies offer inviting outdoor retreats—perfect for morning coffee, evening grilling, or simply enjoying the peaceful surroundings.The location is truly outstanding. You’re mere steps from PATHWAYS. Ideal for biking, leisurely strolls, and exploring the breathtaking GRIFFITH WOODS PARK. WALK down to the local stores & restaurants. Play tennis. Skate in the winter. All kinds of outdoor activities. Discovery Woods Villas is just minutes from shops, restaurants, and the many amenities of Westhills and Aspen, with quick access to maj or routes and all areas of the city. This is a very well-managed, quiet & beautifully maintained complex, with a healthy reserve fund, where pride of ownership is evident. the PERFECT place to call HOME! (id:65446)
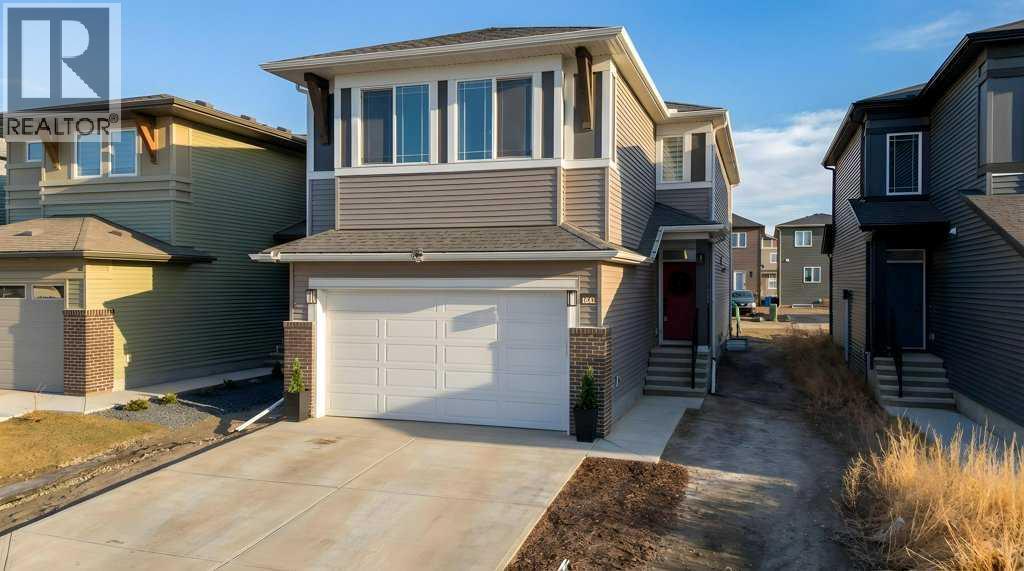
250 Hotchkiss Common SE
Calgary, Alberta
STUNNING MOUNTAIN VIEWS|FINISHED BASEMENT|TRIPLE-PANE WINDOWS. Looking for a new home and don't have time to build...this newly built and immaculately maintained 4-bedroom, 3.5 bath 2-Storey property, built in 2024, is nestled on a fantastic lot across from a municipal reserve and boasts unobstructed city & mountain views. Offering a total of 2,845 sq ft across three thoughtfully designed levels, the “Tilsa” model by Hopewell blends functionality with comfort. The spacious main floor plan features a chef-inspired kitchen complete with sleek quartz countertops, central island, full height cabinetry and upgraded stainless-steel appliance package including gas stove & 30” glass hoodfan. The open-concept Dining/Family room area, with cozy gas fireplace, offer an abundance of natural light and the private flex room with upgraded barn door is ideal for a home office or kid’s play area. The upper level boasts a huge primary suite featuring a spa-inspired 5-piece ensuite and an enormous walk-in closet with convenient access to the laundry room complete with an additional solid surface folding area. The centrally located Bonus/Entertainment area is ideal for family gatherings, along with 2 additional generous-sized bedrooms and separate 4-piece bathroom. The FINISHED BASEMENT offers yet another Family room/movie area, 4th bedroom, 4-piece bathroom, workout area and loads of storage space. At the time of building the sellers upgraded the following: 10’ x 14’ ground level deck w/aluminum railing c/w gas line for BBQ, mineral wool insulation in the walls & ceiling areas in the basement bedroom/mechanical area, water softener, plus lighting & plumbing features throughout. A mere 5 min. east of Mahogany, with quick connections to Stoney Trail and Deerfoot, Hotchkiss offers a quiet, up-and-coming community feel with several parks, pathways, playgrounds, and wide-open prairie views. Everyday essentials, shopping, dining, and major services are a short drive away in nearby Seton an d along 130th Avenue, with schools, recreation, and the South Health Campus comfortably within reach. If you’re after more space, modern design, and an easy commuter location this property is an absolute must see! (id:65446)
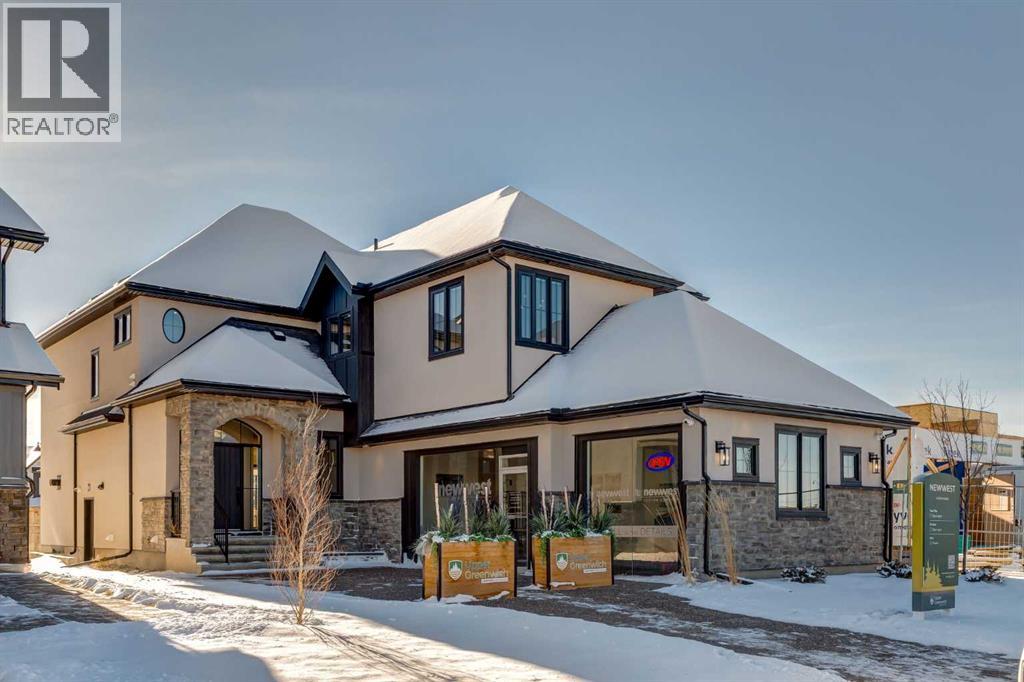
120 Greenwich Heath NW
Calgary, Alberta
OPEN HOUSE Sat 28th & Sun 29th - 12:30 - 4:00pm. NEW PRICE!!! 120 Greenwich Heath is designed for families who love to entertain. This home features just over 3000ft2 of living space on the main and upper levels and it boasts an open kitchen, dining, great room layout that is perfect for gatherings. Also included on the main level are an office; mudroom and powder room. The upper floor has the primary suite, 2 bedrooms, 2.5 bathrooms, a large bonus room and laundry. There is 1000ft2+ finished in the lower level. This level has flex space for the main house PLUS a complete 1-bedroom suite with separate entrance. The 3-car, side-drive garage has ample space for vehicles and hobbies.Finishes in this home are sophisticated and understated. The space is sunlit and exudes warmth: beautiful white oak cabinetry; honey bronze hardware; herringbone engineered hardwood; quartz countertops; lovely porcelain flooring tile; and tasteful lighting. Dacor appliances include an induction cooktop and full-size wine fridge. Custom built-in cabinetry is found throughout the home. The Digital Lifestyles Smart Home Technology is a single, intuitive system that brings the entire smart ecosystem together: lighting/ambiance; music and audio; automated blinds/shades; climate control; televisions/devices; and security.Your family will flourish in these surroundings! Upper Greenwich is a distinctive community nestled on the west edge of Calgary – an easy commute to downtown with quick access to the Rocky Mountains. Upper Greenwich is a lovely blend of sophisticated urban living in natural surroundings. Walking paths, sport courts, playgrounds and abundant greenspaces can be enjoyed right outside your front door. The HOA ensures upkeep of the amenities of the community and helps bring people together with seasonal celebrations and neighborhood events. Upper Greenwich is a community that is connected, active and thriving! (id:65446)
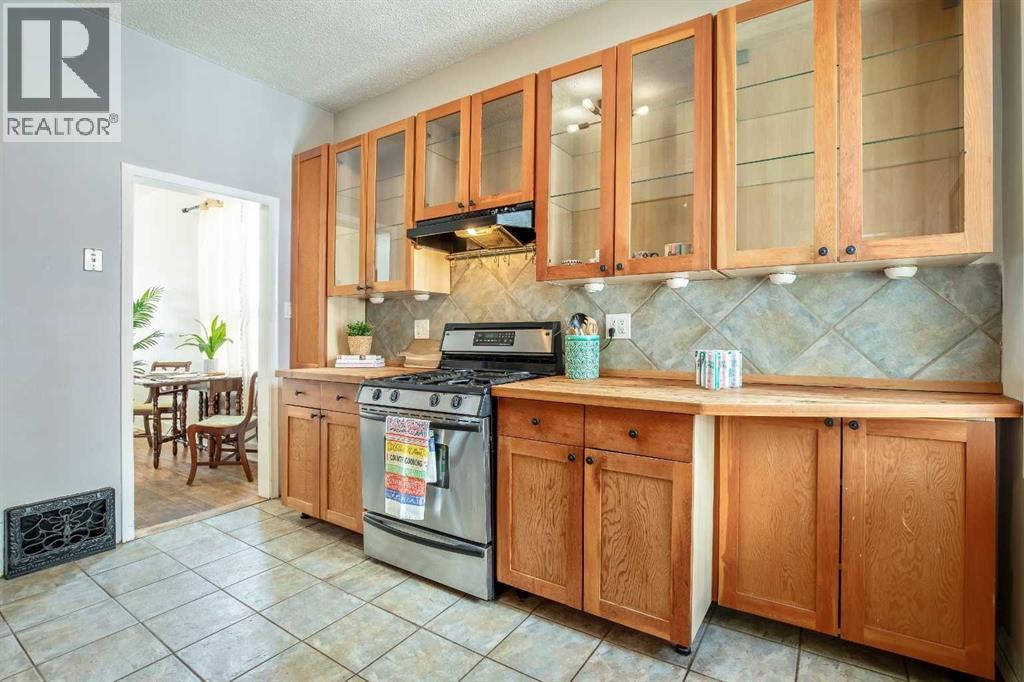
430 15 Avenue NE
Calgary, Alberta
CHECK OUT THE VIRTUAL TOUR! Charming INNER CITY HOLDING PROPERTY WITH TONS OF POTENTIAL. This well-maintained single-family home in the desirable RENFREW community previously generated $2,500 in monthly rent (including utilities), making it appealing to investors seeking cash flow. The property is move-in ready or can be rented as-is, with potential for future development. There is over 1,030 sf of usable space, TALL CEILINGS and ample storage! The main floor includes an enclosed, BRIGHT FRONT PORCH with windows; 2 good-sized bedrooms; a 4-piece updated bathroom with tiled floors/walls; and a large dining/living room with CHARACTER HARDWOOD FLOORS and a decorative brick fireplace. As you head into the galley kitchen, you will find stainless steel appliances, including a GAS RANGE, along with a separate MAIN FLOOR LAUNDRY ROOM tucked away. Plus, off the back, you have another enclosed MUDROOM PORCH and more built-in storage space. Subject to city/municipality approval and permitting, you could have a separate entrance leading to the basement. There is ample storage and a large recreation room that could serve as a bachelor's suite. The backyard features a deck and a covered entrance to the oversized SINGLE-CAR GARAGE, which could serve as a shop or gym in addition to providing parking. This character home offers flexibility for occupancy or continued rental income, with potential for a basement suite. The zoning is M-C2, allowing for future infill development when ready. Check out this listing, which includes virtually staged photos to illustrate its great potential. (id:65446)
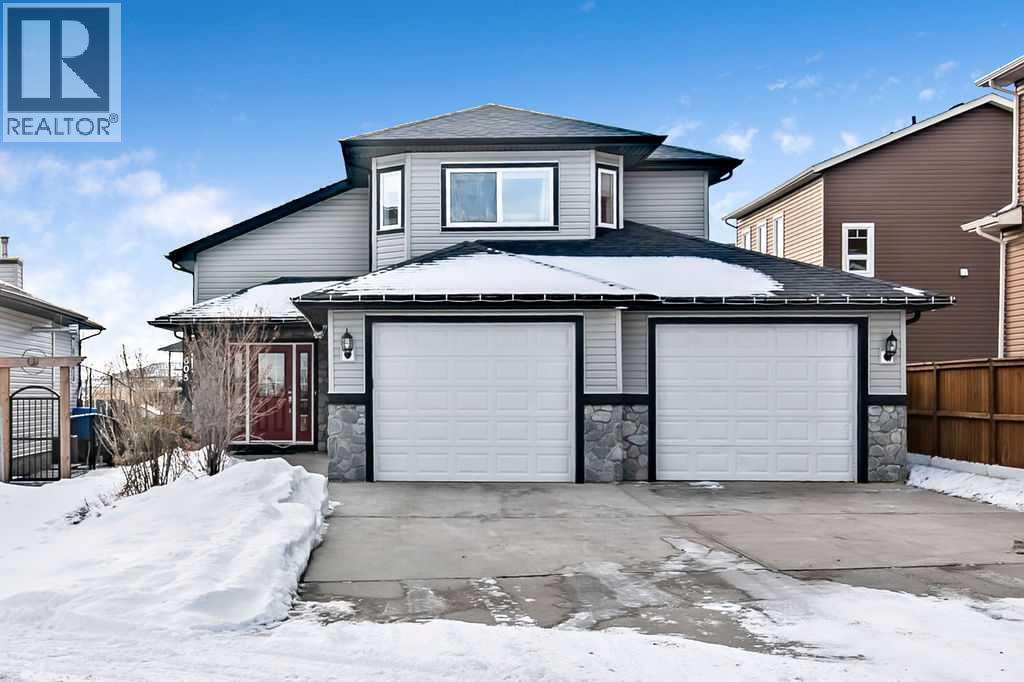
605 Sunrise Close
Diamond Valley, Alberta
BEAUTIFUL VALLEY VIEWS! Discover the charm of this beautiful walkout 1.5-story residence nestled in a serene cul-de-sac, offering 2,420 sq ft of inviting living space that is sure to impress. This home boasts sought-after features like hot water on demand, heat pump which provides A/C, luxurious hardwood flooring, accent lighting that enhances the staircase and a sound system wired throughout, including the back deck. Plus, it comes with an oversized, insulated garage (23' x 27') for all your storage needs along with an extra wide parking pad that can fit your RV. As you enter, you'll be greeted by a spacious tiled foyer and grand wide stairs leading down to the walkout level or up to the main floor. This main level is thoughtfully designed with an open floor plan for family interaction and easy entertaining. The lovely living room featuring a gas fireplace offers loads of sunny south facing windows and the adjacent dining room has space to host those large family dinners. A fabulous kitchen has all updated stainless steel appliances (2022) including a gas cooktop and a corner pantry. A dedicated home office station provides built in storage and workplace to keep paperwork and daily tasks neatly organized and within reach. Included on this level is 1/2 bath and a bedroom that would also make a terrific home office. Ascend to the upper level, where you'll find your own private master retreat, complete with a walk-in closet and a luxurious 5-piece ensuite. Indulge in the dual sinks, expansive tiled shower, and a deep corner soaker tub. The WALKOUT lower level is perfect for family hang out, featuring a spacious family room along with two additional bedrooms, a 4-piece bath, and a dedicated laundry room, making it a functional and cozy space. This property is equipped with roughed-in in-floor heating, offering future owners the option to add warmth underfoot for added comfort and luxury. Outside you can enjoy panoramic views from your south-facing patio on the lower l evel or from your upper deck that measures and impressive 12' x 31' that stretches across the entire width of the home. A fully fenced backyard offers peace of mind for families, with room for children to play freely and a built-in dog run for four legged family members. Don’t miss out on this incredible opportunity! Schedule your private tour with your favorite realtor today! (id:65446)
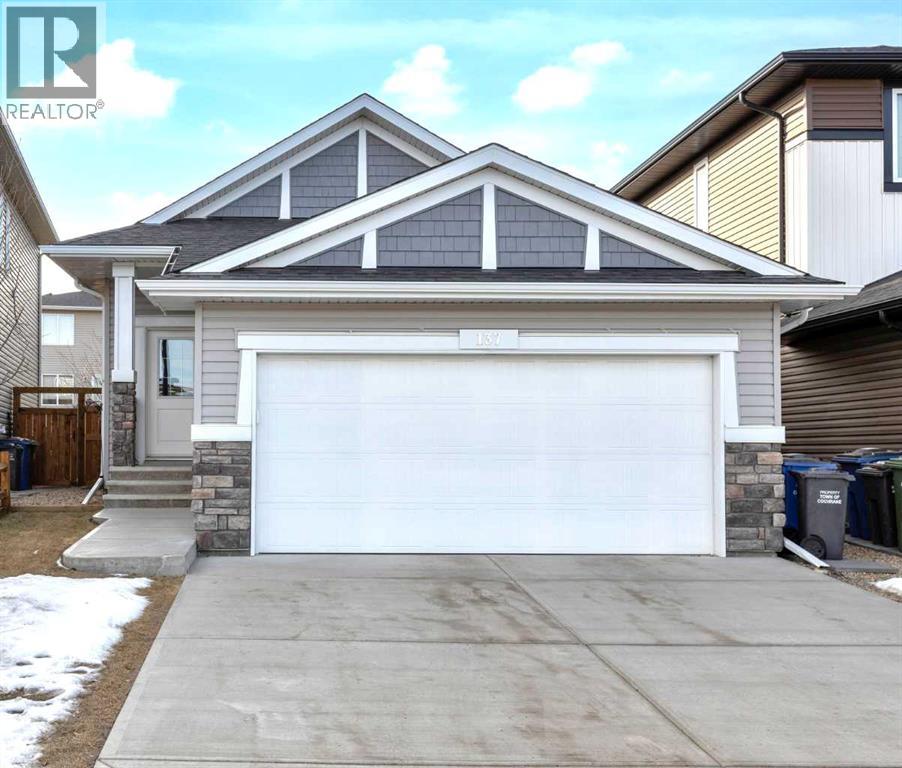
137 Willow Park N
Cochrane, Alberta
NEW PRICE and OPEN HOUSE SUNDAY APRIL 19TH 1-3 Step into this beautiful bungalow located in the heart of The Willows, where the home immediately feels open, welcoming, and thoughtfully designed. From the inviting foyer, sight lines flow effortlessly through to the kitchen, perfectly suited for both everyday living and entertaining. Featuring stainless steel appliances, granite countertops, and generous counter space, the kitchen opens seamlessly into the vaulted ceiling living room, creating a bright and airy atmosphere ideal for gathering with family and friends. The spacious primary bedroom offers a peaceful retreat with a walk-in closet, a five-piece ensuite, and direct access to the shared walkout deck, also accessible from the living room. This serene outdoor space is perfect for enjoying morning coffee, relaxed entertaining, or unwinding at the end of the day while taking in the quiet surroundings. The fully finished basement adds exceptional versatility, offering two additional bedrooms well suited for a growing family, overnight guests, a home office, or hobby space. Thoughtfully laid out, the lower level provides flexible living options that can easily adapt to your lifestyle needs. Located in the highly desirable community of The Willows, this home is surrounded by quiet streets, scenic walking paths, parks, and green spaces that enhance the neighbourhood’s relaxed and welcoming feel. Families will appreciate the nearby K–8 school, along with the high school, gas station, and on-the-go dining option located within The Willows. Just minutes away you have access to boutique shopping, restaurants, pharmacy, and other everyday conveniences. Downtown Cochrane is also close by, offering charming local shops, cafés, and year round community events. With quick access to Highway 22 and approximately 20 minutes to Calgary’s west end, this location is ideal for commuters seeking small-town living with city convenience. A wonderful opportunity to enjoy easy bu ngalow living in a well-established community you’ll love. Book your showing today! (id:65446)
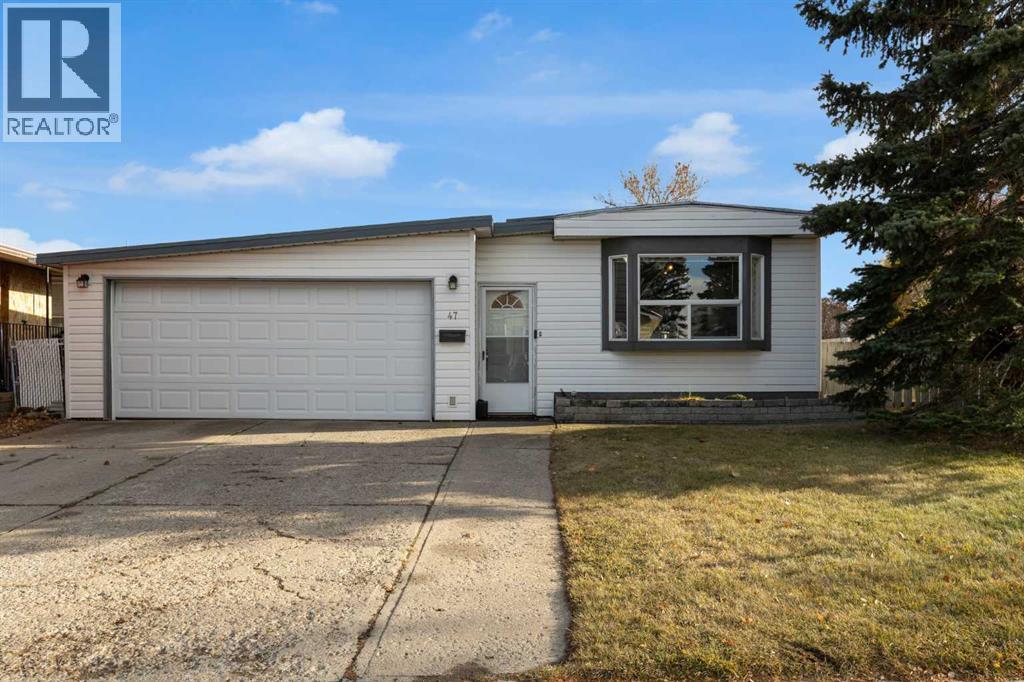
47 Huntstrom Drive NE
Calgary, Alberta
HOME SWEET HOME! Welcome to YOUR EXCITING, RARE AND AFFORDABLE OPPORTUNITY for first time home buyers and investors alike in Huntington Hills! This MOVE-IN READY MOBILE HOME with a DOUBLE ATTACHED GARAGE is situated on a LARGE TITLED LOT so you OWN IT and don’t have to pay a park lease fee! This charming home offers a ton of character with 3 bedrooms, 1.5 bathrooms and over 963 SQFT of heated open concept living space PLUS 515 SQFT of unheated storage space. Recent 2026 updates include Siding, gutters (2026- $9000), Furnace (2026-$5000), Hot water tank (2024-$2000), Plumbing (2026-$2000). Heading inside you will find linoleum and vinyl plank flooring throughout. The modern layout includes a formal dining area, modern kitchen with a peninsula island (with an eating bar, lots of cabinet space and full appliances), bright living room, 2 piece vanity jack and jill bathroom, and a laundry room. Completing the home are 3 bedrooms including a large primary bedroom and a wonderful 4 piece ensuite bathroom. Outside, you will find the convenient double attached garage which is connected to the house with a closed-in walkway (515sqft) leading from the front to back yard. There is additional driveway parking for 3 more cars. The large backyard is fenced and landscaped making it perfect for gardening or outdoor family activities. Amazing location close to several parks including NOSE HILL PARK, a public outdoor skating rink, tot lot playground, reputable schools, shopping, restaurants, public transportation and major roadways. Don’t miss out on this opportunity, book your private viewing today! (id:65446)
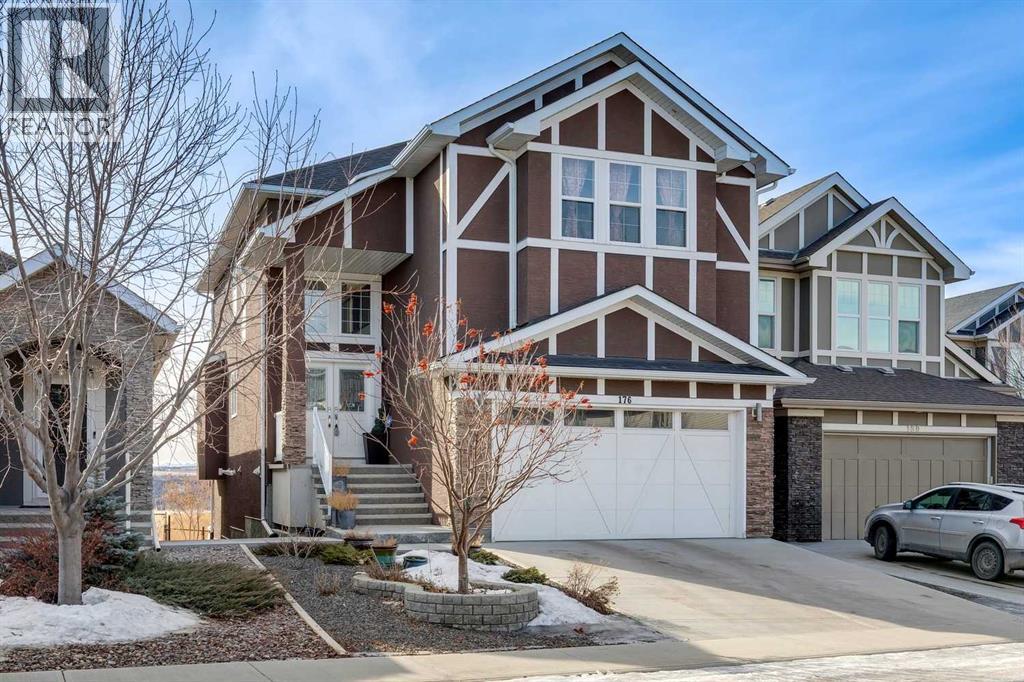
176 Cranarch Crescent SE
Calgary, Alberta
Boasting 3,558 sq ft of developed living space (2,559 sq ft above grade), this executive-level residence offers uninterrupted SW views across the expansive Cranston Escarpment green space toward the breathtaking Canadian Rockies. With its coveted SW exposure, the home is drenched in natural light throughout the day, creating a warm & inviting atmosphere all day long. A dramatic two-storey vaulted ceiling welcomes you into the highly functional floor plan. Designed with entertaining in mind, the open-concept main floor showcases stunning views from every angle. The living room is anchored by a beautiful gas fireplace with custom built-ins, creating a refined & comfortable gathering space. The chef-inspired kitchen features a gas cooktop, built-in wall oven, & a substantial island offering generous prep space & seating for family/guests. The dining area sits adjacent to the kitchen, perfectly positioned to take in the impressive SW mountain views. Step out onto the spacious balcony to enjoy uninterrupted views & spectacular sunsets. The large mudroom & a walk-through pantry provide the utmost in convenience. A dedicated main floor den/office & a 2pc powder room complete the main. Upstairs, you’ll find three generously sized bedrooms. The primary retreat captures the same spectacular views & offers a large walk-in closet & a decadent 5-piece ensuite. One of the secondary bedrooms features a cheater door to the well appointed 4pc bathroom. A spacious bonus room is ideal for family movie nights & the upper laundry room includes additional storage & a utility sink. The fully developed walk-out lower level is filled with natural light, it truly doesn’t feel like a basement. This level includes a 2nd kitchen area, a 2nd washer & dryer, a 4th bedroom, & a large recreation space, making it ideal for extended family, teens, or multi-generational living. Step outside to the low-maintenance landscaping complete with a stone patio & walkway. The rear gate opens directly onto expa nsive green space & endless community pathways. The oversized double attached garage features over-height ceilings, offering an abundance of storage options & excellent flexibility for larger vehicles or additional shelving. With the completion of the new Ring Road, commuting around the city is convenient, & schools of all levels are just minutes away. The stunning SW exposure & panoramic mountain views must be experienced to be fully appreciated, watch the seasons change & enjoy the ever evolving beauty of the Rockies from all three levels of this exceptional home. Call for more information! (id:65446)
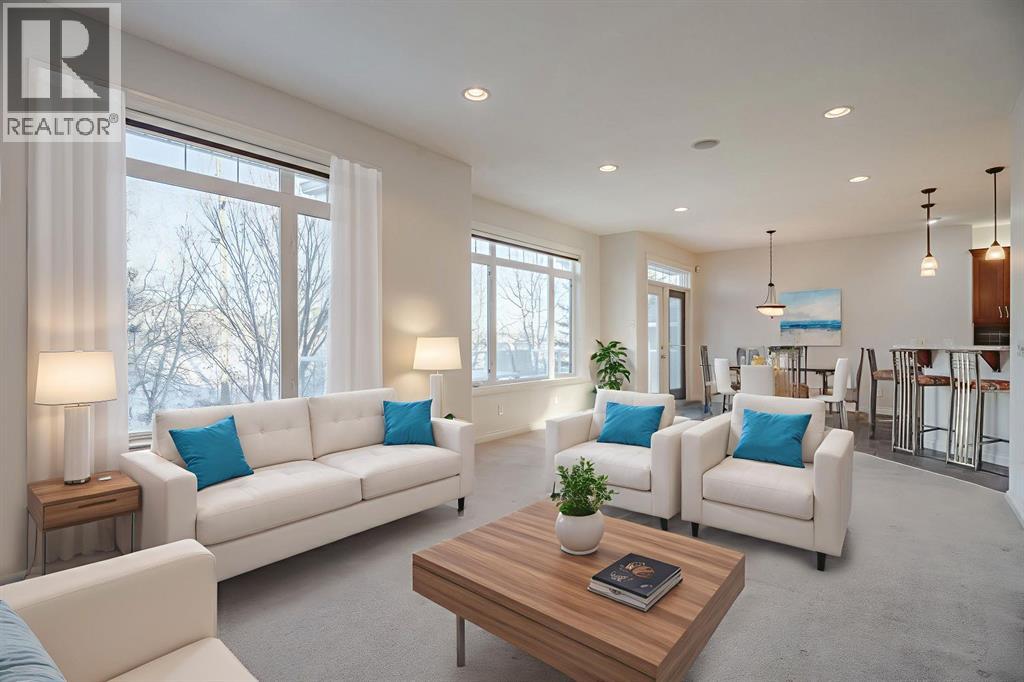
14 Discovery Woods Villas SW
Calgary, Alberta
This is a Perfect Place in this beautifully maintained Villa offering a serene setting and effortless, maintenance-free living in the highly desirable community of Discovery Ridge. Tucked into a quiet enclave backing onto a private, tree-lined green space, this home provides a peaceful retreat with convenient access to scenic pathways leading to Griffith Woods Natural Reserve.Step inside to a bright, freshly painted interior featuring an open-concept layout, soaring 9-foot ceilings, and central air conditioning for year-round comfort. A versatile front flex room welcomes you—ideal as a home office, reading nook, studio, or fitness space—alongside a conveniently located powder room.The spacious primary suite is a true haven, complete with a walk-in closet and a well-appointed 4-piece ensuite. Main-floor laundry, thoughtfully positioned just off the kitchen, adds everyday ease. Designed for both relaxed living and entertaining, the modern kitchen showcases granite countertops, maple cabinetry, and a generous wraparound island with seating.The dining area flows seamlessly into the inviting great room, where a wall of windows fills the space with natural light. A cozy fireplace anchors the room, while patio doors lead to a large back deck overlooking the tranquil natural surroundings—perfect for unwinding or hosting guests.Downstairs, the fully developed lower level offers exceptional flexibility, featuring a private guest retreat with a spacious second bedroom, oversized window, dual closets, and a full bathroom. Additional spaces can easily accommodate a home office, gym, hobby area, or multi-generational living. A comfortable family room with a gas fireplace, built-in cabinetry, and ceiling speakers enhances the lower level’s appeal.Direct access to the oversized, insulated double attached garage adds convenience and ample storage. The home is also designed with future accessibility in mind, with space for a potential elevator or stair lift.With over 2,100 squa re feet of thoughtfully finished living space, this pet-friendly complex (with board approval) is well-managed and surrounded by natural beauty.A rare offering. A peaceful setting. A turnkey lifestyle ready for your next chapter. (id:65446)

37 Cattail Run
Rural Rocky View County, Alberta
Welcome to this stunning detached 3 storey in Harmony, Springbank’s premier lake community—just 8 minutes from Calgary. Perfectly situated on one of the area’s most desirable streets, this home impresses from the start with its striking exterior design, lush landscaping, and timeless curb appeal. Inside, the main floor is designed for both everyday living and stylish entertaining with 9 ft ceilings and beautiful hardwood floors. The spacious living room features a cozy gas fireplace, while the adjacent den offers flexibility as a home office, playroom, or creative space. Host dinner parties in the formal dining room, or gather around the show-stopping kitchen—complete with quartz countertops, stainless steel appliances, a large island with breakfast bar seating, and abundant cabinetry. A casual dining nook and hidden walk-in pantry ensure both elegance and functionality. Beyond the mudroom, step outside to a west-facing backyard with a cedar deck, fire pit, and triple detached garage that is insulated with a gas line, shelving and full electrical panel. It even has a foundation to potentially build a carriage suite on top (subject to approval and permitting by the city/municipality)! Thoughtful details like a stylish powder bath with designer wallpaper and plenty of storage closets make this floor as practical as it is beautiful. Upstairs, a versatile flex space connects to the serene primary, where a walk-in closet and spa-inspired 5-piece ensuite await—featuring dual quartz vanities, a soaker tub, and a separate enclosed shower. Two additional bedrooms share a Jack-and-Jill bathroom, while a spacious laundry room with storage keeps everything organized. The third floor is a retreat of its own, offering a fourth bedroom with ensuite, a generous bonus room, and a private balcony with sweeping north and east views—the perfect spot to enjoy your morning coffee at sunrise. While undeveloped, the sprawling basement offers an additional 1,313.75 sqft of potential living space with rough-in for another bathroom. Recent upgrades include new floors on the main floor and stairs (2024), new Bosch refrigerator (2025), new dishwasher (2025), new dryer (2025) and new Jacuzzi hot tub (2022). Living in Harmony means more than just owning a home—it’s embracing a lifestyle. From lakeside living and world-class golf to endless trails and breathtaking Rocky Mountain views, this community connects you to the people, moments, and experiences that matter most. Don’t miss the chance to make this one-of-a-kind property your next home. (id:65446)
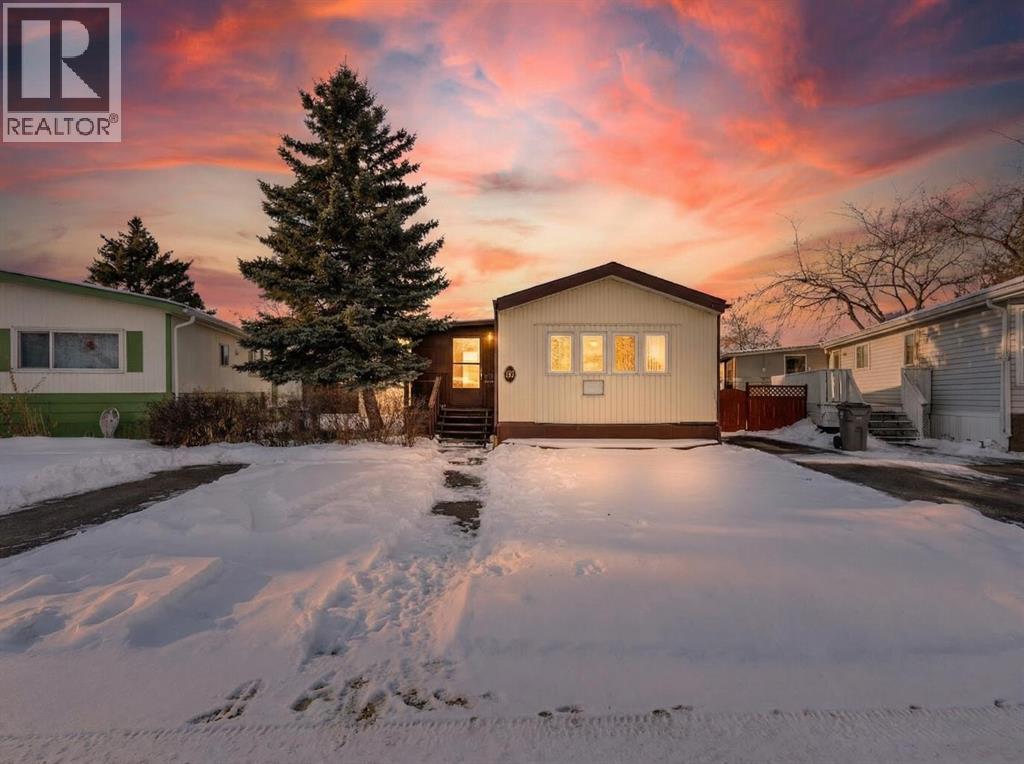
40, 6724 17 Avenue SE
Calgary, Alberta
Come by and view this property - you won’t be disappointed! Renovated 3 bed, 1 bath mobile home in the plus-18 section, conveniently located Sunpark Mountview Mobile Home Park. FULLY RENOVATED WITH ALL OF THE BIG-TICKET ITEMS DONE! This home is on a cul-de-sac with quick access to 17 Ave SE, sits across from a GREEN SPACE and has a large, private backyard. You will see it has a great layout with a large, living room, huge kitchen, and dining area with tons of NEWER KITCHEN CUPBOARDS, including two pantries, and new stainless-steel fridge. You will find NEW VINYL PLANK FLOORING throughout. The home is painted in a modern color palette designed to suit any decor, a spacious hallway leading to the large 4-pce bath with newer tub, toilet and vanity. NEW BASEBOARDS AND CASING THROUGHOUT. The large living brings in natural light through the front windows. The primary bedroom is spacious with a large closet. The second and third bedrooms are a good size, and one can be used as an office or flex room. This home sits on a large lot with parking for two cars side by side in the laneway. Lot rent of $1100 per month includes water, sewer, garbage pickup and snow removal. Unbeatable location: Enjoy quick access to 17 Ave SE, Stoney Trail, Deerfoot Trail, and downtown Calgary. Transit is just a block away, while East Hills Shopping Centre, International Avenue, restaurants, and all amenities are minutes from your door. and all levels of transit, shopping, restaurants and amenities are close by. Plus, Elliston Park is right across the street. Lease approval is required. Pets are allowed with approval. This move-in ready home offers exceptional value for the price. Don’t miss your opportunity—schedule your viewing today and picture yourself settling into this beautifully updated, conveniently located home! Check out the iGuide tour for a virtual walk-through (id:65446)
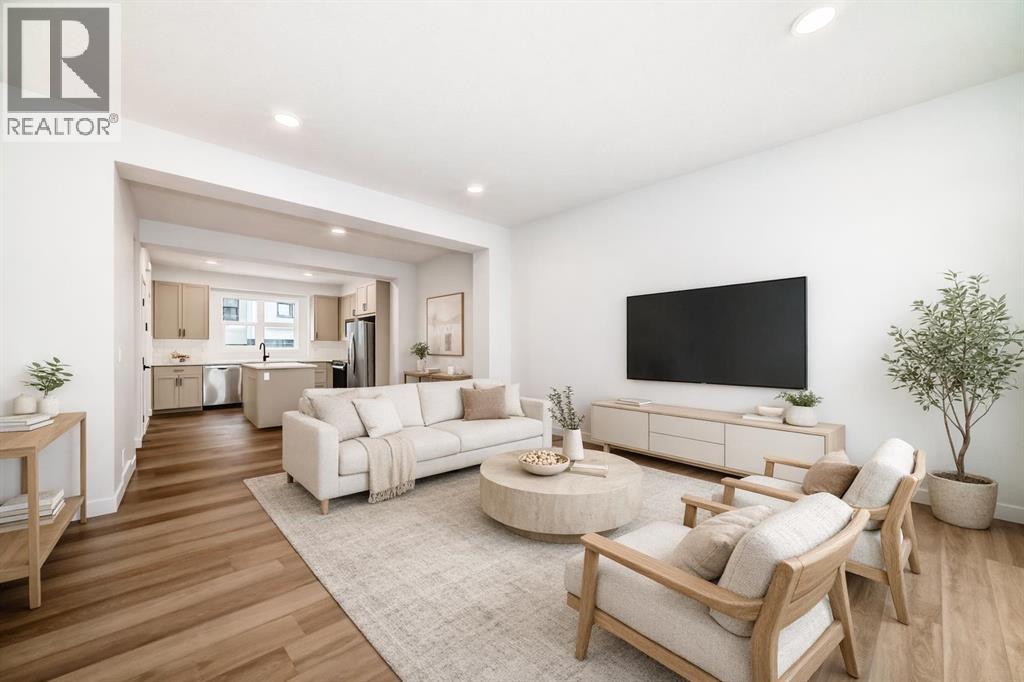
103, 30 Rochester View NW
Calgary, Alberta
ROCKLAND PARK SEALS THE DEAL: walking paths, connected streets, parks woven throughout, and a residents only clubhouse with pool, fitness centre, and courts — the kind of community design that makes you leave the house on purpose. Mountain views to the west, quick access to Crowchild and Stoney Trail when real life calls. The Magnolia at Lavender Hill is built into the natural slope of the site, which means you get a garage level entry with a TANDEM DOUBLE-ATTACHED GARAGE, and a main living floor that WALKS OUT DIRECTLY TO THE REAR PATIO and the green space/pathways beyond. Translation: you can finish dinner, step outside, and take a post meal loop like it’s your routine — BECAUSE IT WILL BE. Coffee out back. BBQ within arm’s reach. Inside, the main level does what too many plans only promise to do: it keeps the kitchen, dining, and living connected. Warm-toned luxury vinyl plank flooring grounds the space, quartz counters keep it clean and modern, and that KITCHEN ISLAND — it’s the command centre where homework lands, snacks disappear, and friends orbit. Near the stairs, a wide niche gives you that EXTRA SPACE everyone needs - laptop drop zone, bookcase moment, or that coveted yoga space.Upstairs, three bedrooms and UPPER LAUNDRY keep things efficient - the primary bedroom brings the ENSUITE + WALK-IN CLOSET, while two additional bedrooms and a full bath round out the level. Brand-new and READY FOR IMMEDIATE POSSESSION. If you want a townhome that lives CONFIDENTLY — not cautiously — book your showing and come see why THIS ONE is the right fit. (id:65446)
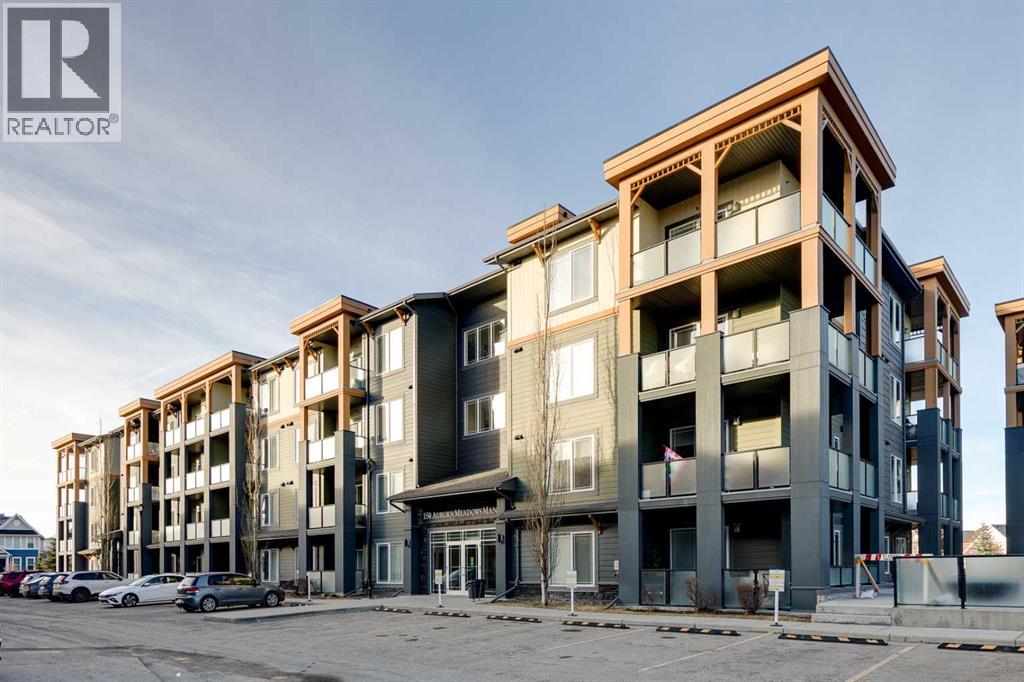
103, 150 Auburn Meadows Manor SE
Calgary, Alberta
Welcome to the Regatta in Auburn Bay. Discover the thoughtfully designed Delta floorplan, offering a spacious kitchen with quartz countertops, stainless steel appliances, ample cabinetry, generous counter space, large island and in suite laundry —perfect for everyday living or entertaining. Added upgrades include in-unit air conditioning and sun-control window film on all windows, ensuring year-round comfort while helping reduce heat and glare from direct sunlight.Both bedrooms are a great size and are separated by the living space to allow for privacy. The primary bedroom has a walk-in closet leading to a 4 piece ensuite complete with double sinks and quartz countertops. Both bedrooms offer park like views. In-suite storage provides added functionality—ideal for a freezer, sports gear, or seasonal items.Backing directly onto green space, this unit enjoys a peaceful, park-like setting with serene views and easy access to walking paths and outdoor amenities such as a dog wash station and a Bocce Ball court! Enjoy all the benefits of lake community living, including year-round recreation, while being walking distance to shopping, transit, and major traffic routes nearby.All this located in a well managed complex, an ideal opportunity for first-time buyers or downsizers, seeking location, lifestyle, and value. (id:65446)
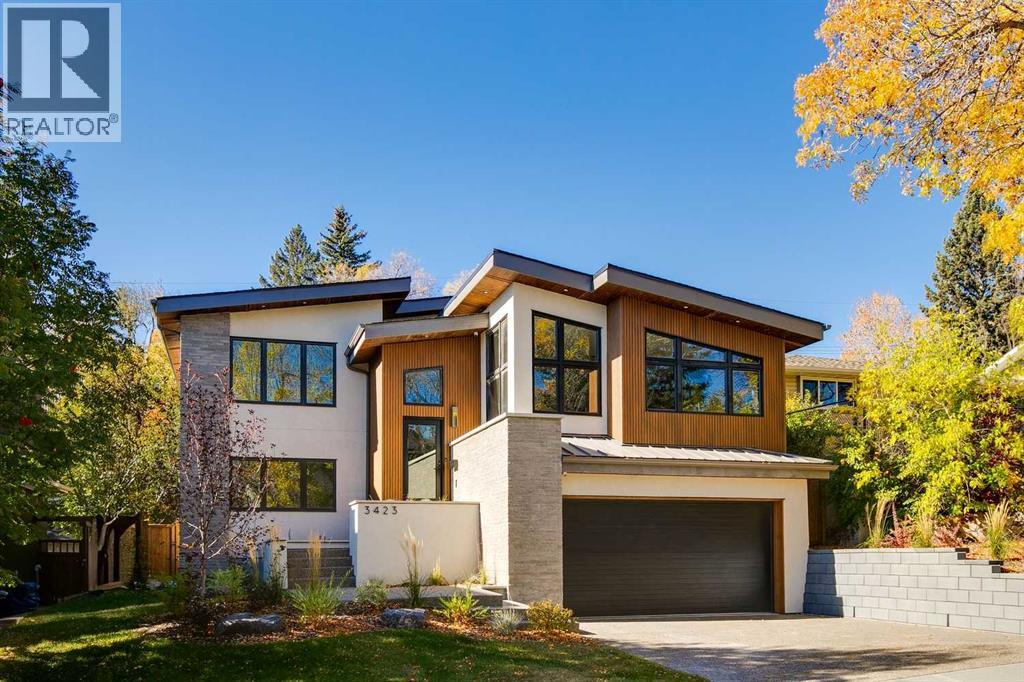
3423 23 Street NW
Calgary, Alberta
Welcome to 3423 23 Street NW, a mid century modern luxury residence, located in the highly desirable community of Charleswood. This newly built home offers over 3,400 sq. ft. of thoughtfully designed living space, showcasing an impressive blend of architectural sophistication, premium natural materials and state-of-the-art smart home features. The exterior makes an immediate statement with real brick, NewTech wood composite cladding, timber soffits and smooth stucco, creating a refined and low-maintenance façade that complements the mature, tree-lined street.Step inside to a foyer featuring white oak wall paneling and Limestone Bluestone pavers, setting the tone for the elegance carried throughout the home. The main level centers around a stunning chef-inspired kitchen equipped with a 48” Fulgor range, hoodfan & dishwasher, 36" Thermador fridge, all top of the line appliances. The perimeter counters are Temptation Quartzite w/leather finish, the island countertop - absolute Black granite w/brushed finish create a dramatic focal point, while custom white oak and painted cabinetry offer generous storage. The adjacent living and dining areas provide a seamless open-concept layout, highlighted by a gas fireplace with a Concrete Quartz surround, custom steel detailing, white oak millwork and expansive row of patio doors & windows that bathe the space in natural light.The upper level is anchored by an exceptional primary suite designed as a true retreat. The ensuite features striking “Fusion Wow” Quartzite, micro cement walls and ceilings in the shower, Riobel fixtures, a rain shower, freestanding tub and heated porcelain floors. A home office is adjacent to the primary bedroom. Two additional spacious bedrooms share a stylish Jack and Jill bathroom with Concrete Quartz finishes and glazed porcelain tile. A beautifully designed laundry room with LG large-capacity appliances, stone counters and built-in drainage adds convenience and functionality.The fully developed lo wer level offers a versatile media & recreation area with custom oak paneling, a fourth bathroom with heated floors and ample storage. This space is ideal for family living or entertaining guests. Comfort and convenience are elevated with integrated smart home technology, including Lutron lighting control, SONOS built-in speakers across five zones, HIK vision exterior security cameras, Wi-Fi controlled heated floors, multi-zoned furnace and central air conditioning system for year-round climate control.A heated double garage with hydronic in-floor heating and EV charging r-in provides both practicality and modern convenience. Every element of this home reflects careful craftsmanship, timeless design and luxurious functionality. Located on a quiet street just moments from parks, schools, the University of Calgary and urban amenities, this extraordinary residence is elegance personified. The concrete foundation, subfloor + part of south wall intact from 1961 house. Tax is estimated. (id:65446)
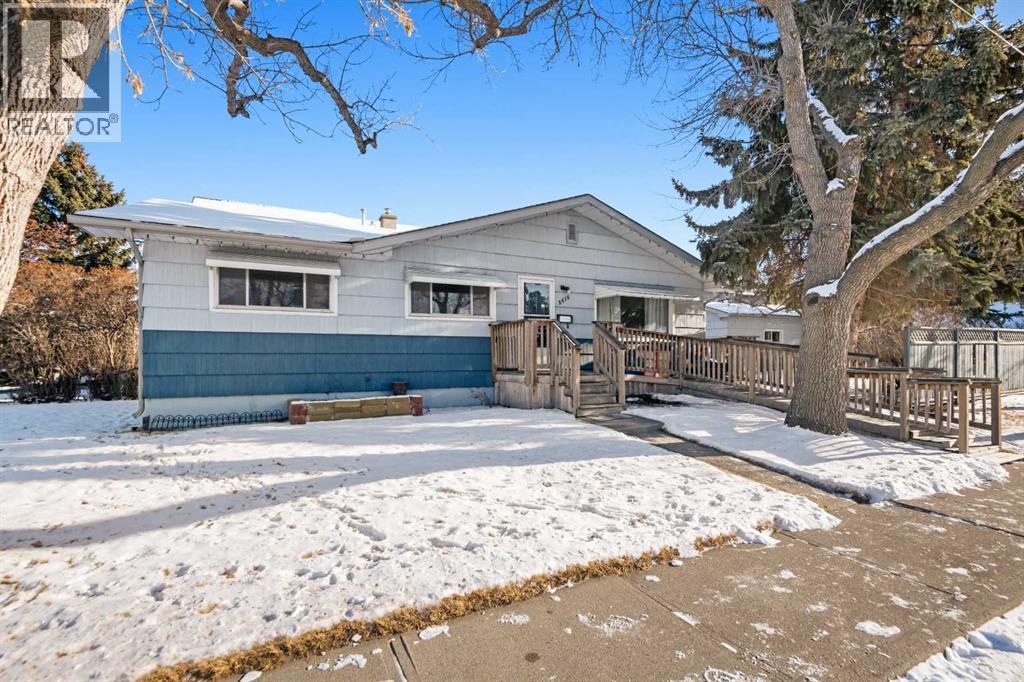
2616 22 Street NW
Calgary, Alberta
Young growing family and developers, opportunities like this Banff Trail bungalow don’t come along very often! Set on a 50’x120’ CORNER LOT and facing a park, the property is prime for an upgrade, whether that’s a full remodel or a redevelopment – stylish infills are increasingly popular in the area. The corner lot offers plenty of free street parking. ***UPGRADES*** include: Furnace (2015), Roof (2012), Electric Panel (1994), Main Floor Bedroom Window (2015), and three Basement Bedroom Windows (2015). ***MAIN FLOOR*** Inside, the largely original features follow a quintessential floorplan with a living room at the front of the home, with a bright dining area with chandelier that leads to the kitchen, where original oak cabinetry is a testament to quality workmanship that you might replicate in your new material selections. Similarly, the hardwood floors that run throughout this level could be charming when refinished. As you would expect in this style of home, three generous bedrooms and the main bathroom are down the hall.***BASEMENT***From the Main Floor kitchen a stairway leads to the back door & offers a separate entrance to the basement, which begins with a shared laundry area with front load LG washing machine and a large capacity Gas dryer. A second kitchen and a large living room are excellent for a multi-generational family or a mortgage helper while you plan a Legalized Suite. There are three more bedrooms and another full bathroom here, which is a rare and coveted lower-level layout, especially for the rental market. ***EXTERIOR*** Outside, partially fenced yard has a huge lawn with mature trees that offer a timely shade for the house. Plus, the tall Lilac bushes that provide a private outdoor space at the concrete tiled patio next to the single-detached garage. The home also has a wheelchair ramp from the front door to the pavement, which is a highly desirable accessibility feature. ***THE AREA*** Proximity to the University of Calgary, SATI, McMahon Stadium, and the Foothills Hospital means both high-end homes and savvy rental properties are popular here. Parks and pathways nearby are plentiful, and schools are also in walking distance. Residents enjoy access to amenities nearby, with the Banff Trail C-train station for commuting options. Also, there is the Brentwood Village Mall with several banks, grocery stores and variety of restaurants. Easy access to Crowchild Trail and other primary routes like 16th avenue will take you conveniently to downtown in 10 minutes – or you can get out of the city into the mountains for camping, hiking, and winter sports to places like Canmore and Kananaskis country within an hour. (id:65446)
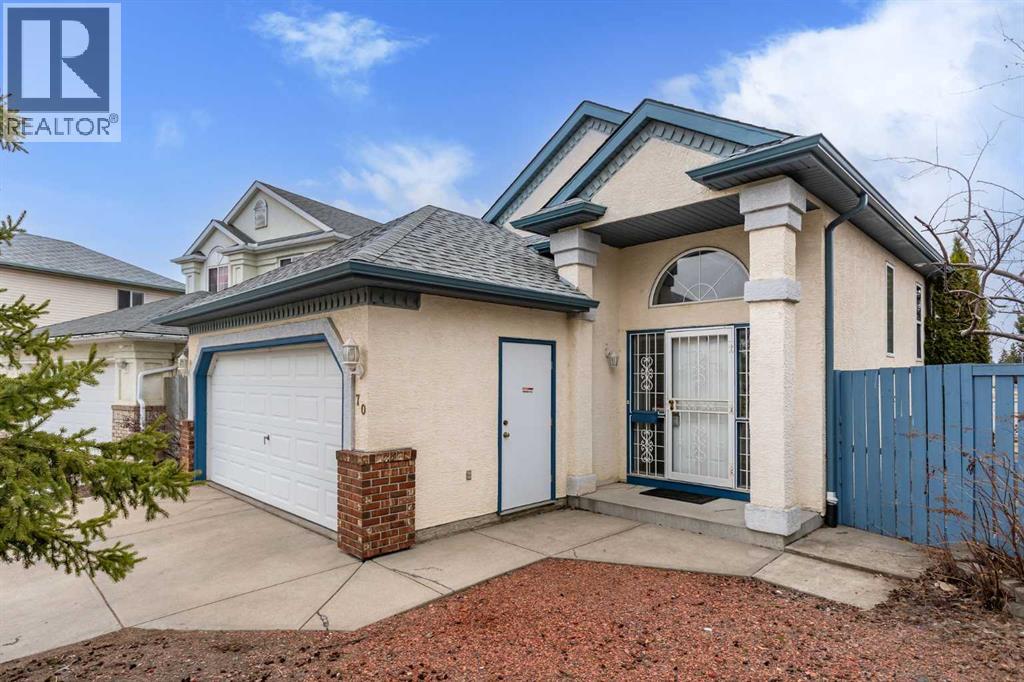
70 Anaheim Green NE
Calgary, Alberta
Open House April 18, 2 -4pm. Sunday April 19 11-1 pm Close to walking paths this inviting, bright bilevel home offering a spacious living area, open kitchen and a dining room perfect for family meals and entertaining guests. This home is nestled between beautiful greenspace in front of and behind the property. The main floor features two comfortable bedrooms, including a primary bedroom with its own ensuite, plus an additional full bathroom. Large windows fill the main floor with natural light, highlighting the open living area with its cozy fireplace. Off the living room, a covered patio overlooks the greenspace and the large yard filled with mature fruit trees, creating a peaceful setting that’s hard to find. For added peace of mind, the POLY-B has been fully replaced.The fully professionally developed lower level adds two more generous bedrooms, a full washroom, and a spacious family room, complete with a cozy fireplace—perfect for extended family, guests, or a flexible home office setup. With plenty of living space on both levels and nature right outside your door, this home adapts easily to your lifestyle while offering a rare sense of calm. Adding a side or rear door should be a fairly straitforward task with all the right permits. (id:65446)
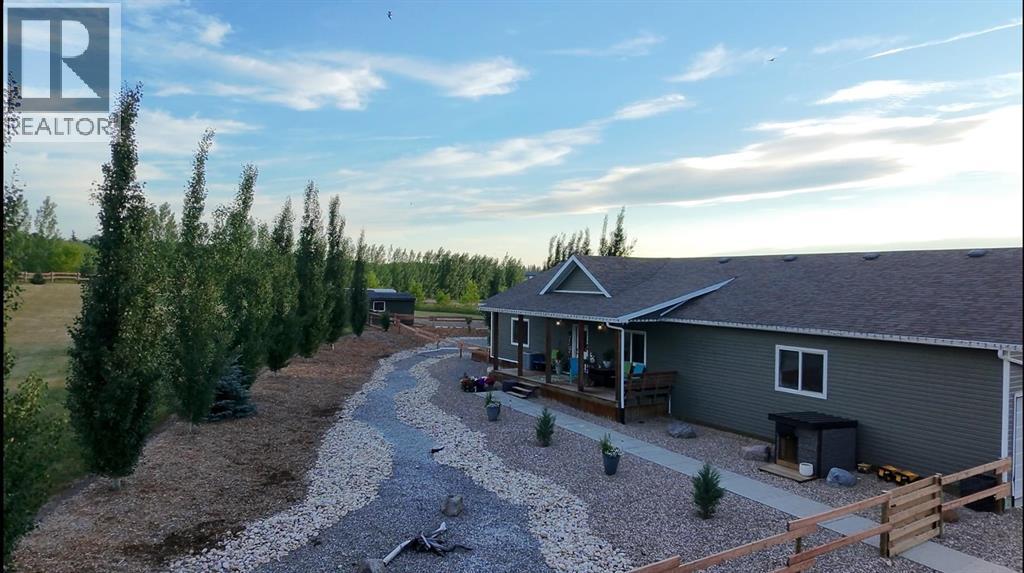
101 68134
Plamondon, Alberta
Welcome to this spacious and beautifully maintained home located just 2 minutes northeast of Plamondon, Alberta. Offering 4 generous bedrooms and 3 bathrooms, this property features a fully finished main level and basement, providing flexible living space to suit a variety of needs.The bright kitchen includes two large fridges — ideal for entertaining, large families, or garden harvest storage — and central vac adds everyday convenience. You’ll appreciate the option of a main floor laundry, making this home a practical option for those seeking the ease of single-level living.The fully developed basement offers plenty of additional space for recreation, hobbies, guests, or a home office. Each bedroom is impressively sized, ensuring comfort throughout.Step outside and enjoy the beautifully landscaped front and back yards, large decks- front deck (220 sq ft), back decks, (650 sq ft) and a fenced area perfect for keeping kids and pets safe. Garden enthusiasts will love the expansive garden space complete with raised garden boxes and a 300-gallon water storage tank. Two storage sheds (12x8 and 10x8) provide ample extra storage, while the 3 car attached garage adds everyday functionality.To top it off, the included hot tub offers the perfect place to relax at the end of the day.Enjoy peaceful country living with convenient access to town amenities including schools, Community Centre, arena, grocery store, gas station, hair salon, hardware store, curling rink and more — all just minutes away.This well-rounded property offers space, comfort, and versatility for every stage of life. (id:65446)
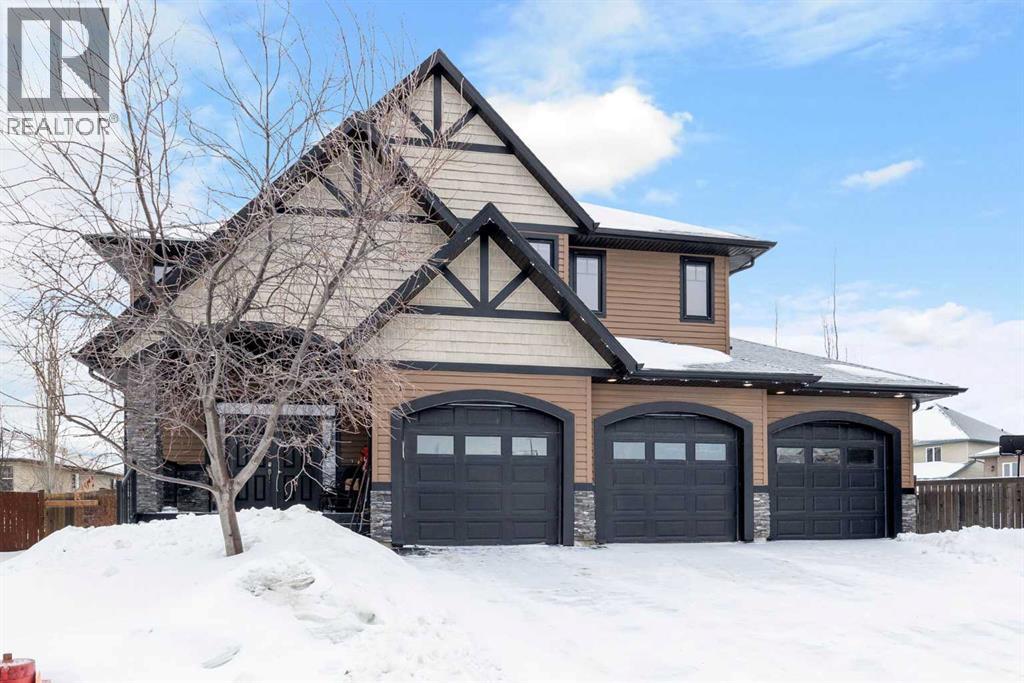
112 Trillium Bay
Fort Mcmurray, Alberta
THE ULTIMATE FOREVER FAMILY HOME Step through the front doors, and you’ll feel it instantly: this is where daily life and meaningful moments happen. Welcome to a luxurious 2,943 sq ft executive family home, thoughtfully placed on an expansive 8,000+ sq ft yard designed for comfort, connection, and unforgettable gatherings.From curb appeal that makes you proud to a triple garage and careful upgrades throughout, every detail signals a home that’s ready for your family’s story.The heart of the home is the open-concept main floor, where cathedral ceilings soar above rich bamboo flooring, elegant ceramic tile, and a gas fireplace that anchors the living space with a warm glow amongst a wall of windows. Cooking feels like a joy in the chef-inspired kitchen: a massive island for casual meals, a gas stove with an electric oven, a microwave drawer, a walk-through pantry, and a wine/coffee bar surrounded by abundant cabinetry — perfectly suited for both everyday dinners and celebratory weekends with friends and family.With 5 bedrooms and 3.5 bathrooms, there’s space for everyone to grow, study, and play. The primary suite is a true retreat: a generous haven with a spa-like ensuite featuring a soaker tub, walk-in shower, dual sinks, and ample storage. Upstairs, the bonus room awaits as a flexible living space—great for a gym area, a hobby corner with the kids’ chalkboard wall for creative fun, or whatever you decide. A second-floor laundry adds everyday convenience, and extra storage helps keep life organized.The lower level feels incredibly cozy thanks to in-floor heating, perfect for a family movie or games night. Two large basement bedrooms with big windows and walk-in closets ensure comfort and privacy for guests or growing teens. The 4-piece bathroom in the basement also features in-floor heat for those chilly mornings.Storage isn’t an afterthought here—there’s plenty of it, plus a walk-in back closet, and thoughtful entrances that welcome guests with a touch of el egance. Outdoors, you’ll find hot tub wiring ready for indulgence, a gazebo for shade and gatherings, and a backyard designed for year-round enjoyment. A wind-protective side area keeps you cozy around a fireside gathering, even on breezy evenings.This home isn’t just about luxury; it’s about living well. It blends style, practicality, and comfort into a one-of-a-kind space that’s ready for your family’s memories to be made.Disclosure: The Seller is a licenced REATOR® with Fort McMurray Real Estate Board. (id:65446)

683010 Rg Rd 175
Atmore, Alberta
Rare 10 acre parcel on a quiet no-through road near Atmore, AB. This practical acreage offers plenty of open space and flexibility to develop the property to suit your needs. The 1968 home was moved onto an ICF block basement and features a new high efficiency furnace, alarms on the cistern and septic tank, on-demand hot water and lines in the concrete floor to add in-floor heat if you so choose. The basement includes two large bedrooms, a bathroom, and a spacious rec room. Upstairs offers three bedrooms, two bathrooms, main floor laundry, some new windows, upgraded carpet, and a durable metal roof. Lastly an existing barn structure with partitions is also included, perfect for housing small or large animals. Located just 10 minutes from Atmore or Plamondon for amenities, this is a great starter acreage with room to grow. (id:65446)
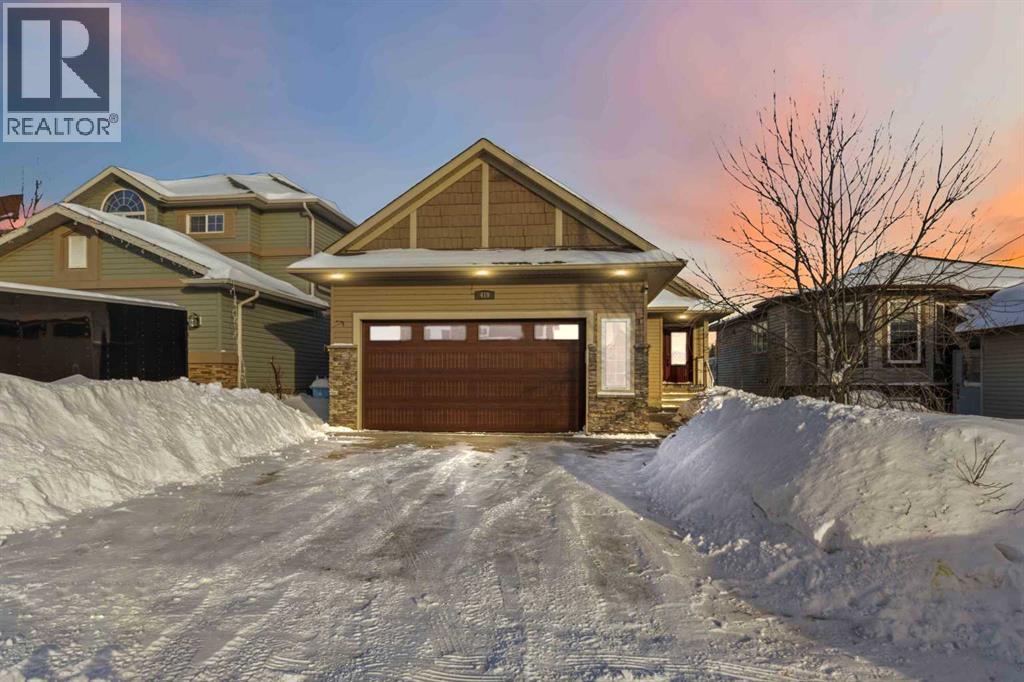
419 Falcon Drive
Fort Mcmurray, Alberta
WHERE LUXURY MEETS FUNCTIONALITY Imagine waking up to peaceful treeline views, stepping onto your deck with a morning coffee, and heading straight out your back gate for a walk along the trails. At 419 Falcon Drive, that lifestyle is your everyday reality. Nestled in the heart of Eagle Ridge, this immaculate 3 bedroom plus flex room, 2.5 bath ALVES walk-out bungalow was designed for both comfort and connection — connection to nature, to family, and to the moments that matter most. Vaulted ceilings soar above an open-concept living space filled with natural light. The kitchen becomes the heart of the home, where granite countertops, a gas cooktop, Built in wall oven/microwave combo, and a generous island invite gatherings big and small. Evenings are best spent by the fireplace or outside around the fire pit, surrounded by softly lit landscaping and uninterrupted greenspace views. With a private main-floor primary retreat, with renovated modern ensuite bath, the perfect open concept floor plan, with stunning main floor, higher end finishing throughout, and space for guests and family downstairs, radiant and in-floor heat for year-round comfort, and an oversized heated garage for hobbies or storage, every detail has been thoughtfully considered. This home floods in so much natural light, with the banks of windows. This is the kind of home where memories are made — and where every season brings something beautiful. Bonus: Heated Garage, Central Air, Central Vac, in floor heat in basement, BBQ Gas Hookup, fantastic location to schools, shopping, bus route and more! Call today and book your tour! START PACKING! *some photos are virtually staged* (id:65446)
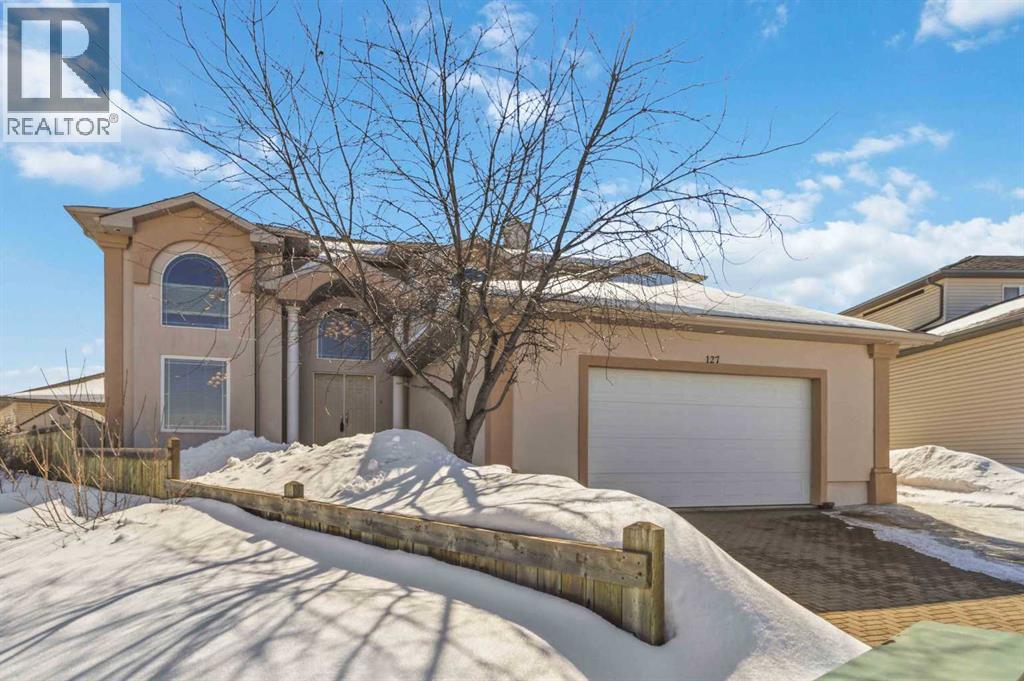
127 Pew Lane
Fort Mcmurray, Alberta
Welcome to 127 Pew Lane. This 3166 sq ft Executive Custom Built Home features 7 Bedrooms 5 Full baths, a Separate Entrance to the Basement with a Full Kitchen, ideal for a mortgage helper or extended family living.Built with a Reinforced Concrete Foundation Extending through The Main Floor, this home offers Unmatched Quality, Space, and Long Term Value. It Features IN FLOOR Heating on the Main and lower levels, including the garage, sunroom, and upstairs bathrooms, with individual thermostats for personalized comfort in different areas.Located on a Large Pie Shaped lot at the end of a quiet Cul de sac, This Property is close to trails, schools, shopping, and restaurants. The exterior showcases Acrylic Stucco, an Interlocking Brick Driveway, Triple Pane windows, RV parking, and an oversized 24x26 heated garage with floor drains, hot and cold taps, and 220V service.Inside, You are Welcomed by an Impressive 18 ft foyer with Rich Mahogany hardwood, Black Galaxy granite flooring, and a Grand Staircase. The main floor is built with concrete for IN FLOOR heating and offers spacious formal living and dining areas, a guest bedroom, and a full bathroom. The kitchen is designed for both function and style, featuring maple cabinetry, Black Galaxy granite countertops, stainless steel appliances, a large island, and a walk in pantry. The bright breakfast nook opens to a cozy family room with a gas fireplace and built ins. A fully heated Four Season Sunroom provides year round enjoyment with views of the landscaped yard.Upstairs features four large bedrooms with Mahogany hardwood flooring throughout. The Primary Suite includes a spa inspired ensuite with a steam shower, air jetted jacuzzi tub, dual vanities, and a private walkin closet. Secondary bedrooms offer built in benches and organized closets. The upstairs laundry is on concrete flooring with a floor drain. Bathrooms feature Black Galaxy granite flooring and countertops.The fully finished granite tiled basement , with a separate entrance, offers a second kitchen, a large living area, two bedrooms, a full bathroom, 9 ft ceilings, and separate laundry hookups, making it ideal for extended family or rental potential.Additional features include central AC, an energy efficient backup furnace, a 75 gallon flameless boiler glycol heated hot water system, an in ground sprinkler system, a sump pump with alarm, and a monitored security system. The entire home is hardwired for sound, internet, and TV, including the garage, deck, and bathrooms. Accessibility is built in with wheelchair access on the main floor and a ramp through the garage. The private backyard includes mature apple trees, flower beds, and a storage shed.This is a rare opportunity to own a truly custom home with premium construction, thoughtful design, and features rarely found in today’s market. (id:65446)
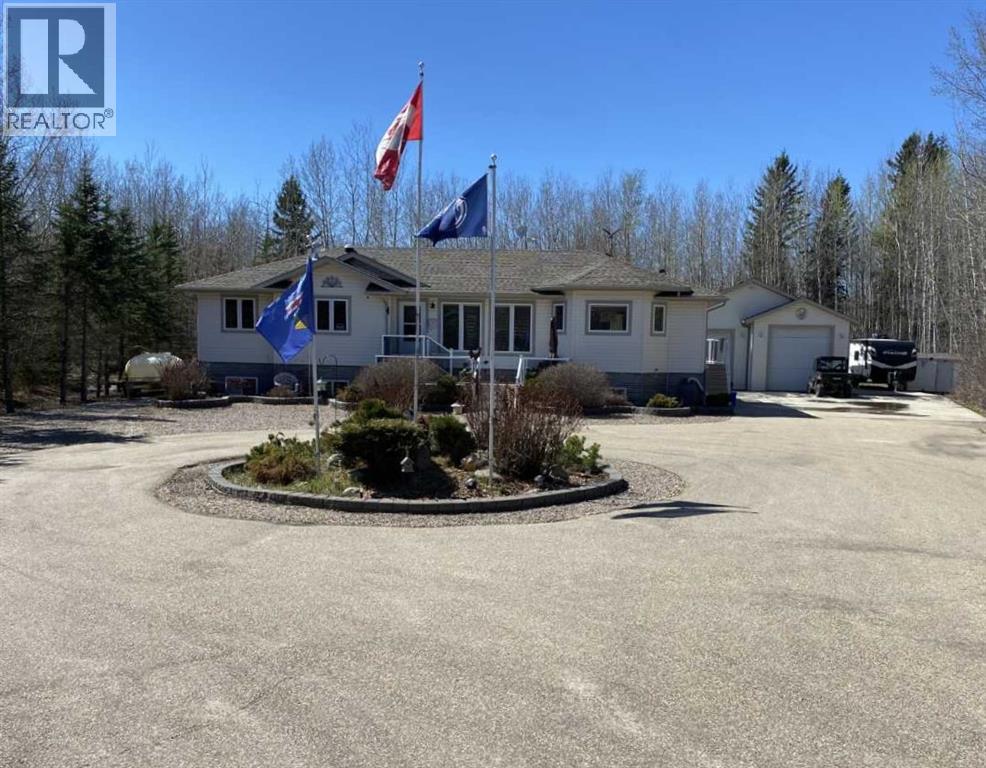
107, 662066 Rge Rd 181 Range
Grassland, Alberta
106 Nobula Drive in Blue Heron Estates offers a beautifully built 2006 BOLD Homes residence on a meticulously landscaped .97 acre lot backing onto Crown land with miles of trails in the surrounding area. With 3,400 sq. ft. of finished living space—1,700 sq. ft. on the main floor and 1,700 sq. ft. in the fully developed ICF block basement with in floor heating—this home provides comfort, quality, and an exceptional layout. The main floor features 3 bedrooms and 2.5 bathrooms, including a 4-piece ensuite with a jetted tub, shower and walk in closet. A large open concept kitchen, dining, and living area creates an inviting central space, complete with a gas fireplace, deck access, main floor laundry, a walk in pantry, a kitchen island and a quaint coffee bar. The basement offers an expansive open living area currently set up with shuffleboard, 2 large bedrooms, a full bathroom, and a storage room with shelving and closet space. Outside, the property includes a front deck, a large rear deck with glass railing, a 32' x 32' heated 2-bay garage with in-floor heat and high ceilings, and an additional 15' x 25' enclosed storage space. A garden area, small greenhouse, chicken coop, and wood shed add to the functionality of the property, while the asphalt and concrete driveway and no grass landscaping make maintenance effortless. Services include a 2,200 gallon alarmed cistern, a 2,200 gallon alarmed septic tank, and a separate dug well for garden and yard use. All furniture is negotiable, making this an easy move in opportunity into one of North Buck Lake’s most desirable communities. Blue Heron Estates is a well established subdivision 15 minutes south of Grassland, AB and features a boat launch, playground, pickle-ball and tennis courts, plus ball diamonds. (id:65446)
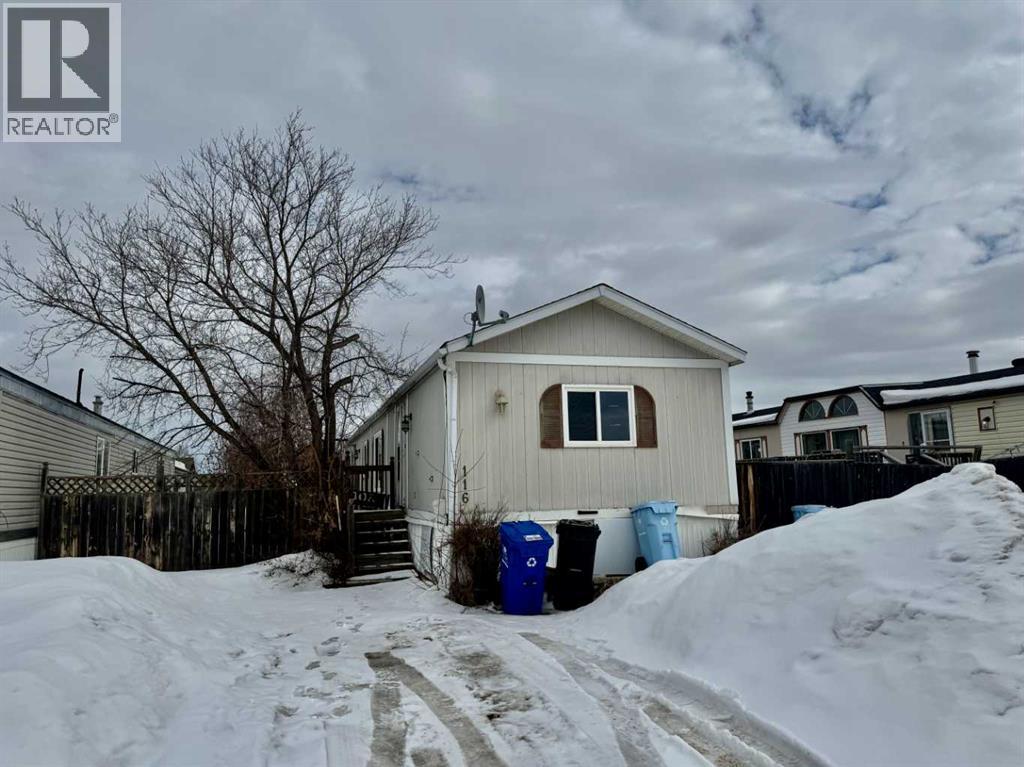
116 Cokerill Crescent
Fort Mcmurray, Alberta
Welcome to 116 Cokerill Crescent. This 1996 Triple E features 3 bedrooms, large living room, vaulted ceilings, big eat in kitchen with tons of cabinets and island. Large master bedroom with walk in closet and 4 pce ensuite. Newer laminate flooring throughout. Outside has a fenced back yard and deck. Close to schools, Syncrude Athletic Park , shopping, restaurants and nightlife. (id:65446)

104 Silin Forest Road
Fort Mcmurray, Alberta
If you are looking for a COMPLETELY RENOVATED home positioned perfectly in a family friendly neighborhood with an OVERSIZED DOUBLE DETACHED GARAGE PLUS parking for 5 (yes 5 additional!), then 104 Silin Forest is the home for you. Fully updated from top to bottom in 2022, this 3 bed, 2 full bath home with NO CONDO FEES will have you gasping upon entry. Let’s start with the stunning CUSTOM KITCHEN, with shaker style cabinetry + gold accents, wooden open shelving, stainless steel Samsung appliances, pot lighting, a 10 foot eat up kitchen island with Calacatta Quartz waterfall countertop, a large pantry and additional storage in your coffee/dry bar. The open concept main floor, featuring the beautiful vinyl plank flooring that runs throughout both floors of the home, has a spacious living room, dining area, and leads to your front balcony – with composite decking & aluminum railing - perfect for BBQ season! The primary bedroom on the main floor is spacious with one wall of wardrobe cabinets plus a large walk in closet! Adjacent the bedroom is the updated 4 piece bath. Downstairs you will find the SECOND LIVING/REC ROOM, plus two spacious bedrooms, another updated 4 piece bath (renovated the same as the upstairs bath) and the laundry storage room, with new washer and dryer in 2022. Outside, this home sits on a 4600 sq ft lot that is landscaped and partially fenced. The OVERSIZED DOUBLE GARAGE is heated, with a parking pad that could fit up to 5 vehicles or toys/trailers and faces the WIDE back alley, with a fence on the opposite side, perfect for privacy while you tinker away in your garage or the kids shoot hoops on the pave (*hoop not included!) Updates in 2022 include NEW SHINGLES on the home and garage, new venting, NEW FURNACE & HOT WATER TANK and a new GARAGE HEATER in 2025! This home has all major items taken care of, is situated next to Thickwood Elementary, walking trails, parks, 3 playgrounds (who’s counting!) and one block away from groceries, pharmacies, re staurants and more! If you think you might want to be the next owner book your showing NOW! (id:65446)
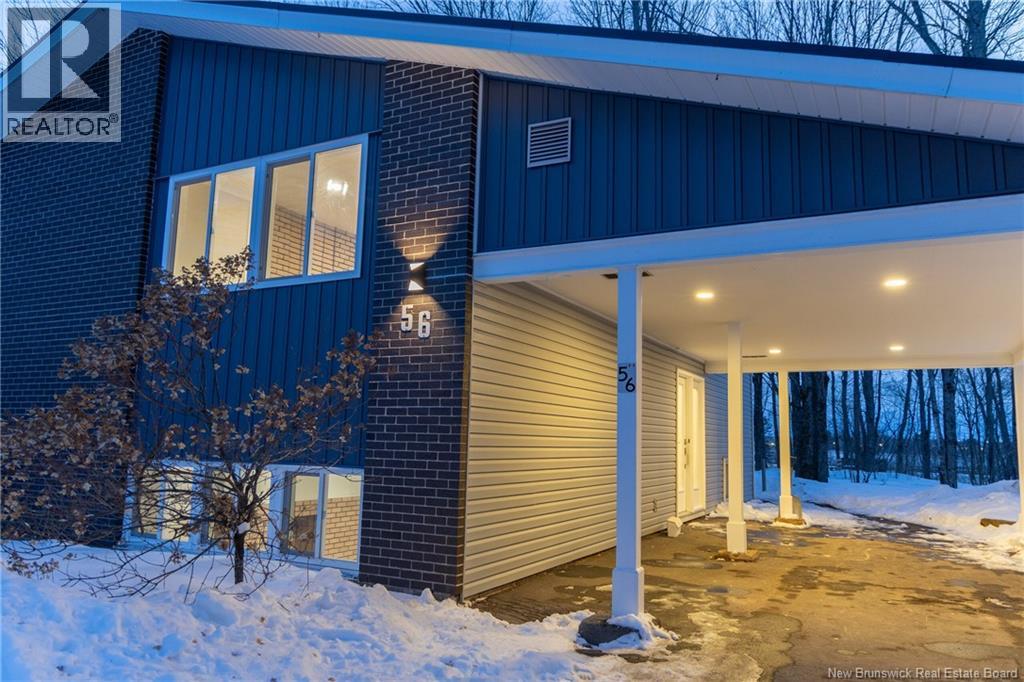
56 Chandler Crescent
Moncton, New Brunswick
Welcome to 56 Chandler Crescent, a beautifully renovated split-entry home located in the highly desirable Centennial Park neighbourhood. Renovated top to bottom, this spacious property offers 4 bedrooms and multiple living areas, making it ideal for large families, multigenerational living, or flexible use of space. The main level features a bright living room, a dining room, a brand-new kitchen, two bedrooms, and a fully renovated bathroom, complemented by new flooring, fresh paint, and new windows that fill the home with natural light. The lower level offers a separate entrance, a large living room, two additional bedrooms, a kitchenette, laundry area, and excellent storage space, creating great potential for extended family living or private guest quarters. Major updates include a brand-new metal roof, new siding, and a new 200-amp electrical panel, providing modern efficiency and peace of mind for years to come. The home also features a convenient carport and private backyard space. Located next to Wabanaki School and Bernice MacNaughton High School and just steps from Centennial Park, access to tennis courts, an outdoor swimming pool, walking trails, playgrounds, and year-round recreation. With quick access to Wheeler Boulevard and downtown Moncton, this is truly a fantastic location. Dont miss this opportunity to own a fully renovated home in one of Monctons most sought-after neighbourhoods. PLS note taxes reflect NON-OWNER occupied. 2025 taxes are only 3500 (id:65446)
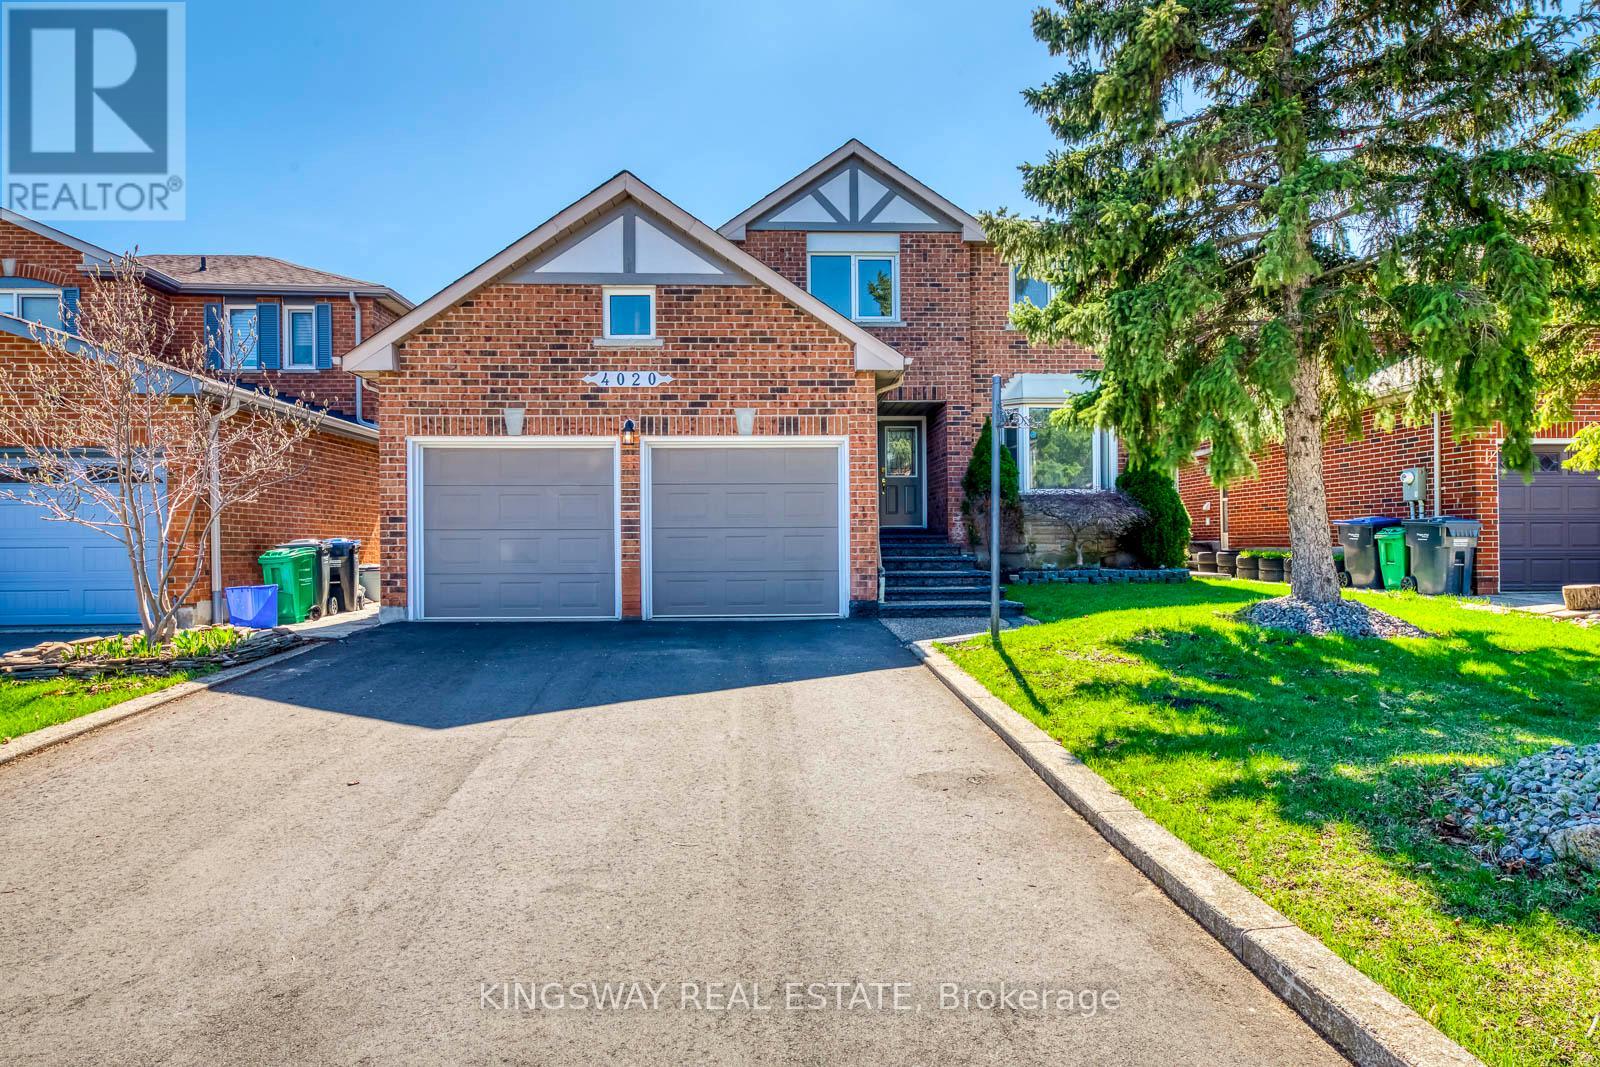
4020 Melfort Crescent
Mississauga, Ontario
Elegant and spacious family home on a quiet, low-traffic crescent in the highly sought-after Erin Mills community**Offering Above grade 2,951 sqft, this impressive 4-bedroom residence features a classic centre hall layout ideal for family living and entertaining**Double door entry opens to a bright foyer with hardwood floors throughout the dining room, den, and family room**A graceful spiral staircase and sunken living room add timeless character**Main floor den is perfect for a home office**Freshly painted in neutral Benjamin Moore tones with newly installed pot lights in the living room, family room, and primary bedroom**The kitchen features granite countertops, ample cabinetry, and generous workspace**Upper level offers four generously sized bedrooms, including a spacious primary retreat with sitting area**Upgraded ensuite with whirlpool tub and separate shower**All three bathrooms updated with modern vanities and stone countertops**Situated on a premium wide lot with a concrete front walkway and large backyard patio ideal for outdoor entertaining**Unfinished basement provides excellent future potential**Additional features include tilt windows, double car garage, and extended double driveway with no sidewalk, allowing parking for up to 4 additional vehicles**Family-friendly with All Saints Catholic School ,Ellengale Public School & Thorncrest Park at the end of the street, and close to parks, shopping, transit, and major amenities**A fantastic opportunity in one of Mississauga's most established neighbourhoods. (id:65446)