
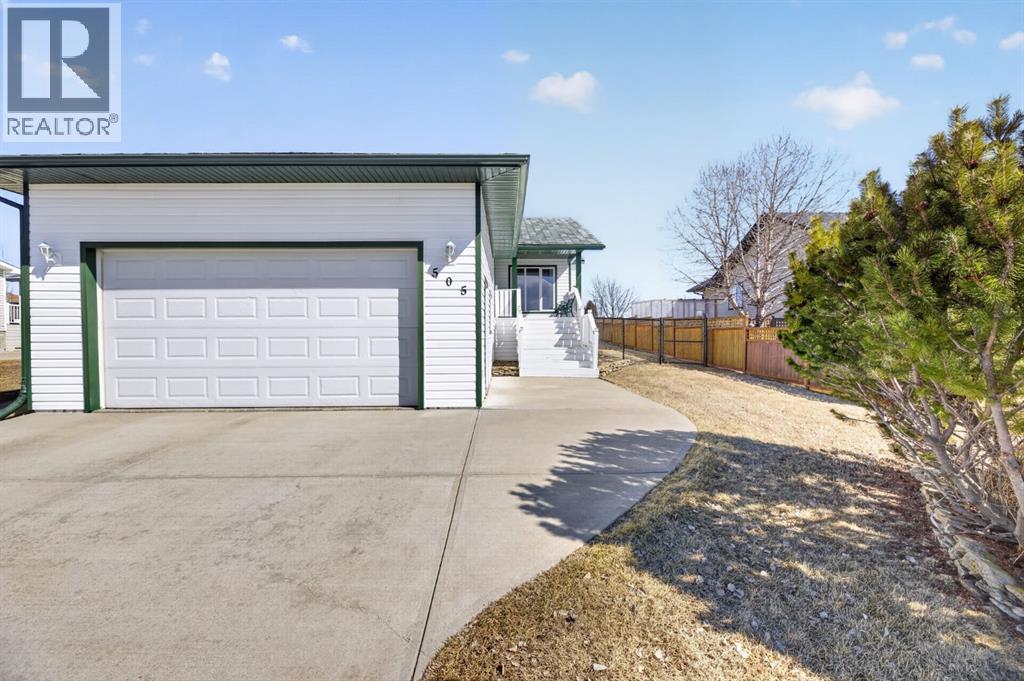
505 1 Street NW
Linden, Alberta
Experience the perfect blend of comfort and convenience in this meticulously maintained midsize gem, located in one of Linden’s most sought-after quiet neighborhoods. This home is truly "turnkey"—every detail has been attended to, so you can skip the renovations and start living from day one. Enjoy sun-drenched living spaces and a functional layout designed for modern life, all situated within a friendly, close-knit community where neighbors truly look out for one another. (id:65446)
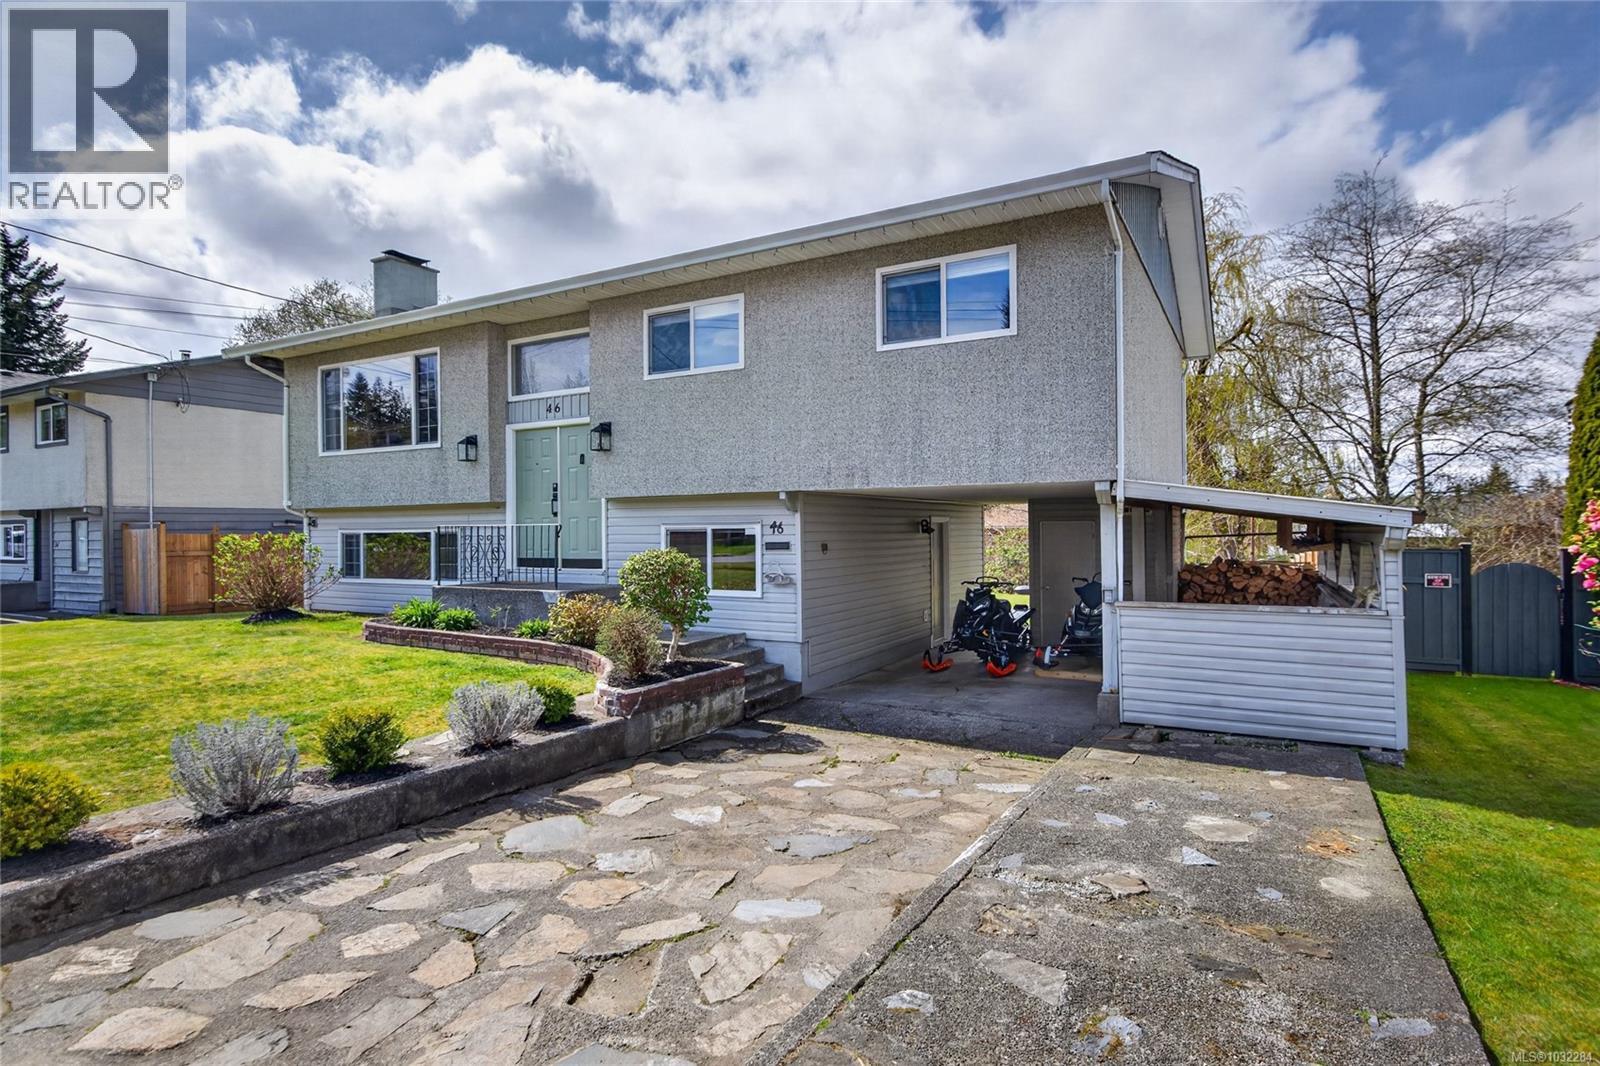
46 Panorama Cres
Campbell River, British Columbia
Simply the best! Your family will love this impeccably updated and move-in ready home nestled on a quiet, family-friendly crescent. You can effortlessly entertain guests in the bright living areas or relax on the sundeck while enjoying stunning mountain views. The generous backyard provides a safe haven for children and pets to play freely, and includes a heated shop for the family hobbyist. Inside, the almost 1900 square feet of living space includes four comfortable bedrooms and two bathrooms to easily accommodate everyone. The exceptional lower level features a family sized rec-room and offers a separate entrance, providing the ideal layout for future development into a mortgage helper suite. This newly renovated property provides the perfect solution to secure your financial future in a desirable neighborhood close to schools, shopping, the hospital and the ocean. Homes in this condition and location sell quickly, so call now! (id:65446)
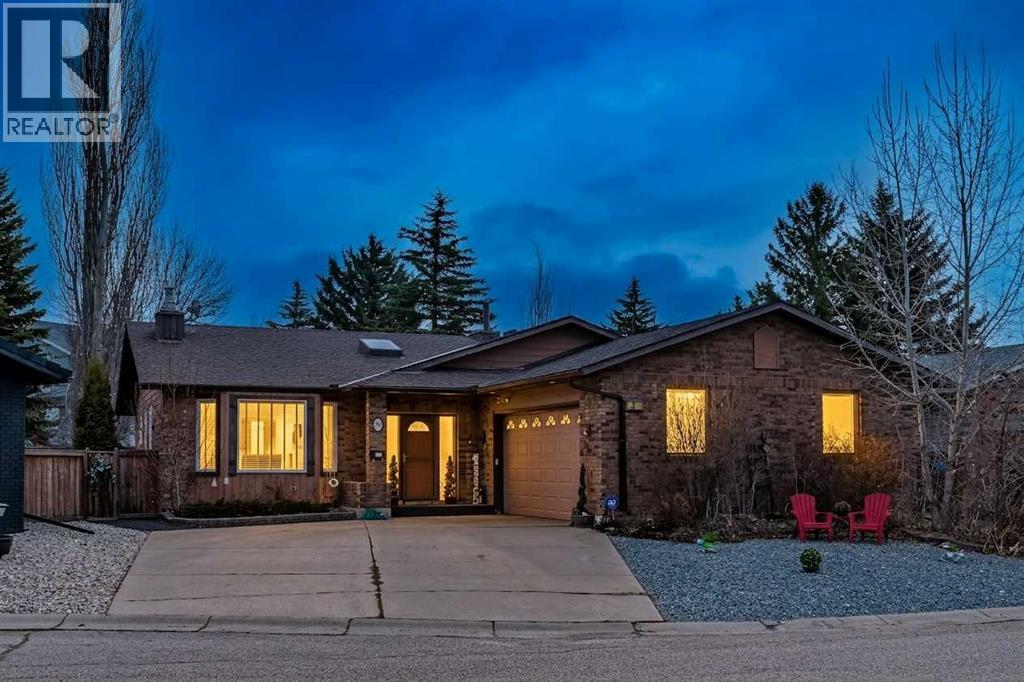
80 Deerbrook Road SE
Calgary, Alberta
Nestled on a quiet, tucked-away street in the prestigious ESTATES OF DEER RUN, this exceptional bungalow offers a rare combination of sophisticated upgrades and an unbeatable location just steps from the natural beauty of Fish Creek Park. The heart of the home is designed for both comfort and style, featuring elegant granite countertops, stainless steel appliances, and a main living area highlighted by unique antique mirror shelving and a cozy, natural gas fireplace. Natural light pours into the space through a skylight equipped with remote-controlled blinds, while the functional layout includes the convenience of main-floor laundry and a dedicated wet bar for seamless entertaining. With five spacious bedrooms and three bathrooms, the home offers plenty of room for a growing family, including a basement bedroom that was originally a sauna and can easily be reverted for those seeking a private spa retreat.The exterior of the property is a masterclass in low-maintenance luxury and year-round enjoyment. The front yard makes a striking first impression with decorative grey rock landscaping and an underground sprinkler system, while the front entrance is secured with an included Nest video doorbell. In the backyard, a sprawling deck leads to a private oasis complete with a firepit and a gazebo featuring solid winter curtains for four-season use. For the outdoor chef, the BBQ is hooked up to a natural gas line and can be included with the home. Practicality extends to the mechanical systems as well, with a brand-new hot water tank, a new furnace, and a humidifier ensuring peak efficiency. Additionally, an extra fuse panel is already conveniently located in the cold storage room to accommodate a future hot tub.Car enthusiasts and hobbyists will find their sanctuary in the oversized double heated garage, which comes fully equipped with a built-in workbench, ample shelving, and the rare luxury of hot and cold water taps. Storage is abundant throughout the property, ensur ing every item has its place. From the meticulous interior finishes to the tech-ready upgrades and the prime location near Calgary’s favourite provincial park, this home represents a premier opportunity to live in one of the city's most sought-after estate enclaves. (id:65446)

3873 Morgan Cres S
Port Alberni, British Columbia
Located in a preferred Upper North Port Alberni neighbourhood, this comfortable 3 Bedroom, 1 bath rancher offers great value and functionality. This home features a bright living room with a cozy fireplace, a dedicated dining area, and siding glass doors leading to a spacious 13x22 covered back patio, perfect for year-round outdoor enjoyment. The fully fenced and nicely landscaped backyard provides privacy and includes two storage sheds (10x13 and 12x13), along with convenient back alley access offering additional parking. Ideally situated close to John Howitt Elementary School and public transportation, this property is a great option for first-time buyers, downsizers or investors. Contact ''The Engstrom Group'' for more information. (id:65446)
343 Edgemont Dr NW
Edmonton, Alberta
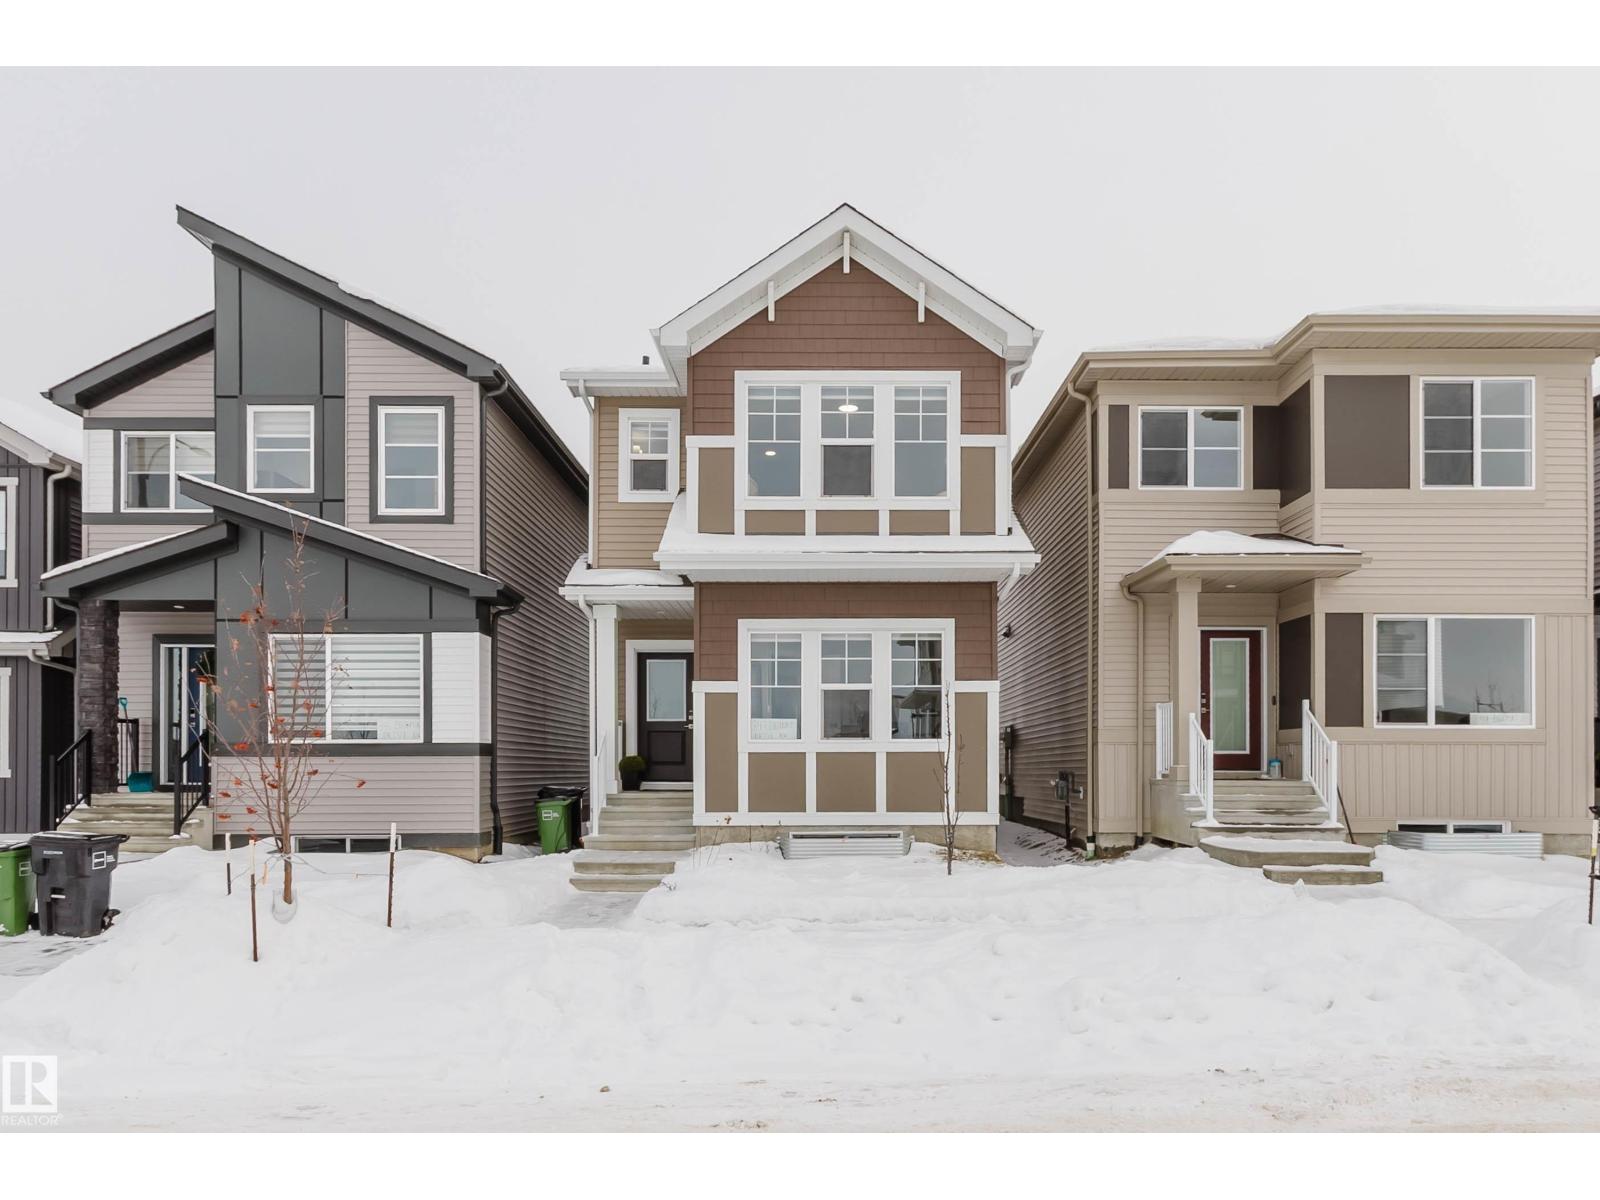
Imagine waking up to a breathtaking pond view in this stunning property complete with 4 bedrooms, 3 full bathrooms and a double detached garage. The upstairs master bedroom boasts a spacious walk-in closet and an ensuite bathroom with a large shower and dual sinks. This level also includes a bonus room, two generously sized additional bedrooms, a full bathroom with dual sinks and a convenient laundry room. The main level offers a cozy living room with a lovely electric fireplace, beautiful vinyl plank flooring, a kitchen with ample quartz countertops, ceiling-height cabinets, a large pantry and stainless steel appliances. There is also a fourth bedroom/office on the main floor, plus a full bathroom with a large stand-up shower. The backyard features a large 14x10 deck leading to the double detached garage. The basement has two windows providing potential for developing an additional bedroom and living space. This non-smoking, pet-free home is less than a year old and comes with all warranties, plus A/C. (id:65446)
1011 - 319 Jarvis Street
Toronto, Ontario
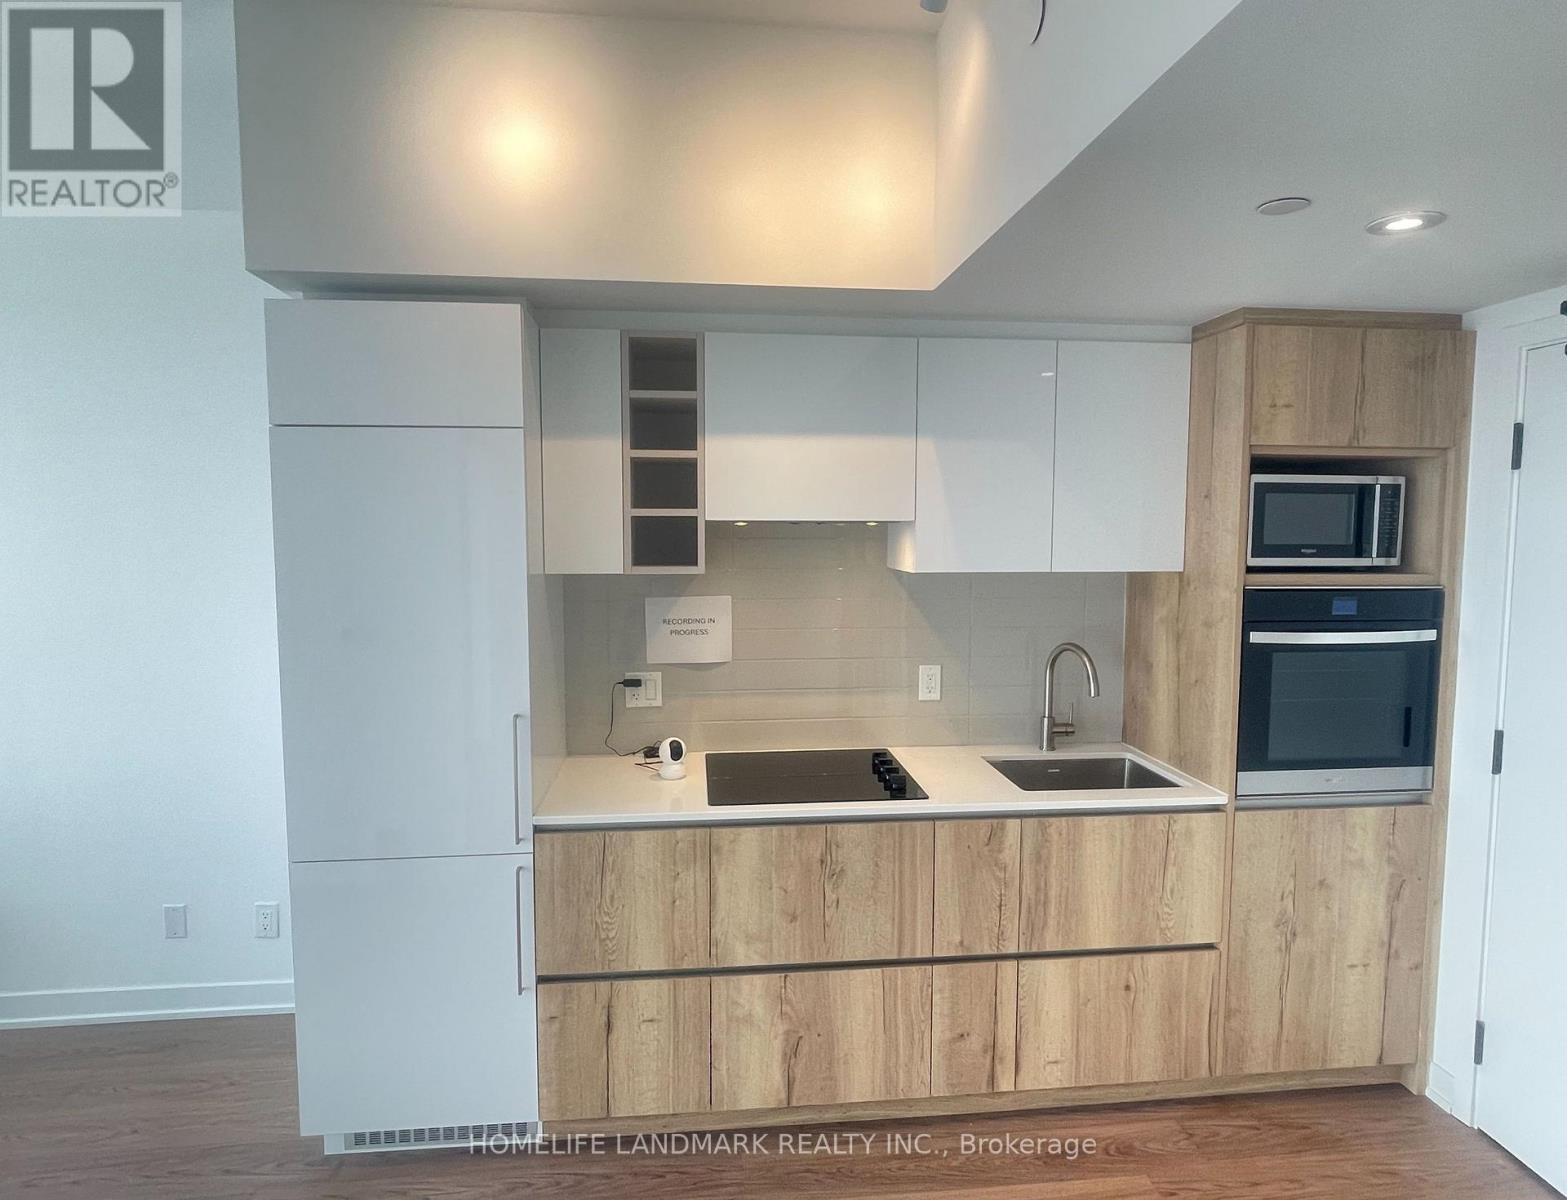
Welcome to Luxuriously build Prime Condo in the heart of Downtown. This beautiful One Bedroom Suite Offers Contemporary Living at ItsFinest. With Upscale Finishes and Spacious Living Areas, Enjoy Unobstructed Views of the City. Close to Toronto Metropolitan University andwalking distance to University of Toronto, Dundas Square, Eaton Centre, Hospitals, parks and many more. Experience Downtown Living at ItsBest in This Stylish and Convenient Condominium. (id:65446)
10363 149 St NW
Edmonton, Alberta
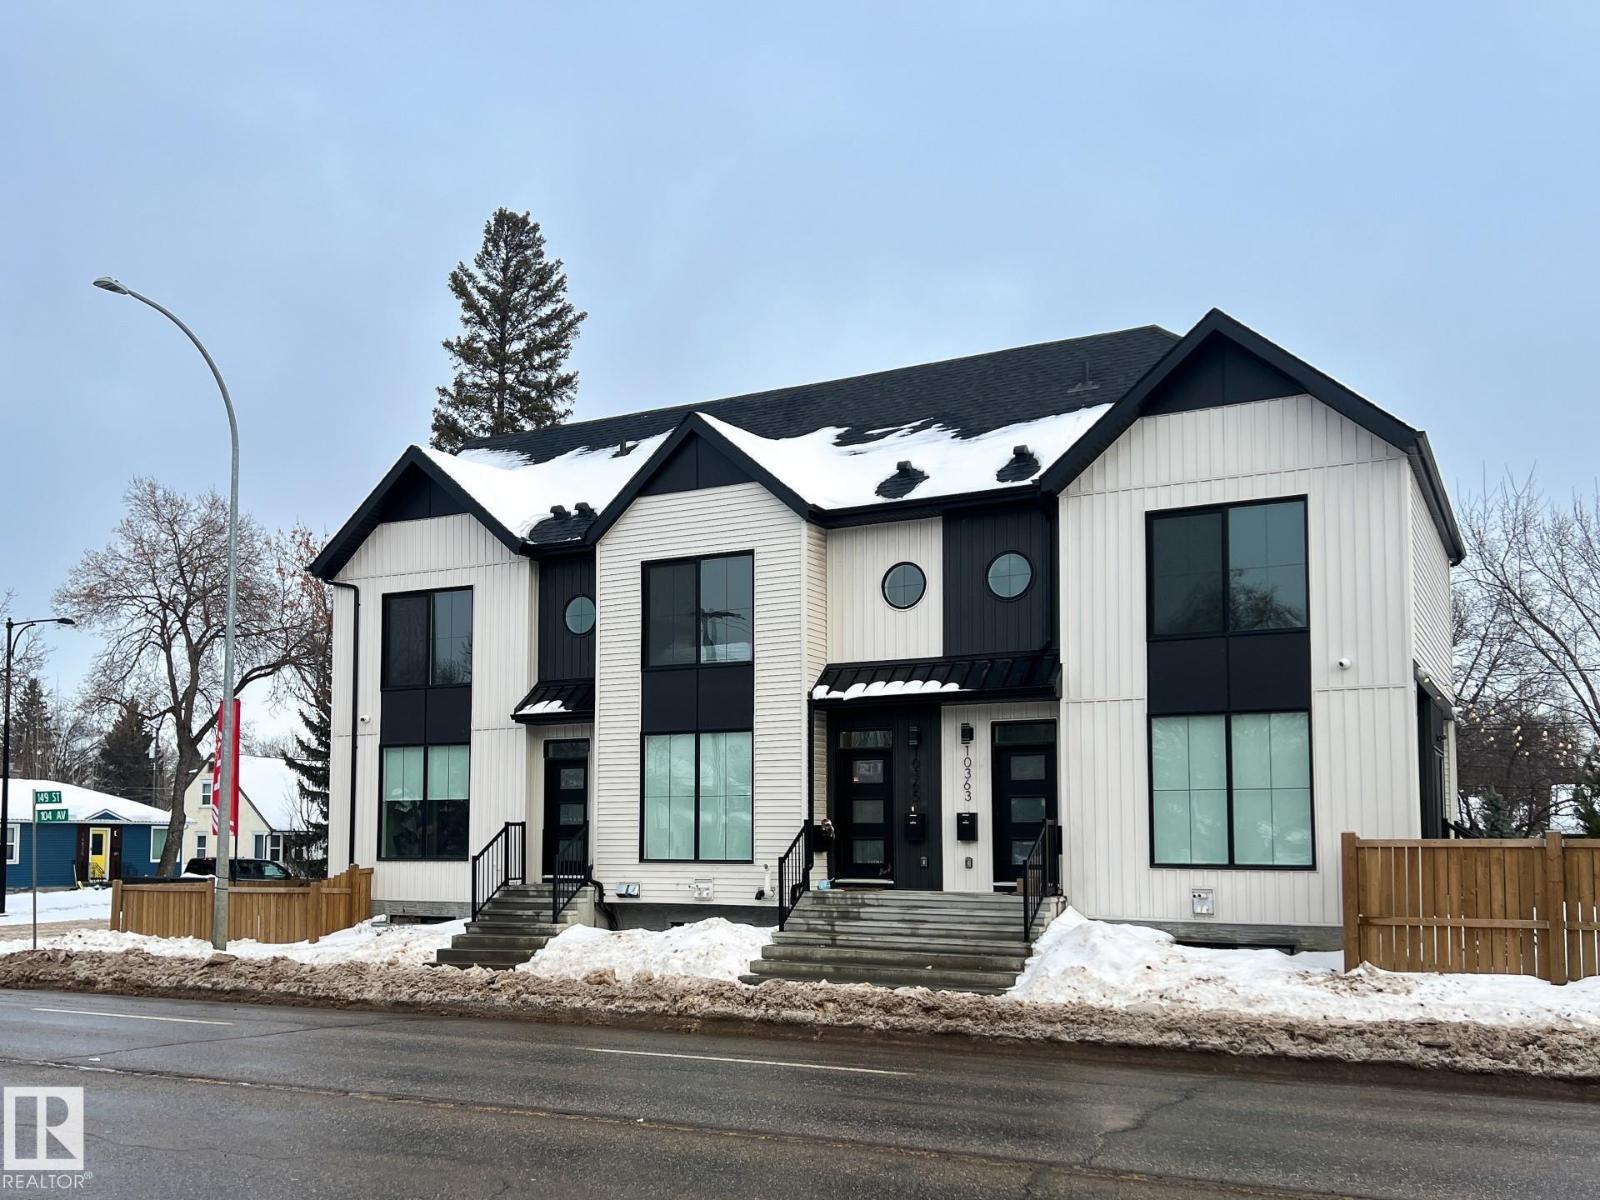
Don't pass on this amazing investment opportunity. No corners were cut in this incredibly-built 3Plex development which is ready for you to realize your ROI immediately. Currently Managed; Fully Tenanted & Eligible for the CHMC MLI Select Program. TURN-KEY. 6 Total Suites with their own In-Suite Laundry, & includes 3 LEGAL BASEMENT SUITES (with Separate Entrances). 3 Separate Single Garages & Fully Fenced/Beautifully Landscaped. High-End UPGRADES & Modern finishings include: Quartz Countertops; Vinyl Plank Flooring; A/C; S/S Appliances - to name a few. The Upper units have 9' Main Floors featuring functional Kitchens with plenty of Cabinets & Counterspace as well as a spacious Living Rm & 1/2 Bath. The 2nd Floor has 2 Bedrooms with its own Ensuite (one has 2 sinks) & Walk-In Closet. A Laundry closet completes this floor. The Basement Suite has a gorgeous Kitchen; Living Room; Bedroom; Full Bathroom & Laundry. Fantastic location. (id:65446)
14904 109 Av NW
Edmonton, Alberta
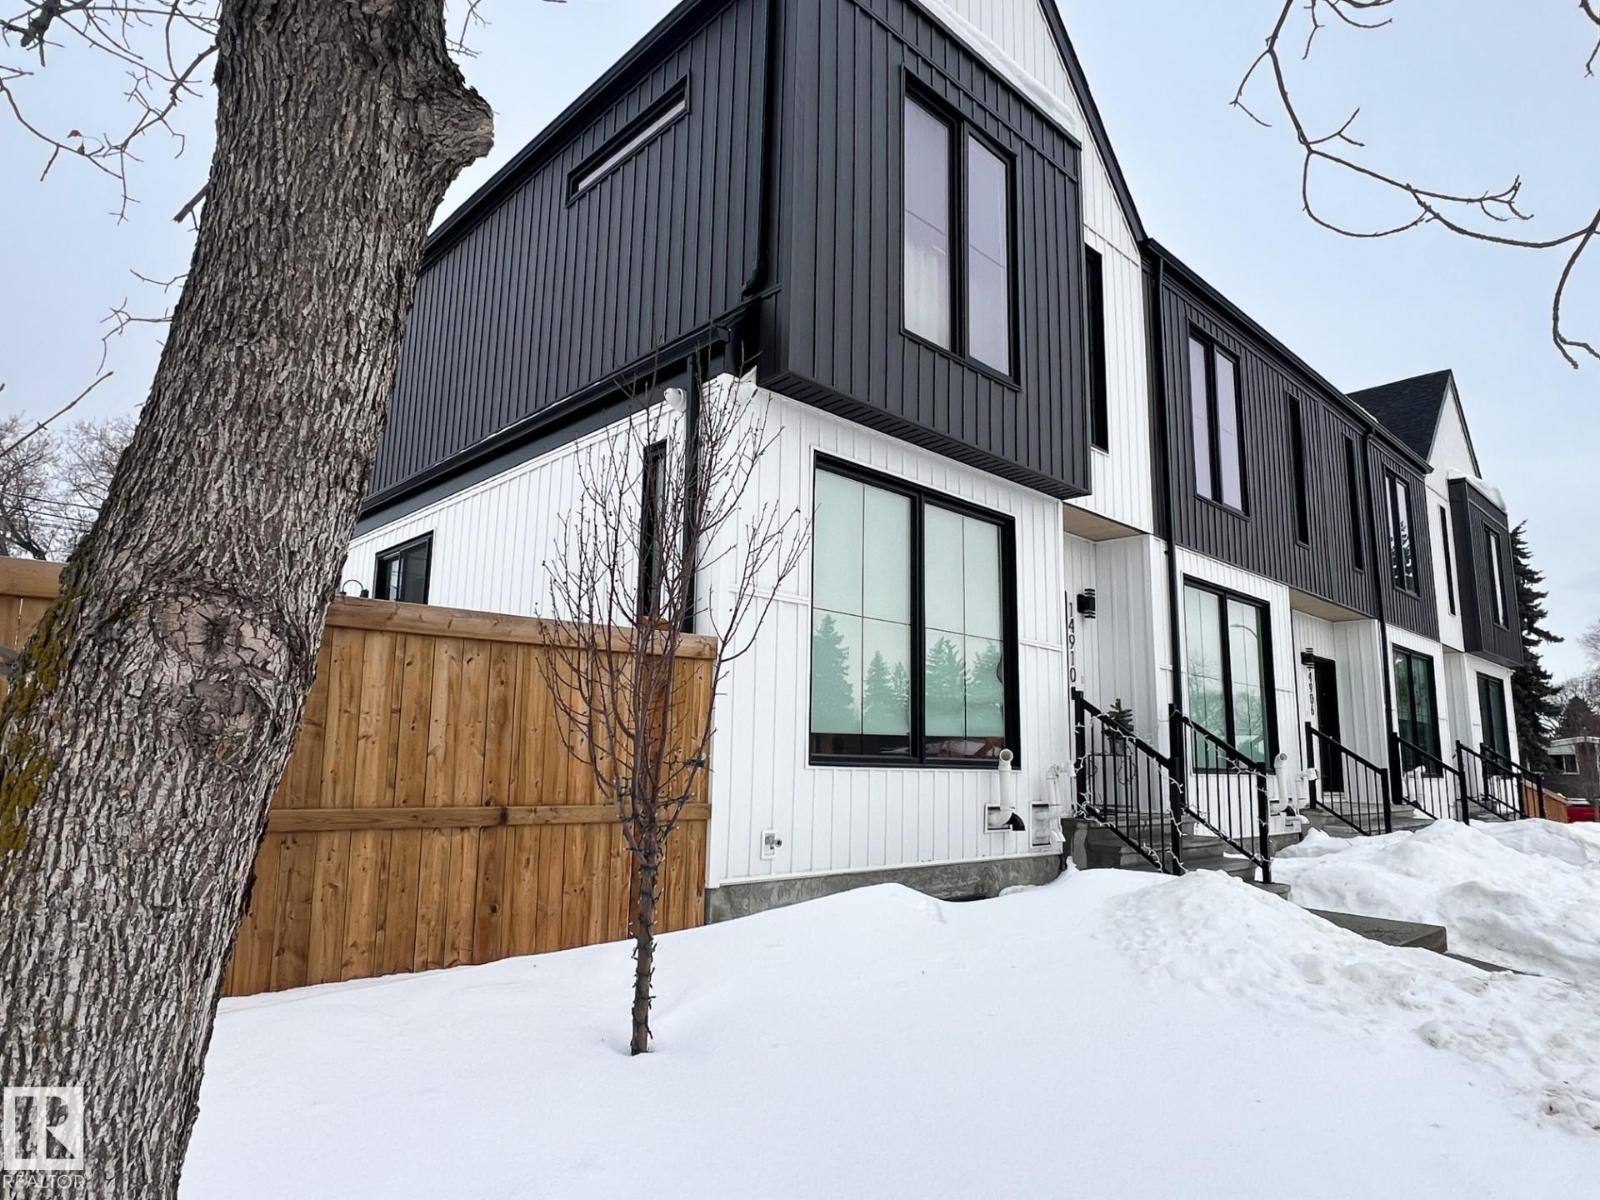
Don't pass on this amazing investment opportunity located in the sought-after neighbourhood of Grovenor. No corners were cut in this incredibly-built 4Plex development which is ready for you to realize your ROI immediately. Currently Managed; Fully Tenanted & Eligible for the CHMC MLI Select Program. TURN-KEY. 8 Total Suites with their own In-Suite Laundry, & includes 4 LEGAL BASEMENT SUITES (with Separate Entrances). 4 Separate Single Garages & Fully Fenced/Beautifully Landscaped. High-End UPGRADES & Modern finishings include: Quartz Countertops; Vinyl Plank Flooring; A/C; S/S Appliances - to name a few. The Upper units have 9' Main Floors featuring functional Kitchens with plenty of Cabinets & Counterspace as well as a spacious Living Rm & 1/2 Bath. The 2nd Floor has 2 Bedrooms with its own Ensuite (one has 2 sinks) & Walk-In Closet. A Laundry closet completes this floor. The Basement Suite has a gorgeous Kitchen; Living Room; Bedroom; Full Bathroom & Laundry. Fantastic location. (id:65446)
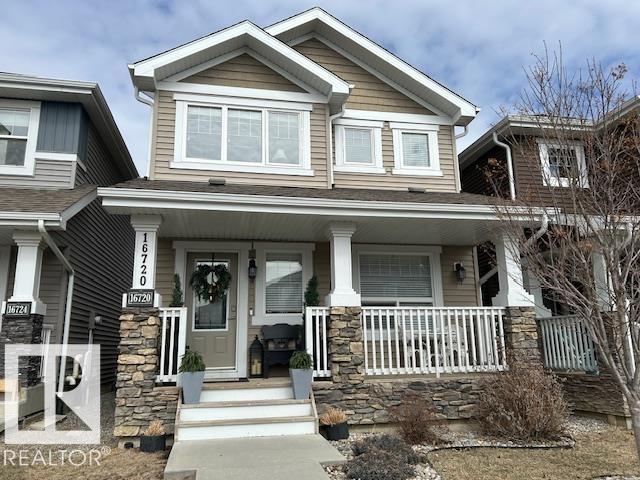
16720 15 Av SW
Edmonton, Alberta
IMMACULATE home located in the sought after community of Glenridding Heights. Open concept 2 storey with oversized double garage and 8' door ideal for parking full sized trucks.This home shows pride of ownership evident in all details as you walk through. Large windows for natural light & real hardwood flooring throughout the main level. Kitchen offers upgraded cabinets, granite countertops throughout, large working island including stainless appliances ideal for cooking and entertaining. Main floor includes a large Living Room, Dining and Kitchen c/w 2 piece bath. Upper level offers a large Master Suite, Ensuite with Walk in Closet, Main Bathroom, Laundry and 2 spacious Bedrooms. Full size basement already framed and ready for your finishing touches with ample storage. Recent painted and beautifully accented wall features throughout. Private backyard with large deck perfect for those family gatherings. Neighbourhood close to parks, schools, all amenities and Anthony Henday Hwy. Welcome Home!!! (id:65446)
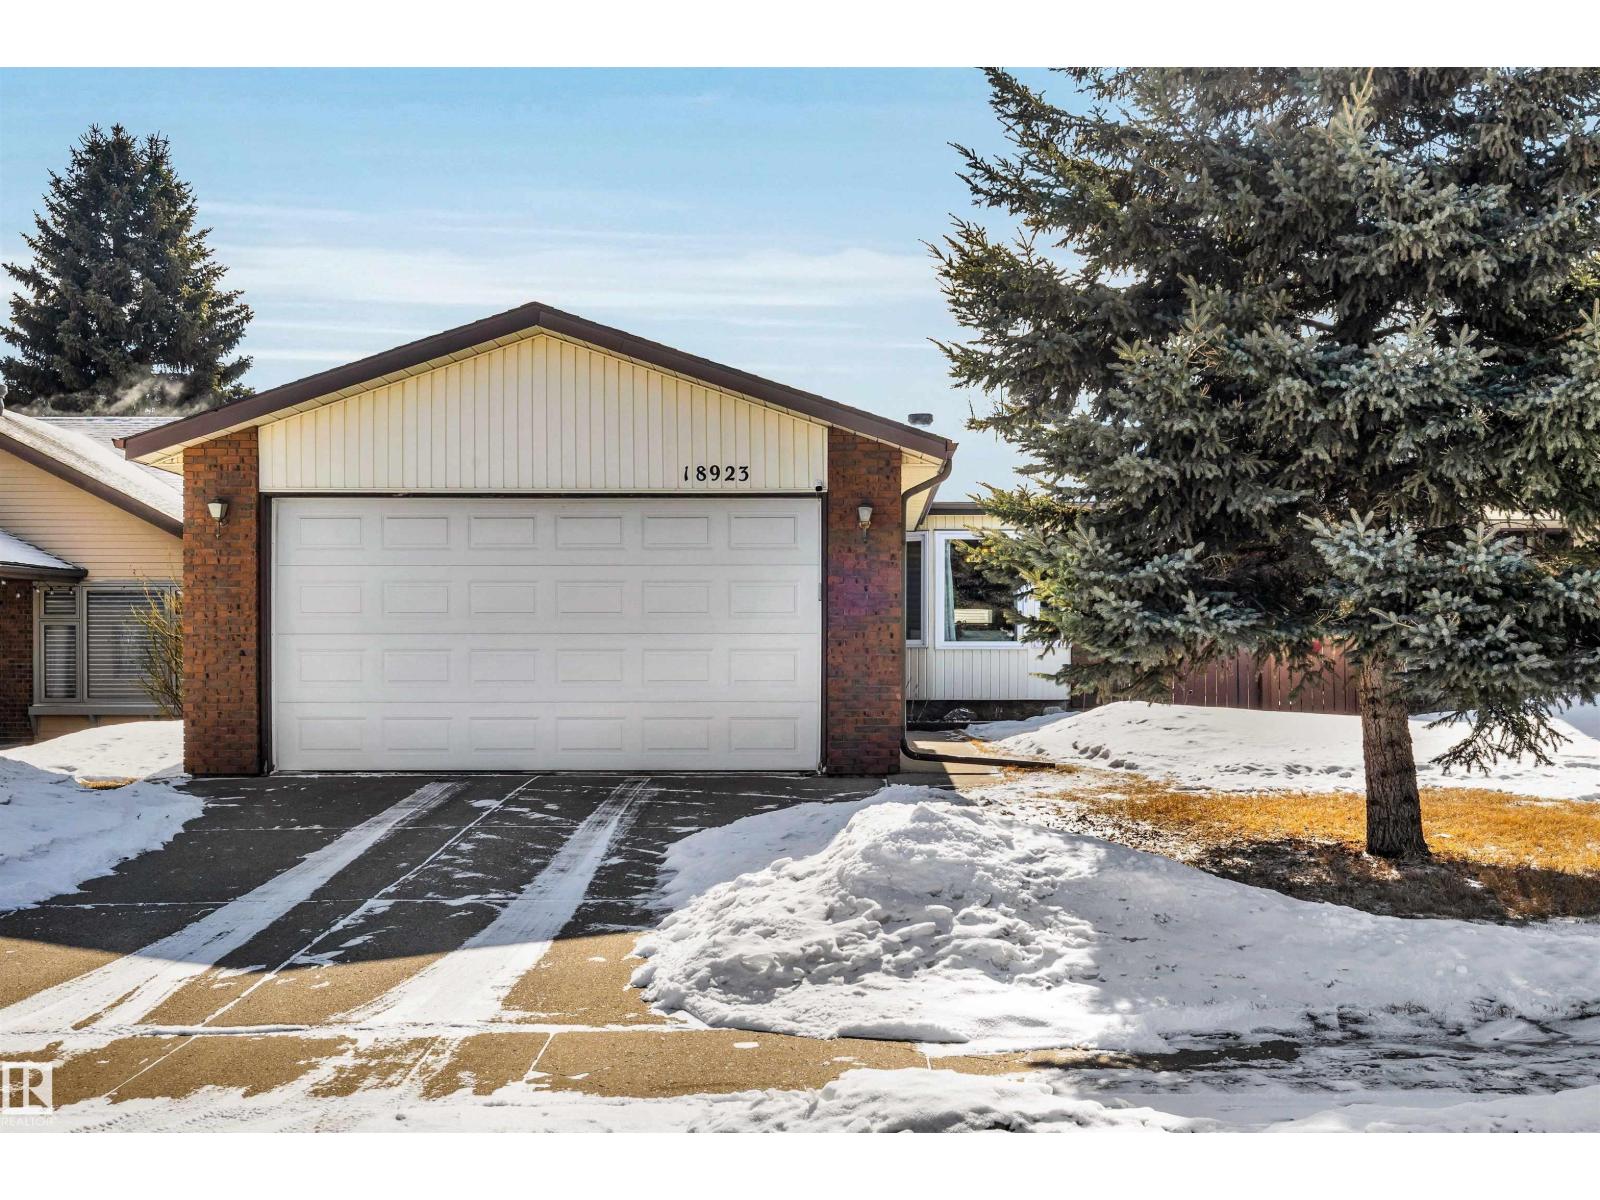
18923 86a Av NW
Edmonton, Alberta
Rare Aldergrove Bungalow, Updated & Move-In Ready! Charming west-end bungalow featuring a spacious south-facing backyard w large storage shed. Open-concept main floor offers 3 generous bedrooms, durable laminate flooring, and two bright bay windows. Finished front-attached double garage boasts 8' overhead door and plenty of storage. Partially finished basement w separate rear entrance, ideal for legal suite development. Loaded with recent upgrades: roof (2023, transferable warranty), high-efficiency furnace & AC (2022, 10-yr parts/labor warranty), high-efficiency water heater (2021, 12-yr warranty), windows (2022), thermostat (2022), front door (2023), Bosch 800 Series dishwasher (2022), fridge (2022), washer (2022), dryer (2024), garage door opener & spring (Dec 2024). Amazing location, just off Henday, and less than 5 minutes drive to Whitemud Dr, multiple schools, many major grocery stores, WEM, and Misericordia Hospital. Close to bus stops and future west valley LRT stations. Great neighbours too! (id:65446)
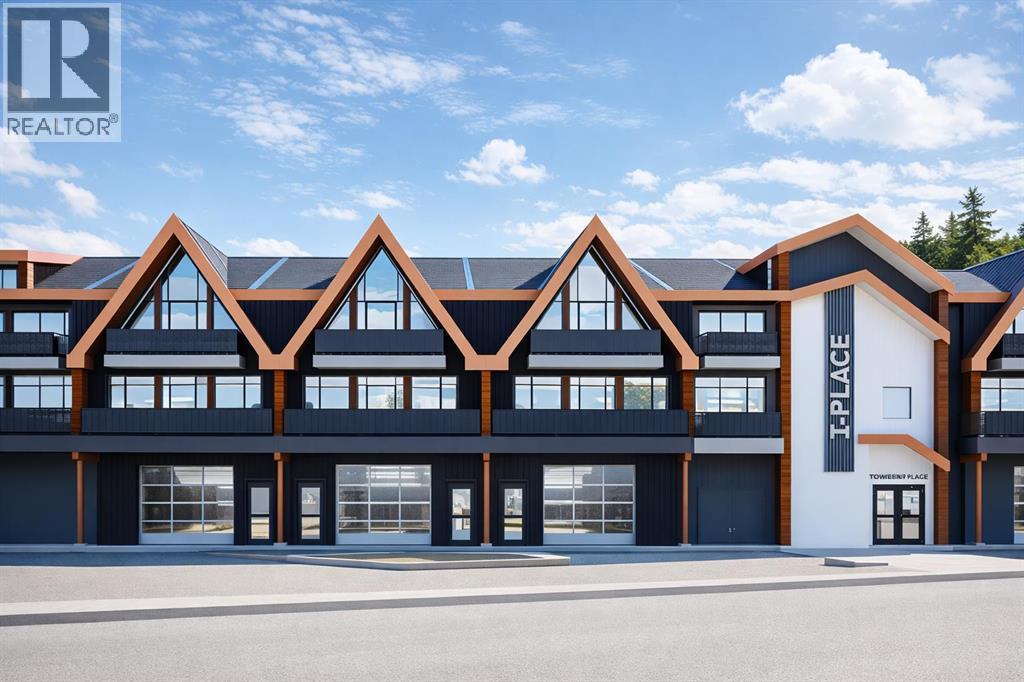
113a, 1 Industrial Place NE
Canmore, Alberta
Excellent leasing opportunity in Canmore’s Transition Industrial District with high traffic exposure. Unit 31 offers approximately 1,388.5 sq. ft. (129 m²) and is ideal for light manufacturing, contractor services, retail/wholesale operations, studio space, office, veterinary clinic, and other compatible commercial uses subject to Town approval. The unit features 12’7” clear ceiling height, durable steel/concrete construction, a 10’ x 10’ overhead door, an independent entrance, aluminum storefront windows, and a 4” concrete floor. The building will be fully sprinklered and includes emergency lighting, rough-ins for HVAC and plumbing, and a dedicated 225 amp 120/208 electrical panel with an independent meter. Convenient access with street parking, bicycle parking, and additional on-site parking available. Great opportunity for businesses looking to establish themselves in one of Canmore’s growing commercial areas. (id:65446)
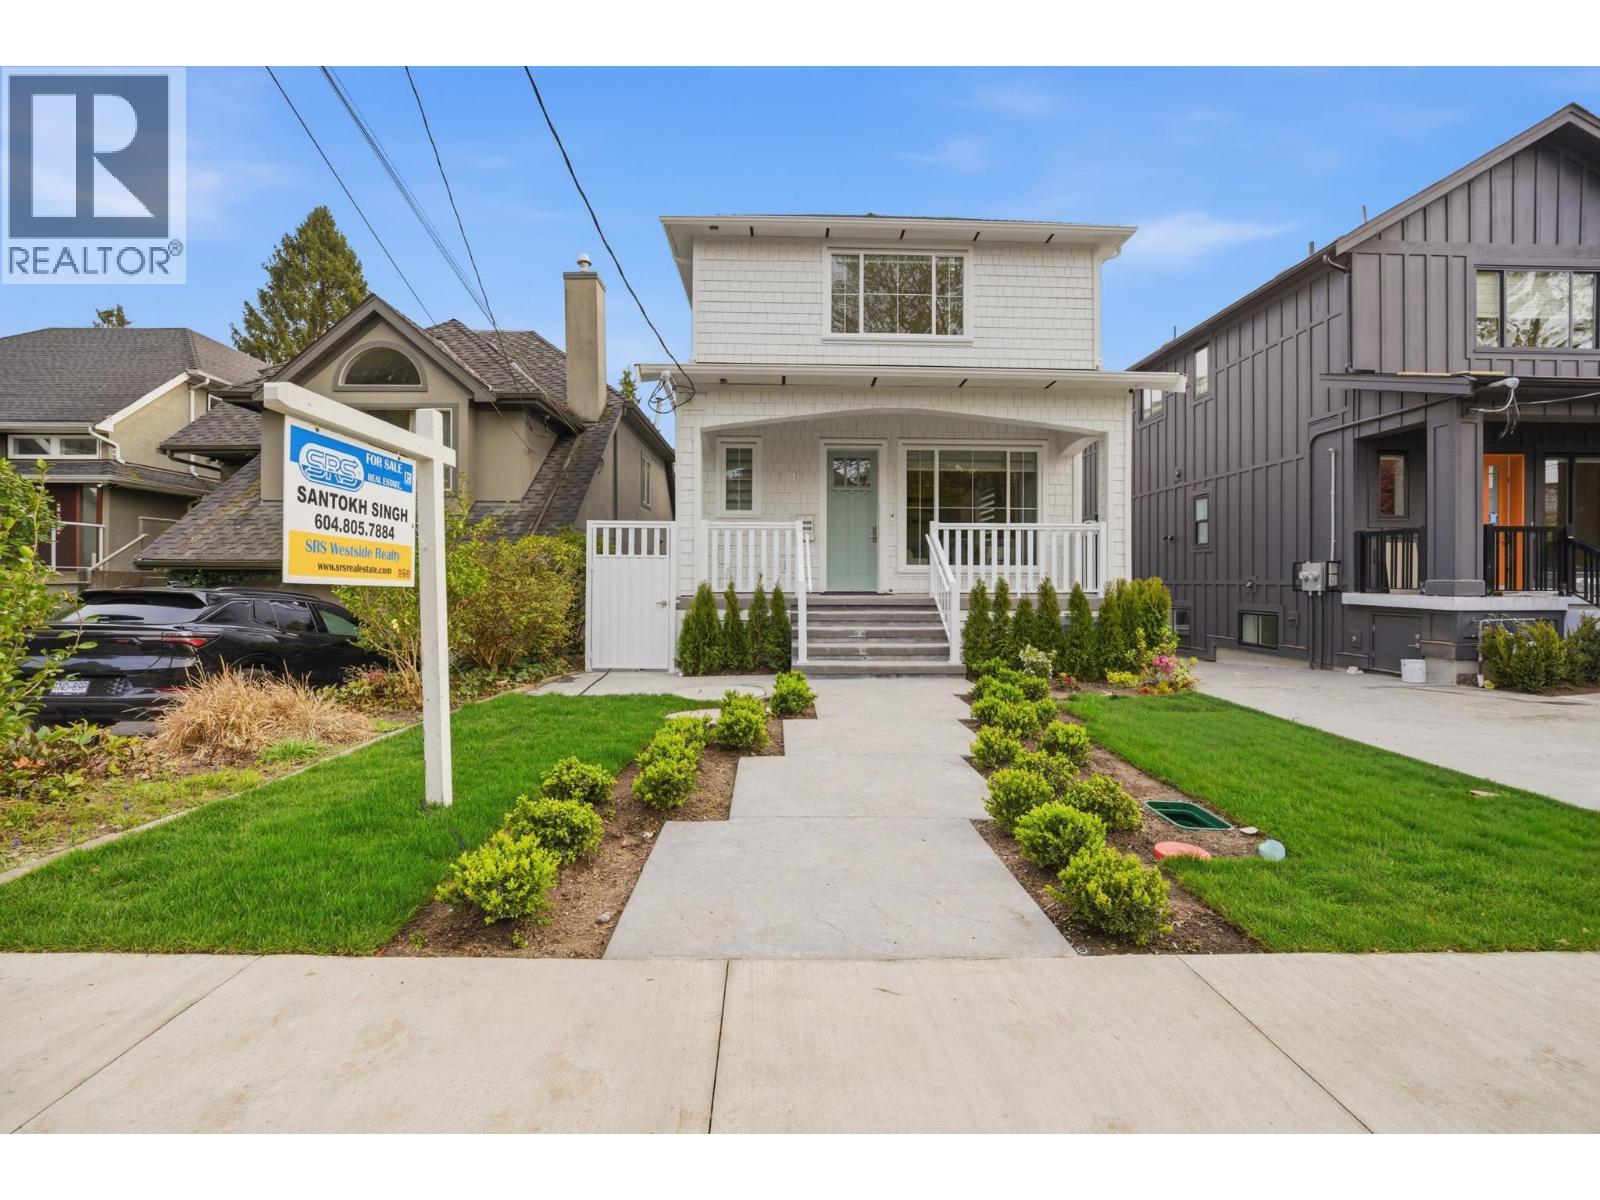
1 3110 W 42nd Avenue
Vancouver, British Columbia
Custom-built 2026 half-duplex in the heart of Kerrisdale, one of Vancouver´s most coveted westside neighborhood. Thoughtfully designed across 3 levels with an open-concept main floor featuring a spacious living, dining and kitchen area with powder room, 3 bedrooms and 2 bathrooms on the upper floor, plus a fully self-contained 2-bedroom legal suite, ideal as a mortgage helper. Only steps from Crofton House School and Kerrisdale Elementary, with UBC just minutes away. Whether raising a family or investing in Vancouver´s westside, this location delivers everything: top schools, walkable village shopping, tree-lined streets, and seamless access to the rest of the city. Built to high standards with quality finishes throughout. Open house April 18&19th.Sun.2-4 (id:65446)
2611 - 218 Queens Quay W
Toronto, Ontario
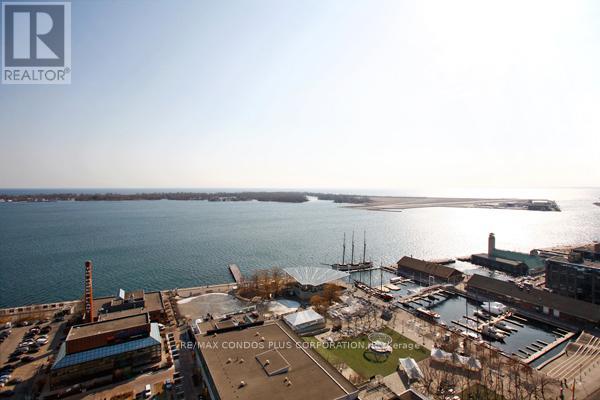
Beautiful Fully Furnished & Equipped Suite At Waterclub Condominiums, In The Heart Of Toronto's Harbourfront! Breathtaking S/W Lake Views! 9Ft Ceilings ! One Bedroom + Spacious Den (Perfect For a Large Home Office)+ A Solarium & 2 Bathrooms. 818 Sq ft+ Balcony. Modern Kitchen with Ample Storage, S/S Appliances & Granite Counters; Eng.Hardwood Floor.Throughout. Enjoy Waterfront Living, Steps To Parks(Love Park & Roundhouse Park), Boardwalk, Martin Goodman Trail/Bike Path, Beaches, Harbourfront Centre of Art & Performances, Variety Of Outdoor Activities, Restaurants & Cafes, Super Markets, Pharmacies, W/I Clinic, Banks, Food Crt, Ferry Terminal to Visit Toronto Island, Scotia Arena, Rogers Centre, CN Tower, Ripley's Aquarium, Southcore Financial (Amazon, IBM, Microsoft,..)& Financial District via Underground "Path", Streetcar T.T.C. to Union Stn., Downtown Shopping, Dining, Theatres. Easy Access To Highways, Billy Bishop City Airport + More! Enjoy the Lifestyle! **Heat, Water, AC, Hydro, Internet, 1 Storage Locker & 1 Parking Spot Included.** Tastefully Furnished & Equipped Suite! S/S Appliances:(Fridge, Stove, Microwave, Dishwasher), Washer/Dryer. Eng. Hardwood Floor, 1 Locker & 1 Parking Located in P1 Level and Close to Elevator Included. A+ Facilities:24Hrs Conc.,Guest Suites, In/Outdoor Pool, Sauna, Exercise Room , Bbq Areas, Party Room. (id:65446)
131 Heritage Drive
Okotoks, Alberta
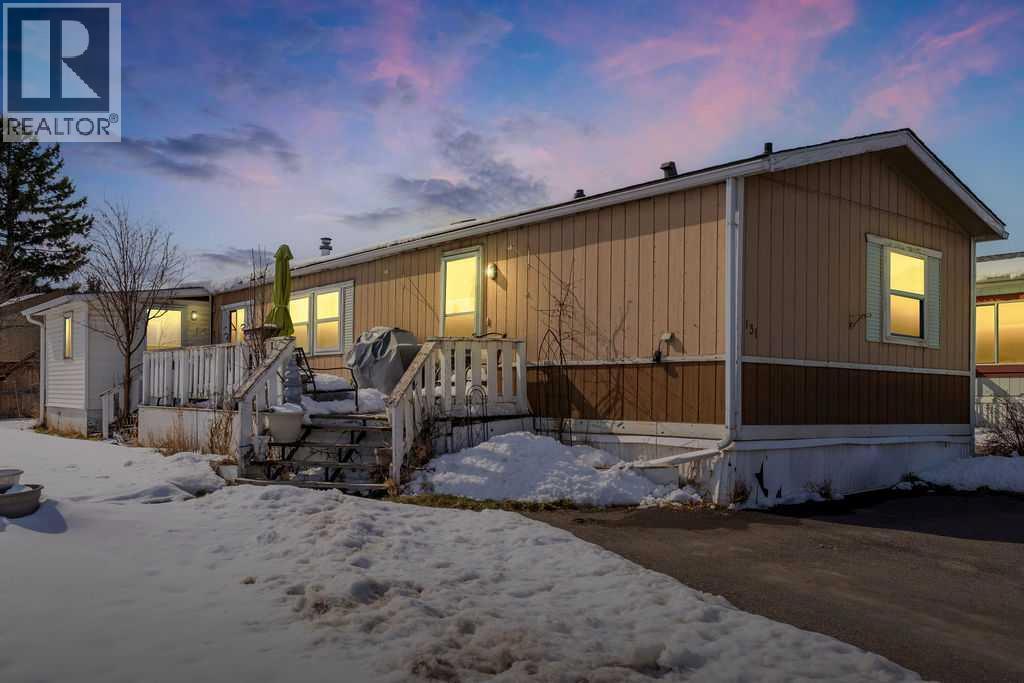
Unique opportunity to own a well-maintained 1108 square foot single-wide mobile home set on a generously sized pie-shaped lot. Built in 1992, this home offers functionality along with an additional 8 x 12 ft attached storage space that is perfect for seasonal items, tools, or extra storage needs. The cozy interior features an open-concept layout with vaulted ceilings that create a bright, spacious and welcoming atmosphere throughout the main living area. You'll also appreciate the abundance of cabinetry and generous counter space, ideal fo everyday living and entertaining. The thoughtful layout includes three bedrooms and two full bathrooms, both generously sized to accommodate families, guests, or a home office setup. Additional value is found in key updates, including a roof approximately 8 years old and a furnace approximately 9 years, both offering peace of mind for years to come. This home also comes with several added inclusions such as a deck box, entertainment center, and a window A/C unit, making it move-in ready with added convenience. Enjoy living right in the heart of Okotoks, just steps from parks, pathways, historic downtown, the recreation centre, and shopping. Lot fees of $1,277/month include water, sewer, garbage, compost, recycling, and snow removal. Buyer approval is required by Cove Communities (see member remarks for additional details). Don’t miss this rare opportunity to enjoy open concept living, tons of storage, and the quaint lifestyle of Okotoks. (id:65446)
152 Sage Hill Heights NW
Calgary, Alberta
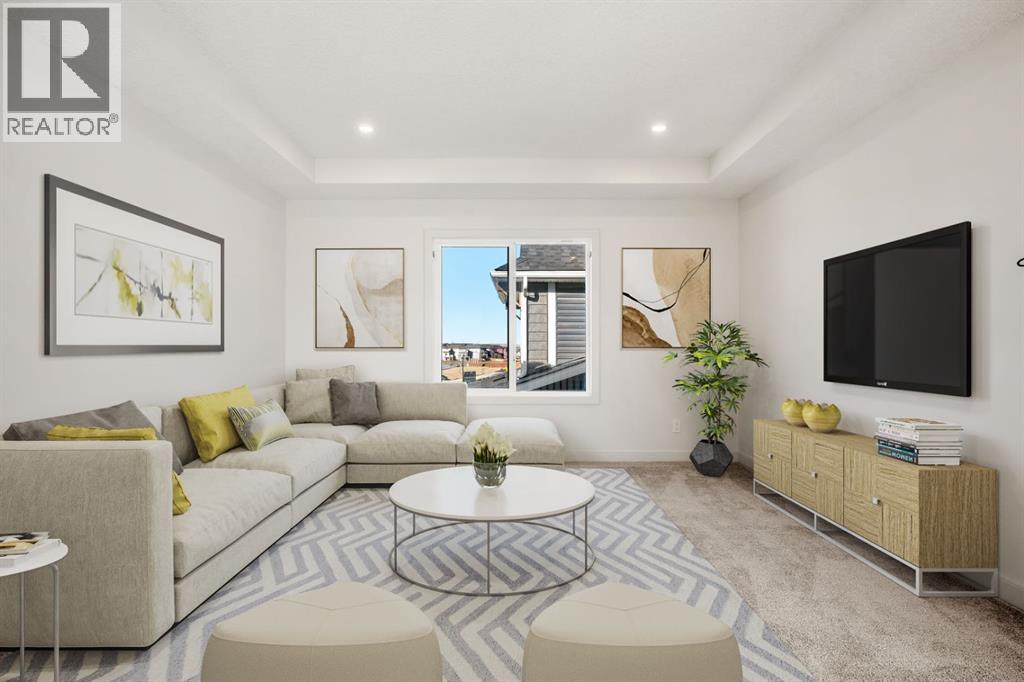
Welcome to The Sydney by Calbridge Homes, a stunning two-storey home perfectly situated on a corner lot in the highly desirable community of Sage Hill. Thoughtfully designed with modern finishes and an open-concept layout, this home offers the perfect blend of style, space, and comfort for today’s families.As you enter, you’re greeted by a grand foyer with an open-to-below design, creating a sense of elegance and openness right from the start. The gourmet kitchen is a true showpiece, featuring a large island, two-tone cabinetry accented with gold hardware, a beautiful designer backsplash, and quartz countertops. A walk-through pantry connects conveniently to the mudroom, providing easy access to the garage and additional storage.The main floor flows seamlessly from the kitchen to the spacious dining and living areas, ideal for entertaining and family gatherings. Large windows flood the space with natural light, while the dining area leads out to a huge deck overlooking the expansive backyard, perfect for summer barbecues, outdoor dining, and play. Completing the main level is a stylish two-piece bathroom.Upstairs, you’ll find a massive bonus room, perfect for movie nights or a cozy family retreat. The primary suite offers a luxurious escape, complete with a walk-in closet and a five-piece ensuite featuring dual sinks, a soaking tub, and a glass-enclosed shower. Two additional generous-sized bedrooms share a beautifully appointed four-piece bathroom with a dual vanity, ensuring comfort and convenience for family or guests. A laundry room and a flex space—perfect for a home office or study nook—complete this thoughtfully designed upper level.The unfinished basement includes a separate side entrance and rough-ins for a future suite, offering excellent potential for added living space or an income-generating rental. "A secondary suite would be subject to approval and permitting by the city/municipality." The property also features additional rear parking for fu ture basement tenants. For your peace of mind, a radon mitigation system has already been installed.Located in the thriving community of Sage Hill, this home provides quick access to a wealth of amenities, including Sage Hill Crossing, Beacon Hill Shopping Centre, and numerous cafés, restaurants, and fitness facilities. Residents enjoy scenic walking paths, parks, and natural wetlands, making it a perfect setting for active families and nature lovers. With easy access to Stoney Trail and Shaganappi Trail, commuting anywhere in the city is effortless.This exceptional home stands out for its corner lot position, beautiful curb appeal, and expansive backyard, offering ample space for outdoor enjoyment. With its modern finishes, gourmet kitchen, open-concept design, and potential for future basement development, 152 Sage Hill Heights NW delivers both luxury and long-term value.Experience the perfect balance of sophistication, functionality, and community living—welcome home to The Sydney in Sage Hill. (id:65446)
Zolo Realty
30 Douglasbank Gardens SE
Calgary, Alberta
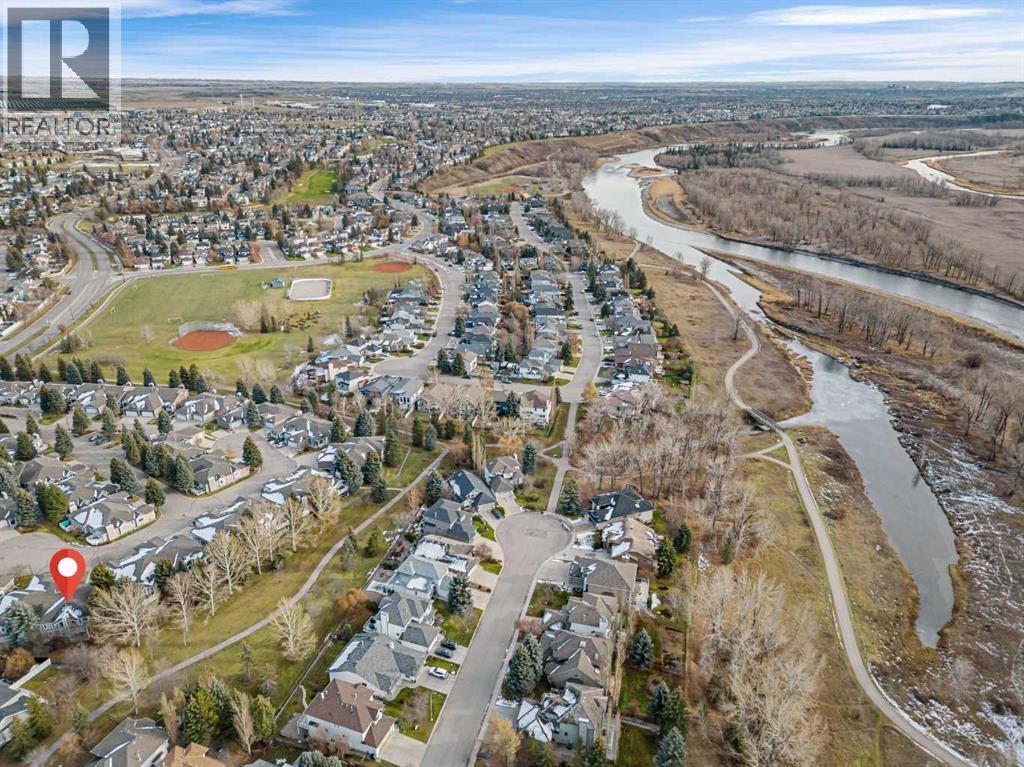
Have you been looking for a SPACIOUS BUNGALOW VILLA in SE Calgary, but discovered they are often too small for you? Would you like a WALKOUT BASEMENT OVERLOOKING GREENSPACE, with QUICK ACCESS TO PATHWAYS (including the entire FISH CREEK pathway system)? Are you ready to DONATE THE LAWNMOWER and THROW AWAY THE SNOW SHOVEL? With this 'lock-and-leave' villa, you can travel with ease, OR stay home & stay active with a LONG WALK or even an E-BIKE RIDE IN FISH CREEK PARK (while someone else cuts the grass and pushes snow)! Come see 30 Douglasbank Gardens SE in the GOLF COURSE COMMUNITY of Douglasdale! Located in a QUIET CUL-DE-SAC location, with a TRUE DOUBLE GARAGE (roughly 21'x22', giving room for your vehicles plus some hobby space)! Enter from the garage (which is freshly painted) to a COMBINED MUDROOM AND LAUNDRY ROOM area. You will love having everything you need on one level! Step in the front door and immediately appreciate the fact that this villa offers 'ROOM TO BREATHE'. Plenty of windows and extra space between neighbours allows for LOTS OF NATURAL LIGHT! The main level is over 1600 SQ.FT. Perfect dining room for entertaining with room to EXTEND THE TABLE FOR SPECIAL DINNERS with family or friends. EXTENSIVE HARDWOOD FLOORING (in fantastic condition) and SOLID MAPLE BASEBOARDS, plus WHITE KITCHEN CABINETRY for a CRISP AND CLEAN FINISH throughout the main level. The kitchen has a BUILT-IN WALL OVEN and GAS COOKTOP. There is a custom vented hood over the range. WINDOW in front of the KITCHEN SINK! The KITCHEN EATING AREA has more windows looking out to green space. Visit with your guests in your ELEGANT living room with a wood-burning fireplace (and gas ignitor, mantle and columns). The living room boasts ALMOST FLOOR TO CEILING WINDOWS on either side of the fireplace plus a built-in display cabinet. How about a possible SECOND BEDROOM or office on the main floor (there is a void space in the wall that could be turned into a closet, othe rwise you have a great TV room or office). Step out to the upper back deck for an evening BBQ overlooking the greenspace pathway. MATURE TREES are all around. YOUR PRIMARY BEDROOM RETREAT includes a very SPACIOUS BEDROOM (also with hardwood flooring), WALK-IN CLOSET, and an ENSUITE BATHROOM with EASY STEP-IN SHOWER and JETTED TUB (to soak your achy muscles from long walks along the river!) THE LOWER WALKOUT LEVEL has a SECOND COZY FIREPLACE with FULL BRICK FACING & RAISED BRICK HEARTH (this one runs on natural gas). Lots of windows on the back of this walkout! A bar with mini-fridge - great for hospitality (or for the grandkids' snacks). The lower level has ANOTHER BEDROOM (with walk-in closet) and another FULL BATHROOM. AMAZING STORAGE area. ENJOY STEPPING OUT FROM THE BASEMENT TO YOUR PATIO BELOW THE UPPER DECK. ALL POLY-B has been replaced plus. Lovingly maintained. Book your showing today! (id:65446)
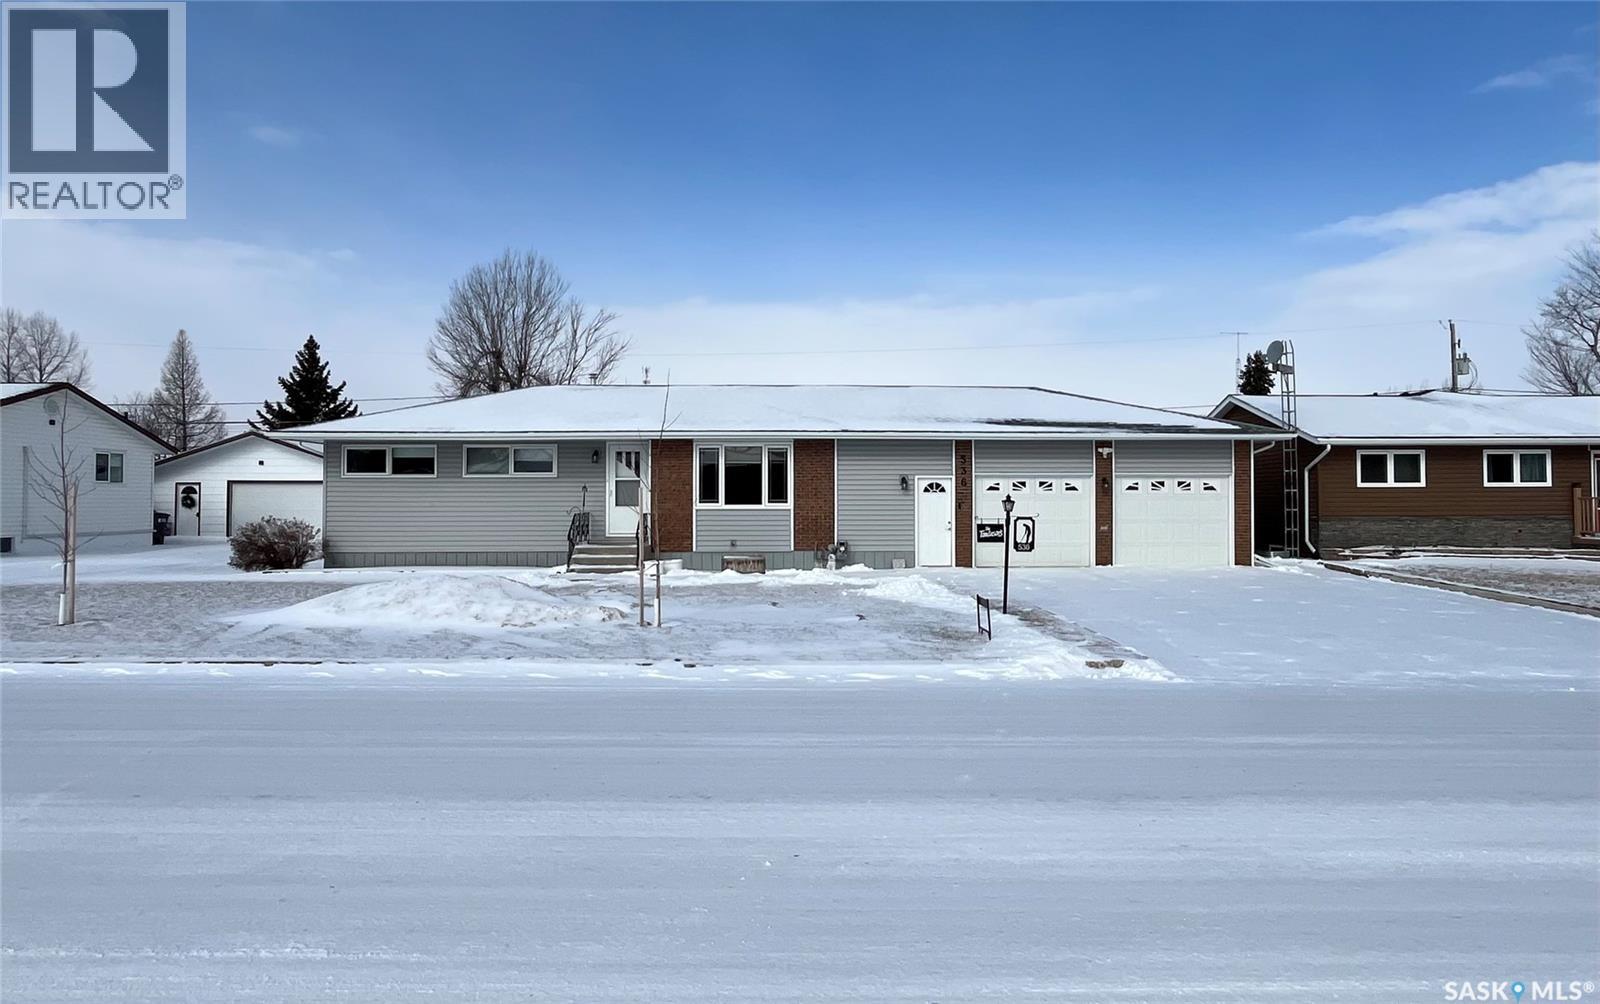
536 Gertie Street
Moosomin, Saskatchewan
Welcome to this spacious and well-maintained 4 bedroom/2 bathroom home offering the perfect blend of comfort, functionality, and location. Situated on a large lot in a highly desirable area; close to the schools and daycare. This property is ideal for families! The main level features a large entrance, main floor laundry, and a beautifully updated kitchen with an abundance of counter and cupboard space. Down the hall you'll find 3 bedrooms along with an updated 3pc bathroom. Recent exterior updates, including shingles and siding, add to the home’s overall curb appeal. The fully developed basement offers excellent additional living space with a cozy family room, a rec room complete with a bar, an additional bedroom, a 3-piece bathroom, and a cold room—perfect for storage. There's also a double attached garage along with a detached heated workshop, providing ample space for projects, tools, and toy storage. Outside, enjoy a nicely landscaped yard featuring a patio—perfect for relaxing or entertaining. Additional BONUSES include central air conditioning, central vacuum, and NEW dishwasher. This is a fantastic opportunity to own a well-cared for home in a prime location! (id:65446)
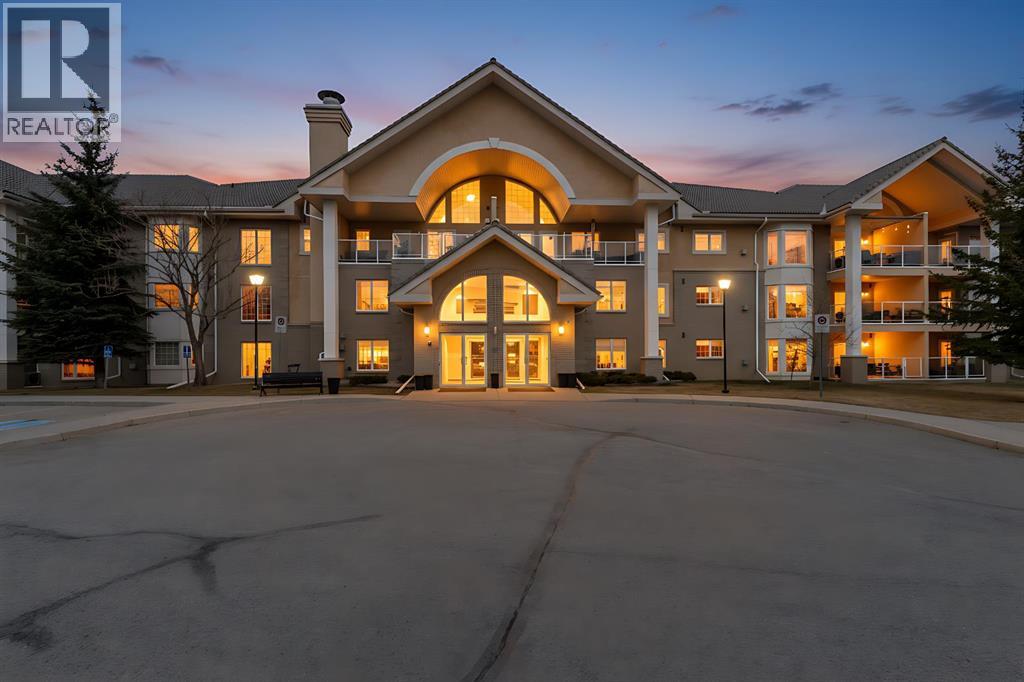
303, 728 Country Hills Road NW
Calgary, Alberta
Rare opportunity to own a spacious top-floor unit in the highly sought-after 55+ adult living Sierra’s of Country Hills! This bright and airy condo features a large primary bedroom, a generous den, and 1.5 bathrooms, all complemented by stunning vaulted ceilings that enhance the open feel of the home.Enjoy an exceptional lifestyle with access to a wide range of amenities, including an indoor pool, fitness centre, car wash, party room, guest suites, spa/hot tub, workshop, games room with pool tables and shuffleboard, and a quiet library.Ideally located close to shopping, T&T Supermarket, Rexall, Tim Hortons, and many other everyday conveniences. This is a perfect opportunity for those seeking comfort, convenience, and a vibrant community atmosphere. All utilities including A/C are included in the condo fees. This is a quiet unit with a guest suite on the other side of 1 wall and the pool table area below the unit. Newer stove, dishwasher & washer/dryer. (id:65446)
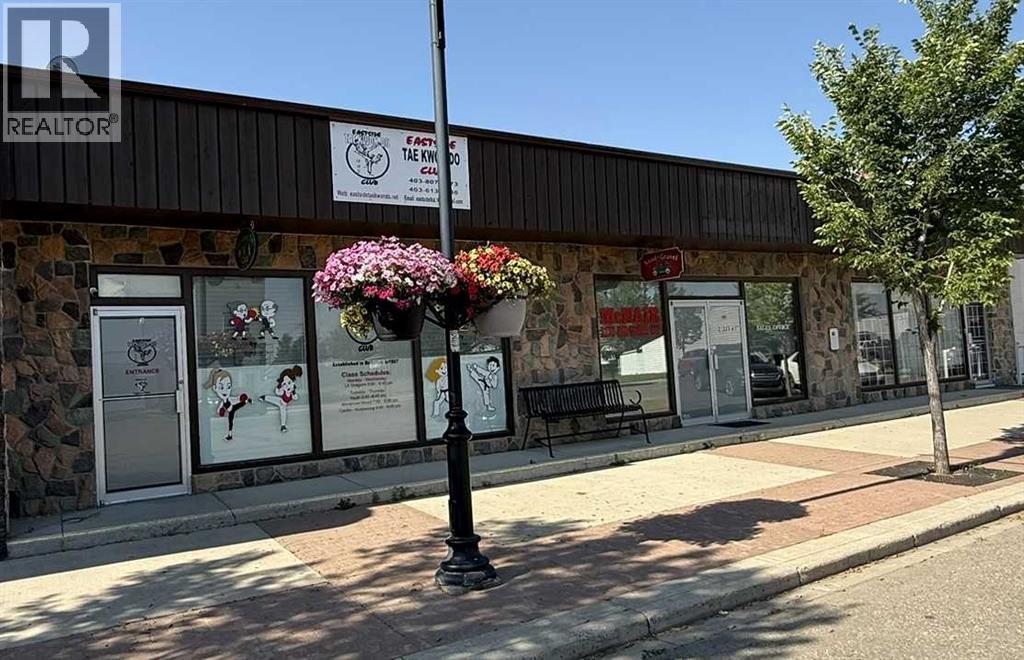
223 6 Street
Beiseker, Alberta
Excellent investment opportunity! This 3-unit commercial building offers both stable rental income and flexible options for an owner-user.Income Producing: Two units are currently leased to long-term tenants, providing consistent rental revenue.Versatile Owner-User Space: The third unit features 2 kitchens, 3 bathrooms, a detached heated double-car garage, and private outdoor space—perfect for a business owner looking to occupy while collecting rent from the other units.Prime Investment: Secure a property with steady cash flow while enjoying future potential for appreciation and tenant diversification.Whether you’re an investor seeking reliable income or an owner-user ready to step into a commercial property with established tenants, this building is a rare opportunity. (id:65446)
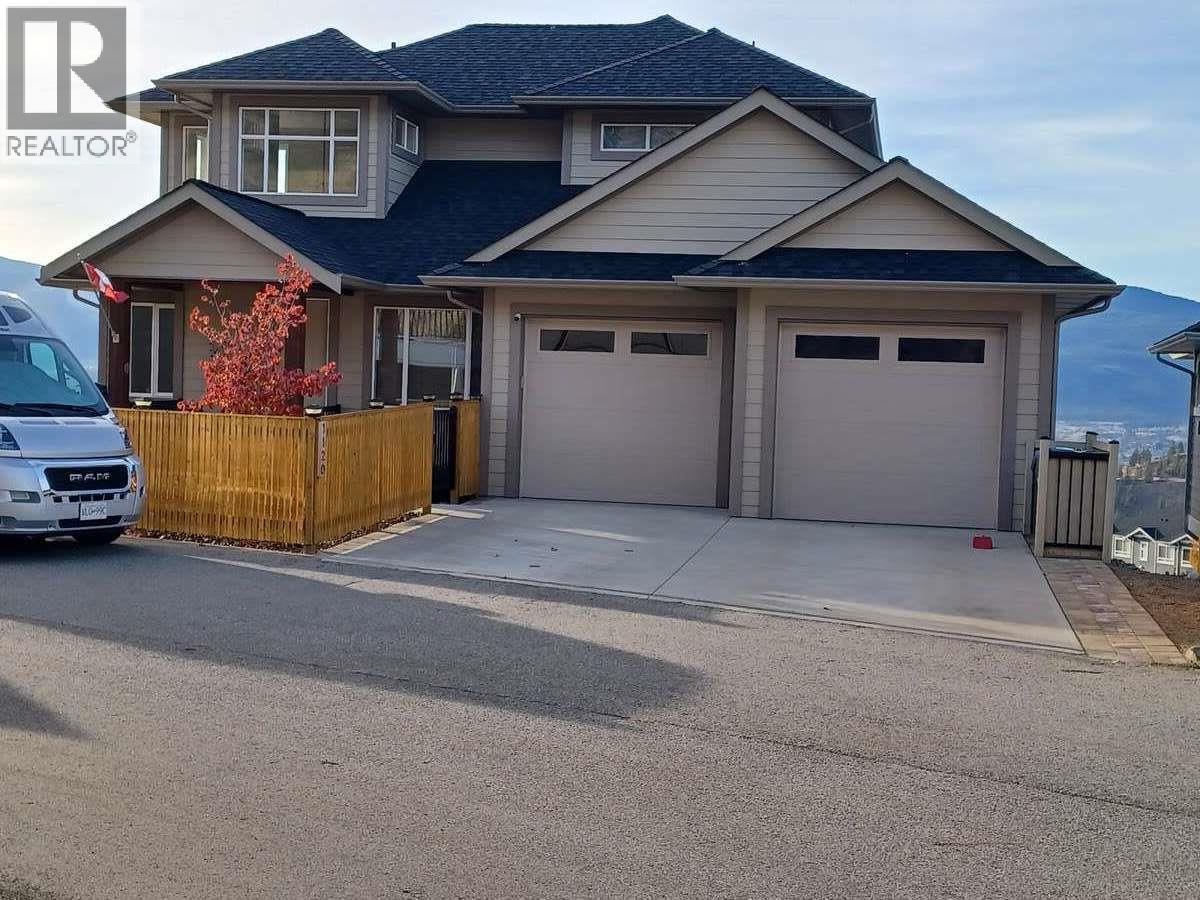
1120 Holden Road
Penticton, British Columbia
For more information, please click Brochure button. Quality built. Stylish and Elegant. Great valley and mountain views. Private end of lane location. 2 gas fireplaces, high efficiency furnace, custom blinds throughout. Exceptional master bedroom suite. 2 covered decks (21×12). Excellent condition. Good value. Located in beautiful Sendero Canyon. (id:65446)
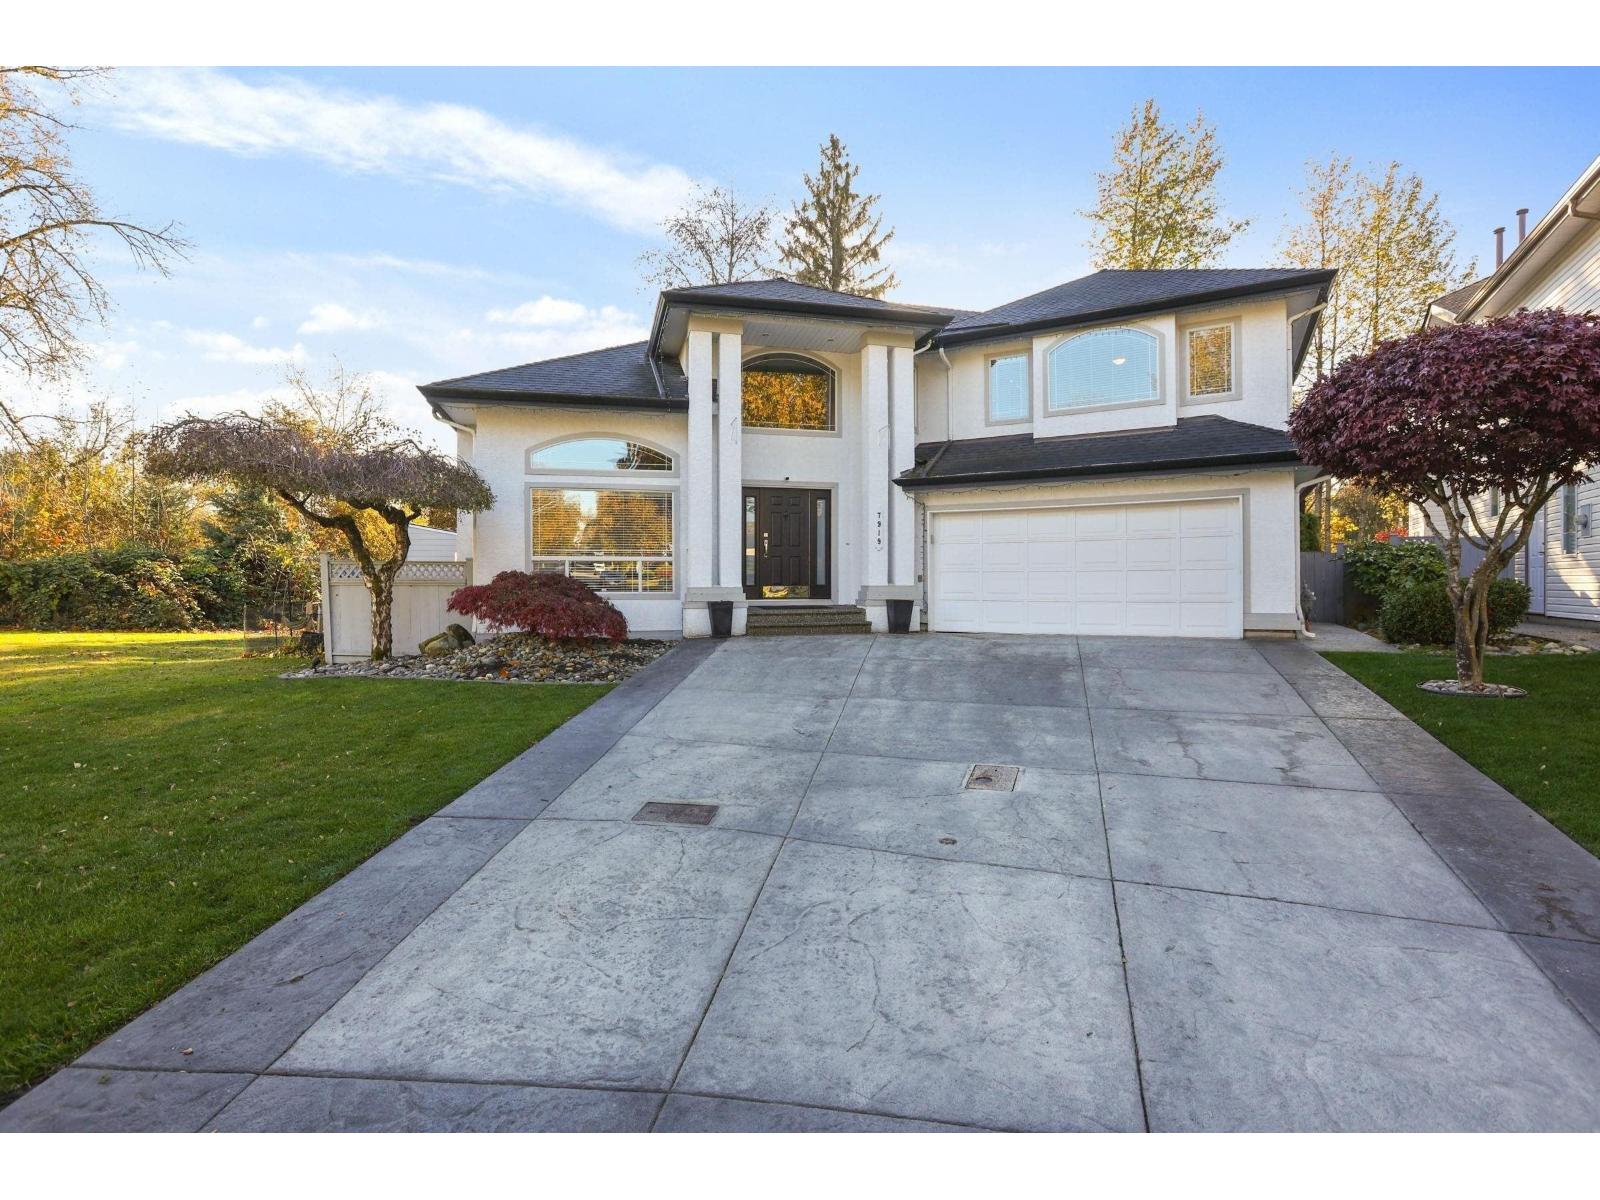
7919 Redtail Place
Surrey, British Columbia
This is A Great Property. Totally Renovated. 4 Bedrooms Up. Spa Like Ensuite. Office on the Main Floor with Huge Windows and High Ceiling. Vaulted Ceilings in Living Room and Entry. Central Air Conditioning. Almost New Roof. Almost New Kitchen and 3 Bathrooms. All Floors, Ceramic Tiles and Carpet are Almost New. Custom Built 75 Inch flat screen TV, 5.1 Surround Sound System. 2 Fireplaces. Almost New Furnace. THIS HOUSE IS A MUST SEE. (id:65446)
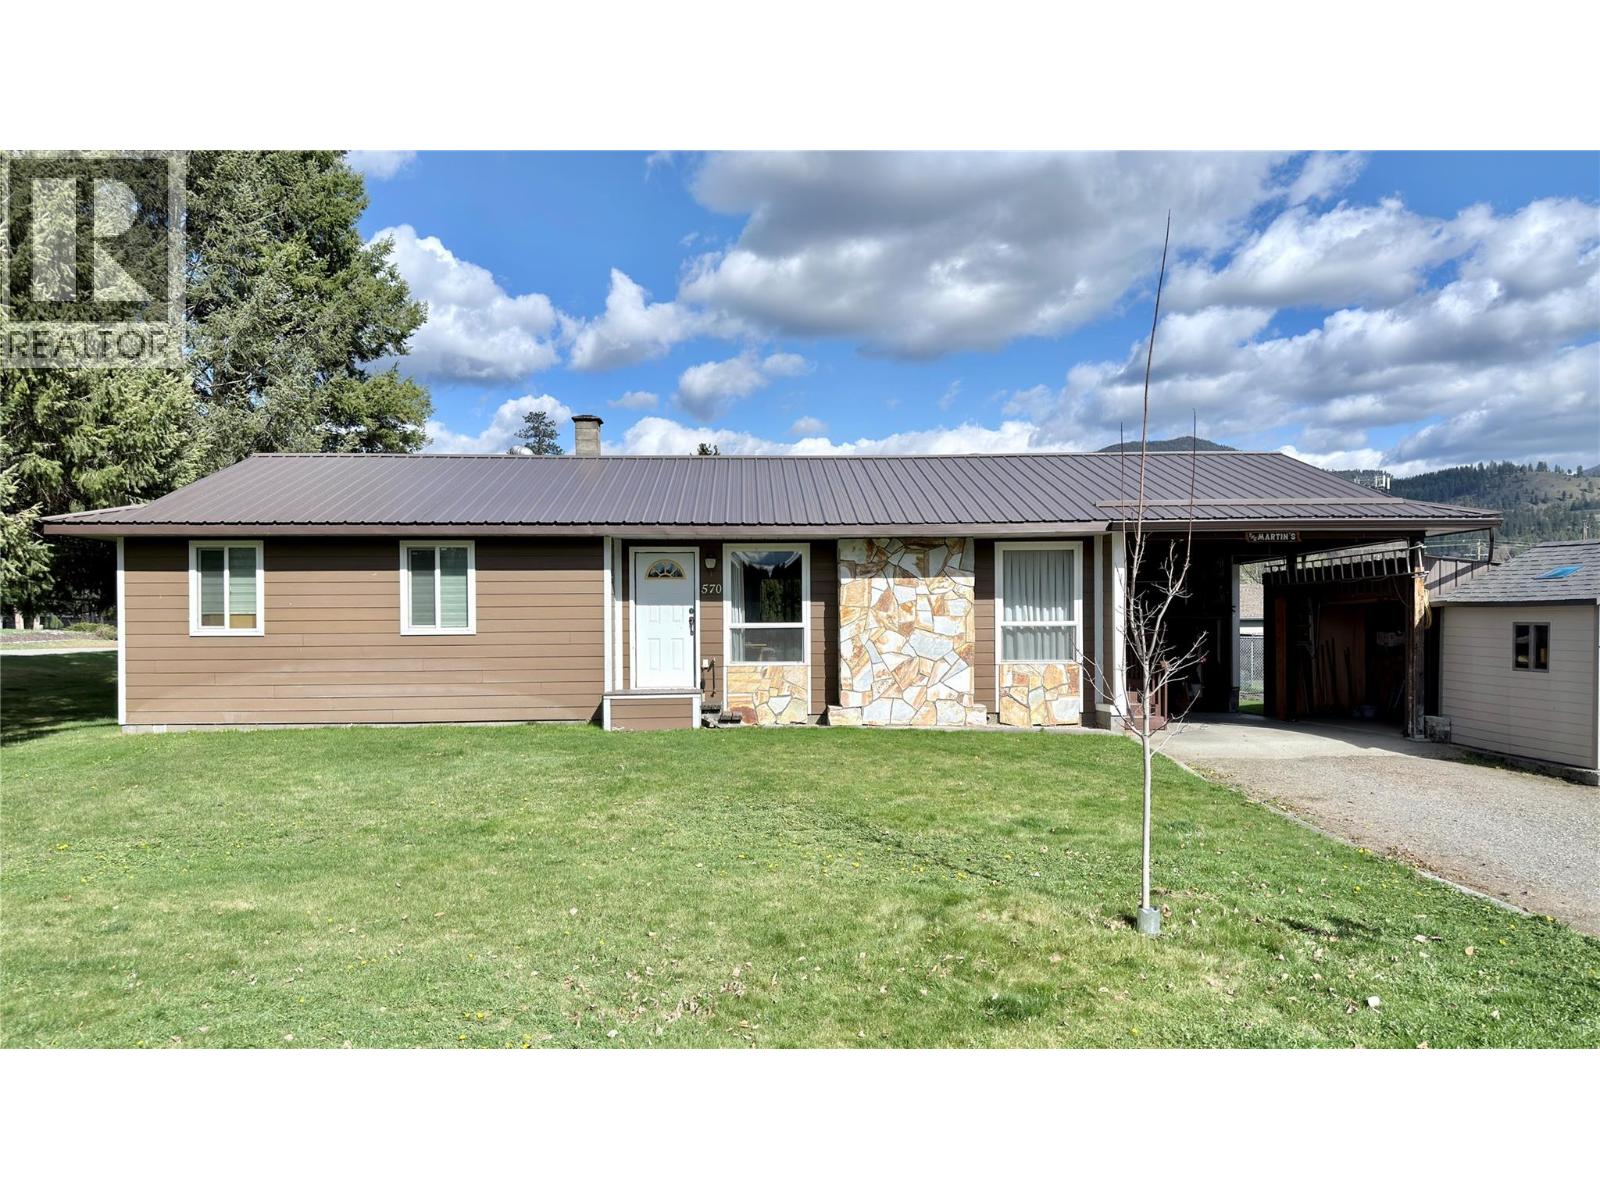
570 Eholt Street
Midway, British Columbia
Large 3 Bedroom, 2 Bathroom home in Midway, BC. Fantastic location, right across the street from the park, with a spray park! Great home for a family, or retired couple. Large family room downstairs, with an additional room that can easily be converted into a 4th bedroom. Wood stove in basement to keep the house comfortably warm in the Winter. Heat pump to keep you cool in the Summer! Deer fenced garden to grow your favourite vegetables, and a large 14X20 covered deck in the backyard to entertain your family and friends. Soak in your hot tub, just off the deck, or have a nice cozy fire in the fire pit. All major renovations have been done. Metal roof, cement fibre board siding, triple pane windows, new Kitchen, with granite countertops, new flooring, heat pump, 200 amp service and more! Move in ready! Great home for those that do not like stairs. Laundry room is on the main floor. Lots of storage in the basement, with a workshop, cold room and a huge family room, that is big enough for a pool table. There is a separate entrance in the basement that has easy covered access to the wood storage, on the side of the carport. No need to drag the wood throughout the whole house. Central location. Easy, flat walking distance to all amenities. Irrigation system to keep your lawn watered. Large 0.25 acre corner lot with lane access. Very private. No neighbours on 2 sides! What are you waiting for? Call you Realtor today! Click on multimedia for a virtual tour. (id:65446)
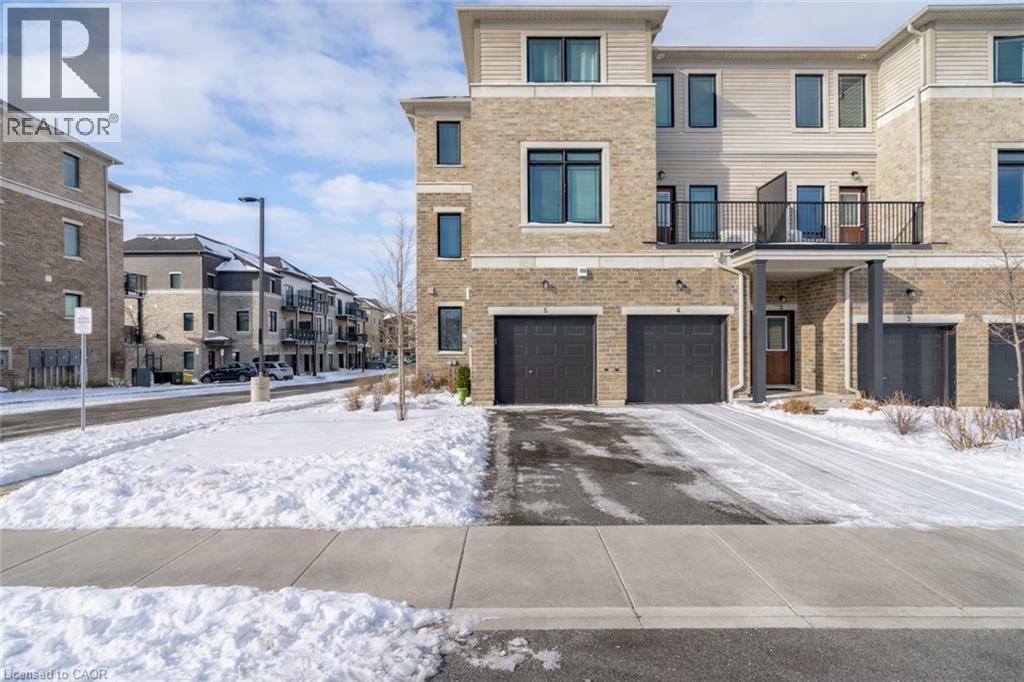
107 Westra Drive Unit# 5
Guelph, Ontario
Welcome to 107 Westra Drive, Unit 5, a modern 2-bedroom, 2-bathroom BUNGALOW townhouse offering just over 1,400 sq. ft. of thoughtfully designed living space and the convenience of two parking spots. Built in 2020 and located in Guelph's desirable west end, this contemporary home features a bright, open-concept layout with clean lines and modern finishes, ideal for both everyday living and entertaining. The bungalow design provides comfortable, stair-free living, perfect for professionals, downsizers, or anyone seeking low-maintenance ownership, all within close proximity to shopping, parks, schools, and transit. (id:65446)
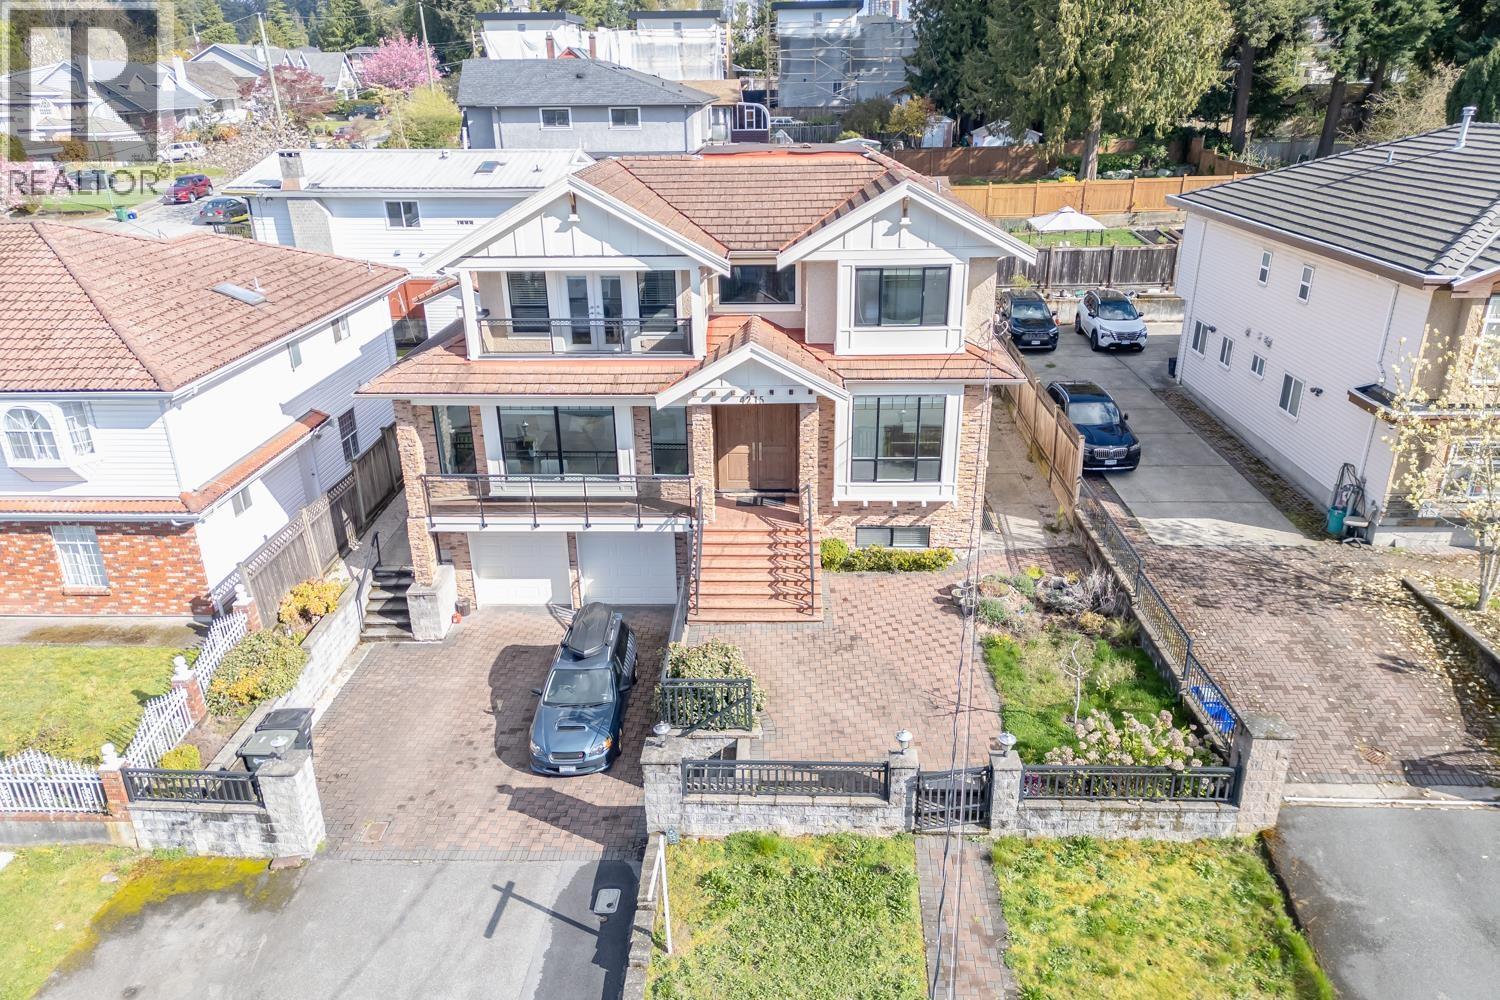
4215 Watling Street
Burnaby, British Columbia
Beautifully maintained, like-new executive home in vibrant Metrotown. Freshly painted inside and out, this custom-built property features exceptional craftsmanship, premium finishes, and a bright south-facing living room. The spacious kitchen offers ample counter space, stainless steel appliances, and a separate wok kitchen. Upstairs includes four goodsized bedrooms, a large primary suite with great views, plus south-facing exposure. Excellent location close to Metrotown, Crystal Mall, schools, and SkyTrain. Modern design meets everyday function. (id:65446)