

50 Grand Avenue S Unit# 1702
Cambridge, Ontario
2 BED, 2 BATH CONDO UNIT AVAILABLE IN THE HIGHLY SOUGHT-AFTER GASLIGHT DISTRICT! This 1126 sqft residence is nestled in the heart of Cambridge's emerging dining, entertainment, and cultural hub, promising a lifestyle of unparalleled convenience and modern luxury. As you step into this thoughtfully designed unit, you'll be greeted by generous 9-foot ceilings and an open-concept kitchen and dining area equipped with top-of-the-line appliances. Large windows allow natural light to flood the space, bathing the interior in warmth and inviting ambiance. In-suite laundry adds a practical touch, and premium finishes grace every corner of the unit. The open balcony (accessible from both kitchen and one of the bedrooms) is not only spacious but also offers breathtaking panoramic views of the city. For your convenience, this unit comes with an included underground parking spot, providing secure and easy access to your vehicle. Additionally, you'll enjoy exclusive access to the new Gaslight Condos amenities, including an exercise room, games room, study/library, and an expansive outdoor terrace with pergolas, fire pits, and BBQ areas overlooking Gaslight Square. Book your showing today and explore the potential of this beautiful living space. Don't miss this exceptional opportunity to live in one of Cambridge's most vibrant and desirable locations. Step out onto your private balcony and enjoy peaceful morning coffee or evening sunsets from above the city. Residents enjoy access to first-class amenities including a fitness center, rooftop terrace, party room, and concierge service. Just steps from trails, the Grand River, restaurants, cafes, shops, and public transit, this location offers a perfect balance of nature and convenience. Whether you're looking to upsize, downsize, or invest, Unit 1702 delivers modern comfort, a prime location, and an elevated lifestyle. (id:65446)
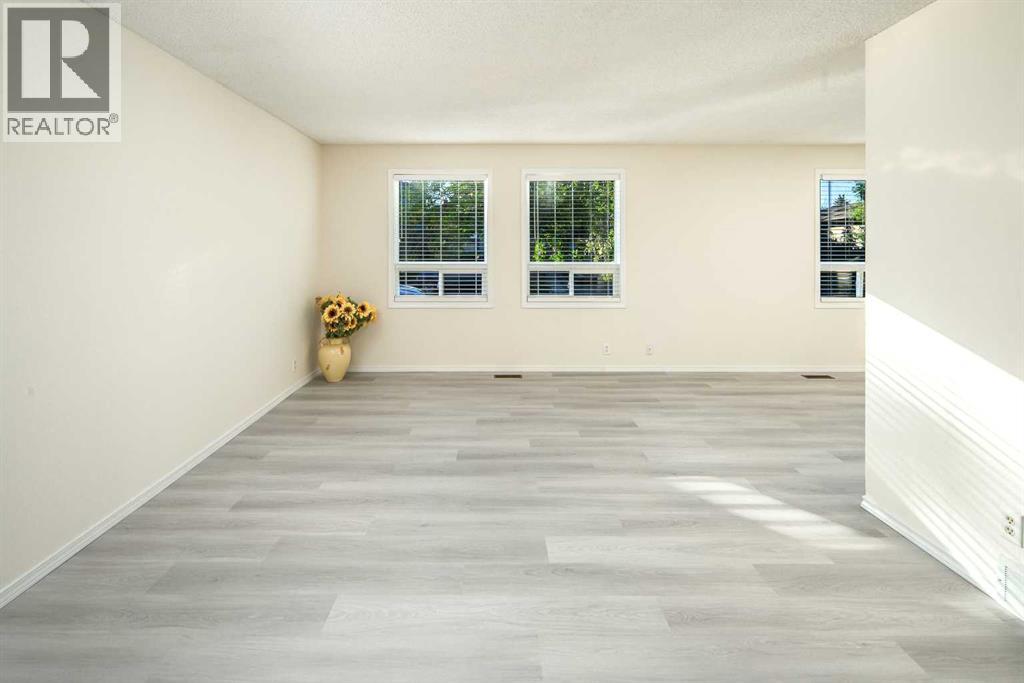
20 Bernard Way NW
Calgary, Alberta
NEW ROOF AND SIDING. Welcome to the well maintained 4-level split family home in the desirable community of Beddington Heights. Nested in a peaceful street, this charming house boasts over 1900 sqft of developed living space including 3 BEDROOMS and 2 FULL BATHROOMS, plus the illegal basement suite, ideal for any GROWING FAMILY or INVESTOR. As you step inside, you will be greeted by the bright living room completed with large windows to enjoy the sun shine and creating a cozy space LOUNGE and RELAX. The formal dinning area seamless connects the living space with the spacious kitchen offering well maintained appliances, beautiful maple cabinetry with ample storage space, NEW quartz counterspace (2024) to prepare your delicious dishes!! The side door beside the kitchen provides a convenient access to the tandem double parking pad. The upper floor holds 3 bedrooms, all are great in size and offers good closet spaces and large windows for abundance of natural light. The central 4pc bathroom has a tub/shower combo and single vanity with storage below. When stepping down to the WALK-UP basement with the separated entrance, you will find an excellent opportunity to rent the illegal suite to cover your mortgage. The basement has two dens & flexible rooms (EGRESS WINDOWS are required to be considered two legal bedrooms) and plenty of living space, completed by a kitchen and another 3-PC bath. A backyard gives ample room for outdoor living and enjoying the sun. This house offers numerous recent upgrades including new vinyl flooring (2024), new paint throughout (2024), new lightings fixtures and new window coverings (2024). Great location! WALKING distance to parks, schools, shopping centre and transportation. Quick access to downtown and highways. Perfect family home. A MUST SEE and A MUST OWN!! CALL TODAY to book your PRIVATE TOUR!! (id:65446)
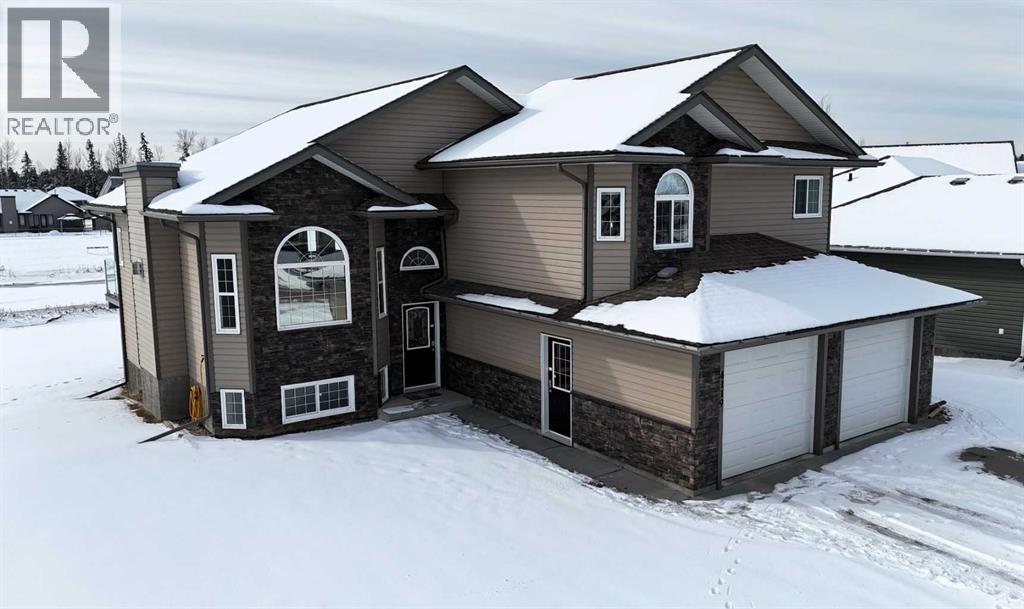
4119 16 Avenue NE
Edson, Alberta
Welcome to this immaculate 2006 bi-level offering 1,643.58 sq ft, ideally located in Hillendale. Backing onto a picturesque pond, this property delivers year round enjoyment with winter skating and peaceful summer evenings spent on the deck overlooking the water fountain. This beautifully maintained home features 4 bedrooms 3 bathrooms, including a private primary retreat on its own level complete with abundant natural light, walk in closet, and a relaxing jetted tub ensuite. The main level showcases a warm and inviting living room with a gas fireplace, a spacious kithcen open to the dining area, and garden door access to the deck where you will find natural gas hook up for BBQ- perfect for entertaining. Two additional bedrooms and a 4 beice bathroom comeplete this level. The fully developed walk-out basement offers a large fourth bedroom, a generouse family room, and a dedicated laundry space, providing excellent functionality for growing families. Recent 2024 upgrades include new exterior stonework, a covered deck roof, and modern glass railings. Additional highlights include central air conditioning, digital locks, smart heat and water sensors, dual sump pumps, outdoor fire pit, RV parking, and a built-in pressure washer in the oversized 23' x 25.5' heated garage. This exceptional property truly has it all-comfort, technology, and a stunning location. (id:65446)
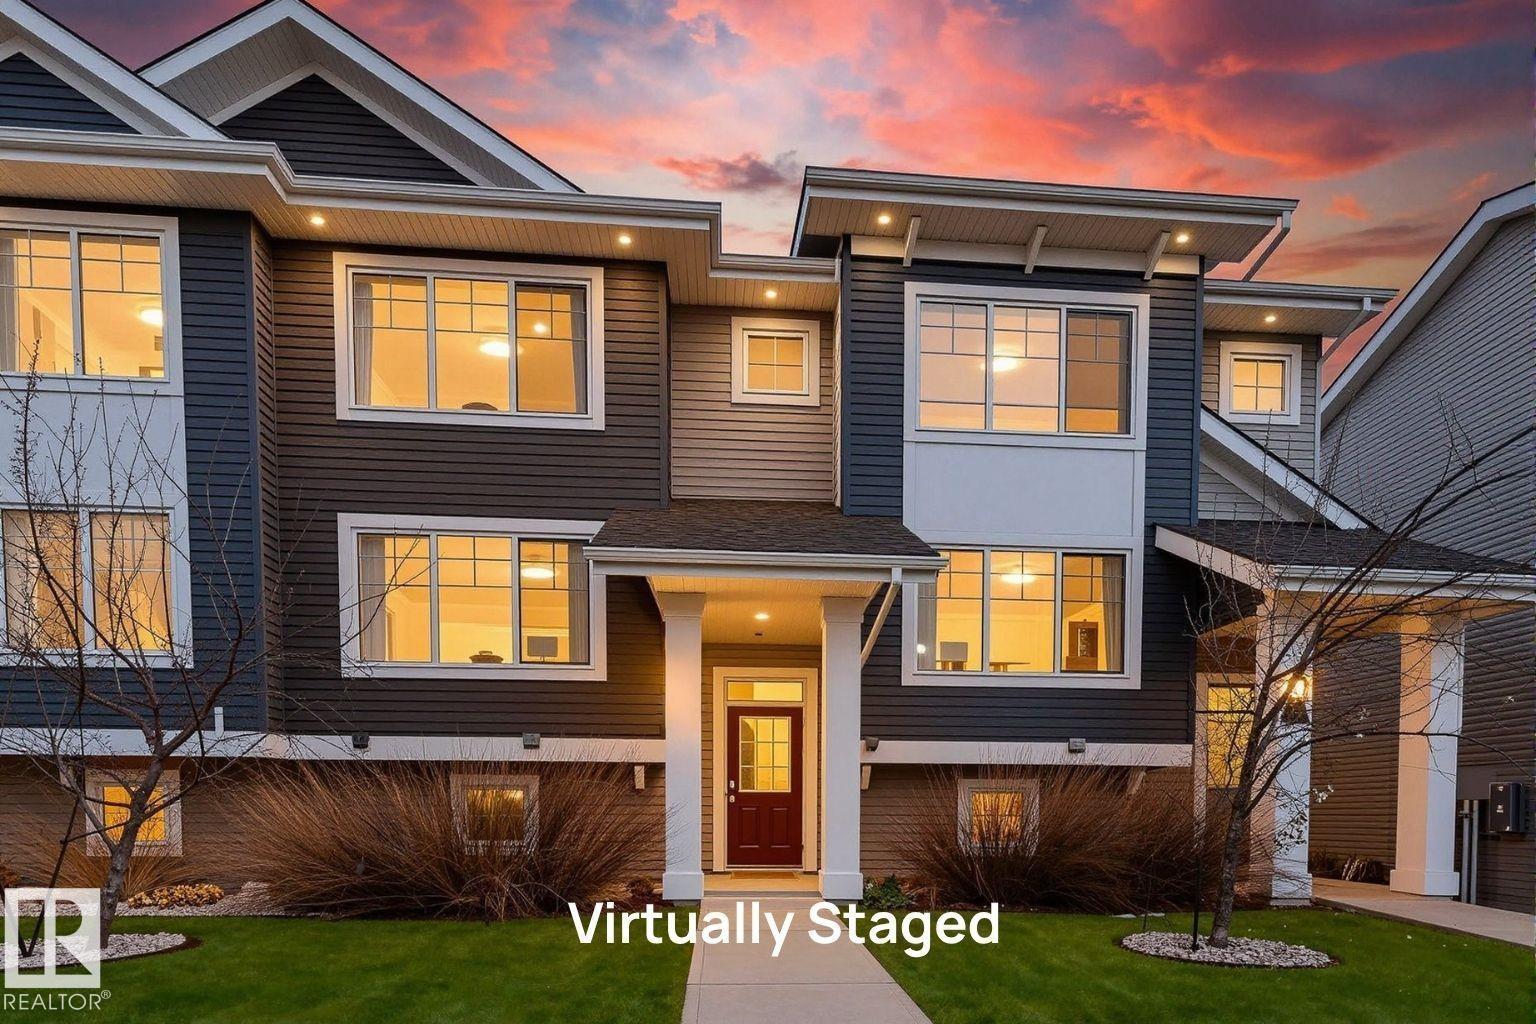
#31 5203 149 Av NW
Edmonton, Alberta
Live the Good Life in this beautifully designed townhome in Casselman Landing, Northeast of Edmonton. Ideally located just minutes from Manning Freeway and Anthony Henday with quick access to shopping, schools, and all amenities. This bright and spacious home offers 3 bedrooms, 2.5 bathrooms, and a double attached insulated & Drywalled garage. The open-concept main floor is flooded with natural light from large windows and features a modern kitchen with granite countertops, stainless steel appliances, contemporary cabinets. Perfect for entertaining! The dining area leads to a private balcony with gas line for BBQ. Upstairs includes a versatile bonus nook, two generous bedrooms, a full bath, and a spacious primary suite with large window, walk-in closet, and full ensuite. The lower level offers a welcoming entry, Full Size Front Load laundry, and direct access to garage. A fantastic option for first-time buyers, families, or investors. Visit REALTOR® website for more info! *Some photos are virtually staged (id:65446)
50 Grand Avenue S Unit# 1905
Cambridge, Ontario
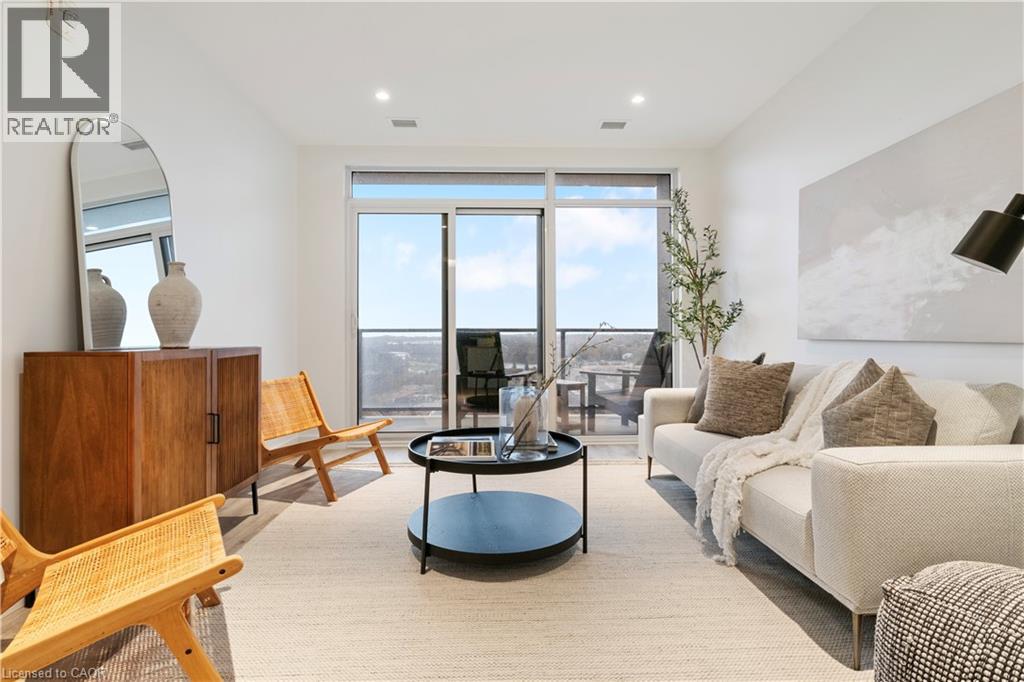
Welcome to Unit 1905 at 50 Grand Avenue South, located in Cambridge’s vibrant Gaslight District! This 2-bedroom, 2-bathroom suite with an included parking spot offers a bright, open-concept layout with floor-to-ceiling windows that bathe the space in natural light. The modern kitchen features beautiful cabinetry, quality appliances, and a spacious island that flows seamlessly into the living and dining areas - perfect for both entertaining and everyday living. Step out onto your 181 sq. ft. private balcony and take in breathtaking views of Cambridge and the bustling Gaslight District below. Both bedrooms are generously sized, with ample closet space and contemporary finishes throughout. Enjoy access to an array of exclusive amenities, including a state-of-the-art fitness centre, elegant party room, and rooftop terrace complete with BBQ areas and firepits - ideal for social gatherings or quiet evenings. Nestled in the heart of downtown Galt, this exceptional location puts you within walking distance of restaurants, cafes, boutique shops, and cultural attractions. Experience a perfect blend of urban energy and modern comfort in one of Cambridge’s most desirable communities. (id:65446)
203 Pine Av
Cold Lake, Alberta
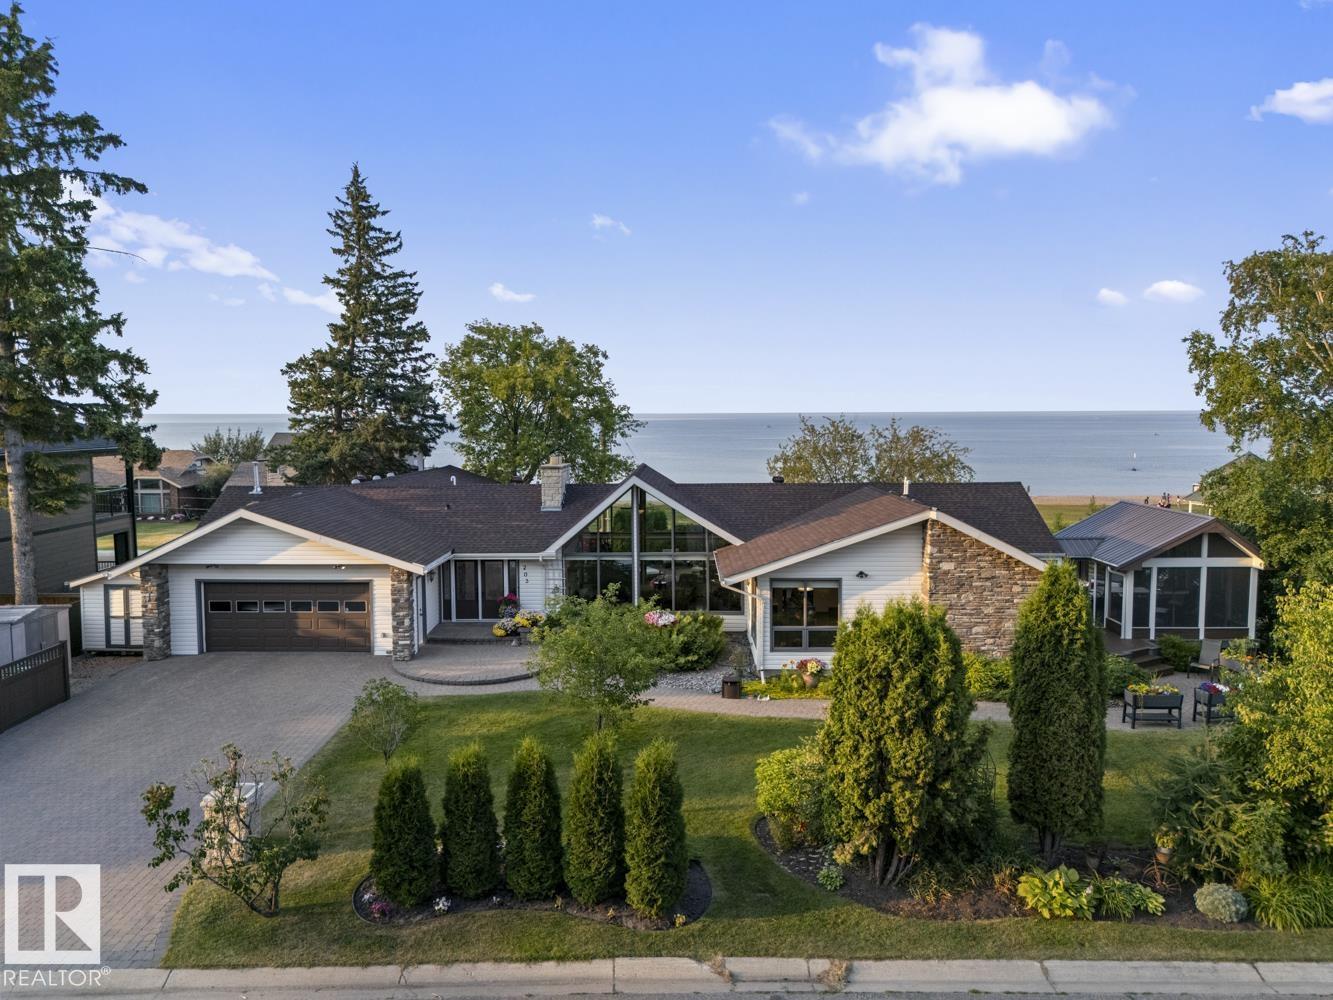
A landmark Cold Lake Estate set on 2 prime lots with panoramic lake views from every room. This 2750+ sf architecturally designed bungalow features a sunken living room with stunning stone wood fireplace, vaulted ceiling, formal dining room, a brand new kitchen wing, and 4 bedrooms on the main. Luxurious bathrooms - uncompromising quality throughout. With thoughtful comfort and elegance in mind, the home has AC, premium flooring, and a multitude of options for entertaining, as natural light floods the home. Flex space has a tranquil lakeview room with seamless flow to a heated ,screened in gazebo - perfect for relaxing or entertaining year-round. Outdoors, enjoy a meticulously landscaped yard with underground irrigation, a robotic lawnmower, premium composite decking and hottub complete with hidden storage for outdoor items. Lower level has a theatre room. Plenty of parking on the paving stone driveway. A rare opportunity to own one of Cold Lake's most distinguished homes - full list of extras available. (id:65446)
112-114 Dogwood Drive
Regina Beach, Saskatchewan
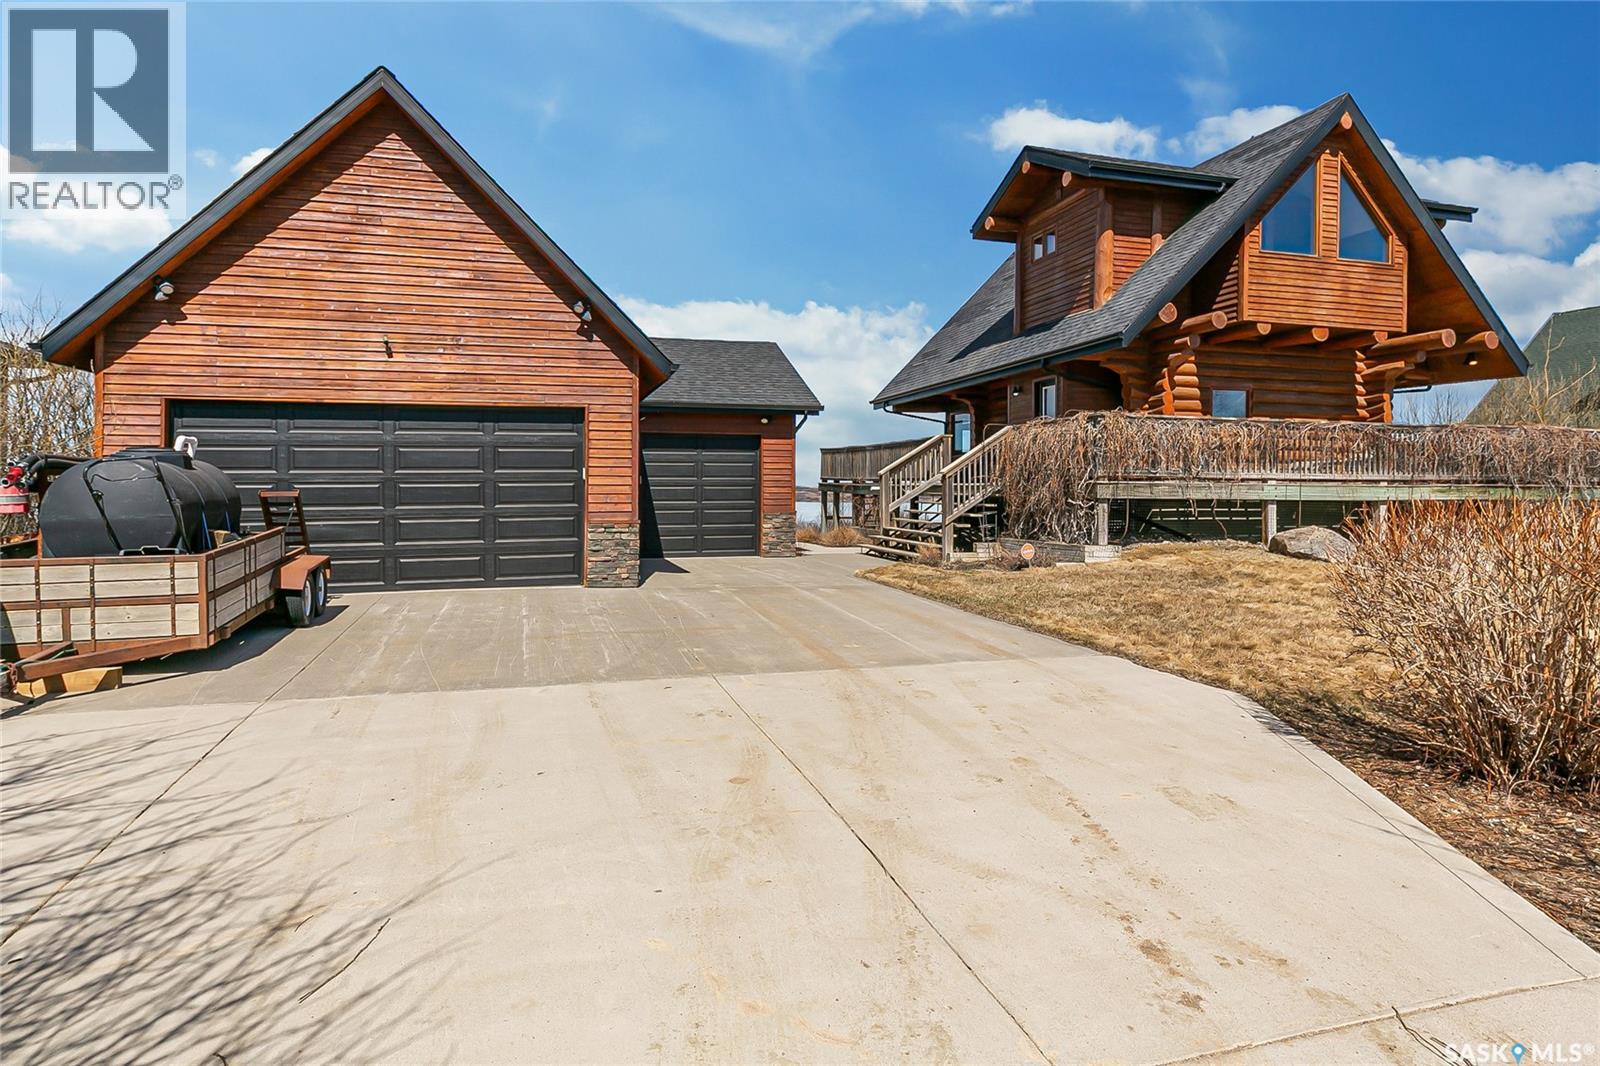
Welcome to your private retreat in Kinookimaw, next to Regina Beach and the Regina Beach Golf Club, just 30 minutes from Regina. Surrounded by nature, this beautifully landscaped double lot features retaining walls, mature greenery, and a 3.41-acre green space in front, preserving views of Last Mountain Lake. The home showcases quality craftsmanship, including 3-inch hardwood flooring across most of the main floor, triple-pane windows, and double-pane doors with built-in blinds. The inviting living space centres around a natural gas stone fireplace. The kitchen offers granite countertops, rich dark oak cabinetry, and timeless finishes, complemented by cast iron floor registers and return air. Outdoor living shines with a 360-degree wraparound deck, concrete patio, and a stunning gazebo with a concrete floor and wood-burning fireplace with a Class A chimney. The walkout basement adds a bedroom, large family room, 4-piece bathroom, and utility room with storage. Upstairs, the spacious primary bedroom fits a king bed and includes a 3-piece ensuite. Additional highlights include spray foam-insulated basement walls, a spray foamed ceiling roof for enhanced efficiency, a high-efficiency furnace with central air conditioning, and an owned natural gas water heater. The detached, fully heated 2' x 6' constructed garage offers 1,040 sq ft with 10-foot ceilings, accommodating up to five vehicles. The annual lease of $2,488 includes water. Sold fully furnished (excluding a few items). A rare opportunity for space, privacy, and lifestyle just minutes from Regina Beach. (id:65446)
802, 616 15 Avenue SW
Calgary, Alberta
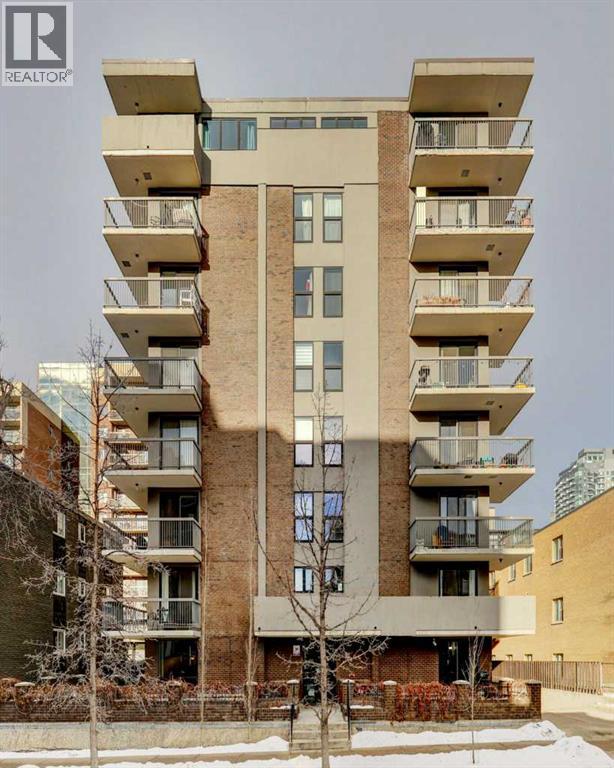
Enjoy relaxed urban living in this bright top-floor corner unit, perfectly positioned just one block from the trendy 17 Avenue District. Set in a quiet concrete building with only four units per floor, this updated condo offers 958 sq. ft. of well-designed living space with 2 bedrooms and 1 bathroom. The primary bedroom is generously sized with plenty of room for a king size bed and the second bedroom is ideal for guests or a home office. The spacious living room features a cozy wood-burning fireplace and opens onto an enclosed wraparound balcony, ideal for year-round enjoyment. Freshly painted with a new vented stove, in-suite laundry, plus secure underground parking and a separate storage locker for added convenience.. (id:65446)
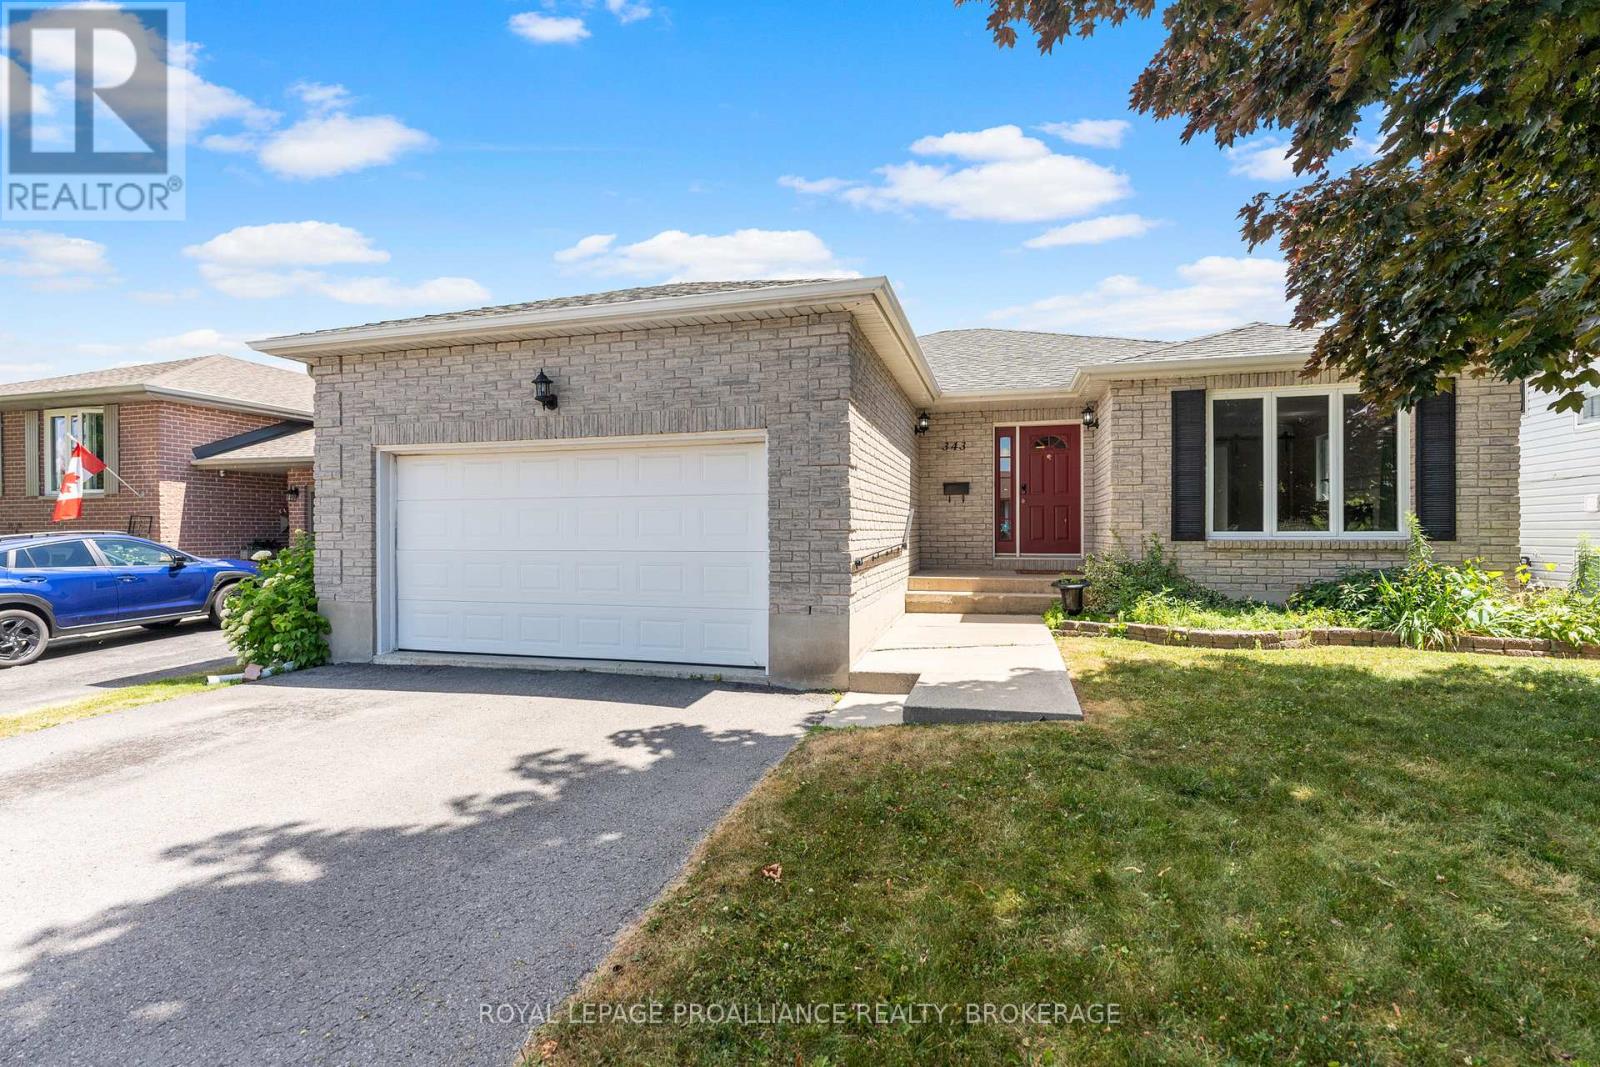
343 Sunrise Crescent
Kingston, Ontario
Welcome home to 343 Sunrise Crescent! Stylish Mid-Town Bungalow - Renovated & Move-In Ready. Centrally located in the heart of mid-town, this beautifully updated 1,500 sq. ft. bungalow blends modern style with everyday comfort. Enjoy a stunning kitchen with island and backsplash, stainless steel appliances. Complete with three refreshed and upgraded bathrooms. Large primary bedroom with awesome ensuite. Carpet-free flooring throughout, two cozy gas fireplaces one in formal living room and the other in the main floor family room. The bright lower level offers two bedrooms, a sleek 3-piece bath, and a spacious rec room with wet bar-perfect for entertaining.Outside, relax in your landscaped backyard with expansive decking, and Tiki bar. Practical upgrades include shingles, gas furnace, electric car charger, double driveway. Picture yourself here! Move-in ready, centrally located, and loaded with quality finishes-this is the one to call home! (id:65446)
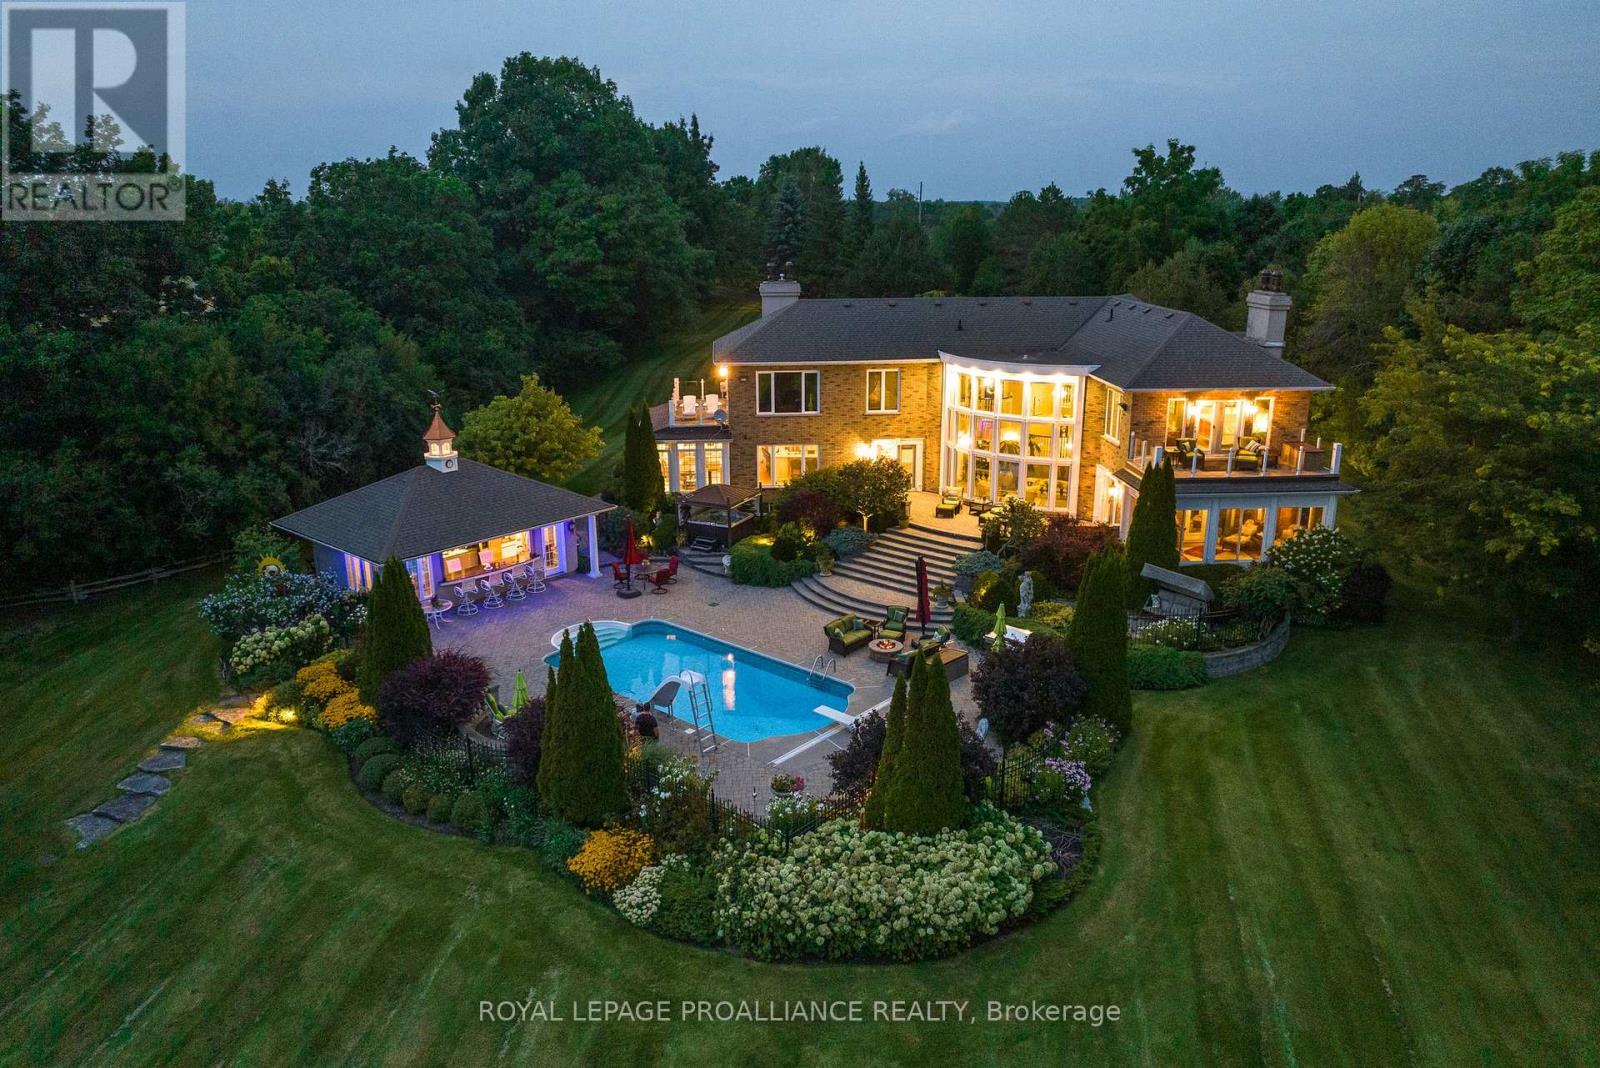
1261 County Rd 20
Prince Edward County, Ontario
The SunCatcher Estate: from its dynamic 383' shoreline on one of the world's great fresh water lakes, Lake Ontario, to its old growth trees, charming gardens, swimming pool, cabana & golf range, to its magnificent views from every glowing room, the privacy & peacefulness of these surroundings impart a sense of luxury, well-being & calm. A world apart, yet close to all amenities. 1 hr 45 min to Pearson International Airport. 20x40 quonset building for RV or lg boat, all new pool mechanics include heat pump, house climate control heat pumps, 1 hole golf course, shore well for irrigation, expansive windows all tinted, abundant pure artesian well water for house. (id:65446)
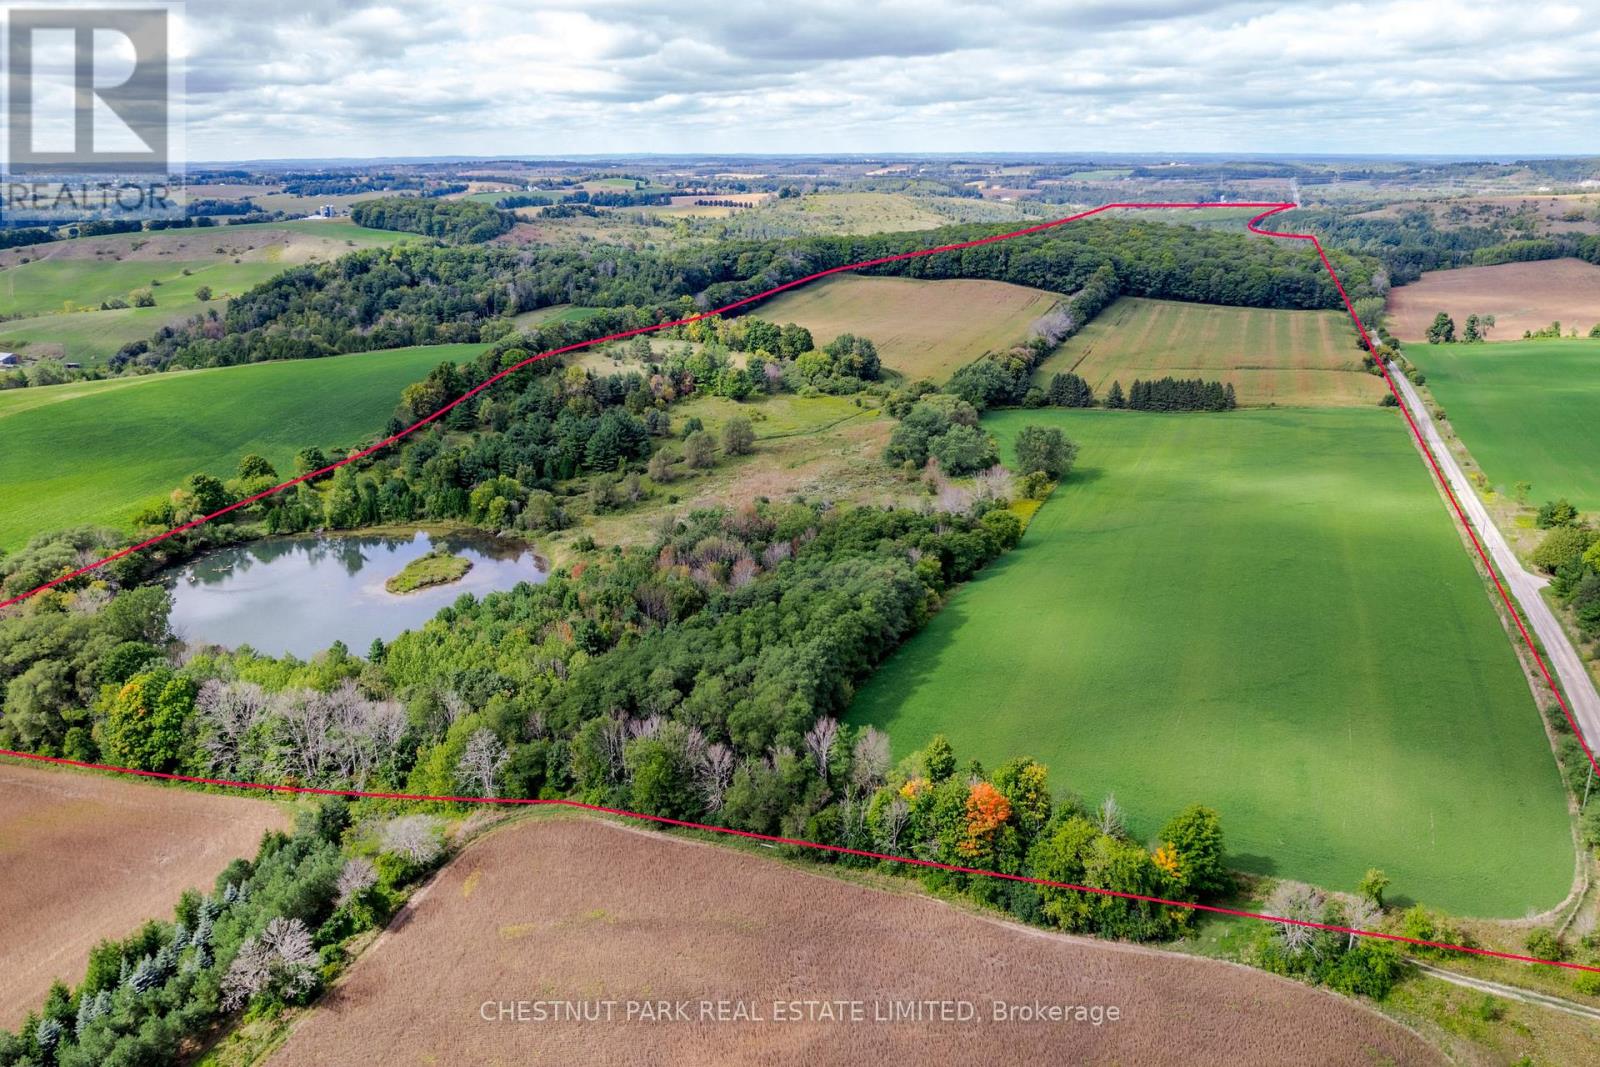
000 Crossen Road
Hamilton Township, Ontario
A 208 acre paradise in the heart of the Northumberland Hills. This rare lot offers a breathtaking panorama of undulating fields & forests, including views of Lake Ontario from the high points. A private stream runs through the cedar woods. The hardwood forest is alive with trilliums & wild flora & fauna. This is your own private park with several building sites for a single magnificent home with out buildings - work nature into every corner of your architectural dream. Fish from the 4 acre pond, almost a lake, adding to the tranquility that the acreage offers - privacy, peace & quiet; just you and nature. The maintained trails allow you to walk or ride the rolling land and forests. 68 acres are under cultivation is income producing. Potential benefits from the 32 acre hardwood forest and pine forest, 72 acres of bush, 46 acres of mixed land. This unique piece of land is 1.15 hours from Toronto, 10 min. north of Cobourg, the 401, VIA excellent hospital, terrific shopping, golf & sailing. All minutes away. This property cannot be severed. (id:65446)
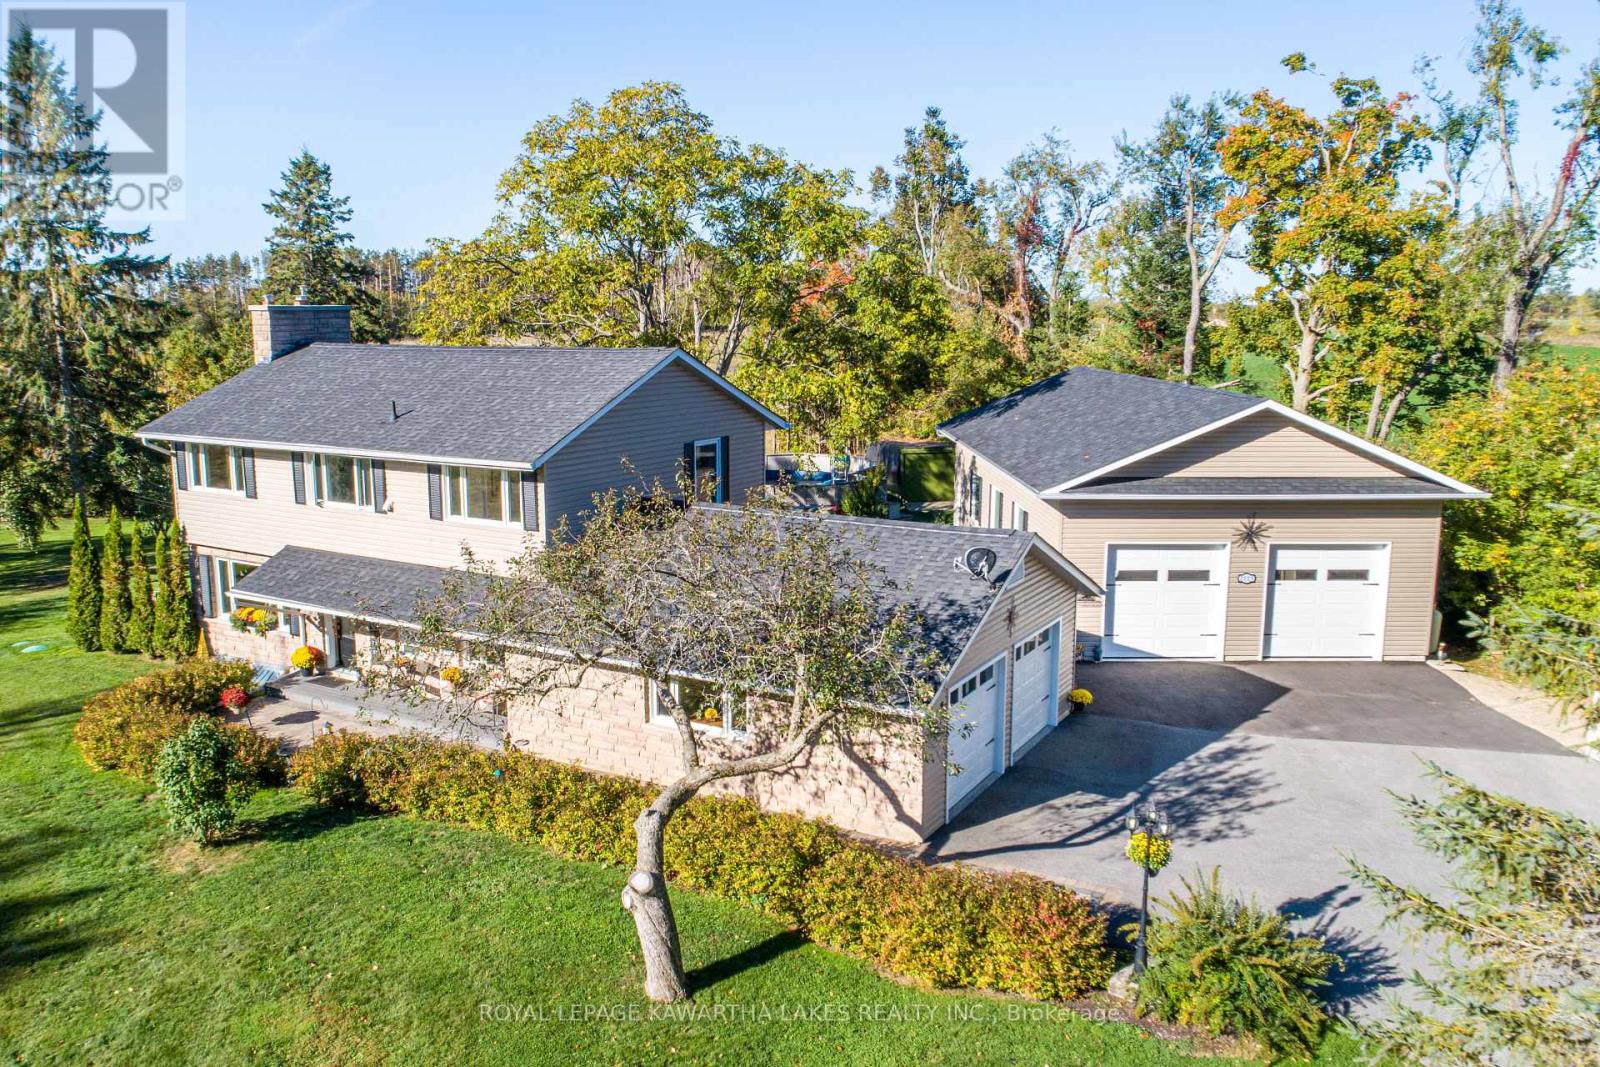
2525 Elm Tree Road
Kawartha Lakes, Ontario
Spacious 4-bedroom, 3-bath, 2-Storey home situated on 1.21 acres, located North of the quiet village of Cambray. The main floor features a welcoming foyer, eat-in kitchen with an island- ideal for family meals and entertaining, mud room, 3-piece bath, 2-piece bath, dining room with hardwood floors, and a cozy living room with a gas fireplace. Plus a walkout to the 3-season sunroom. The sunroom opens to a large deck overlooking the backyard and farm fields. Upstairs, the primary bedroom offers his and hers walk-in closets, plus three additional bedrooms with hardwood floors and a 4-piece bath. The partially finished basement adds additional living space with a rec room, utility room, and storage area with a convenient walkout. Property features a heated double garage. Enjoy outside living with a cozy firepit, an above-ground pool, a bunkie with hot tub and RV hookup. Lets not forget about a 27' x 49' heated drive-thru workshop with three 9' x 9' doors. Everything has been meticulously updated, landscaped and cared for. This home is perfect for families or hobbyists seeking both comfort and workspace. (id:65446)
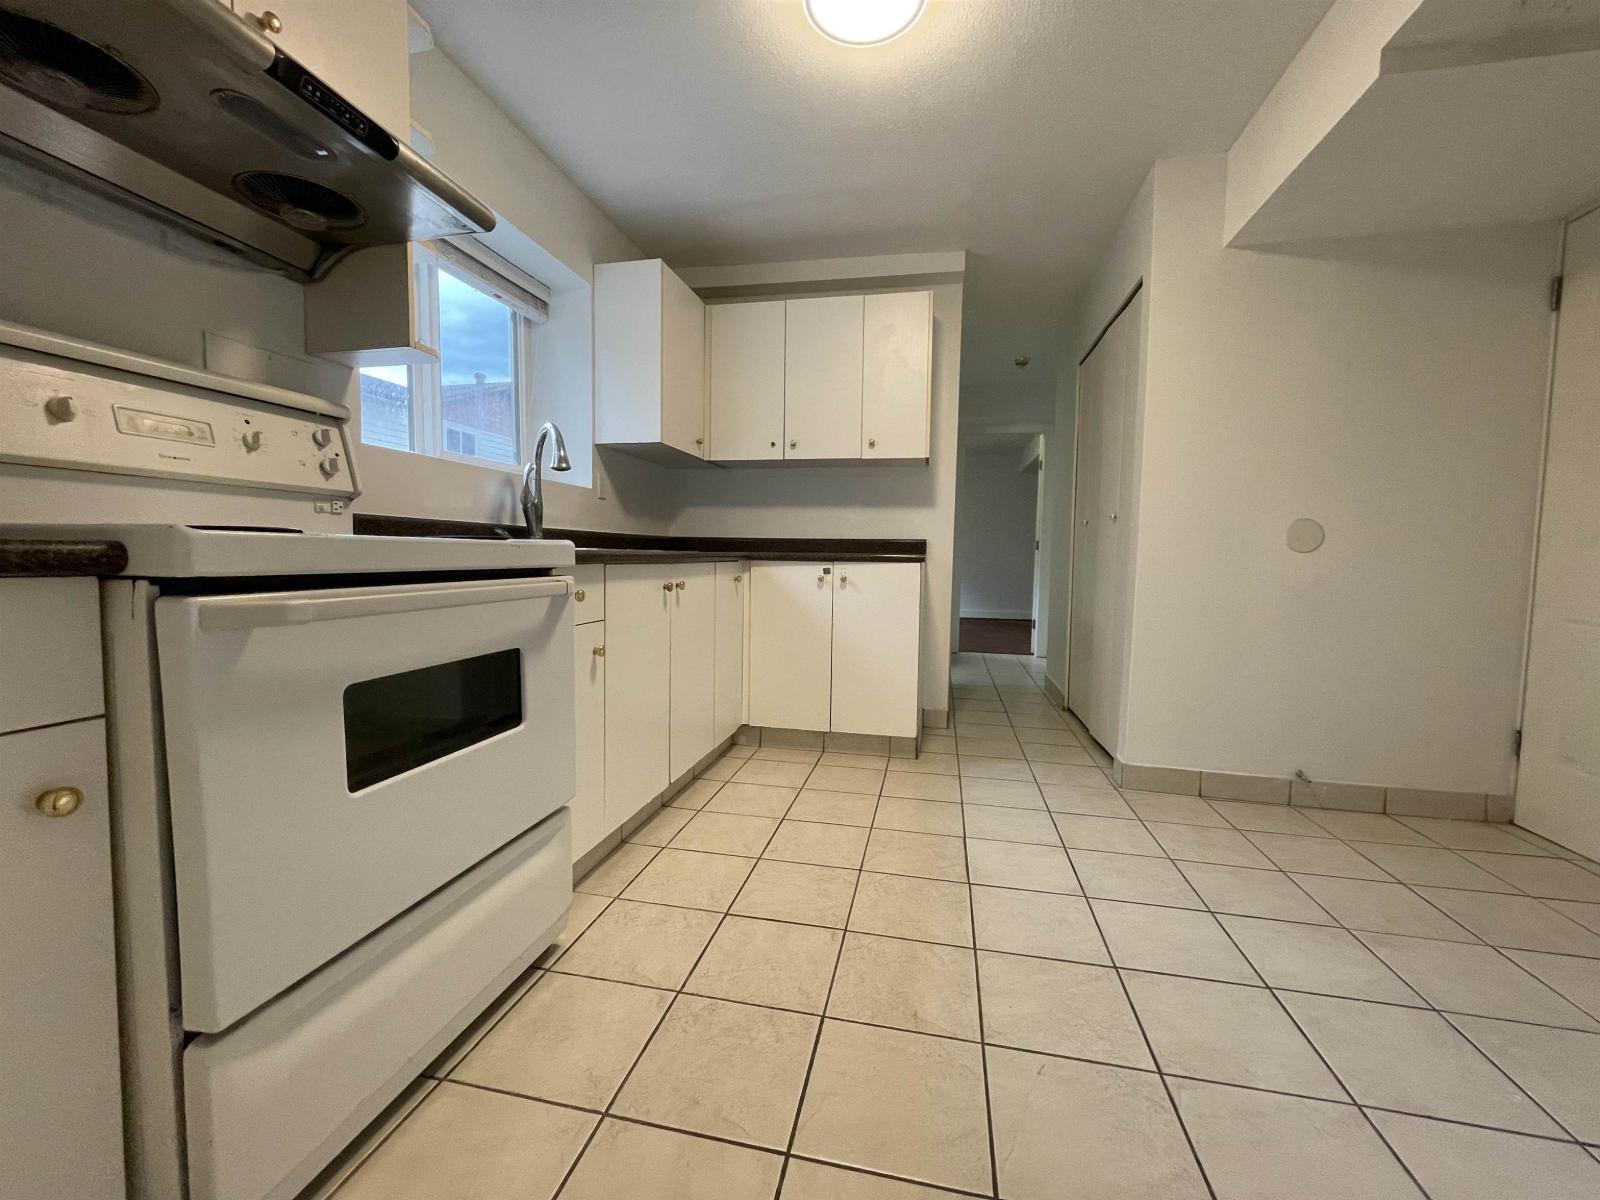
14700 Ashford Place
Surrey, British Columbia
. (id:65446)
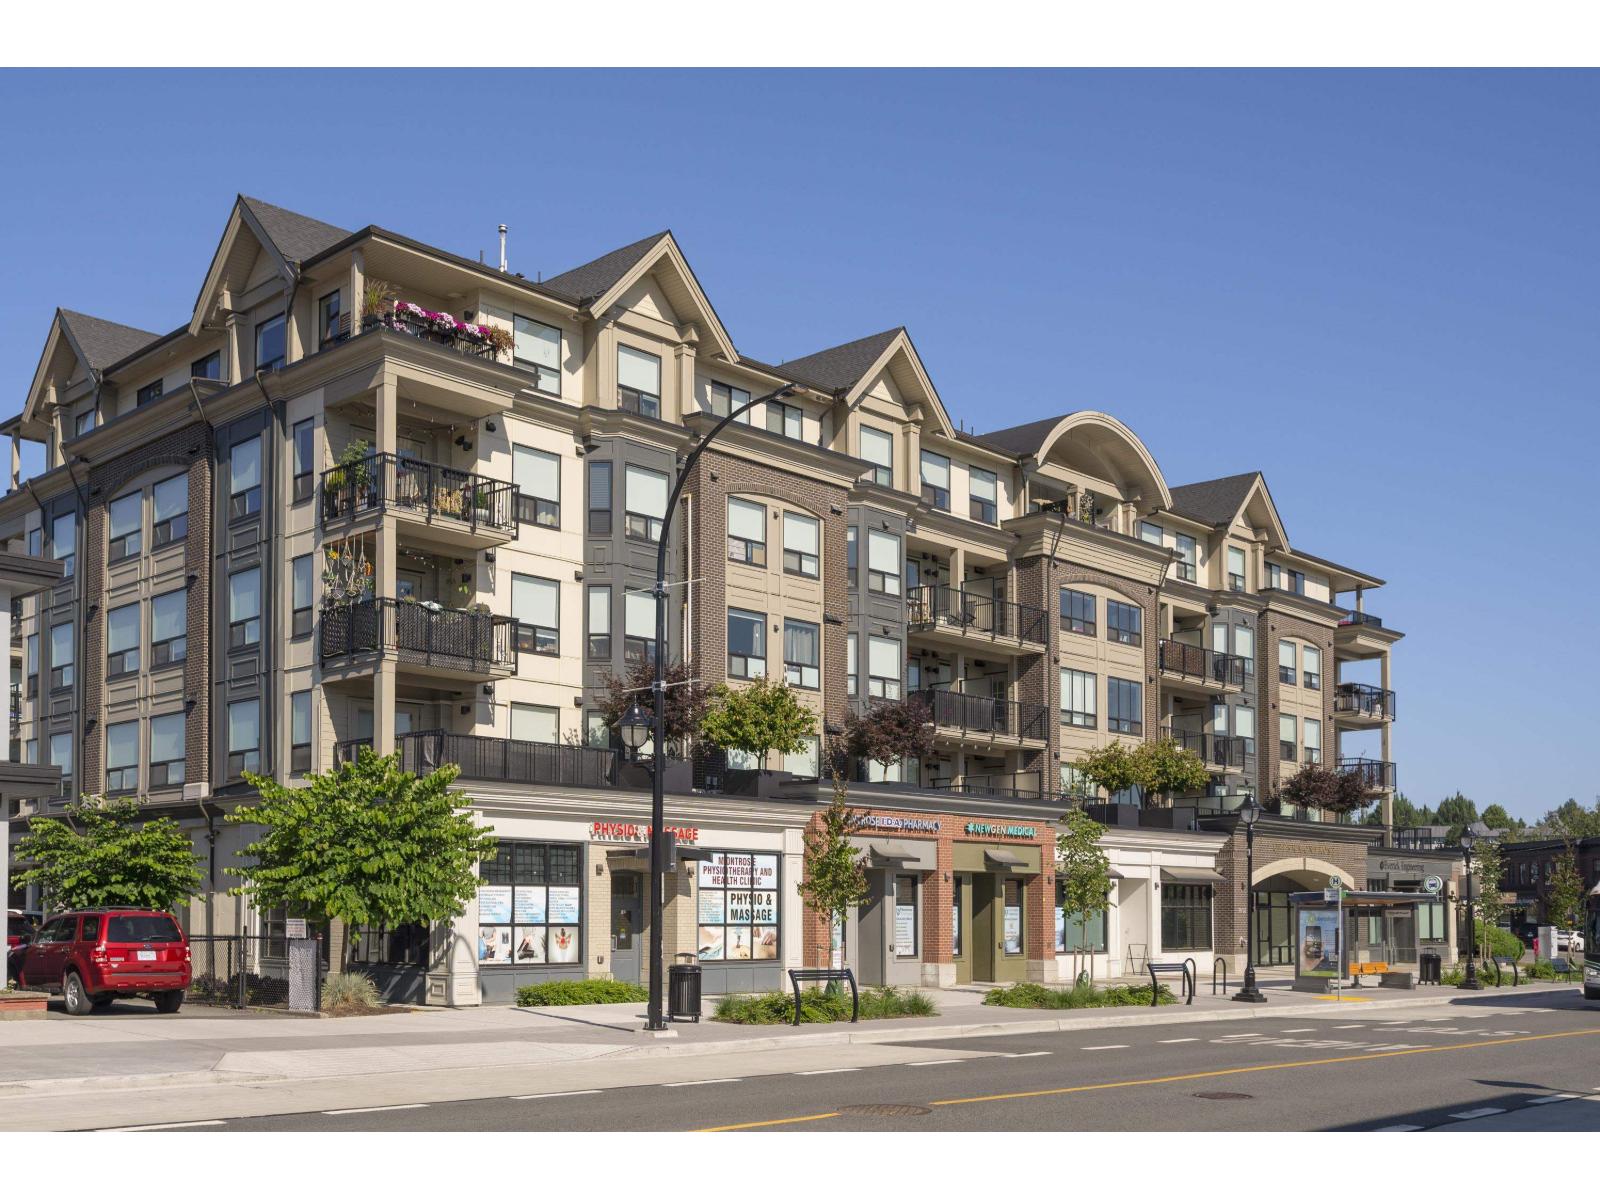
505 2493 Montrose Avenue
Abbotsford, British Columbia
Premier top floor 3 bedroom corner suite in the Upper Montrose building. A very popular layout with Southeast exposure including fantastic Sunrises, Mt Baker and City views. Enjoy the 10ft ceilings in the living room with air conditioning and plenty of natural light provided by the oversized windows. 3 bedrooms and 3 full bathrooms with the ensuite offering double sinks and a walkin shower. Closet organizers and built in cabinets for additional storage. 2 secure parking spaces, 1 storage locker and 3 bike lockers(great for storage). Pet friendly and close to many amenities offered by the historic downtown location. Transit, restaurants,parks and much more. Pet friendly.No age restrictions. (id:65446)
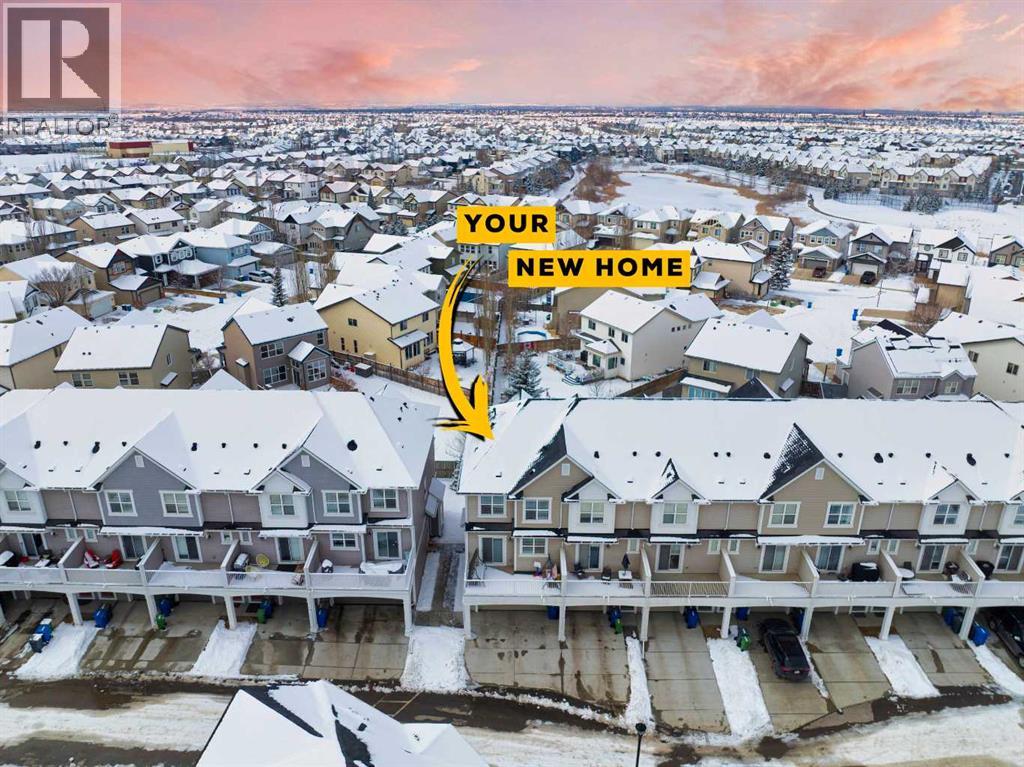
438 Copperstone Manor SE
Calgary, Alberta
Welcome to this turn-key end-unit townhome in the sought-after community of Copperfield, offering over 1,900 sq ft of fully developed living space and immediate possession. This thoughtfully designed home features 4 bedrooms and 3.5 bathrooms, including 3 spacious bedrooms upstairs and a fully finished lower level complete with a fourth bedroom and full bath—perfect for guests, a home office, or growing families.The bright, modern kitchen showcases stainless steel appliances, quartz countertops, a centre island, full-height cabinetry, and a classic white subway tile backsplash. Recessed lighting throughout and 9-foot ceilings enhance the open, airy feel, while wide-plank luxury vinyl flooring adds both style and durability to the main living areas.Upstairs, the spacious primary bedroom offers beautiful mountain views—an ideal backdrop to start and end your day—alongside the convenience and comfort expected in a well-designed home.Enjoy peace of mind with fresh paint and brand-new appliances (March 2026), along with a recently serviced furnace. Ideally located within walking distance to Copperfield School (K–5), St. Isabella School (K–9), and the Copperfield Community Centre, plus nearby walking paths and ponds, this home also features a sunny west-facing backyard and a rare double side-by-side garage—offering the perfect blend of comfort, convenience, and modern living. (id:65446)
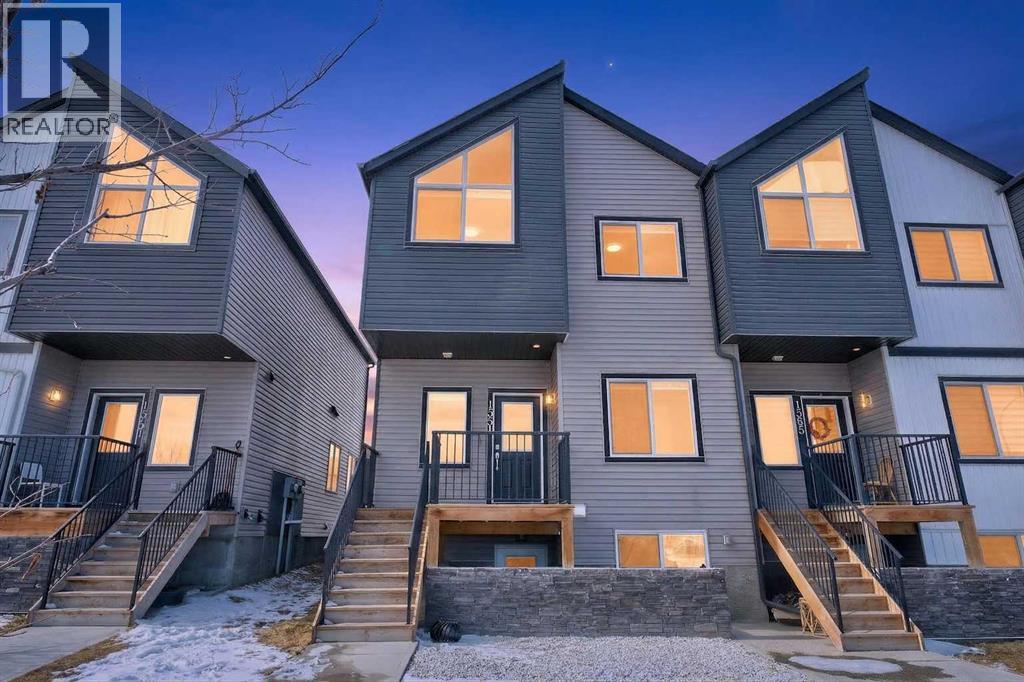
1351 Cornerstone Boulevard NE
Calgary, Alberta
Welcome to your dream home in the vibrant community of Cornerstone, Calgary! This stunning property showcases exceptional craftsmanship and thoughtful upgrades, making it a standout in this highly sought-after neighborhood. NO CONDO FEE. Proudly maintained by its original owners, this beautifully designed 6-bedroom home offers the perfect blend of comfort, functionality, and style. The main floor is thoughtfully designed with a bedroom and a full bathroom, making it ideal for guests or multigenerational living. The kitchen is a chef’s delight, featuring quartz countertops, an oversized sink, stainless steel appliances, and Microwave range, upgraded cabinetry, and extra drawers that provide ample storage. The open-concept layout features 9-foot ceilings, a spacious living and dining area, and large windows that fill the space with natural light. An oversized island and ceiling-height extended kitchen cabinets make the kitchen perfect for entertaining family and guests. Upstairs, you will find three spacious bedrooms, including a primary suite, with its own ensuite bathroom and walk-in closet—offering a rare and luxurious walk-in-closet feature. This level also includes a generously sized full bathroom, and a convenient laundry room. The home also features a illegal basement suite, ideal for rental income or extended family living. The suite includes its own kitchen, rec room, ample storage, two bedrooms with a 3pc bathroom and laundry facilities, providing privacy and independence. Outside, the property is complemented by a double detached garage, offering secure parking and additional storage. Living in Cornerstone provides easy access to major roadways including Calgary International Airport, Stoney Trail, Metis Trail, Deerfoot Trail, and Country Hills Boulevard, along with close proximity to shopping, schools, and everyday amenities. Don’t miss the opportunity to explore this exceptional home. Check out the 3D tour and floor plan, and see for yourself why this p roperty won’t last long on the market! (id:65446)
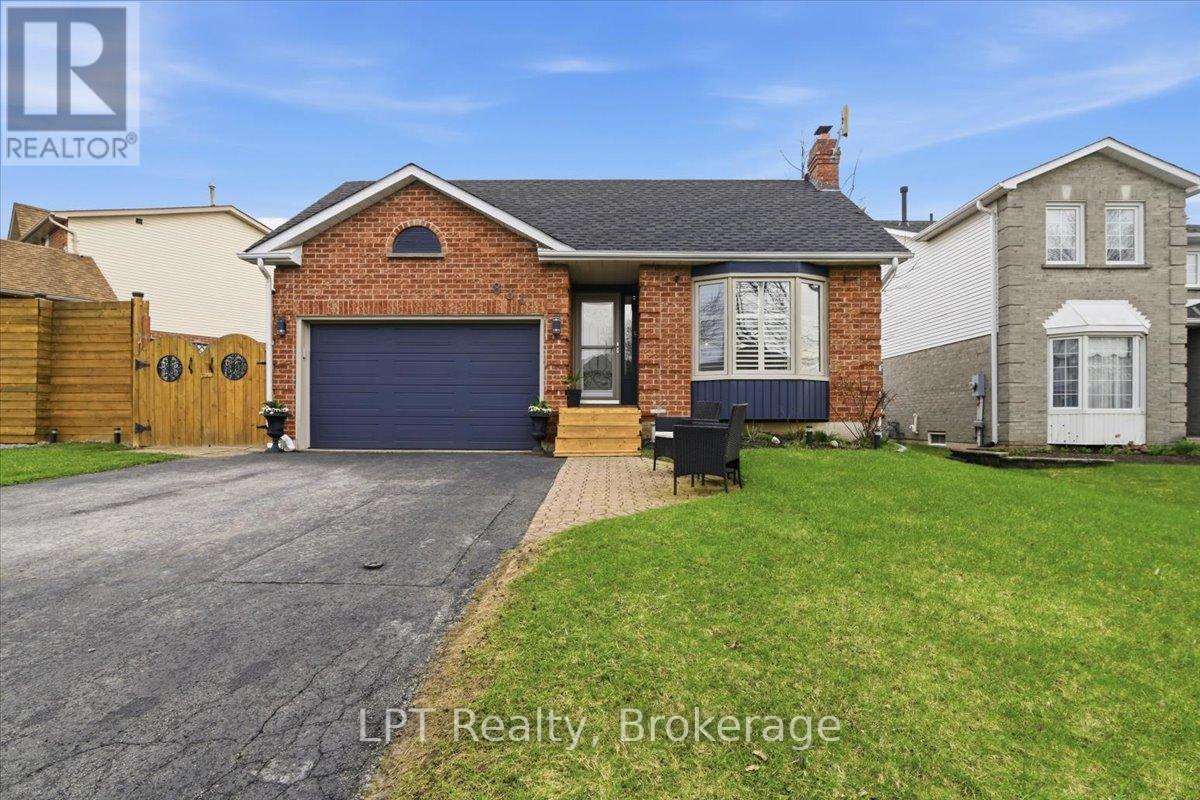
831 Lavis Street
Oshawa, Ontario
Welcome to 831 Lavis Street in Oshawa's desirable Pinecrest neighbourhood. A versatile detached bungalow offering exceptional value for families, first-time buyers, or those seeking income potential.This well-maintained 3+2 bedroom, 3 bathroom home offers over 2,300 sq ft of total living space, including a fully finished lower level with separate entrance and second kitchen, ideal for extended family or in-law suite potential. The main floor features a bright, functional layout with a charming front bay window and California shutters throughout, adding both style and privacy. Enjoy the convenience of main floor laundry and a completely carpet-free interior. Step outside to a fully fenced backyard complete with a large deck and gazebo, perfect for entertaining or relaxing. Additional highlights include parking for up to 5 vehicles, a 1.5 car garage with 220V outlet (ideal for EV charging), and a newer roof (2025). Located close to schools, parks, shopping, transit, and with quick access to the 401, this home offers convenience and flexibility in a family-friendly Oshawa location. Whether you're looking to offset your mortgage with additional living space or accommodate multi-generational living, this home offers incredible potential. Don't miss your opportunity to get into the market with this flexible and value-packed property. Book your showing today. (id:65446)
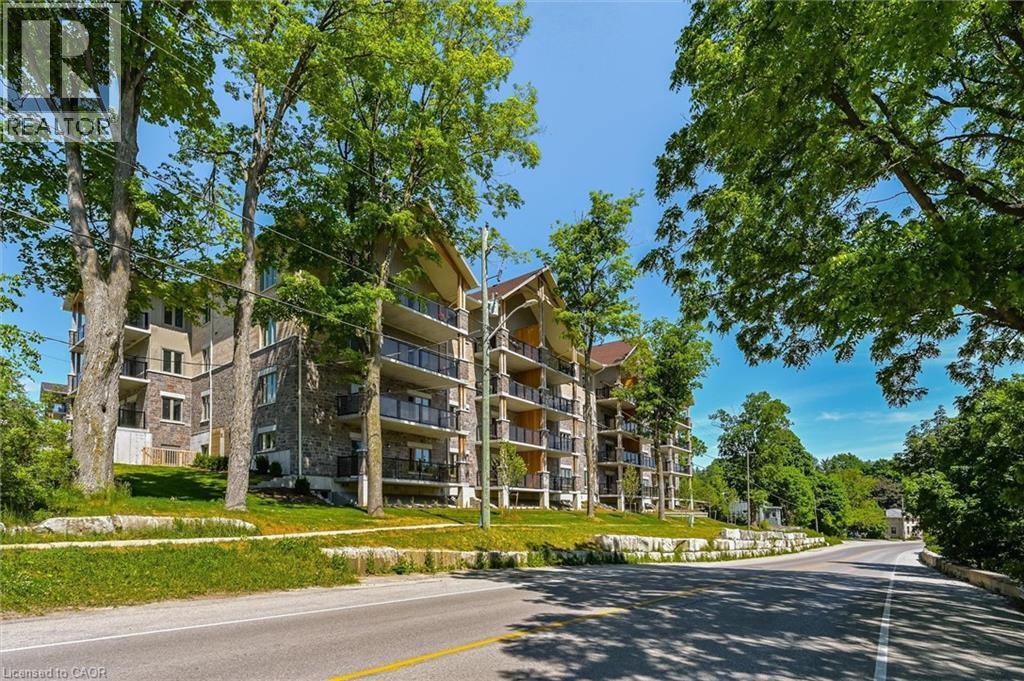
19 Stumpf Street Unit# 201
Elora, Ontario
Welcome to this stunning, light filled end unit condo offering 1200+ square feet of beautifully designed living space. With windows on three sides and a smart, open layout, the suite delivers an airy, modern feel wrapped in timeless, high quality finishes. The sleek kitchen anchors the main living areas and features an induction stove, reverse osmosis water filtration system, and high end appliances - a seamless blend of function and style. It all flows effortlessly into the dining and living areas. Every room feels bright and inviting, blending contemporary design with a warm, classic aesthetic. The bedrooms are positioned for privacy, including a spacious primary suite with a full ensuite and walk in closet. An impressive 28 foot balcony spans the width of the suite, extending the living space and capturing natural light throughout the day - ideal for morning coffee, evening unwinding, or hosting friends. With premium finishes throughout, a generous floor plan, and the comfort of a newer, well managed building, this home offers a refined, move in ready lifestyle in one of the area's most desirable communities. (id:65446)
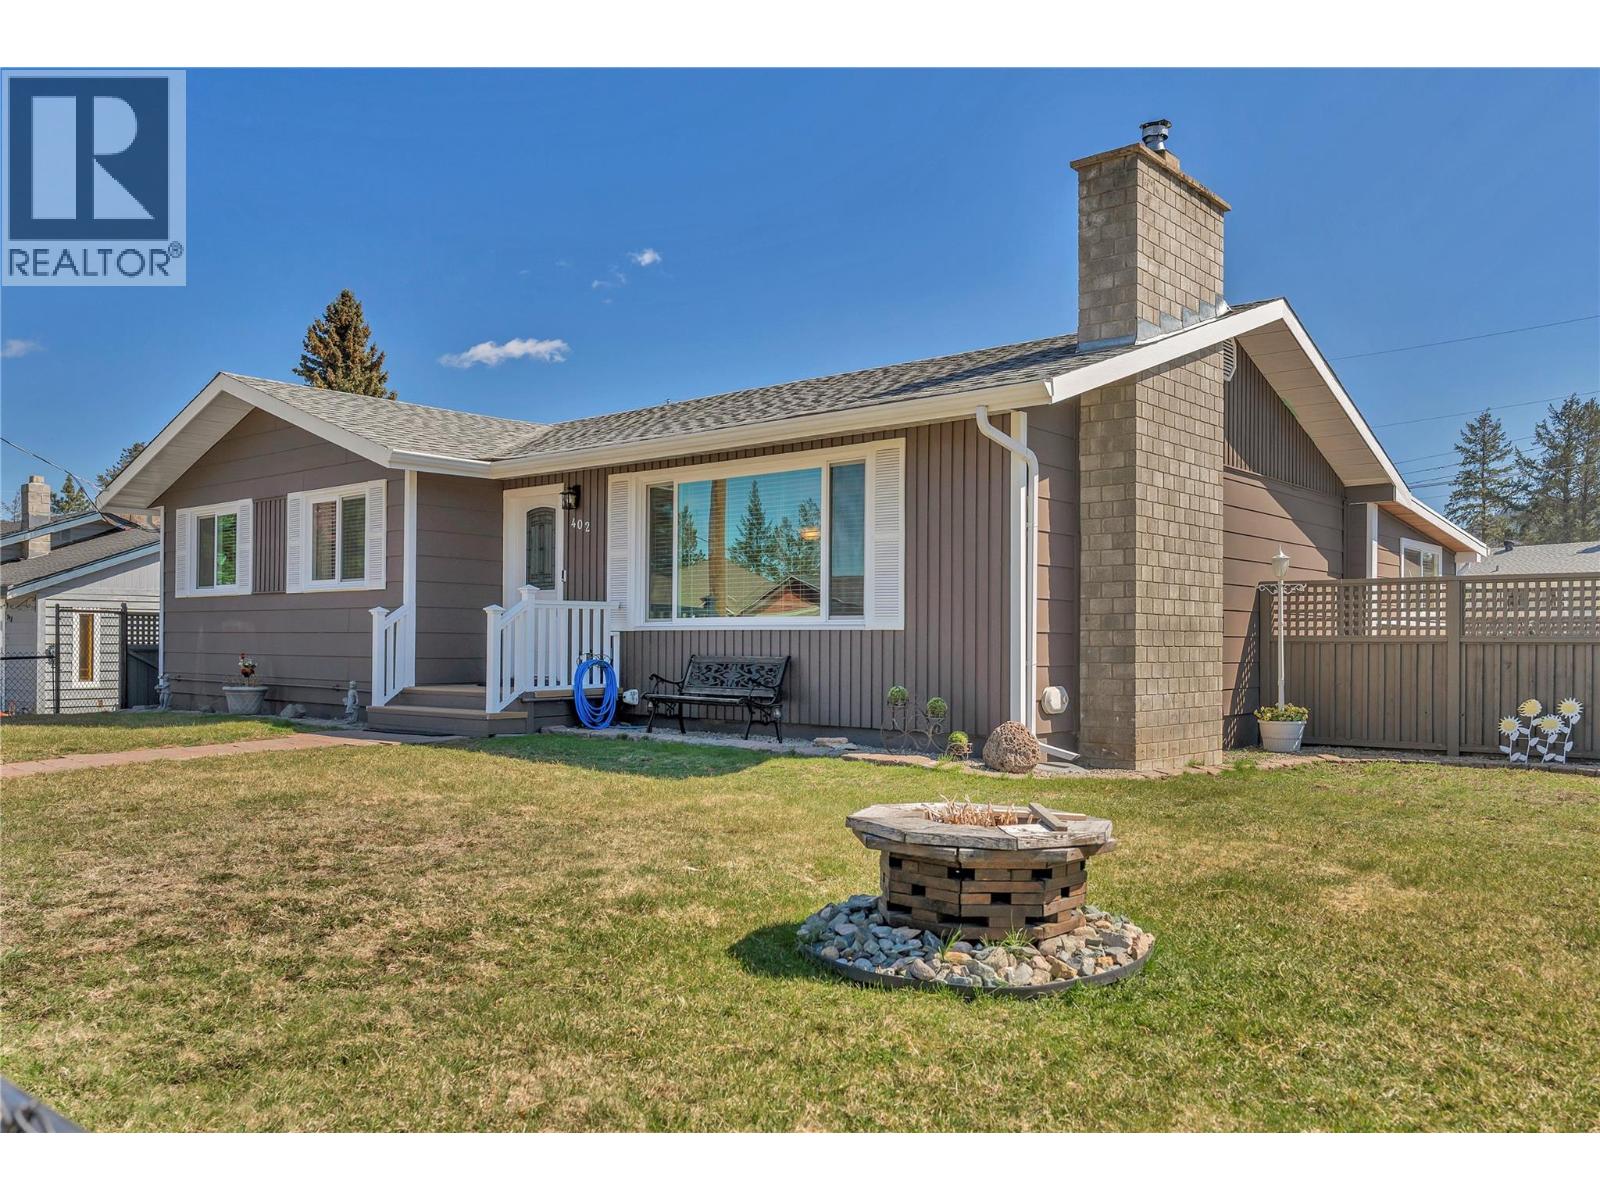
402 Billiter Avenue
Princeton, British Columbia
Welcome to this beautifully renovated 4-bedroom, 2.5-bathroom home situated on a desirable corner lot in the sought-after 3rd Bench. This move-in-ready property offers the perfect blend of modern upgrades and functional living space, ideal for families and those who love to entertain. Inside, you’ll find a thoughtfully updated interior featuring new windows, a high-efficiency furnace, hot water on demand, and central air conditioning for year-round comfort. The spacious layout provides plenty of room for everyday living, with bright, open spaces and quality finishes throughout. With a flexible floor plan, this home also offers excellent in-law suite potential—perfect for extended family or added income opportunities. Step outside to enjoy the impressive outdoor amenities, including a detached garage/shop—perfect for hobbies, storage, or workspace. The 4-season room offers a cozy retreat no matter the weather, while the unique BBQ hut creates an inviting space for entertaining friends and family all year long. Located in a quiet, established neighborhood, this property combines convenience, style, and versatility. A rare opportunity to own a fully upgraded home in one of the area’s most desirable locations—don’t miss out! (id:65446)

63 Harvest Glen Heights NE
Calgary, Alberta
Welcome to this lovely 3-bedroom, 2-bathroom townhome in the heart of Harvest Hills, located in a quiet, family-friendly neighbourhood — as seen on social media. With easy access to major roadways, the airport, shopping, restaurants, the library, golf courses, a movie theatre, recreation centres, and more, this location offers incredible convenience for everyday living.Surrounded by schools, parks, and playgrounds, this home is an ideal starter for a young family or anyone looking for a comfortable, well-connected community.With a partially finished basement, the home offers over 1,500 sq ft of usable living space, plus the added convenience of a single attached garage and front driveway parking.The main floor features a bright, open-concept layout with a spacious living, dining, and kitchen area designed for both functionality and comfort. The dining space includes a practical built-in coffee bar with additional shelving, while the kitchen is equipped with stainless steel appliances. On cold winter nights, you can relax by the cozy gas fireplace, creating a warm and inviting atmosphere.Step outside to your private, sunny backyard, complete with a concrete patio, planter box for gardening, and a large mature tree that provides shade during the summer months.Upstairs, you'll find a generous primary bedroom with a walk-in closet, along with two additional well-sized bedrooms and a 4-piece main bathroom.The partially finished basement adds even more flexibility, featuring a recreation room that works perfectly as a home office or gym, plenty of storage space, and a kids’ playroom with a built-in play kitchen — truly a must-see feature.Over the years, the home has seen several important updates, including hardwood and laminate flooring upstairs, newer carpet on the stairs, a hot water tank, and a brand new washing machine. Most importantly, the plumbing has been fully replaced — meaning there is NO more Poly-B in the home, offering added peace of mind.Do n’t wait — contact your favourite Realtor today to book a showing of this fantastic home. (id:65446)
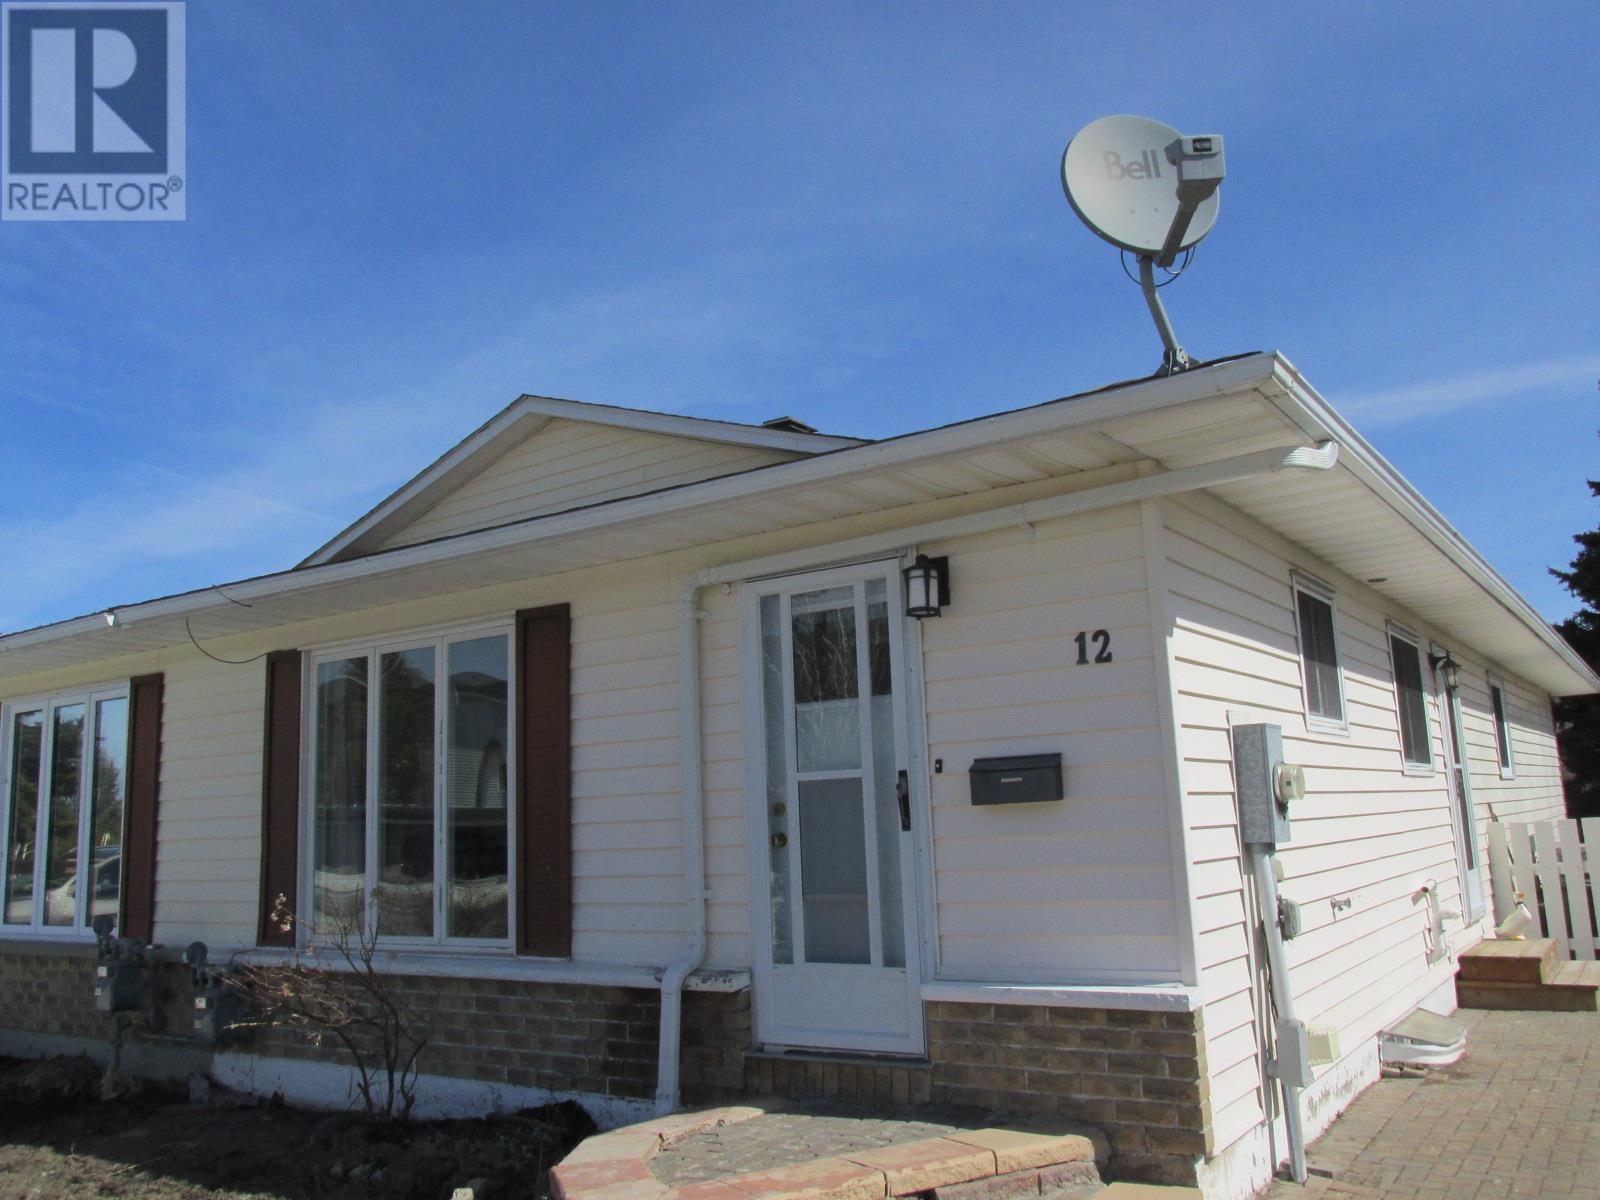
12 Forest Pl
Elliot Lake, Ontario
Very clean, well-kept 3 bedroom Bungalow in Elliot Lake. Turn-key home in a quiet location, away from busy traffic. Enter into the eat- in kitchen offering ample cabinet/counter space with appliances included. Gleaming parquet flooring throughout the very generous size living/dining room combo leading to your bedrooms and main bath. Senior friendly layout. Full basement is mostly finished with extra powder room and offers a beautiful walk out adding plenty of natural sunlight. Fenced in back yard. Newer gas forced air furnace and central air included. Newer asphalt shingles. Main level freshly painted. Call to view today! (id:65446)
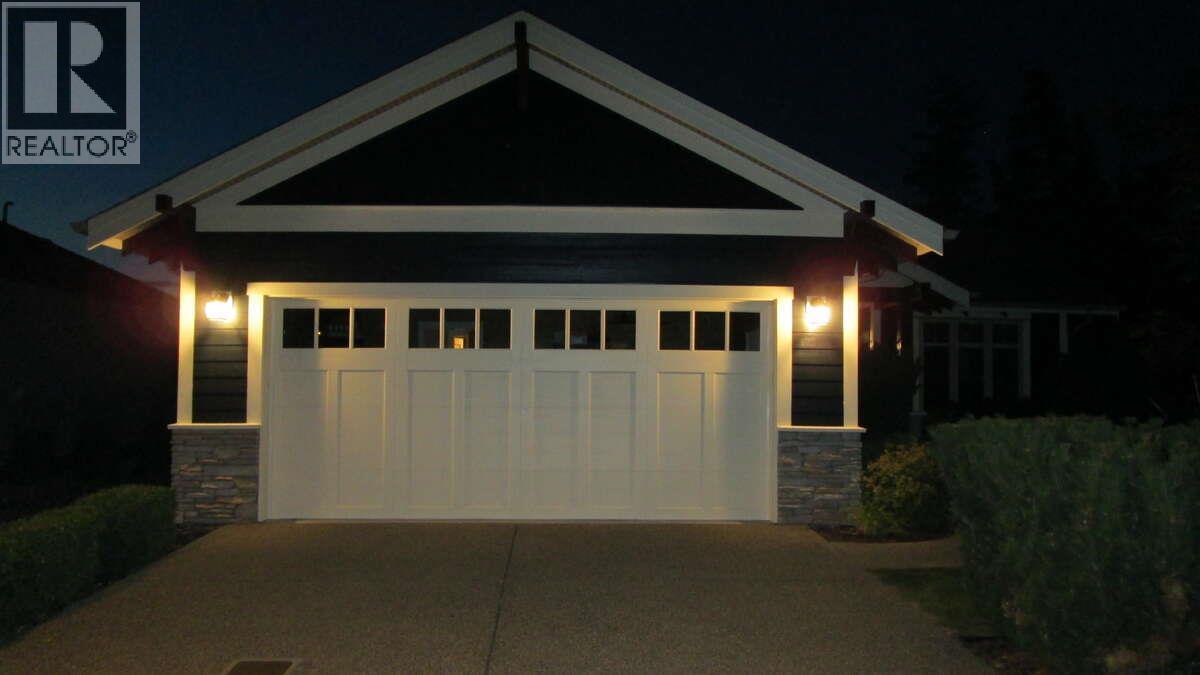
501 Longspoon Bay
Vernon, British Columbia
*** For more information, please click Brochure button. *** Charming Home at the End of a Quiet Cul-de-Sac Discover peace and privacy in this beautifully maintained home, nestled at the end of a tranquil cul-de-sac with only one neighbor. Enjoy the serenity of a virtually traffic-free location on a spacious .34-acre lot. Inside, the home has been immaculately cleaned and cared for, reflecting thoughtful maintenance and attention to detail. Every corner radiates comfort and pride of ownership, making it move-in ready. The generous lot offers space for outdoor activities, gardening, or simply enjoying the quiet surroundings. With its combination of seclusion, convenience, and impeccable condition, this home is a rare find. Ready for new owners to make it their own. Living at Predator Ridge means access to world-class amenities, including championship golf courses, hiking and biking trails, fitness facilities, lap pool, indoor pickleball courts and a vibrant community atmosphere. Whether you’re seeking a full-time residence or a luxurious getaway, this home offers an unparalleled lifestyle in the heart of the Okanagan. Only 15 minutes from Vernon, a half hour away from the Kelowna airport and a few minutes from Sparkling Hill Resort & Spa. On top of all that properties owned at Predator Ridge are exempt from the Speculation and Vacancy Tax! Discover the perfect balance of relaxation and adventure—your Predator Ridge home awaits. (id:65446)
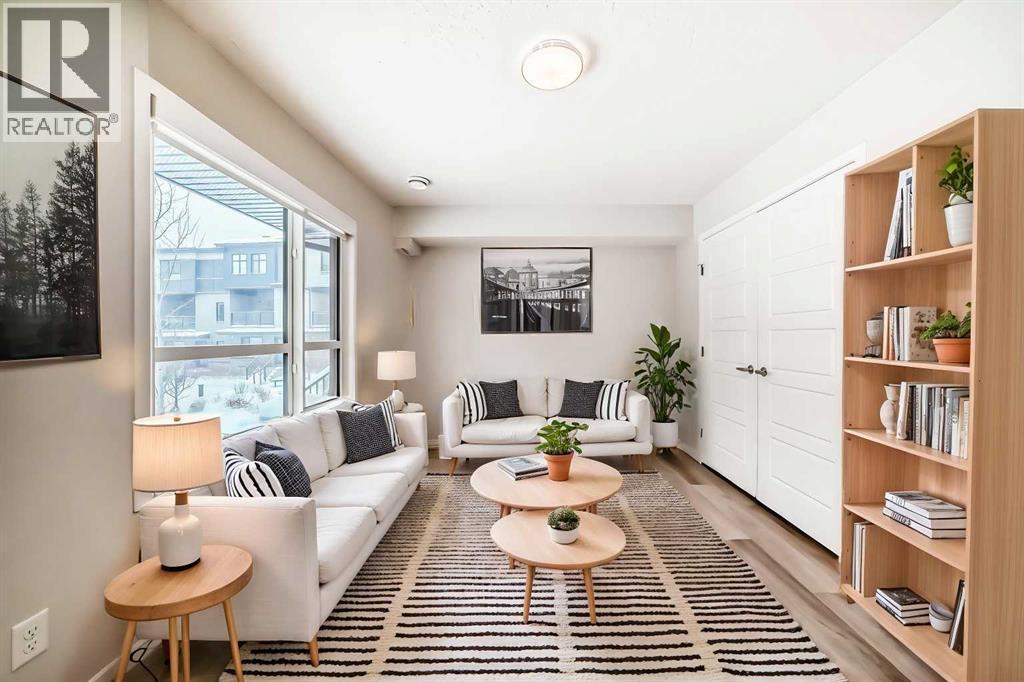
136, 42 Cranbrook Gardens SE
Calgary, Alberta
Fronting onto a beautifully landscaped courtyard, this exceptional 3-bedroom + 2-den townhome by award winning Cedarglen Living offers a refined blend of modern design, premium upgrades and effortless everyday living. Perfectly positioned within a pet friendly complex surrounded by tranquil ponds and scenic pathways, this home delivers a rare balance of serenity and connectivity.From the moment you enter, you’ll appreciate the thoughtful design and upgraded finishes throughout. The entry level features a versatile flex space with upgraded LVP flooring. Ideal for a private office, fitness area or stylish lounge alongside an insulated double attached garage complete with a water bib for added convenience.The main floor is a showpiece of contemporary living, flooded with natural light. Designed for both entertaining and daily comfort, the open concept layout seamlessly connects the living and dining areas to a beautifully upgraded chef inspired kitchen. Here, you’ll find quartz countertops, full height cabinetry, a premium stainless steel appliance package and a timeless tile backsplash. Elevated further by thoughtful enhancements including pot and pan drawers, a built in recycling centre and expanded storage, the large central island becomes the true heart of the home. Perfect for gathering and hosting. Step out onto the glass railed balcony with a gas line and enjoy peaceful courtyard views. An ideal setting for summer evenings.A bright, fully enclosed den offers a quiet and sophisticated workspace, complemented by a sleek powder room and custom roller blinds that add both style and function.Upstairs, retreat to a serene primary suite designed with comfort in mind, featuring a spacious walk in closet and a spa inspired ensuite complete with dual vanities, quartz surfaces, enhanced cabinetry with additional drawers and an oversized shower with full height tile for a polished, upscale finish. Two additional generously sized bedrooms, a full bathroom and conveni ent upper laundry complete the level.This home is further enhanced by over $15,000 in builder upgrades, including upgraded stone throughout, cabinetry enhancements, designer finishes, and A/C offering both immediate comfort and long term value.Residents enjoy exclusive access to a private clubhouse featuring sports courts, a spray park, skating rink, and more, while being just minutes from Fish Creek Park, Seton’s vibrant amenities, restaurants, shopping, and the world class YMCA.Move in ready and meticulously upgraded, this is an elevated townhome offering where design, lifestyle and location come together seamlessly. (id:65446)
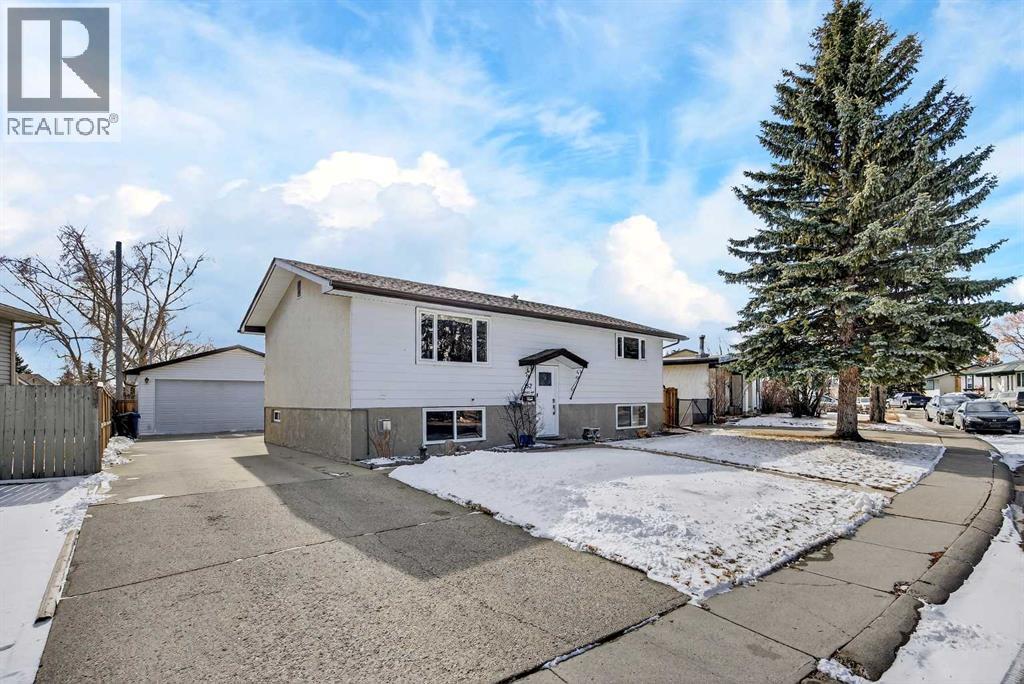
152 Maddock Way NE
Calgary, Alberta
This charming and timeless bi-level home is situated on a tree-lined street in the well-established neighbourhood of Marlborough Park. It backs onto a playground and green space offering a scenic backdrop as well as the privacy of no neighbours behind you. The bright and sunny main floor is open concept with just a pony wall between the living room and kitchen that visually defines the two spaces and creates more room for storage. The dining room is conveniently located next to the kitchen and offers easy access to your back deck for convenient grilling and outdoor living. There are 2 bedrooms on this main level that share a 4 pc bath. In the fully finished basement you’ll find a spacious and versatile family room as well as a generous 3rd bedroom, 3 pc bath, laundry room and plenty of storage. The South facing backyard is spacious and private featuring a good sized deck with natural gas line and garden beds throughout. An extended driveway with extra parking leads to the oversized detached double garage complete with skylights. The fence has been redone and the storage shed is new (2025.) This home has been well cared for and meticulously maintained. Extra insulation has been added in the attic to keep you comfortable year round and save you money on your energy bill and you’re sure to enjoy the added bonus of Central Air Conditioning in the warmer season. The washer and dryer are 2 years old and the hot water tank was replaced in 2021. The community of Marlborough Park blends suburban tranquility with urban convenience. You are a short walk from Big Marlborough Park where you can enjoy outdoor skating, tennis courts, baseball diamonds, soccer fields, playgrounds, disc golf and a toboggan hill. There are numerous schools in the area as well as plenty of other parks, playgrounds and walking paths. This home is conveniently located close to shopping, restaurants and all other amenities. Enjoy easy access to Stoney Trail, Trans Canada Highway and public transit. Wheth er you’re looking for a new place to call home or to invest in an extremely rentable location this property delivers exceptional value and opportunity. (id:65446)
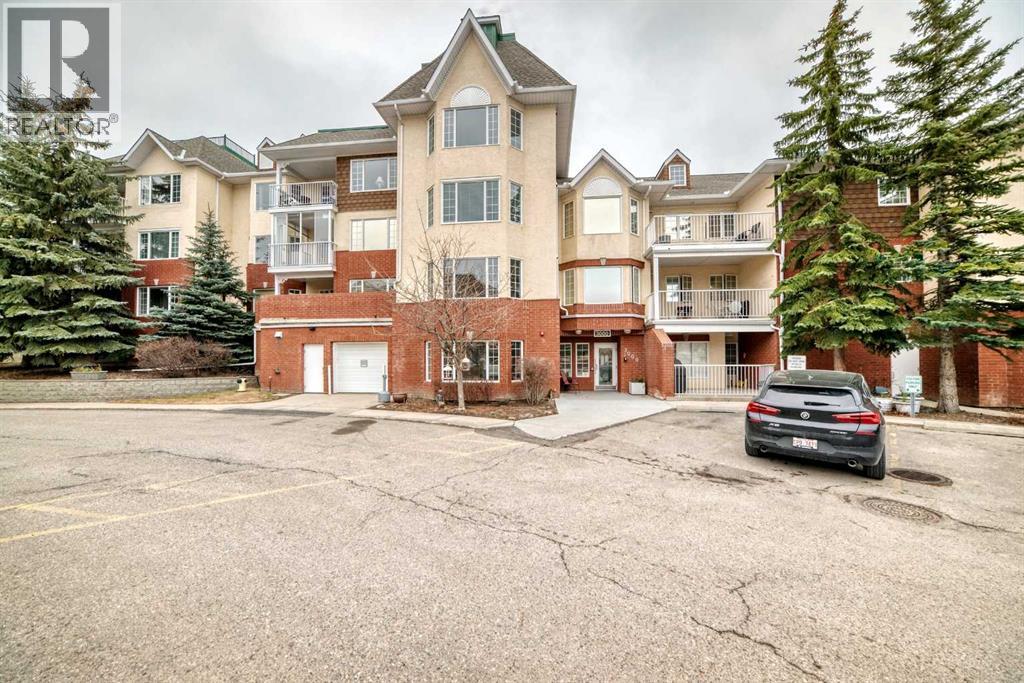
3202 Sienna Park Green SW
Calgary, Alberta
Welcome to Sienna Park Village Green, a well-maintained 55+ condominium complex.This second floor apartment condo features 2 bedrooms and 2 bathrooms, with over 1000 square feet of thoughtfully designed living space. The open-concept layout seamlessly connects the kitchen, dining, and living areas, ideal for both relaxation and entertaining. Flooring includes ceramic tile in the foyer and kitchen, linoleum in bathrooms and laundry room with carpet in bedrooms, hallway and living/dining area. Livingroom, foyer and hallway were painted last year. A large stainless refrigerator with bottom freezer and a top-of-the-line stainless hood fan/light are less than a year old.The primary bedroom is generously sized, featuring a bay window, dual closets and a three-piece ensuite bathroom. The secondary bedroom accommodates a double bed and can easily serve as an office or den. Additional features include in-suite laundry, secure, assigned underground parking and a dedicated private storage room. There is a generous balcony bricked halfway up for privacy and shaded by beautiful evergreens. It also features a convenient BBQ gas line, perfect for outdoor grilling.Residents have access to a clubhouse designed exclusively for community members. The clubhouse features a recreation room, a cozy seating area with a library and fireplace, billiards, shuffleboard and a well-equipped gym. The main floor is a party room with a large kitchen for social gatherings.Access to a guest suite is ideal for accommodating out-of-town visitors.Situated in the desirable community of Signal Hill, minutes from West Hills Town Center, this property is just steps away from bus stops, making public transportation easily accessible.Sorry, no pets allowed.There is a comfortable Reserve Fund, an active Social Committee. A great property to make your new home or for rental income. (id:65446)
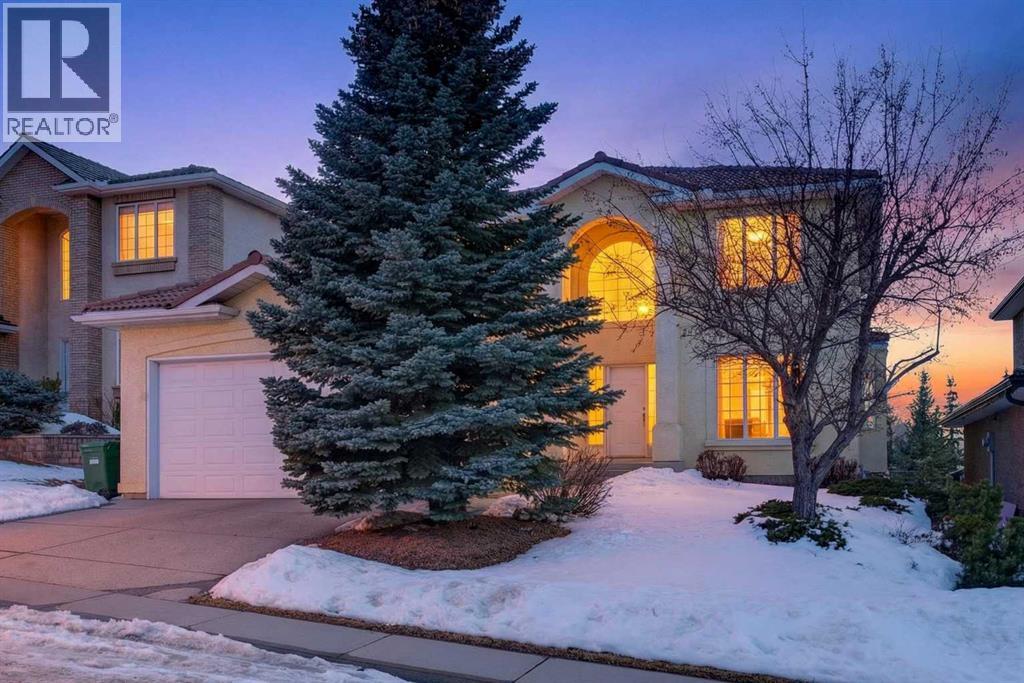
255 Hamptons Terrace NW
Calgary, Alberta
Proudly presented by its original owners, this impeccably maintained residence in the prestigious community of the Hamptons offers over 2,600 sq. ft. of refined living space above grade. Freshly painted and featuring brand new carpet throughout, the home showcases a highly functional six-bedroom layout designed for modern living. The property also features no Poly-B plumbing, offering added peace of mind.The main level welcomes you with bright, expansive living areas, including a spacious kitchen with abundant cabinetry, a sun-drenched breakfast nook, and a warm family room anchored by a classic fireplace. A rare main floor bedroom with full ensuite creates an ideal retreat for guests or multi-generational living.Upstairs, you’ll find three generous bedrooms plus a versatile den—easily convertible into a fourth upper bedroom. Bathrooms have been tastefully updated with sleek quartz countertops, adding a contemporary touch.The fully developed walk-out basement with 9-foot ceilings adds 2 additional bedrooms, a full bathroom, and a sprawling recreation space with direct access to the backyard—perfect for entertaining or extended family living.Ideally situated on a quiet terrace just steps from lush green space and pathways, and in close proximity to the Hamptons Golf Club, this is a rare opportunity in one of NW Calgary’s most sought-after communities. (id:65446)
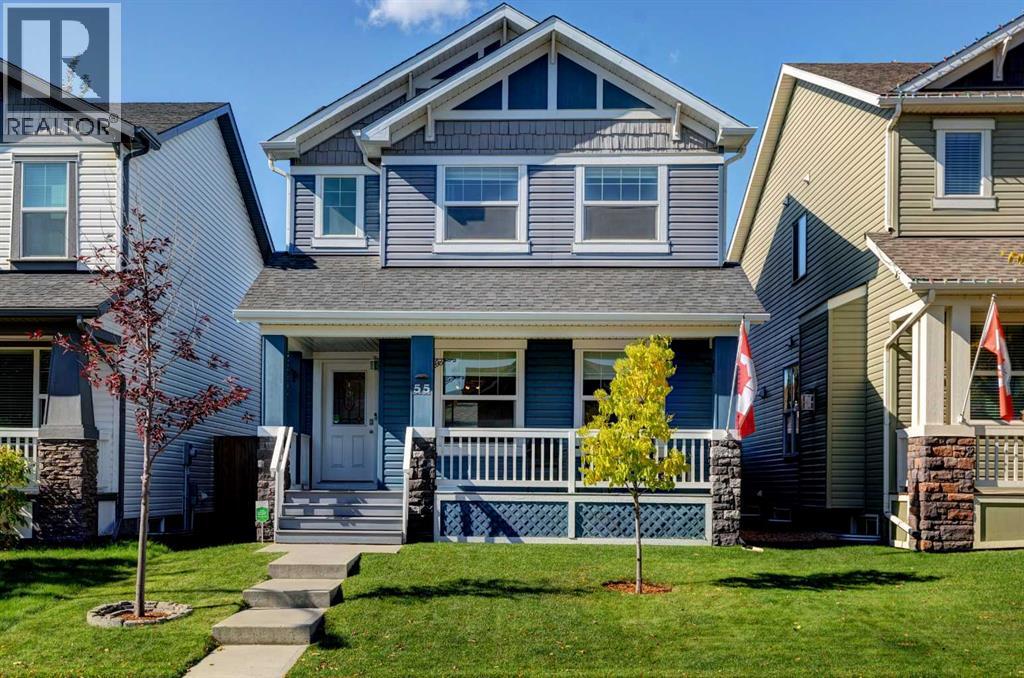
55 Legacy Crescent SE
Calgary, Alberta
Step into this beautifully designed 3 bedroom, 3.5 bath home in the heart of Legacy, where style, sophistication, and comfort meet. The home has been crafted to elevate your lifestyle in every way. Picture yourself sipping your morning coffee on the stunning 22 - foot front veranda, bathed in warm sunlight — a perfect way to start the day. In the evenings, the west - facing backyard offers a fantastic space for entertaining in the evening sun, complete with a spacious deck and a convenient gas hookup. Inside, the open-concept main level invites you in with its seamless flow between the living, dining, and kitchen areas, making it ideal for both daily living and hosting. A tucked-away powder room adds that extra touch of practicality. Upstairs, the charm continues with three generously sized bedrooms, including a luxurious primary suite. The en-suite bathroom is your private retreat, featuring a soaker tub and separate shower, designed for ultimate relaxation. The other two bedrooms share a perfectly positioned 4-piece bathroom. And let’s not forget the upper-level laundry room—making laundry day a breeze. Head down to the fully finished basement, where you’ll find an expansive rec room perfect for movie nights, a kids' play zone, or even a home gym. The sleek 3-piece bathroom with a walk -in shower is an added touch of convenience and style. The home’s oversized double detached garage offers R22 insulated roofing, R16 insulated walls, and a powerful 40K BTU NG heater to keep the space warm and functional year-round. Finished with durable OSB plywood, it’s not just a garage—it’s an extension of the home. To top it all off, this home comes equipped with modern luxuries like a built-in surround sound system and central air conditioning, ensuring comfort and entertainment are always at your fingertips. Located in the vibrant and family-friendly community of Legacy, you’re surrounded by parks, playgrounds, and a wealth of local amenities. (id:65446)
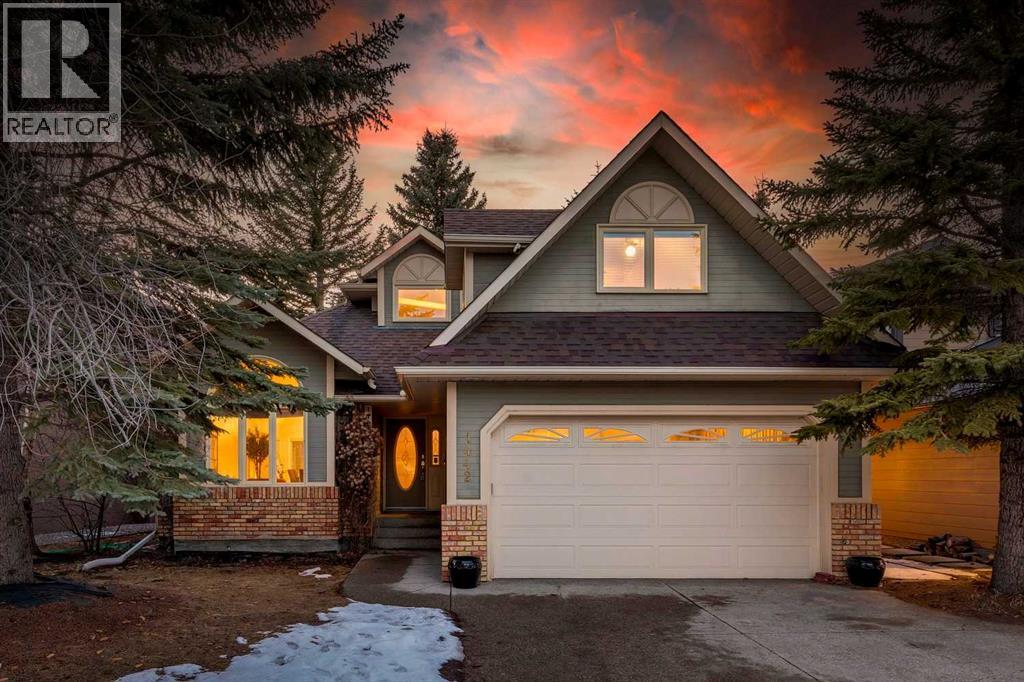
1442 Sunwood Road SE
Calgary, Alberta
Nestled on a peaceful tree lined lake community street, just steps from highly rated schools and parks, this 4-bedroom, 3-bathroom house is the place your family will want call home forever. This beautifully cared has a total living space of 3720 sq ft and is warm and inviting, with a thoughtful and spacious layout that supports the lifestyle and needs of your busy family. On the main level, vaulted ceiling and numerous large windows allow abundant natural light to flow throughout. The elegant living room and adjacent dining area are wonderful for hosting family and friends for celebrations. The bright, modern kitchen has plenty of space to create your favourite recipes. The stylish eat-in island, with its stylish quartz countertop, adds additional prep and storage, serving as a versatile hub for dining, socializing, and meal preparation. The breakfast nook overlooking the backyard is a great spot for a quiet morning coffee or getting homework done after school. Right beside the kitchen you’ll find the family room. Complete with cozy fireplace, built in shelving and plenty of room for comfortable seating, this space is likely to become the heart of your home. The main floor also conveniently features a powder room, laundry room and a home office with rich wood paneling and timeless custom built-ins. Moving to the second floor, the primary suite is bright and airy, with plenty of room for a king-sized bed. A big walk-in closet and a distinctive 6-piece ensuite add to the impressive functionality of this space. Three additional generously sized bedrooms and a full bathroom complete the upper floor. The developed lower level offers additional living spaces, ideal for a family with a variety of interests. Whether you want a media or games room, a guest bedroom, or an exercise room, the highly functional layout gives you amazing flexibility. The lower level, much like the rest of the home, also offers excellent storage and potential for adaptations to your family’s needs . This well-maintained home has had several updates over the years along with the addition of unique design elements. There is ample opportunity to complement the traditional character of this home with your own personal design preferences. Location wise, this home has everything a family could want. Situated on one of the most desired streets in Sundance, kids and parents can walk to 2 different schools without crossing the road! The Sundance Lake and Fish Creek Park are just a short bike ride or walk away. You’ll also enjoy easy access to Stony Trail, Deerfoot and MacLeod Trail, making getting around the city a breeze. (id:65446)
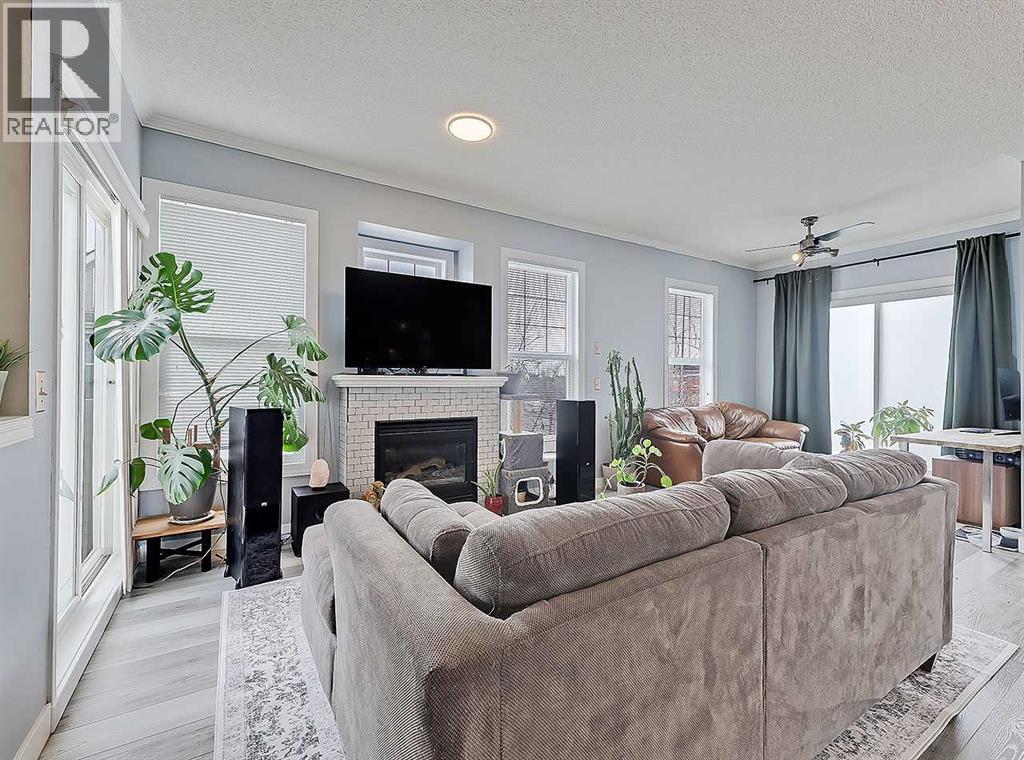
104 Prestwick Gardens SE
Calgary, Alberta
**OPEN HOUSE SUNDAY APRIL 12, 1:00-3:00pm** Welcome to Highcastle in Prestwick! A CORNER END-UNIT featuring 2 bedrooms, 2 bathrooms, 2 balconies and parking for 2 vehicles, this beautifully updated stacked townhouse offers the perfect balance of living space and affordability all in the very heart of sought-after McKenzie Towne. Take the stairs to this upper level unit and you’ll be pleasantly surprised by the open concept layout, completely filled with natural light and soothing neutral colour tones. The kitchen invites with custom bamboo countertops, under cabinet lighting, tiled backsplash and a suite of stainless steel appliances, looking out to the living room. Here a cozy gas fireplace greets, framed by windows around it, the perfect place to kick back and relax along with access to the first balcony just to the left. To the right, a dedicated dining space offers enough room for large gatherings, and a second corner balcony offers even more outdoor space along with a dedicated gas line for a BBQ. Important to note how both bedrooms are situated on opposite ends of the townhouse giving the utmost privacy. The primary Bedroom is located furthest from the front entry, and thanks to its corner location, benefits from even more of that wonderful natural light with windows facing two directions! A 4-pc ensuite bathroom completes this private space. The second bedroom, located closer to the front entrance and just beside the shared 4-pc bathroom, features an incredible opening to the upper window over 12’ above, allowing even more light into the room. A utility and storage room complete the level along with a stacked washer and dryer making. Take the steps back down and have a close look at the garage. This OVERSIZED single has enough room to fit a regular full sized pickup truck and even offers additional room to the side for extra storage. If you have a second car like so many in Calgary do, the driveway in front of the garage is long enough to fit another vehic le, ensuring you won’t have to park out on the public road! Ideally located across the street from the very heart of McKenzie Towne’s shopping square, you can walk to grab groceries, go to the gym, grab a Tim Horton’s coffee or meet friends at one of the many restaurants here. This unit must be seen in person to be appreciated. We can’t wait for you to visit! (id:65446)
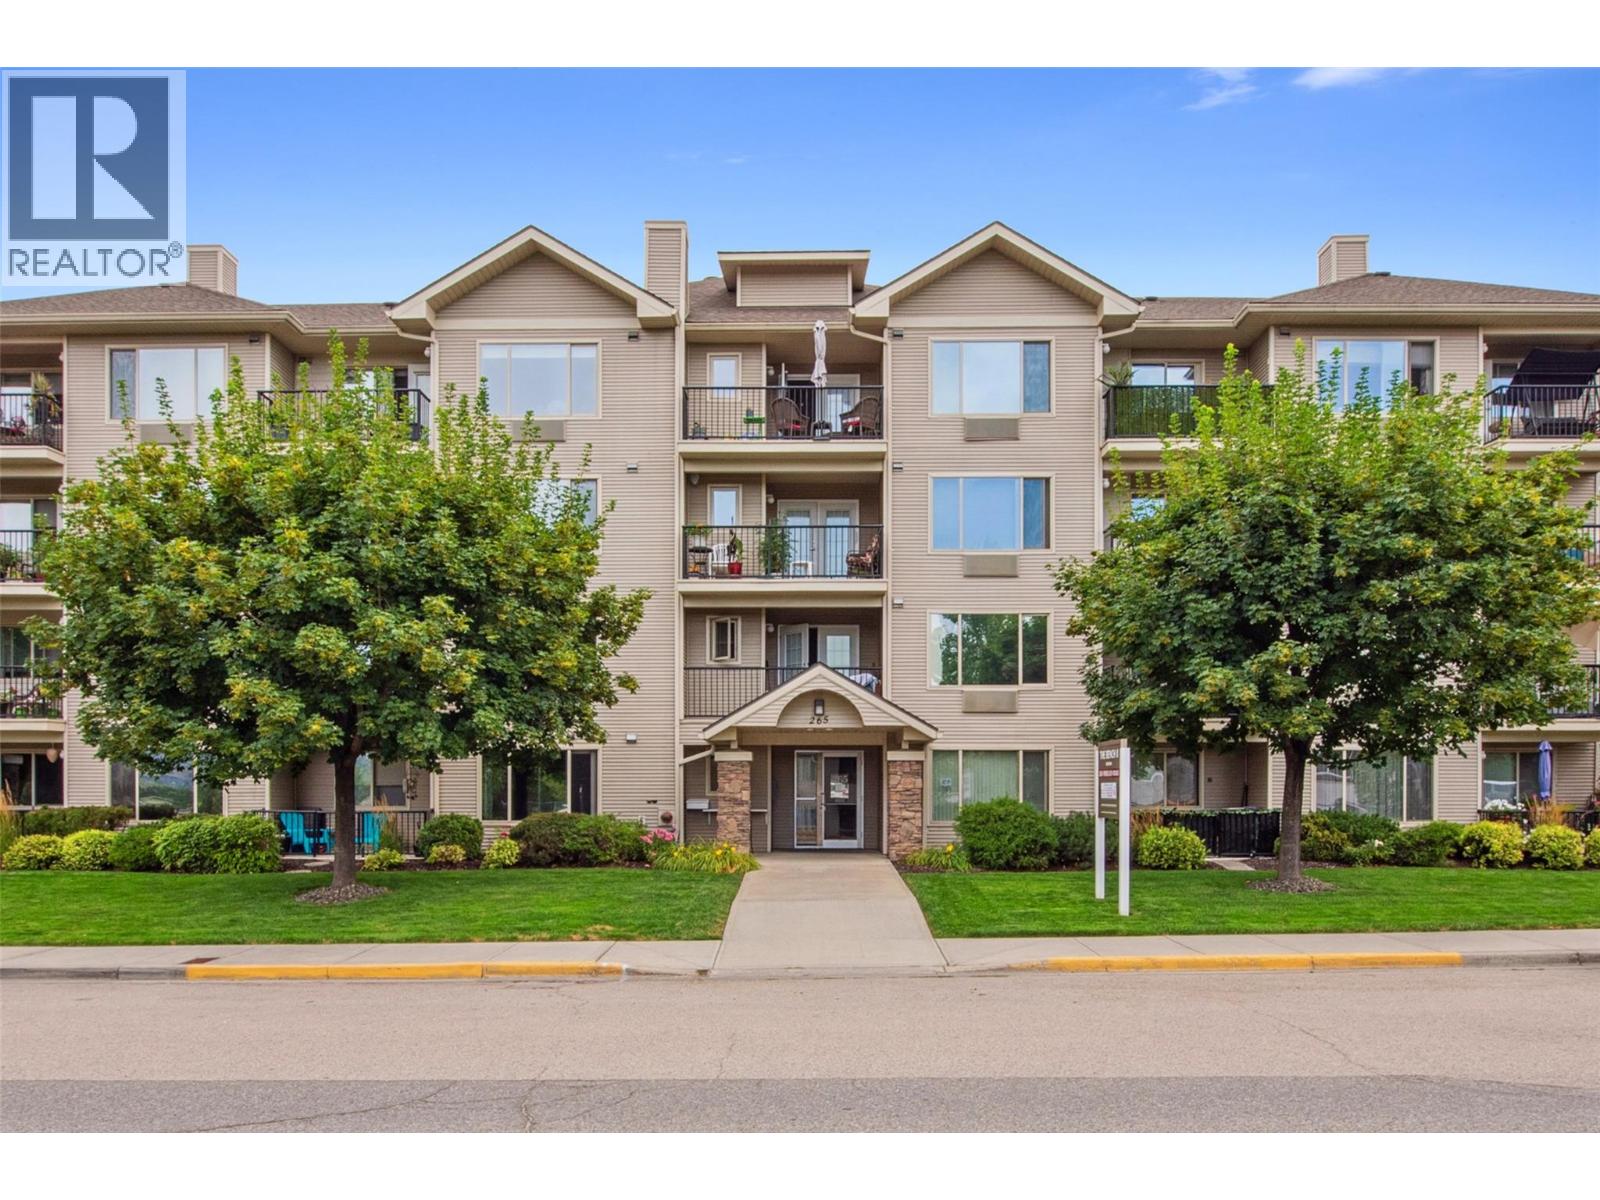
265 Froelich Road Unit# 202
Kelowna, British Columbia
Spacious, comfortable, and move-in ready ~ this 2-bedroom, 2-bath condo in a welcoming 55+ community is packed with value! The inviting floorplan allows the living and dining areas to fill with natural light, creating a lively space that’s perfect for hosting friends or simply enjoying your day-to-day. The kitchen offers plenty of counter space and storage, an eating bar and access to a generous size deck, everything you need is right at your fingertips. The primary bedroom features its own ensuite and excellent closet space, while the second bedroom comes complete with a built-in Murphy bed and desk, ideal for guests, hobbies, or a flexible home office setup. You’ll also love the added perks of in-suite storage, secure underground parking, and even the potential for RV parking. Bring your small pet along; this pet-friendly complex makes it easy to feel at home. And with shopping, transit, parks, recreation, and the YMCA just minutes away, you’re perfectly positioned to stay active and connected. Don’t miss your chance to own a bright, low-maintenance home in a great pedestrian location ~ this one is ready for you! (id:65446)
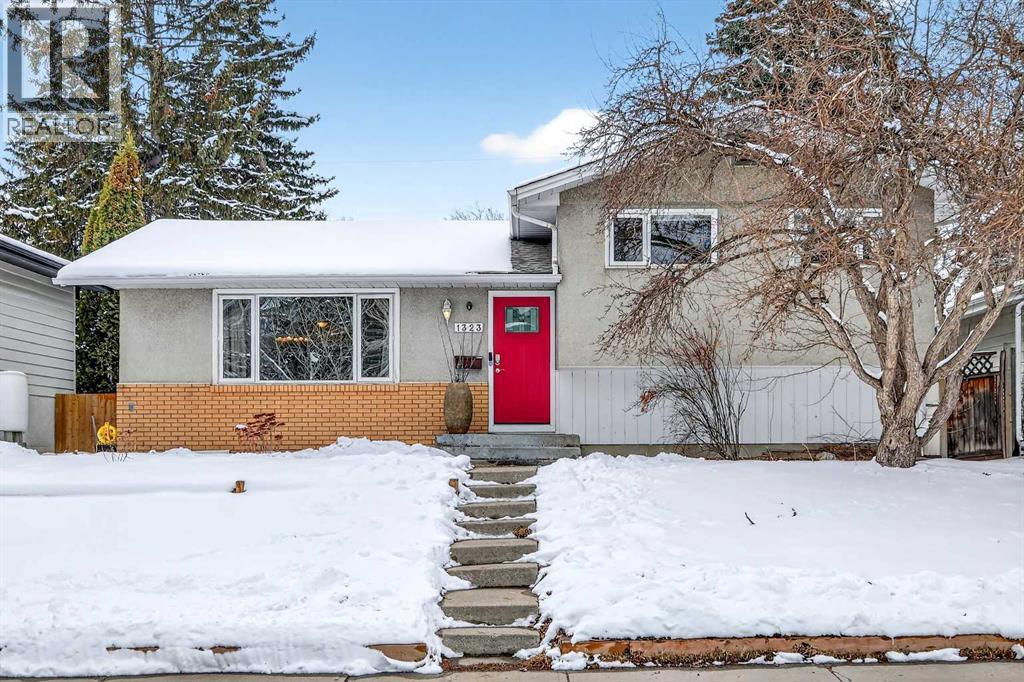
1323 University Drive NW
Calgary, Alberta
PRICE IMPROVEMENT! Nestled in the highly sought after community of St. Andrews Heights, this charming cottage-inspired retreat offers a rare opportunity to affordably own in one of Calgary’s most prestigious neighbourhoods. This home exudes warmth and character, a bright space with gleaming hardwood floors and a freshly painted interior. The welcoming cottage kitchen had a new stainless steel fridge and an induction style stove plus dishwasher. It is finished with sage green wood cabinetry, bead board, open shelving and eat up island. The upper level offers three bedrooms, including a primary suite with 2-piece ensuite (thoughtfully converted to a stacked laundry), a beautifully updated main bathroom and generous second and third bedrooms. Vinyl windows and plush new carpet add comfort and convenience.The lower level has a bright studio suite (grandfathered for permitting) with its own private entrance plus large egress windows, perfect for extended family, art/music retreat, or home office. Outdoors, nature-inspired living continues with a sunny, southwest facing backyard that has been transformed into a magical urban sanctuary: a large deck, a xeriscape “food forest” garden featuring mature sour cherry bushes, haskap berries, raspberries, gooseberries, a sweet ground cover of alpine strawberries, fragrant rose bushes, lilacs and native willows. At the heart of this pollinator friendly garden is a bubbling pond. An unheated greenhouse plus large shed extends your growing season. The front yard, finished in wood chip mulch offers a blank canvas for future landscaping or continued low-maintenance living. The oversized double, drywalled, insulated detached garage offers ample storage and a 220V workspace, with adjacent parking for up to three vehicles. Positioned along University Drive NW, this property benefits from unbeatable access to major routes and is a short walk to key institutions: Foothills Medical Centre, Alberta Children's Hospital and the University of Calgary. A frontage road and landscaped green median create a cul-de-sac, ensuring safe separation from the main roadway, while inside the home feels surprisingly quiet and private. This is a rare chance to enjoy nature-inspired living in a premier inner-city location—whether you’re looking to move in, invest, or build for the future. (id:65446)
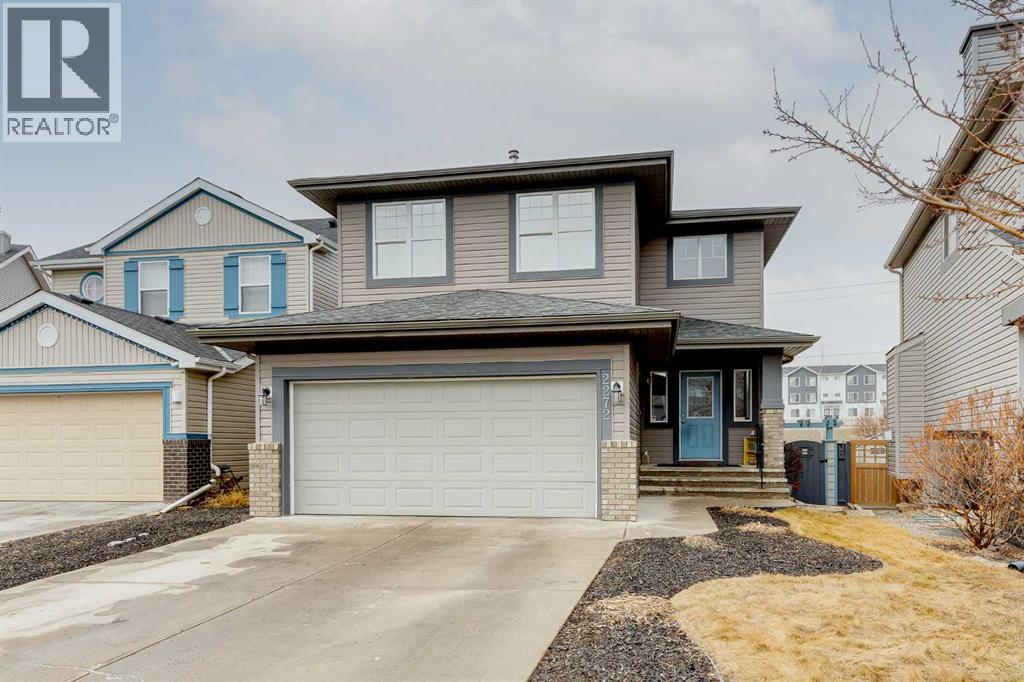
2272 Sagewood Heights SW
Airdrie, Alberta
Welcome to over 2,600 SQUARE FEET of living space with NO REAR NEIGHBOURS & a 34 FOOT DRIVEWAY! Out front the first thing you notice is the huge driveway, perfect for extra cars or your RV. As you enter you come into the family size entrance way, you’ll notice the HARDWOOD FLOORING which leads directly into the main space of the home. The kitchen features lots of cabinets, plenty of countertop space, and a huge WALK-IN PANTRY. The living room features plenty of windows and a Gas Fireplace. Moving into the dining room you’ll notice the large west facing patio door brings in a lot of natural light, and is plenty big enough for your family table. Completing the main level is your laundry room & half bathroom. Moving upstairs you’ll notice the BRAND NEW CARPET up here. Upstairs you’ll find the oversized bonus room at the front of the home with vinyl plank flooring that could be a 4th upper bedroom if needed! The master bedroom features a bright west facing window, lots of space for your king size bed, and a 5 PIECE EN-SUITE with double sinks, separate tub & shower. Making up the rest of your upper level are the 2nd & 3rd bedrooms. Both complete with that same vinyl plank flooring as the bonus room, and of course your 4 piece main bathroom. Moving downstairs You’ll find it’s currently set up as a hair studio, with a hair sink where the bathroom rough in is located, a large rec room area, and a MASSIVE BASEMENT BEDROOM! Out back is a two-tiered deck, perfect for entertaining, and still plenty of yard space for the kids or dogs, with no rear neighbours behind you! Book your showing today. (id:65446)
308, 14800 1 Street
Calgary, Alberta
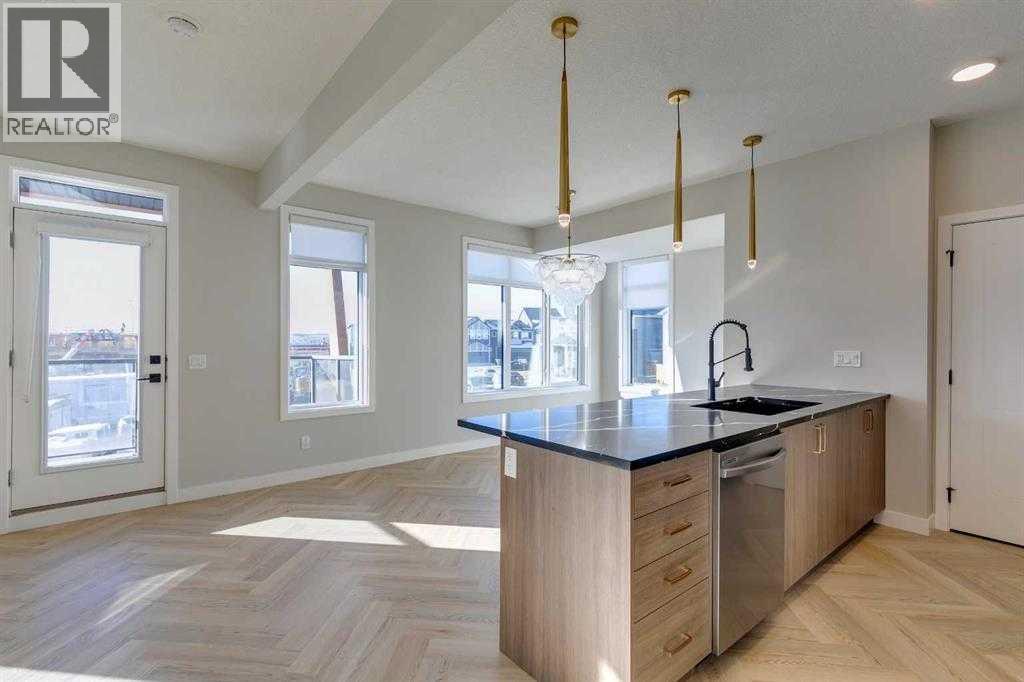
Welcome to The FEN by Rohit Homes, a stunning unit that combines modern design with everyday comfort featuring Single Attached Garage, 3 bedrooms, 2.5 bathrooms and very functional. The open floor plan showcases sleek finishes highlighted by high cabinetry, a spacious pantry, and plenty of countertops and storage to inspire your culinary side. The bright living room is perfect for entertaining, while the dining area opens onto a private balcony ideal for relaxing evenings. A stylish powder room completes the main level. Upstairs, you’ll find three bedrooms including a luxurious primary suite with a 3-piece ensuite and walk-in closet. A four-piece main bathroom and convenient upper-floor laundry add to the thoughtful layout. Located in the sought-after community of Livingston, residents enjoy access to parks, pathways, and a state-of-the-art community center, along with close proximity to shopping, dining, schools, and major roadways. The FEN by Rohit Homes is more than a home—it’s a lifestyle in one of Calgary’s most vibrant communities. “In accordance with industry standards and applicable regulations, the Price is inclusive of GST and reflects the application of the GST New Housing Rebate. First-Time Home Buyers may be eligible for an additional federal rebate, subject to qualification, which has not been applied to the stated Price and, if available, may reduce the purchaser’s overall cost.” (id:65446)
81 Brier Estates Way NW
Medicine Hat, Alberta
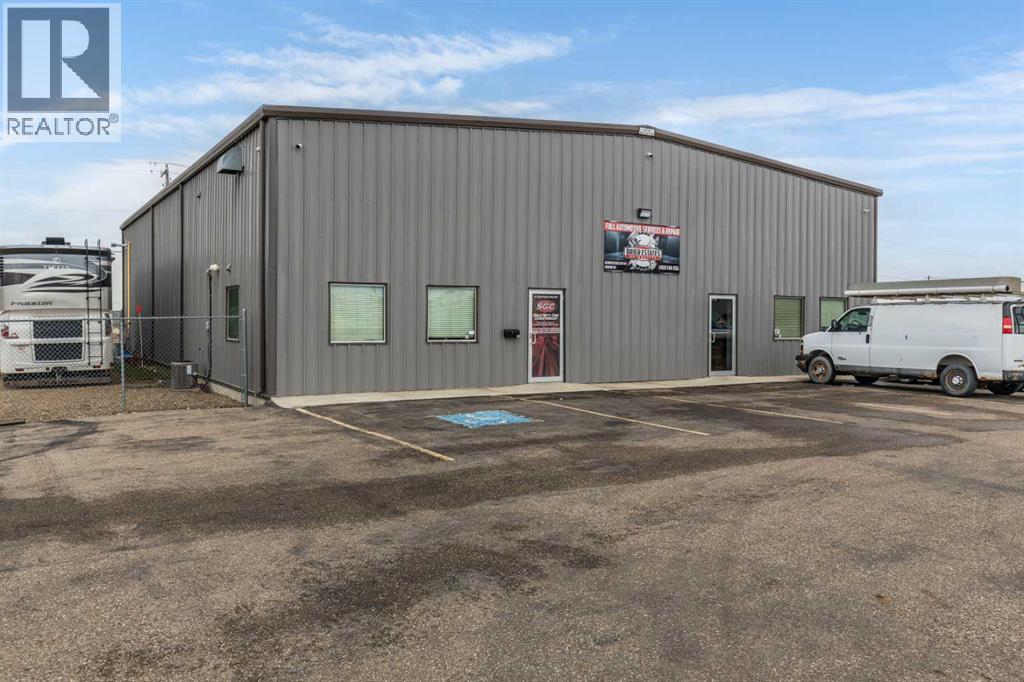
4,800 square foot building for lease, located in Brier Park Industrial area of Medicine Hat. The building features a 1,200 square foot front office space, with two washrooms, one private office, and large reception area. The 3,600 square foot shop space has an additional 1,200 square foot mezzanine that could be used as storage or additional office space. The mezzanine includes a washroom with a walk in shower. The shop area has two automated 14' x 14' overhead doors, three hoists, built-in airlines for air compressor, built-in pressure washer, radiant heat, make up air unit, exhaust, floor drain and LED lighting. Electrical panel is 225 AMP 240 Volt. The front paved parking lot offers 19 designated stalls for customer use, with additional fenced areas on both sides of building for extra storage, including a shed. Asking $12.00NNN, plus estimated occupancy costs of $3.50/sqft and seperately metered utilities plus GST. This property is also available for sale at $849,900, see MLS A2300101. (id:65446)
306, 14800 1 Street NW
Calgary, Alberta
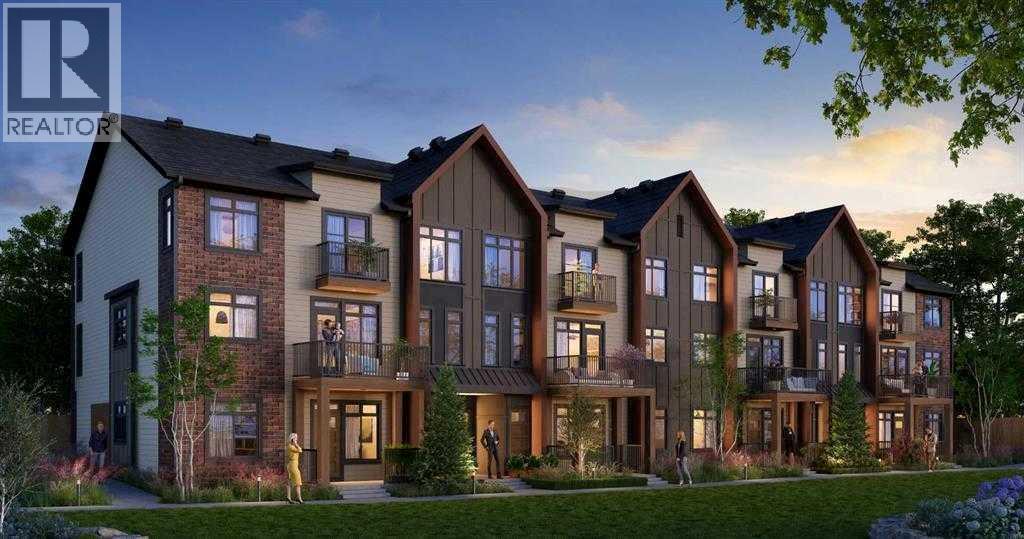
Welcome to this brand-new stacked townhouse by ROHIT Homes, available in one of Livingston's most amenity-rich communities. Enjoy unparalleled convenience with easy access to the coummunity's center, shopping, schools, restaurants, and major highways. This thoughtfully designed unit is ideal for first-time home buyers or investors. The entry opens to a bright, open-concept layout featuring gleaming vinyl plank flooring throughout the main living areas and ceramic tile in the bathroom. Large windows fill the spacious living room with natural light, while the dedicated dining area flows seamlessly into a modern kitchen equipped with an island and stainless steel appliances. The generous bedroom offers his-and-hers closets, accompanied by a well-appointed 4-piece bathroom. A separate laundry space with a stacked washer and dryer completes the convenient main-floor plan. “In accordance with industry standards and applicable regulations, the Price is inclusive of GST and reflects the application of the GST New Housing Rebate. First-Time Home Buyers may be eligible for an additional federal rebate, subject to qualification, which has not been applied to the stated Price and, if available, may reduce the purchaser’s overall cost.” (id:65446)
Prep Ultra
425 770 Fisgard St
Victoria, British Columbia
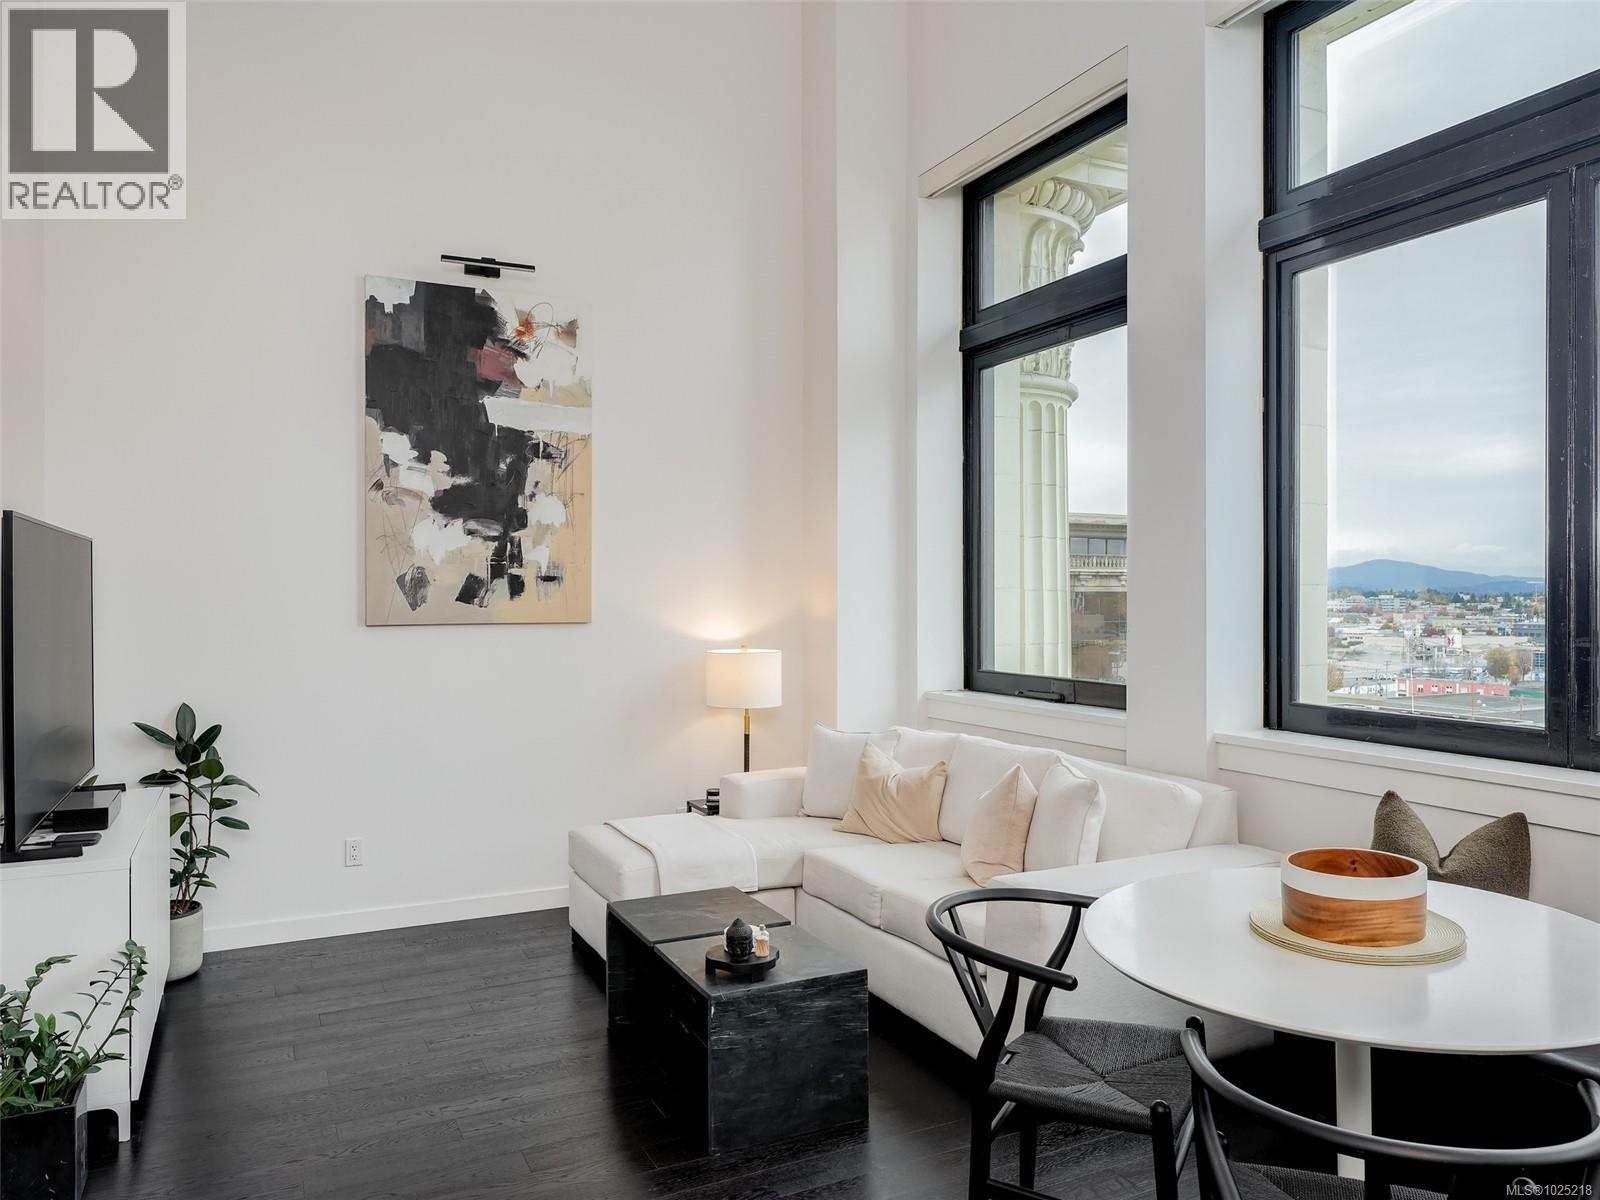
Experience the best of urban living in this bright and spacious 2-bedroom, 2-bath loft-style home at The Hudson. Tucked away on the quiet Herald Street side, this well-built suite offers a peek of the ocean and a great mix of character and modern comfort. The main level features soaring ceilings, big windows that fill the space with light, and a stylish kitchen with a brand-new quartz counter, quality appliances, and soft-close cabinets. Upstairs, the loft-style primary bedroom includes a generous 5-piece ensuite with a spa-like feel and plenty of storage. You’ll also appreciate geothermal heating and cooling, in-suite laundry, secure underground parking, and a separate storage locker. The Hudson offers a beautiful rooftop terrace and guest suite, and you’re just steps from Old Town, Chinatown, and some of Victoria’s best restaurants, cafés, and shops. A great home in a great location. (id:65446)
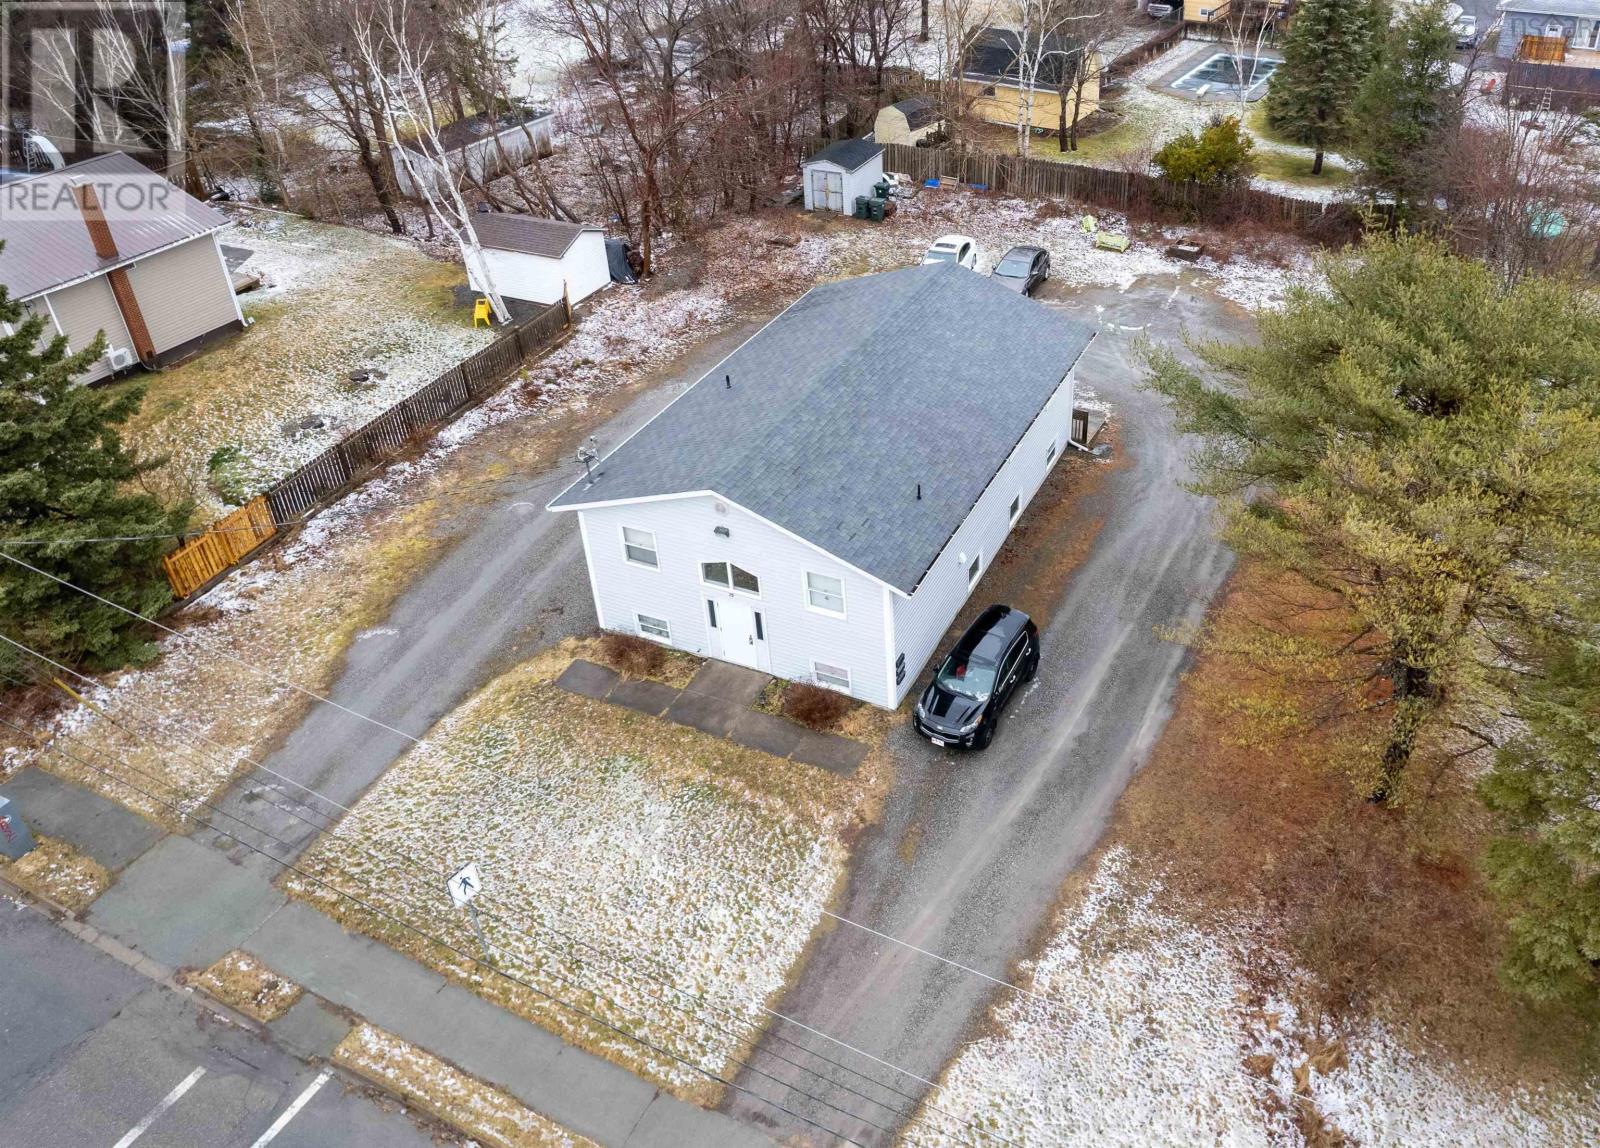
29 Quilty Avenue
North Sydney, Nova Scotia
Discover an exceptional modern-designed rental property in North Sydneys desirable residential area. This three-unit property boasts quality craftsmanship and spacious living areas, making it a sought-after choice for tenants. Located within walking distance of the North Sydney Mall, downtown, and a range of amenities, the property offers both convenience and style. Each unit is fully occupied by reliable tenants who pay their own utilities, ensuring hassle-free management. The property features two one-bedroom units and one two-bedroom unit, all equipped with new appliances and well-styled interiors. It has been expertly built and maintained, offering a virtually maintenance-free investment. Additional highlights include ample private parking, two utility rooms for owner storage, and an 8 x 12 storage shed. The building and its units are in extraordinary condition, making it a standout option in the rental market. With a lot size of over a third of an acre, this property also provides the potential for future development, enhancing its investment appeal. Whether youre entering the rental income business or expanding your portfolio, this turn-key opportunity is one you wont want to miss. Schedule a viewing today! (id:65446)
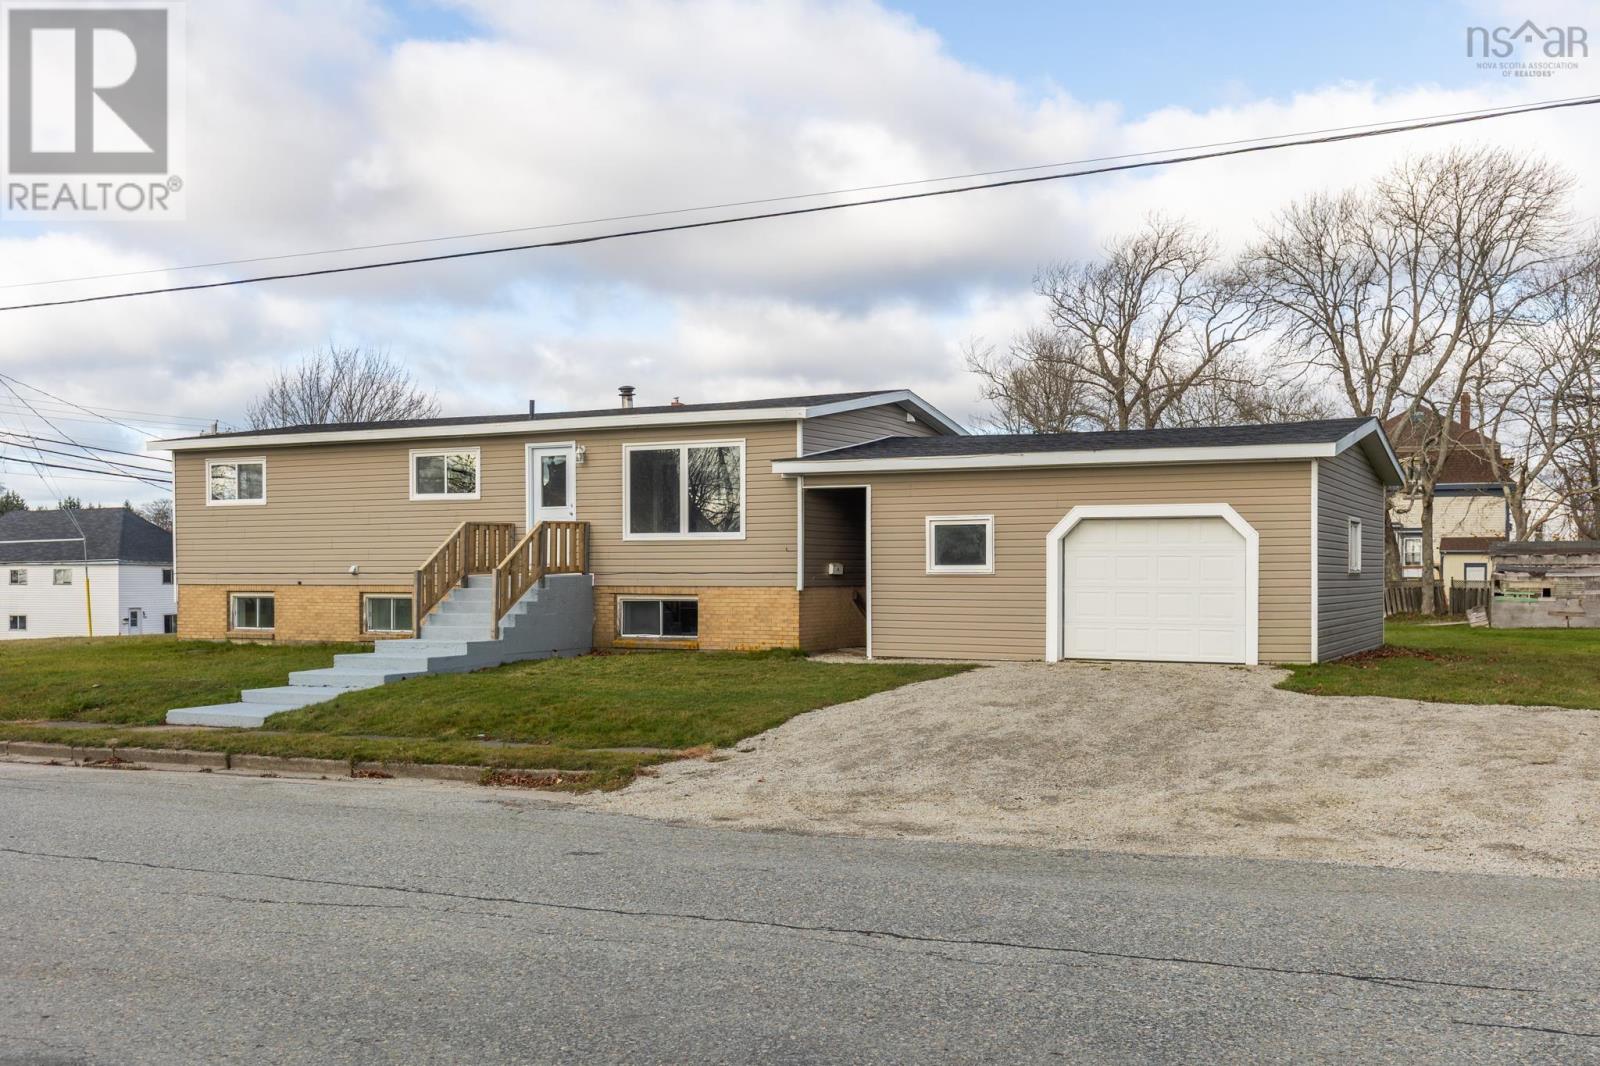
2 Huntington Street
Yarmouth, Nova Scotia
Versatile 5-bedroom, 2-bath bungalow offering exceptional flexibility for multi-family living, income generation, or conversion back to a spacious single-family home. Currently configured as an over/under duplex, this property can accommodate an owner-occupied main level with a rental unit below, two full rental units, or a single-family home with a secondary suite for adult children, extended family, or aging parents. The main level has been fully renovated with new insulation, drywall, paint, flooring, an updated bathroom, and a repurposed kitchen. This level includes 3 bedrooms, kitchen, dining area, full bath, living space, and laundry. The roof is also newly replaced. The lower level features its own kitchen, dining area, living room, 2 bedrooms, full bath, and a storage room, ideal for rental income, guest space, or additional family living. A 24 x 22 detached garage with 10-ft ceilings provides parking for two vehicles plus ample storage or workshop potential. Located within walking distance to the hospital, NSCC, downtown amenities, and Starrs Road, this property offers strong rental appeal and outstanding convenience for owner-occupiers. A rare opportunity to secure a move-in-ready home with multiple living options in a superb location. (id:65446)
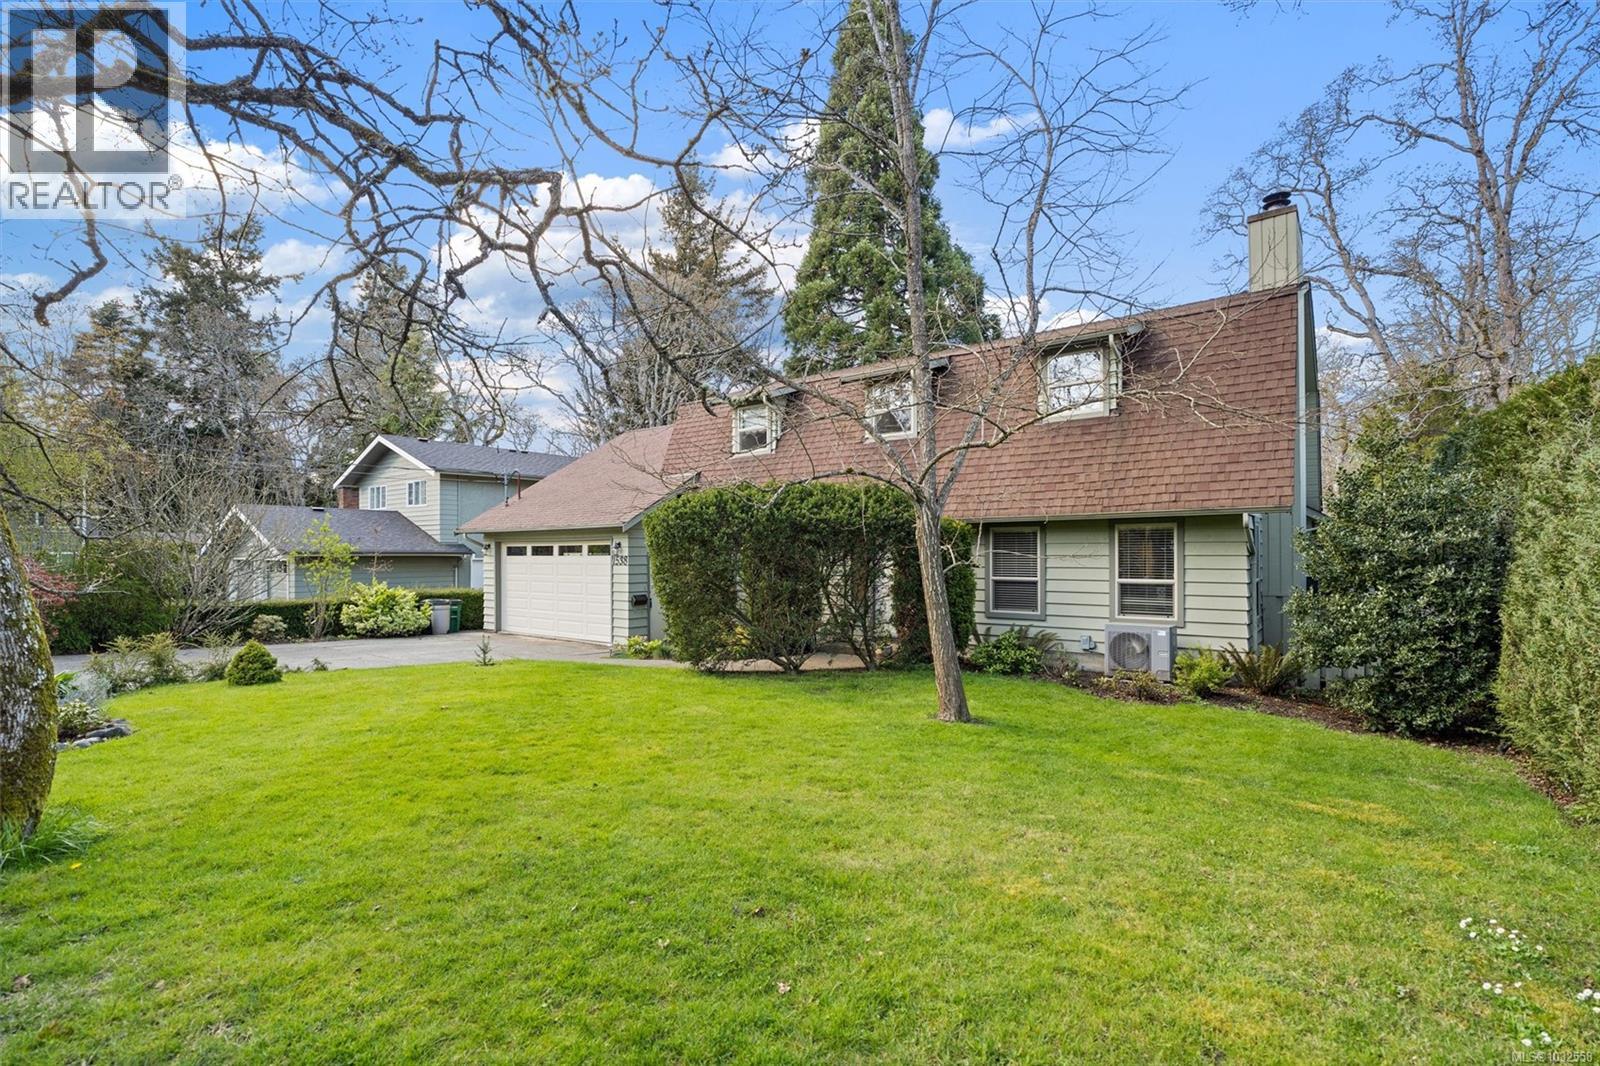
1538 Cedarglen Rd
Saanich, British Columbia
Welcome to this well maintained family home, perfectly situated on a quiet street in the sought-after Mount Doug neighbourhood. Upstairs you will find FOUR large bedrooms (perfect for a large family), including a primary with a spacious ensuite. The main level offers a family room off the teak kitchen, plus a living room and den or 5th bedroom, with walk-out access to a huge 34x15 deck overlooking a completely private, park-like backyard. French doors in the separate dining room open to a fabulous sunroom with bonus space for office or other. Main bath upstairs updated, most windows replaced with viynl, newer heat pump, and hot water tank (2025). Double car garage with extra space for a workshop. Flat driveway with lots of parking space. Fully enclosed fenced yard and beautifully landscaped. Surrounded by mature trees & lush landscaping and just minutes to top schools, shopping and Mount Douglas Park trails, this is a rare opportunity in a peaceful, established neighbourhood. (id:65446)
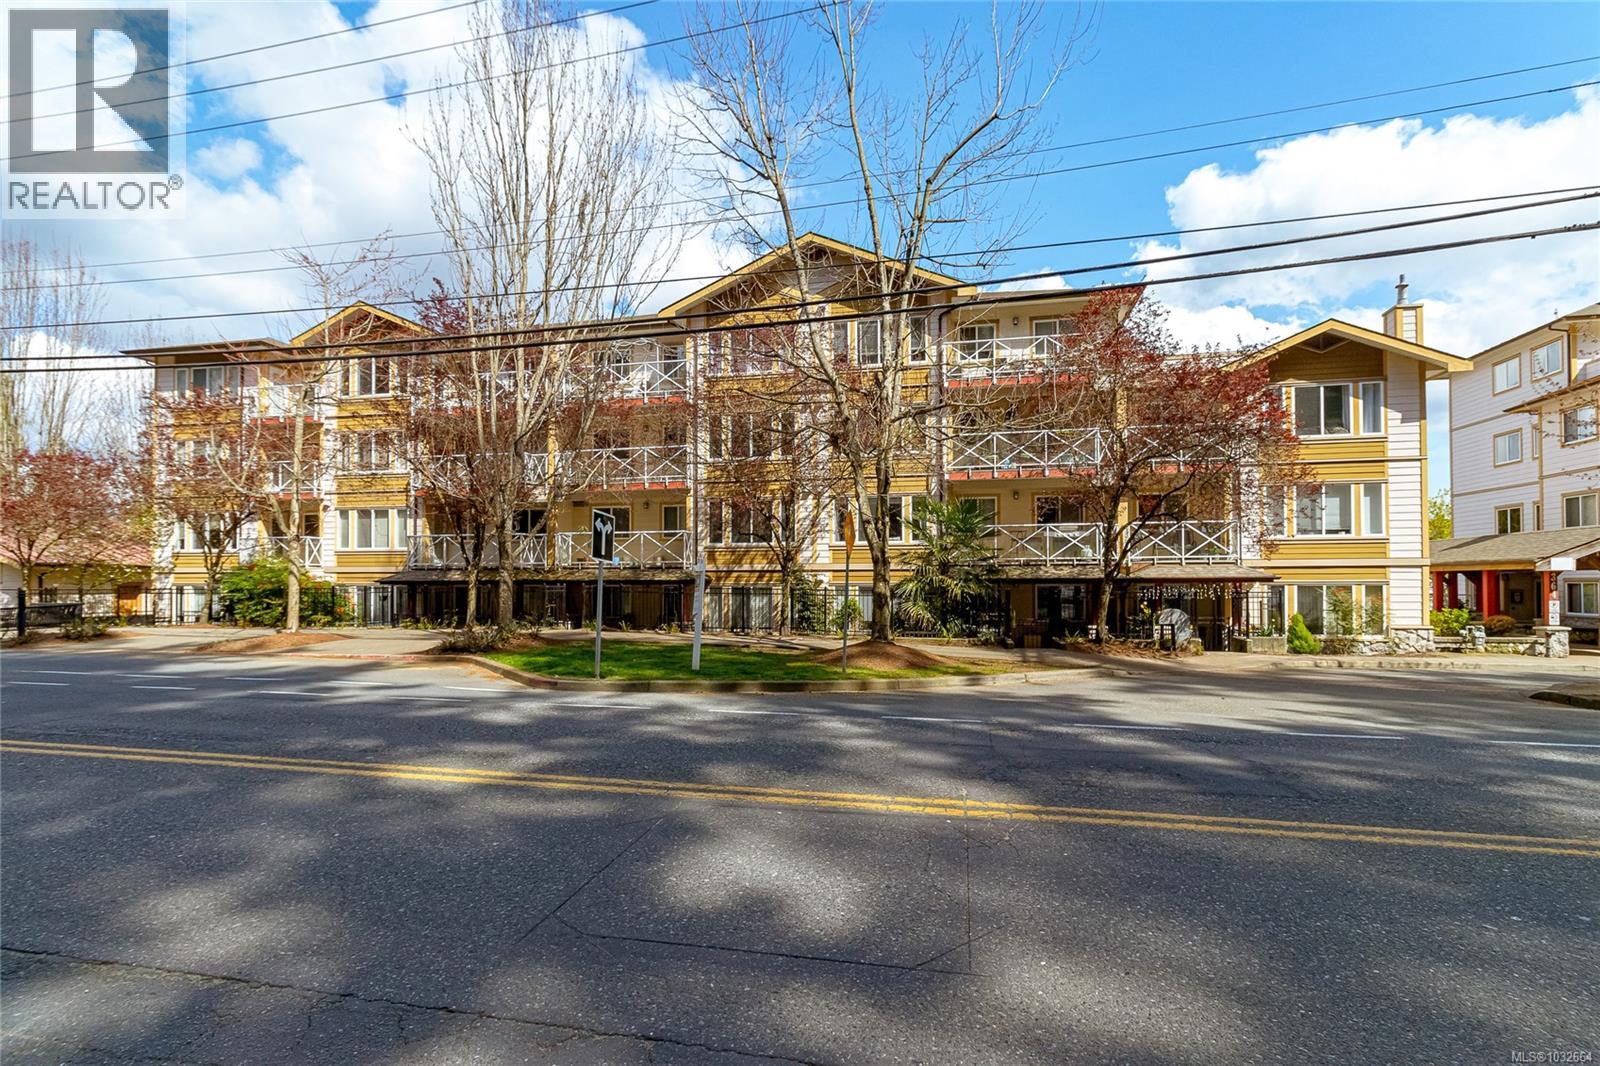
405 364 Goldstream Ave
Colwood, British Columbia
Sun-soaked, south-facing top floor condo overlooking Colwood Golf Course! This beautifully updated 2 bedroom, 2 bathroom home offers a bright, open-concept layout with thoughtful design throughout. The spacious primary bedroom features a walk in closet, ensuite, while large windows fill the living space with natural light and frame peaceful views of towering fir trees. Step out onto your private deck and enjoy the serene outlook. Tastefully updated with fresh paint, new stainless steel appliances, quartz countertops, a classic subway tile backsplash, and modern light fixtures, this home is truly move in ready with nothing left to do. Built in 2005, this well-maintained complex offers secure underground parking, storage lockers, a separate clubhouse, fitness room, bike storage and a large rooftop deck just down the hall. Ideally located steps to grocery stores, shops, restaurants, transit, and the Galloping Goose Trail, and only minutes to JDF Recreation Centre, parks, and beaches. (id:65446)
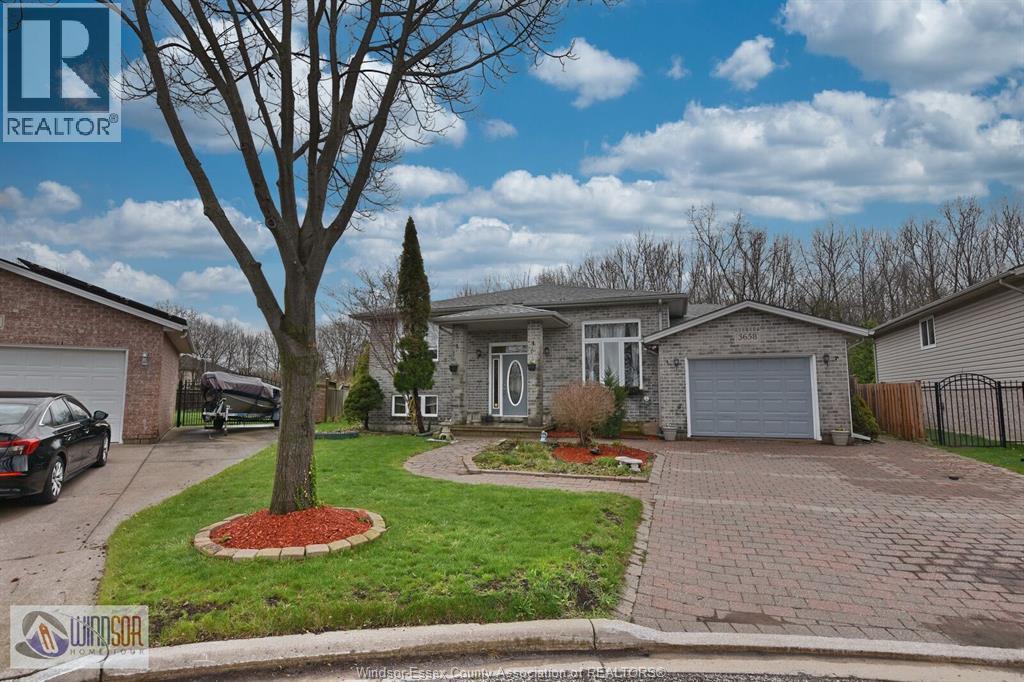
3658 Irongate
Windsor, Ontario
Experience the pinnacle of comfort and privacy in this exceptional California Raised Ranch in South Windsor. Backing directly onto the serene Devonwood Conservation Area, this rare 5-bedroom, 3.5-bath home offers nearly 2,500 sq. ft. of meticulously maintained living space with no rear neighbors—an opportunity that seldom hits the market. The main floor welcomes you with a grand great room and a pro-chef-inspired kitchen, perfect for seamless entertaining. Thoughtful features include two expansive living areas, bedroom-level laundry, and high-end finishes throughout. Significant updates provide total peace of mind, including a newer roof and a brand-new A/C (2023). Retreat to your private, covered rear deck to enjoy your morning coffee while taking in the spectacular scenery and wildlife of the forest. Complete with an attached garage and double-wide driveway. (id:65446)
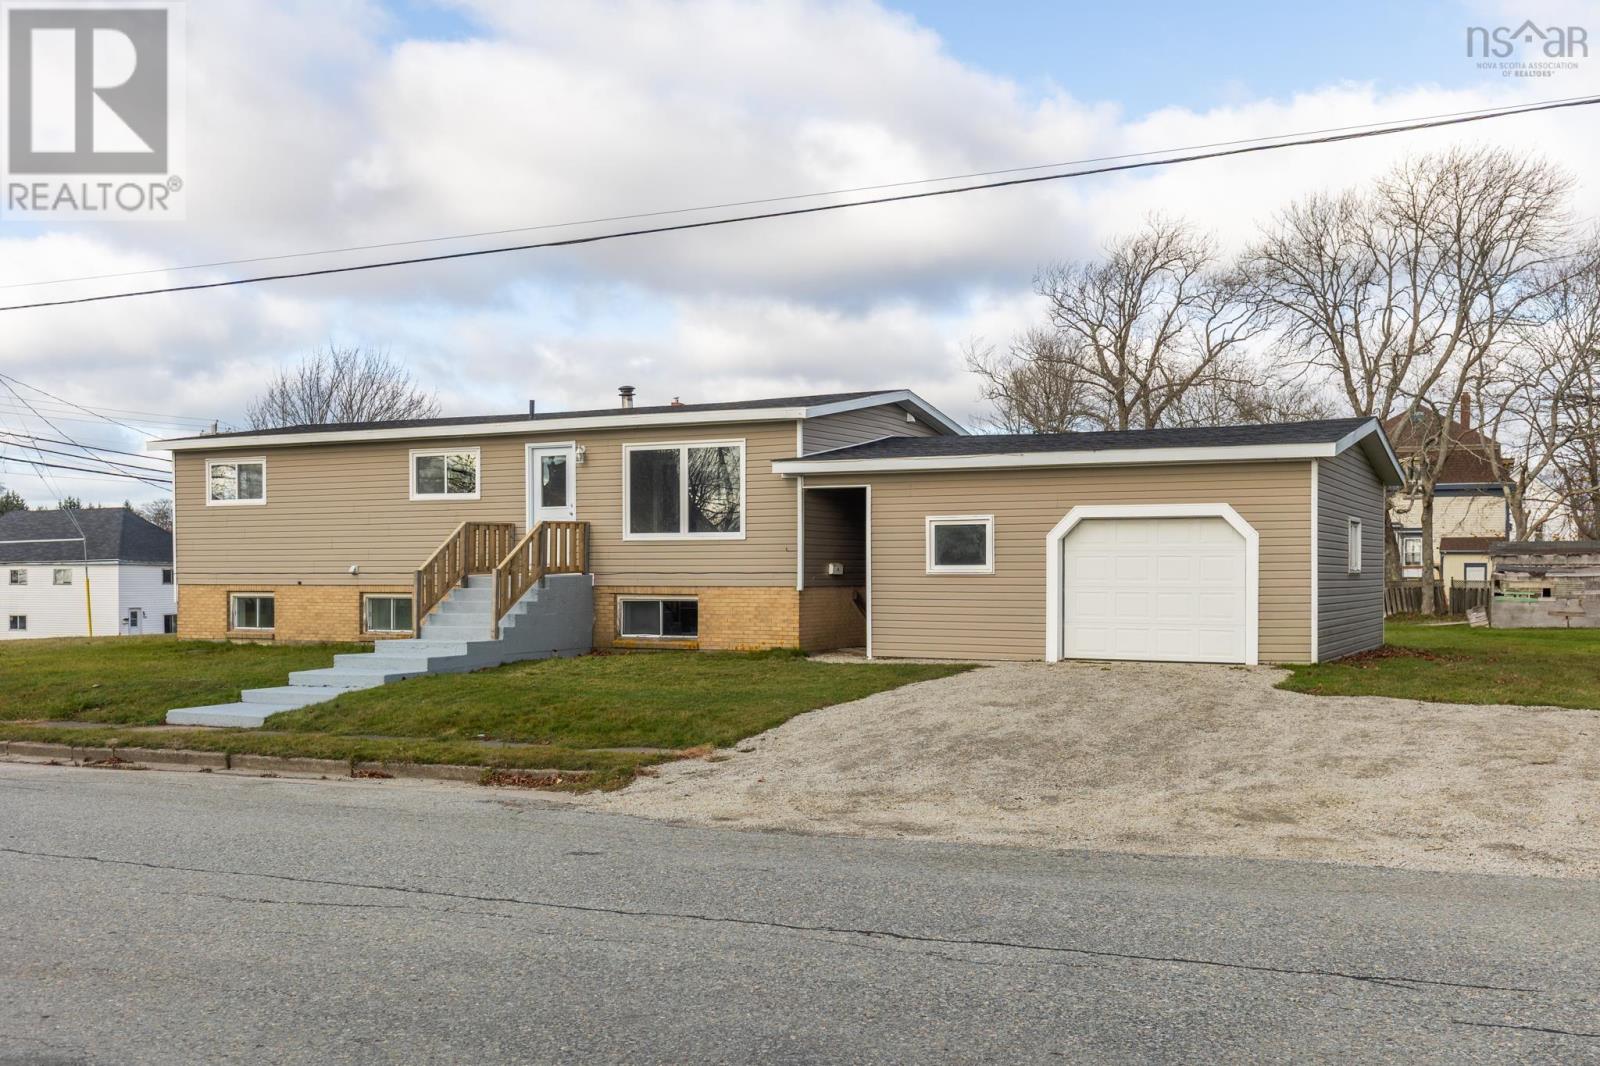
2 Huntington Street
Yarmouth, Nova Scotia
Versatile 5-bedroom, 2-bath bungalow offering exceptional flexibility for multi-family living, income generation, or conversion back to a spacious single-family home. Currently configured as an over/under duplex, this property can accommodate an owner-occupied main level with a rental unit below, two full rental units, or a single-family home with a secondary suite for adult children, extended family, or aging parents. The main level has been fully renovated with new insulation, drywall, paint, flooring, an updated bathroom, and a repurposed kitchen. This level includes 3 bedrooms, kitchen, dining area, full bath, living space, and laundry. The roof is also newly replaced. The lower level features its own kitchen, dining area, living room, 2 bedrooms, full bath, and a storage room, ideal for rental income, guest space, or additional family living. A 24 x 22 detached garage with 10-ft ceilings provides parking for two vehicles plus ample storage or workshop potential. Located within walking distance to the hospital, NSCC, downtown amenities, and Starrs Road, this property offers strong rental appeal and outstanding convenience for owner-occupiers. A rare opportunity to secure a move-in-ready home with multiple living options in a superb location. (id:65446)
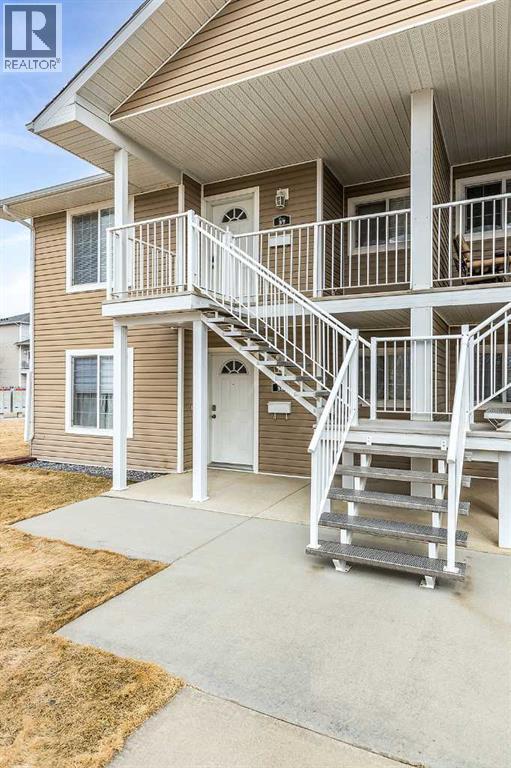
37 Northlands Lane NE
Medicine Hat, Alberta
Welcome home to your home in Northlands Villas! This 2 bed, 1 bathroom top floor end unit condo is vacant and ready for immediate possession. Entering the unit, you are welcomed by a cozy living room area with dark brown laminate floors. The adjacent kitchen features a stainless steel appliance package, maple cabinets, white vinyl-tile flooring that naturally flows from the kitchen into the dining area. The dining area of this unit is uniquely designed with tons of extra cabinets for storage and a built-in desk space. The dining area backs onto a spacious back patio with an indoor storage area. The spacious primary bedroom has a jack and jill door directly into the shared 4 pc bathroom. In the hallway you will find the laundry area with a washer and dryer, the utility closet with the furnace and hot water tank (2023), and Google Nest thermostat . This unit comes with 2 assigned parking stalls. The condo fees are $282 a month and includes heat, water, exterior maintenance, reserve fund contributions and trash - making it the perfect investment for buyers or investors. (id:65446)
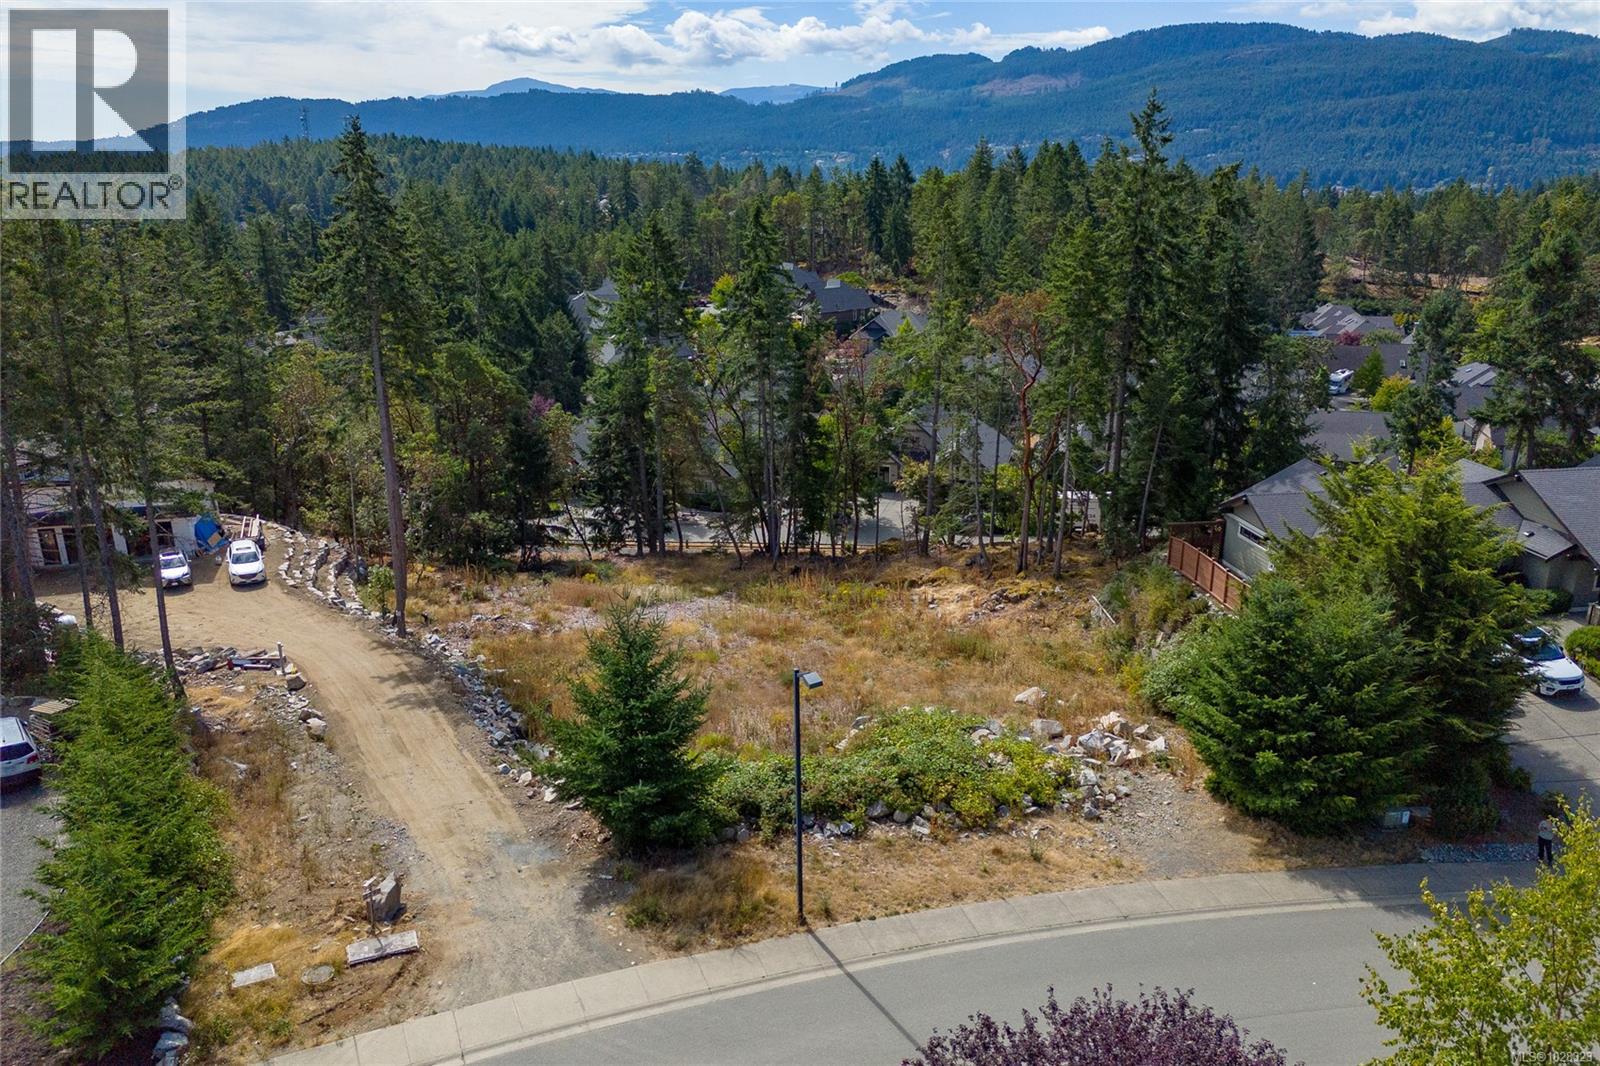
Lt 6 Bonnington Dr
Nanoose Bay, British Columbia
Imagine waking up surrounded by nature, minutes from the ocean, golf, and scenic trails. This 0.53-acre serviced lot in the prestigious Fairwinds community of Nanoose Bay offers the chance to design your dream home in one of Vancouver Island’s most sought-after coastal neighbourhoods. Start your mornings with coffee on the deck before a round at Fairwinds Golf Course or a walk along the trails connecting Enos Lake and Notch Hill. Spend afternoons at nearby beaches, launching from Schooner Cove Marina, or dining with friends overlooking the water. The gently sloping property is ideal for a custom home with a walk-out lower level, perfect for bright living spaces. Located 15 minutes from Parksville and Nanaimo, with access to ferries and flights to Vancouver. One of the last remaining lots on this street of elegant custom homes—bring your vision and imagine life in Fairwinds. Build the home you’ve been imagining and enjoy the best of Vancouver Island living. (id:65446)
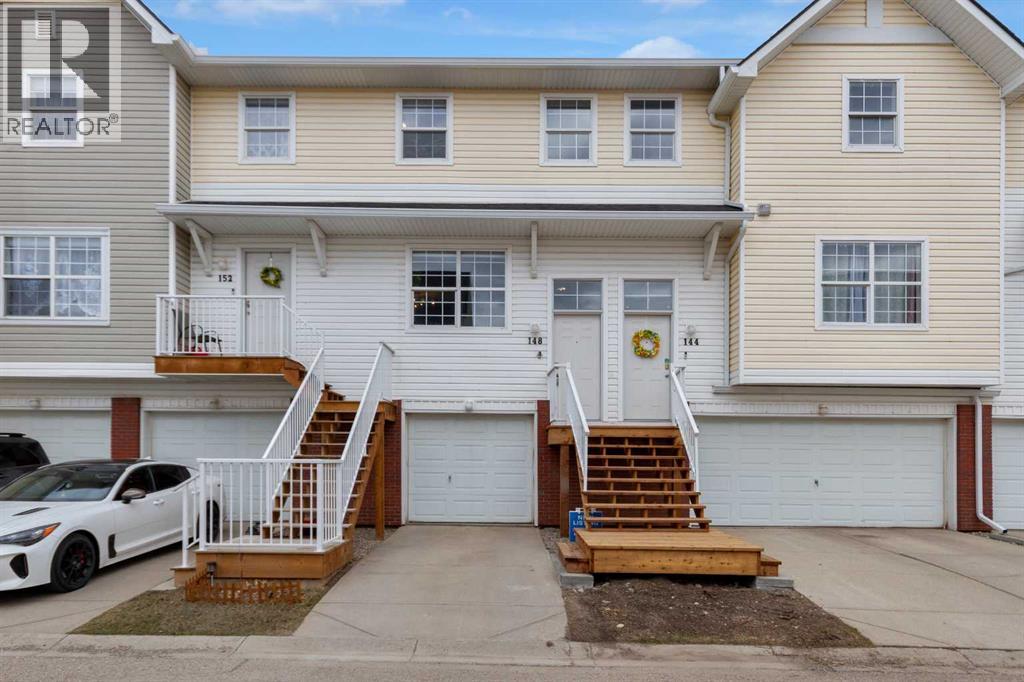
148 Prestwick Acres Lane SE
Calgary, Alberta
OPEN HOUSE April 18th 2-4pm Difficulty finding a home to live with your large fur baby? Do not despair. Pet Policy; Large Breed Dogs welcome; max 2 pets. Beautiful, clean and updated 3 bedroom townhouse. with Air Conditioning. Spacious with plenty of sunlight. The Living room features a modern slat panel wall. Open and wide kitchen space. 3 large bedrooms for you and your children. Relax and enjoy a soak in the jetting tub in the main bath. The 2nd floor has a comforting nook for school, work or gaming. Extra wide attached garage with plenty of storage space. Private back yard for your enjoyment. Electric fireplace included. Great investment property for rental income. Conveniently close to K to 9 school, Mckenzie Towne Square. Access to Mckenzie Towne Center for recreation. Book you showing. These are selling quick. (id:65446)
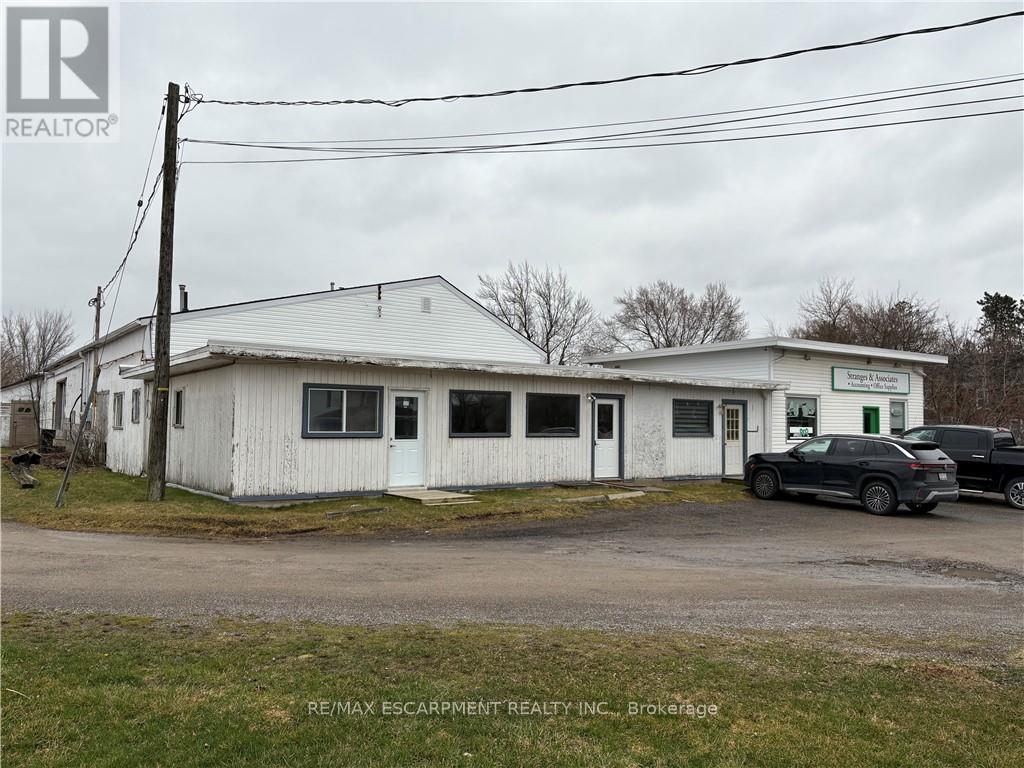
1a - 270 Station Street
West Lincoln, Ontario
Move-in ready 900 square foot office/retail space on busy main road in walk to downtown Smithville location. Great exposure with ample parking. Forced air natural gas heating and air conditioning. Great space for your office and/or retail business with large warehouse attached. Other permitted uses are commercial school, art gallery, dry cleaning depot, personal service shop, restaurant, service shop, studio, veterinary clinic and more. (id:65446)
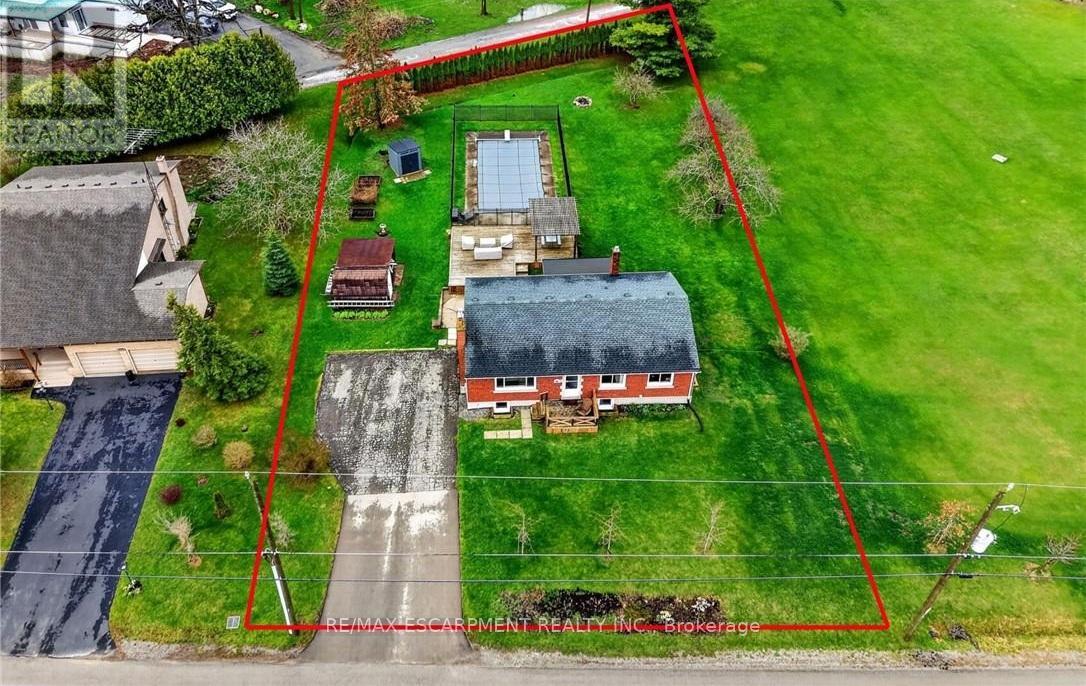
1510 Pelham Road
St. Catharines, Ontario
Located directly across from Henry of Pelham Family Estate Winery and steps from the Short Hills Conservation Area, 1510 Pelham Road is a detached bungalow configured as a 3-unit home on a nearly half-acre lot in west St. Catharines - with all three units offering vacant possession on closing! The main floor houses two side-by-side units. The 1-bedroom unit features nicely updated vinyl flooring, a stunning green kitchen with ceramic tile backsplash and wood countertops, and a beautiful wood-burning fireplace (not in use) with brick mantle in the living area. The 2-bedroom unit offers original hardwood flooring in both bedrooms and the hallway, a 4-piece bathroom, and a second bedroom with a walk-in closet. The basement unit is thoughtfully constructed, featuring a deep green kitchen with gold hardware and ceramic tile backsplash, vinyl flooring, pot lights, a wood fireplace (not in use) in the living room, three egress windows, and a beautifully finished 3-piece bathroom with a walk-in shower featuring dark green ceramic tile surround, pot lights, and a decorative mirror. Outside, the concrete in-ground pool is fully fenced and complemented by a deck and built-in gazebo - a natural space for outdoor entertaining. Updates: new oil furnace ('25), cistern pump ('25), sewage pump replaced ('22), and full foundation waterproofing completed approximately 12 years ago. Opportunities like this - vacant on closing, versatile, and directly across from a vineyard - don't come along often. (id:65446)
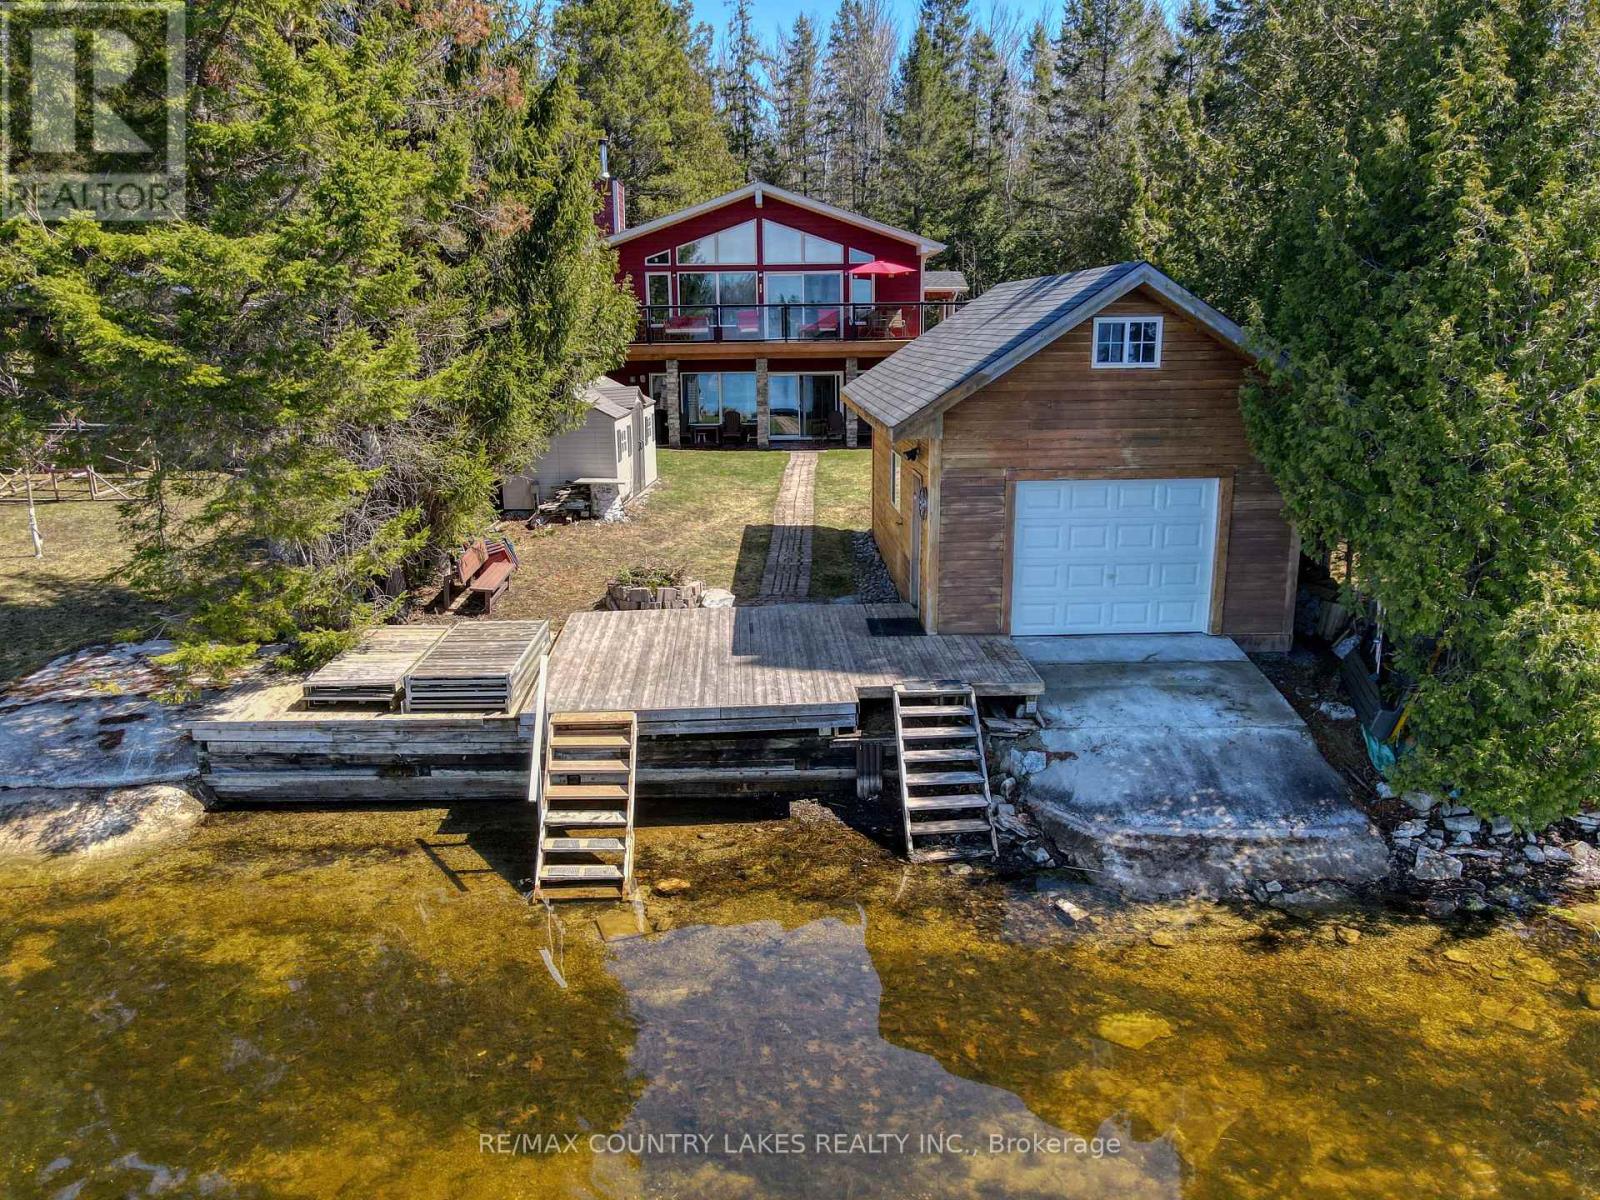
87 Paradise Road
Kawartha Lakes, Ontario
Escape the city without sacrificing convenience at this stunning Custom Viceroy-built waterfront retreat, perfectly tucked away on a privately maintained road just 1 min from Hwy 48-making it an ideal getaway for GTA buyers seeking effortless access & year-round enjoyment. Built in 2015 with quality craftsmanship, this turnkey 4-season home offers nearly 2,000 sq ft of beautifully finished living space comes fully furnished-simply arrive & start enjoying the lake lifestyle. Step onto the expansive glass-railing deck, unwind on the covered porch take in peaceful waterfront views, while the 2015-built boathouse invites you to launch your boat or Sea-Doo directly into Canal Lake connected to the Trent-Severn Waterway & hundreds of kms of potential boating! Inside, the open-concept main level impresses with soaring vaulted ceilings, a custom kitchen with granite countertops & stainless steel appliances, a welcoming great room anchored by a cozy wood-burning fireplace, all flowing seamlessly to the deck for indoor-outdoor living. The main floor offers a spacious primary bedrm with a 4-piece ensuite, a second bedrm with custom built-ins & an additional full bathrm. The fully finished walkout lower level expands your living space with a large family rm with an electric fireplace & access to the lakeside patio & gardens, along with two additional bright bedrms, 3-piece bath, separate laundry rm & ample storage. Whether you're entertaining guests, enjoying family time, or generating impressive short-term rental income (easily ~$3,000/week in peak summer season), this property delivers flexibility & value.Located in the heart of Canal Lake, enjoy excellent boating, fishing, water sports right from your doorstep, with nearby amenities including golf at Western Trent, local shops & LCBO minutes away, & easy drives to Beaverton, Orillia & Lindsay. The perfect blend of privacy, luxury & accessibility-an exceptional waterfront escape or full-time residence within reach of the GTA (id:65446)