
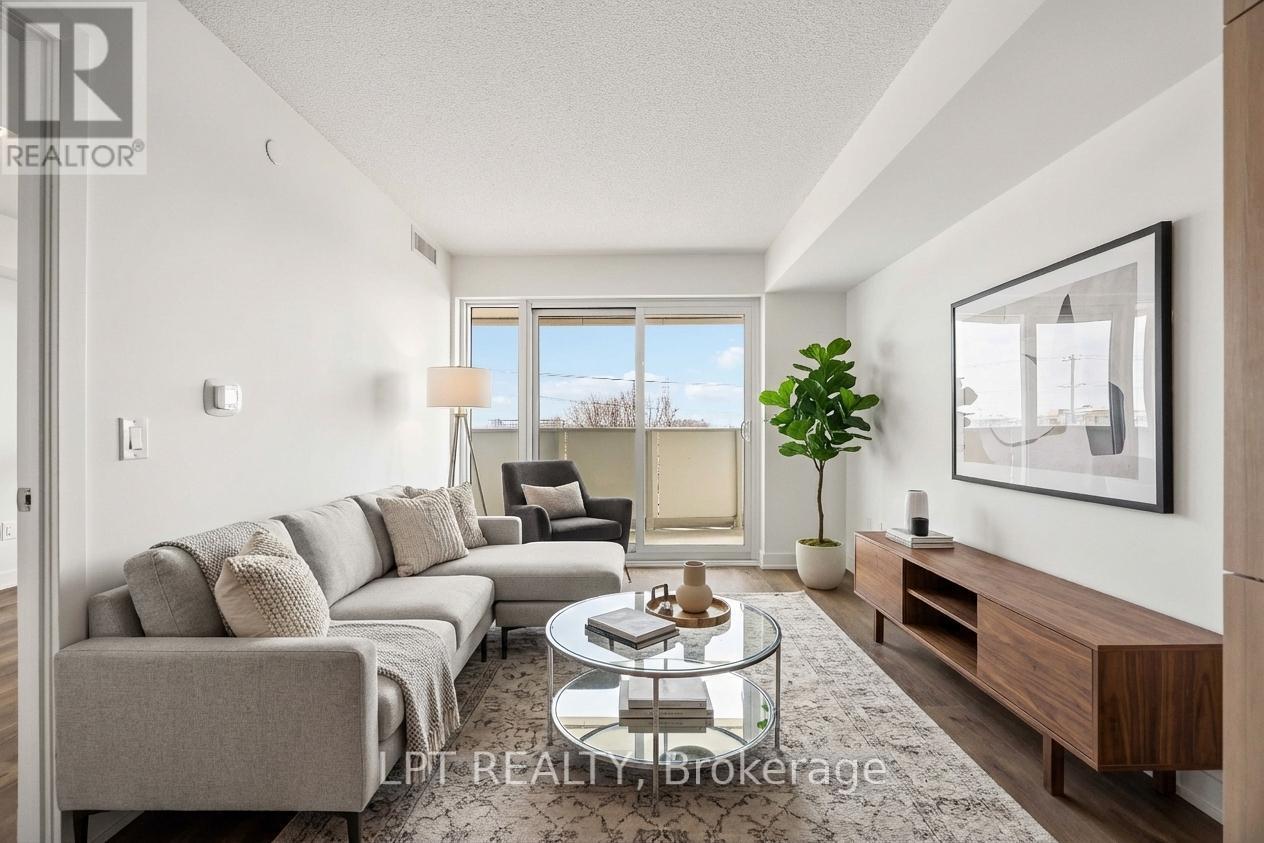
304 - 1010 Sandy Beach Road Road
Pickering, Ontario
Welcome to Universal City East, a vibrant new condominium community in Pickering's desirable Bay Ridges neighborhood. This thoughtfully designed one-bedroom + den suite offers approximately 585 sq ft of interior living space, plus up to 117 sq ft of private outdoor balcony space, creating a comfortable and functional home. This east-facing unit is filled with beautiful morning light and features laminate flooring throughout for a modern, seamless look. The modern kitchen showcases quartz countertops, stainless steel appliances, and contemporary cabinetry, flowing effortlessly into the open-concept living and dining area-perfect for both everyday living and entertaining. The separate den provides a versatile space ideal for a home office, study area. The enclosed bedroom offers privacy along with practical closet space, while in-suite laundry adds everyday convenience. Step outside to your private balcony, extending your living space outdoors and offering a great spot to relax and enjoy the east-facing exposure. Residents enjoy access to premium building amenities, including concierge service, a fully equipped fitness center, yoga studio, co-working lounge, outdoor pool, sauna, and entertainment terrace, delivering a complete lifestyle experience. Ideally located minutes from Pickering GO Station, Highway 401, Pickering Town Centre, waterfront parks, local restaurants, this unit is perfect for professionals or couples seeking modern, low-maintenance living in a fast-growing, commuter-friendly community. (id:65446)
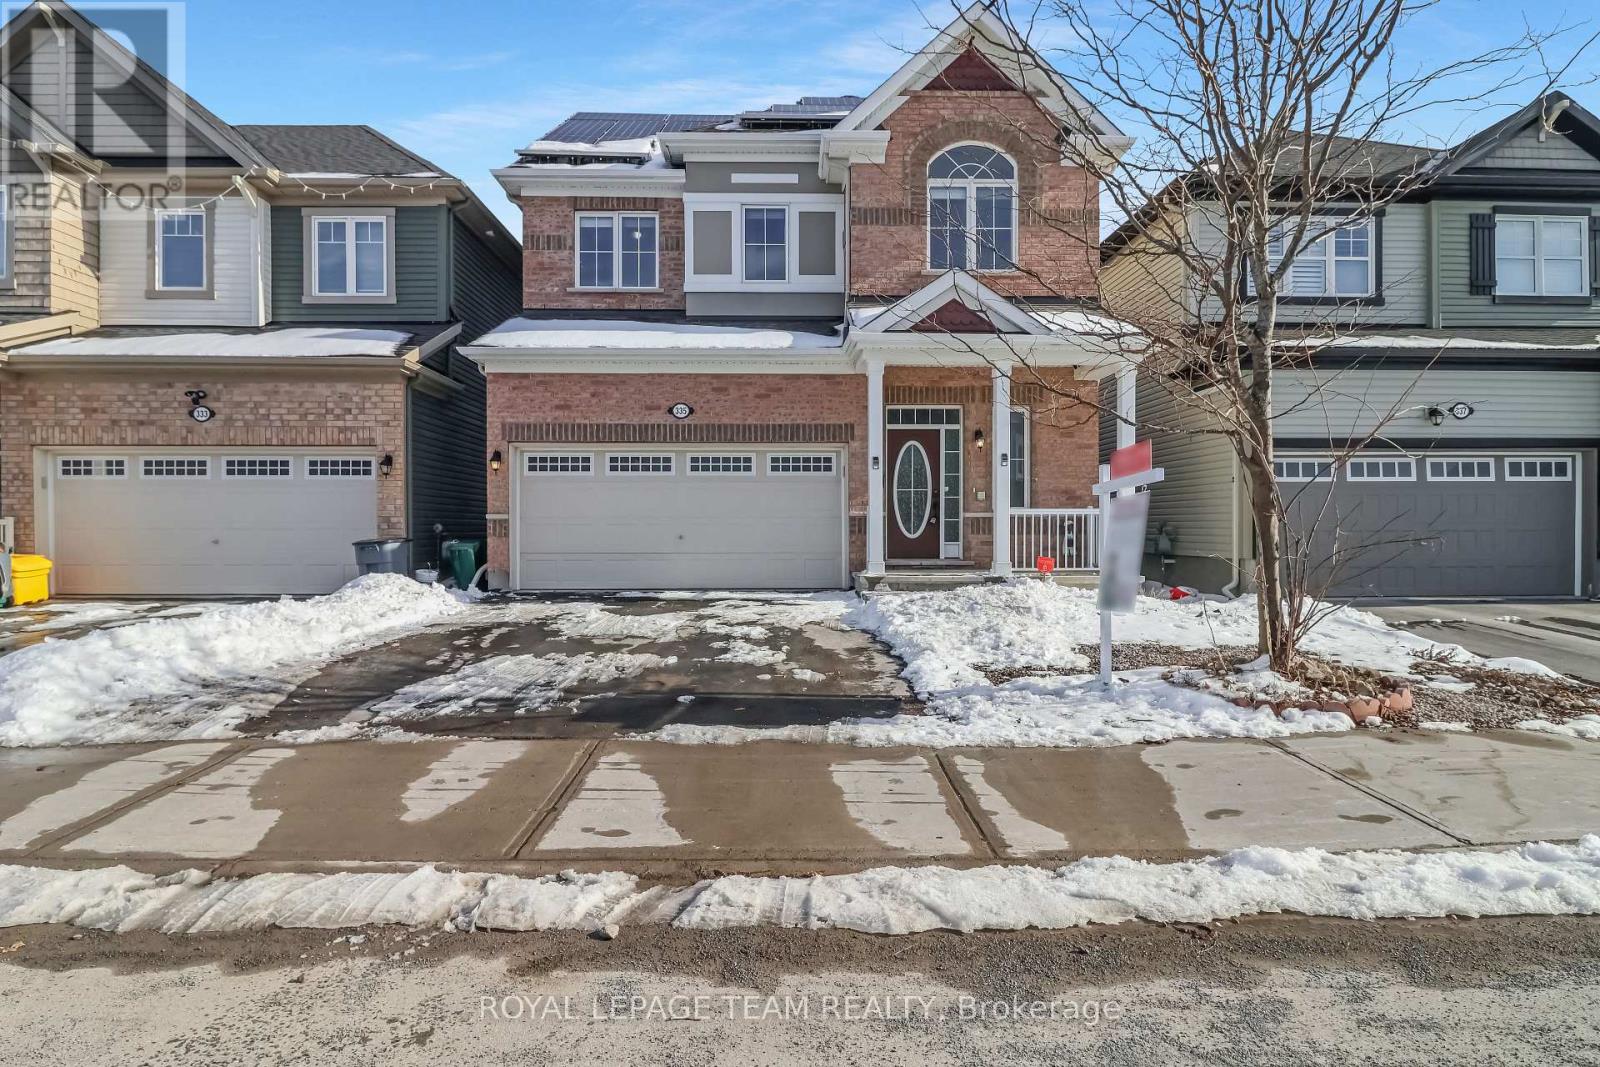
335 Soldats Riendeau Street
Ottawa, Ontario
335 Soldats Riendeau Street welcomes you, offering you the perfect blend of space, comfort, and efficiency. Featuring 4 bedrooms, 3.5 bathrooms, and a double-car garage, this beautifully maintained property is enhanced with an extensive solar panel system, providing long-term energy savings, a low carbon foot-print and added value. Step inside to a bright and inviting foyer complete with a convenient closet and powder room. The main floor showcases a spacious dining area ideal for hosting, flowing seamlessly into a warm and welcoming family room highlighted by a cozy fireplace. The heart of the home is the impressive kitchen, featuring rich chestnut style cabinetry, granite countertops, stainless steel appliances, a breakfast bar, and a charming breakfast nook with direct access to the backyard. The low-maintenance British-style back-garden is fully paved, offering endless opportunities to create your perfect outdoor retreat. Upstairs, the primary suite offers a large walk-in closet and a spa-like 4-piece ensuite complete with a soaker tub. A convenient laundry room is tucked away just off the stairway, making daily chores effortless. Two additional generously sized bedrooms share a modern 3-piece family bathroom, while the fourth bedroom features its own private 3-piece ensuite. The finished lower level offers a spacious recreation room with LVP flooring, complemented by an additional 3-piece bathroom-ideal for extra living space or hosting guests. Located next to Black River Park and close to Wazoson Public School and Barrhaven-Manotick French elementary public school. This home is perfect for families seeking comfort, convenience, and an eco-conscious lifestyle. (id:65446)
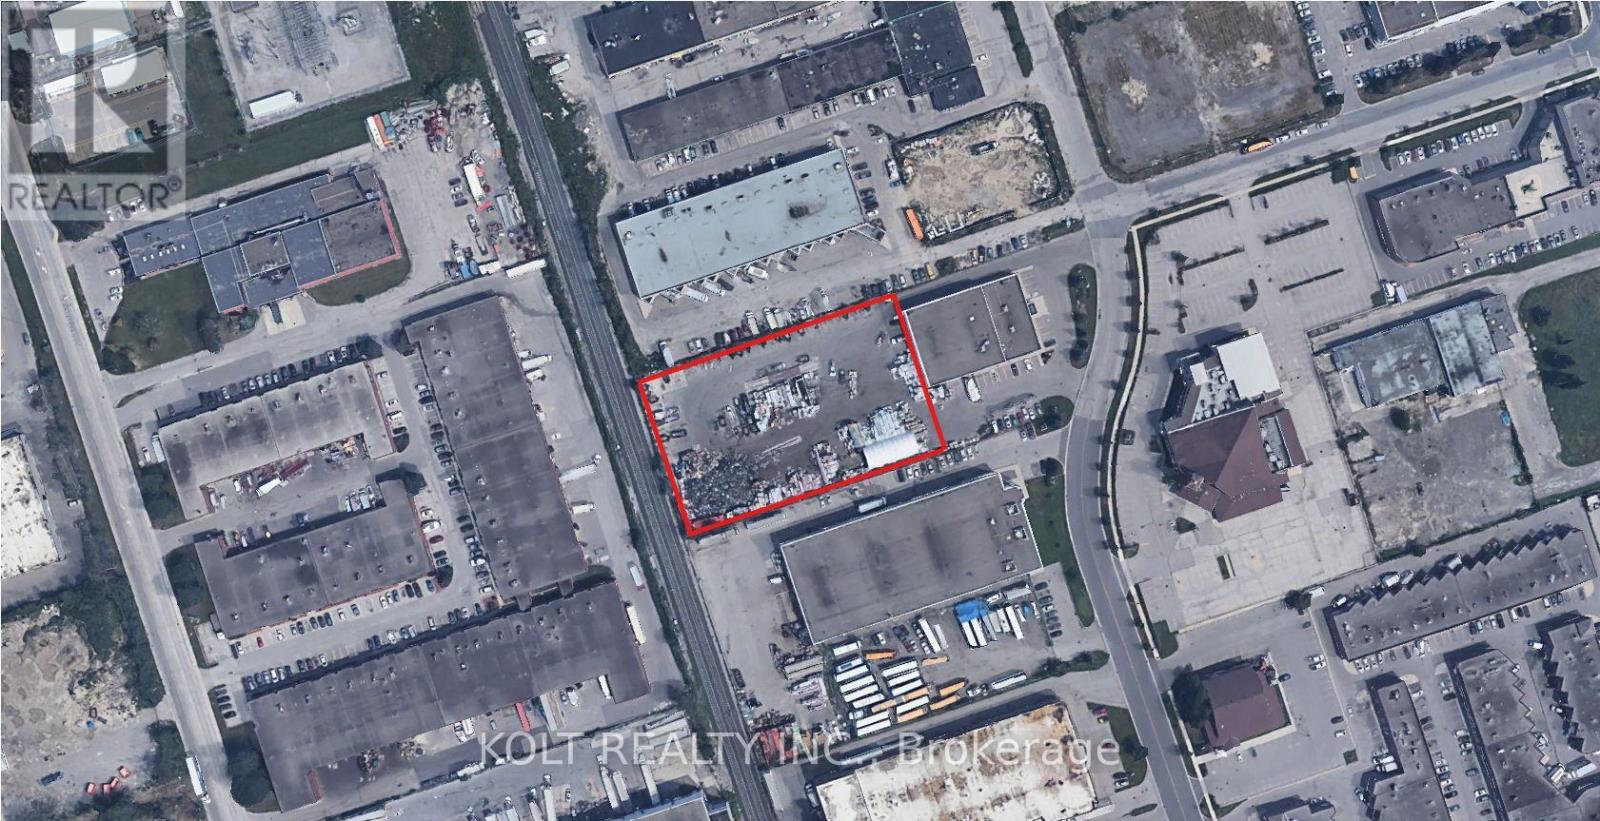
Land - 160 Silver Star Boulevard
Toronto, Ontario
Approximately 1.6 acres of fully fenced outside storage land. Roughly 210 feetwide, 344 feet deep. Approximately 10 mins to HWY 401. Asking rent is total per month plus HST. Not permitted: roofing company, Asphalt Plant; Hazardous substance manufacturing, processing or warehousing; Abattoir, Slaughterhouse or Rendering ofAnimals Factory; and Waste Transfer Station. Additional ~2500 SF interior portion of building also available for Lease at an additional $3900/month +HST (all utilities included). 825 SF warehouse portion with 24 ft ceilings and 1675 SF office or showroom with kitchen and bathroom. Man door access only. (id:65446)
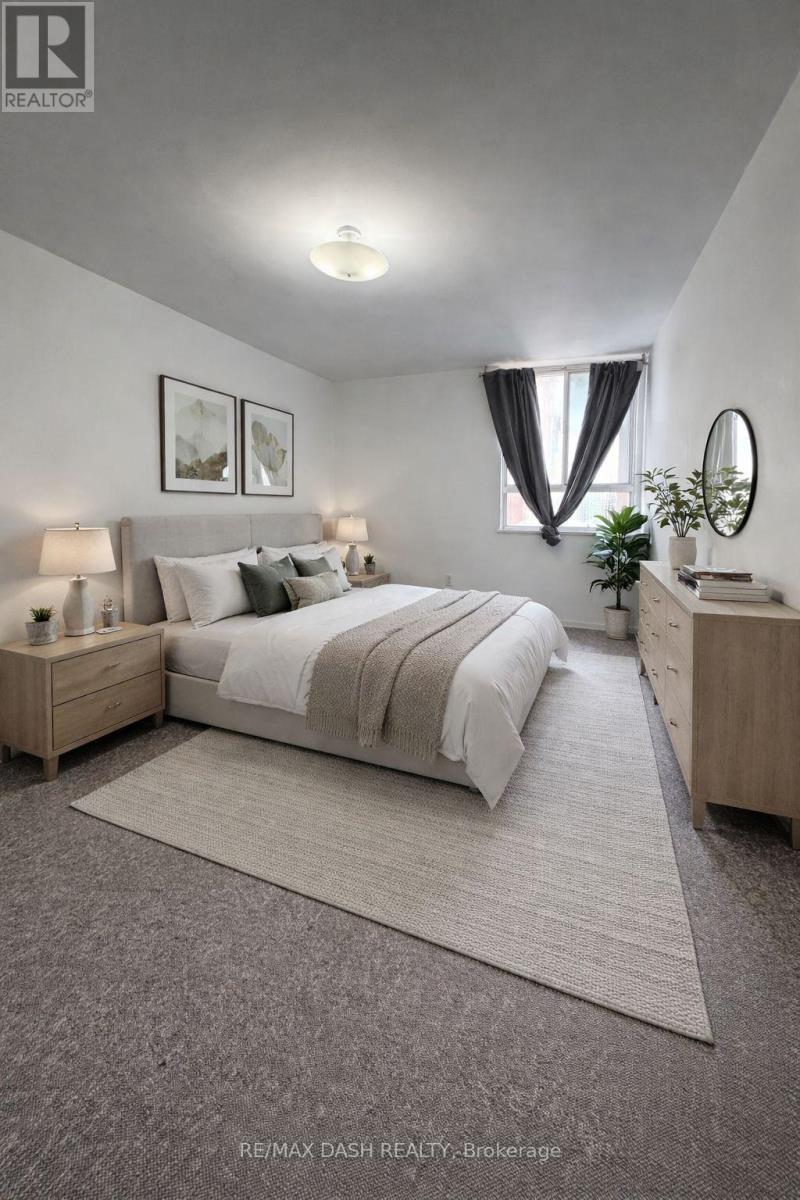
2218 - 1 Massey Square
Toronto, Ontario
Welcome to Crescent Town, where convenience meets community! This beautiful one-bedroom unit is move-in ready, featuring brand new carpet throughou and a large kitchen. This one-bedroom condo is perfect for a couple or single occupant. Open concept living/dining room walk out to balcony. Enjoy your own private balcony with breathtaking sunsets and nice views. Located steps from Victoria Park Subway Station, you'll enjoy easy access to grocery stores, parks, schools, and recreation centers, with nearby attractions like Danforth Village, The Beaches, Taylor Massey Creek, and Dentonia Park. Residents can enjoy a fully equipped health club with a large indoor pool, sauna, squash court and a full gym. Don't miss out on this fantastic opportunity to live in a well-appointed unit with everything you need at your doorstep! (id:65446)
822 Regional Road 24
Waterford, Ontario
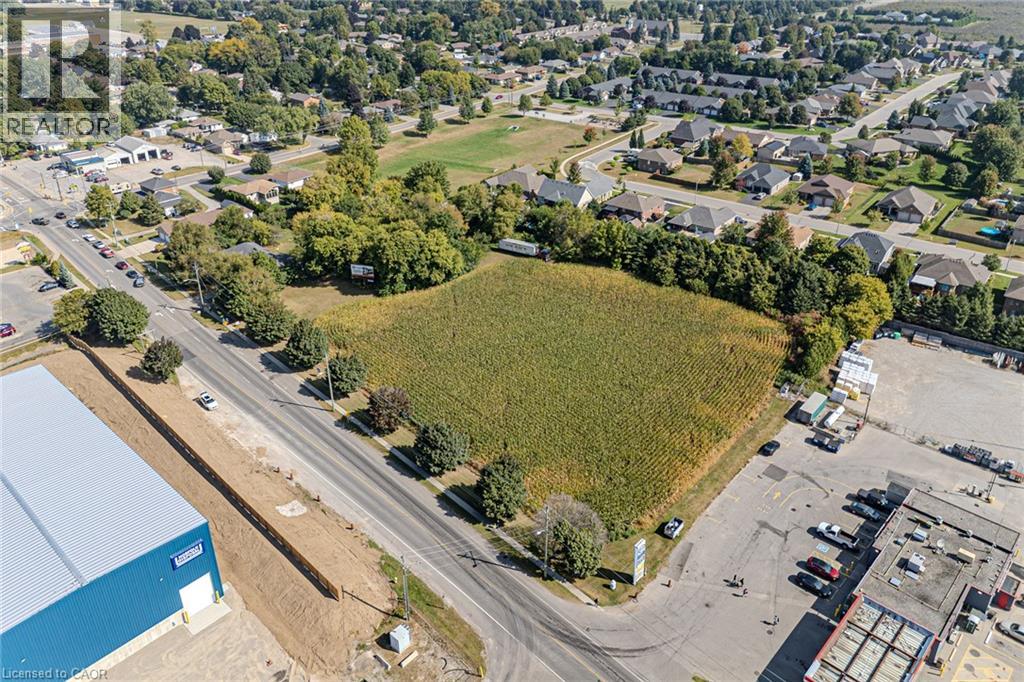
Attention Developers, Investors and Franchisees! 3.62 Acres, located on the golden strip in Waterford. Currently zoned R1A but designated commercial in the official plan. This land is just north of a large commercial plaza and gas station. Great for offices, auto mobile sales/service, restaurants, higher density residential or a combination. Could be split into parcels. Great Opportunity in a thriving community just 30 minutes from Brantford Hamilton minutes away from Simcoe. Includes bungalow located on the property. (id:65446)
521 Gaylord Drive
Oshawa, Ontario
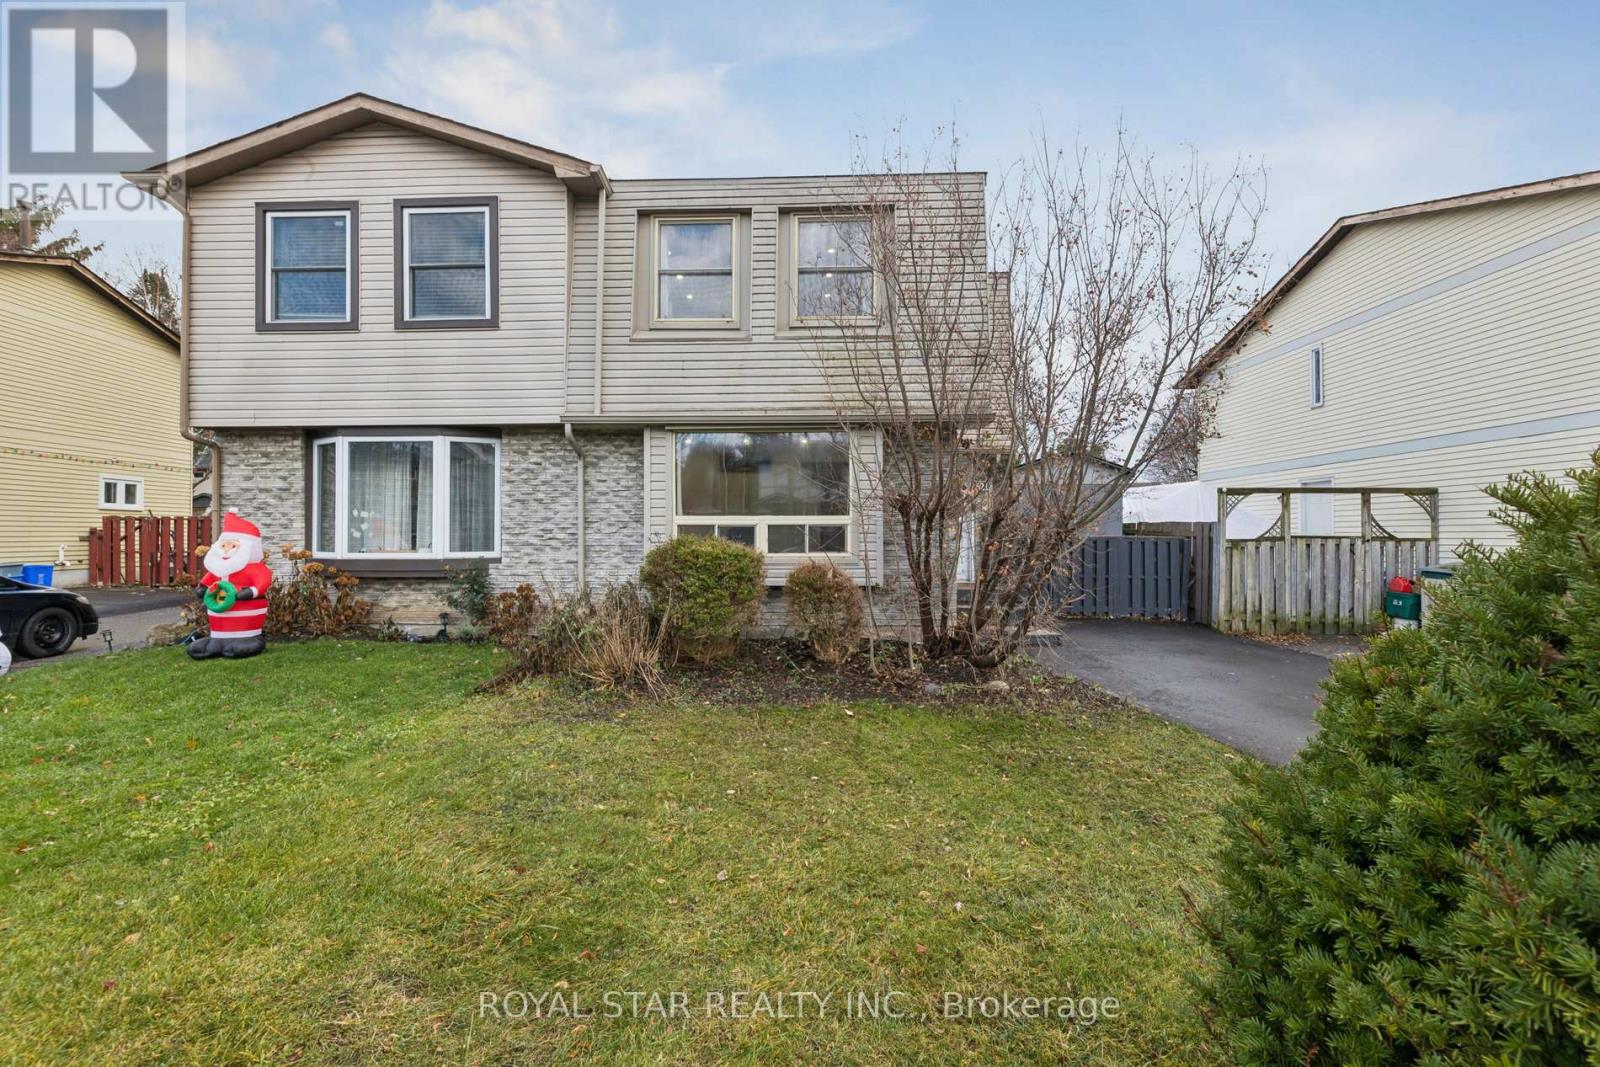
Welcome To This Beautiful Semi Detached 3 Bedroom House! Nestled In A Beautiful Community Where You Would Love To Spend Quality Time With Your Family. A Perfect Balanced Home Between Nature And City With Lots Of Greenspace, Big Backyard And Amenities Around. Bright And Sunny Main Level With Walkout To Backyard From Dining Room. Second Bathroom And Rec Room In Basement OfferAdditional Living Space. Lot's Of Upgrades ALL NEW FLOORING (Except Kitchen & Living Room), NEW DISHWASHER, NEW SLIDING MIRROR DOORS (All Bedrooms & Closet Downstairs), NEW SHELVES (All Bedrooms), NEW CEILING (Top Floor), POT LIGHTS (Entire House, Except Basement), NEW POWDER ROOM VANITY SET(Basement), New Driveway, Gas Connection To Barbeque In Backyard Etc. This Property Has An Easy And Quick Access To Schools, Parks, Highway 401, Harmony Creek Trail & Shopping Centers. Don't Miss it!!! (id:65446)
107 - 1234 Kingston Road
Toronto, Ontario
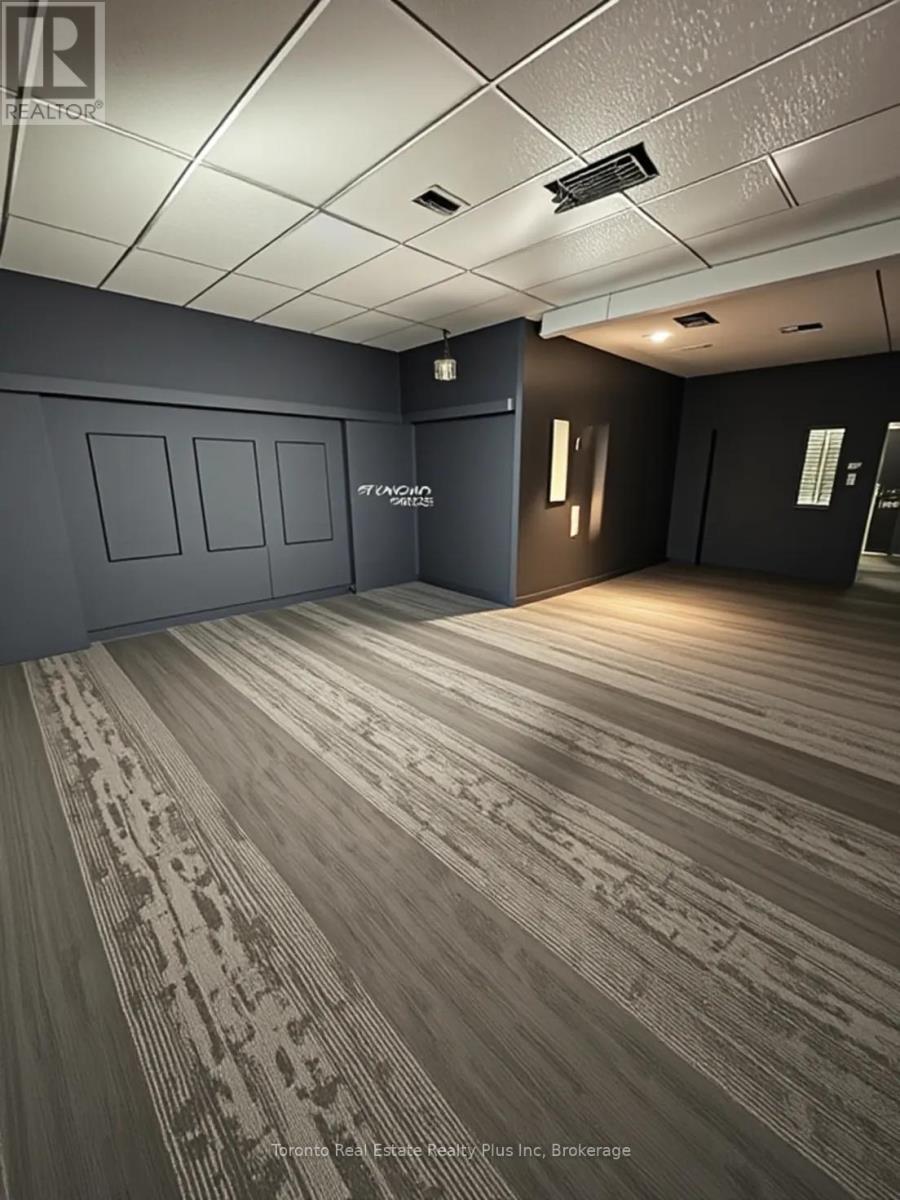
Newly renovated 2nd floor office space in a lovely, quiet building located at Kingston Rd and Fallingbrook. With over 865 sq ft divided into 3 spaces, it can easily be reconfigured however you choose. Formerly a podcast recording studio, would work well as something similar or as a professional office or quiet service, such as esthetics, wellness, physio, massage. Wall is shared with a recording studio. Shared kitchen facilities as well as male and female washroom facilities. Building will eventually make way for condos but currently no plans to tear it down. Max 5 year lease and Demo clause with 6 months notice. Utilities included in price, HST extra. (id:65446)
3280 Chandler Drive
Scugog, Ontario
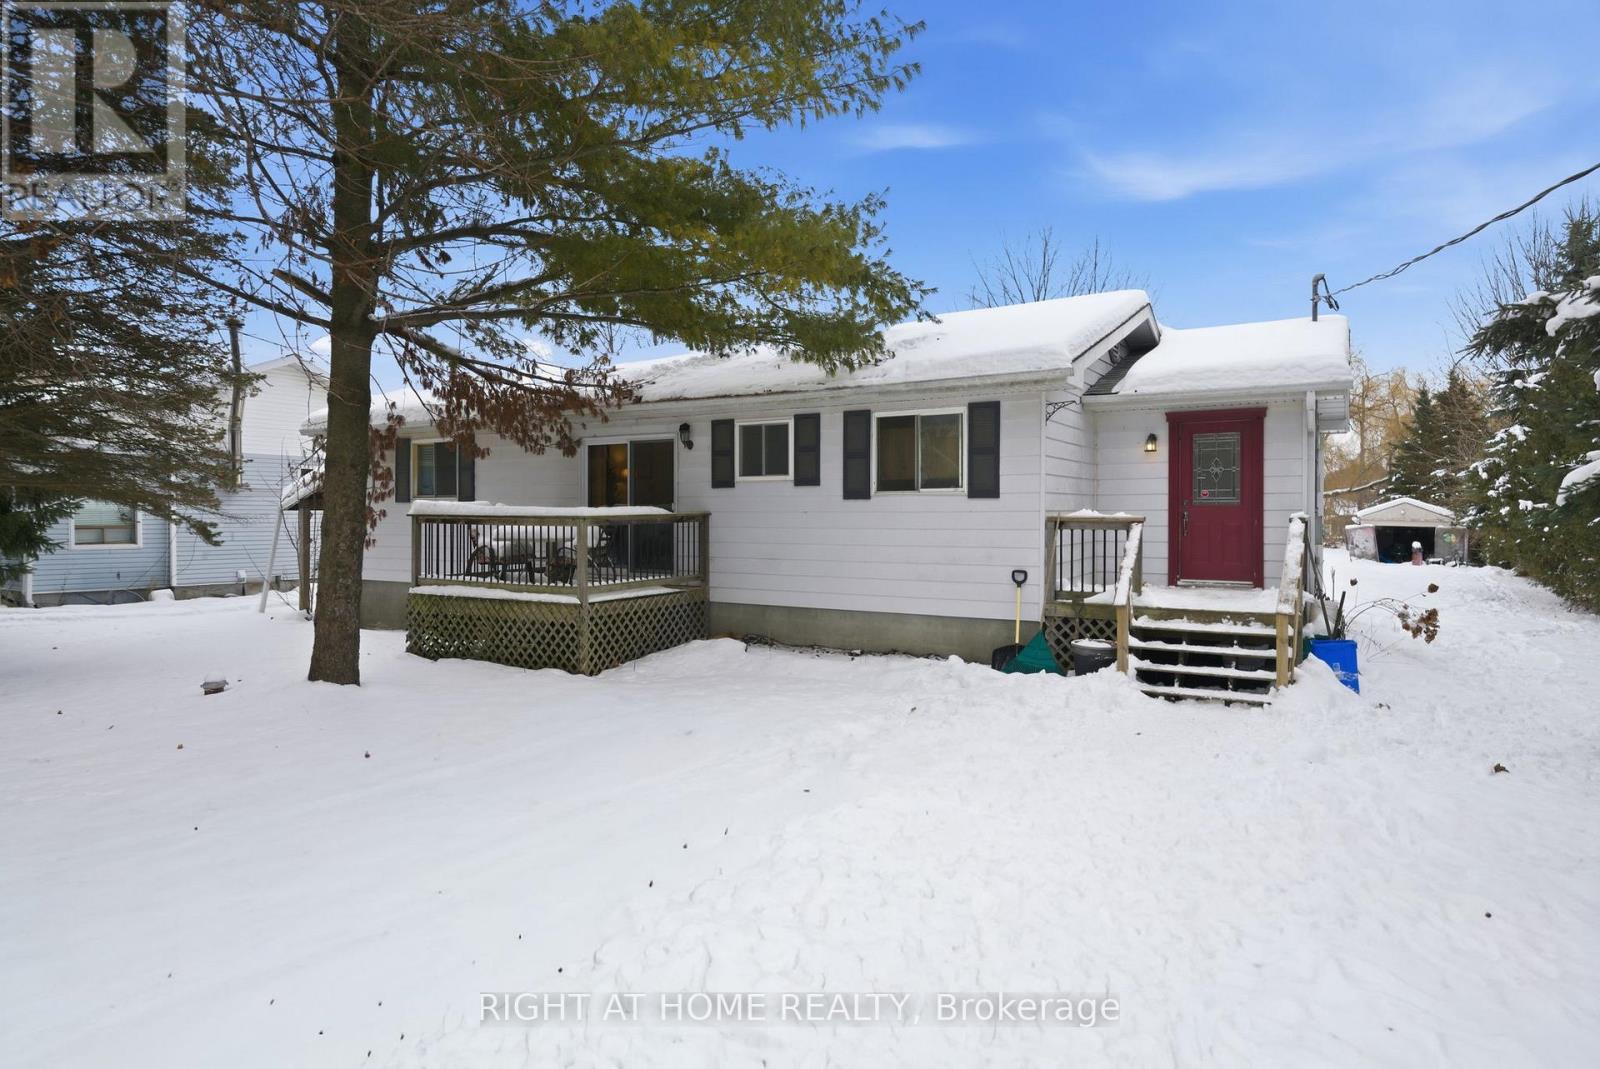
Welcome to this waterfront Sunrise Beach bungalow, perfectly situated on a quiet street along a canal with lake access. Set on an extra-deep 390-foot lot, this well-maintained home features a private boat slip and a walkout to a large deck-ideal for enjoying peaceful water views and stunning sunrises. Inside, you'll find an updated kitchen, three generous-sized bedrooms, and a 2-piece ensuite in the primary bedroom. Walk out from the Great Room that overlooks the picturesque backyard and canal, creating a bright and inviting living space. Additional highlights include loads of parking, a detached garage, and a high-and-dry cemented crawl space offering excellent storage. A fantastic opportunity for relaxed waterfront living, year-round. (id:65446)
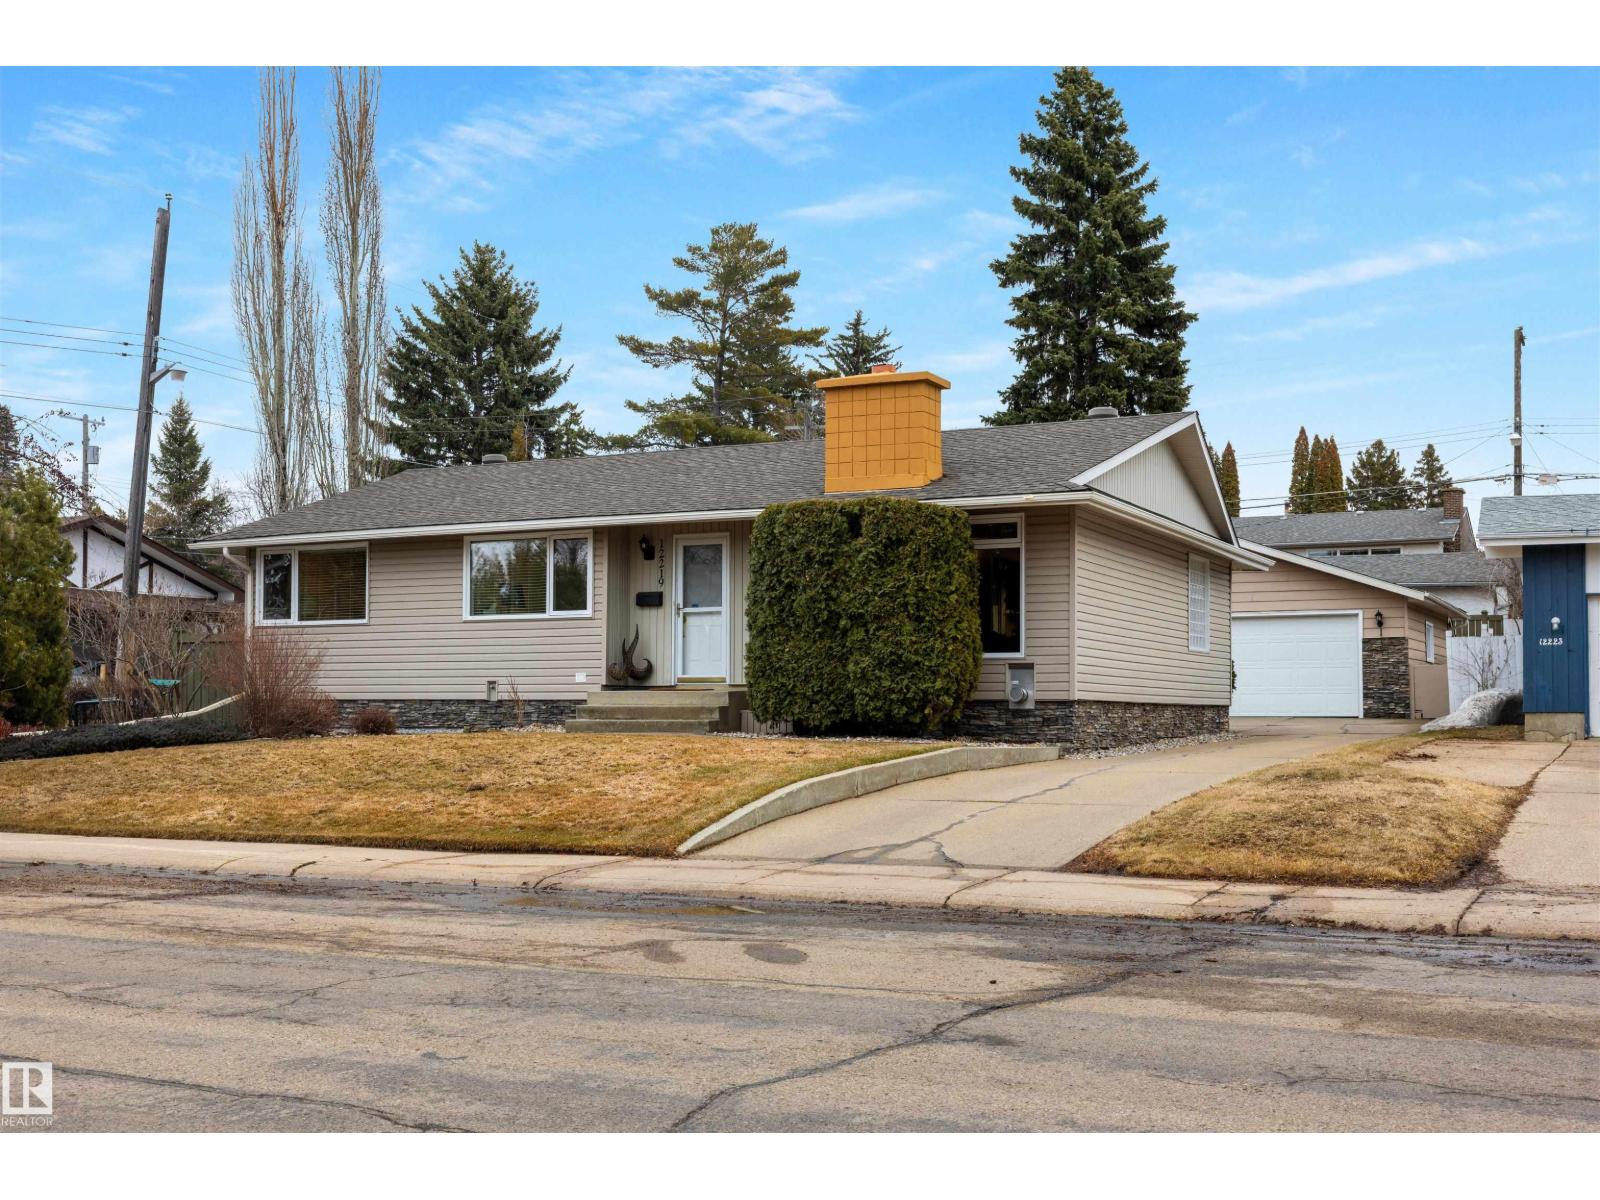
12219 42a Av NW
Edmonton, Alberta
Experience a lifestyle of comfort and sophistication in this immaculate 1,300 sq. ft. bungalow, perfectly positioned in a quiet cul-de-sac in prestigious Aspen Gardens. Fully finished both up and down, this home blends timeless charm with modern convenience near the Whitemud Creek Ravine. The main floor features a gorgeous cherry wood kitchen, wood fireplace, maple hardwood floors and three upgraded bathrooms. The lower level offers a cozy gas fireplace, flex room full bath and loads of storage. Car enthusiasts will love the oversized 22x24 ft double detached garage. The massive, private backyard is a landscaped masterpiece, boasting a soothing waterfall and a brand-new composite deck for summer hosting. Families are steps away from top-rated schools like Westbrook and Vernon Barford, with easy access to scenic ravine trails and local amenities. This move-in-ready gem offers an unparalleled lifestyle in one of Edmonton’s most coveted enclaves. Your next chapter could begin right here — see it here. (id:65446)
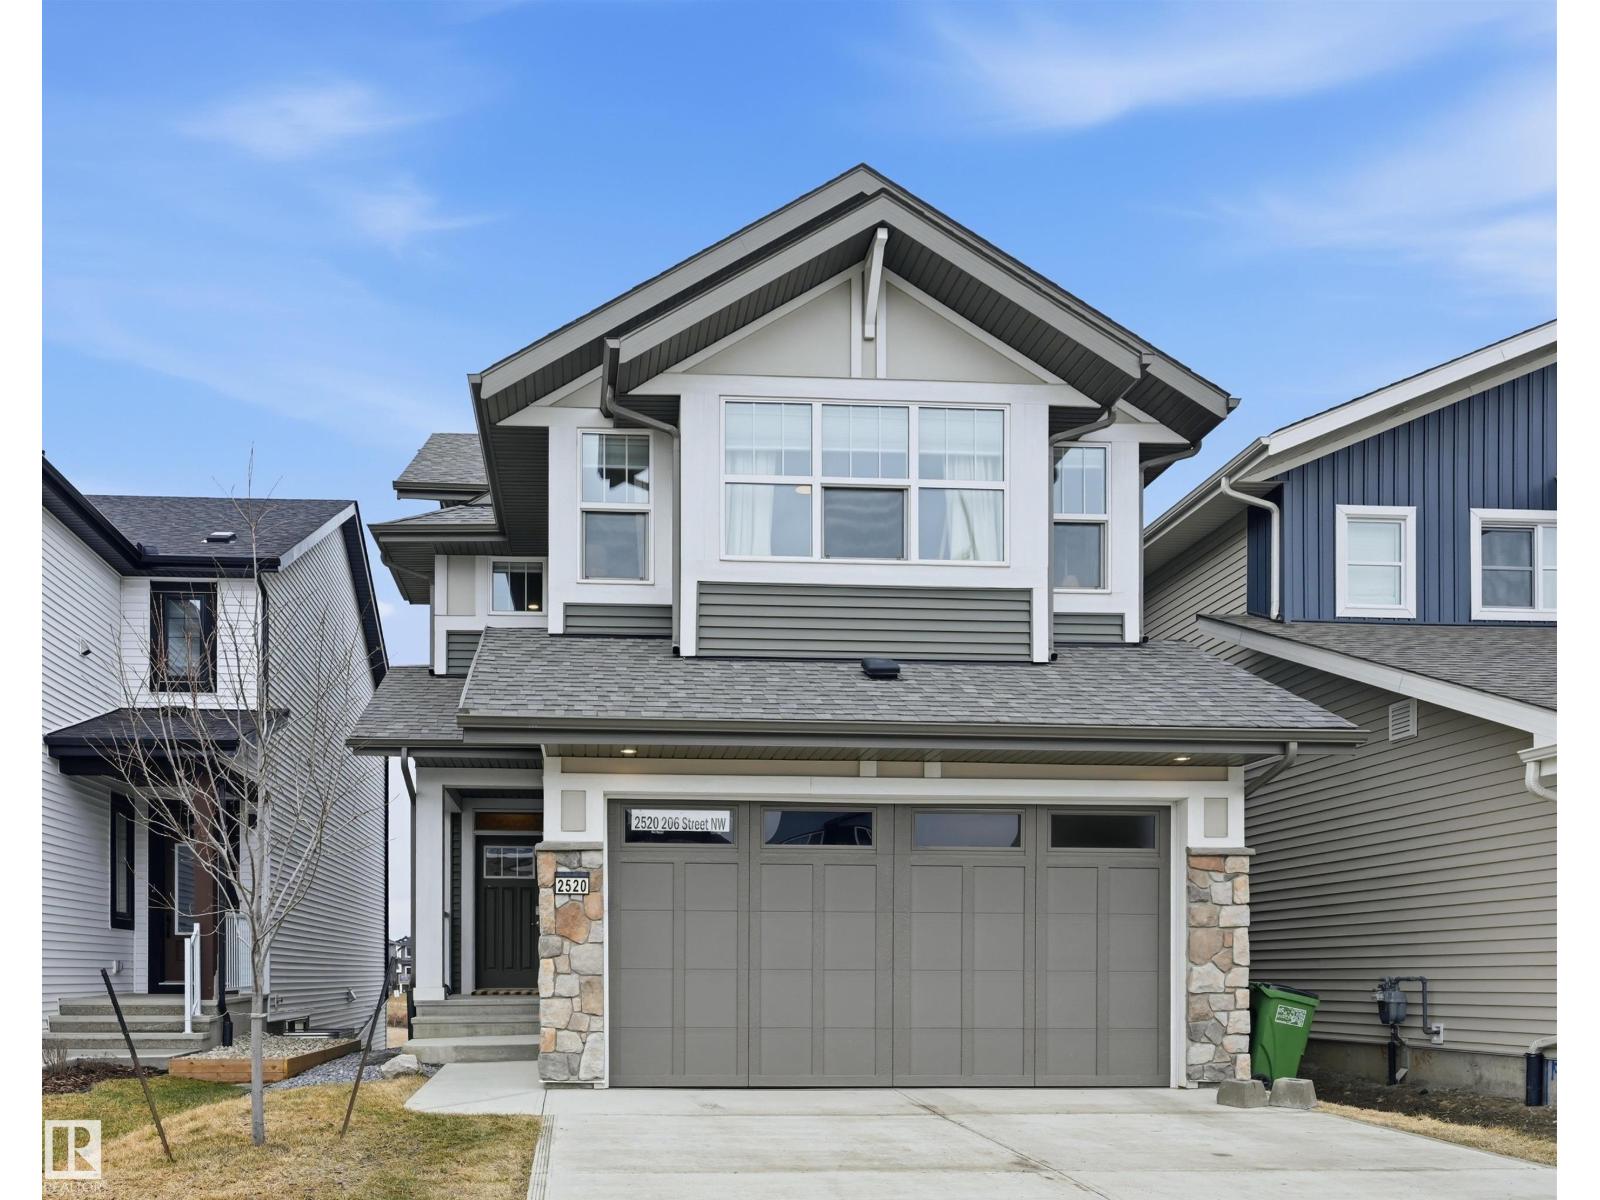
2520 206 St NW
Edmonton, Alberta
Gorgeous 2-story split level in Uplands with a WALKOUT BASEMENT BACKING POND. This home stands out from the others with a unique but functional layout (9' ceilings)! Open concept living room, dining room & kitchen all boast stunning views of the pond behind. Natural light floods throughout the house with oversized windows & a blend of modern finishes + warmth from wood tones. Oversized kitchen island is a chef's dream, with ample cabinetry & a massive walk-in pantry. Plus main floor den/flex room. Head upstairs to a true primary suite: massive bedroom, elongated walk-in closet & ensuite with modern tile features (including his/her sinks, soaker tub, tiled shower & wash-closet. Next level has a cozy bonus room, full laundry room & 2 extra bedrooms (with pond views)! Walk-out basement is ready for development & boasts 10' ceilings & oversized windows! Landscaped & upper deck. Quality Jayman built w/ solar panels, SMART tech, UV Air purifier, 220V in garage & tankless H20. Turn-key ready! (id:65446)
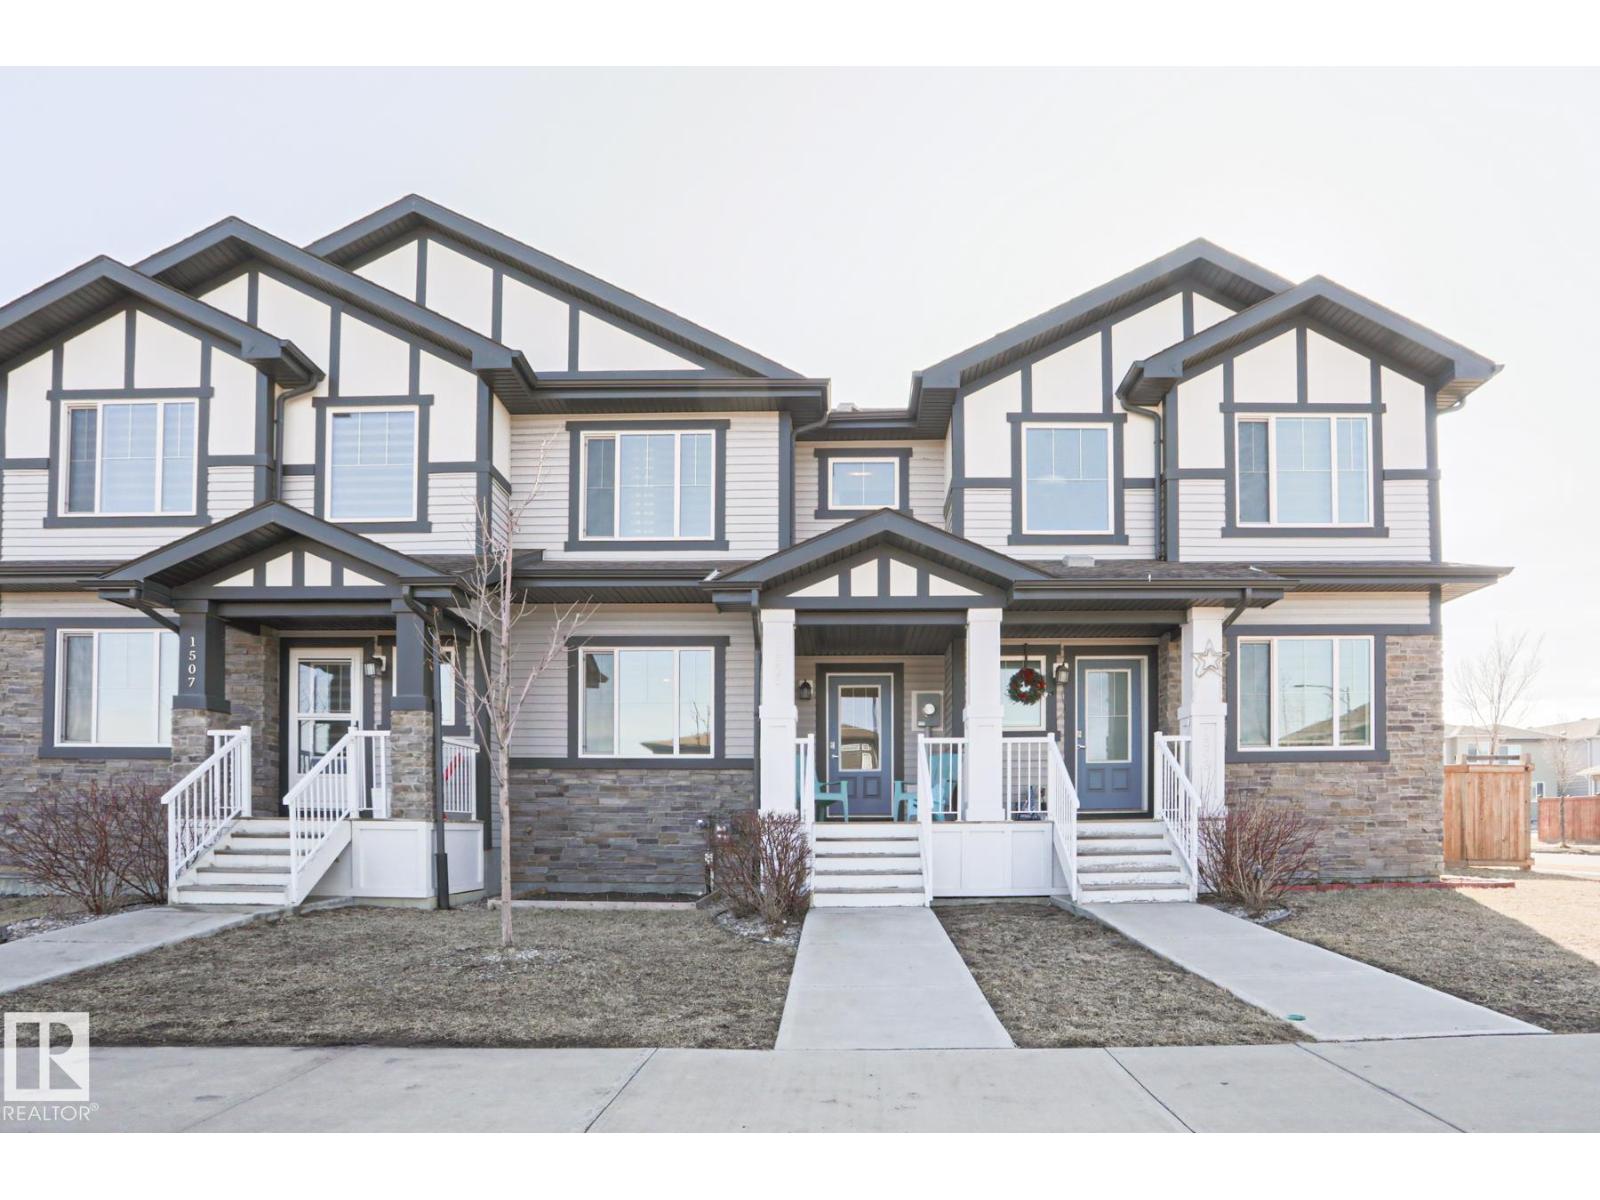
1505 24 St NW
Edmonton, Alberta
Welcome home to this beautifully maintained 3-bedroom townhouse offering 1,380 sq ft of comfortable living space—with NO condo fees! The bright, open-concept main floor features modern finishes, warm flooring, and a stylish kitchen with ample cabinetry, island seating, gas stove and natural light flowing into the dining area. Upstairs, enjoy 3 spacious bedrooms and 2.5 baths, perfect for families or first-time buyers. Step outside to a fully fenced and landscaped yard—ideal for relaxing or entertaining—plus a double detached garage for added convenience. The unfinished basement is ready for your personal touch and future development and lots of storage space. Located in a family-friendly community close to schools, shopping, and everyday amenities, this home offers the perfect blend of comfort, value, and location. Don’t miss your opportunity to own this move-in ready gem! (id:65446)
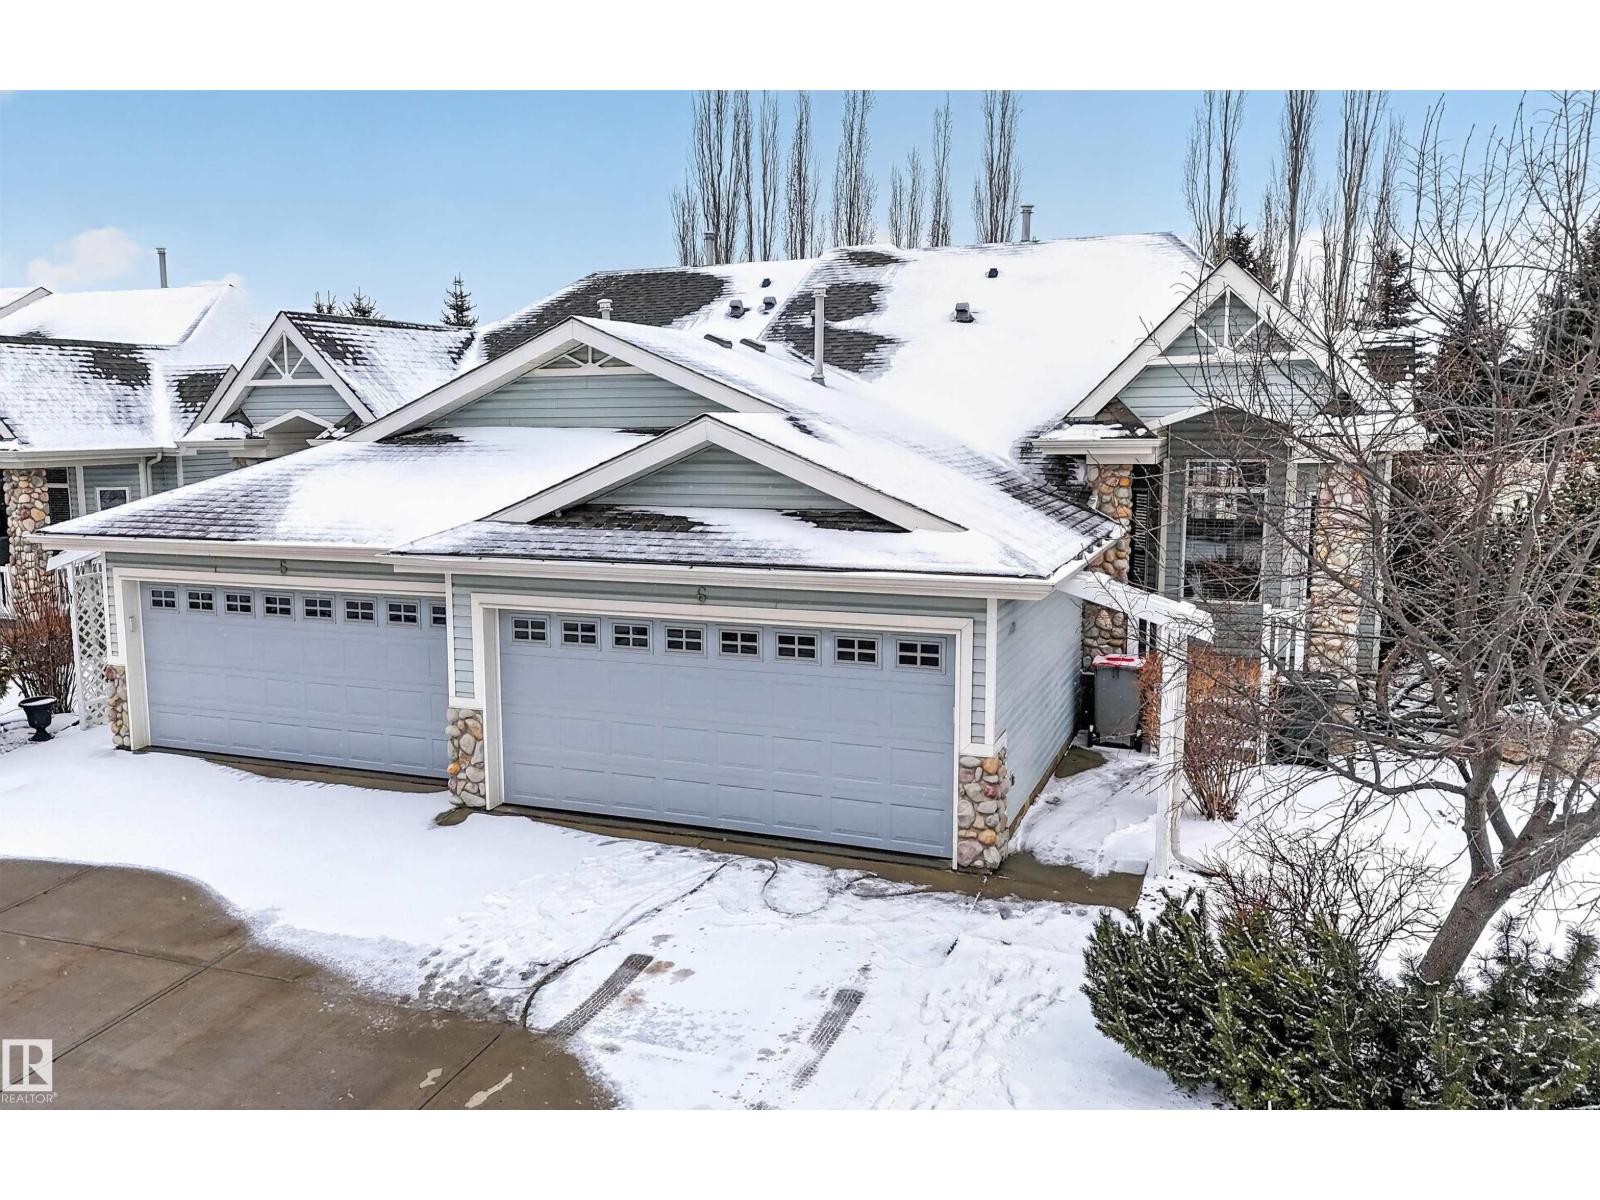
6 Briarwood Vg
Stony Plain, Alberta
Charming bungalow half-duplex with attached double garage (18Wx24L, insulated) in a 55+ condo community, Briarwood Village. This 1,154 square foot (plus full basement) home features hardwood & tile flooring, main floor laundry and vaulted ceilings. Gourmet kitchen with island, two-tiered peninsula, built-in dishwasher & corner pantry. Bright formal dining room with bay window. Living room with gas fireplace, deck access and large windows. Finishing off the main level are 1.5 bathrooms and 2 bedrooms including the owner’s suite with 4-pc ensuite and walk-in closet with laundry. The fully finished basement boasts 2 more bedrooms, 4-pc bathroom, family room, storage room and an additional large room with sink & cabinetry that is roughed in to be a future second kitchen. Outside: east facing deck with posts for a hammock. Landscaping maintenance & snow removal is included in condo fees. Located on a quite no-through road near Stony Plain Golf course and walking trails. (id:65446)