
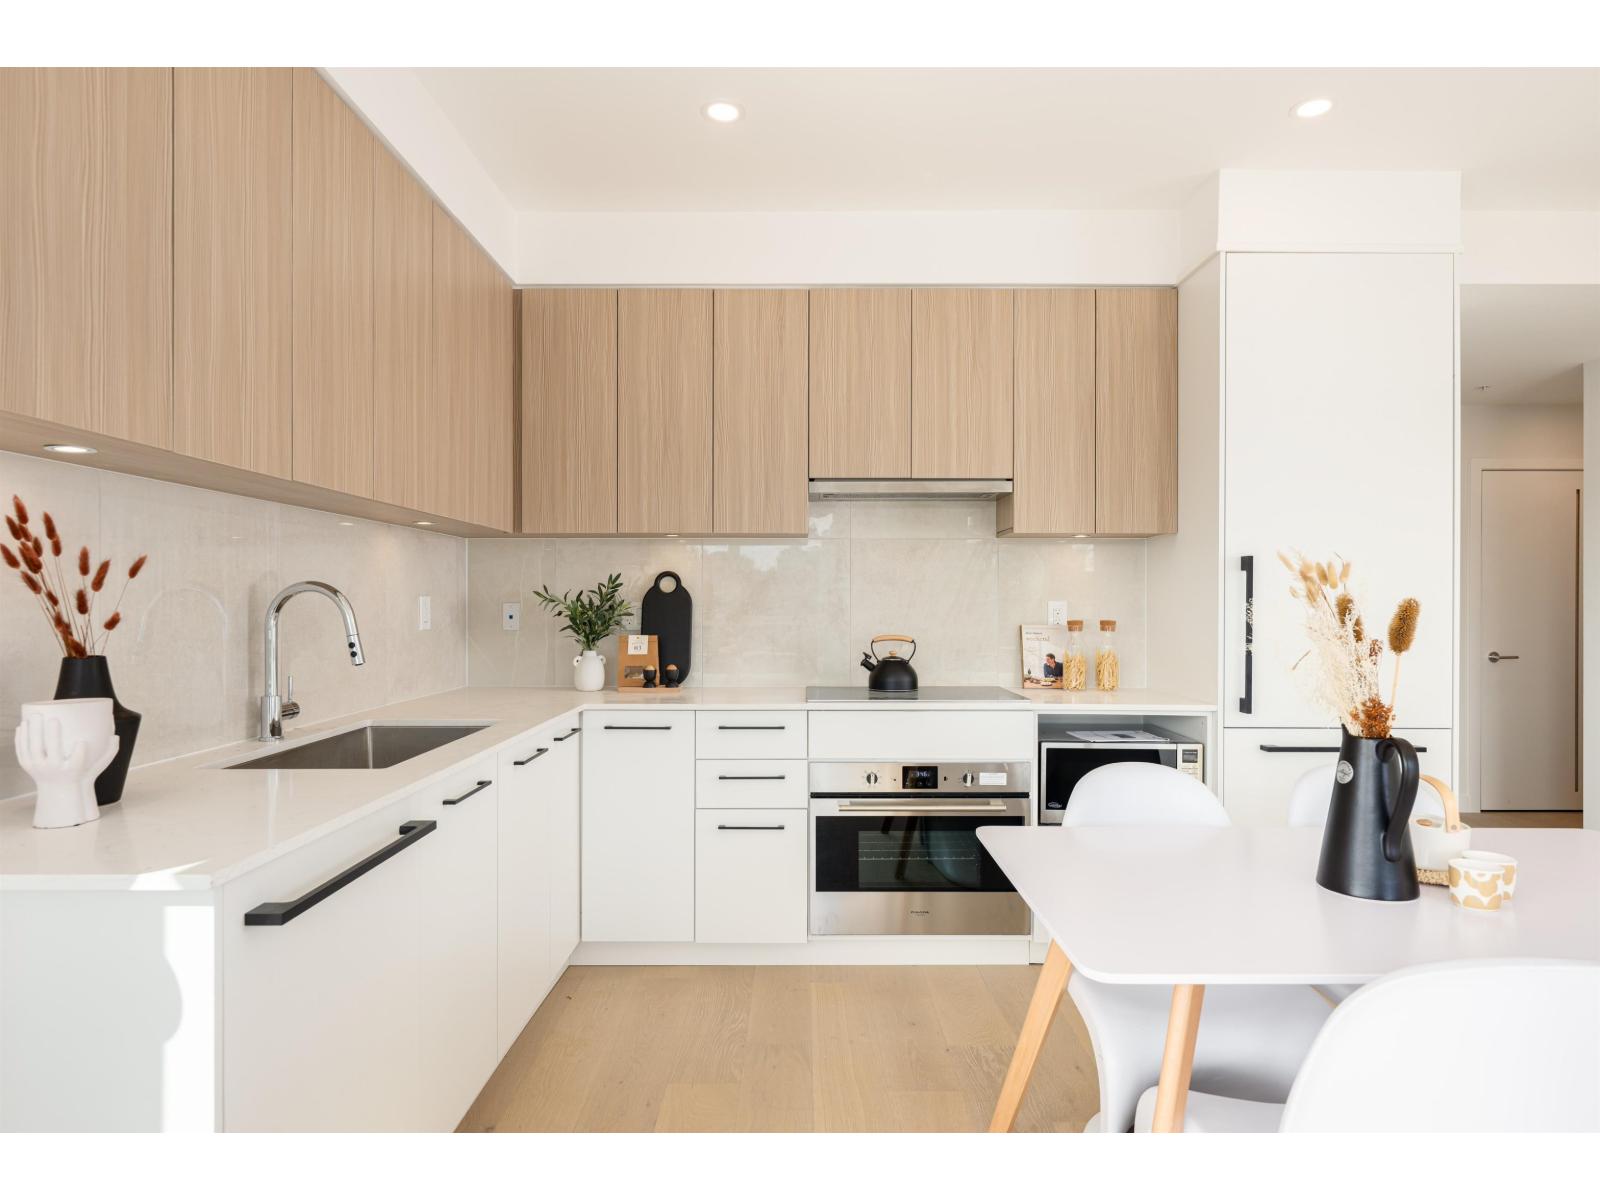
305 5398 207 Street
Langley, British Columbia
Vera Langley Downtown! B2 floorplan 2 Bed + 2 Bath- modern, functional, and affordable living just an 8-min walk to the future 2028 SkyTrain. Includes 1 EV-ready parking and 1 locker. Enjoy 9' ceilings, wall-mounted A/C, an open layout, and a contemporary kitchen with Fulgor appliances, quartz counters, and soft-close cabinetry. Prime Downtown Langley close to shops, parks, and transit. Completion: Dec 2025. Act now to secure a top-quality home! Showroom open Tues/Thurs/Sat 1-5pm at 101-5398 207 Street. (id:65446)
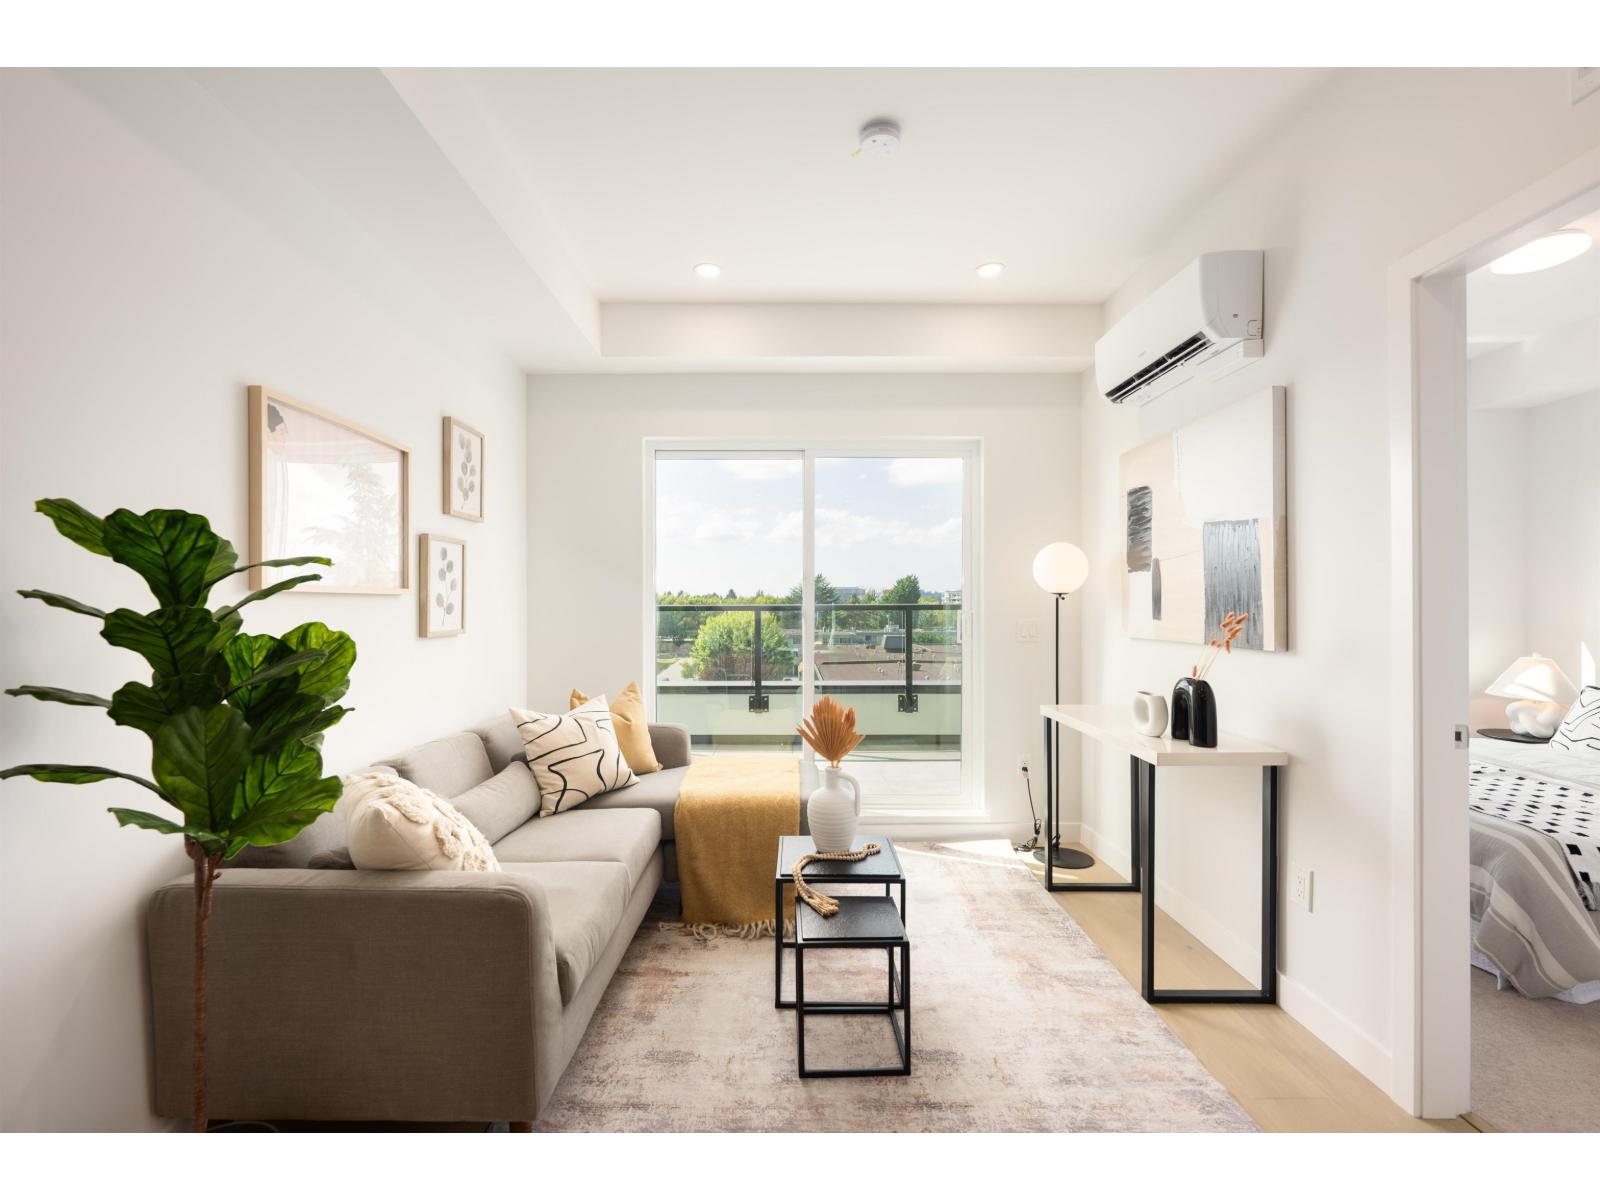
308 5398 207 Street
Langley, British Columbia
Vera Langley Downtown! A1 floorplan Junior 2 bed + 1 bath, smart and affordable living just 8-min walk from the future 2028 SkyTrain. Includes 1 EV-ready parking and 1 locker on the same floor. Enjoy 9' ceilings, wall-mounted AC, open layout, and premium Fulgor appliances in a sleek kitchen with quartz counters and soft-close cabinetry. Located in the heart of Downtown Langley with easy access to shops, parks, and transit. Please call For private showings at the Vera Building! SPECIAL DISCOUNT (id:65446)
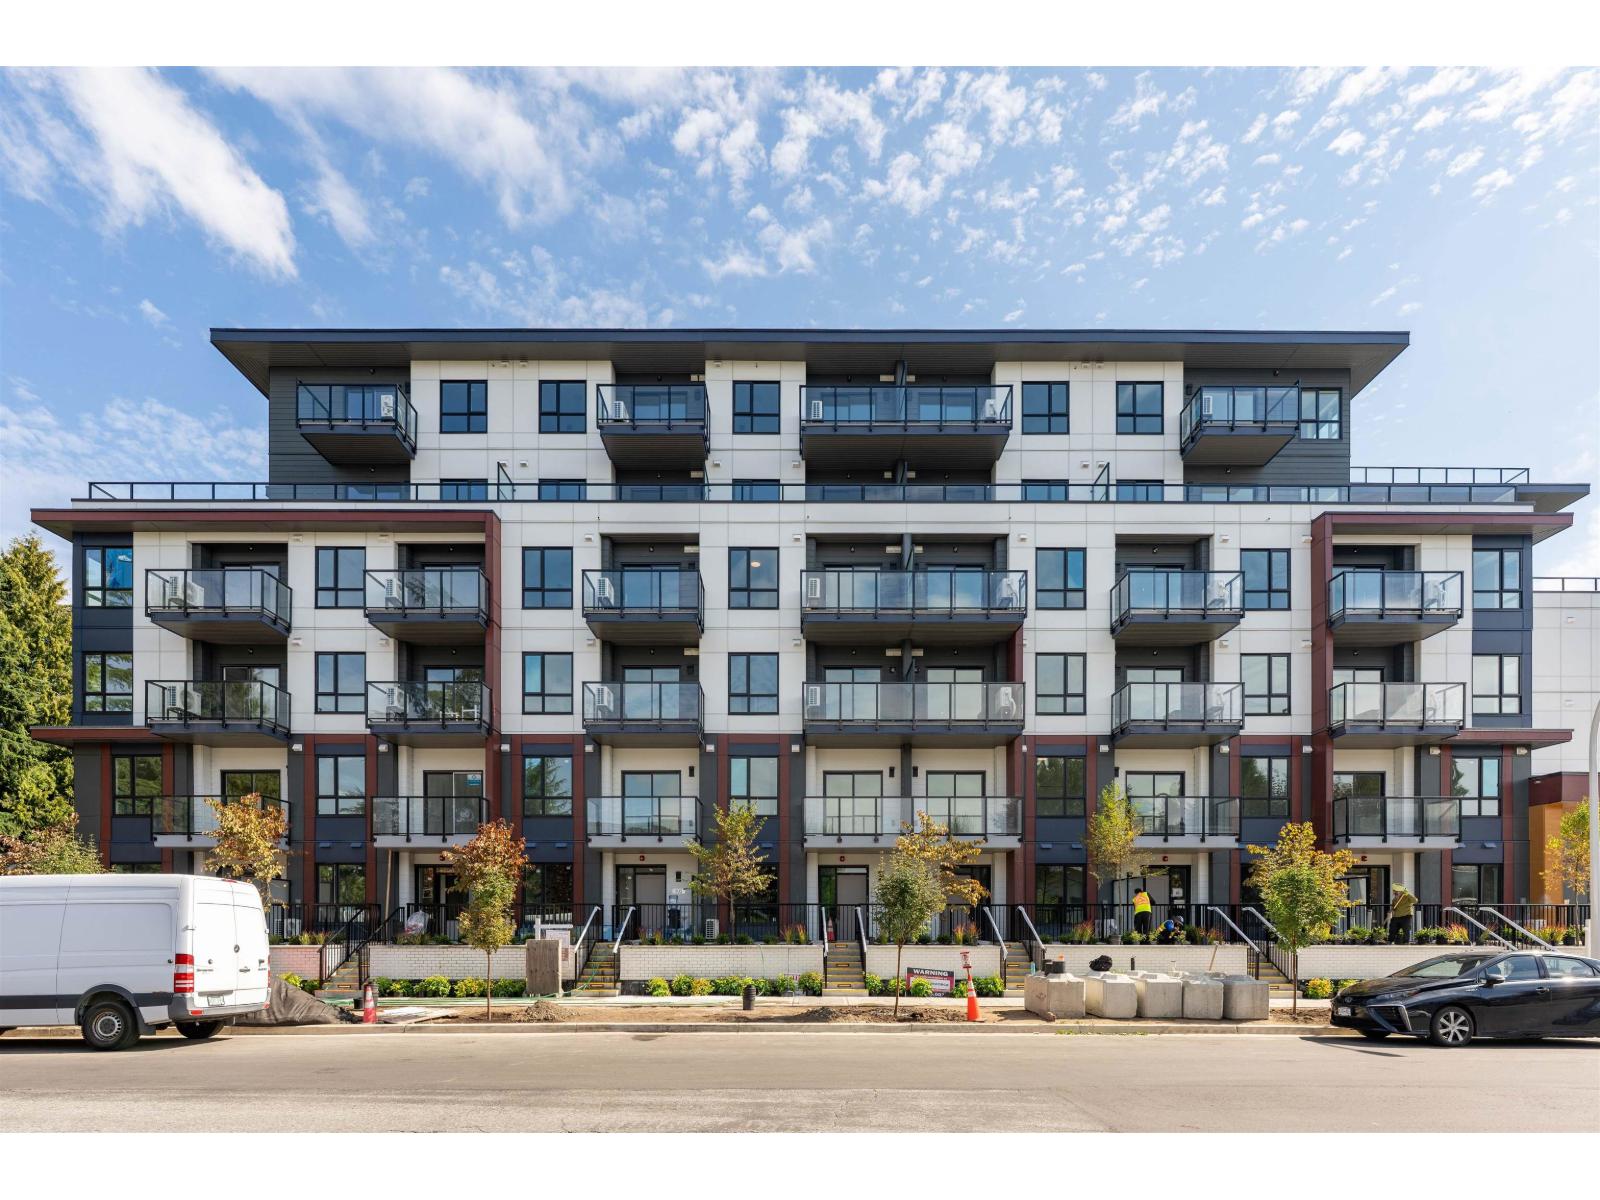
510 5398 207 Street
Langley, British Columbia
Vera Langley Downtown! A1a floorplan 1 Bed + Flex,- modern, functional, and affordable living just an 8-min walk to the future 2028 SkyTrain. Includes 1 EV-ready parking and 1 locker. Enjoy 9' ceilings, wall-mounted A/C, an open layout, and a contemporary kitchen with Fulgor appliances, quartz counters, and soft-close cabinetry. Prime Downtown Langley close to shops, parks, and transit. Completion: Dec 2025. Act now to secure a top-quality home! Showroom open Tues/Thurs/Sat 1-5pm at 101-5398 207 Street. (id:65446)
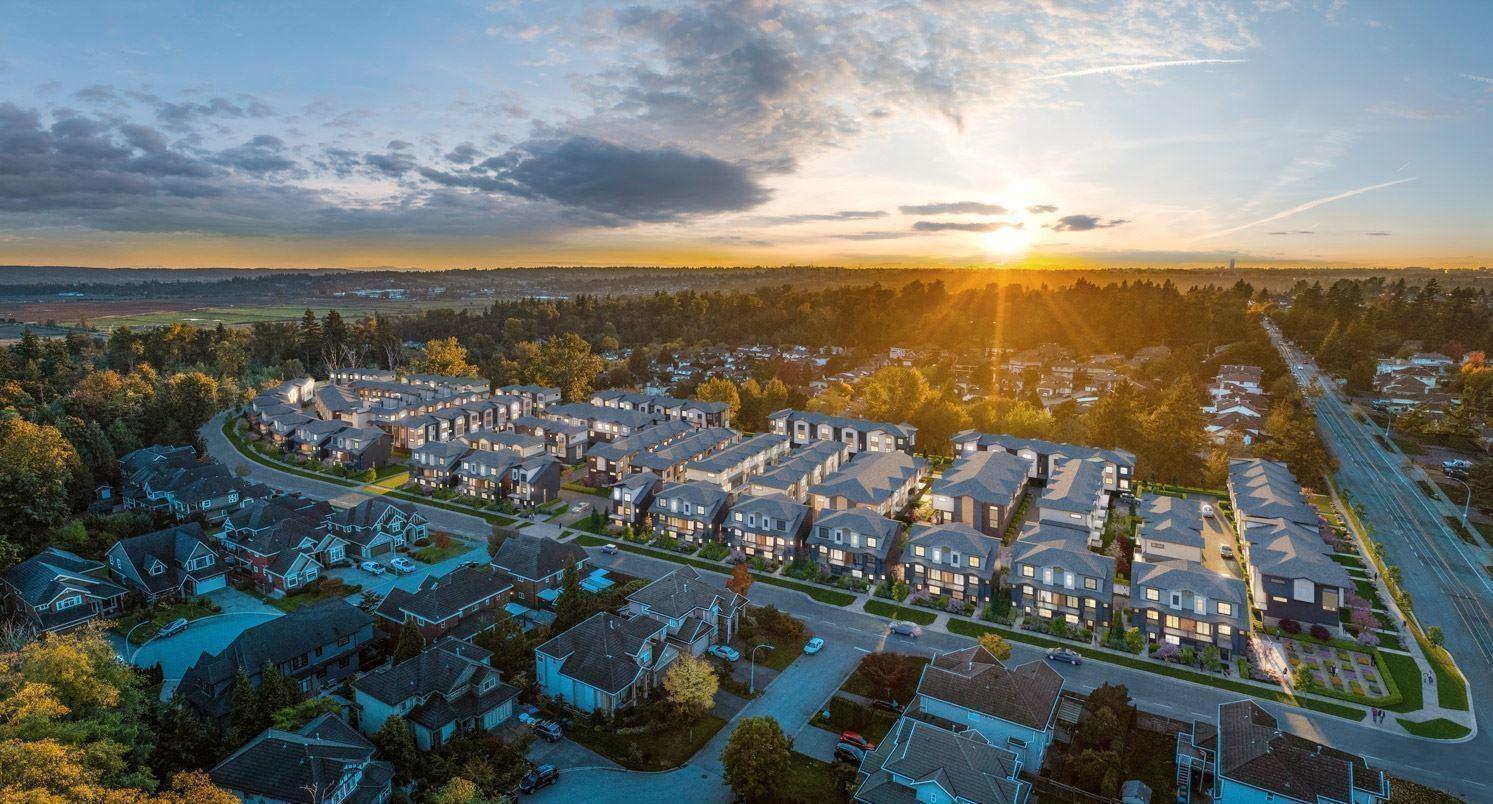
82 7895 162 Street
Surrey, British Columbia
Elywnn Green This exclusive residential community of 172 three- and four-bedroom townhomes is surrounded by Fleetwood's prime greenspace. Come home to a 10-acre development designed for active families who value contemporary, stylish living enhanced by the serenity of exquisite green spaces. West coast contemporary architecture featuring dramatic roofs, cultured stone, rich wood accents and hardi-plank siding Fischer Paykel + SAMSUNG Appliances Package, Hot Water on demand. High efficiency forced air heating. THIS UNIT UNDER CONSTRUCTION COMPLETION SPRING/SUMMER 2026 FOR MORE INFORMATION VISIT OUR SALES CENTRE LOCATED ON SITE OPEN SAT-WED 12-5PM (id:65446)
502 5398 207 Street
Langley, British Columbia
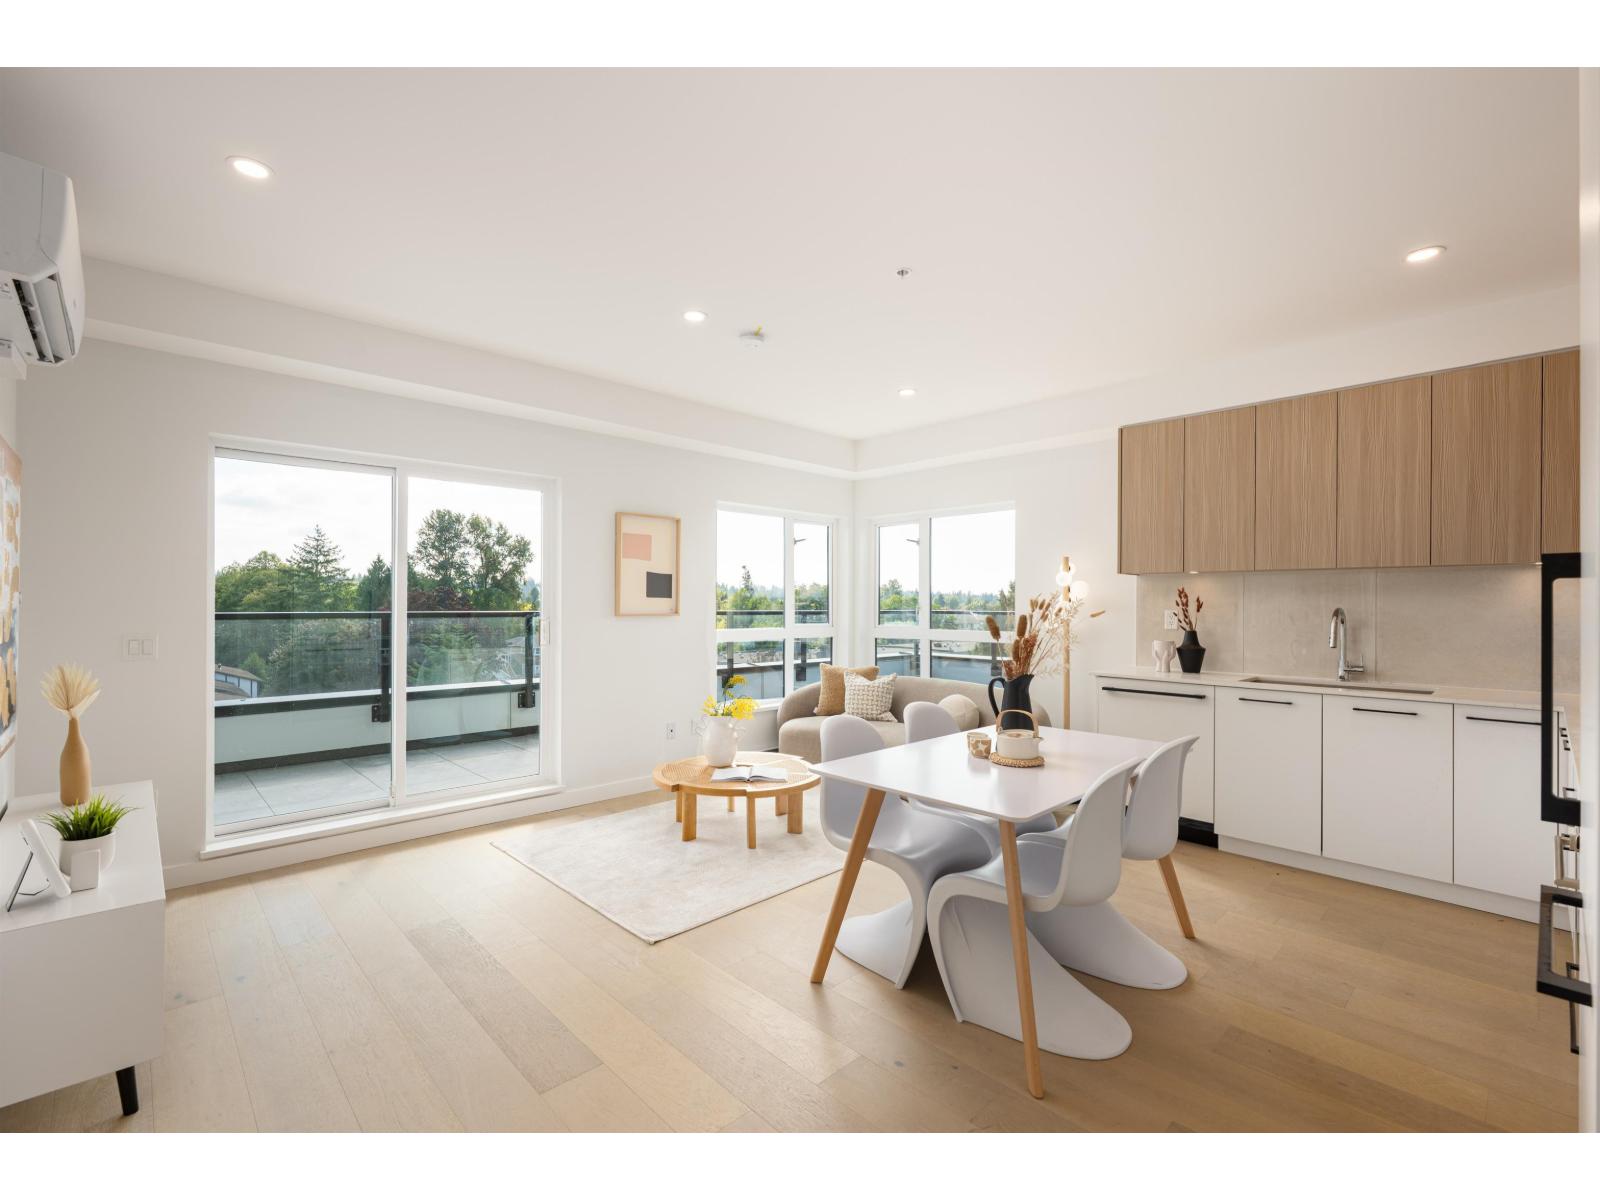
Vera Langley Downtown! BEST FLOORPLAN CONER UNIT with XL 580sqft wrap-around balcony! B6 2 Bed 2 Bath-modern, functional, and affordable living just an 8-min walk to the future 2028 SkyTrain. Includes 1 EV-ready parking and 1 same-floor locker. Enjoy 9' ceilings, wall-mounted A/C, an open layout, and a contemporary kitchen with Fulgor appliances, quartz counters, and soft-close cabinetry. Prime Downtown Langley close to shops, parks, and transit. Completion: Dec 2025. Act now to secure a top-quality home! Showroom open Tues/Thurs/Sat 1-5pm at 101-5398 207 Street. (id:65446)
5607 - 3 Concord Cityplace Way
Toronto, Ontario
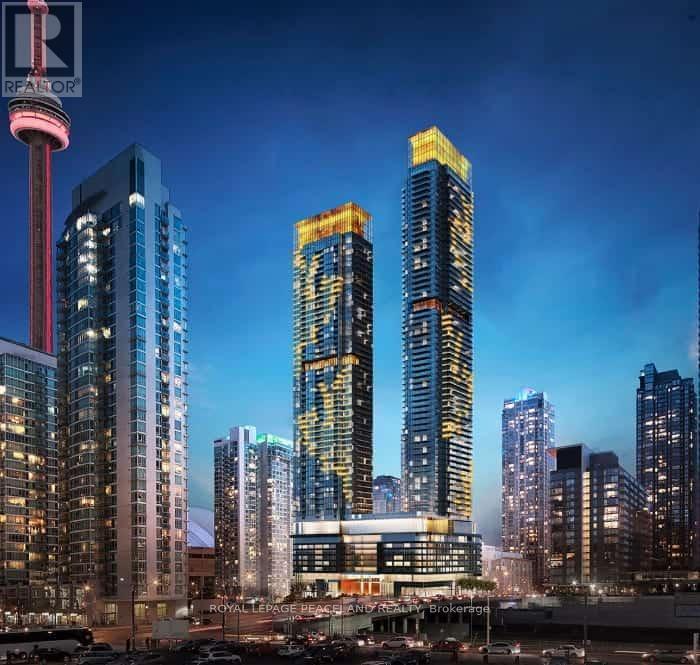
Welcome to Concord Canada House, a brand new luxury condo in the heart of downtown Toronto, offering an exceptional blend of comfort, style, and convenience. This highly sought-after east-facing 1-bedroom plus study suite features 545 sq. ft. of thoughtfully designed interior space plus an impressive 130 sq. ft. heated balcony, ideal for extended seasonal use and year-round enjoyment. Residents have access to an outstanding selection of world-class amenities, including an 82nd-floor sky lounge, sky gym, indoor pool, sauna, hot spa, cold plunge, ice skating rink, fitness centre, 24-hour concierge, work pods, party room, touchless car wash, and more. Perfectly located within walking distance to the CN Tower, Rogers Centre, Scotiabank Arena, Union Station, the Financial District, waterfront, top dining, entertainment, and shopping, this is downtown living at its finest. (id:65446)
503 - 1080 Bay Street
Toronto, Ontario
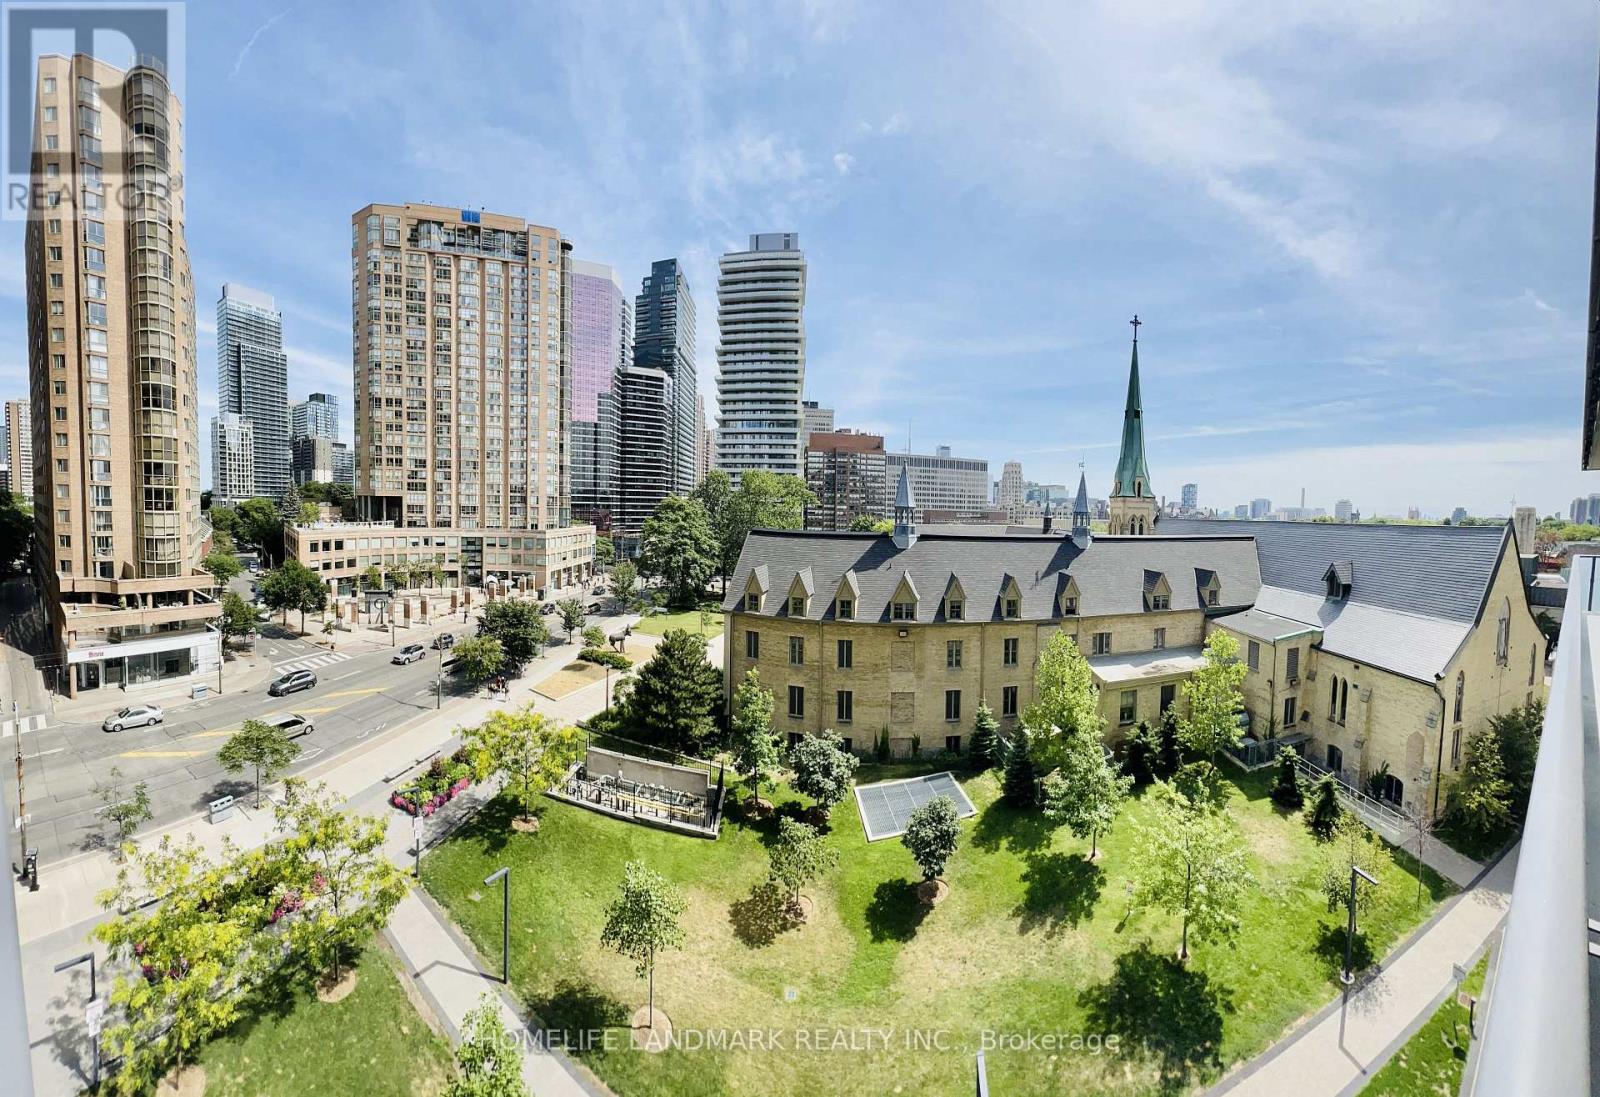
Move in Date: May 1, 2026. Student Welcome ** 1 Parking Spot Available For Extra $200/Month. *** Short or Long Term Lease ** Video Available By Click Virtual Tour. ** South Facing With Enough Sunshine. ** Perfect mid-level height! Sunny south views with easier elevator-free access. ** Full Furniture Can Be Provided If Tenant Needs. *** Gorgeous One Bedroom Plus One Den, Den Is Big Enough Can Be Used As Second Bedroom With Sliding Door. *** Luxury Living In The Heart Of Downtown! *** 9 Ft Ceiling *** Big Balcony With Beautiful Unblocked South View *** Plenty Of Visitor Parking *** Steps To U Of T Campus, Subway, And The Famous Yorkville Shopping District. Amenities: 4500 Sq. Ft Rooftop Gym/Library/Meeting Room, 24 Hr Concierge. Guest Suites. ** Appliances: Built-In Fridge, Cook Top, Oven, Microwave, Washer&Dryer. Elfs And High-End Roll Blind. (id:65446)
6836 James Crescent
South Glengarry, Ontario
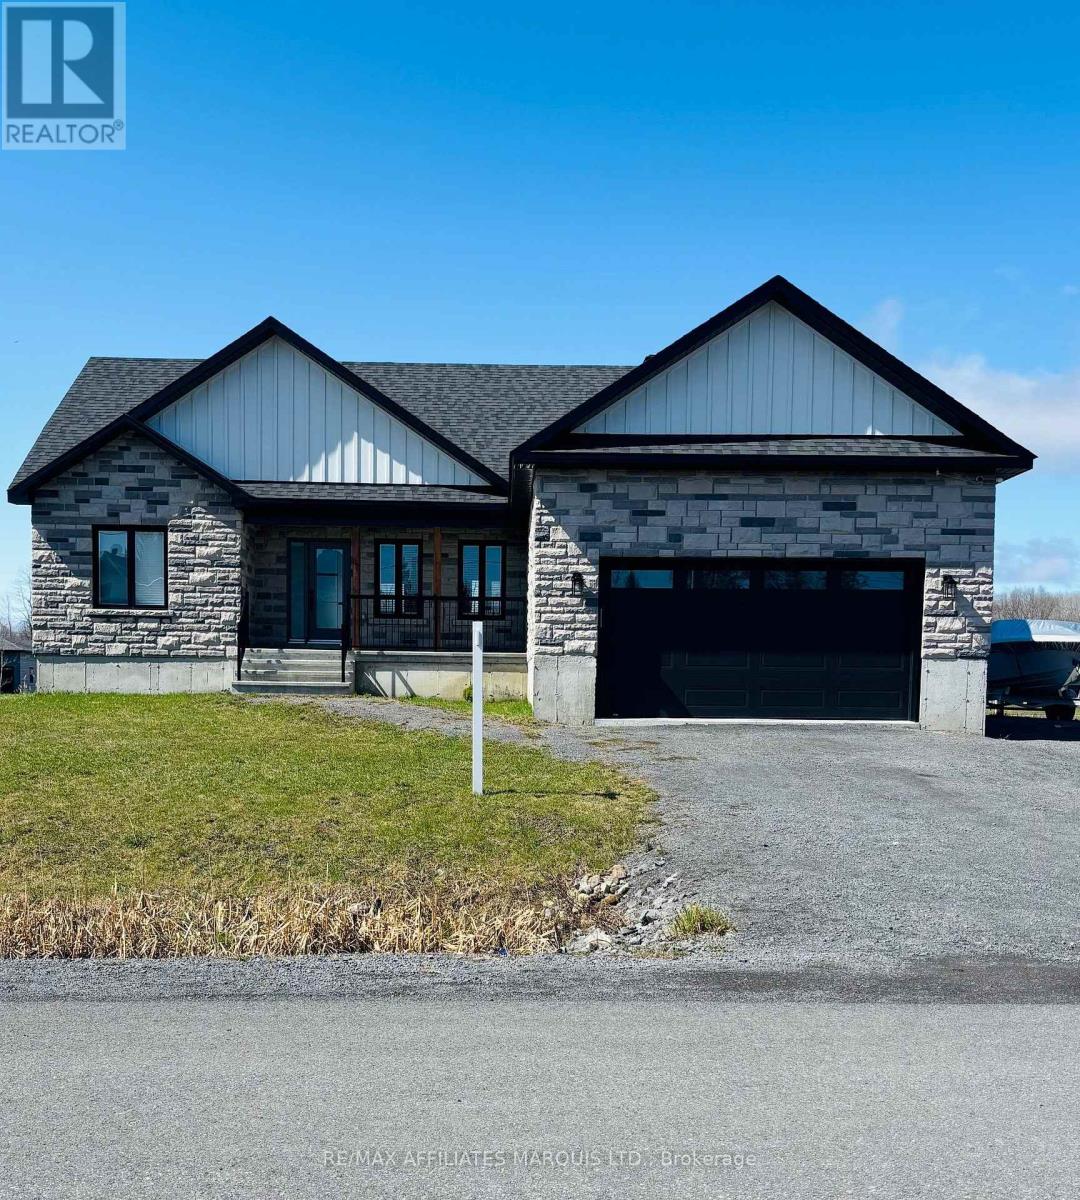
This custom-built home stands out with its striking stone exterior, vaulted interior spaces, and thoughtful design throughout. Located in the highly sought-after Summerstown neighbourhood, this beautifully crafted home offers 3+2 bedrooms and 3 full bathrooms, delivering exceptional flexibility for growing families, guests, work-from-home needs, or multi-generational living, with the added benefit of separate access from the garage to the lower level. The bright, open-concept main living area is enhanced by vaulted ceilings and engineered hardwood flooring, creating a warm and inviting atmosphere. The beautifully appointed kitchen features a large quartz island, perfect for both entertaining and everyday living, and flows seamlessly into the dining area and spacious living room. A beautiful feature wall with a fireplace serves as a stunning focal point, adding both character and comfort to the space. At the same time, patio doors from the dining area lead to the back deck, complete with a gas hookup for convenient outdoor cooking. The spacious primary suite offers a private retreat, complete with a walk-in closet and a luxurious 4-piece ensuite featuring a relaxing soaker tub, two additional bedrooms and a full bathroom complete the main level. The partially finished lower level offers excellent potential to tailor to your needs and already includes two more bedrooms, a full bathroom, and a utility area with modern mechanical systems, including HRV and efficient heating, ideal for creating a future in-law suite or extended living space, given the separate garage access. Additional highlights include an attached double-car garage and the peace of mind that comes with owning a nearly new home. Set on an exceptional oversized lot of nearly an acre, offering both space and privacy. This is an exceptional opportunity to enjoy modern living in a desirable and growing community. (id:65446)
1503 - 15 Holmes Avenue
Toronto, Ontario
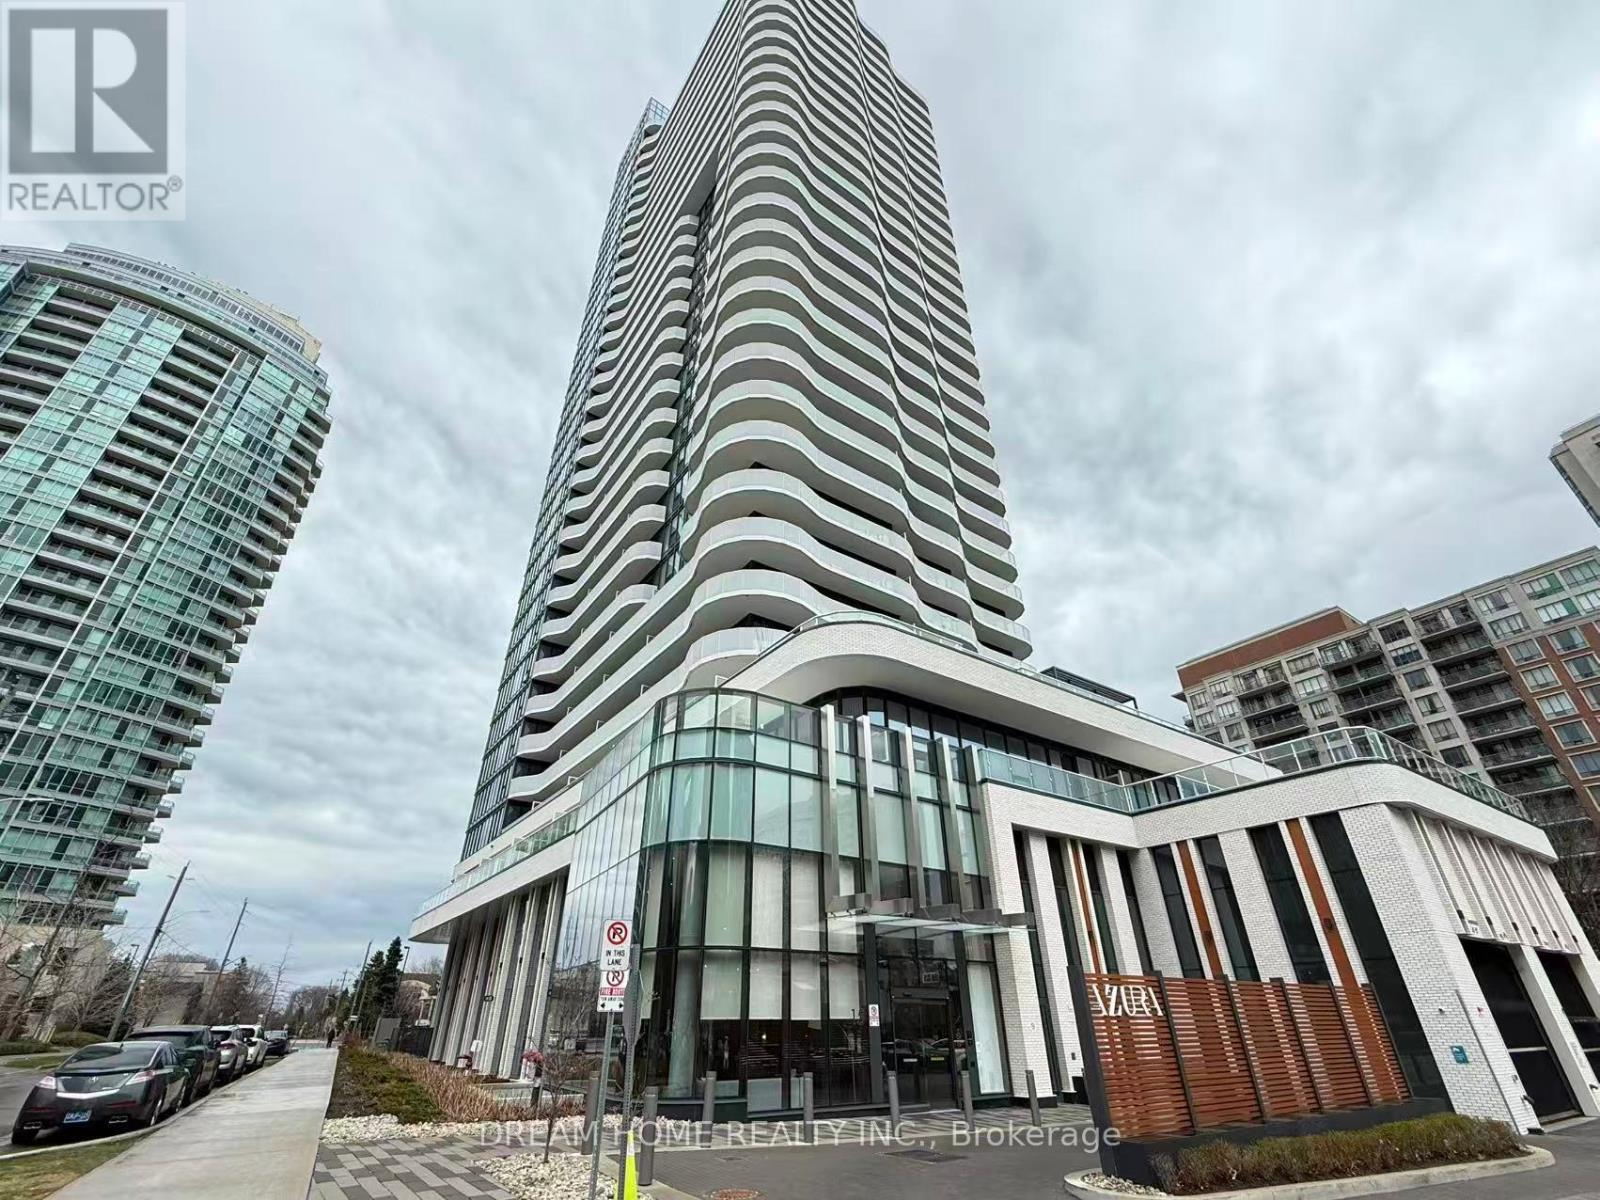
Welcome to Azura Condo, a stunning 1+1 bedroom, 2 bath condo in North York's sought-after Yonge & Finch neighborhood. With 638 sq. ft. interior space plus a 114 sq. ft. balcony facing west, this home offers a total of 752 sq. ft. of modern, functional living. The open-concept layout features a sleek kitchen with quartz countertops, stainless steel appliances, and ample storage, seamlessly flowing into the living area, perfect for both relaxing and entertaining. The den offers flexible use as a home office or guest space, while two full bathrooms provide ultimate convenience. Residents enjoy world-class amenities, including a 24-hour concierge, fitness center, dining and party rooms, outdoor BBQ area, pet spa, kids' room, and even a golf simulation room. Ideally located steps from Finch subway station, bus terminal, shops, restaurants, schools, and parks, this condo offers unmatched convenience and lifestyle. Utilities include heating and Bell internet, making it even more appealing. Perfect for young professionals, students, families looking for a stylish and well-connected home in a newer, highly desirable building. Check out this rare unit in one of North York's most vibrant communities. Some photos may have been virtually staged. Furniture and décor shown are for illustration purposes only and do not represent the current condition of the property. (id:65446)
118 Secord Dr NW
Edmonton, Alberta
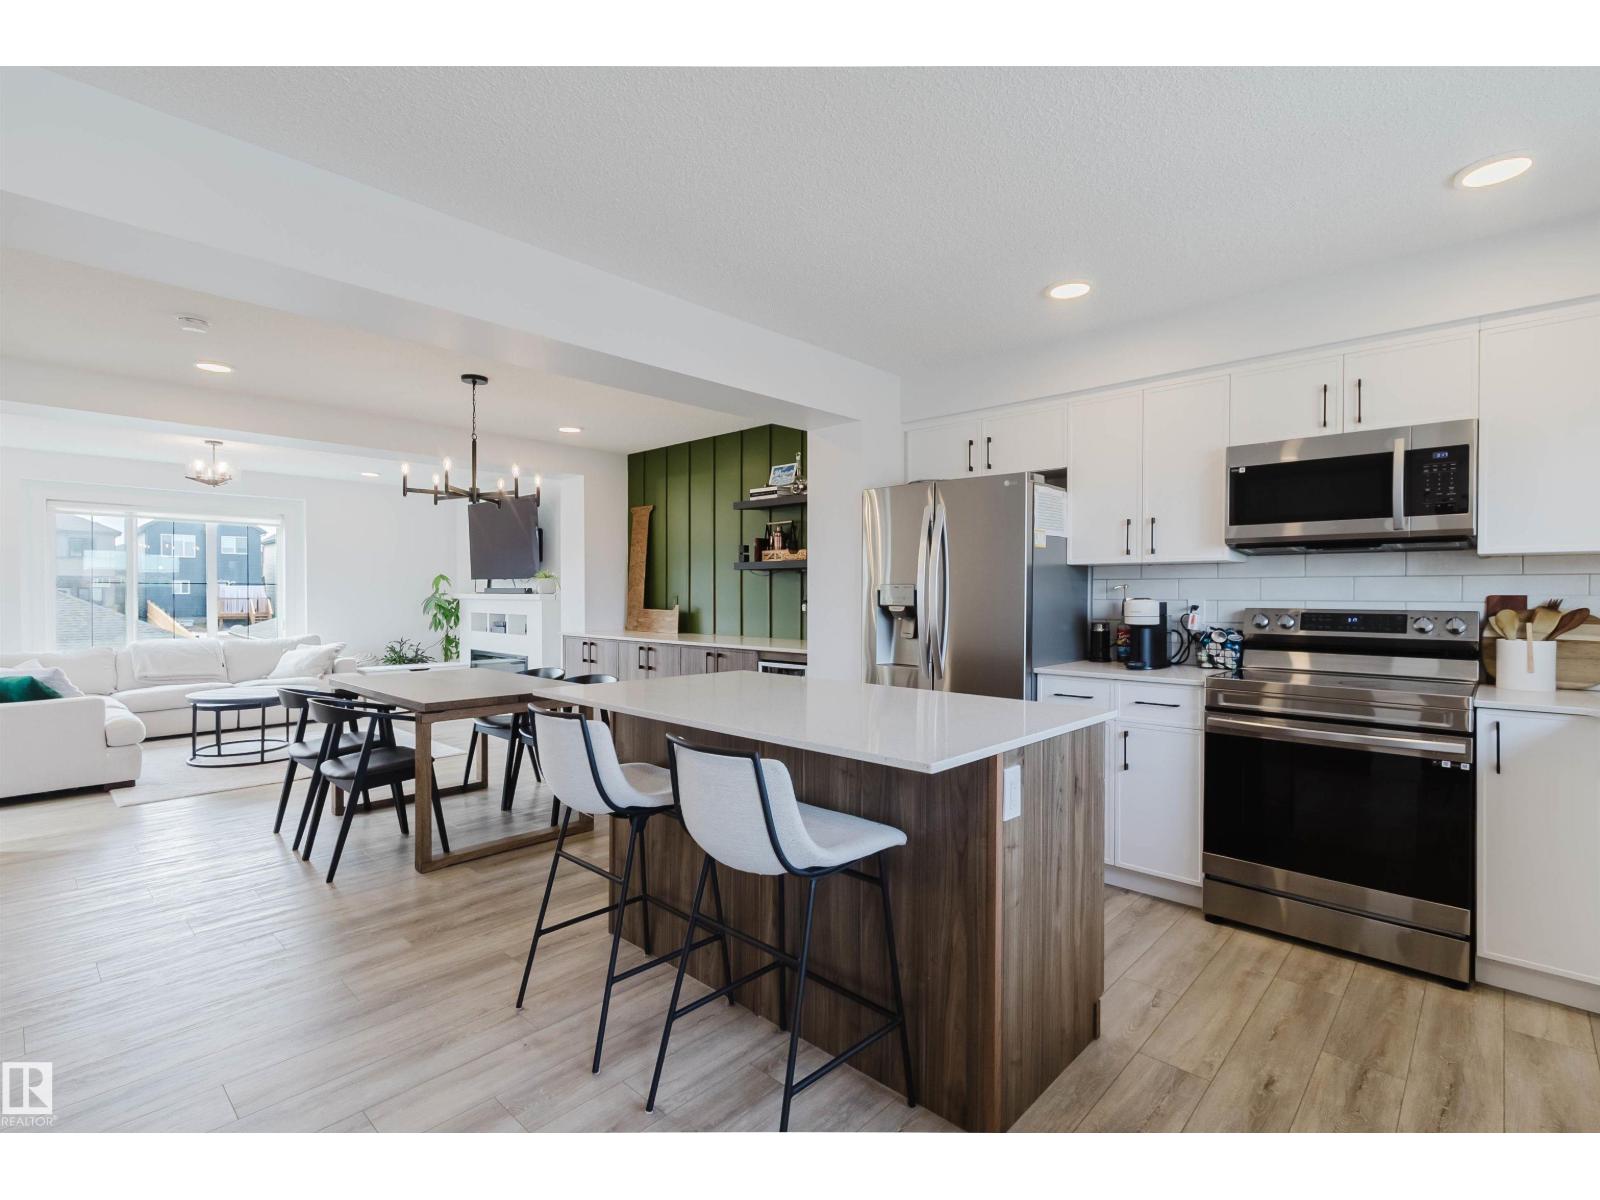
END UNIT! Experience the joy of city living with NO condo fees. This brightly lit 3-bedroom townhome was a previous show home with many upgrades including increased cabinet heights, solid surface counter tops and luxury vinyl flooring. The ground floor includes a standard bedroom and a nearby 1/2 bathroom, perfect for guests or home office. On the main level, a spacious, modern kitchen flows smoothly from the dining area to an open concept living room complete with a cozy electric fireplace. Upstairs features 2spacious bedrooms, each with its OWN ensuite bathroom and generous walk-in closet. Double attached garage and fully landscaped. Walking distance to the Lewis Farms Rec centre, convenient shopping nearby and located across the street from St. Josephine Bakhita K-9 school! Welcome Home! (id:65446)
188 Church St
Sault Ste. Marie, Ontario
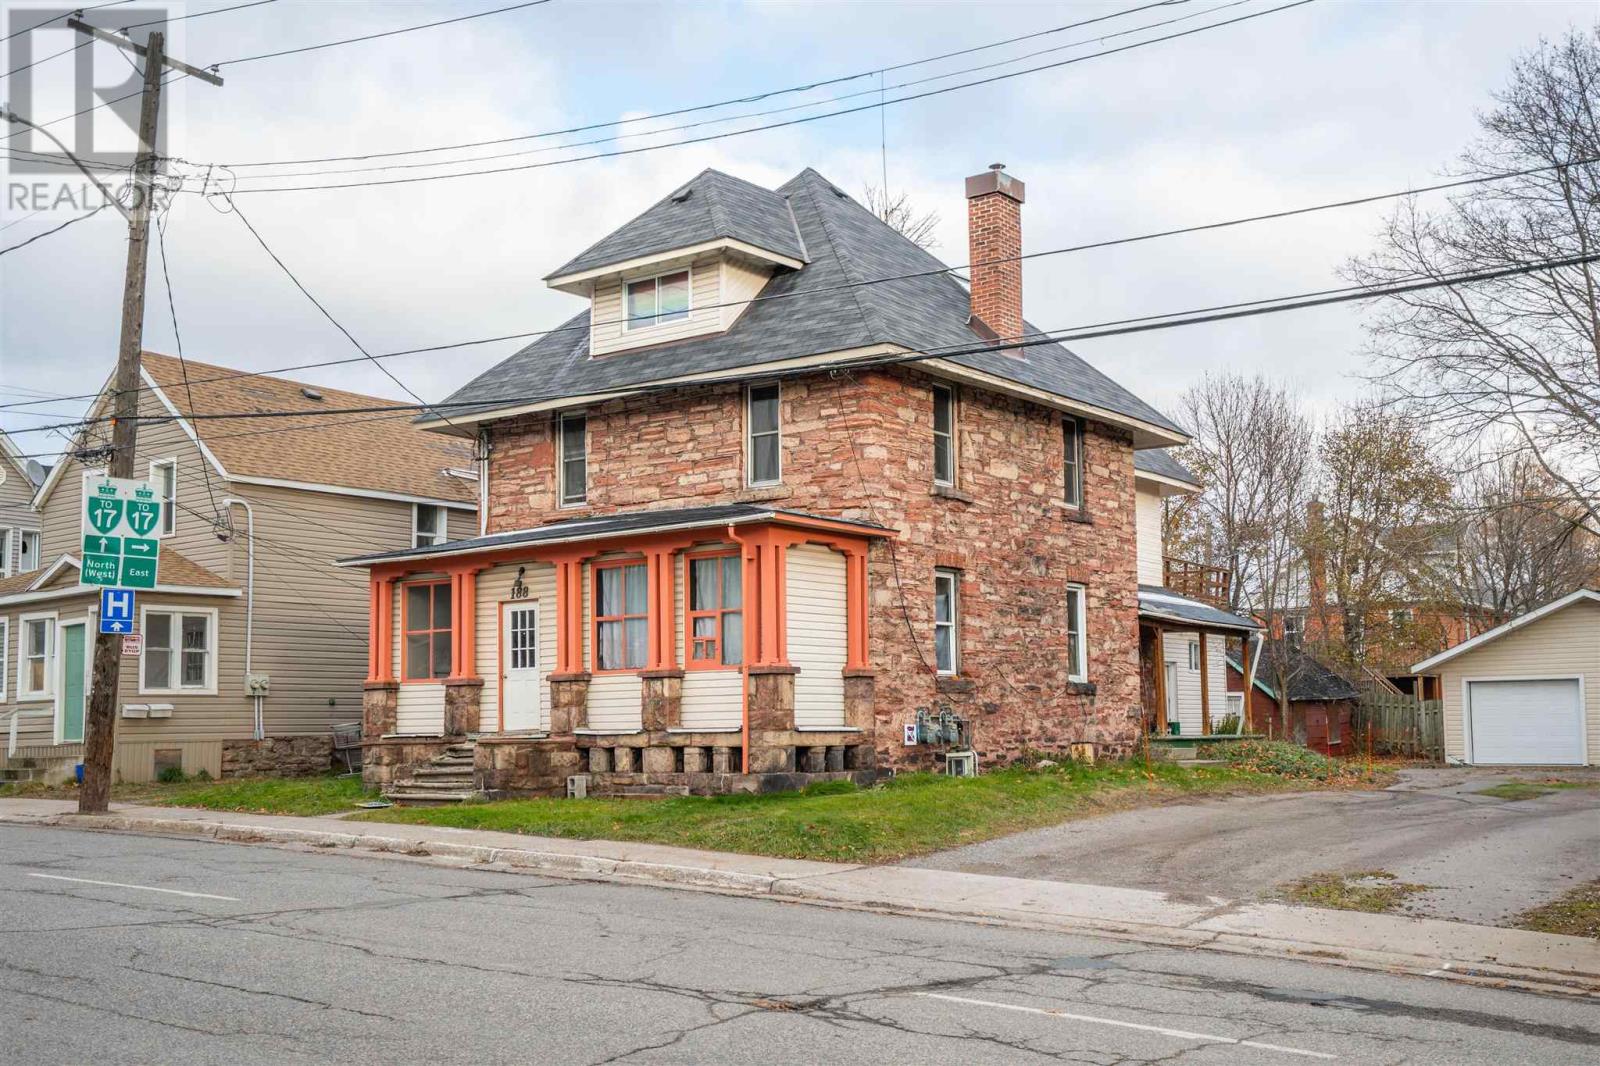
188 Church St – 5-Plex | Strong 11.7% Cap Rate Turnkey 5-unit investment property featuring three 1-bed units and two 2-bed units in a high-demand rental area. Efficient natural gas boiler keeps operating costs predictable. A newer detached double garage adds extra revenue potential through parking or storage rentals. A solid, cash-flowing investment offering a strong 11.7% cap rate and reliable tenant appeal. (id:65446)
209 Wellington St W
Sault Ste. Marie, Ontario
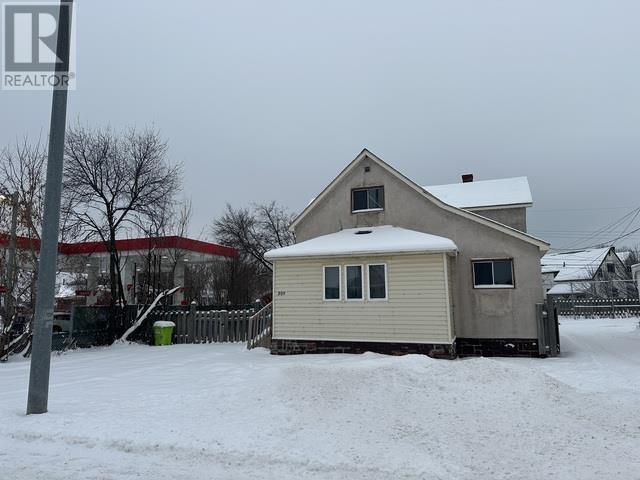
Attention first time home buyers: Move right into this very spacious and recently refreshed home. This house currently has 2 bedrooms, however, the second floor could easily be modified to add a large master! Savvy investors take note, this affordable option is a great addition to your portfolio. Although currently utilized as a single family residential home, it is suitable for many uses with commercial zoning in a high visibility area. Conveniently situated in close proximity to a grocery store, gas station, retail stores and restaurants, as well as a bus stop less than 2 minutes from the front door! Sellers are motivated!! Call today for your own private viewing! (id:65446)