
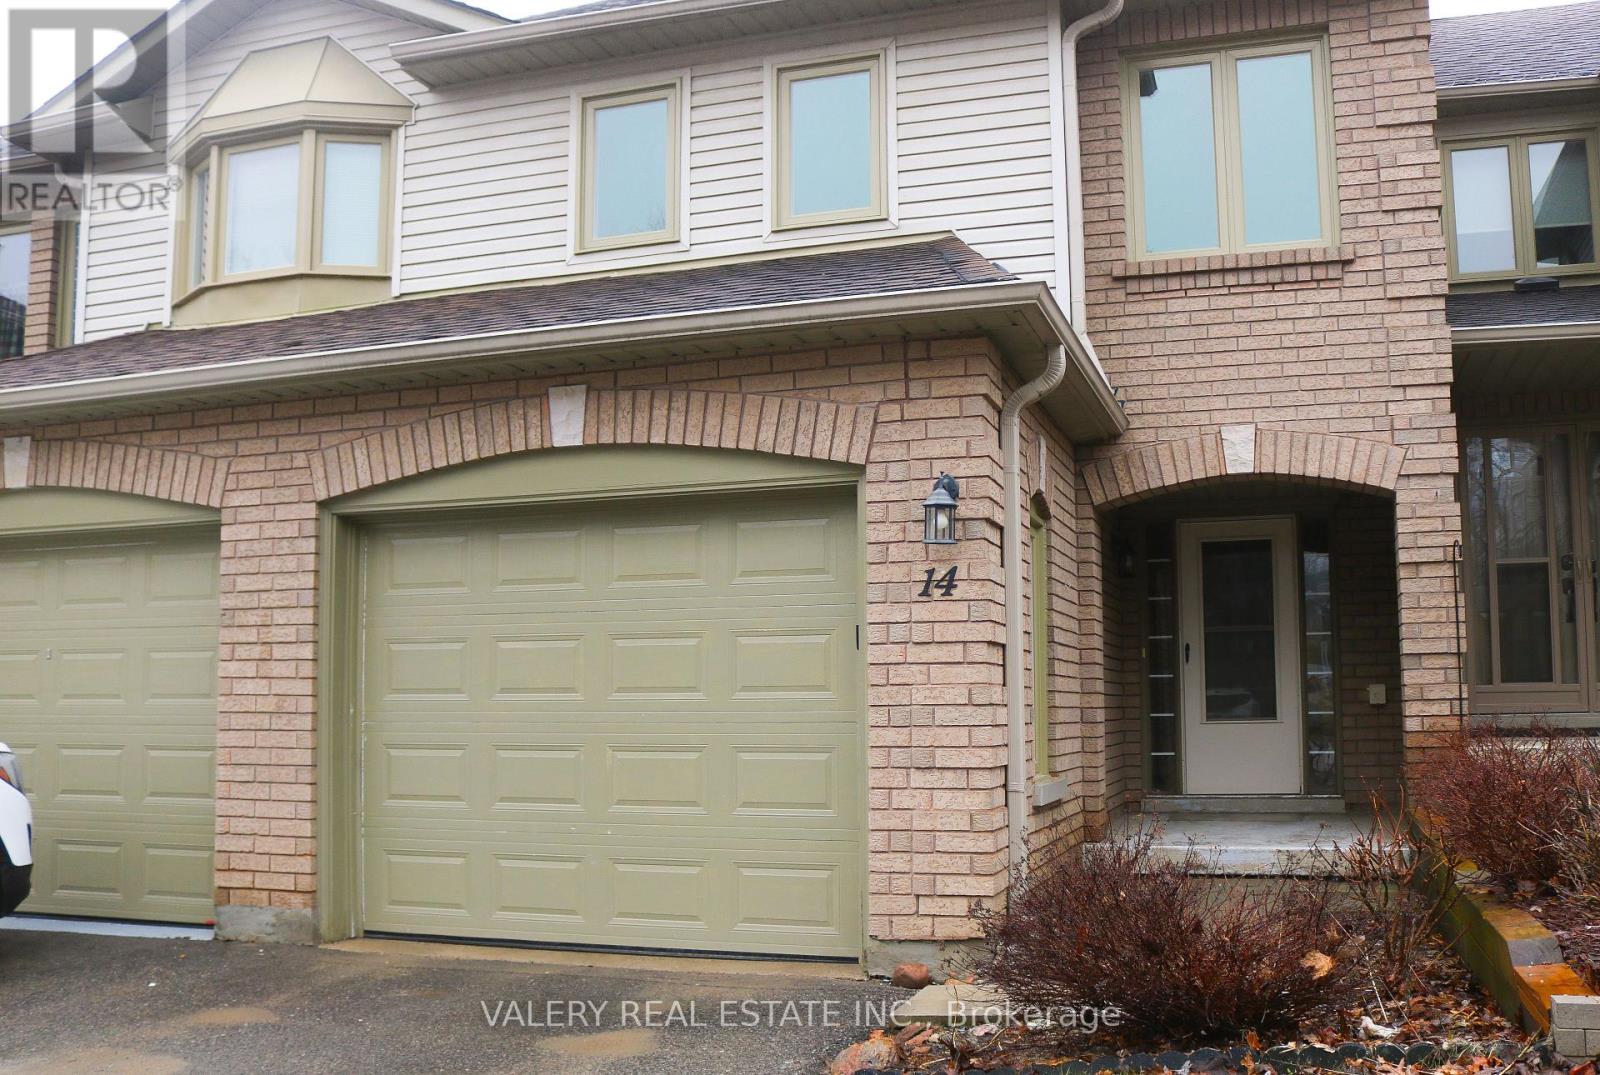
14 - 492 Laclie Street
Orillia, Ontario
Welcome to 492 Laclie Street, Unit 14. Ideally located just minutes from downtown and Highway 11, this home offers the perfect balance of convenience and an active lifestyle. Whether you enjoy biking trails, nearby golf courses, time by Lake Couchiching, or exploring local shops and restaurants, there's something here for everyone.This move-in-ready two-storey townhouse features a bright, open-concept main floor designed for easy living and entertaining. The kitchen flows seamlessly into the living space, complete with a breakfast bar and a walkout-perfect for hosting friends or relaxing at the end of the day. Upstairs, you'll find brand new carpeting throughout, a spacious primary bedroom with a semi-ensuite, and two additional bedrooms filled with natural light. If you're looking to enjoy low-maintenance living without the hassle of yard work or winter snow removal, this townhouse condo is an excellent option-offering comfort, convenience, and a lifestyle you'll love. (id:65446)
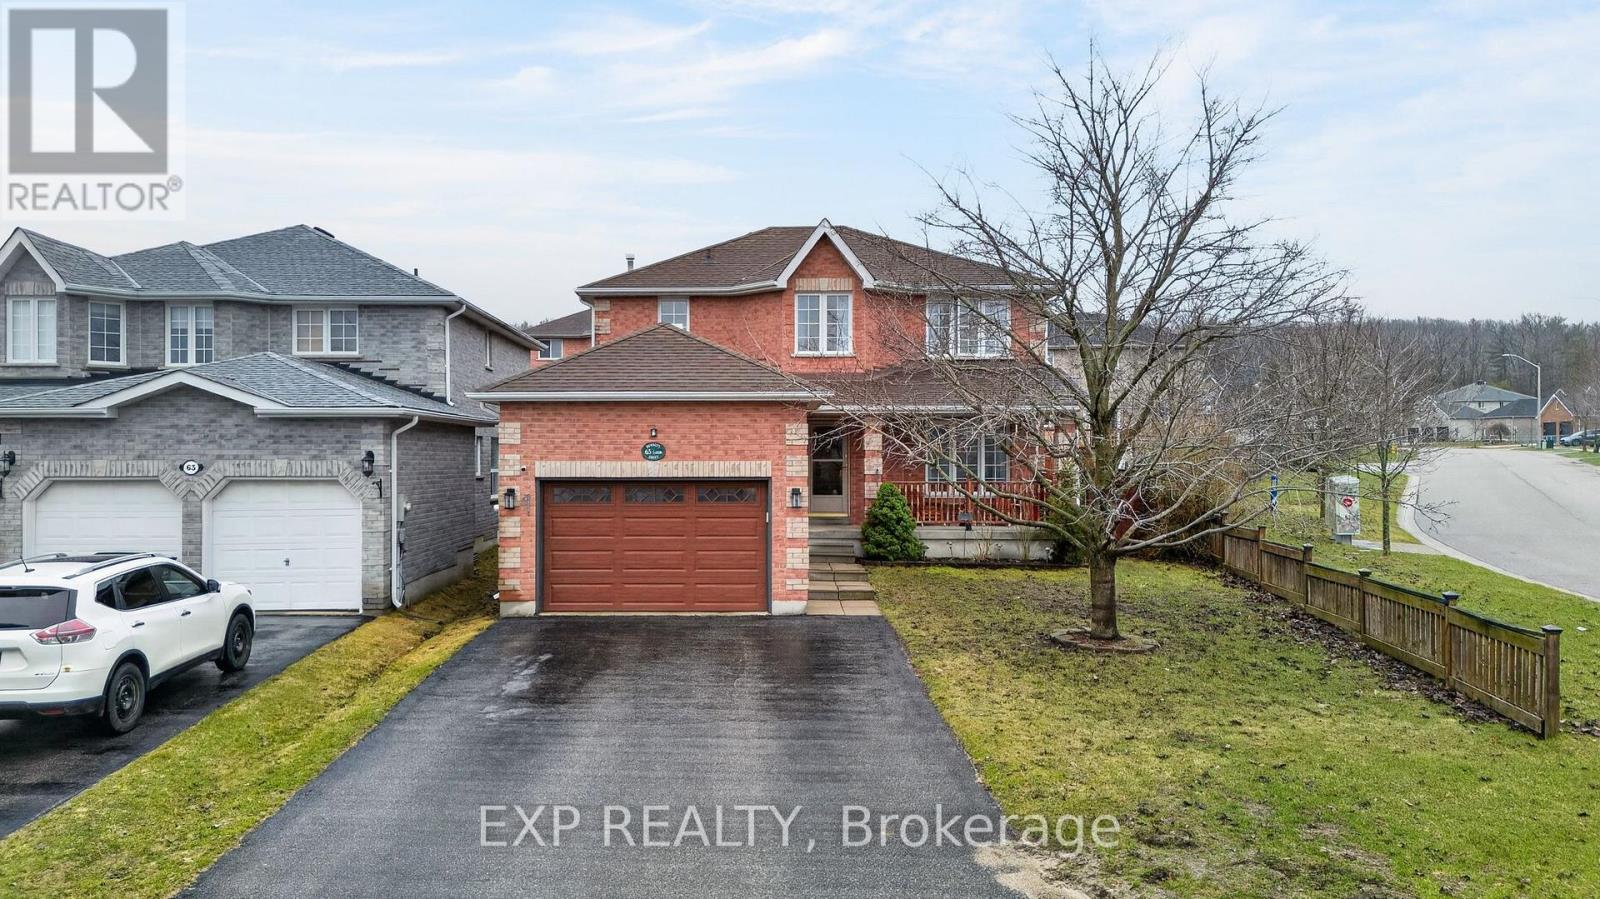
65 Dunnett Drive
Barrie, Ontario
Solid FAMILY HOME IN BARRIE'S desirable ARDAGH NEIGHBOURHOOD with a FULLY FENCED BACKYARD, DECK, AND Above Ground POOL! This well-maintained two-storey offers a convenient location close to top rated schools, parks, shopping, restaurants, and everyday amenities, with quick access to Highway 400 and a block away from a Bus Stop. The home sits on a Large Irregular fully Fenced lot, the Widest Space in the Backyard. Enjoy this Private Backyard featuring a Spacious Deck and Above-Ground Pool with a large Grassy Area, offering excellent space for Outdoor Gatherings, Family Time, and Summer Entertaining. Easy care for grass with In Ground Sprinkler System installed. The attached Garage and Driveway with Parking for Four more vehicles. Access to the House from the Garage adds everyday Convenience. Inside, the Layout Functions Well with comfortable living spaces filled with Natural Light, while the Updated Kitchen (2018) offers practical workspace for daily use. The home includes Three good-sized Bedrooms upstairs. The full basement features High Ceilings and remains unfinished, offering excellent potential for future development based on your needs. Plenty of storage space currently. Major mechanical updates provide added peace of mind, including roof replaced in 2019, furnace and central air conditioning installed in 2018, and a hot water tank replaced in 2025. This home offers a strong combination of updates, Usable Space, and Long-Term Potential. (id:65446)
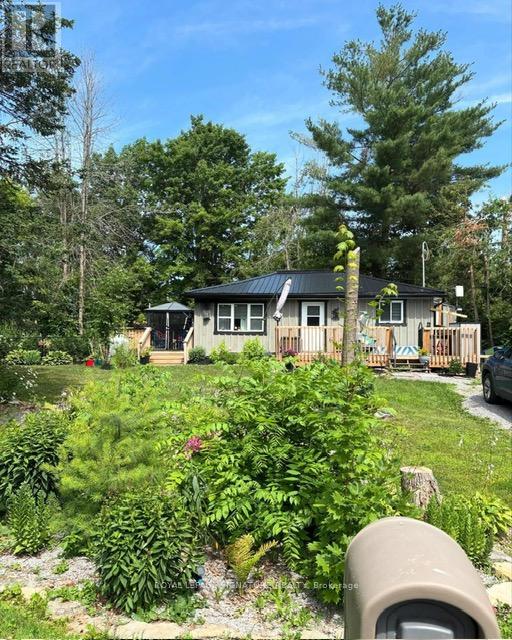
1095 Sylvan Glen Drive
Ramara, Ontario
An exceptional opportunity to own an affordable, turnkey home, thoughtfully rebuilt from the ground up in 2020. Ideally situated just steps from Lower Lake Dalrymple, this charming property is nestled within a welcoming lakeside community. Featuring a completely updated interior and exterior, this four-season residence offers year-round comfort with a mini-split system for heating and cooling, electric baseboard heating, and a Napoleon propane freestanding fireplace. The exterior is equally impressive, showcasing a durable metal roof, new eavestroughs, a spray foam-insulated crawl space with membrane protection, and a spacious deck-perfect for outdoor entertaining on a generous lot. A new septic system and well were also installed during the rebuild. Additional highlights include a water softener, water filtration system, and an owned hot water tank. Enjoy easy access to the beach just a short walk away, along with the option of annual boat slips. Embrace a relaxed lifestyle in a vibrant, friendly community-all at an attractive price point. (id:65446)

Main Unit - 40 Autumn Drive
Wasaga Beach, Ontario
Introducing this stunning end unit townhouse nestled by the serene shores of Wasaga Beach. This cozy 4-bedroom haven offers 2016 sqft of modern elegance with open concept living spaces, gleaming hardwood floors, 3 baths with luxurious finishes, many upgrades, featuring large windows beaming with natural lighting, & easy garage access. Immerse yourself in the perfect blend of small-town tranquility with contemporary comfort. Enjoy long walks on the beach, capturing breathtaking sunsets over the water. Your dream coastal lifestyle awaits you in this meticulously crafted home. Upper Level pays 70% Utilities. (2+1 BR, 2 Bath, brand new legal basement apartment also available at additional rent + 30% utilities). (id:65446)
Basement - 124 Springdale Drive
Barrie, Ontario
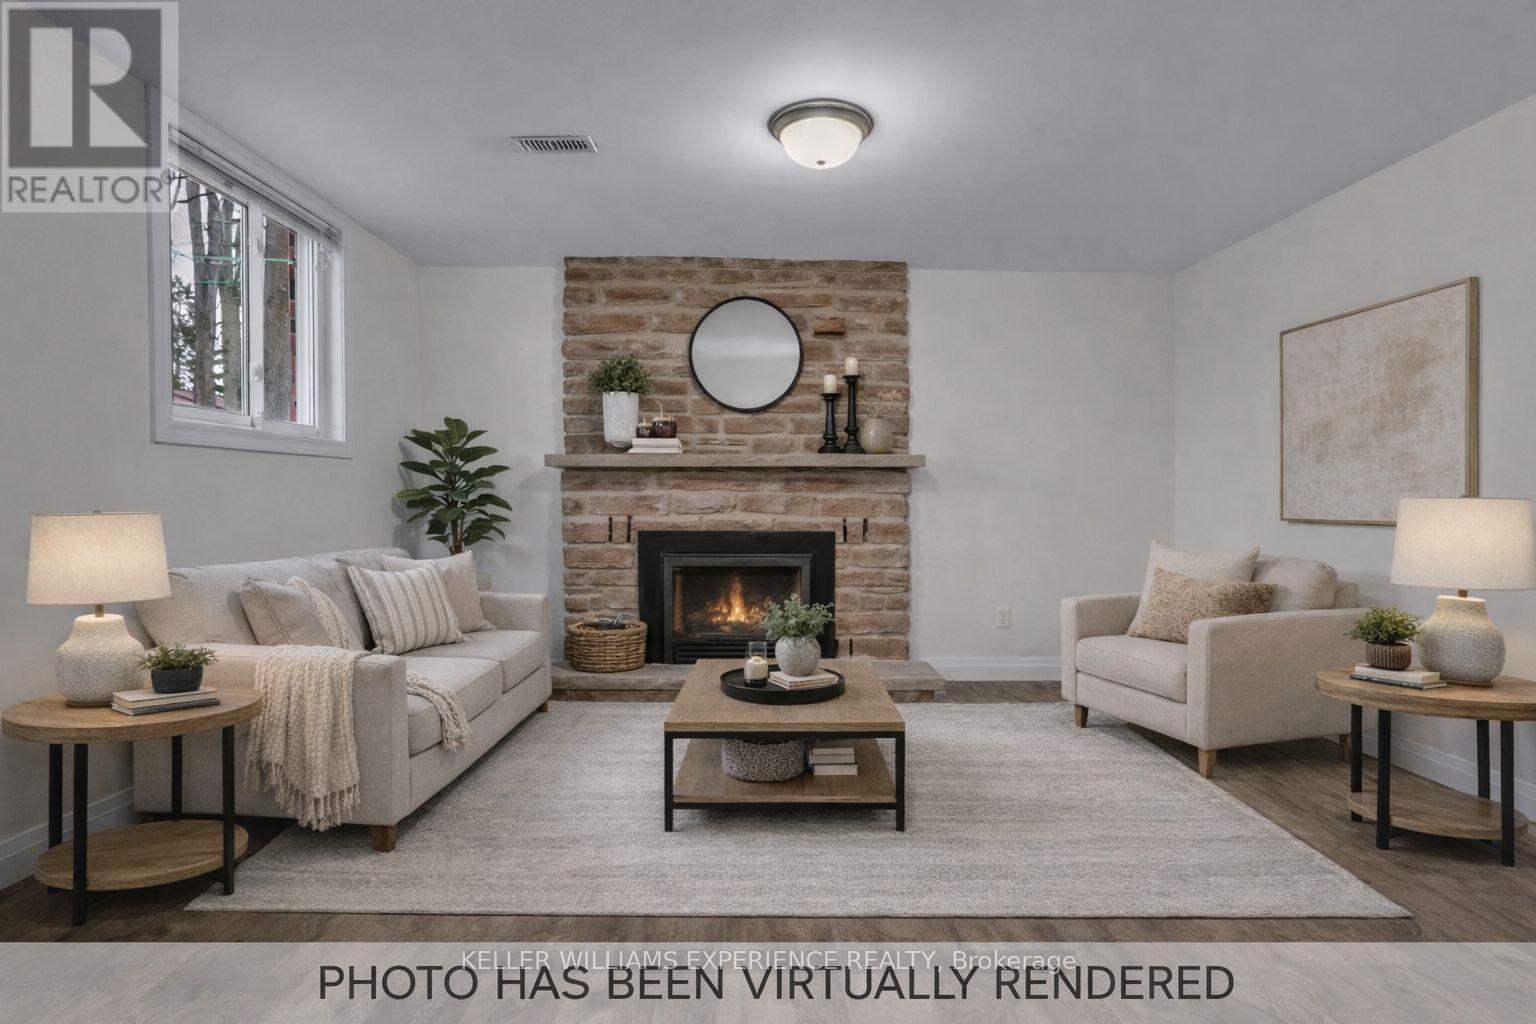
Fully renovated 3-bedroom lower-level lease offering bright, above-grade windows for plenty of natural light. Enjoy a stylish kitchen with gas stove, a cozy living room with gas fireplace, and a 4-piece bathroom. The flexible third bedroom is perfect for a home office. Includes two parking spaces, shared laundry, and additional storage at no extra cost. Ideally located within walking distance to Georgian Mall, restaurants, and public transit. Interested applicants must submit a completed rental application, full credit report, letter of employment, and references. Tenant is responsible for 50% of utilities. Some images have been virtually staged for illustrative purposes only. The furniture, décor, and other items shown are computer-generated and are not included in the lease. (id:65446)
886 Antonio Street
Pickering, Ontario
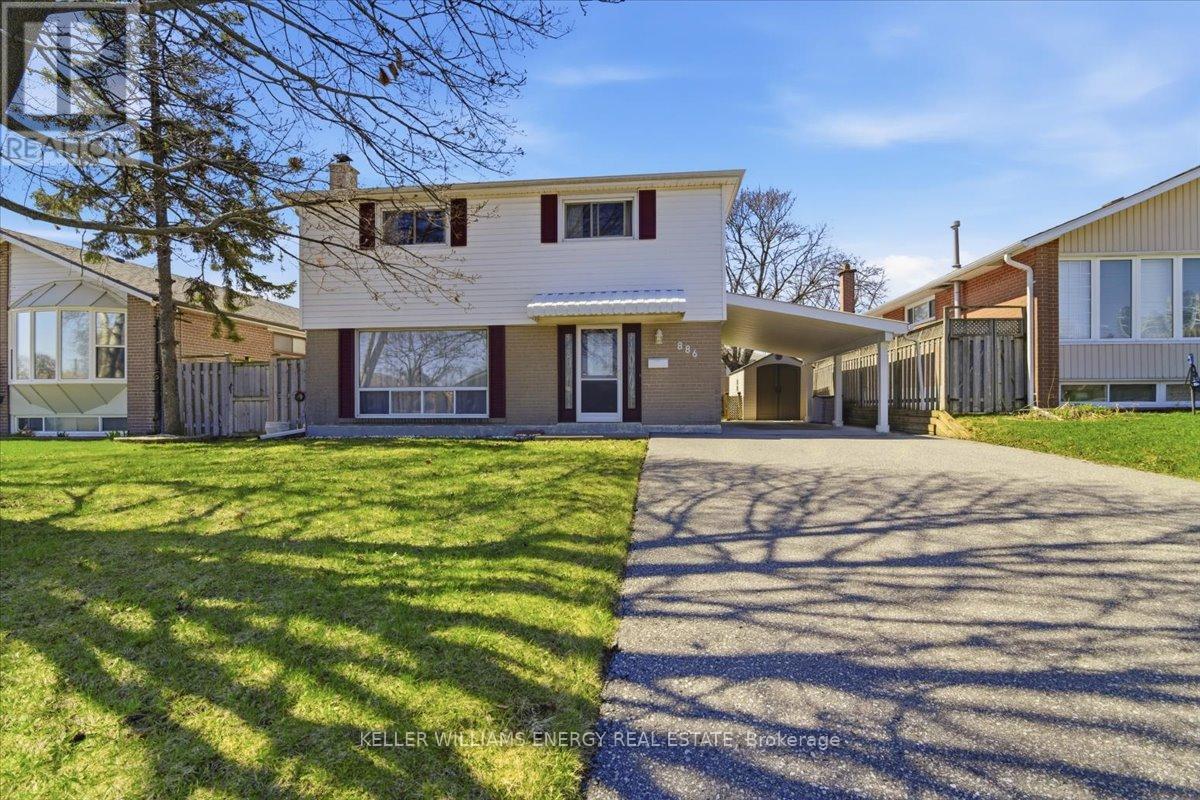
Welcome to 886 Antonio Street - A Spacious Family Home in the Heart of Pickering. This beautifully maintained 4+1 bedroom family home offers the perfect blend of comfort, character, and versatility. Featuring hardwood flooring on both the main and second levels, the home provides warmth and timeless appeal throughout. Upstairs, the primary bathroom features a luxurious 6-foot whirlpool tub with 6 jets- the perfect place to unwind after a long day.The finished basement adds exceptional living space with an additional bedroom and a cozy wood-burning fireplace - ideal for winter evenings or extended family living. A separate side entrance adds flexibility. Outside, enjoy a large private backyard perfect for entertaining, summer BBQs, kids at play, or simply relaxing in your own outdoor retreat.Located in a highly sought-after, family-friendly Pickering neighbourhood, this home is surrounded by outstanding amenities. Excellent public and French-language schools are within walking distance.Outdoor lovers will appreciate being steps to multiple parks and recreation facilities. With three parks and ten recreation facilities within a 20-minute walk, this location truly delivers for active families.Commuters will love the convenience - Pickering GO Station is just an 8-minute walk, and local transit is only 2 minutes away, making travel throughout the GTA effortless. With nearby healthcare, fire, and police services within close reach, this home offers not just comfort, but peace of mind.A rare opportunity to settle into a vibrant community with everything at your doorstep - space, schools, parks, transit, and convenience.This is more than a house. It's where your next chapter begins. (id:65446)
553 White's Hill Avenue
Markham, Ontario
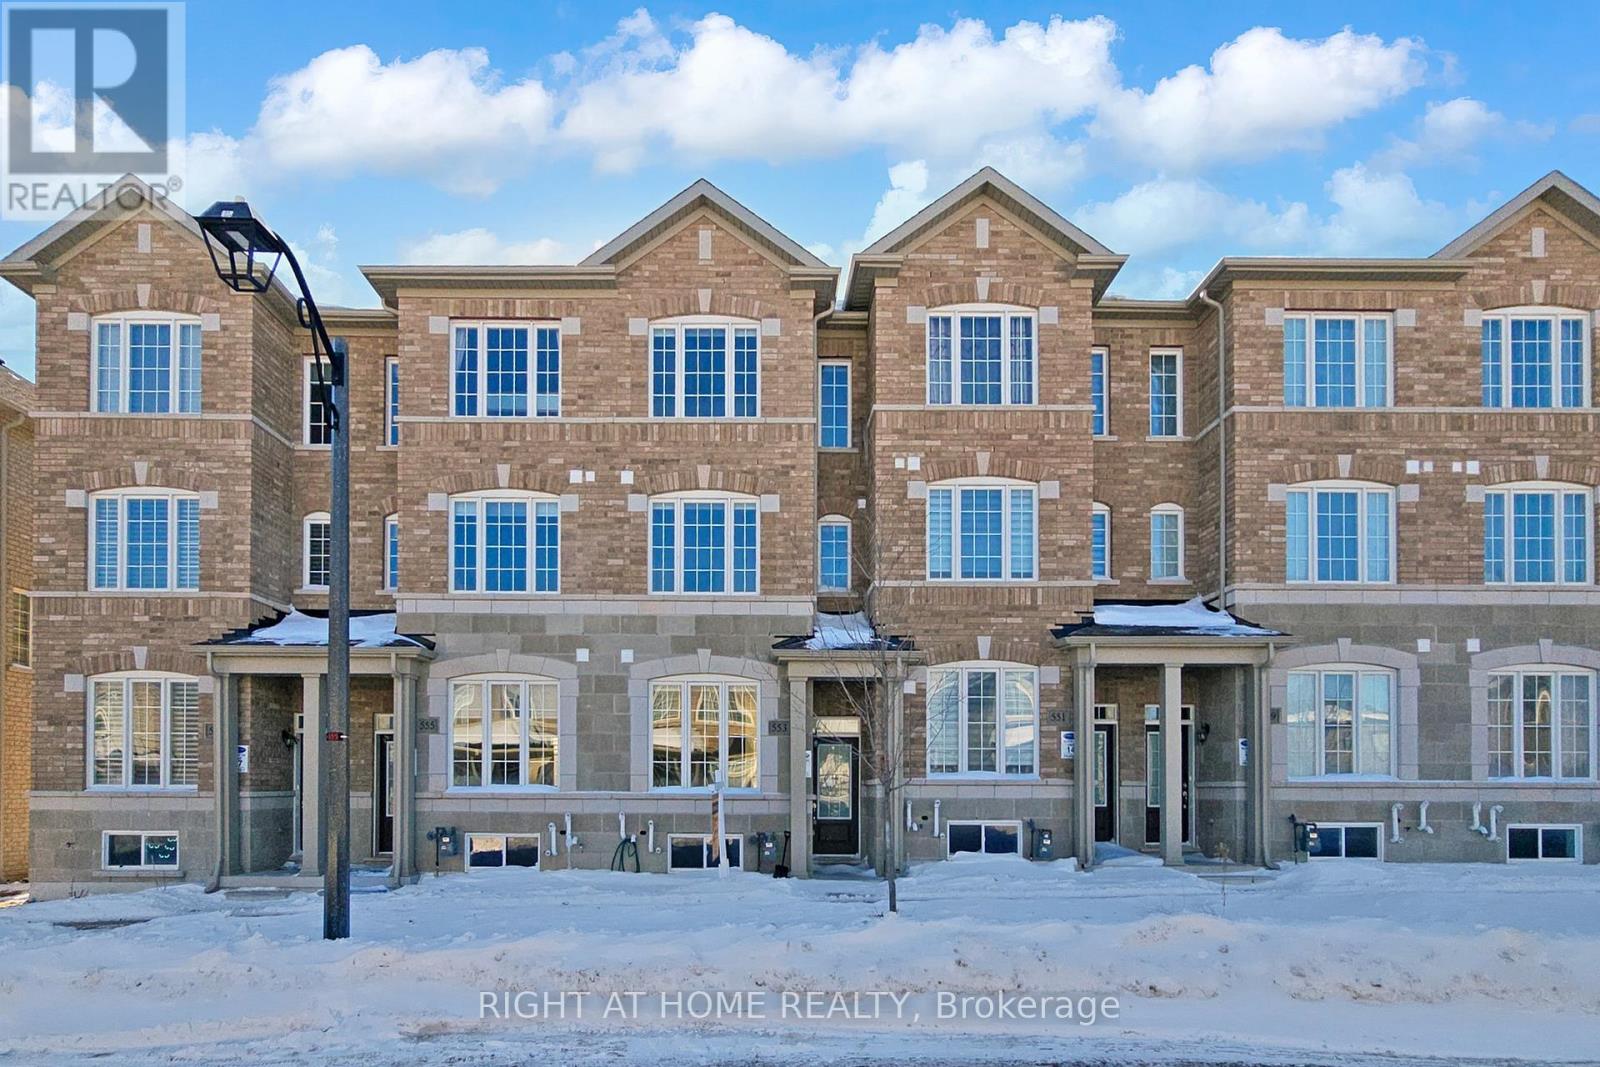
The Perfect Family Blueprint: 4 Bedrooms & Ensuites in the Heart of Cornell 4 Bedrooms | Upgraded Ensuites | 2 Years Young, This stunning, executive townhouse is the "move-in-and-thrive" home your family has been searching for. Located in the master-planned community of Cornell, this property blends modern design with the cozy style Markham families love. Designed for Modern Parenting The Private Retreat: Rare 4-bedroom layout featuring upgraded ensuites, ensuring no more morning bathroom lineups. The Primary Suite is a true sanctuary with bath and walk-in closet. Sun-Drenched Living: A 2-year-new interior featuring 9ft ceilings, , and oversized windows that flood the home with natural light. Chef's Command Center: An open-concept kitchen with sleek quartz countertops, premium stainless steel appliances.. You are minutes away from: Elite Schools like Bill Hogarth SS .Recreation Hub: Seconds from the Cornell Community Centre, famous for its library, triple-loop slide pool, and state-of-the-art fitness facilities. Weekend Adventures: Explore the trails of Rouge National Urban Park or enjoy a coffee at a local cafe just around the corner. Effortless Commute: Quick access to the 407, Hwy 7, Markham-Stouffville Hospital, and the Cornell Bus Terminal for a stress-free connection to the GTA. Don't miss this opportunity to secure a turnkey, nearly-new home in Markham's most family-forward neighborhood. (id:65446)
320 Torrey Pines Road
Vaughan, Ontario
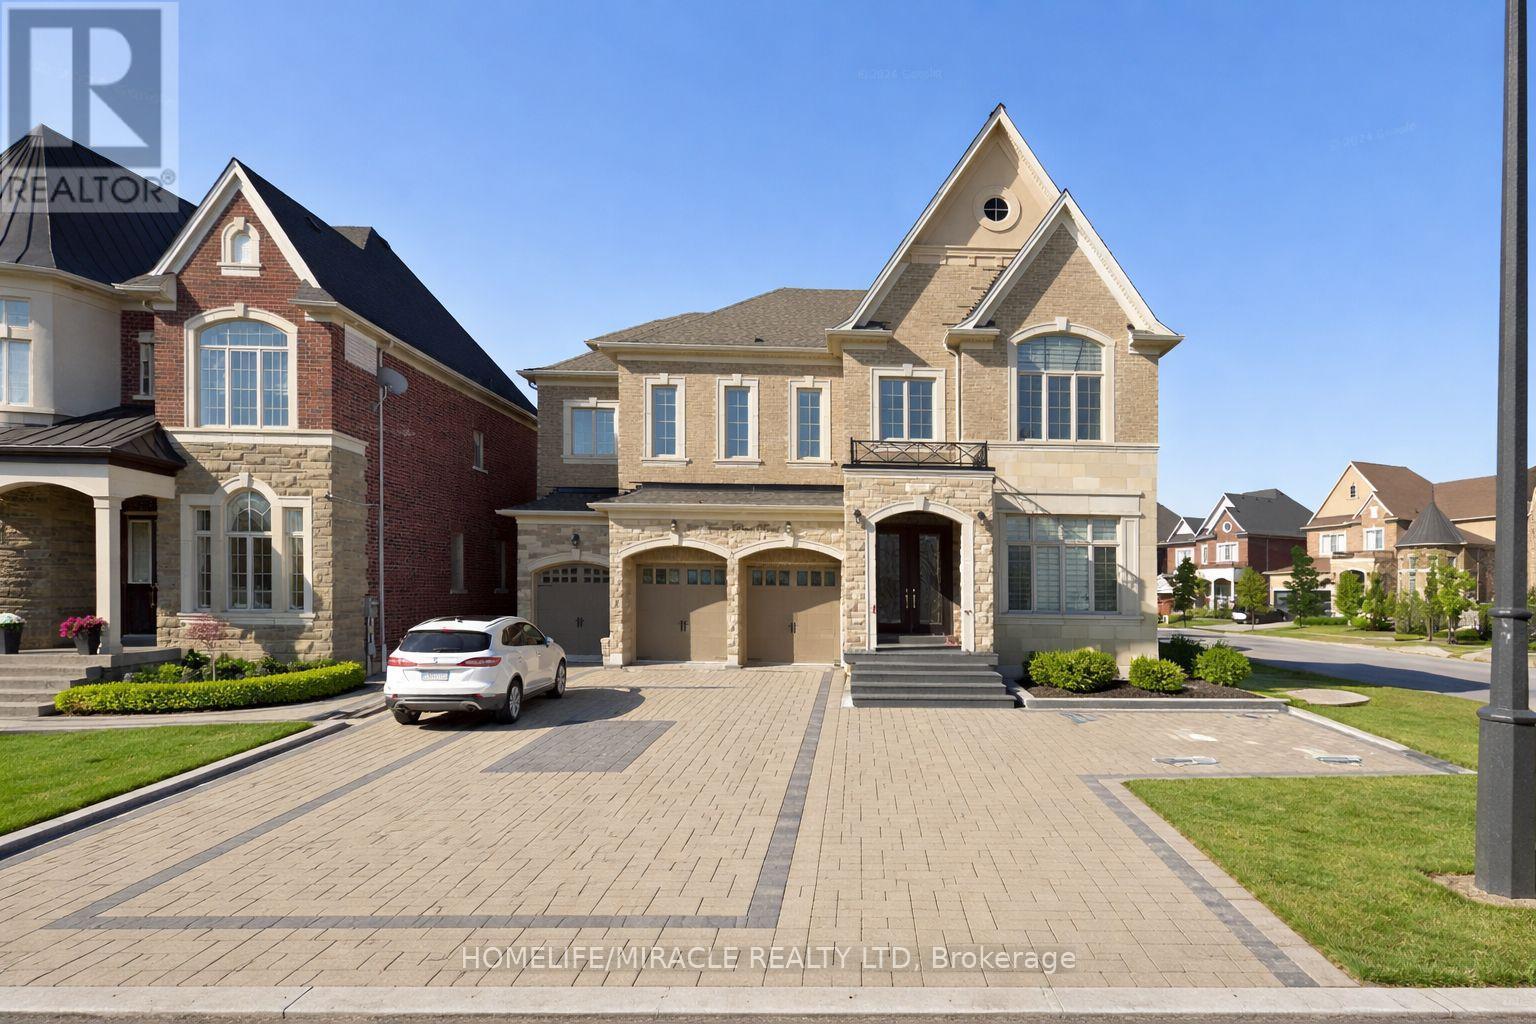
An exceptional executive residence on a premium deep lot, offering over 6,800 sq. ft. of refined above-grade living space, including a third-floor loft with bedroom, additional living area, and full bath. A grand open-to-above foyer introduces 10-ft ceilings, rich hardwood floors, and elegant architectural detailing throughout.The chef-inspired kitchen features integrated stainless steel appliances and a seamless servery-perfect for effortless entertaining. Expansive windows flood the home with natural light, enhancing its scale and sophistication. Private outdoor setting with endless potential for a custom patio or resort-style retreat.A rare offering in one of Kleinburg's most prestigious communities. (id:65446)
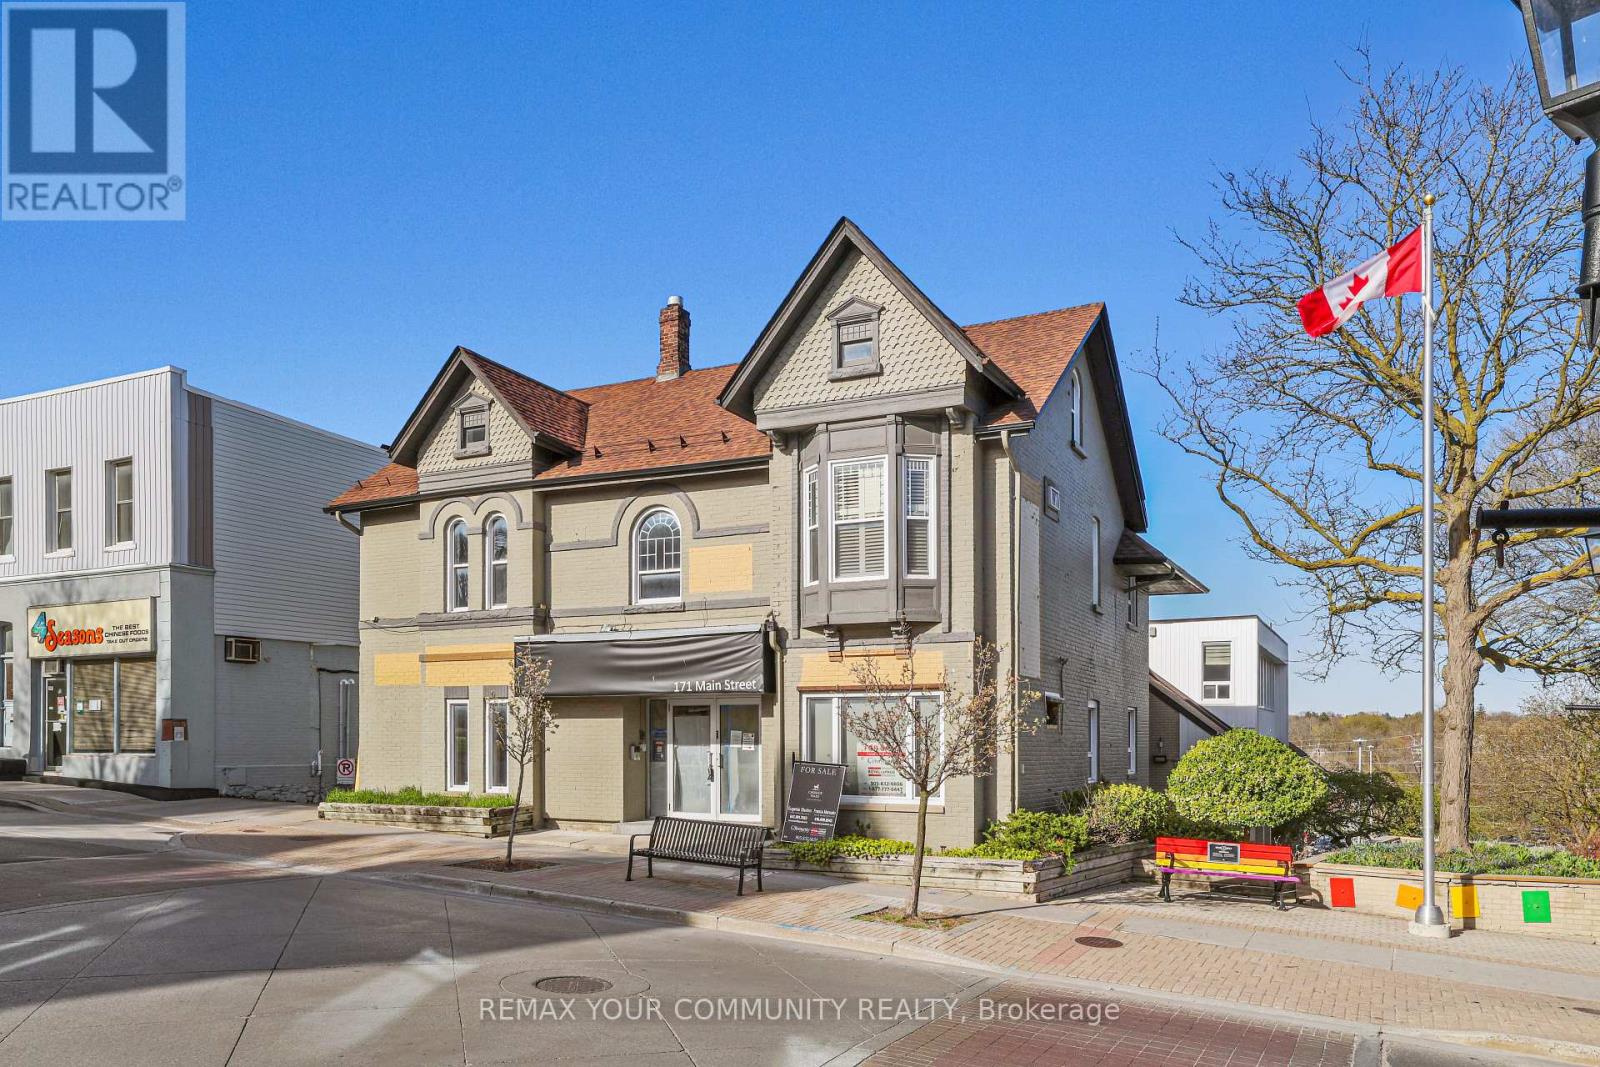
Unit 4 - 171 Main Street S
Newmarket, Ontario
Location Location Location! Located in Historic Vibrant Downtown Newmarket Fronting on Main Street Great Opportunity To Lease a Commercial Multi-Use Unit. - 3185 Sq Ft. Over 2 Floors Can Be Divided To Suit Numerous Uses. Landlord will bring Unit to Drywall Stage. **Landlord Willing To Negotiate Free Rent Period For Tenant To Build Out Unit.** Access to Plumbing for Water/Washroom(s). Easy Access To Free Surface Municipal Parking Located Just Behind Building As Well As Plenty Of Public Parking Available On Main St. Surrounded By Numerous Shops, Restaurants, And The New Postmark Hotel Located Across The Street. Steps From Numerous Amenities. (id:65446)
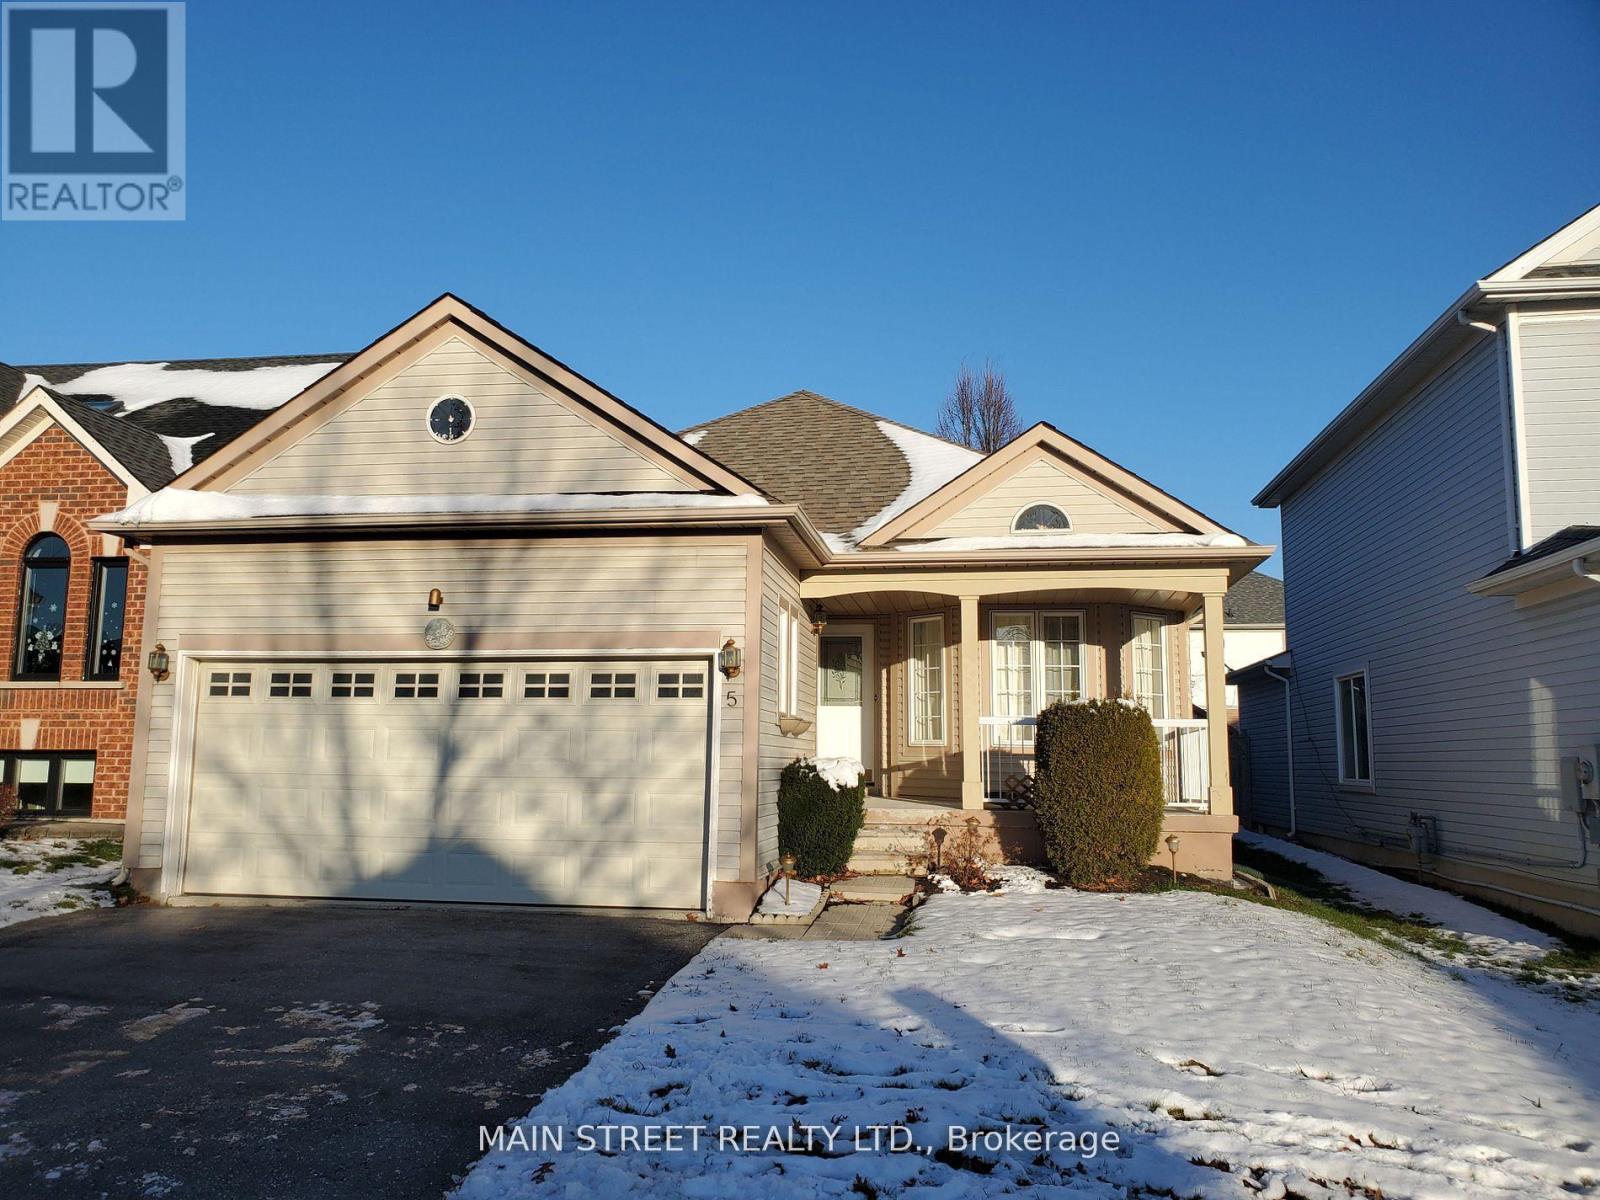
5 Brecken Drive
Georgina, Ontario
Bright And Recently Updated Detached Bungalow For Lease In The Heart Of Keswick. 3 Bedrooms + 2 Full Baths, With Open Kitchen, Functional Main Floor Layout And Private Yard. Close To School, Parks, Walking Trails, Lake Simcoe Waterfront, Public Transit, Shopping, Restaurants, Boat Launch And Minutes To Hwy 404 & 48. (id:65446)
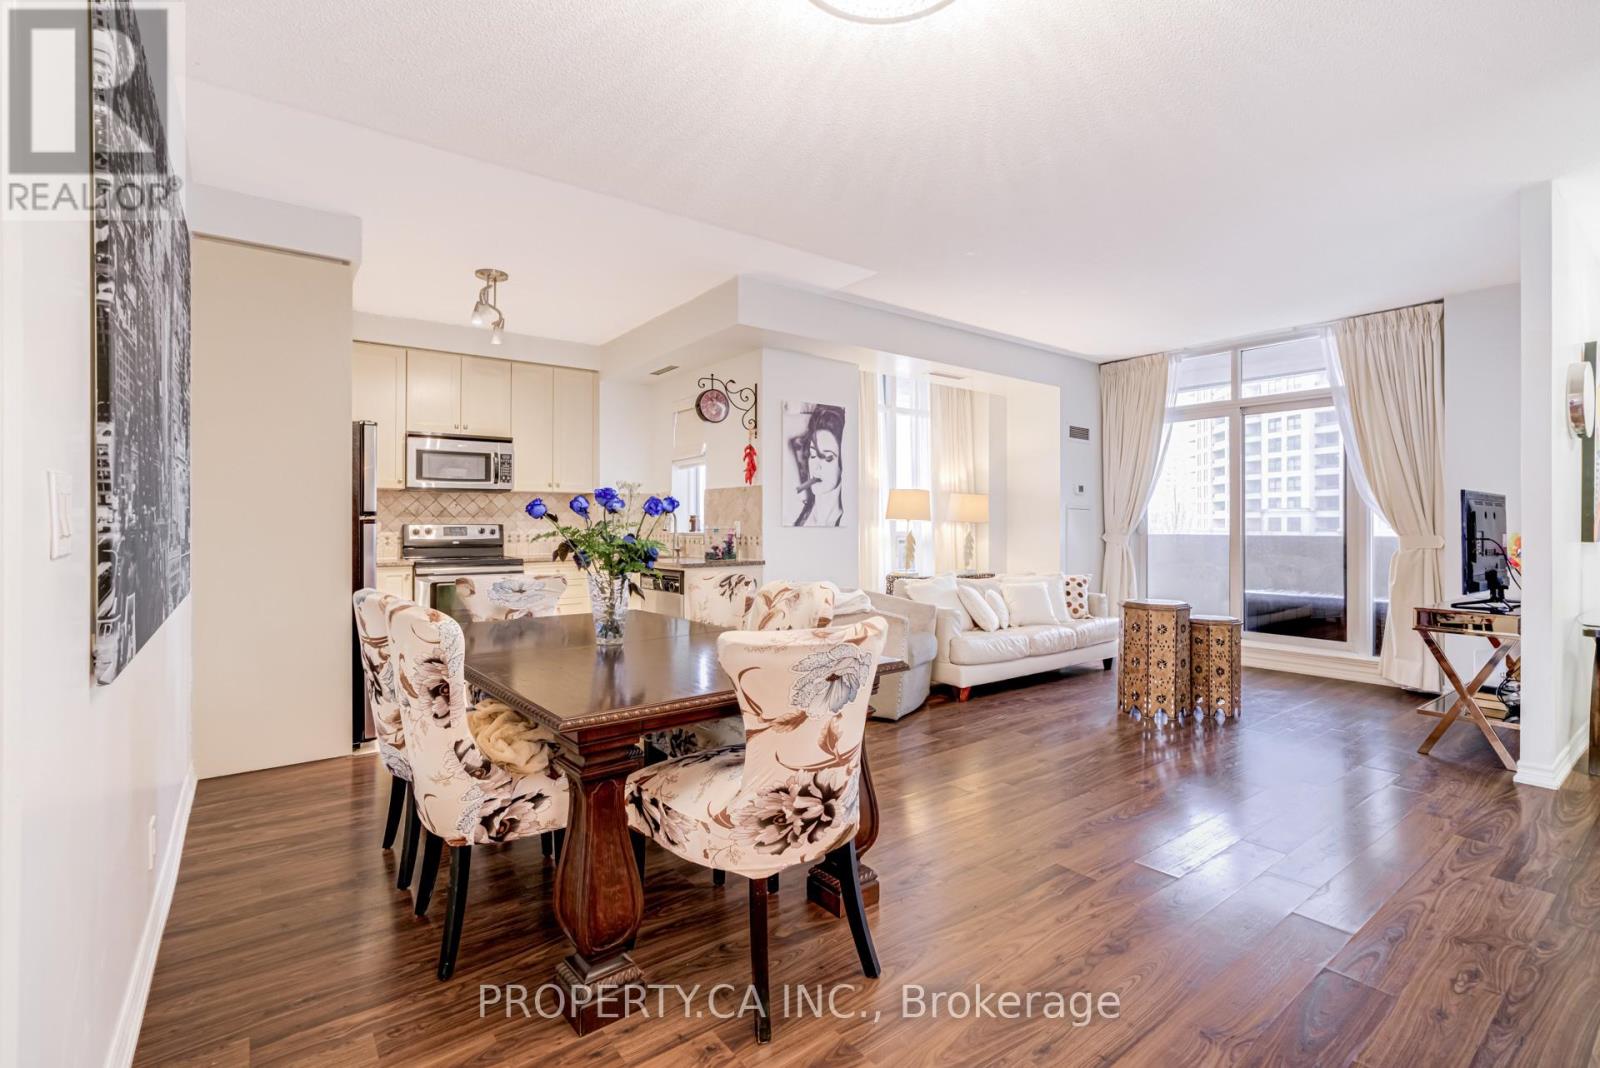
305 - 9235 Jane Street
Vaughan, Ontario
Welcome to this spacious and sun-filled 1,055 sq ft corner suite in the highly sought-after Bellaria Residences. This very well cared for and lightly lived-in home showcases true pride of ownership throughout. The functional open-concept layout features expansive windows that flood the living and dining areas with natural light, creating a warm and inviting atmosphere. The generous principal rooms provide excellent flow for both everyday living and entertaining. A rare wrap-around private balcony offers breathtaking skyline and treetop clear views across the city - an exceptional outdoor extension of your living space and the perfect setting for morning coffee or evening relaxation. Located in a secure gated community with 24-hour security and concierge service, residents enjoy resort-style amenities including a fitness centre, massive dining and party room, theatre room, meeting room, and outdoor BBQ area. Ideally situated close to Vaughan Mills, fine dining, parks, and transit, and just minutes to Maple GO, Rutherford GO, Vaughan Metropolitan Centre Line 1 Subway, and Highway 400. A highly rated Maple High secondary school is also within walking distance, adding even more convenience for families. This home offers luxury, security, and exceptional convenience in one of Vaughan's most desirable communities. (id:65446)

9120 Leslie Street
Richmond Hill, Ontario
GROUND FLOOR OFFICE SPACE FACING LESLIE STREET WITH TREMENDOUS WINDOW LINE SIGNAGE FACING LESLIE STREET MIXTURE OF PRIVATE OFFICES AND WITH BOARDROOM AND LARGE OPEN AREA/ SHOWROOM KITCHEN PREVIOUS REAL ESTATE OFFICE EXCELLENT ACCESS TO 404 AND 407 SERIES OF HIGHWAYS (id:65446)
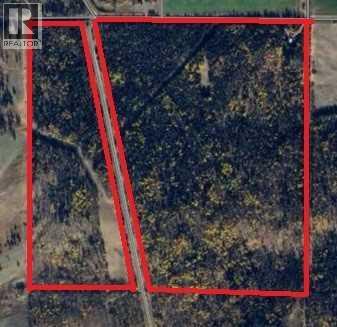
6101 Township Road 314
Rural Mountain View County, Alberta
154 ACRES in BERGEN! Private, quiet, and BUILT for the outdoorsman. BEAUTIFULLY TREED with exceptional privacy, this quarter features natural SPRINGS, established WALKING TRAILS, and abundant wildlife habitat right out your back door. Whether you enjoy hunting, hiking, exploring, or simply escaping into nature, this property delivers the ultimate outdoor lifestyle.The well-maintained 2 BED, 1 BATH BUNGALOW offers a comfortable home base with a SINGLE DETACHED GARAGE. From the front entry, you’re welcomed into a spacious living room with large, bright windows that bring the outdoors in. The OPEN CONCEPT kitchen and dining area is perfect for gathering after a long day outside. This level also includes two generously sized bedrooms and a 4-piece bath. The basement is undeveloped, offering plenty of storage or future potential. Both the home and garage feature durable tin roofs.Outside, the property continues to impress. The backyard was previously home to a beautiful garden plot, with approximately 2 ACRES FENCED for horses. The entire property is FULLY FENCED, with new fencing along the west boundary. A garden shed and small equipment shed add extra convenience.Two 10 ACRE BUILD SITES on either side of the property provide excellent FUTURE BUILDING SITES—ideal for expanding, adding a shop, or creating a custom retreat. With endless space and versatility, this is your opportunity to shape the lifestyle you’ve been dreaming of—whether it’s full-time acreage living, a recreational getaway, gardening, or even a home-based business.If 154 acres isn’t enough, you’re surrounded by some of Alberta’s best outdoor recreation. Enjoy nearby CROWN LAND, a short drive west to the RED DEER RIVER for fishing, and Davidson Park for tubing and family fun.Conveniently located LESS THAN 20 MINUTES to Sundre, 40 minutes to Olds, and just 90 MINUTES TO DOWNTOWN CALGARY.Conservation easement on title. (id:65446)
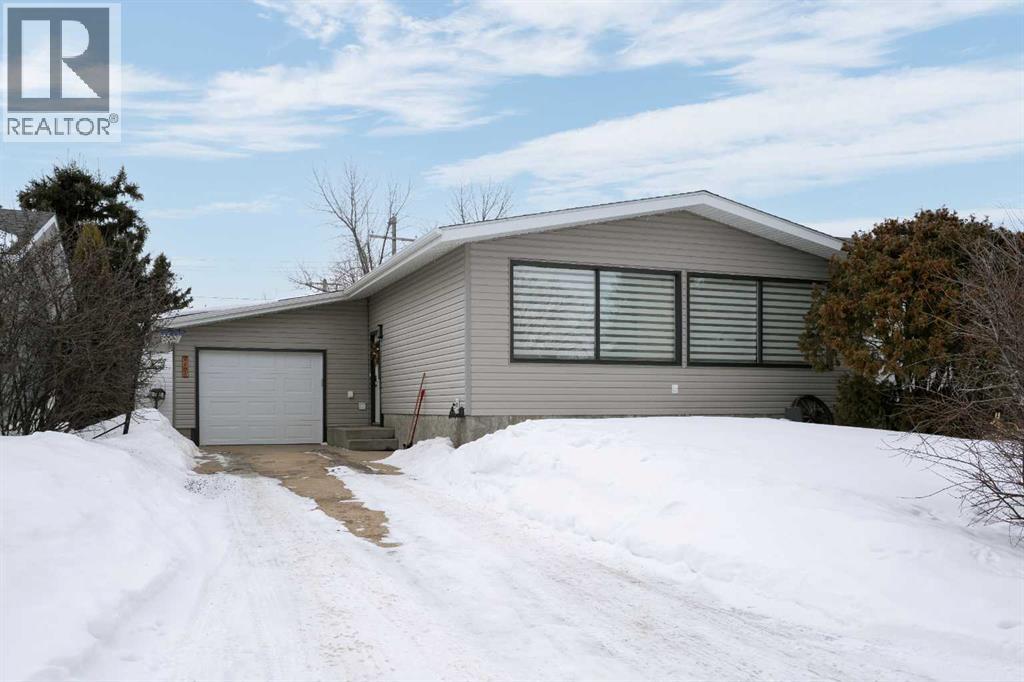
5404 47 Avenue W
Forestburg, Alberta
Welcome to your new home! This beautifully maintained property is ready for its next family to make it their own. As you step inside, you’ll immediately appreciate the rich hardwood flooring that flows through the entryway, living room, and kitchen. The main floor offers three comfortable bedrooms and two bathrooms, along with the convenience of laundry on this level. Downstairs, you’ll find a spacious family room, large enough to create an additional bedroom if desired. The lower level also includes a bathroom, a second laundry area, and even a fourth bedroom for added flexibility. Step outside to enjoy a generously sized backyard deck, perfect for relaxing or entertaining. The home also features central A/C and a large storage shed for all your extras. This is a well-cared-for home with plenty of space and potential for its next owners. (id:65446)
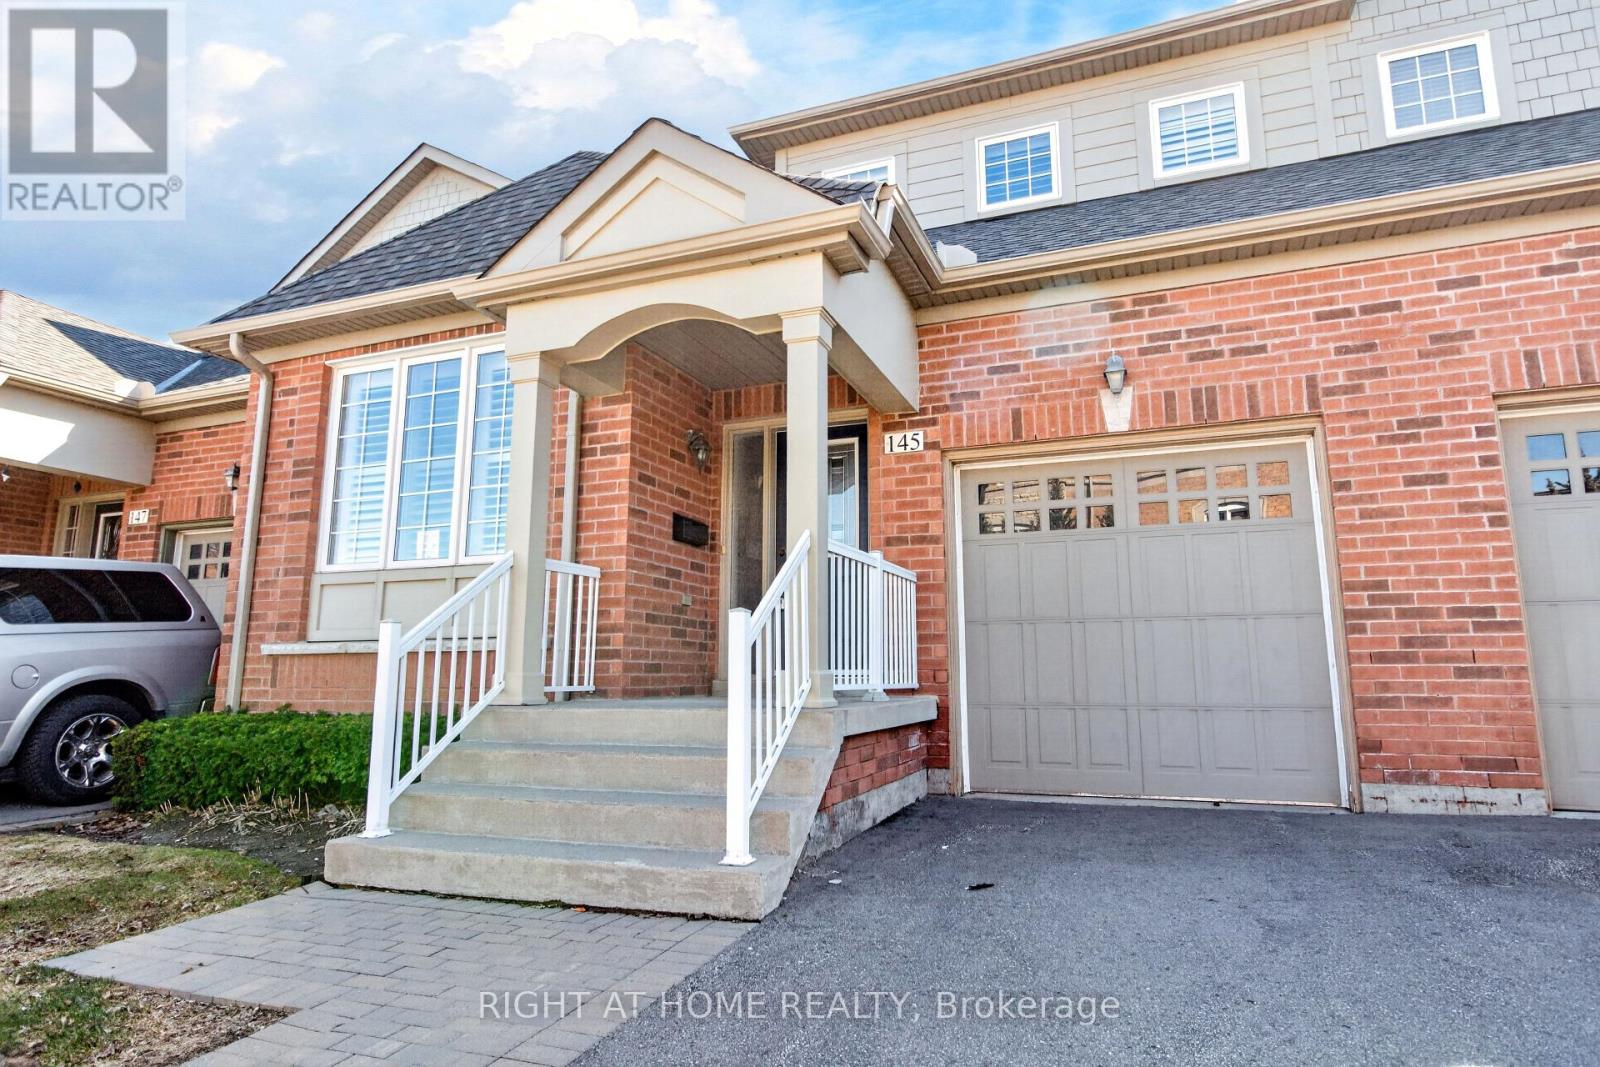
145 Louisbourg Way
Markham, Ontario
Absolutely Stunning Bungaloft in Prime Swan Lake!! A Gated Community!! Approx. 2,275 sq. ft. (MPAC) above ground upgraded Living! Bright & spacious open concept floorplan!! The gourmet kitchen features granite countertops, a stylish backsplash, Built/In Desk, Stainless Steel Appliances and a generous breakfast bar that overlooks the expansive great room with gas fireplace! Great for Entertaining! Enjoy beautiful hardwood floors, soaring cathedral ceilings, and seamless access to a backyard patio through the oversized walk-out doors. The main-floor primary bedroom comfortably fits a king-size bed and includes a large walk-in closet plus a luxurious ensuite bathroom with a soaker tub, separate shower including bench seating. An amazing front room, perfect as a formal dining room or home office. Additional conveniences include a main-floor pantry and laundry. On the upper level, you'll find a huge loft with a comfortable family room, a bedroom, and a full bathroom, overlooking the main level!! This vibrant community offers an exceptional resort lifestyle. Maintenance fees include: water, high-speed internet, cable TV, building insurance, 24-hour gatehouse security, exterior maintenance, and full access to resort-style amenities!! 3 Club houses plus The Swan Club with incredible views & so much to do!! !!! Enjoy worry-free living with first-class facilities including an indoor pool plus outdoor pools, a fitness centre, tennis courts, pickleball courts, bocce ball, library, art room, social events, and so much more. Simply relax at home & enjoy this perfect low-maintenance lifestyle!! Seeing is believing!! (id:65446)
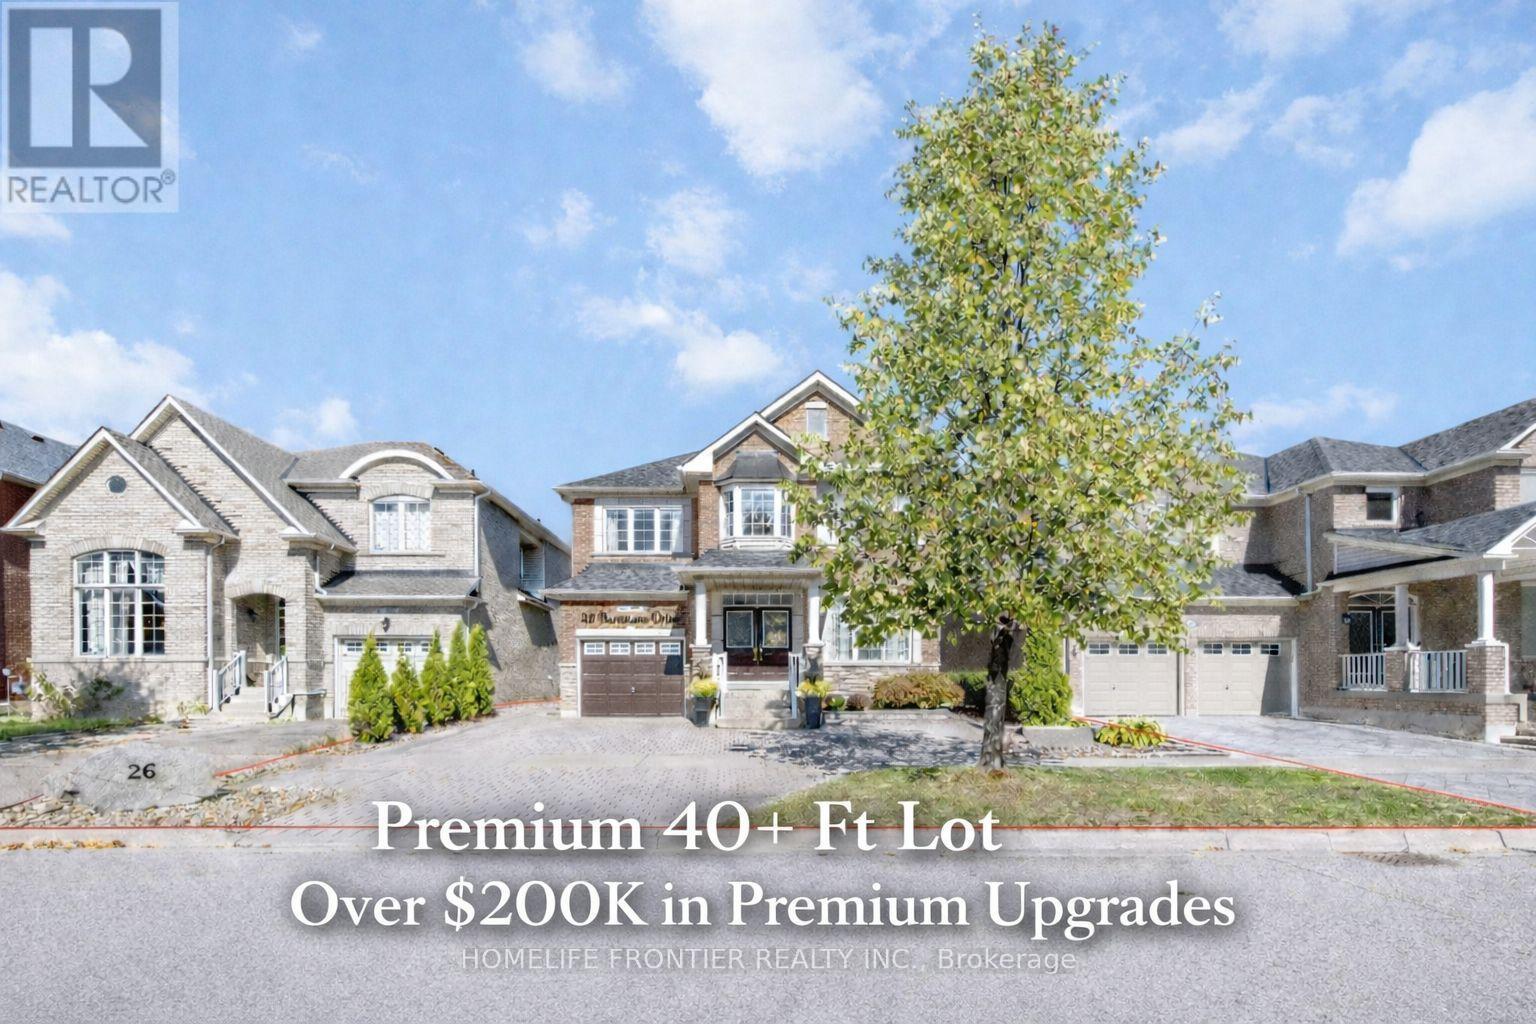
26 Barnstone Drive
Markham, Ontario
** Ideally located in the heart of Wismer community** Walk to Fred Varley Public School** Top Rated Bur Oak Secondary School** Park & Tennis courts nearby Tons of Improvements and Upgrades thoughout:** Premium 40'Lot, South Exposure, Double Door Entry** Custom Interlock Driveway accomodates multiple Cars** Two full gates on both sides leads into the backyard** Ring Cameras front and back of house** 9' Ceilings on Main with Moulding, Pot lights and Hardwood floors thoughout** Major Renovations(2021)Kitchen with Oversize Family Quartz counter** Custom floor to ceiling cabinets** Brand new appliances including Smart Fridge, Range Hood** Wine Fridge, B/I Microwave and Oven** Renovated (2021) 3 full Baths on the 2nd level and 1 power room** All boast rainfall showers, porcelain tiles, Smart Mirrors and Sliding Barn Doors** Roof (approx.2 years)** Backyard is Ideal for Entertaining featuring interlock thoughout** Large Gazebo, BBQ gasline, Storage Shed** Included are Auto Garage Remote, Central Vacuum, Water Heater owned & more (id:65446)
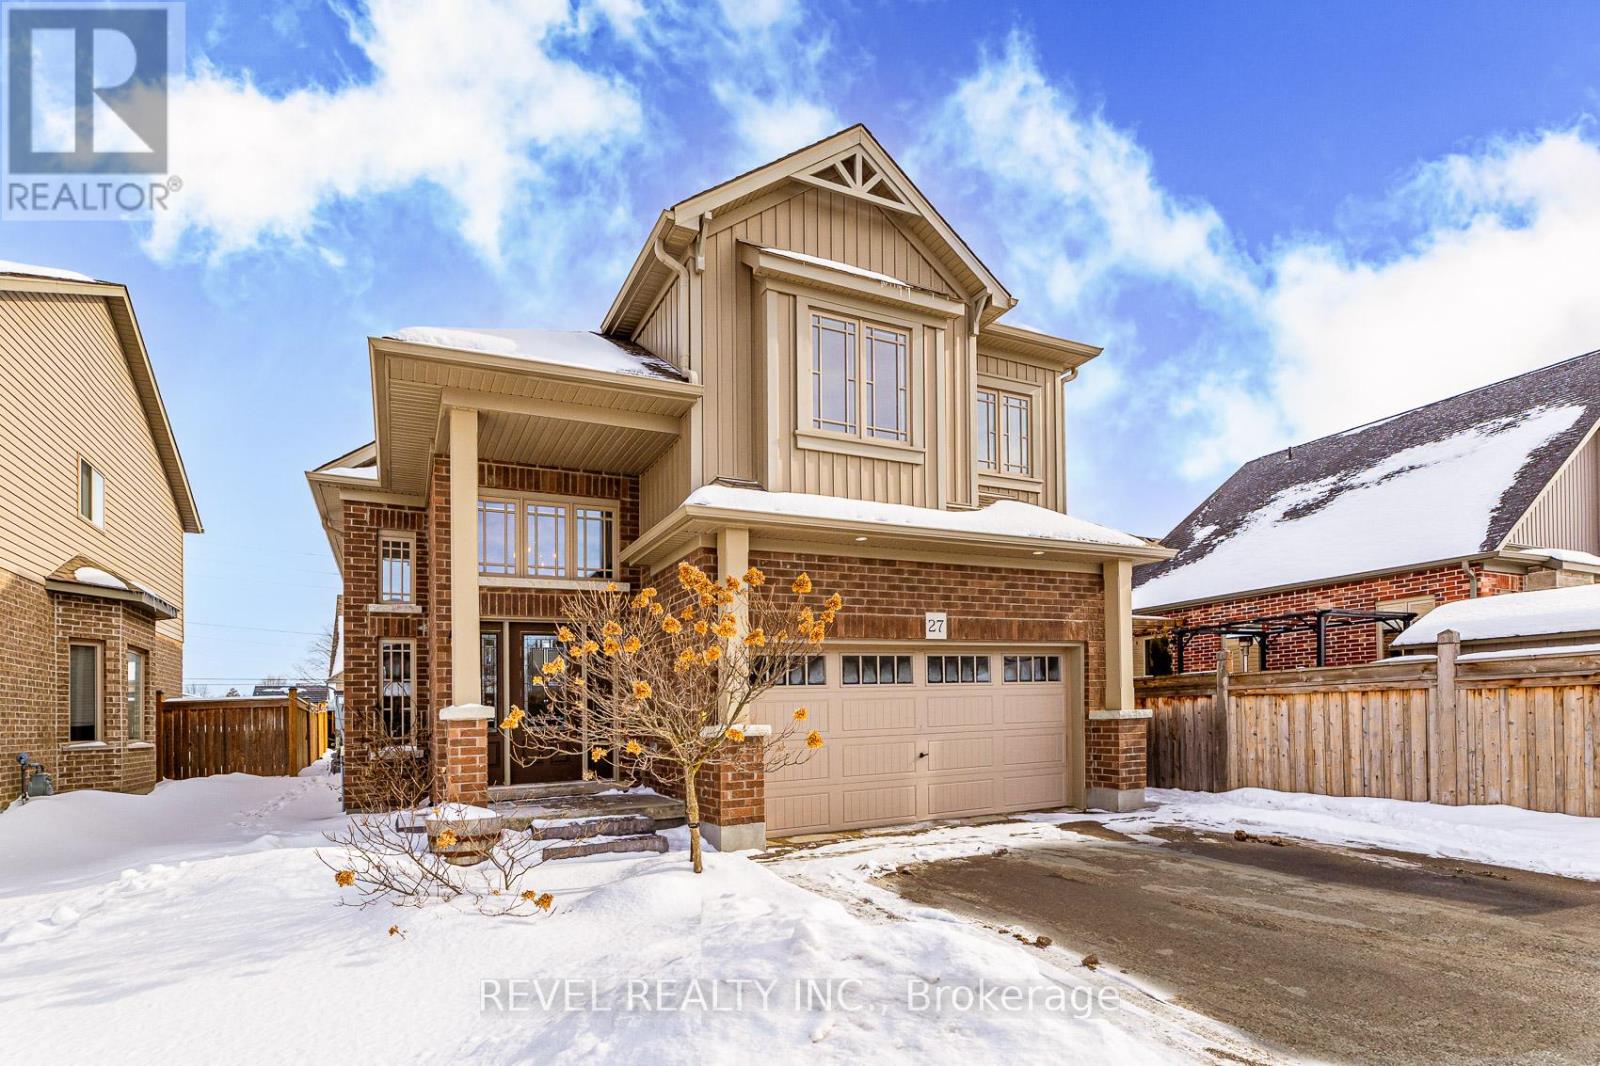
27 Carleton Trail
New Tecumseth, Ontario
Welcome to this warm and inviting family home in the heart of Beeton - a friendly small town that offers the charm of rural living with easy access to larger centres. Bright, beautifully finished family home in sought-after Beeton! This welcoming home features a private second-floor primary suite with walk-in closet and spa-like ensuite. Two spacious main-floor bedrooms share a full bath and offer large closets. Open-concept main floor with hardwood throughout, stone countertops, stainless steel appliances, 5-burner gas stove, and walkout to deck with fully fenced backyard. Finished basement with 9-ft ceilings, gas fireplace, 3-piece bath, wet bar, and extra space for play or an additional bedroom. Family-friendly area, walking distance to schools, parks, and transit. (id:65446)
429 - 684 Warden Avenue
Toronto, Ontario
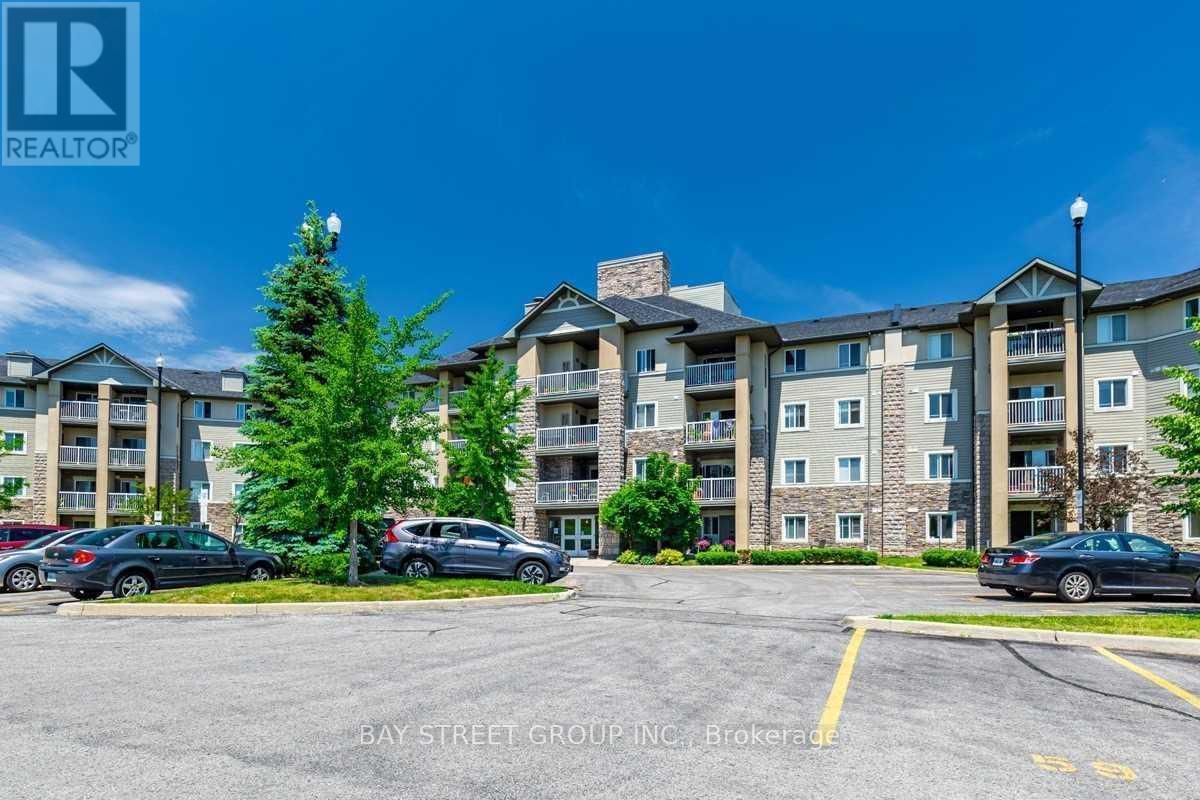
Penthouse Unit,Top Floor With Amazing West Views Of Ravine & Sunsets! Minutes To Warden Subway Station, Community Centre, Nature Trails & Many Other Amenities. Spacious Layout With Den That Could Be 2nd Bedroom. Open Concept Living/Dining Area. A Lots Sun Lights ! (id:65446)
710 - 190 Borough Drive
Toronto, Ontario
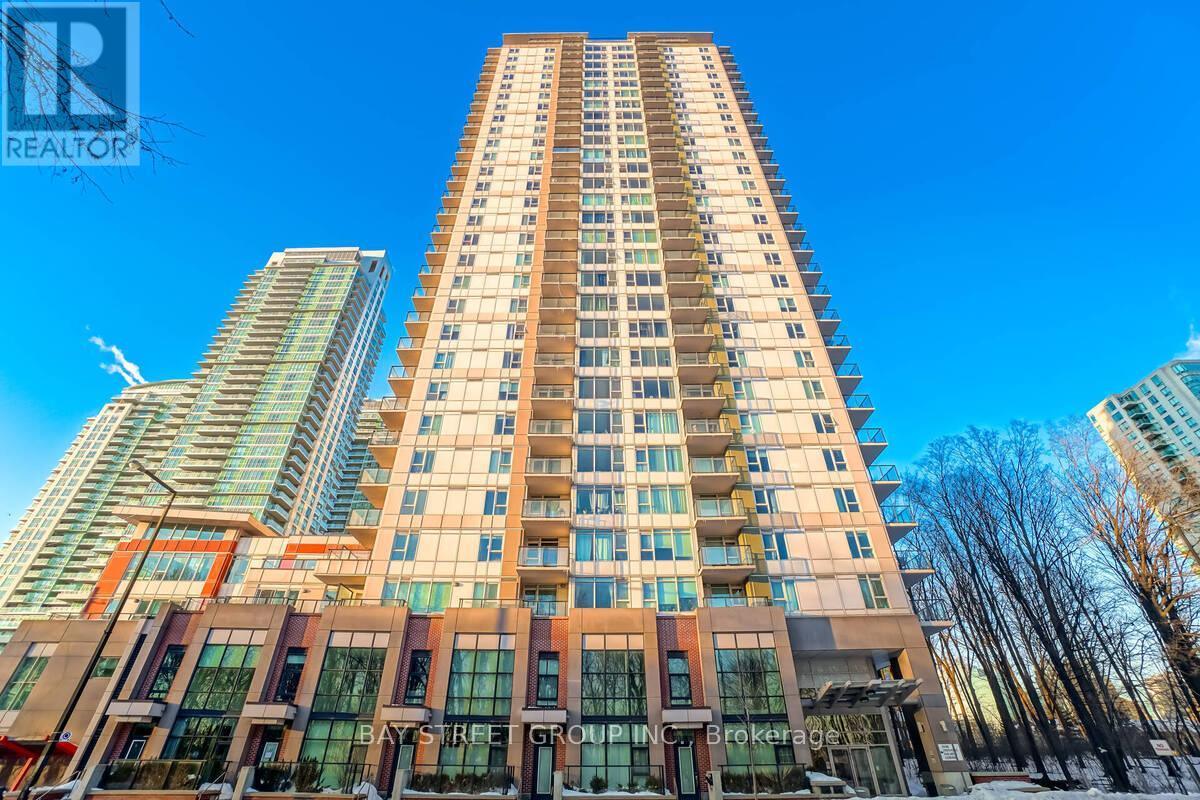
Gorgeous and sun-filled 2 Bedroom + 1 Den (separate room), 2 full bathroom corner unit at Centro Condos in the heart of Scarborough Town Centre. Offering over 1,000 sq ft of functional living space, this unit features an open balcony and includes one underground parking space. Open-concept kitchen with granite countertops and stainless-steel appliances. Ensuite laundry. Excellent building amenities include indoor pool, gym, sauna, party room, visitor parking, and 24-hour concierge. Amazing location - walk to subway, TTC bus terminal, Scarborough Town Centre, government buildings, cinema, restaurants, and everyday conveniences. Close to University of Toronto Scarborough and Centennial College. Easy access to Hwy 401. (id:65446)
1 Aldcroft Crescent
Clarington, Ontario
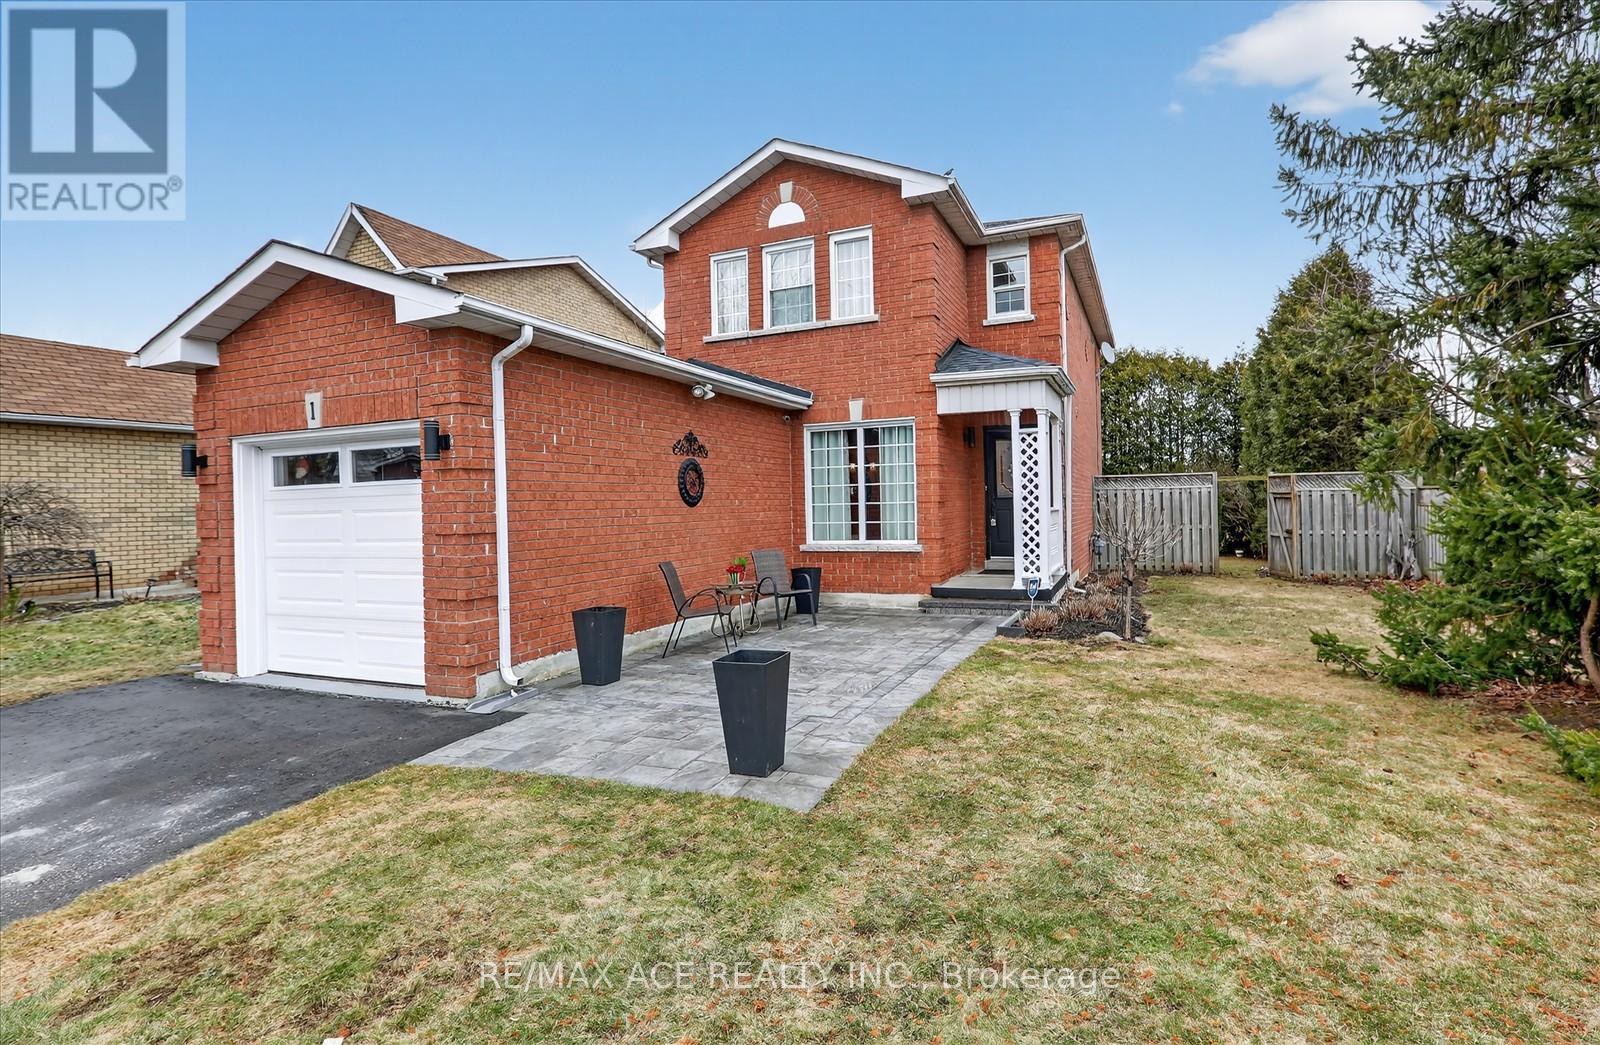
Gorgeous, 45.69'x108.37' Lot, well-maintained 3 Bed + Den & 2.5 Washroom with a single car-garage and extended driveway, located in the heart of Beautiful Bowmanville. This modern two-story, full-brick corner lot Home boast on quiet neighborhood. A stone-finished pathway leads you to the main entrance, The bright Living room features large windows over looking the front entry. The kitchen is the standout, featuring Granite counter top, glass-front cabinetry, and a functional island eat-in area with vinyl flooring. The Cozy family room flows seamlessly in to the dining area, perfect for gatherings. Retreat to the primary bedroom, which offers large closet & 4pc Ensuite. The Finished Basement(2020) is designed for relaxation, featuring a dry bar, a fireplace, and a stone-accented stone wall for warm, inviting atmosphere. you'll also finding a large laundry room in this level. Fireplace and stone finished wall make the place warm. Large spacious laundry room. Step through the French patio door to deck and garden backyard-ready for your outdoor entertainment. No sidewalk. Basement done in 2020. Furnace 2022. A/C 2020. Paint 2025. Light Fixtures 2025. Don't miss out on this beautiful property. (id:65446)
10 Harper Hill Drive
Ajax, Ontario
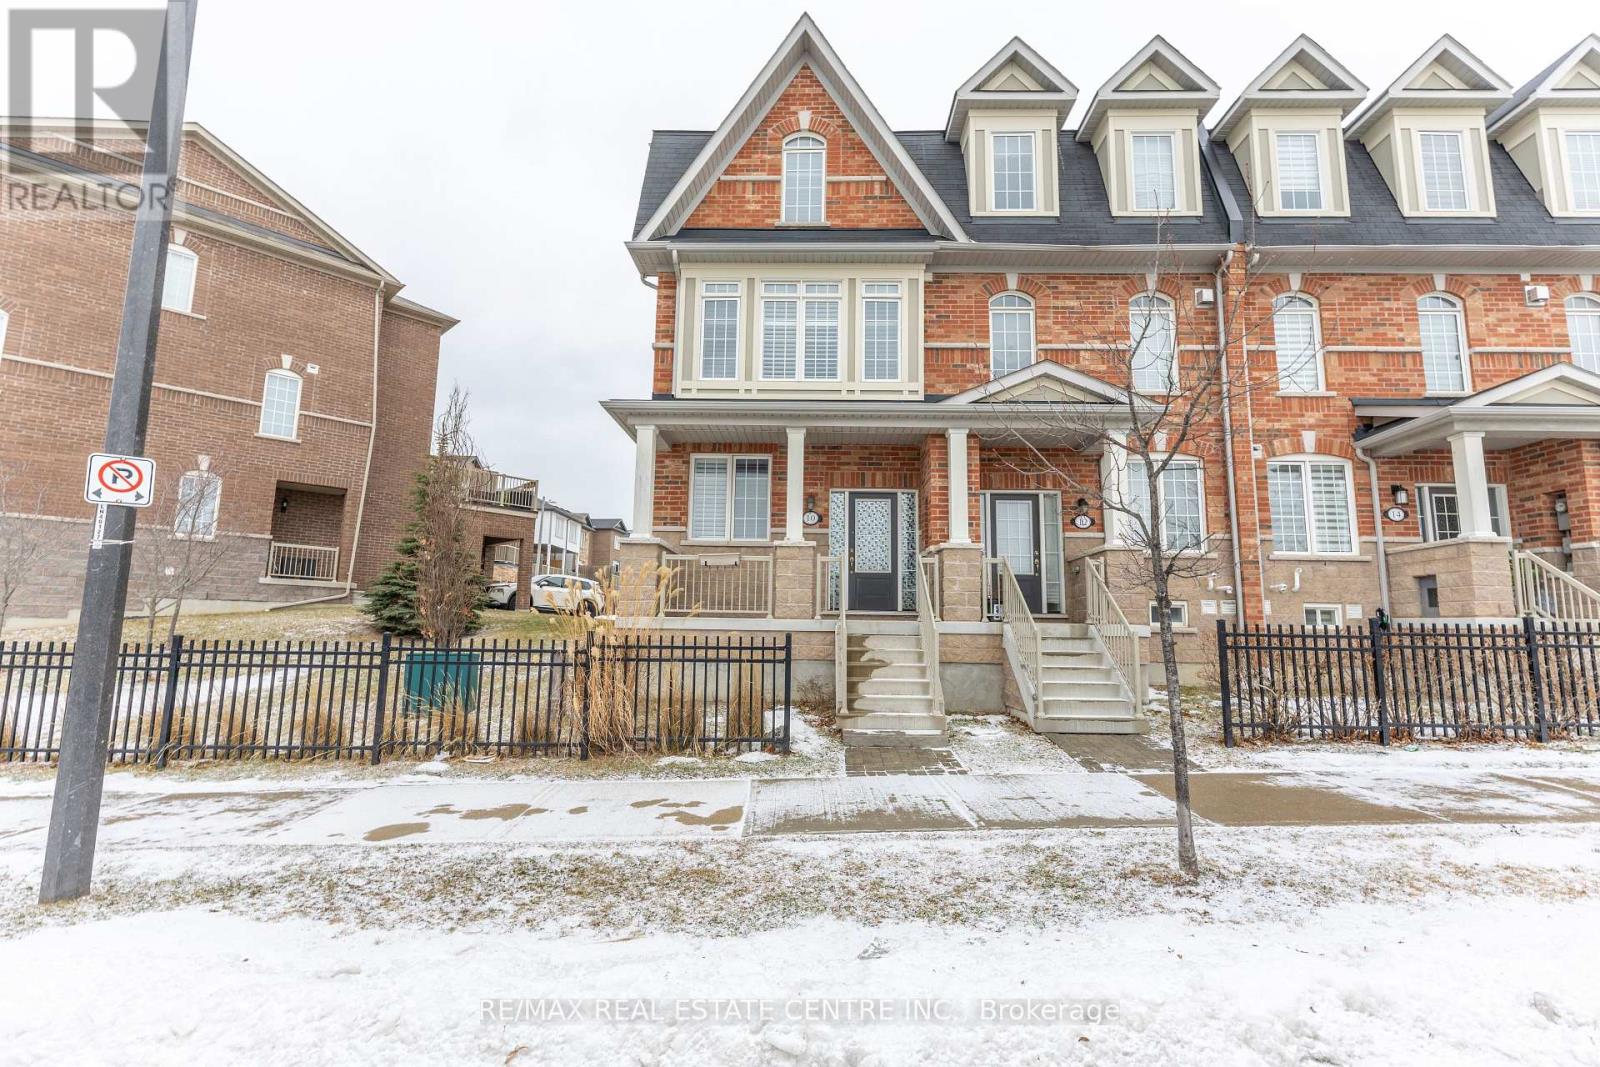
Welcome to Beautiful, Very Well Maintained Executive Spacious 3+1 Bedroom, 5 Bath Freehold Townhouse In Highly Desirable Northeast Ajax, Over 2200 Sqft, This Luxurious Home Has 9Ft Ceilings On 2nd/3rd Floor, Double Car Garage, Hardwood Finishing, Upgraded Light Fixtures, California Shutters,! Spacious Bedrooms, Large Eat-In Kitchen With Breakfast Island With Granite Countertop, Upgraded Cabinets, Backsplash With Walk-Out To Balcony, Rear Garage Entrance, Spacious Bedrooms. Convenient, Safe, & Family Friendly Neighborhood. Walk To School, Shopping, Transit, Parks, Recreation Centre, Walking Trails, 401/412/407. (id:65446)
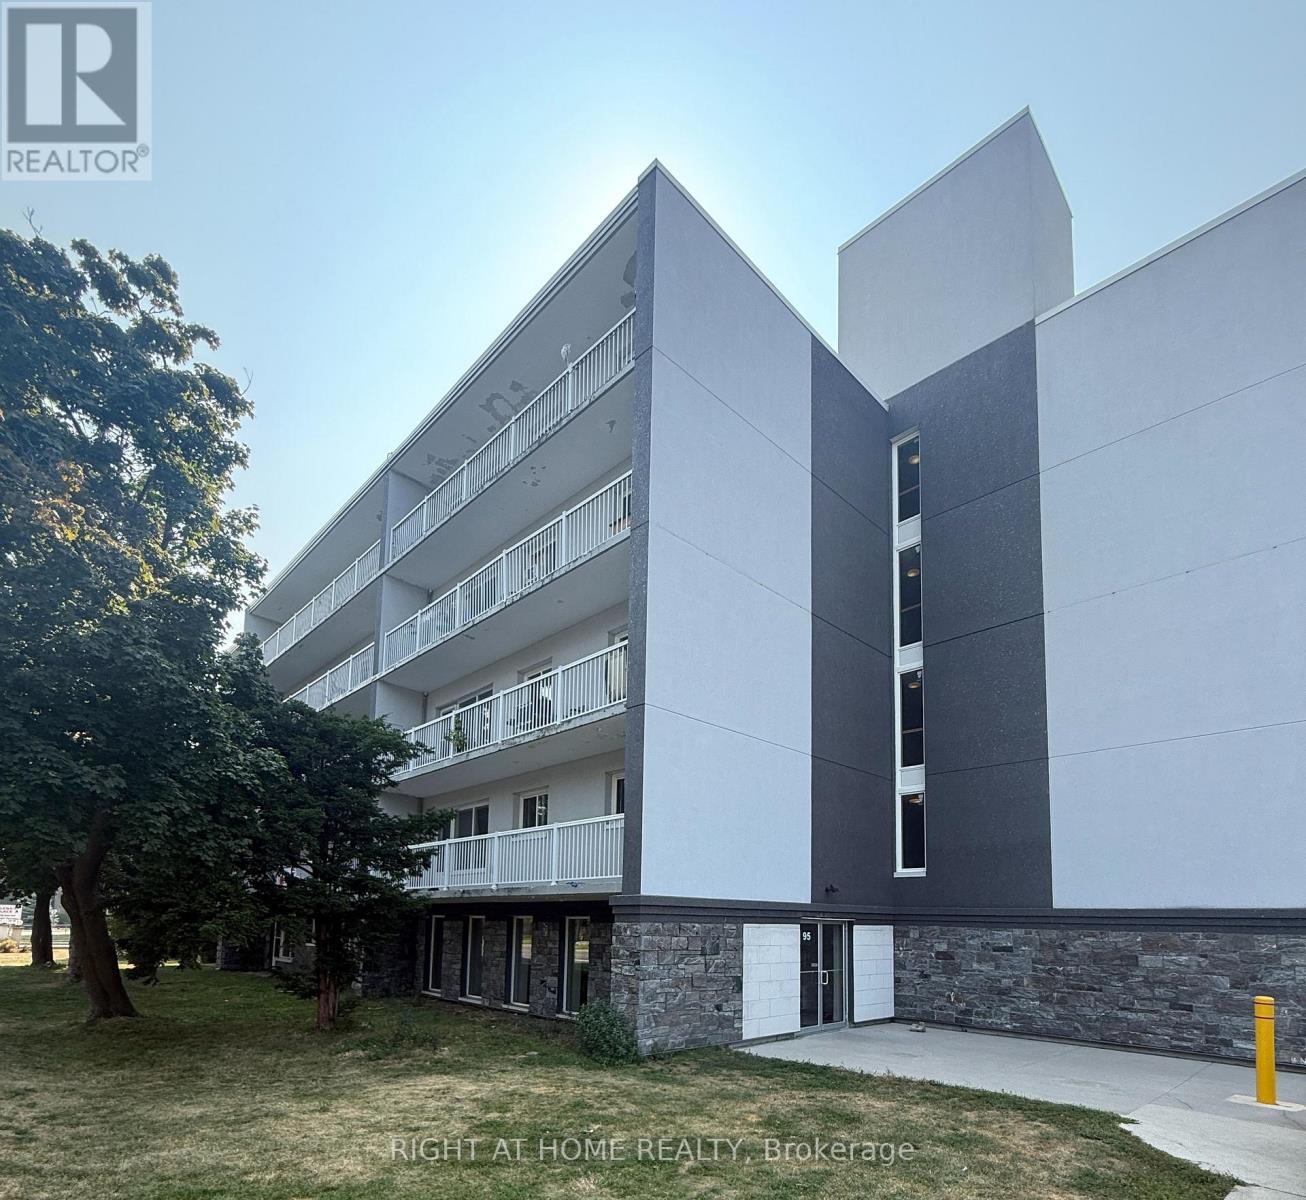
206 - 95 Taunton Road E
Oshawa, Ontario
Welcome to suite #206 at 95 Taunton Rd. E. This spacious 2-bedroom, 1 bathroom apartment offers a functional and thoughtfully designed layout with large windows flooding the apartment with natural light. Heat, water and Hydro included. 1 parking space included. Located off a convenient, central Road, close to plazas, shops, groceries, public transit, amenities and more. (id:65446)
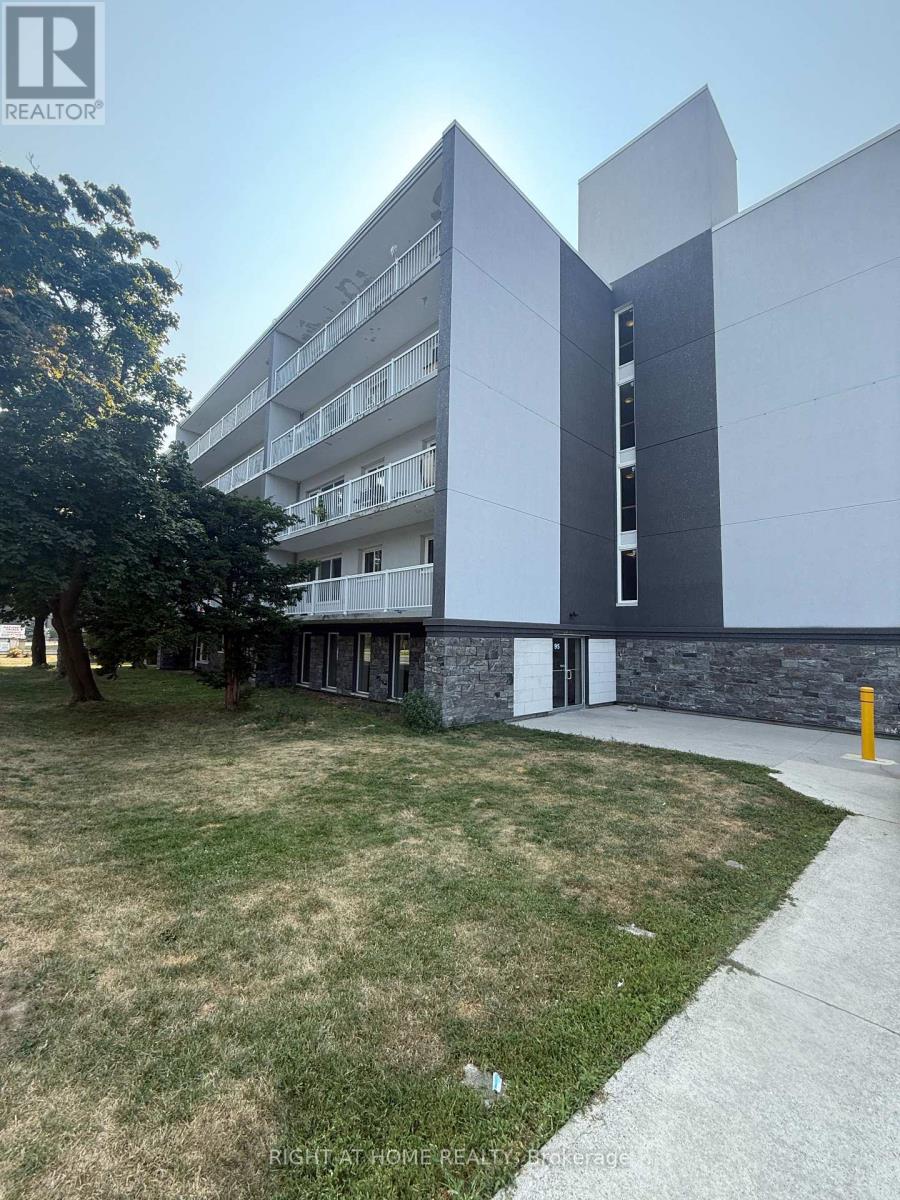
203 - 95 Taunton Road E
Oshawa, Ontario
Welcome to suite #203 at 95 Taunton Rd E. in Oshawa. This 1-bedroom, 1 bathroom apartment offers a spacious and thoughtfully designed layout with large windows offering an abundance of natural light. Heat, water and Hydro included. 1 parking space included. Located off of a central and very convenient road, close to plazas, groceries, shopping, public transit, amenities and more. (id:65446)
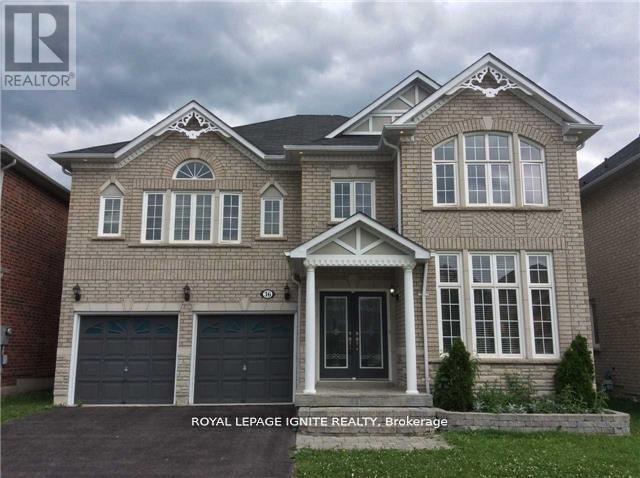
Bsmt - 36 Bellinger Drive
Ajax, Ontario
Welcome to this bright and well-maintained 2-bedroom, 1-bathroom basement unit at 36 Bellinger Drive in Ajax. This spacious unit features large above-grade windows, bringing in plenty of natural light and creating an open, airy feel, making it more comfortable than a typical basement. It includes a private, separate laundry, one parking space, and a private side entrance with a clean concrete walkway. Conveniently located within walking distance to Rosemary Brown Public School, public transit on Westney Road, and with easy access to the GO Station for commuters. Situated in a quiet, family-friendly neighbourhood with a very friendly landlord. Don't miss this great opportunity! (id:65446)
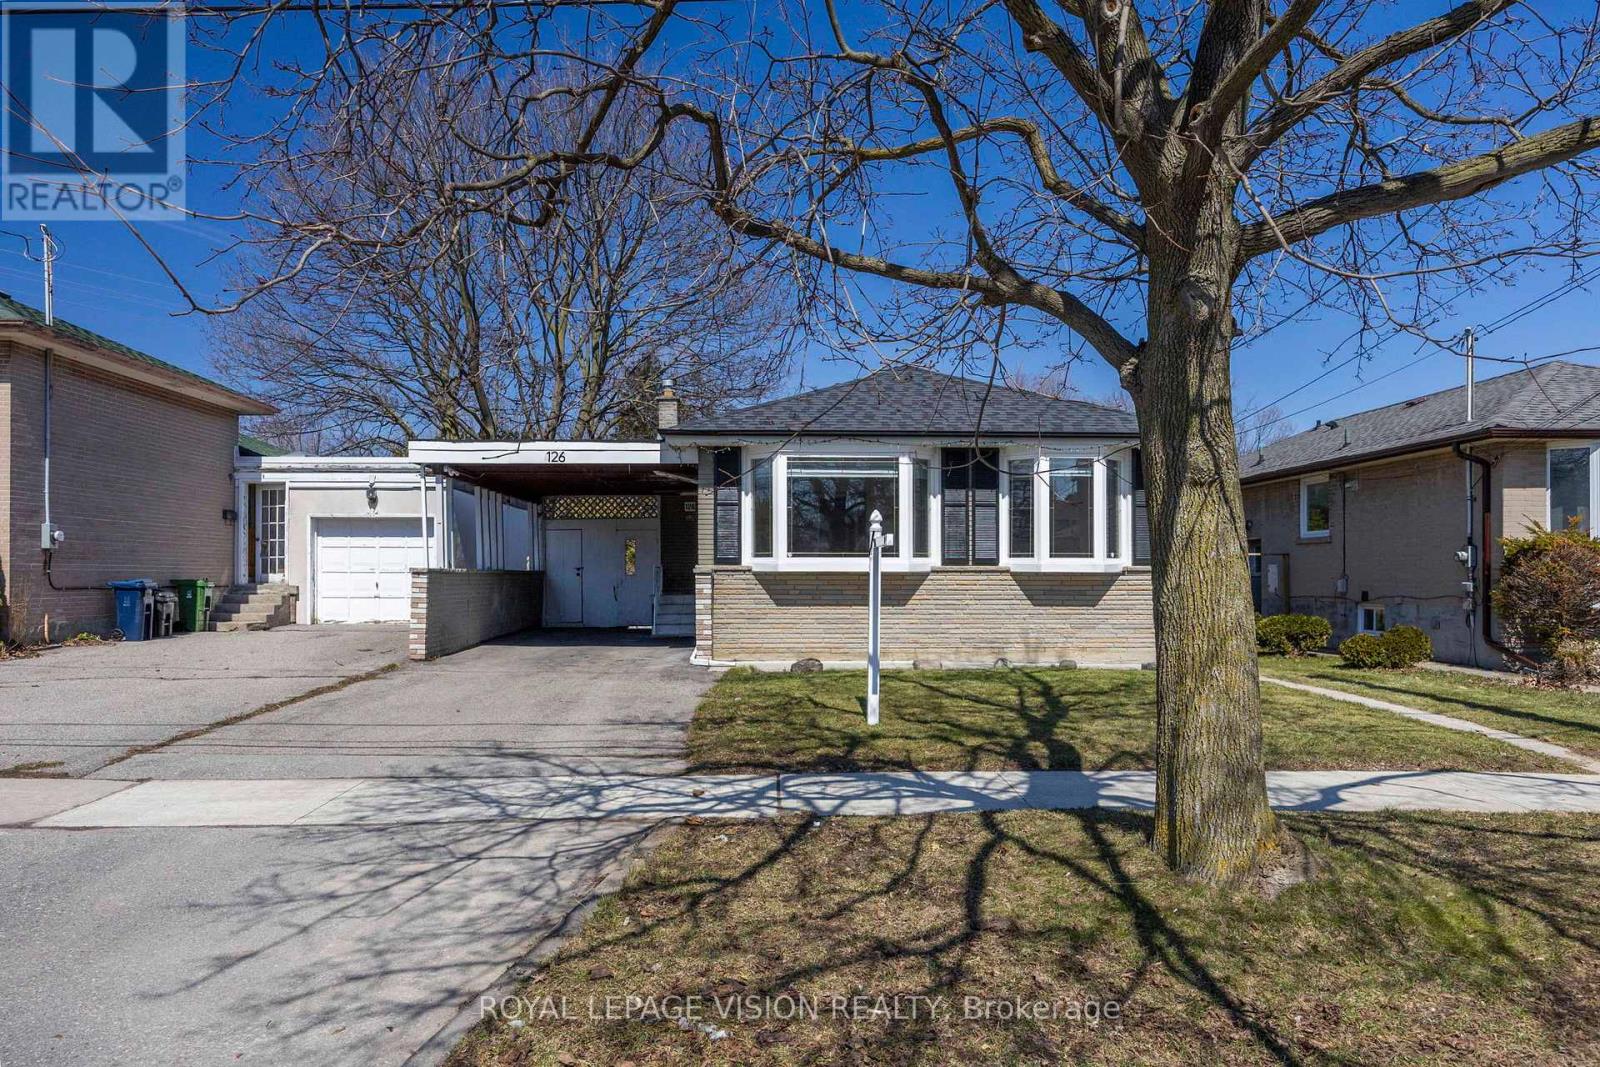
126 Milford Haven Drive
Toronto, Ontario
Backing on Park as a Bigger SIZE HOUSE with appx. 2000 SQ FT LIVING SPACE bunglow, Fully RENNOVATED having LARGE LIVING & DINING with Bay-Window 3 BD ROOMS on Main floor +3 bedrooms with WALK-OUT Basement & SEPARATE entrance(Potential income 45-50%of your Monthly Mortgage) and Above Grade windows. Home Backyard is like OWN-TRANQUIL-PARK backing on Heather-Heights-PARK offers a Cozy & Bright Lower Level is Walkout + Sep Side Ent: Side Deck +Back Patio O/L Park offers Relaxing Moments. NEW ROOF- NEW KITCHEN GRANTINE countertop, NEW FLOORING( NOCARPETS), LED POTLIGHTS, Located On Best Part Of Quiet Crescent,Close To 401, Hosp, Walk to Senior & Junior Public Schools, Ttc etc Parks And Play, All Day, Commuter-Friendly Connections, Classic Homes, FRIENDLY NEIGHBOURHOOD Mostly Owner-Occupied Explore mid-century charm, robust school choices, and park-filled days in a neighbourhood that's rooted, diverse, and ready for everyday living. (id:65446)
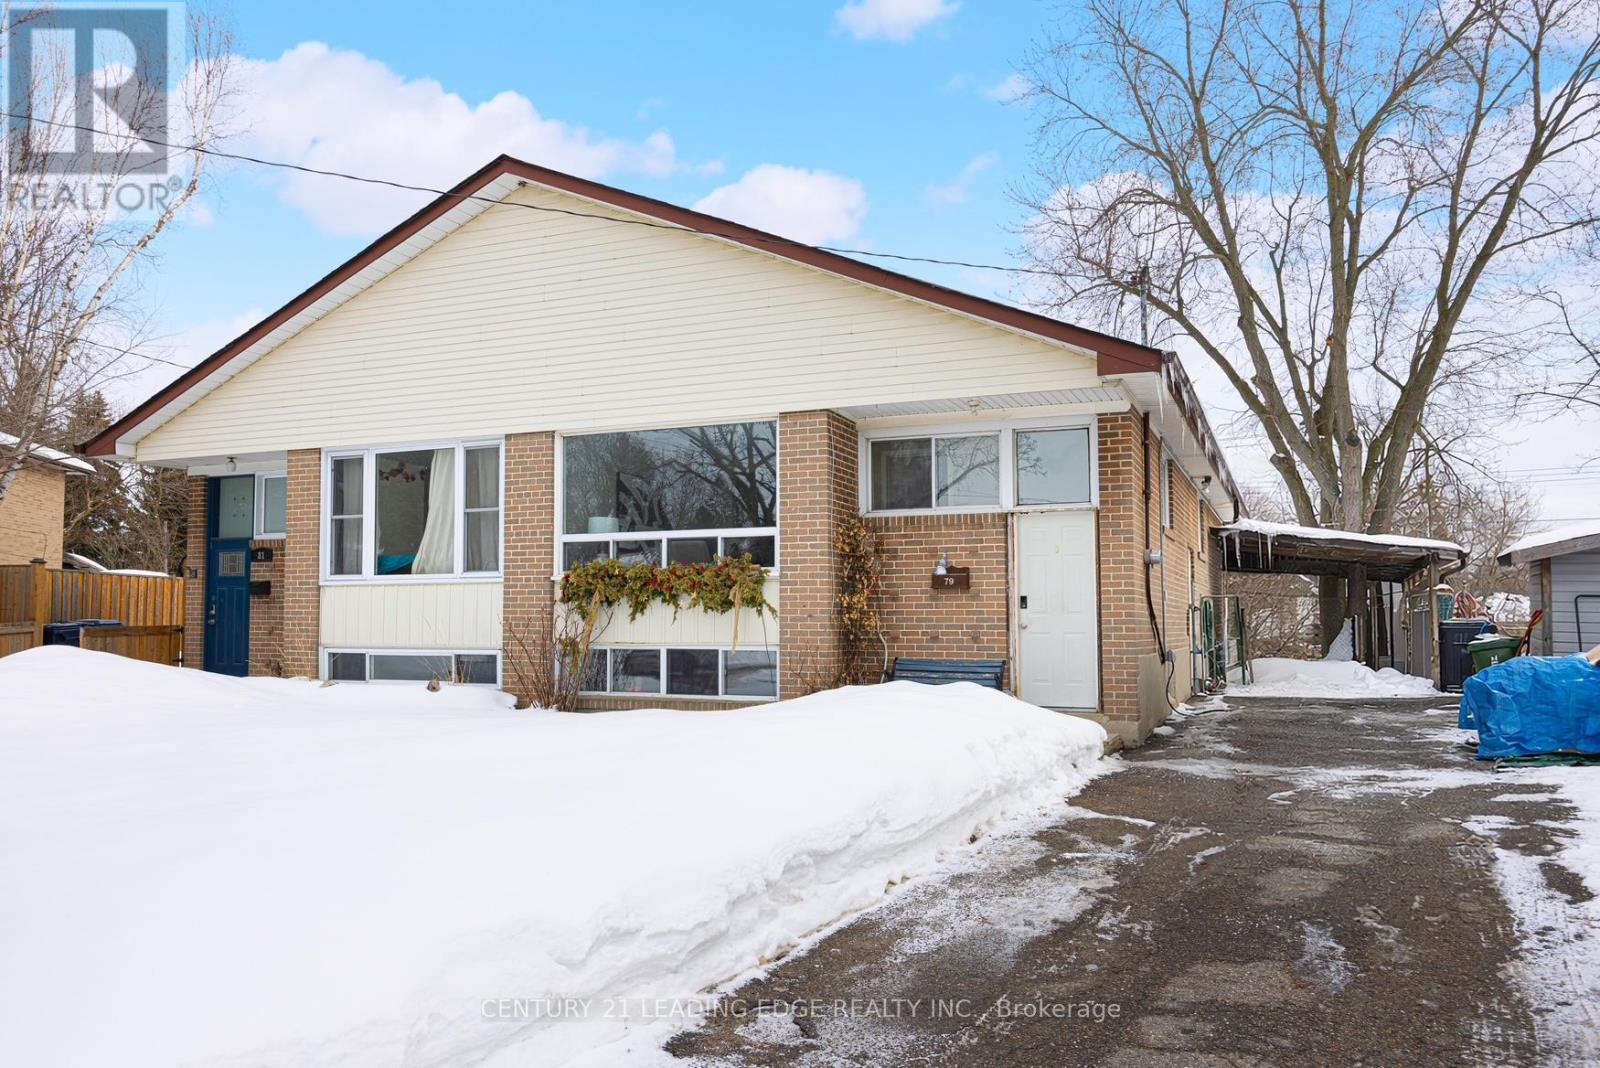
79 Tivoli Court
Toronto, Ontario
Beautifully maintained 3+1 bedroom semi-detached bungalow situated on a large premium lot in a highly desirable, family-friendly neighbourhood. This bright and spacious home features an open-concept living and dining area, generous bedrooms, and a functional kitchen perfect for everyday living and entertaining. The fully finished basement includes a separate entrance and self-contained apartment, offering excellent income potential or ideal space for extended family. Enjoy a private backyard with ample room for outdoor living and gardening. Conveniently located close to top-rated schools, parks, shopping, transit, and major highways, this property is a rare opportunity for homeowners and investors alike. (id:65446)
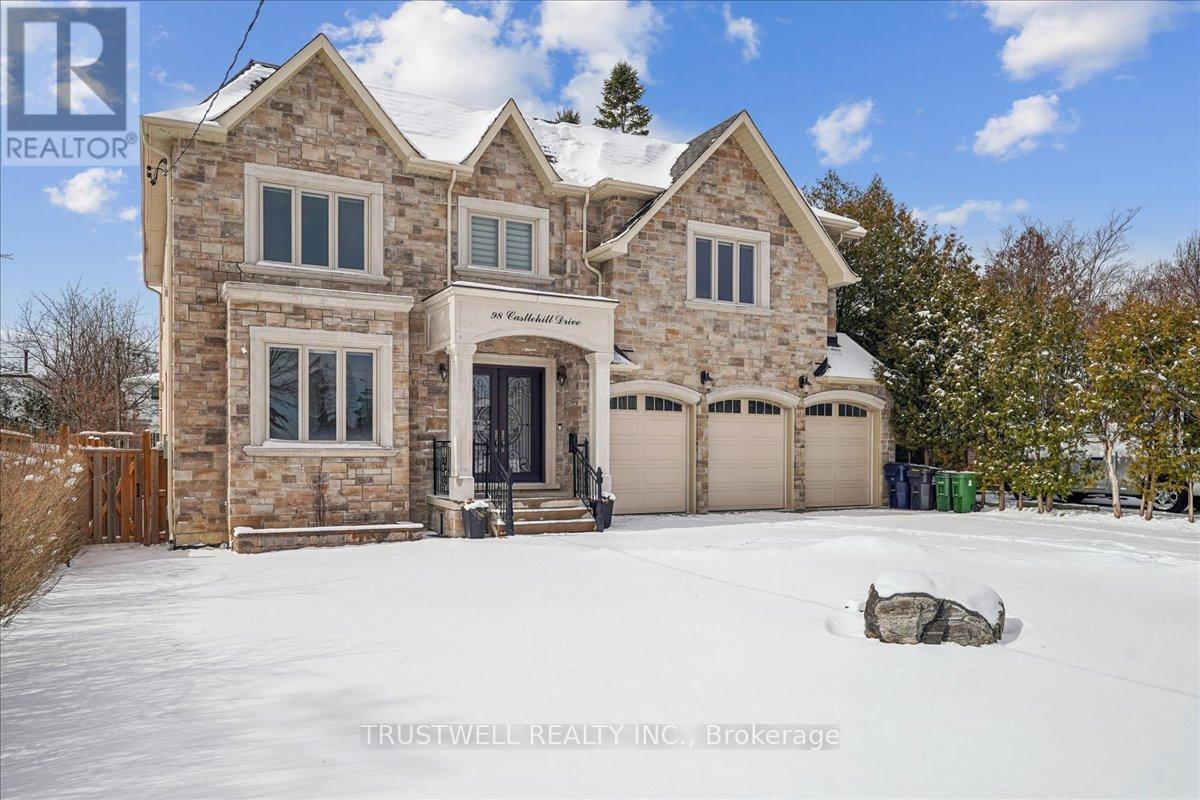
98 Castle Hill Drive
Toronto, Ontario
Luxury custom built 4,300 SF 5+3 bedroom, three car garage, 9 ft ceiling and walkout basement, 10 ft ceiling main floor with 2 stairs to basement, 9 ft ceilings 2nd floor with skylights, fenced backyard w/deck. All floating staircases. Walk to TTC, close to shopping mall, restaurants and schools. Basement has three bedroom all with 3 pc ensuite bathroom and extra 2 pc washroom. Kitchen with fridge, stove and dishwasher. Walk up to backyard, rough in laundry room, sump pump, furnace room and storage. Main floor coffered ceiling dining room, living room and family room, kitchen with separate fridge and freezer and large island. Two floating stairs to basement. 2nd floor all three bedroom with 3 pc ensuite and walk-in closets, one bedroom with 3 pc ensuite and steam bath. Primary bedroom with 5 pc ensuite and large walk-in closet. Skylights on top of stairs. Laundry room and furnace room. (id:65446)
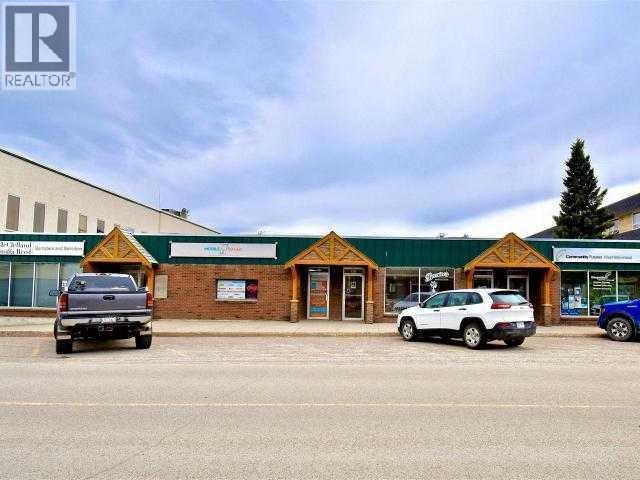
213-219 Pembina Avenue
Hinton, Alberta
Commercial office/retail building, fully leased. This building is located in a very nice commercial area in Hinton, AB., approximately one block off Highway 16, one hour east of Jasper National Park, within walking distance of medical, retail, and a nice community square.. This building has been vey well maintained, most tenants are very long term and there is a mix of office/service/institutional. There is public parking in front & back of the building. This building is a great investment. Hinton has a stable economy, with a very diversified business base- pulp mill, saw mill, coal mining, tourism. (id:65446)
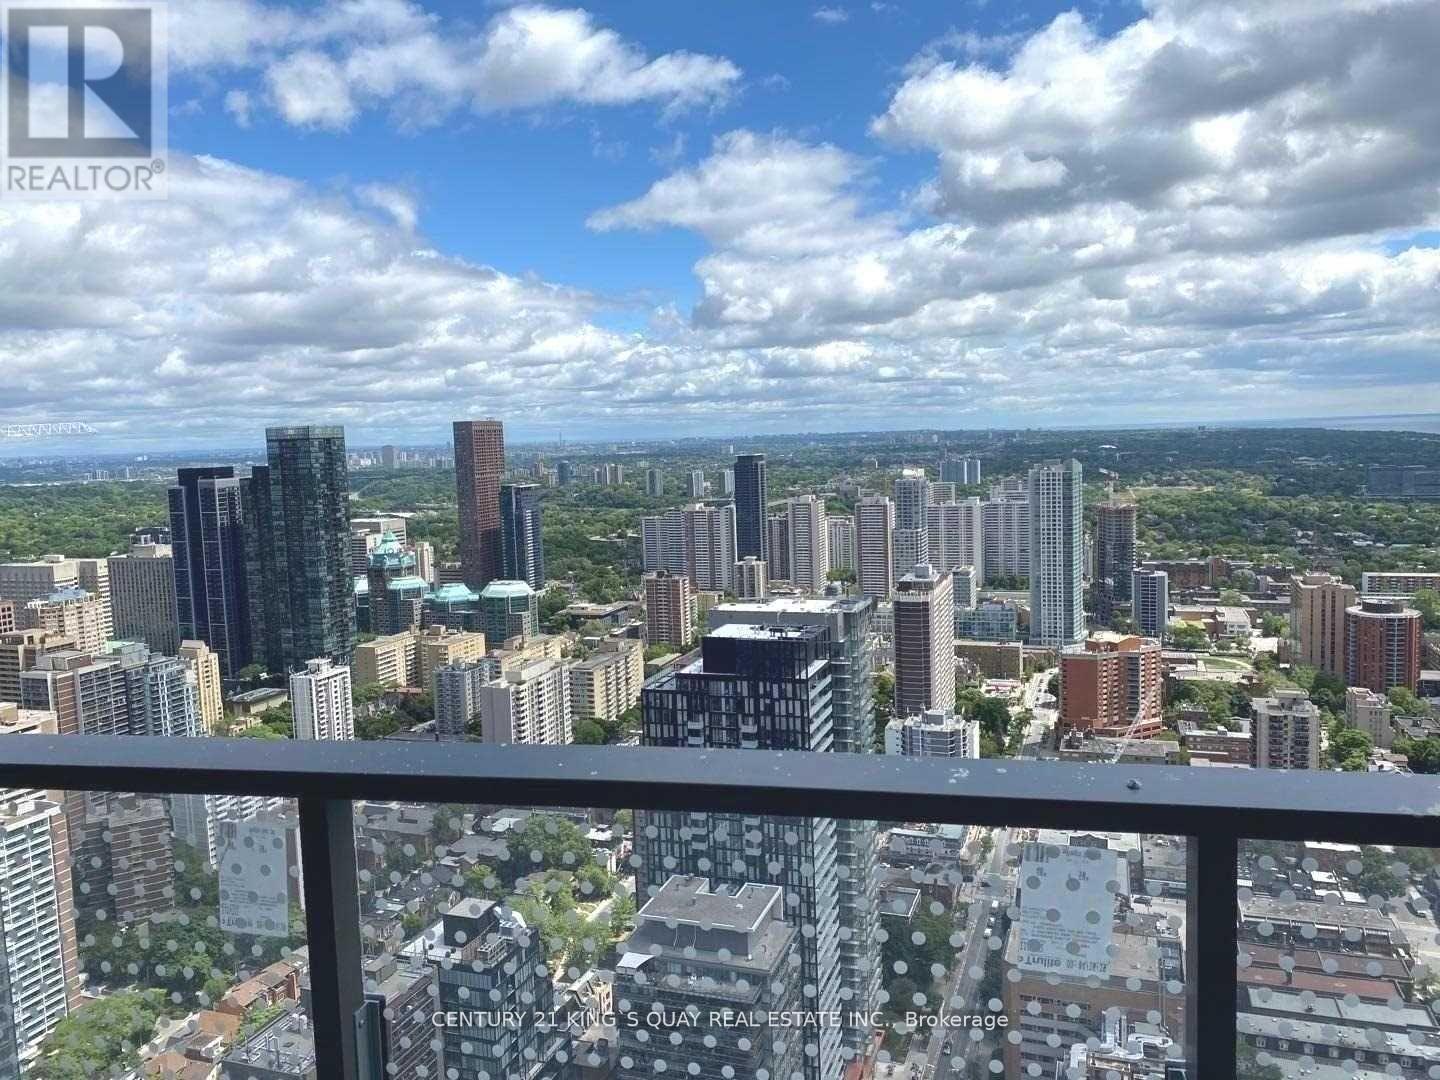
5101 - 11 Wellesley Street W
Toronto, Ontario
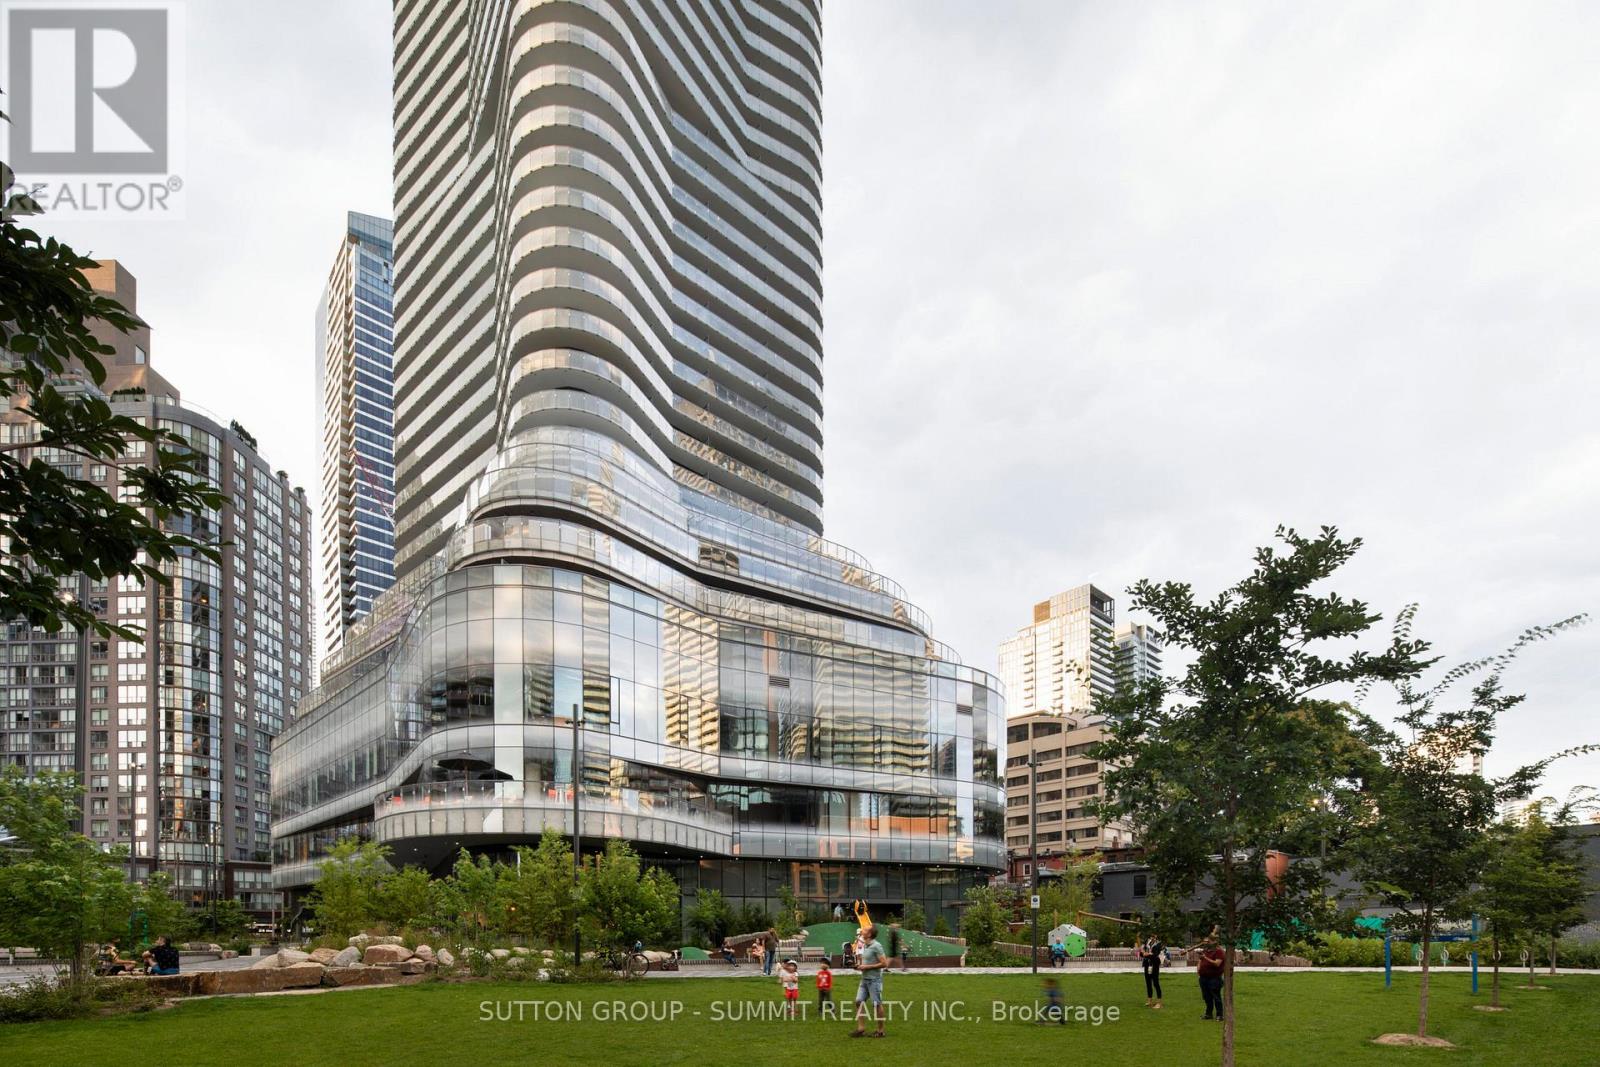
Luxurious And Bright Higher Floor "Wellesley On The Park" At Prime Location With Full List Of Amenities. Functional Layout. Laminate Floor Throughout. Large Balcony With Clear And Unobstructed View. Steps To Wellesley Subway Station, Shops, Restaurants And Close To U Of T, Ryerson, Yorkville & Financial District. (id:65446)
3006 - 11 Wellesley Street
Toronto, Ontario
Welcome to this beautifully designed 1 Bedroom + Den, 1 Bath condo in the heart of Toronto!This bright and spacious unit features a modern open-concept layout with stunning floor-to-ceiling windows that flood the space with natural light. Enjoy sleek laminate flooring throughout and a versatile den that can easily function as a dining area, home office, yoga studio, reading nook, or additional storage space. The contemporary kitchen is equipped with built-in appliances, offering both style and functionality. Residents enjoy access to premium amenities including a 24-hour concierge, fully equipped gym, yoga studio, indoor pool with jacuzzi, and both wet and dry saunas. Relax or entertain on the 4th-floor outdoor terrace featuring a tanning deck and BBQs, or take advantage of the party room, theatre, media rooms,and outdoor lounge area on the 5th floor. Ideally located just minutes from public transit,shopping, dining, and Toronto's Financial District, this is urban living at its finest!1 PARKING SPOT INCLUDED IN RENT! (id:65446)
2 - 296 Torresdale Avenue
Toronto, Ontario
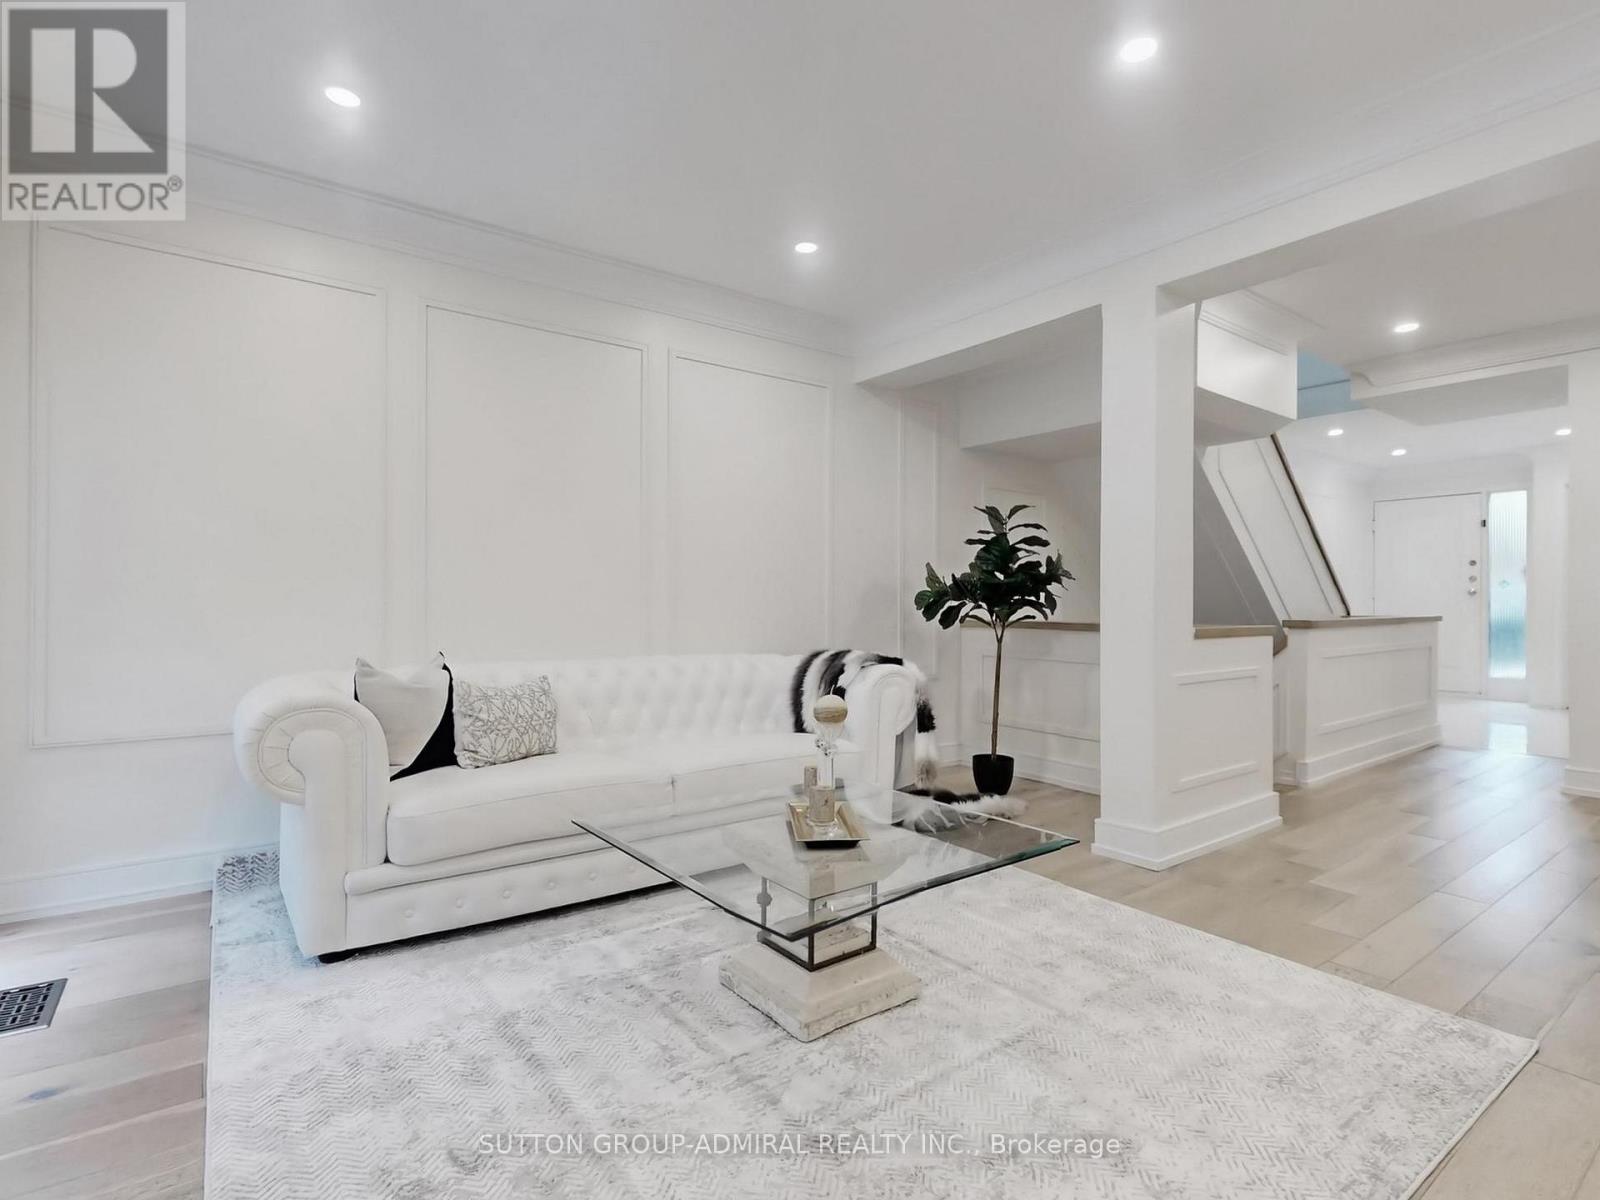
Fully renovated with impeccable attention to detail, this sophisticated residence showcases a seamless blend of refined design, functionality, and comfort. $$$ invested in high-quality upgrades and premium finishes throughout. Thoughtfully reimagined floor plan offering effortless flow and elevated everyday living. Situated in an unbeatable, highly desirable location. Elegant open-concept living and dining area with walkout to a private patio - a perfect extension of the home for stylish entertaining or serene outdoor relaxation. Generously proportioned bedrooms featuring custom closet organizers. Designer kitchen complete with abundant cabinetry, quality finishes, and a bright breakfast area ideal for casual dining. Direct access from the professionally finished basement to underground parking with two dedicated spaces adds exceptional convenience and exclusivity. A turnkey opportunity offering comfort, style, and refined urban living. Located within a meticulously maintained complex, just moments to upscale shopping, top-rated schools, parks, and TTC. (id:65446)
18 Lynch Road
Toronto, Ontario
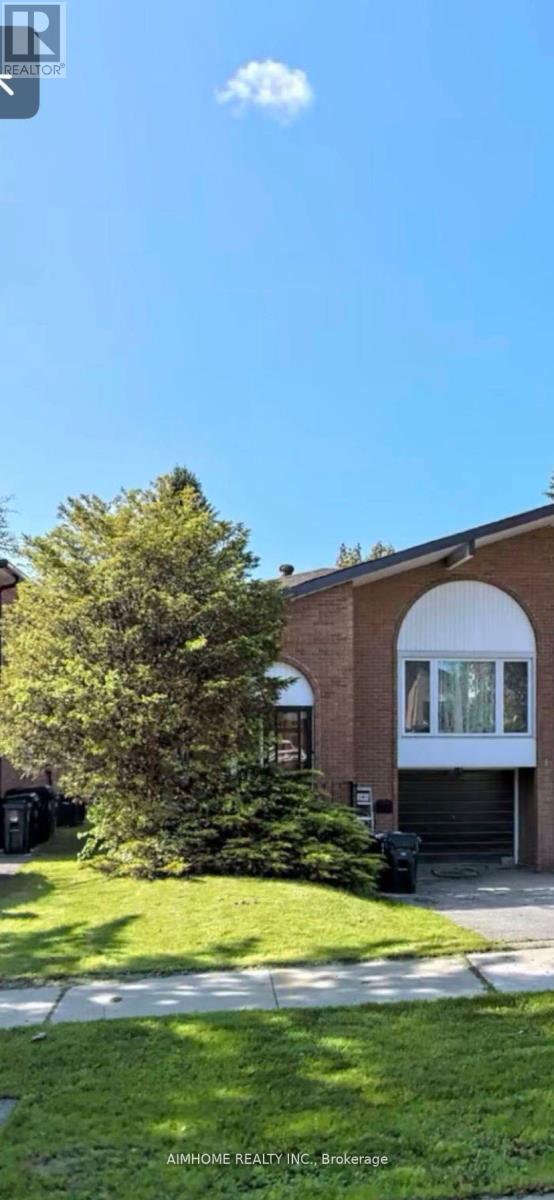
Nice And Large 5-Level Back-Split Semi Home. Bright, Hardwood Floors Throughout Main And Upper Level. This Majestic Home Is Situated In A Sought After Area Mins To Hwy 401/404/Supermarkets/Fairview Mall /Subway Station And Much More.1 Parking Space Included. This Listing Is Only For Main And Upper Level, Not Include Basement. Landlord Prefer No Smoke And No Pet. Tenant Shared Utilities In The Basement. Separate Laundry.Tenant Must be Responsible for Snow Removal at Tenant's Cost. (id:65446)
704 Room#4 - 127 Broadway Avenue
Toronto, Ontario
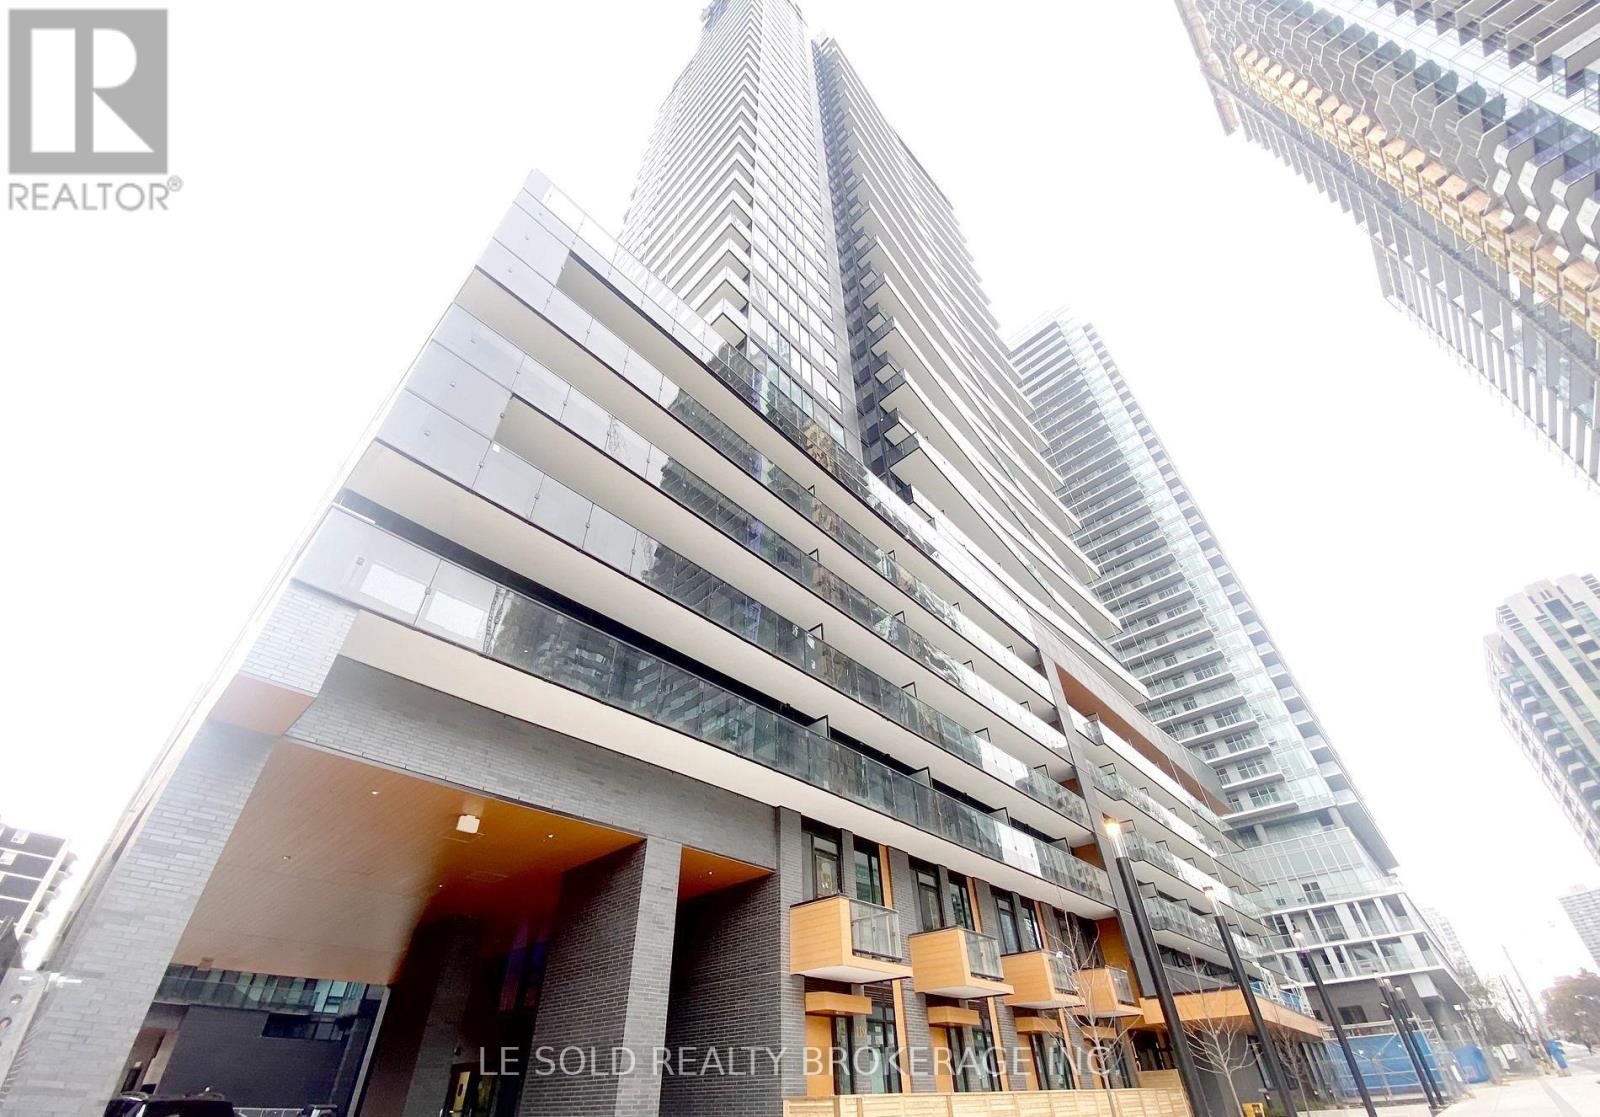
Fully furnished one-bedroom for lease. Total 4 bedrooms in the unit. Shares bathroom, living, kitchen, dining, and laundry with roommates. Downtown condo located in the heart of Yonge and Eglinton. Bright and spacious condo unit, modern design, open concept layout, S/S appliances. Large open balcony. Great location, steps to Eglinton subway station, Yonge & Eglinton Centre, various restaurants and retail shops. Enjoy a convenient life. Condo Amenities: 24hrs concierge, pet spa, gym, sauna room, outdoor pool, outdoor BBQ and more. (id:65446)

404 - 12 Sudbury Street
Toronto, Ontario
A rare opportunity to own a spacious, multi-level townhouse offering the privacy of a home and the convenience of downtown living in one of Toronto's most vibrant neighbourhoods. Nestled on a quiet, tree-lined courtyard on coveted Sudbury Street, this beautifully designed residence spans approximately 1400+ sq ft across four distinct levels with no neighbours above or below.Featuring 3 bedrooms and 2 bathrooms, this thoughtfully laid-out home offers exceptional flexibility for families, professionals, or those seeking dedicated work-from-home space. The bright, open-concept main level is enhanced by rich walnut flooring, pot lights, large windows, and a cozy fireplace-creating an inviting space perfect for both everyday living and entertaining. The upgraded kitchen boasts stainless steel appliances and ample storage.The second level offers spacious bedrooms with generous closets, ideal for a nursery, guest room, or home office. The top floor serves as a private retreat, complete with a stunning outdoor escape rarely found in the city. Enjoy the ease of low-maintenance living with condo fees that include utilities and include an attached garage. Perfectly situated between Liberty Village and Queen West, you are just steps to trendy restaurants, cafes, boutiques, Trinity Bellwoods Park, the Ossington Strip, King West, and the waterfront. With easy access to streetcars, the Financial District, Exhibition GO Station, and major highways, this location offers unmatched walkability and connectivity.A unique blend of space, privacy, and urban convenience-this is city living at its finest. (id:65446)
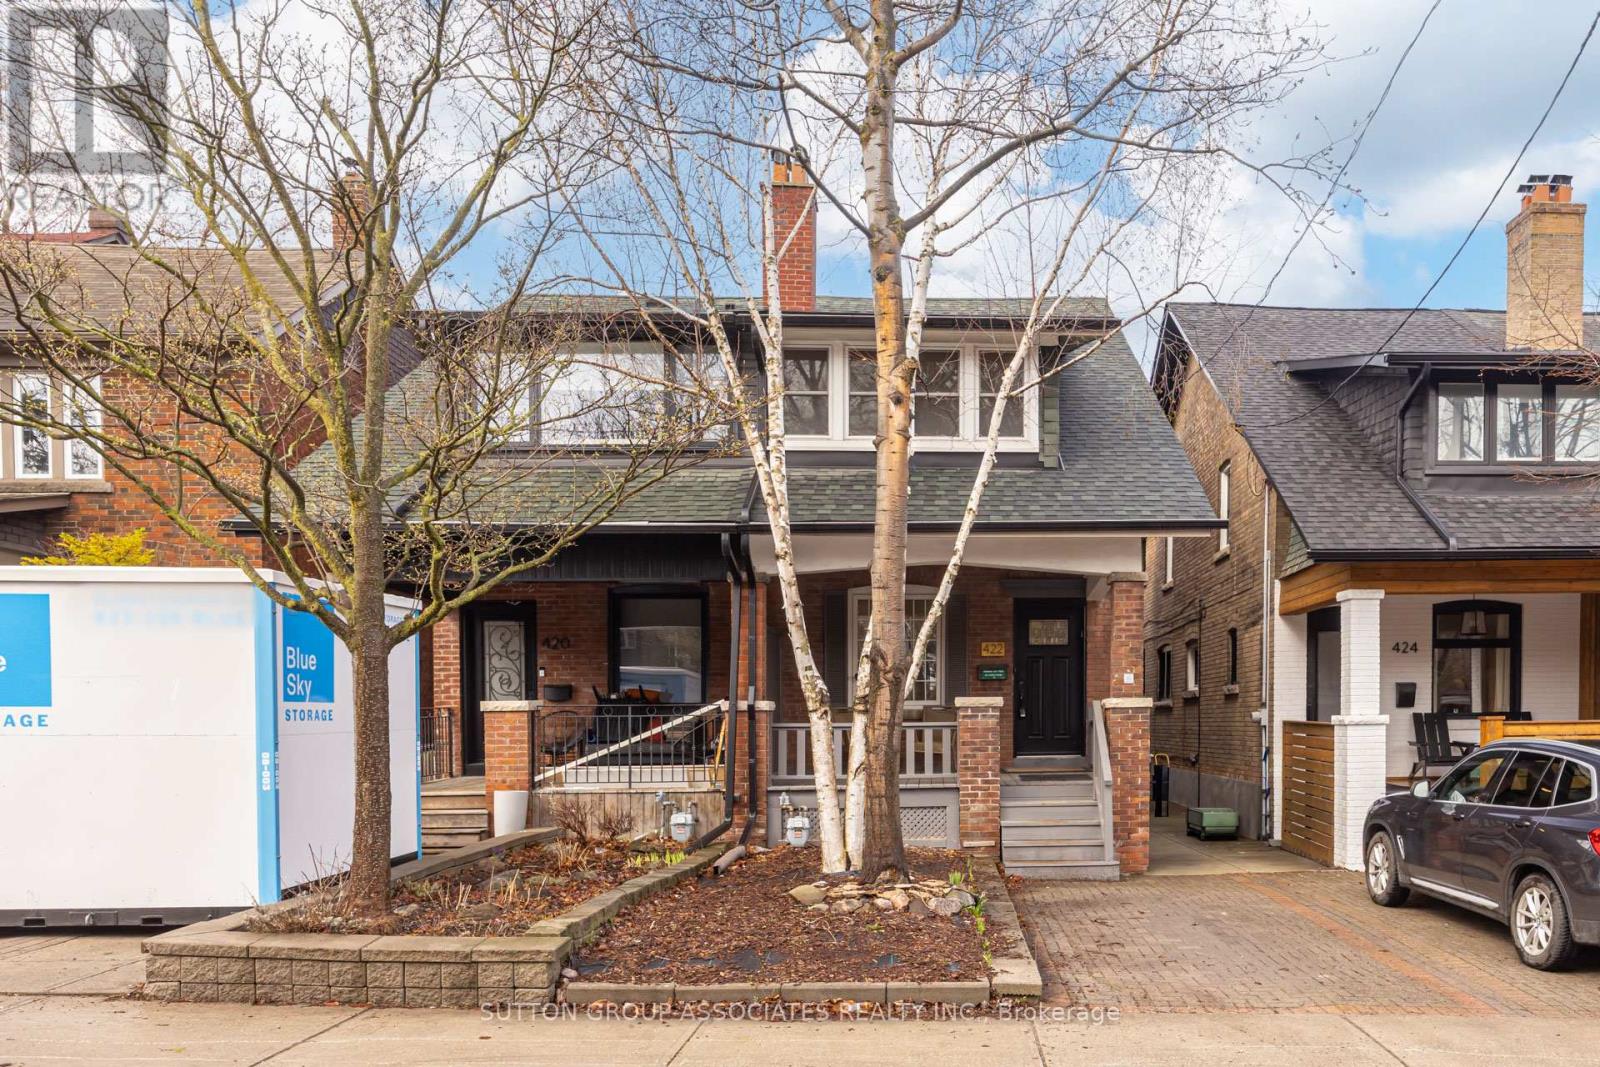
Upper - 422 Rushton Road
Toronto, Ontario
Welcome to this beautifully renovated, two storey, semi-detached home at 422 Rushton Rd, offering the perfect blend of modern charm, comfort and convenience across the main and upper level. Featuring 3 bedrooms and 2 bathrooms, the main floor is open concept, warm and welcoming, highlighted by rich hardwood floors throughout and a stylish new electric fireplace that adds both ambiance and character to the living space.The brand new kitchen is equipped with high-end stainless steel appliances, including a Thermador cooktop, fridge, and double wall ovens... ideal for those who enjoy cooking and entertaining at home. Ensuite laundry adds everyday convenience, while hot water on demand and excellent insulation help keep utility costs efficient and manageable.Step outside to enjoy a large deck and fenced, private backyard, perfect for relaxing or hosting guests.The home also includes front pad parking for one vehicle.Additional features include two wall-mounted air conditioning units to keep you comfortable during warmer months.Situated in a fantastic location near Wychwood Barns and Humewood School, this home offers easy access to parks, community amenities, excellent transit and vibrant local attractions. This is an exceptional rental opportunity in a highly desirable neighbourhood. (id:65446)
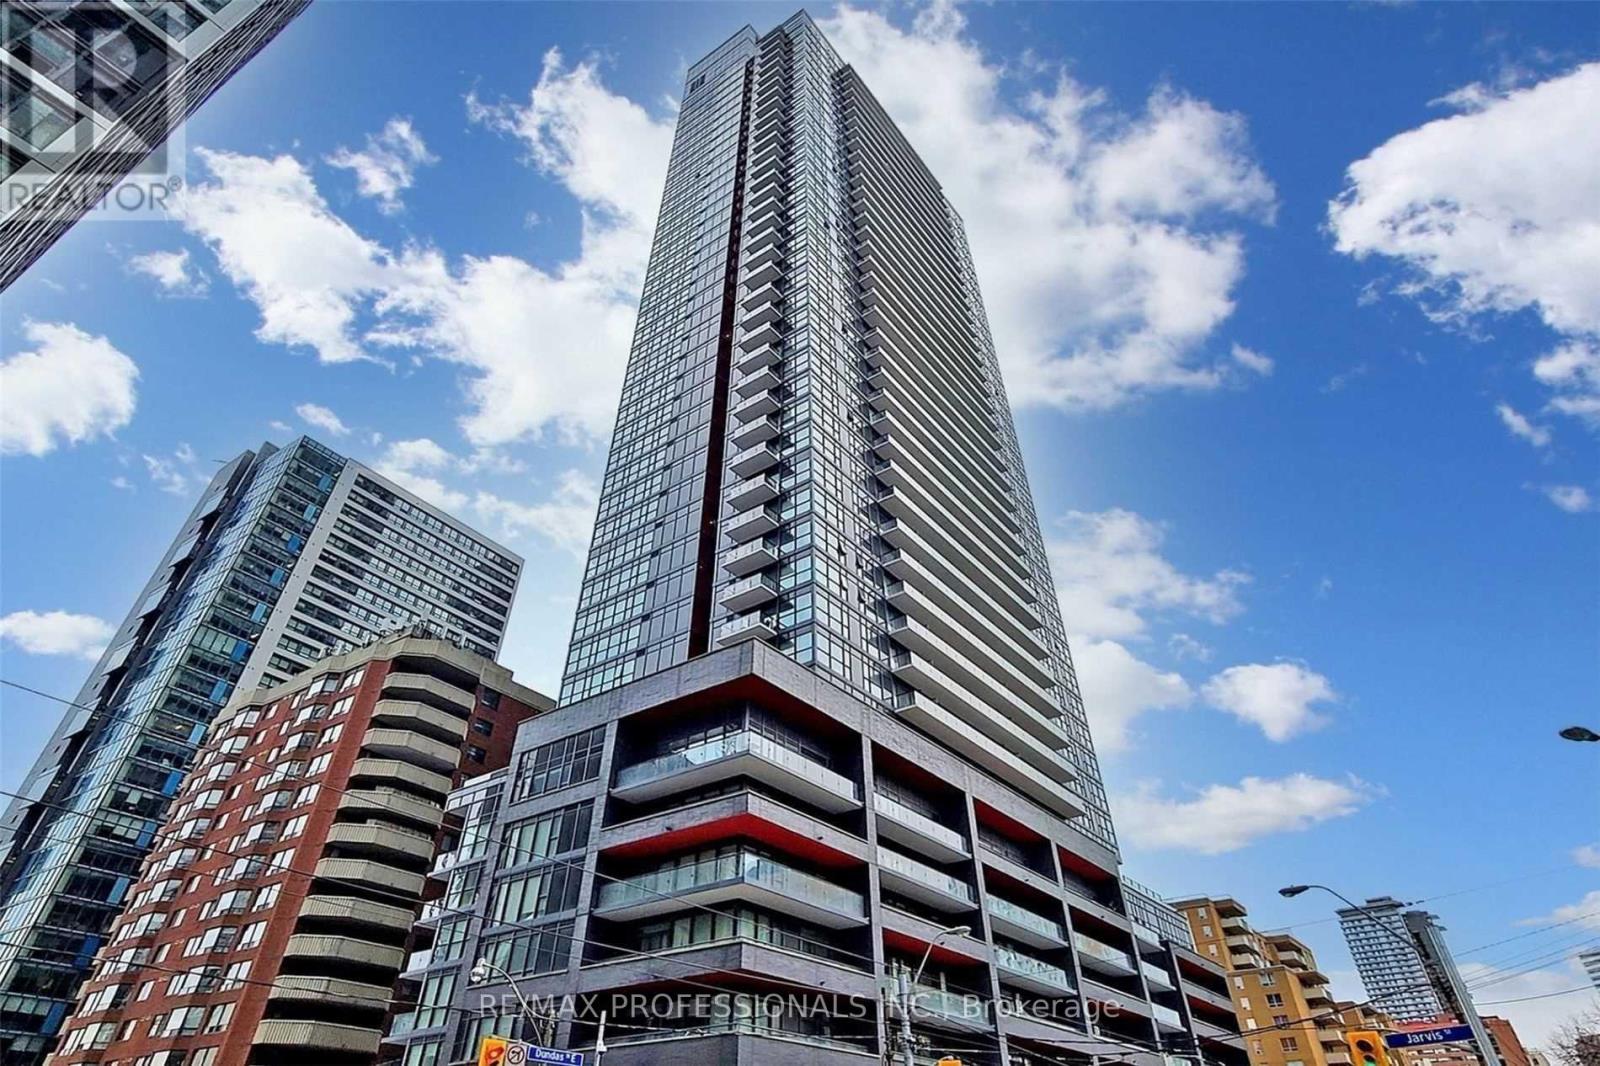
4201 - 159 Dundas Street
Toronto, Ontario
Bright and spacious 1-bedroom, 1-bath suite WITH PARKING at Pace Condos. Located on the 42nd floor, this unit offers panoramic, unobstructed views of the Toronto skyline through floor-to-ceiling windows. Features include 9-foot ceilings, a large balcony, an open-concept layout, and abundant natural light. Residents enjoy building amenities such as a 24-hour concierge, outdoor pool, sundeck, garden terrace with BBQ area, and a fully equipped fitness center. Conveniently situated steps from Toronto Metropolitan University (TMU), U of T, George Brown College, the Eaton Centre, Sankofa Square (Yonge & Dundas Square), TTC public transit, shops, and restaurants. Ideal for investors or end-users seeking modern downtown living. Includes 1 parking spot. Note: Photos are from previous listing (id:65446)
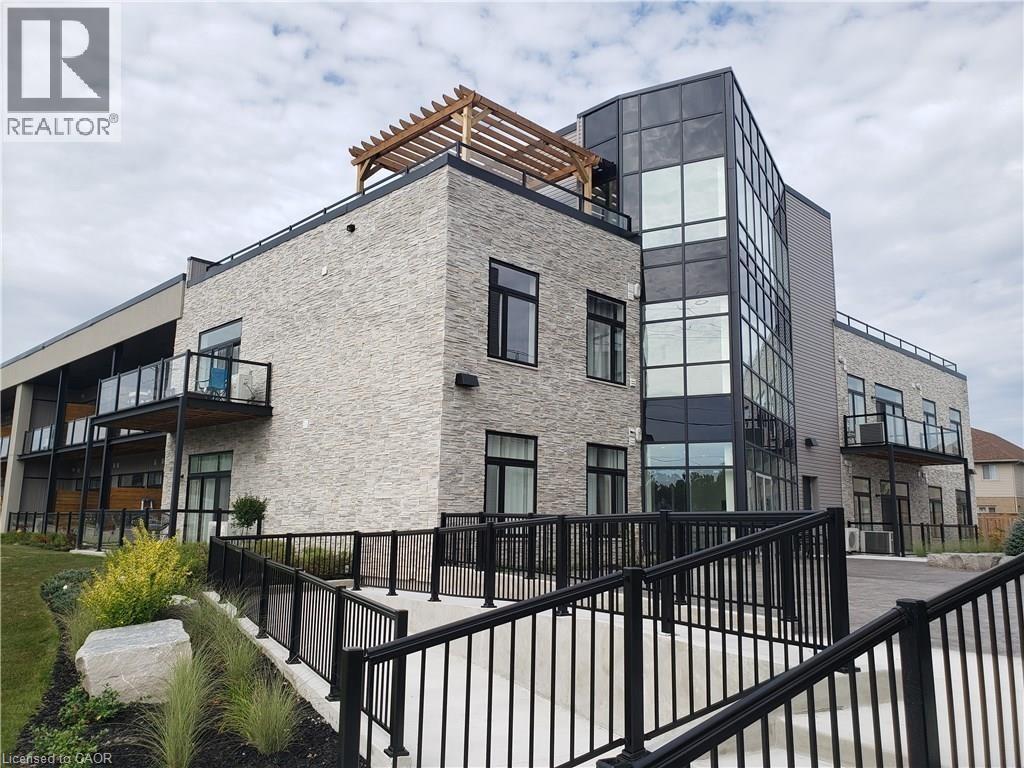
85b Morrell Street Unit# 226
Brantford, Ontario
Welcome to this spectacular condo located in great neighborhood featuring an open concept layout and a spacious modem kitchen with custom cabinets; living/dining room; 12 ft ceilings; in-suite laundry. Enjoy your evenings sitting on the large and inviting 120 sqf. balcony offering an extended sealing area and beat the hot summer days cooling off. Close to all amenities: shops, restaurants, trails and easy highway access. (id:65446)
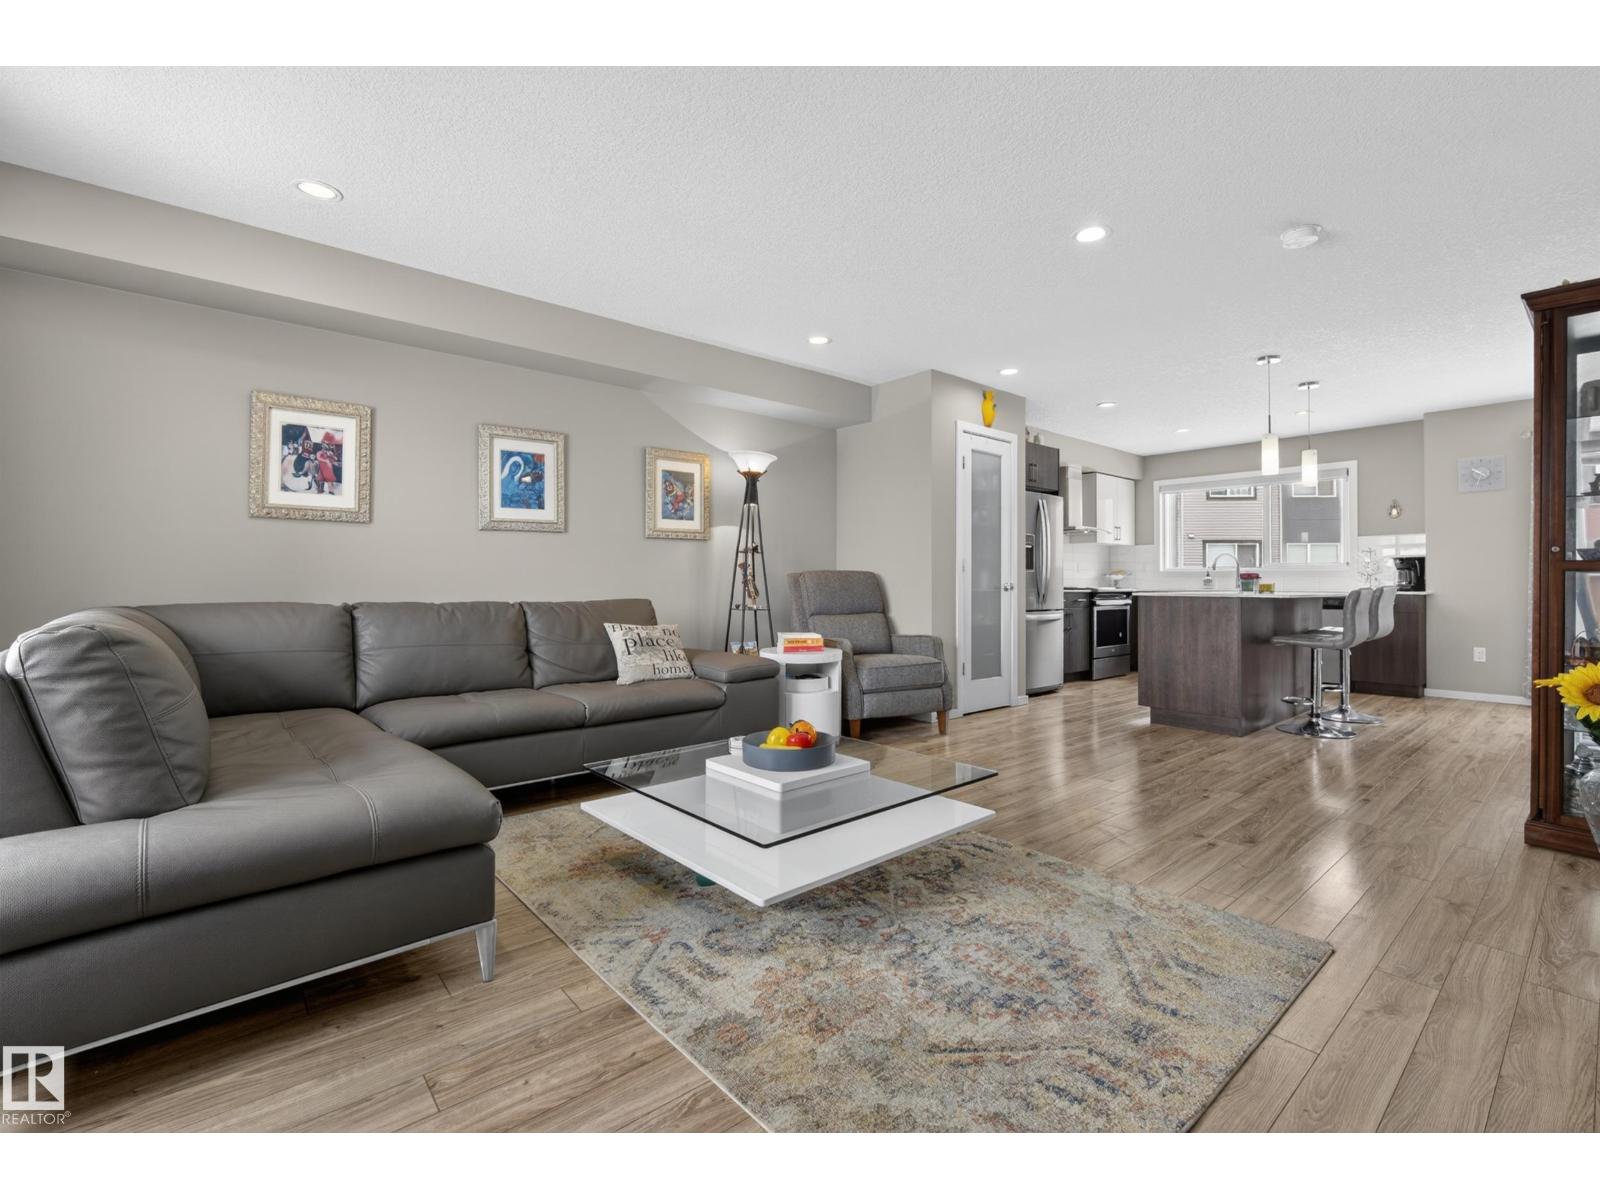
#32 1075 Rosenthal Bv NW
Edmonton, Alberta
END UNIT townhouse in Rosenthal with high ceilings and windows bringing in all the natural light. The OPEN-CONCEPT main floor is made for hosting—or pretending you have your life together while guests are over. Upstairs offers 3 bedrooms, including a primary with ensuite and CENTRAL A/C keeping things cool when summer hits. With 2.5 bathrooms throughout the home, sharing is officially optional. Original owner home loaded with an upgraded builder package—think upgraded carpets, appliances, and blackout blinds already done for you because who has time for that after moving? The OVERSIZED double attached garage fits a full-size truck AND your extra stuff—no sacrifices required. Backing onto a walking trail to the lake, with a SOUTH-facing balcony that’s about to become your personality trait. Morning coffee, sunset wine, repeat! With quick access to two lakes, parks, future school & sports centre and easy commute routes to get you where you need. Stylish, functional, and just the right amount of extra! (id:65446)
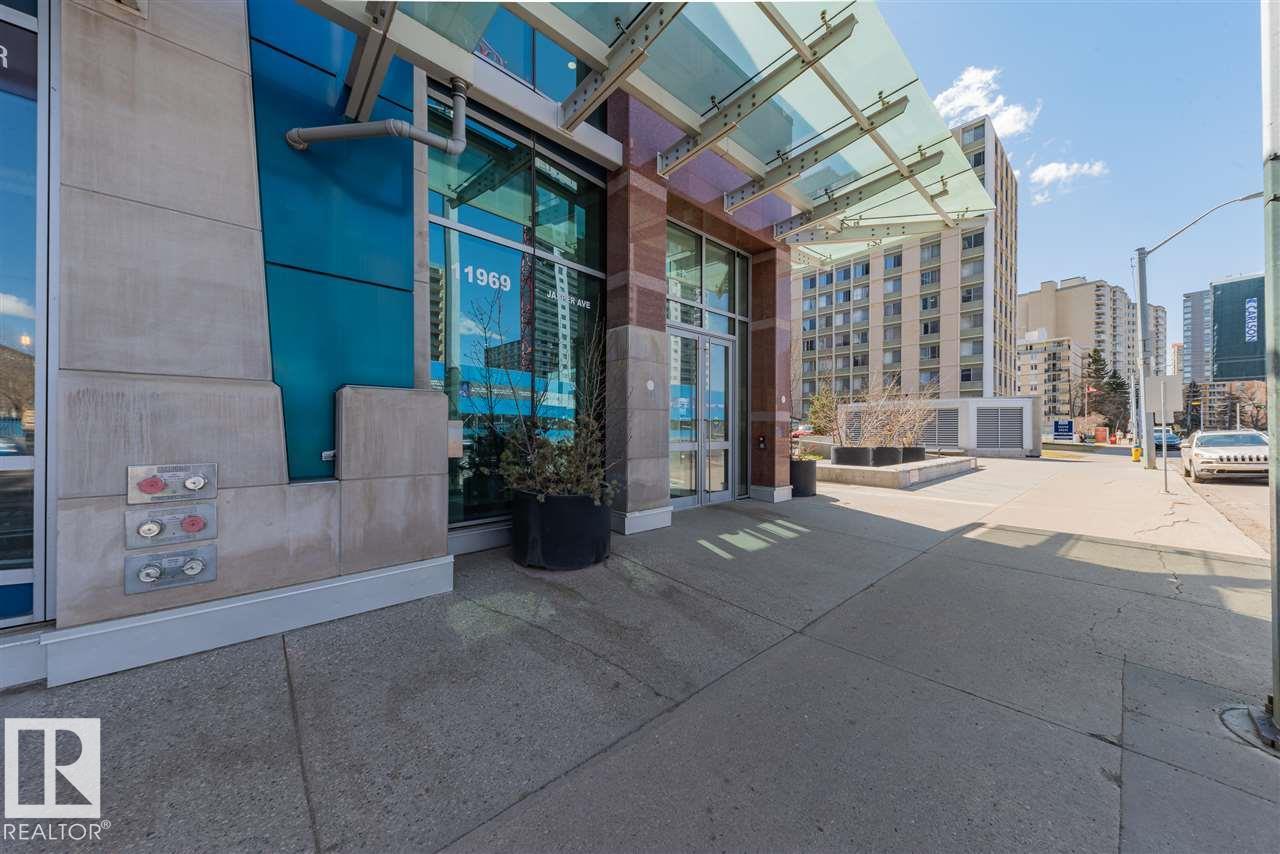
#401 11969 Jasper Av NW
Edmonton, Alberta
Immaculate 1 Bedroom Executive Condo in the Magnificent Pearl Tower. Features Floor to Ceiling Windows, New White Oak Engineered Flooring, Open Floor Plan, Lovely Kitchen with Granite Counters and Stainless Steel Appliances, Spacious Living Room with Glass Door Access to the Balcony, Four Piece Bathroom with Soaker Tub/Shower Surround and Cheater Door to the Master Bedroom. Insuite Laundry, Hidden Roller Blinds, In-Ceiling Speakers, Heat Pump Heating/Central Air Conditioning, Programable Thermostat. Also, Includes a Titled Underground Parking Stall (#352) with Storage Cage. Complex Amenities Include On Site Concierge Service, Fitness Room, Social Rooms with Kitchen and Patio Area. Exceptional Location Near Restaurants, Shopping, Transportation, the River Valley and All Amenities. (id:65446)
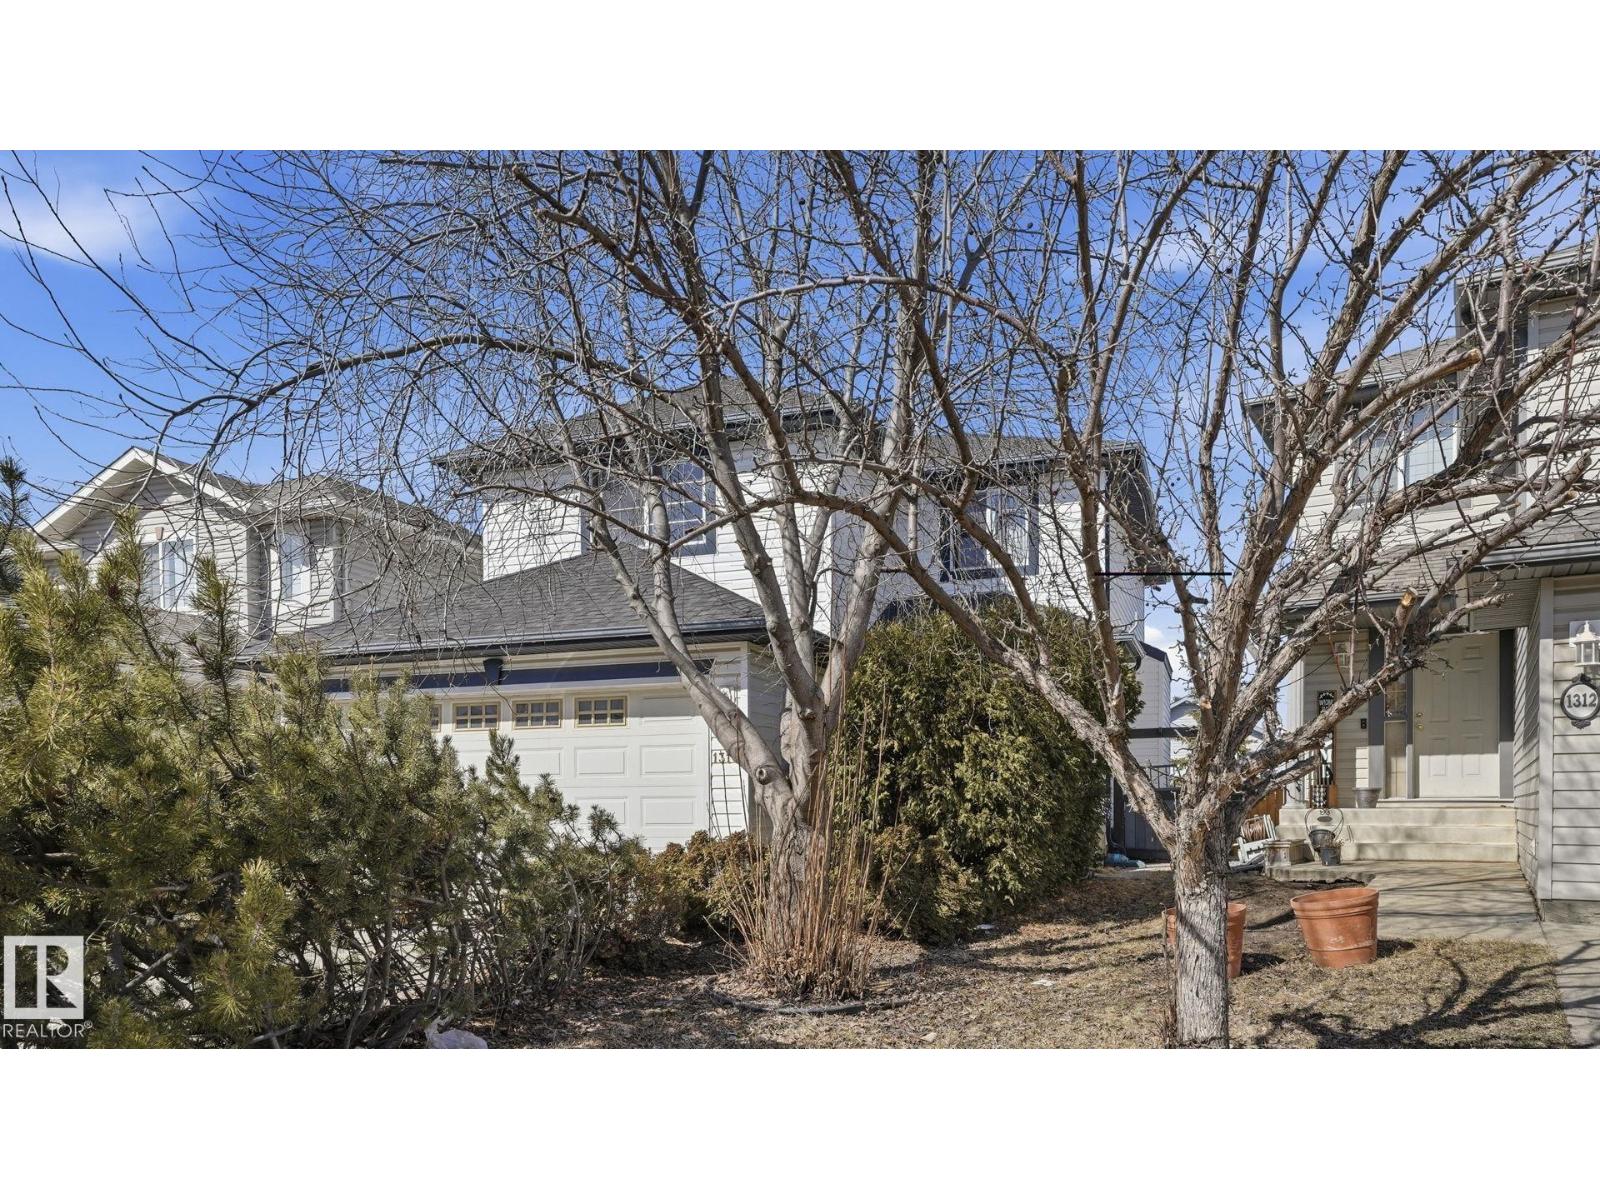
1310 Barnes Cl SW
Edmonton, Alberta
Nearly 2,000 sq ft plus a fully finished basement on a quiet cul-de-sac in Blackmud Creek, offering 6 bedrooms and plenty of space for a growing family. The main floor features an open kitchen and living room with corner gas fireplace, a breakfast nook, dining room and a den/office/ flex space off the garage that is perfect for extra storage, a home office, or busy family life. The living area looks out to the private backyard and large deck, with a hot tub added in 2023. Upstairs you will find 4 bedrooms, a full bathroom, and a spacious primary suite with a large walk-in closet and 5-piece ensuite. The finished basement adds 2 more bedrooms, another full bathroom, and a large family room ideal for movie nights, games, or teenagers wanting their own space. Recent updates include central A/C, hardwood, carpet, and kitchen light fixtures in 2022, new stove in 2024, dishwasher and bathroom flooring in 2025, plus new basement laminate and vanities. (id:65446)
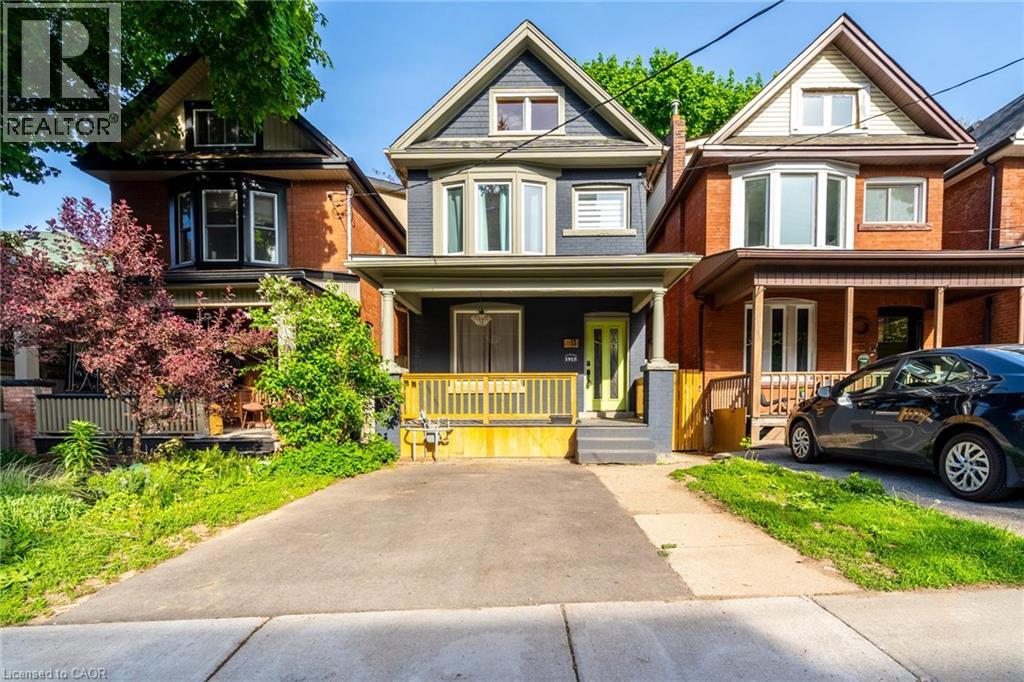
11 Lorne Avenue
Hamilton, Ontario
Excellent income opportunity! Fully renovated from top to bottom, this property offers modern updates and flexible living options. The main floor features a bright open-concept design with hardwood flooring, spacious family room with fireplace and built-in shelving, and a custom kitchen complete with upgraded cabinetry, quartz countertops, stainless steel appliances, and a large island perfect for entertaining. Separate main-floor laundry adds convenience. Upstairs offers four generous bedrooms and a beautifully updated 4-piece bathroom featuring heated floors and a unique live-edge vanity. The fully finished basement has a private side entrance and is set up as a separate unit, showcasing exposed wood beams, laminate flooring, a full kitchen with stainless steel appliances, electric fireplace, separate bedroom, 3-piece bathroom, and its own in-suite laundry. The basement unit is currently rented, providing rental income per month. Extensive upgrades (2021) include new electrical, LED pot lights, new ductwork, spray foam insulation, new windows and doors, Furnace 2023, AC (2021), and updated interior plumbing. Move in and enjoy, or generate rental income from one or both units. Ideally located within walking distance to Gage Park and St. Peter’s Hospital. (id:65446)

160 Reunion Grove NW
Airdrie, Alberta
5 BEDROOMS. WALKOUT. SEPARATE LOWER LEVEL. MEANINGFUL UPGRADES. *OPEN HOUSE 1-3 PM SUN APR 19th* This five-bedroom walkout in Reunion offers over 3,300 square feet of finished living space across three levels. Updated where it counts and maintained with meticulous care, this home is complete, functional, and ready to be enjoyed from the moment you move in. The 2024 roof carries one of the highest available hail resistance ratings, a meaningful upgrade in this market. The heated garage goes beyond parking, with high ceilings, tire racks, and overhead shelving that provide organized storage for seasonal items, sports equipment, and everything in between. Central air conditioning, a gas water heater, and a water softener keep the home comfortable year round. Inside, the main floor opens with an open-to-above foyer fitted with an automatic blackout blind, a small detail that makes a noticeable difference on hot summer afternoons. Nine-foot ceilings stretch across the rest of this level. The kitchen is anchored by granite countertops, a large centre island with bar seating, a gas range, and a walk-through pantry that connects directly to the mudroom. Stainless steel appliances have been updated within the past year, and additional pot lights brighten the space. The mudroom connects directly to the garage and features a sink and built-in bench seating with storage underneath. The dining area opens onto a deck with a gas line for the BBQ. New luxury vinyl plank flooring runs throughout the main level, and select windows are fitted with custom coverings. Upstairs, the bonus room offers flexible space for a media room, playroom, or casual family lounge. The primary bedroom has a walk-in closet and an ensuite with dual vanities, a soaker tub, and a separate shower. Two additional bedrooms, a main bathroom with updated countertop and cabinetry, and upper-level laundry with a brand new washer and dryer complete this floor. The lower level adds nearly 1,000 square feet of fully finished living space, complete with two bedrooms, a den, a 4-piece bathroom, a gas fireplace with blower fan, and a separate laundry hookup for a future washer and dryer. With walkout access to the backyard, this illegal suite functions independently. Whether used for extended family, older teenagers, long-term guests, or generating additional income, it offers flexibility that is increasingly hard to find. The backyard reflects the same level of care. A generous concrete pad, walkways, and steps along both sides of the home create a clean and functional flow from front to back. The covered patio below has been retrofitted with weather shielding that redirects rain to the sides, usable in any weather. Reunion is one of Airdrie's most established communities. Herons Crossing School is walkable, Genesis Place recreation centre is nearby, and Nose Creek Park and its pathways are woven throughout the neighbourhood. QE II keeps Calgary within easy reach. (id:65446)
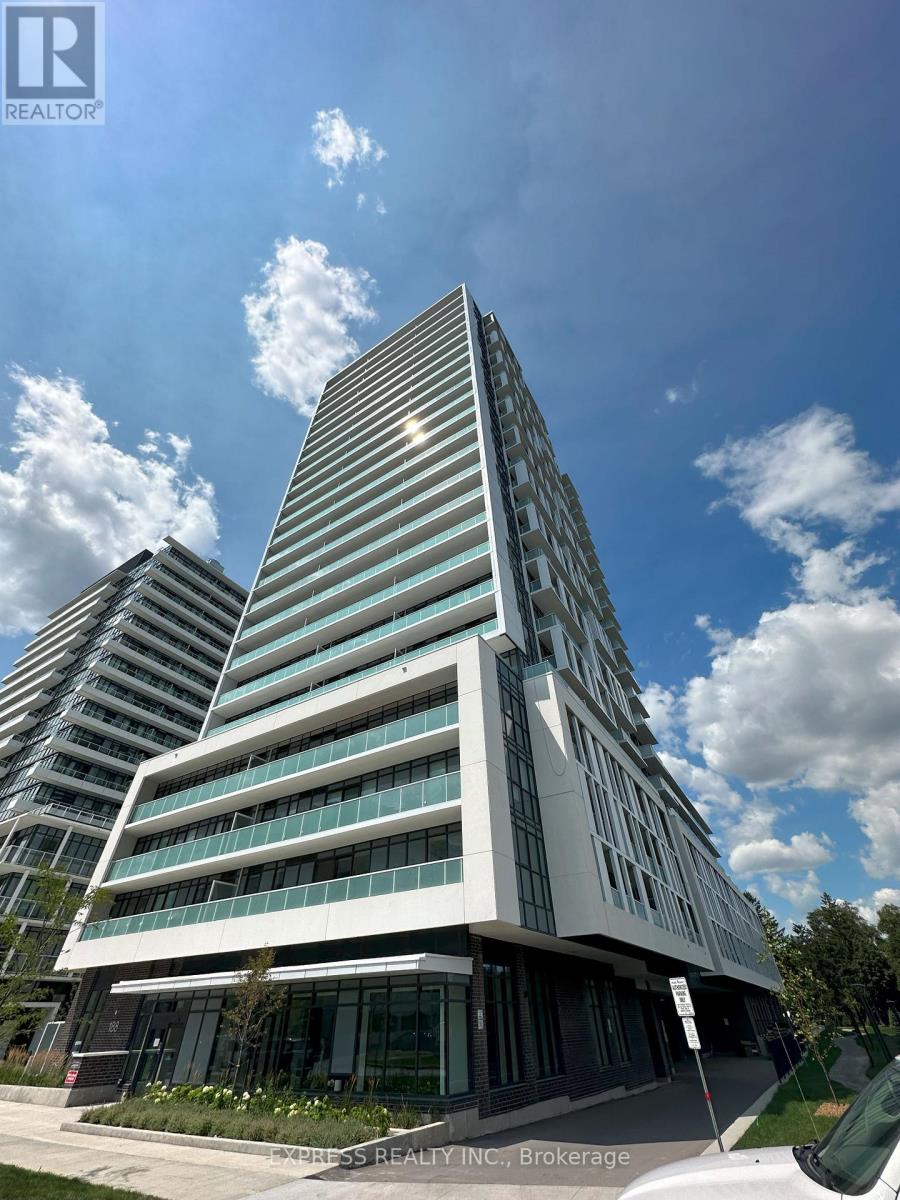
907 - 188 Fairview Mall Drive
Toronto, Ontario
Excellent Location, Steps To Fairview Mall Shopping Center, Subway, Bus Station, Library, Restaurants, Cineplex Theatre, Schools*Close To Supermarket, 404 & 401/Dvp*Master- Planned Community At Don Mills & Sheppard Ave* New Building, 1 Bedroom Unit With Balcony And Unobstructed View from each room! *Laminate Flooring Throughout & 9' Ceiling*Floor To Ceiling Windows*Modern Kitchen*Fabulous Amenities: Gym, Party Room, Concierge, Visitor Parking & More Extras: Fridge, Stove, Hood Fan, Microwave, B/I Dishwasher, Washer, Dryer (id:65446)
100 Broad Road
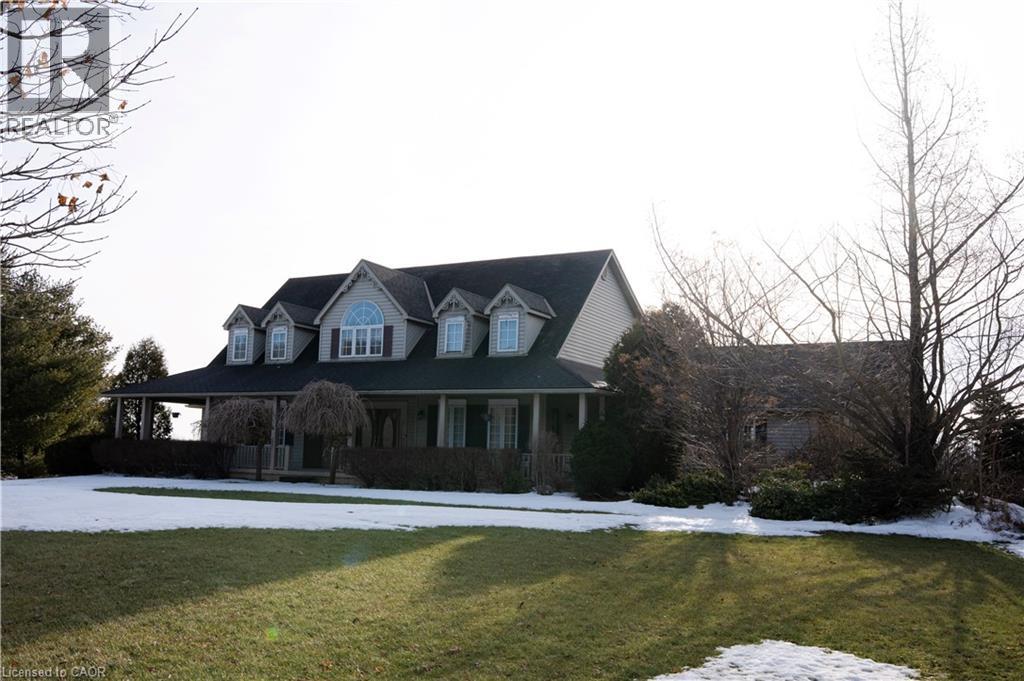
Haldimand, Ontario
Wonderful opportunity to own a custom-built country home sitting on a 1.95 Acre property thats surrounded by more than 100+ acres of beautiful farmland. Property offers 4+1 beds, 4+1 baths with this 2-storey country retreat. 22ft v/ceilings, eat-in kitchen, lots of cupboard/counter space, m/level laundry, master bedroom with 5pce ensuite. Separate liv/din rooms and a s/w hot tub room! Upstairs overlooks m/level front foyer/family room, h/flooring, spacious upstairs bedrooms and natural sunlight throughout. Backyard fenced s/w pool with stamped concrete, p/finished basement with r/room, 2pce bath and lots of storage. Walk up to heated 2-car garage. Highly customized 3200sqft 2 level outbuilding giving you a total of 6,400sqft! 4 drive-in insulated doors, hydro, water, commercial grade openers and also equipped with ceiling infrared heaters for all year round use! (id:65446)
52 Templeby Way NE
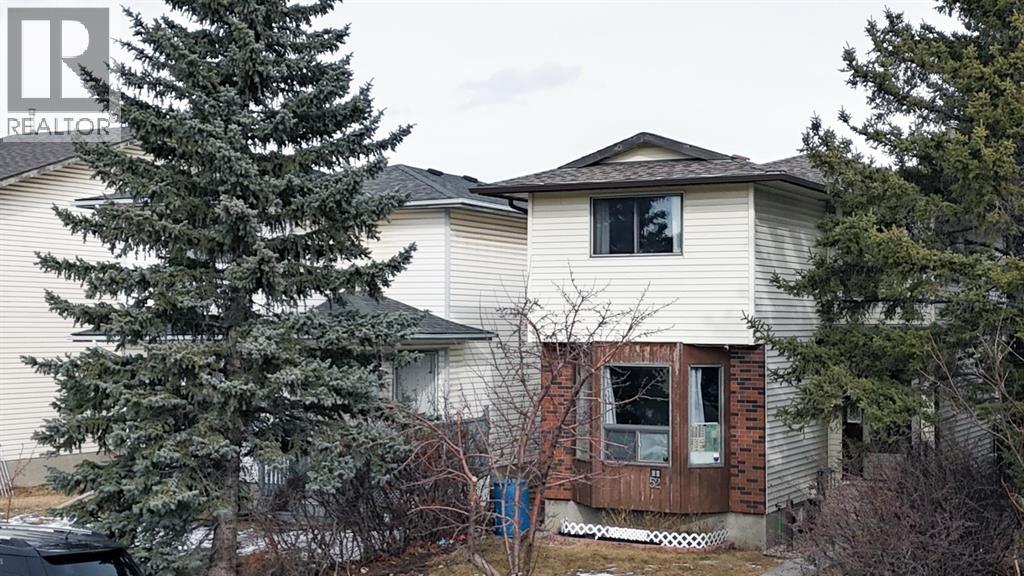
Calgary, Alberta
Welcome to this well-maintained and freshly painted, move-in-ready home in the established community of Temple, offering incredible value for first-time buyers, investors, or families. Central air conditioning is present (not warranted by seller), and upgraded attic insulation (R-60) helps improve year-round comfort and energy efficiency. A hot water tank replaced in 2024 adds excellent value and peace of mind.The main floor features a spacious living room filled with natural light, a functional kitchen with ample storage, and a dining area with direct access to the deck—perfect for entertaining family and friends.Upstairs, you’ll find three well-sized bedrooms, including a primary bedroom overlooking the front, along with a full 4-piece bathroom.The basement offers additional flexibility with a finished room/den, ideal for a home office, gym, or extra living space, along with additional space ready for your personal touch.Located directly across from a park and Father Scollen School, this home is perfectly situated for families. Enjoy quick access to Stoney Trail, nearby shopping, public transit, and everyday amenities.Includes appliances, window coverings, two TVs, soundbar, and additional items as outlined in Schedule A.Estate sale; property currently occupied by family members. A great opportunity to own a well-located home with solid upgrades and future potential. (id:65446)
1 Key Cove Estates #5
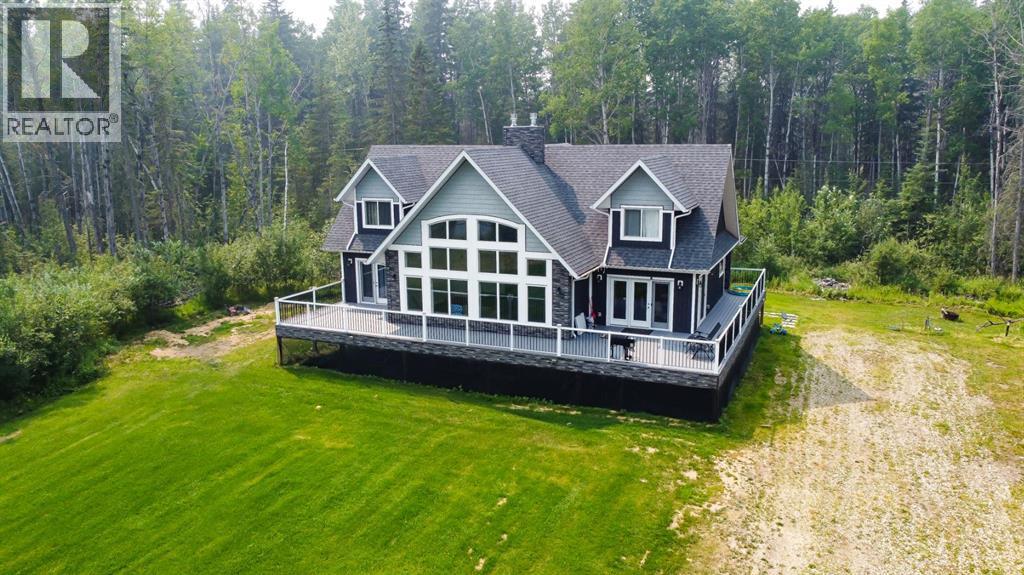
Joussard, Alberta
Looking to move out of the City & Embrace Country Living?! Take a look at this property! Beautiful two-story home located in the Lakeside Community of Joussard. Resort-style year-round living can be your reality! Featuring 3 bedrooms, 4 bathrooms, 2 fireplaces & vaulted ceilings! As you enter, you will appreciate the spacious entryway & massive coat closet for all your outerwear storage needs. Head into the family room & admire the floor-to-ceiling stone-finished fireplace with decorative mantel, vaulted ceiling & show-stopping floor-to-ceiling windows opening up your space with tons of natural sunlight! The chef's kitchen includes high-end appliances, an eat-up bar, stone countertops, stone backsplash, a pantry & tons of cupboard space. Access to the massive deck from the dining area. The large primary bedroom features a walk-in closet with built-in shelving, a spa-like ensuite with double vanity, a large soaker tub, a walk-in shower, a private toilet area & walk-out deck access to your piece of paradise. Upstairs cozy up to the second fireplace in this loft overlooking the family room. Two more spacious bedrooms, with large closets & additional storage space & a 4-piece ensuite bathroom complete the upstairs. The massive downstairs living area is finished with ample lighting, 2 piece bathroom & an additional partially finished bedroom & storage room to complete at your leisure. Outside enjoy the double-car garage with an extra lean-to for storage & an additional storage shed. A cute guest house is ready for company wanting their own space. Take a look at this dream home today! (id:65446)
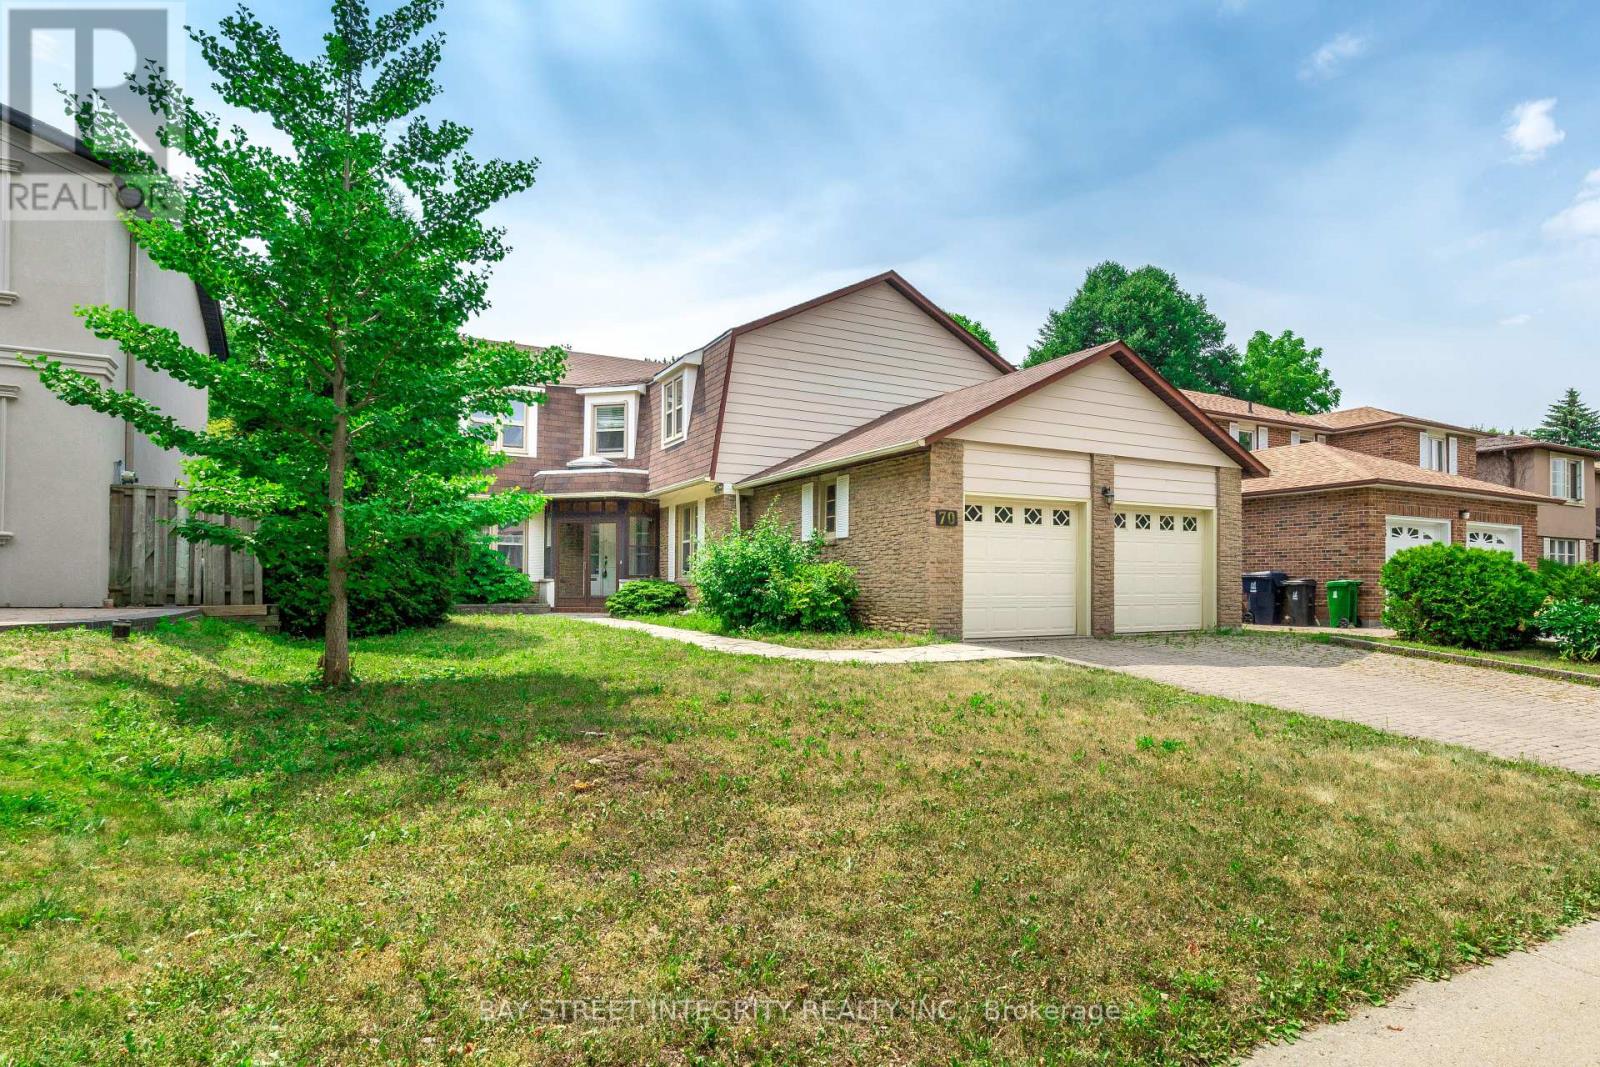
70 Mossgrove Trail
Toronto, Ontario
Located In One Of The Most Exclusive York Mills Community. This Well Maintained Detached Home Features 5 Bedrooms And 4 Washrooms. Approx. 3000 Sq Ft Plus Finished Basement. Surround By A Quiet Neighborhood. Steps To Dunlace P.S., Windfields J.H., And York Mills Collegiate. A Short Drive To Bayview Glen Crestwood And Crescent Private School. (id:65446)
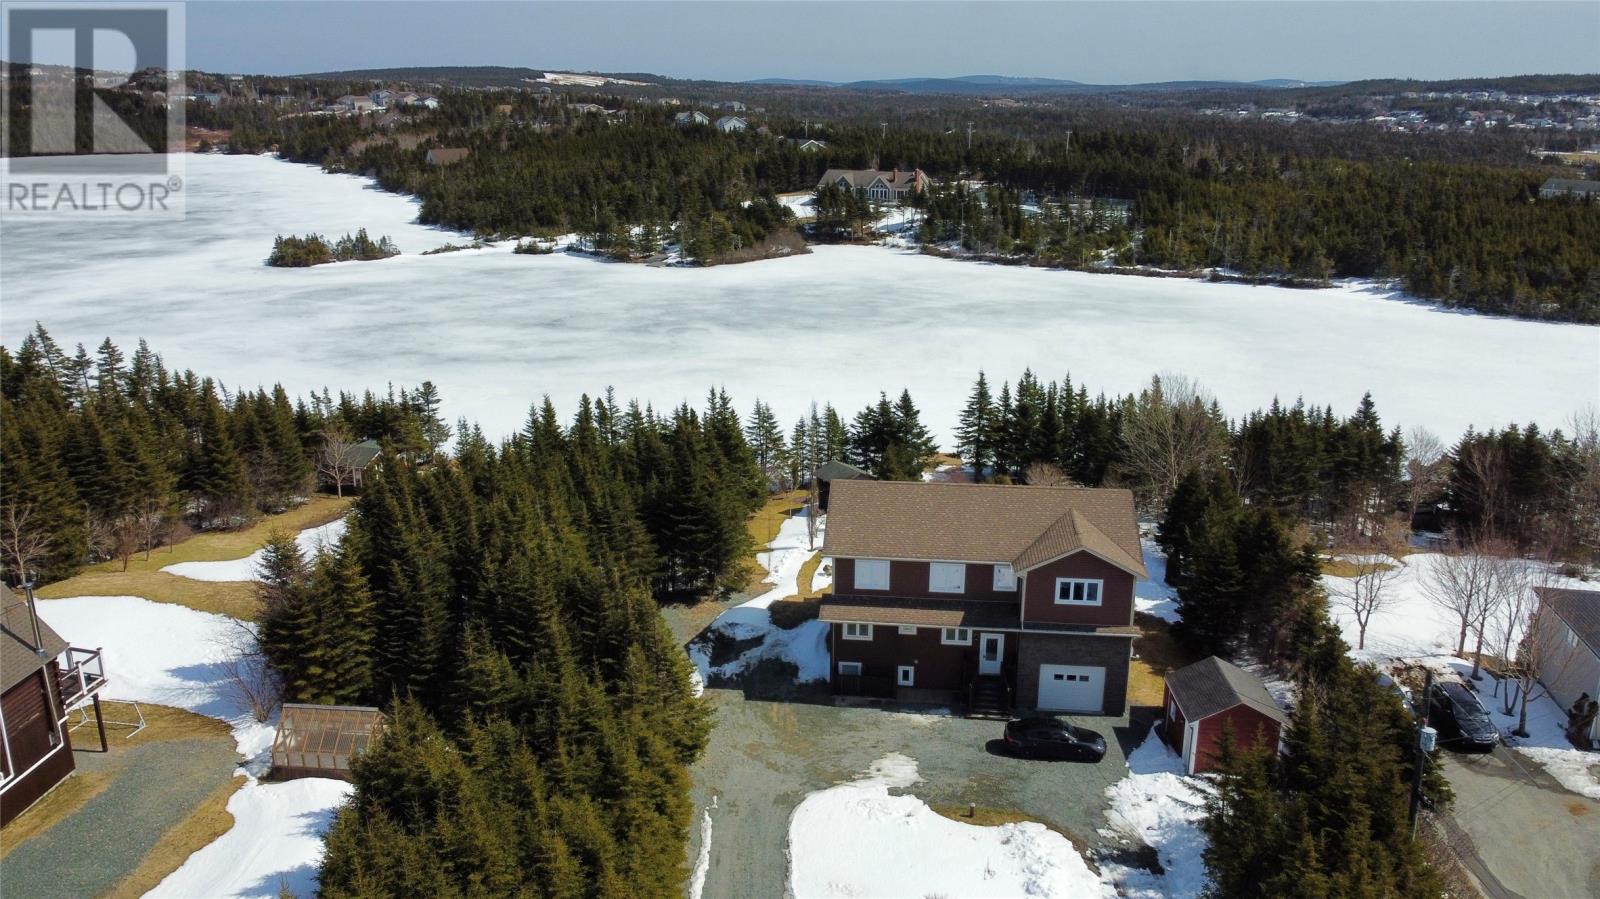
84 Farm Road
Portugal Cove, Newfoundland & Labrador
Set on a private lot with over 100 feet of pond frontage on Clements Pond, this beautifully rebuilt home offers the perfect blend of luxury and tranquility. Enjoy year-round outdoor living with a private dock, tiki hut, and direct access for swimming, kayaking, and paddle boarding. Extensively renovated, the home was taken back to the studs and expanded into a fully developed two-storey with a loft over the garage. Featuring 5 spacious bedrooms, 4 bathrooms and a bright living room with stunning water views, this home is designed for both comfort and entertaining. The open-concept main floor flows seamlessly to a large rear deck, while an upstairs landing provides the perfect space to relax and take in breathtaking sunsets. The basement offers a family room, bedroom, and hobby space with its own entrance—ideal for extended family or a home-based business. Also a great space to just add a kitchen to turn it into an in-law apartment. Major upgrades include windows, roofing, septic (2024), water system updates (2025), and hot water tank (2026). With a reliable water supply, modern finishes, and a detached shed/workshop, this property offers peace of mind and exceptional value. A rare opportunity to own a private waterfront retreat just minutes from St. John’s! Seller's Direction: No conveyance of any written signed offers prior to 5pm, Apr 20th and to remain open for acceptance until 10pm, Apr 20th. (id:65446)