
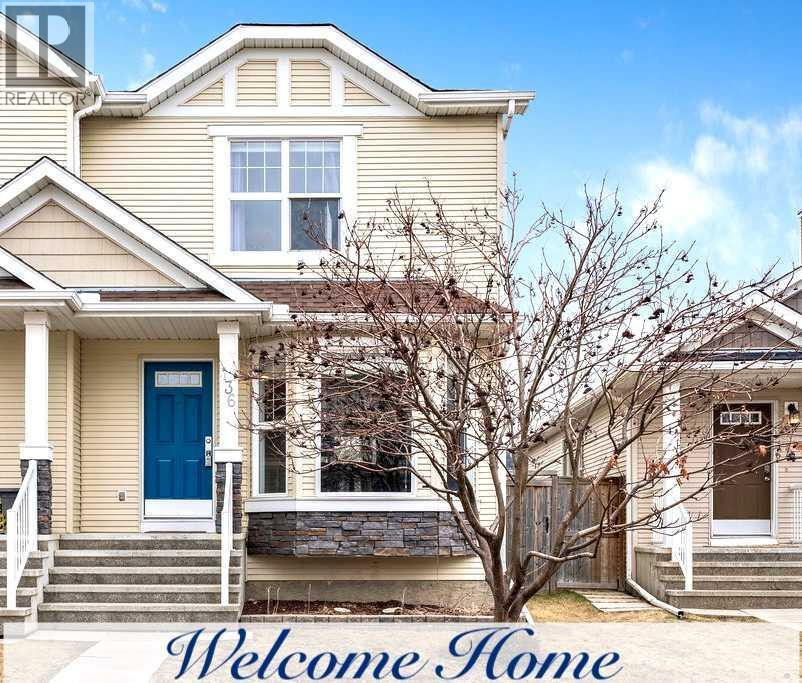
136 Cramond Green SE
Calgary, Alberta
Welcome to this bright and beautifully maintained semi-detached home in desirable community of Cranston—offering an incredible opportunity for buyers looking to get into the market without sacrificing lifestyle. Ideally located just steps from Parks, scenic Walking Paths, Public & Catholic Schools, and tons of great Amenities, this home delivers both convenience and community. Step inside to a sun-filled, open-concept main floor designed for comfortable everyday living. Spacious living area flows seamlessly into the dining space and a functional kitchen complete with a central Island and ample cabinetry. Large windows and patio doors bring in plenty of natural light, while dual closets near the back entry add practical storage. Step outside to your South-Facing, fully Landscaped and Fenced backyard, featuring a full-sized deck—perfect for summer BBQs and entertaining. The gravel pad provides off street parking and plenty of space for future double garage. A convenient 2-piece bath completes the main level. Upstairs, you’ll find two oversized bedrooms, each thoughtfully designed with generous closet space. The primary bedroom features dual closets and direct access to a cheater en-suite, while the second bedroom impresses with its own Walk-in closet—ideal for roommates, guests, or a growing family. The undeveloped basement offers a blank canvas, ready for your personal touch—whether that’s extra living space, a home gym, or added storage. Additional Upgrades include: Central vacuum with attachments, Water softener & reverse osmosis system, and New roof for peace of mind. As a resident you'll also have exclusive access to Cranston Residents Association is a 22,000 sq. ft. community hub with gymnasium, banquet rooms, skating rink, splash park, and tennis courts. Welcome to your new home! Call today to book your showing! (id:65446)
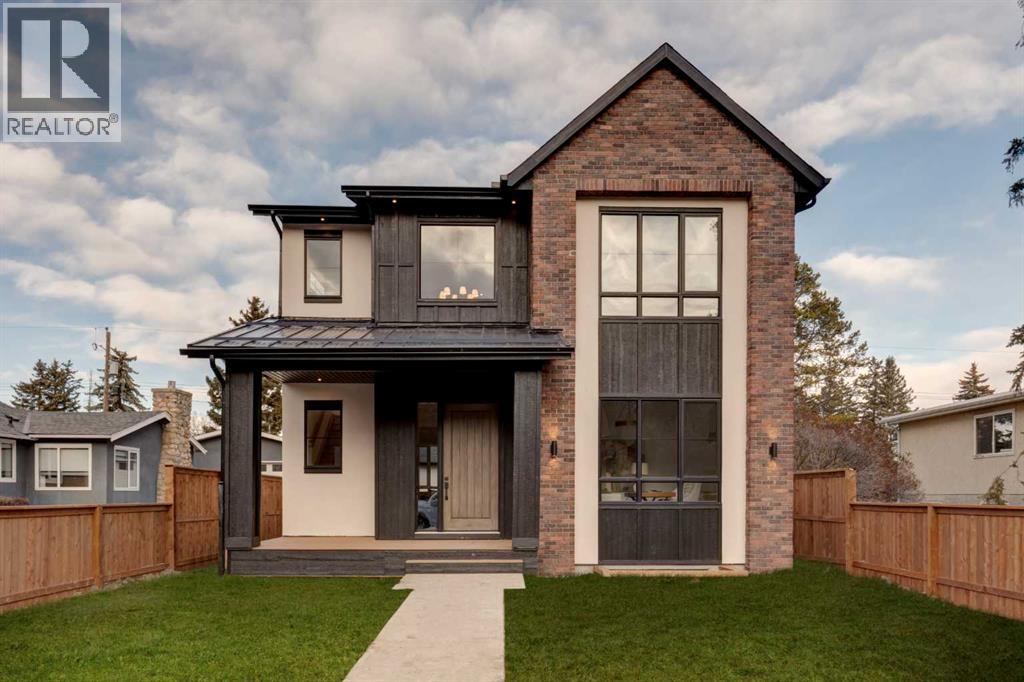
8812 33 Avenue NW
Calgary, Alberta
Welcome to 8812 33 Avenue NW, a brand-new luxury home by Platinum Build Homes, designed by Maxime Chin Designs, located on a wide lot in the sought-after community of Bowness. Offering nearly 3,800 sq ft of developed living space, this thoughtfully designed residence combines modern elegance with functional family living. The main floor features 10 ft ceilings and a bright, open-concept layout. A front office with custom built-ins sits behind French doors, while a stylish powder room adds a designer touch. The living room is anchored by a feature fireplace and large windows overlooking the private backyard and deck. The chef-inspired kitchen showcases white oak cabinetry, a quartz island, premium appliances, and a butler’s pantry, seamlessly connecting to a mudroom with additional built-ins. Upstairs, the primary suite offers a vaulted ceiling, a walk-in closet, and a spa-like 6-piece ensuite complete with a soaker tub and steam shower. Two additional bedrooms share a 5-piece bathroom, and a bonus room and upper-level laundry provide added convenience. The fully finished basement is ideal for entertaining and everyday living, featuring a spacious recreation room with a wet bar, a home gym, two additional bedrooms, a 4-piece bathroom, and an extra powder room. Additional highlights include dual furnaces, ceiling speakers, and a built-in security system. Enjoy a prime location just minutes from the Bow River pathways, Bowness Park, schools, and downtown Calgary. Backed by Alberta New Home Warranty, this move-in-ready home offers an exceptional opportunity to own a high-quality new build in a vibrant inner-city community. (id:65446)

50 Nolanfield Lane NW
Calgary, Alberta
Welcome to upscale living on a quiet street in the community of Nolan Hill! This well-maintained 3-bedroom, 2.5-bath home features an open-concept layout designed for both everyday living and entertaining, highlighted by 9’ ceilings on the main floor and an impressive 18’ ceiling in the living room off the foyer. The kitchen is well designed with an oversized central island, quartz countertops, stainless steel appliances, a built-in microwave, and a spacious walk-in pantry with built-in shelving. Adjacent to the kitchen are a bright dining area and a tucked-away mudroom with ample space for coats, boots, and everyday storage. Large windows at both the front and back of the home fill the main floor with natural light and provide clear sightlines to the backyard. Upstairs, the spacious primary suite is complemented by two additional bedrooms, making it ideal for families. The basement is roughed-in for a future bedroom and bathroom, offering future potential to expand your living space. Outside, the low-maintenance backyard features patio stonework, a built-in garden bed, and plenty of room for outdoor living and play. Additional highlights include central air conditioning (2020), a brand new roof and siding (2025), and a central vacuum system with attachments. The oversized double detached garage (24' x 24') offers exceptional storage and functionality. Nolan Hill is known for its family-friendly atmosphere, with a large green space at the top of the street, parks, playgrounds, walking and biking paths, and a brand new Catholic K-9 school set to open in 2027. You will also enjoy convenient access to shopping and amenities at Beacon Hill and Sage Hill Crossing. Perfect for first-time homebuyers or those looking for low maintenance living! (id:65446)
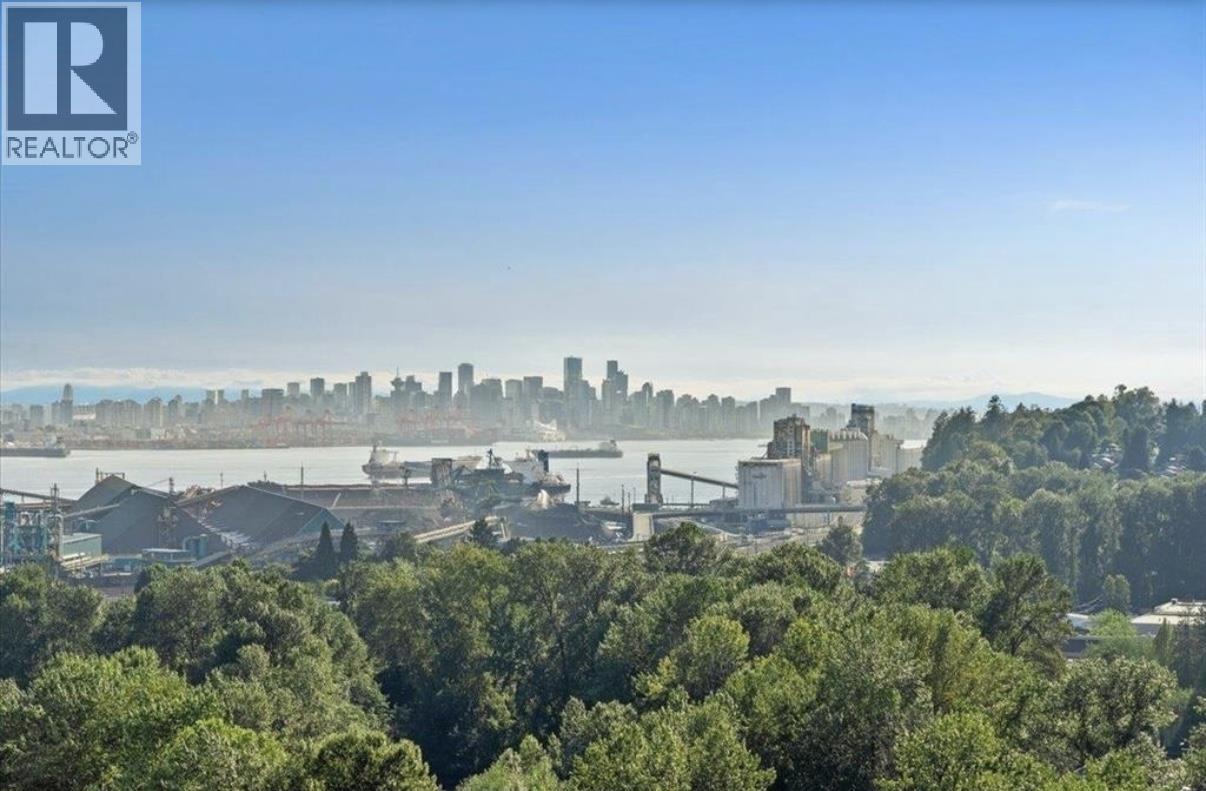
1808 1500 Fern Street
North Vancouver, British Columbia
Welcome to unit 1808 at Apex by Denna Homes, as exceptional West-facing 1BED+DEN with stunning unobstructed city ,water and mountain views. This bright 604sqft home features floor to ceiling windows and a spacious 86ft covered balcony with gas hookup, perfect for your round outdoor living. Inside, enjoy luxurious finishes including elegant cabinetry , stone countertops and integrated appliances. Amenities include concierge, guest suite, lounge, and full access to the Denna Club with 25 meter indoor pool, hot tub, steam room, sauna ,gym and a spacious party room with private kitchen. Steps to parks, trails, cafes and a quick commute to Downtown. (id:65446)
2902 1166 Melville Street
Vancouver, British Columbia
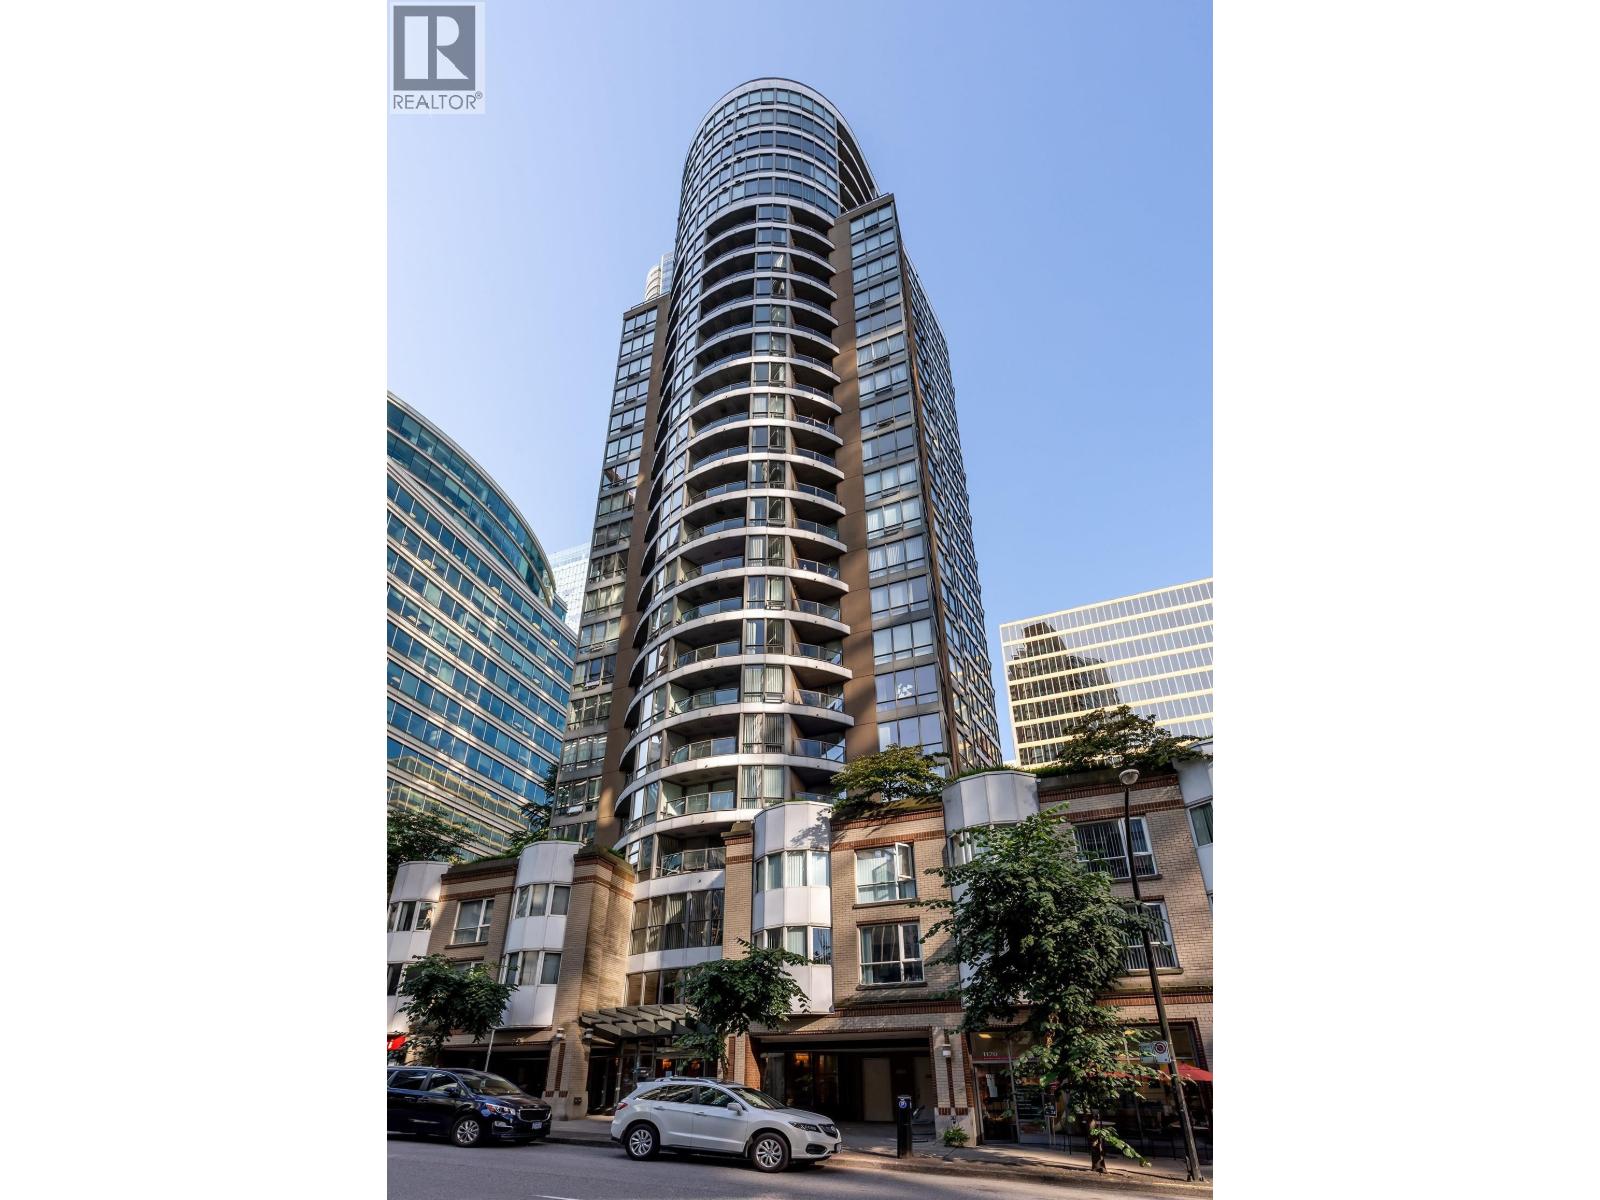
Coal Harbour! Exceptional sub-penthouse at Orca Place, formed by combining two strata lots into one expansive residence with 4 bedrooms and spacious principal rooms for comfortable living and entertaining. This bright Coal Harbour home offers lovely city, water, and partial mountain views, plus extensive updates including a Georgie Award-winning kitchen renovation with high-end appliances, oversized island, radiant heating, new lighting, paint, and upgraded plumbing fixtures. Located just steps to the Seawall, Stanley Park, transit, and the shopping and dining of Alberni and Robson. Well-managed building with excellent amenities. Includes 2 side-by-side parking stalls and 2 storage lockers. (id:65446)
909 1010 Howe Street
Vancouver, British Columbia
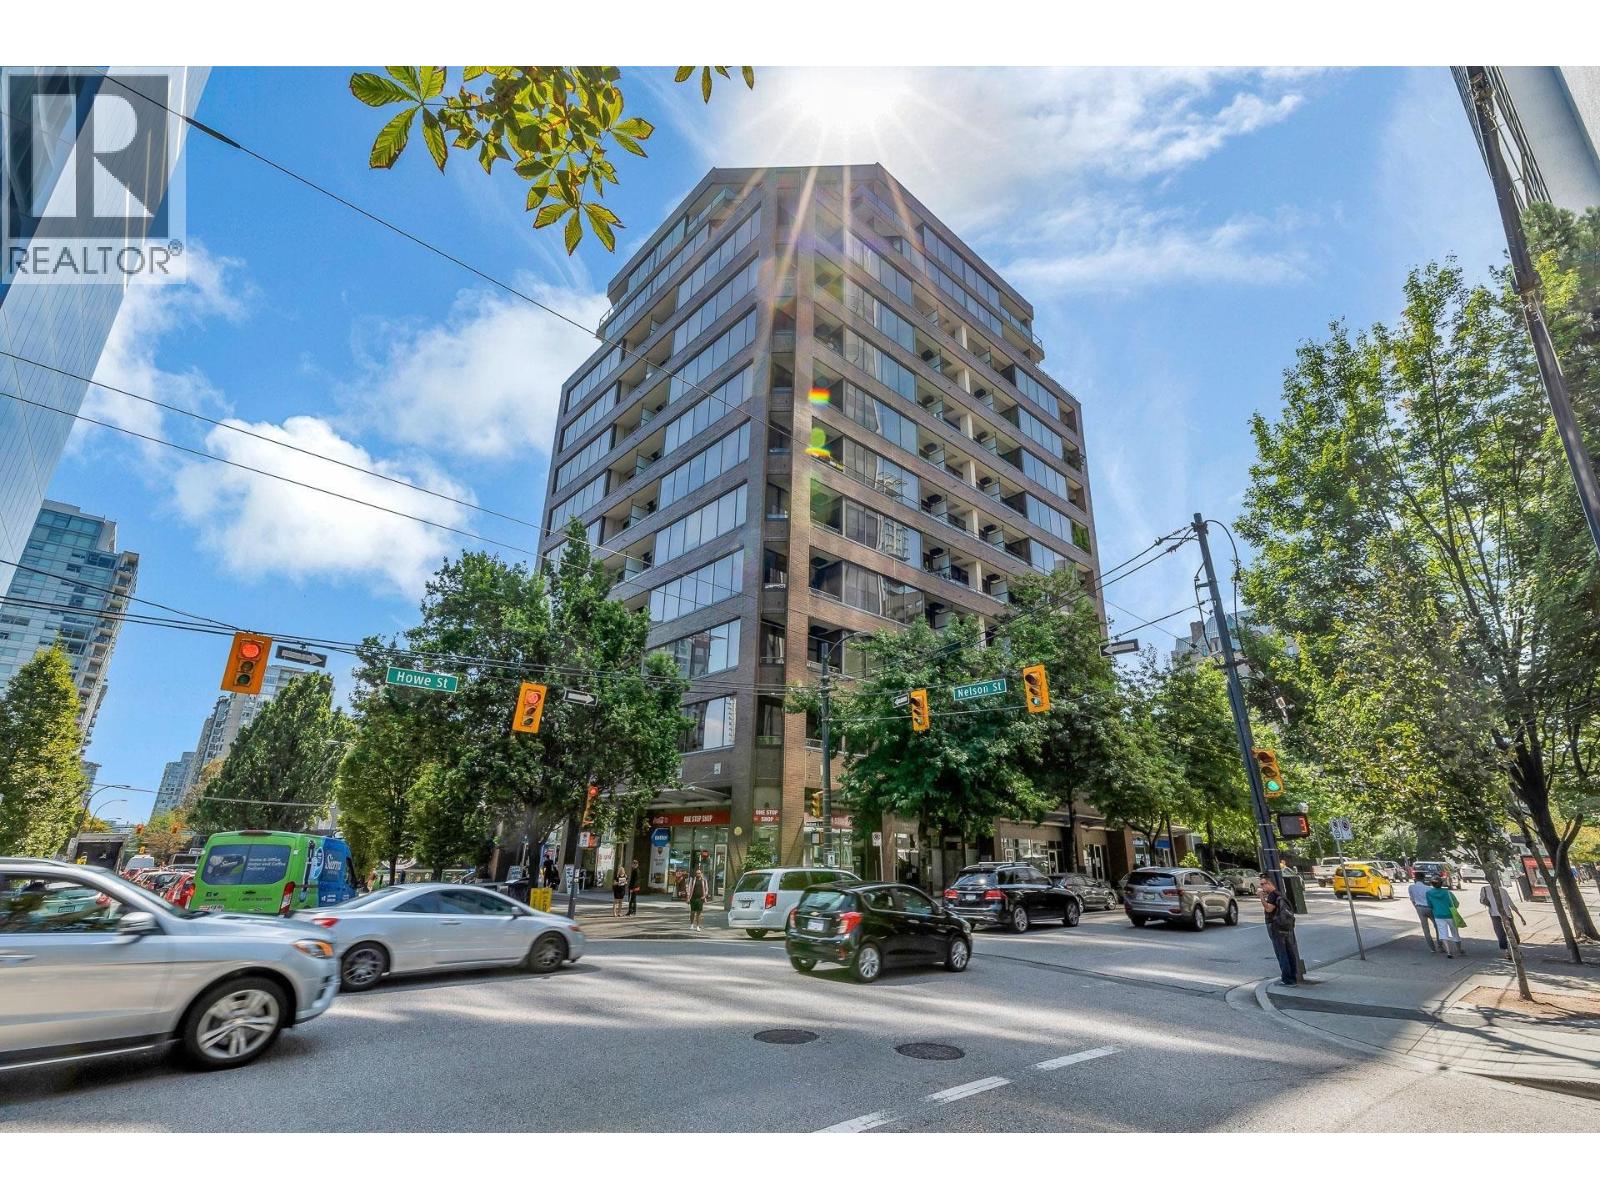
Enjoy City views and best of downtown living at Fortune House. Rarely available, spacious one bedroom offers a functional/open layout, floor to ceiling windows with 9´6 ft ceilings. Modern finishings throughout the home. Must see!!! Great amenities: includes concierge, fitness centre, large outdoor deck /BBQ area and bike room. Includes large parking stall and one locker. Steps away from the art gallery, shopping, restaurants, transit and much more. Rental and pets are welcome. Airbnb allowed. (id:65446)
16 Kenwood Crescent
Guelph, Ontario
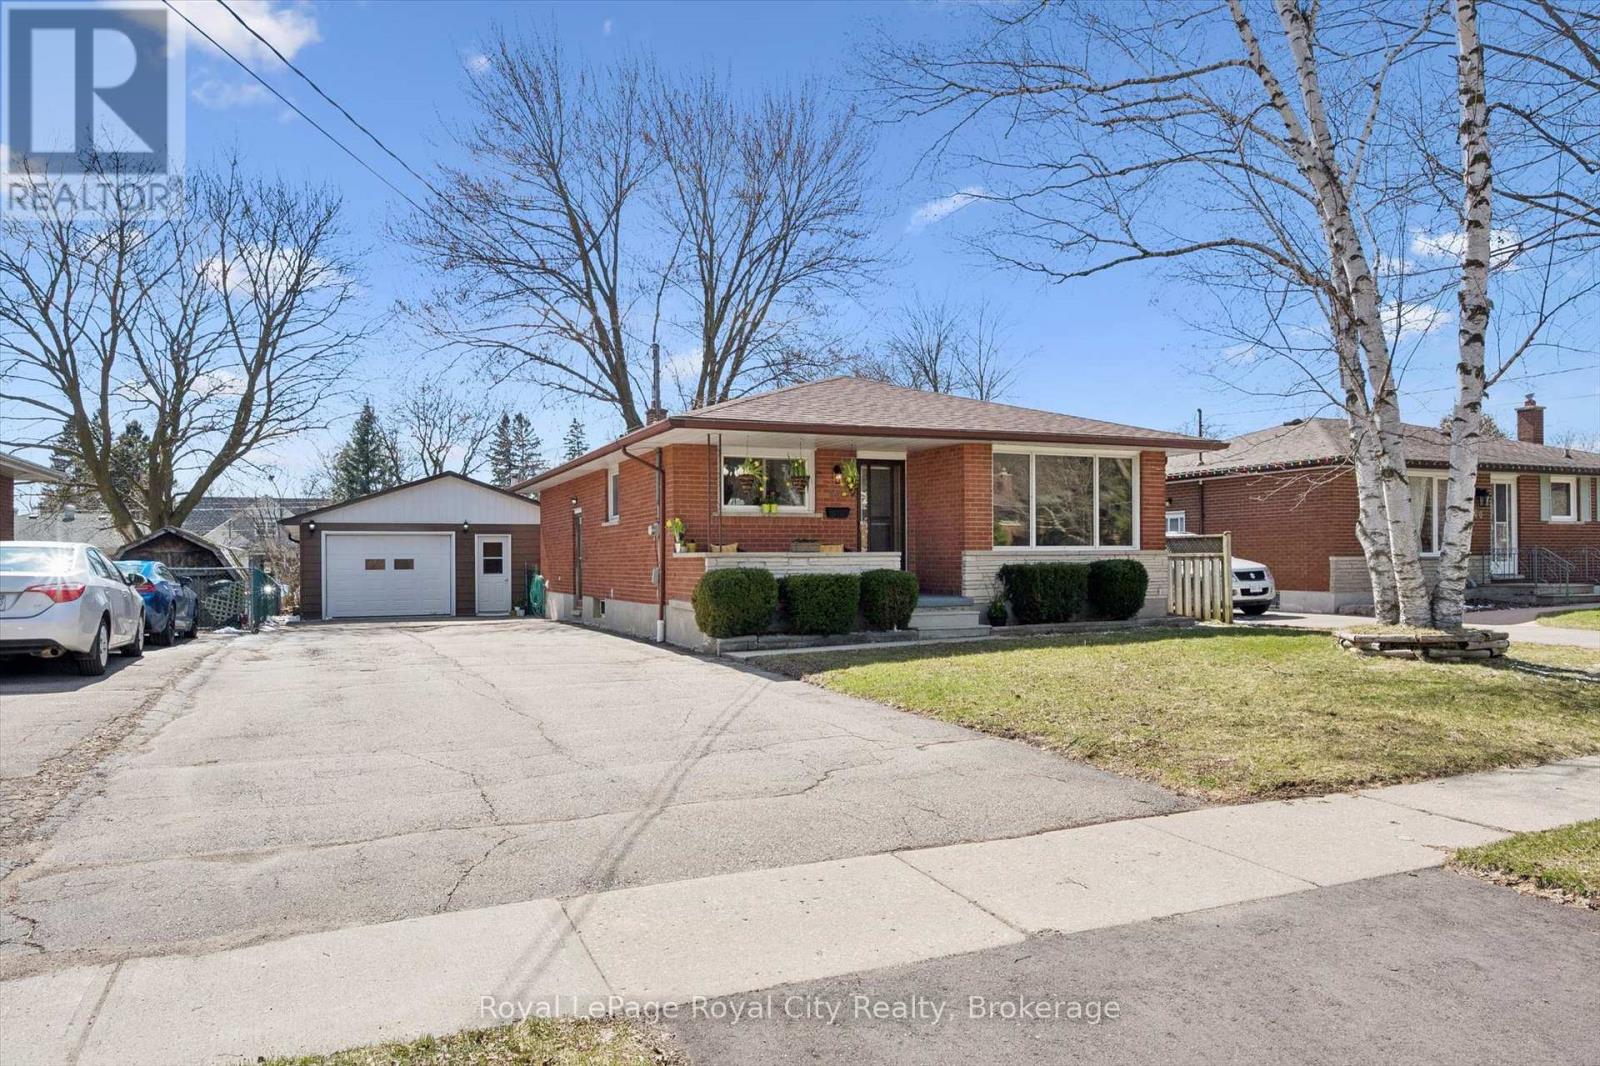
OPEN HOUSE: Sunday April 19 2:00-4:00 pm. SHOP till you drop! Where are my hobbyists? This 541 sq ft detached garage has light and height and all that you have been dreaming of. Located at the end of an 80 ft double driveway and close enough to the home, you can putter all year long. This refreshed bungalow has a timeless floor plan with perks. The basement arrangement has been designed for the use by one family, and yet easily supports the makings of an in law suite. The side door takes you to the basement or up into the kitchen. The main floor has: 1. New Luxury Vinyl Plank throughout ( LVP) in a timeless shade. 2. New interior doors/trim and baseboards. 3. New paint and not a single nail hole. 4. A new white 'hotel feel' bathroom. There is so much light in this home!! The gently used oak kitchen cabinets are plentiful and set up with a serving bank of cabinets and counter that was ahead of its time. The Primary bedroom has sliders to the 15 x 12 deck. Downstairs you will enjoy a massive rec room and a generous size bedroom. The 3pc bath is new and has a walk in shower. The window in this bathroom is large enough to make you think it is on the main floor. Central Air 2024, High eff gas furnace 10+ years, Fiberglass shingle roof ( home 2022) (shop 2023). The garage/ shop has 2 windows, man door and a new steel insulated roll up door with windows. The patio areas off the deck offer a great bbq location and still there is a 22 x 22 patch of grass--just enough! Sure there are bungalows for sale with a detached garage shop, and there always will be. But, it will be a long time before another one hits the market with an exterior layout like this. The home set on the land that allows such a driveway ..and a ready to go oversized shop. The envy of the neighbourhood--come have a look. (id:65446)
523 7599 15th Street
Burnaby, British Columbia
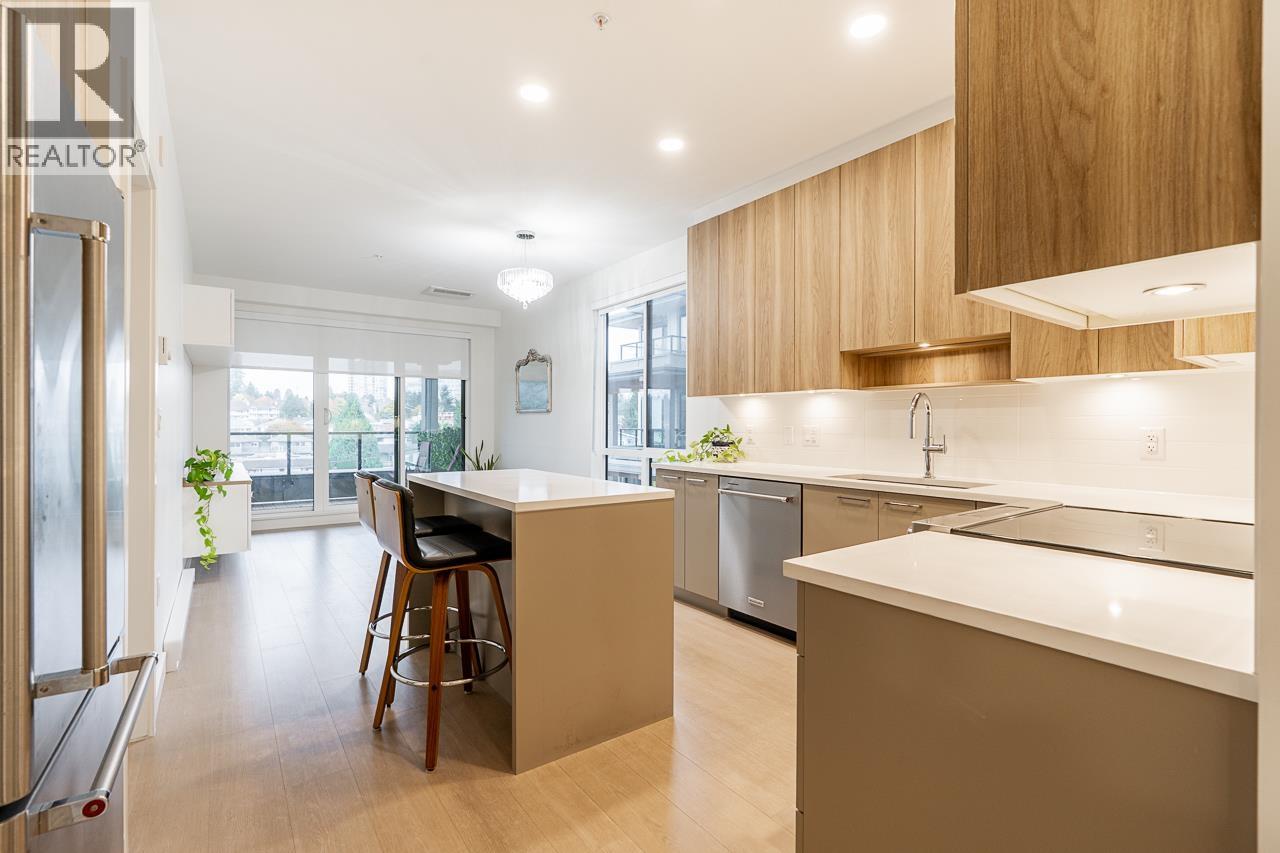
Value-packed opportunity in Cedar Creek - The Signature Collection (2023)! This like-new 3-bedroom, 2-bathroom corner suite (919 sqft) is priced aggressively for a quick close in today's market. Key features: * Custom California Closets cabinetry in living room & primary bedroom * Stunning mountain, city & garden views from mid-floor perch * 2 owned underground parking stalls (1 EV-ready) + 2 storage lockers (huge advantage!) * Modern open layout with quartz counters, SS appliances, laminate floors * Building perks: gym, caretaker, playground, visitor parking, EV charging * Prime Edmonds BE location - steps to SkyTrain, Metrotown shopping, schools & parks. Low strata fees ~$436/mo cover heat/hot water. 2-5-10 warranty remains. Perfect for families/upgraders seeking turnkey quality. (id:65446)
2702 6700 Dunblane Avenue
Burnaby, British Columbia
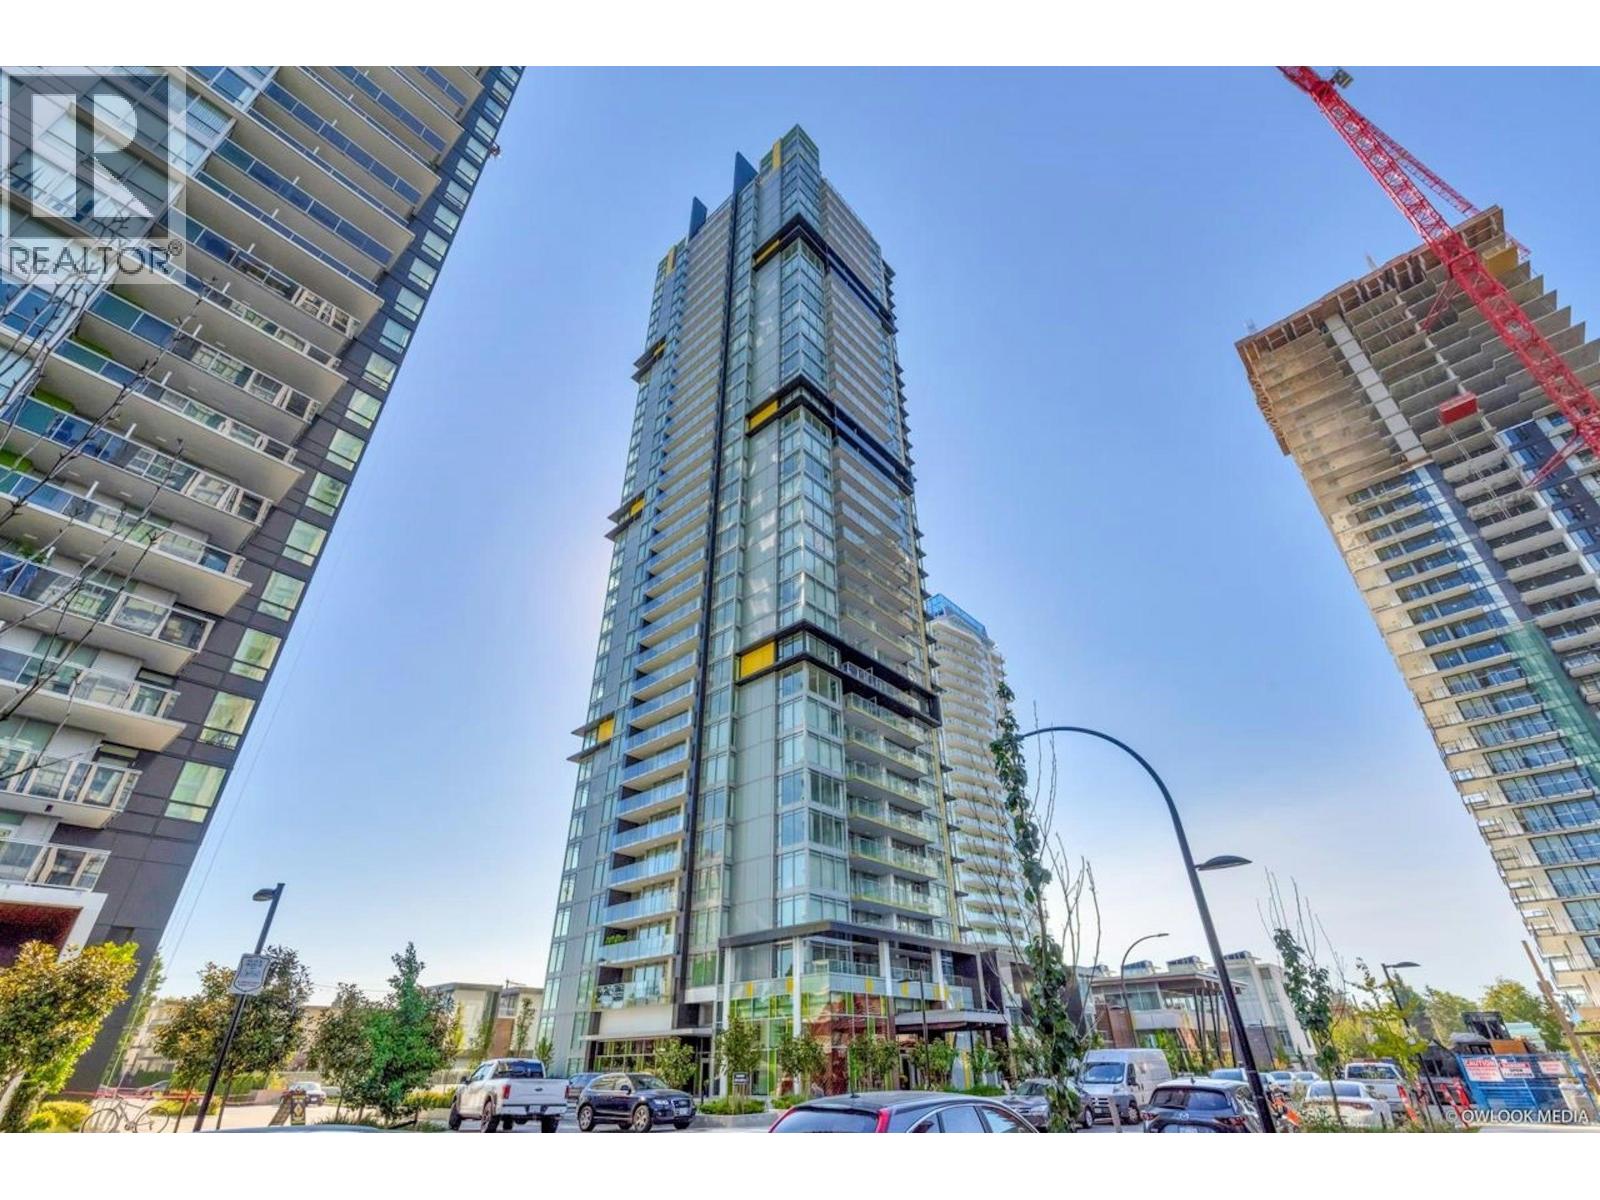
Investor Alert - Prime Metrotown Opportunity at Vittorio by Polygon! Exceptional value in one of Burnaby´s strongest rental locations. This air-conditioned 2 bed, 2 bath home offers a functional layout with floor-to-ceiling windows, great natural light, and a spacious W facing balcony. The modern kitchen features integrated appliances, gas cooktop, and island seating, ideal for tenant appeal. Includes 1 parking & 1 storage. Enjoy over 32,000 sq.ft. of amenities including fitness centre, indoor court, study rooms, guest suites, and on-site management. Steps to Metrotown, Crystal Mall, SkyTrain, parks, and dining-ensuring consistent rental demand and long-term growth potential. (id:65446)
255 Citadel Acres Close NW
Calgary, Alberta
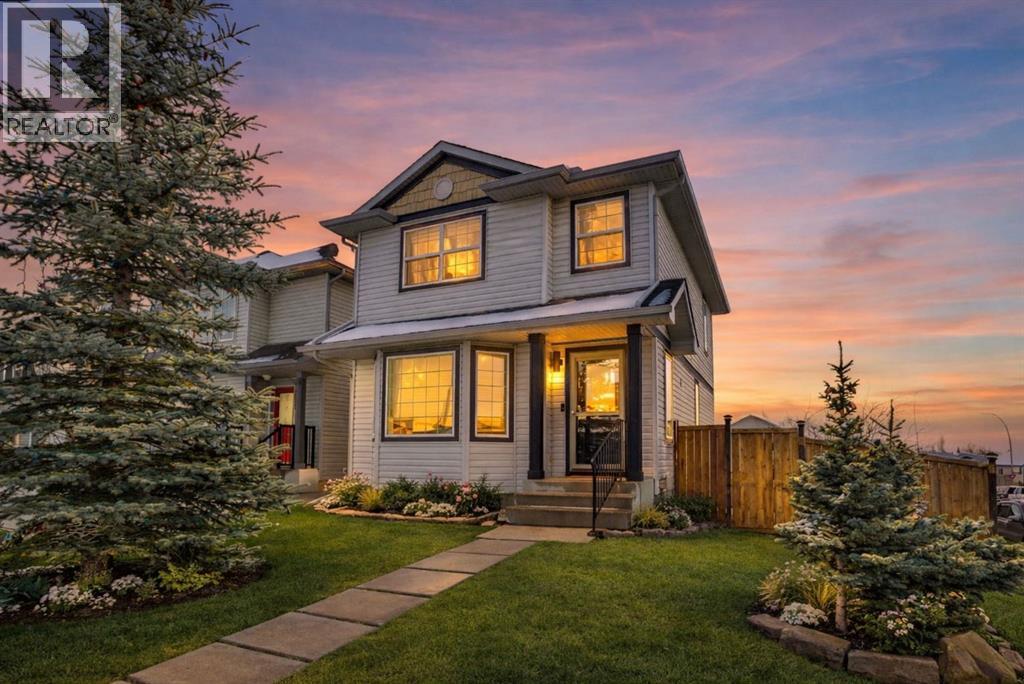
Welcome home to this beautiful laned property on a desirable corner lot, ideally located near parks and public transit in Citadel Acres Close.Designed with efficiency and comfort in mind, the home features a spacious foyer that opens into a bright, inviting living room. The kitchen and dining area are seamlessly connected, creating a perfect space for everyday living and entertaining. The kitchen showcases white cabinetry, granite and quartz countertops, a functional island, and brand-new stainless steel appliances. The dining area comfortably accommodates family and guests, with easy access to a private deck complete with a pergola—ideal for extending your gatherings outdoors. A convenient half bathroom completes the main floor.Upstairs, you’ll find three bedrooms, including two generously sized rooms and a spacious primary bedroom with ample closet space. A convenient 4-piece Jack and Jill bathroom serves the upper level.The fully finished basement offers a large recreation room—perfect for relaxing, entertaining, or creating your own game or media space.This home is filled with natural light thanks to its many windows, and features freshly painted walls along with durable LVP and laminate flooring, making maintenance easy and minimizing dust.The corner lot provides extra yard space for gardening, play, and hosting family and friends, with plenty of room for larger gatherings. Additional features include a storage shed, fire pit, and ample parking space at the back for two vehicles plus an RV.Come experience everything this wonderful home has to offer—it just could be your perfect home sweet home! (id:65446)
3669 Edgemont Boulevard
North Vancouver, British Columbia
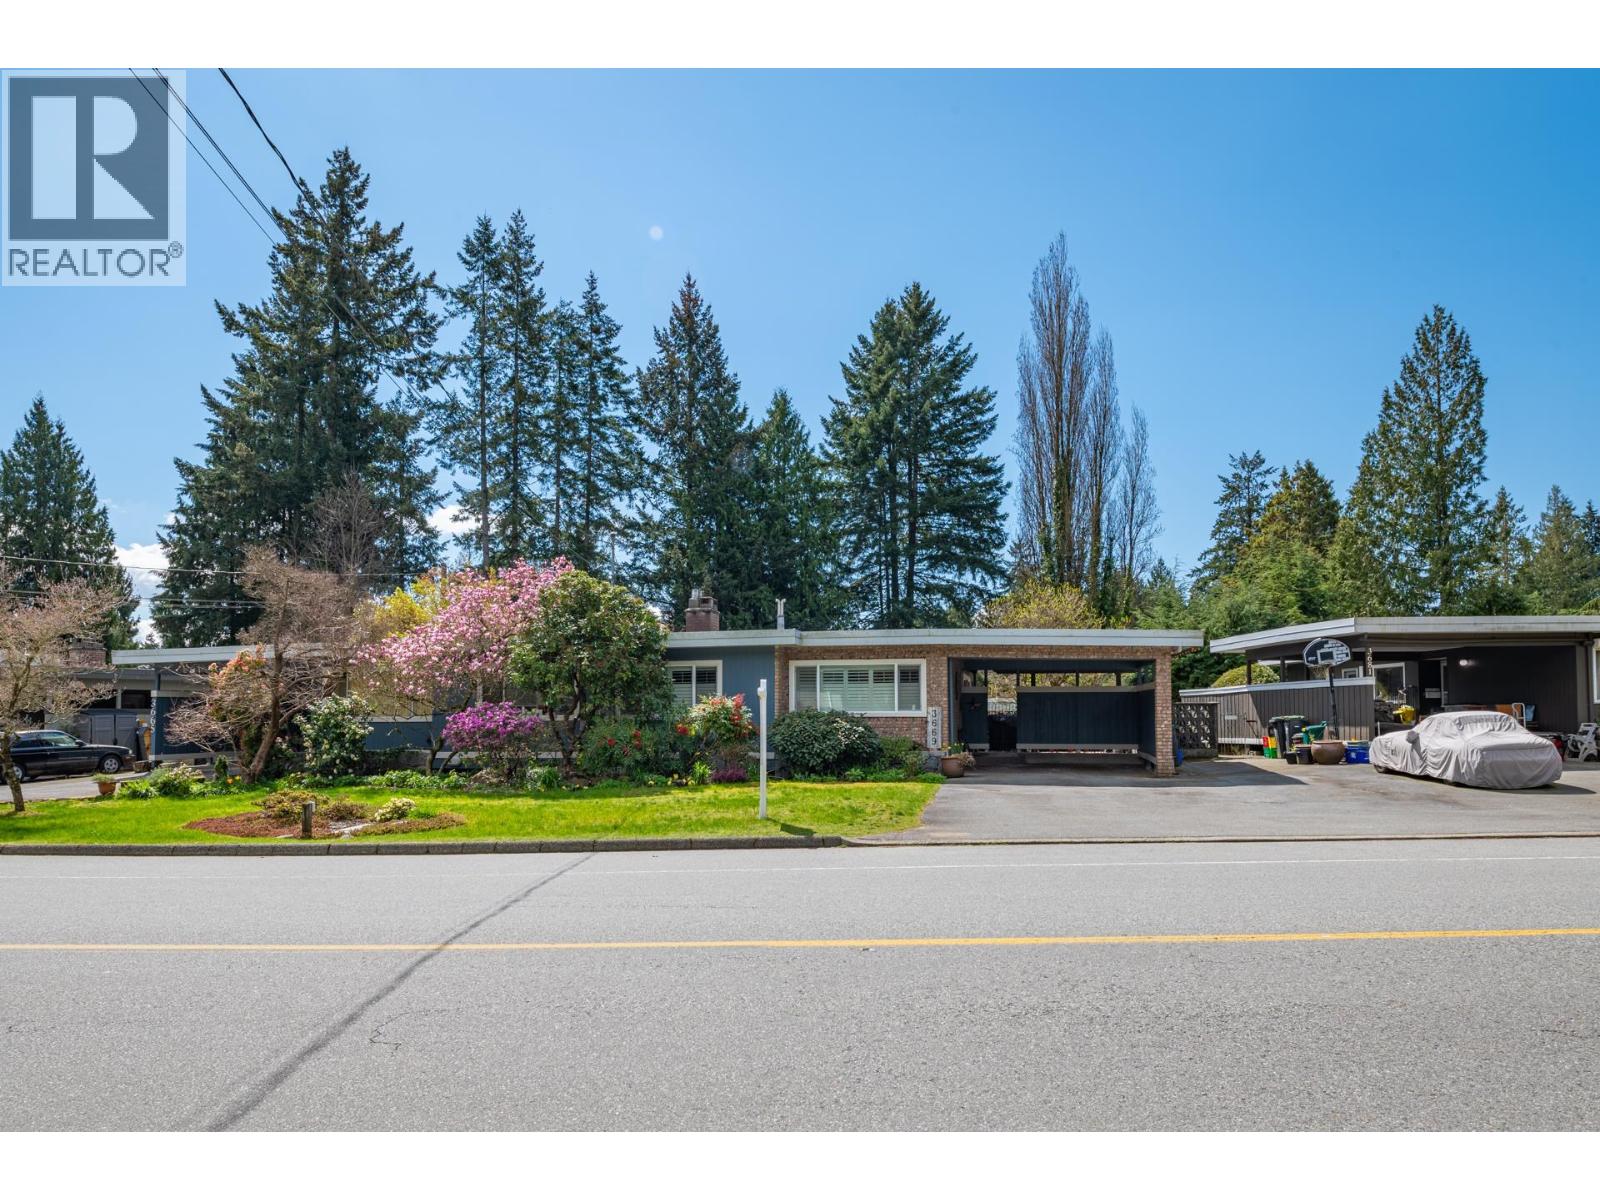
Fully renovated to the studs, this 3-bed, 2-bath Edgemont DUPLEX feels like modern detached living. A 2-yr transformation brought all-new electrical, plumbing, drywall, high ceilings, south-facing windows, and seamless indoor-outdoor flow. The kitchen layout opens to the living room or a large covered patio-perfect for entertaining or relaxing summer nights. Enjoy heated tile floors, A/C, new furnace, and a professionally crafted wine cellar. Smart-home automation, custom audio/visual, and thoughtfully designed lighting elevate every space. The expansive communal yards, together comprising an acre, are beautifully set between four buildings containing the eight-home community (4 duplex units - "side-by-sides"). Steps from Edgemont Village. (id:65446)
6, 4630 46 Avenue
Olds, Alberta
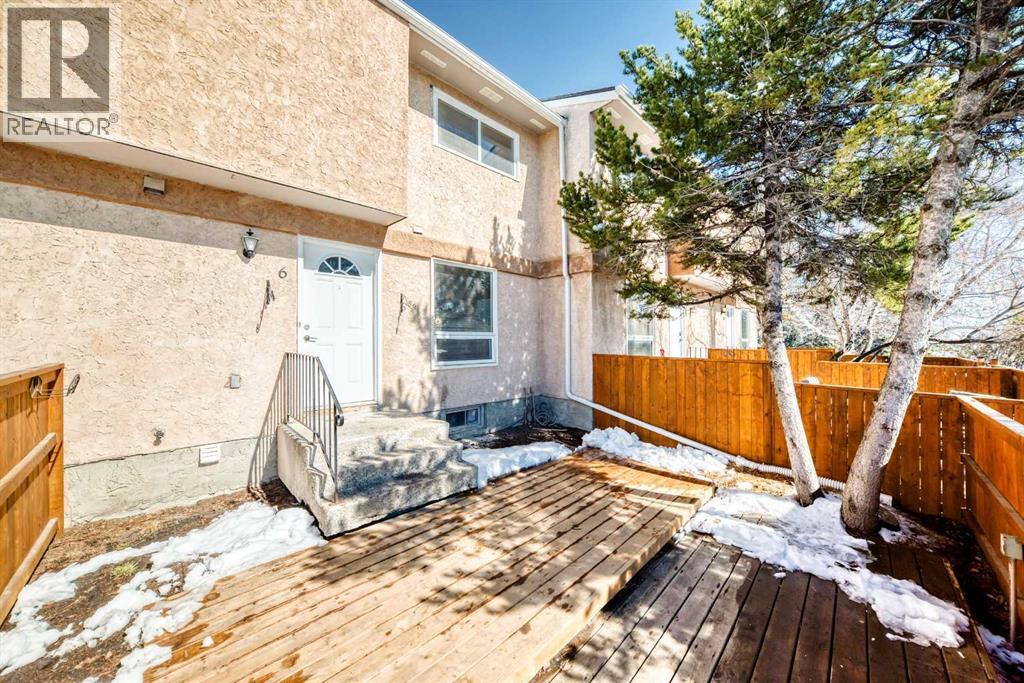
**OPEN HOUSE SUN APR 19, 12:00 - 5:00 pm** This charming townhouse, ideally located directly across from Olds College, offers two bedrooms and one and a half bathrooms, making it a fantastic opportunity for first-time buyers, investors, or students. The main floor features a bright, open-concept layout featuring a large kitchen, dining area, and living room with french doors to the back deck. A convenient two-piece bathroom completes the main level. Upstairs, you’ll find a spacious primary bedroom with ample closet space, a generously sized second bedroom, and a full four-piece bathroom. Outdoor spaces are equally appealing, with a newly fenced front yard and new deck, as well as an additional north-facing back deck. The undeveloped basement offers excellent potential for future development and currently houses the laundry, mechanical, and additional storage space. Situated in the heart of Olds, this well-located unit is close to amenities and campus life, making it a smart and versatile investment. (id:65446)
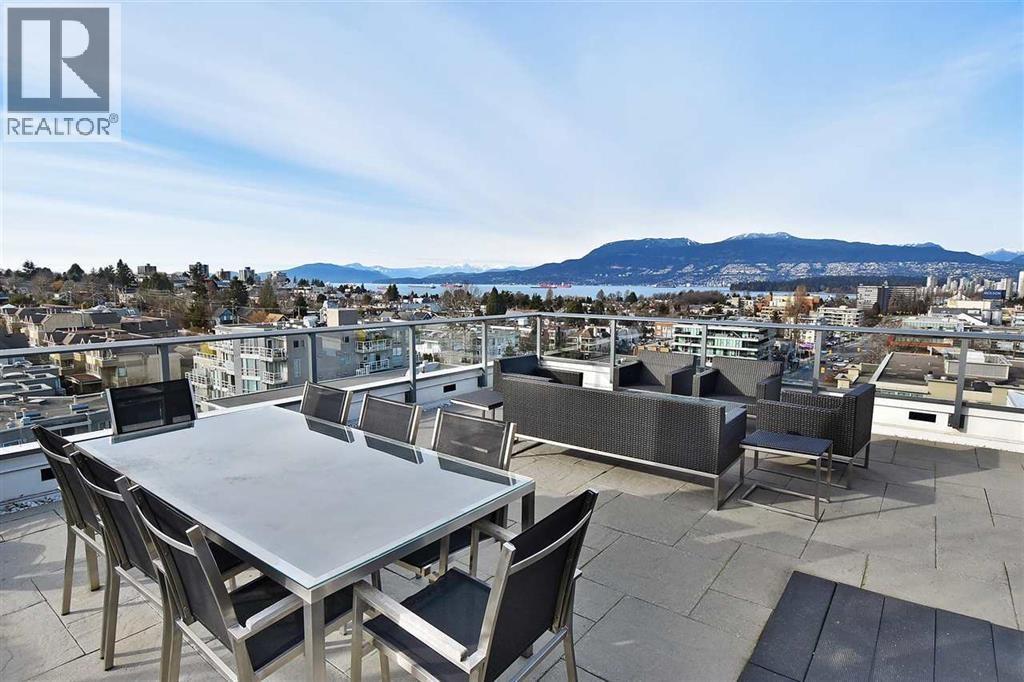
232 1777 W 7th Avenue
Vancouver, British Columbia
Experience the perfect blend of style and scenery in this sought-after open one-bedroom + flex floorplan by Intergulf. Perched in the heart of Kitsilano, this residence boasts mountain views and a sleek, linear kitchen designed for the culinary enthusiast. Featuring premium integrated appliances-including a Miele gas cooktop, Bloomberg fridge, and AEG dishwasher-complemented by granite countertops and European cabinetry. Live the ultimate West Side lifestyle with 24-hour concierge service, a fitness center, and a breath-taking rooftop lounge. Whether you´re walking to Granville Island, hitting the beach, or commuting via the nearby Broadway Skytrain and UBC bus routes, everything Vancouver has to offer is at your doorstep. Open house Apr 4th( Saturday) 2-4 pm (id:65446)

1104 2445 W 3rd Avenue
Vancouver, British Columbia
In the heart of Kitsilano, this exceptional penthouse offers breathtaking, unobstructed views spanning the ocean, city skyline, and North Shore mountains. A rare opportunity to own a top-floor home where scenery and location truly shine. The interior features a bright, well-designed layout with expansive windows that flood the space with natural light, seamlessly connecting indoor living to a spacious balcony. Practical comforts include in-suite laundry and generous storage. The oversized bedroom is complete with dual closets and ensuite bathroom, for comfort and convenience. Comes with 2 parking stalls. Enjoy exclusive building amenities: outdoor pool, tennis court, sauna/steam room. Call the listing agent for more information. Open House 1-4pm SAT April 18 (id:65446)
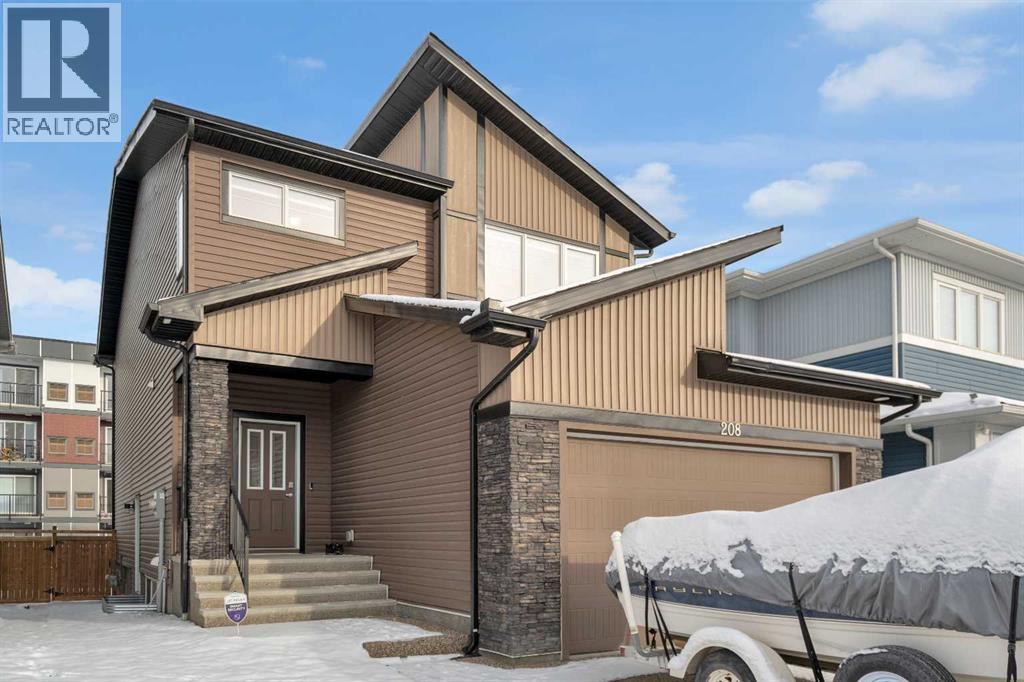
#208 Dawson Harbour Heights
Chestermere, Alberta
Built in 2023 home by Nuvista with gorgeous features. Remaining 7-8 years on Certified New Home warranty Program. As you enter the house, spacious entrance and you will be welcomed by a large living room and dining area. The large kitchen is equipped with modern appliances, ample cabinet space, a pantry and a sizable working island. A main level bed room and full bathroom are ideal for a home office or older individuals. On the upper level there are 3 bedrooms, 2 full bathrooms and a bonus room. Master Bedroom and one of other bedroom come with ensuites. The Master bedroom has a 5 pc ensuite and walk-in closet. The second bedroom has a 4 pc ensuite -A Jack and Jill Bathroom, and ample closet space. The laundry room also located in the upper level for your convenience. The Basement offers a side separate entrance, 3 large windows, 9-foot ceilings and excellent potential for future development. Located in most desirable community of Dawson's Landing, surrounded by stunning natural landscapes, wetlands, and walking paths. With close proximity to school, shops, lake, residents enjoy both everyday essentials and endless recreation rights at their neighborhood. (id:65446)
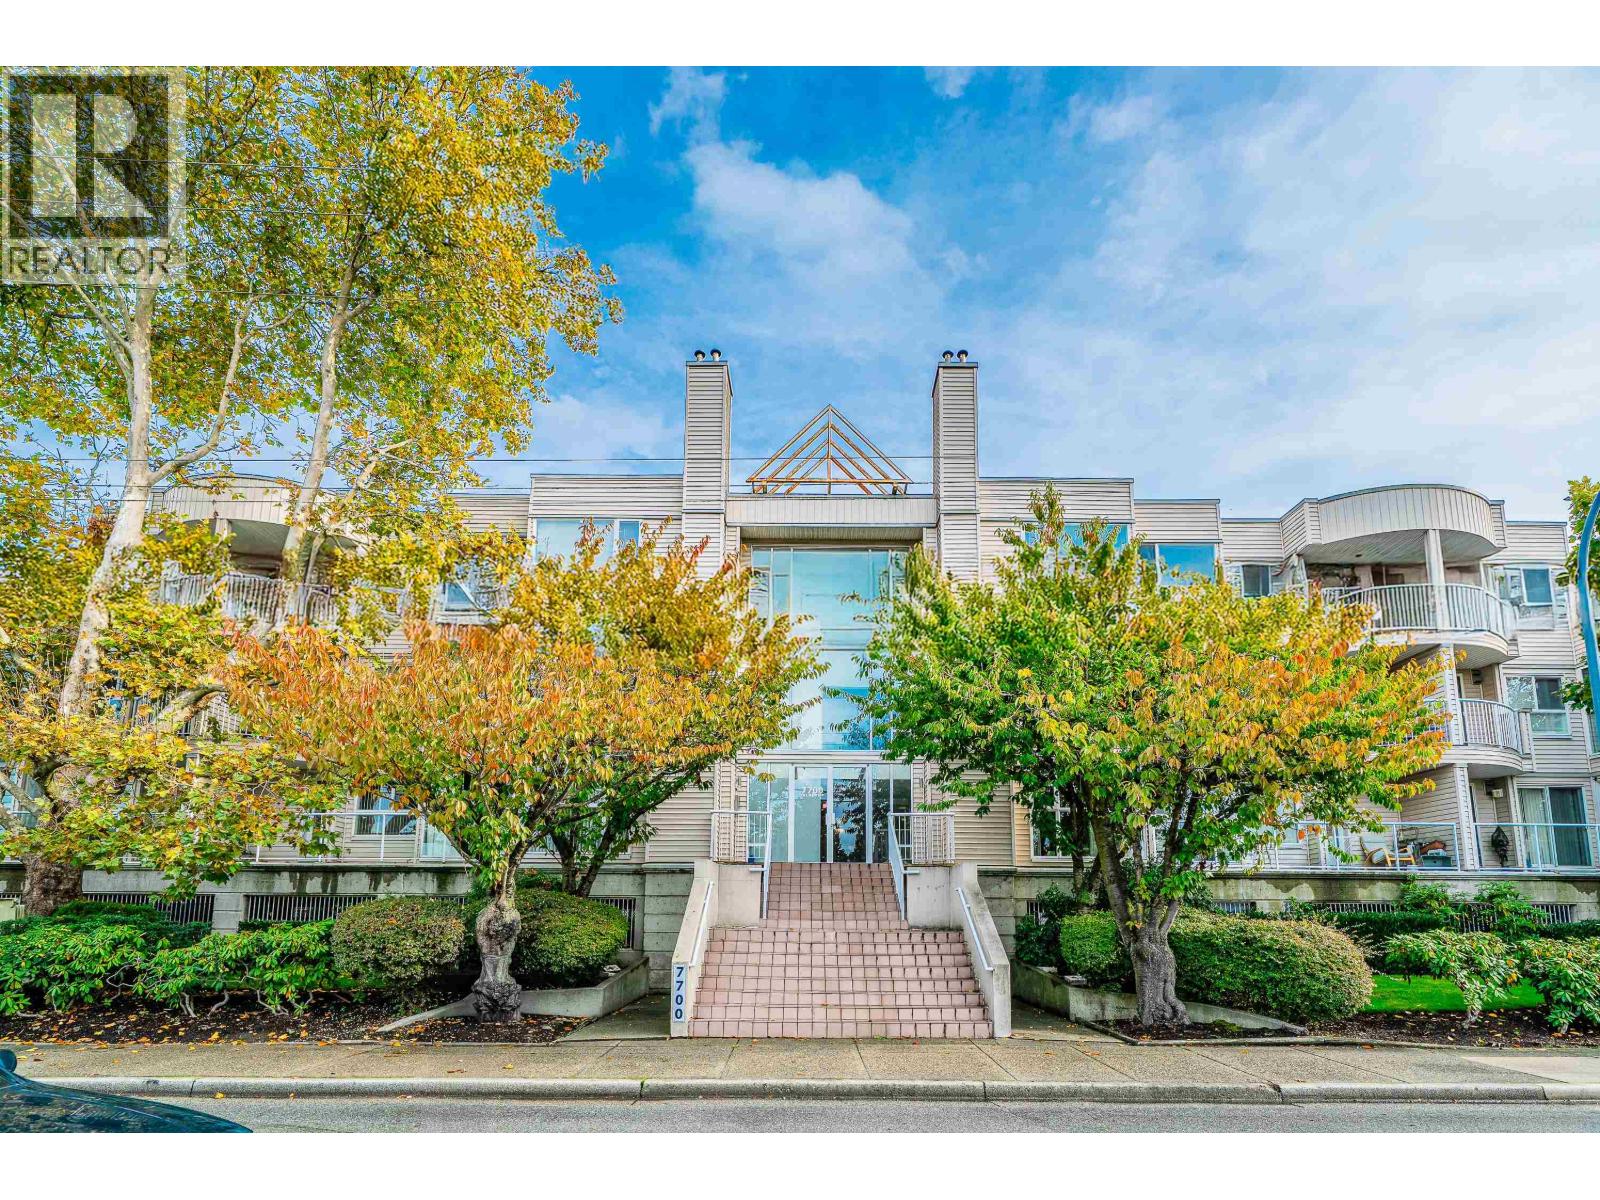
304 7700 Gilbert Road
Richmond, British Columbia
Experience elevated living in this tastefully renovated two-bedroom, two bathroom courtyard facing penthouse nestled in the heart of the city. Perfectly positioned for convenience and lifestyle. Ten minutes walk to park and Blundell Centre. Bus stop is right outside the building which connects to Canada line. This top-floor unit offers modern comfort, privacy, and exceptional value. Step inside to discover a bright and spacious open concept layout, featuring: an updated kitchen with sleek cabinetry, stone countertops, and stainless steel appliances; stylish bathrooms with heated floor, contemporary finishes and spa-inspired touches; oversized windows flooding the space with plenty of natural light; private balcony with city or garden views; perfect for morning coffee or evening relaxation. (id:65446)
3603 4670 Assembly Way
Burnaby, British Columbia
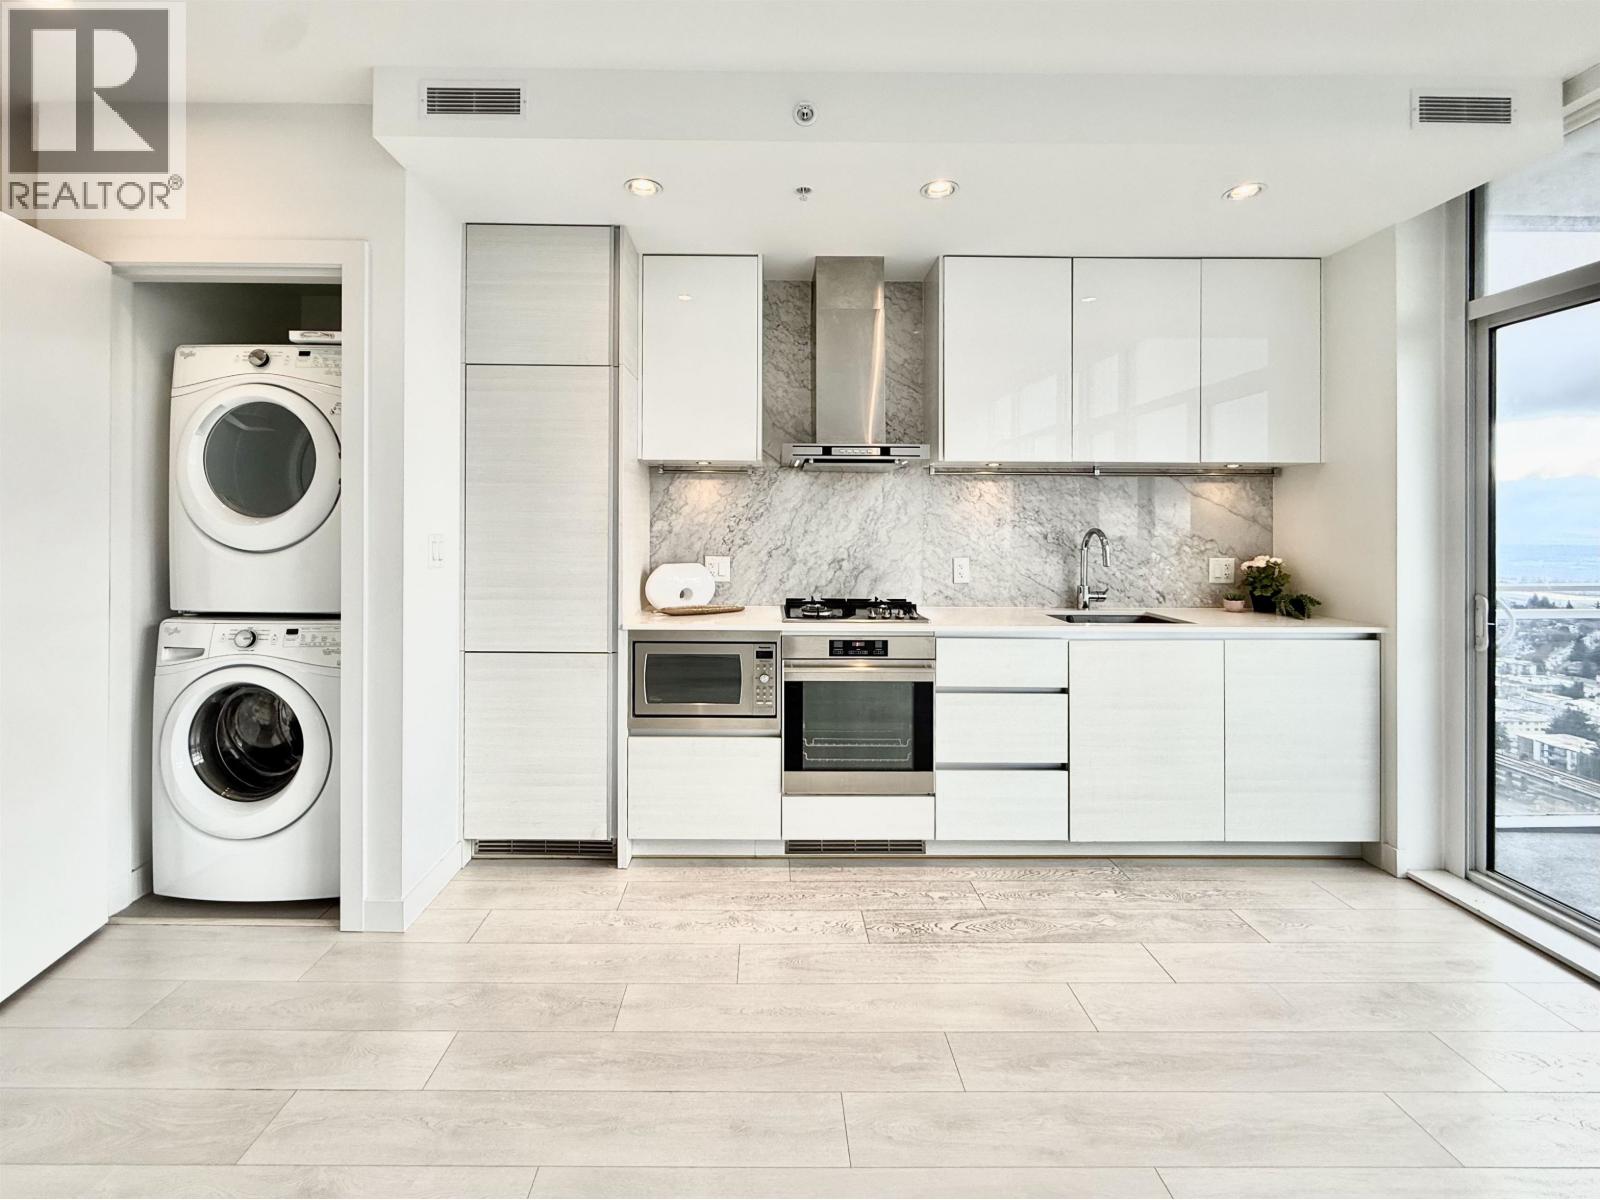
LOCATION, LOCATION, LOCATION! Heart of Metrotown - super functional, move-in condition unit at Station Square Tower 2. Bright, 9 ft. ceiling unit with city views. Comes with 1 Parking (VERY CLOSE to elevator entrance) + 1 Locker. 50,000 sqft of Top-Tier Amenities: well-equipped fitness centre with steam room, infrared sauna, yoga room, picnic garden, dog-walk area, study room, lounge room with outdoor BBQ, guest suite, rooftop deck, car wash stations, AND 24/7 concierge services. Steps from PriceSmart, Metrotown, Crystal Mall, SkyTrain, banks, and restaurants. Perfect home/investor's delight in Burnaby's most vibrant community. Great for anyone wanting an easy, convenient city lifestyle! Open House: Sat Apr 18 @ 2pm-4pm (id:65446)
405 11703 Fraser Street
Maple Ridge, British Columbia
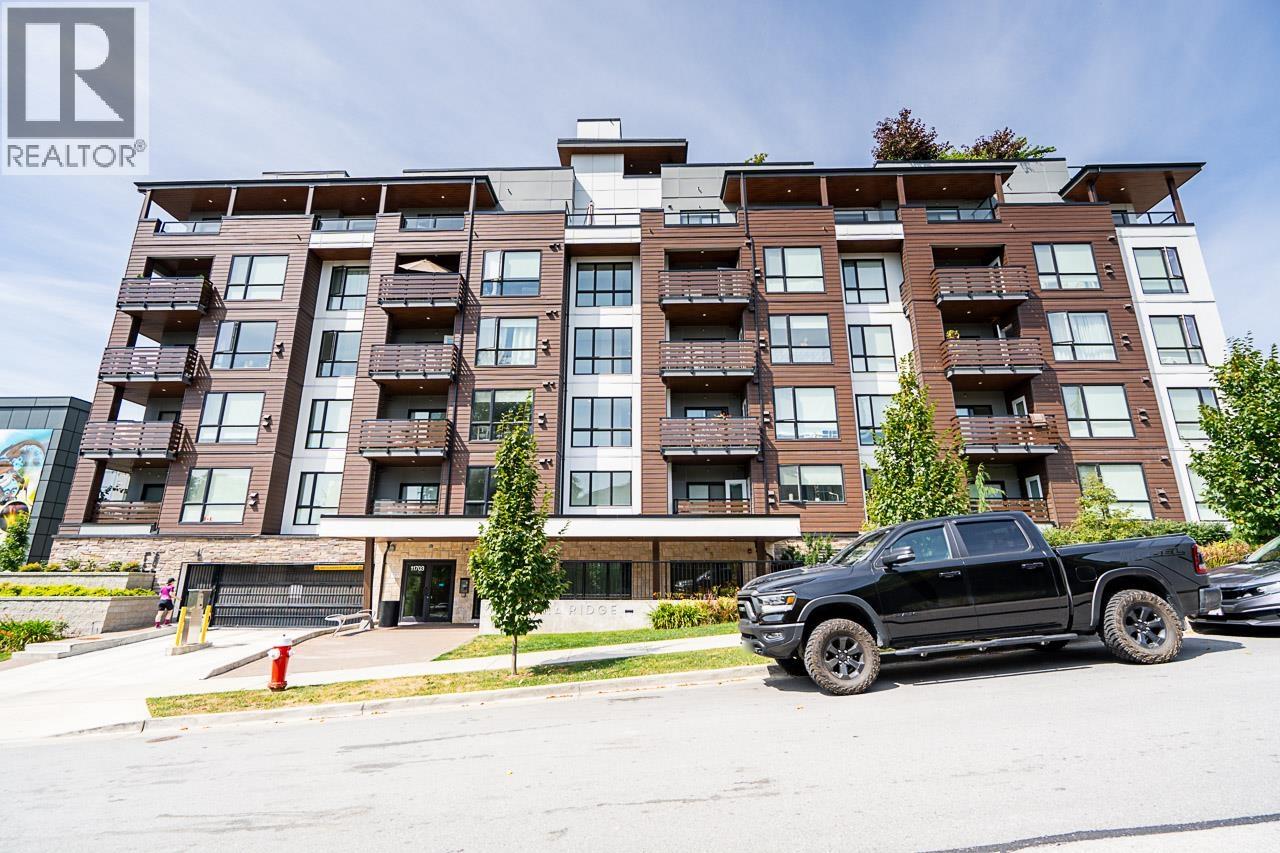
Hidden Jem! This stylish and contemporary 2-bedrooms + den home is in the heart of Maple Ridge. This spacious corner unit features high ceilings and an open floorplan that blends modern design with everyday functionality. Gourmet kitchen features waterfall stone island, 2-toned cabinetry with high-gloss white uppers, and large eating bar. Spacious bedrooms, and spa-inspired bathrooms. Enjoy your own private balcony or head up to the stunning rooftop patio, complete with BBQ, fire-pit, and panoramic views - perfect for entertaining. A rare separate unit layout offers enhanced privacy, while the bright den provides a great space for a home office or reading nook. All this, just steps from shopping, dining, transit, and only 500M to Maple Ridge Leisure Center. Open House cancelled (id:65446)
Royal Pacific Realty Corp.
5 23108 Lougheed Highway
Maple Ridge, British Columbia
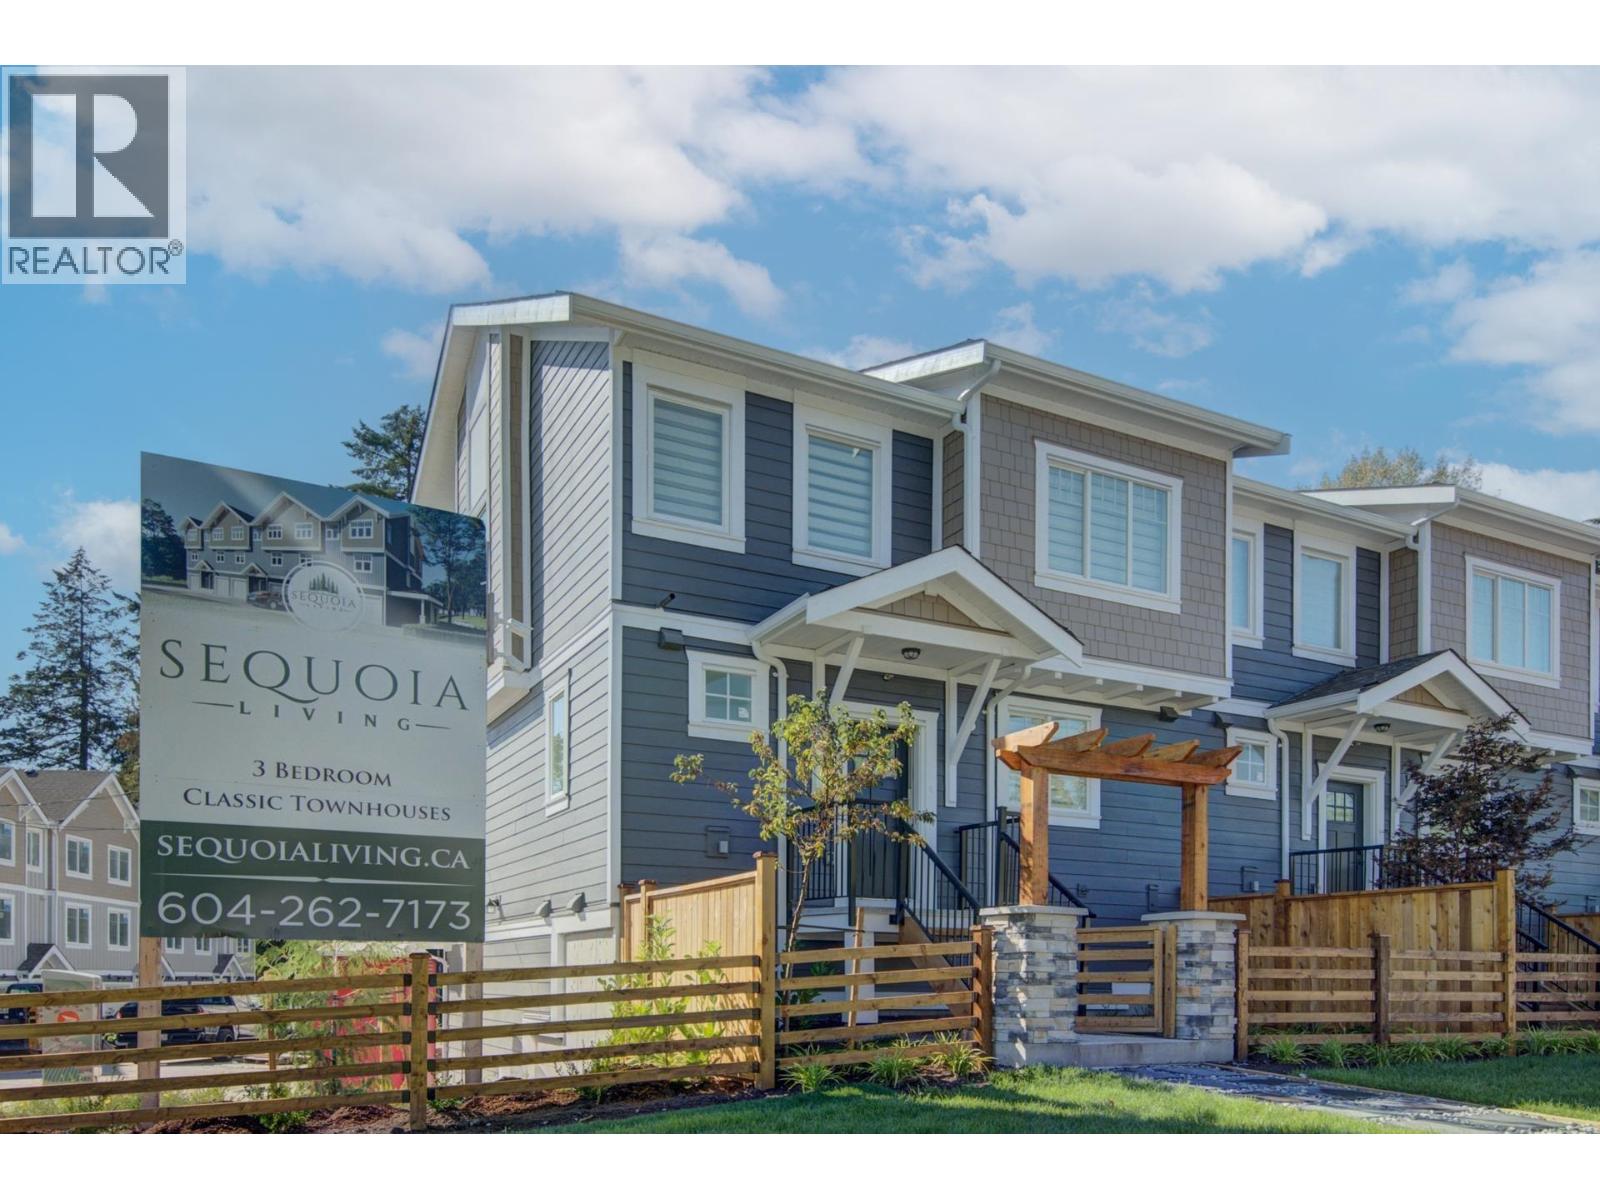
Sequoia Living! Well designed , Fantastic , Custom built & 3 year old Townhouse available in the most desirable area of Maple Ridge having 3 bedrooms , spacious great room with open concept kitchen well equipped with branded appliances plus spacious tandem garage with 2-5-10 years warranty .This unit has Gas Range, Gas BBQ hook up, Forced air furnace with A/C rough in plus Electric charge 220 V available in garage for electric vehicles. 3 designated parking available plus tons of visitor parking. Do not miss chance to occupy this beauty before it has gone! (id:65446)
718 E 62nd Avenue
Vancouver, British Columbia
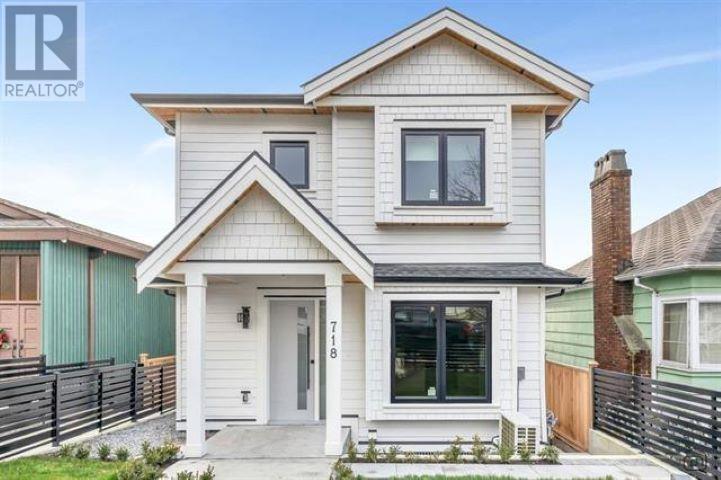
Brand New Front Unit Half Duplex offering over 1,400 sqft of well-designed living space across three levels. The top floor features 3 bedrooms with custom closets and 2 full bathrooms. The main floor boasts a custom kitchen with a kitchen island. complemented by high-end finishes, premium appliances, and designer paint. Enjoy modern comforts such as radiant heating, heat pump, HRV system, built-in vacuum, security alarm, and a 2PC bath on the main level. The bsmt has a one-bedroom suite with separate entrance & 1 full bath & washer/dryer. Near bus stop on Fraser Street, Moberly Elementary & Park. 3 mins drive to Superstore, & 5 mins drive to T&T Supermarket, Restaurants, shopping, & Marine Dr. SkyTrain station. O/H: 2 pm- 4 pm on Sat. Apr. 18 and 2:30 pm- 4:30 PM on Sun. Apr. 19. (id:65446)
901, 115 Sagewood Drive SW
Airdrie, Alberta
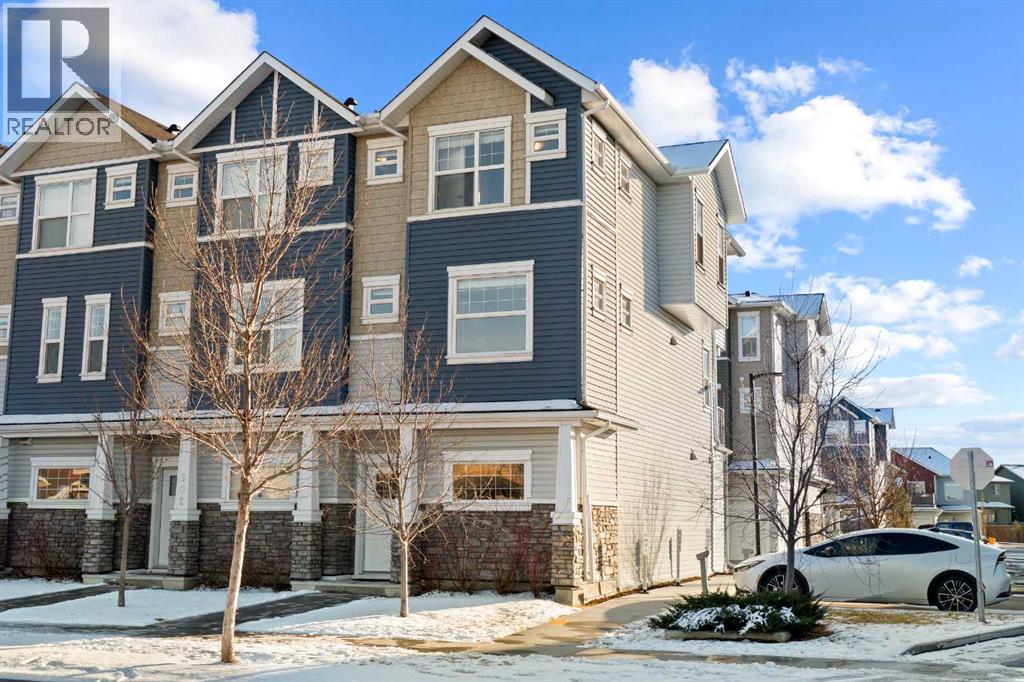
Welcome to this beautifully kept corner-unit townhouse in the established community of Sagewood, offering peaceful living while staying close to all amenities. This bright and functional home features 3 bedrooms, 2.5 bathrooms, and a double attached tandem garage, ideal for families, first-time buyers, or anyone seeking convenience plus peace.As you walk up to the main level, you are greeted by a sun-filled dining area with a south-facing patio door that opens onto a private balcony equipped with a BBQ gas line. The open-concept kitchen includes stainless steel appliances, granite counters, ample cabinetry, and a convenient pantry. Adjacent to the kitchen is a spacious living room with a large window overlooking the quiet street. A well-placed 2-piece bathroom completes the main floor.The upper level is bright and thoughtfully designed. It features a generous primary bedroom with a 3-piece ensuite and walk-in closet, a second bedroom with its own walk-in closet, a third bedroom with ample storage, a 4-piece common bathroom, and upper-floor laundry for added convenience.This well-maintained home is ideally positioned in a convenient and family-friendly location. You are within walking distance of Our Lady Queen of Peace Elementary School, C. W. Perry Middle School, ponds, playgrounds, walking paths, and Woodside Golf Course. Everyday amenities including Sobeys, restaurants, gas station, and local shops are only minutes away. Commuting is smooth with quick access to 8 Street, Veterans Boulevard, and easy connectivity to Deerfoot Trail. You are also a short drive from Airdrie Main Street, Genesis Place Recreation Centre, and the new Airdrie Public Library, making this property a perfect blend of comfort, accessibility, and lifestyle.This home has everything you need and more. Book your private showing today and experience the value for yourself. (id:65446)
488 Templevale Drive NE
Calgary, Alberta
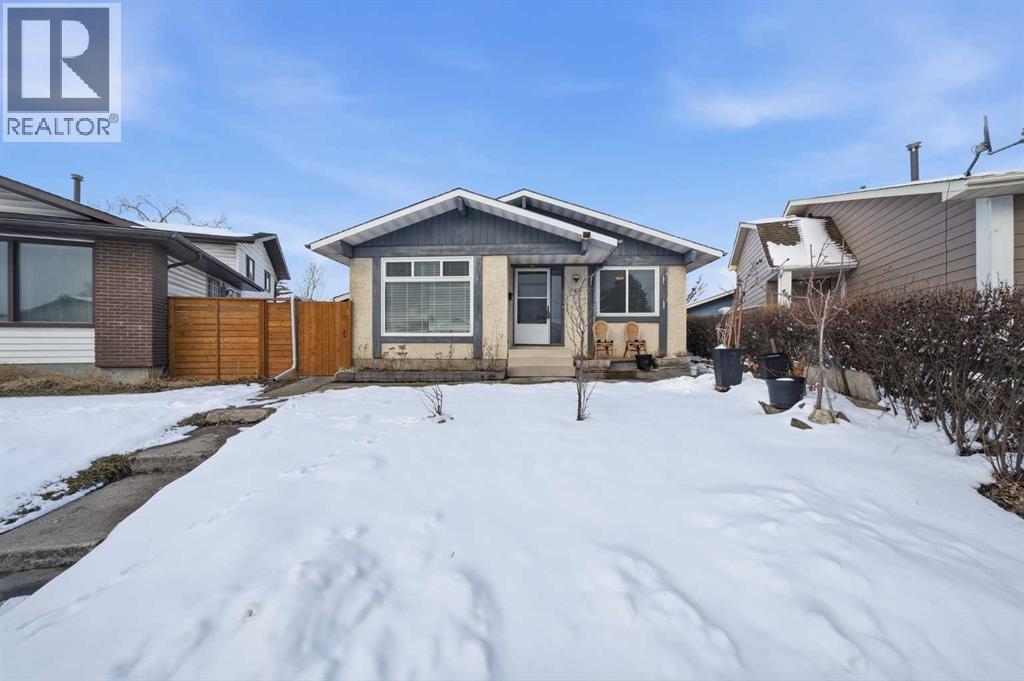
Welcome to this spacious and well-maintained 1,172 sq. ft. bungalow in the heart of Temple. This property offers a rare combination of significant recent upgrades, massive parking capacity, and a functional layout designed to maximize rental potential or accommodate a large family. The sun-filled main level features a large living area centered around a classic stone fireplace. The kitchen has been updated with a brand-new stove and offers plenty of solid wood cabinetry. You’ll find three generous bedrooms and one and a half bathrooms on this level, all benefiting from windows that are only 1 year old, ensuring energy efficiency and peace of mind for years to come. The fully finished basement features an illegal suite with a separate entrance, making it a perfect mortgage helper. This level includes: Two additional large bedrooms and a full bathroom. A second kitchen with all appliances less than 1 year old. Durability and comfort with 1-year-old vinyl flooring and 3-year-old carpet. Mechanical reliability with two hot water tanks. Step outside to find unique outdoor spaces, including two covered patios (one on each side of the home), ideal for year-round grilling or lounging. The exterior is a commuter's dream, boasting a massive parking pad along with a good-sized double detached garage, providing ample room for multiple vehicles, RVs, or work trucks. Whether you are looking to add a high-performing asset to your portfolio or find a home with space for everyone, this Temple bungalow is a must-see. Book your private showing today! (id:65446)
808 Jane Boulevard
Midland, Ontario

Need to downsize but still want space. No need to move into an apartment! This rarely offered 1343 sq.ft. 2 bed / 2 bath condo, bungalow townhouse in sought after Little Lake is on a private cul de sac located in the prime west end in the heart of Midland and has everything you need on one level plus the added benefit of a huge basement to make your own. Large principal rooms with natural light is just what you need to enjoy your own space and entertain family and friends. The living room has a walk-out to a covered deck to enjoy those lovely summer Bbq's with a forested backdrop. A separate dining room to host dinners and an eat-in kitchen with plenty of cupboard space and a picture window to enjoy your morning coffee. The primary bedroom has plenty of closet space and a convenient laundry closet. With affordable low monthly fee's you can enjoy a carefree lifestyle and have someone else maintain the exterior, cut the grass and clear the snow. Added features include an attached garage with inside entry and use of a community clubhouse that has a full kitchen, bathrooms, party room, and library for owners use. This is the perfect home for active individuals or couples. Conveniently located in an adult-oriented community with easy access to Little Lake, close to the hospital, golf, skiing, cultural centres, the curling club, the library, rec centre, the YMCA, beaches, marinas, the waterfront and our vibrant downtown shops & restaurants. Commuting distance to Barrie, Orillia, Collingwood and only 90 minutes to the GTA. Quick closing is available on this rarely offered condo. Call today to arrange your private tour! (id:65446)
318 Hawkstone Manor NW
Calgary, Alberta
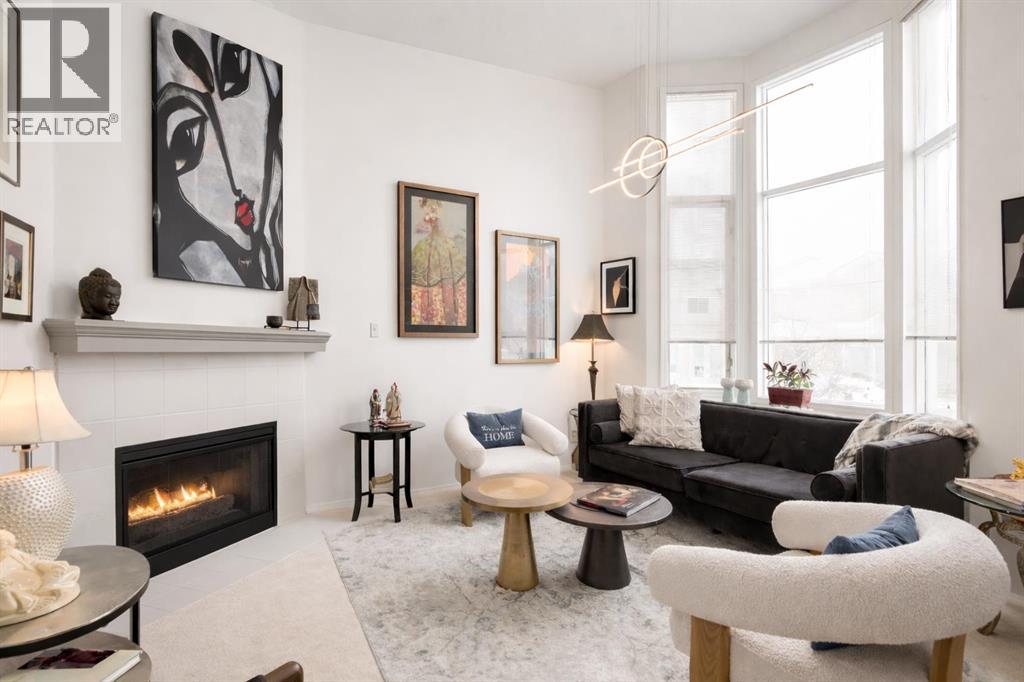
Welcome to 318 Hawkstone Manor — a well-maintained and thoughtfully updated 4-level split townhome that offers the perfect blend of comfort, functionality, and peace of mind. With 2 bedrooms, a versatile bonus room, 2.5 bathrooms, a walk-out lower level, and a single extended attached garage, this home is an excellent fit for first-time buyers, downsizers, or investors. The bright and functional layout offers multiple living spaces, including a renovated lower-level family room that adds flexibility for a home office, gym, playroom, or cozy second lounge. Recent updates to the front entry and staircase, along with a freshly repainted living room in crisp white, enhance the home’s welcoming feel and overall flow. This home has been lovingly cared for by the same owner since 1993, with tasteful upgrades made throughout the years. Notable improvements include top-down bottom-up blinds, new upper-floor carpet that has never been lived on, a new furnace and hot water tank (2021), a new garage door (summer 2022), freshly painted garage (2023), new washer and dryer (2023), and all toilets replaced for added everyday comfort and convenience. Set in a desirable complex with access to a clubhouse and tennis courts, and close to amenities, green spaces, and transit, 318 Hawkstone Manor offers low-maintenance living in a fantastic location. With the big-ticket updates already taken care of, all that’s left to do is move in and enjoy. Call your favorite Realtor to book your private showing today! (id:65446)