
44 Marion Street
Mount Hope, Ontario
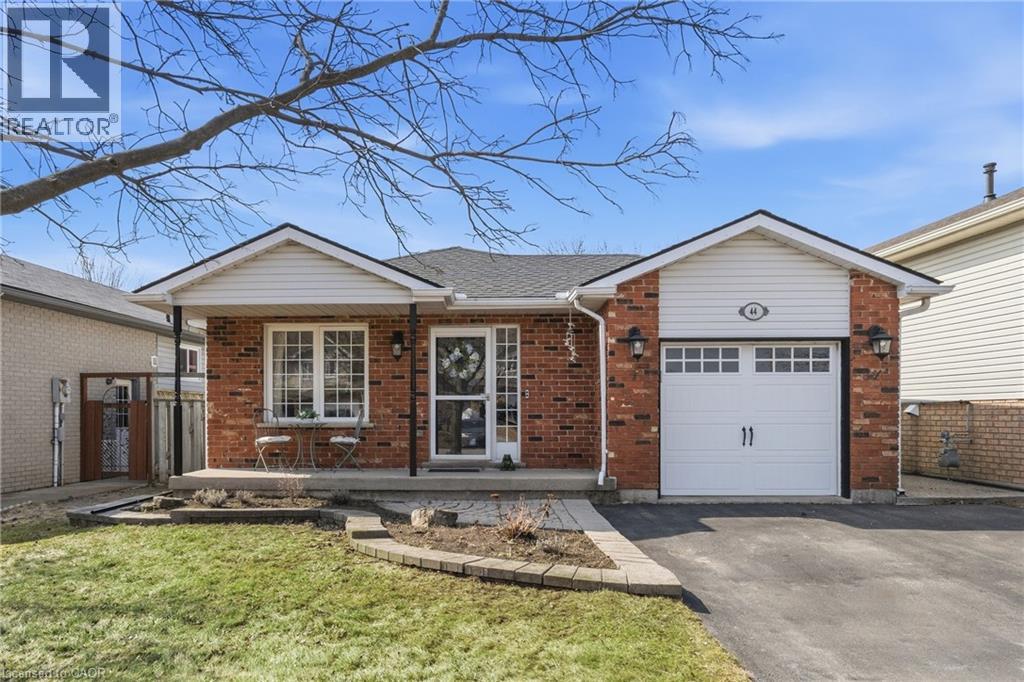
Welcome to 44 Marion Street in Mount Hope! Step into a spacious and welcoming foyer that leads into a bright, thoughtfully designed layout offering the perfect balance of open concept living and defined spaces. The main floor features a large primary bedroom with convenient ensuite bathroom privilege, along with two additional well-sized bedrooms. The updated kitchen is equipped with stainless steel appliances, a built-in pantry, and a walkout to a private side deck—perfect for enjoying your morning coffee or hosting outdoor gatherings. The fully finished basement offers incredible additional living space, including an additional bedroom, a cozy recreation room with a gas fireplace, an entertainer's bar, and a 3-piece bathroom. Outside, enjoy the inviting front porch, attached garage, and double driveway. The backyard is ideal for relaxing or entertaining, featuring a gazebo, generous green space, and a storage shed. Conveniently located close to public and Catholic elementary and secondary schools, highway access, shopping and dining along Upper James, and public transit. (id:65446)
85 Ranchdale Drive
Hamilton, Ontario

Welcome to 85 Ranchdale Drive, nestled in the highly desirable Thorner neighbourhood on Hamilton Mountain—a peaceful, well-established pocket known for its quiet, tree-lined streets, mature greenery, and strong sense of community. This beautiful, bright, move-in-ready 4-level backsplit sits in a prime Central Mountain spot, surrounded by excellent schools, parks, libraries, and everyday conveniences. You're just minutes from Limeridge Mall and public transit, with quick access to the Lincoln Alexander Parkway for easy commutes. The home itself offers 3+1 bedrooms and 2 full bathrooms across 1,053 sqft, with a fantastic layout perfect for growing families or multi-generational living. The main level boasts hardwood floors in the living and dining areas highlighted by soaring vaulted ceilings that create an open, airy feel. The bright, updated kitchen features granite countertops, stainless steel appliances, a stylish backsplash, and ample cabinet space—ideal for everyday meals or entertaining. Upstairs, the 3 spacious bedrooms include ceiling fans in the primary and secondary bedrooms plus plenty of closet space. The fully finished basement is a standout: potential for a versatile in-law suite or income opportunity with its own separate entrance, additional kitchenette, bathroom, laminate flooring, and large windows for natural light—rent it out to help offset your mortgage or welcome extended family. Outside, savor large front and back yards on a generous 50 x 100 ft corner lot lush with a gorgeous garden of mature trees and perennial flowers—perfect for relaxing, gardening, or playtime. Ample parking is a breeze with a private double driveway and carport. This move-in-ready gem is full of potential—your dream home in one of Hamilton Mountain's most sought-after family neighbourhoods awaits! (id:65446)
1405 2a Avenue S
Cranbrook, British Columbia
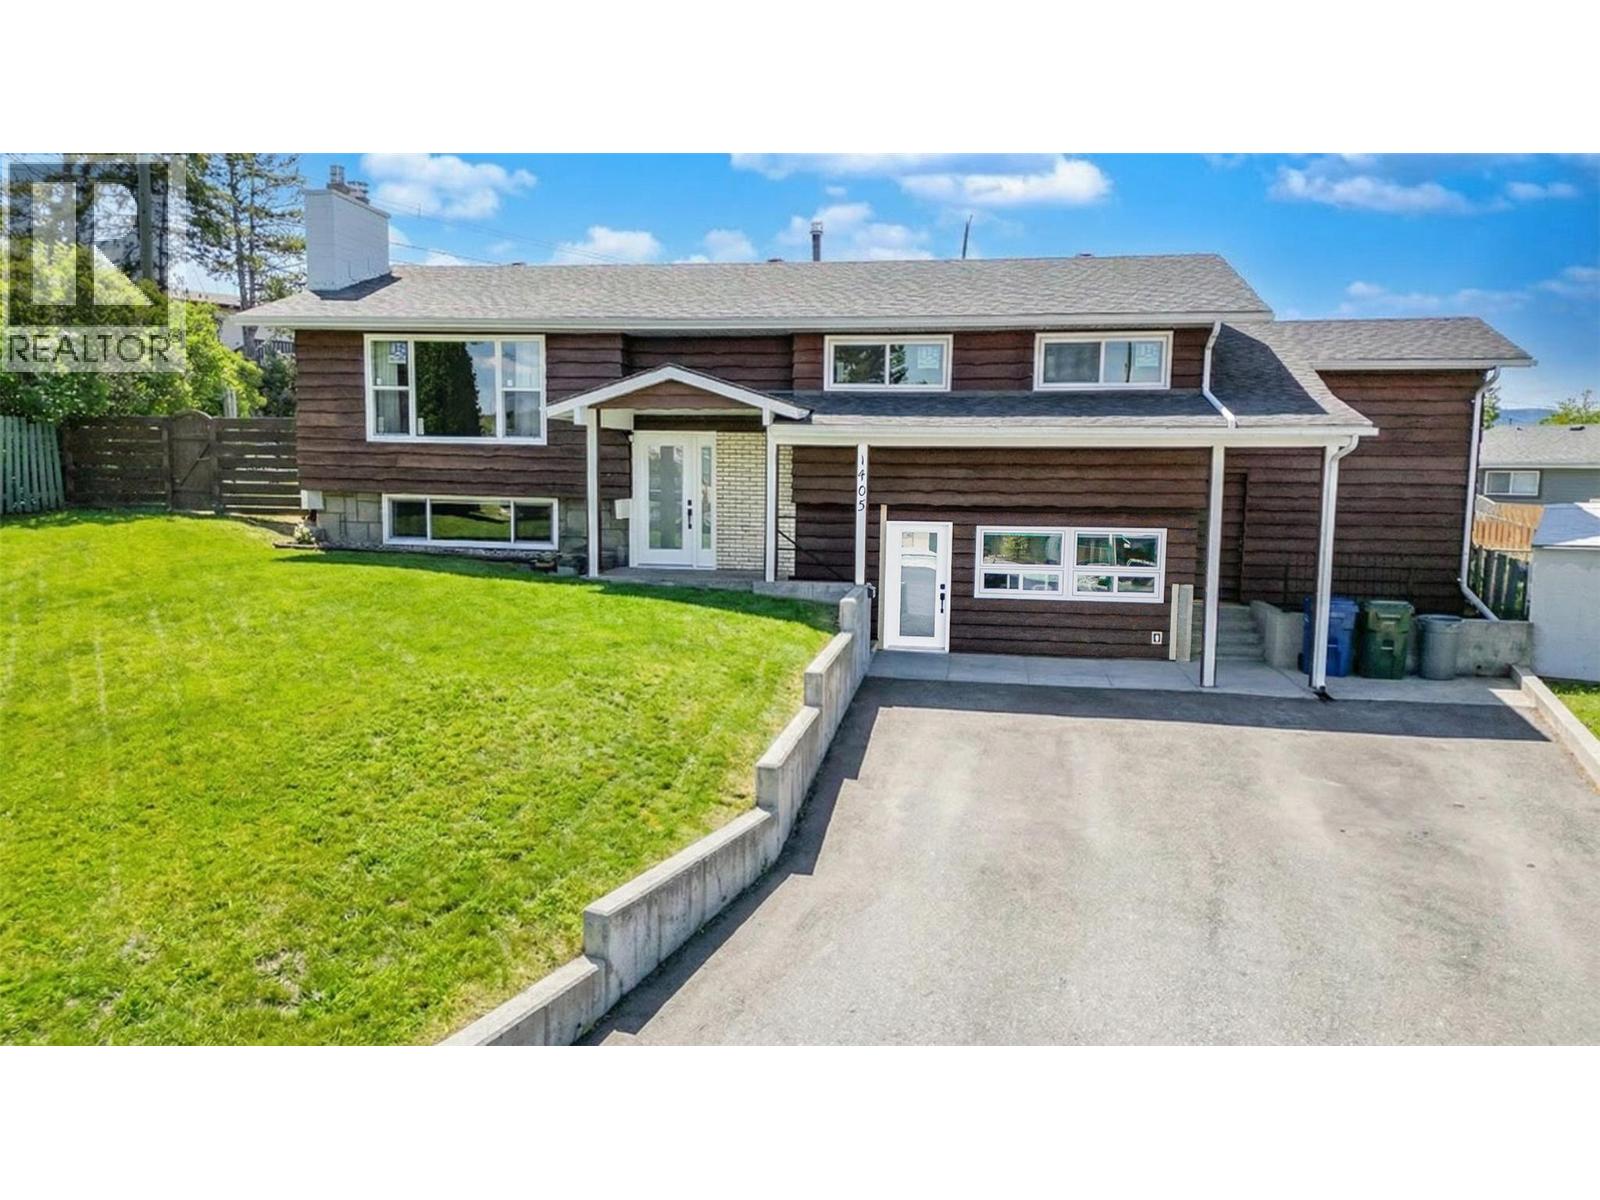
Check out our 24/7 virtual open house! Welcome to a peaceful retreat with breathtaking views of the majestic Steeples, set on a nearly quarter-acre lot in an unbeatable location. This home has been fully renovated from top to bottom, combining quality craftsmanship with fresh, modern finishes. A standout feature is the stunning ground-floor 2-bedroom walk-out suite—perfect for extended family, a mortgage helper, or investment potential. Need a traditional layout instead? It can easily be converted back to a single-family home, offering flexibility now and into the future. Outside, enjoy a large multi-car driveway, an oversized attached carport, and an oversized heated detached garage/shop—ideal for storage, hobbies, or a workshop. Schools and Elizabeth Lake are just a few blocks away, making daily life easy, peaceful, and convenient. Inside, the main floor is bright and airy with an open-concept design, 3 well-appointed bedrooms, a renovated spa-inspired bathroom, and access to private rear patio and deck spaces. The lower level continues to impress with oversized windows and the same thoughtful upgrades, including a farmhouse-style kitchen, bright bathroom, private laundry, and separate heat controls. New windows throughout, upgraded electrical, luxury vinyl plank flooring and soundproofing insulation are just a few of the extras you will find here. A rare opportunity where pride of ownership meets versatility, space, and inspiring views. Welcome Home! (id:65446)
67 Mica Crescent
Halifax, Nova Scotia
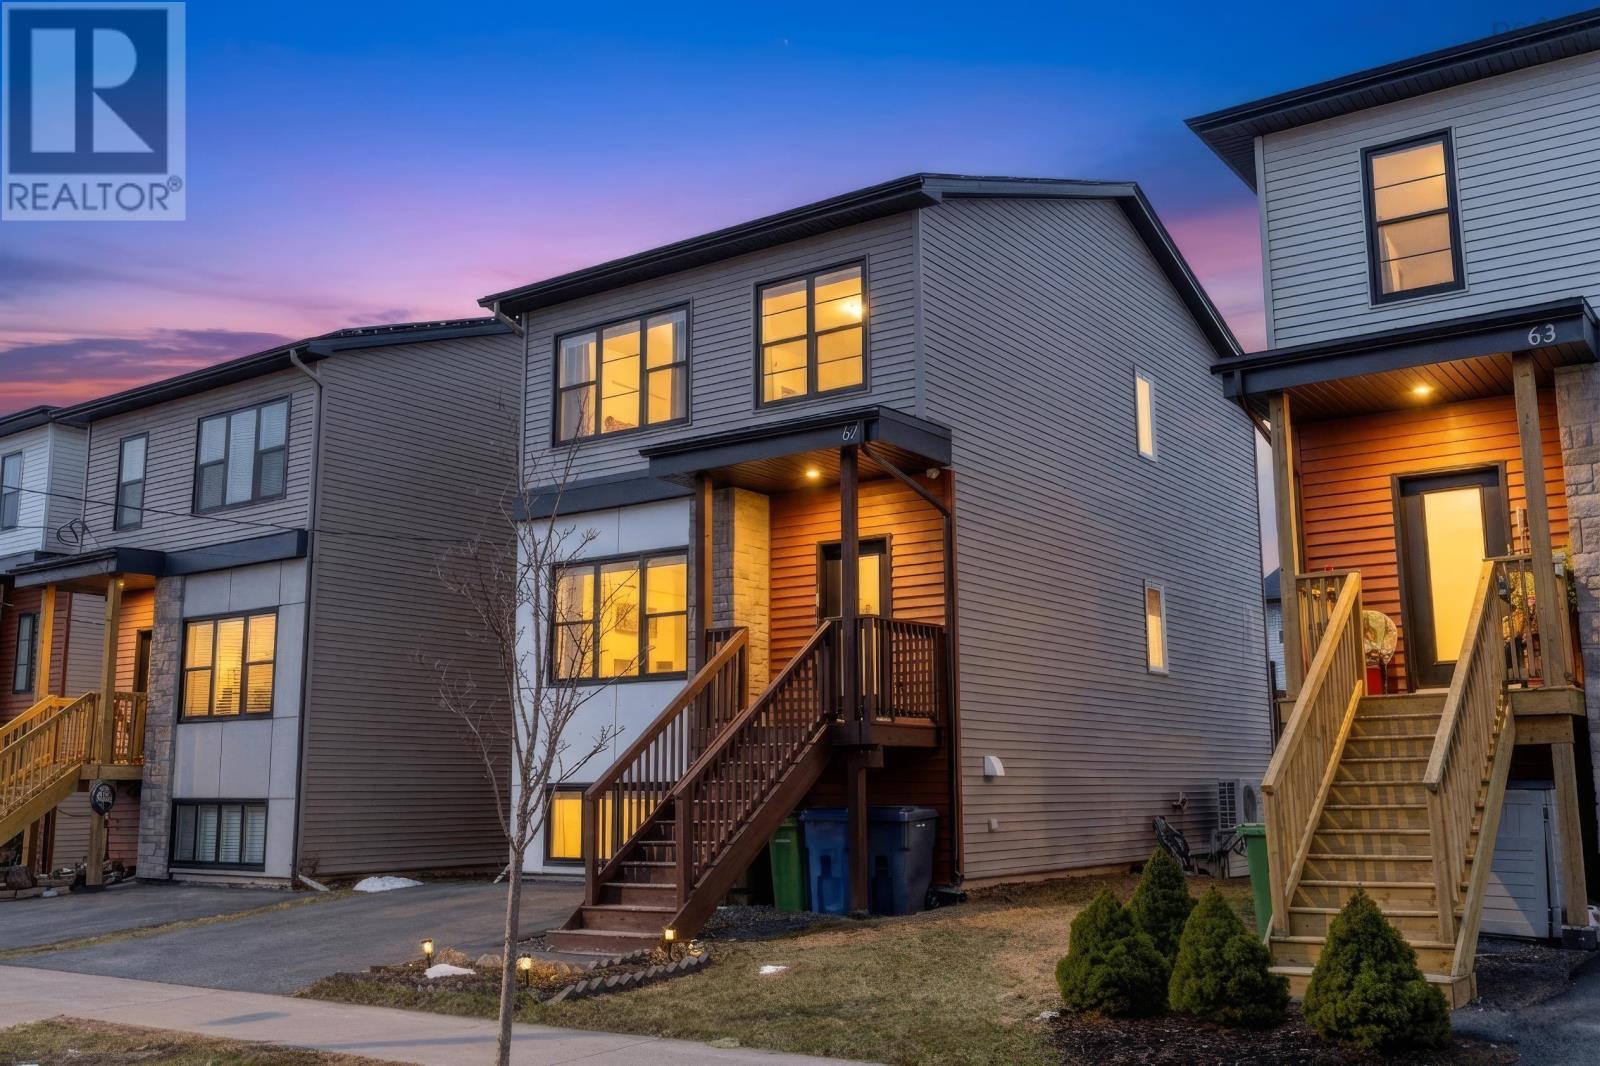
Welcome to 67 Mica Crescent, an exceptional two-storey home in the sought-after Governors Brook community, offering refined living with a rare level of versatility. The main floor is designed for modern living, featuring a bright open-concept layout that seamlessly connects the living, dining, and kitchen spaces. Large windows invite in natural light, highlighting shaker-style cabinetry, quartz countertops, stainless steel appliances, and the comfort of ductless heat pumps, creating a space that is both functional and inviting. Upstairs, the home continues to impress with a spacious primary suite complete with ensuite, two additional well-proportioned bedrooms, a full bath, and a dedicated laundry area, thoughtfully designed for everyday convenience. What truly sets this home apart is the fully developed lower level. With a walkout design, fourth bedroom, and full bathroom, this space offers exceptional flexibility, ideal for extended family, a private guest suite, or a quiet retreat separate from the main living areas. It adds a layer of usability that is increasingly hard to find. Situated just minutes from parks, trails, schools, and everyday amenities, this home delivers both lifestyle and long-term value. A fantastic opportunity in a growing community, book your private viewing today. (id:65446)
40 Cookstown Road
St. John's, Newfoundland & Labrador
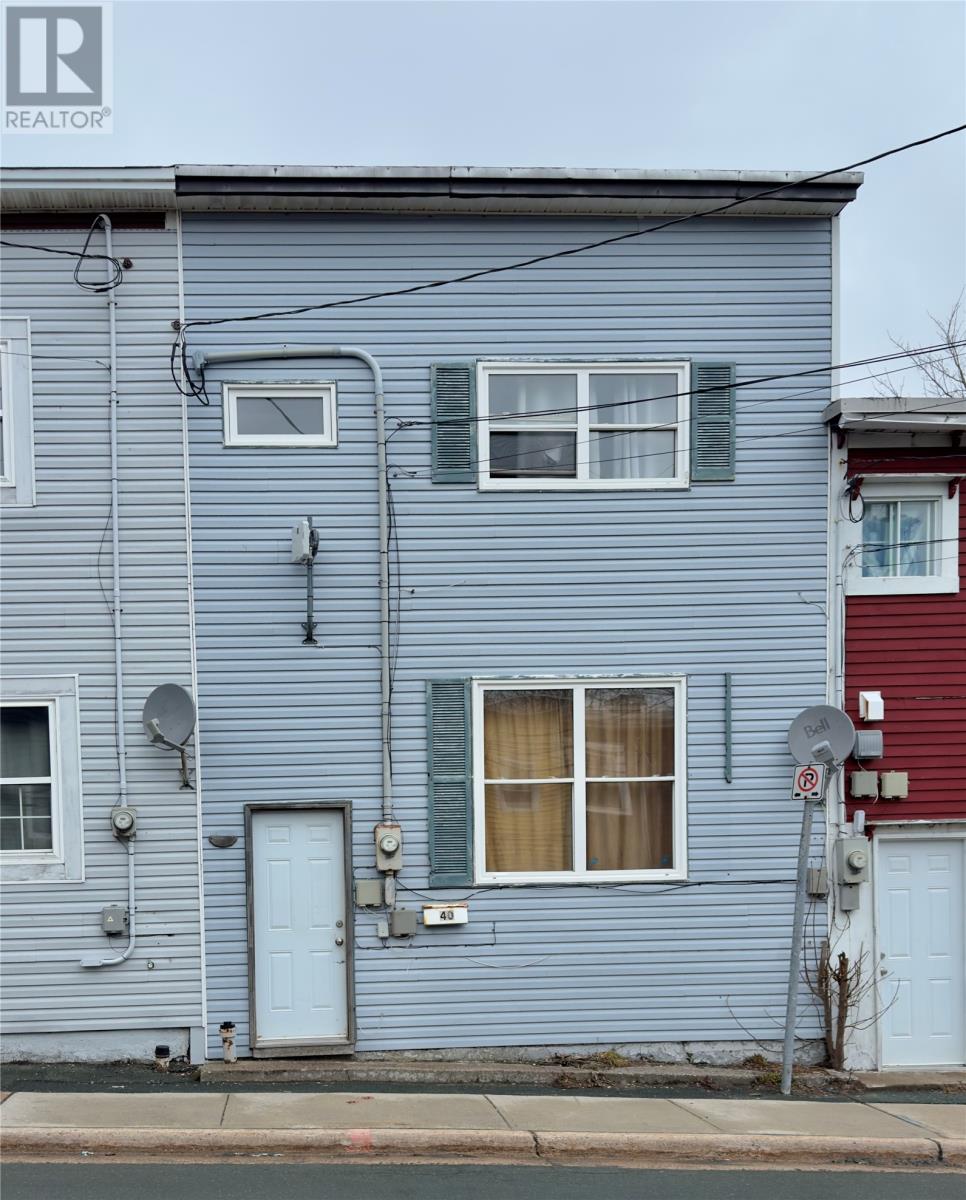
Perfectly positioned in downtown St. John’s, this property offers outstanding convenience just steps from restaurants, cafés, public transit, grocery stores, hospitals, and the vibrant nightlife of George Street. Only 5 minute drive to MUN University! Featuring 3 bedrooms and 1 bathroom, the home is currently tenant occupied at $1,700/month on a month-to-month lease, providing immediate income potential or flexibility for future occupancy. While the property would benefit from some updates, reflected in its attractive price point, it presents an excellent opportunity for buyers looking to add value and make it their own. With its competitive pricing, this home may offer a more affordable alternative to renting, making it an appealing option for first-time buyers, investors, or anyone seeking a centrally located property with strong potential. Don’t miss your chance to make it yours. Please note, this home is being sold “As is, Where is”. (id:65446)
76 Templewood Drive
Kitchener, Ontario
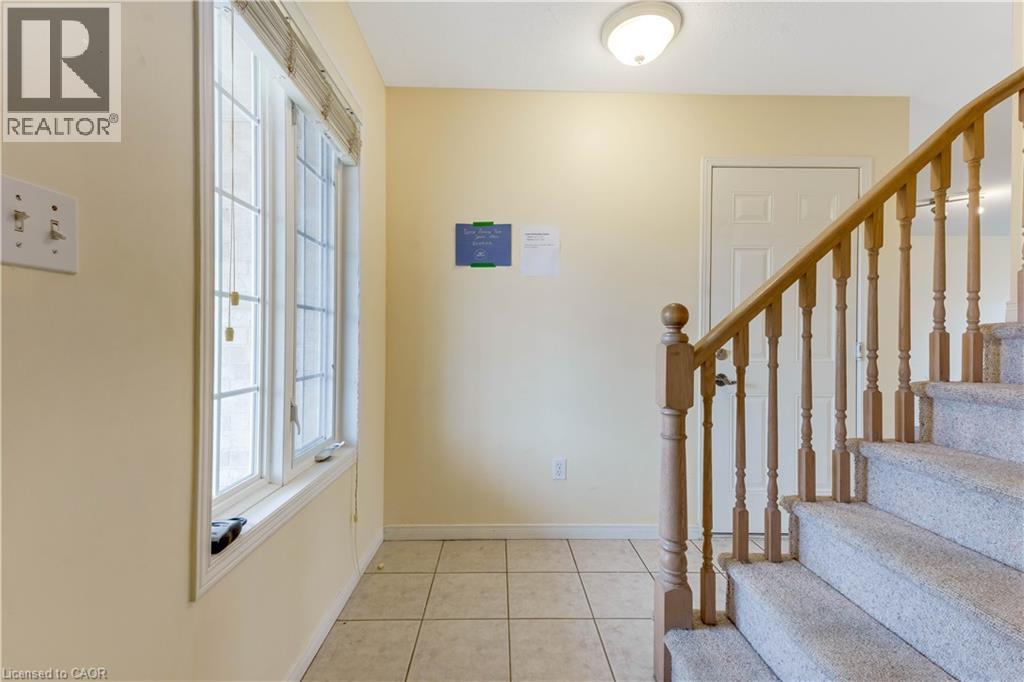
Welcome to 76 Templewood, a well-maintained home in one of Kitchener’s most desirable neighbourhoods. This property offers three comfortable bedrooms and two and a half bathrooms, making it a great fit for families or professionals looking for both space and convenience. The home has also been recently deep cleaned, with carpets professionally shampooed, so it’s fresh and move-in ready. The main floor features a bright, open layout with direct access to the garage from the entry. The dining area is filled with natural light from large windows, creating a warm space for everyday meals or entertaining. The kitchen offers plenty of cabinetry, modern appliances with a vent hood, and a clear view into the living room so you can stay connected while cooking. The living room feels open and inviting, with sliding doors that lead directly to the backyard. Upstairs, you’ll find three spacious bedrooms and a full bathroom with stylish tile work and a modern vanity. Each bedroom is bright and comfortable, offering a relaxing space to unwind at the end of the day. The finished basement adds even more flexibility, featuring pot lights and additional living space along with the second full bathroom, making it ideal for a rec room, home office, or play area. The location truly stands out, just minutes from Highway 401 and close to parks, schools, transit, and everyday conveniences. This is a great opportunity to lease a home that offers comfort, space, and an unbeatable location. (id:65446)
33 Kirk Road
Middle Stewiacke, Nova Scotia
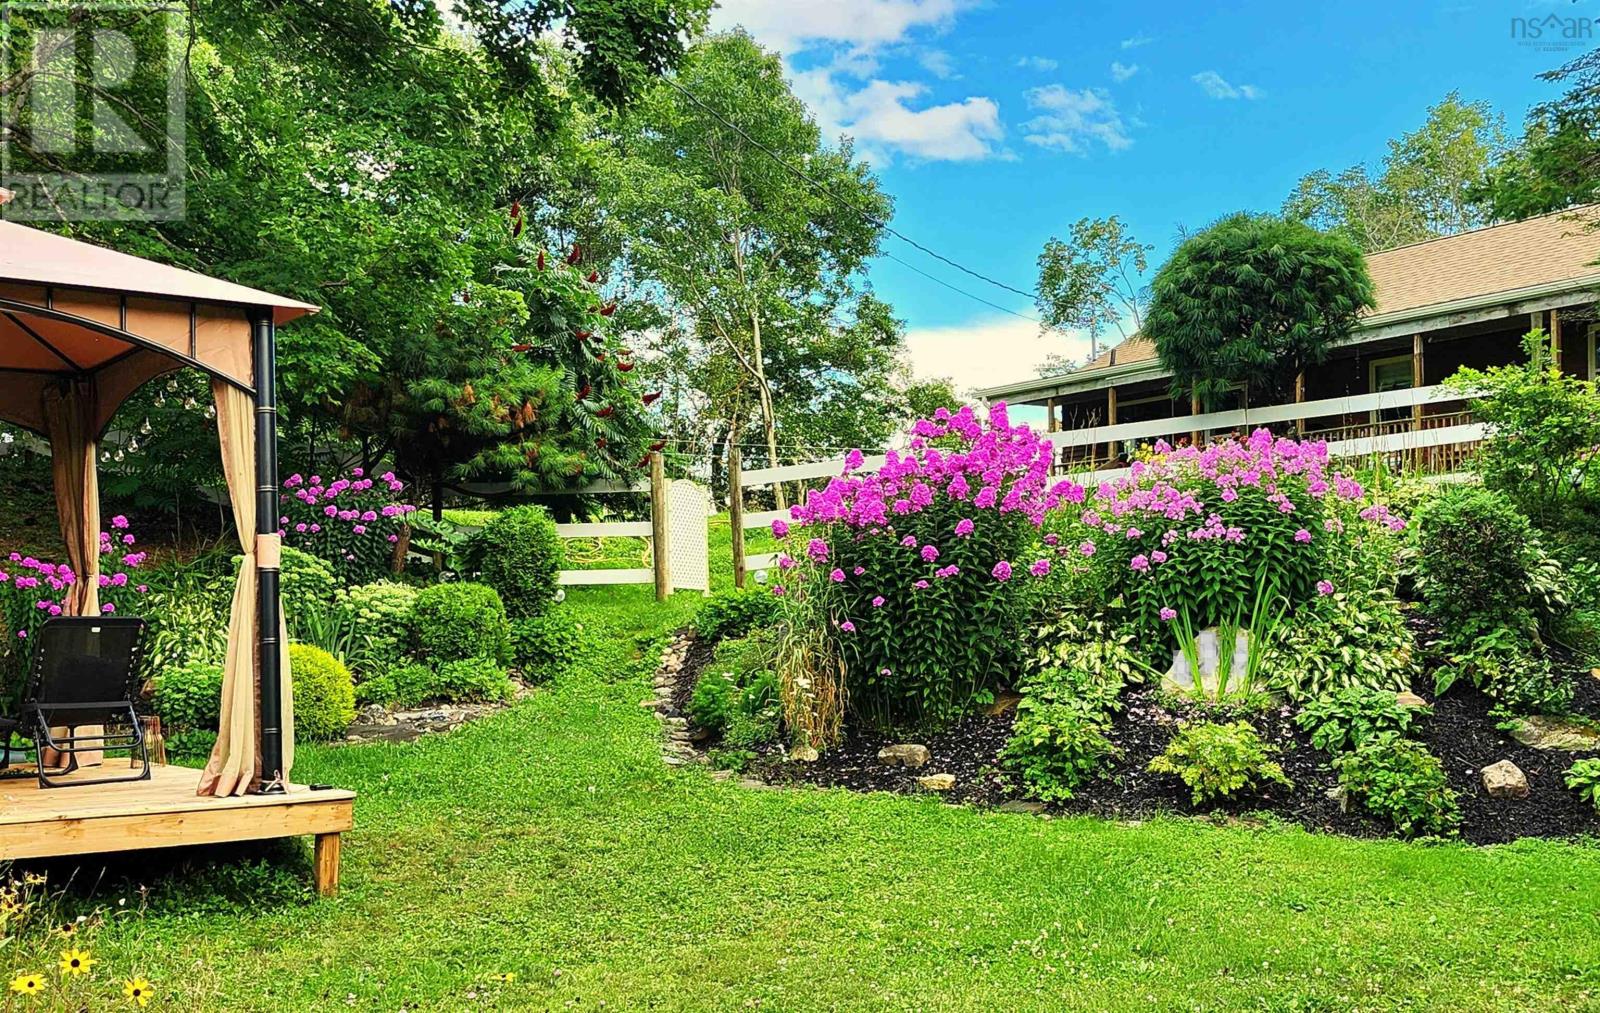
Do not miss this opportunity to enjoy quiet riverside living with this 2 or 3BR, 2 bath home in the country. Less than 30 minutes to Truro and less than an hour to Halifax yet off the beaten path describes this property gem on 5.44 acres of naturally beautiful rolling landscape. Full width porch, lovely gardens, walking paths, rolling terrain with hilly trails, riverside vistas, bubbly pond, all very private what more can you ask for? How about an RV parking area, good barn, fruit trees, patio, large back deck, even expandable roof top solar panels for very low power cost. Inside, a large country kitchen with all appliances makes mealtimes easy, combining nicely with the living room for a great place to entertain. Luxurious in-floor heat throughout the home keeps things cozy in winter, the roomy main bath with jet tub is icing on the cake. The insulated basement offers plenty of room for storage, a second full bath with laundry, plus a generator panel. An added bonus 2024 Energy Audit is available for serious buyers. Do not delay see this jewel today! (id:65446)
7 Colonial Crescent
Oakville, Ontario
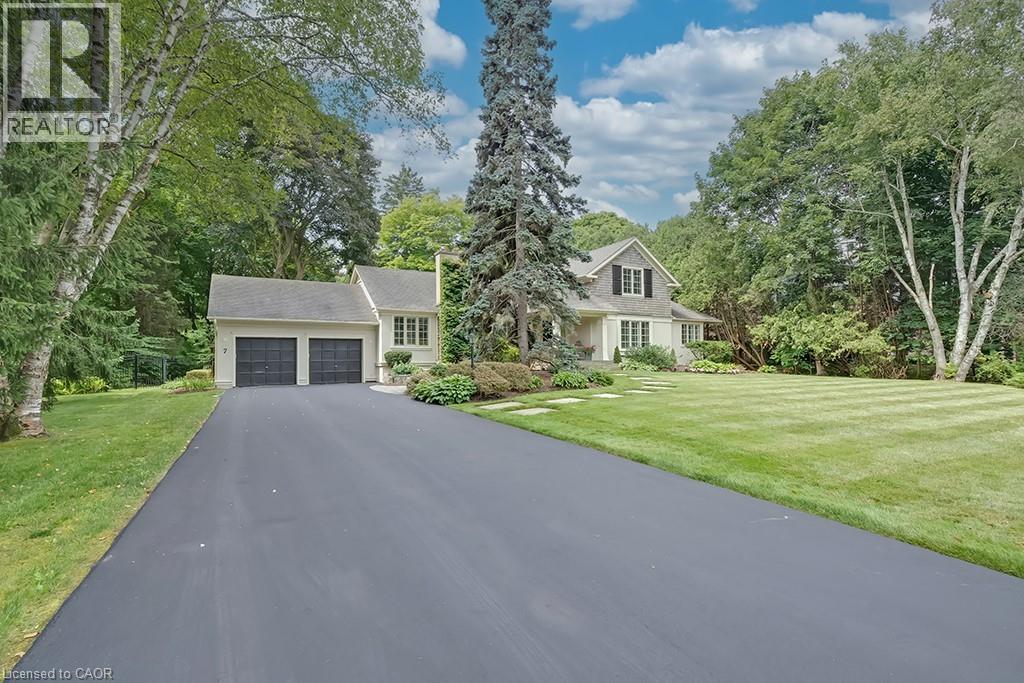
A rare offering in prestigious Southeast Oakville, 7 Colonial Crescent presents an exceptional bungaloft estate on a remarkable 0.64-acre (27,469 square feet) property south of Lakeshore Road. Encompassing over 4,300 sq ft above grade, plus a partially finished lower level, this 5-bedroom, 2.5-bath residence was masterfully redesigned by Gren Weis in 2001. This home offers endless potential- move in and enjoy or renovate / build. The main level—spanning over 3,000 sq ft—showcases grand principal rooms, hardwood flooring, 3 fireplaces, and an abundance of natural light. A beautifully appointed eat-in kitchen features a generous island, premium stainless steel appliances, and seamless access to a private, pool-sized backyard. The main floor also includes a living room, dining room, family room, laundry room and sunroom! The primary bedroom includes a 5-piece ensuite and walk-in closet. The 2nd level of the home includes 3 large bedrooms and a 4-piece bathroom. The lower level adds versatility with a large rec room, gas fireplace, workshop, garage access and ample storage. The exterior of the home features a double wide driveway with parking for 12 vehicles, a 2-car garage and professional landscaping with an irrigation system. The backyard offers full privacy, beautiful mature trees, a large deck and stone patio. Located steps away from Lake Ontario and Gairloch Gardens- close proximity to top schools and all that downtown Oakville has to offer! (id:65446)
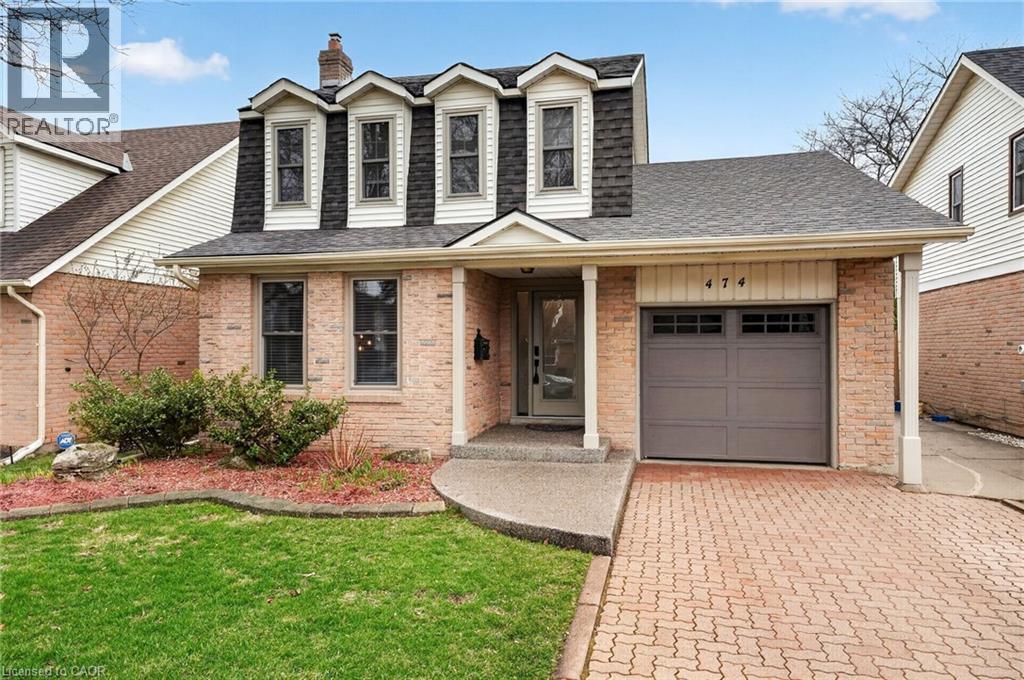
474 Knightsbridge Crescent
Ancaster, Ontario
Bright. Updated. Effortless.Welcome to this detached home in one of Ancaster's most desirable neighbourhoods, offering over 1,700 sq. ft. of thoughtfully designed above-grade living space. Featuring 3 bedrooms and 2+1 bathrooms, this carpet-free home is fresh, airy, and filled with natural light throughout. The main level offers a functional layout with a spacious family room off the kitchen, complete with a cozy wood-burning fireplace and sliding doors leading to a fully fenced backyard-perfect for everyday living and entertaining. The fully finished basement adds valuable living space with a gas fireplace and a 3-piece bathroom, ideal for a rec room, guest space, or home office. Freshly painted and move-in ready, with a double driveway and attached single-car garage. Ideally located close to top-rated schools, parks, shopping, and easy highway access, this is Ancaster living at its best. (id:65446)
Real Broker Ontario Ltd.
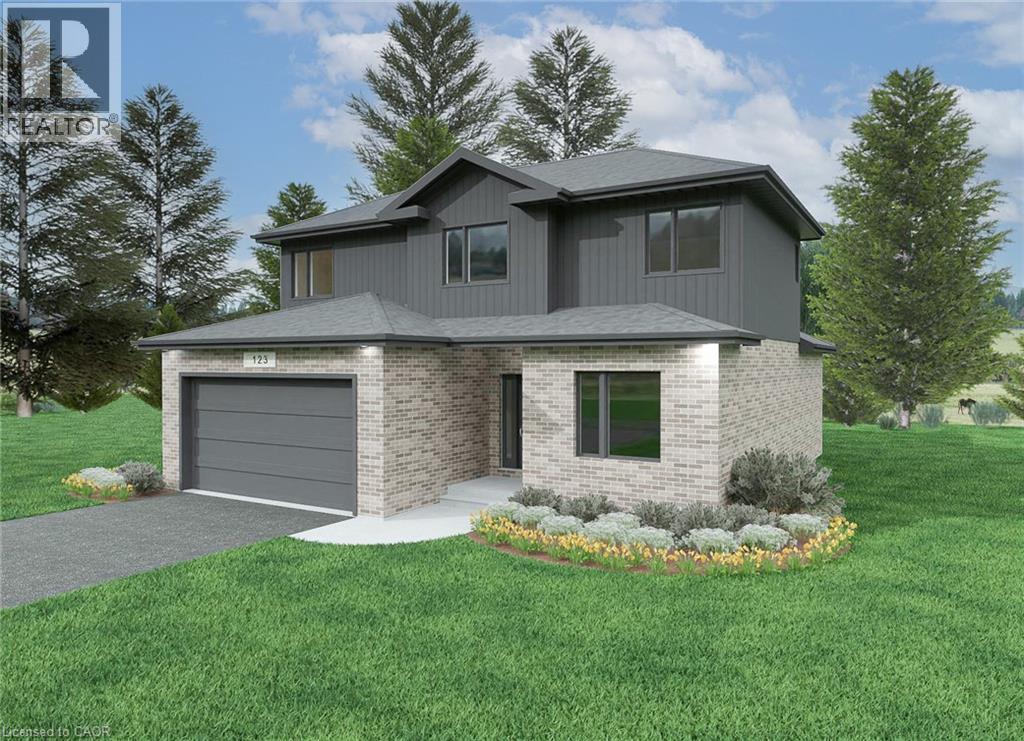
Lot 8 Mcnally Drive
Listowel, Ontario
PK Homes Inc. new build in the Countryside Meadows Development in Listowel. Many lots available with plenty of different options to build your dream home. 4 bedroom 2 Storey with 2.5 baths The ONYX is 2288 sqft. (id:65446)
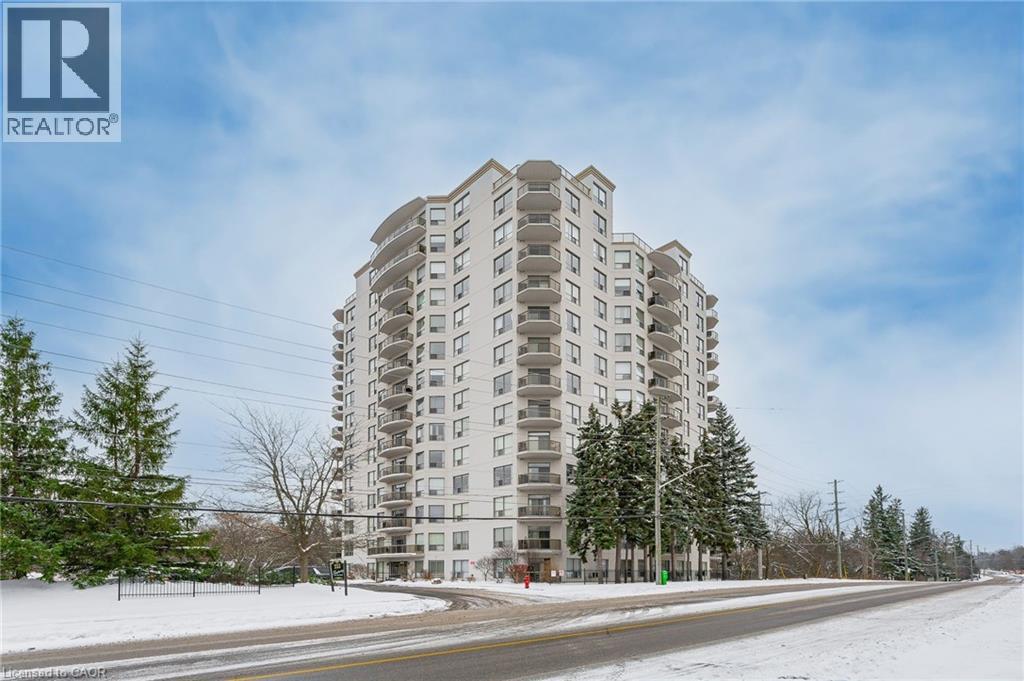
255 Keats Way Unit# 1108
Waterloo, Ontario
Excellent opportunity to lease this large 2-bedroom and 2-bathroom Condo in sought after 255 Keatsway on the Park! Mature condo community for working professionals. This Condo has two full size bedrooms with large windows that let in natural light, one-ensuite, and oversized closet space with organizer. Both bedrooms are large enough for a bedroom set and desk/work area with floor to ceiling windows and private views of the City. Full size kitchen with 3 appliances and built-in microwave. There is a breakfast bar/island for seating and enjoying a meal, and additional space to have a dining table. This condo has a large open living space with floor to ceiling windows providing a beautiful cityscape view and allowing tons of natural light to brighten the entire condo. There is also a walk-out balcony from the living room with room to sit and enjoy a coffee or late night drinks overlooking the city lights. This Condo has in-suite laundry with separate washing machine and dryer. Condo amenities include onsite gym, sit-in lobby, small library, underground parking, and indoor mailboxes. 255 Keatsway on the Park is minutes from Waterloo Park, Restaurants, Westmount Place Shopping Centre, and Waterloo Public Square. (id:65446)
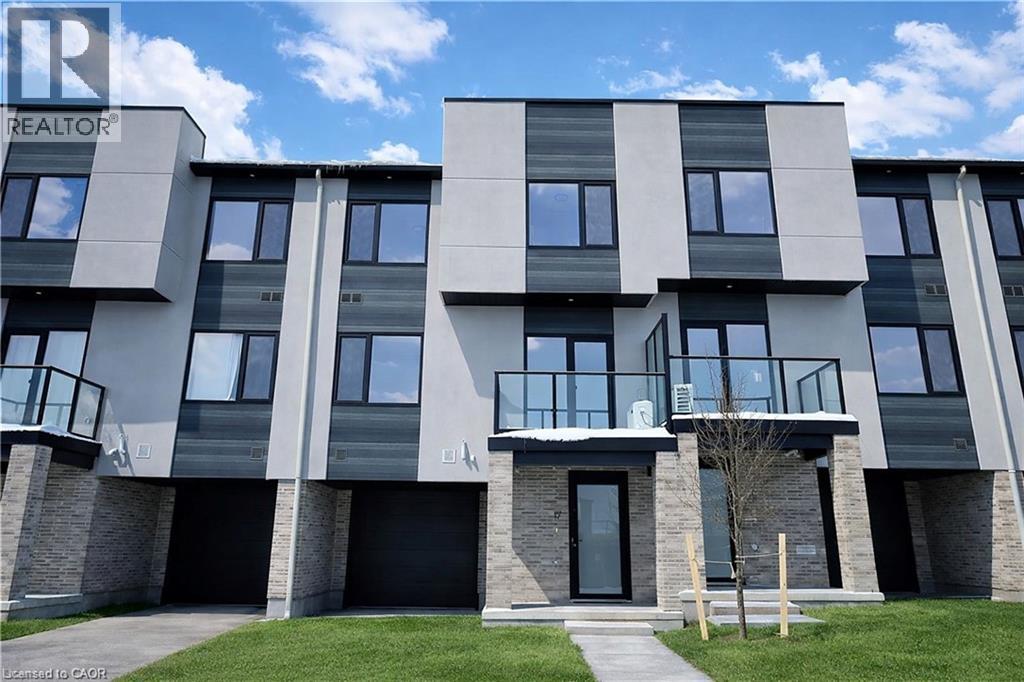
4255 Lismer Lane Unit# 17
London, Ontario
Welcome to 4255 Lismer Lane, Unit 17, London. Call this stunning residence your home. Thoughtfully designed with a contemporary aesthetic, this property showcases soaring ceilings, expansive windows that flood the space with natural light, and a seamless open-concept layout connecting the living, dining, and kitchen areas—ideal for everyday living as well as entertaining guests. The modern kitchen is complemented by stylish finishes and functional design, while the spacious bedrooms offer comfort, privacy, and generous closet space. Elegant details and quality craftsmanship are evident throughout, creating a warm yet sophisticated atmosphere. Move-in ready and in pristine condition, this home is conveniently located near public transit, highly regarded schools, parks, and a wide range of shopping, dining, and recreational amenities. This is a rare opportunity to live in a beautiful, brand-new home in a sought-after neighbourhood. Schedule your private viewing today! (id:65446)