
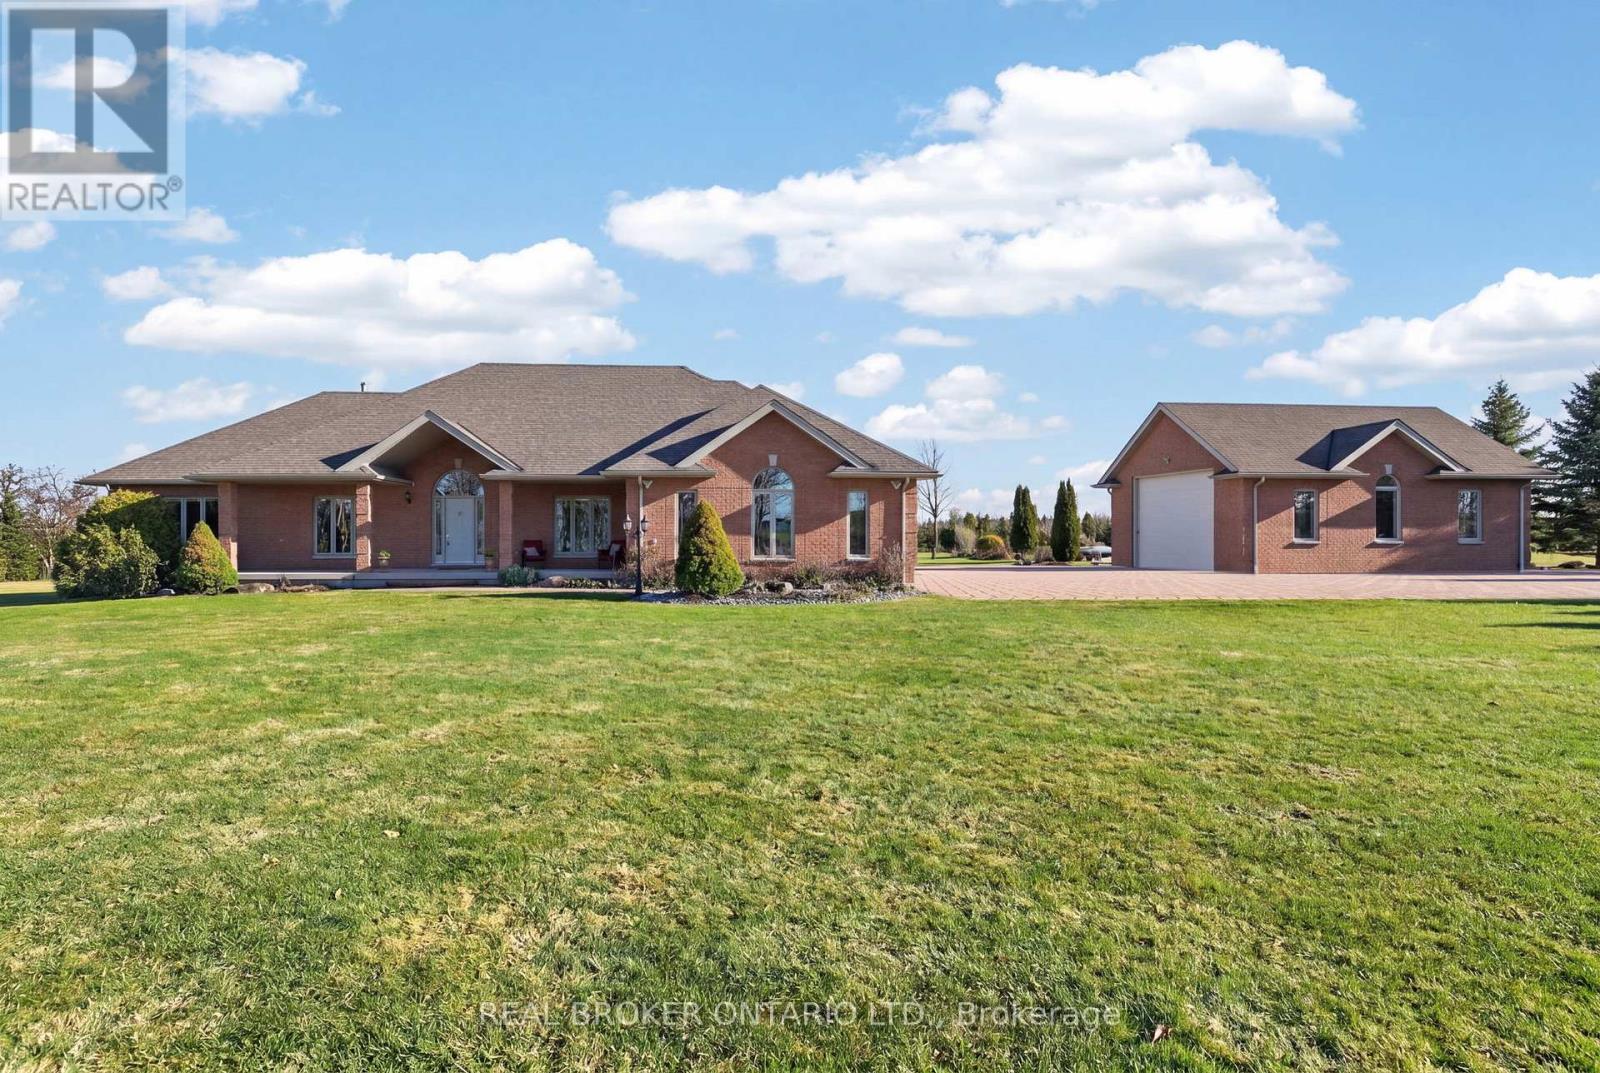
3421 Cole Road
East Gwillimbury, Ontario
If you've been waiting for a property that offers real privacy, space for the whole family, room for all of your recreational equipment and a home built to a standard you simply can't replicate today, this is it.Set on 6.60 acres of flat, open land with unobstructed views for miles in every direction, this custom-built bungalow by Fifthshire Homes is a rare offering for buyers who understand quality and refuse to compromise. With over 5,000 sq ft of finished living space, this home was built well beyond typical standards. Constructed to R-2000 specifications for superior energy efficiency, built with intention, key features include spray foam insulation, triple-glazed windows, engineered steel beam construction, and a high-efficiency HVAC system with HRV, creating a home that is quieter and more efficient. This is a property where quality is felt in every detail. On the main level, you'll find 9-ft ceilings, an open-concept great room, 3 spacious bedrooms, including 2 primary bedrooms with en-suites and walk-in closets, hardwood flooring, solid oak staircases, a 2-sided gas fireplace, and a 3-season room. The fully finished lower level features 2 additional bedrooms, a full kitchen, 3-pc bath, large family room, and above-grade windows - ideal for multi-generational living or extended family. Positioned on a high and dry lot, the land is flat, usable, and completely private, offering endless potential. Enjoy your morning coffee while taking in breathtaking sunrises, and end your day with a glass of wine and sunset views that stretch for miles. Extra-deep 3-car garage plus a detached 860 sq ft garage. Located just 5 minutes to Hwy 404 and 15 minutes to the EG GO Station. This is more than a home; it's a property for someone who values space, understands quality, and knows you don't wait when something like this comes along. (id:65446)
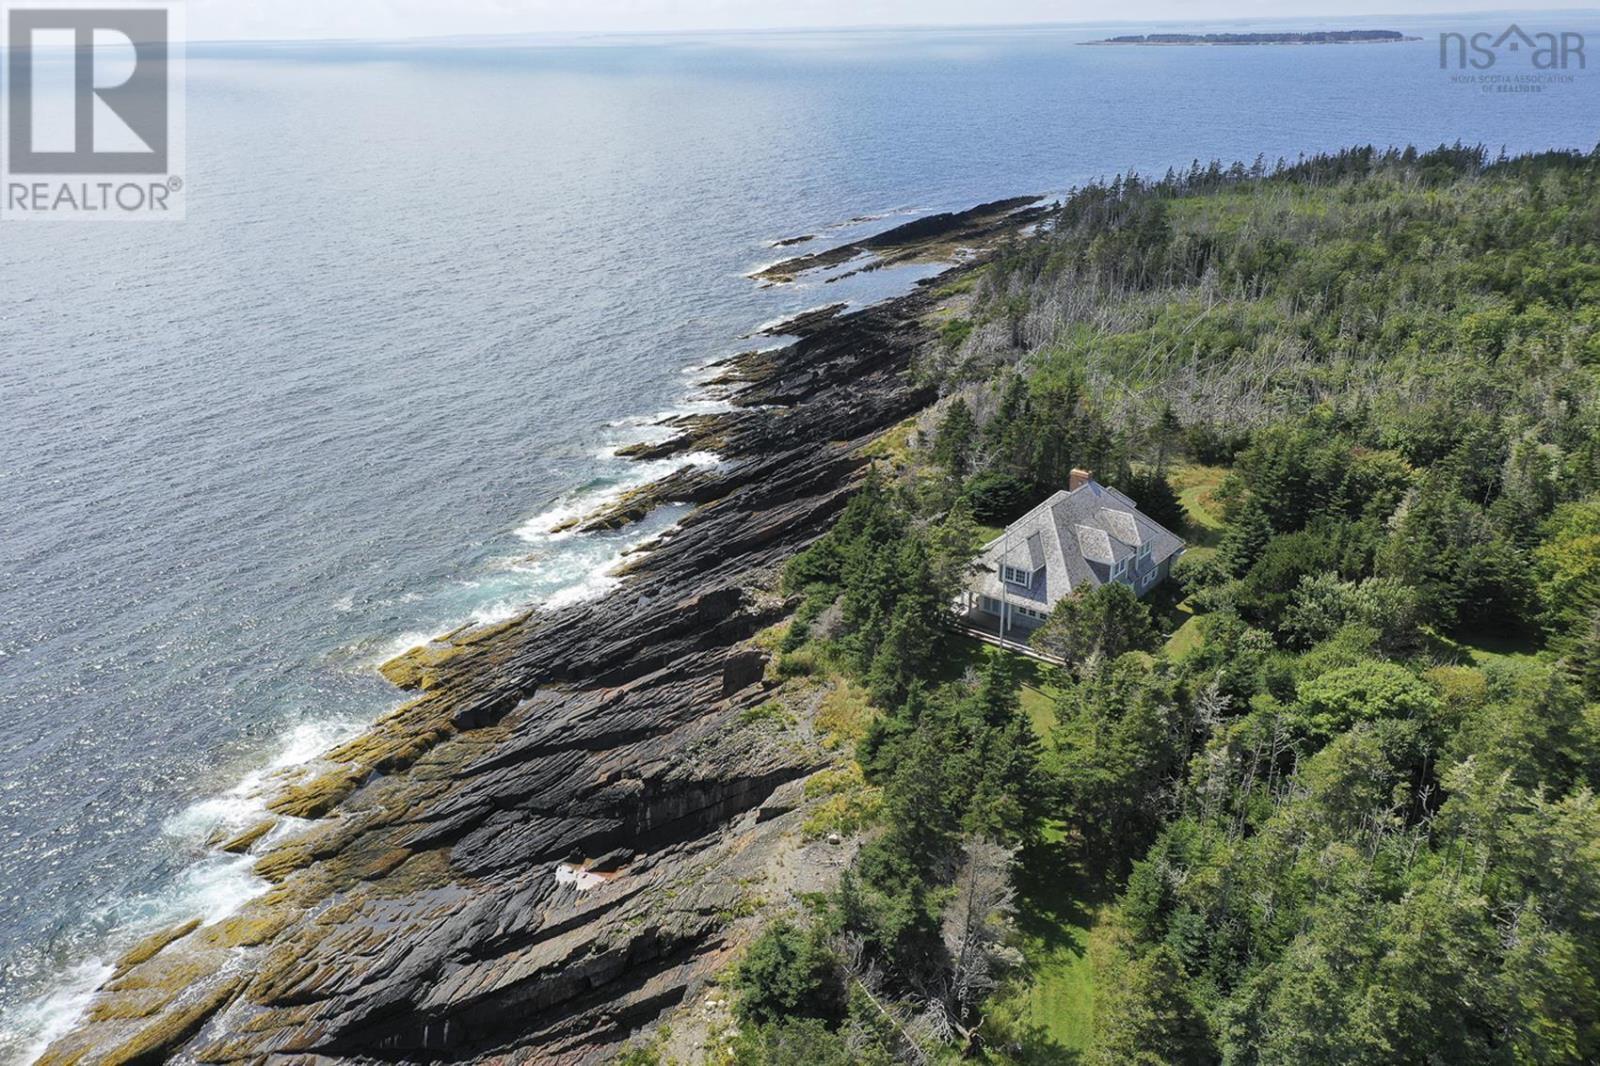
91 Ironbound Trail
East Ironbound Island, Nova Scotia
Off the Aspotogan Peninsula, on Nova Scotia's treasured South Shore, East Ironbound Island over looks the bold Atlantic Ocean, with the Tancook Islands and Peggy's Cove as distant neighbours. The island has a cluster of private homes, along with a wharf and a road leading to one of the province's oldest lighthouses. The island is shared with other quiet seasonal residents. The setting for this property is simply magical. From the wharf, the stroll along the grassy pathway past the fish stores, outbuildings boat slips, continuing on by the barn towards the house, everything is reminiscent of a simpler time .... Ironbound was once a small fishing community, and at one time this property was a small cattle farm. The property includes several parcels, totaling approx. 24 acres, a winch building, a garage, a fish store, a hay barn, a cattle barn, a newer equipment building, and a well appointed home, sheltered by mature trees, overlooks the ever changing bold Atlantic Ocean. The post and beam home has a spacious covered wrap-around deck and an open concept dining / kitchen / living room, with a welcoming wood burning fireplace. A laundry, 3 piece bath and a surprise prep kitchen are just down the hall. All 3 bedrooms on the second floor face the ocean and open to the upper veranda. The primary includes a fireplace and built-ins. The bathroom has a claw foot tub and a custom shower. The property is accessed from a private wharf, which is included in this sale, in New Harbour, near the seaside community of Blandford, on the Aspotogan Peninsula. Where else can one find an island with this much history, fascination, and comfort rolled into one package on Nova Scotia's treasured South Shore, an hour from Halifax's Stanfield International Airport. (id:65446)
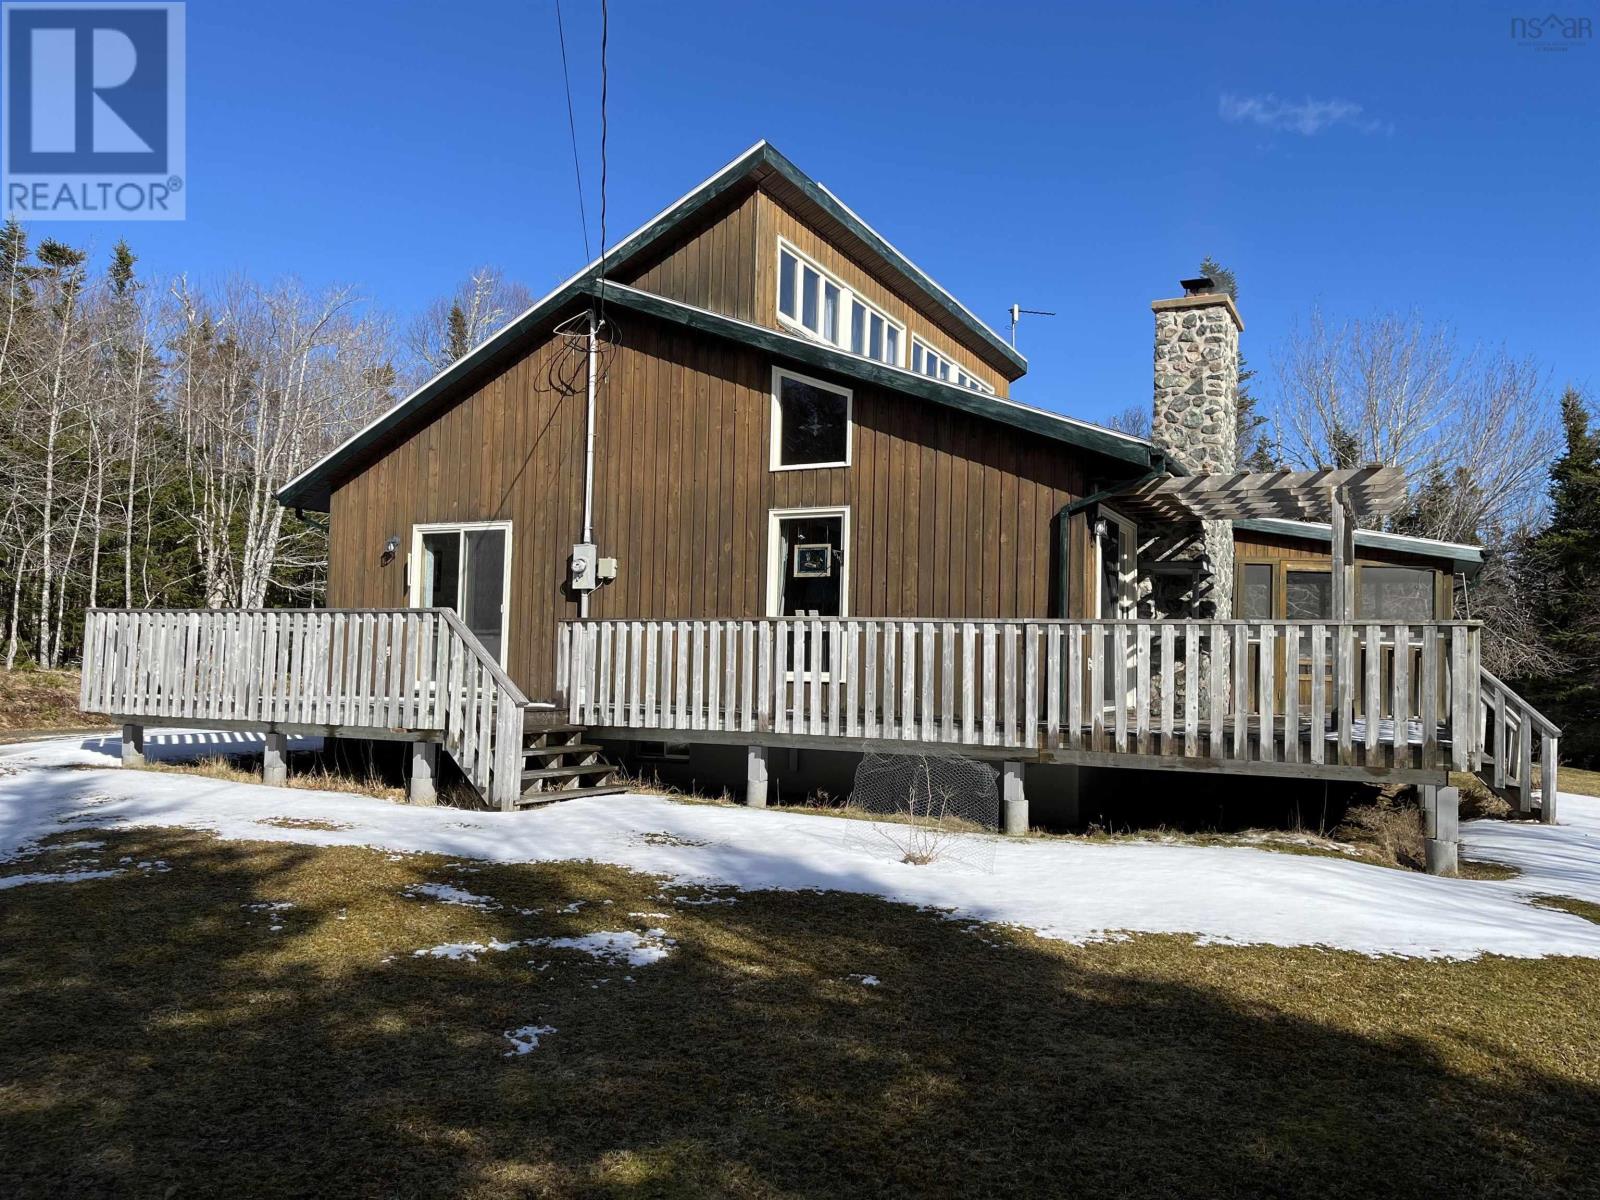
156 Widow Point Loop
West Bay Marshes, Nova Scotia
Turn key Charming Home Near Bras d'Or Lake | Fireplace, Forest, Privacy & Lake Access Escape to the tranquility of country living with this charming turn-key home located in a beautifully maintained subdivision near the shores of Bras d'Or Lake. Offered at an incredible price, this property includes everything you need Just across the quiet, park-like road, youll find deeded access to the lake. A dreamy path leads directly to the shoreline where you can launch your kayak, relax in a hammock, and enjoy the peaceful waterfront surroundings. Inside, the home features an open-concept kitchen with solid red oak cabinetry, a cozy living room with a stunning Stone fireplace and solid red oak hardwood floors that add warmth and character throughout the space. A large deck is perfect for relaxing or entertaining, while the custom built stone BBQ and screened porch allow you to enjoy the outdoors in any weather. For year-round convenience, a covered walkway connects the garage to the house. There have been several recent updates, including a heat pump, fireplace insert, new water pump, UV water system, deck pergola, two new woodsheds, and a cold-frame vegetable garden. Most of the Furniture, kitchen utensils, tools, a push lawn mower, a wheelbarrow, a canoe, a kayak and garden furniture will be included. (id:65446)
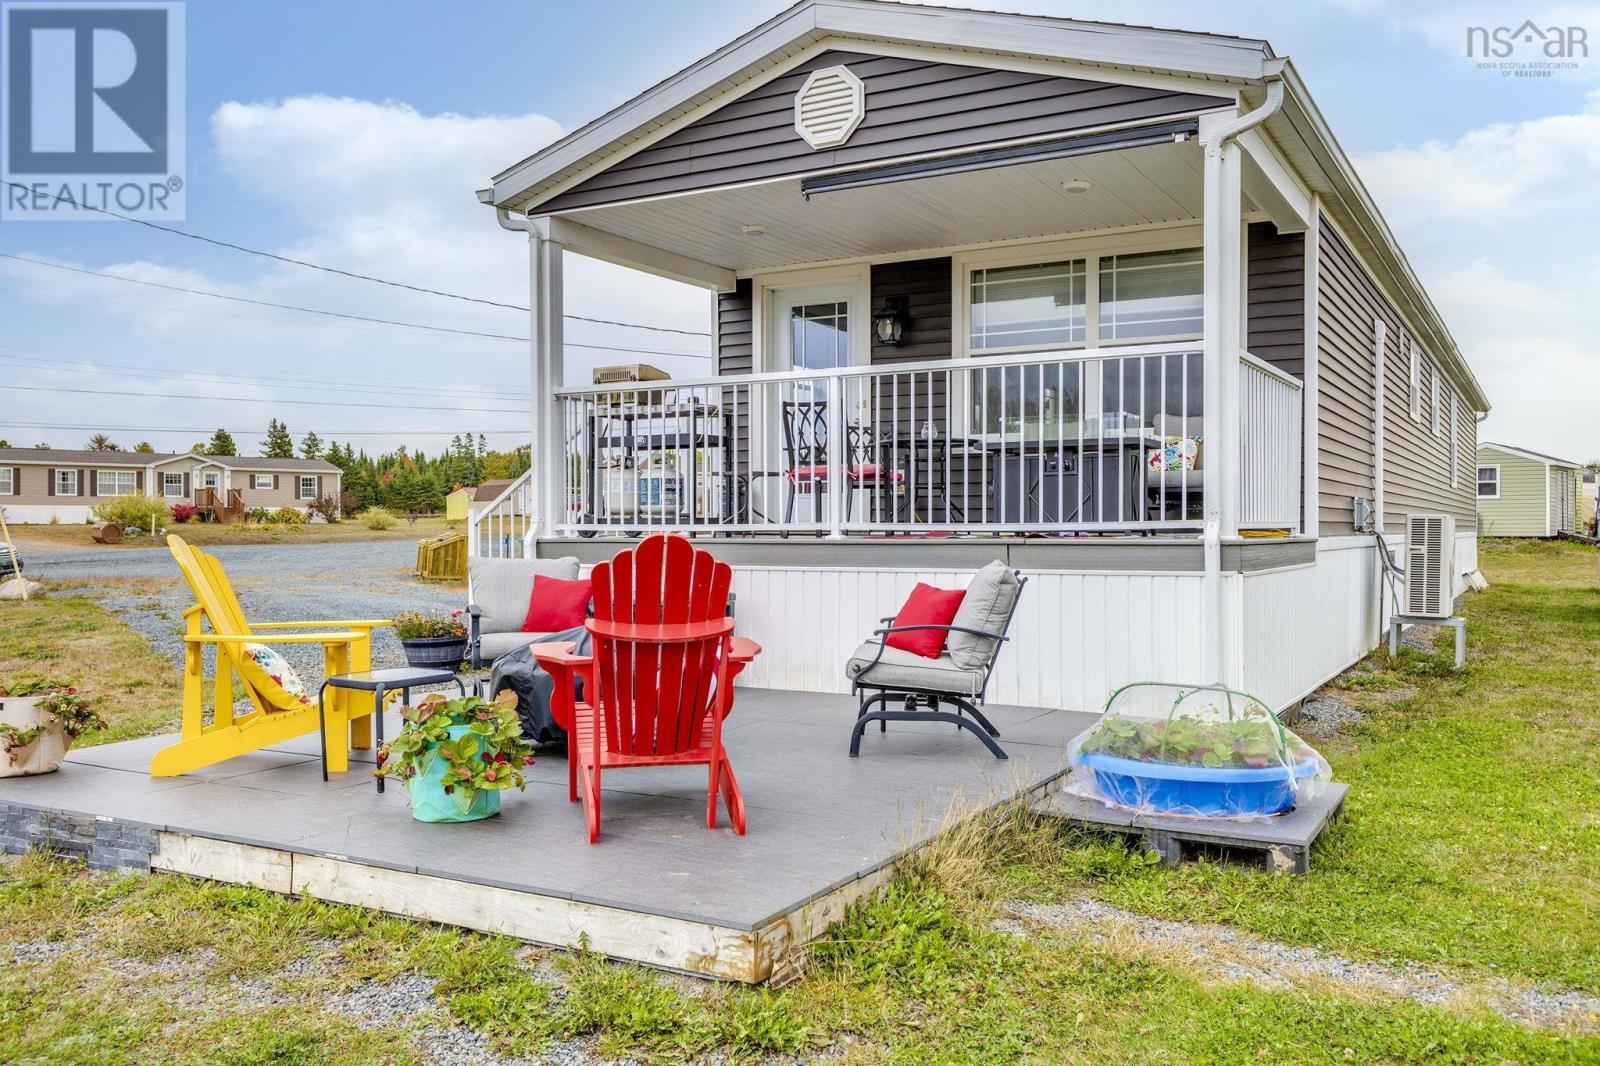
39 Sawmill Court
Onslow Mountain, Nova Scotia
Set just 10 minutes from town, 39 Sawmill Court offers the perfect balance of peaceful country living and everyday convenience. This exceptionally well maintained 10 year old mini home sits on over half an acre and truly shows like new. Step inside to a bright, open-concept living space designed for both comfort and connection. The stylish white kitchen features stainless steel appliances, a generous centre island, and ample prep space ideal for everything from casual mornings to hosting family and friends. The adjoining dining area flows seamlessly into a sun filled living room that easily accommodates full sized furniture. Garden doors lead to a covered deck and concrete patio, creating the perfect outdoor extension of your living space. Whether its your morning coffee or evening wind down, youll love taking in the peaceful surroundings and stunning sunsets. The thoughtfully designed layout offers both privacy and flexibility. The spacious primary bedroom includes a walk-in closet, while the second bedroom currently used as a den makes an ideal guest room, home office, or hobby space. A bright, modern full bath completes the interior. Completely carpet free, this home is both low maintenance and allergy friendly. With ample storage throughout and meticulous care evident inside and out, this property is truly move in ready. Efficient electric heat combined with a ductless heat pump ensures year-round comfort, making this home as practical as it is inviting. Perfect for first-time buyers, downsizers, or anyone seeking easy living in a quiet setting This is one you wont want to miss! (id:65446)
9 Crescent Point Lane
West Dublin, Nova Scotia
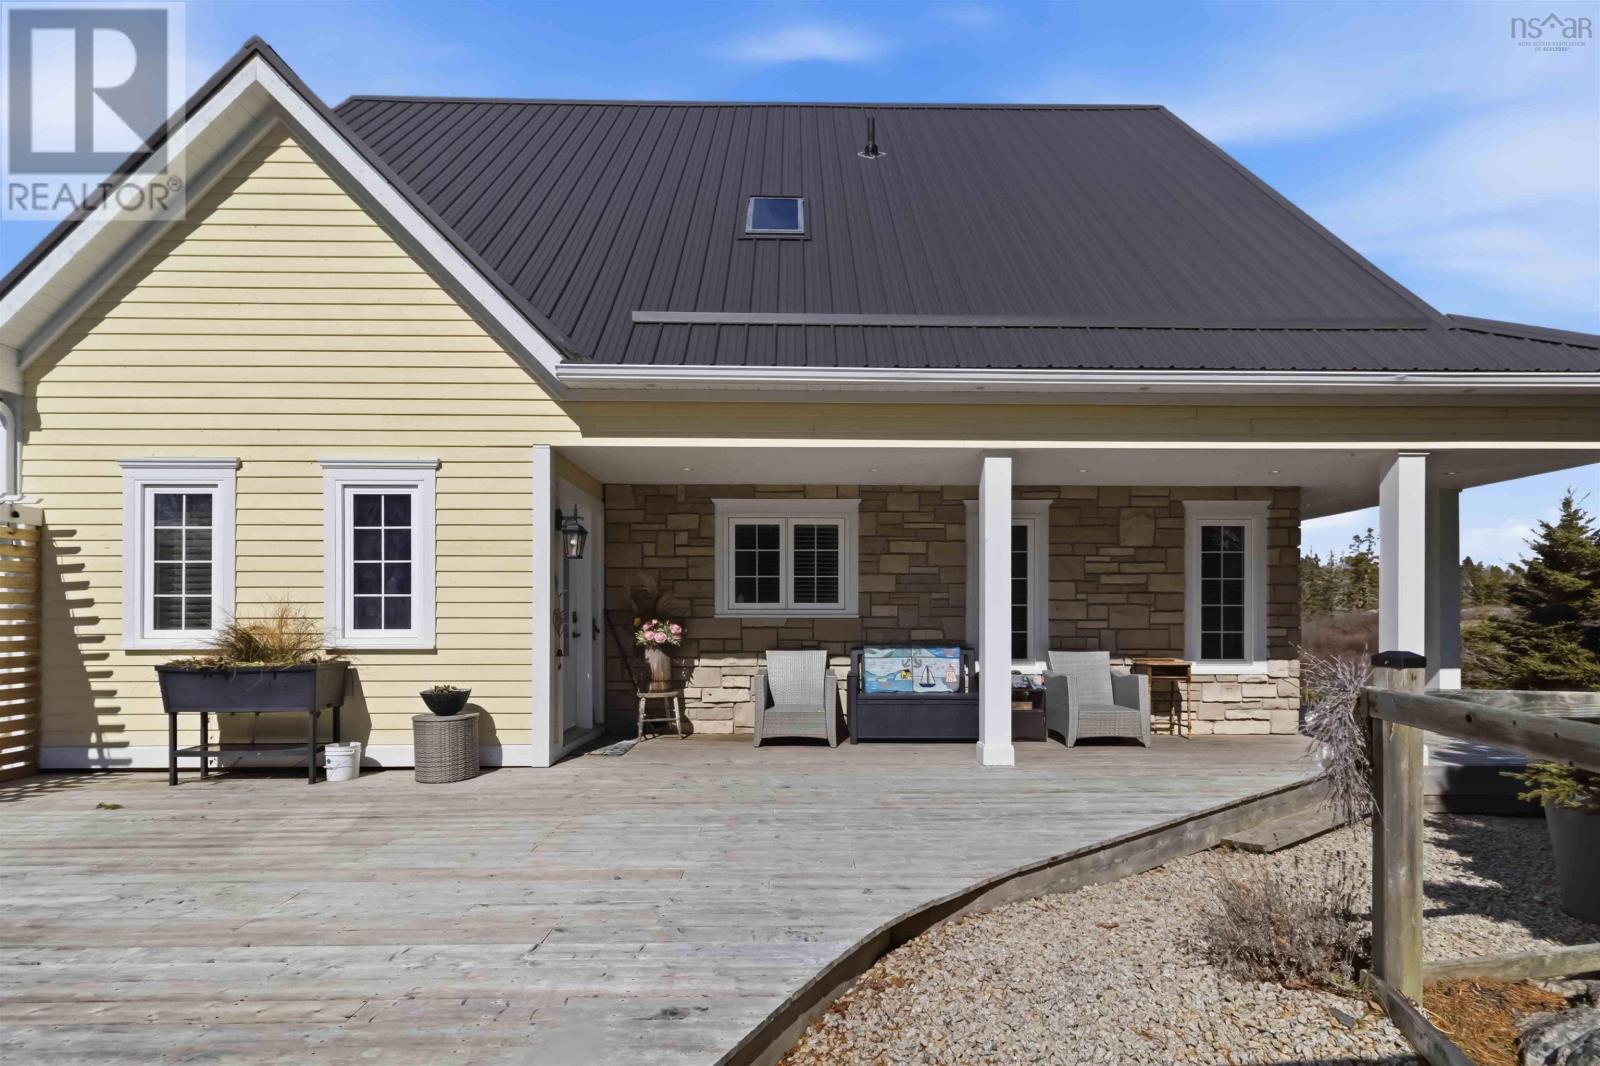
Nestled in a private cove with 150 feet of stunning waterfront, this exceptional property offers a setting that is nothing short of breathtaking. The panoramic views are so remarkable theyve even been featured in municipal mailoutsan everyday backdrop youll never tire of. This immaculate 2-bedroom, 2-bath home has been lovingly maintained and beautifully decorated throughout. The spacious primary bedroom offers generous storage, while both bathrooms are designed with comfort in mindevoking a calming, spa-like feel. The main level features a bright, open-concept kitchen and living area, filled with natural light and perfect for both relaxing and entertaining. The kitchen boasts a stylish island with granite countertops, creating a natural gathering space for family and guests. Upstairs, youll find gleaming hardwood floors that shine like glass, adding warmth and elegance to the second level. An open flex space offers endless possibilitiesideal for a home office, reading nook, or easily converted into a third bedroom if desired. The exterior of the home is just as impressive, with beautifully landscaped grounds that reflect the same care and pride found inside. A detached garage with a high bay provides ample space for your boat, making it easy to take full advantage of the waterfront lifestyle. Ideally located just minutes from Crescent Beach, Rissers Beach Provincial Park, and local favourites like The Ploughman's Lunch and LaHave Bakery, youll enjoy the perfect blend of privacy and convenience. A rare and remarkable property offering privacy, quality, and unforgettable viewsthis is coastal living at its finest. (id:65446)
1570 Riverside Drive
Lower Sackville, Nova Scotia
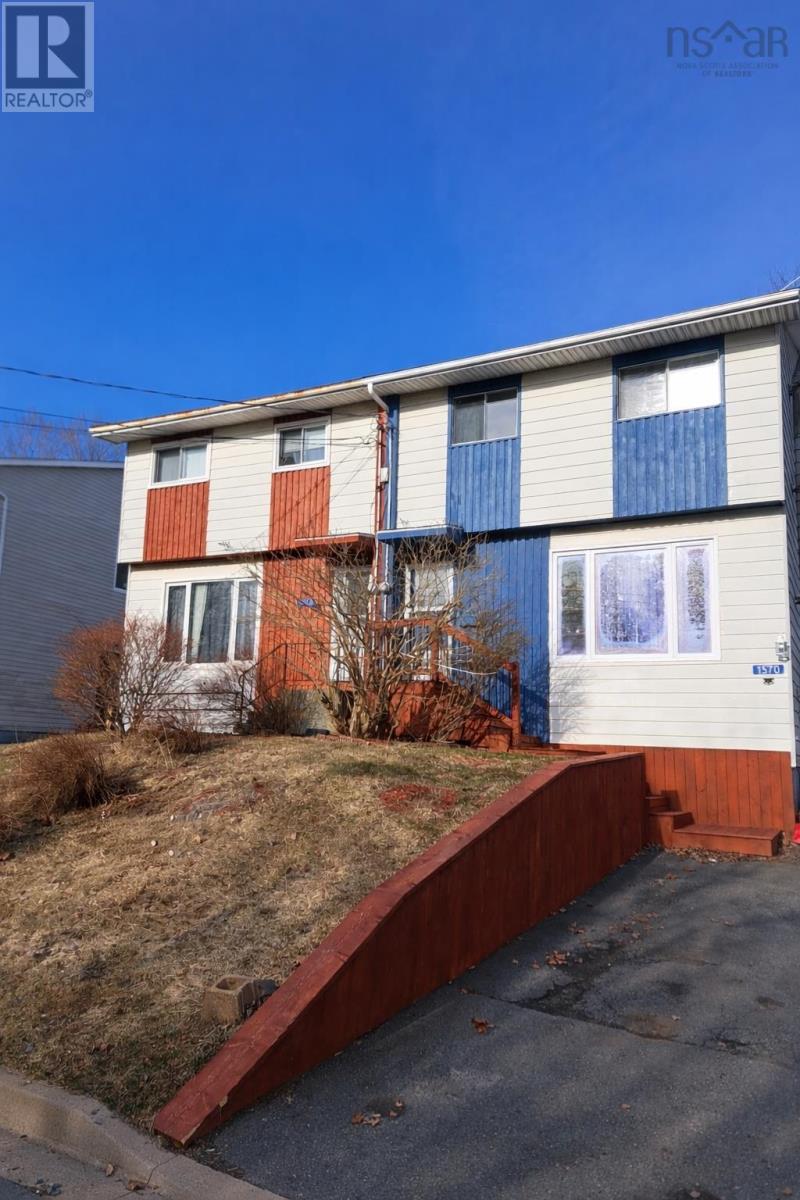
Visit REALTOR® website for additional information. Welcome to this charming home in the heart of Lower Sackville! This 3-bedroom, 1.5-bath home is perfect for families. The spacious living room, freshly repainted in 2024, flows into a newly redesigned kitchen with updated cabinetry and flooring. Upstairs, you'll find 3 cozy bedrooms with new flooring and a renovated full bath. The basement offers a half bath, laundry, and potential for a rec room, along with a wood stove for cozy winters. Recent updates include roof (2024), renovated deck (16x28 ft), and repainted front siding (2024). Renewed front entrance stairs (2025), Renewed hard food floor on the 1st and 2nd floor(2025), partially renowned basement rec room (2025-26). Enjoy a mostly fenced backyard backing onto École Du Grand-Portage, with easy access for school drop-offs. Located in a friendly neighborhood, you're minutes from amenities and just 25 minutes to Downtown Halifax. (id:65446)
Lot Kinlock Road
Orwell Cove, Prince Edward Island
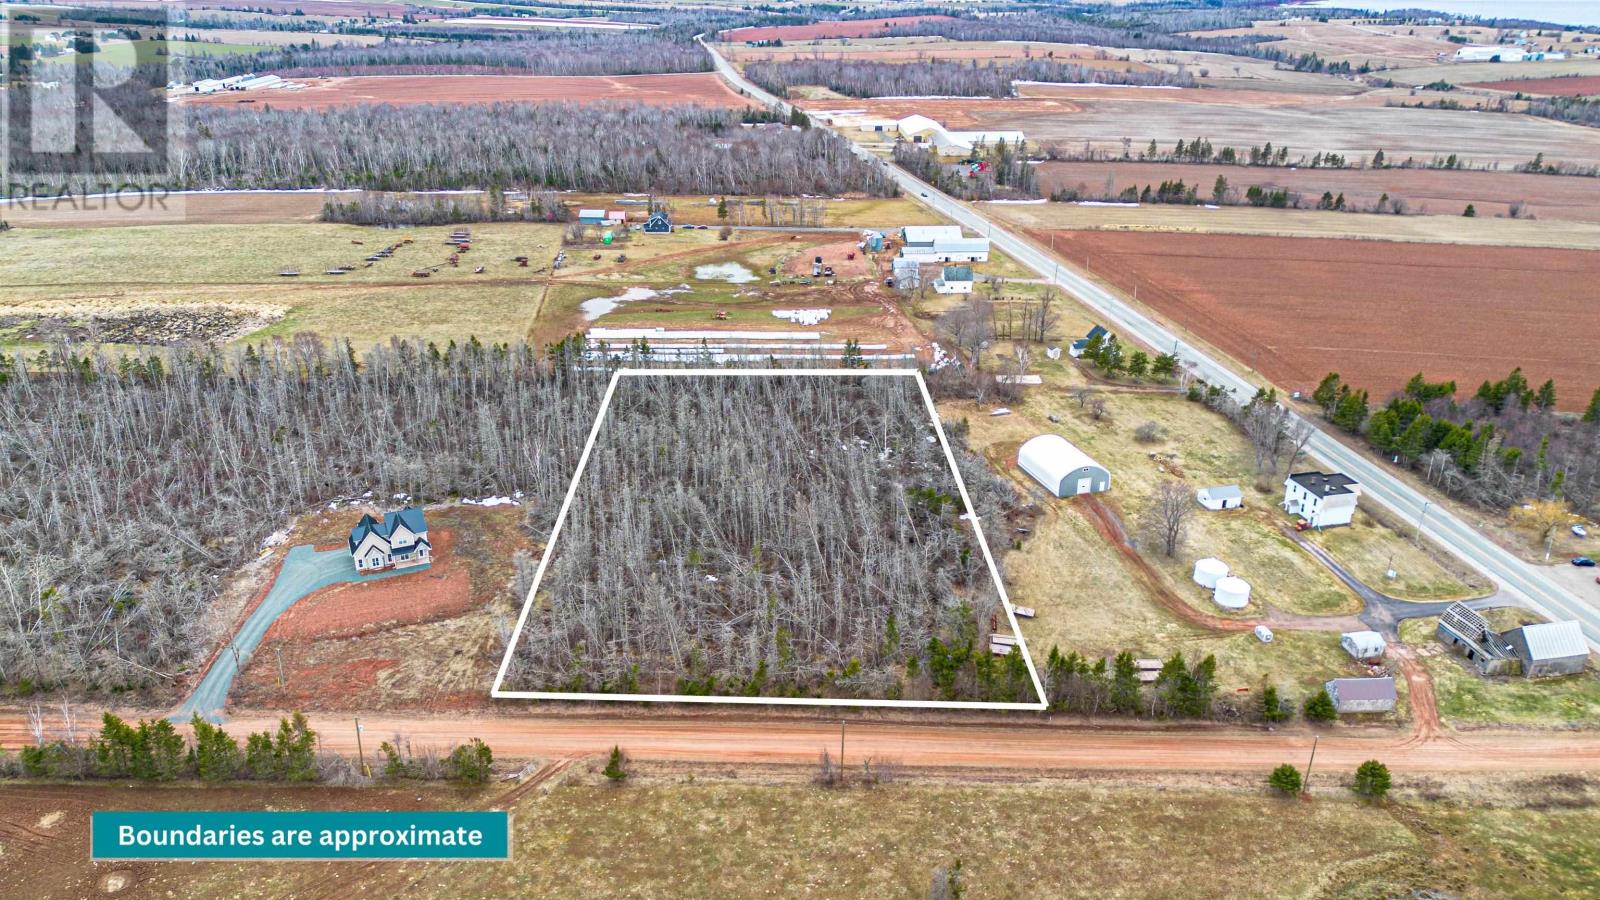
Looking for a place to build your dream home? This large 2.84 acre parcel is the ideal spot. This lots sits on a quiet, plowed, gravel side road, but only 400 ft off the highway. This offers the best of both worlds - quiet and private but with easy access to the main road. And with the central location, you are only 20 minutes to either Charlottetown or Montague. (id:65446)
123 Parkside Drive
Charlottetown, Prince Edward Island
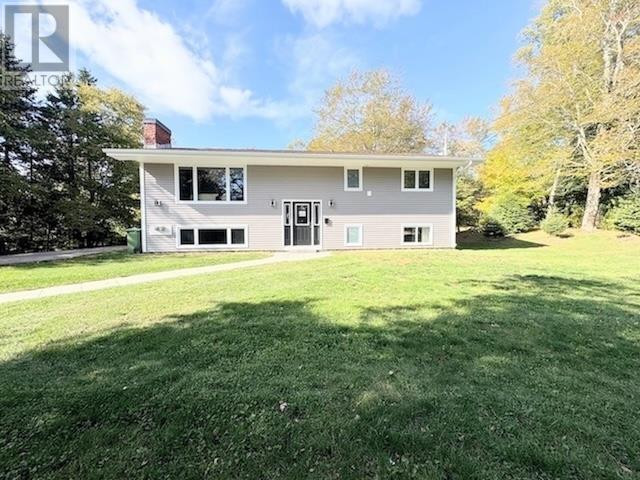
Fully renovated and ideally located in the heart of Lewis Point, this up-and-down duplex is nestled on a 0.39-acre treed lot just steps from the children?s park, basketball court, and waterfront. Each unit features a bright open-concept layout with a brand-new kitchen and large island, spacious dining and living areas, three bedrooms, a full bathroom with laundry, and over 1,000 sq. ft. of living space. Both units are equipped with a heat pump for efficient heating and cooling, as well as electric baseboard radiators. With two large driveways and separate private entrances, this property is an excellent opportunity for investors or owner-occupied living. (id:65446)
68 North River Road
Lake George, Nova Scotia
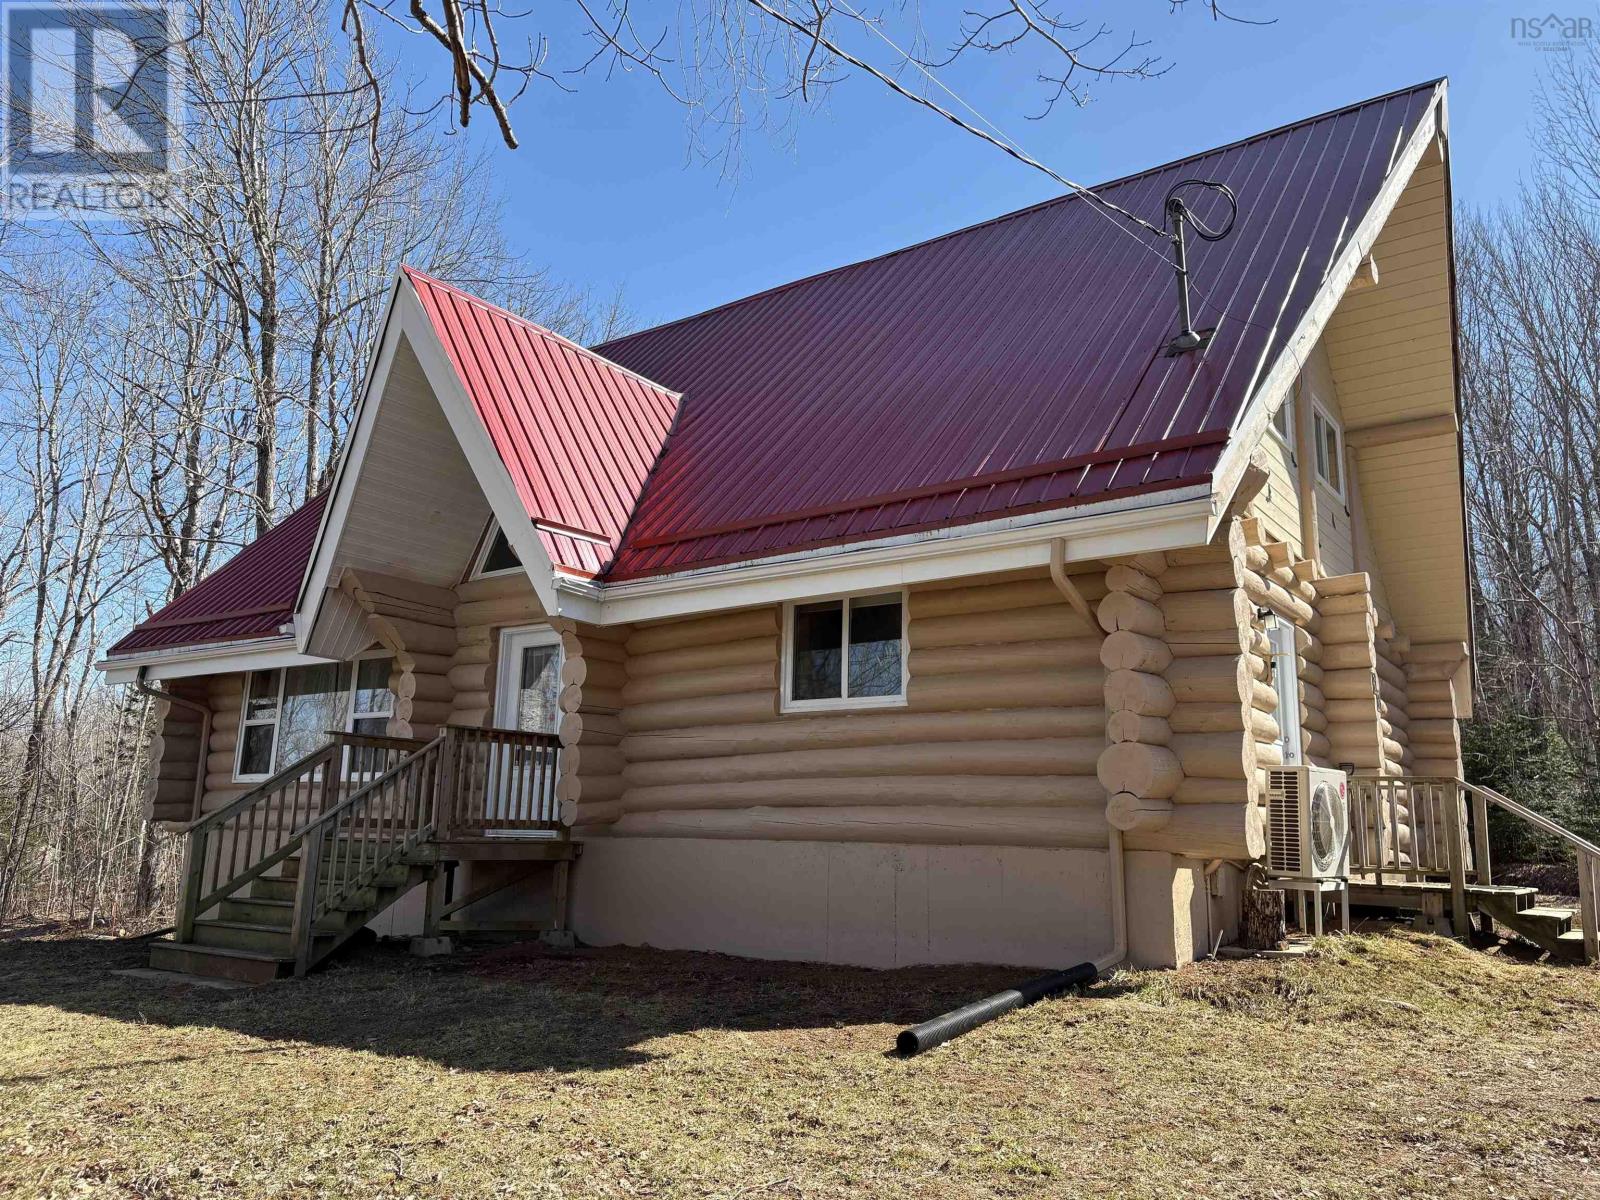
Looking for the real thing? This beautifully updated 3-bedroom, 2-bath authentic log home offers 2,000 sq.ft. of living space plus a full unfinished basement with rough in for a third bath, ideal for a rec room or extra bedroom. Situated on a spacious 28,000 sq.ft. lot just across from Lake George Beach and Boat Launch. Recent upgrades include a modern new kitchen with quality appliances, new vinyl and laminate flooring, high-end washer and dryer, new doors and windows, over and under decks, and upgraded plumbing and electrical with 220 panels. Efficient heating is provided by two heat pumps with electric baseboard backup. Outdoor lovers will appreciate the hidden hiking trail starting in the backyard and proximity to Aylesford Lake Park, only 2km away. High-speed fibre optic internet is available, with Greenwood and Kentville just 20-25 minutes away. Nestled among a friendly mix of cottages and year-round homes, this property perfectly blends rustic charm with modern convenience-ready for you to move in and enjoy. See feature sheet. (id:65446)
68 North River Road
Lake George, Nova Scotia
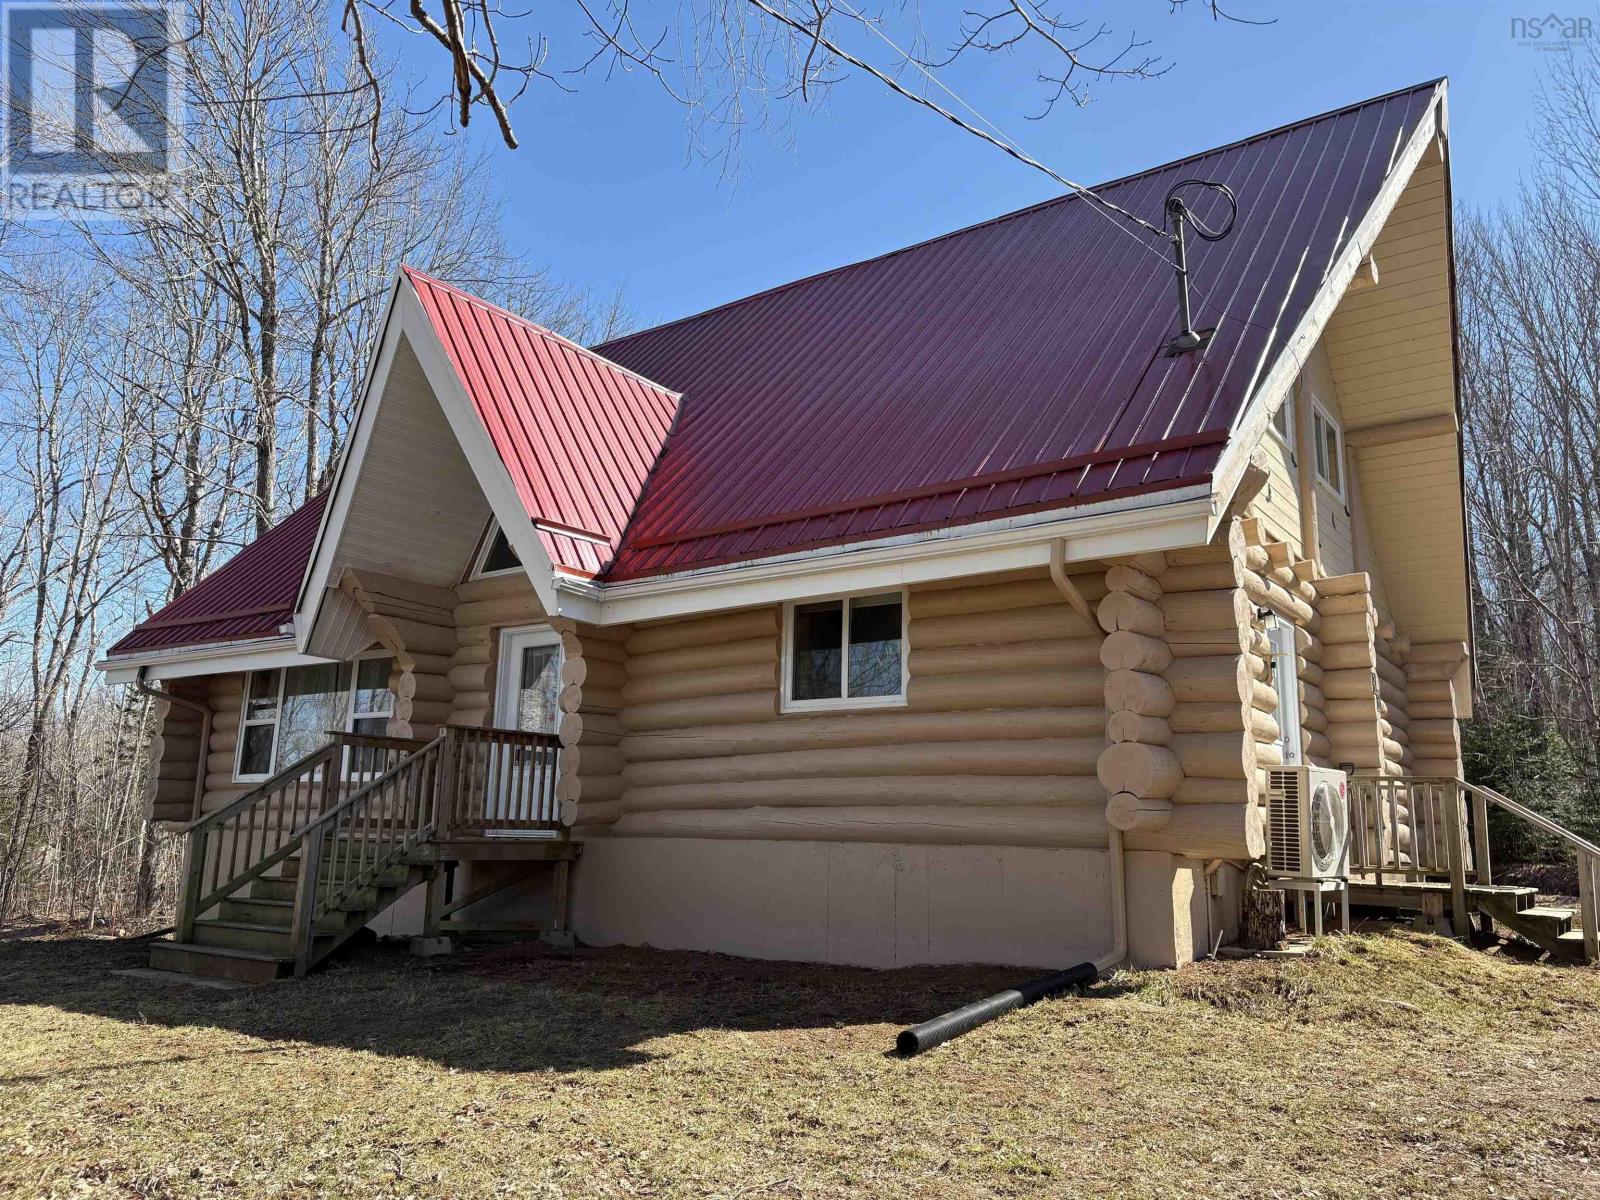
Looking for the real thing? This beautifully updated 3-bedroom, 2-bath authentic log home offers 2,000 sq.ft. of living space plus a full unfinished basement with rough-in for a third bath, ideal for a rec room or extra bedroom. Situated on a spacious 28,000 sq.ft. lot just across from Lake George Beach and Boat Launch. Recent upgrades include a modern new kitchen with quality appliances, new vinyl and laminate flooring, high-end washer and dryer, new doors and windows, over and under decks, and upgraded plumbing and electrical with 220 panels. Efficient heating is provided by two heat pumps with electric baseboard backup. Outdoor lovers will appreciate the hidden hiking trail starting in the backyard and proximity to Aylesford Lake Park, only 2km away. High-speed fibre optic internet is available, with Greenwood and Kentville just 20-25 minutes away. Nestled among a friendly mix of cottages and year-round homes this property perfectly blends rustic charm with modern convenience-ready for you to move in and enjoy. See Feature Sheet. (id:65446)
3563 Dominion Road
Fort Erie, Ontario
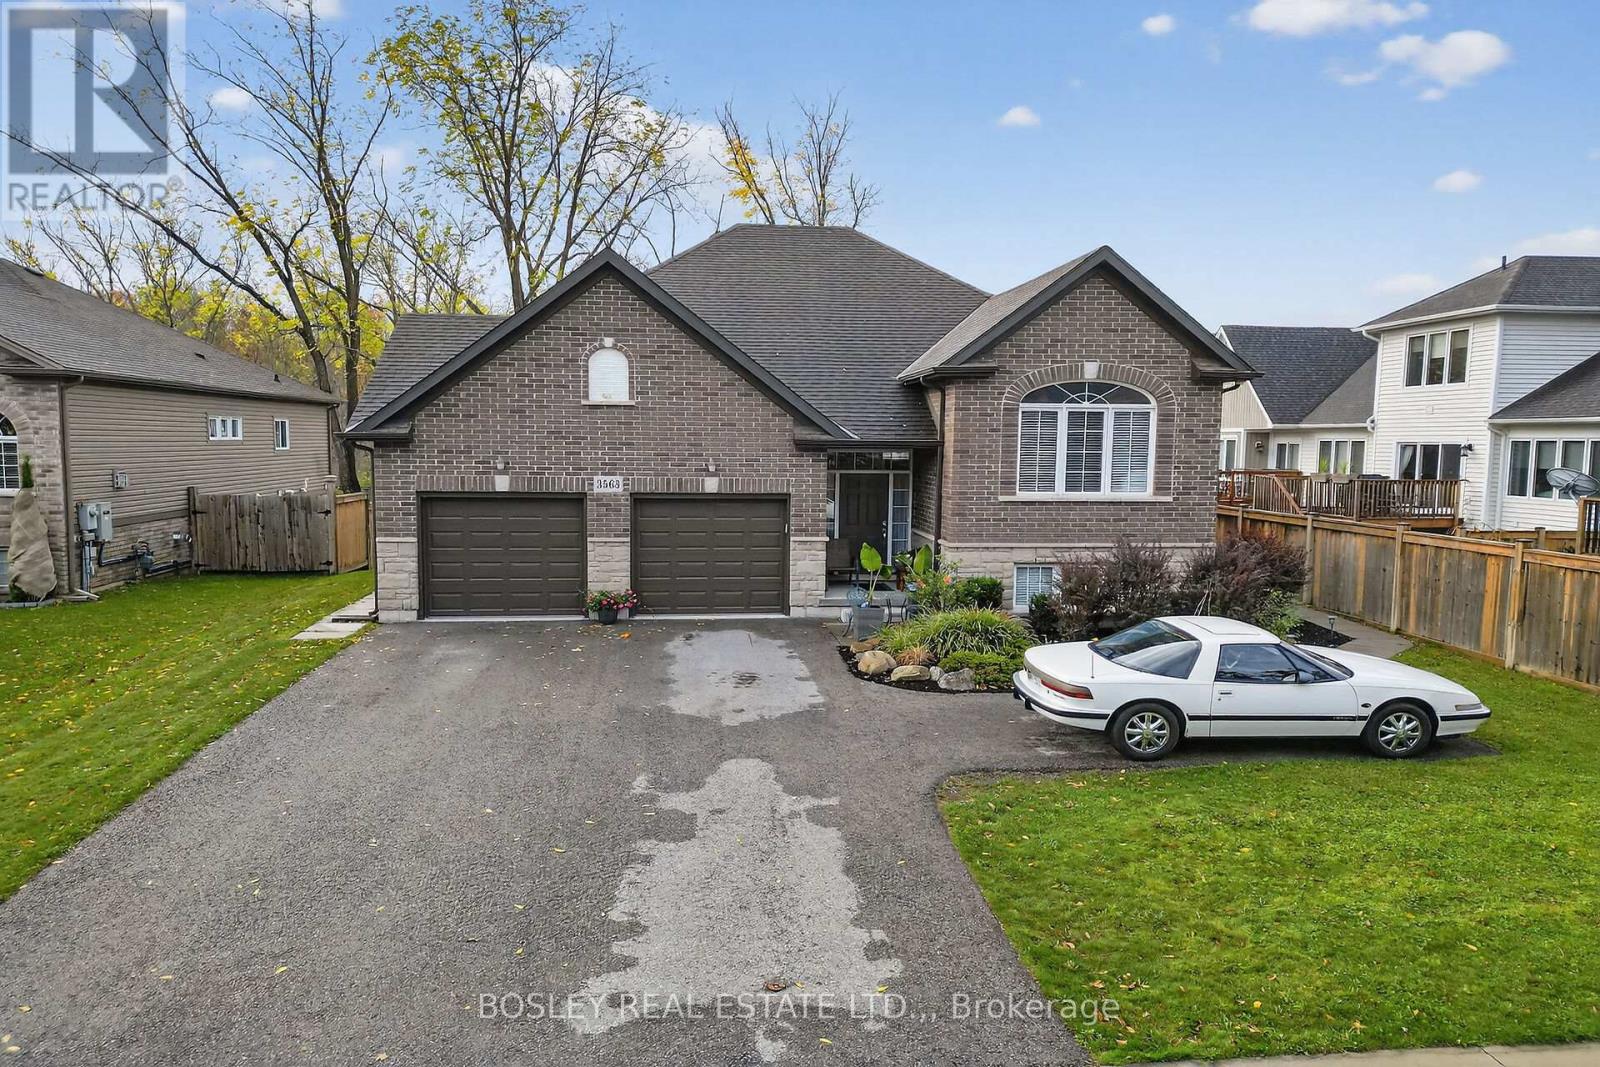
Great location in Ridgeway near all amenities and walking distance to downtown. This raised 2+1 bedroom raised bungalow boasts a large great room with raised ceilings and spacious living. Easy access to the raised deck from the dining area to a large backyard backing on to green space. Large primary bedroom with ensuite privilege. Second main floor bedroom with a Murphy bed perfect for guests or as an office. The lower level currently used as a one bedroom accessory apartment with tenants currently leased until March 31, 2026 can be easily used as an inlaw suite or keep the tenants to help pay the mortgage. Can easily add a second bedroom to basement apartment. Lower walkout basement to the apartment also has it's own private deck. Lots of parking available with the double car garage and 5 outdoor spaces. Large backyard backing on greenspace for lots of possibilities. (id:65446)
900 Harmony Road
Kingston, Nova Scotia
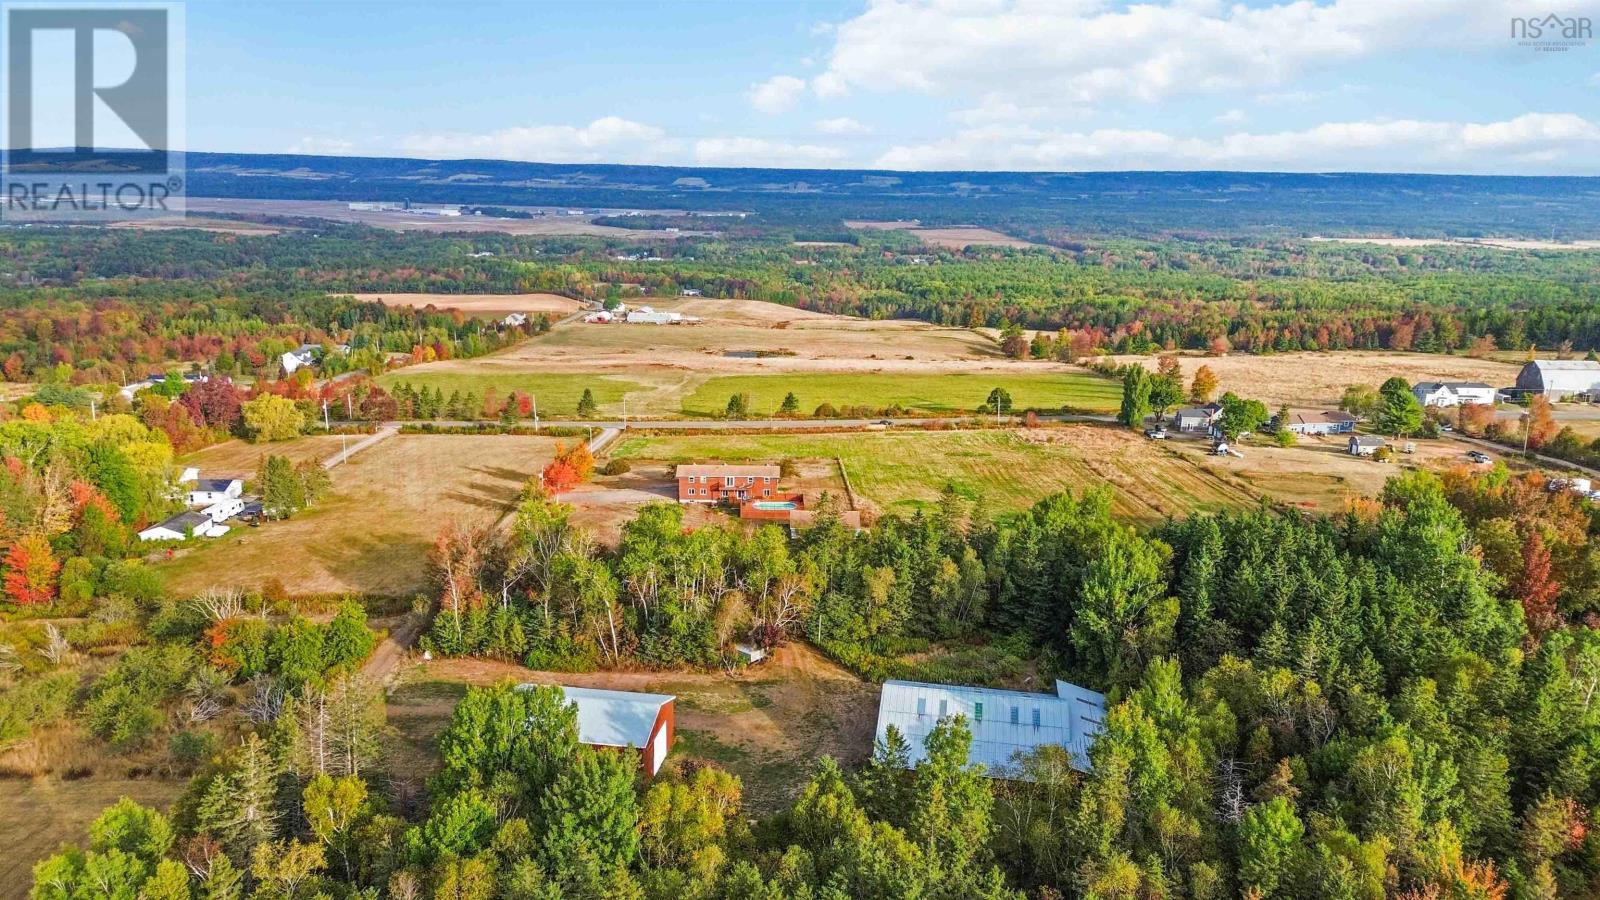
Welcome to Harmony Road your perfect blend of country charm, comfort, and endless potential. Set on 23 picturesque acres overlooking the valley, this beautiful family farm offers breathtaking sunset views and a peaceful rural lifestyle just 13 minutes from Kingston/Greenwood and 1.5 hours from the Halifax Airport.The spacious main home features a layout designed for family living and entertaining. The main floor includes a bright kitchen with galley-style workspace, extra storage, and a charming antique wood cookstove, along with a dining area, living room, and cozy den perfect for relaxing or working from home. A convenient laundry/bathroom combination and office space add extra functionality, while the basement offers additional options for storage or rec room space. Upstairs, youll find a primary suite with a 4-piece ensuite, walk-in closet, and private balcony overlooking the gardens. The second level also offers four additional bedrooms, a nursery area, and a large 4-piece bathroomplenty of room for family or guests. From the dining room, French doors open to a new deck leading to an above-ground poolideal for summer fun. The front verandah invites you to sit back and enjoy panoramic sunsets and peaceful evenings. Outdoors, a detached single garage includes extra space once used as dog kennels, perfect for a workshop or hobby area. A short stroll through the trees brings you to two versatile barns (64x84 and 36x56) with wood siding and metal roofsideal for livestock, storage, or creative repurposing. The propertys 23 acres include mixed forest and a small cleared section, ready for gardening, hobby farming, or simply enjoying the privacy of your own countryside retreat. Whether youre dreaming of a hobby farm, a quiet family homestead, or a country escape with modern convenience, this Harmony Road property offers it all. (id:65446)