
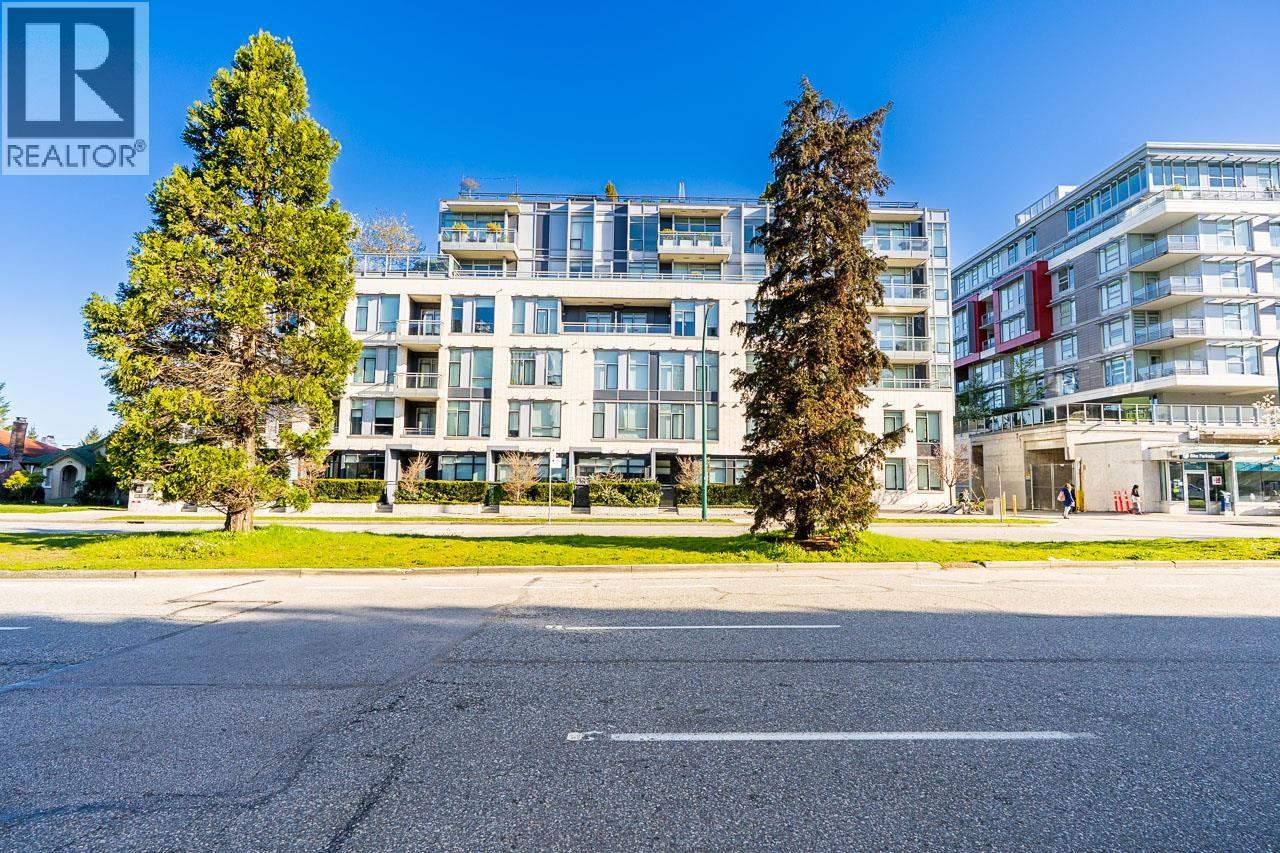
302 523 W King Edward Avenue
Vancouver, British Columbia
Welcome to The Regent, a LEED-certified concrete building in the heart of the Cambie Corridor, steps to King Edward Canada Line Station. This bright 2 bed, 2 bath home offers a quiet exposure (not facing King Edward) with beautiful North Shore mountain views. Features include an open layout, high ceilings, laminate flooring, and a modern kitchen with Miele appliances, gas cooktop, and quartz countertops. Enjoy energy-efficient heating & cooling with NEST thermostat and added privacy with roller shades. Amenities include a social room and rooftop BBQ garden. Walk to Queen Elizabeth Park, cafes, restaurants, and shopping. Catchment: Edith Cavell Elementary & Eric Hamber Secondary. (id:65446)
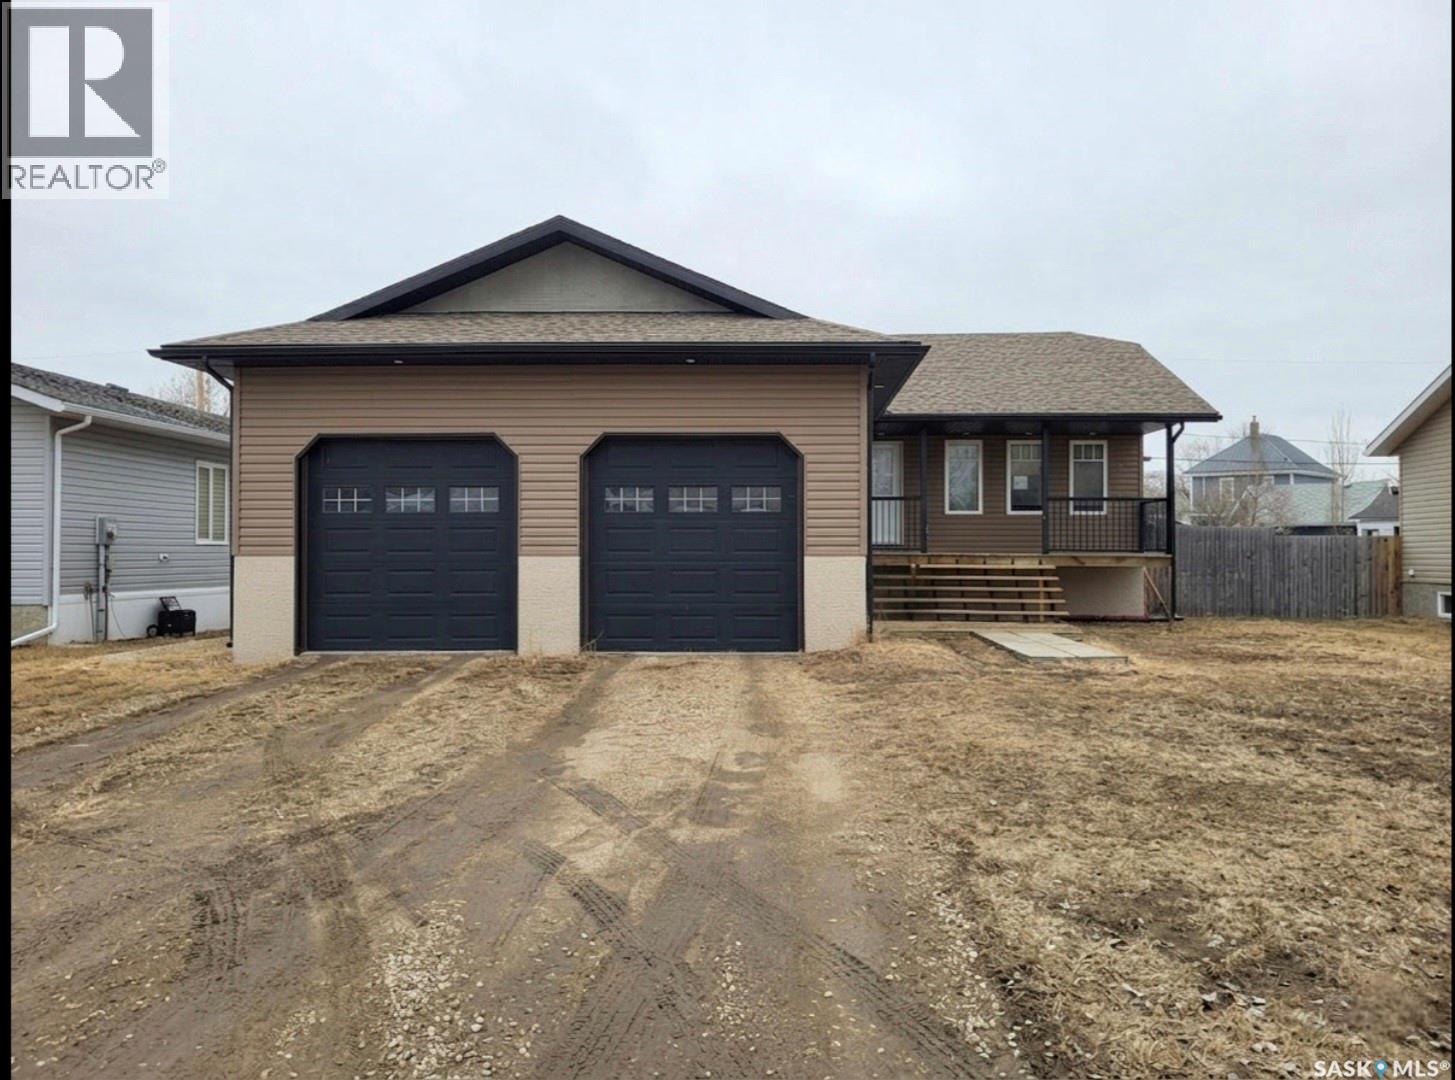
214 5th Street
Milestone, Saskatchewan
Looking for the perfect place to slow down and truly settle in? Located in the welcoming town of Milestone — this custom raised bungalow checks every box for families seeking space, comfort, and community. Set on an expansive 14,000 sq ft lot, the 1,380 sq ft home was thoughtfully constructed in 2009. Step inside to a bright, open main floor where soaring vaulted ceilings, warm hardwood floors, and an abundance of natural light create an instantly inviting atmosphere. The living room centers around a beautiful dual fireplace, while the well-appointed kitchen delights with generous counter space, a handy pantry, and a large dining area. Two main floor bedrooms offer comfortable retreats, and a cleverly designed bathroom serves double duty as both a main bath and private ensuite — each side with its own toilet. Day-to-day living is made easy with laundry conveniently located just off the entrance. Downstairs, the fully developed lower level expands your options with two additional bedrooms, a spacious 4-piece bathroom, an impressive recreation room built for family fun (movie nights, game days, and birthday parties), and ample storage to keep everything organized. Out back, a generous yard provides the kind of open space that invites backyard barbecues (with 2 decks), kids' games, and summer evenings well spent. Milestone itself is a true gem — a tight-knit, friendly community with the added bonus of a municipal reverse osmosis water system. Genuine small-town warmth paired with all the space a growing family needs. (id:65446)
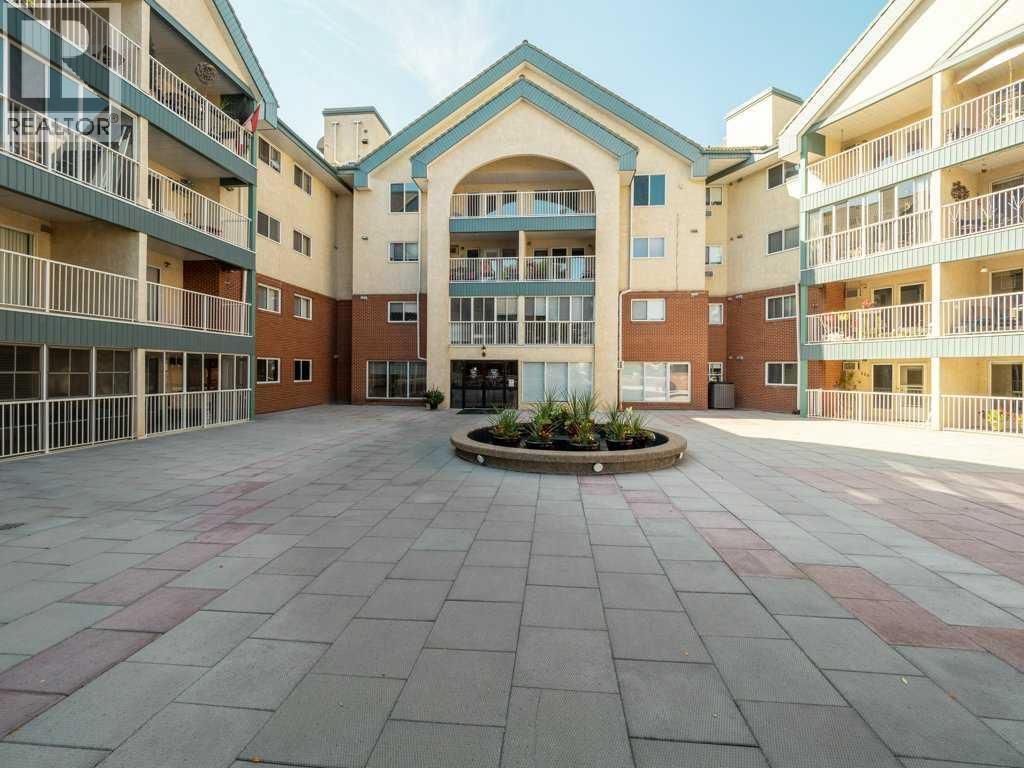
227, 20 3 Street S
Lethbridge, Alberta
Grandview Village - Large 2 bedroom, 2 bathroom end unit. Experience adult living at its finest in this bright end unit at The Grandview. Surrounded by windows on three sides, this beautifully updated home is filled with natural light — a rare and desirable feature. Enjoy an open, inviting layout featuring 2 spacious bedrooms, a 4-piece ensuite, and a 3-piece main bath. The kitchen has been tastefully upgraded with solid wood cabinets, offering timeless style and durability. Relax and take in the spectacular west-facing sunsets from your fully enclosed deck or make use of the building’s many amenities — including a fitness centre, craft room, library, games room, workshop and guest suites. This secure, well-managed building also includes underground parking with an assigned stall and a dedicated storage unit. Ideally located close to shopping, restaurants, and all urban conveniences. The Grandview offers comfort, community, and convenience in one exceptional package. Call your favorite realtor and come have a look. (id:65446)
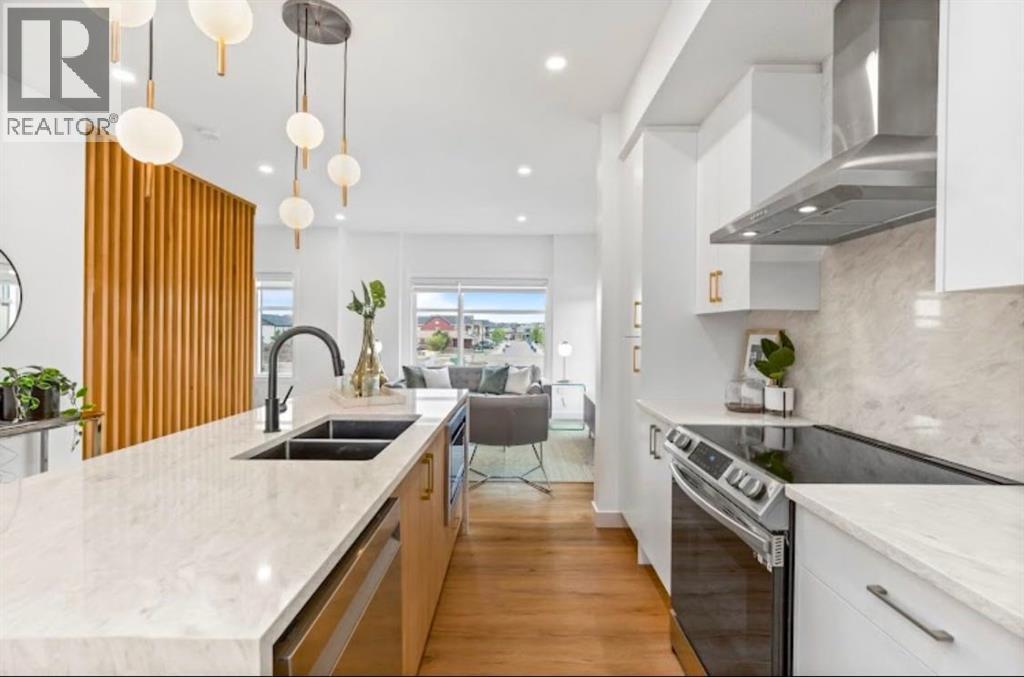
408, 200 Belvedere Boulevard SE
Calgary, Alberta
THE SOHO – Smart, Efficient Living with Unmatched Value. This thoughtfully designed 1-bedroom, 1-bath unit offers 580 sq ft of functional space, ideal for first-time buyers, downsizers, or savvy investors looking to enter Calgary’s growing market.Featuring a modern open-concept layout, this home includes a bright living area, contemporary kitchen with stylish cabinetry, and a comfortable bedroom with access to a full bath. Washer and dryer are included, adding everyday convenience, while the efficient design maximizes every square foot.Enjoy flexible options with lower or mid-level placement, along with low condo fees of just $106.03/month. Scheduled for June 2026 possession, this is a great opportunity to secure a future home or investment at today’s pricing.LIMITED TIME BUILDER INCENTIVES:No Condo Fees for 12 Months – Builder pays your first year of condo fees$1 Parking Stall – Add a parking stall for just $1 (Value: $5,000 | Limit 1)Located in Belvedere, residents benefit from quick access to shopping, dining, parks, and major commuter routes, with downtown Calgary just a short drive away.An unbeatable combination of price, incentives, and long-term potential, The Soho is a smart move in today’s marketWe do have other models as well:* Soho – Main Floor Studio | 1 Bed, 1 Bath | 580 SF - Starting at $238,100 + GST – Net New Housing Rebate* Astor Executive – Main Floor Studio | 1 Bed, 1 Bath | 690 SF - Starting at $255,000 + GST – Net New Housing Rebate* Essex – Two-Storey Townhome | 2 Bed, 2.5 Baths | 1,170 SF - Starting at $369,200 + GST – Net New Housing Rebate* Chelsea – Two-Storey Townhome | 3 Bed, 2.5 Baths | 1,417 SF - Starting at $413,100 + GST – Net New Housing Rebate* Lenox – Three-Storey Townhome | 2 Bed, 2.5 Baths | 1,359 SF - Starting at $424,800 + GST – Net New Housing Rebate* Hudson – Three-Storey Townhome | 3 Bed, 2.5 Baths | 1,411 SF - Starting at $444,700 + GST – Net New Housing Rebate* Tribecca (Middle Units) – Three-Storey Tow nhome | 3 Bed, 2.5 Baths | 1,728 SF - Starting at $489,800 + GST – Net New Housing Rebate (id:65446)
4707 Brockington Road NW
Calgary, Alberta
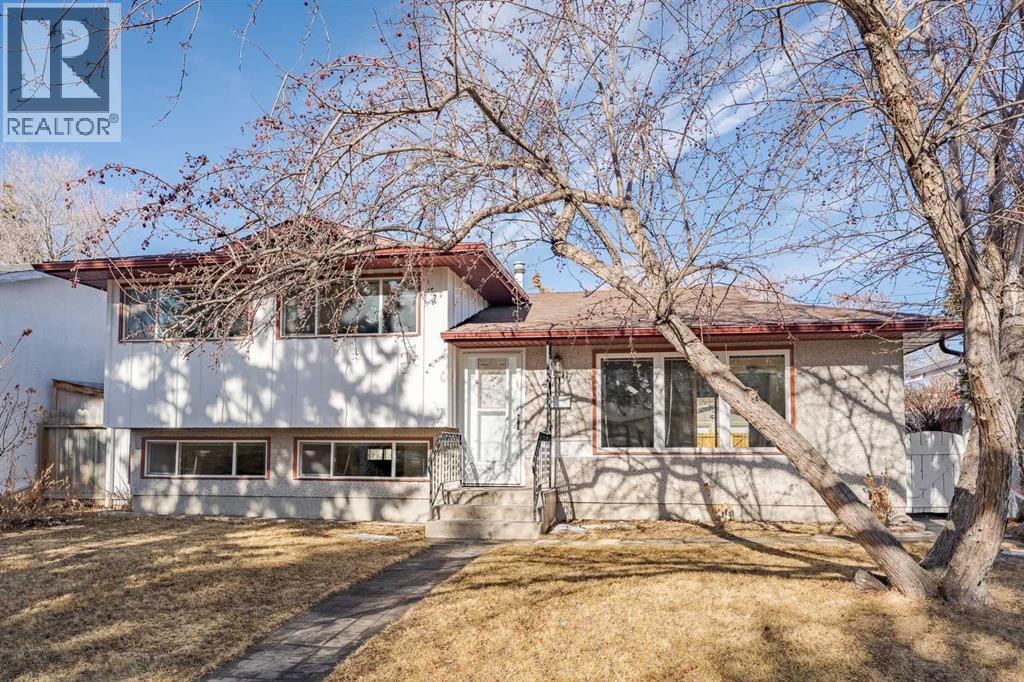
Welcome to 4707 Brockington Road. Situated on a quiet street in the established community of Brentwood, this well-maintained, renovated four-level split offers a thoughtful layout, modern updates, and the warmth of a mature northwest neighborhood. The main living level welcomes you with a bright east-facing living room, where large windows allow natural morning light to pour into the space. The layout flows into the open concept kitchen, dining & living areas, creating a comfortable setting for both everyday living and entertaining. The kitchen was fully renovated approximately five years ago and features modern cabinetry, contemporary lighting, and upgraded appliances. A patio door from the dining area leads directly to the private backyard with a large patio for social gathering/entertainment , a newer fence frames the outdoor space and a double heated garage provides secure parking and year-round convenience. Upstairs, the home offers three bedrooms along with an updated 4-piece bathroom, creating a practical and comfortable sleeping area for the household. The third level expands the living space with a generous family room, ideal for relaxing evenings or casual gatherings. This level also features an additional bedroom with a large walk-in closet and a 3-piece bathroom, making it well-layout for guests, older children, or extended family. The fourth level provides further versatility with a spacious recreation room complete with a dry bar, perfect for movie nights, hobbies, or a games area. A laundry room and additional storage complete this lower level. Over the past several years, the home has benefited from a number of meaningful upgrades: all windows, exterior doors, shingles, fencing, flooring, and lighting fixtures, offering both comfort and long-term value – this is move-in ready! Living in Brentwood places you in one of northwest Calgary’s most sought-after communities, known for its mature tree-lined streets, nearby schools, parks, and convenient acces s to major amenities, shopping, and transit. University of Calgary, Market Mall, Foothills Medical Centre and Alberta Children’s Hospital, are all just a short commute away. A flexible layout, thoughtful upgrades, and a desirable location combine to create a home that adapts easily to changing needs while offering the charm and stability of an established neighborhood. This opportunity won’t last long, BOOK YOUR SHOWING TODAY! (id:65446)
929 Redfern St
Victoria, British Columbia
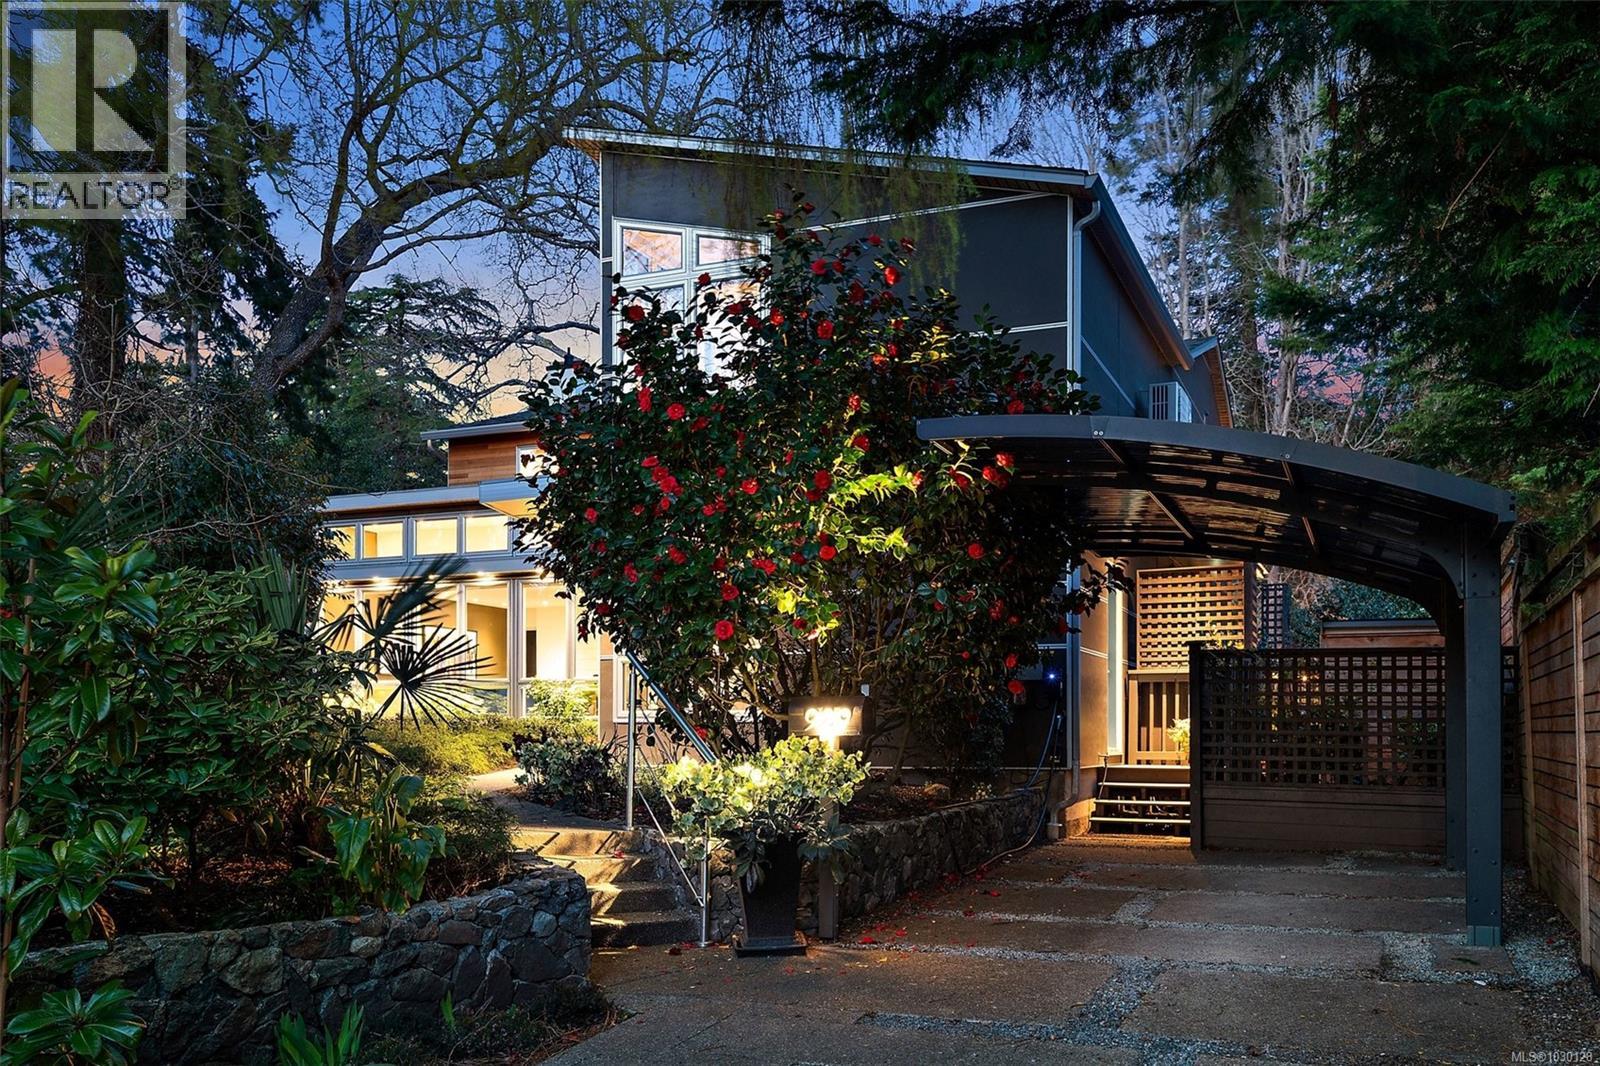
Architecturally reimagined in 2019 with timeless craftsmanship, this family home presents a sophisticated mid-century modern composition defined by clean lines, considered proportions, and an elemental connection to the landscape. Lantern-style windows in the main living room draw in abundant natural light while framing the surrounding greenery, creating a serene interplay between interior and exterior. Refined finishes & elevated functionality are carried throughout, including maple wood floors, a centrepiece wood-burning fireplace, and a chef’s kitchen appointed with Sub-Zero refrigerator, Fisher & Paykel appliances, a steam oven, and two warming drawers. A cantilevered carport with transparent architectural detail reinforces the home’s design integrity, while mounted patio heaters extend the living experience outdoors. Offering 5 bedrooms & 5 bathrooms including a self-contained studio suite, this is a rare offering of enduring style, architectural clarity, and understated luxury. (id:65446)
1102, 128 2 Street SW
Calgary, Alberta
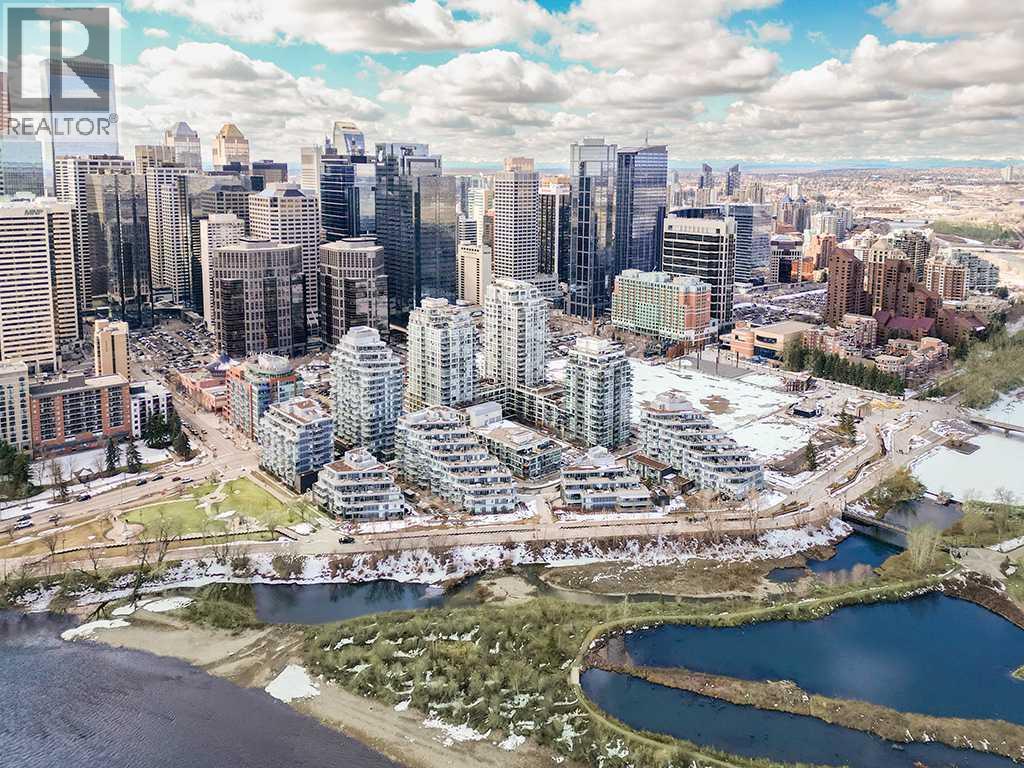
Welcome to this exceptional TWO-bedroom, TWO-bathroom corner residence with TWO parking stalls, perched on the 11th floor of Outlook at Waterfront. Offering amazing panoramic views of the Bow River valley, this home delivers a truly remarkable urban living experience. Flooded with natural light through expansive floor-to-ceiling windows, this thoughtfully designed suite showcases breathtaking, unobstructed river views from throughout the unit. Step onto your private balcony, perfect for relaxing or entertaining, while enjoying scenic vistas that stretch west toward the mountains. The modern, open-concept layout seamlessly blends comfort and style. The chef-inspired kitchen features stone countertops, a gas cooktop, integrated appliances, pantry storage, and a central island with eating bar, ideal for both everyday living and hosting. Wide-plank laminate flooring and ceramic tile run throughout, adding warmth and sophistication. Designed for privacy, the two bedrooms are positioned on opposite sides of the suite. The primary retreat offers generous closet space and a sleek three-piece ensuite, while the second bedroom is perfect for guests, a home office, or added flexibility. A full four-piece bathroom and in-suite laundry complete the interior. This home is further enhanced by TWO side-by-side assigned parking stalls and a secured storage locker. Residents of Outlook at Waterfront enjoy access to premium amenities, including a fully equipped fitness centre, yoga studio, hot tub and sauna, theatre room, party and recreation lounge, guest suite, and professional concierge service. Perfectly positioned along the Bow River, you are just steps from the Bow River and its extensive network of river pathways and Prince’s Island Park, while being within walking distance to downtown offices, trendy restaurants, cafés, and pubs. With nearby LRT access and major transit routes, connectivity throughout the city is effortless. This is more than a home; it is a lifestyle defined by location, views, and luxury. (id:65446)
1523 17 Street S
Lethbridge, Alberta
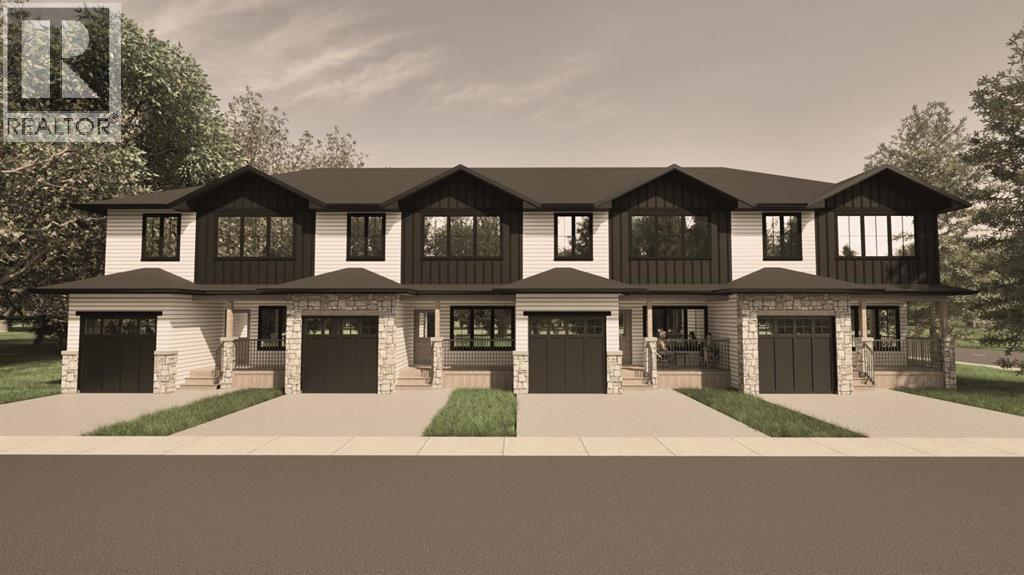
Welcome to The Sandstones—a stunning collection of brand-new luxury townhomes in the desirable Agnes Davidson subdivision on Lethbridge’s Southside, perfectly positioned near top-rated schools, parks, and essential amenities! Offering 1,354 sq. ft. of thoughtfully designed living, this home features three spacious bedrooms upstairs, including a beautiful primary suite with a walk-in closet and private ensuite, along with a full bathroom and convenient upper-floor laundry. The bright and open main level showcases a modern kitchen flowing seamlessly into the living and dining areas, complemented by large windows, a stylish half bath, a practical mudroom, and direct access to a single attached garage. Elevated interiors include crisp white walls, striking dark accents, and upscale black or gold finishings—creating a sophisticated and timeless aesthetic. With NO CONDO FEES, room to grow with the potential for a 4th bedroom and 4th bathroom in the unfinished basement, and a location that appeals to families, The Sandstones are an incredible opportunity for both first-time home buyers and savvy investors alike—delivering exceptional style, comfort, and long term value!! (id:65446)
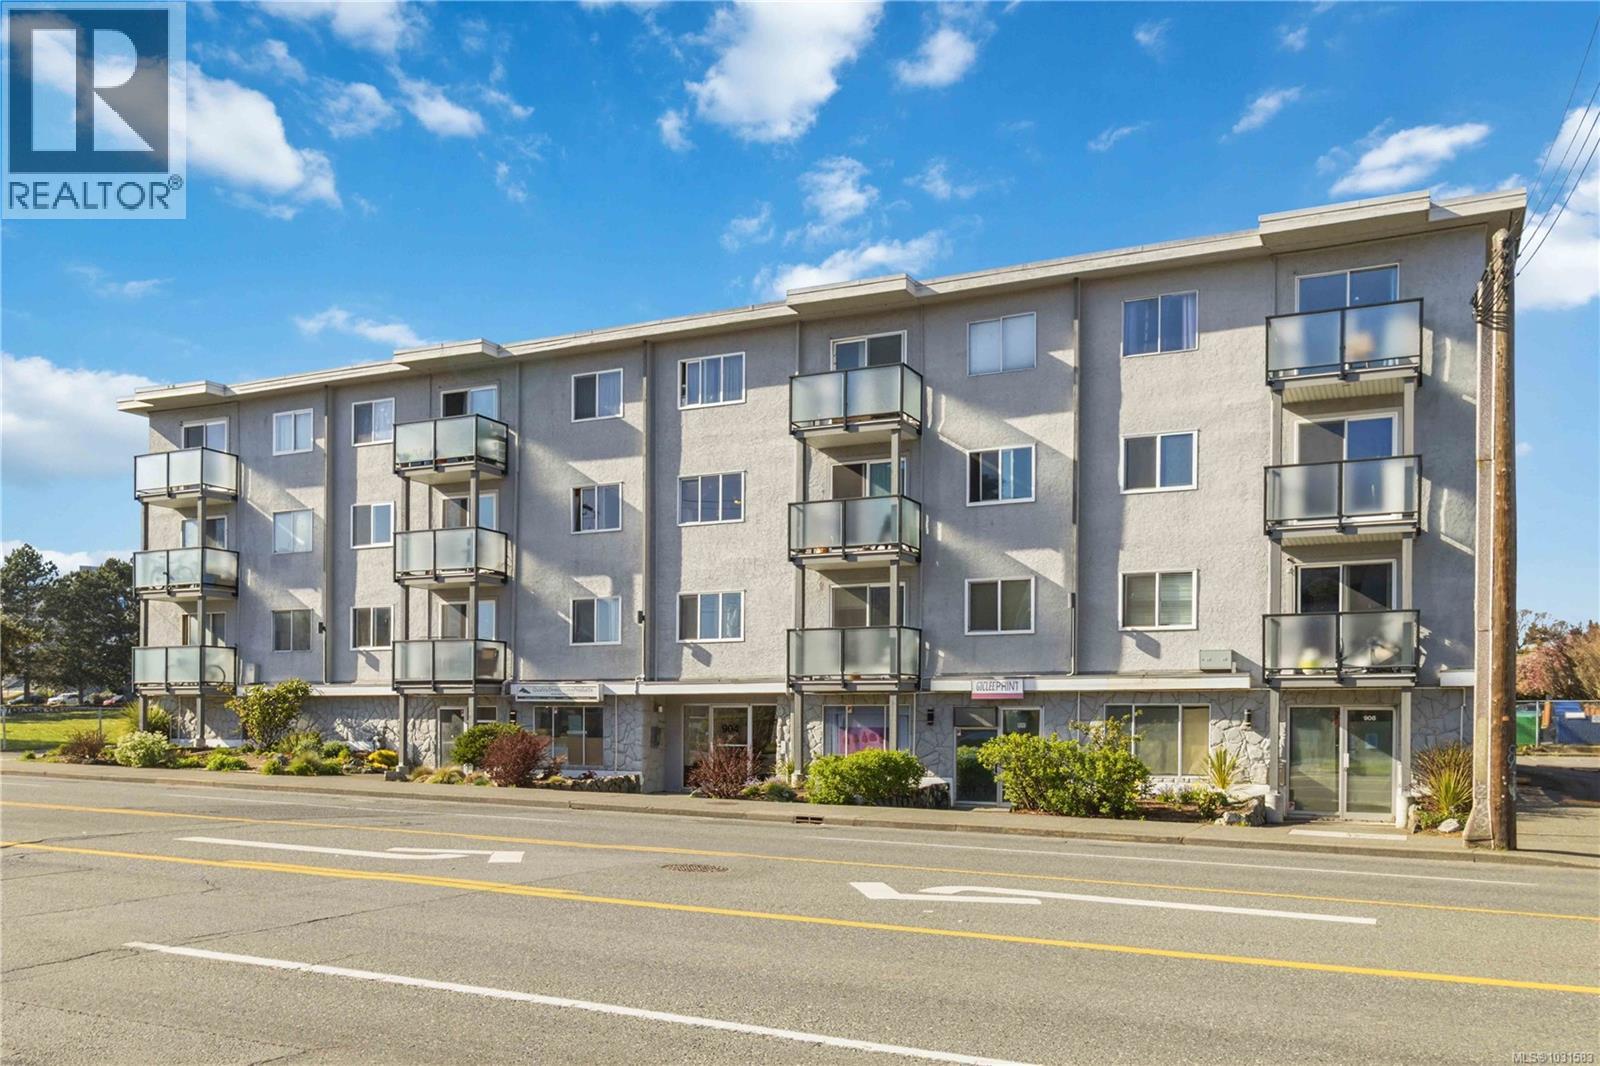
302 904 Hillside Ave
Victoria, British Columbia
OPEN HOUSE SATURDAY APRIL 18th 4-5PM -TOP FLOOR & QUIET SIDE OF THE BUILDING. Welcome to this bright and well-maintained 2-bedroom, 1-bathroom condo in a highly convenient Victoria location. Situated on the quiet side of the building, this top-floor unit offers great natural light, a functional open-concept layout, and a private balcony—perfect for relaxing. The kitchen features ample cabinetry and flows seamlessly into the dining and living areas, ideal for everyday living or entertaining. Both bedrooms are well-sized, offering flexibility for guests, roommates, or a home office. In-suite laundry (Building Laundry Too), unit parking, storage locker and a well-managed strata add to the appeal. A fantastic investment opportunity or ideal home for students, with easy access to UVic, Camosun, and downtown. Just steps to Hillside Mall, transit, and parks—this is urban convenience at its best. Note: All Furniture can be included with sale! (id:65446)
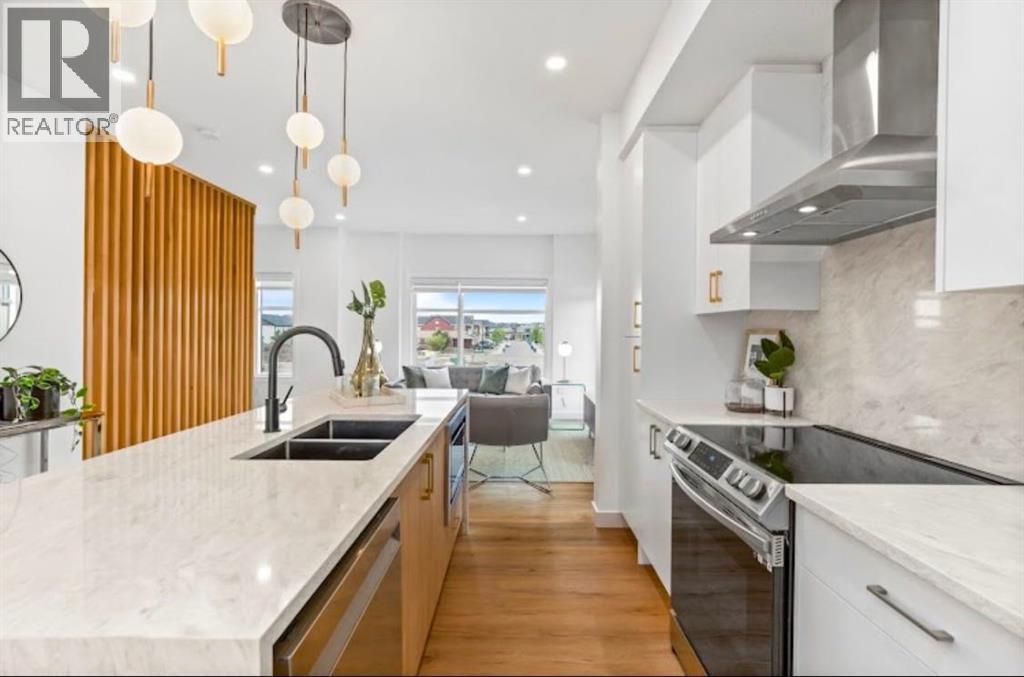
807, 200 Belvedere Boulevard SE
Calgary, Alberta
THE ASTOR – Smart Space, Exceptional Value. This well-designed main floor 2-bedroom, 1-bath unit offers 690 sq ft of efficient living—ideal for first-time buyers, small households, or investors.Featuring 10’ ceilings and a designer feature wall, the open-concept layout flows into a modern kitchen with dual-tone cabinetry, sleek finishes, and a full appliance package. The functional floor plan includes a well-sized primary bedroom and a flexible second bedroom—perfect for a home office or guest space—plus in-suite laundry (washer & dryer included) and smart storage throughout.Enjoy main floor access, lower-level parking, and low condo fees of $127.24/month. Priced at $285,495 (GST included) with July 2026 possession.Located in Belvedere with quick access to shopping, dining, parks, and major routes.A strong opportunity offering flexibility, affordability, and long-term value.We do have other models as well:* Soho – Main Floor Studio | 1 Bed, 1 Bath | 580 SF - Starting at $238,100 + GST – Net New Housing Rebate* Astor Executive – Main Floor Studio | 1 Bed, 1 Bath | 690 SF - Starting at $255,000 + GST – Net New Housing Rebate* Essex – Two-Storey Townhome | 2 Bed, 2.5 Baths | 1,170 SF - Starting at $369,200 + GST – Net New Housing Rebate* Chelsea – Two-Storey Townhome | 3 Bed, 2.5 Baths | 1,417 SF - Starting at $413,100 + GST – Net New Housing Rebate* Lenox – Three-Storey Townhome | 2 Bed, 2.5 Baths | 1,359 SF - Starting at $424,800 + GST – Net New Housing Rebate* Hudson – Three-Storey Townhome | 3 Bed, 2.5 Baths | 1,411 SF - Starting at $444,700 + GST – Net New Housing Rebate* Tribecca (Middle Units) – Three-Storey Townhome | 3 Bed, 2.5 Baths | 1,728 SF - Starting at $489,800 + GST – Net New Housing RebateLIMITED TIME OFFERSReward 1 — No Condo Fees ! We pay your condo fees for the first 12 months.Reward 2 — $1 Parking Stall ! Add a parking stall to your stacked unit for just $1.00! (Value: $5,000) - Limit 1 parking stall. (id:65446)
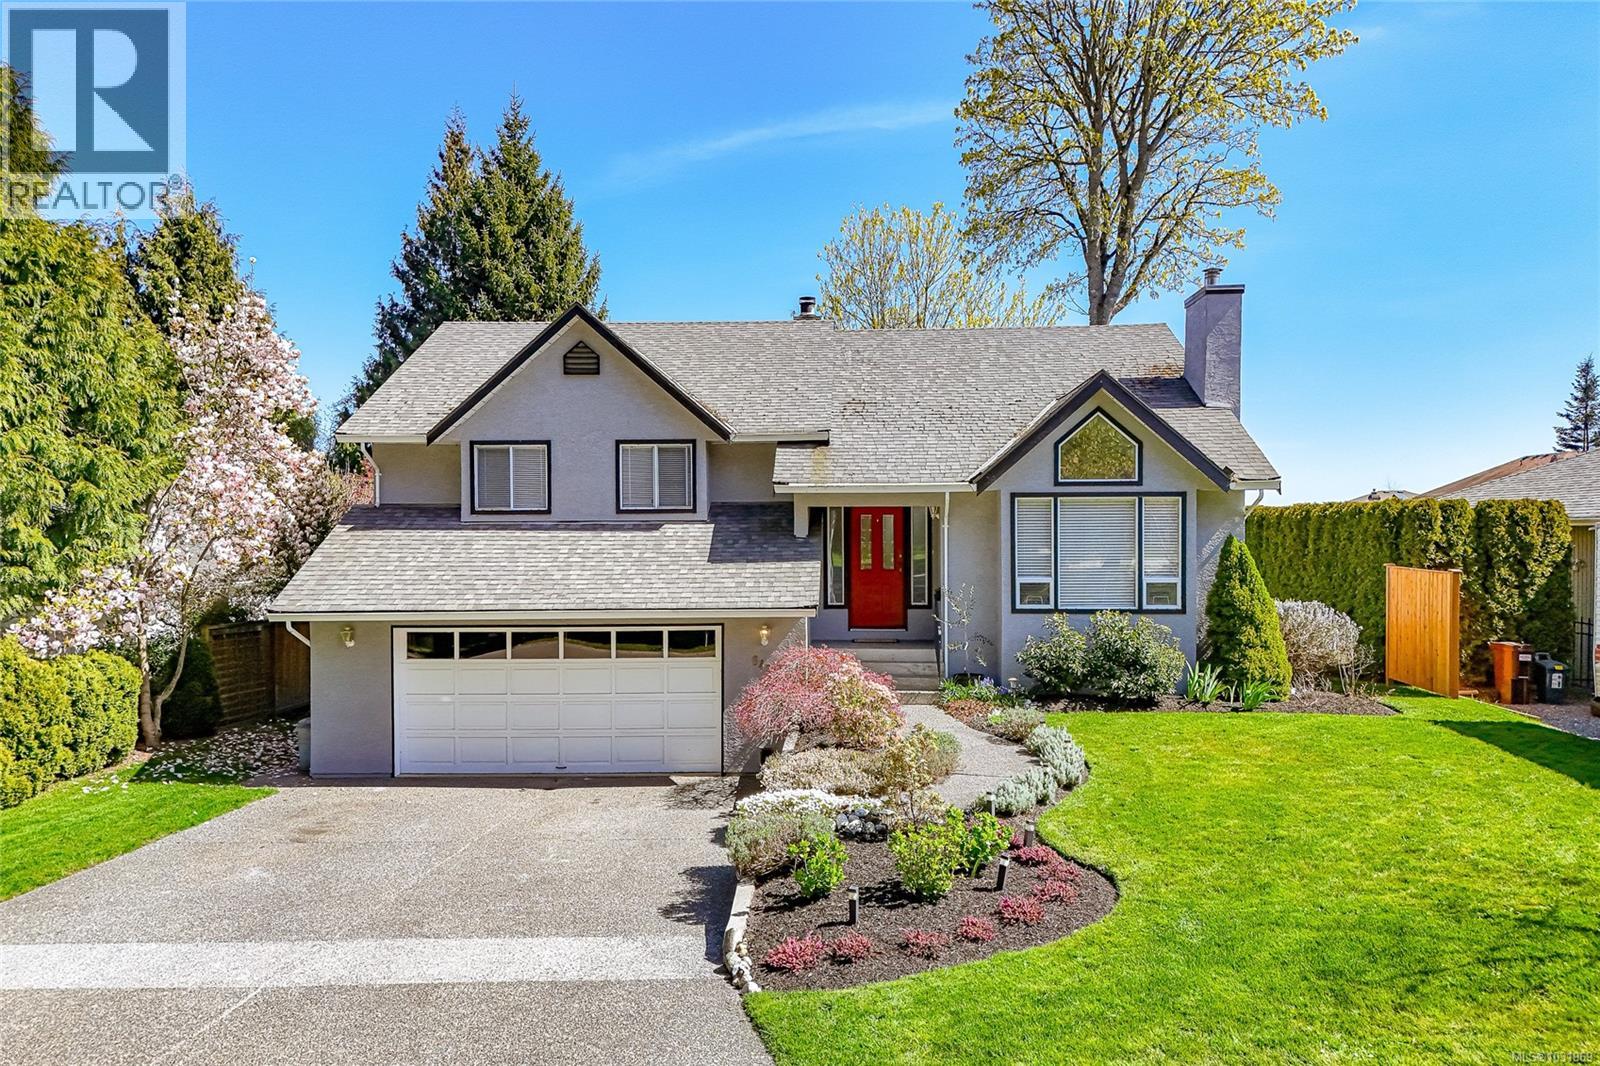
6435 Loganberry Pl
Central Saanich, British Columbia
Amazing family home in a peaceful, sought-after setting. Ideally located directly across from Rodolph Park, you’ll enjoy beautiful green space, scenic views, and a quiet, family-friendly atmosphere right at your doorstep. Cul de sac is quiet and perfect for kids to play. This well-appointed home features an in-law suite, ideal for extended family, guests, or growing kids who need extra space and privacy. With its versatile layout, tranquil surroundings, and picturesque outlook, this property offers both comfort and functionality. A rare opportunity to enjoy space, flexibility, and a prime location—perfect for families looking to settle into a welcoming community. Extra space for RV's or boats. Floorplans online, dont delay!! (id:65446)
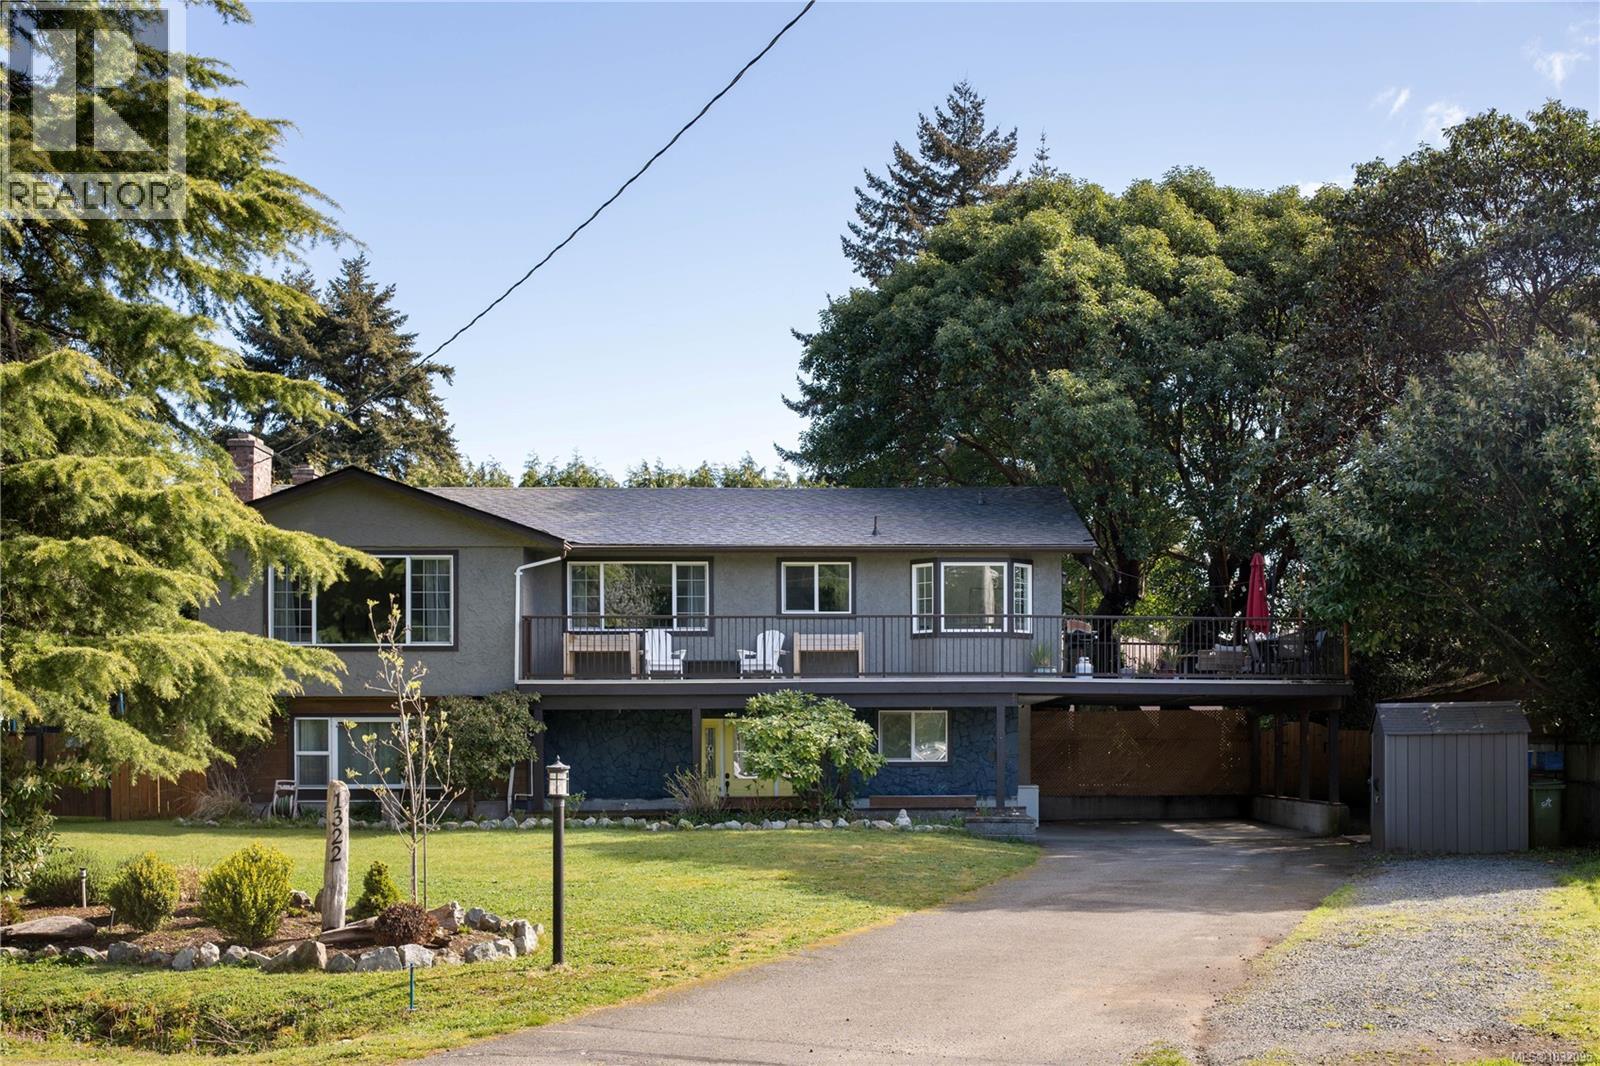
1322 Reginald Pl
Langford, British Columbia
**Open House Sunday, April 19th 12-1:30pm** Welcome to this exceptional 6 bedroom, 3 bathroom home offering space, flexibility, and fantastic income with a fully self contained 2 bedroom suite. Thoughtfully updated and meticulously maintained, this home features a new roof and a bright, functional layout ideal for families. Upstairs you’ll find a sun filled living room, 3 generously sized bedrooms, 2 bathrooms and a beautifully updated white kitchen that opens directly onto a sun soaked deck, perfect for entertaining or relaxing. The lower level offers a spacious additional bedroom for the main home plus the private 2 bedroom suite with it's own entry and laundry. Set on a stunning 8700+ sq ft flat lot with mature trees, there is plenty of room to enjoy the outdoors. Tucked away on a quiet no through street and just minutes to Belmont Market, schools, and amenities, this is the perfect family home in a highly convenient location and won't last long! (id:65446)