
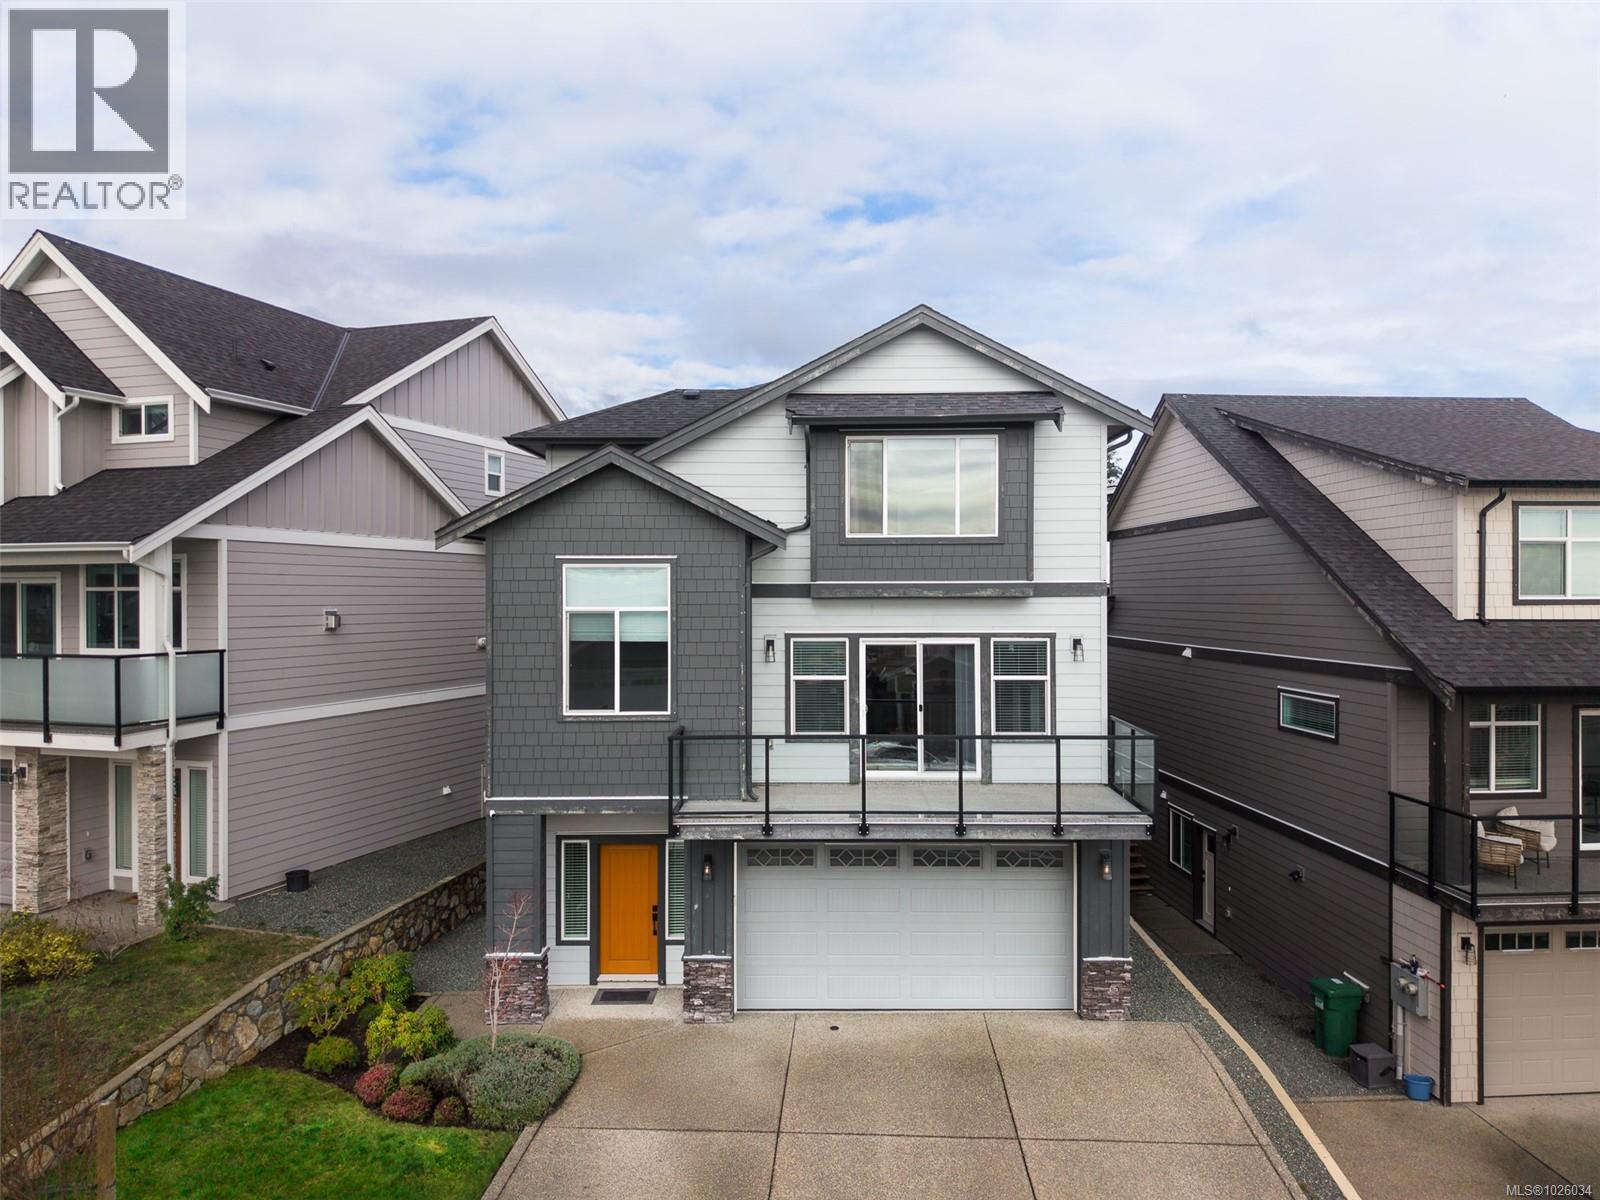
1348 Flint Ave
Langford, British Columbia
Perched on a higher lot in Westview at the base of Skirt Mountain, this newer 4 bed + den, 4 bath home offers sweeping ocean and mountain views from the front deck and primary bedroom, stretching from the Olympic Mountains to Juan de Fuca Strait and downtown Victoria. Thoughtful builder upgrades and custom millwork enhance the well-maintained interiors, and the modern open floor layout is ideal for entertaining and everyday family living. The grand primary retreat features a walk-in closet and spa-inspired ensuite. Plus the legal 1-bed ground-floor suite with private entry, laundry, high ceilings, and its own outdoor area adds flexibility or income potential. Enjoy efficient year-round comfort with a modern heat pump & gas furnace, plus a cozy gas fireplace. The flat backyard is a blank canvas ready for your vision and the perfect place for your kids and pets to enjoy. Situated in a calm, family-friendly setting near lakes, trails, parks, and conveniently close to Bear Mountain Resort & all West Shore conveniences. (id:65446)
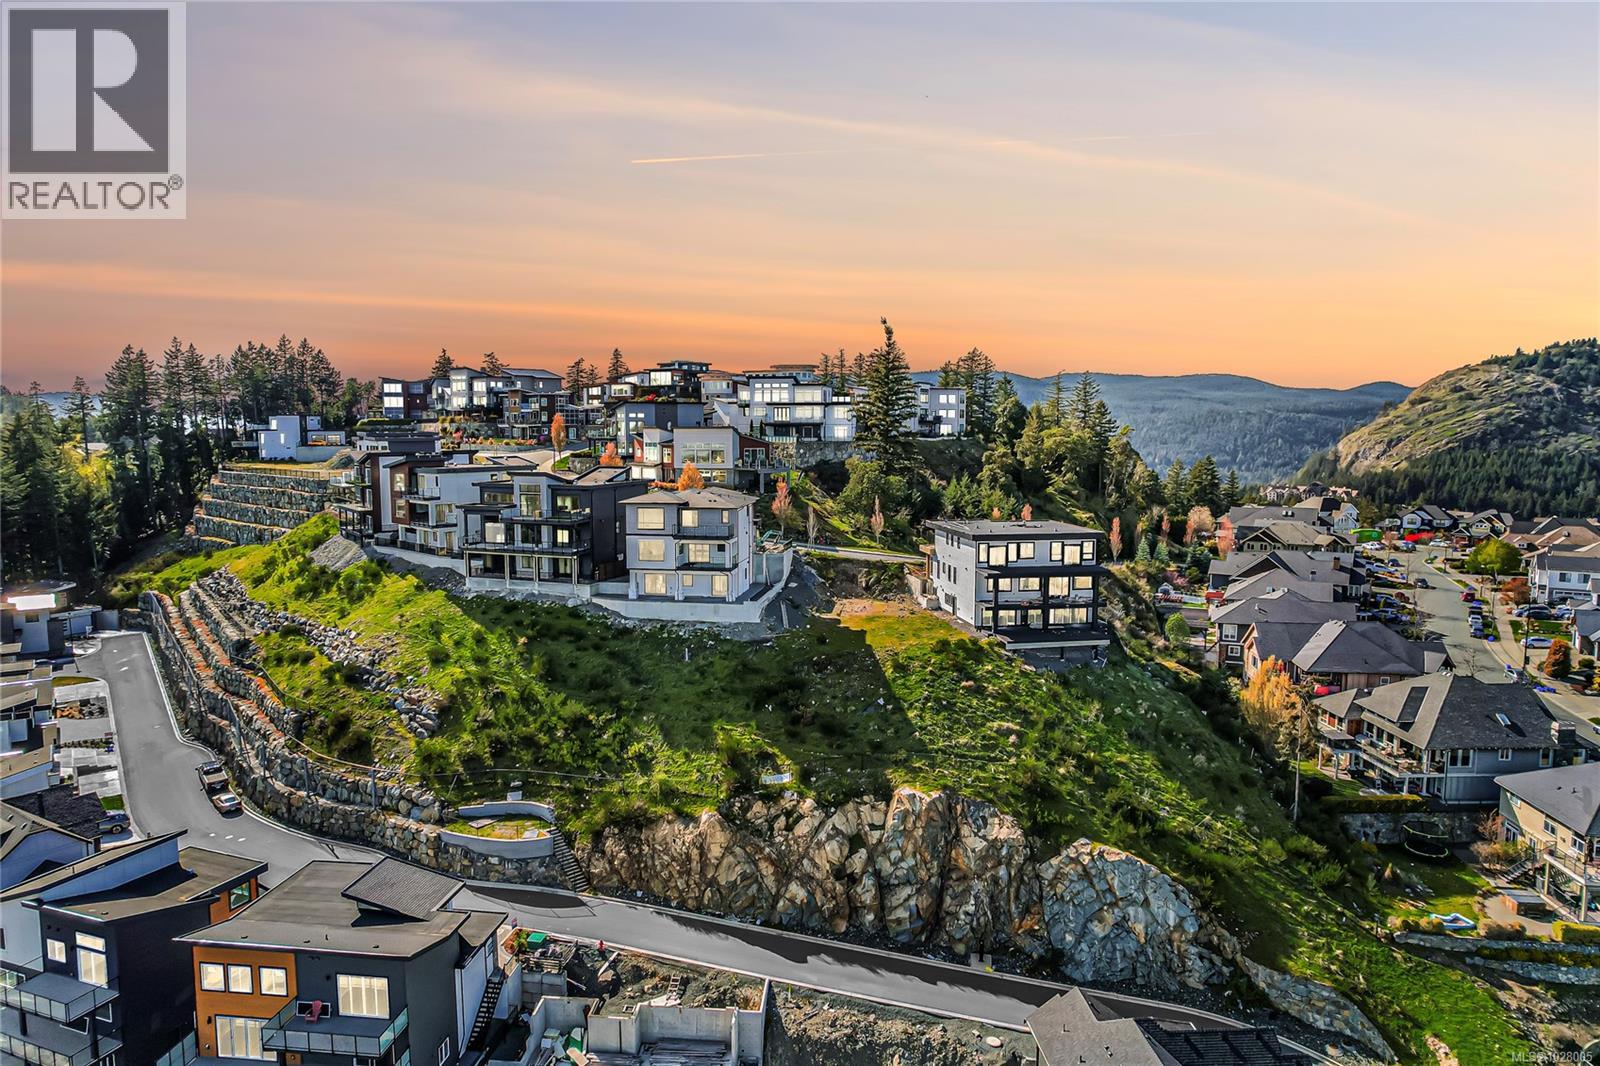
2181 Navigators Rise
Langford, British Columbia
Build Your Dream Home on Bear Mountain with NO GST!! Panoramic ocean, city & mountain views! Welcome to one of Bear Mountain’s premier building opportunities. This lot lot near the summit offers a rare chance to create a custom luxury home in one of the Westshore’s most desirable resort-style communities. Positioned to capture breathtaking southwest-facing views, the property showcases sweeping unobstructed views of Victoria, the Ocean, and the surrounding mountain ranges. An incredible backdrop for your future home. The lot provides excellent potential for a thoughtfully designed residence, including the option for a secondary suite, making it ideal for families, multi-generational living, or additional rental income. Residents of Bear Mountain enjoy access to world-class amenities, including two Jack Nicklaus–designed golf courses, tennis courts, a fitness and wellness center, resort-style pool facilities, fine dining, and extensive hiking and biking trails right at your doorstep. (id:65446)
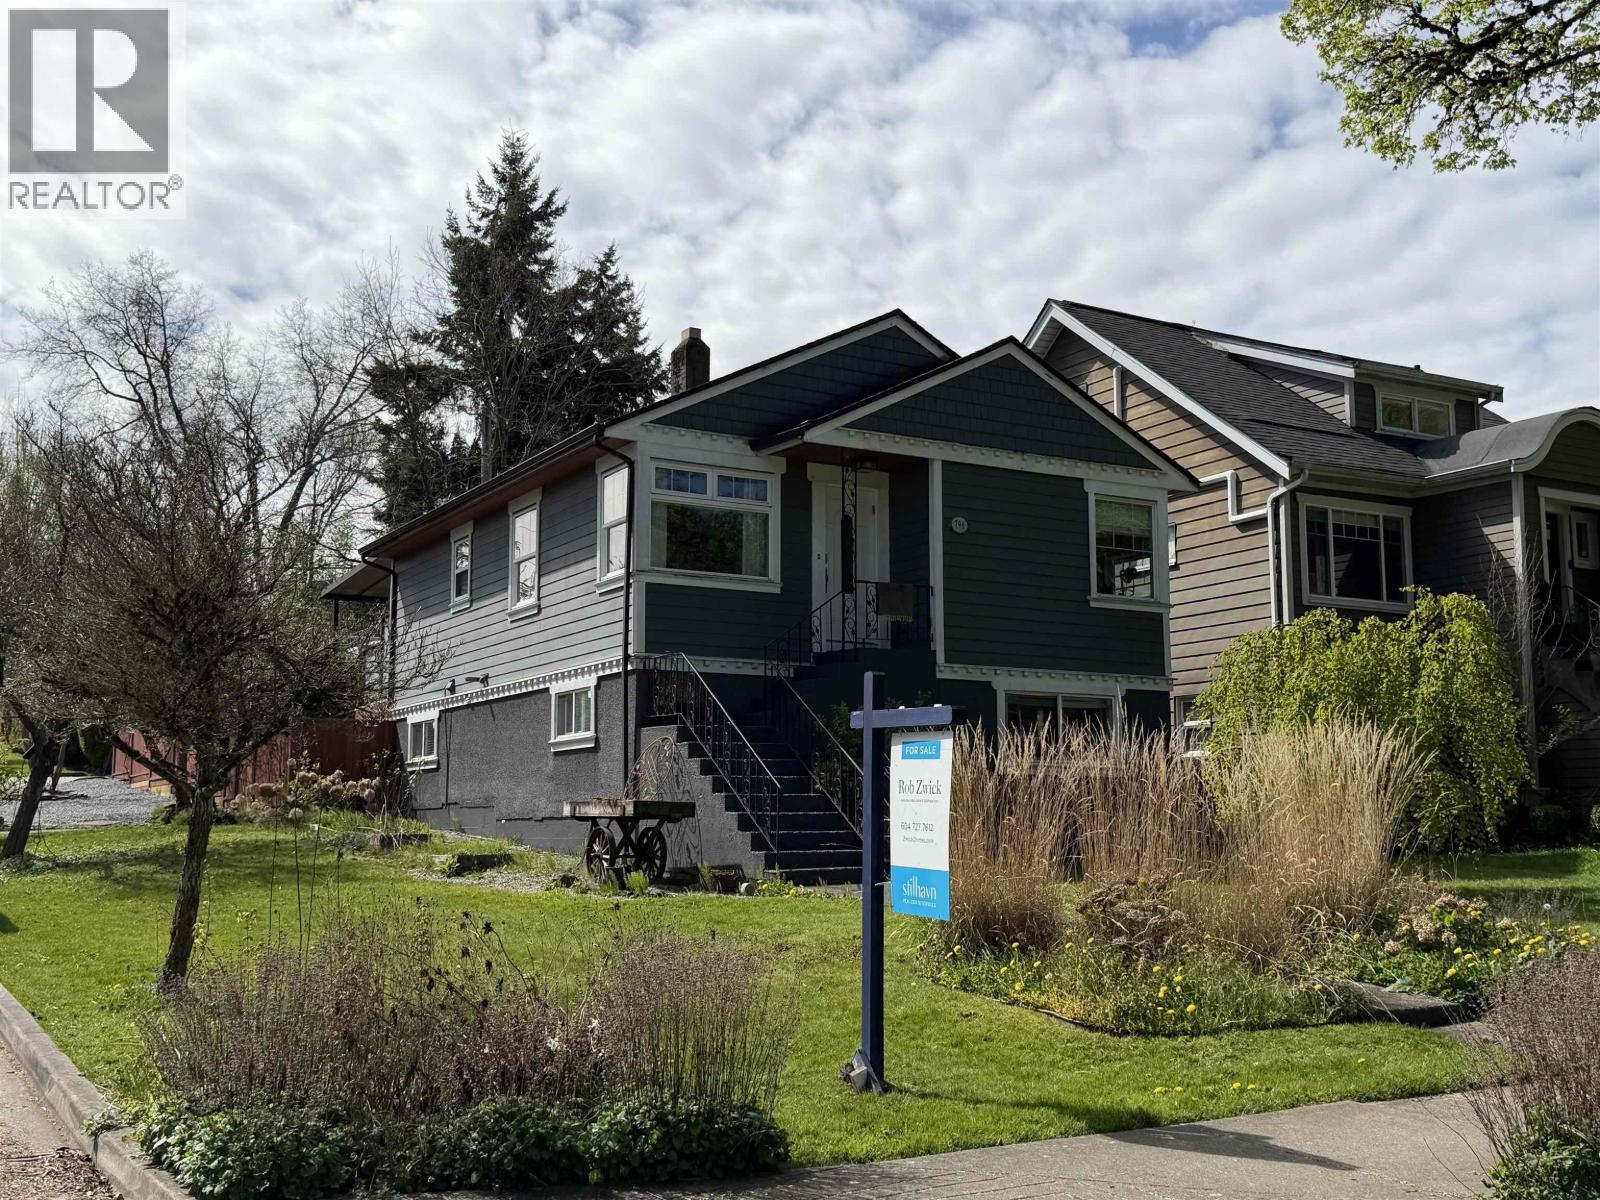
796 E 22nd Avenue
Vancouver, British Columbia
A charming home set on a 33 x 122 SOUTH-facing CORNER lot in the highly sought-after Fraser neighbourhood. The main level offers 3 bedrooms and 1 bathroom, with an open living area that flows seamlessly into the kitchen and dining space, creating a bright and inviting atmosphere. A 684 square ft attic is accessed through the third bedroom, providing generous and convenient storage.The lower level is spacious and versatile, featuring 2 bedrooms, a den, and 1 bathroom, along with ample storage throughout. Two covered patios allow for year-round enjoyment, while the sun-drenched backyard is ideal for entertaining. Set on a QUIET street just steps from Fraser Street, you´re moments to a vibrant mix of shops, cafes, restaurants, and everyday amenities. Open House: Sat April 18th from 12-2pm (id:65446)
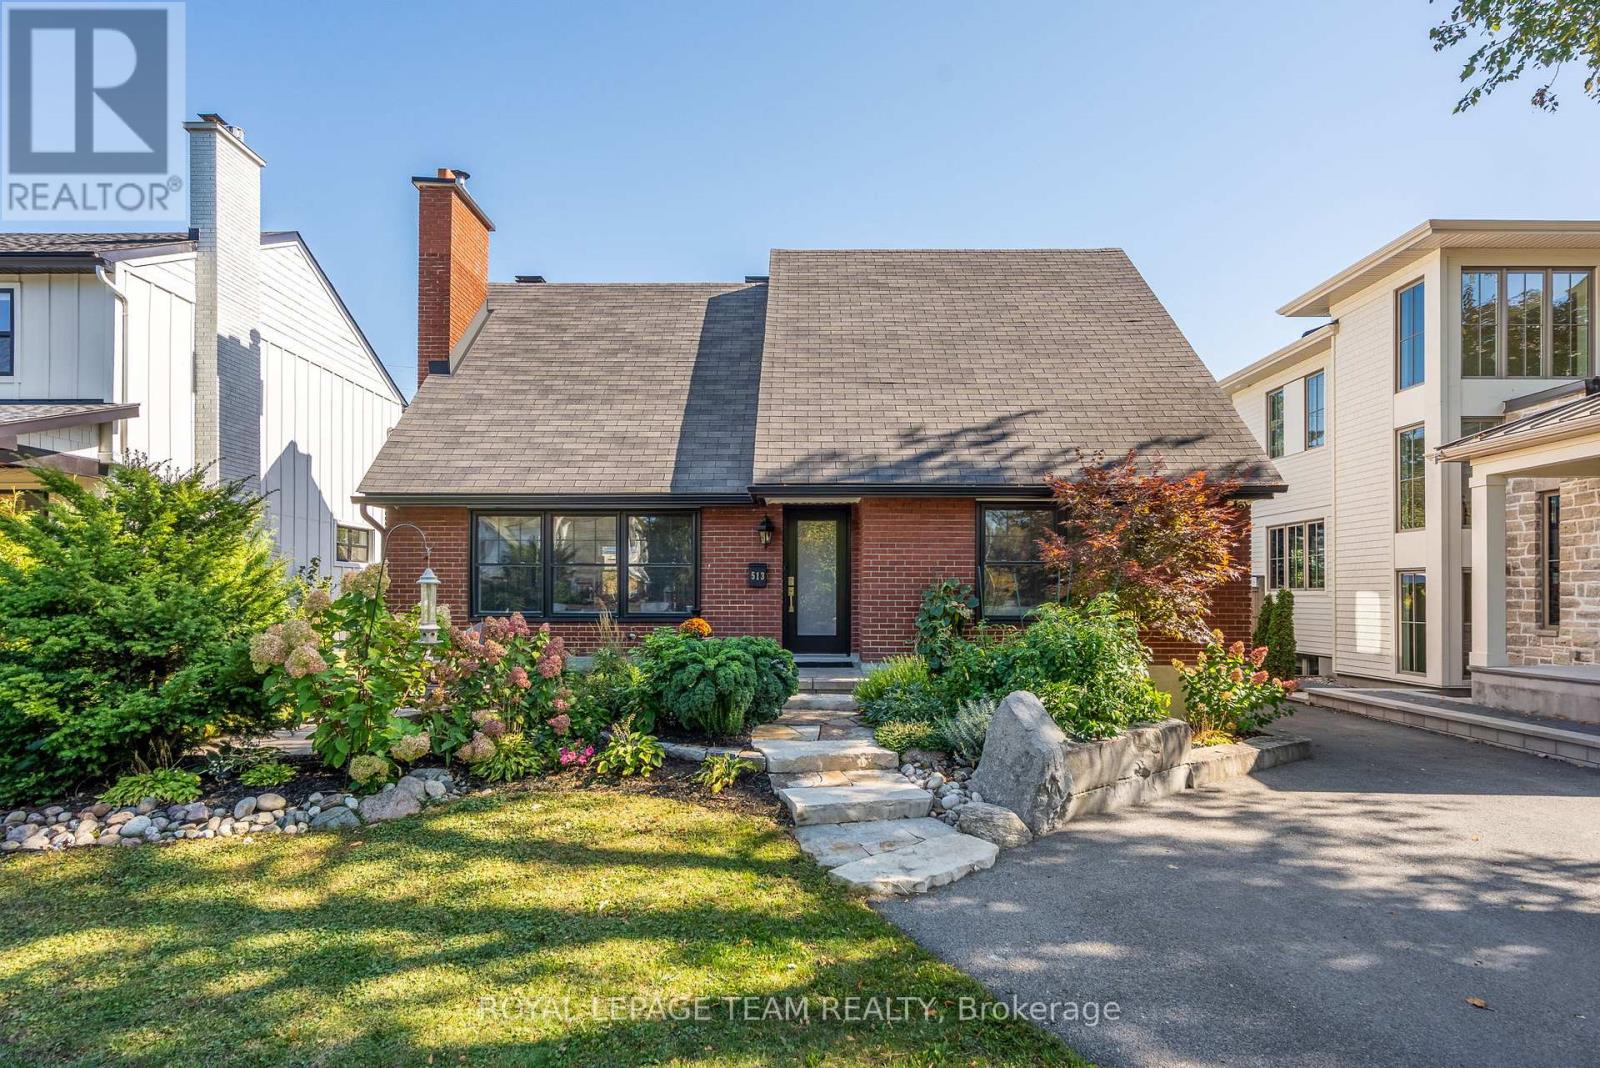
513 Windermere Avenue
Ottawa, Ontario
Directly across from McKellar Park, this beautifully updated 4+2 bedroom storey-and-a-half home offers an exceptional combination of space, flexibility, and one of Ottawa's most desirable neighbourhood lifestyles.The main floor centres around a welcoming living room with a wood-burning fireplace insert - perfect for cozy evenings - and enlarged windows that frame stunning park views and fill the home with natural light. The renovated kitchen (2019) offers both style and everyday functionality, while the updated full bathroom (2025) adds a fresh, modern touch. Two well-sized bedrooms complete the level, one of which is currently used as a home office, adapting easily to whatever your household needs. Upstairs, two generously sized bedrooms and a renovated full bathroom (2019) create a comfortable and private retreat, ideal for a growing family or anyone who values having their own space.The fully finished basement (2021) significantly expands the living area, offering a large family room perfect for movie nights and entertaining, a dedicated space for a home gym, two additional bedrooms ideal for guests, teens, or extended family, and a full bathroom with laundry - everything you need on one lower level. Outside, the fully landscaped yard and back porch invite you to relax and enjoy the outdoors, and with McKellar Park directly across the street, pickleball, tennis, basketball, and winter skating are steps from your front door. Westboro Village, boutique shops, cafés, and the popular weekly farmers' market are all within a comfortable ten-minute walk. This is a rare park-side opportunity in one the most walkable west-end neighbourhoods. Turnkey & versatile, make this your new home today. (id:65446)
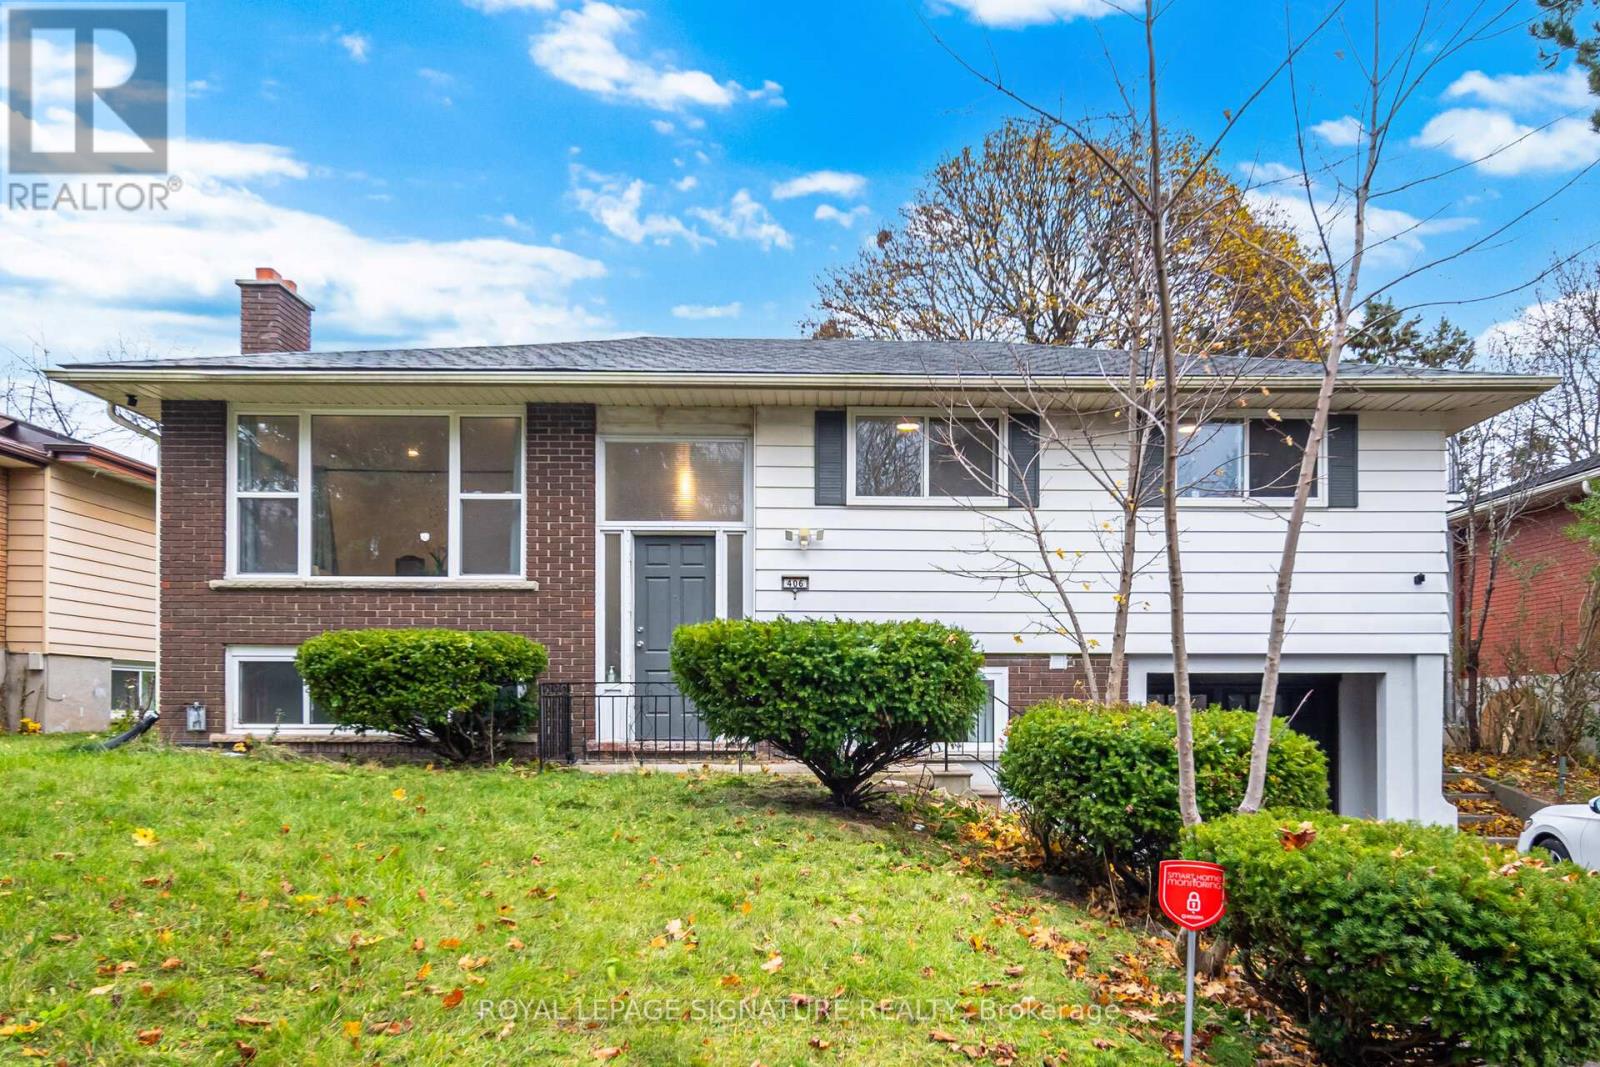
406 Tamarack Drive
Waterloo, Ontario
Welcome to this beautifully renovated, fully licensed legal duplex in the heart of Waterloo's desirable University District. Walking distance to Wilfrid Laurier University, University of Waterloo, and Conestoga College - ideal for investors and student living. The second floor features a modern kitchen with quartz countertops, backsplash, new cabinetry, and stainless-steel appliances, with walk-out to a balcony overlooking a private backyard backing onto St. David Catholic Secondary School field - no rear neighbours. Bright open-concept living/dining and 4 spacious bedrooms. Separate entrance to a fully finished main-floor apartment, perfect for rental in come or extended family. Extensive upgrades include waterproofed basement and rare 200-ampelectrical panel. Updates: Roof, HVAC, gas meter, electrical (2021); garage door(2022); driveway (2024); main floor (2025).City-licensed student rental generating approx. $5, 000/month during school year. Located in an area with future medium-rise development potential. Turnkey, income-generating legal duplex with 2 licensed units in a prime location. (id:65446)
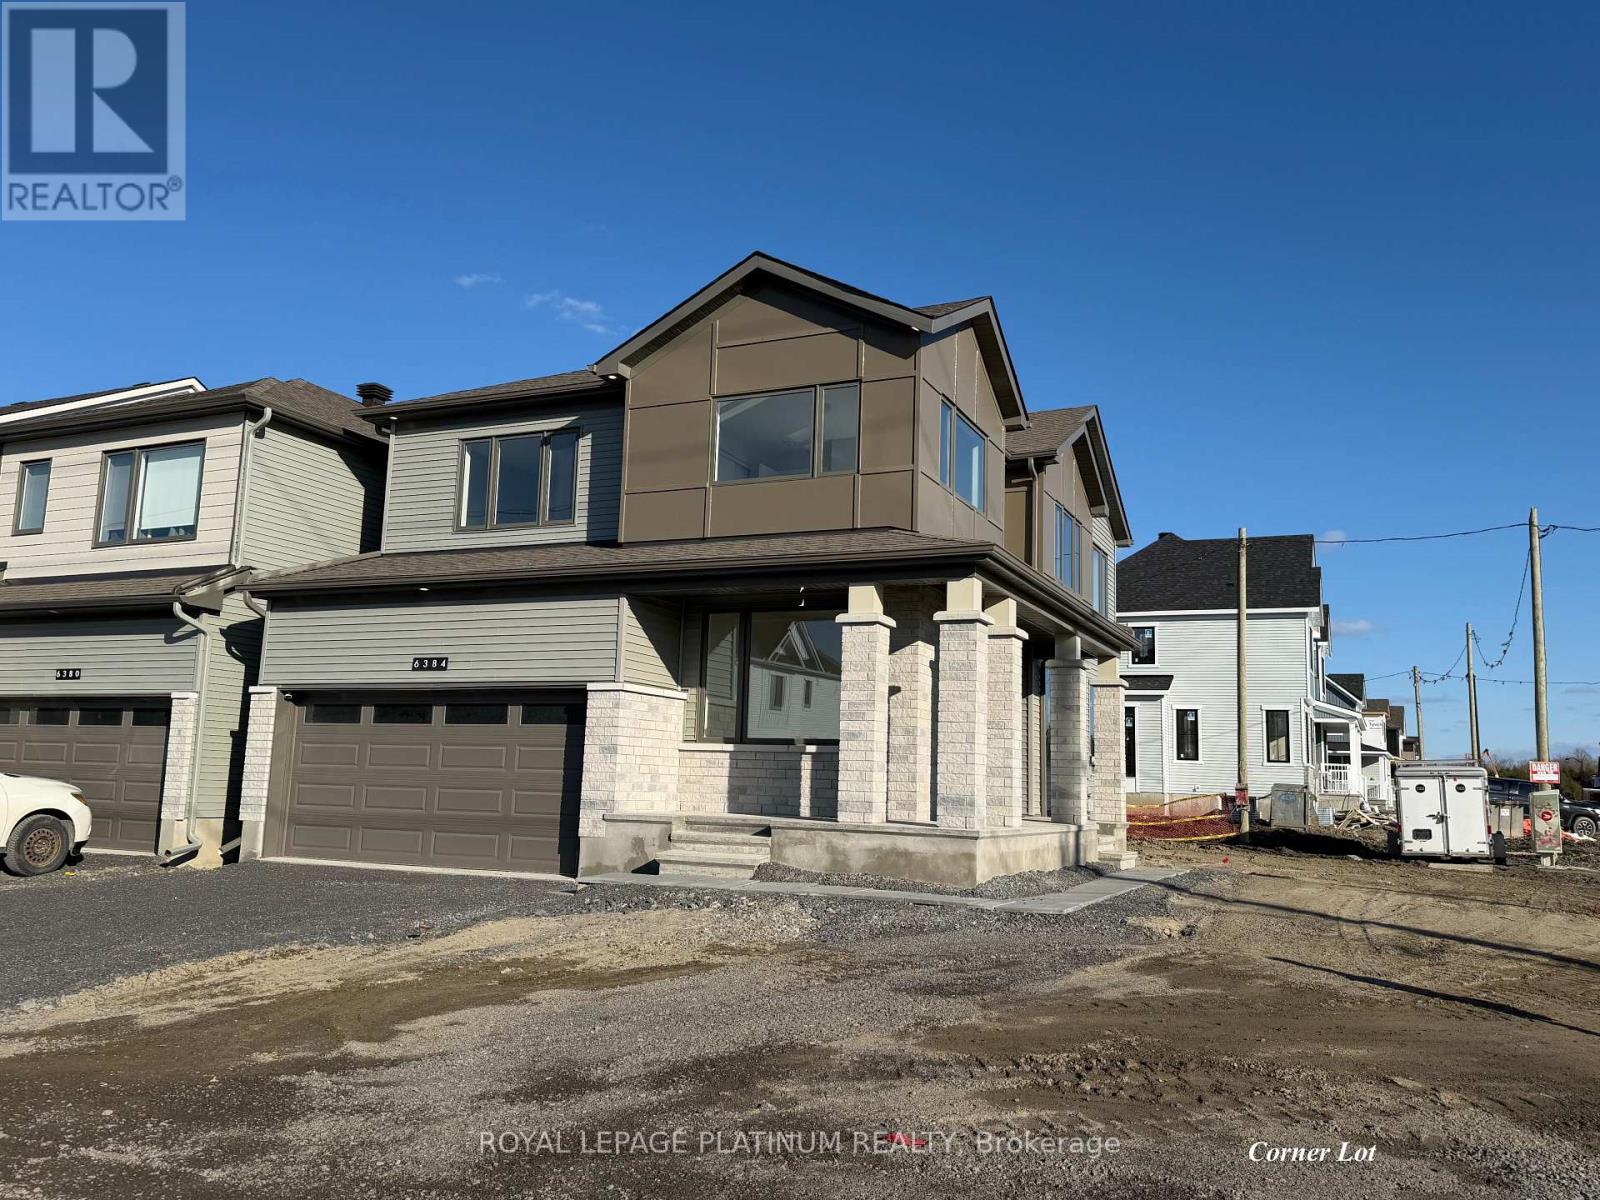
6384 Ottawa Street W
Ottawa, Ontario
Welcome to this stunning, move-in ready home in the highly sought-after Richmond Meadows community by Mattamy Homes. Situated on a premium corner lot, this beautifully upgraded Woodland Corner model offers a fully finished basement with a full bathroom, providing exceptional space and versatility for modern living. Be the first family to live in this completely upgraded home, thoughtfully designed with comfort, style, and functionality in mind. Featuring over $120,000 in builder upgrades, this home showcases 9' ceilings on the main floor, luxury vinyl flooring throughout, and a thoughtfully designed open-concept layout. The custom kitchen is a true centerpiece, complete with quartz countertops, taller custom-made cabinetry, a stylish backsplash, and state-of-the-art appliances, along with a functional island, perfect for both everyday living and entertaining. The main floor offers a bright and versatile den, ideal for a home office or additional living space, along with a spacious, sun-filled great room. Upstairs, you will find four generously sized bedrooms, including a primary retreat with a walk-in closet and private ensuite, designed for comfort and convenience. The main floor also features a full washroom. The fully finished basement expands your living space with a large recreation area and a full washroom, ideal for extended family, guests, or entertainment. Set on a premium corner lot offering added privacy, extra natural light through its Oversized windows and future landscaping potential, this home delivers enhanced curb appeal and outdoor flexibility. A rare opportunity to own a fully upgraded, move-in ready home without the wait of new construction. (id:65446)
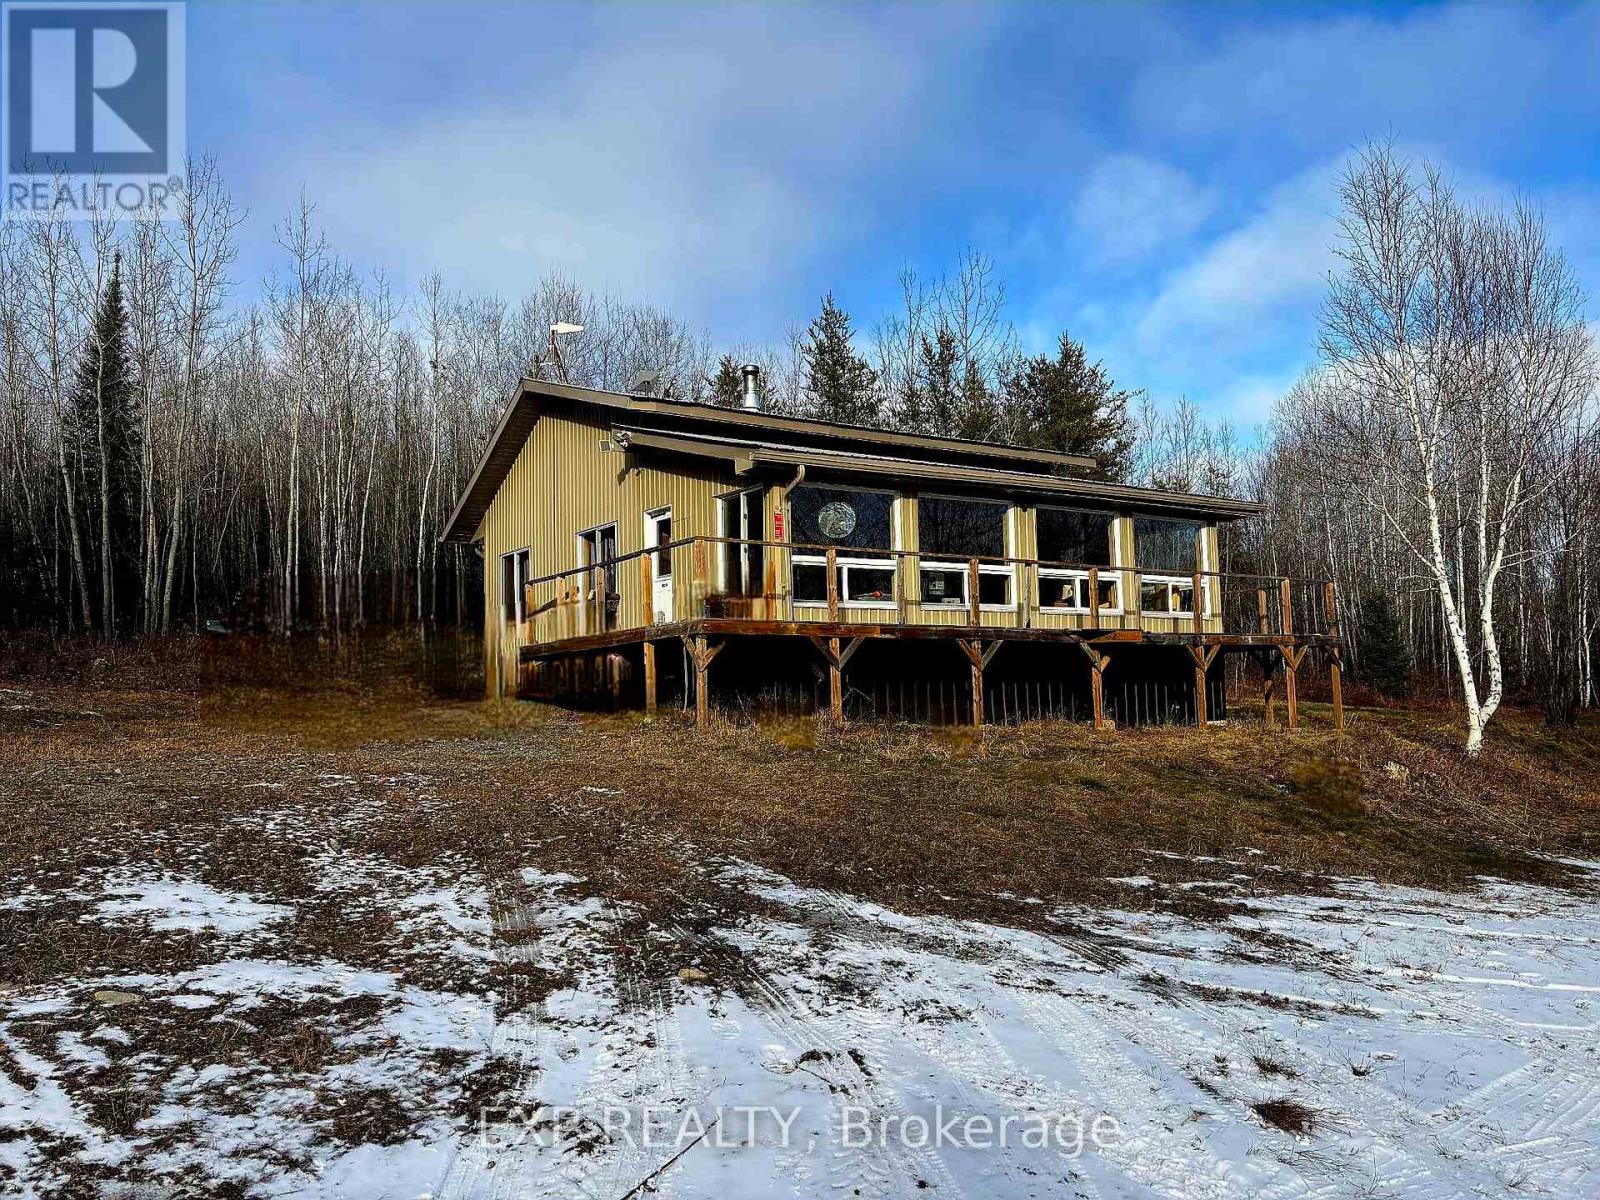
547 Guillemette Road
West Nipissing, Ontario
OFF THE GRID LIVING OR YOUR OWN PERSONAL RECREATIONAL PARADISE, this exceptional 158 acre property will not disappoint. A 1000 sqft bldg (bldg & occupancy permits issued in 2009) with updated renovations done through 2020 - 2025 sits in the WMU 41 district surrounded by hardwood and mixed bush. FEATURES include a wraparound deck with ramps; professionally installed 48V solar system (2020) & updated in (2025); cell booster (2025); Starlink (2025); shallow dug well with submersible pump (2020) supplying water to the camp; UV disinfection system (2020); insta hot water tank (2020); 3-piece bathroom complete with underground 1,000-gallon septic holding tank; 1,000-litre propane tank 2025 (rental); propane stove, solar DC powered fridge, chest freezer, wood stove, propane heater(2021); and propane rough-in for a barbecue; Spray foam insulation underneath and in exterior walls and crawl space walls insulated; Physically Handicapped-Equipped; Property is being monitored by hidden cameras connected to the internet. INCLUDED; All pots, pans, utensils and furniture (couches, beds, dressers), ride-on lawn mower, brush cutter, chainsaw, axes, ladders, miscellaneous materials/outdoor tools, BBQ and hunting equipment (tree stands and shaker barrels), Shed with abundant stored firewood, exterior generator, and a 20' Sea-Can. COTTAGE can be accessed with a 2 wheel Dr vehicle on a gravel Driveway. Driveway & Trails on the property have been recently cleaned & brush-hogged. Property abuts Crown land, providing access to thousands of acres and abundant wildlife (moose, bear, grouse, deer, rabbits, etc.), and very good fishing lakes within 30 minutes. This Turnkey property is suitable for hunting, recreation or off-grid living! (id:65446)
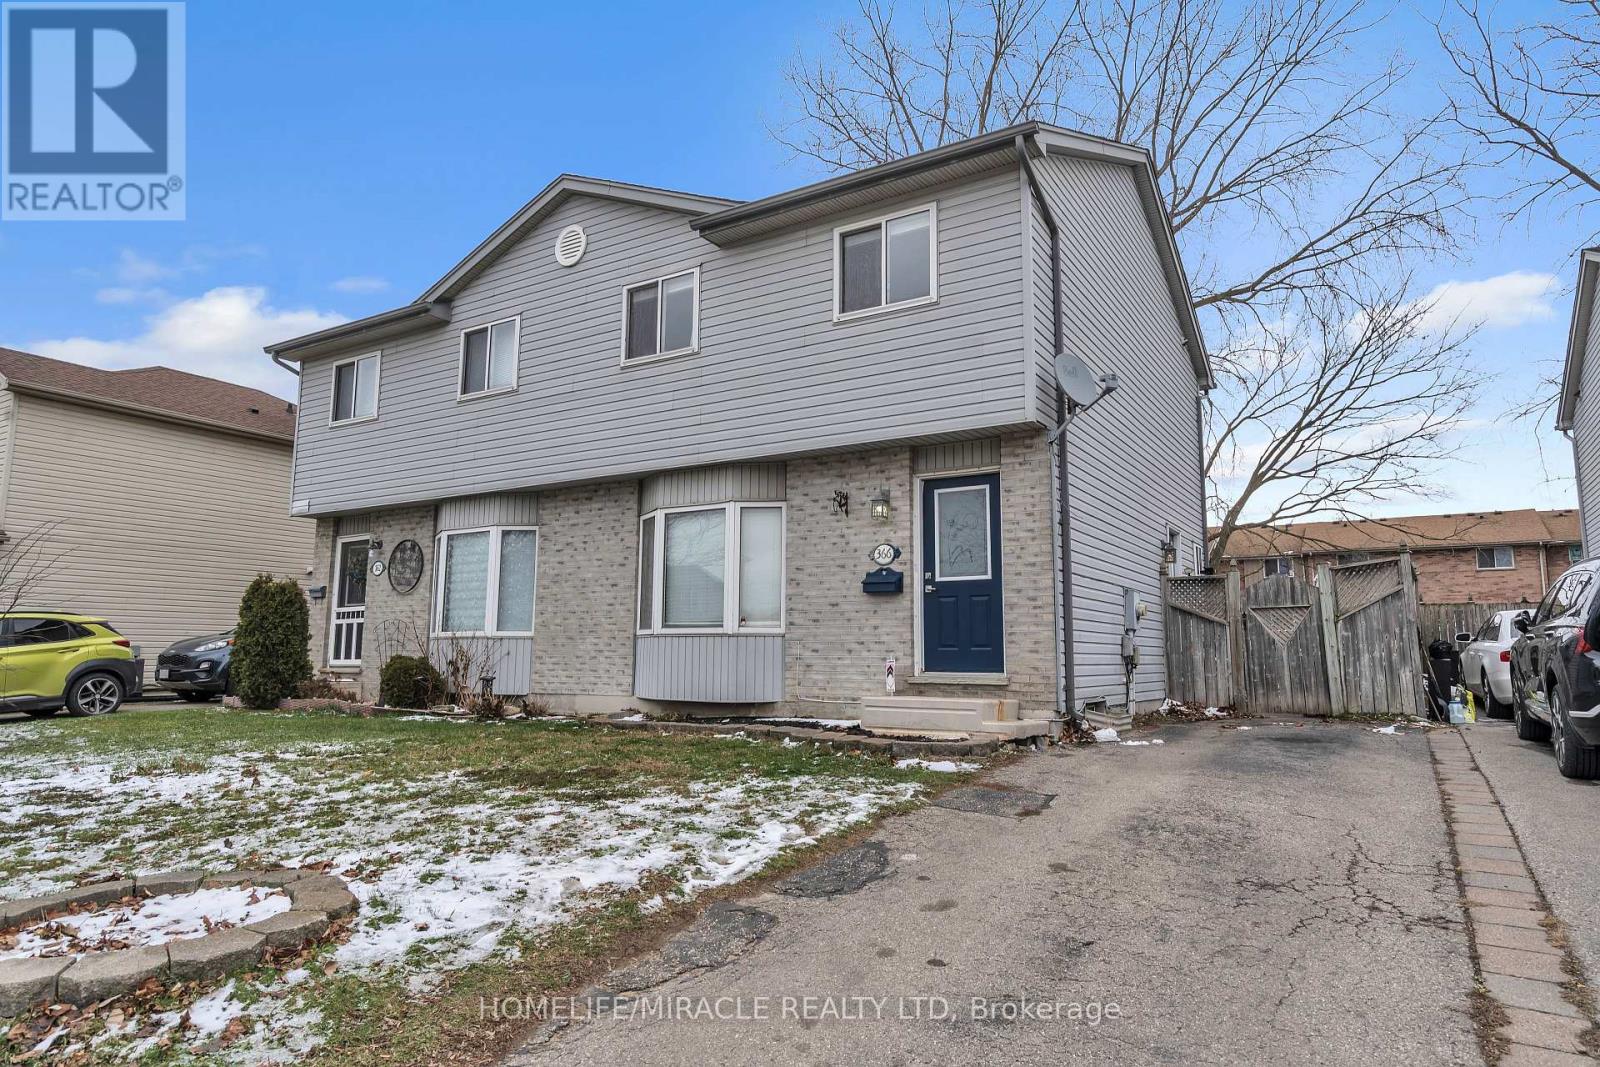
366 Marconi Boulevard
London East, Ontario
Welcome to 366 Marconi Blvd, a beautifully maintained semi- detached home in one of London East most sought- after neighborhood. This light-filled, spacious three- bedroom, two-bathroom home offers the perfect balance of comfort and functionality for first-time homebuyers, growing families, or investors looking for a source of income. Enter a cozy, well-lit living area that leads to a spacious eat-in kitchen with lots of cabinets and a walkout to a fully enclosed private backyard ideal for summertime barbecue and gatherings with family. A full bathroom and spacious bedrooms with ample storage space are located upstairs. The finished basement expands your living space with a play area and one bedroom. The driveway has comfortable two car parking space. The school, Fanshaw College, Argyle shopping mall with major chain stores and other daily necessities, parks, public transportation, and the highway 401 are all conveniently close to the residence. To take advantage of the opportunity to reside in the community of your choice, schedule a viewing today! (id:65446)
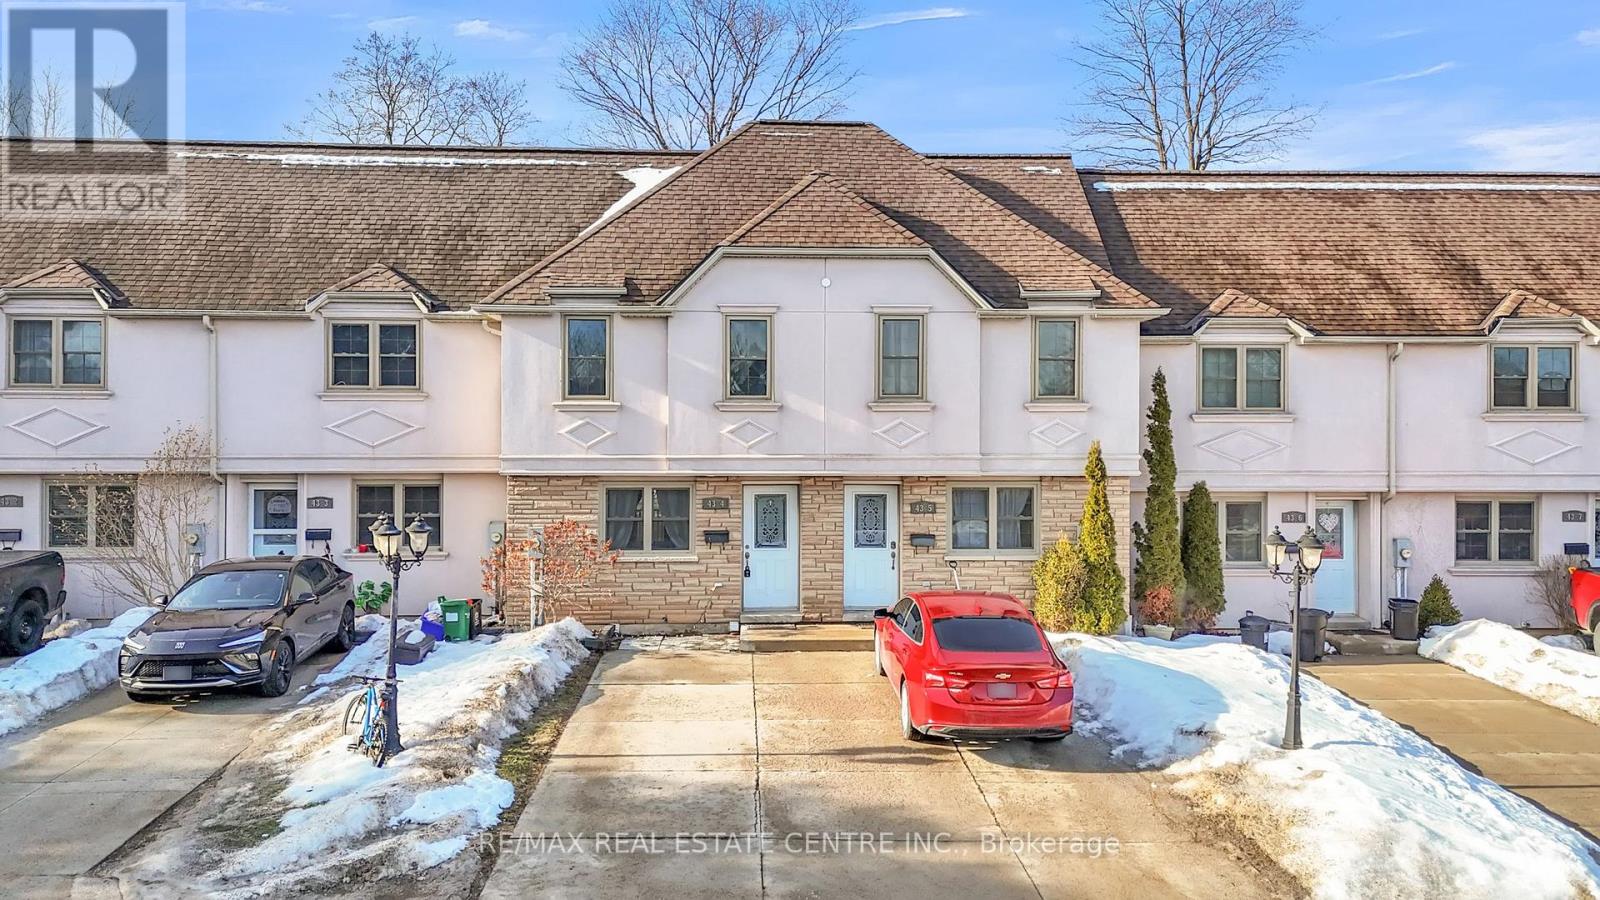
4 - 43 Blandford Street
Woodstock, Ontario
Welcome to this well-maintained two-storey condo townhome in the heart of Woodstock, featuring 2 private parking spaces and a fully finished walkout basement with separate rear yard access. Offering 3 bedrooms and 2 bathrooms, this carpet-free home is thoughtfully updated and move-in ready. The main level features hardwood flooring and a bright, open-concept layout. The eat-in kitchen is upgraded with granite countertops and flows seamlessly into the sun-filled living area, with a walkout to a private upper-level deck overlooking the rear yard-ideal for outdoor enjoyment. The upper level offers modern vinyl flooring throughout, along with three well-proportioned bedrooms and a full four-piece bathroom, providing comfortable living for a variety of lifestyles. The finished walkout basement adds valuable living space, complete with a spacious recreation area, three-piece bathroom, and a dedicated laundry/utility room. With its separate entrance, this level offers flexibility for extended family use, home office, or additional living space. Additional highlights include two exclusive parking spaces conveniently located directly in front of the unit, along with visitor parking. Located in a family-friendly neighbourhood close to schools, parks, shopping, public transit, Woodstock Hospital, and with quick access to Highway 401, this property offers excellent convenience. An ideal opportunity for first-time buyers, downsizers, or investors seeking a well-located and versatile home. (id:65446)
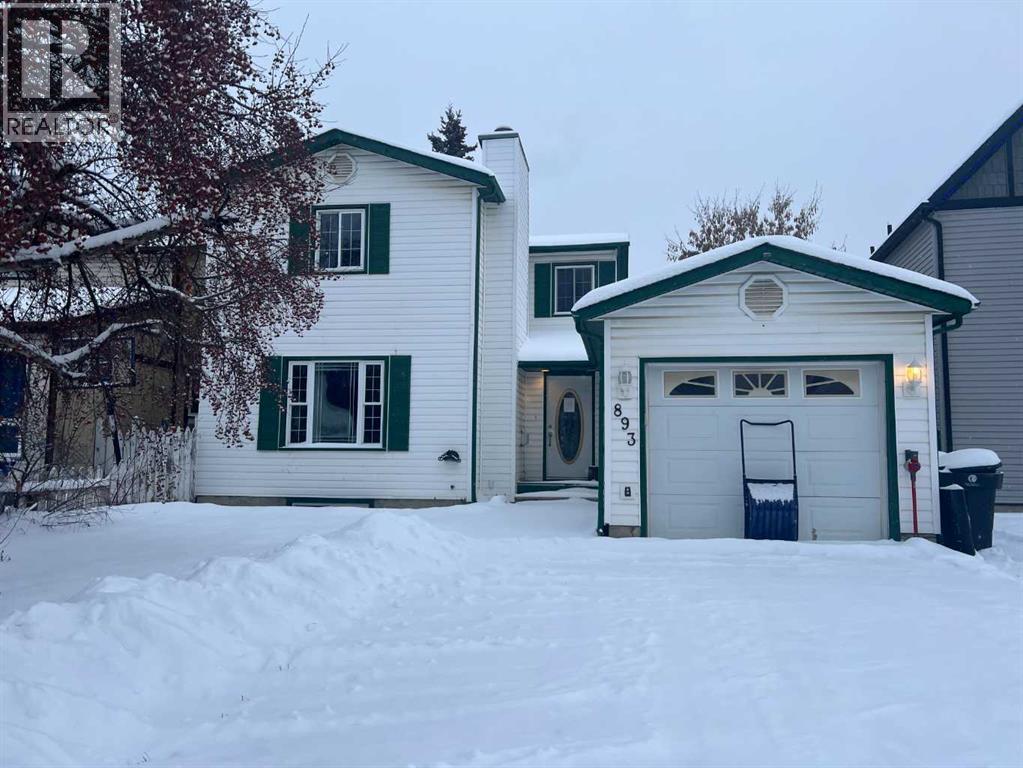
893 Timberline
Fort Mcmurray, Alberta
Welcome to 893 Timberline Drive!This lovely two-story home with a heated garage is ideally situated across from a scenic greenbelt, offering picturesque views and access to beautiful walking trails. Enjoy watching the seasons change from the front-facing living room, where large windows fill the space with natural light and a cozy gas fireplace adds warmth and charm.The updated kitchen overlooks the backyard and features recessed lighting and a newer refrigerator. A private dining room with glass doors opens to a ground-level deck and backyard that is perfect for entertaining or relaxing outdoors.Upstairs, you’ll find a separate laundry, three bedrooms, including a spacious primary bedroom showcasing additional greenbelt views of the tree line and valley.The heated single garage provides versatile space for parking, storage, or hobby use. The basement includes a separate entrance, private laundry, and kitchenette.A fantastic opportunity in a sought - after location - don’t miss it! (id:65446)
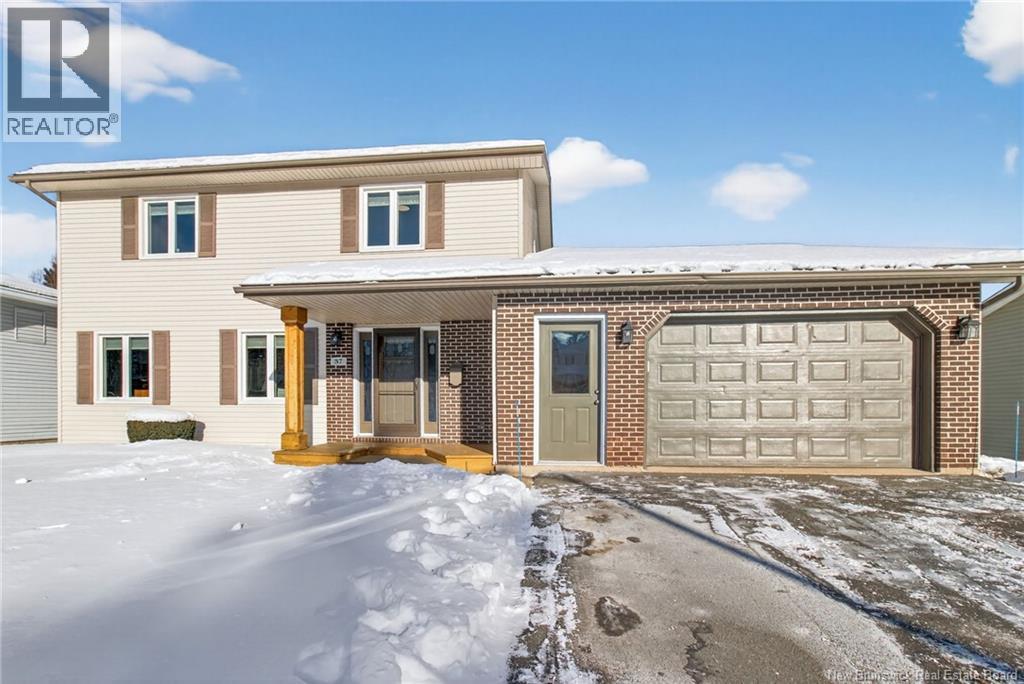
37 Teakwood Way
Moncton, New Brunswick
Beautifully renovated and spacious home located in the highly sought-after Moncton North area. This well-maintained property clearly reflects true pride of ownership throughout. Featuring three new mini-split heat pumps for year-round comfort, the home boasts a stunning updated kitchen with granite countertops, a large center island, and a bright dining areaperfect for entertaining. In-floor heating adds coziness to the kitchen/dining area during the winter months. The main level offers both a spacious living room and a cozy family room, along with a convenient half bath/laundry room located just off the attached garage. Updated doors throughout the home add a fresh, modern touch. Upstairs, youll find four generous bedrooms, including a primary suite complete with its own ensuite bathroom, as well as an additional 4-piece bath. The basement features a large, versatile rec room and a valuable storage area, offering plenty of space for family living or hobbies. Outside, manicured landscaping enhances the homes curb appealespecially enjoyable in the spring months. The roof was re-shingled in 2019, and the paved driveway was completed the same year. The garage door mechanism was recently replaced. Located in a prime neighborhood close to schools, parks, and amenities, this rare find is truly move-in ready. Please contact your REALTOR® to schedule a private viewing today. (id:65446)
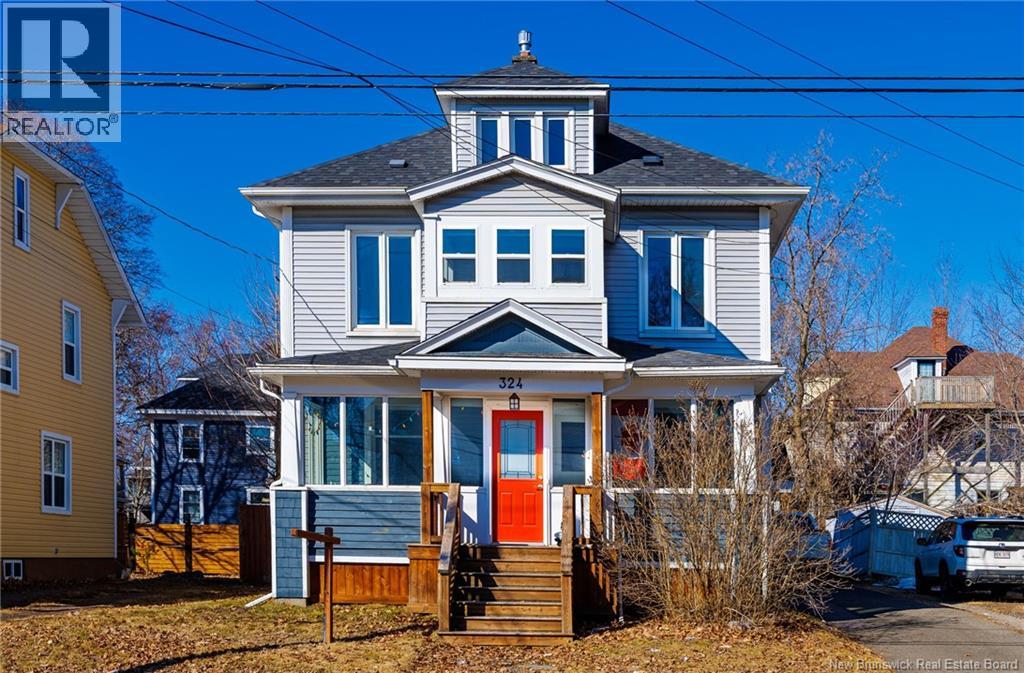
324 High St
Moncton, New Brunswick
**OPEN HOUSE THIS SUNDAY, April 12th from 2pm to 4pm** Step into the charm of this beautifully maintained home, where classic character and everyday comfort come together in the heart of downtown Moncton. The cozy front porch offers a warm welcome and the perfect spot to relax. Inside, the main floor features a bright and spacious open-concept layout designed for gathering and entertaining. The oversized kitchen is truly the heart of the home, complete with a large island and plenty of space to cook, connect, and create memories. It flows into the dining area, where patio doors lead out to the backyard. A bright living room with an electric fireplace and a welcoming front porch invite relaxation and a convenient half-bath completes the main level. Upstairs, youll find three large size bedrooms and a full 4pcs bathroom. The primary bedroom offers a large walk-in closet along with a bonus room just off the front where you can sit and enjoy a good book. On the top level, the finished attic loft adds even more flexibility of making it a fourth bedroom. The partially finished basement adds great functionality and future potential. It currently includes the laundry area, while still offering plenty of room to create a spacious family room, hobby area. To top it all off, all major appliances remain, along with five kitchen island stools. With two mini-splits and a newer natural gas furnace, this home offers a wonderful blend of character, comfort, and practicality. (id:65446)
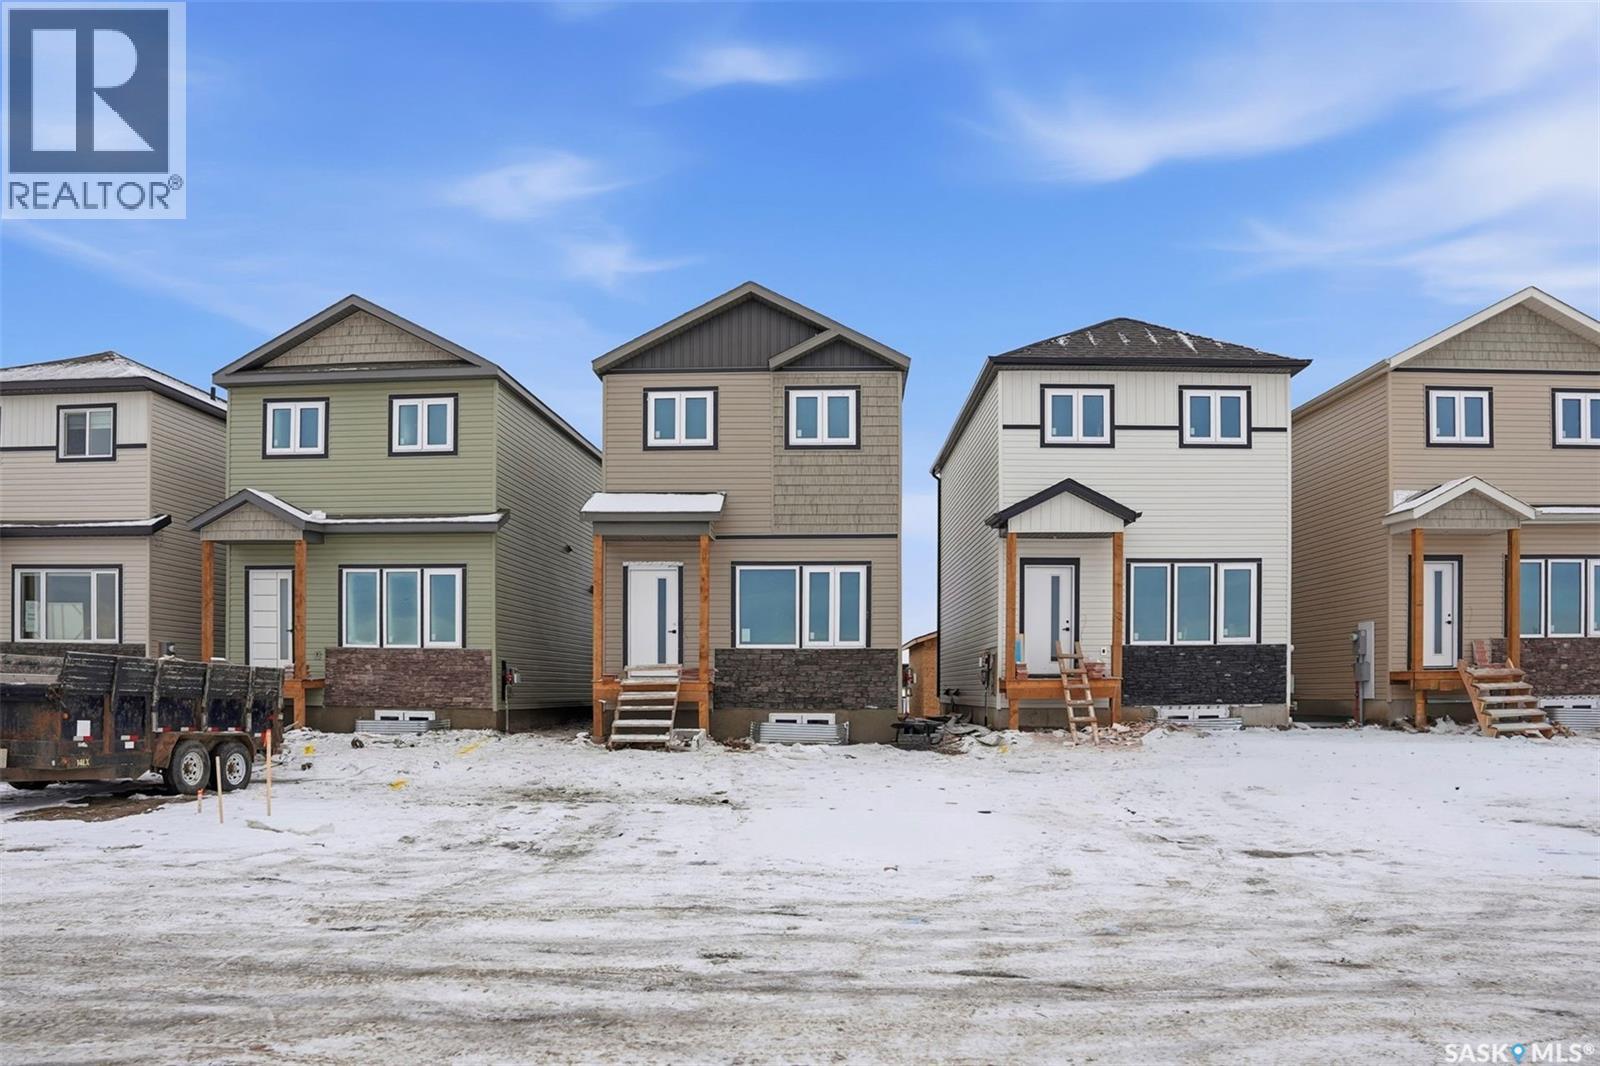
117 1509 Richardson Road
Saskatoon, Saskatchewan
Discover this beautiful 3-bedroom, 3-bathroom home, currently under construction! The main floor features a spacious open-concept kitchen, dining, and living area, perfect for entertaining. Upstairs, you'll find three well-sized bedrooms and two bathrooms, offering comfort and convenience. Located close to Saskatoon Airport and easy commute to work in north industrial area. Don’t miss this opportunity to own a brand-new home in a great location! (id:65446)
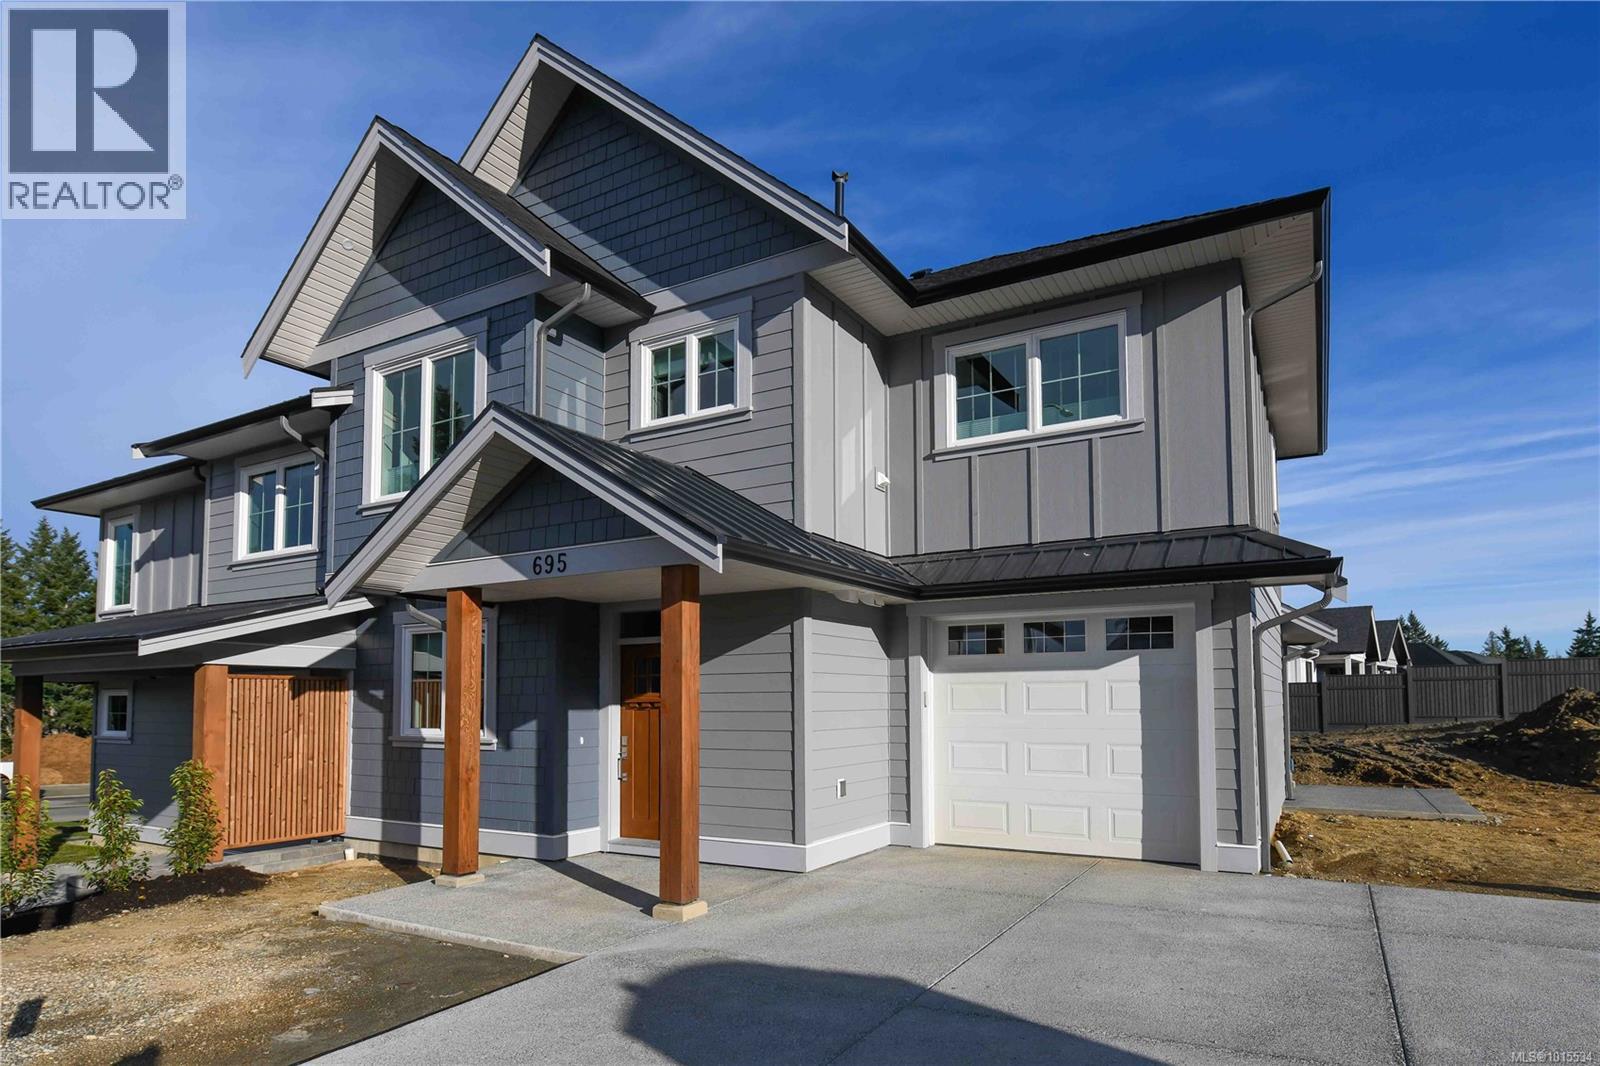
695 Westminster Blvd
Courtenay, British Columbia
Welcome to The Rise in Crown Isle! This stunning corner-lot duplex offers high-end finishing throughout, designed with care to appeal to all ages. Featuring 3 bedrooms and 3 bathrooms, this home boasts an open-concept layout with a modern kitchen, stainless steel appliances, and elegant European oak floors. The spacious living area flows seamlessly to the dining and kitchen spaces, perfect for entertaining or family living. Upstairs, a beautifully appointed primary suite awaits with a luxurious ensuite. A garage provides convenience and storage. Ideally located close to the new hospital, CFB Comox, Mount Washington, Crown Isle Golf Resort, schools, North Island College, shopping, and recreation centres—this home truly has it all. Experience comfort, style, and convenience in one of the Valley’s most sought-after communities. Complete and ready to move in! Come see for yourself during our OPEN HOUSE every Saturday & Sunday, 11:00 AM - 2:00 PM. (id:65446)
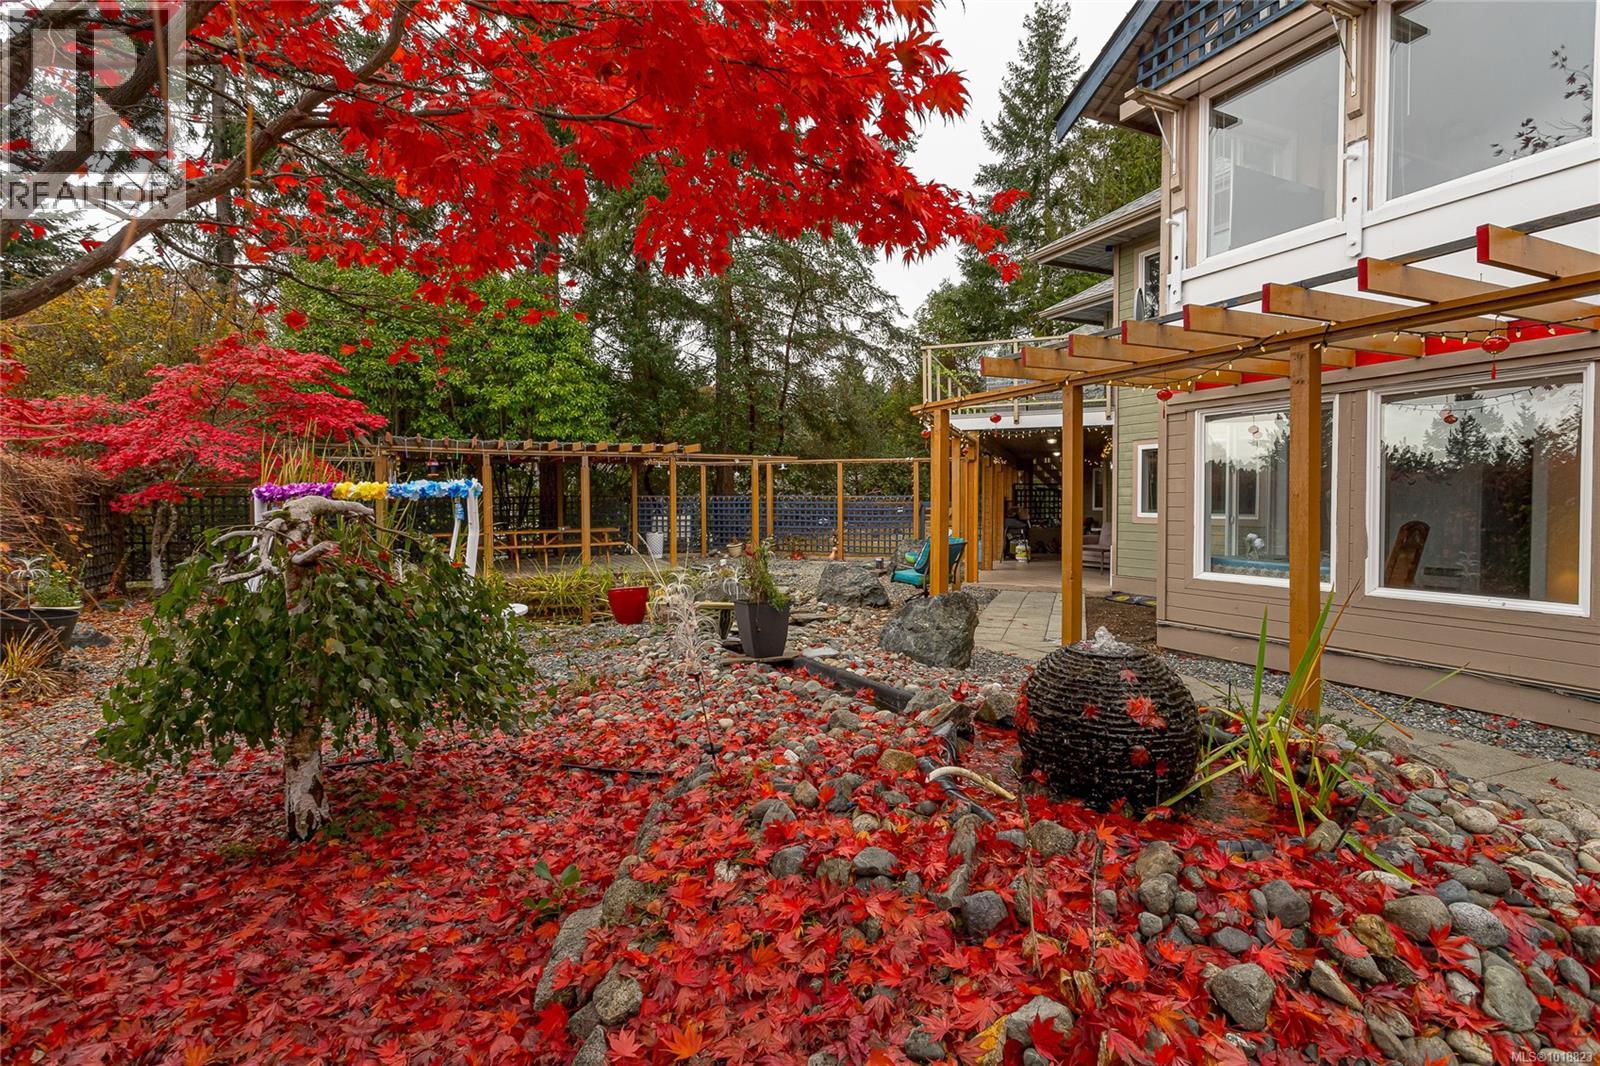
2375 Glenellen Pl
Nanoose Bay, British Columbia
Experience the best of West Coast living in this elegant three-level home located in the prestigious Fairwinds Golf Community of Nanoose Bay. Nestled among mature trees and landscaped gardens, this spacious residence offer over 3800 sq.ft. of beautiful designed living space with six bedrooms and five bathrooms, perfect for family, guests, or multi-generation living. The main level welcomes you with an open-concept layout, bright living and dining areas, and large windows that capture natural light and views of the surrounding greenery. The upper floors offer well-appointed bedrooms and private spaces ideal for relaxation or entertaining. Step outside to enjoy peaceful garden views and the tranquil atmosphere that defines the Fairwinds lifestyle. Located just a short walk from the Fairwinds Golf Club and Wellness Center, and minutes to the marina and oceanfront trails, this property combinates privacy, comfort, and convenience. Roof 9 years, new carpet and appliance in main house (id:65446)

3910 Island Hwy S
Campbell River, British Columbia
Sprawling semi-waterfront rancher on a beautiful .43 acre lot with a serine creek! This 2300+ sq. ft of living space in this 3 bedroom 2 bath home offers a bright open concept design perfect for entertaining. Enjoy a spacious living area with large windows a cozy gas stove and radiant ceiling heat throughout . The kitchen features ample counter space and easy flow to the dining room and family rooms. A huge bonus room offers endless options - media room, home office or studio. Outside relax in the private back yard surrounded by mature landscaping and the soothing sound of the creek. Just steps from the ocean and the popular Stories beach and close to walking trails ,this home combines comfort, privacy and the best of coastal living. Don't miss this opportunity for space , charm and a tranquil setting. Book your appointment to view today (id:65446)
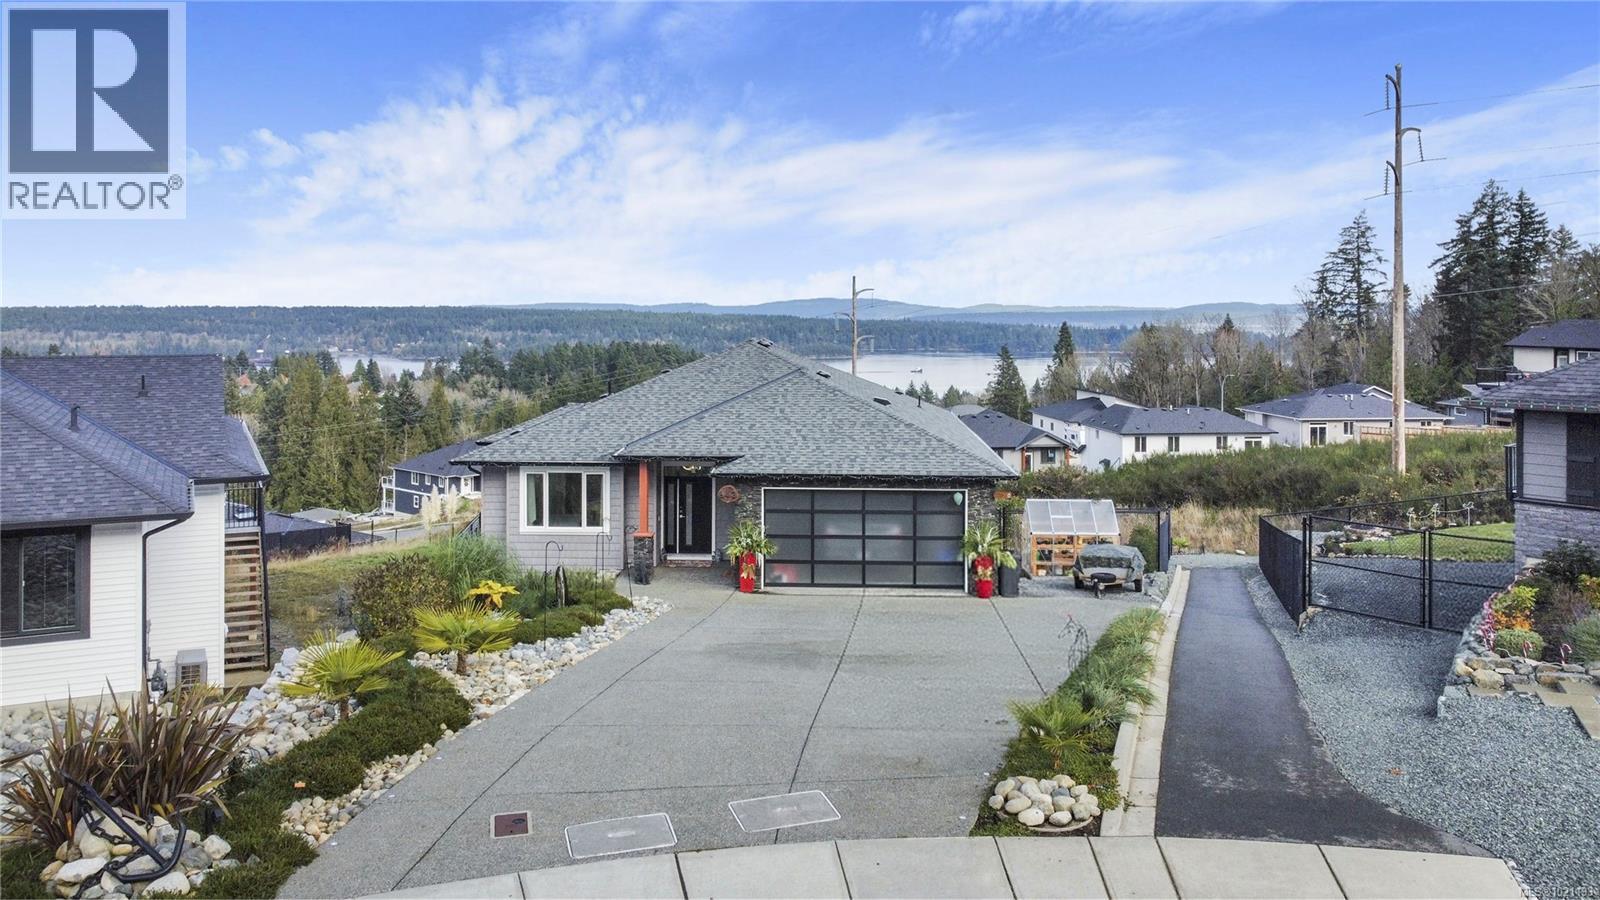
643 John Wilson Pl
Ladysmith, British Columbia
Visit REALTOR website for additional information. This stunning custom bungalow with a walkout basement offers 4 bedrooms, 4 bathrooms, a fully independent 1-bedroom legal suite, and beautiful ocean views. Both units are tenanted, and the primary home includes a monitored security and fire alarm system. The main floor features an open-concept layout with tile flooring, dimmable lighting, and large patio doors to a covered engineered deck with an outdoor granite kitchen, NG BBQ, hot tub, skylights, roller blinds, and ocean views. The chef’s kitchen includes quartz countertops, a large island, high-end appliances, and a 7.5' walk-in pantry.The primary suite offers a walk-in closet and spa-like ensuite with a curbless tiled shower and dual heads. Downstairs are two bedrooms, a full bath, and utility room. The legal suite includes its own entrance, laundry, granite counters, heat pump, and fenced yard. Fully landscaped with garden-tour features, fire pit, lit driveway, and high-efficiency heating and cooling. (id:65446)
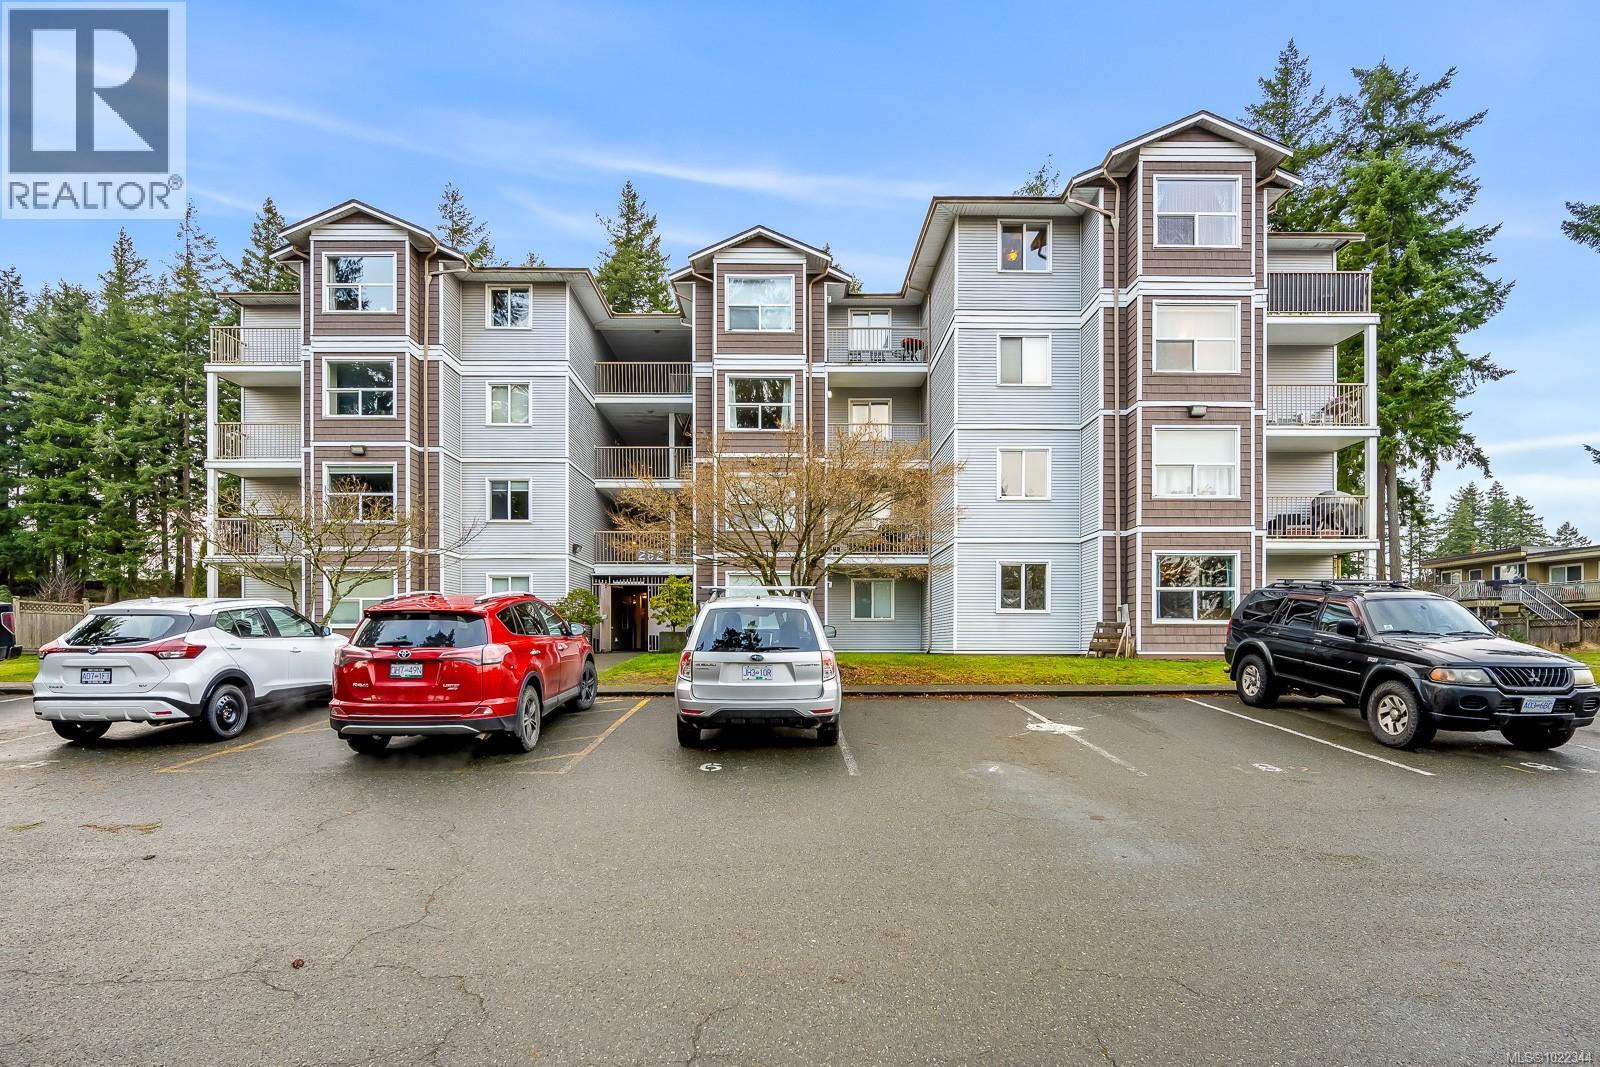
409 282 Birch St
Campbell River, British Columbia
Top-floor, updated northeast corner condo with ocean and mountain views. This spacious 2-bedroom plus den home features a custom built-in electric fireplace with tiled feature wall, central vacuum system, a vanity sink within the walk-in closet, and new Washer & Dryer installed in 2025. The separate den provides ideal space for a home office or additional storage. The unit has updated flooring and trim along with lighting and plumbing fixtures. The kitchen has updated cabinetry, countertops, and appliances, and the bathroom features a modern redesign with a tiled shower. Updated interior doors and hardware complete the contemporary feel. Enjoy ocean views from the living room window seat and the private top-floor patio. The building offers elevator access, condo units also have fire sprinkler system, allows rentals, and permits one pet. Ideally located just one block from the hospital, close to shopping, schools and from downtown. (id:65446)
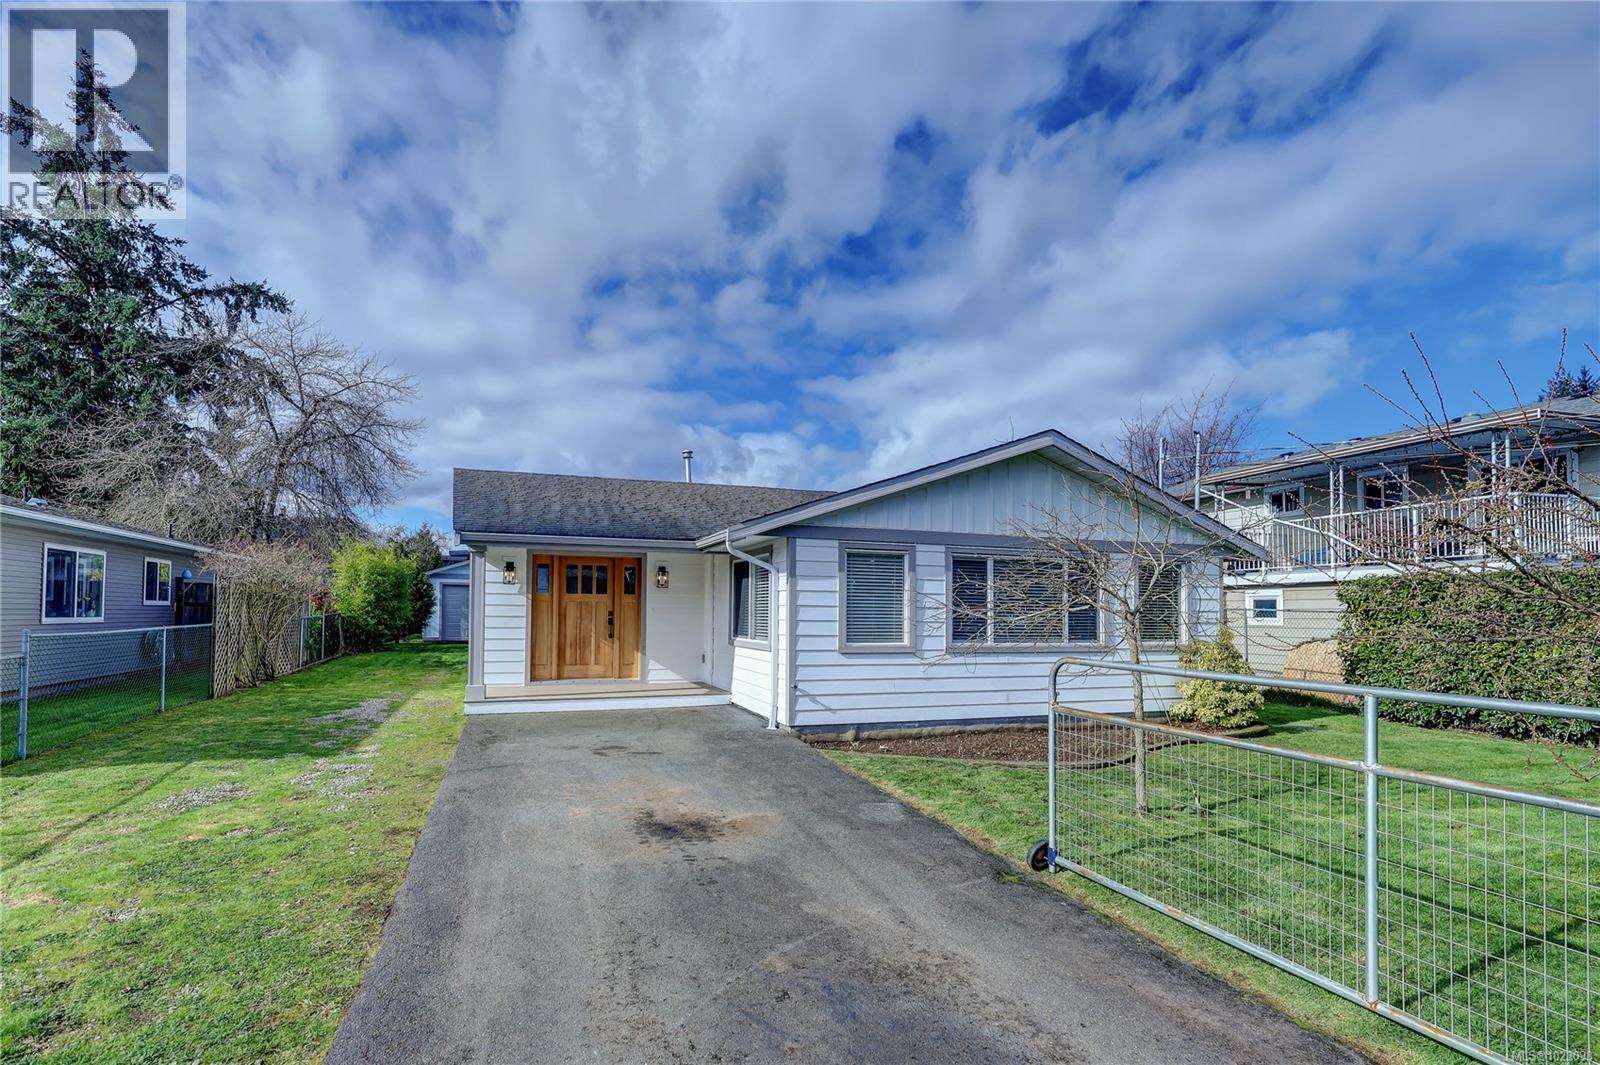
223 Evergreen St
Parksville, British Columbia
This fully updated rancher in beautiful Parksville offers effortless one-level living with a bright open-concept main living space designed for comfort and connection. An inviting front porch and welcoming entry set the tone for what awaits inside. Renovated floor to ceiling, the home blends modern finishes with warm, comfortable style. The spacious layout features 4 bedrooms and 2 bathrooms, with the flexible fourth bedroom ideal as a secondary family room. There is also a dedicated office space and a functional pantry to complement the beautifully updated kitchen, plus a built-in entertainment area in the living room. A heat pump provides efficient year-round comfort. Outside, enjoy a fully fenced yard, detached shop/garage, and convenient RV parking. Finished with durable Hardiplank siding and located within walking distance to the community park, beach, and local amenities, this move-in-ready home truly checks all the boxes. (id:65446)

151 1509 Richardson Road
Saskatoon, Saskatchewan
Discover this beautiful 3-bedroom, 3-bathroom home, currently under construction! The main floor features a spacious open-concept kitchen, dining, and living area, perfect for entertaining. Upstairs, you'll find three well-sized bedrooms and two bathrooms, offering comfort and convenience. Located close to Saskatoon Airport and easy commute to work in north industrial area. Don’t miss this opportunity to own a brand-new home in a great location! (id:65446)
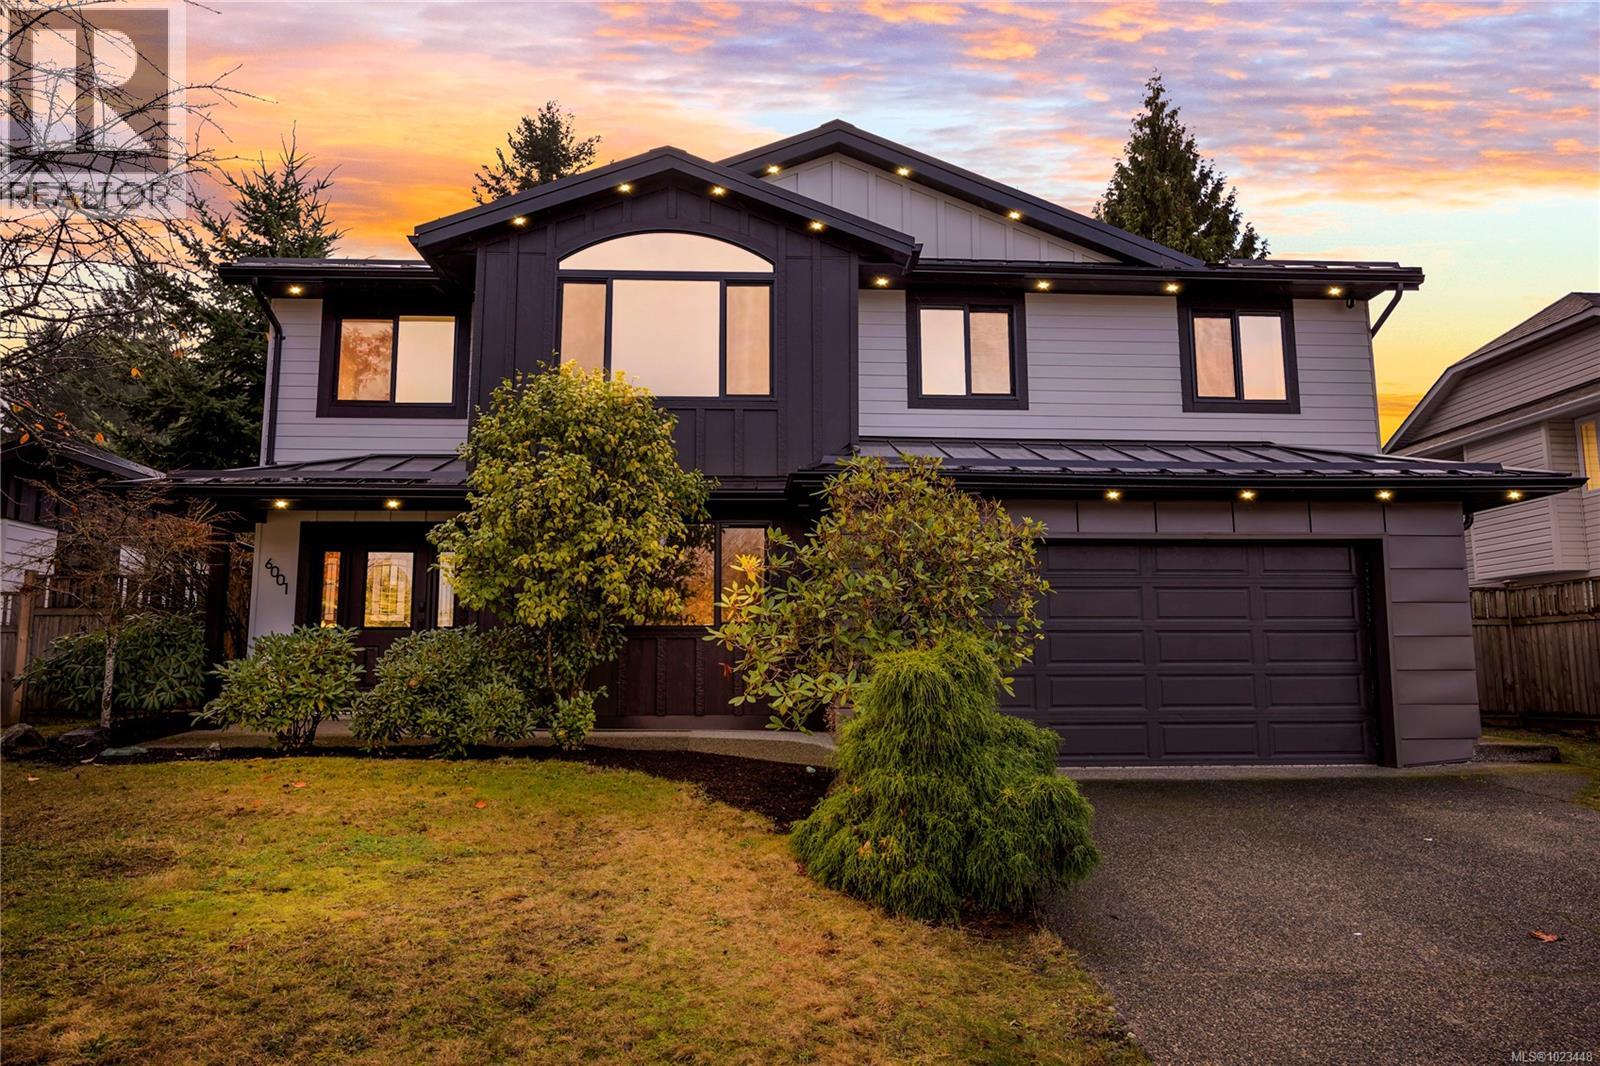
6001 Butcher Rd
Nanaimo, British Columbia
Welcome to 6001 Butcher Road, a beautifully updated 5-bedroom, 3-bathroom home offering nearly 2,400 sq ft of bright, modern living in one of North Nanaimo’s most sought-after neighbourhoods. Sitting proudly on a sunny corner lot, this residence blends thoughtful updates, long-term efficiency, and exceptional indoor–outdoor living. The exterior has undergone a substantial upgrade, featuring new Hardie-plank siding with R5 insulation, a brand-new standing-seam metal roof with engineered air-gap system, new windows, and a new furnace and heat pump for year-round comfort (2025). Together, these improvements deliver durability, energy savings, and striking curb appeal enhanced by new exterior lighting and fresh landscaping. Inside, the home feels bright, calm, and move-in ready. Wide-plank high quality laminate floors, updated bathrooms, new lighting, and fresh paint elevate each space. The main level offers excellent flow: a spacious & bright kitchen, an adjacent dining area, a large family room, and a generous living room with a beautiful vaulted feature window. Three bedrooms complete this upper level, including a comfortable primary suite with full ensuite. The lower level is ideal for families, guests, or extended living arrangements. It features two additional bedrooms, a full bathroom, a large recreation room, laundry room, storage, and a welcoming foyer. Roughed in plumbing for wetbar or suite potential! Outdoor living shines here, with a massive entertainer’s deck, patios, and a private fenced yard offering plenty of room to relax, garden, or gather. Carriage home potential also exists! Located just minutes from top-rated schools (McGirr Elementary, Dover Bay Secondary), neighbourhood parks, Woodgrove Centre, grocery stores, restaurants, and Nanaimo’s best beaches such as Neck Point and Piper’s Lagoon. A beautifully updated, efficient, and versatile home in an unbeatable North Nanaimo location! Measurements approx. (id:65446)
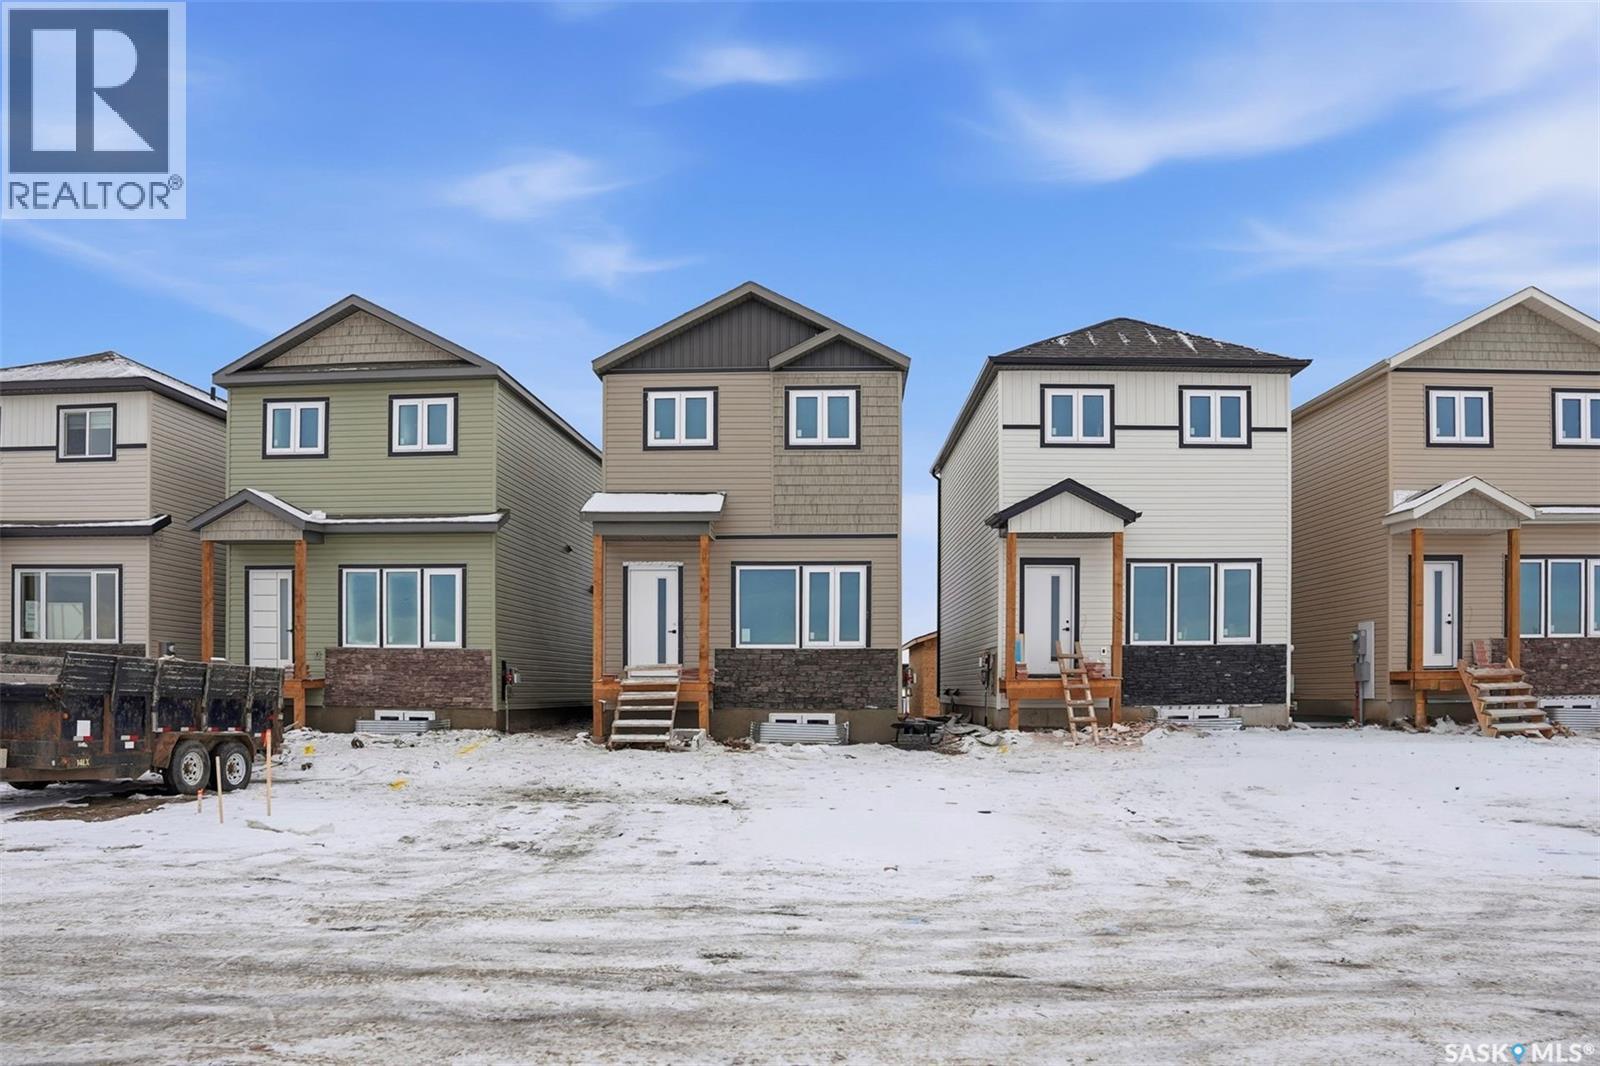
155 1509 Richardson Road
Saskatoon, Saskatchewan
Discover this beautiful 3-bedroom, 3-bathroom home, currently under construction! The main floor features a spacious open-concept kitchen, dining, and living area, perfect for entertaining. Upstairs, you'll find three well-sized bedrooms and two bathrooms, offering comfort and convenience. Located close to Saskatoon Airport and easy commute to work in north industrial area. Don’t miss this opportunity to own a brand-new home in a great location! (id:65446)
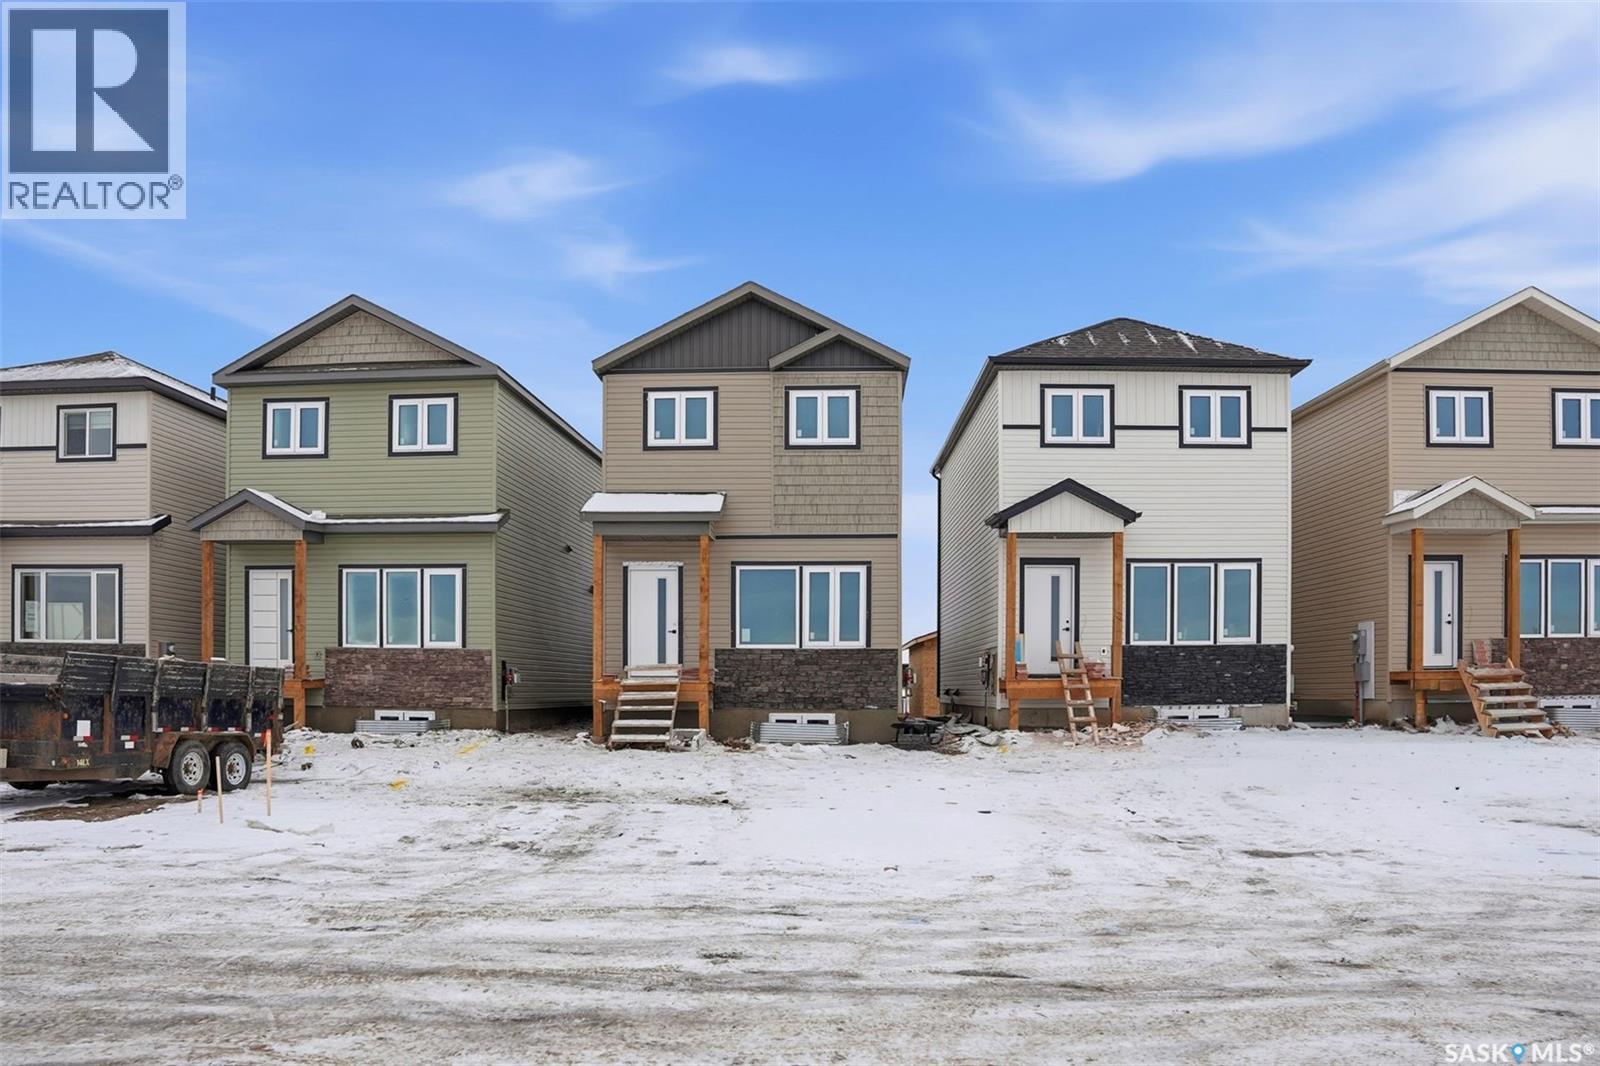
159 1509 Richardson Road
Saskatoon, Saskatchewan
Discover this beautiful 3-bedroom, 3-bathroom home, currently under construction! The main floor features a spacious open-concept kitchen, dining, and living area, perfect for entertaining. Upstairs, you'll find three well-sized bedrooms and two bathrooms, offering comfort and convenience. Located close to Saskatoon Airport and easy commute to work in north industrial area. Don’t miss this opportunity to own a brand-new home in a great location! (id:65446)
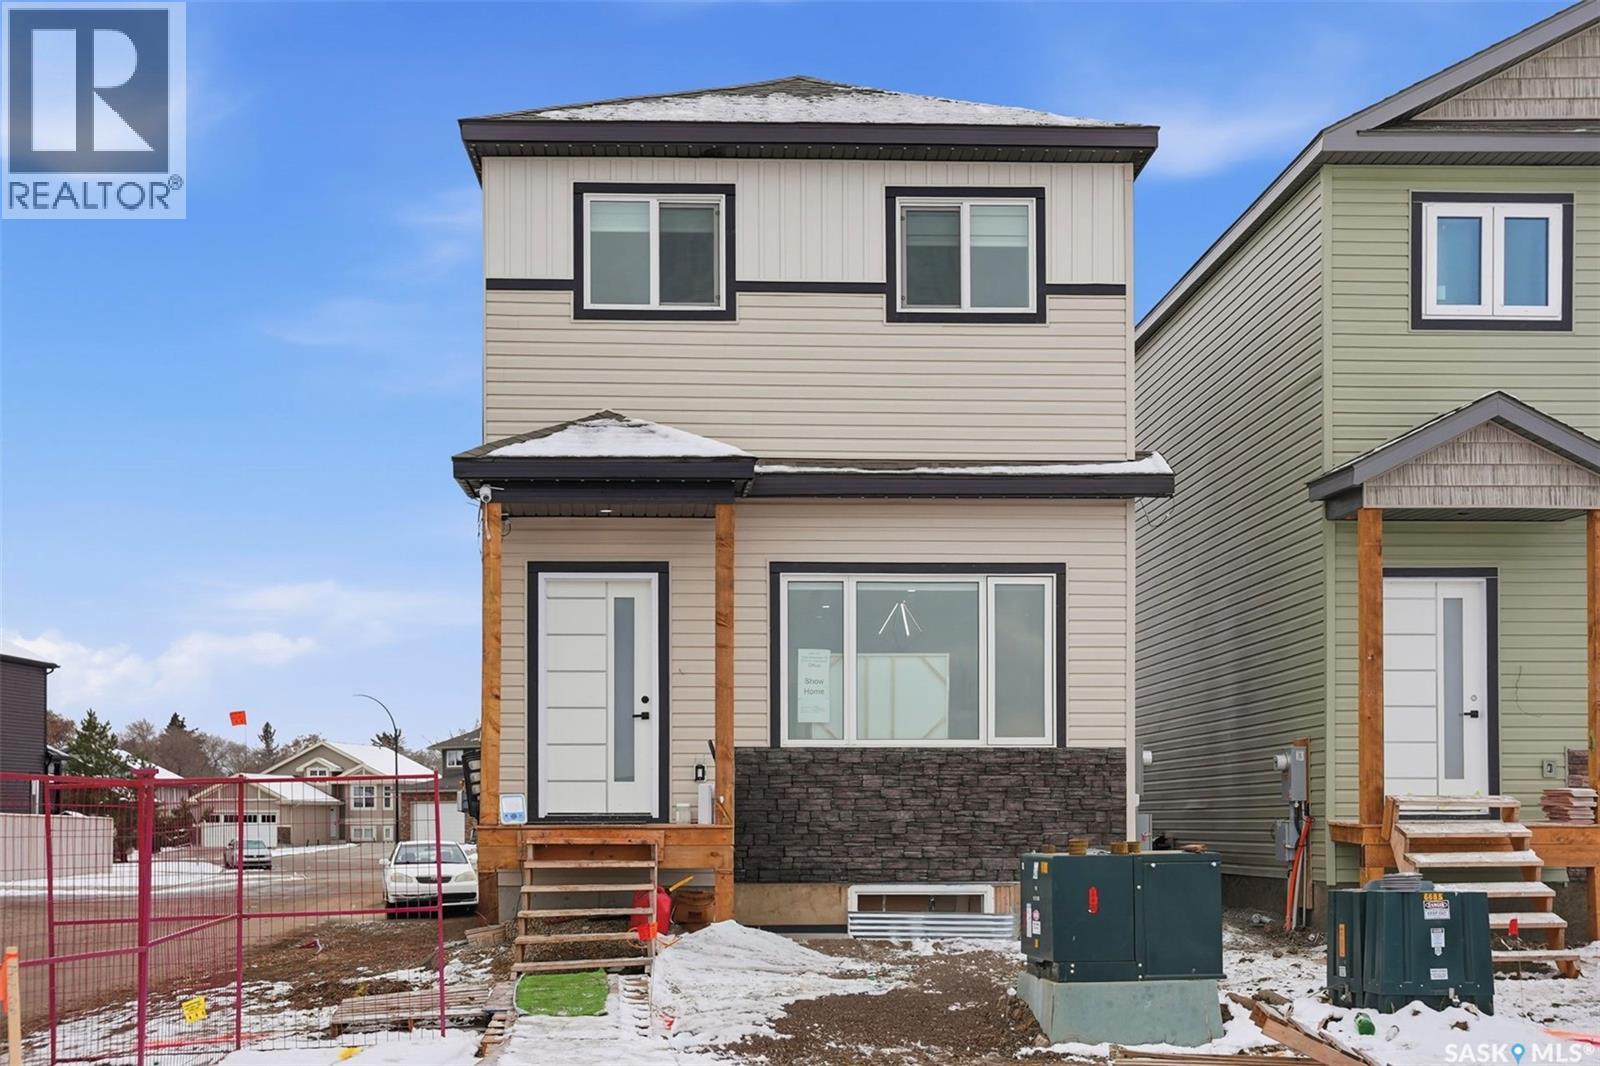
163 1509 Richardson Road
Saskatoon, Saskatchewan
Discover this beautiful 3-bedroom, 3-bathroom home, currently under construction! The main floor features a spacious open-concept kitchen, dining, and living area, perfect for entertaining. Upstairs, you'll find three well-sized bedrooms and two bathrooms, offering comfort and convenience. Located close to Saskatoon Airport and easy commute to work in north industrial area. Don’t miss this opportunity to own a brand-new home in a great location (id:65446)