
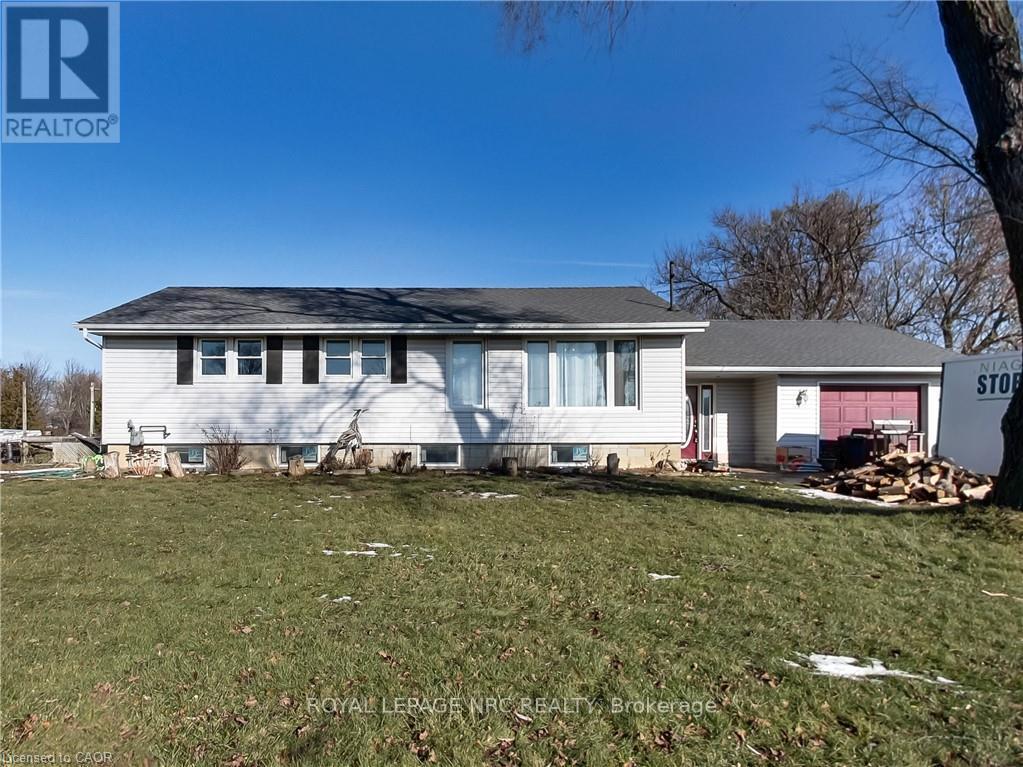
9183 Silver Street
West Lincoln, Ontario
Welcome to 9183 Silver Street in Caistor Centre - a beautifully maintained 3-bedroom, 2-bath bungalow that is ready for a new family to call home. If you're looking for space, comfort, and lifestyle, this property truly has it all. From the moment you arrive, you'll appreciate the extra-large driveway with plenty of room for family and friends. Inside and out, the home is designed for both everyday living and entertaining, featuring a large deck ideal for hosting and relaxing outdoors. The garage includes a dedicated hobby shop, perfect for projects, storage, or creating your own workshop space. Directly across the street, you'll find a community centre and park, offering green space and recreation just steps from your front door. Enjoy the peace and charm of country living while still being only minutes from city conveniences, with Smithville and Binbrook both less than a 15-minute drive away. Extensive updates provide exceptional peace of mind, including a new septic tank and waterproofed front foundation wall completed in 2022, a new furnace, air conditioner, and water heater installed in 2023, a new roof and flashing in 2023, a waterproofed cistern in 2024, a new water pump in 2023, updated appliances including stove, fridge, washer, and dryer in 2022, a new dishwasher in 2025, a whole-home water filtration system with UV added in 2022, and a reverse osmosis water filter installed in 2022. This is an absolute must-see property that perfectly blends space, upgrades, and lifestyle - ready to welcome you home. (id:65446)
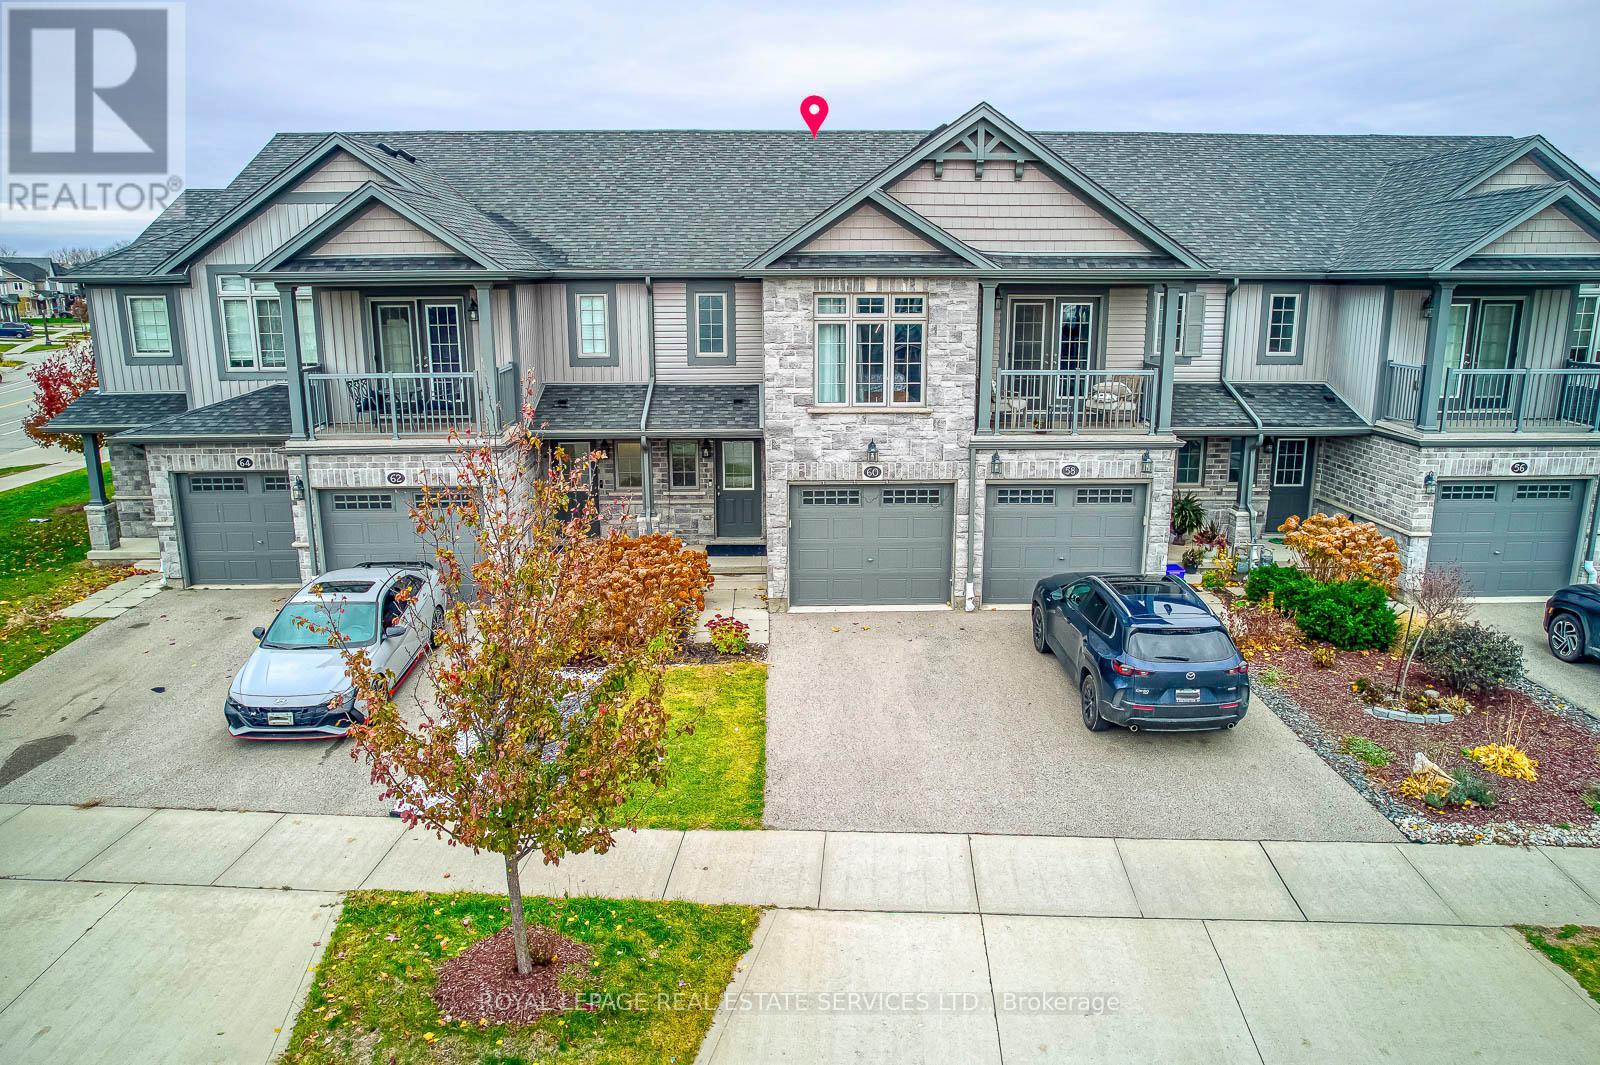
60 Netherwood Road
Kitchener, Ontario
Beautiful FREEHOLD townhouse, Great location situated in the highly sought-after Doon Southneighbourhood of Kitchener, minutes to Hwy 401 and walk distance to scenic trails, parks,top-rated schools and Amenities.. This bright and spacious home with plenty of natural lightand new flooring throughout. Modern kitchen featuring a gorgeous granite counter top perfectfor entertaining. Three generous bedrooms with ample closet space, two full bathrooms includinga large main bath, and a private ensuite off the primary bedroom. The basement offers loads ofpotential and includes a rough-in for a 3-piece bathroom. Walkout patio from living room,functional layout, and stylish finishes. Vacant. (id:65446)
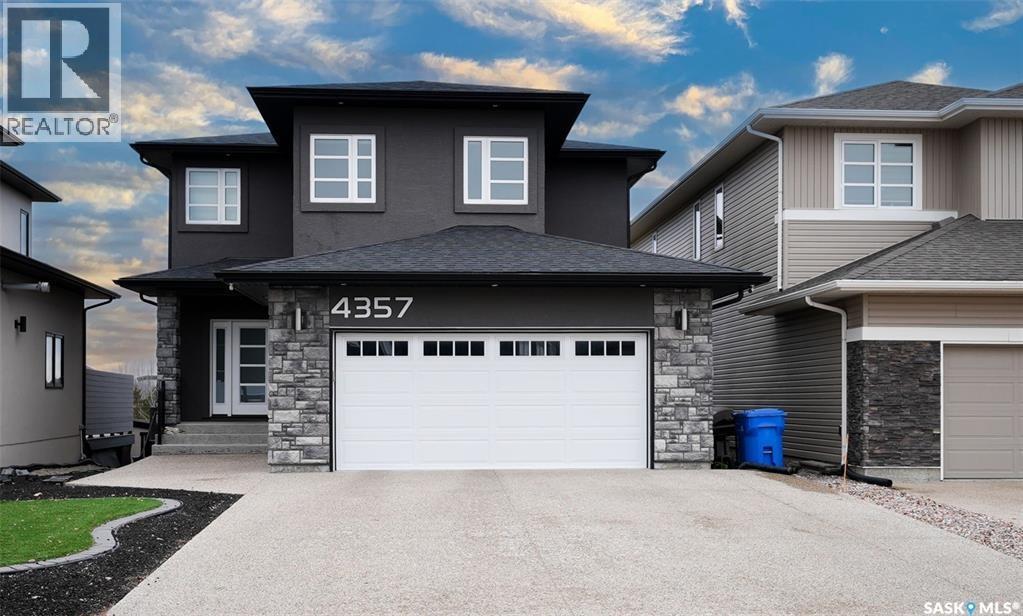
4357 Albulet Drive
Regina, Saskatchewan
LOCATION, LOCATION!! Welcome to 4357 Albulet Dr - a stunning Devereux built 2-storey 1,970 sq ft home with the walk-out basement. The main floor showcases an impressive open-concept layout and is designed for people who love social gatherings. The generous living room includes a custom built-in gas fireplace with stylish shelving, while abundant windows fill the space with natural light. The kitchen features extensive cabinetry, elegant quartz countertops, a large unique T-shaped island perfect for meal prep and social dining, and a walk-in pantry. The dining area opens to a big covered balcony, where you can enjoy your evenings and weekends looking at the green space and the beautiful park. Upstairs, a bright and versatile bonus room above garage with 10 feet ceiling offers versatility and adapts to your needs as a lounge, a play area, or as a home office. The master bedroom features large windows, an ensuite with tile flooring, separate shower, corner soaker tub, and dual sinks. The master bedroom also leads to another balcony. Two additional bedrooms share a full 4-piece bathroom. The fully developed walk-out basement expands your living space with a 4th bedroom, family room, a den, and a 3-piece tiled bathroom. The room with the exercise material can be converted to or used as a 5th bedroom. Additional storage and mechanical room provide excellent organization. The oversized double attached garage is partially insulated. A $30,000 value (approx) Control 4 sound system, alarm and security camera system is included. The exterior of the house is fully landscaped with maintenance free front yard. In the back, sod, garden area and large patio stone area leads to the back gate to the walking paths. Just steps from Fairchild park, Elementary school, green spaces, and walking paths, this property is ideal for families seeking comfort and convenience. GREAT LOCATION AND A BEAUTIFUL VIEW. Contact your Realtor to schedule your private viewing today (id:65446)
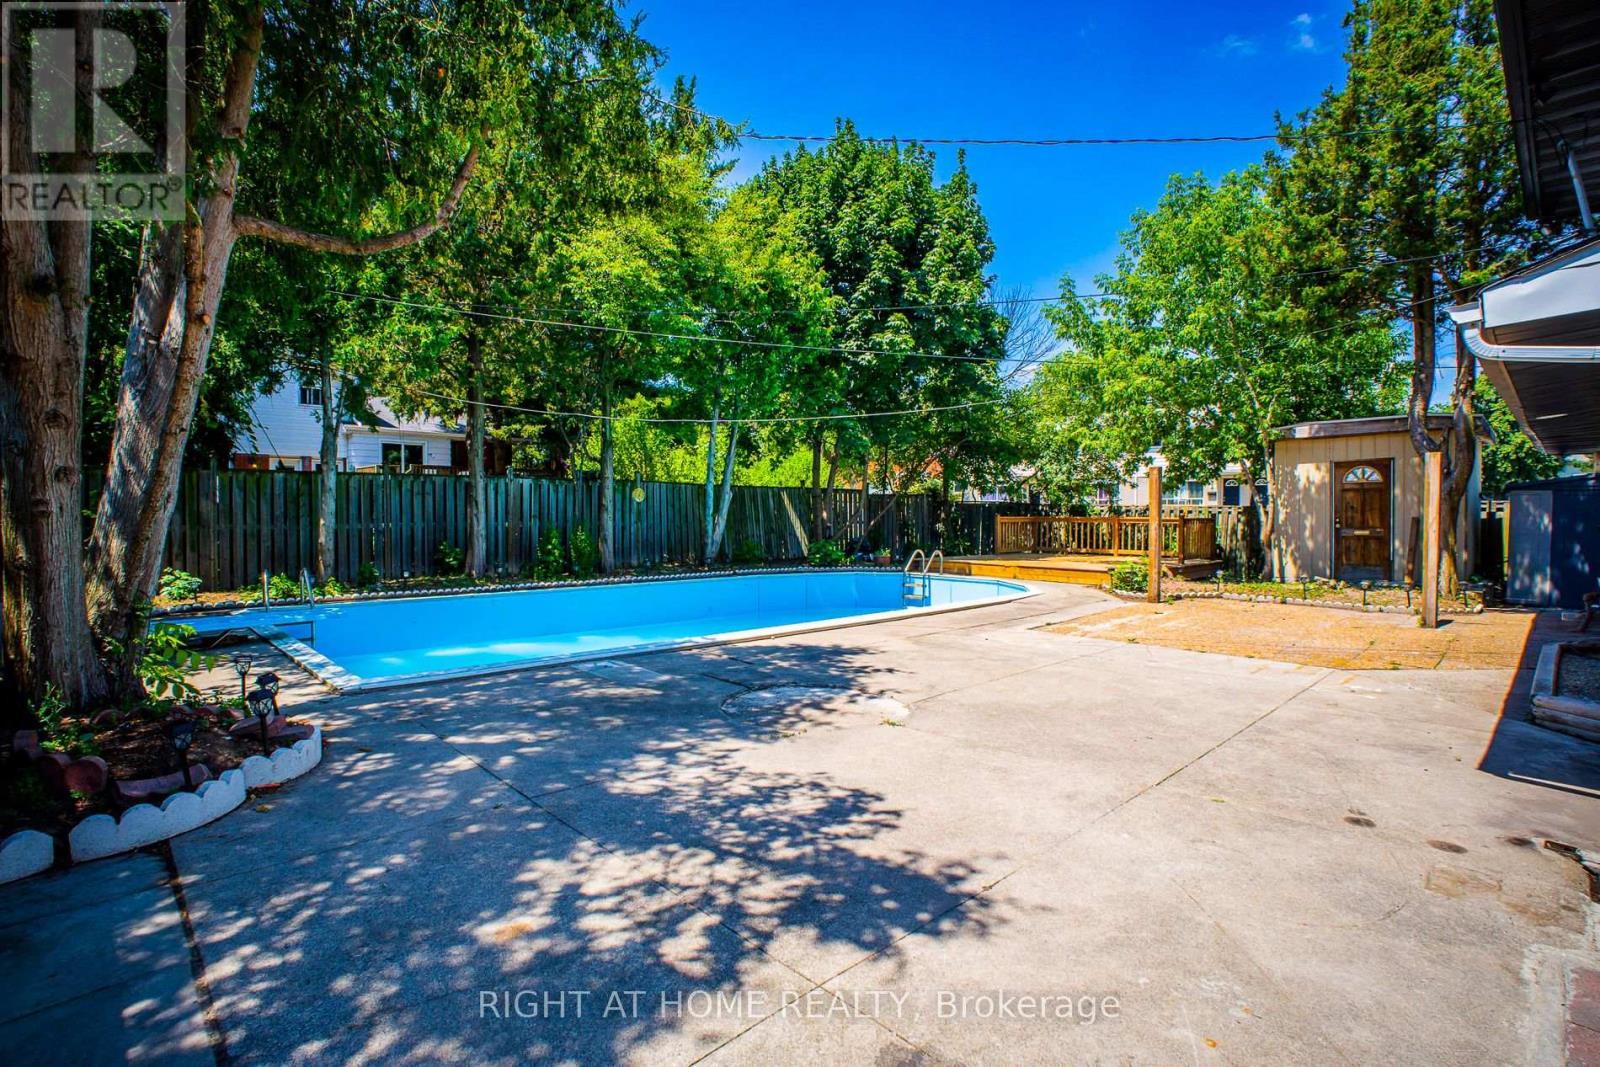
77 Elford Crescent
Hamilton, Ontario
Welcome to this stunning, fully renovated detached home on a premium corner lot in one of Hamilton's most sought-after neighbourhoods. Nearly rebuilt to the studs, this move-in ready property showcases exceptional craftsmanship with brand new plumbing and electrical systems-offering true peace of mind. The bright and inviting main floor features a spacious living room with a custom wall unit and a dramatic floor-to-ceiling window that fills the space with natural light. The beautifully designed kitchen is a showstopper, complete with brand new stainless steel appliances, a striking marble-look island, and a walkout to your private backyard retreat-perfect for entertaining. Elegant hardwood flooring flows seamlessly throughout. Upstairs offers three well-appointed bedrooms, including a luxurious primary suite with a spa-inspired ensuite featuring marble finishes and a deep soaker tub. The fully finished basement adds incredible versatility with two additional bedrooms, a separate entrance, and rough-in for a second laundry-ideal for extended family or in-law potential. Enjoy your private outdoor oasis with a brand new deck, sparkling pool, and two storage sheds. Furnace and hot water tank are owned. Conveniently located close to schools, parks, shopping, and amenities, this turnkey home offers the perfect blend of style, comfort, and flexibility. A rare opportunity not to be missed. (id:65446)
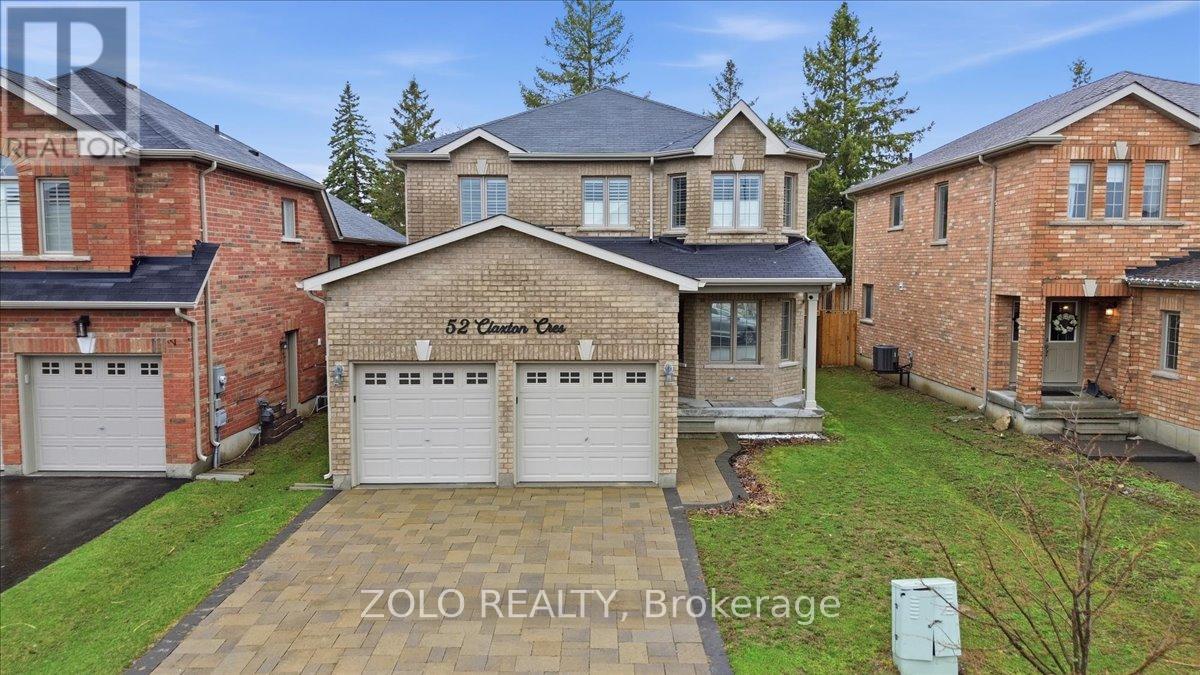
52 Claxton Crescent
Kawartha Lakes, Ontario
Welcome to beautifull, 2-storey home in a quiet, family-friendly neighbourhood. This well-maintained property features 4 spacious bedrooms, a main floor office, and a bright, functional layout filled with natural light. Modern kitchen with quartz countertops, stainless steel appliances and upgraded floor tiles. Elegant hardwood staircase with iron pickets, 9-foot smooth ceilings with potlights. Primary bedroom offers a walk-in closet and a 5-piece ensuite with tub, double sinks, and separate shower. Large unfinished basement has 3 rough-ins. Garage access to the main floor, interlock driveway. Enjoy a private backyard with gazebo, perfect for relaxing or hosting gatherings. Located close to parks, schools, shopping, and all amenities. A wonderful opportunity for families, first-time buyers, or investors! (id:65446)
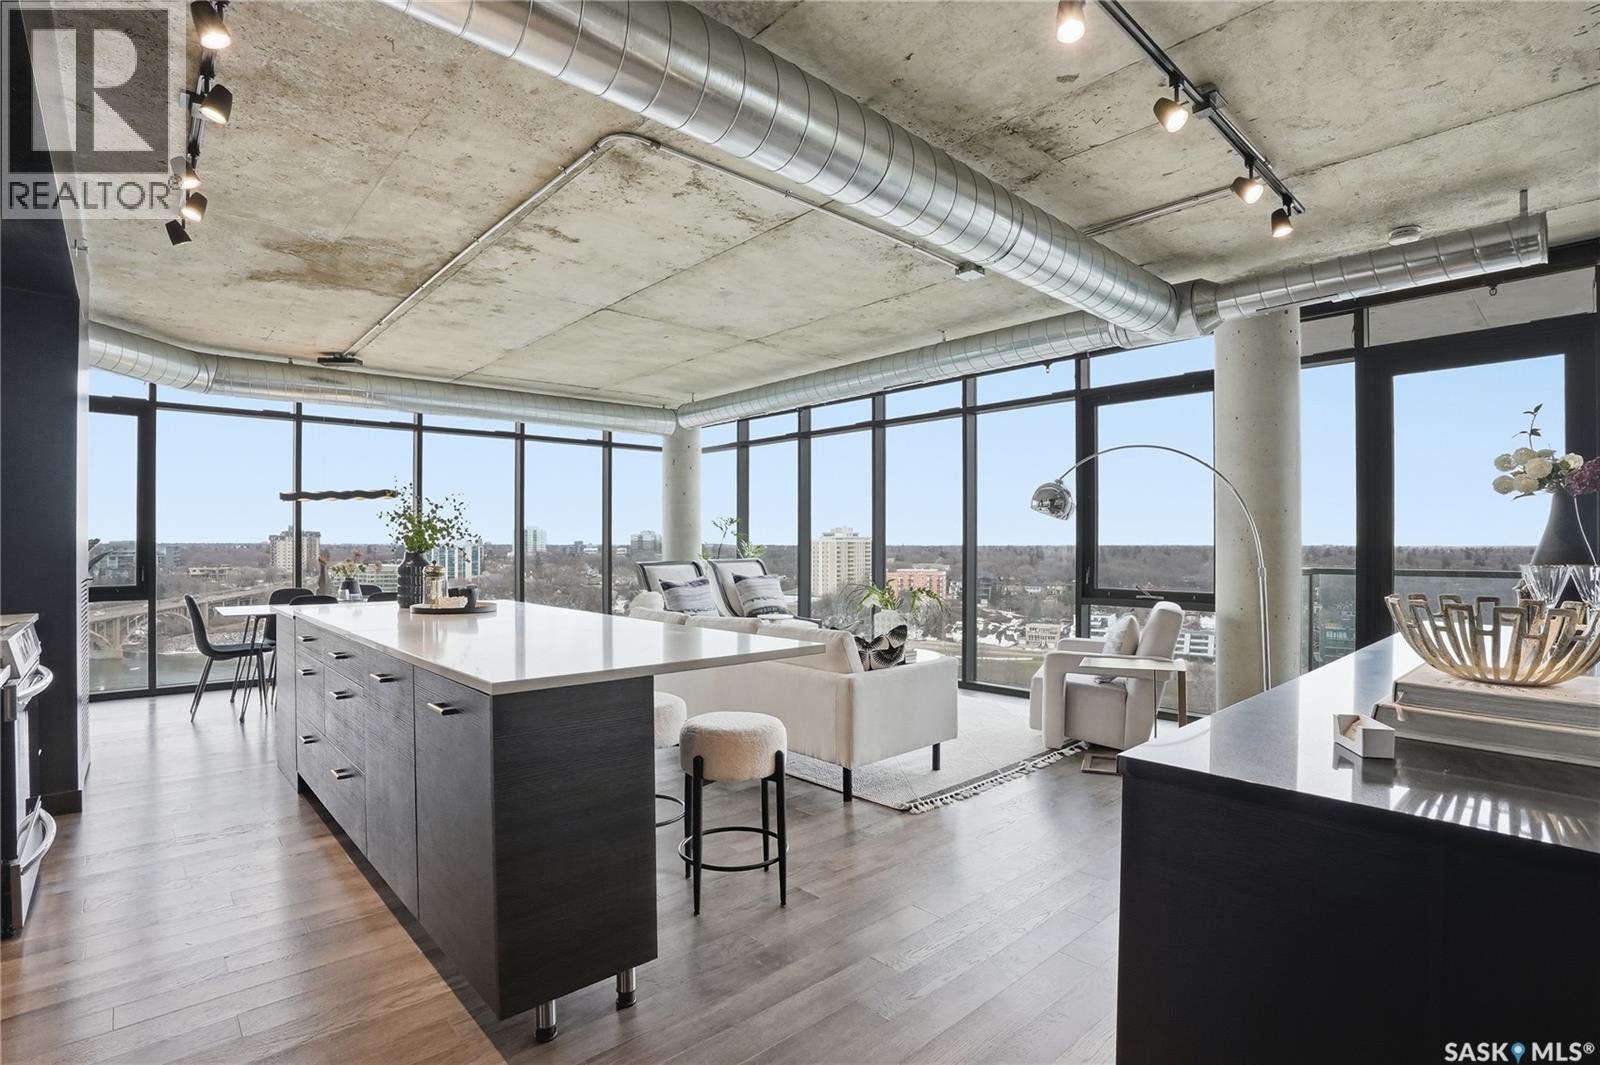
1505 490 2nd Avenue S
Saskatoon, Saskatchewan
Located in No. 1 River Landing, 15 floors up with floor to ceiling glass wrapping the east and south exposures. Unobstructed views of the river, bridges, and downtown skyline. Inside, the space has been extensively customized with a bold, design-forward approach. The kitchen is anchored by an oversized extended island with quartz countertops, a corner pantry, and a refined mix of modern cabinetry and warm wood tones. A fully built-in bar with custom cabinetry, wine fridge, and additional beverage and food refrigeration creates a true entertaining space, complemented by statement wallpaper and upgraded lighting. The open concept living area is defined by engineered hardwood flooring, raw concrete ceilings, and exposed ductwork, blending industrial elements with elevated finishes. Automatic WiFi controlled blinds and dual zone heating and cooling add both comfort and convenience. This two bedroom, two bathroom layout includes a private primary suite with a walk through custom closet, upgraded ensuite with integrated lighting, and direct access to one of two balconies. A second south facing balcony extends off the main living area. Additional features include in suite laundry, upgraded paint and wallpaper accents throughout, and a separately purchased storage unit. Titled underground parking stall included. Positioned along the river valley in the heart of downtown, with trails, restaurants, and amenities just steps away. Located in one of the city’s premier riverfront buildings with access to a gym and resident lounge. A refined, lock and leave lifestyle in one of Saskatoon’s most sought after riverfront locations. Every detail has been intentionally designed, offering a level of finish and customization rarely found in condo living. (id:65446)
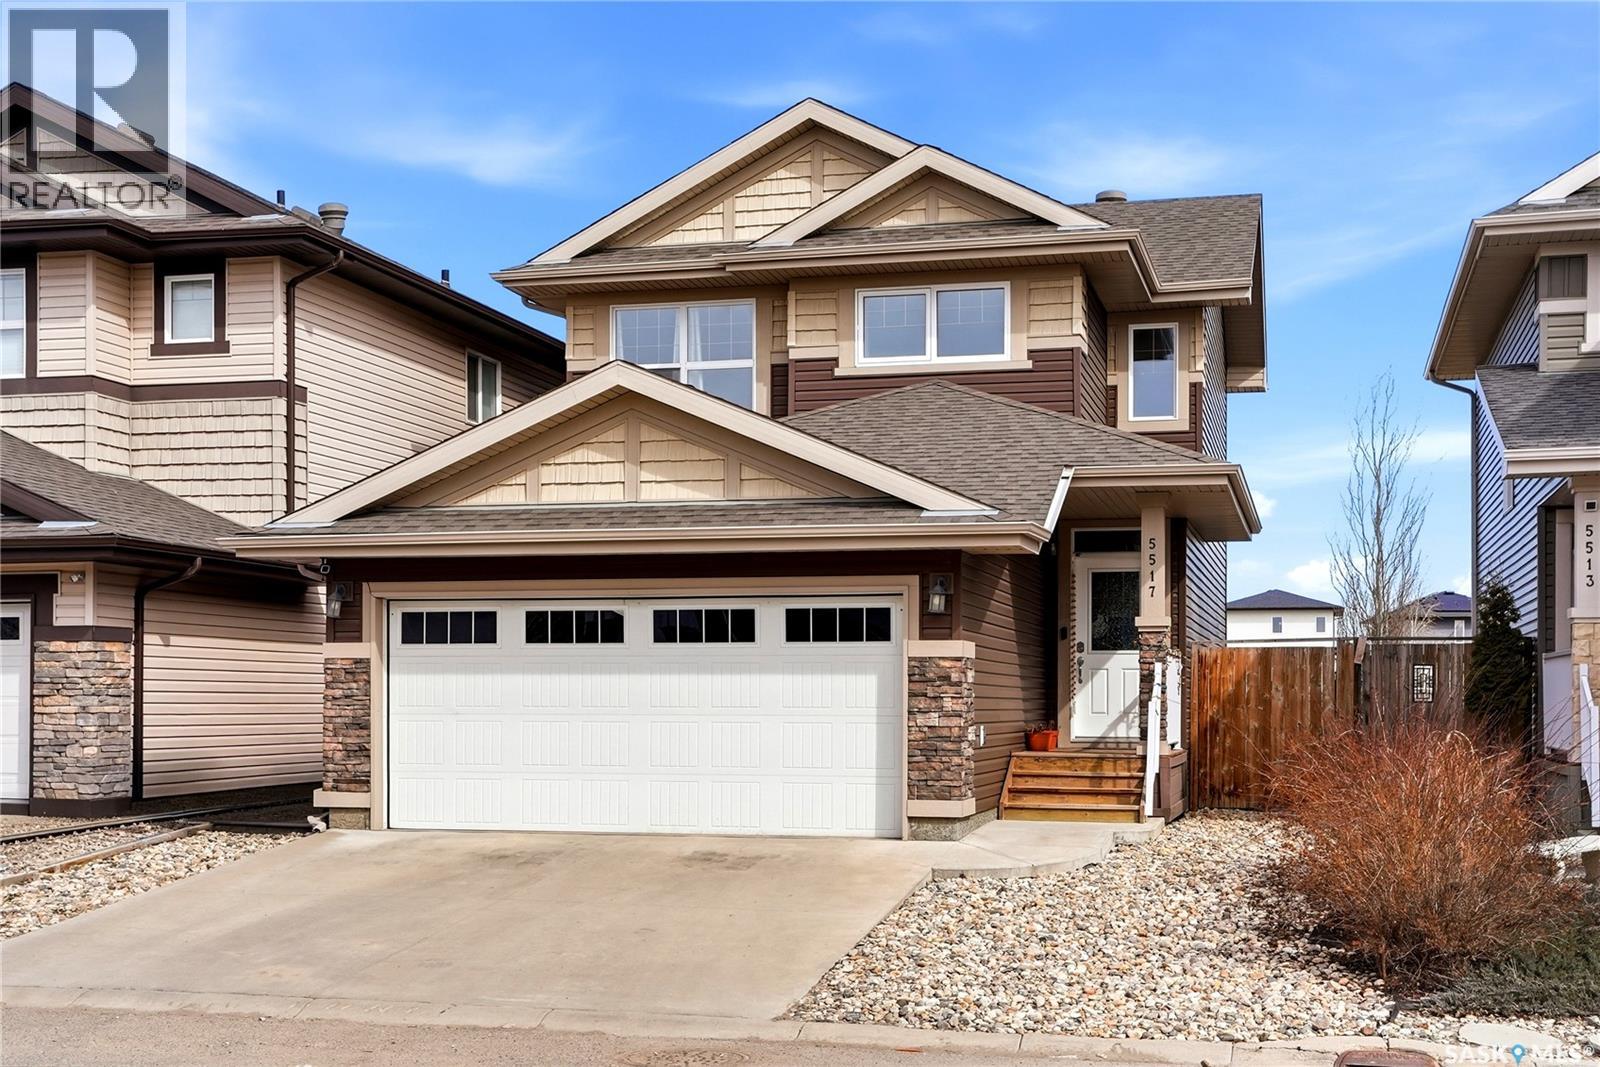
5517 Norseman Crescent
Regina, Saskatchewan
Welcome to 5517 Norseman Crescent, a two-storey home built by Daytona Homes, located in the desirable Harbour Landing neighbourhood. This home offers 3 bedrooms, 3 bathrooms, and a functional layout designed for comfortable everyday living. The main floor features hardwood flooring throughout the kitchen, nook, and living room, with a bright and open layout that flows seamlessly between spaces. The kitchen is finished with soft close maple cabinetry, crown mouldings, and ample storage and counter space. Upstairs you’ll find three bedrooms, including a spacious primary suite complete with a walk-in closet and ensuite, along with an additional full bathroom. Fully fenced and landscaped with deck, backing green space, this home offers added privacy and a great outdoor setting to enjoy. Located in Harbour Landing, you’ll appreciate the convenience of nearby schools, parks, walking paths, and easy access to the Grasslands retail district with shopping, restaurants, and everyday amenities, along with quick connections to Lewvan Drive and Ring Road. As per the Seller’s direction, all offers will be presented on 04/21/2026 12:00PM. (id:65446)
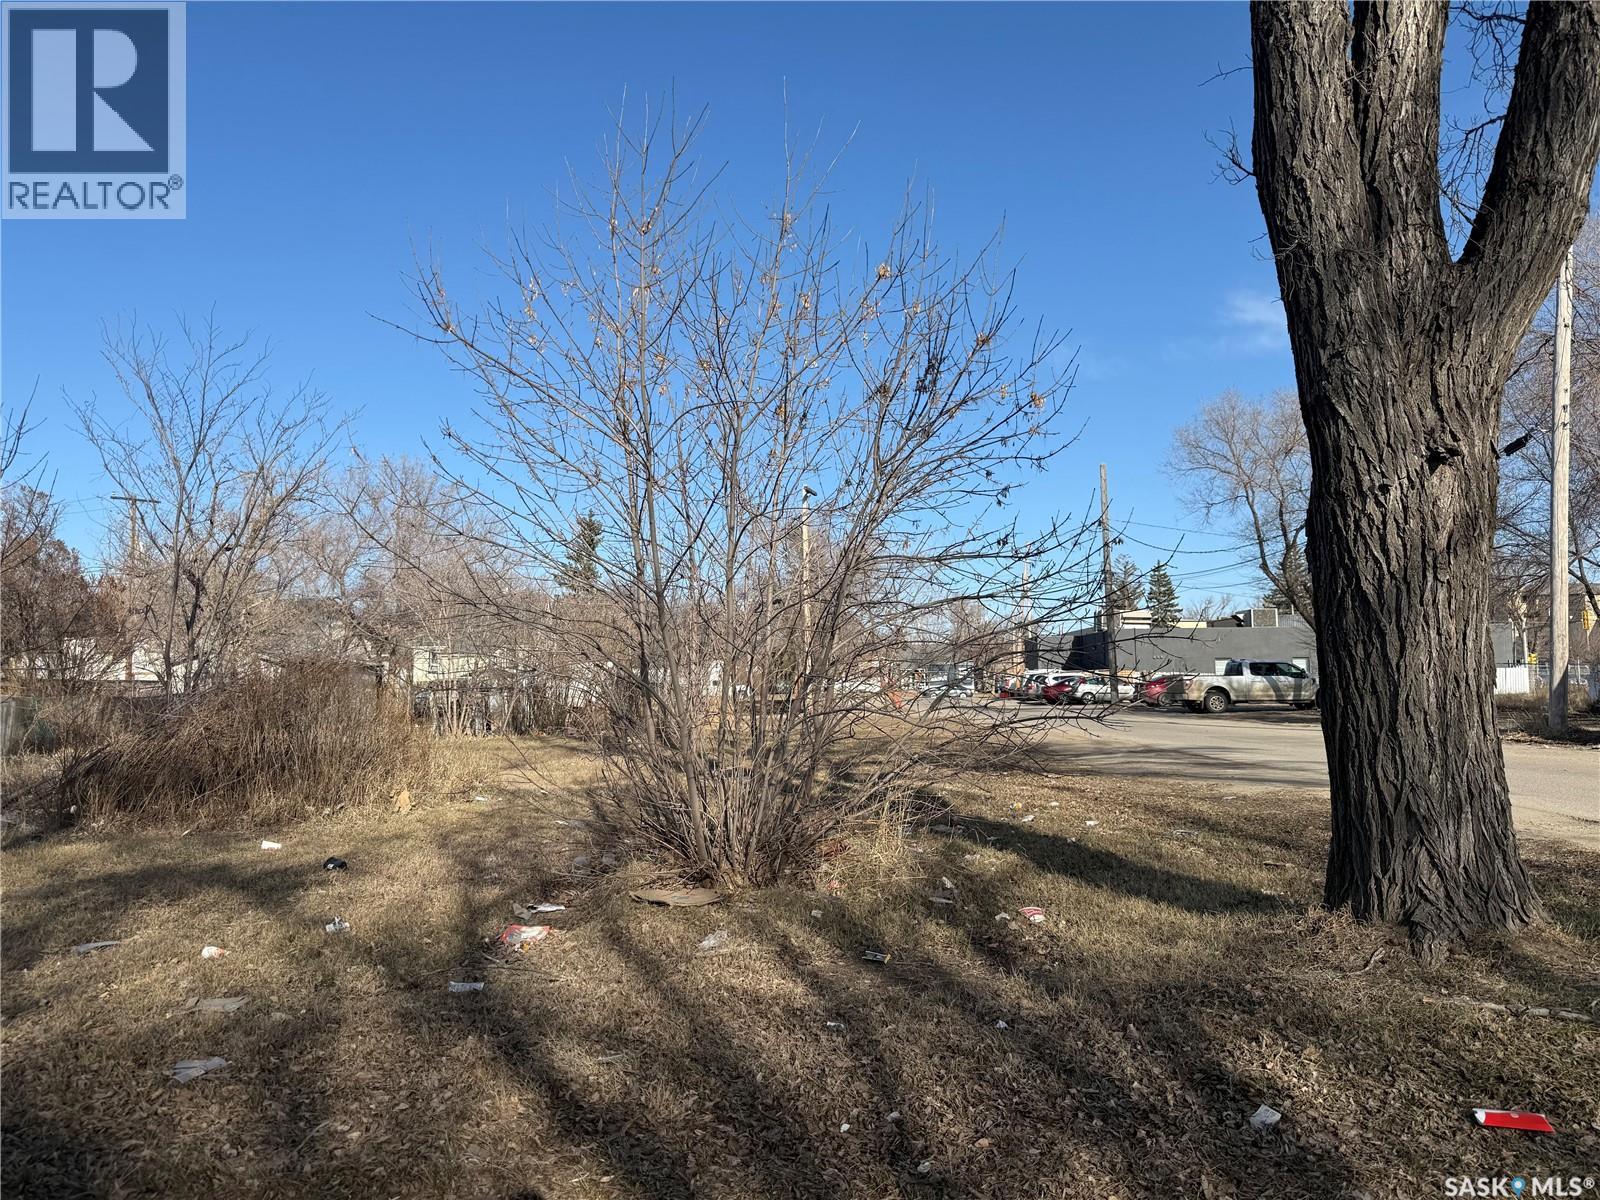
1455 Edward Street
Regina, Saskatchewan
Excellent investment opportunity. 50' x 125' lot in Washington Park. Cleared and ready for a new build. Being sold in conjunction with 1459 Edward Street (SK033223). Two separate 25' x 125' lots being sold as a combined package. Excellent location close to Pasqua Hospital, Lewvan Drive, Cooperators Centre, Mosaic Stadium and REAL District. (id:65446)
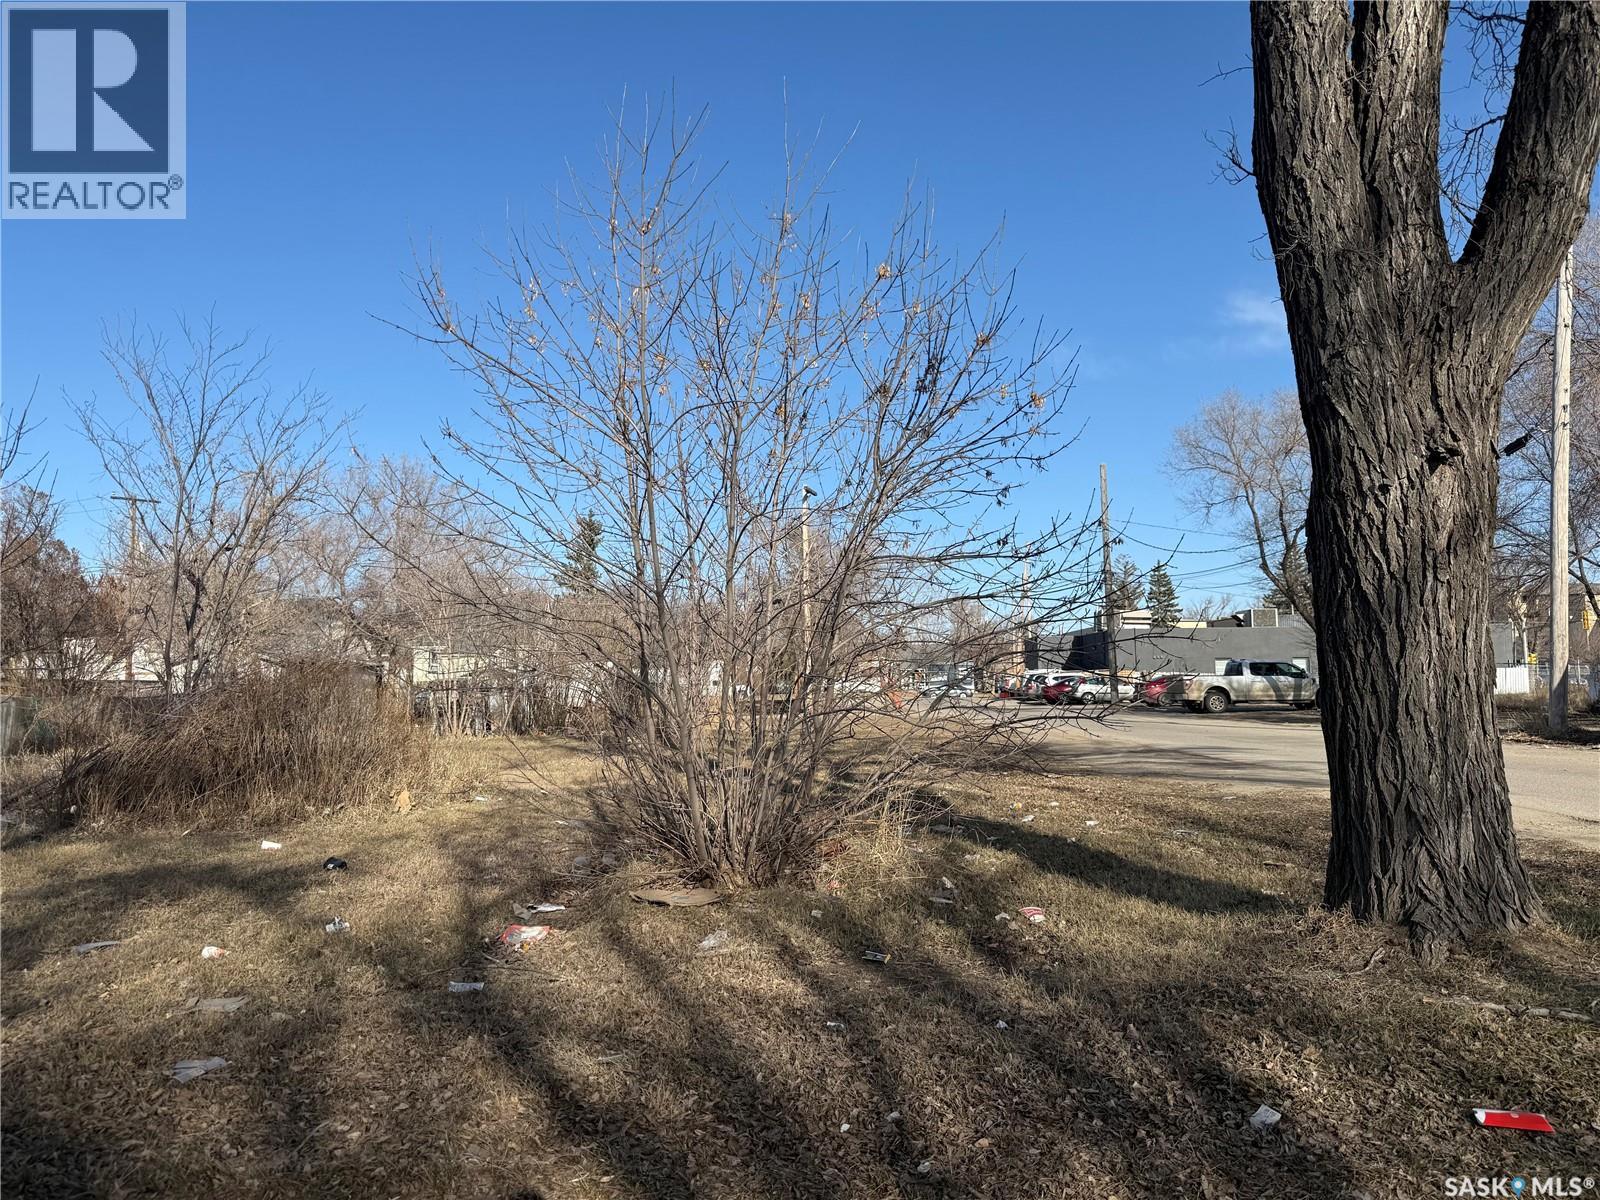
1459 Edward Street
Regina, Saskatchewan
Excellent investment opportunity. 50' x 125' lot in Washington Park. Cleared and ready for a new build. Being sold in conjunction with 1455 Edward Street (SK033225). Two separate 25' x 125' lots being sold as a combined package. Excellent location close to Pasqua Hospital, Lewvan Drive, Cooperators Centre, Mosaic Stadium and REAL District. (id:65446)
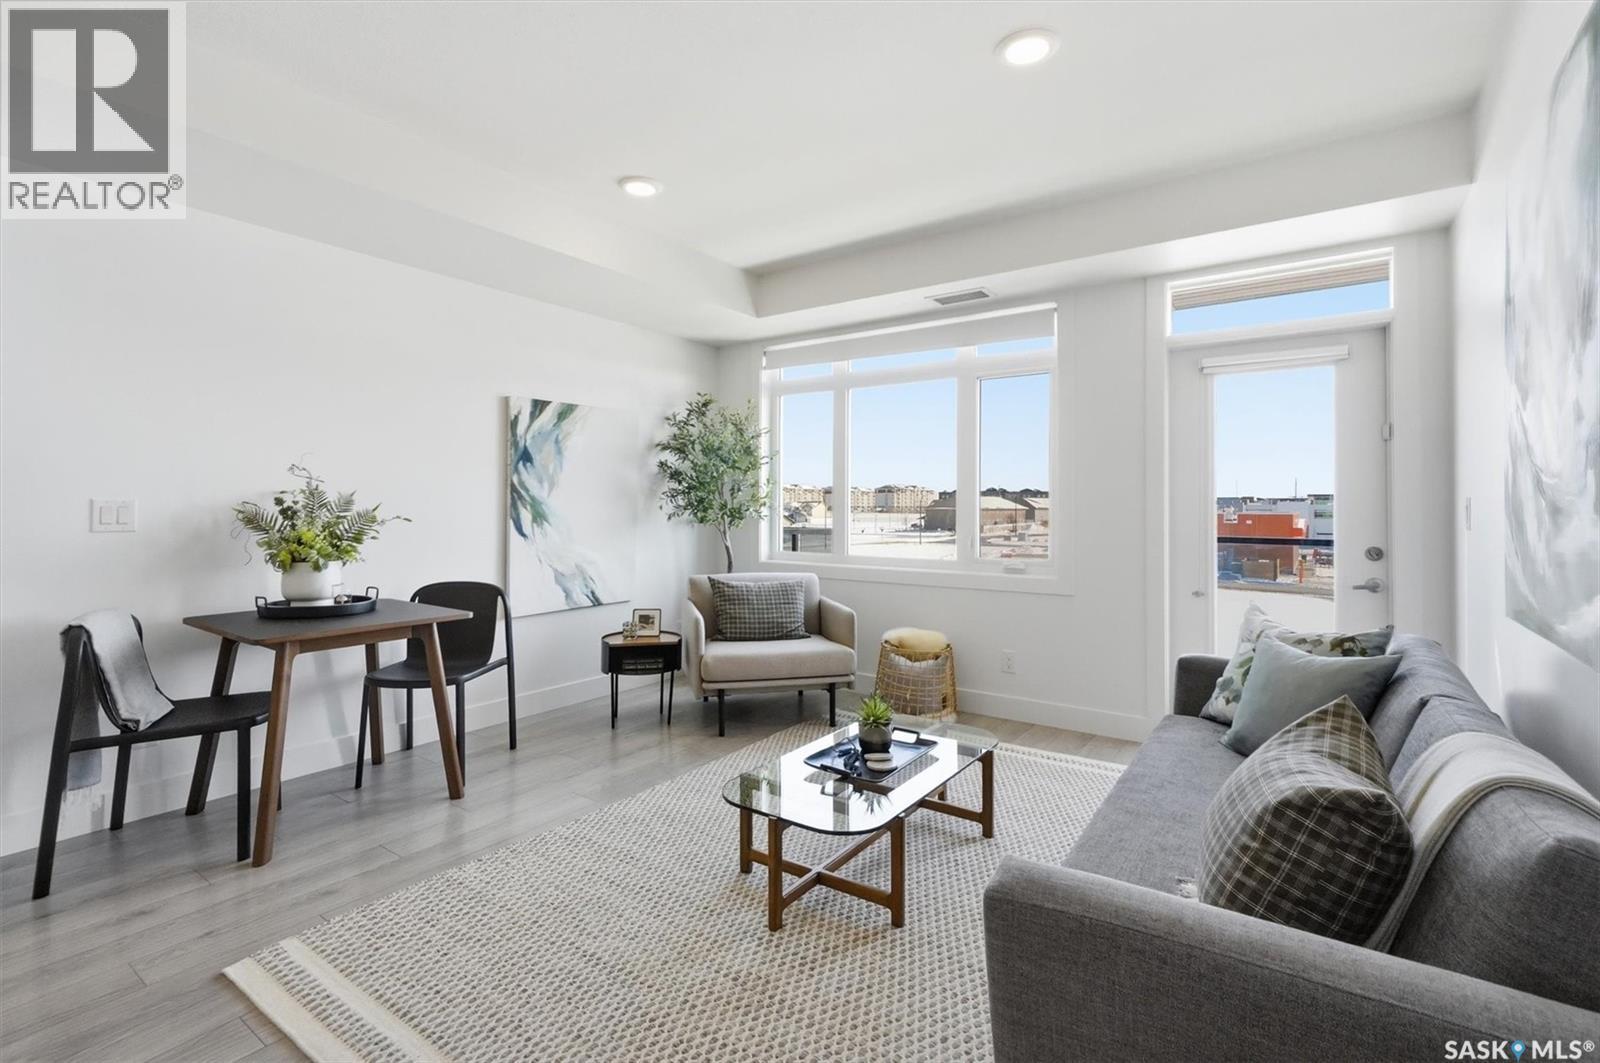
211 770 Childers Crescent
Saskatoon, Saskatchewan
Welcome to this well-designed condo in the heart of Kensington, offering a bright and functional space in a location buyers love. The open-concept layout is filled with natural light, thanks to its south-facing exposure, keeping the main living areas warm and sunny throughout the day. The kitchen is a standout feature, complete with granite countertops, stainless steel appliances, ample cabinetry, and a spacious island with eat-up seating, perfect for both everyday living and entertaining. This unit offers two bedrooms, including a primary suite with a walk-in closet and a four-piece ensuite, along with a second full bathroom. Step out onto the south-facing balcony to enjoy your own sun-soaked outdoor space, ideal for morning coffee or winding down at the end of the day. You’ll appreciate the added value of two parking stalls: one secure, heated underground stall and one non-electrified surface stall. Additional features include in-suite laundry, central air conditioning, forced-air heating, and elevator access. Located just steps from Kensington’s shops, restaurants, groceries, parks, and more, with quick access to main routes. Bright, functional, and in a prime location—this is an easy one to step into. (id:65446)
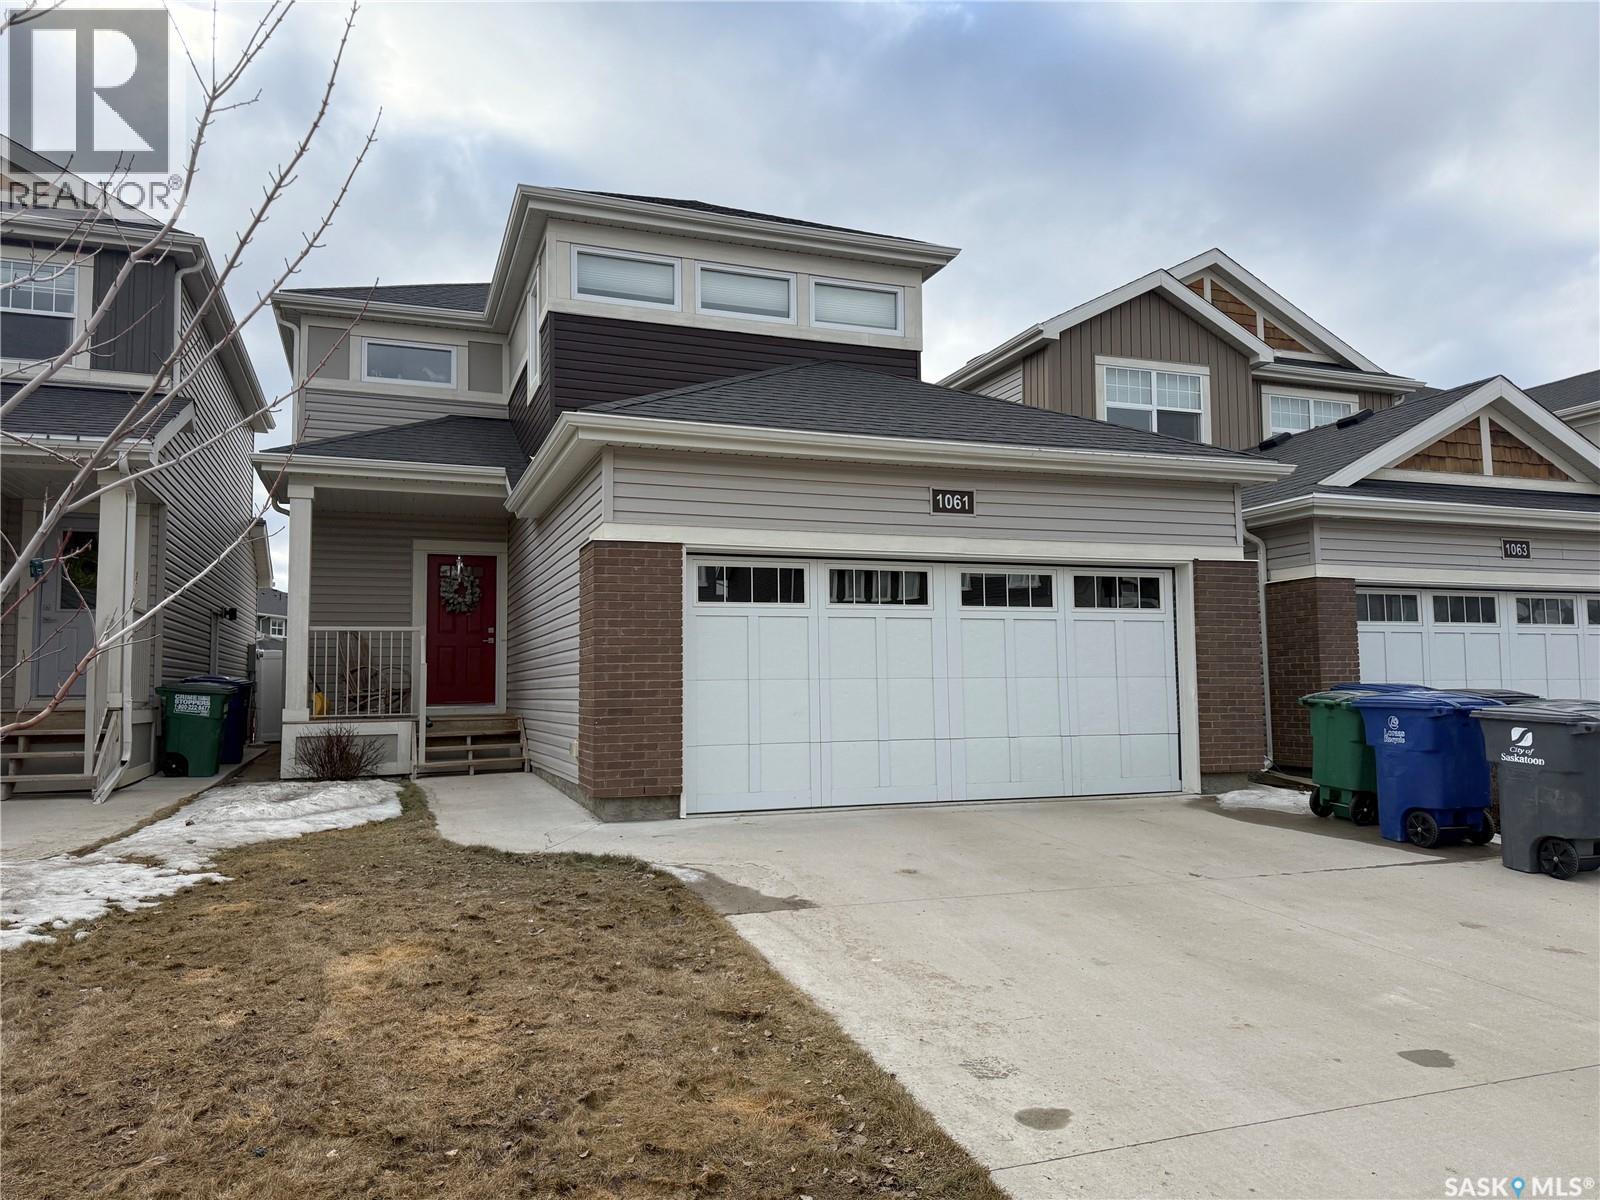
1061 Kolynchuk Crescent
Saskatoon, Saskatchewan
First come first served!! Welcome to 1061 Kolynchuk Cres, a stunning beautiful house located in the desirable neighbourhood of Stonebridge. This thoughtfully designed home, built in 2017 by North Prairie Developments, offers a modern and stylish living space spanning 1485 square feet. Featuring 3 bedrooms and 3 bathrooms, the highlight of this home is upon entering, you'll be greeted by a spacious foyer leading to a half bath and direct entry to garage . The open-concept main floor boasts a modern aesthetic with laminate flooring, sleek granite countertops, and stainless steel appliances. The kitchen features upgraded cabinetry, a large corner pantry, and a convenient breakfast bar, perfect for hosting gatherings or enjoying family meals. The adjacent eating area provides plenty of space for dining, while the living room is filled with natural light. Upstairs, you'll find a beautiful primary suite with its own ensuite bathroom, as well as two additional spacious bedrooms, another well-appointed bathroom and 2nd floor laundry. This home is packed with desirable features, including central air conditioning, front and back yard underground sprinklers, concrete driveway, low maintenance PVC fencing for added privacy. Additionally, high-efficiency furnace, water tank replaced (2026), bathroom light sensors, and HRV system timers contribute to energy efficiency. The location of this property is unbeatable, situated in a neighbourhood rich in amenities. Enjoy easy access to shopping, dining, parks, and schools, ensuring a convenient and fulfilling lifestyle. Don't miss the opportunity to own this beautiful home that offers comfort and convenience. Schedule a viewing and make this house your dream home. (id:65446)

125 Craigmore Crescent
Blue Mountains, Ontario
Welcome to 125 Craigmore Crescent, a truly exceptional luxury home in the heart of The Blue Mountains where lifestyle, flexibility, and investment potential meet. This custom-built residence offers not just one, but two independent living units, each with its own private entrance and designed to operate completely separately. Whether you're looking for a home that can accommodate extended family, multi-generational living, or an income-generating asset, this property delivers in spades.Set against the backdrop of beautiful mountain views, this home is perfectly positioned just steps from the ski lifts and moments from Blue Mountain Village, offering four-season enjoyment right at your doorstep. In summer, you're only a short drive to the beach and the sparkling shores of Georgian Bay, where endless outdoor adventures await.With a BNB licence already in place, you can enjoy a luxurious lifestyle while generating income to help cover the cost of ownership. A rare opportunity that seamlessly blends comfort, design, and location. 125 Craigmore Crescent is more than a home, its a destination for family, friends, and unforgettable memories. (id:65446)
G114 - 275 Larch Street
Waterloo, Ontario
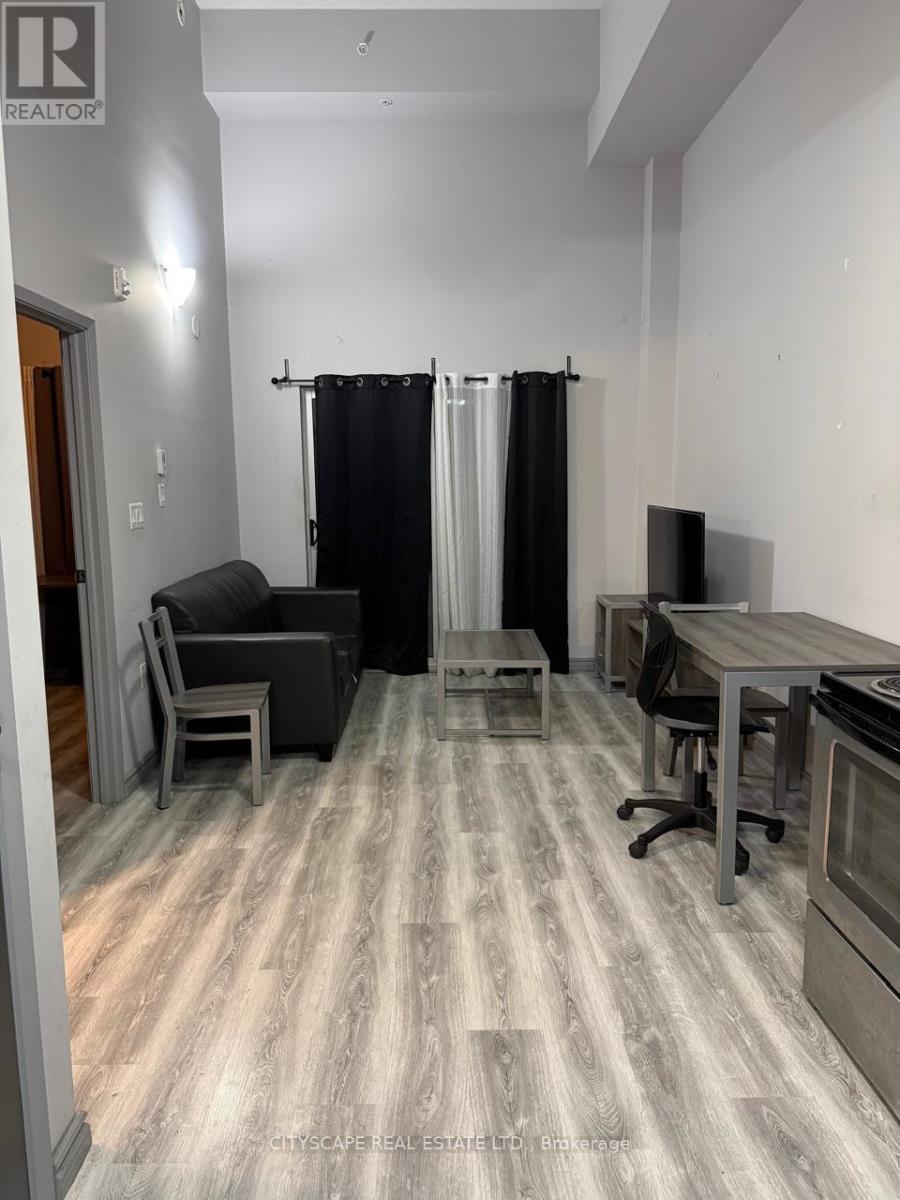
Available from May 1 2026. Fully Furnished Beautiful Condo 1 Bed And 1 Bath is available immediately. Conveniently Located In The Heart Of Waterloo; Walking Distance To Wilfrid Laurier, Waterloo University & Conestoga College. Soaring 14Ft Ceilings. This unit offers the perfect blend of comfort and convenience for a working professional or mature student. The condo is a short walk from Wilfrid Laurier and Waterloo University. Enjoy an open-concept layout with oversized windows that fill the space with natural light. Rent includes: All furnishings (TV, Couch. High-speed internet, heat, and water). Convenient in-unit laundry with a washer and dryer. The building is secure, with key fob entry and elevator access. The tenant is responsible for hydro (metered separately) and tenant insurance. (id:65446)
130 North Water Street
Wellington North, Ontario
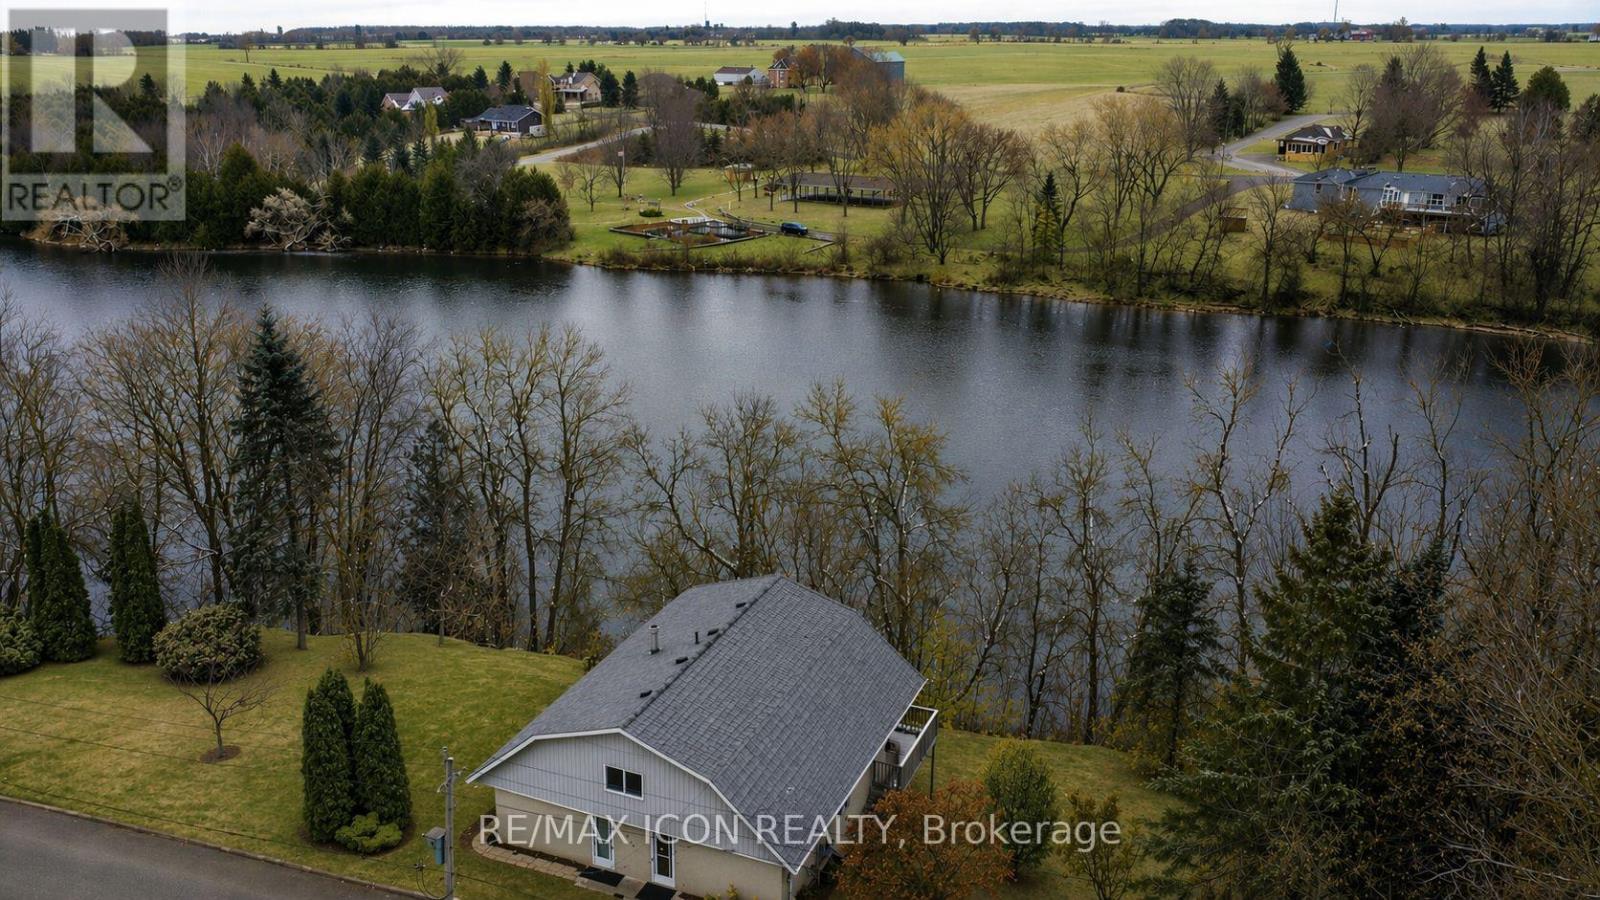
Welcome to a wonderful investment opportunity in the heart of Mount Forest-perfectly positioned with peaceful views overlooking the Saugeen River. This solid duplex features two bright and well-kept 1-bedroom, 1-bath units, each offering comfortable living spaces and great natural light. Both units benefit from generous storage, practical layouts, and easy access to outdoor space, giving tenants the best of small-town living with a touch of nature right outside their door. Whether you're looking to add to your portfolio or step into your first multi-unit property, this one checks the boxes: steady income potential, quiet location, and scenic surroundings. A lovely blend of lifestyle and value-right here in Mount Forest. (id:65446)
#100 23016 Twp Rd 504
Rural Leduc County, Alberta
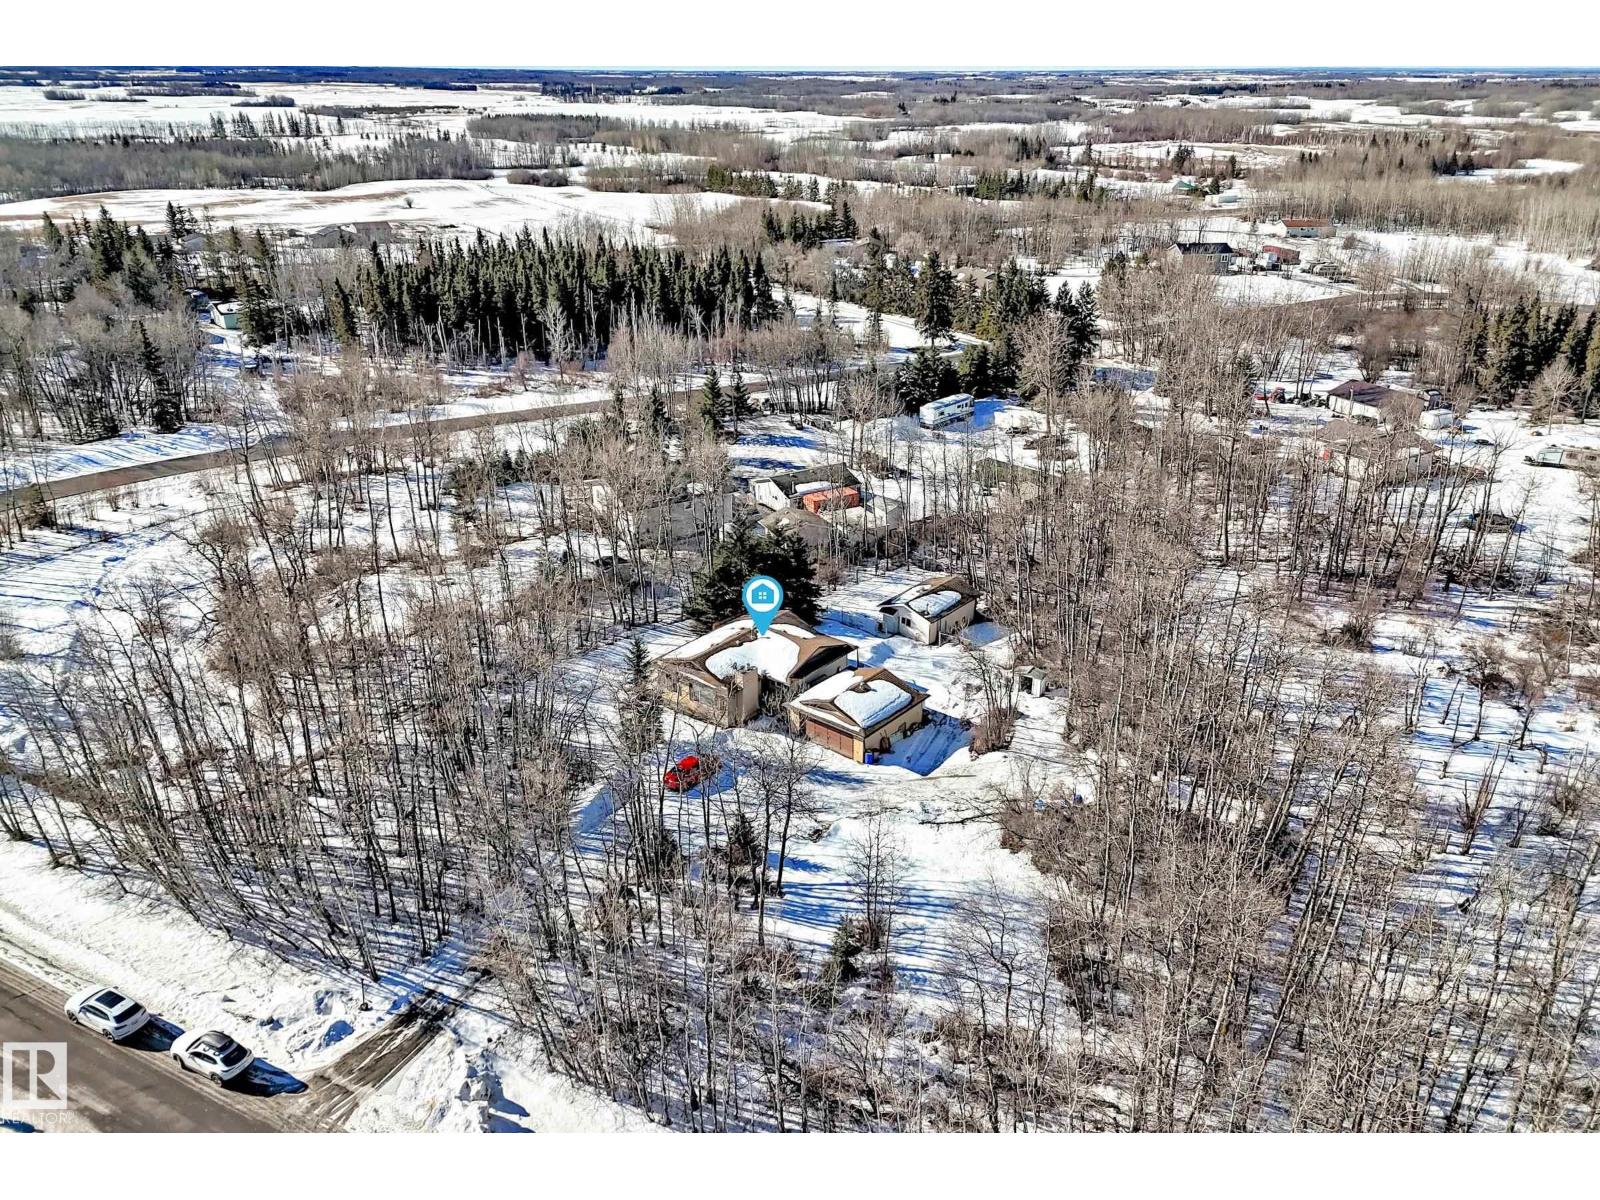
Welcome to this prime acreage in the upscale subdivision of Caywood Estates, just off Airport Road. Ideally located minutes to Beaumont, South Edmonton, and Sherwood Park, this property offers the perfect blend of country living with city convenience. Set on just under 2 acres, this beautifully treed parcel features a charming 1,100 sq ft bungalow filled with natural light. The property includes a double detached garage and a versatile workshop previously used for a dog breeding business, ideal for home-based business or hobby use. High-quality metal fencing provides durability and security, plus a dedicated RV parking area. Enjoy privacy, space, and a peaceful setting while still being close to schools, shopping, and all major amenities. A rare opportunity in sought-after Caywood Estates! (id:65446)
#212 11080 Ellerslie Rd SW
Edmonton, Alberta
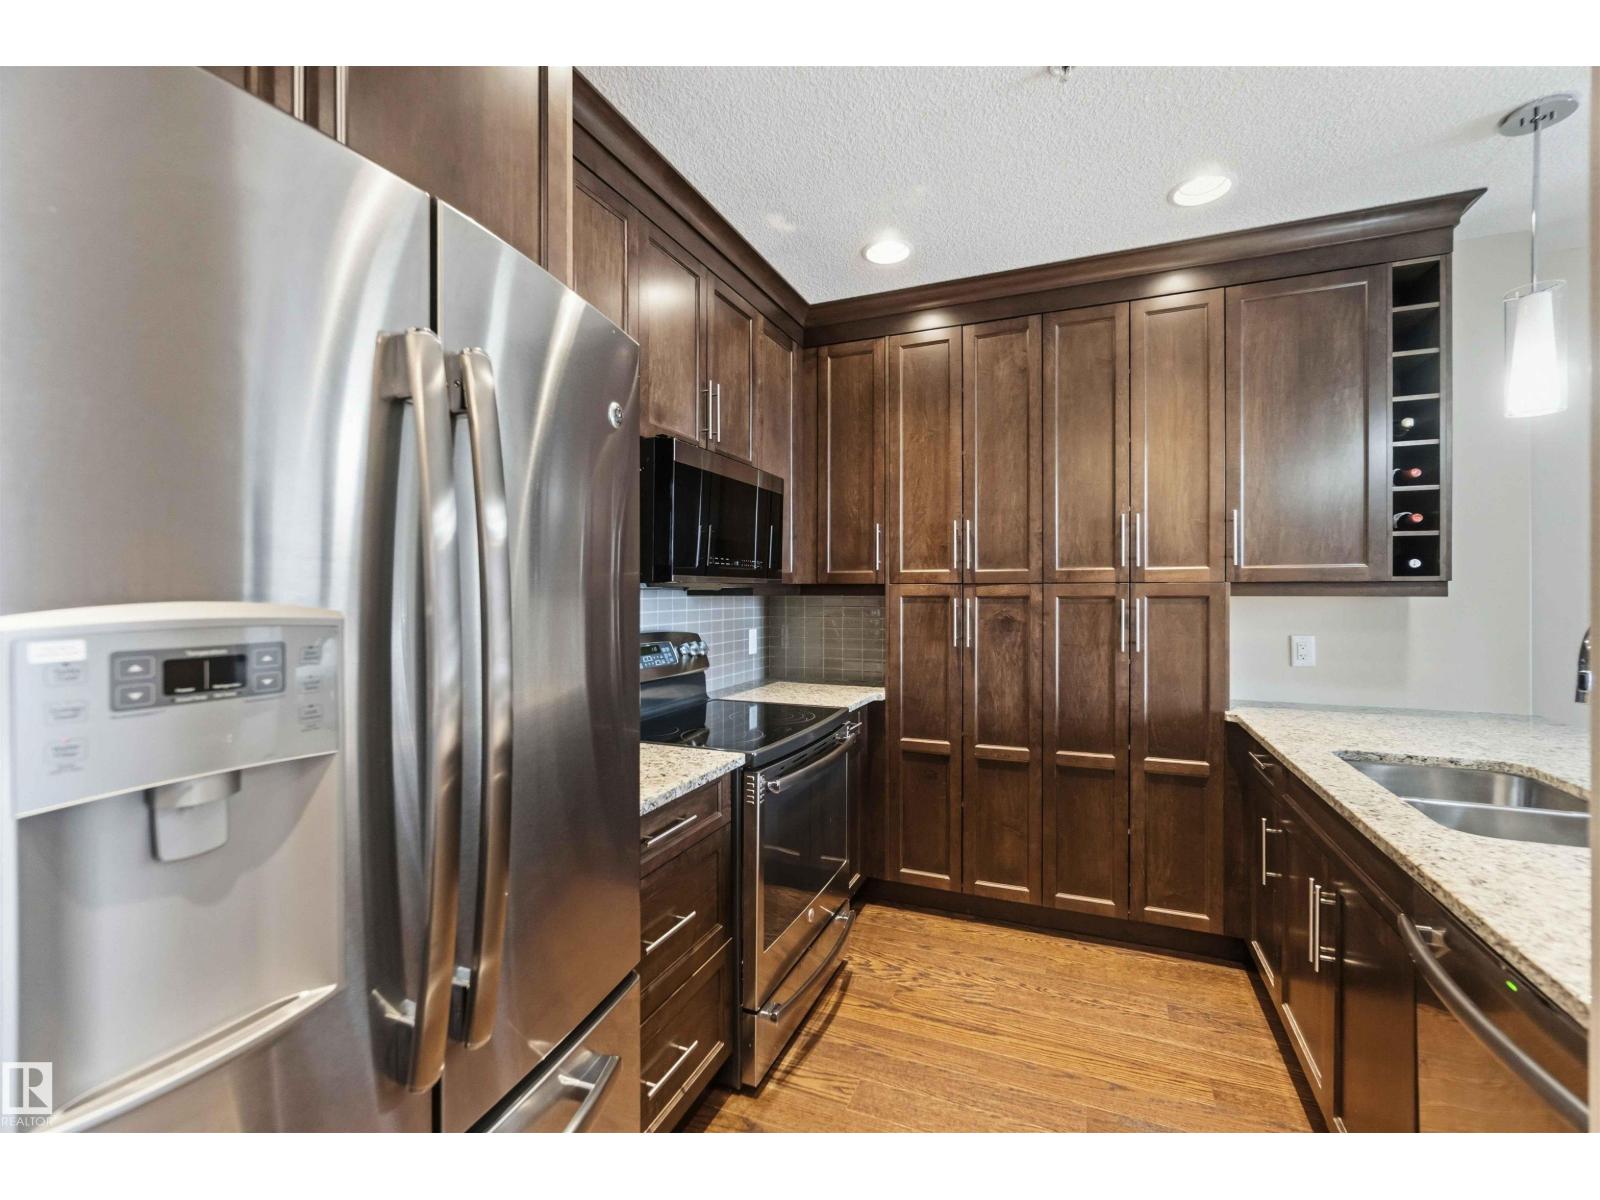
Ideal for an empty nester, professional couple, or investor, this well-maintained 2-bedroom, 2-bathroom condo is located in a rare concrete building offering excellent soundproofing and long-term value. Investors take note—the seller is willing to stay on as a tenant, providing immediate rental income. Enjoy great amenities, including a gym, social room, guest suite, and rooftop patio. The unit features hardwood floors, stainless steel appliances, granite countertops, and a functional breakfast bar. Central heating and cooling are included in the condo fees. The smart layout offers good bedroom separation, with a spacious primary suite featuring a walk-in closet and ensuite, plus a second bedroom near a full bath. In-suite laundry adds convenience. Unwind on the large balcony overlooking green space, away from street noise. Includes underground parking and storage. Close to amenities, shopping, and quick access to Anthony Henday. (id:65446)
11116 52 St NW NW
Edmonton, Alberta
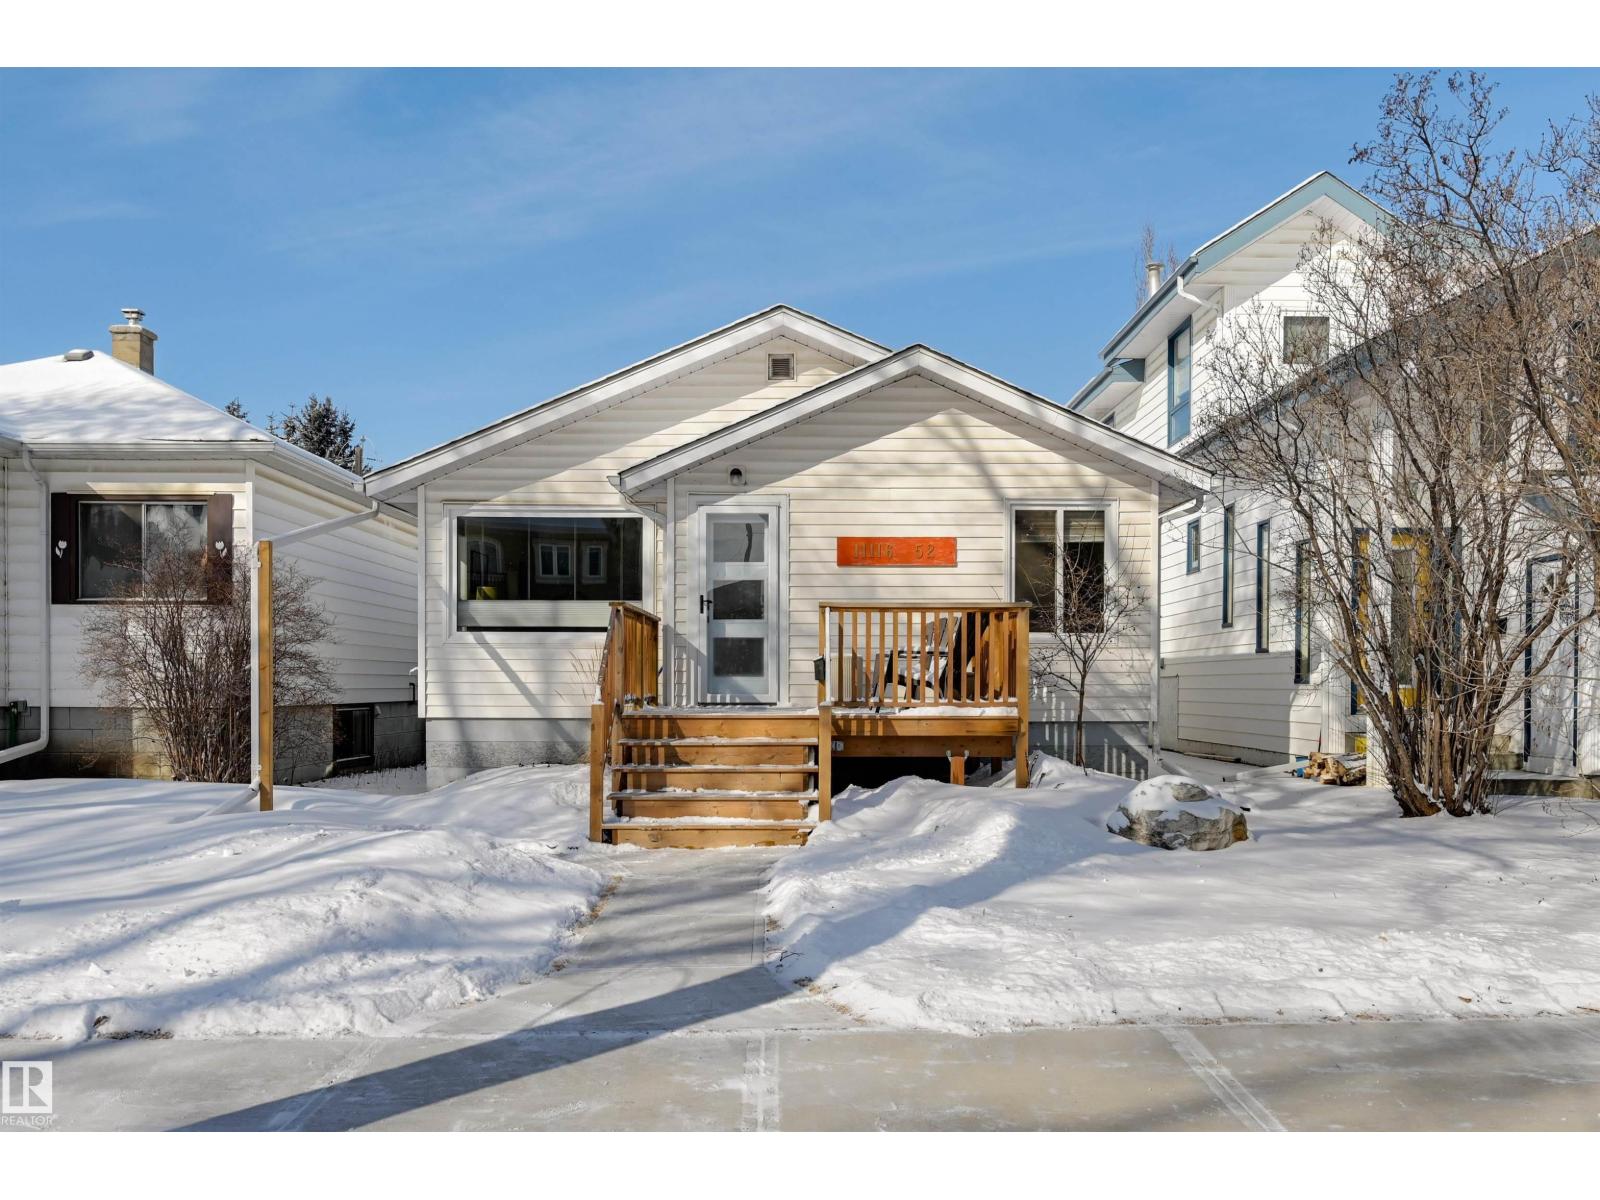
Highlands gem on 52 St! This bright and well-maintained 3-bedroom, 2-bath bungalow is filled with natural light from the moment you walk in. Ideally located on a quiet street just steps from Ada Blvd and the 50 St pedestrian bridge. The spacious kitchen offers ample counter space, abundant cabinetry, track lighting, and room for a table or island. The main floor features three bedrooms, while the finished basement includes a family room, den, 4-piece bath, and plenty of storage. Enjoy summer evenings in the west-facing backyard—perfect for gardeners. Features include: HWT-2020, sump pump, 100 AMP, new garage door, new front & back doors, furnace 2018, A/C. A fantastic opportunity in a sought-after location close to the Gibbard Block - Fox Burger, Candid coffee, Highlands Yoga, Kind Ice Cream, Bodega, Be-a-Bella Candy, & MADE in Highlands! (id:65446)
3706 131a Av NW
Edmonton, Alberta
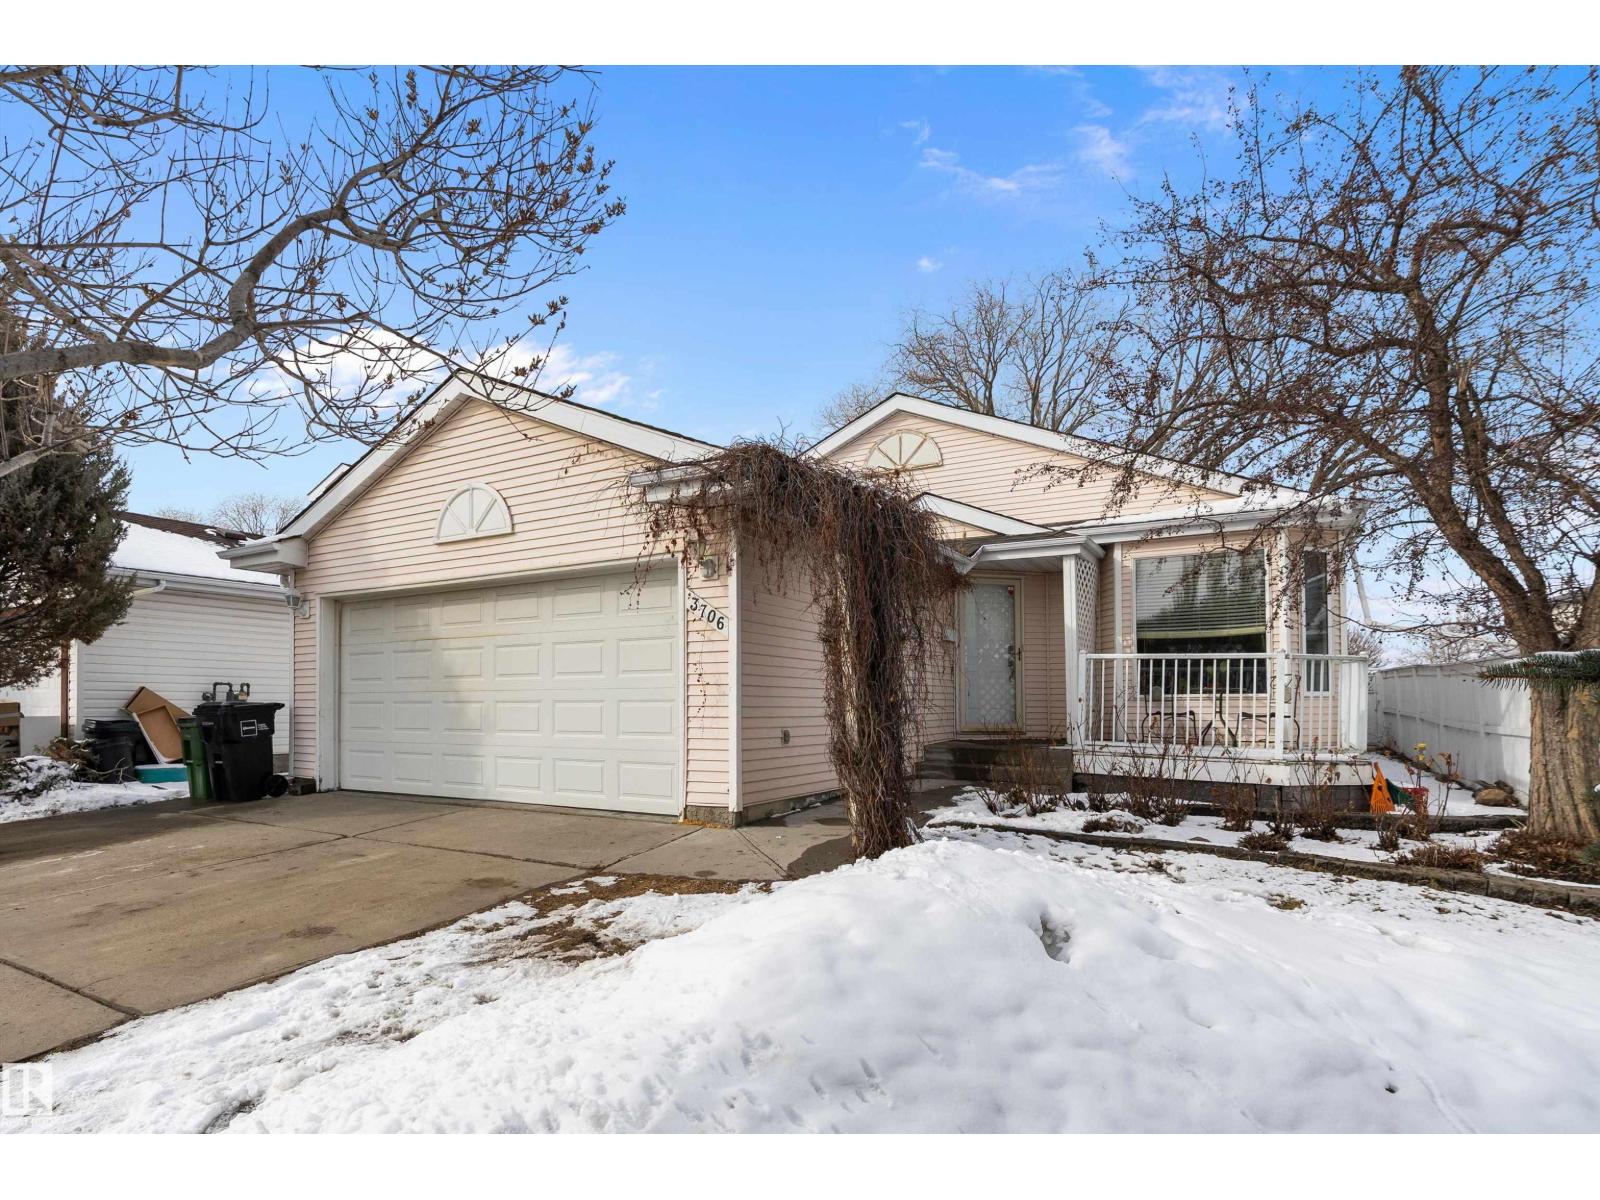
Welcome home to this CHARMING BUNGALOW located on a BEAUTIFUL TREE LINED STREET and tucked away in a PRIVATE CRESCENT. Steps from KENNEDALE RAVINE which connects to the River Valley, perfect for nature lovers. Home has had loads of UPGRADES including NEWER ROOF, NEWER AIR CONDITIONING UNIT, NEW HWT, and more. Kitchen offers NEWER STAINLESS STEEL APPLIANCES, TILE BACKSPLASH, GRANITE COUNTERTOPS, and LARGE ISLAND perfect for entertaining. Living room has a wall of OVERSIZED WINDOWS looking out into the back yard, and GAS FIREPLACE. Home offers VAULTED CEILINGS making for an open and expansive feel. Primary and 2nd bedroom are both generously sized, and large front den/flex space can be utilized in a multitude of ways. Basement is FULLY DEVELOPED and offers desirable 2ND KITCHEN, massive RUMPUS/REC ROOM, full bath, and spacious 3rd bedroom. DOUBLE ATTACHED GARAGE. Yard features HUGE MATURE TREES, LARGE DECK, FIRE-PIT AREA, and large STORAGE SHED. No neighbour to the east as there is a walking path. (id:65446)
Th4 - 30 Ed Clark Gardens
Toronto, Ontario
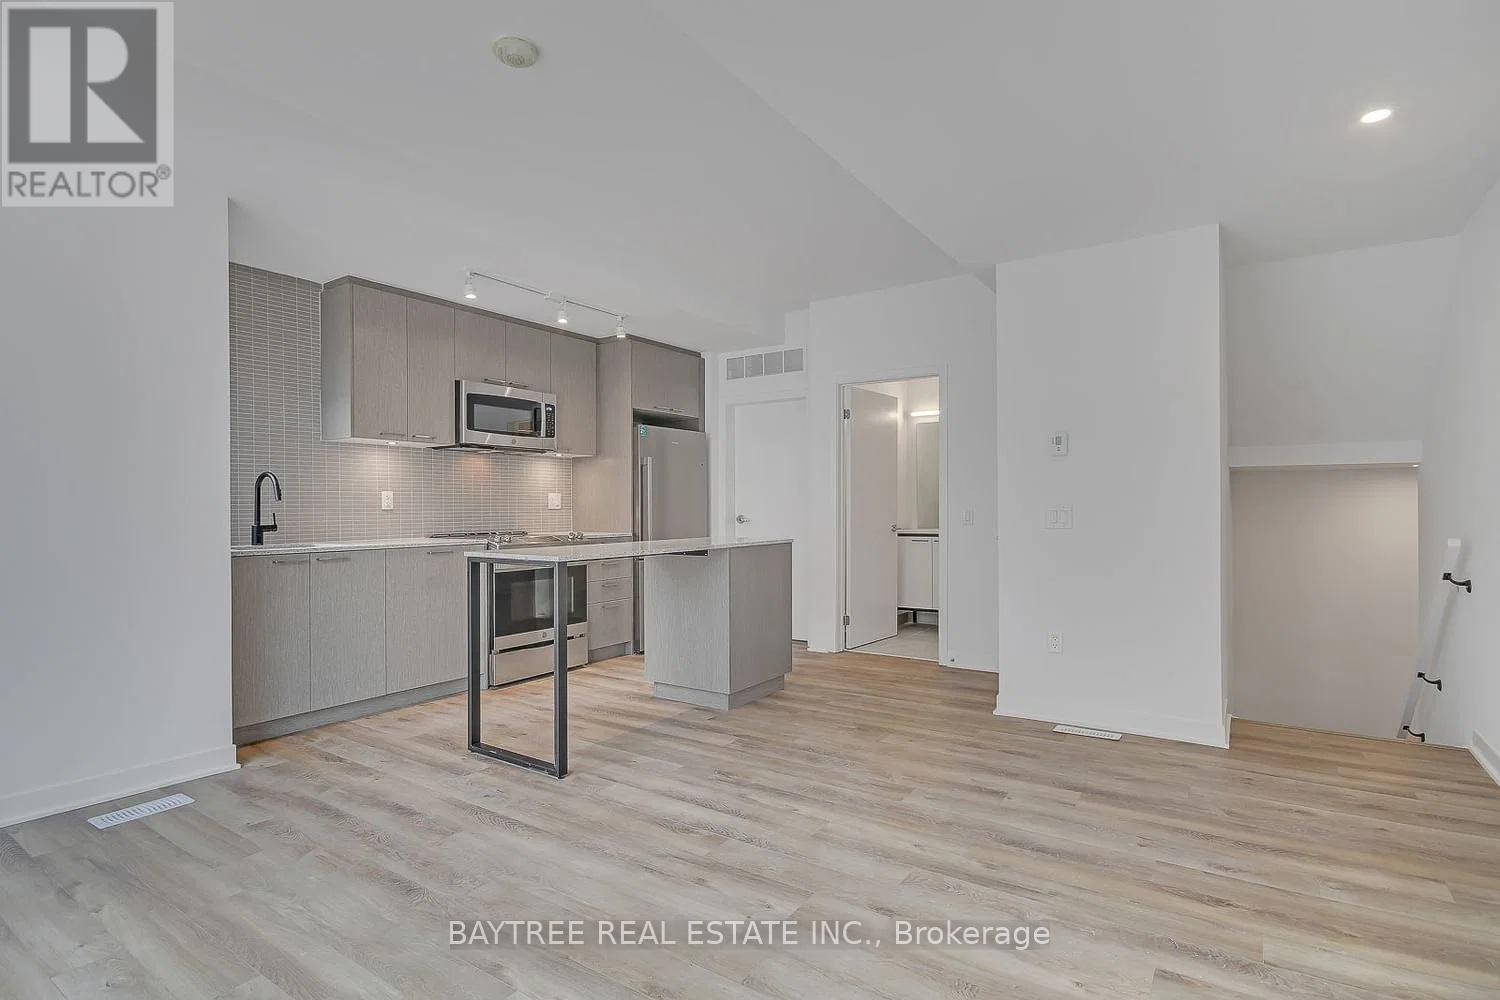
Rarely offered 3-bedroom, 2-bath urban townhome at Reunion Crossing featuring 982 sq. ft. of interior living space plus a 122 sq. ft. private sunken terrace. The modern 2-storey layout includes a spacious main-floor living and dining area with an open-concept kitchen, while the lower level offers three full-sized bedrooms and a full bathroom for added comfort and privacy. The south-facing exposure fills the home with natural light. Featuring premium full-sized appliances, a thoughtfully placed main-floor bathroom, and access to an array of building amenities designed for modern living. The complex also features a playground and splash pad for local children to enjoy. Freshly painted and ready to move in, this home is perfectly situated at the crossroads of The Stockyards, The Junction, and Corso Italia, with the St. Clair streetcar at your doorstep and endless shops, cafes, parks, and recreation nearby. One parking and internet included. (id:65446)
Basement - 1258 Listing Agent To Confirm Street
Mississauga, Ontario
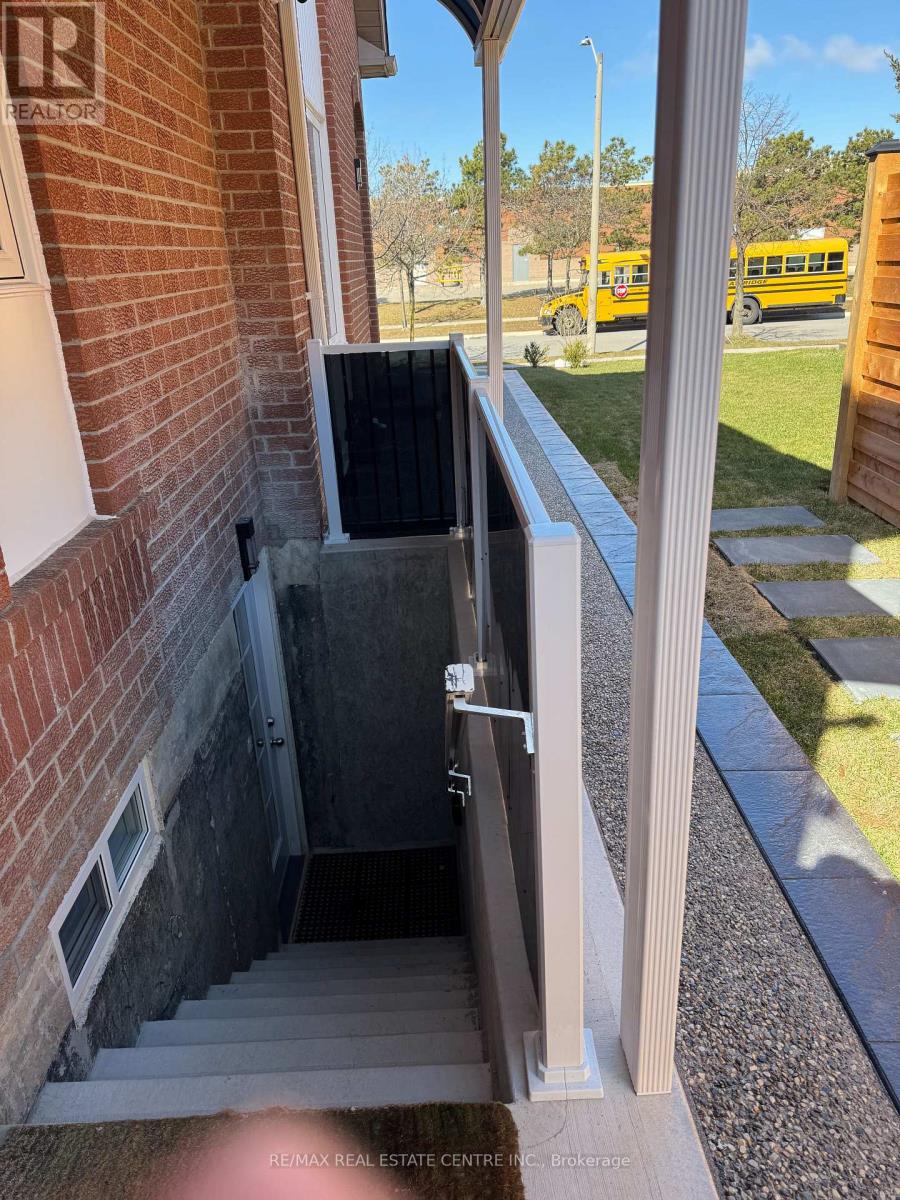
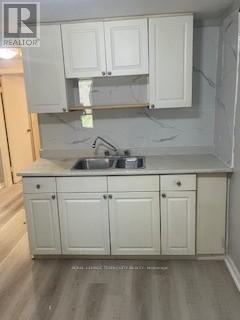
Gorgeous, new two bedroom legal basement apartment, safe and sound proof, family-oriented nighborhood. it is approximately 800-1100 SQ.FT., with a new heating and cooling system, new high efficiency windows and doors, fire and sound separation by city codes, covered separate a plaza across the street, close to school, UTM university, malls, hospitals,community centers, square one mall and 403, 401 highways. (id:65446)
2 - 9 John Street
Halton Hills, Ontario
Entire unit 2 -Welcome to this beautifully renovated 2-bedroom, 1-bath suite nestled in a quiet, family friendly Georgetown enclave. Offering the perfect blend of small-town charm and urban convenience, this home is just a short walk to GO & VIA Rail, making commuting effortless, and steps to the vibrant shops, cafés, and historic appeal of Old Downtown Georgetown. Surrounded by top-rated schools, parks, recreation centres, shopping, places of worship and scenic golf courses, this location delivers a truly connected lifestyle. Highly walkable (Walk Score approx. 80-85), with most daily essentials within easy reach. Rent includes one surface parking space, heat, and water. Tenant responsible for hydro only. (id:65446)
47 Triple Crown Avenue
Toronto, Ontario
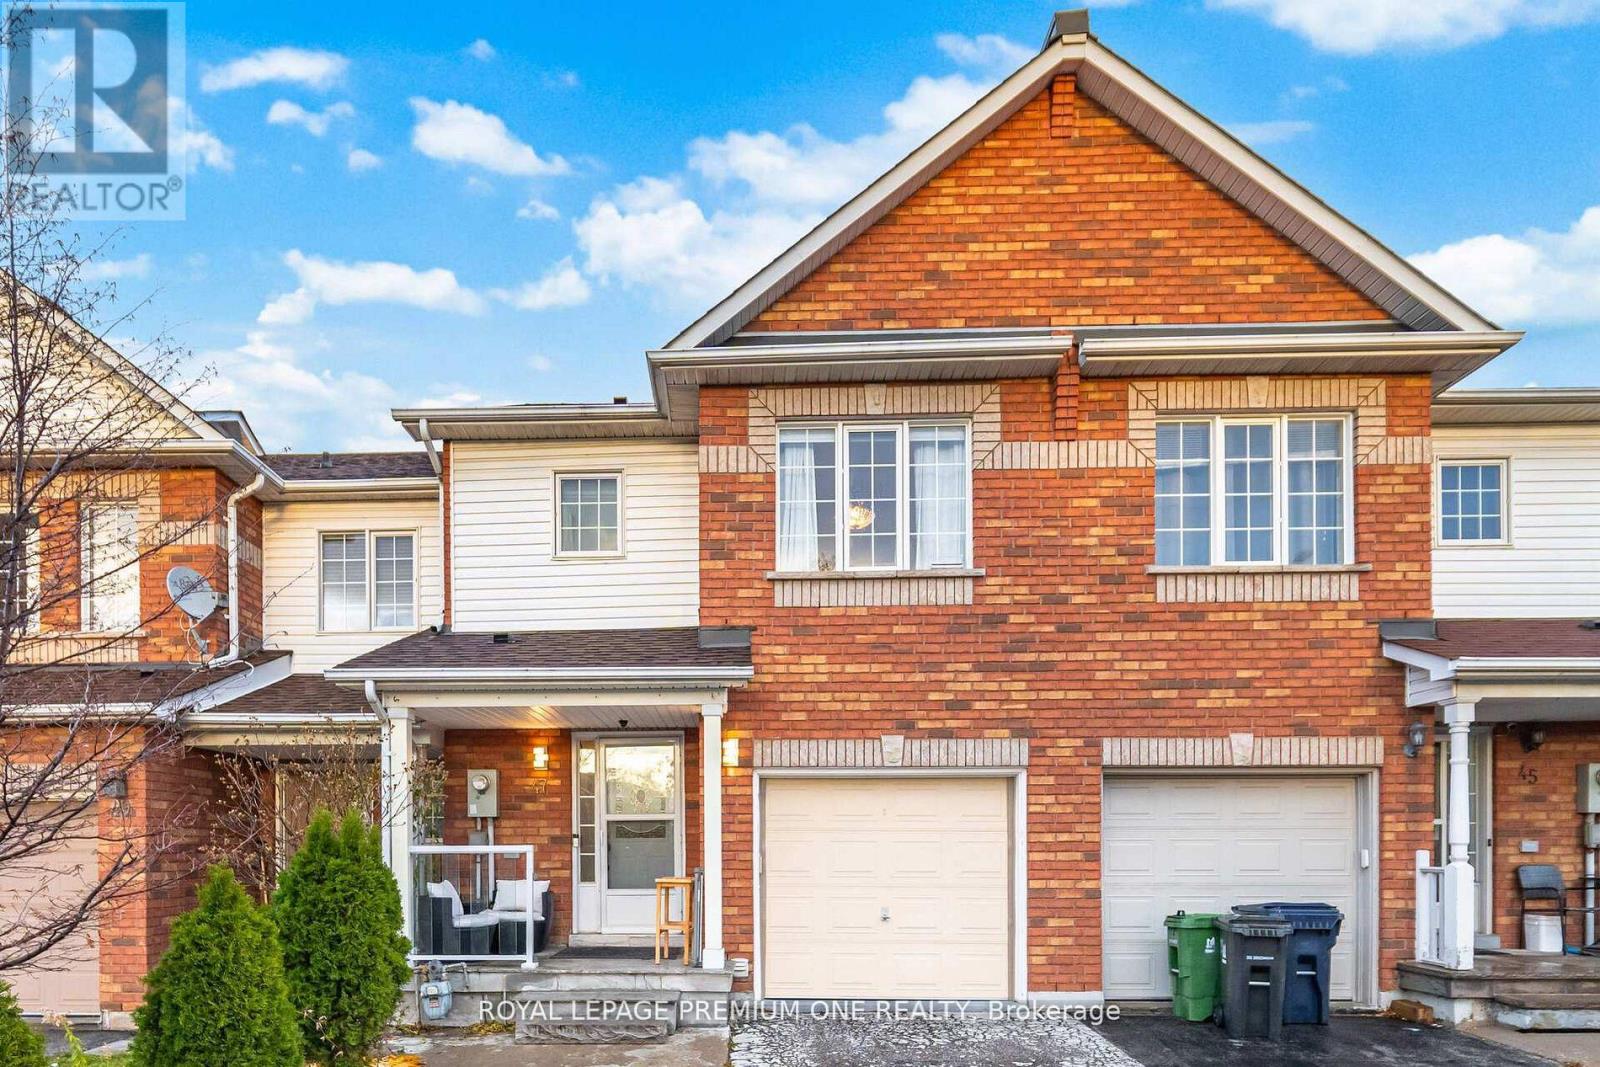
Attention First time home buyers! This perfect freehold, 3-bedroom townhouse is just walking distance to Woodbine Shopping Centre, Woodbine Racetrack & Casino. Minutes away from Humber College and Etobicoke General Hospital. New AC & Furnace, Plus Hot Water Tank. This lovely home is well maintained and contains a finished basement apartment. Ideal for extended family with new kitchenette and 3 pc. washroom. Open concept Main Floor with walk-out to Backyard. (id:65446)
102 - 3 Hickory Tree Road
Toronto, Ontario
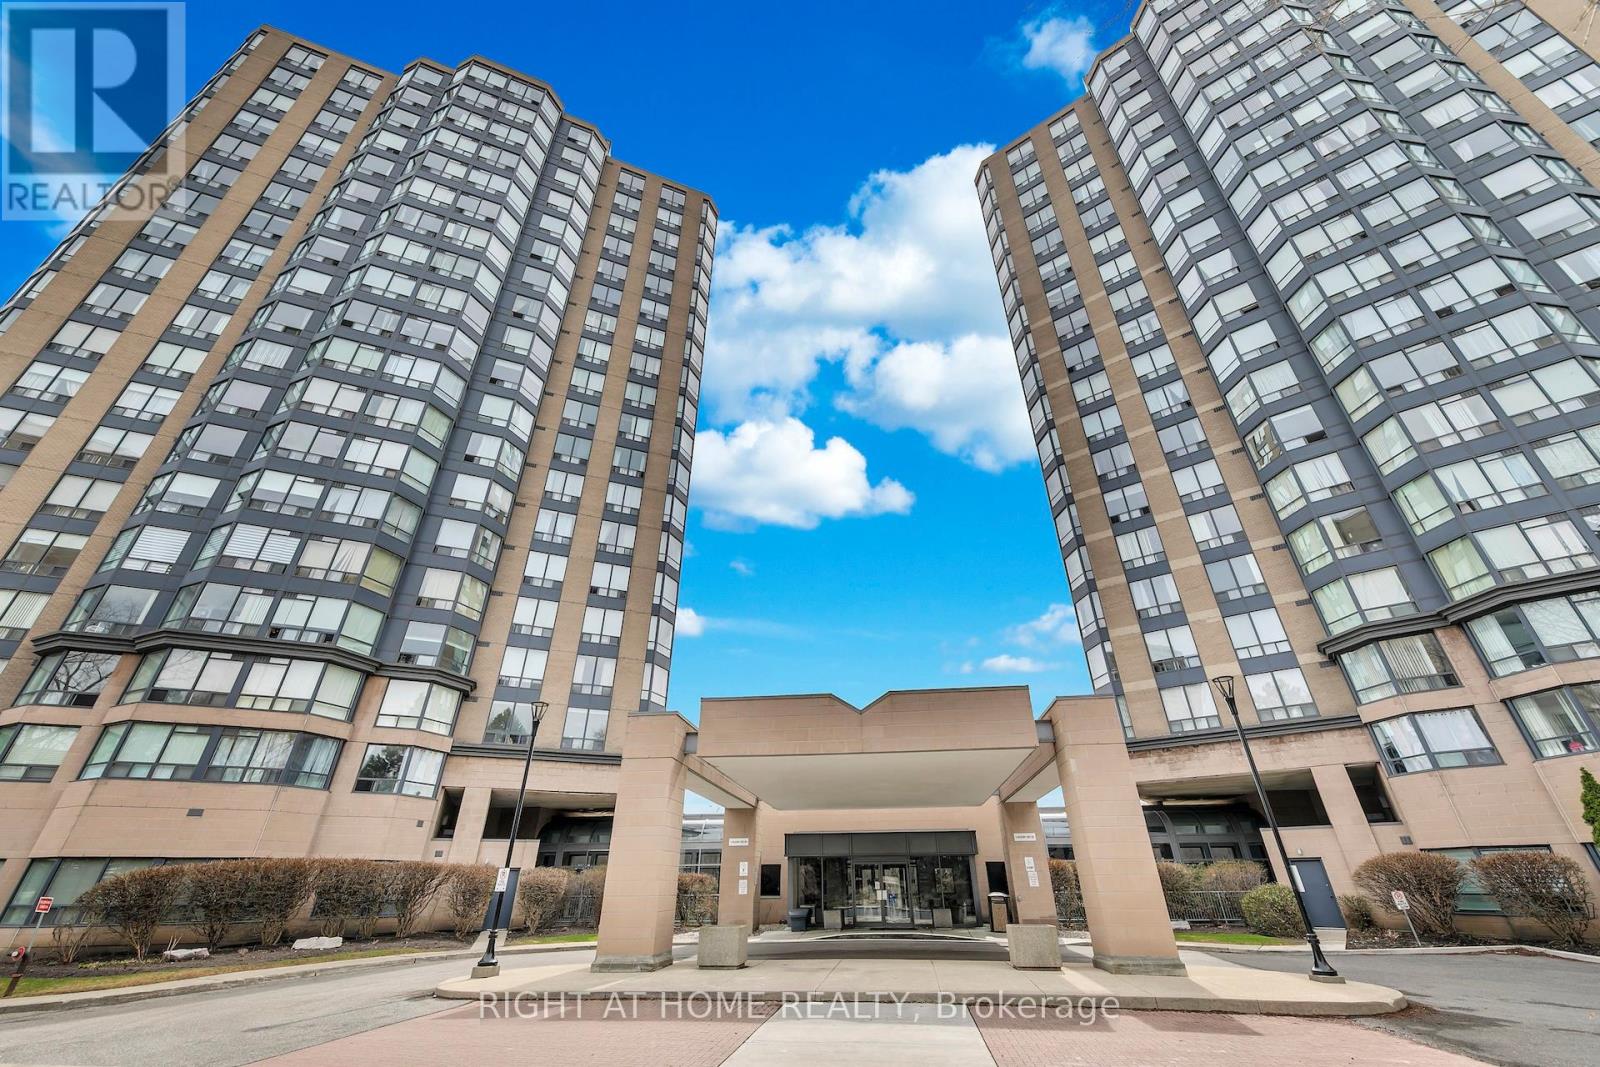
Welcome to luxury resort-style living at the prestigious River Ridge Condos! This bright and spacious 2-bedroom, 2-bath suite offers a fantastic layout filled with natural light from expansive windows. Recent updates include new pot lights, a chandelier, fresh paint, and brand new stainless steel fridge, stove, and over-the-range microwave (April 2026). The kitchen and bathrooms feature new quartz countertops and backsplash, along with updated sinks, faucets, and mirrors (April 2026), and the common bathroom was renovated in 2024. Additional features include ensuite laundry, a locker, heated underground parking, and a car wash bay. This well-maintained building offers a wide range of amenities, including an indoor pool, hot tub, sauna, gym, tennis court, billiards room, party room, library, guest suite, outdoor courtyard, and 24/7 concierge/security. All utilities (heat, hydro, water, and parking) are included in the condo fees, offering excellent value and simplified monthly expenses. Ideally located in a highly desirable neighbourhood, just minutes from Weston Golf & Country Club, York Weston Tennis Club, and local recreation centres, and within walking distance to Weston GO, TTC, and UP Express, with easy access to major highways. Step outside to the scenic Humber River trails, perfect for walking, jogging, biking, and dog-friendly outdoor space, and enjoy being close to shops, restaurants, and everyday essentials. Whether you're downsizing, investing, or entering the market, this move-in ready condo offers the perfect balance of lifestyle, location, and value. (id:65446)
9 Mordon Court
Brampton, Ontario
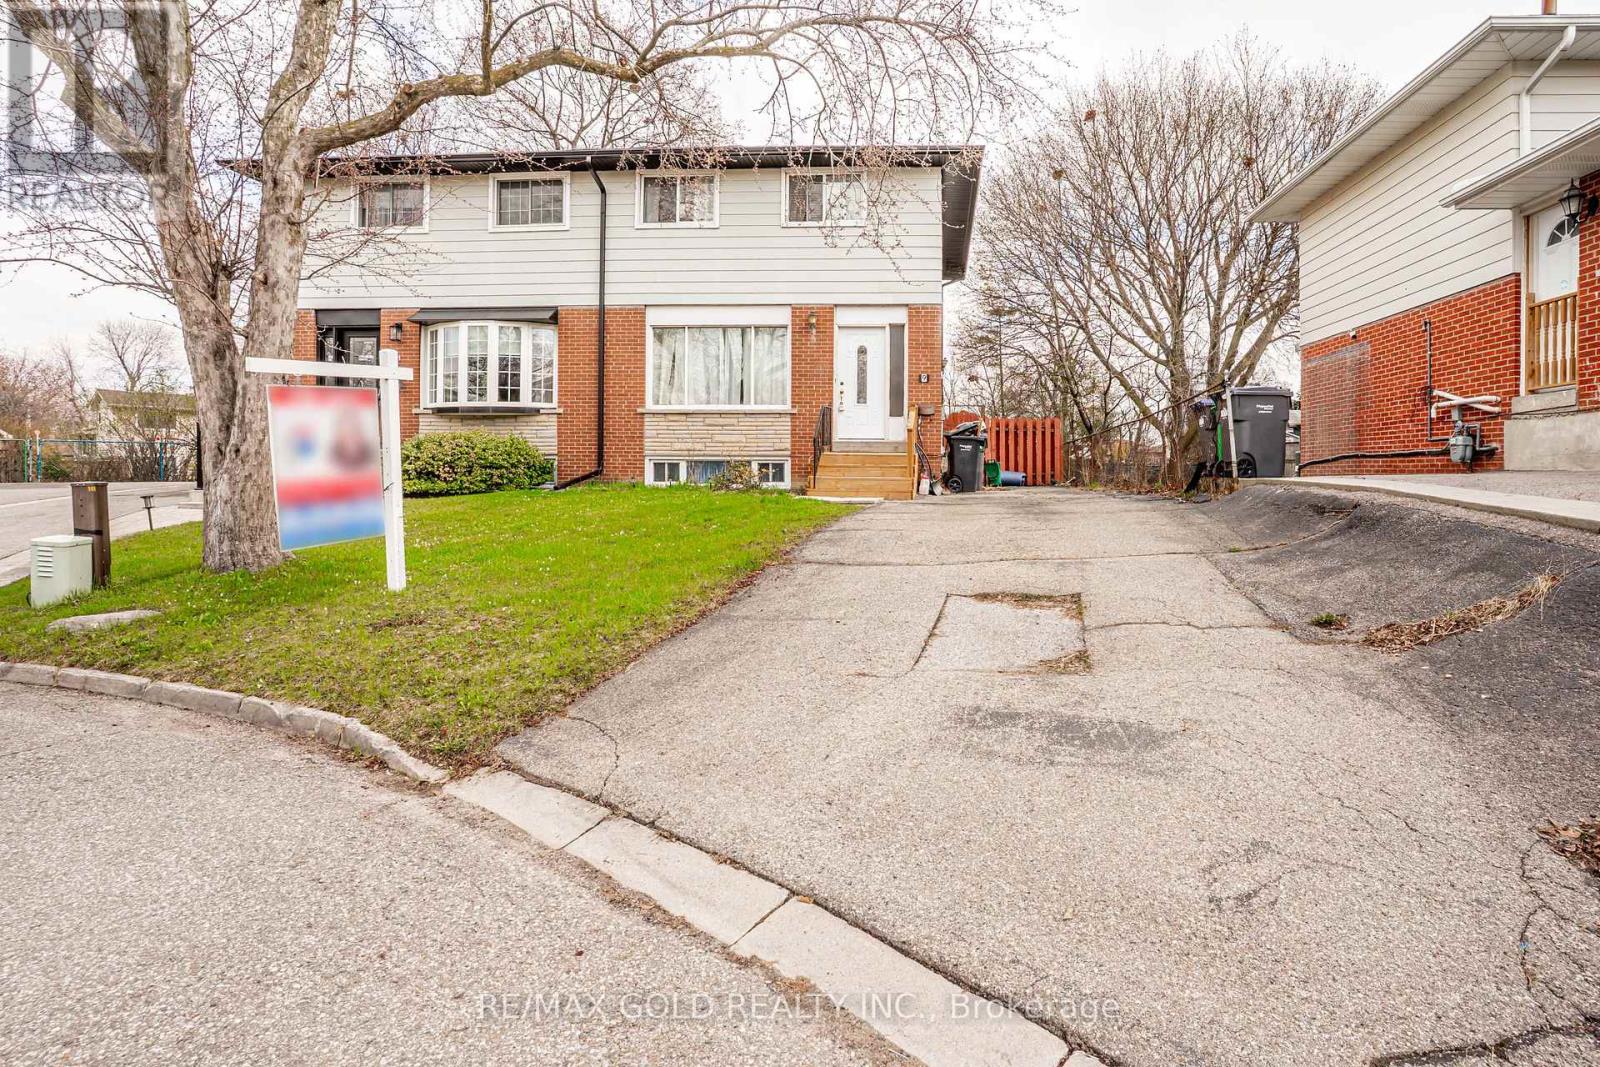
Welcome to 9 Mordon Court, Brampton located on 100' Deep Lot Features Well maintained 3 bedrooms' home close to Public Transit: Bright & Spacious Living Room overlooks to manicured front yard; Dining Area walks out to Large deck perfect for summer BBQs & to the Garden Area perfect for gatherings with family & friends; kitchen overlooks to the Backyard with balance of Grass for ...3 generous sized bedrooms with full washroom on 2nd floor; Finished basement with future in-law suite potential or for growing family features rec room and large laundry area with separate side entrance...long driveway with 3 Car Parking on driveway...Ready to move in Freshly Painted Home with lots of potential... (id:65446)
89 Cadillac Crescent
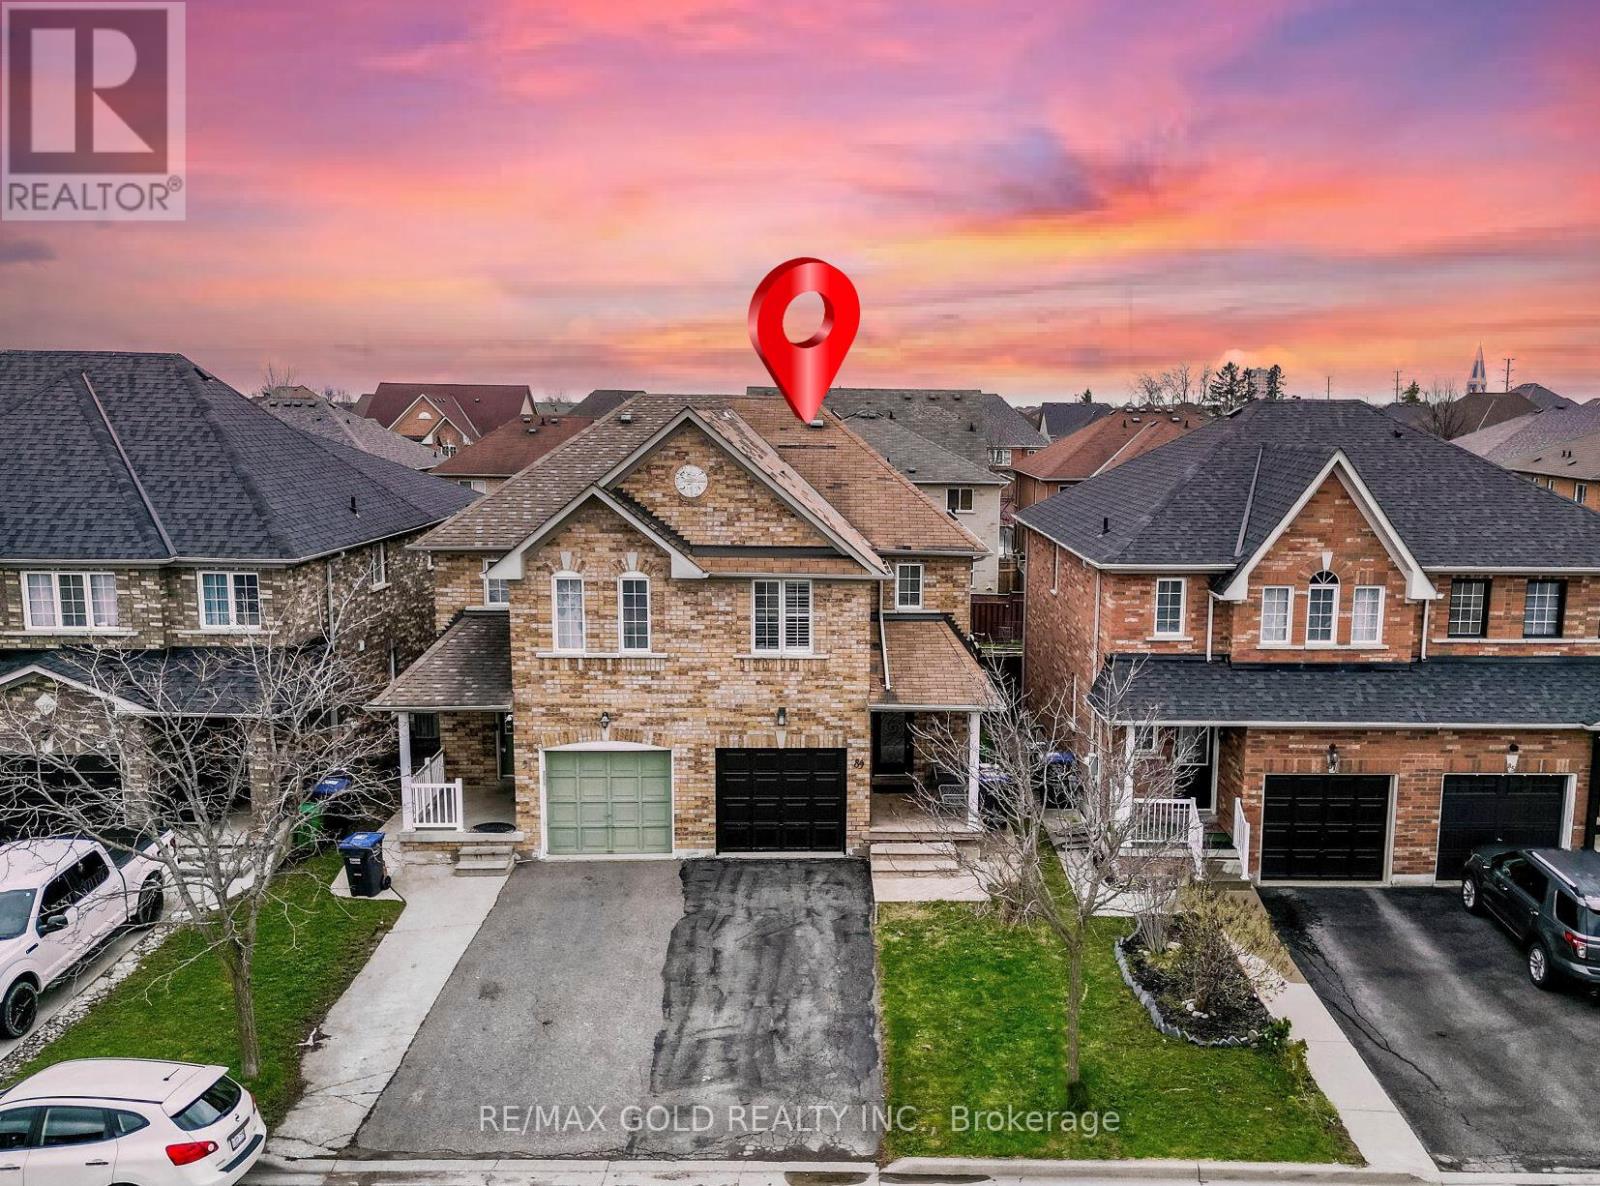
Brampton, Ontario
Wow, This Is An Absolute Showstopper And A Must-See! Priced To Sell Immediately! This Stunning 3-Bedroom **North Facing Home With A Finished Basement Offers Exceptional Curb Appeal And Incredible Value. Located In A Quiet, Child-Friendly Neighbourhood With High-Rated Schools, This Property Is Perfect For Families And Investors Alike! With Approximately 2,100 Sqft Of Total Living Space, Including The Finished Basement, This Home Delivers Comfort, Style, And Functionality In Every Corner. Step Into A Thoughtfully Upgraded Main Floor Featuring A Bright Separate Living Room With A Large Picture Window-Ideal For Hosting Guests Or Enjoying Cozy Evenings With Family! The Spacious Chef's Kitchen Comes Equipped With Stainless Steel Appliances, Granite Counter, Generous Counter Space, And Seamless Flow To The Dining Area.The Second Floor Showcases Three(3) Well-Appointed Bedrooms And Two(2) Beautifully Upgraded Full Washrooms. The Master Bedroom Includes A 4-Piece Ensuite, Offering A Private Retreat For Relaxation And Convenience. The Finished Basement Adds Valuable Bonus Space-Perfect As A Rec Room, Home Office, Or Kids' Play Area! Exterior Upgrades Include A Backyard Concrete Patio Ideal For Outdoor Gatherings, Giving You Peace Of Mind For Years To Come. Located Minutes From Mount Pleasant GO Station-Perfect For Daily Commuters! Close To Cassie Campbell Community Centre, Parks, Shopping, Schools And All Essential Amenities! A True Turnkey Home Offering Modern Living, Convenience, And Exceptional Value. Don't Miss Out On This Amazing Opportunity-Book Your Showing Today Before It's Gone! (id:65446)
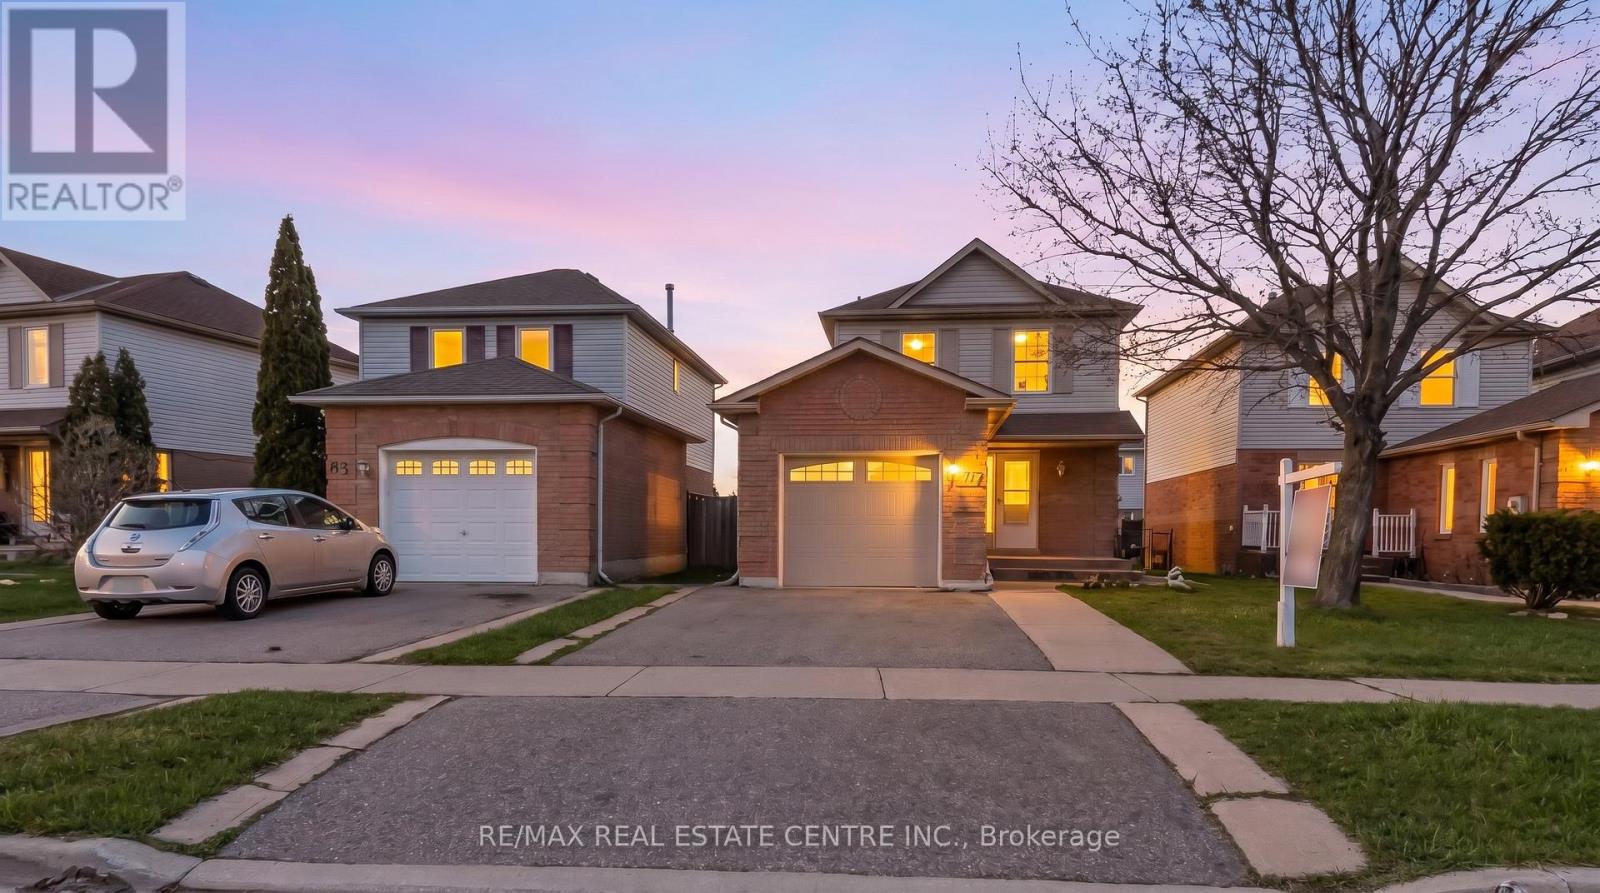
87 Timberlane Drive E
Brampton, Ontario
Welcome To This Exceptional Detached Residence, Gracefully Situated In One Of Brampton's Most Coveted Enclaves, Just Moments From The Mississauga Border. Thoughtfully Designed With Both Elegance And Versatility In Mind, This Home Offers A Seamless Blend Of Contemporary Sophistication And Everyday Comfort. Step Inside To A Meticulously Curated Interior Featuring A Designer-inspired Kitchen With Premium Quartz Countertops, Stainless Steel Appliances, And Sleek, Modern Finishes-beautifully Complemented By A Sun-filled Eat-in Area With A Walk-out To A Private Outdoor Retreat, Ideal For Both Refined Entertaining And Quiet Relaxation. The Home Is Finished Throughout With Modern Flooring And A Carpet-free Layout, Enhancing Its Clean Architectural Lines And Upscale Ambiance. The Fully Finished Basement With A Separate Entrance Adds Exceptional Flexibility, Perfect For Extended Family Living Or Potential Income Opportunities. Perfectly Positioned For Ultimate Convenience, Enjoy Effortless Access To Major Highways (407, 403, 401), Top Educational Institutions Including Sheridan College, Premier Shopping, Public Transit, Places of Worship And An Array Of Essential Amenities. This Is More Than Just A Home-it's A Statement Of Style, Comfort, And Opportunity, Tailored For The Discerning Buyer Seeking Both Luxury And Long-term Value. (id:65446)
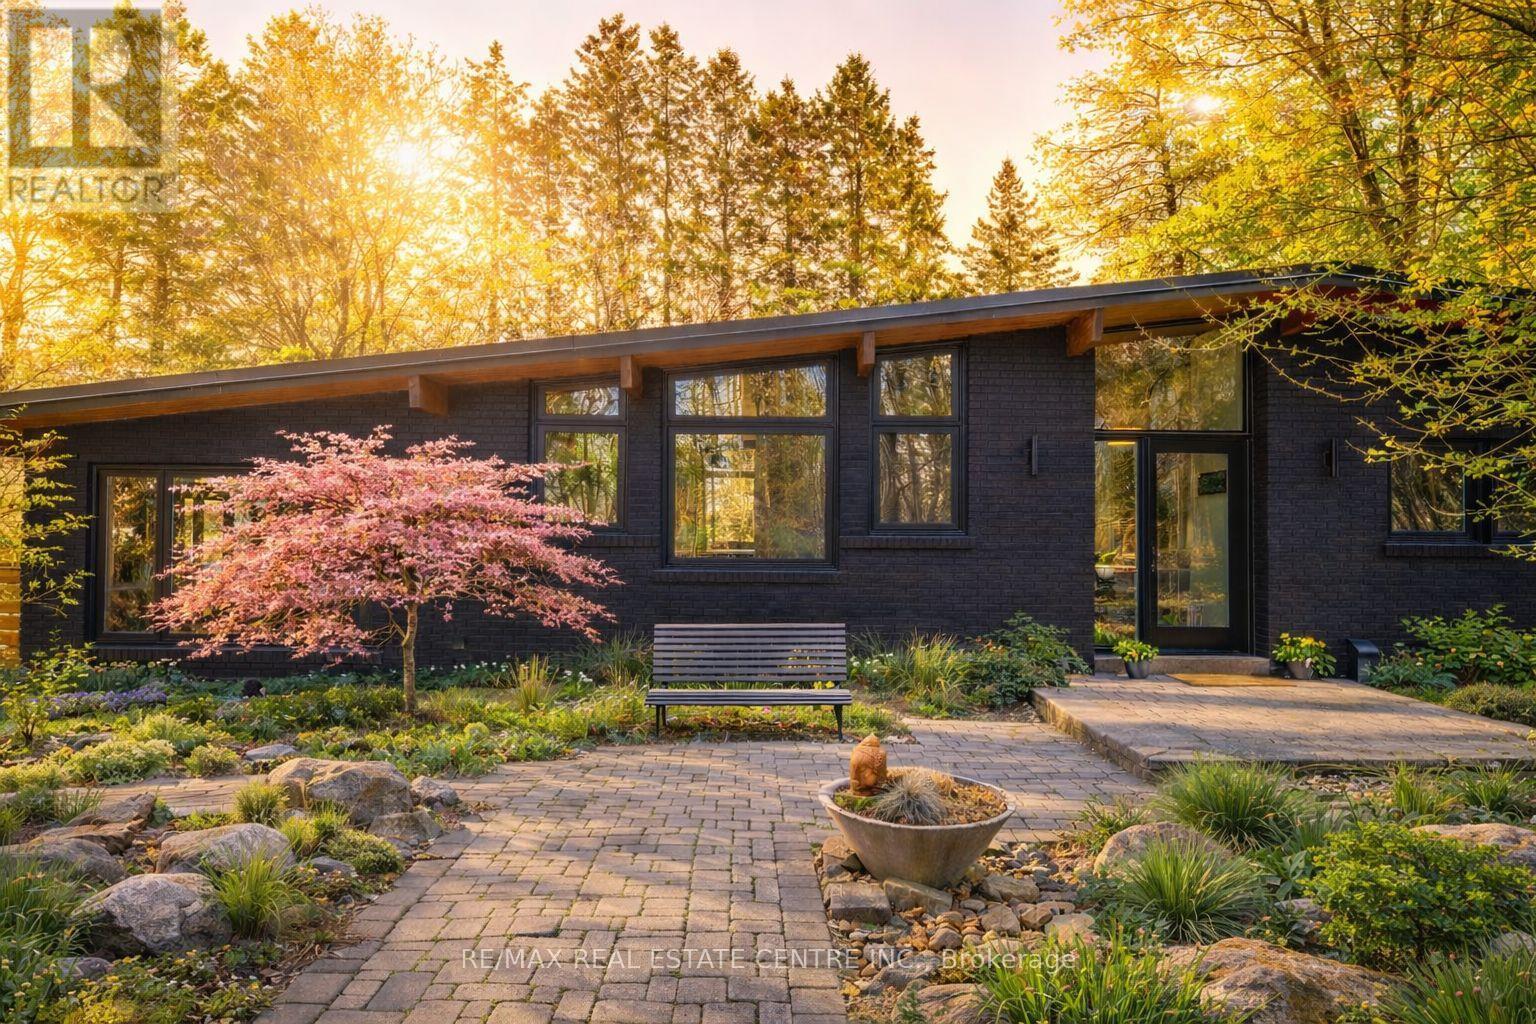
4063 Boston Mills Road
Caledon, Ontario
Set beneath a canopy of mature trees along one of Caledon's most scenic roads, this 1965 bungalow is a rare offering-where timeless mid-century design meets the kind of setting that feels quietly tucked away, yet deeply connected.Positioned on 1.2 acres of private, fenced land, this is more than a home-it's a retreat. Surrounded by nature and moments to the Cheltenham Badlands, Devil's Pulpit, and the charming hamlets of Inglewood, Belfountain, and Caledon East, the lifestyle here is defined by trails, fresh air, and a pace that feels just right-while still only 15 minutes to Brampton and 20 to Orangeville.Inside, much of the home's original character has been thoughtfully preserved...warm wood tones, clean lines, and the kind of architectural simplicity that defines true mid-century living. Wood fireplace, exposed beams, expansive windows, and a layout that feels both open and intimate...A bright lower level with oversized above-grade windows adds versatility and natural light, offering space to gather, create, or unwind. Outdoors, summer takes centre stage. A gorgeous in-ground pool is framed by mature trees, with dedicated pool houses complete with a change room and bar designed for long afternoons that turn into evenings under the stars. An oversized detached two-car garage/workshop adds even more flexibility for hobbyists, creatives, or those seeking additional space.Extensively updated where it matters, the home offers peace of mind with recent improvements including a rebuilt chimney and hearth, new metal garage roof, upgraded electrical panel, new electric boiler system (radiator heat), pool liner and equipment, windows, doors, fencing, and more..This is the kind of property that rarely comes to market a preserved piece of mid-century design, set in one of Caledon's most coveted natural landscapes. (id:65446)
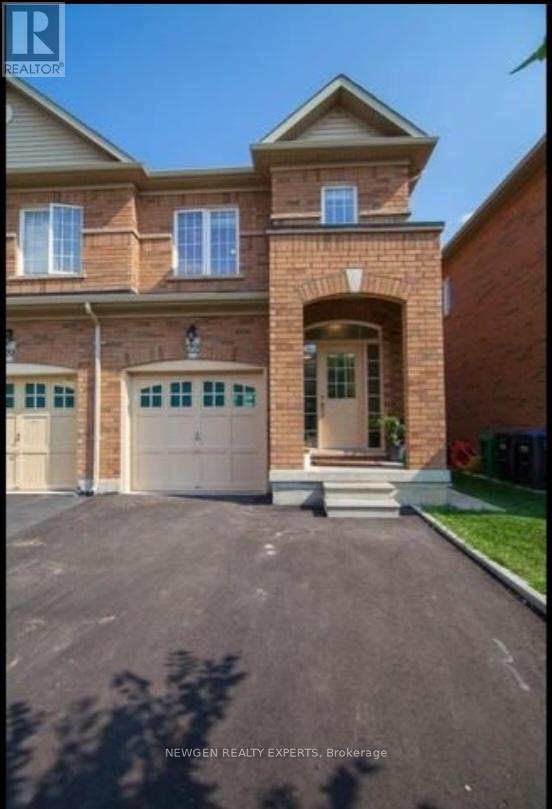
22 Frenchpark Circle
Brampton, Ontario
Discover this beautifully upgraded semi-detached home in a highly desirable Brampton location, just minutes from Mt. Pleasant GO Station. Offering exceptional convenience, this property is close to schools, colleges, places of worship, grocery stores, and a wide range of everyday amenities. The home features a carpet-free interior with elegant tile flooring on the main level and engineered wood flooring throughout the second floor. The upgraded kitchen is designed with modern finishes, including marble countertops, a stylish backsplash, and upgraded cabinetry, providing both functionality and aesthetic appeal. Enjoy a contemporary living space with a bright and welcoming atmosphere, ideal for comfortable family living. Situated in a prime neighbourhood with excellent connectivity, this home presents a great opportunity for buyers seeking a well-maintained and thoughtfully upgraded property. A must-see home in a convenient and family-friendly community. (id:65446)
1271 Canford Crescent
Mississauga, Ontario
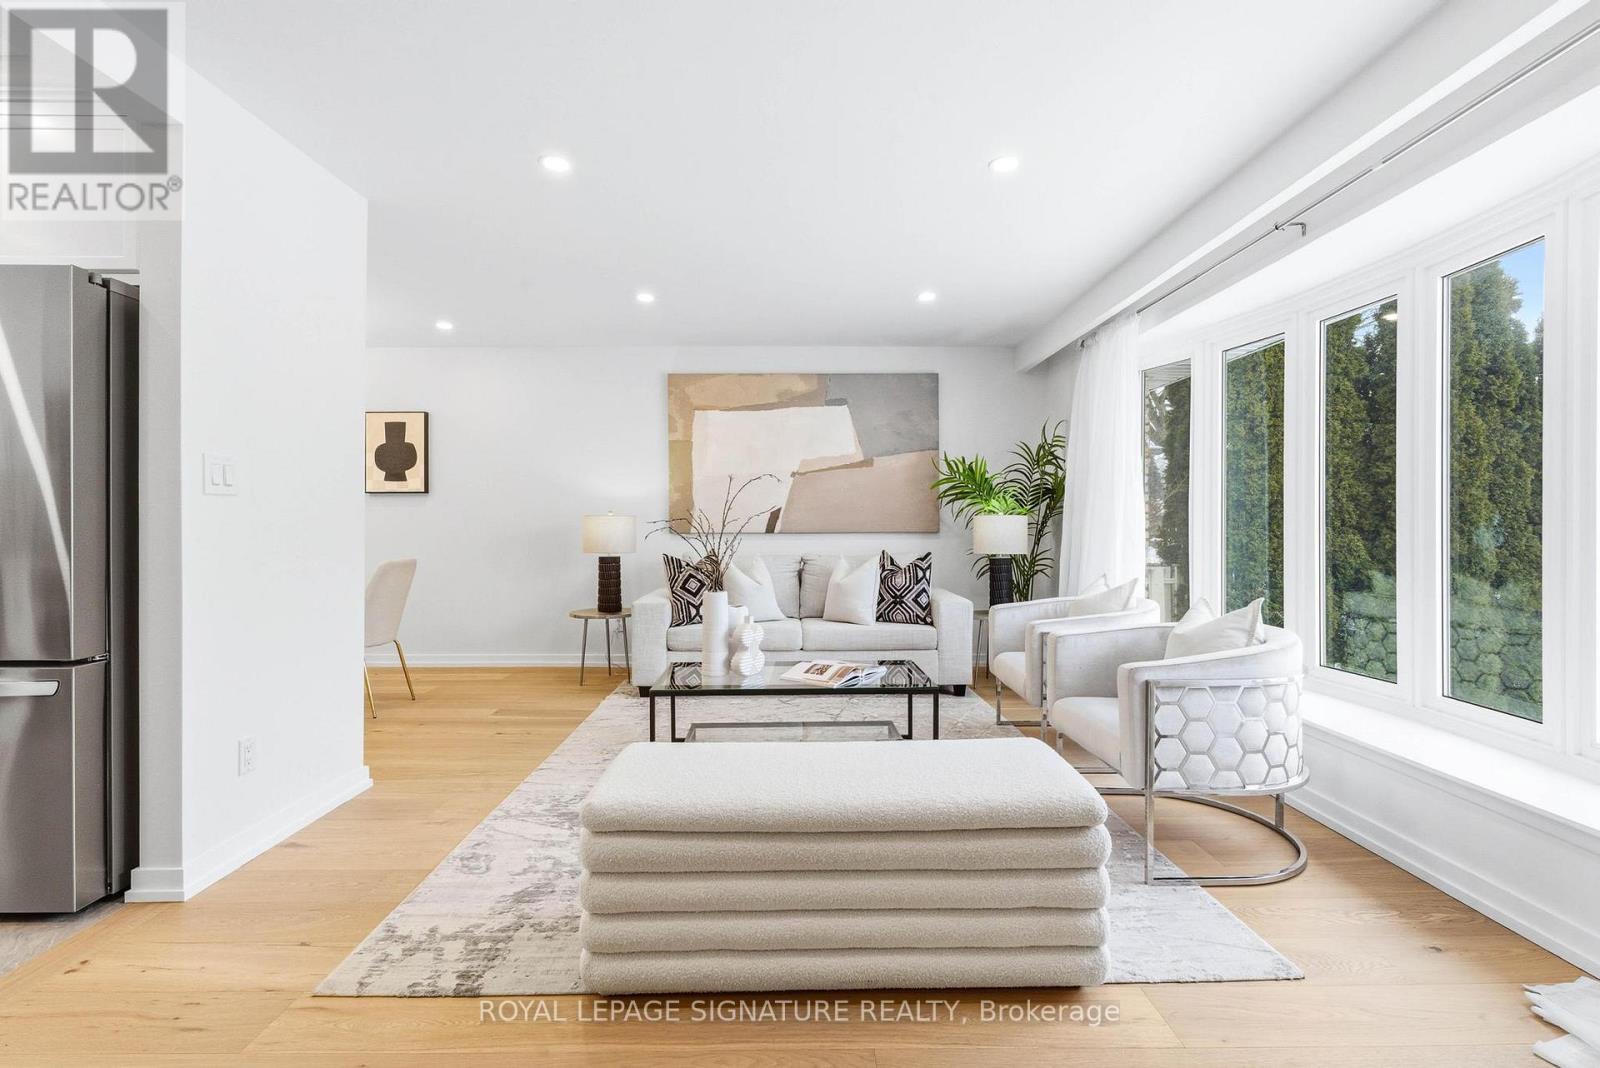
Stunning Fully Renovated 4-Level Side-Split Detached Home on a Quiet Cul-De-Sac in Prime Clarkson area of Mississauga! Welcome to this beautifully upgraded, move-in ready family home offering the perfect blend of space, style, and location in one of Mississauga's most sought-after communities. Nestled on a quiet, family-friendly cul-de-sac, this bright and spacious home is ideal for end-users and investors alike. Unbeatable Location: Walk to Clarkson GO Station and enjoy a quick 25-minute express commute to Downtown Toronto. Minutes to QEW, 403 & 407, and surrounded by parks, trails, top-rated schools, shopping, and the Lake Ontario waterfront. Thoughtfully Upgraded Interior: The main level features a sun-filled living room, formal dining area, and a brand new modern white kitchen with all-new GE appliances, a functional eat-in space, and abundant natural light-perfect for everyday living and entertaining. Functional Family Layout: The upper level offers three generously sized bedrooms and a fully renovated washroom, designed for comfort and practicality. Outdoor Living at Its Best: Walk out to your private oversized deck and backyard, ideal for summer BBQs, entertaining guests, or relaxing with family. Finished Lower Level: A spacious recreation room provides flexibility for a kids' playroom, media room, or home office, along with a fully upgraded 3-piece bathroom perfect for growing families or multi-use living. his is a rare opportunity to own a turn-key home in a premium location with strong lifestyle appeal and long-term value. Homes like this don't last - book your private showing today! (id:65446)
37 - 35 Malta Avenue N
Brampton, Ontario
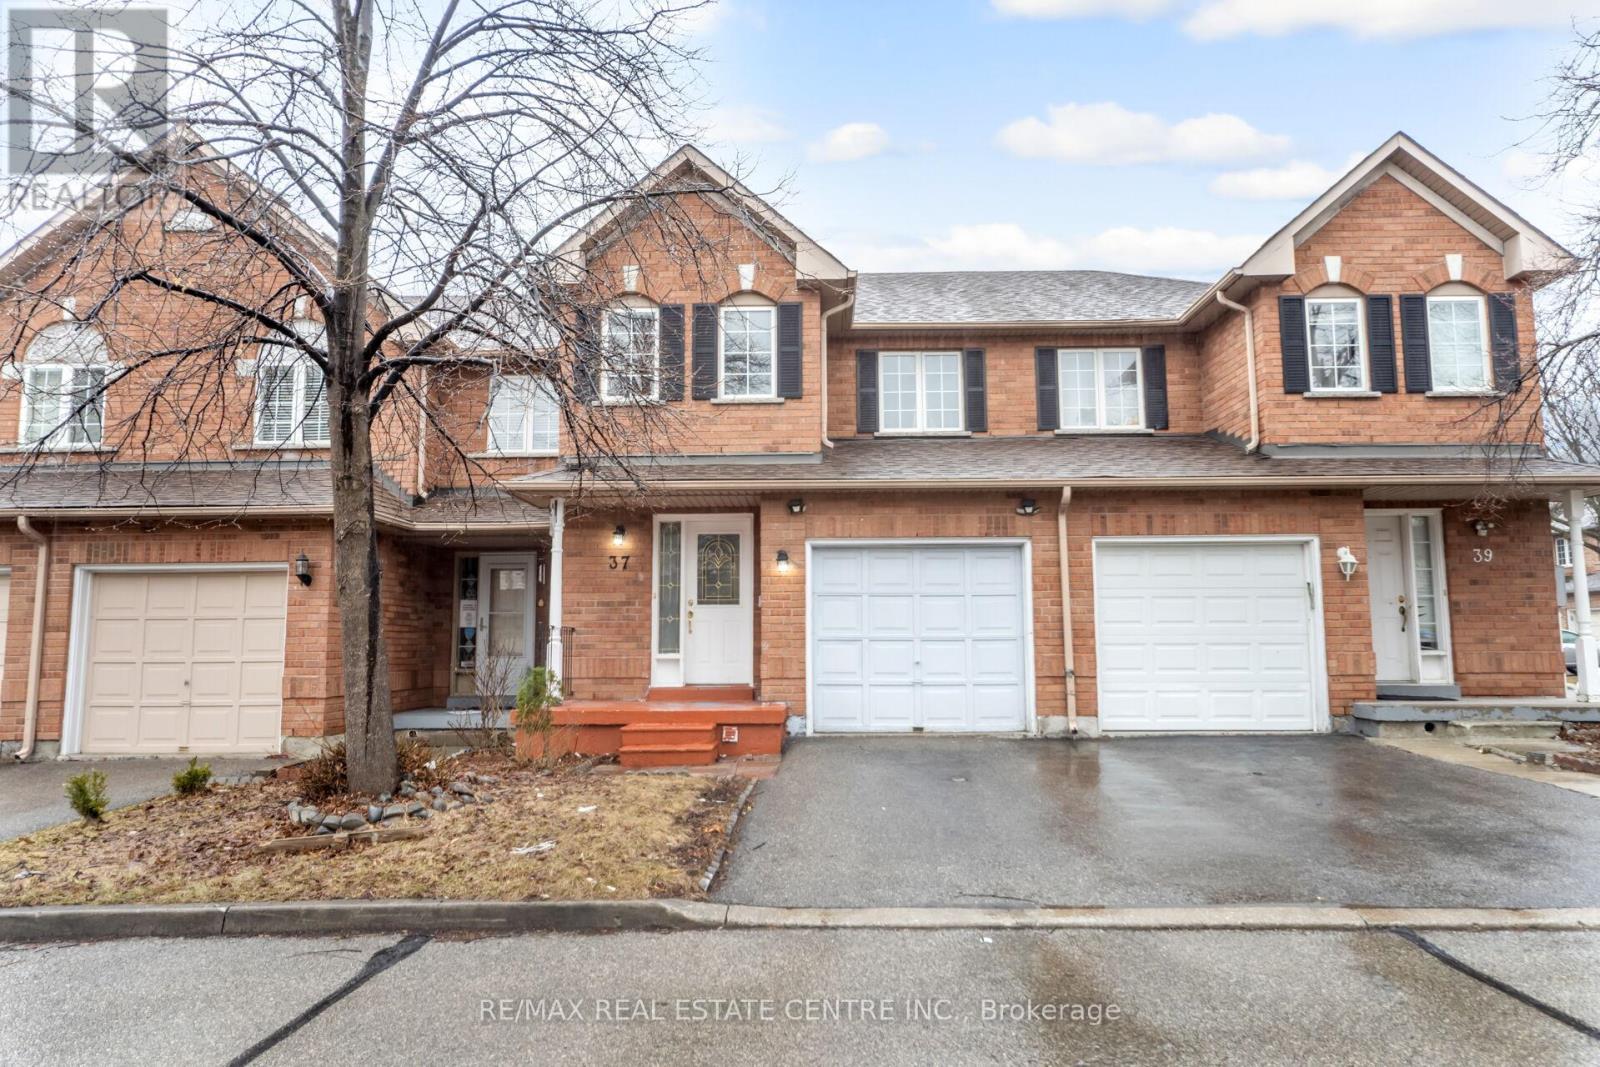
Beautifully Maintained 3-bedroom, 4-bathroom Condo Townhouse In The Highly Desirable Sheridan College Area. This Home Features A Spacious And Functional Layout With Bright, Sun-filled Living Spaces And Generously Sized Bedrooms. The Thoughtfully Designed Open-concept Main Floor Creates A Warm And Inviting Atmosphere, Perfect For Both Everyday Living And Entertaining. With The Added Convenience Of Multiple Bathrooms, This Home Is Ideal For Comfortable Family Living. Located Close To Top-rated Schools, Public Transit, Shopping, Parks, And All Essential Amenities, This Property Offers Exceptional Value And Convenience. An Excellent Opportunity For First-time Buyers, Growing Families, Professionals, Or Savvy Investors. (id:65446)
125 Madoc Drive
Brampton, Ontario
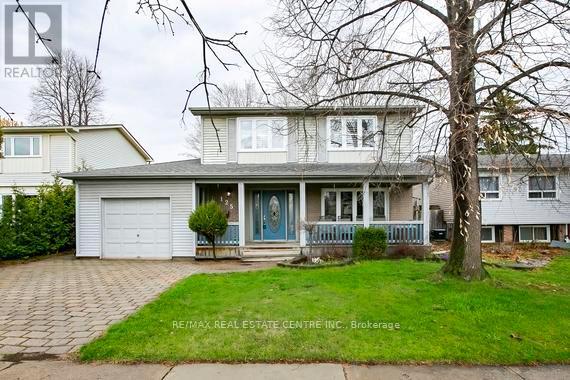
Welcome to this well-maintained detached home in a highly desirable, family-friendly neighborhood! Conveniently located close to top-rated schools, parks, shopping, and with easy access to Hwy 410, this home offers both comfort and convenience. Featuring 4 spacious bedrooms on the upper level, this home is perfect for growing families. The updated eat-in kitchen (2015) boasts granite countertops, a stylish backsplash, and ample cabinetry, creating a warm and functional space for everyday living. Laminate flooring flows throughout the home, complemented by a beautiful wood staircase that adds warmth and character .Major updates include a roof approximately 6 years old, furnace (2010), and air conditioning approximately 6 years old-providing peace of mind. The finished basement offers additional living space, ideal for a recreation room, home office, or entertainment area. The heated garage, built in 1991, features 200 volt plug and offers convenient access from both the backyard and the home-perfect for hobbyists or additional workspace. Enjoy relaxing on the welcoming porch, while the backyard also includes a handy shed for extra storage. A fantastic opportunity to own a move-in-ready home in a prime location! (id:65446)
37 Carlyle Crescent
Brampton, Ontario
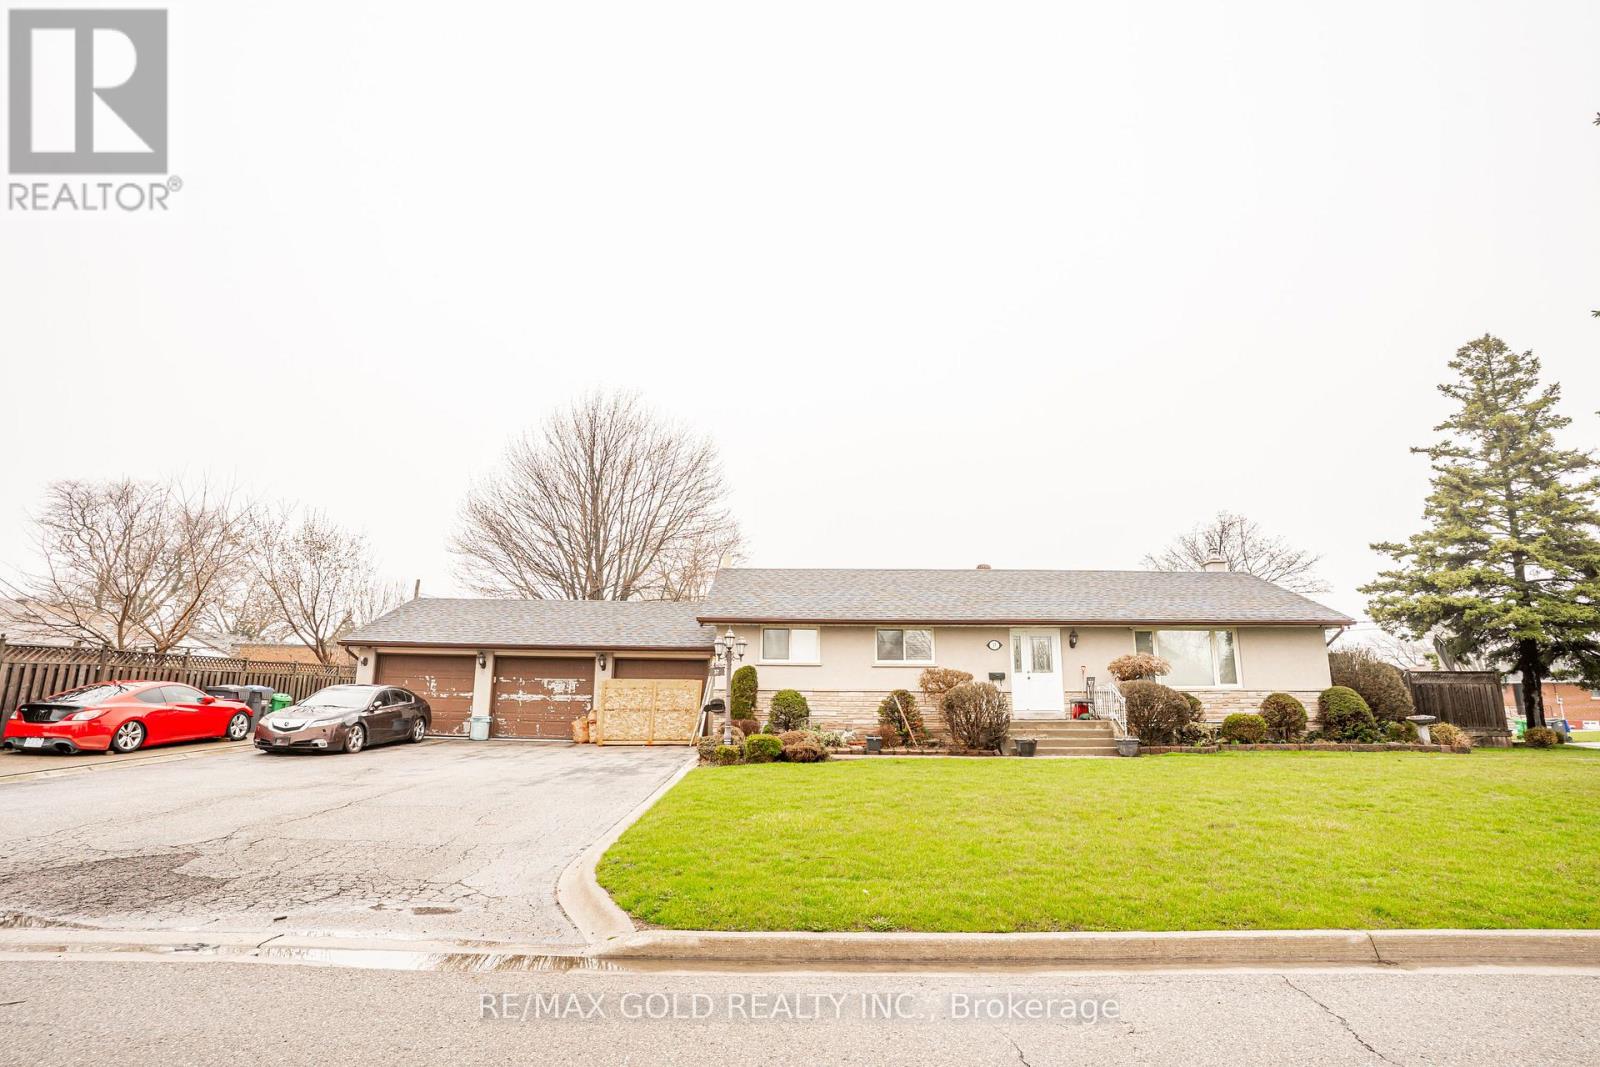
Welcome to 37 Carlyle Cres, Brampton located on huge corner lot with 3 car garage & 9 car parking on driveway features well maintained & beautiful 3+2 bedrooms' home on 60' x 115' lot in prime location close to Go Transit, close to shoppers World Mall, This family home features large, bright & spacious living room overlooks to manicured front yard; walks out to 3-tier deck perfect for summer BBQ & gatherings with family & friends; formal dining area overlooks to large upgraded eat in kitchen with granite counter top & breakfast area; 3 generous sized bedrooms with full washroom; 2 separate laundry: 2 washers & 2 dryers (one set on main floor & 2nd in basement); Finished basement with perfect in-law suite or for growing family or for extended family features rec room/eat in kitchen/2 bedrooms/full washroom/ laundry with separate entrance...Extra wide driveway triple car garage with total 12 Cars on driveway. (id:65446)
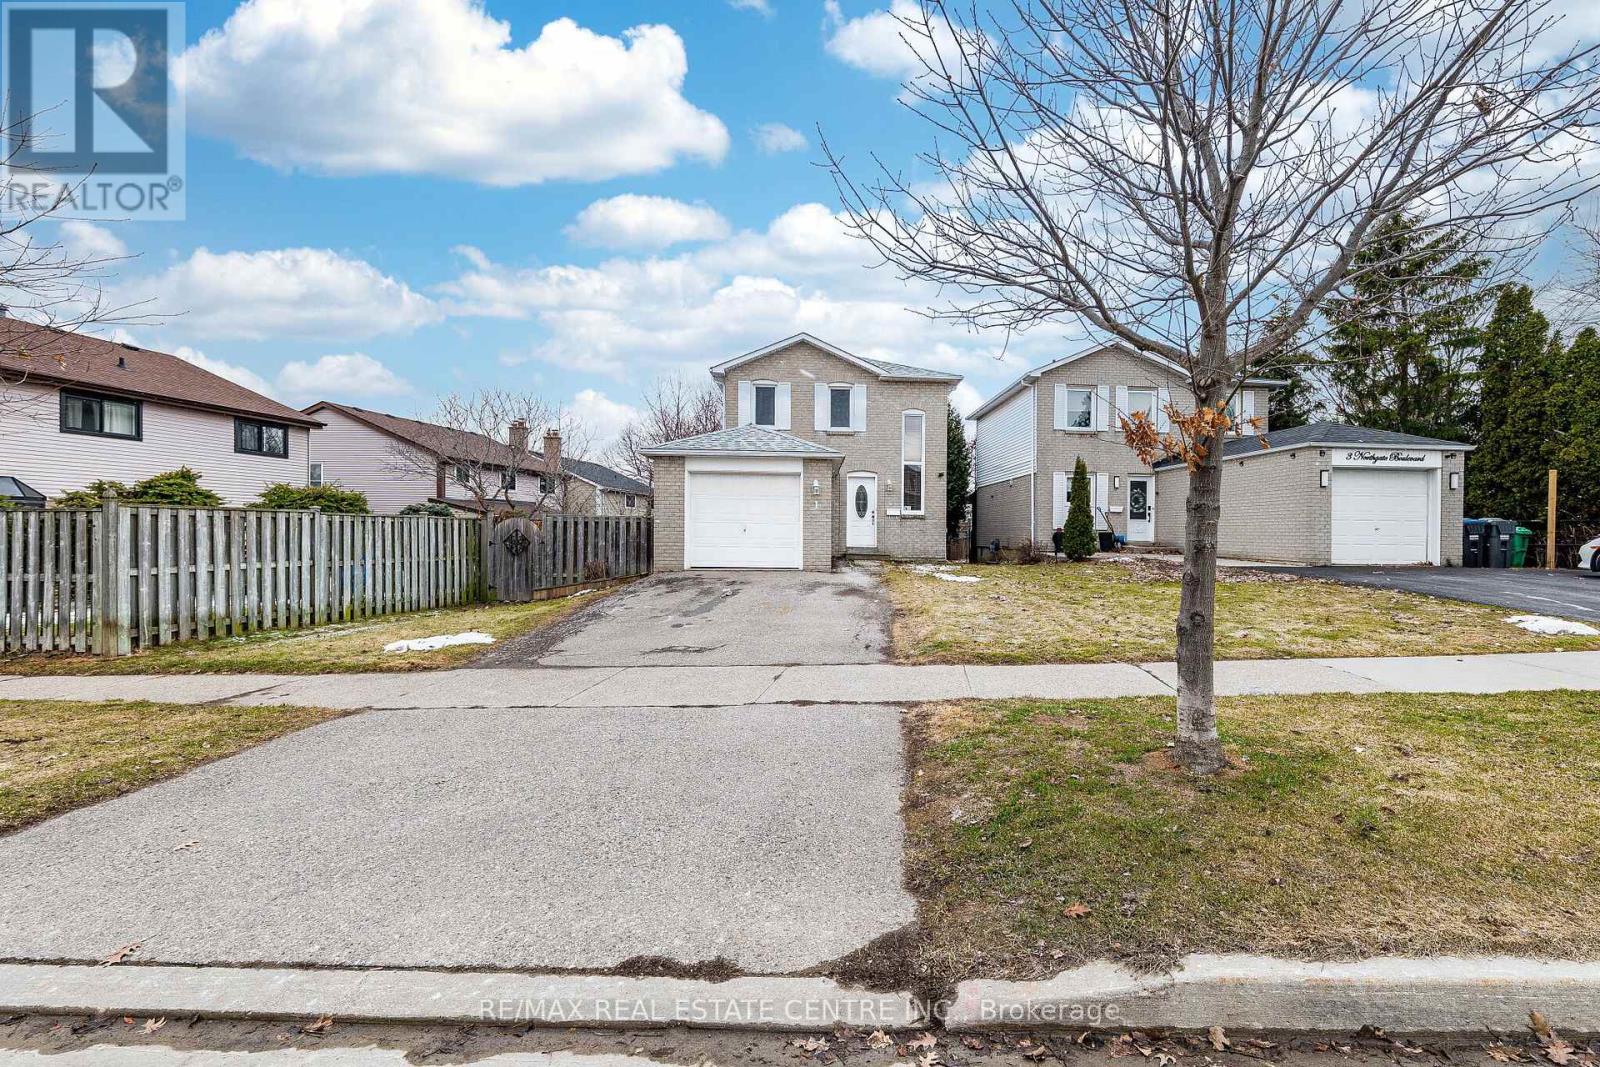
1 Northgate Boulevard
Brampton, Ontario
Welcome to 1 Northgate Blvd, a well-maintained 2-storey detached home offering comfortable living in a convenient Brampton location. This inviting property features 3 spacious bedrooms and 2 bathrooms, perfect for families or first-time buyers. The main floor offers a functional layout with a bright kitchen that walks out to a private deck and backyard-ideal for entertaining or enjoying outdoor space. Upstairs, you'll find generously sized bedrooms with plenty of natural light. The finished basement adds valuable additional living space and includes a bathroom, making it perfect for a recreation area, home office, or guest suite. Located close to Brampton civic hospitals, schools, parks, shopping, and transit, this home combines everyday convenience with great potential. Move in ready. (id:65446)
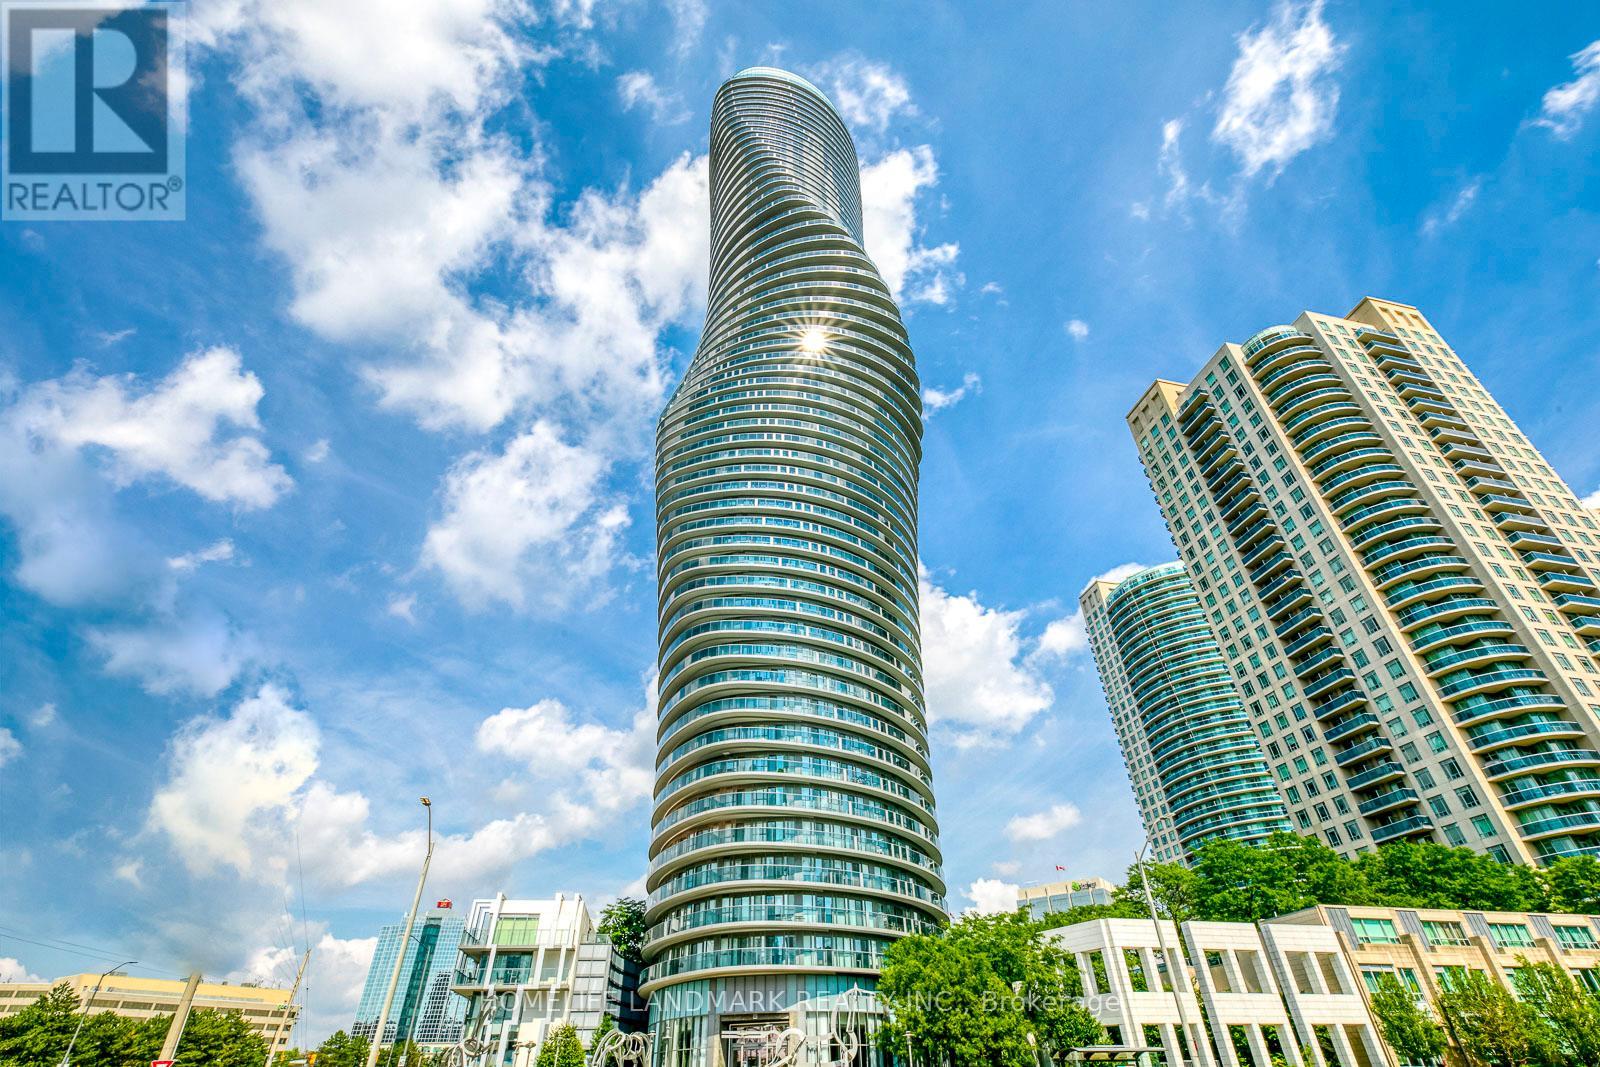
2804 - 60 Absolute Avenue
Mississauga, Ontario
Welcome to the iconic Absolute towers, also known as the 'Marilyn Monroe' buildings, at 60 Absolute Ave. This spacious well maintained 28th-floor condo unit features 2 bedrooms plus a den and offers breathtaking, unobstructed west views with spectacular sunsets through soaring windows. The thoughtfully designed interior includes an open-concept kitchen and two full washrooms, providing a functional and airy layout perfectly suited for a growing family. Ideally situated just steps from Square One Shopping Centre, the location offers unparalleled convenience with quick access to major highways including the 403, 401, and QEW. This architectural landmark combines premium amenities with a versatile floor plan, making it an exceptional opportunity for a refined lifestyle in the heart of the city (id:65446)
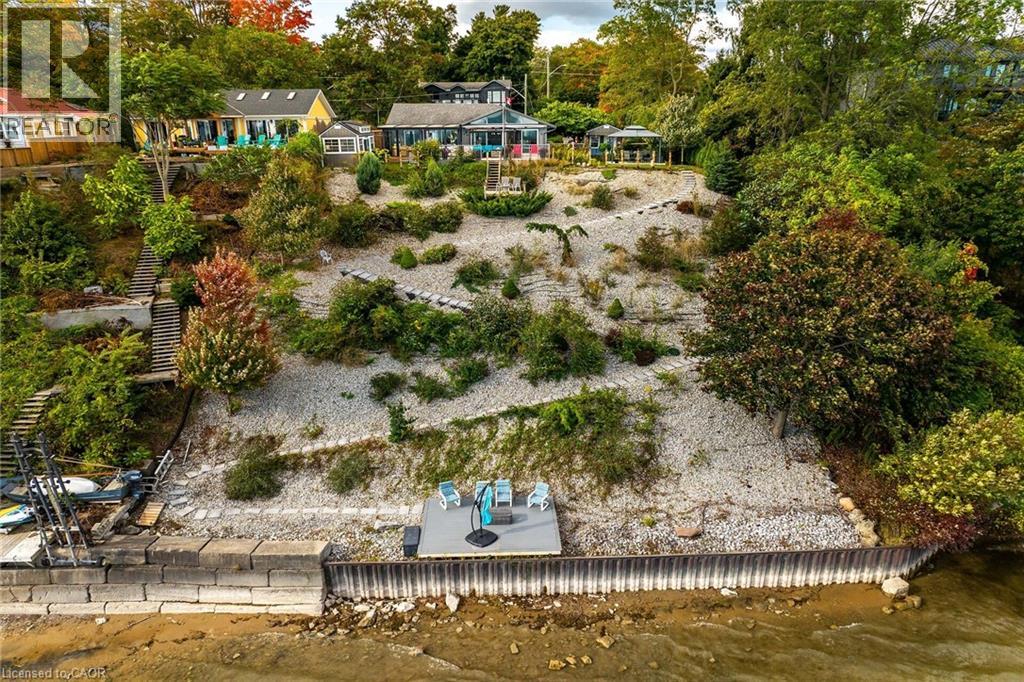
2023 Maple Boulevard
Port Dover, Ontario
Captivating Port Dover 2 bedroom Waterfront Lakehouse with 89.57 feet of sought after waterfront on the shores of Lake Erie. This exquisitely presented property features breathtaking views and access to lower level Lakeside deck and multiple entertaining areas for a true dream backyard Oasis. Great curb appeal with oversized paved driveway & carport, Can Exel engineered siding, tastefully landscaped, solid concrete and steel breakwall, gorgeous 3 season sunroom, 2 sheds / bunkies which are insulated with hydro for extra guests or games room, & expansive decking with pergola & separate gazebo area. The open concept main floor layout is highlighted by custom designed “Darbishire” kitchen with quartz countertops & large island, great room with wall to wall windows & vaulted ceilings, 2 bedrooms including primary suite with ensuite bathroom & access to sunroom, additional bathroom,desired MF laundry & welcoming foyer. Extensively renovated in 2016 with new flooring, decor, wiring & panel, insulation, furnace, lighting, fixtures, & more. Conveniently located minutes to all the Incredible amenities that Port Dover offers including restaurants, theatre, shopping, stunning beach, wineries, & easy access to other Norfolk experiences. Truly Irreplaceable property, setting, & home. Lake Erie Waterfront Living is a Lifestyle that must be Experienced! (id:65446)
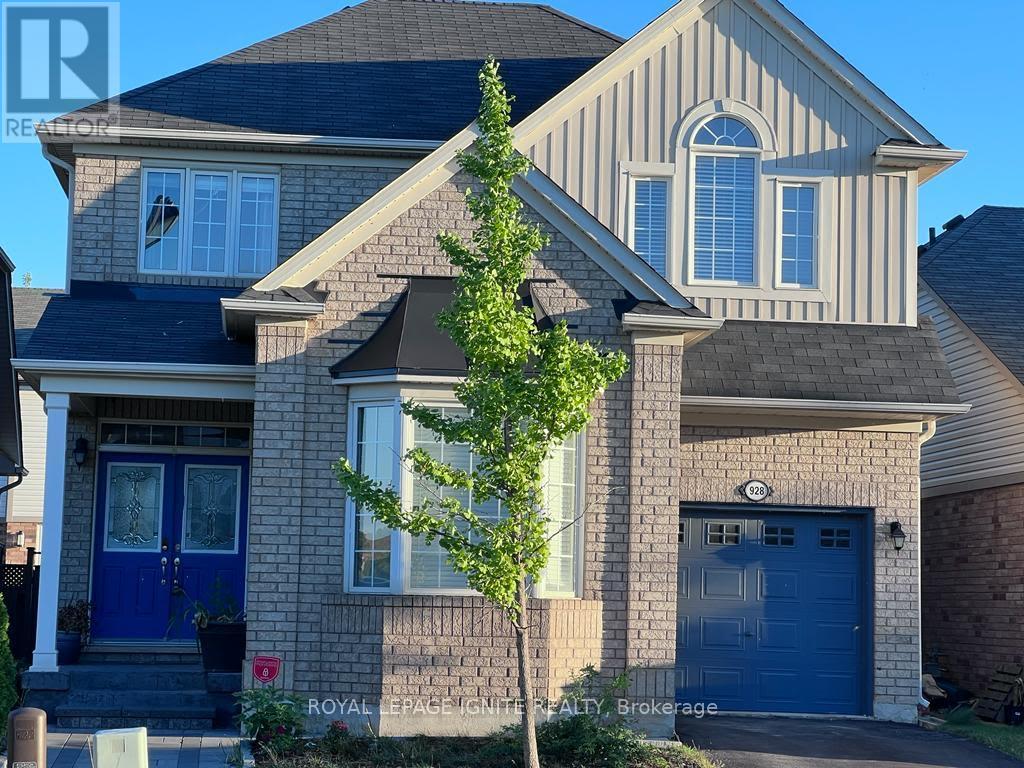
928 Philbrook Drive
Milton, Ontario
Welcome to this beautifully designed "Sterling" model by Mattamy Homes, offering approximately 2,035 sq ft above grade with 4+1 bedrooms, ideally located in the highly sought-after Coates community in Milton. This spacious, modern home blends style, comfort, and functionality, featuring 9-foot ceilings on the main floor, a separate living/office and dining room, and a huge kitchen with quartz countertops open to the family room and breakfast area with a walk-out to a deck. Upstairs, you'll find four generously sized bedrooms, including a comfortable primary retreat with a walk-in closet and private ensuite. The finished basement includes a 2-piece washroom and provides ideal space for a rec room, bedroom/office, and kitchenette. Additional highlights include a functional family-friendly layout and an attached garage with direct access to the home. Situated on a quiet street and close to parks, schools, shopping, and major commuter routes, this home offers the perfect balance of suburban tranquillity and everyday convenience in a vibrant neighbourhood. A Must See !! (id:65446)
209, 2207 8 Avenue S
Lethbridge, Alberta
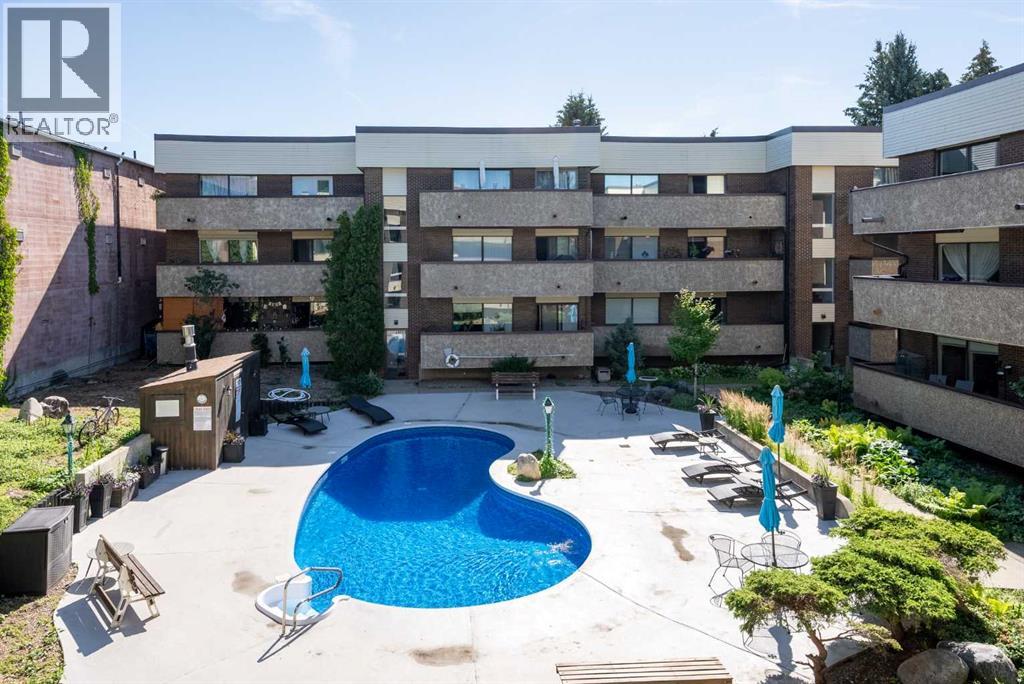
This beautifully updated 2 bedroom, 2 bathroom second-floor condo is bursting with comfort, convenience, and character!Step inside and discover a home that feels completely fresh and modern. Recent updates include new paint throughout, new closet doors, refreshed kitchen cabinets, and a full suite of brand new appliances; fridge, stove, range hood, dishwasher, and washer/dryer. Everything has been thoughtfully refreshed so you can move in and simply enjoy.The sun-soaked living room centres around a cozy wood-burning fireplace, perfect for chilly evenings or lazy weekends. The efficient galley kitchen makes meal prep a breeze, and the adjoining dining area opens onto your private patio, ideal for morning coffee, evening BBQs, or soaking up the courtyard views.And what a courtyard it is! With summer just around the corner, the sparkling pool will be ready for you to enjoy all season long; your own private oasis, right outside your door. Those Lethbridge summers are made for this.Just off the living room, a charming built-in nook offers a perfect home office or creative corner. Down the hall, a roomy laundry closet provides extra storage for all your everyday essentials. The primary bedroom features a private 3-piece ensuite, and both bedrooms are generously sized.And the location? Unbeatable. Situated directly across from Henderson Lake, you'll have instant access to walking paths, tennis courts, picnic areas, and more. Shops, cafes, and everyday amenities are all close by.Whether you're a first-time buyer, downsizer, or savvy investor, this condo offers the full package: space, charm, modern updates, and an address that sells itself.Don't miss out! (id:65446)
1332 Sagewood Crescent
Oakville, Ontario
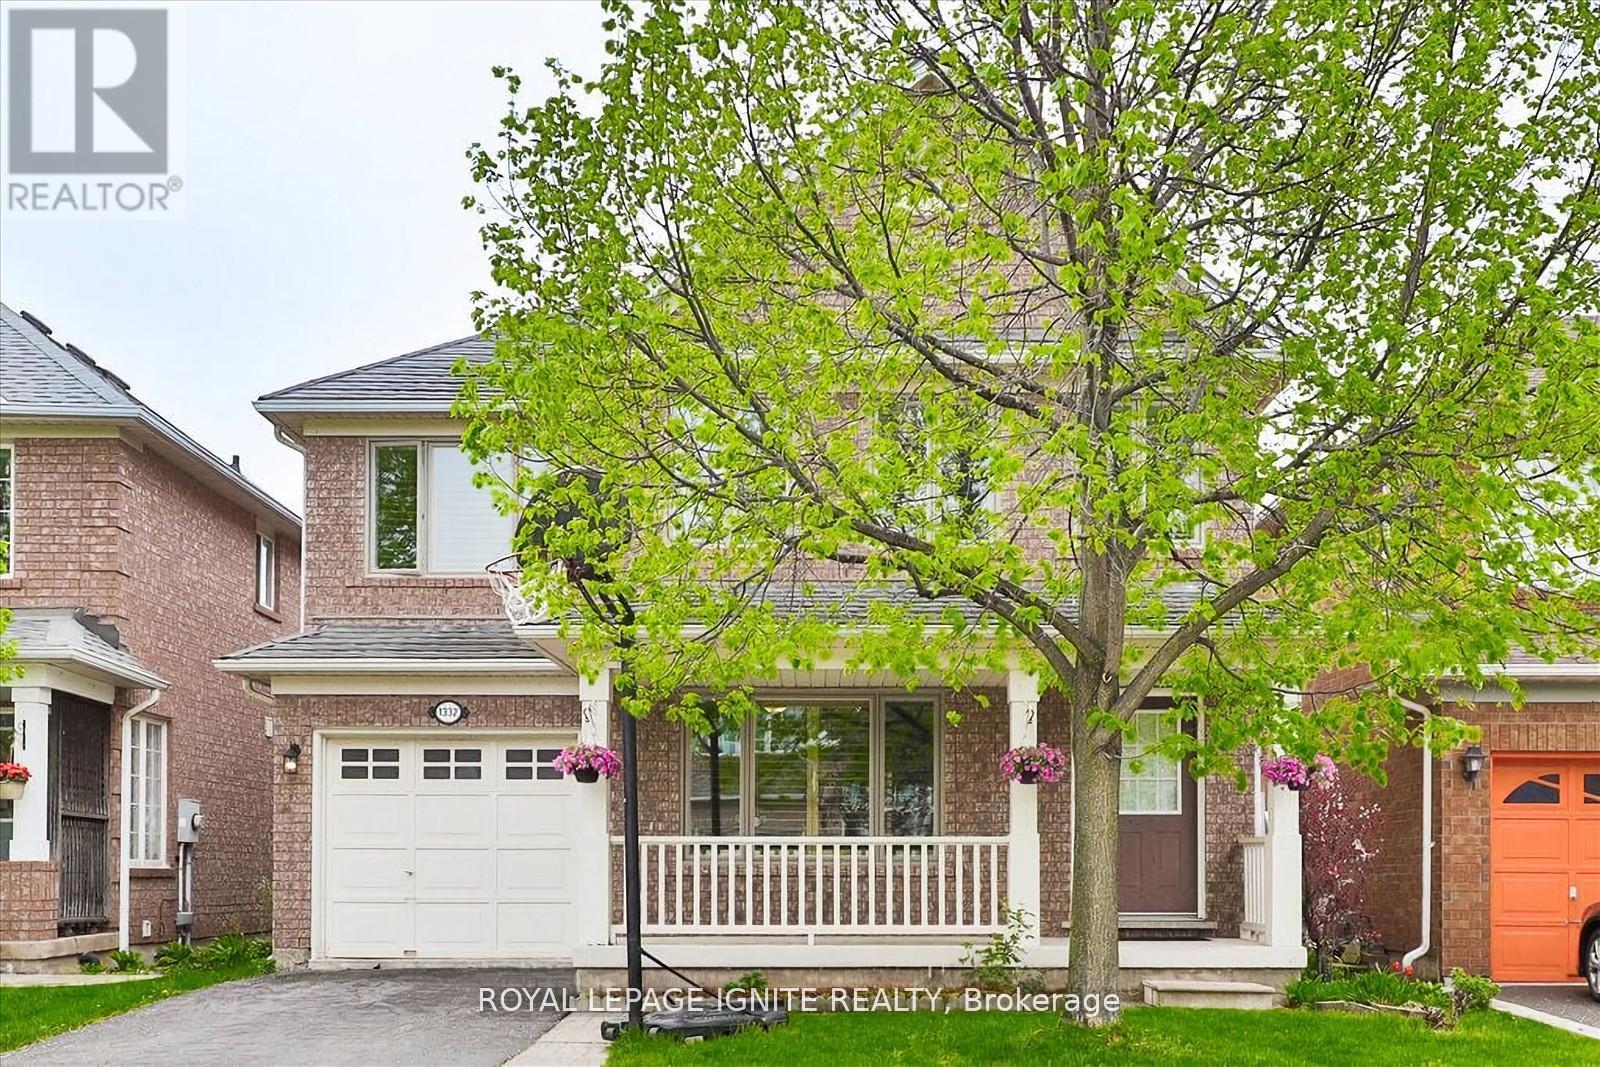
Beautiful very well maintained sun filled detached 3 Bedroom & 3 Bath home located on a quiet, family-friendly street in the highly sought-after West Oak Trails community * fully updated kitchen W/quartz counter top * updated light fixers* New Triple pane windows * Freshly painted * Upgraded Bathroom vanities * New flooring on 2nd Floor * California shutter thought-out the house* within walking distance to supermarket-anchored plaza -Shoppers Drug, Starbucks, top-rated schools, Oakville Trafalgar Memorial Hospital, parks & Trails, * Close to All Amenities - major highways, public transit, and Oakville GO. Shows very well! (id:65446)
722 - 405 Dundas Street W
Oakville, Ontario
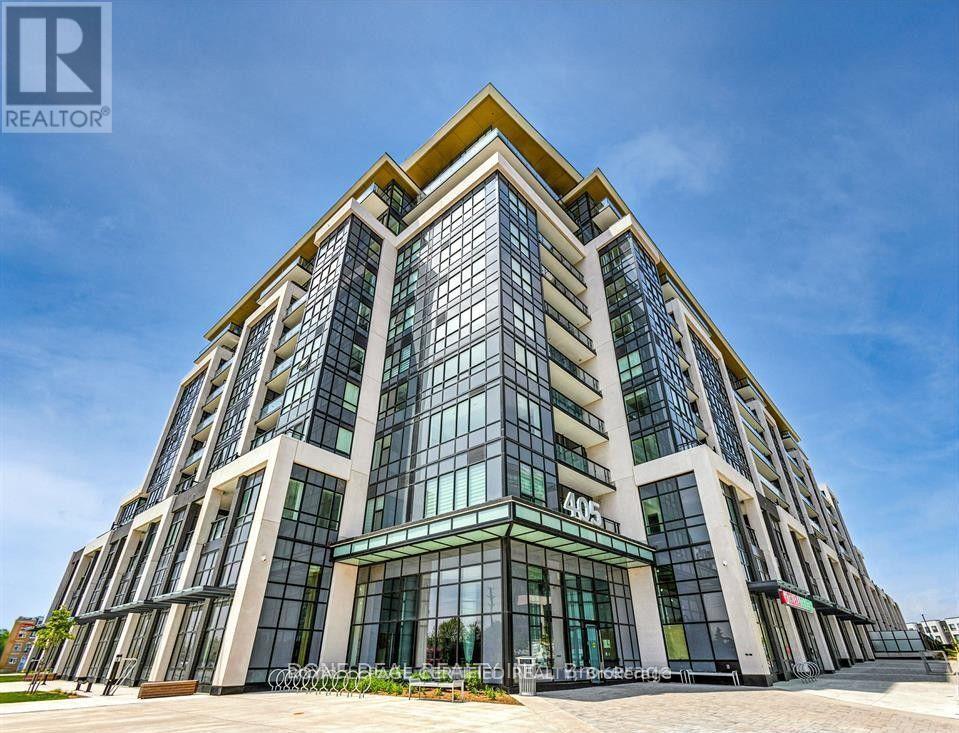
Welcome to Distrikt Trailside in North Oakville, ideally located to experience the very best this sought-after area has to offer. This spacious 2-bedroom, 2-bathroom condo features approximately 744 sq. ft. of thoughtfully designed living space. South-facing views and large windows flood the home with natural light, highlighting the open-concept layout and sleek kitchen complete with laminate and glass cabinetry, soft-close drawers, porcelain tile backsplash, full-size appliances, and a custom island for added prep and seating. The primary bedroom boasts its own ensuite bathroom, while the second bedroom makes a perfect guest room, nursery, or home office. Additional highlights include 9-foot smooth ceilings, in-suite laundry with a full-size washer and dryer, and a smart home system with a digital door lock and wall-mounted touch screen panel. The unit also comes with one underground parking space and one storage locker. Residents can enjoy an impressive selection of amenities, including a stylish lobby and fireside lounge, rooftop terrace with BBQs, chef's kitchen and private dining room, games room, double-height fitness studio, dedicated yoga and Pilates areas, pet wash station, parcel storage, and bike storage. A 24-hour concierge and on-site management provide added peace of mind. Conveniently located just minutes from downtown Oakville, Glen Abbey Golf Club, Whole Foods, Oakville Trafalgar Hospital, and major highways including the 403, 407, and QEW. Nearby parks, trails, recreation centers, cultural spaces, sports facilities, top-rated schools, and leading medical services ensure that everything you need is close at hand. (id:65446)
48 - 2275 Credit Valley Road
Mississauga, Ontario
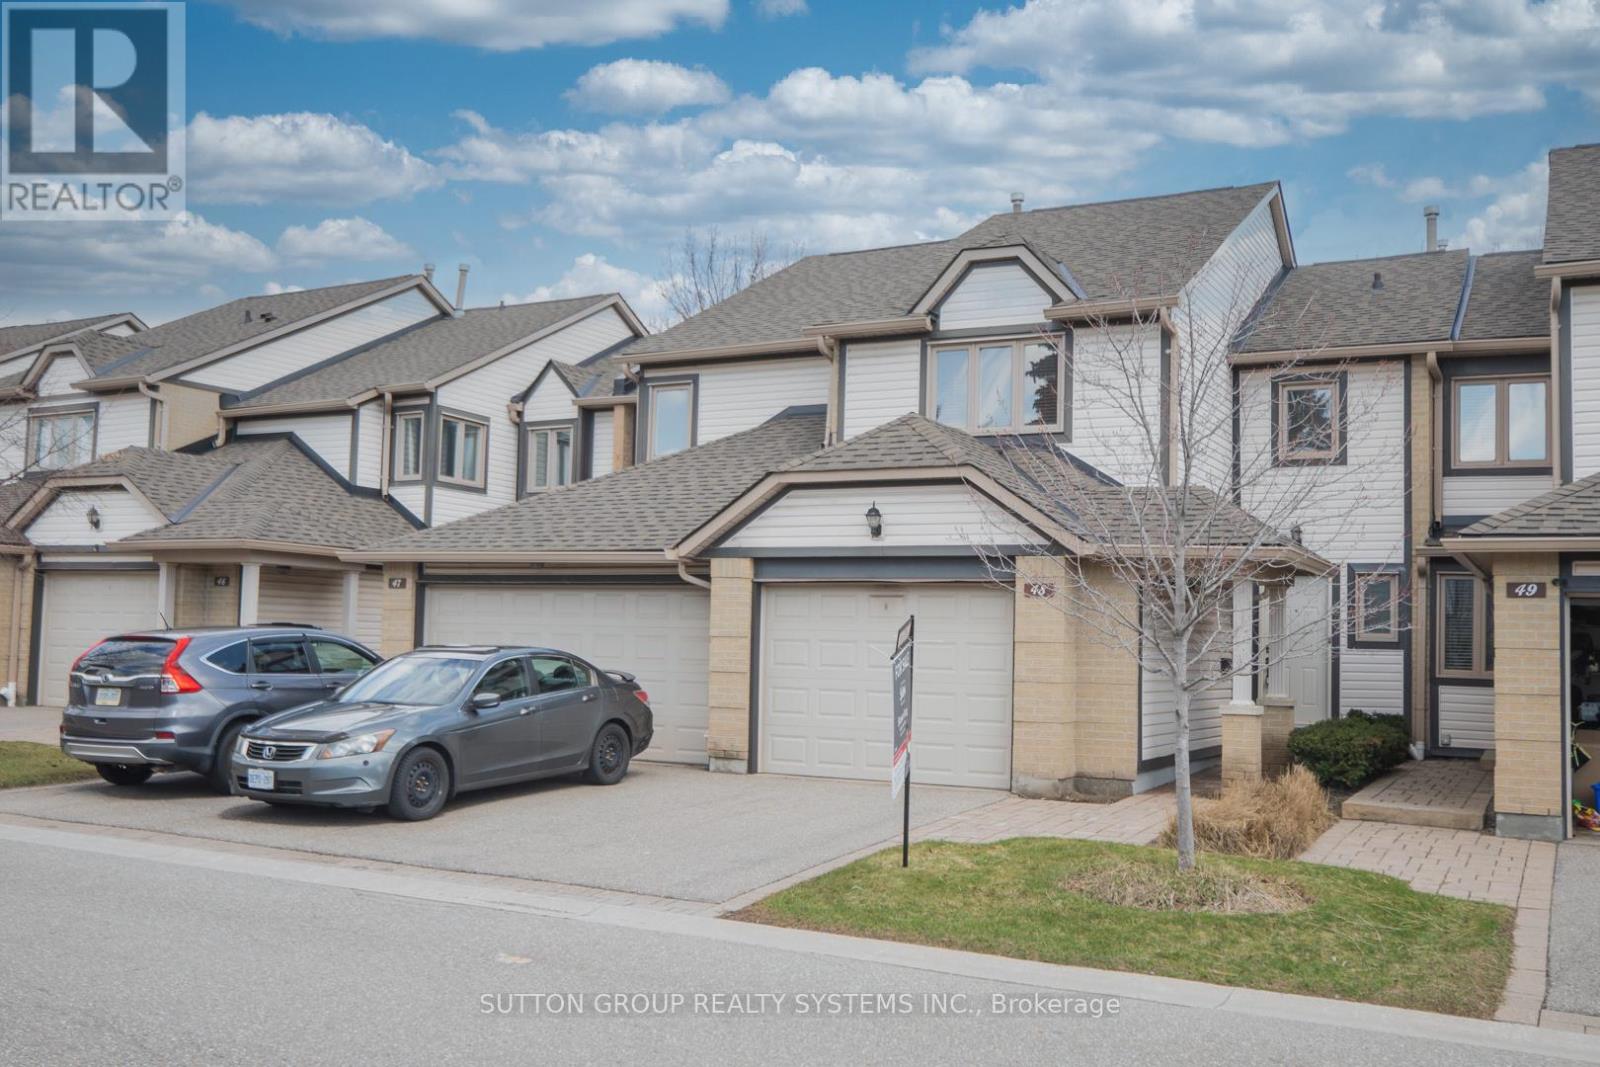
Beautiful 3 Bedroom, 3 Bathroom Townhouse In The Heart Of Erin Mills With Parking For Two Cars. Functional Layout Featuring A Spacious Primary Bedroom With Ensuite Washroom And Walk In Closet. This Unit Enjoys A Very Convenient Location Facing The Private, Gated Outdoor Pool And Near 6 Visitor Parking Spaces. Well Managed Complex With Maintenance Including Snow Clearing, Salting, Landscaping, And Visitor Parking. Walking Distance To Credit Valley Hospital And Just Minutes To Shopping, Boutiques, Supermarkets, Major Highways, And GO Transit. Located In Sought After Central Erin Mills, Close To Top Rated Schools Including John Fraser Secondary, St. Aloysius Gonzaga Secondary, And Credit Valley Public School. (id:65446)
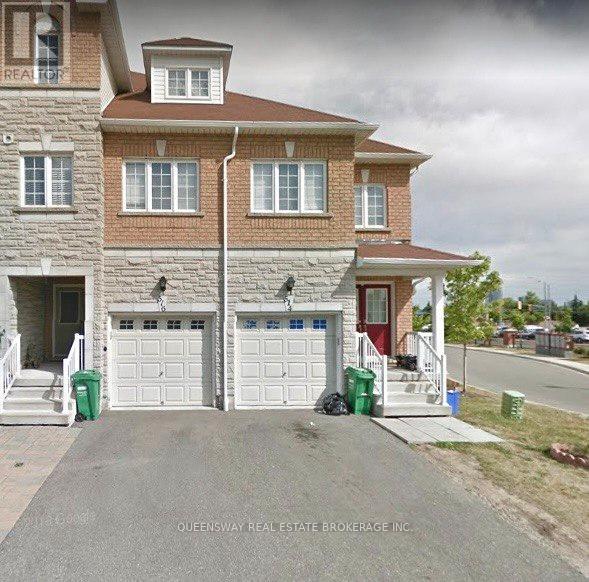
514 Candlestick Circle
Mississauga, Ontario
Welcome To This Beautifully Maintained 4-Bedroom Townhouse Nestled In The Vibrant Heart Of Mississauga, Featuring A Bright And Spacious Living Area With Oversized Windows That Flood The Home With Natural Light And Create An Inviting Atmosphere. The Thoughtfully Designed Open-Concept Layout Seamlessly Connects The Living Room, Dining Area, And Kitchen, Making It Ideal For Both Everyday Living And Entertaining. Perfectly Located Close To Shopping, Dining, Parks, And Schools, This Home Also Offers Easy Access To Major Highways And Public Transit, Allowing For Effortless Commuting Throughout Mississauga, Downtown Toronto, And The Greater Toronto Area. (id:65446)
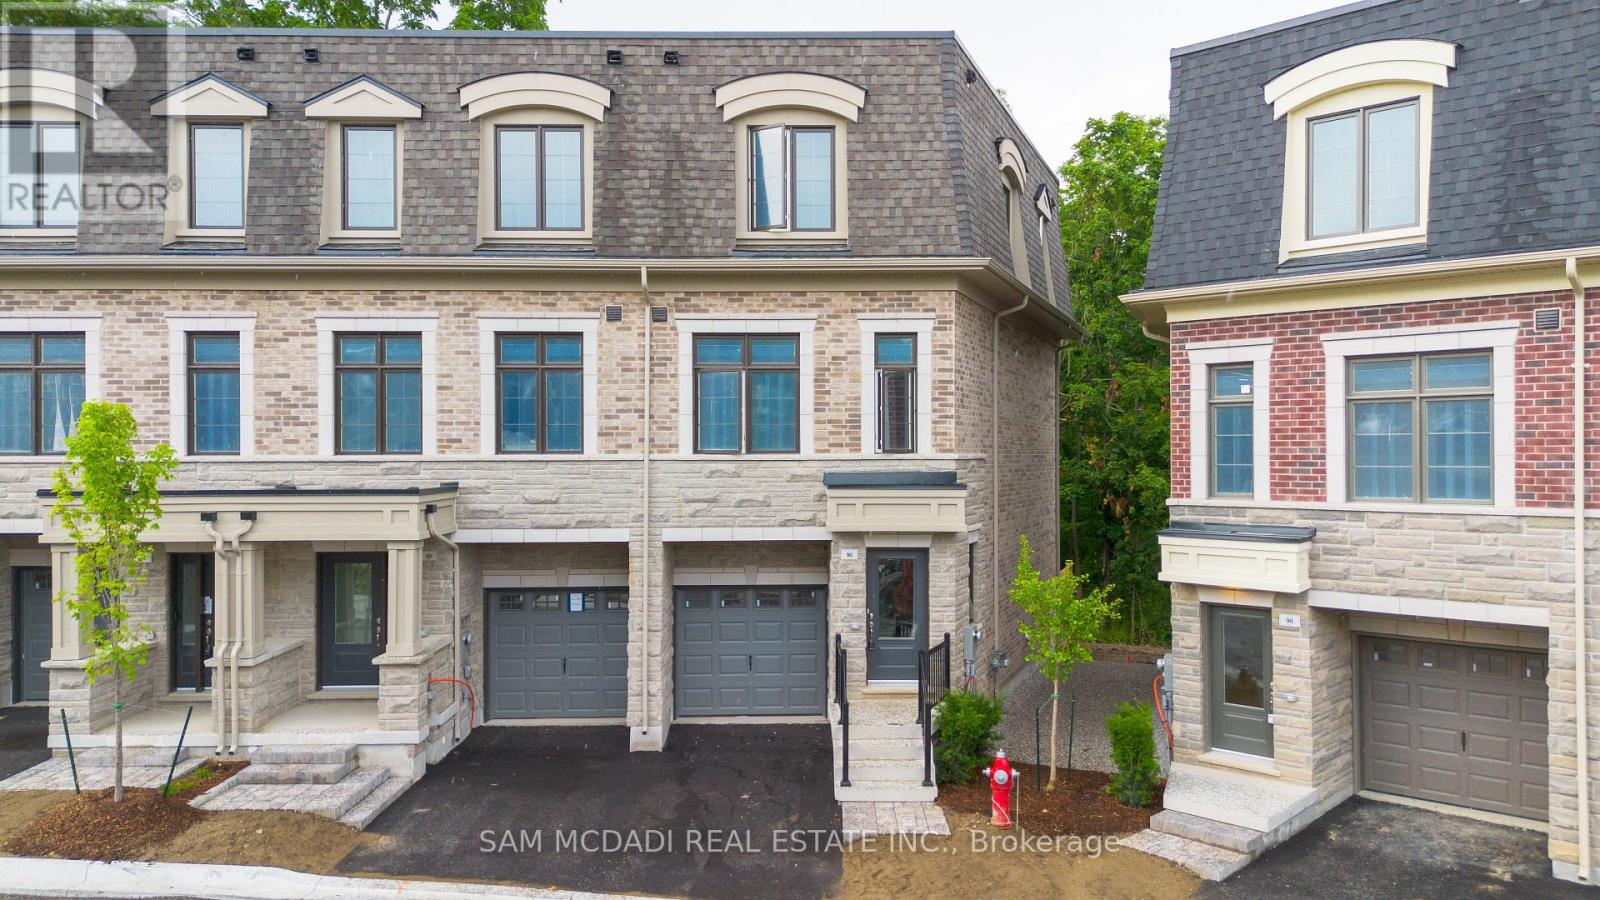
90 Salina Street
Mississauga, Ontario
Introducing 90 Salina St, A Sumptuous End Unit Townhouse Residence At Ravines On Main In Streetsville, Where Luxury Meets Serenity. This Exclusive 3-Storey Haven Boasts Personal Elevators And Sleek Hardwood Flooring Throughout. Unwind In One Of Three Generously Sized Bedrooms, Each With Its Own Ensuite Bath. Enjoy Unobstructed Access To All Four Levels Via The Private Elevator. Step Outside Into The Heart Of Streetsville's Charming Village, Where Boutique Shops, Sidewalk Cafes, And Local Amenities Await. Stroll East Along The Picturesque Culham Trail, Where The Credit River's Tranquil Ravines Provide A Serene Backdrop. This Brand-New, Never-Before-Lived-In Residence Offers An Unspoiled Basement And A Private Backyard Oasis, Perfectly Situated Beside A Soothing Creek. Experience The Epitome Of Luxury Living At Ravines On Main, Where Nature And Elegance Converge. (id:65446)
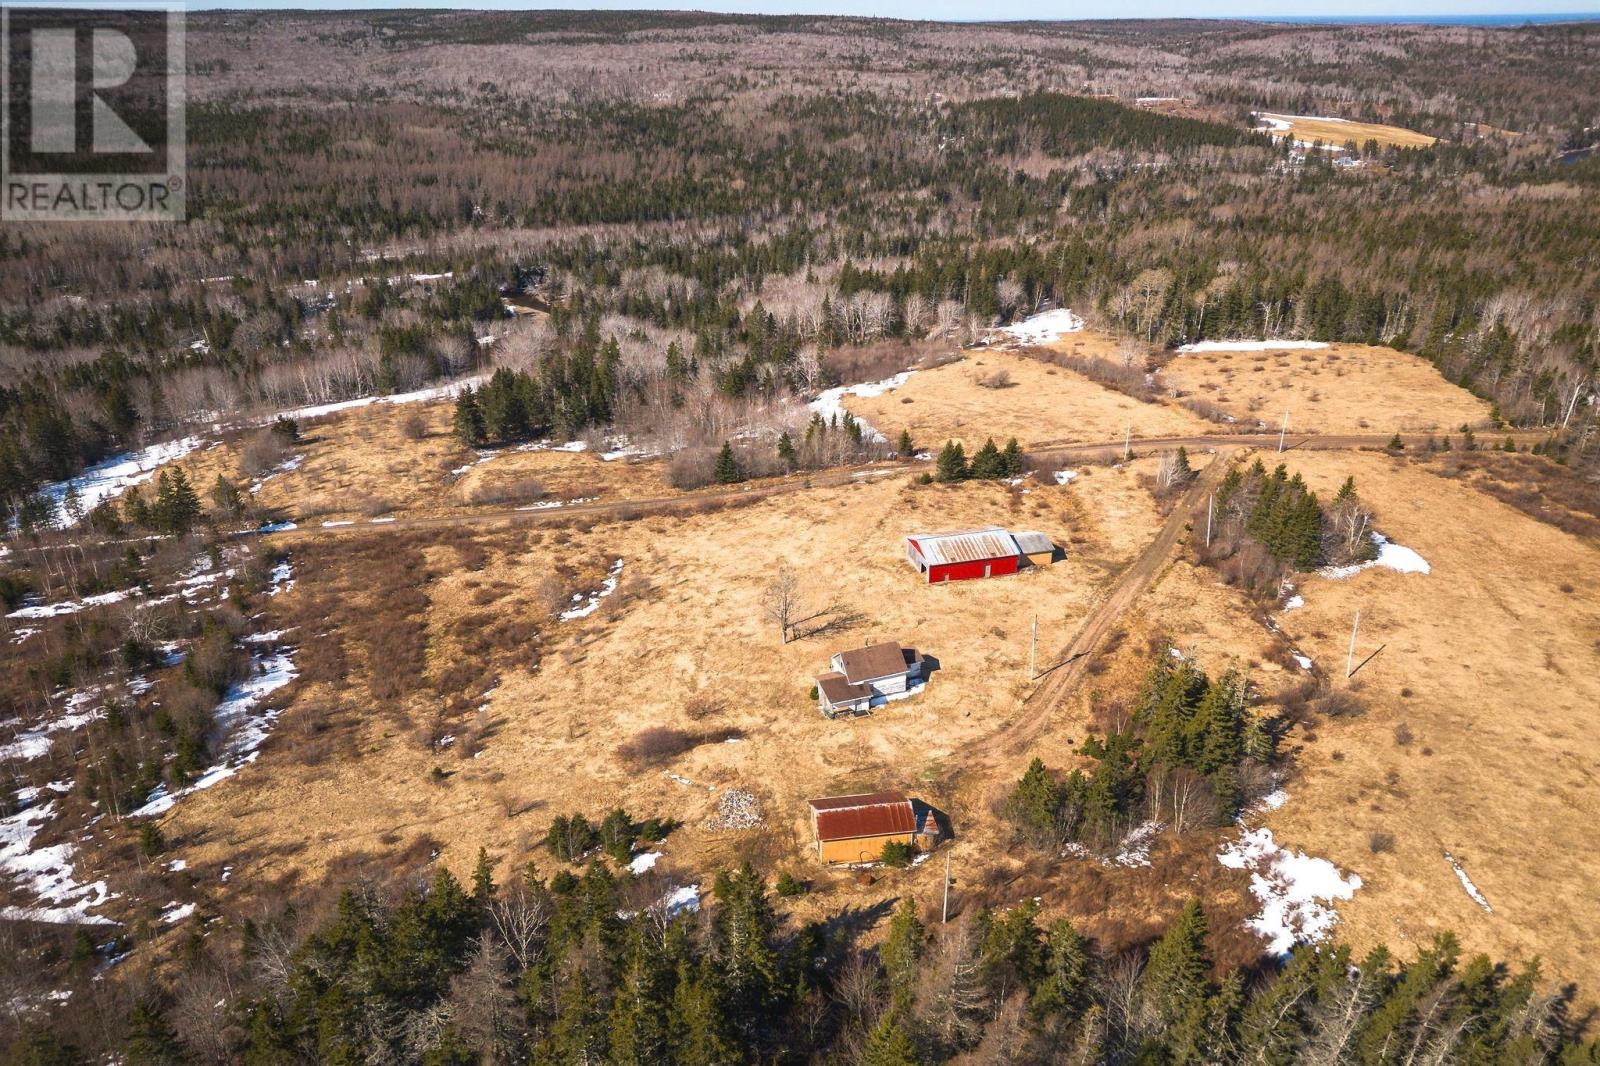
201 Macleod Settlement Road
Macleod Settlement, Nova Scotia
Tucked into the rolling landscape of pasture and forest in the tiny, peaceful community of MacLeod Settlement is a gem waiting to be discovered. Featuring a turn-of-the-century house, an excellent barn, and a sizeable multi-use building on a sprawling 66 acres, this former farm provides incredible opportunity for the homesteader or the entrepreneur, as well as for the farmer or farmer-at-heart. Offered "as is, where is" as an estate sale, the house has a rustic charm evident in details like original wood beams and a newer wood stove. A horse lover's dream, the barn is a very solid and expansive structure, more than 2,400 s.f. in size. The building most recently used as a shed has a metal roof, a cement floor, a workshop, and an attached chicken coop; as with the the barn, it is in fantastic condition. The land is composed of many forested acres as well as several acres of cleared land, and offers wonderful views of gentle hills and the winding Southwest Mabou River in the distance. With a very private setting just 20 minutes from the Celtic Music Interpretive Centre, less than 25 minutes from Mabou or the famed beaches of Port Hood, and 40 miniutes from the island hub of Port Hawkesbury, this property invites you to exerience rural Cape Breton living! (id:65446)

7205 Danton Promenade
Mississauga, Ontario
Located In The Prestigious Plum Tree Neighbourhood, This 1985 Sq.Ft Lovely 3+2 Bedroom Home Offers A Finished Lower Level On A Fabulous Private Lot Backing And Siding Onto Promenade Meadows. Features An Excellent Layout With A Spacious Updated Eat In Kitchen, Stainless Steel Appliances, Great Work Space, And Walk Out To Deck. Open Concept Sun Filled Living And Dining Room, Sunken Family Room, And A Pretty Circular Staircase Leading To 3 Spacious Upper Level Bedrooms. Primary Bedroom Features A 4 Piece Ensuite And Walk In Closet. Finished Basement With Separate Entrance Offers Added Living Space And Flexibility. (id:65446)
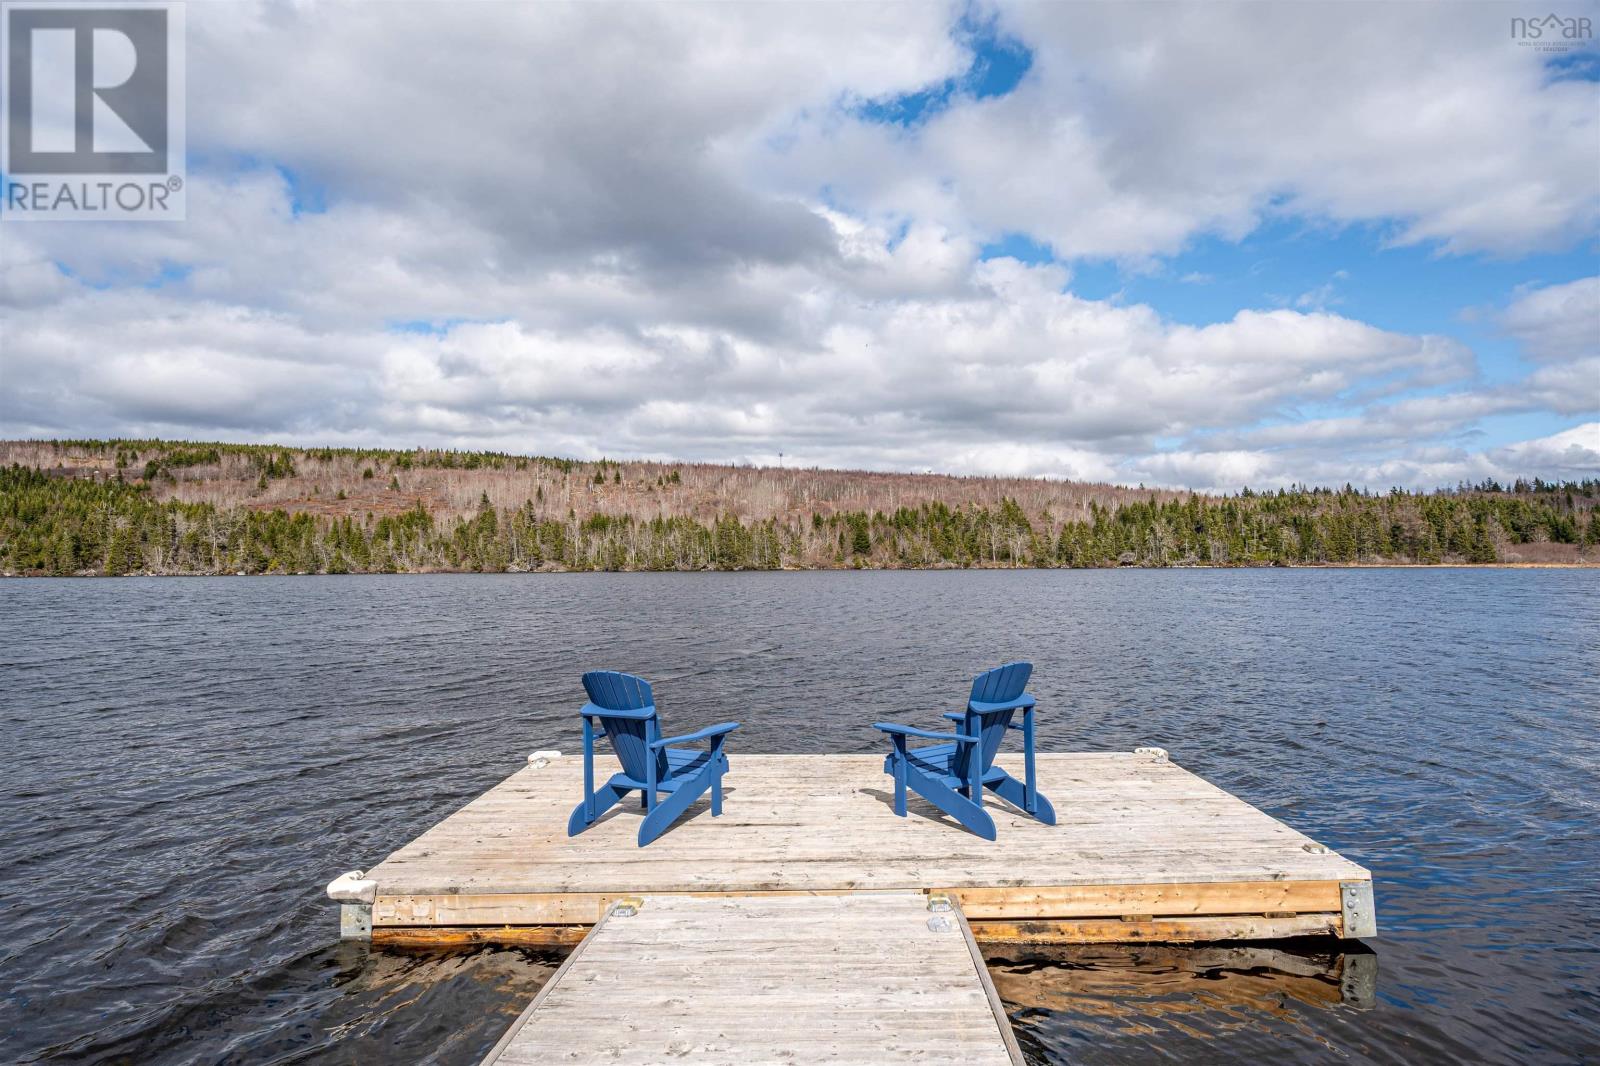
39 Roma Drive
Head Of Chezzetcook, Nova Scotia
Your lakefront escape at the Head of Chezzetcook, with 1.69 acre flag lot nestled away from the road, against 242 feet of waterfront on Little Lake, offers peace and privacy with unencumbered breathtaking sunrise views. The vista from the deck makes a barbecued summer dinner a real treat. Contemporary kitchen with granite countertops and upgraded appliances, including a gas stove, and a large pantry. The detached double garage, and under-deck storage, give you lots of options for storing outdoor and recreational equipment to make home-grown adventure and gardening fun. All the amenities of Porters Lake are just a short 5-minute drive away. Downstairs boasts a solid accommodations for in-laws or a young family member; private ensuite bath, potential kitchenette and laundry off the rec room, without sacrificing the lakeview. Amazing! (id:65446)
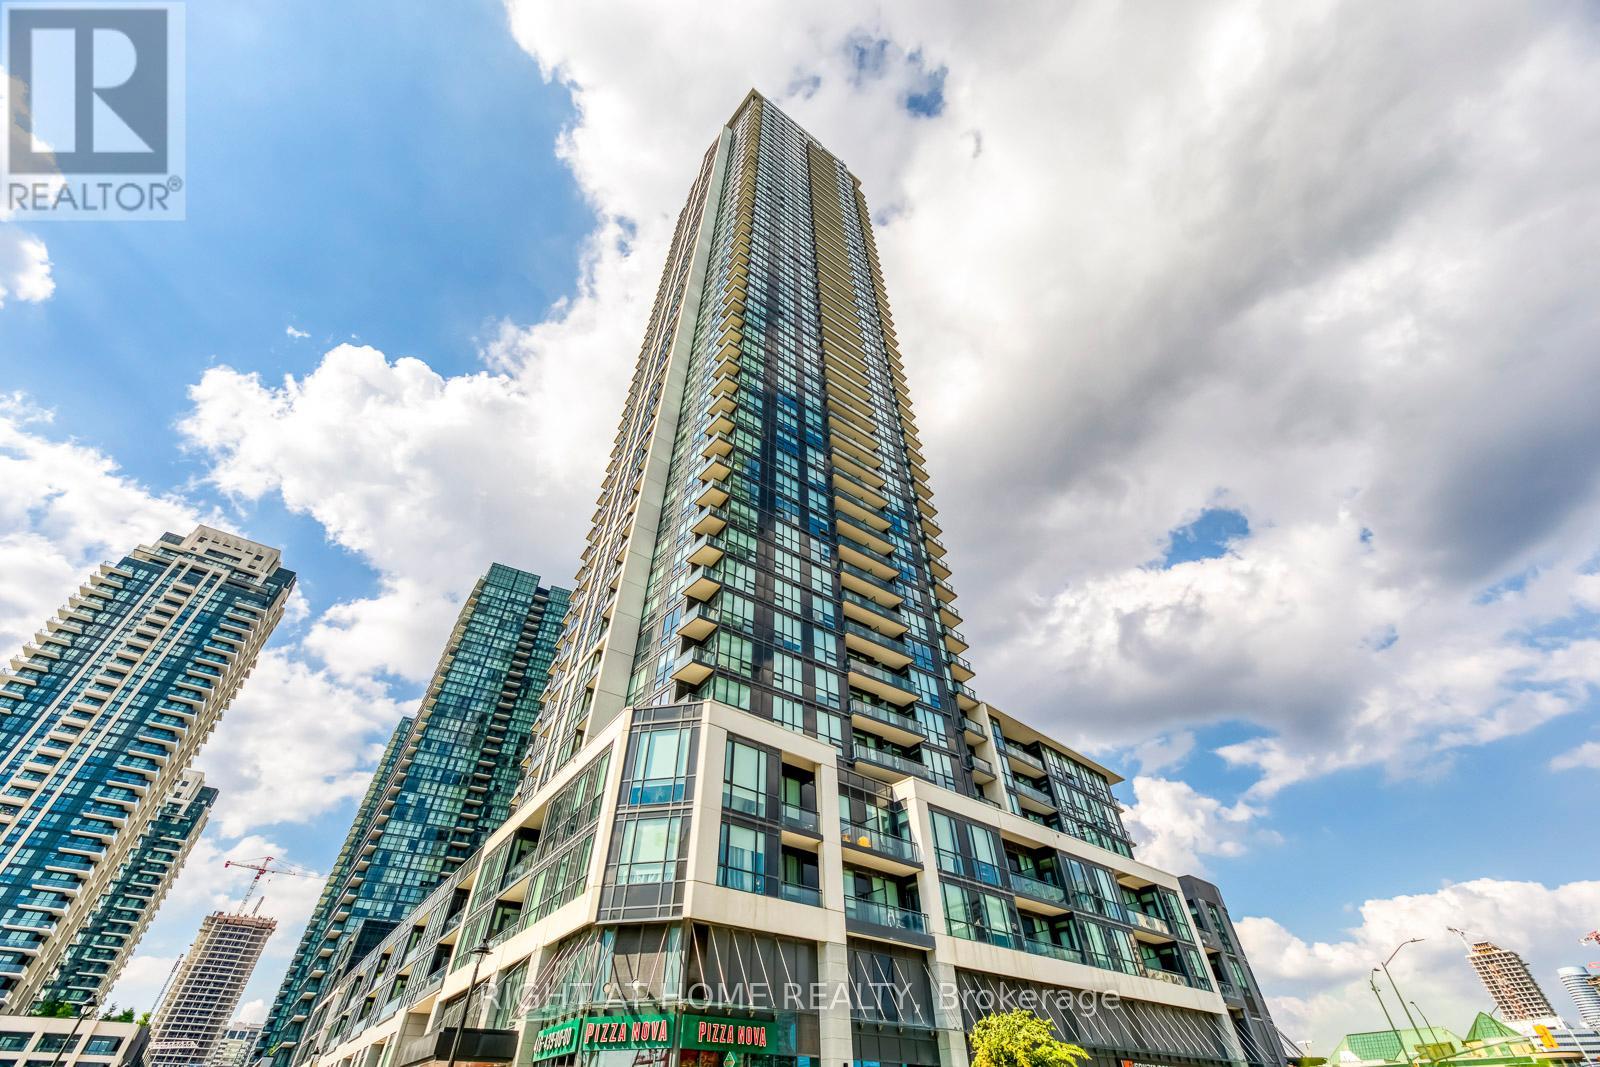
3911 - 4011 Brickstone Mews
Mississauga, Ontario
Welcome to 4011 Brickstone Mews #3911Experience luxury living in this beautifully designed 1-bedroom + den open-concept condo in the heart of downtown Mississauga.This bright and spacious unit is located in the prestigious PSV Tower, where luxury meets lifestyle. Enjoy an unbeatable location just steps from Celebration Square and within walking distance to Square One Shopping Centre, the Living Arts Centre, Sheridan College, YMCA, the Central Library, and excellent public transit options.Featuring a modern open-concept layout with 9-foot ceilings, laminate flooring, and a stylish kitchen with quartz countertops and upgraded stainless steel appliances, including fridge, stove, microwave, and dishwasher. The unit also includes a convenient stackable washer and dryer.Residents enjoy premium amenities, including an exercise room, media room, theatre, indoor pool, recreation lounge, rooftop terrace with BBQ, gym studio, and party room. (id:65446)
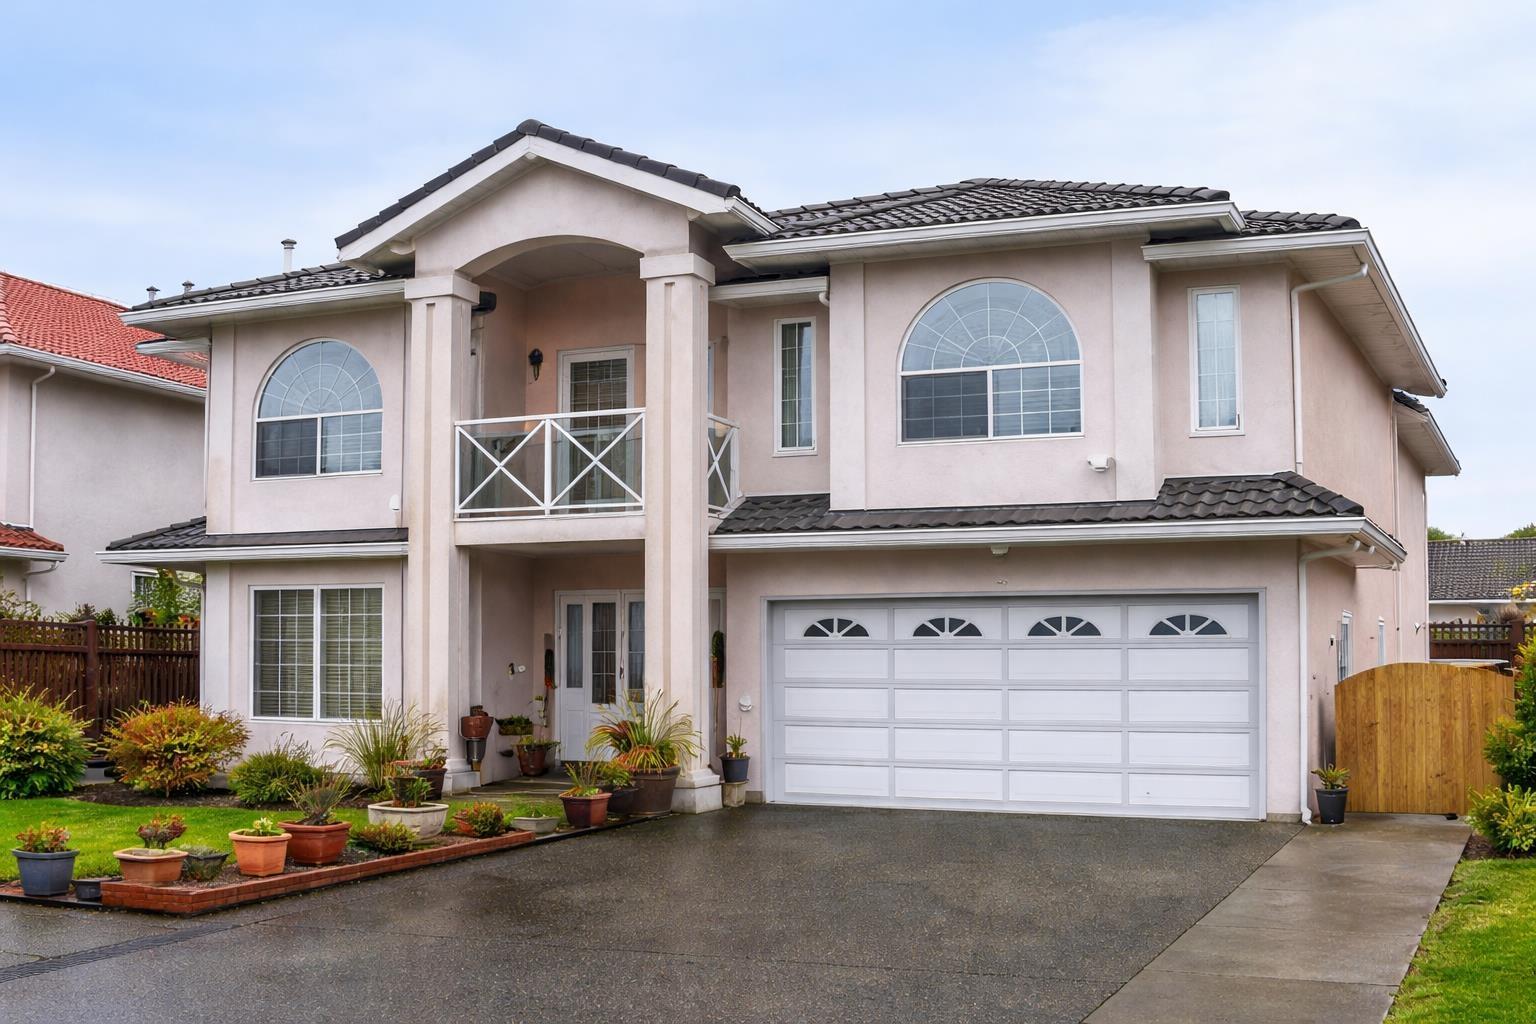
14296 90a Avenue
Surrey, British Columbia
Immaculately maintained fully renovated with over $70,000 in upgrades, bathrooms, lighting, window coverings, wood flooring, and appliances. This beautifully landscaped 2-level home features an impressive layout with elegant finishes throughout. Offering 8 bedrooms and 6 bathrooms, plus spacious living and family rooms-ideal for large families or investors. Bonus theatre room, additional kitchen, den, and full bath downstairs. Includes two 2 1 bedroom suites for rental income. Double garage, ample parking, 21' x 30' sun deck, and 15' x 10' shed. A must-see! (id:65446)
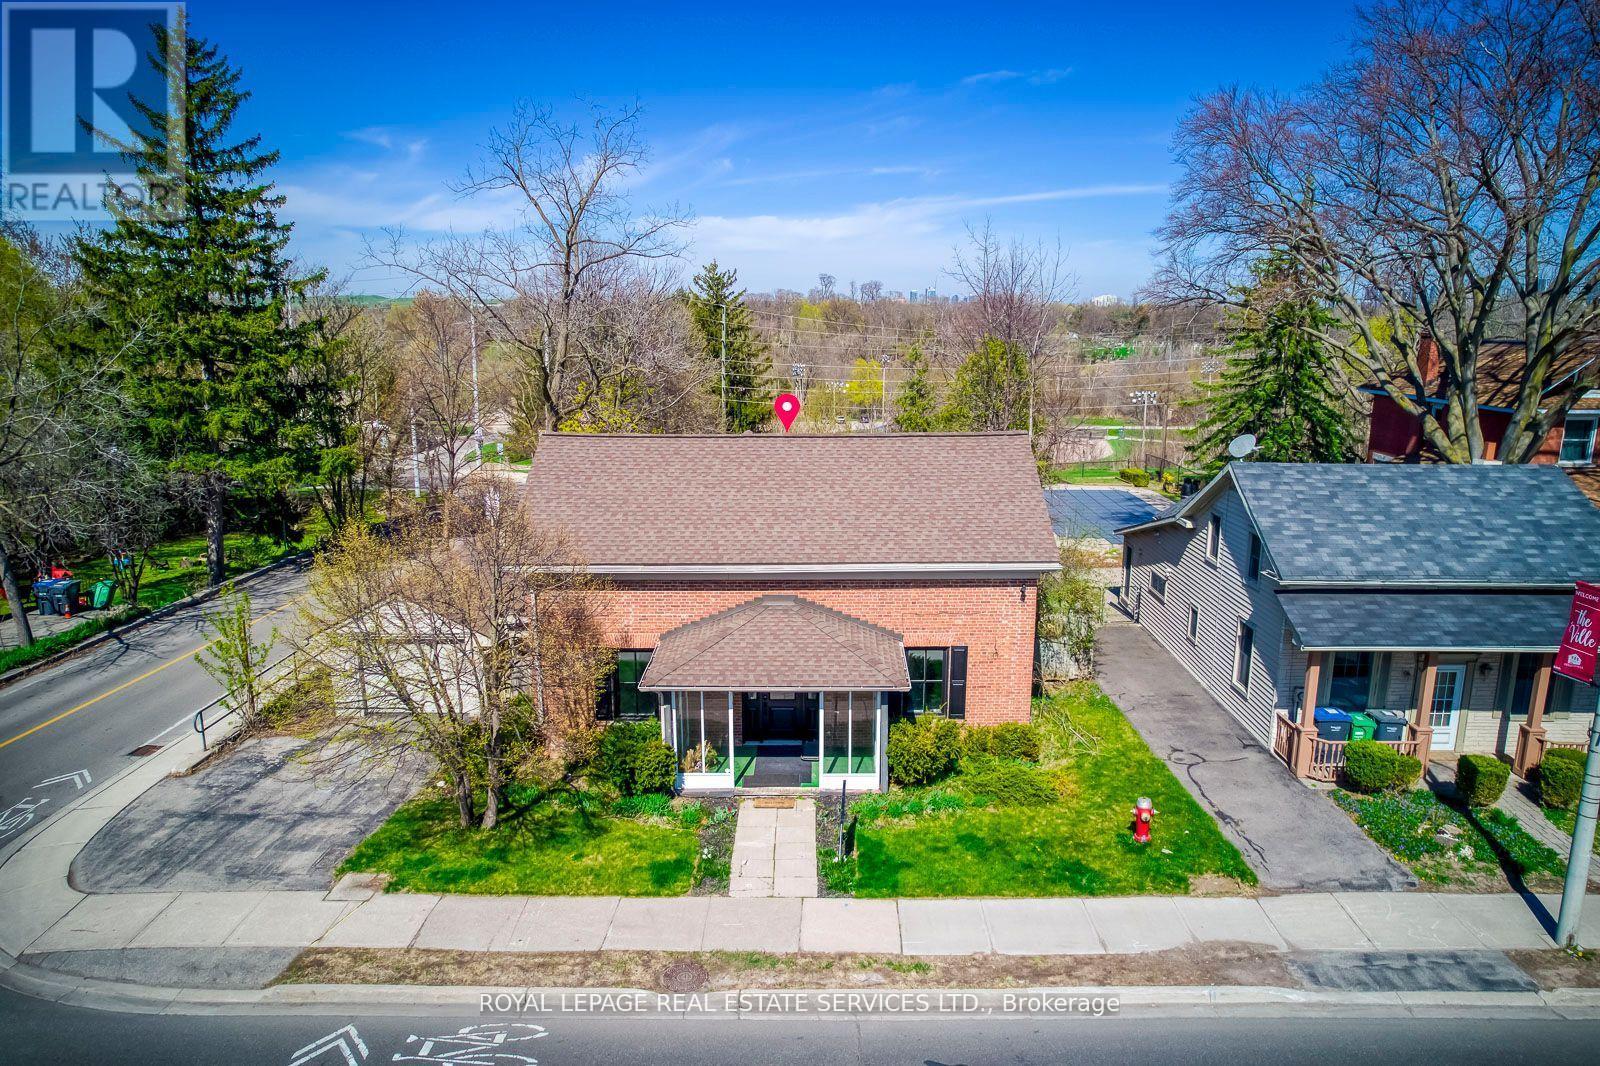
317 Queen Street S
Mississauga, Ontario
Great PROPERTY, located at the corner of Queen St S & Church St in Famous Destination OldeVillage of Streetsville. 4 bedroom Residence, Classic Georgian Centre Hall Style, DesignatedHeritage property. Newly renovated interior, generous size principal rooms, 2238 sq ft ofliving space. Backs onto green space and the Credit River ravine, gentle slope with panoramicview, carpet free. Updated furnace & owned hot water tank in 2017. Washer & Dryer. New gasfireplace in living room. (id:65446)