
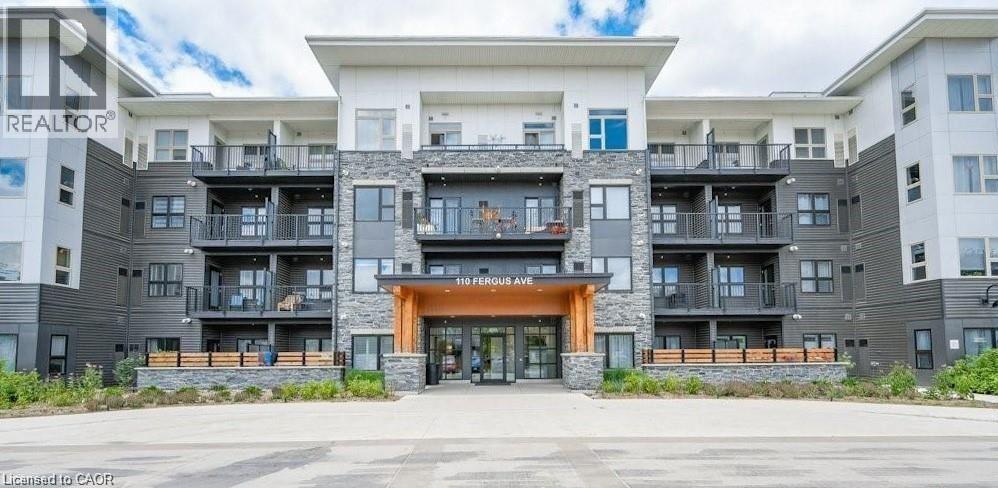
110 Fergus Avenue Unit# 209
Kitchener, Ontario
Welcome to the Hush Condominiums! This 1 bedroom, 1 bathroom open concept unit with balcony is perfect for a couple or an individual. This unit is carpet free, with modern finishes. The kitchen boasts stainless steel appliances, quartz counter tops and backsplash and plenty of cupboard space. This condominium has one underground parking space, storage locker, shared bbq, and party room. Located within minutes of shopping, dining, entertainment, walking trails and parks. Located a short distance from Highway 7/8 creating easy access to the downtown core and the 401. (id:65446)
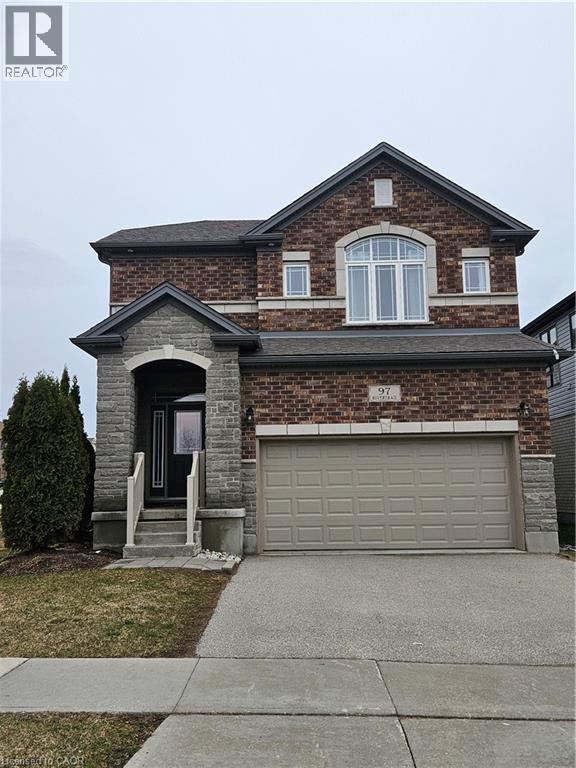
97 Rivertrail Avenue
Kitchener, Ontario
Welcome to 97 Rivertrail Avenue, an exceptional Fusion Homes residence nestled in one of Kitchener’s most desirable family-oriented communities. Thoughtfully designed and meticulously finished, this elegant detached home showcases Fusion’s renowned craftsmanship, attention to detail, and commitment to quality. The open-concept main level is both sophisticated and functional, featuring premium flooring, oversized windows that flood the space with natural light, and a beautifully appointed chef-inspired kitchen complete with custom cabinetry, quartz countertops, a large centre island with seating, and refined designer finishes—perfect for entertaining and everyday living alike. The upper level offers a well-planned layout highlighted by a luxurious primary suite with a walk-in closet and spa-like ensuite, creating a serene private retreat. Additional bedrooms are generously sized and thoughtfully finished, complemented by a full bath and the convenience of upper-level laundry. The lower level provides excellent future potential, offering flexible space ideal for a recreation room, home office, gym, or additional living area—allowing the home to grow with your needs. Move-in ready and beautifully curated, 97 Rivertrail Avenue delivers the perfect blend of modern design, comfort, and enduring value—backed by Fusion Homes’ exceptional build standards—all within close proximity to parks, trails, schools, and everyday amenities. (id:65446)
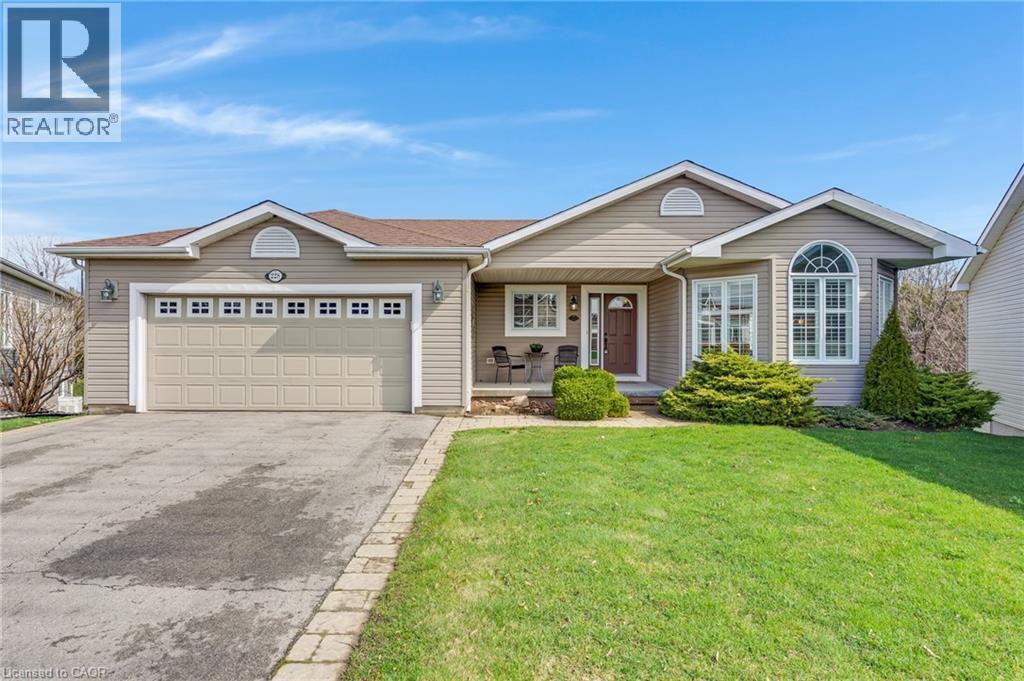
228 Glenariff Drive
Freelton, Ontario
Step into a residence designed for those who value both quality and quiet. Situated on a premium pie-shaped lot with no rear neighbours, this 2+1 bedroom, 3-bathroom bungalow offers a rare combination of space and serenity. With 1,667 sq. ft. on the main floor and an additional 1,320 sq. ft. of finished lower-level living space, this home is as spacious as it is sophisticated. The heart of the home is a stylish custom kitchen that flows seamlessly into the dining and living areas, as well as a warm, inviting family room. From here, step out onto the large elevated deck—your new favourite spot for morning coffee or afternoon BBQs overlooking the greenery. The primary suite serves as a true retreat, featuring a generous walk-in closet and a modern en-suite with double sinks and a walk-in glass shower. The lower level adds an entirely new dimension to the home. This bright, walk-out basement features a grand great room and a private guest suite with direct access to a well-appointed bathroom. Large glass doors lead you to the wrap-around interlocking brick patio, creating a spectacular venue for indoor-outdoor entertaining. Because you have no rear neighbours to look back at you, your backyard feels like a private sanctuary where standard was never the goal, quality was. The Lifestyle Discover resort-style living at Antrim Glen, a premier Parkbridge Lifestyle Community designed for active adults and empty-nesters. Perfectly positioned between Cambridge and Waterdown near the Valens Conservation Area, you’ll have access to a 12,000 sq. ft. Community Centre, outdoor heated saltwater pool & sauna, a Gym, library, and billiards room plus shuffleboard courts and organized social activitiesEnjoy peace of mind with a true double-car garage and ample driveway parking. A monthly land lease fee of approx. $1,250 includes property taxes and full access to all community amenities, ensuring a low-maintenance lifestyle focused on what matters most. (id:65446)
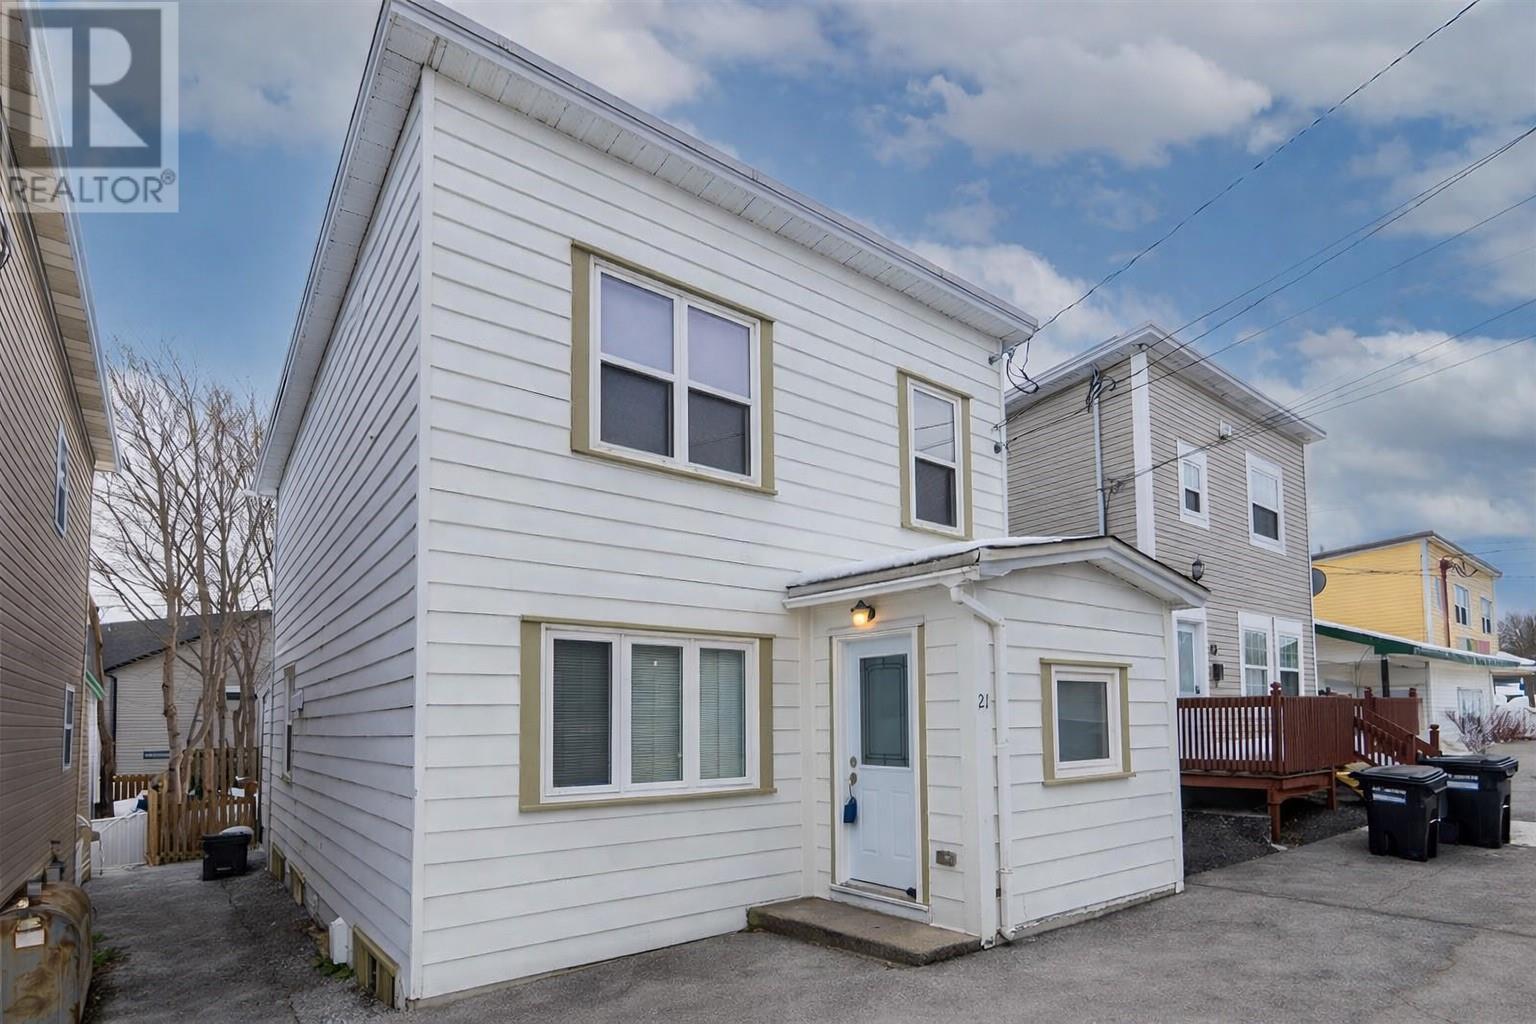
21 Blackmarsh Road
St. John's, Newfoundland & Labrador
Beautifully renovated and ideally located, this charming home offers comfort, style, and convenience—all within walking distance to downtown and everyday amenities in the heart of St. John's. Extensively renovated in 2015, this property provides peace of mind with major upgrades including electrical, plumbing, HRV system, insulation, bathroom fixtures, kitchen cabinets, new front door, updated light fixtures, and fresh paint throughout. (Roof replaced in 2008.) As you step through the front door, you’re welcomed by a spacious foyer that flows into a cozy and inviting living room—perfect for relaxing or entertaining. The bright and generously sized kitchen offers ample cabinet space and functionality, with a convenient laundry room located just off the kitchen. At the rear of the home, you’ll find a large back porch that opens onto a lovely backyard—ideal for summer evenings, gardening, or simply enjoying your own outdoor space. Upstairs features three well-proportioned bedrooms and a fully renovated three-piece bathroom, thoughtfully updated with modern finishes. Located just minutes from a 24-hour supermarket, situated on a major bus route, and offering one-car parking, this home delivers exceptional value and accessibility. A fantastic opportunity for first-time buyers, downsizers, or investors—move-in ready and waiting for you! As per attached sellers direction, all offers to be submitted by April 21st at 3pm and remain open until 6pm the same day. (id:65446)
830 Mohawk Road E
Hamilton, Ontario
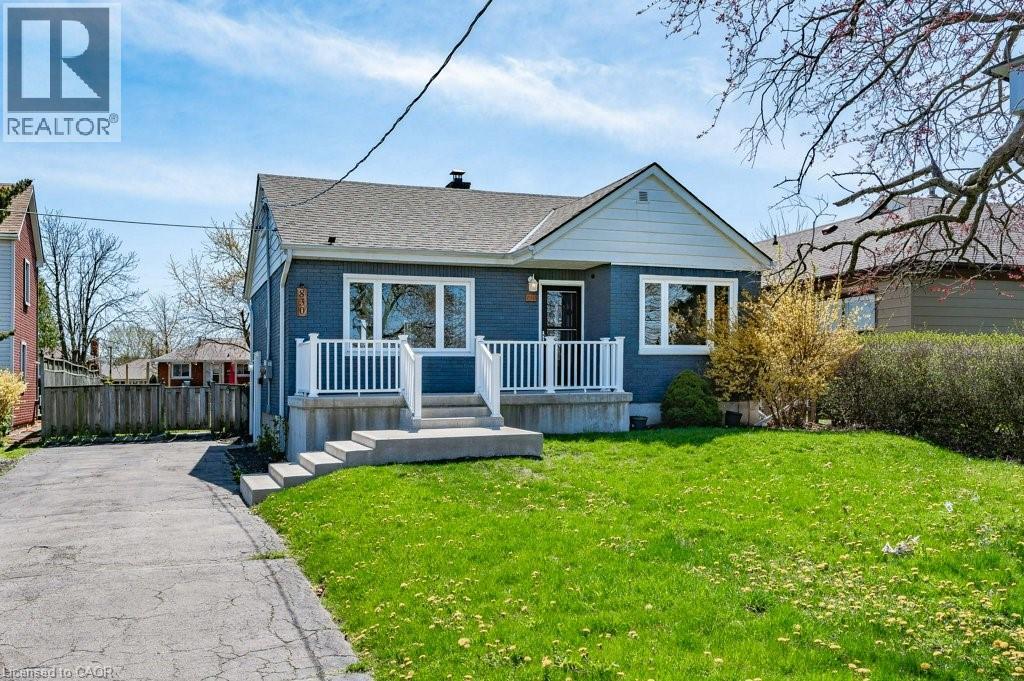
Stunning LEGAL DUPLEX, perfect for investors, first time home buyers looking for mortgage help, or multi-generational families. The main floor unit has 2 bedrooms, 1 bathroom, a large living/dining room, and a bright kitchen, complete with sliding patio doors to the massive, fully-fenced back yard. The basement unit also has 2 bedrooms, a beautiful bathroom with double sinks and an oversized shower, and an open concept kitchen/dining/living area. Each unit has their own private laundry. Located in a very convenient area, close to parks, shopping, transit, and easy access to the highway. The 50x150 allows for garden suite potential. Tons of parking and additional upgrades including a 1-inch water line, two hydrometers, newer furnace and AC, on demand hot water tank rental and beautiful stainless steel appliances. (id:65446)
830 Mohawk Road E
Hamilton, Ontario
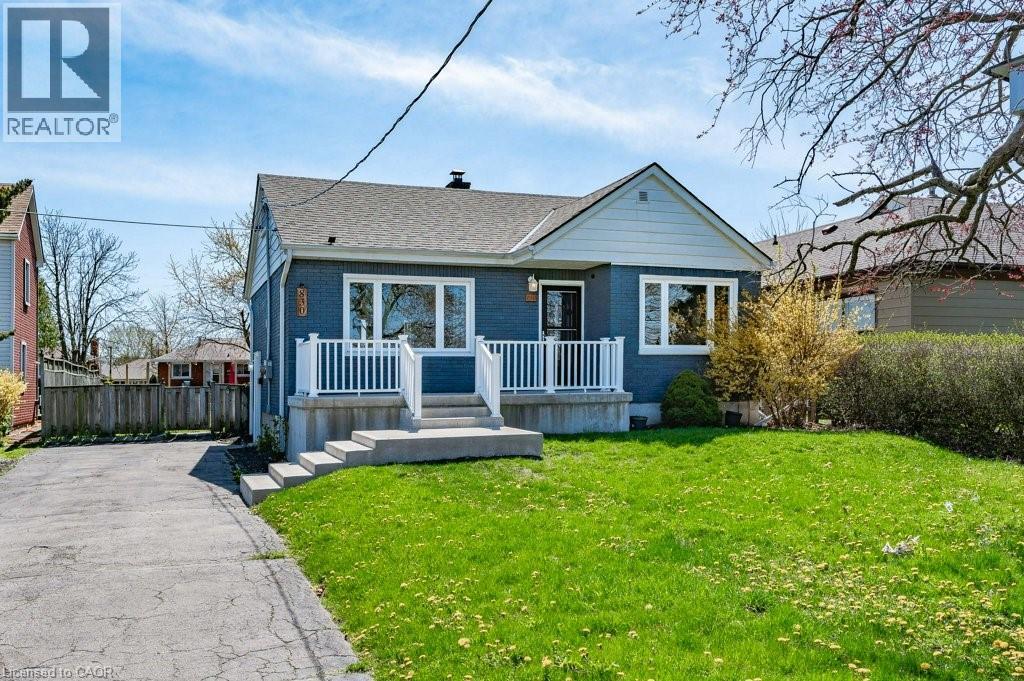
Stunning LEGAL DUPLEX, perfect for investors, first time home buyers looking for mortgage help, or multi-generational families. The main floor unit has 2 bedrooms, 1 bathroom, a large living/dining room, and a bright kitchen, complete with sliding patio doors to the massive, fully-fenced back yard. The basement unit also has 2 bedrooms, a beautiful bathroom with double sinks and an oversized shower, and an open concept kitchen/dining/living area. Each unit has their own private laundry. Located in a very convenient area, close to parks, shopping, transit, and easy access to the highway. The 50x150 allows for garden suite potential. Tons of parking and additional upgrades including a 1-inch water line, two hydrometers, newer furnace and AC, on demand hot water tank rental and beautiful stainless steel appliances. (id:65446)
4 Ronald Road
Cambridge, Ontario
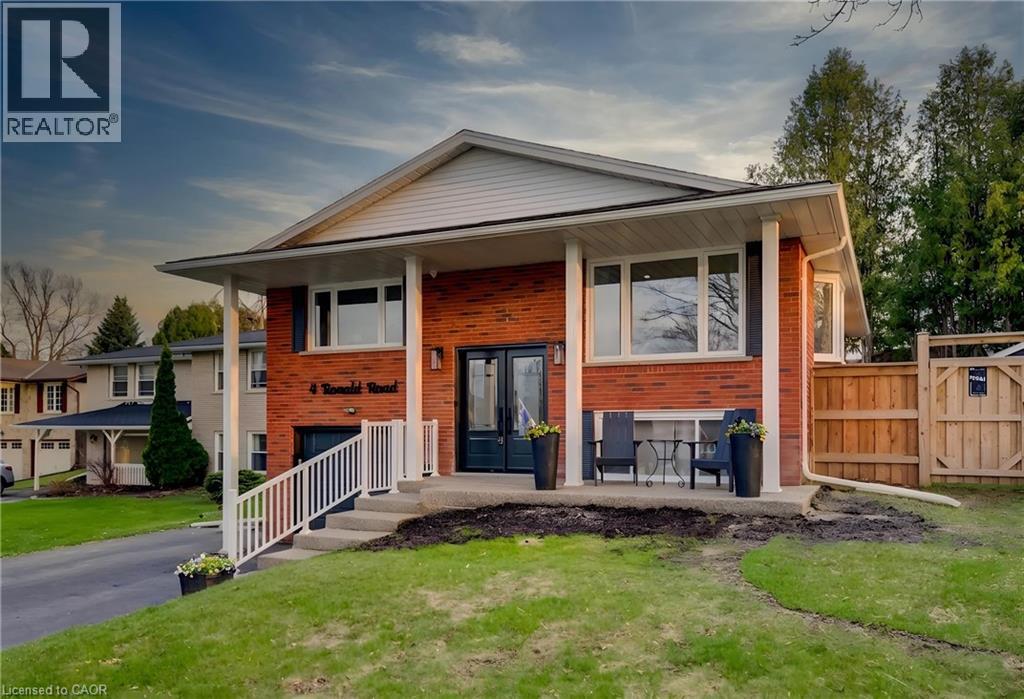
BUNGALOW WITH WALK-OUT BASEMENT & SEPARATE ENTRANCE, IN-LAW POTENTIAL, IN WEST GALT’S MOST COVETED POCKET. This solid brick home has been thoughtfully updated over the years with over $81k in recent improvements, this entirely CARPET-FREE, CORNER LOT home is truly turn-key and move-in ready. Parking allows up to 7 vehicles including garage. Step inside to a seamless open-concept flow on the main level, featuring a spacious, sundrenched kitchen, formal dining area, and a cozy living room anchored by massive windows that offer gorgeous views of the mature, tree-lined street. The primary retreat is a standout, complete with double closets, a modern ensuite with a walk-in shower, and a private walk-out to your low-maintenance backyard oasis. Two additional sizeable bedrooms, a full 4-piece bathroom, and a second backyard walk-out complete this well appointed main floor. The lower level is beaming with potential for an in-law setup - featuring a 4th bright bedroom, an expansive rec room, a powder bath, and direct access to the garage via its own separate man door entrance. Located in the heart of West Galt, you are a 2-minute walk to the scenic Walter Bean Trail and 5 minutes from the 401, the historic Gaslight District, and more. Recent updates include: Full Bathroom Refresh (2026), all Windows, Fence & Deck (2023), Hardwood Floors (2019) (id:65446)
4804 51 Ave
Tofield, Alberta
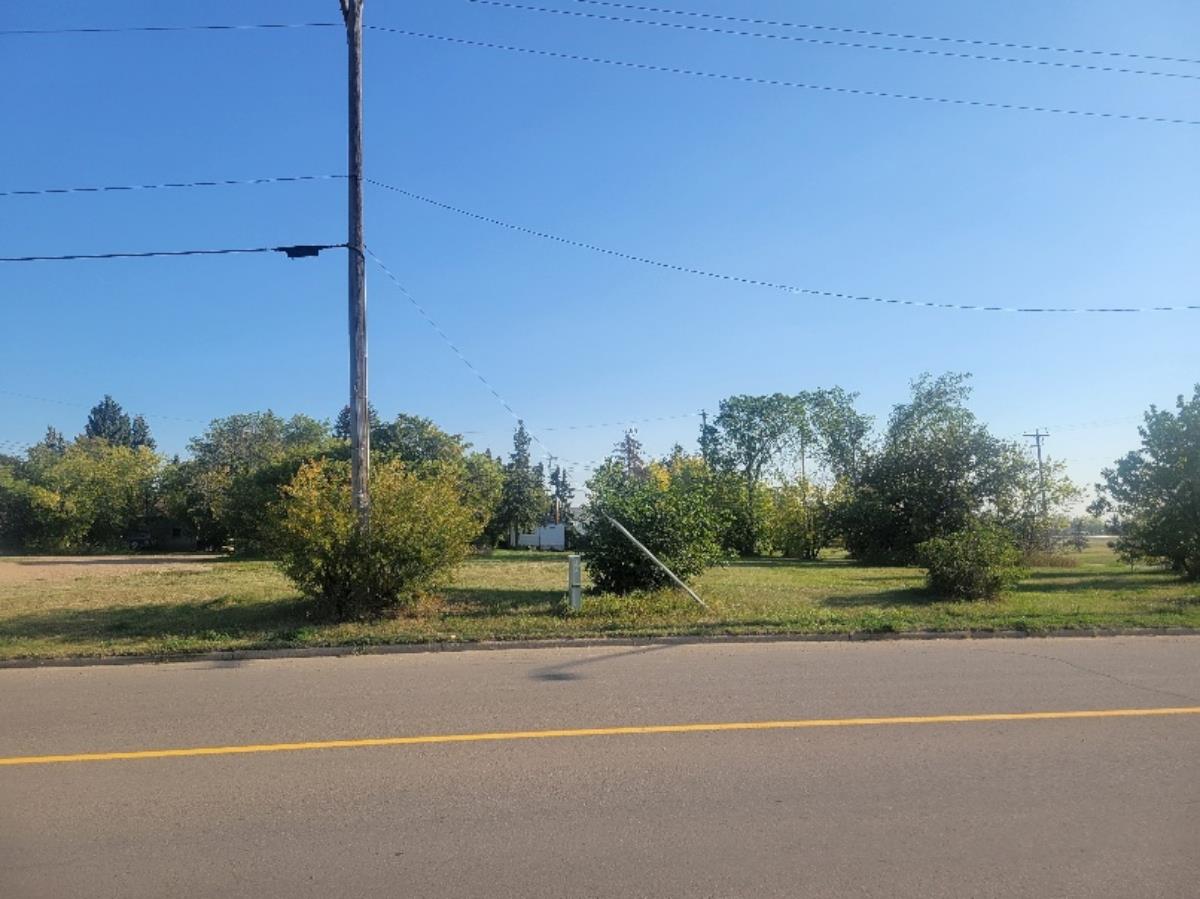
125 x 140 commercial lot with 3 separate titles! Zoned general commercial with uses of: Automotive service, Retail, Indoor Manufacturing, Mixed Use,Office, Custom Workshops, Household Repair. Excellent location- close to downtown. A must see !!! (id:65446)
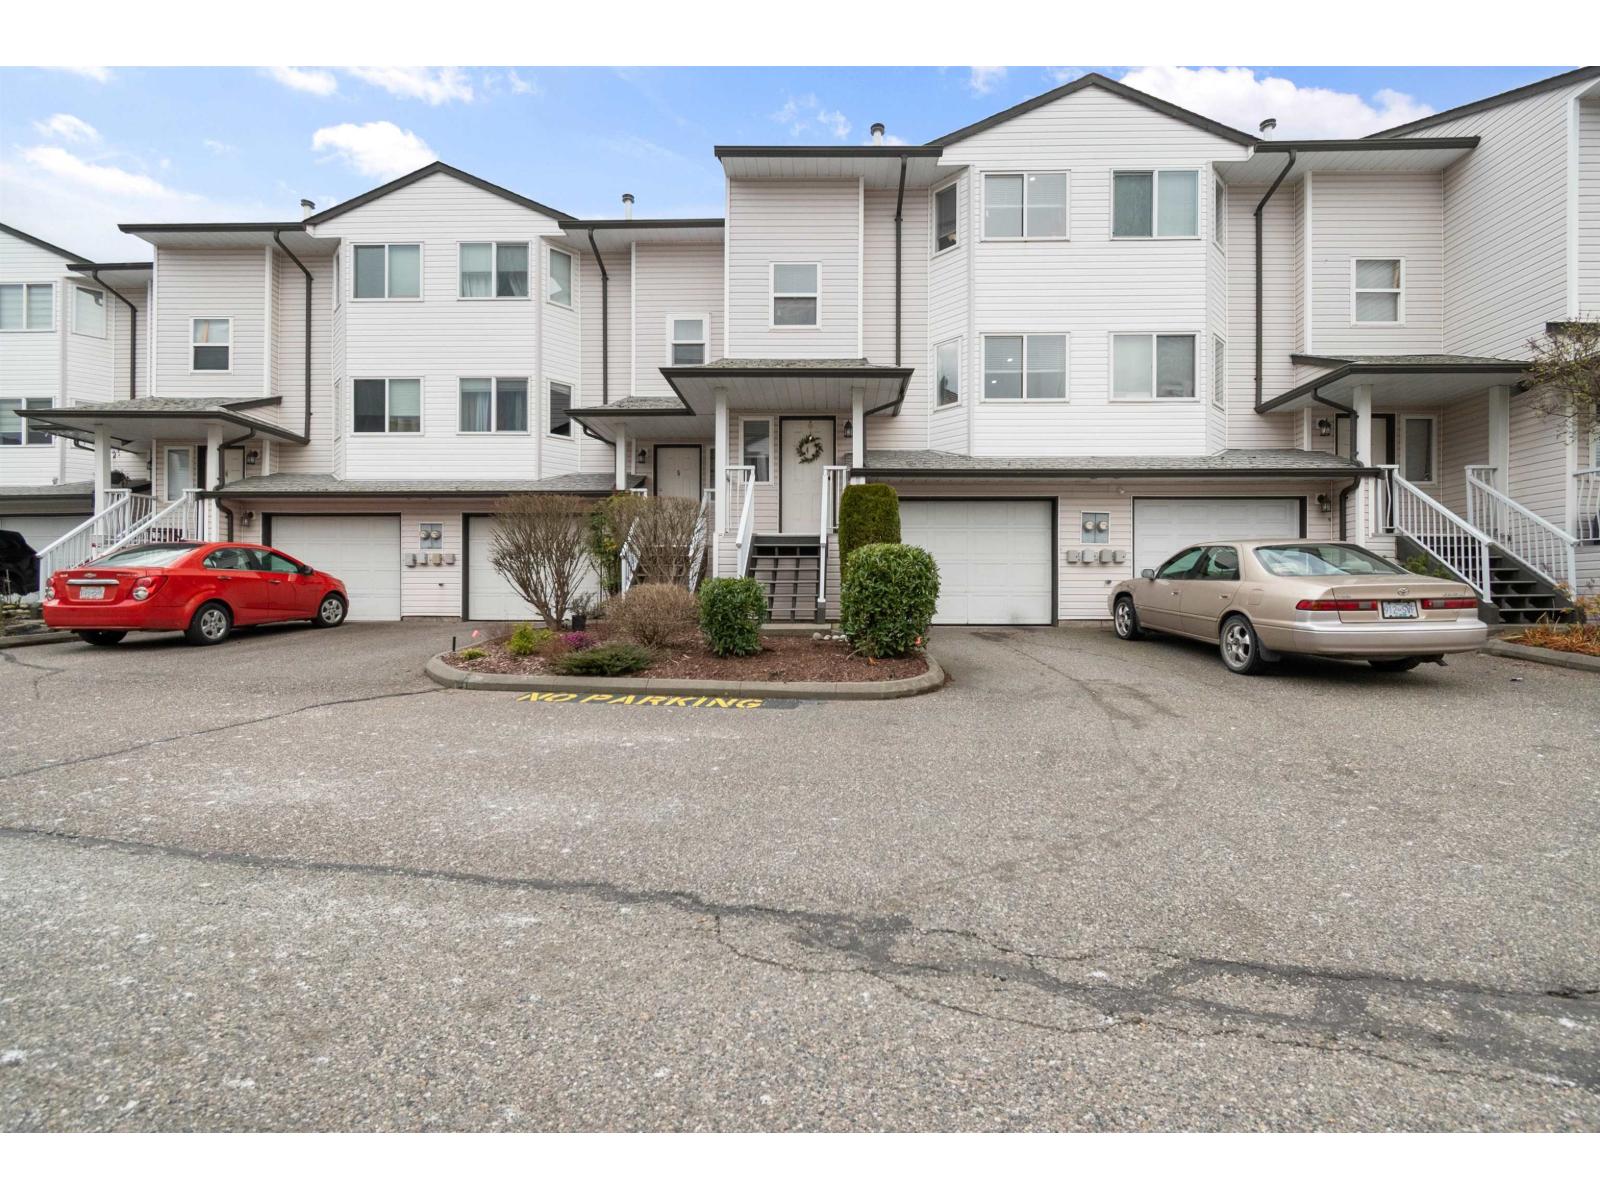
4 5950 Vedder Road, Vedder Crossing
Chilliwack, British Columbia
Beautifully renovated townhouse in Sardis area. Most desirable location as its close to all levels of school, shopping, restaurants and nearby Vedder Rotary trail. This is well maintained lovingly cared home. The 2021 renovations include new flooring, kitchen cabinets, quartz countertops, stainless steel appliances, updated bathrooms, custom closets. Downstairs have a large rec room and walk out patio on a fenced backyard. This is a great opportunity to own an exceptional value home. (id:65446)
Exp Realty Of Canada
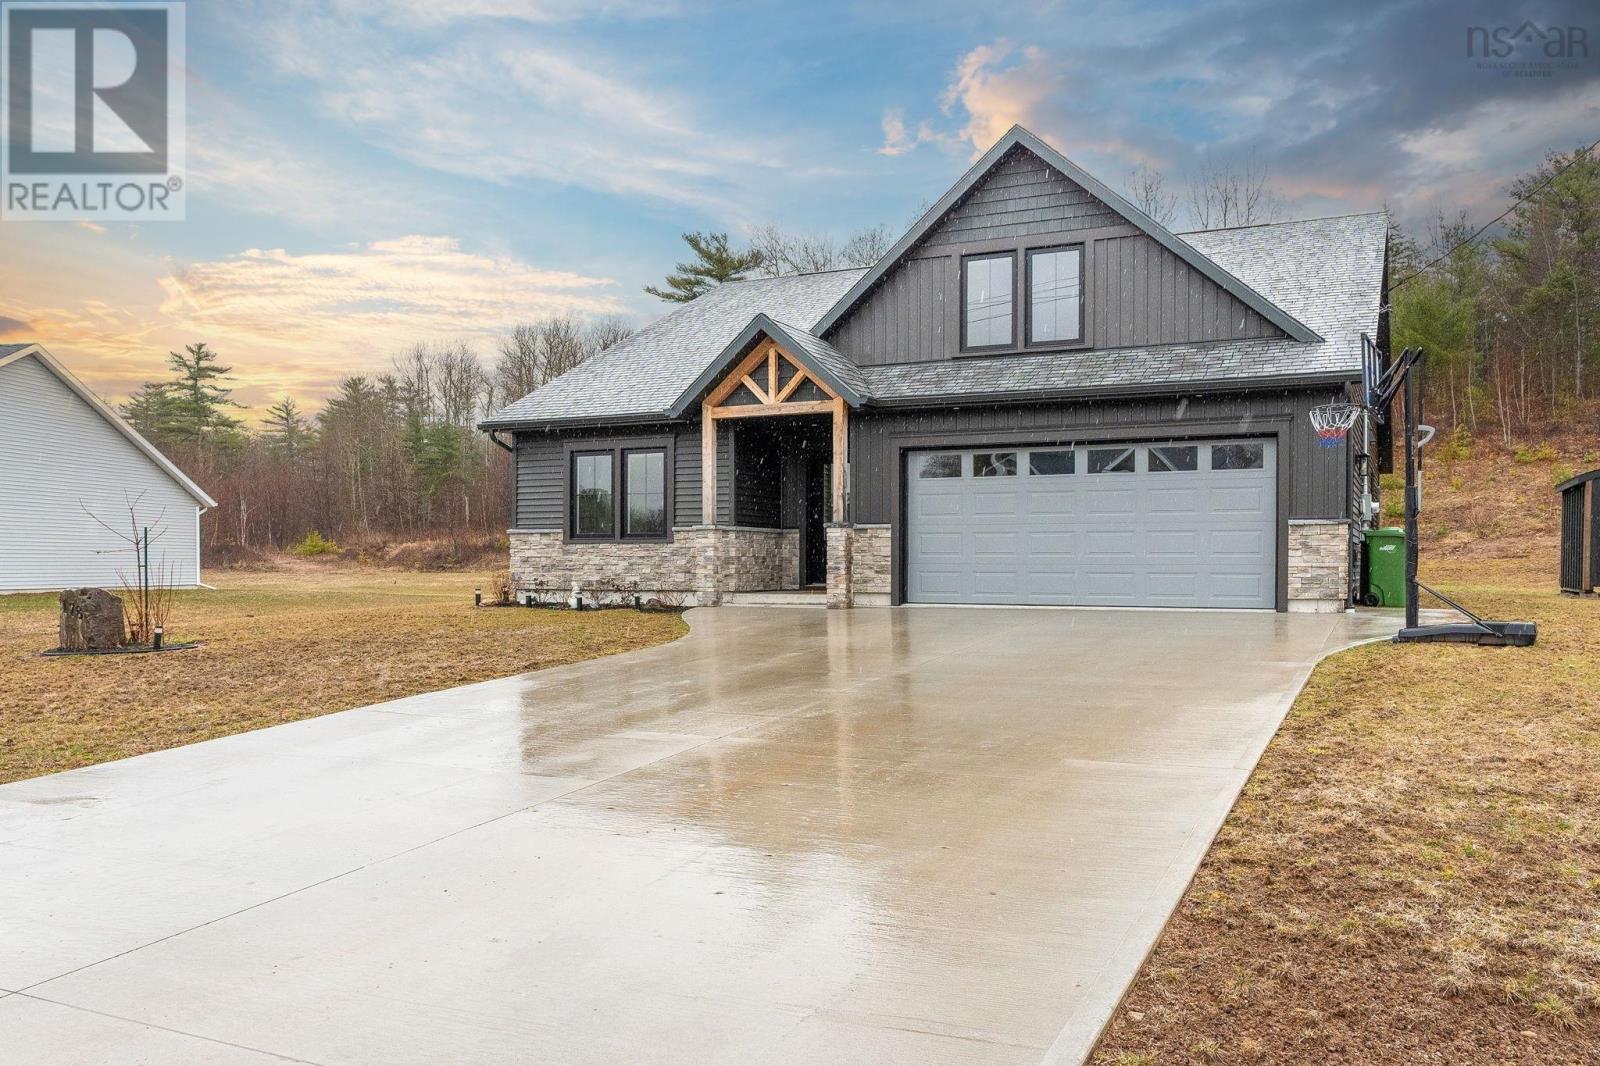
178 Rivercrest Lane
Greenwood, Nova Scotia
Set in a sought-after area of Greenwood, 178 Rivercrest Lane offers a striking, near-new home with a sleek, modern aesthetic and effortless everyday living. Just 2 years old, this property delivers style, comfort, and convenience in equal measure. This bungalow on a slab features 3 bedrooms and 2 bathrooms, including a well-appointed primary suite with a walk-in closet and private ensuite. The open-concept living space is both functional and inviting, with large windows, a central island with a waterfall quartz countertop, and clean, contemporary finishes throughout. A double attached garage adds everyday convenience, while two heat pumps provide efficient year-round comfort. A large and practical laundry room enhances the homes layout, and the upper-level loft offers flexible bonus space for a home office, media area, or guest use. With its bold, moody exterior and low-maintenance design inside and out, this property is ideal for those seeking modern living in a prime location just minutes from 14 Wing and all amenities. (id:65446)
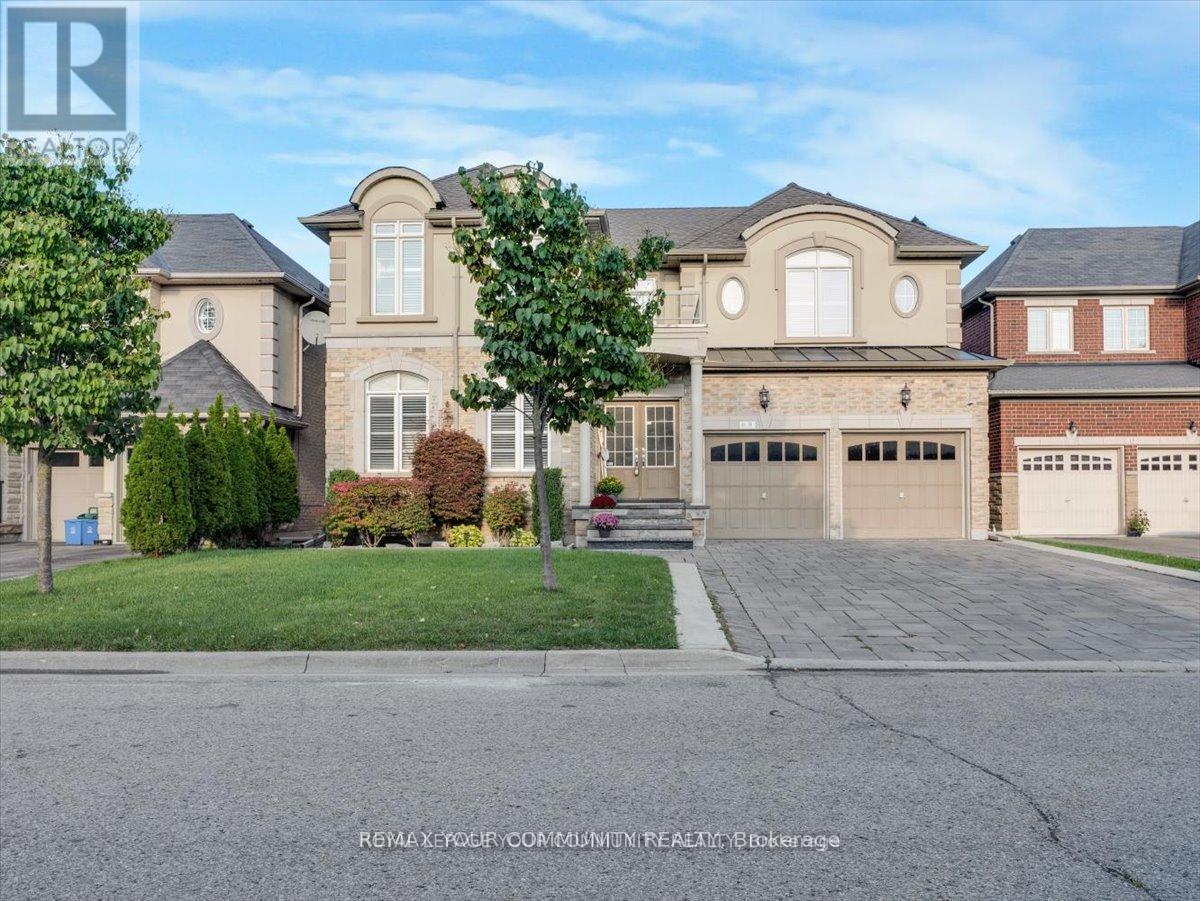
9 Heaney Court
Aurora, Ontario
This spectacular 5 + 1 bedroom, 5 bathroom home has it all space, style, and versatility. Perfectly located on a quiet, family-friendly court in Northwest Aurora, just minutes to Hwy 404, top-rated schools, parks, and all amenities. The fully finished walkout basement is ideal for a nanny or in-law suite, extended family, teens, or even a potential rental unit. Complete with its own kitchen, bedroom, living area, and direct walkout to the pool and patio, it offers comfort and privacy for multi-generational living. The main floor is designed for modern family life and entertaining, featuring rich hardwood and ceramic floors, an open-concept layout, and a gourmet kitchen with a center island. From here, walk out to a large deck with plenty of room to host gatherings. The kitchen overlooks the family room with a stunning stone electric fireplace, creating a warm, inviting space. You'll also find a formal living/dining area plus a bright home office. Upstairs, retreat to the massive primary suite with double closets and a spa-like 5-piece ensuite. Four additional bedrooms, each with semi-ensuites, offer generous space for family and guests. Step outside to your private backyard oasis featuring a large inground fiberglass pool with a waterfall feature, surrounded by a stone patio and drenched in afternoon sun. A perfect setting for both relaxation and fun with family and friends. As a bonus, the property includes income-producing Microfit solar panels on a portion of the roof, generating electricity and sold back to the grid (Alectra) for ongoing monthly returns. Spacious. Versatile. Resort-style living, all in one incredible home. (id:65446)
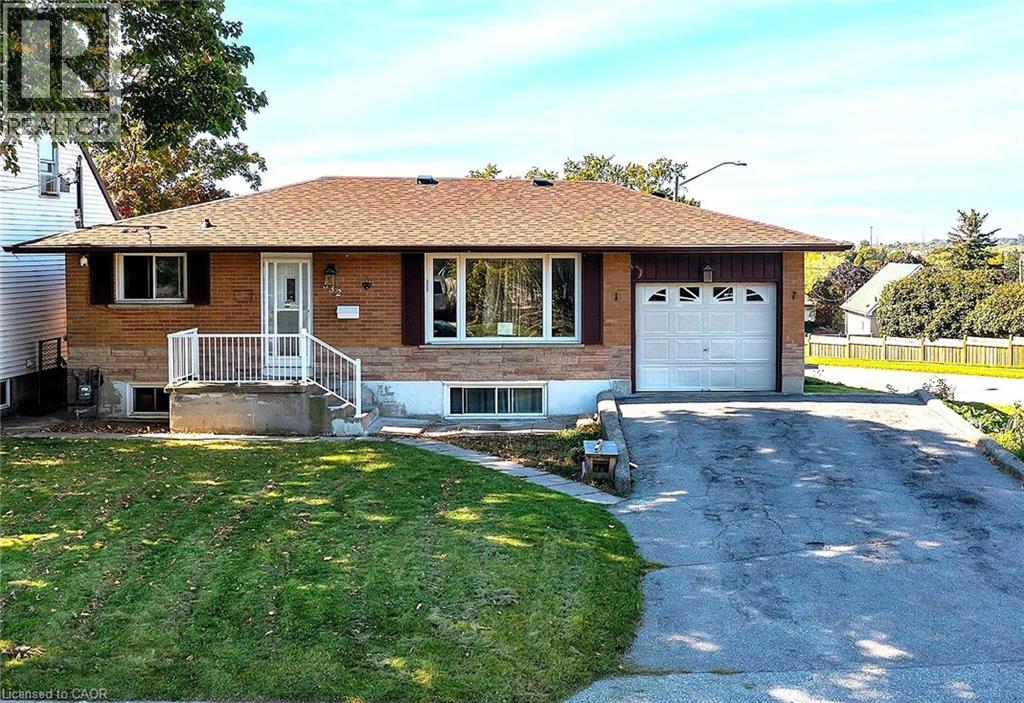
532 Montrave Avenue
Oshawa, Ontario
LOCATION, LOCATION, LOCATION! Excellent opportunity for First Time Home Buyer or Investor. This recently renovated Bungalow is a LEGAL DUPLEX that sits on a large corner lot facing east! The main floor, or upper unit, features a large eat in kitchen, large living room with picture window, 3 bedrooms, a full 4 piece bathroom and a 2 piece powder room. The basement, or lower level, has a separate side entrance and features a large eat in kitchen, living room, 2 bedrooms and a full bathroom. Both units are fully equipped with in suite laundry! Roof and Eaves were replaced in 2022. Nestled in a tranquil neighborhood with easy access to 401, public transit and walking distance to major shopping centres, restaurants, schools and essential services. This property offers a fantastic opportunity for investors eyeing rental income or families seeking shared yet independent spaces or a mortgage helper. Versatile living options in a prime location. Don't miss your chance to own this exceptional home. (id:65446)