
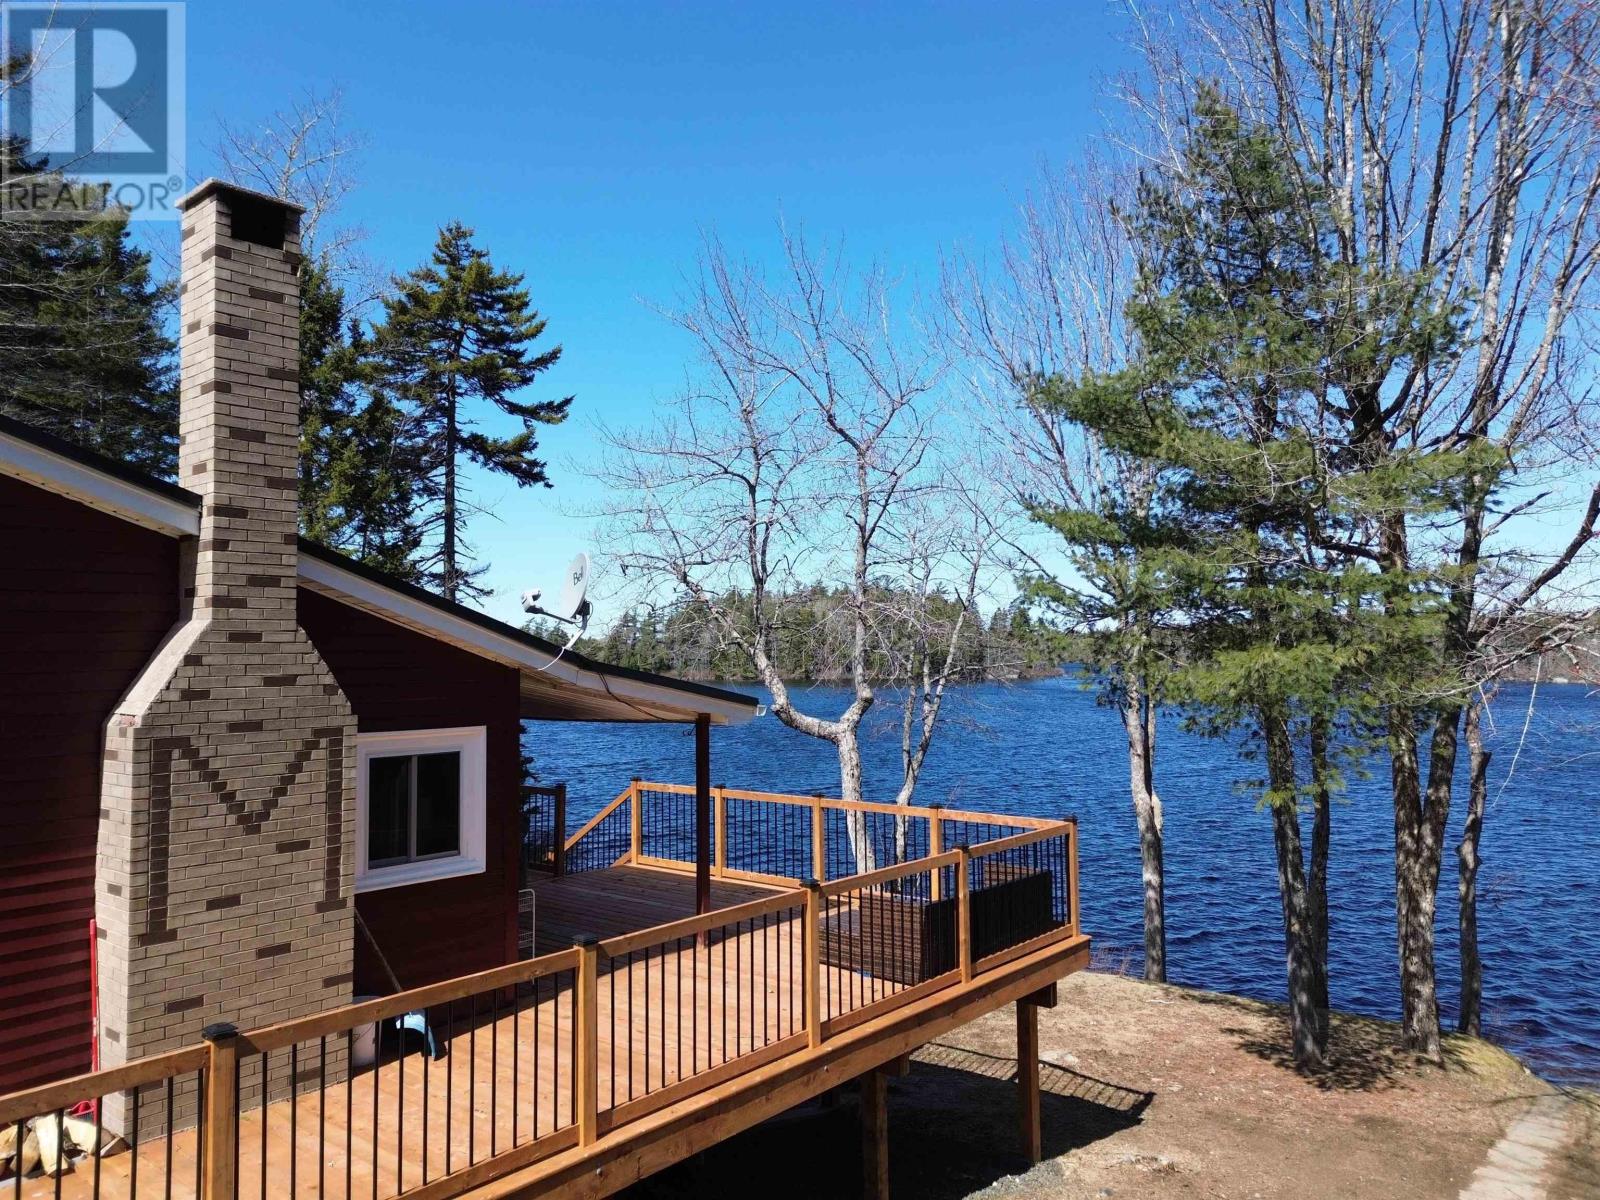
23 Rocky Ridge Road
West Springhill, Nova Scotia
Charming Lakefront Retreat on Sandy Bottom Lake! Escape to this beautifully upgraded 3-bedroom, 1-bath home or cottage nestled on the tranquil shores of Sandy Bottom Lake. Thoughtfully designed for both comfort and functionality, this property offers an array of upgrades to enhance your lakeside living experience. It features a cozy wood insert, a forced air wood furnace, and a heat pump, ensuring warmth and comfort year-round. The durable metal roof, backup generator, and energy-efficient solar panels add practicality and peace of mind. The home was lifted and a walkout foundation was poured, providing modern stability while preserving its charm. With a 180-ft drilled well, a septic system, and newer electric baseboards, the home is equipped with all the essentials. The 14x14 wired shed, complete with a woodstove, offers a perfect workshop or storage space. Enjoy sunny days by the water with your very own boat ramp and dock, perfect for launching into the lake or simply soaking up the warm summer afternoons. The property also includes the option to come furnished (minus personal items), making your move effortless. Dont miss this incredible opportunity to own a stunning lakeside haven on Sandy Bottom Lakeyour dream retreat awaits. And all of the big stuff is done!! (id:65446)
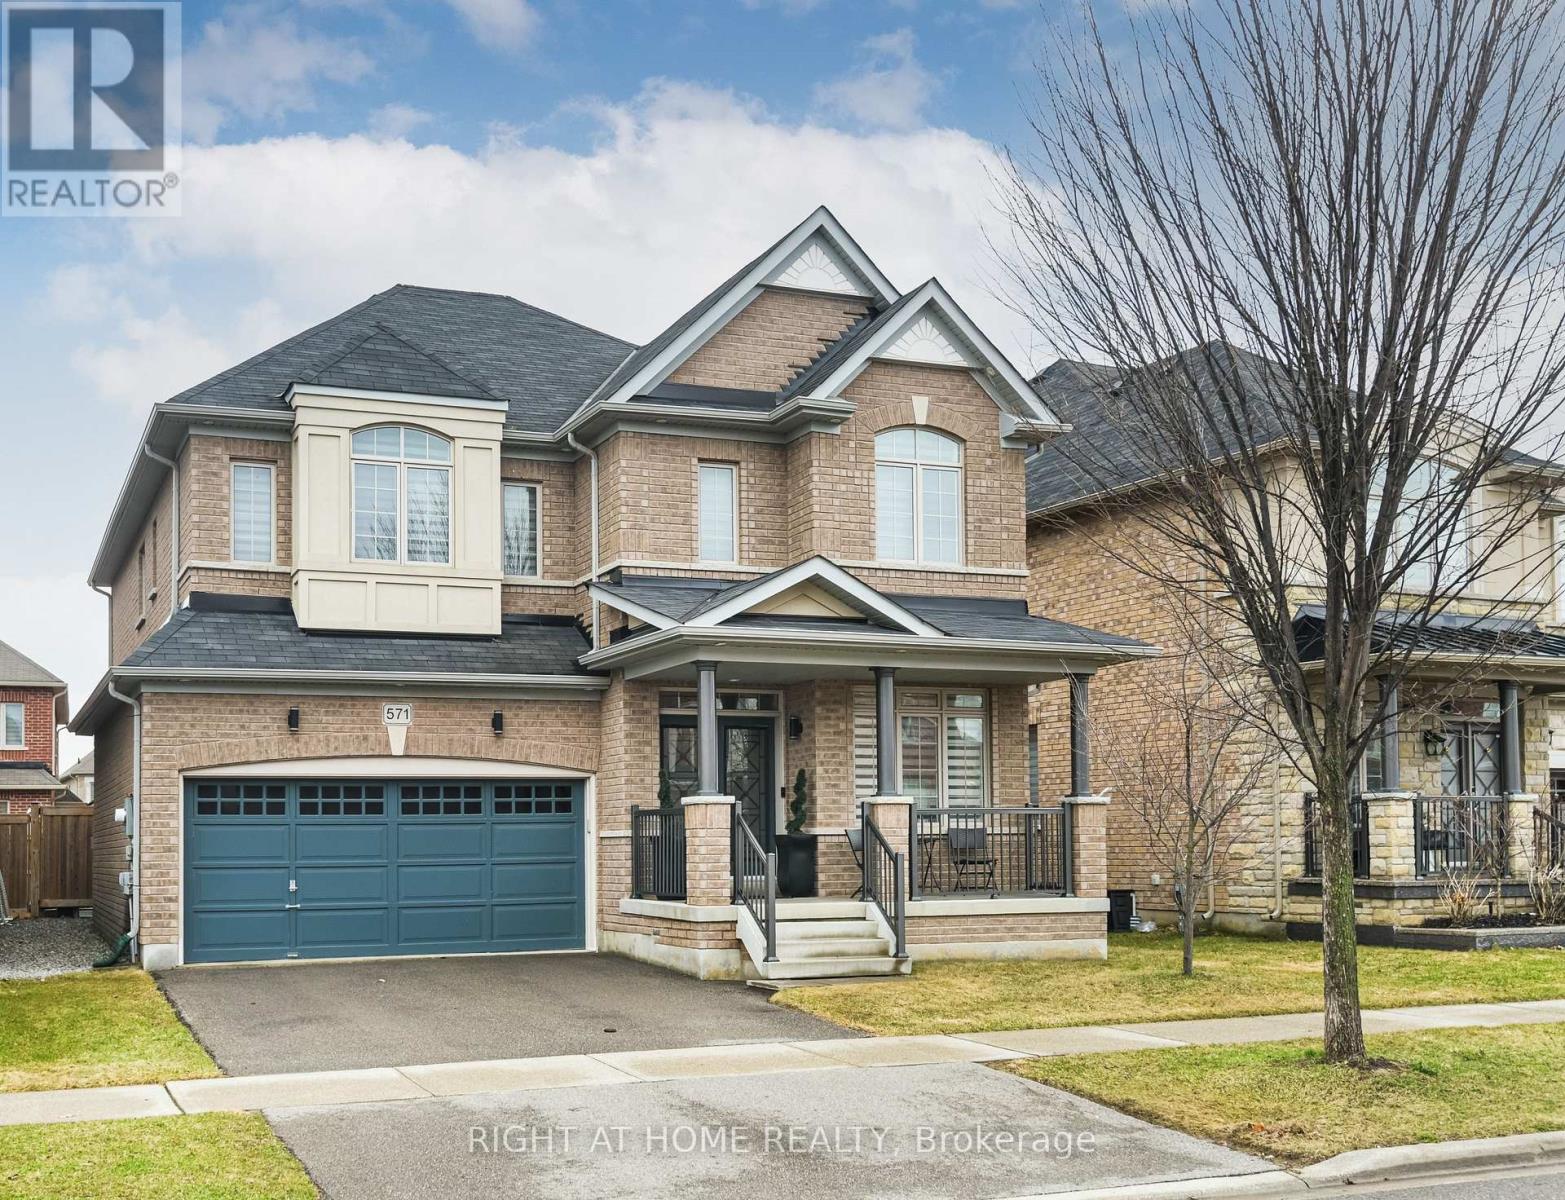
571 Dougall Avenue
Caledon, Ontario
Welcome to 571 Dougall Avenue in the highly sought-after community of Caledon - a beautifully designed 4-bedroom, 5-bathroom home that truly stands out as a gem. Proudly owned and meticulously maintained by the original owner, this residence showcases exceptional pride of ownership and tasteful finishes throughout. Step inside to a thoughtfully designed layout featuring spacious principal rooms, including a large living and dining area, a cozy family room with a gas fireplace, and a main floor office - perfect for working from home. The convenient main floor laundry adds everyday functionality. The heart of the home is the family-sized kitchen, complete with a large center island, stainless steel appliances, and ample cabinetry-ideal for both entertaining and daily living. Every corner of this home has been tastefully decorated, offering a warm and inviting atmosphere. Potlights on the main floor and outside. Upstairs, you'll find four generously sized bedrooms, each with its own private ensuite bathroom and walk-in closet, providing comfort and privacy for the entire family. The unfinished basement with a cold room offers a blank canvas for your future vision, featuring a separate entrance and rough-in for a bathroom - ideal for creating additional living space or potential in-law accommodations. Step outside to a beautifully landscaped backyard, perfect for relaxing or entertaining. The property also includes a double-car garage and two additional driveway parking spaces. Located in the charming town of Caledon, known for its rich heritage and small-town appeal, you're just minutes away from scenic landscapes, the Niagara Escarpment, the Bruce Trail, conservation areas, local galleries, antique markets, and wineries, offering an exceptional lifestyle surrounded by nature and community. (id:65446)
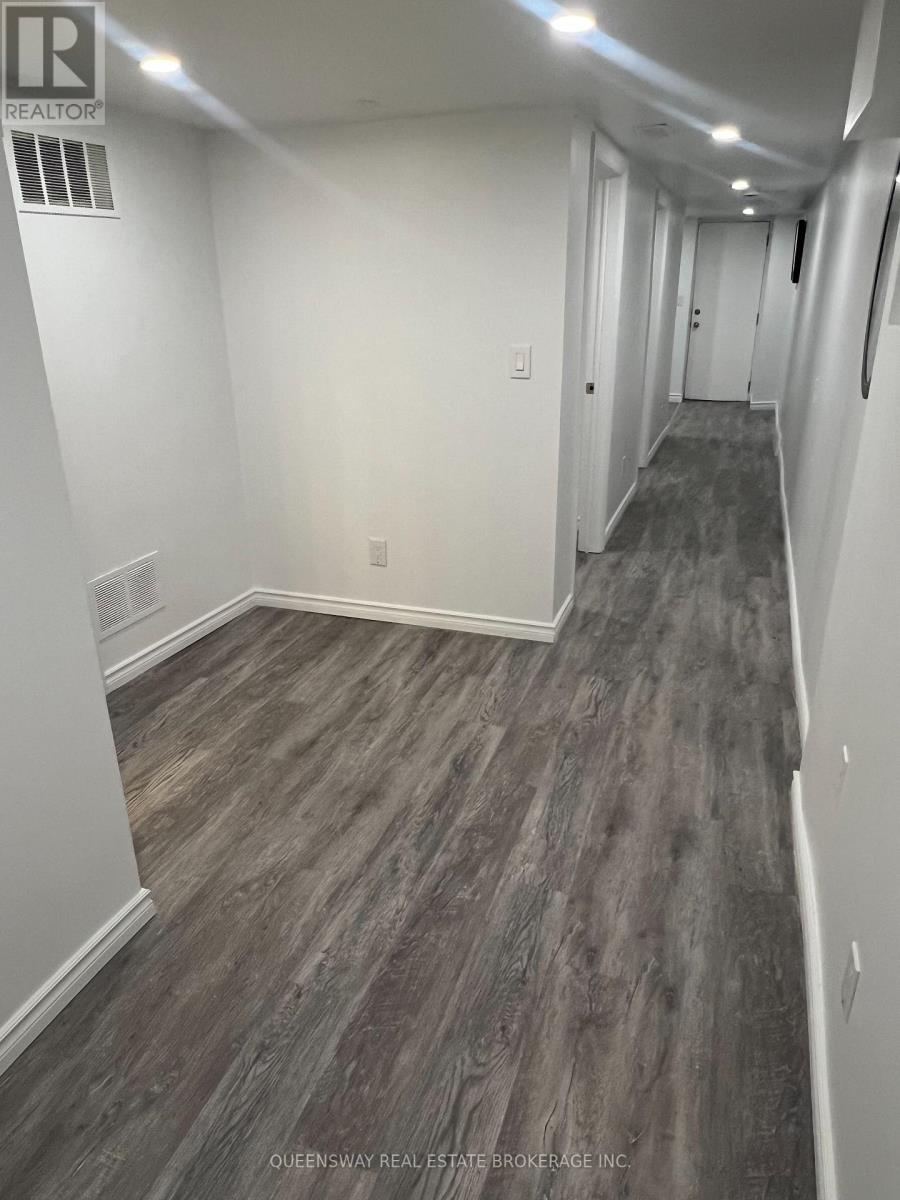
1389 Lansdowne Avenue
Toronto, Ontario
Located in Corso Italia, 2 bedroom brand new recently renovated, Situated near Earlscourt Park with its trails, sports fields, playgrounds, skating rink, and the Joseph J. Piccininni Community Centre offering both heated indoor and outdoor swimming . Enjoy proximity to schools, St. Clair Wests restaurants, shopping, TTC, George Brown College, and U of T. (id:65446)
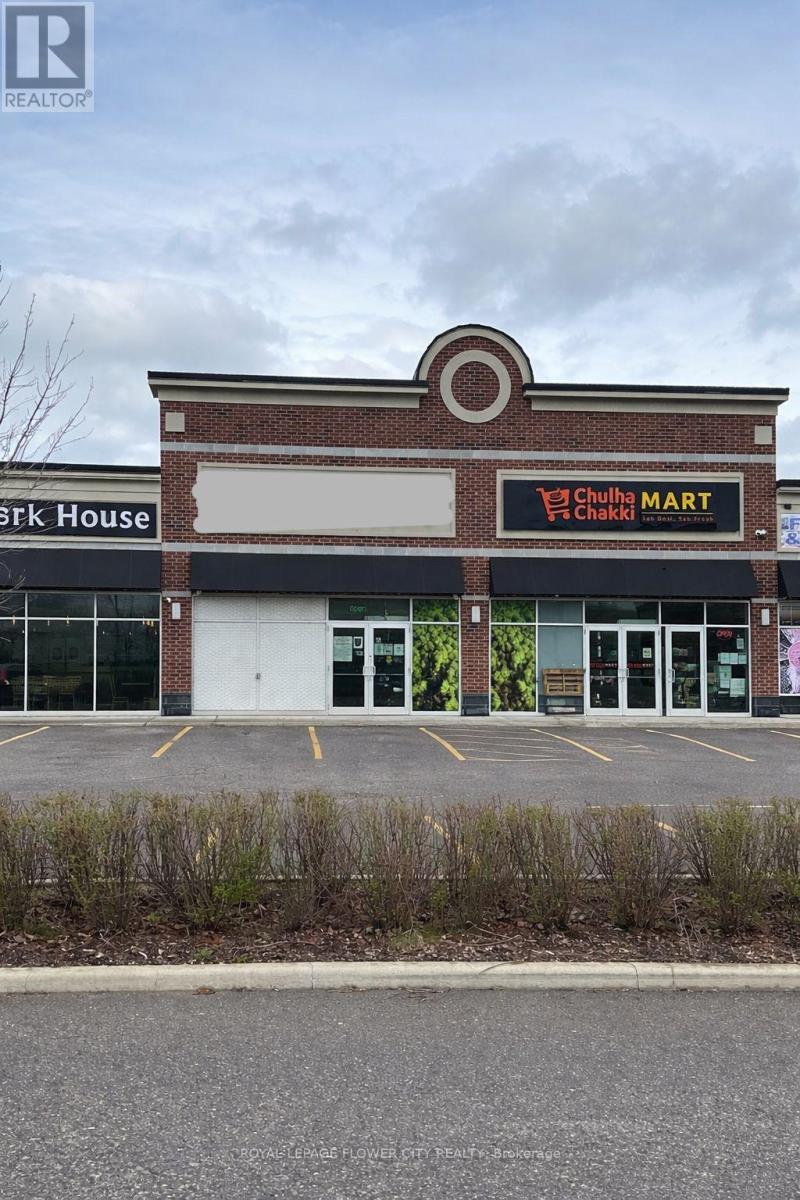
5 - 40 Rivermont Road E
Brampton, Ontario
The plaza at 10-80 Rivermont Rd features a curated mix of daily convenience and service-oriented businesses, driving steady foot traffic and strong cross-shopping synergy. Tenants include a busy convenience store and gas bar at the plaza entrance, a local coffee shop and café (morning rush and lunch crowd), an independent pharmacy (repeat visits from nearby residents), a family dental clinic (weekday traffic), pet grooming and supplies (attracting homeowners), an insurance broker and tax services (professional office users), and a pizza takeout and fry shop (evening and weekend pickup). Unit #5 sits between the pharmacy and coffee shop, offering ideal visibility for retail, personal services, or a professional office. Daily traffic is approximately 8,500-10,000 vehicles, growing with new development. Highway access: 8 minutes to Hwy 407 and 9 minutes to Hwy 401. Ample on-site surface parking with no shortage during peak hours. Transit: Durham Region Transit bus stop within 200 meters. The plaza is strategically positioned in Riverview Heights, a modern luxury detached home development by Ashley Oaks Homes, with 200+ homes coming by 2025/2026. A strong industrial and office presence exists within 1-2 km, including warehousing, light manufacturing, and corporate offices. The built-in customer base includes new residents and the existing workforce, creating daytime and evening demand. Proximity to top-rated schools and Greenbelt trails adds appeal. Zoning: SC - Service Commercial. Permitted uses: retail stores, personal services (salons, barbers, nail studios), restaurants including takeout, professional offices (real estate, legal, accounting, medical), and neighborhood commercial uses (grocery deli, bakery, dry cleaner). Best for retail business owners, investors or tenants and service providers targeting luxury homeowners and the local industrial workforce. (id:65446)
321 Montgomery Boulevard
Orangeville, Ontario
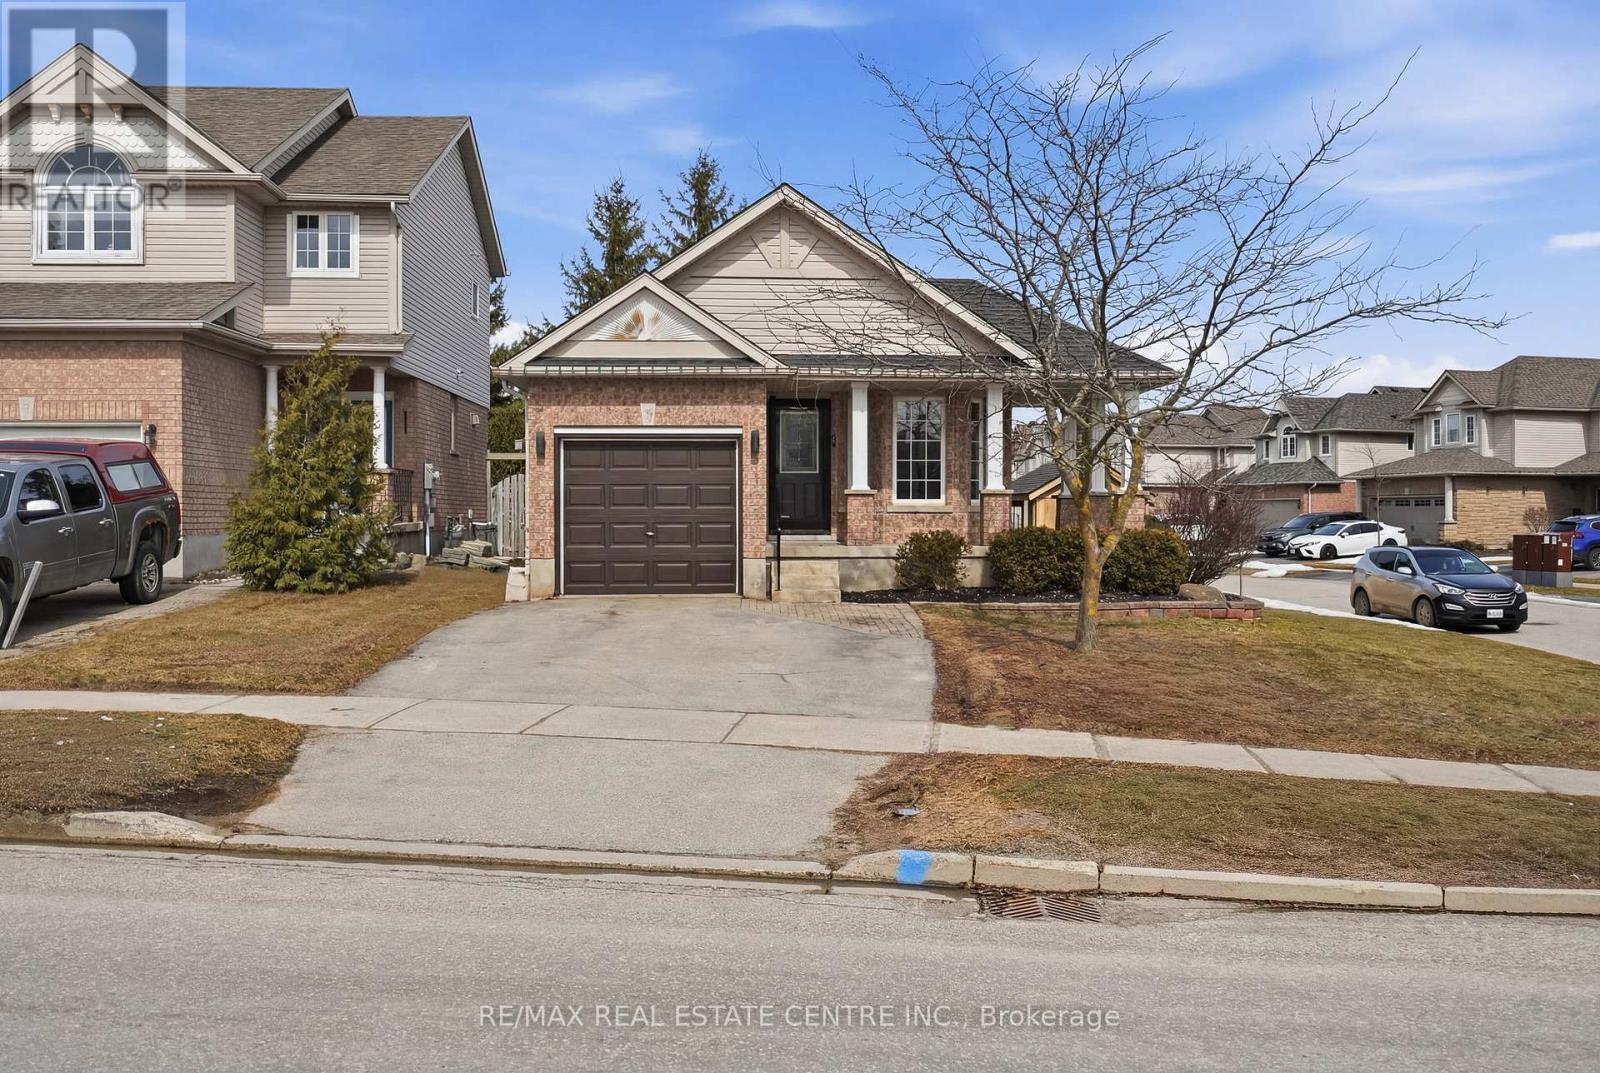
Welcome to 321 Montgomery Blvd, a detached 2 bedroom, 2 bathroom home in Orangeville's mature west end. Set on a corner lot with no backyard neighbours and mature trees behind the property, it gives the backyard a more open and private feel. The wraparound porch adds curb appeal, while the large, sunny, fully fenced backyard with deck gives you room for kids, dogs, and easy outdoor entertaining. Inside, the layout is practical and comfortable. Hardwood floors, a cathedral ceiling in the dining room, and an oversized primary bedroom with walk-in closet give the home a bit more space where it counts. The finished basement adds bonus living space for a home office, guest area, rec room, or hobby setup. This is a solid option for downsizers who still want a yard, or families who want a detached home in a well-established neighbourhood. You are also just a short walk to Fendley Park and the splash pad, with quick access to schools, shopping, downtown Orangeville, and Highways 9 and 10. (id:65446)
29 Piane Avenue
Brampton, Ontario
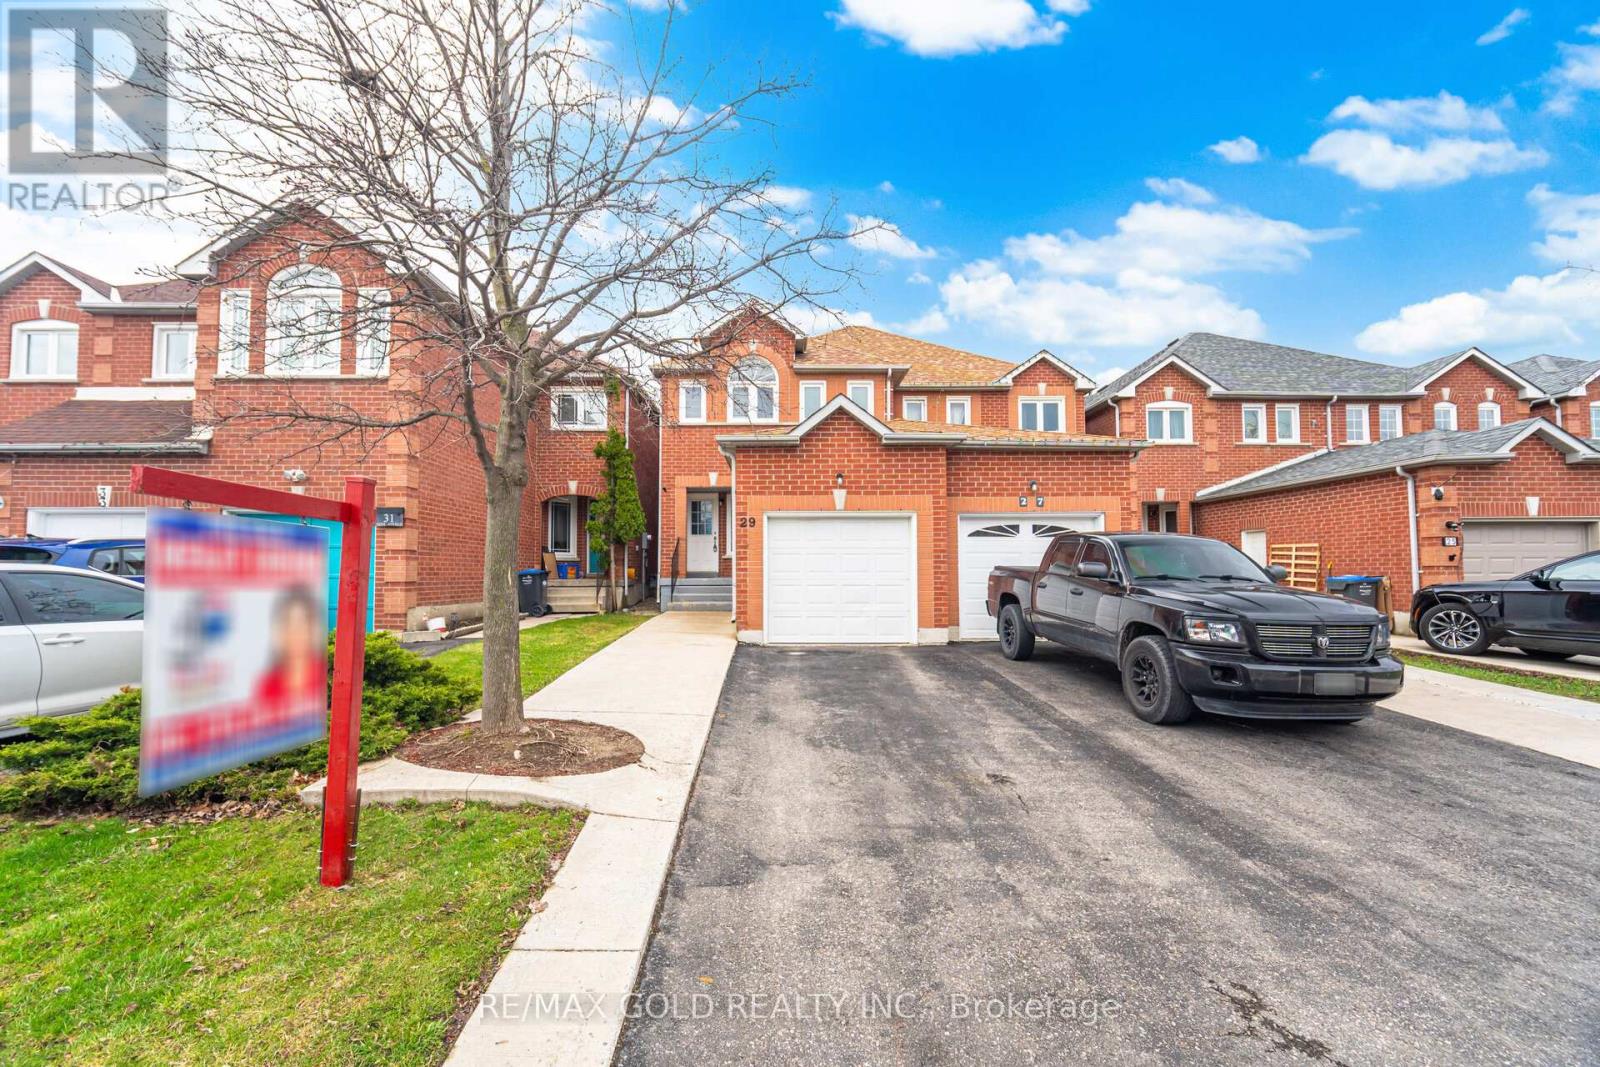
Welcome to this warm and inviting semi-detached Link Home Attached By The Second Floor Linen Closet, Inside you will find a bright and functional layout with 3+1 bedrooms, 3 full bathrooms, The main floor is filled with natural light and features Hardwood floors, NO Carpet in Any Part Of House, Offering A functional design that connects the kitchen to Dinette. Family Room Allows Access to Your Own Fenced Garden. Upstairs offers a spacious primary bedroom with a walk-in closet and a 3 Pce ensuite, along with two additional bedrooms and main bathroom. The finished basement adds extra living space with another Kitchen and 3 pce Washroom, and One bedroom. (id:65446)
3115 Dundas Street W
Toronto, Ontario
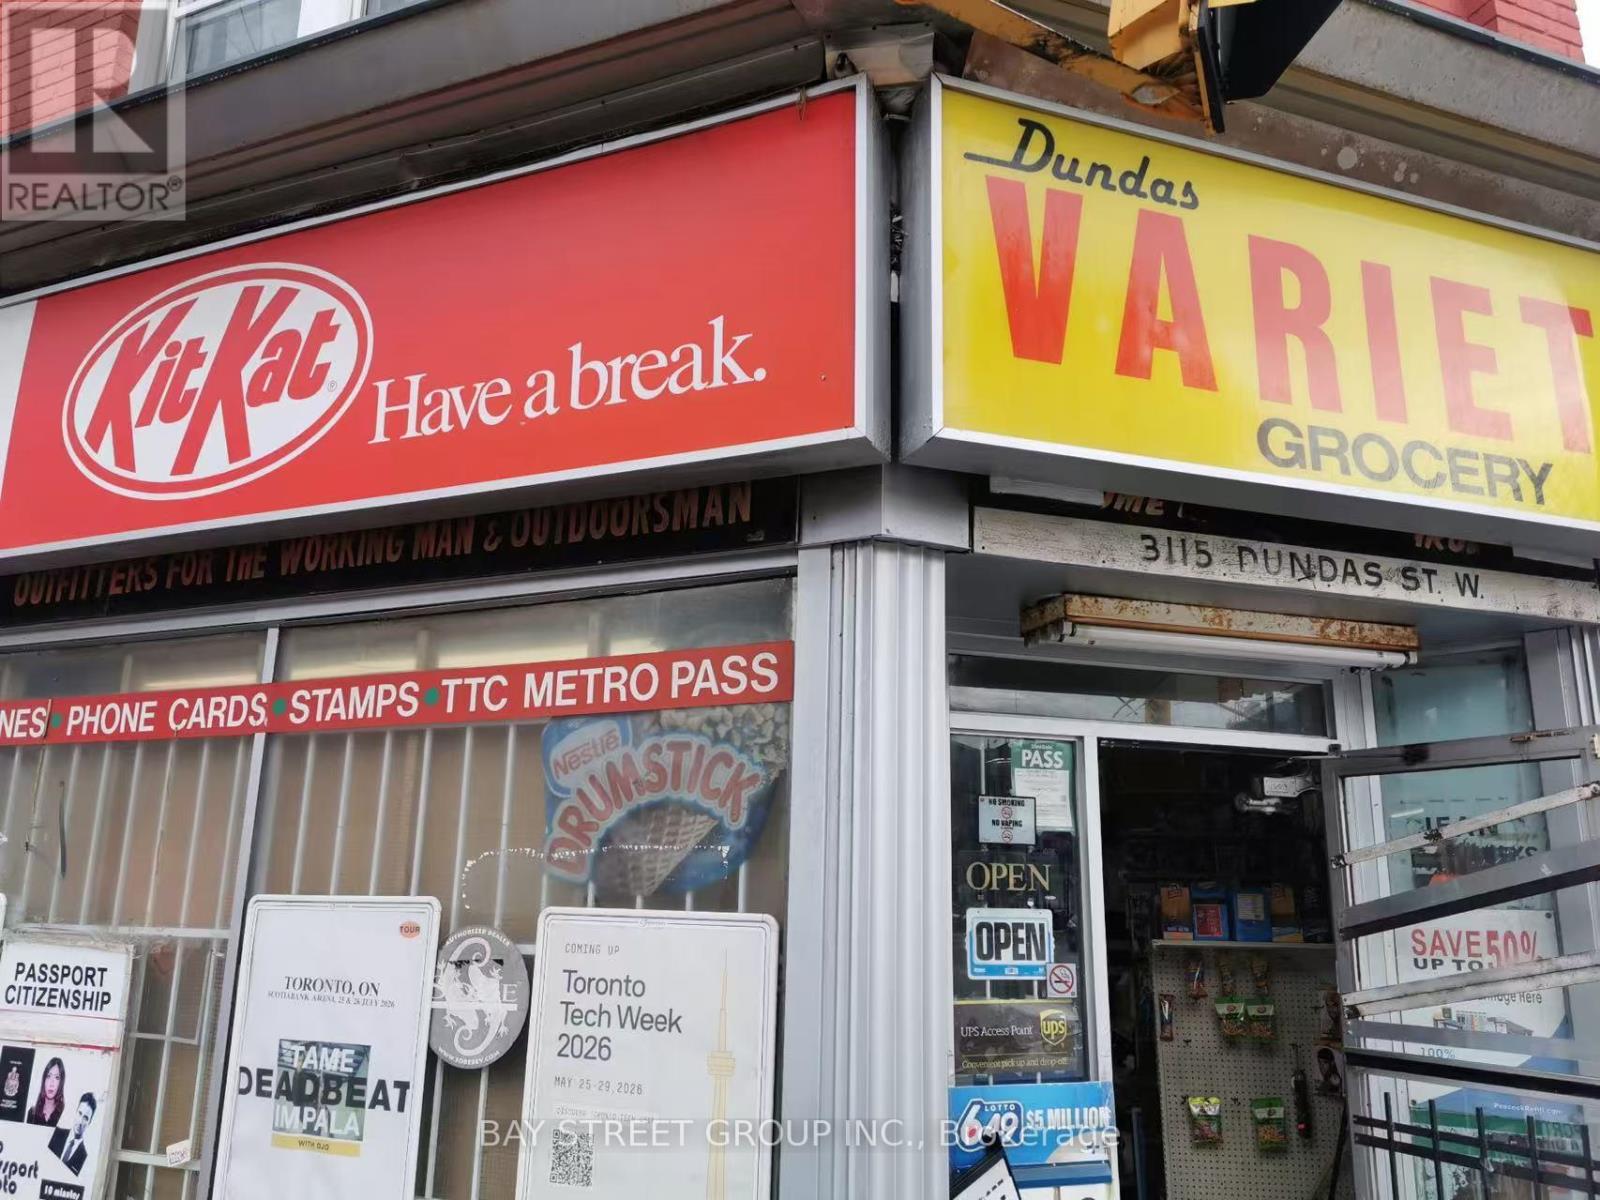
Business For Sale! More Than 40 Years History Variety/Convenience Store, Corner Store ON The Busy Street, Current Owner Operates This Business For 19 years And Plan To Retire Now. Good Location And Good Traffic. Profitable And Stable Business. Cigarettes Less Than 60%, And Grocery Around 40%, Lotto Commission Can Cover 80% Of The Rent (Current Rent Is $3300 Plus Property Tax $753/m). UPS Drop Off /Photo/Bitcoin/Debit Surcharge Etc.. Are Extra Income. Daily Hours Can be Extended (Current Hours 9AM To 9PM). The Buyer Can Add Beer/Vape Etc if Possible..The Buyer And Their Agent Need to Verify All Including All Numbers By Themselves. (id:65446)
1583 Hallstone Road
Brampton, Ontario
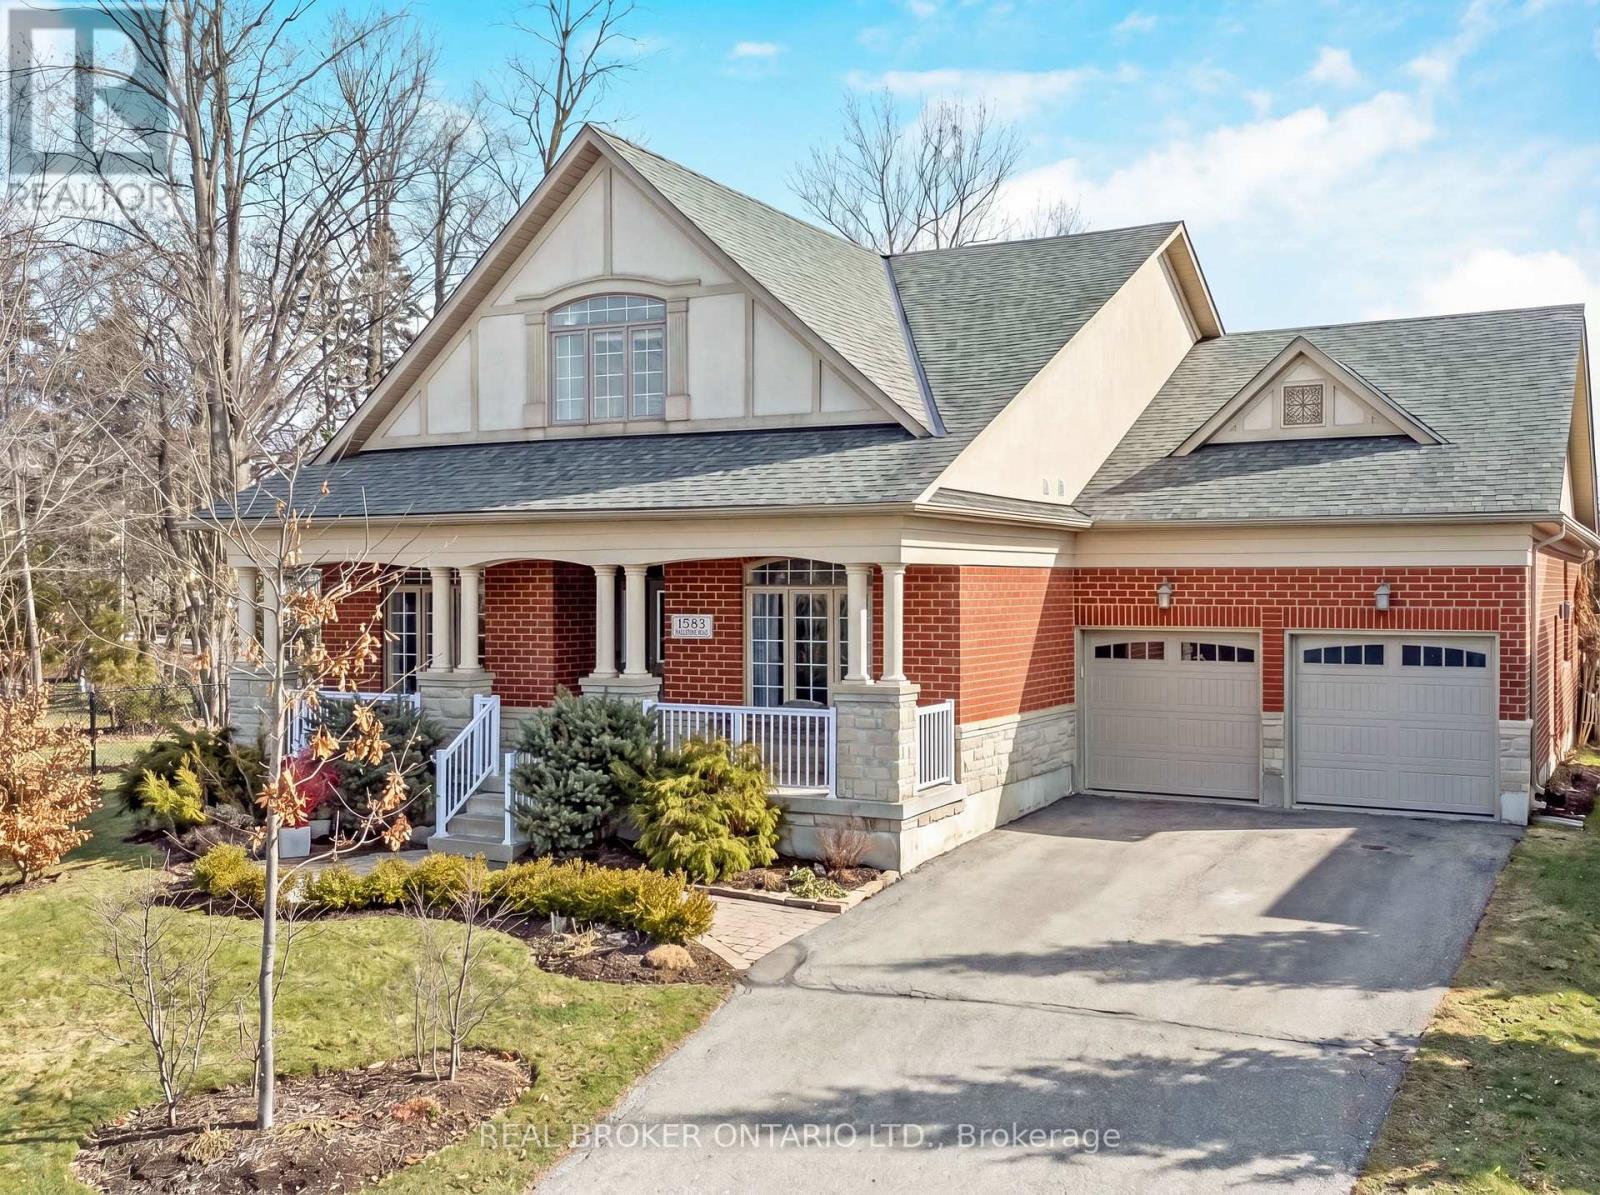
Welcome to this beautifully maintained detached bungaloft in the highly desirable Streetsville Glen community of Brampton. Situated on an impressive 97.77 x 114.5 ft lot, this home offers approximately 2,800 sq ft above grade, a double car garage, and parking for up to 6 vehicles. Perfect for growing families who need both space and flexibility. From the moment you step inside, you are greeted by soaring ceilings, oversized windows, and rich hardwood flooring throughout the main living areas. The formal dining room and dedicated home office offer ideal spaces for hosting family dinners and working from home comfortably. The kitchen is designed for everyday family living, featuring granite countertops, abundant cabinetry, generous counter space, and a bright breakfast area with a walkout to the backyard. It overlooks the living room, where a stunning fireplace framed by large windows creates a warm and welcoming atmosphere. The main floor primary suite offers convenience and privacy, complete with hardwood flooring, two walk-in closets, and a 4-piece ensuite bathroom. Two additional bedrooms and a full 4-piece bathroom are also located on the main level, along with a main floor laundry room. Upstairs, the loft provides a private retreat with a spacious bedroom, vaulted ceiling, large window, and its own 4-piece bathroom. The basement includes a finished exercise room and extensive unfinished space ready for your personal touch. Outside, the expansive backyard offers exceptional space for kids to play, summer barbecues, or future landscaping dreams. Located in the sought-after Streetsville Glen neighbourhood, this home is close to parks, walking trails, schools, shopping, and major commuter routes. It offers the perfect balance of peaceful residential living and everyday convenience. If you are searching for a detached bungaloft in Brampton with a main floor primary bedroom, large lot, and flexible layout for a growing family, this is a must-see. (id:65446)
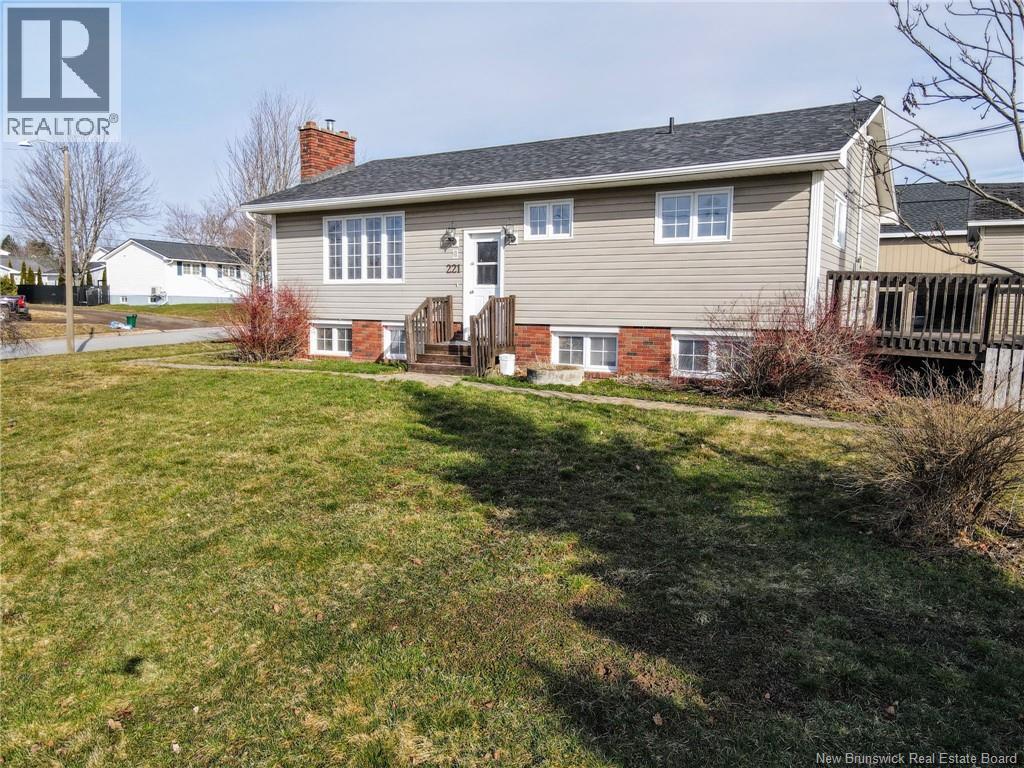
221 Bond Drive
Moncton, New Brunswick
Welcome To 221 Bond, A Beautifully Maintained Bungalow Offering Picturesque Views Of The Petitcodiac River On A Large Corner Lot. This Move-In Ready Home Features A Spacious Detached Garage Equipped With A Wood Stove, Perfect For Hobbyists Or Extra Storage. The Main Level Boasts A Cozy Living Room With A Wood-Burning Fireplace, Two Well-Appointed Bedrooms, And A Fully Renovated Bathroom. The Lower Level Includes A Non-Conforming In-Law Suite With A Separate Kitchen, Living Area, Full Bathroom, And Two Additional Bedrooms, Ideal For Extended Family Or Guests. The Home Also Features New Laminate Flooring In The Basement. Located Just Steps From A Childrens Play Park And Only Minutes From Both Downtown Moncton And Riverview Via The Traffic Circle, This Property Combines Comfort, Convenience, And Charm. (id:65446)
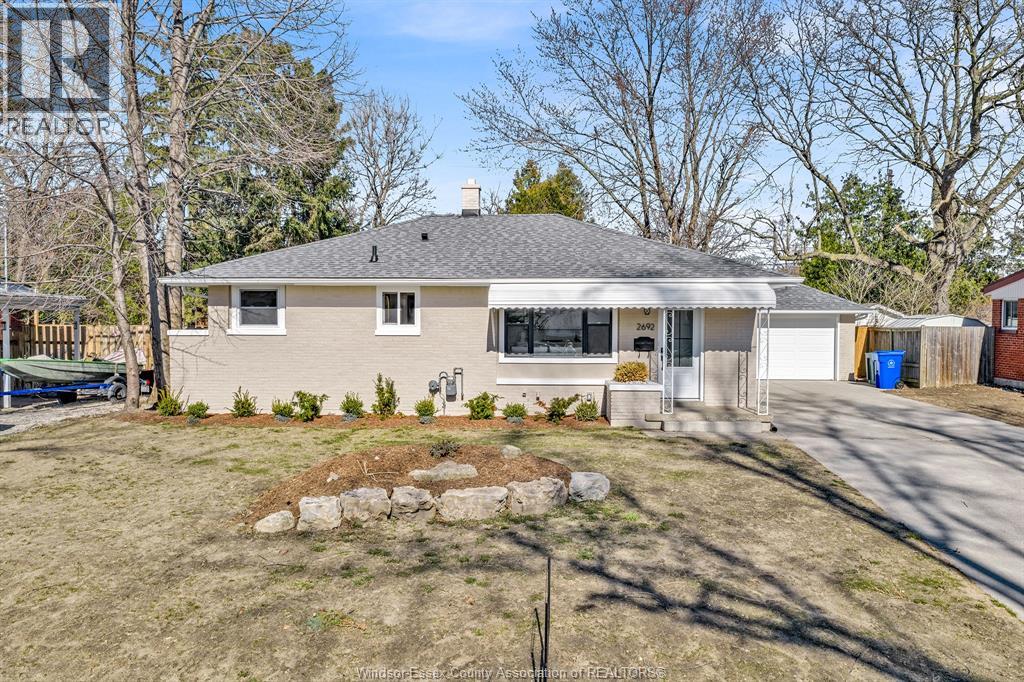
2692 Everts
Windsor, Ontario
SOUTH WINDSOR RANCH FULLY RENOVATED TOP TO BOTTOM WITH QUALITY WORKMANSHIP. ALL MAJOR RENOS DONE FOR NEXT FIVE YEARS INCLUDING WINDOWS, DOORS, ALL NEW FLOORING, CUSTOM BUILT KITCHEN WITH BUILT IN BRAND NEW APPLIANCES, 2 BRAND NEW PROCELAIN TILE BATHROOMS, QUARTZ COUNTERTOPS, LOWER LEVEL FINISHED WITH FAMILY ROOM AND 2 BEDROOMS. BRAND NEW HOT WATER TANK ON DEMAND OWNED, SUMP PUMP INSTALLED, POSSIBLE INCOME OR IN LAW SUITE BACK DOOR GOES DIRECTLY TO LOWER LEVEL SELF CONTAINED. 2 CAR GARAGE WITH BRAND NEW HEATER, NEW GARAGE DOOR AND NEW OPENER INSTALLED. BRAND NEW ROOF ON GARAGE. LONG PAVED DRIVEWAY WILL FIT 6 CARS. THEN STEP OUT TO A RELAXING ALL PRIVACY FENCED BACK YARD WITH 20X36 INGROUND POOL, NEW LINER TO BE INSTALLED BY OWNER NEXT MONTH BY POOLS BY ANGELO. HEATER AND PUMP HAVE BEEN CHECKED AND WORKING. LARGER CEMENT PATIO WITH GAS BAR B Q HOOKUP. WITH ALL THESE RENOS THIS MAKE THIS A BRAND NEW HOME. IMMEDIATE POSSESSION. (id:65446)
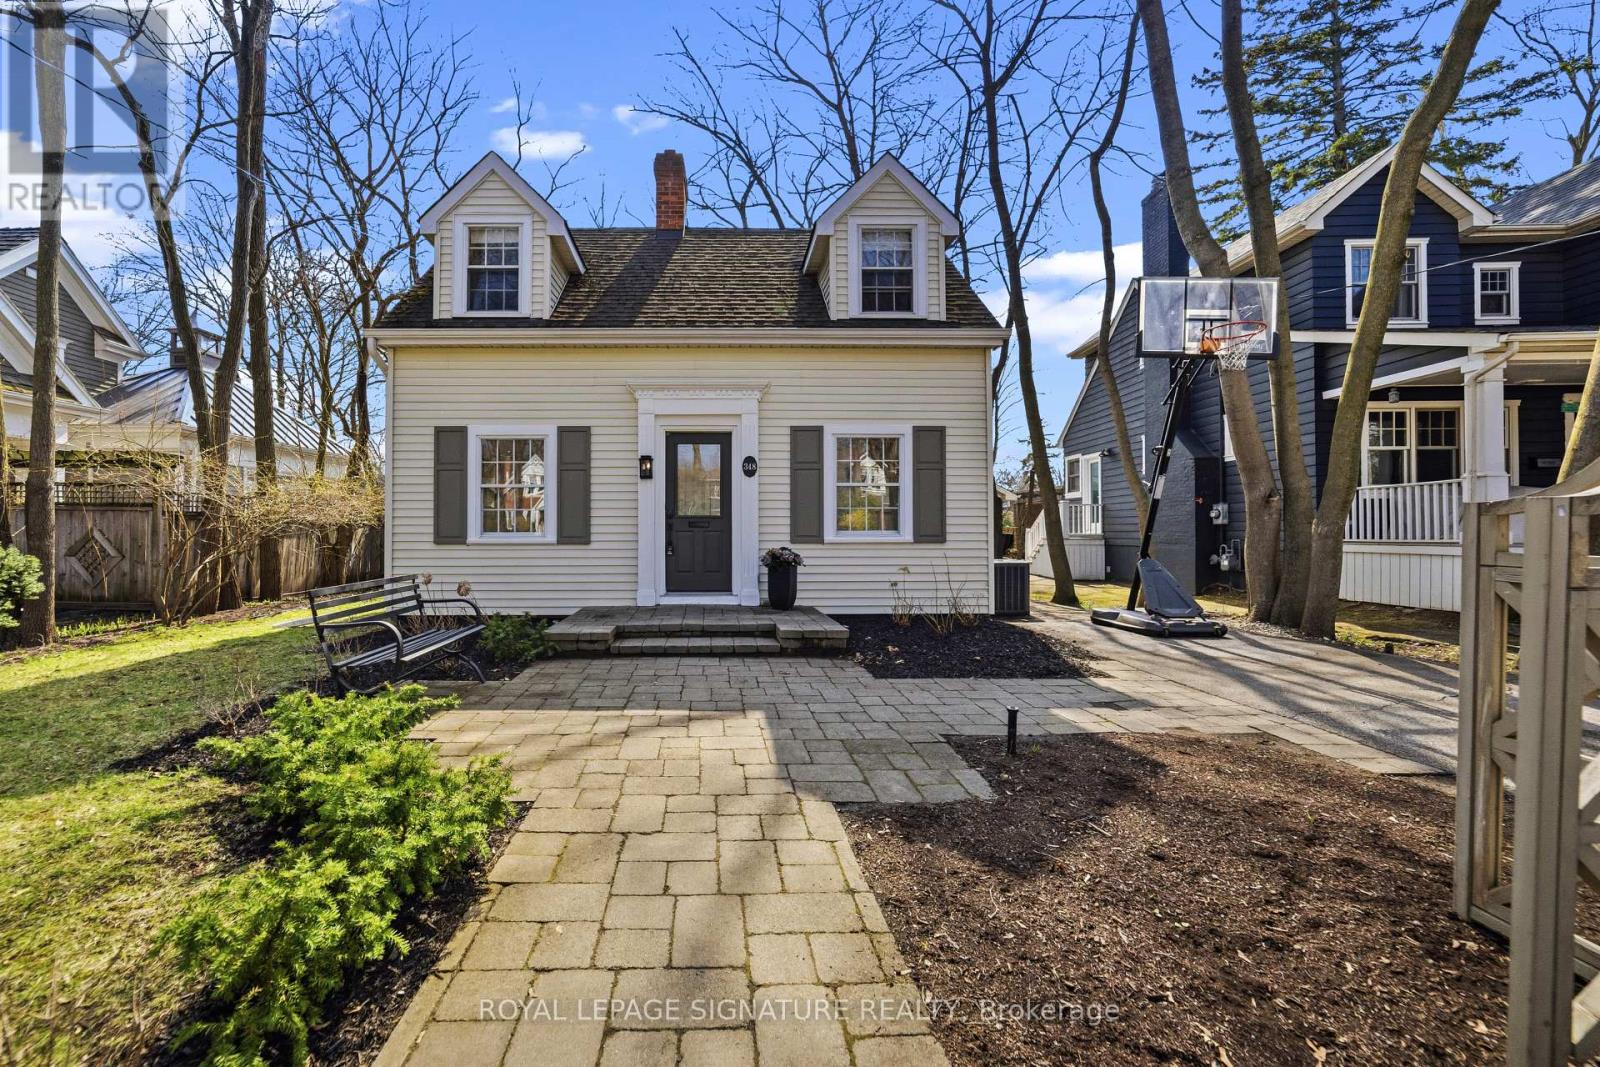
348 Douglas Avenue
Oakville, Ontario
Welcome to this storybook family home, ideally situated on one of Oakville's most sought-after streets in a highly desirable school district. Set on an impressive 50' x 142' west-facing lot, this inviting property offers the perfect blend of charm, comfort, and convenience.Inside, you'll find 3 spacious bedrooms, 2.5 bathrooms, and 2 home offices, making it an ideal layout for today's lifestyle. The cozy living room features a wood-burning fireplace, creating a warm and welcoming atmosphere, while the large open kitchen and dining area provide the perfect space for everyday living and entertaining.Enjoy the exceptional location, just a short walk to town, the lake, and the GO station. With its beautiful lot, family-friendly layout, and unbeatable setting, this is a wonderful opportunity to own a classic Oakville home in a truly premier location. (id:65446)
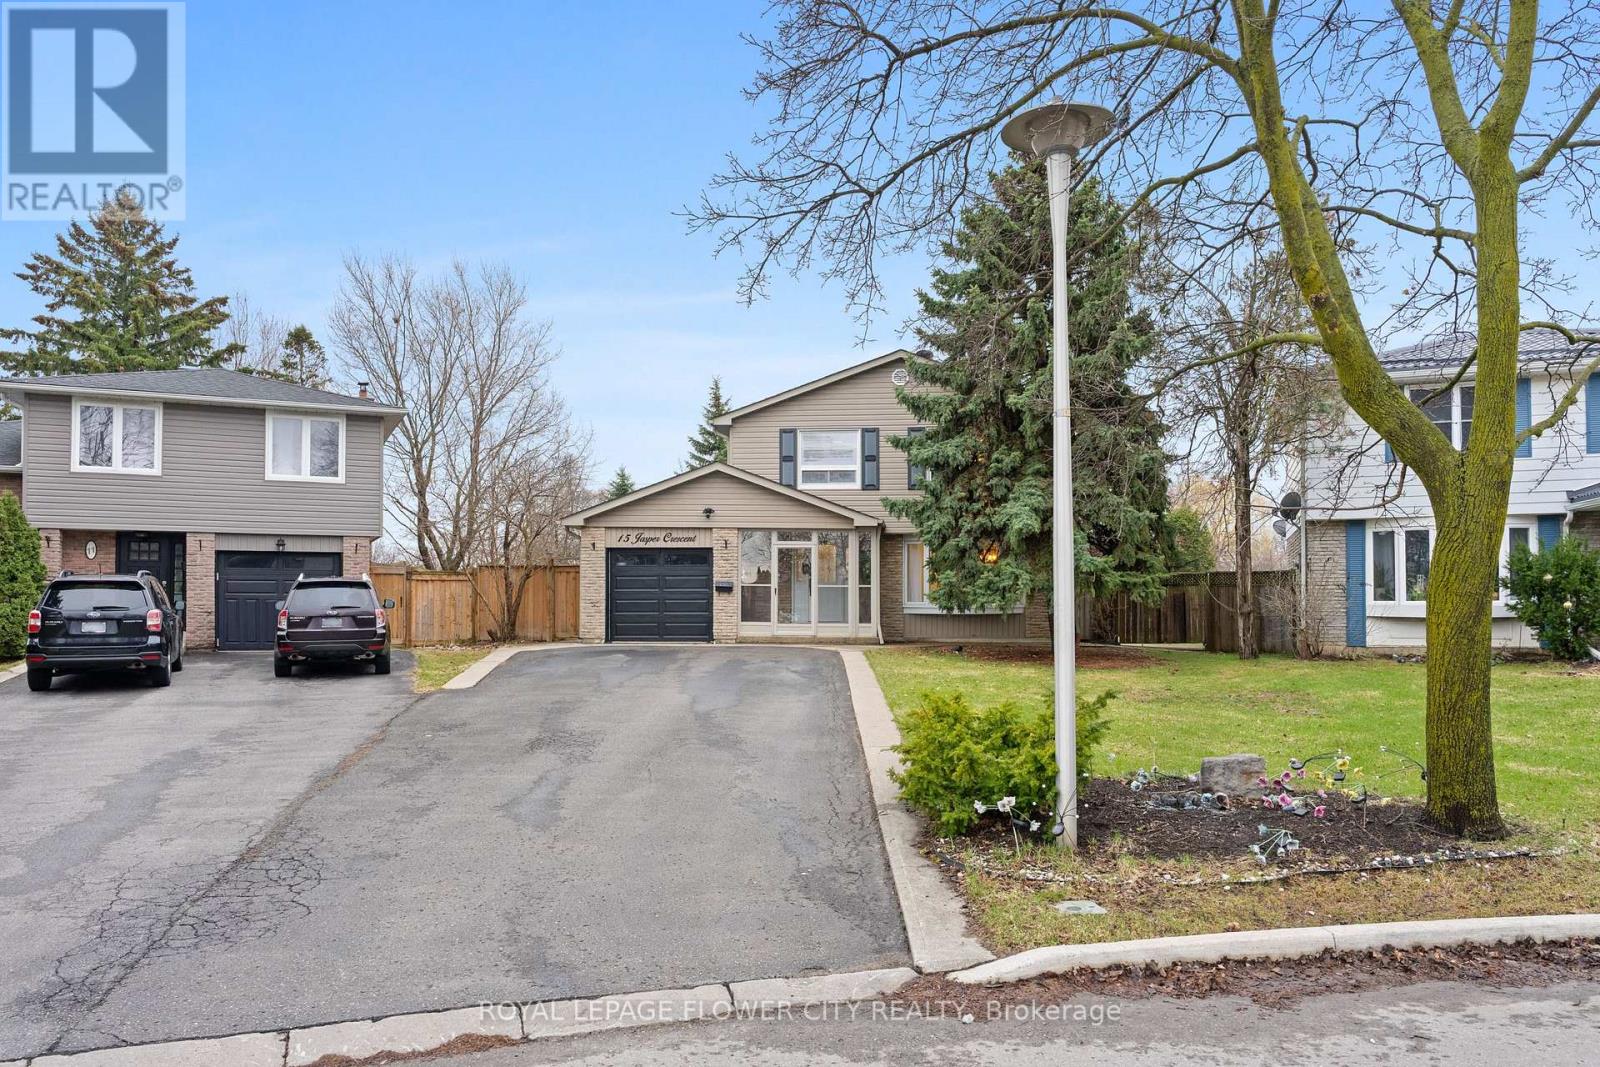
15 Jasper Crescent
Brampton, Ontario
A Must-See Dream Home in a Prime Location! Welcome to 15 Jasper Crescent - a beautifully maintained and thoughtfully upgraded 4+1 bedroom, 3-washroom detached home nestled in one of Brampton's most desirable and mature neighborhoods. Situated on a premium 38 x 112 ft lot, this home offers exceptional curb appeal and a lifestyle you'll fall in love with. Enjoy a rare extended driveway with no sidewalk, offering parking for up to 7 vehicles - a true standout feature. Step inside to a bright, sun-filled main level featuring elegant hand-scraped hardwood floors and an open-concept living and dining space, perfect for both everyday living and entertaining. The renovated gourmet kitchen is truly the heart of the home, showcasing modern finishes, ample cabinetry, and a cozy breakfast/eat-in area, 3 pc bathroom with a walkout to your own private backyard oasis. Upstairs, you'll find four spacious bedrooms and a full bathroom - ideal for growing families. Need more space? The fully finished basement beautifully renovated in 2025, offers a large open-concept recreational area, an additional bedroom that can easily serve as a home gym or office, another 3-piece bathroom, and a dedicated laundry room. Step outside and unwind in your private backyard retreat, featuring an above-ground pool and plenty of space to entertain, relax, and create lasting memories - your own cottage getaway right at home. Shed (Lifetime: 10ft.x 8ft.) and awning (Rolltec 16ft. X 11 fit.). Located just steps from parks and within walking distance to Professor's Lake, this home is perfectly positioned near excellent schools including John Bosco Catholic School, North Park Secondary School, Jefferson Public School and Williams Parkway Senior Public School - making it an ideal choice for families. Enjoy easy access to transit, shopping, and all essential amenities - this home truly has it all (id:65446)