
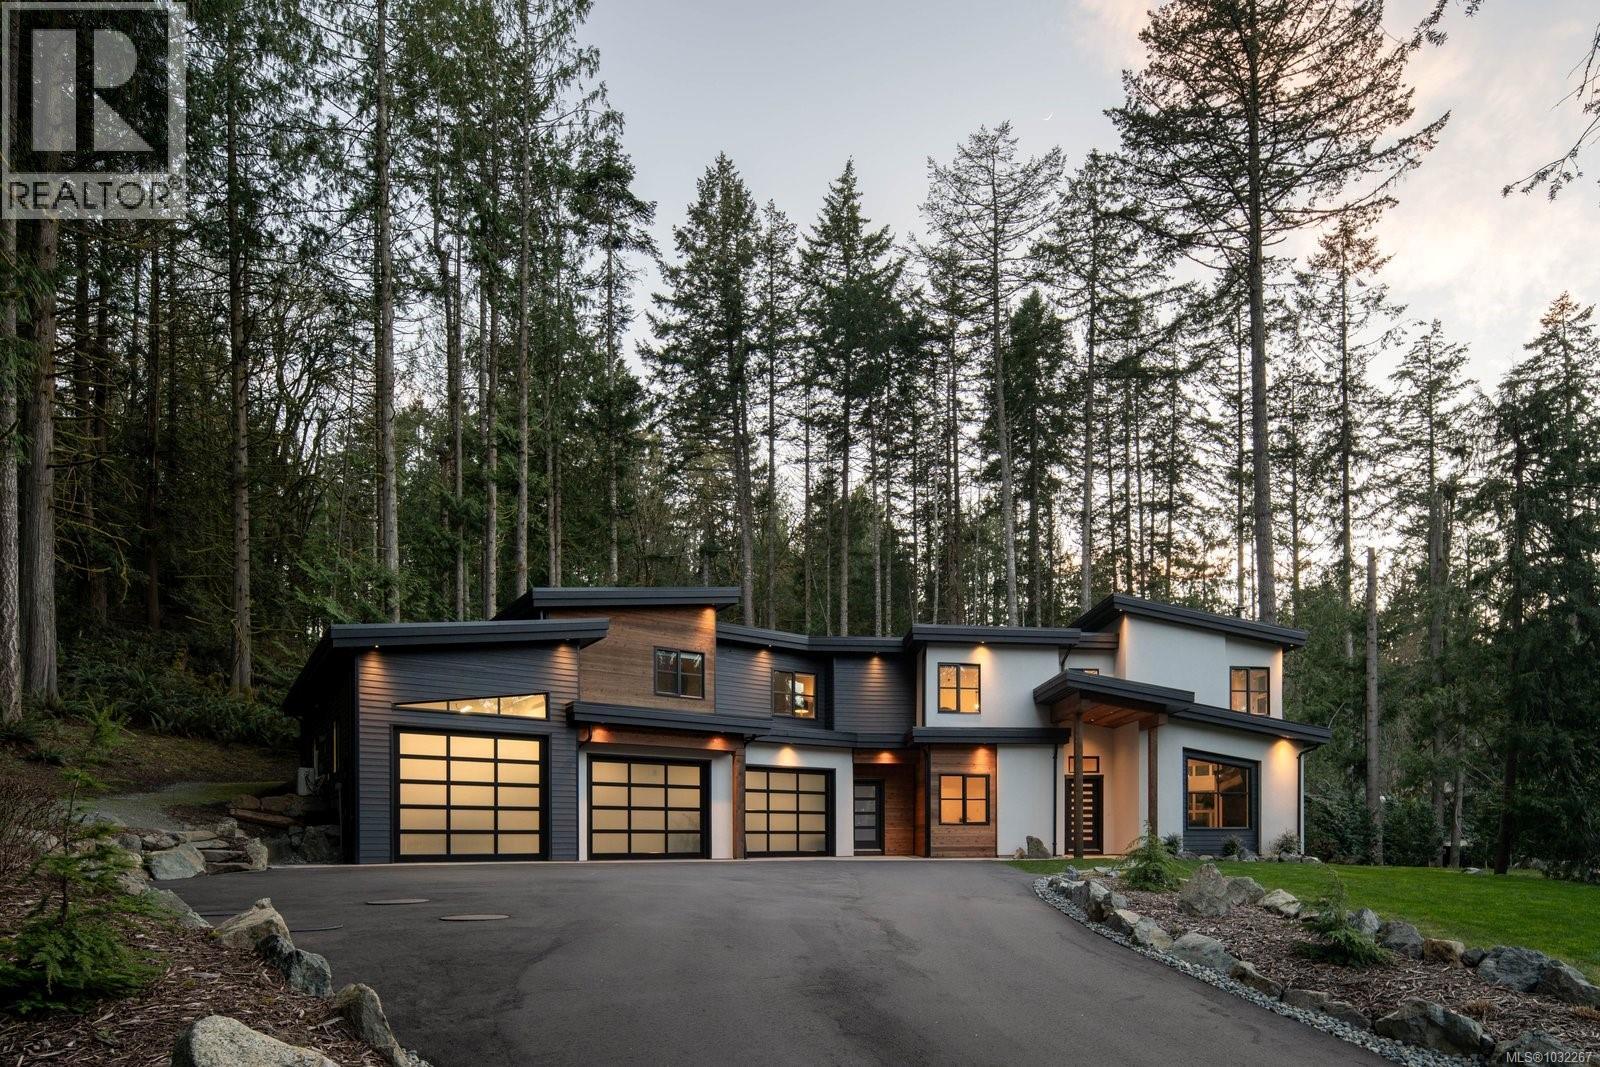
1535 Eagle Way
North Saanich, British Columbia
Custom built in 2022, this outstanding North Saanich residence offers refined living on a private 1.3 acre property backing onto Horth Hill Regional Park. Located at the end of a quiet cul-de-sac in the peaceful Lands End neighbourhood, this home blends modern comfort, quality construction, and a truly special setting. The main house offers 3 bedrooms plus a den and 3 bathrooms, designed with a thoughtful floor plan that suits both family living and entertaining. Bright, inviting interiors are paired with well-considered finishes and a seamless connection to the surrounding landscape. Adding to the home’s appeal is an attached 1 bedroom, 1 bathroom legal suite, ideal for multigenerational living, guest accommodation, or mortgage helper potential. The property is equally well equipped for those seeking space for vehicles, hobbies, or storage, with an expansive 3 bay garage that includes an oversized ceiling in one bay. Outdoor living has been carefully planned with a covered heated patio that extends the enjoyment of the home through the seasons, along with a rough-in for an outdoor kitchen that invites future customization. A hot tub adds to the resort-like feel, while 5 zone irrigation supports the beautifully maintained grounds. Efficient heating and cooling are provided by a dual zone heat pump in the main house, plus a separate ductless heat pump in the garage. Backing directly onto Horth Hill Regional Park, this property offers an exceptional lifestyle opportunity surrounded by nature, trails, and privacy, all within easy reach of nearby amenities. This is a rare chance to secure a custom-built home with flexibility, function, and a premium North Saanich location. (id:65446)
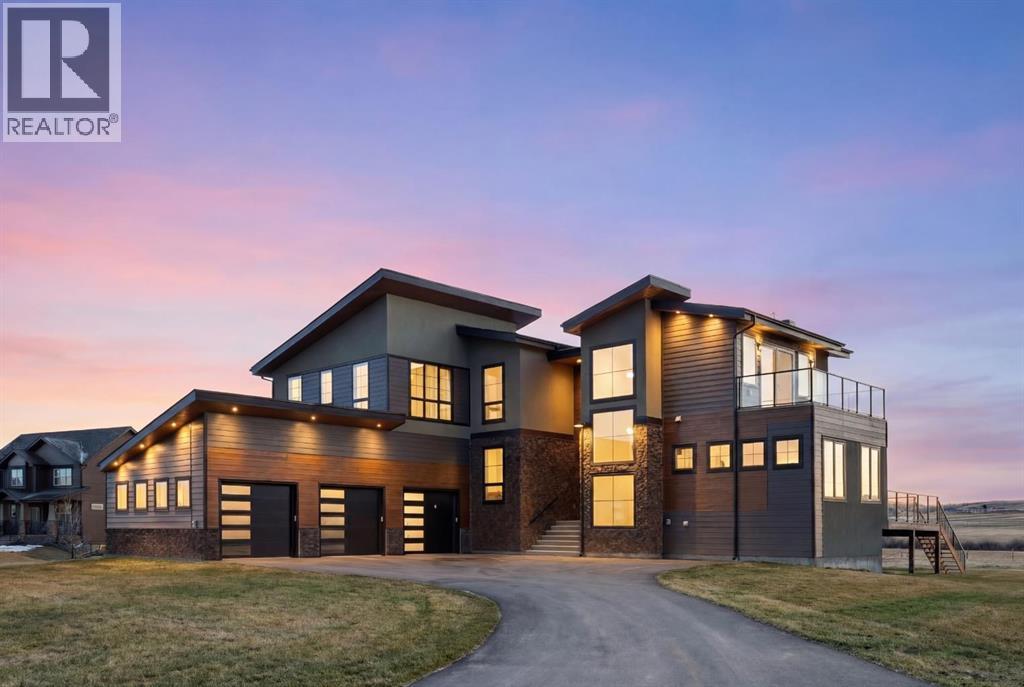
85045 169 Avenue W
Rural Foothills County, Alberta
Experience the perfect balance of peaceful country living and city convenience with this stunning 2024-built home, ideally located just minutes outside Calgary’s city limits off 22X on the way to Priddis. Set on 2 acres in the rolling landscape of Foothills County, this property offers 3,804 sq ft of total developed living space across three levels, including a fully developed walkout basement suite, making it an exceptional opportunity for those seeking flexibility, multi-generational living, or rental potential. Designed to capture breathtaking 360-degree views from every room, the home showcases sweeping vistas of the surrounding hills and distant mountains, creating a true retreat-like setting.Inside, the main living area is anchored by soaring 20-foot ceilings that create a grand and open atmosphere, complemented by expansive windows that flood the space with natural light. The open-concept layout seamlessly connects the living and dining areas, making it ideal for both everyday living and entertaining. The kitchen is beautifully appointed with quartz countertops, stainless steel appliances, an induction cooktop, pot filler, striking backsplash, and a statement hood fan, all centered around a large island. White oak hardwood flooring runs throughout the home, adding warmth and cohesion. The main level also features a dedicated office with custom built-ins, a spacious mudroom, and a remarkable pool room addition (not included in the total square footage) complete with a state-of-the-art swim spa that functions as a hot tub, resistance pool, and relaxation space, all surrounded by incredible views.Upstairs, an open-to-below walkway enhances the sense of space while showcasing the home’s architectural design and scenery. This level includes three large bedrooms, including a luxurious primary retreat with stunning mountain views, a walk-in closet, and a spa-inspired ensuite featuring a stand-up shower with luxury blue tile and gold fixtures, double vanities, and a soaker tub. Additional bedrooms are complemented by a versatile flex space overlooking a serene patio, offering the perfect vantage point to take in Foothills sunsets.The fully developed walkout lower level provides exceptional versatility with a private suite that includes direct access to the garage, a full kitchen, a spacious living area with a gas fireplace, two bedrooms, and a full bathroom. Whether used for extended family, older children, guests, or as a rental opportunity, this space offers both comfort and independence. The exterior of the property is freshly seeded and ready for future landscaping or tree planting, giving new owners the opportunity to further enhance the already picturesque setting.This home is ideally suited for those looking for a peaceful escape close to Calgary, families wanting to enjoy the entire home together, multi-generational living arrangements, or downsizers seeking space, privacy, and flexibility without sacrificing proximity to the city. (id:65446)
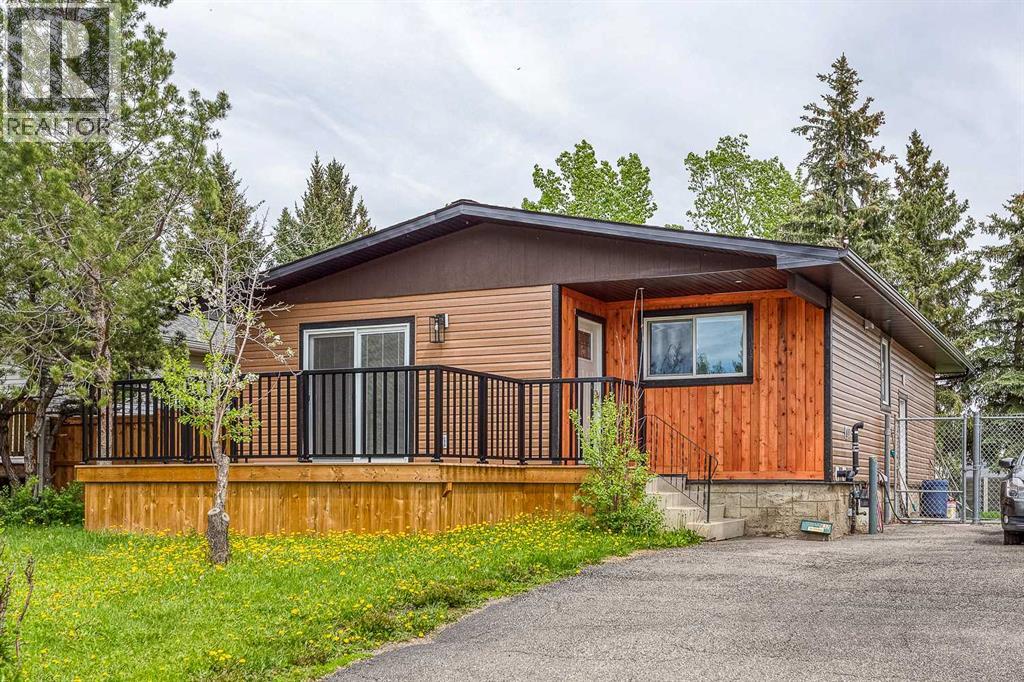
632 Cantrell Drive SW
Calgary, Alberta
Welcome to 632 Cantrell Drive SW — a fantastic opportunity in the highly desirable southwest community of Canyon Meadows. This fully renovated home sits on a massive 48x154 ft private lot which allows you to create exceptional outdoor living. The main floor features a bright and inviting living area highlighted by large windows and spacious west facing deck — perfect for relaxing evenings and watching the sunset. The beautifully designed kitchen flows seamlessly creating an open and functional layout ideal for everyday living and entertaining. Two generously sized bedrooms, laundry and a full bathroom complete the main level.Downstairs, the fully developed basement offers a renovated and LEGAL SECONDARY SUITE with its own separate side entrance — an excellent option for extended family, guests, or rental income. This level includes a spacious family/living area, kitchen, two bedrooms, convenient laundry, and a 3-piece bathroom.Located in one of Calgary’s most established and sought-after southwest neighbourhoods, this versatile property offers outstanding value for homeowners and investors alike. Offering both space and just minutes from shopping, schools, parks, the Canyon Meadows golf course and public transit.Don’t miss your chance to own this one-of-a-kind home — book your private showing today! (id:65446)
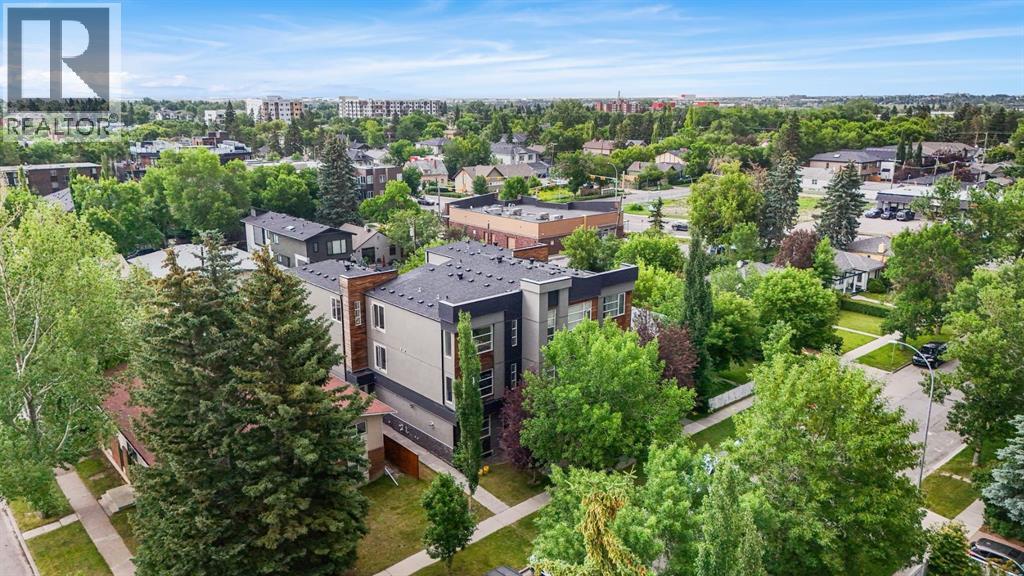
1, 308 11 Avenue NE
Calgary, Alberta
A rare opportunity to own a fully upgraded inner-city townhouse offering over $150,000 in recent renovations. Perfectly positioned on a quiet, tree-lined street in sought-after Crescent Heights, this exceptional home features over 2,600 sq ft of beautifully curated living space, 4 bedrooms, 4.5 bathrooms, and a detached single-car garage.Extensively updated throughout, recent improvements include new luxury vinyl plank flooring, designer backsplash tile in the kitchen and bathrooms, fresh paint, upgraded attic insulation and venting, new lighting, and a newly completed exterior with a 5-year warranty—providing both style and peace of mind.Step inside to discover a bright, open-concept main floor with 9-foot ceilings and brand-new luxury vinyl plank flooring. The spacious living room is highlighted by custom wall moulding and a cozy gas fireplace, creating a warm yet refined atmosphere. The chef-inspired kitchen is a true showpiece, complete with white quartz countertops, built-in appliances, a gas range, a striking new backsplash, and an oversized island—perfect for entertaining. A generous dining area, built-in speaker system, and a stylish powder room complete this level.The second floor offers two well-appointed bedrooms, including one with its own private ensuite, an additional full bathroom, and a large, convenient laundry room. The entire third level is dedicated to an impressive primary retreat, featuring a spacious bedroom with a modern accent wall, a versatile lounge or bonus area, a luxurious 5-piece ensuite, and a large walk-in closet. Fully finished basement with additional bedroom, full bath and rec room. Additional recent servicing includes the furnace and A/C with full duct cleaning, as well as professional maintenance of the fridge, microwave, washer, and dryer.Ideally located just minutes from downtown and steps to the Bow River Pathway, this home offers unmatched access to outdoor amenities including Rotary Park, Crescent Heights Park, and the iconic McHugh Bluff lookout. Enjoy proximity to transit, schools, local cafés, restaurants, and boutique shopping—everything you need right at your doorstep.This is more than a home—it’s an exceptional inner-city lifestyle in one of Calgary’s most desirable communities. (id:65446)

4, 930 Royal Avenue SW
Calgary, Alberta
This is the opportunity you’ve been waiting for. Offering 706 sq ft of well designed living space, this desirable one bedroom residence is ideally situated in one of the best locations in Lower Mount Royal, set along a fully tree lined, quiet street that offers both charm and privacy.The functional layout is highlighted by a cozy wood burning fireplace with gas lighter, stainless steel appliances, and convenient in-suite laundry. A south facing balcony fills the home with natural light, creating a warm and inviting living space.The property features windows, patio door, and bathroom updates completed in 2015, providing a solid base for future improvements. An excellent opportunity for buyers looking to add value and personalize in a highly sought after inner city location.Just steps from the energy of 17th Avenue, enjoy immediate access to Calgary’s top restaurants, cafes, and amenities, while still benefiting from a peaceful residential setting. This professionally managed building on Royal Ave is also within walking distance to downtown.Ideal for investors or inner-city professionals, with covered parking (stall #7) and immediate possession available. (id:65446)
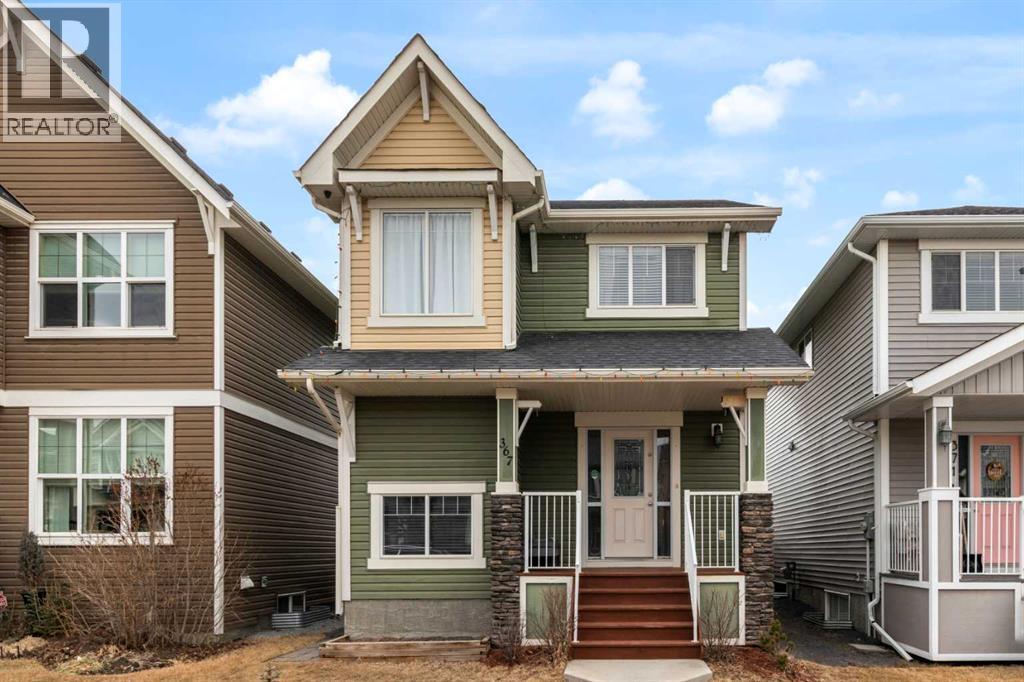
367 Fireside Place
Cochrane, Alberta
Welcome to 367 Fireside Place in the beautiful community of Fireside! Located just a short stroll away from some of Cochrane's greatest amenities including restaurants and coffee shops, medical and dentist offices, pharmacy, vet clinic, and many other conveniences. This detached two story home features 3 bedrooms, 3.5 bathrooms, with a bright open concept design, all while boasting a double detached garage. The main floor showcases newly refinished hard wood floors, a spacious living area, well appointed kitchen complete with granite counter tops, stainless steel appliances, a large pantry, laundry room, and two piece powder room. The second floor has 3 bedrooms, with the primary bedroom featuring a walk-in closet, and private ensuite bathroom, and is finished off by a 4 piece full bathroom, linen closet and two more well sized bedrooms. The finished basement has an open concept floor plan that includes a full bathroom, large family room, and furnace room with storage. The backyard has the perfect deck for your summer gatherings, and the yard is fully fenced with a large double detached garage. Don't miss out on this opportunity to own a beautiful home in the sought after neighbourhood of Fireside. Book your showing today! (id:65446)
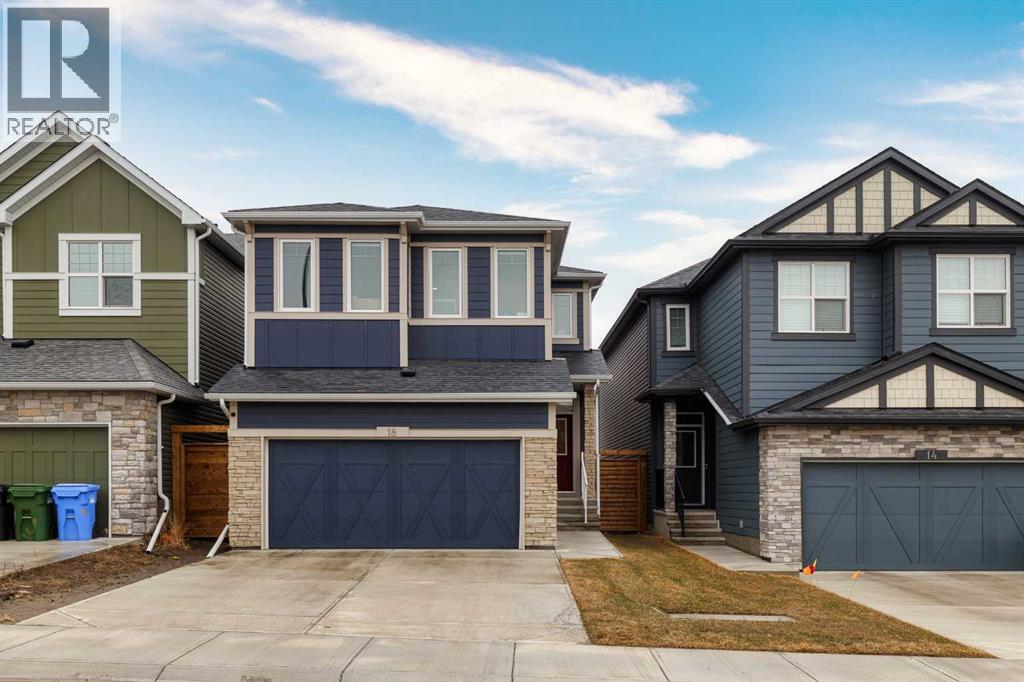
18 Legacy Reach Park SE
Calgary, Alberta
(Open House Sunday April 19 from 1:00 to 3:00) Welcome to your new Dream Home in the heart of Legacy where comfort, space, and lifestyle come together. Nestled in one of Calgary’s most sought after family communities, you’ll love the walking and bike paths, nearby parks, and easy access to nature. This immaculate, upgraded home offers a bright open floor plan designed for modern family living and entertaining. The heart of the home is the gourmet kitchen, featuring premium finishes, ample quartz counterspace, gas cooktop and a large walk-in pantry that keeps everything organized and within reach. A main floor office provides the perfect work from home setup or study space for your students.Gather in the spacious living room with its high ceiling and cozy fireplace. Or host family dinners in the generous dining room with patio doors leading to the back deck and yard, ideal for summer BBQs and kids at play.Relax at the end of your busy day in the luxurious primary retreat that features a large walk-in closet and a spa inspired 5-piece ensuite. Three additional family-sized bedrooms easily accommodate queen beds, making room for growing kids or guests. A bonus room is perfect for family movie nights and the convenient upper-floor laundry and main bath complete this thoughtfully designed home.The basement is ready for your future plans with two egress windows and a separate entrance that offers excellent potential for future development. The double attached garage adds everyday convenience and storage.Located close to schools, shopping, and quick access to Stoney Trail, this exceptional Legacy home checks every box for today’s busy family. Book a private showing to view your new Dream Home today. (id:65446)
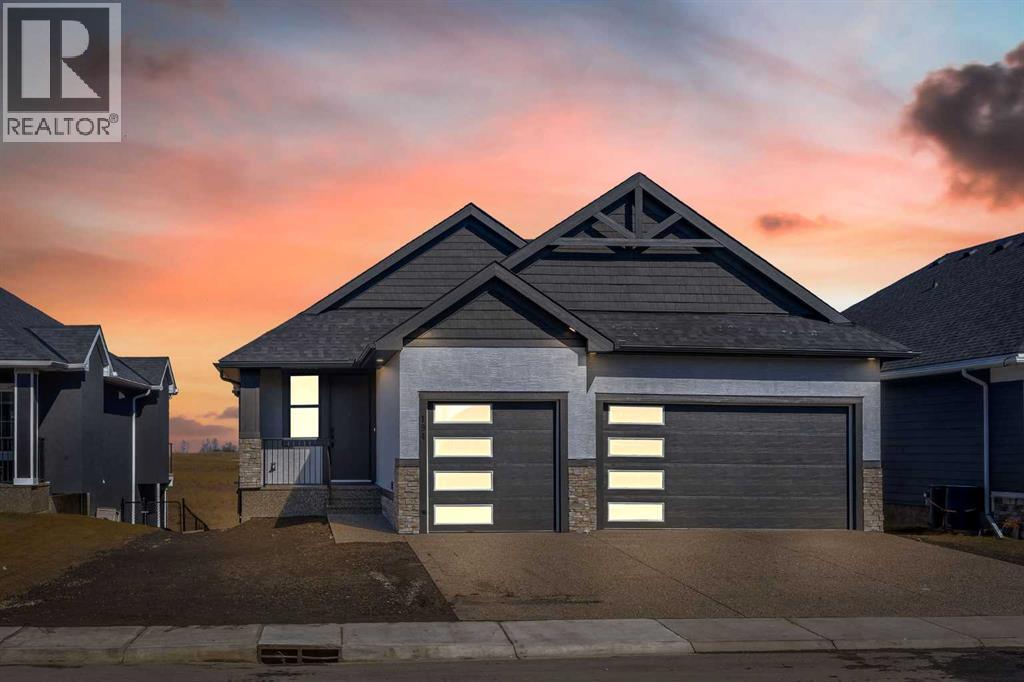
194 Muirfield Boulevard
Lyalta, Alberta
*** OPEN HOUSE SATURDAY APRIL 18, 1 -3 pm *** LARGE TRIPLE CAR GARAGE – BACKING ONTO THE CANAL – WALK-OUT BASEMENT . Welcome to 194 Muirfield Boulevard in the friendly community of the Lakes of Muirfield. This fully finished bungalow offers high end finishes with over 3,200 sq. ft. of living space on a large 53.5 x 129 lot, backing directly onto the canal with no rear neighbors. This same house in other areas can cost upwards of $200,000 to $400,000 more so the value is hard to ignore here. Some images are VIRTUALLY STAGED and may not 100% represent what is there. For this bungalow, the mainfloor and basement both offer 9 feet ceilings, knockdown ceilings and 8 foot doors on the Mainfloor. There are 2 bedrooms on the main floor and an additional third room that can be either an office or a bedroom when you add a closet or a wardrobe. The kitchen offers quartz countertops, a corner pantry, large island, and comes with an appliance allowance to choose your own appliances. The kitchen comes with a GAS COOKTOP or an induction cooktop. Adjacent to the kitchen is a bright dining area and a living room with an electric fireplace, all opening onto an extra-wide (FULL HOME WIDTH) private balcony with beautiful fairway views, perfect for relaxing or entertaining. The primary bedroom features a 5-piece ensuite with double sinks, soaker tub, separate glass upgraded shower (10 mm glass, seating area + massive tiles to the ceiling), and a walk-in closet. The finished basement includes 2 large bedrooms, a 5-piece bathroom, a huge rec room, a wet bar, and lots of storage/utility space—perfect for entertaining or extended family. The triple front-attached garage (nearly 29' 1" x 26' 5") is drywalled and insulated, with lots of room for vehicles, even your large trucks and tools. The wide driveway provides even more parking. The exterior is high quality stucco, exposed aggregate concrete driveway and steps. All premium features that are usually big upgrades in other communities. The other nice thing about this location is that you’re not going to be surrounded by more construction and can enjoy your home more peacefully. A rare chance to own a new, move-in-ready bungalow surrounded by the golf course in a quiet, secure community. Book your showing today! (id:65446)
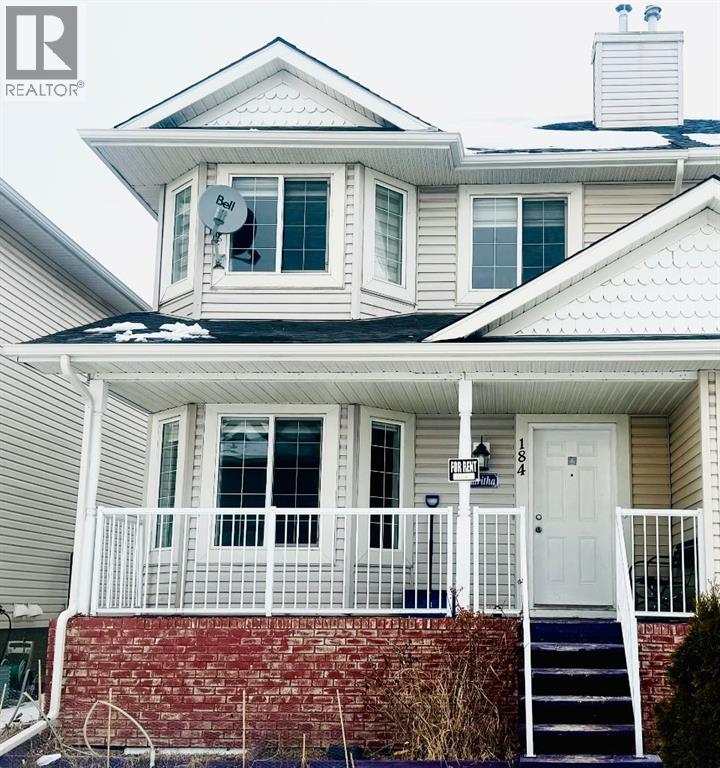
184 Taralake Terrace NE
Calgary, Alberta
Excellent Location in Taralake area with 4 Bedrooms upstairs 3 Full washrooms & 1 Bedroom and a Den & Full Washroom Legal Suite Downstairs with Rear Single Garage Semi-Detached House. Near by Park , Schools , Shopping Centre. Separate Entrance and Separate Laundry. Ideal for Large Family with Total 5 Bedrooms & 4 Full washrooms & a Den Downstairs. Roof Shingles 2025, Quartz Counter Tops Main floor 2026, Fresh Painted 2026, New Dishwasher 2026 , New Faucets 2026 .Easy to show . Call your favourite Realtor today. (id:65446)
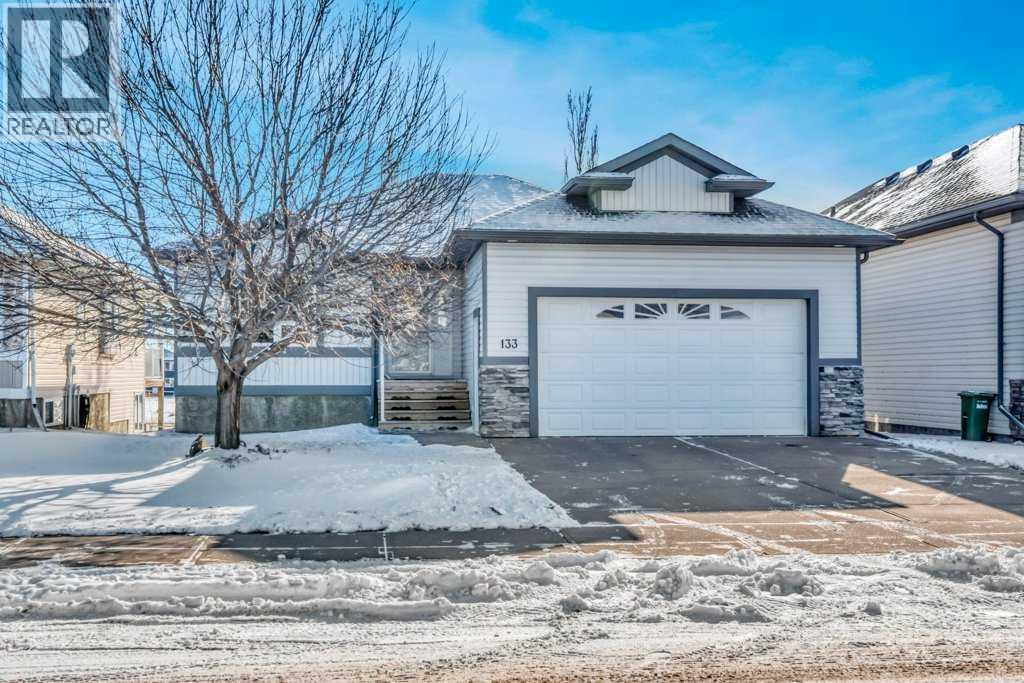
133 Parklane Drive
Strathmore, Alberta
Open house Saturday Feb 28th from 1-3pm. Finding the right home can feel like a workout, this one makes it easy. A walkout bungalow in Aspen Creek with three bedrooms (potential for five), three full bathrooms, and a double attached garage — all in walking distance to schools, close to shopping, and surrounded by pathways. Everything you need is just minutes away including pond for winter skating and forest for the kids to play in. This home is not trying to be something it’s not. It’s just a really solid, well-designed space. The vaulted ceilings and large windows make the main floor feel open, super bright, and welcoming. The layout flows beautifully, giving you the comfort of main floor living with the bonus of a fully usable walkout basement. Life can feel expensive, but when you have room for everything you need under one roof, it runs a little smoother. Don't wait book your private viewing! (id:65446)
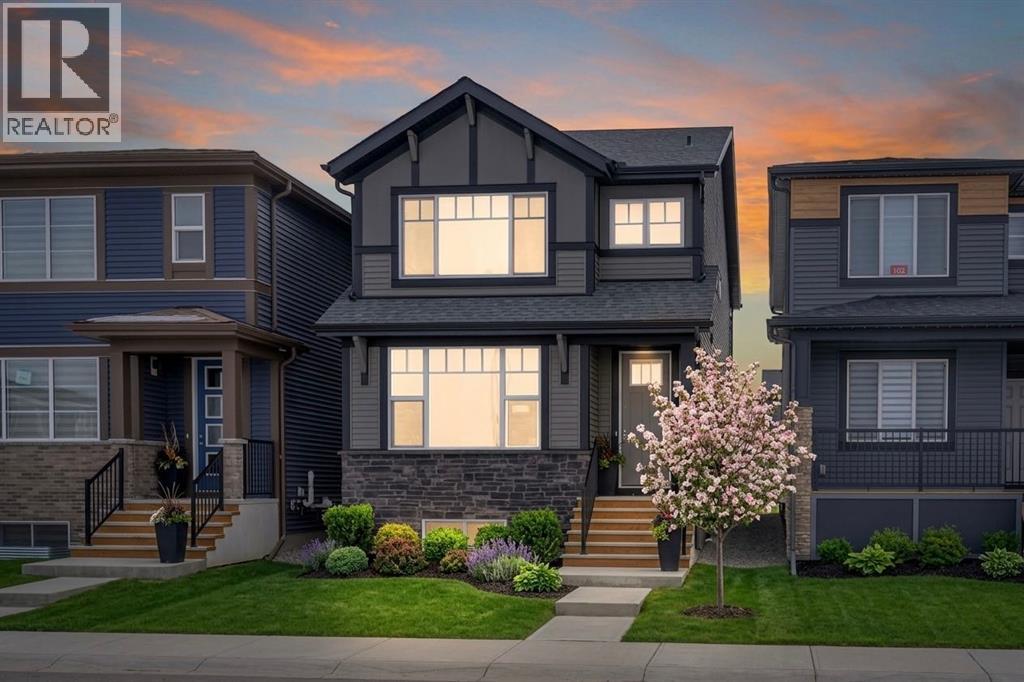
106 Corner Glen Grove NE
Calgary, Alberta
*** OPEN HOUSE ALERT - SUNDAY APRIL 19th,2026 FROM 12:00 PM - 3:00 PM *** BRAND NEW 2026 BUILT HOME | 4 BEDROOMS | 3 FULL BATHROOMS | MAIN FLOOR BEDROOM & FULL BATH | SEPARATE BASEMENT ENTRY |Welcome to this exceptional brand-new home offering 1,858 sq. ft. of thoughtfully designed living space, where modern elegance meets everyday comfort. Perfectly crafted for growing families and multi-generational living, this home delivers both style and functionality in every corner.Step inside to a bright and welcoming foyer featuring a spacious walk-in closet, leading you into an open-concept main floor adorned with durable and stylish luxury vinyl plank flooring throughout. The heart of the home is the beautifully upgraded chef’s kitchen, showcasing sleek quartz countertops, contemporary cabinetry, a chic sink, and high-end stainless steel appliances—including a double-door refrigerator, gas stove, built-in microwave, dishwasher, and a striking chimney-style hood fan. A large double-door pantry provides ample storage, while the adjoining dining and living areas create the perfect space for entertaining or relaxing with family.A rare and highly desirable feature on the main level is the full bedroom paired with a full bathroom with a standing shower, making it ideal for guests, seniors, or extended family.Upstairs, retreat to the spacious primary bedroom complete with a walk-in closet and a private 3-piece ensuite. Two additional generously sized bedrooms, a full 4-piece bathroom, a versatile bonus room, and a convenient upper-level laundry area provide comfort and practicality for everyday living.The unfinished basement offers incredible potential with 9-foot ceilings, two large windows, a separate side entrance, and legal suite rough-ins, making it an excellent opportunity for future development or rental income.Step outside to a generously sized backyard—perfect for summer barbecues, outdoor gatherings, or simply unwinding after a long day. Adding to the charm, the home faces a scenic pond with beautiful walking paths, creating a peaceful and picturesque setting.Ideally located close to shopping, parks, playgrounds, schools, public transit, and major routes, including easy access to CrossIron Mills Mall and YYC Airport, this home combines convenience with lifestyle.Move-in ready and loaded with upgrades, this stunning home truly has it all. Don’t miss your chance—schedule your private showing today! (id:65446)

224, 8235 Elbow Drive SW
Calgary, Alberta
You’ll love this bright and spacious unit, perfectly situated in a quiet and convenient location near Elbow Drive and Heritage. This is the best located unit among the three buildings in The Chinook Garden. Sitting on the sofa in your large, west-facing living room, you can see the sky, huge and complete pine trees, the community, rooftops, and distant snow capped mountains. Both two bedrooms have south-facing windows, where the windows let in abundant natural light and even provide a clear view of your car—perfect for remote starting on chilly mornings. This unit is uniquely positioned at the westernmost side of the building, offering peace and quiet with no traffic noise from Elbow Drive, while still benefiting from a highly accessible location. Unlike many buildings, your private storage room is conveniently located right next door to your unit—no trips to the basement needed! Just minutes from Chinook Centre, Rockyview Hospital, Heritage Park, and only a 10-minute walk to the LRT. It only takes 8 minutes to drive to Costco, T & T Supermarket, Superstore, Walmart and IKEA. The designated schools for this house are the renowned Woodman Junior High School and the leading Henry Wise Wood High School. This unit is located in the middle of these two schools. It only takes 5 to 8 minutes to walk from here to these two schools respectively. This beautiful apartment is priced to sell – don’t miss out! (id:65446)