
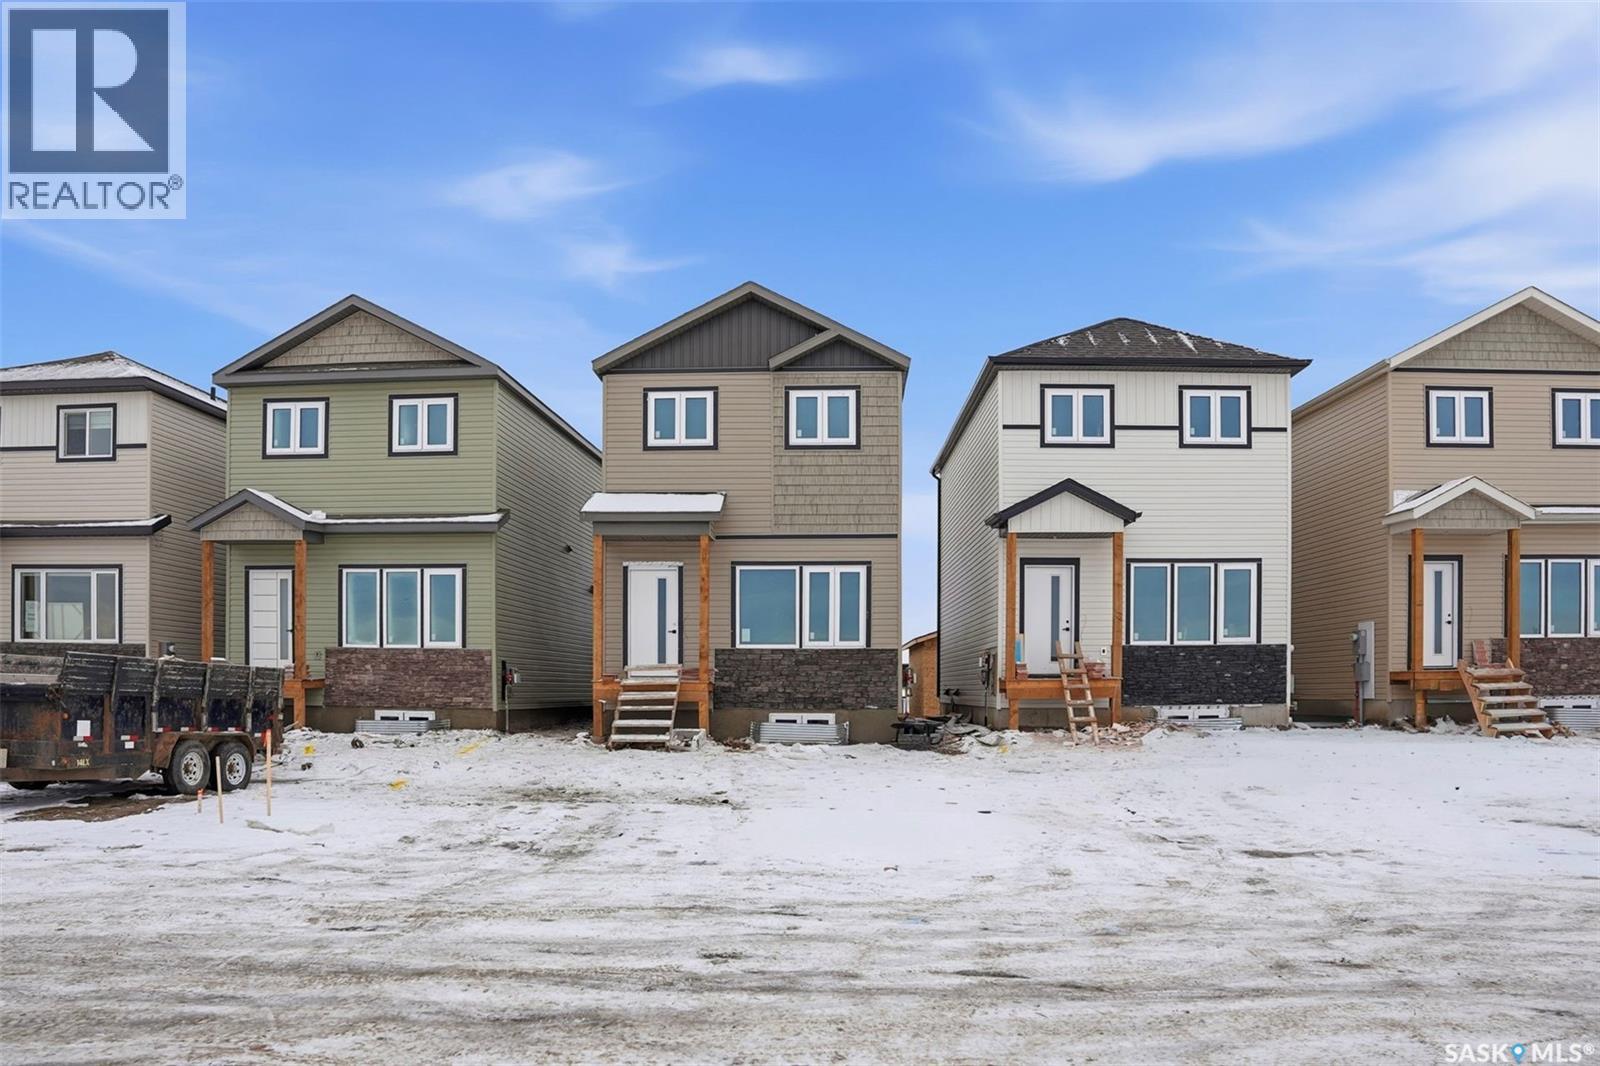
167 1509 Richardson Road
Saskatoon, Saskatchewan
Discover this beautiful 3-bedroom, 3-bathroom home, currently under construction! The main floor features a spacious open-concept kitchen, dining, and living area, perfect for entertaining. Upstairs, you'll find three well-sized bedrooms and two bathrooms, offering comfort and convenience. Located close to Saskatoon Airport and easy commute to work in north industrial area. Don’t miss this opportunity to own a brand-new home in a great location (id:65446)
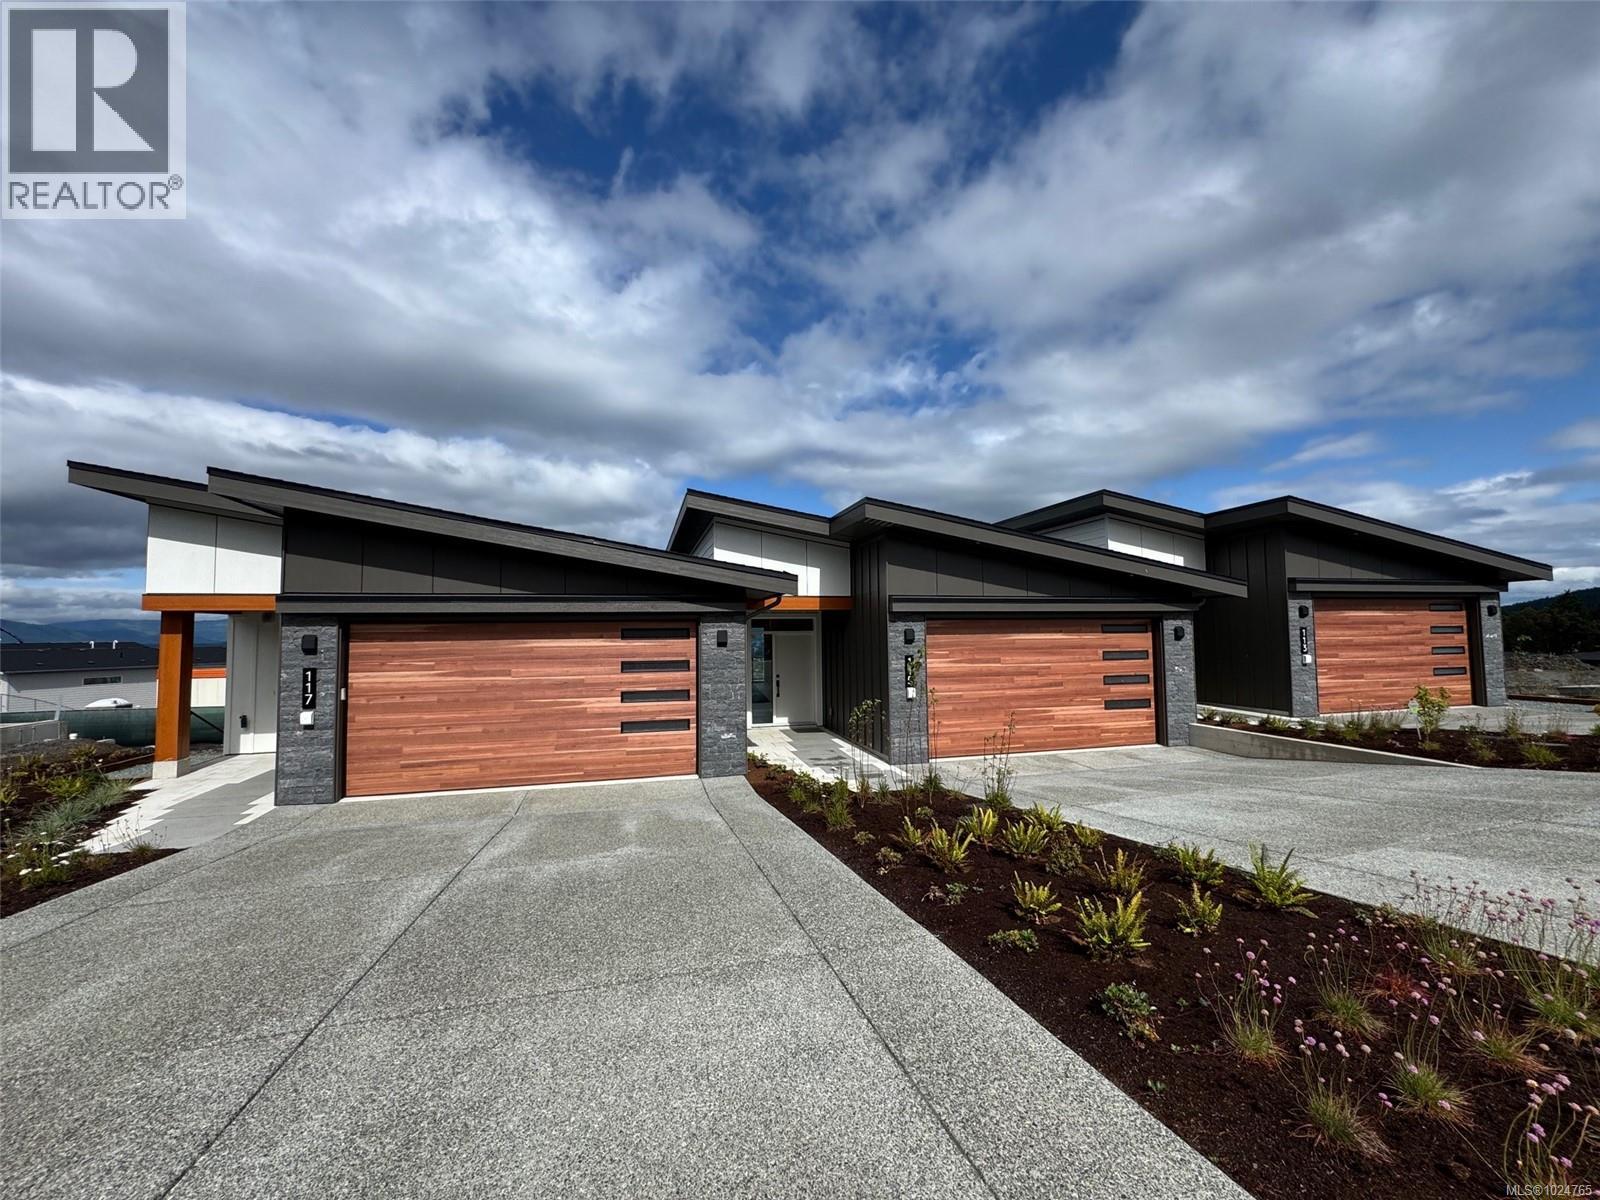
113 3116 Woodrush Dr
Duncan, British Columbia
SALES CENTRE open every Saturday from 12-2pm. Welcome to Vista, an exclusive enclave of 23 luxury townhomes nestled in the picturesque Maple Bay community. There are three breathtaking color palettes—Earth, Wind, or Fire! Unit 113 is the Earth color palette. Expertly designed with premium finishes, each residence boasts a gourmet kitchen featuring quartz countertops, a spacious island, and high-end appliances. The open-concept main floor showcases vaulted ceilings, engineered hardwood flooring, and a cozy gas fireplace. The expansive primary bedroom, also on the main level, offers vaulted ceilings, a walk-in closet, and a sleek 3-piece ensuite. The lower level provides two generously sized bedrooms, a stylish 4-piece bathroom, and a convenient laundry room. Every home is equipped with a heat pump for efficient year-round heating and cooling. Enjoy seamless indoor-outdoor living with a spacious deck and patio—ideal for entertaining or unwinding. Plus, the double garage is EV charger-ready for modern convenience. These stunning townhomes are built to achieve BC Energy Step Code – Step 4, which represents a 40% increase in energy efficiency compared to a home built to the building code minimum. Located near the Mount Tzouhalem trailhead and Maple Bay, outdoor enthusiasts will appreciate endless opportunities for hiking, biking, swimming, tennis, pickleball, and more. Families will love the proximity to Maple Bay School and a nearby playground, while shopping and daily floatplane service to YVR are just moments away. Don’t miss your chance to be part of this exceptional new community—your dream home awaits! (id:65446)
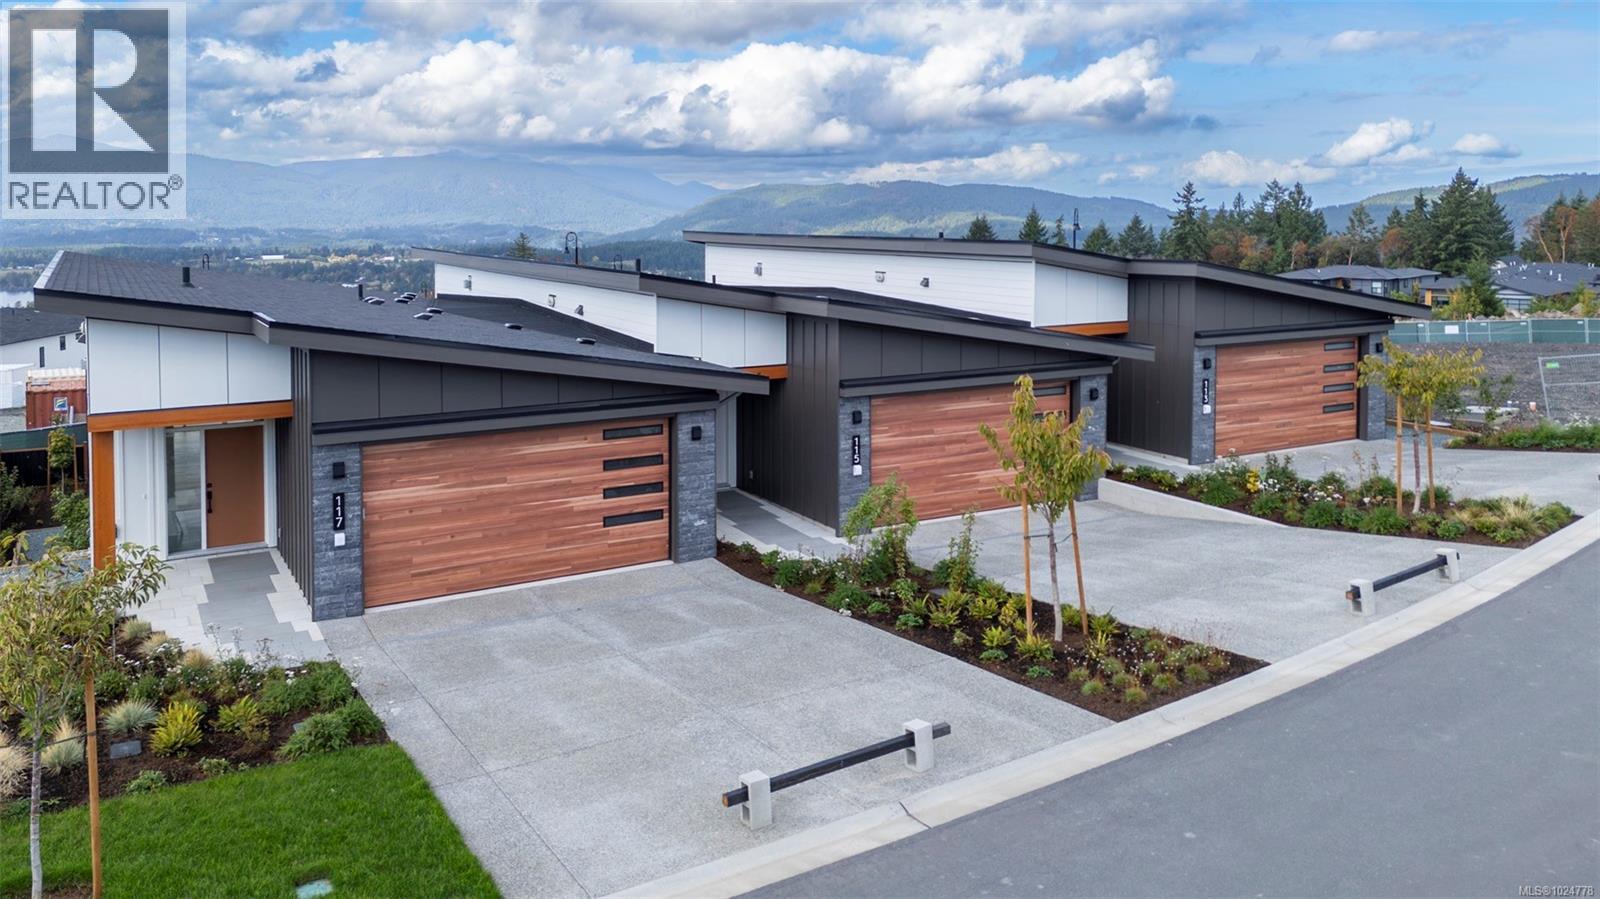
115 3116 Woodrush Dr
Duncan, British Columbia
SALES CENTRE open every Saturday from 12-2pm. Welcome to Vista, an exclusive enclave of 23 luxury townhomes nestled in the picturesque Maple Bay community. There are three breathtaking color palettes—Earth, Wind, or Fire! Unit 115 is the Wind color palette. Expertly designed with premium finishes, each residence boasts a gourmet kitchen featuring quartz countertops, a spacious island, and high-end appliances. The open-concept main floor showcases vaulted ceilings, engineered hardwood flooring, and a cozy gas fireplace. The expansive primary bedroom, also on the main level, offers vaulted ceilings, a walk-in closet, and a sleek 3-piece ensuite. The lower level provides two generously sized bedrooms, a stylish 4-piece bathroom, and a convenient laundry room. Every home is equipped with a heat pump for efficient year-round heating and cooling. Enjoy seamless indoor-outdoor living with a spacious deck and patio—ideal for entertaining or unwinding. Plus, the double garage is EV charger-ready for modern convenience. These homes are built to achieve BC Energy Step Code – Step 4, which represents a 40% increase in energy efficiency compared to a home built to the building code minimum. Located near the Mount Tzouhalem trailhead and Maple Bay, outdoor enthusiasts will appreciate endless opportunities for hiking, biking, swimming, tennis, pickleball, and more. Families will love the proximity to Maple Bay School and a nearby playground, while shopping and daily floatplane service to YVR are just moments away. Don’t miss your chance to be part of this exceptional new community—your dream home awaits! (id:65446)
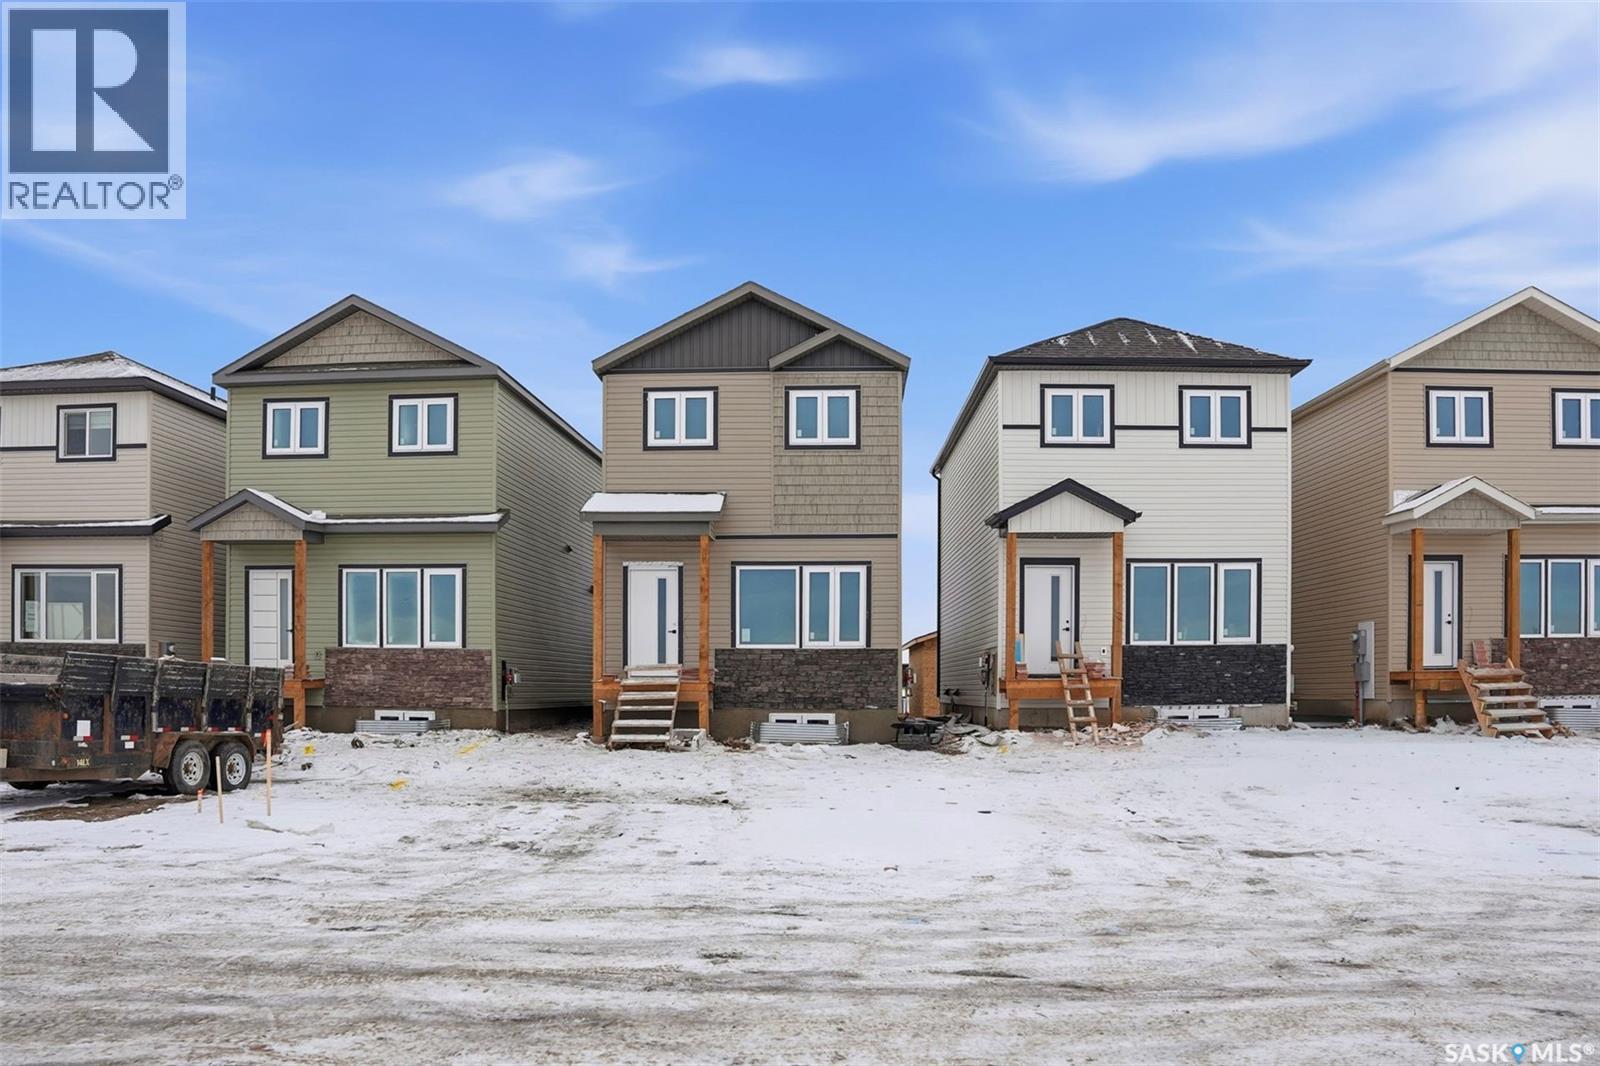
171 1509 Richardson Road
Saskatoon, Saskatchewan
Discover this beautiful 3-bedroom, 3-bathroom home, currently under construction! The main floor features a spacious open-concept kitchen, dining, and living area, perfect for entertaining. Upstairs, you'll find three well-sized bedrooms and two bathrooms, offering comfort and convenience. Located close to Saskatoon Airport and easy commute to work in north industrial area. Don’t miss this opportunity to own a brand-new home in a great location (id:65446)
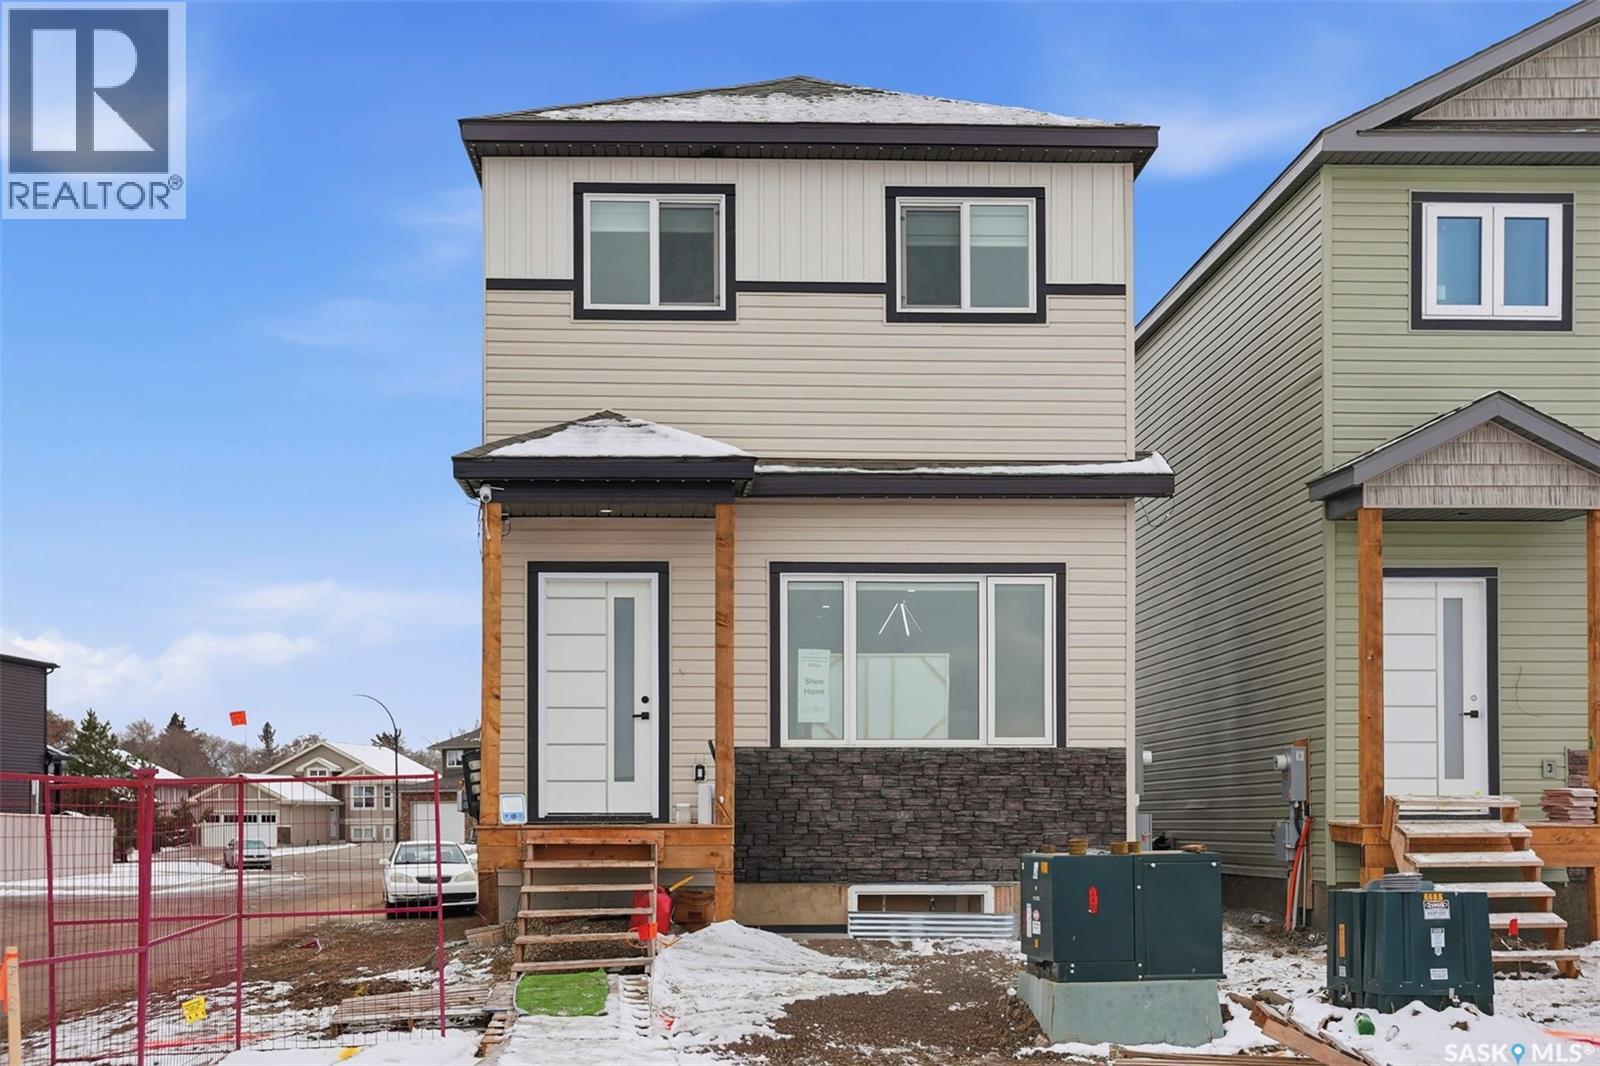
175 1509 Richardson Road
Saskatoon, Saskatchewan
Discover this beautiful 3-bedroom, 3-bathroom home, currently under construction! The main floor features a spacious open-concept kitchen, dining, and living area, perfect for entertaining. Upstairs, you'll find three well-sized bedrooms and two bathrooms, offering comfort and convenience. Located close to Saskatoon Airport and easy commute to work in north industrial area. Don’t miss this opportunity to own a brand-new home in a great location (id:65446)
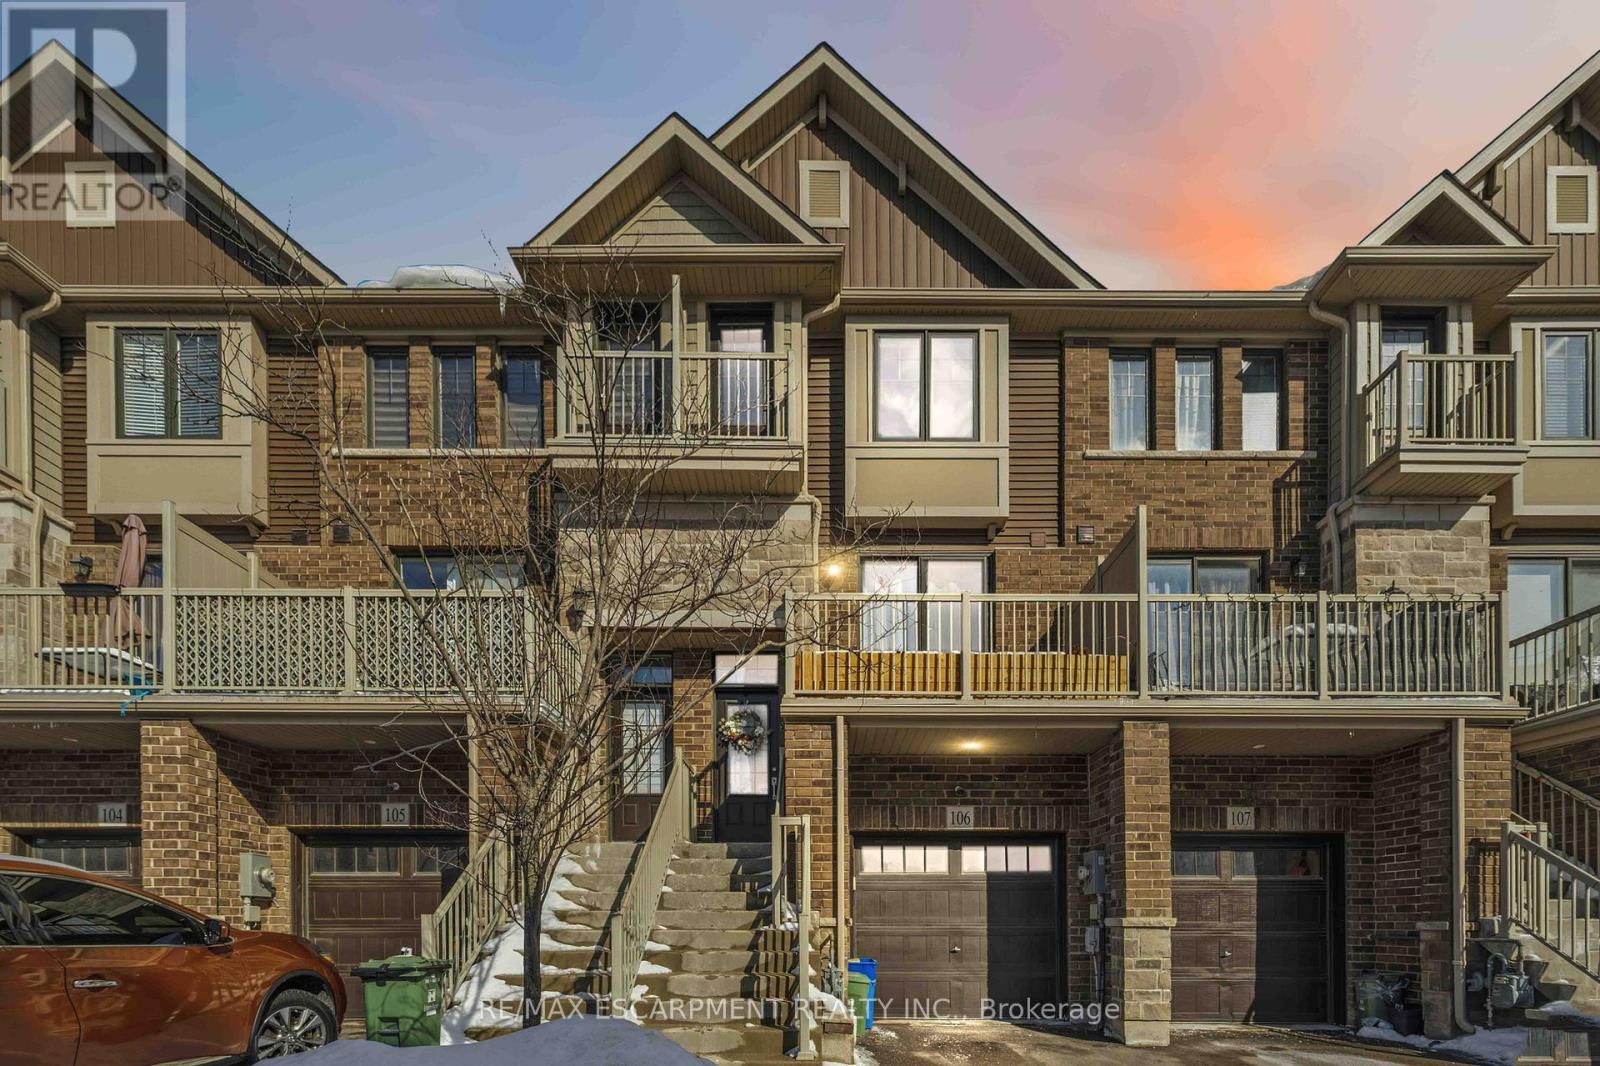
106 - 1890 Rymal Road E
Hamilton, Ontario
Welcome to this beautifully designed 3-storey townhome in one of Hamilton's most desirable and convenient neighbourhoods. This home features a thoughtfully planned layout that blends flexibility, comfort, and modern functionality. The second level is the heart of the home, featuring a bright, open-concept kitchen, living, and dining area - perfect for entertaining or enjoying cozy nights in. Large windows invite natural light throughout, creating a warm and inviting atmosphere. On the third floor, you'll find two generously sized bedrooms, including a spacious primary retreat complete with its own private ensuite and balcony access. A second full bathroom on this level provides added convenience for family or guests. The ground level offers a versatile family room, ideal as a media space, home office, or play area, along with a 3-piece bathroom and direct access to the garage. The basement level features an additional bedroom and a dedicated laundry room, providing extra flexibility for guests, extended family, or work-from-home needs. Situated close to shopping, schools, parks, dining, transit, and easy highway access, this home combines style, comfort, and location. A fantastic opportunity to own in the Hannon community. (id:65446)
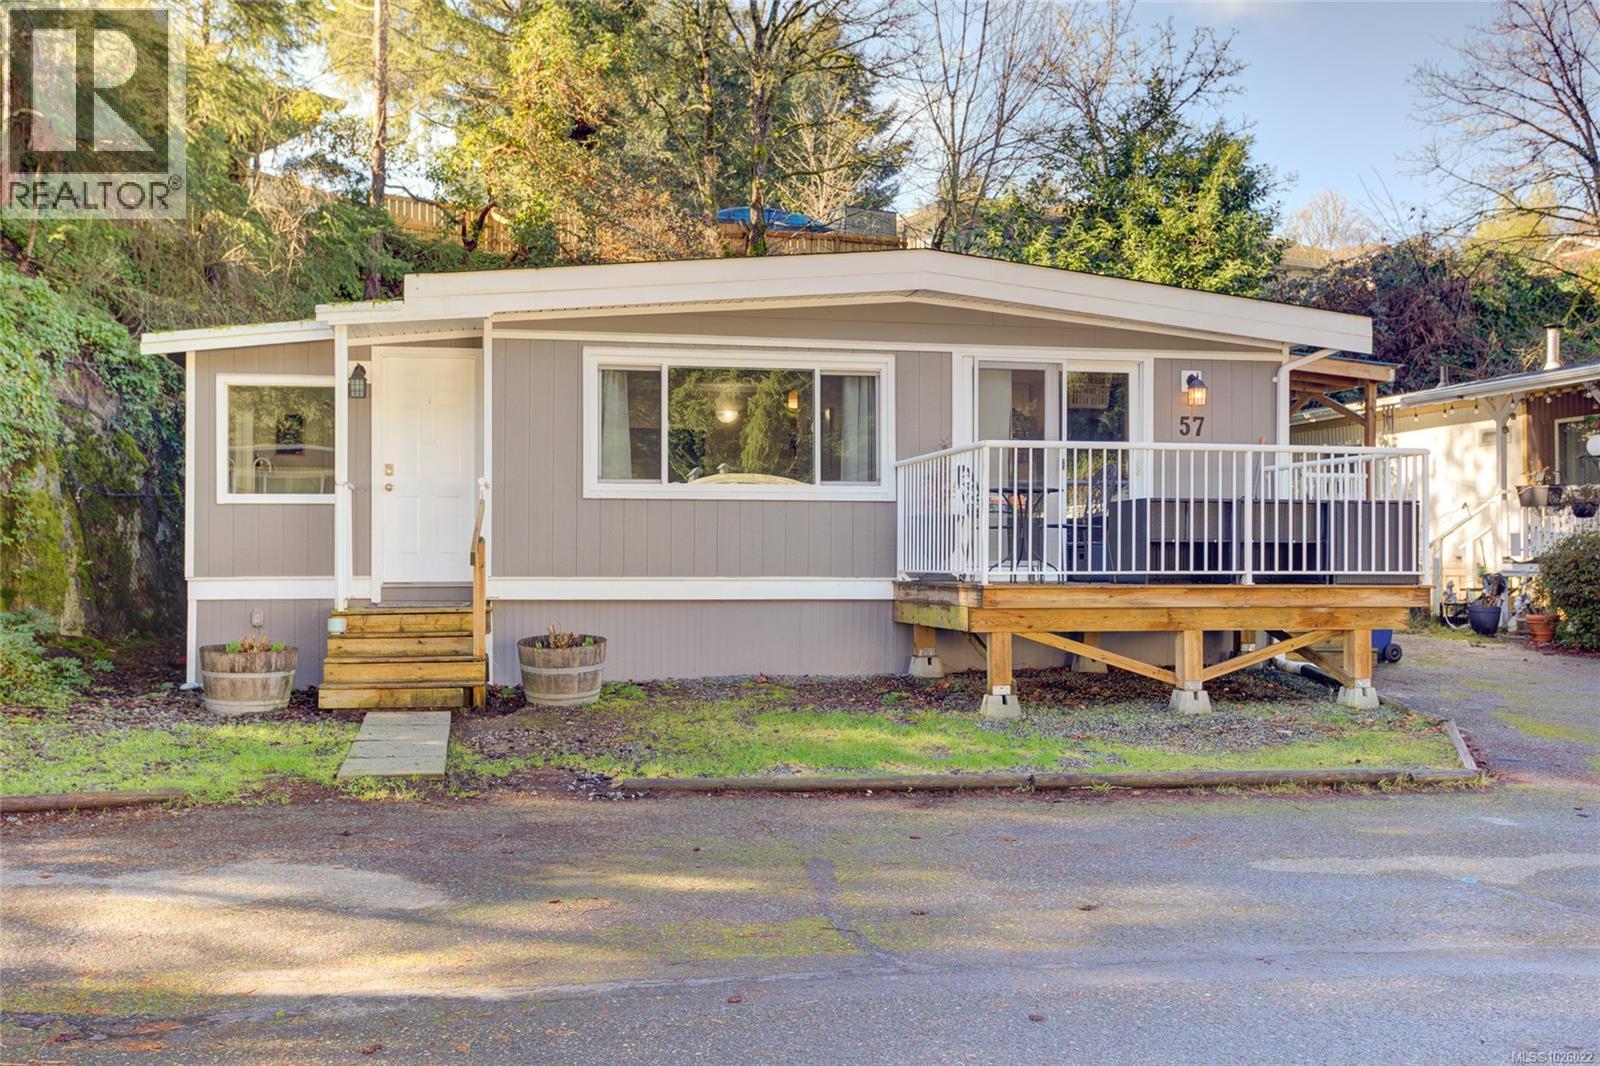
57 2817 Sooke Lake Rd
Langford, British Columbia
Now is your chance to enter the market! You will love this well-priced, updated manufactured home situated in Langford in a well run park. Easy highway access for a quick commute. Pet friendly with no age restrictions. Brand new Fridge and Washer and Dryer. Heat pump is only 2 years old! Tucked in beside a rocky outcrop, giving you privacy, soundproofing and natural esthetics. Three bedrooms and a four piece bathroom. Decent sized workshop and ample parking. Located near Goldstream Park with its numerous nature trails and ocean access while also being minutes from the big city lights. Best of both worlds! (id:65446)
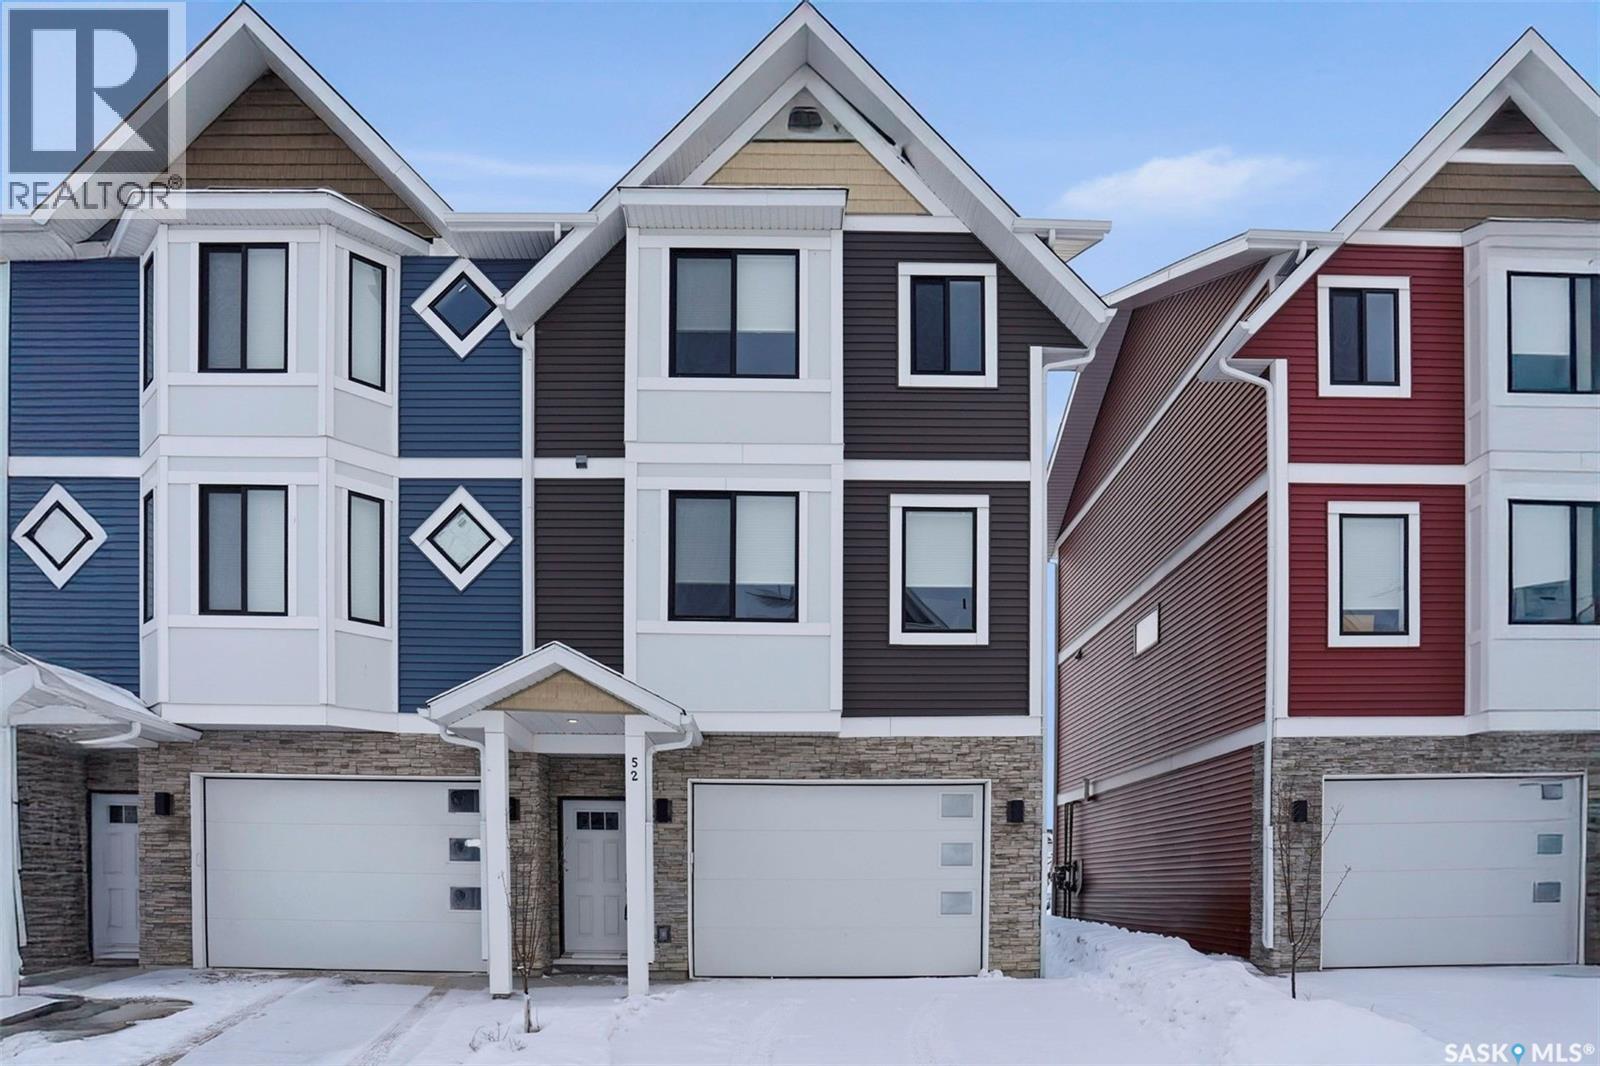
52 900 St Andrews Lane
Warman, Saskatchewan
Welcome to this bright and spacious home featuring 9-foot ceilings. The main floor offers an open-concept great room design, highlighted by a chef-inspired kitchen complete with a walk-in pantry, soft-close cabinetry, quartz countertops, tiled backsplash, and stainless steel appliances. The kitchen flows seamlessly into the inviting living area, creating a functional and welcoming space for everyday living and entertaining. A convenient two-piece powder room completes the main level. Upstairs, you’ll find three well-appointed bedrooms and two bathrooms, including a relaxing primary suite with a walk-in closet and ensuite. Upper-floor laundry is thoughtfully located nearby for added convenience. The tandem garage provides ample space for parking and storage. Outside, enjoy a fully fenced, low-maintenance backyard with an upper balcony that backs directly onto a picturesque green-space park with walking paths. Additional features include central air conditioning and all appliances included. Ideally located close to schools, trails, amenities, and the Legends Golf Course, this home offers the perfect blend of comfort, style, and convenience. This complex is pet friendly and has a fully fenced back yard. Move in ready for your convenience. (id:65446)
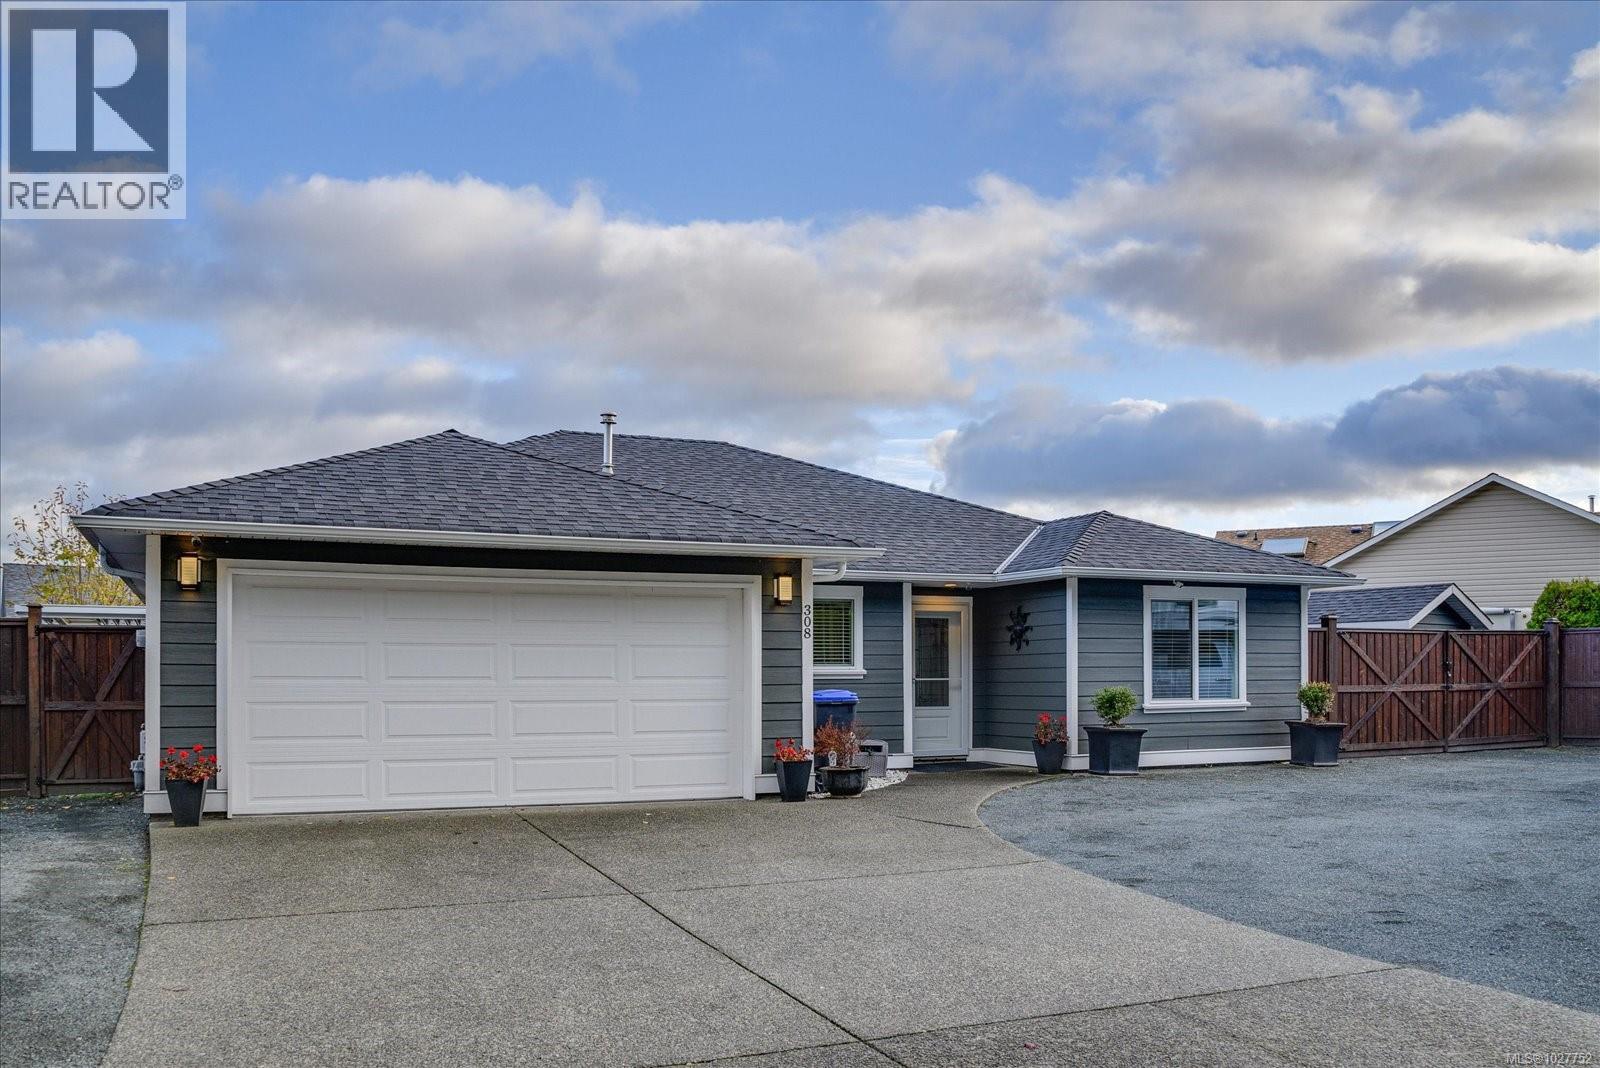
308 Church Rd
Parksville, British Columbia
This beautifully reimagined 1,542 sq ft rancher offers effortless single-level living with 3 bedrooms and 2 luxurious bathrooms. Completely renovated 2023/2024, every detail has been thoughtfully curated - including a new roof, windows, soffits and fascia, hardi-plank siding, drywall, flooring, designer kitchen, spa-inspired bathrooms and a striking gas fireplace that serves a a warm and inviting focal point. The transformation was done as their intended forever home, with quality and comfort at the forefront. The result is a residence that feels both timeless and turnkey - simply move in and enjoy. Outside you will find a lovely upgraded covered patio finished in exposed aggregate, the perfect extension of your living space for year-round entertaining and relaxed evenings. The low-maintenance yard offers a little green space for pets or family, while generous parking easily accommodates your TV, boat, and recreational toys. Great location within walking distance to Wembley Mall, including Save-On-Foods, shops, and restaurants, this home also places you close to exceptional golf, beaches, world-class fishing, and the renowned French Creek Marina. Meticulously maintained and beautifully upgraded, this Home will impress and is ready to go, turn key, nothing to do!! (id:65446)
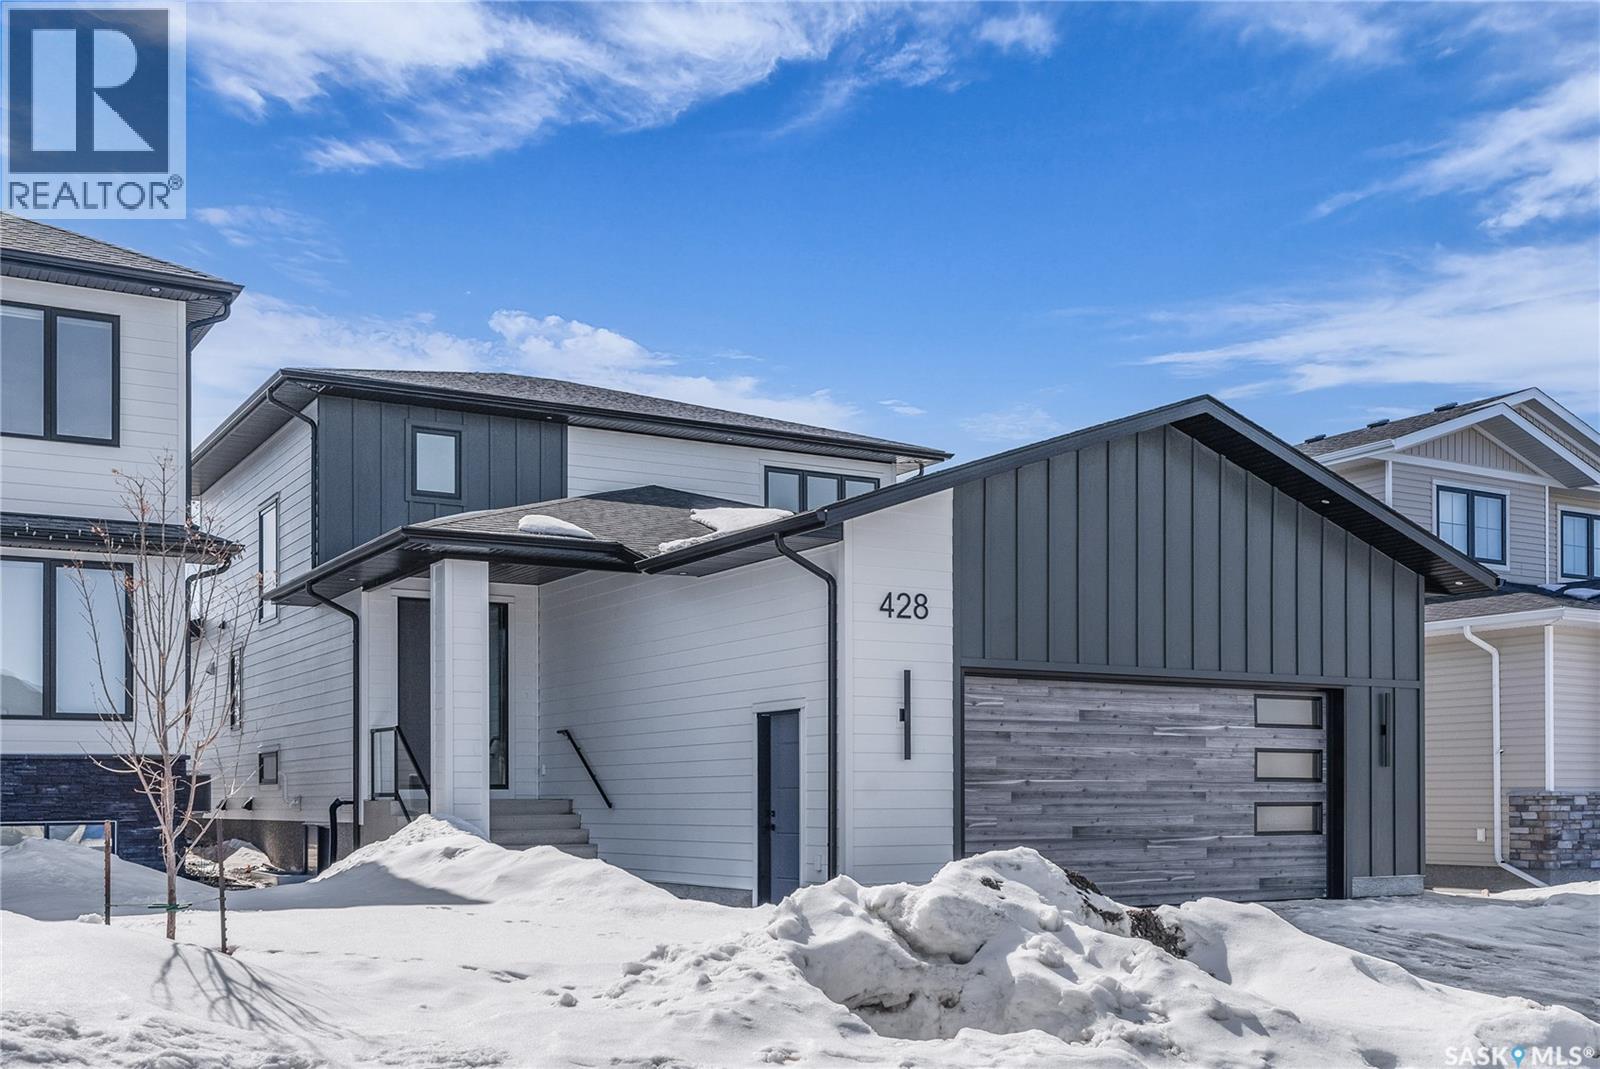
428 Woolf Bend
Saskatoon, Saskatchewan
Homes by Norwood located at 428 Woolf Bend in Saskatoon’s Aspen Ridge, featuring luxury finishes and expert craftsmanship. The spacious foyer welcomes you, stained wood railings and glass staircase inserts lead to 2nd floor. Engineered Vinyl Plank flooring throughout home. The main floor boasts 8’ interior doors, 9’ ceilings with LED-lit tray designs, a great room with a brick feature wall, large south-facing windows, and a dining area with sliding doors to a 12’x12’ covered deck. The gourmet kitchen includes modern cabinetry, a 6-burner gas convection range, warming tray, range hood, LED strip lighting, tile backsplash, quartz countertops, and a peninsula bar, with an adjoining butler’s pantry offering a fridge/freezer, dishwasher, microwave, prep sink, spice rack, and ample storage. The primary bedroom features a custom feature wall and insulated walls for sound comfort, while the ensuite offers dual vanities, a custom walk-in shower, abundant storage, a stacking washer/dryer, and a private commode. Additional main-floor spaces include a 2-piece powder room and mudroom with extensive storage. The second floor has three large bedrooms with interior insulated walls, a second laundry room with a sink, and a split main bathroom with dual vanities, a soaker tub/shower with tile, and separate lavatory. The basement’s exterior walls are framed, insulated, and wired, with interior walls framed and wired as well. Mechanical features include a high-efficiency furnace with zoned heating and thermostats on each floor, a power vent hot water heater with a circulating pump, an HRV system, central air, and 200-amp electrical service. The 27’W x 26’D double attached garage is insulated, wired, drywalled, has LED lighting, and is nearly 14’ high for future car lifts. The exterior features Hardie board siding, composite finishes, and a maintenance-free covered deck with a privacy wall and natural gas outlet. Enjoy breathtaking south views of Kernen Prairie—schedule a viewing today (id:65446)
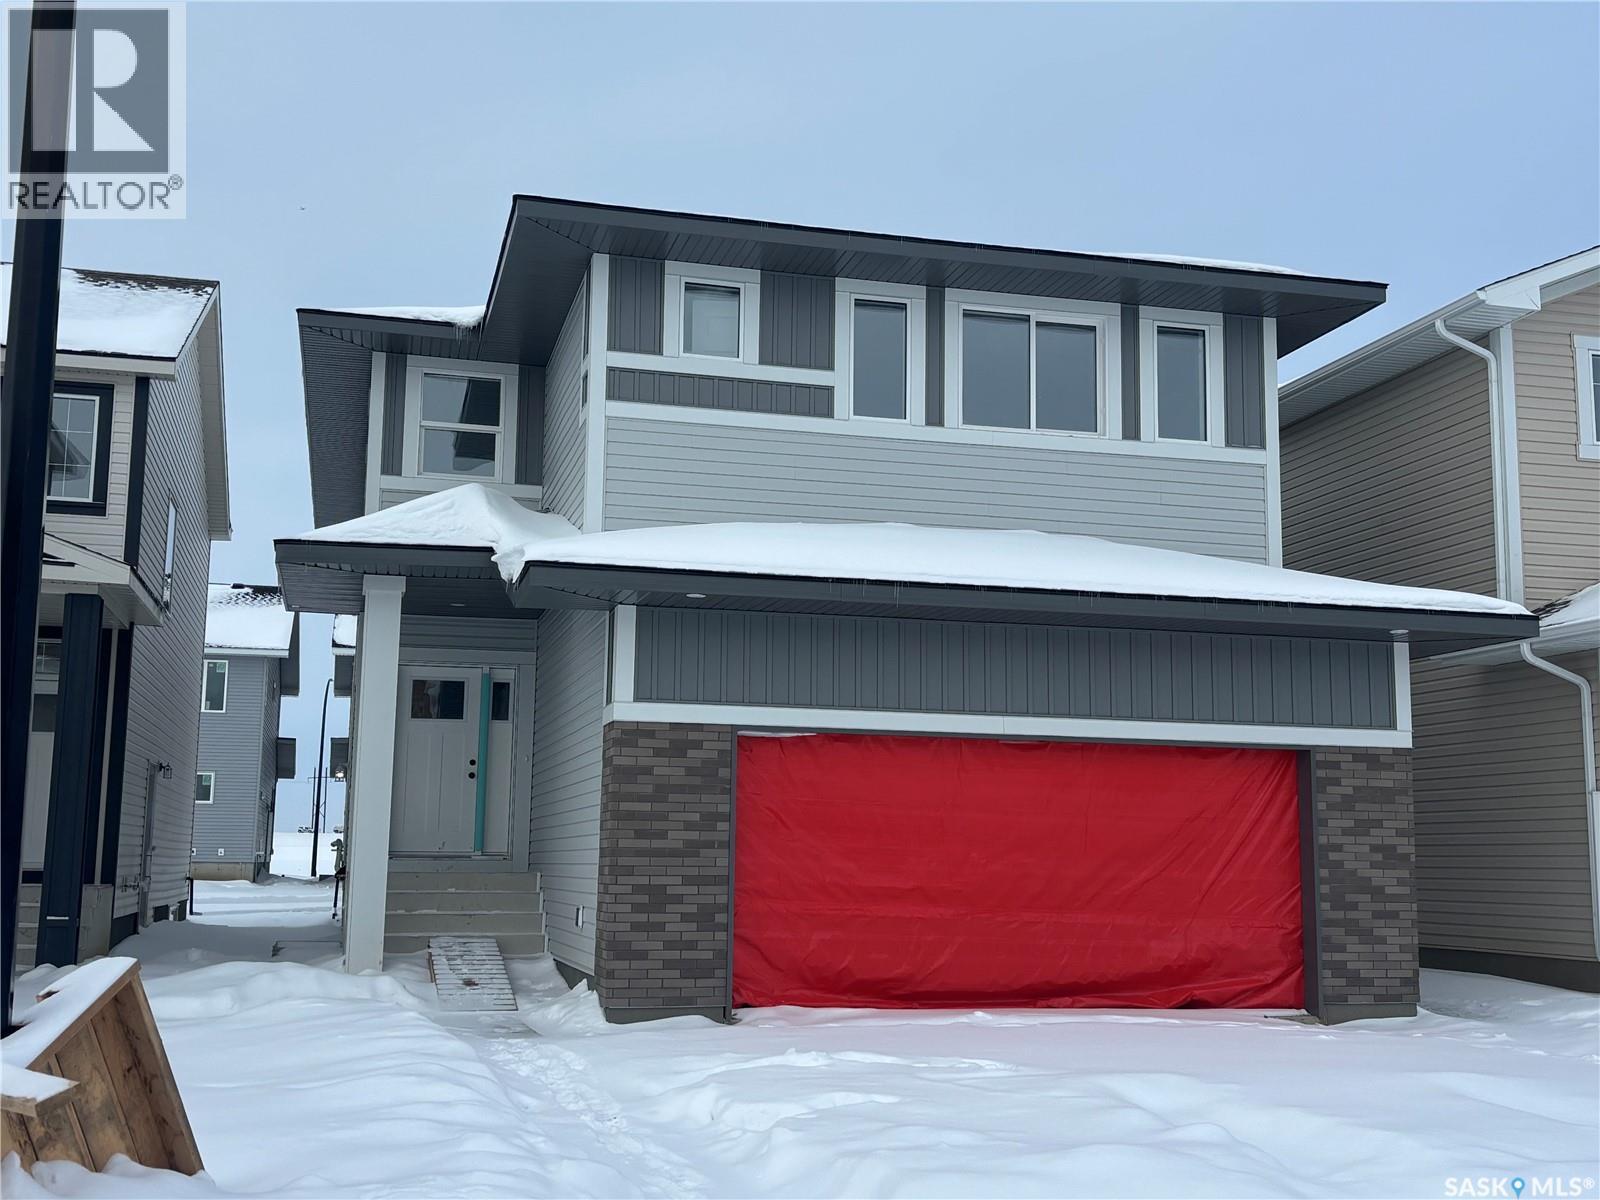
327 Asokan Bend
Saskatoon, Saskatchewan
2026 Homes. 2025 Pricing. Suite Ready and now Move-in ready! Welcome to the "Havenberg" - One of Ehrenburg's larger homes with a main floor bedroom and full bathroom, and still 4 bedrooms plus a bonus room upstairs! This family homes offers a very functional open concept layout on main floor, with upgraded Hydro Plank flooring - water resistant product that runs throughout the main floor and eliminates any transition strips, creating a cleaner flow. Also a fireplace in the living room. Mudroom from garage entrance leads to a walk through pantry to the kitchen. Kitchen has quartz countertop, tile backsplash, eat up island, plenty of cabinets as well as a pantry. Upstairs, you will find a bonus room and 4 spacious bedrooms! The large master bedroom has a walk in closet and a large en suite bathroom with double sinks and separate tub and shower. Honeycomb blinds included on main floor and upstairs, as well as garage will be insulated and drywalled. Basement is open for your development, with a side entry for future legal basement dev. This home will be completed with front landscaping, front underground sprinklers and a concrete driveway! Available for a quick possession. Call for more details! (NOTE: interior pictures are of a previous build of the same model. Finishing colours may vary). (id:65446)
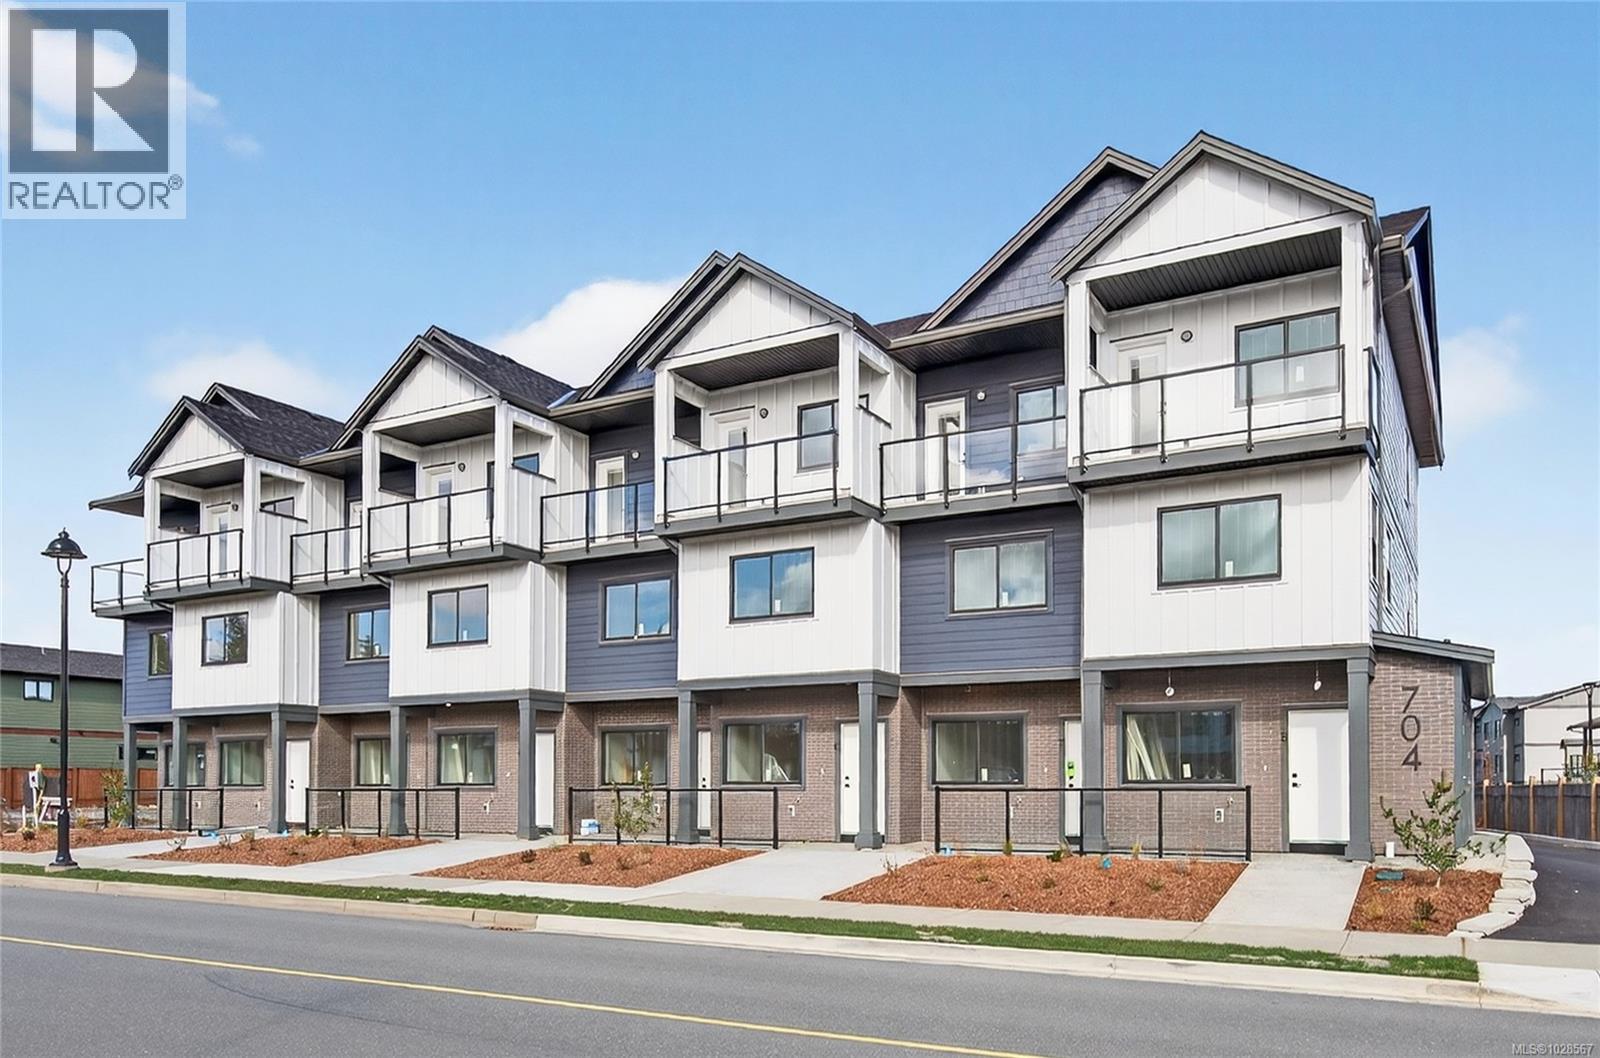
2 704 Beaver Creek Blvd
Campbell River, British Columbia
Brand three-storey townhouse offers the perfect blend of vertical sophistication and low-maintenance. This is a turnkey opportunity—everything is brand new, under warranty, and designed with contemporary finishes that won't go out of style by next season. Spread across three distinct levels, you get the privacy you crave and the open-concept living you need. The ground floor is your main living area consisting of kitchen, dining & living room. The second floor has 2 bedrooms and a bathroom - perfect for the kids or use a bedroom as a TV room or work out space. The top floor is the primary suite with 4pc ensuite, massive walk in closet and primary bedroom with a small deck to enjoy the sunshine. Appliances & blinds are included. GST & Property Transfer Tax rebates may apply - making this a very affordable option for first time home buyers or investors alike! Close to the new up & coming commercial village - don't miss out on this opportunity! (id:65446)
92 Tate's Bay Road
Trent Lakes, Ontario
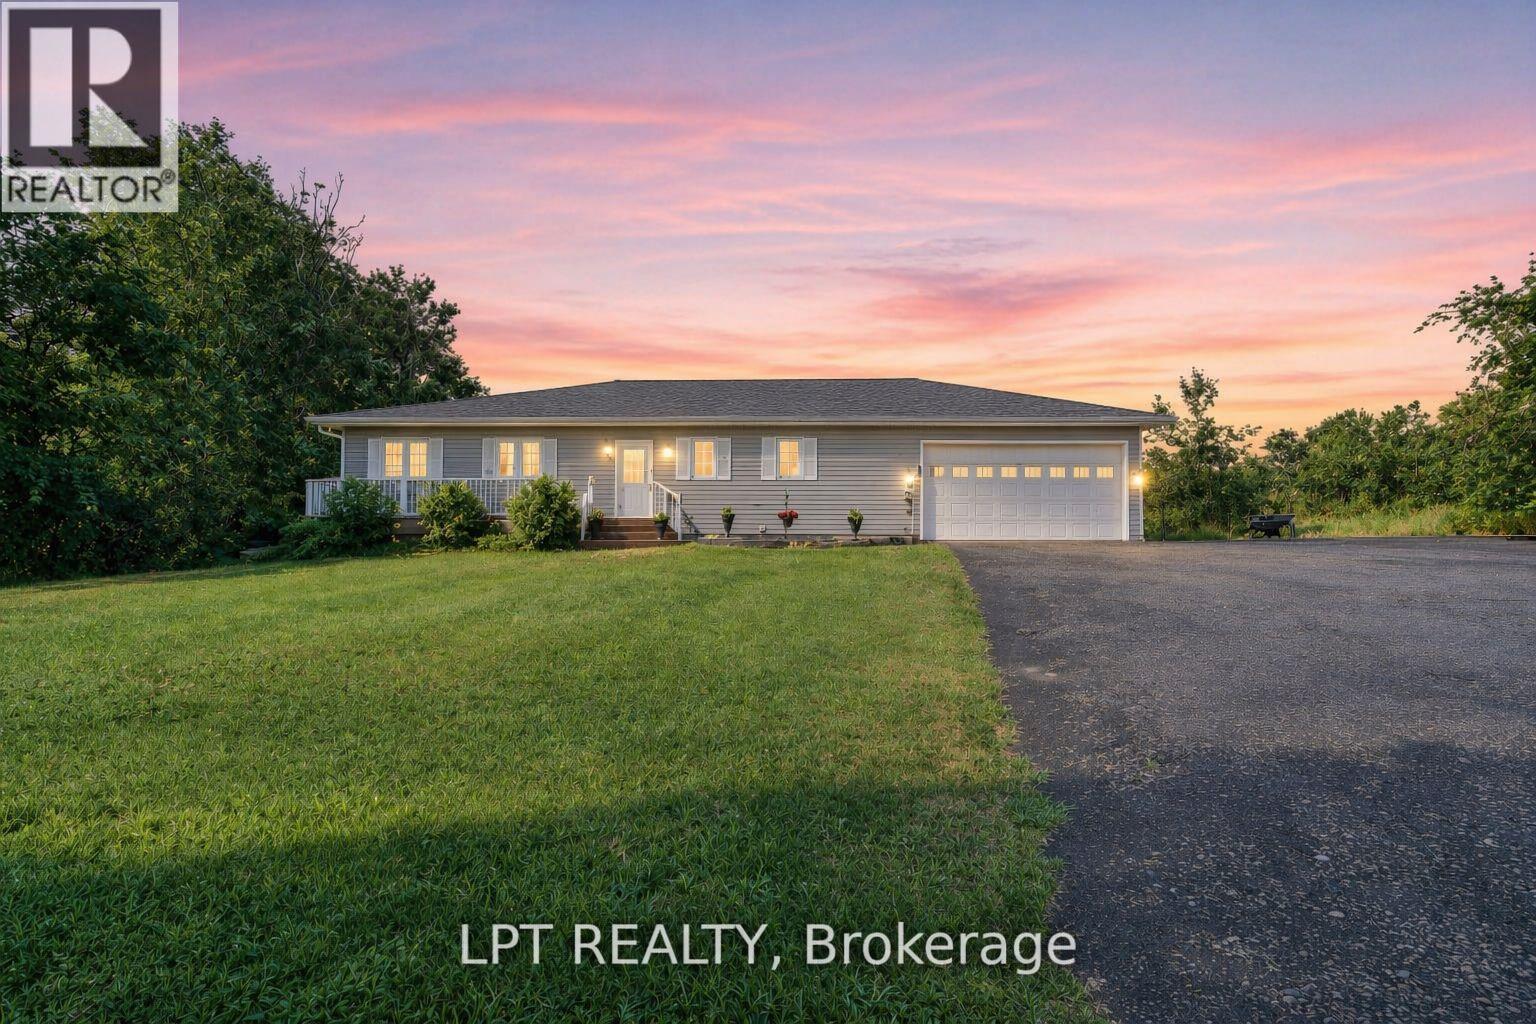
92 Tates Bay Road, Trent Lakes. ROYAL HOMES QUALITY. 1+ ACRE PRIVACY. MODERN EFFICIENCY. Escape to your private sanctuary at this beautifully maintained 2007 Royal Homes built raised bungalow, set on over an acre of quiet, tree-lined land in Trent Lakes. Freshly painted & truly turn-key, this home offers the perfect blend of high-end construction, modern efficiency & peaceful rural living. Recent upgrades include kitchen appliances (2024), a new roof (2023), washer/dryer (2023) & a high-efficiency heat pump system (2024) (AC/Heat run via heat pump), delivering reliable year-round heating w/ improved energy efficiency & lower carrying costs. An HRV (Heat Recovery Ventilation) system further enhances indoor air quality & comfort. The garage is also fully insulated w/ inside/exterior access! The bright, open-concept main floor is designed for effortless living & features: 3 spacious bedrooms, 2 4-piece bathrooms & Main-floor laundry for everyday convenience. The primary bedroom en-suite even offers the added luxury of heated floors! Enjoy morning coffee under the large covered porch, or host summer gatherings on the expansive deck overlooking the peaceful natural surroundings. The fully finished lower level offers exceptional flexibility w/ a massive recreation room, A 4th bedroom or dedicated home office & abundant storage space. The Lifestyle: Located on a quiet, year-round municipal road, this property places you at the gateway to some of the region's most desirable amenities. Water & Woods: Minutes to Pigeon Lake, close to the Trent-Severn Waterway for boating, fishing, & swimming, Direct access to snowmobile & ATV trails, Central Convenience, Easy drive to Bobcaygeon, Fenelon Falls & Buckhorn & Peterborough is within commuting distance. Whether you're looking to embrace a rural lifestyle, enjoy a high-quality retreat, or settle into a low-maintenance country home, this move-in-ready property delivers space, privacy, & flexibility. Just turn the key & start living. (id:65446)
190 Doran Way
Saskatoon, Saskatchewan
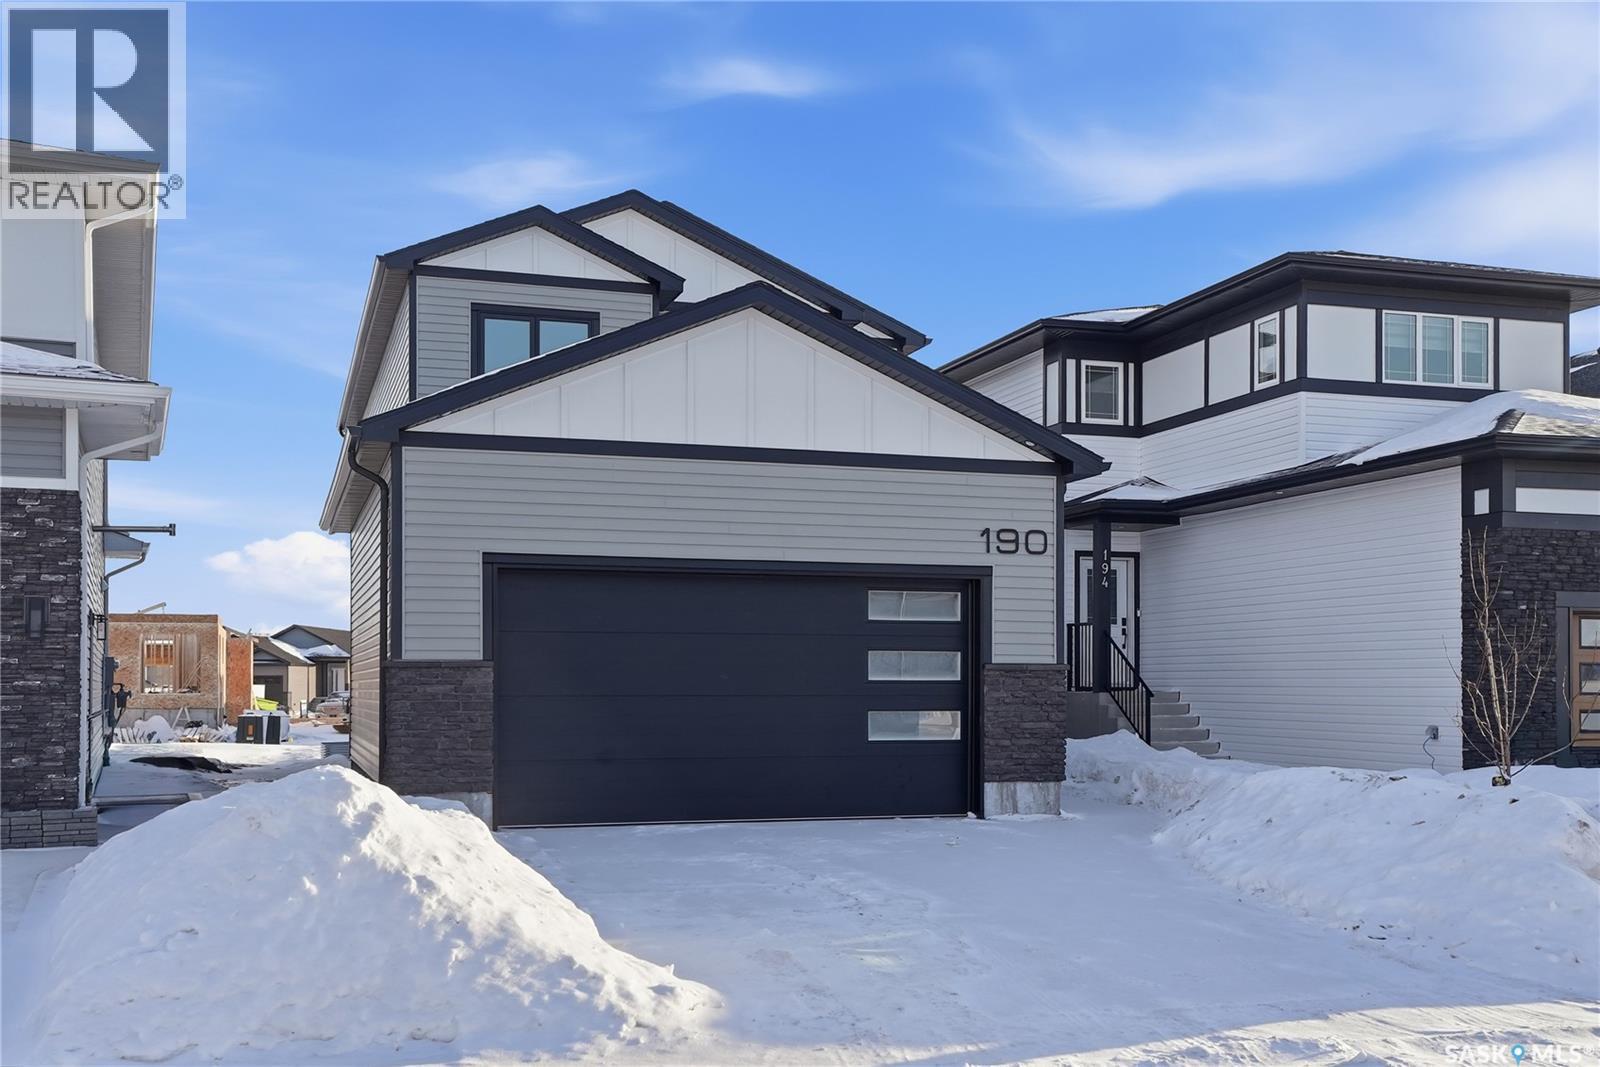
Modern 1,993 sq. ft. two-storey home featuring a rare main-floor bedroom and 3-piece bathroom, ideal for guests or multi-generational living. This 4-bedroom design offers 9’ ceilings on the main level, laminate flooring throughout the main and second floors, and ceramic tile in bathrooms with tiled shower surrounds. The kitchen showcases a large quartz island, subway tile backsplash, soft-close cabinetry, walk-in pantry. Upstairs includes additional bedrooms and a well-appointed ensuite with double sinks, soaker tub, and custom tiled shower with glass enclosure. Additional highlights include pot lighting inside and out, upgraded black fixtures, comfort-height toilets, on-demand hot water, HRV, and high-efficiency furnace. Exterior is complete with triple-pane windows, covered front entry, concrete driveway, front landscaping. (id:65446)
134 3666 Royal Vista Way
Courtenay, British Columbia
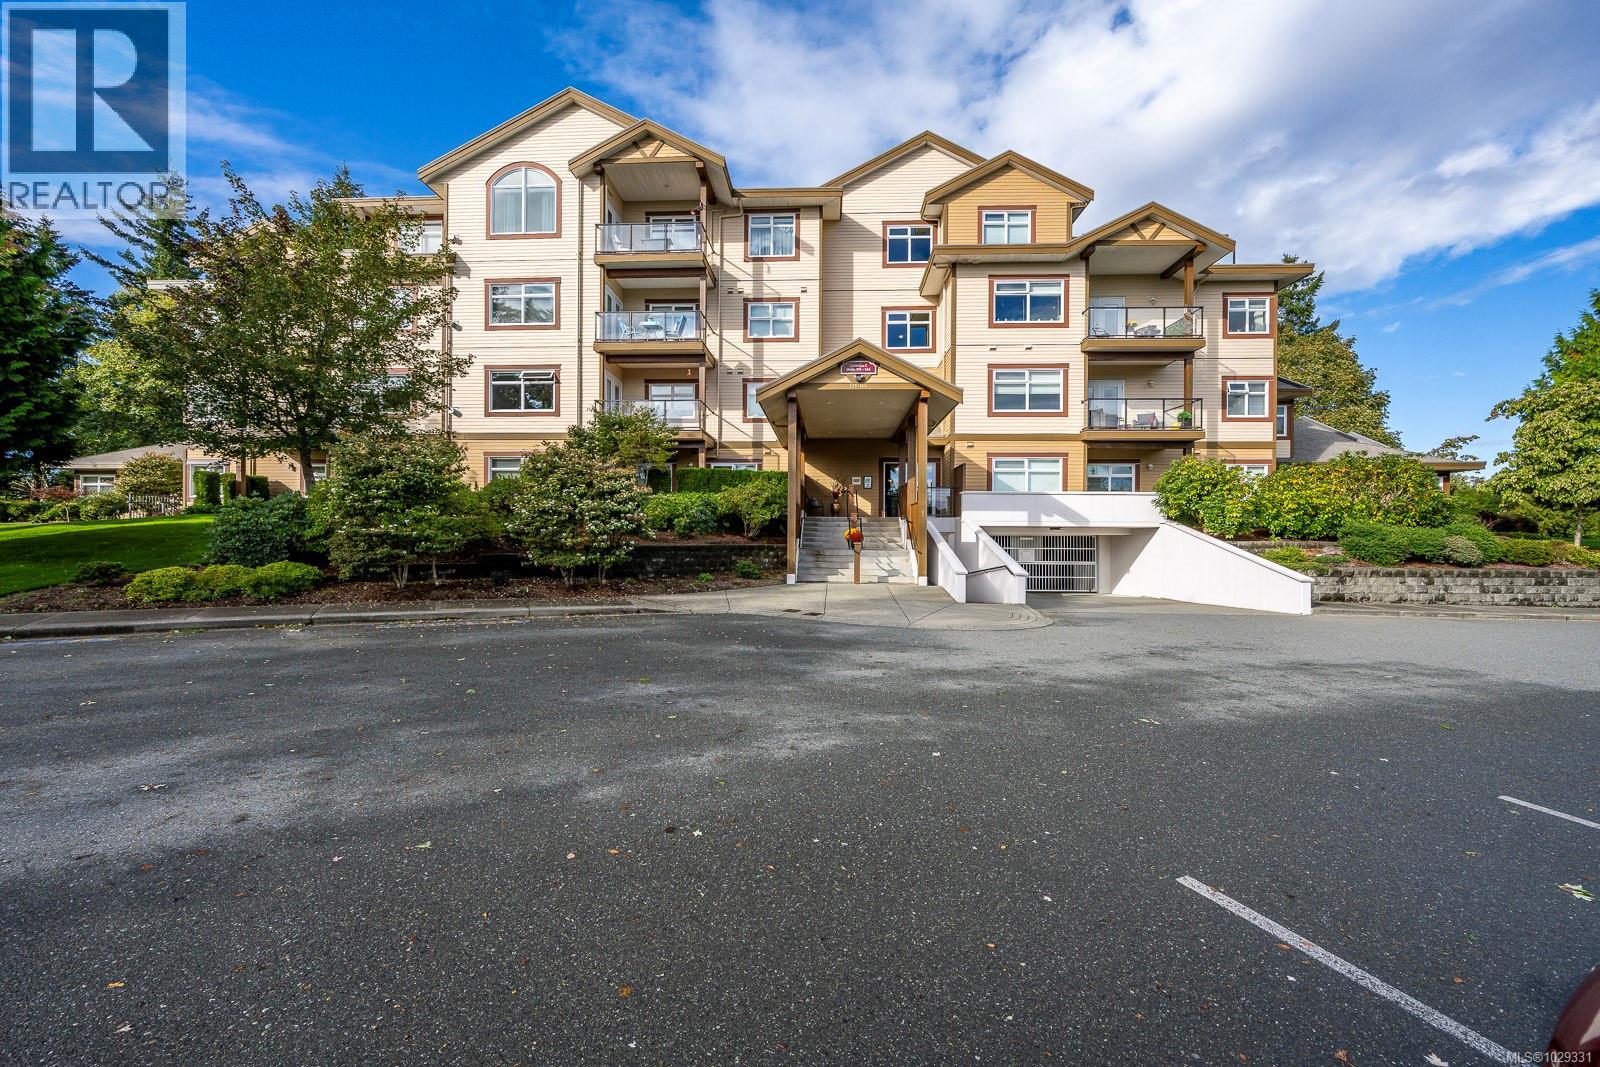
Hallways and common areas are freshly refurbished and updated. Courtenay has direct flights to Edmnton, Calgary, Kelowna and Toronto. (id:65446)
Royal LePage-Comox Valley (Cv)
195 Johnson Pl
Lake Cowichan, British Columbia
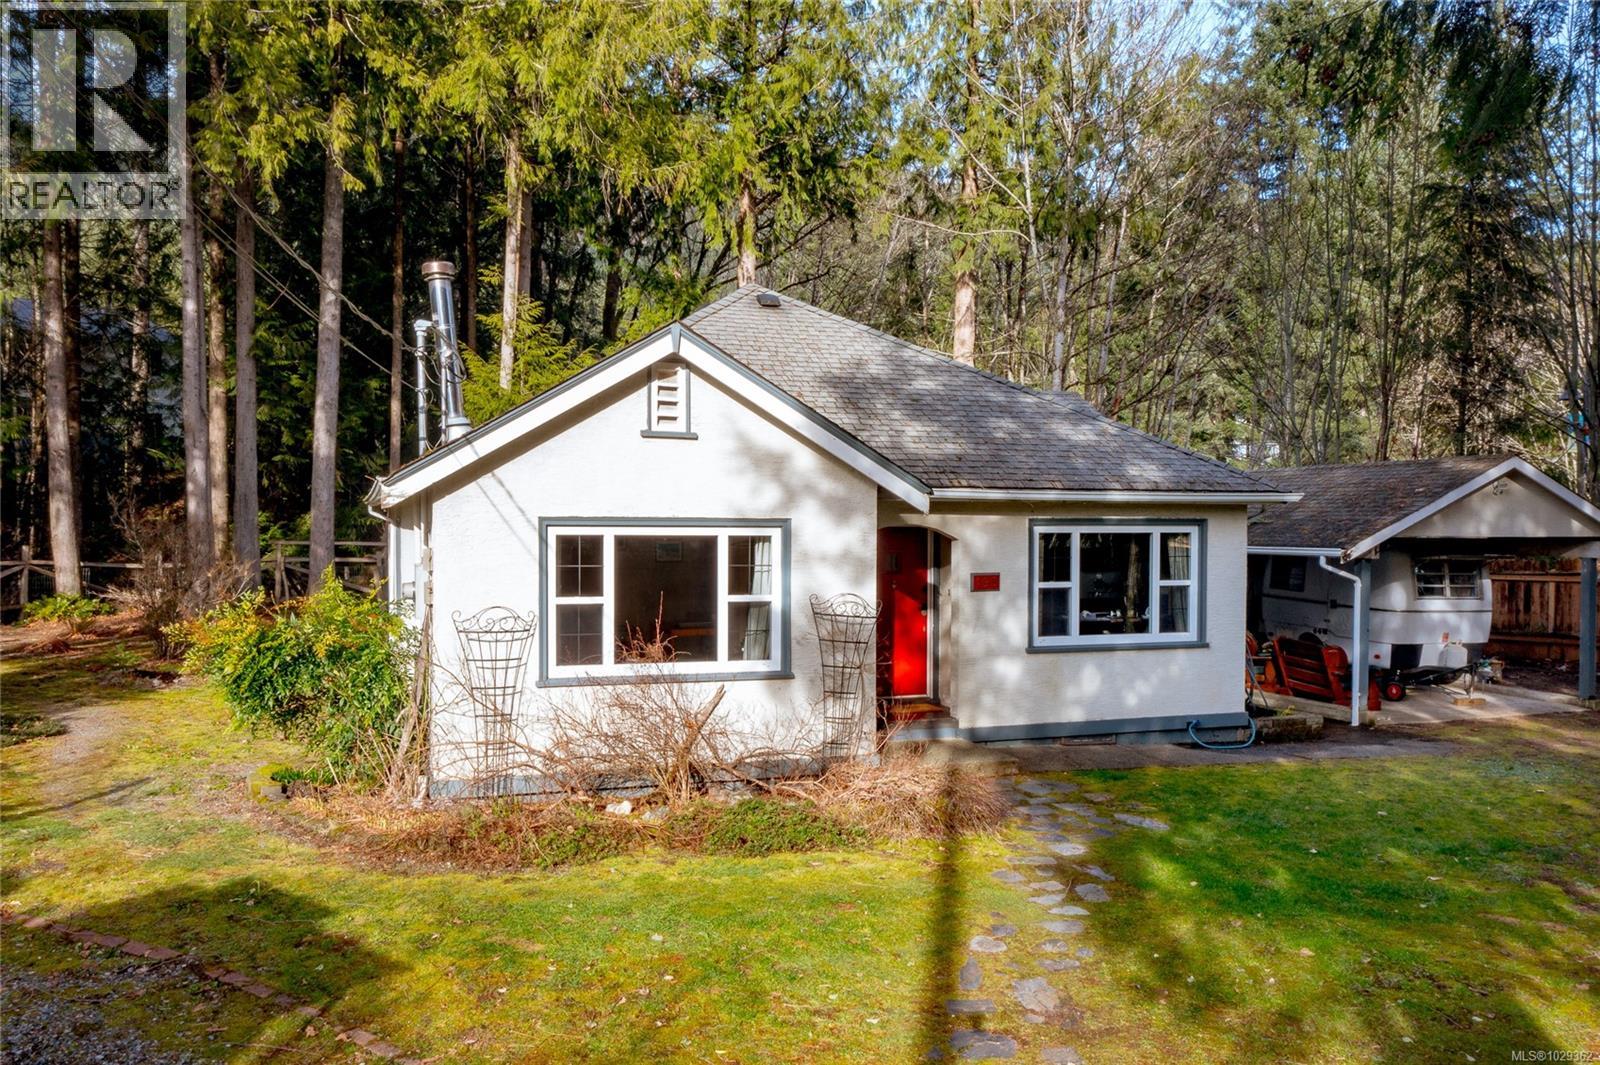
PUBLIC OPEN HOUSE SAT APRIL18 - 11-2PM Welcome to your forest oasis in the heart of Lake Cowichan. This charming character home was moved in 1993 from Duncan into this quiet cul-de-sac of quality homes, and put onto a new concrete foundation. The home is tucked off a wide/level driveway into your own private .31AC forest garden backing onto a seasonal creek. The 1245sf 3 bedroom rancher is perfect for all ages with Fir floors throughout, handy kitchen and plenty of storage. Features include heat pump, vinyl thermal windows, and newer appliances. Year round outdoor living is complete with veggie gardens, carport/covered patio, workshop, large garden shed, BBQ, picnic and play areas. This Lake home is perfect for YOU! (id:65446)
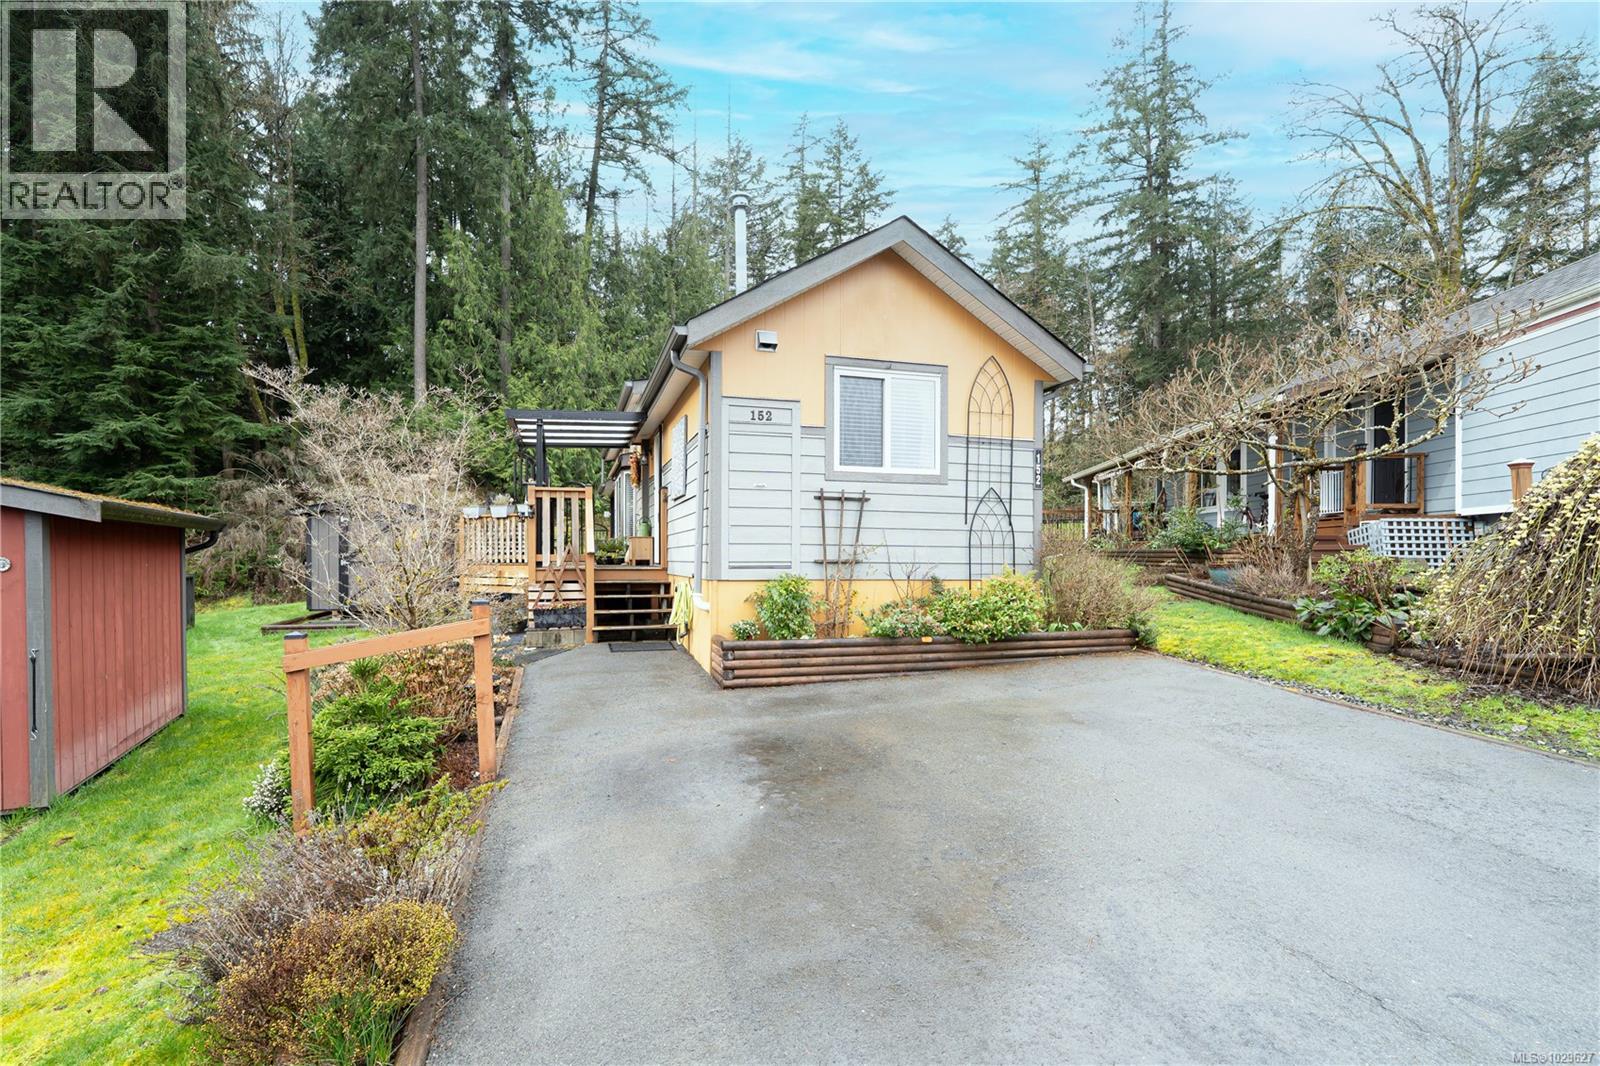
152 3042 River Rd
Chemainus, British Columbia
Welcome to Chemainus Gardens—peaceful living in a beautifully maintained 34-acre community. This beautifully appointed 2016 home offers a bright and functional 1 bedroom, 1 bathroom layout, perfect for those looking to downsize or enjoy easy, low-maintenance living. Inside, you’ll appreciate the walk-in shower, in-unit laundry, and built-in cabinetry and bed frame in the primary bedroom, designed for both comfort and efficiency. Step outside to your spacious deck, ideal for relaxing or entertaining, and enjoy the bonus of a private backyard—a rare and desirable feature in the park. A storage shed provides extra space, and the new hot water tank adds peace of mind. Minutes from shopping, restaurants, and scenic walking trails, a perfect blend of convenience and tranquillity. Experience a truly stress-free lifestyle where everything is simple, manageable, and designed for you to enjoy more and worry less. All measurements are approximate and should be verified if important. (id:65446)
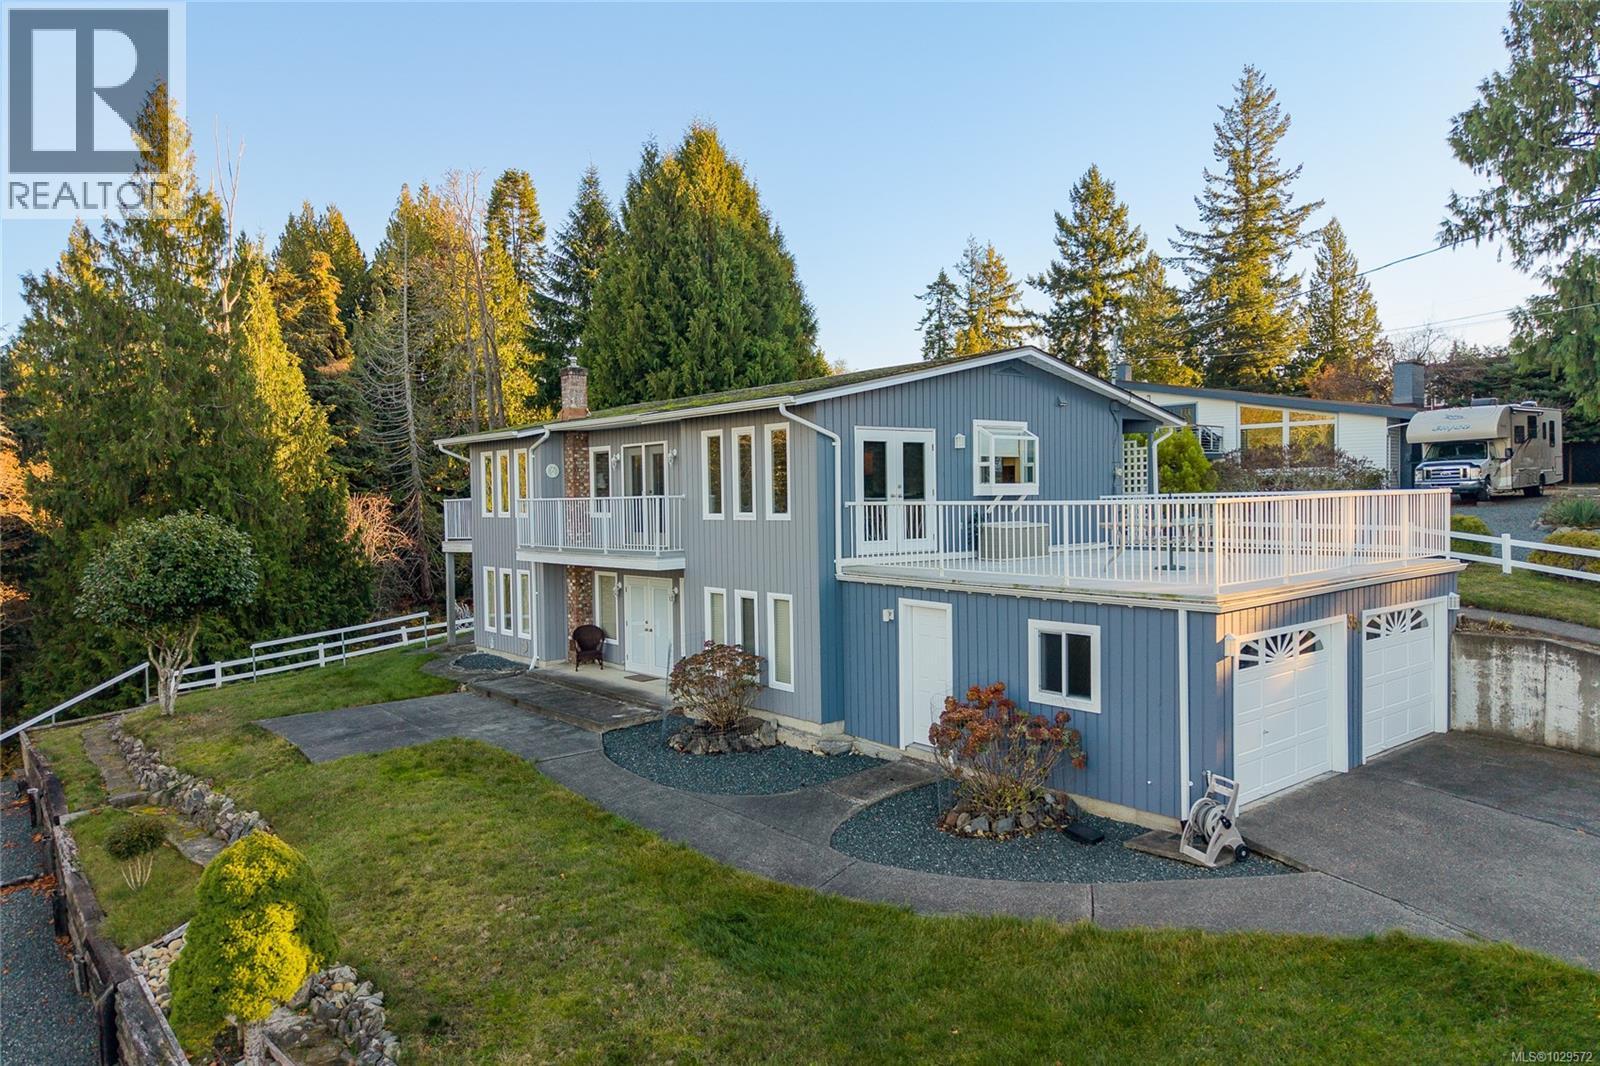
350 Garrett Rd
Qualicum Beach, British Columbia
Enjoy stunning ocean views from this 5 bed 4 bath 2,400 sq ft home, once operated as the Hillcrest House Bed & Breakfast. Just a short stroll to sandy beaches, the seawall walkway, and local restaurants, this well-designed home offers generous living space and coastal charm. The bright family room opens to a north-facing patio overlooking beautifully landscaped gardens—perfect for relaxing with a good book. The upgraded kitchen features rich wood cabinetry, an island, and doors to a large deck above the double garage with sweeping ocean views. The spacious primary suite includes a private coffee deck and a luxurious ensuite with a walk-in shower. Set on a ½-acre lot, this property is ideal for a large family or for those seeking a turnkey opportunity to explore vacation or short-term rental income in one of the area’s most desirable seaside locations. (id:65446)
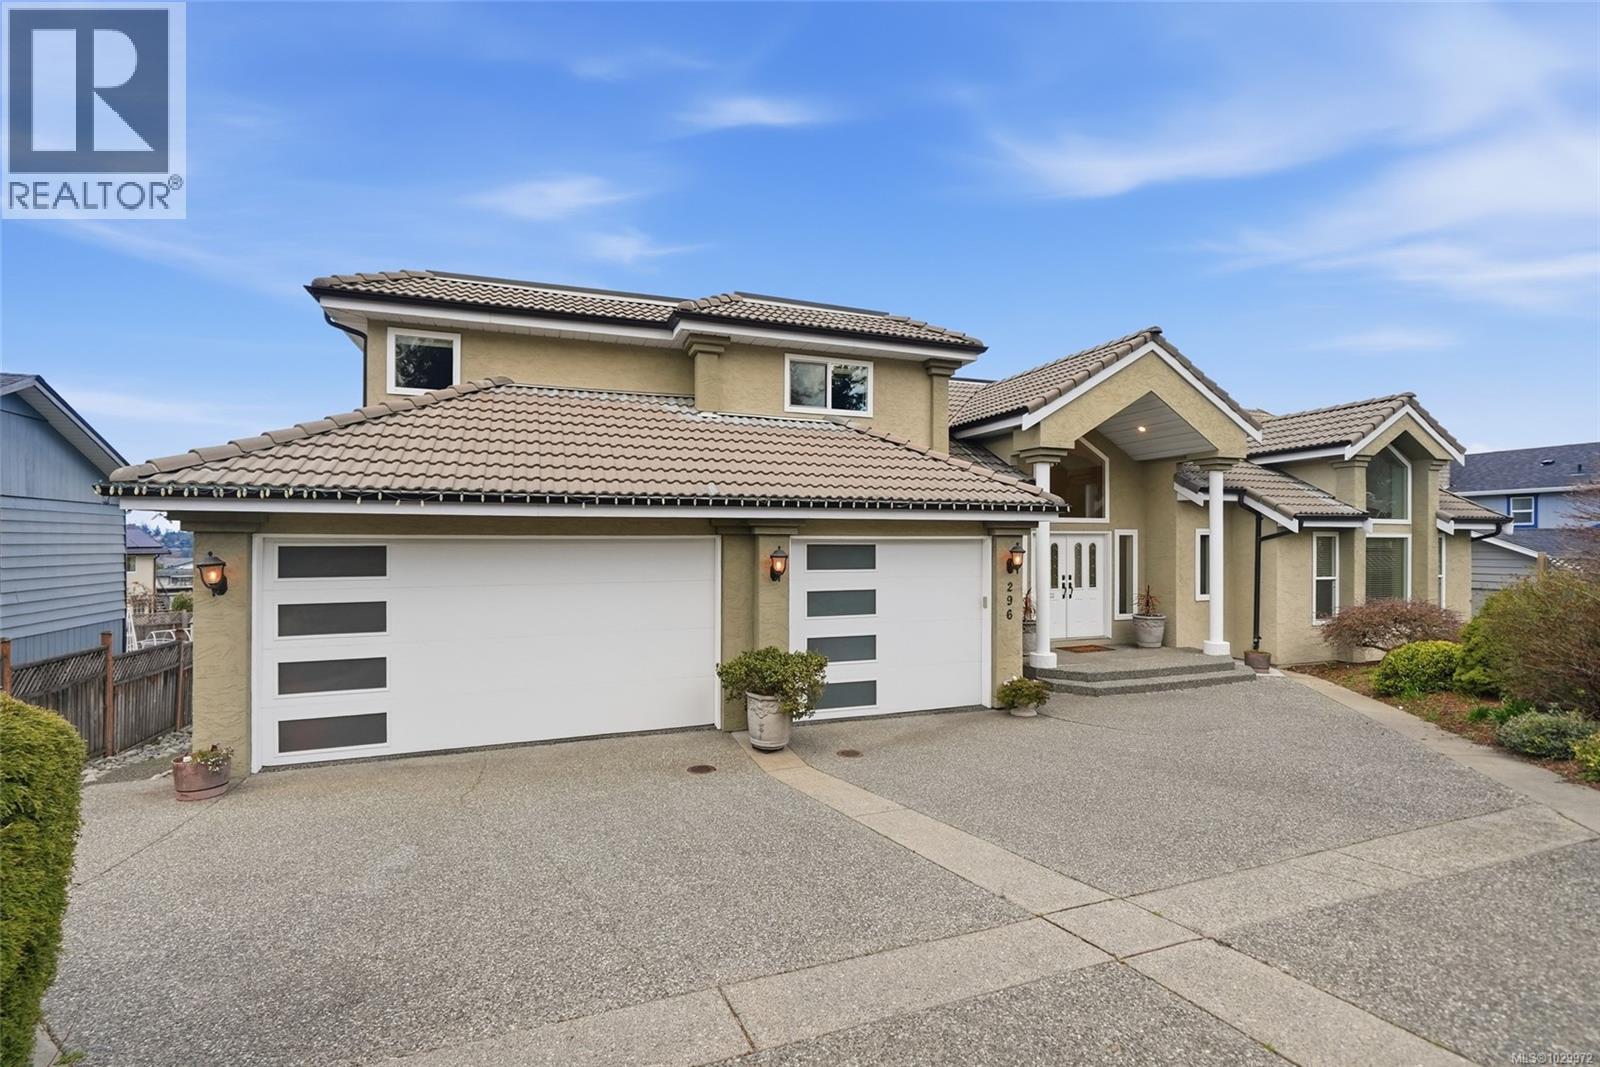
296 Cilaire Dr
Nanaimo, British Columbia
Custom-Built West Coast Contemporary in Prestigious Departure Bay Welcome to a truly exceptional residence, offered for the first time, in the highly sought-after Departure Bay area of Nanaimo. This custom-built West Coast Contemporary home showcases timeless architectural design, a grand presence, and thoughtfully curated spaces ideal for elevated family living. Boasting 6 bedrooms and 5 bathrooms, this expansive home offers incredible flexibility for large or multi-generational families, with generous living areas designed for both everyday comfort and elegant entertaining. From the moment you arrive, you are greeted by a striking grand entry with soaring vaulted ceilings and a dramatic double staircase, setting the tone for the sophistication found throughout. The home features multiple beautiful fireplaces anchoring the formal living room, cozy family room, and spacious recreation areas, creating warmth and ambiance in every season. Designed with lifestyle in mind, enjoy a seamless flow between the living, family, and recreation rooms, complemented by a dedicated bar area—perfect for hosting and entertaining. Large windows invite in natural light while framing the surrounding neighbourhood’s charm. This is a rare opportunity to own a lovingly maintained, one-owner home in one of Nanaimo’s most desirable communities—where space, design, and location come together effortlessly. ? A legacy property offering luxury, lifestyle, and lasting value. (id:65446)
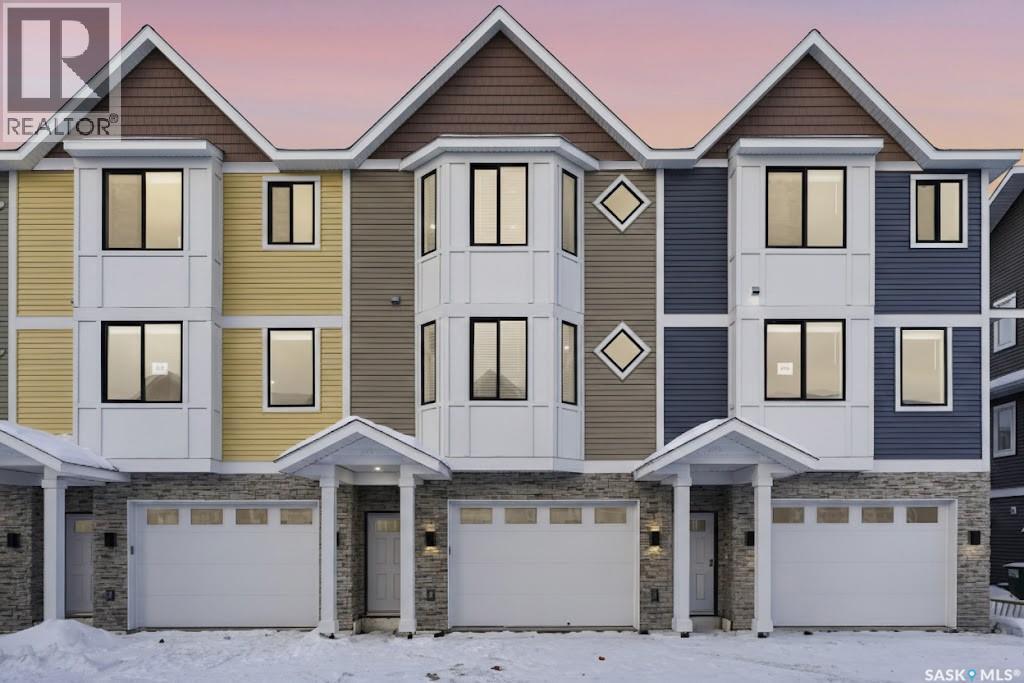
220 3220 11th Street
Saskatoon, Saskatchewan
Welcome to 220–3220 11th Street West. A brand new, contemporary 3-storey townhouse offering the perfect blend of style, comfort, and functionality. Designed with modern living in mind, this home features an attached 2-car tandem style garage with a single drive and over 1,400 sq. ft. of thoughtfully designed space. Step inside to a bright and open second floor featuring 9 ft. ceilings, a spacious living and dining area, and a beautifully finished kitchen with quartz countertops, soft-close cabinetry, tiled backsplash, and a patio door to your balcony. A convenient 2-piece bath completes this level. Upstairs, the third floor offers a well-planned layout with 3 bedrooms and 2 full bathrooms, including a primary suite with a walk-in closet and beautiful ensuite. The additional 4-piece bath and laundry area are ideally located on the same floor for everyday convenience. Enjoy the practicality of a slab foundation providing durability and low maintenance, along with the peace of mind that comes with new construction. Located in the desirable Montgomery Place area, this development offers quiet residential living with quick access to Circle Drive, shopping, and amenities. Whether you’re a first-time buyer, young professional, or investor, this home checks all the boxes for modern, low-maintenance living. (id:65446)
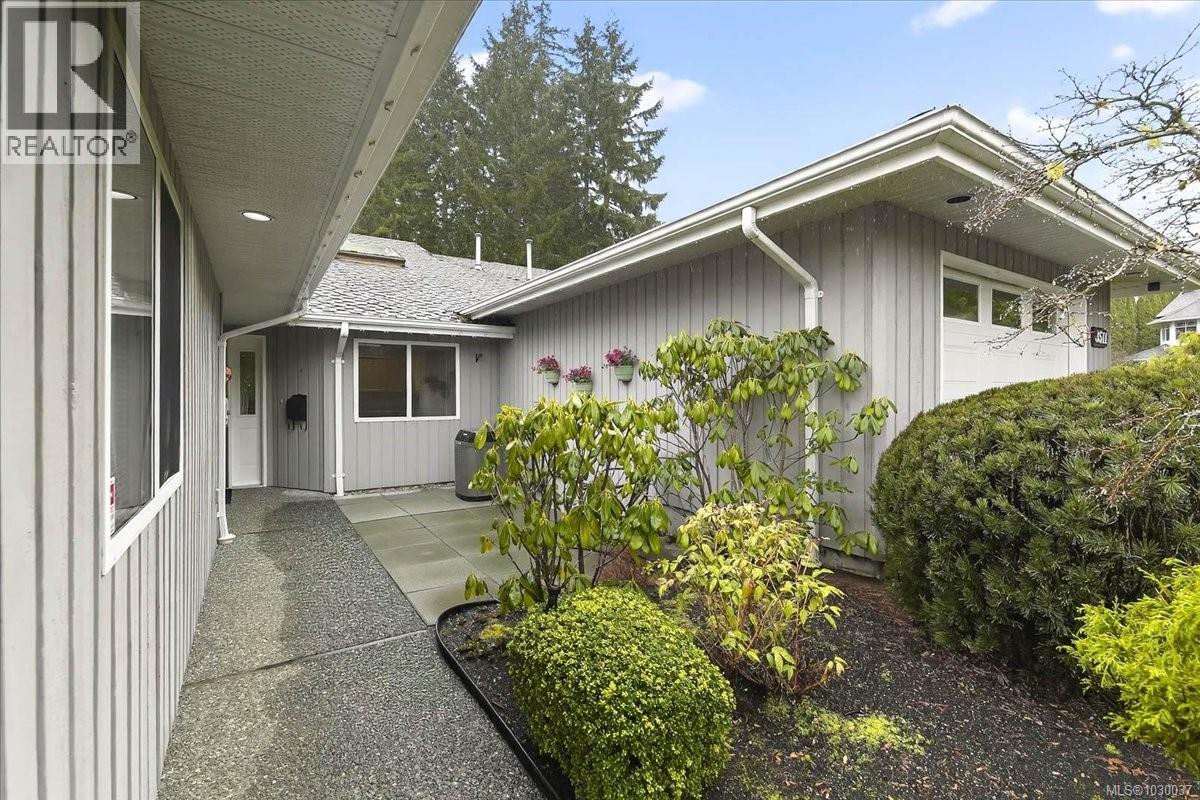
3515 Huff Dr
Port Alberni, British Columbia
HILLCREST VILLA - An exceptionally well maintained two bedroom - 2 bath patio home in a very well established 12 unit +55 community. This unit features a large living room-dining area with natural gas fireplace and direct access to a private partially covered patio area, a spacious kitchen with oak cabinetry, double stainless sinks, a primary bedroom with two closets and a four piece ensuite, a second bedroom, a laundry and a 3 piece main bath. An attached garage with storage and a front patio complete this package. Updates include mostly new flooring and interior paint, a newer heat-pump; a comfortable home that is move-in ready. The complex has a club-house for resident use that includes guest accommodation. The property is nicely landscaped and is well maintained. The development is conveniently located close to Echo Centre, the Multiplex, shopping and services.. (id:65446)
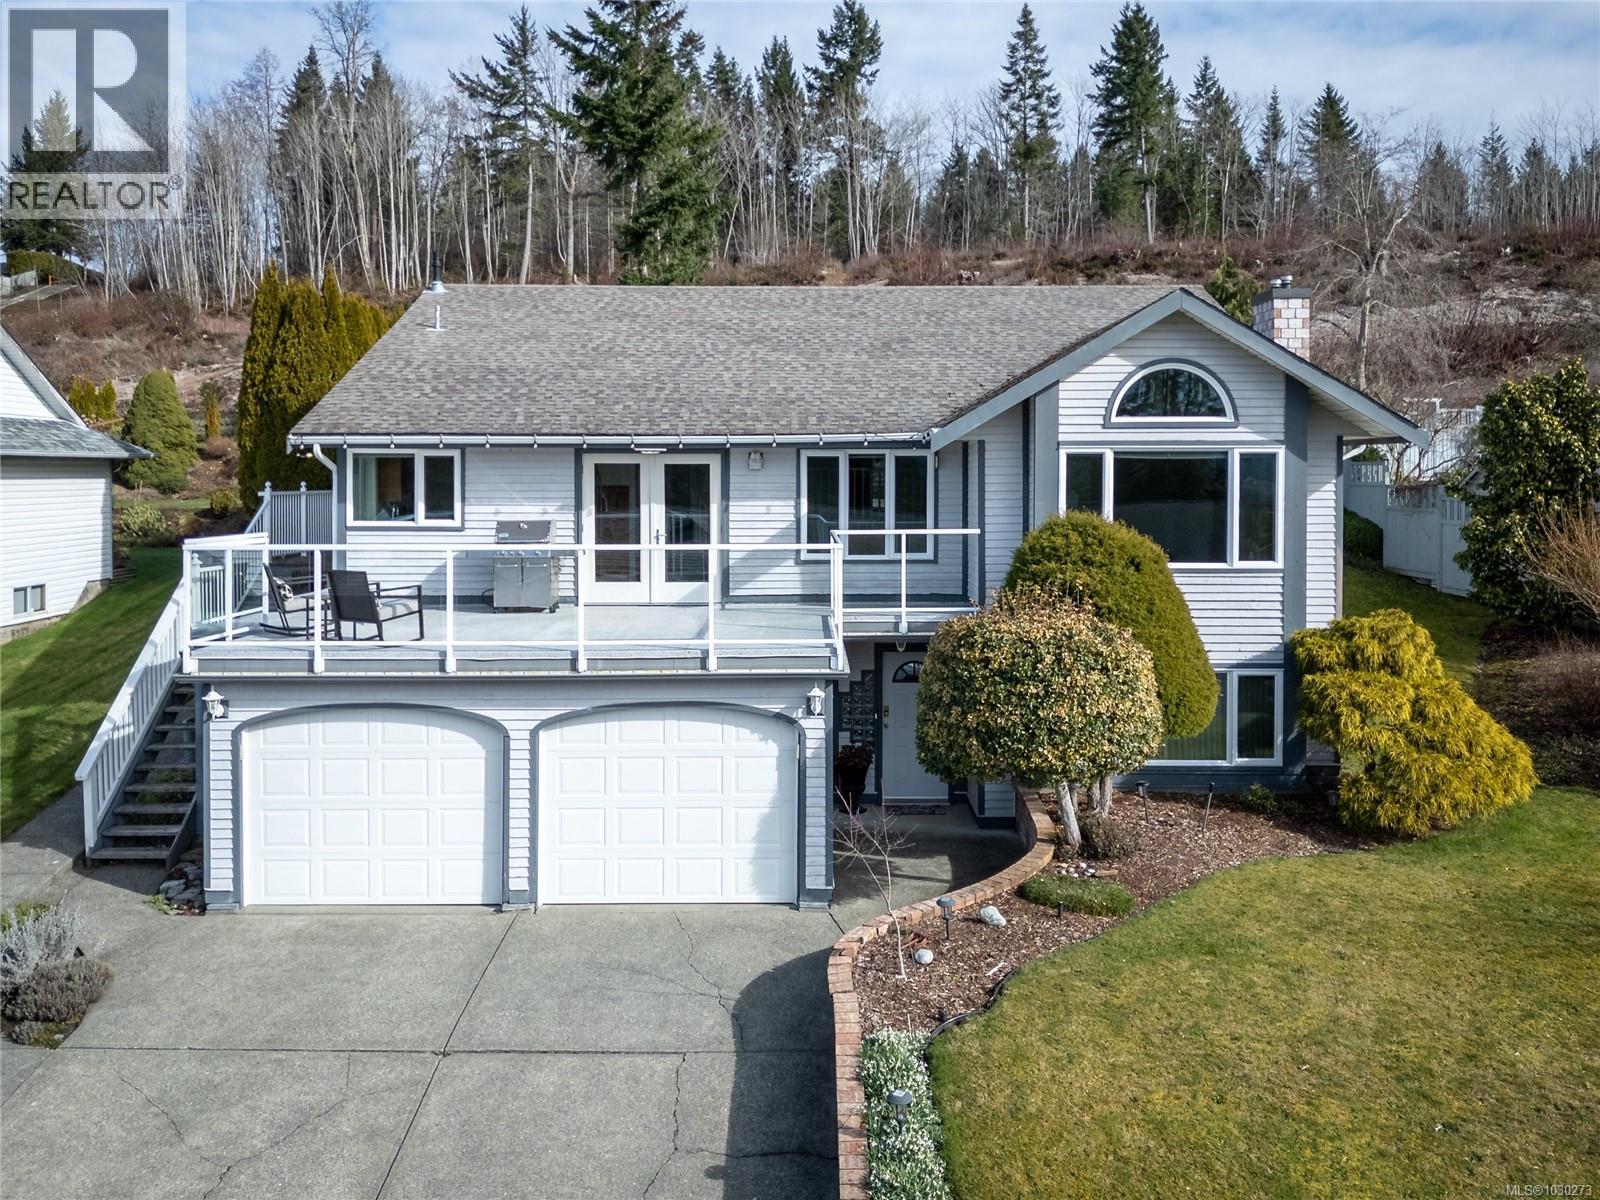
132 Stafford Ave
Courtenay, British Columbia
Well-maintained 5 bed, 3.5 bath four-level split home in desirable East Courtenay with stunning Beaufort Mountain views! Offering 2,800 sq ft and a unique, family-friendly layout, this one-owner home (since 1989) features an open-concept kitchen and great room perfect for entertaining, plus two gas fireplaces for added warmth and comfort. Enjoy the large front deck with incredible views and a private, low-maintenance backyard with fire pit and full irrigation. Major updates include all windows and doors (2018/19), new decking and railing (2018), gas hot water on demand (2021), roof approx. 15 years, full Poly B removal and fresh interior paint (2025). Located on sought-after Stafford Ave close to the hospital, recreation centres, schools, and all Courtenay amenities. Don’t miss the opportunity to purchase this home and have views that will sweep you off your feet! (id:65446)
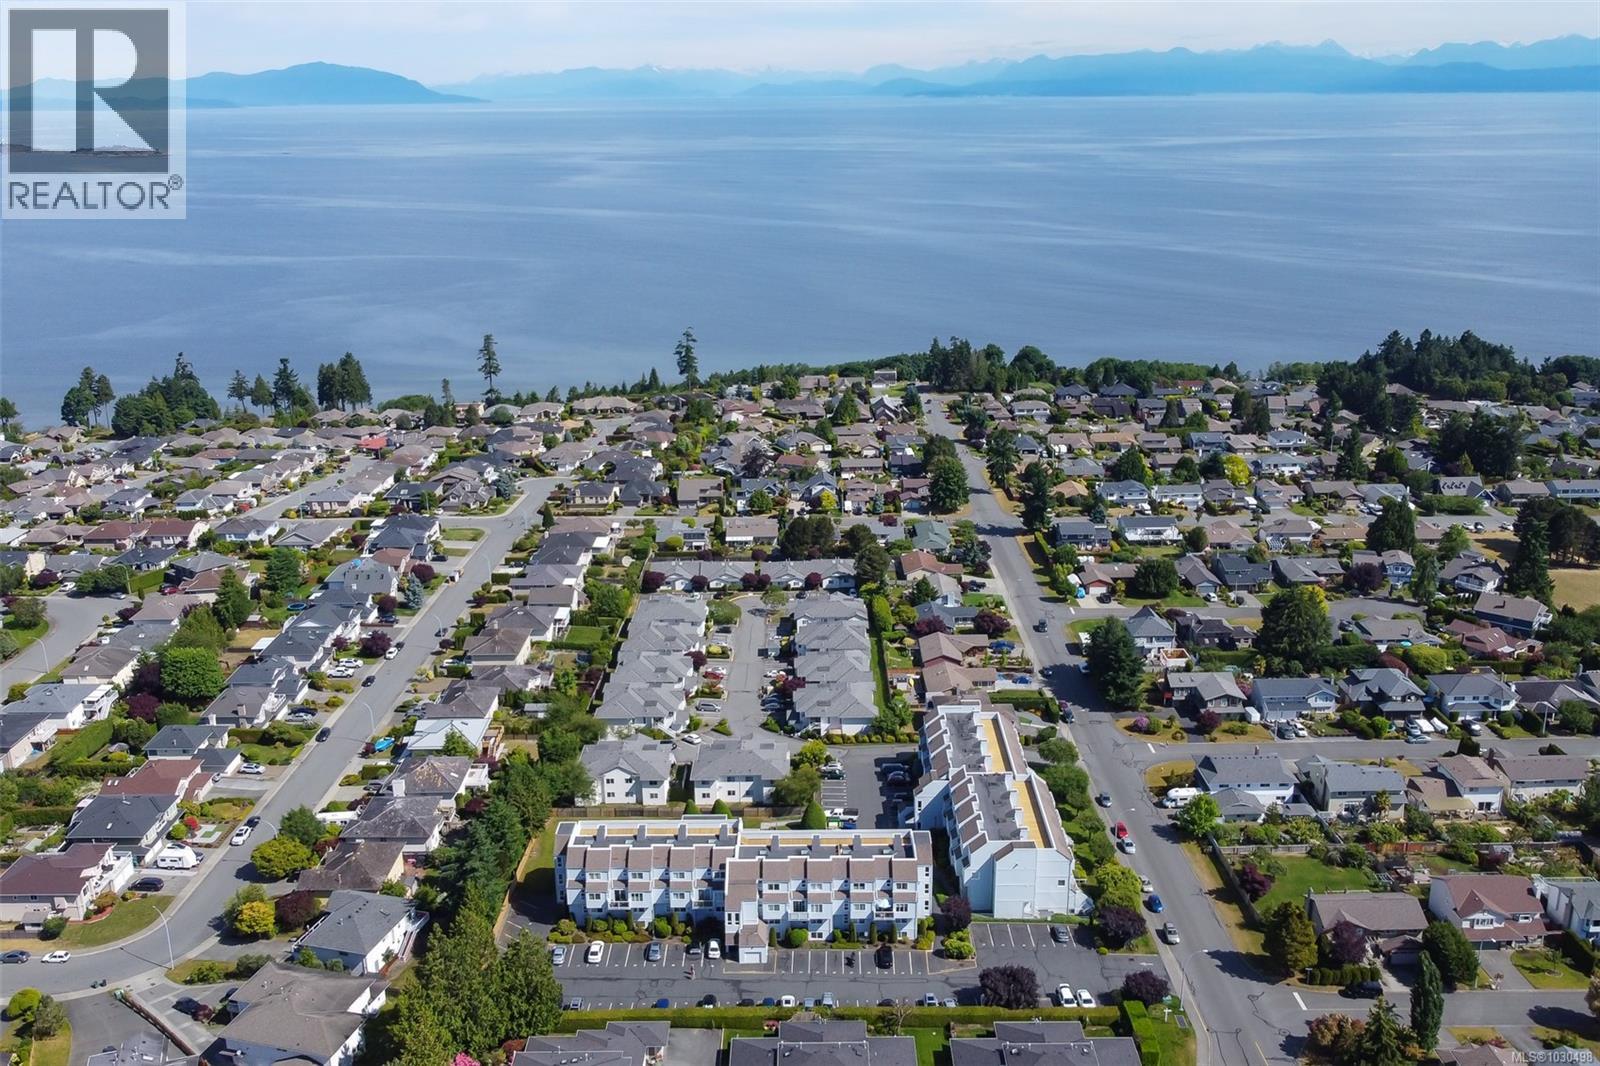
102a 6231 Blueback Rd
Nanaimo, British Columbia
Accessible condo in desirable North Nanaimo with ocean views & stunning renovations, perfectly positioned in a highly sought-after, walkable neighbourhood. Enjoy the ease of coastal living just steps to the beach, nearby shopping, cafes, recreation, & all the amenities that make this area so loved. This pet-friendly, well-cared-for strata offers a welcoming community atmosphere and peace of mind. The main-level entry provides 943 sqft of stair-free, accessible living with a thoughtfully designed layout ideal for comfort & convenience. Inside, the home has been completely renovated with beautiful engineered hardwood flooring, updated lighting, and fresh modern paint throughout. Large windows fill the space with natural light, while the bedrooms are positioned on opposite sides for added privacy. The kitchen is both functional & elegant, featuring granite countertops, custom cabinetry, marble tile backsplash, & quality appliances—perfect for everyday living or hosting. The spa-inspired bathroom has been professionally redesigned with a walk-in shower, stylish tile, & glass enclosure, offering both accessibility & a touch of luxury. Step outside to your covered patio with ocean views, where you can relax year-round & enjoy direct stair access to the gardens & green space. This unique positioning allows you to truly embrace indoor-outdoor living, with the beach just a short stroll away. Residents also enjoy access to a shared rooftop deck with breathtaking panoramic views across the Georgia Strait toward Vancouver & the coastal mountains. The clubhouse offers additional lifestyle amenities including a billiards room, gym, sauna, and meeting space—creating opportunities to stay active, connect, & unwind. Whether you're downsizing, simplifying, or seeking a low-maintenance home in an exceptional location, this property offers the perfect blend of accessibility, lifestyle, & value—A rare opportunity for accessible, coastal living in a prime location. (id:65446)
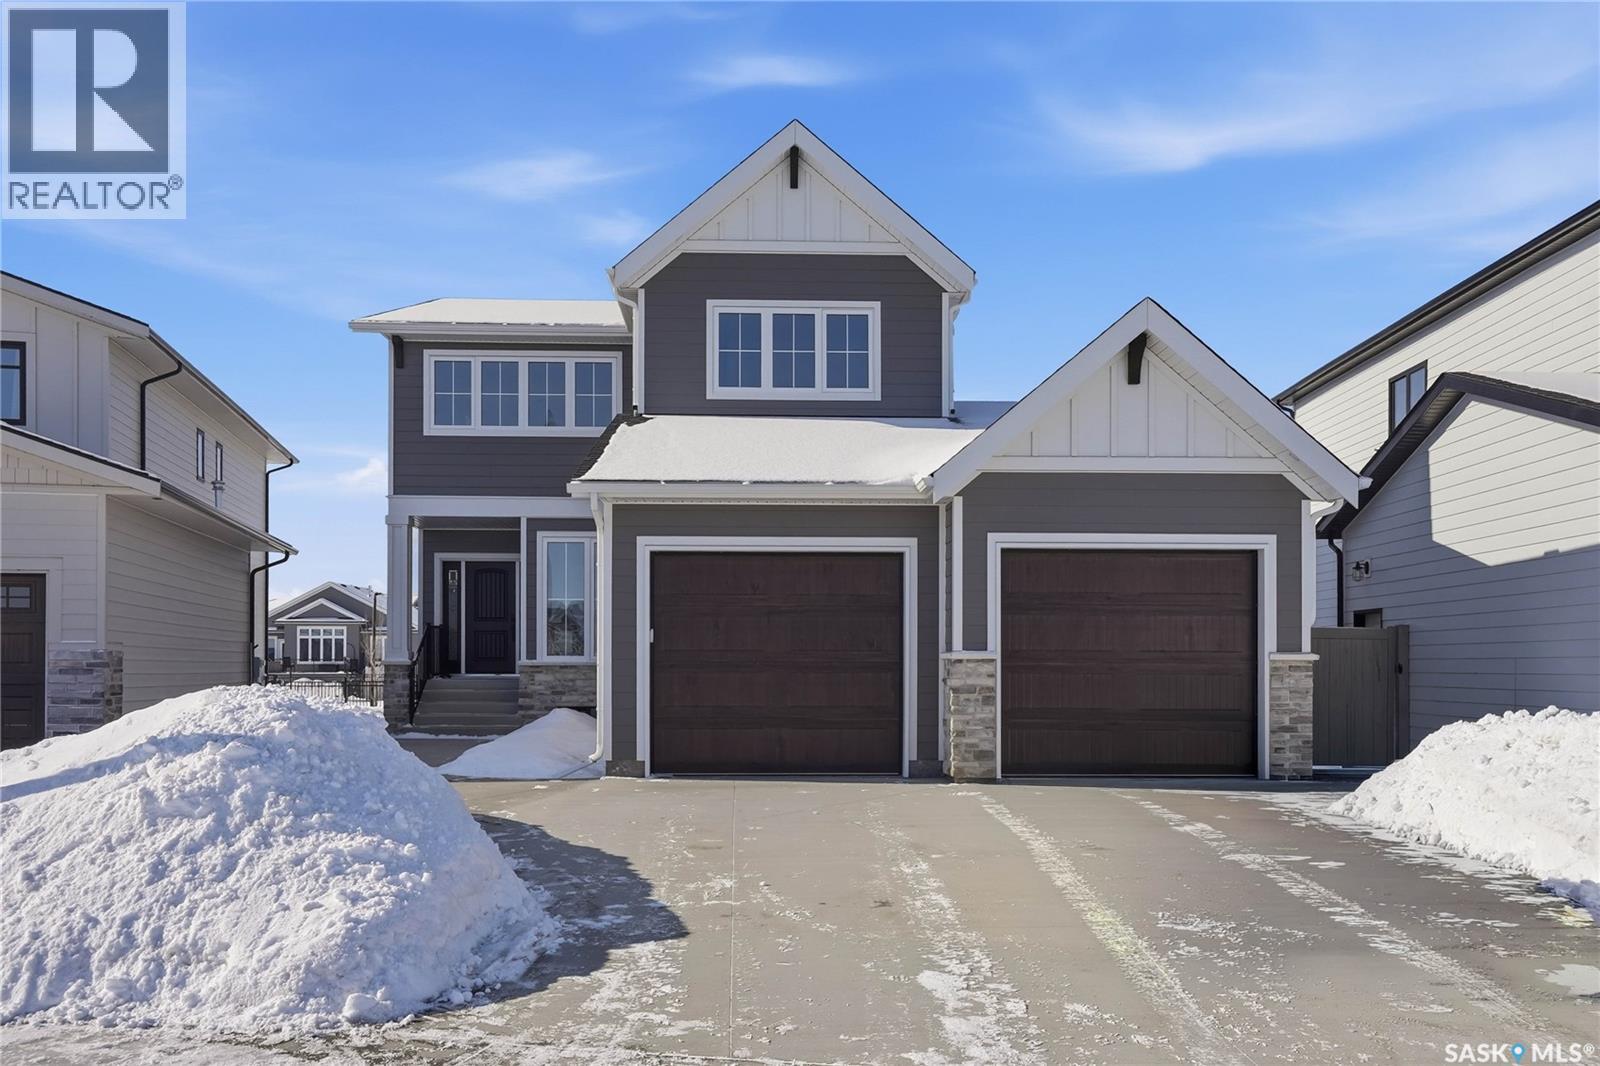
638 Pepper Bend
Saskatoon, Saskatchewan
Brand new custom-build by Westridge Homes, this carefully designed property sits on a generous southwest-facing lot in Brighton, backing onto green space for sunset views and extra privacy. The walking path beyond the backyard leads to a gathering hub with ping pong tables and space to connect. The main floor offers a cozy front den/office with pocket doors, stylish wallpaper and built-in filing cabinets. A spacious mudroom with custom cabinetry allows for smart storage, keeping the main floor clutter-free. There is a bright walk-through pantry with a coffee bar that opens into a bright, open kitchen featuring a continuous granite backsplash. oversized island and sleek range hood. The dining area extends out to a covered deck with a privacy wall and gas bbq hook up while the living room is anchored by a stone-wrapped gas fireplace for cozy evenings. Upstairs, you’ll find a large bonus room and three spacious bedrooms, including a spacious five piece master en-suite. The fully developed basement adds a family room, fourth bedroom, three-piece bathroom, and a dedicated gym (could be a 5th bedroom) with a built-in space ready for a future sauna. The oversized (760 sq ft!) garage has epoxy flooring, roughed in plumbing and sewer, a dehumidifier, drain and includes a tandem third bay. There is also an extended concrete pad that runs along the west side of the home for a shed and extra storage. Outside, the yard is set up for outdoor living with electrical for a hot tub hook-up and a gas line for your BBQ, all within a connected, amenity-rich Brighton community known for its parks and family-style living. (id:65446)