

317 Queen Street S
Mississauga, Ontario
Great Opportunity for Investment/Live/Work Property Located at the corner of Queen St S & Church St in Famous Destination Olde Village of Streetsville. Residence with Commercial Unit, Zone STR - TR5. Permit issued on 2002-09-05 for Private Office within Single Family Dwelling (No Employees) described as Commercial Office - Single User. Classic Georgian Centre Hall Style - known as the McKeith Home built in 1852 and it is Designated under the terms of the Ontario Heritage Act as part of the Streetsville Heritage Conservation District, refer to Heritage Impact Assessment on file. Potential to convert entire home to commercial office space, proposed sketch for additional parking is on file. See sketch of former kitchen, now a blank slate for your dream kitchen. Newly renovated interior, generous size principal rooms, 2218 sq ft of living space. Was used as a Chiropractor Clinic, great street exposure. Backsonto green space and the Credit River ravine, gentle slope with panoramic view. Newly renovated interior, carpet free. Updated furnace & owned hot water tank in 2017. Washer & Dryer. New gas fireplace in living room. Attachments: Survey, Pre-listing Inspection Report, Heritage impact assessment report, Letterfrom Streetsville Heritage Conservation with FAQ for future potential, 2024 tax bill, Letterfrom Credit Valley Conservation Authority. Floor Plan (id:65446)
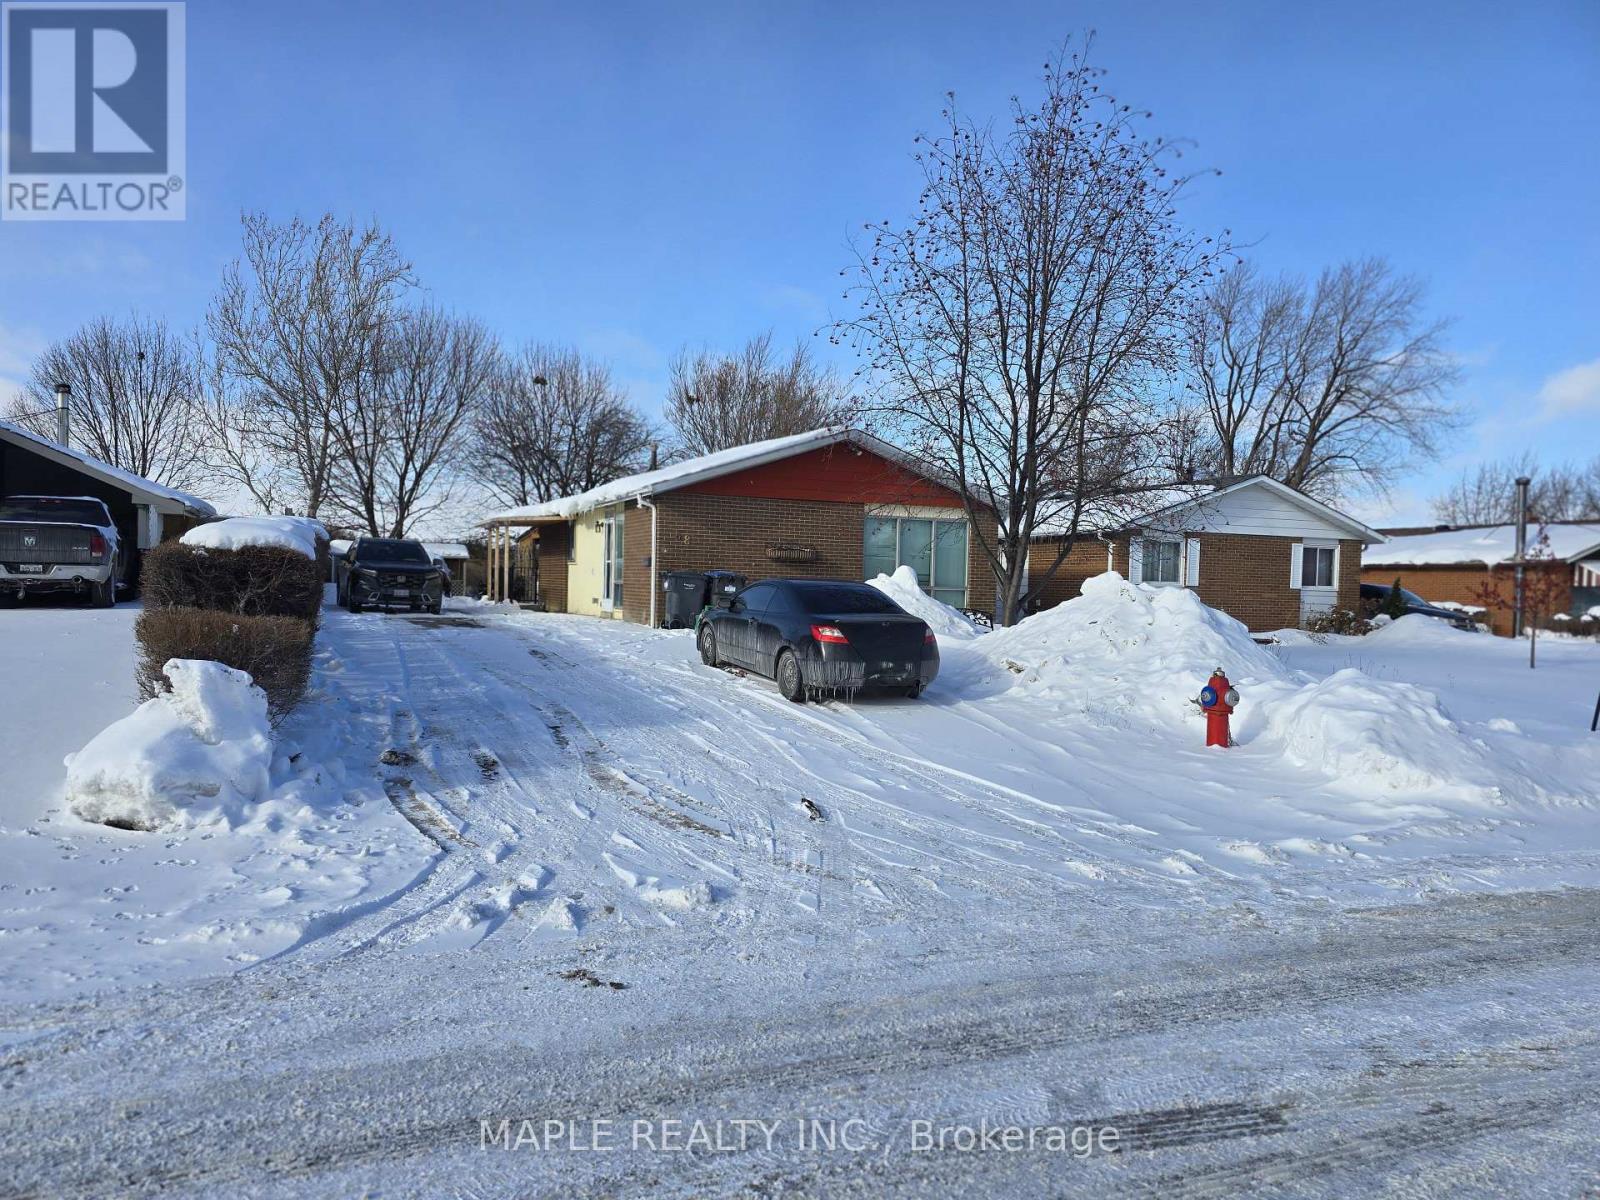
68 Epsom Downs Drive
Brampton, Ontario
Spacious & well-maintained 3-bedroom upper-level bungalow in desirable Brampton South. Bright living/dining area with hardwood floors and large bay window. Functional kitchen with ample cabinetry and storage. Enjoy a decent-sized backyard perfect for relaxing and entertaining in the summer. Rare 4-5 car driveway parking exclusively for upper tenants. Basement is separately rented with its own parking. Excellent location close to parks, schools, transit & shopping. Tenant to pay 70% utilities. Available immediately. (id:65446)
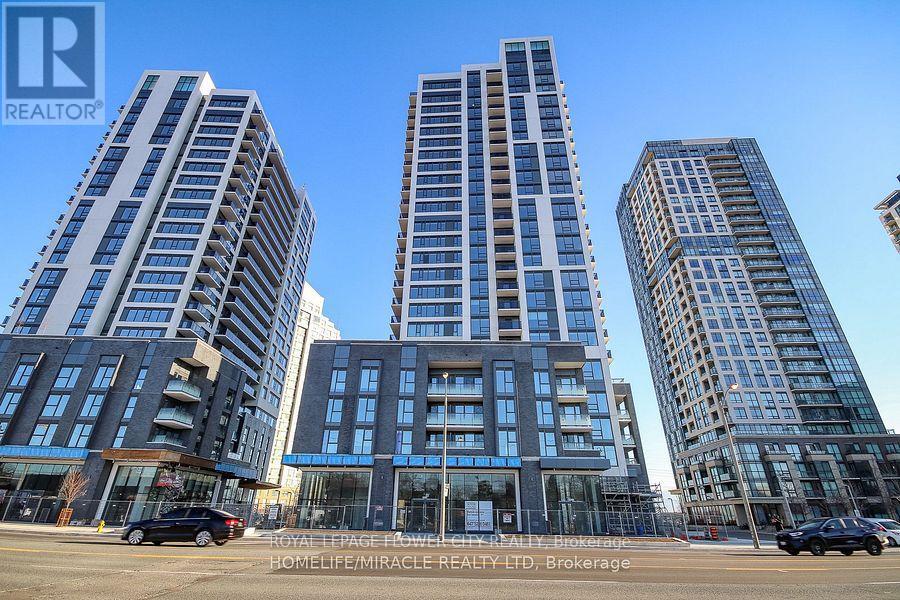
1302 - 30 Samuel Wood Way N
Toronto, Ontario
Beautifully finished, spacious 2-bedroom, 2-bathroom condo offering a touch of luxury. Situated on the 13th floor in a highly sought-after, transit-oriented community, just steps to Kipling TTC Subway and GO Stations. Freshly painted. Bright and airy with an abundance of natural light. Features an upgraded kitchen with stainless steel appliances, granite countertops, and backsplash. Open-concept dining, living, and family areas seamlessly extend to a large balcony with unobstructed, open views. The building offers excellent amenities including concierge service, gym, recreation room, and visitor parking. Exceptional location with quick access to Highways 401, 427, and QEW. Close to schools, grocery stores, shopping, and all daily conveniences. Professionally deep cleaned unit. (id:65446)
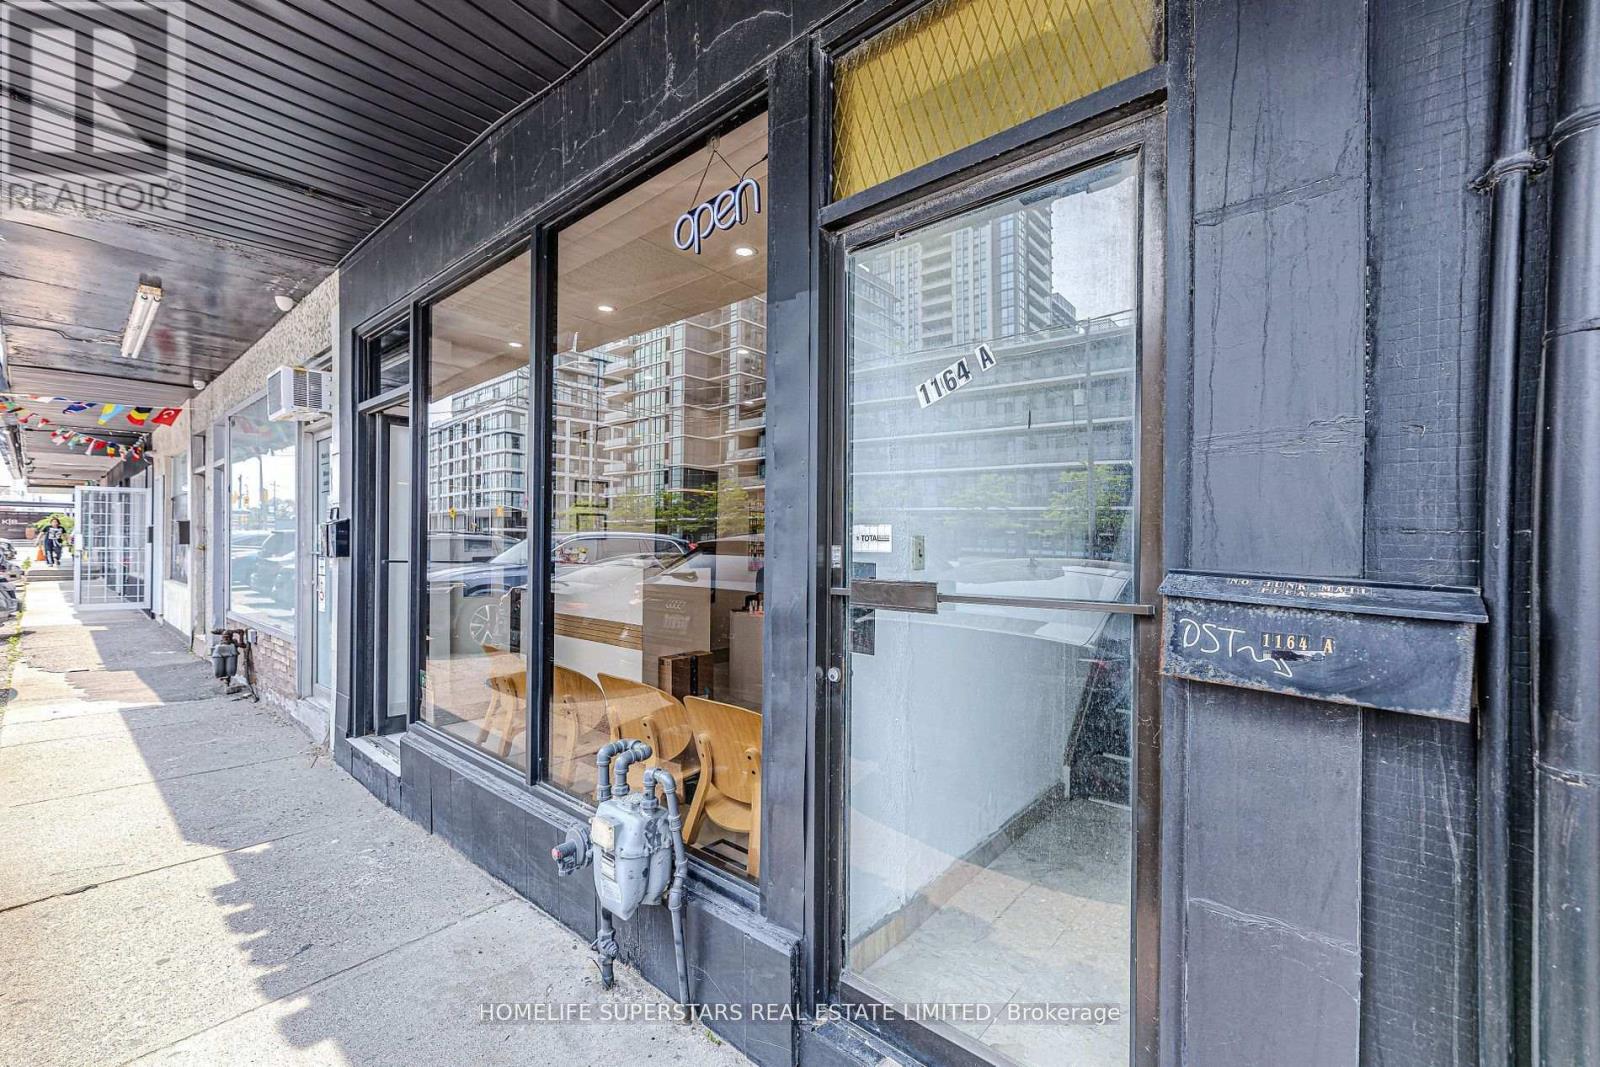
A - 1164 The Queensway
Toronto, Ontario
Immediately available, Large Beautiful Renovated 2 Bedrooms, 1 Washroom and 1 Parking Upper Unit On The Queensway, Across From Sobeys, Cineplex And Ttc. Close And Easy Access To All Major Hwys, Downtown & Airport , Ground floor commercial unit and this unit have separate stairs with in suite Laundry, very specious. Steps To All Amenities And Hwys. (id:65446)
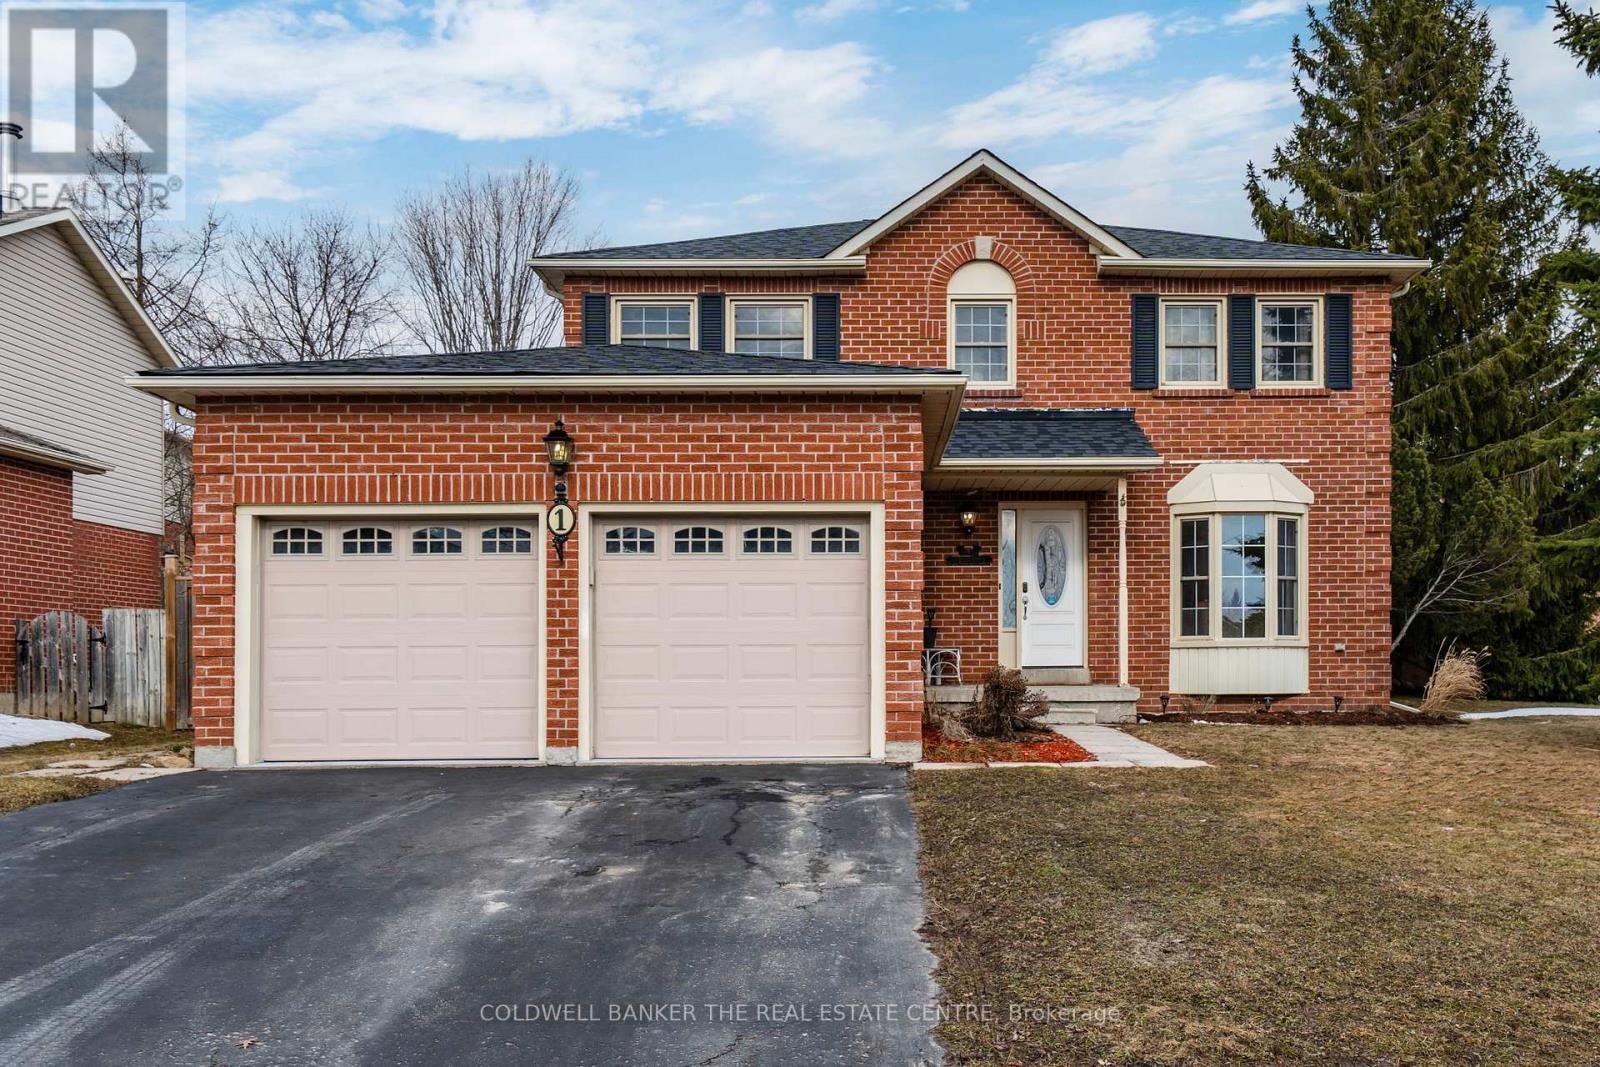
1 Mcdougall Drive
Barrie, Ontario
Immaculate all-brick family home on a premium corner lot with fully fenced, pool-sized yard in desirable Sunnidale area. Bright, carpet-free main floor with updated eat-in kitchen featuring new stainless steel appliances and walkout to large deck. Inviting living/dining room features a gas fireplace. The main floor family room provides entertaining options. Upstairs offers a spacious primary bedroom with ensuite, 2 additional bedrooms, full bath & bonus sitting area. Finished basement with separate entrance, rec room with 2nd gas fireplace, kitchen, 4th bedroom, 4-pc bath & 2nd laundry-excellent in-law potential. Added features incl. newer carpet on upper level and cellular blinds. New fire/CO alarm in all three levels (2026), roof (Sept 2025, 15-yr warranty). Furniture can be included. Close to all amenities with the convenience of transit access. Move-in ready! (id:65446)
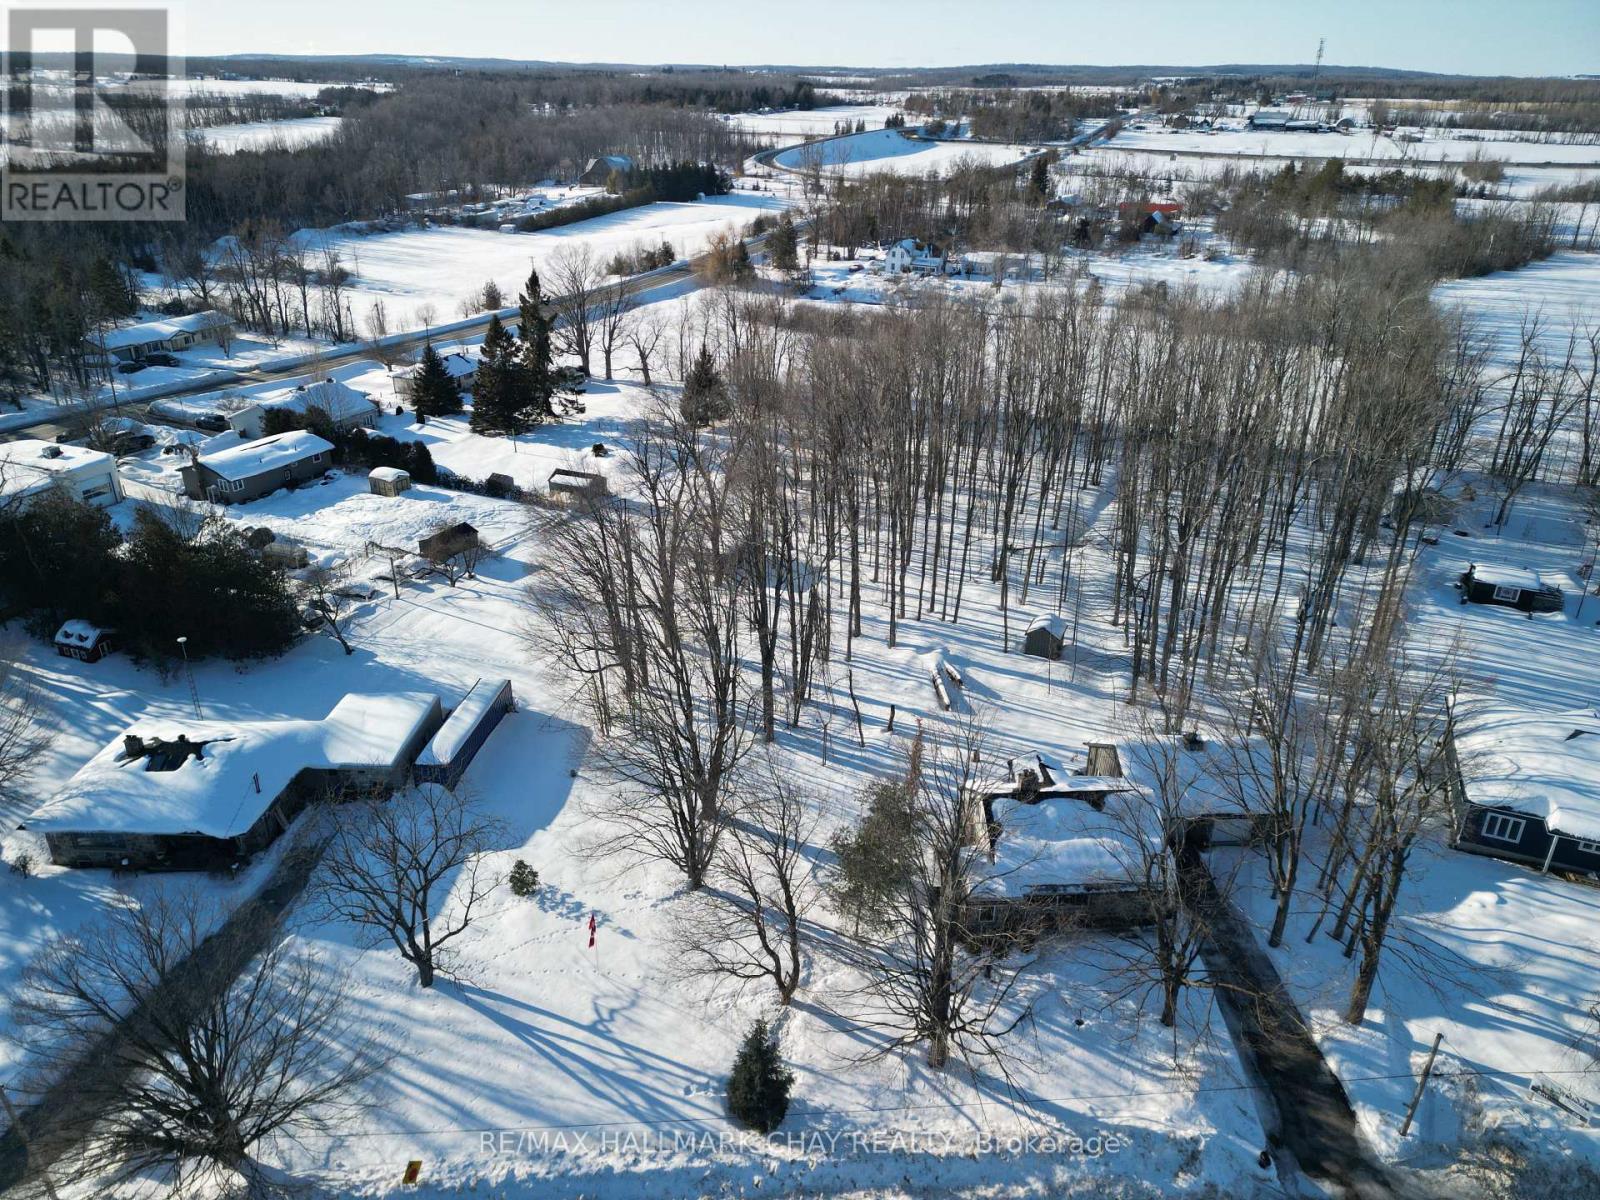
0 Ridge Road E
Oro-Medonte, Ontario
Build Your Dream in the Heart of Hawkestone! Welcome to the charming quaint village of Hawkestone - where peaceful country living meets true community spirit.This beautiful 1+ acre property is nestled on a stunning, mature treed lot, offering privacy and a serene natural backdrop for your future home. Surrounded by towering trees and greenery, it's the perfect canvas to create your own private retreat.Located just steps from the scenic Oro-Medonte Rail Trail and nearby Simcoe County Forest, outdoor adventure is right at your doorstep - from biking and hiking to cross-country skiing through peaceful wooded trails.Spend summers boating and swimming on Lake Simcoe, or set sail from the Hawkestone Yacht Club - a wonderful hub for sailing enthusiasts and lake lovers alike.Year-round recreation is all around you - from mountain biking at Hardwood Ski and Bike to downhill skiing and snow-filled fun at Horseshoe Resort or Mount St. Louis Moonstone. With nearby golf courses and scenic snowmobile trails, every season brings a new reason to get outside and explore.Only 15 minutes to Barrie or Orillia for shopping and dining - yet far enough to truly enjoy the quiet comfort of country living. A place to build. A place to belong. A place to call home. Lot Irregularities: 177.65 ft x 454.24 ft x 101.00 ft x 262.60 ft x 89.16 ft x 147.50 ft Legal Description: LT 6 PL 1230 ORO PT 3 51R35083; ORO-MEDONTE (id:65446)
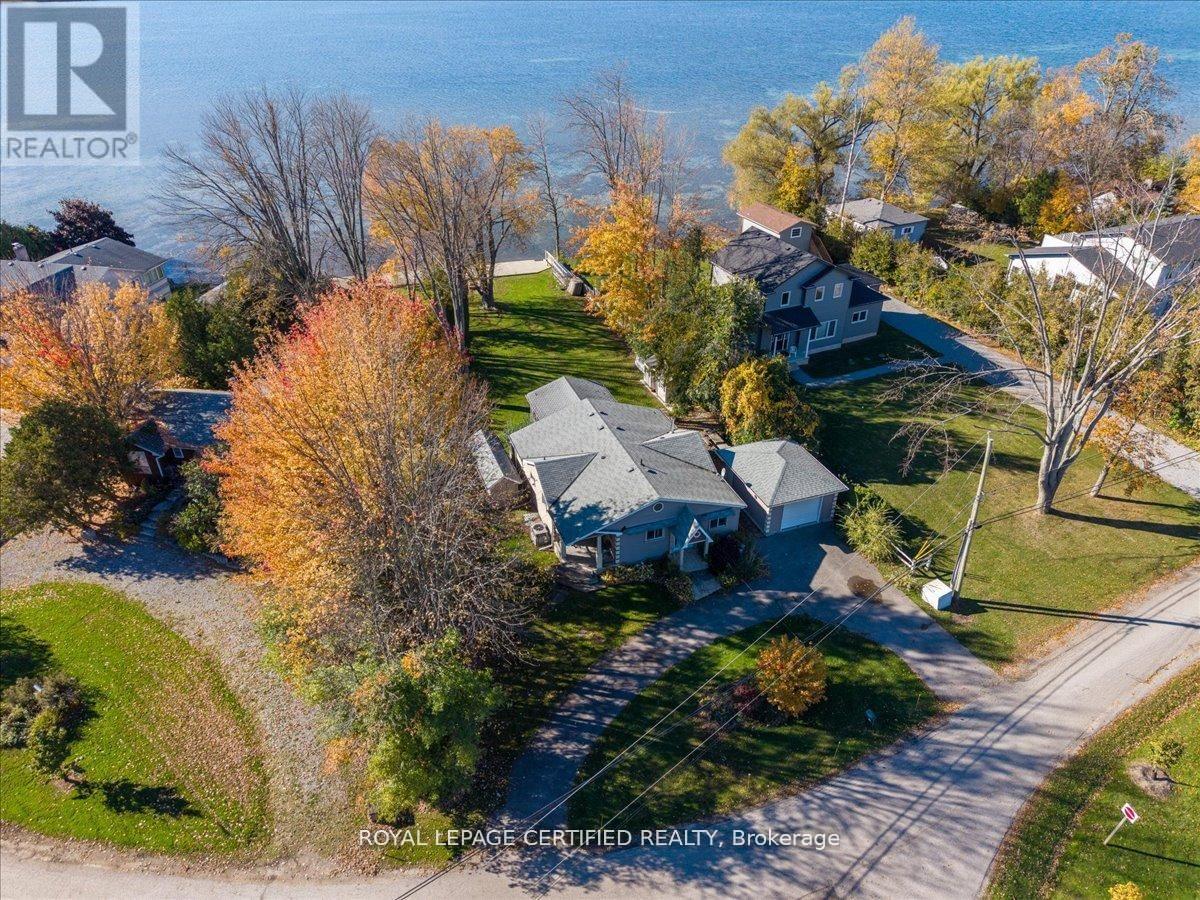
598 Duclos Point Road
Georgina, Ontario
LOCATION ! ! WOW ! Direct Waterfront Cottage ! Welcome to this Exceptional Waterfront Opportunity In The Prestigious Duclos Point Community. A RARE FIND ! This Versatile Property Offers 100ft Of Shoreline For Exquisite West-Facing Views. 4 Season Waterfront Cottage-Lake Simcoe Enjoyment. Home offers privacy, calm and sandy waters. Sit by your Waterfront and Enjoy the Beautiful Sunrises and Breathtaking Sunsets. Home Has Been Lovingly Maintained And Updated. Features 4 Sizeable Bedrooms, 2 Bathrooms, And an Oversized Living Room With Wood- Burning Fireplace Meant For Large Gatherings. Open Concept Spacious Living/Dining Space. The extra Sunroom Overlooking the Lake for your enjoyment. Outside, The Property Is Adorned With Mature Trees, Circular Driveway & Two Garages, the Wide Lot And Big Driveway Provide Tons Of Room For Cars, Boats, Atvs & All Your Summer Toys ! Situated Near The Tip Of The Point And Across From The Members-Only Park. Park for your own use. Steps To The Duclos Point Private Community 8 Acre Park Featuring Tennis, Pickleball Courts, Volleyball, Basketball Court, and Playgrounds. This Lake Simcoe property provides boundless enjoyment and recreation Year Round Including Boating, Fishing, Skating, Snowmobiling. Lake Simcoe Is Part of the Trent Waterway Providing for Endless Boating Adventures and Access to the Great Lakes. Located a Short Drive to Amenities and Highway 404 Making It an Easy Drive From the City! This Serene Lot And Location Is Unmatched. All of this, and you are only an hour from the city. Beautiful Canvas with Fantastic Opportunity and Potential for your family. (id:65446)
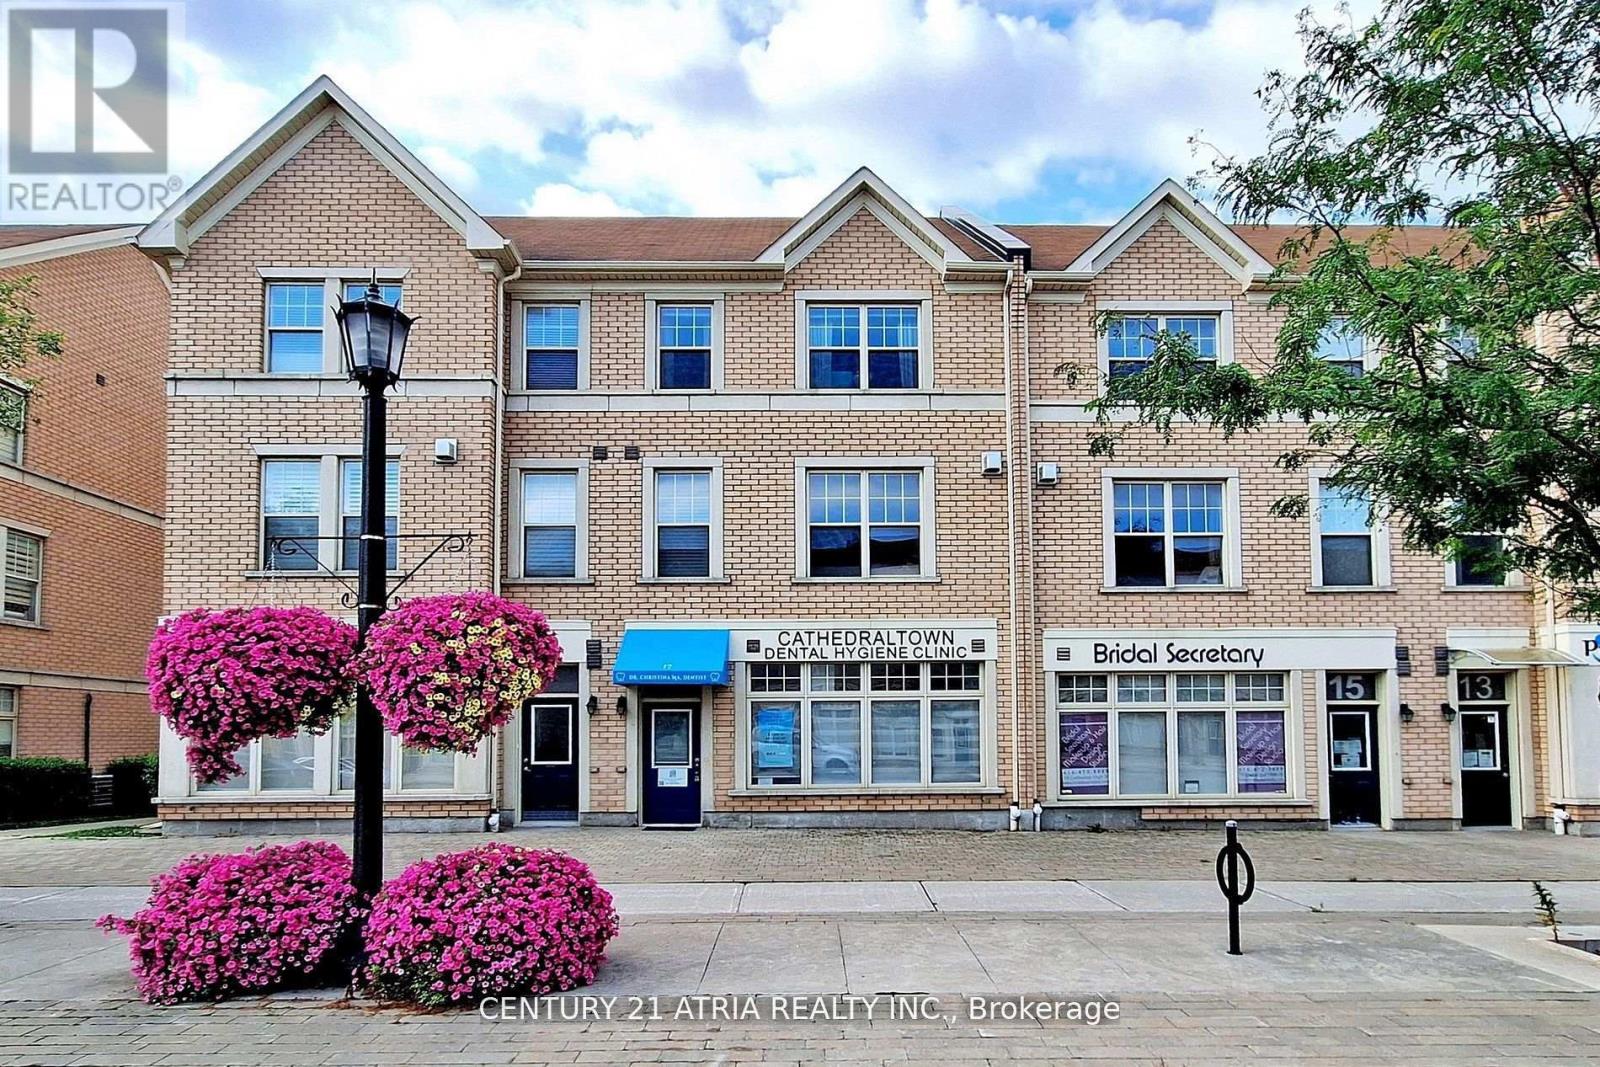
17 Cathedral High Street
Markham, Ontario
Income-Generating Residential + Commercial Townhouse A rare opportunity to own a beautifully renovated mixed-use property featuring a thriving dental clinic on the ground level. The commercial space includes two functional rooms and a 2-piece bath, ideal for business owners and investors alike. Upstairs, the residential area welcomes you with 9-foot ceilings, rich hardwood floors, and an elegant gas fireplace in the open-concept living/dining area. Step outside to a generously- sized deck, perfect for entertaining or relaxing evenings. The upgraded eat-in kitchen is a chef's dream-complete with a contemporary design, oversized island, and stunning stone countertops offering both style and practicality. The upper floor includes 3 spacious bedrooms and two modern bathrooms, showcasing meticulous craftsmanship and upscale finishes throughout. Ideally located minutes from top-rated schools, parks, shopping plazas, Highway 404, and a bustling community centre. Whether you're looking to invest, live, or start a business-this property combines luxury living with commercial potential in one seamless package. (id:65446)
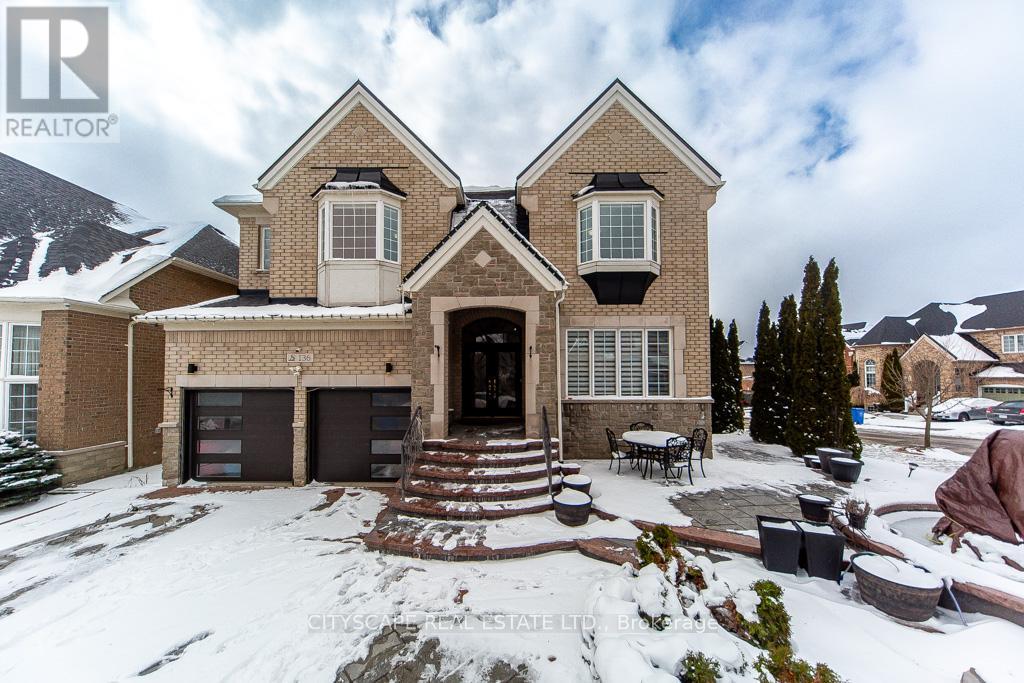
Bsmt - 136 Manley Avenue
Whitchurch-Stouffville, Ontario
Spacious and modern walk-out basement apartment available for lease! Features 2 generously sized bedrooms, a large open-concept living/family room, and a contemporary kitchen with stainless steel appliances and quartz countertops. Enjoy the convenience of private ensuite laundry and a full 4-piece bathroom. Separate walk-out rear entrance ensures complete privacy. No carpets throughout-quality laminate flooring across the unit. Includes 1 driveway parking space. Quiet and well-maintained home with landlord (single professional mother with adult son) residing upstairs. Ideal for AAA tenants. (id:65446)
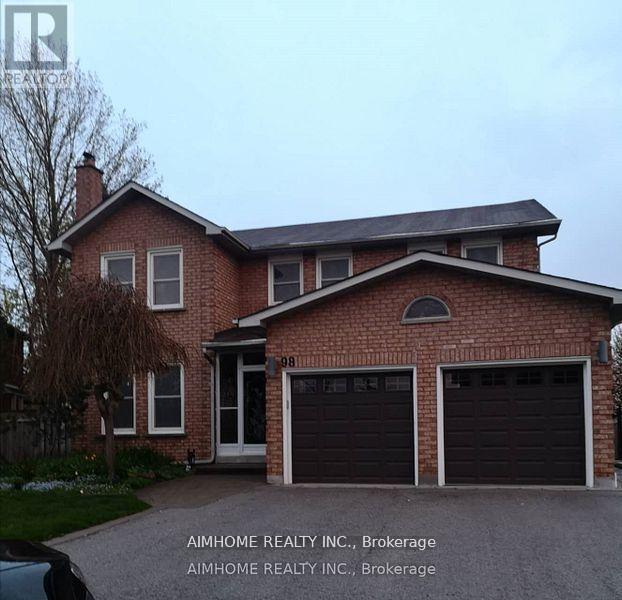
98 Keffer Circle
Newmarket, Ontario
Bright & Spacious 4 Bedroom Detached Home * Friendly Neighborhood * Over 3000 Sqft* Open Concept kitchen. Nice Living/Dining W/Large Windows* Quartz Center Island & Countertops, S/s Appliances, Walk-Out To Customer Made Deck * Family Rm W/ Fireplace * Oversized Primary Bedroom W/6Pc * Large Backyard Surrounded By Trees W/Deck. Basement not included . Close To Schools, Parks, Shopping, Transit & More! Great For Commuting Via Yong Street. Garage Access From Main Floor Laundry.Brokerage (id:65446)
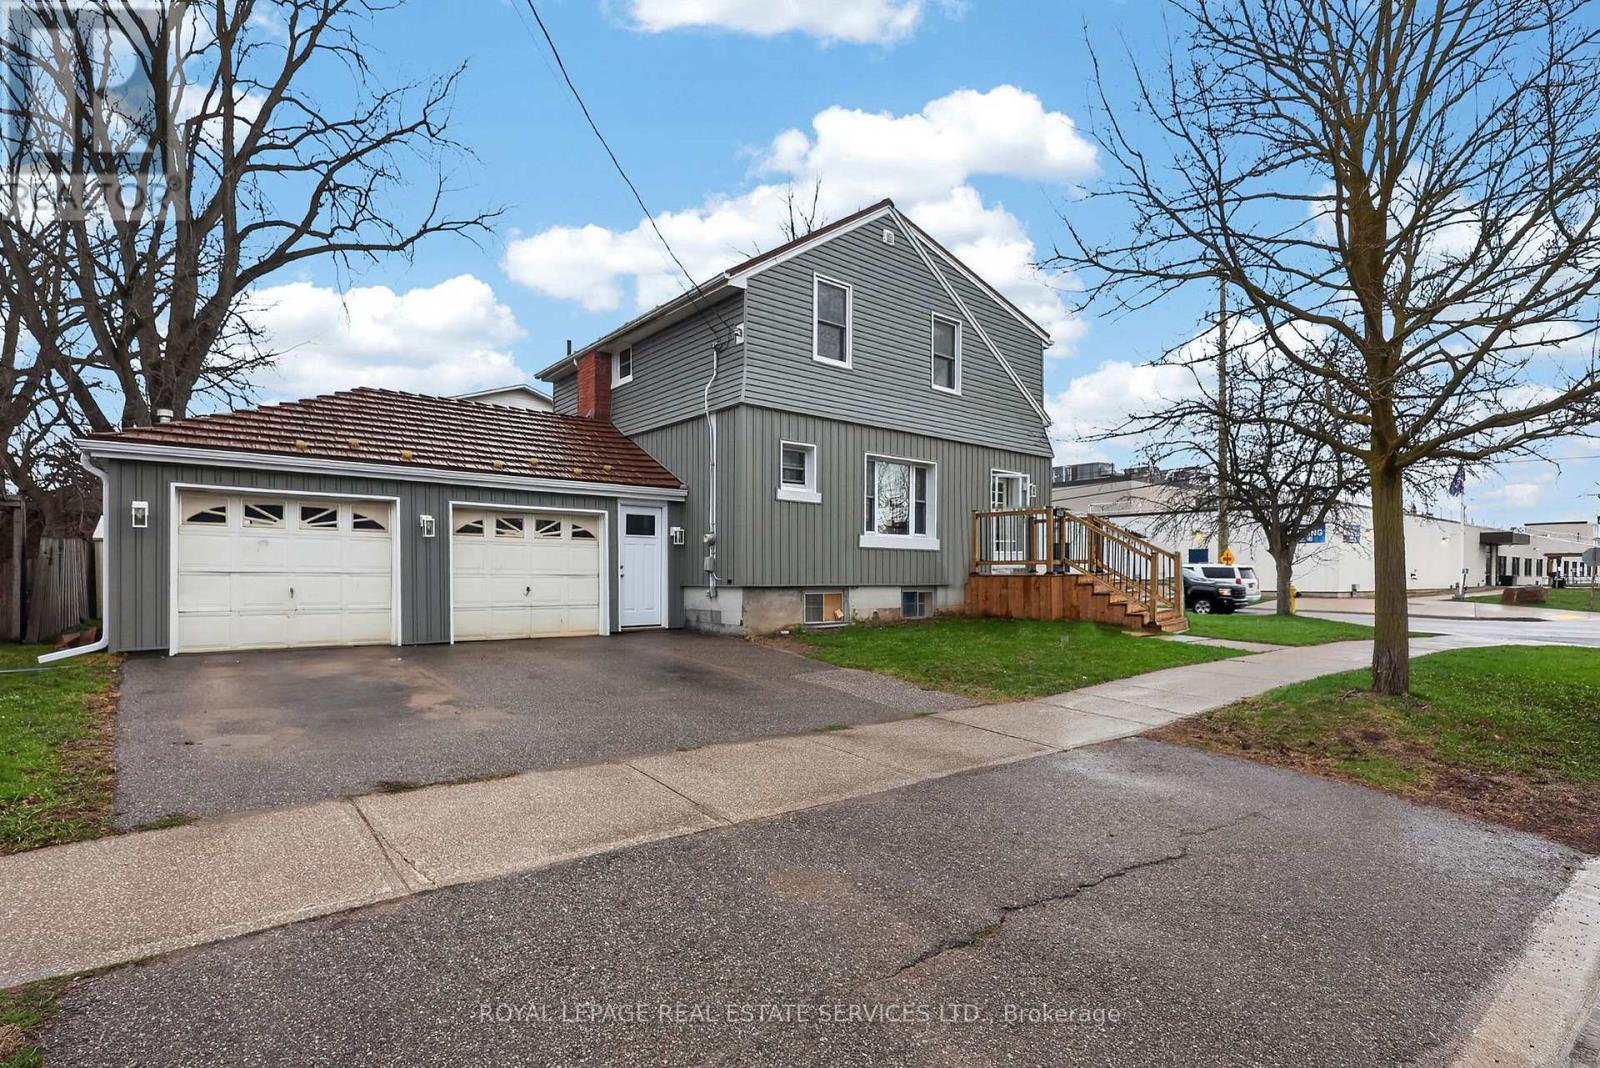
71 Centre Street S
New Tecumseth, Ontario
Extensively updated home with major renovations completed within the last 10 years. Features include new wiring, insulation, drywall, windows, flooring, trim, and fresh paint throughout. Modern kitchen (2015) with updated cabinetry, flooring, and appliances. Updated second-floor bathroom taken to the studs with all new finishes. Exterior redone approx. 2 years ago with new insulation and updated lighting. Enjoy a new front deck (2025), rear deck, heated garage with new access doors, and durable metal roof with skylights. Siding redone (2025). Located in a convenient Alliston neighbourhood close to schools, parks, shopping, and amenities. Includes fridge, stove, microwave, dishwasher, freezer, washer & dryer, plus all light fixtures and window coverings. (id:65446)
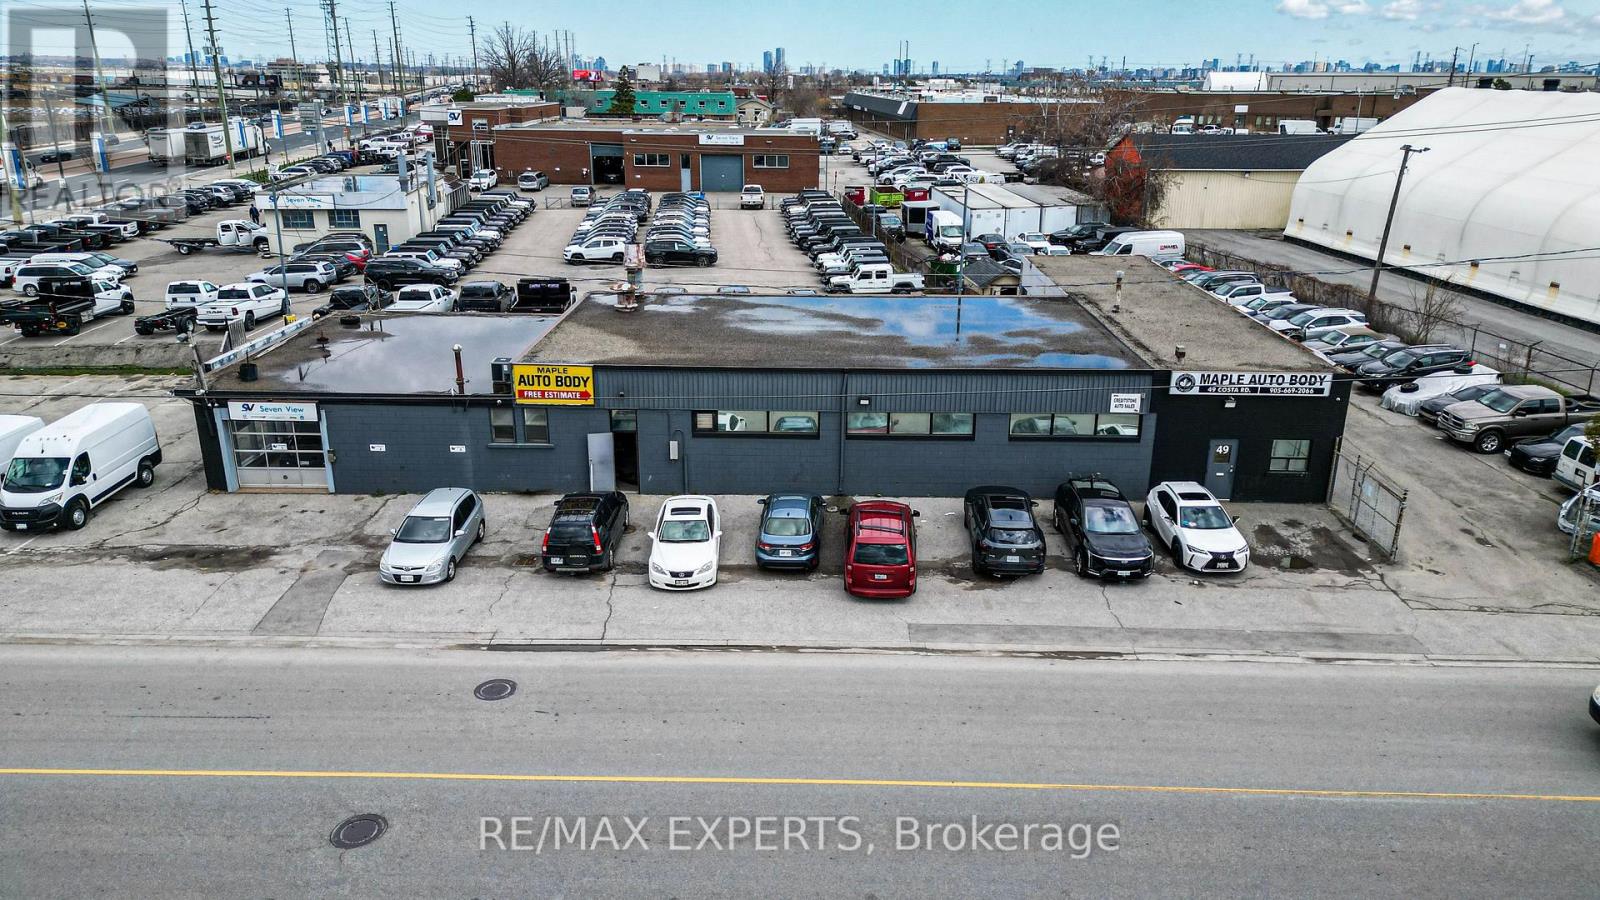
49 Costa Road
Vaughan, Ontario
Power of Sale! This is a rare opportunity to own a prominent corner lot with direct Highway 7 exposure in the heart of Vaughan Metropolitan Centre. The property has long been used for automotive repairs and auto body work, and features generous outdoor parking. It includes a 5,262 square foot industrial building, with 1,289 square feet of finished office space at the front. The office area includes an open workspace, two private offices, and a two-piece washroom. The remaining industrial/warehouse portion offers a small office, two-piece washroom, and unfinished space wth 3 oversized drive-in doors. The site is serviced by 100amp, 600 volt electrical. Located within the Regional Intensification Corridor, the propertyis designated Employment Commercial Mixed-Use, allowing for a maximum height of 10 storeys.All municipal services are available, including municipal water, natural gas, storm sewers,paved roads, sidewalks, public transit, and more. Don't miss this exceptional opportunity! (id:65446)
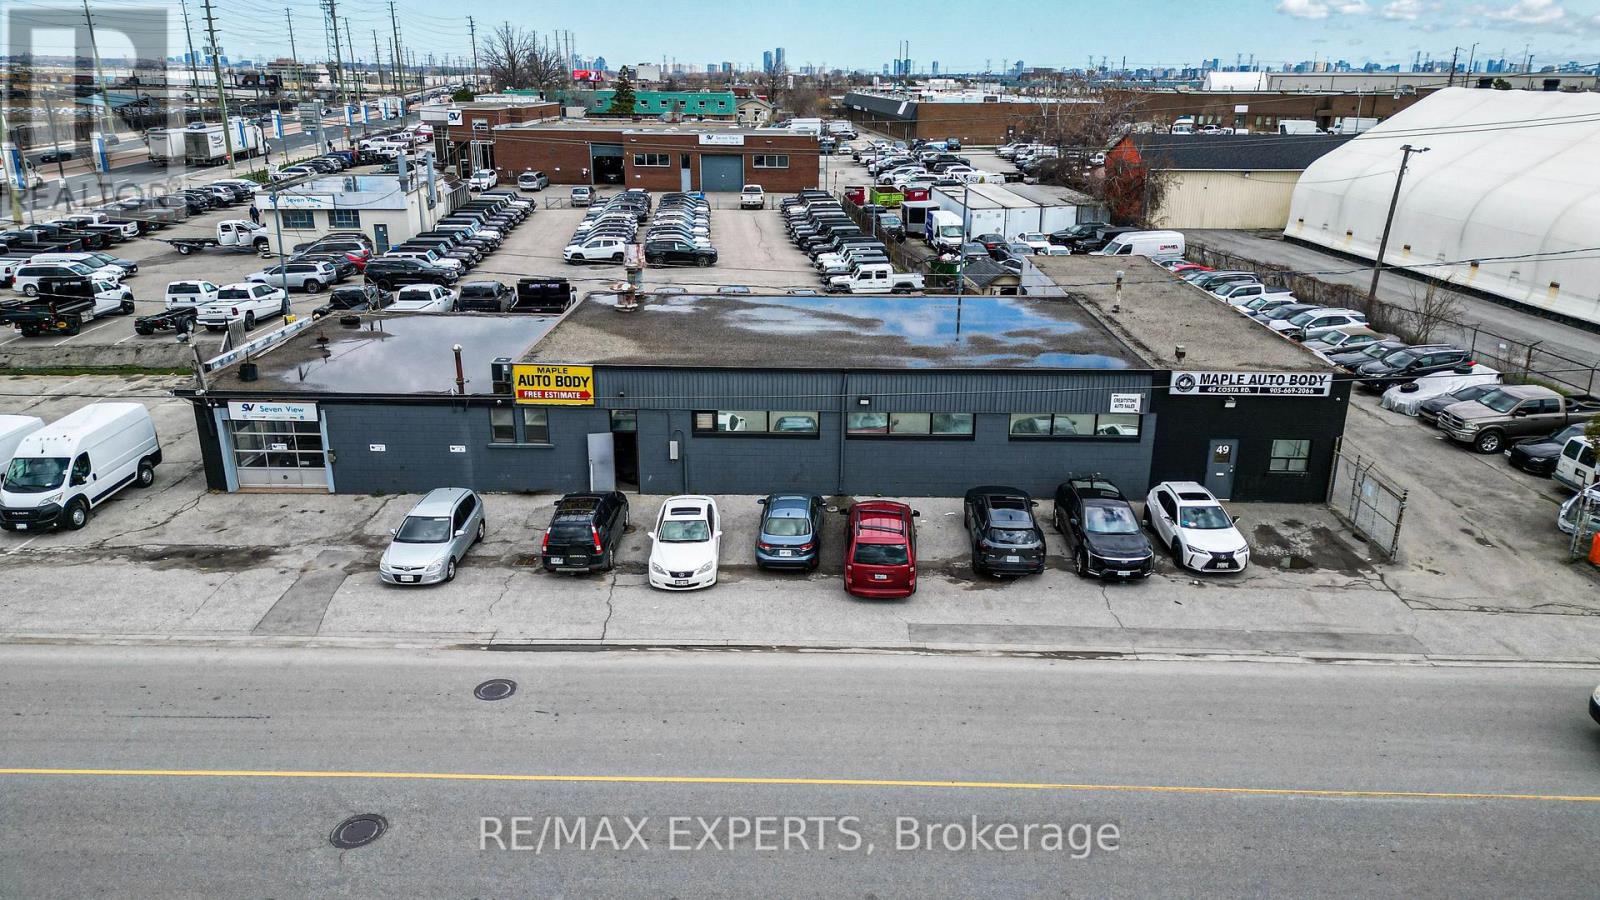
49 Costa Road
Vaughan, Ontario
Power of Sale! This is a rare opportunity to own a prominent corner lot with direct Highway 7 exposure in the heart of Vaughan Metropolitan Centre. The property has long been used for automotive repairs and auto body work, and features generous outdoor parking. It includes a 5,262 square foot industrial building, with 1,289 square feet of finished office space at the front. The office area includes an open workspace, two private offices, and a two-piece washroom. The remaining industrial/warehouse portion offers a small office, two-piece washroom, and unfinished space wth 3 oversized drive-in doors. The site is serviced by 100amp, 600 volt electrical. Located within the Regional Intensification Corridor, the propertyis designated Employment Commercial Mixed-Use, allowing for a maximum height of 10 storeys.All municipal services are available, including municipal water, natural gas, storm sewers,paved roads, sidewalks, public transit, and more. Don't miss this exceptional opportunity! (id:65446)
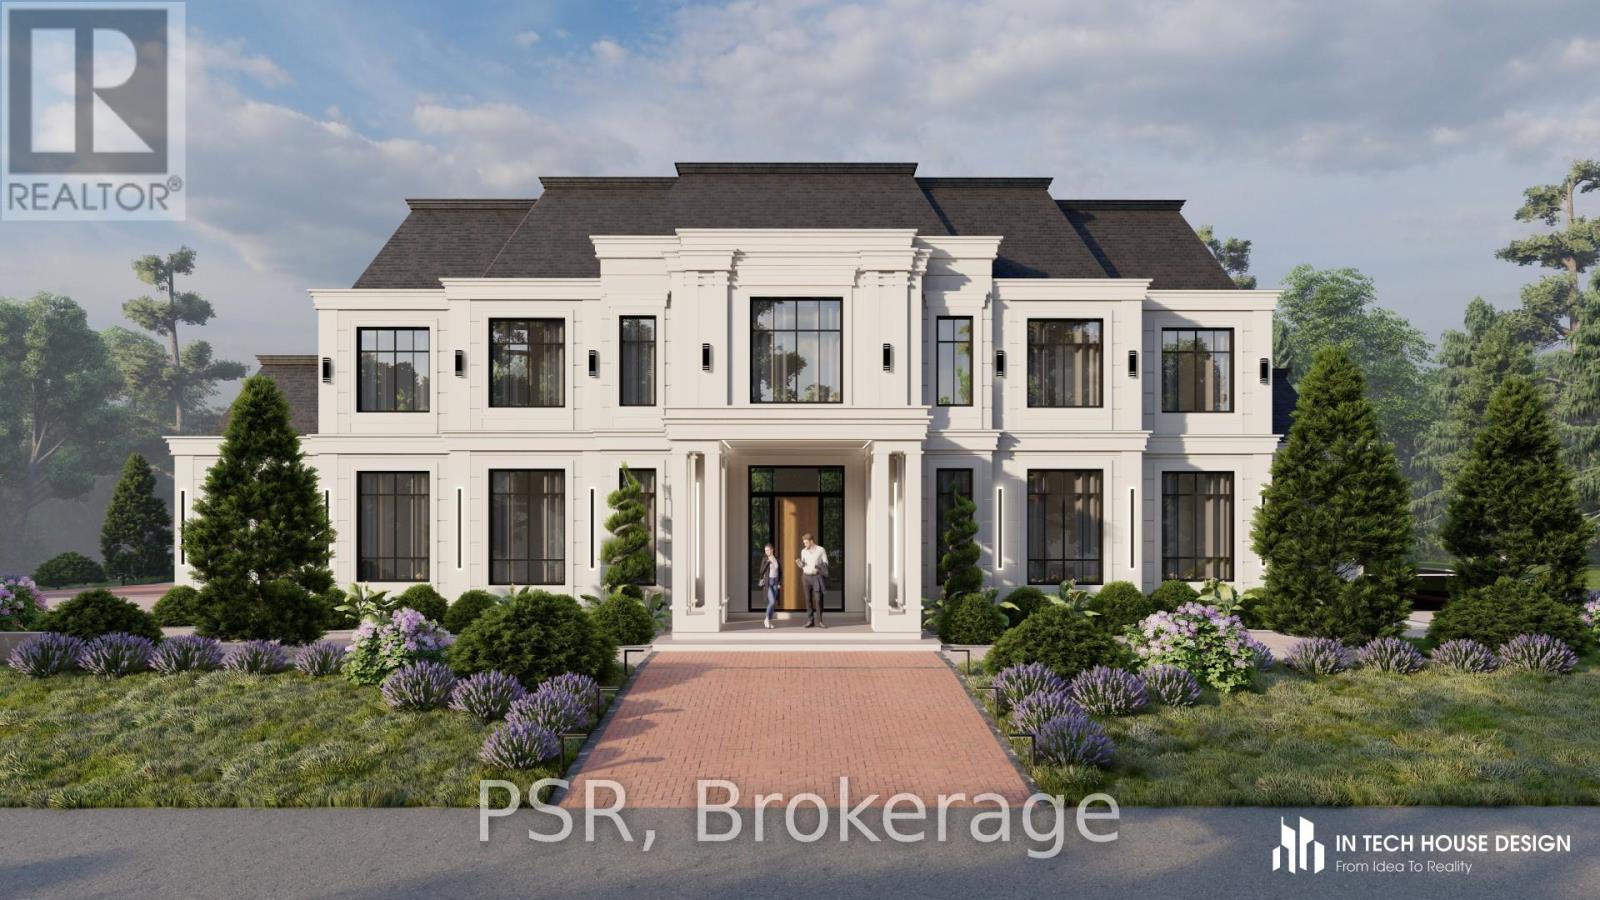
10 Kingscross Drive
King, Ontario
Welcome to 10 Kingscross Drive - the crown jewel of Kingscross Estates. Nestled in one of the most coveted neighborhoods, this rare gem offers a visionary opportunity to own not just a home, but a legacy. Unparalleled Potential Awaits - Currently featuring a charming 1,460 sq ft dwelling, this residence can seamlessly transform into a stylish accessory structure under existing zoning regulations-paving the way for your architectural masterpiece. Envision a grand new residence: the plans are already crafted-a breathtaking 5,700 sq ft edifice, complete with a four-car garage and four sumptuous bedrooms, blending elegance with modern sophistication. A Dual Asset Advantage - Why choose between convenience and aspiration when you can have both? Retain the current home as an accessory building asset adding additional space while awaiting the completion of your custom build-an astute investment strategy that adds immediate value and flexibility. Nature's Grandeur at Your Doorstep - Surrounded by majestic, mature trees, the property offers serene beauty and privacy-an oasis to inspire creativity, tranquility, and timeless living. Join an Exclusive Community - Experience the prestige of Kingscross Estates-a place where heritage and refinement converge. This isn't merely real estate; it's an invitation to become part of an esteemed enclave. Act with Intention - This opportunity-melding existing structure, approved zoning, and impeccable design-is not just strategic; it's essential. The tenants are open to staying or vacating, offering you control over your next step. 10 Kingscross Drive isn't just a promising real estate listing-it's a platform for your legacy. Seize the moment and let your vision take root here. (id:65446)
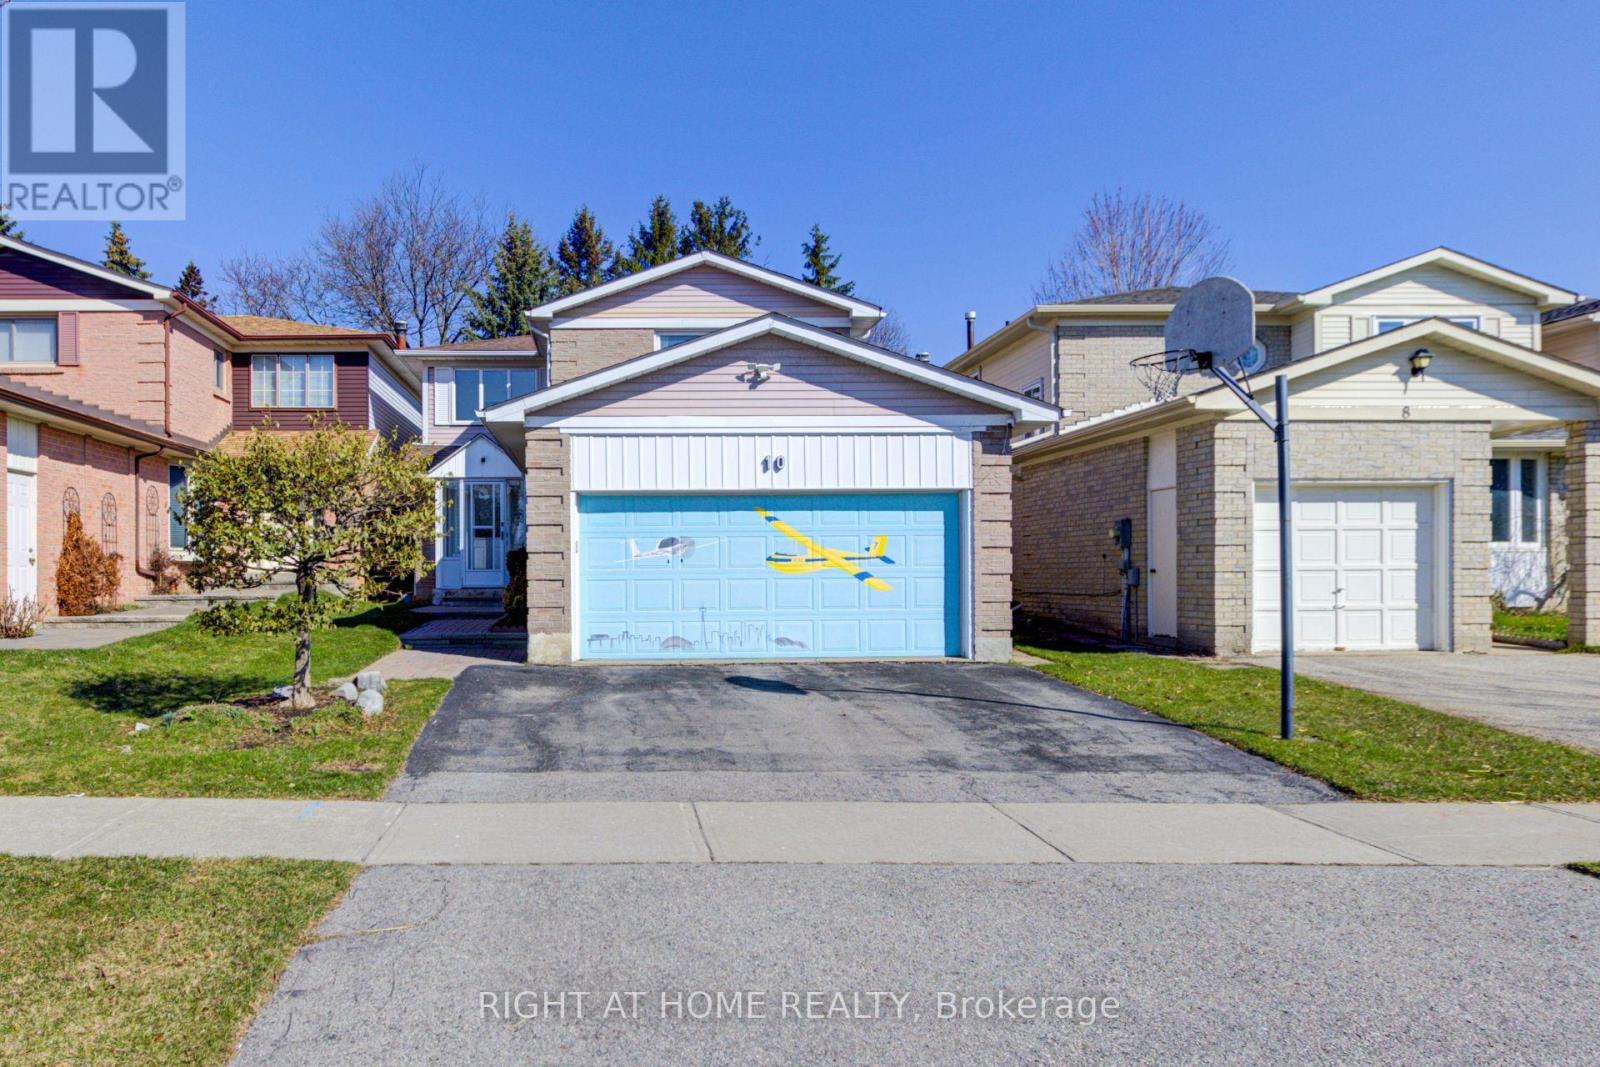
10 Holm Crescent
Markham, Ontario
Welcome to this Beautiful , Well-Maintained 4 bedroom House with a Double Garage and a long Driveway, Fenced large Backyard Lined with Mature Evergreen Tree, Enclosed front Porch,$$ spent on upgrade, New hardwood floor on 1st and 2nd floor- 2pc powder room on main floor- Stairs and pots lights on main floor-Brand New Kitchen, Sep Family room ,Master Br with 4pc Master ensuite and large windows, upgraded main Bath, Professional Finished basement with 3pc Bathroom and Large recreation Room, Level 2 EV charger in Garage for your Electric Car, top-rated schools like St. Robert CHS, Thornlea SS, Alexander MacKenzie HS . Enjoy the convenience of being just minutes away from the Thornhill Community Centre, highway 404 and 407, and a variety of local amenities. (id:65446)

135 Professor Day Drive
Bradford West Gwillimbury, Ontario
Welcome to a home that doesn't just check the boxes, it raises the bar. Perfect for buyers seeking more space, style, and value, this beautifully upgraded home stands out from the rest. Inside, you're greeted by a bright, open-concept layout enhanced by triple-glazed Energy Star windows, filling the home with natural light while maximizing comfort and efficiency. The main and upper levels feature engineered floors, complemented by upgraded baseboards, window casings, designer lighting, and pot lights throughout. The showpiece kitchen offers a waterfall quartz countertop, tile backsplash, and refinished cabinetry, paired with stainless steel appliances - perfect for everyday living and entertaining alike. Upstairs, unwind in a spacious primary suite complete with a custom California Closets walk-in and a beautifully renovated ensuite featuring modern vanities and upgraded finishes. Generous secondary bedrooms provide flexibility for families or work-from-home needs. The finished basement adds valuable living space with durable vinyl flooring and endless potential. Set in a family-friendly neighbourhood close to schools, parks, shopping, transit, and Highway 400, this home delivers the lifestyle today's buyers are searching for. Stylish. Turn-key. Exceptional value. (id:65446)
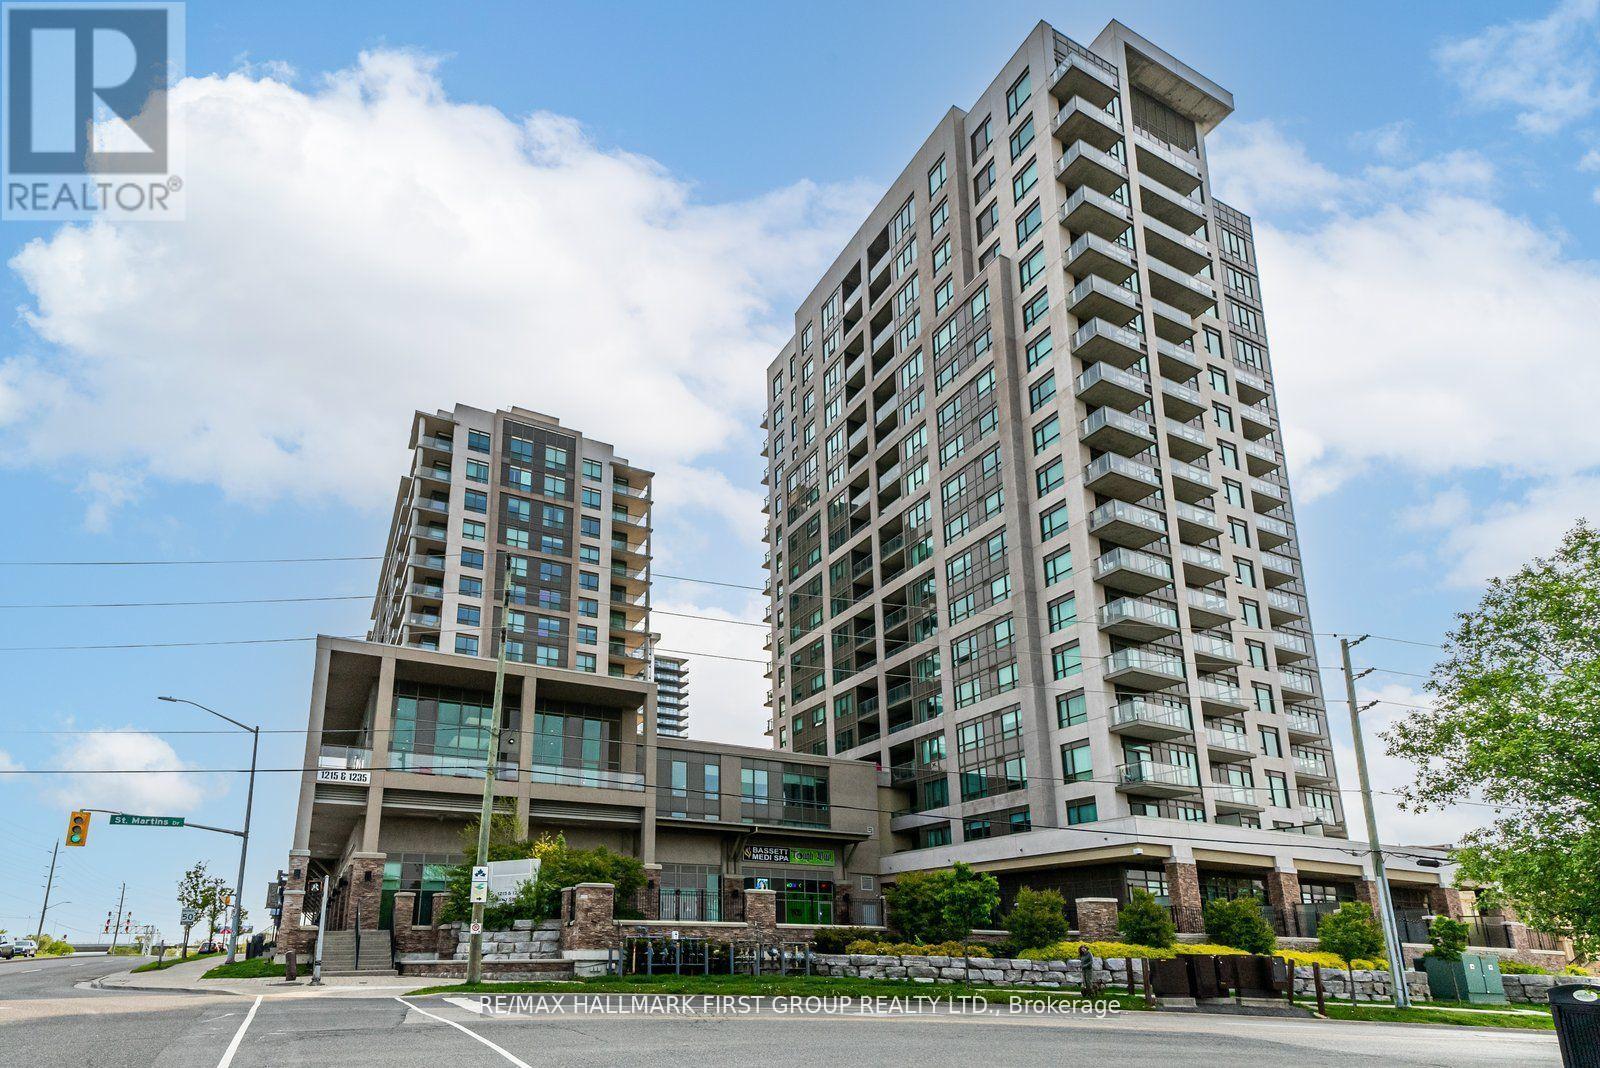
1304 - 1215 Bayly Street
Pickering, Ontario
Welcome to this beautiful spacious two-bedroom plus den, two full baths condo in a highly sought-after building. Bright well-designed layout that blends modern finishes with everyday comfort. From the moment you enter, you are greeted by a sun filled impeccably maintained interior with expansive windows showcasing stunning views of the Bay, filling the space with natural light, complemented by sleek laminate flooring throughout. The modern off-white kitchen features stainless steel appliances, granite countertops, and a tasteful backsplash, seamlessly flowing into the open-concept living and dining areas, ideal for both entertaining and relaxed daily living. The primary bedroom offers a private retreat with a walk-in closet and a well-appointed four-piece ensuite, while the second bedroom is generously sized with a large window, providing flexibility for guests or a home office. Residents enjoy exceptional amenities including a 24-hour concierge, indoor pool, hot tub, and outdoor BBQ area, all designed to enhance lifestyle and convenience. Ideally located within walking distance to the Pickering GO Station and just minutes to Highway 401, Pickering Town Centre, the waterfront at Frenchman's Bay, and Pickering Casino Resort, this move-in ready residence offers outstanding connectivity, walkability, and lifestyle appeal. (id:65446)
613 - 8888 Yonge Street
Richmond Hill, Ontario
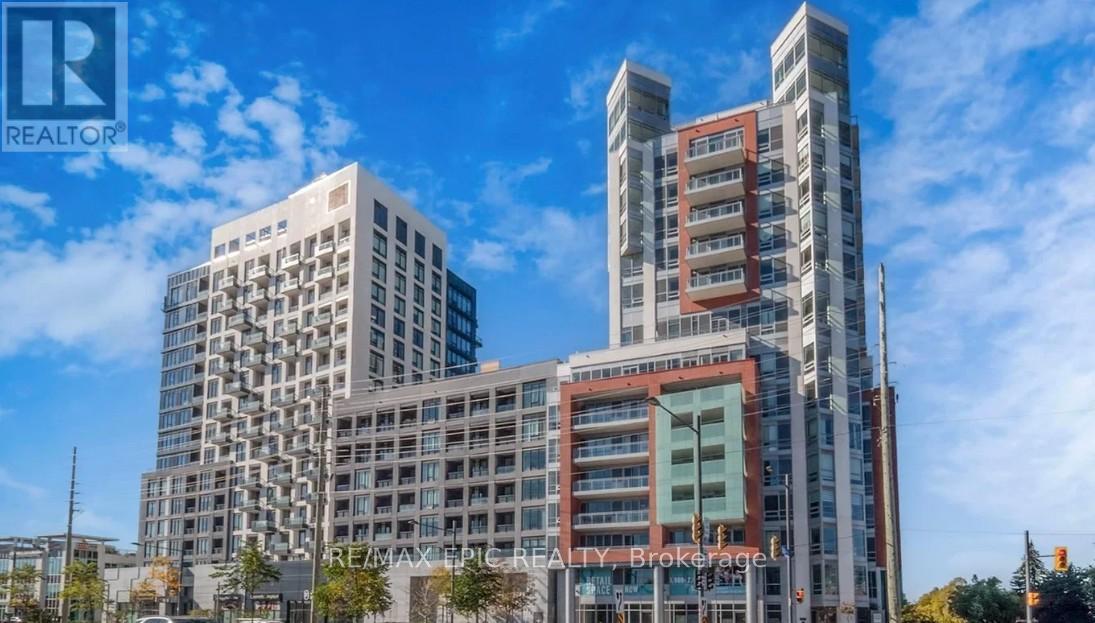
Welcome to Unit 613 at 8888 Yonge Street! When Modern living meets unbeatable convenience in one of Richmond Hill's most connected communities.This stunning 1-bedroom suite offers the perfect blend of modern design, comfort, and convenience-ideal for first-time buyers and investors. 9-ft ceilings, laminate flooring throughout, and a thoughtfully designed open-concept layout that maximizes space and natural light. The unit features a large balcony with unobstructed views, perfect for relaxing or entertaining. Enjoy added value with 1 locker and high-speed internet included.Unbeatable Location: Situated along Yonge Street, this address offers true convenience at your doorstep: Walking distance to groceries, restaurants, parks and medical clinics. Minutes to Langstaff GO Station and Richmond Centre Bus Terminal, Quick access to Highway 407 (2 mins) and Highway 404 (5 mins) ,Only 5 minutes to shopping at Hillcrest Mall.Top-Rated Schools Nearby: Langstaff Secondary School ,Alexander Mackenzie High School ,Charles Howitt Public School and Adrienne Clarkson Public School. Premium Building Amenities including Pet Spa , Children's Playroom , Fully equipped Fitness Centre + indoor & outdoor yoga studio , Elegant party room with chef's kitchen, billiards & social lounge , Outdoor terrace with BBQ etc. Don't miss this incredible opportunity! (id:65446)
6 - 1525 Kenmuir Avenue
Mississauga, Ontario
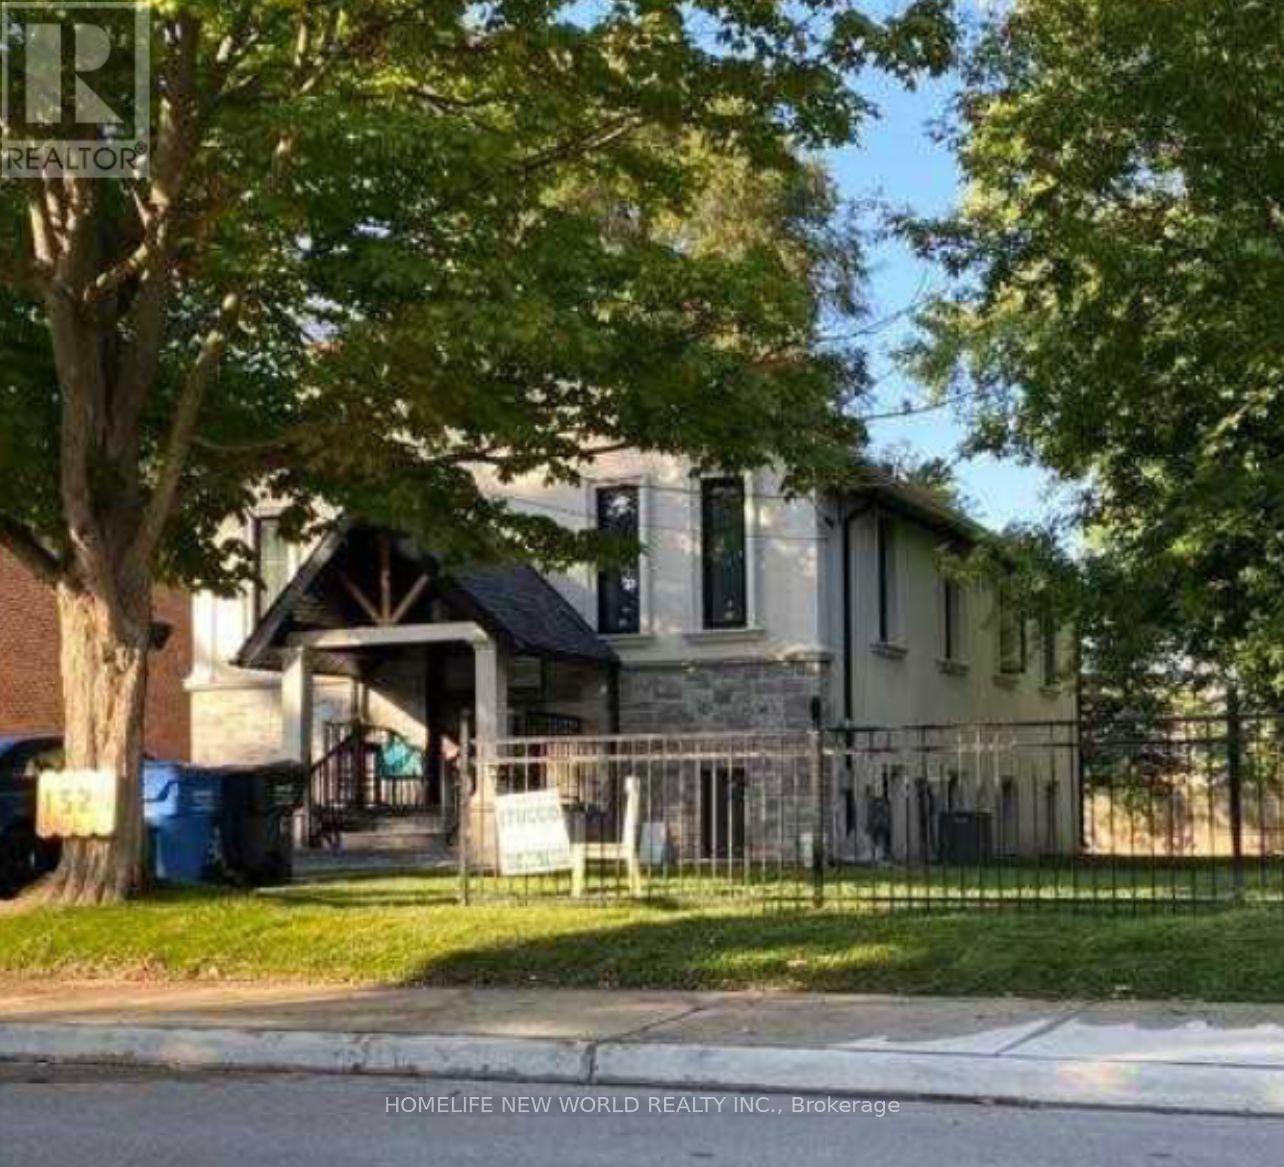
Welcome to this beautifully maintained bungalow in the heart of Mineola, perfectly suited for young families, single person seeking comfort, space, and a premium neighborhood lifestyle, total 4 bedrooms to choose one fit for you. Located in one of Mississauga's most prestigious communities, close to top-rated schools, parks and amenities, this home delivers both convenience and tranquility. A rare leasing opportunity in Mineola - offering space, comfort, and an exceptional family lifestyle. (id:65446)
7 - 1525 Kenmuir Avenue
Mississauga, Ontario
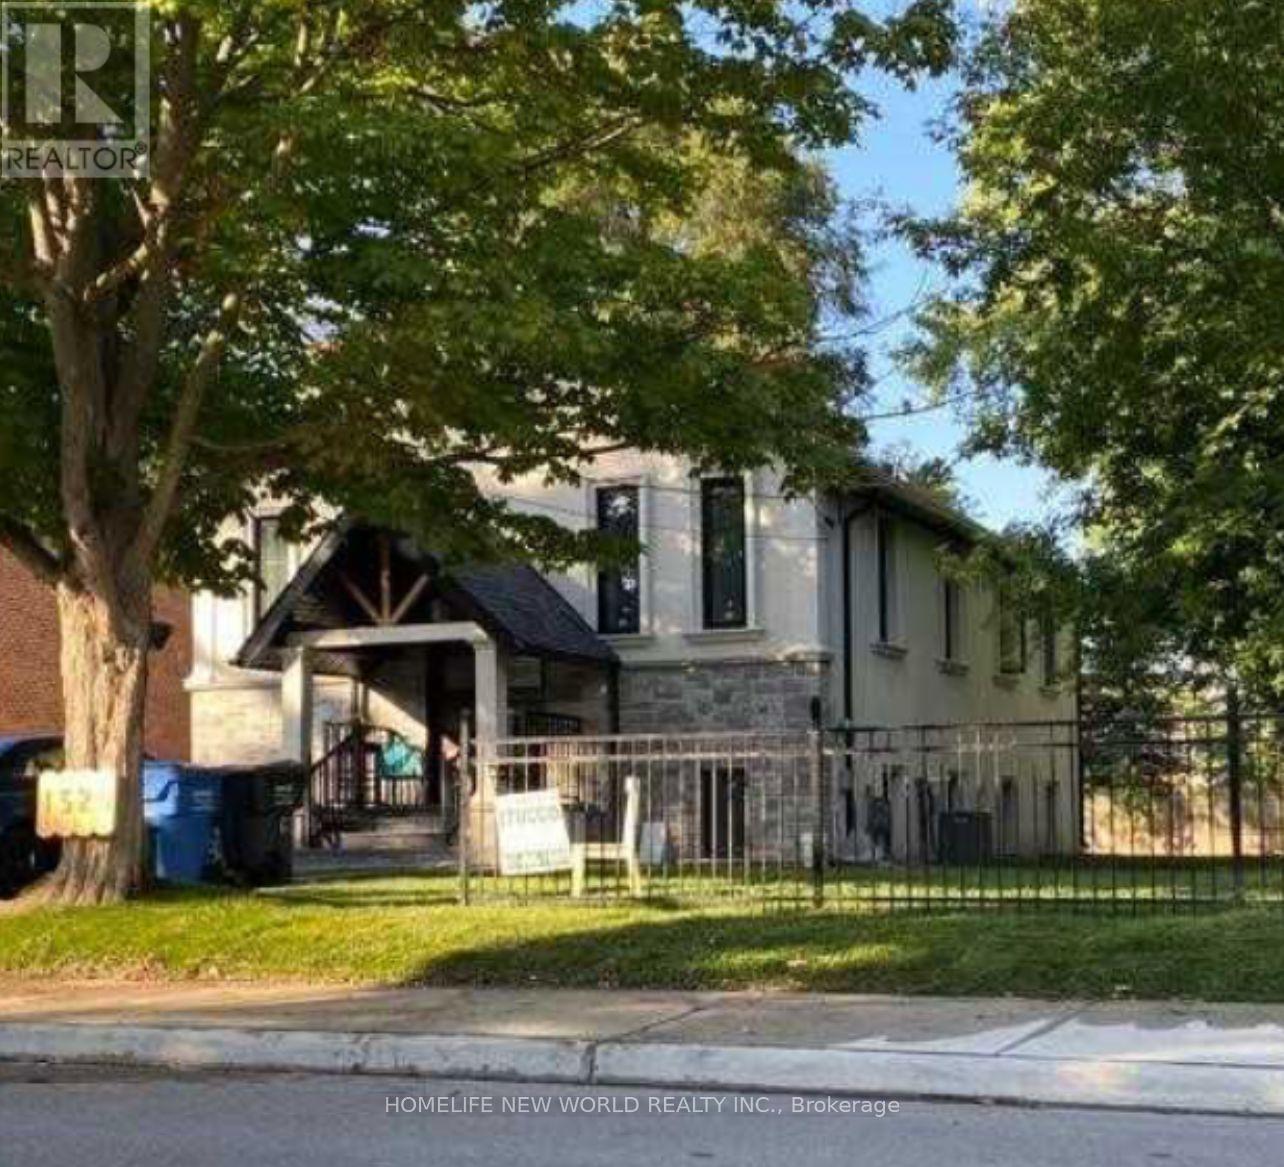
Welcome to this beautifully maintained bungalow in the heart of Mineola, perfectly suited for young families, single person seeking comfort, space, and a premium neighborhood lifestyle, total 4 bedrooms to choose one fit for you. Located in one of Mississauga's most prestigious communities, close to top-rated schools, parks and amenities, this home delivers both convenience and tranquility. A rare leasing opportunity in Mineola - offering space, comfort, and an exceptional family lifestyle. (id:65446)
287 Manchester Drive
Newmarket, Ontario
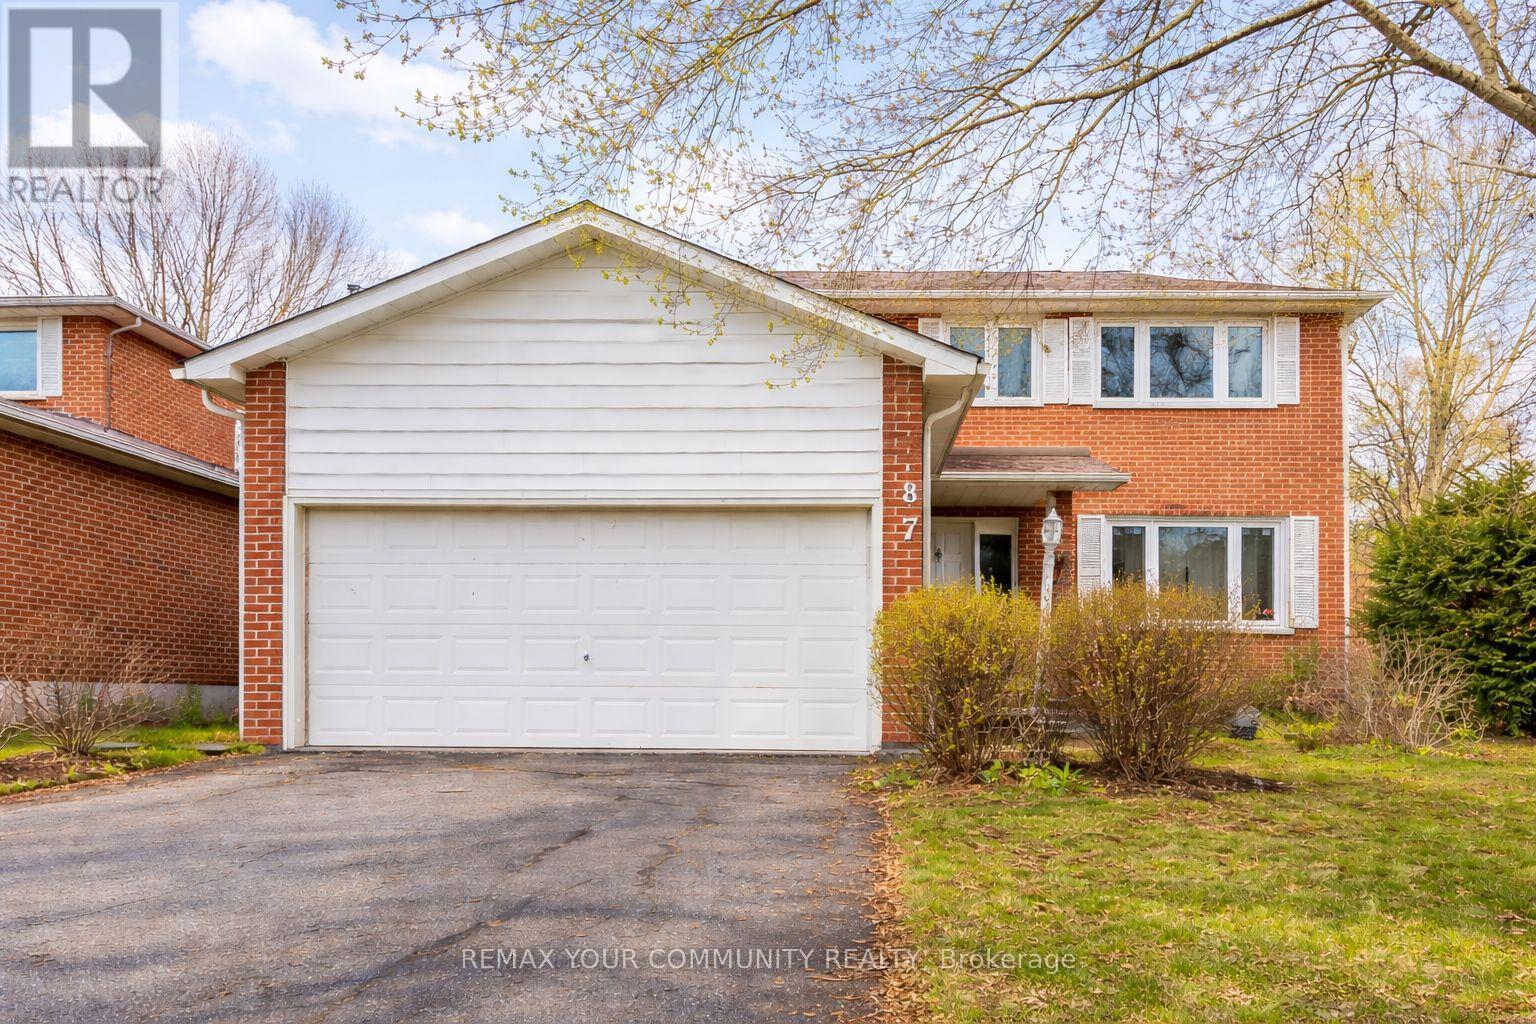
Perfect blend of elegance and comfort, this stunning detached home located in the highly desirable neighborhood of Newmarket Bristol- London. Set on an expansive 63ft lot, this property features 4 spacious bedrooms and 4 washrooms, making it ideal for families seeking both space and style. Step inside to experience over 3,000 sq. ft. of thoughtfully laid-out living space bathed in natural sunlight throughout the day. The formal living room, enhanced by large windows, invites a warm ambiance, while the separate dining room seamlessly connects to the well-appointed kitchen, complete with porcelain floors, granite countertops, and a cozy breakfast area that walks out to your serene backyard. The inviting family room boasts a gas fireplace, perfect for relaxing evenings. A professionally finished basement adds even more versatility to your lifestyle. Additional highlights include a no-sidewalk driveway with parking for up to 4 cars. Unbeatable location in a family-friendly community close to top-rated schools, Southlake Regional Health Centre, Hwy 404 & 400, Main Street Newmarket, Fairy Lake, and just a short walk to Upper Canada Mall and RioCan plazas for all your daily needs. Please note bedroom images have been virtually staged to show the potential of the home (id:65446)
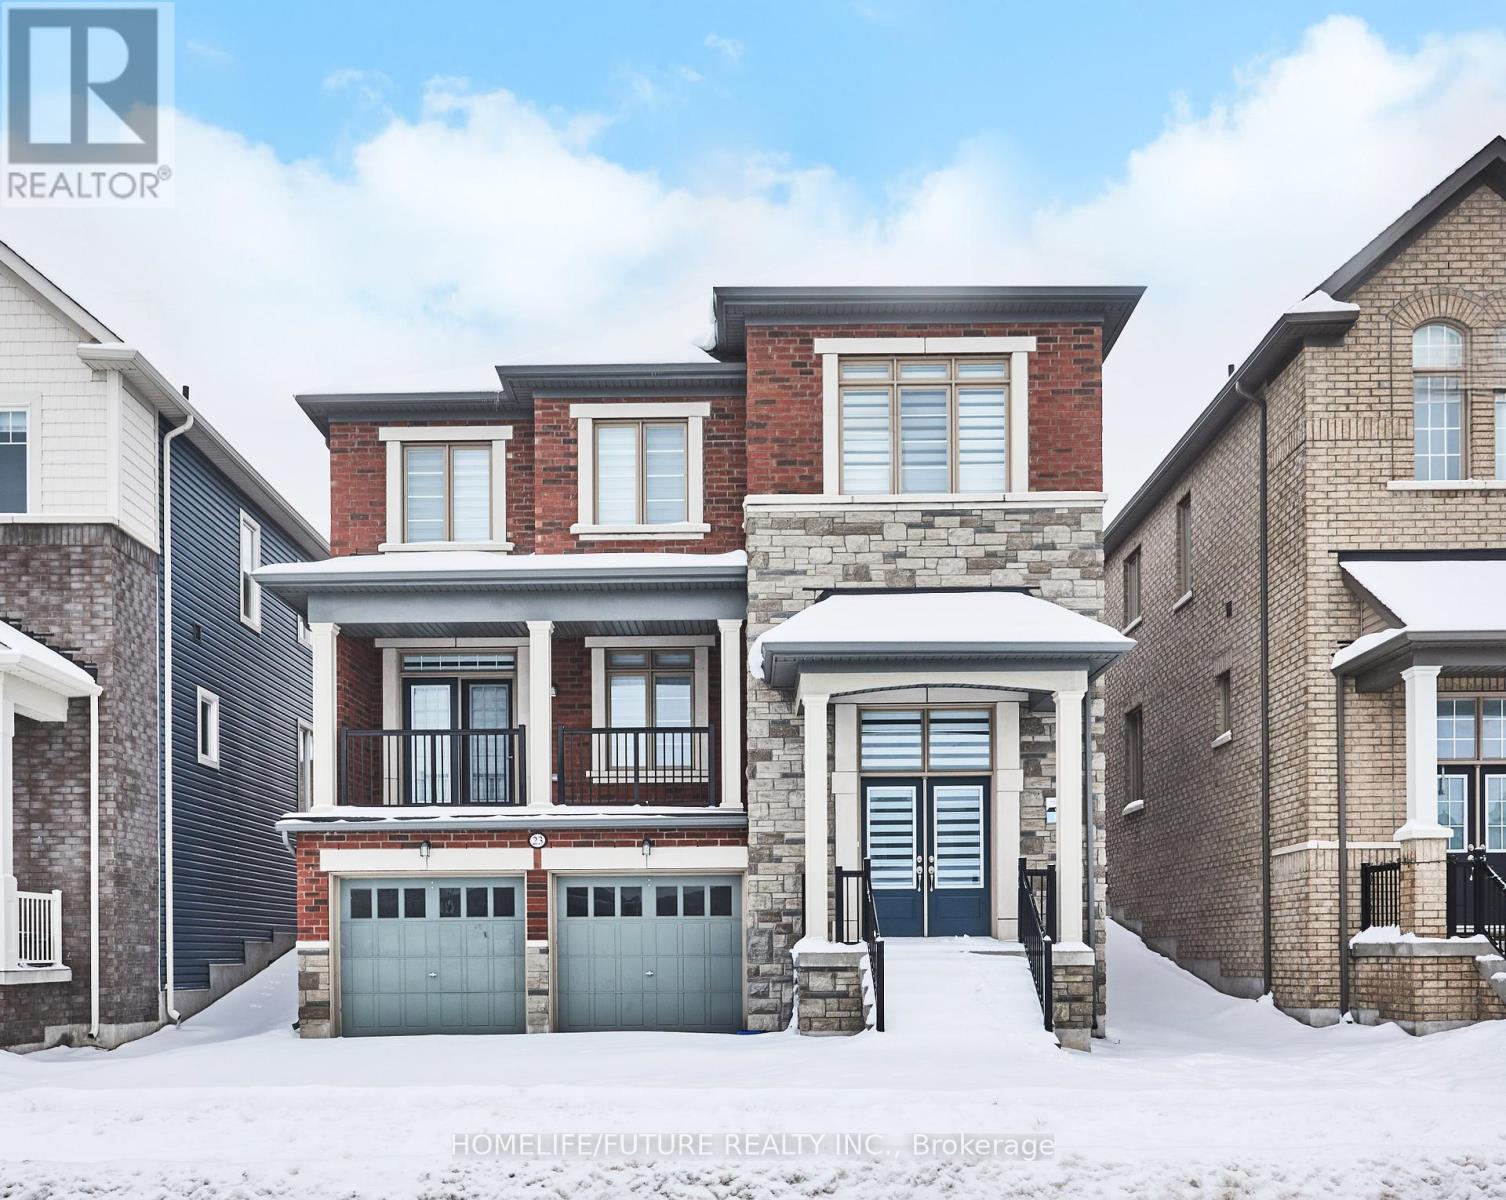
23 Faimira Avenue
Georgina, Ontario
Amazing New 2 Story Detached Home In Keswick With 4 Large Bedrooms On 2nd Floor Plus One Big Office On The Main Floor. One Of The Most Popular And Practical Layouts And Family Size Breakfast Area. Hardwood & Ceramic Floors Throughout The Main Floor And Second Floor. Lots Of Windows For Natural Light. Family Room With Fireplace. Modern Kitchen. 2nd Floor Laundry, Mudroom W/Direct Garage To Home Access. Located Minutes To Hwy 404, Cook's Bay, Shops, Restaurants, Beaches & Boating. (id:65446)
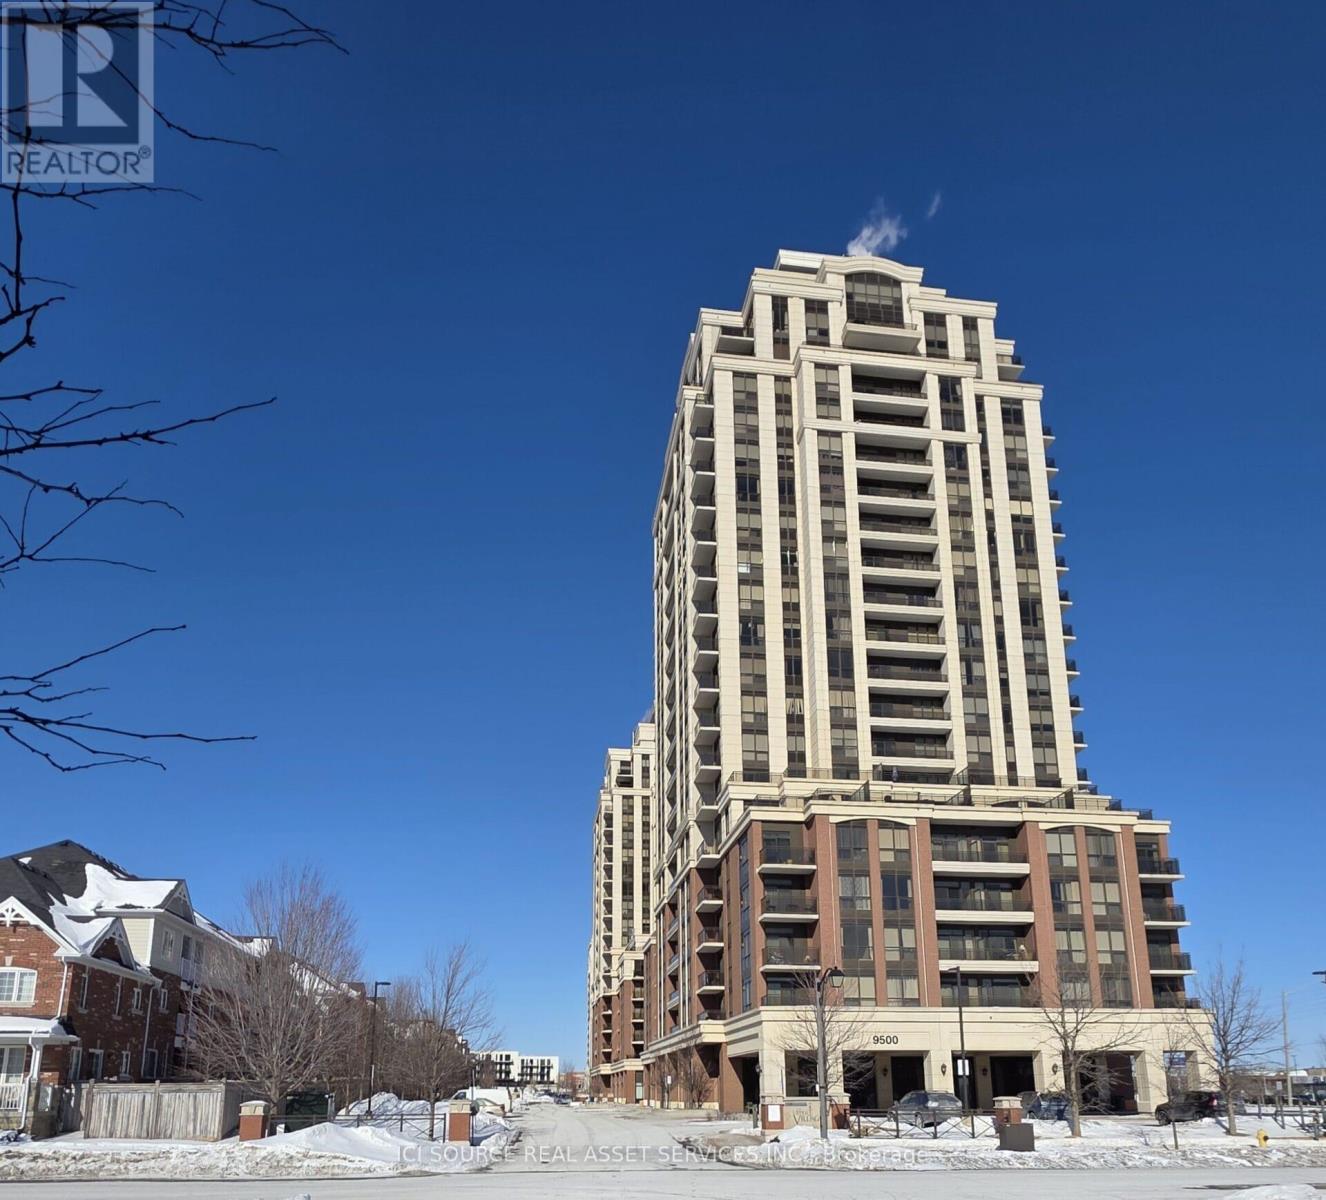
1607 - 9500 Markham Road
Markham, Ontario
Welcome to your new home!! Step into this freshly painted, deep-cleaned, and beautifully maintained condominium. This west-facing 1 Bedroom + Den suite sits on a high floor, and offers bright, unobstructed views and an exceptional layout. The spacious separate den functions perfectly as a dedicated home office or a comfortable 2nd bedroom. Enjoy a modern open-concept kitchen with granite counter tops, stylish backsplash and full-size S/S appliances, 9' ceilings, floor-to-ceiling windows, laminate flooring throughout, window coverings, and convenient in-suite laundry. The private balcony is perfect for taking in city sunsets. Residents enjoy premium amenities including 24-hour concierge, EV charging stations, a fully-equipped gym, Wi-Fi lounge, billiards and party rooms, and an outdoor terrace with BBQ facilities. Ideally located with easy access to local transit, steps to Mount-Joy GO Station, and quick connections to Hwy 7 & 407. Close to top-rated schools, parks, community centres, shopping, restaurants, grocery stores, and medical & dental services - everything you need is right at your doorstep. 1 Parking Space & Locker included. *For Additional Property Details Click The Brochure Icon Below* (id:65446)
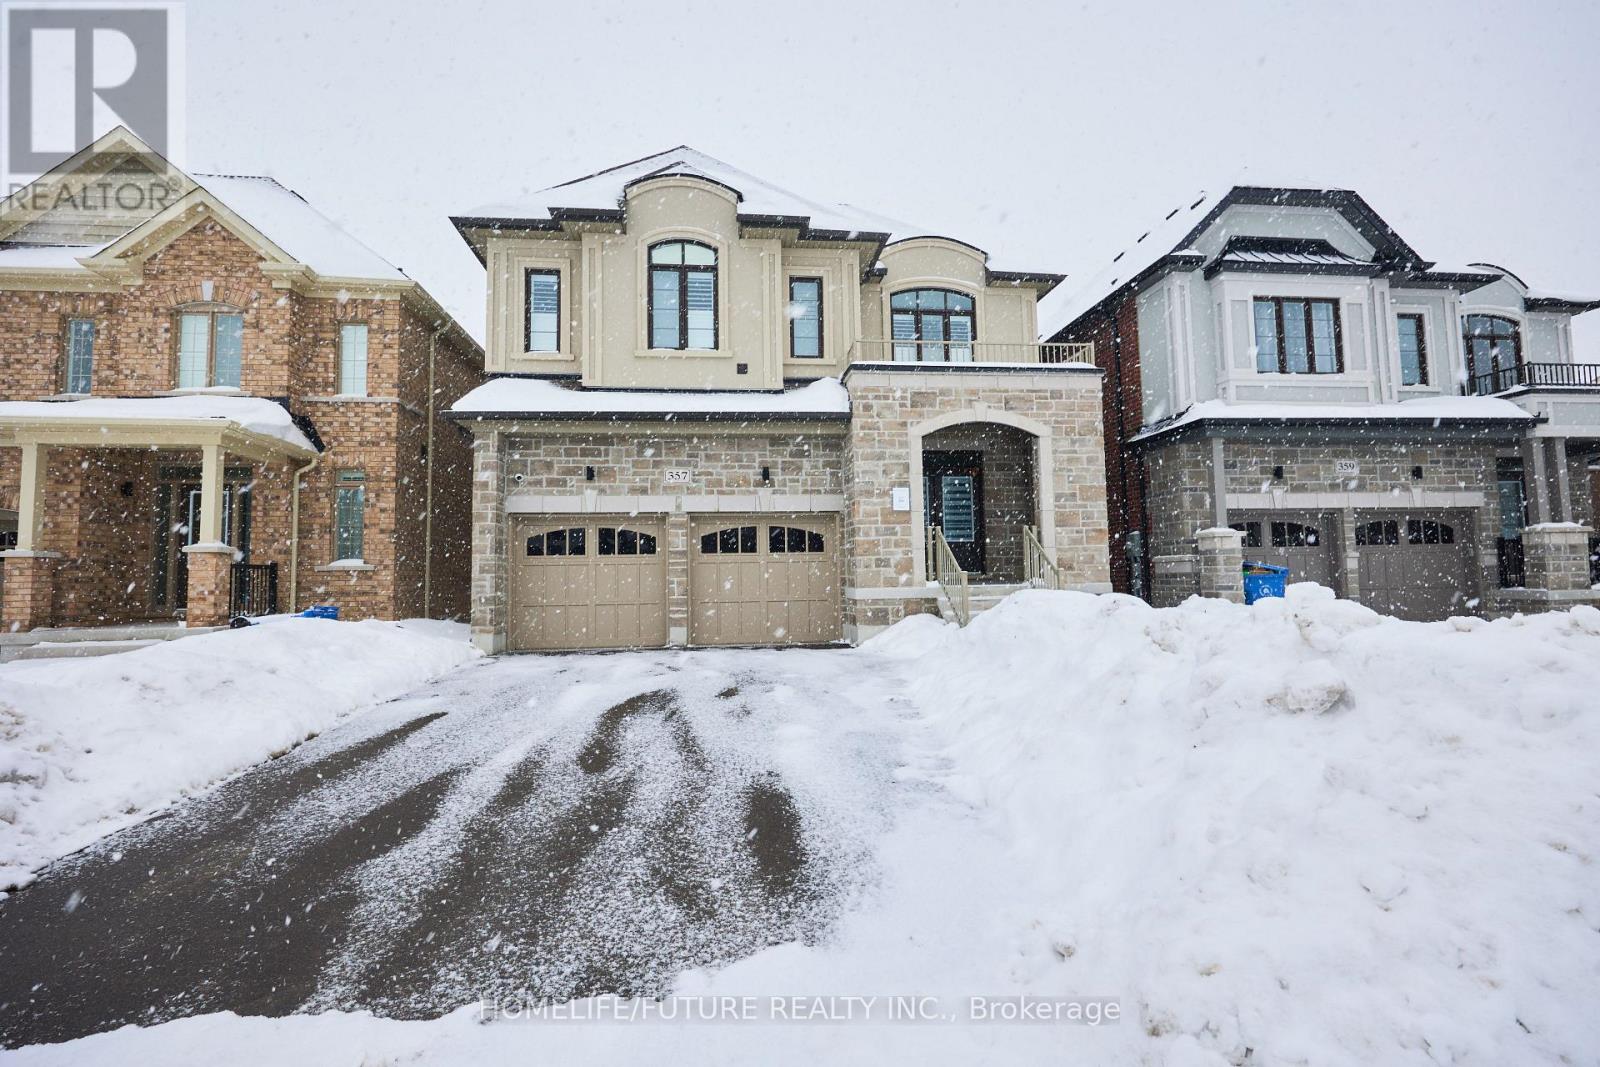
357 Danny Wheeler Boulevard
Georgina, Ontario
Gorgeous 3 Years Old Sun-Filled Detached House Situated Close To The High Demand Keswick. Featuring 4 Bed & 4 Bath W/ Unfinished W/O Basement Backing Onto Conservation Land! $100k Lot Premium & No Side Walk. Media Room Could Be Easily Converted Into A 5th Bedroom. With Over $$$ In Custom Builder Upgrades. Sunrise Views Overlooking The Pond From The Kitchen & Family Room. 9' Main Floor Ceiling With The Smooth Ceiling. Quartz Countertop In Kitchen And Washrooms. Hardwood Floor Thru-Out Main, Pot Lights. Convenient Second Floor Laundry Room. Unspoiled High Ceiling Walk-Out Basement With Plumbing Rough-In For Laundry & Huge Upgraded Windows Offers Countless Future Rental / In-Law / Nanny Suite Potential. Steps To Schools, Walking Trails, Parks, Marina's, Groceries, Shopping & The Shores Of Cooks Bay In Lake Simcoe Where You'll Enjoy Numerous Seasonal Activities. 2nd Floor Laundry & Own Security System. (id:65446)
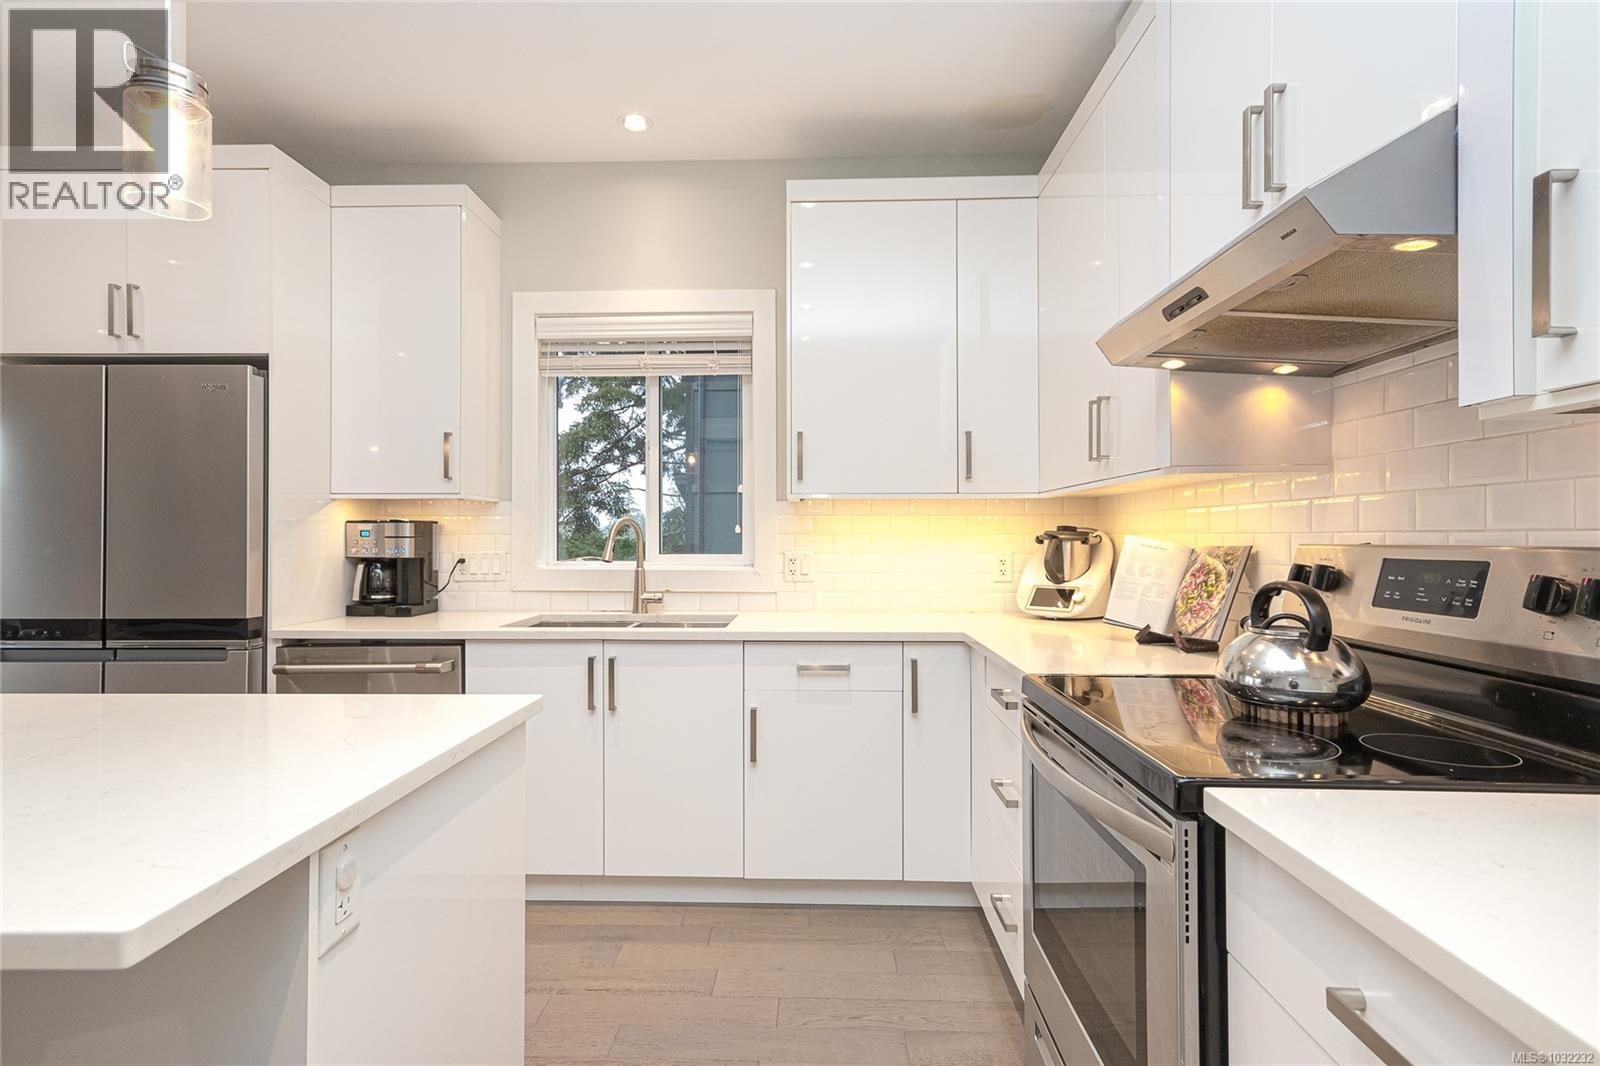
784 Braveheart Lane
Colwood, British Columbia
Welcome to 784 Braveheart Lane — a hidden gem tucked away on a quiet no-through road, offering peace and privacy while still being just minutes to all Westshore amenities, transit routes, groceries, and big box stores. This well-maintained 2018-built home spans three levels and features 3 bedrooms and 4 bathrooms, including a fully self-contained above-ground suite with its own entrance, laundry, and private balcony—perfect for in-laws, guests, or added income. The main level is bright and inviting with a beautifully finished white kitchen, cooking/eating island plus designer quartz counters, modern laminate floors, eating area, and open-concept living space designed for both everyday comfort and entertaining. Large windows flood the home with natural light, while direct access to a spacious deck showcases stunning views. Gorgeous cozy modern electric fireplace too for chilly mornings. Upstairs, you’ll find three bedrooms, laundry plus additional 4 pc bathroom, including a spacious standout primary retreat featuring a rustic barn door that leads to a luxurious 5-piece ensuite including soaker tub and walk in shower, plus walk-in closet. Skylights above flood the space with natural light, creating a bright, airy atmosphere and allowing the sun to pour in throughout the day. A second sun-filled balcony adds to the appeal. Outdoor living is a true highlight, featuring a massive concrete patio, multiple decks, and expansive space for entertaining. Gardeners will appreciate the raised garden beds and ample room to grow, while there’s even a perfect tucked-away spot under the deck for a small backyard chicken coup setup. Additional features include outdoor sheds and parking for 4 vehicles. Enjoy efficient year-round comfort with a heat pump for heating and cooling. Don’t miss this rare opportunity to own a thoughtfully designed home that combines space, flexibility, and lifestyle. Balance of New Home Warranty as well (id:65446)
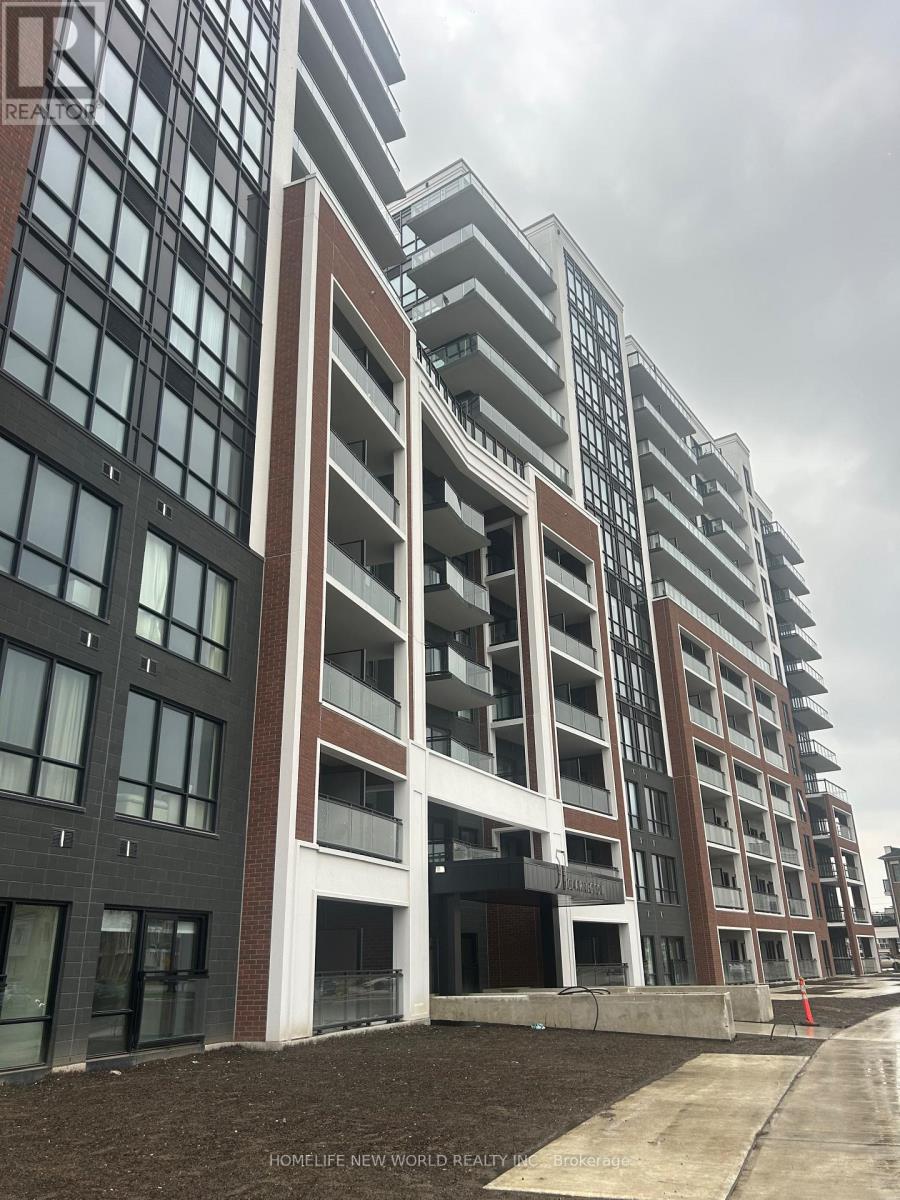
1210 - 51 Clarington Boulevard
Clarington, Ontario
Welcome to this brand new, never lived in 1+Den in the heart of Bowmanville, so close to everything .One of the highest floors and beautiful no obstracted view . Bright, south-facing unit features two full bathrooms and lake views right from your balcony. This spacious unit offers 9-foot ceilings and floor-to-ceiling windows that flood the space with natural light. The open-concept layout includes a generous living area and a den perfect for an at home office. Includes one parking space and a locker. Residents will enjoy excellent amenities, including indoor fitness centre, yoga studio, party/amenity room, rooftop lounge, and terrace. Conveniently located just minutes to the GO Station and steps to the GO Bus, with easy access to Highways 401, 418, and 407. Close to shopping, grocery stores, restaurants, parks, and highly rated schools-everything you need is right at your doorstep. (id:65446)
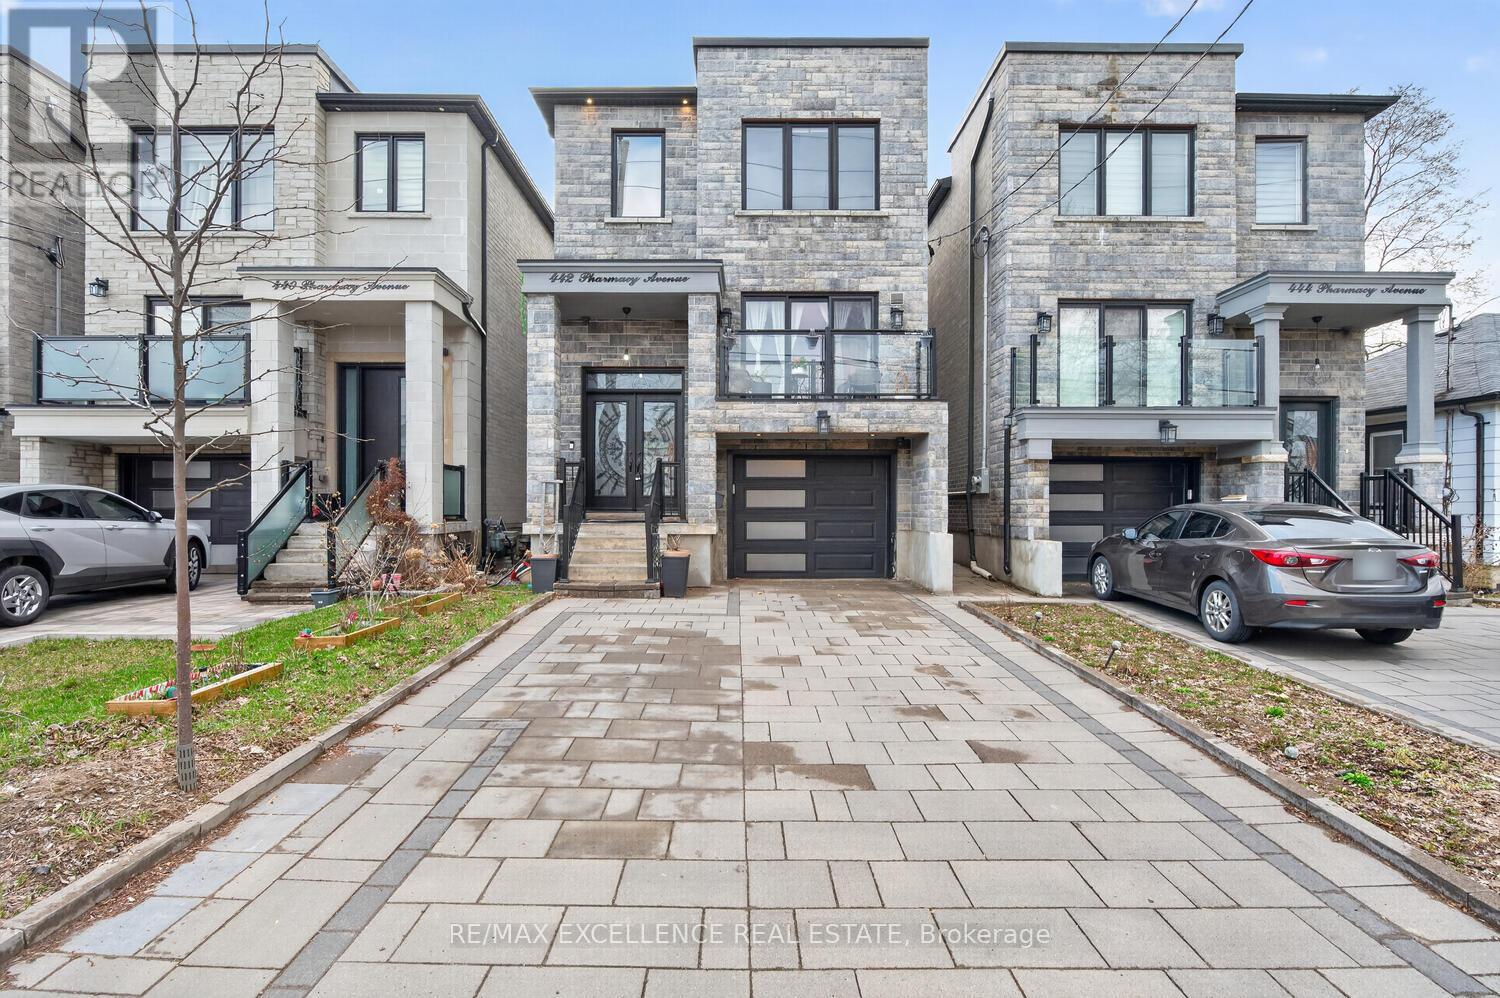
442 Pharmacy Avenue S
Toronto, Ontario
Pride of Ownership! Welcome to 442 Pharmacy Avenue - a must see - custom-built duplex masterpiece (2021) designed for modern living and exceptional versatility. This stunning detached home offers 4 spacious bedrooms and 4 bathrooms above grade, paired with a **LEGAL** 3-bedroom basement apartment w/1-Kitchen & 1 bathroom featuring Two private entrances - ideal for extended family or rental income potential. Step inside to a bright, luxurious open-concept main floor with soaring 10.5 ft ceilings, extra-wide stairways w/sensor stair lights, and elegant oversized Porcelain Tiles on main floor. The chef-inspired kitchen is the true heart of the home, showcasing a large quartz island, matching quartz countertops and backsplash, and seamless flow into the living and family & dining areas complete with a custom built-in bookshelf and sleek electric fireplace. Thoughtfully designed with luxury, comfort and efficiency in mind, this home features radiant heated floors on the main level and in the primary ensuite, skylights flood the second floor with natural light, and multiple outdoor spaces including Two main floor balconies and a private walkout balcony from the primary bedroom. Additional highlights include double door entry, beautiful custom Chandelier, pot lights throughout interior and exterior, central vacuum, tankless water heater, 200 amp service, EV wired garage setup, Hot/Cold water in garage, BBQ gas line, & parking for 4 vehicles (1 garage + 3 driveway). A rare opportunity to own a newer, income-generating home with premium finishes in a highly desirable & accessible & diverse Toronto community. Close to TTC transit, DVP Highway, Shopping and easy access to Downtown ! Note: Some Pictures may contain Virtual Staging. (id:65446)
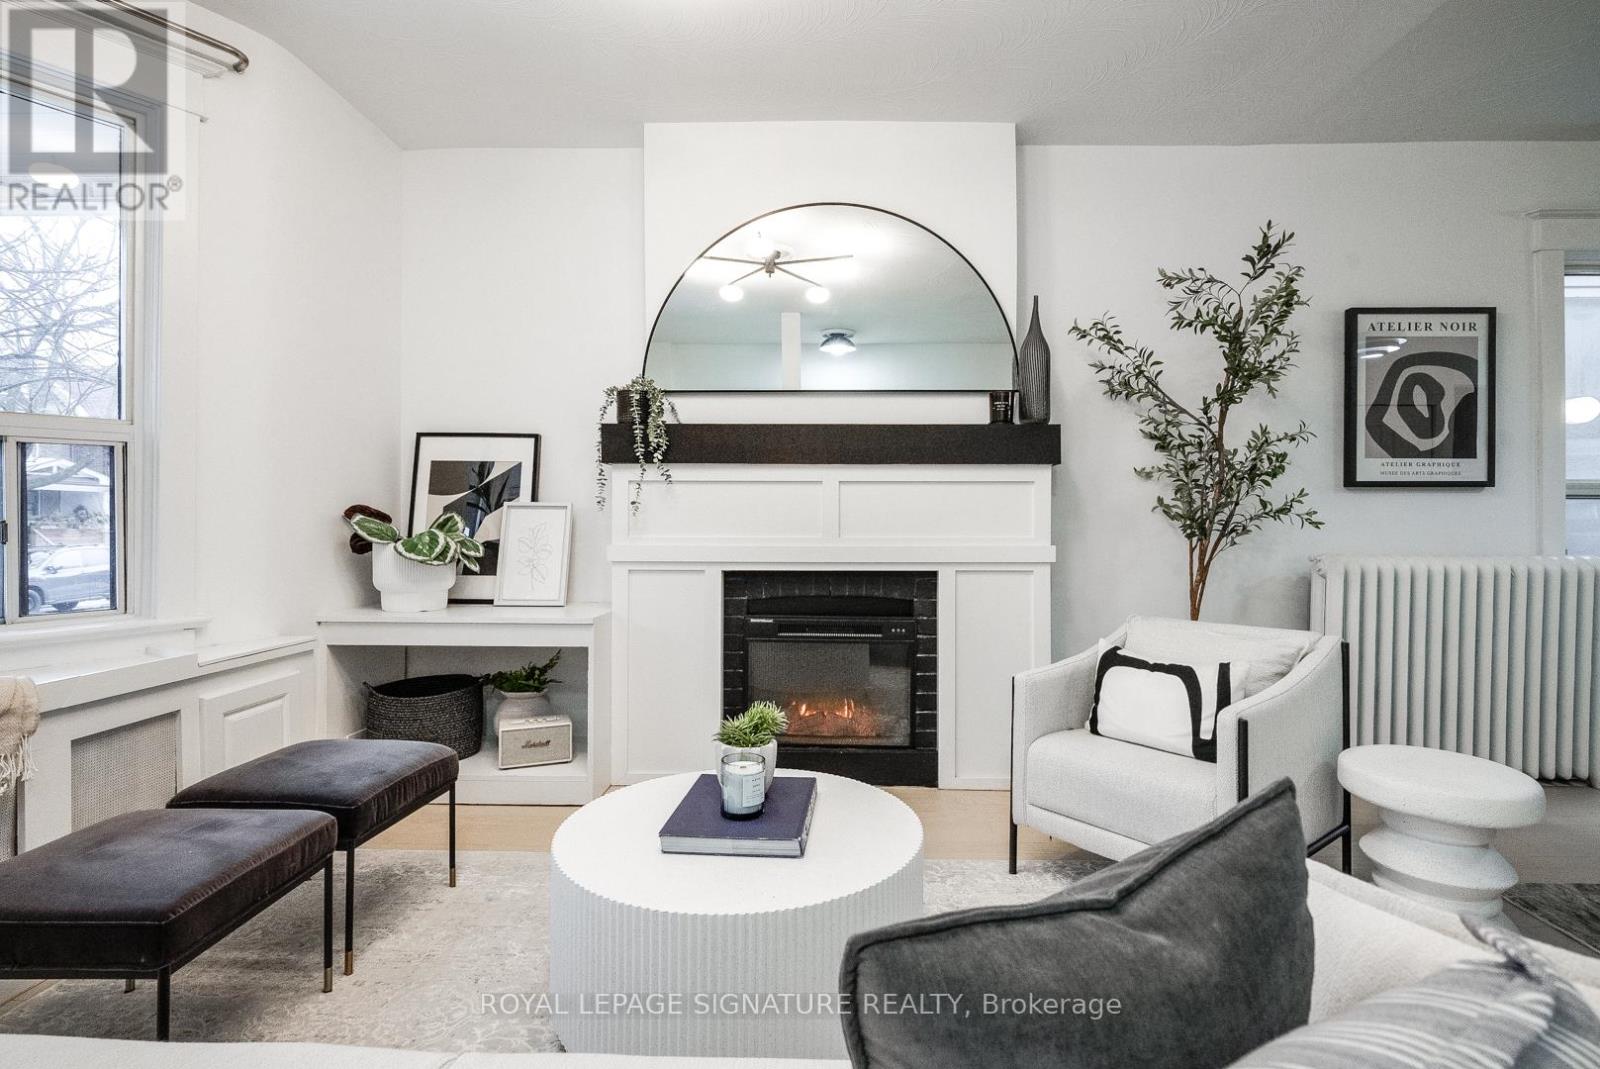
216 Parkmount Road
Toronto, Ontario
Welcome to 216 Parkmount Rd, a bright, meticulously cared-for family home where thoughtful upgrades and pride of ownership are evident throughout. The open-concept main floor is filled with natural light and features hardwood floors, a welcoming living and dining area with an electric fireplace, a modern stainless-steel kitchen, and a charming built-in window seat, the perfect spot to enjoy sunny mornings. A convenient powder room completes the main level.Upstairs offers three generous bedrooms and a four-piece family bath. The fully renovated lower level (2018) is a bright, self-contained one-bedroom suite with kitchen, full bath, and electric fireplace, offering excellent flexibility for extended family or income potential, there is currently a lovely tenant occupying the lower unit. Professionally completed, this space has been dry, comfortable, and worry-free for years. The deep lot provides a peaceful outdoor retreat with mature plantings and smart storage solutions. At the rear, the detached garage has been transformed into a fully insulated, all-season studio with skylights and glass sliding doors, a quiet, light-filled space ideal for a home office, creative studio, or gym. Set within the Bowmore Road Jr. & Sr. PS and Monarch Park CI catchments, and steps to Monarch Park, community pool and track, Danforth shops and cafes, grocery stores, transit, and the Coxwell subway. A rare combination of warmth, flexibility, and exceptional east-end lifestyle. (id:65446)
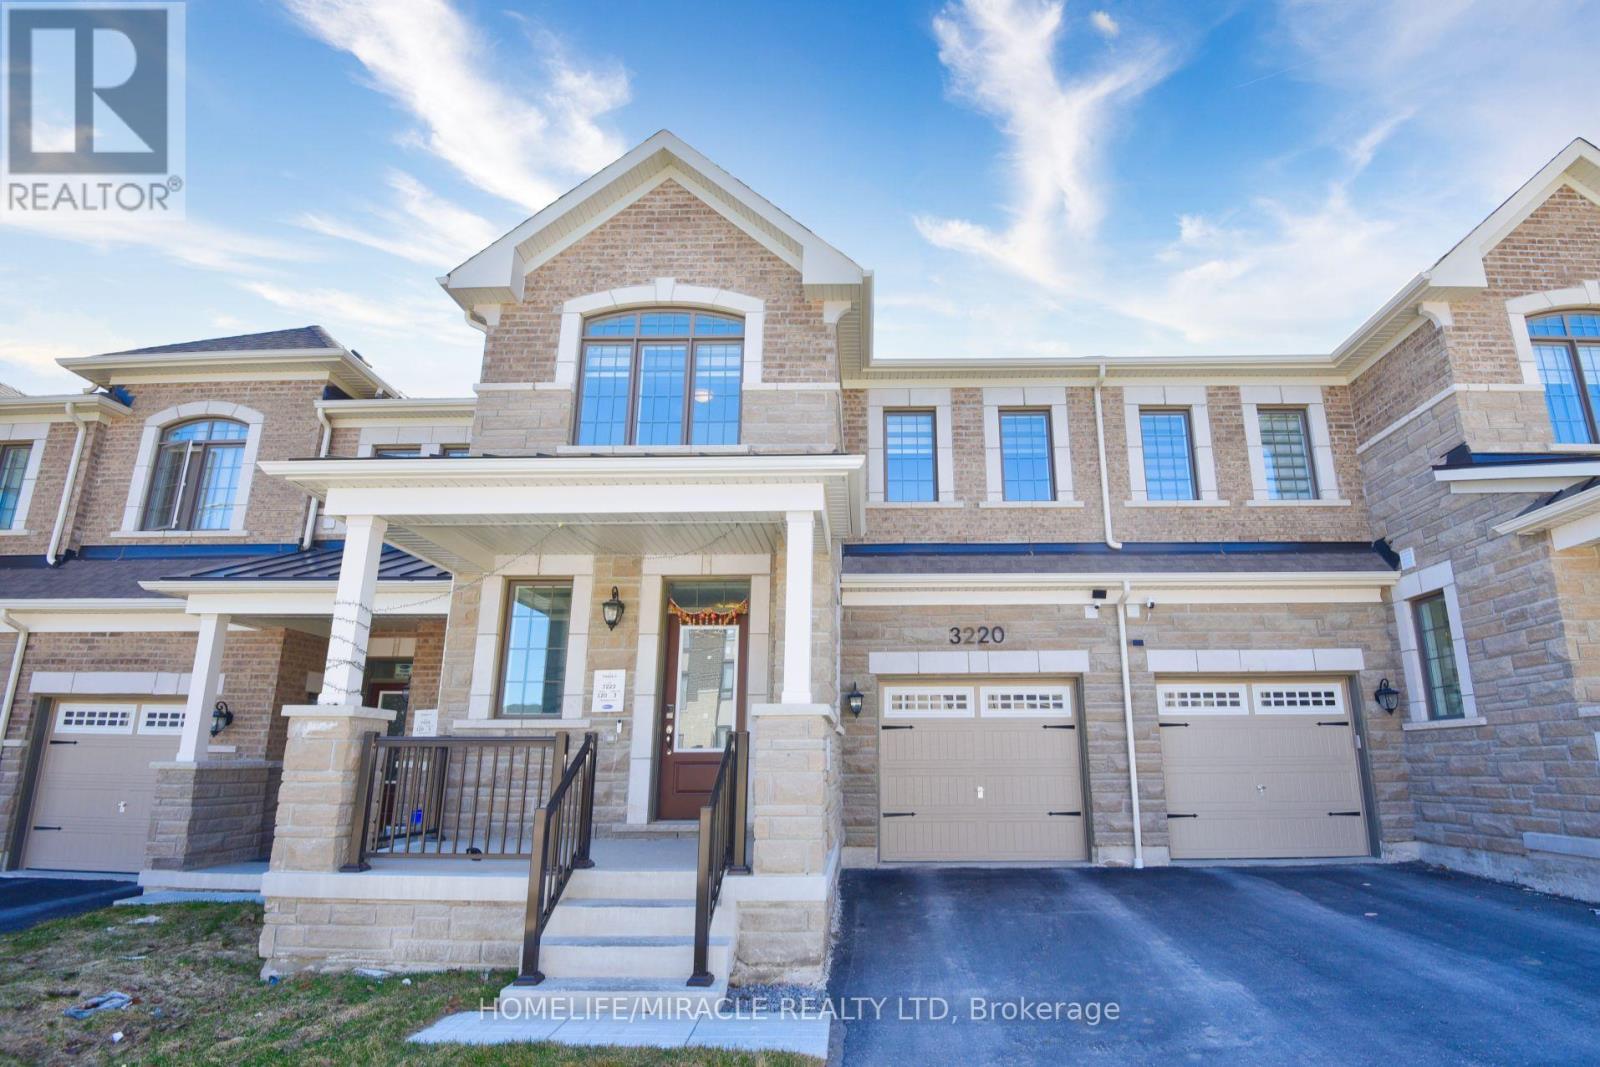
3220 Brigadier Avenue
Pickering, Ontario
Welcome to this stunning, upgraded freehold townhome in Pickering's sought after Seaton community. Thoughtfully designed with an east-west orientation, the home is bathed in natural light. Carpet-free interior comes with upgraded flooring and a timeless oak staircase. A spacious foyer leads into an open-concept main level with 9' Feet ceilings, with a beautifully appointed kitchen showcases Hardwood cabinetry, Quartz countertop, Upgraded appliances, Large Centre Island, and sleek finishes. Perfectly paired with Living and Dining spaces for effortless entertainment. Zebra blinds throughout the house with an added refined modern touch. Upstairs, retreat to a luxurious Master Bedroom with a walk-in closet and a tastefully upgraded 5pc ensuite with a glass shower enclosure, quartz counter with double sink and upgraded tiles. Two more spacious bedrooms with spacious closets and a good size common bathroom for your use. Enjoy the convenience of interior garage access and the curb appeal of an upgraded elevation. Thousands of dollars spent on various upgrades including smooth ceiling throughout main floor, zebra blinds, water softner system, back splash in the kitchen, upgraded floor and wall tiles in the bathrooms, light fixtures, Moen faucets, GDO with camera and remote, security cameras, washer dryer, stainless steel kitchen appliances, owned tankless water heater (no monthly rent), furnace, central Air conditioner (heat pump), ERV, smart thermostat, 200-amp electrical service, Front door smart lock, Rough-in for EV charger, and 3pc rough-in the basement. Ideally located near parks, schools, shopping, transit, and major highways; this exceptional home offers the perfect blend of style, comfort, and convenience. Awesome place to call as your Sweet Home. GRAB it while you can!!! to 4pm. Come on in. Open House: SAT & SUN: 2pm (id:65446)
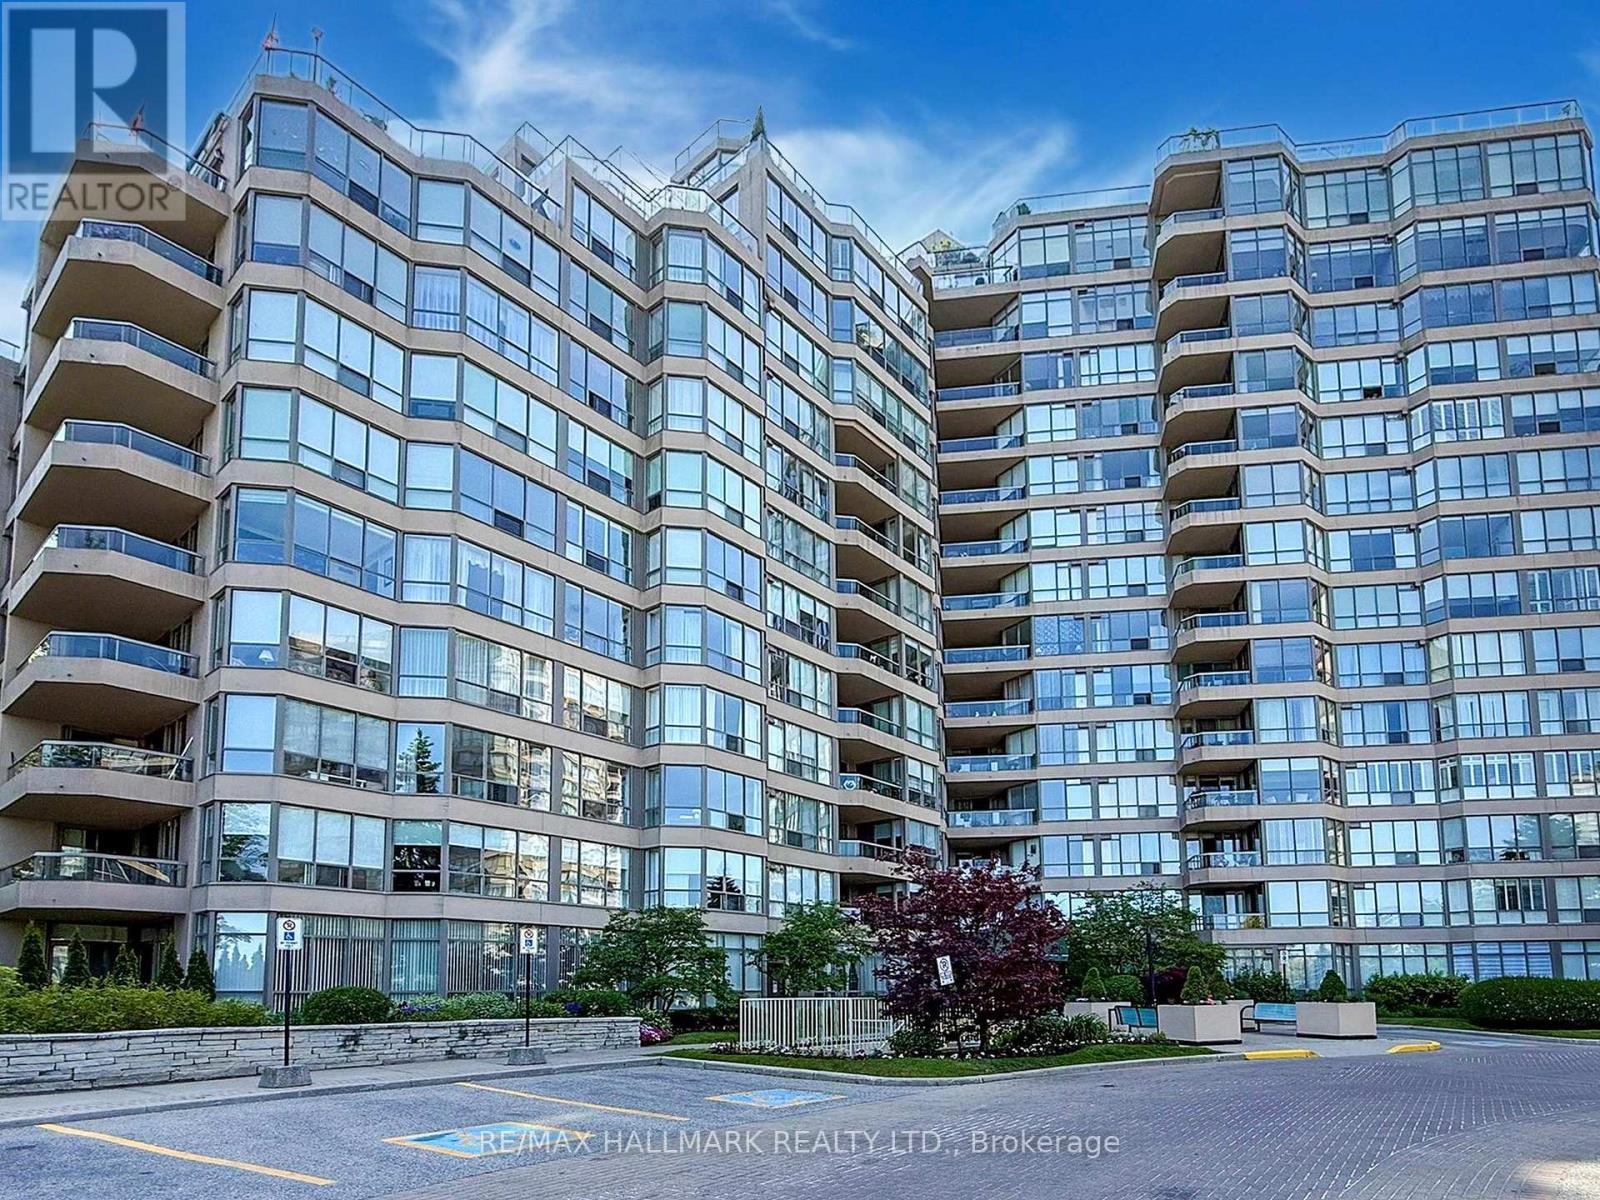
222 - 10 Guildwood Parkway
Toronto, Ontario
What value!! This is your prime opportunity to own a fantastic expansive and sophisticated suite in the prestigious Gates of Guildwood condos where you will experience resort style living within an exclusive gated complex. Situated on the 2nd floor, this unit offers peace of mind with very quick and easy access to the lobby/exterior and wonderful privacy on its balcony. With 1620 sq.ft. of upgraded living space, a large marble tiled entry foyer, 2 bedrooms/2 baths this highly desirable "Avonmore model" offers a comfortable care free lifestyle for the discerning buyer. The large open living/dining space features a rare, cozy gas fireplace with an adjacent four season solarium. The well appointed renovated kitchen with granite counters and built in appliances is ideal for entertaining. The primary bedroom features a walk-in closet with additional his/ her closets and a beautiful four piece ensuite bath. The second bedroom/den features a walk-out to a very private covered balcony, as do the primary bedroom and solarium... 3 walk-outs in total! This fabulous suite ticks all the boxes and with separate ensuite storage/laundry rooms and a bonus additional owned locker, storage space will never be a concern. The exceptional and abundant amenties include an indoor pool, seperate hot tub, work out gym, billiards room, library, party room, virtual golf and indoor racquet courts and much more. Explore the outdoors of this 11 acre private property with extensive gardens, walking trails, tennis/pickle ball courts, BBQ area, patio, gazebo and even more. With gate house access and 24 hour security this amazing condo at 10 Guildwood Pkwy is the perfect home for you. (id:65446)
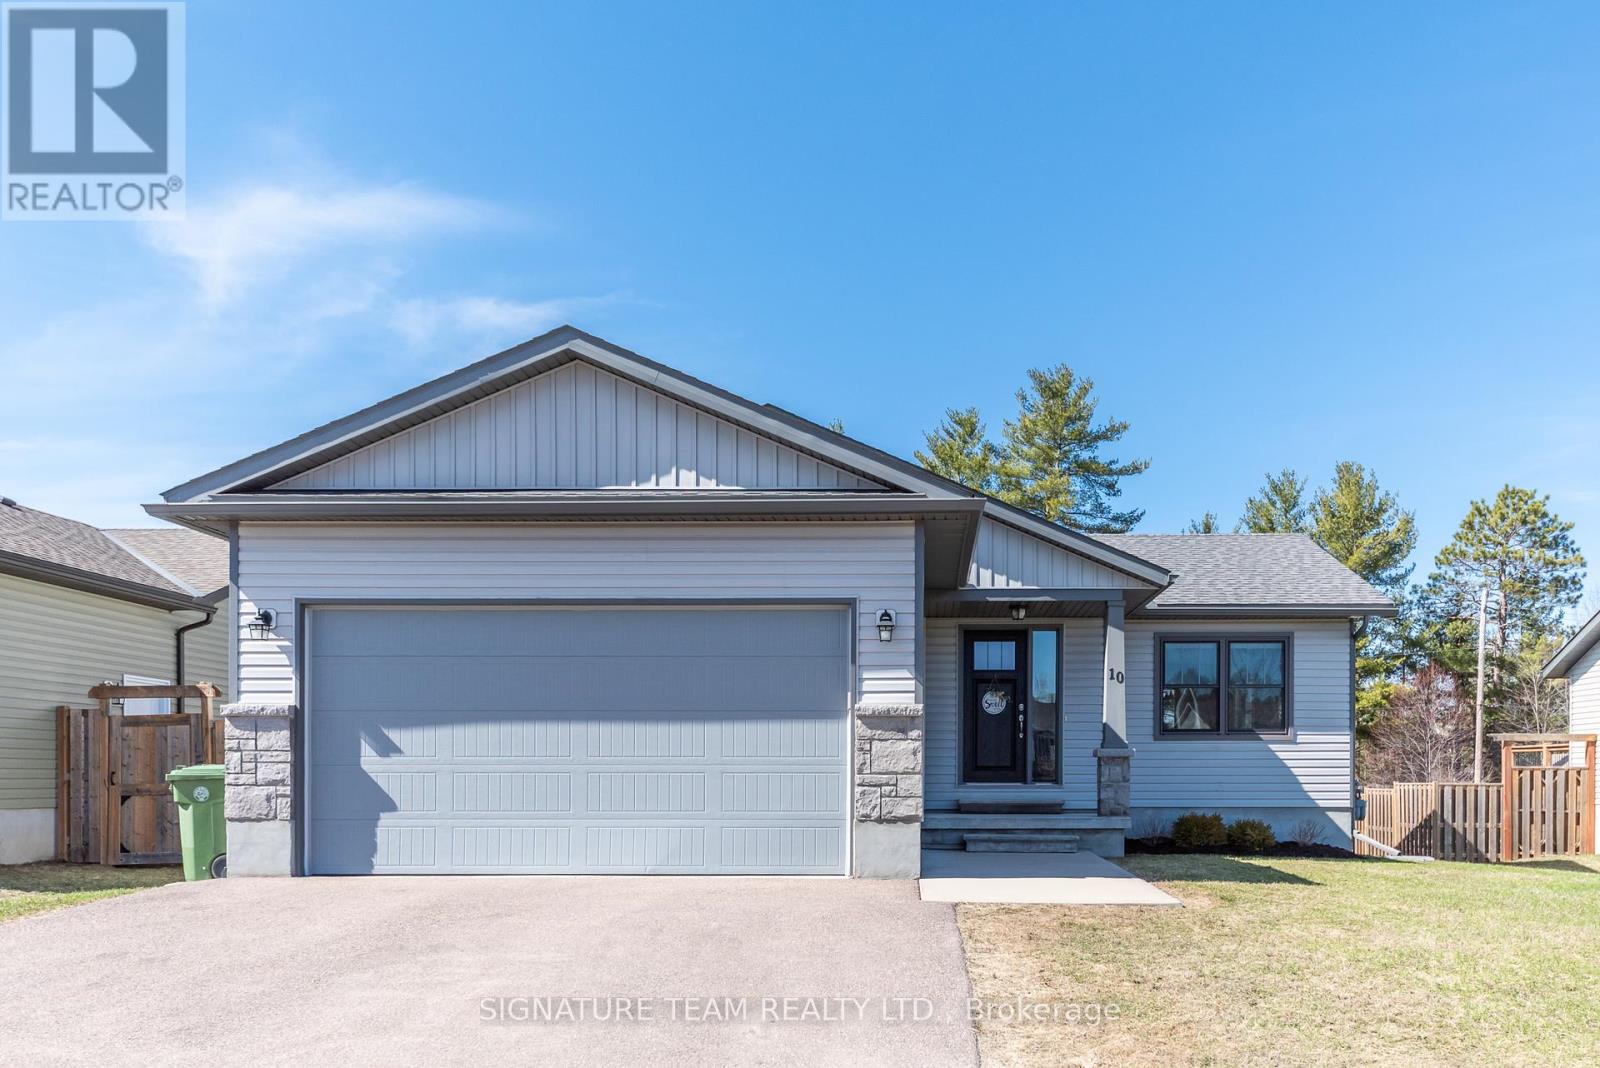
10 Terrance Drive
Petawawa, Ontario
Pristine bungalow built in 2019, located in a desirable neighbourhood. Main level features an open. concept living room, dining room and kitchen. Kitchen features stainless steel appliances and Island with electrical. Dining with patio doors to the deck overlooking the backyard. 4 pc bathroom, huge primary with 3 pc ensuite and large walk in closet. 2nd bedroom, plus main floor laundry. Access to the attached garage that has been drywalled and fully insulated with opener. Downstairs is fully finished with L shaped family room, plus an office space. Separate storage area perfect for storage bins or kit. A 3rd huge bedroom, plus a utility room with extra storage. This home is move in ready and includes lawn service prepaid until October 31st, 2026 (id:65446)
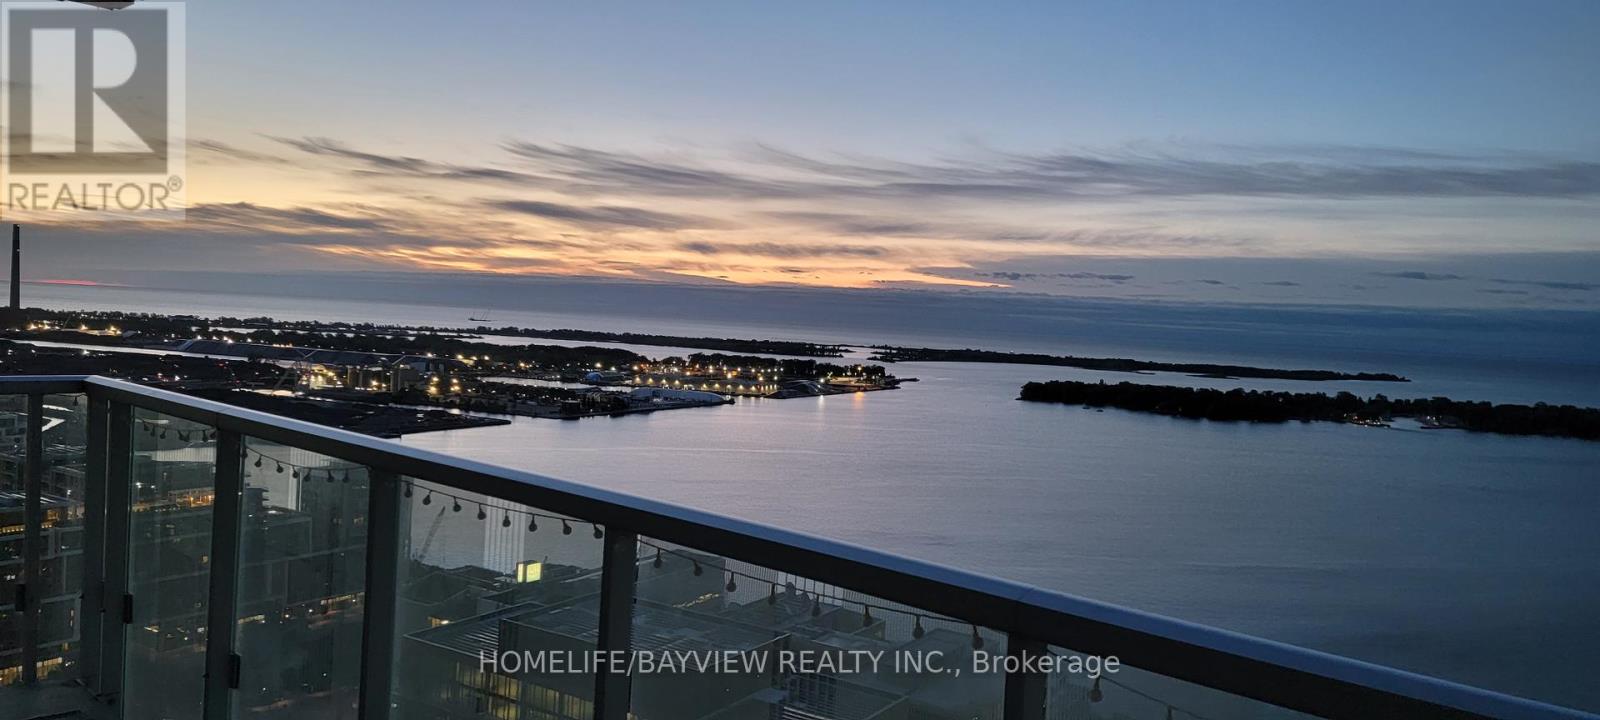
3004 - 20 Richardson Street E
Toronto, Ontario
Spacious, South-Facing, Stunning Unobstructed Clear Panoramic Waterfront Lake View. Great 1 Bedroom Layout + Large Balcony. Quartz Kitchen Countertops, S/S Appliances, 9' Ceilings, Steps Away From Sugar Beach, Loblaws, Restaurants, George Brown College, Restaurants, Easy Access To Gardiner, Union Station, Toronto Island Ferry. & Ttc. Building Amenities Include 24 Hr Concierge, Tennis & Basketball Court, Arts Studio, Fitness Centre, And Community Gardening Plot. (id:65446)
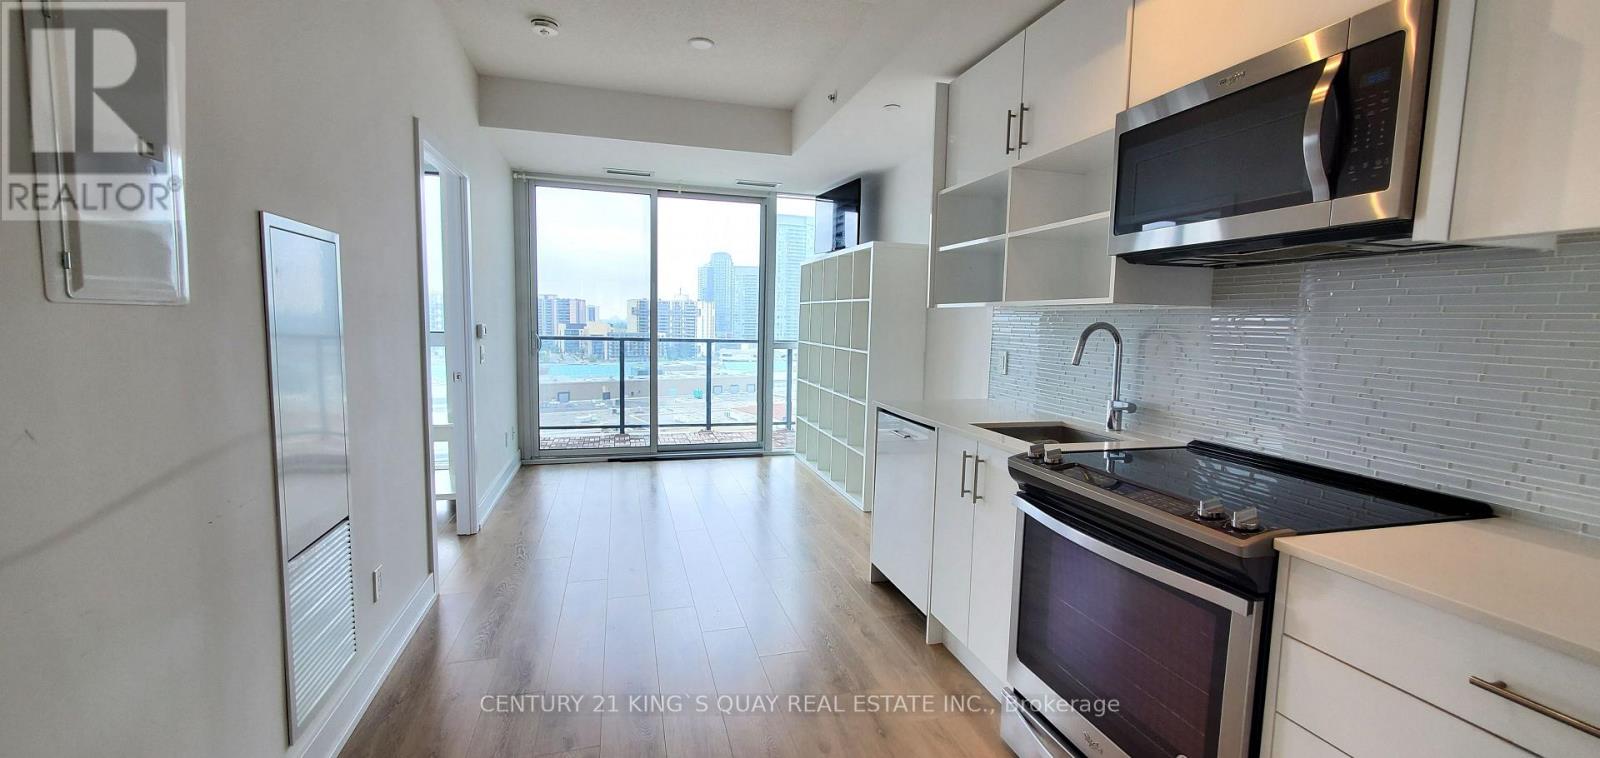
1112 - 128 Fairview Mall Drive
Toronto, Ontario
This bright and modern 1-bedroom condo, approximately 500 sqft. Offers a south-facing, unobstructed open view with abundant natural light; it is located directly across from Fairview Mall, T&T Supermarket, and Don Mills TTC subway station for ultimate convenience, and includes one locker and one parking spot, along with access to premium amenities such as a gym, yoga room, game room, WiFi lounge, and 24-hour concierge services. (id:65446)
606 - 96 St Patrick Street
Toronto, Ontario
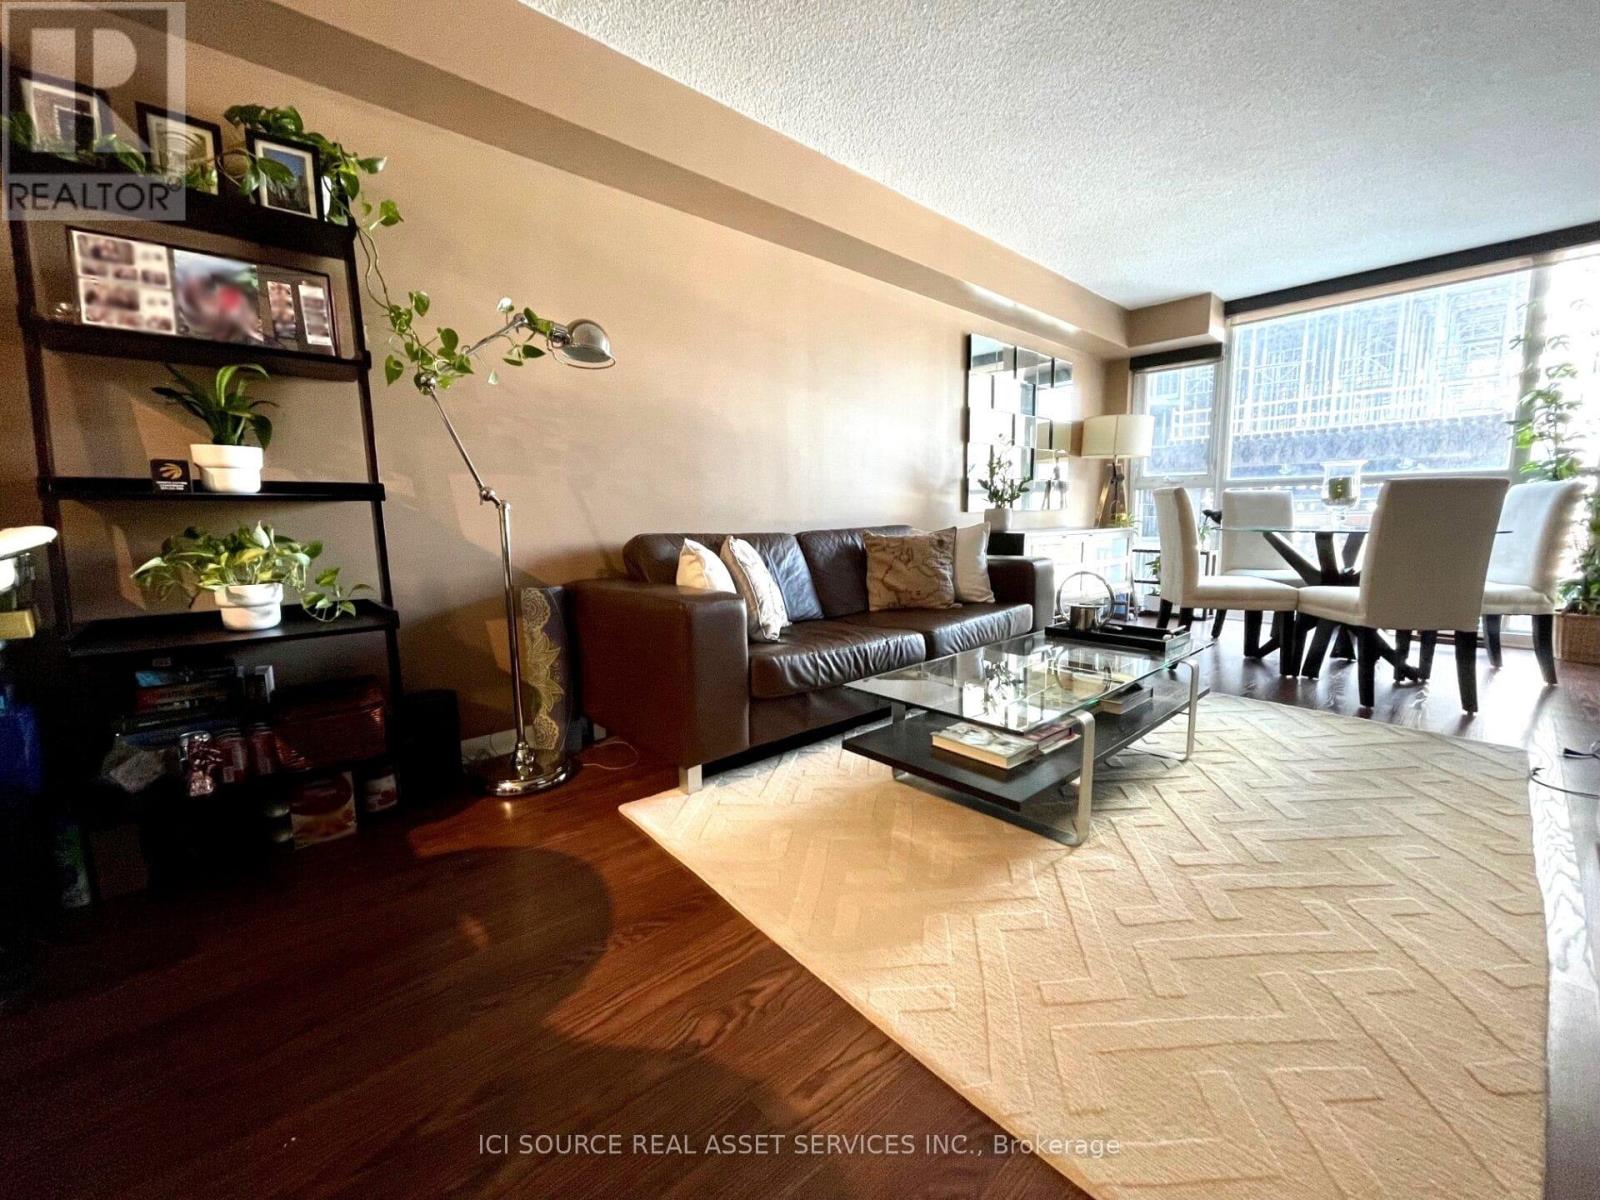
Spacious 1-bedroom (~630 sqft) with a functional, no-wasted-space layout in a prime downtown location near University & Dundas. Bright open living/dining area with large windows, modern kitchen with island, in-suite laundry, and private balcony. Ideal for a professional or couple seeking a comfortable and well-located home. Well-managed building with concierge, gym, pool, party room, and a quiet lounge/media room suitable for work or study. Steps to TTC (St. Patrick & Osgoode), U of T, TMU, hospitals, Eaton Centre, groceries, and everyday essentials. Locker included. Parking available at additional cost. Available June 1. 1-year lease preferred. Tenant is responsible for hydro. Unfurnished. Photos include prior staged images and current condition to reflect layout and overall space.*For Additional Property Details Click The Brochure Icon Below* (id:65446)
705 - 725 King Street W
Toronto, Ontario
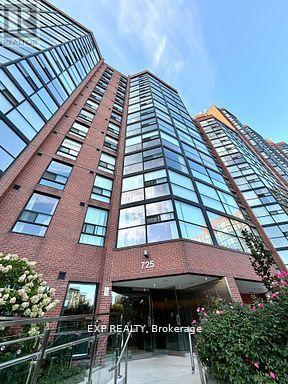
Welcome to 725 King St W! This spacious 1-bedroom + den condo offers 694 sqft of living space in the heart of the King West entertainment district. You are welcomed by a large kitchen with full-sized appliances, black granite countertops, and a breakfast bar that sits 4 and a versatile den. The Northwest exposure fills the unit with natural light and stunning sunset views. Enjoy a 4-piece bath, a large bedroom with closet space, ample storage, and access to resort-style amenities including indoor/outdoor pools, fitness and squash courts, party rooms, plus a private garden courtyard. Clean and well maintained laundry room on your floor! Steps from restaurants, parks, schools, BMO Field, Exhibition Place, Harbourfront, and TTC transit, this condo is the perfect blend of comfort and city convenience. Bonus: Steps away from the soon to come King West subway station! (id:65446)
16 Lyndale Drive
Toronto, Ontario
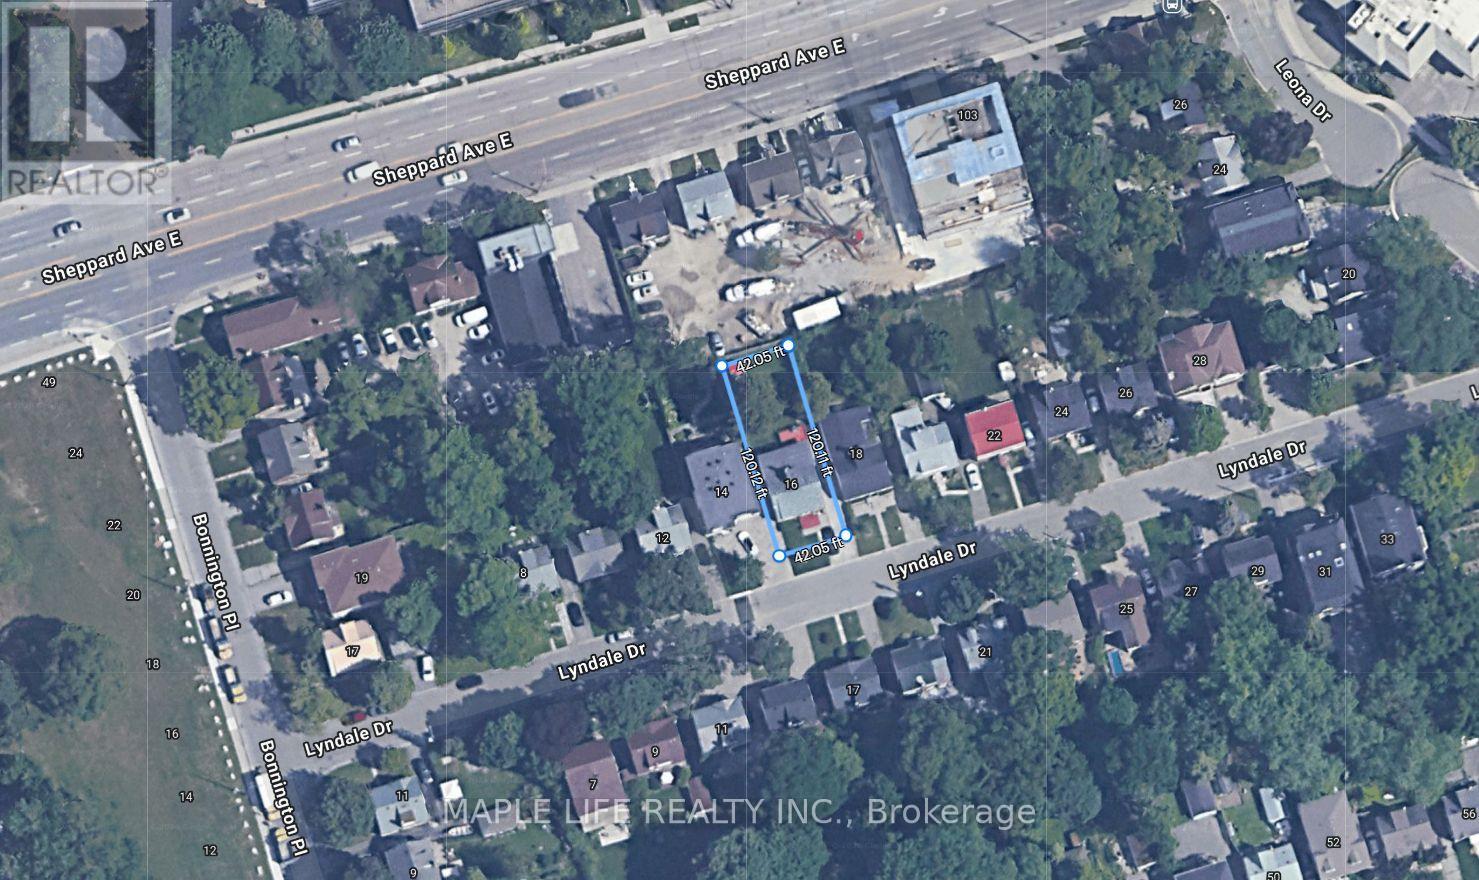
Attention Builders, Developers & Investors! Rarely Offered Prestigious 42' x 120' Private Lot in the Heart of North York Yonge and Sheppard! Second Row from Sheppard Ave, Same Block. Fixtures and Chattels in As-Is Condition. Great Rental Income, Walking Distance to Yonge Sheppard Shopping Centre, Public Transportation (Bus Terminal and Subway), Bars & Restaurants. Minutes away to Highway 401. Don't Miss This Opportunity! (id:65446)
917 - 30 Dreamers Way
Toronto, Ontario
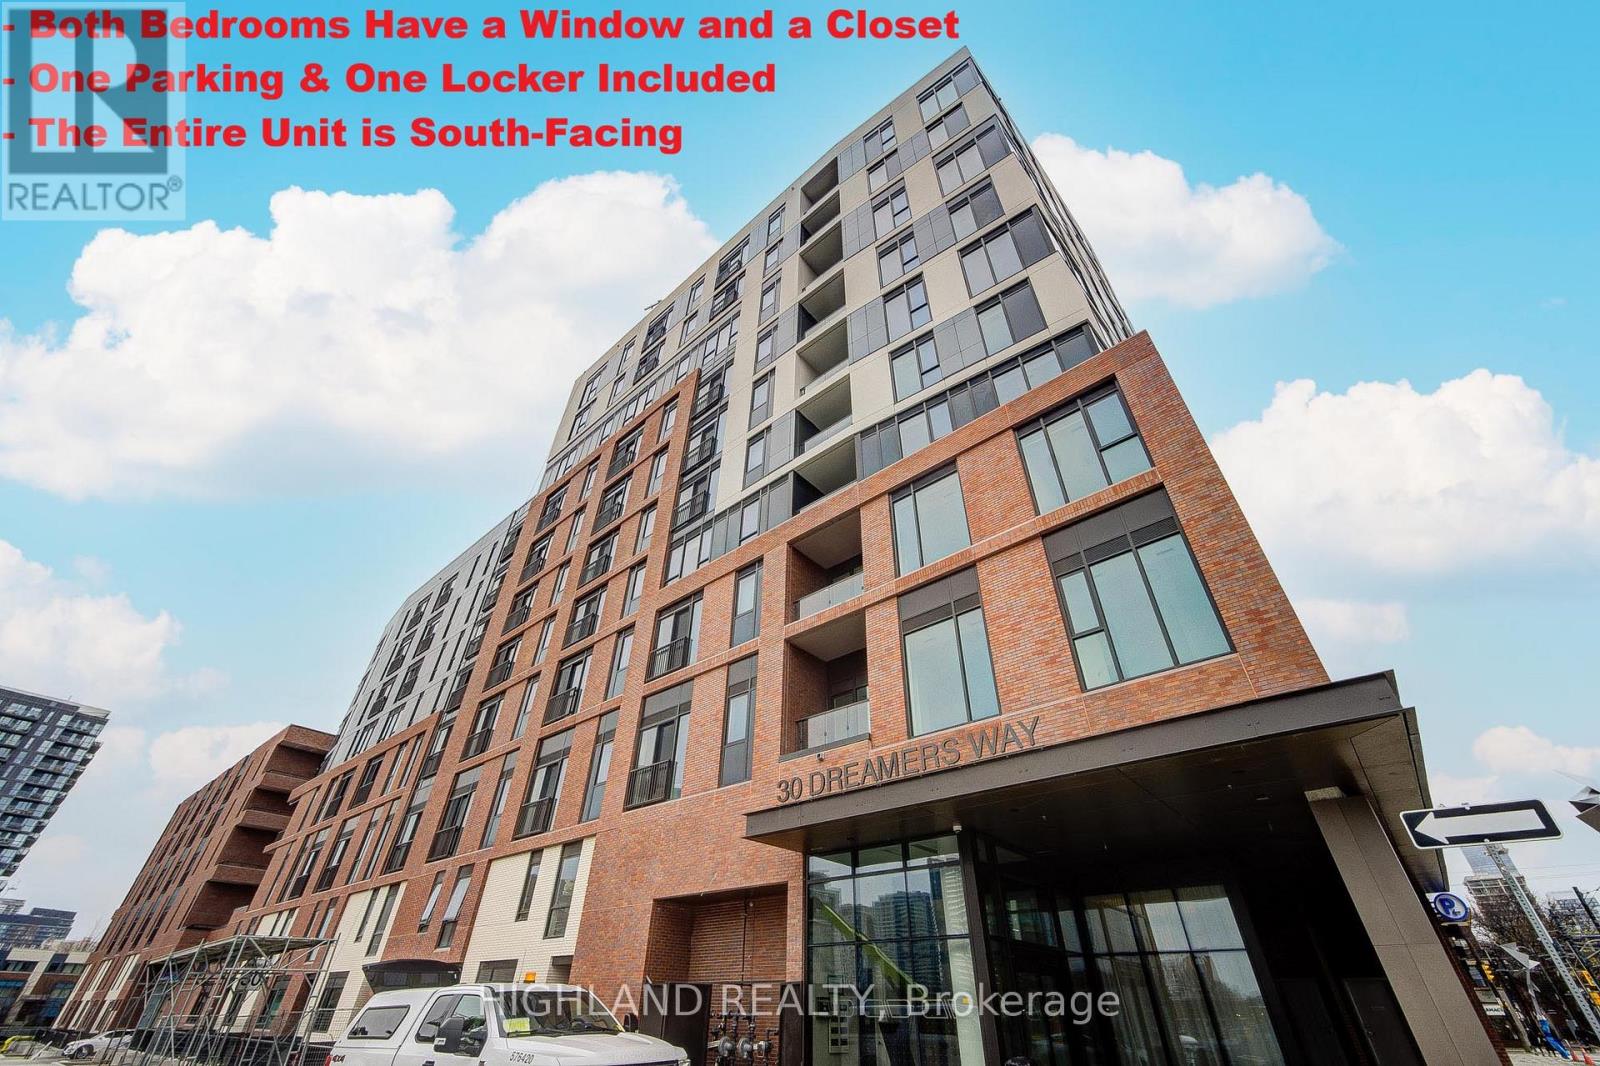
** One Parking & One Locker Included ** ** Be the first to live in this brand new, never-lived-in 2-bedroom suite by Daniels at 30 Dreams Way, offering over 800 sq ft of thoughtfully designed living space. Entire unit enjoys a desirable south-facing exposure, offering abundant natural light throughout. The unit features windows in both bedrooms and expansive floor-to-ceiling windows in the living area, creating a bright and airy atmosphere. Functional split-bedroom layout with bedrooms positioned on opposite sides for enhanced privacy-ideal for roommates, professionals, or small families. The open-concept living and dining area seamlessly extends to a rare oversized private terrace, perfect for outdoor relaxation and entertaining. The modern kitchen showcases quality finishes and craftsmanship synonymous with Daniels. Enjoy premium building amenities including a fully equipped fitness centre, co-working spaces, stylish resident lounge, and 24-hour concierge. Located in a vibrant downtown east community with excellent Walk and Transit Scores, steps to transit, shops, and restaurants, and just minutes to the Distillery District, Cabbagetown, and the downtown core. A turnkey opportunity offering modern comfort, convenience, and lifestyle. (id:65446)
6965 176a Av NW
Edmonton, Alberta
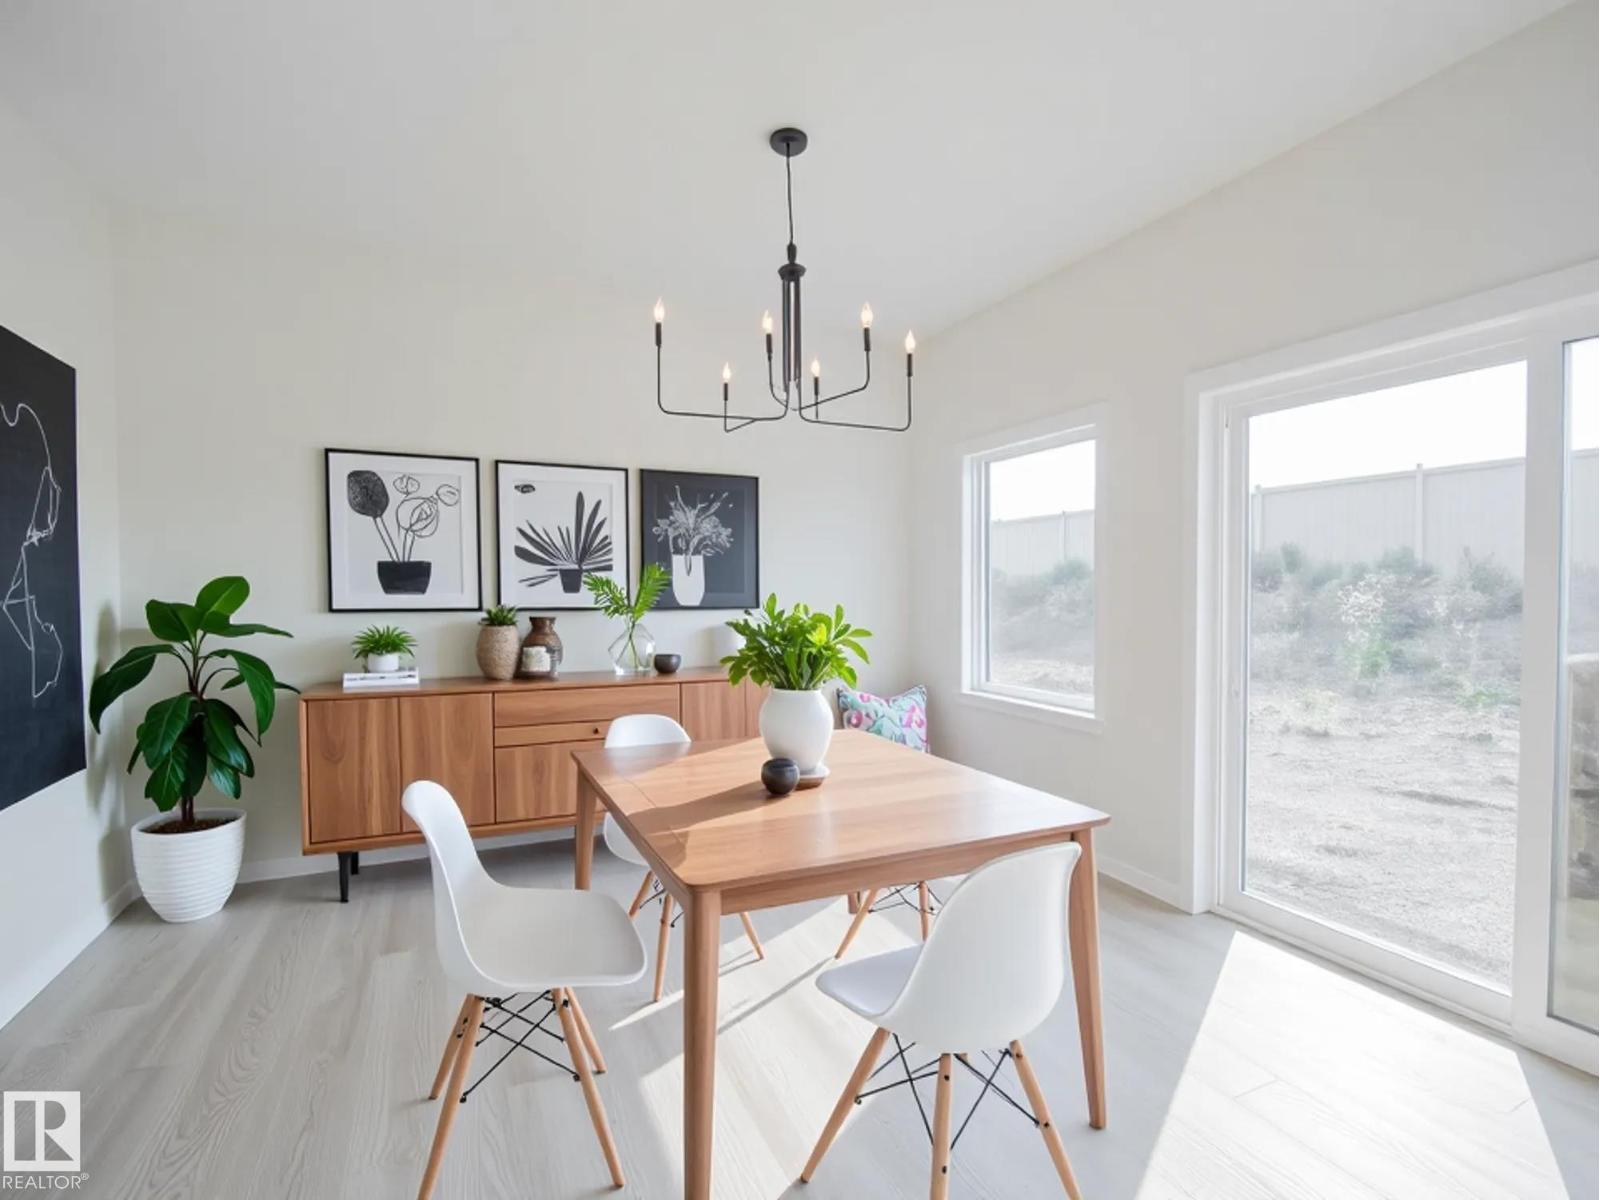
Dream Coventry Home! Step into comfort & style w/ 9' ceilings on the main floor, creating a bright, open feel. The chef-inspired kitchen features quartz countertops, upgraded cabinets, ceramic tile backsplash & a spacious walkthrough pantry. The Great Room flows into the dining area, perfect for entertaining, while a mudroom & half bath add everyday convenience. Upstairs, the primary suite offers a spa-like 5-piece ensuite w/ dual sinks, soaker tub, stand-up shower & walk-in closet. Two additional bedrooms, a versatile bonus room, full bath & upstairs laundry complete the second floor. Built w/ exceptional craftsmanship & backed by the Alberta New Home Warranty Program. Some photos are virtually staged. Home is under construction, photos are not of actual home, some finishings may vary. (id:65446)
9328 230 St NW
Edmonton, Alberta
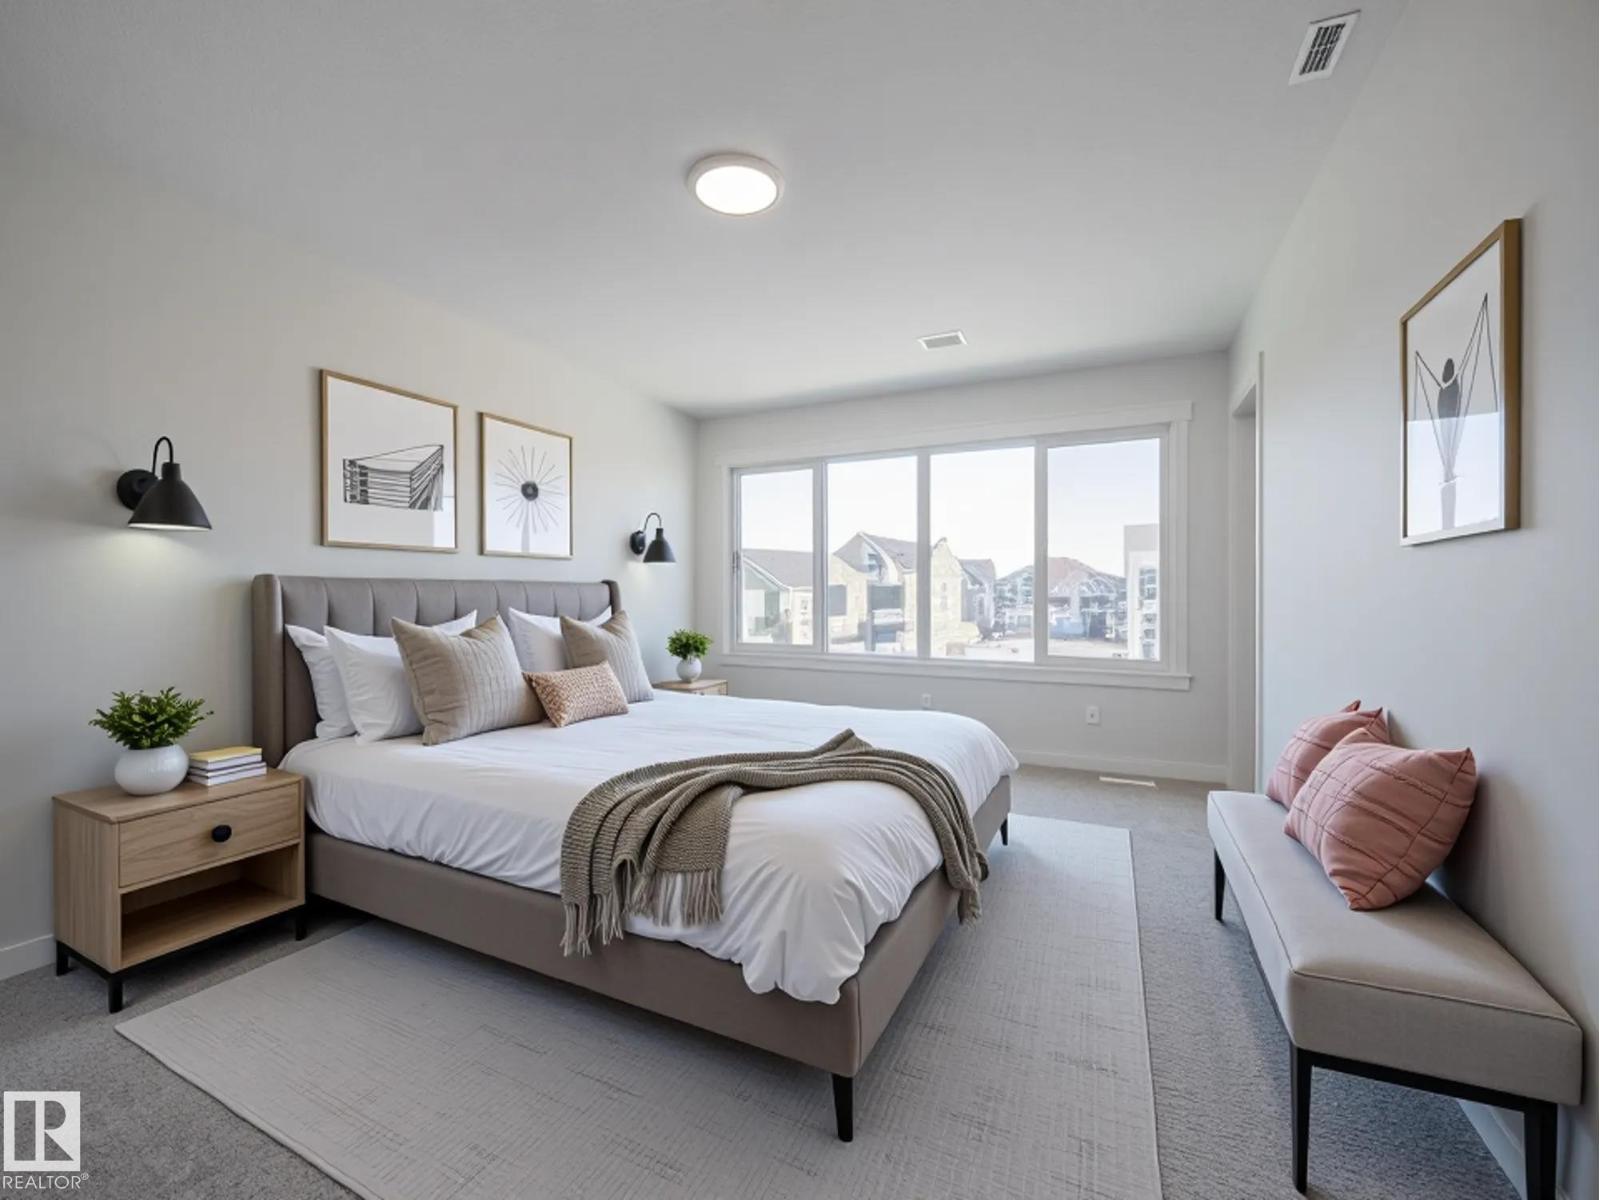
Experience elevated living in this beautifully crafted Coventry Home w/ SEPARATE ENTRANCE & double attached garage. Soaring 9' ceilings on the main floor create a bright, open feel. The chef-inspired kitchen features quartz countertops, elegant cabinetry, designer finishes & a spacious walkthrough pantry. The Great Room flows seamlessly into the dining area—perfect for everyday living or entertaining—while a stylish half bath completes the main level. Upstairs, the primary suite offers a spa-like retreat w/ dual sinks, a walk-in shower & walk-in closet. Two additional bedrooms, a full bath, bonus room & convenient upstairs laundry add flexibility & comfort. Built w/ exceptional craftsmanship & backed by the Alberta New Home Warranty Program. Home is under construction, photos are not of actual home, some finishings may vary, some photos are virtually staged. (id:65446)
947 18 Av NW
Edmonton, Alberta
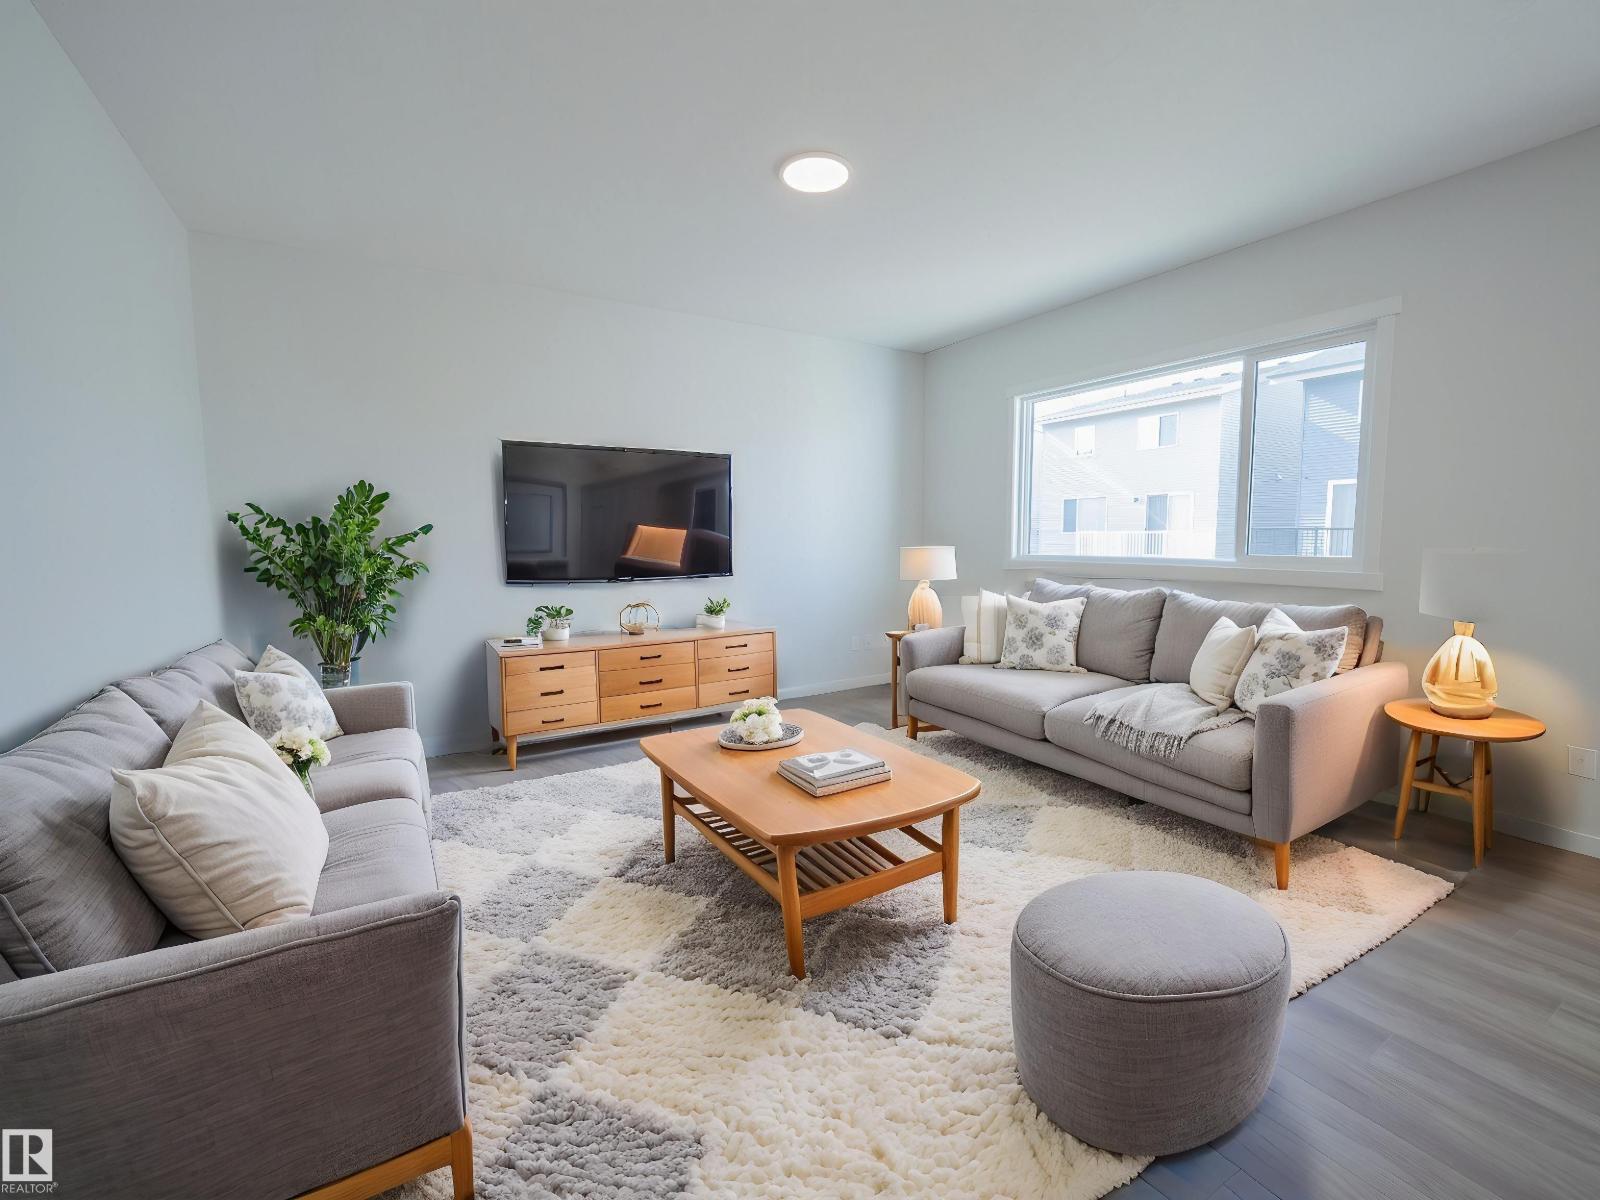
Discover this beautifully crafted Coventry Home w/ SEPARATE ENTRANCE. 9' ceilings on the main floor & basement create a bright, open feel throughout. The kitchen features quartz countertops, upgraded cabinetry, stainless steel appliances & a corner pantry, flowing seamlessly into the Great Room & dining area. A main floor bedroom, flex space & full bath add versatility for guests or multigenerational living. Upstairs, the primary suite offers a spa-like 5 pc ensuite w/ dual sinks, soaker tub, stand-up shower & a walk-in closet. Three additional bedrooms, a full bath, bonus room & upstairs laundry provide space & convenience for everyday living. Built by Coventry Homes & backed by the Alberta New Home Warranty Program. Home is under construction, photos are not of actual home, some finishings may vary, some photos virtually staged. (id:65446)
28 Nerine Cr
St. Albert, Alberta
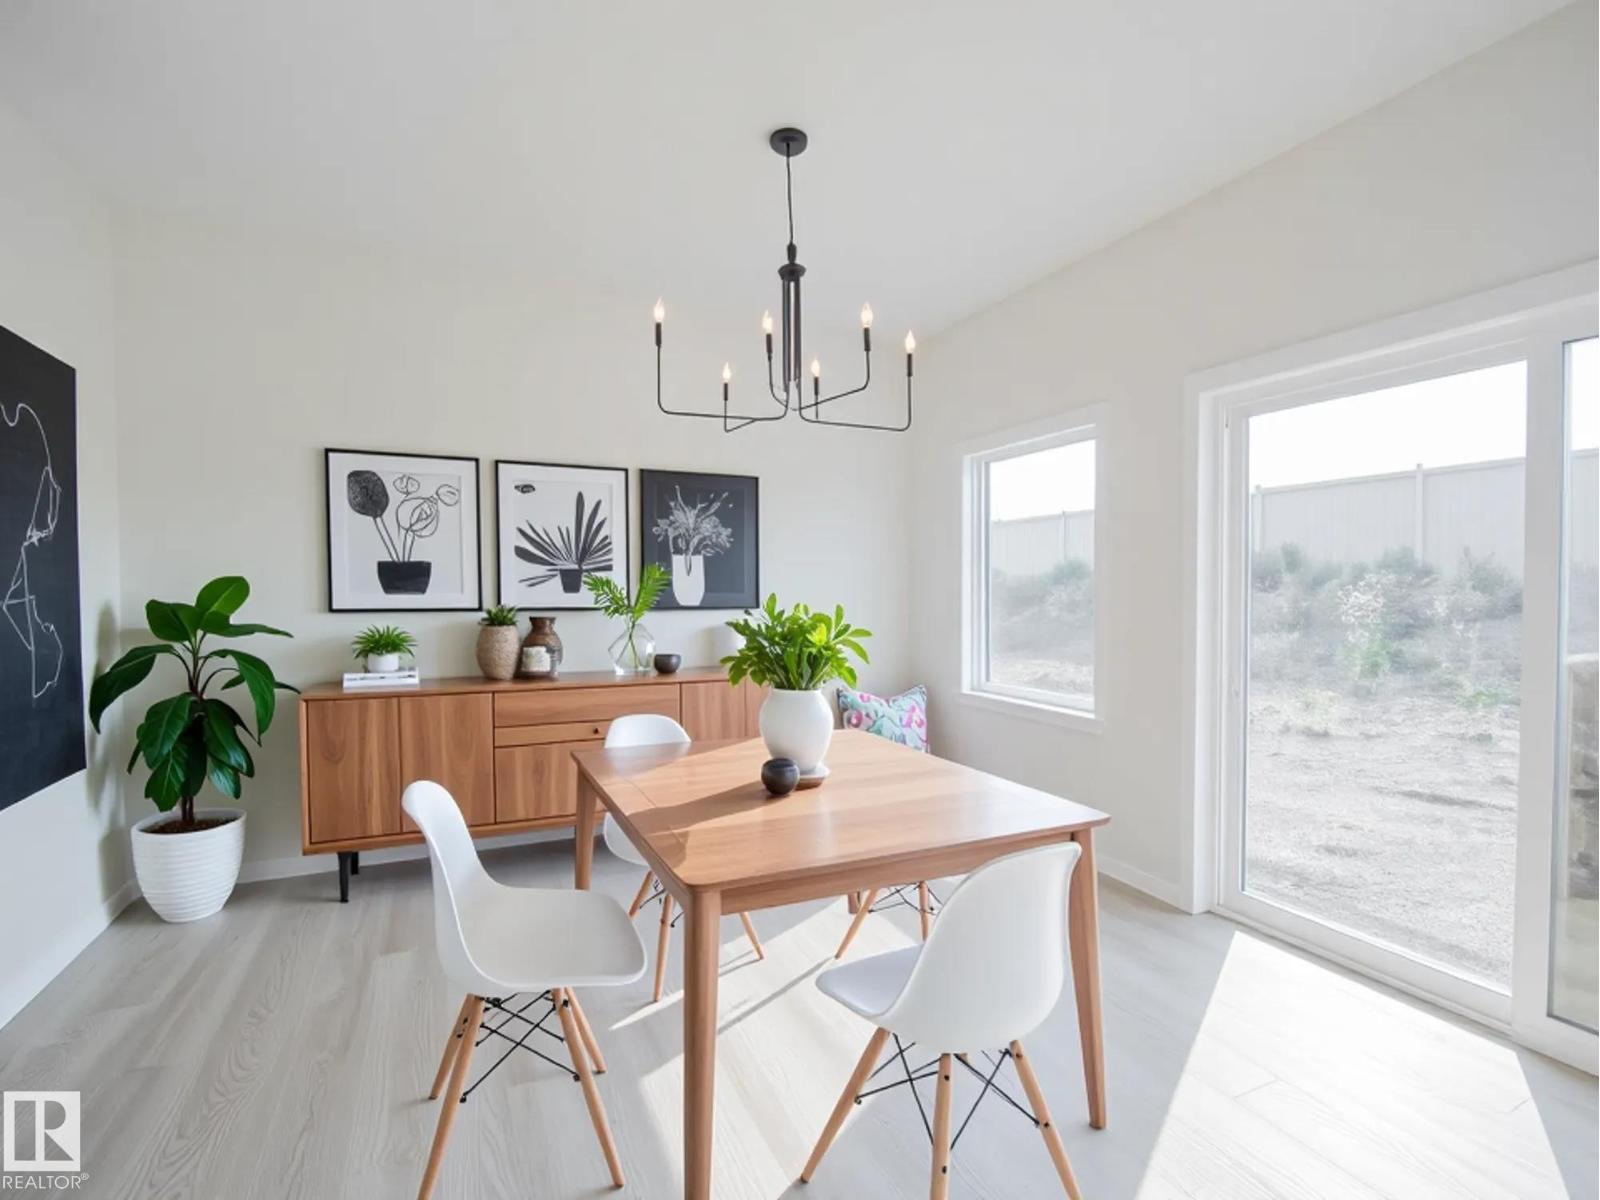
Dream Coventry Home w/ SEPARATE ENTRANCE! Step into comfort & style w/ 9' ceilings on the main floor & basement, creating a bright, open feel. The chef-inspired kitchen features quartz countertops, upgraded cabinets, ceramic tile backsplash, stainless steel appliances & a spacious walkthrough pantry. The Great Room flows into the dining area, perfect for entertaining, while a mudroom & half bath add everyday convenience. Upstairs, the primary suite offers a spa-like 5-piece ensuite w/ dual sinks, soaker tub, stand-up shower & walk-in closet. Two additional bedrooms, a versatile bonus room, full bath & upstairs laundry complete the second floor. Built w/ exceptional craftsmanship & backed by the Alberta New Home Warranty Program. Some photos are virtually staged. Home is under construction, photos are not of actual home, some finishings may vary. (id:65446)
22503 87 Av NW
Edmonton, Alberta
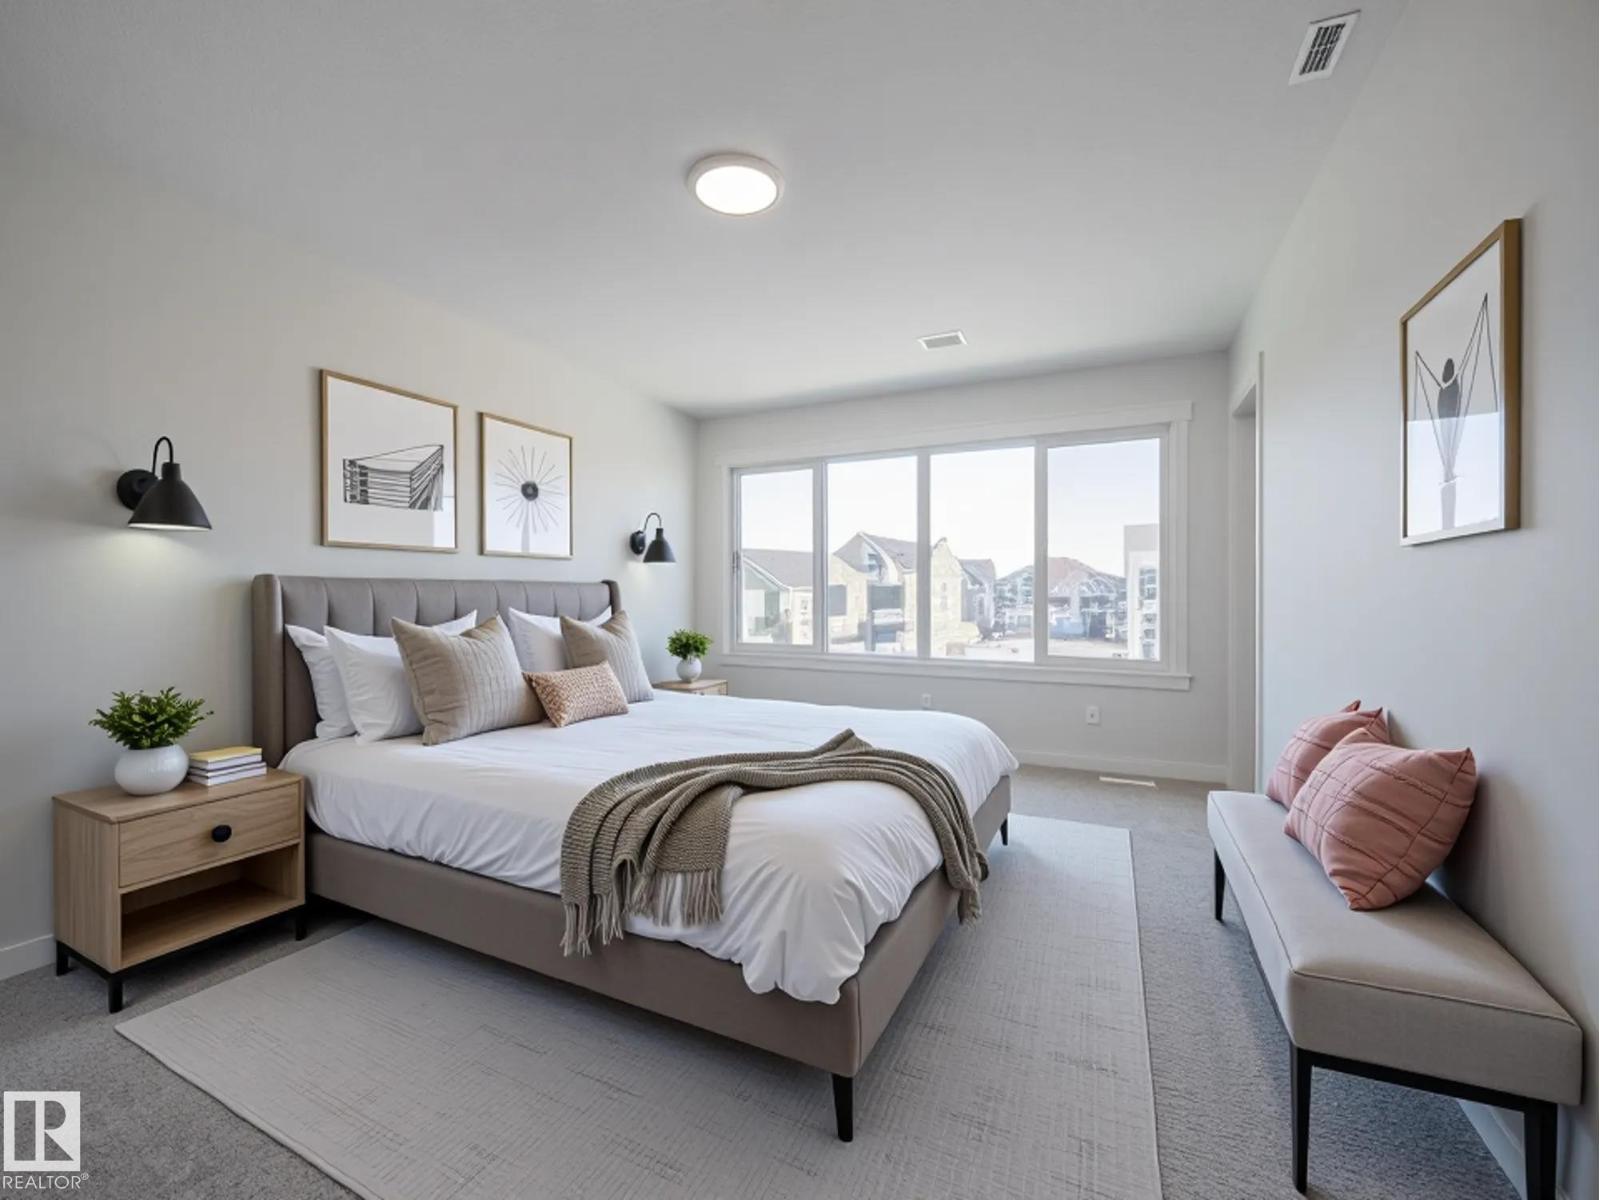
Experience elevated living in this beautifully crafted Coventry Home w/ SEPARATE ENTRANCE & double attached garage. Soaring 9' ceilings on the main floor create a bright, open feel. The chef-inspired kitchen features quartz countertops, elegant cabinetry, designer finishes & a spacious walkthrough pantry. The Great Room flows seamlessly into the dining area—perfect for everyday living or entertaining—while a stylish half bath completes the main level. Upstairs, the primary suite offers a spa-like retreat w/ dual sinks, a walk-in shower & walk-in closet. Two additional bedrooms, a full bath, bonus room & convenient upstairs laundry add flexibility & comfort. Built w/ exceptional craftsmanship & backed by the Alberta New Home Warranty Program. Home is under construction, photos are not of actual home, some finishings may vary, some photos are virtually staged. (id:65446)
173 Griesbach Rd NW
Edmonton, Alberta
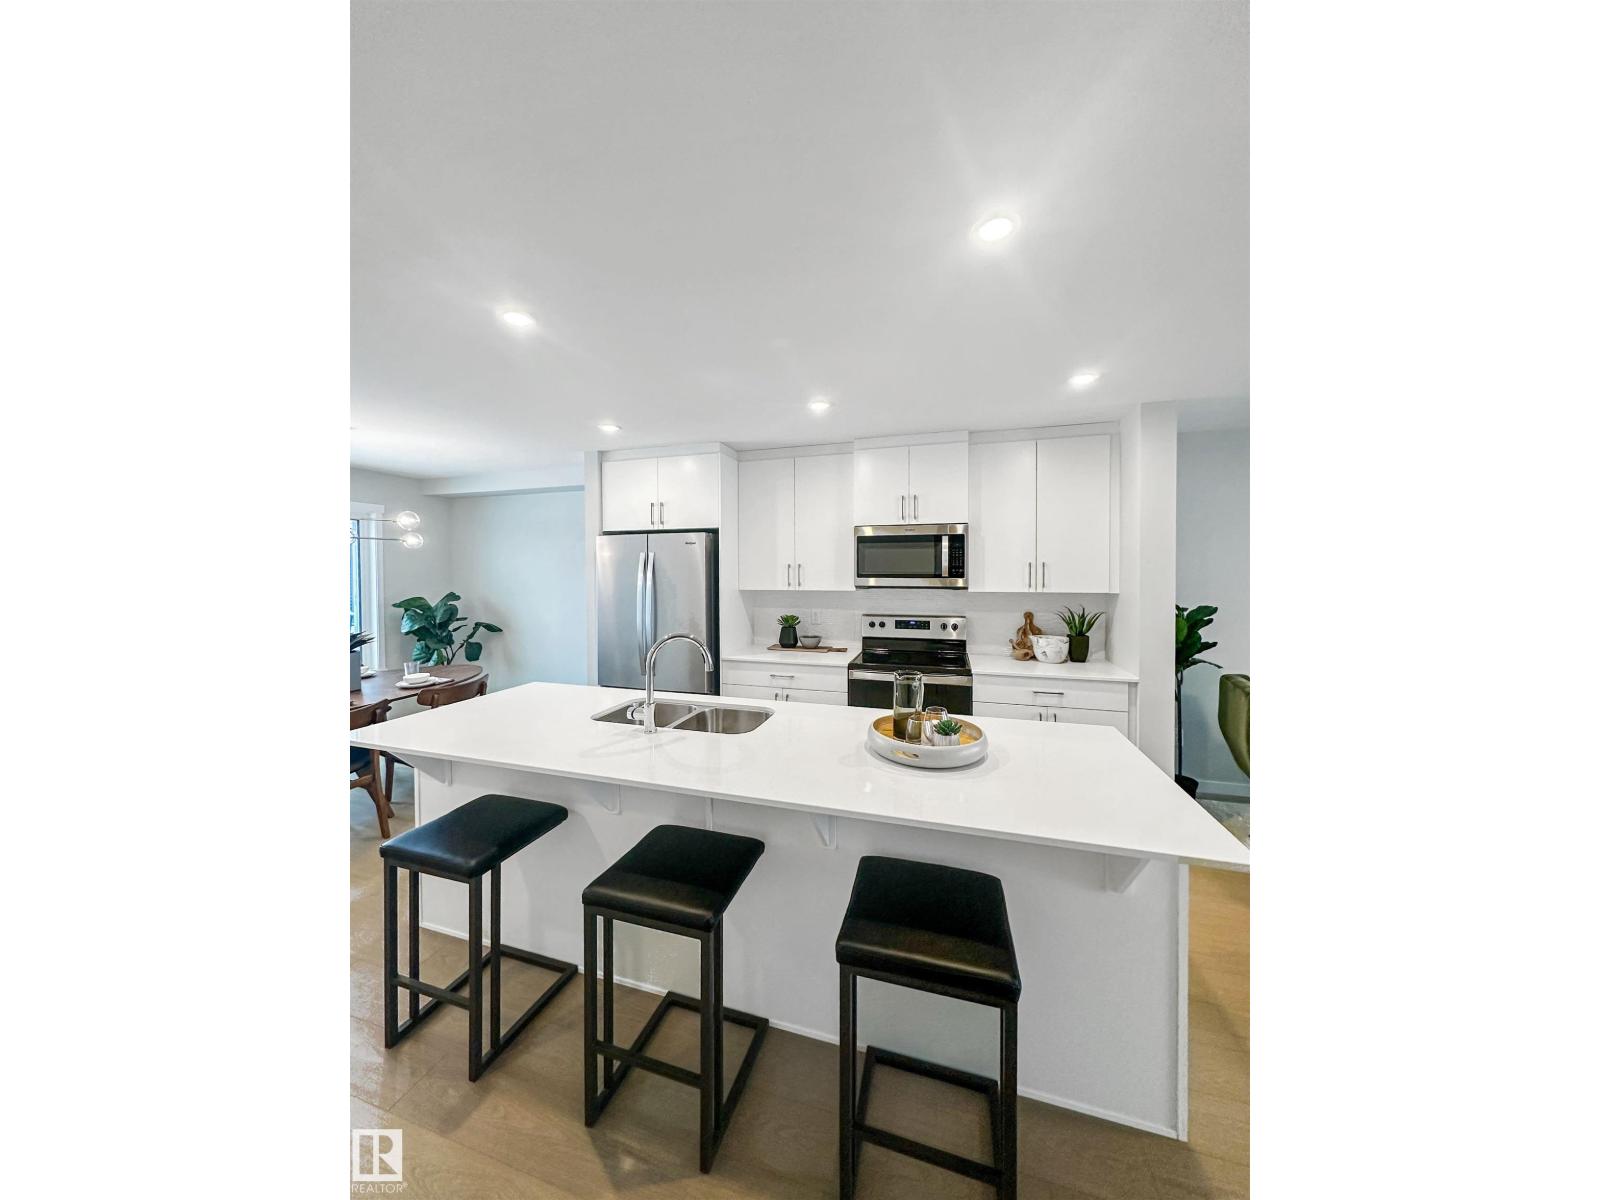
This Coventry Home offers a thoughtful blend of comfort & everyday ease from the moment you walk in. The bright, open-concept main floor connects the living room, dining area & kitchen, creating a natural flow for both quiet nights & entertaining. The kitchen features quartz countertops, stainless steel appliances, stylish cabinetry & a pantry, while a convenient half bath completes the space. Upstairs, the primary suite provides a calm retreat w/ a walk-in closet & private 4 pc ensuite. Two additional bedrooms, a full bath & upstairs laundry add function & flexibility. Outside, enjoy a double detached garage, full landscaping & a fenced yard. Built by Coventry Homes & backed by the Alberta New Home Warranty Program. Home is under construction, photos are not of actual home, some finishings may vary. (id:65446)
69 Raspberry Rd
St. Albert, Alberta
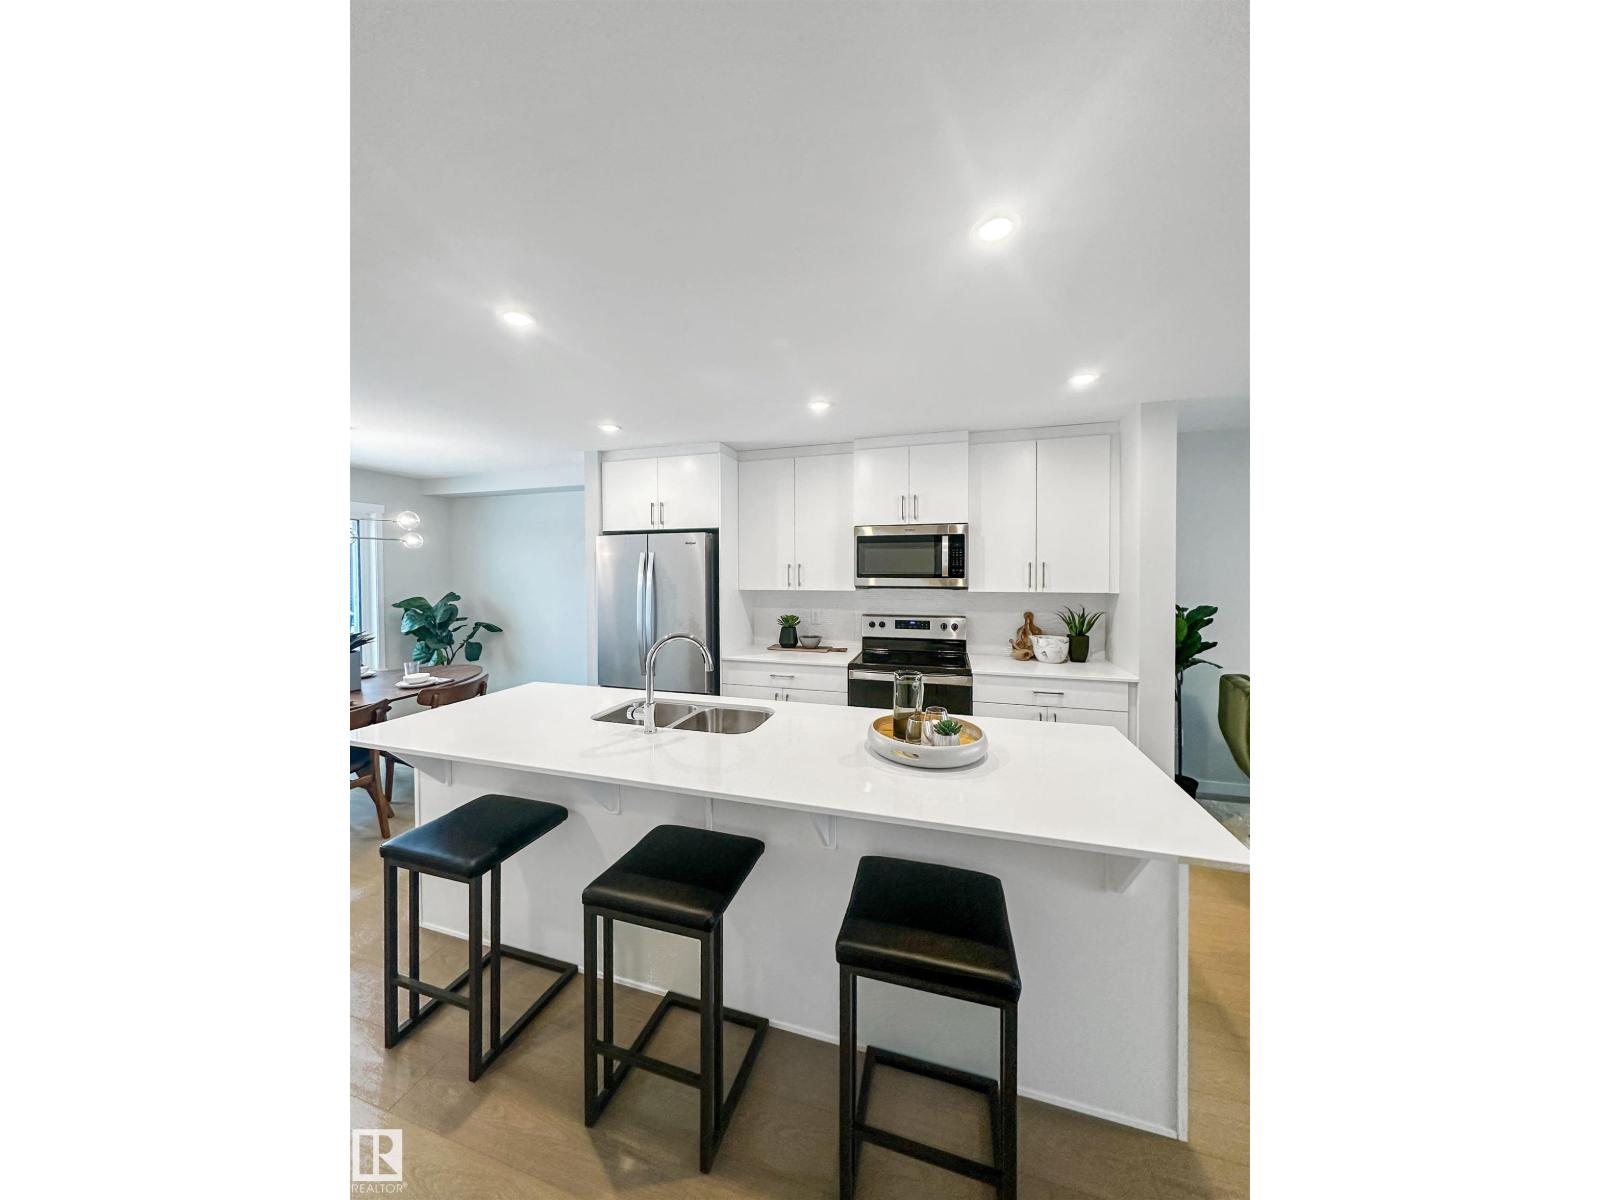
This Coventry Home offers a thoughtful blend of comfort & everyday ease from the moment you walk in. The bright, open-concept main floor connects the living room, dining area & kitchen, creating a natural flow for both quiet nights & entertaining. The kitchen features quartz countertops, stainless steel appliances, stylish cabinetry & a pantry, while a convenient half bath completes the space. Upstairs, the primary suite provides a calm retreat w/ a walk-in closet & private 4 pc ensuite. Two additional bedrooms, a full bath & upstairs laundry add function & flexibility. Outside, enjoy a double detached garage & full landscaping. Built by Coventry Homes & backed by the Alberta New Home Warranty Program. Home is under construction, photos are not of actual home, some finishings may vary. (id:65446)
17662 69a St NW
Edmonton, Alberta
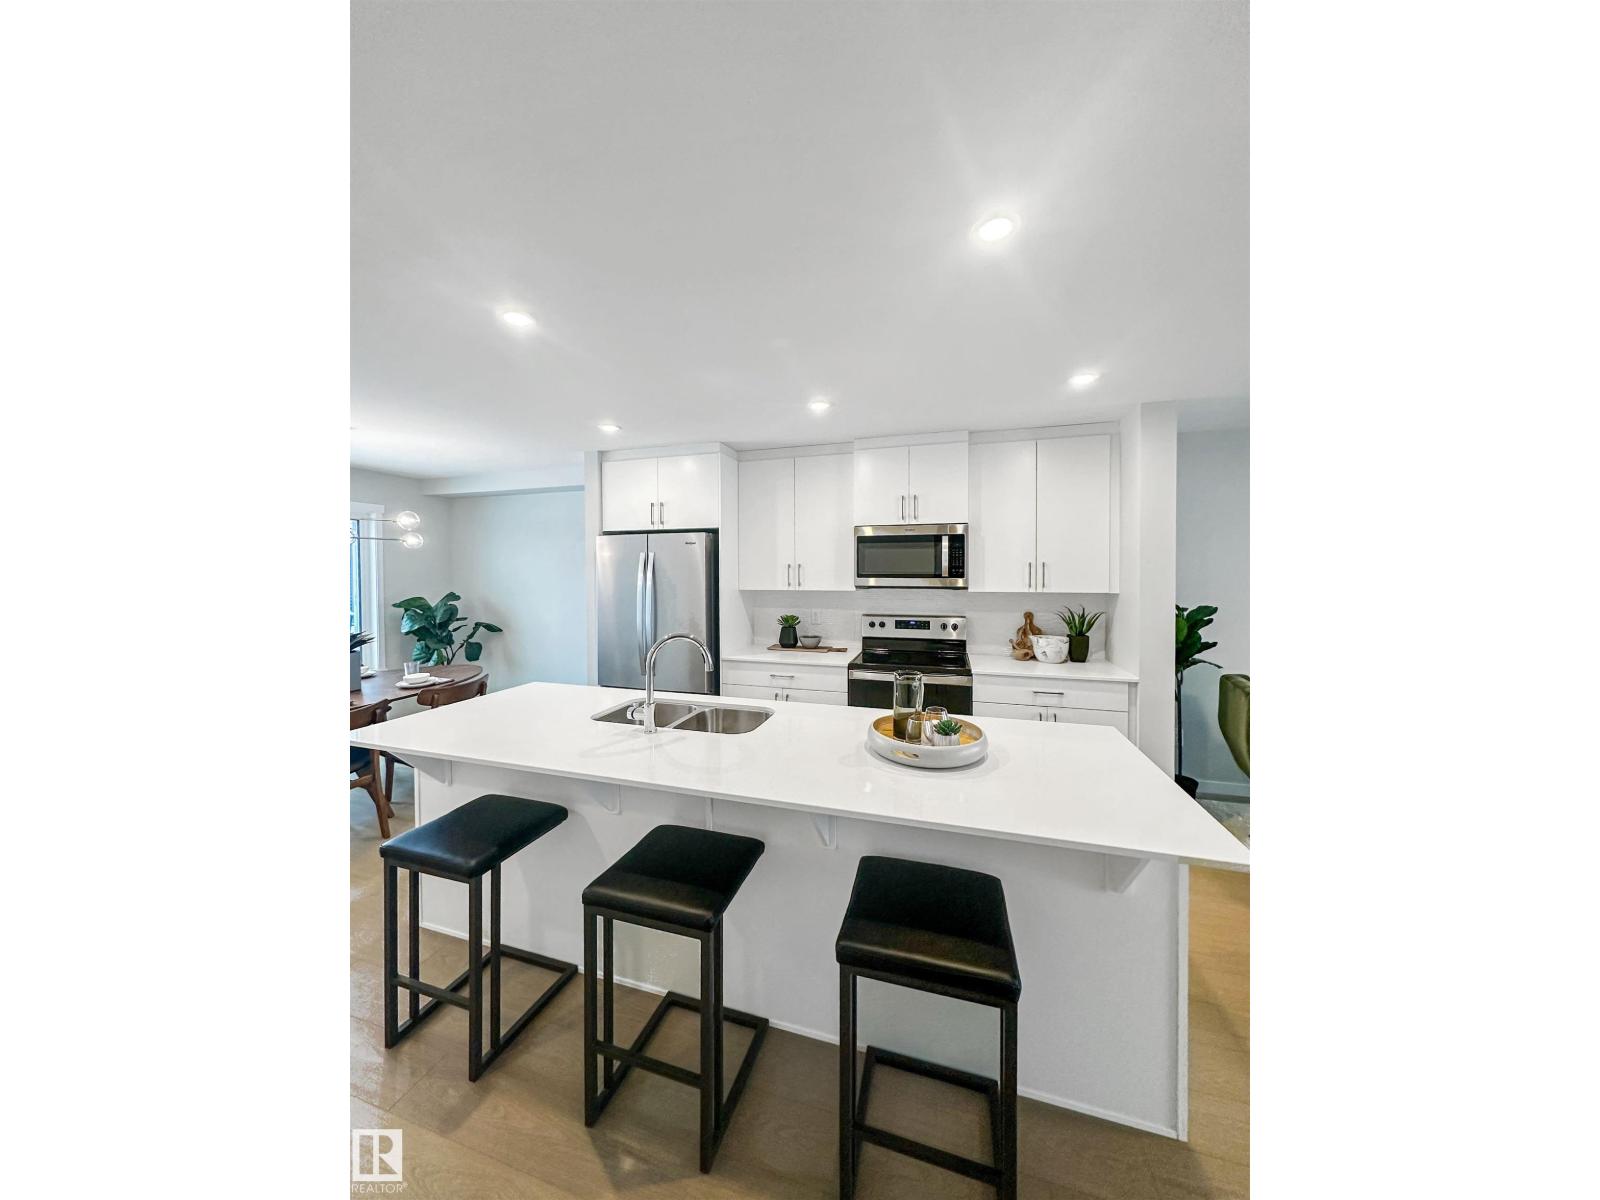
This Coventry Home offers a thoughtful blend of comfort & everyday ease from the moment you walk in. The bright, open-concept main floor connects the living room, dining area & kitchen, creating a natural flow for both quiet nights & entertaining. The kitchen features quartz countertops, stainless steel appliances, stylish cabinetry & a pantry, while a convenient half bath completes the space. Upstairs, the primary suite provides a calm retreat w/ a walk-in closet & private 4 pc ensuite. Two additional bedrooms, a full bath & upstairs laundry add function & flexibility. Outside, enjoy a double detached garage & full landscaping. Built by Coventry Homes & backed by the Alberta New Home Warranty Program. Home is under construction, photos are not of actual home, some finishings may vary. (id:65446)
17227 4 St NW
Edmonton, Alberta
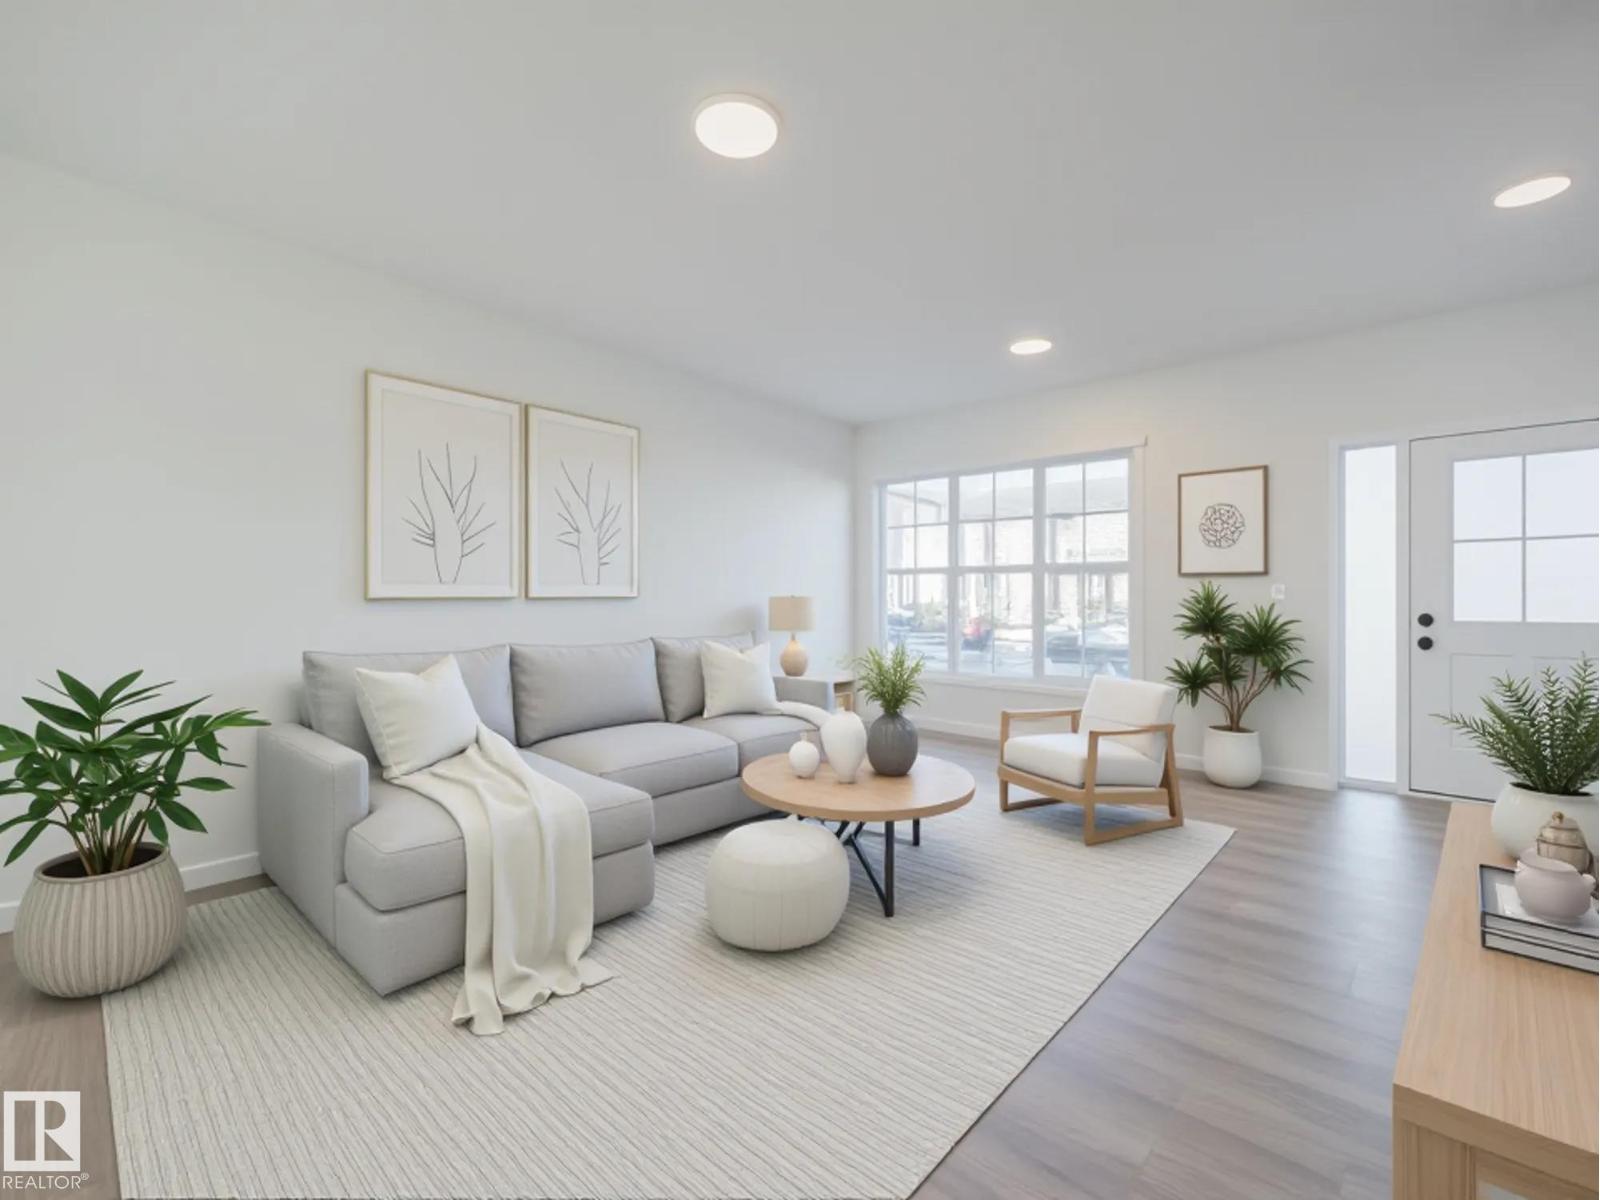
Welcome to this beautifully crafted Coventry Home, designed for comfort, ease & everyday living. The kitchen blends style & function w/ quartz countertops, tile backsplash & sleek cabinetry—perfect for both daily living & entertaining. The dining & living areas offer space to relax or gather, while a half bath adds convenience. Upstairs, you’ll find two primary suites, each w/ its own 4 pc ensuite, offering privacy & flexibility for guests or shared living. Upstairs laundry adds everyday ease, while landscaping & a detached garage provide added value & convenience. Built w/ care & backed by the Alberta New Home Warranty Program. Home is under construction, photos are not of actual home, some finishings may vary, some photos are virtually staged. (id:65446)
17218 4 St NW
Edmonton, Alberta

Welcome to this beautifully crafted Coventry Home—an END UNIT designed for comfort, ease & everyday living. The kitchen blends style & function w/ quartz countertops, tile backsplash & sleek cabinetry—perfect for both daily living & entertaining. The dining & living areas offer space to relax or gather, while a half bath adds convenience. Upstairs, you’ll find two primary suites, each w/ their own 4 pc ensuites, offering privacy & flexibility for guests or shared living. Upstairs laundry adds everyday ease, while landscaping & a detached garage provide added value & convenience. Built w/ care & backed by the Alberta New Home Warranty Program. Home is under construction, photos are not of actual home, some finishings may vary, some photos are virtually staged. (id:65446)
15th 6188 No. 3 Road
Richmond, British Columbia
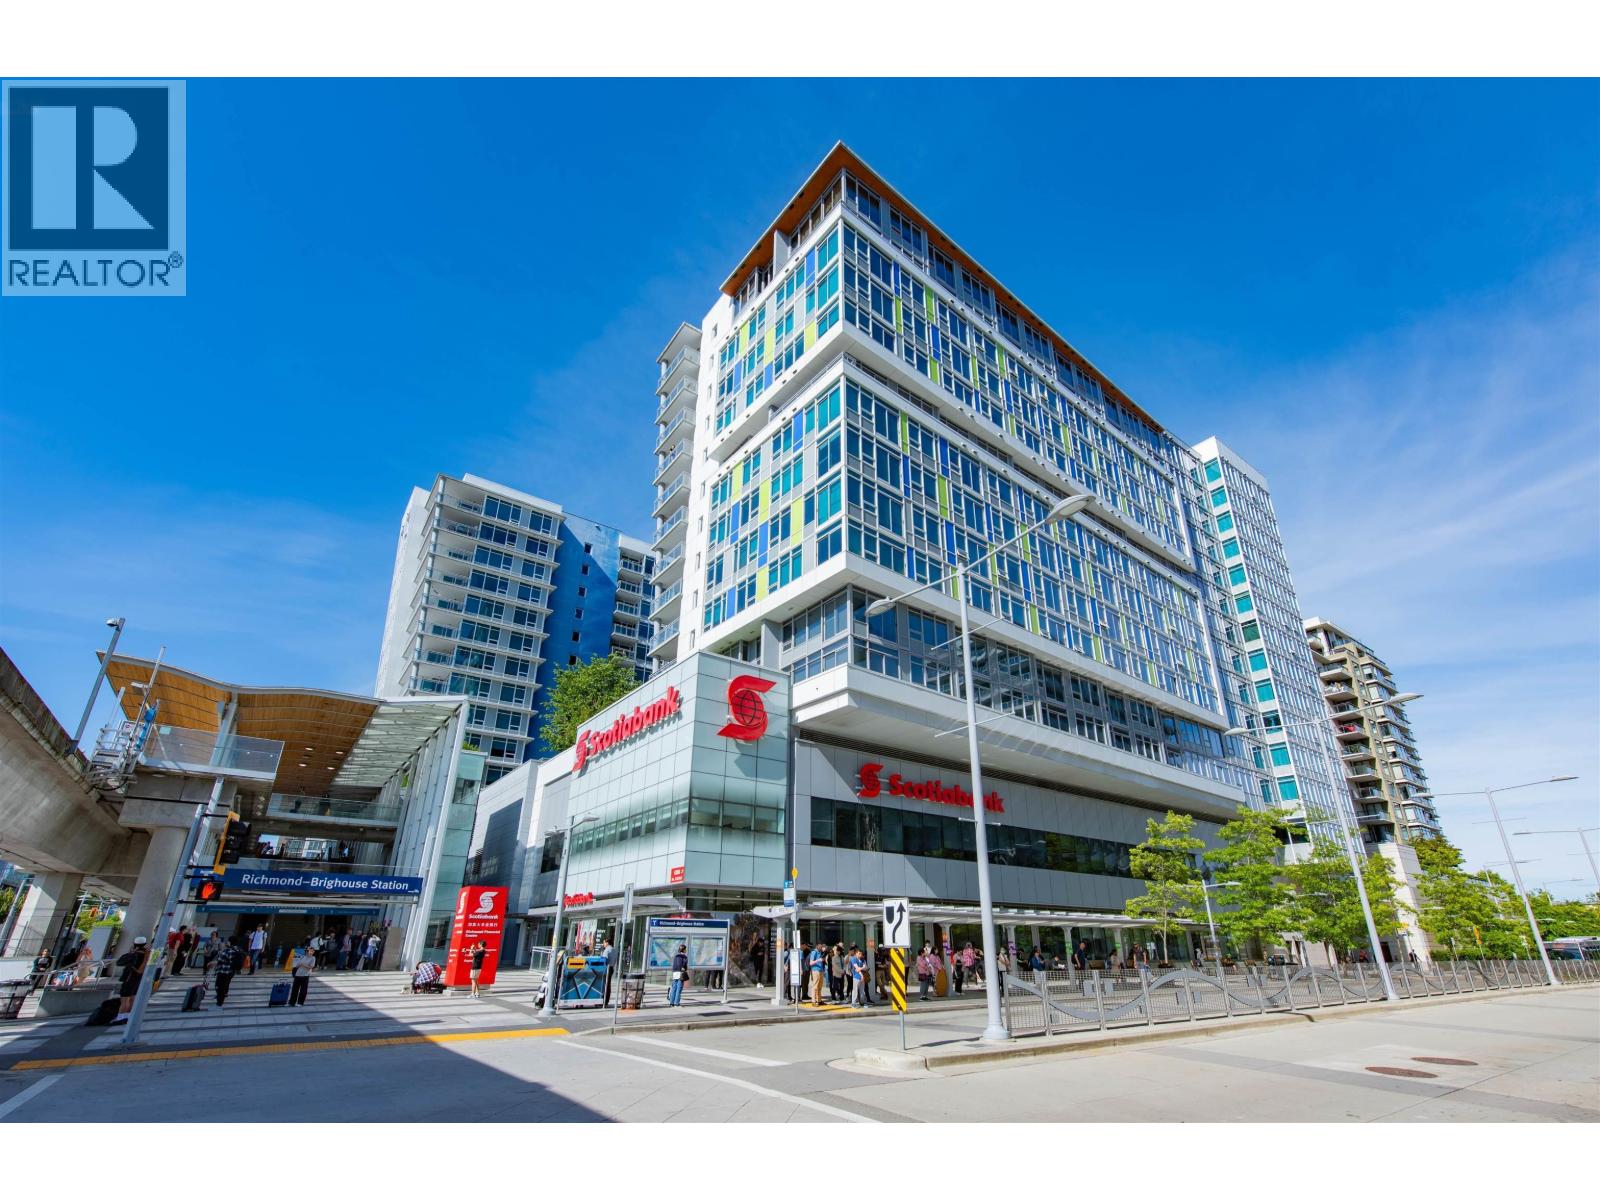
Located in the heart of Richmond City Centre, this high-floor 2-bedroom, 2-bathroom unit at Mandarin Residences offers a functional layout with well-separated bedrooms, each with its own ensuite, providing excellent privacy and comfort. The home features an open-concept kitchen with gas cooktop and stainless steel appliances, in-suite laundry, and bright city views. Situated in a well-managed concrete building with amenities including a gym, clubhouse, and rooftop garden, this property is just steps to Richmond-Brighouse SkyTrain Station, Richmond Centre, restaurants, and daily conveniences. (id:65446)