
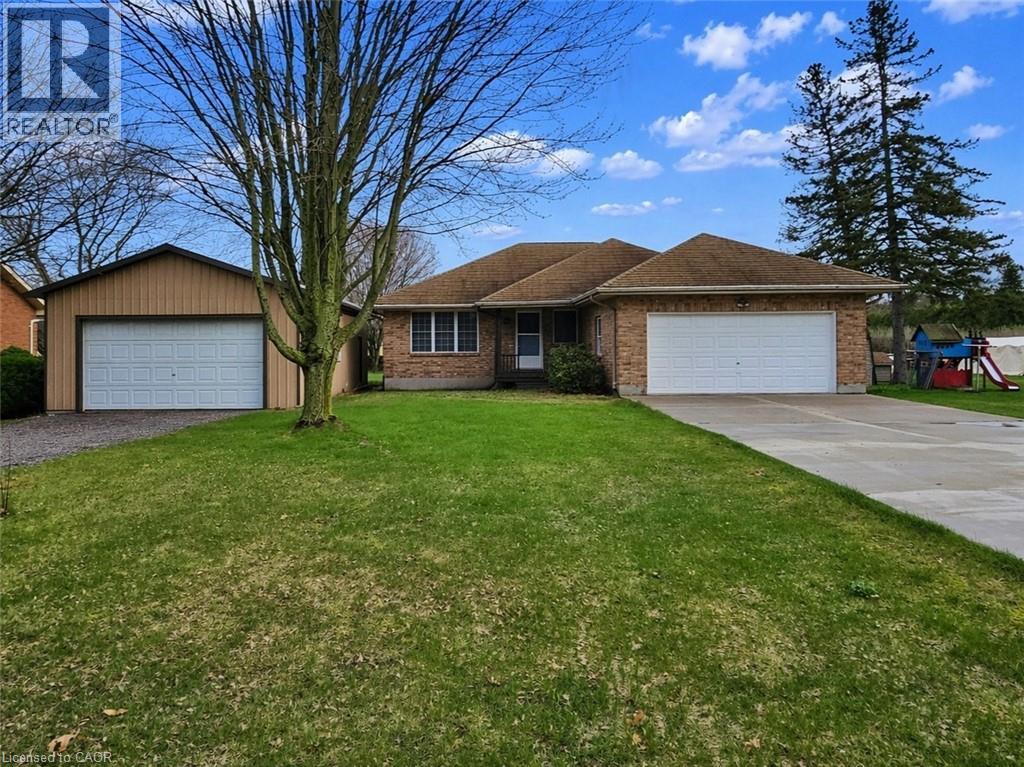
980 Norfolk County Road 21
Delhi, Ontario
Welcome to your own slice of country living. This well-maintained brick bungalow sits on a generous 0.44 acre lot in a peaceful rural setting, offering the perfect blend of comfort, space, and functionality. Car enthusiasts, hobbyists, or those in need of extra storage will appreciate the rare combination of an attached double car garage and a detached 22 foot x 40 foot drive-through garage, fully equipped with hydro, metal siding, and a durable metal roof. Two separate driveways, one concrete and one gravel, provide plenty of room for parking and easy access. The main floor is filled with warmth and character, featuring a spacious living room with hardwood flooring, 3 bedrooms, and 2 bathrooms, including a private 3 piece ensuite. Enjoy the added ease of a main floor laundry room and convenient inside access to the garage. The updated eat-in kitchen is both bright and functional, offering a walkout to the covered rear porch and is ideal for everyday living and entertaining. The partially finished basement features a cozy family room with a gas fireplace and offers excellent potential for additional living space in the spacious unfinished utility area. Step outside to enjoy the covered rear porch and wood deck overlooking the expansive yard and garden shed...perfect for relaxing and entertaining. Additional highlights include a durable DuraLock metal roof (2015), forced air gas furnace (2017), central air unit (2017), and a whole-home Generac backup generator. With its solid construction, thoughtful features, generous lot size, and the detached garage/workshop, this property offers exceptional value and endless potential in a desirable rural location. (id:65446)
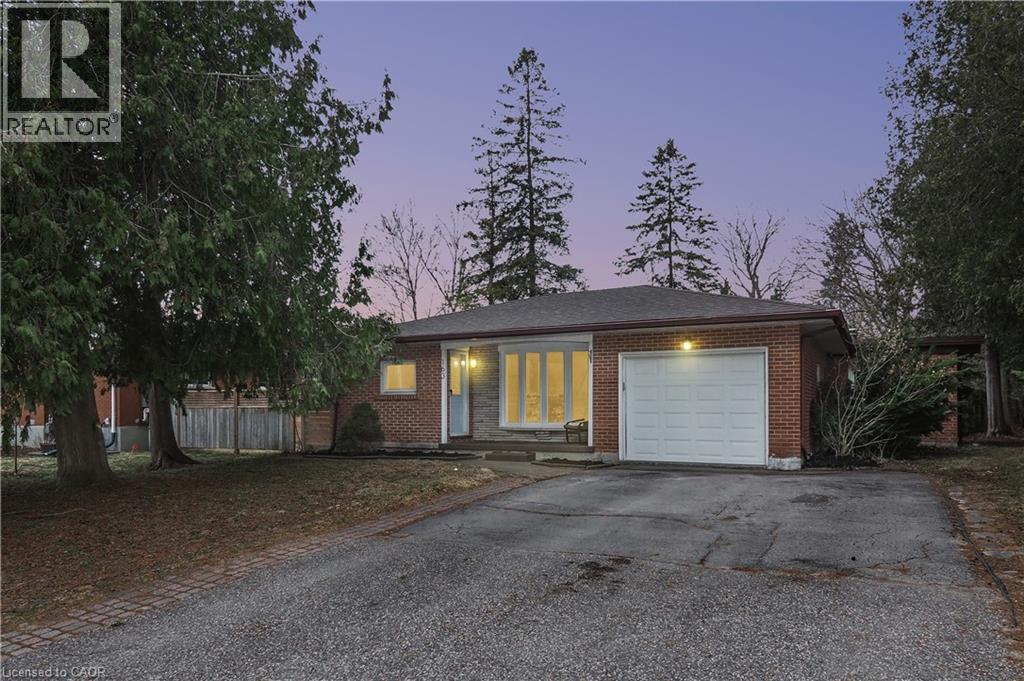
163 Pinegrove Crescent
Waterloo, Ontario
Welcome to 163 Pinegrove Crescent, a backsplit style home designed for the way people live today. With open concept living, a separate entrance, and flexible space for work, guests, or a growing household, this home offers comfort, function, and room to breathe on a quiet Waterloo crescent. The main and upper levels feature hardwood flooring and a clean, modern finish that feels both warm and polished. At the heart of the home is the open concept kitchen, made for everyday living and easy entertaining, with granite countertops, a large island, neutral cabinetry, stainless steel appliances, and generous prep and storage space. Just off the kitchen, step out to the deck and enjoy an extra large backyard complete with a shed, perfect for summer barbecues, gardening, play space, or simply relaxing outdoors. Upstairs, the carpet free bedrooms continue the home's fresh, low maintenance appeal. A well appointed 4 piece bathroom and quality interior doors with modern black hardware add to the updated feel throughout. The lower level offers impressive flexibility, featuring a fourth bedroom with a walk-in closet that could easily serve as a home office, studio, or private guest space. There is a 3 pce bath just off this bedroom and the utility room where the laundry and mechanicals are. The addition behind garage expands the home even further, revealing a large family room, a fifth bedroom, and a third bathroom, giving you the kind of layout that adapts as your needs change. With over 1,500 square feet, 4+1 bedrooms, 3 bathrooms, and a location on a quiet crescent in Waterloo, this is a home that blends style, space, and versatility in all the right ways. Book your private showing and see how easily this home could fit your next chapter. (id:65446)
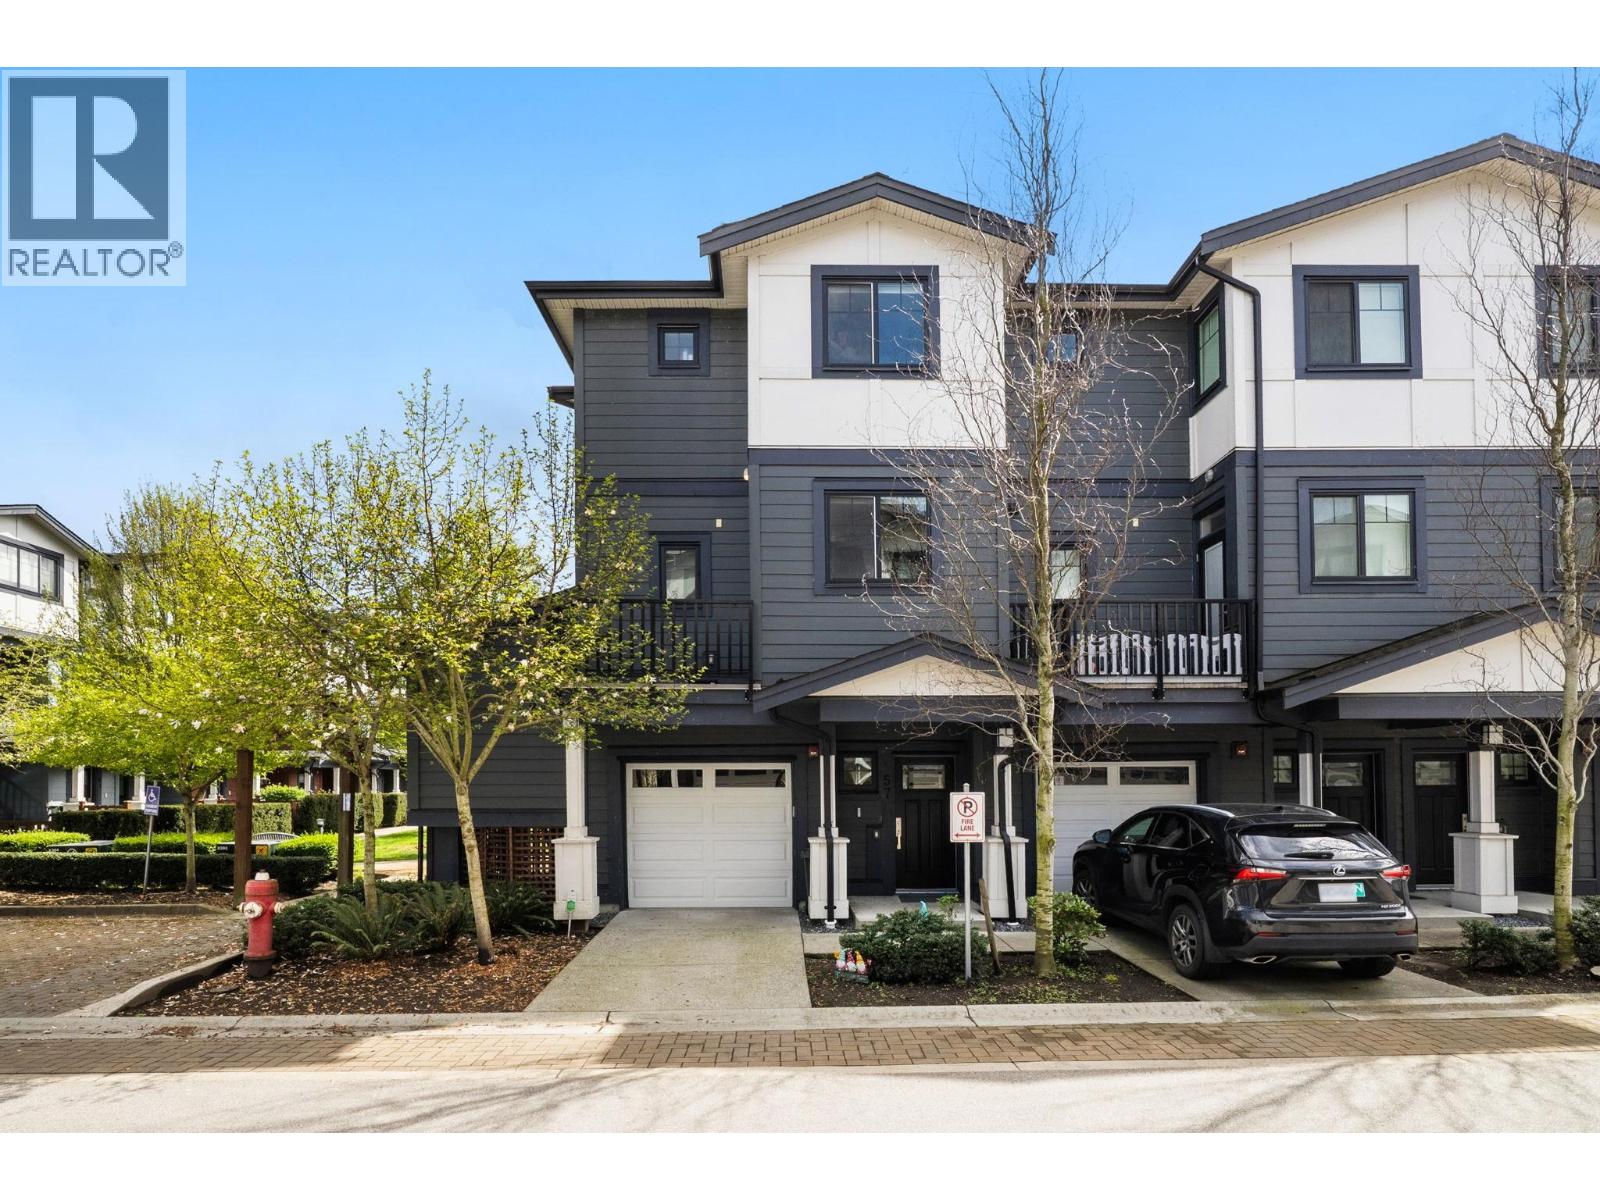
57 188 Wood Street
New Westminster, British Columbia
Are you over elevators and parking on P6? This is your chance to own an END UNIT townhouse in Queensborough for $750K. This 2 bed, 2 bath home offers 1,000+ sqft of well-designed living with 2 spacious bedrooms, 4pc bath up & powder on main. Bright kitchen with S/S appliances, gas stove, island with seating & tons of natural light. Enjoy outdoor space with courtyard access + balcony with gas hookup perfect for the BBQ. DRIVEWAY parking and private garage for extra storage and all your toys! Features Hot Water on demand, mountain views and low $200 strata fees in a proactive complex under 10 yrs old. Prime River community location, mins to 22nd St SkyTrain, shops, dining & Q2Q Ferry. PRICED BELOW ASSESSMENT, CALL TODAY! (id:65446)
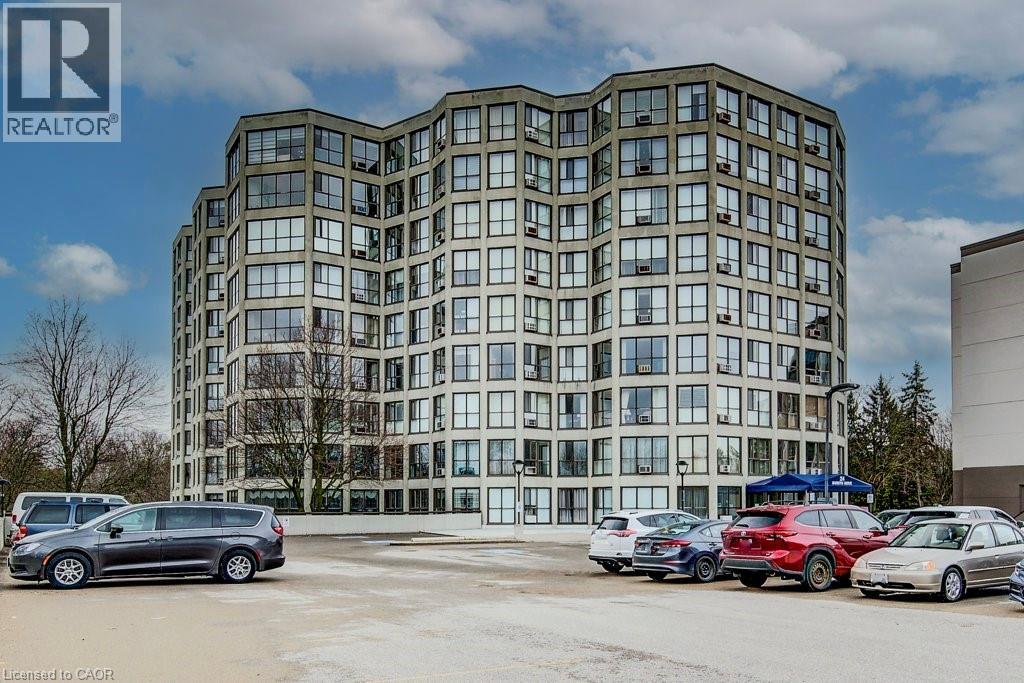
24 Marilyn Drive Unit# 704
Guelph, Ontario
Welcome to Unit 704 at 24 Marilyn Drive in Guelph — a bright and spacious 2-bedroom condo offering exceptional value and comfort in a convenient location. Step inside to a functional entryway featuring tile flooring and a generous hall closet with in-suite laundry. The thoughtfully designed layout opens into an expansive living and dining area — a standout feature of the home — complete with an electric fireplace and plenty of room for entertaining or relaxing. The dining space easily accommodates a full-size table, making it perfect for hosting family and friends. The kitchen offers solid hardwood cabinetry, a tile backsplash, and a full suite of stainless steel appliances, including a fridge with water and ice maker, dishwasher, and standalone microwave. While classic in style, the space is practical and well-maintained. Both bedrooms are well-proportioned, and the unit features a spacious 5-piece bathroom with ensuite privilege, complete with a tub, and glass shower — ideal for shared living or guests. Additional highlights include new windows, one covered ground-level parking space, and a dedicated storage locker for added convenience. Incredible access to the Guelph Outdoor Recreation Biking Association trails on Guelph Lake. A fantastic opportunity for first-time buyers, downsizers, or investors looking to get into the Guelph market — don’t miss your chance to own this spacious condo in a well-established building. (id:65446)
91 Chamomile Drive
Hamilton, Ontario
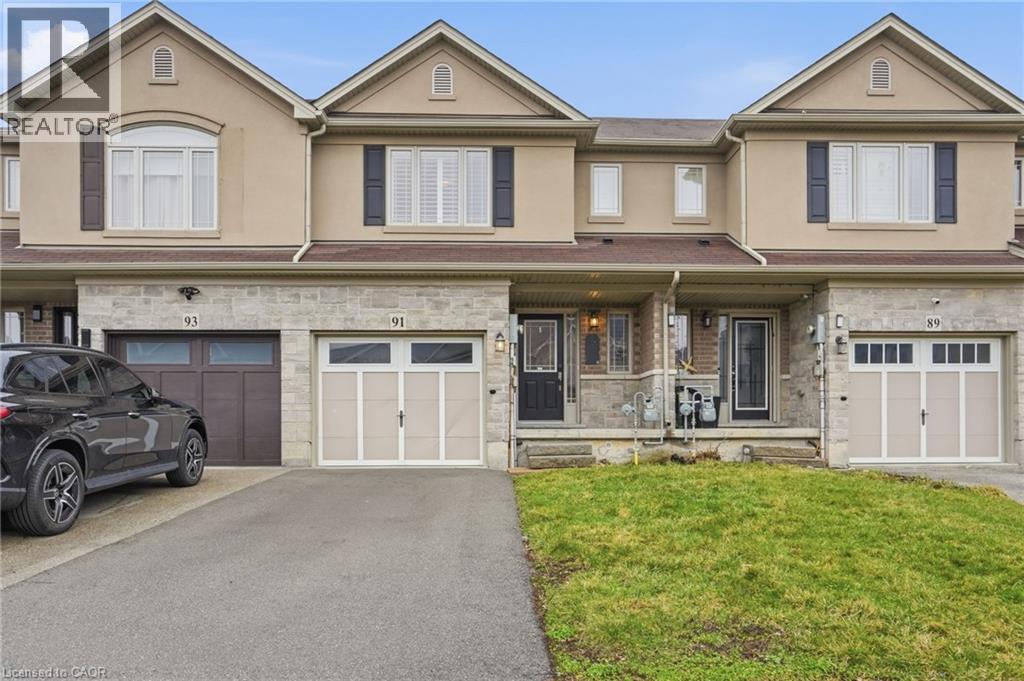
Beautiful and rarely offered freehold townhome on the Hamilton Mountain, finished in a neutral palette throughout. This well-maintained home features an open-concept main floor with wood flooring, a cozy gas fireplace, and a stylish kitchen complete with granite countertops, an under-mount sink, updated backsplash, and beautiful stainless steel appliances. Pot lights and California shutters add a refined touch throughout. A solid oak staircase leads to the spacious primary suite, offering a walk-in closet and a 4-piece ensuite. Enjoy the convenience of second-floor laundry. The expansive basement includes a cold storage room and a large open area, perfect for additional storage, or recreation space. Clean, well cared for, and truly move-in ready. Ideally located close to schools, transit, shopping, and amenities, with easy access to the Lincoln Alexander Parkway, Highway 403, and the Red Hill Valley Parkway. (id:65446)
150 Water Street N Unit# 1007
Cambridge, Ontario
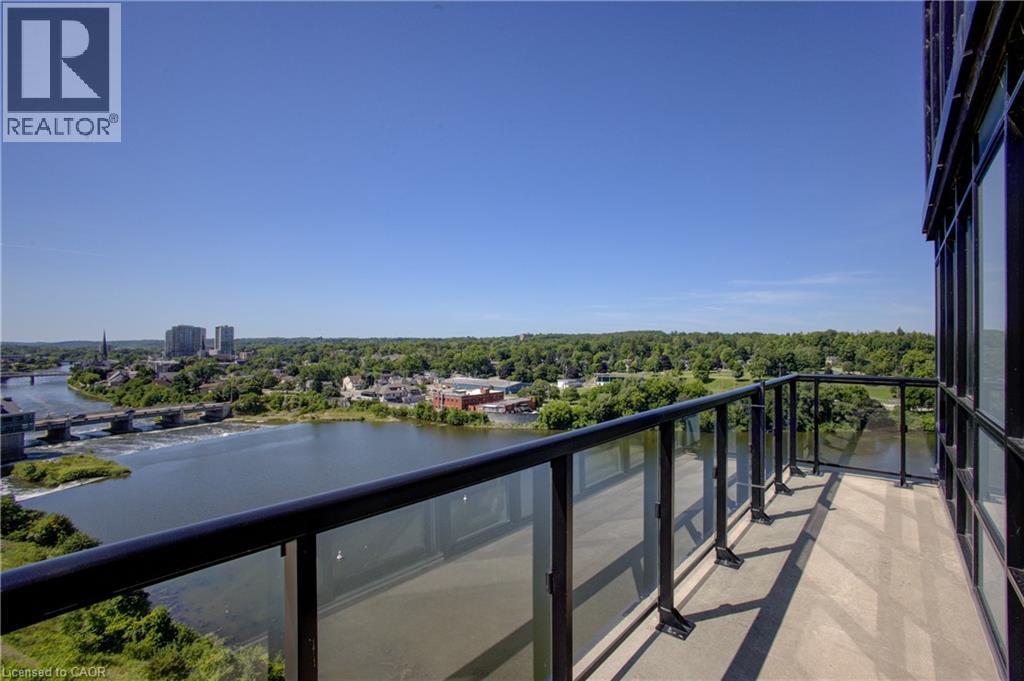
Condo living with the BEST VIEW! At its finest this pristine corner unit in the heart of historic Downtown Galt, offering uninterrupted views of the scenic Grand River. Rarely offered, this suite includes another 140 sq.ft. of private outdoor DOUBLE LENGTH balcony space—ideal for enjoying both sunrises and sunsets over the water and downtown skyline. The open-concept layout allows natural light to flood the space through dramatic floor-to-ceiling windows. This 2-bedroom, 2-bathroom, plus den is completely carpet-free, complete with granite countertops.Enjoy the convenience of in-suite laundry, stainless steel appliances and the bonus of a Den/Office area. This Condo has been freshly painted allowing for an easy move in, and shows immaculately. Several photos have been virtually staged to help provide abetter visual.Included is one underground parking spot, a private storage locker, and plenty of visitor parking. Residents have access to an array of amenities, including a fully equipped fitness centre, a stylish social lounge, guest suite, and an expansive outdoor terrace complete with gasBBQs right alongside the Grand River. Built in 2015, The GrandCondominiums place you steps away from everything—boutique shops, gourmet coffee, local restaurants, art galleries, live theatre, weekend markets, and the scenicTrans Canada Trail. Commuters will love the quick access to the 401,Hwy 8, and Hwy 7/8, as well as excellent transit options. (id:65446)
Serenity Lane
Big Island, Nova Scotia
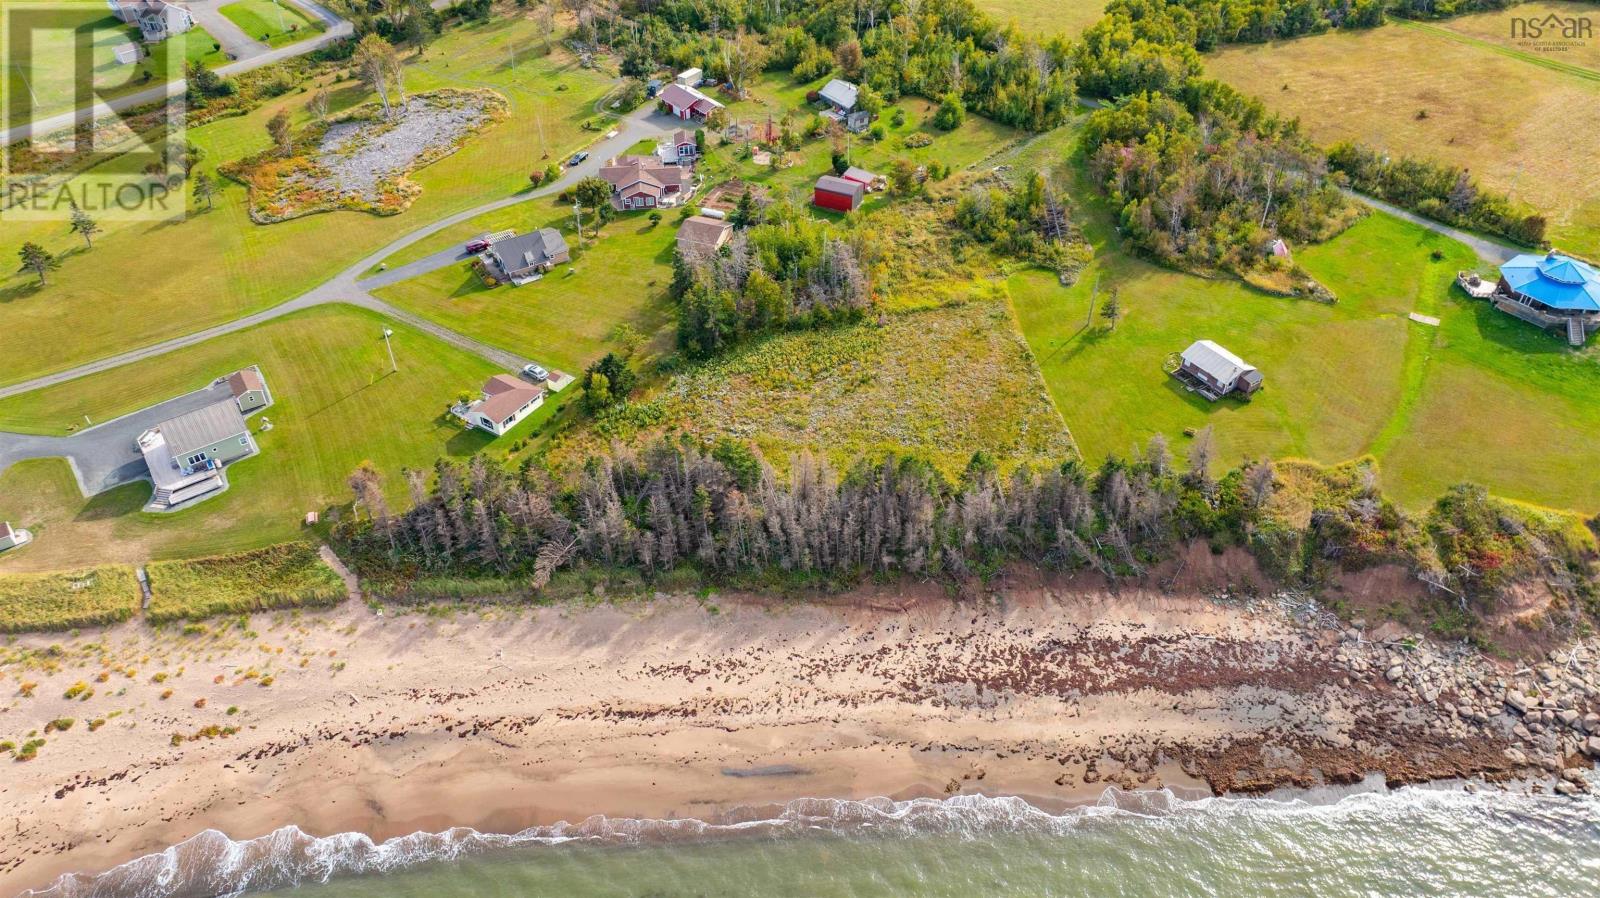
Set on 2.2 acres along the shoreline of beautiful Big Island, this exceptional property offers 300 feet of sandy beachfront and access to the warmest waters north of the Carolinas. Whether you're envisioning a year-round home or the perfect seasonal escape, this setting delivers. Just minutes from the local convenience store, popular food truck, and the Merigomish Schoolhouse, youll enjoy a vibrant, welcoming community with activity throughout the year. The location strikes an ideal balance between peaceful coastal living and everyday convenience, only 20 minutes from the Town of New Glasgow and 90 minutes from Halifax Stanfield International Airport. With generous acreage, stunning waterfront, and a sought-after location, this is a rare opportunity to bring your oceanside vision to life on Nova Scotias North Shore. (id:65446)
35 Alabaster Way
Halifax, Nova Scotia

Welcome to your brand-new single-family home in the highly desirable Governor's Brook subdivision! This stunning property offers 3spacious bedrooms,2.5 bathrooms, and an open-concept main level, designed with modern family living in mind. Upon entering, you'll be welcomed by a bright and open layout where the kitchen, dining, and living areas seamlessly connectperfect for family gatherings and entertaining. The kitchen is a chefs dream, featuring sleek countertops, contemporary cabinetry, and stainless steel appliances. Large windows throughout flood the space with natural light, creating a warm and inviting atmosphere. A key highlight of this home is the unfinished basement with a walk-out entrance, offering endless potential. Whether you envision a cozy family room, home office, or an income-generating rental suite, this space is ready for your personal touch. The potential to add a rental suite makes this home not only perfect for families but also a great investment opportunity. Governor's Brook is a vibrant, family-friendly community known for its balance of urban convenience and natural beauty. With access to parks, walking trails, and stunning views, outdoor enthusiasts will feel right at home. Families will also appreciate the nearby schools, playgrounds, and community amenities, making it an ideal place to grow and thrive. Don't miss your chance to own this exceptional single-family home in Governor's Brook! (id:65446)
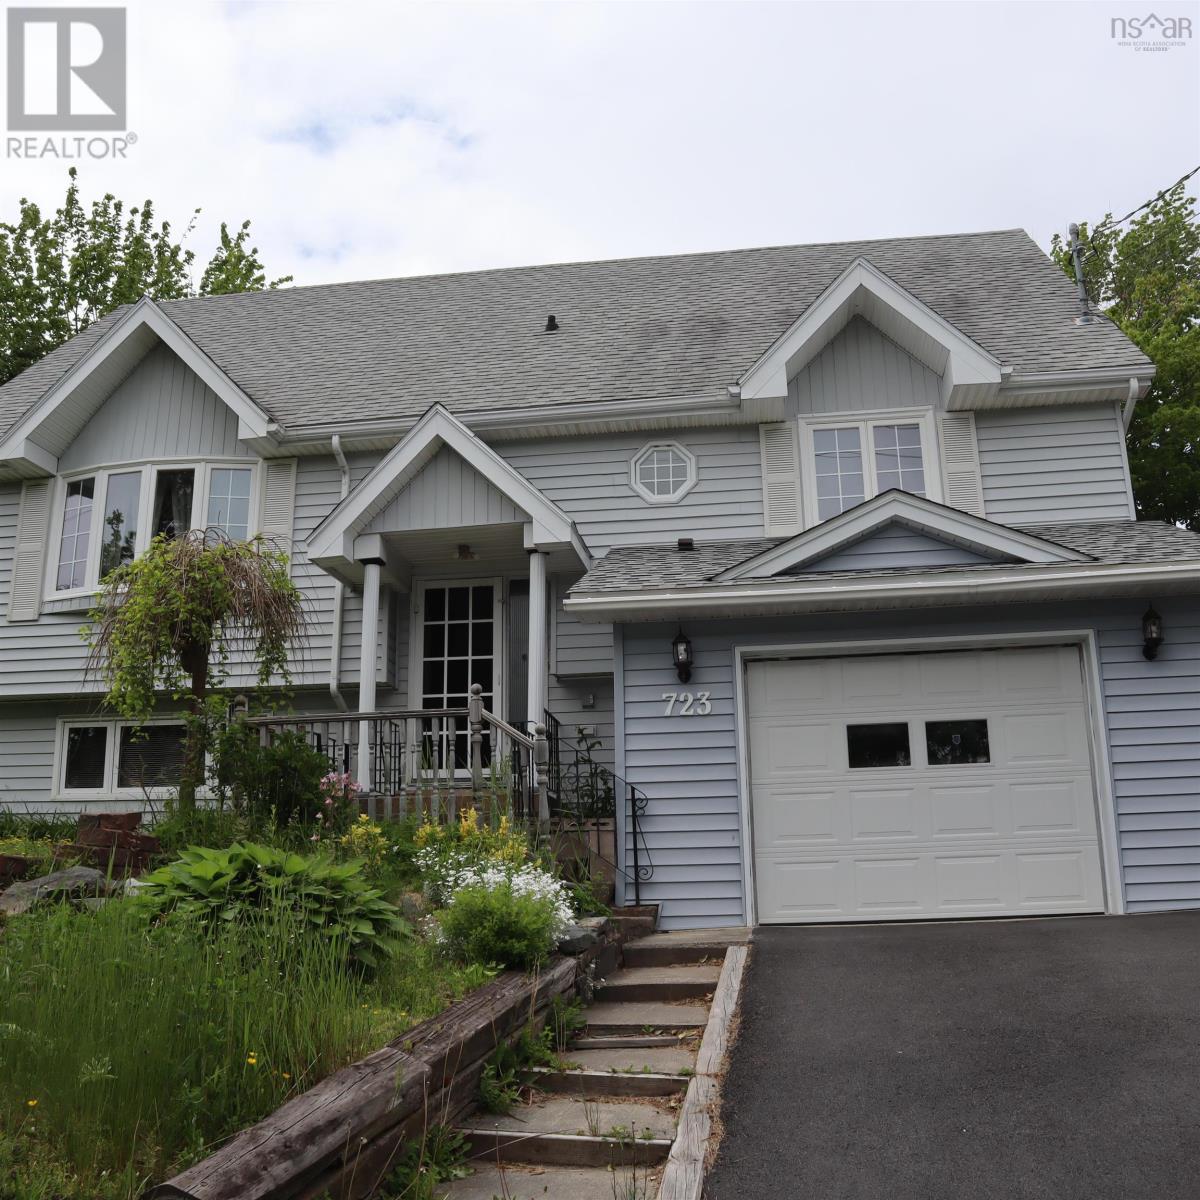
723 Waverley Road
Dartmouth, Nova Scotia
This delightful home offers the perfect blend of comfort and convenience. Featuring a ductless heat pump for efficient year-round heating and cooling, the main level is bright and inviting with plenty of natural light. Enjoy a cozy living room, an open-concept kitchen and dining area, and a charming sunroom overlooking a private backyardperfect for relaxing or entertaining. This 1.5-storey home offers four bedrooms and two full bathrooms, providing ample space for a growing family. The lower level features a spacious family and games room, along with a laundry area that provides direct access to the built-in single-car garage. Numerous updates have been completed over the years, including windows, kitchen improvements, sunroom, and more. Some TLC is still needed, giving you the opportunity to add your own personal touch. Ideally located near Shubie Park, Mic Mac Bar & Grill, Nine Locks Brewing Company, public transit, the canoe club, Mic Mac Mall, and Dartmouth Crossing, as well as excellent schools. Dont miss this fantastic opportunitycontact your agent today to book a viewing! (id:65446)
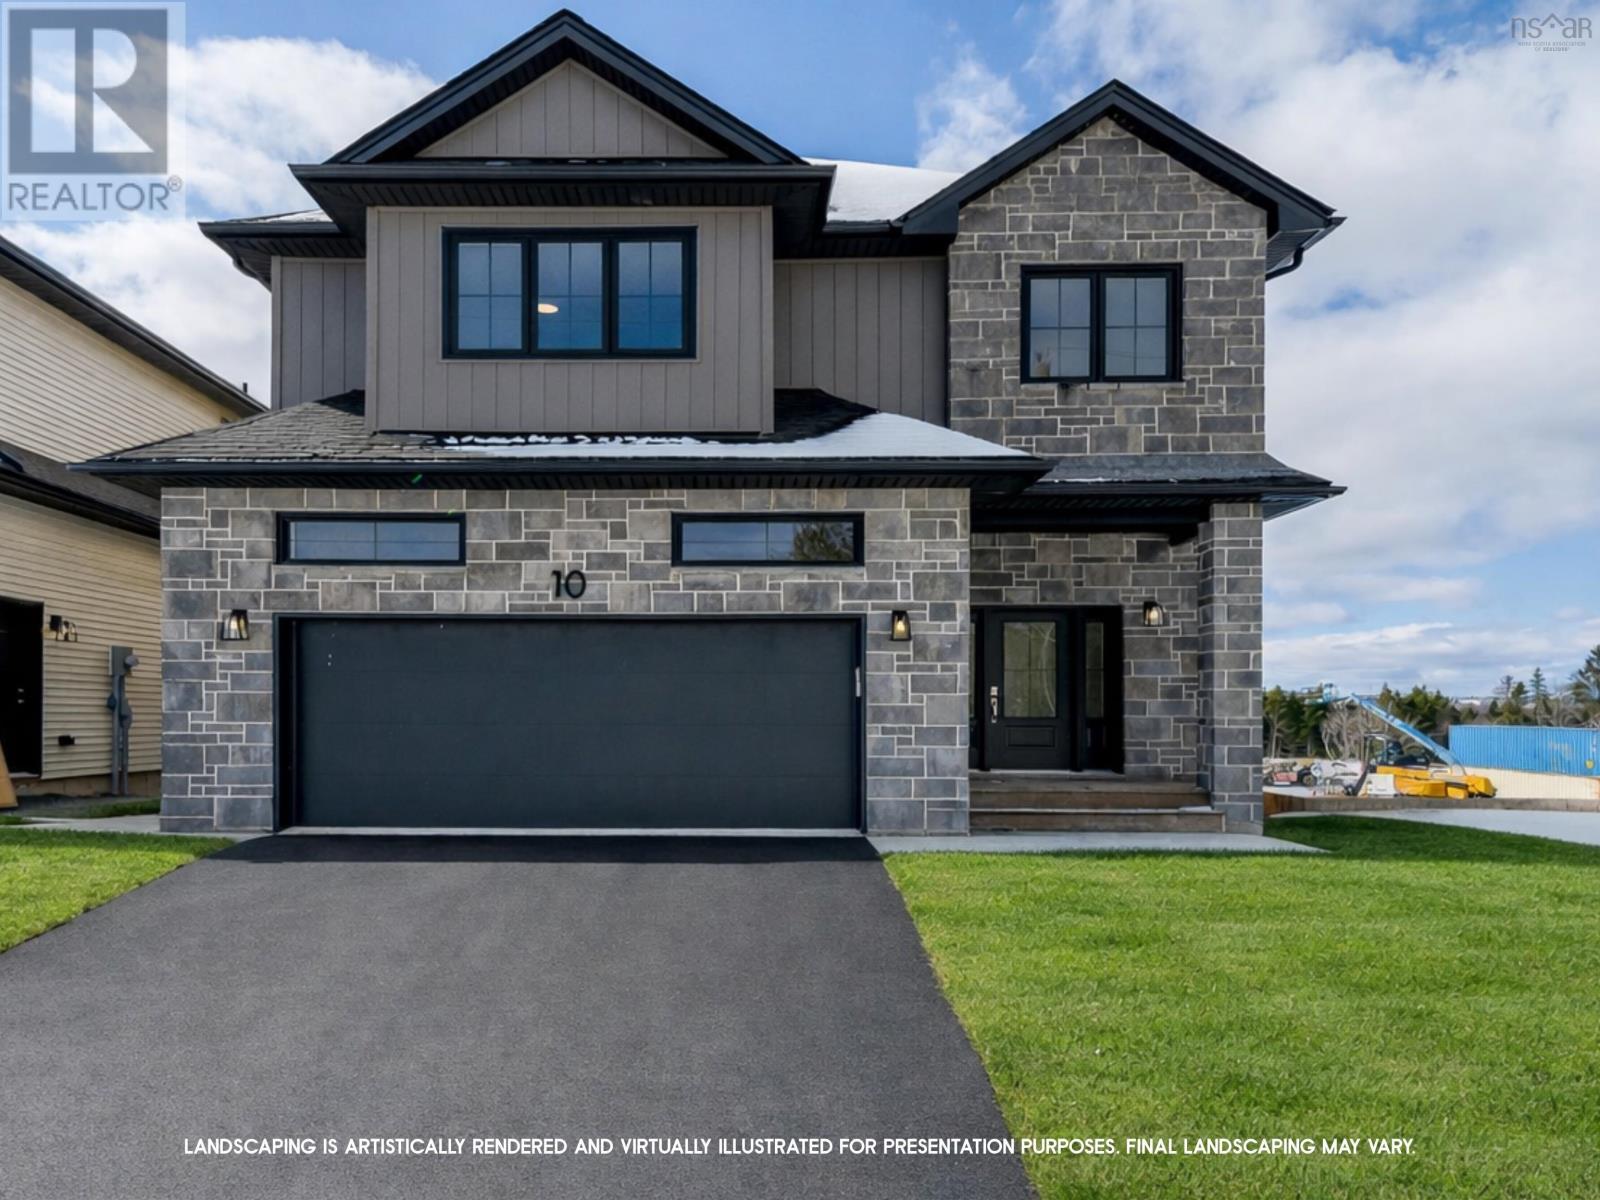
10 Gardenia Way Gw002
Dartmouth, Nova Scotia
Quick Closing Available! Ever dreamed of owning a brand-new Construction with a legal secondary suite? You asked for it, and Cresco has delivered! Introducing The Evergreen, a brand-new design debuting on Gardenia Way in The Parks of Lake Charles. This spacious 3,395 sq. ft. two-storey detached home offers four bedrooms, 3.5 bathrooms, a walkout basement, double car garage, and a generous walk-in pantryperfect for those who value comfort, luxury, and functionality. With soaring 9 ceilings on both the main and lower levels, abundant natural light, and an open, grand layout, this home feels airy and inviting. Each bedroom includes a walk-in closet, and the upstairs laundry room features a sink, counters, cabinetry, and a linen closet, with both upstairs bathrooms offering double sinks. Comfort is ensured with a fuly ducted natural gas heat pump system and gas rough-ins for stove and barbecue. Best of al, upgraded to a fuly self-contained legal suite with its own entrance kitchen, laundry and heating source ideal for multigenerational living or rental income. (id:65446)
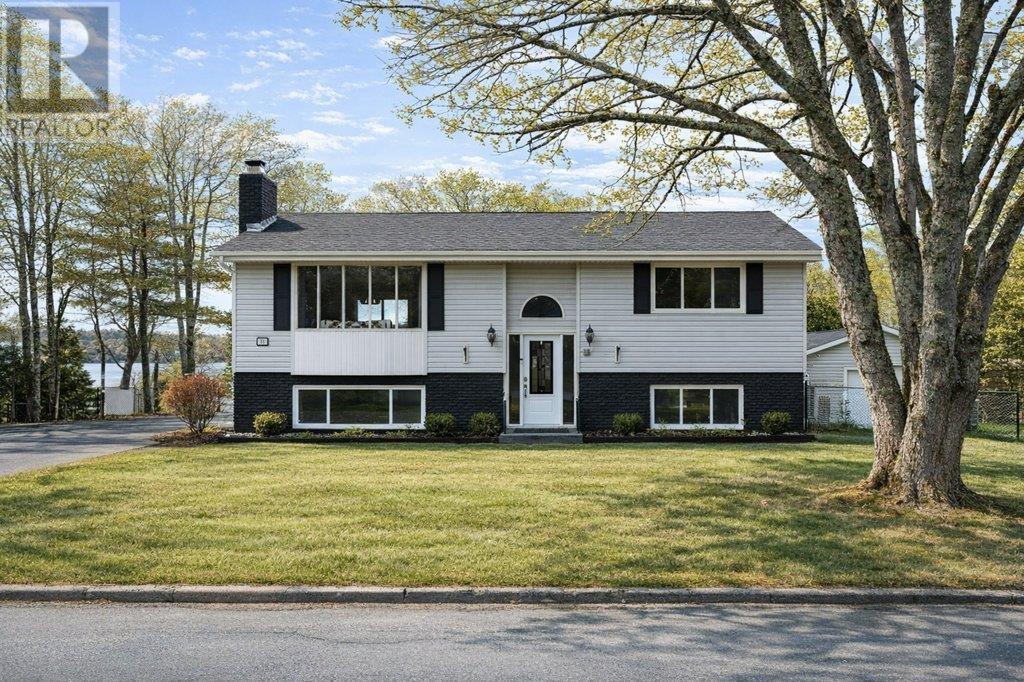
11 Robina Drive
Lake Echo, Nova Scotia
This is the lakefront home youve been waiting for! 11 Robina Drive is situated on gorgeous Lake Echo with over 80ft of water frontage and a dream backyard. Lets talk about the outdoor living aspect of this home. The lot is over 20,000 sq ft and features two driveways so there is plenty of room to park multiple vehicles, shoot hoops, or play hockey. The backyard has been meticulously cared for with a variety of fruit trees, vegetable beds, and beautiful flowering plants. The lake is perfect for swimming, paddle boarding, kayaking or simply lounging around on the big back deck. Not to mention how close you are to Orenda Canoe Club! The extra long garage is wired and ready for all your projects to take shape. Inside youll find a bright and spacious open concept living/dining/kitchen layout ideal for entertaining all anchored by a propane fireplace. Two bedrooms (one with en-suite) and a large main bath complete the main floor. Downstairs has a massive rec room that can be divided into two spaces (rec room/office/craft room/music room/art studio) if you like, plus what could be the primary bedroom with a fireplace and well-appointed full bath with a soaker tub. Properties like this dont come up often so dont miss your chance to live the lake life only 20 mins to Downtown Dartmouth. (id:65446)
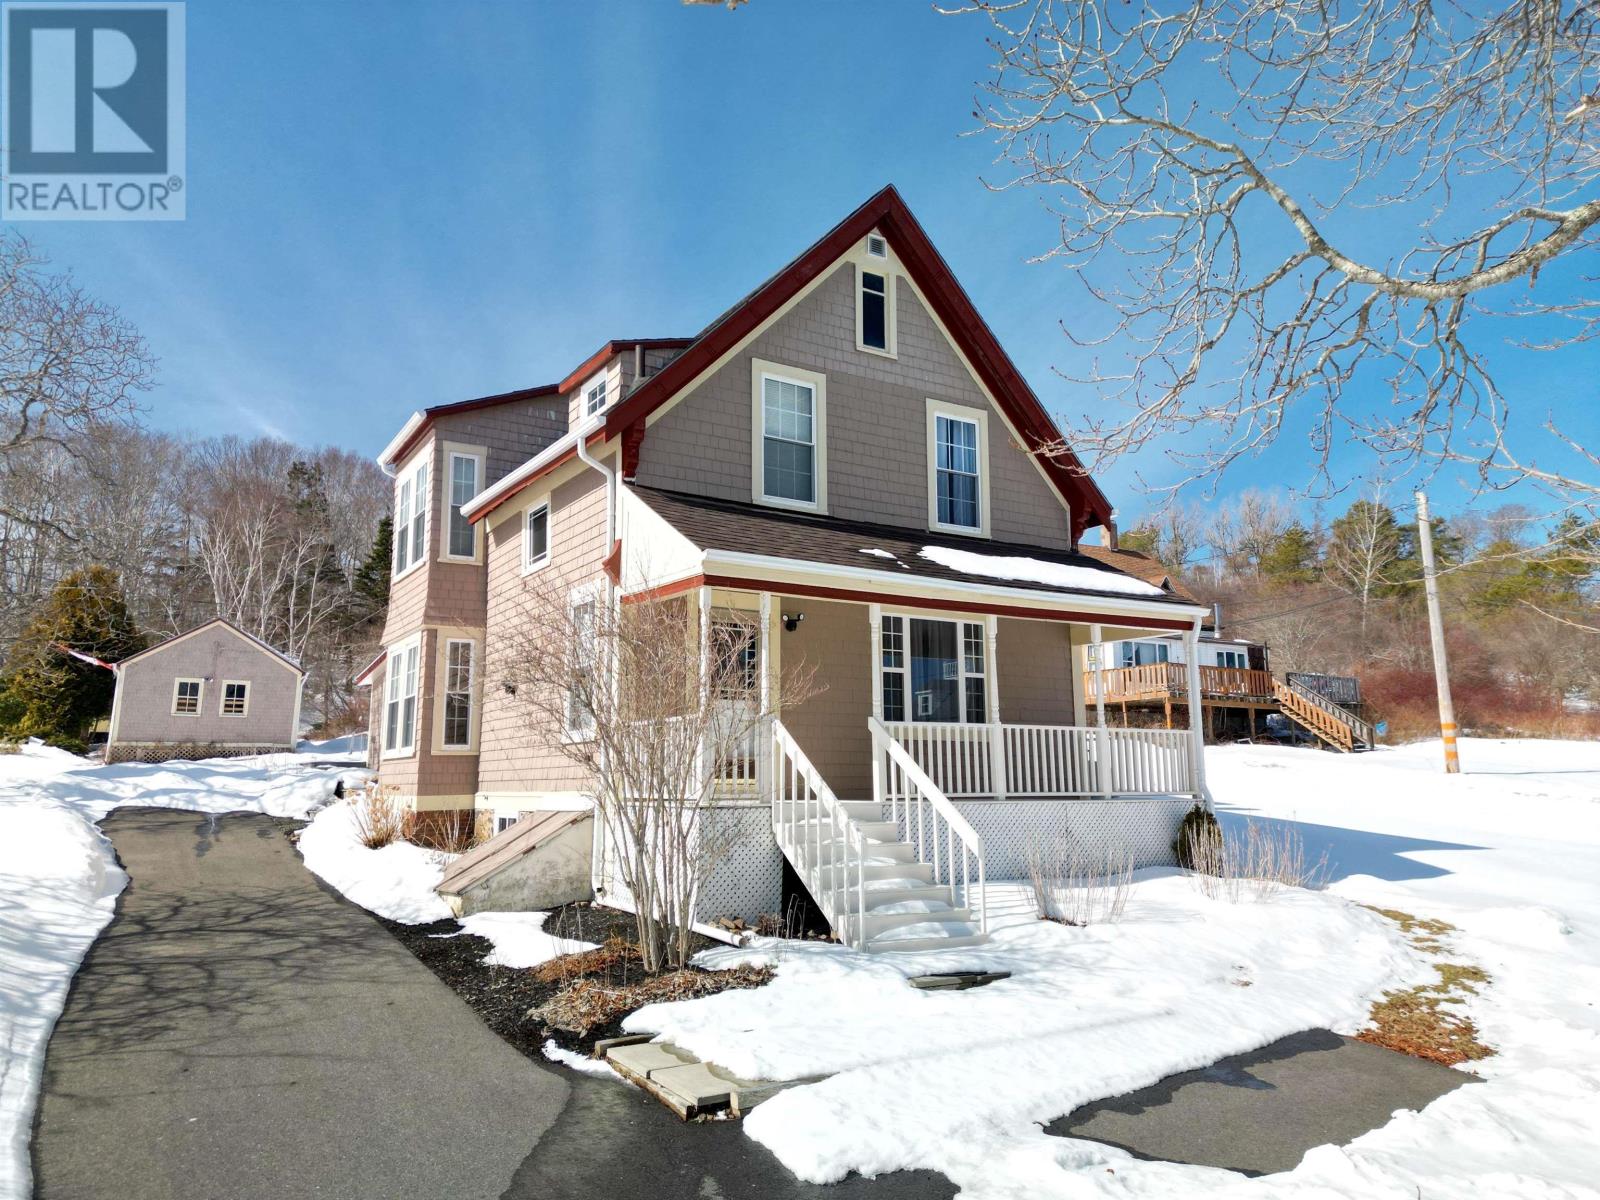
55 Lighthouse Road
Digby, Nova Scotia
Step into the charm of a century home where timeless character meets modern comfort. Nestled just steps from Digbys waterfront, 55 Lighthouse Road offers a perfect blend of history and thoughtful updates. In the inviting living room you'll find a new picture window with ocean views. The bright kitchen features new stainless steel appliances, including a dual-oven stove, vent hood, no print stainless refrigerator, upright freezer, and LG smart washer/dryer. Enjoy the Jacuzzi tub and spacious linen closet, or unwind by the Pacific Energy wood stove in the cozy family room. A new picture window captures stunning ocean views, while the new wraparound deck with privacy partition extends your living space outdoors. You're ready to go with a newly installed generator panel! Upstairs, tall ceilings and cove windows frame more beautiful views. With recent upgrades and easy access to beaches, shops, and the golf course, this home offers character, comfort, and coastal living at its finest. (id:65446)