
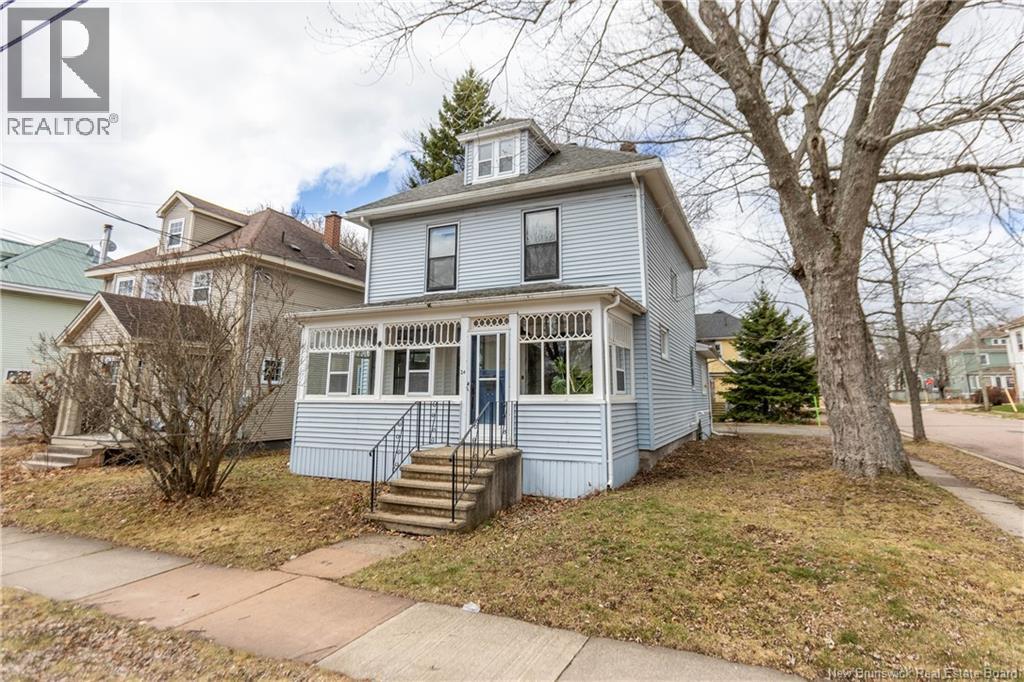
24 Enterprise Street
Moncton, New Brunswick
CHARMING AND UPGRADED IN MONCTON'S OLD WEST END! This home is filled with original charm mixed with modern updates, and sits walking distance to Jones Lake, walking trails, and everything downtown Moncton has to offer. Through the front door is a gorgeous 3-season porch highlighted by beautifully detailed windows and wood ceiling and floors. The porch leads through to the foyer with original bannister and hardwood flooring (which runs throughout this home). On this level is the living room with bay window, dining room with built-in cabinetry, and a large open kitchen with butcher block countertops, ample cabinetry, and a breakfast room overlooking the back. Also on this level is a gorgeous bathroom with large tub, marble tile, and laundry, and there is a separate toilet/sink. The second level has three spacious bedrooms and a full updated 4pc bathroom. There is a staircase leading to the unfinished attic - so much potential for future space or great storage. The basement is dry, has spray-foam insulation, and a brand new natural gas furnace. Sitting on a corner lot with a double paved driveway. (id:65446)
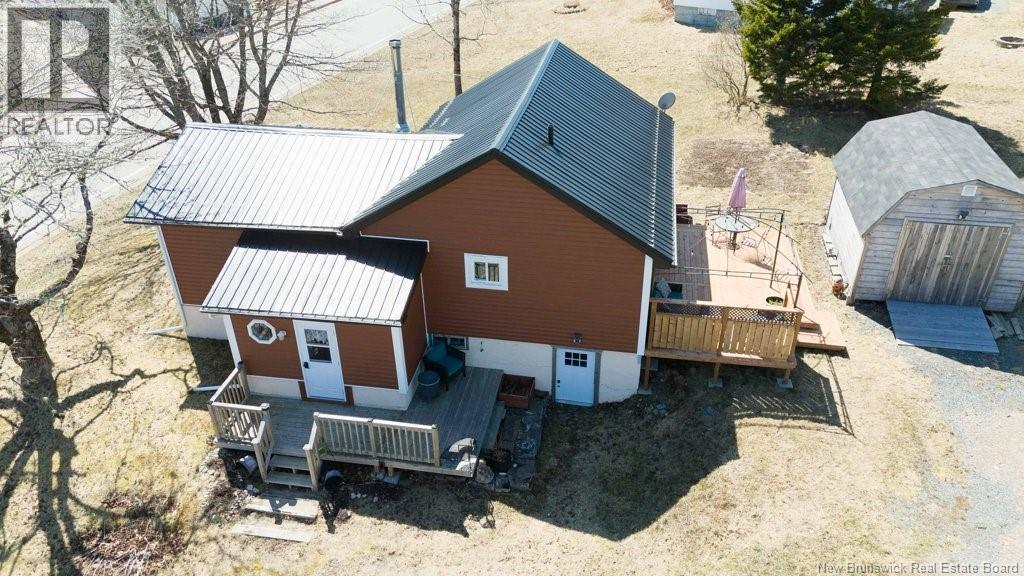
94 Wallace Cove Road
Blacks Harbour, New Brunswick
Searching for a home in a coastal community? This cozy cottage style property in the historic fishing village of Blacks Harbour is the perfect retreat for outdoor lovers or a charming rental opportunity. Just minutes from the Bay of Fundy and the Grand Manan Ferry Terminal, you'll enjoy easy access to boating, fishing, and relaxed coastal living. This 2 bedroom, 1 bath home is filled with warmth and character, featuring knotty pine tongue and groove accents throughout, a cozy wood stove for cold winter nights, and a heat pump for year round comfort. The open concept layout flows seamlessly into a bright kitchen with open shelving and newer appliances, while a practical mudroom offers plenty of space for all your outdoor gear, making everyday living both functional and inviting. Step through the patio doors onto a spacious deck, perfect for unwinding after a day of adventures. There's a large storage shed which offers excellent space for tools, seasonal items, or turn it into a workshop to create your masterpieces. A durable metal roof ensures long-term reliability, while the partially finished walk-out basement adds valuable extra storage. Whether you're searching for your first home, looking to downsize, or seeking a turnkey investment, this affordable property delivers comfort and charm and with its proximity to the water, it's an appealing option for those dreaming of East Coast living or looking to attract Airbnb guests year-round. (id:65446)
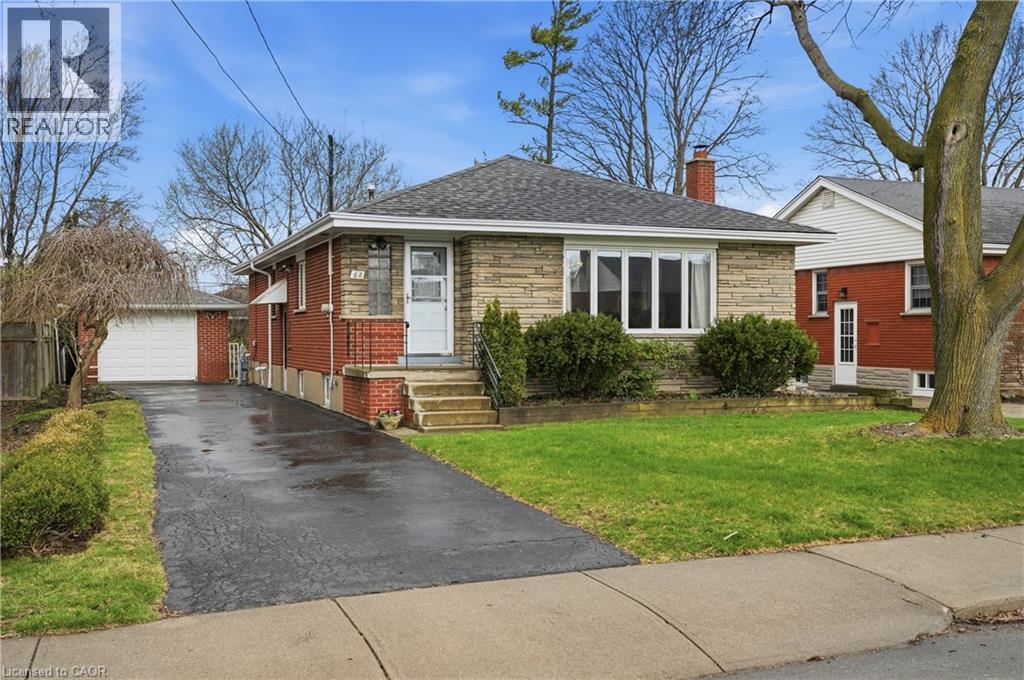
62 Grenadier Drive
Hamilton, Ontario
Welcome to this impeccably maintained bungalow nestled on a quiet street in the desirable Huntington neighbourhood. Pride of ownership is evident throughout this charming home, offering a perfect blend of comfort, functionality, and future potential. Step inside to a bright and spacious living and dining area featuring large picture windows and beautiful original hardwood flooring. The updated kitchen and bathroom, both renovated in 2012, provide modern convenience while maintaining the home’s timeless appeal. The main level offers three well-sized bedrooms, ideal for families, downsizers, or first-time buyers. A separate side entrance leads to a spacious lower level with excellent in-law or income suite potential, complete with a large rec room, workshop, 3-piece bathroom, and ample ceiling height. Outside, enjoy a private driveway with parking for four and a detached 1.5 car garage. Located near parks, schools, and the scenic mountain brow, this home offers both lifestyle and location. A fantastic opportunity for families, investors, or those looking to enter the market. (id:65446)
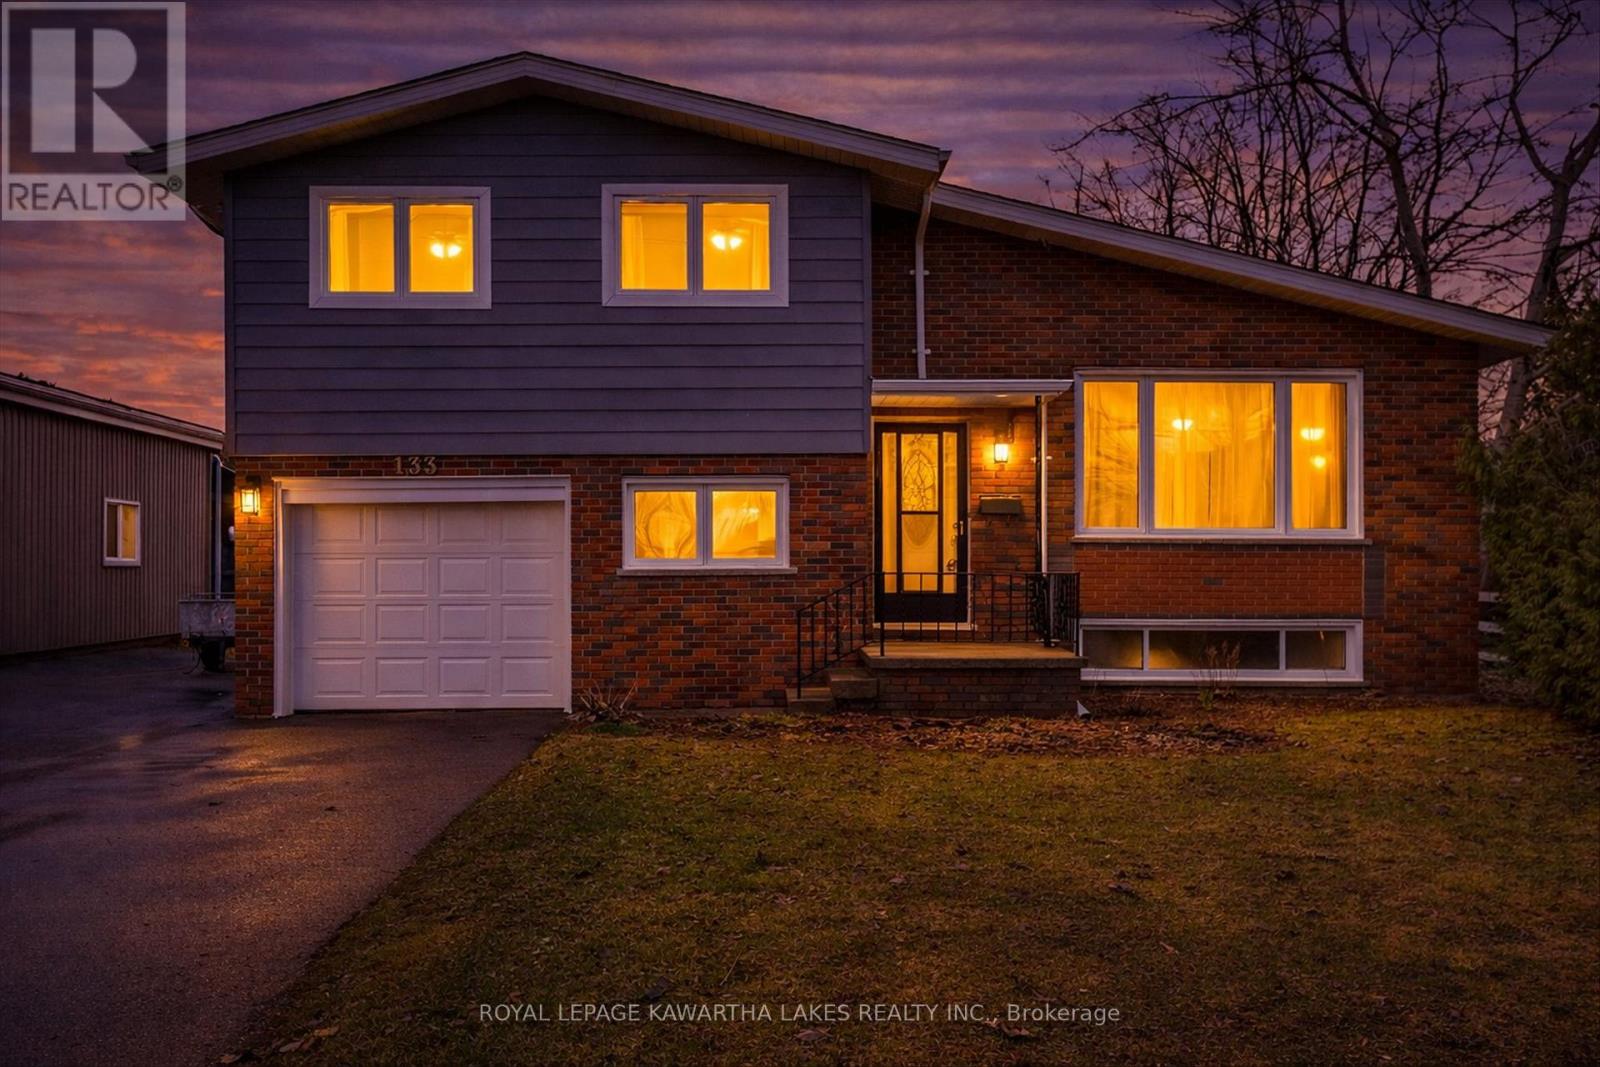
133 Elgin Street
Kawartha Lakes, Ontario
Welcome to 133 Elgin Street in the heart of Lindsay-a home filled with space, comfort, and fresh spring energy. This 4-level sidesplit is ideal for growing families, first-time buyers, or anyone looking for room to spread out. With 4 bedrooms and 2 bathrooms, there's plenty of space for kids, guests, or even a dedicated home office. The attached 1-car garage and wide driveway provide ample parking for family and visitors alike. Step outside and discover a spacious, open backyard full of potential. Whether you envision kids playing, summer BBQs, or creating your own garden oasis, this outdoor space is ready for your ideas. Spring is the perfect time to make it your own. Inside, you'll appreciate the key updates already completed, including a brand new roof (2025), updated windows throughout, durable vinyl exterior, and electrical upgrades ready for modern living. These improvements offer peace of mind and a solid foundation for the future. The in-town location is a major highlight-close to schools, shopping, and the rec complex, making everyday life easy and convenient. Lindsay offers a welcoming community, strong local amenities, and a great balance of small-town charm with everything you need nearby. If you're looking for a solid home with space, updates, and room to personalize, this one is a must-see. Start your next chapter this spring at 133 Elgin Street. (id:65446)
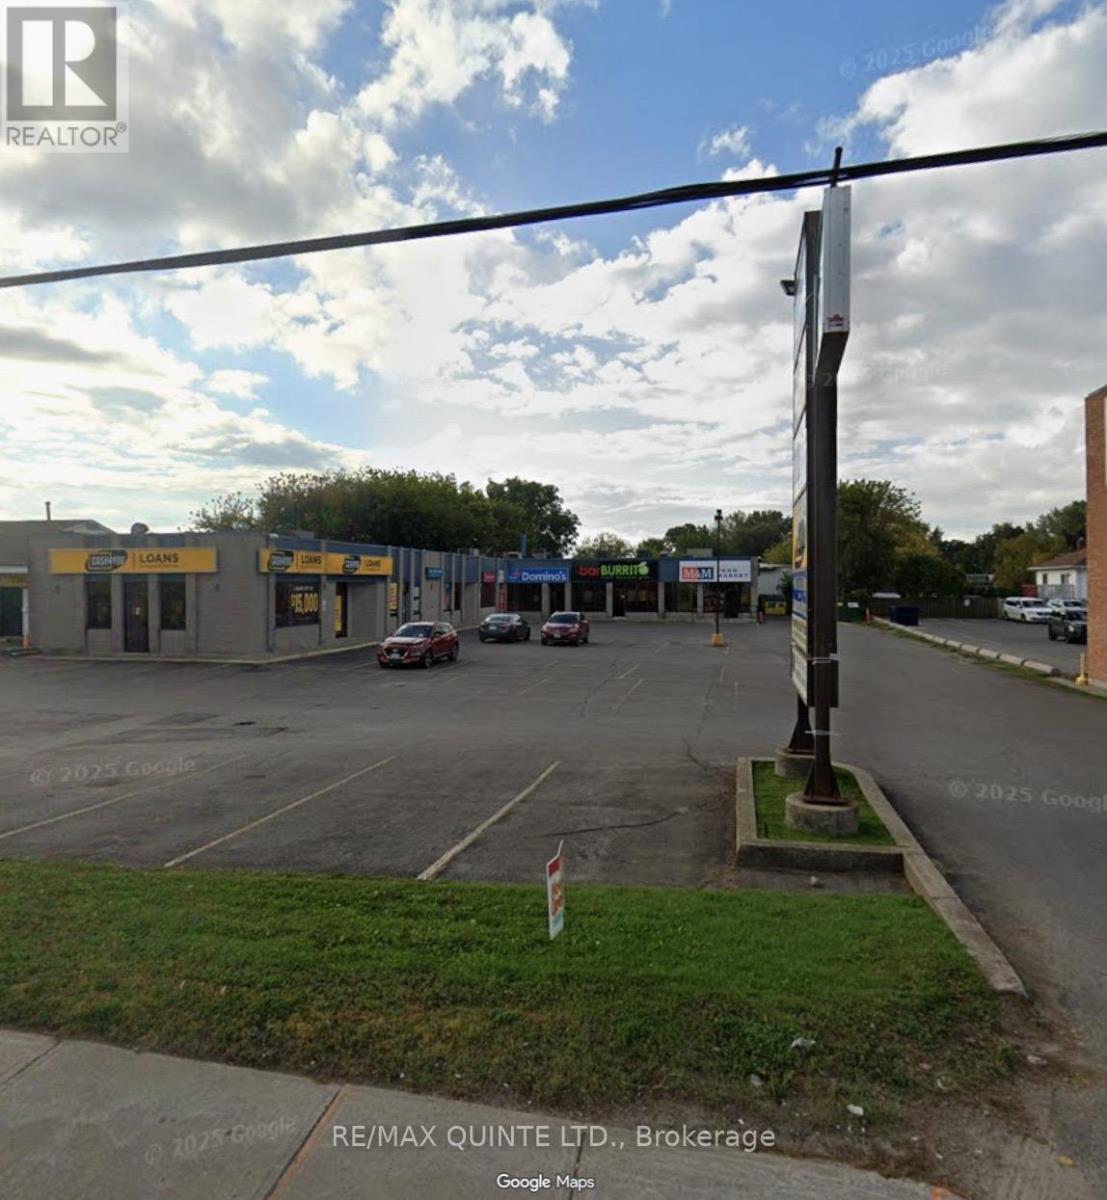
Unit #5 - 257 Dundas Street E
Quinte West, Ontario
This prime commercial space is strategically located on a high-traffic arterial road in Trenton, Ontario, offering outstanding visibility and accessibility for both national and local tenants. The bright and functional main-floor unit encompasses just over 1,100 square feet, ideally suited for professional office, medical, or service-based uses. The space features a versatile open-concept layout with excellent natural light, complemented by a dedicated staff room and kitchenette positioned conveniently off to the side. Its efficient configuration allows for a wide range of business applications with minimal modifications required. Offered at $19.00 per square foot annually, plus additional rent (TMI) estimated at $12.50 per square foot, this unit provides transparent and predictable occupancy costs. Utilities are separately metered and payable by the tenant. The landlord may consider offering an initial rent-free period to accommodate leasehold improvements and signage upgrades, presenting a compelling opportunity to customize the space to suit your brand and operational needs. An excellent opportunity for businesses seeking a modern, move-in-ready space in a high-exposure location. (id:65446)
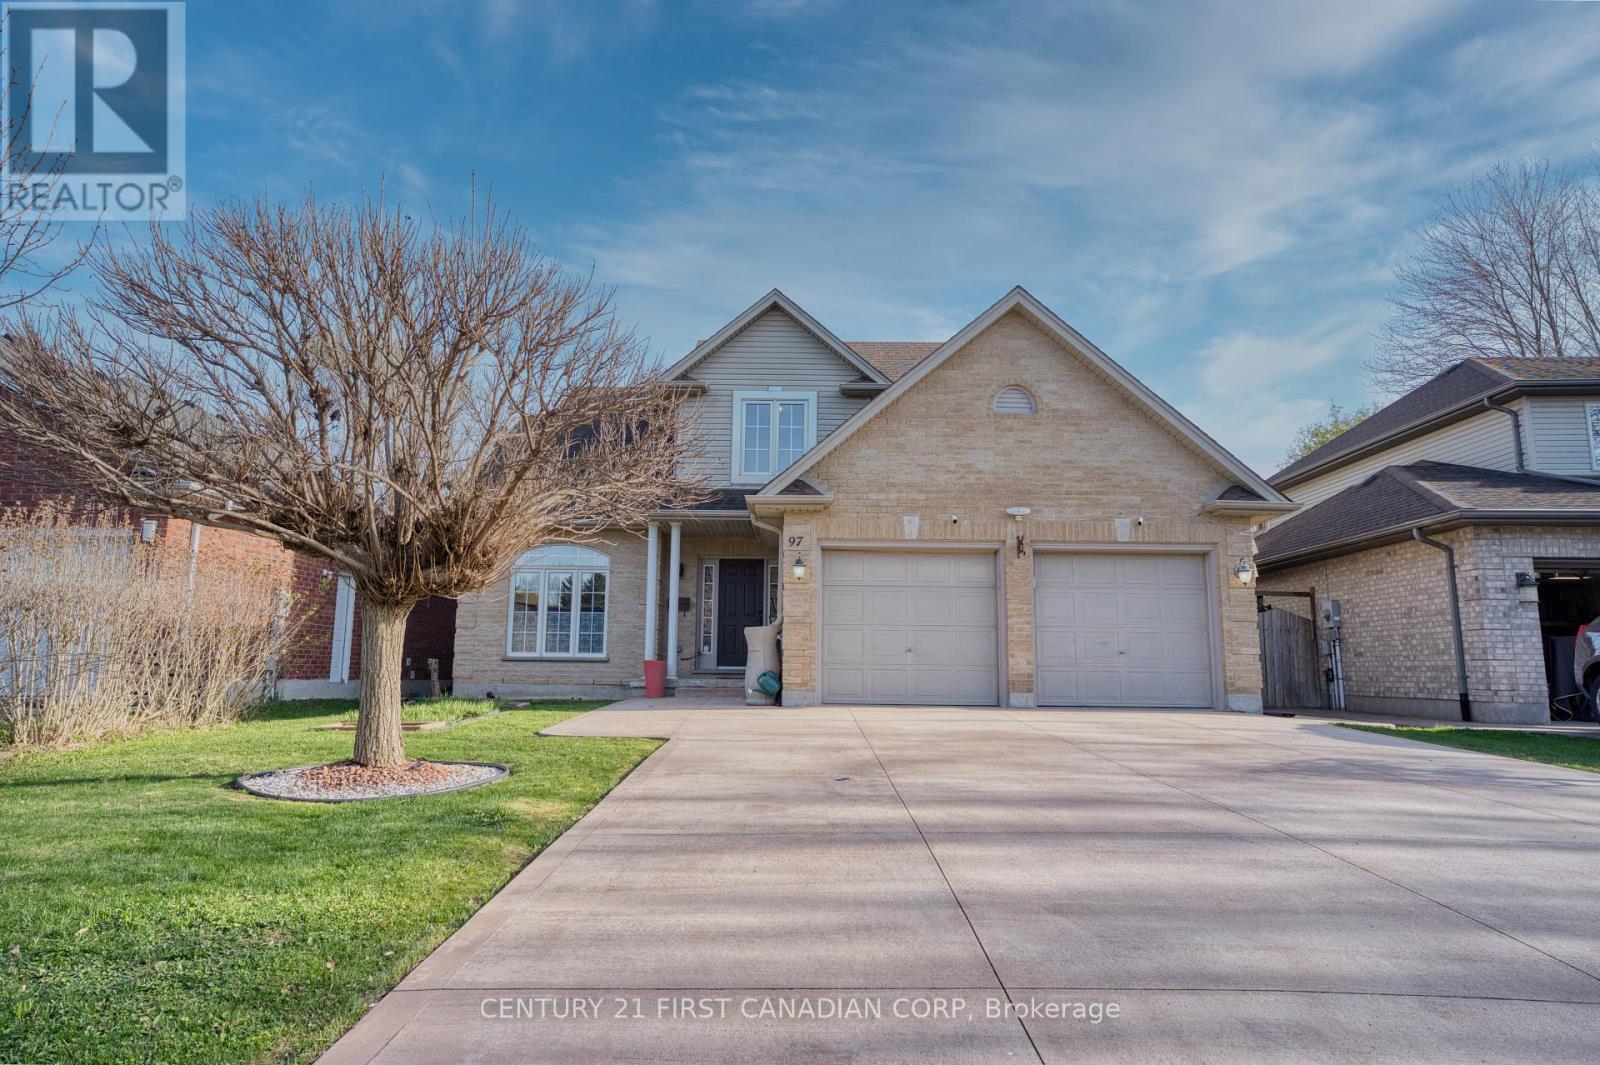
97 Mctaggart Court
London North, Ontario
97 McTaggart Court is located in the desirable Stoney Creek neighbourhood of North London , A perfect location for families with the nearby great schools ( Stoney Creek PS & AB Lucas SS), parks, nature, trails, transportations and amenities. Backing onto Constitution Park with rear gate access, This beautiful well-kept 2-storey offers overall 3000 sqft living space , features the practical layout , 4 large sized bedrooms on second storey , 4.5 bathrooms in total ,gourmet kitchen and 1 extra laundry room at basement as the bonus . Experiencing the main floor spacious and bright living, dining, and family rooms perfect for both everyday living and entertaining. Sliding door in the big kitchen leads you to the patio and the rare true oasis backyard with the herb gardens. Beautiful hardwood floor throughout the 2nd floor and staircase to upstairs . Many more features and upgrades: Private back yard with rear gate (2020) access to the park ; 3 minutes drive to AB Lucas SS; Fully renovated Basement ( 2020); Basement Ensuite bedroom with two big egress windows ( 2020); Basement water proof core engineered floor throughout ( 2020) ; High-end Driveway with 6 parking spots capacity ( 2020) ; Gas Stove ( 2022); Range Hood ( 2022) ; High Quality Back Yard Patio( 2020); Outdoor cooking table ( 2020 ) and etc . This lovingly cared home is Great for both a growing Family and the home Buyer looking for potential rental income! Move-in Ready! Must See!!! (id:65446)
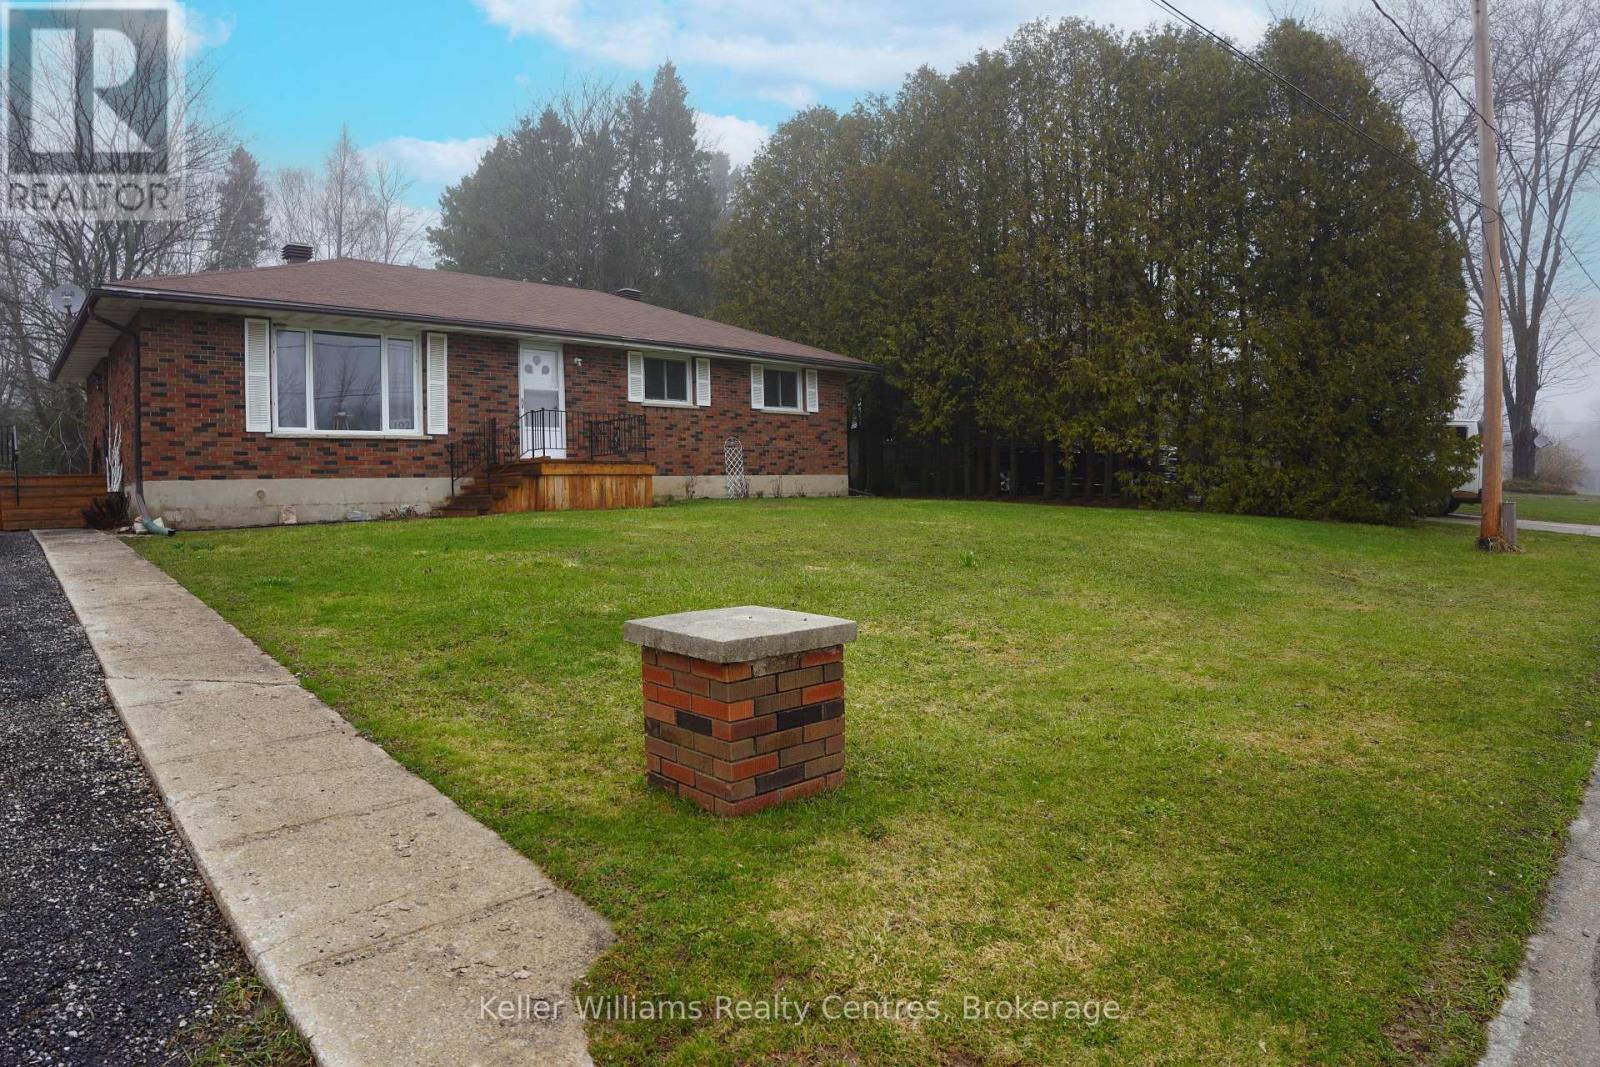
192 George Street
South Bruce Peninsula, Ontario
"Main Floor Living" in a Brick Bungalow centrally located in the "Town Of Wiarton". Home has been Meticulously Maintained by a Senior Owner. Lower Level is still basically a blank canvas and could be finished to your needs. Main level has all new flooring and the 4pc bath has been updated. Kitchen counter was replaced and most switches and plugs have been changed. 2 -New Storm Entry Doors and plumbing for a dishwasher is ready for your install. Families take note how close the school is for children to walk to and from. Both Entrances to the Home have New Decking and the property has a Driveway entrance off both streets for very easy access. Wiarton is Home to a "Waterfront Park" and Marina. Many Town Amenities are close by including a Hospital, Grocery Store, Boutique Stores, and Restaurants. (id:65446)
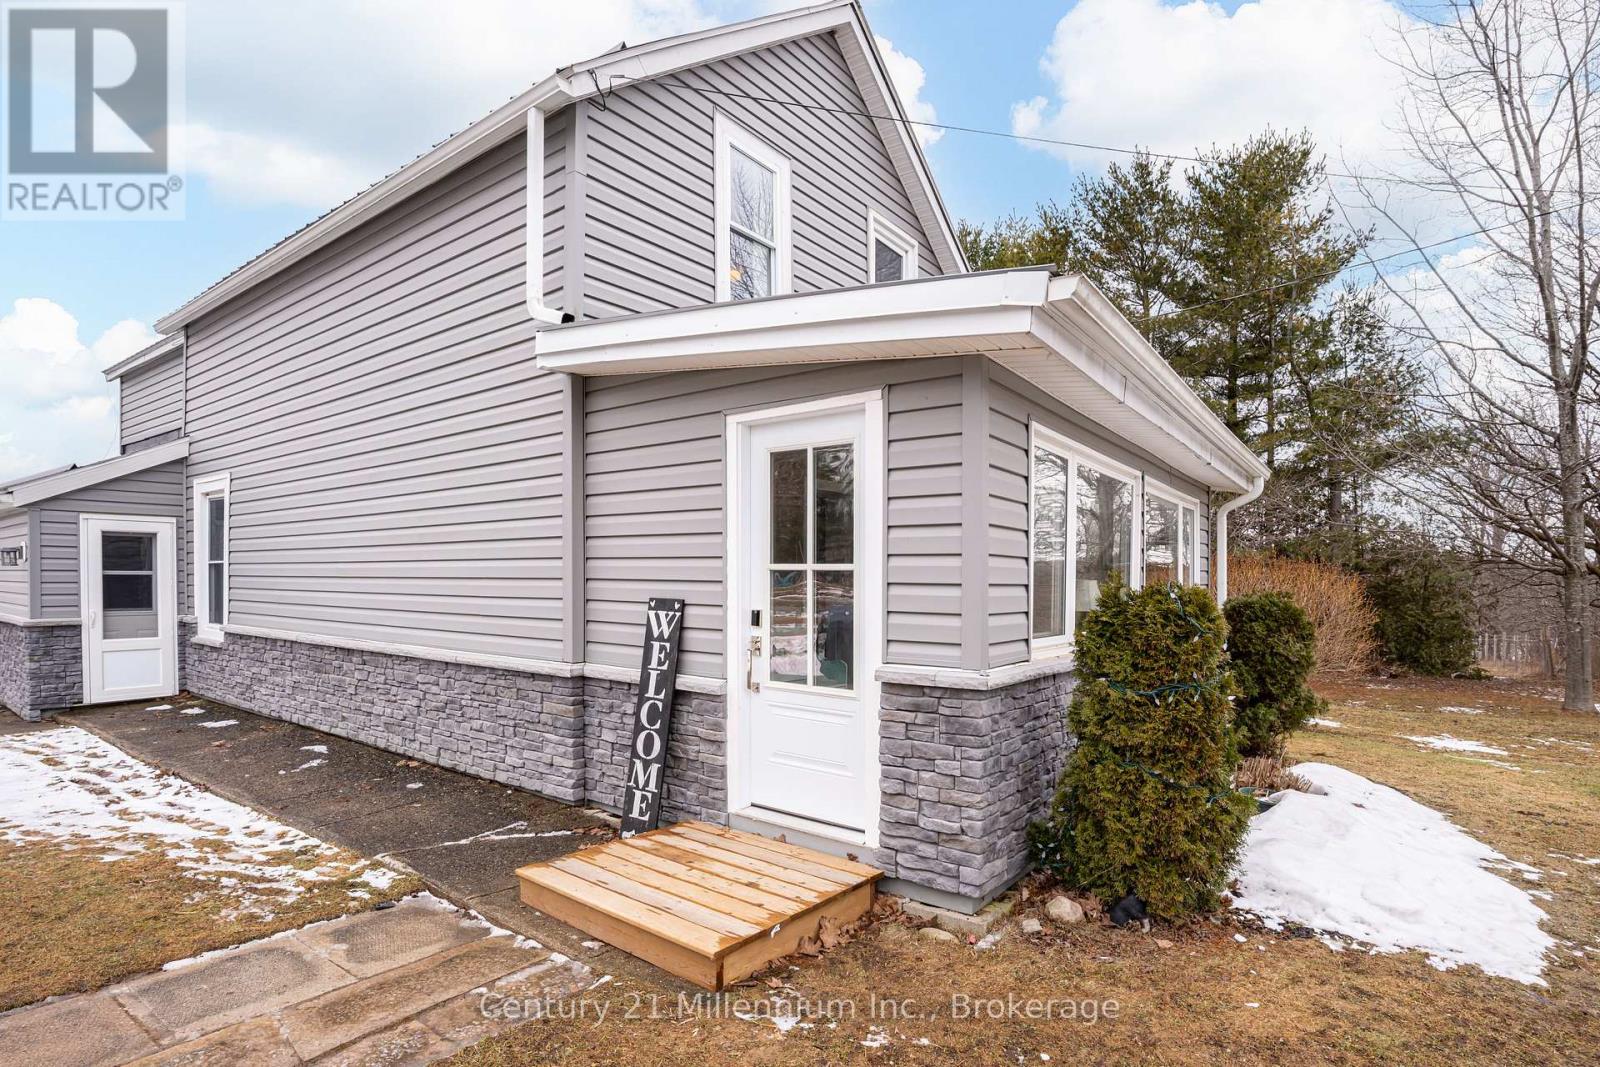
441090 Elm Street
Georgian Bluffs, Ontario
Welcome to your own private slice of country paradise just on the outskirts of Wiarton. Set on approximately 25 acres, this charming farmhouse-style property offers the perfect blend of rural lifestyle, functional hobby farm potential, and everyday comfort - all with the convenience of municipal water and easy access to town amenities. The home offers warm, inviting character with 3 bedrooms, 2 bathrooms, and a cozy gas fireplace set against a stunning stone feature wall that adds rustic charm and a true farmhouse feel. Thoughtful updates throughout create a comfortable, move-in ready space, while the large covered deck provides the perfect place to relax, entertain, and take in the peaceful views of the surrounding paddocks, trees, and open countryside. Outside is where this property truly shines. Designed with horse lovers, hobby farmers, or those simply craving space in mind, the grounds feature a beautifully built barn with horse stalls, paddocks, fenced areas, and excellent utility for animals, equipment, and storage. A large drive shed adds even more versatility, while the outbuilding offers exciting potential as a tack room, hobby space, studio, or additional storage. With open land, mature trees, and room to roam, this is the kind of property that rarely comes available so close to Wiarton. Whether you're dreaming of a hobby farm, equestrian setup, or simply a peaceful country lifestyle with room for the whole family, this one-of-a-kind property offers endless opportunity in an ideal location. (id:65446)
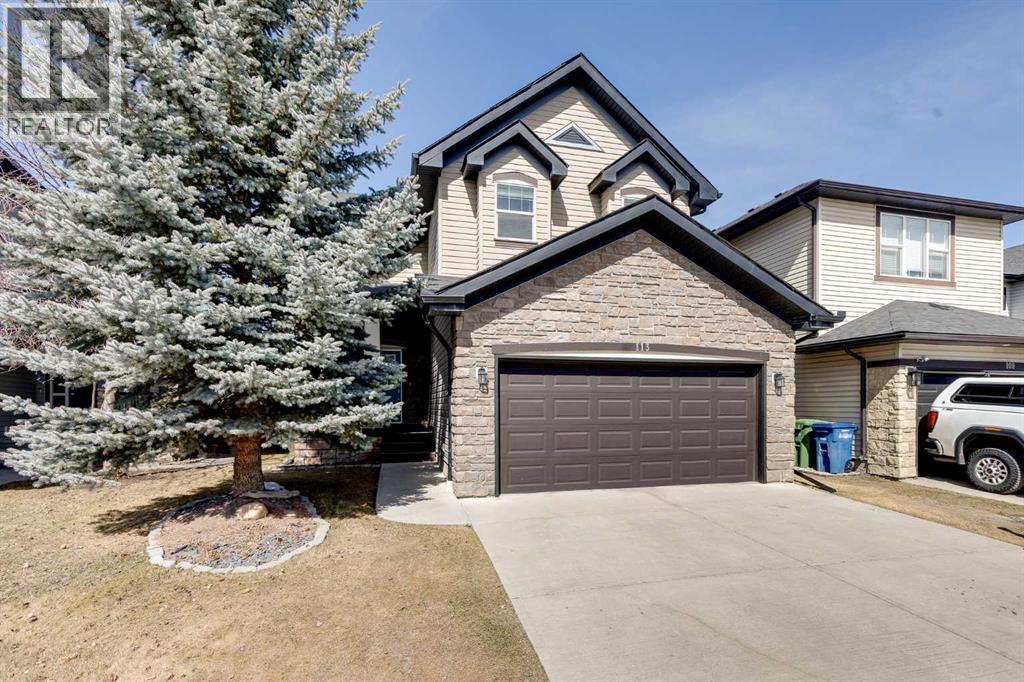
113 Prairie Springs Crescent SW
Airdrie, Alberta
Welcome to over 3,000 square feet of developed living space inside a quiet community in Airdrie. Out front you'll immediately notice the extra stonework on this home, giving it great curb appeal. Don't forget the UNDERGROUND SPRINKLER SYSTEM as well. Moving inside you'll come into the open main level, with just the right amount of separation between spaces. The kitchen features a ton of cabinet space, a large island, and a Walk-Through Pantry. The gas fireplace perfectly separates the dining & living rooms, both of which are great size for all your family furniture. Completing the main level you have a large mud room & Laundry area. Moving upstairs you'll come to the Central Bonus Room. Towards the back of the home you'll come to the large master bedroom that easily fits your king bed and other furniture. The master is complete with a walk-in closet and 5 Piece En-Suite Bathroom with a MASSIVE SHOWER. Both secondary bedrooms at the front of the house are both great size for kids, guests, or office space. Completing the upper level is a 4-piece main bathroom. Moving downstairs you'll come to the huge basement rec room. Plenty of space for anything you want down here! Also in the basement is the large 13' x 15' bedroom, and another full bathroom. Now moving outside... Here you'll find a tiered deck with COMPOSITE DECKING & Aluminum Railings, lot of mature tree around giving you plenty of summertime privacy, a storage shed, and plenty of grass space for kids or dogs. Book your showing today! (id:65446)
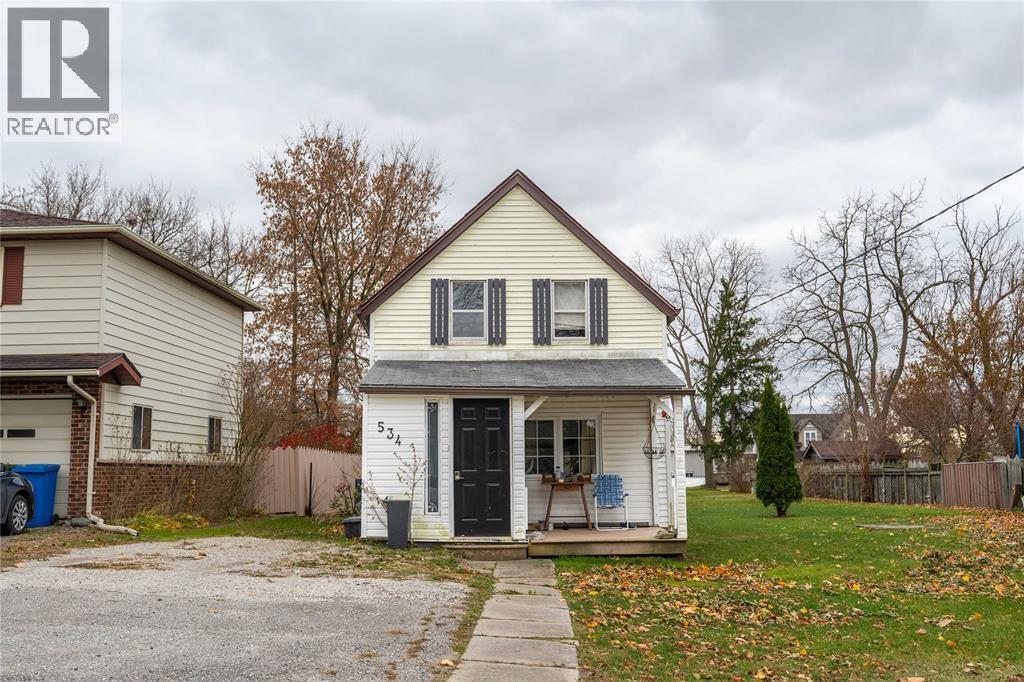
534 Plympton Street
Plympton-Wyoming, Ontario
A LOVELY HOME LOCATED BESIDE A VACANT MUNICIPAL LOT, OFFERING EXTRA SPACE AND PRIVACY IN A QUIET, FAMILY-FRIENDLY SETTING. JUST A SHORT WALK TO LOCAL FAVOURITES LIKE DA ENZO’S, LOCAL WYOMING, AND THE GROCERY STORE—EVERYDAY CONVENIENCE RIGHT AT YOUR DOORSTEP. THIS HOME FEATURES A NEWER ROOF ON THE REAR OF THE PROPERTY AND SITS IN THE HEART OF WYOMING, WHERE SMALL-TOWN LIVING MEANS FRIENDLY NEIGHBOURS, COMMUNITY EVENTS, AND A RELAXED PACE OF LIFE. WHETHER YOU’RE STARTING OUT, RIGHT-SIZING, OR INVESTING, THIS PROPERTY OFFERS A GREAT OPPORTUNITY TO JOIN A WELCOMING COMMUNITY. (id:65446)
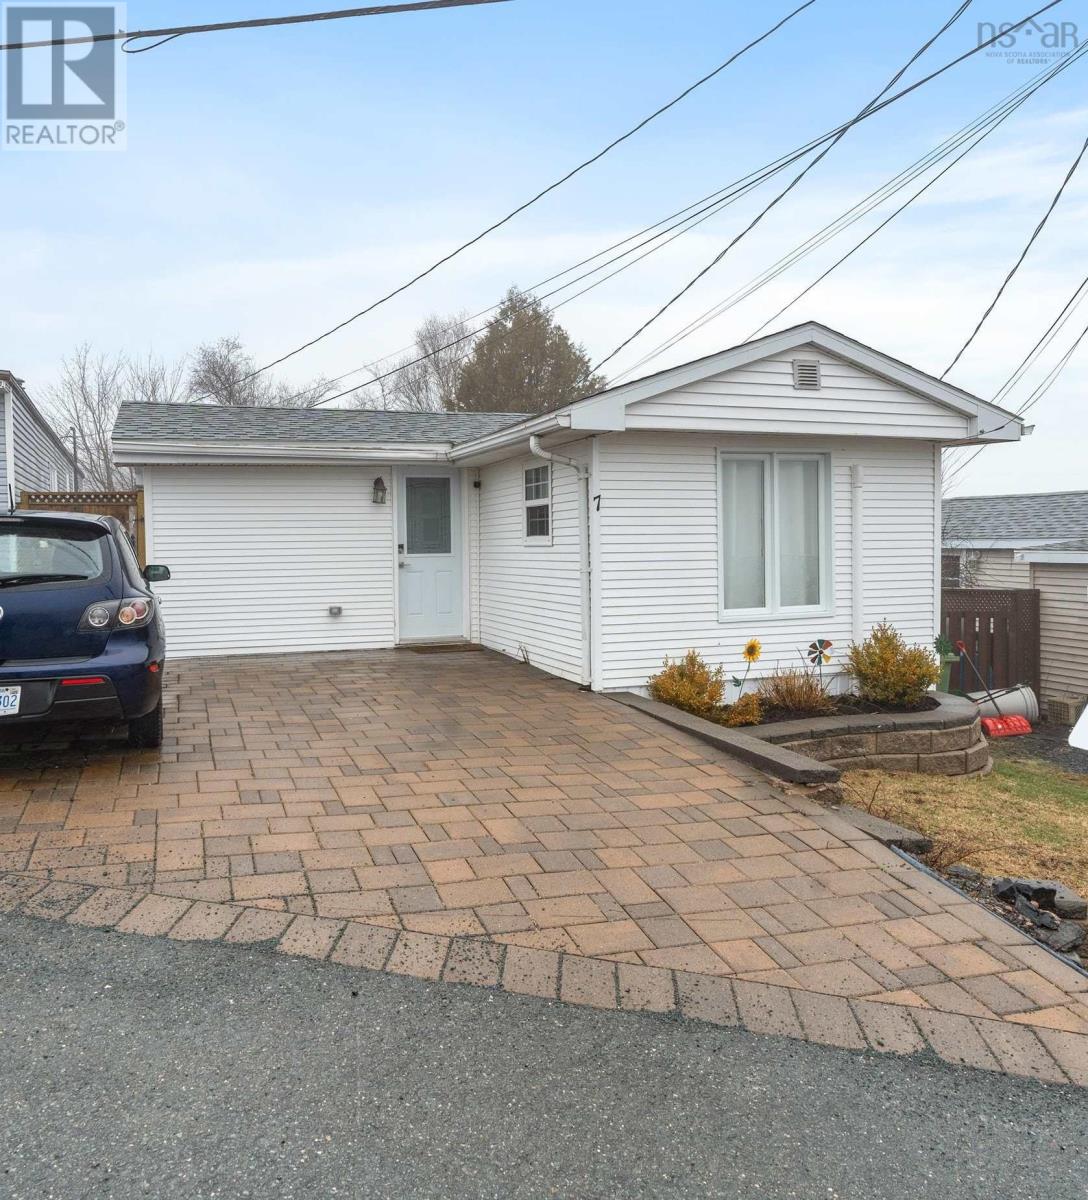
7 Hillside Drive
Harrietsfield, Nova Scotia
Welcome to 7 Hillside Drive in the extremely sought-after Birchlee Estates! This 2 bed, 1 bath home features a thoughtfully designed layout offering both comfort and functionality. Recent updates include a new 200 amp panel, hot water tank (2025), laminate flooring, roof (2022), and heat pumps cleaned last year. A mudroom with new flooring adds extra convenience. Outside features a nice large deck for entertaining and a handy storage shed. Less than 30 minutes to downtown Halifax, youll enjoy quick access to excellent amenities, shopping, dining, and entertainment. This home is ready to welcome its next owner, whether youre a first-time buyer or looking to downsize. Book your private viewing today! (id:65446)
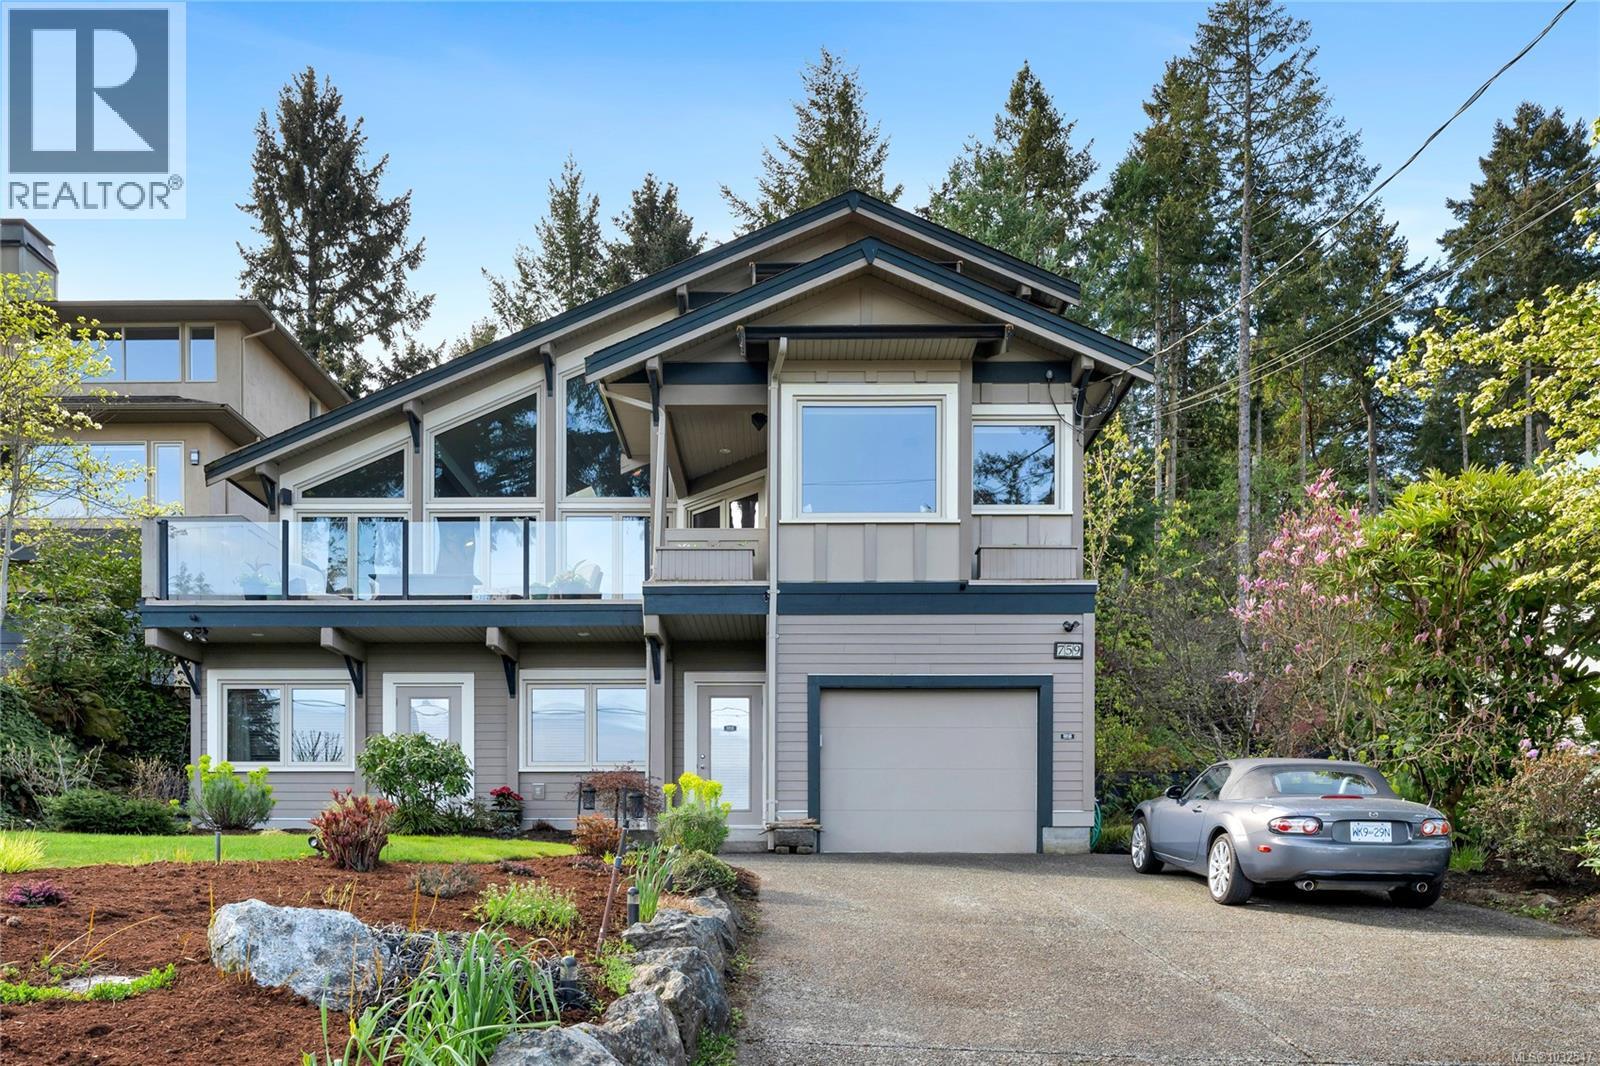
759 Sea Dr
Central Saanich, British Columbia
Brilliant ocean views over beautiful Brentwood Bay set the tone for this custom built 2005 residence offering over 3400sq' of versatile living space. Designed for both everyday comfort and entertaining, the main level features a grand kitchen with walk in pantry, high end appliances, and quartz countertops, opening seamlessly to a bright dining area and a spacious living room with vaulted ceilings. Floor to ceiling windows capture the outlook and connect to a large deck with glass railings, creating a strong indoor outdoor flow. Brazilian cherry floors and a custom staircase lead to the upper level, where the primary suite is positioned to take full advantage of the views across the bay. The ensuite is generous and well appointed, with a walk in shower and jetted soaker tub overlooking the tranquil backyard pond and private, fully fenced south facing yard. His and her walk in closets provide excellent storage, with additional flexible space ideal for a nursery, office, dressing room, or potential fourth bedroom. The lower level continues to offer flexibility, with two large bedrooms, each with their own ensuite and the benefit of separate entry access, making them well suited for extended family, guests, or potential rental use. A large storage area provides further opportunity for additional living space, recreation, or future suite conversion. Recent updates enhance both comfort and efficiency, including a new high efficiency heat pump and HVAC system, full interior repaint, new carpets, irrigation upgrades, and extensive landscaping improvements. Additional features include in ceiling audio, pre wiring for integrated entertainment, and a private outdoor setting with pond, lighting, and mature landscaping. Set on a quiet and exclusive street just minutes from Brentwood Bay village, marina, and local amenities, this is a well maintained home offering a rare combination of views, space, and long term flexibility in one of the area’s most desirable locations. (id:65446)