
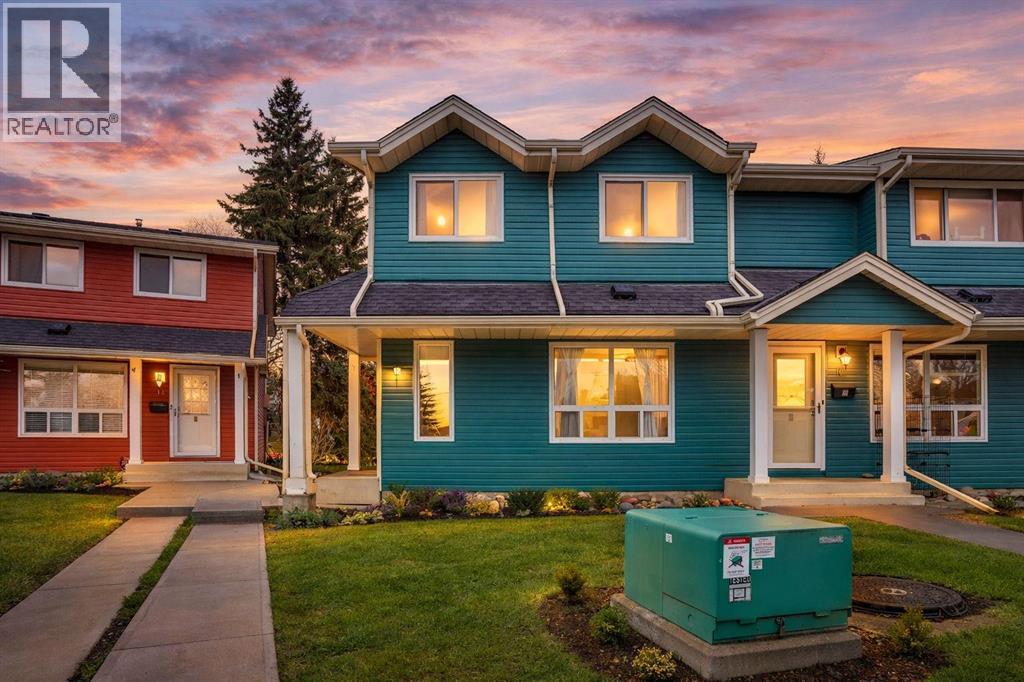
12 Queen Anne Close SE
Calgary, Alberta
Tucked into a prime corner location and backing onto peaceful green space, this beautifully maintained townhouse offers the kind of privacy and natural light that’s hard to come by. With a sun-soaked SOUTH facing backyard, you’ll enjoy all day sunshine in your own fully fenced outdoor space, perfect for relaxing, entertaining, or simply unwinding in peace.Inside, you’ll find over 1,600 sq ft of total living space, thoughtfully designed to balance comfort and functionality. The main floor flows effortlessly, while upstairs features 3 full bedrooms and a well appointed full bath, ideal for families, first-time buyers, or investors alike. The developed basement adds valuable additional living space, perfect for a rec room, home office, gym, or guest area.This home also includes a dedicated parking stall, abundant storage, and a layout that maximizes every square foot. But what truly sets this property apart is the combination of corner positioning, green space behind, and a private south-facing yard, a rare find that elevates everyday living.Located in a highly desirable and convenient area, this is where location really starts to matter. You’re just minutes from parks, schools, shopping, transit, and have easy access to major roadways, making commuting seamless. Whether it’s a quick drive across the city, a weekend walk through Fish Creek Park, or simply having everything you need close to home, this location delivers on both lifestyle and convenience, making it one of Calgary’s most accessible and well-connected communities. (id:65446)
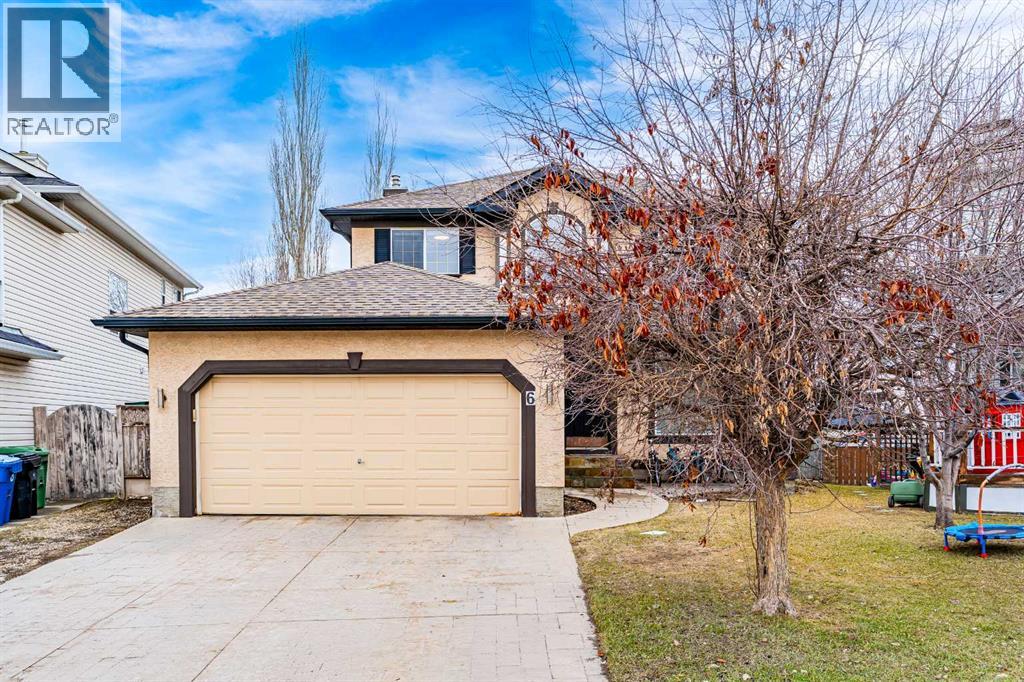
6 Douglas Woods Bay SE
Calgary, Alberta
Welcome to this beautifully maintained family home tucked away on a quiet cul-de-sac in the highly sought-after community of Douglasdale—just a short walk across the field to Douglasdale School, making it an ideal location for growing families. Offering nearly 3,100 sq ft of developed living space, this home combines functionality, comfort, and timeless appeal.Step inside to a bright and inviting main floor featuring a spacious living room and formal dining area, perfect for entertaining. Toward the back of the home, you’ll find an open-concept layout designed for everyday living, complete with a large kitchen showcasing newer stainless steel appliances, a central island, pantry, and a sun-filled breakfast nook. The adjoining family room is warm and welcoming, highlighted by a stunning three-sided gas fireplace that adds charm and comfort.Upstairs, the generous primary retreat features a walk-in closet and a well-appointed ensuite with a separate shower, relaxing soaker tub, dedicated vanity space, and private water closet. Two additional bedrooms and a full 4-piece bathroom complete the upper level.The fully developed basement offers incredible versatility with a fourth bedroom, another full bathroom, a spacious recreation area, and a cozy media room—complete with TV and speaker system—perfect for movie nights or entertaining guests.Step outside to enjoy the massive pie-shaped backyard, beautifully landscaped with an interlocking stone patio—ideal for summer BBQs, family gatherings, and outdoor relaxation.Recent updates provide peace of mind, including newer fixtures(2024), furnace, humidifier and AC unit(2021), new quartz(2024), new flooring(2025), newer appliances (2019), new stove(2024), hot water tank and water softener (2019), interior paint (2026), and a renovated secondary bathroom (2019).This is a rare opportunity to own a spacious, move-in-ready home in an unbeatable family-friendly location. Don’t miss your chance—book your private showing tod ay! (id:65446)
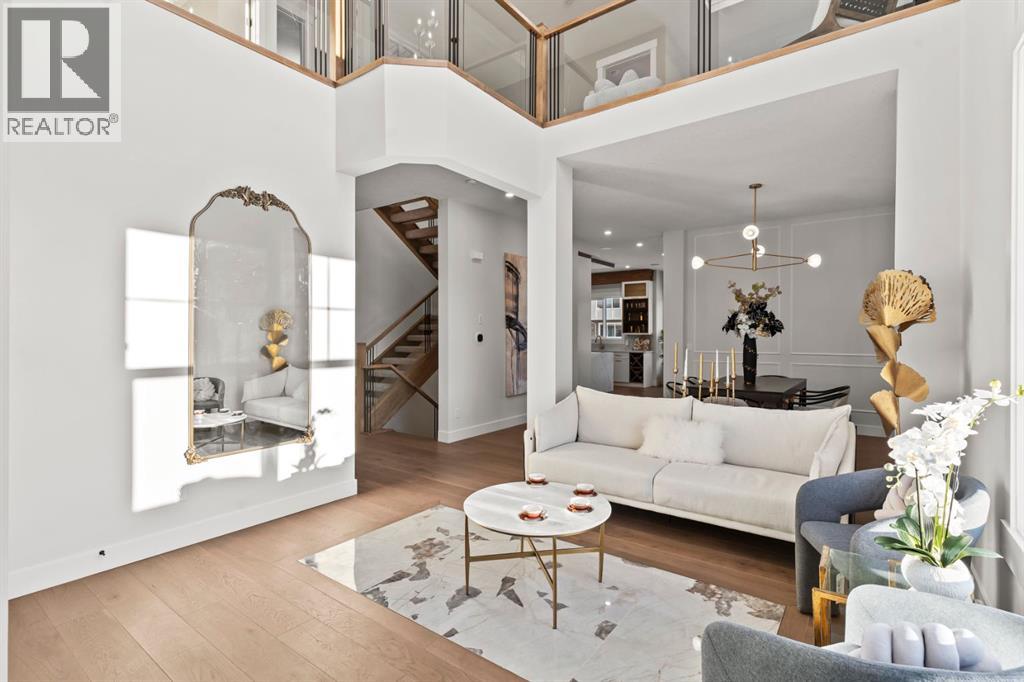
91 South Shore Road
Chestermere, Alberta
This home is currently under construction. Photos are for representation purposes only and are not of the actual property. Finishes, features, and specifications may vary. Welcome to the Aurora Model, a stunning brand new 2026-built luxury home offering over 3,200 SQFT of thoughtfully designed living space, where elegance, functionality, and customization come together seamlessly. Featuring 4+1 bedrooms, 4 full bathrooms, and a triple-car garage, this home is ideal for families seeking both comfort and upscale living in a modern, open-concept design.From the moment you step inside, you are greeted by a breathtaking open-to-below layout that creates a grand, airy atmosphere and fills the home with natural light. The main floor has been carefully designed to balance everyday living with entertaining, offering multiple living areas, including a spacious family room, a formal dining space, and an additional flex/living room that can be tailored to your lifestyle—whether as a home office, guest space, or secondary lounge.At the heart of the home is a beautifully appointed kitchen, complemented by a premium spice kitchen, providing both functionality and convenience for those who love to cook or entertain. The seamless flow between the kitchen, dining, and living spaces makes this home perfect for hosting gatherings while maintaining a warm and inviting feel.Upstairs, you’ll find a well-designed layout featuring a generous bonus room, perfect for a media area or family retreat. The primary bedroom serves as a private sanctuary, complete with a spacious walk-in closet and a spa-inspired ensuite. The additional bedrooms are all generously sized, offering flexibility for growing families, guests, or home office setups, with easy access to well-appointed bathrooms.One of the most exciting features of the Aurora model is the opportunity to fully customize your basement in collaboration with the builder. Whether you envision a legal suite, additional bedrooms, a home gym, e ntertainment space, or a private retreat, the possibilities are endless. This flexibility allows you to maximize both functionality and long-term value.In addition, buyers have the unique opportunity to choose their own finishes throughout the home, allowing you to personalize everything from cabinetry and countertops to flooring, lighting, and more. This is truly a chance to create a home that reflects your personal style while enjoying the quality craftsmanship of a brand-new build.The triple-car garage provides ample space for vehicles, storage, and recreational needs, making it perfect for families with multiple cars or those needing extra room for tools and equipment.Located in a desirable and growing community, this home offers convenient access to schools, parks, shopping, and everyday amenities while maintaining a peaceful residential feel.The Aurora model is more than just a home—it’s a fully customizable luxury experience. Don’t miss your opportunity to own a brand new 2026-built home design (id:65446)
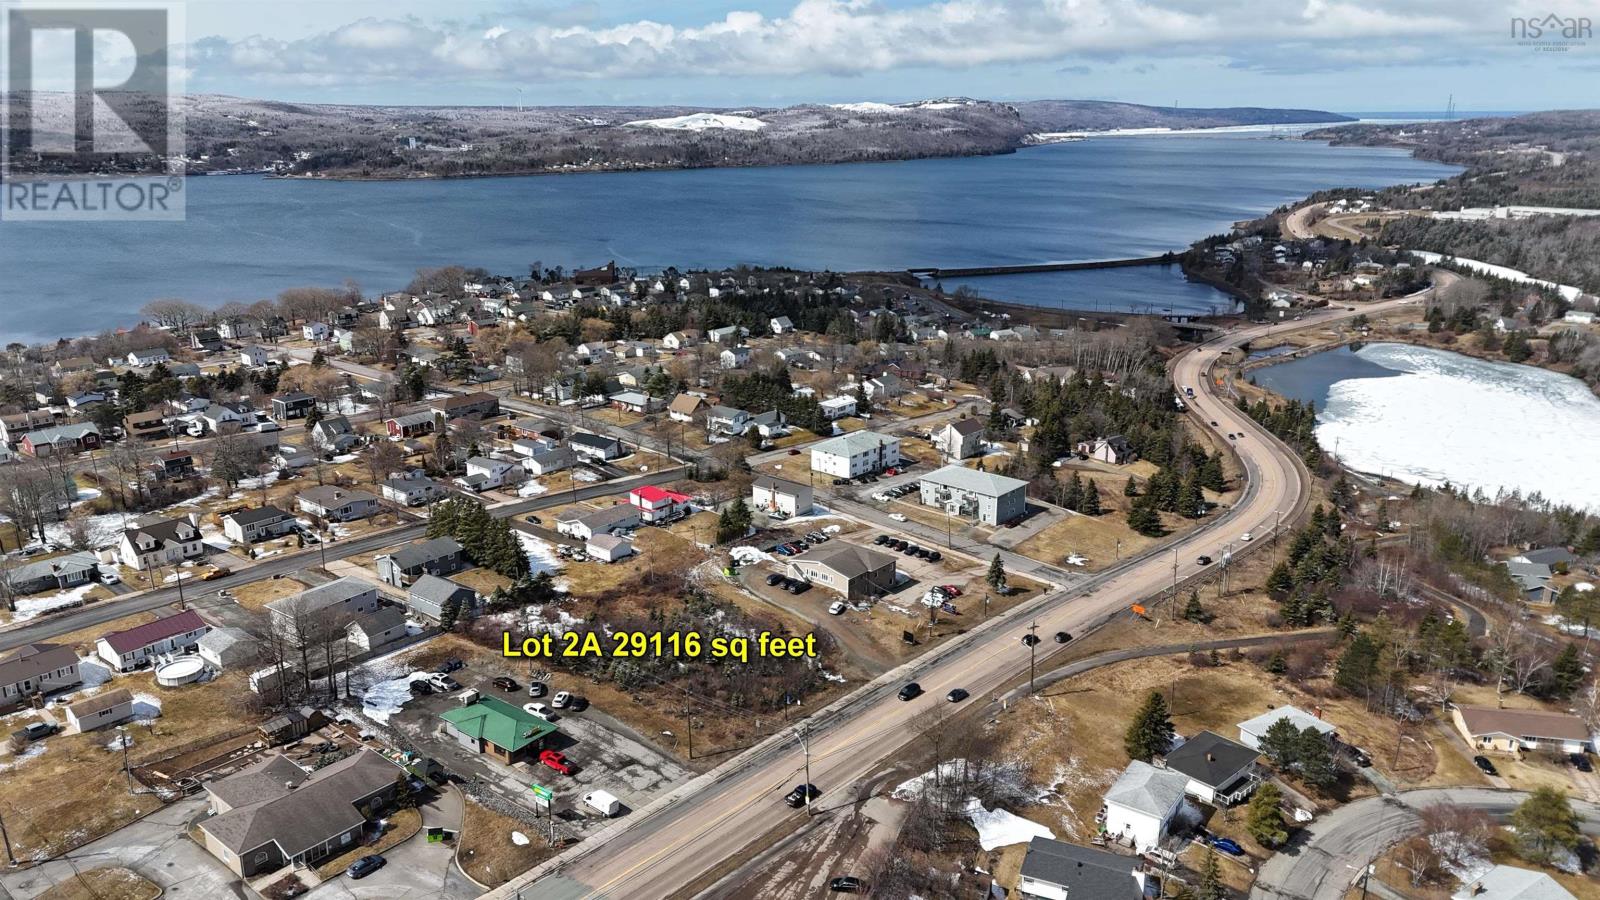
Lot 2a Reeves St
Port Hawkesbury, Nova Scotia
Investors and developers this is your opportunity to acquire a valuable piece of property! This lot offers fantastic visibility and is located on Reeves Street, the main artery running through the Town of Port Hawkesbury. The property provides excellent access and is serviced by municipal water and sewer. A prime location for your business or development project! Surveyed 29.116 sq feet Lot. (id:65446)
53 Heathside Crescent
Halifax, Nova Scotia
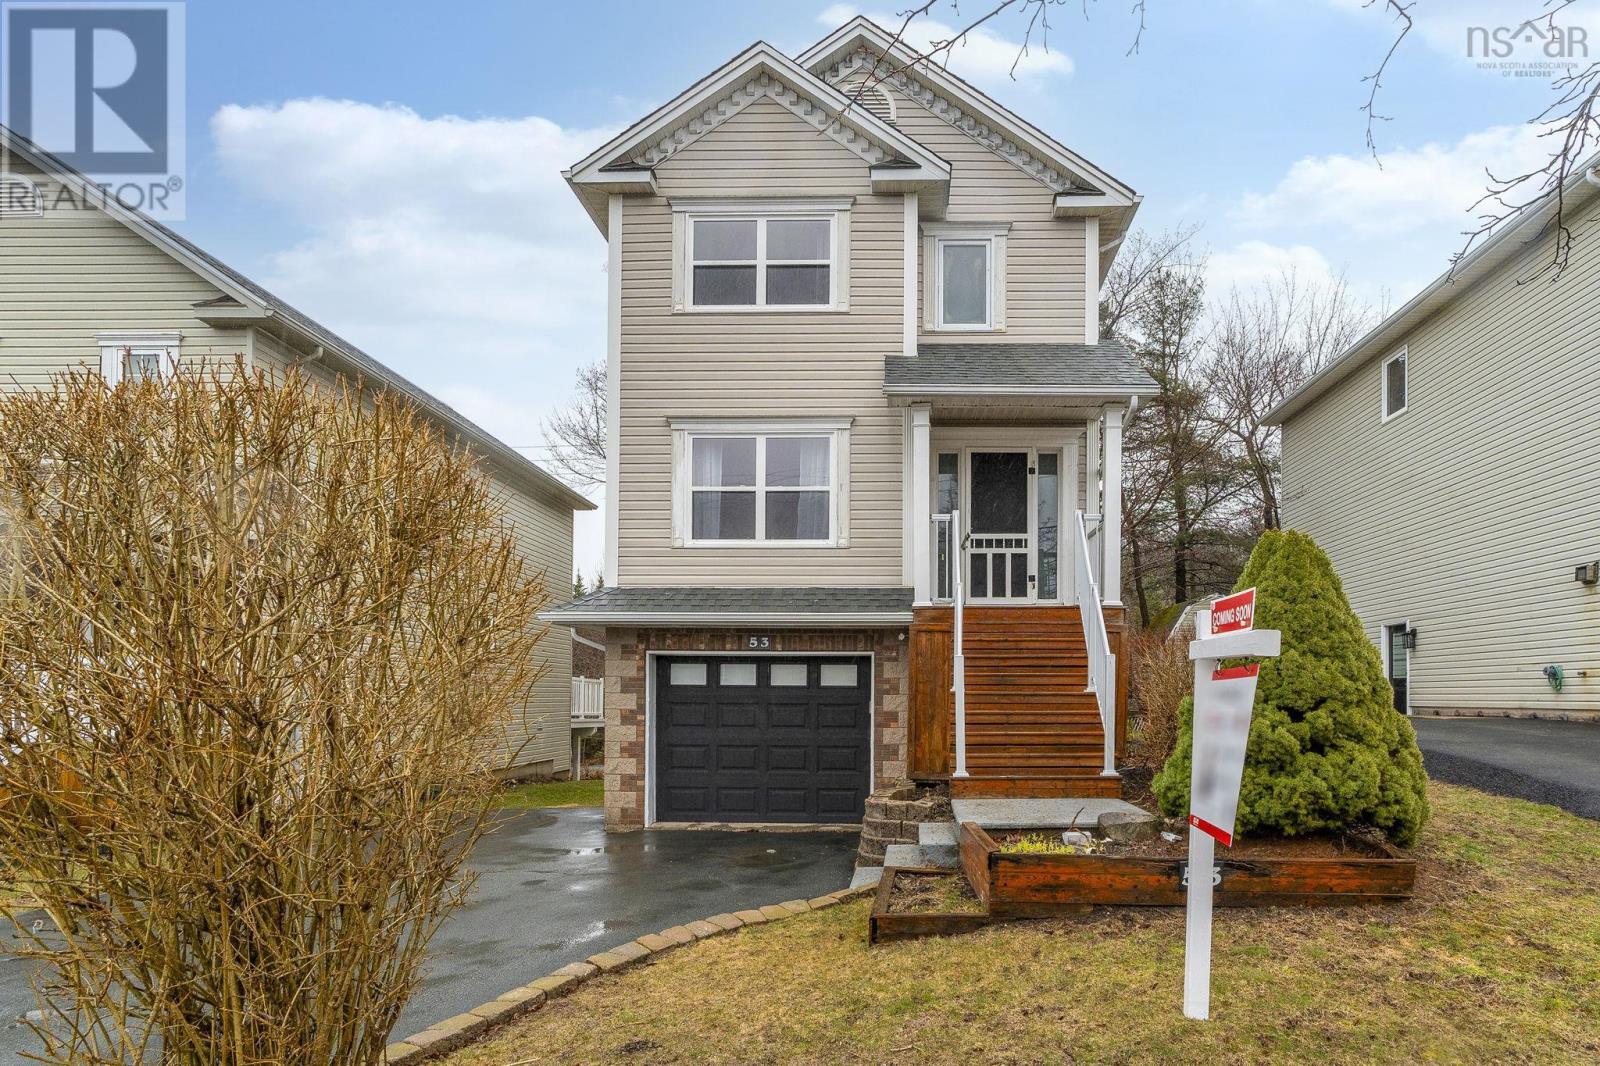
Welcome to this beautifully updated home in a highly desirable neighbourhood, located within a sought-after school district. Offering 3 bedrooms, 2.5 baths, and a single garage, this property is perfect for families seeking comfort and convenience.The main level features an upgraded open-concept kitchen with a central island, seamlessly flowing into the living and dining areas.The home is carpet-free, with hardwood flooring thoughout both the main and upper levels. Upstairs, youll find three well-sized bedrooms, including a spacious primary bedroom complete with an ensuite and his-and-hers closets. The additional two bedrooms share a full bath. The walk-out basement offers a generous rec room with a cozy propane fireplace, leading to a private backyard. Enjoy outdoor living on the two-tier deckperfect for relaxing. Equipped with a fully ducted heat pump for efficient heating and cooling, along with propane backup, this home ensures year-round comfort. Ideally located just minutes from top-rated schools, the Canada Games Centre, Costco, and with easy access to Highway 102, this home truly has it all. (id:65446)
133 Raptor Way
Bible Hill, Nova Scotia
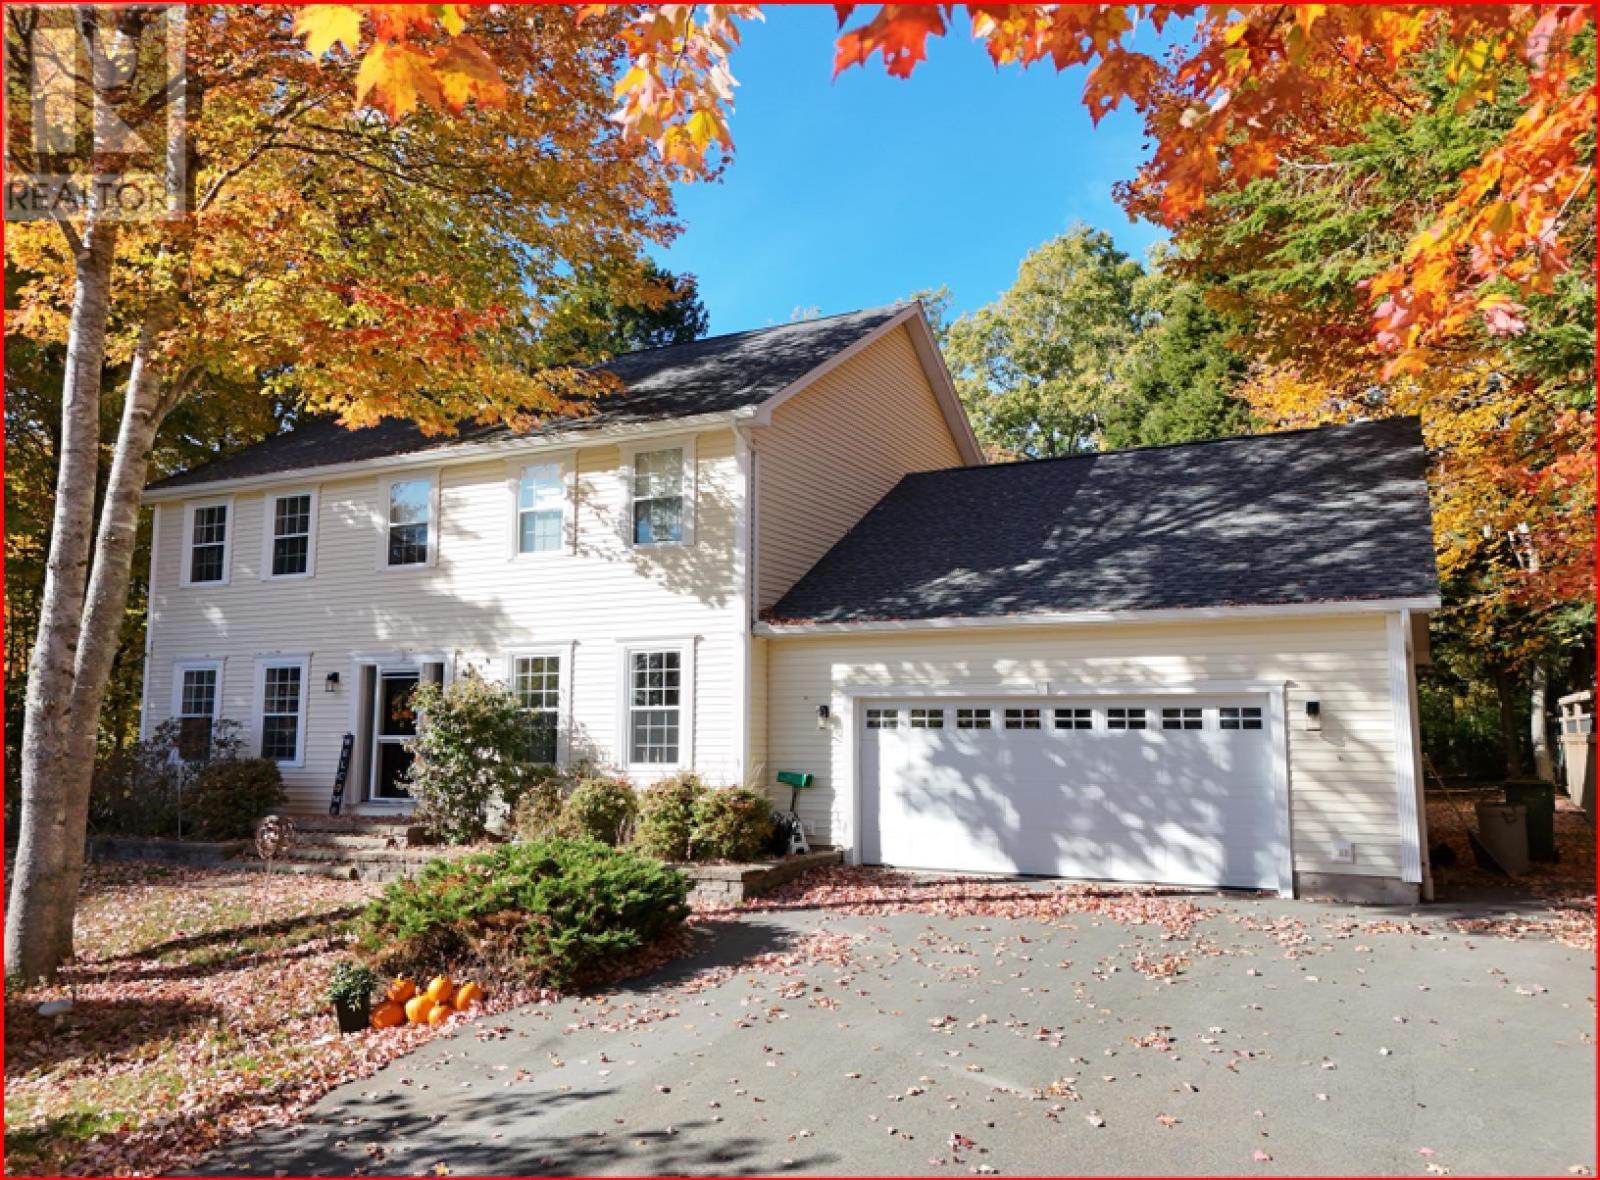
Welcome to 133 Raptor Way in sought-after Bible Hill! This beautifully updated Colonial-style home offers over 3,500 sq. ft. of living space with 4 bedroomsperfect for a growing family. The main floor features a bright, inviting living space ideal for entertaining, along with a spacious kitchen complete with a gas stove and plenty of cabinetry. Upstairs, youll find all four bedrooms, including a generous primary suite with a walk-in closet and private ensuite. A second bedroom also features its own walk-in closet and half bath, while two additional bedrooms share a full bathroom. The fully finished basement is perfect for movie nights or a home gym and includes a laundry area, storage, and direct access to the heated double garage. Recent updates include composite decking (2018), GAF shingle roof (2016), kitchen update (2020), and renovated basement laundry (2021). Situated in a quiet, family-friendly neighbourhood close to schools, trails, and amenitiesthis home is ready for its next chapter! (id:65446)
102 South Shore Road
Chestermere, Alberta
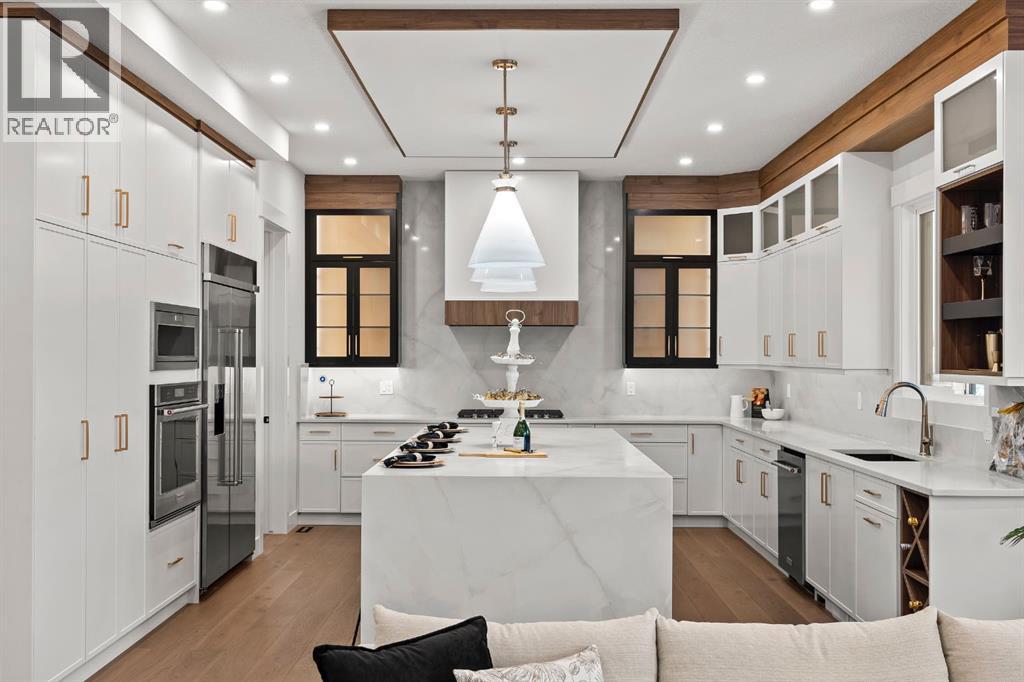
This home is currently under construction. Photos are for representation purposes only and are not of the actual property. Finishes, features, and specifications may vary. Welcome to the Luxe Model, a beautifully crafted brand new 2026-built home offering over 3,000 SQFT of modern, functional living space, designed with both style and practicality in mind. Featuring 4 spacious bedrooms, 3.5 bathrooms, and a triple-car garage, this home is perfect for families looking for refined living with the opportunity to personalize every detail.The main floor welcomes you with a bright and open layout that seamlessly connects the living, dining, and kitchen areas. The formal dining space provides an elegant setting for hosting, while the main living area offers a comfortable and inviting space for everyday living. Large windows throughout the home enhance the natural light, creating a warm and welcoming environment.The kitchen is both stylish and highly functional, featuring a modern layout that flows effortlessly into a walk-through spice kitchen, making meal preparation and entertaining easier than ever. Whether you’re preparing everyday meals or hosting guests, this dual-kitchen setup offers exceptional convenience and versatility.Upstairs, the home continues to impress with a spacious bonus room, ideal for a media room, play area, or additional lounge space. The primary bedroom is a luxurious retreat, complete with a large walk-in closet and a beautifully designed ensuite. The additional bedrooms are generously sized, with a Jack & Jill bathroom connecting two of the rooms, providing both convenience and privacy for family members.What truly sets the Luxe model apart is the opportunity to customize your basement to suit your needs. Whether you are looking to add a legal suite, additional bedrooms, a home theatre, gym, or recreational space, you have the flexibility to design it alongside the builder. This not only enhances your living experience but also adds signific ant long-term value to the home.Buyers will also enjoy the ability to choose their own finishes throughout the home, allowing you to tailor every detail to your taste. From flooring and cabinetry to countertops, fixtures, and lighting, this home offers a rare chance to create a fully personalized space while benefiting from the quality and efficiency of a new build.The triple-car garage provides ample room for vehicles, storage, and hobbies, making it an ideal feature for families or those needing extra space.Situated in a desirable and growing community, this home offers easy access to schools, parks, shopping, and major routes, combining convenience with a peaceful neighborhood setting.The Luxe model delivers the perfect balance of modern design, smart functionality, and customization. Experience the opportunity to own a brand new 2026-built home where every detail can be tailored to your lifestyle. Don’t miss out on this exceptional offering. (id:65446)
280 423 Nature Drive
East Uniacke, Nova Scotia
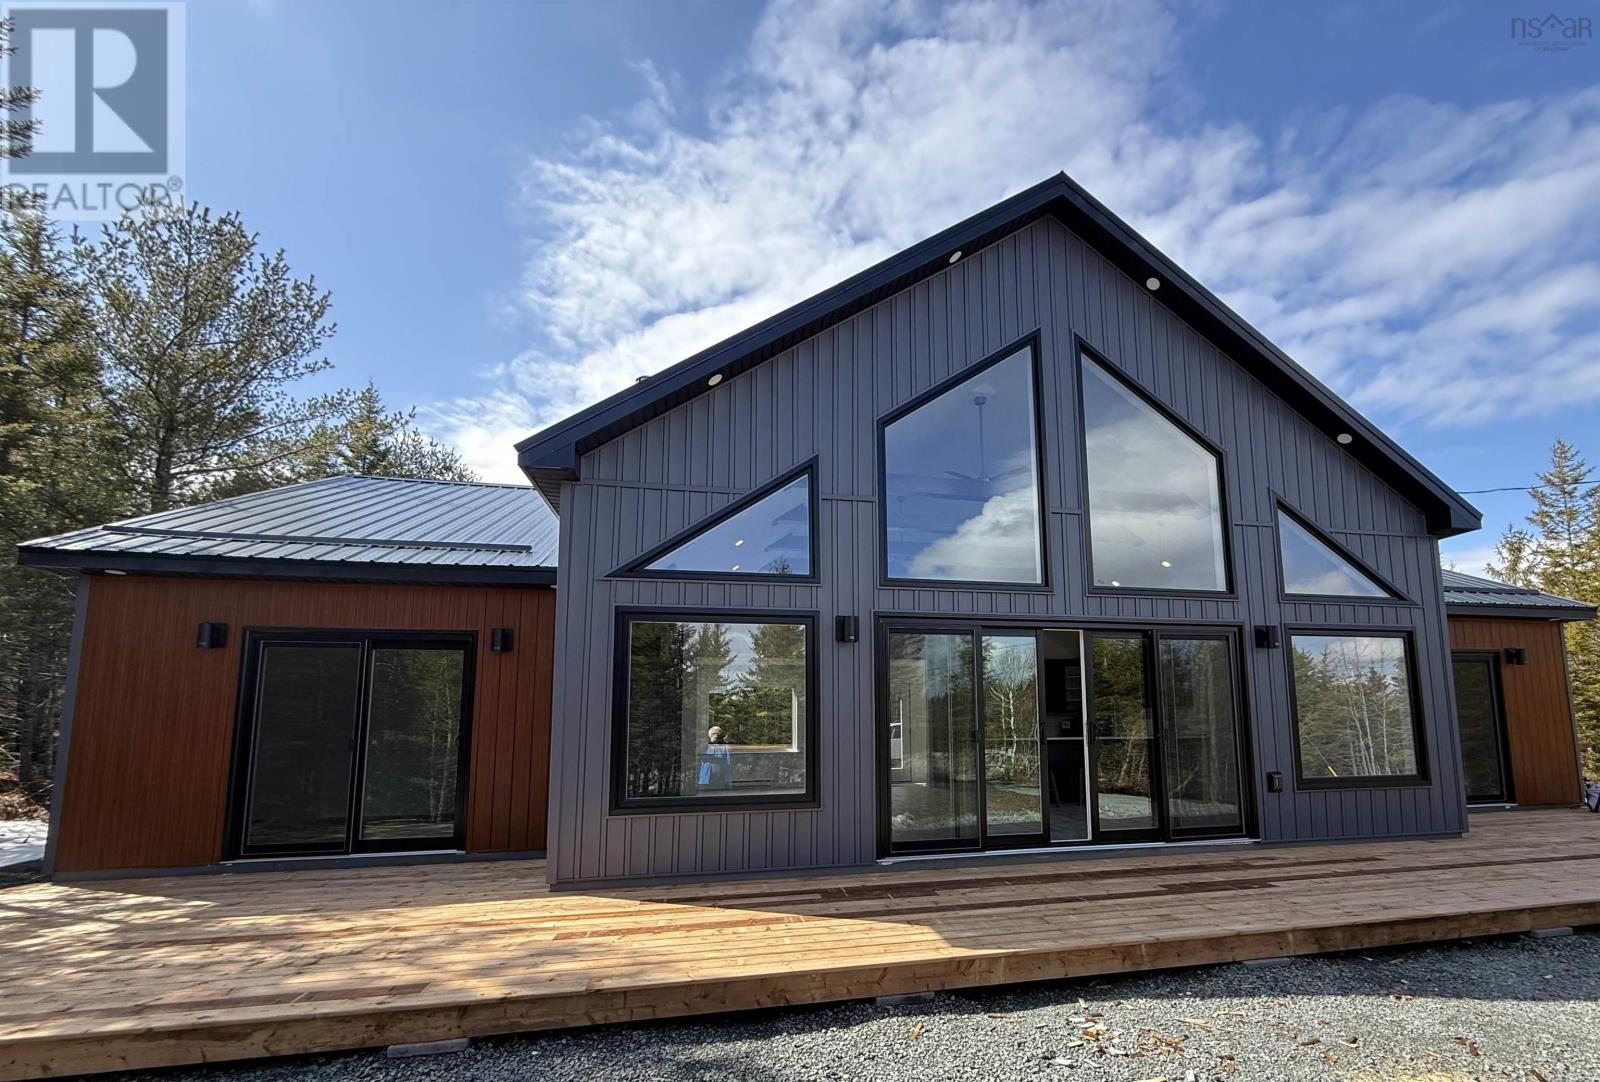
Have you dreamed of affordable living in your own home? We have the answer! Loon Point in the Villages of Long Lake is a lakeside community in East Uniacke, just a short commute to the cities and airport. This Bare Land Condo of Loon Point offers the best of both worlds: you own your lot and everything on it, while the Condo Corp maintains the roads, parks, trails, and lake access points. They even inspect and clean your septic system if required. Every owner has deeded access to three private lake access points with wharves for canoeing, kayaking, paddleboarding, and a boat launch. Undeveloped lots start around $67,500, with homes from the $300,000 range. A variety of home designs are available, or we can help you design and build a custom home. Do you like to entertain? This Deluxe Bungalow definitely provides the answer. It has a spacious open Great Room with Cathedral Ceiling, a Custom Fireplace, a designer kitchen and decks both front and back. The design provides privacy with the Primary Suite on one side of the Great Room and 2 other bedrooms and a full bath on the other. Located back from the road, in the trees for your privacy. (id:65446)

322 Centre Street
Espanola, Ontario
Prime Location In Espanola, 2 Story Commercial Building In The Main Street, Super Rare Investment Opportunity, The Owner Is Operating The Restaurant Business Over 15 Years. Lots Of Parking. 4 Bedrooms Apt In The Second Floor. (id:65446)
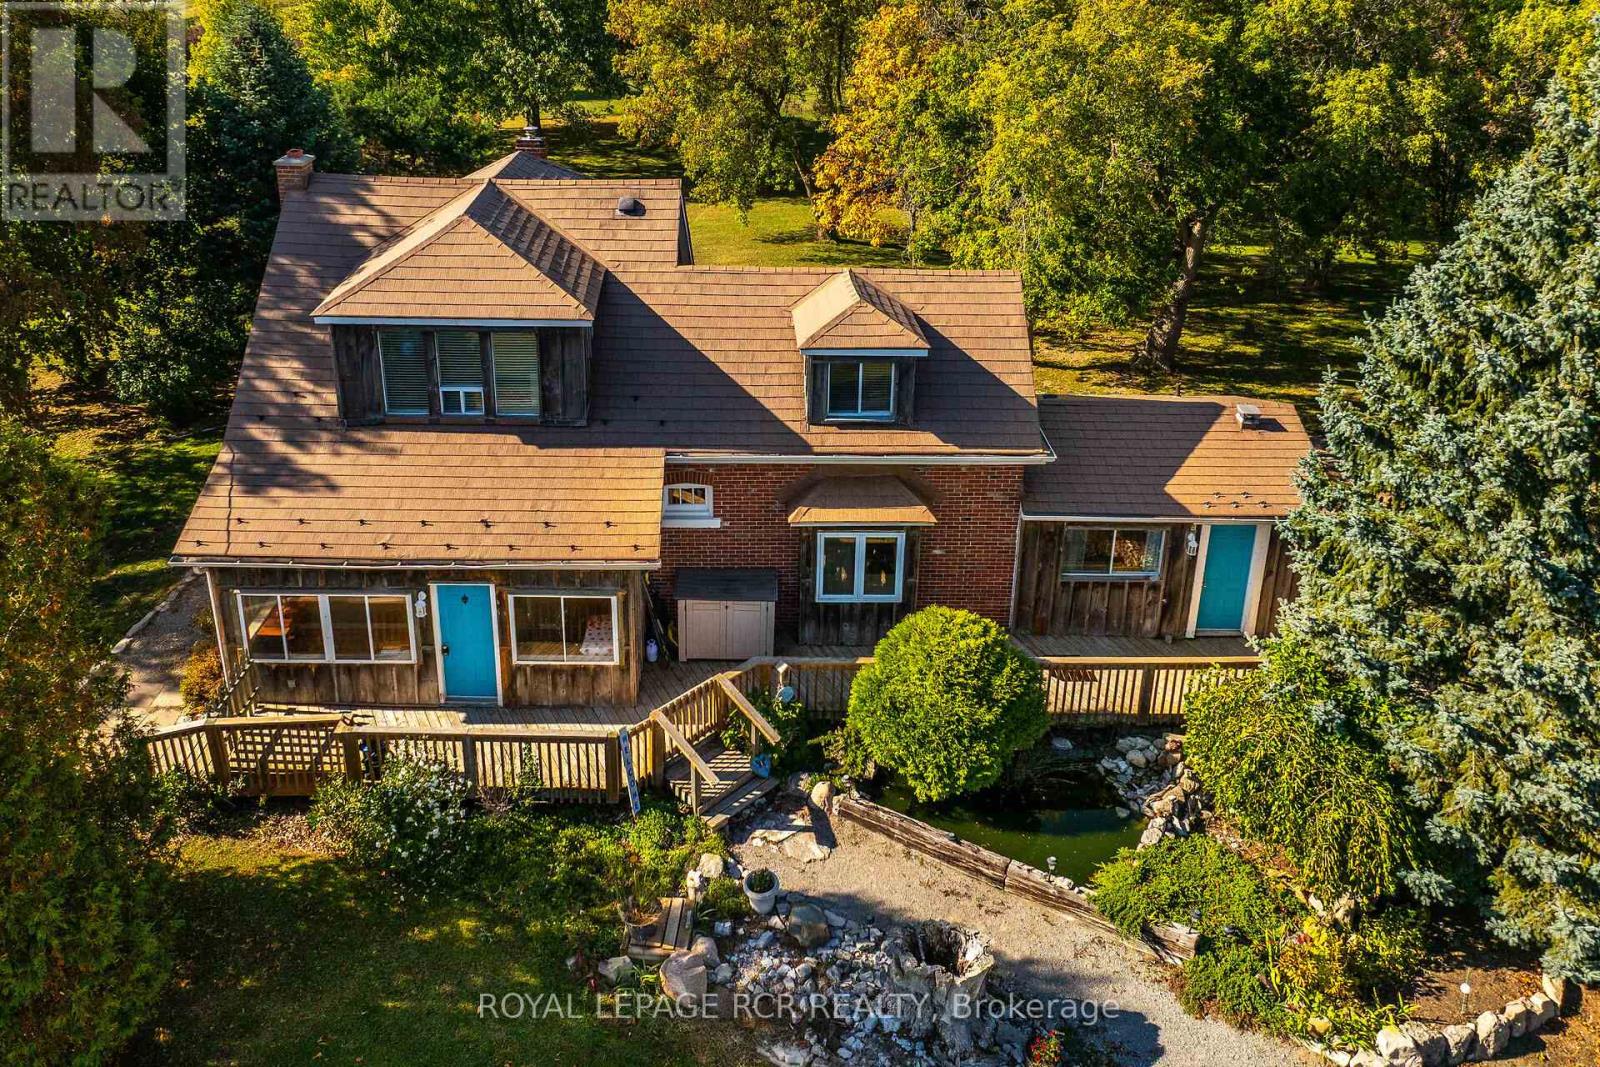
1069 Haldimand 66 Road
Haldimand, Ontario
Looking for some country property, then look no further. Great location, have country living just minutes outside of Caledonia and a short drive into Hamilton. This 2 storey farm house sits well back off the paved road surrounded by mature trees and a pond between the house and road. Main floor consist of large kitchen, combined with dining and living room with fireplace for those cool evenings, giving this a real country living feeling. Upstairs there's 3 bedrooms and a 4 piece bathroom. No neighbours around just mile of fields to give you peace and tranquility from the hustle and bustle of every day life. Yard is completely fenced is so bring your pets and you'll have no reason to worry. Just over 3 acres of property to enjoy and raise a family with beautiful sunrise and sunsets, everything that the country living has to offer. (id:65446)
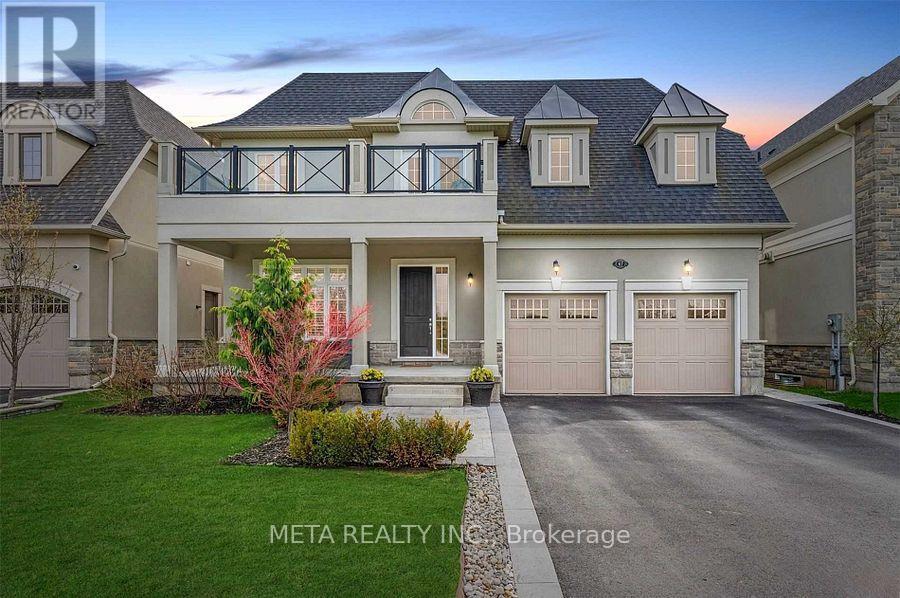
67 Copes Lane
Hamilton, Ontario
Luxury 4+1 Bed, 5 Bath Home with Stunning Lake Ontario Views! Located in a prestigious lakeside community in Stoney Creek near the Newport Yacht Club, this fully finished home offers over 3,000 sq ft of upscale living. Main floor features include 10-ft tray/coffered ceilings, hardwood flooring, 8-ft doors, pot lights & a gas fireplace. The gourmet kitchen boasts custom cabinetry, granite counters, SS appliances, under-cabinet lighting, a large island & walk-in pantry with access to a formal dining room. Covered porches off the kitchen& living room overlook a pool-sized yard. Upstairs, find 4 spacious bedrooms each with ensuite or shared bath access, plus 9-ft ceilings. The primary suite showcases lake views, a private balcony, large walk-in closet & spa-like ensuite with double sinks. Move-in ready luxury just steps from the water! (id:65446)
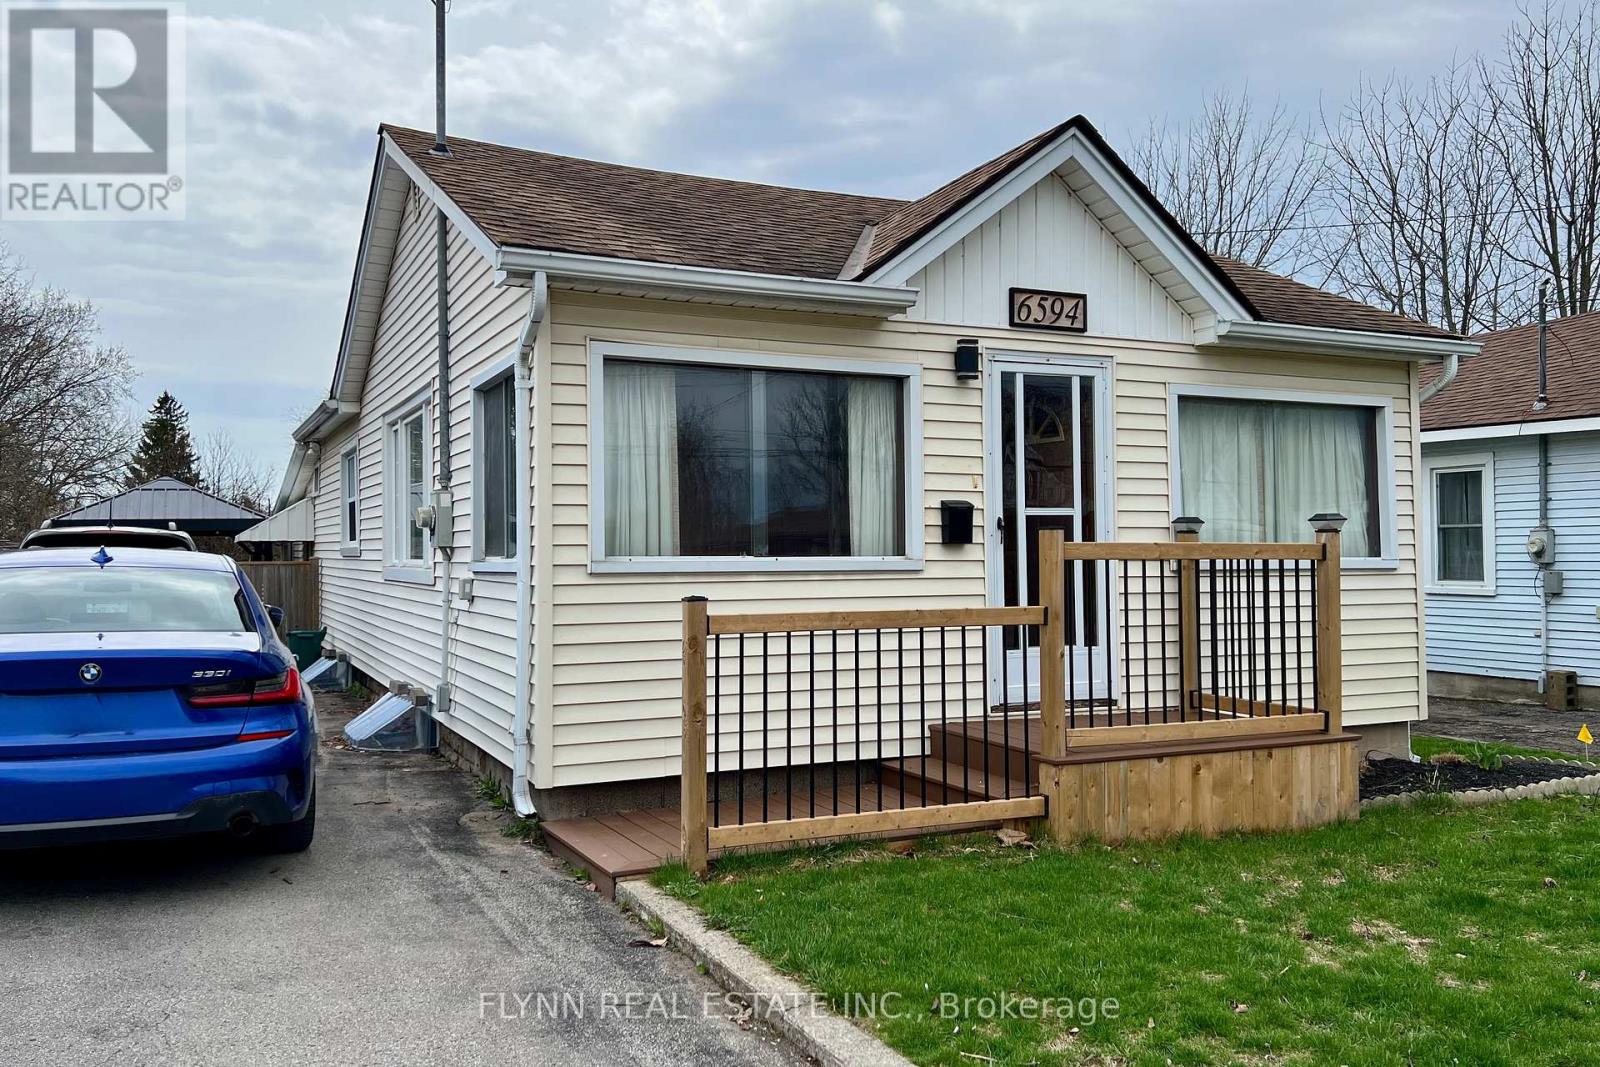
6594 Barker Street
Niagara Falls, Ontario
A rare opportunity to own this charming 2-bedroom, 1.5-bath bungalow which has been lovingly held by the same family for four generations. This updated home features mostly newer windows, an updated electrical panel, upgraded insulation, new front deck, and a renovated main floor bathroom. Curl up by the fireplace in the inviting sunroom, gather in the generous family room, or enjoy warm-weather living in the fully fenced backyard - a private retreat perfect for kids, pets, and entertaining. Steps from parks and trails, close to schools, shopping at Canada One Outlets, Walmart, and Lundy's Lane, with easy access to public transit, the QEW, and Highway 420 - everything Niagara Falls has to offer is right at your doorstep. (id:65446)