
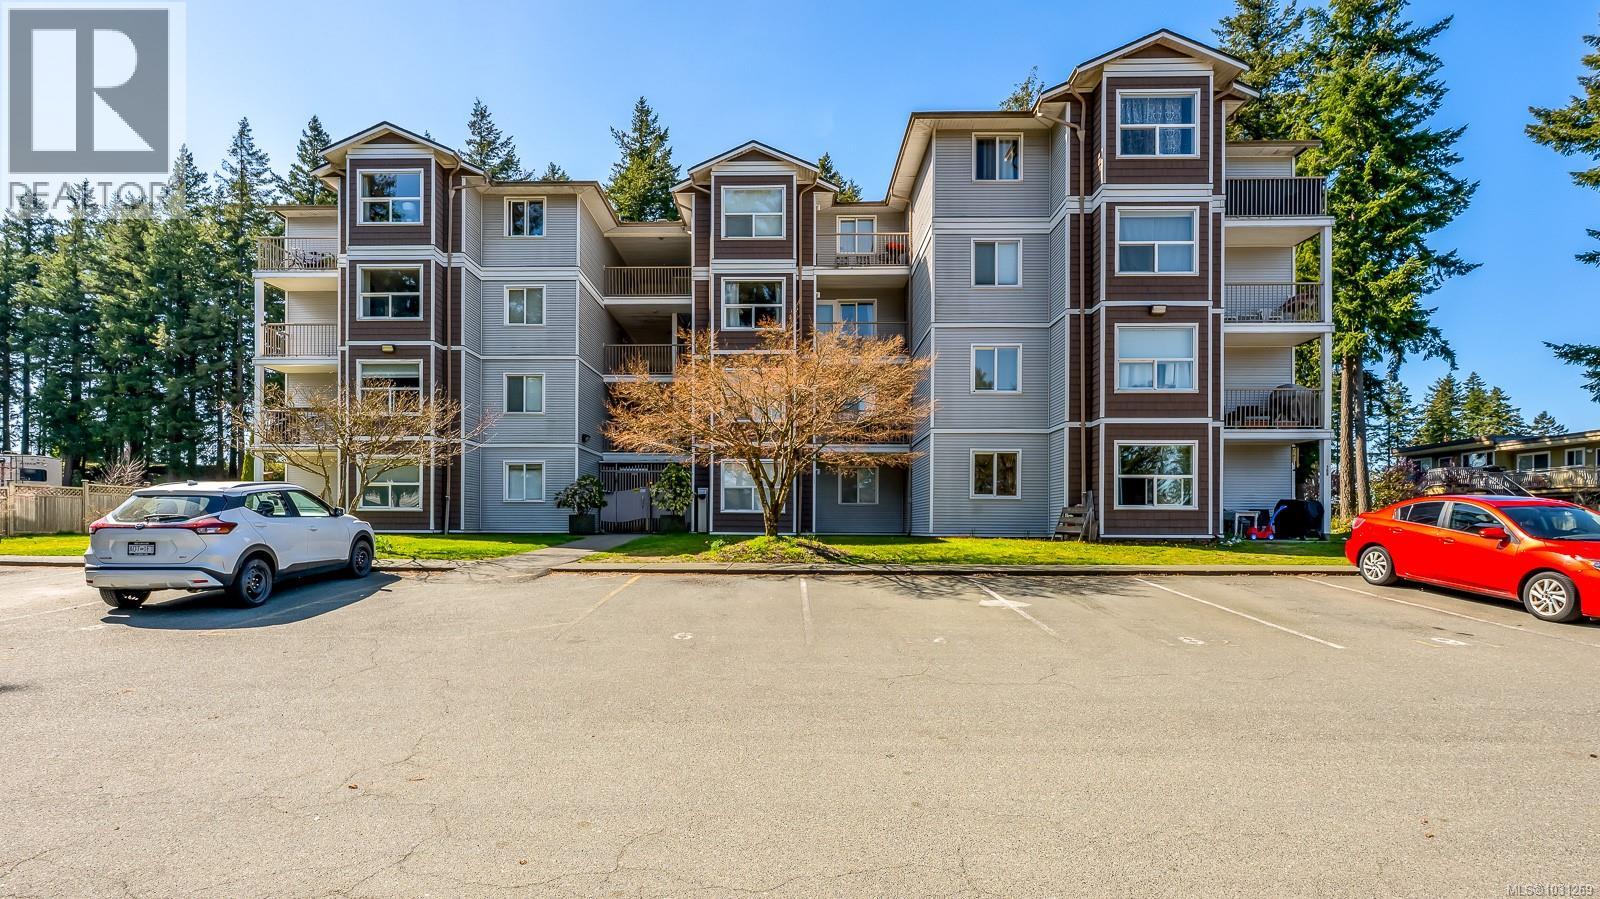
306 282 Birch St
Campbell River, British Columbia
Welcome to this lovely updated 3-bedroom, 1-bath condo in a great central location. Move-in ready, this home offers a stylish new kitchen with updated appliances, an upgraded bathroom, new flooring, modern lighting, and new blinds throughout. Enjoy plenty of storage and relax on the large covered deck year-round. This well-managed strata features an elevator, allows 1 dog or 1 cat, has no age restrictions, and permits rentals (excluding short-term rentals). A fantastic opportunity for first-time home buyers or investors. (id:65446)
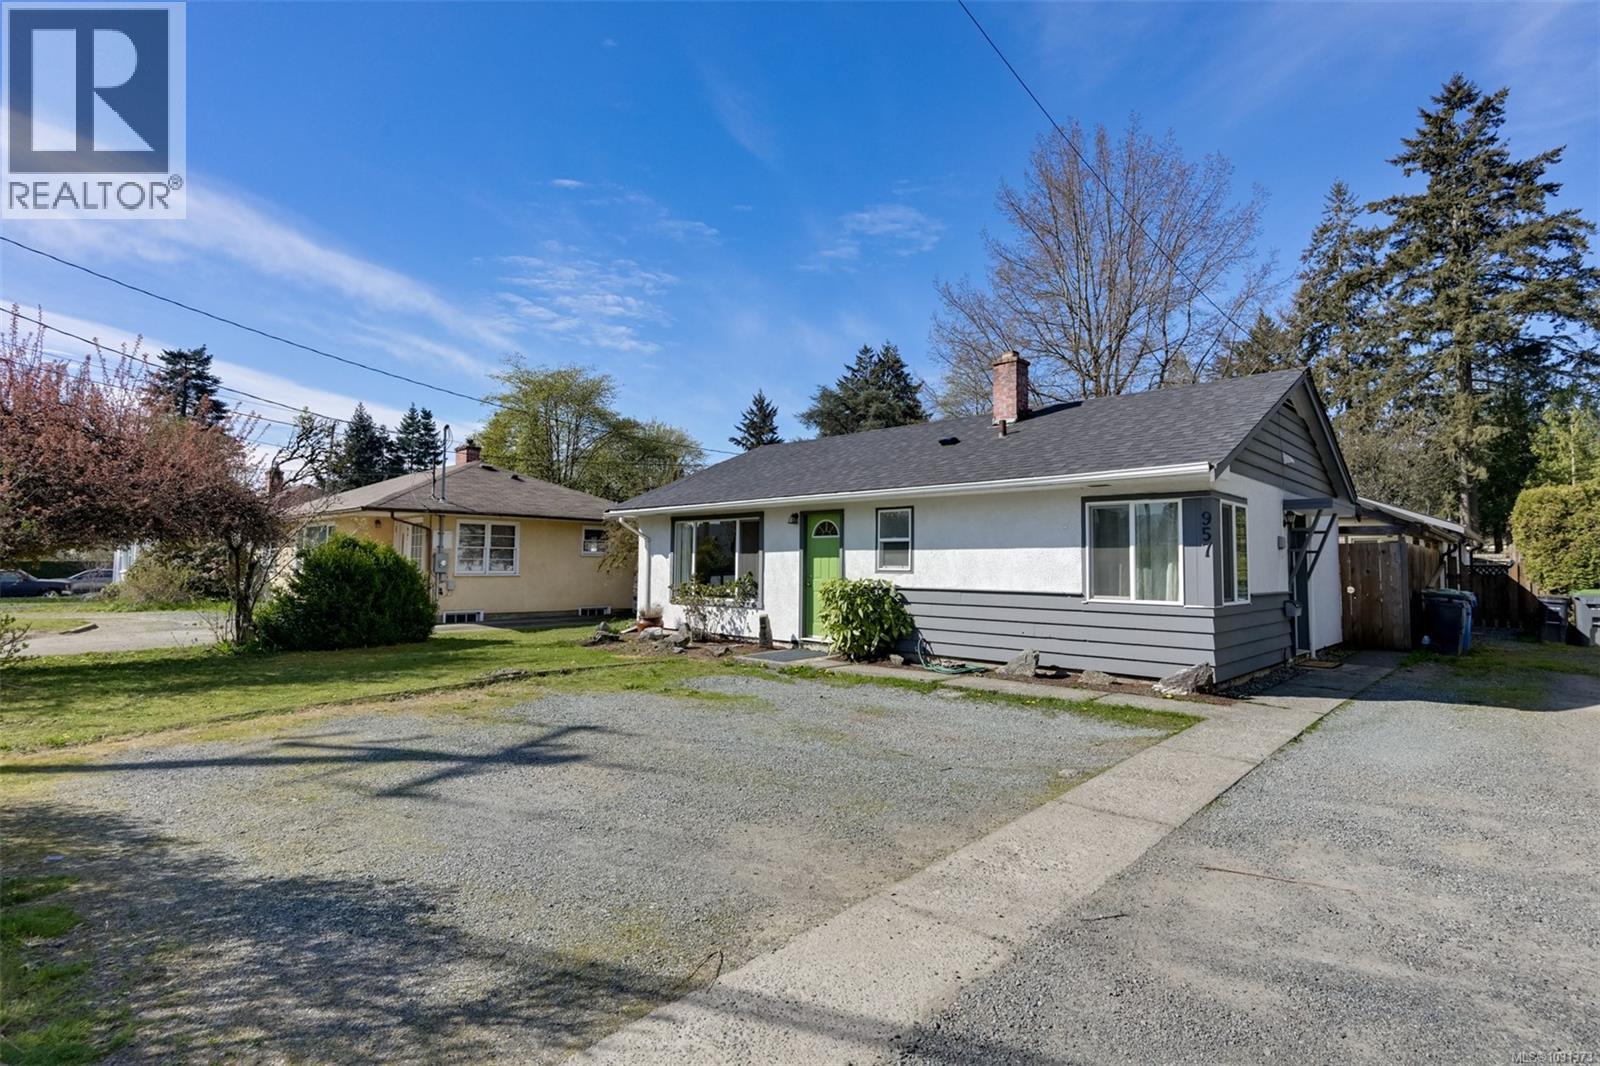
957 Government St
Duncan, British Columbia
Calling all first-time home buyers, investors, downsizers, and retirees—mortgage helper in the heart of Duncan! This centrally located 2-bedroom rancher with additional accommodation offers flexibility, comfort, and excellent value. Thoughtfully updated with fresh paint and modern touches throughout, the home features an updated kitchen, newer roof (2021), upgraded insulation, newer hot water tank, updated flooring, and double-pane windows. The bright, inviting layout includes a spacious living area and a functional eat-in kitchen filled with natural light. A separate-entry in-law suite provides ideal space for extended family, guests, or a potential mortgage helper. Outside, enjoy a sunny south and west-facing backyard, a covered patio perfect for year-round use, and a fully fenced yard great for kids and pets, plus parking with room for an RV or boat. Just steps away from health care, groceries, cafés, and amazing schools, including Queen Margaret’s School—this is a fantastic opportunity in a convenient, walkable location. (id:65446)
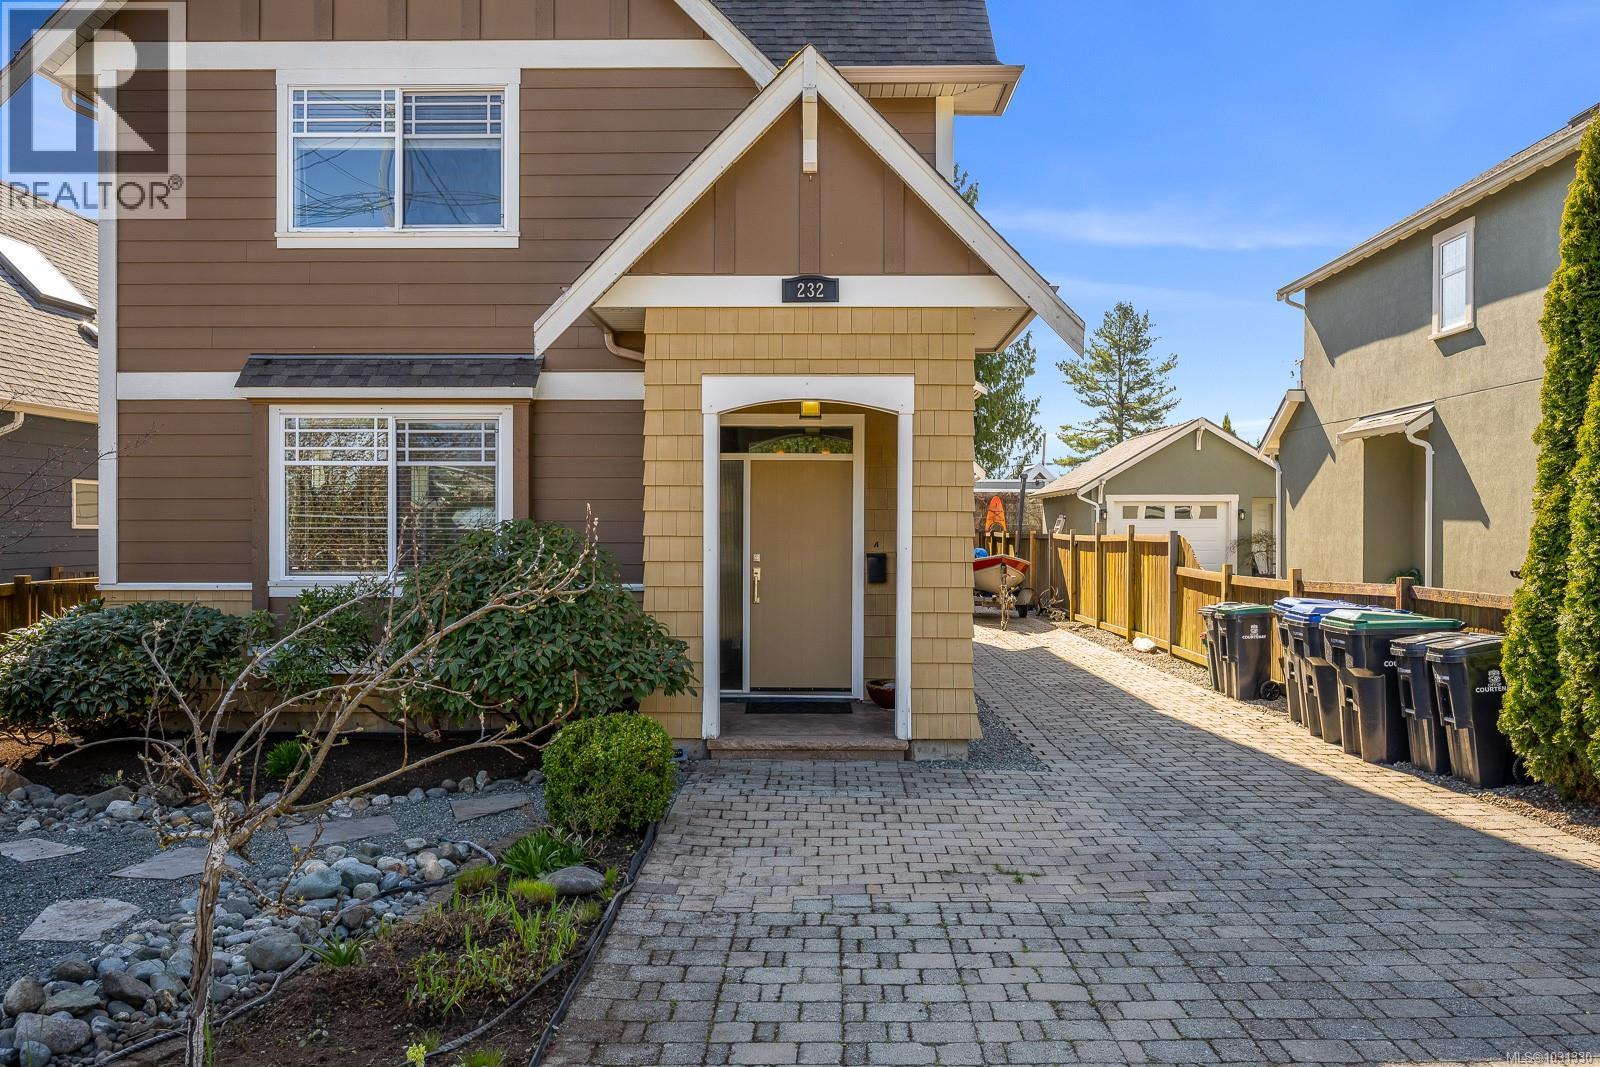
232 2nd St
Courtenay, British Columbia
There are neighbourhoods… and then there’s Old Orchard—where tree-lined streets, heritage charm, and a true sense of community still matter. Tucked just steps from downtown Courtenay the Puntledge River, and local gathering spots like Gladstone’s, this property offers not just a home—but a way of life. Built just 14 years ago, this quality-crafted residence masterfully blends timeless character with modern design. The main home features 3 bedrooms, 2.5+ bathrooms, and a spacious open-concept layout that invites both relaxed living and effortless entertaining. At the heart of the home, the kitchen stands proud with rich espresso cabinetry, stainless steel appliances, and an impressive 7’8” island—where conversations linger long after the meal is done. Warm bamboo hardwood and tile flooring flow throughout the main level, while thoughtful upgrades like a high-efficiency heat pump (2024), hot water on demand, and a new fridge (2025) ensure comfort and peace of mind. A dedicated office or den just off the dining area offers flexibility for work or quiet retreat. Upstairs, the primary suite is a true sanctuary, complete with heated tile floors in the ensuite and not one—but two walk-in closets. Every detail here speaks to both function and comfort. Step outside and the value continues. A detached garage provides ample parking, storage, and workshop space, while above it sits a beautifully finished 540 sqft legal 1-bedroom carriage house—freshly painted in 2026 and complete with its own laundry. Whether for extended family, guests, or as a smart mortgage helper, this space opens doors. The landscaped rock garden, expansive driveway, and full crawl space storage beneath the home add even more practicality to this already compelling package. This is the kind of property that doesn’t come along often—versatile, thoughtfully designed, and rooted in one of Courtenay’s most walkable and beloved neighbourhoods. (id:65446)
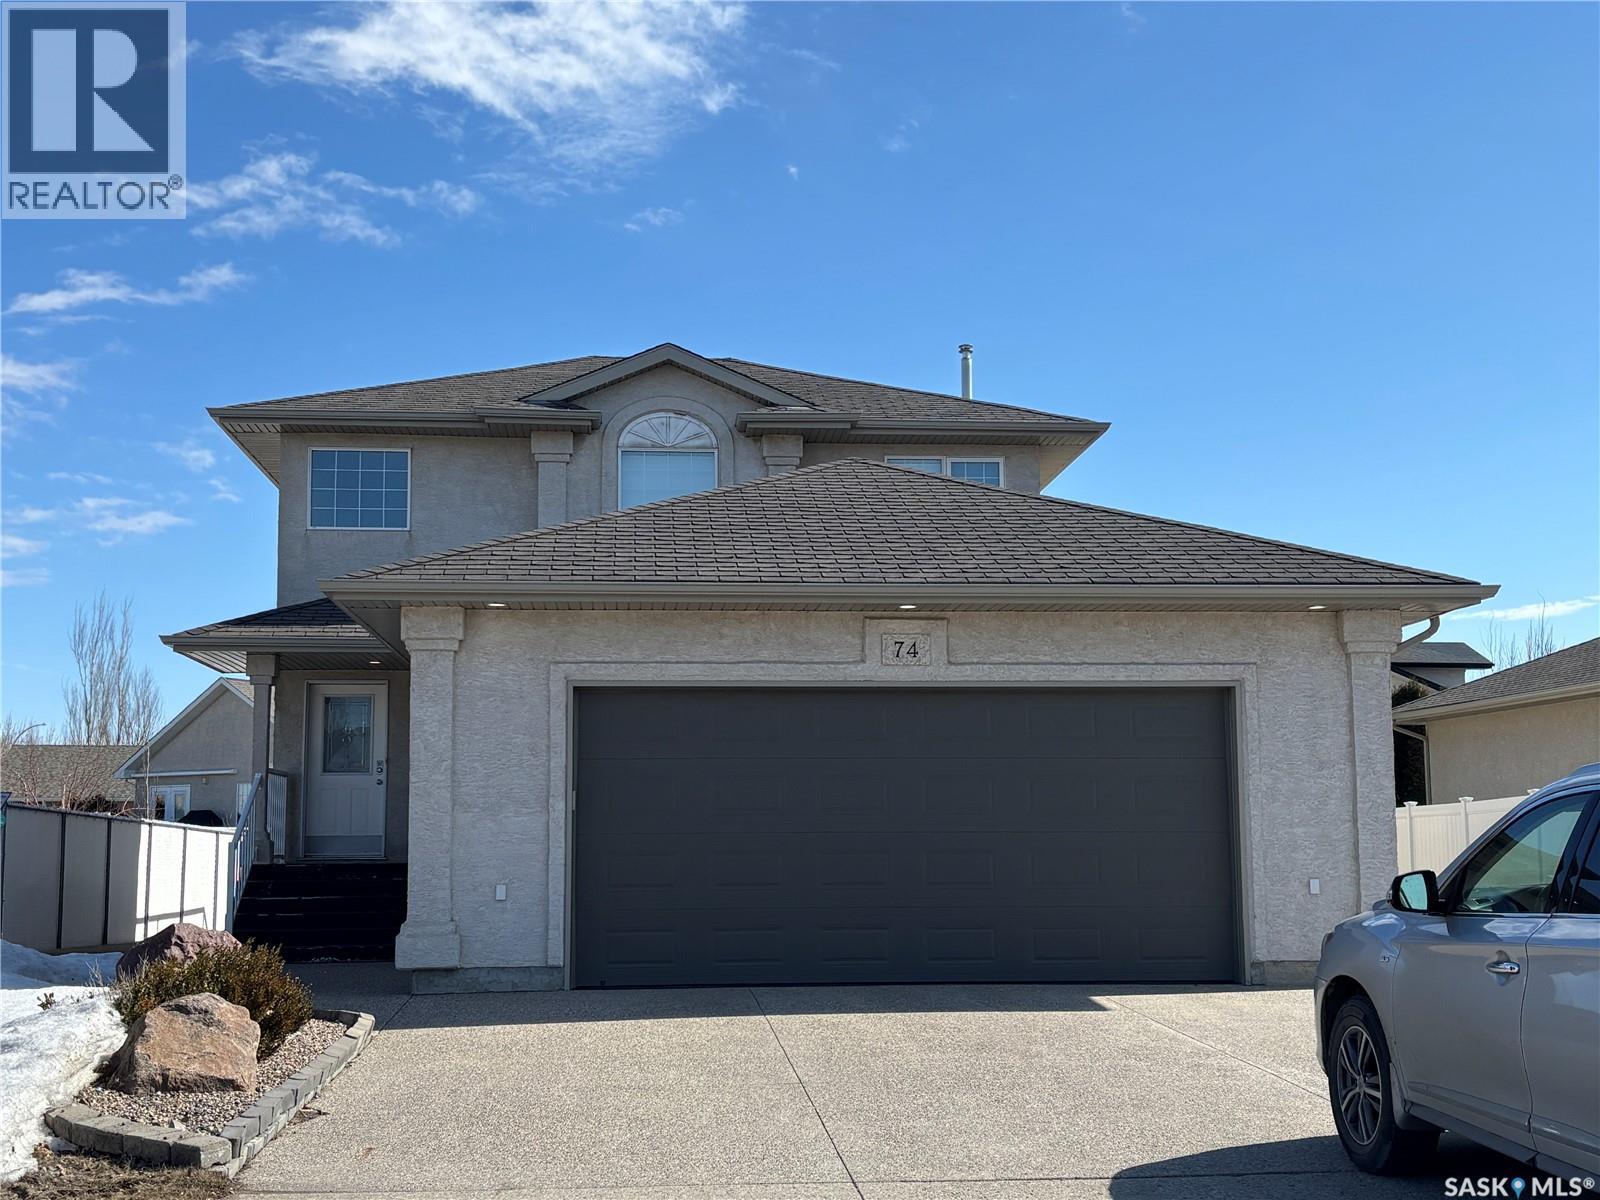
74 Woods Crescent
Edenwold Rm No.158, Saskatchewan
Welcome to this well laid out two-storey family home in the peaceful family friendly community of Emerald Park, only 8 minutes from Regina. Designed with both comfort and functionality in mind. Step inside to discover a bright and inviting main floor featuring open concept with large windows that fill the home with natural light, complemented by elegant hardwood flooring throughout. The kitchen showcases maple cabinetry, ample storage, and a layout perfect for both everyday living. Upstairs, you’ll find three spacious bedrooms, including a generous primary suite complete with a private ensuite featuring a relaxing jacuzzi tub, your own personal retreat at the end of the day. With a total of 3.5 bathrooms, this home easily accommodates growing families or guests. The fully finished basement adds even more living space, including a custom den workspace, ideal for a home office or hobby area. The oversized heated double car garage provides year-round comfort and storage, while additional RV parking and 220 volt plug offers flexibility for your lifestyle needs. Backyard with large deck, gas bbq hook-up, shed, grass and greenery makes the perfect summer day outside. This home is just minutes from the golf course, parks, and all the amenities Emerald Park has to offer. Newer furnace. Water softener is owned. New roof shingles will be included in purchase. Shingle colour choice to be selected by buyer and replacement arrangements from Seller will be done prior to possession. Brand new air exchanger is being installed. This is a perfect opportunity to enjoy small-town living with modern comforts and low property taxes! (id:65446)
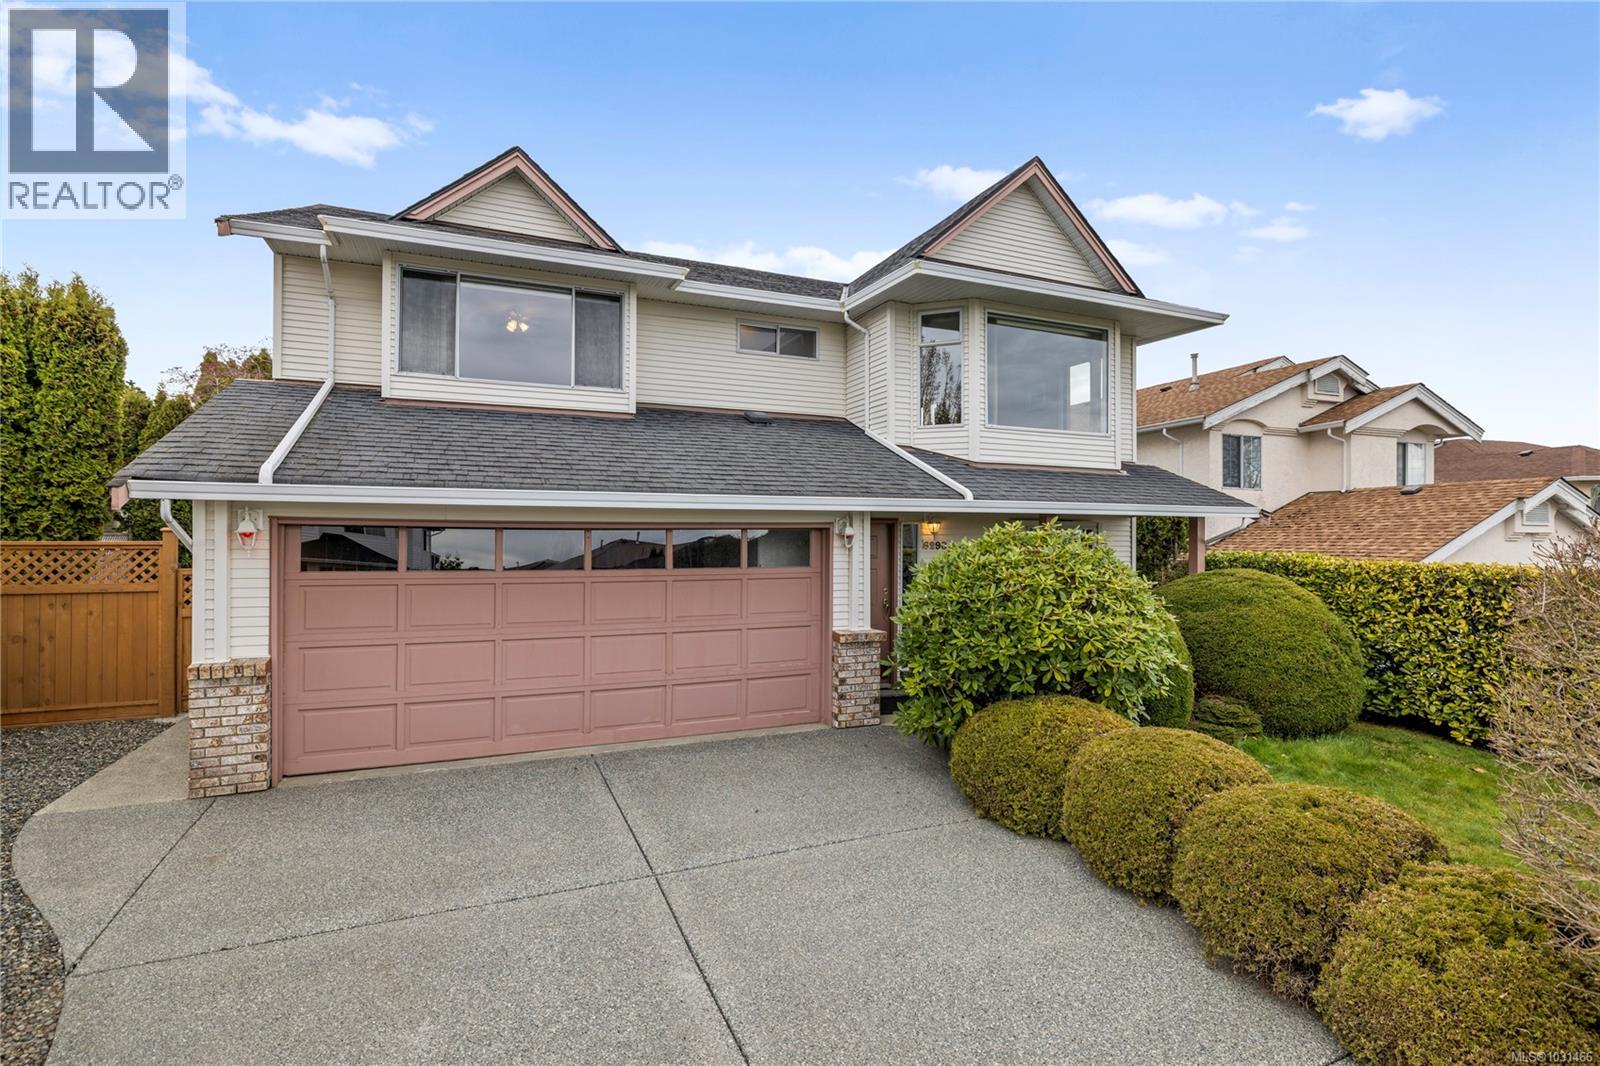
6298 Waterbury Rd
Nanaimo, British Columbia
Immaculately maintained and ideally located in one of North Nanaimo’s most sought-after neighbourhoods, this 4-bedroom plus den home offers ocean views, functional living space, and incredible potential. Upstairs features 3 bedrooms and 2 bathrooms with a bright, well-designed layout that’s easy to live in. Enjoy beautiful ocean views from the living room, dining area, and primary bedroom. The eat-in kitchen is light-filled and spacious, offering plenty of room to move and gather. The lower level adds versatility with a large rec room, additional bedroom and 2 dens — ideal for growing families, hobbies, or creating separate living quarters. There is also potential for a secondary suite, offering future income opportunity. This home has been exceptionally well cared for and is truly in immaculate condition. Move in and enjoy it as-is, or update over time to add even more value. Outside, you’ll find a fully fenced and irrigated yard, RV parking, and great curb appeal. Located just minutes from Woodgrove Mall, Costco, and North Nanaimo’s best amenities, and within walking distance to Dover Bay Secondary, McGirr Elementary, and nearby sports fields—this is a location that consistently delivers. A solid home in a prime location, offering both immediate comfort and long-term upside. (id:65446)
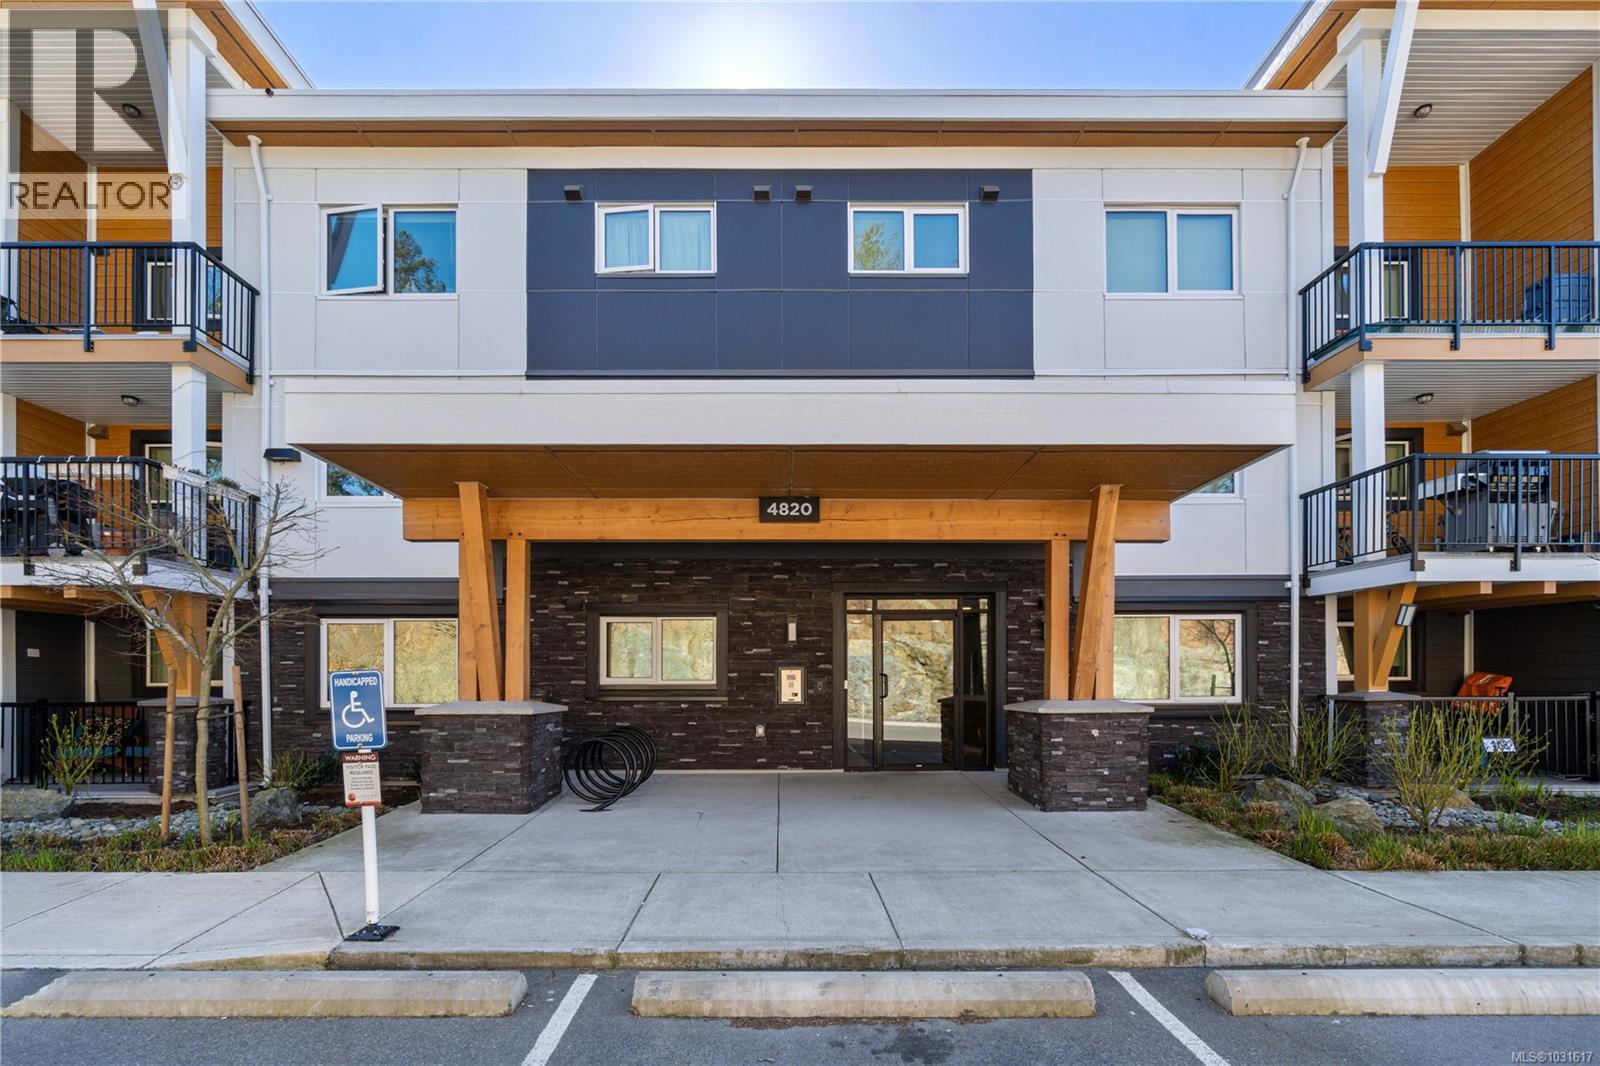
304 4820 Cedar Ridge Pl
Nanaimo, British Columbia
Welcome to this modern top-floor 1-bedroom condo in a quiet, well-situated building just 4 years young. Tucked at the back of the complex, this home offers peace and privacy while still being close to everything. Inside, you’ll find a bright, open layout featuring a spacious living room and a stylish kitchen complete with stainless steel appliances, quartz countertops, and a functional island. Step out onto your covered deck to enjoy year-round outdoor space. The bedroom is generously sized and located beside the 4-piece bathroom. Enjoy the convenience of your own hot water tank, plus an in-suite laundry room. This home includes 1 underground parking stall and bike storage. Pet-friendly with allowance for 2 dogs, 2 cats, or one of each. Residents also enjoy a clubhouse featuring a gym, yoga space, and lounge. Located within walking distance to Nanaimo North Town Centre and Long Lake, this is easy, modern living at its best. (id:65446)
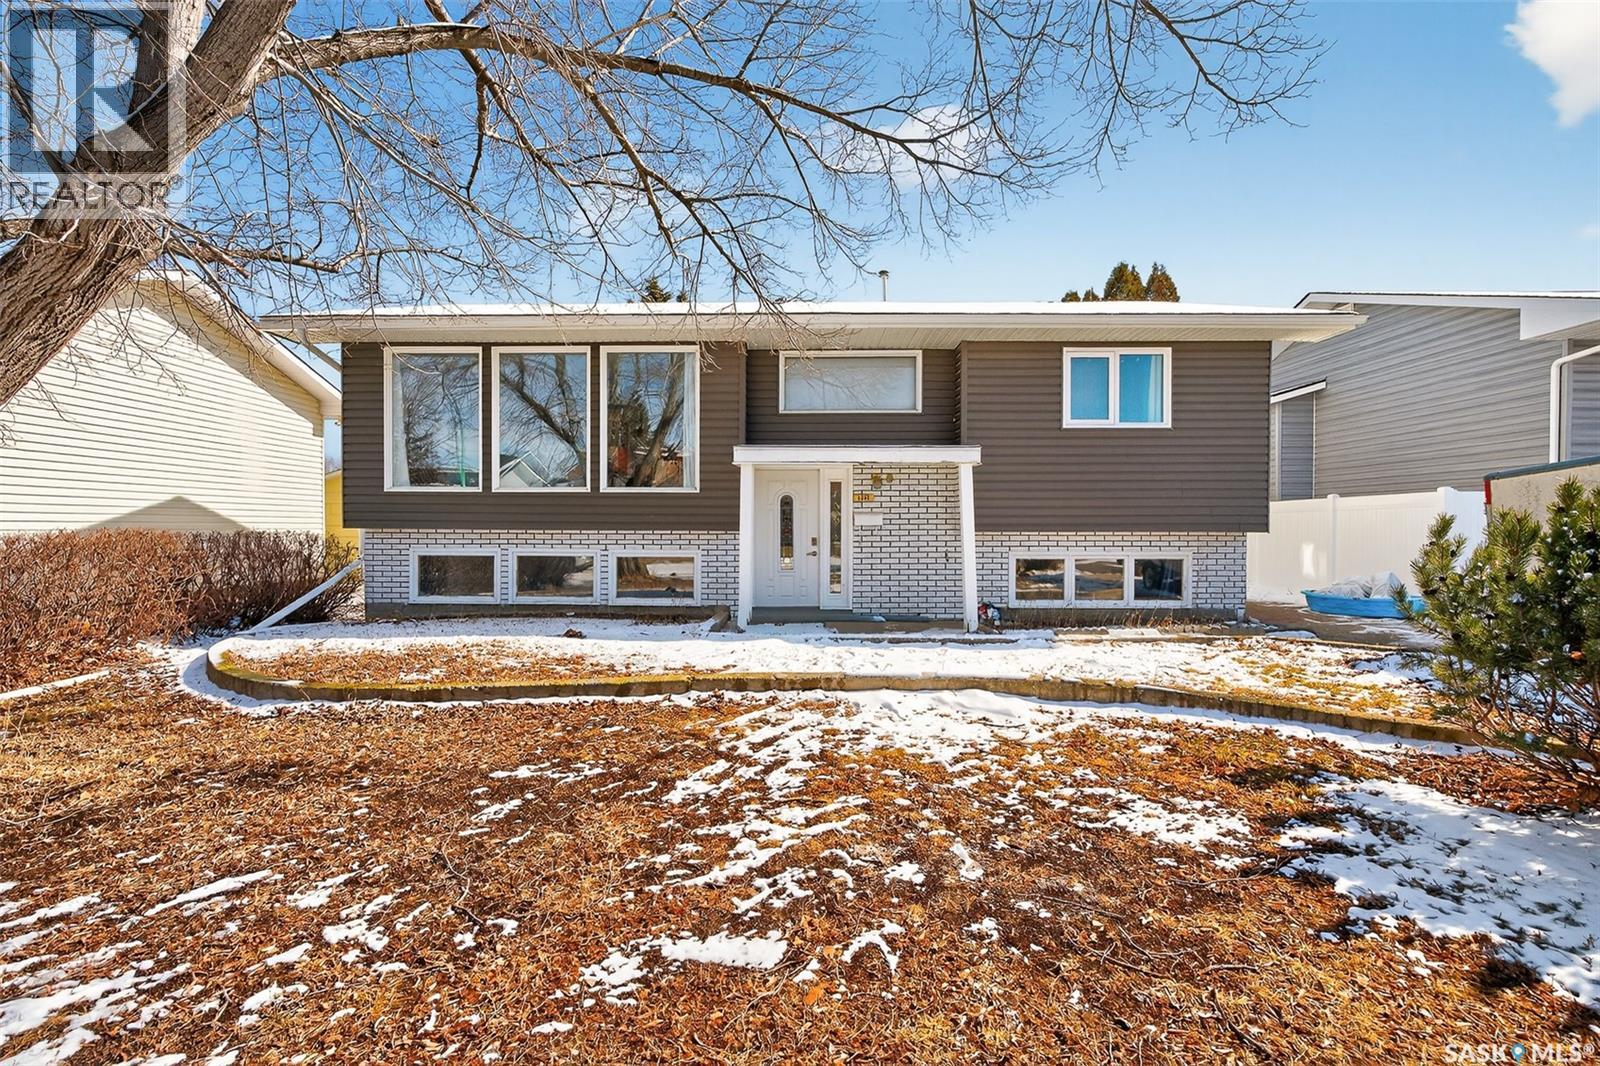
1321 Prince Crescent
Moose Jaw, Saskatchewan
BUYER INCENTIVE UPON CLOSING - $3,000.00 FOR BUYER TO USE TOWARD BASEMENT UPDATES! Family friendly! This 4 Bedroom Bi-level is situated on a quiet crescent in the highly desired Palliser Heights neighbourhood where you are walking distance to schools, parks, playgrounds, convenience store, ball diamonds & more! This home has seen numerous updates with the main focus being a Kitchen renovation with ample storage including pot drawers, pantry with pull-outs, soft close feature, quartz countertops, built-in wall oven & cooktop with range hood all centered around the island with room to pull up extra seating. Adjacent Dining Room with patio doors to new deck overlooking the mature back yard with new vinyl fencing & single detached garage. The lower level is developed with an L-shaped Family Room, Den, 2 Bedrooms, 3 pc Bath & utility room. A great home to consider for your next move – call to book a personal showing! (id:65446)
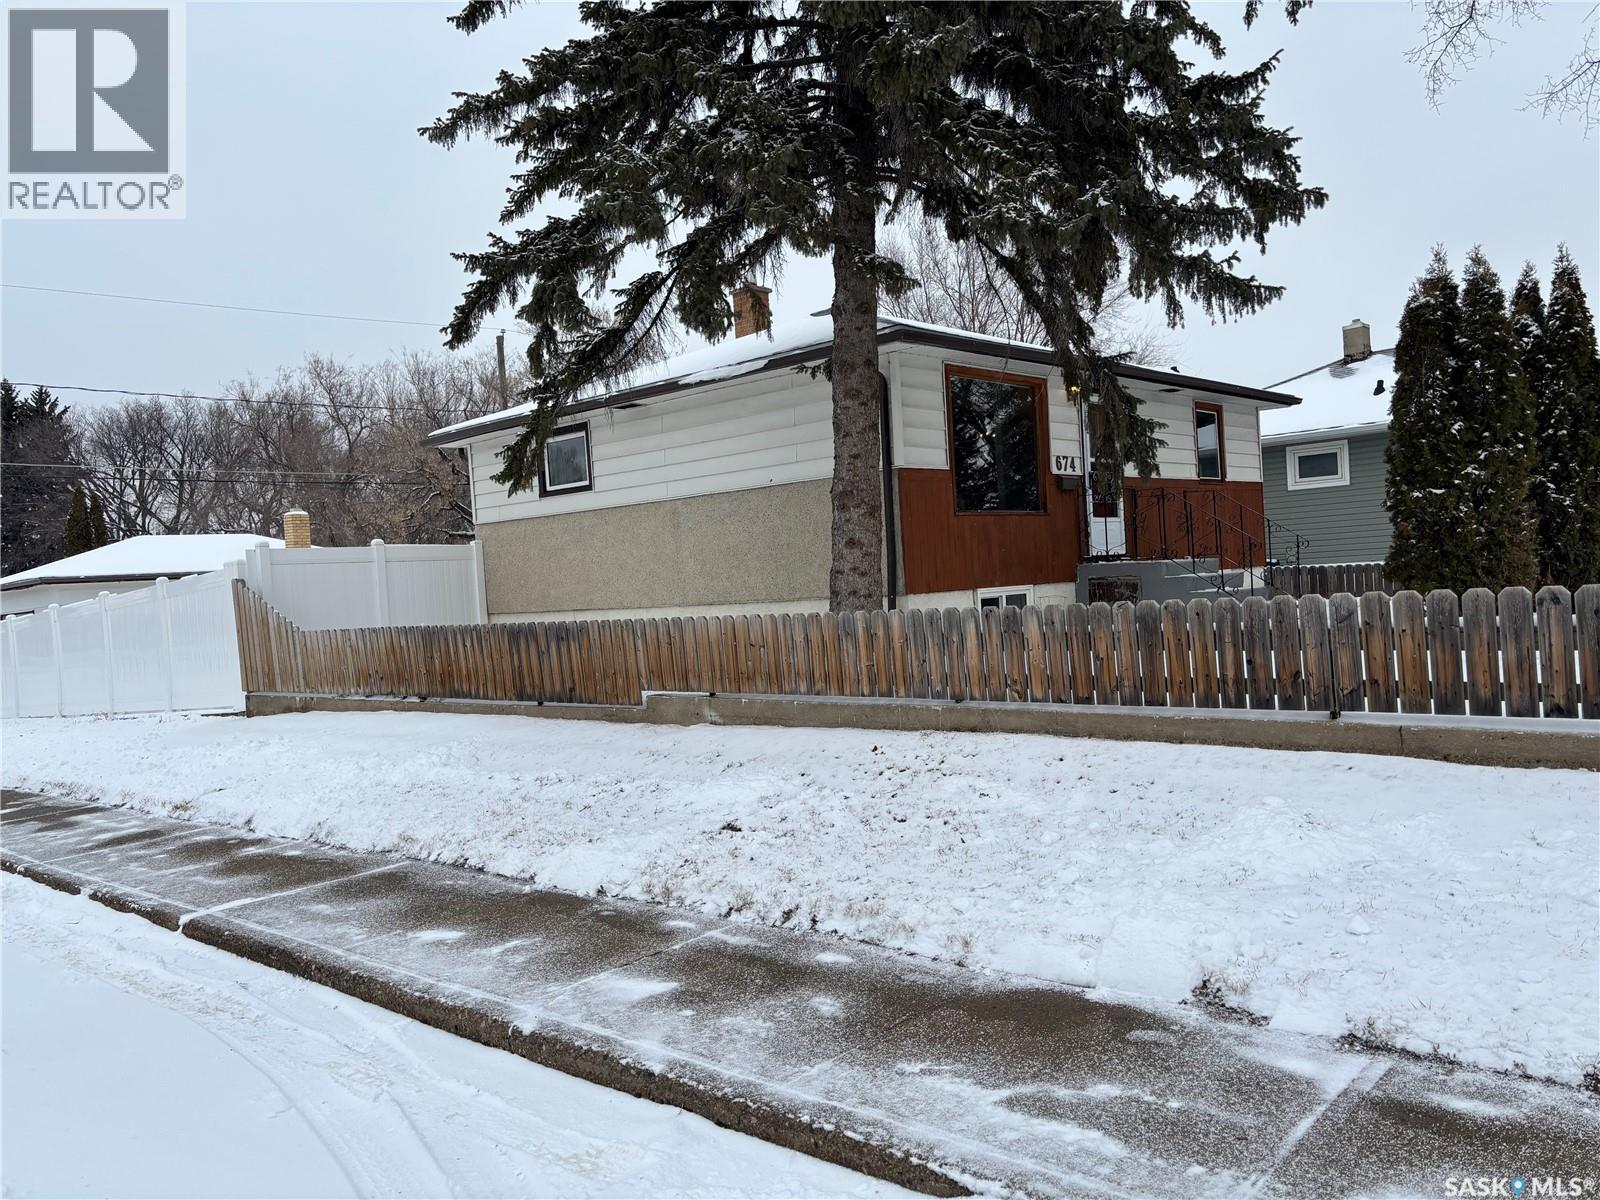
674 Grandview Street W
Moose Jaw, Saskatchewan
Welcome to this inviting home located in a quiet South Hill neighbourhood. Featuring 2 bedrooms on the main floor and a bright open-concept layout, this home offers both comfort and functionality, with many updates throughout. The fully developed basement adds versatility with an additional bathroom and a den—perfect for a home office, guest space, or hobby room. Large windows allow for plenty of natural light, creating a warm and welcoming lower level. Ideally situated close to the valley and scenic walking trails, this property is perfect for those who enjoy the outdoors. Set on a corner lot with great curb appeal, the yard is easy to maintain with newer vinyl fencing, raised garden beds, and underground sprinklers. A garden shed and oversized garage provide excellent additional storage. (id:65446)
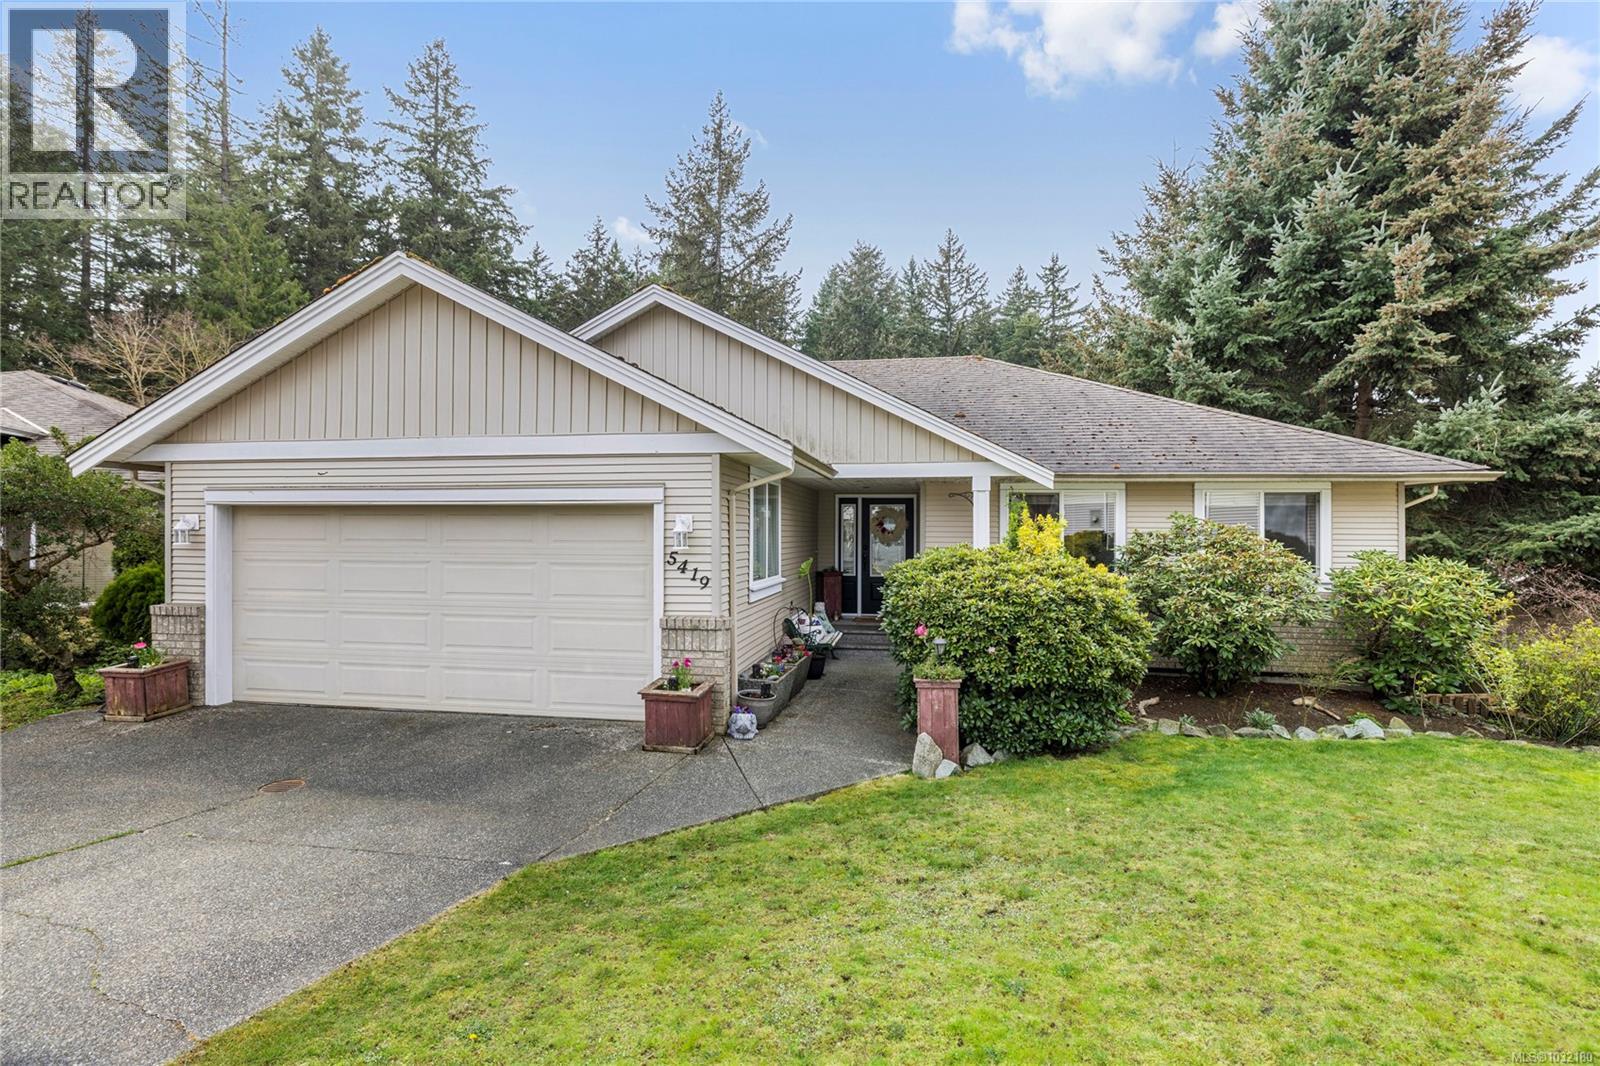
5419 Colinwood Dr
Nanaimo, British Columbia
Tucked away on a quiet cul-de-sac, this five bedroom, three bathroom home offers the perfect blend of space, location, and lifestyle in the desirable Brannen Lake area. Set on a fully fenced lot with gated access to Dunster Road, you’re just a short 2-minute walk to the lake and directly across from a park. The main level features bright living spaces and access to an upper deck where you can enjoy morning coffee with peaceful lake views overlooking the lush perennial and vegetable gardens. The walk-out lower level provides exceptional flexibility with two spacious rec rooms - ideal for a large family, home-based business, or potential suite. Conveniently located just minutes from amenities, with easy access to the Parkway Trail and within walking distance to Pleasant Valley Elementary and the Black Bear Pub, this home offers a fantastic balance of nature and convenience. All data and measurements are approximate and must be verified if fundamental. (id:65446)
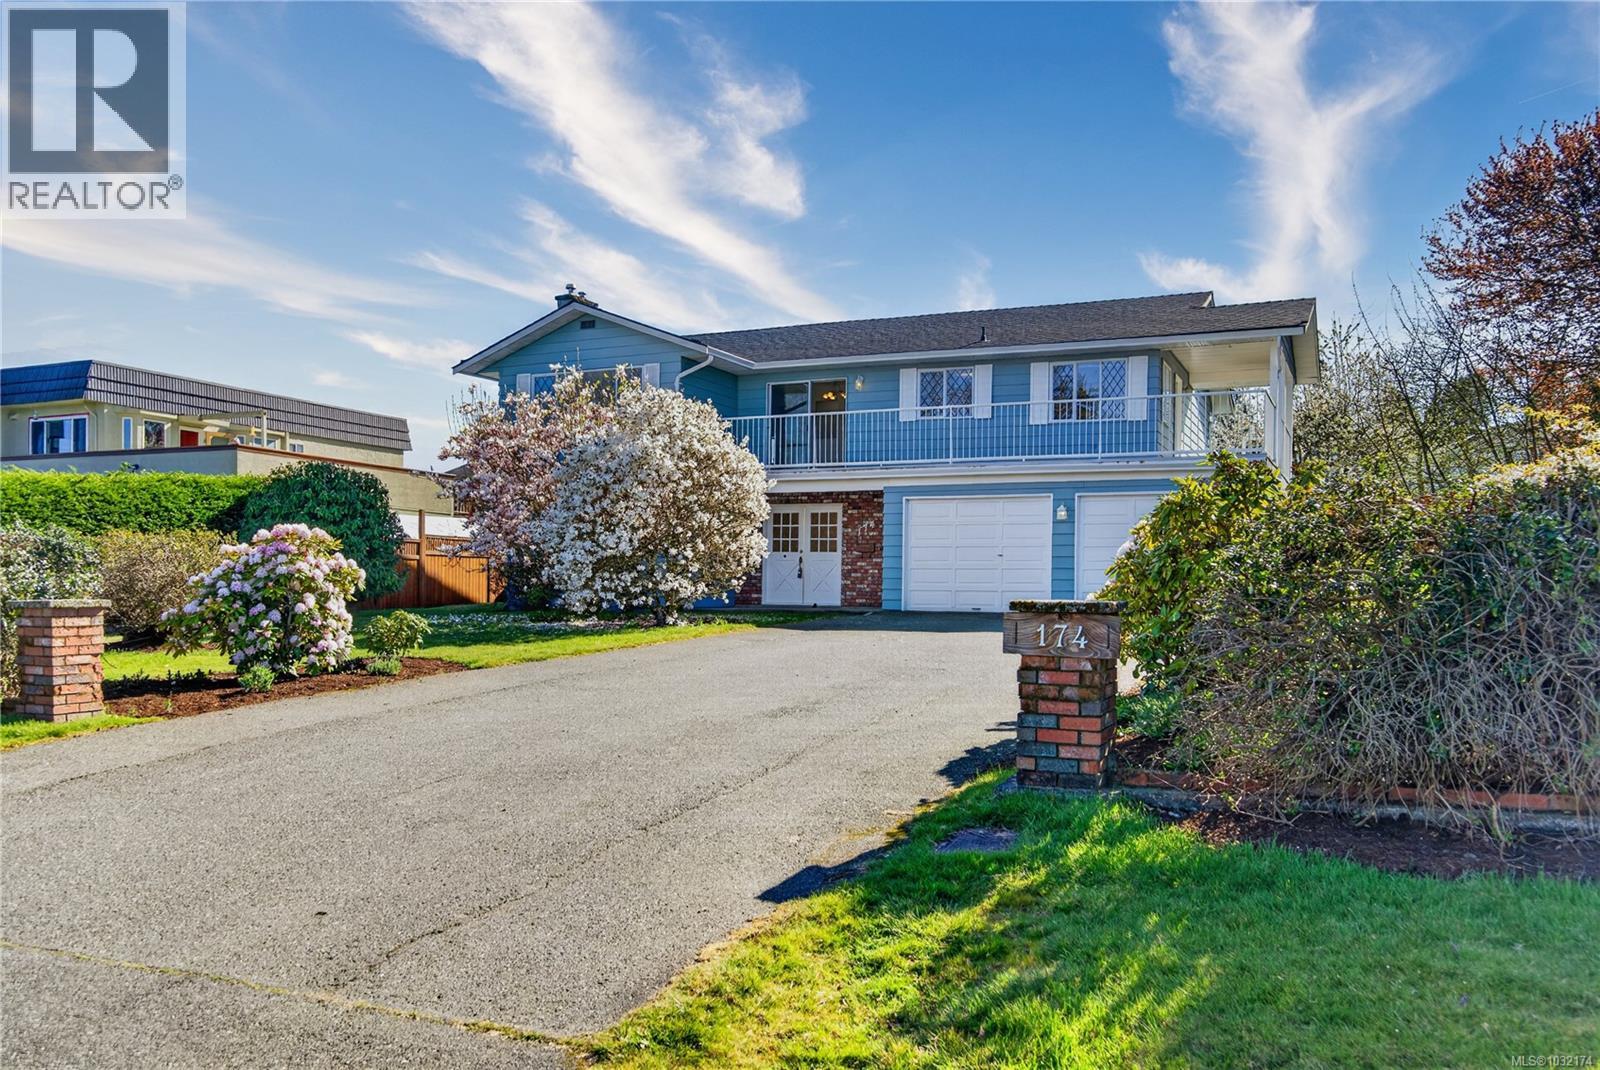
174 Cilaire Dr
Nanaimo, British Columbia
Positioned in the heart of Departure Bay’s well-established Cilaire Estates, this home offers a quiet setting just moments from Departure Bay Beach—where beach walks, nearby coffee spots, and seasonal food trucks add to the everyday rhythm, alongside ocean views of passing ferries, boats in the bay, and coastal mountains beyond. Inside, the layout is well-balanced and inviting, with a bright main living space and large windows that draw in the views. The kitchen connects easily to the living areas and opens to an upper deck—an ideal place to take in the ocean outlook. Multiple bedrooms and flexible living spaces offer room for family, guests, or a home office. Outside, a spacious backyard, patio, and deck areas provide room to relax. Set in one of Nanaimo’s most established neighbourhoods, with the beach and daily amenities nearby, this home offers a strong combination of location and long-term potential. Measurements are approximate; verify if important. (id:65446)
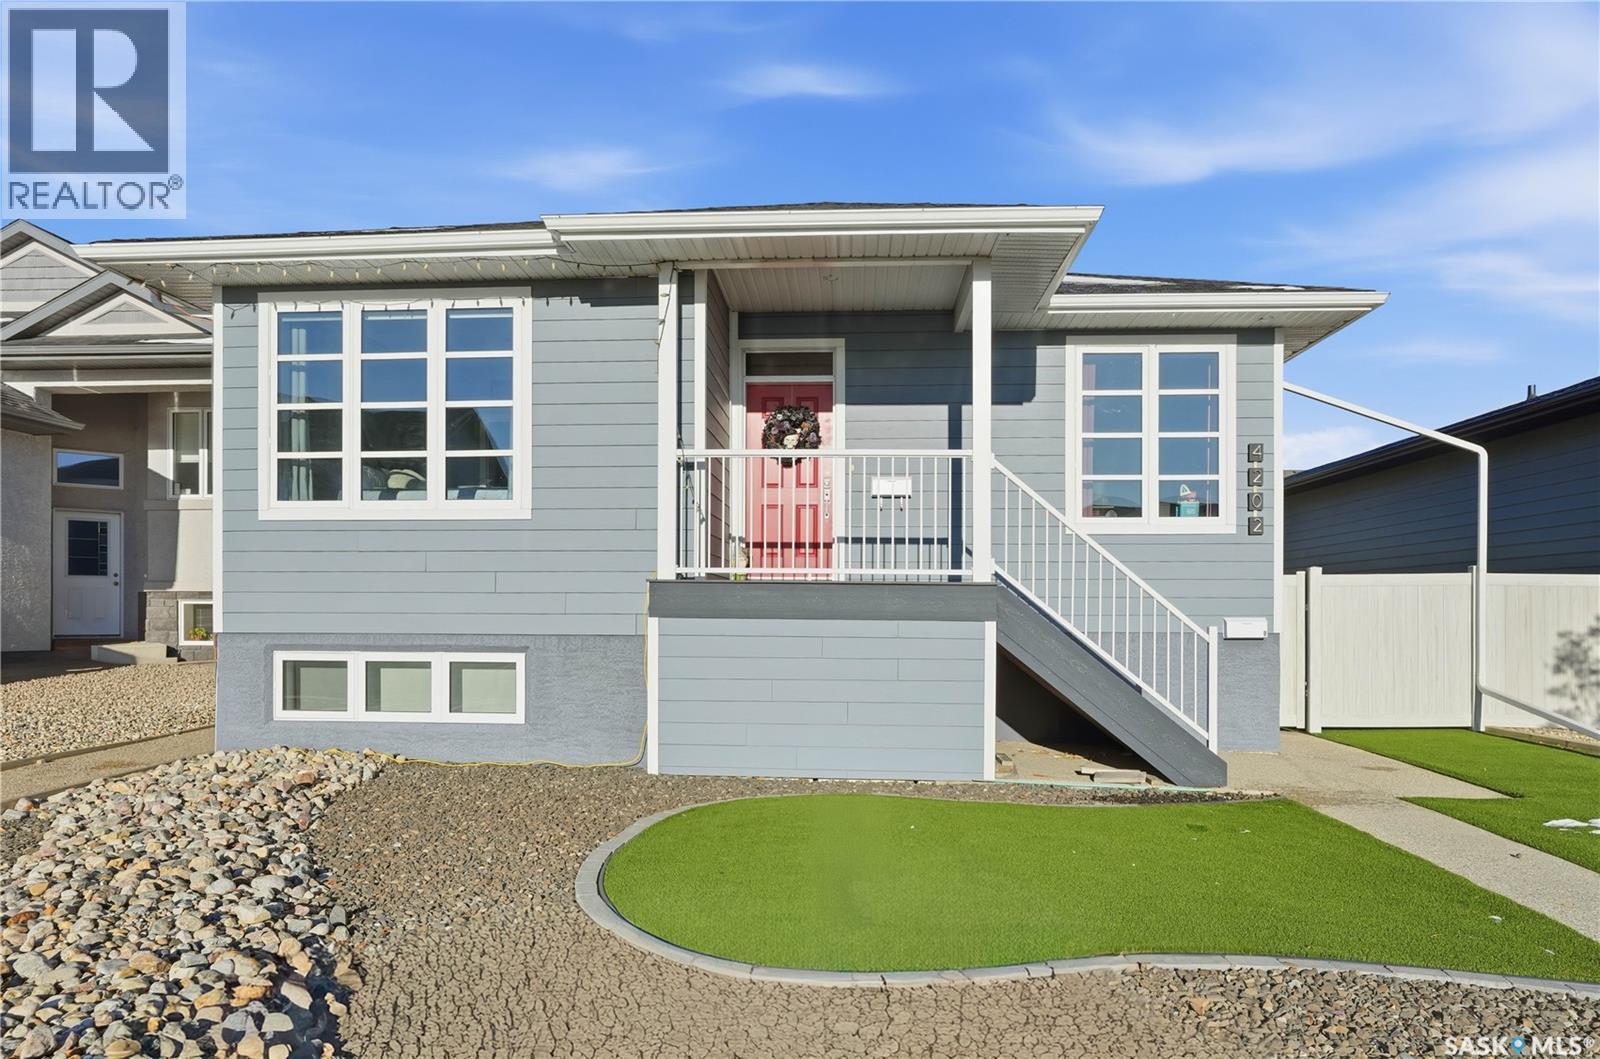
4202 Green Olive Way E
Regina, Saskatchewan
Welcome to 4202 Green Olive Way, discover the perfect blend of comfort and style in this stunning 2-bedroom bungalow located in the desirable community of The Greens on Gardiner. This beautifully appointed home boasts an inviting open-concept layout that seamlessly connects the living room, dining area, and modern kitchen. The main floor features two generous bedrooms, each with ample closet space and large windows that fill the home with natural light, creating a cozy atmosphere ideal for family gatherings and entertaining. Additionally, the fully developed basement includes a separate suite complete with two additional bedrooms, a full bathroom, and a private living area. This space is perfect for guests, extended family, or as an income-generating rental option Basment suite currently rented for $1350per month. The expansive triple garage provides ample space for vehicles and additional storage, catering to all your needs. Enjoy the beautifully landscaped yard, perfect for outdoor entertaining or relaxing with a morning coffee. Situated in a family-friendly neighborhood, this bungalow is conveniently located close to parks, schools, shopping, and all the amenities you desire (id:65446)
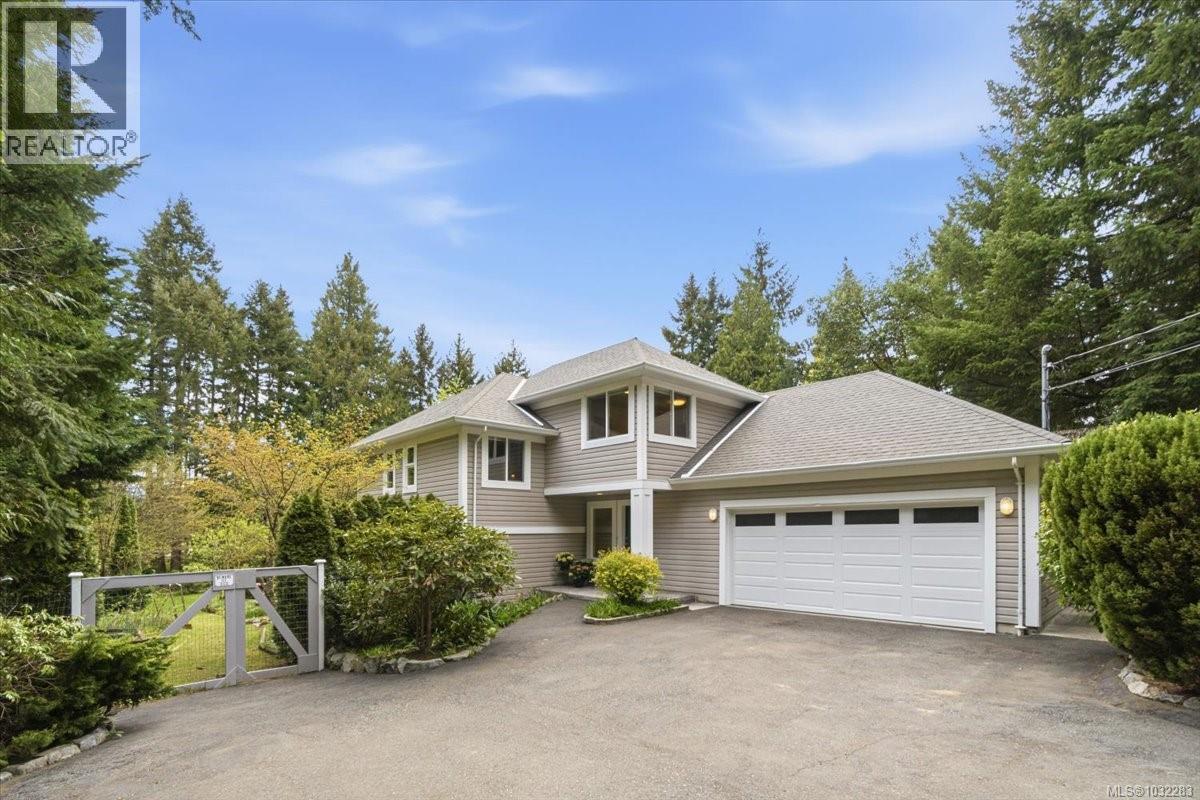
2416 Nanoose Rd
Nanoose Bay, British Columbia
YOUR WEST COAST LIFESTYLE STARTS HERE. Tucked away on a quiet no-thru road, this inviting home offers the perfect blend of space, function, and natural beauty on a fully fenced 0.5-acre property. The thoughtfully designed layout features 3 bedrooms and 2 bathrooms, plus a bright bonus room with hardwood flooring - ideal for movie nights, a home office, or a family retreat. The main living area flows effortlessly to a level-entry patio and into a park-like backyard, where mature trees, plum and hazelnut harvests, and a private fire pit create a true outdoor escape. Inside, the kitchen anchors the home with generous space for gathering and everyday living. Recent upgrades including a 2024 heat pump system, 2019 roof, new garage door, hot water tank (2024), and full poly-B replacement (2026) offer peace of mind. With extra parking, a shed, nearby trails, and close proximity to Fairwinds Golf Course, Schooner Cove Marina, schools, and shopping, this is easy Nanoose Bay living at its best. For more information contact the listing agent, Kirk Walper, at 250-228-4275. (id:65446)
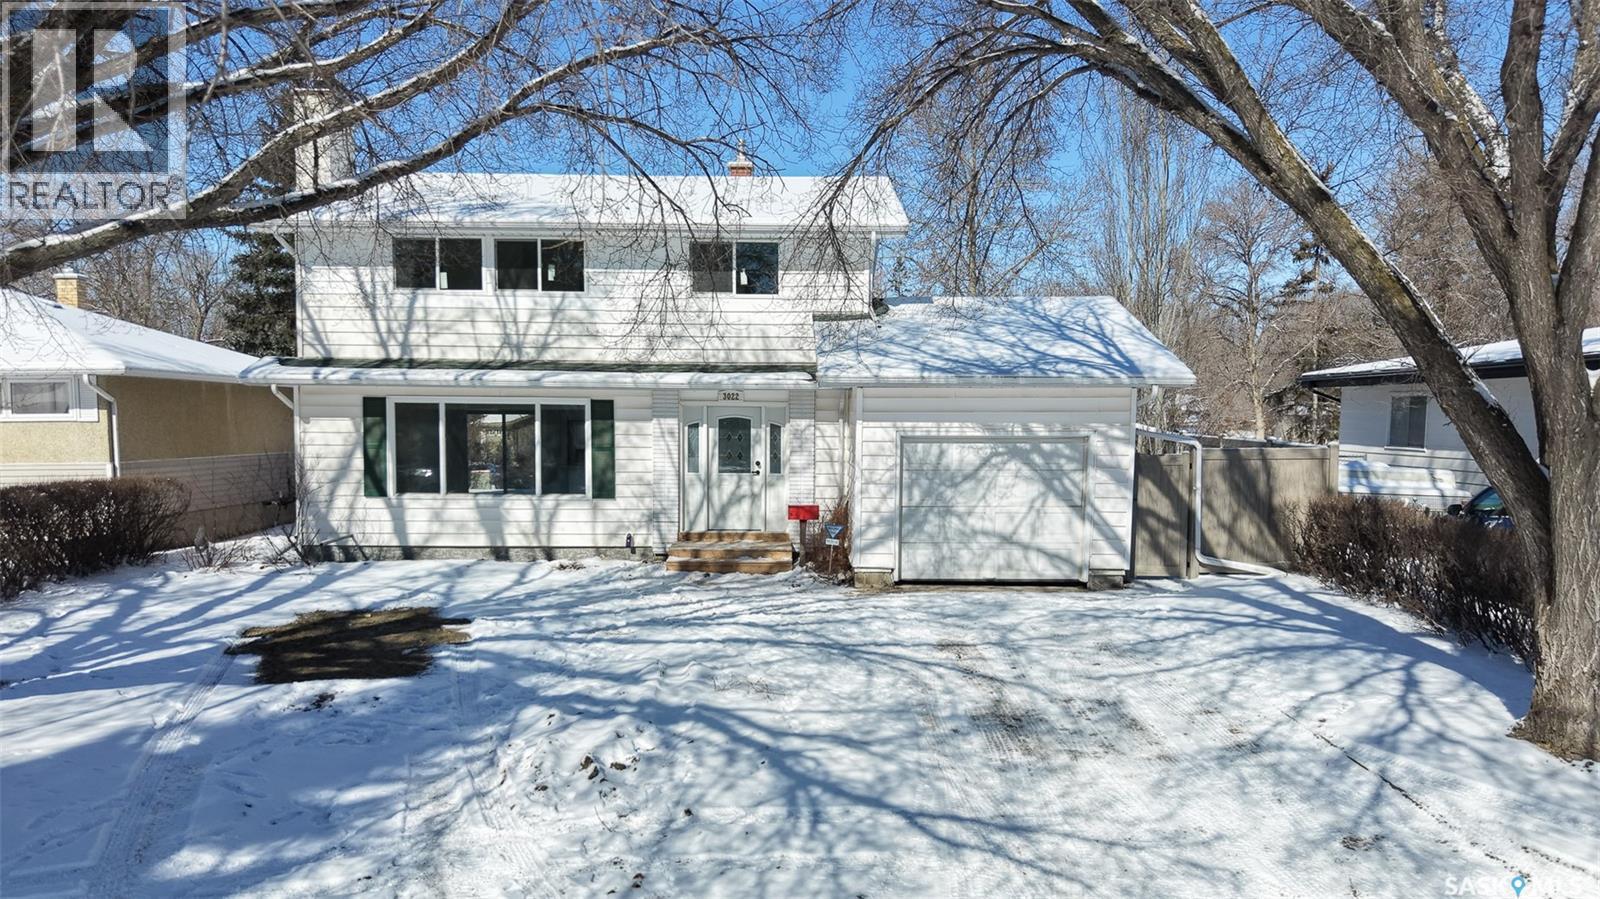
3022 Lacon Street
Regina, Saskatchewan
Welcome to 3022 Lacon Street in the Douglas Place neighborhood close to Douglas Park School and Douglas Park with disc golf, tennis and pickleball courts! This 1966 built, 1530 square foot, 4 bedroom 4 bathroom, 2 storey house sits on a 60’x110’ rectangular lot. The front yard has a lawn, mature trees, greenery and the single driveway that leads to the 12 x 24 single attached insulated garage with a 220v plug! The partially fenced backyard has a new vinyl fence on the north side, a new deck, a lawn, trees, and it backs onto a green space. This home has undergone a complete renovation with notable upgrades such as all new electrical with a 200amp panel, new paint and trim, new flooring, mostly new windows, a new patio door, and the water and sewer line have been replaced! The living room has a bright, east facing window, LED pot lights, a new electric fireplace with white brick surround, built-in shelving and modern vinyl plank flooring that flows throughout. The dining area has room for a table and access to the backyard through patio doors. The new kitchen has white quartz countertops, an island with bar seating, a pantry, soft close cabinets and drawers and includes the brand new LG fridge, stove, dishwasher and microwave hood fan! Down the hall is a 2 piece bathroom and access to the garage. The second floor begins with the sleek main 4 piece bathroom. Next are two great sized bedrooms that each have their own closet. The primary bedroom has two closets, one being a large walk in that will have built in hanging space added prior to possession! It also features a private 4 piece ensuite bathroom. The fully reinforced basement with engineer’s report provides additional living space with a large rec room featuring new carpeting. To the side is the door to the utility room that houses the high efficiency furnace and the included washer and dryer. Finishing off the home is one more bedroom with an egress window and a 3 piece bathroom with a custom tile shower! (id:65446)
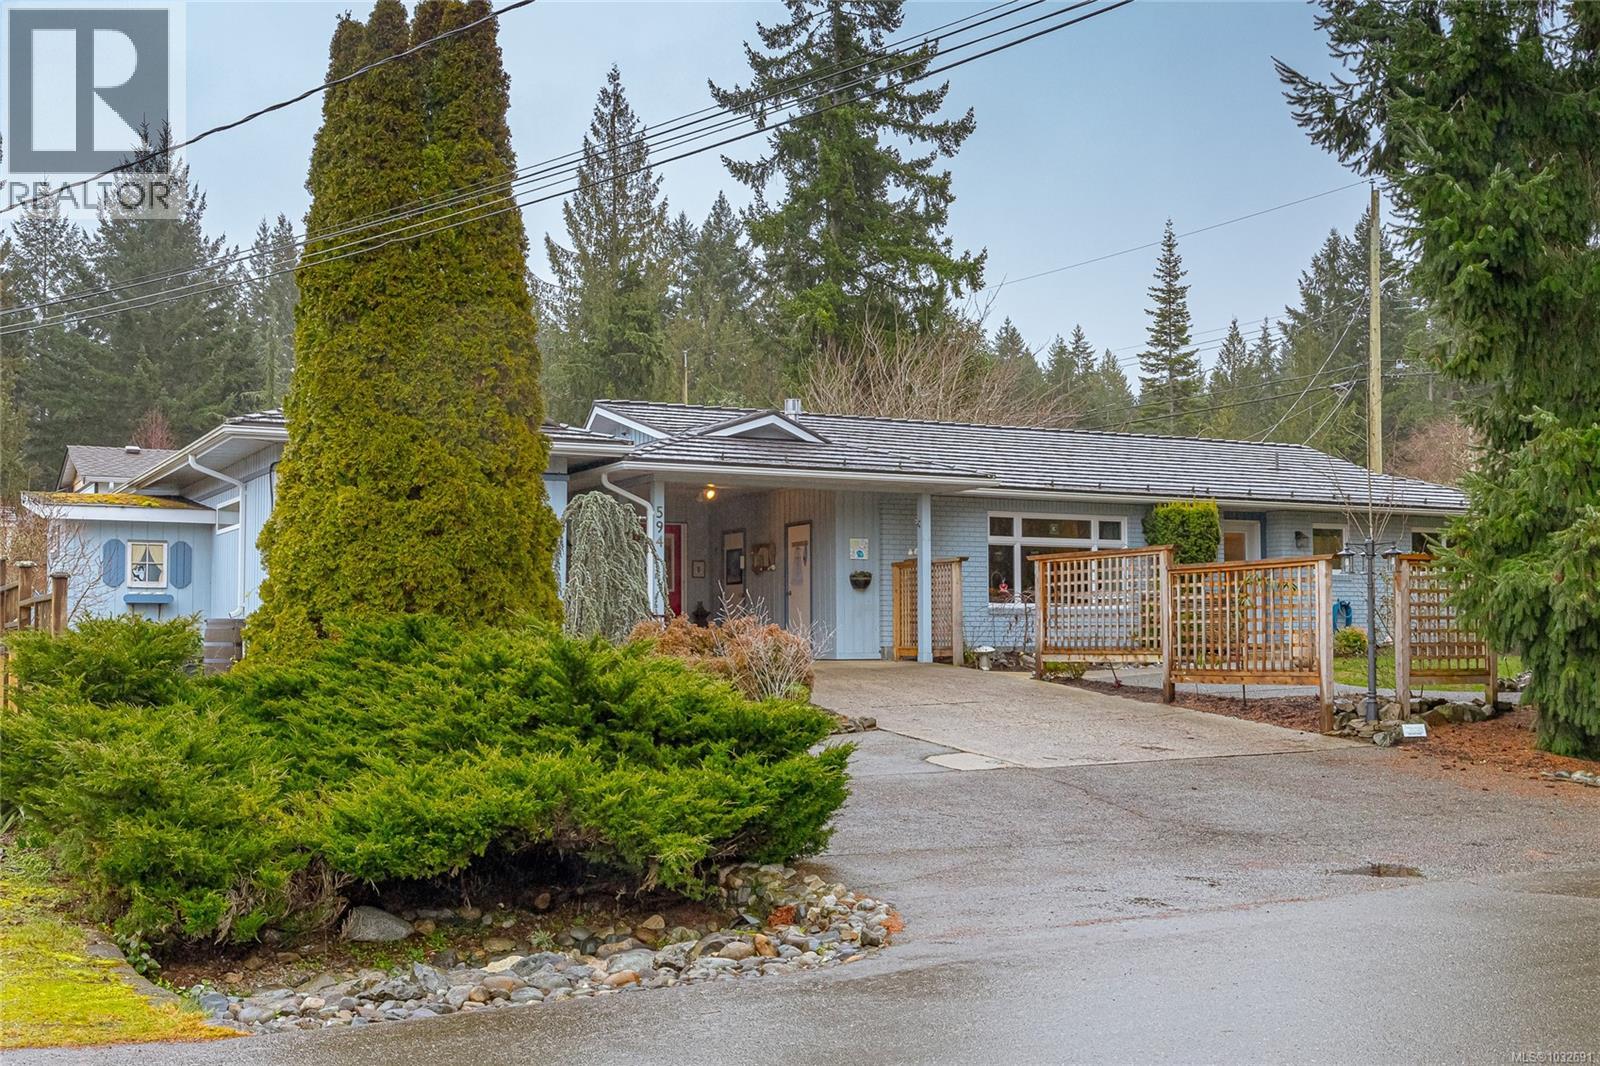
594 Aspen Ave
Qualicum Beach, British Columbia
Beautifully and completely renovated rancher in Qualicum Woods! This 2 bed plus den, 2 bathroom home will have you wanting to move right in! Engineered hardwood floors welcome you in to the living room featuring an efficient gas fireplace with live edge mantle. The kitchen boasts quartz counters, high end stainless steel appliances and soft close wood cabinetry that is continued in to the spacious laundry room with tons of storage! Lovely sunroom provides the perfect retreat complete with an abundance of natural light. The primary bedroom is complete with ensuite, walk in closet and access to the south facing covered patio. Metal shingle style roof was installed in 2017 & comes complete with a life time warranty. Artist studio and work shop create the perfect spaces for hobbyists or possible conversion to additional accommodations. RV parking. Located walking distance to town, golf, the beach and walking trails. This home offers it all, don't delay in booking your showing today! (id:65446)
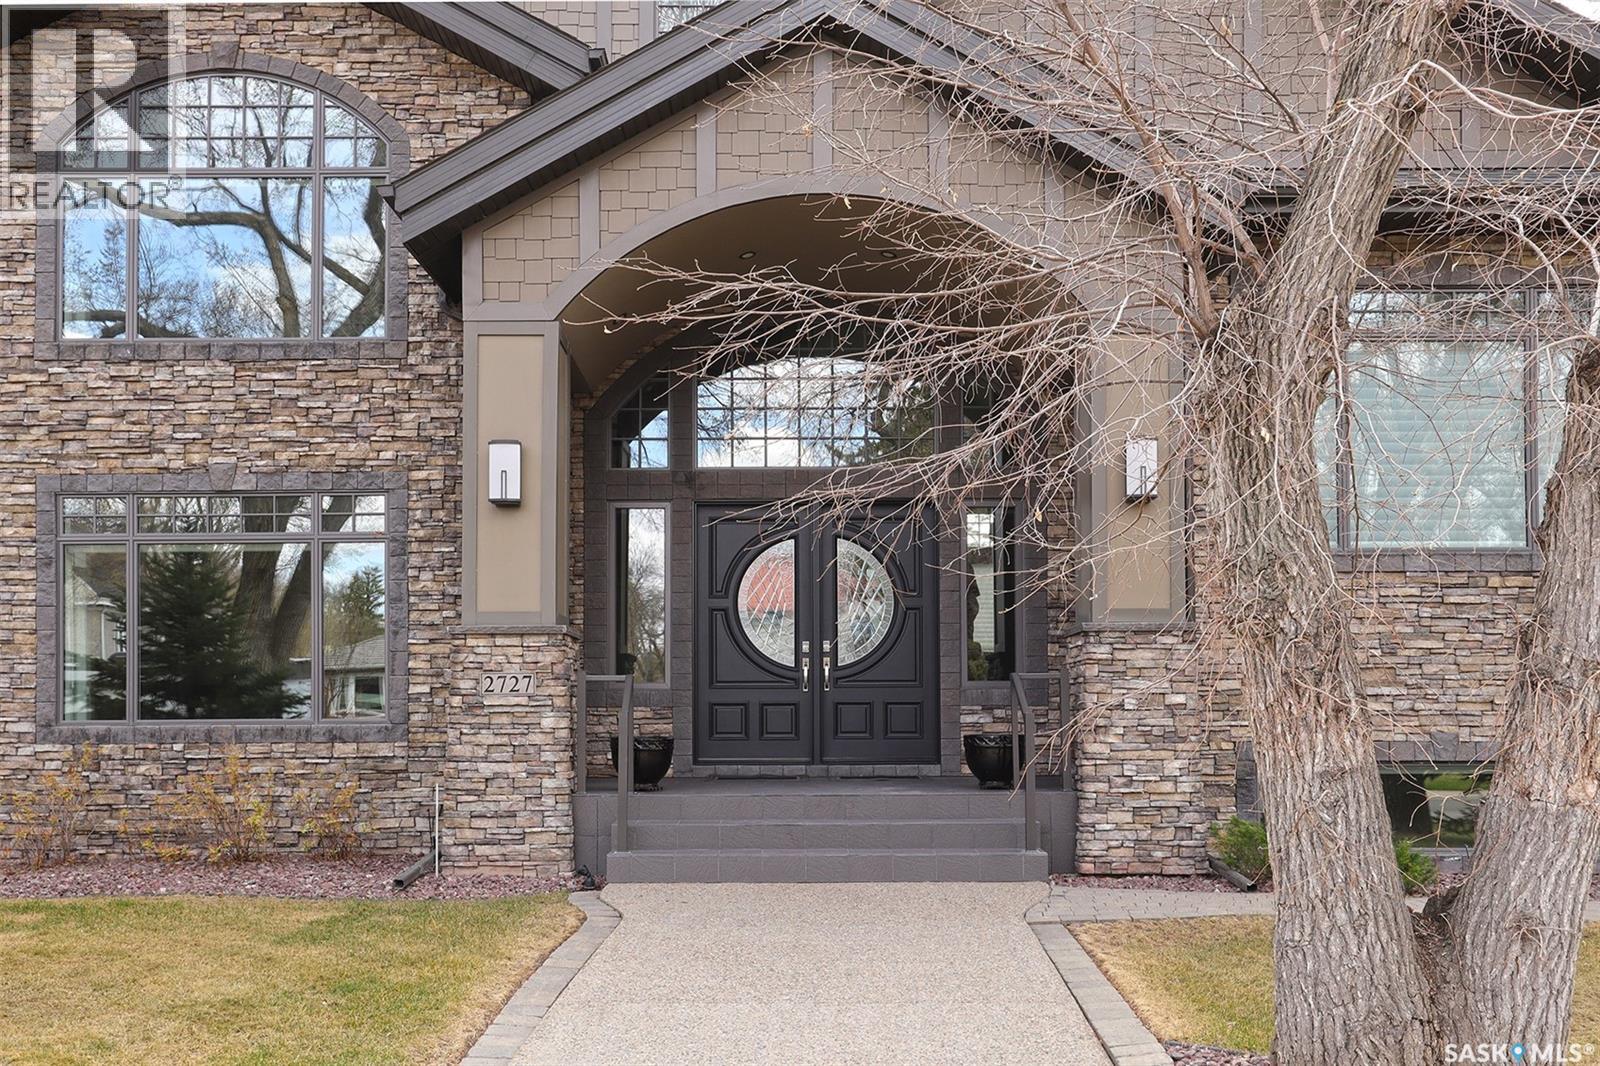
2727 Mccallum Avenue
Regina, Saskatchewan
One of kind custom built by Ripplinger Homes a stunning 4100 sq. ft. on 2 levels located on one of the prestigious streets of Regina, within walking distance to Wascana Park. Attention to detail throughout the entire home from pilings under the foundation to top of the line fixtures. Entering the home you are greeted by 2-4 foot leaded glass doors leading into the grand foyer. A large walk-in closet and adjacent is the office. Flooring throughout the house is engineered Brazilian hardwood. The kitchen is a chefs delight: two separate granite top islands, one is a working station and the other will accommodate 12 people comfortably. there are 2 wall ovens, 2 built-in dishwashers, 2 walk-in pantries flanked on each side of the preparation area. 2 new wine coolers, 2 garden doors leading onto a covered 12x16 deck with radiant heat, a remote controlled screen to protect the covered area from the elements. 24x24 slate flooring deck. The formal dining room has a 11 foot ceiling with a 3 sided gas fireplace. Vaulted ceilings in the great room boasting sky lights allowing natural sunlight in throughout the day. The primary bedroom features a 5 pce. ensuite with in floor heated marble floors. Large walk-in closet and garden door leading onto a private balcony. There is a 2nd bedroom, laundry room and loft on the upper level. The lower level is professionally developed by the builder with an additional 2000 sq. ft and 9 foot ceilings featuring 3 additional bedrooms, den, 2-4 pce bathrooms, laundry room, large storage room and mechanical room. The rec. room provides the new owner with a walk up granite top bar with a built-in dishwasher, microwave, wine cooler and fridge. Gas fireplace in the lounging area, plenty of storage room complete with 2 high energy gas furnaces, 2 air handlers, on demand hot water heater, in floor heat, control 4 sound system throughout the house, 2 air conditioners, 200 amp and 100 amp service. 3 car heated attached garage. (id:65446)
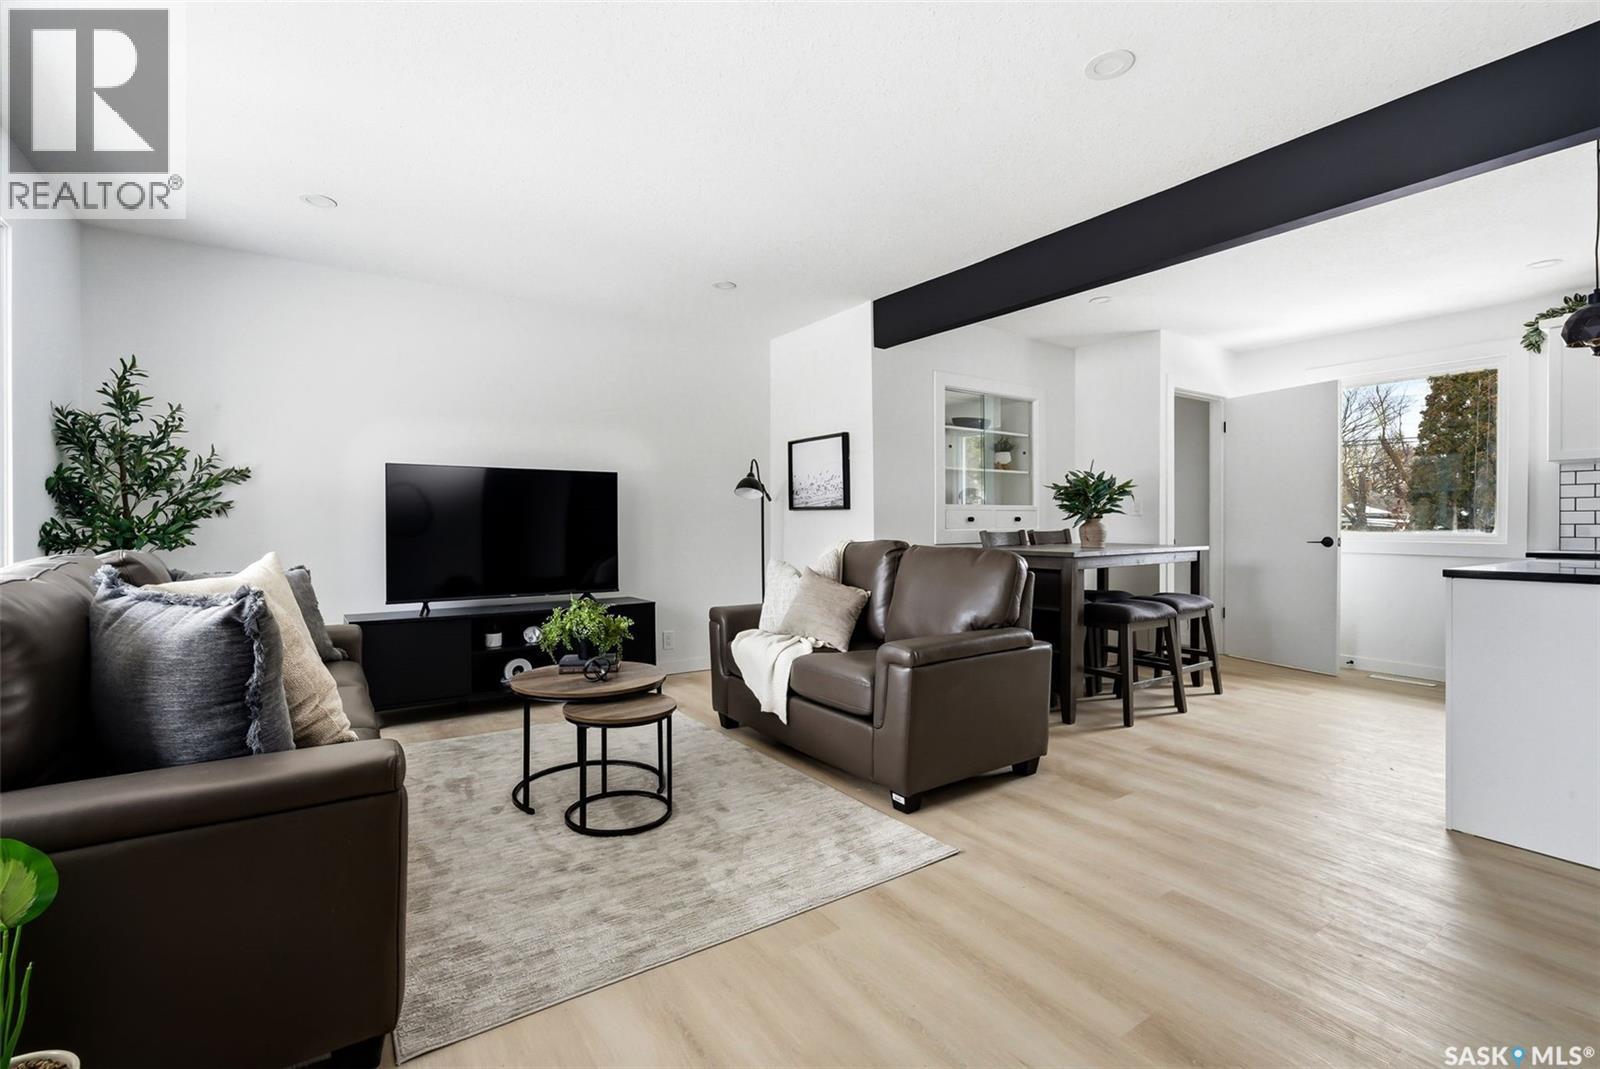
809 Horace Street
Regina, Saskatchewan
Welcome to 809 Horace Street in Regina’s Rosemont neighborhood! This updated bungalow offers 974 sq ft on the main floor with a fully developed basement, providing excellent value for homeowners or investors alike. The main level features a bright and modern interior with luxury vinyl plank flooring throughout, a spacious living room with large front windows, and an updated kitchen complete with white cabinetry, subway tile backsplash, black countertops, and stainless steel appliances. Three comfortable bedrooms and a 4-piece bathroom complete the main floor. The basement is fully developed with additional living space, including a second kitchen, living/recreation area, bedroom, and a 4-piece bathroom—offering great potential for extended family or revenue opportunities. Situated on a 5,611 sq ft lot, the property features a large backyard with mature trees, a double detached garage, and plenty of space to enjoy the outdoors. Located close to schools, parks, and amenities, this home is a great opportunity in an established neighborhood. RECENT UPDATES INCLUDE A NEW FURNACE AND NEW WINDOWS. Don’t miss your chance to own a move-in ready home with income potential! (id:65446)
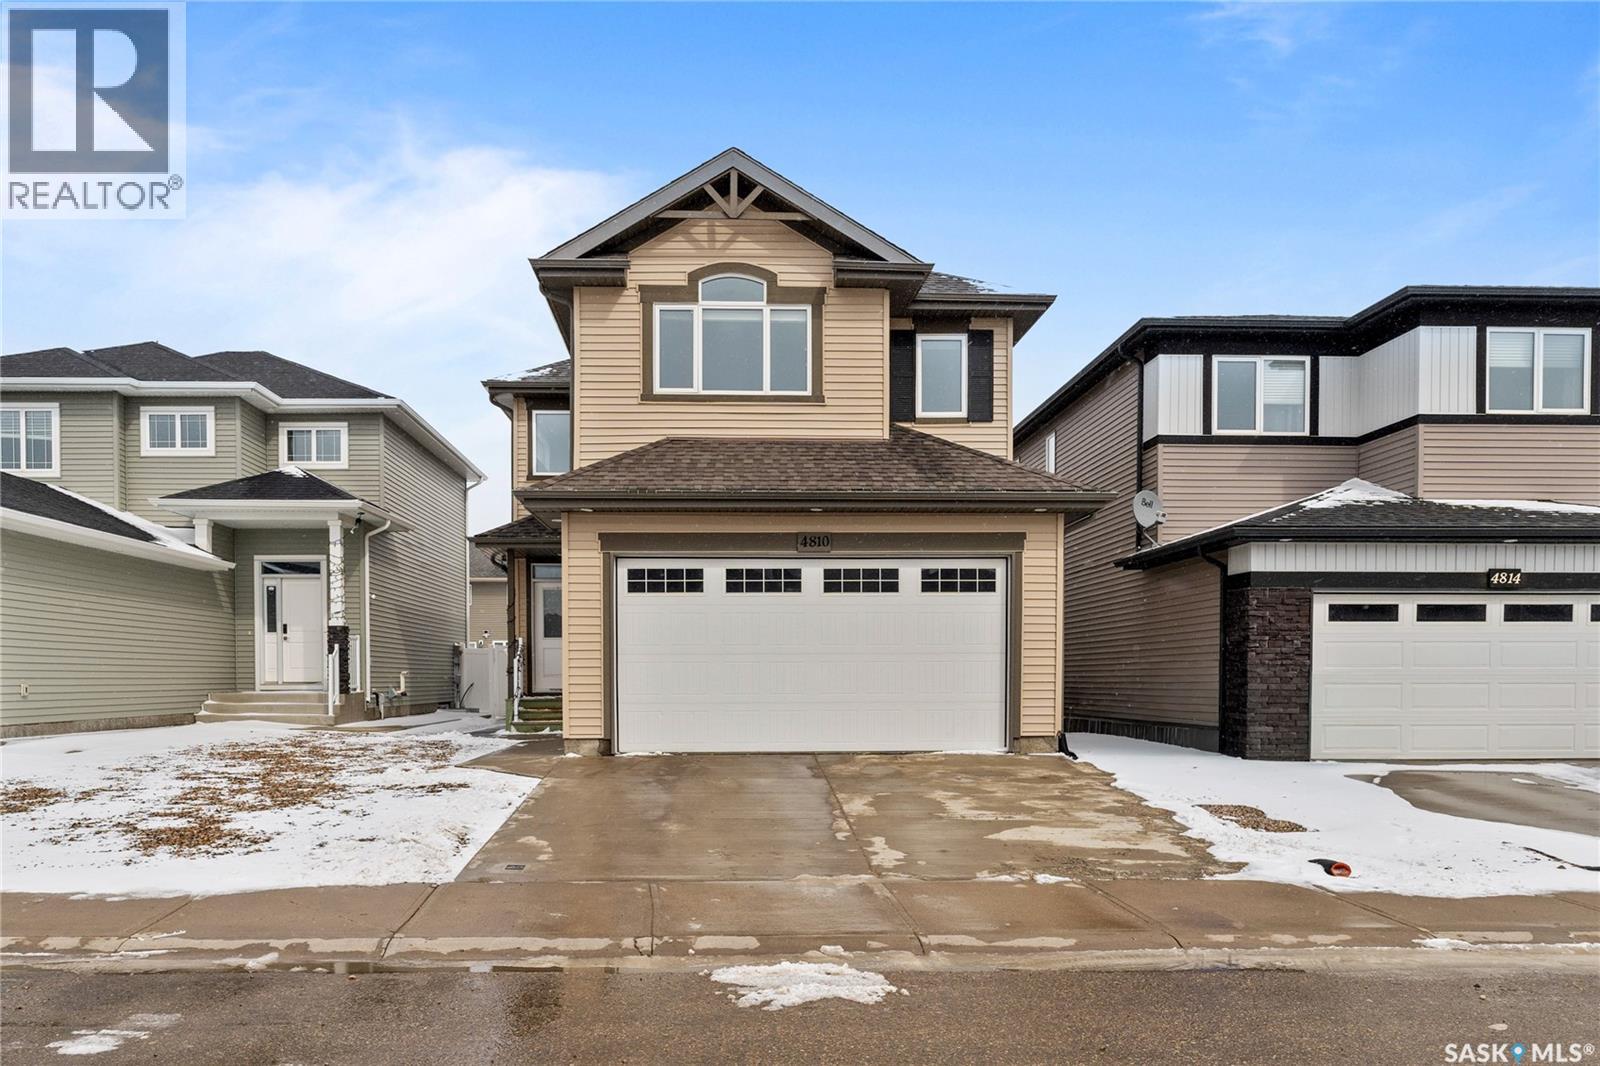
4810 Green Brooks Way E
Regina, Saskatchewan
Welcome to 4810 Green Brooks Way E! This 1,934 SqFt home is located in the heart of The Greens On Gardiner and walking distance to schools, shopping, parks and amenities. Upon entering this home you will be sure to notice the large foyer that leads into the open concept main floor. Here you will find a good sized kitchen that features an island with an eat-up bar, stainless steel appliances and a pantry. The dining room has a door that leads directly onto the deck, which is perfect for entertaining friends and family when permitted to do so. The main floor is complete with a 2 piece bathroom. Upstairs, you will find a large bonus room 3 bedrooms, and two bathrooms. The owners suite features a beautiful vaulted ceiling, large walk-in closet and a 4 piece en-suite bathroom. Downstairs, in the non-regulation suite you will find 1 bedroom, 1 bathroom, living and dining nook as well as a kitchen with tons of storage. Outside, you will find a double attached heated garage and a big & beautiful backyard which is professionally landscaped that will be sure to catch your eye! Recent updates include Radon mediation system, Reverse Osmosis system, fully insulated Garage, water softer etc. Don't miss this great opportunity to own this great home! (id:65446)
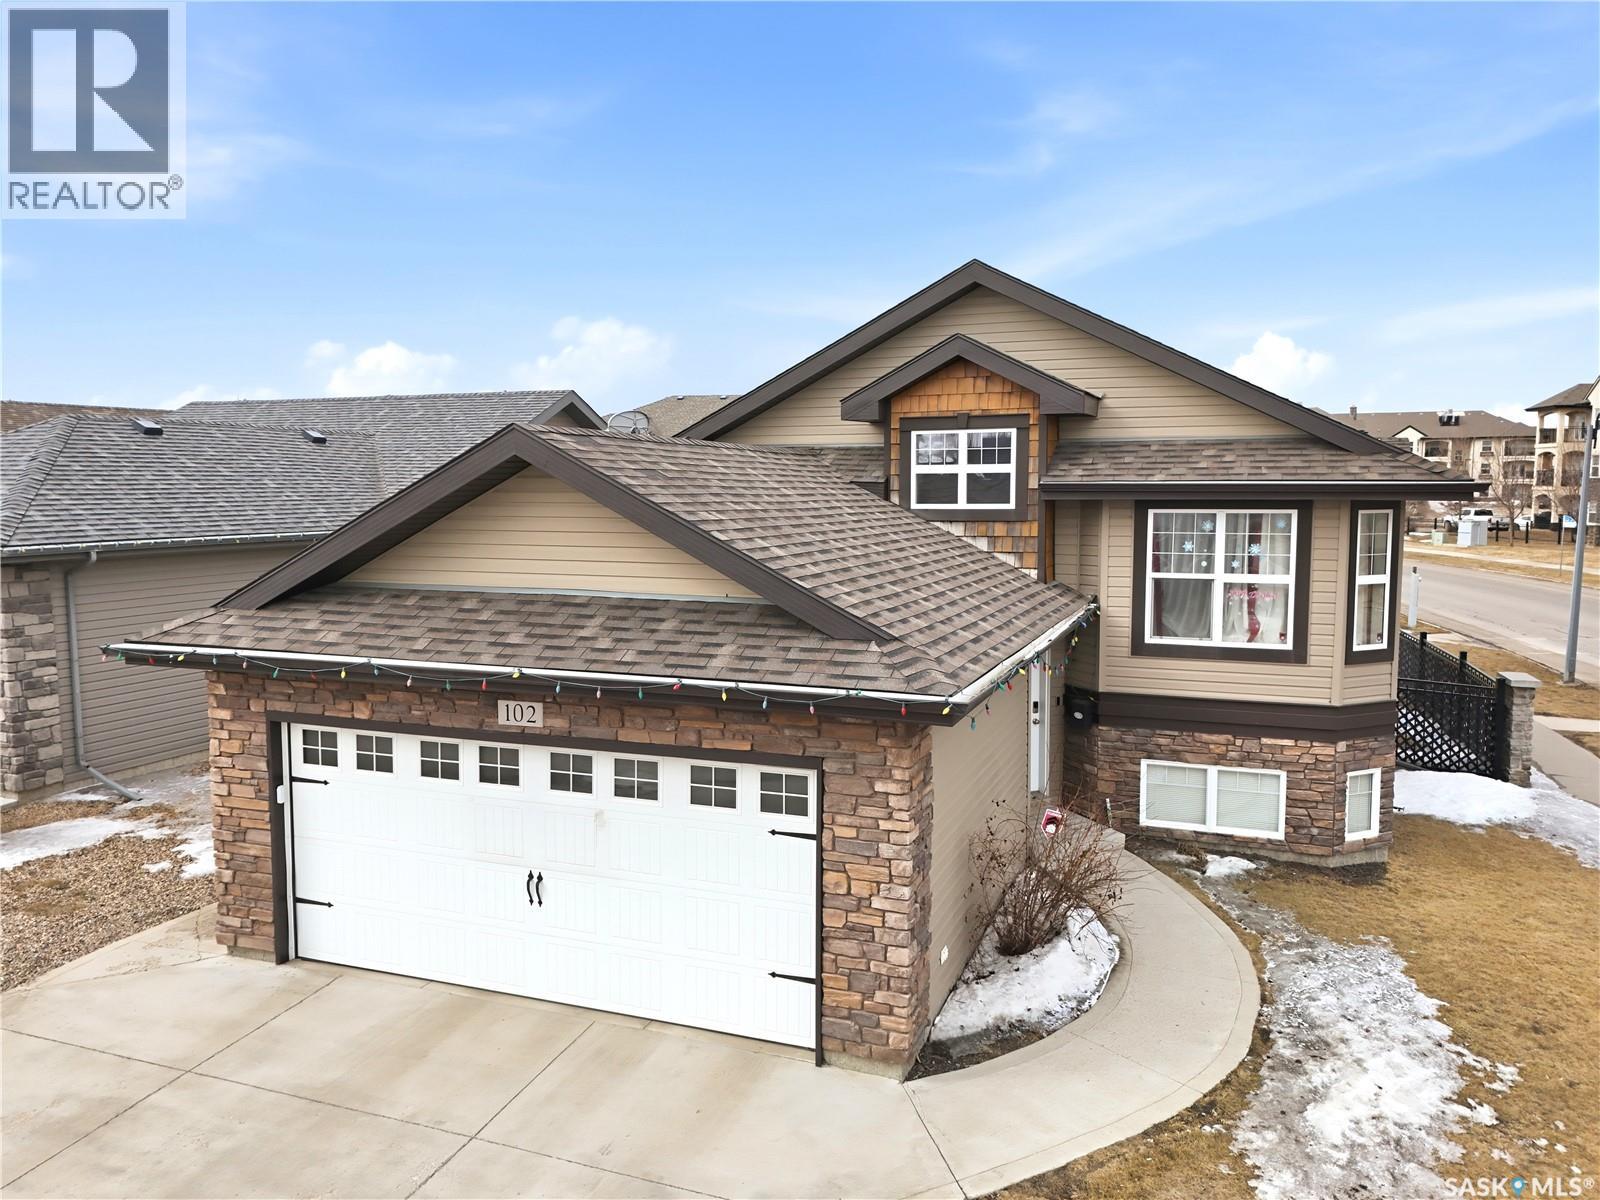
102 Whalley Crescent
Saskatoon, Saskatchewan
Welcome to 102 Whalley Crescent, ideally located in the highly sought-after Stonebridge community. This fully developed bi-level home offers 4 bedrooms (3+1) and 3 bathrooms, making it a perfect fit for families. Situated on a large corner lot in a quiet crescent, the property features a beautifully landscaped and fully fenced yard with plenty of space for kids and pets. The home is very clean, well maintained, and truly move-in ready. Enjoy the convenience of a double attached garage, central air conditioning, and all appliances included (including washer and dryer). The location is unbeatable, with parks, walking paths, and all amenities nearby, along with quick access to major roadways and highways. An excellent opportunity to own a comfortable family home in one of Saskatoon’s most desirable neighborhoods—call today to book your private showing! (id:65446)
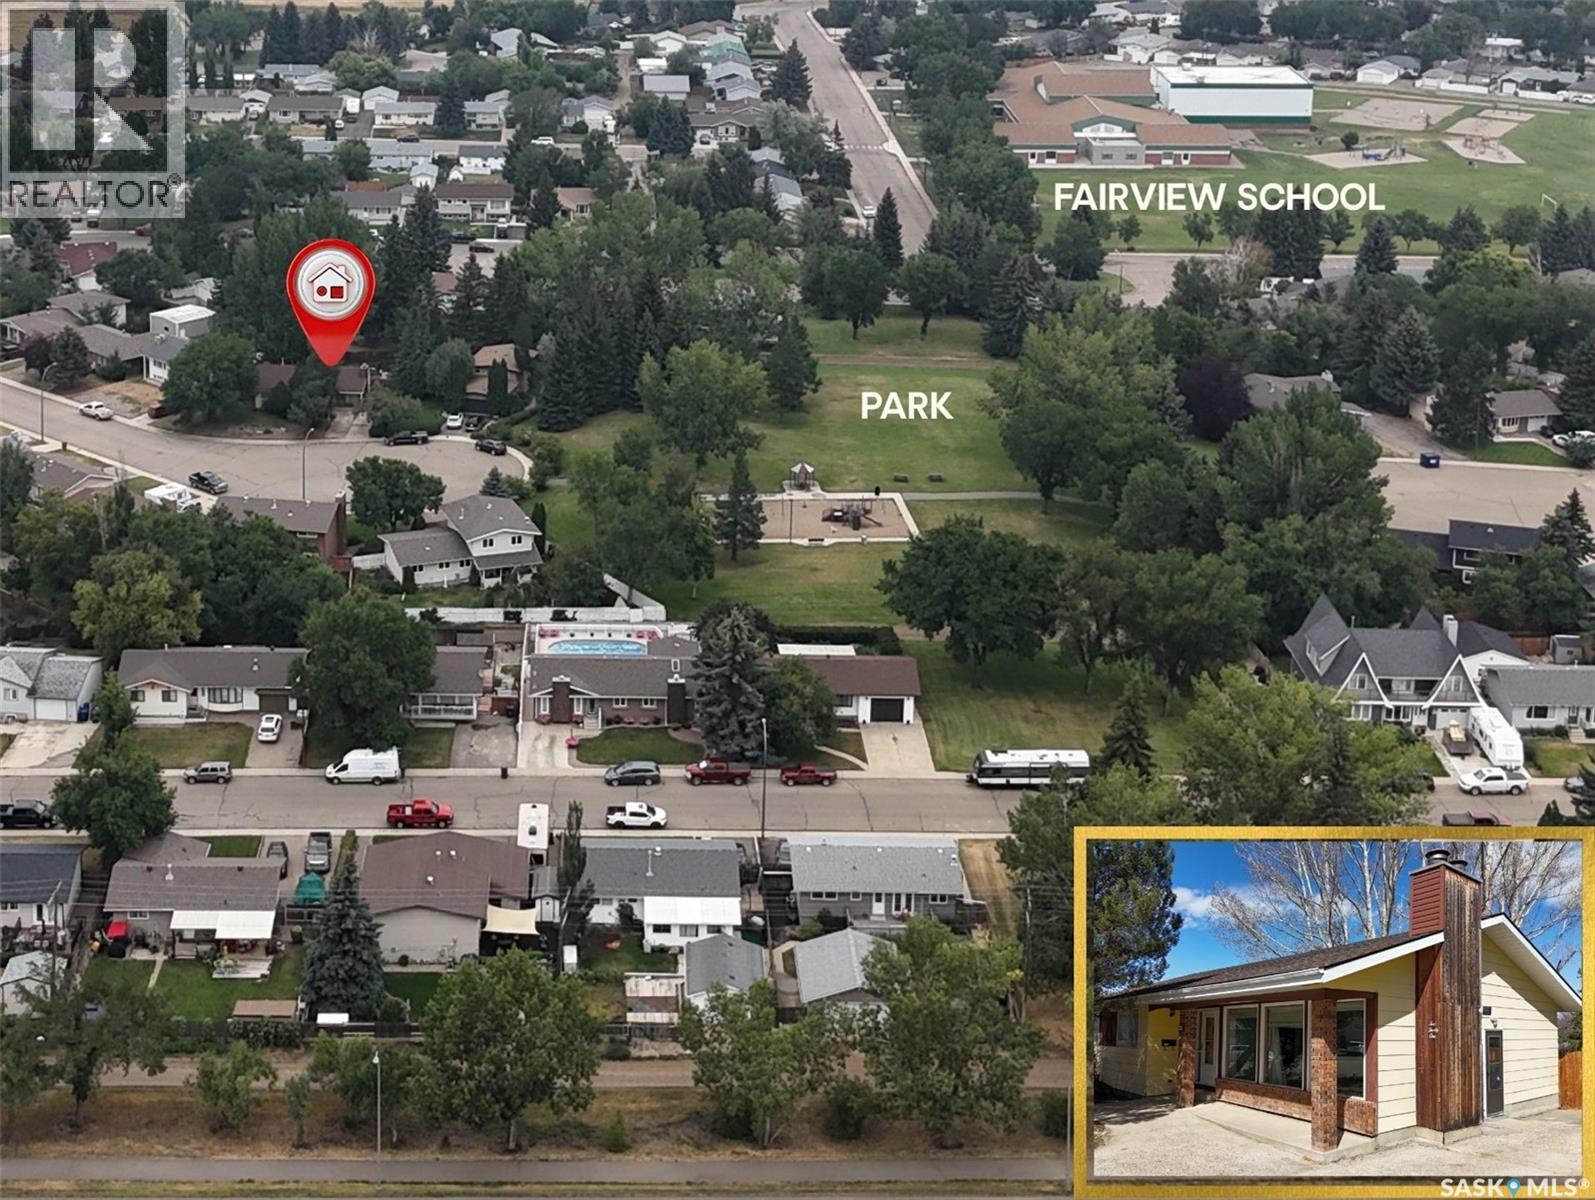
231 Elliott Place
Swift Current, Saskatchewan
Opportunity knocks in an unbeatable location! Tucked away on a quiet cul-de-sac with just one home between you and a park, and within easy walking distance to Fairview School and the S3 Arenas, this 1,376 sq/ft bungalow offers incredible potential for the right buyer ready to make it their own. Built in 1976, this home features solid bones, a functional layout, and space for the whole family with 3+1 bedrooms and 3 full bathrooms. The main floor offers a spacious living room highlighted by a wood-burning fireplace and three large windows that fill the space with natural light. The kitchen offers ample cabinets, a sit-up peninsula, and flows into the dining area with patio doors leading to the deck and a fully fenced, mature backyard. You’ll find three bedrooms on the main level, including a generously sized primary bedroom complete with double closets, a makeup counter, and a private 3-piece ensuite. The fully developed basement adds even more living space with a large family room, bar area, second wood-burning fireplace, an additional bedroom, den area, and a 3-piece bathroom—ideal for guests or growing families. Updates include a furnace (2021), shingles in recent years, and a newer deck. The backyard offers plenty of space and could accommodate a garage if desired. This home reflects its era and presents a fantastic opportunity to update and customize to your own style, all while enjoying a prime location, great layout, and generous square footage. Quick possession available. Gas equalized $95/m As per the Seller’s direction, all offers will be presented on 04/22/2026 1:00PM. (id:65446)
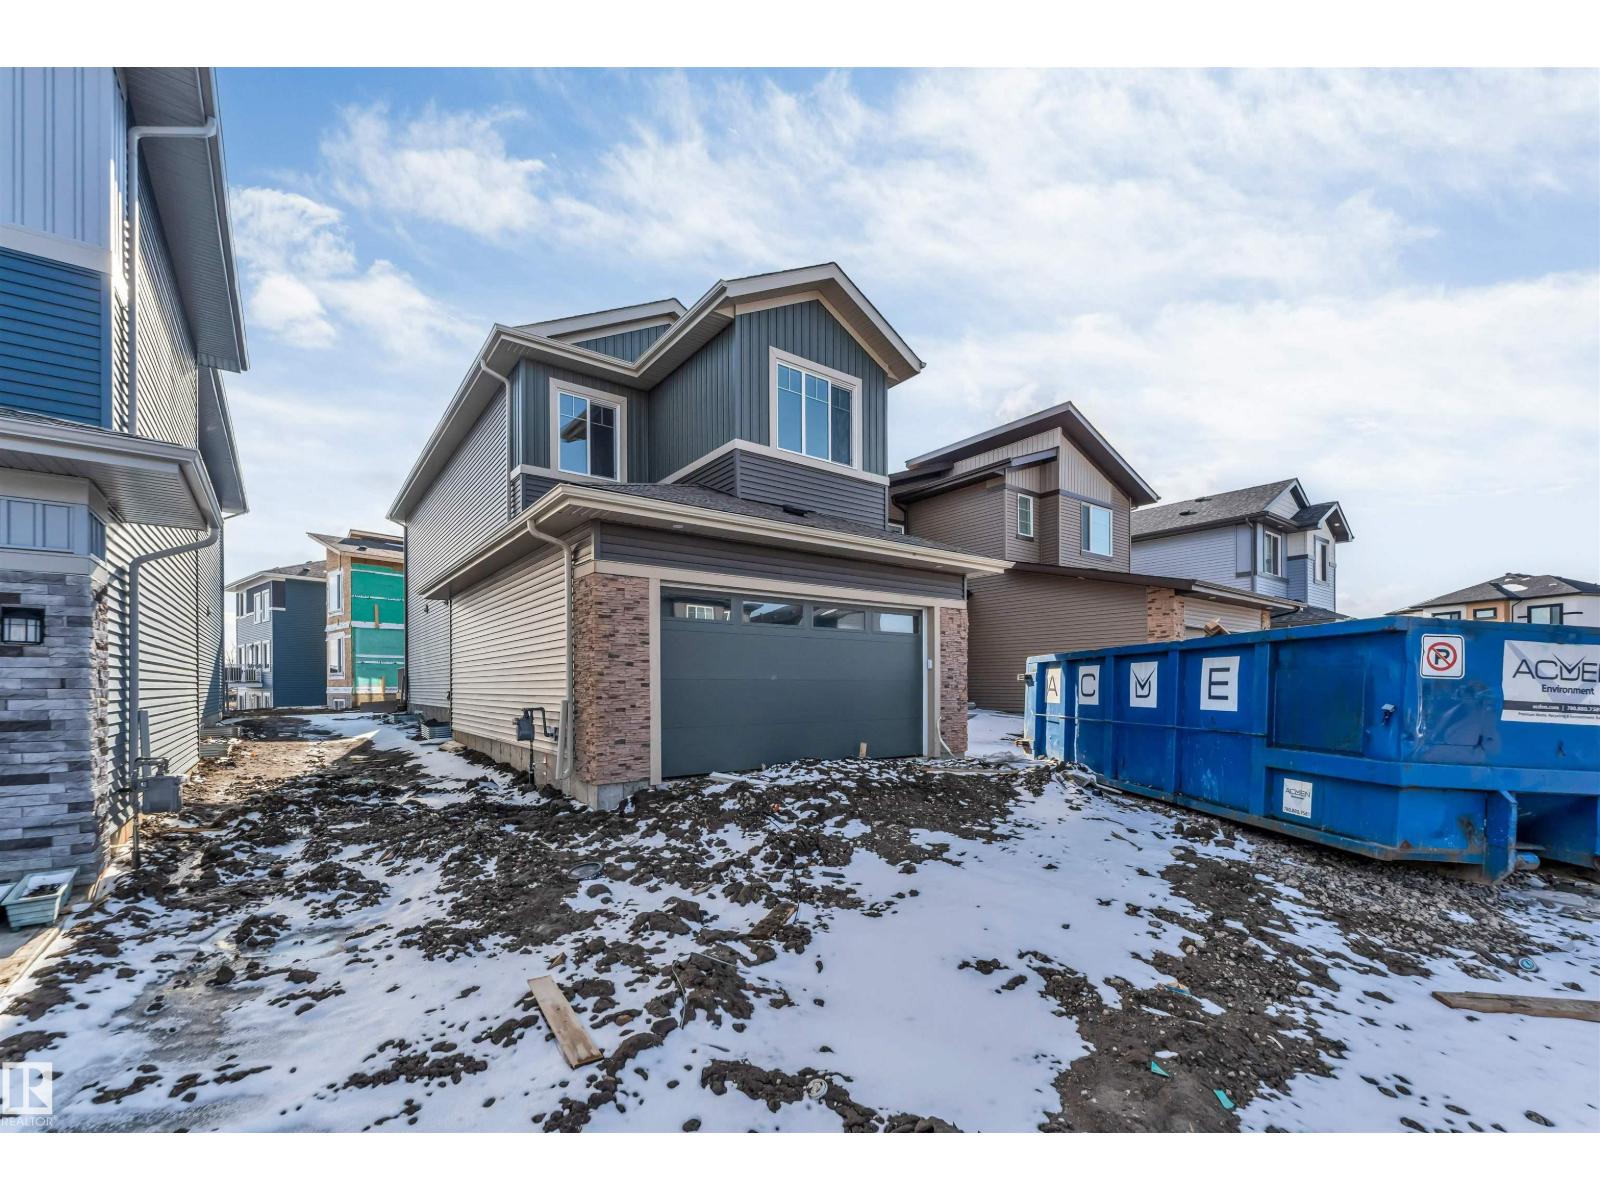
5914 17 St NE
Rural Leduc County, Alberta
**BRAND NEW BUILD**SEPARATE SIDE ENTRANCE**9 FT CEILINGS**SPA 5PC ENSUITE**DOUBLE ATTACHED GARAGE** Welcome to this stunning 2-storey detached home in Irvine Creek, Rural Leduc County, offering modern comfort just minutes from Edmonton. Featuring 9-ft ceilings and a bright open-concept layout, the main floor is designed for seamless living and entertaining. The stylish kitchen flows effortlessly into the dining and living areas, while a convenient main floor bath adds function. Upstairs, enjoy a spacious primary retreat with a luxurious 5-piece ensuite, plus two additional bedrooms and a full bath. The unfinished full basement with separate entrance provides excellent future suite potential. Complete with a double attached garage, this brand-new home is perfect for families seeking space, style, and value. (id:65446)
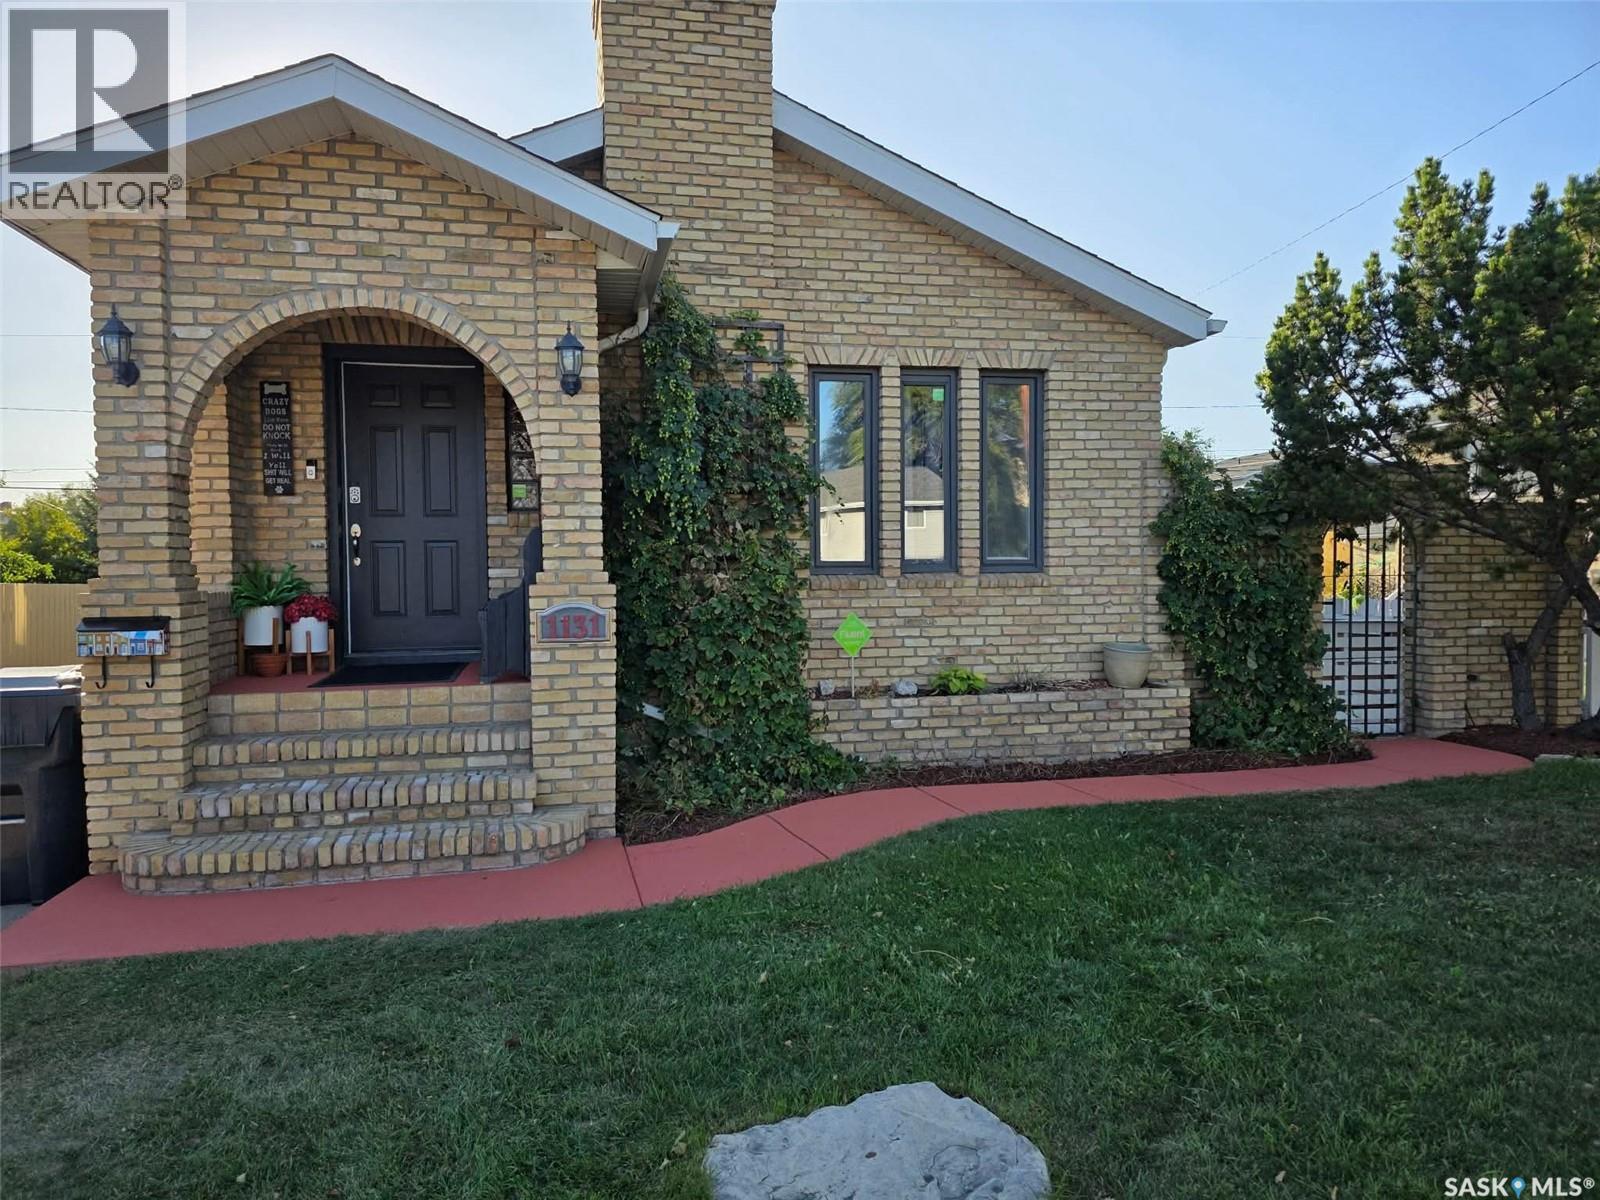
1131 111th Street
North Battleford, Saskatchewan
Welcome to this beautiful 4 level split home located in a quiet neighbourhood in North Battleford. Built in 1954 with additions completed in 1995, this 1,748 ft² property offers a great blend of character and functional living. Featuring 4 bedrooms and 3 bathrooms, this home is well suited for families or anyone needing extra space. The layout provides multiple living areas across different levels, great for privacy or gathering. Recent updates include new flooring throughout, updated light fixtures, and new front windows. The kitchen features newer appliances, including a brand new stovetop and microwave. Bathrooms have been refreshed, including a spa like ensuite off the primary bedroom. A beautiful wood burning fireplace adds character to the living room, though it is currently not functional. Outside, the spacious driveway was lifted and eaves on the south side were replaced in 2025. The property also includes a workshop that could be converted into a single car garage. The backyard is truly unique, featuring a courtyard on the north side and terracotta coloured concrete with minimal grass. There is still plenty of garden bed space, making it both low maintenance and ideal for outdoor enjoyment. Don't miss the opportunity to book a viewing today! As per the Seller’s direction, all offers will be presented on 04/20/2026 5:00PM. (id:65446)
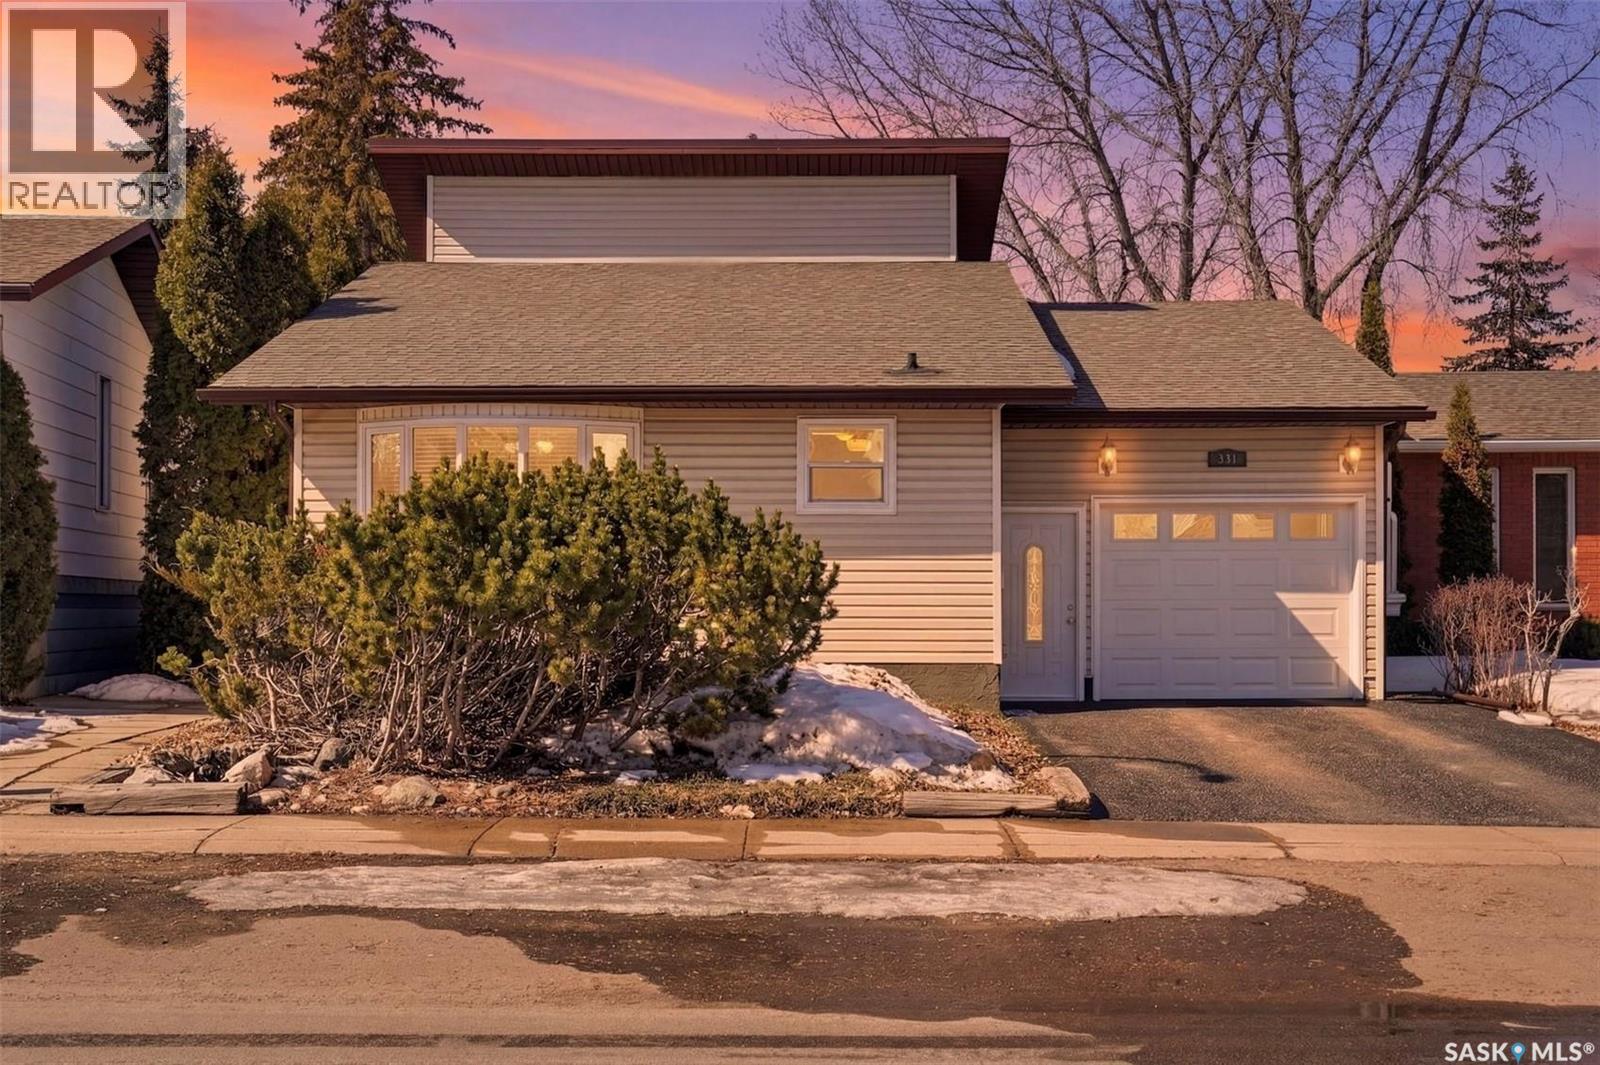
347 Delaronde Road
Saskatoon, Saskatchewan
This beautiful and well-maintained 4 level split in popular Lakeview is one you'll want to see for yourself! Entering the home you'll love the open concept main floor, perfect for entertaining and family living. The kitchen is stunning with antique white cabinetry, granite counters, island with seating, and stainless appliances! Upstairs are 2 bedrooms with great closet space (could easily be turned back to 3 bedrooms) and an updated full bath. The 3rd level features an oversized family room and a 3pc bath, while the basement offers a 3rd bedroom, rec space and laundry. This home is immaculate, fully updated and move-in ready! The attached garage has room for 2 vehicles and has direct entry inside. Outside you'll find tons of spaces to relax, from the rooftop deck to the wood and interlocking brick patio, plus lots of room for gardening or playing! Located on a family-friendly crescent within walking distance to elementary schools and parks! Don't miss out on this one -- book your personal showing today! As per the Seller’s direction, all offers will be presented on 04/20/2026 3:00PM. (id:65446)
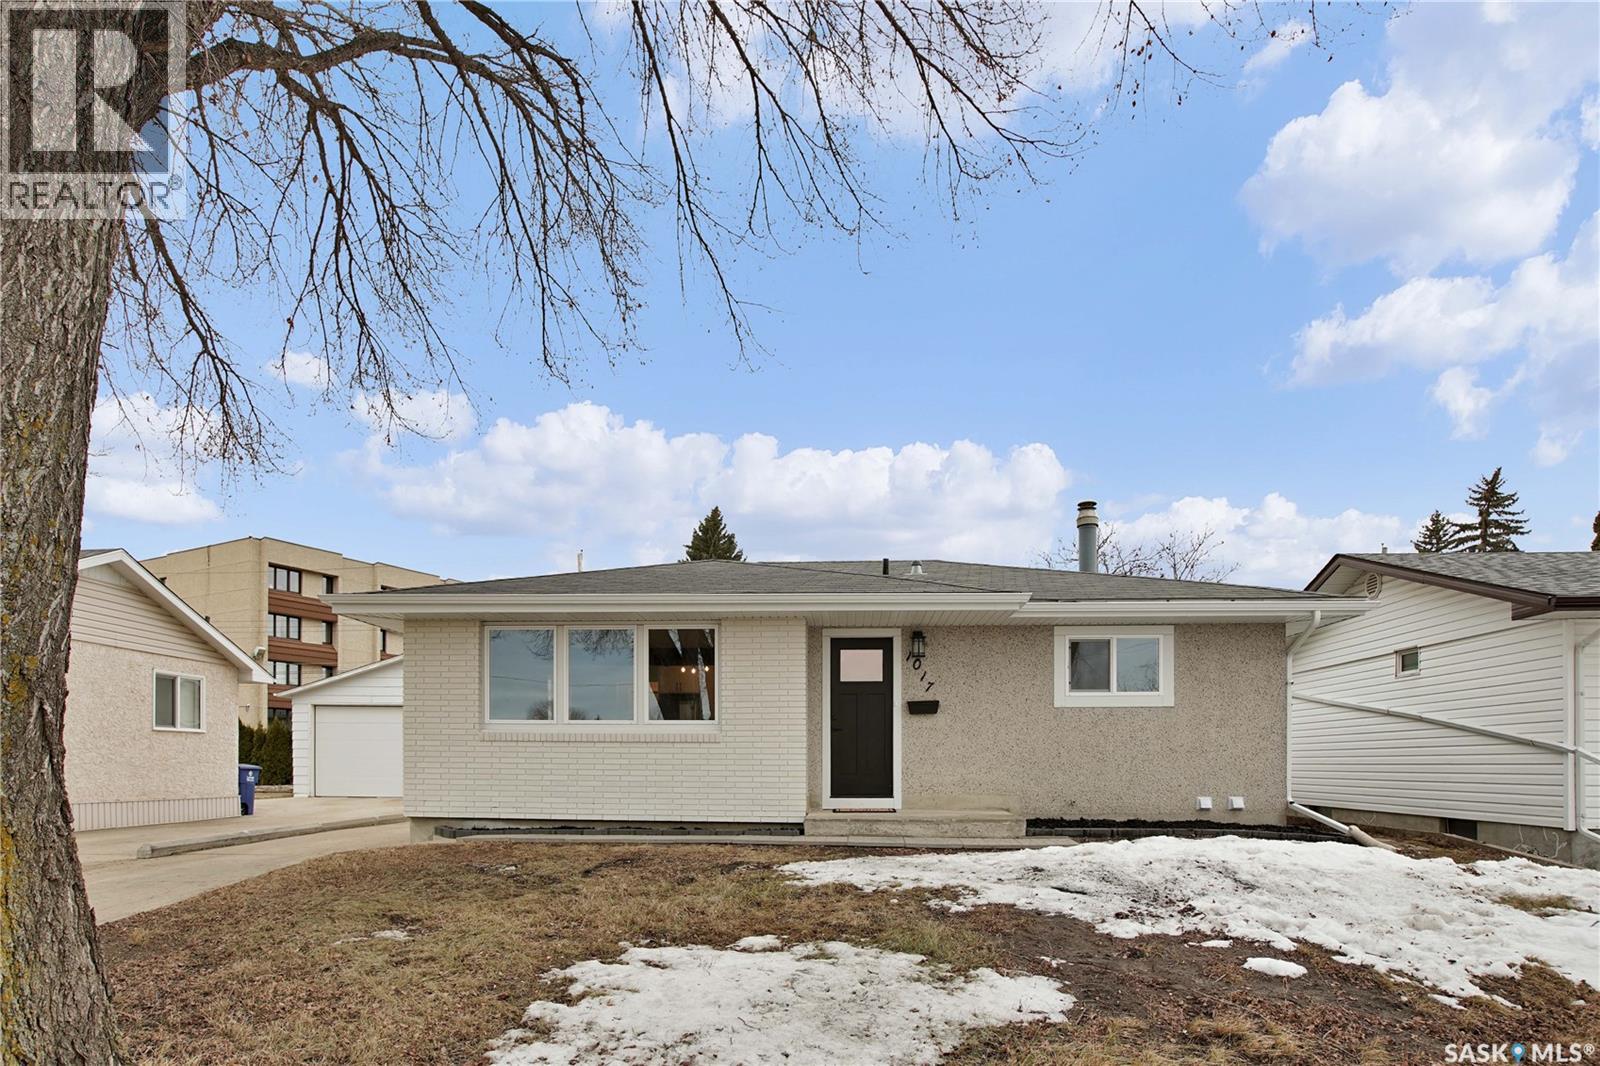
1017 Mcmillan Avenue
Saskatoon, Saskatchewan
This is the one you've been waiting for! This 975 SQFT 4 bedroom 2 bathroom bungalow has been completely redone from top to bottom, featuring a wide open floor plan with tons of natural light it's perfect for hosting family gatherings or just relaxing at home. The living space features a trendy exposed beam and a stunning shiplap fireplace with wood mantle—giving the home that warm, modern vibe everyone is looking for. The kitchen is straight out of a show home, with ceiling-height cabinets, quartz countertops, tile backsplash, soft close drawers, floating shelve and brand new stainless steel appliances. Whether you’re cooking your first big dinner or just making coffee in the morning, this space hits. Upstairs you’ll find three good-sized bedrooms and a fully renovated bathroom with a full tile tub surround and built in inset. Downstairs is where this home really shines—a massive family room and games area with a wet bar, perfect for movie nights, hosting, or just having your own space. There’s also a large fourth bedroom with a brand new egress window and new full 4 piece bathroom—ideal for guests, roommates, or a home office setup. And the best part? All the big-ticket items are already done: new furnace, water heater, electrical panel, windows, doors, and tons of plumbing updates. No surprises, no stress. Outside, enjoy your new rear deck and an oversized single detached garage with double drive-through doors—super functional and hard to find. Fronting onto a large park on a quiet street right across from the dog park and backing onto retirement home, this is the kind of place you’ll love coming home to every day. Truly turn-key. Rare to find this level of renovation and quality at this price point. If you’ve been waiting for the right one—this is it. Presentation of offers deadline Sunday April 19th 5:00pm. Call your favorite Realtor to book a private viewing today! As per the Seller’s direction, all offers will be presented on 04/19/2026 5:00PM. (id:65446)
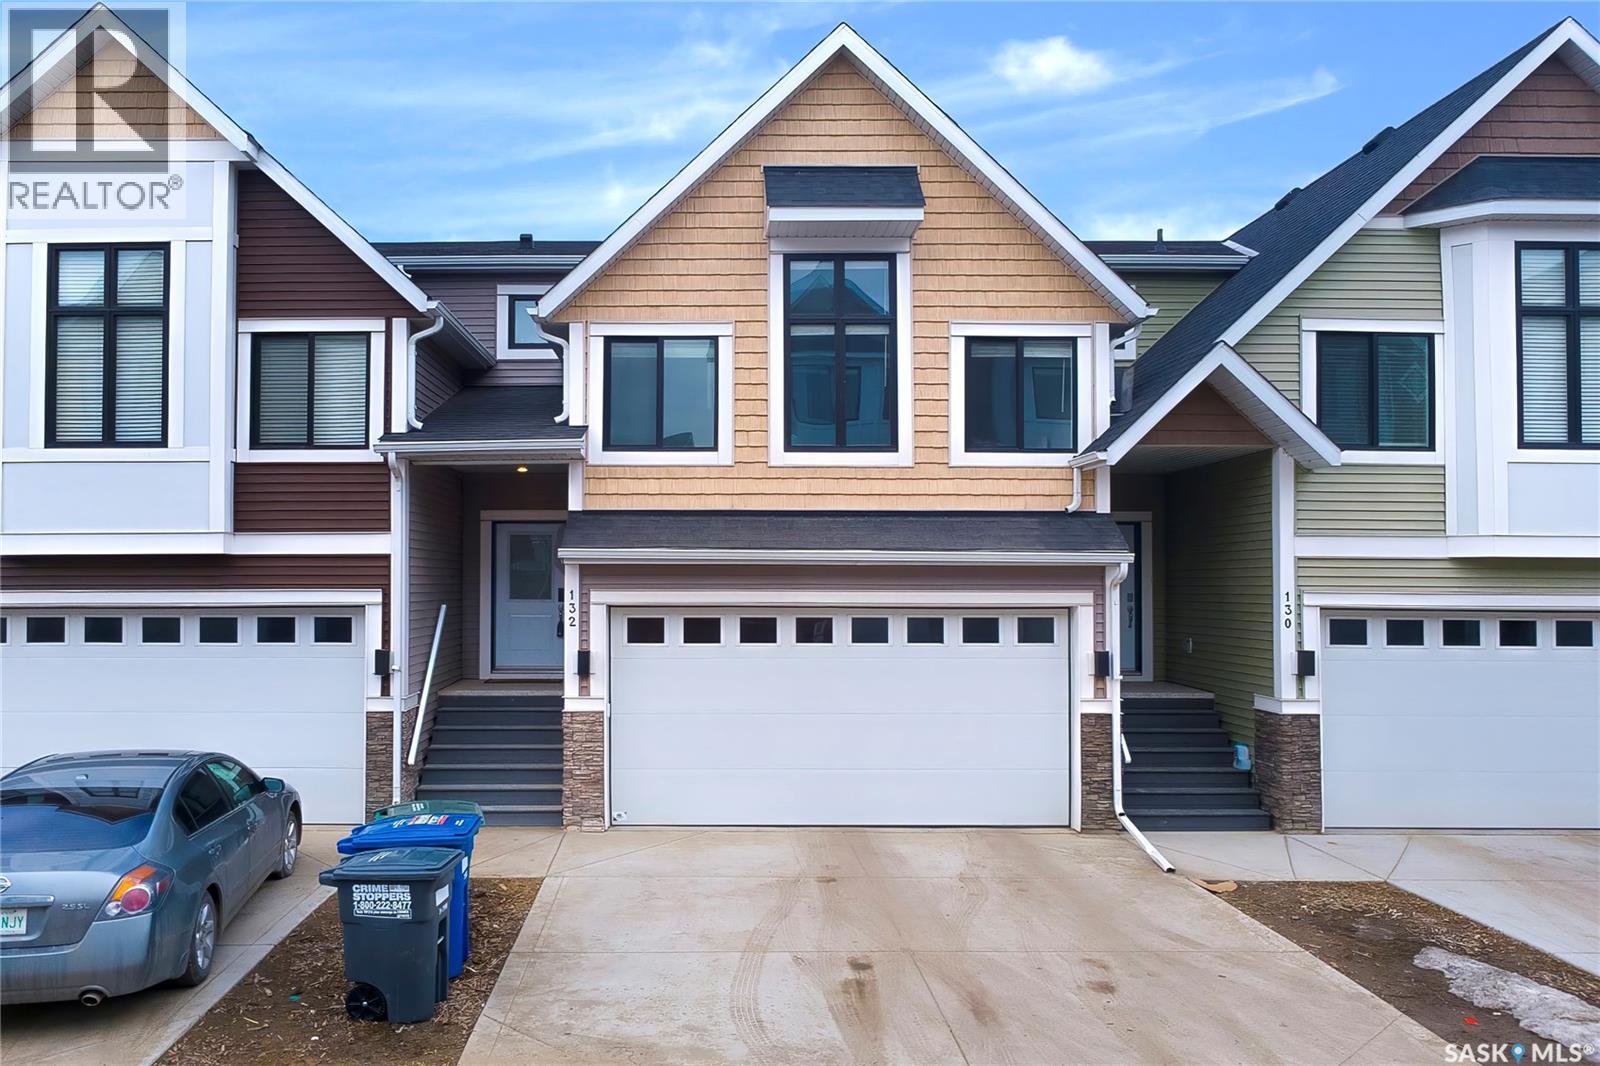
132 3220 11th Street W
Saskatoon, Saskatchewan
Experience luxury living without a Luxury price tag at Westbow Townhouses at Montgomery Neighbourhood ! This modern 2-story home offers over 1742 sq ft of spacious living with 9ft ceilings, 3 bedrooms, 3 bathrooms, and an exclusive second-floor bonus room. The contemporary open concept design features a cozy gas fireplace, chic kitchen with soft-close cabinets, quartz countertops, tiled backsplash, pantry, and patio doors that lead to your private covered deck and fully fenced backyard. The primary bedroom boasts vaulted ceilings, an en-suite with a tiled shower, soaker tub, dual sinks, and a roomy walk-in closet. This layout caters to families and downsizing couples with the master bedroom strategically located on top of the garage and the other two bedrooms by the upstairs family room. Other features include a double attached garage, concrete driveway, plus visitor parking. The basement open for development if you wish, and a current seller still have some warranty left which can be transferred to new owner . This move-in ready home awaits its lucky new owner to take advantage of its distinctive design, unparalleled comfort, and unbeatable quality.Contact me today to schedule a viewing and don't miss out on this incredible opportunity! (id:65446)