
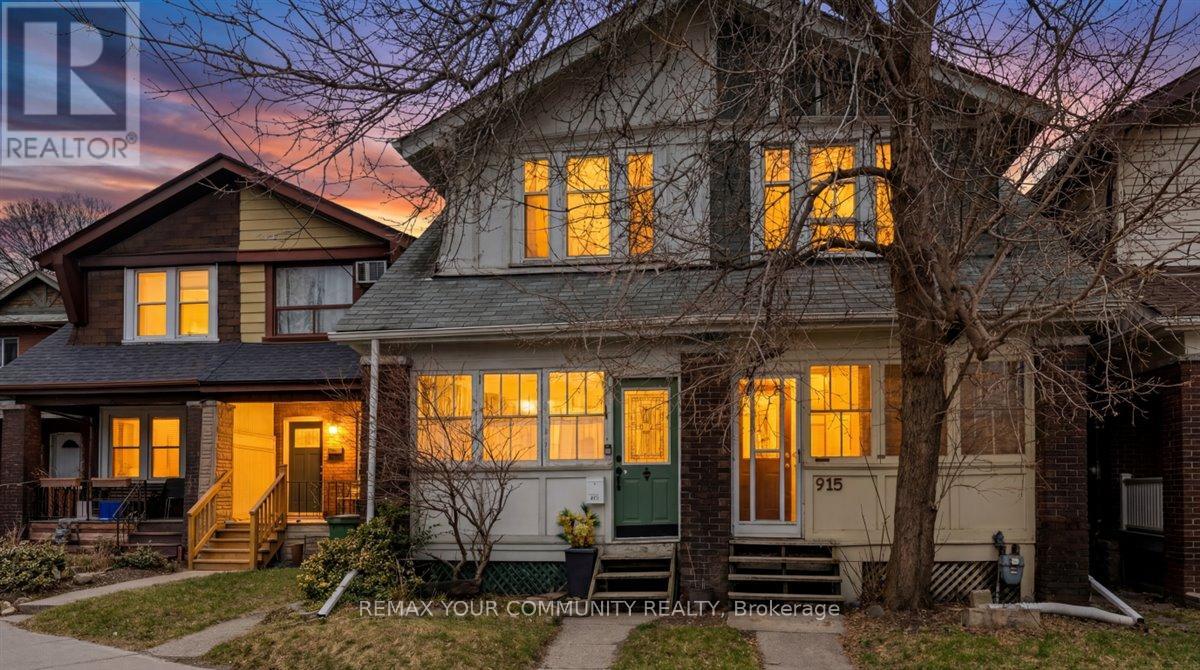
917 Broadview Avenue
Toronto, Ontario
Welcome to 917 Broadview Ave. Attention First Time Buyers, Investors, Or Anyone wanting to live and work legally in this amazing neighbourhood! This Semi-Detached house situated in the coveted Playter Estates-Danforth community is just 10 minutes to downtown, within the sought after Jackman Avenue Public School zone, as well as Gradale Academy Private School, and Holy Name Catholic School. With a walk score of 93, it's a short walk to many amazing hotspots including The Danforth Music Hall, Riverdale and Withrow parks, Evergreen Brickworks, Danforth Village, Restaurants and shops. This location is great for an easy commute with Broadview Station and Hwy 404 close by. Located right on Broadview Ave. with a mixed commercial/residential zoning CR-2.5, this home allows you to run your home-based business legally, while attracting new clients. This is a high foot traffic area, which is ideal for new businesses. This lovely century home boasts a rare detached garage, fully fenced yard, a spacious 2 tier deck, and perennial gardens. Inside you'll find beautiful sustainable bamboo flooring on the main level, with a spacious living/dining room combo, updated eat-in kitchen, mudroom/porch at the front entrance, and sunroom/office with walkout to the deck off the kitchen. There are 3 good sized bedrooms and a 4 piece bath on the second floor. In the basement there is a large utility room/workshop with another 4 piece bathroom that has been recently updated, and a separate part finished room that can be an office/den/spare bedroom or simply a storage room. Don't miss this amazing opportunity! (id:65446)

7 - 35 Priya Lane
Toronto, Ontario
Brand-New, Bright & Spacious Townhouse in Scarborough! This stunning 2-bedroom, 1.5 washroom home offers1,276 sq. ft. of living space, including a private 248 sq. ft. terrace-perfect for outdoor relaxation.With one parking included .Ideally located just minutes from Malvern Town Centre, this home is within walking distance of a vibrant plaza featuring restaurants, grocery stores, a gym, and transit options. It's also close to majorshopping malls, Centennial College, the University of Toronto Scarborough, and other key amenities.For outdoor enthusiasts, tennis courts, nature trails, ravines, and parks are all nearby. With easyaccess to Hwy 401, 404, and the DVP, as well as direct express bus routes to downtown, this townhouseoffers an unbeatable combination of comfort, convenience, and connectivity. (id:65446)
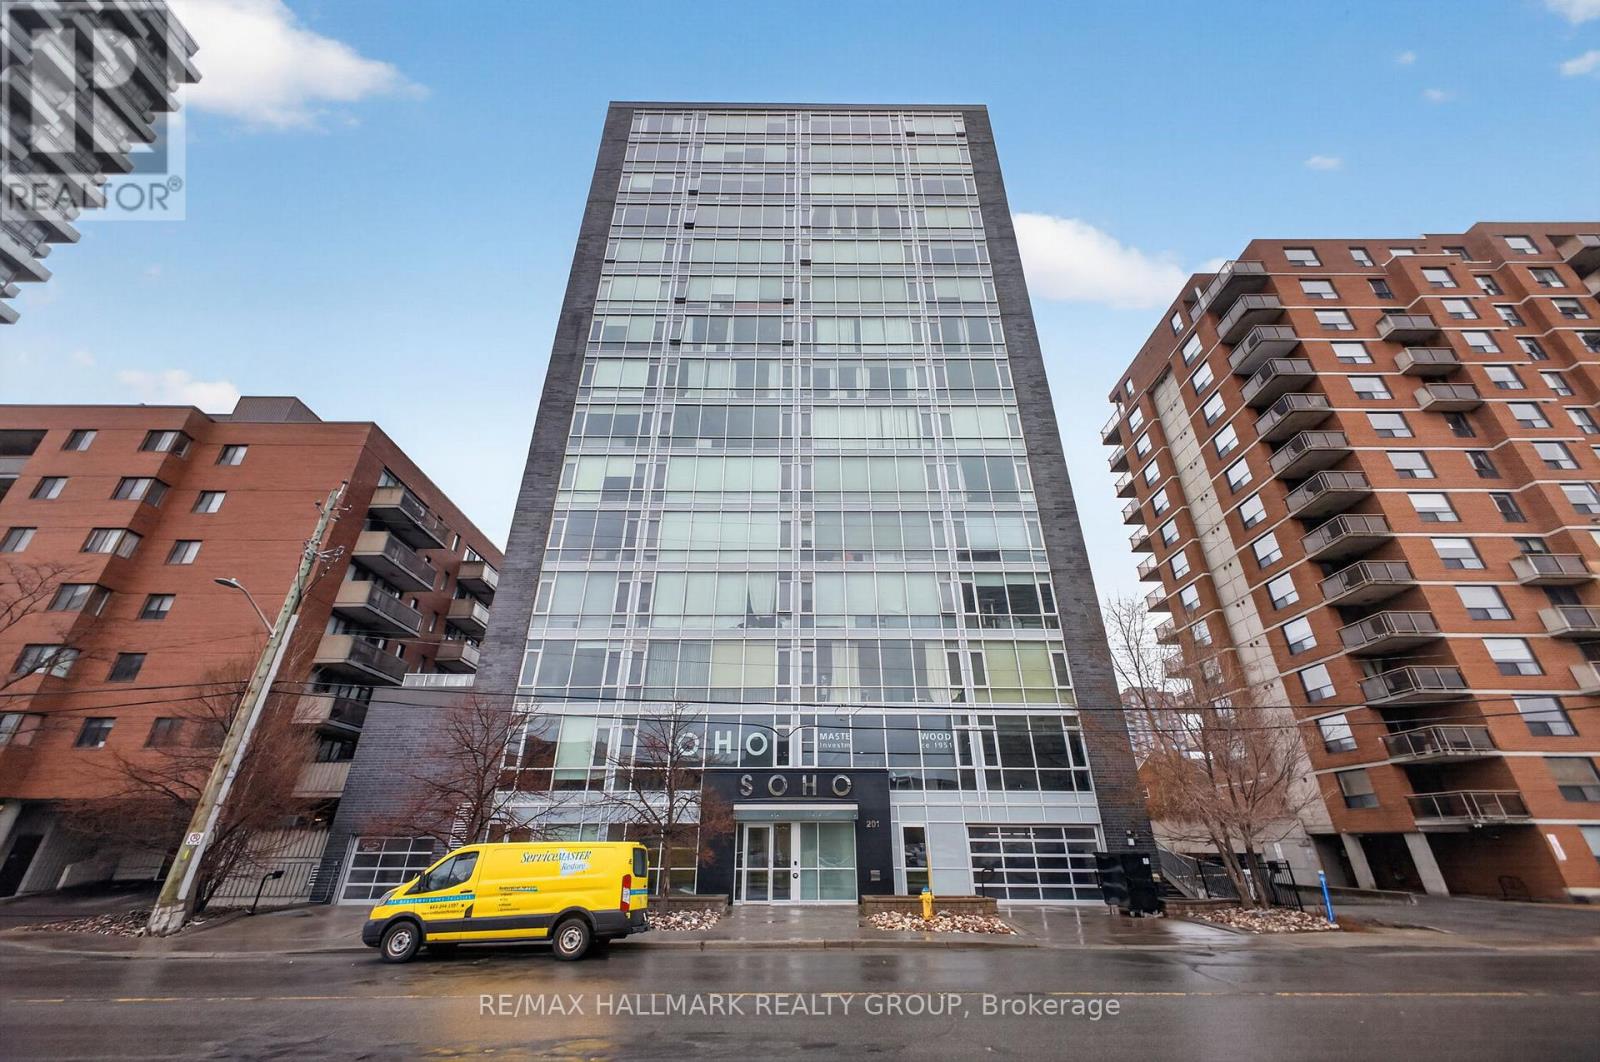
705 - 201 Parkdale Avenue
Ottawa, Ontario
Well-appointed 1-bedroom, 1-bathroom condo in the sought-after Soho Parkdale, offering a modern, hotel-inspired lifestyle in the heart of Mechanicsville/Westboro, just minutes from downtown Ottawa.This unit features floor-to-ceiling windows in the living and dining area, bringing in plenty of natural light and offering open city views. The kitchen is thoughtfully designed with quartz countertops, built-in appliances, a functional island with additional storage, and ample cabinetry.The bedroom is spacious and features sliding glass doors, allowing for flexible use of space-open or fully enclosed depending on your preference. This unit has been freshly painted throughout and includes new carpet in the bedroom, giving it a clean, move-in-ready feel.The bathroom is finished with marble-style tile and a glass-enclosed rainfall shower, and the unit also includes in-suite laundry with a stacked washer and dryer.Soho Parkdale offers a full range of amenities, including a fitness centre, theatre room, boardroom, guest suites, and a rooftop terrace with BBQ and hot tub.Ideally located within walking distance to the LRT, Ottawa River pathways, Parkdale Market, restaurants, and cafés, with easy access to downtown, Tunney's Pasture, Hintonburg, and Westboro.Locker included. Condo fees include all utilities except hydro. (id:65446)
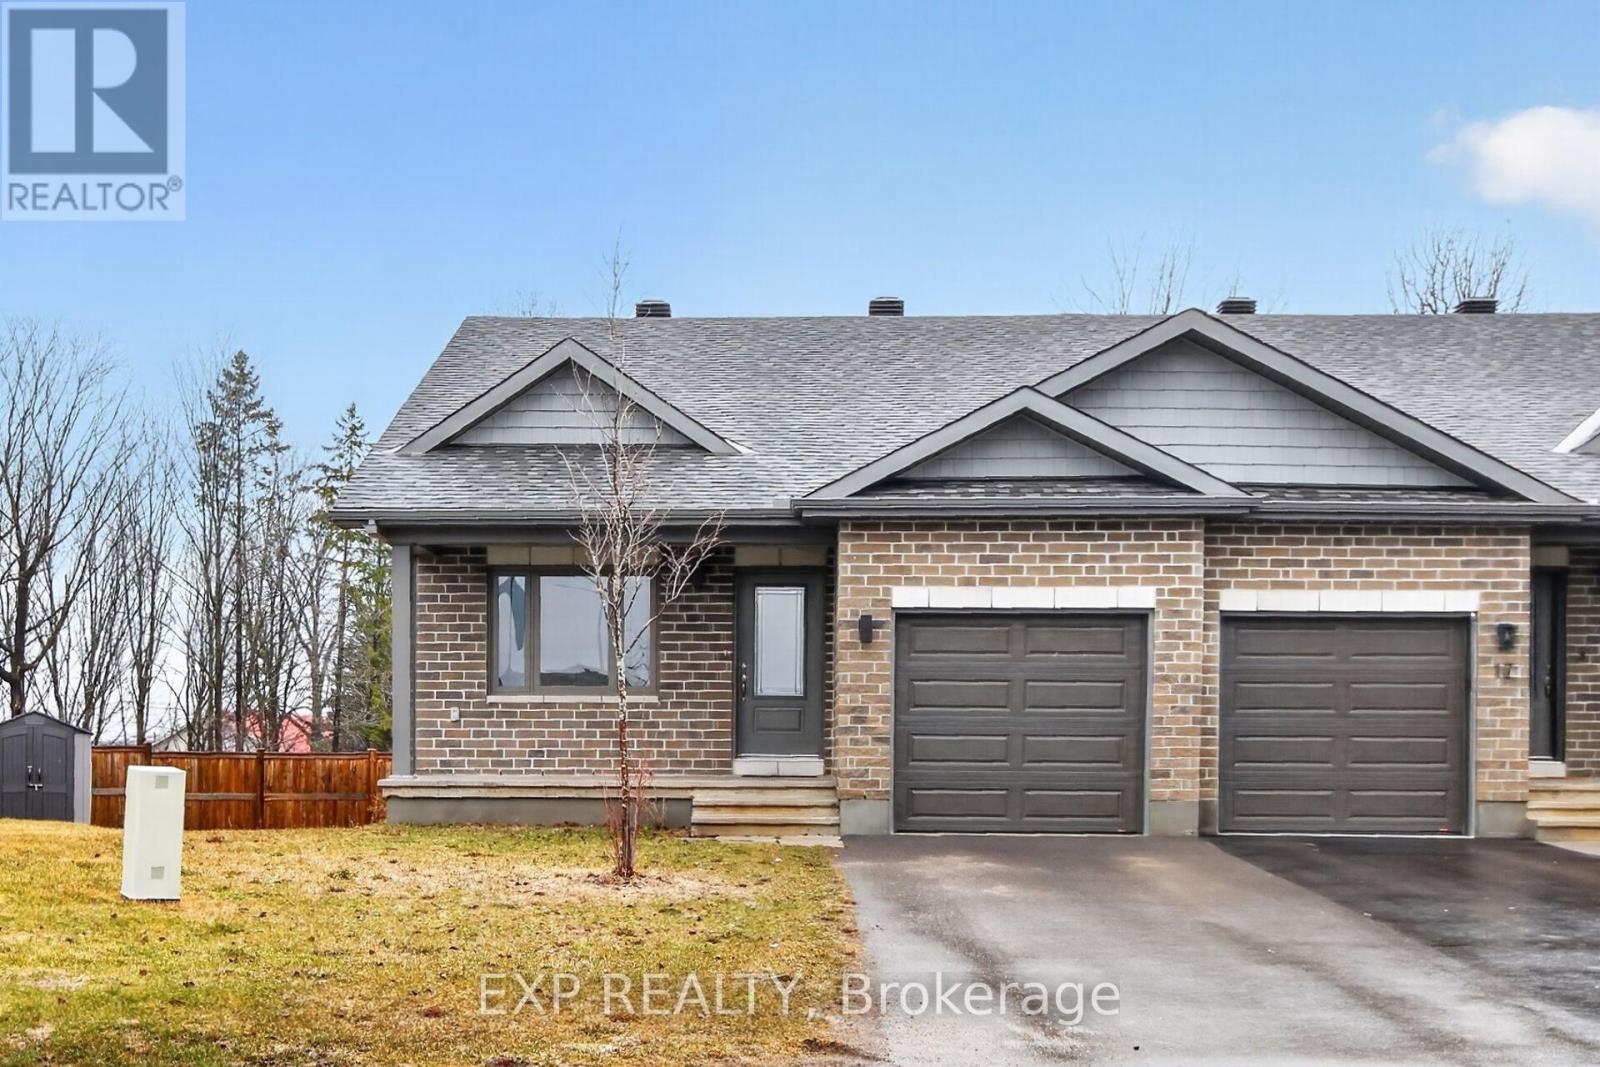
15 Seabert Drive
Arnprior, Ontario
Welcome to 15 Seabert Drive, a semi-detached home in the sought-after Marshalls Bay Meadows community of Arnprior. Built in 2022 by Neilcorp Homes, this property sits on a premium corner lot, offering an impressive amount of outdoor space rarely found in similar homes. Step inside to a tiled foyer that leads into a thoughtfully designed main floor featuring 2 bedrooms and 2 full bathrooms. The open-concept layout includes a modern kitchen with stainless-steel appliances and a peninsula overlooking the dining and living areas-perfect for everyday living and entertaining. Patio door access to your backyard. A convenient mudroom with side-by-side laundry provides direct access to the attached single-car garage. The mostly finished lower level expands your living space with a third bedroom, an additional full bathroom, and a generous family room ideal for movie nights, a play area, or a home office. A large storage area ensures you have room for all the extras. Outside, the partially fenced, oversized yard offers plenty of room for kids, pets, gardening, or future outdoor projects. Located just 30 minutes to Kanata and 45 minutes to downtown Ottawa, Arnprior offers an easy commute and exceptional value for homeowners. The town continues to grow, with a wide selection of shops, restaurants, and recreational amenities. 24-hour irrevocable on all offers. (id:65446)
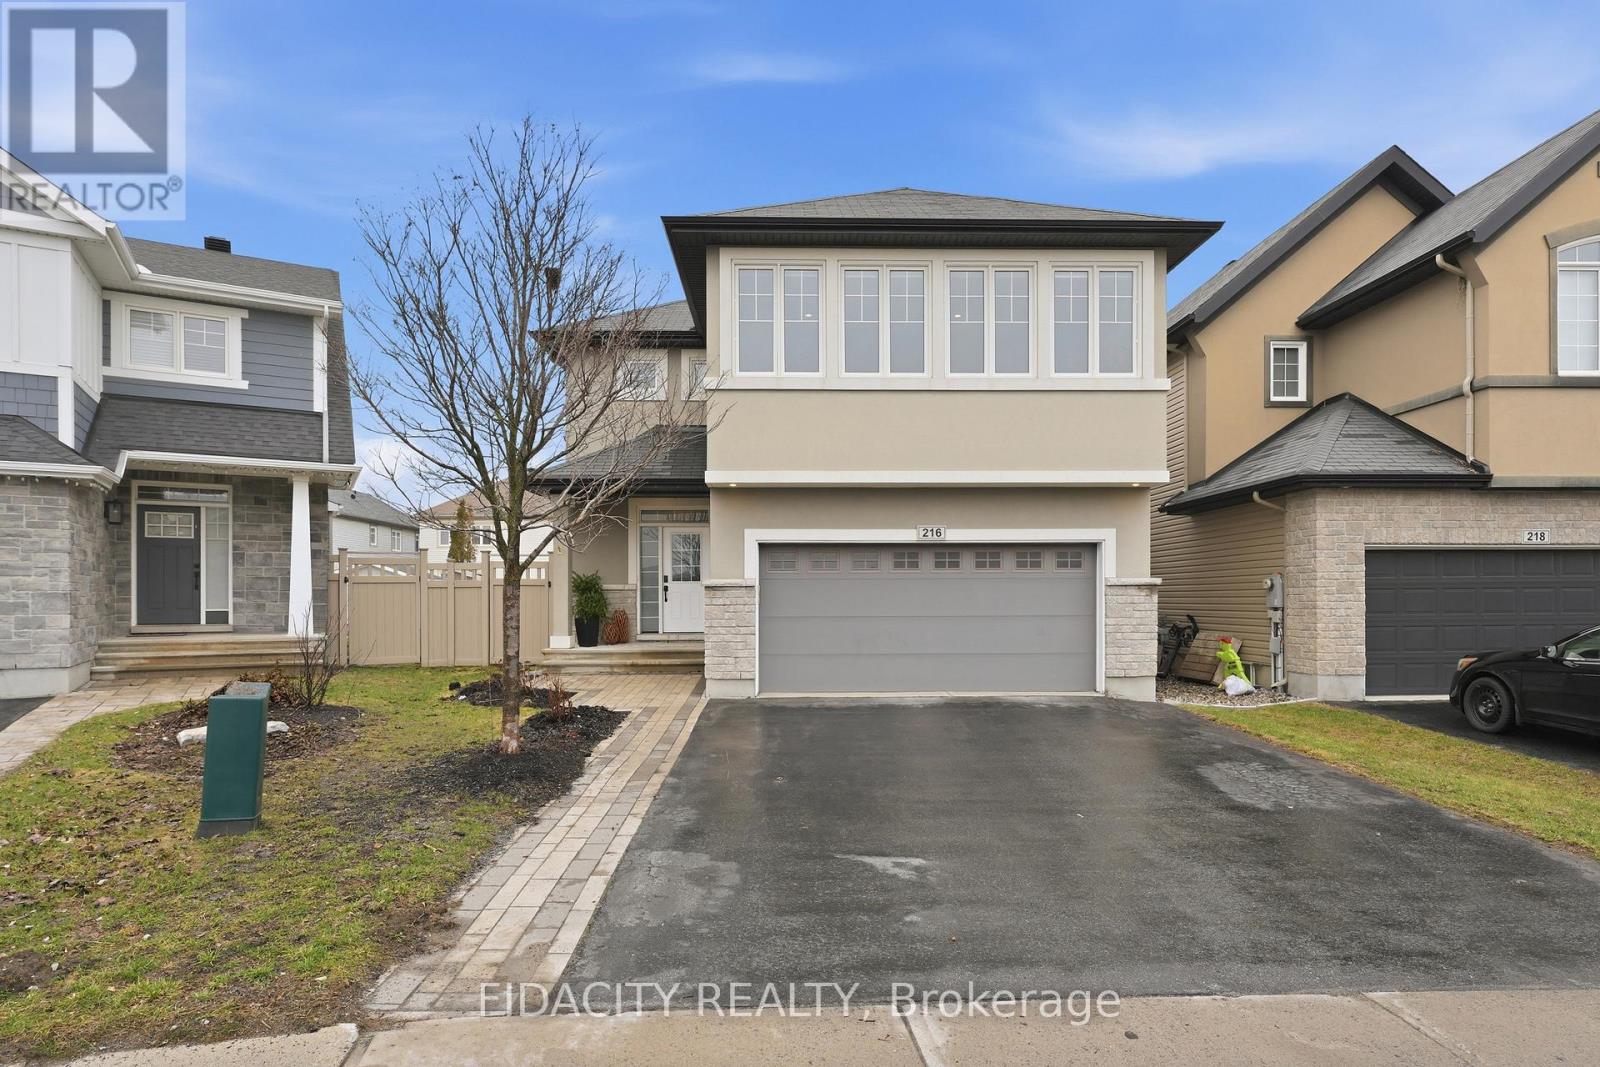
216 Balikun Heights
Ottawa, Ontario
Welcome to 216 Balikun Heights! This showstopper Cardel-built North Hampton home is perfectly positioned on a premium pie-shaped lot in one of Stittsville's most sought-after family-friendly neighbourhoods. Thoughtfully designed with both style and function in mind, this home offers an exceptional blend of modern finishes and comfortable living spaces. Step inside to discover a bright, open-concept main floor layout filled with natural light, white-oak flooring, main floor office & spacious mudroom. The beautifully appointed chef's kitchen flows seamlessly into the living and dining areas which boast an abundance of expansive windows that create the perfect ambiance for gatherings of family and friends. Upstairs, you'll find the convenience of a well-sized laundry room and 4 generously sized bedrooms, including a serene primary retreat with ensuite designed for relaxation, and a stunning window-filled flex space perfect for a cozy upstairs lounge or kids play area. The fully finished basement extends the living space with a versatile recreation area and a private bedroom, ideal for guests or growing families. Outside, the expansive lot offers premium outdoor space with endless possibilities, whether you envision summer entertaining, a play area, or your own private backyard oasis. Located in an established community close to parks, the Trans Canada trail, highly rated schools, and all amenities, this home delivers the perfect balance of lifestyle and convenience. A true turnkey opportunity, this is the one you've been waiting for. (id:65446)
700 - 274 Mackenzie Avenue
Ajax, Ontario
Conveniently Located At The Corner Of Bayly St W. & MacKenzie Ave. | 17.6 ft Clear Height 22ft to Deck 40 ft between colums both ways | Very Close To All Amenities | Minutes To Highway 401 And Ajax Go | Ample Surface Parking | Public Transit At Corner / Zoning allows for many uses including: Accessory Retail Sales Outlet (1), Banquet Facilities, Commercial Fitness Centre, Commercial School (6), Community Centre, Emergency Service Facilities, Financial Institution, Funeral Home, Medical Clinic, Offices, Personal Service Shop, Place Of Assembly, Place Of Entertainment, Recreation Facility, Restaurant, Sports arena, Veterinary clinic. (1) May not exceed 20% of the GFA of the premises in which it is located. (6) A Commercial School shall mean a premises as a school conducted for gain, including a studio of a dancing teacher or a music teacher, an art school, a golf school or business school and any other similar specialized school, but shall exclude any elementary or secondary school registered with the Ministry of Education. Please contact the Town of Ajax planning department to confirm if your intended use is permitted. (id:65446)
1904 - 805 Carling Avenue
Ottawa, Ontario
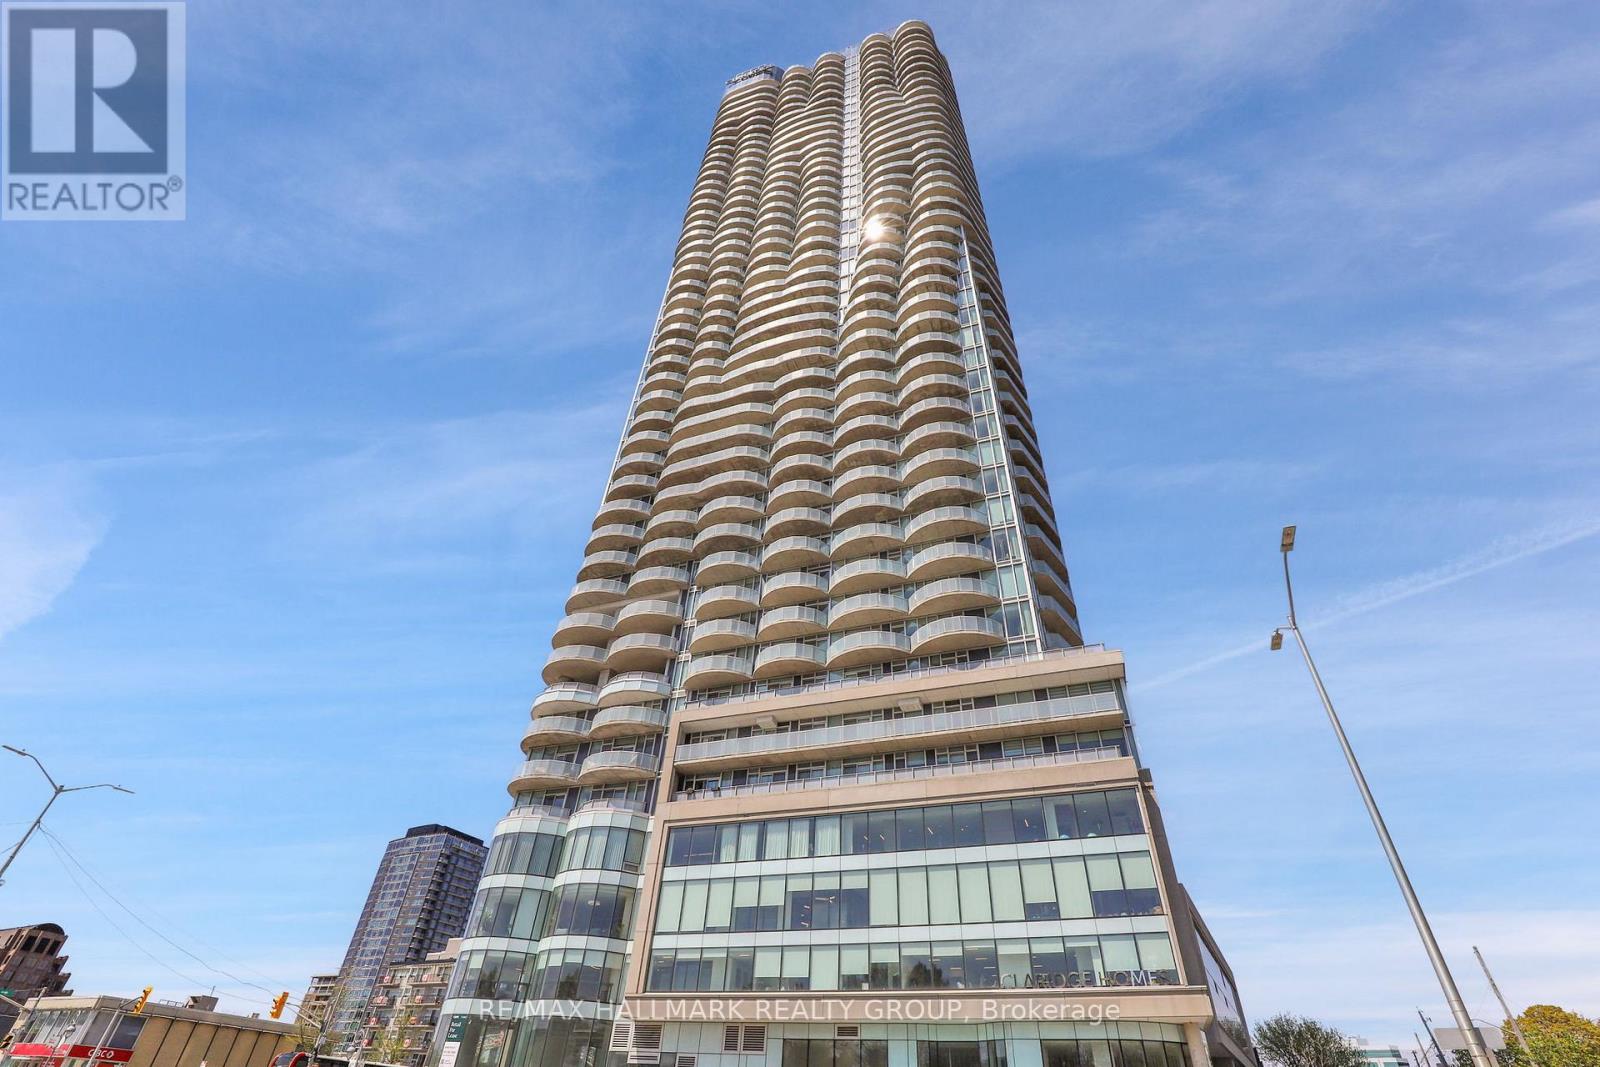
The Icon! Ottawa's tallest tower set within Little Italy and overlooking a Unesco world heritage site - Dows Lake and the Rideau Canal. Stunning 180 degree southern views from this corner unit, premium finishes and flawless attention to detail. Floor to ceiling glass frames the open-plan and features stylish two-tone kitchen with gorgeous quartz counters and stainless appliances, designer baths including primary bedroom ensuite with glass shower, living, and dining room with on-trend flooring, motorized window blinds, fresh new paint and glass sliding doors that create a seamless connection to three separate balconies. Parking and locker included! This pet-friendly building offers a grand entry foyer, fitness centre, yoga studio, movie theatre, indoor pool and sauna, a 24hr concierge, guest suites, 2 party rooms and so much more. Experience a view from every room and steps to renowned dining, Dows Lake, light rail and endless bike paths. (some photos virtually staged). (id:65446)
23 White Birch Road
Toronto, Ontario
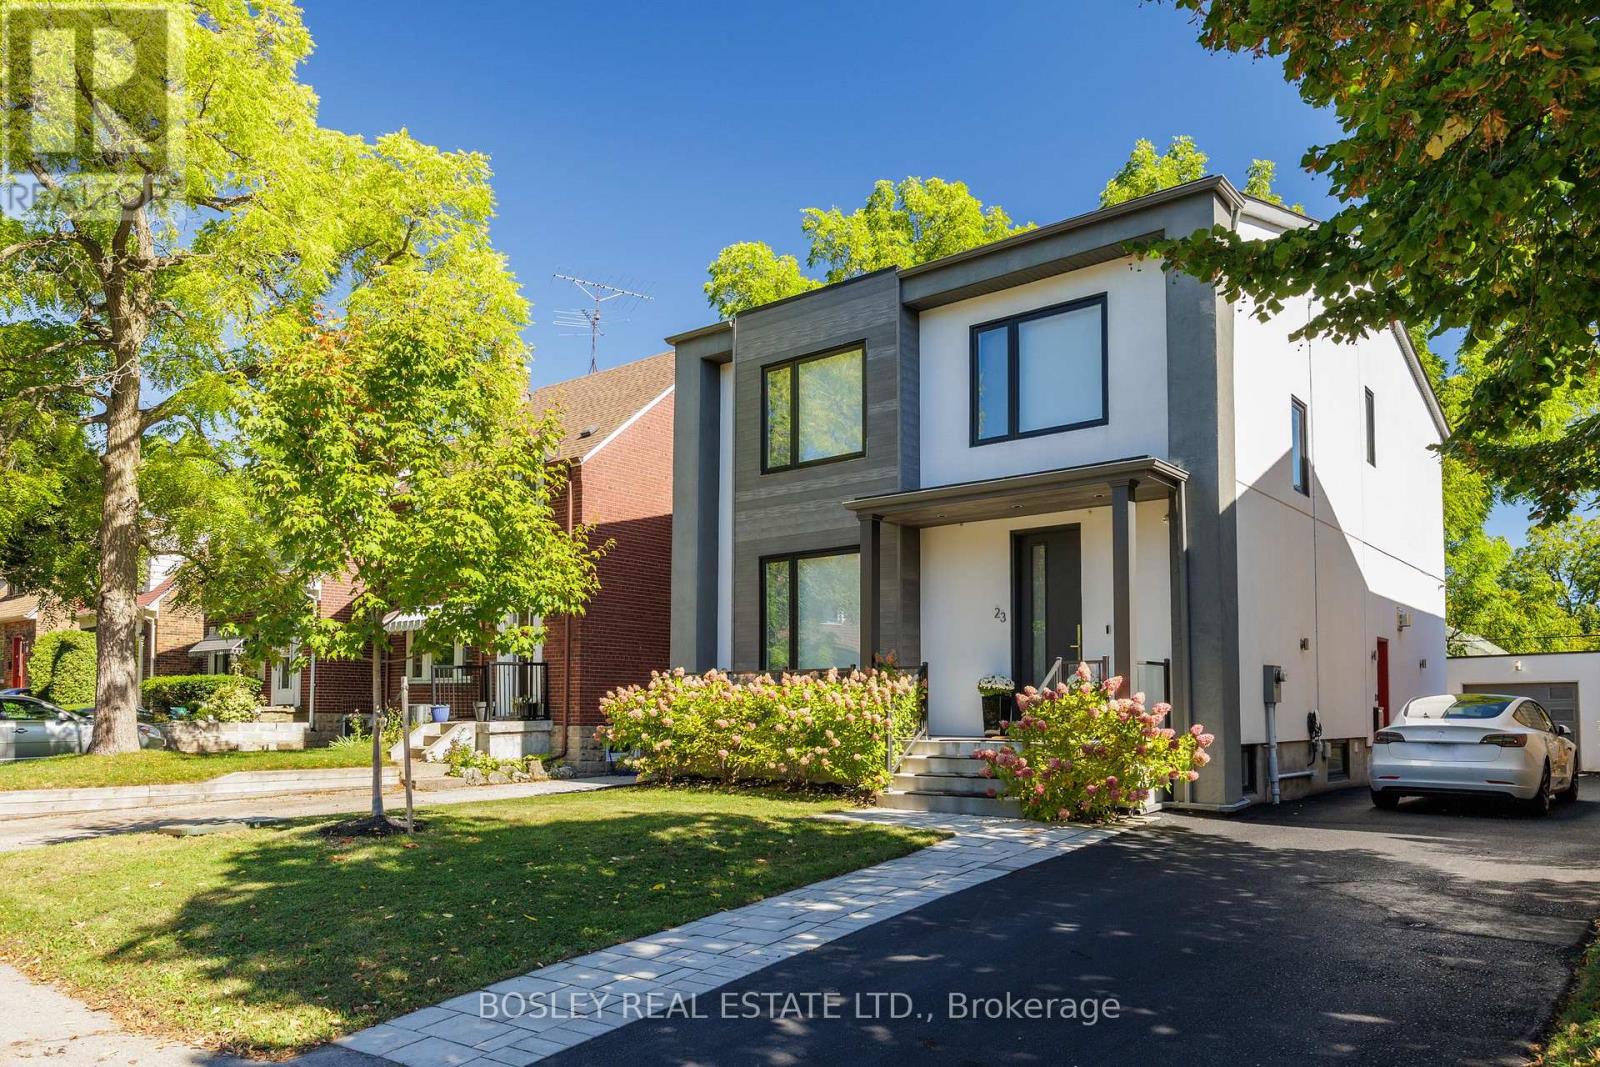
Welcome To 23 White Birch Road, A Beautifully Built Custom Home Set On An Oversized 40Ft Lot, Steps To The Bluffs In One Of Birch Cliff's Most Loved Enclaves, South Of Kingston Road. With 4 Bedrooms, 4 Bathrooms And Over 3,700 Sqft Of Thoughtfully Designed Living Space, This Is A Home Genuinely Created For Family Life- Where Mornings Are Busy, Weekends Are Full, And Everyone Has Room To Grow. The Open-Concept Main Floor Features 10-Ft Ceilings And Expansive Windows That Fill The Home With The Most Incredible Light. At The Heart Of It All Is A Chef's Kitchen Designed To Bring People Together. Equipped With A Wolf Range, Double Oven, Double-Drawer Dishwasher, Wine Fridge, A Large Walk-In Pantry, And An Oversized Quartz Island. The Kitchen Flows Into The Airy Family Room And Open Concept Dining. A Dedicated Office/Library Provides Valuable Separation From The Main Living Space, Creating A Flexible Area For Working From Home, Homework Or A Playroom. Upstairs, The Bedrooms Are Generous In Size, With Built-In Closets And Teeming With Natural Light. The Primary Suite Is A Calm Retreat, Complete With A Private Walk-Out Balcony, A Beautifully Finished Ensuite, And An Oversized Walk-In Closet. Convenient Second-Floor Laundry Makes Daily Routines That Much Easier. Step Outside To The Private, Custom Hardscape Backyard, An Ideal Extension Of The Living Space For Family BBQs, And Relaxed Evenings. Back Inside, The Side-Entry Mudroom Is A True Family Essential-Perfect For Stashing Backpacks, Sports Gear, And Dog Leashes. The Walk-Out Lower Level Feels Like A Home Of Its Own, With 9-Foot Ceilings, A Custom Wet Bar, And A Large Family Or Media Room With Built-In Speakers. An Additional Bedroom With A Private Bath Is Ideal For Guests Or Family. Outside, Enjoy A Custom Garage, EV Charger, And A Rare 6 Car Private Drive. This Is A Home That Truly Works For Family Life, Now And In The Years Ahead. (id:65446)
58 Redlea Avenue
Toronto, Ontario
One Of A Kind Opportunity At The Strategic Location For Both Your Investment & Business, Either Use The Way As Is, The Existing Restaurant, Or Redesign The Way As You Operate, Or Rezone And Redevelop, Too Many Alternatives, Unlimited Potential. Major Commercial Retail Area, High Customer Traffic Flow, Rapid Developing, Excellent Exposure, Rarely Available Strategic Location, Right In Between Toronto & Markham, Closed By Prominent Shopping Centres, Go Train Station Etc, Can't Miss! (id:65446)
D110 - 3278 Midland Avenue
Toronto, Ontario
Stop dreaming and start brewing! This is your golden ticket to owning a high-traffic, highly profitable bubble tea shop in a prime, sought-after plaza. We've built the foundation-a loyal following, a modern efficient layout, and a menu that keeps fans coming back for more-now we just need your vision. Whether you're looking to expand your portfolio or launch your first venture, this turn-key operation is primed for growth. The tea is steeped, the pearls are ready; all that's missing is you! (id:65446)
301 - 90 Glen Everest Road
Toronto, Ontario
Welcome to this 2 bedroom, 2 bathroom unit a new boutique condo in coveted Cliffside. This building has security and Concierge service. This unit boast 9' ceiling, custom kitchen, great amenities (Dog wash, Co-working space, Fitness Centre, Media Room, Party Room). Terrace view of Lake Ontario. Close to all conveniences (TTC, Go-Transit, Shopping and Restaurants. (id:65446)
Main - 35 Porter Crescent
Toronto, Ontario
Tenant pay 50% utilities. 1 Parking Included (id:65446)