
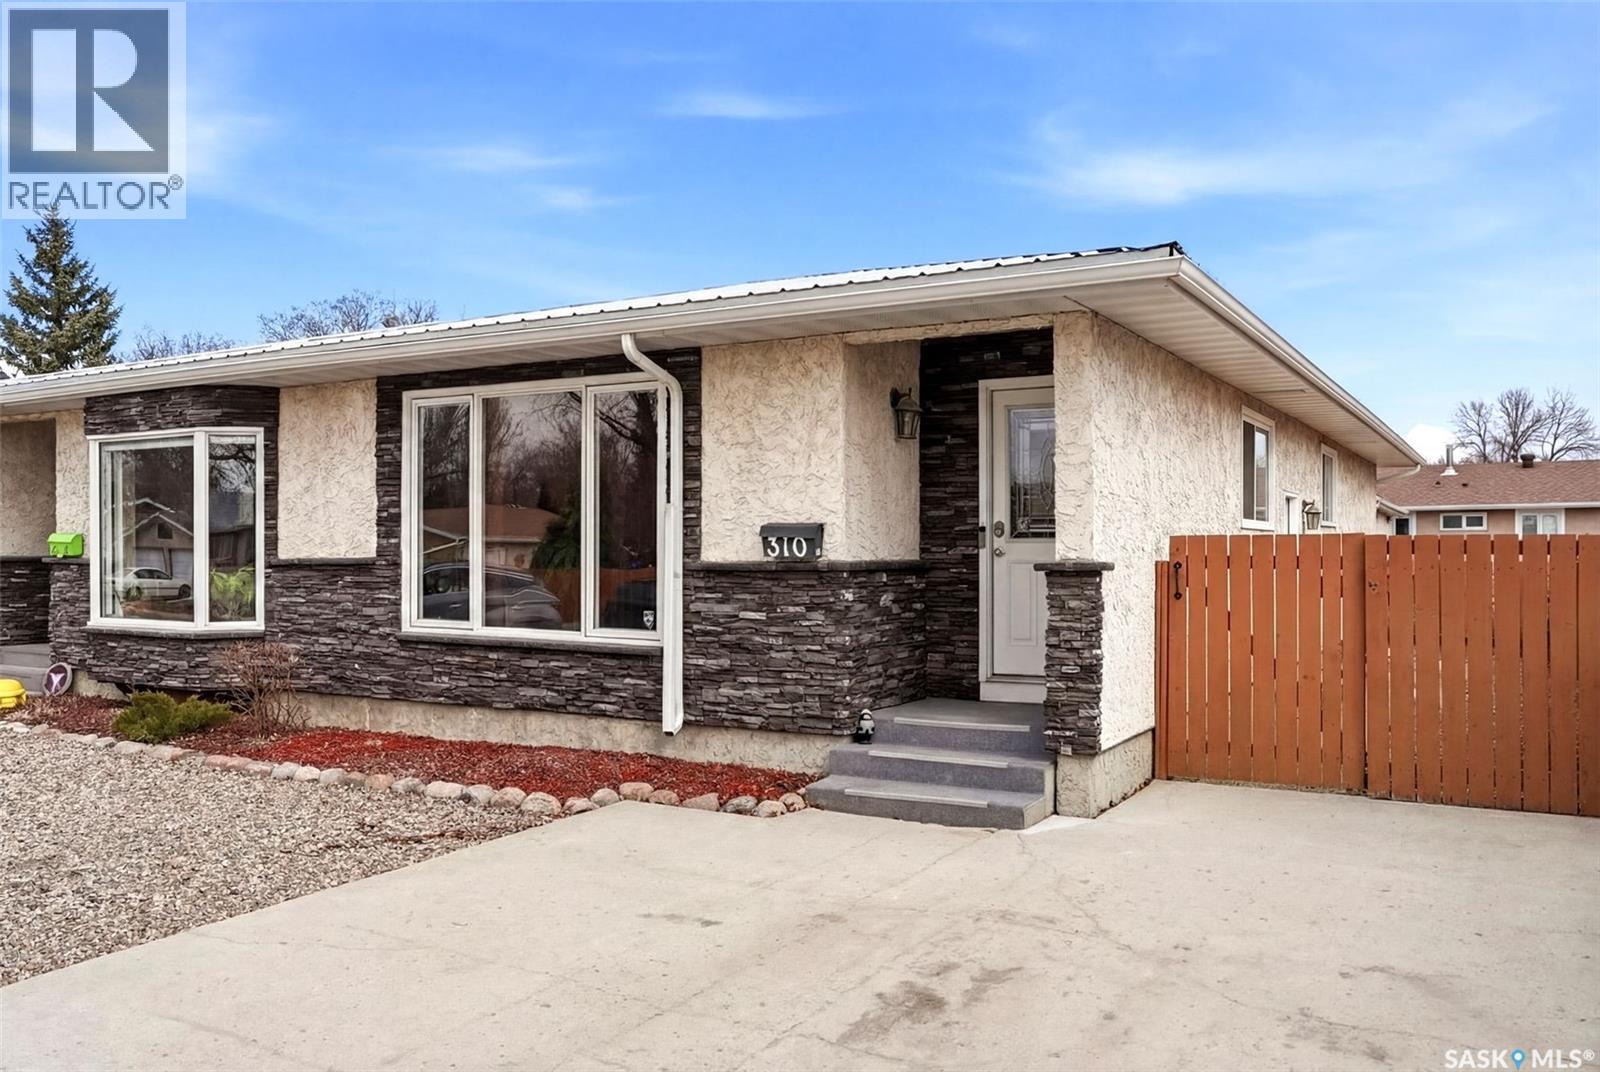
310 Markwell Drive
Regina, Saskatchewan
Welcome to this lovely and affordable 1/2 duplex bungalow, perfectly situated in the desirable Sherwood Estates neighborhood. This property offers great curb appeal and is complete with a fantastic double-wide driveway, providing parking for up to four vehicles. It also features a fully fenced, spacious lot with a backyard ideal for BBQing or family get-togethers. You will appreciate the numerous upgrades throughout and how meticulously this house has been cared for, including the valuable metal roof. Upon entering the spacious foyer, you are greeted by an inviting living room bathed in natural light from a large picture window. The adjacent dining room flows seamlessly into the kitchen, making it ideal for entertaining and family life. Down the hall, the main floor is completed by a 4-piece bathroom and three spacious bedrooms. A key feature is the separate entrance leading to the large basement. The basement currently includes a 3-piece bathroom and a utility room, while the rest is waiting for the right owner to add their finishing touches. This space is perfect for additional living space or offers a fantastic opportunity to create a supplemental income suite. Located close to schools and all amenities, this is a great neighborhood to call home. Don't miss out—book your showing today! As per the Seller’s direction, all offers will be presented on 04/19/2026 5:00PM. (id:65446)
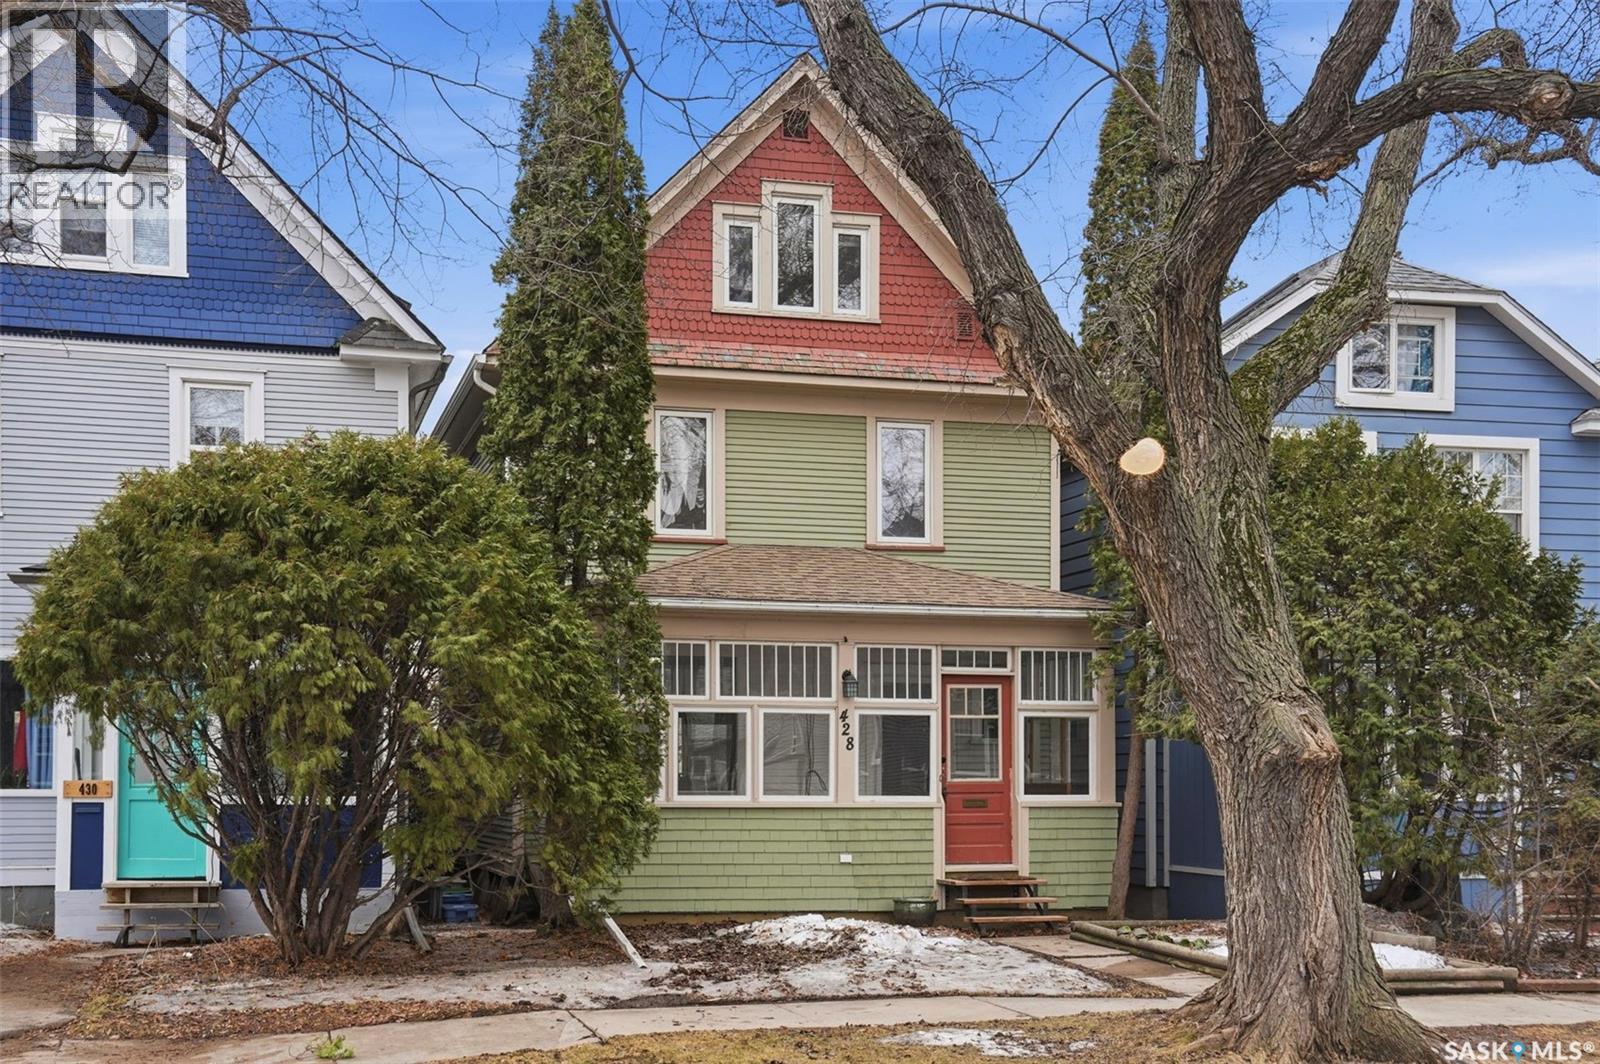
428 6th Street E
Saskatoon, Saskatchewan
Beautiful Buena Vista! Welcome to this charming 2½-storey character home in one of Saskatoon’s most sought-after neighbourhoods. This must-see property offers 6 bedrooms, 3 bathrooms, all thoughtfully updated over the years while preserving its original charm and character. The main floor is sure to impress, featuring new hardwood flooring throughout, a stylish new 2-piece bathroom, and a stunning kitchen complete with new cabinetry and quartz countertops. Relax in the sun room, unwind on the extended back deck (2022), or head upstairs to the second floor where you’ll find three spacious bedrooms, a beautifully updated 4-piece bathroom, and a large rear-facing balcony—perfect for your own private oasis. And there’s more—head up to the third floor and prepare to be amazed. This fully remodelled space (2025) features two additional bedrooms, new laminate flooring, fresh paint, an expanded closet, and a ceiling fan, offering both comfort and style. The fully finished basement, with its own separate side entrance, provides even more living space, including an additional bedroom, bathroom, and a renovated bonus room. Notable upgrades include an updated electrical panel, triple pane windows, furnace (2018), and brand-new sewer and water service lines (2025). This lovingly maintained home in the heart of Buena Vista showcases pride of ownership throughout. Just minutes from downtown, this is Saskatoon living at its finest—don’t miss your opportunity to view this exceptional property before it’s gone! As per the Seller’s direction, all offers will be presented on 04/21/2026 5:00PM. (id:65446)
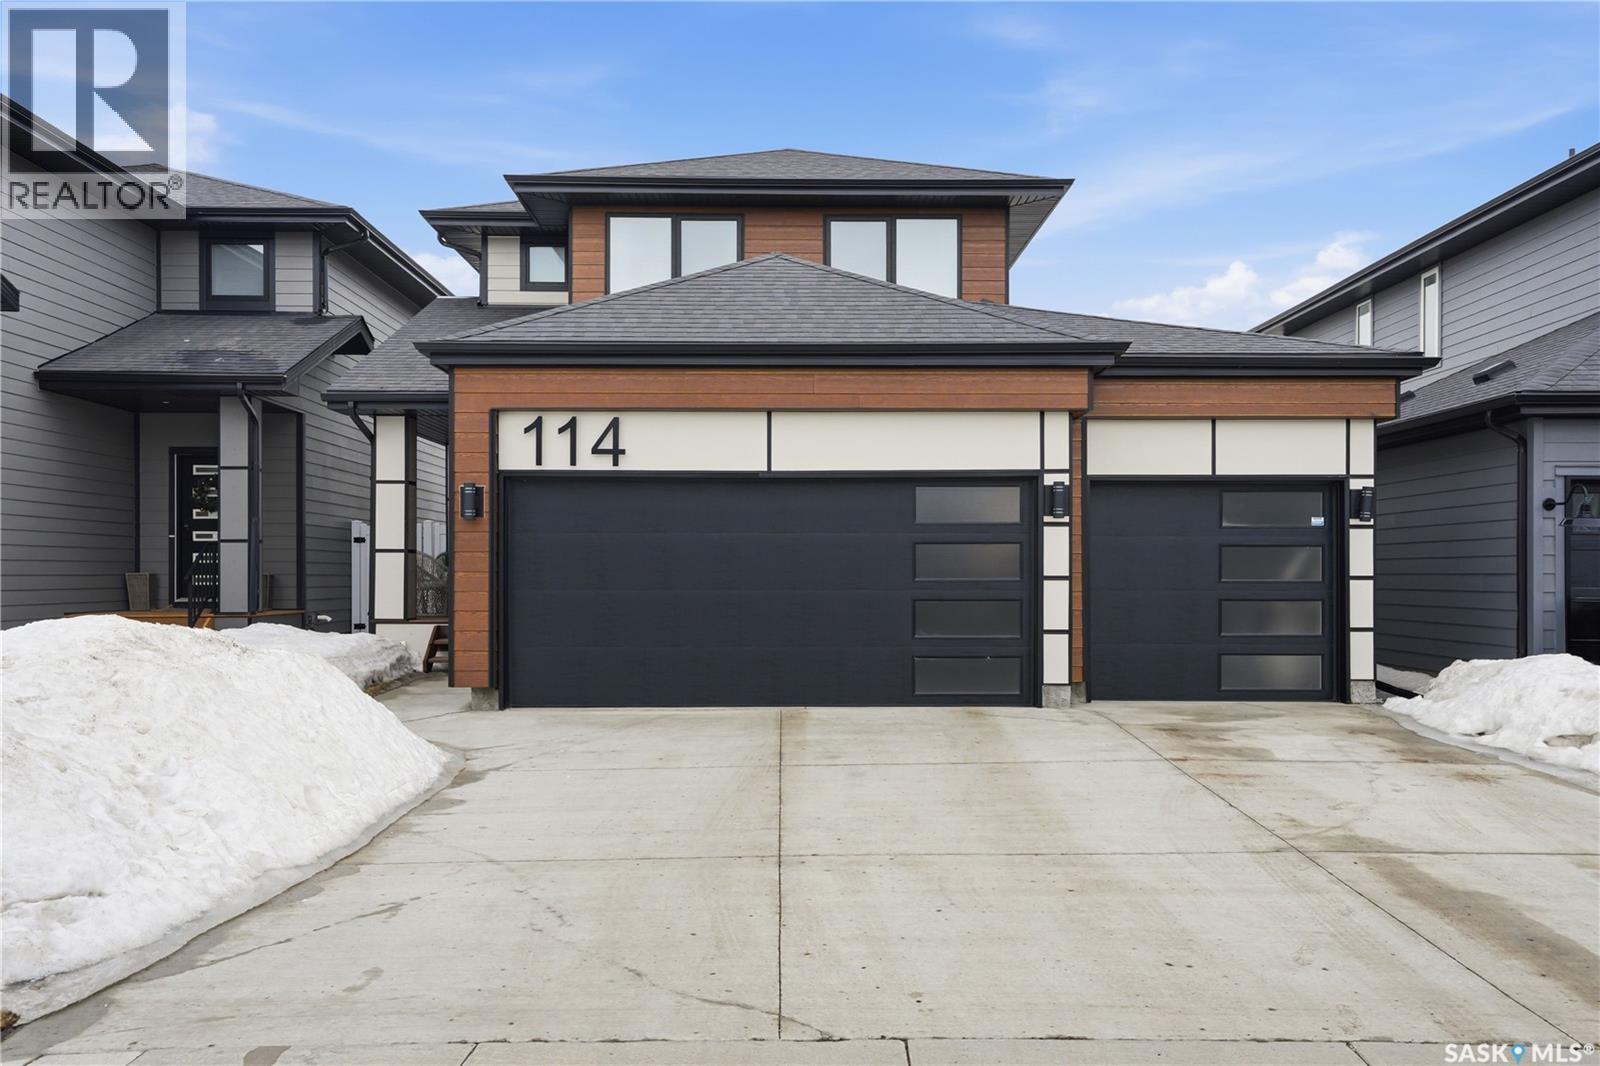
114 Keith Way
Saskatoon, Saskatchewan
Welcome to this stunning, modern home in Rosewood, offering the perfect blend of style, functionality, and comfort. Featuring exceptional curb appeal, this property makes a strong first impression from the moment you arrive. Inside, you’ll find a bright, airy open-concept main floor with wide-plank flooring, designer lighting, and large windows that flood the space with natural light. The gourmet kitchen is a true showpiece—featuring quartz surfaces, custom cabinetry, high-end stainless steel appliances, and an expansive island designed for both entertaining and casual dining. A custom walk-through pantry provides ample storage and convenience. The main living area is warm and inviting, with a thoughtfully designed layout ideal for both entertaining and everyday living. A dedicated dining space, cozy living room, and 1/2 bathroom complete the main level, along with a functional office/den —ideal for today’s professional lifestyle. Upstairs, the home continues to impress with a spacious bonus room and a luxurious primary retreat complete with a walk-in closet and a spa-inspired 5-piece ensuite with dual vanities. Two additional bedrooms, a full bathroom, and convenient second-floor laundry complete this level, offering both comfort and convenience for families The fully finished basement expands your living space with a large recreation area, a wet bar, an additional bedroom, and a bathroom. Additional highlights include central air conditioning, central vacuum, and a heated triple-car garage with 220v. The outdoor space is beautifully finished with a covered deck, fencing, lawn, and backs a green space—creating a private setting perfect for relaxing or entertaining. With its prime location in Rosewood—ideally situated neighbouring to schools, parks, and amenities—this home offers a rare opportunity to experience elevated living in one of Saskatoon’s most desirable neighbourhoods. Sophisticated, spacious, and move-in ready—this is luxury living redefined. As per the Seller’s direction, all offers will be presented on 04/21/2026 4:00PM. (id:65446)
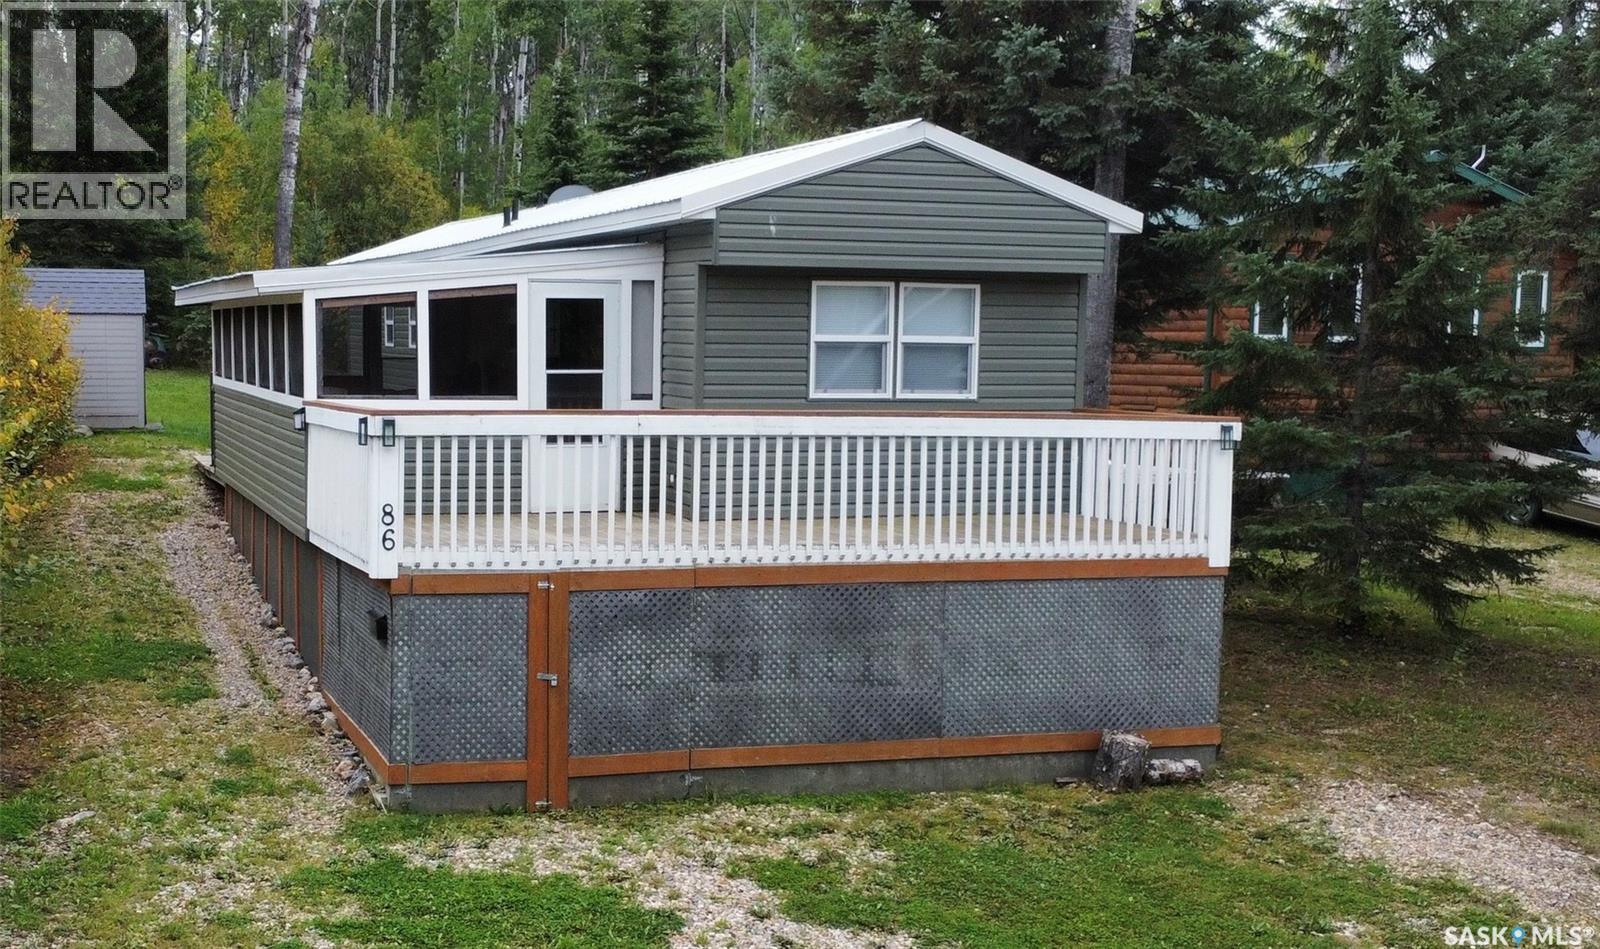
86 Rothenburg Park
Lakeland Rm No. 521, Saskatchewan
Charming 3-Season Retreat at Rothenburg Park - Titled Lot – Minutes from Emma Lake! This well-maintained, 3 bedroom property offers comfort, convenience and excellent value. The updated interior in 2023 features a stylish kitchen renovation and upgraded windows throughout, a three-piece bathroom with shower, and a separate laundry room. All appliances are approximately two years old and included with the sale, along with any existing furniture. Enjoy the private back yard, large deck, screened-in sunroom, with plenty of storage space beneath the deck, plus a shed. The property has natural gas already at the property, currently the home has an electric furnace and water heater. $400/year fees are for water, sewer and snow removal. This property could easily be converted to a four season home to take advantage of year round services at Rothenburg. (id:65446)
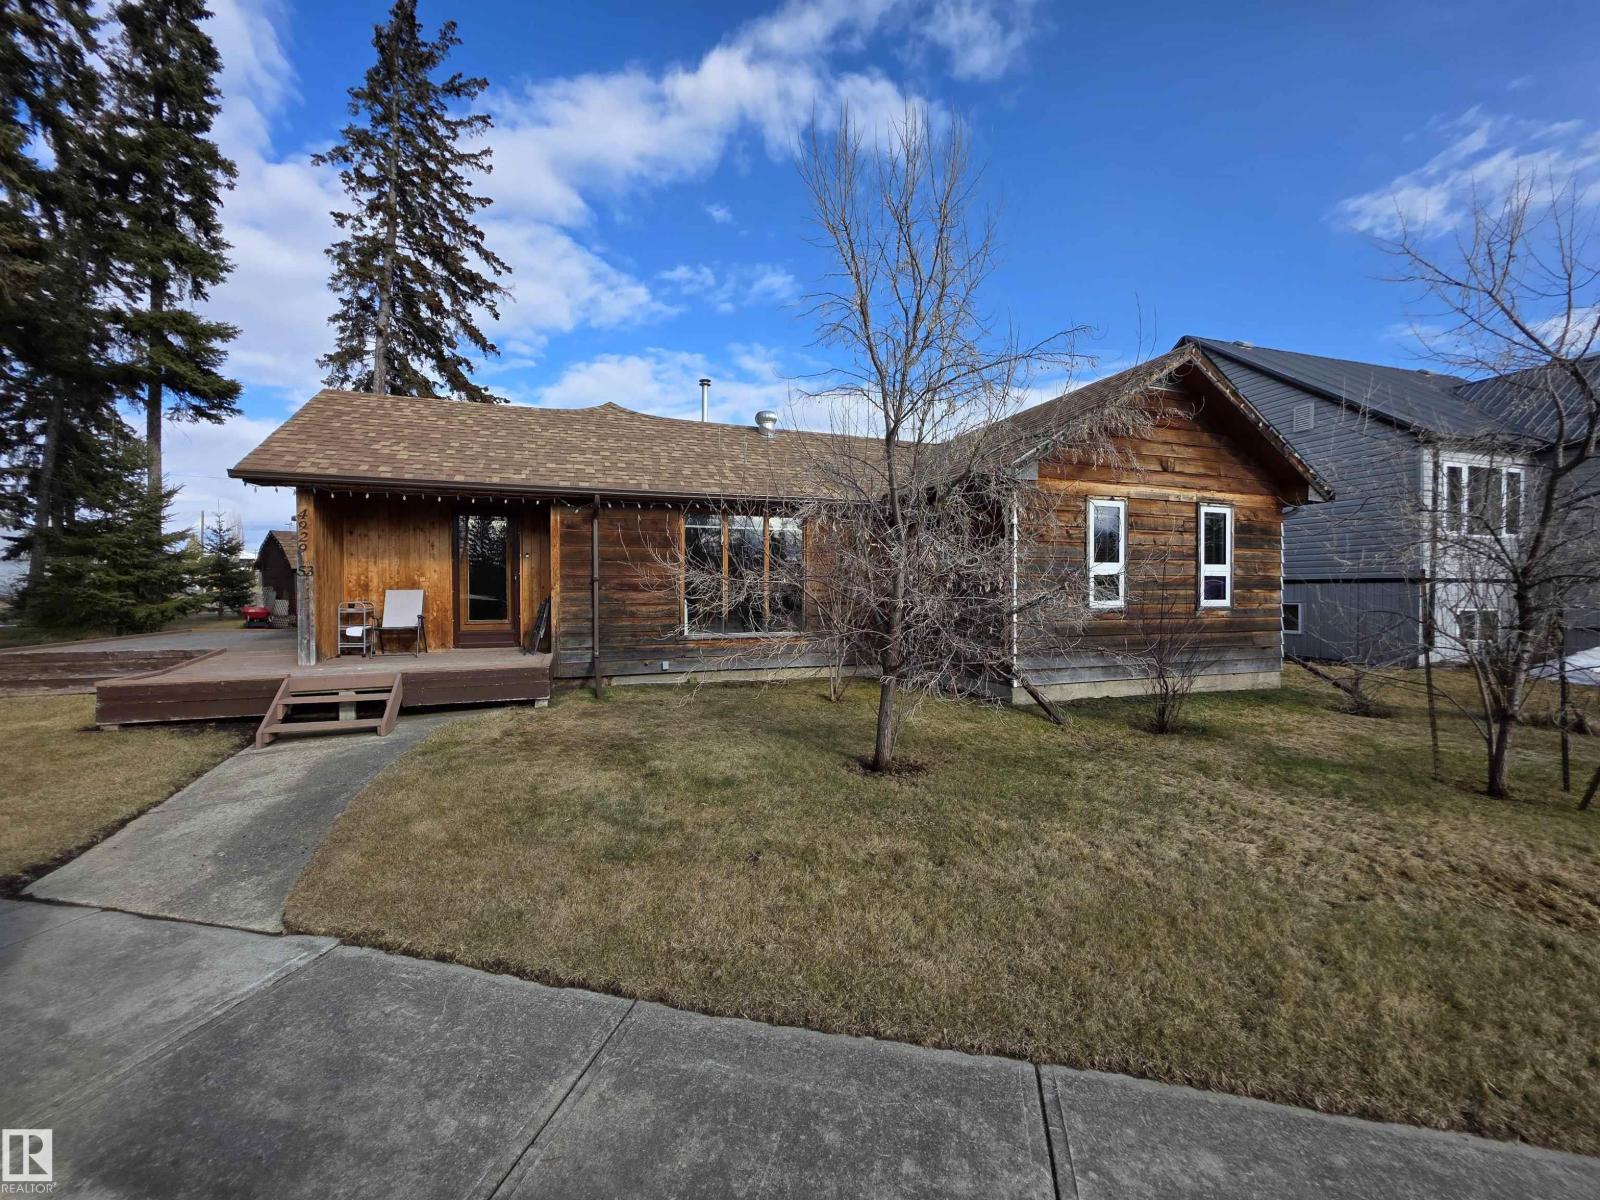
4929 53 St
Entwistle, Alberta
This house will make your Jaws drop and no, you will not need a bigger boat because there is already plenty of space here. Charming and well looked after cedar-sided bungalow offering convenient single-level living, with the basement dedicated to utilities and storage. This 2 bedroom home features a huge, comfortable living room and a nicely kept bathroom with a freestanding tub ready for a long soak after the day. Step out from the living room to a walkout patio and deck with views of the river valley just across the street. Set on a large lot with mature trees and an outdoor shed for extra storage because there is always more than you think. The impressive 24x40 garage includes a secondary living area with a 3-piece bath, kitchen, and upper living space with walkout porch, offering an alternative option for guests or a full-time occupant. Additional highlights include on-demand hot water and a high-efficiency furnace. A unique property with space, flexibility, and character. (id:65446)
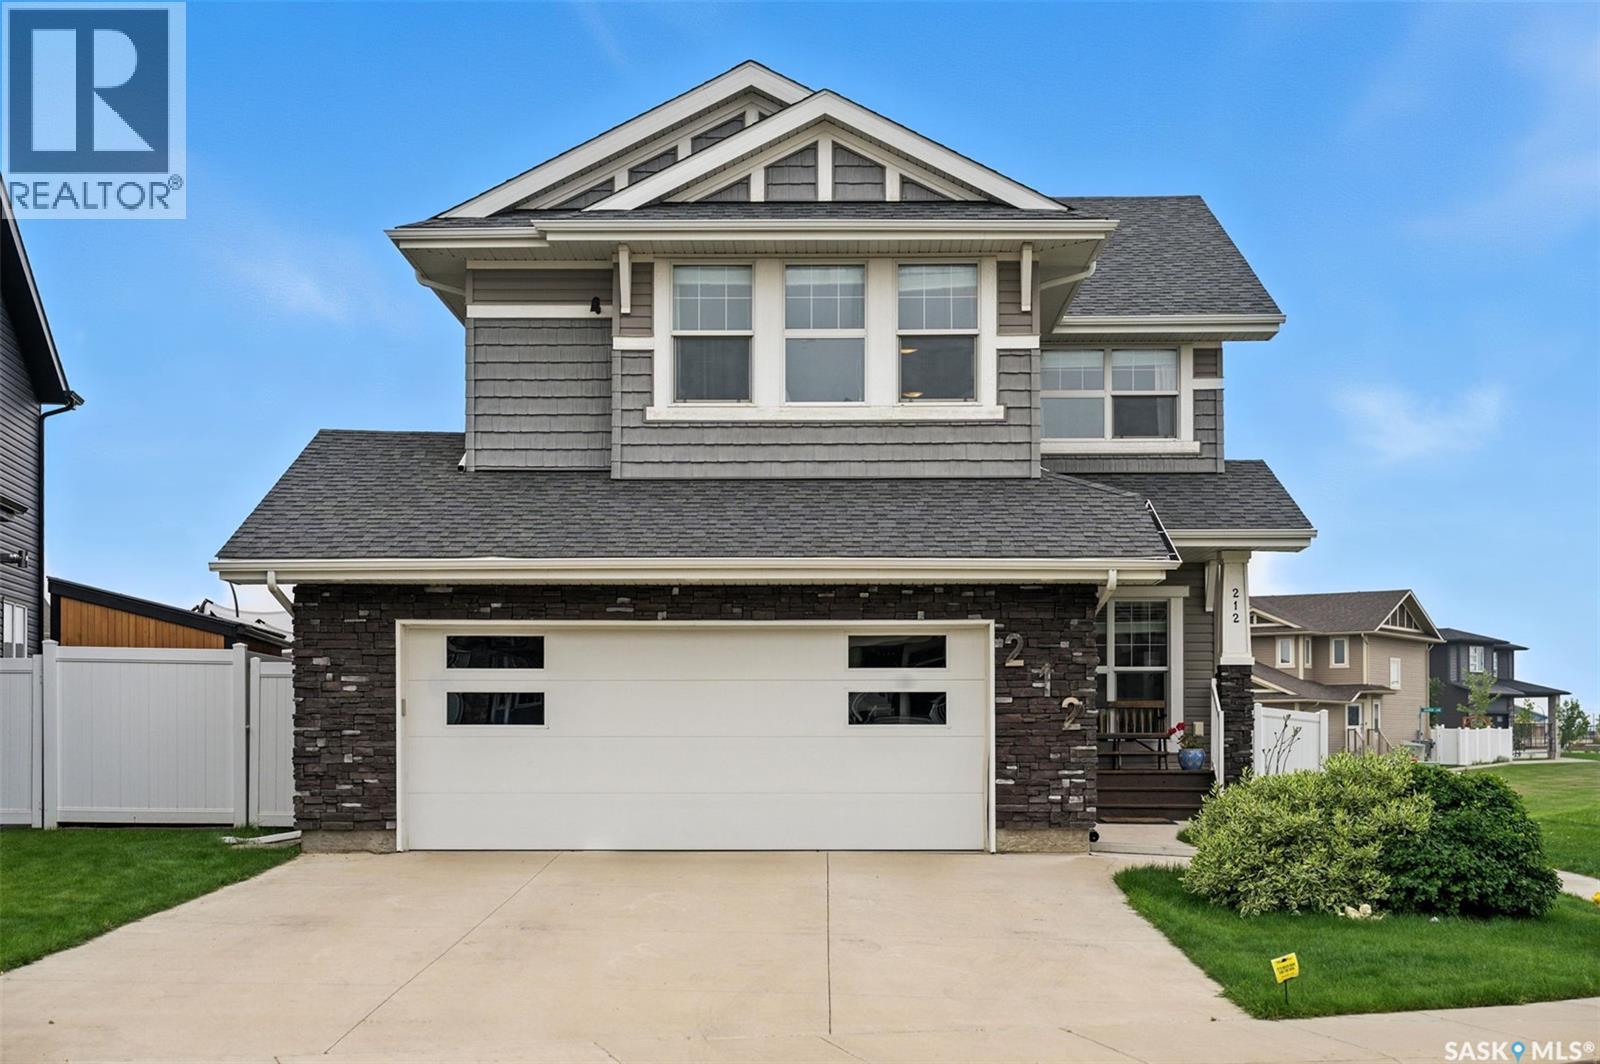
212 Secord Way
Saskatoon, Saskatchewan
Welcome to this stunning two-storey home in the heart of Brighton, one of the most desirable family friendly communities. Located on a corner lot backing green space and walk path to the park, this spacious 5 bedroom. 1 den and 3.5 bathroom beauty offers over 2,180 sq ft of luxurious living space, with a fully developed basement, perfect for a growing family or entertaining guests. Key features: Bright open concept layout with large windows and natural light Modern kitchen with Gas stove, quartz countertops and a look out pantry In built-surround system – ideal for movie nights and entertaining In built speakers in basement for perfect theater feel 5 spacious bedrooms, including a stunning master suite with 5 piece ensuite 3.5 stylish bathrooms with quality finishes Double sink in common bathroom Hardwood Flooring on main floor Fully finished basement with additional living and storage space Double attached garage with underground heating system Beautifully landscaped yard backing onto the walking path to the park – no rear neighbours! Quick commute – easy access to city center, University of Saskatchewan and major routes like Hwy 5, making both city amenities and natural surroundings easily reachable, Easy access to transit bus stops Local parks, playgrounds and walking trails Future school sites and community amenities (id:65446)
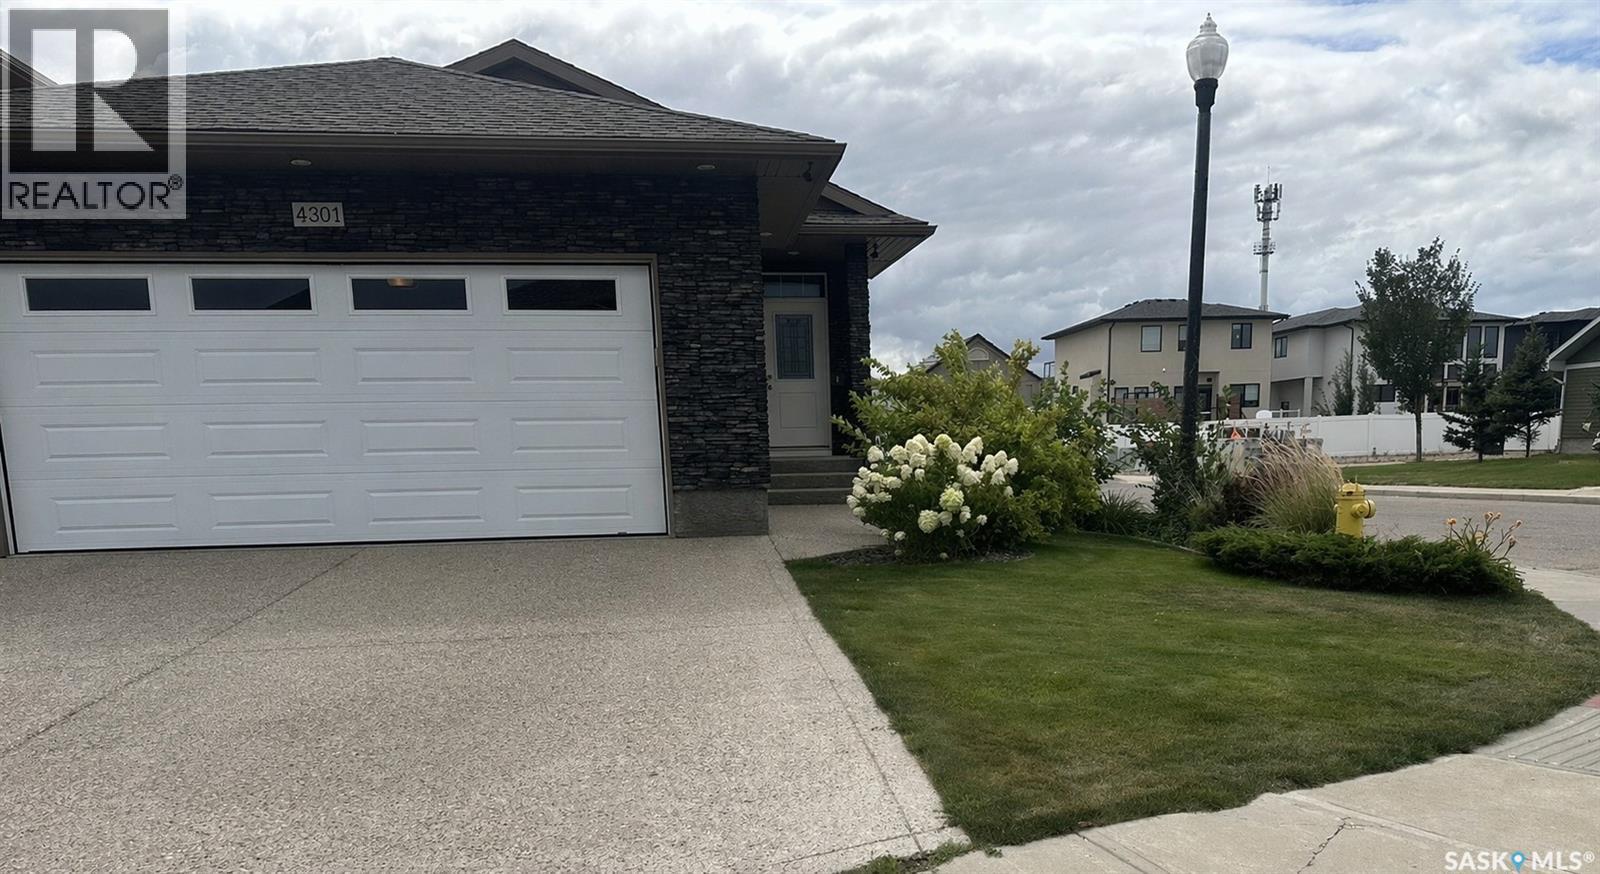
4301 Green Poplar Lane
Regina, Saskatchewan
Welcome to 4301 Green Poplar Lane! This beautifully maintained 4-bedroom, 3-bathroom bi-level is move-in ready and offers plenty of space for comfortable family living. Step into the welcoming front foyer, which also provides convenient access to the double attached garage. The main floor features a bright, open-concept layout with vaulted ceilings, starting with a spacious living room that flows into the dining area and L-shaped kitchen. The kitchen is equipped with quartz countertops, a functional island, stainless steel appliances, and ample cabinetry—perfect for everyday cooking or entertaining. Down the hall, you’ll find a secondary bedroom and a 4-piece bathroom. The primary suite sits across the hall and includes a walk-in closet and a 3-piece ensuite. The lower level, professionally developed and offers a cozy rec room with a dry bar. This floor also includes two additional bedrooms, a large 4-piece bathroom with dual sinks and a walk-in shower, plus a tidy laundry/mechanical room. Outside, the fully fenced backyard features a covered composite deck overlooking a landscaped yard with brick garden beds—an ideal space to relax or entertain. Being a corner lot, you also gain the benefit of additional parking. Located in the highly desirable Greens on Gardiner, this impressive home is one you won’t want to miss. (id:65446)
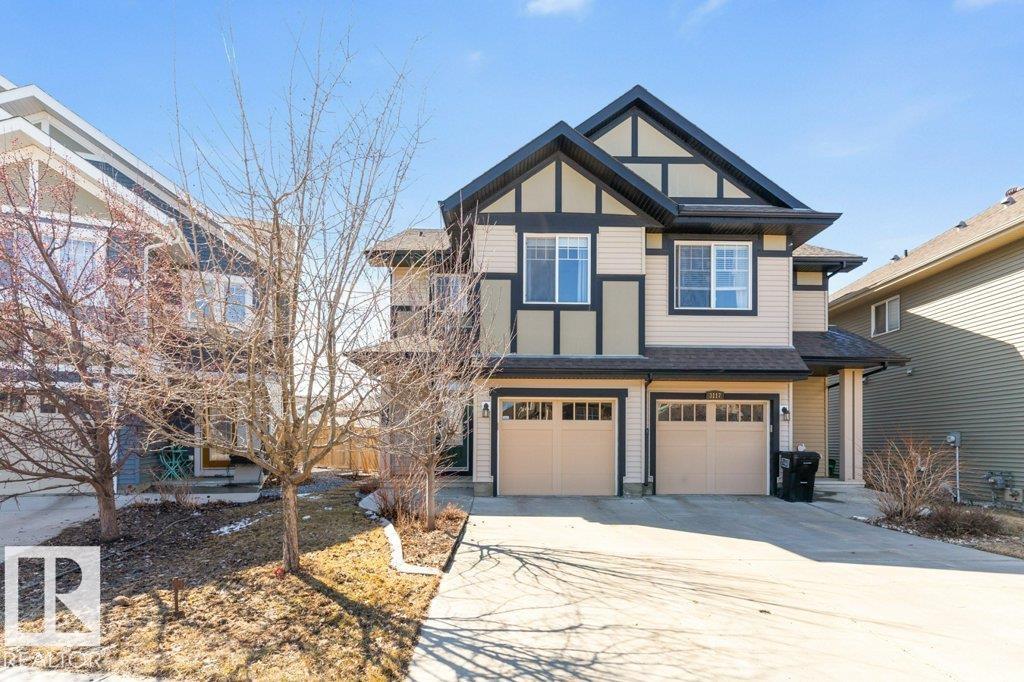
3119 Carpenter Landing Ld SW
Edmonton, Alberta
Discover this spacious and welcoming 1,415 sq ft half duplex in the sought-after community of Chappelle. The main floor features beautiful hardwood, chef-inspired kitchen perfect for entertaining — complete with quartz countertops, stainless steel appliances, and a convenient vertical pantry. The generous living room and dining nook flow seamlessly to your private backyard retreat, where a two-tiered deck and mature trees create natural privacy. Head upstairs to find three comfortable bedrooms, a well-appointed 4-piece bath, and a dedicated laundry room for added convenience. The primary suite is a true sanctuary, offering a spacious walk-in closet and a private 4-piece ensuite. The unfinished basement is ready to be transformed to suit your lifestyle and needs. Complete with a single attached garage, this home truly has it all. (id:65446)
1401 Cairns Avenue
Saskatoon, Saskatchewan
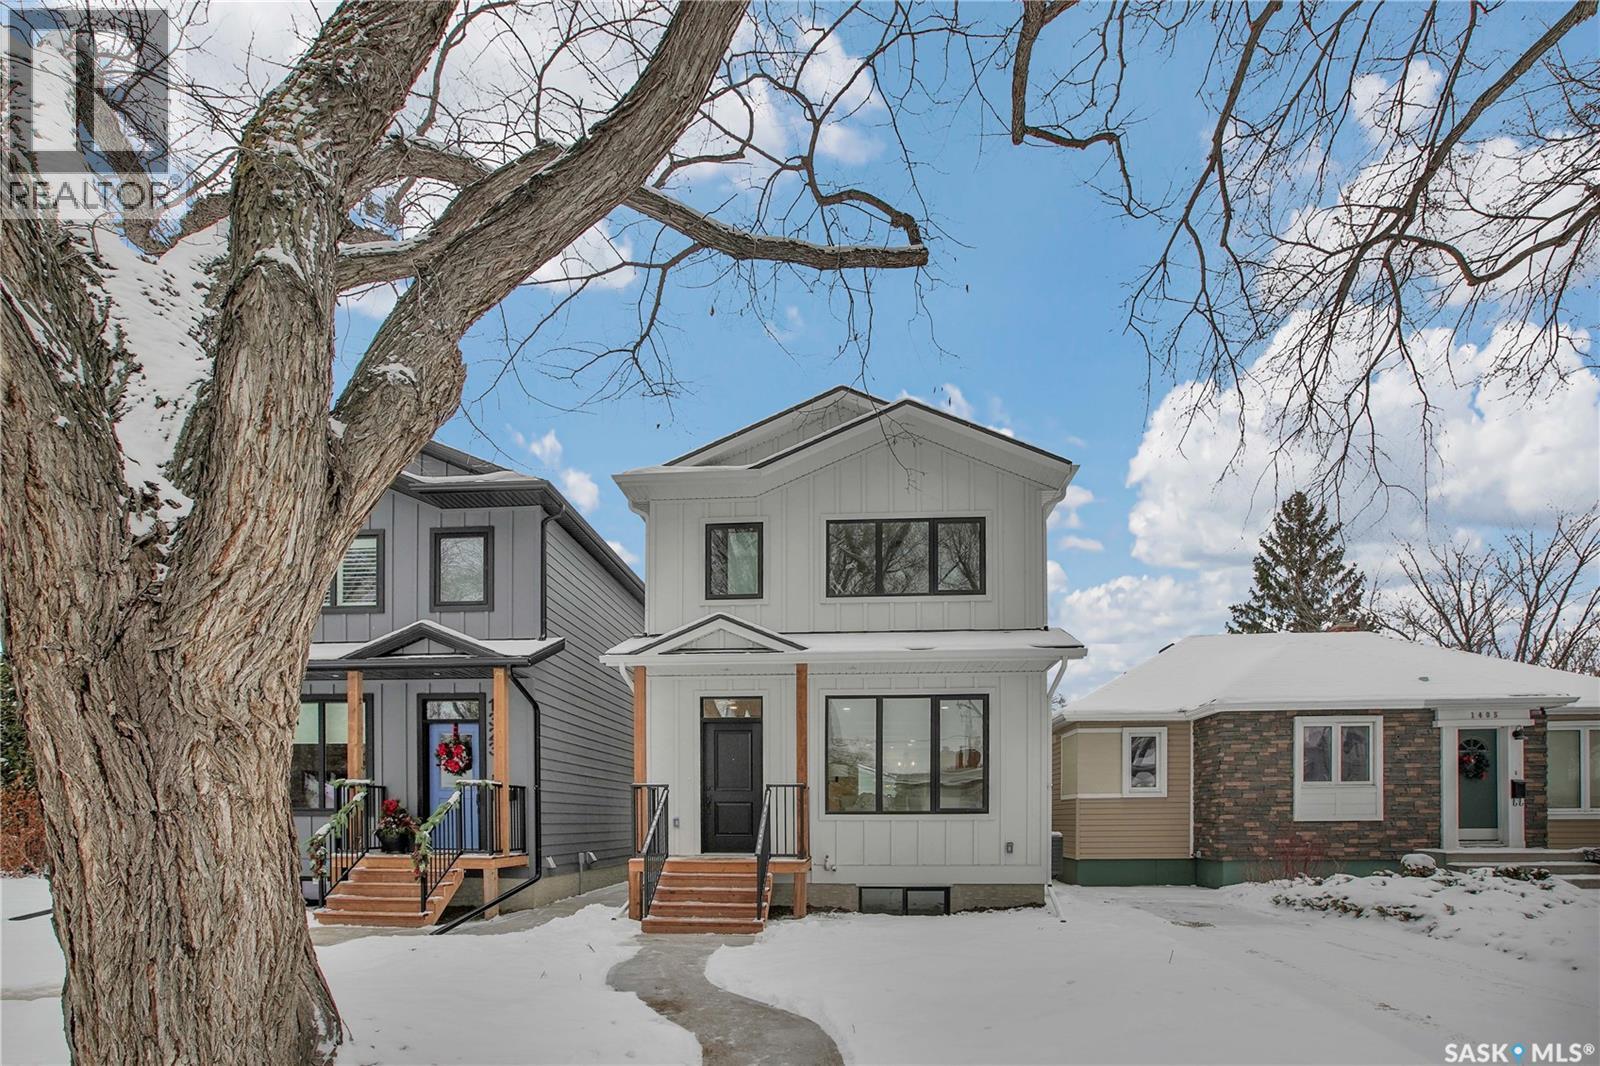
Beautiful Brand-New Infill in the Heart of Haultain Welcome to this thoughtfully designed 1,640 sq. ft. infill located in one of Saskatoon’s most walkable and well-established neighbourhoods. Built for modern living, this home features a bright, open main floor with a spacious living area, a stylish dining space, and a kitchen complete with a large island, sleek cabinetry, and a convenient prep sink in the walk-in pantry—a rare and highly functional upgrade. Upstairs, you’ll find three comfortable bedrooms, including a well-appointed primary suite with a walk-in closet and a beautifully finished ensuite. The upper level also includes a full laundry area. Outside, the property is complete with a detached 2-car garage, offering year-round convenience. With thoughtful finishes throughout and quality craftsmanship from top to bottom, this home delivers both comfort and style in an amazing central location. Just steps from parks, schools, Broadway, 8th Street amenities, and transit, this brand-new build is the perfect blend of modern design and everyday practicality. Don’t miss your chance to make it yours! (id:65446)
RE/MAX Saskatoon
225 51a St SW
Edmonton, Alberta
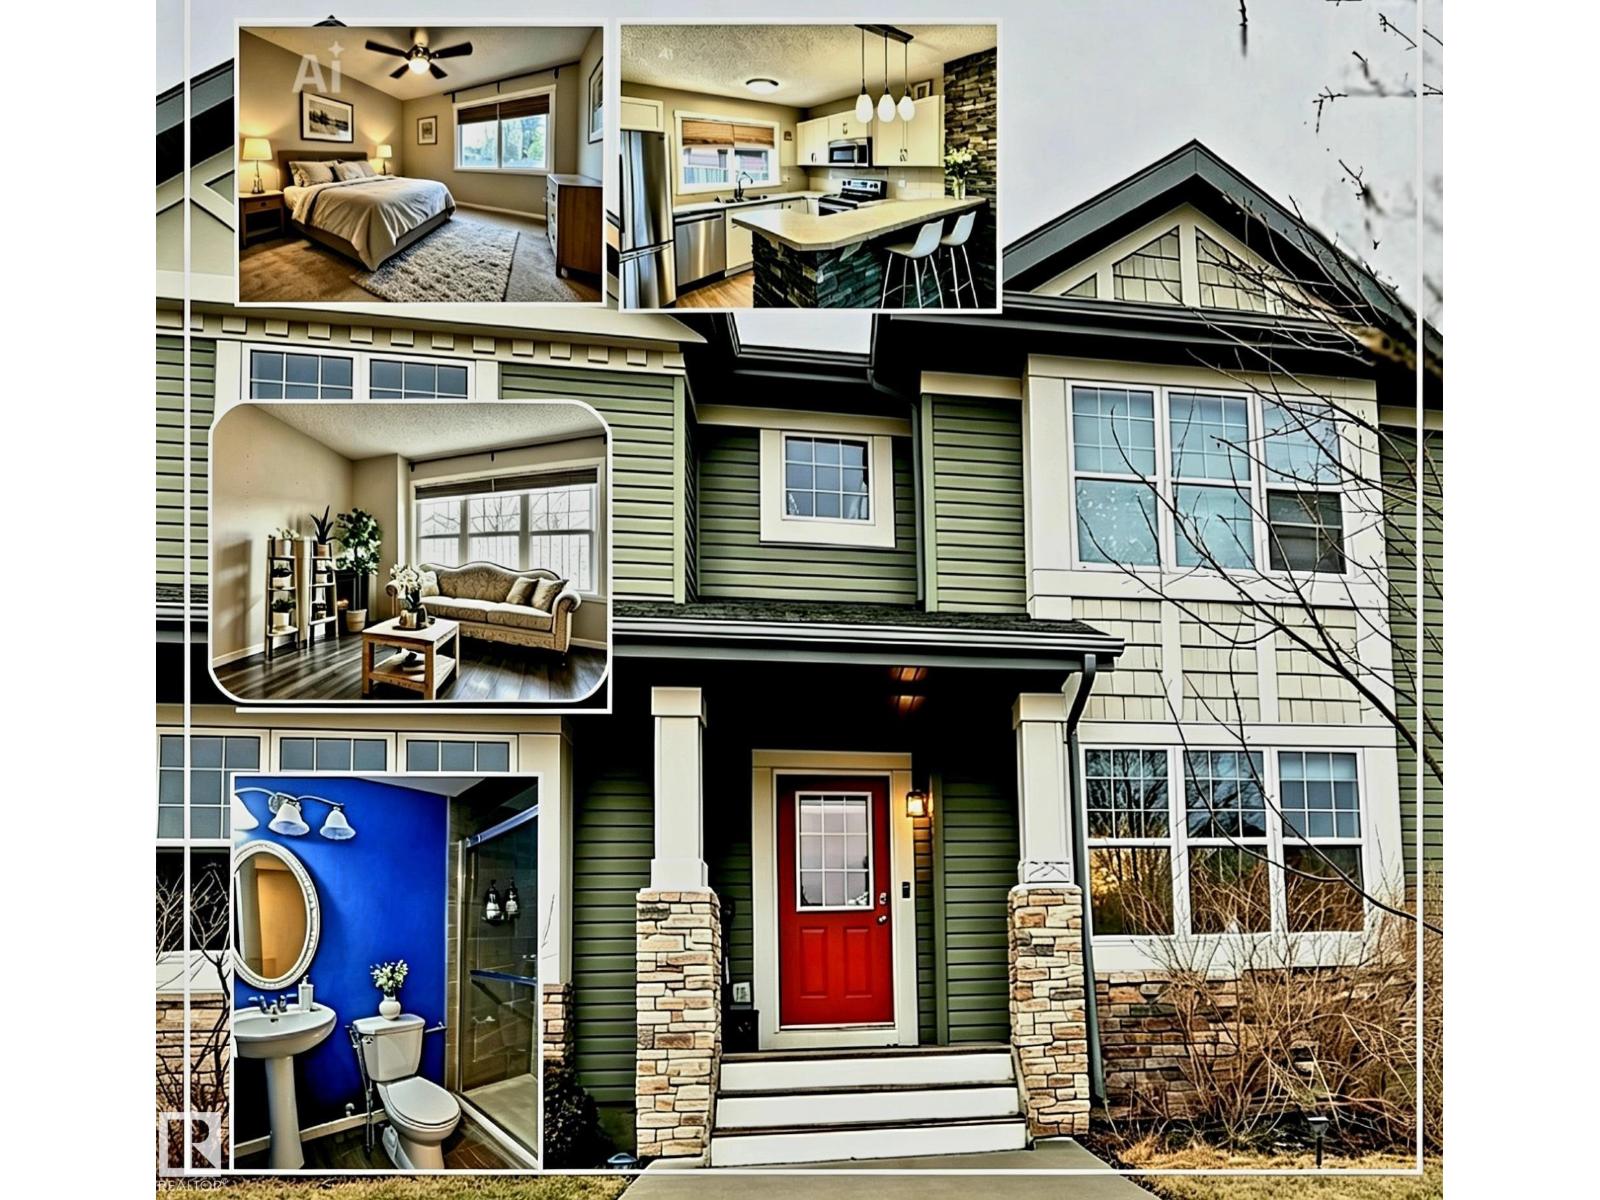
Welcome to this stunning half duplex in sought-after Charlesworth! This stylish 2-storey home impresses with a bright open-concept layout, modern finishes, large sun-filled windows , and sleek stainless steel appliances, perfect for entertaining or relaxing in comfort. Upstairs features 2 spacious primary bedrooms, each with its own private ensuite and walk-in closet —ideal for shared living or added luxury. The fully finished basement offers even more space with a flexroom, full bath,perfect for guests or multi-generational family, a home office, or movie nights. Step outside to a fully landscaped & fenced yard, with a deck—your own private outdoor retreat. Plus, enjoy the convenience of a double detached garage. Located just minutes from Superstore, shopping plaza ,parks, and Anthony Henday, this home delivers comfort, style, and unbeatable value in a family-friendly community. Move-in ready, beautifully finished, and priced to sell—this one won’t last! (id:65446)
6062 Prairie Circle
Mississauga, Ontario
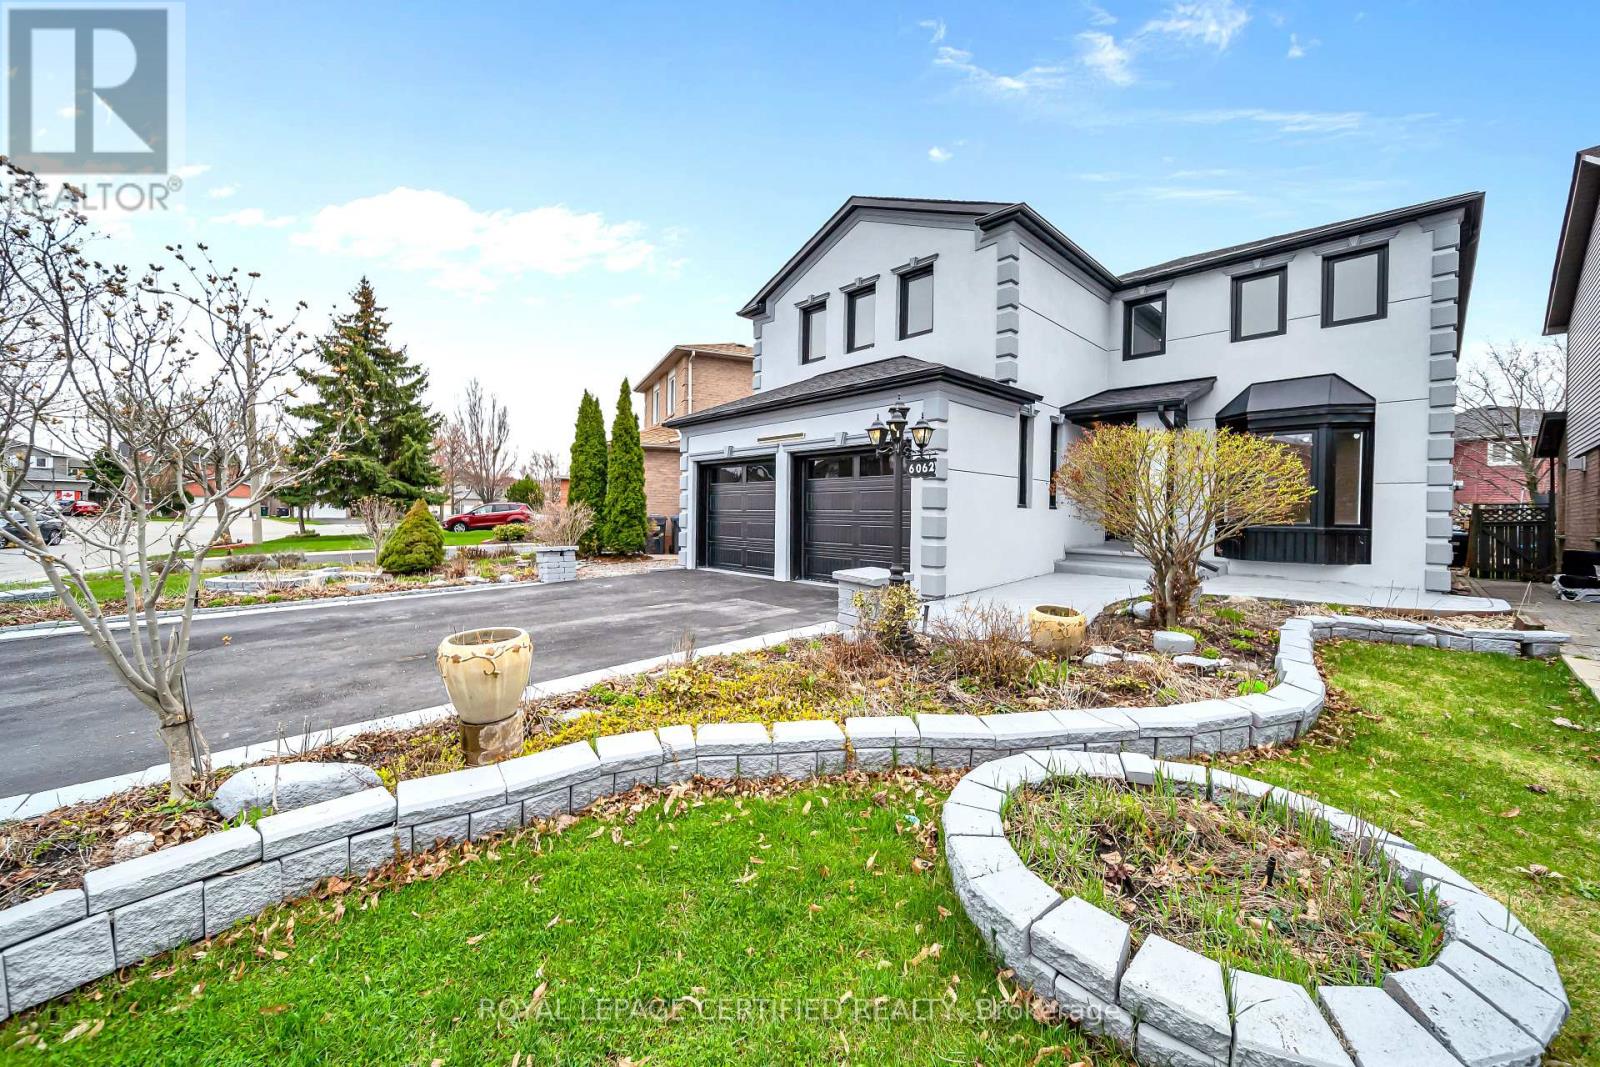
Get this show stopper luxury detached home at non luxury home price! Approximately 2700SqFt above ground living space plus spacious finished basement located in high demand area of Lisgar Mississauga just north west corner of Britannia & 10th Line. Over $250K in upgrades. Just to name a few highlighted ones: New roof, Wow looking stucco front, 9 zone sprinkler system watering beautifully landscaped front and back yard, newer Insulated Garage doors, Custom built rot iron gate to backyard, Custom extra wide fiberglass front entry door with 3 point locking system, Upgraded flooring with large size tiles on main floor and recently done staircase with rot iron spindles, Upgraded washrooms throughout, Upgraded laundry room with ceramic apron utility sink and custom coat rack and storage, Custom built new Kitchens on both floors with quartz counter tops, Custom built in his and her closet in master. Basement inlaw suite offers spacious 2 bedrooms with large windows, full washroom & separate laundry. Seprate entrance from side of the house is negotiable. Upgraded lighting fixtures throughout with 200Amps newer electrical panel to service this large house perfect for growing family. Smooth ceilings through out with freshly painted inside out. Overall, Not a single corner of this home is spared. Just ready to move in and enjoy! (id:65446)
4905 - 430 Square One Drive
Mississauga, Ontario
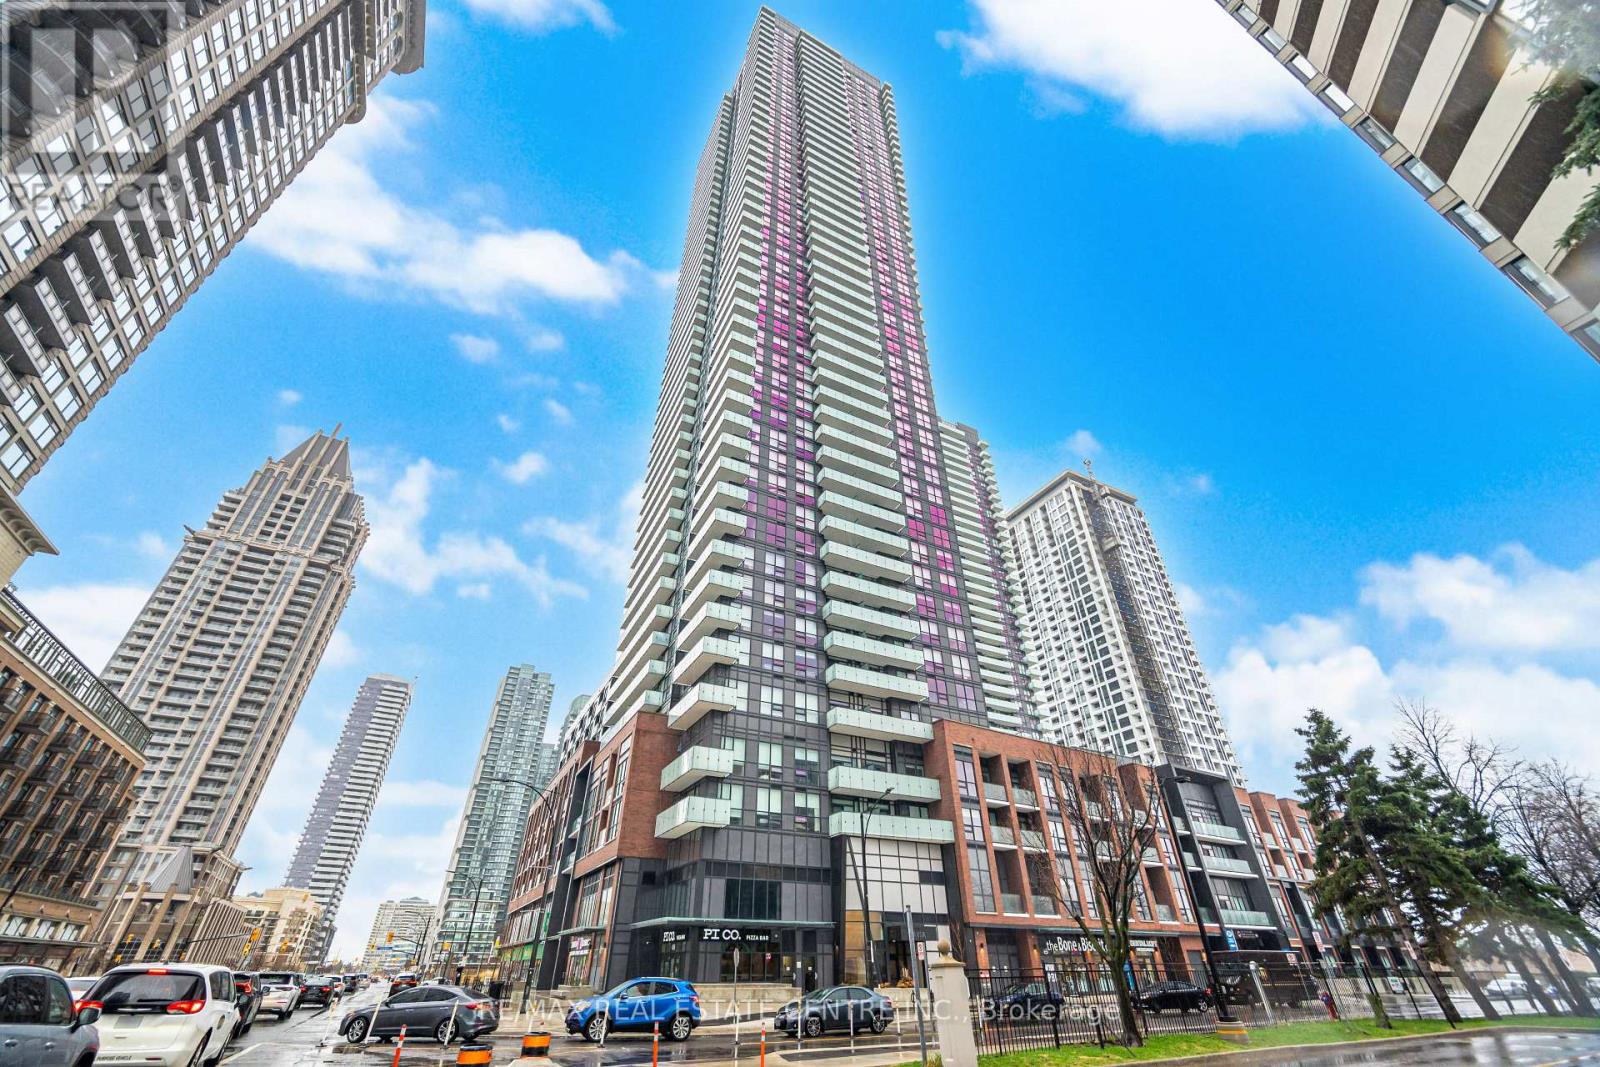
WELCOME TO AVIA CONDOS BY AMACON, ideally located in the heart of Mississauga City Centre. Thisbeautifully designed open-concept one-bedroom, one-bathroom suite offers approximately 502 sq.ft. of thoughtfully planned living space.lakesure exposureThe unit features a bright and spacious living and dining area filled with natural light, alongwith direct access to a private 80 sq. ft terrace-perfect for relaxing or entertaining. Themodern kitchen is equipped with contemporary finishes, providing both style and functionality.Residents enjoy access to exceptional 5th-floor amenities, including a sun terrace with BBQ anddining areas, outdoor lounge, chef's kitchen, party room, theatre, indoor and outdoorchildren's play areas, yoga studio with outdoor meditation deck, fitness centre, gaming lounge,and more.Conveniently located near world-class local amenities, including shopping, schools, SheridanCollege, Square One Shopping Centre, public transit, restaurants, and grocery stores, this isan excellent opportunity to experience vibrant urban living in a prime location. (id:65446)
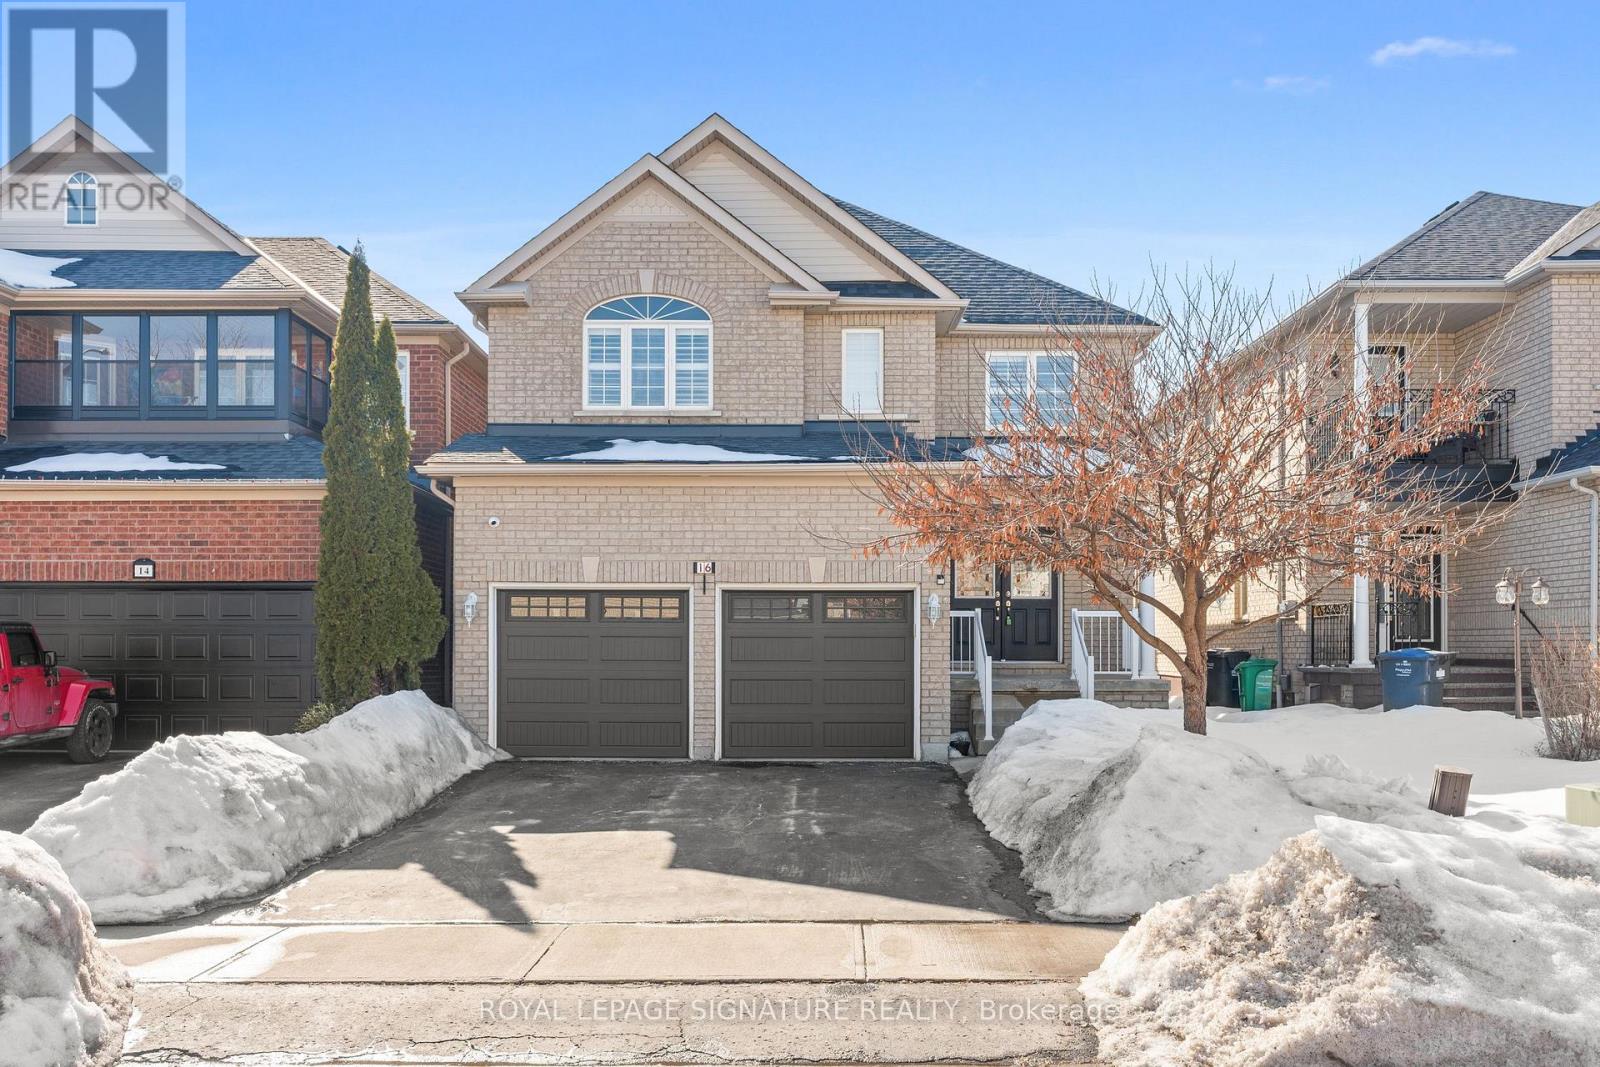
Main/upper - 16 Newark Way
Brampton, Ontario
Amazing 3 Full Washrooms On The Second Floor Set On A Quiet Street In Fletcher's Meadow, This Home Features 4 Bedrooms, A Stunning Modern Kitchen, And Over 2,600 Sq Ft Of High-End Finishes. This Fletcher's Meadow Gem Is The Upgrade You've Been Looking For.The Open-Concept, 5-Bathroom Detached Delivers A Main Floor Layout That Families Actually Use: A Combined Living And Dining Room Finished In Hardwood With California Shutters, A Separate Family Room Anchored By A Gas Fireplace, And A Renovated Kitchen With Quartz Countertops, A Center Island With Pendant Lighting, And A Breakfast Area That Walks Out To The Deck And Fully Fenced Yard.Upstairs, The Three-Washroom Configuration Includes A Renovated Primary Ensuite With A Glass Shower And Freestanding Soaker Tub, Two Semi-Ensuites Serving The Secondary Bedrooms, And A Dedicated 4-Piece Bath For The Fourth Bedroom.Located Near Cassie Campbell Community Centre, Fletcher's Plaza, Sandalwood Pkwy Transit, Public And Secondary Schools, Grocery Stores, And Hwy 410. The Capital Work Is Done. Minutes To Everything. (id:65446)
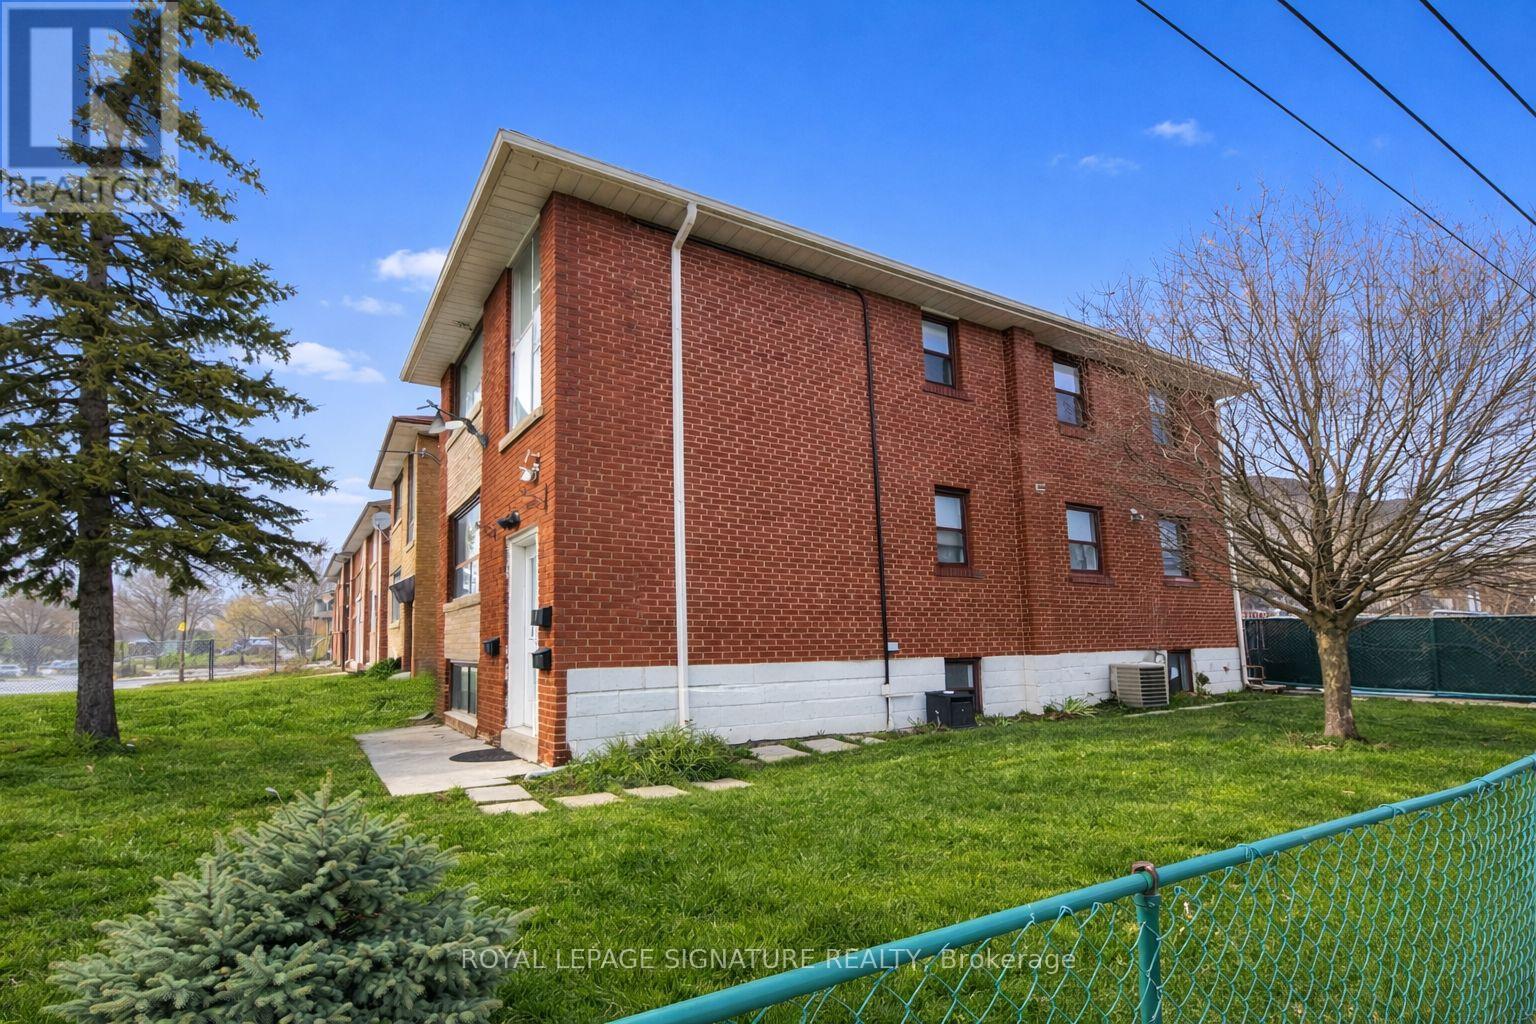
Main Floor - 5 Wesley Street
Toronto, Ontario
Welcome To The Main Floor Of A Well-Maintained Triplex At 5 Wesley Street. This Bright And Inviting 2-Bedroom Unit Offers A Functional Layout Featuring A Separate Kitchen, Spacious Living Room, And One Washroom.The Kitchen Is Well-Equipped With A Full-Size Fridge, Stove, Microwave, And Ample Cabinetry, Providing Excellent Storage And Everyday Convenience. It Is Completely Separate From The Living Area, Offering Defined And Practical Living Spaces.Enjoy Hardwood Flooring Throughout, Large Windows, And An Abundance Of Natural Sunlight That Fills The Home, Creating A Warm And Comfortable Atmosphere. The Unit Also Features A Private Separate Entrance For Added Convenience.Located In A Highly Desirable And Peaceful Neighbourhood, This Home Is Just Steps From Mimico GO Station, With A Bus Stop Right At Your Doorstep. Close To Grand Avenue Park, Coronation Park, Stanley Avenue Park, Top-Quality Schools, And The Popular Sanremo Bakery. Easy Access To Royal York Subway Station, The Gardiner Expressway, And Toronto Pearson Airport Makes Commuting Effortless.Tenants Will Also Enjoy Access To A Beautiful Backyard, Perfect For Outdoor Relaxation. A Perfect Opportunity To Live In A Quiet, Well-Connected, And Highly Sought-After Community. (id:65446)
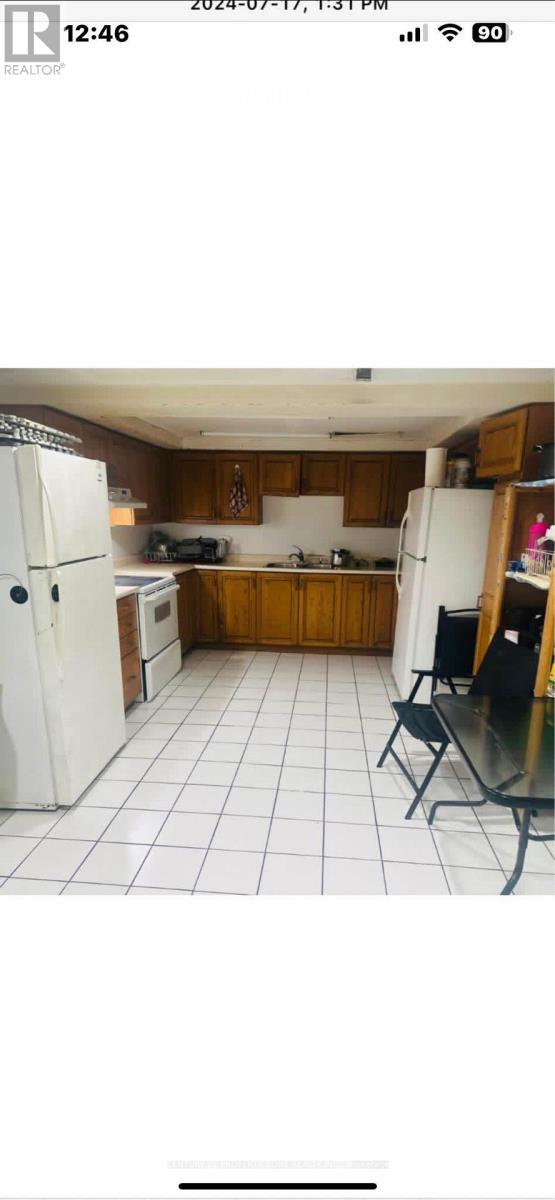
Room 1 Bsmt - 3232 Brandon Gate Drive
Mississauga, Ontario
SEPERATE 1 BED IN BSMT WITH 1 BATH,KITCHEN IS IN SHARING WITH OTHER TENANTNO PARKING1 YEAR LEASE AND FIRST AND LAST REQUIREDALL UTILTIES INCLUDED (id:65446)
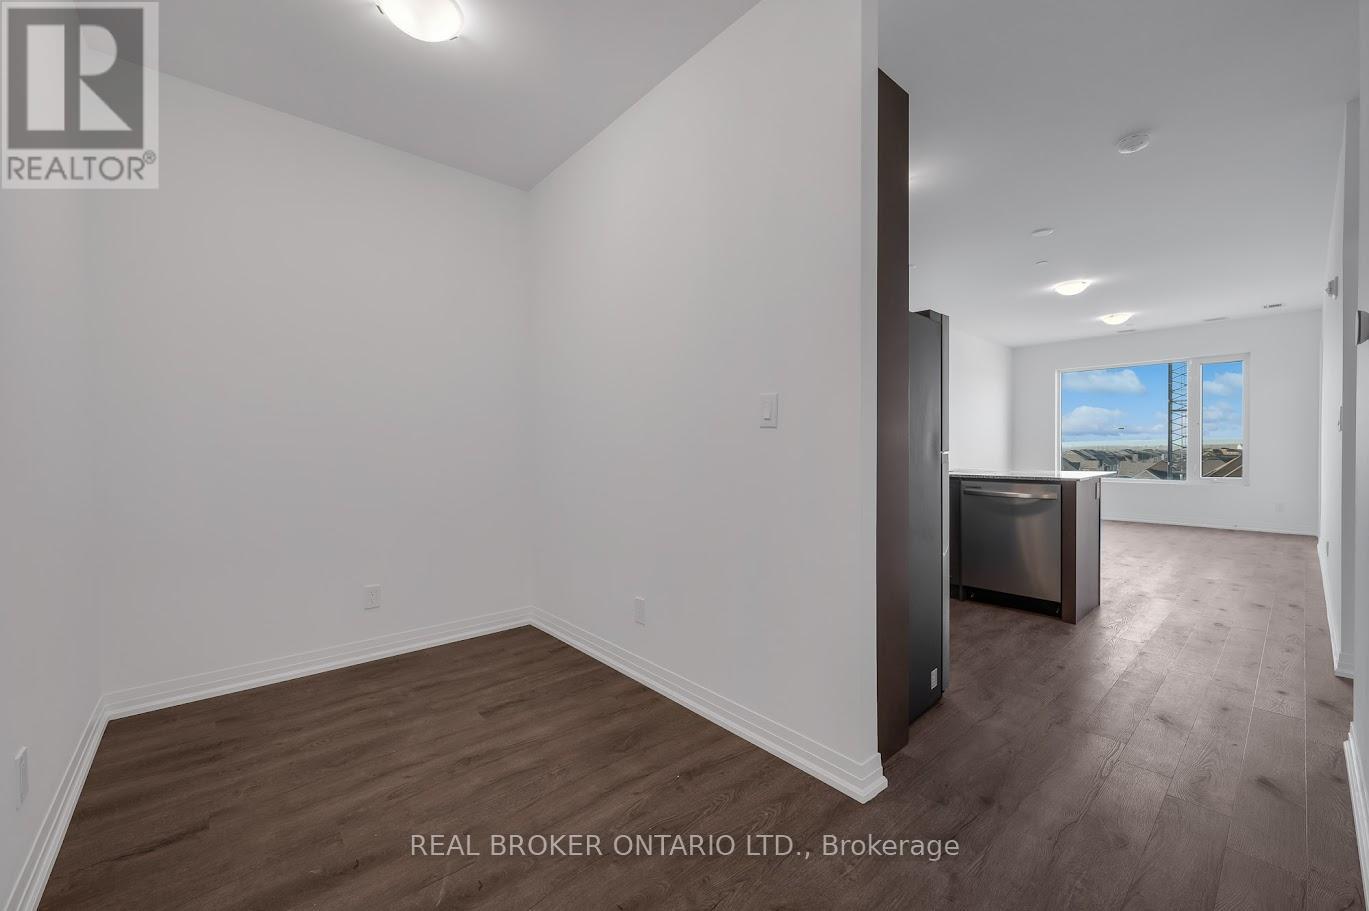
412 - 3265 Carding Mill Trail
Oakville, Ontario
This beautiful 1-bedroom plus den condo is one of the larger 1+1 layouts at Views on the Preserve. Located in the heart of the neighbourhood, it offers a perfect blend of comfort and modern style. The open-concept layout, high-quality finishes, and abundance of natural light create a bright and welcoming living space. Step out onto your private balcony and enjoy peaceful views of the Preserve and Charles Fay Pond. Residents also have access to great amenities, including a fitness centre, rooftop terrace, and shared gathering spaces. With a convenient location close to Oakville Trafalgar Memorial Hospital, as well as shopping, dining, and entertainment, this is a wonderful opportunity to enjoy the best of Oakville living. (id:65446)
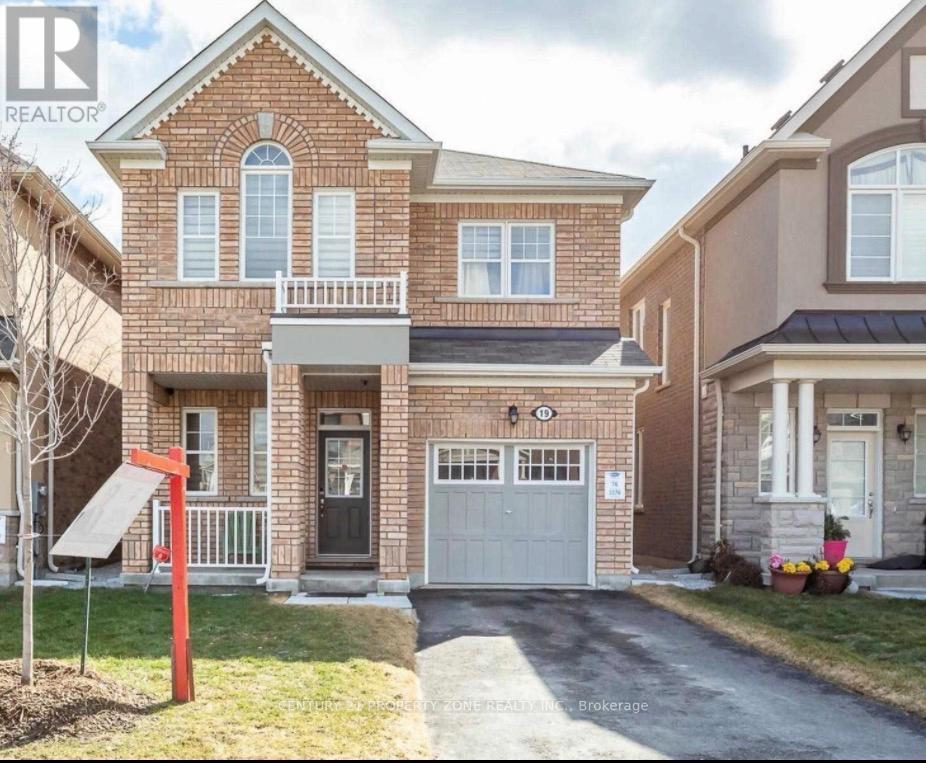
19 Averill Road
Brampton, Ontario
4 BED 3.5 BATH HOUSE AVAILABLE FOR LEASE FROM JUNE 1, 2026 (id:65446)
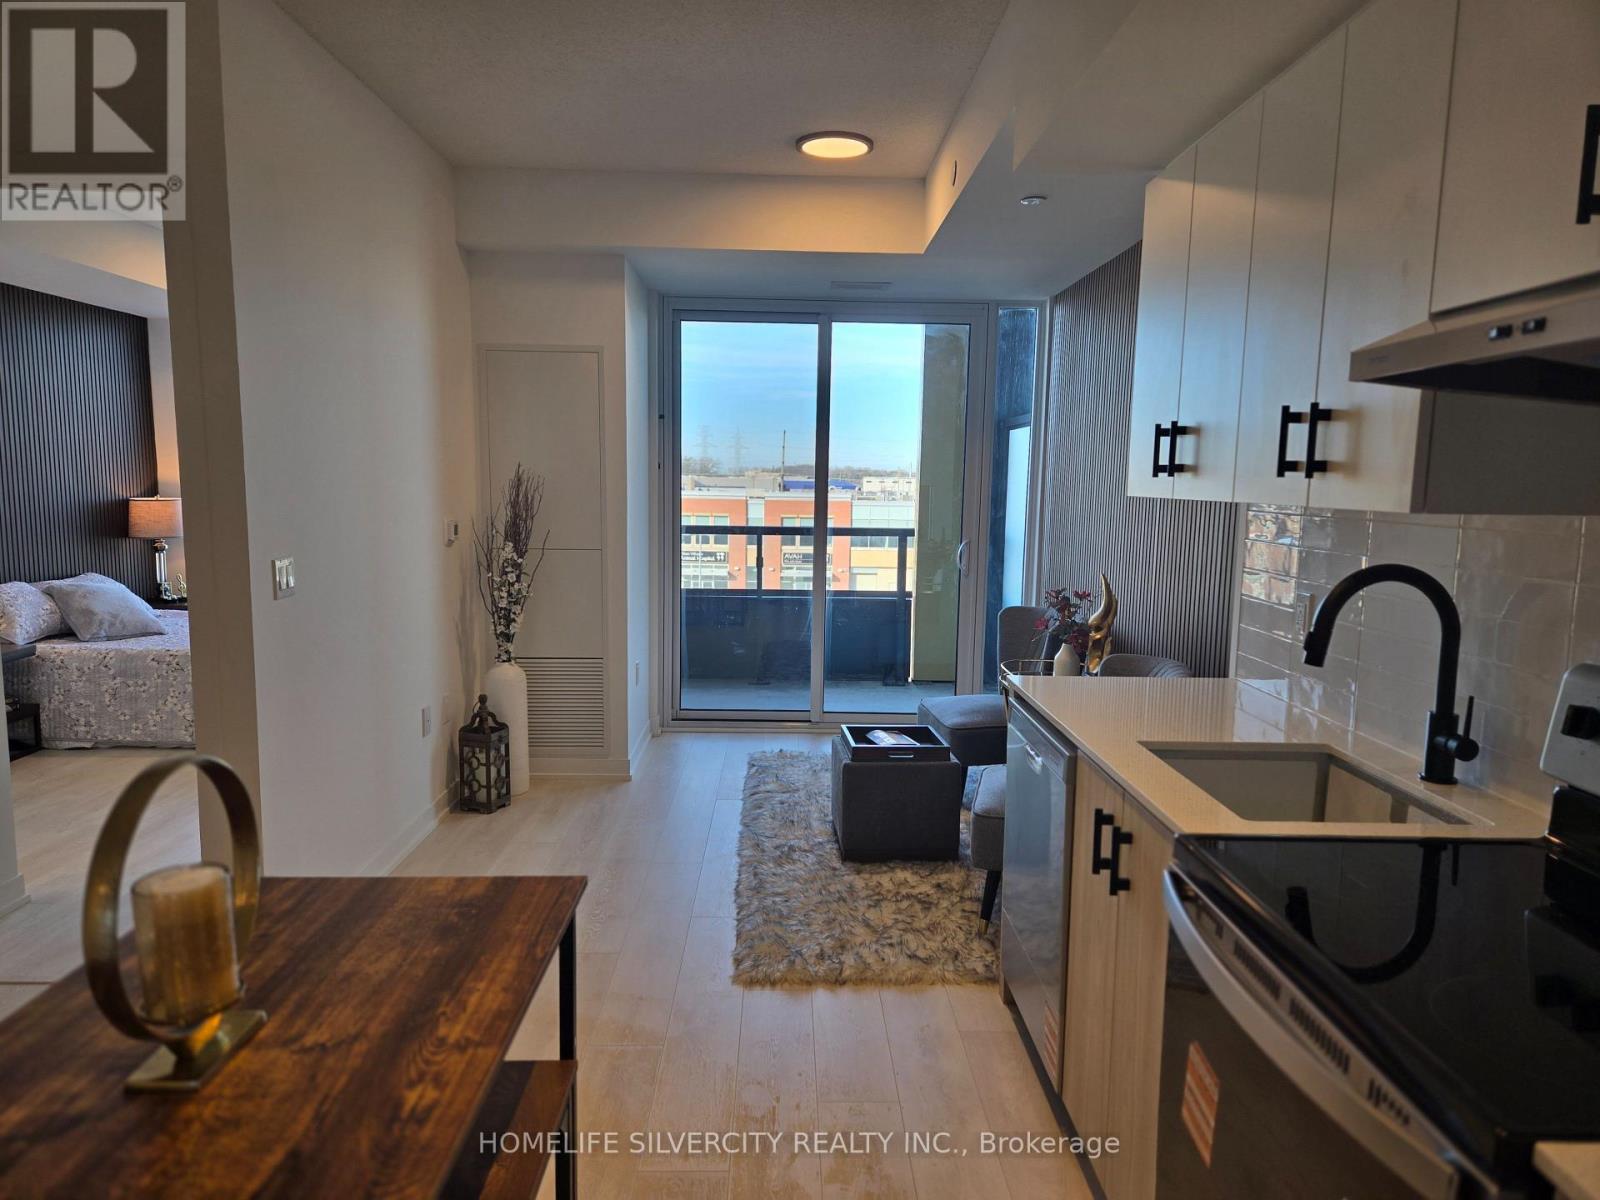
117 - 4878 Powers Common
Burlington, Ontario
Welcome to Realm Condos in the heart of Burlington. This brand new never lived ground floor suite boasts open concept, laminate flooring, s/s appliances, and 10feet ceilings. Gym, party room, dog wash, parking, pool , sauna, & kids playing room. Brand new building with world class amenities. (id:65446)
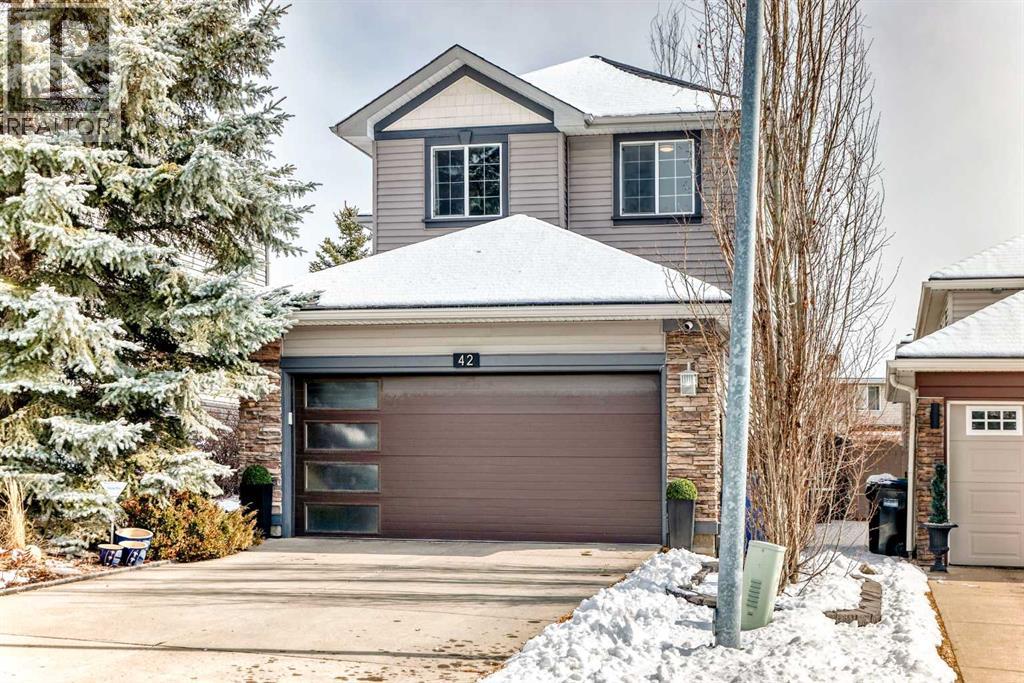
42 Somerset Circle SW
Calgary, Alberta
Pride of ownership is evident throughout this extensively renovated 3 bedroom, 2.5 bath home with a double attached garage, ideally located on a quiet street in the highly desirable community of Somerset. This impressive property is a must see. The main floor features soaring ceilings, updated flooring, and large windows that fill the space with natural light. The beautifully renovated kitchen offers stainless steel appliances, new cabinetry and countertops, a corner pantry plus a central island that overlooks the separate dining area and spacious living room, complete with a stunning stacked stone gas fireplace. A generous front family room, large office, updated 2 piece bath, and convenient main floor laundry complete this level. Upstairs, you’ll find an oversized primary retreat featuring a 4 piece ensuite with a soaker tub, separate shower, and a spacious walk-in closet. Two additional bedrooms and a recently renovated 4 piece bathroom complete the upper level. Recent updates include a new roof, siding, and garage door (2022), along with the added comfort of central air conditioning and a water filtration system. The fully fenced and landscaped backyard offers exceptional privacy, a large deck, and plenty of space for outdoor enjoyment. Located in the vibrant community of Somerset, residents enjoy access to walking paths, playgrounds, a splash park plus tennis and basketball courts. Close to schools, shopping, restaurants, public transit, the LRT station, and with quick access to major routes including Stoney Trail. This home truly has it all. (id:65446)
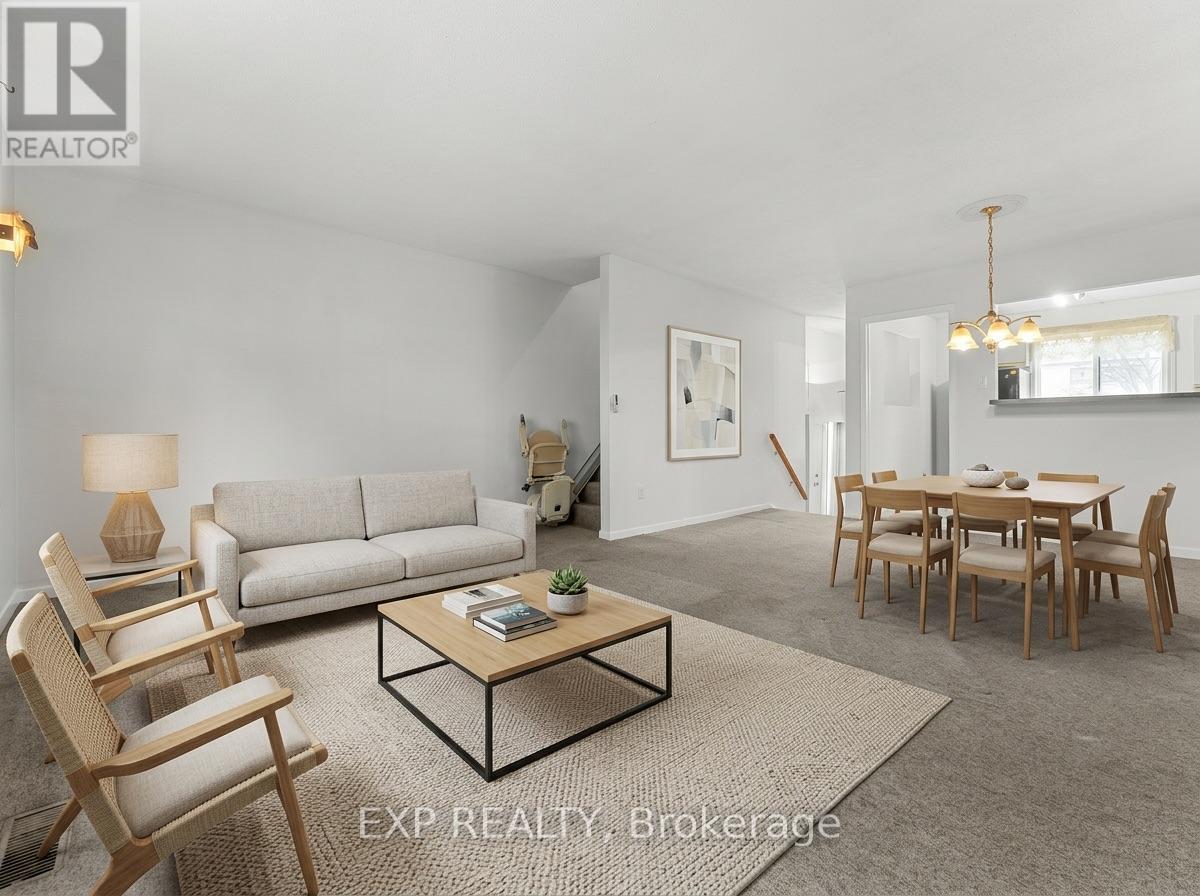
46 - 1512 Sixth Line
Oakville, Ontario
Welcome to this spacious 3-bedroom, 2-bathroom townhouse offering approximately 1,188 sq ft of living space in a highly desirable Oakville community. Featuring a functional layout with generous principal rooms, this home presents an excellent opportunity to customize and add your own personal touch.The home has been freshly painted throughout, creating a clean and inviting canvas ready for your vision. With well-sized bedrooms, a practical floor plan, and plenty of natural light, this property offers solid fundamentals and strong potential.Ideally situated close to top-rated schools, parks, trails, shopping, and all essential amenities. Enjoy convenient access to major highways, public transit, and GO Transit-perfect for commuters.Priced aggressively for a quick sale, this is a fantastic opportunity for buyers or investors looking to capitalize on a prime Oakville location.Don't miss this value-packed opportunity! (id:65446)
289 Cougar Way N
Lethbridge, Alberta
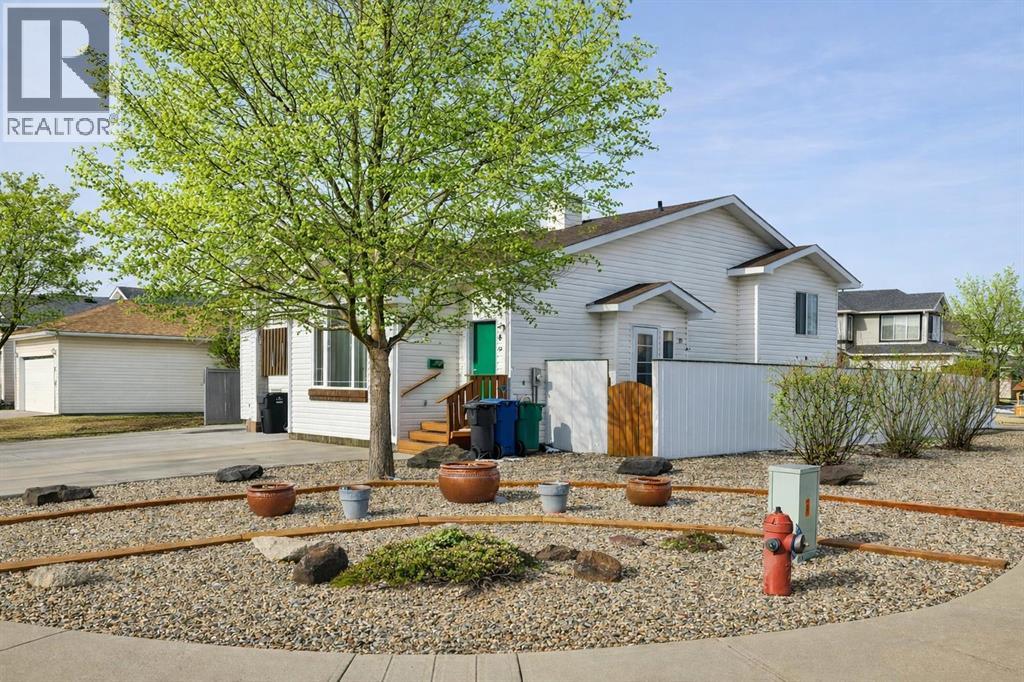
Located just minutes from the NEW Legacy Park, this home offers a great opportunity in a location that’s easy to enjoy—with walking paths, greenspace, and everyday amenities close by.This 4-level split sits on a great-sized corner lot, giving you extra outdoor space and room to enjoy your fully fenced backyard and patio.Step inside and you’re welcomed by vaulted ceilings and a large front window that fills the home with natural light, creating a bright and inviting feel. The main floor offers a comfortable living room along with a kitchen and dining area that flow nicely for everyday living and entertaining.Upstairs features 2 bedrooms, including a primary with a walk-in closet, along with a full 4-piece bathroom.The third level offers a spacious family room with plenty of flexibility—perfect for movie nights, a play area, or even a home office with room for multiple zones.The fourth level includes a half bath and remains unfinished, giving you the opportunity to add a third bedroom, a full bathroom, and additional storage—a great option to build equity and customize the space to your needs.Offering 1,283.62 sq ft of developed living space (903.31 sq ft above grade plus 380.31 sq ft developed), this home provides a functional layout with room to grow.If you’ve been looking for something with space, potential, and a great location—this is one to see. (id:65446)
34 - 119 D'ambrosio Drive
Barrie, Ontario
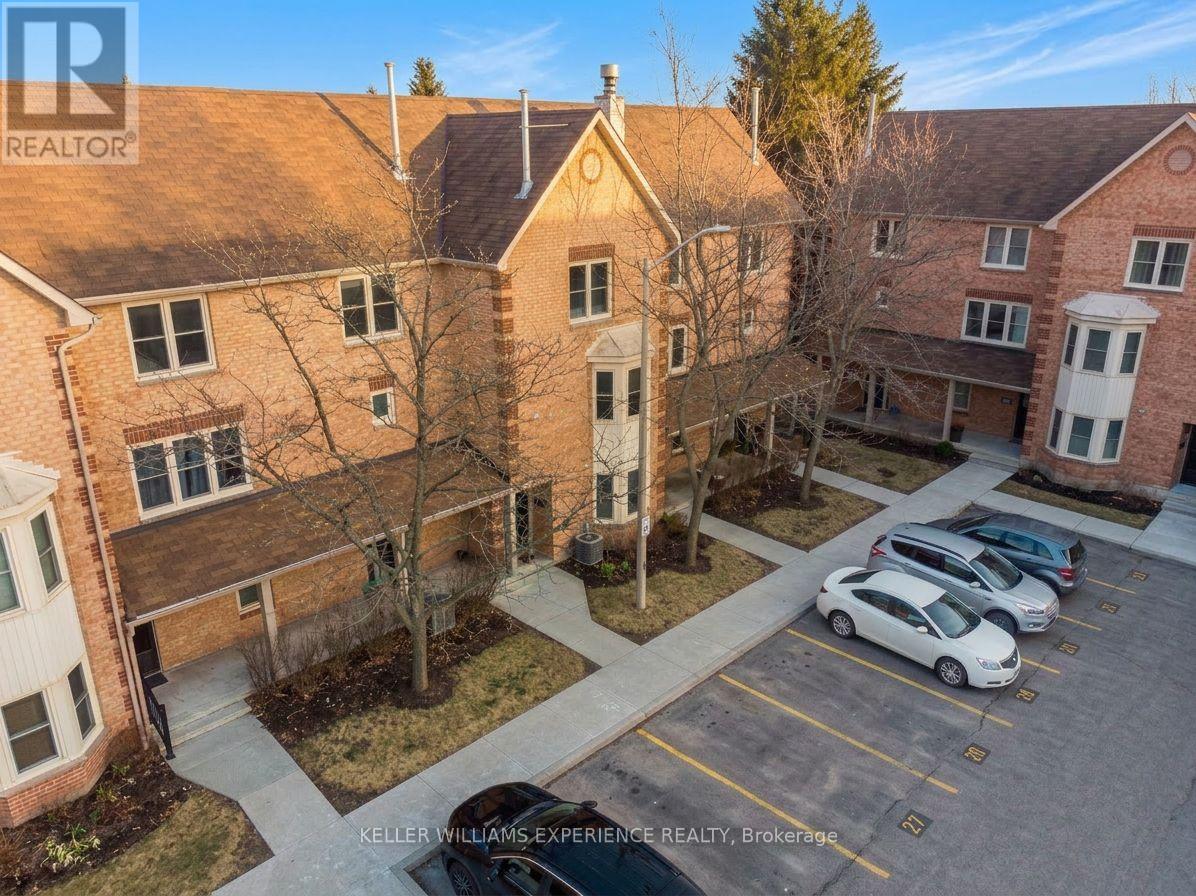
Sun-filled and beautifully updated, this 3-bedroom, 2-bath stacked condo townhome offers stylish, low-maintenance living in a quiet, convenient neighborhood close to shopping, schools, the GO Train, commuter routes, and the lake. Renovated in 2022 by the current owner, the home features a stunning updated kitchen with quartz countertops and gray shaker cabinets, an undermount double stainless sink, backsplash, stainless steel appliances, and new laminate, vinyl, and broadloom flooring throughout. Both bathrooms have been fully renovated, and the interior has been painted in neutral tones, creating a bright, warm, and modern feel. Large windows bring in abundant natural light from all directions, while each bedroom offers a full-size closet and generous window space. Additional features include in-suite laundry, a gas furnace (2022), central air conditioning (2023), newer vinyl double-hung tilt windows, a new front door with screen door, a spacious deck, dedicated parking, and clear pride of ownership throughout. Spacious and suitable for all ages, this well-maintained property also offers very affordable condo fees ($383.00) that cover all the exterior maintenance and common areas, making for easy, worry-free living. (id:65446)

908 - 9201 Yonge Street
Richmond Hill, Ontario
In The Heart Of Richmond Hill - Yonge And 16th - Living In The Luxury Beverly Hill Resort Residences - Best Floor Plan For One Bedroom Plus A Large Den Could Be A Second Bedroom - Wall To Wall Windows And Large Balcony - Great Open Concept Kitchen- Engineering Hardwood Flooring - Close To All Amenities - Schools, Hillcrest Mall, Public Transit, Restaurants, 24Hr Security/ Concierge - Fabulous Amenities, Indoor/ Outdoor Pools, Gym, Terrace, Spa. (id:65446)
5949 Concession 6 Road
Uxbridge, Ontario
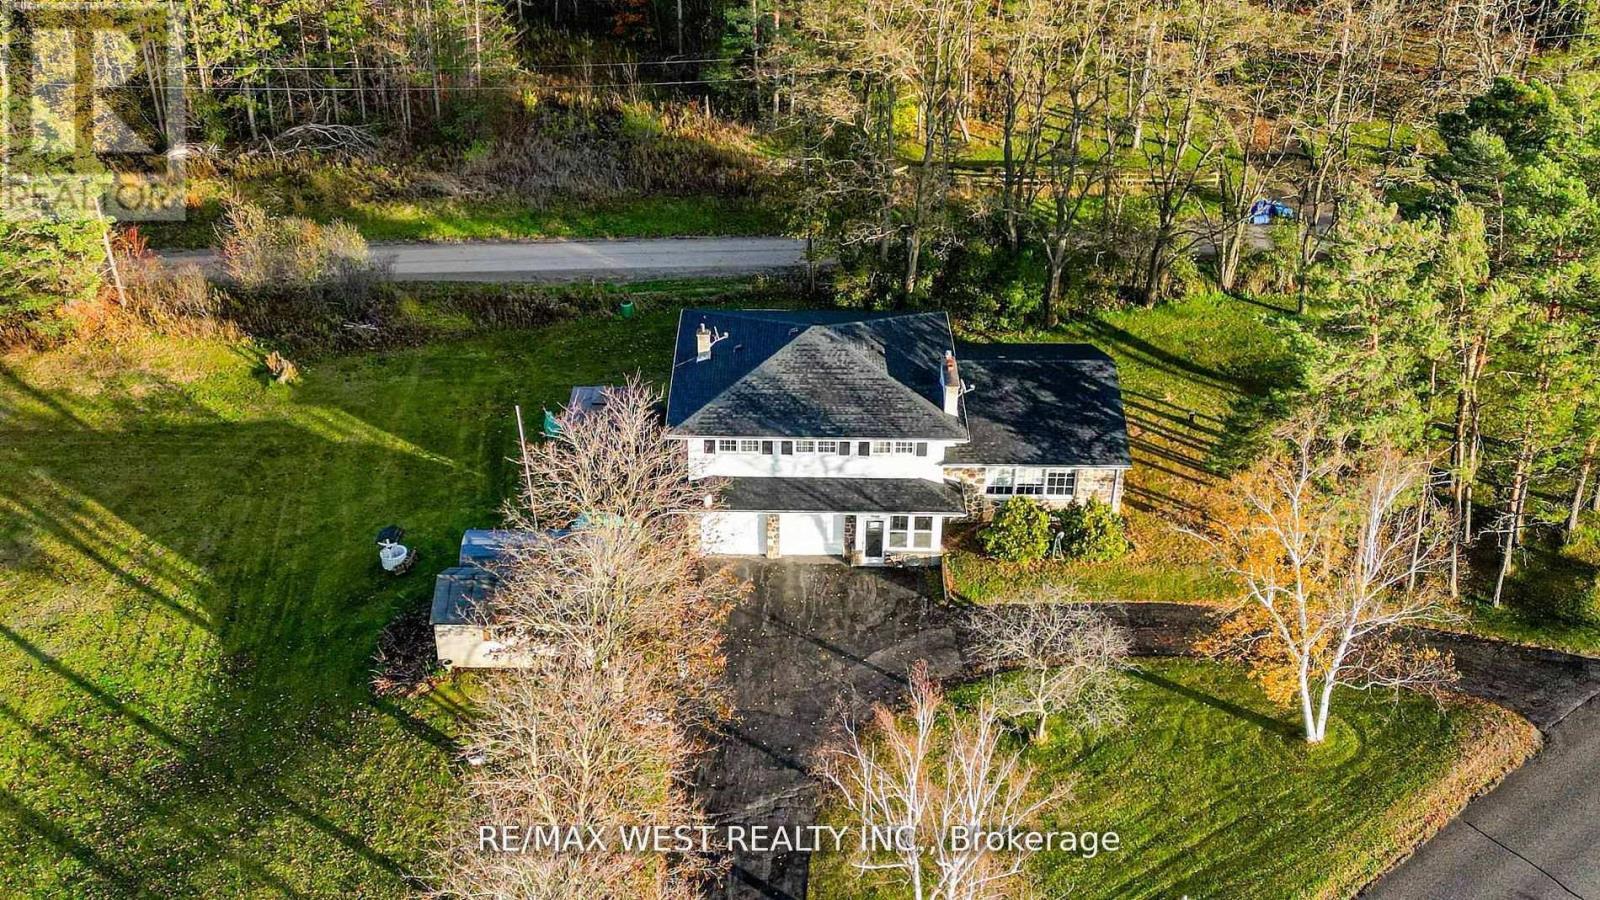
Don't Miss This! Rarely offered for sale. Beautiful 4-level side split on nearly 2 acres of private, treed property with a forest buffer offering exceptional privacy. Enjoy your tranquil summer evenings amongst nature. Large circular drive parks 12 cars. Dual road access and ideal location backing onto quiet Old Stouffville Rd, a dead-end street leading to Uxbridge's hiking trails and a short 5 min walk to Walmart Plaza, restaurants, hospital, and more. This bright approx. 2400 sq. ft. home features 4 spacious bedrooms on upper level and 2 full baths. The open-concept main floor includes a living room, dining area, and kitchen - perfect for entertaining. Large floor to ceiling windows to enjoy the view. The ground level offers a large foyer, garage access, a huge family room with walkout to patio, powder room, 2nd kitchenette, enclosed porch and a total of 4 walkouts from house. The partially finished basement with big above-grade windows has potential for a lg 2-bedroom in-law suite or generational living, with easy conversion to two separate living quarters. Extras include an oversized double garage, 11x21 ft drive shed, 10x20 carport, and 10x12 patio with hardtop gazebo. New 40-year roof, 5 star energy-efficient house, forced air gas heating, and lots of space for a pool or tennis court, or another big workshop, with back road access. Located on a school bus route and close to all amenities. Utilities very cheap for living. Enjoy country privacy with in-town convenience - a rare opportunity and the only parcel of land available just west of Walmart Plaza with possible great future development potential! (id:65446)