
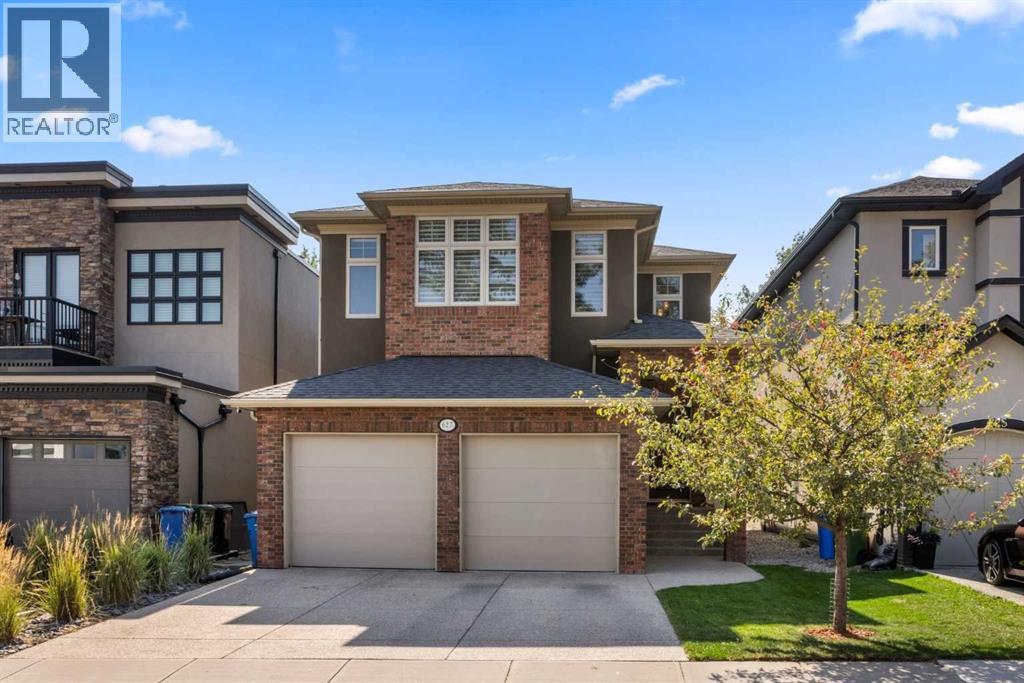
627 27 Avenue NE
Calgary, Alberta
Welcome to custom built elegance in Winston Height-Mountview. Walk in the spacious front entry and be greeted by 20’ vaulted ceilings and a grand staircase with wrought iron spindles. Continue past the entry to a private office with French doors before entering the large open concept living space. A stone-facing fireplace is the focal point of the living room along with the 10’ on-site finished coffered wood-paneled ceiling. The large kitchen features a commanding 9’ island with breakfast bar, a 6-burner Viking gas range with pot-filler, huge refrigerator-freezer combo, wine fridge, and stunning on-site finished dark stained cabinetry. A bright dining room with views of the backyard completes this space. Also on this level is a two-piece powder room. The stairs to the upper level and the hardwood floors on the second level have just been refinished and are absolutely stunning. The upper floor has a huge primary retreat with separate sitting area, a stunning 5-piece bathroom with separate soaker tub, separate tiled shower with body spray package, dual sinks, and a large walk-in closet. Two other large bedrooms are also on this level along with a 5-piece main bathroom. The basement level was renovated by the current owners with over $170,000 of finishings featuring a radiant heated, polished concrete floor, large family room with custom built-ins and gas fireplace, a built-in study area with room for two, two more bedrooms, a 4-piece bathroom, and large storage room. There is also access from the basement to the garage via a separate stairway. The garage is double oversized with enough room for your vehicles and toys. The house is wired for sound and comes with a Russound system. The fully fenced backyard has a large patio, gas BBQ line, and green space. This home is built by a reputable Italian builder and the quality shows in what can be seen and what isn’t seen including double joists used to construct the sub-floor and solid core doors. Steps away from The Winston Golf Club, this home is close to schools, shopping and more and is within a short commute to the downtown core. (id:65446)
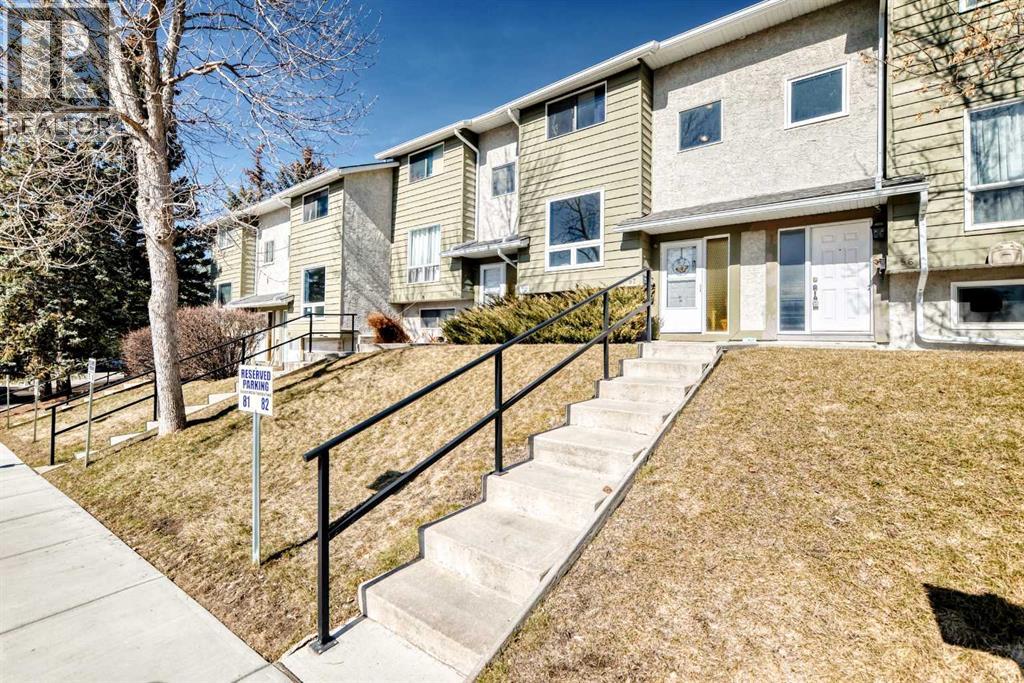
97, 6915 Ranchview Drive NW
Calgary, Alberta
*** OPEN HOUSE SUNDAY 2-4 PM *** RANCHLANDS MEADOWS! EXTENSIVE RENOVATIONS WERE DONE RECENTLY. OVER 1,500+SF OF SPACIOUS LIVING SPACE ON 3 LEVELS. STAINLESS STEEL APPLIANCES. VINYL FLOORING AND MUCH MORE. THREE BATHROOMS: ONE 4 PIECE ON UPPER LEVEL, ONE 2 PIECE ON MAIN FLOOR AND ANOTHER 3 PIECE IN LOWER LEVEL. LARGE WINDOW IN LOWER LEVEL MAKES IT AN IDEAL SITUATION FOR EXTENDED FAMILY. CLOSE TO SCHOOLS, SHOPPING AND PARKS. LOW MAINTENANCE FEE $453.42/MO INCLUDES PROFESSIONAL MANAGEMENT, RESERVE FUND CONTRIBUTION, EXTERIOR MAINTENANCE, WATER & SEWER. OWNER'S RECREATIONAL CENTER NEXT DOOR FOR FAMILY FUNCTIONS. FAMILY FRIENDLY COMMUNITY...WHAT A BEAUTIFUL WAY TO LIVE! (id:65446)
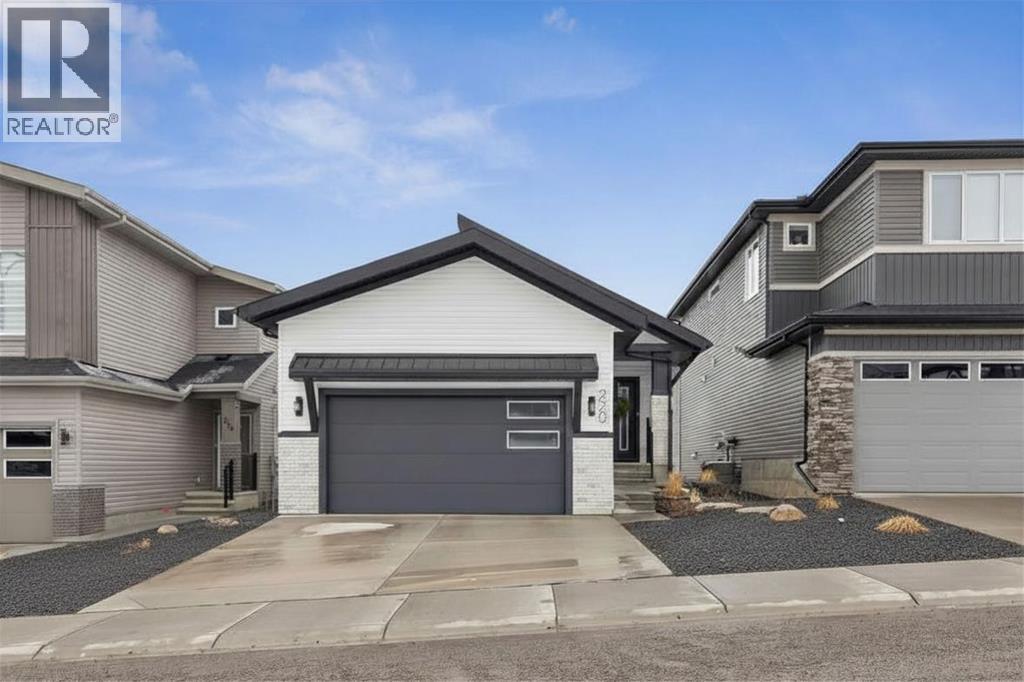
220 Precedence View
Cochrane, Alberta
**OPEN HOUSE SATURDAY APR 18 FROM 12PM-2PM** CUSTOM BUNGALOW | WALKOUT | $100K+ IN UPGRADES | VALLEY VIEWS | OPEN HOUSE SATURDAY 1-4PMBuilt in 2022 on a larger lotOver $100,000 in upgradesFully finished walkout basement2 bedrooms + den/gym (easy 3rd bedroom)Open-concept layout with oversized 4-panel sliding doorsModern kitchen with black accents, gas stove & upgraded lighting9-ft waterfall island with extended seatingWalk-in pantry with custom coffee/wine bar + wine fridgeCustom barn doors, glass/wood railing & feature wallsBlack-framed windows + Hunter Douglas blindsTile bathrooms with upgraded black fixturesPrimary suite with LVP flooring & custom closetFull-width deck + walkout concrete patio with valley viewsWidened garageCustom mudroom with built-in cabinetry & beverage stationMove-in ready with premium finishes throughout. Rare opportunity in a sought-after community. (id:65446)
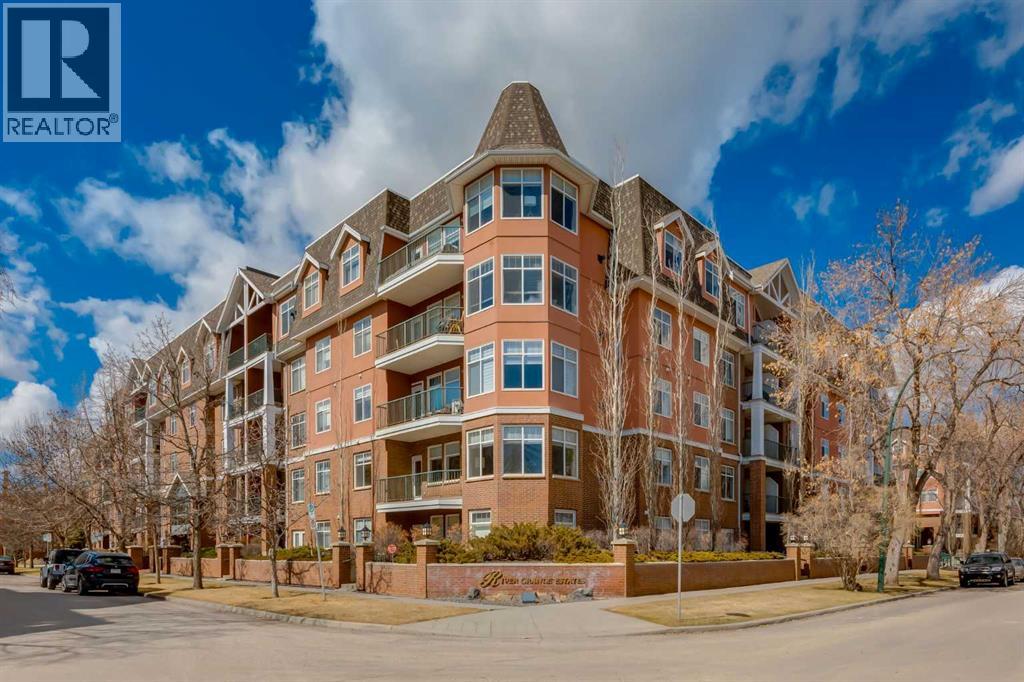
302, 59 22 Avenue SW
Calgary, Alberta
Welcome Home! Enjoy exceptional panoramic views of downtown Calgary from this stunning and stately third-floor condo, offering over 1,000 square feet of thoughtfully designed living space. Relax and unwind in the bright, open-concept living area featuring a cozy natural gas fireplace. Step outside to your private deck, which has a natural gas hookup perfect for year-round BBQing and entertaining. The well-appointed laundry room is conveniently located within the unit and includes a full-size washer, dryer and additional storage. The gourmet kitchen is designed for both function and style, showcasing stainless steel appliances, quartz countertops, and a two-tier breakfast bar. This home features two spacious bedrooms and two full bathrooms. The primary bedroom offers a private retreat with a walk-in closet and a luxurious ensuite complete with dual sinks, a separate shower and a full-size soaker Jacuzzi tub.The second bedroom includes a custom-built Murphy bed with an integrated desk which is ideal for guests, a home office or flexible living space. Additional upgrades include a built-in alarm and speaker system (8 speakers with dual volume controls), fresh paint in the bedrooms and living area (2026), a new washer (2025) and a new microwave (2026). The River Grande Estates complex is designed for comfortable living and is a community featuring a beautiful, peaceful courtyard, library, games and recreation room with a pool table, two underground car wash bays and indoor visitor parking. Parking is simple and secure with your titled, heated underground parking stall. This home also includes an assigned storage locker and bicycle storage is available for a small fee. Located in the highly desirable Erlton community, this amazing inner-city location offers parks, pathways and convenient access to downtown Calgary. You are within walking distance of the MNP Community & Sport Centre, featuring a pool, gym, and indoor track, as well as downtown, the Saddledome, Stampede Gr ounds, Calgary Tower and LRT access. Move-in ready. Call today to view your next home. (id:65446)
19 Copperfield Crescent SE
Calgary, Alberta
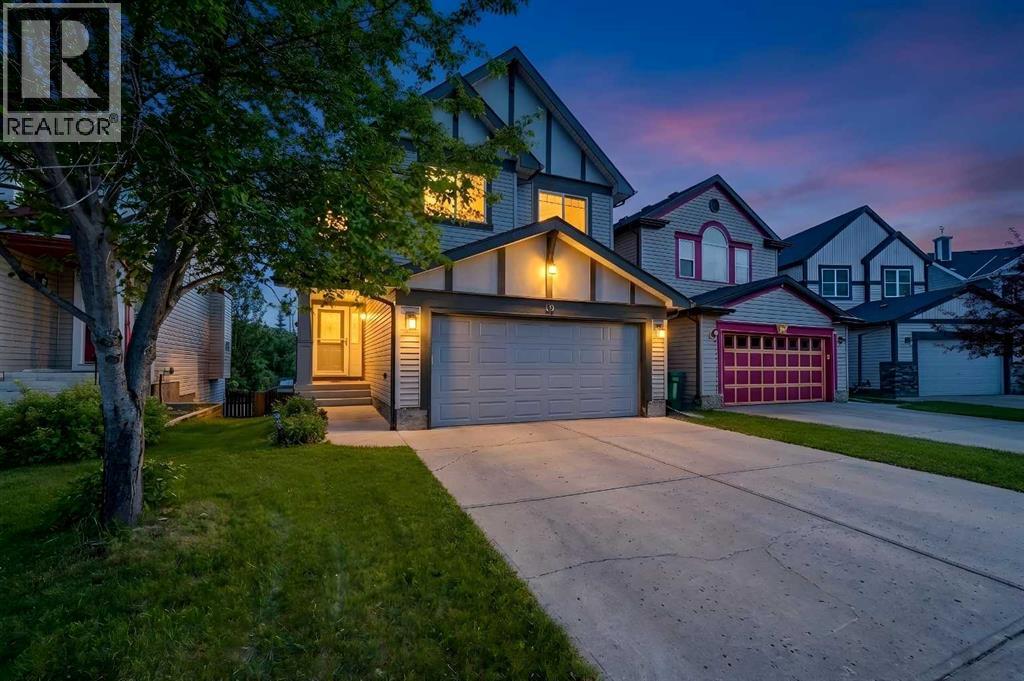
Want the perfect location? This one has it! Located on a quiet family-friendly street backing onto an expansive green space, wetlands park & miles of pathways to enjoy strolls through nature! Walk to local schools, parks, convenience shopping & major transit lines. Inside you will discover an excellent open floorplan perfect for the growing family. Loads of kitchen cabinets & large island with breakfast bar. Open to the dining & living rooms, perfect for entertainment & family togetherness. Hardwood flooring & a cozy gas fireplace add to the enjoyment of the living room. Upstairs hosts an enormous bonus room with rich, gleaming hardwood floors. A spacious Primary bedroom with walk-in closet and beautiful ensuite create the perfect place to enjoy as a couple while taking in the picturesque views of the greenspace behind. 2 large bedrooms one with a walk-in closet, laundry & a full bath complete the upper floor. The walk-out basement is fully finished adding a spacious Rec-room, 4th bedroom, full bathroom and lots of storage space. Perfect space for a movie night! The basement floor has roughed in hot water heat. The owners have taken very special care of this home along with numerous updates including; permanent Holiday lighting 2025. Fresh paint 2025. New carpet in 2022. New siding and shingles in 2021. New washer & dryer in 2018, dishwasher in 2019, stove in 2021, fridge in 2022 microwave hood-fan in 2023. Bathrooms have updated low flush toilets & faucets. Updated light fixtures throughout. The garage has room to pamper your cars & features built in storage cabinets all included! (id:65446)
105, 15320 Bannister Road SE
Calgary, Alberta
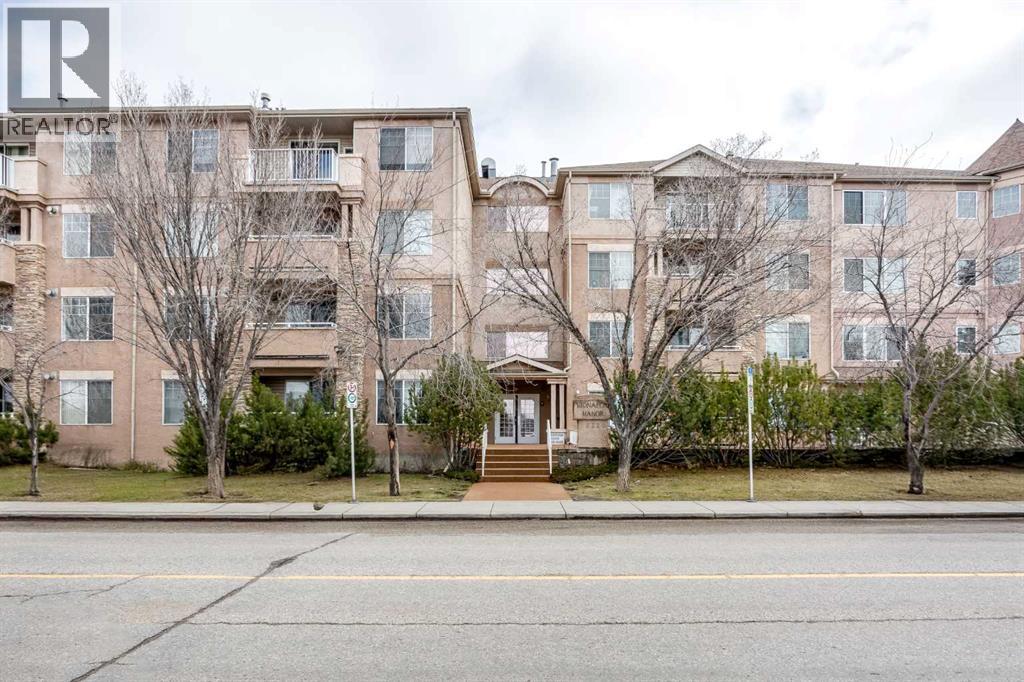
Well-maintained main floor 2-bedroom, 2-bathroom condo in Midnapore with lake privileges. This unit features an open floor plan with a functional kitchen and spacious living area, along with an east-facing balcony complete with a gas BBQ hookup.The primary bedroom includes a walk-through closet and 4-piece ensuite. The second bedroom is generously sized and offers flexibility for guests, a home office, or additional living space. A second 4-piece bathroom and in-suite laundry add convenience to everyday living.Condo fees include all utilities. Ideally located close to transit, schools, shopping, and all amenities, with access to Midnapore Lake. (id:65446)
173 Gordon Drive SW
Calgary, Alberta
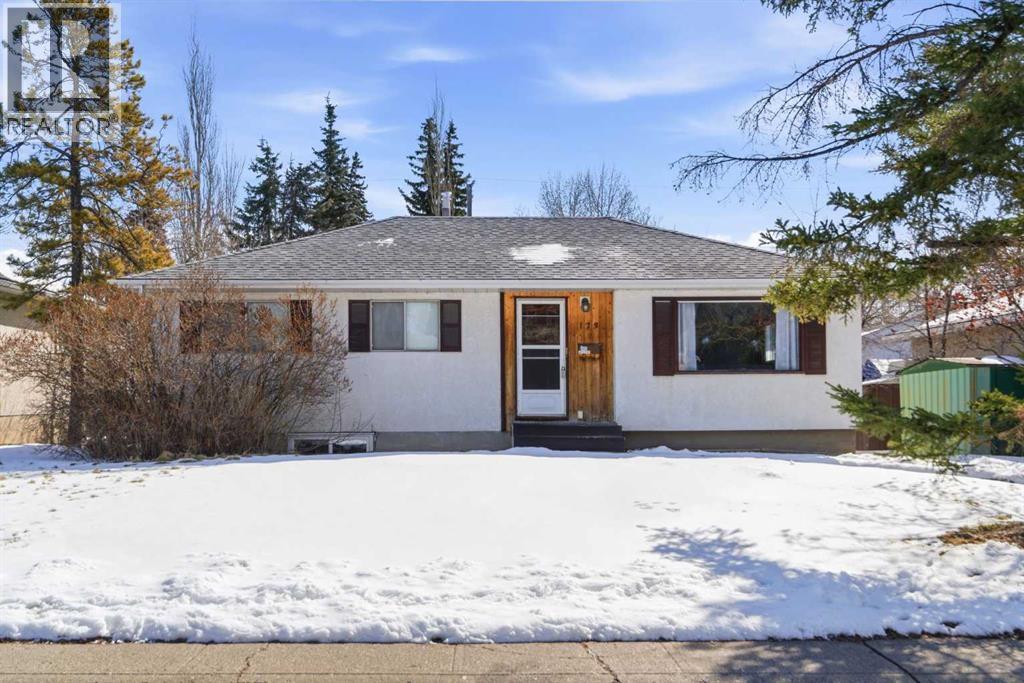
Turn-key 5 bed,2 bath bungalow on a 52 × 100 ft lot just minutes to Mount Royal University. This property features major updates including kitchen & full electrical w/ new panel (2010), shingles (2014), plus luxury vinyl plank flooring, full interior paint, 2 windows (2024), brand new furnace (2026) and brand new hot water tank (2026). The separate rear entrance makes adding a legal basement suite straightforward, enhancing rental potential. Walk to campus, transit, grocery, cafés and major routes. Book your showing today! (id:65446)
6 Cranwell Square SE
Calgary, Alberta
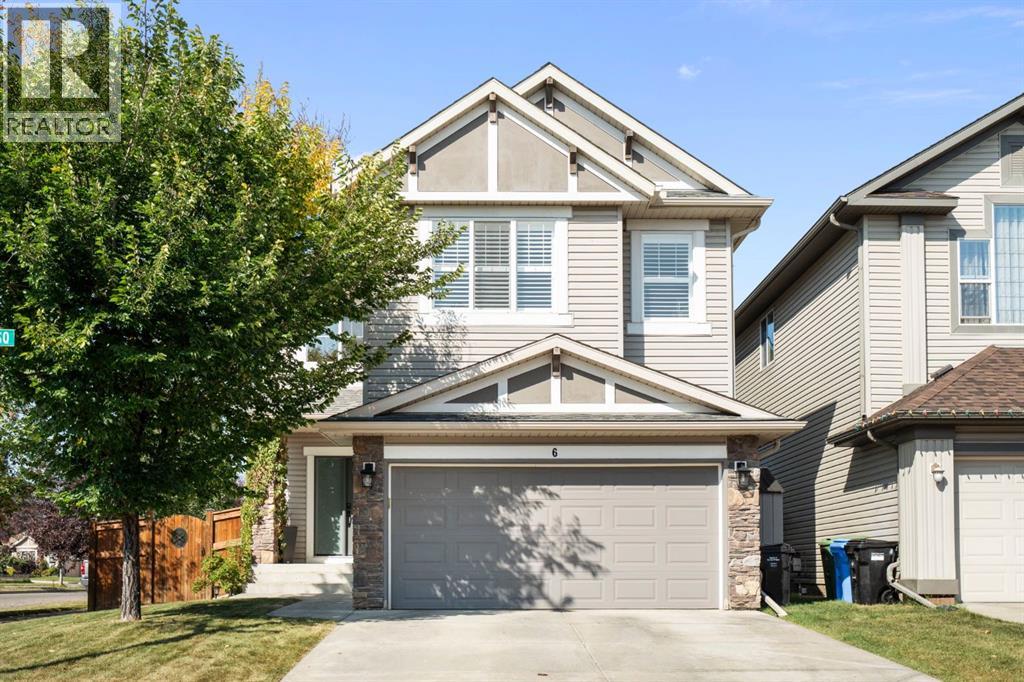
Welcome to 6 Cranwell Square SE, a truly exceptional home situated on one of the most desirable lots in Cranston, backing directly onto a stunning pond and offering a rare level of privacy with no neighbours behind or to the left, creating a quiet and peaceful setting that is difficult to find in the city.Set on a large, meticulously maintained lot, the outdoor space has been thoughtfully upgraded with a custom-built deck complete with pergola, gas lines, and power outlets, making it ideal for entertaining or relaxing while enjoying the expansive water views.Just steps away, you will find the scenic walking paths along Cranston’s Ridge and Fish Creek Park, while still being within minutes of schools, grocery stores, restaurants, gas stations, and everyday amenities, as well as the South Health Campus in Seton.Commuting is effortless with quick access to Stoney Trail and Deerfoot Trail, approximately 20 minutes to downtown Calgary and just 28 minutes to Calgary International Airport.Inside, the home features a spacious and highly functional open-concept layout designed for modern living, including a versatile main floor office or flex room, a large bonus room above the garage, and a well-appointed primary retreat with a generous ensuite.With 4 bedrooms, 3 full bathrooms, and 1 half bathroom, the layout is ideal for families of all sizes.The fully finished basement has been recently completed and showcases an excellent layout with a custom-built media centre, adding significant additional living space.This home has been meticulously maintained and extensively upgraded by the current owners, including air conditioning, new carpet, upgraded appliances, new roof, new front and back doors, fresh paint throughout, new countertops, updated sinks and faucets, new toilets, new hot water tank, upgraded window coverings, lighting updates with dimmer switches throughout, fencing, landscaping, and much more.Additional features include a 50-amp EV charging station in the garage, built-in overhead storage, and thoughtful upgrades throughout that reflect true pride of ownership.From the upper level, you can even catch a glimpse of downtown Calgary on clear days, adding yet another unique element to this already outstanding property.This is a rare opportunity to own one of the nicest and most complete homes in the area, offering exceptional location, privacy, and condition, with nothing left to do, truly move-in ready and must be experienced in person to be fully appreciated. (id:65446)
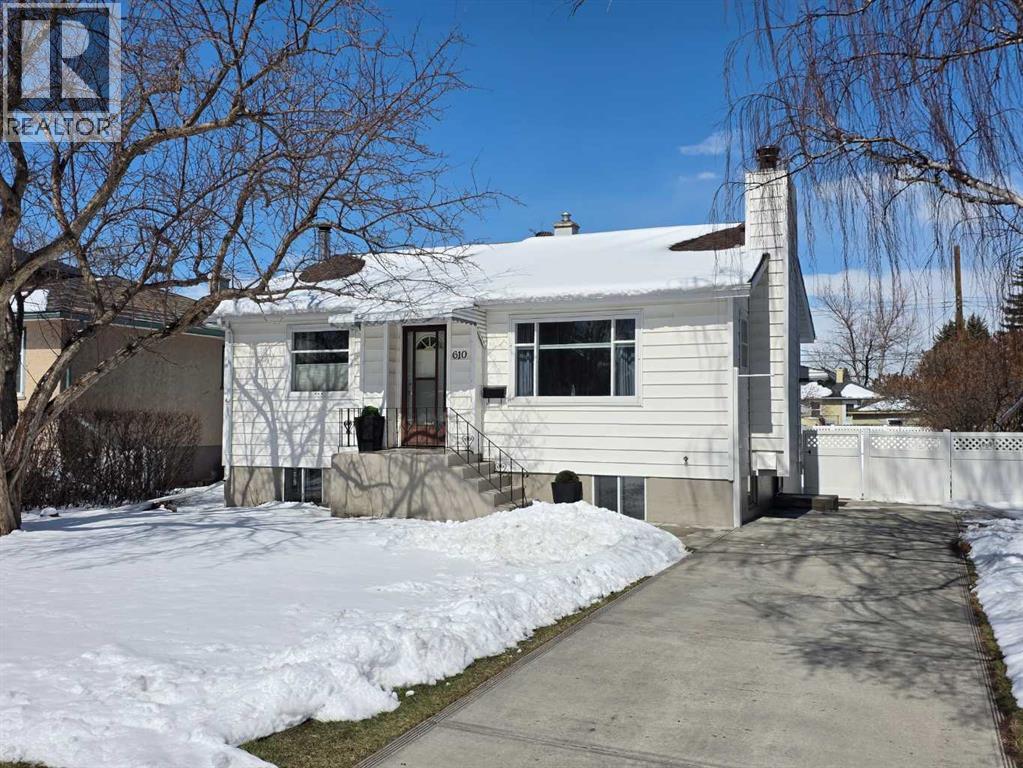
610 22 Avenue NE
Calgary, Alberta
Welcome to this bright and inviting bungalow in the highly sought-after community of Winston Heights, an up-and-coming neighbourhood with upscale homes and redevelopment all around. Set on a generous 45' x 123' lot and zoned R-CG, this property offers incredible potential—whether you plan to live, rent, hold, or build.The main floor is filled with natural light from large windows, featuring original hardwood floors, wood burning fireplace, two bedrooms, and an updated kitchen with newer appliances. There are two fully updated 3-piece bathrooms—one recently renovated with a glass shower on the main floor, and another in the basement.The basement features a wood-burning potbelly stove and was recently refinished and ready for your choice of finish flooring. It also includes a brand-new high-efficiency furnace, new hot water tank, Newly installed concealed sump pump and newer large front-loading washer and dryer. Outside, you’ll find a large, private, flat backyard featuring vinyl fence surrounding entire property. Convenient front access concrete driveway unique to the neighbourhood allows for additional parking plus a newer 24' x 24' heated, insulated garage. This is a rare opportunity, combining comfort, convenience, and future growth potential in one of Calgary’s most promising inner city neighbourhoods. (id:65446)
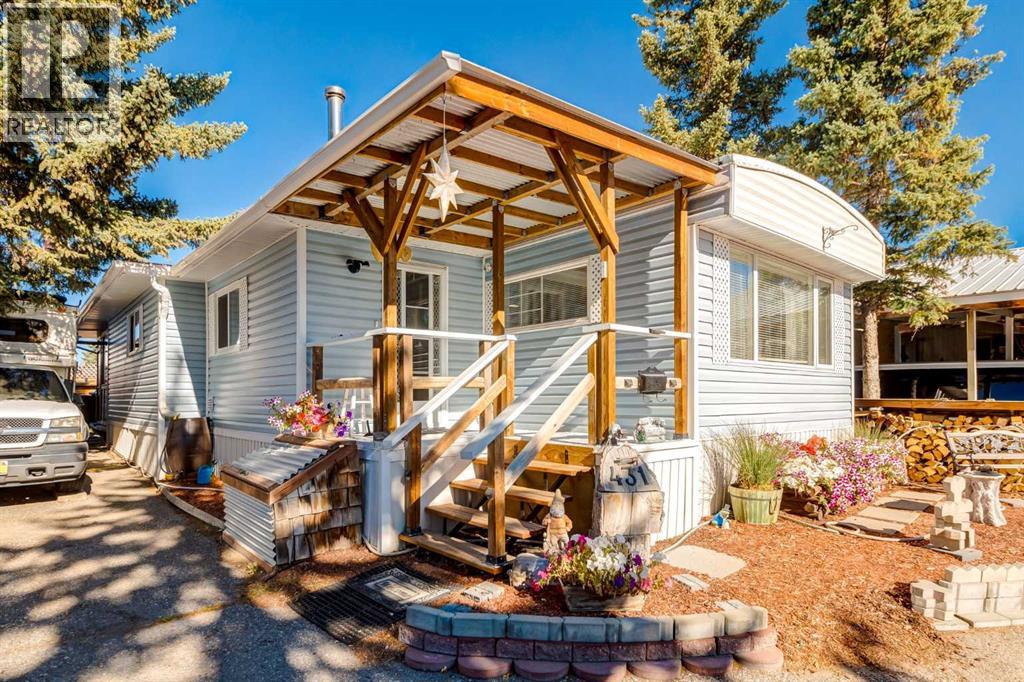
431, 3223 83 Street NW
Calgary, Alberta
PRICE REDUCED...INCREDIBLE VALUE!! This charming home in the popular Greenwood Village community comes with numerous upgrades! It features a spacious eat-in kitchen with stunning knotty pine cabinetry, attractive laminate flooring, and two fireplaces that keep the space cozy during winter, complemented by a refurbished gas furnace rarely used by the current owner. The home offers a large living room, a great dining area in the kitchen, a generously sized primary bedroom, and a roomy second bedroom, making it a comfortable place to live. Upgrades include new exterior vinyl siding with Tyvek House Wrap, upgraded insulation, new drywall throughout, double-pane vinyl windows, new electrical outlets, switches, and lighting. There's also a fantastic workshop/hobby room with insulation, electricity, running water, and an insulated floor, easily accessible from inside the home. The large shed is also insulated and has electricity. The private backyard is perfect for BBQs, family gatherings, and gardening, with ample additional storage. Conveniently located across the alley from the new Farmer's Market, this affordable home offers easy access to the mountains and is just minutes from the ski hill at Calgary Olympic Park. (id:65446)
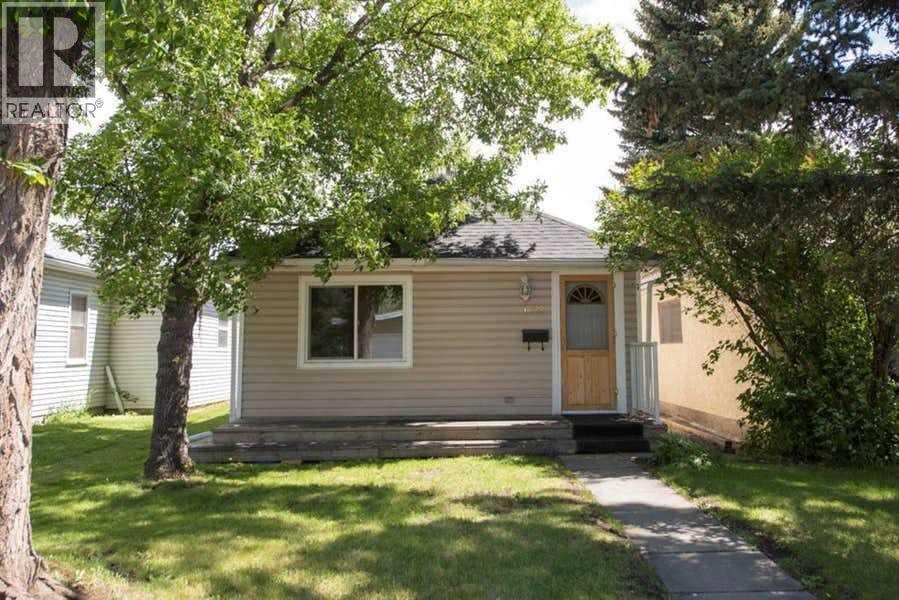
6622 18a Street SE
Calgary, Alberta
One of the most affordable detached home in all Calgary! PRIME LOCATION in MILLICAN! Incredible INVESTMENT OPPORTUNITY FOR DEVELOPERS *** This Property is SOLD AS IS ***. 2 bedrooom and 1 bathroom home in Millican. RENTER is assumable if so desired. HUGE trees and QUIET community. TWO bedrooms, OPEN CONCEPT kitchen, MAIN FLOOR laundry and LOTS of parking FRONT and BACK. (id:65446)
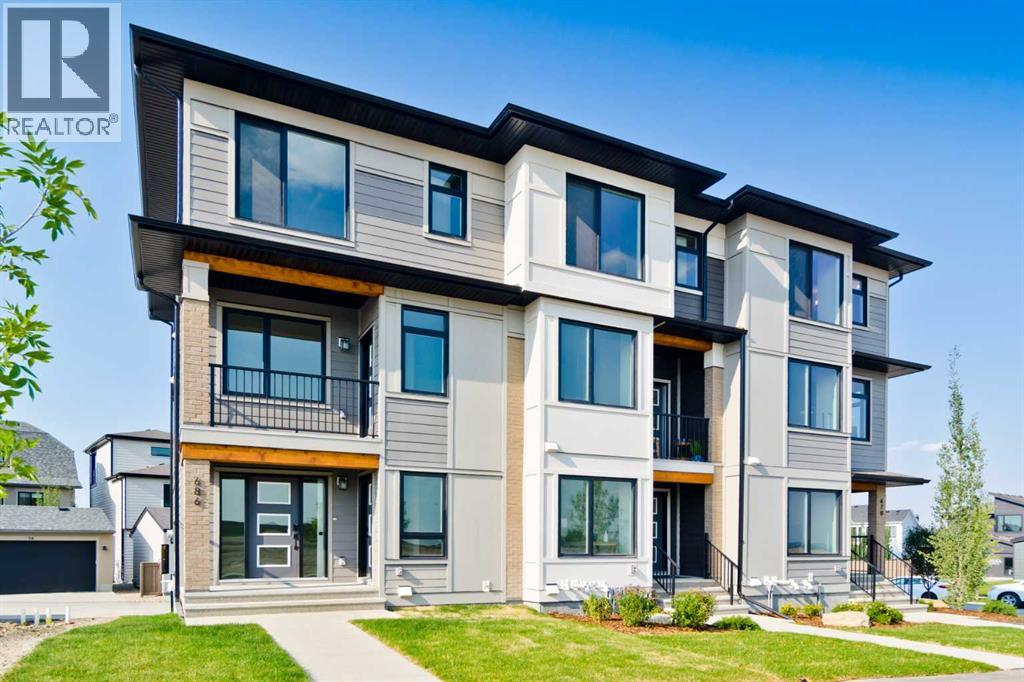
245 Big Horn Avenue
Calgary, Alberta
Welcome to the "Avery," a well-designed end-unit townhome offering over 1,700 sq ft of living space across three functional levels, with a bonus: an unfinished basement. With a thoughtful layout, multiple living areas, and a double attached garage, this home delivers and checks all the boxes. The main floor is bright and open, featuring a spacious living room that flows seamlessly into the dining area and kitchen. The kitchen is efficiently laid out with ample cabinetry, a pantry, a spacious island and a sleek stainless steel appliance package. Step out onto the private balcony just off the dining area, which is a perfect place for morning coffee or summer evenings. Upstairs, you'll find three bedrooms, including a generously sized primary retreat complete with a walk-in closet and private ensuite. Two additional bedrooms, a full bathroom, and convenient upper-floor laundry complete this level. The entry-level offers a versatile office or flex space, making it an ideal working-from-home space, home gym, or guest area, with access to the double-attached garage. The unfinished basement is a blank canvas, ready for your future development ideas. This home offers a smart layout, ample square footage, and the potential to add value over time, making it the perfect home for first-time home buyers, families, professionals, or investors alike. Situated in Calgary’s "new west," offering quick access to the mountains and downtown via the Stoney Trail ring road. The community includes interconnected parks, creative natural playgrounds, tree-lined boulevards, and upcoming commercial spaces featuring cafes and services. *Photos are of the show home and are representative. RMS has been applied to the construction drawings provided by the builder. Taxes to be assessed. (id:65446)
211 1 Avenue SE
Langdon, Alberta
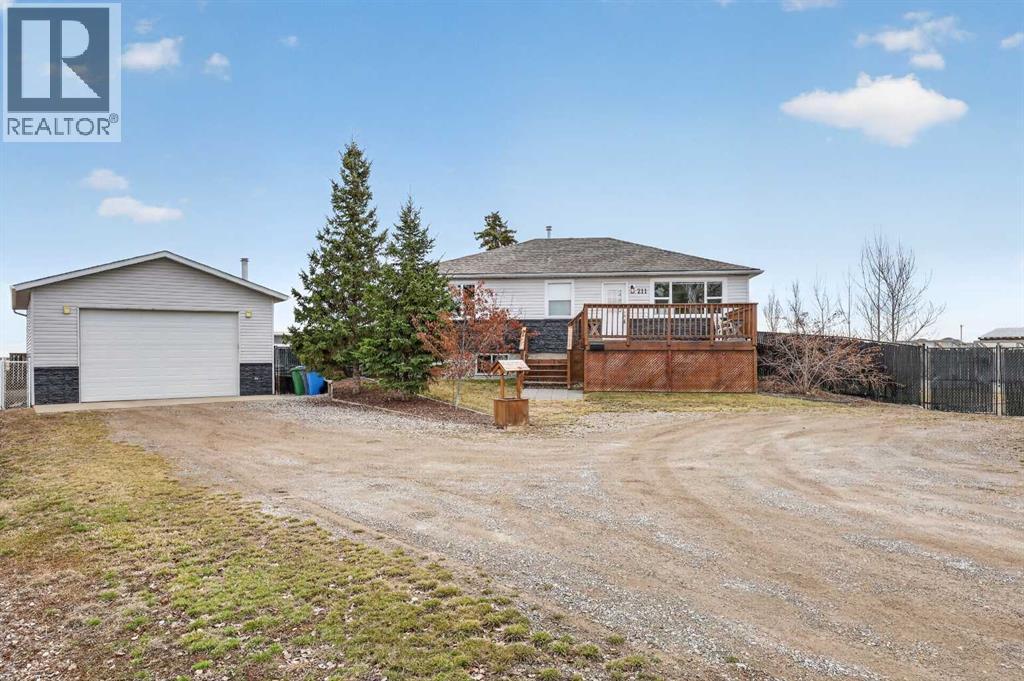
ACREAGE FEEL with the convenience of in-town living! This nearly HALF ACRE PROPERTY offers the privacy you’ve been searching for. Ideally located on the edge of town where you can enjoy peaceful sunrises from your private back deck and watch the sunsets from the spacious front deck. The OVERSIZED (32' x 24') HEATED SHOP is a standout feature with 12’ ceilings, a 10’ door, subpanel, and 220 power—perfect for hobbyists, storage, or a workshop. The shop roof was replaced in 2025. This solid BUNGALOW, with almost 2,300 sq ft of developed space, blends character and peace of mind, having been moved onto a new raised concrete foundation in 2001, completed with Delta MS and Delta FL water control measures. The main floor features original hardwood throughout, a bright and spacious living and dining area with access to the back patio, and a functional kitchen with an abundance of solid cabinetry. Down the hall are three generously sized bedrooms and a full 4-piece bathroom. The fully developed basement adds flexibility with a fourth bedroom, another full bathroom, and a massive rec room ideal for a teenager’s retreat, home gym, or games space. Stay comfortable year-round with CENTRAL A/C, and enjoy the benefits of updated plumbing and electrical. The home is serviced by a well—no water bill—and includes a filtration system, water softener, and reverse osmosis for added comfort. Outside, the fully fenced yard offers plenty of room for kids and pets, along with a firepit, raised garden beds, a storage shed, plus RV parking within the fenced yard. Out front there is ample parking for vehicles, trailers, or guests, as well. Located in the growing community of Langdon with great schools, shopping, restaurants, and a golf course nearby, this property truly delivers the best of country living with town convenience. Call your favourite realtor to view today! (id:65446)
6909 Ranchero Road NW
Calgary, Alberta
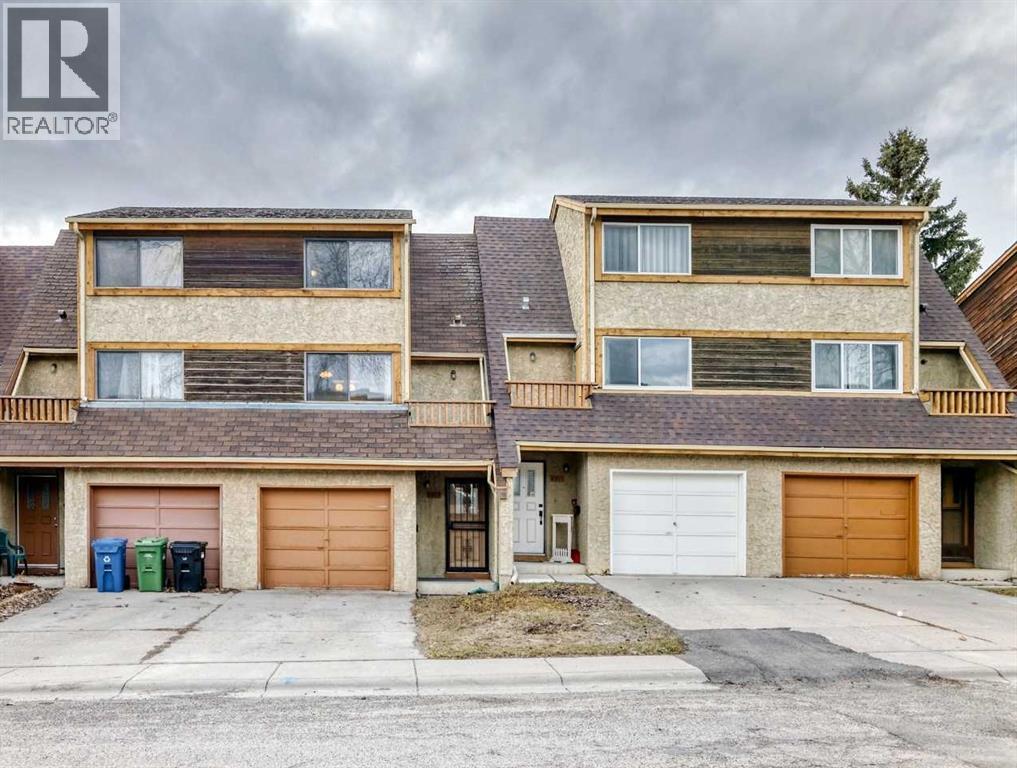
Incredible opportunity to own this lovely updated contemporary 3 bedroom + 1.5 bathroom 5-level split townhome with NO CONDO FEES. Offers a blend of both space and function. Private, fenced back yard and a FANTASTIC LOCATION with a greenbelt, greenspace with playground tucked just in behind. Perfect for a young family. Spacious living room is filled with natural light from the large windows and sliding doors that flow effortlessly onto a large deck that overlooks a fenced backyard — perfect for relaxation or entertaining family & friends. The functional kitchen is both bright and airy features ample cabinet storage and counter space and is open to the dining area with a large pantry and access to a private balcony. A powder room completes this level. On the upper 2 levels you will find a 4-piece bathroom and 3 generously sized bedrooms including a large primary suite, ample storage + a full bathroom. Oversized single attached garage with additional driveway parking. The unfinished basement has the laundry area, lots of storage and WALK UP / OUT access to the back yard. Tranquil location offering easy access to both Dalhousie & Crowfoot LRT Stations, amenities, restaurants, grocery stores, major routes and walking distance to schools. This home checks all the boxes! (id:65446)
110, 37 Prestwick Drive SE
Calgary, Alberta
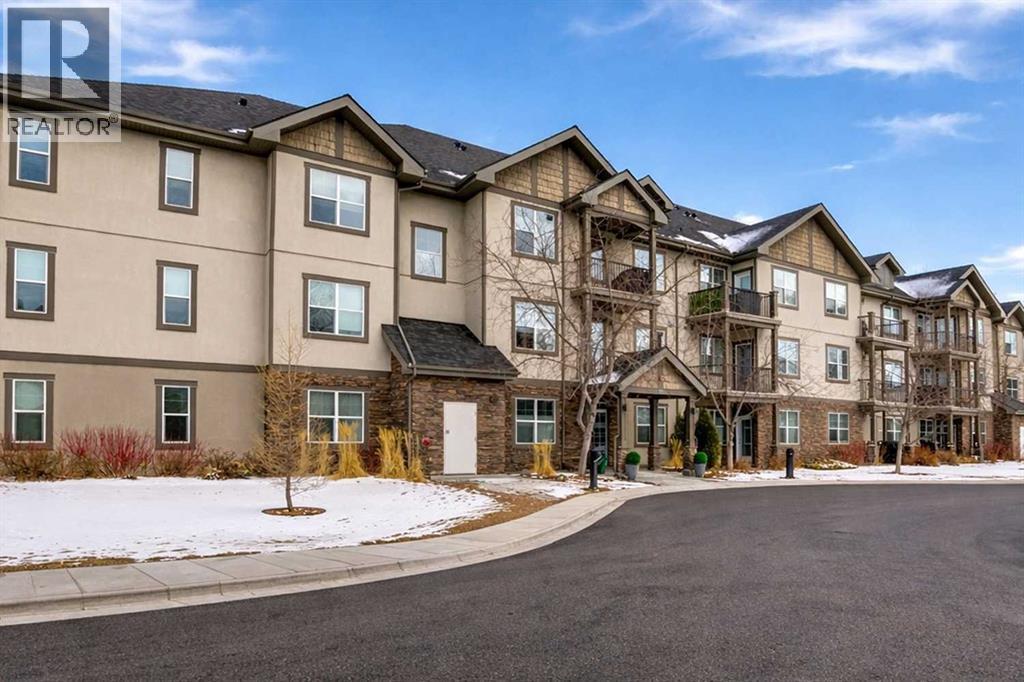
OPEN HOUSE: Sunday, April 19th, from 12:00 to 2:30 pm. All utilities are included! Main floor unit with the added benefits of a concrete patio with grass and quietly situated beyond the front drive. Beginning with the kitchen, you will find maple cabinetry, a diamond-pattern backsplash, black and stainless steel appliances, and a breakfast bar create a space that is both practical and inviting, with plenty of room for casual meals or morning coffee. From here, the layout opens seamlessly into the dining and living areas, offering an easy flow that extends out to a main floor patio, creating a lovely outdoor space for fresh air, a quiet morning start, or unwinding at the end of the day. The primary bedroom is comfortably sized and well positioned for privacy, while the second bedroom offers flexibility for guests, a home office, or additional living space as needed. Both bedrooms share a full 4-piece bathroom. Set in the established community of McKenzie Towne, this condo enjoys access to an abundance of nearby amenities. Parks, pathways, playgrounds, splash park, schools, and green spaces are all close at hand, along with the shops, restaurants, and everyday conveniences that make this southeast Calgary neighborhood so well loved. With easy access to major routes and a strong sense of community, this is a home that offers both comfort and connection. (id:65446)
87 West Springs Lane SW
Calgary, Alberta
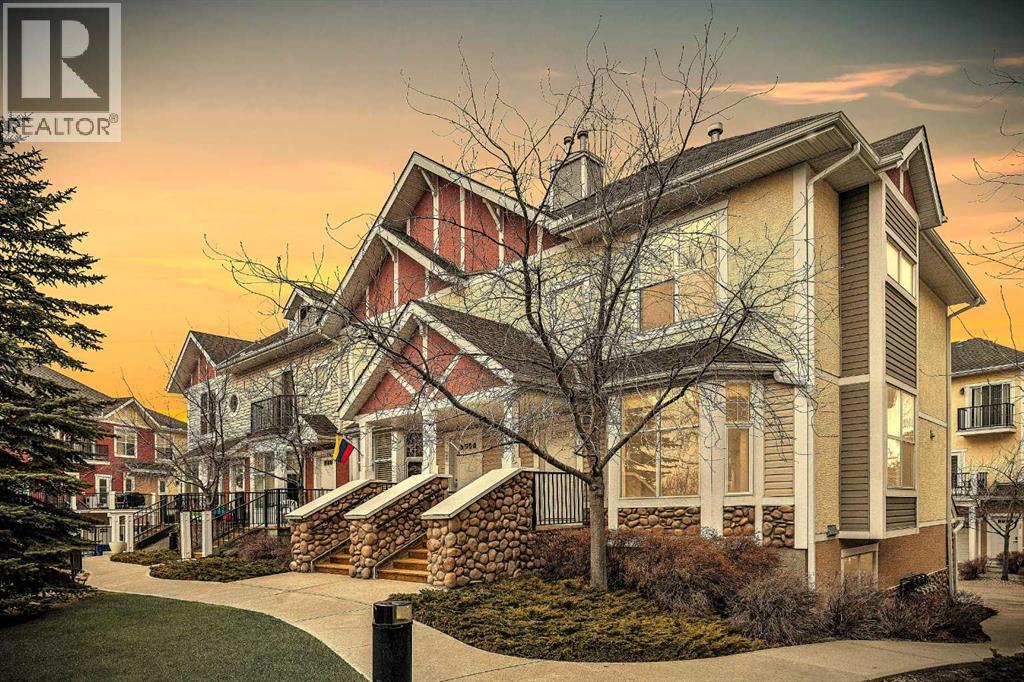
*** OPEN HOUSE [April 18 SAT. 2pm-4pm] Welcome to the Village of West Springs, a well-known townhouse complex for its convenience and functionality, ideally located across from parks and a strip mall. This meticulously maintained and renovated END UNIT is surely satisfying your expectations. Perfectly positioned in one of the best locations within the complex, to enjoy beautiful pond and walking path. Upon entering the home, you’ll be impressed by the gorgeous tiled flooring, 9’ ceilings, and bright open-concept layout. SW facing windows fill the home with an abundant natural light throughout the day. The seamless connection between the dining area, living room, and kitchen makes it perfect for entertaining family and friends. Recent upgrades within the 2months include stylish vinyl flooring, fresh paint throughout, brand-new kitchen appliances and washer/dryer, new toilets, sinks, faucets, and modern light fixtures. The gourmet kitchen features a casual breakfast nook, large island, granite countertops, and ample cabinetry. Step out to the rear deck for BBQ with a convenient gas hookup. Upstairs, the spacious primary bedroom offers a large closet and a 4-piece ensuite bathroom, and the second bedroom is filled with natural light from two windows and showcases a stunning pond view. There are 3pc bathroom and laundry room with cabinets to complete the upper level. The developed basement adds valuable living space with two large windows. It can be used as a third bedroom, home office, hobby room, or gym. The insulated, side-by-side double attached garage provides excellent storage for vehicles and seasonal gear. The mechanical room also offers additional storage space. Enjoy ultimate convenience with ample visitor parking within the complex, as well as additional street parking. Nearby amenities include parks, pathways, shops, transit, and easy access to major roadways. Located just 15 minutes to downtown and offering quick access west to the Rockies, this home delive rs the perfect balance of urban convenience and outdoor lifestyle. An exceptional opportunity—perfect for families and offering incredible value. Call today to book your private showing. (id:65446)
202 Cooperstown Lane SW
Airdrie, Alberta
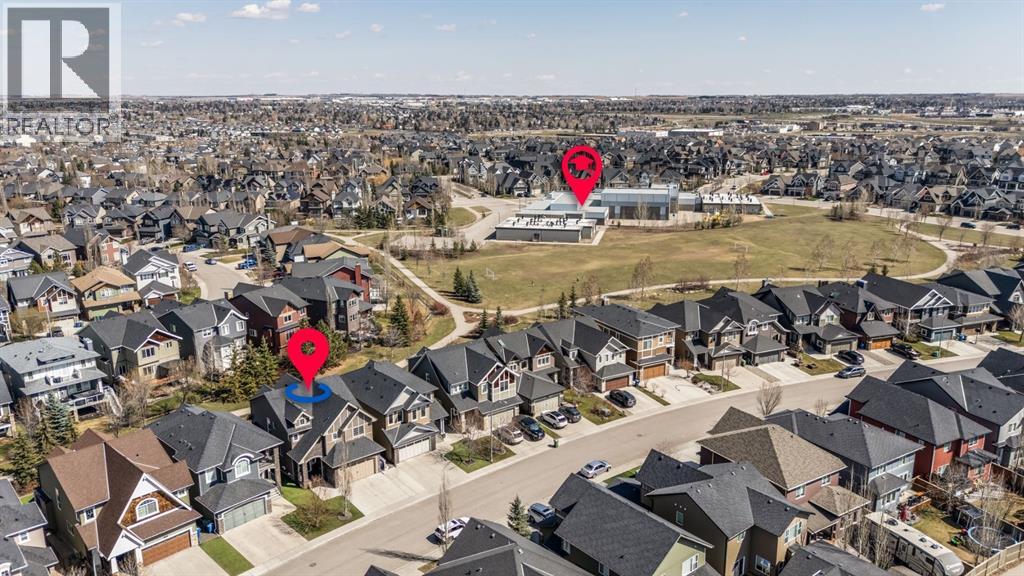
OPEN HOUSE Sun Apr 19th 1:00 - 3:00pm ** This Highly Upgraded Custom Built McKee Home boasts 3818 sqft of Developed Living Space, has 5 Bedrooms, 4.5 Baths, and BACKS ONTO GREENSPACE and PATHWAYS that is a 1 min walk from the Coopers Crossing Elementary School. When you arrive, you will enjoy the Large Private Foyer with a seating bench, and will immediately notice the beautiful Travertine Tile Flooring, 9' Ceilings, and the Home is FRESHLY PAINTED. The Front Office is nicely situated so it is Private and has French Doors. You will be impressed by the Oversized Windows that welcome you into the Living Room and Kitchen area as they bathe the Home in Natural Light. The Living Room is quite spacious and has a Feature Wall the Oversized Stone Faced Fireplace. The Kitchen is a Chef's Dream and features Upgraded Appliances including a 5 Burner Induction Cooktop, Built in Wall Oven, Built in Microwave, Stainless Steel Refrigerator, Quartz Countertops, Tons of Full Height a Beautiful Cabinetry with lots of Pot and Pan Drawers, Undermount Lighting, Glass Tiled Backsplash, a Massive Island with seating, and a Huge Walk through Pantry. The Dining area can host a large table. The Mudroom has Built in Cabinetry and opens to the Oversized Garage. The Staircase with Wrought Iron Spindles lead you to the Upper Level that opens to a Massive Family Room with Vaulted Ceilings. The oversized Primary Suite is exquisite with Hardwood Flooring, Vaulted Ceilings, a Reading Nook with Built in Shelving and opens to the Ensuite. The Spa-like Ensuite has a Soaker Tub, Dual Vanities, and an oversized Shower Stall with 3 Showerheads to help you relax and enjoy your escape away. There is also a walk in closet. 3 Additional Bedrooms, Full Bathroom, and Laundry Room complete the Upper Level. The Lower Level was completed by the Builder to keep the decor and cabinetry the same and features 9' ceilings and a Fantastic Family Room with a Stone Feature Wall with a 120" Projection Screen and Media Equip ment, Built in Cabinetry, Huge Dry Bar perfect for all those movie snacks and for storage. There is also a Games area, the 5th Bedroom and a Full Bathroom on the Lower Level. This Amazing Home is Air Conditioned, has a Brand New Furnace (Dec 2025) and Hot Water Tank (Oct 2025), Water Softener, Sonos System and Speakers throughout, and Vacuum System. The Exterior has a Large Upper Deck with BBQ Gas Line, a Slide for the kids, and has Composite Decking. The Lower Aggregate Patio extends under the enclosed Deck making storage easy and clean. The Home is surrounded by Pet Friendly Artificial Turf making it low maintenance for a busy Family. The Oversized Heated Garage is 25'.7" x 19'1". Coopers Crossing is the Premier Community in Airdrie. Watch your kids walk to school from the Home and ride their bikes on the back pathway. This is an amazing Family Home. Ensure to watch the tour on MLS or Realtor.ca. (id:65446)
6 Kingsbury Close SE
Airdrie, Alberta
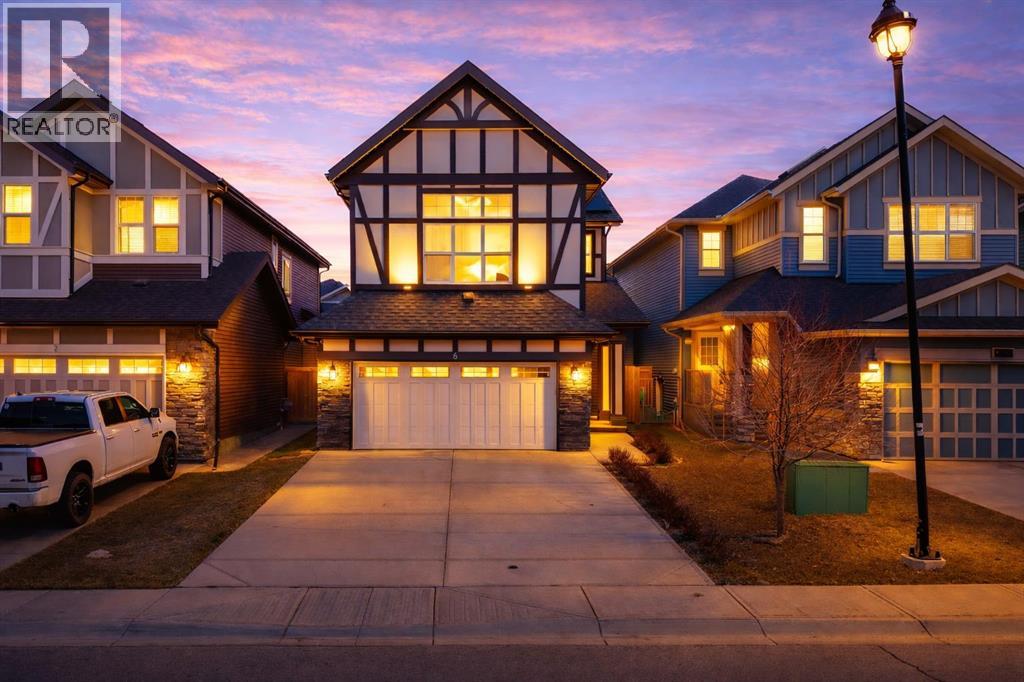
OPEN HOUSE SAT APRIL 18th 12-2pm & SUN APRIL 19th 12-2PM !! Welcome to 6 Kingsbury Close SE—FULLY FINISHED 2-storey home in impeccable condition, nestled in the sought-after community of Kings Heights, offering stunning west-facing mountain views paired with true turn-key, show home quality living. From the moment you arrive, the pride of ownership is undeniable. The home features a recently painted exterior, a fully landscaped yard complete with a dog run, and a heated, attached double garage. Step inside to a thoughtfully designed front entry with a built-in bench, ideal for keeping everyday life organized and functional. The main floor showcases a bright and airy open-concept layout, enhanced by beautiful hardwood flooring and large windows that flood the space with natural light. At the heart of the home is a timeless white kitchen, featuring granite countertops, a spacious pantry, and newer high-end stainless steel appliances. The kitchen flows effortlessly into the dining and living areas, where a cozy gas fireplace creates a warm and inviting focal point—perfect for both relaxed evenings and entertaining guests. Upstairs, you’ll find 3 generously sized bedrooms, including a primary retreat complete with a large walk-in closet and a spa-inspired ensuite featuring a double vanity, deep soaker tub, and separate shower. A spacious bonus room with soaring ceilings offers incredible versatility—ideal for a media room, play space, or home office—while upper-level laundry adds everyday convenience. The fully developed basement extends your living space with 2 additional bedrooms, a 3pc bathroom, and a substantial storage area, providing flexibility for growing families, guests, or multi-purpose use. This home is loaded with upgrades designed for comfort and efficiency, including central air conditioning, 16 solar panels, a brand new hot water tank, water softener, reverse osmosis water filtration system, smart lighting, and flood detection sensors. A sprinkler system rough-in is also in place for future ease. Perfectly situated in a family-friendly neighbourhood, just steps from schools, parks, scenic walking paths, and a nearby pond, this location offers the ideal balance of lifestyle and convenience. This is a rare opportunity to own a home that truly delivers on style, function, and condition—all in one of Airdrie’s most desirable communities. Call today to view! (id:65446)
88 Copperpond Park SE
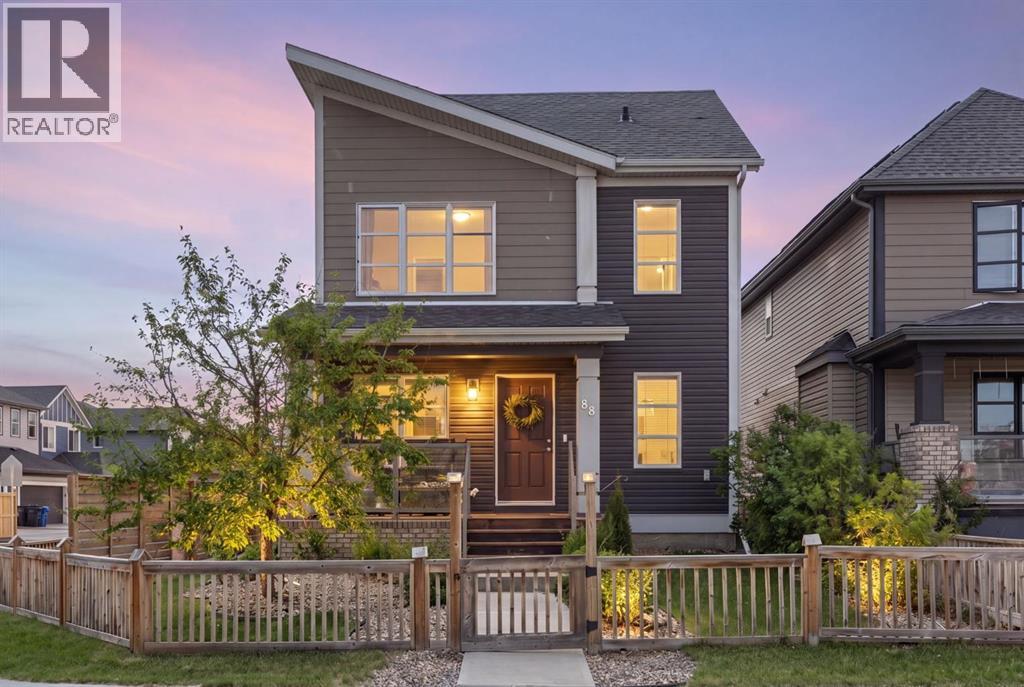
Calgary, Alberta
Open House, Sunday April 19 from Noon - 2pm. Hello, Gorgeous! Welcome to 88 Copperpond Park SE in Calgary, a well-maintained 2-storey home ideally located on a corner lot directly across from a park and playground, with walking paths and a pond just behind. Offering approximately 1,664 sq ft above grade, this 3-bedroom, 2.5-bathroom home combines a functional layout with an exceptional setting in the community of Copperfield.The main floor features a bright front living room with park views, a spacious central dining area, and a functional kitchen with ample cabinetry and pantry storage. A secondary family room at the rear of the home provides additional living space, while a dedicated main-floor office and convenient 2-piece bathroom add everyday practicality.Upstairs, the primary bedroom includes a walk-in closet and 5-piece ensuite. Two additional bedrooms, a full 4-piece bathroom, and upper-level laundry complete the second floor.The unfinished basement offers over 700 sq ft of additional space and is ready for future development.Situated on a fully fenced corner lot, including the front yard, this property offers unique outdoor flexibility. Enjoy direct access to the park and playground across the street, along with nearby walking paths and a pond just behind the home.Recent updates include a roof replacement in 2020 and a new hot water tank in 2025. The home also features central air conditioning for added comfort.Located close to schools, shopping, parks, and major commuter routes, this home is well-suited for first-time buyers, families, or investors seeking a property with strong location value and future potential. (id:65446)
444 Douglas Glen Close SE
Calgary, Alberta
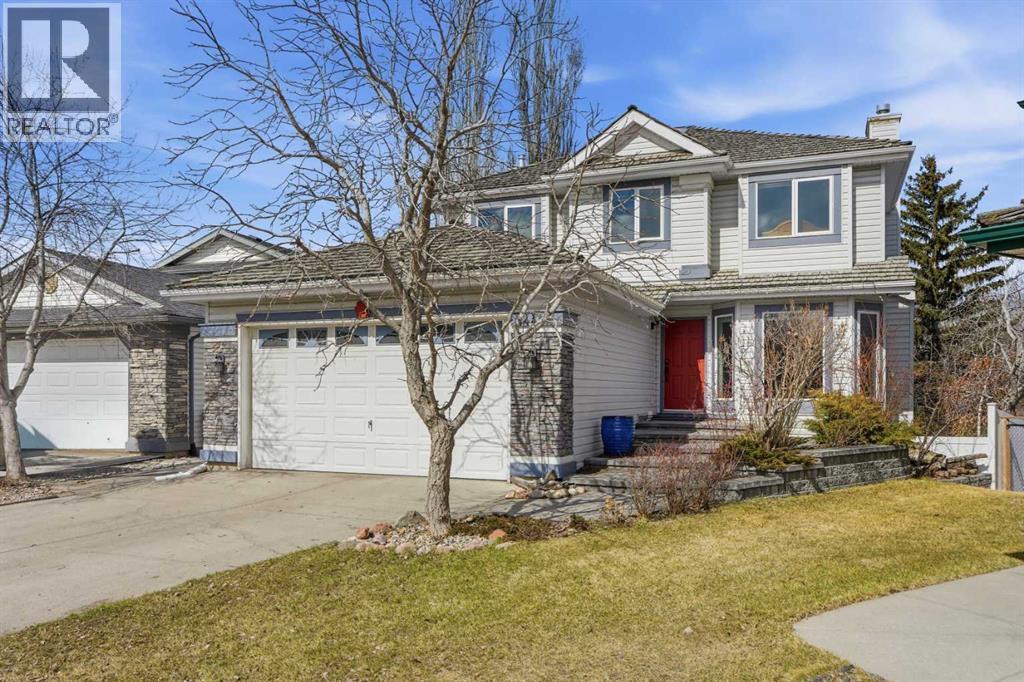
Located on a quiet street in Douglasglen, this fully developed walkout home sits on an oversized pie-shaped lot backing directly onto expansive pathway systems, offering a rare combination of space, and setting that truly extends beyond your property line.This is a home that has been consistently invested in and thoughtfully renovated over the past decade, creating a refined yet highly functional layout for a growing family. The kitchen serves as a central gathering space, featuring updated cabinetry, upgraded countertops, modern lighting, and a full appliance package including a gas range, all designed for both everyday use and entertaining. A walkthrough pantry connects directly to the mudroom, adding a level of practicality that families quickly come to appreciate. Solid hardwood flooring spans the entire main floor, bringing warmth, durability, and a cohesive feel throughout.Upstairs, the layout is increasingly hard to find, with four well proportioned bedrooms on one level, offering flexibility for younger families needing space to grow without compromise. The primary suite has been redesigned with a walk-in closet and an updated ensuite, creating a comfortable and private retreat. And dont forget about the dedicated laundry room; no more bringing clothes up and down the stairs.The fully developed walkout basement adds another layer of livability, with a generous recreation and media area that naturally becomes the hub for movie nights, kids’ space, or casual entertaining. A fifth bedroom and 3 piece bathroom make it ideal for guests or older children, while the dedicated storage room is designed to handle the realities of family life, from seasonal items and luggage to sports equipment and toys.Where this home truly separates itself is outdoors. The expanded composite deck, professionally built on concrete pilings, provides a long-term, low maintenance space for relaxing or hosting. From there, stairs lead down to one of the larger, more usable lots in Dou glasglen, a backyard that offers real versatility. There’s space for a trampoline, room to play catch or kick a soccer ball, and the ability to create a garden, all while backing onto pathways that provide direct access to the outdoors. Dont forget to check out 3 Bridges Playground, three doors down. It’s a setting that allows kids to play freely and families to fully use their space.Key mechanical updates, including a recently upgraded furnace and windows, add an additional layer of confidence and efficiency, reducing the likelihood of near term capital expenses and supporting long term ownership.Douglasdale / Douglasglen continues to stand out for its balance of natural surroundings and accessibility. With direct access to the Bow River pathway system, nearby parks, schools, and everyday amenities, plus efficient routes to Deerfoot Trail and shopping along 130th Avenue, this is a community where families not only move up, but settle in. (id:65446)
204, 310 4 Avenue NE
Calgary, Alberta
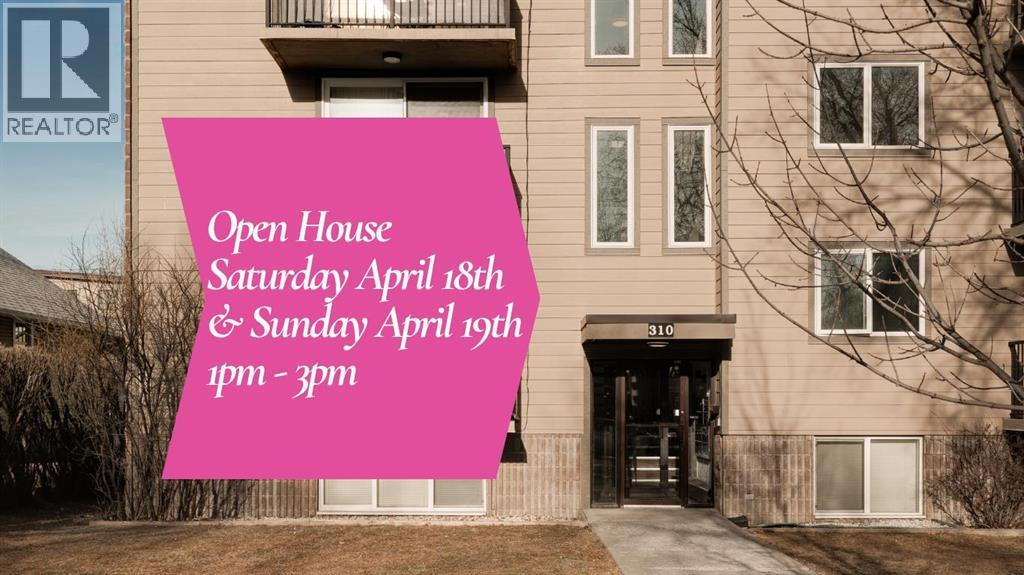
***OPEN HOUSE: SAT. APR. 18TH & SUN. APR. 19TH, BOTH DAYS 1PM - 3PM*** Welcome to #204 in Crescent View of Crescent Heights! If you've been dreaming of owning your first home in one of Calgary's most beloved and walkable inner-city communities, this is the opportunity you've been waiting for. This charming 640 square foot, one bed & one bath condo on the second level of a solid, low-rise concrete building is the perfect launchpad for your homeownership journey in the heart of Crescent Heights. One of Calgary's best communities for living a pedestrian lifestyle: stroll down Centre Street or 4th Street and you'll find beloved local coffee shops, restaurants, bakeries, and boutique retailers - all within minutes of your front door. Grocery runs, weekend brunches, evening walks, virtually everything you need is reachable without ever starting your car, reducing your cost of living while elevating your quality of life. With mere steps to Rotary Park, you’ll enjoy summers playing tennis, lawn bowling, and cooling off at the spray park. The Crescent Heights Ridge is practically your backyard, offering some of the most stunning panoramic views in Calgary. With easy access to the Bow River Pathway system, hundreds of kilometres of scenic trails connect you to the rest of the city. Commuting downtown? You're minutes away by foot, bike, or a quick bus along Centre Street. As a first-time buyer, knowing what you're purchasing matters. This building's poured concrete construction with no post-tension cables means superior soundproofing, reduced risk of costly structural repairs, and a building engineered to handle Calgary's demanding climate for decades. It's the kind of detail that protects your investment from day one. The interior was updated over the past 4 years which included painting, ceilings (no asbestos!), laminate flooring, new toilet, and light fixtures. The most recent updates done to the exterior include the roof, windows, balconies, and Hardie Board siding, will h elp to give you peace of mind for years to come. With south views to downtown, and natural light all day long, the space feels open and airy well beyond its footprint. Watching the city glitter in the evening from the comfort of your own home never gets old. The open-concept living and dining area is welcoming and versatile, perfect for hosting friends for the first time in your space. The bedroom is a comfortable private retreat, and the bathroom is clean and functional. For a first-time buyer, this is the sweet spot: an attainable price point, a quality building, and a lifestyle that punches well above its weight. Crescent Heights continues to attract buyers who value community, connectivity, and quality of life. Condos in concrete buildings without post-tension cables, with downtown views, in pedestrian-friendly neighbourhoods like this one, move quickly and for good reason. Take the first step toward homeownership in one of Calgary's most cherished communities. Welcome home to Crescent Heights. (id:65446)
409, 15 Cougar Ridge Landing SW
Calgary, Alberta
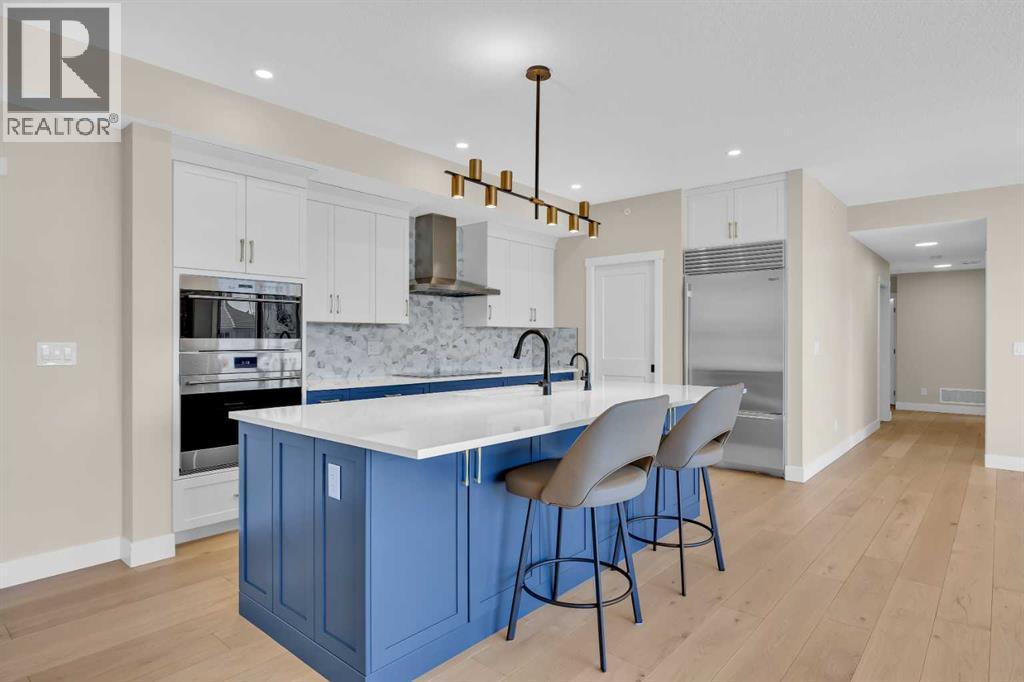
Experience elevated living in this truly one-of-a-kind luxury residence in The Views in Patterson. Offering over 2,300 sq ft of single-level living, this exceptional condo blends refined design with everyday comfort in a highly sought-after community. This air conditioned home features a sophisticated mix of hardwood and plush carpet, with no expense spared in the extensive upgrades throughout. The chef-inspired kitchen is a standout, complete with premium Wolf appliances, quartz countertops, a large island perfect for entertaining, and an expansive walk in pantry. Designed for seamless indoor/outdoor living, the oversized deck with underfoot heating is accessible from the primary suite, living room, and a secondary bedroom —creating the perfect setting to relax or host year round. The thoughtfully designed layout includes two spacious bedrooms with walk in closets, a dedicated laundry room, and a versatile storage/den space. Privately positioned, the primary retreat offers a luxurious escape with a custom walk in closet featuring built in organization and a spa-like ensuite complete with double vanity, soaker tub, walk in shower, and additional built-ins. An adjoining flex room which is separated for privacy, adds incredible versatility. Ideal as a yoga studio, home office, or nursery, the possibilities are endless. Residents of The Views enjoy outstanding amenities, including a beautifully landscaped courtyard with BBQs and an outdoor fireplace, an elegant owner’s lounge for entertaining, and an additional 4th-floor lounge with patio and BBQ area. Wellness and recreation are at your fingertips with a fully equipped fitness centre, sauna, golf simulator, and convenient bike storage. With its strong sense of community, upscale atmosphere, and exceptional safety, this is a rare opportunity to own a premier property in one of Patterson’s most desirable buildings. (id:65446)
187 Kincora Drive NW
Calgary, Alberta
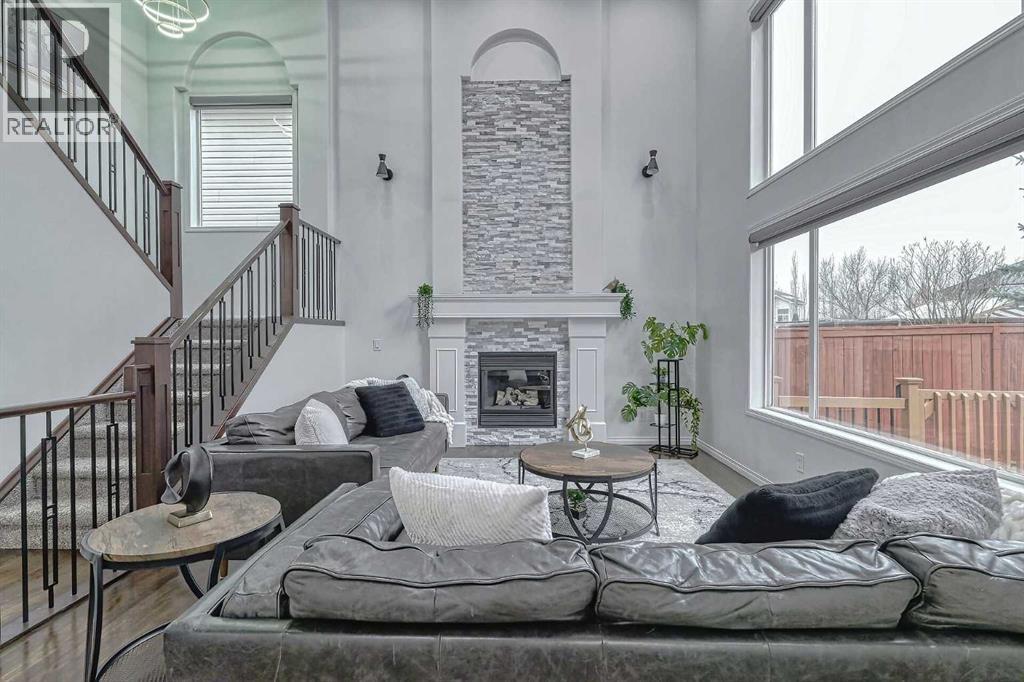
***OPEN HOUSE APRIL 18TH & 19TH FROM 2:00 - 4:00*** Love where you live! Families grow fast, and this luxurious, comfortable 5-bedroom, 3.5 bath home is ready to grow right along with you. Welcome to Kincora, a mature, established, upscale neighbourhood loved for its pathways, ponds, nearby schools, and easy access to Sage Hill, Creekside, Beacon Hill, and Nolan Hill shopping. Enjoy the perks of a mature, established community in a home that feels and presents like new! Take time with the photos and be sure to click the media reel so you can take in the beauty of this home – the gorgeous kitchen, handsome stair railings, the showstopper fireplace in the open-to-above living room. Extensive recent upgrades include… are you ready?... fence replacement, pergola, central air conditioning, furnace, hot water tank, carpet, stair railings, ceilings, pot lights, light fixtures, sinks, faucets, backsplash, countertops, appliances, interior doors, fireplace refacing, closet organizers, primary wardrobe, roofing shingles, siding, cladding, eaves, soffit, facia and more, plus a complete motorized blinds package. The rear yard is fenced, secure and spacious. There’s nothing like the peace of mind in knowing you’ve found a well cared for home that won’t drain your bank account with maintenance and repair costs. Summer possession means you’ll be settled in time for the new school year. Your life may fit here, so book your viewing appointment today. We can’t wait to show you around! (id:65446)
305 Elgin Gardens SE
Calgary, Alberta
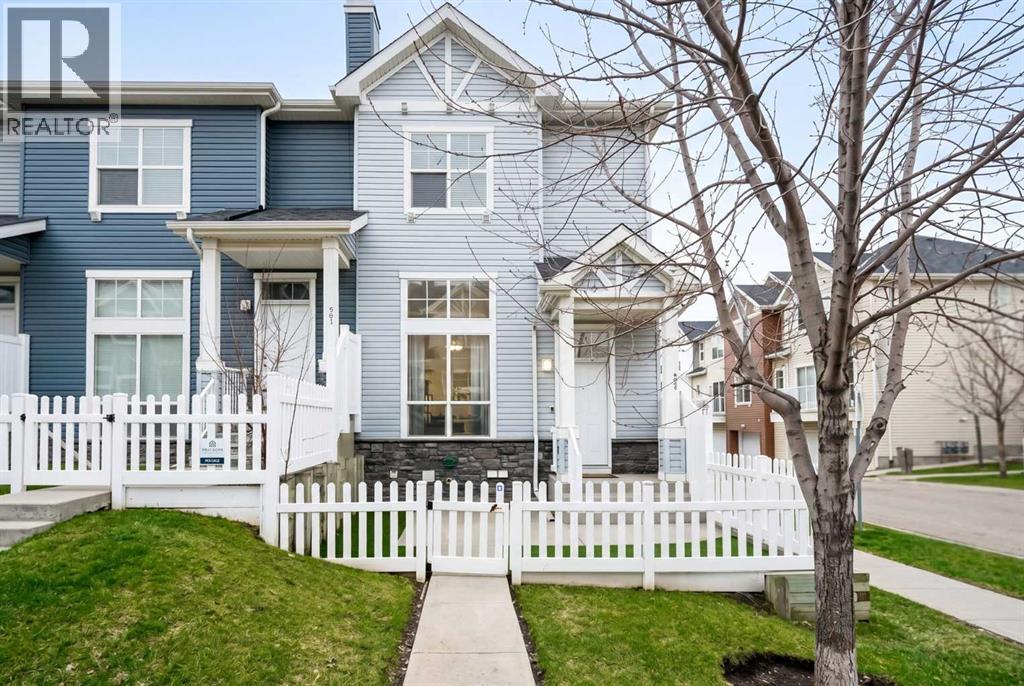
OPEN HOUSE SUNDAY 12pm-4pm Welcome to your new home at 305 Elgin Gardens SE, a stunning corner-unit townhouse that perfectly blends modern updates with functional design in the heart of the highly desirable McKenzie Towne community. This bright and airy split-level gem offers a sophisticated layout featuring dual primary suites, each complete with its own private ensuite bathroom—an ideal configuration for roommates, guests, or a dedicated home office. The interior has been thoughtfully refreshed for a turnkey experience, boasting a crisp, contemporary feel with fresh paint, brand-new carpeting, and stainless steel appliances throughout.The home’s position as a corner unit ensures an abundance of natural light, while the open-concept living area is further enhanced by a premium in-room audio feature, perfect for setting the mood while entertaining or relaxing. For ultimate convenience, a double attached garage provides ample space for vehicles and seasonal storage, a true luxury for Calgary winters. Located just steps from the charming parks, pathways, and local boutiques that define McKenzie Towne, this move-in-ready property is a fantastic opportunity for first-time buyers and savvy investors alike. (id:65446)