
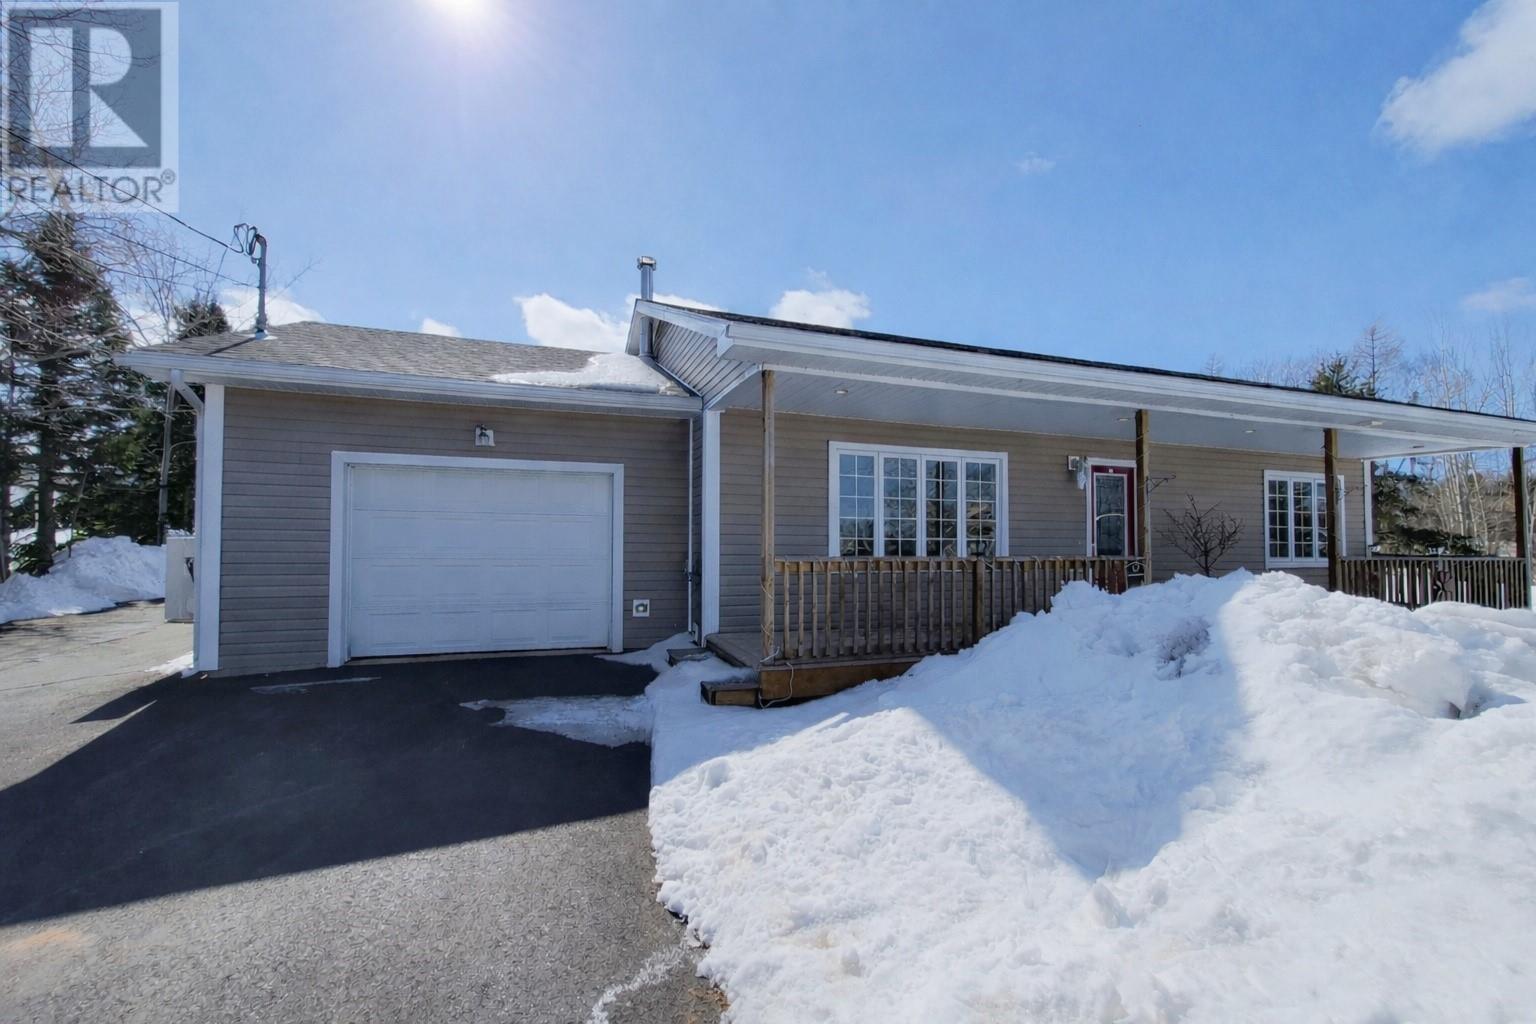
55 Commonwealth Drive
Botwood, Newfoundland & Labrador
Welcome to this beautiful 2-bedroom, 2-bathroom bungalow in Botwood, built in 2011 and designed with comfort and modern living in mind! Featuring 1 full bathroom and a 3-piece ensuite, this home offers both functionality and convenience. This well-maintained home features a bright and inviting interior with beautiful flooring throughout, complemented by stainless steel appliances and the convenience of an included washer and dryer. The home is equipped with a 24,000 BTU mini split, providing efficient heating and cooling year-round, and also includes a crawl space for additional storage. There is both an attached 22x15 fully wired garage and a detached 16x20 fully wired garage—perfect for storage, hobbies, or a workshop. The paved driveway (completed in 2020) adds to the home’s curb appeal and functionality. The partially fenced backyard offers privacy and space for outdoor enjoyment, highlighted by a beautiful apple tree—perfect for relaxing or entertaining. This move-in ready home is ideal for first-time buyers, downsizers, or anyone looking for a modern property with great features both inside and out. Conveniently located close to Botwood Collegiate and Memorial Academy schools, this home is ideal for families, first-time buyers, or downsizers looking for a modern property in a great area. (id:65446)
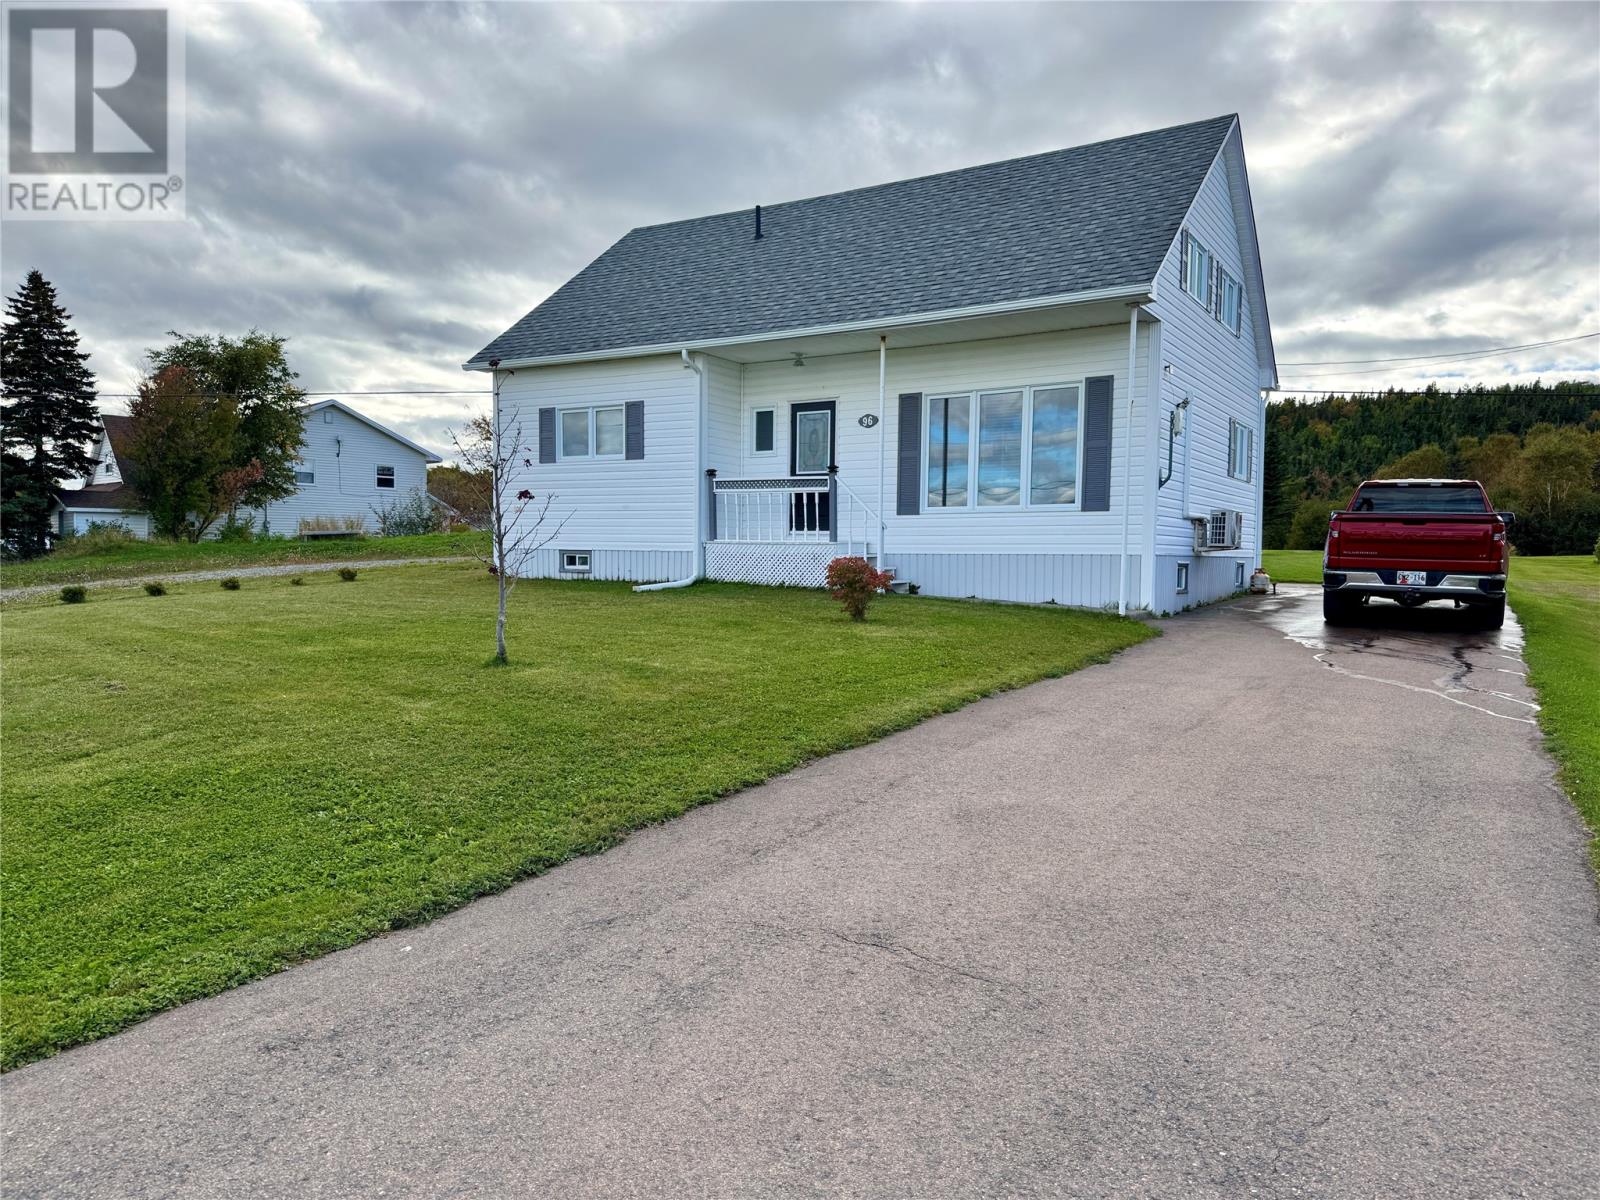
96 Main Street
Carmanville, Newfoundland & Labrador
This charming property sits in the beautiful coastal town of Carmanville, conveniently located within 45 minutes of Gander and picturesque beaches of Musgrave Harbour and Lumsden. Home updates include new shingles, blown insulation, hot water tank, new patio door, and all-new windows in the basement, to name a few, makes this a move-in ready home. Where pride of ownership is evident as you enter the back porch. The galley kitchen with custom oak cabinets flows seamlessly to the dining room and spacious living area. The main floor also features a full bath, a primary bedroom, convenient laundry, and an office nook. Upstairs you’ll find three additional bedrooms, two storage closets, and a handy two-piece bath. The basement is accessible from the laundry room, revealing a large open area and two utility rooms with an exit to the backyard through the newly covered stairwell. The large manicured lot includes two sheds for toys, tools, and gardening gear. The back deck offers a harbor view and stunning sunsets. For the outdoor enthusiast enjoy easy access to skidoo trails from the backyard, beach combing the headlands, and walking trails at the pond. Amenities that are all within walking distance include a grocery store, gas station with takeout, community centre, new ice rink, K-12 school, church, post office and marina. Call today to arrange your private viewing. (id:65446)
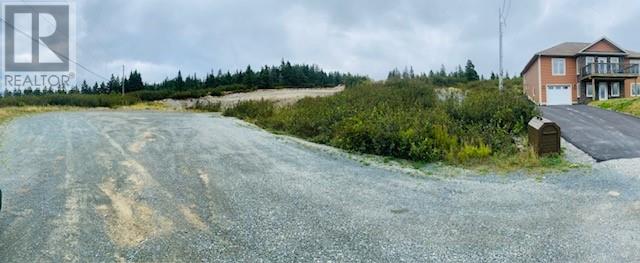
Lot 5 Jacksonville Estates
South River, Newfoundland & Labrador
For Sale: 0.75 Acre Ocean View Lot Presenting an exceptional opportunity to own approximately three-quarters of an acre with stunning ocean views. This partially cleared lot offers the ideal setting for a custom-built home in a peaceful, private environment. Property Highlights: Lot Size: ~0.75 acre. Location: Out-of-town setting near the bay. Scenic Views: Expansive ocean outlooks. Site Condition: Partially cleared, with surrounding properties that are well-maintained and thoughtfully developed. Lifestyle: A secluded, quiet atmosphere with convenient access to modern amenities. Accessibility: About 15 to shopping, dining, and essential services. This property combines the tranquility of a retreat-style location with the practicality of nearby conveniences. Whether you are seeking to relocate, build a vacation residence, or invest for the future, this parcel offers a rare balance of natural beauty and accessibility. (id:65446)
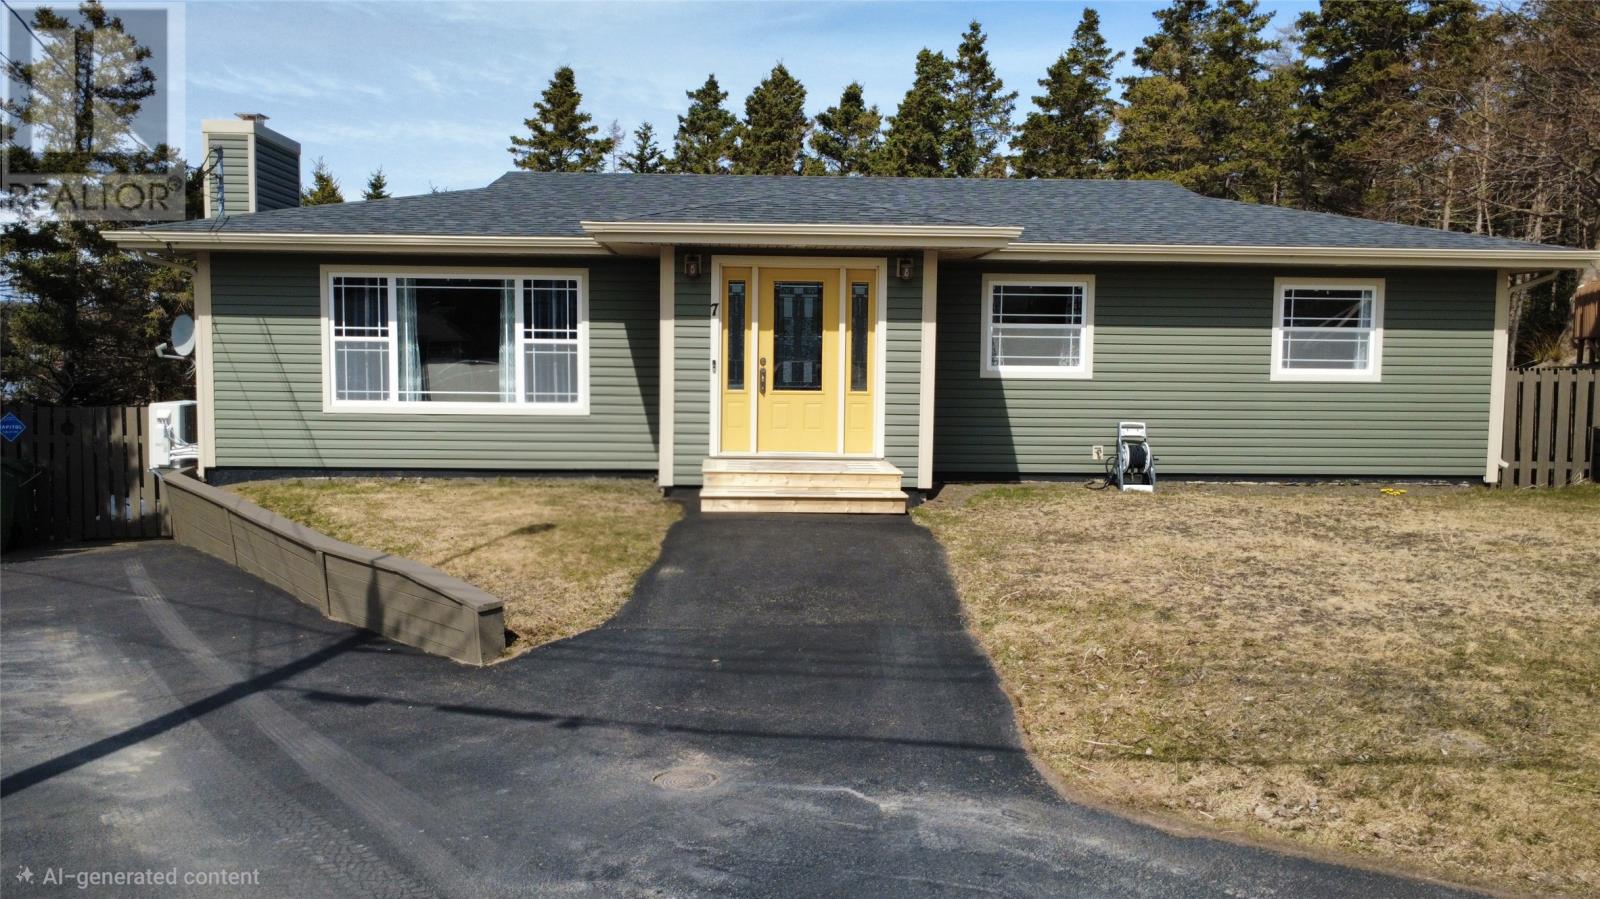
7 Dunford Place
Marystown, Newfoundland & Labrador
Welcome to 7 Dunford Place, Marystown — a stunning, fully renovated waterfront home tucked away on a quiet, family-friendly cul-de-sac. From the moment you arrive, you’ll appreciate the care and attention poured into this property. Situated on a beautifully landscaped lot with a paved driveway, fenced backyard, and breathtaking water views from the cul de sac, this home offers the perfect blend of comfort, style, and location. Step inside to discover over 2,400 sq ft of thoughtfully updated living space. The main floor features 3 spacious bedrooms, including a primary suite with its own ensuite, plus a second full bathroom. The heart of the home is the incredible modern kitchen, complete with a massive island—ideal for entertaining, family gatherings, or everyday living. Gorgeous wire-brushed engineered hardwood floors run throughout, offering both elegance and durability. The home flows beautifully into a bright living room, while the rear deck overlooks the water, creating the perfect spot to relax or entertain. Downstairs, you’ll find even more space to enjoy, including a large, inviting family room, bar area, hobby or gaming space, and a spacious laundry and sewing room. There’s also a workshop, ample storage, and a convenient half bath, making this level as functional as it is versatile. As a bonus, there is sound proofing in the ceiling between the gaming space and the living room, making for enjoyable living for all members of the family. Comfort is ensured year-round with three mini-split heat pumps (two upstairs, one downstairs), and peace of mind comes with a new roof installed in 2021 and there is R-60 insulation in the attic making this home very heat efficient. Located just minutes from shopping, schools, and recreation, this meticulously maintained home offers the best of both convenience and coastal living. This is the kind of home that truly has to be seen to be appreciated — and will absolutely blow you away. (id:65446)
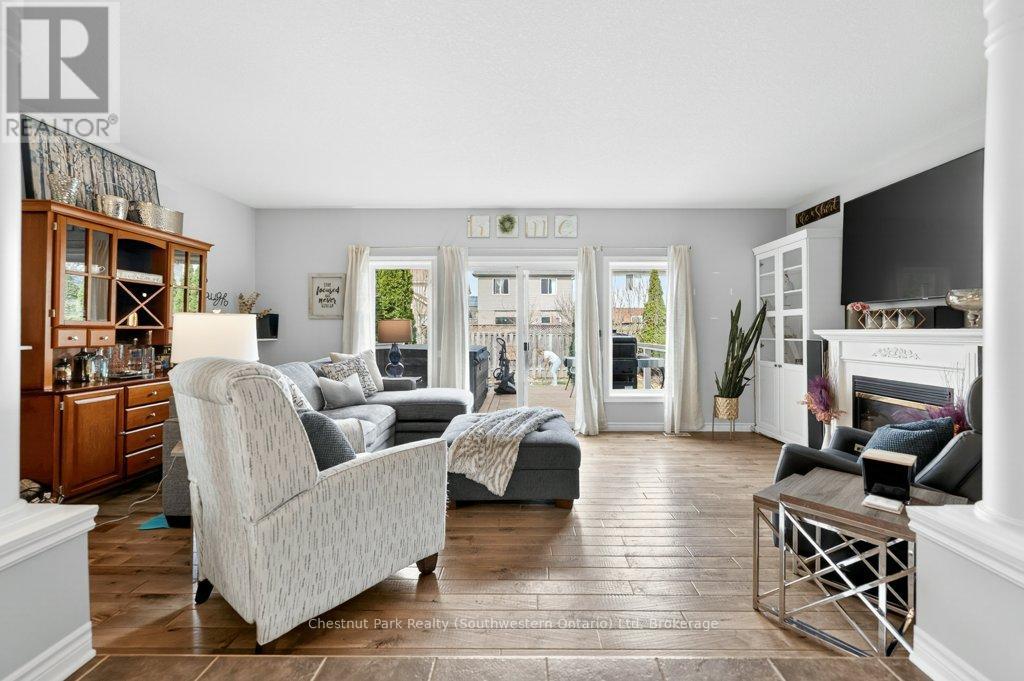
157 Lynch Circle
Guelph, Ontario
Finding a fully finished, four-level home for under $925,000 is a rarity in this market, and 157 Lynch Circle delivers exactly that. This 2.5-storey detached home offers over 2800 square feet of thoughtfully renovated space and is entirely carpet-free. With a fresh coat of paint throughout (2026) and extensive mechanical updates, this property offers incredible value for its size and condition. The main level features engineered hardwood and a cozy gas fireplace in the bright and spacious living room. The open concept main floor has a large eat-in kitchen and an updated powder room just down the hall. On the second floor, the renovations continue with luxury vinyl flooring and a massive primary suite updated in 2021. The ensuite features heated floors, double sinks, a freestanding tub, and a custom glass shower. Two more large bedrooms share a second renovated 4-piece bath, also finished in 2021. The third-level loft is a standout feature for growing families. Tucked behind a barn door, this private area works as a fourth bedroom, a quiet office, or a second family room. The basement adds even more living space with a large rec room, engineered hardwood, and a third full bathroom added in 2021. This level is the perfect setup for movie nights or noisy kids, featuring a built-in surround sound system and soundproof insulation to keep the rest of the house quiet. The mechanicals provide long-term peace of mind: furnace (2022), roof (2019), and A/C (2017), along with an owned water heater and softener (2025). The backyard is fully fenced and features an updated deck and a hot tub for year-round use. With a double-wide asphalt and interlock driveway (2023) that fits 4 cars and a single garage, parking is easy, but you're within walking distance to groceries, Goodlife Gym, LCBO, and top-rated schools, making this is one of the most convenient spots in the city. Renovated. 4 Finished Levels. Under $950k. 157 Lynch Circle is exactly what your family has been waiting for. (id:65446)
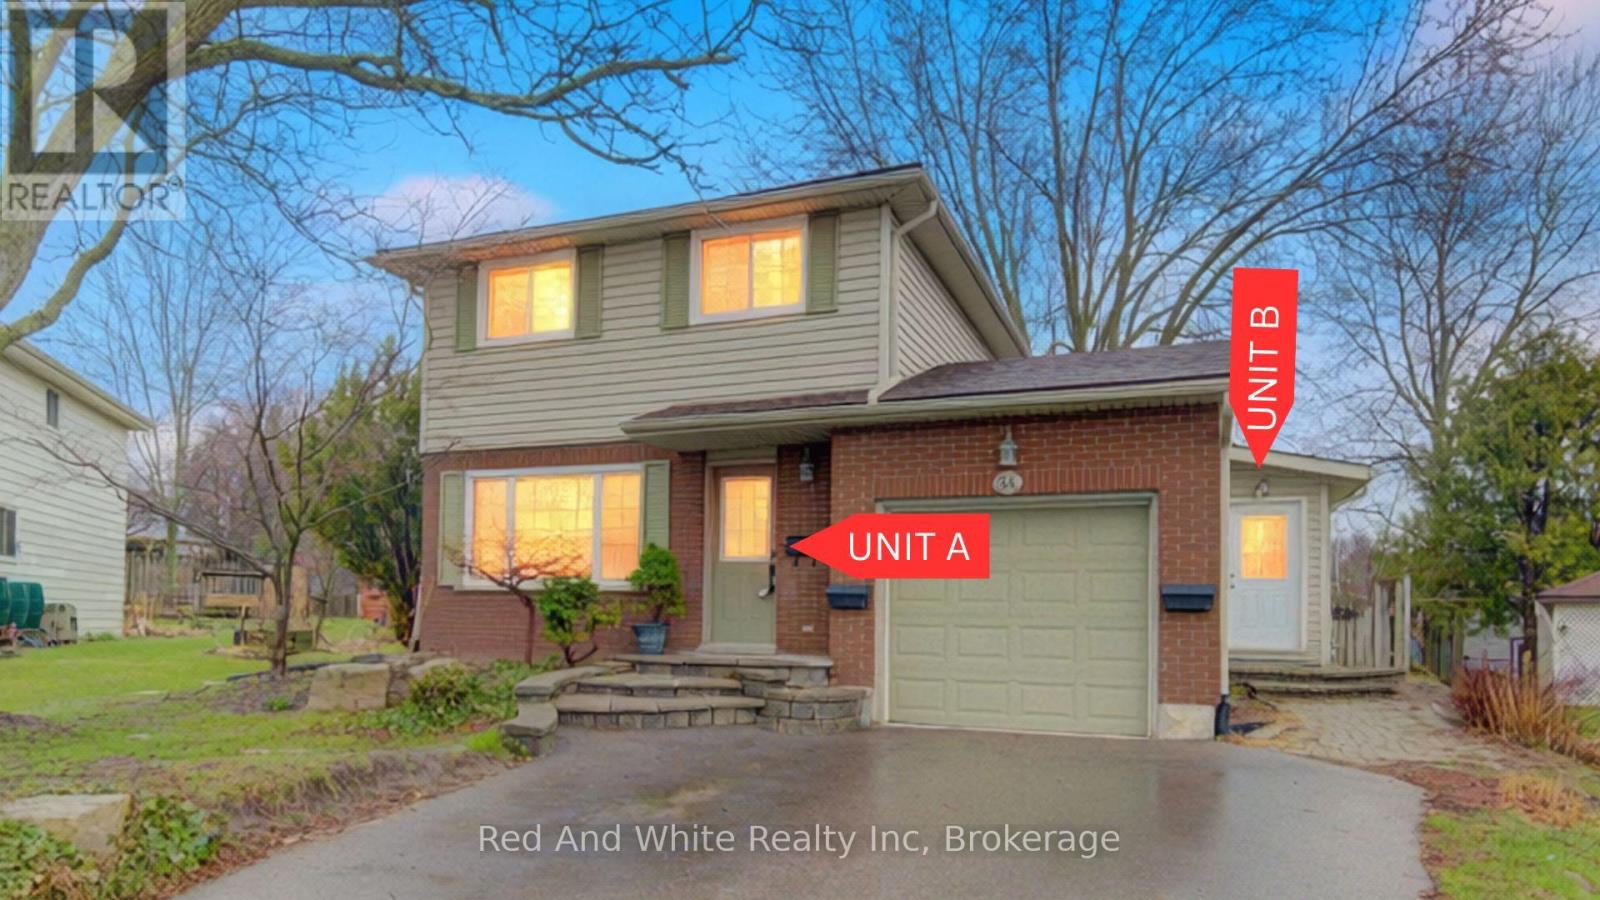
34 Forest Glen Court
Kitchener, Ontario
LEGAL DUPLEX - Turn key | Welcome to this unique and versatile home tucked away on a quiet, family-friendly cul-de-sac in a strong, community-oriented neighbourhood. Rarely offered, this property features a distinctive layout with two self-contained units-perfect for multi-generational living, rental income, or easily converting back to a spacious single-family home. The main (Unit A - 3bed 1 bath) offers a traditional two-storey layout, highlighted by a bright and inviting living room filled with natural light streaming through the front windows for much of the day. Beautiful kitchen with a pantry cabinet, and large bedrooms. The second unit (Unit B - 2bed 1 bath) features its own private main floor entrance, with a kitchen and bathroom on the main level, and comfortable living space and bedrooms located in the lower level. Set on a large lot, the backyard provides plenty of room to relax, entertain, or enjoy time with family. Numerous updates have already been taken care of, including many newer windows and a furnace and A/C (2024), and fresh paint, giving peace of mind for years to come. Ideally located close to highways, public transit, and schools, this home offers both convenience and flexibility-an excellent opportunity for investors, families, or anyone looking for a property that can adapt to their needs. (id:65446)

19 Autumn Grove
Quinte West, Ontario
Premium home on a premium lot! Situated in Orchard Lane, one of Quinte West's most sought after subdivisions with only single family homes - no townhomes or apartment bldgs. This stunning four bedroom, three bath home with 9 ft ceilings has tens of thousands of dollars in upgrades. Gorgeous living room with vaulted ceiling, fireplace and feature wall. Beautiful kitchen with granite counter tops, island, cabinets to the ceiling with crown moulding, backsplash, gas range, walk-in pantry with coffee station. Spacious primary bedroom features large walk-in closet and gorgeous ensuite with glass & tile steam shower, double vanity with quartz. Other popular features include hardwood stairs, main floor mud/laundry room with quality cabinets AND granite countertop, and plenty of storage. Lower level complete with bright rec room, wet bar w/ granite countertop, 2 additional bedrooms and full bath. Exterior boasts covered porch, plenty of paved parking, double car garage with high ceilings allowing for mezzanine storage, glass in the doors allowing natural light and wired for EV plug. Oversized covered deck offers privacy and screened in area with access to the dining room - plus there is another deck for sitting in the sun... all overlooking your fully fenced rear yard with no neighbours behind. Perfectly located 5 mins to 401, shopping, and schools. 10 mins or less to CFB Trenton, YMCA and Prince Edward County. View the full video walk through to see it all! (id:65446)
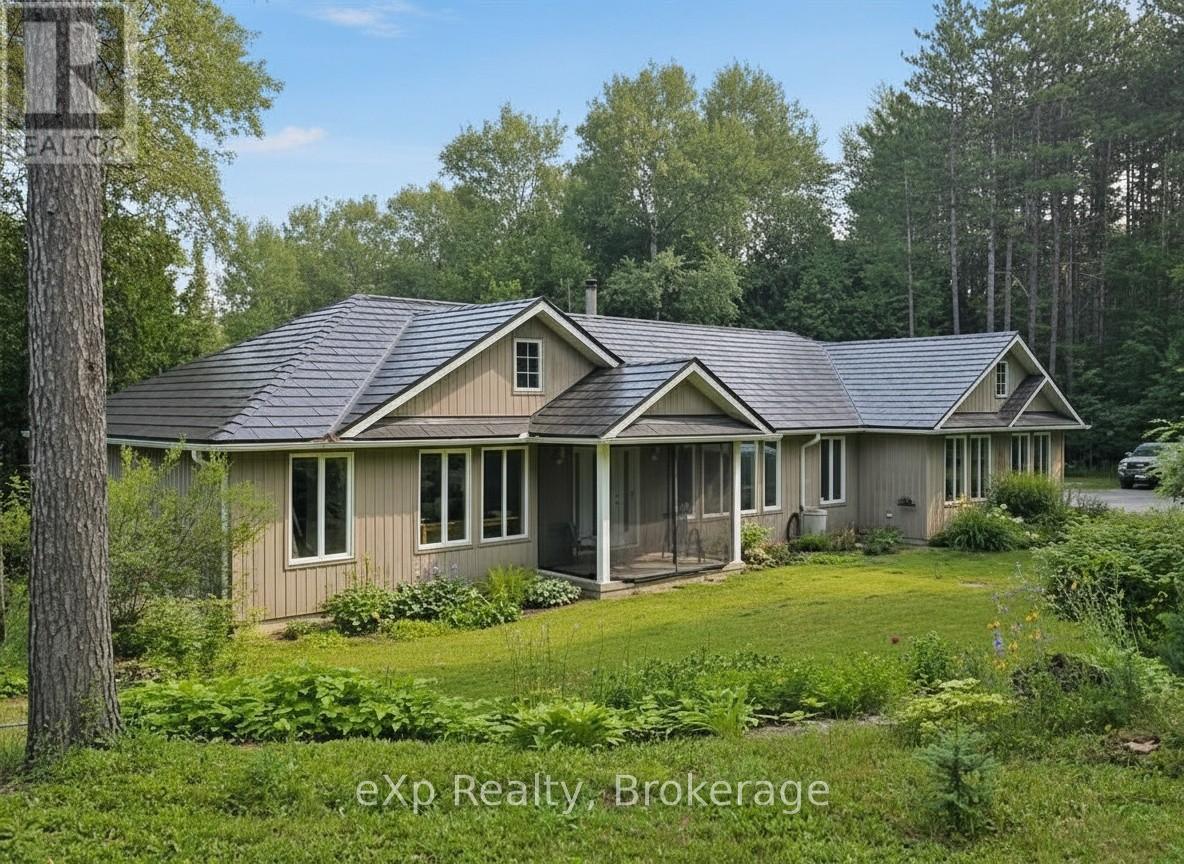
303709 South Line
West Grey, Ontario
Very private 9-acre setting enveloped by mature trees, showcasing a well-crafted bungalow built in 2003 offering nearly 3000 sq. ft. of living space on two levels. Open-concept kitchen, dining, and living area filled with natural light, where the warmth of the wood-burning stove makes the space feel instantly inviting. Large windows and patio doors leading to a sundeck overlooking the pond and surrounding nature-no window coverings needed when you have a view like this! The main floor also features a laundry room and 2 pc. powder room, a spacious primary bedroom with patio doors, lots of closet space and a 4 pc. ensuite as well as a generous second bedroom. The finished lower level includes two more restful bedrooms, a full bath, and a welcoming rec room with propane stove, and walkout to the yard. In-floor heat in the basement, upper bedrooms, and powder room offer a steady stream of warmth. The double attached garage provides loft storage to keep things neat and tidy. Steel roof new in 2016, propane boiler, 2012 (serviced this year), updated windows, and new garden shed (2026). Across the road enjoy the privacy and trails of the Managed Forest. All just minutes to Durham, ON. (id:65446)
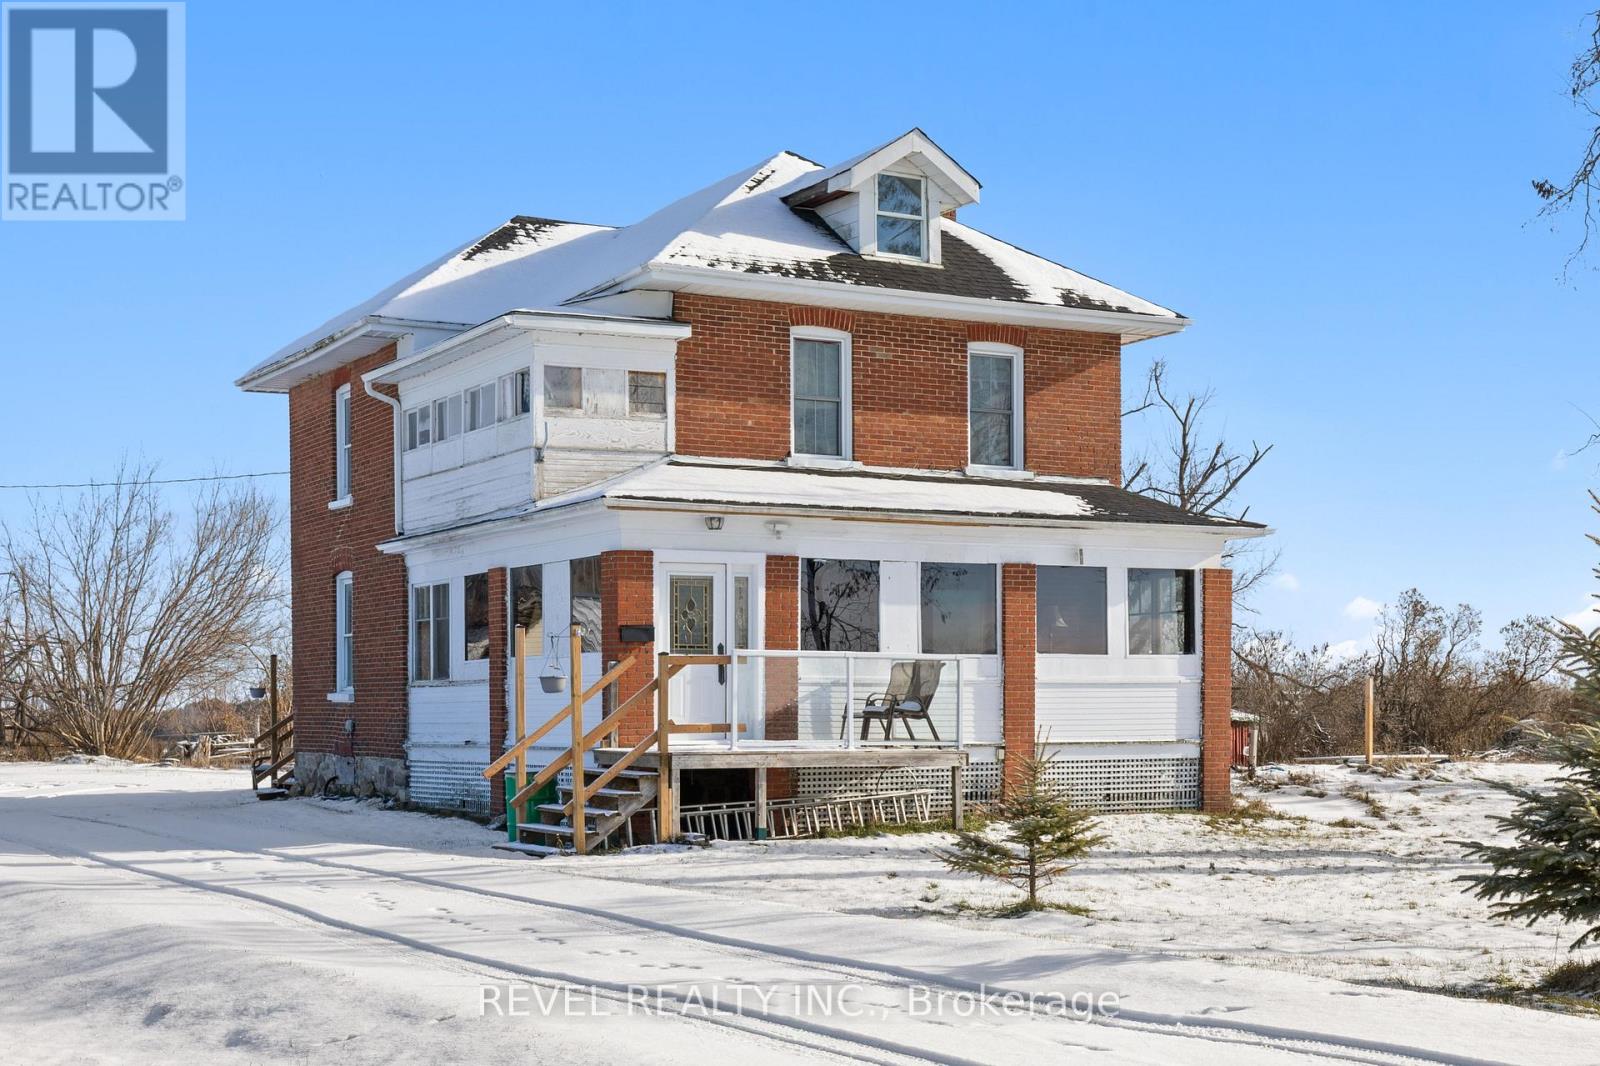
1804 Sturgeon Road
Kawartha Lakes, Ontario
Welcome to this charming 1910 century farmhouse, set on an expansive 98.73 acres of pure country serenity. This beautifully maintained fully furnished 4-bed, 2-bath home blends timeless character with meaningful. Step inside through the enclosed front porch-the ideal spot for your morning coffee or to unwind with sunset views. The interior showcases stunning hardwood flooring, extra-high baseboards, and elegant crown mouldings, preserving the warmth and craftsmanship of its era. The newly updated kitchen flows into a full formal dining room, highlighted by oversized windows that flood the space with natural light. Both bathrooms are spacious and functional, supporting comfortable everyday living. A standout bonus is the upper attic retreat, complete with hardwood floors-perfect for a yoga or meditation space, home gym, art studio, or quiet reading nook. Recent improvements include a newly installed deck and newer septic system, adding peace of mind and outdoor enjoyment. Whether you're a professional couple looking for a peaceful rural lifestyle or a family wanting room to grow and explore, this property offers endless opportunity. Surrounded by nature, fields, and mature trees, the setting promises the ultimate in privacy and relaxation. This is a 1 year fully furnished house lease. Land. Is currently rented to farmers. The barn is also available at additional rent. (id:65446)
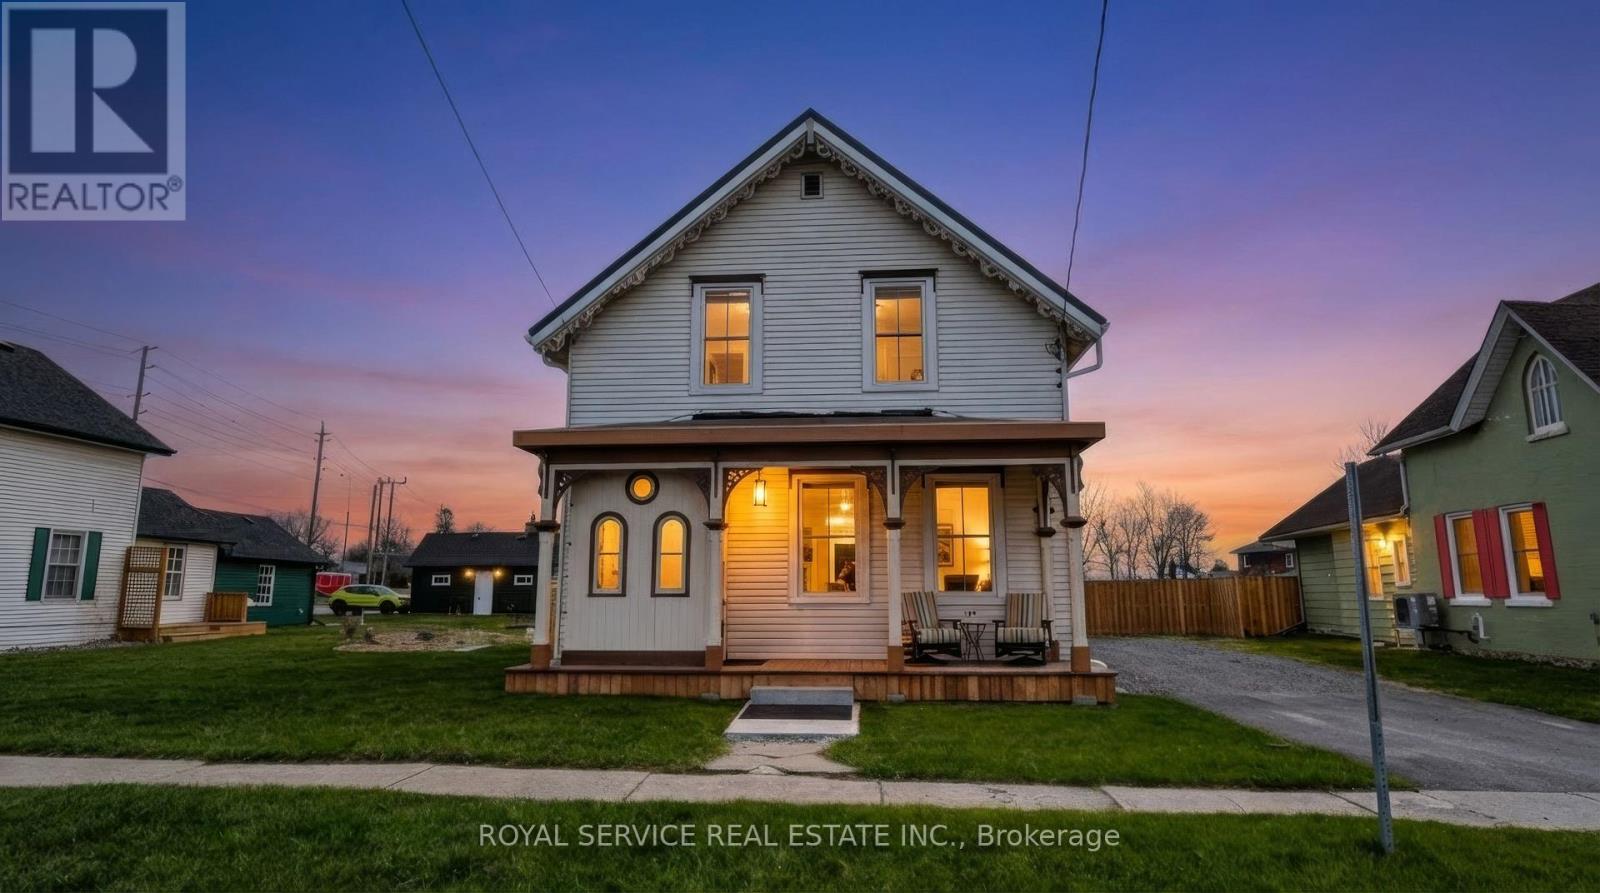
127 King Street
Port Hope, Ontario
A Piece of Port Hope History - With All the Right Updates. Step into one of Port Hope's storied Captain's Houses and feel the difference that over a century of good bones makes. This two-storey century home sits on a level double lot, just a two-minute walk to the waterfront, 10 minute walk to downtown, and is close to so many amenities. At just under 2,000 SqFt of finished space, there's room to spread out. A sizable front foyer with 9ft ceilings and curved staircase opens into generously sized primary rooms filled with natural light from the large windows. You'll love the historic mouldings and trim throughout the home. The eat in kitchen features granite countertops, original tin ceiling, SS appliances (including a gas stove) and flows well for cooking and gathering. A rear entrance mudroom with main floor laundry and powder room adds everyday practicality, and a new front porch and enclosed portico make for a welcoming arrival. There are three bedrooms upstairs plus a flexible main-floor room that works well as a fourth bedroom, home office, or studio. The large primary bedroom includes a spacious walk-in closet. A full bath with heated tile floors & quartz counters and a powder room serve the household comfortably. The big-ticket items have all been looked after, including metal roof, eavestroughs, windows, mechanicals, and attic insulation, so you can settle in without a long to-do list. Custom window treatments including motorized blinds are all included. This home also offers more storage than you often find in homes of this era. A brand new rear wrap-around deck and fully fenced yard open onto a large, level backyard - a blank canvas ready for your flower beds, gardens or whatever else you can imagine for your space. A home with real history, ready for its next chapter. (id:65446)
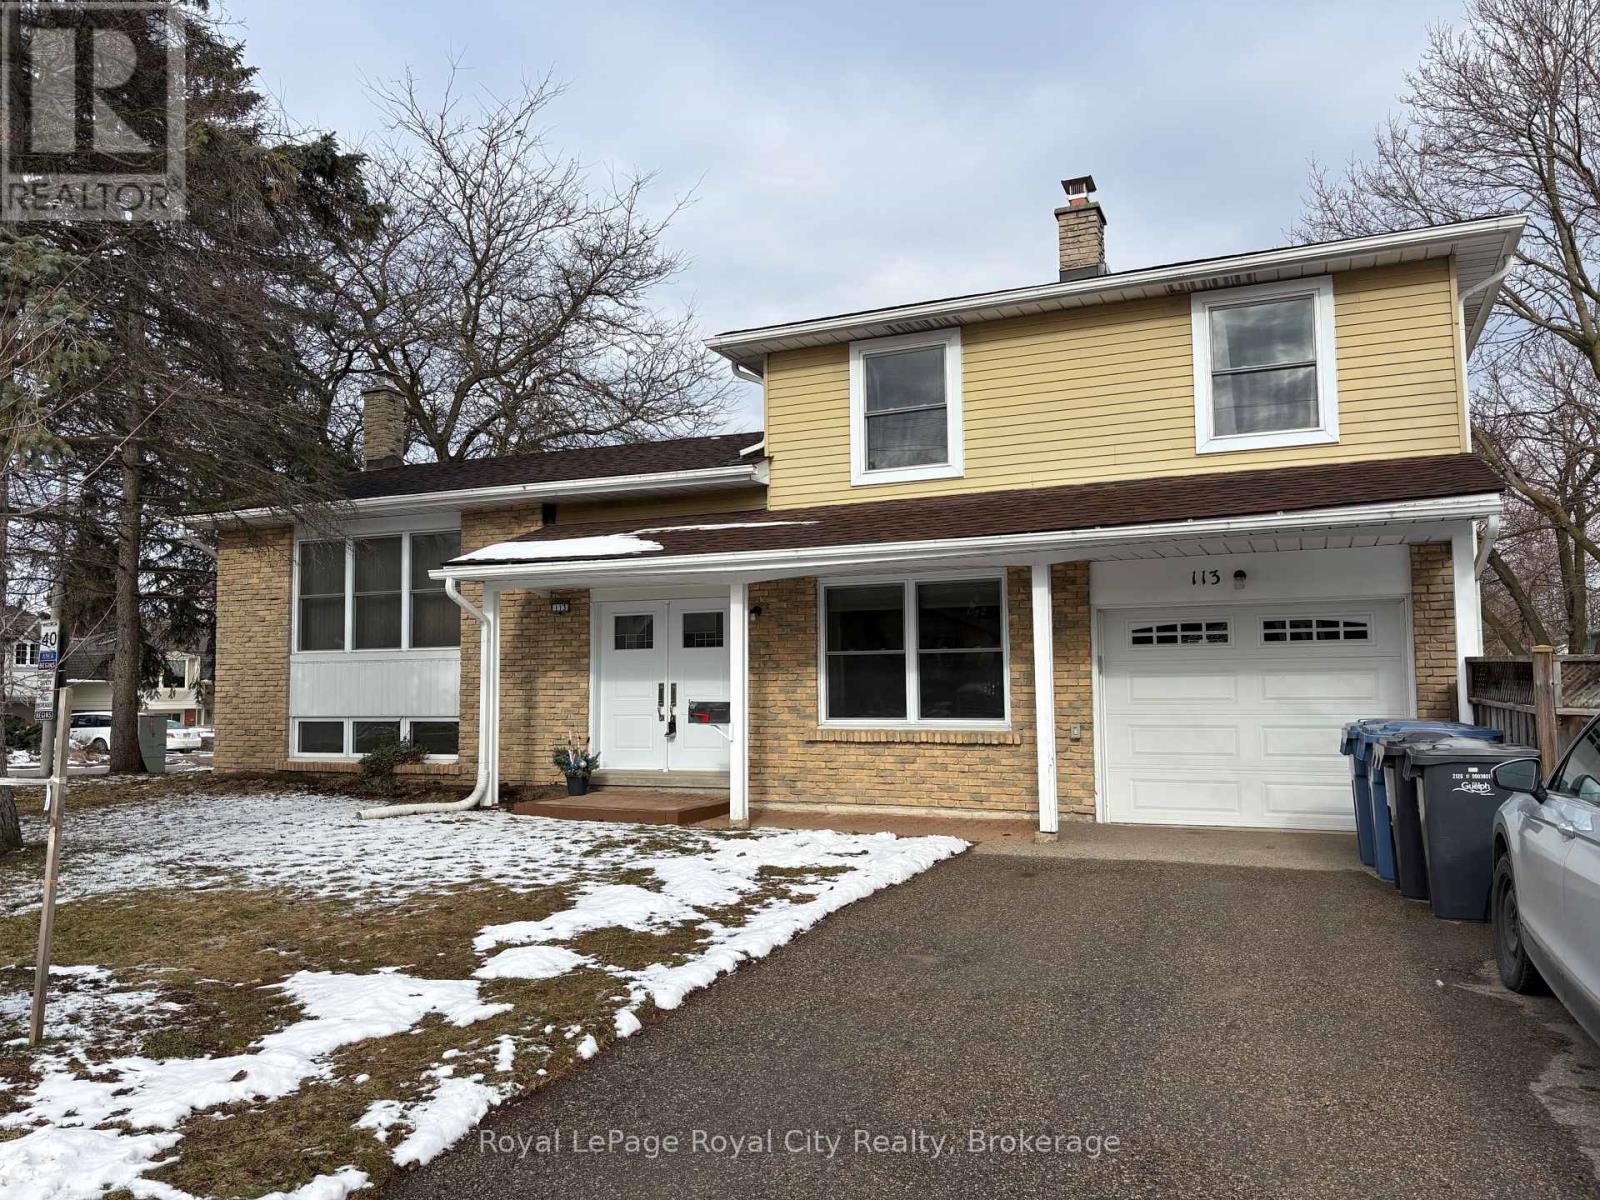
113 Fife Road
Guelph, Ontario
This meticulously maintained 1,376 sq. ft. side-split at 113 Fife Road is the definition of "spic and span" and ready to move-in. The home features a beautiful new eat-in kitchen, three spacious bedrooms, spacious and bright living and dining rooms, main floor family room and two well-appointed bathrooms (4-piece and 2-piece). Recent upgrades include mostly new windows and brand-new flooring throughout the family room, foyer and down to the basement, which houses a large recreation room, laundry, and a large crawl space perfect for storage. Efficiently heated with total utility costs (electric and water) under $4,000 over the last 12 months, this property also includes a single-car garage. As an added bonus, the furniture can be included at the buyer's request, making this an effortless transition into your new home. (id:65446)

813 - 1882 Gordon Street
Guelph, Ontario
Welcome to Gordon Square III. This thoughtfully designed 2-bedroom plus den suite offers spacious, functional living in a modern condominium setting. The open-concept design features a bright living and dining area that flows seamlessly to the expansive private terrace, creating an ideal space for both everyday living and entertaining. Offering approximately 1,155 sq. ft. of outdoor space, the terrace is a rare extension of the home, perfect for enjoying the warmer months with plenty of room for dining, lounging, and hosting, all while taking in the northwest-facing views. The kitchen is well-appointed with ample storage and pantry, opening directly into the main living area for a connected, practical layout. The primary bedroom offers a comfortable retreat with generous proportions, while the second bedroom and versatile den provide flexibility for guests, a home office, or additional living space. This suite features a barrier-free layout designed to support ease of movement and everyday comfort. Residents of Gordon Square III enjoy access to a full range of amenities, including a party room and meeting room ideal for hosting larger gatherings or events, a fully equipped gym for your daily routine, guest suites for visiting friends and family, and a golf simulator so you can practice your swing year-round. Located in Guelph's desirable south end, you are just steps from restaurants, coffee shops, grocery stores, and everyday amenities. An excellent opportunity for those seeking low-maintenance living in a vibrant and growing community. (id:65446)