
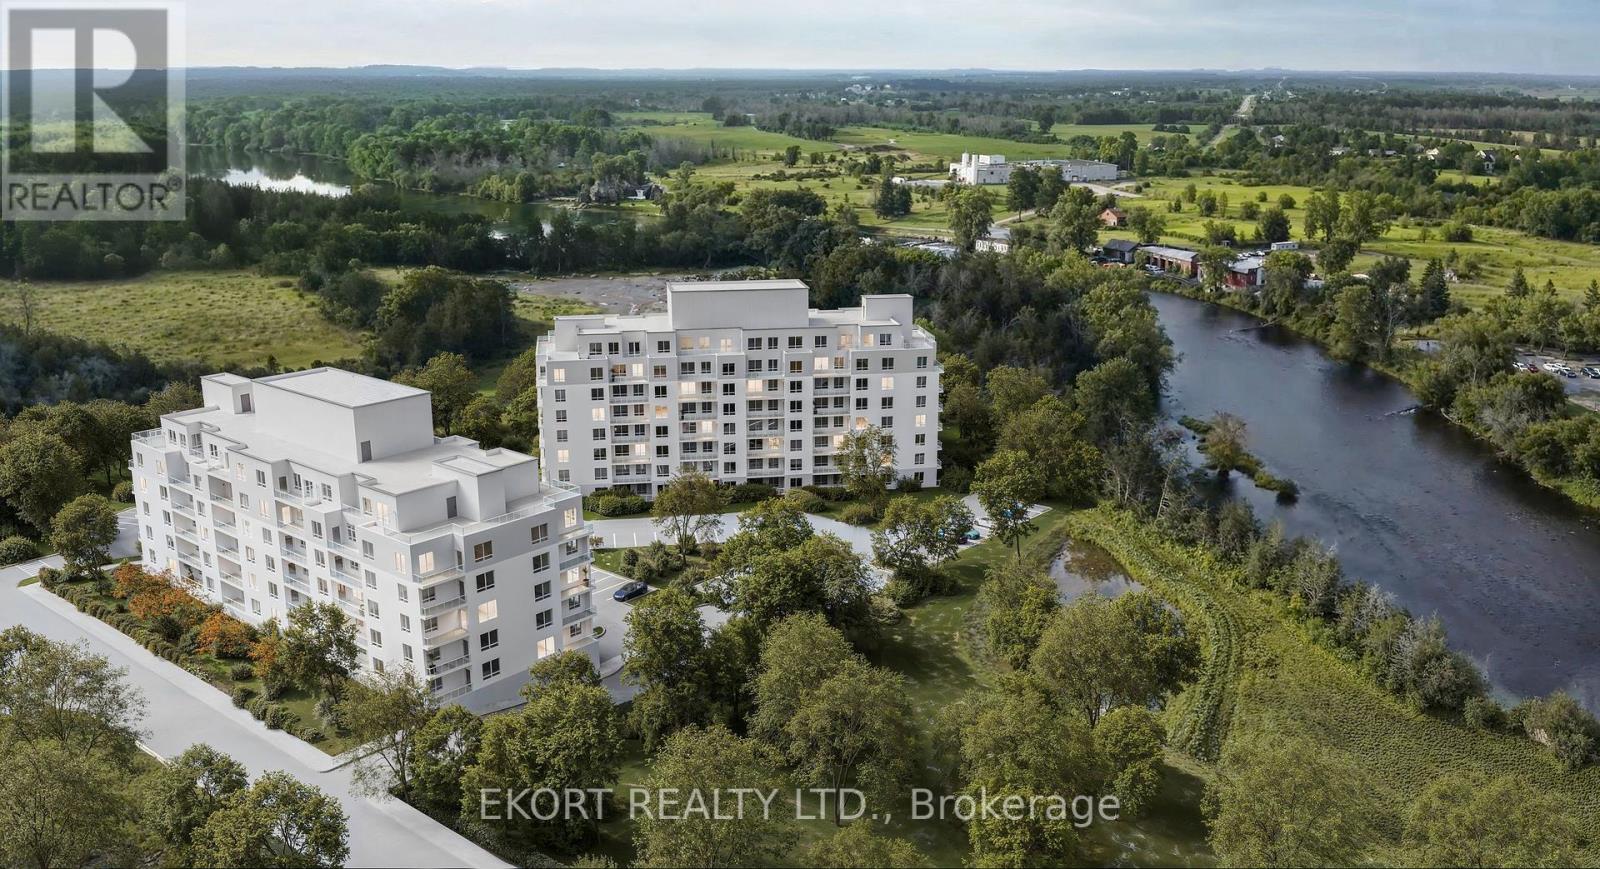
704 - 156a Wims Way
Belleville, Ontario
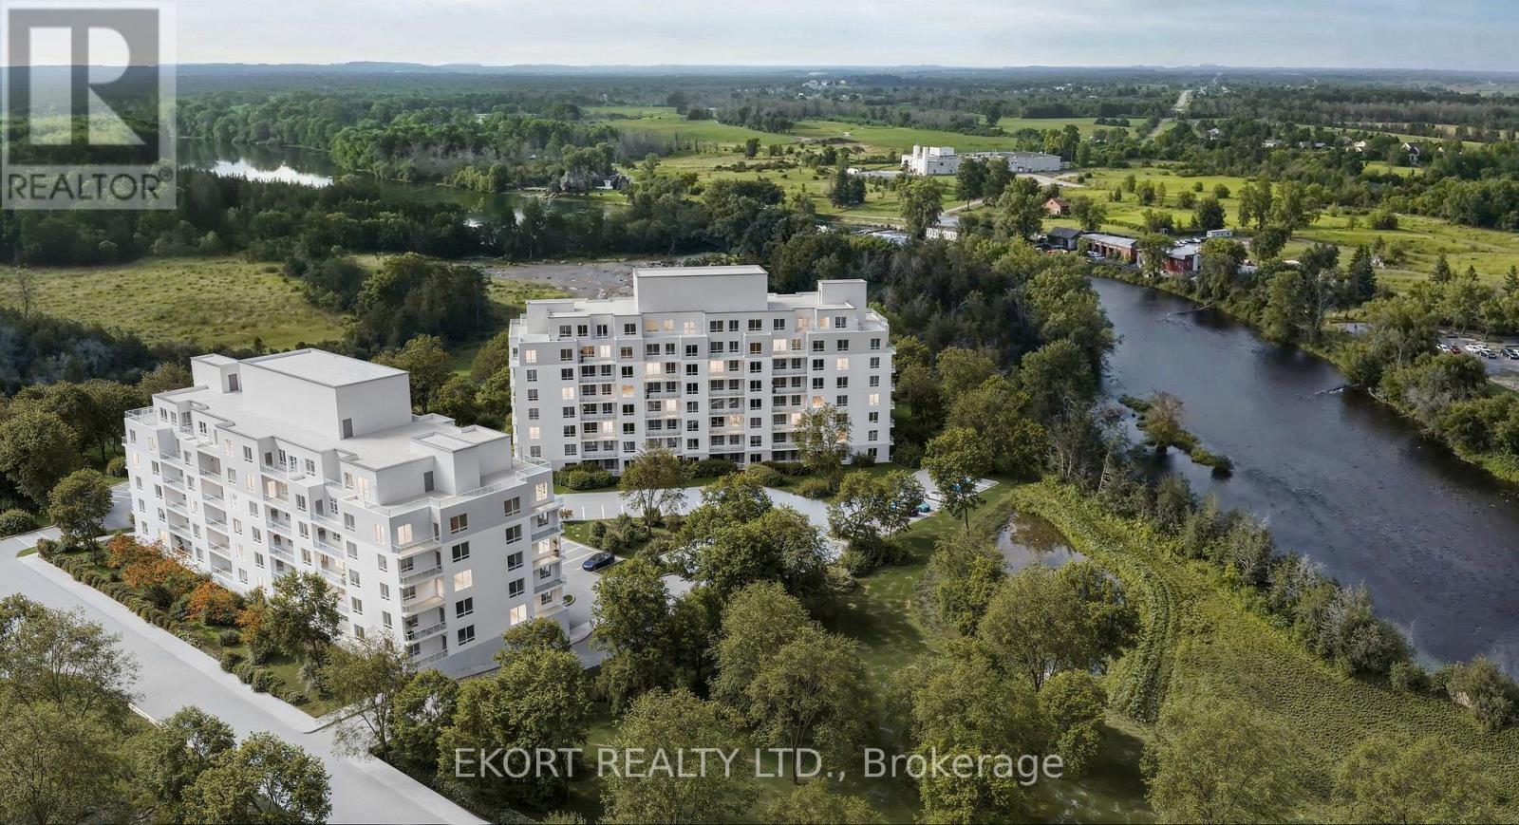
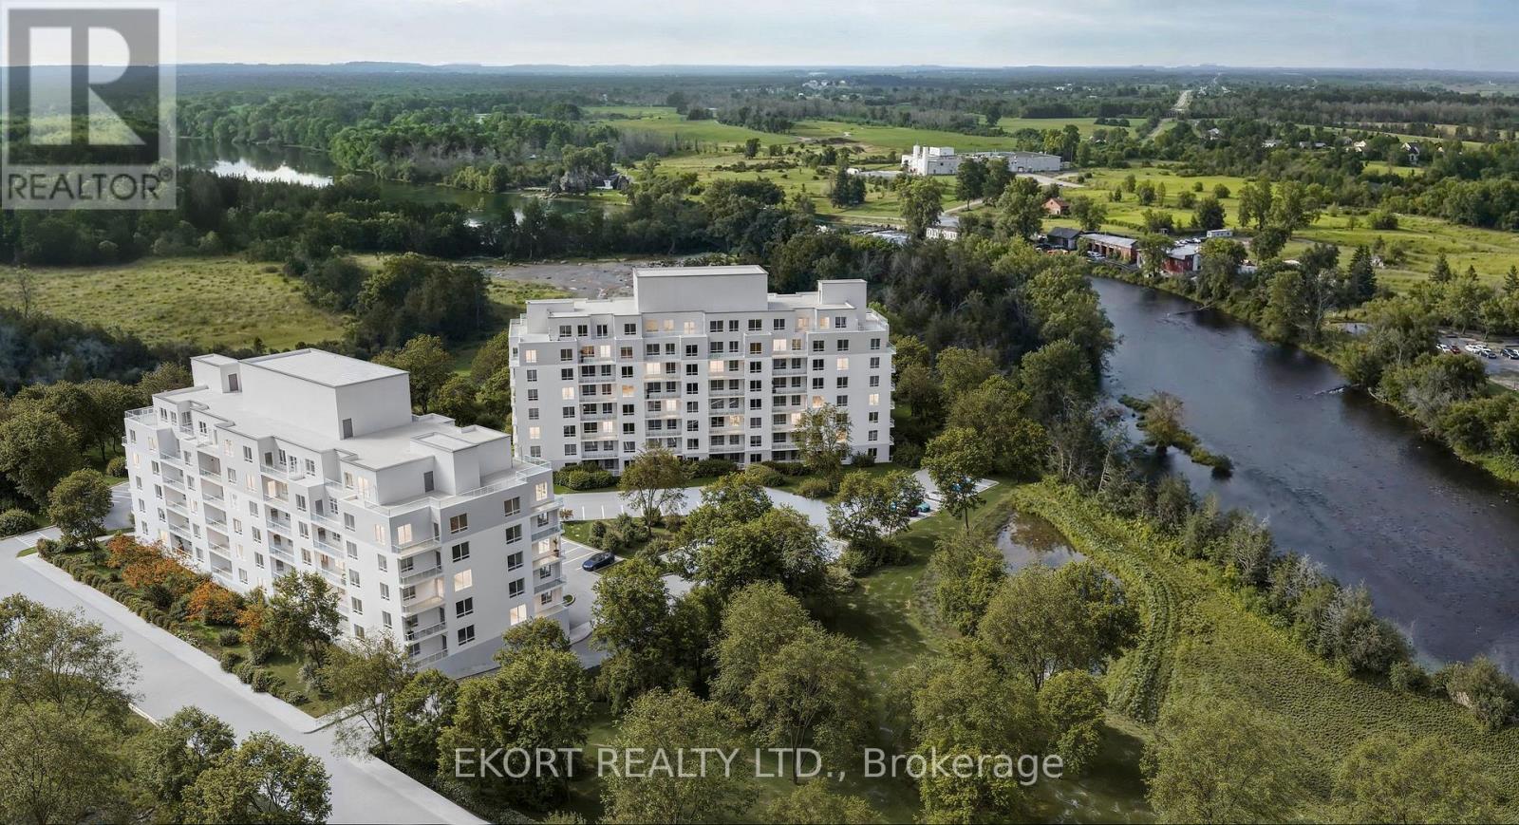
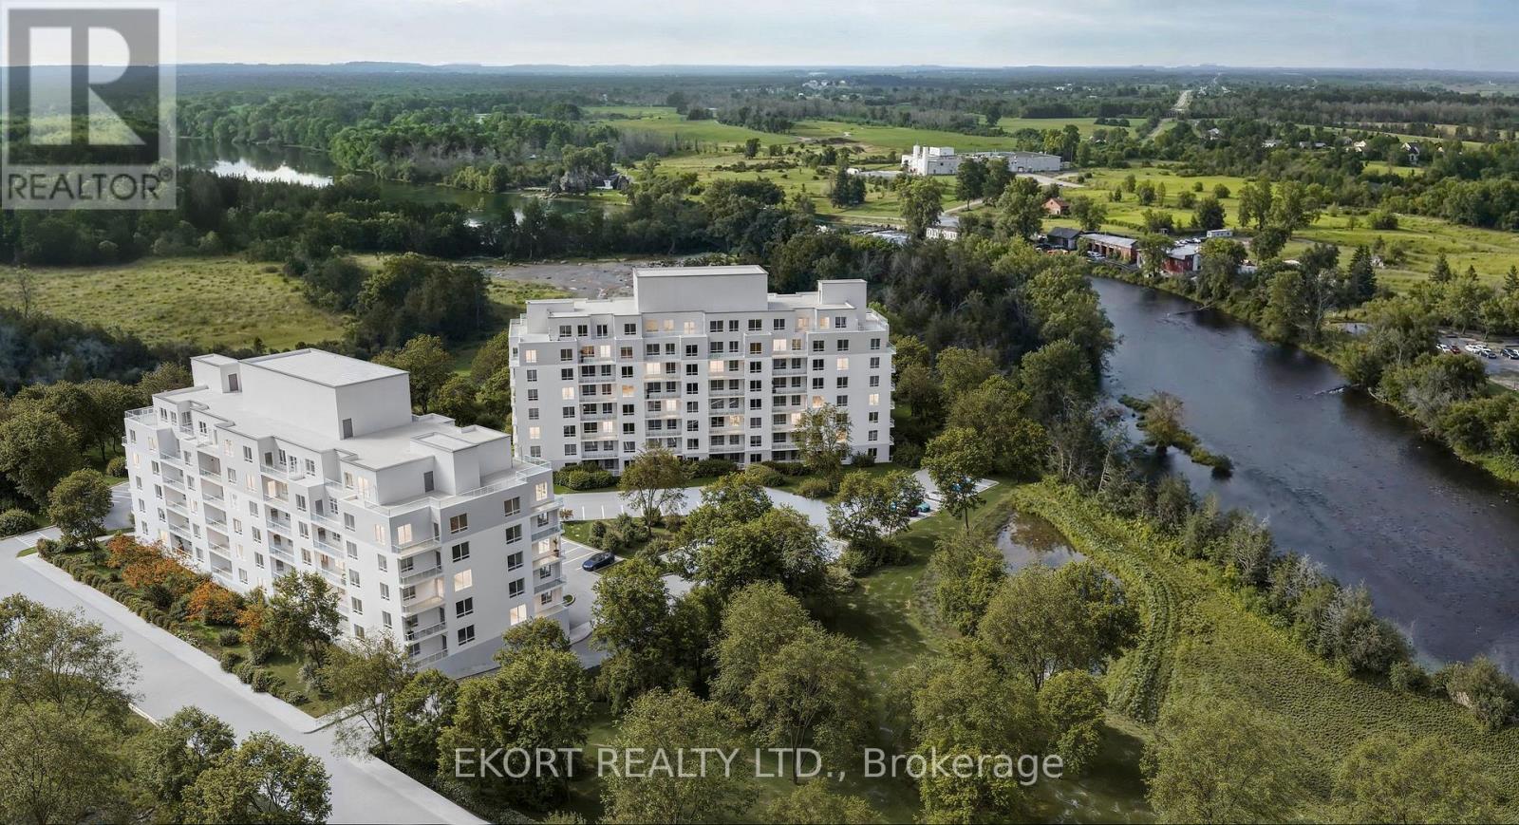
Welcome to Canniff Mill Residences with this 3-bedroom, 2-bathroom river-view unit. Offering a generous 1446 sqft open-concept living, this home provides ample space for both everyday life and entertaining, complemented by a private balcony to enjoy stunning views of the Moira River. Thoughtfully designed for comfort and style, it includes in suite laundry and a storage locker for added convenience. Just minutes from Belleville's shops, dining, and amenities, while steps from the riverfront trail system, this building combines natural beauty with city convenience. Tenants also enjoy access to two Rooftop Terraces, a fully equipped Fitness Center, and a welcoming Social Room, creating a vibrant community lifestyle in this brand-new building. Experience all-inclusive living with utilities, parking and internet included in rental rates. (id:65446)
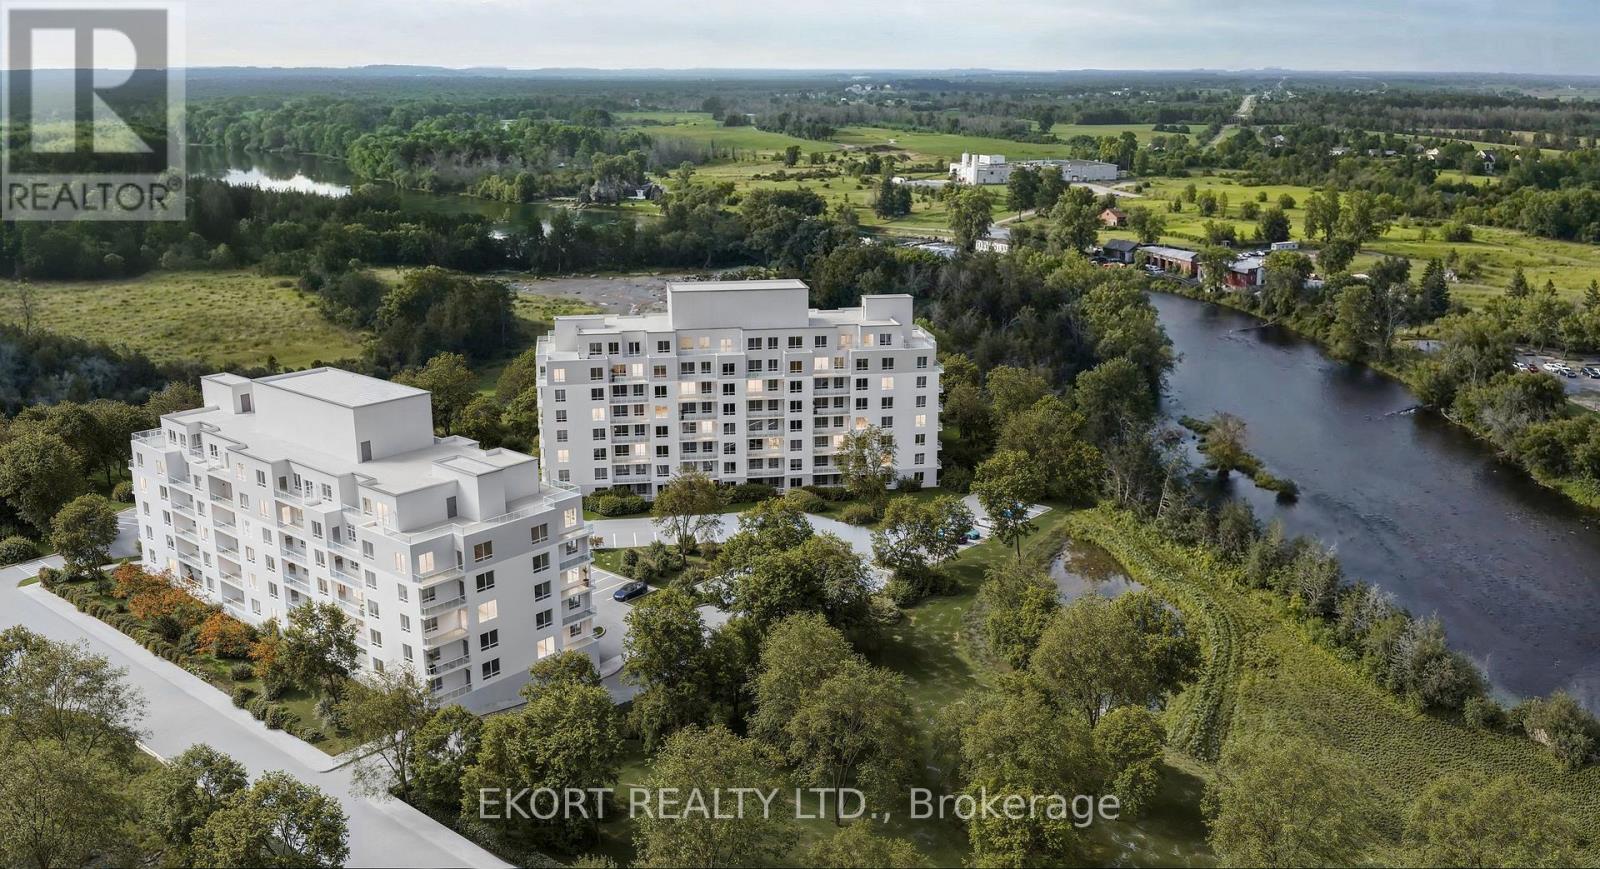
703 - 156a Wims Way
Belleville, Ontario
Experience elevated living at Canniff Mill Residences with this top-floor 2-bedroom + den, 2-bathroom unit spanning 1,017 sqft. Boasting an open-concept layout, this home provides a bright and spacious environment ideal for both relaxing and entertaining. Enjoy sweeping views of the Moira River from your private balcony, perfect for morning coffee or evening sunsets. A den offers versatile space for a home office, hobby area, or extra living space, while in suite laundry and a storage locker adds convenience. Just minutes from Belleville's shops, dining, and amenities, and steps from the riverfront trail system, this building combines modern comfort with natural beauty. Tenants will also have access to two Rooftop Terraces, a fully equipped Fitness Centre, and a welcoming Social Room, creating a vibrant and connected community in this brand-new building. Experience all-inclusive living with utilities, parking and internet included in rental rates. (id:65446)
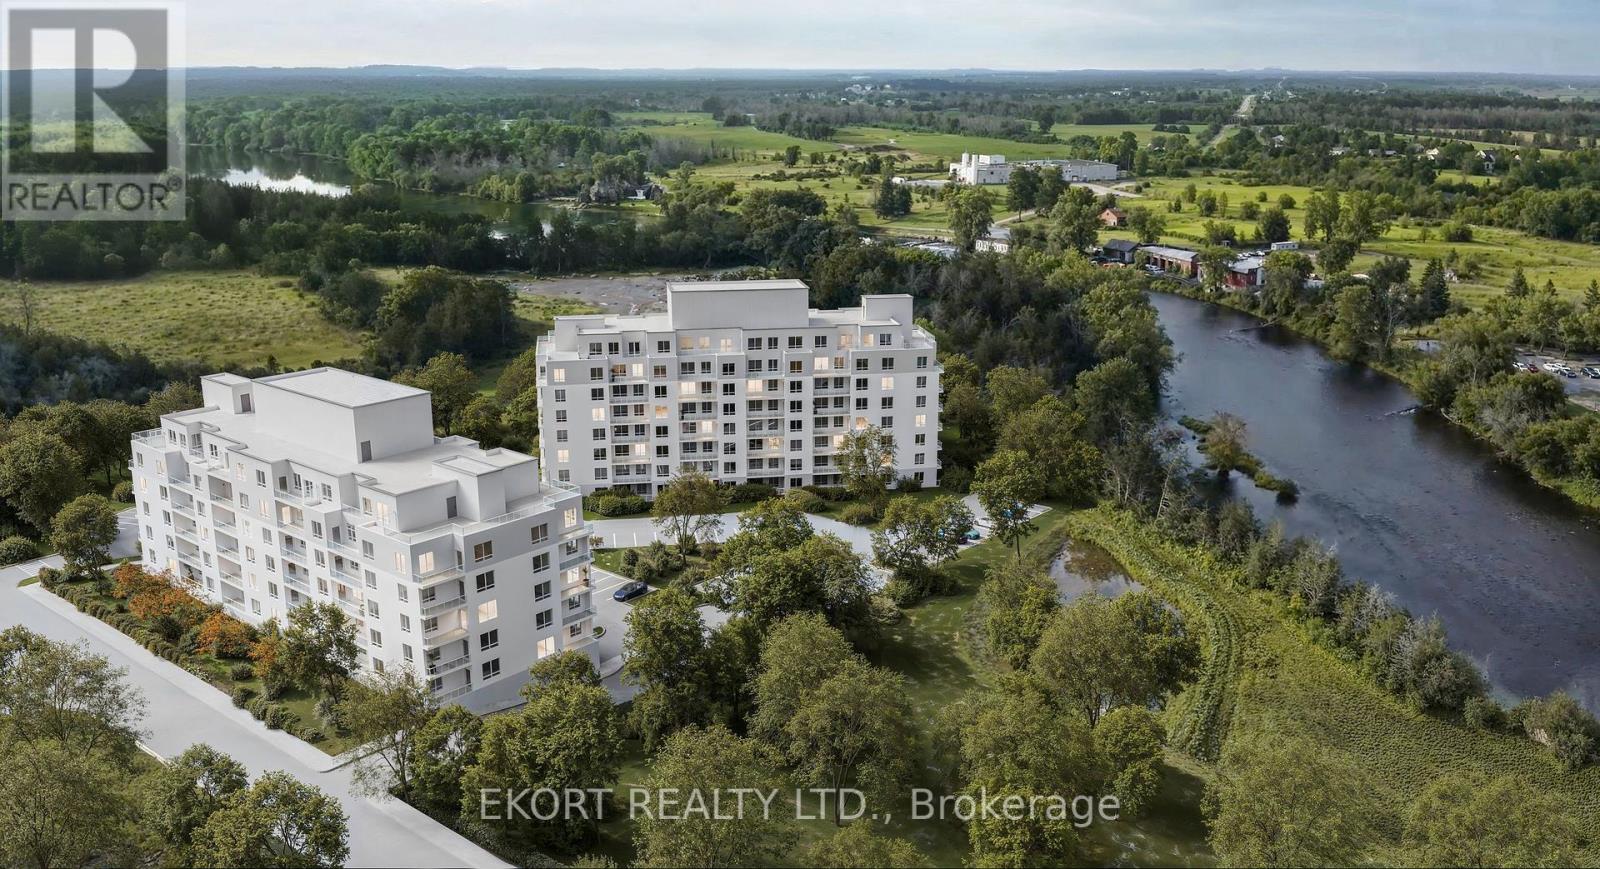
212 - 156a Wims Way
Belleville, Ontario
Canniff Mill Residences brings together thoughtful design, accessibility, and modern style. This 1-bedroom, 1-bathroom barrier-free unit with a city view offers 768 sqft of open-concept living, designed to provide ease and comfort without sacrificing elegance. A spacious private, covered balcony extends your living space outdoors, perfect for relaxing and enjoying the fresh air. In suite laundry and a storage locker is included for added convenience. With Belleville's shops, dining, and services close by, and the Moira River trail system just steps away, this home offers both accessibility and connection to nature. Tenants will also enjoy exclusive building amenities, including two Rooftop Terraces, a Fitness Center, and a welcoming Social Room, all within this brand-new community. Experience all-inclusive living with utilities, parking and internet included in rental rates. (id:65446)
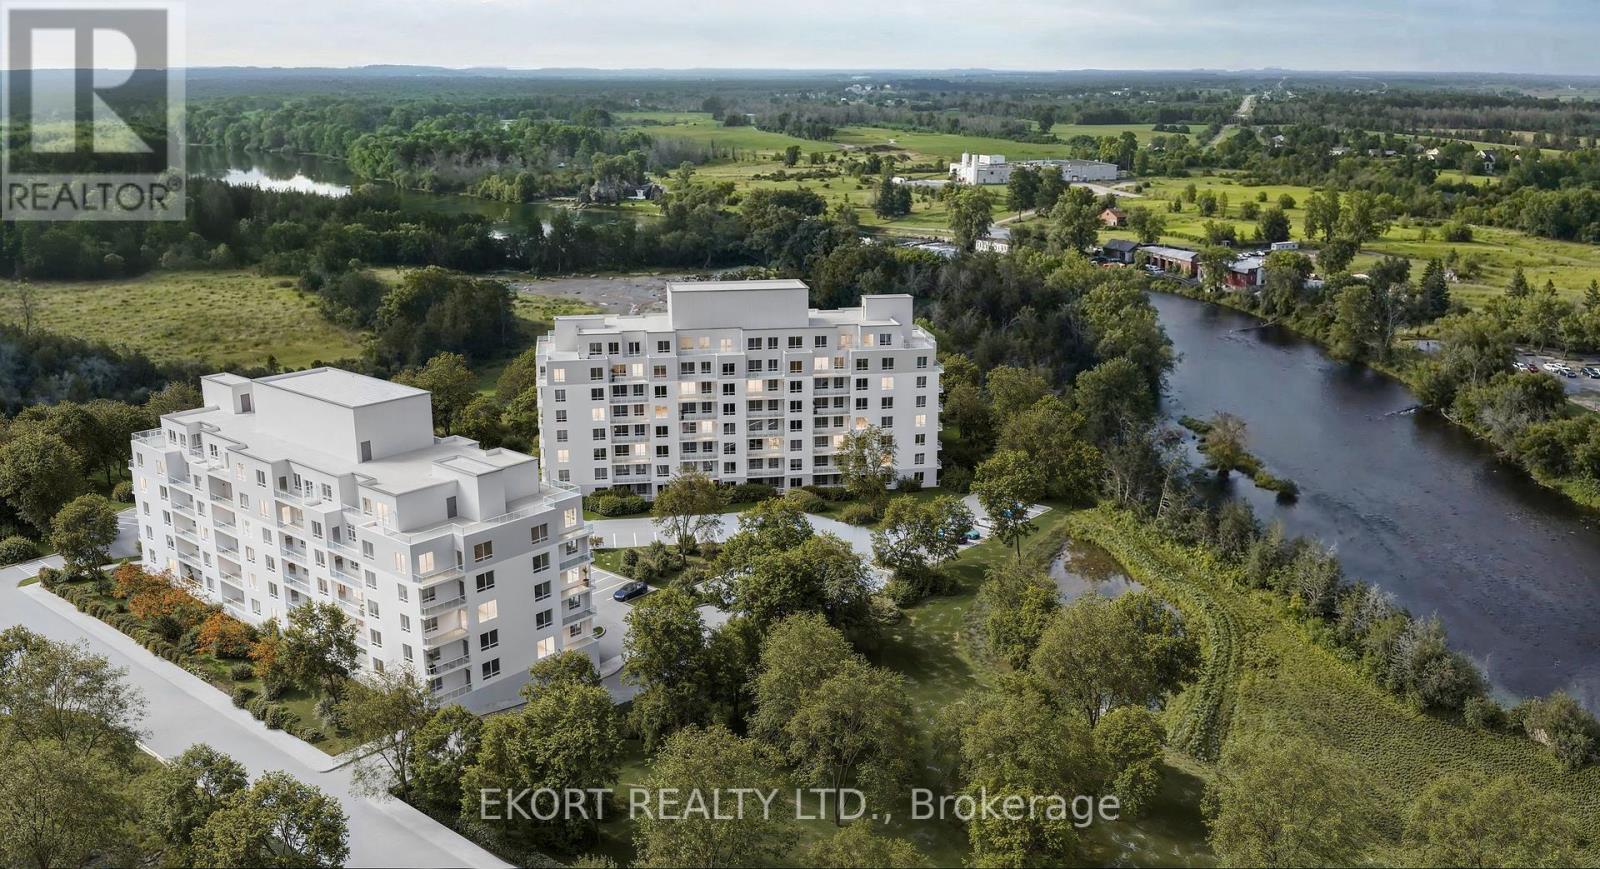
203 - 156a Wims Way
Belleville, Ontario
Step into elevated living at Canniff Mill Residences. This spacious 2-bedroom, 2-bathroom corner unit with a city view offers 945 sqft of thoughtfully designed open-concept space, highlighted by a private, covered balcony that extends your living area outdoors. With its smart corner layout, this unit offers both functionality and style, creating an inviting space for daily living and entertaining. In suite laundry and a storage locker is included for your convenience. Just minutes from Belleville's shops, dining, and services, and steps from the Moira River trail system, this home combines modern comfort with outdoor connection. Tenants will also enjoy two Rooftop Terraces, a fully equipped Fitness Center, and a welcoming Social Room in this brand-new building. Experience all-inclusive living with utilities, parking and internet included in rental rates. (id:65446)
207 - 156a Wims Way
Belleville, Ontario
Welcome to Canniff Mill Residences, where modern living is designed with accessibility and comfort in mind. This 2-bedroom, 2-bathroom barrier-free unit offers 898 sqft of open-concept living, thoughtfully planned to provide ease of movement without compromising style. Overlooking the Moira River, the spacious private, covered balcony invites you to enjoy a peaceful connection to nature right from home. In suite laundry and a storage locker is included for added convenience. With Belleville's shops, dining, and amenities nearby, plus direct access to the riverfront trail system, this suite balances convenience with a natural setting. Tenants will also enjoy premium building amenities, including two Rooftop Terraces, a Fitness Centre, and a welcoming Social Room, creating a vibrant and inclusive community in this brand-new building. Experience all-inclusive living with utilities, parking and internet included in rental rates. (id:65446)
205 - 156a Wims Way
Belleville, Ontario
Discover Canniff Mill Residences, where contemporary living is enhanced by comfort and community. This 2-bedroom, 2-bathroom suite spans 898 sqft and showcases an open-concept design with views of the Moira River. A spacious private, covered balcony extends your living space outdoors, offering a peaceful spot to unwind. With a smart layout that balances style and functionality, this home is ideal for both everyday living and entertaining. In suite laundry and a storage locker is included for added convenience. Enjoy easy access to Belleville's shops, dining, and services, while being just steps from the scenic riverfront trail system. Tenants will also appreciate premium amenities, including two Rooftop Terraces, a Fitness Centre, and a welcoming Social Room all part of the vibrant lifestyle offered at this brand-new building. Experience all-inclusive living with utilities, parking and internet included in rental rates. (id:65446)
201 - 156a Wims Way
Belleville, Ontario
Welcome to Canniff Mill Residences, where modern design meets convenience and lifestyle. This spacious 1-bedroom, 1-bathroom suite offers 768 sqft of open-concept living with a bright city view and a spacious, private covered balcony. The thoughtfully designed layout provides seamless flow between kitchen, dining, and living area is perfect for both relaxing and entertaining. In suite laundry and a storage locker is included for added convenience. Enjoy the ease of having Belleville's shops, dining, and amenities close by, while being steps from the Moira River trail system for a touch of nature in your daily routine. Tenants will also have access to two Rooftop Terraces, a fully equipped Fitness Center, and an inviting Social Room creating a true sense of community and convenience in this brand-new building. Experience all-inclusive living with utilities, parking and internet included in rental rates. (id:65446)
308 - 1882 Gordon Street
Guelph, Ontario
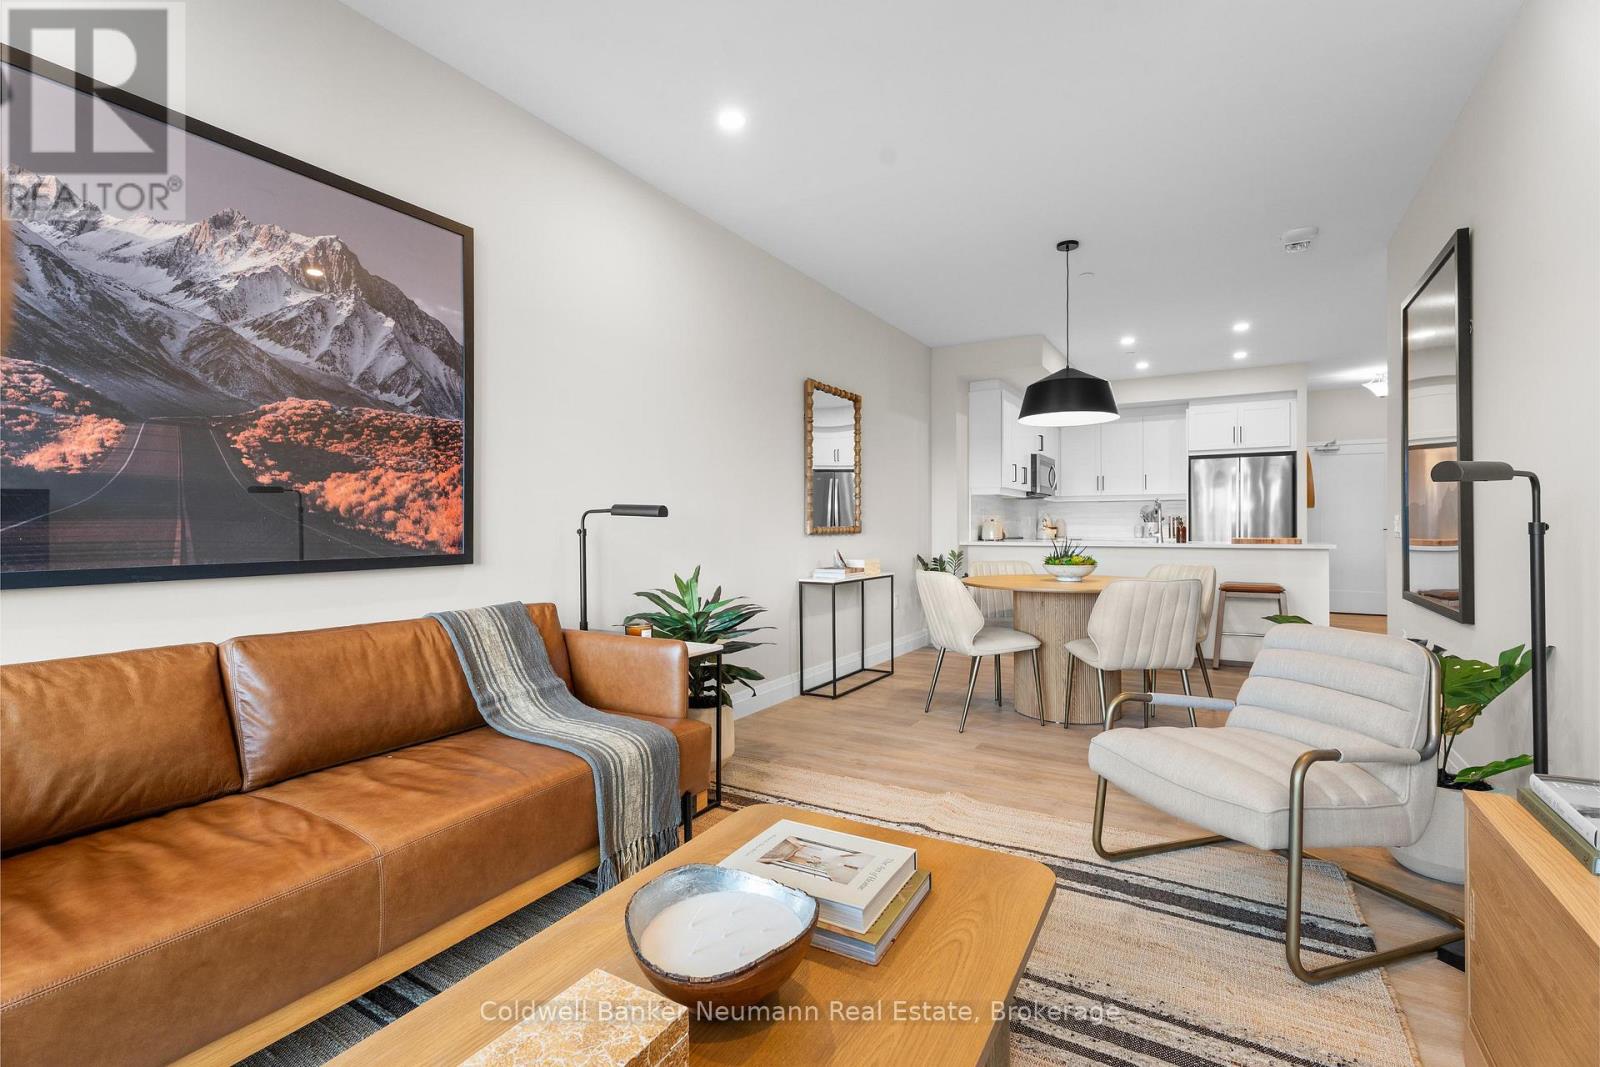
Welcome to Gordon Square III. This well-designed 1-bedroom suite offers bright, functional living in a modern condominium setting. The open-concept layout features a comfortable living and dining area with direct access to a private balcony, extending your living space outdoors. The bedroom includes a spacious walk-in closet, while the kitchen is thoughtfully designed with a rare walk-in pantry, providing excellent storage and everyday convenience. A separate walk-in laundry room adds further functionality and keeps utilities neatly tucked away.Ideally located close to restaurants, coffee shops, grocery stores, and fitness studios, this building offers an easy, walkable lifestyle. Residents of Gordon Square III also enjoy an impressive selection of amenities, including a residents' lounge, guest suites, and a golf simulator. An excellent opportunity for first-time buyers, professionals, or investors seeking low-maintenance living in a vibrant community. (id:65446)

318 - 1882 Gordon Street
Guelph, Ontario
PRICE IS INCLUDING NEW HST REBATE FOR AGREEMENTS SIGNED BETWEEN APRIL 1 2026 TO MARCH 31ST 2027 FOR PRINCIPAL RESIDENCE HOMES. Welcome to Gordon Square III, offering refined condominium living in Guelph's desirable south end. This thoughtfully designed 2-bedroom, 2-bath suite offers 1,115 sq. ft. of modern, open-concept living, complemented by two private balconies that extend your living space outdoors.The bright and spacious layout features a stylish kitchen with quartz countertops, premium stainless-steel appliances, and a functional island that flows seamlessly into the open living and dining area. Large windows and balcony access create an inviting space for everyday living and entertaining.The primary bedroom includes a walk-in closet and a well-appointed ensuite with double sinks and a glass shower, along with direct access to a balcony, creating a comfortable and private retreat. The second bedroom is well sized and ideally located near the main bathroom, making it perfect for guests, family, or a home office setup.This suite is an excellent opportunity for first-time home buyers, with Tricar offering a program designed to make home ownership more attainable. Qualified buyers may benefit from guaranteed government housing rebates prior to official approval, reduced deposits, and move-in-ready suites, providing a strong head start in today's market. With a flat $20,000 deposit, significant savings through applicable tax rebates, and high-quality, liveable suite designs with competitive pricing, Gordon Square III presents a rare opportunity to enter the market with confidence. Move-in ready and waiting for you. (id:65446)

318 C - 1800 Simcoe Street N
Oshawa, Ontario
Steps to UOIT & Durham College, Perfect For Students Or Young Professionals. This 3 Bedroom & 3 Bath Condo Offers Shared Accommodations, This Lease is For Bedroom 'C' Which Has A Private Ensuite Bathroom. It Comes Fully Furnished & Includes A Shared Modern Kitchen With Granite Counters. Parking May Be Available At An Additional Cost. Transit At The Doorstep, Walk to Restaurants & Shopping. The Fully Furnished Room Includes A Double Bed, Desk & Chair. The Living & Dining Rooms Are Also Furnished & Features A Large Screen TV. Ensuite Laundry. Tenant Is Responsible For 1/3 Of The Utilities. (id:65446)
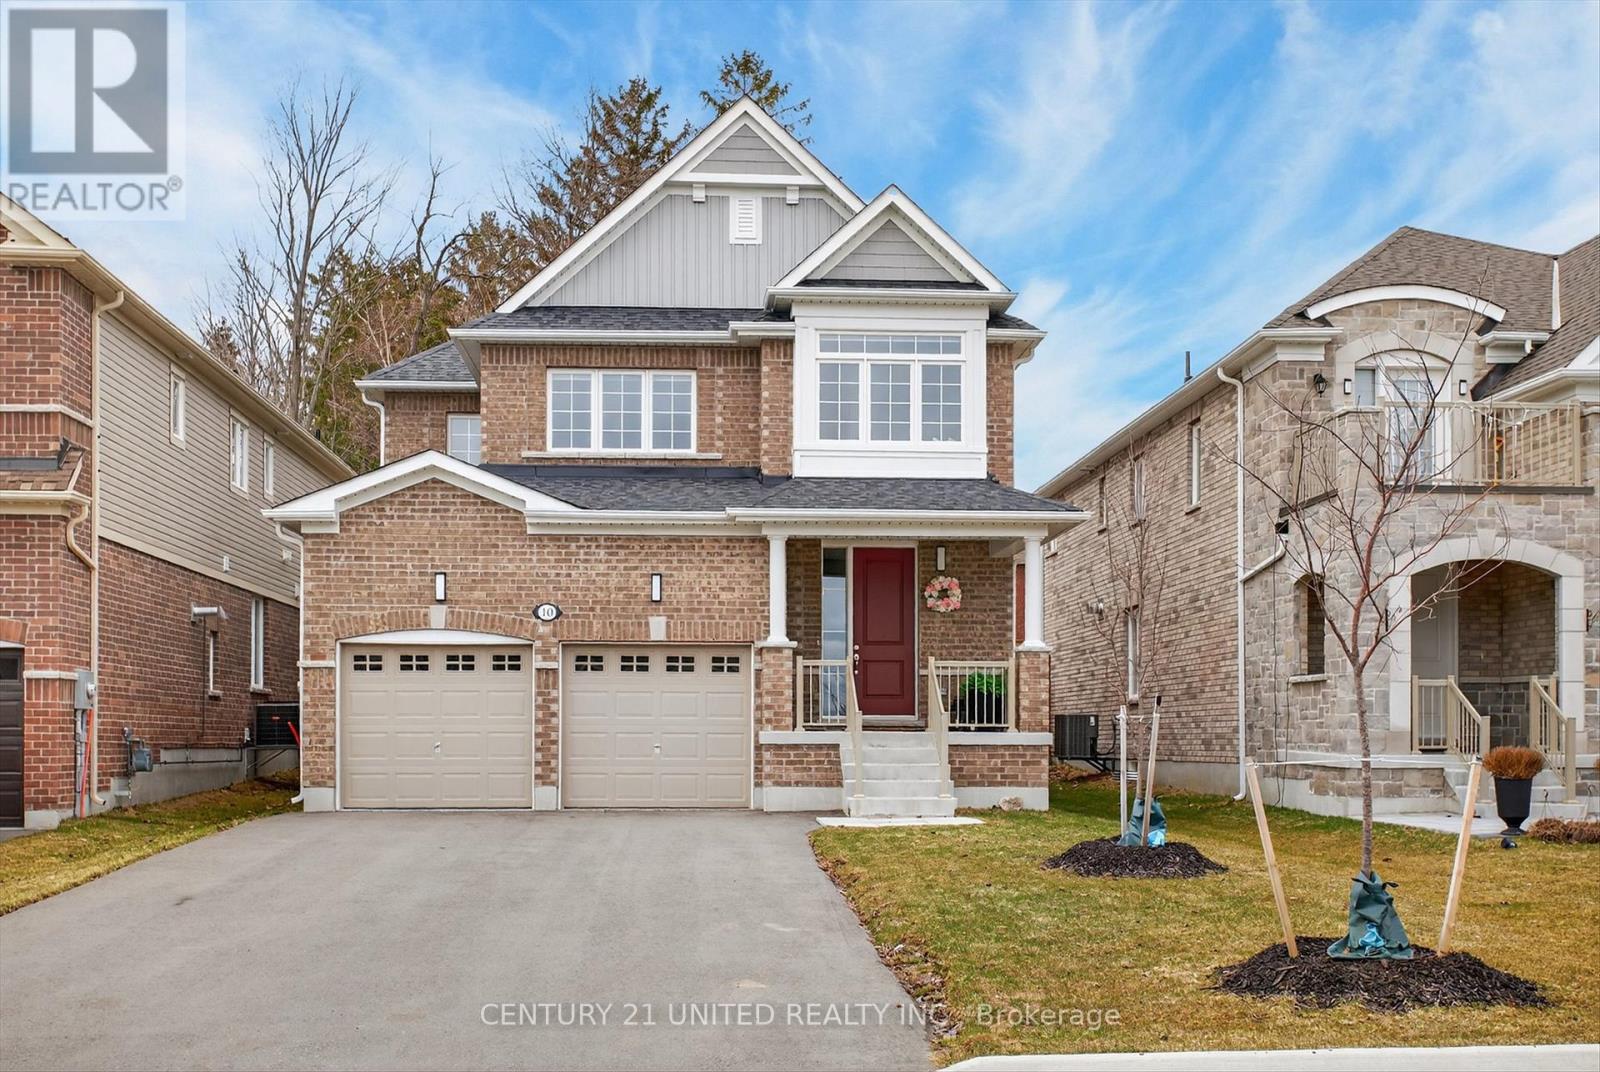
10 Forman Street
Scugog, Ontario
Welcome to 10 Forman Street, where modern design, thoughtful layout, and everyday comfort come together in one of Port Perry's most desirable pockets. Situated on a premium oversized lot, this 2024-built, lightly lived-in home offers 4 bedrooms and 3.5 bathrooms, including two private ensuites and a Jack & Jill bathroom between bedrooms, an ideal setup for families or multi-generational living. Step inside to hardwood flooring throughout and a bright, open concept main floor designed to impress. The kitchen anchors the space with upscale cabinetry, premium countertops, and high-end stainless steel appliances, seamlessly flowing into the warm living room with fireplace and oversized dining area. It's the perfect space for hosting or simply enjoying day-to-day life with your family. The primary suite features a spa-inspired ensuite with an oversized tub, beautiful walk-in shower, a walk-in closet, and additional open closet space. Thoughtful upgrades continue throughout the home, including motorized WiFi enabled blinds in the kitchen and living room, as well as in three of the upstairs bedrooms, all of which can be controlled directly from your phone, along with a central vacuum rough-in for added convenience. Downstairs, the fully insulated basement with a bathroom rough-in offers endless potential to create additional living space tailored to your needs. Tucked just behind a quiet cul-de-sac and backing onto green space, this home offers a rare sense of privacy while still being minutes from everything, with quick access to Highway 407, Lake Scugog's waterfront, and Port Perry's vibrant downtown filled with local cafs, shops, and restaurants. This is the elevated small-town living. (id:65446)
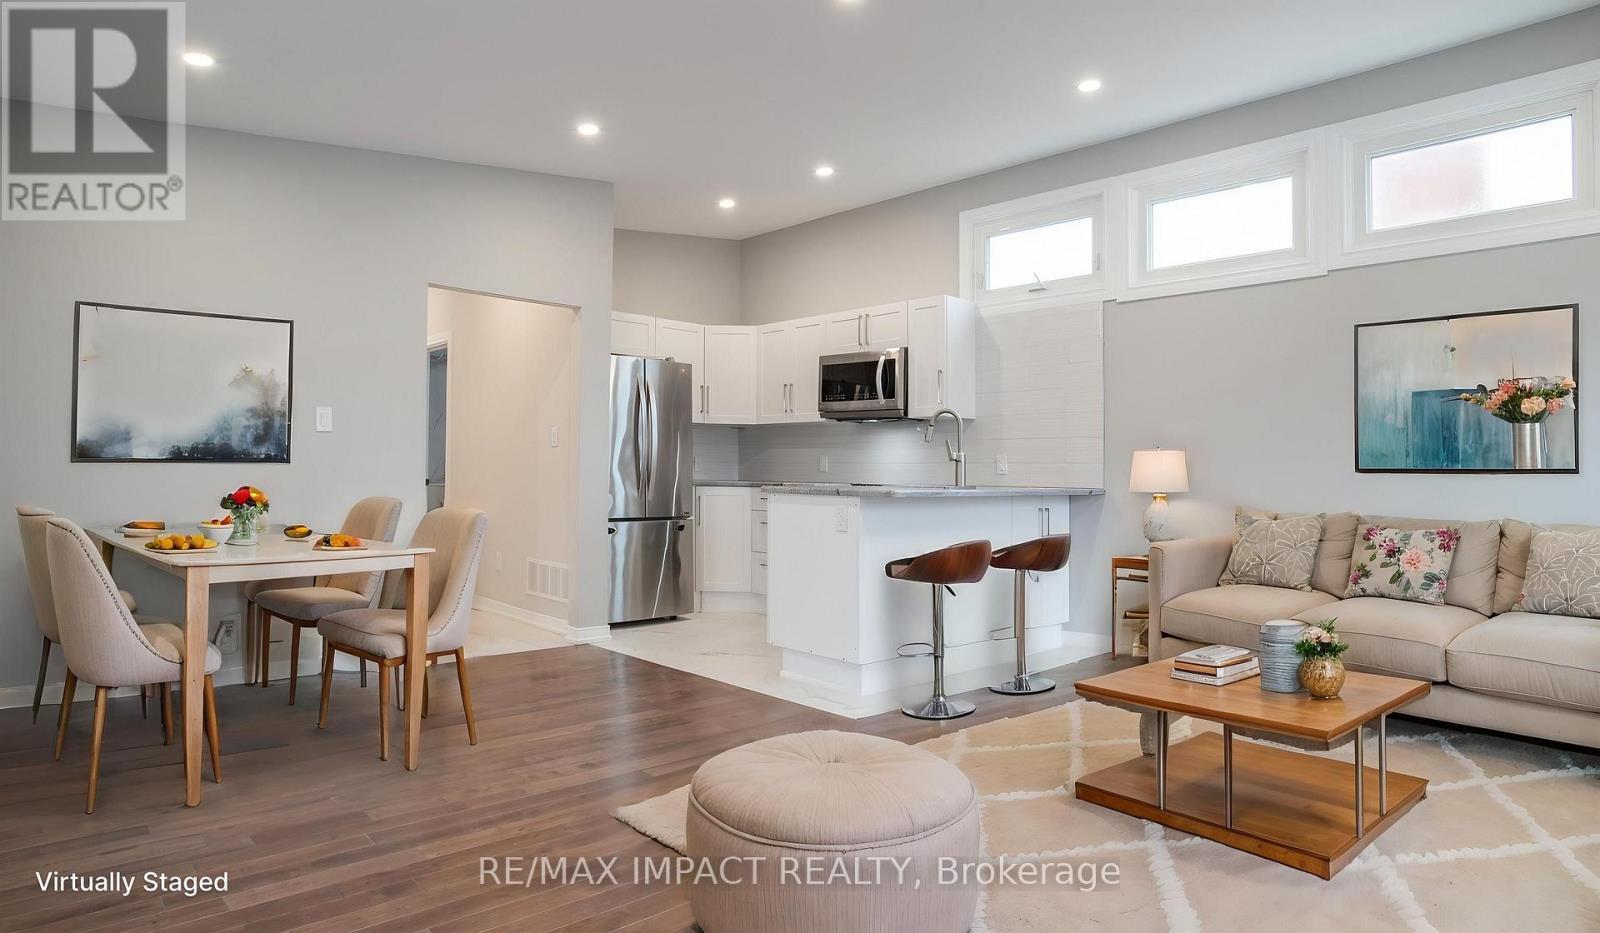
234 Oshawa Blvd Boulevard N
Oshawa, Ontario
Big surprises in this home. Originally a two bedroom one and a half story home with Kitchen, living room, dining room and the third bedroom on the first floor. The second floor has 2 good size bedrooms and a large and elaborate bathroom. The house has had a large addition including a second kitchen. laundry, 3pc bath, a living room with a electric fireplace with a walkout to a grand deck overlooking the 167 foot deep yard. It has a 1 and 1/2 car detached garage and large private yard all fenced. The basement of the new addition has a family room/bedroom, two other bedrooms one of which with its own 2pc bath. The original basement has a new 3 pc bathroom, a family/games room, a large laundry and utility room. The home works well as a two family home and has separate meters. You will not be disappointed in this home. It has it all space and more, very vibrant finishings, a decent yard for the children, a shop any handy person would love. The home has a great look and all the highest quality materials have been used. Check out the video at https://show.tours/234-oshawa-blvd-n-oshawa-skdv (id:65446)