

Lot 47 Lancaster Drive
Brighton, Ontario
WELCOME TO WESTGATE, Brighton's newest community, offering a selection of thoughtfully designed floor plans, attractive pricing and available lots with closings as early as Spring 2027. The neighbourhood is ideally situated between downtown and the stunning Presqu'ile Provincial Park, where you can hike nature trails, enjoy world-class bird watching, swim or relax along sandy beaches. Step inside "THE COVERDALE" from the welcoming covered porch into the front foyer and immediately appreciate the quality finishes throughout the 1220 sq ft main floor. The bright living/dining area features a tray ceiling and durable hard surface flooring flows throughout the main level for everyday practicality. The beautifully appointed custom kitchen with breakfast bar offers patio doors that lead directly to the backyard, ideal for relaxing or entertaining. The large Primary Bedroom offers double closets and a well-appointed ensuite. A second bedroom provides flexibility for guests, a den or a home office with fibre internet available. Convenient interior access to the attached garage adds to the home's practical layout. The lower level offers excellent potential, providing generous space for future additional bedrooms, a recreation room or additional storage, allowing you to tailor the space to your lifestyle. Features include Sod, Central Air, HRV and high-efficiency furnace for year-round comfort. An excellent opportunity to personalize your dream home with your own selections and finishes from floor to ceiling, inside and out! An unmatched location for recreation and convenience, WESTGATE places you a short bike, stroll or moments drive from Brighton's many amenities, including shopping, cafes, restaurants, Rec Centre, parks, curling club, YMCA, schools, tennis and pickleball courts. SEVERAL ADDITIONAL FLOOR PLANS AVAILABLE TO SUIT YOUR LIVING STYLE AND NEEDS! LISTING PRICE REFLECTS EXPANDED HST NEW RESIDENTIAL REBATE FOR ELIGIBLE PURCHASERS. (id:65446)
Lot 18 Lancaster Drive
Brighton, Ontario
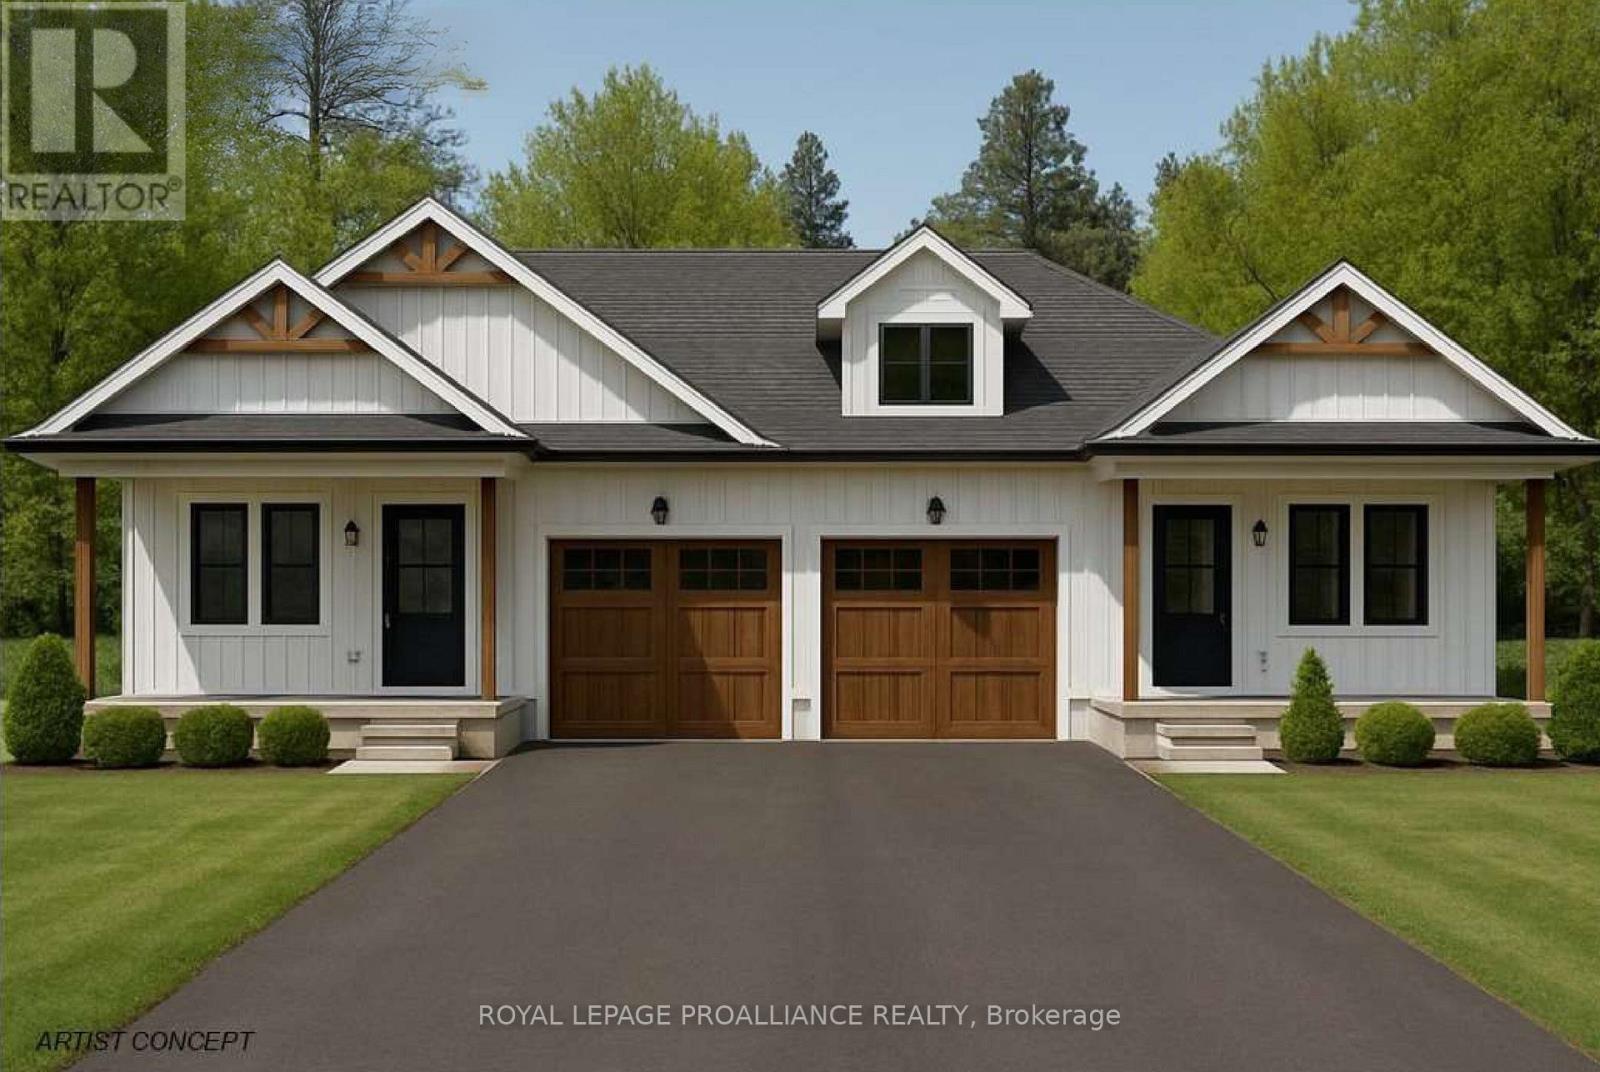
WELCOME TO WESTGATE, Brighton's newest community, offering a selection of thoughtfully designed floor plans, attractive pricing and available lots with closings as early as Spring 2027. The neighborhood is ideally situated between downtown and the stunning Presqu'ile Provincial Park, where you can hike nature trails, enjoy world-class bird watching, swim or relax along sandy beaches. This beautiful semi-detached bungalow by STALWOOD HOMES offers approximately 1130 sqft of main floor living space, ideal for those seeking modern comfort and low-maintenance living. The bright, open-concept kitchen, dining and living area creates a welcoming central gathering space, with patio door access to the backyard - perfect for summer BBQs or relaxing outdoors. The well-designed kitchen offers excellent functionality and flows seamlessly into the main living area for everyday living and entertaining. The spacious Primary Bedroom features a walk-in closet and a private 4pc ensuite, while the second bedroom provides flexibility for guests, a den or a home office with fibre internet available. Main floor laundry room, located just off the kitchen, includes additional storage space. The attached garage with direct interior access adds everyday convenience, while the lower level offers abundant space for storage, hobbies, or future living possibilities. Additional features include Sod, HRV and high-efficiency furnace for year-round comfort.An excellent opportunity to personalize your dream home with your own selections and finishes from floor to ceiling, inside and out! An unmatched location for recreation and convenience, WESTGATE places you a short bike, stroll or moments drive from Brighton's many amenities, including shopping, cafes, restaurants, Rec Centre, parks, curling club, YMCA, schools, tennis and pickleball courts.SEVERAL ADDITIONAL FLOOR PLANS AVAILABLE TO SUIT YOUR LIVING STYLE AND NEEDS! LISTING PRICE REFLECTS EXPANDED HST NEW RESIDENTIAL REBATE FOR ELIGIBLE PURCHASERS. (id:65446)
Lot 2 Lancaster Drive
Brighton, Ontario
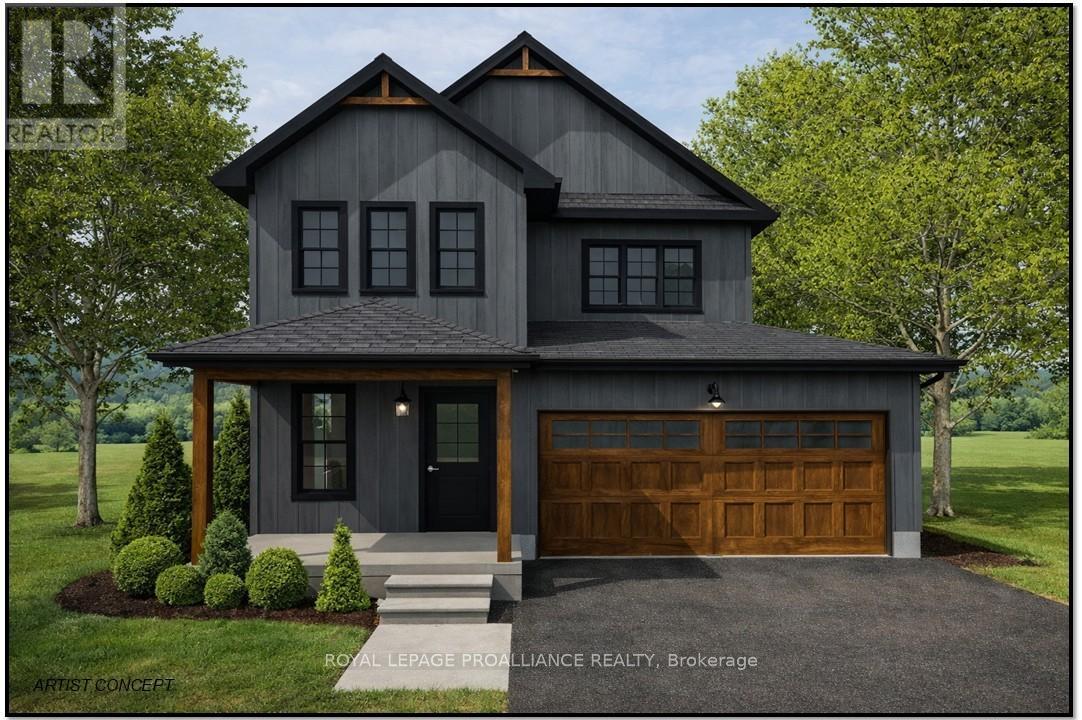
WELCOME TO WESTGATE, Brighton's newest community, offering a selection of thoughtfully designed floor plans, attractive pricing and available lots with closings as early as Spring 2027. The neighbourhood is ideally situated between downtown and the stunning Presqu'ile Provincial Park, where you can hike nature trails, enjoy world-class bird watching, swim or relax along sandy beaches. "THE COTTESMORE", a thoughtfully designed two-storey home by STALWOOD HOMES that perfectly balances open-concept entertaining with private, functional living. Offering approximately 1,990 sqft of above-ground living space, this home is crafted for modern lifestyles. The main floor features a seamless flow from the welcoming foyer into an expansive living and dining area, highlighted by the option for a cozy gas fireplace. The heart of the home is the bright kitchen and adjacent eating area, providing an open concept living space. A convenient powder room and a spacious two-car garage with interior access round out the ground floor. The Primary Bedroom serves as a true sanctuary, boasting 9' high tray ceiling, a large walk-in closet, and a private ensuite featuring a double vanity, soaker tub and WI shower. Two additional spacious bedrooms share a full 4pc bath, while a dedicated laundry room and linen closet add essential convenience to the second level. Additional features include Sod, HRV and high-efficiency furnace for year-round comfort. An excellent opportunity to personalize your dream home with your own selections and finishes from floor to ceiling, inside and out! An unmatched location for recreation and convenience, WESTGATE places you a short bike, stroll or moments drive from Brighton's many amenities, including shopping, cafes, restaurants, Rec Centre, parks, curling club, YMCA, schools, tennis and pickleball courts. ADDITIONAL FLOOR PLANS AVAILABLE TO SUIT YOUR LIVING STYLE AND NEEDS! LISTING PRICE REFLECTS EXPANDED HST RESIDENTIAL REBATE FOR ELIGIBLE PURCHASERS. (id:65446)
Lot 3 Lancaster Drive
Brighton, Ontario
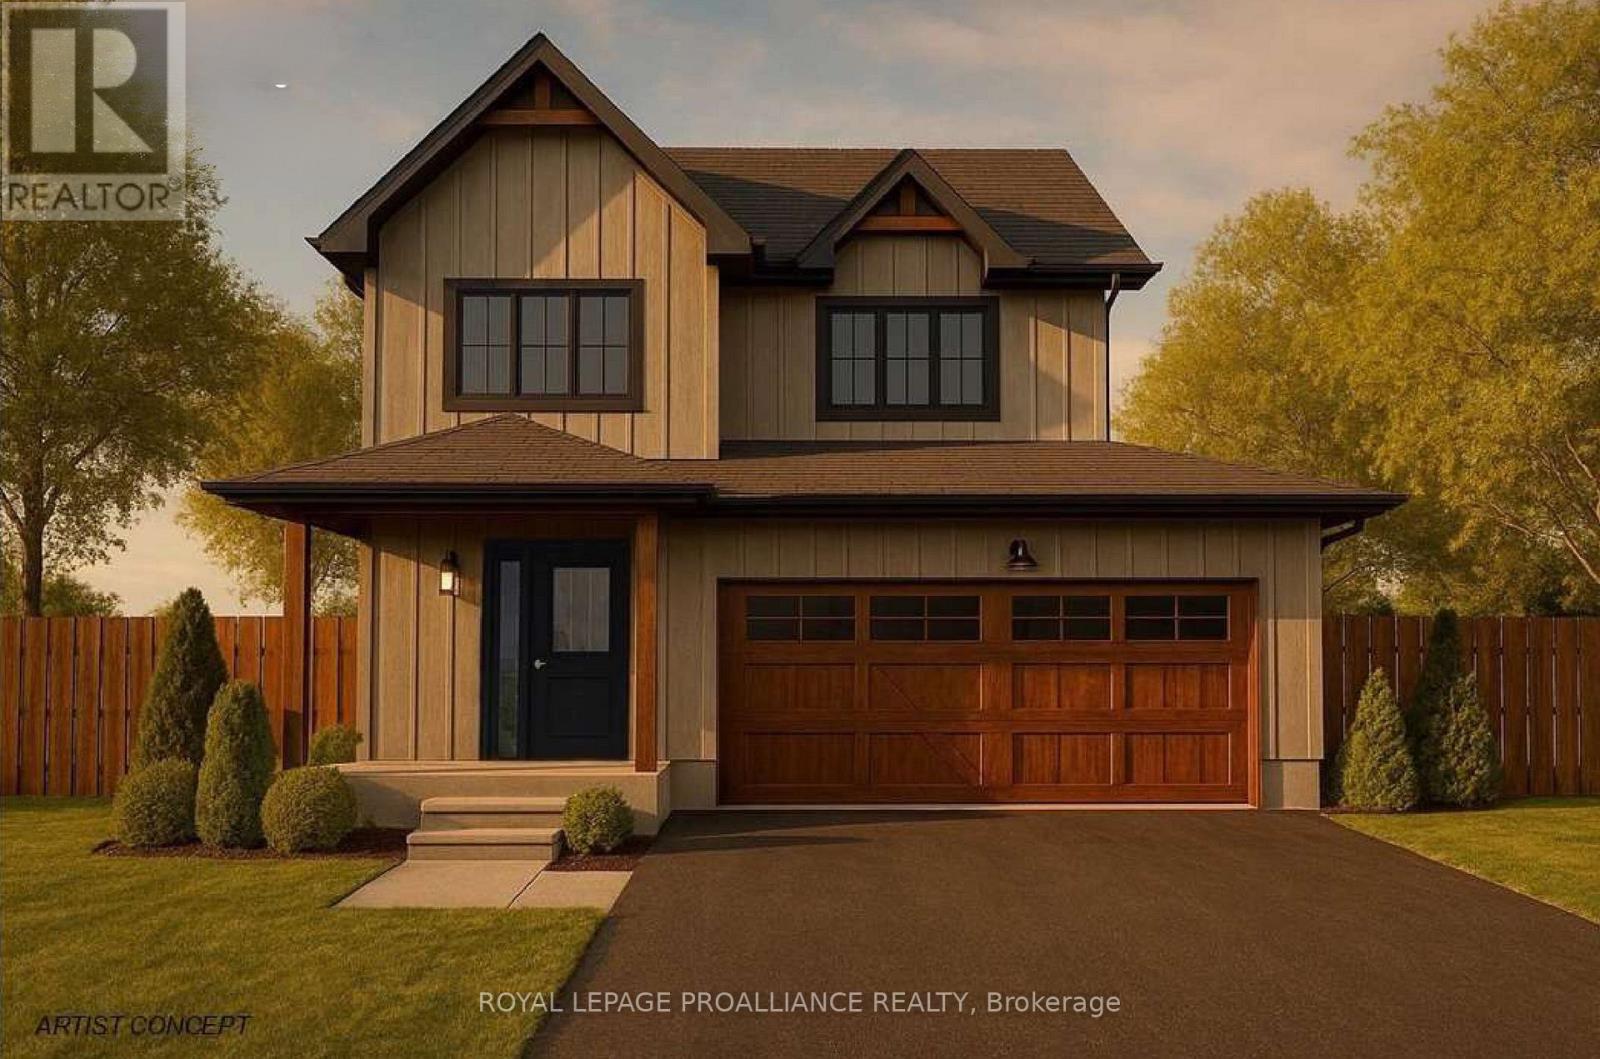
WELCOME TO WESTGATE, Brighton's newest community, offering a selection of thoughtfully designed floor plans, attractive pricing and available lots with closings as early as Spring 2027. The neighbourhood is ideally situated between downtown and the stunning Presqu'ile Provincial Park, where you can hike nature trails, enjoy world-class bird watching, swim or relax along sandy beaches. "The FITZHUGH" built by STALWOOD HOMES offers 4 bedrooms, 2.5 baths and 2,100 sq ft of above-ground living space! Step into a spacious foyer leading to an open-concept Great Room, Kitchen, and Eating area - perfect for entertaining. The gourmet kitchen features abundant counters & cabinets, a breakfast bar and a pantry, with optional quartz upgrades. Bright dining space with patio doors lead to the backyard for outdoor relaxation and BBQs. Upstairs, the large Primary includes a Walk In closet and a luxury ensuite featuring a soaker tub, double vanity and WI shower with optional glass & tile finishes. Three additional generous bedrooms share a 4-piece bath. The 2 car garage connects to the main floor laundry/mudroom with a laundry tub. Full basement offers a rough in bath and abundant space for storage, hobbies or future living possibilities. Additional features include Sodding, HRV and high-efficiency furnace for year-round comfort. An excellent opportunity to personalize your dream home with your own selections and finishes from floor to ceiling, inside and out! An unmatched location for recreation and convenience, WESTGATE places you a short bike, stroll or moments drive from Brighton's many amenities, including shopping, cafes, restaurants, Rec Centre, parks, curling club, YMCA, schools, tennis and pickleball courts. SEVERAL ADDITIONAL FLOOR PLANS AVAILABLE TO SUIT YOUR LIVING STYLE AND NEEDS! LISTING PRICE REFLECTS EXPANDED HST NEW RESIDENTIAL REBATE FOR ELIGIBLE PURCHASERS. (id:65446)
3045 Green Turtle Road
Regina, Saskatchewan
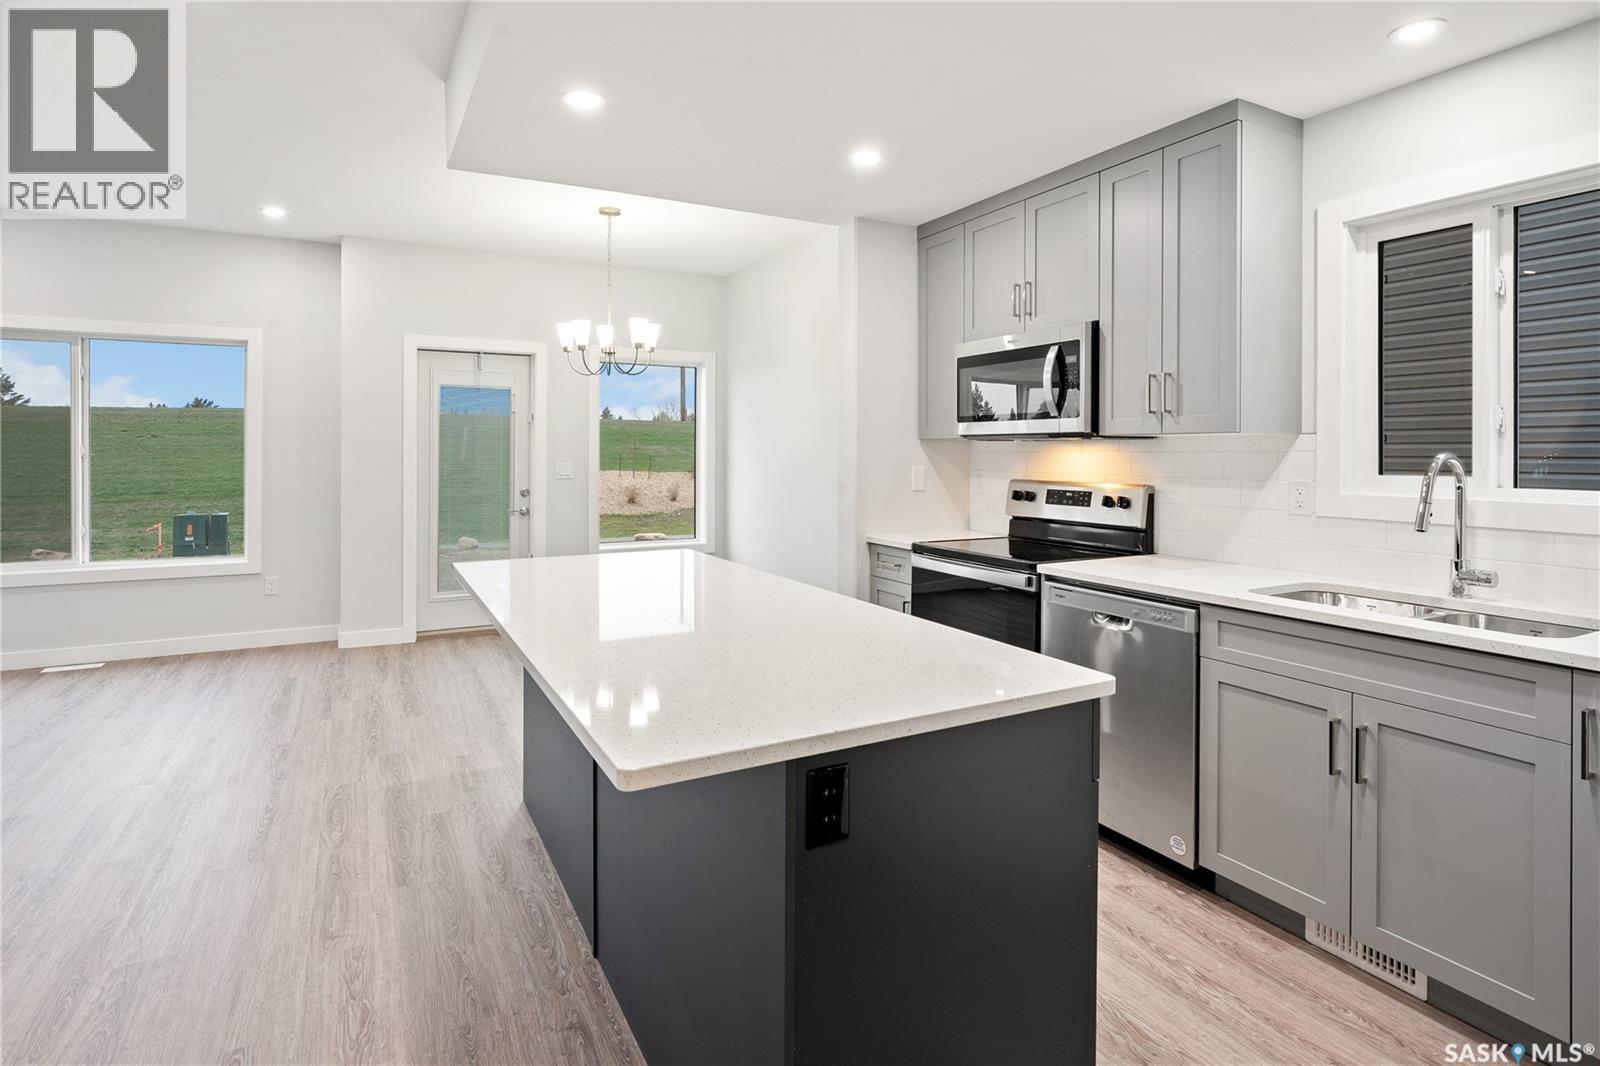
UNDER CONSTRUCTION: Welcome to the Richmond. Ehrenburg Homes Premier builders latest offering in the vibrant Eastbrook neighbourhood located close to an abundance of amenities, parks and schools.1560 Sq ft of luxury build with high end materials used throughout. Spacious open concept layout with large kitchen/dining area featuring centre island and stone counters with beautiful modern design cabinetry. Spacious living room with stackstone fireplace feature wall handy 1/2 bath on main. 2nd level with large primary suite featuring 4pc ensuite and walk-in closet, 2 additional bedrooms and very functional BONUS room, main bath and hand 2nd floor laundry. Inside entry to the double attached garage. Basement features a side entrance to accommodate a future suite. Exterior walls are framed and insulated with roughed in plumbing. Superior construction foundation has a 4” rebar reinforced slab and is built on piles. Exterior features front landscaping, sidewalk, and underground sprinklers. Interior photos from previous build. Call for more information! (id:65446)
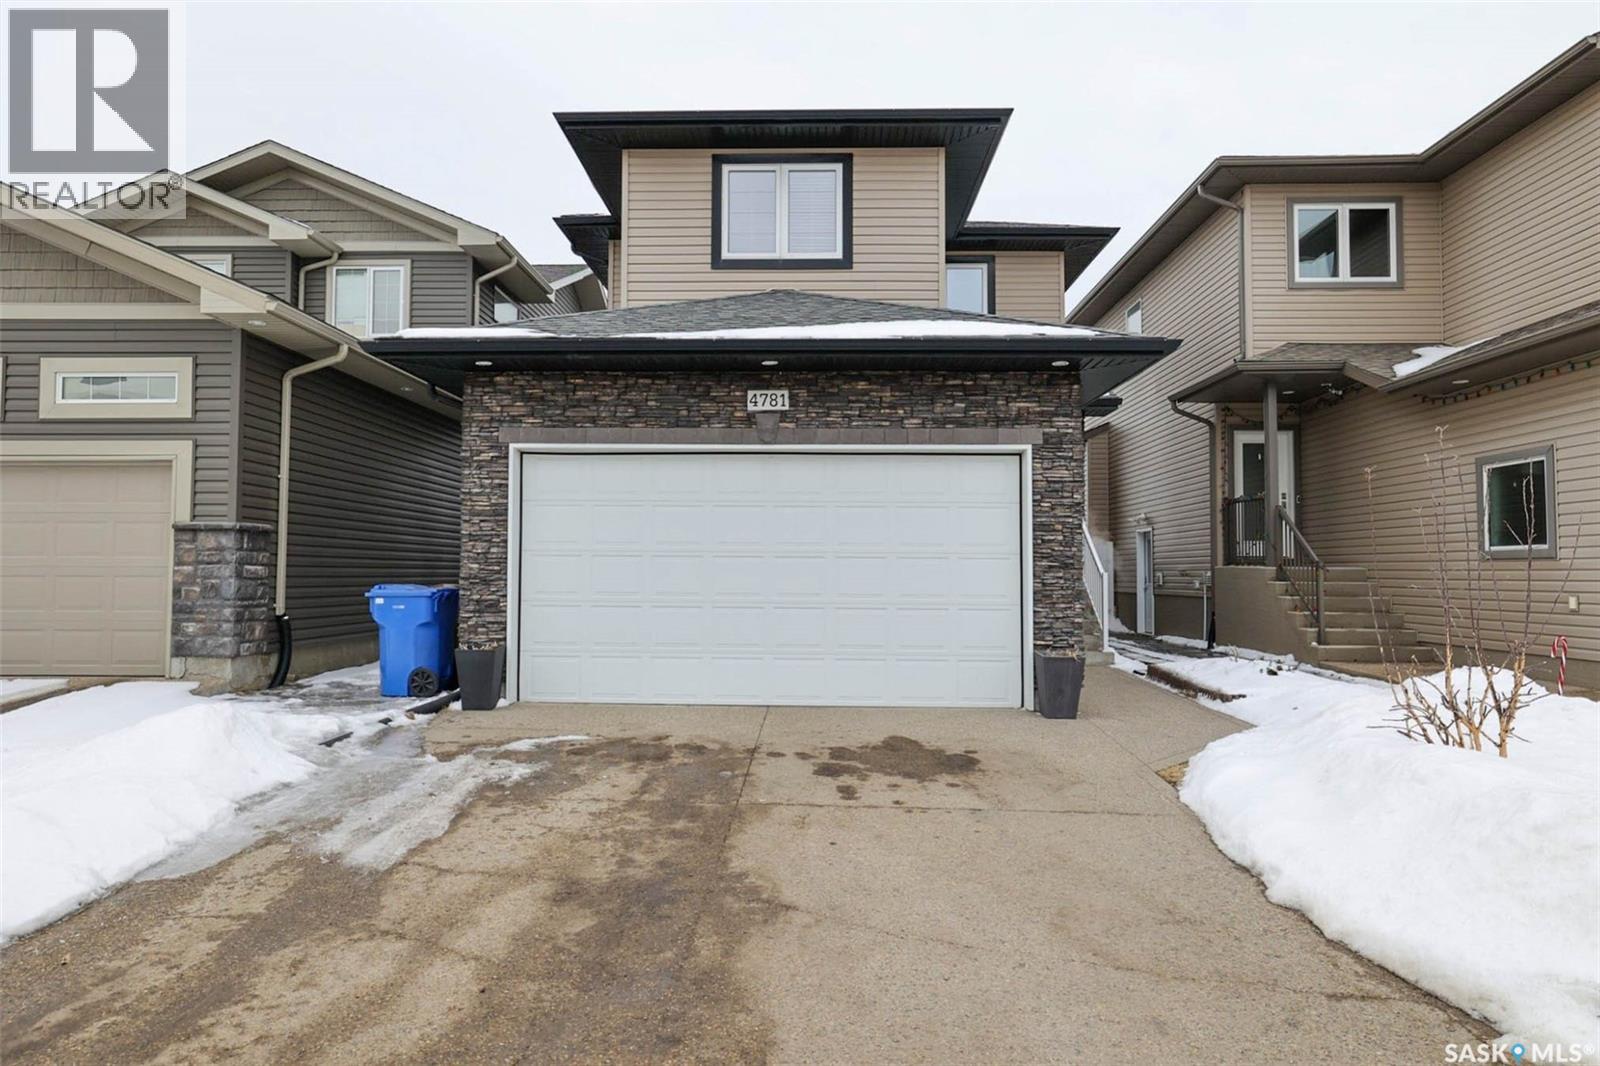
4781 Padwick Avenue
Regina, Saskatchewan
Great potential with this 4 bdrm up 2 storey featuring fantastic newly developed 2 bdrm basement suite! Ideally located in family friendly Harbour Landing close to all amenities. Open floorplan with large kitchen with centre island and panty. Plenty of cabinets and counterspace plus custom tiled backsplash. Generous sized eating area with garden door to rear covered deck. Large living room with south facing picture window allowing in plenty of natural light. Powder room and direct entry to garage. 2nd level features big primary suite with 3pc ensuite and walk in closet plus 3 additional generous sized bedrooms and main bath. Separate side entrance leads to a 2bdrm bsmt suite. All new flooring, paint and cabinetry. Ideal for secondary income. Call today! (id:65446)
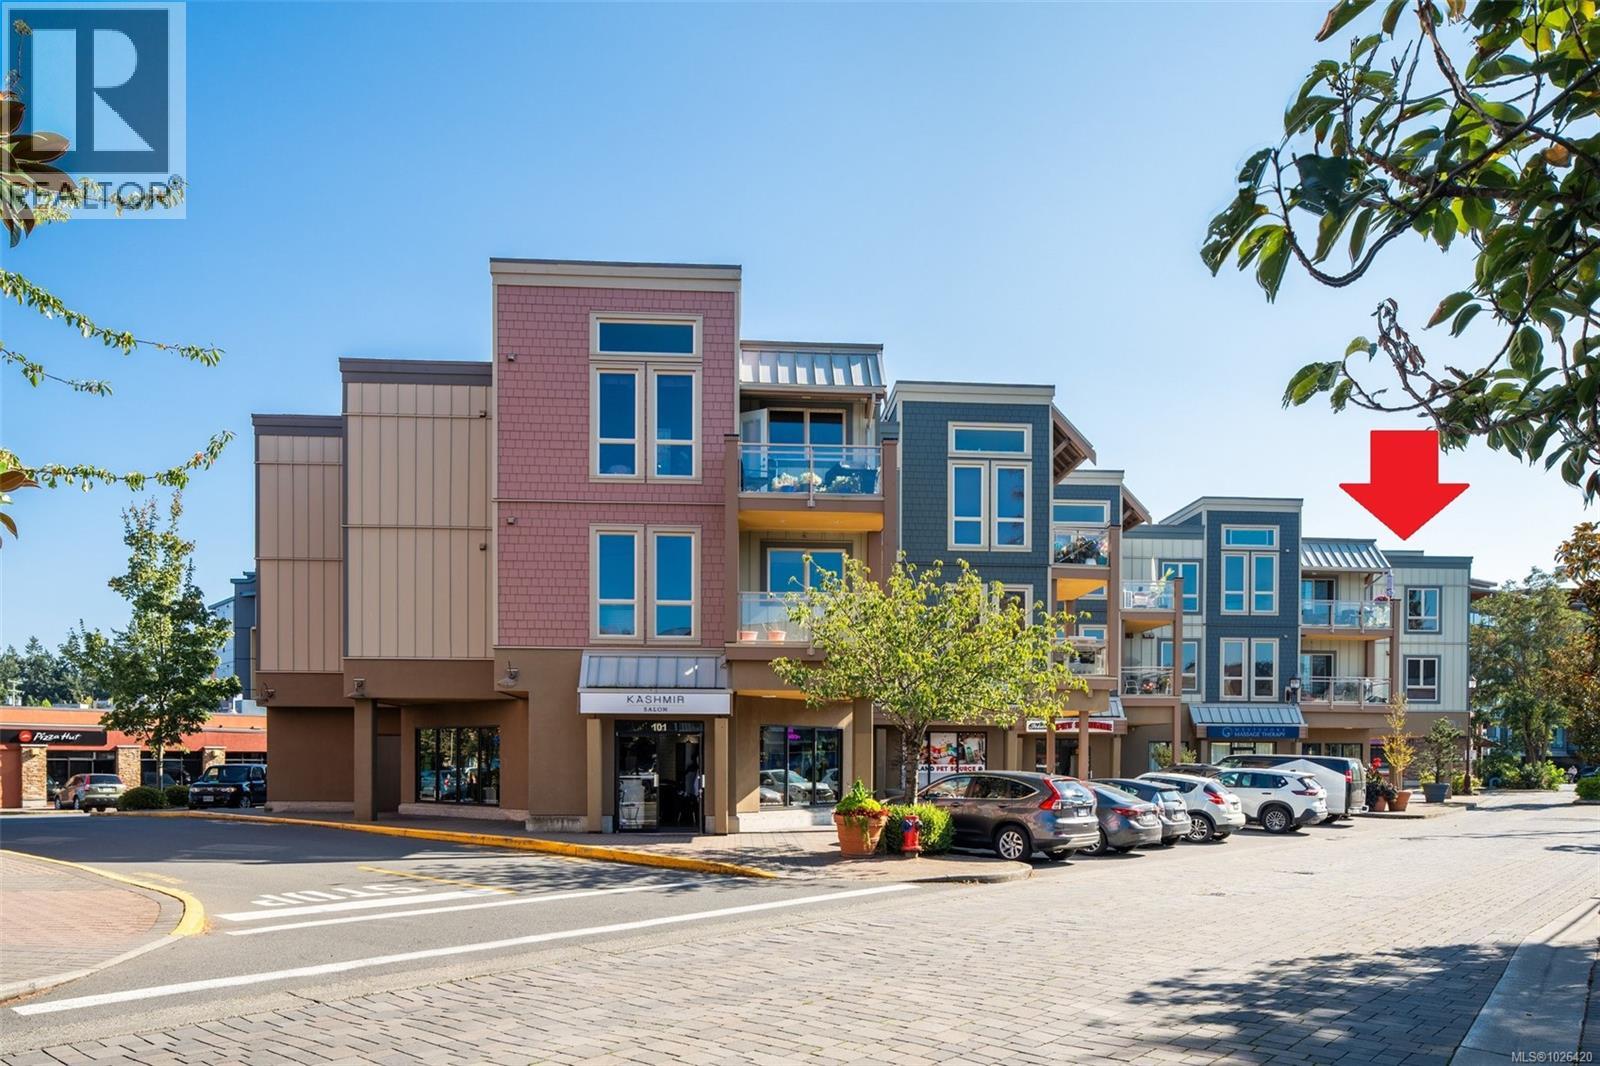
308 751 Goldstream Ave
Langford, British Columbia
Located in the heart of Goldstream village near all amenities & the newly built Camosun College, this BRIGHT, TOP FLOOR, 1040sq.ft. 2 bedroom, 2 bath recently painted unit is on the QUIET side of the building for afternoon/evening sunshine & sunsets over the mountains! Hand-picked by the original owners due to the larger dining area for entertaining, bedrooms on opposite sides, well-run strata & buildings reputation, a rare walk-in laundry room for complex, spacious primary bedroom w/ 4pc en-suite & his/her closets, west-facing balcony for quiet/afternoon sun/mountain views, & the 13+ ft. ceilings. Other features include recently installed A/C for those warmer summer days, pet friendly, 1 secure underground parking space (2nd spaces available), a large separate storage unit behind parking space, S/S appliances, granite countertops, hardwood floors, & tile backsplash. Incredible, central location, you’ll be hard-pressed finding a better unit in Westshore! (id:65446)
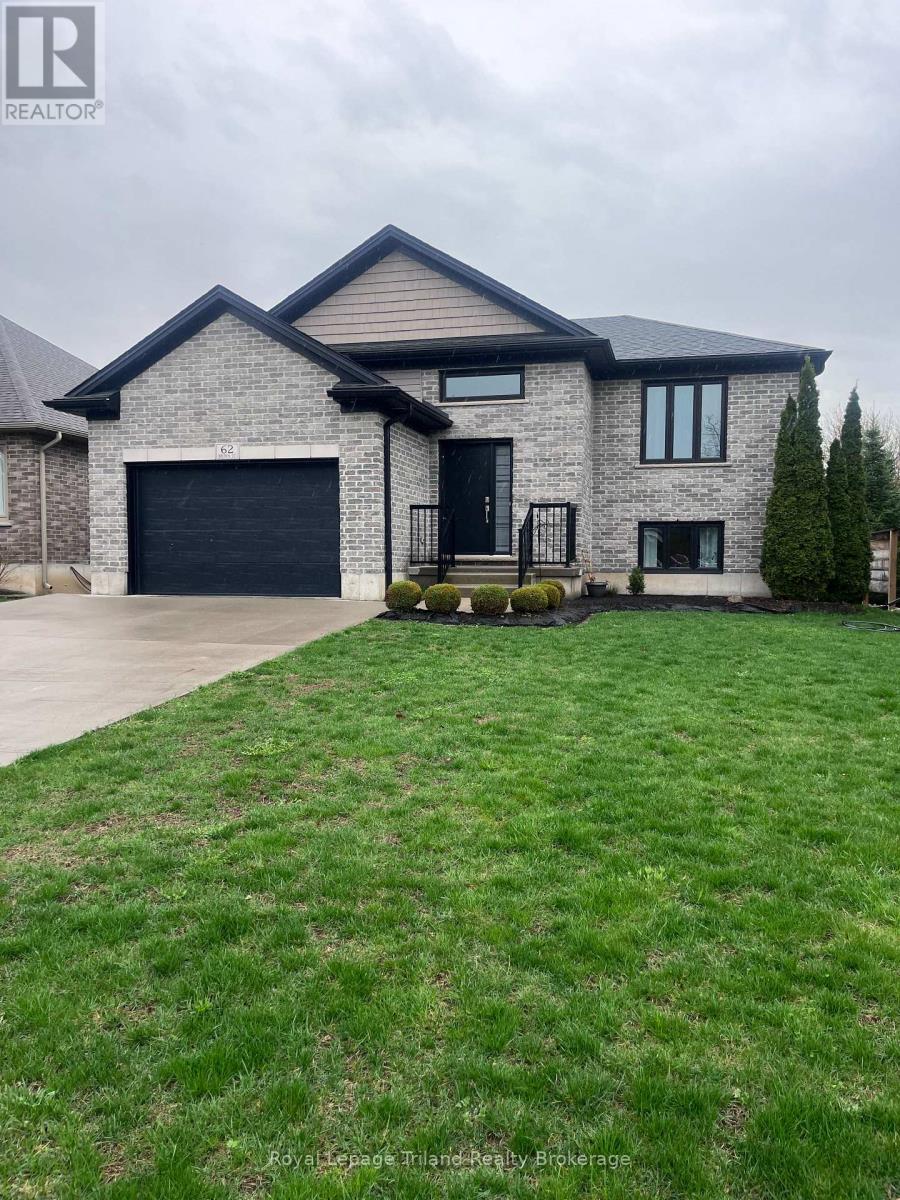
62 Brown Street
Aylmer, Ontario
Welcome to this beautifully maintained, seven-year-old raised bungalow offering style, comfort, and functional living throughout. From the moment you enter, you're welcomed by a spacious landing that flows seamlessly into the main level's open-concept layout. The bright living and dining areas are perfect for both everyday living and entertaining, with the dining room providing easy access to the backyard - ideal for enjoying indoor-outdoor living. The well-appointed kitchen features a functional island, perfect for meal prep and casual dining. The main floor includes two generously sized bedrooms and a four-piece bathroom with convenient cheater access. Downstairs, the lower level impresses with ten-foot ceilings and abundant natural light, creating a warm and inviting space. Here you'll find a large family room, perfect for gatherings or relaxing evenings, along with two additional bedrooms, a full bathroom, a cold room for extra storage, and a dedicated laundry-utility area. Outside, the property offers parking for up to four vehicles. Enjoy peaceful outdoor living on the back deck overlooking the yard, complete with a recently built gazebo - perfect for relaxing or entertaining in the shade. This home truly reflects pride or ownership and presents a fantastic opportunity for families or investors alike. (id:65446)
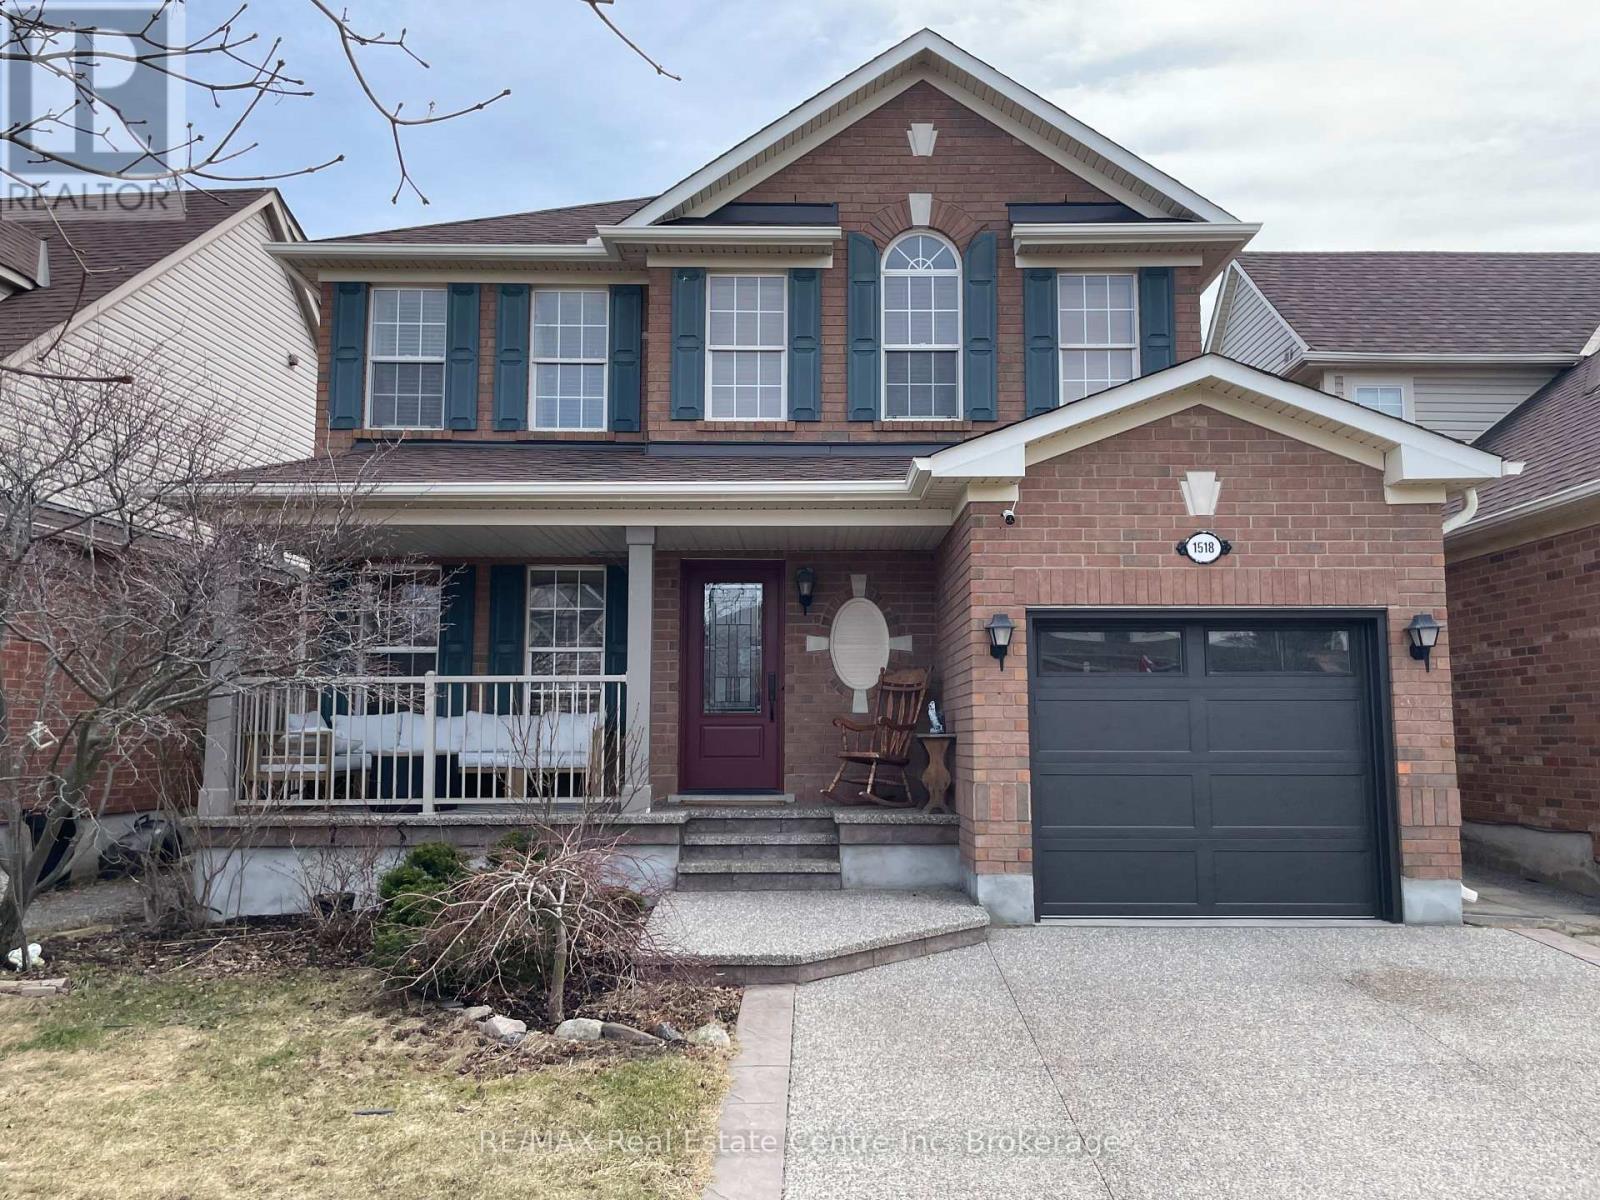
1518 Croft Avenue N
Milton, Ontario
Welcome to this charming two-story detached home nestled in the highly sought-after Clark neighborhood of Milton! From the moment you arrive up your beautiful concrete aggregate driveway, you'll be drawn in by the inviting, oversized front porch-perfect for morning coffee or relaxing evenings. Inside you will discover a warm and welcoming space ideal for families and entertaining alike. Out back, enjoy a spacious covered deck that extends your living area outdoors perfect for BBQs. This home is perfectly situated just a short walk to beautiful parks and green spaces, making it easy to enjoy nature and outdoor activities . Families will also appreciate being located within a desirable school district with schools a short walk away. Upgrades include, Furnace sept 2021 (owned), AC sept 2021 (owned), Tankless water heater April 2022 (owned), Drive way and porch may 2018, Attic insulation sept 2023, Front door Oct 2021, Eaves troughs sept 2023, Garage door and opener 2024. (id:65446)
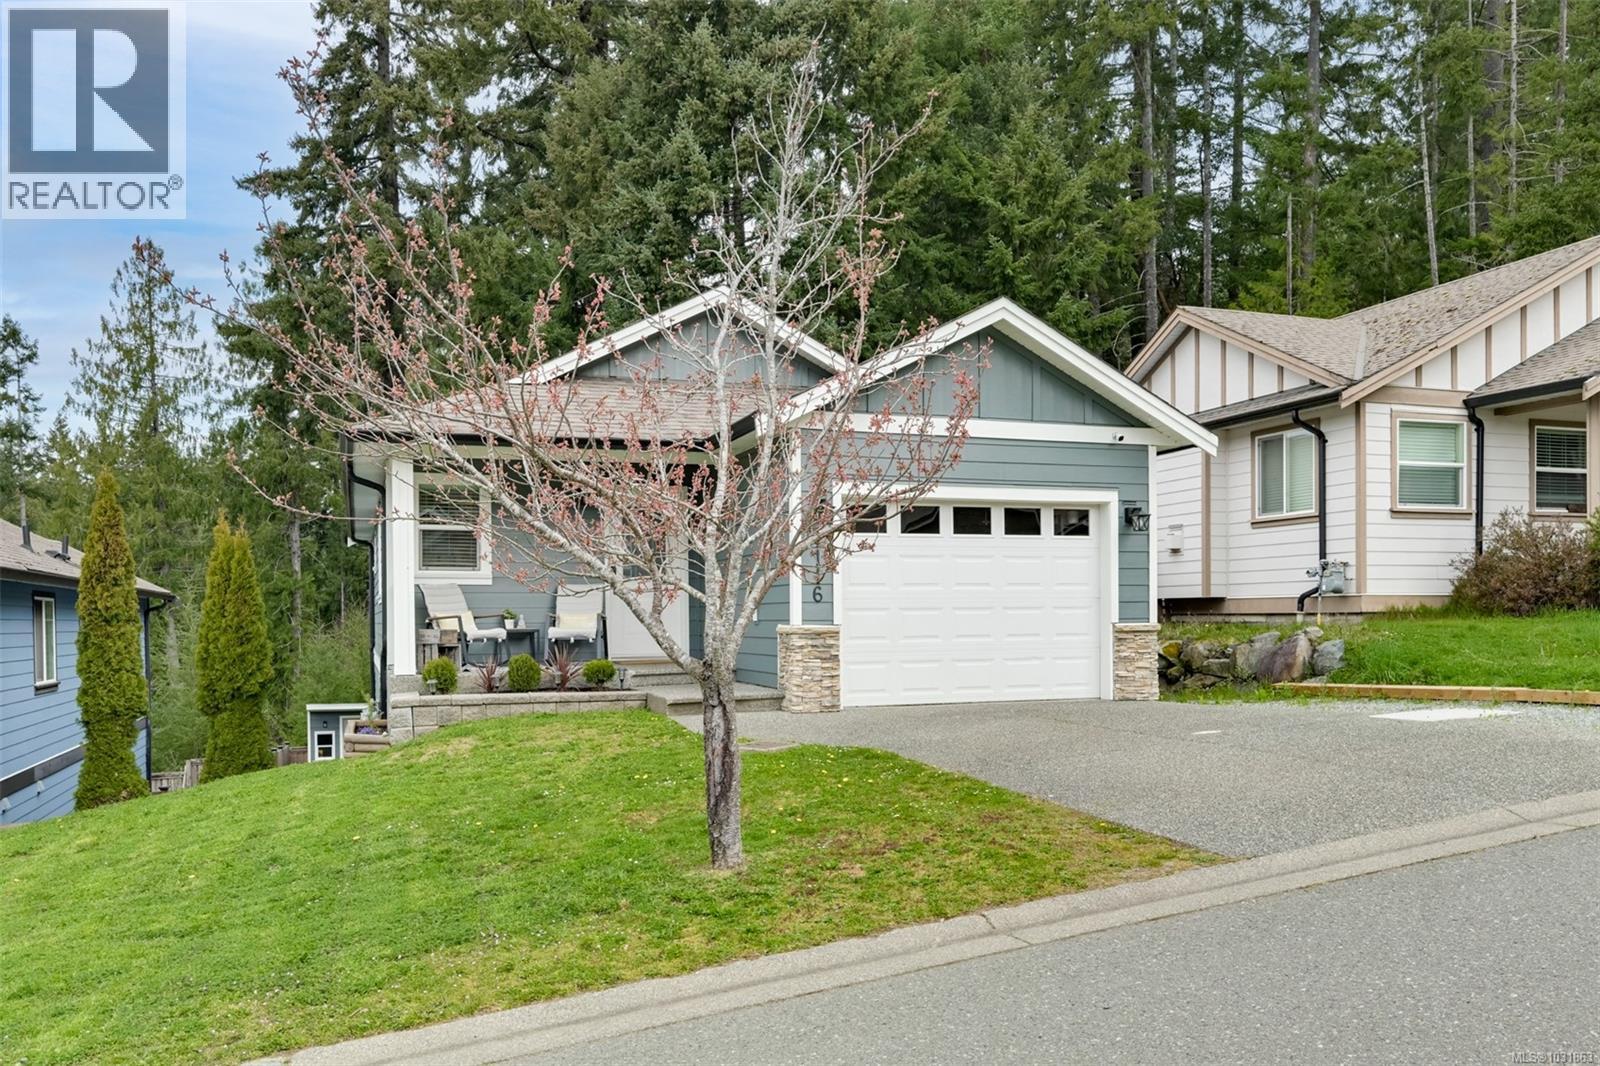
1116 Fitzgerald Rd
Shawnigan Lake, British Columbia
1st OPEN HOUSE SUNDAY APRIL 19 1:00-2:30PM! Updated 2010 built three bedroom three full bathroom 1837sqft two storey home at the Estates at Shawnigan Station! Great floorplan with main level entry and two bedrooms, including primary with walk-in closet and full ensuite. Well equipped kitchen with eating bar and newer stainless steel appliances, open concept design and large deck overlooking the greenspace off living room. The lower level features spacious 9'8'' ceilings, a third bedroom, 15x13 family room, office/den, 3rd full bathroom, laundry room and huge storage/utility room. Backyard features newly built workshop, fully fenced backyard for kids and pets and custom built garden beds with south exposure. Other features include air conditioning and heat pump for year round comfort, gas fireplace, fully repainted exterior as well as interior. Property backs onto greenspace with creek and offers mountain and valley views and situated at the end of dead end street. Easy access to Hwy 1 to Victoria and a short drive to Shawnigan Lake Village. (id:65446)
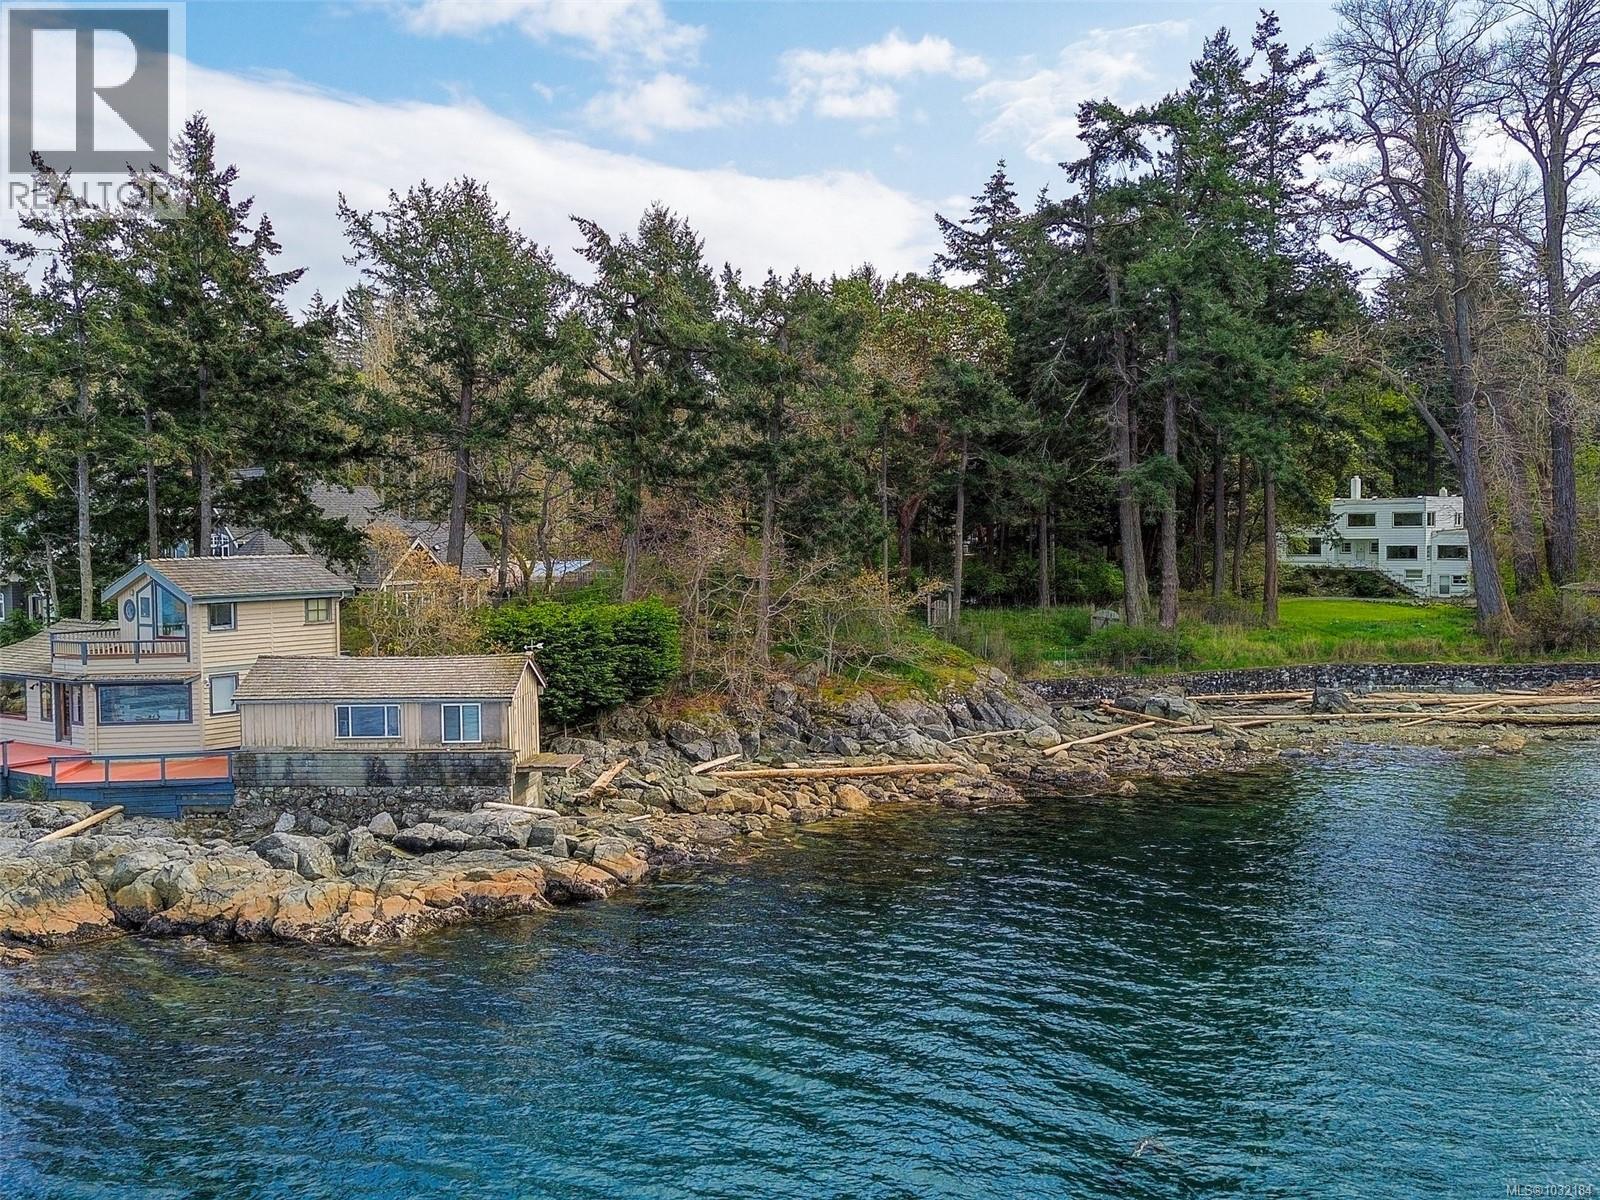
2620 Queenswood Dr
Saanich, British Columbia
2620 Queenswood Drive sits on a rare waterfront acreage in one of Victoria's most sought-after neighbourhoods, just minutes from Cadboro Bay. Tucked within a park-like setting, the property offers a genuine sense of seclusion while remaining close to everything the area has to offer. The surrounding nature and coastal wildlife are very much part of everyday life here. Views of Mt. Baker, the Gulf Islands, and the Salish Sea can be enjoyed from multiple points across the property. Two homes sit on the grounds — the original 1930s character home and a cottage perched right at the water's edge — offering flexibility for extended family, rental income, or future planning while you envision what comes next. The scale of the lot presents a genuine opportunity to build a dream home and establish a long-term family estate in a location that rarely becomes available. Close to Cadboro Bay Village, UVIC, and Gyro Park, peaceful waterfront living and everyday amenities are equally within reach. (id:65446)
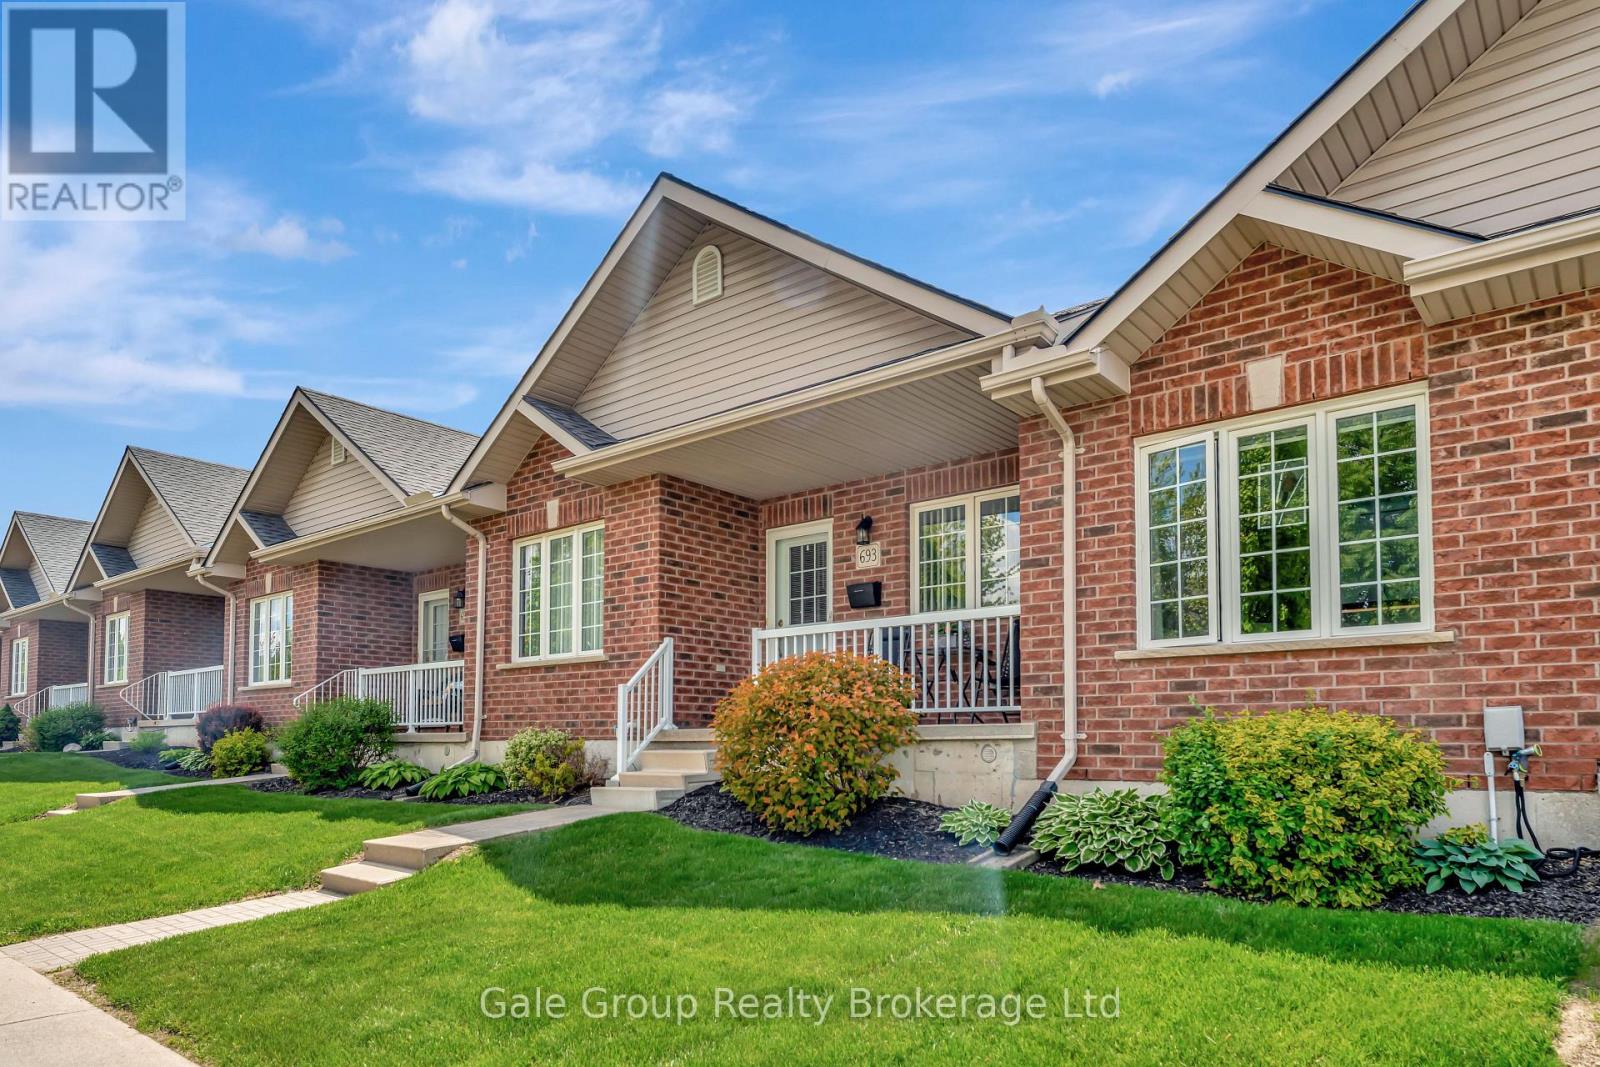
693 Southwood Way
Woodstock, Ontario
A condo with a double car garage is hard to find - and this one is a true gem! Welcome to this beautifully maintained 1+2 bedroom home in Woodstock's highly sought-after south end. Ideally located close to the hospital, 401/403 corridor, recreation centre and shopping, this property combines everyday convenience with modern comfort. Step inside to discover a bright, open-concept main floor filled with natural light, perfect for relaxing evenings or entertaining guests. The fully finished lower level expands your living space with two additional bedrooms, a spacious family room with gas fireplace, and plenty of storage for all your needs. Outside, enjoy your private backyard patio, a peaceful spot for morning coffee, evening unwinding, or hosting summer BBQs. With exterior maintenance taken care of, you can simply move in and start enjoying a low-maintenance, carefree lifestyle. This condo truly checks every box - spacious, stylish, and ready for you to call home! (id:65446)