
5 - 1241 Parkwest Place
Mississauga, Ontario
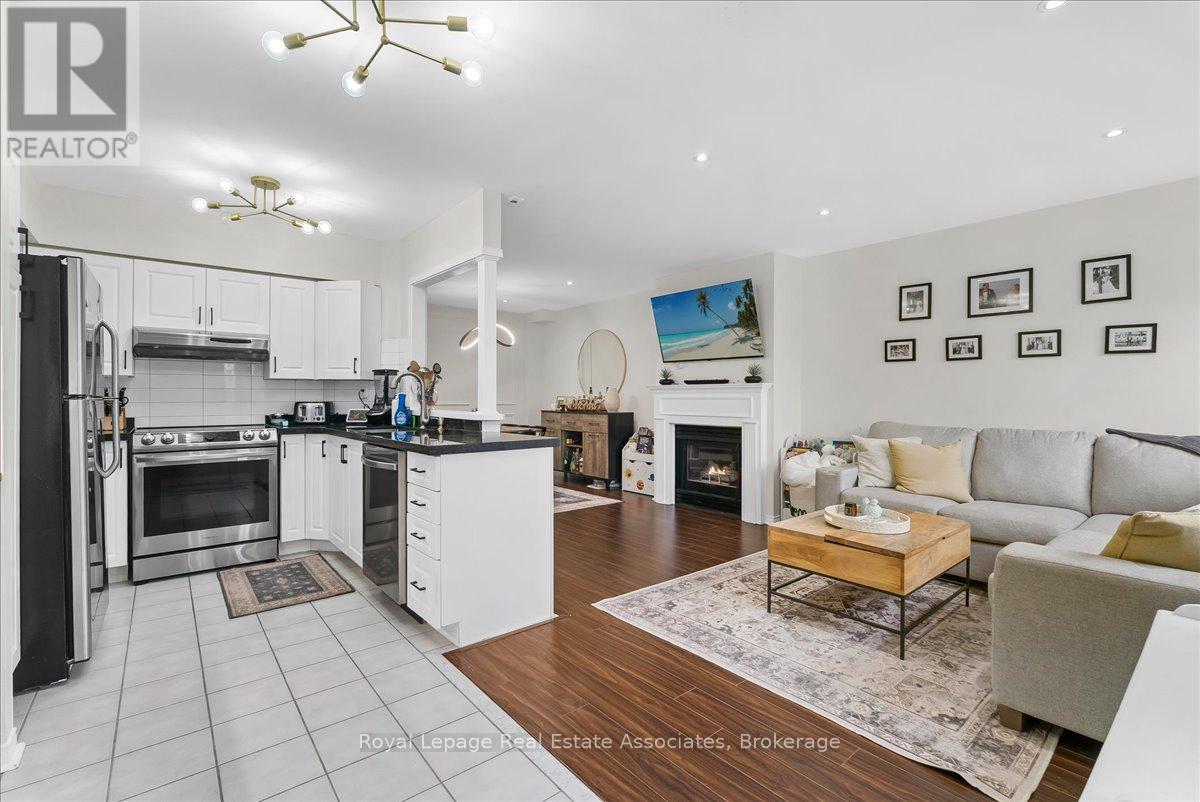
Welcome to very spacious 3 story condo townhouse located in great Lakeview neighbourhood. Offering in total of 2400 square feet of living space. 1602 square feet above ground & 801 square feet in the basement.Laminate floors throughout the whole unit. Main level features updated kitchen, combining living/dining area, gas fireplace and wainscotting. Huge 2nd floor Primary bedroom has been joined by 2 smaller bedrooms ( could be converted back if need it).There is 4 piece ensuite bathroom and His & Hers closets. Top floor has vaulted ceilings, skylight, spacious bedroom, den and access to private terrace/rooftop. Finished lower level with walk in large storage room, 3 piece bathroom, utility room with inside access to the underground 2 owned parking spaces.Fenced front south facing patio offers additional space to enjoy the outdoors. Walk to Port Credit, Community Centre, Go Train Station, close to stores, restaurants, quick access to downtown, shopping, lake, schools & highway. Beautiful place to call home and grow your Family. (id:65446)
33 Huron Woods Drive
Oro-Medonte, Ontario
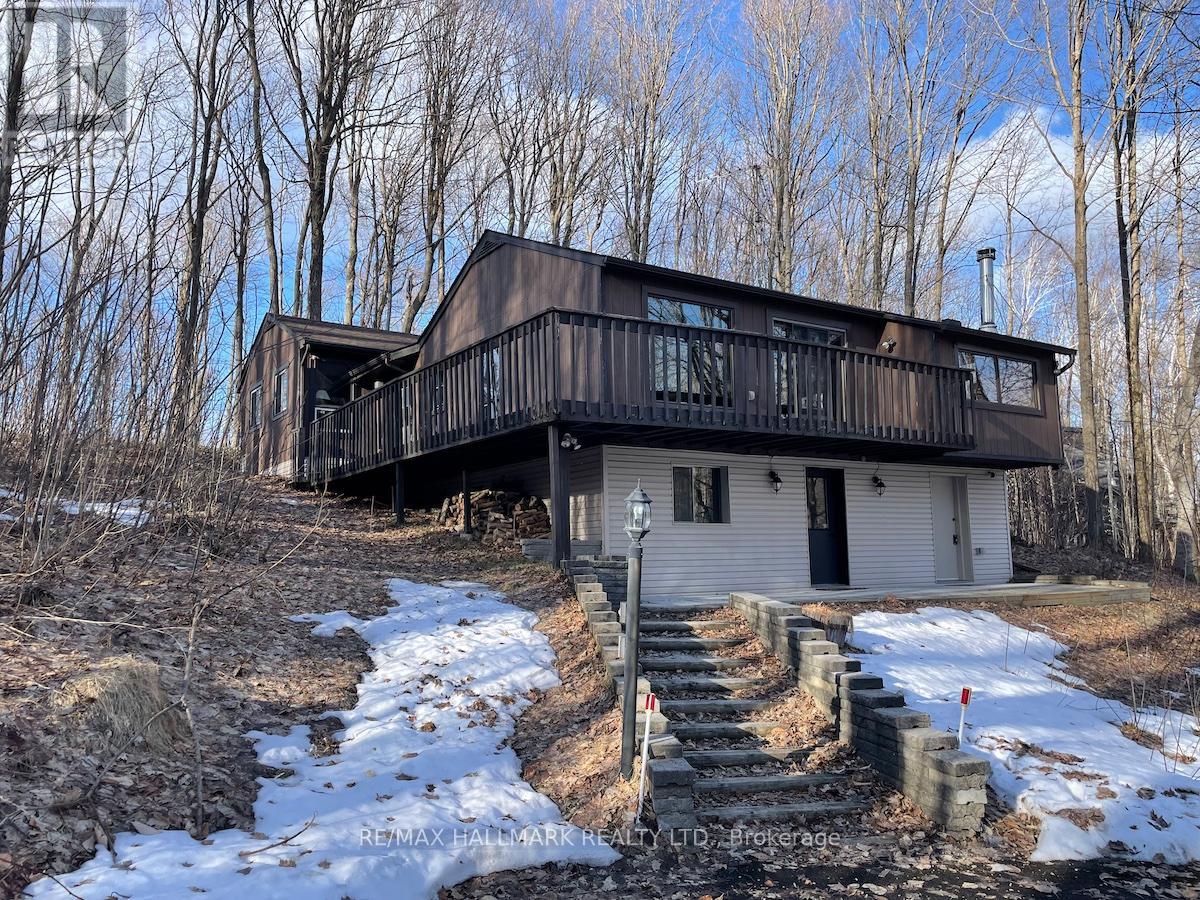
2205 sq ft Sugarbush community home or weekend getaway on 0.78 acres, wider 239 ft lot due to additional land purchased. Nestled in the forest, 3 bedroom (easily convert to 4 bedroom by adding a small wall), No neighbours behind. Fabulous great room addition with reclaimed brick fireplace and Napoleon insert. Well cared for over the years, Natural gas on the street. Treed nature filled lot, decks & patio surround. Separate Entrance for potential office, studio or bylaw unit. Enjoy all seasons with Horseshoe Valley Ski/Golf,Settlers & Braestone, Hardwood Hills cross country & bike trails, Orillia, Barrie & quaint Craighurst minutes away with groceries, LCBO, restaurants, spa.. (id:65446)
2803 - 39 Mary Street
Barrie, Ontario
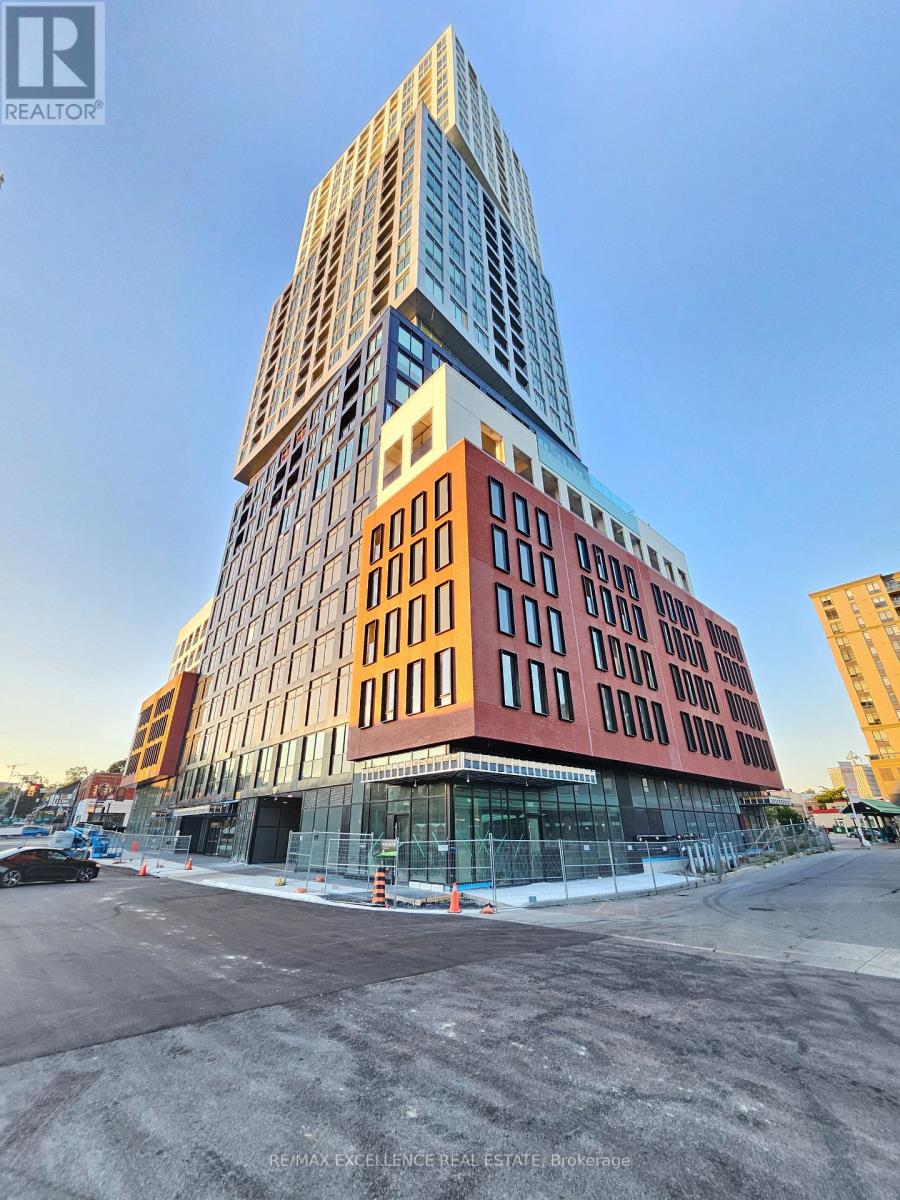
Welcome to 39 Mary St Unit 2803. Beautiful 1 Bed + Den, 2 Bath condo in the Heart of Barrie. Experience waterfront living with the Lake just 500m away. This 1-bedroom + den, 2-bathroom suite features an open concept layout with floor-to-ceiling windows. A modern kitchen with high end finishes and appliances. Located just minutes from the Allandale GO and steps to Transit, Highway access and all amenities are just minutes away. 1 Parking spot & Locker Included! (id:65446)
99 Kincardin Street
Vaughan, Ontario
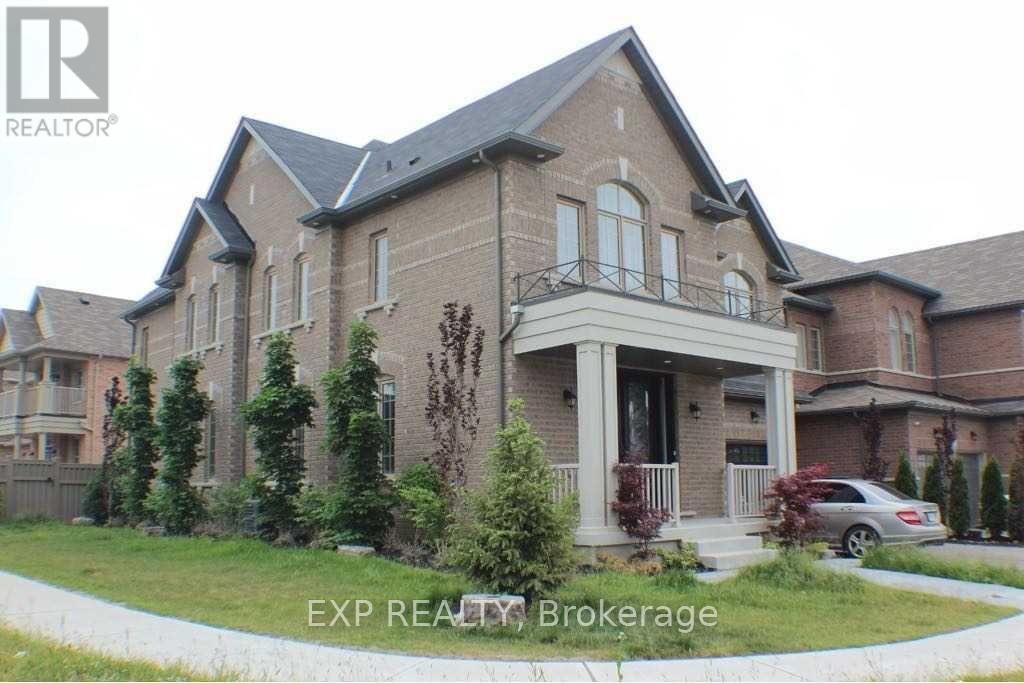
Executive 5-Bedroom Home on Premium 60 Ft FrontageBeautifully maintained executive home featuring 5 spacious bedrooms on a desirable 60 ft frontage lot. Elegant marble flooring welcomes you in the foyer and continues through the kitchen and bathrooms. The home is enhanced with plaster crown mouldings throughout and a stunning waffled ceiling in the living room, adding a touch of luxury and sophistication.This is the owner's personal residence, meticulously cared for and thoughtfully designed. Seeking responsible AAA+++ tenants who will treat the home with the same level of care and respect as their own. (id:65446)
505 London Road
Newmarket, Ontario
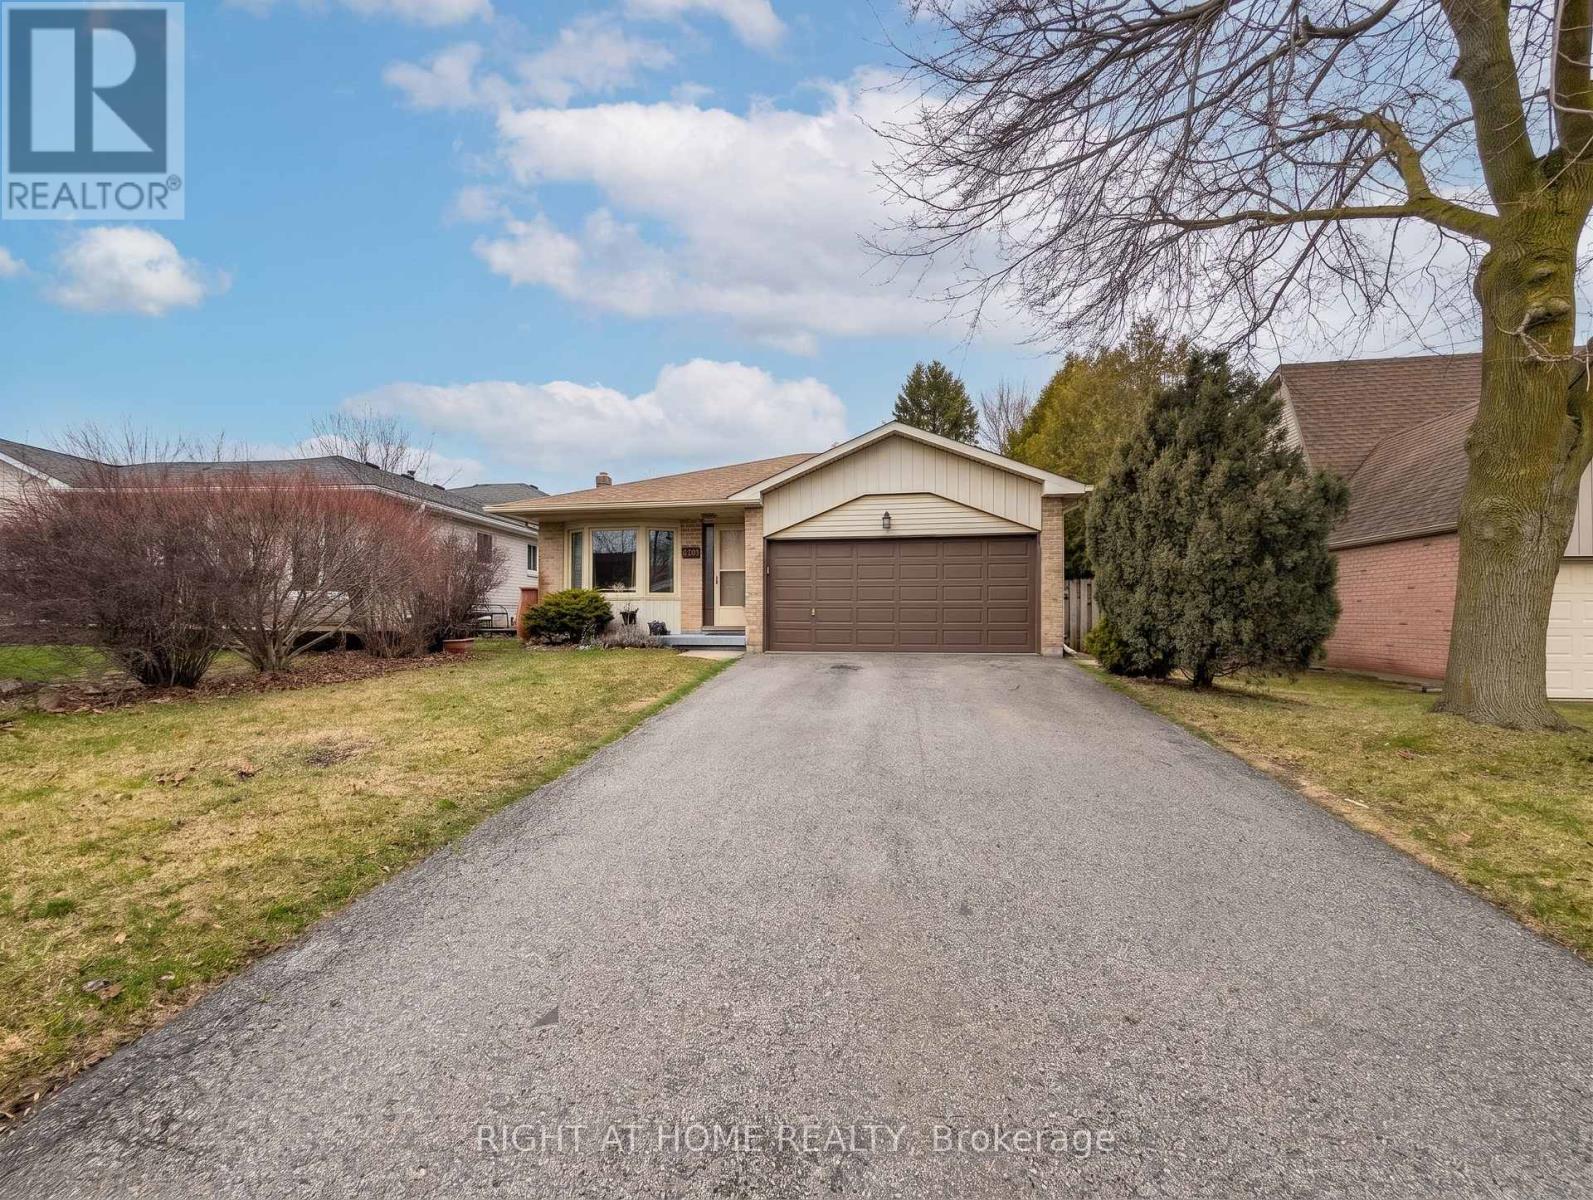
Spacious detached 4-level backsplit on a deep 48.58 ft x 183.83 ft lot with 4 bedrooms and a functional family-friendly layout. Hardwood flooring runs through the living and dining rooms, family room, and bedrooms, with ceramic flooring in the kitchen and breakfast area. Open concept living/dining area. Spacious family room with gas fireplace and walkout to the backyard. Kitchen/breakfast area also features a walkout to the yard. Approx. 1,895 sq. ft. above grade, as per MPAC. Exceptional lot depth offers strong potential for renovation, expansion, or a future custom rebuild, subject to buyer due diligence and municipal approvals. Close to parks, schools, trails, GO Transit, and Hwy 404. (id:65446)
4 5838 Blythwood Rd
Sooke, British Columbia
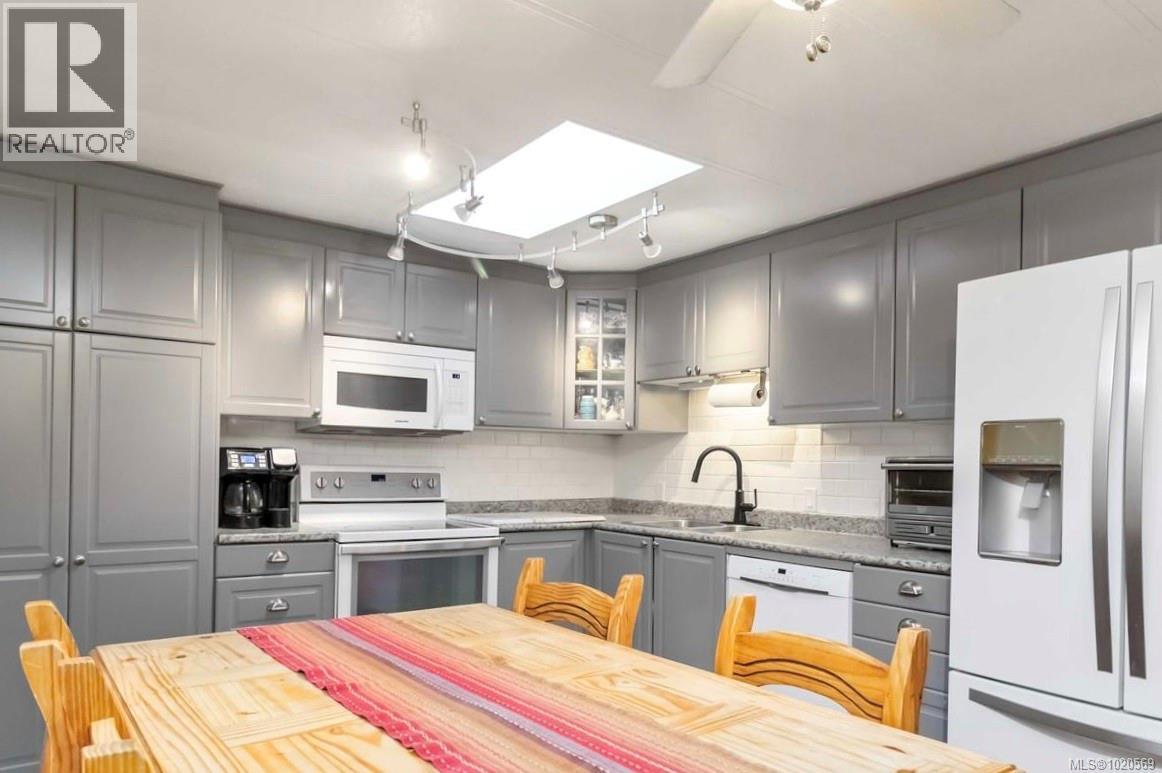
This welcoming and updated 2 bed+den, 2-bath doublewide sits on a spacious, private lot in desirable Lannon Creek Park. The home has been refreshed with new laminate flooring and vibrant paint colours that bring personality to every room. It has a new heat pump keeping things comfortable year round and a wood stove providing for cozy winter evenings. The kitchen offers plenty of storage, a skylight and a slider to a private covered patio perfect for morning coffee and summer BBQs. The large primary bedroom features a lovely ensuite with a walk-in shower and heated floor. Enjoy the beautiful views from the versatile den, office or studio with its adjoining 2nd deck. Outside you will find mature landscaping, flowering trees and even space for veggie beds. A powered workshop offers great storage or hobby space. Parking is generous and the onsite compound provides storage for your RV or boat. All of this is set in a friendly adult community just steps from the Galloping Goose Trail on the Victoria side of Sooke. (id:65446)
6536 Cropp Street
Niagara Falls, Ontario
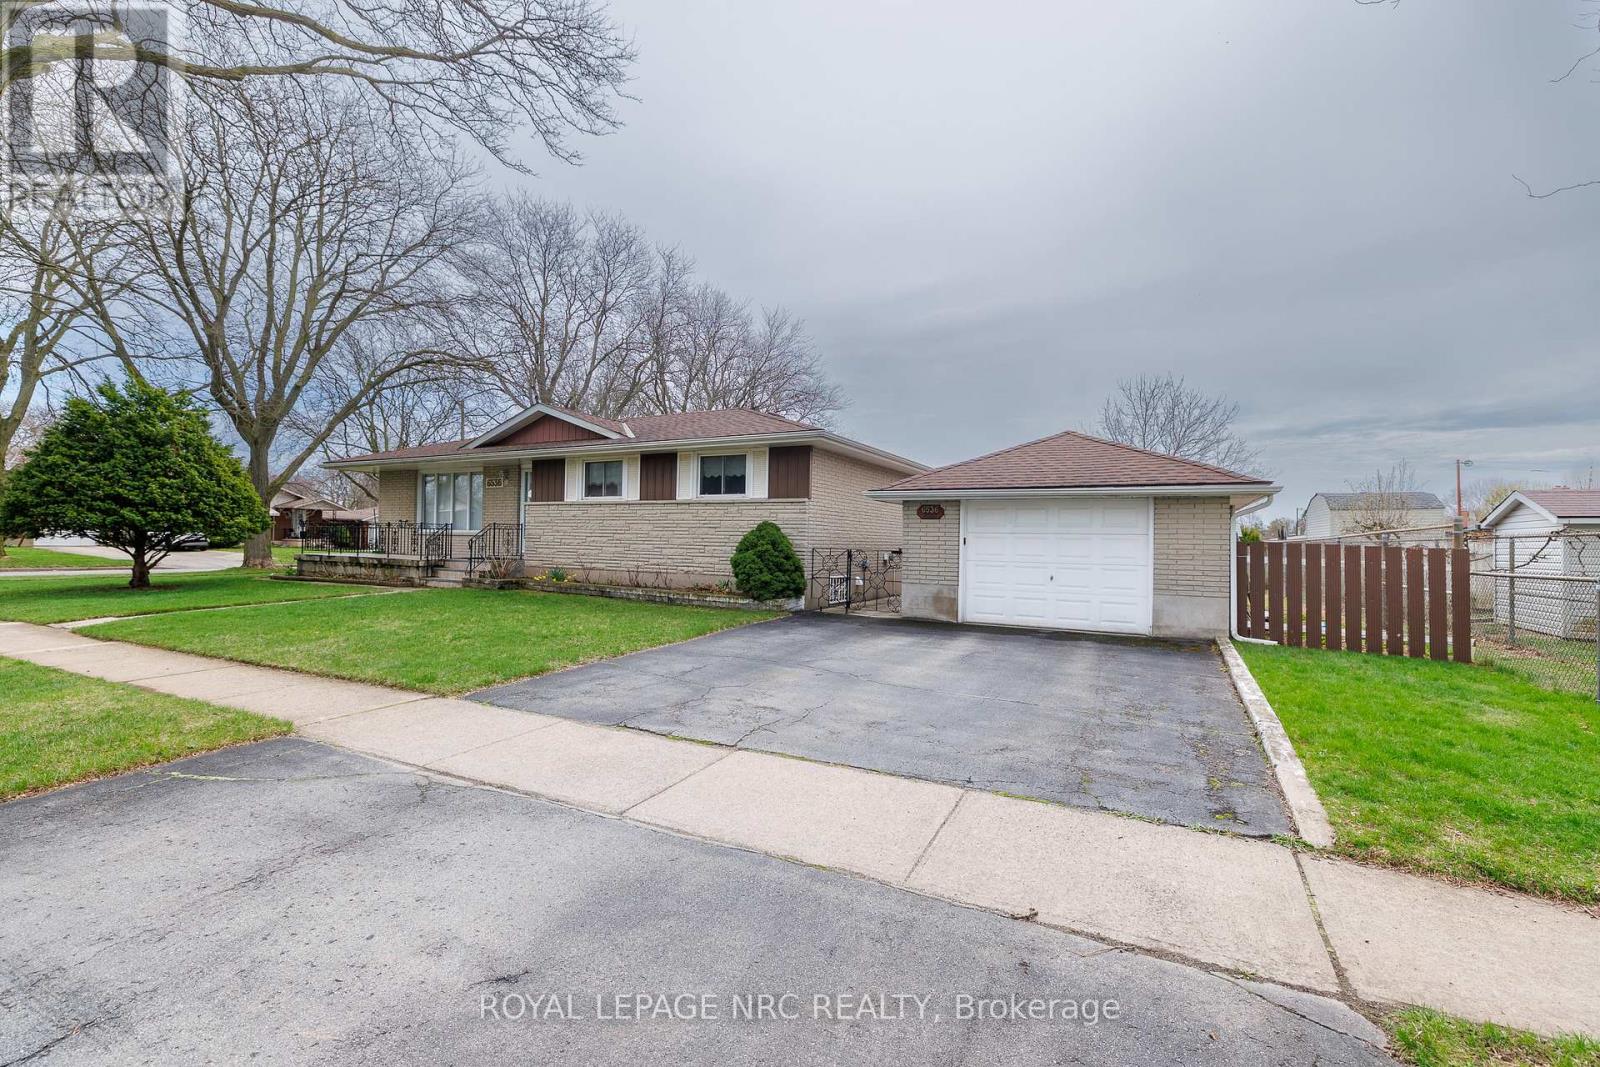
Welcome to this bungalow built in 1968, lovingly maintained by the current owners since 1970. This well-cared-for home offers a versatile layout with excellent potential for multi-generational living or future income opportunities, and is now ready for its next chapter. The main level features three bedrooms, a full bathroom, and a bright, functional living space ideal for everyday living and entertaining. The lower level includes a second kitchen, an additional bathroom, and a separate entrance, providing strong in-law suite potential. With the addition of one or two bedrooms, the lower level could be easily adapted to suit extended family or rental needs. A spacious front porch provides the perfect spot to relax and enjoy your morning coffee or unwind with a beverage of your choice. Situated on a desirable corner lot, the property also offers a detached garage and ample outdoor space. Conveniently located close to parks, schools, shopping, and other amenities, this home is ideal for families, investors, or anyone looking for flexible living options. This is a rare opportunity to own a well-maintained home with great potential in a sought-after Niagara Falls neighbourhood. (id:65446)
5 Samuel Avenue
Pelham, Ontario
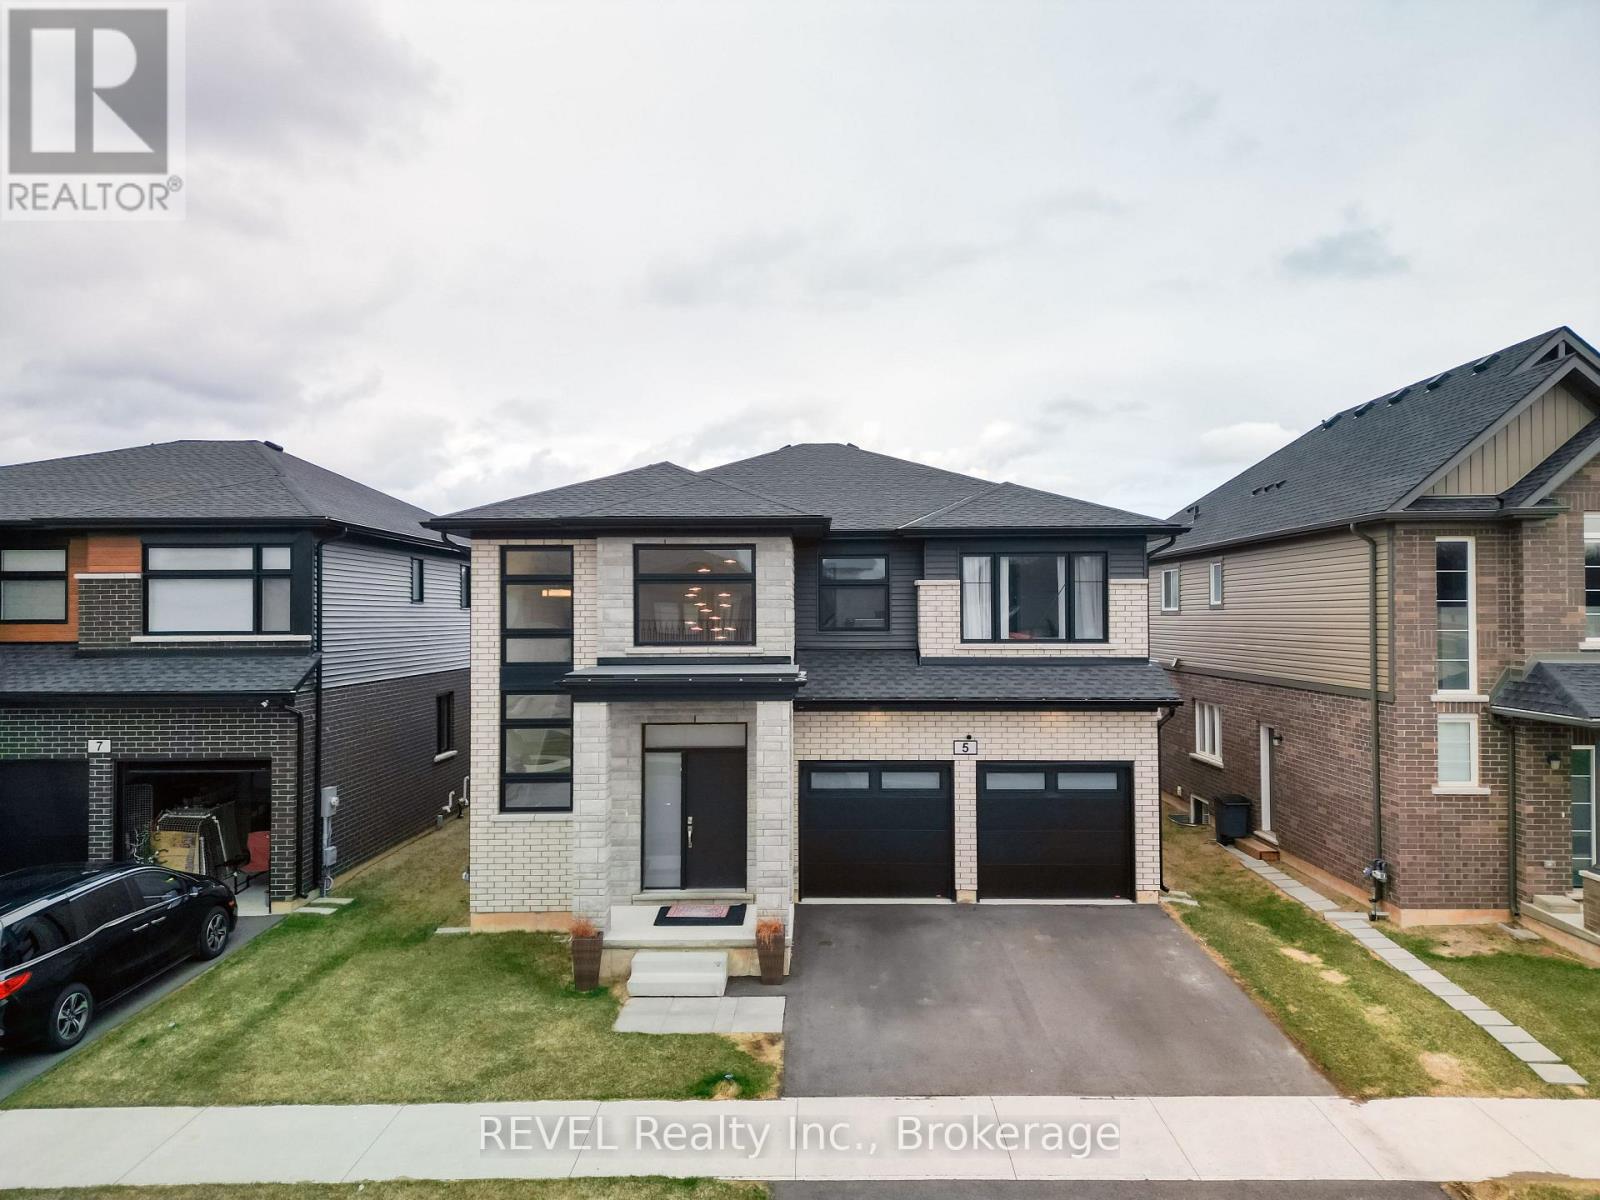
SHOWSTOPPER, Welcome to this beautifully designed Executive home offering 3,123 sq. ft. of luxury and comfort. From the moment you walk in, you'll be impressed by the high ceilings, modern staircase, and stunning chandelier that create a warm, elegant welcome.The open-concept main floor is filled with natural light and features:A spacious office that can double as a 5th bedroom.A full 3-piece bathroom with glass-tiled shower perfect for guests or extended family.A stylish formal dining room with a contemporary chandelier.A showstopping family room with 18-foot ceilings and a custom tiled fireplace wall.The heart of the home is a sleek kitchen with a large 9' x 4' island, built-in coffee station, premium finishes, and two patio doors that lead to the backyard.Upstairs, you'll find four large bedrooms, including two master suites, each with its own private ensuite. Ideal for families or shared executive living.This home blends modern design, functional space, and luxurious details perfect for those seeking high-end rental living. listing information (id:65446)
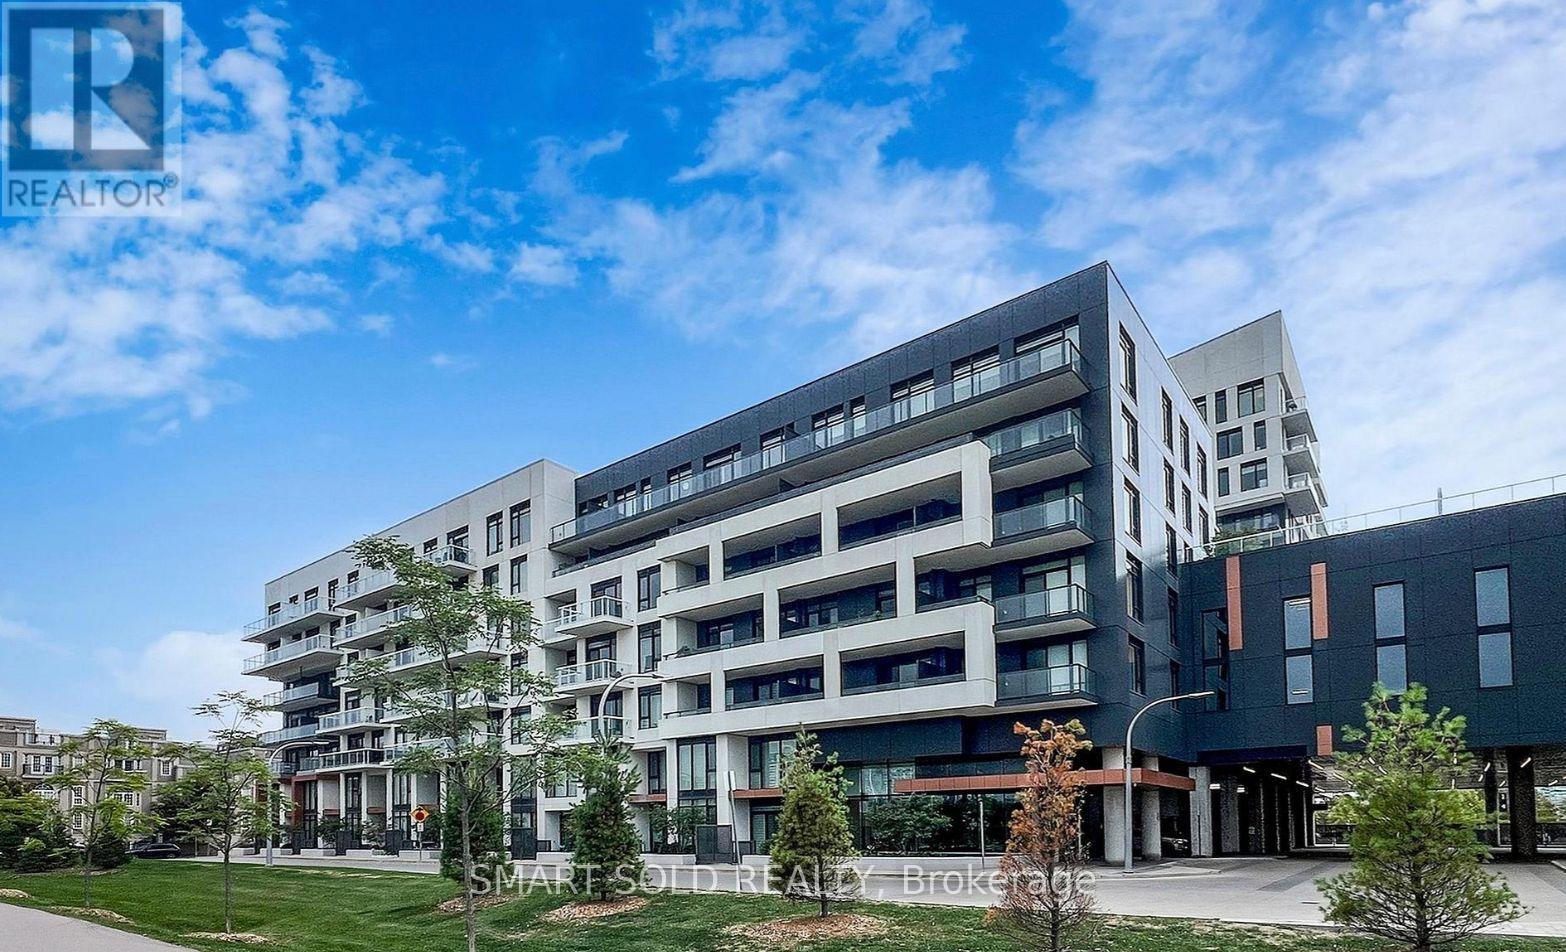
608 - 18 Rouge Valley Drive W
Markham, Ontario
Spacious Split 2-Bedroom, 2 Full Bathroom Suite Offering 768 Sq.Ft. Of Functional Living Space With South-Facing Exposure And No Wasted Space. Includes 1 Parking And 1 Locker.Featuring 9' Ceilings And Engineered Laminate Flooring Throughout. The Sun-Filled Living Room Walks Out To An Oversized Balcony Overlooking The Beautiful Rooftop Garden, Offering A Quiet And Private Setting - Perfect For Summer Relaxation.The Primary Bedroom Features A Walk-In Closet And A 4-Piece Ensuite. Both Bedrooms Are Generously Sized And Overlook The Garden, Providing A Peaceful And Green View.The Open-Concept Kitchen Showcases A Sleek, Modern Design With High-End Stainless Steel Appliances, Integrated Cabinetry For Ample Storage, Premium Soft-Close Cabinetry And Drawers, And A Multi-Functional Island Providing Extra Counter Space And Seating.Enjoy Luxury Building Amenities Including 24-Hour Concierge, Outdoor Pool, Rooftop BBQ Area, And More. The Building Also Features A Professionally Designed Fitness Centre With Dedicated Zones For Strength Training And Cardio, Offering A High-Quality Workout Environment Ideal For Residents With An Active Lifestyle.Prime Downtown Markham Location - Steps To YRT/Viva, Hwy 407, Unionville High School, York University Campus, GoodLife Fitness, Cineplex, Shops, Restaurants, Hotels, And All Essential Amenities. Situated In A Safe, Well-Regarded Community Where Residents Benefit From Favorable Insurance Rates. (id:65446)
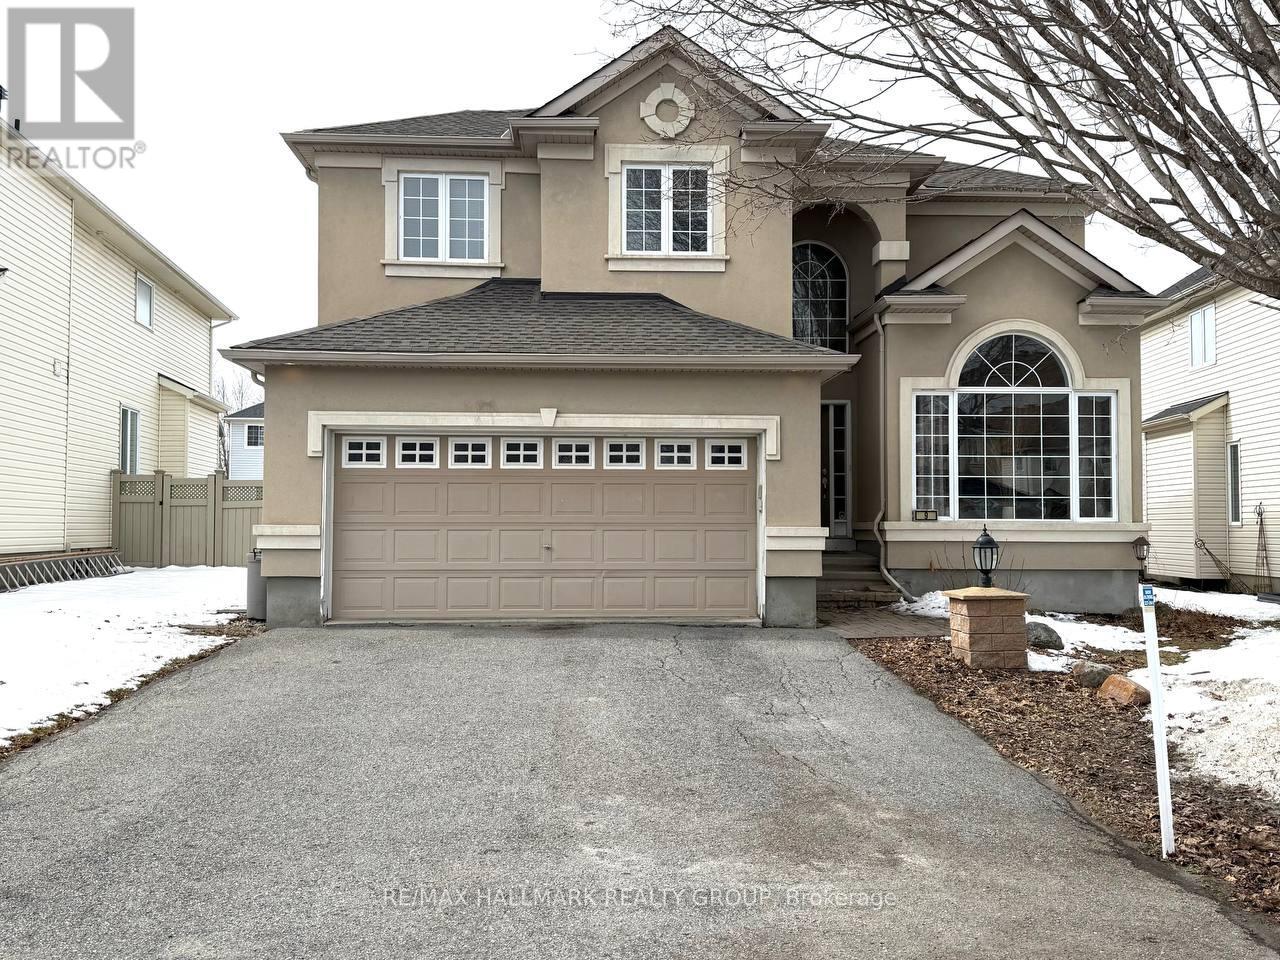
9 Blackshire Circle
Ottawa, Ontario
Beautiful Cardel home situated on a large lot with a 60-ft rear yard, located on a quiet and desirable street at 9 Blackshire Circle. This spacious 4-bedroom, 3-bathroom open-concept home features hardwood and ceramic flooring throughout the main living areas, with wall-to-wall carpeting in select spaces for added comfort.The generous kitchen offers a large island and opens into a sunken family room with a cozy gas fireplace-ideal for everyday living and entertaining. Formal living and dining rooms, along with a private den, provide plenty of functional space for both relaxation and work.The primary suite serves as a comfortable retreat, complete with a 5-piece ensuite and a walk-in closet.Step outside to a fully fenced backyard with mature trees and an interlock patio, offering great potential for outdoor enjoyment and future personalization.Located in a family-friendly neighborhood, this home presents a fantastic opportunity to add your own updates and make it truly your own in a highly desirable area. Measurements as per builder. ** This is a linked property.** (id:65446)
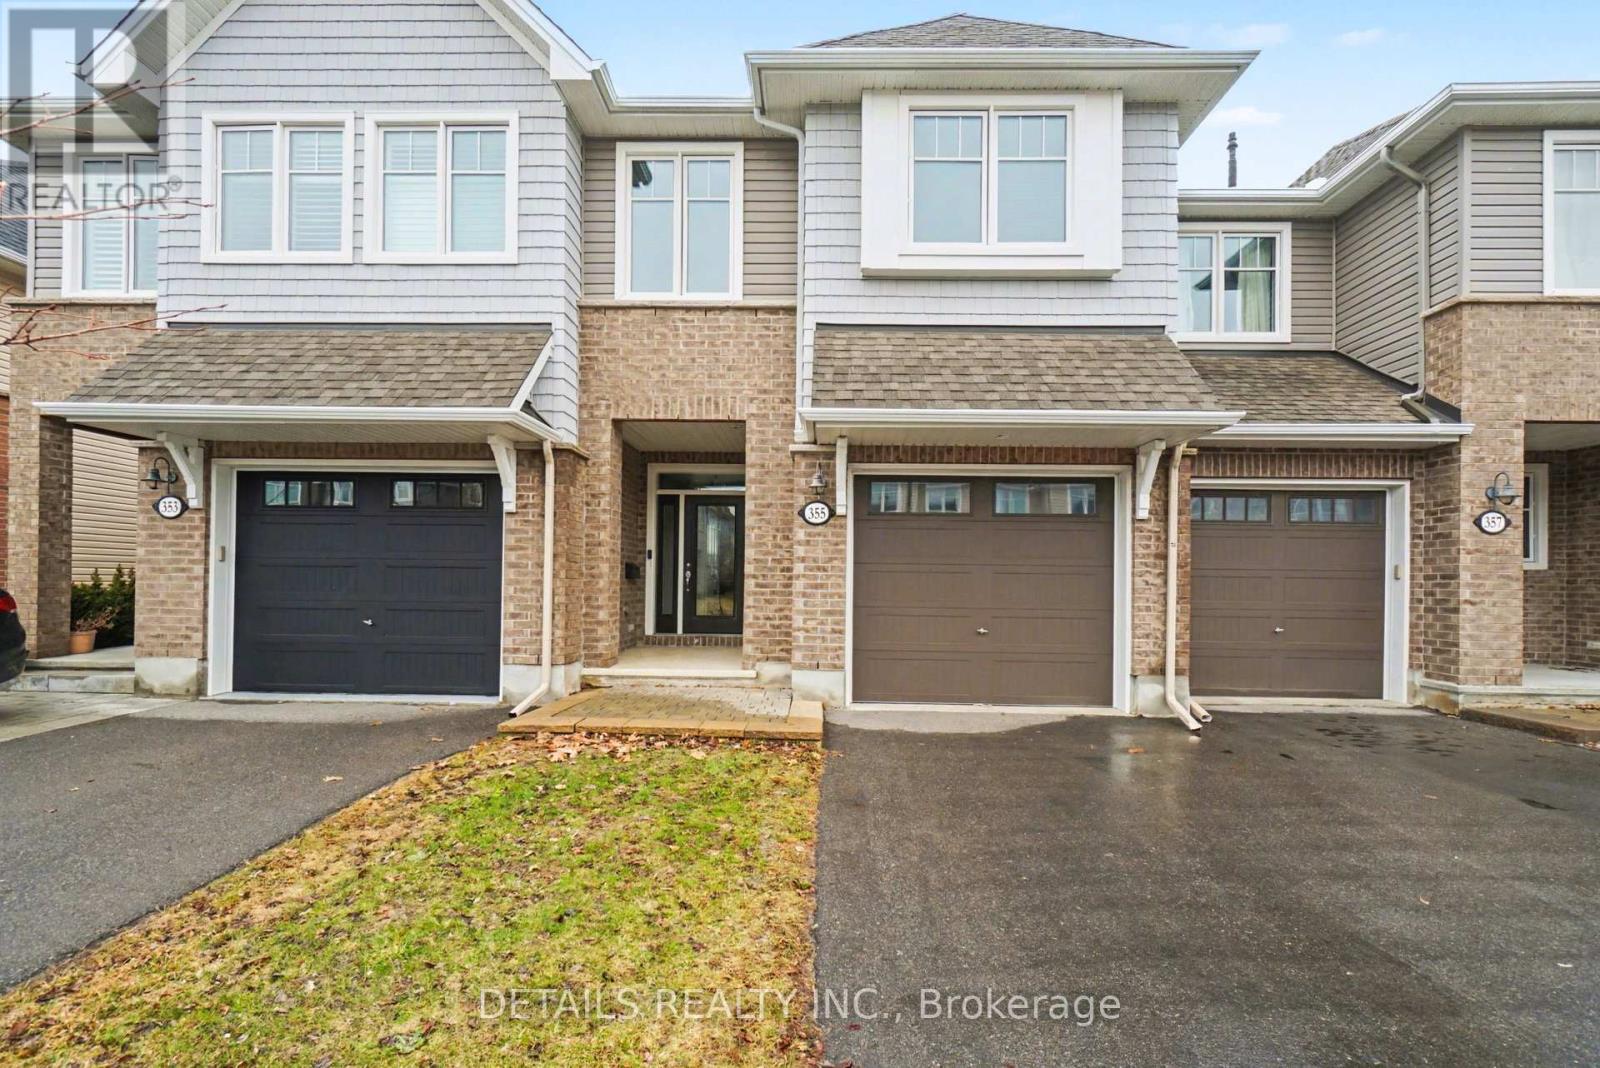
355 Mishawashkode Street
Ottawa, Ontario
Welcome to this beautifully upgraded Tamarack townhome in the sought-after community of Cardinal Creek. Nestled on a lot with NO REAR NEIGHBOURS, this 2018-built home offers the perfect blend of privacy, comfort, and modern living.The bright, open-concept main floor is designed to impress, featuring hardwood flooring and pot lighting. At the heart of the home is a stunning kitchen complete with quartz countertops, elegant cabinetry, oversized drawers, large walk in pantry, and a large centre island, all complemented by stainless steel appliances.The spacious living and dining areas are ideal for both everyday living and entertaining, highlighted by large picture windows and a cozy gas fireplace overlooking the fully fenced, low-maintenance backyard. Upstairs, you'll find three generously sized bedrooms, a convenient laundry room, and a tranquil primary suite featuring a walk-in closet and a spa-inspired ensuite.The finished lower level offers versatile additional living space, perfect for a family room, home office, or gym, along with plenty of storage. Step outside to enjoy the fully fenced private backyard, with no rear neighbours. Ideal for relaxing or hosting gatherings. Located in a family-friendly neighbourhood, you'll appreciate easy access to parks, walking trails, schools, daycare, and medical services. Everyday amenities including grocery stores, restaurants, and cafés are just a short drive away. Commuters will love the upcoming LRT station within walking distance, providing a direct connection to downtown Ottawa. This move-in-ready home offers the perfect combination of style, function, and convenience-an exceptional place to call home. Book your showing today! (id:65446)

369 Wigston Drive
North Bay, Ontario
Welcome to Lake Nipissing, where the water, the sky, and the shoreline come together to create a life lived close to nature.Set along the peaceful shores of Lake Nipissing, this fully furnished three bedroom waterfront home offers the comfort of a classic lakeside retreat with the convenience of city living. From the moment you step onto the property, there is a sense of quiet, of space, and of timeless Northern charm. Inside, the home features an inviting living room, a dedicated dining room, and a bright eat-in kitchen that feels made for slow breakfasts and shared stories. The sunroom is a true highlight, filled with light and overlooking the water in sweeping panoramic views. The walkout porch extends the rustic feel outdoors, giving you perfect spot to watch the sunset, sip an evening drink, or simply breathe in the fresh lake air. Offered fully furnished, the home is ready for you to arrive and enjoy. Everything is set for relaxed weekends, extended stays, or a full-time move to the lake. Life on Lake Nipissing is all about embracing the outdoors. Spend your days boating, fishing, swimming, paddling, or exploring the beauty of every season. In winter, the lake transforms into a playground of snow and ice, offering activities that only Northern Ontario can deliver.Despite its peaceful setting, the property remains close to shops, dining, healthcare, and essential services. It is a rare blend of rustic tranquility and everyday convenience. Whether you dream of a year-round residence, a family cottage, or a cozy retreat for gatherings with friends, this home captures the timeless appeal of true Northern waterfront living.Here, memories are made easily, and the beauty of the lake is always close by. (id:65446)