

9 Anne Street W
Harriston, Ontario
Welcome to The Homestead End Unit at Maitland Meadows. Where natural light pours in, space feels a little more open, and home feels just a little more elevated. Set on the edge of this quiet Harriston community, this to be built end unit offers something buyers immediately notice the moment they walk in. More windows. More sunlight. More connection to the outdoors. It is a subtle upgrade that changes how the entire home feels. Designed for those ready to step away from the noise and into a slower, more intentional pace of life, this home delivers the perfect balance of function and comfort. Three bedrooms, 2.5 baths, and an attached garage give you the everyday practicality you need, while the bright, airy layout creates a space you will actually enjoy spending time in. No projects. No updates. No compromises. Just clean, modern finishes and a turnkey lifestyle from day one. And for a limited time, the builder is adding even more value. A 6 piece appliance package, central air conditioning, and a garage door opener are all included, making your move that much easier. But what truly sets this home apart is how it lives. Sunlight in the morning. A little extra privacy. A little more breathing room. It is the kind of upgrade you feel every single day. You still get the opportunity to make it your own. Select your interior finishes and create a space that reflects your style before you even move in. Life in Harriston offers something the city cannot. Quiet streets. Friendly faces. A pace that lets you slow down and actually enjoy where you are. If you have been waiting for something that feels just a little brighter, a little more open, and a little more like home… this is it. Escape the city. Come home to calm. Your Homestead End Unit is waiting. (id:65446)

17 Anne Street W
Harriston, Ontario
Welcome to The Crossroads townhome at Maitland Meadows. A floor plan that has quickly become a favourite for those ready to simplify, without giving anything up. If you have been thinking about downsizing or just craving the ease of single floor living, this is where it all comes together. Everything you need on the main level, thoughtfully designed so life feels easier, more comfortable, and a whole lot more manageable. This particular home takes it a step further. Set on a larger corner lot and bordering green space, it offers a sense of openness and privacy that is hard to find. Step outside and you are not staring into a neighbour’s backyard. You are enjoying space, light, and a quieter view. Inside, the layout is both functional and flexible. Two main floor bedrooms, each with ensuite privilege, create the perfect setup for guests, shared living, or simply a little extra breathing room. The heart of the home opens up into a bright, welcoming living space designed for everyday comfort and easy entertaining. And then there is the future potential. The extended roofline is already in place, making it easy to add a covered deck and create an outdoor space you will actually use. Downstairs, a full open basement is ready for whatever comes next. Rec room, hobby space, or a place for the grandkids to stay. A charming covered front porch adds that final touch. Morning coffee. Evening chats. The kind of simple moments that start to matter more. And right now, the value here is hard to ignore. The builder is also including a 6 piece appliance package, central air conditioning, and a garage door opener as part of a limited time VIP incentive. All at a price point that makes this opportunity stands out even more. This is more than a move. It is a shift toward a simpler, more enjoyable way of living. Come home to calm. Your Crossroads townhome is waiting. (id:65446)
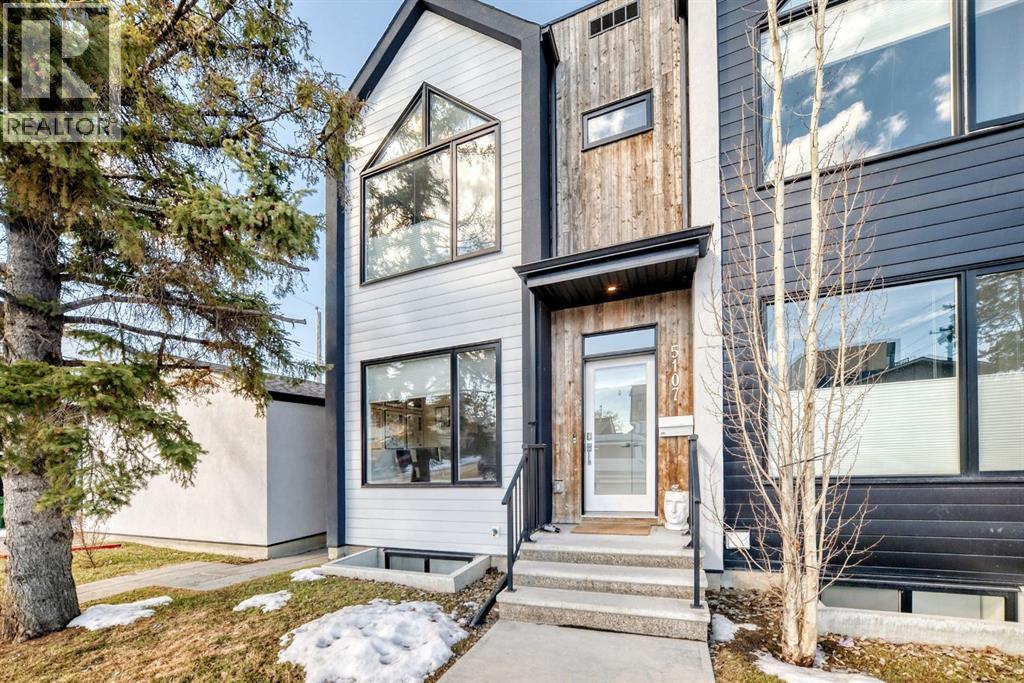
5107 6 Street SW
Calgary, Alberta
Welcome to elevated inner-city living in the highly sought-after community of Windsor Park. This stunning luxury townhouse offers 1,836 sq ft of beautifully designed living space, blending upscale finishes with functionality.Featuring 3 spacious bedrooms and 3.5 bathrooms, this home is perfect for families or professionals alike. Each full bathroom is equipped with in-floor heating, bringing an added touch of everyday comfort. The chef-inspired kitchen is outfitted with premium Fisher & Paykel appliances, sleek cabinetry, and a layout ideal for entertaining. The stunning glass wall is a true highlight The primary retreat is a true standout, showcasing vaulted ceilings that create an airy, luxurious feel. A large walk-in closet, and large ensuite bathroom featuring a double vanity and IN-FLOOR HEAT. Downstairs, the fully finished basement expands your living space with a stylish wet bar, additional bedroom, full bathroom (with in-floor heat!), storage, and a cozy lounge area—perfect for guests, relaxing evenings at home, or entertaining!Enjoy the convenience of air conditioning, a private patio complete with a natural gas line for your BBQ, and easy access just steps from your garage. With low condo fees and a pet-friendly policy, this property offers both comfort and flexibility.Ideally located just minutes from downtown and Chinook Mall. Walking distance to parks & playgrounds, BrittaniaPlaza, Stanley Park & dog parks. Come see this immaculate property yourself & experience all that Windsor Park has to offer! (id:65446)
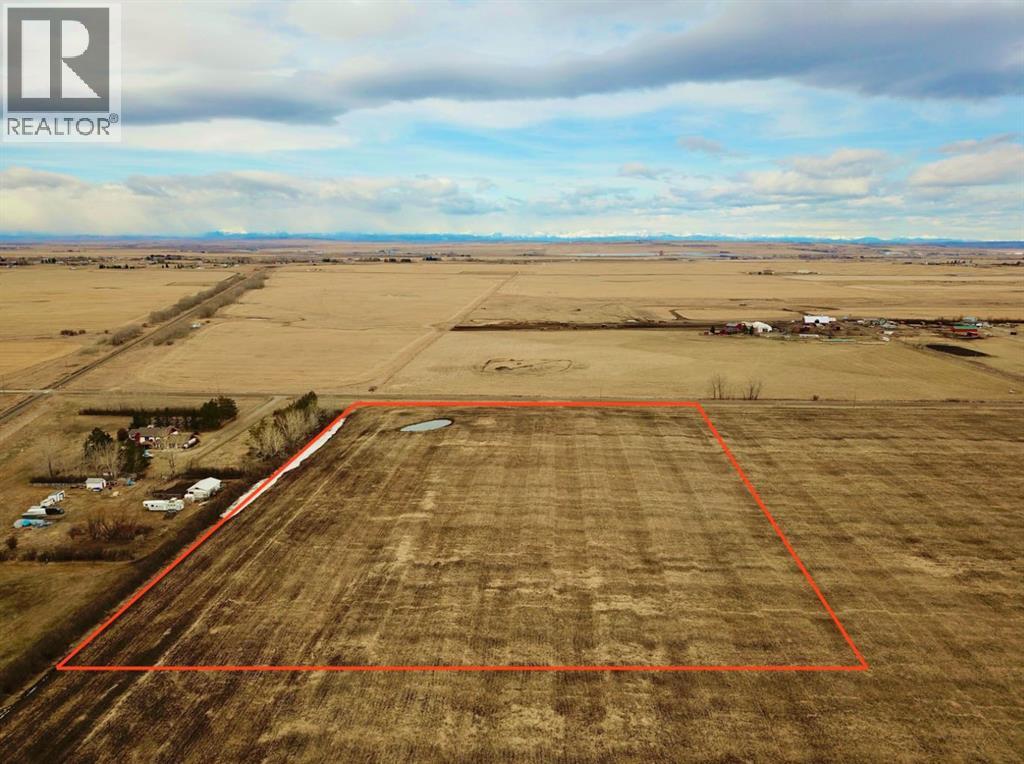
0 144 Street East
Rural Foothills County, Alberta
4.89 Acres zoned country residential very close proximity to the 2 HWY and towns of Okotoks and High River. The Mountain View on this property are incredible and must be witnessed in person to appreciate. Build your dream home on this acreage! (id:65446)
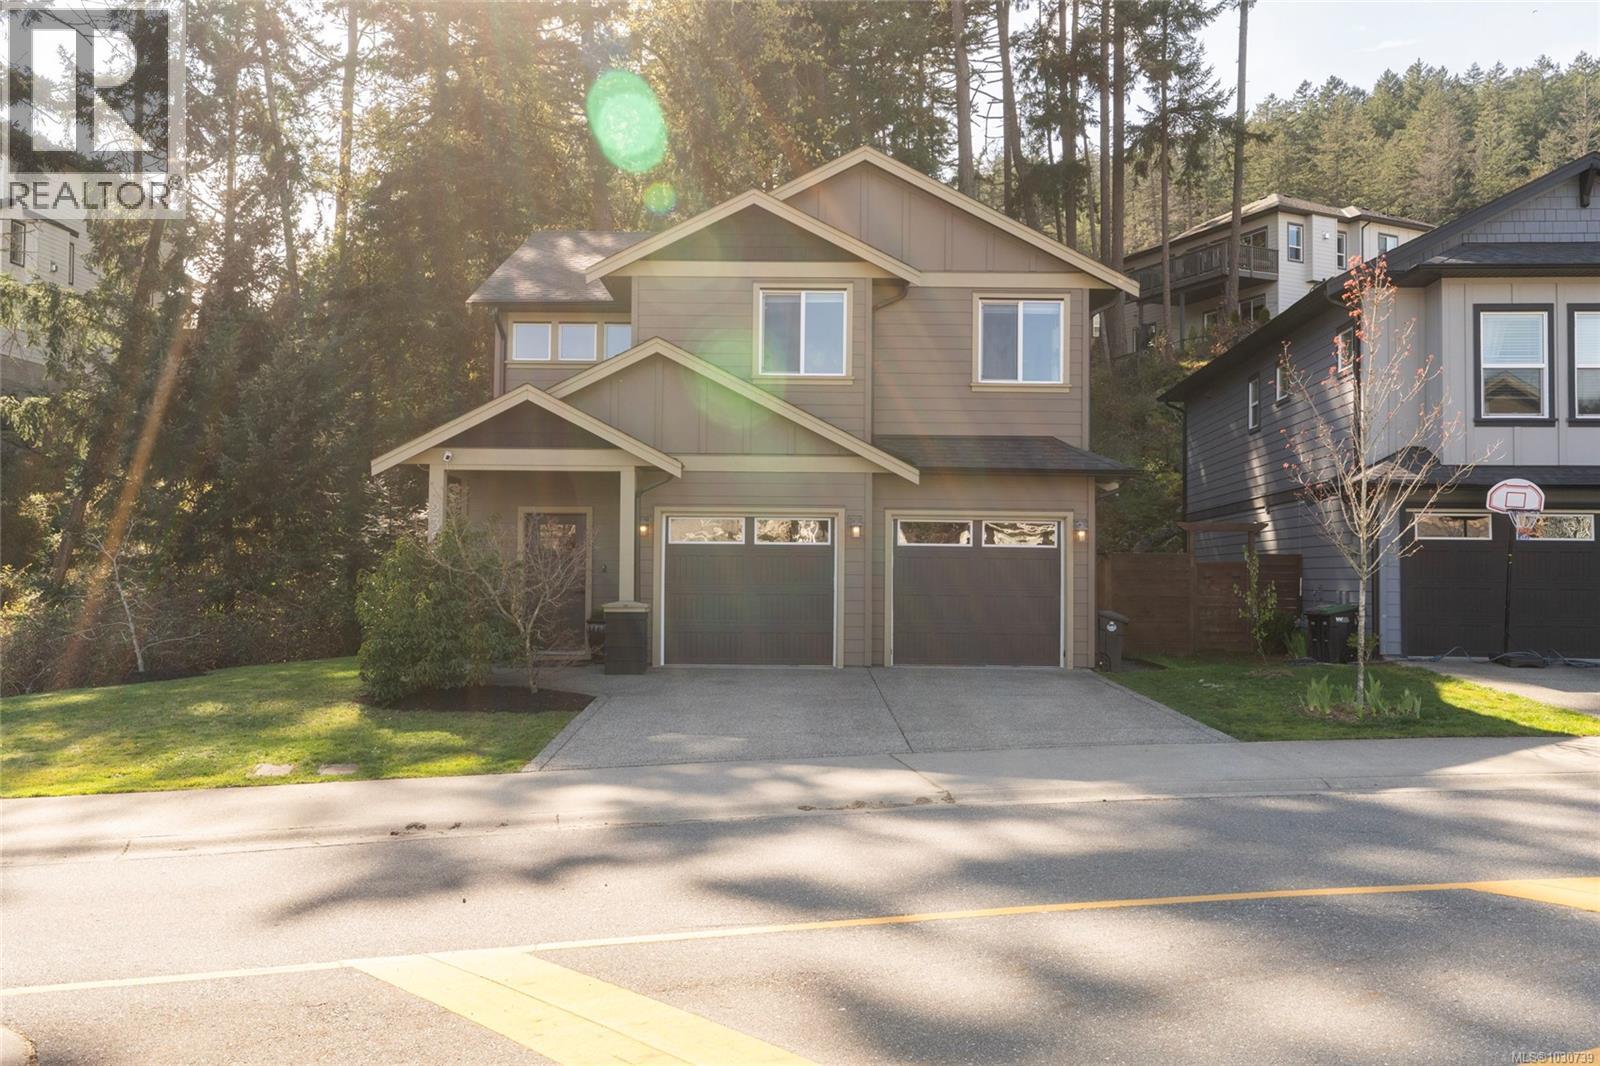
2398 Lund Rd
View Royal, British Columbia
Open House this Sunday 1-3PM - Welcome to 2398 Lund Rd in the sought-after Thetis Glen neighbourhood. Set on a private corner lot, the backyard features a quiet setting surrounded by green space. This meticulously maintained home still feels new, delivering space, privacy, and a seamless layout. The main floor features a bright, open design with natural flow between the kitchen, dining, and living areas. The living area includes a natural gas fireplace and large, bright windows. The kitchen has quartz countertops and plenty of cabinetry. The patio extends out from the kitchen — ideal for entertaining or unwinding in your backyard. Upstairs, three bedrooms include a spacious primary suite with a walk-in closet and ensuite, plus the convenience of upper-level laundry. Energy-efficient natural gas heating. A generous double-car garage provides ample room for vehicles, storage, or workspace. Steps from the Galloping Goose Trail and minutes to Thetis Lake, this is a neighbourhood built for people who love the outdoors — with parks, schools, and shopping all close at hand. (id:65446)
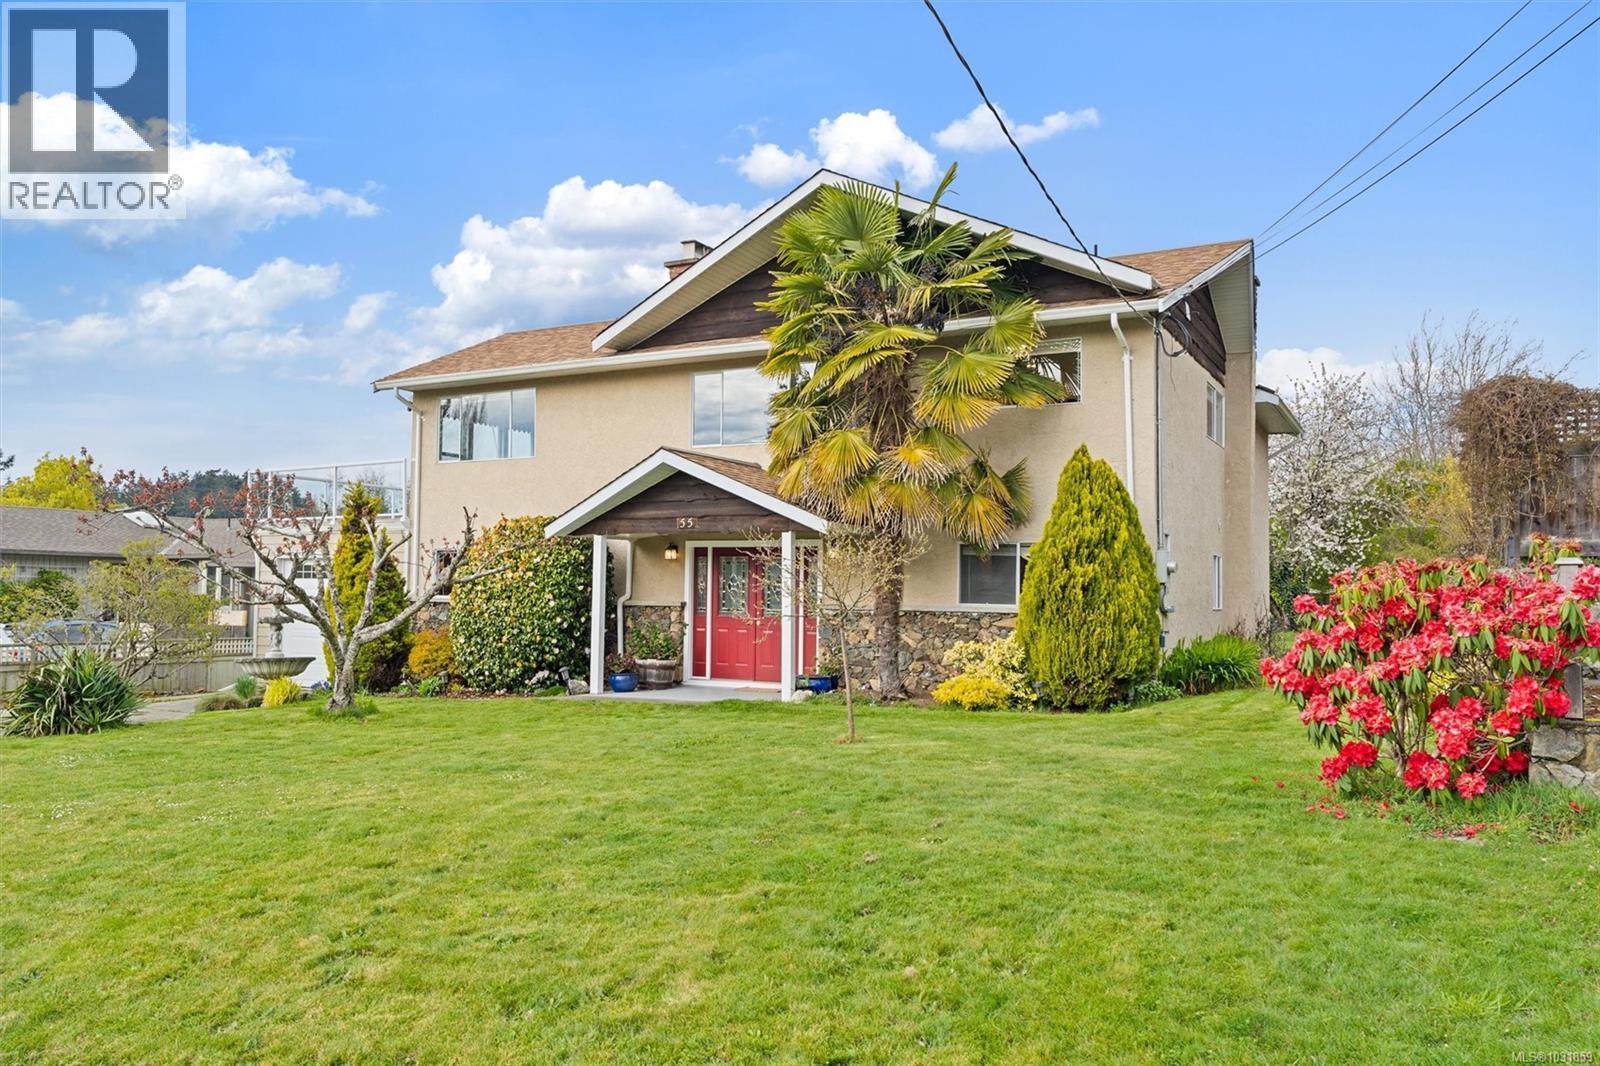
55 Bradene Rd
Metchosin, British Columbia
Welcome to 55 Bradene Road-Just three homes from the ocean at Witty’s Lagoon and Tower Point, this is Metchosin living at its finest. Set on a sun-drenched, flat and private .26-acre lot on charming Bradene Rd—ending in stairs to the beach—you’re at the water in under 100 paces. The bright main level features a large living room with windows on three sides and ocean views, plus a fully renovated kitchen and updated bathroom. An expansive 750 sq ft south-facing deck overlooks Witty’s Lagoon, the Olympic Mountains and surrounding nature. Three bedrooms on the main include a primary with views. Downstairs offers a spacious family room with propane insert and a flexible separate accommodation with its own entrance and full kitchen—easily a 1BR or bachelor. Updated paint and flooring, lots of parking and big shed/greenhouse complete the package. All in a peaceful, friendly community minutes to Royal Bay amenities, Metchosin favourites, and endless beaches, trails and coastal beauty. (id:65446)
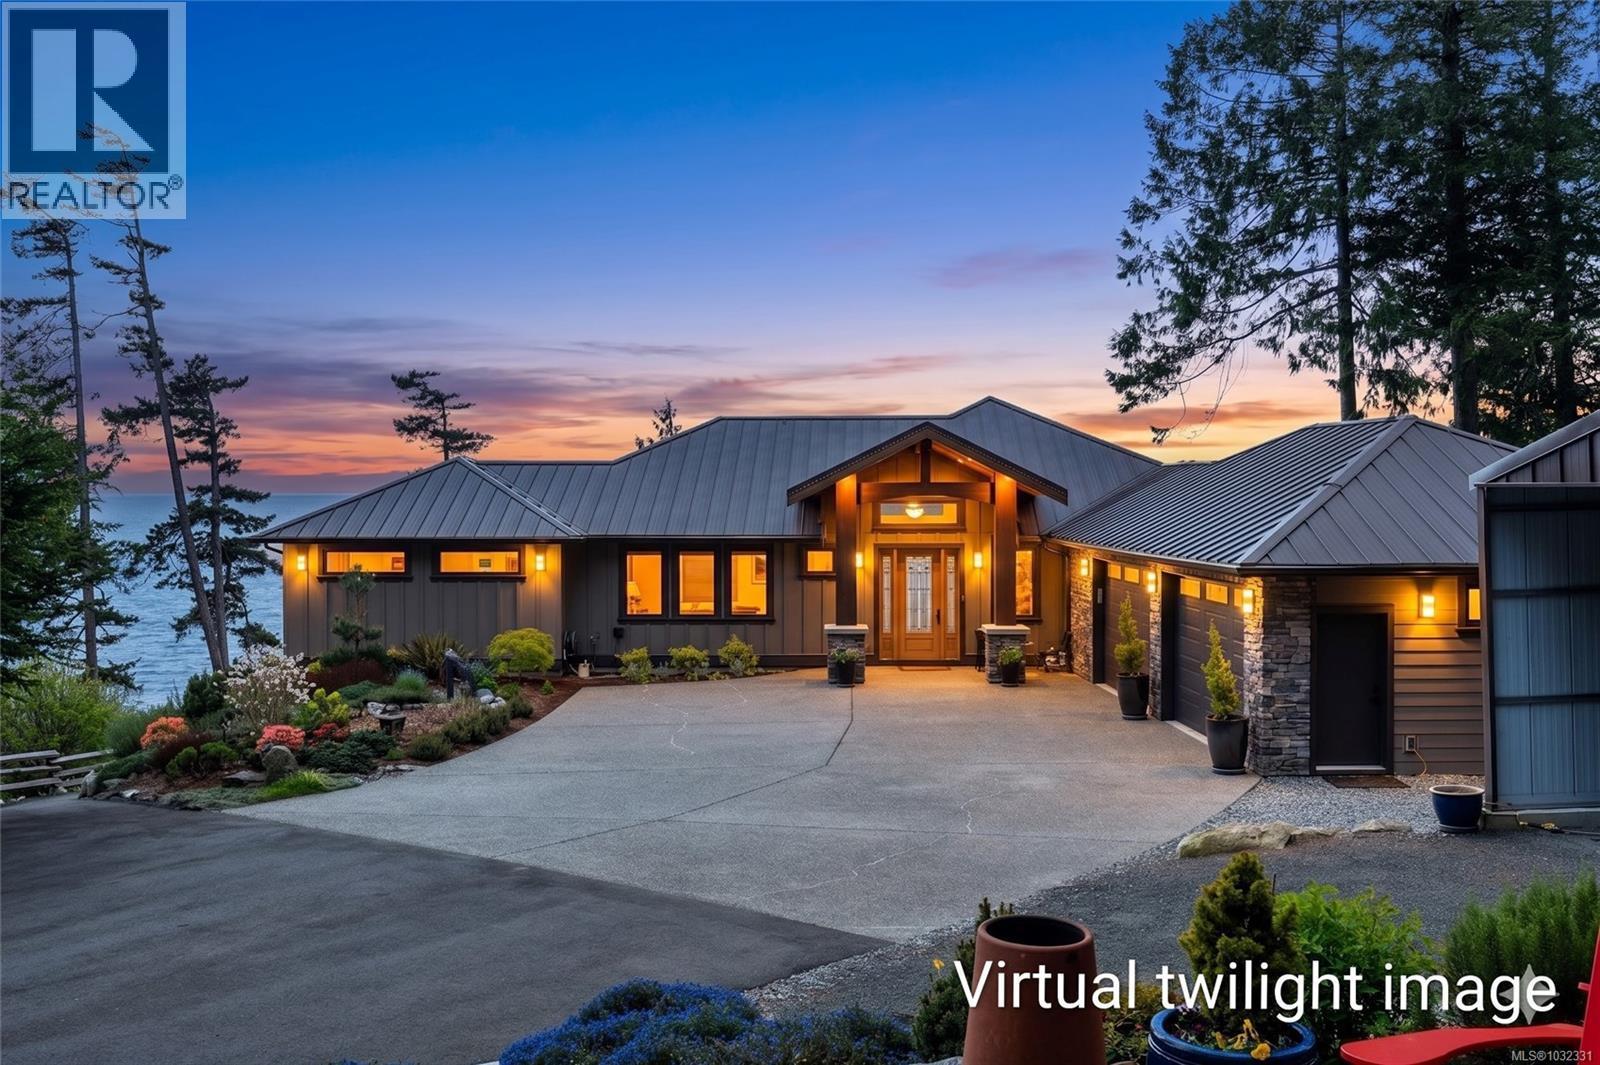
2480 Lighthouse Point Rd
Sooke, British Columbia
Simply stunning custom waterfront home in the coveted Lighthouse Point gated community in Shirley, just west of Sooke. Built by Paul Clarkston, this 4,000 sq ft residence showcases refined West Coast design with hardwood floors, vaulted ceilings with fir accents, and quartz countertops. A paved driveway winds through landscaped grounds to a home where the architecture complements breathtaking views of the Pacific Ocean and Olympic Mountains. Set on a south-facing lot, it captures sweeping vistas of Sheringham Point Lighthouse from nearly every room and enjoys both sunrises and sunsets. The home offers 5 bedrooms, 4 bathrooms, and a lower-level rec and family room. The chef’s kitchen features Fisher Paykel wall ovens, dual dishwashers, built-in refrigerator, gas cooktop, and a large walk-in pantry. The primary suite includes a spa-like ensuite with soaker tub, corner shower, dual vanities, and an amazing walk-in closet. Additional highlights include a hot tub, triple garage, carport, generator, and suite-ready lower level. Work from home? High speed internet and Rogers 5G cell service is available. (id:65446)
Maxxam Realty Ltd.
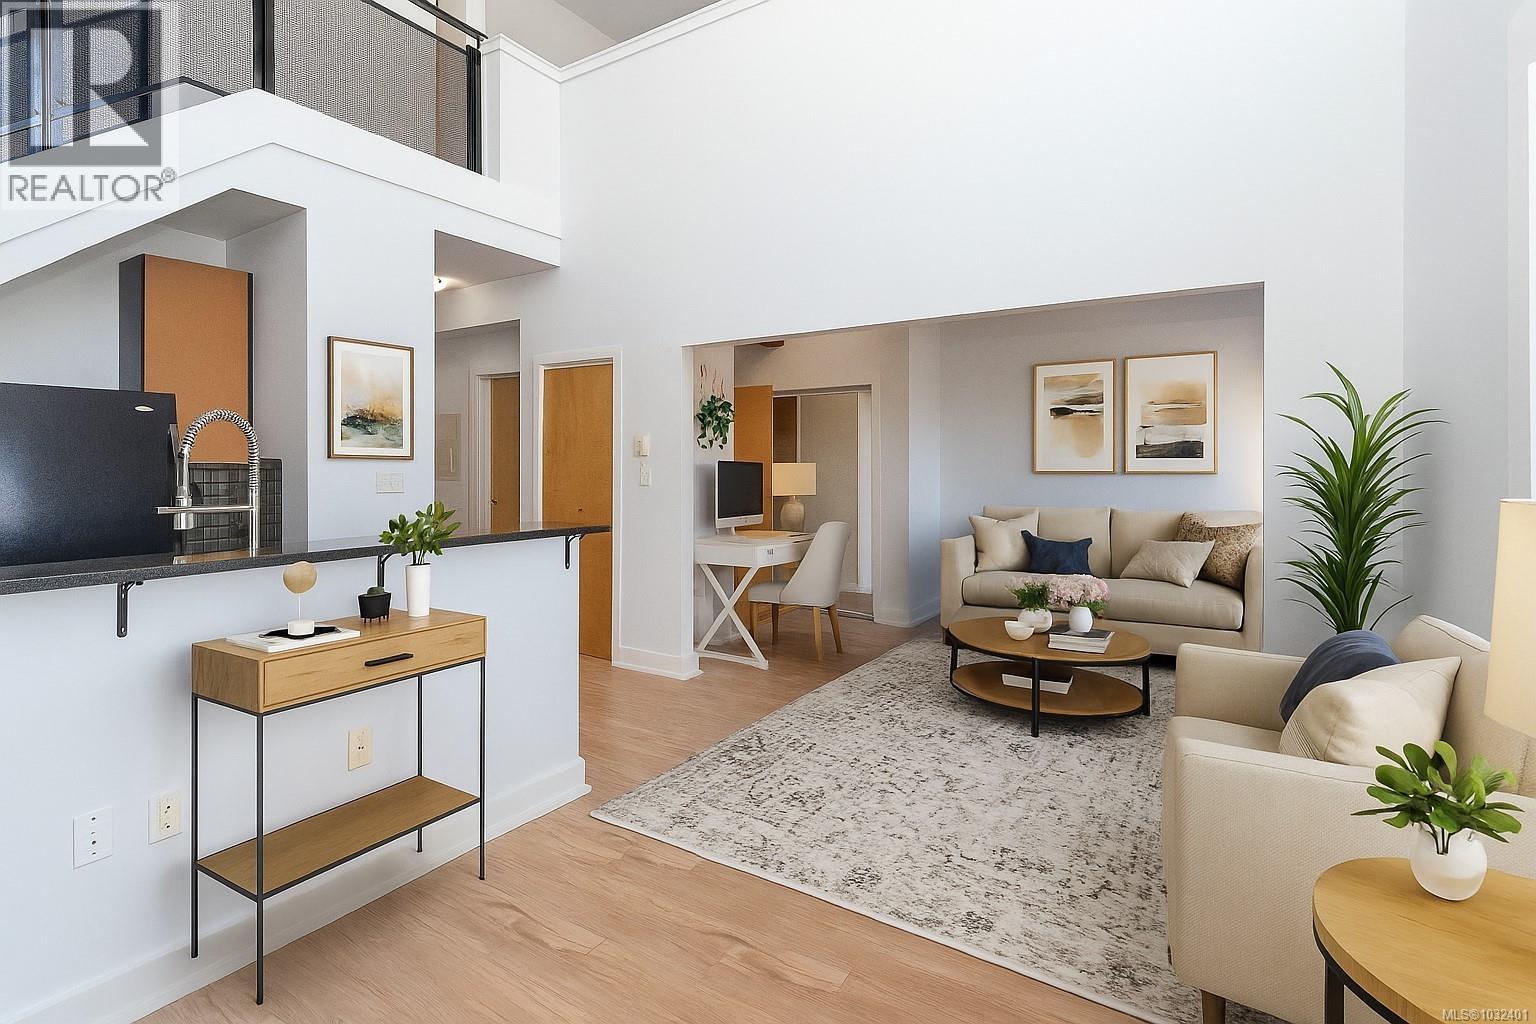
323 599 Pandora Ave
Victoria, British Columbia
Where downtown vibes meet sophisticated living & heritage charm meets modern convenience! Live, Work, Play at ''THE VOGUE” This 2006 heritage conversion set in the heart of Victoria’s historic Old Town truly has it all.2 bd, 2 bth, 2 level penthouse loft creates one-of-a-kind living experience at this historic, charming location.Main living is open concept with impressive 21 ft ceilings, lovely living space with cozy gas F/P & access to spacious deck with gas BBQ hook up & views of the Lo Jo store fronts & Johnson St Bridge, perfect for entertaining!The stylish kit features lots of cupboard space, stone c/tops, gas range & secret pantry! Laundry on this level with 4 pce bth, cheater to 2nd bd that can be open & be part of the L/R or install privacy doors.The upper level offers primary bd with 3 pce bth & views over Old Victoria & Lo Jo store fronts.Located with unbeatable access to restaurants, Chinatown, Fan Tan Alley, Market Square, shopping, theatre! Enjoy a superb walkable lifestyle! (id:65446)
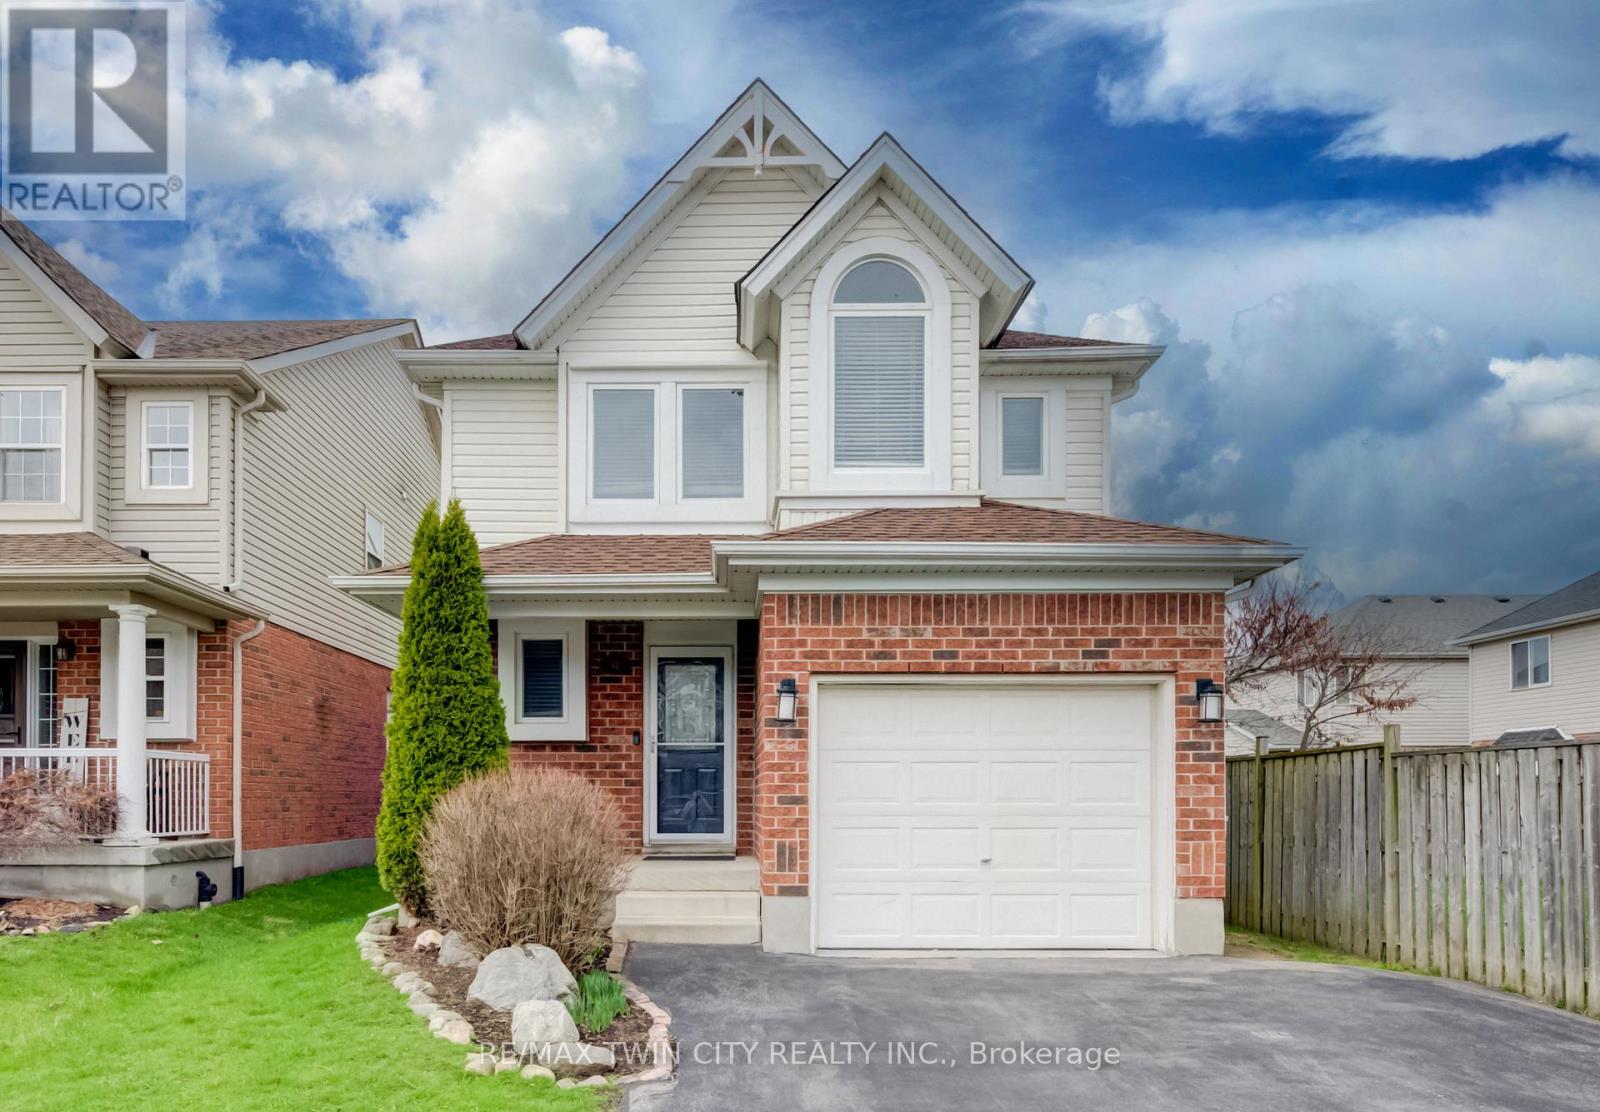
52 Maryann Price Lane
Cambridge, Ontario
Welcome home to 52 Maryann Price Lane, located in a family-friendly Hespeler neighbourhood. This beautifully updated two-storey home offers nearly 1700 sqft of comfortable living space, with 3 bedrooms, 2.5 bathrooms, a single car garage and a double driveway with parking for 5 vehicles. The backyard is designed for easy enjoyment, featuring an ONGROUND POOL (pump & filter 2024; winter cover 2025), patio, wrap-around deck and low-maintenance outdoor space that's perfect for summer entertaining or unwinding at the end of the day. Inside, the main level offers a bright, sunken living room with wall-to-wall built-in cabinetry and large windows that bring in plenty of natural light. The two-toned kitchen is both stylish and functional, complete with stainless steel appliances (fridge 2025), an island, and a separate dining area. A convenient 2-piece bath completes this level. Upstairs, the large primary bedroom includes an updated 4-piece ensuite. Two additional well-sized bedrooms, an updated main bath, and upper-level laundry add to the home's practicality. The open-concept basement provides a great opportunity to finish the space to suit your needs and build additional value over time. Key updates include the roof (2016), furnace and A/C (2022), newer windows (2020 & 2025) along with updated flooring and fresh, neutral paint throughout. Set on a quiet street close to schools, parks, shopping, highway access, and public transit, this is a move-in ready home in a location that makes everyday living easy. (id:65446)
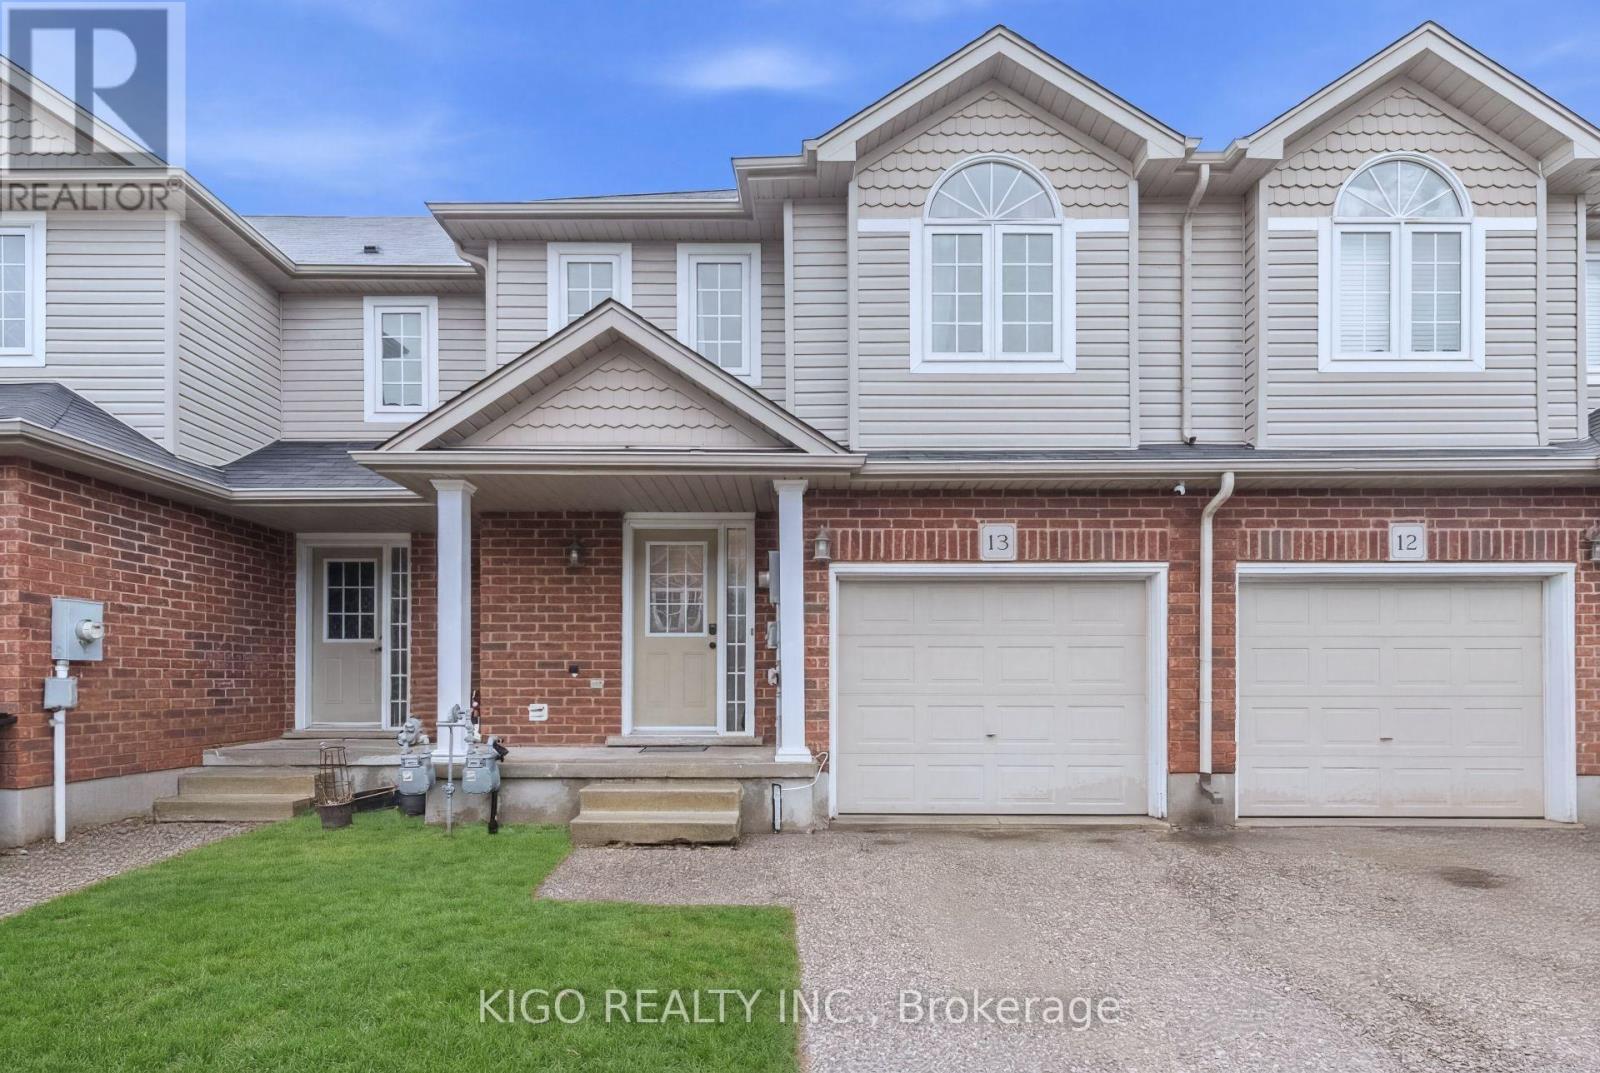
13 - 468 Doon South Drive
Kitchener, Ontario
Welcome to 468 Doon South Drive, Unit 13 in the heart of Kitchener-a beautifully maintained, turnkey home offering the perfect blend of style, comfort, and convenience. Freshly painted and professionally cleaned, this 3-bedroom, 3-bathroom property is move-in ready and ideal for families, professionals, or investors. The main floor features a bright, open-concept living and dining area with large windows that fill the space with natural light-perfect for both everyday living and entertaining. Walk out to a private backyard deck, ideal for summer BBQs or enjoying your morning coffee. Upstairs, 3 spacious bedrooms and a den are designed with comfort in mind. The primary bedroom includes a walk-in closet and convenient semi-ensuite access. The finished basement offers excellent additional living space, complete with a bedroom and full bathroom-perfect for a home office, recreation area, or guest suite. Located just minutes from parks, top-rated schools, shopping, public transit, Conestoga College, Highway 401, and essential amenities, this home delivers both lifestyle and location. A fantastic opportunity to own a move-in-ready home in one of Kitchener's most desirable communities-just unpack and enjoy! (id:65446)
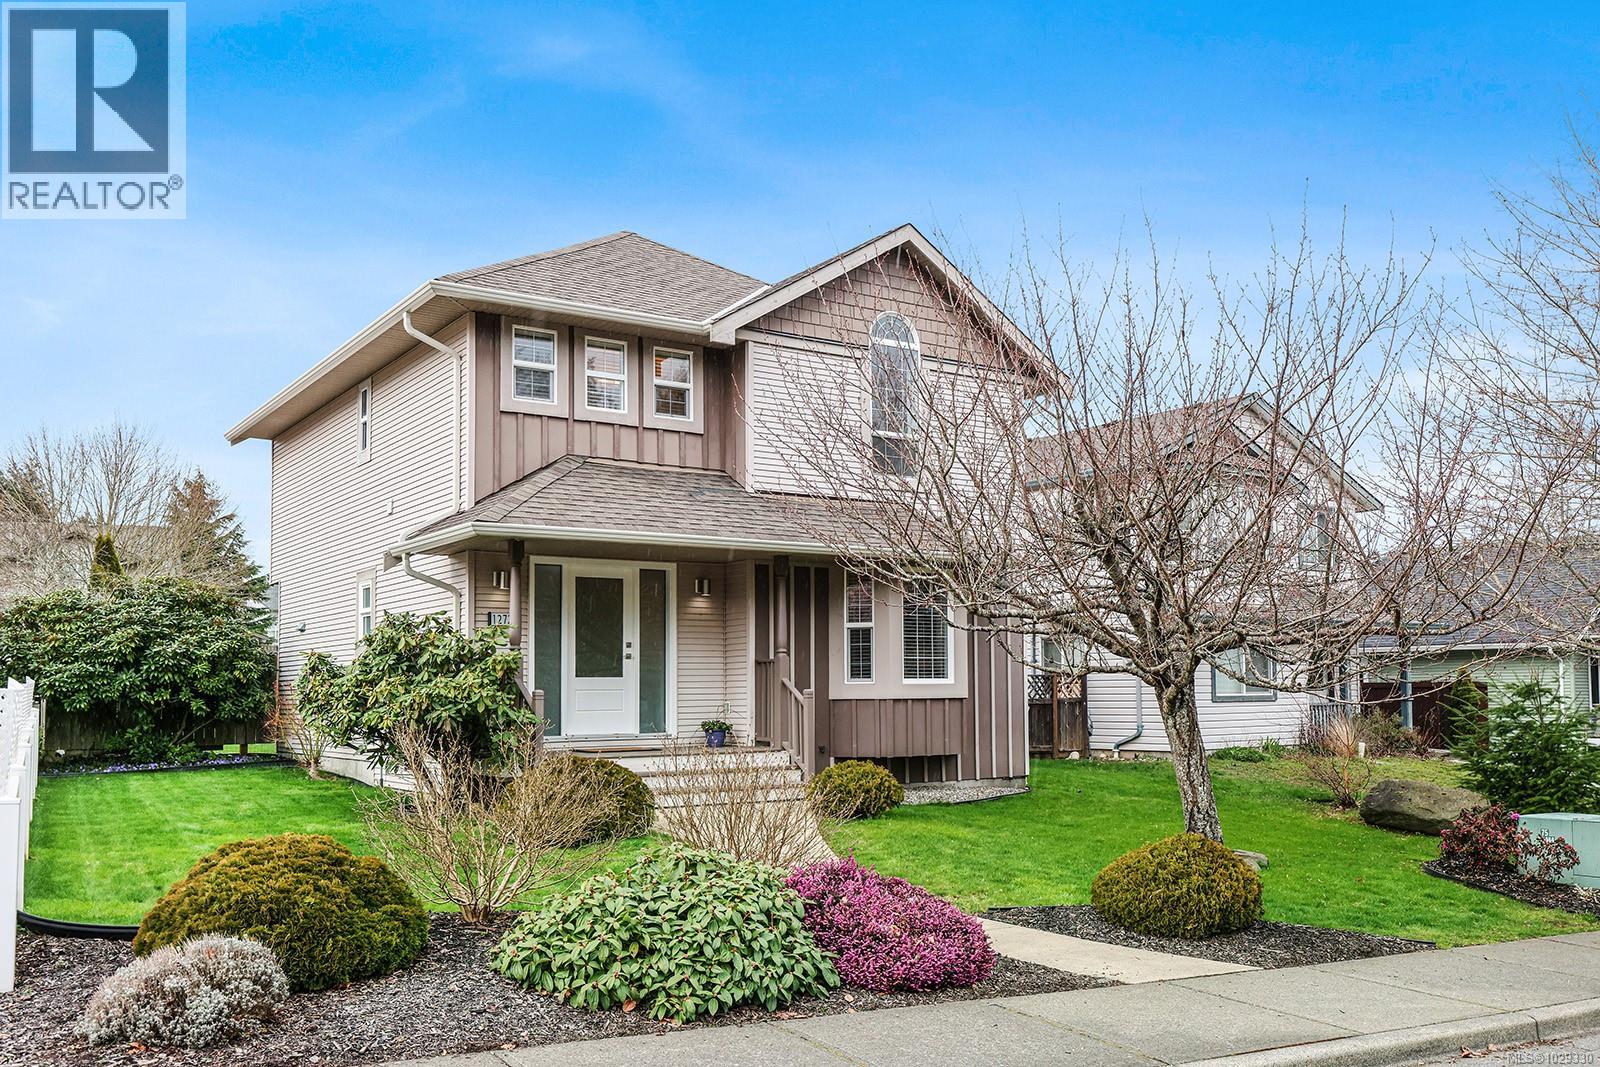
1272 Noel Ave
Comox, British Columbia
Beautifully updated, renovated & move in ready! Chic, contemporary styling transformed this enchanting home w/ 3 BD/ 3 BA, 1,552 sf, creating a warm and comfortable space to share with friends & family. Bright welcoming foyer opens to the living room with a bay window, & lovely gas fireplace, kitchen offers soft tones & s/s appliances, gas stove, quartz counters, adjacent dining room offers easy access to the private backyard. Enjoy peaceful summer evenings under the 12’ x 14’ gazebo, in the fully fenced yard with mature landscaping. Upstairs 3 spacious bedrooms, a vaulted ceiling in the master & spa like ensuite w/ gorgeous soaker tub, stylish main bath & laundry. The updates include bathrooms on the upper level, quartz counters, appliances, gas stove and f/p, luxury vinyl flooring, lighting, skylight, front door & sidelights, sliding door, most windows, irrigation, fencing, gutters. Parking & laneway access with a shed. Close to schools, trails & beaches on the quiet end of Noel Ave. (id:65446)
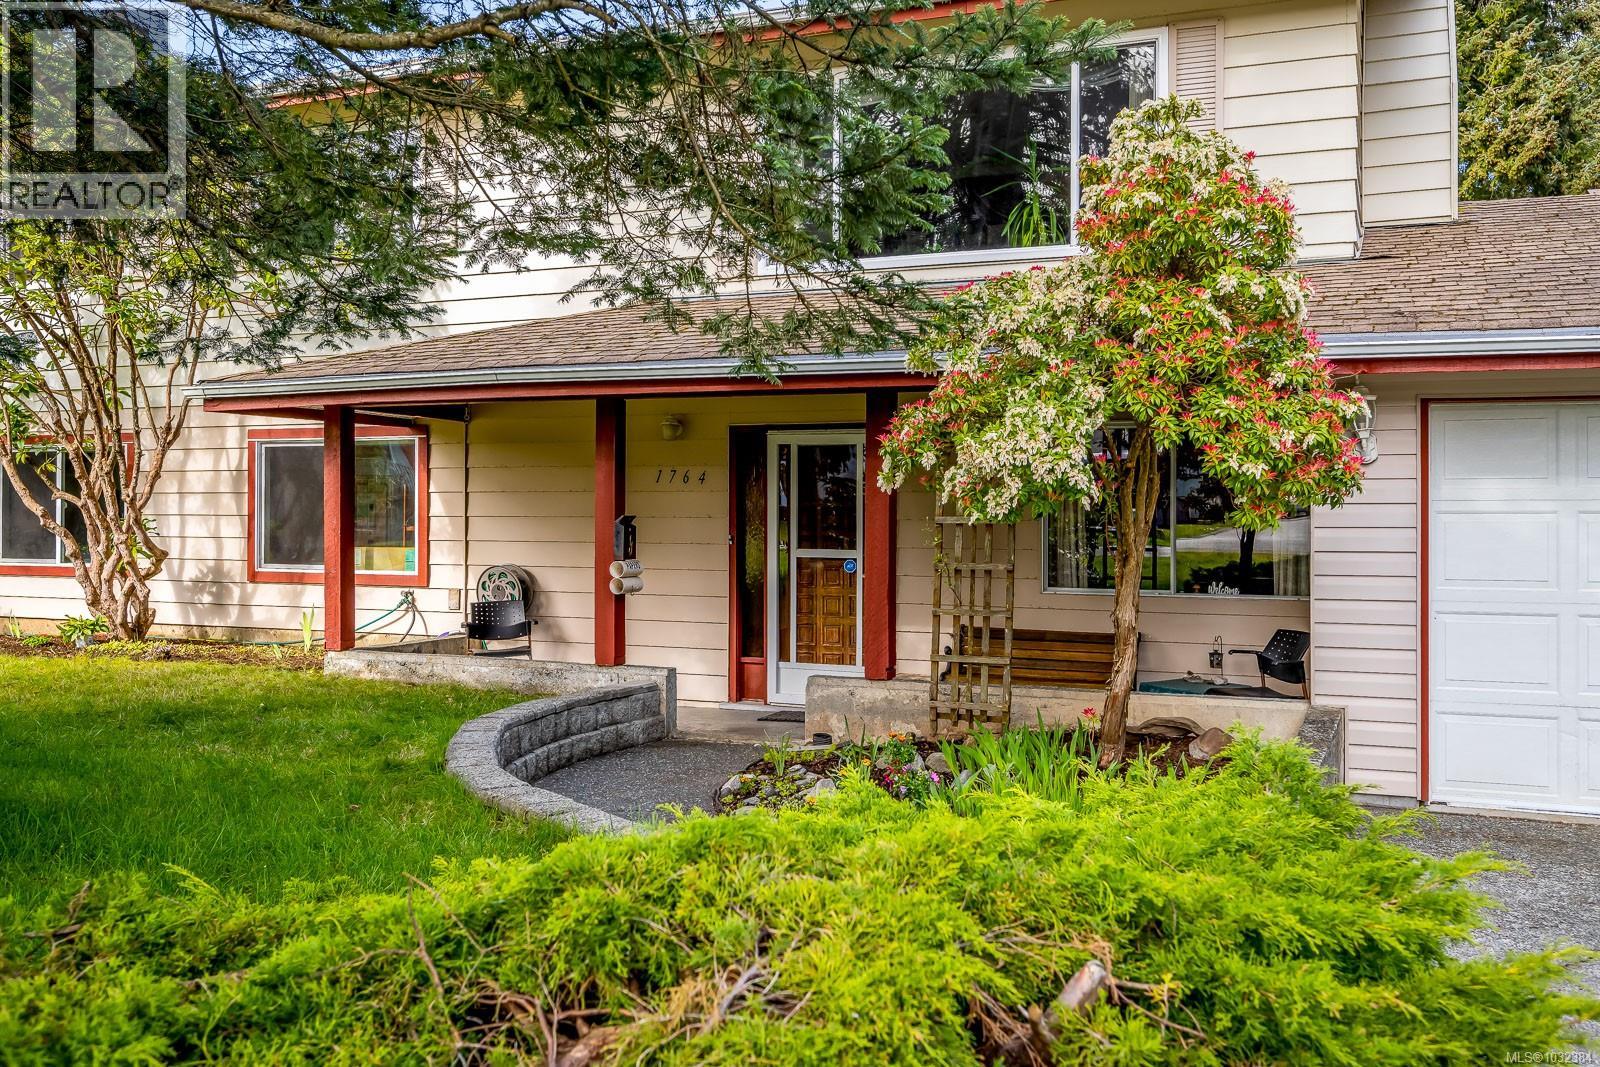
1764 Mclauchlin Dr
Courtenay, British Columbia
Welcome to 1764 McLaughlin Drive, tucked into the ever-popular Courtenay East—a home that offers both comfort and opportunity in equal measure. Whether you're stepping into the market for the first time or looking for a solid investment, this property delivers space, flexibility, and long-term value. With over 2065 square feet (PLUS 250 unfinished) of living space, this charming home is designed to adapt to your lifestyle. Featuring 4 bedrooms or the option for a home office, along with 3 bathrooms, there is room here for growing families, multi-generational living, or tenants. The lower level is already set up with excellent potential for an in-law suite, making it an attractive option for those looking to offset mortgage costs or create additional living space. The heart of the home is a generous kitchen with an abundance of cabinetry—perfect for those who still believe the kitchen is where life happens. It flows seamlessly out to a sunny sundeck, where mornings begin with coffee and evenings wind down over dinner under the open sky. Built In 1975, It offers solid bones and a great layout. Many of the windows have been updated, bringing in natural light while improving efficiency. From select vantage points, enjoy glimpses of the surrounding mountains and glacier—a quiet reminder of the beauty that defines Vancouver Island living. Step outside and you’ll find a large yard ready for gardeners, kids, or simply space to breathe. There’s ample open parking, plus a garage for storage or workshop potential. Location matters—and this one delivers. Set in a central Courtenay East neighbourhood, you’re just minutes to schools, shopping, the hospital, and all essential amenities. It’s the kind of location that holds value over time. This is more than just a house—it’s a foothold in the market, a place to grow, and an opportunity to make something your own. (id:65446)