
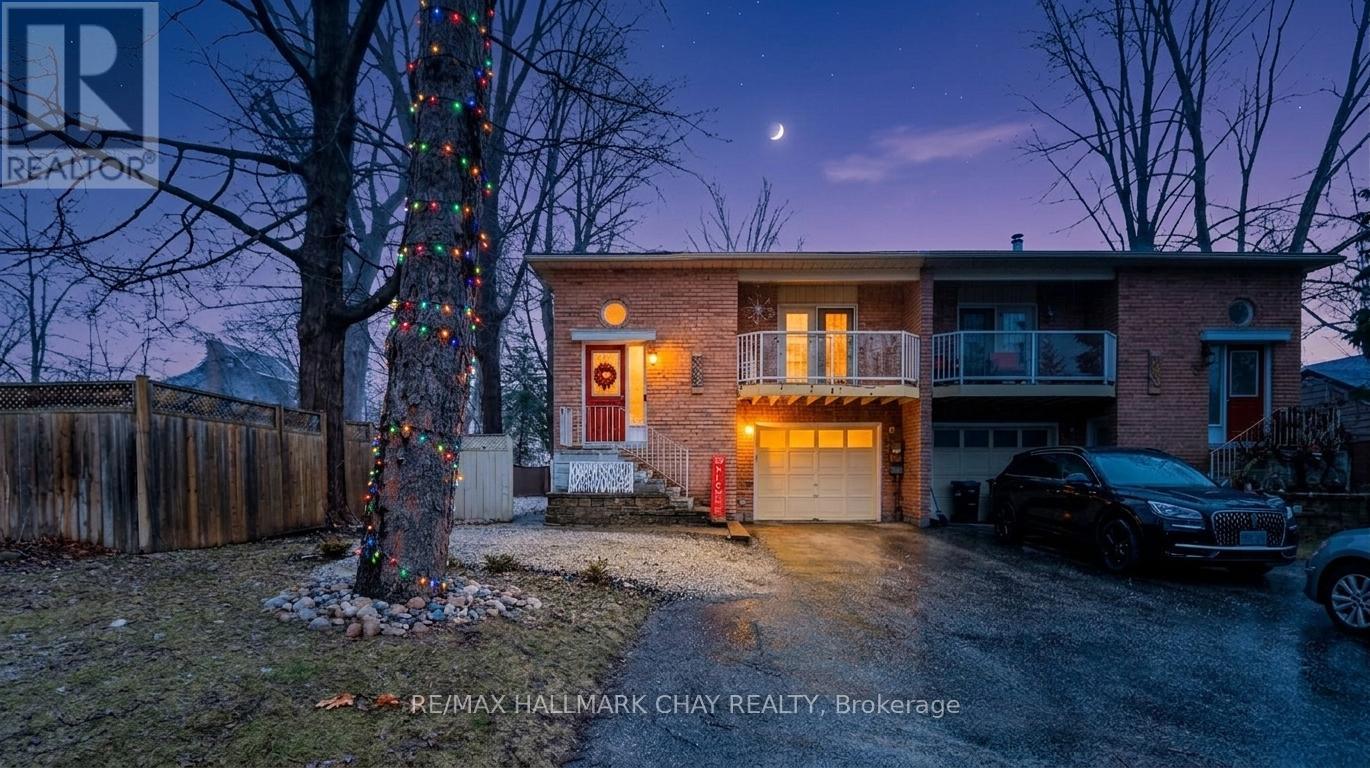
155 Maple Avenue
Barrie, Ontario
Welcome to this CUSTOM BUILT semi-detached raised bungalow in Barrie! A LEGAL DUPLEX offering comfort, convenience, and incredible income potential! The upper level features 3 bedrooms and 1 spacious 4 pc bathroom, with a bright open-concept dining and living room that opens to a front deck. Two bedrooms walk out to a large back deck overlooking the fully fenced yard. The modern kitchen boasts granite countertops, stainless steel appliances, hardwood floors, and a cozy gas fireplace, making it a warm and inviting space for family and friends. The lower level is a bright and spacious registered suite with its own ground-level entrance and walkout to the backyard making this space fully accessible! This unit includes a large bedroom, full bathroom, eat-in kitchen, and a comfortable living room with fireplace. Perfect for extended family or a strong source of rental income to help offset your mortgage. Additional features include an attached garage with parking for one vehicle, plus a driveway with space for four more cars. Set in a great mature neighborhood, this home is ideally located close to Shopping, Centennial Beach, downtown Barrie, public transit, schools, and quick highway access. With the flexibility to live in one unit and rent the other, or rent both as a solid investment, this property truly checks all the boxes. Book your private showing today! (id:65446)
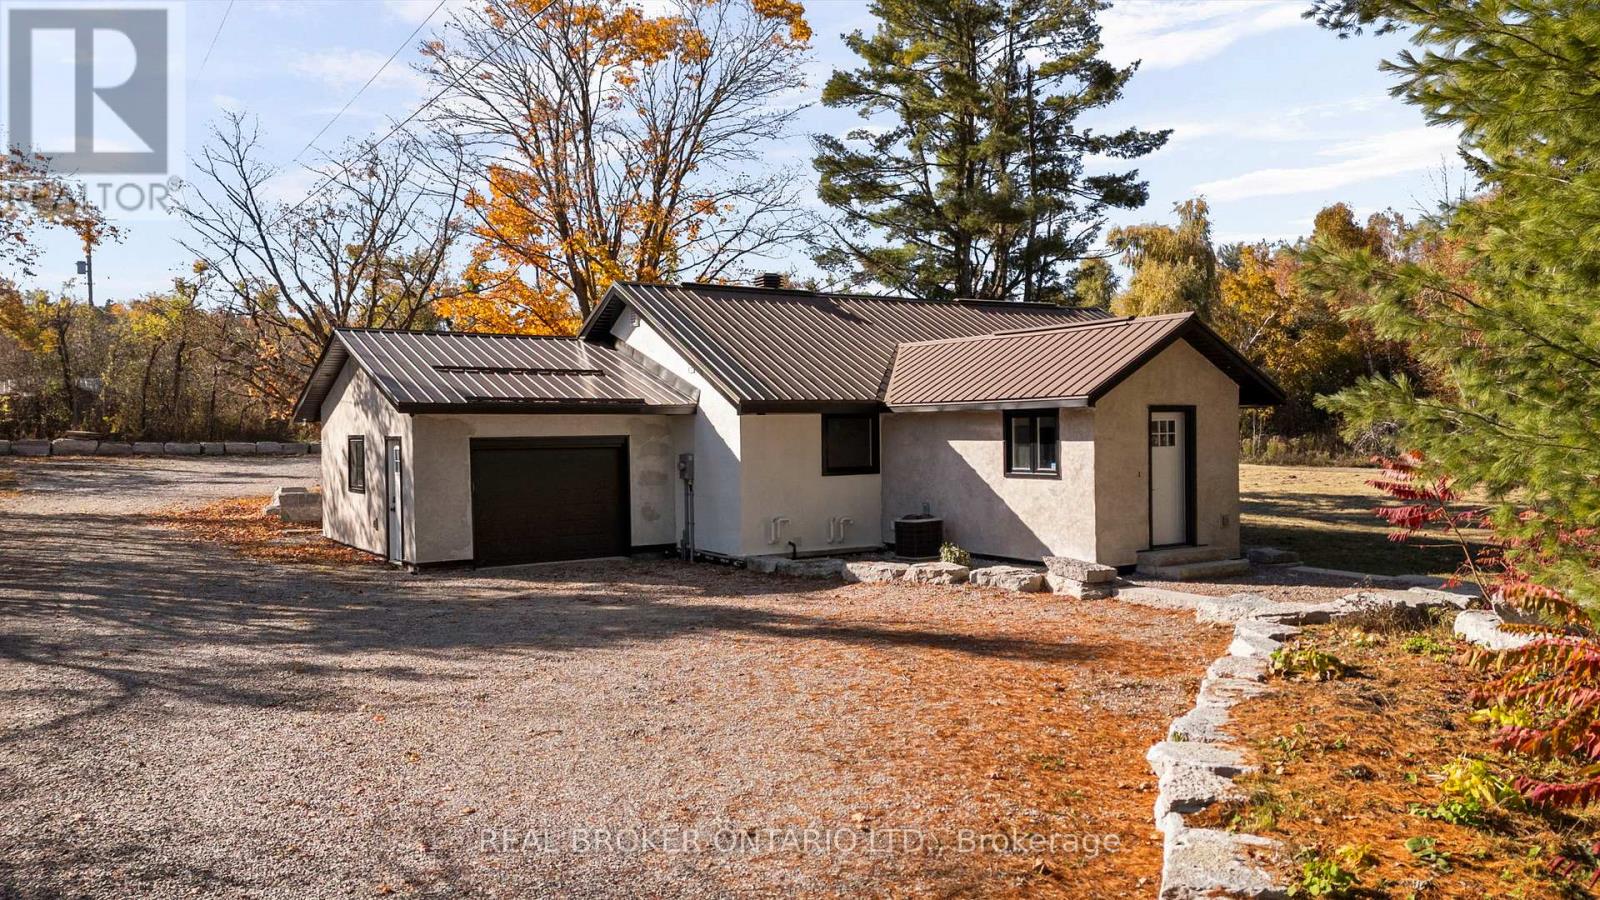
4382 Uhthoff Line
Severn, Ontario
PRISTINE COUNTRY LIVING ON 10 ACRES JUST 2 MINUTES FROM TOWN! COMPLETELY RENOVATED TOP TO BOTTOM INSIDE AND OUT IN 2024, THIS 3 BEDROOM, 2 FULL BATH HOME OFFERS MODERN FINISHES, A FULLY FINISHED BASEMENT, ATTACHED SINGLE GARAGE, LARGE DETACHED SHOP, AND TONS OF PARKING. ENJOY THE PERFECT BLEND OF PRIVACY AND CONVENIENCE WITH A DURABLE STEEL ROOF AND PLENTY OF SPACE TO LIVE, WORK, AND PLAY. (id:65446)
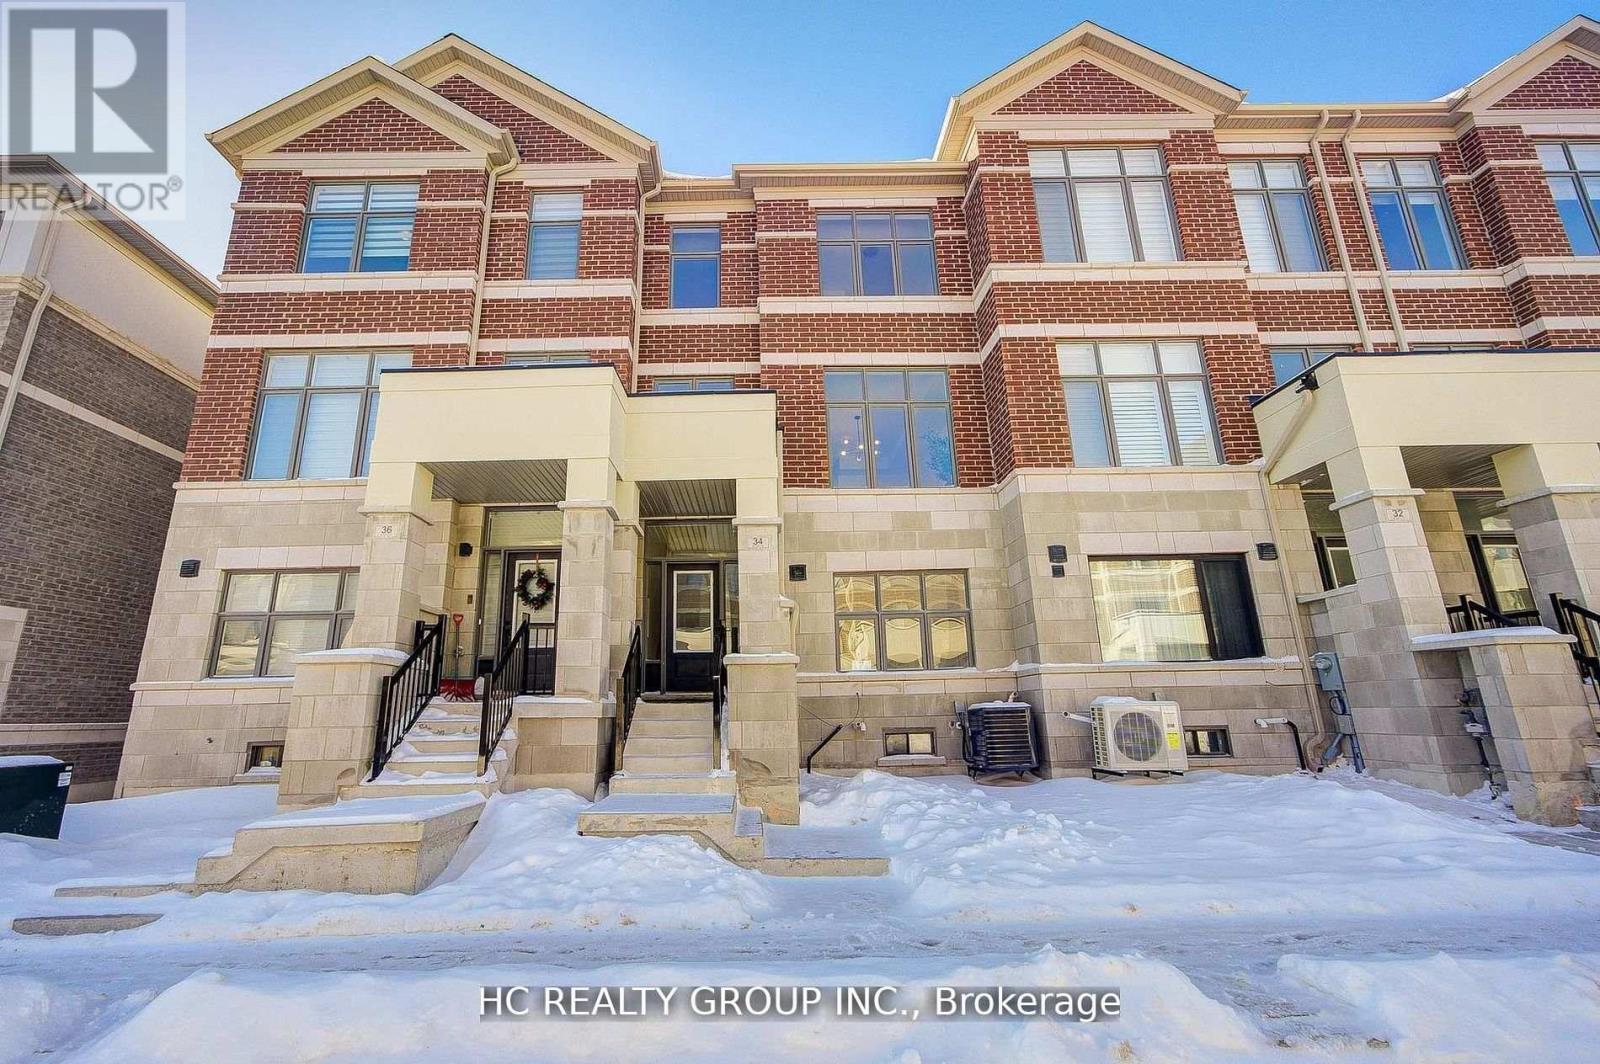
34 Millman Lane
Richmond Hill, Ontario
Welcome To This beautiful 4 Bedrooms & 4 Bathrooms Townhouse in Newly Built Ivylea Community located at Leslie St & 19th Ave, Over 2.200 sq/ft living space , Double Car Garage ,10 ft Ceiling on Main & 9 ft On Upper , Over $80,000 in renovations and apppliance upgrade , Brand New Finished basemnent with ground floor bedroom and washroom (seperate entrance from the garage ) ,Spacious and Functional Layout, Featuring A Modern Kitchen With A Large Island, Upgrade Modern Hardwood Flooring, Two large balconies, Minutes To Highway 404, Richmond Green SS, Go Station Public Transit, Costco, Plaza, restaurants, Home Depot,Parks, and More! (id:65446)
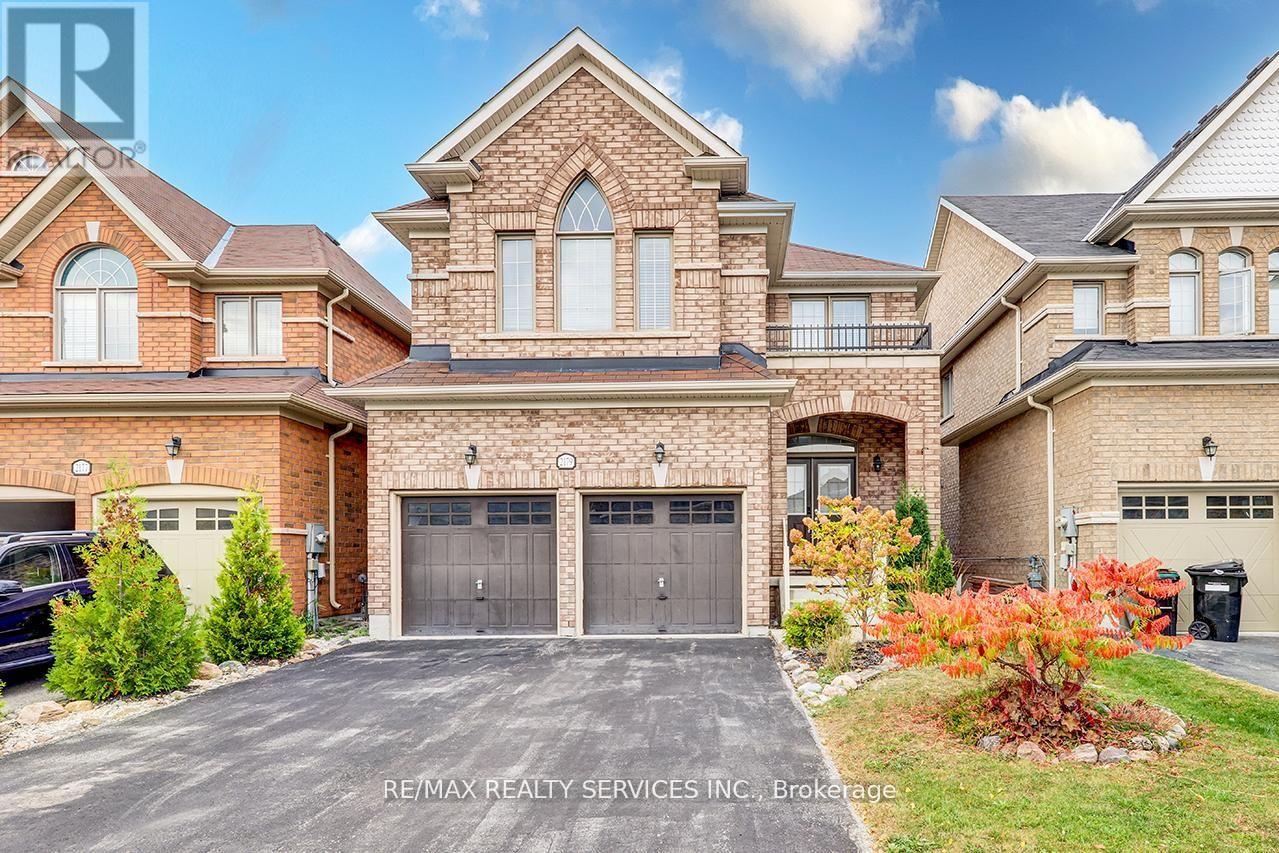
2179 Dawson Crescent
Innisfil, Ontario
Absolutely Gorgeous & Spotless 4 Bedroom Home in High Demand Neighbourhood. Double Car Garage, Modern Concept Layout with Upgraded Kitchen Cabinets, Breakfast Bar, Hardwood floor on the Main with Upgraded matching Oak staircase, easy entry from garage to house, Fenced Backyard & More. Walking Distance to School, Shopping, Beach and Amenities. storage room in the backyard. partially finished basement. (id:65446)
14 - 10 Post Oak Drive
Richmond Hill, Ontario
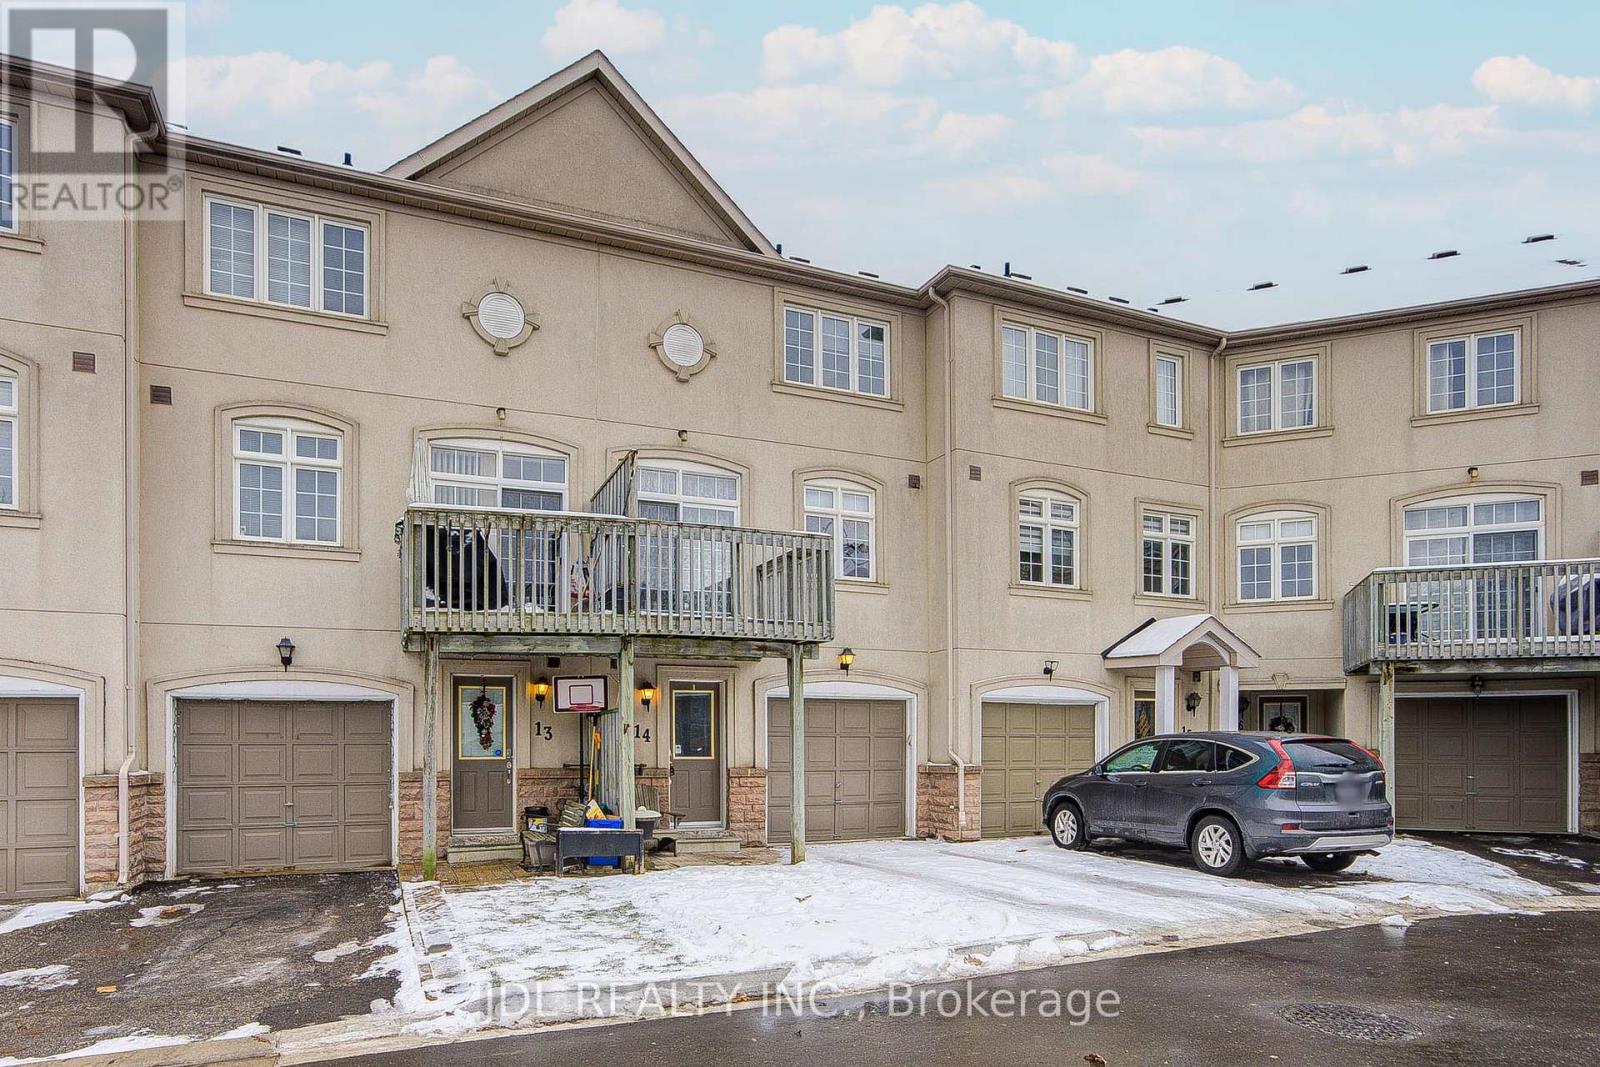
Fully Furnished 3 Bedroom 2 Washroom Townhouse at prime location.Walk To Yonge Street And Transit. Near Shops And Schools. Open Concept With Large Kitchen. Breakfast Room Overlooking The Family Room With Fireplace. Formal Dining Room & Living Room. All existing furniture could stay or move out. (id:65446)
50 Normark Drive
Markham, Ontario
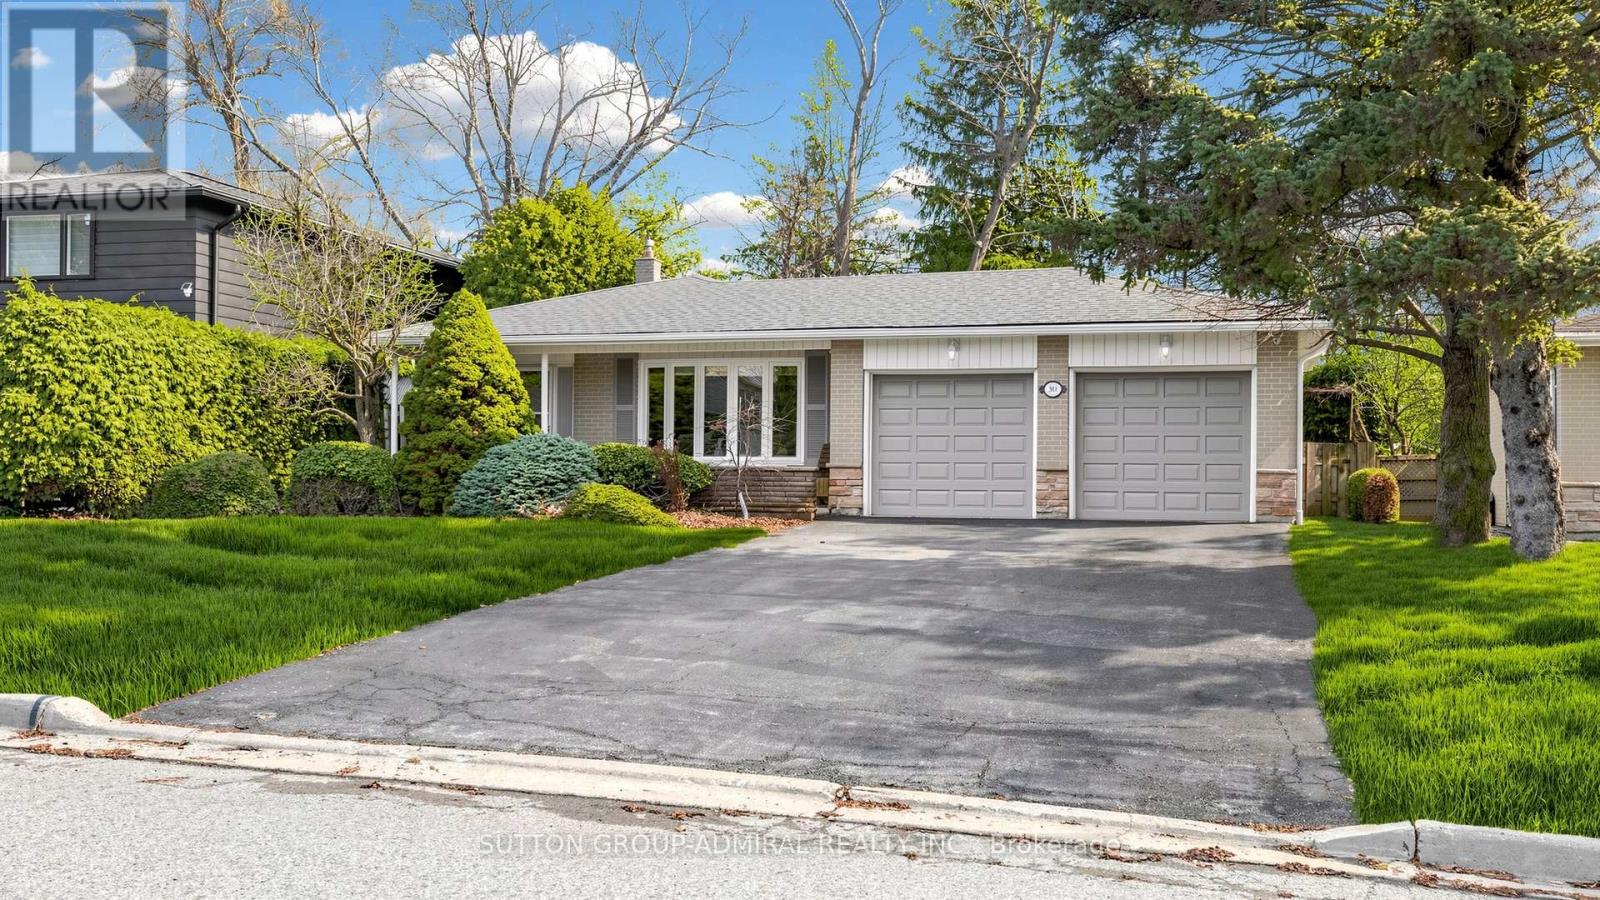
*Meticulously Maintained Residence, Showcasing Like Day One Reflecting Years Of Conscientious Care Hits The Market For The 1st Time For Sale!*Unmatched Pride Of Ownership Hits Instantly ,Every Inch Of This Home Is Dialed In & Cared For With No Doubt!*A Rare Opportunity To Own A Detached Double Car Garage Home On A Premium Lot In A Coveted Niche ,Perfect For 1st Time Home Buyers, Ready To Level Up Buyers Or Downsizers Who Refuse To Compromise On Location!*Flooded With Natural Light From Abundance Of Windows & Large Patio Door!*A Very Spacious Eat-In Kitchen With Extensive Counter Space & A Bright Breakfast Area, Seamlessly Flowing Into An Expansive Open Concept Living/Dining Zone Designed For Entertaining & Effortless Direct Access To The Side Yard/Garage From The Dining Sliding Doors*The Backyard/Side Yard Is A Private Retreat With Lush, Serene, Framed By Mature Greenery With Irrigation, Highlighted By A Stunning Built-In Pond With Gold Fish *Upstairs Bedrooms Are Designed For Comfort & Style, One Features A Walk-Out To A Private Deck ,Your Own Elevated Escape For Evening Wine Or Quiet Mornings*Impressive Curb Appeal, Charming Front Porch Adds Another Layer Of Lifestyle For Morning Coffee ,Evening Chats ,A True Neighbourhood Feel*Finished Basement Delivers Warmth & Versatility With A Cozy Gas Fireplace ,Perfect For Movie Nights Or Relaxation*Above Grade Windows ,Plus A Bonus Large Crawl Space Solves All Your Storage Needs*This Residence Is Tucked Away Just Off Of Yonge St In Prestigious Golf Course Royal Orchard Community ,Offering LOCATION, LIFESTYLE & LONG TERM VALUE*The Royal Orchard Community Is Renowned For Its Mature Tree-Lined Streets, Proximity To Top-Rated Schools, Golf Courses, Parks ,Easy Access To Highways, Transit, Future Subway With Approved Stop At Yonge/Royal Orchard, Currently 1 Bus To Finch Station & York University Making It An Exceptional Place To Call Home!*Park Your Finances In The Right Location!*A MUST SEE!* (id:65446)
563 Mulock Court
Newmarket, Ontario

Brilliantly Updated And Rarely Available, This 4-Bedroom Townhouse With A 2-Car Garage Is Tucked Away On A Quiet, Family-Friendly Cul-De-Sac In South Newmarket's Highly Sought-After College Manor Neighbourhood. Offering Nearly 2,800 Sq Ft Of Bright, Impeccably Maintained Living Space, This Well-Proportioned Home Features A Newer Furnace, A/C, And Roof (All 2023), A Beautifully Updated Primary Ensuite (2024), Premium Stainless Steel Ceramic-Top Stove And Refrigerator (2026), Newer Garage Door (2021), And A Newly Added Front Vestibule Glass Enclosure (2026) - All Within A Freshly Painted, Feature-Rich Interior. The Renovated Chef's Kitchen Offers Generous Cabinetry And Counter Space, Along With A Built-In Breakfast Bar That Keeps You Connected Whether You're Preparing A Quick Meal Or Hosting A Festive Gathering. The Spacious Primary Bedroom Includes A Renovated 4-Piece Ensuite With Double Sinks And A Large Glass-Enclosed Shower. The Three Additional Bedrooms Are All Generously Sized - Making The "Who Gets Which Room" Decision Just A Little Easier. The Fully Finished Basement Offers An Ideal Entertainment Zone, Featuring A Spacious Rec Room, A Well-Sized Den (Easily Converted Into A Nanny Or Guest Room), And A Separate Study/Office That Provides A Quiet, Private Space For Work Or Study. Ideally Located Just Steps To Transit And Only Minutes To Yonge Street, Hwy 404, Historic Main Street, Restaurants, Shops, Parks, And Recreation - Including Fairy Lake Park And Newmarket Riverwalk Commons With Its Seasonal Farmers' Market. Prefer To Stay In? Enjoy Your Fully Fenced Backyard Oasis With A Large Deck And Kids' Play Equipment - Perfect For Summer Barbecues, Entertaining, Or Relaxing With Family. Hosting A Crowd? No Problem, With Parking For Up To Five Vehicles Including The Garage. Proudly Maintained By Non-Smoking Owners And Presented In True Move-In-Ready Condition - This Is A Home That Simply Feels Right The Moment You Walk In. (id:65446)
102 325 Maitland St
Victoria, British Columbia
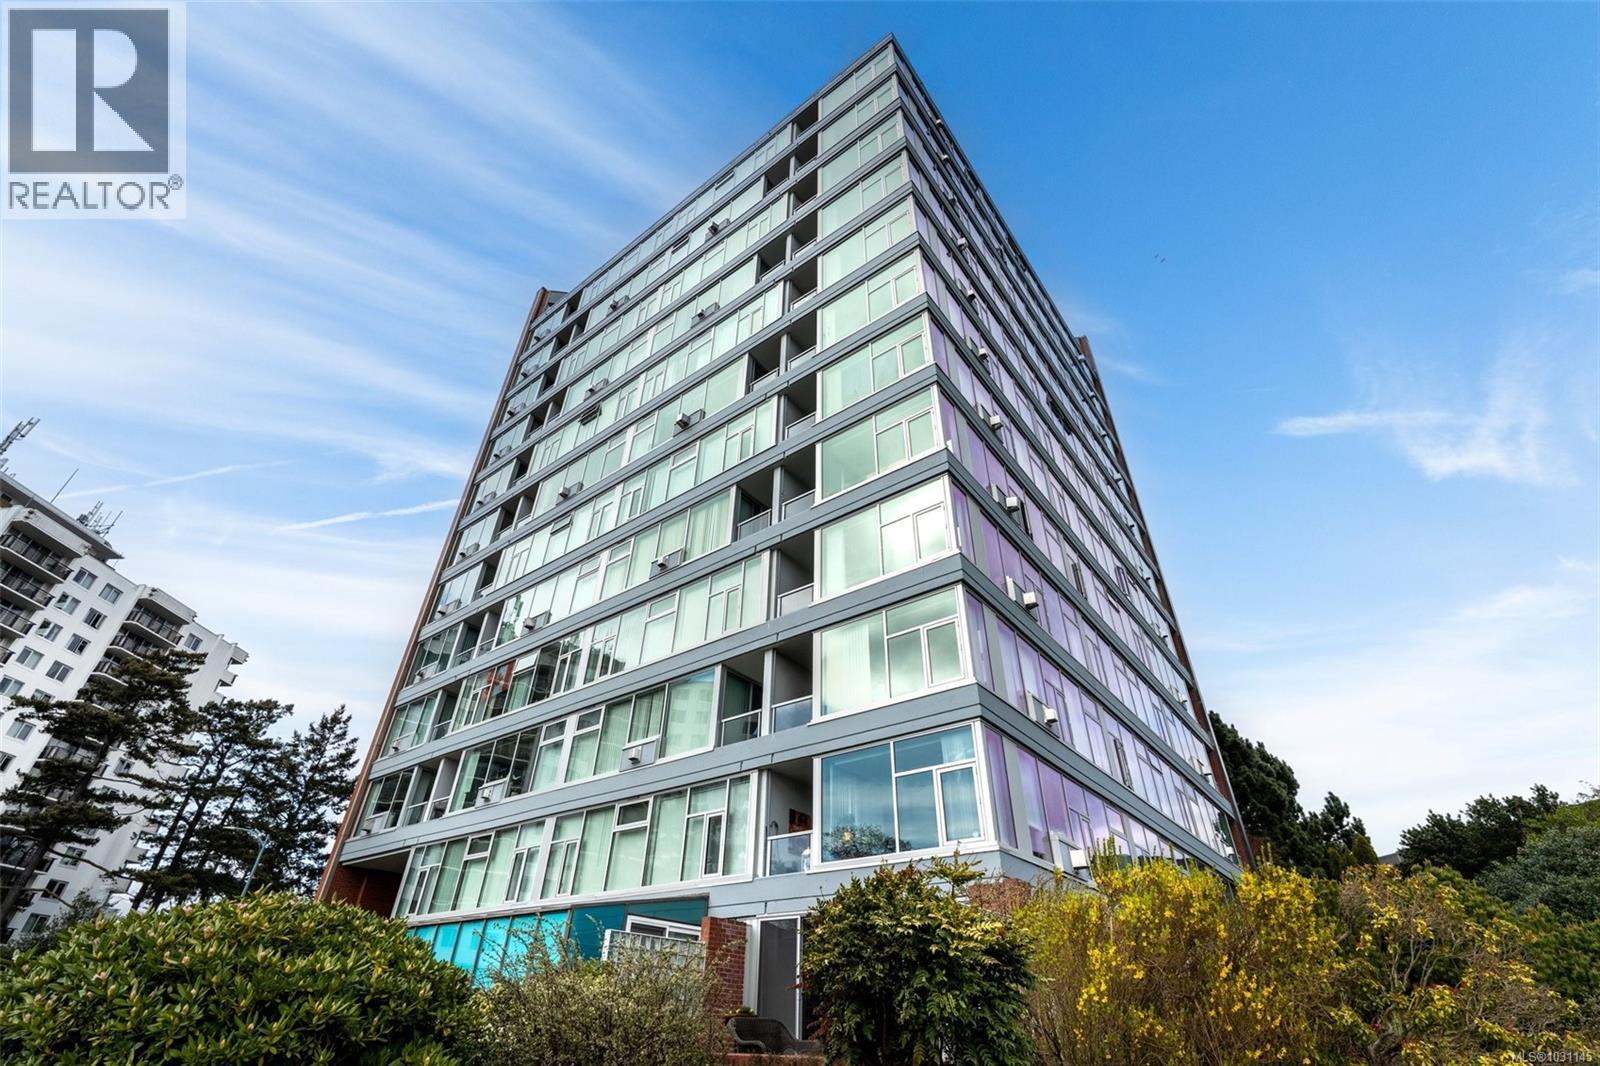
OPEN HOUSE SUNDAY APRIL 19, 1-3 PM. Wake up surrounded by expansive, beautiful gardens, and the nearby ocean. Enjoy your morning coffee on the patio of this south & east facing condo, or a glass of wine by the fire at the end of your day. This corner suite is in a steel, glass and concrete building with full height windows throughout. It offers two bedrooms (including a walk-in closet in the master bedroom), a spacious bathroom with a walk-in glass shower, a large living and dining area perfect for entertaining, and a newly renovated kitchen with quartz countertops and Mediterranean- style floor tiles. The living room boasts a gas fireplace set amidst a wall of windows (gas is included in strata fees). The second bedroom is set up as an office, with yoga space and is complete with a Murphy bed for guests. Additionally, there is a dedicated EV charging stall, plenty of visitor parking, kayak/paddle board storage, storage lockers, and fitness, games, workshop and conference rooms. Beautifully private and quiet, this fantastic location has a Walk Score of 84 (with the scenic Songhees_Westsong waterfront walkway close-by). For biking, there’s easy access to the E&N Rail Trail and Galloping Goose. It’s beautiful walk along the seawall to nearby beaches, the much-loved Spinnakers Brewpub and Boom+Batten restaurant. Or going in the other direction to parks, tennis courts and Westbay Marina. This location is minutes from downtown Victoria by foot, by car, bus, or bike; with a direct bus ride to UVic. It’s a perfect blend of tranquility and convenience. This suite is in a well-managed building with recent work including new elevators and new roofs. Fibre optics will be installed soon allowing for high quality internet access, and a new bylaw will allow heat pumps. You won’t want to miss this opportunity. Call your realtor today! (id:65446)
24518 Mccowan Road
Georgina, Ontario
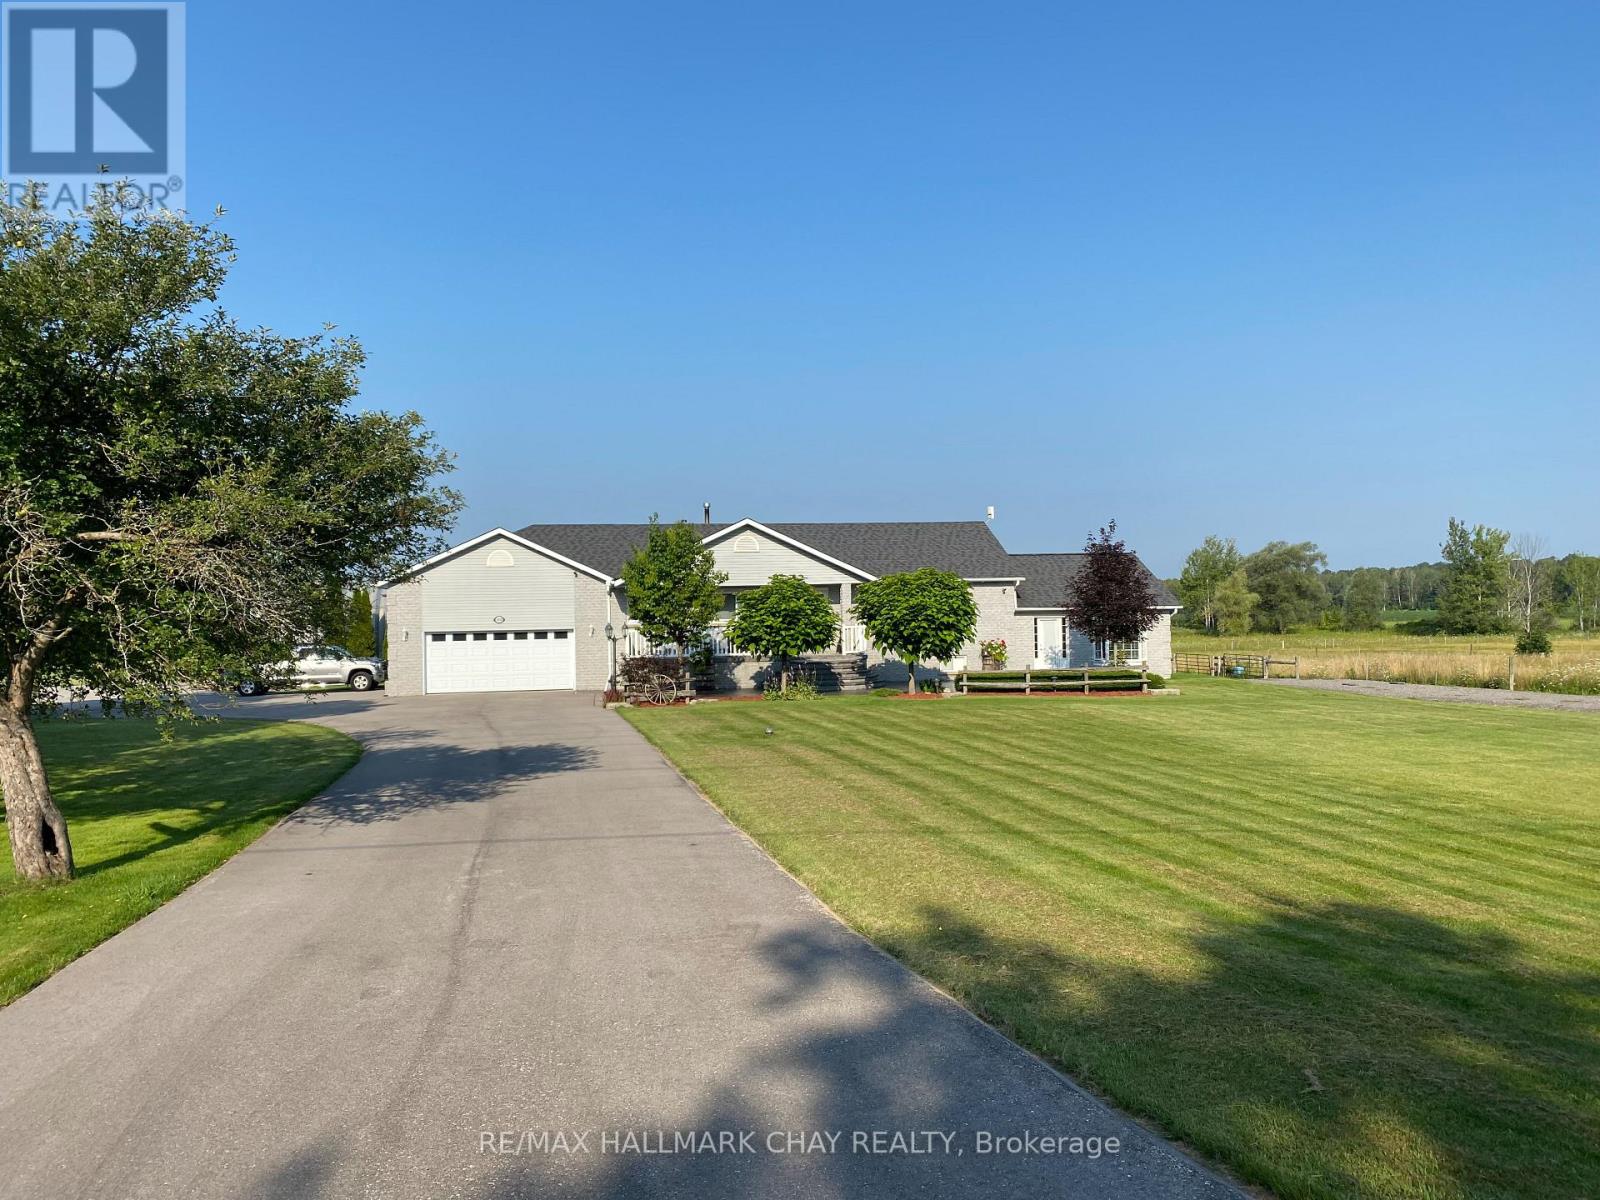
Set on a spectacular 50 acres in Georgina, 24518 McCowan Rd is a move in ready peaceful country estate offering a rare blend of lifestyle, function and future potential. Ideal for aviation, automotive and equestrian enthusiasts, this unique property is just 10 minutes to Hwy 404 and approximately 1 hour to Toronto.The raised bungalow offers 3+2 bedrooms and 2 bathrooms + 1 rough-in. The stately dining room is ideal for holiday gatherings and entertaining, overlooking the bright sunken great room with vaulted ceilings, expansive windows and a propane fireplace. Natural light pours in while framing breathtaking views of the surrounding acreage.The eat-in kitchen with island walks out to an enclosed sunroom or to the patio with BBQ and water hookup, ready for your outdoor kitchen. The separate entrance basement is partially finished with rough-in kitchen and bath, offering excellent potential for a multigenerational home, in-law suite or added living space.Exceptional outbuildings include a 40' x 50' heated Quonset/ airplane hangar, 2,965 ft approx. private grass airstrip and a 2.5 storey barn with water, 3 pc bath, tack room, office and 4 stalls. Upper level offers workshop, storage or future entertainment or living space, subject to township approval. Three fenced paddocks support equestrian or livestock use.The property permits an additional dwelling unit, subject to all applicable approvals and requirements from the township, presenting a rare opportunity to build a secondary home or expand the estate's living potential.Additional features include 3 driveways, including one designed for heavy vehicles or RVs, 2 double car garages, ample parking, freshly sealed driveway (Aug 2024) and a private pickleball court.A truly rare offering combining lifestyle, land and long-term potential. Watch video for more details. BOOK A SHOWING TODAY, THIS IS THE ONE! (id:65446)
104 1485 Garnet Rd
Saanich, British Columbia
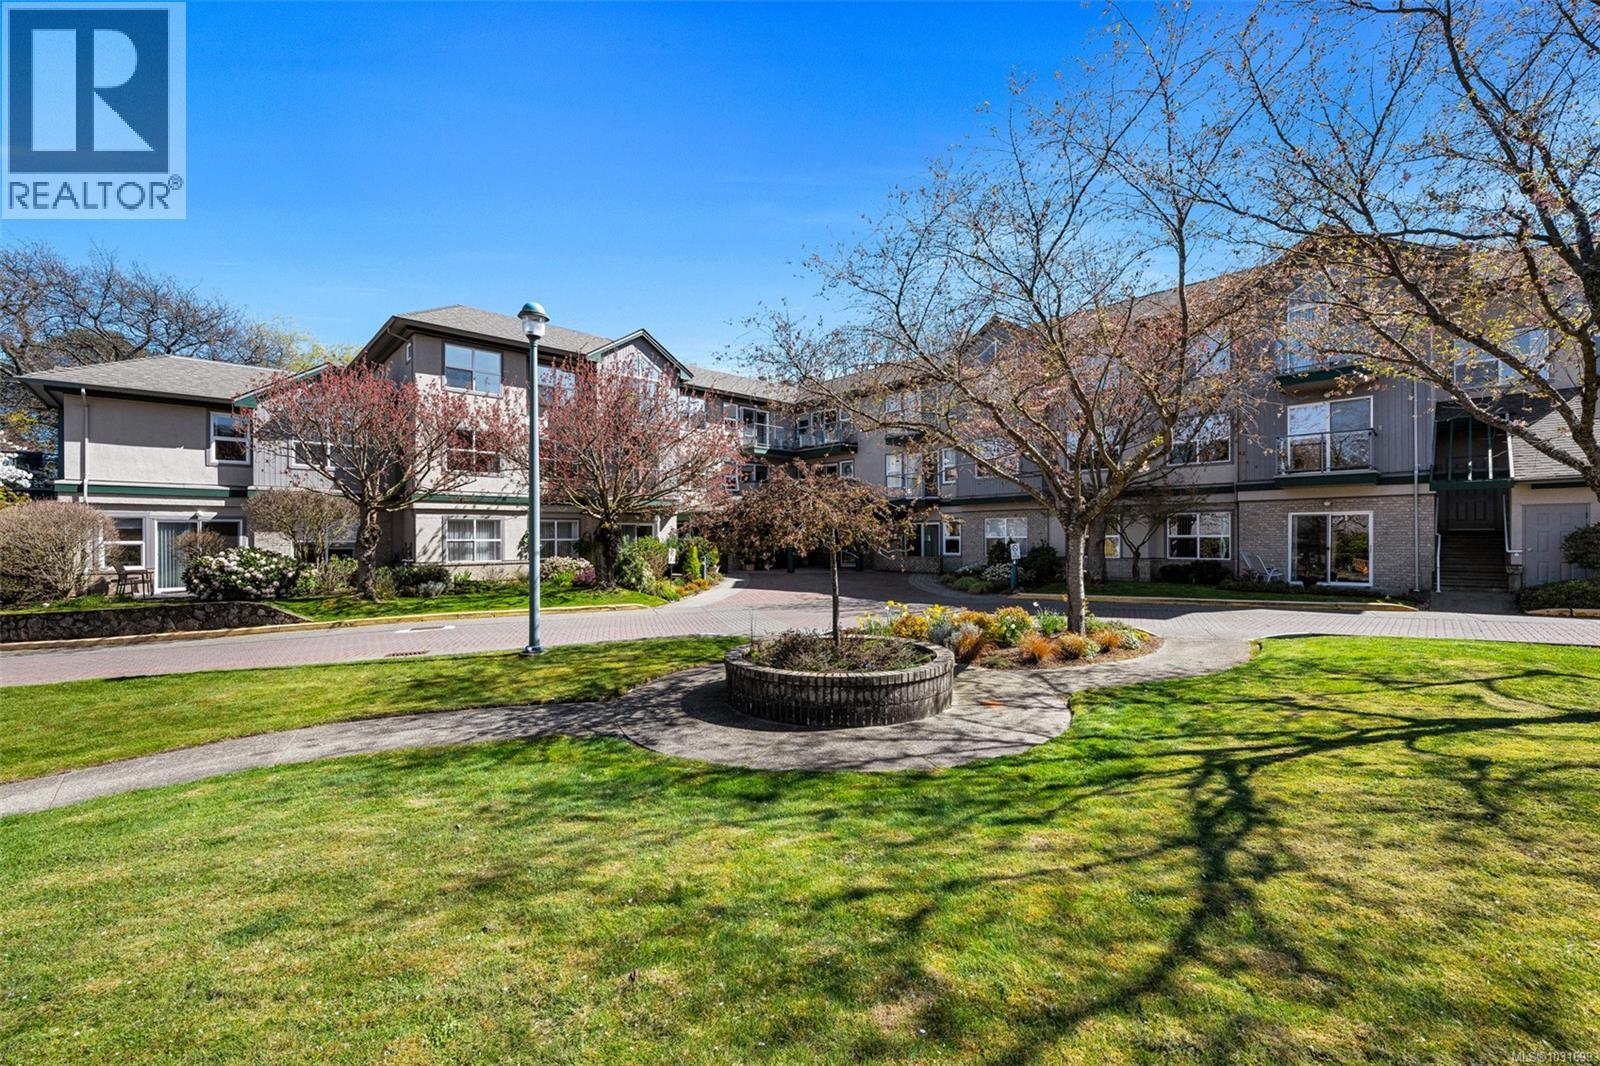
Welcome to Rosebank Gardens, one of Victoria’s most unique 55+ communities, offering a rare blend of strata ownership and independent living. This beautifully updated 2 bedroom, 1 bathroom ground-floor suite features a renovated kitchen, 9 foot ceilings, bright and spacious layout, and a lovely green outlook. Enjoy the ease of walk-out access from your patio without the need for stairs or elevators. This resident-owned, not-for-profit community is designed for independent living with added comfort and convenience. Additional services available for a daily prepared meal, weekly housekeeping, medical alert system, and the reassurance of 24/7 on-site staff - creating a lifestyle that supports both independence and peace of mind. The building is pet-friendly and offers a warm, social atmosphere with shared amenities including a dining room, lounge, and organized activities. Ideally located in the Cedar Hill neighbourhood, you’re just steps to shopping, parks, transit, and everyday essentials. A wonderful opportunity for those seeking a vibrant, supportive community while still maintaining the benefits of home ownership. Visit the Rosebank Gardens website for more information! (id:65446)
3413 Barrington Rd
Nanaimo, British Columbia
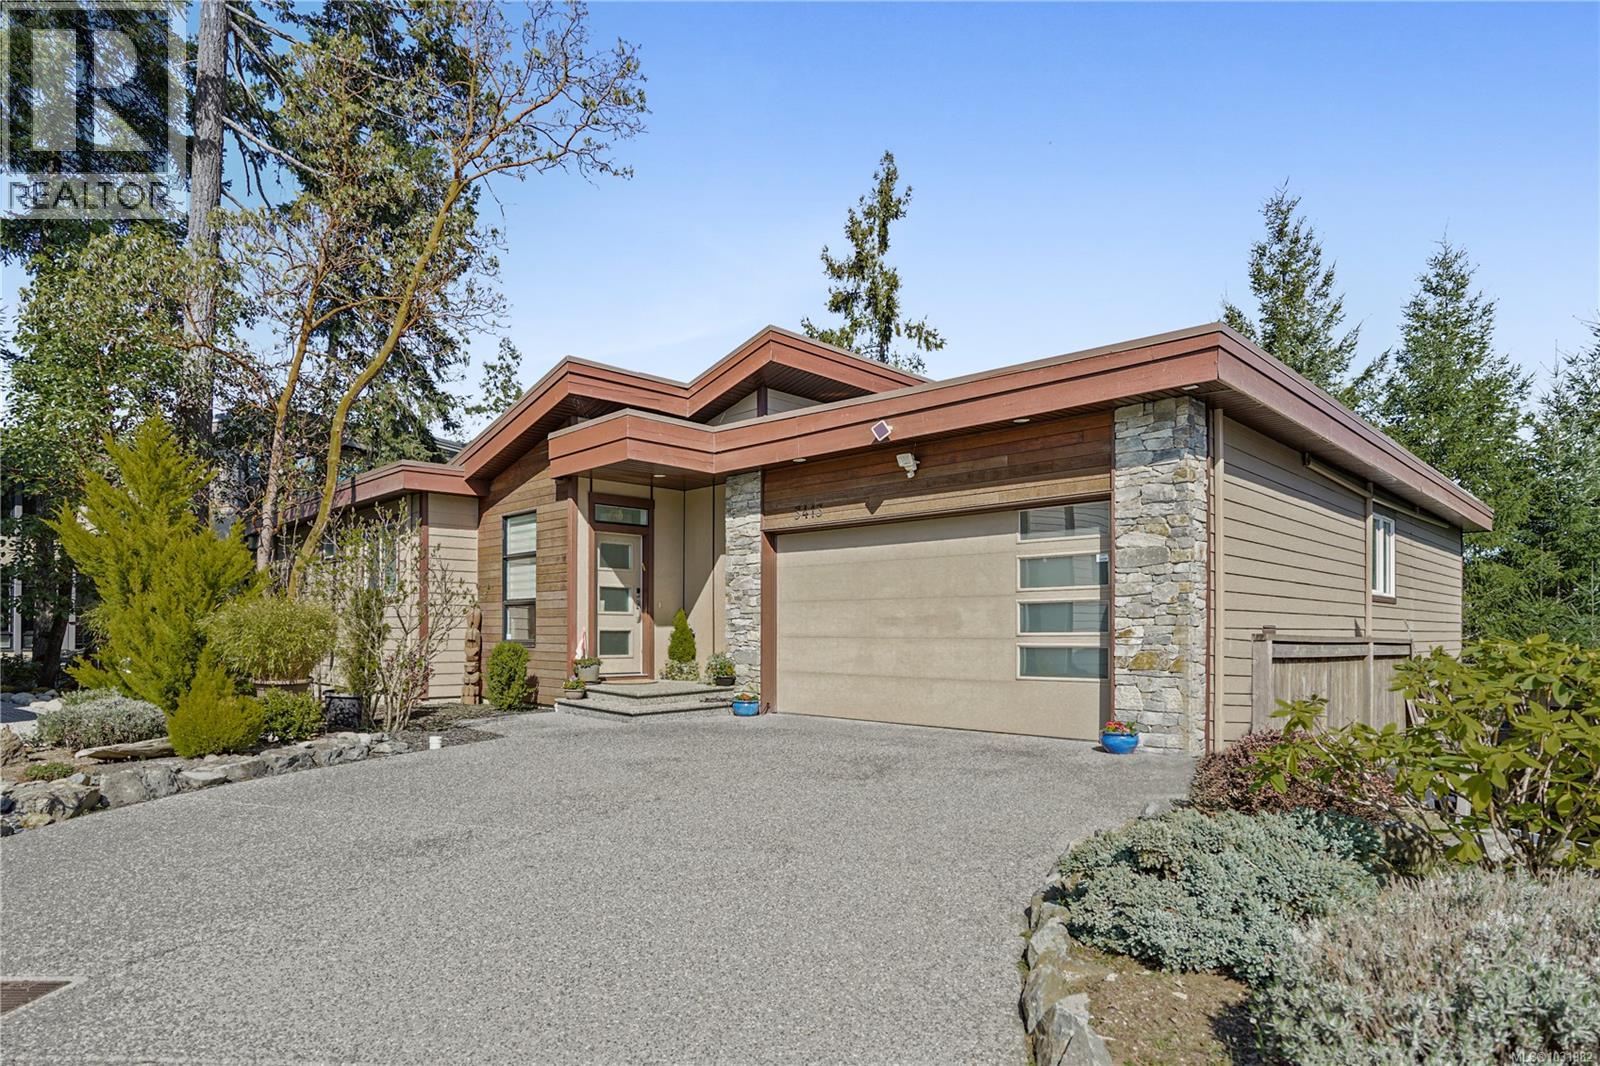
This stunning home is perfectly placed near the end of a quiet no-thru road in the sought-after Rockwood Heights of Departure Bay. Surrounded by mature cedar and arbutus trees, this private, sun-filled property blends natural beauty with contemporary West Coast style in a central, convenient location. This thoughtfully crafted 3 bed/3 bath home features an 1800 sqft main level of open-concept, single level living and is complemented by a versatile lower-level flex space, ideal for a media room or gym. Vaulted ceilings with skylights and expansive windows create a bright, airy interior. The modern kitchen includes a large island and sleek cabinetry, perfect for entertaining. Quality finishes include engineered hardwood, heated tile floors, natural gas fireplace and an efficient heat pump for year round comfort. Exterior highlights include Hardie Plank siding, cedar and stone accents, membrane roof, and hidden gutters, plus ample storage and crawl space. Showings by appointment only. (id:65446)
10808 100 Avenue
High Level, Alberta
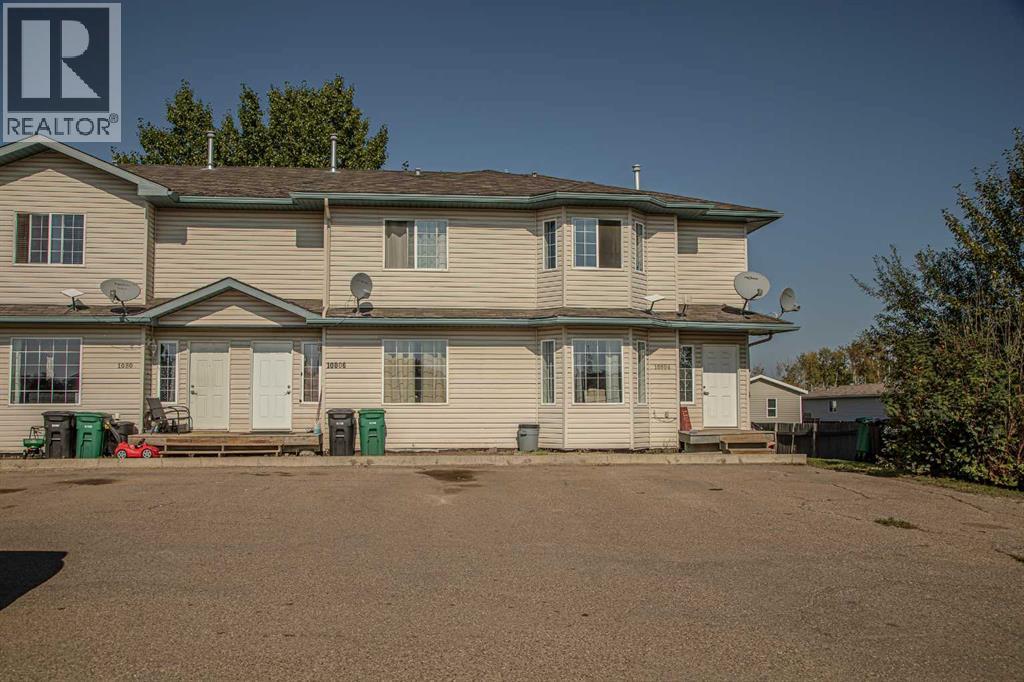
This condo may be what you have been looking and waiting for ! Own a lifestyle, not just a home!!! This 3 level 4 Bedroom, 2 1/2 Bath condo is in good condition and would make a great home for busy people or a perfect investment property , it is sure to mark off everything on your list and more. Laminate flooring graces the main level with contemporary neutral colors throughout, The main level boasts a wonderful Sitting Room with lots of wall space to display the art work and photos of the people you hold near and dear to your heart , a great front window baths the room in an abundance of soft natural light , a 2 pc powder room, and a bright and airy eat-in kitchen boasting plenty of cabinetry and counter space as well as a walk-in pantry flowing into the Dining area , the back door leads onto a great size deck to spend quiet moments of reflection and enjoy your morning coffee . The 2nd level showcases 2 bedrooms, main bath and the Primary Suite offering a huge walk-in closet. The lower level is completed with a Family Room, 1 more bedroom for the overnight guest , another full bath as well as the Laundry Room . The only question is are you the lucky one? (id:65446)