

59 Sillak Crescent SE
Medicine Hat, Alberta
Welcome to this beautifully updated bi-level located in the highly sought-after Southridge neighborhood. Offering 4 bedrooms, 2 full bathrooms, and stylish modern finishes throughout, this home has been extensively renovated from top to bottom. Nearly every inch has been refreshed and modernized, making this a truly turnkey property where you can simply move in and enjoy—all at an affordable price point.The main level showcases a bright and inviting open-concept design that is perfect for both everyday living and entertaining. The stunning updated kitchen features new appliances, lots of cabinetry, attractive finishes, and a functional island that provides extra prep space and seating. The adjoining dining area flows seamlessly into the spacious living room, where a large front window fills the space with natural light and creates a warm, welcoming atmosphere.Also on the upper level are 2 comfortable bedrooms, ideal for family living or guest space, along with a beautifully renovated 4-piece bathroom. The updated bathroom offers modern fixtures, clean finishes, and a fresh contemporary feel, while the convenient bedroom layout makes the main floor both practical and functional for a variety of lifestyles.The fully finished lower level continues to impress with 2 additional bedrooms, an updated 3-piece bathroom with walk-in shower, a large family room perfect for movie nights or kids’ play space, and a laundry area with additional room for storage. This lower level adds valuable extra living space and flexibility for growing families, guests, or a home office setup.Step outside and enjoy the generous backyard, complete with a good-sized deck directly off the kitchen, making summer BBQs and outdoor dining easy and convenient. There is also a large lawn area, gardening space, and room to build a future garage if desired. Paved driveway parking out front adds to the convenience of this excellent property.Major mechanical updates provide added peace of mind, i ncluding a new furnace and central A/C in 2025, along with a recent roof. With its extensive updates, functional floor plan, spacious yard, and fantastic Southridge location close to parks, schools, and amenities, this home offers incredible value for buyers seeking style, comfort, and affordability.If you’ve been waiting for a move-in-ready home with all the hard work already done, this Southridge gem is one you won’t want to miss. (id:65446)
583 E 60th Avenue
Vancouver, British Columbia
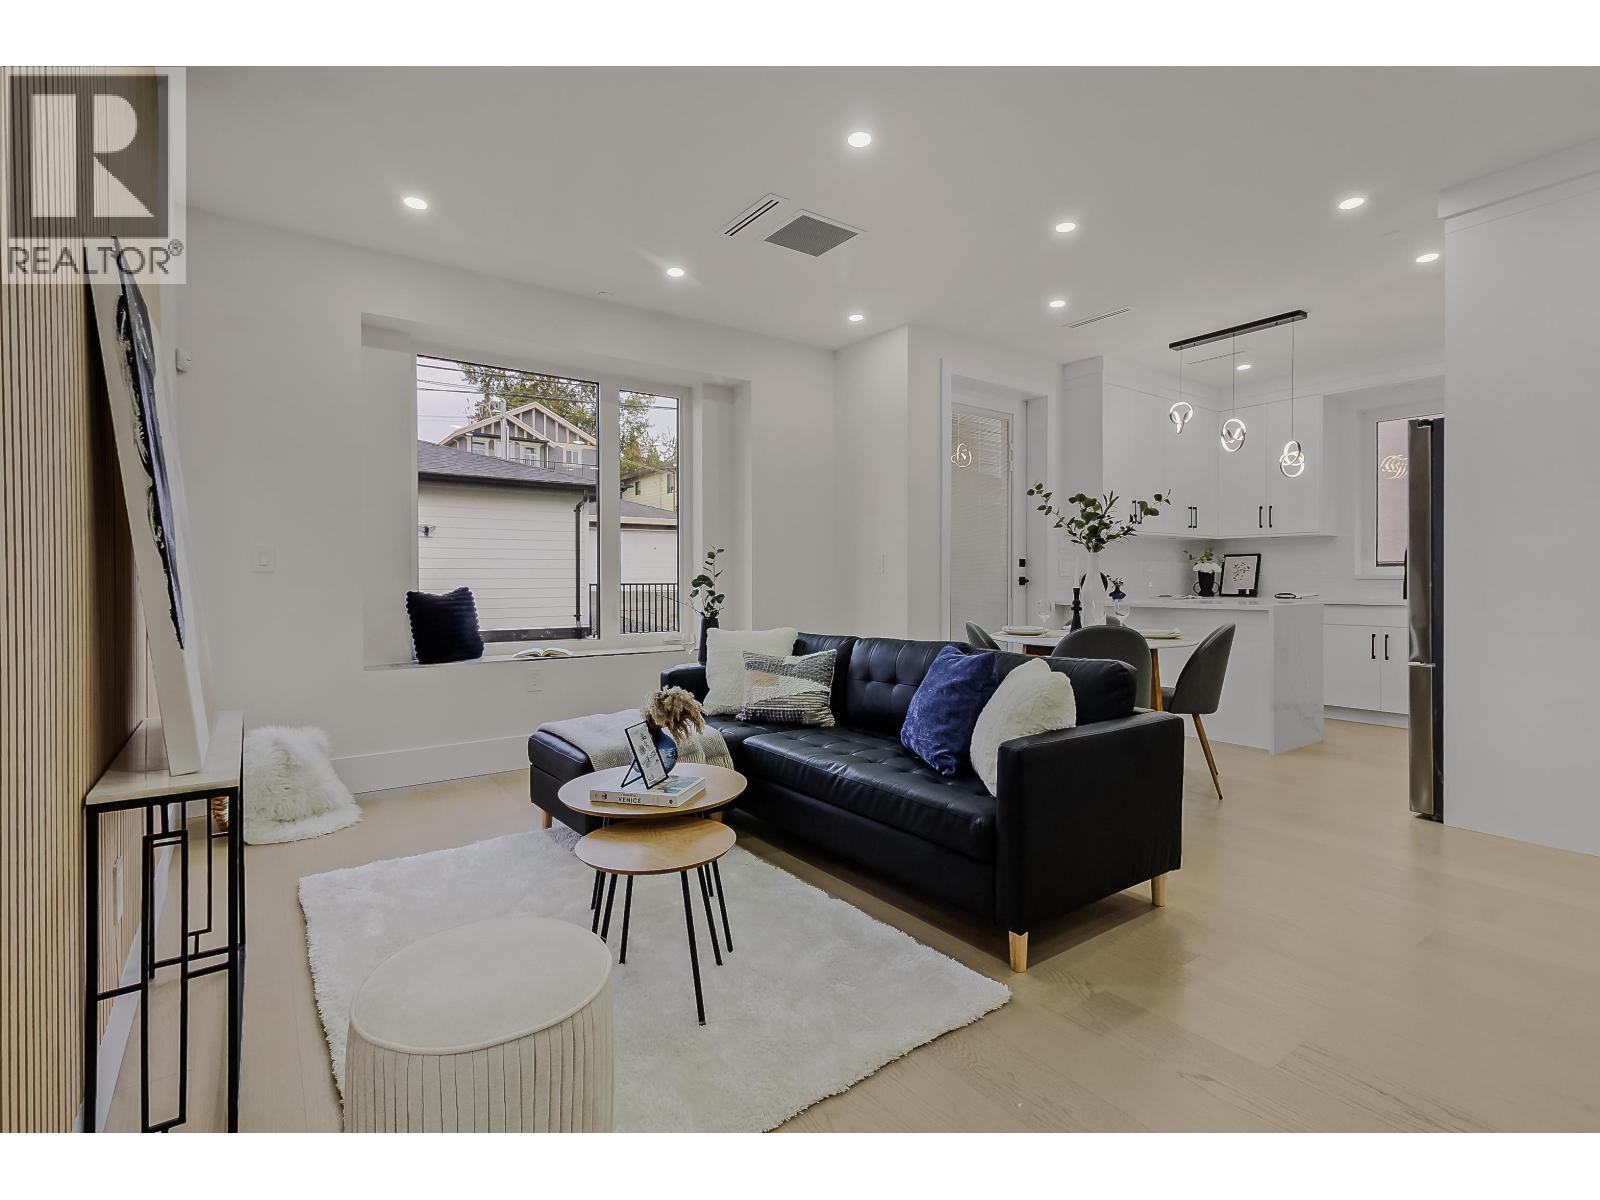
Experience luxury living in this brand-new duplex located in the heart of South Vancouver, just steps from Fraser Street´s shops, restaurants, transit, and top-rated schools. Designed with exceptional craftsmanship and attention to detail, this home features high-end finishes and premium appliances throughout. The main living area offers a bright and open floor plan, perfect for modern family living and entertaining. Upstairs boasts three spacious bedrooms, including a serene primary suite with a beautifully appointed ensuite. The lower level includes a self-contained one-bedroom suite, ideal as a mortgage helper or in-law accommodation. Conveniently located and thoughtfully designed, this home combines comfort, style, and functionality in one of Vancouver´s most desirable neighbourhoods. (id:65446)
9 - 27 The Way
Goderich, Ontario

Discover the perfect balance of comfort and convenience in the prestigious Dunlop Terrace community. This impeccably maintained bungalow townhouse, built in 2018, offers a sophisticated living experience designed for those looking to simplify their lifestyle without compromising on quality or privacy. As a desirable end unit, this home benefits from additional natural light and the unique advantage of having no neighbour on one side, providing an extra layer of quiet and seclusion.The main floor features a bright, open-concept layout that seamlessly connects the living and dining areas, creating an inviting atmosphere for both daily relaxation and hosting guests. The primary bedroom is thoughtfully designed with a walk-in closet and a dedicated en-suite bathroom, while the generous secondary bedroom on the main level remains versatile enough for a home office or guest room.The fully finished basement significantly expands the living space, boasting a large recreation room, an additional bedroom, a third bathroom, and ample storage solutions. Outside, the property includes a fenced-in yard, offering a secure and private outdoor space for those who have a pet. Located in a quiet and safe residential neighbourhood, this home is truly move-in ready. The condo lifestyle ensures a maintenance-free experience where snow removal and lawn care are professionally managed, allowing you more time to enjoy your surroundings and the town. With an attached one-car garage and a central location you can experience the best of Goderich, this residence offers the independence of a traditional home with the security and ease of a managed community. (id:65446)
656 Market Street
Saugeen Shores, Ontario
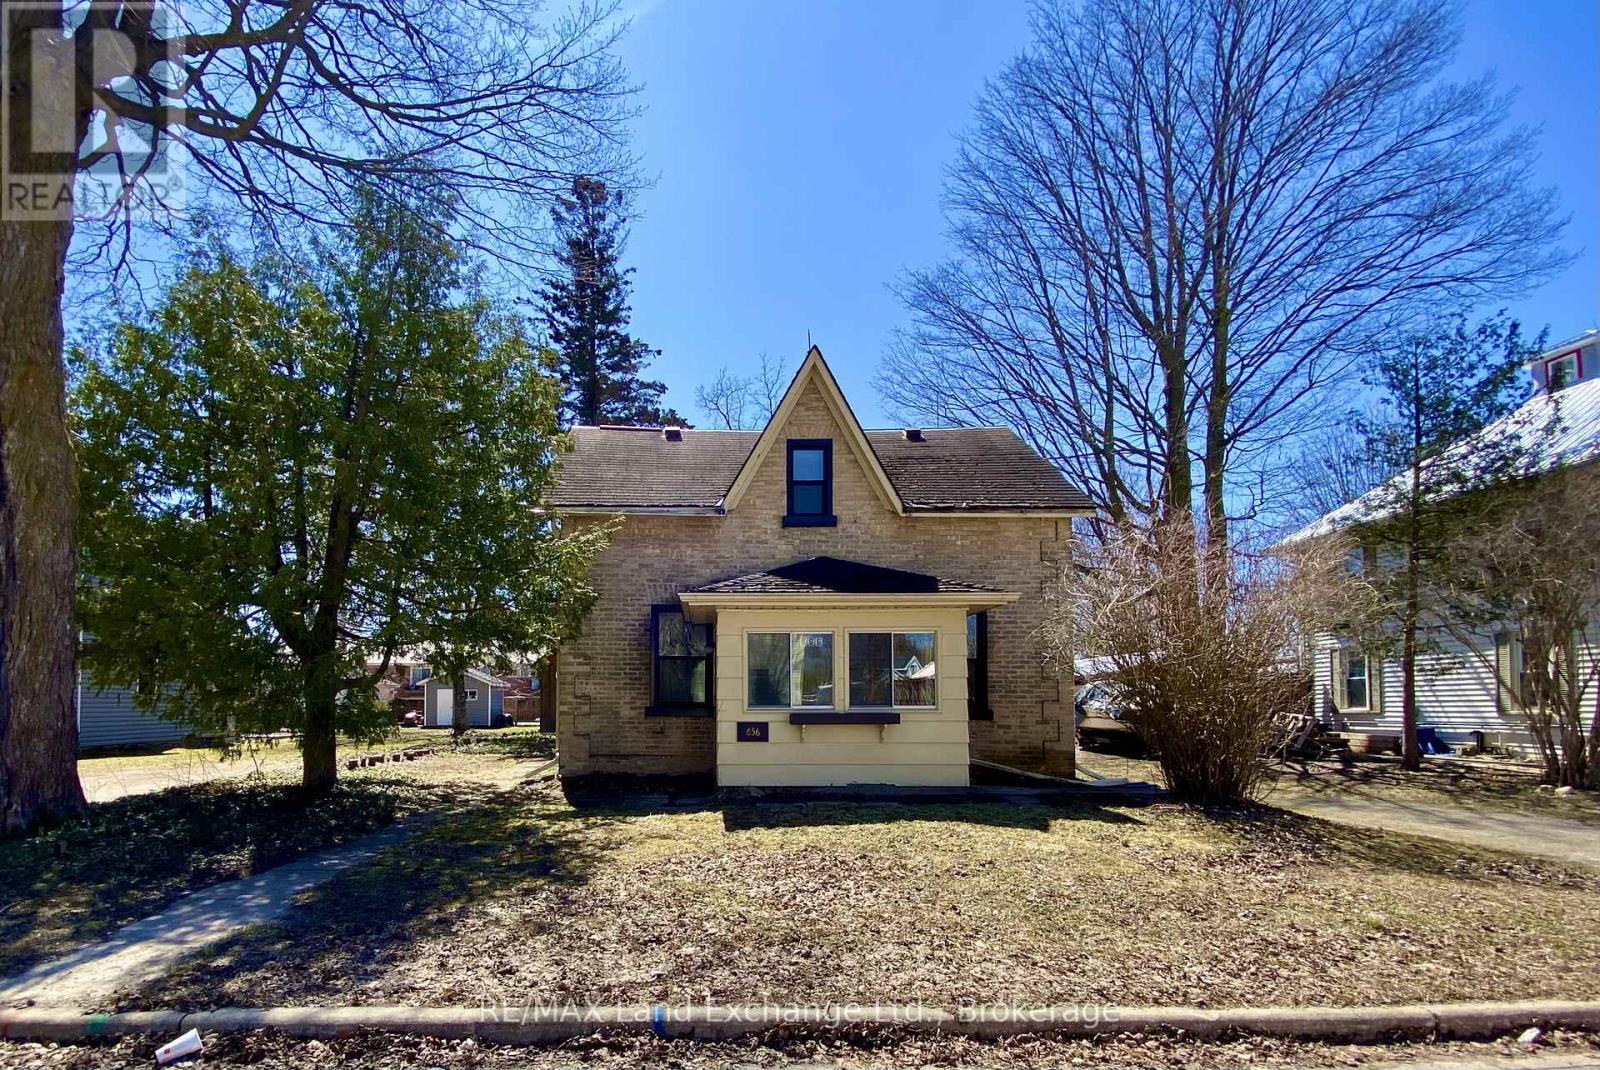
Welcome to this charismatic one-and-a-half-storey brick home, ideally located in the heart of Port Elgin. Just minutes from downtown shops and restaurants, and within walking distance to the beautiful sandy beach, this home offers both convenience and lifestyle. Set on a spacious lot featuring mature trees and a flagstone patio. The property features a driveway with ample parking for multiple vehicles. Inside, you'll find a practical, functional main-floor layout, including a primary bedroom, kitchen, dining area, living room, and a 3-piece bathroom. The second level offers 3 additional bedrooms and a convenient 2-piece bathroom, perfect for family or guests. Outside, the updated detached garage is easily accessible from the back lane. An additional detached outbuilding provides flexible space, a hobby shed or a potential bunkie. With numerous updates and a few jobs remaining, this home is an excellent opportunity for buyers looking to enter the market or investors. (id:65446)
63 Guelph Street
Stratford, Ontario
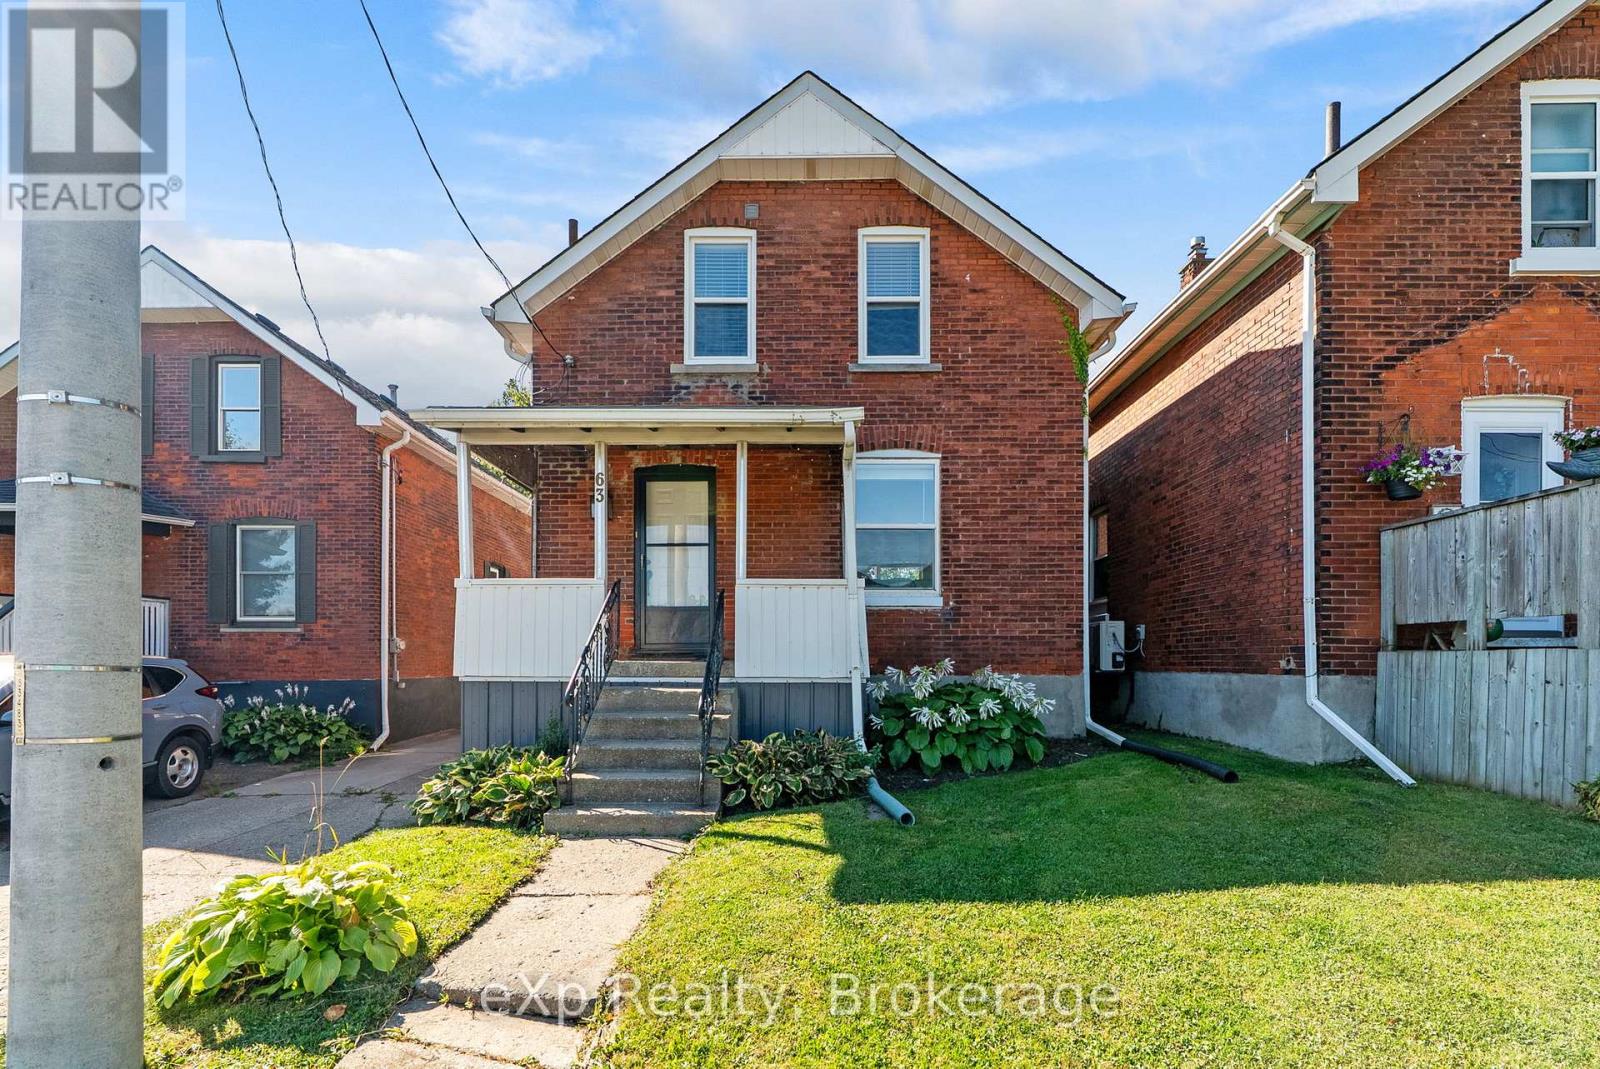
Move-in ready, this home offers a range of valuable updates and functional features. Enjoy peace of mind with updated windows and central air conditioning (2019), providing year-round comfort and efficiency. The fully fenced yard is perfect for outdoor living, complete with a patio and natural gas hookup-ideal for entertaining. Ample parking is available with space for four vehicles, along with a spacious garage offering room for both parking and additional storage. An excellent opportunity for buyers seeking a practical, turnkey home with added value. (id:65446)
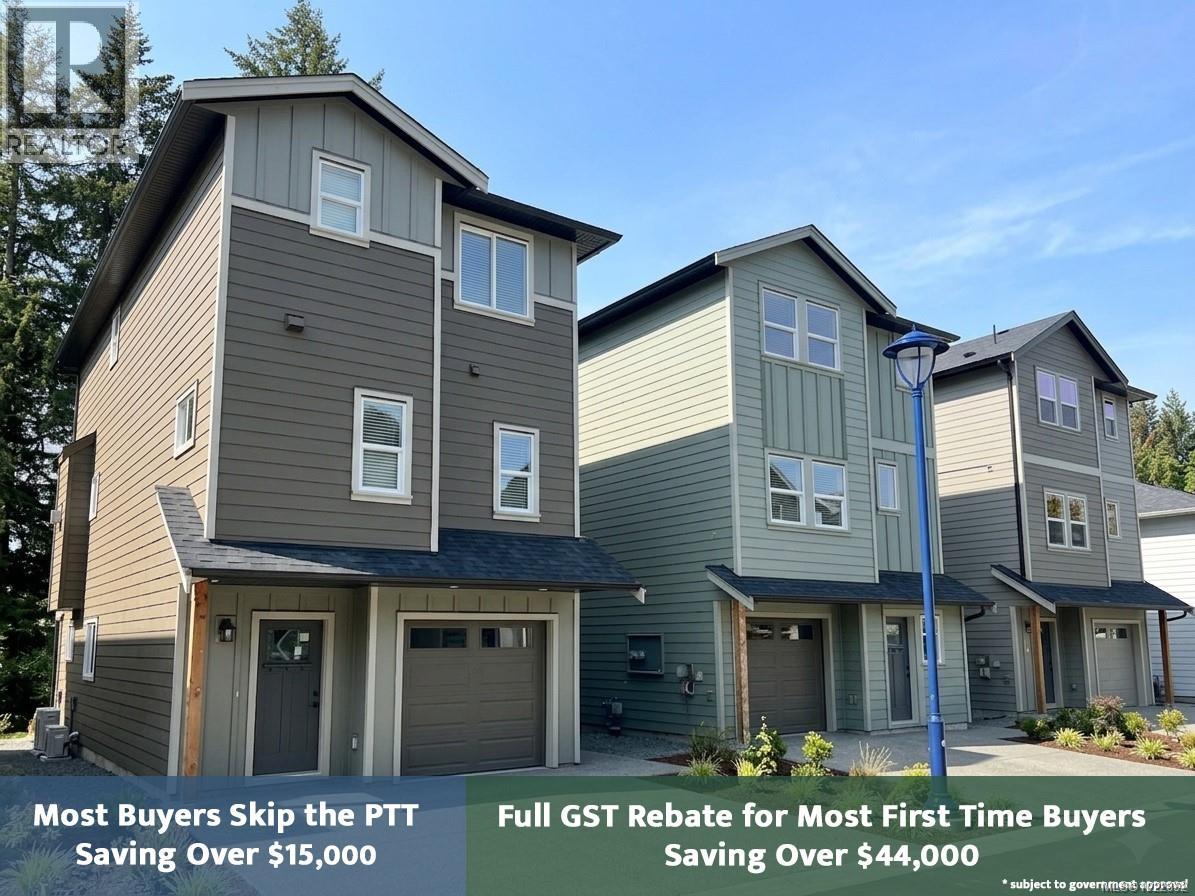
924 Rosefinch Pl
Langford, British Columbia
Welcome to Rosefinch in sought-after Happy Valley, where quiet suburban living meets convenience. Close to schools, parks, and the Galloping Goose Trail, this peaceful enclave is just minutes from Langford’s shopping, dining, and recreation. This thoughtfully designed home sits on a level lot and features four bedrooms, including a bright 1-bedroom legal suite with its own dedicated heat pump—ideal for extended family or rental income to help offset your mortgage. Inside, enjoy a modern kitchen with full appliance package & pantry, an inviting gas fireplace, and a spacious primary bedroom retreat with double-sink ensuite & heated tile floor. A single-car garage and compact, low-maintenance level yard make daily living easy, while the adjacent strip of parkland provides added privacy. Built by TEKloch Homes and backed by a 10-year new home warranty. Price plus GST. Most buyers skip the PTT. GST rebate for most first time buyers. Move in as soon as 4-5 weeks! Photos of similar home. (id:65446)
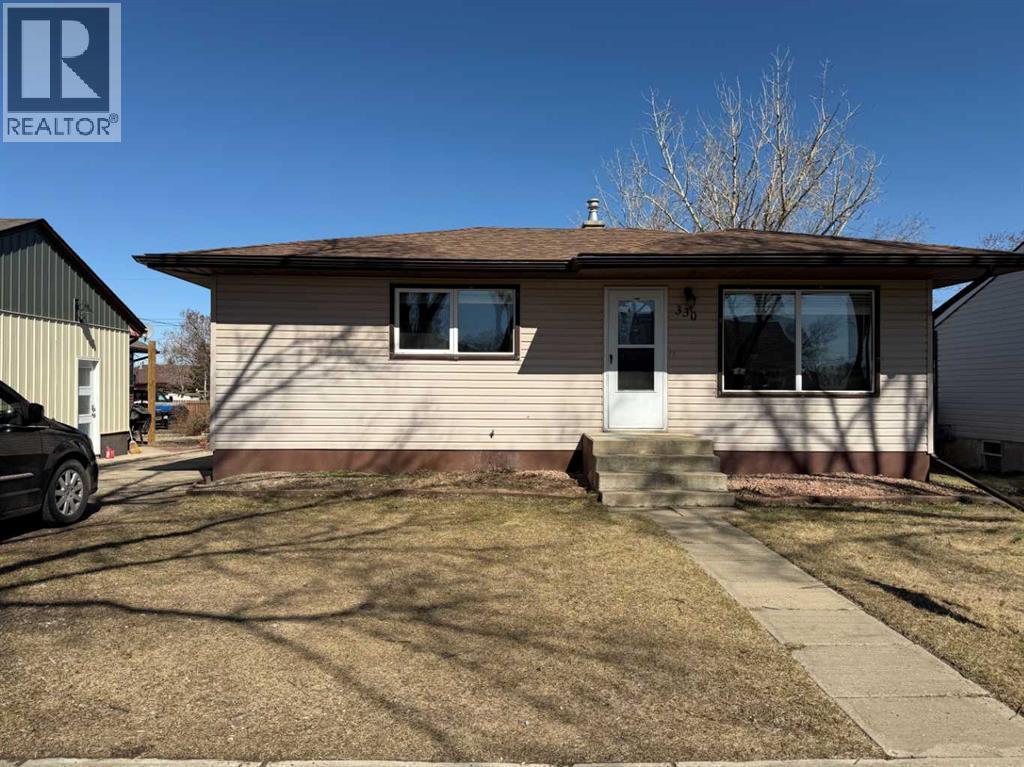
330 3 Avenue E
Bow Island, Alberta
Welcome to 330 3rd ave East in the cozy town of Bow Island. Featuring an open concept main floor bungalow with 2 bedrooms and a full bathroom up and a third bedroom and 3pc bathroom downstairs. Hardwood floors run through the living room/dining and kitchen spaces, the windows are vinyl, there's A/C to keep you comfortable in the summer and the large fenced yard is the perfect spot for pets and kids. In 2023 the shingles were replaced and the water tank in 2021 so there's no worry there. If you're looking for small town living you'll find it here but there's more, everything from schools, diners, health & fitness studios, lawyers, local bakery, sports arena to a golf course and more! If you're looking for a small town to raise your family in, check this one out! (id:65446)
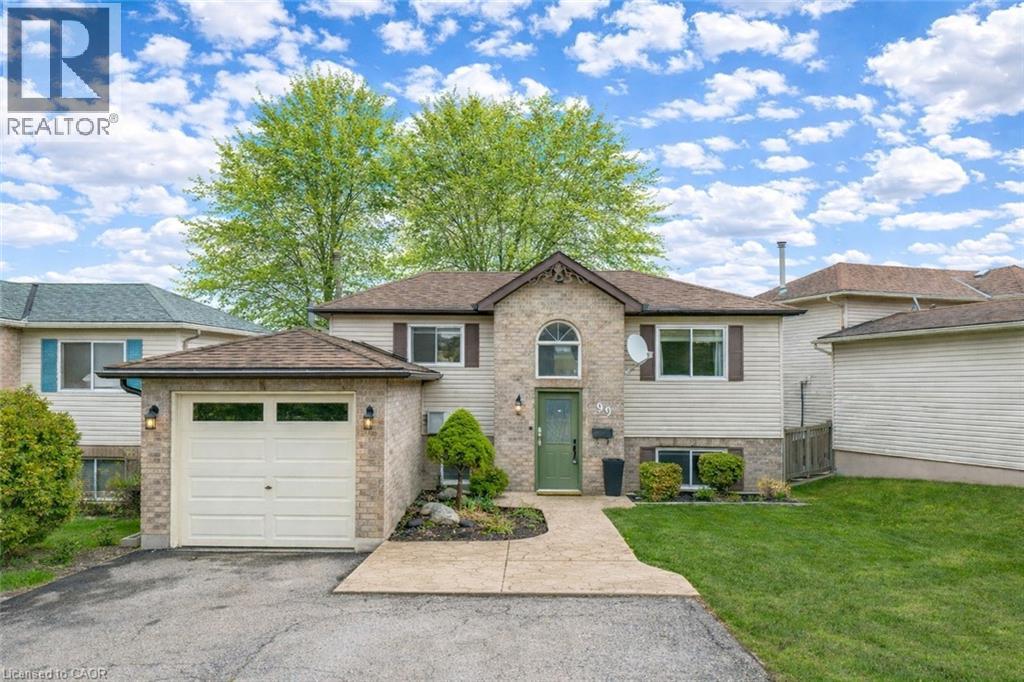
99 Canrobert Street
Woodstock, Ontario
Welcome to a beautifully updated home that perfectly blends style, comfort, and convenience. Situated on a generous 46 ft lot, this charming 3-bedroom, 2-bathroom home offers over 1200 sqft of thoughtfully designed Total living space, ideal for families, first-time buyers, or anyone looking to enjoy a move-in ready property. From the moment you arrive, the newly installed front door and garage door (2023) set the tone for the care and attention poured into this home. Step inside to be greeted by soaring ceilings that create an immediate sense of openness and light. The heart of the home is the stunning, freshly updated kitchen (2021), featuring crisp white cabinetry, a modern white backsplash, and newer appliances including a fridge (2022) and dishwasher (2021). The open-concept dining and family room flow seamlessly together, making it effortless to entertain guests or enjoy cozy nights in. Throughout the home, luxury vinyl flooring (2021 upstairs, 2023 basement) adds both durability and elegance, while a fresh coat of paint (2024) enhances the bright and inviting atmosphere. The updated powder room (2021) showcases a new vanity, toilet, and stylish tile work. Downstairs, the finished basement offers additional living space and leads to newly installed sliding doors (2023), opening to your private backyard retreat. Surrounded by mature trees, this outdoor space is perfect for relaxing, hosting, and enjoying the seasons. Upstairs, you’ll find three generously sized bedrooms, each with ample closet space, along with a well-appointed full bathroom. The spacious primary bedroom is a true retreat, complete with custom barn doors leading into the closet—adding both function and character. Additional highlights include a 30-amp EV outlet in the garage and a highly desirable central location just minutes from parks and trails like Southside Park, shopping, restaurants, schools, and quick access to Highway 401. (id:65446)
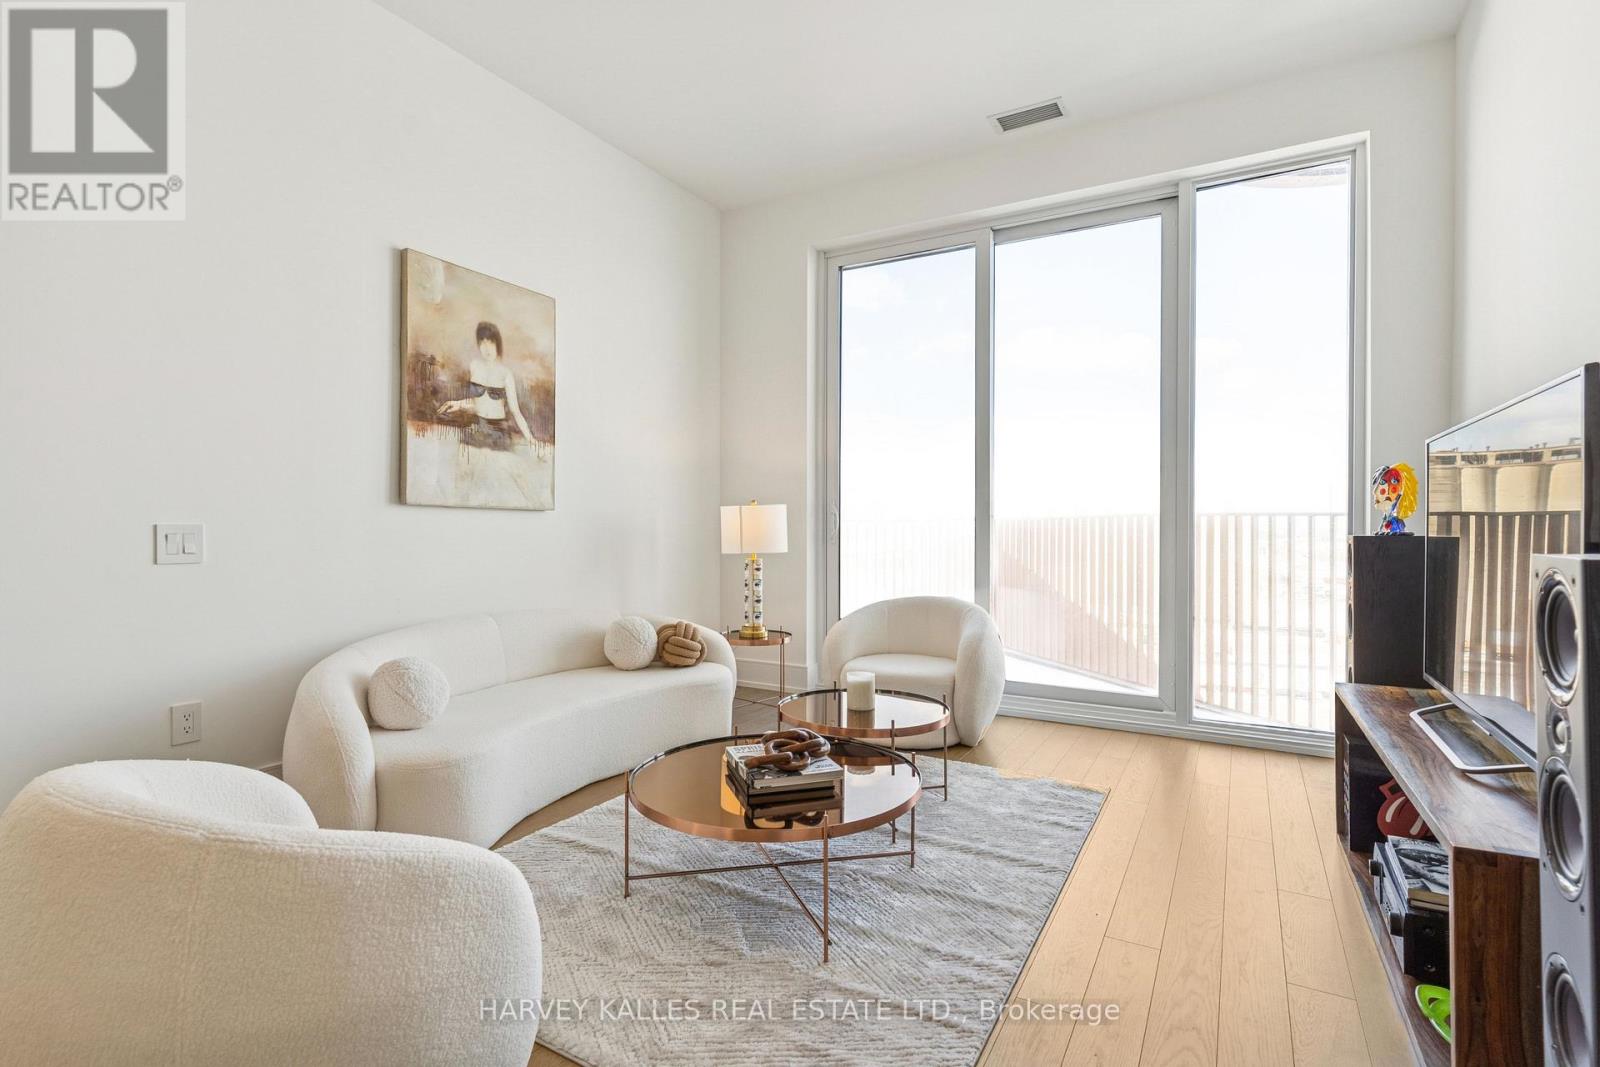
701 - 155 Merchant's Wharf Avenue
Toronto, Ontario
Aqualuna - Tridel's Signature Waterfront Residence Located in Aqualuna at Bayside, Tridel's iconic waterfront address, this exceptional 2-bedroom plus den, 3-bathroom residence offers 1,367 sq. ft. of refined living space inspired by the beauty and calm of Lake Ontario. Rare 11-foot ceilings create a remarkable sense of volume and elegance while allowing natural light to pour through expansive floor-to-ceiling windows, beautifully framing the surrounding waterfront. A private 100 sq. ft. balcony presents tranquil lake views and is uniquely accessible from both bedrooms and the hallway, creating a seamless connection between sophisticated interiors and peaceful outdoor living-perfect for quiet mornings, evening sunsets, or effortless entertaining. Every detail of the residence reflects quality and thoughtful design. Features include smart home technology, a fully integrated Miele kitchen, and over $30,000 in premium upgrades selected for both style and functionality. A well-proportioned den offers versatility for a home office, library, or guest space, while refined finishes and generous storage enhance everyday comfort. An EV-ready parking space adds modern convenience and supports an eco-conscious lifestyle. Perfectly positioned along Toronto's vibrant waterfront, the residence is steps from Sugar Beach, the scenic boardwalk, and the historic Distillery District. Major landmarks such as the CN Tower, Scotiabank Arena, and Rogers Centre are only minutes away, while everyday essentials including Loblaws and LCBO are conveniently nearby. Residents of Aqualuna enjoy resort-inspired amenities, including an outdoor pool overlooking the lake, fully equipped fitness and yoga studios, sauna, media and billiards lounges, and elegant social spaces designed for relaxation and entertaining. This residence presents an exceptional opportunity as a luxurious home or distinguished investment in one of Toronto's most coveted waterfront communities. (id:65446)
or rent

Unknown Address
,
Turnkey restaurant opportunity in a high-traffic commercial plaza in the NE area, featuring a fully equipped kitchen, serving and dining areas, and secure storage. The layout is designed for efficient operations and smooth flow from kitchen to front of house. Enjoy excellent visibility with strong storefront exposure, steady foot and vehicle traffic, and easy access from surrounding residential and business areas. Ample parking, quality equipment, and existing infrastructure make this an ideal space for an experienced restaurateur or investor looking to operate immediately with minimal setup. All equipment and fixtures are included. (id:65446)
8397 Wellington 22 Road
Guelph/eramosa, Ontario
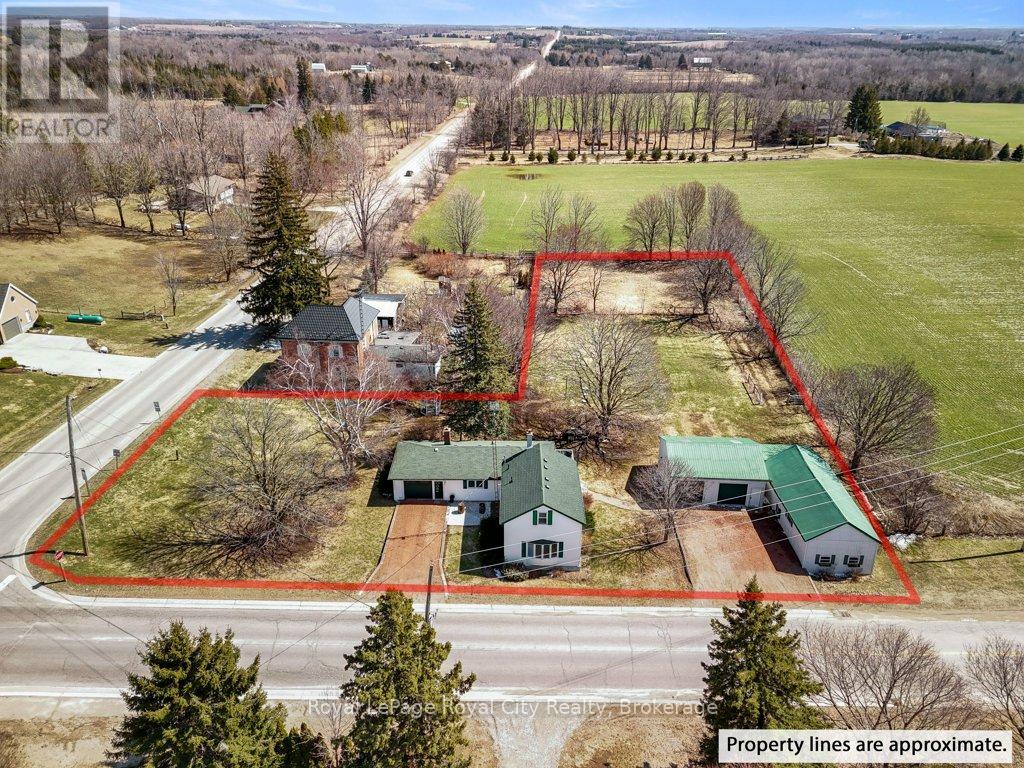
Set on a picturesque 1-acre lot just 10 minutes from Rockwood, Guelph, and Fergus, this spacious 2-storey renovated farmhouse offers rural charm and modern updates. Step inside to discover a beautifully renovated interior featuring new flooring throughout (2024) and a fresh, neutral paint palette. The heart of the home is the stunning new kitchen (2024), thoughtfully designed for both everyday living and entertaining. The combined dining and living room creates a warm, inviting space, complete with a striking brick-walled wood fireplace, perfect for cozy evenings. The main floor also features a renovated 4-piece bathroom and a versatile family room with built-in office space, ideal for working from home or keeping life organized. Upstairs, you'll find three comfortable bedrooms and an updated 3-piece bathroom with a sleek glass shower, offering a modern touch to the home's classic character. Outside, the property truly shines. Enjoy a large deck overlooking the scenic surroundings, perfect for relaxing or hosting gatherings. The fantastic outdoor living setup makes this an ideal small hobby farm, with plenty of room to grow, play, and explore. For hobbyists and storage needs, the property includes an attached 1-car garage plus a large 2-car detached shop with new garage doors (2023). A barn attached to the shop provides excellent space for furry or feathered friends. Additional upgrades include an updated well, a new septic system (2020), and 200 Amp electrical service for peace of mind. Conveniently located close to Eramosa Public School and within easy reach of nearby towns, this property offers the best of country living with modern comfort and accessibility. (id:65446)
30 Mountainview Road
Rural Clearwater County, Alberta
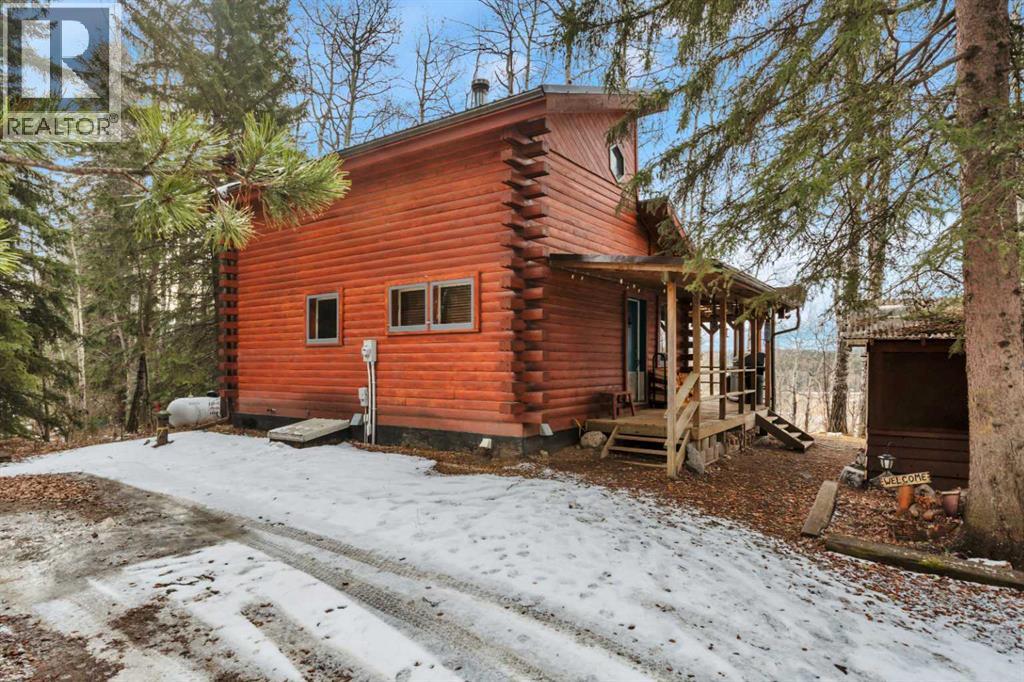
Tucked into nature just over 16 km west of Rocky Mountain House, this charming 880 sq ft D-style log home offers peaceful living with stunning views of forest, the North Saskatchewan River, and the mountains. Full of warmth and character, this thoughtfully designed tiny home blends rustic appeal with cozy functionality.The main floor features a welcoming living and dining area centered around a free-standing wood stove, a functional U-shaped kitchen, one bedroom, a 4-piece bathroom, and convenient stackable washer/dryer. Cottage-core details shine throughout, including built-in spice racks and dedicated canning storage.Upstairs, the original loft has been enclosed to create two small private bedrooms, accessed by a spiral staircase. The utility room is located in the crawl space and accessed from outside.A south-facing porch extends your living space outdoors—perfect for entertaining or simply relaxing while taking in the peaceful country setting.Perfect for nature lovers and foraging enthusiasts, the property is rich with wild berries and herbs. An ATV trail leads to the lower portion of the acreage, where you’ll find a large garden area. The upper yard is set up for enjoying the outdoors, complete with a firepit, storage shed, greenhouse, and chicken coop.Whether you're dreaming of a small-scale homestead or a quiet weekend retreat, this unique log home offers a true connection to nature and simple country living. (id:65446)