
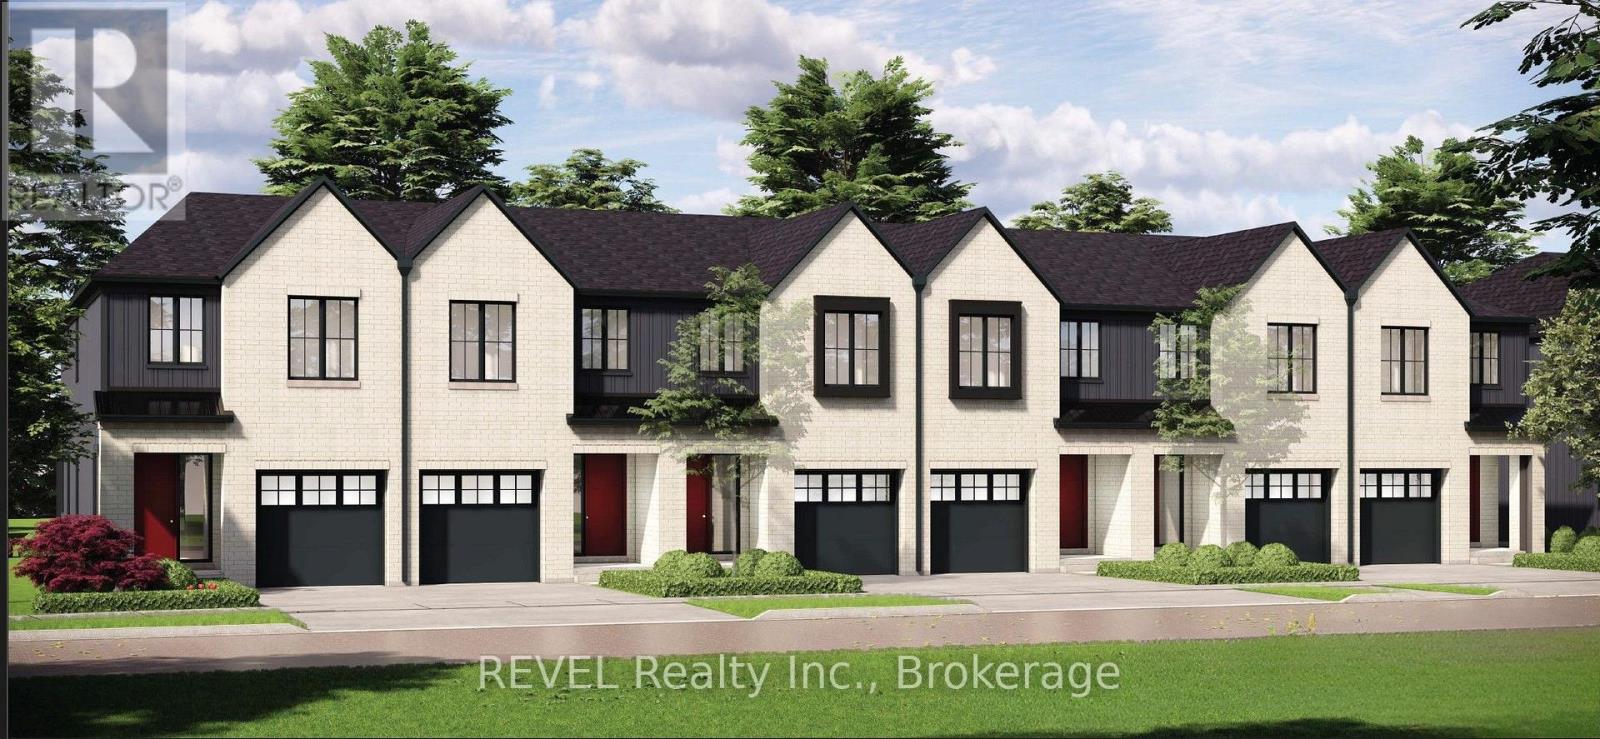
84 Tanner Drive
Pelham, Ontario
END UNIT - TO BE BUILT. Experience the quality craftsmanship of Blythwood Homes in Fonthill's newest community, Tanner Woods. This exterior freehold 2-storey townhome offers 1,971 sq. ft. of stylish living space with 3 bedrooms and 3 bathrooms. (Exterior/end units are also available). The main floor boasts 9 ft ceilings, bright open-concept living areas, an eat-in kitchen with island and breakfast bar, and garden doors from the living room leading to a rear porch. A convenient 2-piece powder room completes the level.Upstairs, the primary suite features a 4-piece ensuite and walk-in closet, alongside a versatile loft, two additional bedrooms, a 4-piece bathroom, and upper-level laundry. The full-height basement with oversized windows provides an extra 620 sq. ft. of potential for a future recreation room, bedroom, and 3-piece bath. Exterior highlights include mulched planting beds, fully sodded front and rear yards, a poured concrete front walkway, and a single-wide asphalt driveway leading to the attached garage. Built with efficiency in mind, this home comes with a high-efficiency multi-stage furnace and a rental tankless hot water system. Located at the end of Tanner Drive, this sought-after neighbourhood is steps to the Steve Bauer Trail, close to schools, shops, and amenities, with easy access to the QEW, Toronto, and Niagara Falls. Surrounded by Niagara's finest wineries, golf courses, and outdoor recreation, Tanner Woods is the perfect place to call home. Theres still time to personalize select features and finishes make it yours today! (id:65446)

71 Bella Vista Trail
New Tecumseth, Ontario
Watching for a special home in a great location?? Here it is! The ravine is behind and golf course in front! This is a beautiful spacious Rembrandt with the loft. It features hardwood and ceramic flooring throughout the main level. You will love the large living / dining area open to the kitchen, gas fireplace, main floor laundry with access to the 2 car garage, primary bedroom with a huge walk-in closet, 5 pc ensuite and the vaulted ceilings. Relax with your favourite book on the upgraded deck with peaceful southern views. There is the retractible awning for shade. Downstairs is fully finished with a large family room, the 2nd gas fireplace, spacious guest bedroom, an office with glass doors, 3 pc bath and a walkout to the covered unistone patio. Metal sheathing beneath the upper deck prevents the rain from dripping through. Flexible closing! (id:65446)
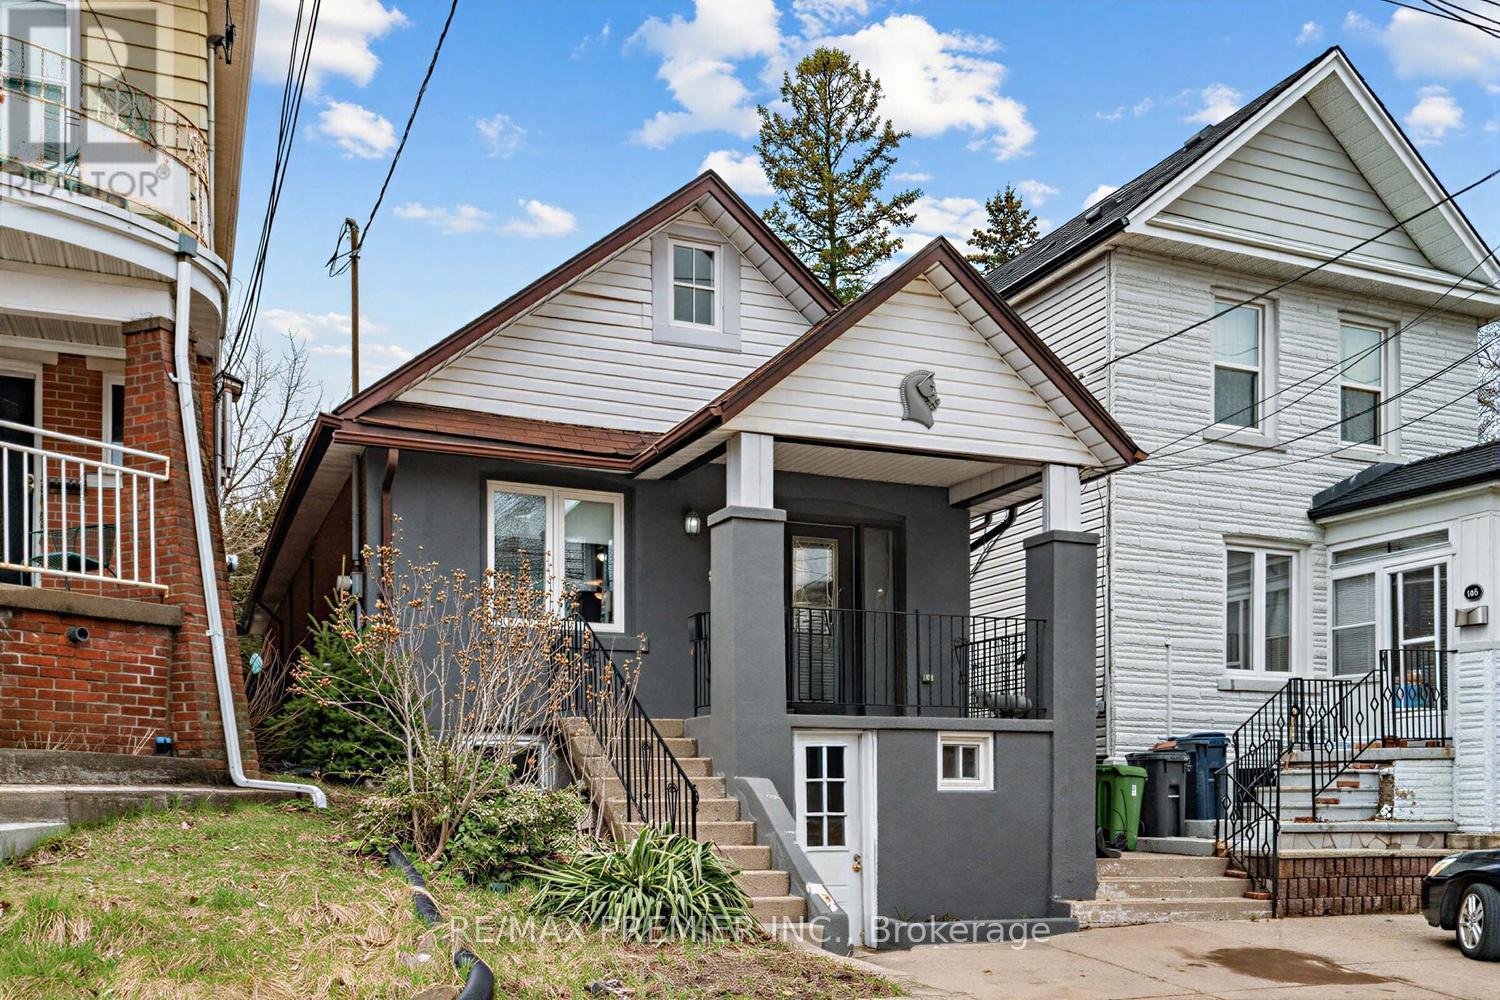
144 Westlake Avenue
Toronto, Ontario
This bright and spacious detached bungalow is situated on a quiet street among charming homes. It features a large covered porch and parking that can accommodate 2 cars. Inside, you will be greeted with a welcoming living room with hardwood floors, pot lights, and a gas fireplace. The main floor has three bedrooms. Also a primary bedroom with a private ensuite and a large walk-in closet on the loft level. The updated kitchen is equipped with stainless steel appliances. A patio door leads to a deck, and the manicured garden adds to the property's appeal. Additionally, the home includes a one-bedroom basement apartment with a separate entrance and large window that can help pay the mortgage. Don't miss this opportunity to buy a detached home for less than a condo. (id:65446)

424 Lochaber Avenue
Ottawa, Ontario
A place to grow, gather, and call home-this Westboro family property sits on an exceptional deep lot w/ Ottawa River views, just steps to Westboro Beach, top schools & vibrant village amenities.Well-maintained and thoughtfully expanded, this home features 3 bedrooms upstairs and a spacious main floor designed for family living. A newer kitchen opens to a generous dining area, seamlessly connecting to a bright south-facing sunroom/solarium just off the kitchen & dining space, surrounded by windows on three walls-creating a warm, light-filled retreat w/ cork flooring in the kitchen, foyer, hallway & sunroom. The expansive great room offers a gas fireplace, oversized windows, and patio doors to the rear deck, ideal for everyday living and entertaining. Hardwood extends throughout the upper level and remainder of the main floor. A 4-piece bath completes the main level.Upstairs, vaulted ceilings enhance the sense of space. The primary suite includes a large ensuite w/ jacuzzi tub, separate shower, skylights, and cozy reading nook, plus an additional adjoining room ideal for office, nursery, or walk-in closet.The partially finished basement offers versatility with two additional rooms (workshop) and lots of storage. Proudly owned since 1990 w/extensive updates including a 2007 renovation, Hardie board siding, spray foam insulation & updated windows. Energy-efficient with 32 solar panels (2012) generating approx. $4,200/year (buyer to verify). Major 2022 HVAC upgrade includes heat pump, high-efficiency furnace, on-demand water heater & HRV. Private backyard with no rear neighbours, large deck & beautiful Ottawa River and Westboro Beach views and sunsets.A rare and truly special opportunity to own a warm and welcoming family home in one of Ottawa's most desirable neighbourhoods. With its exceptional deep lot, this property offers immediate lifestyle comfort and outstanding potential for future expansion or customization.24 hours irrevocable on all offers. OH Sunday 2-4. (id:65446)
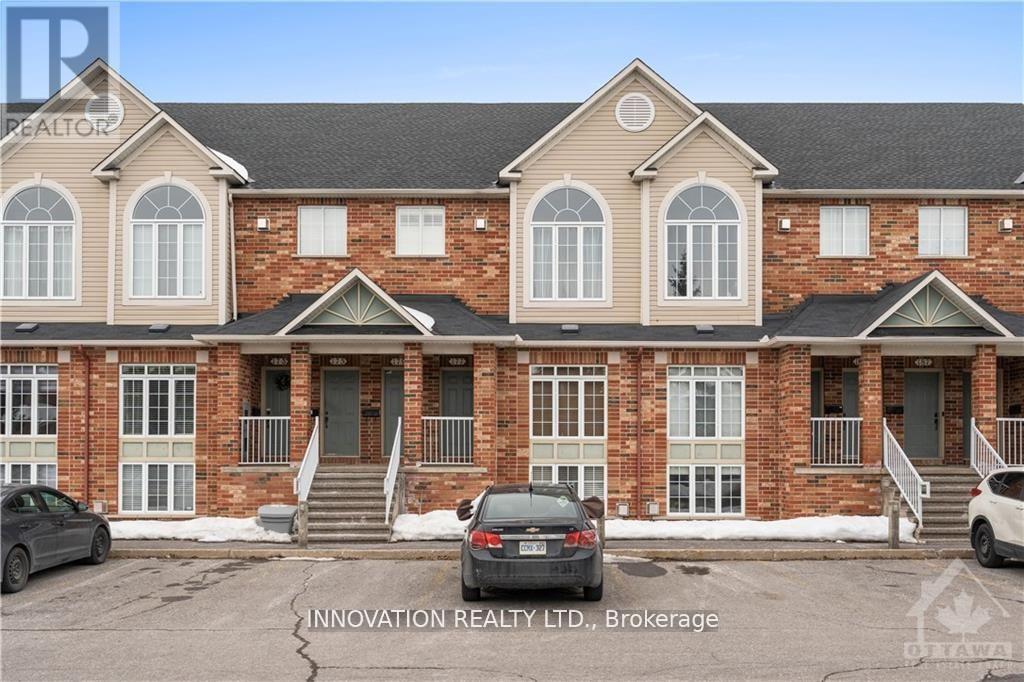
177 - 70 Edenvale Drive
Ottawa, Ontario
Across from Earl of March and the Beaverbrook public library, this 2 bed, 2 bath stacked condo offers a comfortable living space with a practical layout. An open concept living area, featuring a gas fireplace for warmth and charm. Take advantage of the soaker tub in one of the bathrooms, perfect to relax. Outside you'll find a small patio, where you can enjoy a breath of fresh air or morning coffee. Easy access to the 417 highway. The park and ride and local bus routes are within reach, making transportation hassle-free. The Kanata Centrum is nearby for all your shopping needs. Don't miss out on this opportunity to make Kanata your home. Schedule your viewing today!, Deposit: 4400 (id:65446)
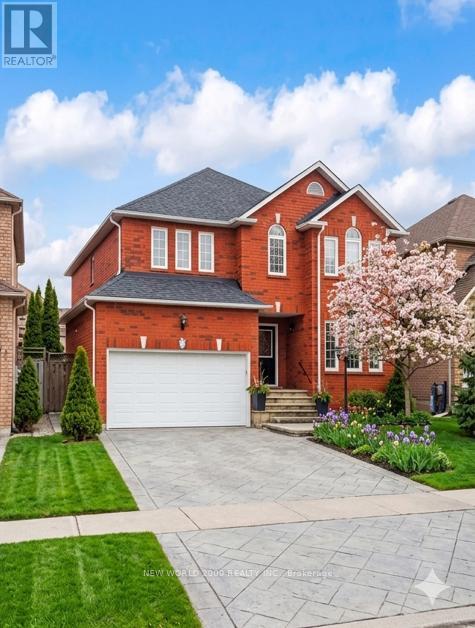
7 Finnegan Place
Whitby, Ontario
Beautiful large two story family home in the heart of Pringle Creek. Stamped concrete driveway to a manicured backyard and inground gunite pool. A must see. 5 bedrooms and 4 bathrooms makes this home ideal for a large family or a growing family. Rest easy for many years with over $300k invested in recent upgrades: all new bathrooms, gourmet kitchen, all new hardwood and tile flooring, new spiral staircase, new fully legal 2 bedroom apartment with separate entrance.Bright spacious kitchen includes a walkout to the backyard. . Eat in kitchen and breakfast bar to an open concept family room with gas fireplace. Spacious formal living and dining. Hardwood floors throughout .Upper level, in the primary large bedroom with 2 walk in closets and a 5- piece spa like bathroom. A second bedroom with a 3 piece bathroom en suite. Hardwood floor throughout. Circular staircase from the upper level to the basement where you will have a legal 2 bedroom basement apartment with its own separate entrance. The backyard is an oasis to discover. A large inground pool(gunite) Gazebo , Cabana . Just minutes away from schools, parks and amenities. (id:65446)
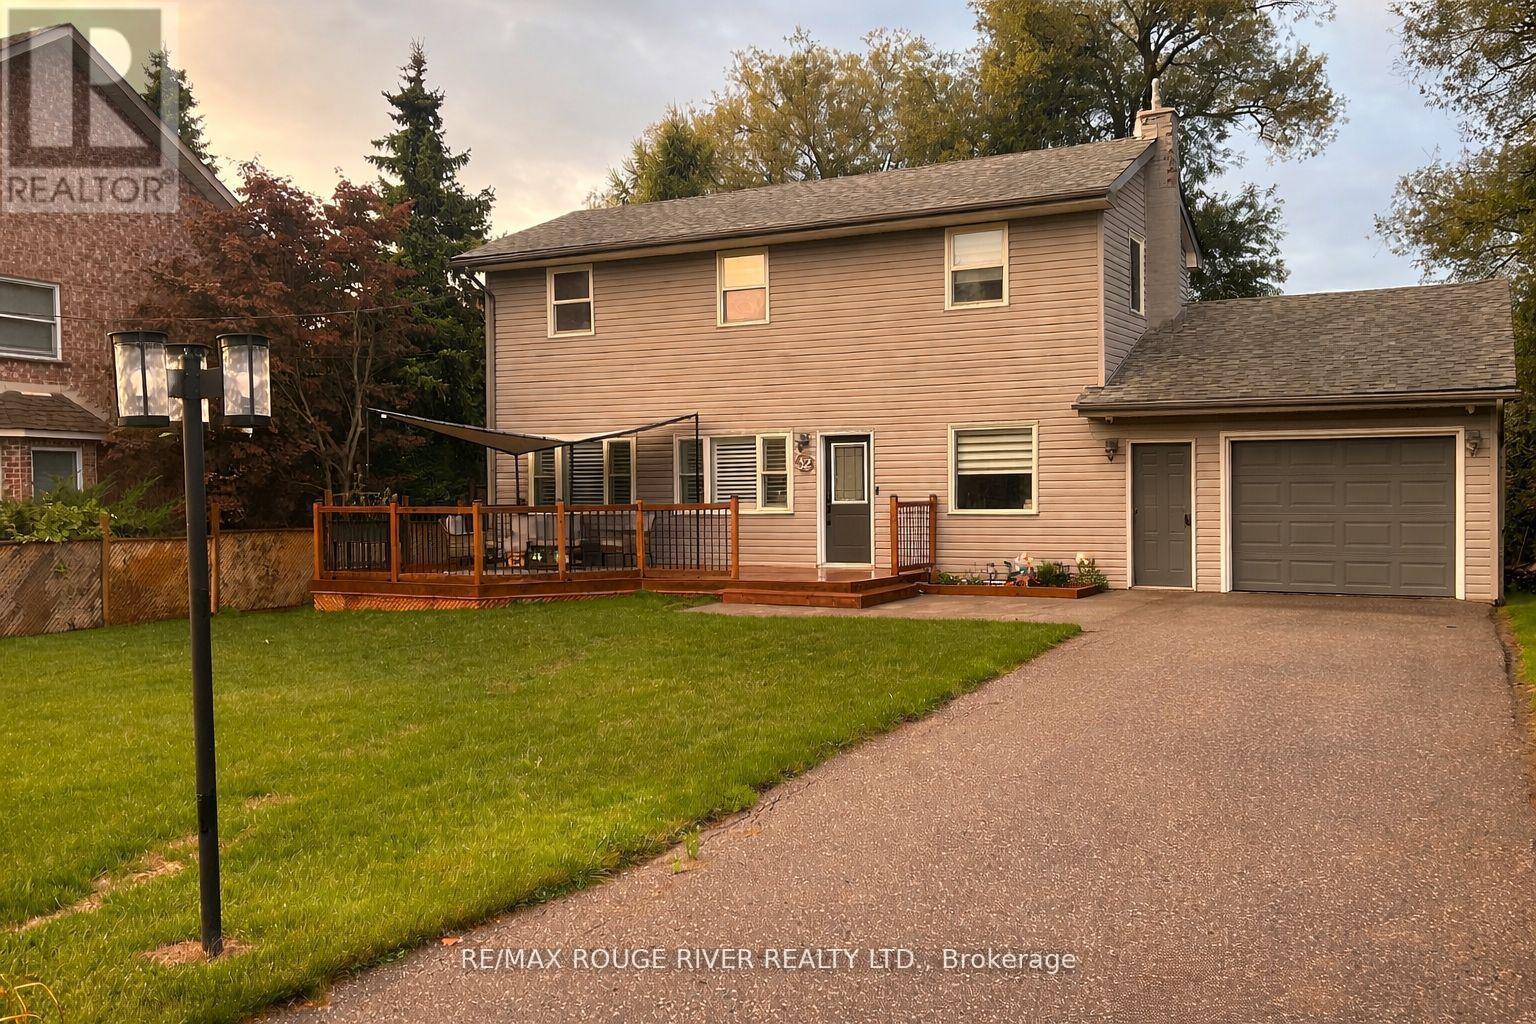
32 Andrew Street
Clarington, Ontario
From the moment you arrive, you'll feel the inviting character of this thoughtfully laid out 3 bedroom 2 bath home set on a huge private lot, close to all amenities including highway access and complete with a stream running through the yard - An absolutely picturesque setting in a beautiful community. This home has many unique and hard to find features such as main floor laundry (with walkout to both a large deck and garage), a main-floor office paired with a 3-piece bath for an ideal setup for a home-based business, office or additional bedroom, and an amazing bonus open loft family room area on the second floor! HUGE GARAGE for the Car enthusiast or hobbyist! You will definitely appreciate the oversized garage (14.8FTX X 28.7FT) that can fit 2 cars tandem and is complete with heat and separate power - perfect for a workshop, studio or "toy" storage. This is EXACTLY where you want to live your perfect life! (id:65446)
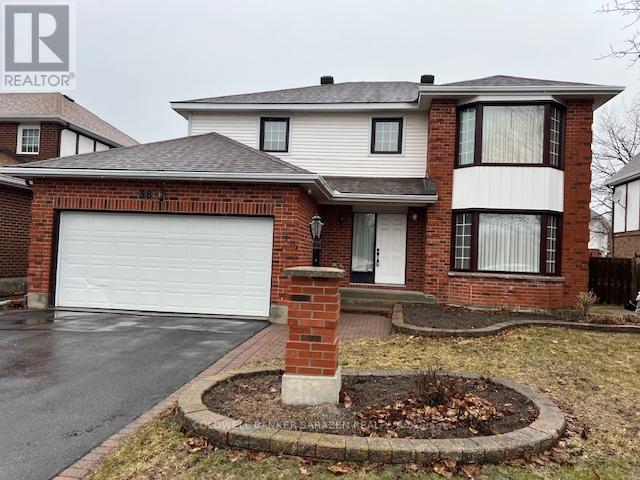
38 Bateman Drive
Ottawa, Ontario
Ready to move in to this Executive house with excellent layout. Comes with 4 bedrooms, 2.5 baths, fully finished huge L shaped recreation room with windows for penetrating sunlight. Huge living room with large bay window with sheers. Sunken large sized family room with 2 large windows and a wood fireplace for those winter days. Open concept Dining room with window. Good sized kitchen with nice looking cabinets. Open concept eat in area with huge double patio door to go to backyard, which has cedar deck and fully fenced. Huge Primary bedroom (Master bedroom) with double entrance door, large bay window with sheers, walk in closet with his and her corners with window and 4 piece ensuite bath with jacuzzi that has beautifully tiled wall. 3 other good sized bedrooms with windows. There is also a second 4 piece common bath on the second floor. This property comes with an attached double car garage with automatic garage door opener with 2 remotes. From the garage, it has also inside entry to the main floor laundry room. Comes with 8 appliances (2 Fridges, Stove, Dish washer, Microwave, Hood Fan, Washer and Dryer) and all existing window coverings. Rough in Central Vac system. Close to synagogue, schools, shopping and public transportation. It has 9 feet ceiling. Show and sell. It is a very quiet family oriented neighborhood. New roof in 2022, New carpet in 2024 , new windows all through about 5 years ago. Hot Water Tank is a rental equipment. Includes crystal Chandelier in Dining Room & Eat in area. OTHER is Eat in Area, over looking the Kitchen. Well land scaped front yard with interlock walkway. Easy to show any time. It is VACANT. (id:65446)
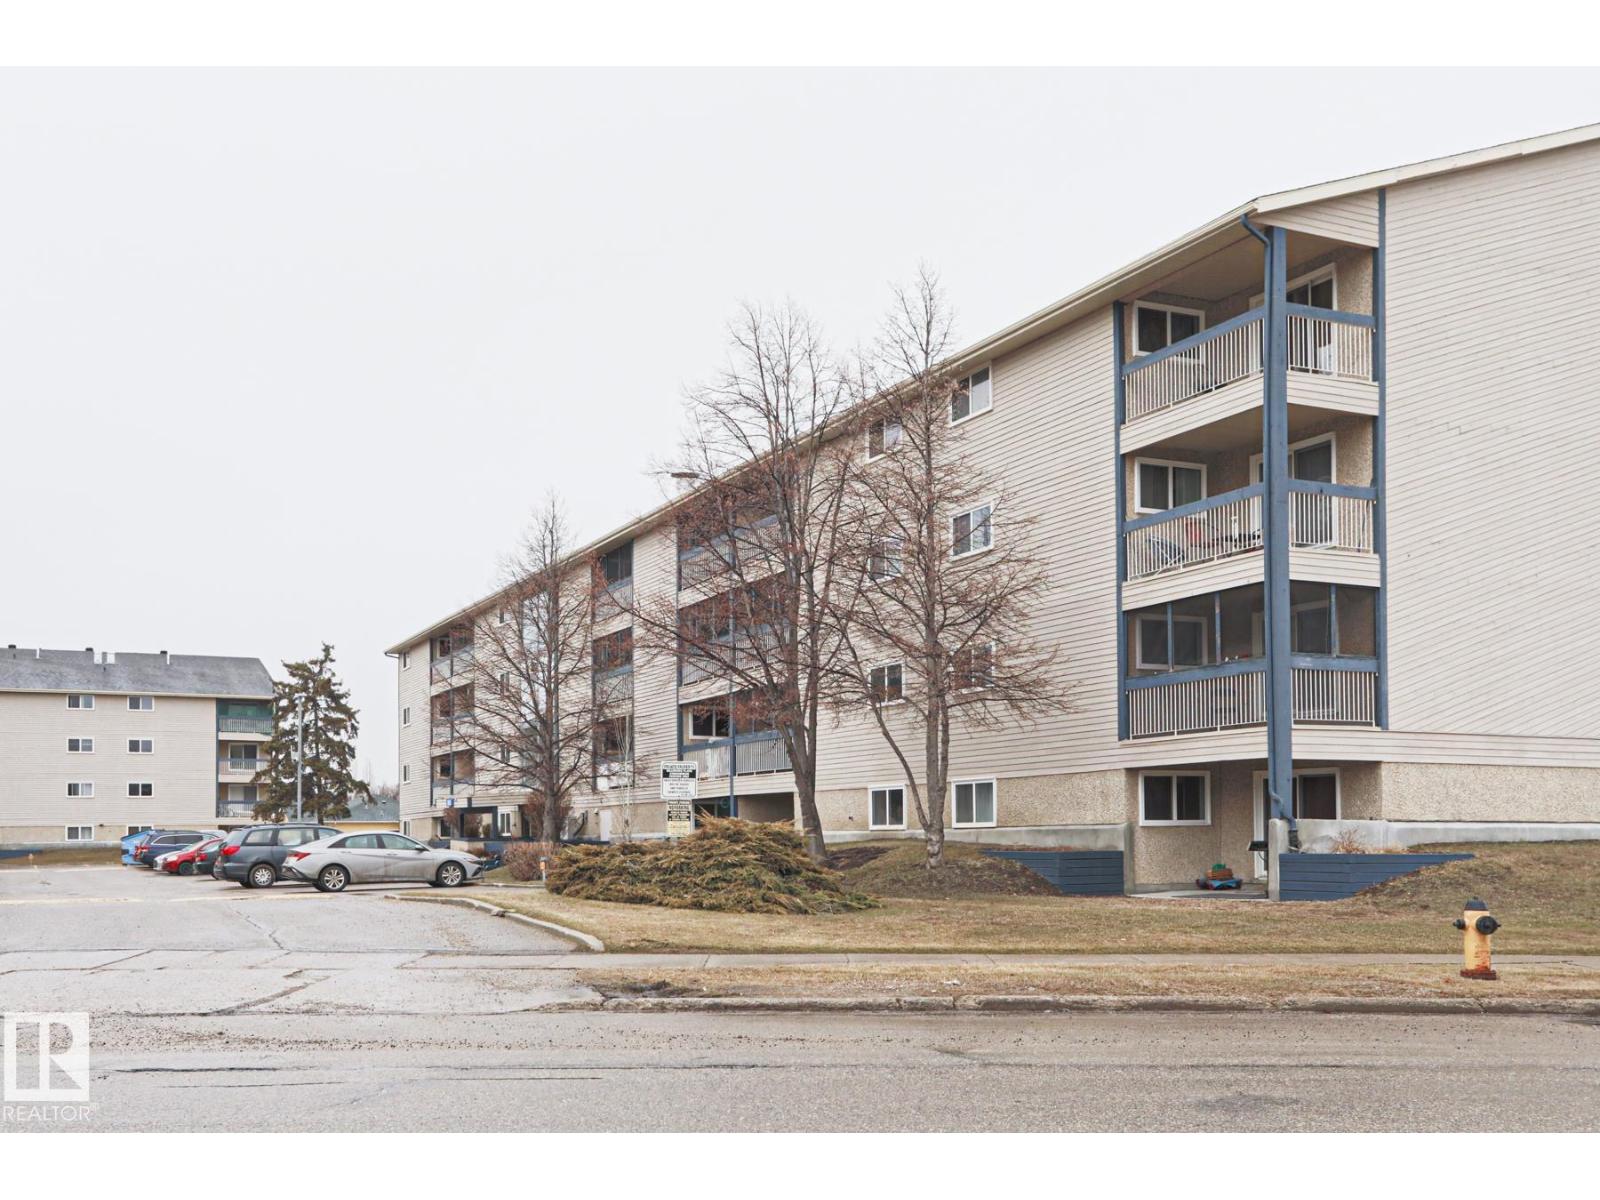
#303 2628 Mill Woods Rd E NW
Edmonton, Alberta
This ideal condo is located in MILWOODS PLACE in the community of WEINLOS. When entering this condo, you come a large living room with an adjacent dining room and a kitchen with all your essential appliances. There a spacious living room and a full bathroom with modern vanity. Other features include LAMINATE FLOORING, modern countertops and cabinetry and just FRESHLY PAINTED. Enjoy the summers on your dedicated BALCONY and the convenience of a TANDEM PARKING STALL. This condo complex is close to all amenities including shopping, restaurants, schools, public transportation, parks and major roadways. (id:65446)
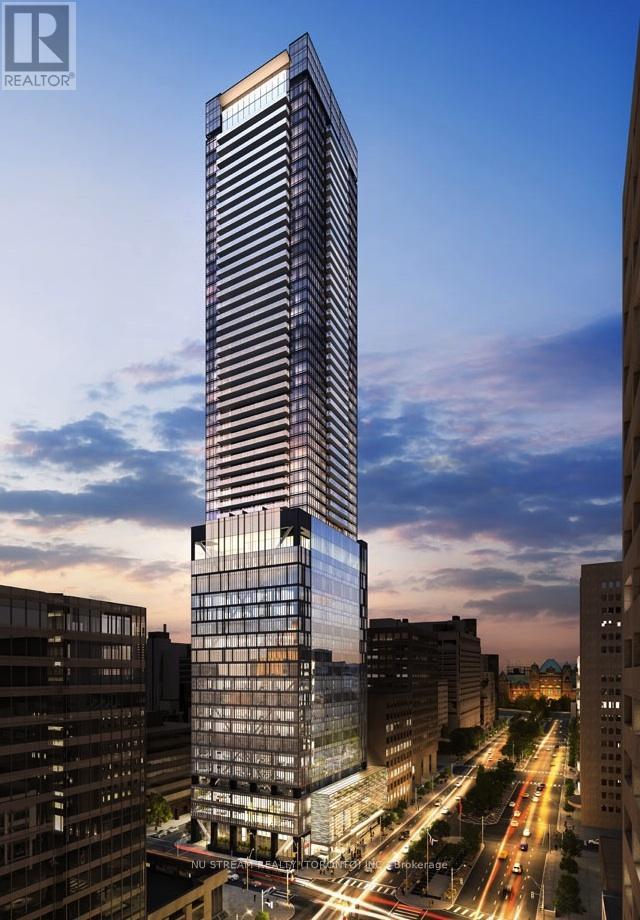
4509 - 488 University Avenue
Toronto, Ontario
Very Bright South Facing Unit. *9 Ft Ceiling* City View* Engineer Laminated Floor Thru-Out. Best Location In The Heart Of Downtown Toronto. Steps To Queens Park, University Of Toronto, Financial District, Dundas University Ttc, Art Gallery Of Ontario, Ocad University, Hospital, China Town, Eaton Centre. Bright South Facing With Chic Finish. 544Sqft + 108Sqft Balcony. Large Kitchen With Quartz Island. Open Concept Layout. 45th Floor Open View! (id:65446)
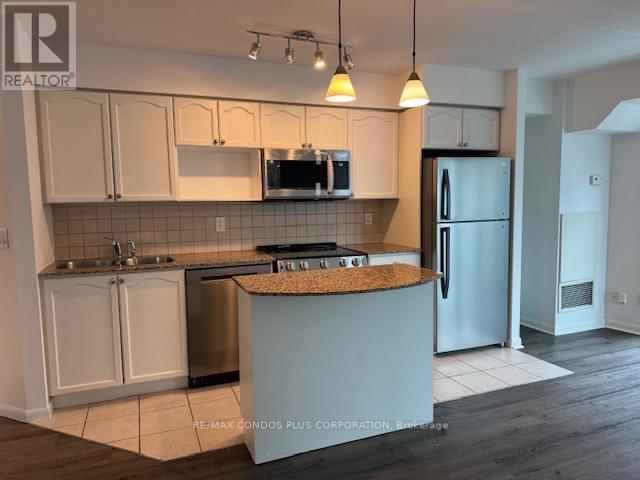
1805 - 18 Yonge Street
Toronto, Ontario
"18 Yonge" Bright 2 Bedroom/1 Bath Corner Suite With Balcony and 1 parking incl. Lots Of Windows With Fabulous City Views. Customized Window Coverings. Granite Counter and brand new s/s appliance In Kitchen. Laminate Flooring Throughout. Walking distance To Union Station, Harbourfront, St. Lawrence Market, Scotiabank Arena, Rogers Centre And Financial/Entertainment Districts. Steps To Shopping and Dining. (id:65446)
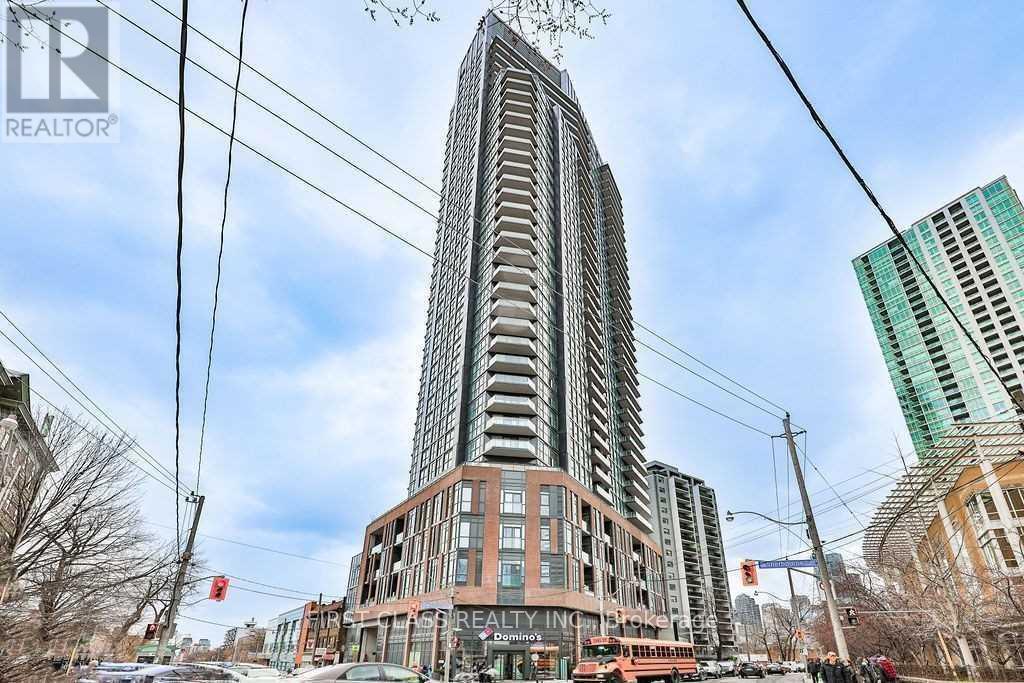
2011 - 159 Wellesley Street E
Toronto, Ontario
1+ Den (Can Use As 2nd Bedroom). Floor-To-Ceiling Windows, Open Balcony, Modern Kitchen With Quartz Countertop, Integrated S/S Appliances, Eng. Hardwood Flooring. Unobstructed Views Of The City. Downtown Toronto, Steps To Wellesley Station, Close To Bloor St, Yorkville, U Of T, Ocad, Ryerson. Close To All Local Amenities: Ymca, Yorkville & Financial District. Many Restaurants And Stores Nearby. Close To 2 Subway Line. 24 Concierge, 3 Massive Amenity Levels With Gym, Outdoor Running Track, Yoga Room & Zen Inspired Saun, Library-Study-Co-Working Rooms, Games Room, Party Room, Bicycle Room, Roof Top Deck, And More! (id:65446)