
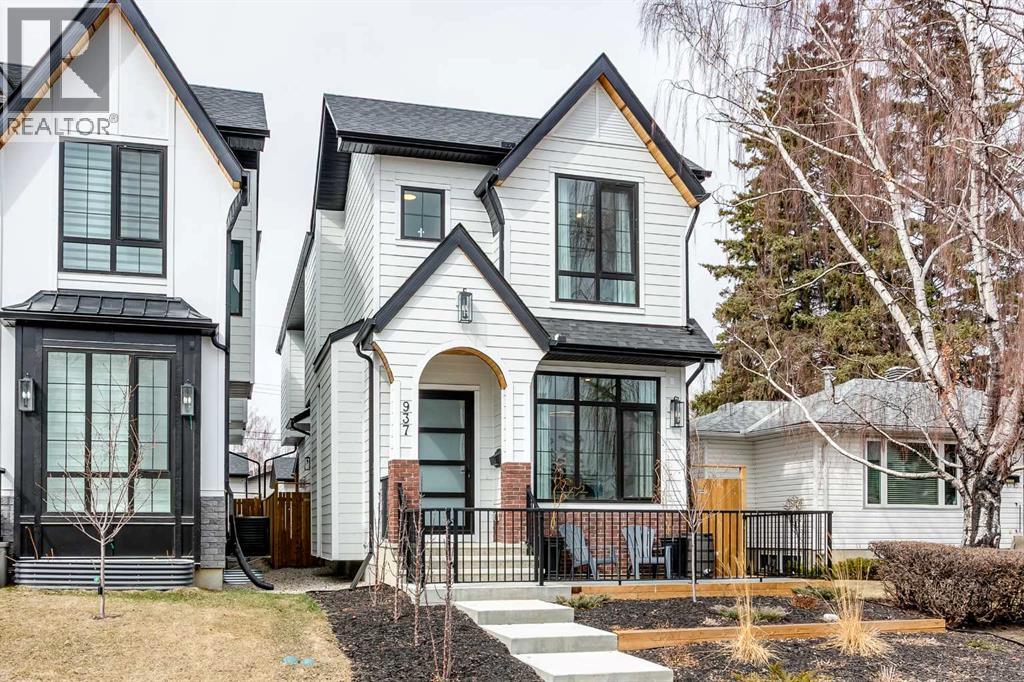
937 42 Street SW
Calgary, Alberta
Experience elevated inner-city living in this custom-built home in Rosscarrock, offering over 3,000 sq ft of finished space and a location that puts you minutes to downtown, Westbrook LRT, Edworthy Park, and Shaganappi Golf Course.The main floor is bright and functional with 10-foot ceilings, wide-plank engineered hardwood, and a seamless open layout. A glass-enclosed front flex room works perfectly as a home office or formal dining space. At the heart of the home, the kitchen delivers both style and performance with full-height two-tone cabinetry, built-in appliances, a gas cooktop with pot filler, and a waterfall quartz island. A walkthrough butler’s pantry adds extra prep and storage space.The living area is anchored by a gas fireplace with custom millwork and opens to the backyard through large Kulu Tilt & Slide tilt-and-turn doors, leading to a covered composite deck and professionally landscaped yard.Upstairs features a central bonus room, laundry, and three bedrooms. The primary suite offers a walk-in closet with built-ins and a five-piece ensuite with heated floors, dual vanities, a soaker tub, and a fully tiled shower.The finished basement adds a spacious rec room with wet bar, a fourth bedroom, and a full bathroom, ideal for guests or additional living space.Additional highlights include built-in speakers, air conditioning, and a heated double detached garage with epoxy flooring.A polished, move-in-ready home in a growing inner-city neighbourhood. (id:65446)
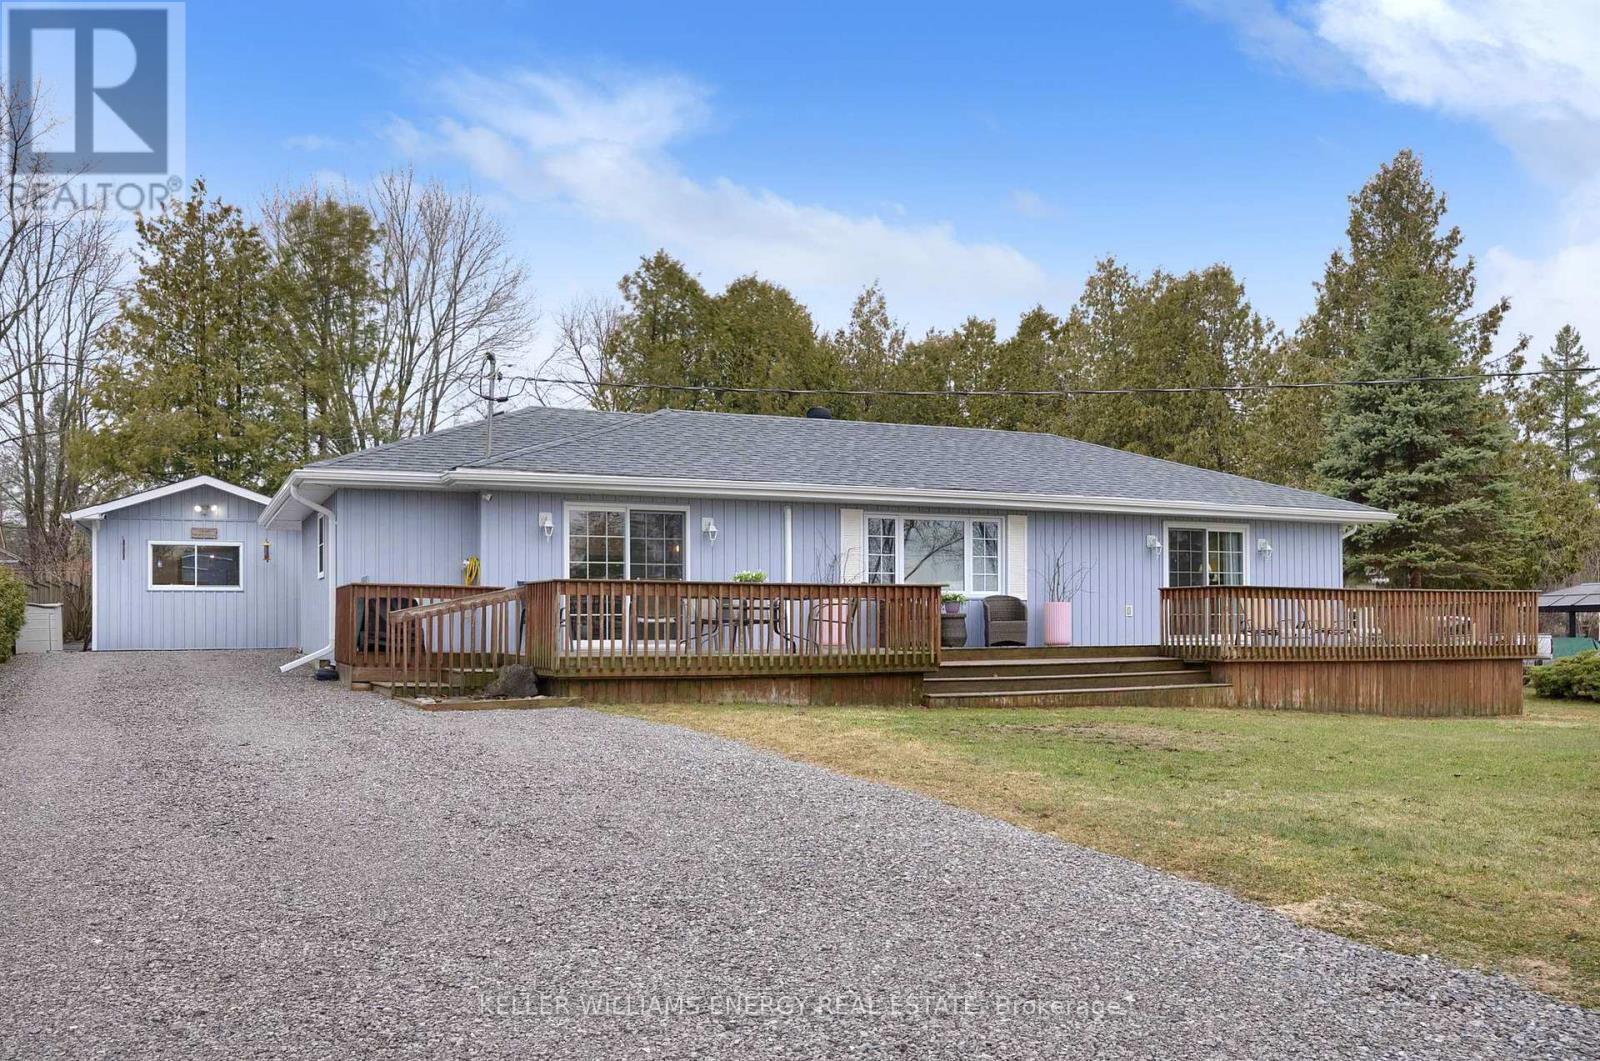
251 Lakeshore Drive
Kawartha Lakes, Ontario
Welcome to Lakeview Estates on Pigeon Lake, where life slows down and lakeside living takes centre stage. Set on a generous lot, this charming updated bungalow is nestled among mature maple trees offering beautiful lake views. Inside, the home features a warm, inviting modern cottage vibe with a functional open-concept layout. The bright living room overlooks the front yard and captures peaceful lake views, while the updated eat-in kitchen offers a stylish and practical space for everyday living. The primary suite features two walk-in closets, a 3-piece ensuite, walkout to the front deck, and a versatile bonus room ideal for a home office or nursery. The second bedroom overlooks the private backyard and offers a 4-piece semi-private ensuite and laundry. Elevate your outdoor living with the large front deck overlooking the lake and the private backyard complete with perennial gardens and a spacious rear deck. A collection of charming, well-built outbuildings adds incredible value, including an insulated, heated garage with hydro, a workshop/she shed, and an additional garden shed for storage. This home is efficiently heated and cooled with two heat pumps, providing year-round comfort and cost-effective living. As part of the Lakeview Estates community, residents enjoy access to these waterfront amenities such as the beach, park, gazebo and BBQ, for a nominal fee, including a boat launch and potential docking, subject to availability, all a 5 minute walk away. Pigeon Lake is within the Trent-Severn Waterway, offering access to an extensive network of lakes and lock systems. Enjoy a waterfront lifestyle without the waterfront price tag and taxes. Charming downtown Bobcaygeon is a 10 minute drive away, where you can enjoy local shops, restaurants, and everyday amenities. New septic (2025), updated electrical panel, updated kitchen, spray foam crawl space, rear fencing, painted throughout, and a gravel driveway with ample parking. (id:65446)
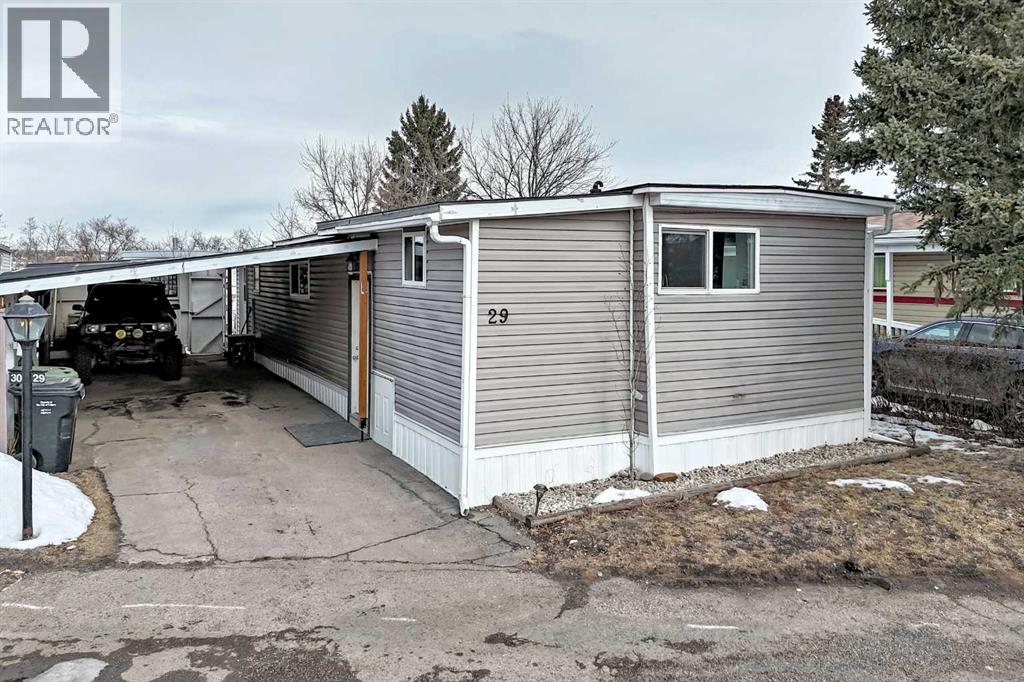
29, 3223 83 Street NW
Calgary, Alberta
Welcome to Greenwood Village. This well-maintained home offers 3 good sized bedrooms, a full 4-piece bathroom, a large laundry and storage room, and an open kitchen, dining and living area. A few steps up from the entry brings you into the bright living room, while the sunny south-facing kitchen offers plenty of cabinet and counter space along with views toward Canada Olympic Park. One bedroom is located just off the living room, with two more down the hall including a spacious primary bedroom. The updated 4-piece bathroom and the large laundry/storage room are also located down the hall, with the storage room providing access out to the carport and backyard. Outside you will find a long driveway with an extended carport that allows parking for up to 3 vehicles, with two under cover. The fully fenced private backyard is a great space to enjoy year round. Greenwood Village is conveniently located with quick access to 16th Avenue, Stoney Trail, Bowness, Trinity Hills Shopping and the Calgary Farmers’ Market, which is just a short walk away. Updates include a new roof and extended carport (2022), new windows, updated flooring throughout, stainless steel gas range (2023), stainless steel dishwasher (2023), updated siding and skirting, renovated bathroom (2023), and a new tile backsplash in the kitchen (2023). Monthly lease includes water, garbage and compost pick up at the front of the unit, collective recycle deposit within the the Village. Two pets allowed per home and dogs must be 35 pounds or under. Unit is 1038 sq ft but RMS Measurement shows lower (642.3) due to some rooms having under 7 ft ceilings . (id:65446)
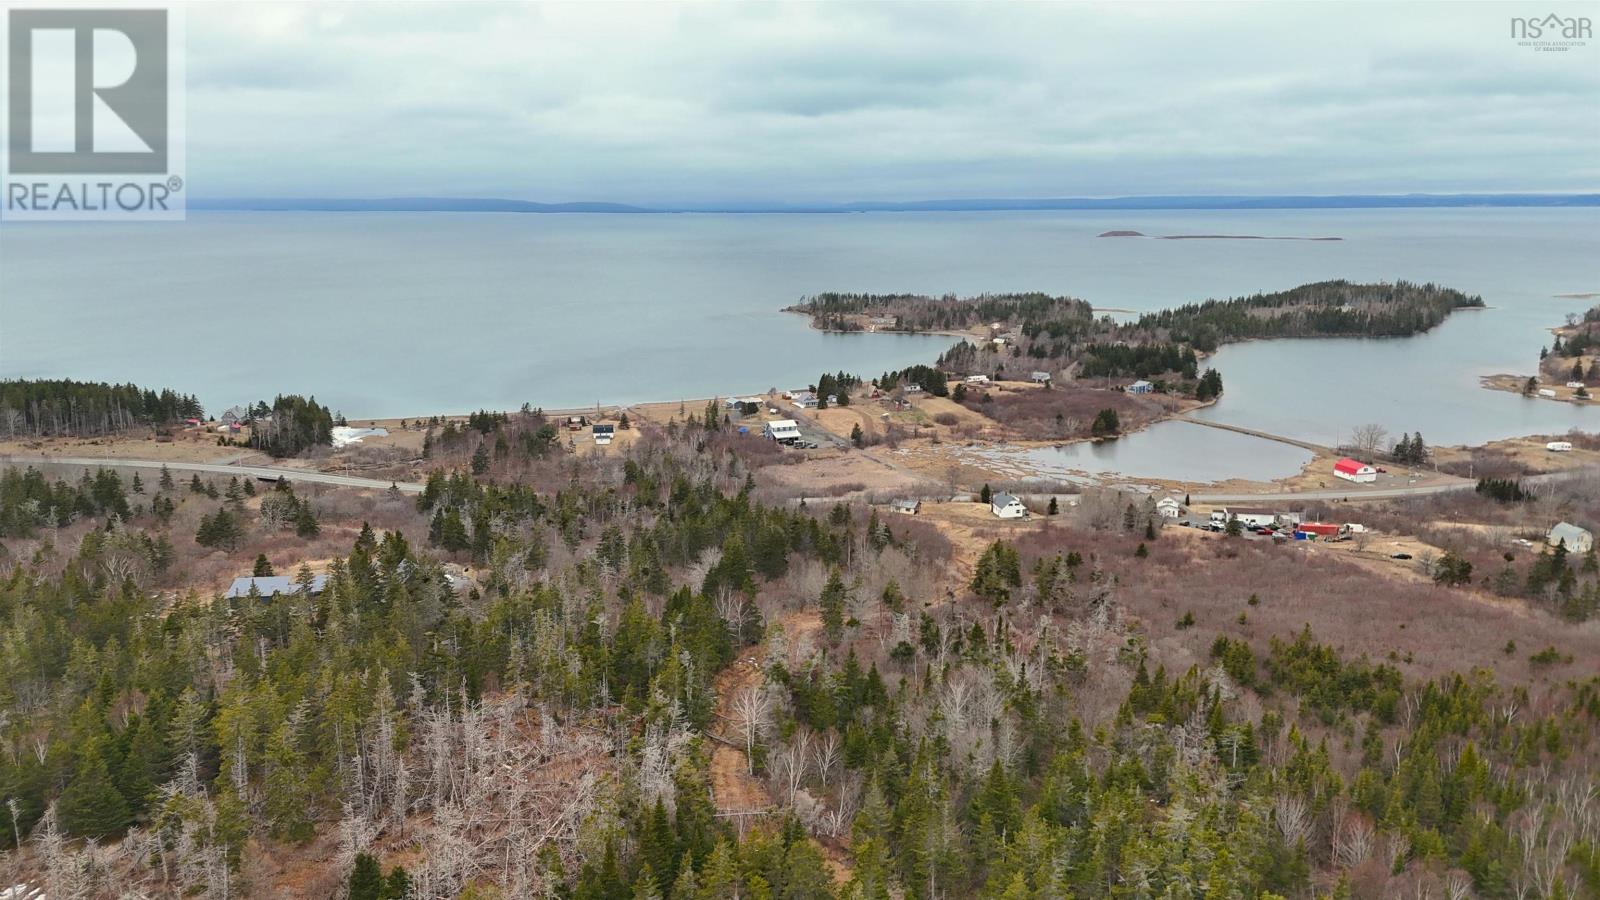
Hwy 4 Highway
Red Islands, Nova Scotia
Set along scenic Highway 4 in the peaceful community of Red Islands, this expansive 50 acre parcel offers a rare opportunity to own a large piece of Cape Bretons natural beauty just a short drive from the village of St. Peters. With road access already in place and a natural spring piped to the front of the property, the groundwork is set for your future plans. The land features a mix of elevated terrain and open space, providing picturesque water views and multiple potential building sites to take full advantage of the surroundings. Whether youre dreaming of a private year-round home, seasonal cottage, or recreational acreage, this property offers the space, privacy, and flexibility to bring your vision to life. Ideally located along a well-travelled route with easy access to local amenities, marinas, and the renowned Bras dOr Lakes, this is an opportunity to secure a sizeable parcel in a sought-after area of Richmond County. (id:65446)
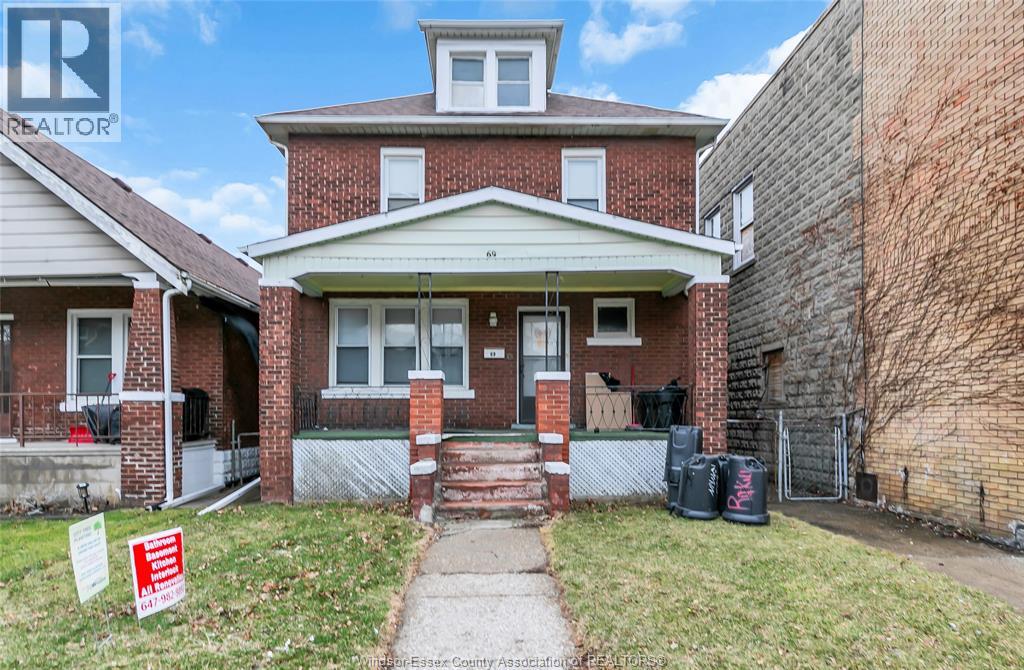
69 Shepherd
Windsor, Ontario
Welcome to this spacious and well-maintained whole home for lease, ideally located near Ouellette Avenue with convenient access to public transit including Bus Route 6, and just minutes from downtown amenities, shopping, and restaurants. This property features 4 generously sized bedrooms, 2 additional dens or storage rooms in the basement, a separate side entrance to the basement, two oversized living areas, one full bathroom, and a functional kitchen. Washer and dryer are included, with rear parking available for added convenience. Available May 1, 2026, this home is suitable for families or students, with a maximum occupancy of 6 persons. Lease options include $2,350/month for long-term or $2,450/month for short-term, plus utilities (approximately $500/month). Tenant is responsible for snow removal, lawn care, and leaf maintenance. First month’s rent and one month deposit required. International students welcome. (id:65446)
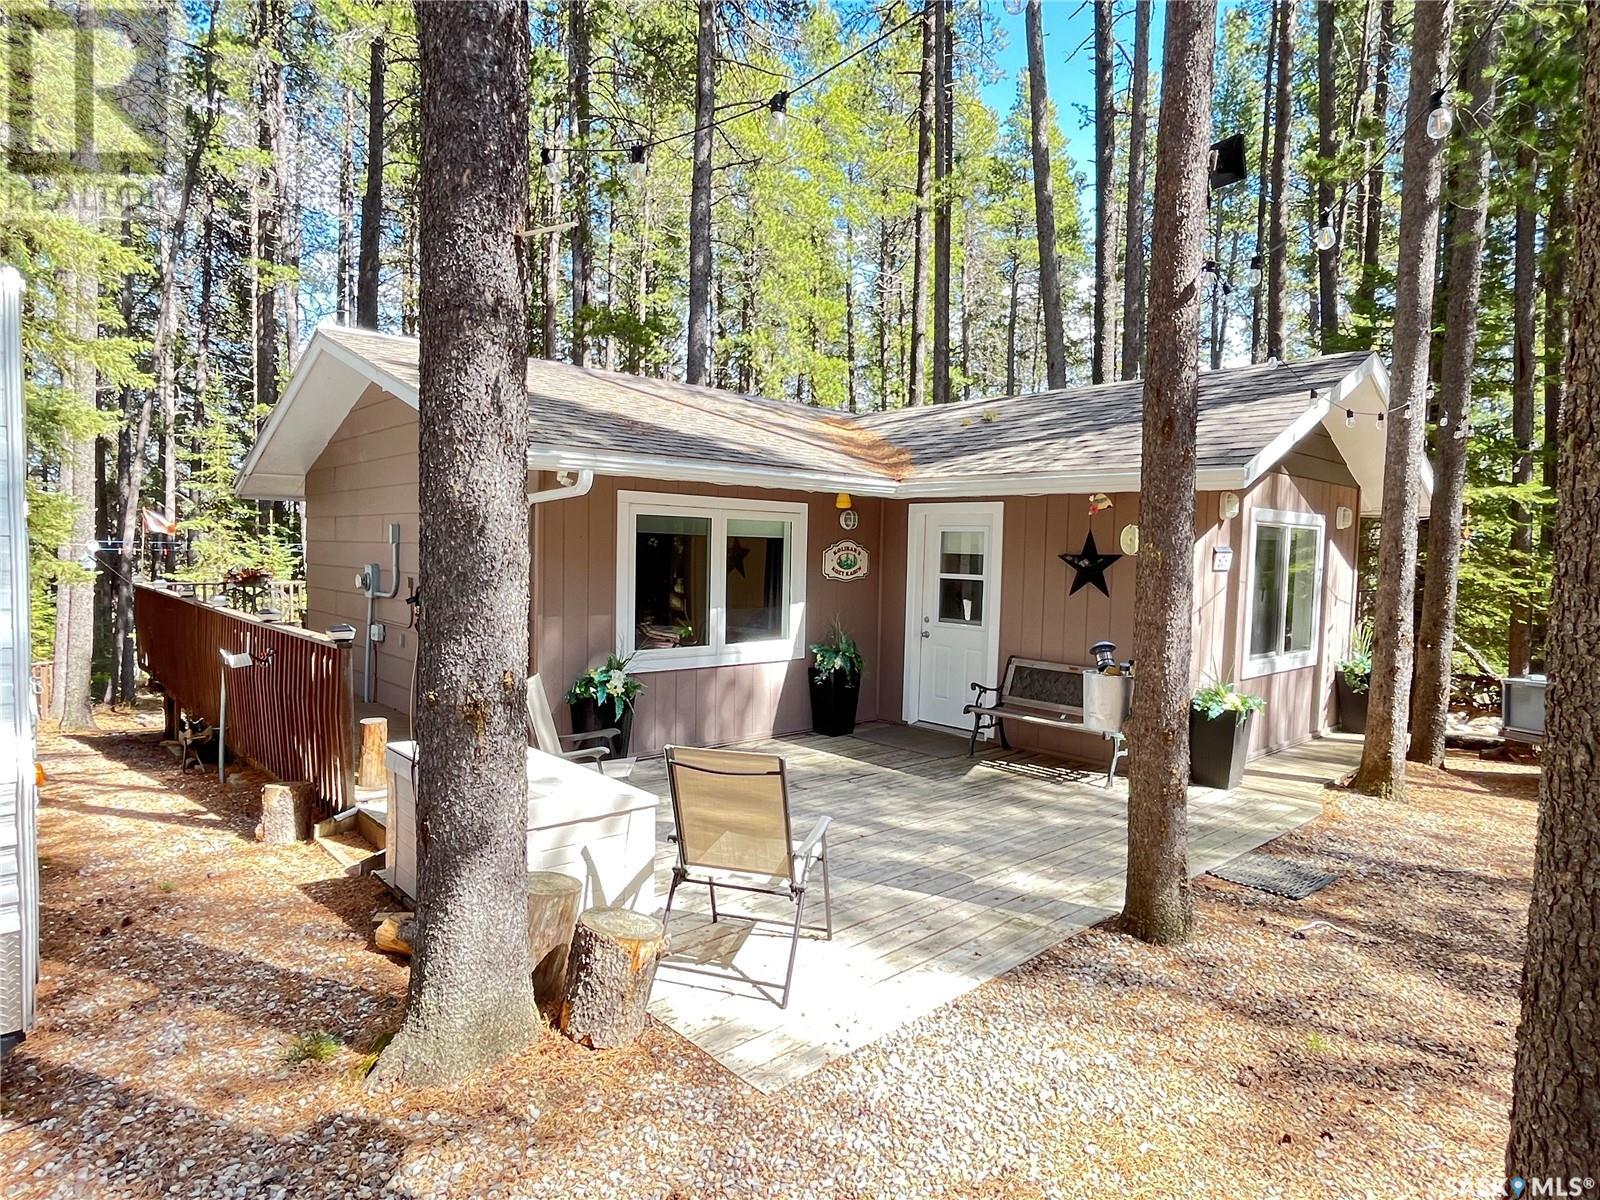
506 Belanger Drive
Cypress Hills Provincial Park, Saskatchewan
Immaculately maintained summer home. This little gem is gorgeous and being sold with existing furniture included. Set in Saskatchewan's Cypress Hills Provincial Park this 600 square foot cabin has a comfortable kitchen and entertainment space. With 2 bedrooms and 2 bathrooms there is plenty of room for the family. Upon entry you'll arrive in a spacious mudroom that doubles as one of the bedrooms. The second bedroom is at the back of the cabin and houses 2 sets of bunk beds at this time but the room does fit a queen bed comfortably if the bottom bunks do not suit your needs. For additional outside space please enjoy your time on the wrap around deck. Bring the fire pit out front for evening gatherings. The cabin was constructed with 2x6 walls and has new insulation and composite panelling. There is all new electrical and plumbing as well as blow in insulation in the attic. One side of the roof is shingles and were completed in 2013, the other side is metal and was just installed in 2022. There are 3 storage sheds and many items will be left there for your convenience including the BBQ, snowblower, generator and log splitter. Annual Park fees are approximately $1600 and the lease is not due for renewal until March 31, 2037. Call to book a tour. (id:65446)
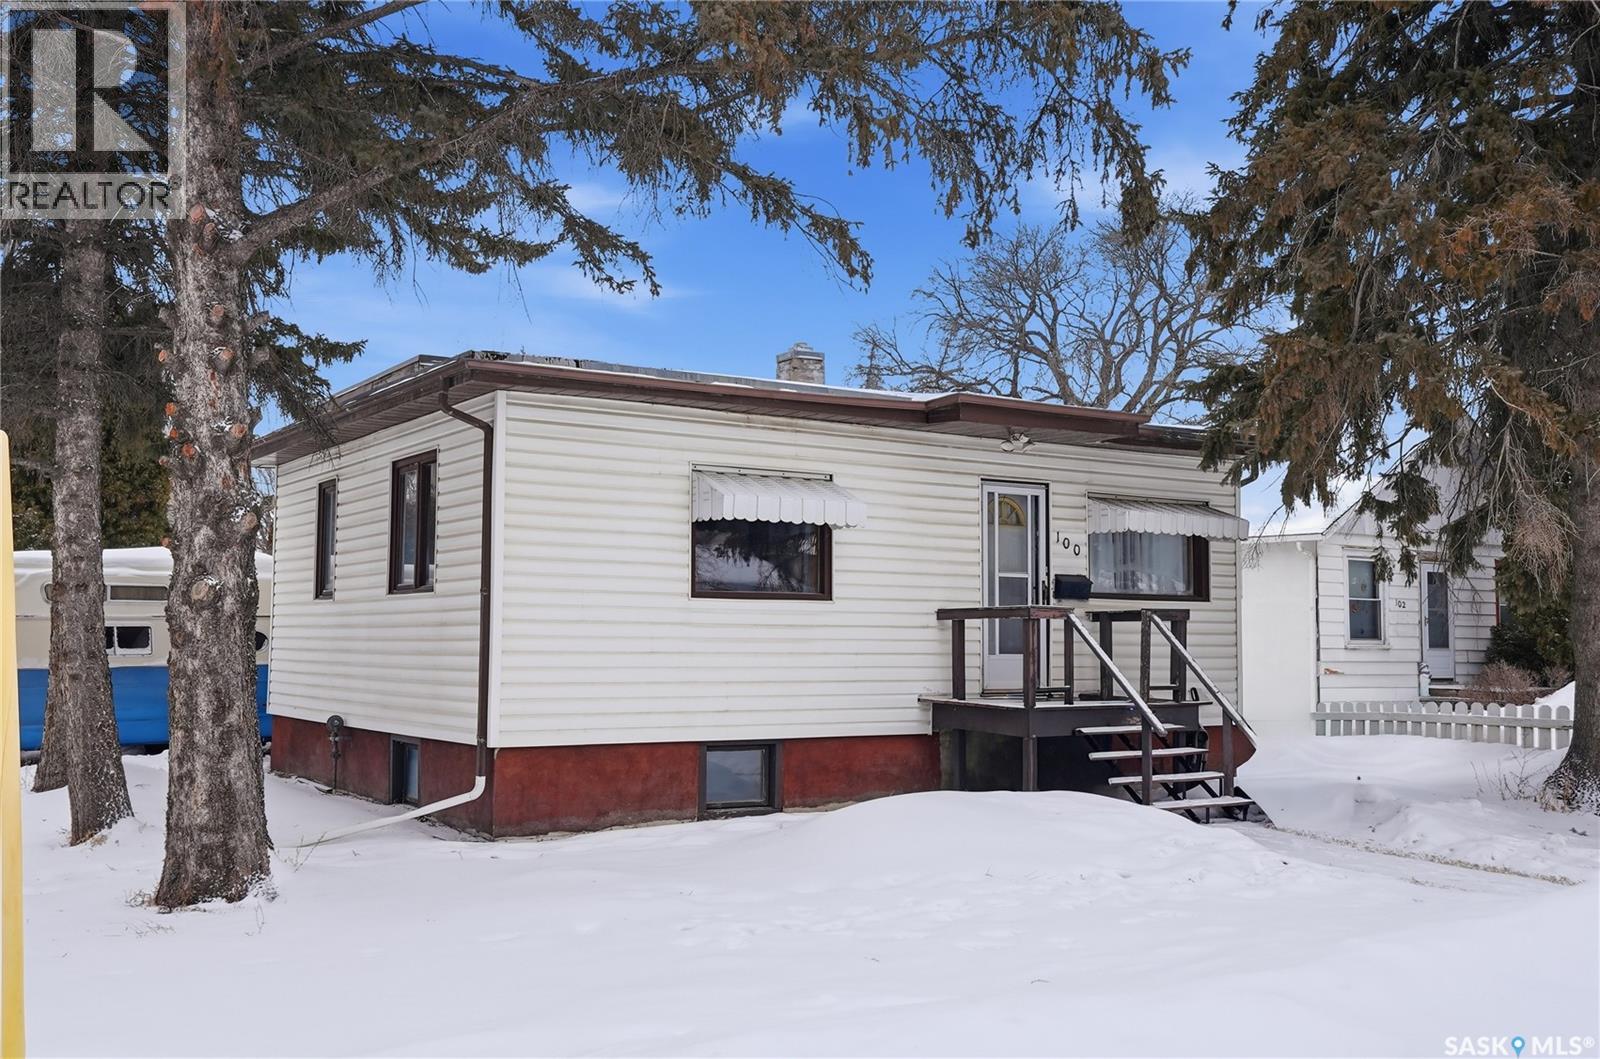
100 Cruise Street
Saskatoon, Saskatchewan
Introducing 100 Cruise Street in Forest Grove—an excellent opportunity for buyers or investors looking to add value. This property features a flexible layout with generous living spaces, 3 bedrooms, and 2 bathrooms, offering a solid foundation for updates or reconfiguration. The former attached garage has been converted into a large family room with direct backyard access, creating additional living space that could be enhanced or repurposed to suit your vision. Outside, the 50 x 120 corner lot provides strong potential, complete with mature trees, a deck, covered patio area, and an oversized single detached garage with alley access. Zoned R2, the property offers added flexibility for future development or income potential. The current tenants will be vacating at the end of April, and the property will be available for immediate occupancy—ideal for buyers looking to renovate or reposition right away. With its proximity to the University of Saskatchewan, Preston Crossing, parks, schools, and major transit routes, this is a strategic location for both rental and resale appeal. A great opportunity to invest, renovate, and unlock value in a well-established neighbourhood. (id:65446)
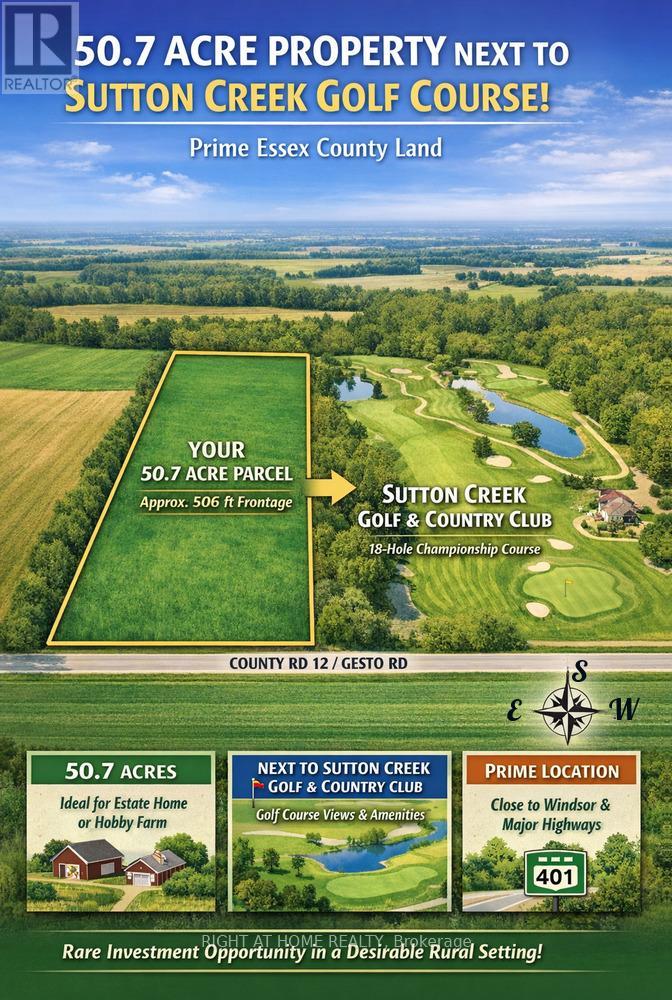
Part Lot 3 Con Gesto / Country 12 Road
Essex, Ontario
Prime 50.7-Acre Investment Opportunity in Essex County! Exceptional parcel ideally located beside the prestigious Sutton Creek Golf & Country Club, offering approximately 506 ft of frontage and an impressive 4,400 ft depth. This expansive property presents a rare opportunity to own a large tract of level, usable farmland in one of Southwestern Ontario's most desirable rural growth corridors. Perfect for investors, end-users, or land bankers - this property offers excellent potential to build a custom dream estate, hobby farm, or future country retreat. The generous frontage and depth provide flexibility for various agricultural and residential uses. Strategically positioned close to Windsor, major highways, U.S. border access, and growing communities, while still offering privacy and scenic surroundings near golf, trails, and recreational amenities. With limited supply of large acreage parcels in Essex County and increasing demand for land investment, this property represents a strong long-term hold with upside potential. Seller may consider a Vendor Take-Back (VTB) first mortgage for qualified buyers - a rare opportunity for flexible financing. Don't miss this rare opportunity to secure premium farmland in a rapidly developing region! (id:65446)
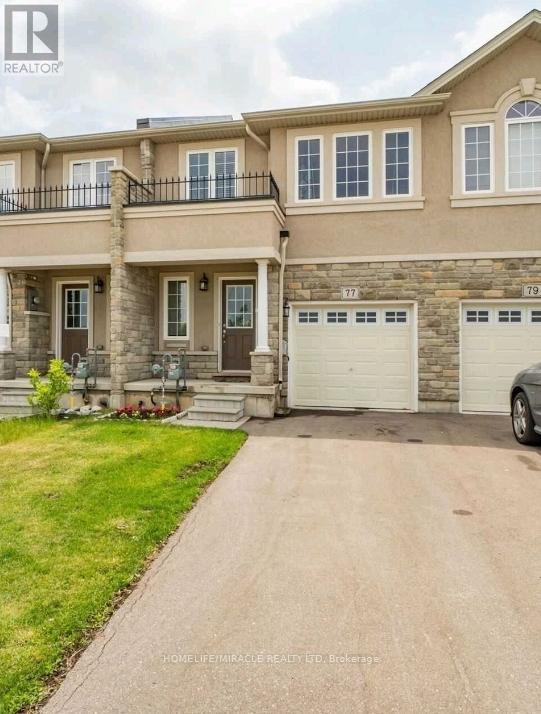
77 Penny Lane
Hamilton, Ontario
Awesome and Spacious Home Full Of Upgrades! Beautiful Kitchen. Good Size Bedroom. Locate Close To All Amenities And Near Highway Access. Fully Fenced Back Yard. This Townhouse Has 3 Bedrooms And 3 Washrooms. Master Bedroom Has Attached Full Washroom. One Full Washroom Is Shared On Upper Level. Pod Room Is On Main Level. Basement Is Unfinished And Provides A Lot Of Storage Space Or Be Creative And Explore Your Opportunities. Very Bright And Spacious. Ideal for couple and joint family. (id:65446)
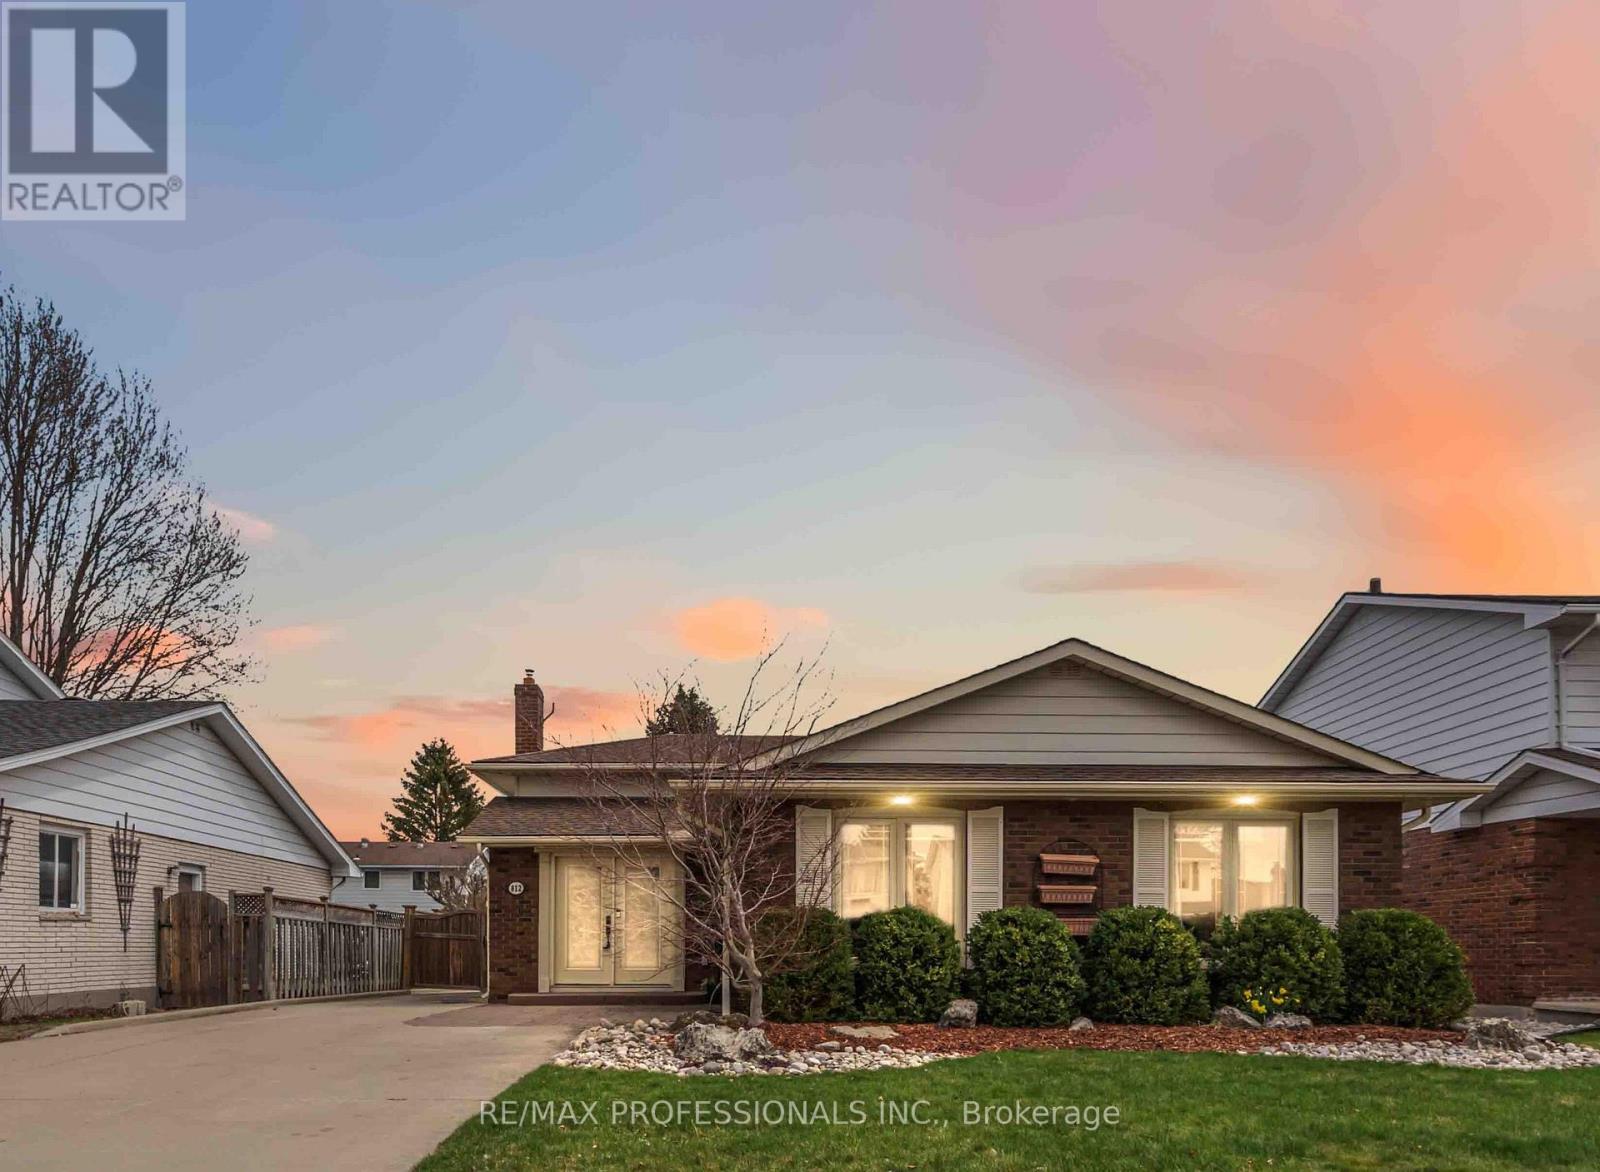
812 Danbury Crescent
Sarnia, Ontario
Welcome to this beautifully updated 4-level Back split located on a quiet, family-friendly crescent in Sarnia's desirable Wiltshire Park neighbourhood. Offering 5 bedrooms (3 on the upper level, 1 on the main floor & 1 on the lower level). 2 full bathrooms, this spacious home is perfect for growing families or those needing flexible living space. The main level features an open-concept layout with a modern kitchen complete with Granite countertops, a large island, stainless steel appliances, a gas stove, a built-in oven & a microwave. Ample cabinetry-ideal for both everyday living and entertaining. Additional upgrades include stylish pot lights & quality finishes throughout, such as hardwood & ceramic flooring. A cozy gas fireplace in the large family room adds warmth & charm to the main living area. Upstairs & lower levels provide generous bedroom space, along with versatile rooms that can serve as home offices, guest suites, or recreation areas. The lower level also includes a functional rec room with a fireplace, creating the perfect space for relaxing or entertaining. The heated tile flooring in the foyer adds a touch of comfort & practicality. Step outside to enjoy a fully fenced backyard with a stamped concrete patio, & fire pit area that's perfect for relaxing or hosting gatherings. The detached double garage is fully insulated & heated, making it an excellent workshop or year-round parking solution. Conveniently located close to schools, parks, & amenities, this move-in-ready home offers space, comfort, & exceptional value in a sought-after neighbourhood. (id:65446)
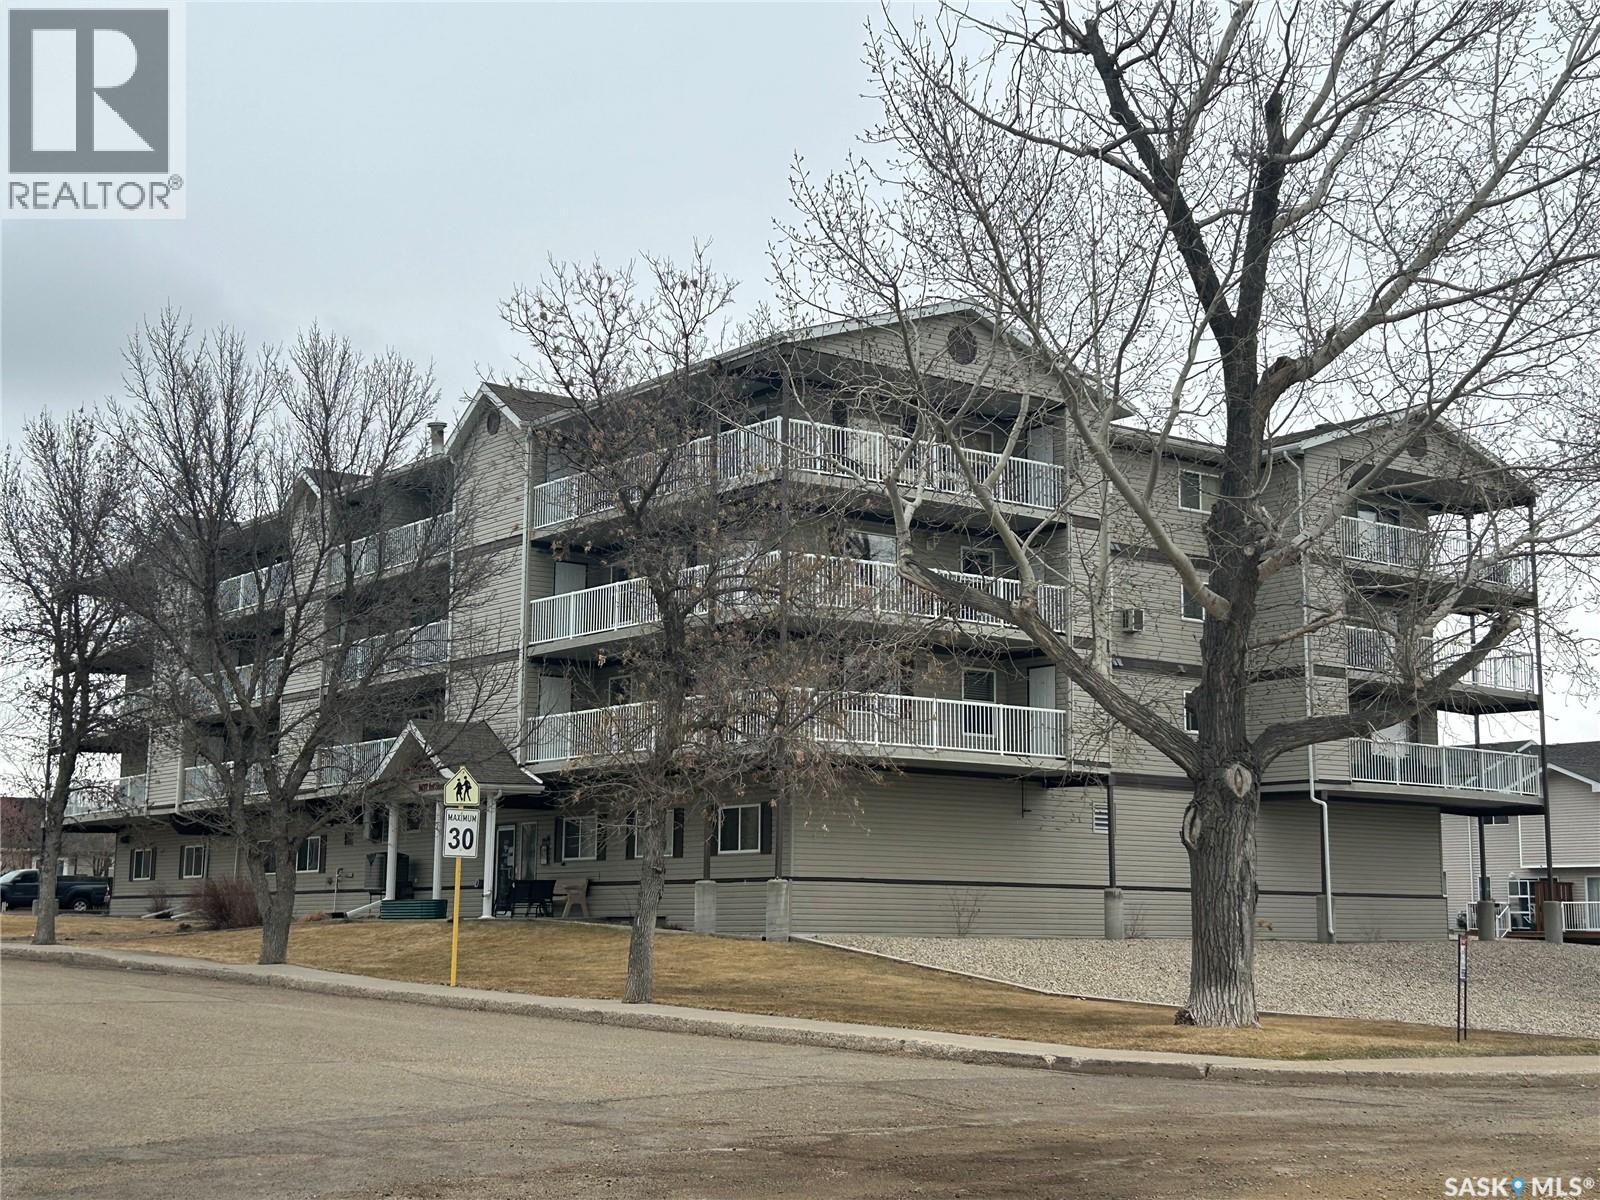
208 1637 1st Street
Estevan, Saskatchewan
Corner condo unit with a view of the valley. This unit offers plenty of storage, including two storage rooms on the balcony and six closets throughout. The layout features an open-concept living, dining, and kitchen area, along with two bedrooms, a full four-piece bathroom, and a primary bedroom with an ensuite with a shower. There is also in-suite laundry, and all major appliances are included. Additional features include heated ground-level parking, an amenities room, and an exercise room in the building. Condo fees include heat and water. Book your showing today. (id:65446)
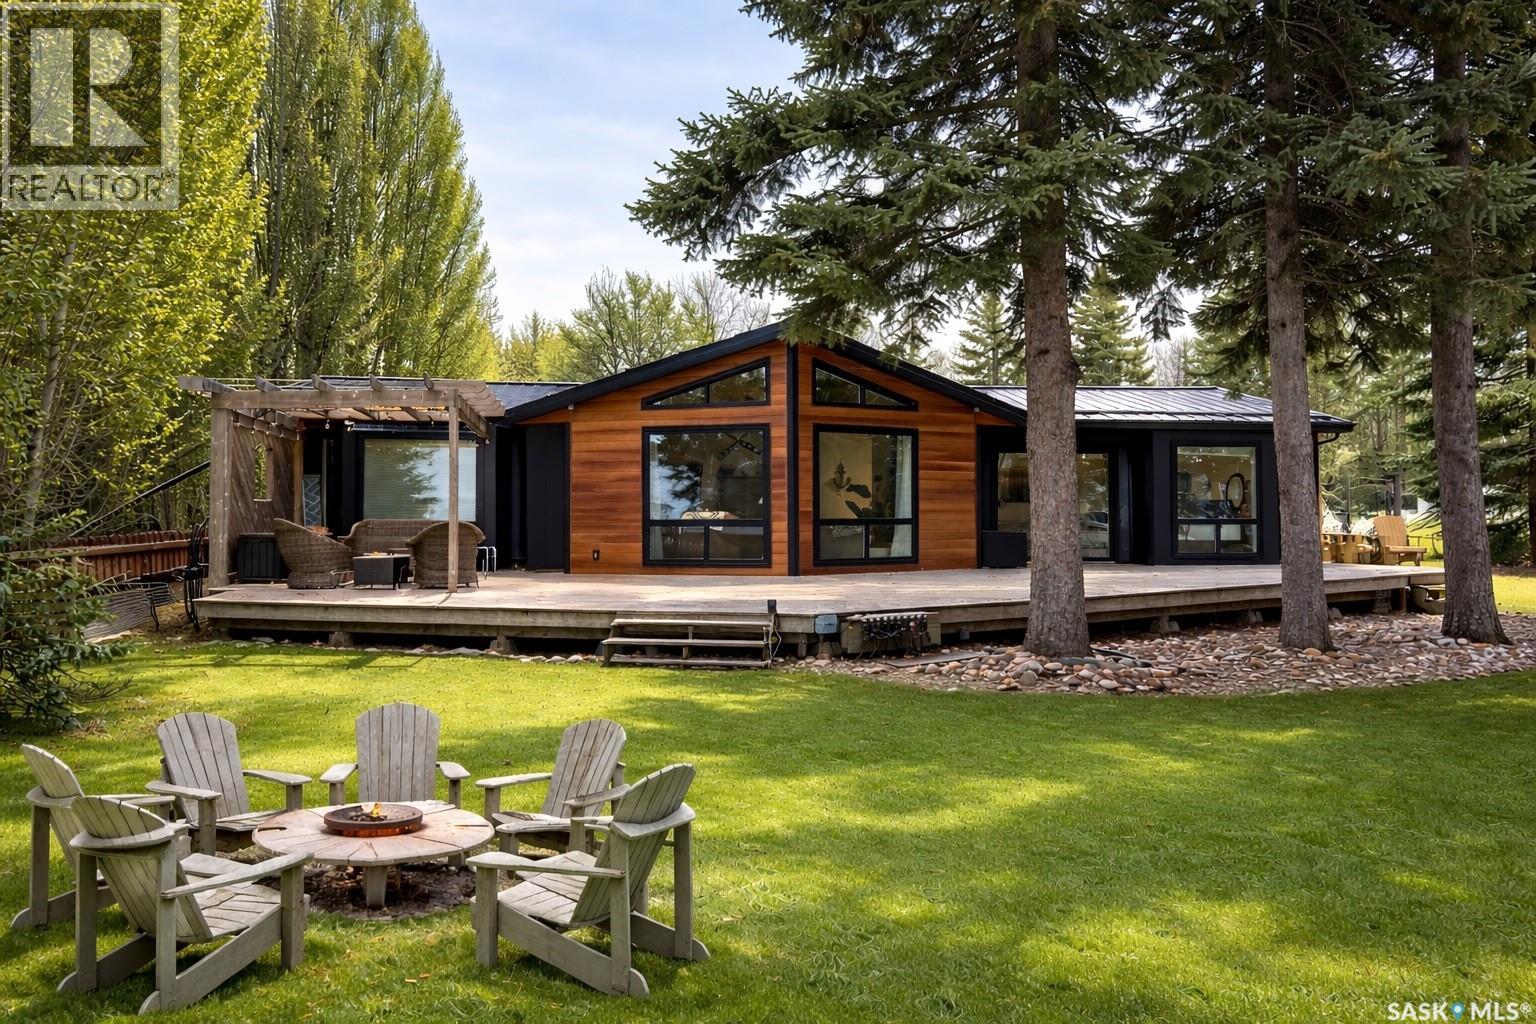
22 Shelley Street
Candle Lake, Saskatchewan
Welcome to your dream 4-season lakefront retreat in the highly sought-after Telwin subdivision at Candle Lake. Perfectly situated on a rare double lakefront lot, this exceptional property showcases breathtaking, unobstructed water views and an abundance of outdoor space to relax, entertain, and fully embrace lake living. Step inside and be captivated by the expansive newer windows that flood the home with natural light while perfectly framing the stunning scenery. The open-concept layout is warm and inviting, offering 3 bedrooms and 2 bathrooms, including a truly beautiful primary suite complete with floor-to-ceiling windows, a private ensuite, and peaceful lake views to wake up to each morning. The sunroom offers a perfect 3-season escape—ideal for morning coffee or evening wine while taking in the tranquil surroundings. Outside, the generous green space provides endless opportunities for hosting, recreation, or simply unwinding by the water’s edge. Thoughtfully updated throughout, this home features a brand new exterior, new appliances, upgraded luxury vinyl plank flooring, and renovated bathrooms. Additional highlights include two septic tanks, a reverse osmosis system, water softener, and two marina slips at the Telwin Marina. This is a truly one-of-a-kind property where comfort, style, and location come together. Start living the lakefront lifestyle you’ve been dreaming of. (id:65446)