
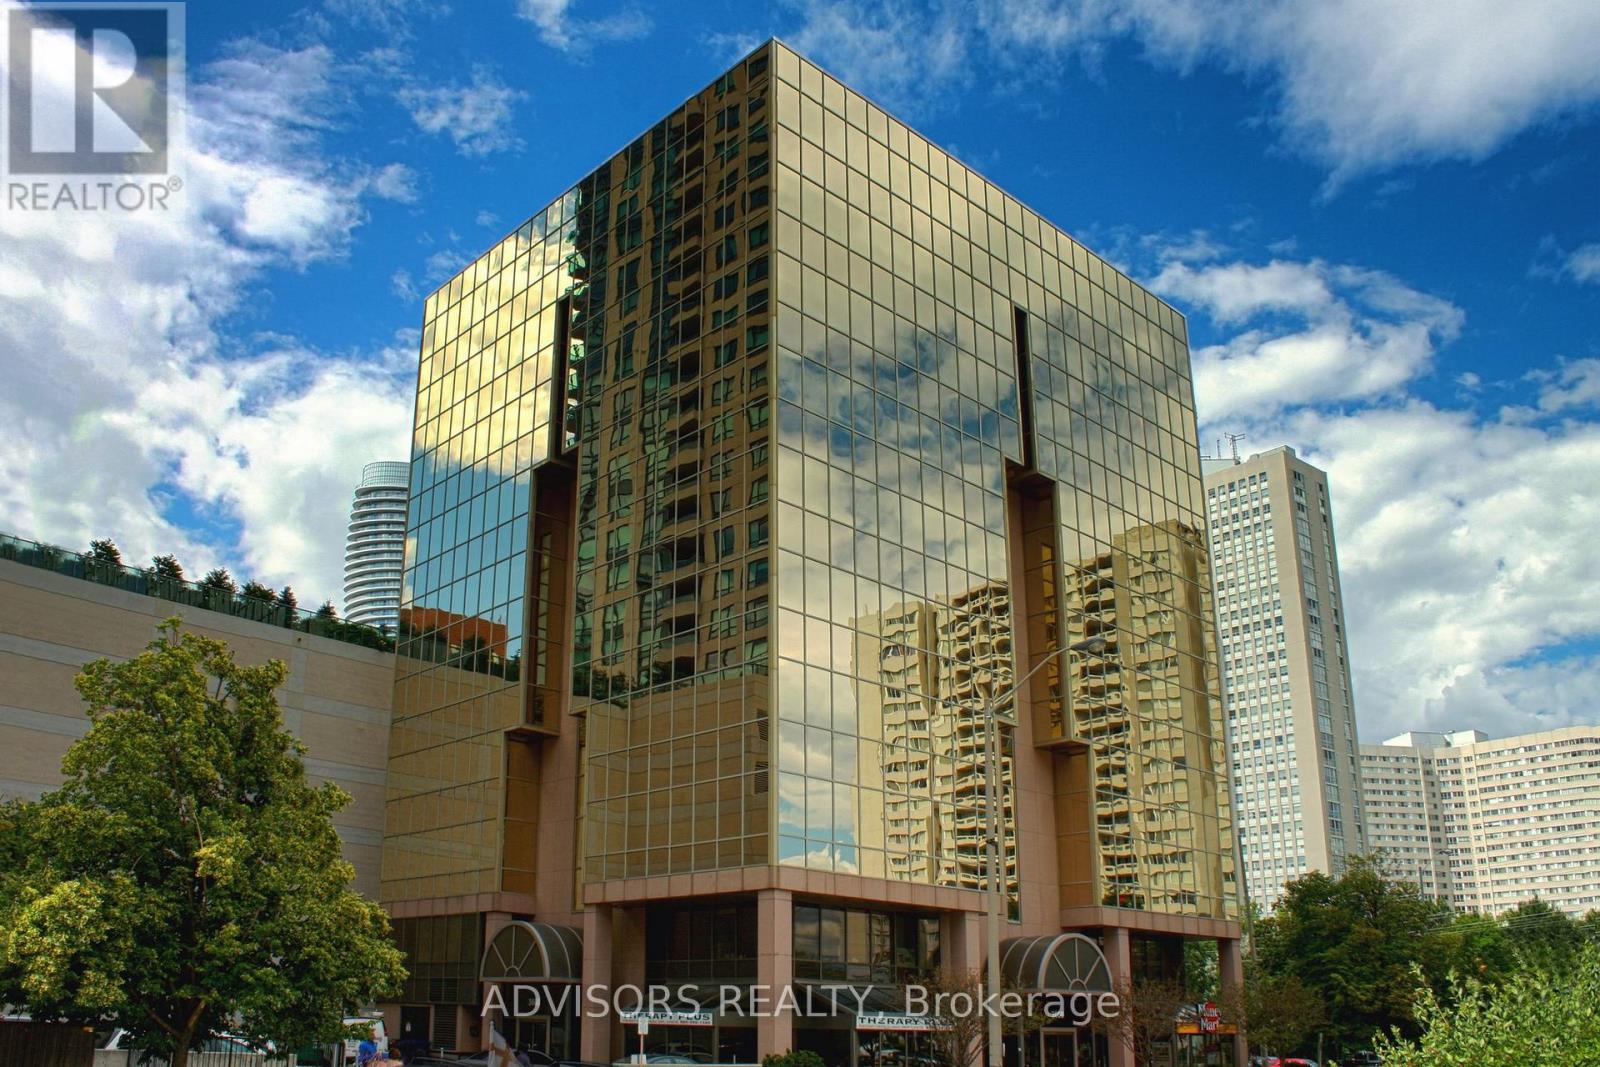
300 - 3660 Hurontario Street
Mississauga, Ontario
This expansive 1,001 sq. ft. office boasts a welcoming reception area and three private rooms, including one with stunning street and outdoor views - ideal for a professional and inviting workspace. Situated in a meticulously maintained, professionally managed 10-storey building in the heart of Mississauga City Centre, it provides easy access to Square One Shopping Centre and major highways 403 and QEW. Additionally, being near the city center gives a substantial SEO boost when users search for terms like "x in Mississauga" on Google. Underground And Street Level Parking Available, and a café will soon be opening on the ground floor, adding convenience for staff and visitors. Ideal for a professional workspace, this prime location combines functionality, accessibility, and the vibrant energy of the city. (id:65446)
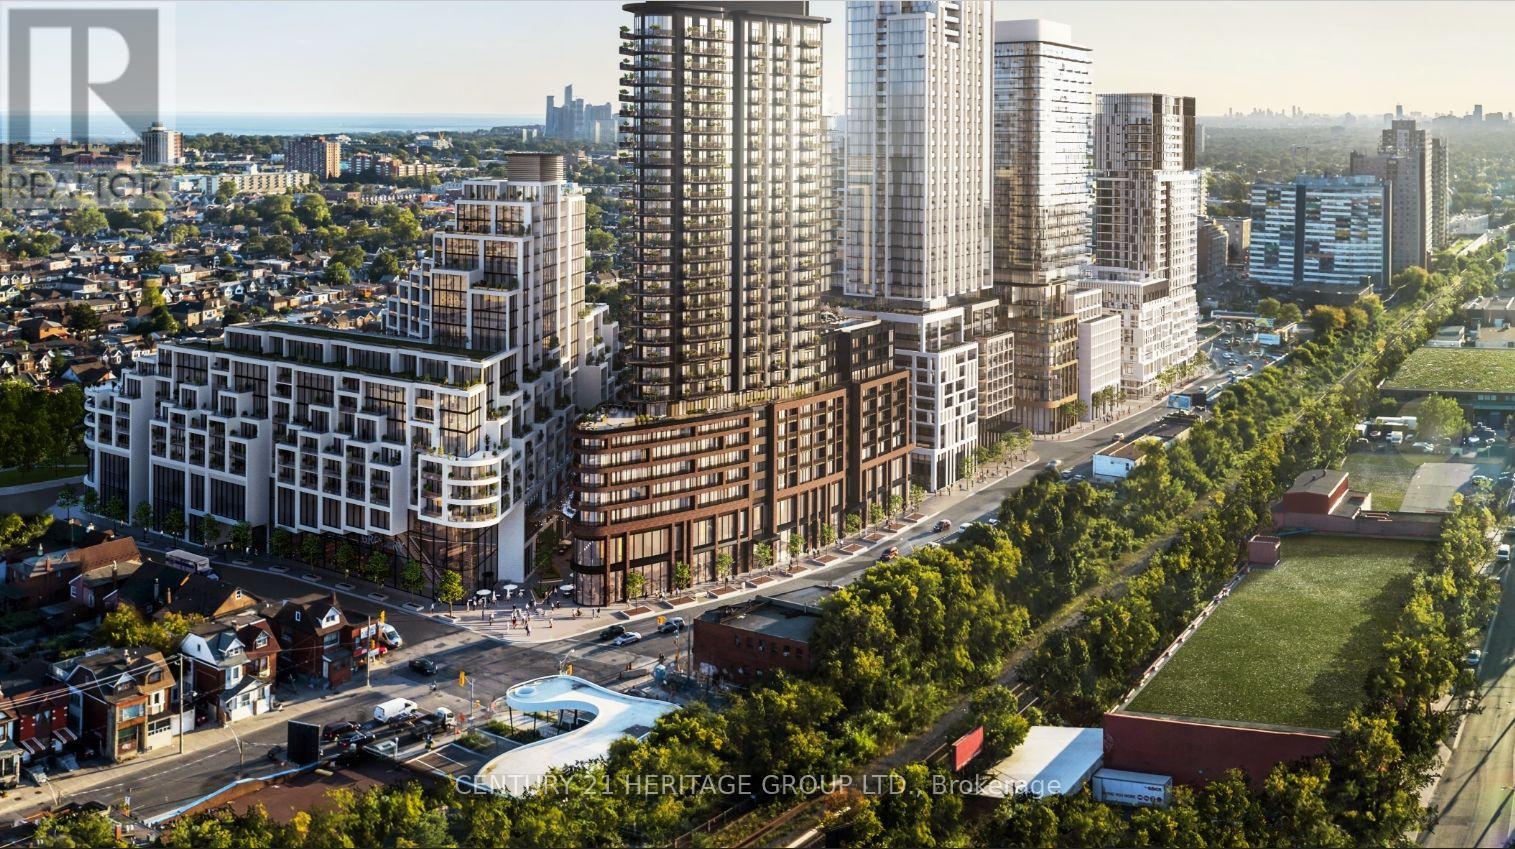
630 - 1185 Dupont Street
Toronto, Ontario
Welcome to Galleria on the Park-brand new, bright & functional 2+den, 2-bath suite! Open-concept layout with modern kitchen, sleek cabinetry & integrated appliances. Large windows with walkout to balcony. Split-bedroom design with primary ensuite. Versatile den ideal for office. Two full baths & dual outdoor spaces. Premium amenities incl. 24-hr concierge & gym. Steps to TTC, Dufferin Station, parks, shopping & dining. (id:65446)
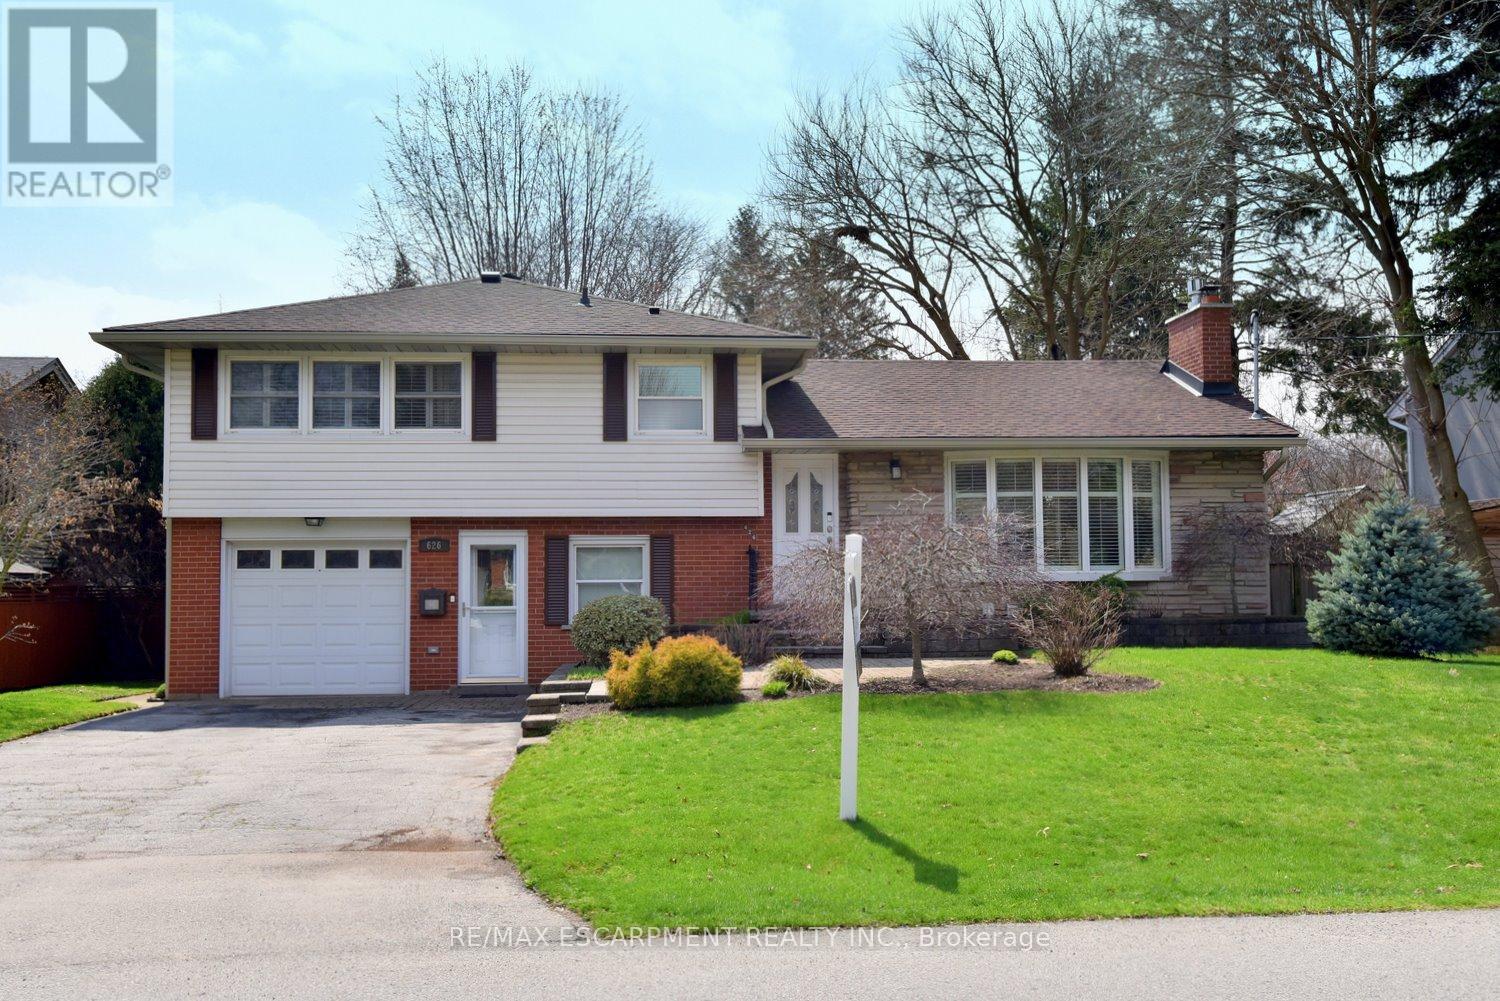
626 Vanderburgh Drive
Burlington, Ontario
Welcome to this lovely open-concept home nestled in the highly sought after South Aldershot community. Set on a fully fenced, pool sized lot, this property offers the perfect blend of comfort, style, and functionality for modern living.Step inside to discover an exceptional open-concept main floor designed with entertaining in mind. The updated kitchen with classic white cabinetry, stainless appliances and granite counters. This space flows seamlessly into a spacious great room and dining area, creating a warm and inviting atmostphere for gatherings with family and friends.The ground floor level features a versatile flex space, complete with a 2 pce bathroom - ideal as a home office, playroom or cozy retreat - with 2 convenient walk outs, one to the front yard, the other to the backyard. Outside, enjoy your private oasis complete with a charming gazebo and a corner shed equipped with electricity, perfect for additional storage. Could be a great 'man cave' or 'she-shed' or a pool house down the road.Upstairs, you will find three well-appointed bedrooms and a spa inspired 4 piece bathroom, offering ample space for families of all sizes.The finished lower level provides even more living space and can easily be transformed into a teen retreat, media room or home theatre.This spotless home has it all! No disappointments here. (id:65446)
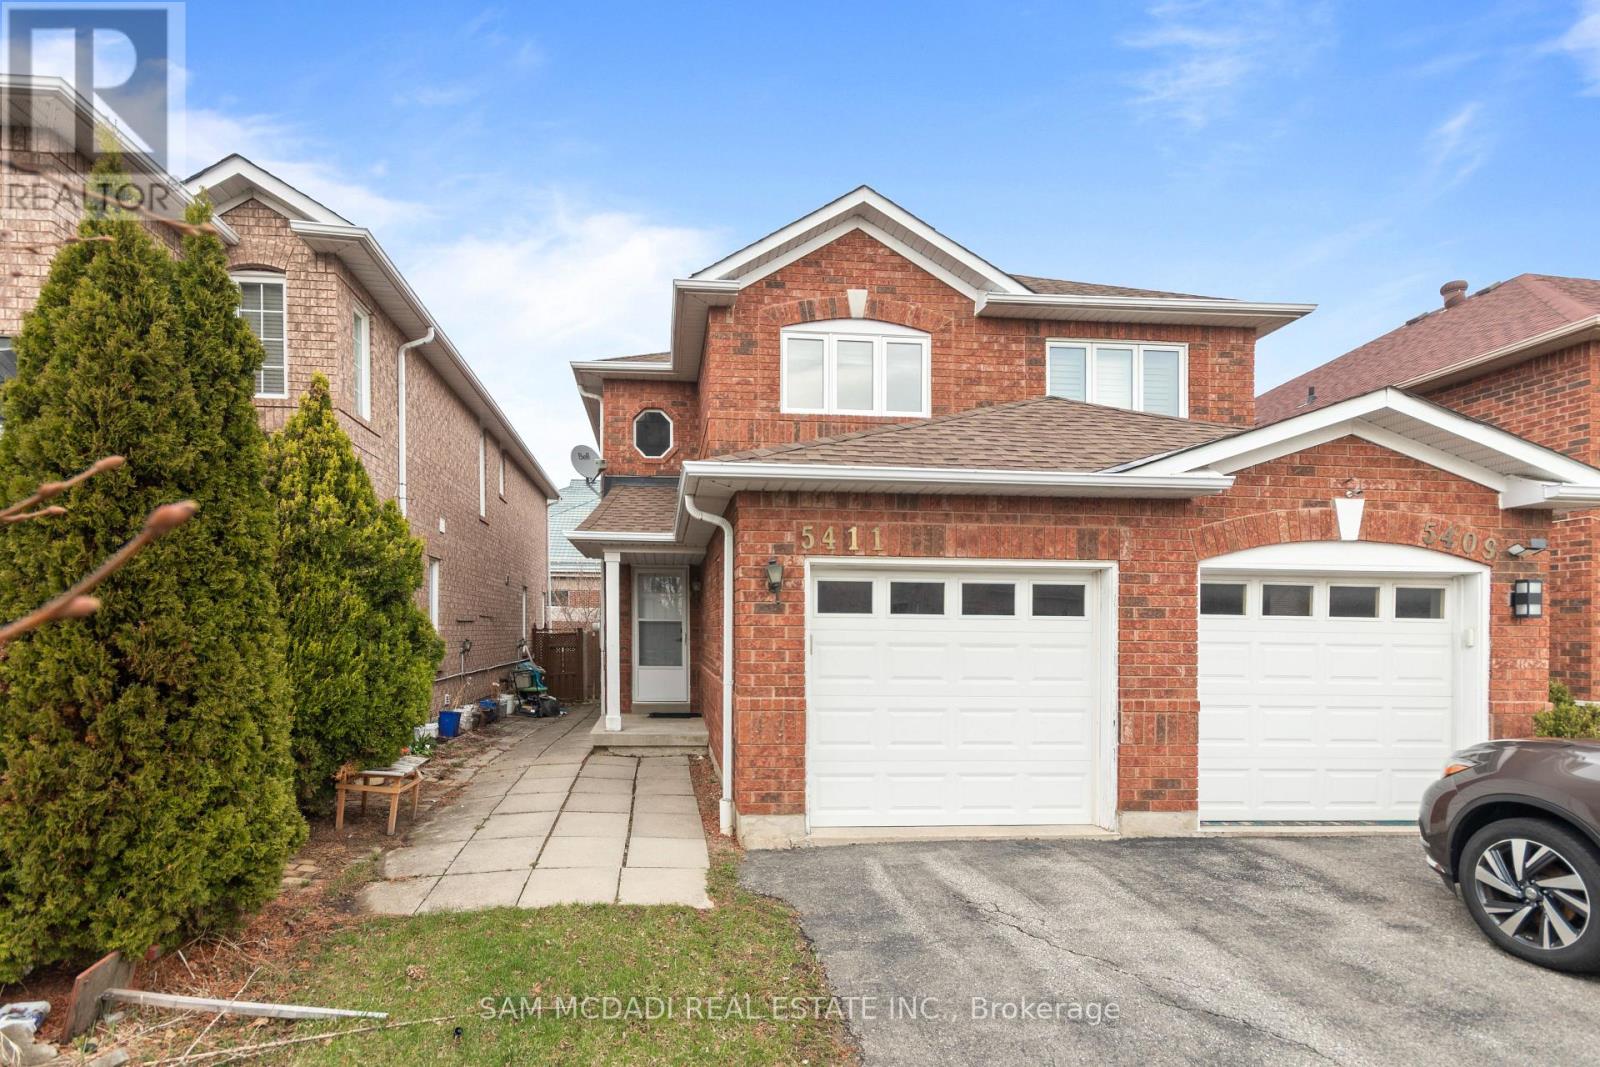
5411 Sweetgrass Gate
Mississauga, Ontario
Attention First Time Buyers & Investors. This 3-bedroom, 2 bath Two-Storey Semi-Detached home is located in desirable East-Credit, Right by Heartland Town Centre. It's within close proximity to grocery stores, parks, golf courses, and schools, with convenient access to Highways 401, 403, , and 407 for commuting. The home has been well maintained and retains many of its original features. It is clean, functional, and offers a solid option for buyers looking to move in as-is or update over time. The main floor includes a family room, a kitchen with a breakfast bar, and a walk-out to a deck and fully fenced backyard. The second floor features a primary bedroom with a walk-in closet and a 4-piece ensuite, with 2 other Bedrooms. A Unfinished Bsmt Ideal for Rec room or Additional Living Space. (id:65446)
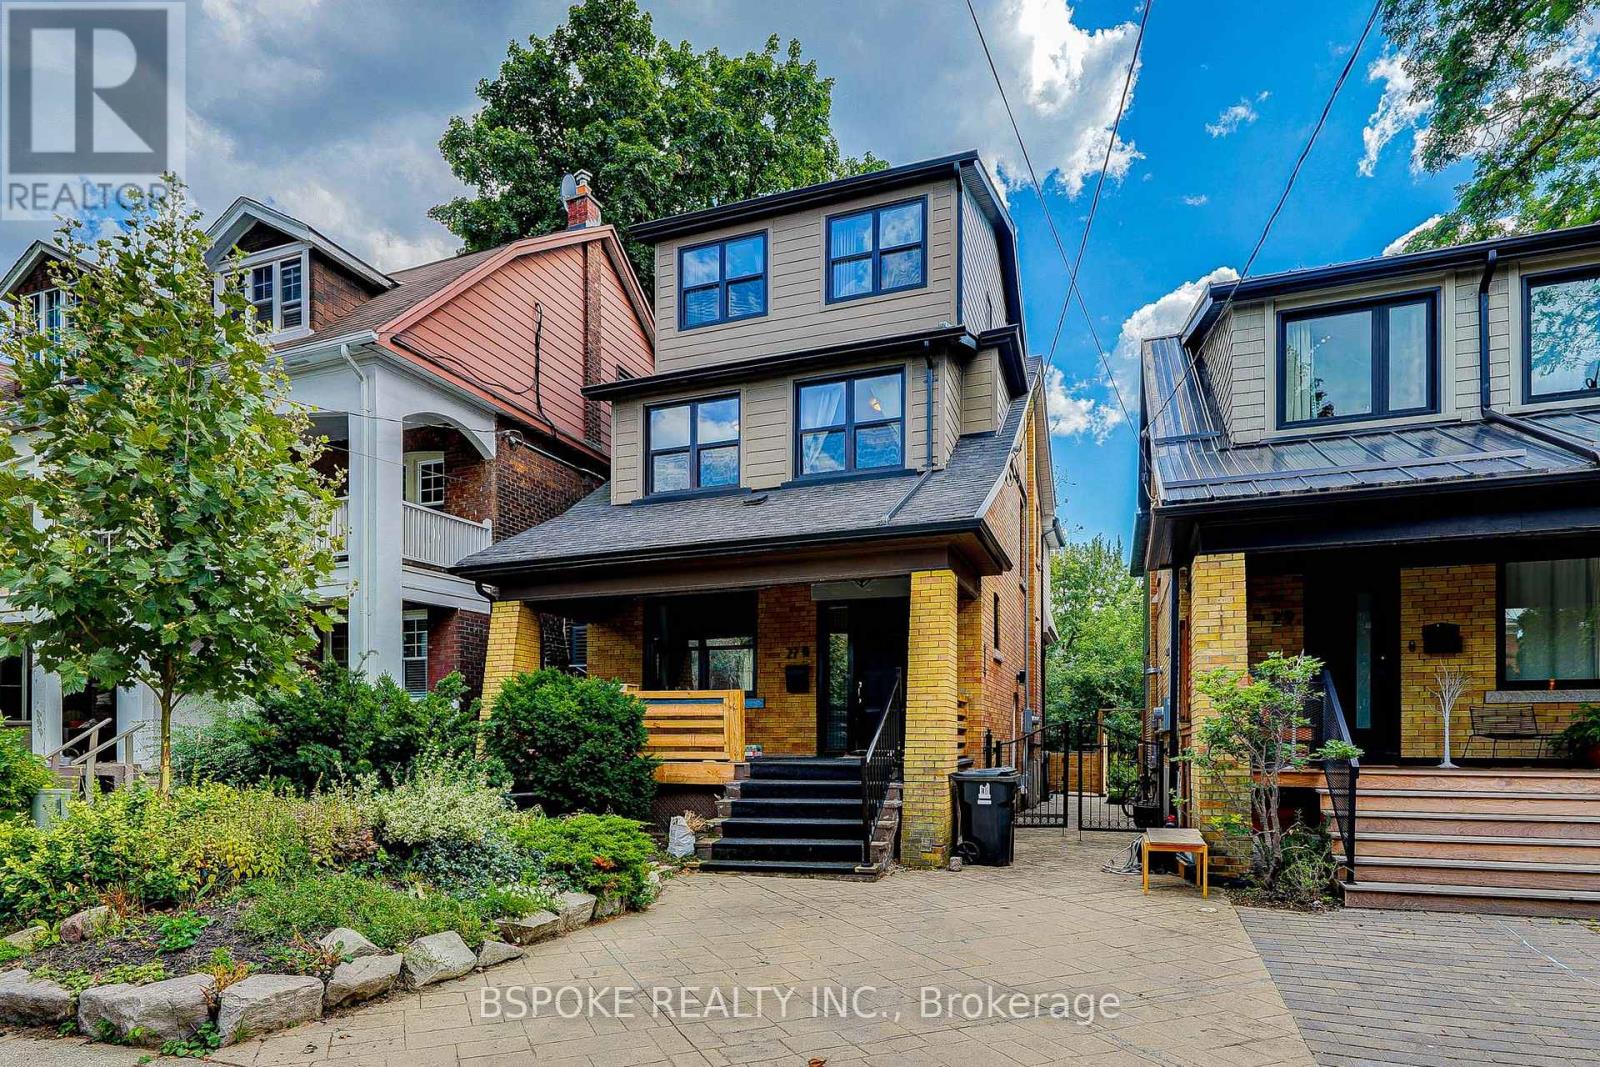
27 Rowland Street
Toronto, Ontario
Rarely available 5-bedroom, 3-bath detached home for lease in High Park North, set on a quiet, family-friendly cul-de-sac. This spacious three-storey home offers a functional multi-level layout ideal for bustling families, plus a finished basement for added living flexibility. The backyard backs directly onto Ravinia Gardens, providing a peaceful, ravine-like setting with no rear neighbours. Enjoy outdoor living with a two-tiered deck and hot tub. Located within the highly sought-after Annette Jr/Sr PS and Humberside CI catchments, with the school just steps away at the top of the street. Private front drive parking included. A rare opportunity to lease a home of this size in one of the west end's most established neighbourhoods, close to parks, transit, and the shops and restaurants of Annette St and Bloor West Village. (id:65446)
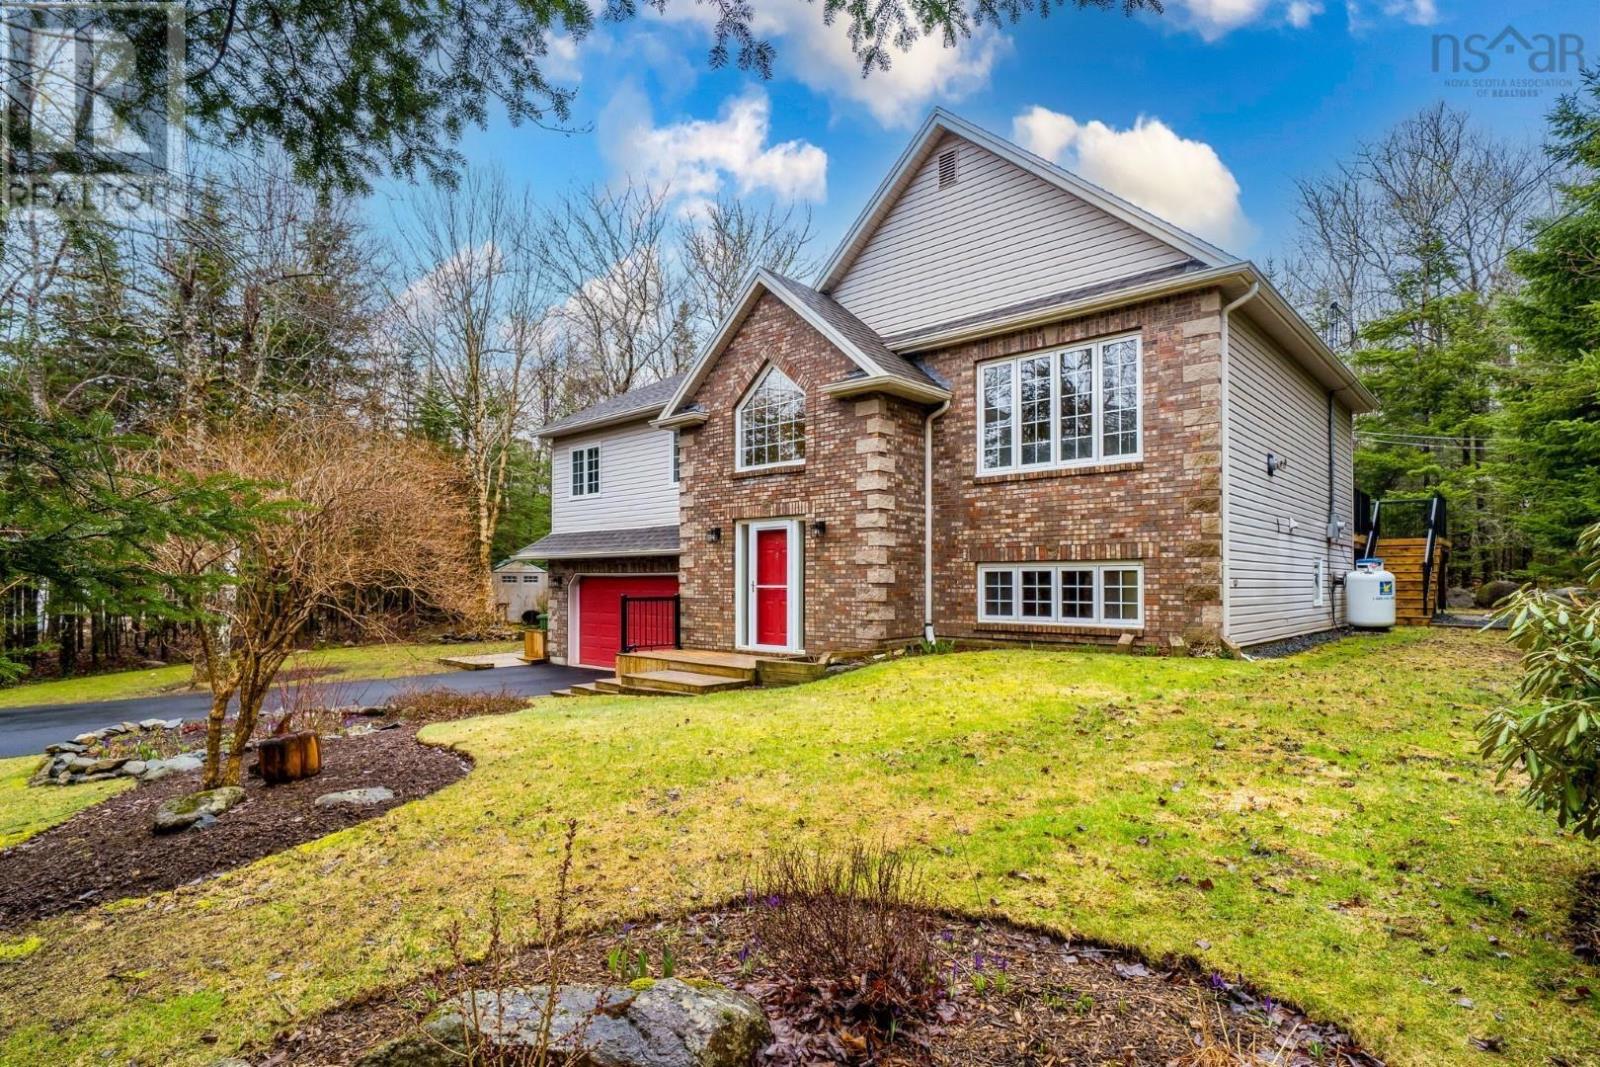
32 Bristol Avenue
Stillwater Lake, Nova Scotia
Here is the straight talk: this is one of the best listings on the market right now. That is a bold statement, but this home earns it. The owner has been so caring, so conscientious, and so proactive that the result is truly exceptional. The home itself is beautiful, set on a private lot with mature hardwood trees that create a real sense of privacy while still being part of a lovely community. The layout is exactly what buyers hope for, with generous, well-proportioned rooms that work beautifully for everyday living. The upgrades have been professionally completed, from the kitchen to the bathrooms, and the quality shows. One of the true highlights is the gorgeous, sun-soaked family room addition at the back of the home, adding both character and function in a way that sets this property apart. Then there are the practical improvements: plumbing replaced, a brand new furnace, and the septic system being replaced before closing. When you combine those major updates with the fastidious care, thoughtful design, and setting, this becomes a home that stands out for all the right reasons. This is a must-see. (id:65446)
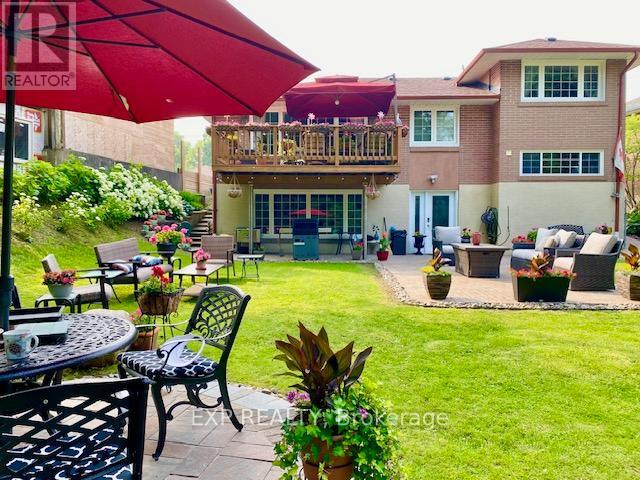
77 Letchworth Crescent
Toronto, Ontario
Muskoka in the City! Rare ravine-backed home under $1.5M in North York. Backing directly onto the forested green space of Roding Park, this beautifully renovated ~2,000 sq ft residence offers a level of privacy and natural setting rarely available at this price point. The main level features a bright open-concept layout anchored by a modern kitchen with granite countertops, designer backsplash, and seamless flow into spacious living and dining areas. Expansive windows capture unobstructed ravine views, creating a calm, light-filled environment throughout. Offering 3+1 bedrooms and 3 upgraded bathrooms, this home provides flexibility for families, multi-generational living, or those seeking additional space. The walk-out lower level presents excellent potential for an in-law suite or income opportunity. Step outside to an elevated deck overlooking your private backyard retreat-complete with mature landscaping, a brick-paved entertaining area, and custom fire pit-ideal for relaxing or hosting. Parking for up to 7 vehicles adds exceptional convenience rarely found in the area. Located minutes to Yorkdale Shopping Centre, transit, schools, and major highways. A rare combination of ravine setting, renovated interiors, and walk-out potential-offering space, privacy, and value that is difficult to replicate in higher-priced North York neighbourhoods. (id:65446)
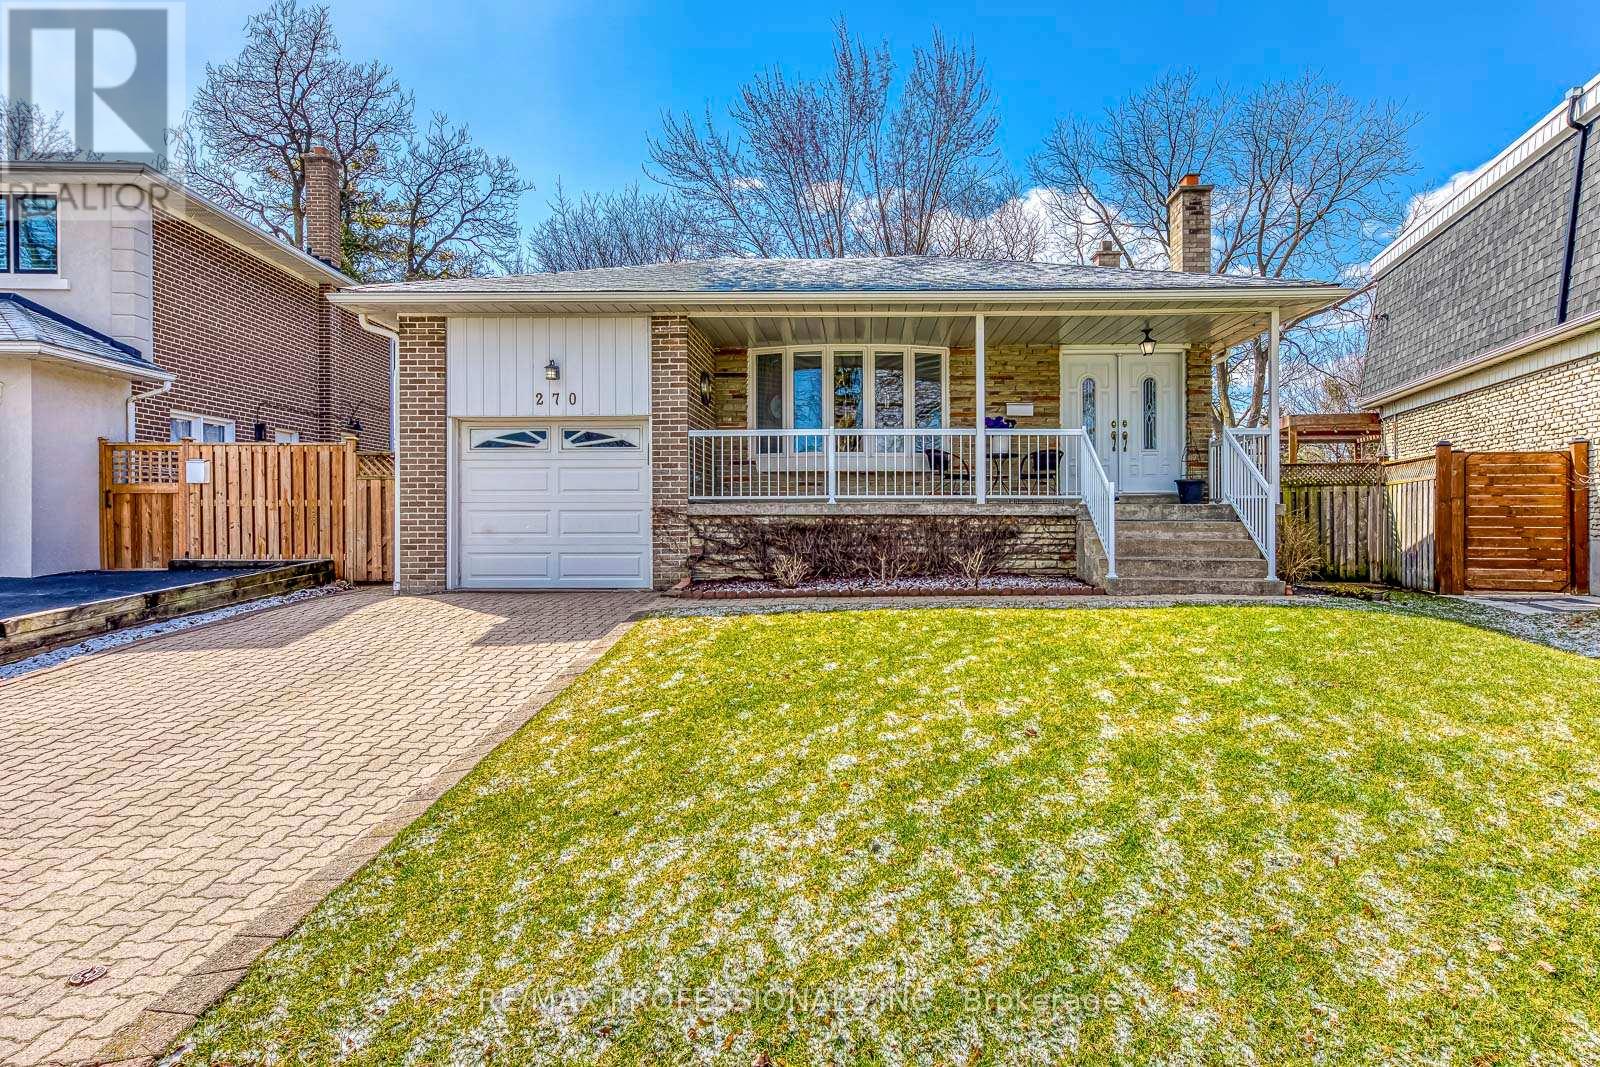
270 Wellesworth Drive
Toronto, Ontario
Situated in a desirable, family-friendly Etobicoke neighbourhood, this rare 4-bedroom, 2-bathroom 4-level backsplit offers a unique blend of space, functionality, and pride of ownership. Set on a pie-shaped lot that widens to an impressive 60 ft at the rear, the home showcases beautiful curb appeal, a manicured exterior, and an inviting presence from the moment you arrive. A large front porch provides the perfect spot to relax, enjoy your morning coffee, or take in the neighbourhood. Inside, a welcoming front entrance with a spacious closet leads into bright and comfortable living spaces. The living room features a charming bay window that fills the home with natural light, while the thoughtful multi-level layout offers flexibility for growing families. Impeccably maintained and move-in ready, the home also offers a fantastic opportunity to personalize and modernize to your own style over time. The interlock driveway and 1-car garage with high ceilings provide both convenience and practicality. The backyard is a private, secure, and shaded retreat-perfect for kids, social gatherings, or gardening. Ideally located just steps to transit with a direct connection to the subway, as well as schools including the highly regarded Michael Power-St. Joseph High School, Centennial Park, grocery stores, and local shops. Commuting is convenient with quick access to highways 427 and 401, allowing for a smooth, efficient drive into downtown Toronto (20 minutes) with minimal traffic lights along the way, while also offering easy access to Sherway Gardens and Pearson Airport. This home offers the perfect balance of space, comfort, and everyday convenience. (id:65446)
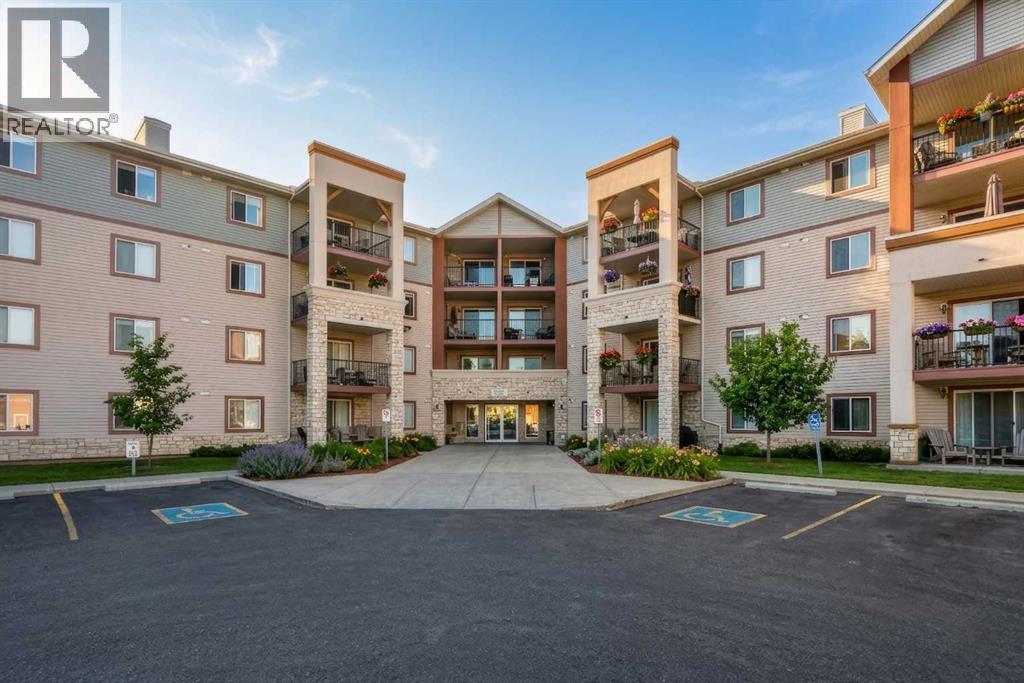
2304, 505 Railway Street W
Cochrane, Alberta
RENOVATED DOWNTOWN CONDO. Experience the perfect blend of comfort and convenience in this meticulously maintained 2-BEDROOM, 2-BATHROOM unit. Flooded with natural light from its prime southwest-facing exposure, the open-concept floor plan seamlessly connects a spacious dining area to a modern kitchen featuring NEW APPLIANCES and ample cabinetry. Step out onto your private, sun-soaked deck and enjoy MOUNTAIN VIEWS— the ultimate backdrop for your morning coffee or evening glass of wine.The intelligent "split-wing" design offers maximum privacy, placing large bedrooms on opposite sides of the living space; ideal for roommates or a home office. The primary suite boasts a walk-through closet and a private 4-piece ensuite, while the second spacious bedroom is steps away from an additional 4-piece bath. Bonus features include: Ample in-suite storage and a premium parking stall located directly beside the entrance for effortless access. PRIME DOWNTOWN location situated just steps from shops, restaurants, groceries, library, and transit. EXCEPTIONAL VALUE in a sought-after downtown location! (id:65446)
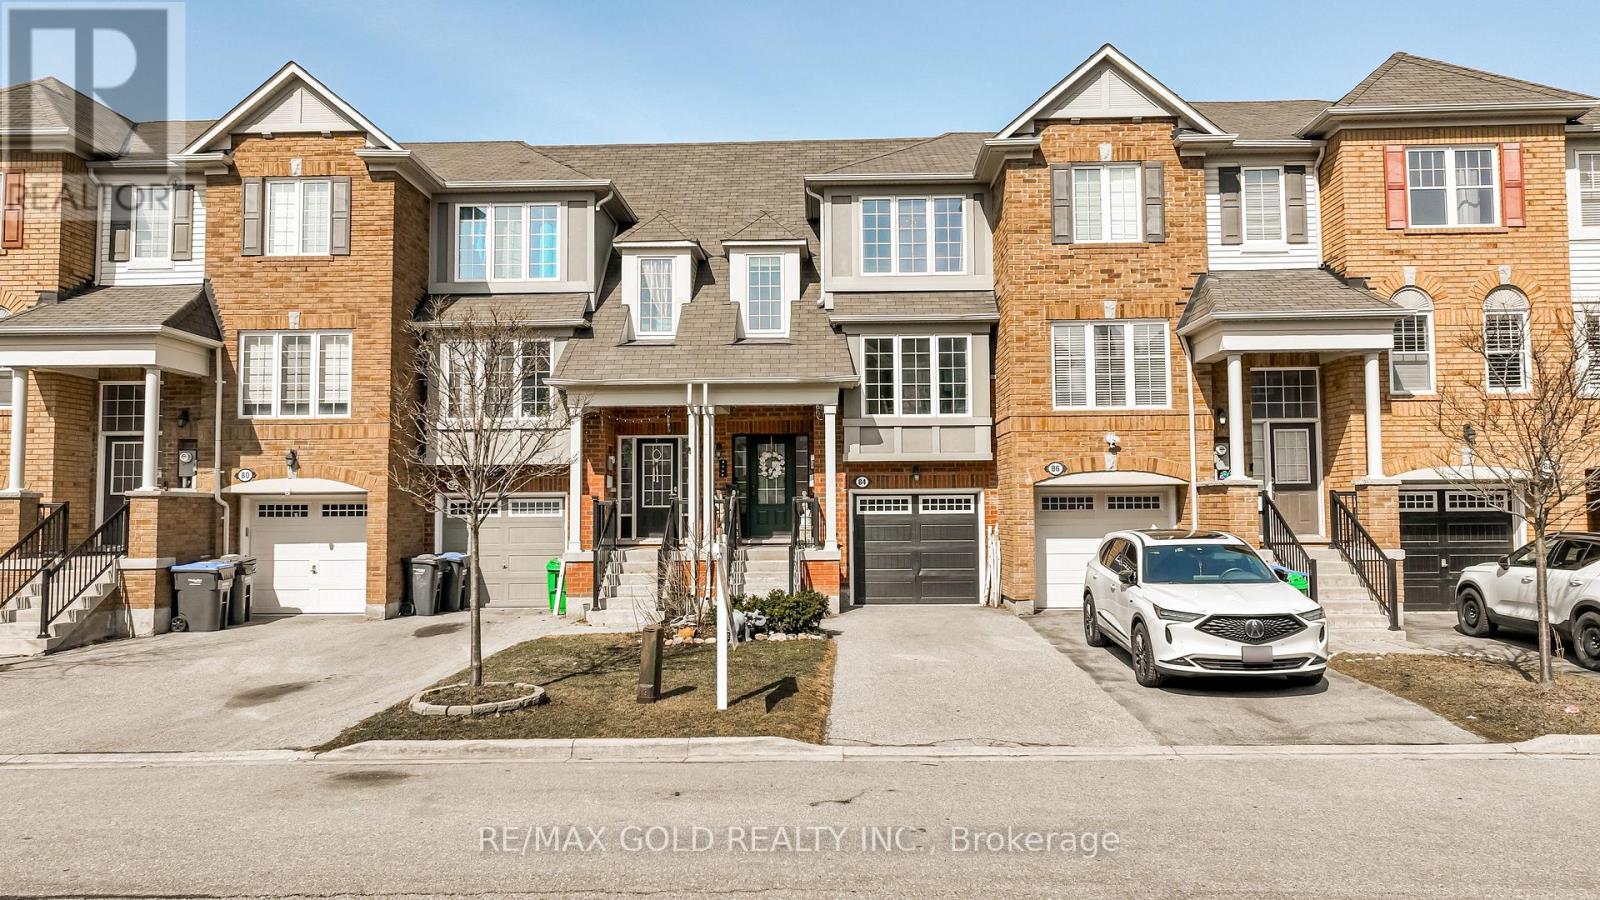
84 Vanhorne Close
Brampton, Ontario
This amazing freehold townhome features 3+1 spacious bedrooms and 2 bathrooms, offering a functional layout with a sizeable kitchen that includes ample storage, pantry space, stainless steel appliances, and a breakfast bar. The dining area is filled with natural light from a large bay window, while the spacious living room is perfect for relaxing or entertaining guests. The second floor offers three generous bedrooms, including a primary bedroom with a large walk-in closet. The lower level features a fourth bedroom with a walkout to the backyard, ideal for added living space or flexibility. Conveniently located close to Mount Pleasant GO Station, plazas, parks such as Moody Family Park and Crown Victoria Parkette, and schools including Tribune Drive Public School, this home is a perfect choice for families and commuters alike. (id:65446)
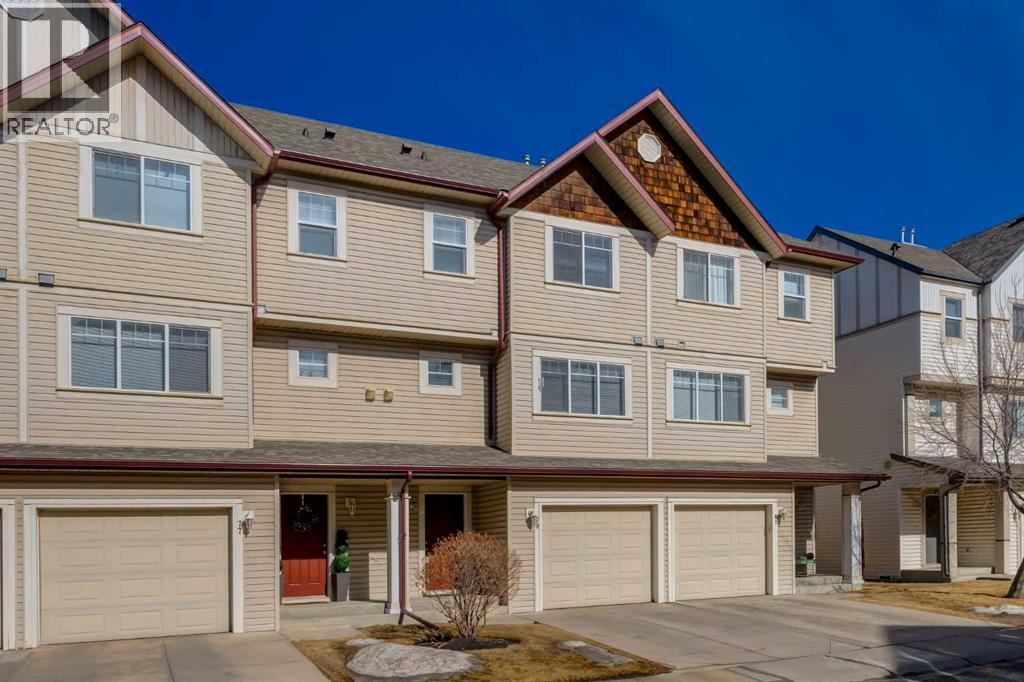
79 Copperfield Court SE
Calgary, Alberta
This lovingly maintained Townhome is perfect for a young family or empty nesters alike, nestled in the vibrant community of Copperfield, which boasts numerous parks, playgrounds, and green spaces. Indulge in an absolute abundance of amenities including numerous ponds with pathways, including Stillwater Pond, Wildflower Pond, 7+ parks with playgrounds, a community center with an ice rink, basketball court, and tennis courts. Enjoy easy access to 130th Avenue (Walmart, Superstore, Home Depot), High Street in McKenzie Towne, the shops at South Trail Crossing, and quick commutes via Deerfoot Trail and Stoney Trail.As you enter the unit from the convenience of your own private garage, the front entrance boasts a large entryway with a coat closet. You will be impressed by the spacious, well-designed layout that creates a truly seamless flow for everyday living and entertaining. The living room invites cozy evenings and is beaming with natural light from soaring windows allowing light to pour inside, providing direct access to the large deck with a lovely grass and tree area, perfect for sipping your morning coffee or just relaxing and enjoying the natural outdoor space. The efficient kitchen includes newer stainless-steel appliances for the chef in the family, backsplash, faucet, accent lighting, and painted cabinets. While preparing dinner, you will enjoy the view to the family room, while you entertain guests in the adjoining dining area, complete with an area for a wall cabinet. The strategically designed floor plan provides a powder room for guests, with a dedicated laundry and storage room. Upstairs includes two generously sized bedrooms with a primary suite that features a large walk-in closet as well as a 4-piece ensuite and a second bedroom that features a walkthrough closet with its own 3-piece ensuite. This is the perfect privacy set up for your children, or a fantastic way to welcome overnight guests. At 1239.8 square feet, this Townhome has plenty of room for living comfortably.The basement offers another 238.8 SF of space including a recreation room, utility room, and ample storage. With some creativity, this could be an awesome area to kick back and enjoy. This is a fantastic opportunity. From outdoor activities to nearby amenities, you will discover why this community is one of Southeast Calgary's most desirable areas. Don't miss out, book your showing today! (id:65446)
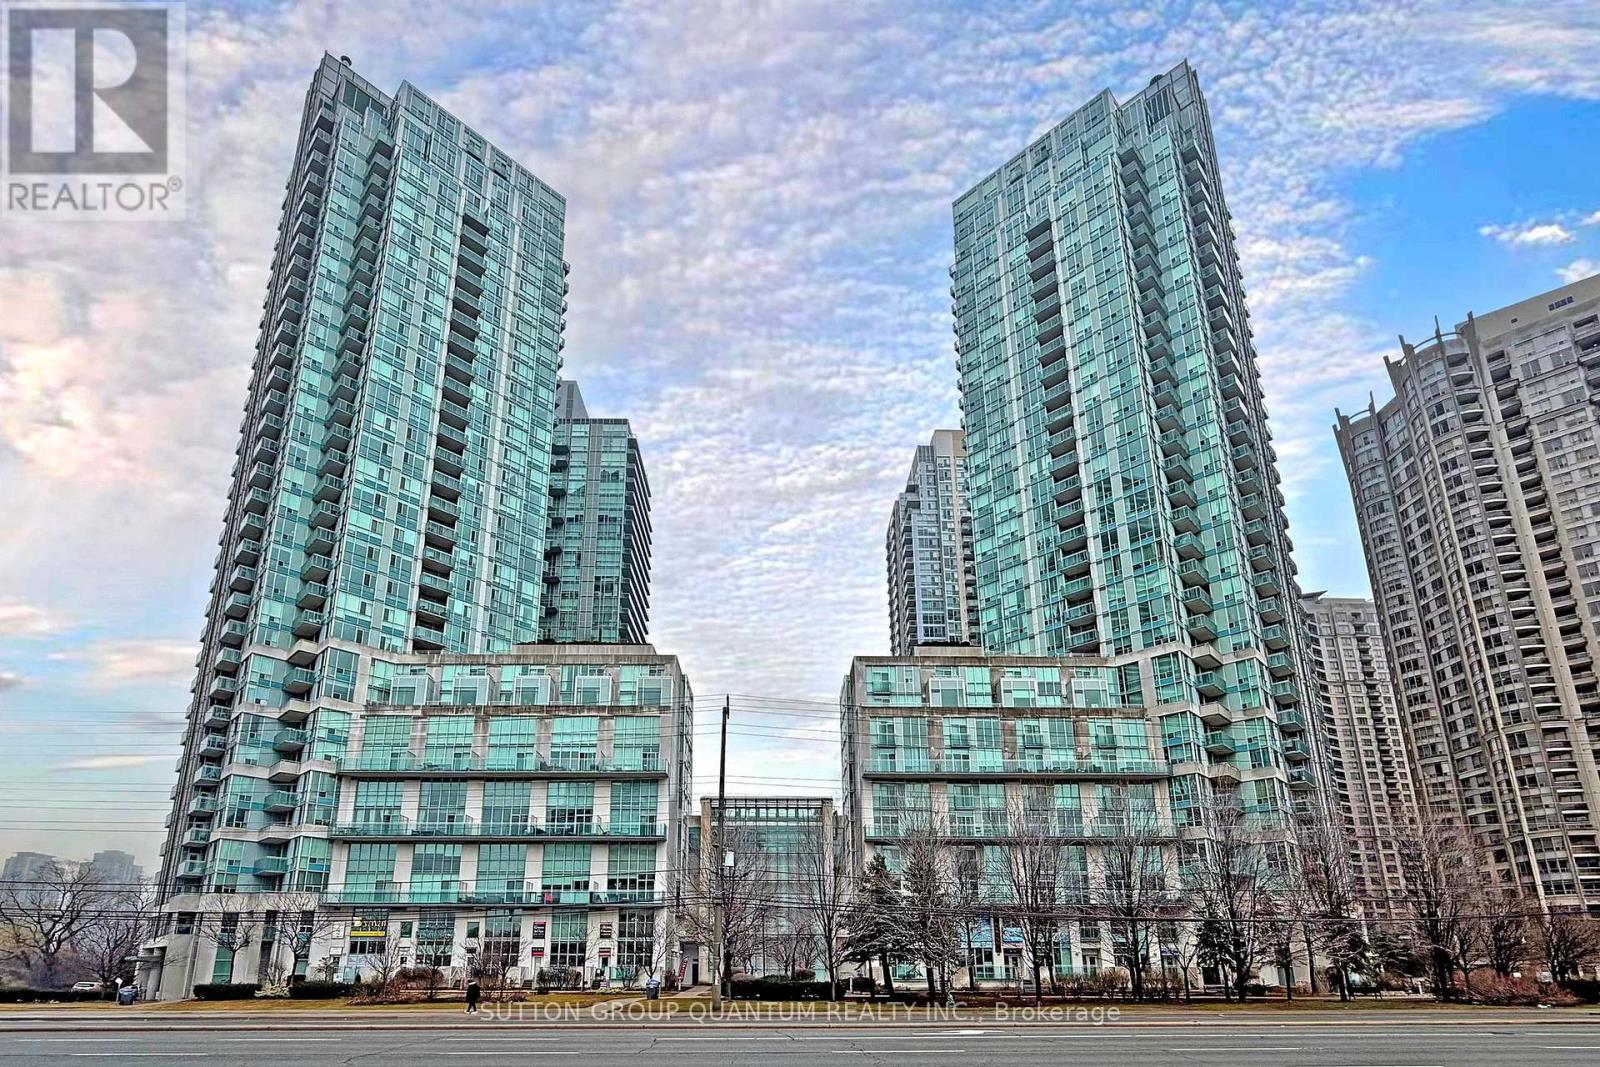
701 - 3939 Duke Of York Boulevard
Mississauga, Ontario
Rarely offered sophisticated 1-Bedroom + 2 Dens + 2 Washrooms upgraded condominium apartment offering elevated urban living in the beautiful and elegant iconic City Gate 1, ideally situated in the heart of premium downtown Mississauga. This stunning 783sf suite features breathtaking, unobstructed views overlooking Celebration Square from both the living room and the spacious private balcony, along with a sleek modern design, highly functional open-concept layout, and soaring 9-foot ceilings. The fully renovated kitchen is thoughtfully designed with abundant storage space, quartz countertops, a breakfast bar, custom porcelain tile flooring, backsplash, and built-in modern graphite stainless steel appliances. The spacious primary bedroom includes a 4-piece ensuite, generous his-and-hers closets, an additional freestanding mirrored closet, and floor-to-ceiling windows with beautiful views. A large open den provides the perfect space for a home office or can serve as a dining area for family and entertaining. A secondary, separate and spacious enclosed den with a closet offers flexible space ideal for a second bedroom. Two bathrooms and a convenient walk-in laundry room complete this exceptional suite. Residents of City Gate 1 enjoy a professionally managed building with premium amenities like an indoor swimming pool, sauna, game, exercise, meeting and party rooms, guest suites and 24-hour concierge and security, all within walking distance to Square One Shopping Centre, Celebration Square, Mississauga Central Library, YMCA, Sheridan College, and the Living Arts Centre, as well as parks, dining, entertainment, and public transit nearby.*** Very reasonable Condo Fee also includes Hydro, Internet and Cable TV *** (id:65446)
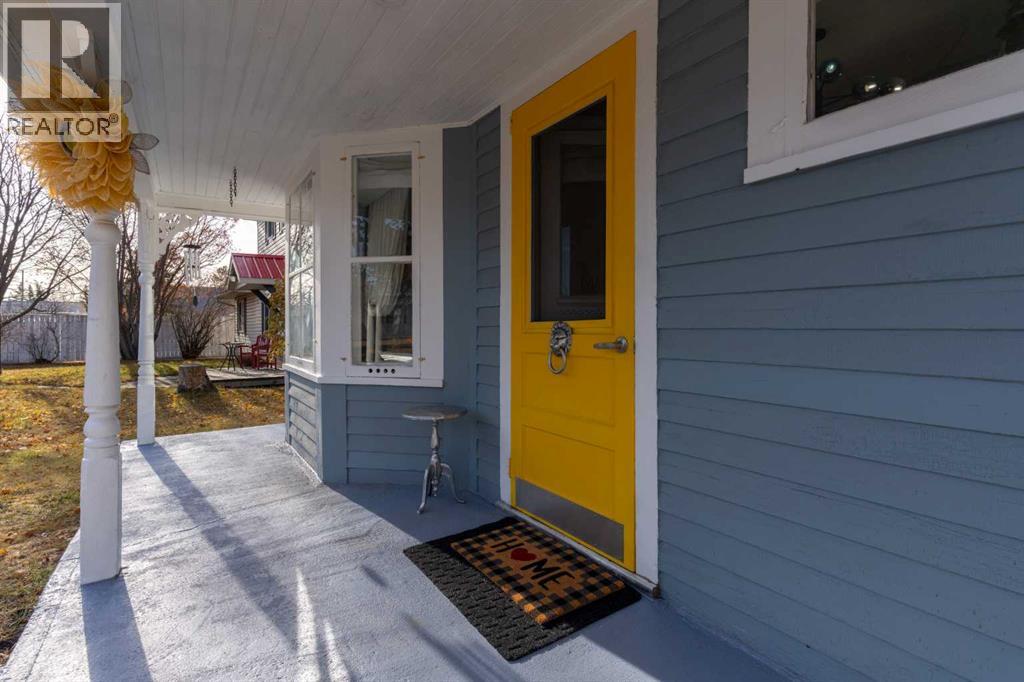
5013 49 A Street
Sedgewick, Alberta
Step into serenity with this enthralling Boho-Chic country home, where every detail whispers calm and comfort. Bathed in a cozy soft blue palette, this haven evokes a soothing sense of peace that welcomes you the moment you arrive.Designed for the free-spirited and family-focused, the home offers a harmonious blend of warmth and tranquility. Whether you're curling up with a book in a sunlit nook, making sour dough from scratch or hosting soulful gatherings on the porch, deck or around the campfire, this space nurtures a relaxed lifestyle rooted in authenticity and charm.Embrace the art of slow living in a real community, where the golf course, art club, lake, campgrounds, breakfast diner, liquor store, arena, bowling alley, credit union, post office, huge dog park, rodeo, school, grocery & hardware store are all within a 5-10 min walk. (id:65446)
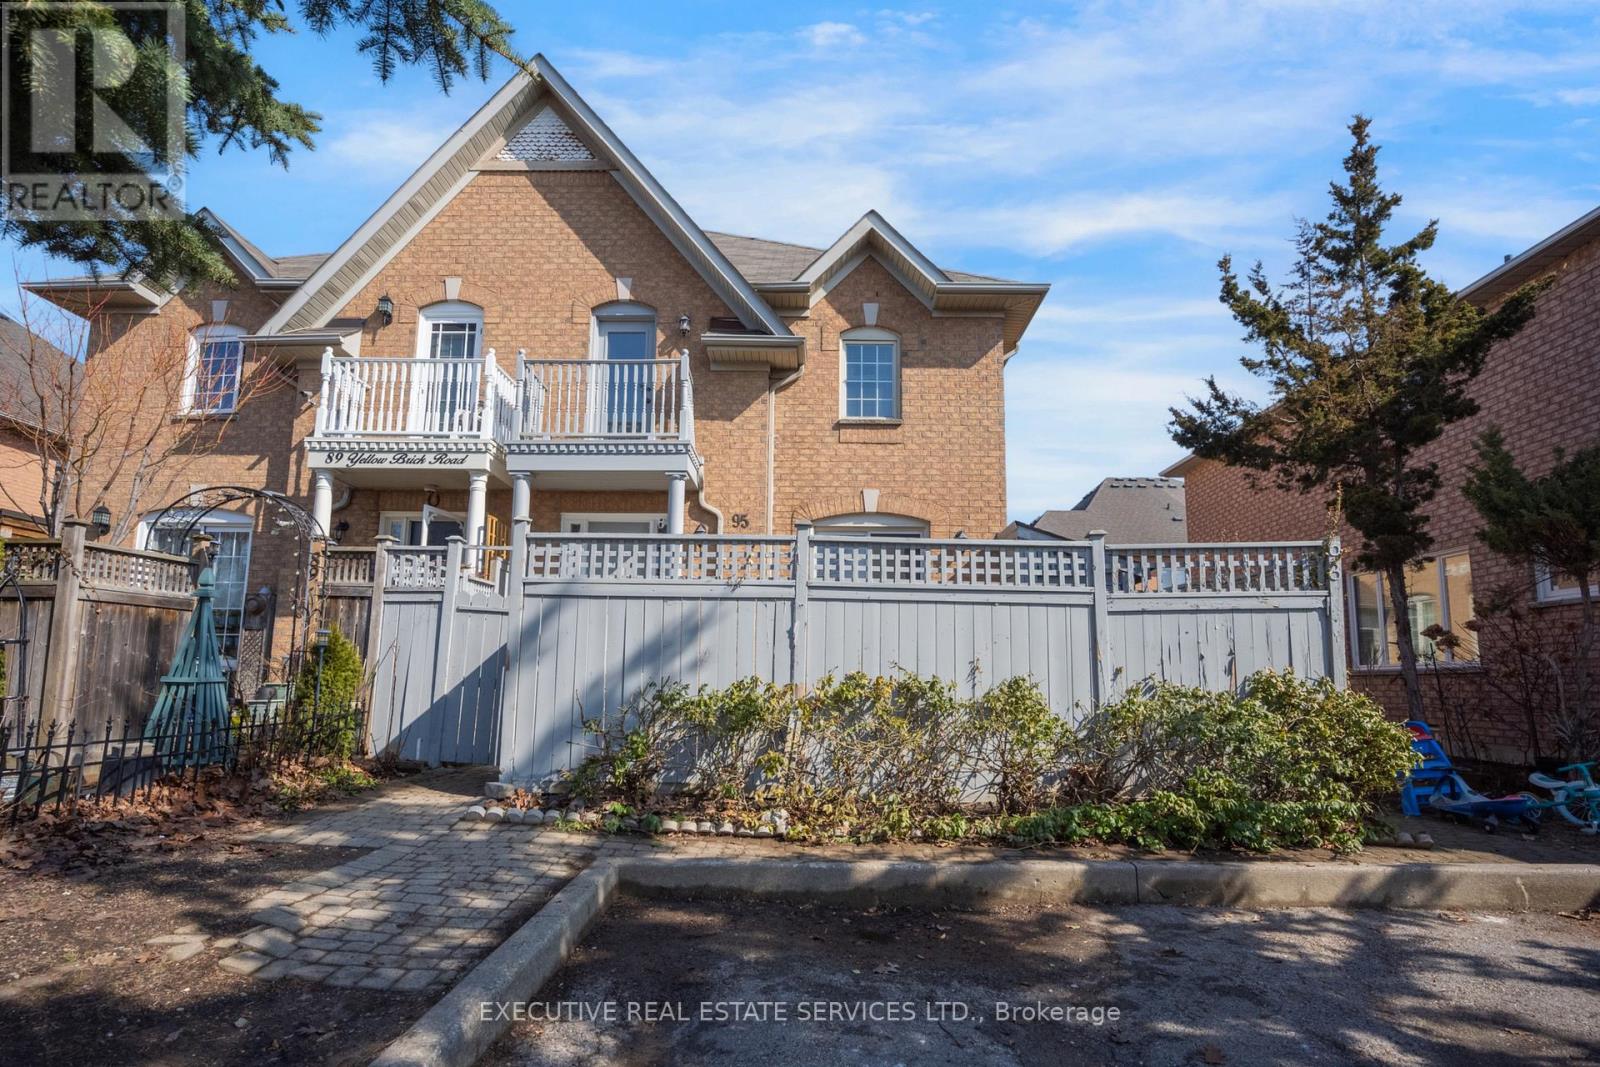
95 Yellow Brick Road
Brampton, Ontario
Welcome To 95 Yellow Brick Rd, Surrounded By Schools, Parks, Go Transit, 4 Banks, Walmart, Fortinos, And Highway 410 Just Minutes Away. LOCATION LOCATION LOCATION!!! This Freehold End-Unit Quad Townhouse Feels Like A Semi And Offers Strong Investment Value In A Highly Connected Community. Potential Rental Of $3,100/Month, This Property Can Provide Excellent CASHFLOW. The Unfinished Basement Presents A Rare Chance To Add Living Space And Increase RENTAL INCOME, Unlocking Future VALUE Growth. Boasting Ceramic Backsplash in the Kitchen, Brand New Carpets On Stairs And Brand New Laminate Flooring On Second Floor. Finishing The Basement Can Significantly Improve EQUITY And Overall Appeal. Featuring Approx. 1458 Sqft Above Grade, The Main Floor Includes A Bright Living Room, Dining Room, Kitchen, And Powder Room. The Second Floor Offers A Spacious Primary Bedroom With Walk-In Closet, Two Additional Bedrooms, And A 4-Piece Bathroom, Providing Comfortable Family Layout And Functionality. With NO CONDO FEE, End-Unit Privacy, And Amazing POTENTIAL, This Home Is Ideal For Investors, Renovators, Or Buyers With Vision Who Want To Live, Improve, And Customize Their Future Space (id:65446)
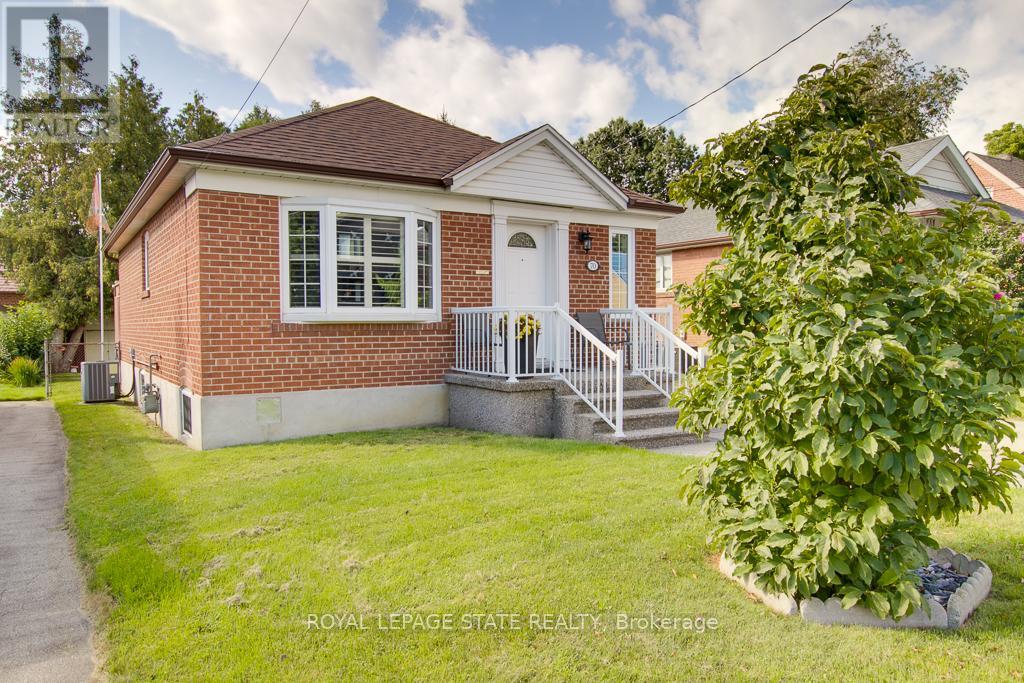
70 Westleigh Crescent
Toronto, Ontario
If you've been waiting for the perfect bungalow on a quiet street, this beautifully maintained home might be the one.Welcome HOME! This bungalow is tucked away on a quiet street in a sought-after Etobicoke neighbourhood. The home features two bedrooms on the main floor, a third bedroom in the finished basement, and two full bathrooms, offering flexible living space for families, downsizers, or multi-generational living.The main floor provides bright, comfortable living spaces and a practical layout that feels instantly welcoming. The finished basement expands the living area with room for guests, a recreation space, or a home office - with excellent potential for extended family use.Nature lovers will appreciate being just steps from Etobicoke Valley Park with scenic trails, playgrounds, and green space along Etobicoke Creek. Commuting is convenient with Long Branch GO Station and nearby TTC access, while schools, parks, and everyday amenities are all close at hand. A fantastic opportunity to own a solid bungalow in a quiet, established neighbourhood with excellent parks, transit access, and community amenities nearby. (id:65446)
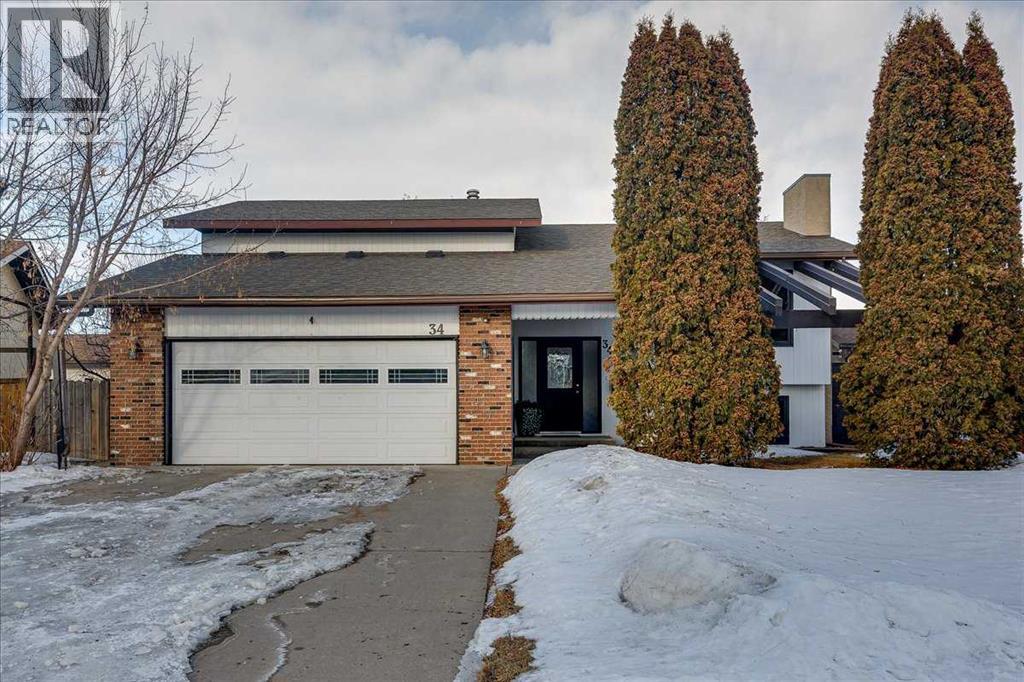
34 Richards Crescent
Red Deer, Alberta
Welcome to this spacious 3 plus-bedroom, 3-bathroom bi-level home located in the desirable Rosedale Estates! With 1,473 sq. ft. of living space and a large 7,079 sq. ft. lot. This home offers plenty of room for your family to grow. The main floor features generous-sized bedrooms, a bright and open living area, and a functional kitchen and dining room perfect for family gatherings. The living room offers a beautiful custom made wood feature wall. The entire home has been freshly painted inside and out. The primary suite includes a 3pc ensuite bathroom with a newly tiled shower for added privacy. Downstairs, you'll find a fully finished basement with a large family room, and a gas fireplace to cozy up to, ideal for entertainment or additional living space.Enjoy the convenience of an attached heated double garage, providing ample storage and protection from the elements. The expansive yard is perfect for outdoor activities, gardening, or simply relaxing in the sunshine, with possible RV parking available. The covered deck gives lots of privacy in your own space. Located just minutes from parks, shopping, schools, and transit, this home offers both comfort and convenience. (id:65446)
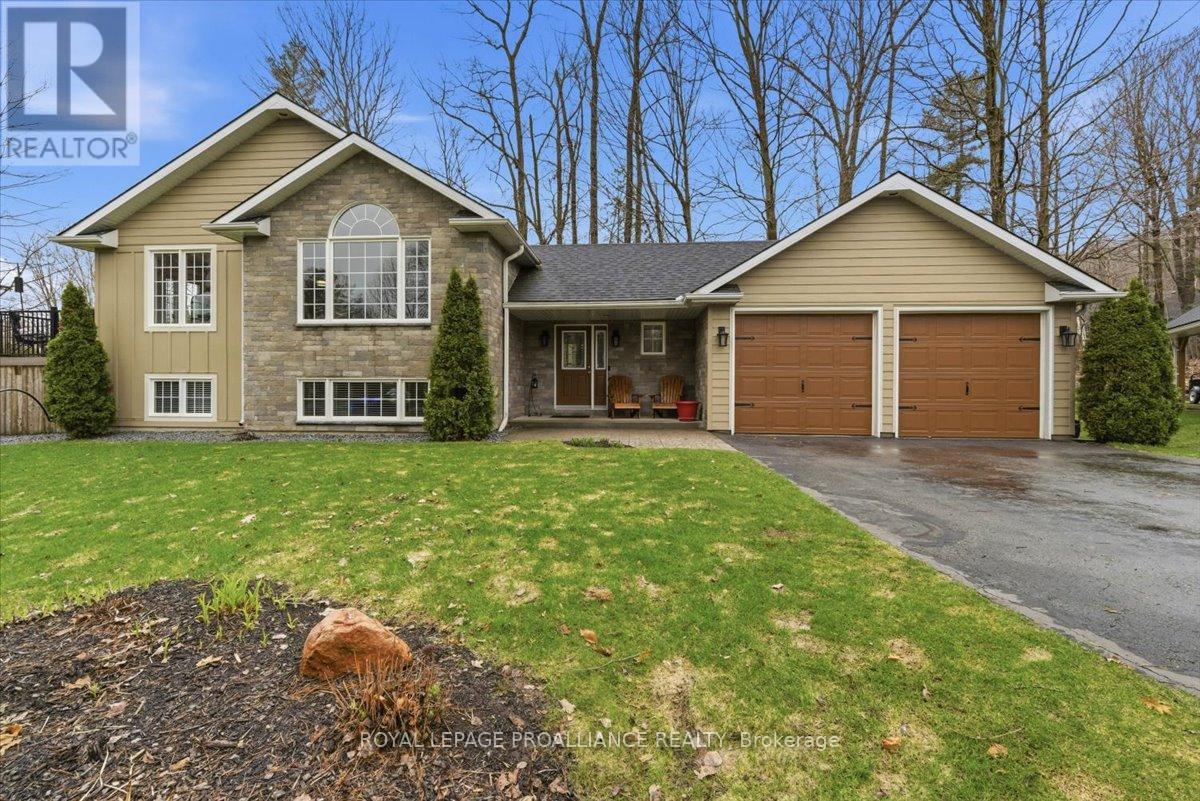
80 Whispering Woods Drive
Quinte West, Ontario
A must see! Welcome to 80 Whispering Woods, a stunning executive home nestled in one of the most desired rural neighbourhoods in Quinte West. The lovely home boasts over 2000 square feet of finished living space. This property has been updated with care and custom touches. Pride of ownership shines throughout this home the minute you enter. Spacious entry way conveniently located 2pc bath and inside entry to the generous heated double car garage. Main floor offers a welcoming bright living area with an abundance of natural light. Large kitchen and dining area, a perfect space to entertain, complete with walk out to the composite deck and garden area. Two generous bedrooms including the primary with walk in closet and beautifully updated 4pc bath. The spacious lower level showcases a large rec room with fireplace and versatile space to utilize as a workout area or whatever you wish. Two additional bedrooms, 4pc bath and generous laundry/storage room. The beauty extends outside to the landscaped manicured gardens, ample parking, shed and vehicle shelter. Further updates to the property include furnace (2025), heat pump/ac garage (2024), water softener (2022), home wired for generator (2024), vehicle shelter (2024). Conveniently located between the communities of Brighton and Trenton, close to all amenities and the 401. Come and see this charming home in a picturesque neighbourhood. You will fall in love. (id:65446)
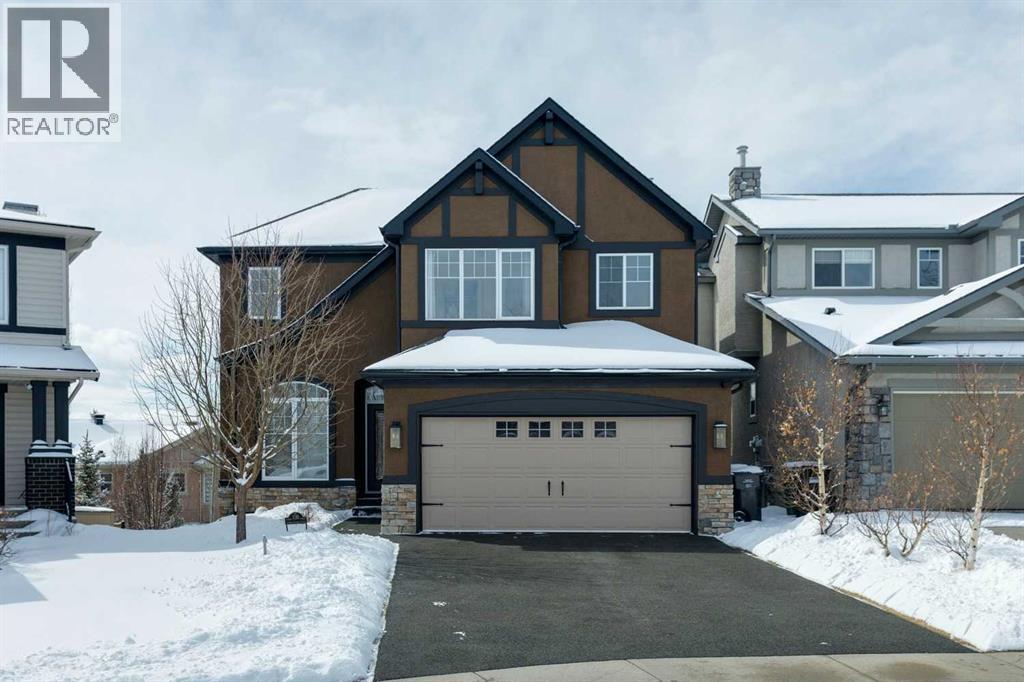
120 Hidden Creek Circle NW
Calgary, Alberta
WOW. This stunning two-storey home in Hanson Ranch delivers a rare combination of breathtaking views, extensive upgrades, and a one-of-a-kind setting on a large pie-shaped lot. From the moment you arrive, the pride of ownership is unmistakable. The exterior has been completely refreshed with a rubber-coated driveway, new roof, air conditioning, freshly painted stucco, and a TimberTech composite deck featuring Kichler hardwired lighting and convenient gas hookups on both the upper and lower levels. Stairs lead down to a beautifully landscaped backyard complete with stone patios and retaining walls.Step inside and prepare to be impressed. The main floor showcases new vinyl plank flooring and fresh paint throughout, creating a bright and modern feel. A thoughtfully designed layout offers a spacious home office, formal dining area, and an incredible custom kitchen from Legacy that truly anchors the home. Featuring a large island, two-tone cabinetry with soft-close drawers and doors, gas range, custom hood fan, and a generous pantry, this kitchen is built for both everyday living and entertaining. A Kinetico water softener adds comfort and quality throughout the home. The adjacent living room impresses with soaring 18-foot vaulted ceilings and flows seamlessly to the back deck, where you can take in the incredible elevated views.Upstairs, the primary retreat offers both space and comfort, complete with a walk-in closet and a well-appointed 5-piece ensuite. Two additional bedrooms and a full 4-piece bathroom provide plenty of room for family or guests.The fully finished walkout basement expands your living space with a massive recreation area, wet bar with full sized refrigerator, fourth bedroom, and another full bathroom—perfect for entertaining or multi-generational living. Step directly outside to your private, beautifully landscaped yard, an ideal setting for relaxing or hosting.Extensively updated, ideally located, and truly unique—this is a rare opportunity to own a standout home in one of NW Calgary’s most desirable communities. (id:65446)
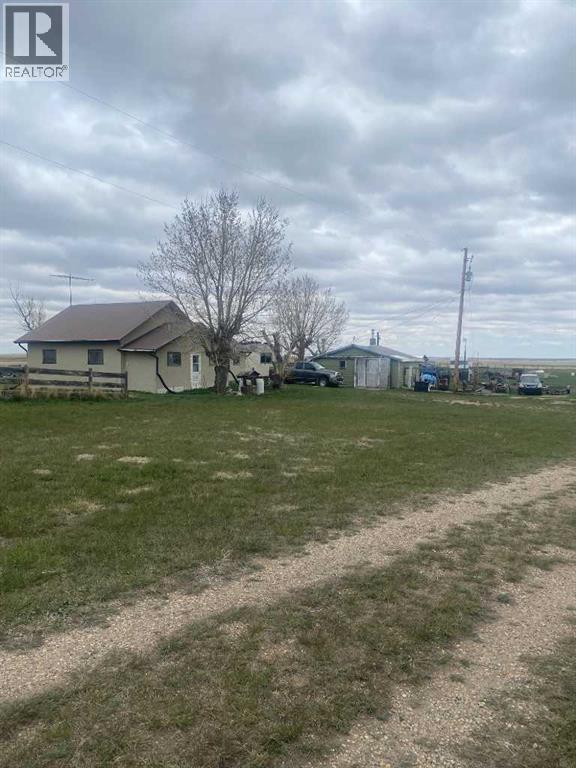
142043b Rr254
Rural Willow Creek No. 26, Alberta
Just over an hour south of Calgary, an extraordinary opportunity awaits in MD Willow Creek! Discover this unique 6-acre property, perfect for investors, homesteaders, or anyone dreaming of a peaceful weekend retreat. The property includes an older bungalow and mobile home, both poised for your creative renovations. A significant advantage is the existing infrastructure: electricity, utilities, and a well are already in place, offering a seamless start to your vision. The possibilities here truly are endless! Several outbuildings, including a greenhouse, two outhouses, and a chicken coop, are ready to support hobby farming or a sustainable lifestyle. Whether you envision a personalized homestead, a private RV retreat, or simply unforgettable weekends unplugged, this property can make it a reality. Escape the city's hustle and invest in your own piece of Alberta's scenic countryside! (id:65446)
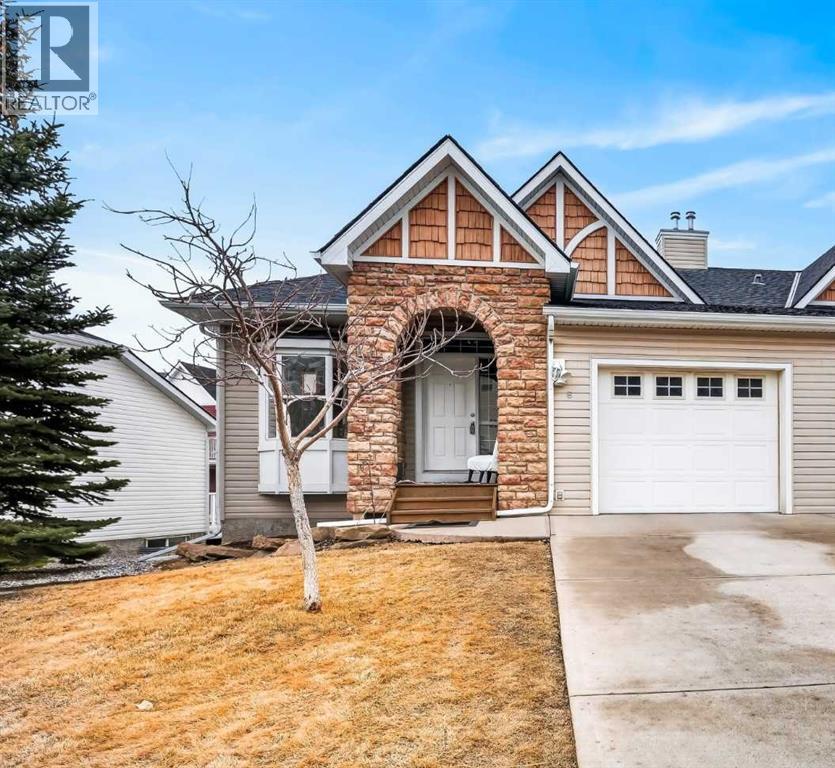
8 Tucker Circle
Okotoks, Alberta
Imagine being able to enjoy nature directly in your backyard! Backing onto serene greenspace, with no rear neighbours, is the highlight of this home. This beautiful attached bungalow was originally built as a showhome, and offers beautiful upgrades throughout. 8 Tucker Circle, a 2 bedroom layout, is perfect for first time home buyers or downsizers. The main level offers open living space, with the kitchen and living room positioned together, it’s the perfect space to come together as a family. The Kitchen features granite countertops with a raised eating bar, ample cabinets for storage, and a corner pantry. Sliding glass doors allow access to your private deck, overlooking the expansive yard, and is a true extension of the home. Step through the double frosted glass doors into your formal dining room, currently utilized as a dining and office space combination. Brand new light fixtures, gorgeous hardwood floors and warm tones add to the welcoming comfort of this home. Find your primary retreat on the main level. Large enough for a king sized bed, and accented by a walk in closet and full bathroom with a stand-alone shower. Beautiful wooden handrail leads you downstairs to the fully finished lower level. You’ll appreciate the three large windows that allow natural light to flow into the living area. Enjoy being able to unwind and relax in front of the gas fireplace. The second large bedroom, with a large walk in closet, is perfect for an older child or hosting out of town guests in comfort. A full bathroom and laundry room complete the area. Appreciate your own single attached garage and additional driveway space. Ample guest parking is located close by. Notable features: Enjoy peace of mind for years to come with the new hot water tank and furnace (2024), new light fixtures and faucets throughout, water softener, A/C, convenient and close to all amenities, walking paths close by. Pets allowed upon board approval, no age restrictions. (id:65446)
210, 519 17 Avenue SW
Calgary, Alberta
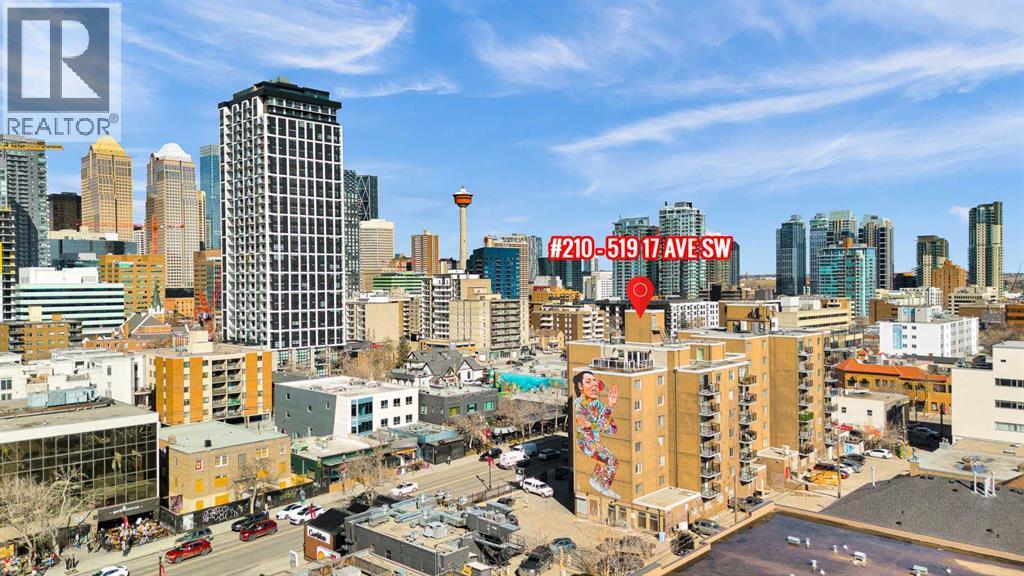
OPEN HOUSE - April 19, 11AM - 1.30PM *** Inner-CIty Living *** Freshly Painted *** Walk Everywhere *** Granite Counters *** Downtown/Calgary Tower Views *** This 1-bedroom condo puts you steps from 17 Ave’s restaurants, cafes, and nightlife so close you may never need to cook again. The unit was fully repainted in March 2026, giving it that “new place, new me” feeling. Enjoy a large living room, practical kitchen with island seating and granite counters, a comfortable bedroom, full bathroom, in-unit storage, private balcony, and a convenient parking stall so you don’t have to circle the block. A great option for investors or anyone ready to trade long commutes for a short walk to everything. ***The Unit is Larger Than a Typical 1-Bedroom in The Complex*** (id:65446)
6515 Longmoor Way SW
Calgary, Alberta
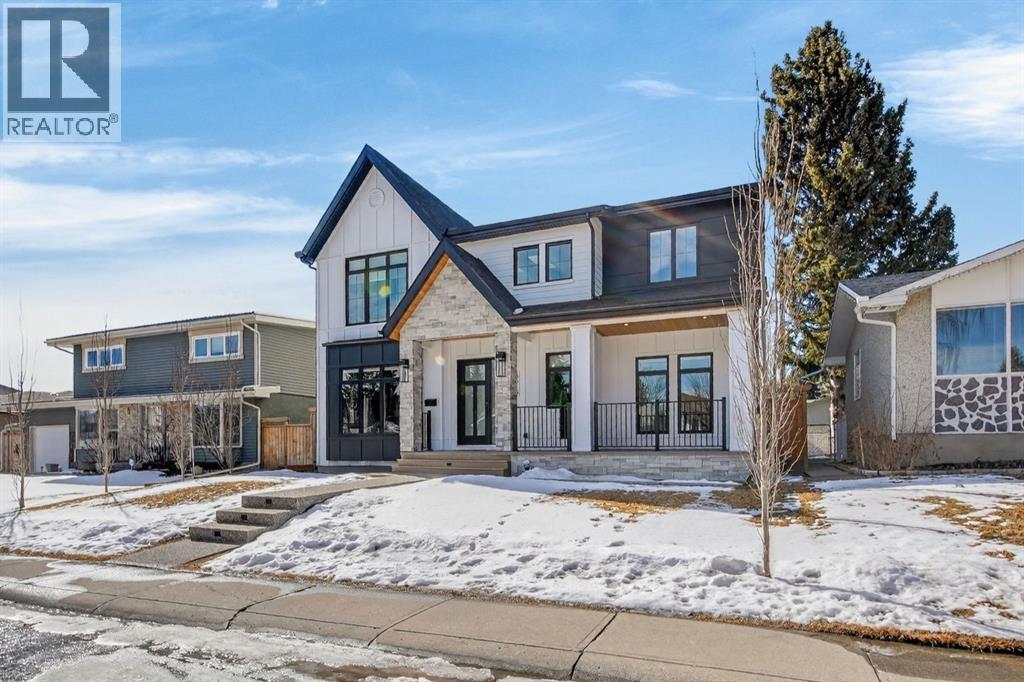
This exceptional luxury home offers a rare opportunity to own a residence in the highly sought-after community of Lakeview. Every detail has been thoughtfully curated—from the impressive grand foyer to the elevated finishes carried throughout more than 5,000 sq. ft. of developed living space.The main level is designed with both everyday living and entertaining in mind, featuring an open-concept layout that creates seamless flow between the principal rooms. Rich hardwood floors, flat-painted and detailed tray and vaulted ceilings, glass and metal doors, and built-in speakers with eight audio zones all contribute to the home’s refined, modern feel. The spacious living room connects effortlessly to the formal dining area and a beautifully appointed chef’s kitchen, creating an ideal setting for everything from intimate family evenings to large-scale entertaining.At the heart of the home, the kitchen is a true showpiece, complete with a premium JennAir appliance package, custom cabinetry, a large 10-foot island with storage, reverse osmosis water filtration, and a built-in wine display. A generously sized butler’s pantry adds even more functional storage and prep space, making the home as practical as it is elegant.Upstairs, the primary suite is a private retreat, highlighted by vaulted ceilings, a coffee station, and its own balcony. The spa-inspired ensuite is designed for relaxation, featuring an oversized steam shower and a deep soaker tub. Two additional upstairs bedrooms each include their own ensuite bathrooms, offering both comfort and privacy for family or guests.The fully finished basement expands the home’s versatility with an impressive collection of lifestyle spaces. Highlights include a striking wet bar with island seating, a large media and flex room, a dedicated gym, two additional bedrooms, a custom shower, and an extra washer and dryer set—perfect for guests, extended family, or multi-functional living.This home also embraces modern convenience thr ough integrated smart home technology, allowing you to control lighting, temperature, security, and music directly from your smartphone. Comfort, efficiency, and long-term performance are central to the design, with features such as two high-efficiency furnaces, two air conditioning units, in-floor heating, extensive closed-cell spray foam insulation throughout the entire home including the basement, upgraded one-touch dimmer switches, solid core doors, and a built-in security system with cameras.The oversized heated double garage offers ample room for vehicles and additional storage, and is complete with an electric vehicle charging station.Set on a quiet street near North Glenmore Park, this location offers an outstanding balance of tranquility and convenience. Surrounded by the natural beauty of the Glenmore Reservoir and Lakeview Golf Course, the home is also just a short commute to downtown Calgary, with easy access to the mountains, excellent schools, parks, shopping, the Lakeview off-leash area, (id:65446)
118 Benson Drive
Barrie, Ontario
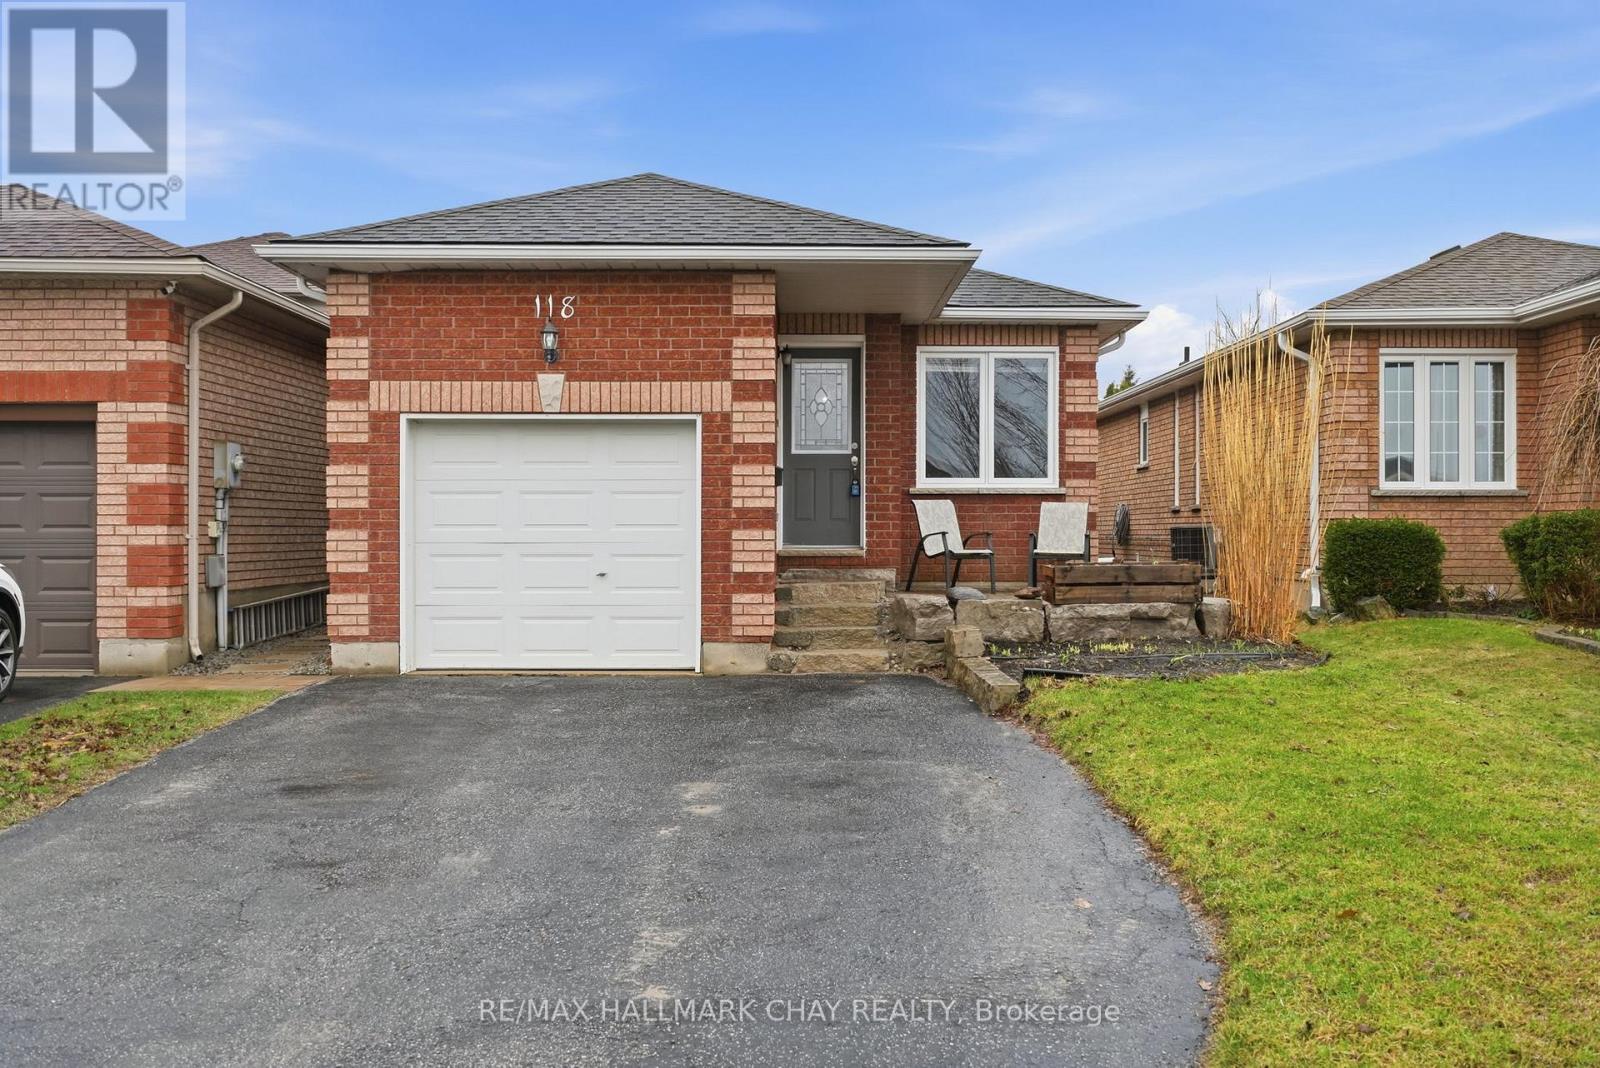
Welcome to 118 Benson-a charming, well-maintained detached bungalow tucked into a desirable pocket of North West Barrie, close to walking trails, green space, and everyday amenities.Step inside to a welcoming foyer with modern flooring that opens into a bright and comfortable living room, finished with updated laminate flooring, stylish light fixtures, and a cozy faux fireplace that adds character to the space. The main floor flows seamlessly into a spacious dining area, perfect for everyday living or hosting family and friends.The galley-style kitchen offers updated flooring and convenient access to the garage, creating a functional and practical layout. Just off the main living area, you'll find two generously sized bedrooms and a well-appointed main bathroom. The primary bedroom features ample closet space and a walkout to the patio and fully fenced backyard-ideal for relaxing or entertaining.The fully finished basement extends your living space with a large rec room highlighted by a stunning feature wall, two additional bedrooms, a 3-piece bathroom, a finished storage area, and a dedicated utility and laundry room. Consistent laminate flooring throughout both levels adds a clean, cohesive feel.Outside, a beautiful stone walkway leads you to the inviting front porch, enhancing the home's curb appeal. With updated hardware throughout and true pride of ownership, this is a move-in ready opportunity that offers comfort, functionality, and value in today's market. (id:65446)
27 Alexander Road
Orillia, Ontario

OPEN HOUSE CANCELLED!!! Charming Detached Home In Orillia's Desirable North Ward! Nestled On A Quiet, Tree-Lined Street, This Well-Maintained Home Sits On A Spacious 65-Foot Lot And Offers The Perfect Blend Of Comfort, Convenience, And Lifestyle. Featuring An Updated Interior With 3 Bedrooms, Updated Flooring, And A Renovated Kitchen Open To The Main Living Space, Designed For Both Everyday Living And Entertaining. Large Windows Fill The Home With Natural Light, Creating A Bright And Inviting Atmosphere Throughout. Step Outside To An Expansive Backyard, Ideal For Family Living, Hosting, Or Simply Unwinding In Your Own Private Space. Ideally Located Just Minutes To Highway Access, Within Walking Distance To Schools, And Close To Downtown Dining, Orillia's Waterfront, Couchiching Golf & Country Club, And Hawk Ridge Golf Course. A Fantastic Opportunity To Own In A Quiet, Family-Friendly Neighbourhood! (id:65446)
20 Paddington Grove
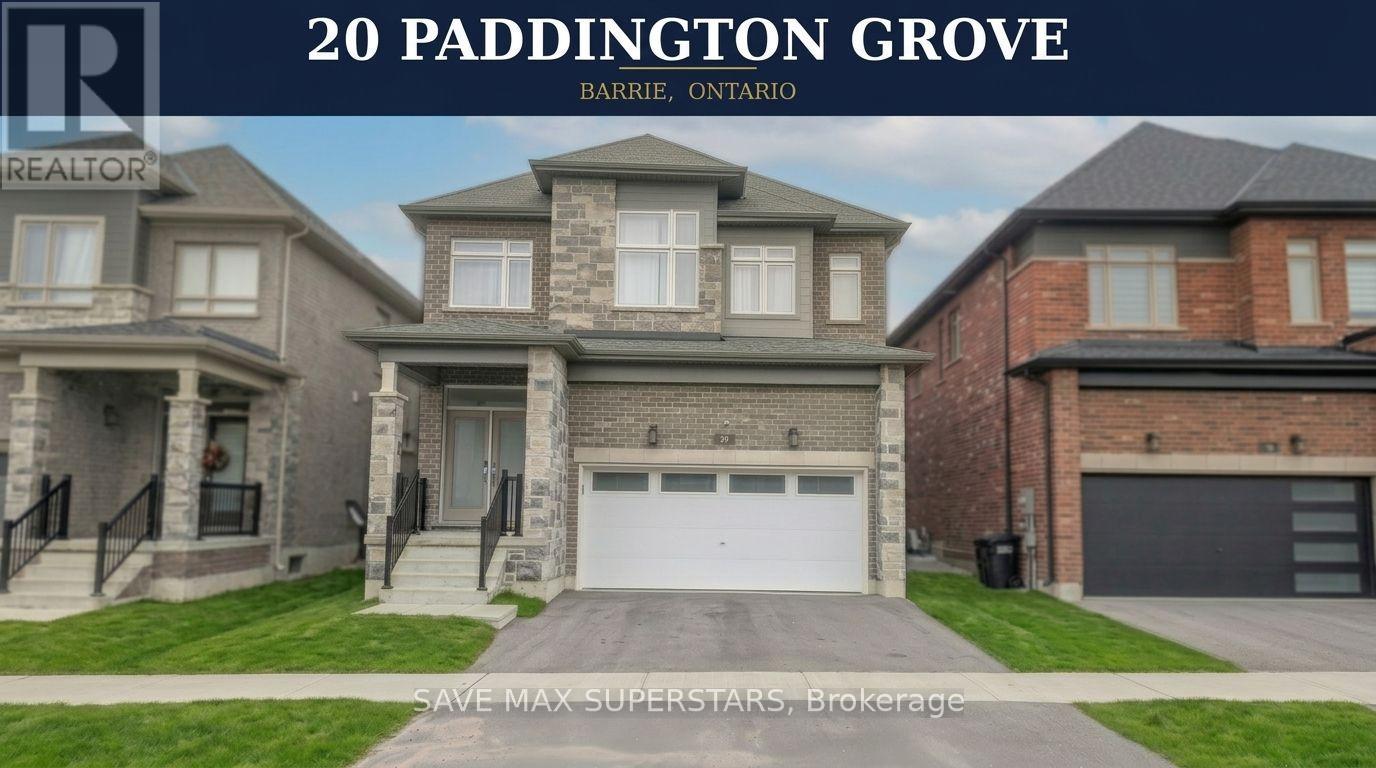
Barrie, Ontario
20 PADDINGTON GROVE, BARRIE - FOR SALEDISCOVER EXECUTIVE LIVING IN THIS 4-YEAR-OLD, APPROX. 2,647 SQ FT HOME, IDEALLY LOCATED INBARRIE'S HIGHLY SOUGHT-AFTER SOUTH END ON A QUIET CRESCENT. DESIGNED FOR MODERN FAMILY LIVING,THIS BEAUTIFUL HOME FEATURES 4 SPACIOUS BEDROOMS AND 4 BATHROOMS.ENJOY 9-FOOT CEILINGS ON THE MAIN FLOOR, ELEVATED BY POT LIGHTS THROUGHOUT THAT CREATE A BRIGHTAND UPSCALE AMBIENCE. THE ELEGANT OAK STAIRCASE WITH STEEL RAILINGS ADDS A MODERN TOUCH, WHILETHE OPEN-CONCEPT LAYOUT SEAMLESSLY CONNECTS LIVING SPACES. THE OVERSIZED KITCHEN IS A TRUESHOWSTOPPER WITH QUARTZ COUNTERTOPS, A CUSTOM-BUILT PANTRY, BREAKFAST BAR, AND WALK-OUT TO ABEAUTIFUL DECK-PERFECT FOR ENTERTAINING OR RELAXING. THE SUN-FILLED FAMILY ROOM OFFERS A WARMAND INVITING SPACE, WHILE FORMAL LIVING AND DINING AREAS PROVIDE THE PERFECT SETTING FORHOSTING AND EVERYDAY LUXURY.THE PRIMARY SUITE OFFERS A PRIVATE RETREAT WITH A LUXURIOUS 5-PIECE ENSUITE AND A GENEROUSWALK-IN CLOSET. THE SECOND BEDROOM FEATURES ITS OWN 4-PIECE ENSUITE, WHILE THE THIRD AND FOURTHBEDROOMS SHARE A CONVENIENT JACK & JILL 3-PIECE BATHROOM. ALL BEDROOMS ARE SPACIOUS AND FILLEDWITH NATURAL LIGHT. ADDITIONAL FEATURES INCLUDE UPPER-LEVEL LAUNDRY AND INSIDE ENTRY TO THEGARAGETHE UNFINISHED BASEMENT PRESENTS A TRUE BLANK CANVAS, READY FOR YOU TO DESIGN AND BUILDACCORDING TO YOUR OWN VISION AND LIFESTYLE NEEDS. WHETHER YOU ENVISION ADDITIONAL LIVING SPACE,A CUSTOM RECREATION AREA, OR A POTENTIAL INCOME-GENERATING UNIT, THE POSSIBILITIES ARE ENDLESS.ADDING TO ITS VALUE, THE HOME FEATURES A BUILDER-CREATED SEPARATE SIDE ENTRANCE WITH DIRECTACCESS TO THE GARAGE, ENHANCING CONVENIENCE AND MAKING IT IDEAL FOR FUTURE BASEMENTDEVELOPMENT.FULLY FENCED BACKYARD WITH TWO GATES AND FULL BRICK EXTERIOR.CLOSE TO TOP SCHOOLS, PARKS, PLACES OF WORSHIP, TRAILS, LAKES, GOLF CLUBS, HIGHWAY 400, AND ALLAMENITIES. NEW PLAZAS COMING SOON.DON'T MISS THIS OPPORTUNITY TO OWN IN A PRIME, FAMILY-FRIENDLY COMMUNITY. (id:65446)

37 Muirfield Drive
Barrie, Ontario
OPEN HOUSE April 18, 1-3 pm! Welcome to 37 Muirfield Drive, a rare executive 7-bedroom home (potential for 8) offering over 4,600 sq. ft. of finished living space (3,211 sq. ft. above grade plus a 1,409 sq. ft. finished walkout basement) on a premium $95K pie-shaped lot backing onto the protected Ardagh Bluffs forest with direct access to scenic trails. This unique model features a fully redesigned floor plan and custom walkout basement, making it one of the most distinctive homes in the subdivision. With no side-adjacent homes and a private treed view, the backyard offers exceptional privacy. The walkout deck and yard enjoy full rear exposure with all-day sunlight and breathtaking sunset views from both the kitchen and deck, creating the ideal orientation for a future pool. Inside, the open-concept design features 9' ceilings on both the main and lower levels, hardwood and ceramic floors, smooth ceilings, and California shutters throughout. The chef-inspired kitchen is equipped with premium JennAir and KitchenAid appliances, elegant stone countertops, and a spacious layout perfect for entertaining. A main floor office/den with French doors offers flexibility and can easily convert to an additional bedroom, increasing the potential to eight bedrooms. The professionally finished walkout basement provides exceptional versatility with two entrances, oversized windows with sunset views, 40+ pot lights, surround sound wiring with ceiling speakers, a Napoleon gas fireplace, separate laundry, a modern bathroom, and a rough-in for a future kitchenette, ideal for in-law or multigenerational living. The front of the home offers additional privacy with no homes or driveways directly across the street and no permitted street parking, enhancing curb appeal and creating a quiet streetscape. Located in Barrie's top school district with convenient highway access, this exceptional property offers a rare combination of space, privacy, custom design, and natural surroundings. (id:65446)
42 Hogaboom Avenue
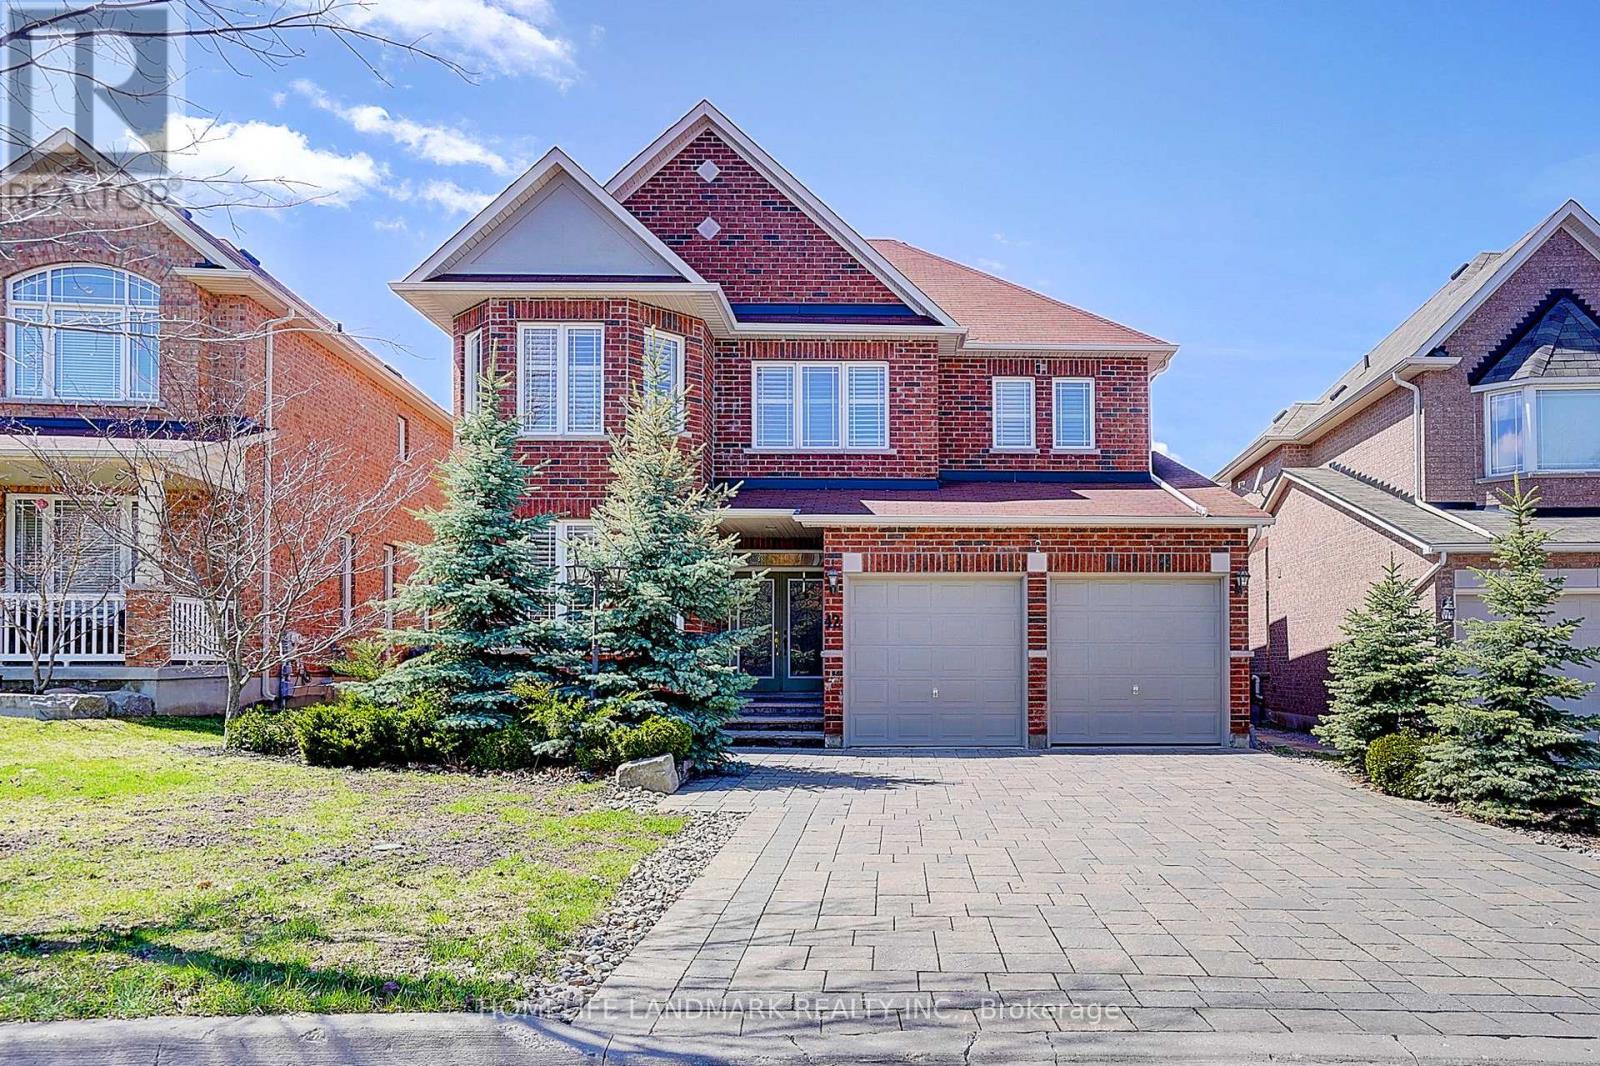
Aurora, Ontario
Welcome to this beautifully upgraded home in the highly desirable Aurora community! Situated on a quiet, family-friendly street, it offers a perfect blend of modern upgrades, comfort, and style-with no sidewalk new interlock driveway, allowing for extra driveway parking. This bright and spacious home features a functional open-concept layout with large windows that fill the space with natural light. Enjoy 9-foot ceilings on the main floor and an impressive 17-foot ceiling in the dining room, creating an airy and elegant atmosphere. Hardwood flooring runs throughout the entire home, (2nd fl New Hard wood fl), complemented by fresh paint for a clean, contemporary feel. The inviting living and dining areas are perfect for both everyday living and entertaining. The home also features fully upgraded bathrooms with modern finishes, offering both style and convenience. Upstairs, you'll find generously sized bedrooms, including a comfortable primary retreat designed for relaxation. The brand new professionally finished basement provides additional living space-ideal for a recreation room, home office, or guest suite. Step outside to a beautifully landscaped backyard oasis featuring a new deck, fresh lawn, and a well-maintained flower garden-perfect for summer gatherings or peaceful outdoor enjoyment. Additional highlights include a newly installed EV charger in the garage, adding convenience for electric vehicle owners. Located close to top-rated schools, parks, shopping, and transit, with easy access to major highways, this move-in ready home offers exceptional value in one of Aurora's most sought-after neighborhood. (id:65446)
247 Belmont Heath SW
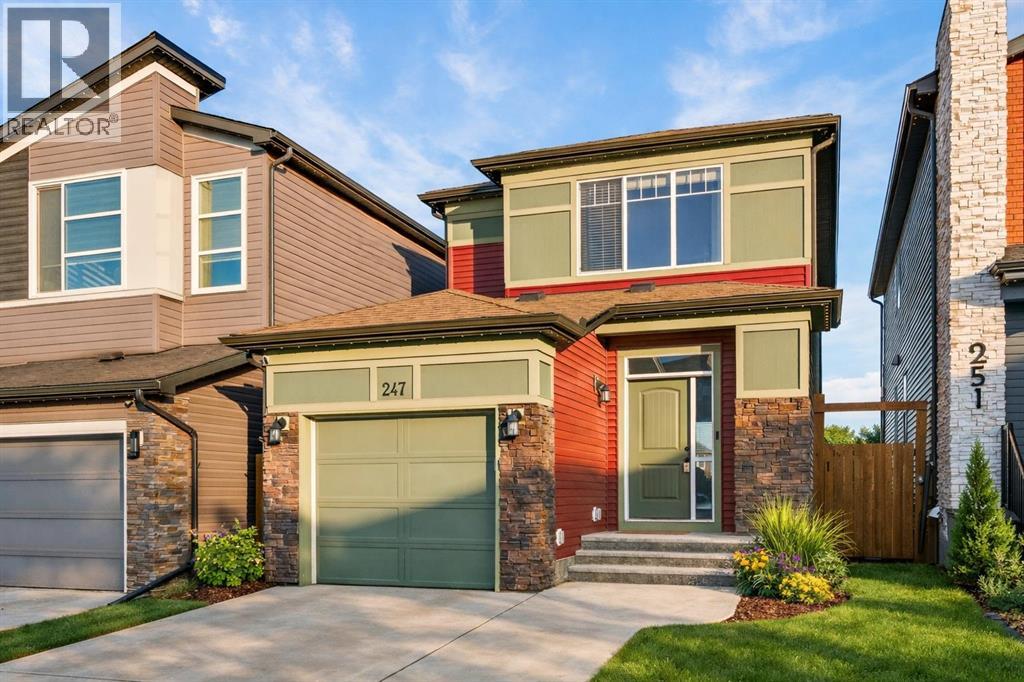
Calgary, Alberta
Welcome to 247 Belmont Heath SW - a beautifully kept move-in ready home with an attached garage, backing onto a green space and walking path! Featuring 2 living areas, 4 bedrooms, 3.5 bathrooms, a flex space and over 2,000 square feet of thoughtfully designed living space, this home is perfect for a family with plenty of space to grow! Resilient vinyl plank flooring flows throughout the main living area - perfect for children and pets. The timeless kitchen features grey shaker cabinets, a large central island with additional seating, quartz countertops and a suite of stainless steel appliances including a chimney hood fan and built-in microwave. The kitchen opens to both the living and dining areas, making it the perfect space to entertain. The expansive great room, spanning over 16'x13' is just off of the dining area - with a wall of windows and patio doors leading to the backyard and providing endless natural light all year long. The main level is complete with a 2 pc powder room. The upper level has a central den/flex space that divides the primary suite from secondary bedrooms for optimal privacy and offers the perfect home office space or children's play area. The large primary suite is complete with a 4 pc ensuite with dual sinks and a walk-in shower, as well as a large walk-in closet. Two more bedrooms, a full bathroom and oversized closet provide ample storage space and make this the perfect family home. The professionally developed lower level has a large living area, a fourth bedroom and a full bathroom - all in addition to the laundry space and two storage rooms. Completing the home is an insulated and drywalled attached garage that will keep your vehicle and valuables safe all year long. The beautiful backyard has been professionally landscaping with low-maintenance in mind, featuring a large deck that overlooks the rock and turf (artificial grass) backyard. The backyard opens to a green space and walking path - maximizing privacy and openness to be enjo yed all summer long. If the summer heat is too much, the central A/C will keep you cool all summer long. With quick access to nearby amenities and major commuting routes, this is the perfect detached family home in the new community of Belmont! *Virtual tour available upon request. (id:65446)
42 Vantage Loop
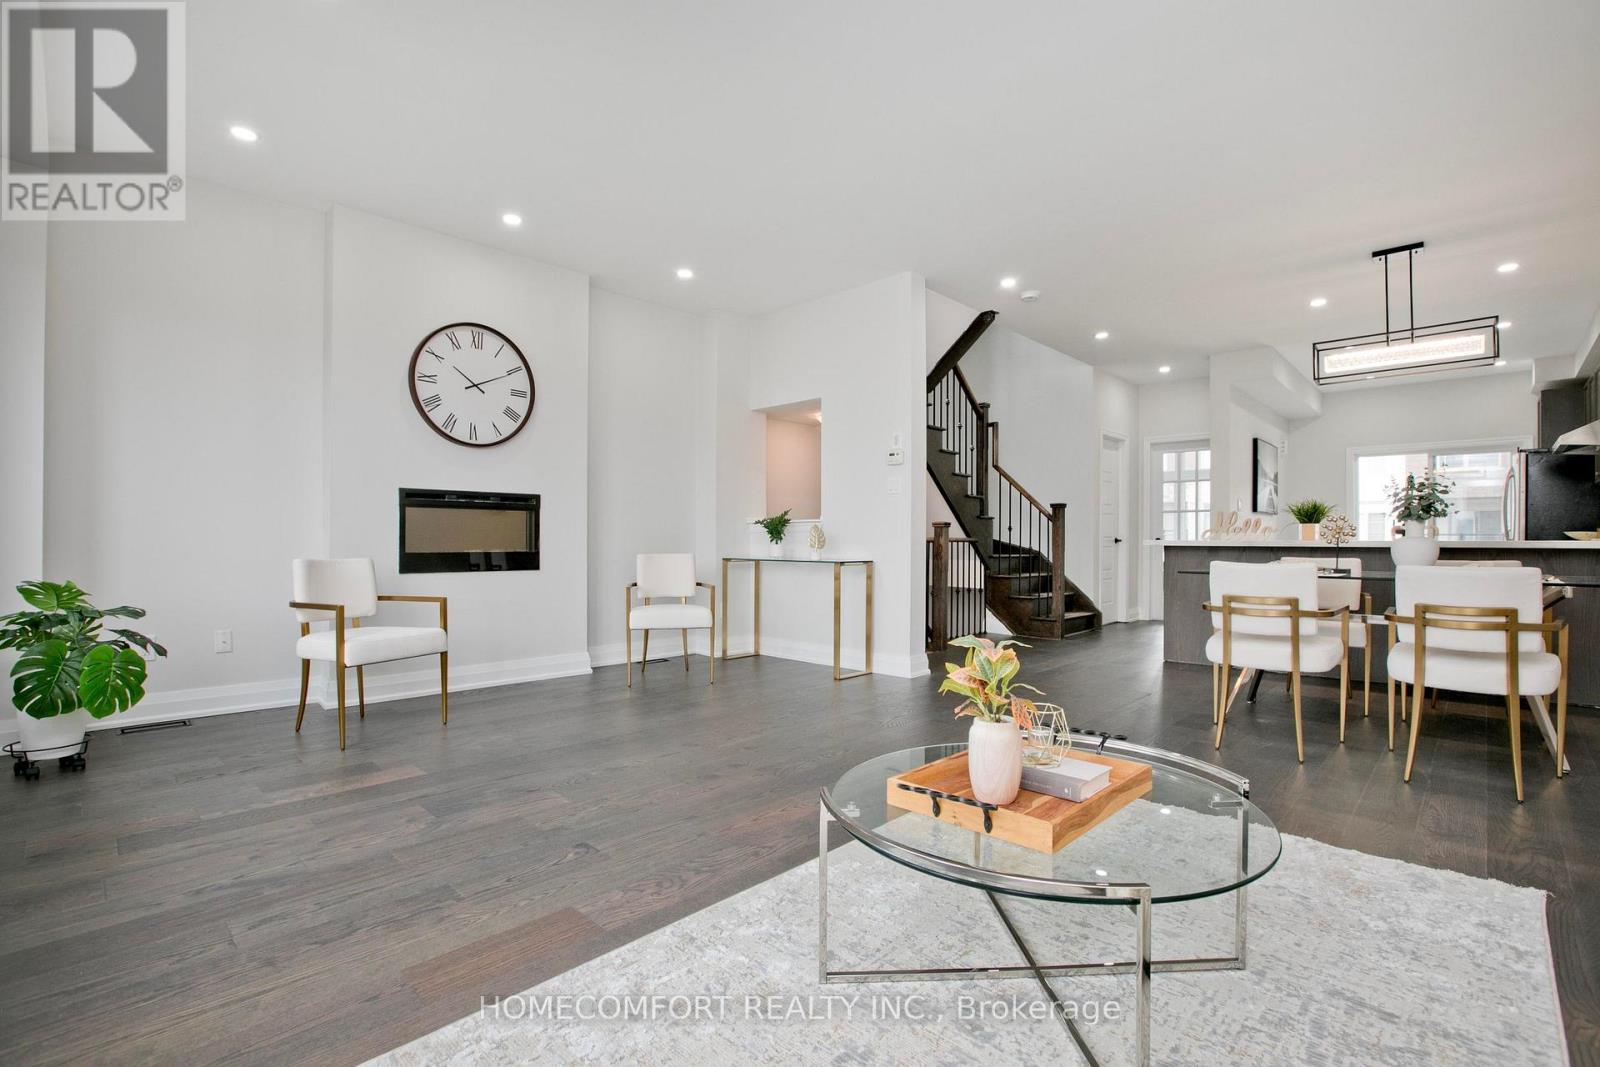
Newmarket, Ontario
Located at the prime northwest corner of Yonge & Davis, this newer one of the biggest (2172 sqf as per builder's floor plan attached) end-unit freehold townhome feels just like a semi! It features 3 spacious bedrooms plus a large den on the second floor - perfect as a home office or an extra bedroom. Ideal for first-time buyers or families, this home blends comfort, style, and convenience. Key Features: Thoughtfully designed open-concept layout9-ft ceilings and hardwood flooring throughout, Upgraded kitchen with granite countertops and pot lights, Large windows offering abundant natural light, Walking distance to Upper Canada Mall and GO Bus Terminal, Close to schools, parks, highways (400 & 404), and Newmarket GO Station. Enjoy modern living in a beautiful Sundial Homes community, steps from shopping, dining, and every amenity Newmarket has to offer. (id:65446)
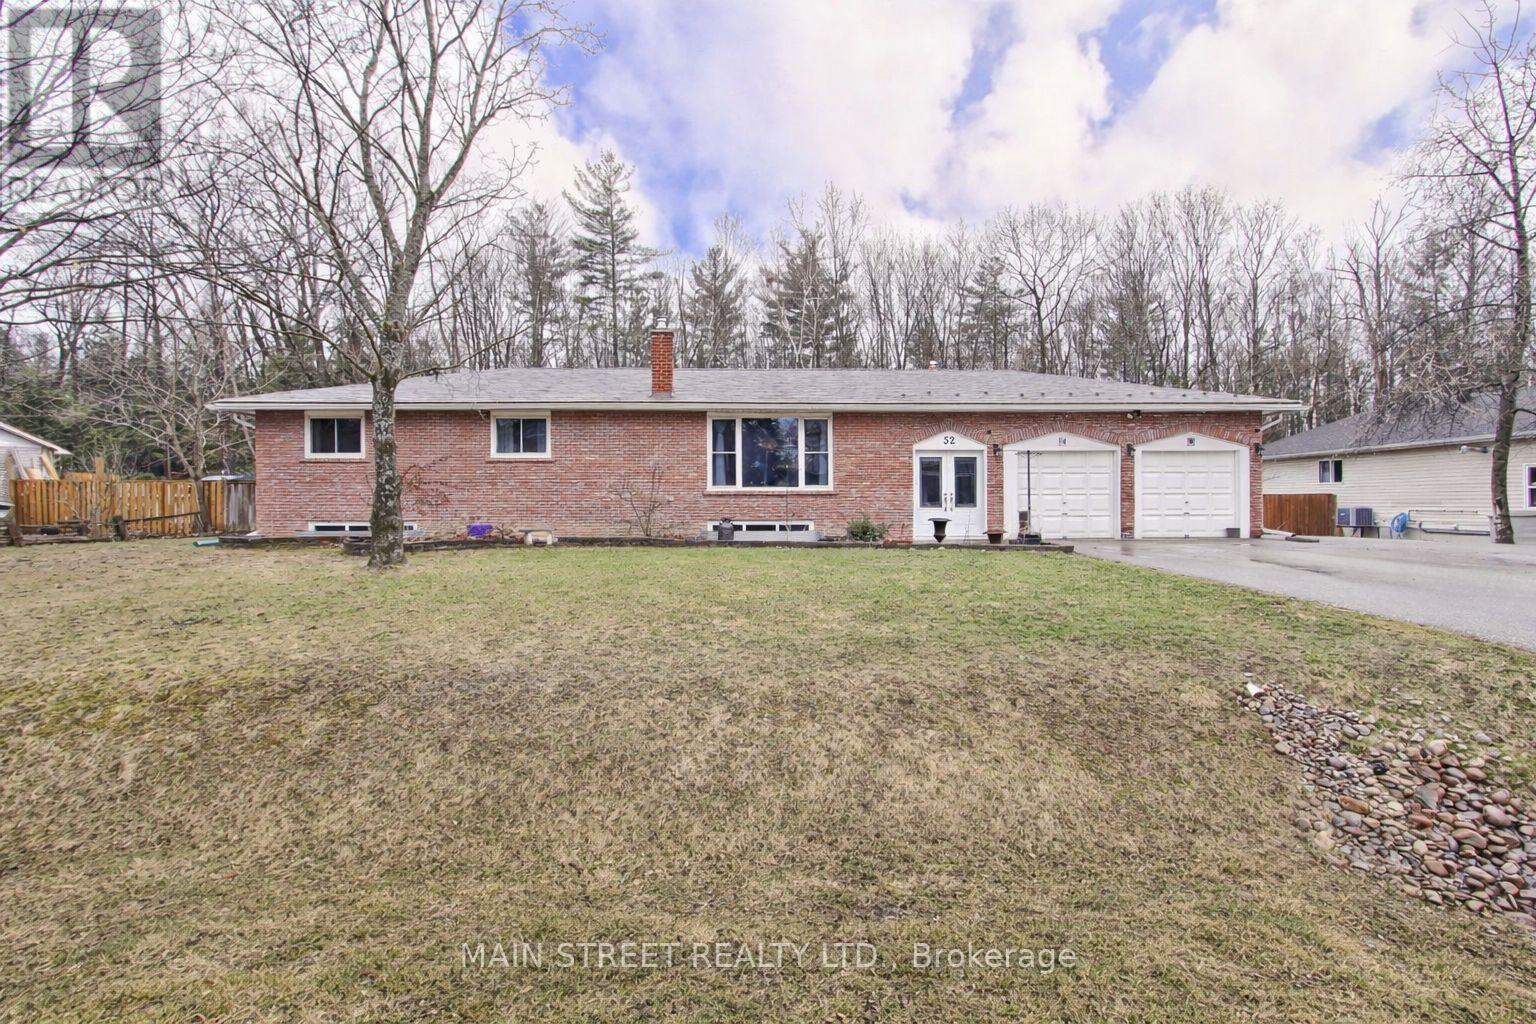
52 Maple Avenue
Georgina, Ontario
Totally upgraded in and out and sitting on an oversized premium lot, backing on trees with no homes behind, along a scenic street leading to the shores of Lake Simcoe and you own private dock water access granted to the residents of the Maple Ave. Open concept design features dark engineered flooring with pot lights thought out. Gourmet kitchen and centre island with breakfast bar overlooking living and dining room features stainless steel appliances, quartz counter tops, quality custom built cabinets with slow closers, crown molding, under-mount lighting, and glass railway tile backsplash. Open concept dining room with french door style glass walkout to huge deck leading to massive backyard, and overlooking living room with picture window allowing for tons of natural light. All washrooms upgraded with main floor bath including in-floor heating. Finished lower level for a total of over 3000sqft of living space, includes two additional bedrooms, wet bar, above grade windows, and original floor to ceiling fireplace updated with effortless electric insert. Huge double car garage with elevated ceilings and natural gas heater. Parking for more than 6 cars, enough room for all your toys. Qualifies for Sutton PS and DHS (id:65446)
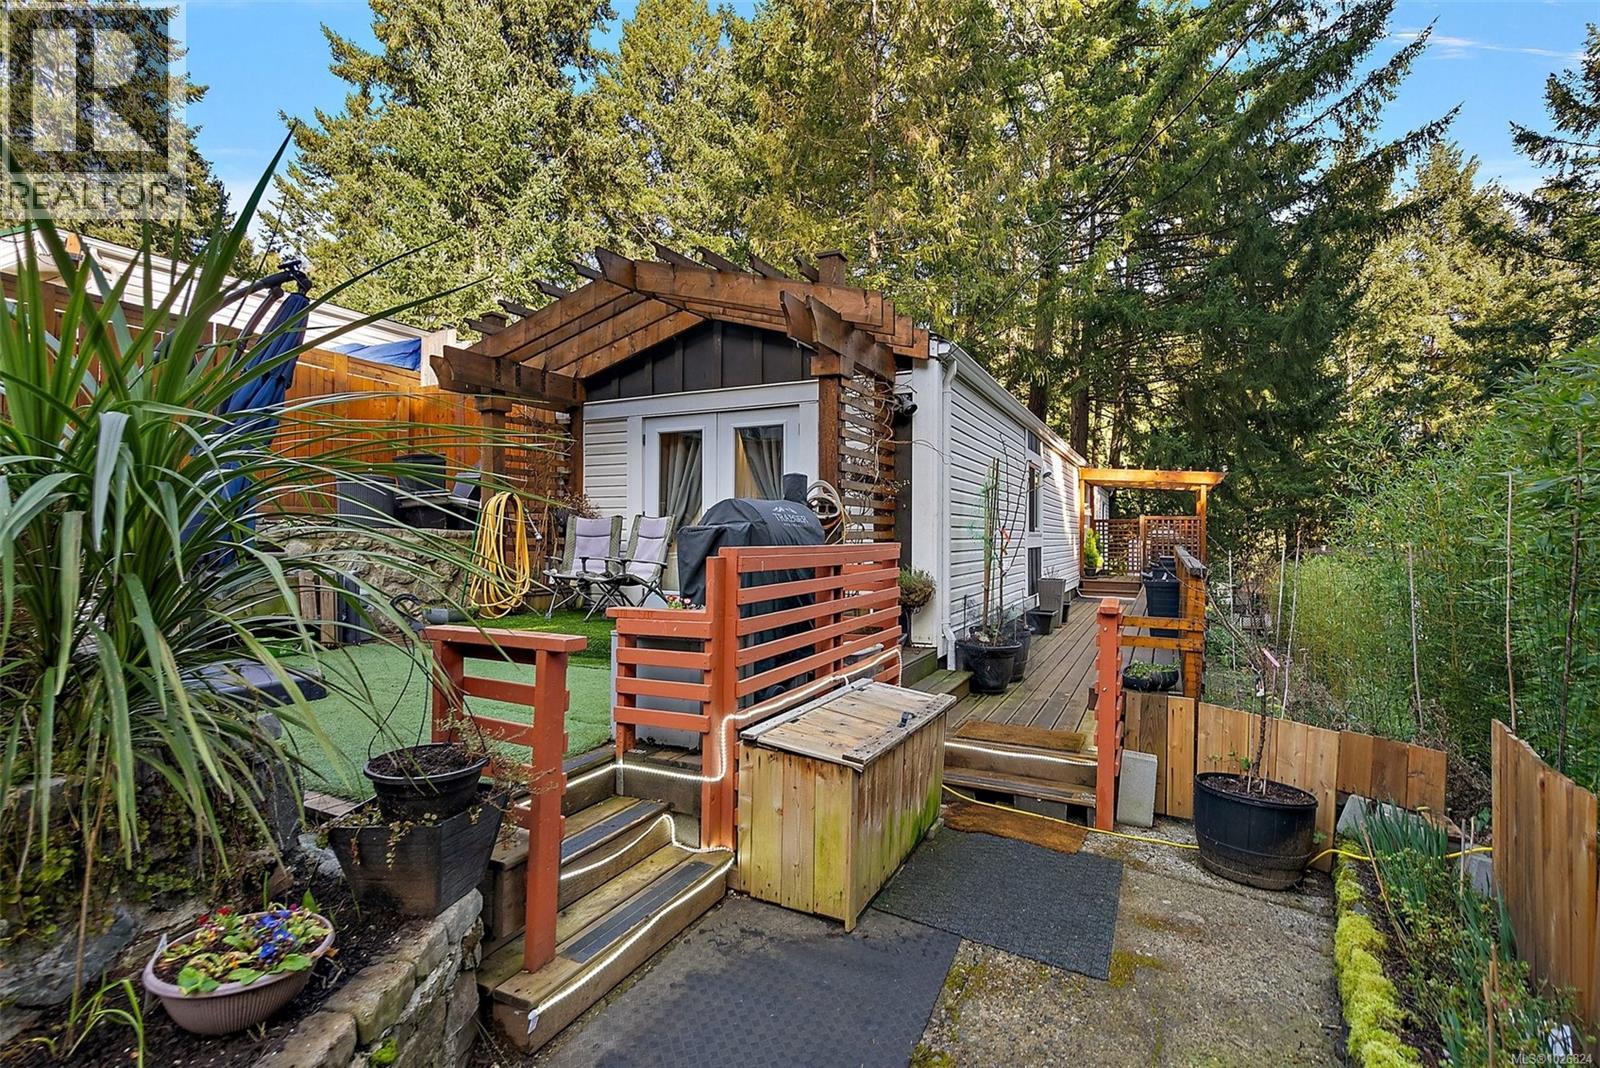
131 2500 Florence Lake Rd
Langford, British Columbia
CALLING ALL GARDENERS AND PET LOVERS! Skip the condo lifestyle and enjoy space, privacy, and outdoor living in this beautifully updated 2 BED, 2 BATH home in a well-run 55+ community, dogs and cats welcome! COMPLETELY RENOVATED IN 2023, this turnkey home features a modern updated kitchen with open-concept living, a separate laundry room, heat pump for year-round comfort, and ample storage. Enjoy peace of mind with $27K in new Anderson composite windows and screens. Step outside to your sun-drenched garden oasis with $35K invested in landscaping featuring watermelons, strawberries, apples, tomatoes, pumpkins, cucumbers, and more. Relax on the large sunny deck while pets enjoy the fully fenced yard. Residents enjoy direct access to Florence Lake for swimming, paddling, and lakeside walks. Minutes to Millstream Village & Costco, an ideal downsizing opportunity without sacrificing outdoor space! (id:65446)
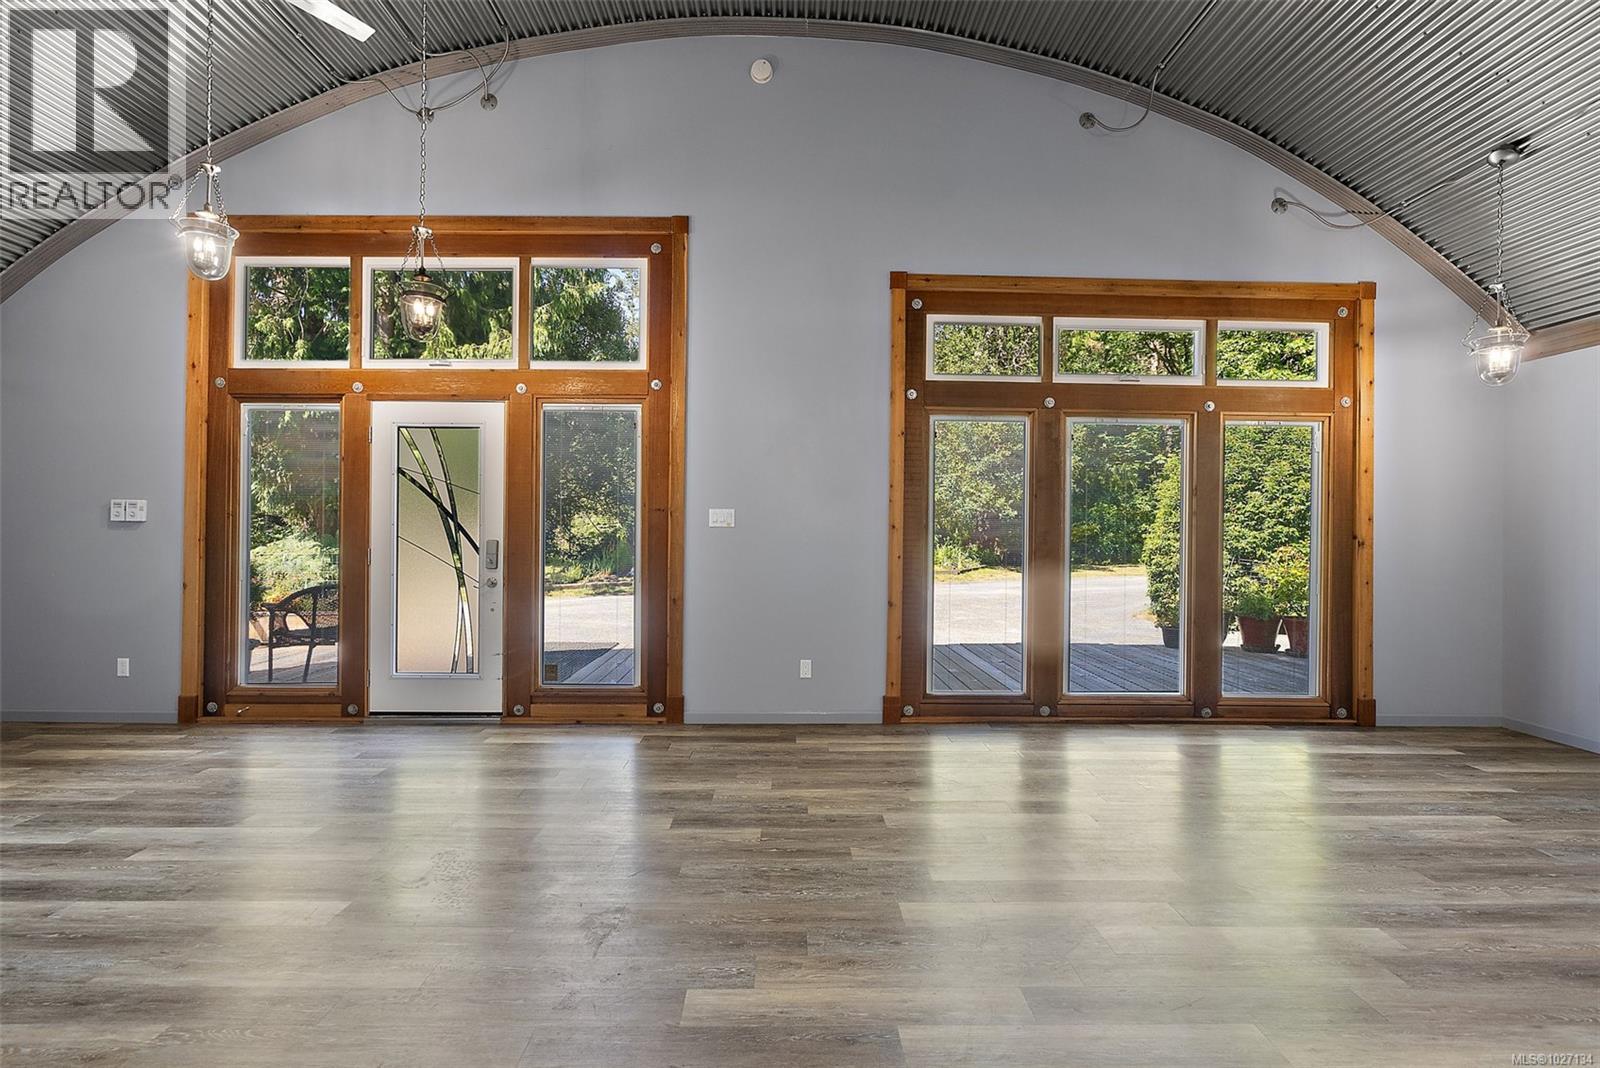
5523 Croydon Pl
Sooke, British Columbia
This home is a must see - pictures do not convey the ambiance, quality and uniqueness. The setting offers a lovely mix of nature, convenience and easy-care living. Ideally situated on the Victoria side of Sooke on a large 0.62 of an acre, flat, parklike setting lot, the zoning permits additional structures - build a garage with a suite or a new home and use the existing home as separate rental accommodation (slight modifications may be required to meet size requirements). The unique home features 14-foot barrel vaulted ceilings, a large bedroom, is energy efficient (heat pump) and low maintenance. Located meters from Ayum Creek Park and minutes from the Galloping Goose this is a solid opportunity for buyers seeking space, comfort. Move in ready! VENDOR TAKE BACK MORTGAGE IS POSSIBLITY FOR RIGHT BUYER UP to 10% of Purchase. - LISTED BELOW THE CURRENT ASSESSED VALUE OF $771,000! will be removed from market April 30th if no offer. (id:65446)
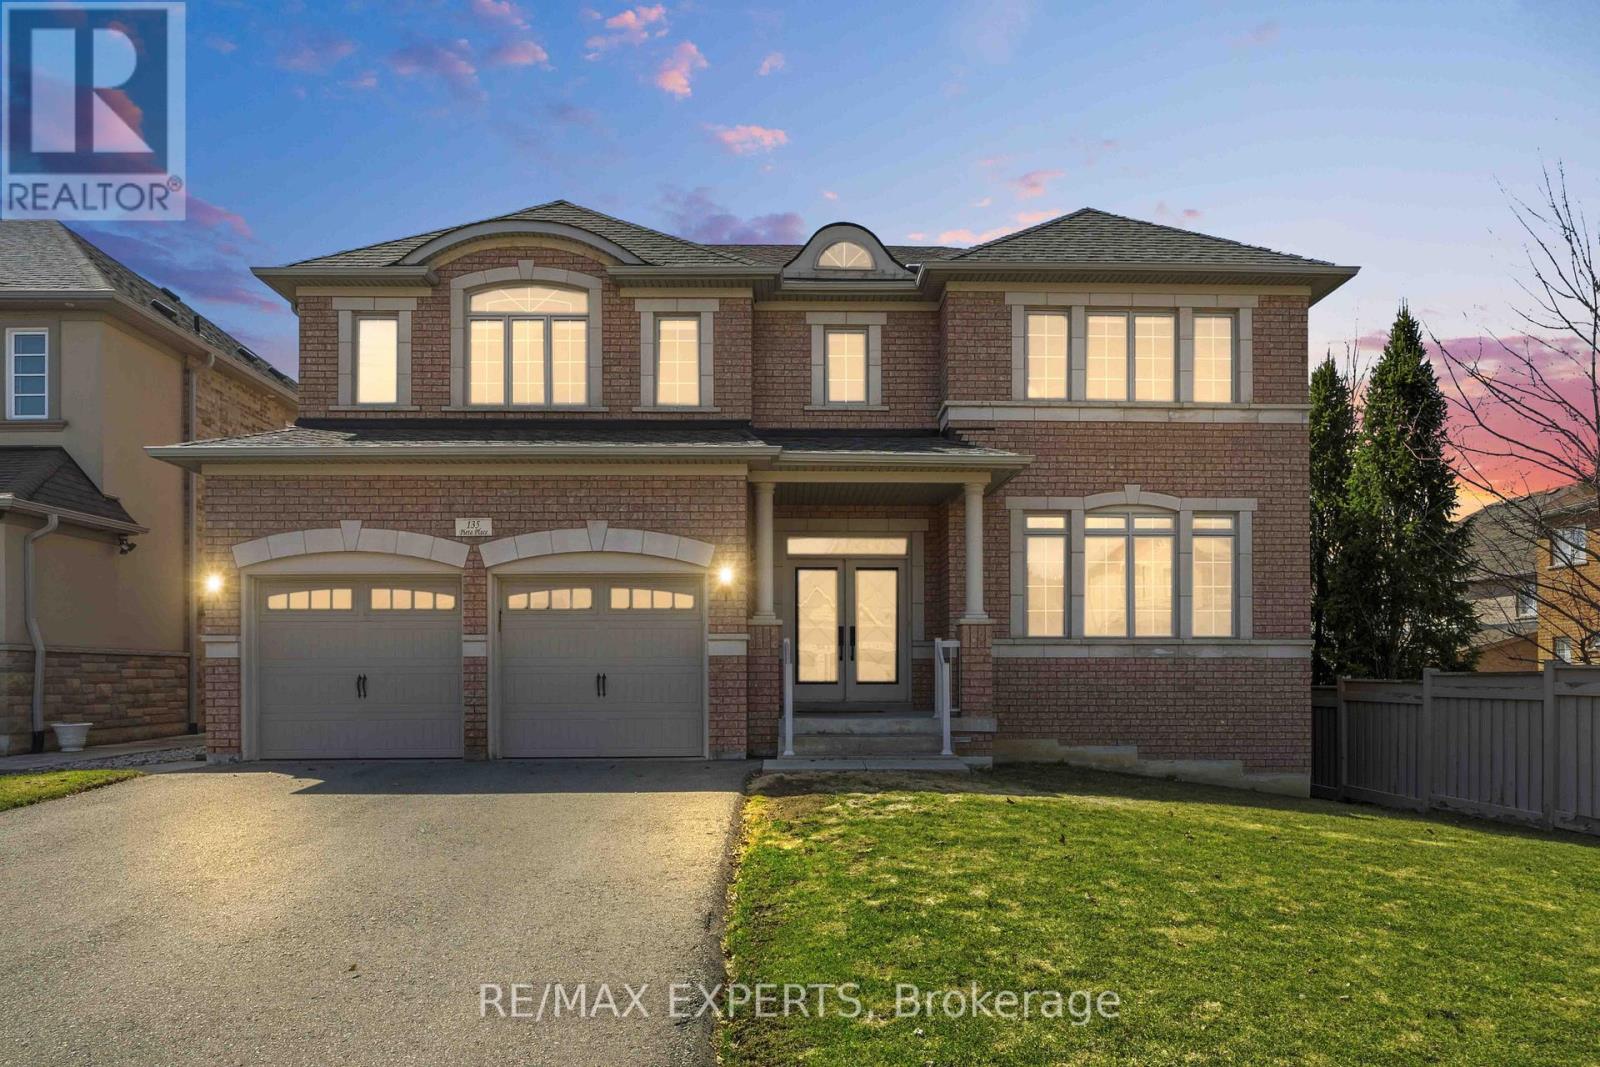
135 Pieta Place
Vaughan, Ontario
Welcome to 135 Pieta Place, a beautifully laid out and well looked after family home in one of Woodbridge's most desirable and in-demand neighbourhoods . This original owner Home offers a fantastic layout designed for both everyday living and entertaining, this spacious home is ideal for growing or expanding families looking for comfort, convenience, and future potential.Step inside to discover a functional main floor featuring smooth ceilings, pot lights throughout and a convenient laundry room with direct access to both the garage and basement, adding everyday practicality and creating excellent flexibility for multigenerational living. The walk-out basement offers outstanding potential for a future in-law suite or basement apartment, making this home a smart option for families seeking additional living space or income possibilities. Outside, enjoy a large fenced yard perfect for children, pets, summer gatherings, and outdoor entertaining. Set in a prime location close to parks, schools, shopping, transit, and all theamenities York Region has to offer, this is a fantastic opportunity to own a home that trulychecks all the boxes. Some photos are virtually staged (id:65446)
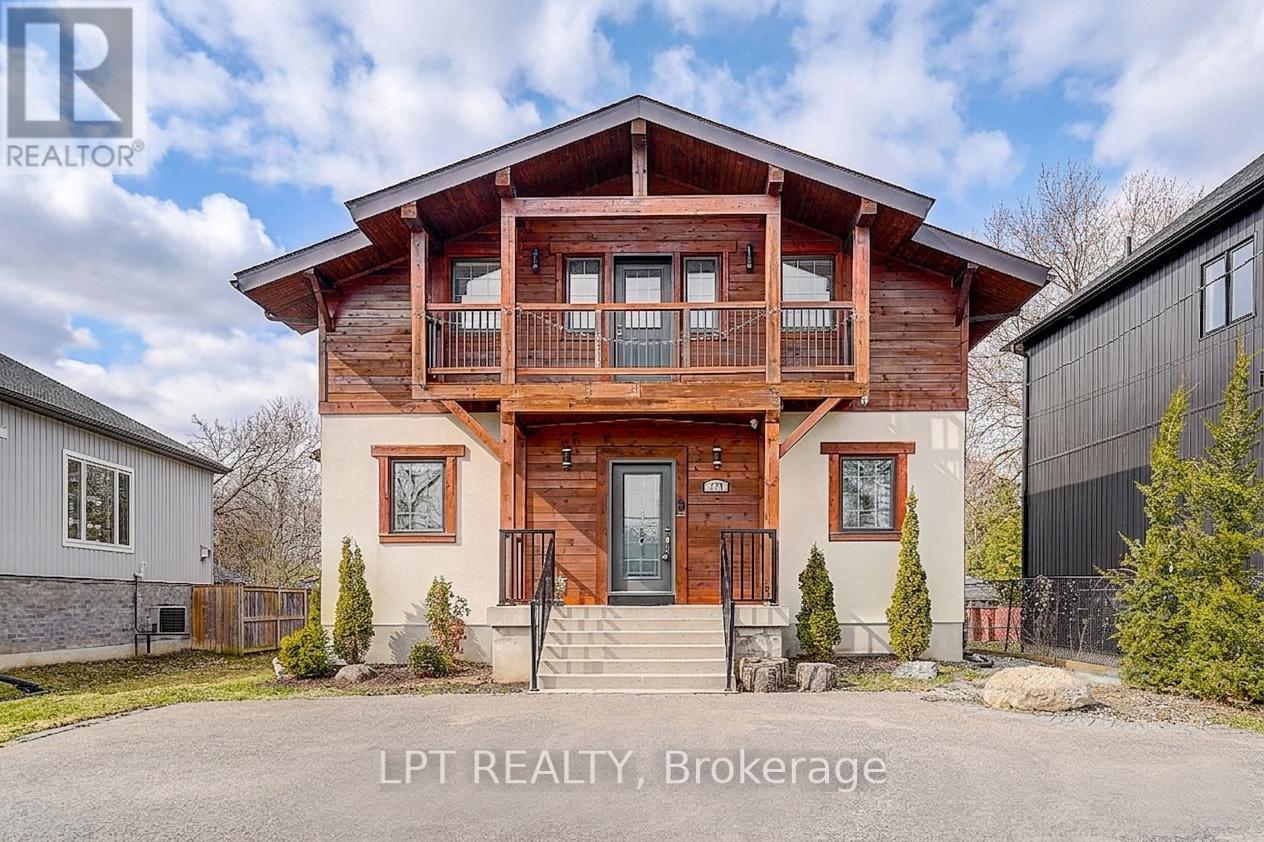
774 Churchill Lane
Georgina, Ontario
Indulge in the epitome of relaxing country living with this masterfully crafted custom estate, ideally situated just a short stroll from the sparkling shores of Lake Simcoe. Designed with impeccable attention to detail, this exceptional residence seamlessly blends upscale elegance with refined cottage-inspired charm.From the moment you step inside, you are greeted by a grand open-concept living space adorned with rich hardwood floors, designer pot lights, and soaring 9-foot ceilings, all complemented by exquisite wood accents that create a warm yet sophisticated ambiance. The chef-inspired gourmet kitchen boasts premium finishes, offering both style and functionality for elevated everyday living and entertaining.Retreat to the lavish primary suite, a true sanctuary featuring a spa-like 5-piece ensuite, an expansive walk-in closet illuminated by a skylight, and a private balcony-perfect for enjoying tranquil mornings or sunset views in complete privacy. Long driveway that ideal to park the boat or RV. Set on a quiet, low-traffic street in a prestigious enclave, this rare offering delivers an unparalleled lifestyle of comfort, exclusivity, and natural beauty. A truly one-of-a-kind luxury residence that must be experienced to be fully appreciated. (id:65446)
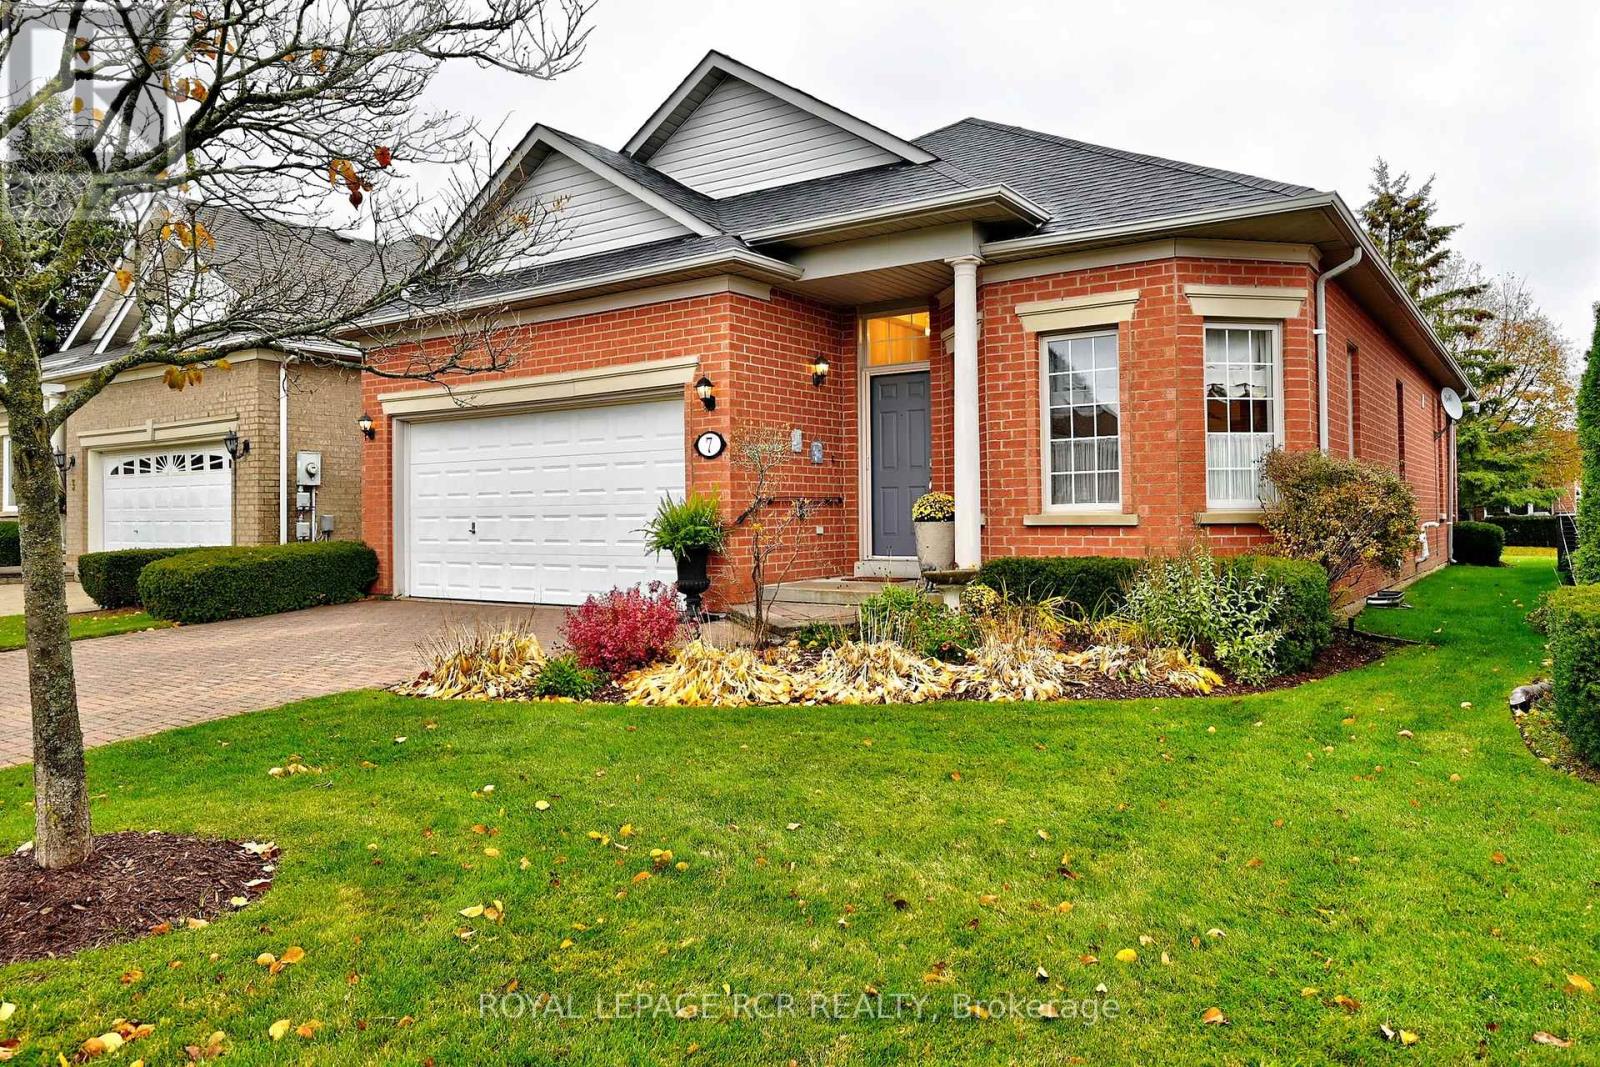
7 Arnie's Chance
Whitchurch-Stouffville, Ontario
Fabulous rarely offered Pinehurst II model with a bright and beautiful sun-filled kitchen at the back of the house overlooking the private back patio. Granite counter, custom backsplash and under-mount lighting, pantry, and built-in desk add to the functionality of this large eat-in kitchen. The living room boasts a lovely gas fireplace. This open concept 1700 sf layout features 2 bedrooms plus a den and two full bathrooms. This home has been well-maintained by the original owner and freshly painted with neutral decor.. The exclusive Ballantrae Golf and Country Club community boasts a 18 hole championship golf course, recreation centre with indoor salt-water pool, sauna, hot tub, gym, tennis courts, billiards, bocce, and many social activities. Maintenance fee includes: Rogers cable and internet pkg, lawn maintenance, snow removal, irrigation system, and use of rec centre. Gardening package available for a fee. (id:65446)
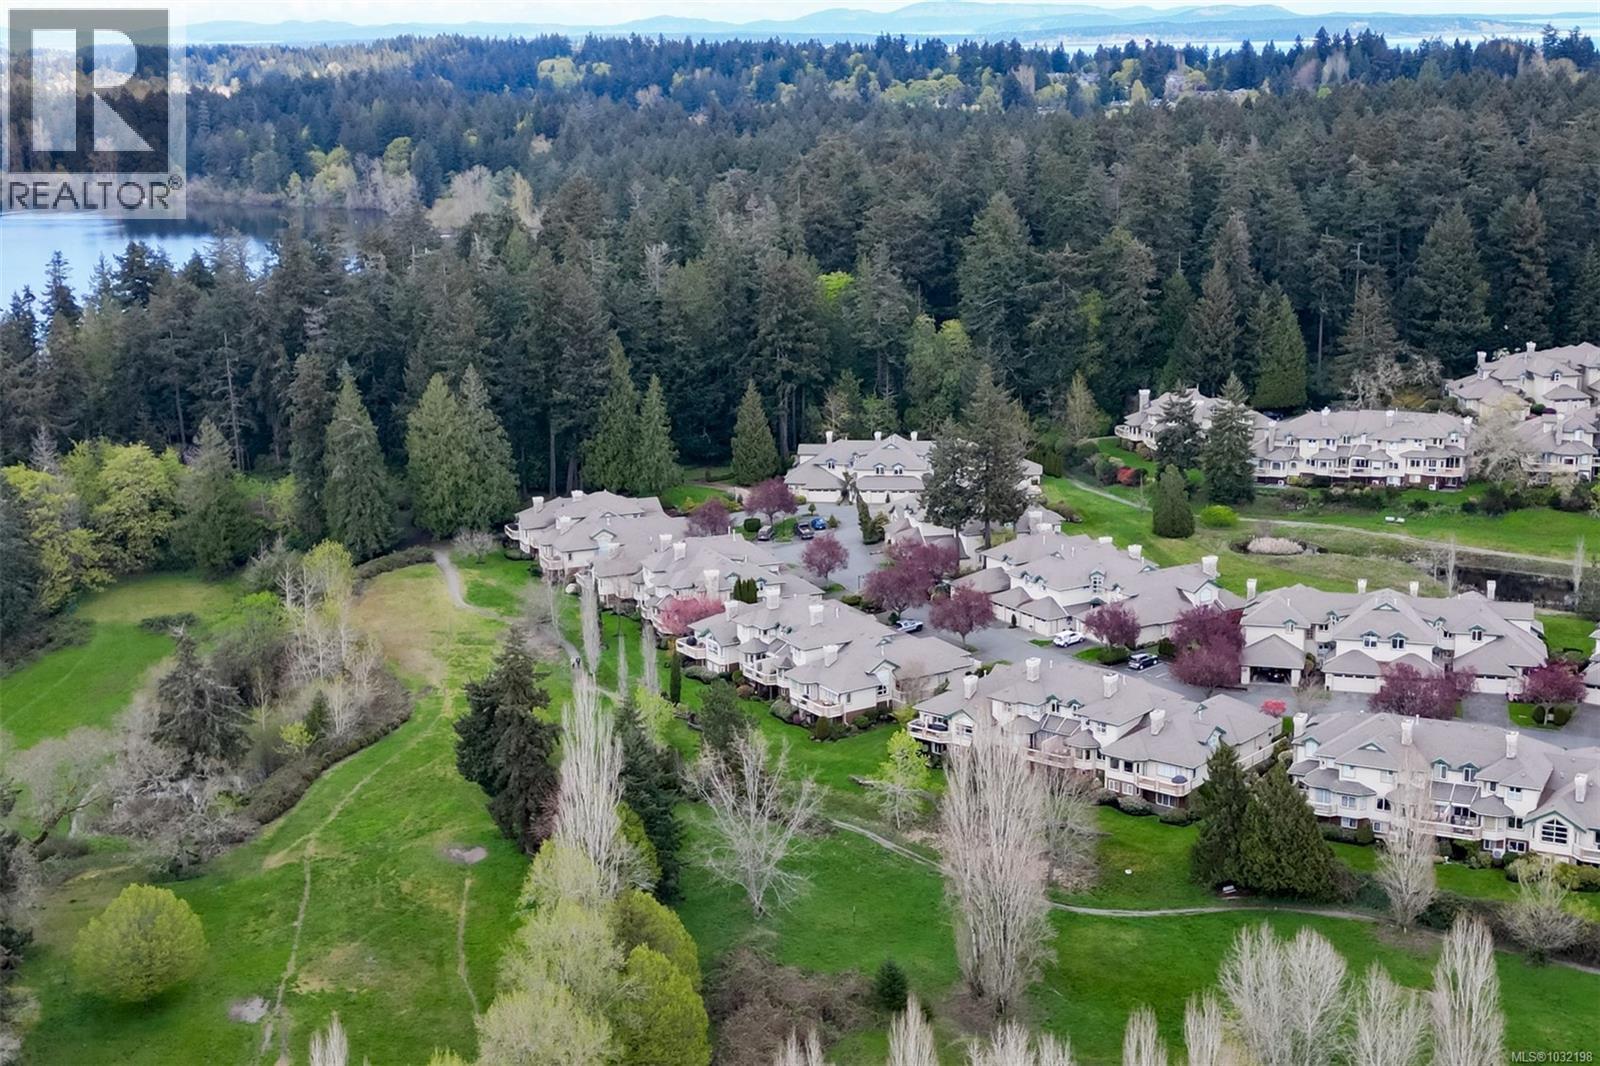
66 530 Marsett Pl
Saanich, British Columbia
Tucked beside Elk and Beaver Lake, this 3-level townhome offers serene surroundings and refined modern living. Southwest oversized windows and balcony with gas bbq overlook new CRD parkland — a true bird watcher's paradise. Spanning 3,000 sqft. this 4 bedroom (one with no window), 4 bathroom home provides generous living space for all. Beautifully updated throughout: The kitchen showcases walnut cabinetry, quartz countertops, and new appliances. Refreshed laundry room and powder room, wool carpets, designer lighting, and new blackout and cellular blinds. Practical upgrades include a heat pump with A/C and an EV charger. A 5 minute walk to Saanich Commonwealth Pool and Rec Centre with immediate access to 10km+ of trails and nestled within a quiet, well-managed community — for those seeking peace and understated elegance, this is it. (id:65446)
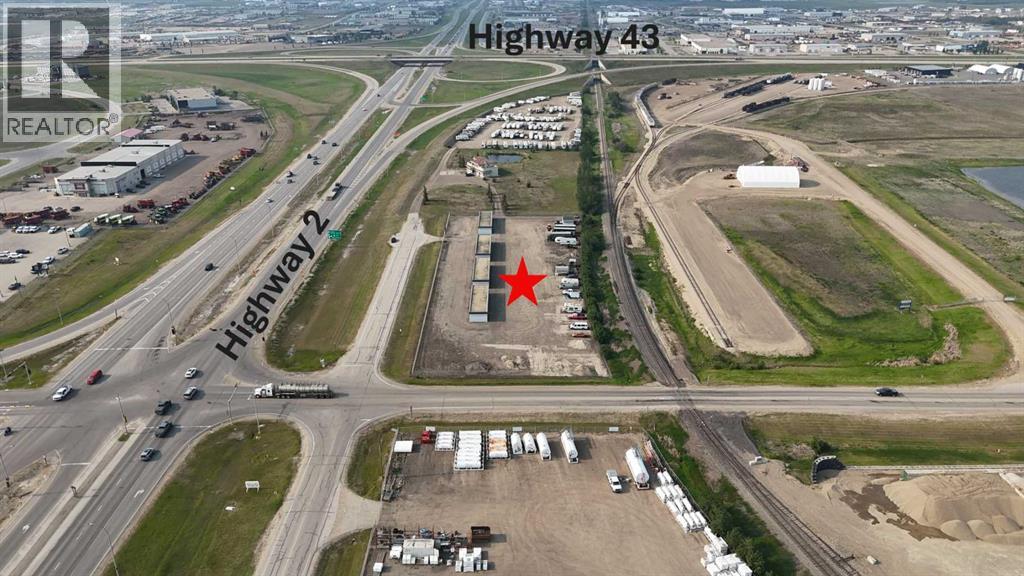
15825 100 Street
Rural Grande Prairie No. 1, Alberta
Here’s your opportunity to own a solid commercial property featuring 4 SELF-STORAGE buildings on 2.48 acres, zoned RM-2. Conveniently located just north on 100th Street, this property offers excellent exposure in the most prime high-traffic area, with potential for so much more than its intended use. Each of the four 1,600 sq. ft. concrete buildings offer 16 self-storage units. That’s 64 total — dust, rodent, and weather-proof units, all equipped with in-floor heat and overhead doors. The gravel yard is fully fenced with barb wire top for security, plus extra-high reinforced steel fencing along the east side. Services include power and gas to the property, giving you the infrastructure needed to maintain and grow efficient operations. Whether you're expanding your investment portfolio or diving into your first commercial venture, this is a turn-key opportunity! ALL OFFERS WILL BE SUBJECT TO COUNTY SUBDIVISION APPROVAL. Note: Property tax amount will be determined upon subdivision approval. Call your Commercial agent today to arrange your viewing! (id:65446)
13132 Keele Street
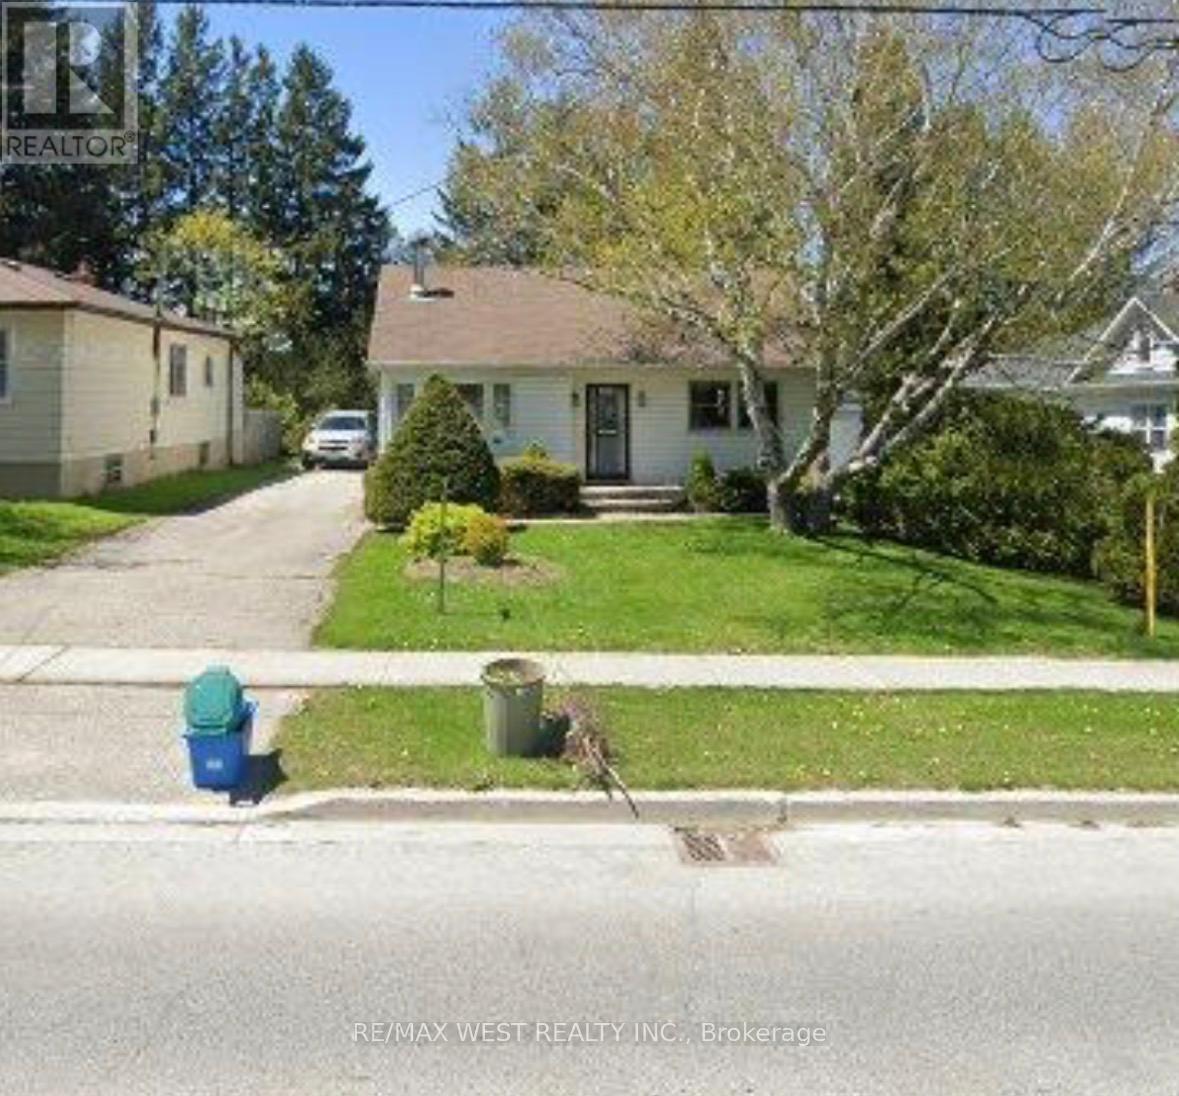
King, Ontario
Welcome To This Charming Bungalow In The Heart Of King City-Where Comfort Meets Convenience. This Inviting Two-Bedroom Home Sits On A Deep, Private Lot, Offering A Peaceful Retreat While Still Being Right In The Centre Of It All. Enjoy The Warmth And Character Of A Well-Established Neighbourhood, With Shops, Schools, Transit, And Everyday Essentials Just Steps From Your Door. Whether You're Commuting, Running Errands, Or Enjoying A Stroll Through The Community, Everything You Need Is Within Easy Reach. A Perfect Place To Call Home For Those Seeking Both Privacy And Accessibility. (id:65446)
331 - 312 John Street
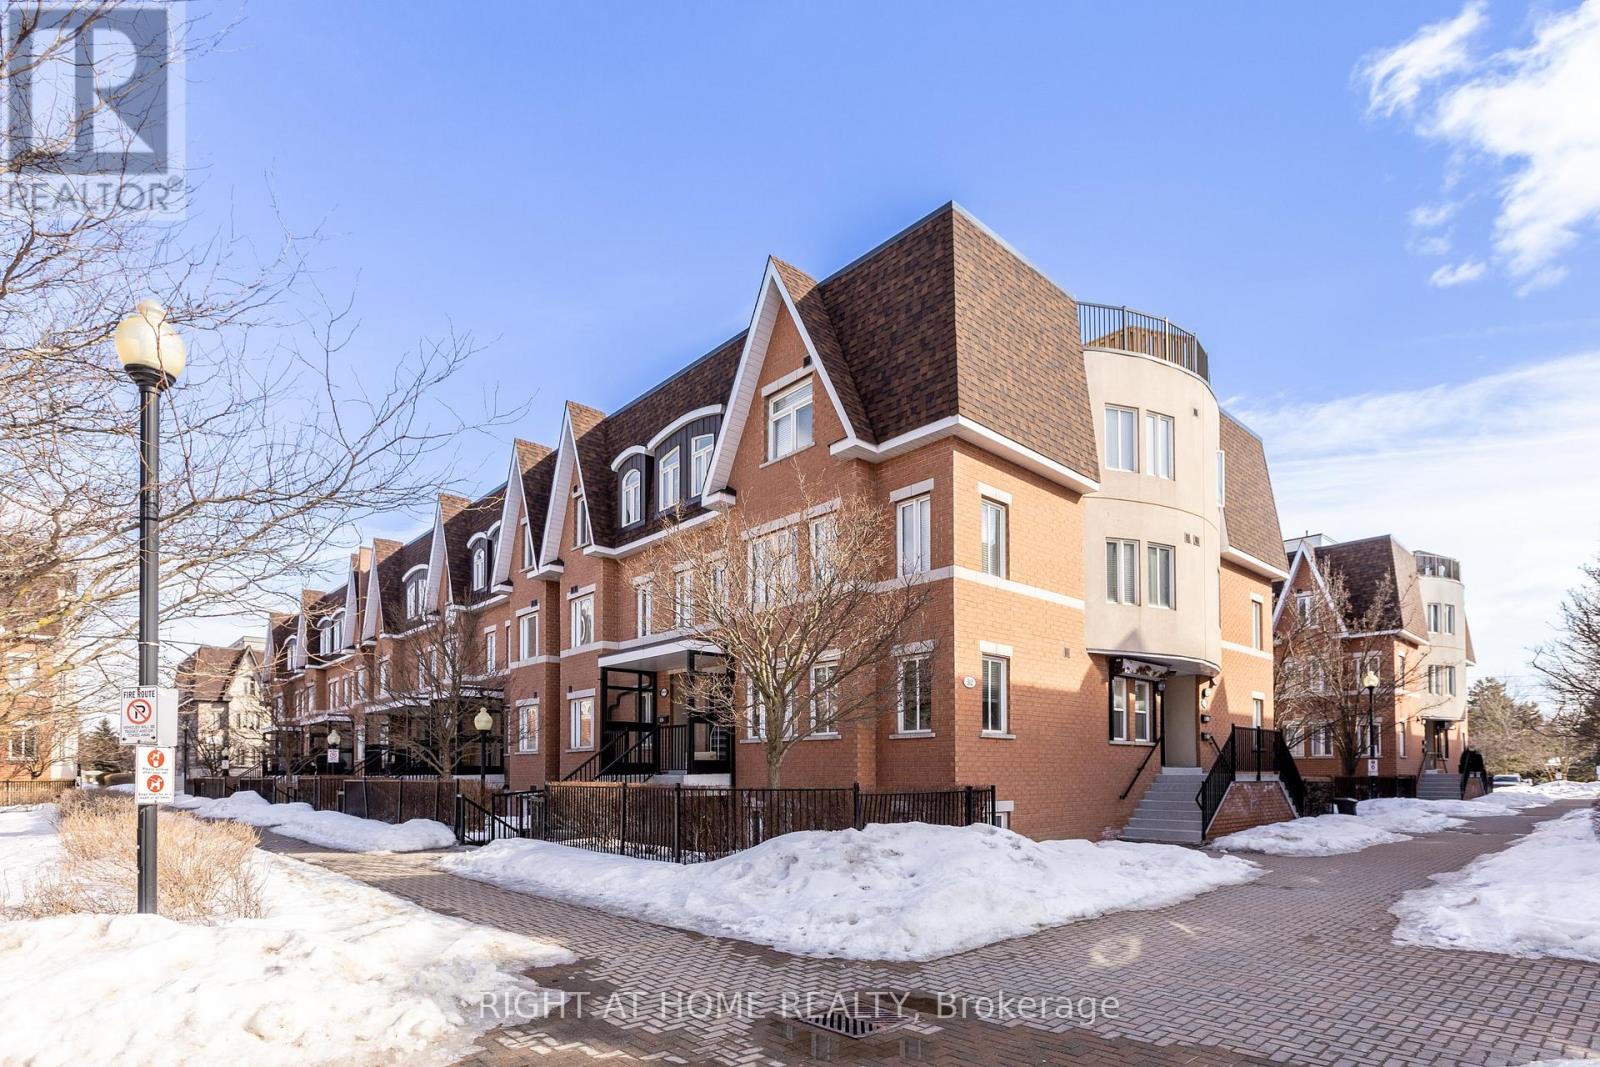
Markham, Ontario
Welcome to 312 John Street, Unit 331 - a beautifully designed 2-bedroom + den suite offering one of the most sought-after layouts in the complex. Overlooking the park, this bright and airy unit features large windows that flood the space with natural light throughout the day. The open-concept kitchen has been tastefully updated with stunning quartz countertops and a matching backsplash, creating a sleek and modern focal point perfect for entertaining. Step outside to the expansive rooftop terrace - a perfect retreat for morning coffee, evening relaxation, or hosting friends while enjoying peaceful views. Located just steps from restaurants, transit, grocery stores, top-rated schools, and parks, this home offers the ultimate combination of comfort, convenience, and lifestyle. This unit truly has it all - don't miss your opportunity to call it home! (id:65446)
Bsmt - 904 Crocus Crescent
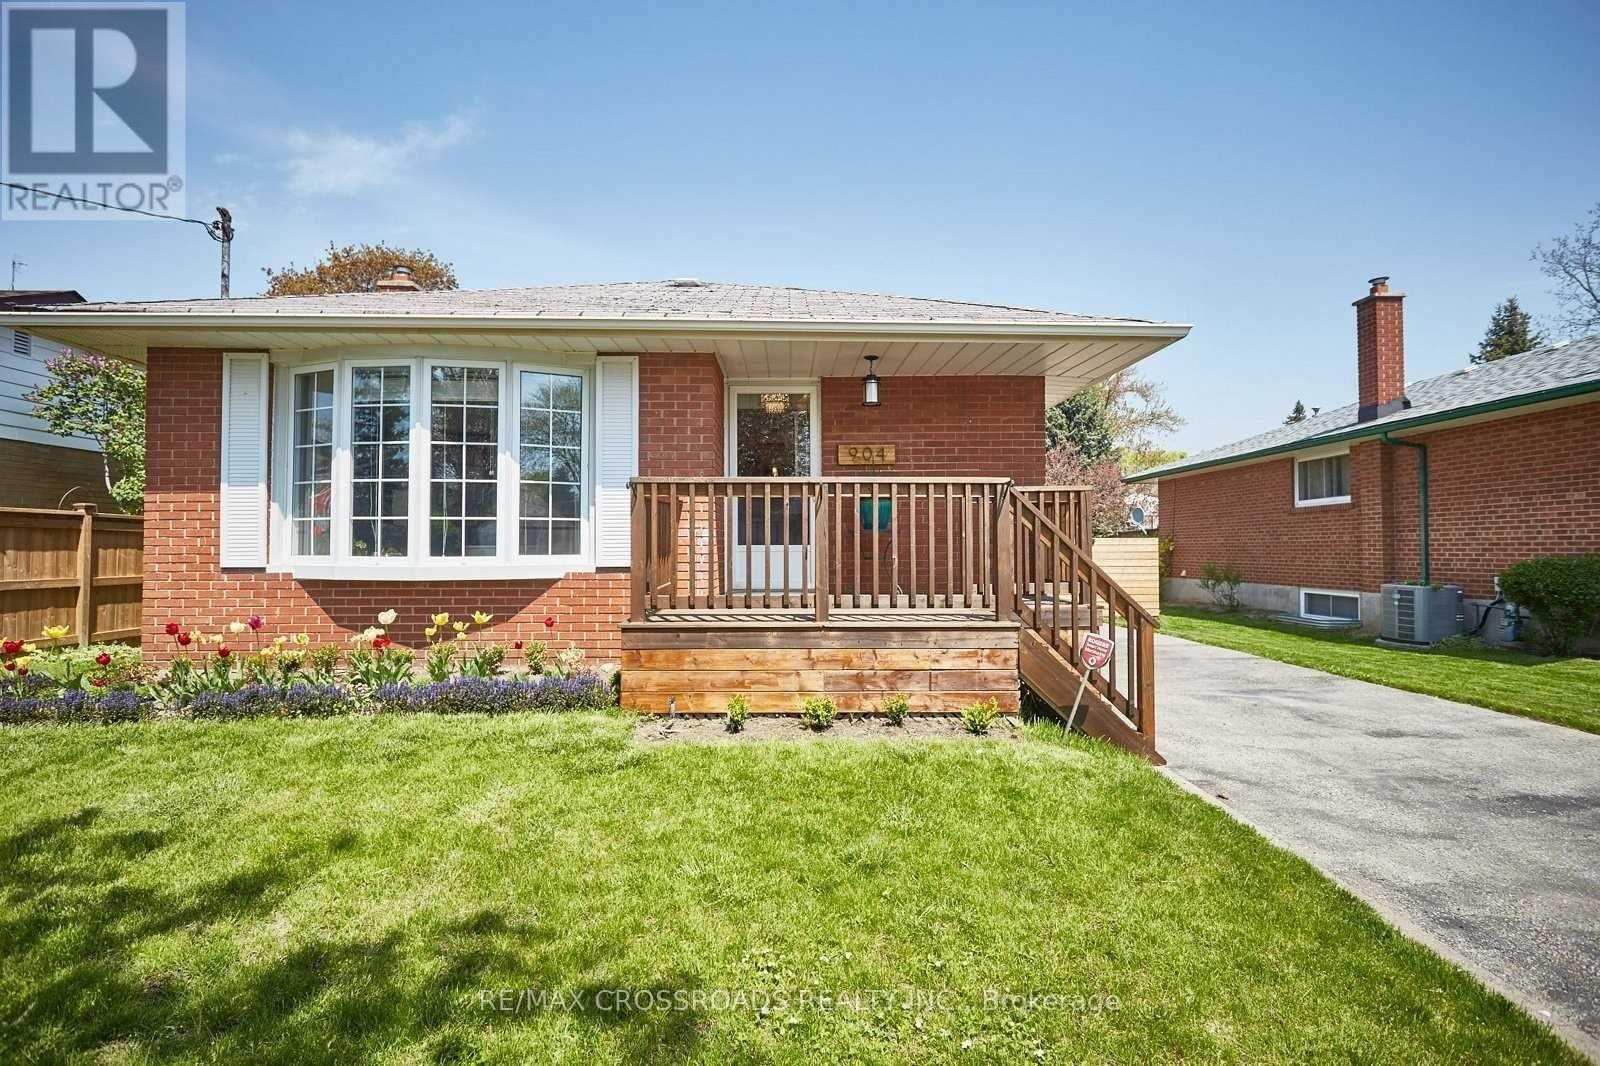
Whitby, Ontario
This gorgeous, modern basement apartment showcases true pride of ownership and could be your next home! Ideally located in central Whitby with easy access to transit, Hwy 401, shops, and parks, this unit is perfect for the working professional.Enjoy the convenience of a private kitchen, along with a spacious living area that offers both comfort and functionality. The extra-large, well designed washroom adds a touch of luxury.Laundry is conveniently located in a shared space for easy access, and parking for one vehicle is included. Utilities are extra. (id:65446)
312 - 83 Borough Drive
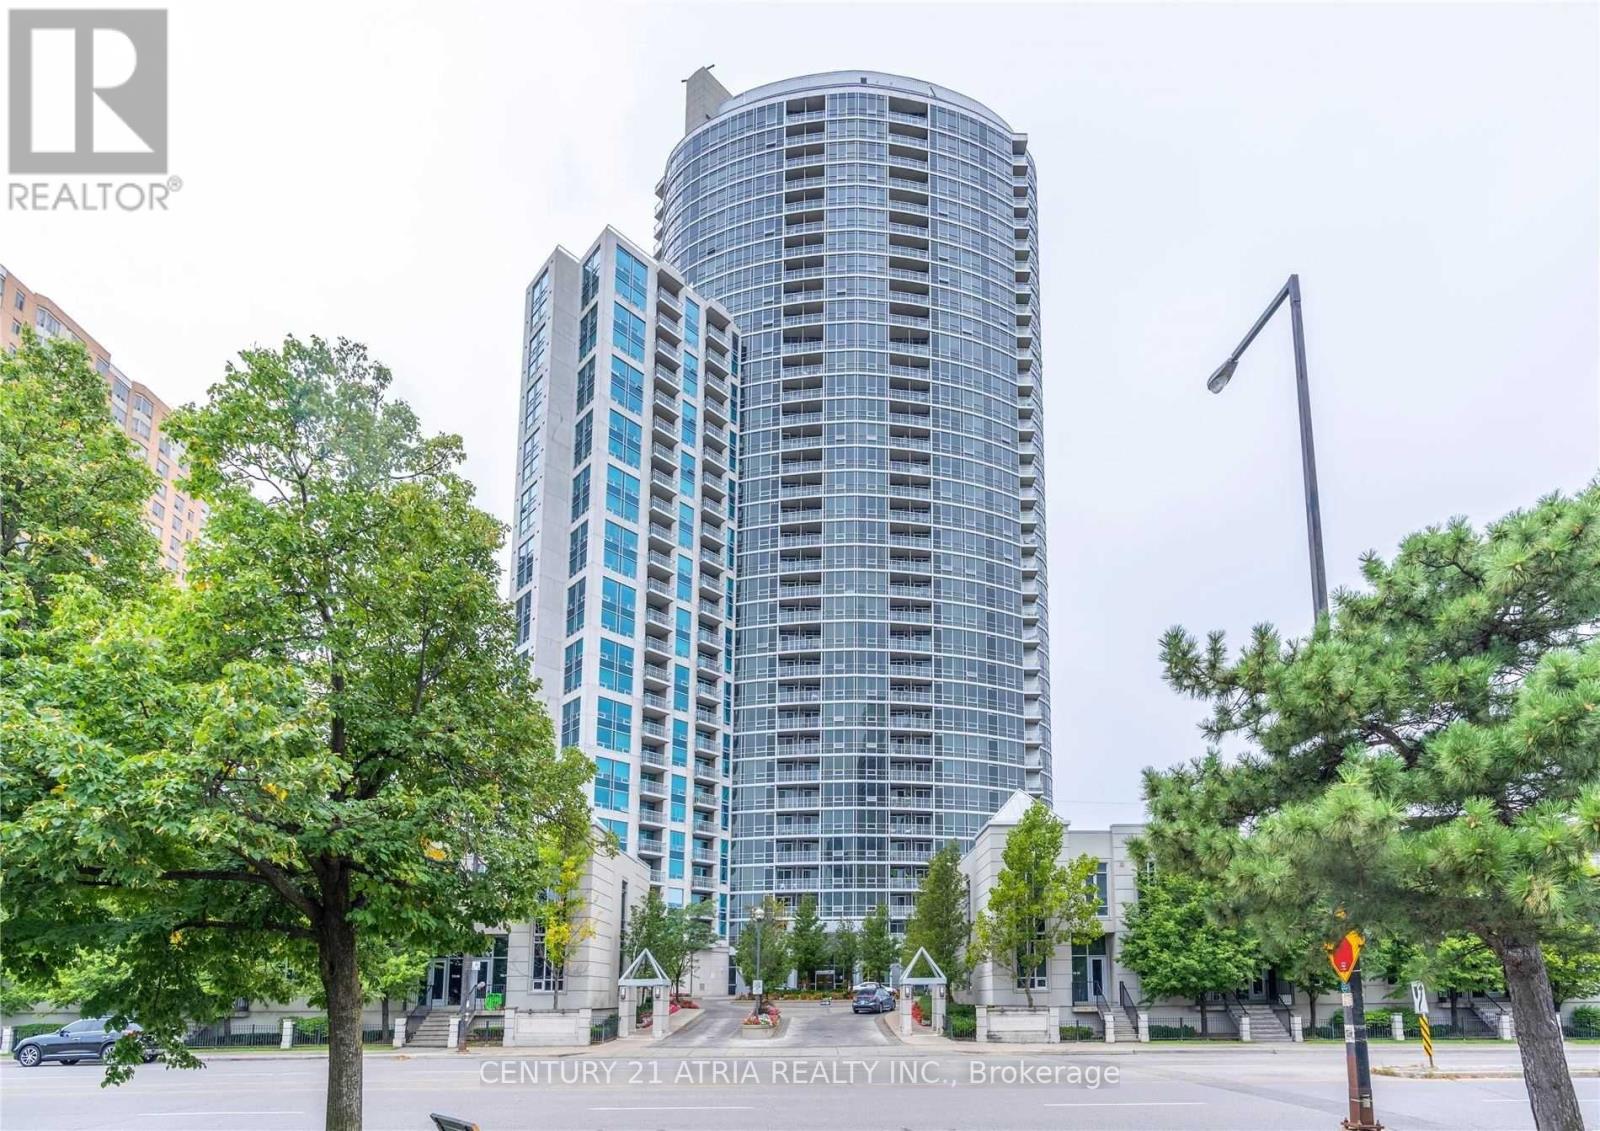
Toronto, Ontario
Well kept Bright 2 Bedroom/2 Bath Corner Unit - Conveniently Located Next To Sacborough Town Center, Minutes To 401, TTC, Groceries, Movies, Dining, Shops & More. This Functional Split Bedroom Layout Features An Unobstructed View Of The City, Spacious Living & Dining Room, Kitchen W/Granite Counters & S/S Appliances. Two Generous Size Bdrms Including Extra Large Master Ensuite Washroom & W/I Closet. Balcony & Parking. Non-smoker and no pets. Tenant Pay All Utilities, Tenant Insurance And $300 Refundable Key Deposit. Photos are from previous lissting. Furniture are not included. (id:65446)
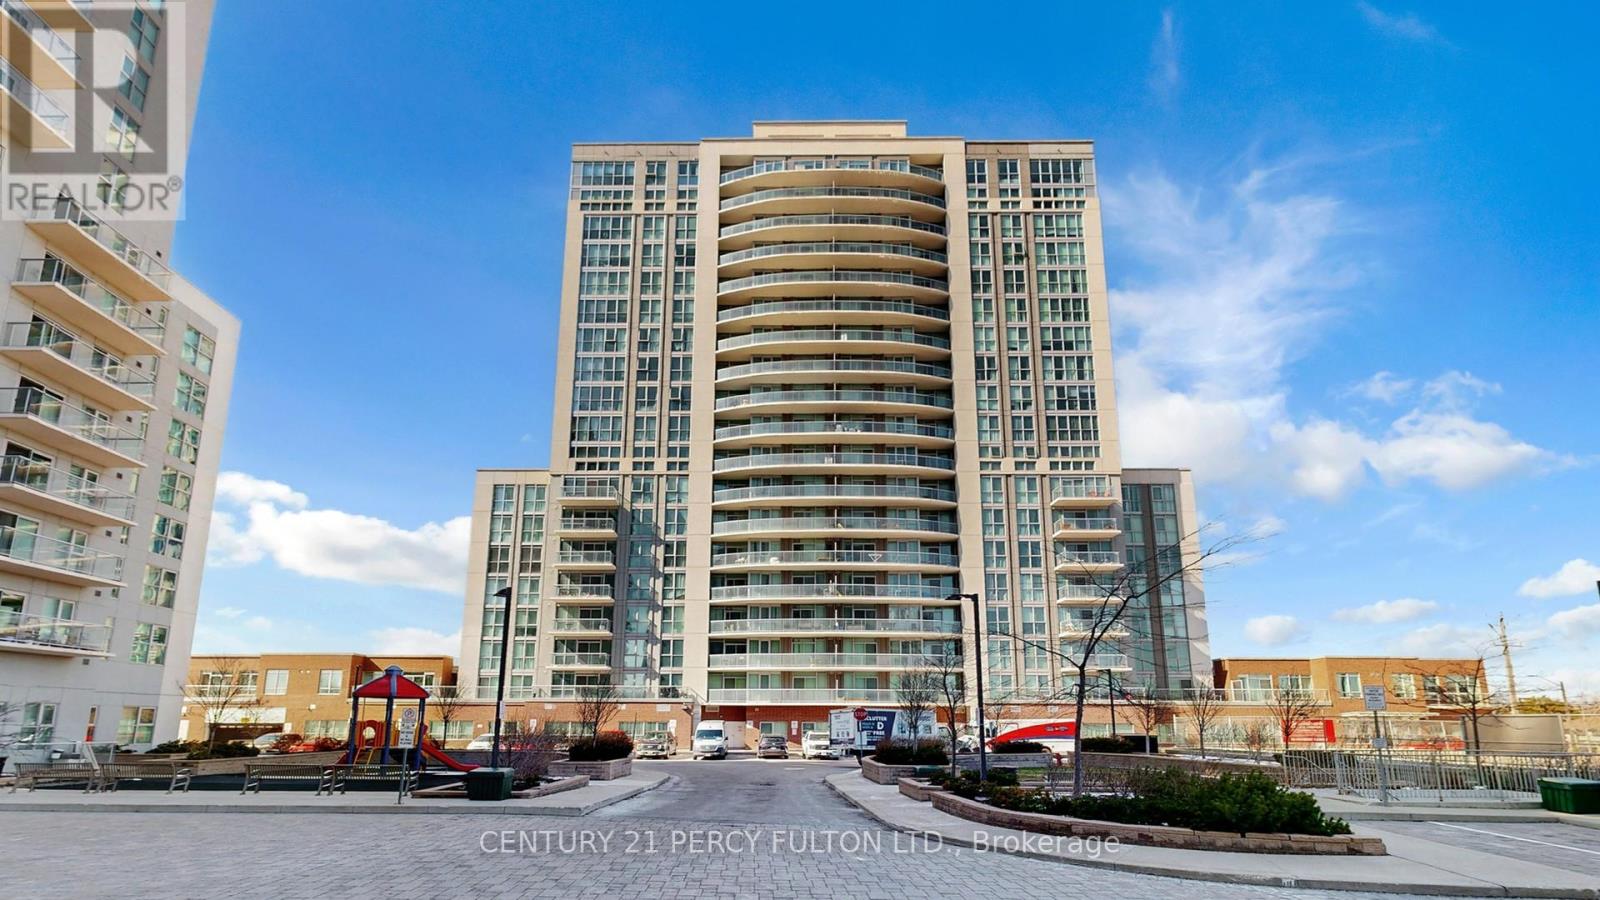
802 - 1328 Birchmount Road
Toronto, Ontario
Welcome to Suite 802 at 1328 Birchmount Rd - an incredible opportunity to own a bright, spacious, and beautifully designed 2-bedroom + den, 2 full bathroom condo that truly feels like home. From the moment you step inside, you're greeted by an abundance of natural sunlight pouring through the south-facing windows, creating a warm and inviting atmosphere throughout the day. Thoughtfully designed with 9 ft ceilings and laminate flooring throughout, this unit offers a seamless blend of comfort and style. The open-concept layout is perfect for both everyday living and entertaining, while the versatile den is ideal for a home office, reading nook, or guest space. What truly sets this suite apart is its smart and functional layout, with both bedrooms and bathrooms positioned on one side of the unit. This creates a private, quiet retreat away from the main living area-offering more comfort and separation than a typical split-bedroom layout, perfect for families or anyone who values peace and privacy. The well-planned layout also offers ease of movement throughout, making it a practical and comfortable option for those seeking a more accessible, wheelchair-friendly living space. The gourmet kitchen features elegant granite countertops, stainless steel appliances, and ample cabinetry-perfect for cooking and gathering. Step out to your private open balcony and enjoy sunny south-facing views, ideal for morning coffee or evening relaxation. Enjoy the rare convenience of TWO parking spots near the elevator and a locker for extra storage. Located in a highly connected neighbourhood, steps to TTC, one bus to Warden Subway Station, and quick access to Hwy 401. Close to Food Basics, Arz, Shoppers Drug Mart, restaurants, shops, and schools.A perfect fit for families, professionals, or investors-this home truly checks all the boxes. Don't miss it! (id:65446)
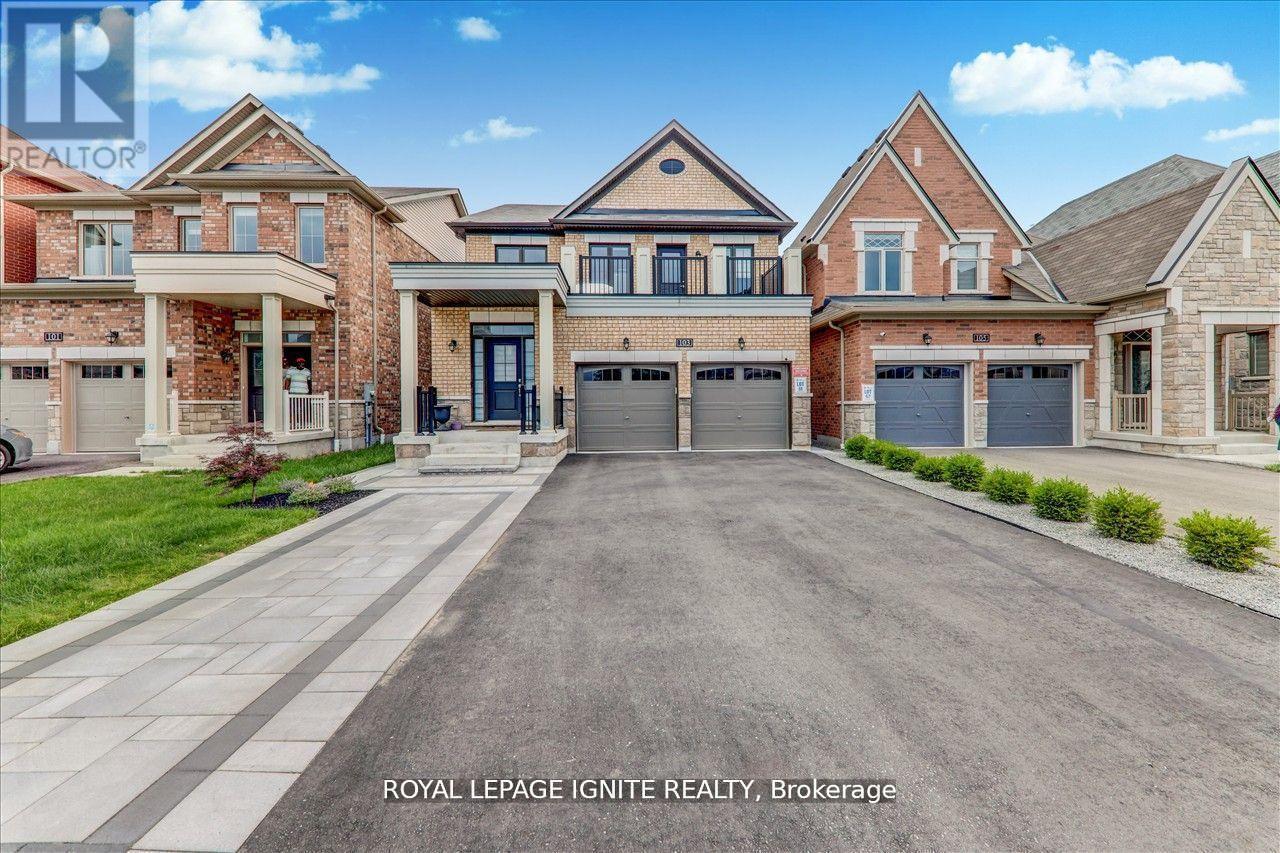
Bsmt - 103 Bremner Street
Whitby, Ontario
Welcome to Durhams most sought after community of Rolling Acres. This newly built spacious1Bedroom + Den walkout basement apartment backs out a ravine and trail. Lots of natural light from the above grade windows & open concept living space with pot lights for you to enjoy. This is a legal accessory apartment with the Town of Whitby. You will have your own separate entrance and the freedom of your own separate laundry. The apartment offers all modern and top of the line stainless steel Fridge, Range, Microwave and stacked Washer & Dryer. Minutes from the best Schools In Whitby, Durham College, Ontario Tech University & Medical Clinic. Easy Access To 401, Public Transit &minutes from all shopping amenities. Walking distance to Deverell Park, Jack Wilson Park & A Major Grocery Store. Tenant Responsible For 40% Of All Utility Costs. Tenant To Clean & Maintain Their Own Walkway. Cable & Internet Not Included. (id:65446)
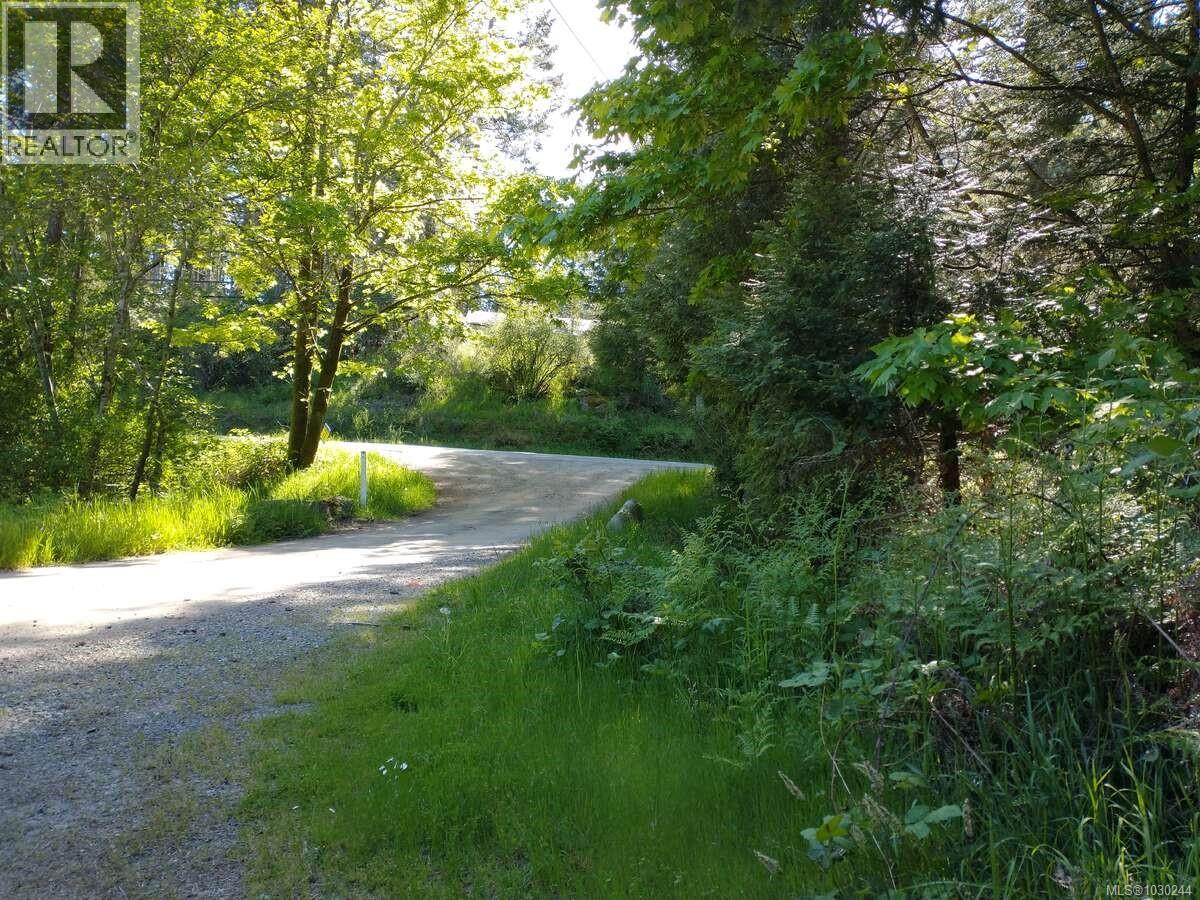
4510 Bedwell Harbour Rd
Pender Island, British Columbia
*** For more information, please click Brochure button. *** Developers Delight. Farm & Residential. Ready for new development & ideas. Must see to understand all features. Truly gated community only found on an island. Regular Ferry service. (id:65446)
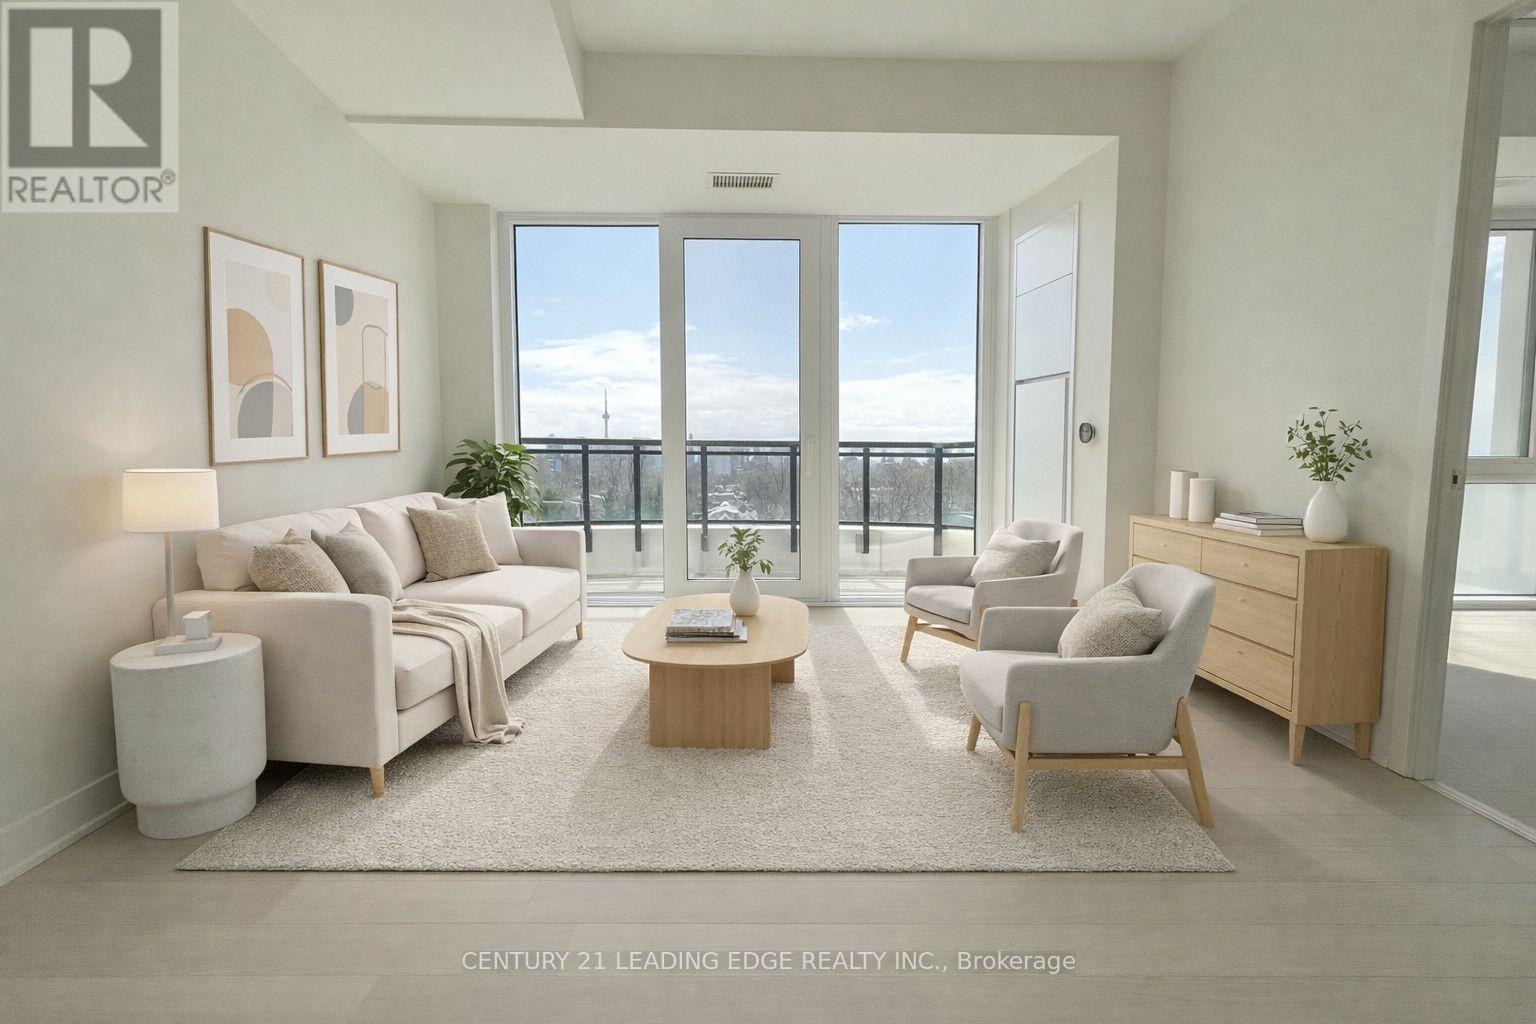
705 - 322 Dupont Street
Toronto, Ontario
Experience elevated urban living at ANX Condos in the heart of Toronto's vibrant Annex. This brand-new, never lived-in 1-bedroom, 1-bath suite offers a sleek open-concept layout with a modern kitchen featuring quartz countertops, a stylish glass cooktop, built-in fridge/freezer, and built-in stove. Enjoy 9-foot ceilings and a bright living/dining area filled with natural light from floor-toceiling windows. The well-designed floor plan maximizes both space and functionality, while the spacious bedroom includes a double closet and its own floor-to-ceiling window. With desirable south exposure, this sun-filled unit is bathed in natural light throughout the day and offers unobstructed downtown Toronto views, including a glimpse of the CN Tower. Unbeatable location just a 2-minute walk to Dupont Subway Station, with easy access to Yorkville, the downtown core, and everything the Annex has to offer-trendy cafés, restaurants, shops, parks, and cultural hotspots. A perfect opportunity to enjoy stylish city living in one of Toronto's most desirable neighbourhoods. (id:65446)
180 Goulding Avenue
Toronto, Ontario
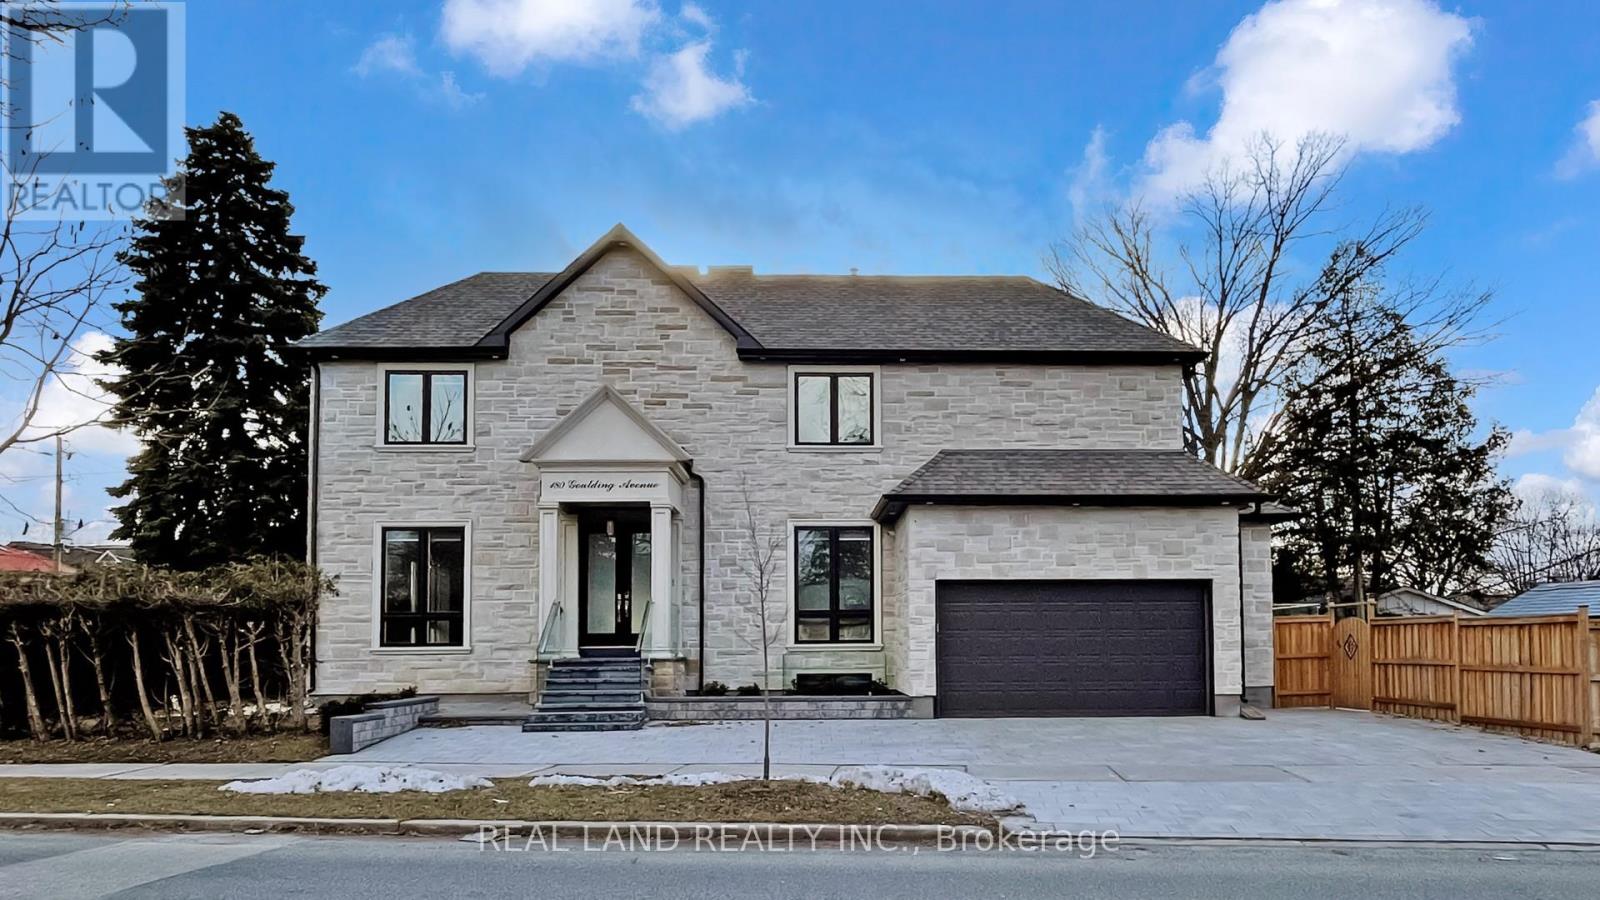
Welcome to this rarely offered Contemporary Sun Filled Custom Built Home on a Strategically Corner Premium Lot, Rare Sophisticated Floor Plan & Layout, Meticulously 4 Luxurious Ensuite Bedrooms Home on Second Floor in One of North York Most Sought-after Areas--Newtonbrook West. This Gorgeous Home Features Stone Elevation, Wide Interlock Driveway can Park 4 Cars, Security Cameras Surrounded, Spent Over $150k for Recently Installed New Fence, Beautiful Frontyard/Backyard and Landscaping, Walk-Out To Beautiful Professionally Landscaped Backyard With Large Deck, Great For Entertaining. Direct Access from Family Room To Car Garage with a Mud Room/Pet Wash, Pet-friendly Design. Luxuriously Build From Top To Bottom: 10' Ceiling On Main, High End Chef Kitchen with Jennair Profile Appliances, Gas Stove and Pot Filler; Modern Staircase with Glass Railing, Imported Tiles for Family Room, B/I Speakers, Pot Lights Throughout, Modern Electric Light Fixtures, Engineered Hardwood Floors, 2 Fireplaces in Family Room and Master Bedroom. Multiple Skylights with Natural Light, Enhancing Its Open, Airy Feel. Meticulously 4 Luxurious Ensuite Bedrooms on Second Floor with a Laundry Room, Master Bedroom Has Fireplace and Heated Floor 5 Pc Ensuite, All Bedrooms Have Sun Filled Large Windows and Walk-in Closets. Finished Legal Basement Apartment with Separate Entrance, Heated Floor in the Whole Basement, With 2 Bedrooms, 1 Bath and Second Laundry Room. Above Ground Large Windows Bring in Plenty of Natural Lights, Making the Basement Bright and Spacious, Very Good Potential Rental Income. Plus 2 Quiet Furnaces, 2 Ac's, This bright and spacious home seamlessly blends luxury and comfort, perfect for modern family living. Closed to All Schools, Subway/TTC, Highways, Malls and the vibrant Downtown North York. Show and Move In! (id:65446)
2608 - 22 Olive Avenue
Toronto, Ontario
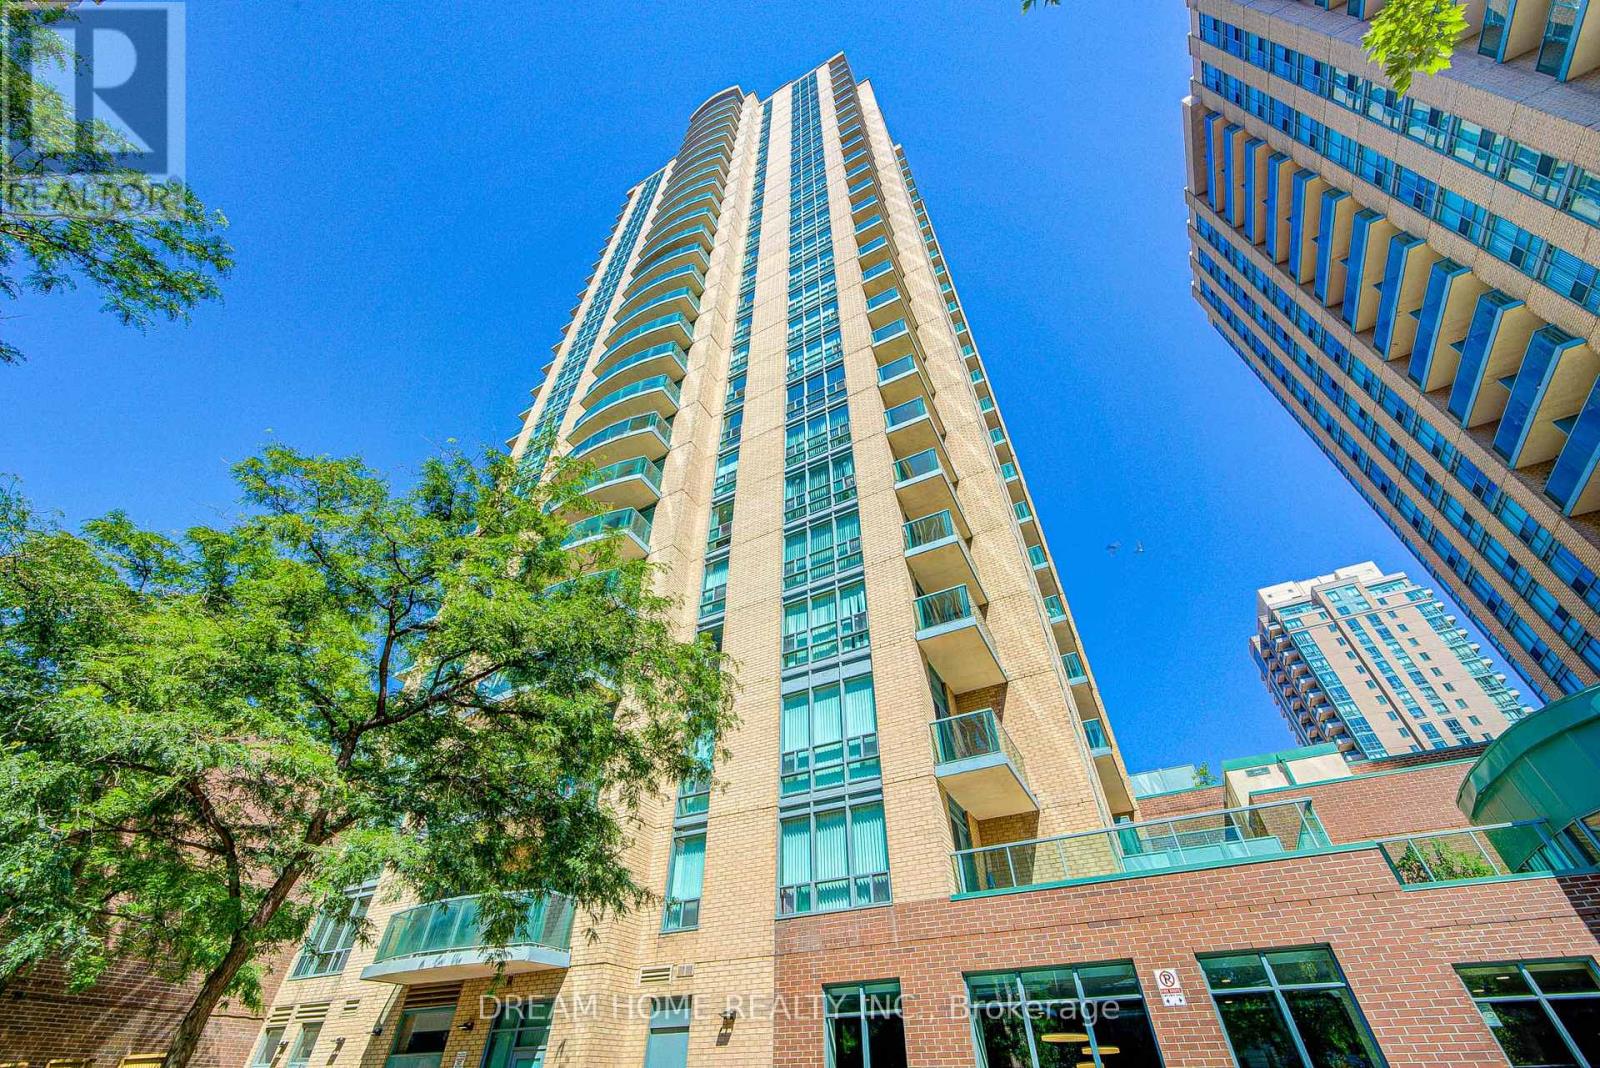
Bright and spacious 585 sqft1-bedroom condo in prime Yonge & Finch location! Located in a highly sought-after neighborhood, this sunlit unit offers a comfortable living space just steps from Finch Subway Station. Enjoy unbeatable convenience with easy access to TTC, shopping, top-rated schools, parks, theaters, and a variety of restaurants. Heat, water, and hydro are all included for worry-free living. Plus, a direct bus to York University makes commuting a breeze. The photos were taken prior to the current tenants' occupancy. (id:65446)
301 - 156 Portland Street
Toronto, Ontario
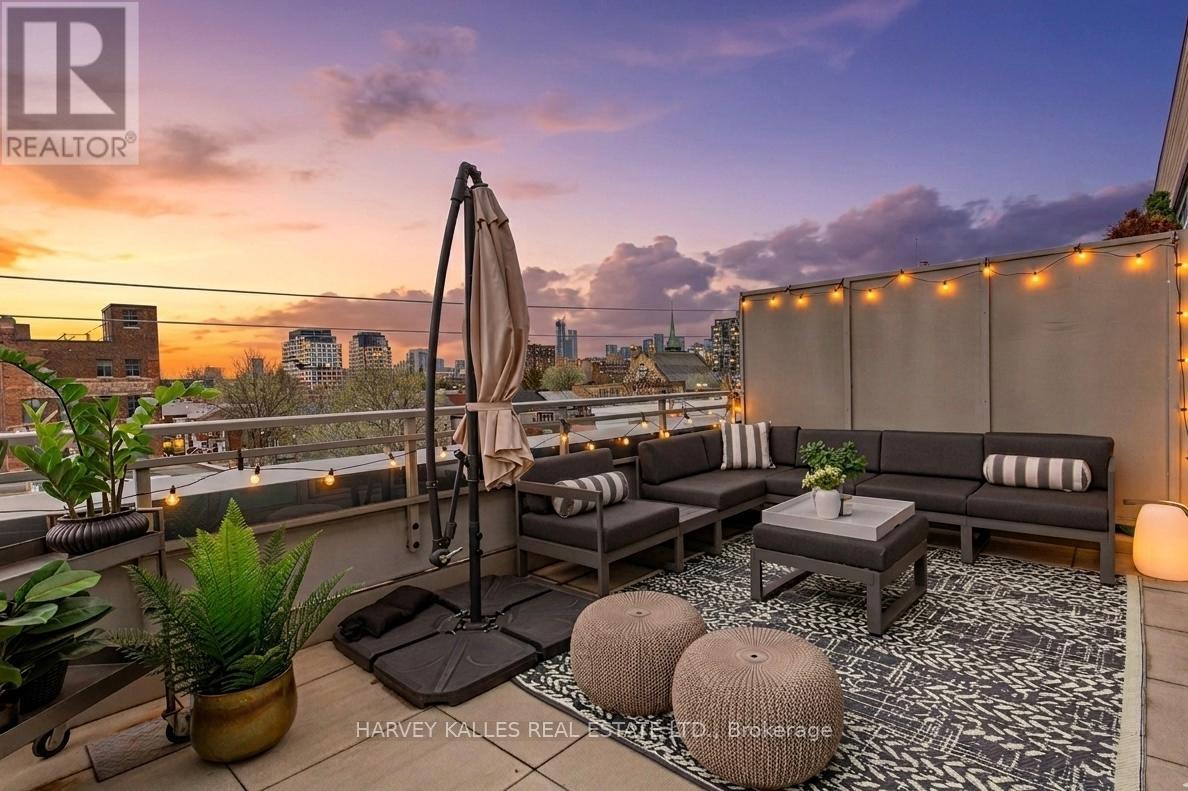
**NOTE: Open House Cancelled** Highly sought-after soft-loft boutique address! This rarely offered end unit presents an elevated take on downtown living. With no neighbour above, enjoy a level of privacy that feels more like a penthouse. Spanning > 1,000 square feet including a standout terrace, paired with 10-foot ceilings, this thoughtfully designed 1 bed + oversized den layout delivers impressive versatility. The den easily functions as a 2nd bedroom, home office, or creative space. The king-sized primary features a walk-in closet and an ensuite, while a separate 2-piece powder room has the potential to be converted into a full 2nd bath. The open-concept living space is stylish and functional, anchored by a sleek modern kitchen with built-in appliances. Step outside to your ultra generous private corner terrace complete with BBQ gas line and water hookup. This outdoor retreat enjoys full sun from morning through evening all summer long, and is an ideal setting for al fresco sunset dining, relaxing, or even gardening, all while taking in the vibrant Queen Street backdrop. With the gym directly across the hall, you are steps from your couch to your workout! Residents enjoy the quiet exclusivity of an intimate building, plus access to a sprawling rooftop deck with sweeping city views. An extra-large parking space and a locker, along with direct underground access to Loblaws, Joe Fresh, and Winners, make daily errands effortless while minimizing winter trips outside. Upcoming lobby and hallway upgrades will further enhance the aesthetic. Perfectly positioned in trendy Queen West, walking distance to everything your heart (and stomach!) could desire. Just moments from King St West, Waterworks Food Hall, The Well, Trinity Bellwoods Park, Kensington Market, and so much more. Convenient TTC transit & the future Ontario Line nearby connect you across the city, and beyond. A rare opportunity to own a standout suite in one of Toronto's most dynamic neighbourhoods. (id:65446)