
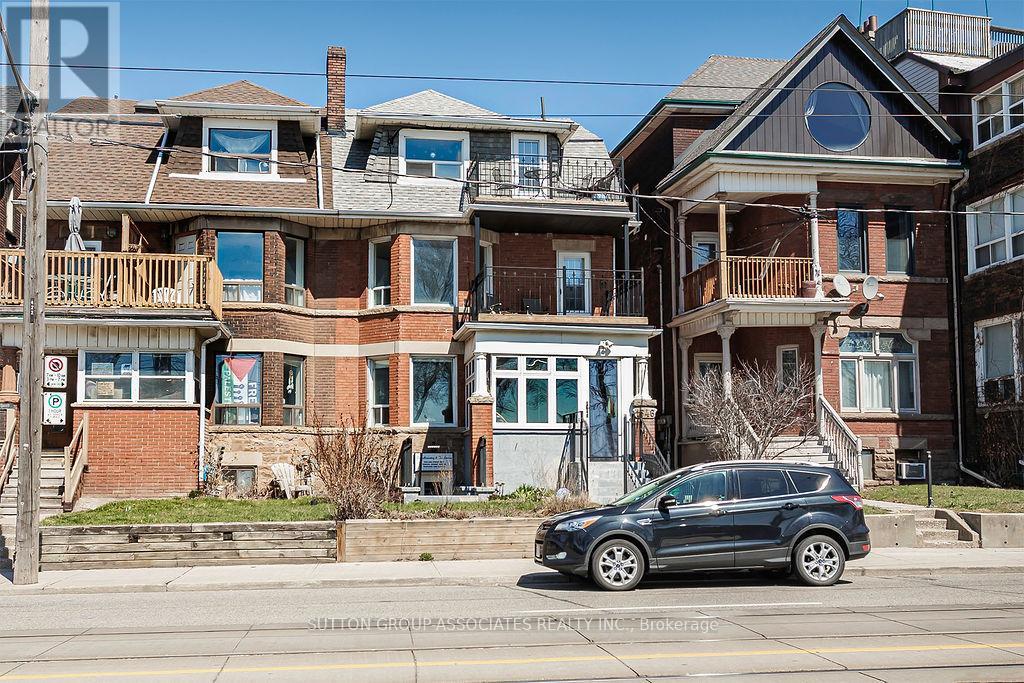
1546 King Street W
Toronto, Ontario
Welcome to 1546 King St W. Formally know as the Grayona Tourist Home this property has been set up to allow for three Air B and B (hotel room) type rental spaces, two fully functional /separate apartment suites, Street side entrance to 7 ' high basement that with the conversion of the existing laundry room to a kitchen would create a 1310 sq foot apartment with excellent natural light. Over 4,300 sq ft of finished space on four levels . Situated on the King St Car Line and a five minute walk to Queen St West this property is ideally located for those looking to be a landlord, live and and collect rent or convert back to the stunning single family home of yesteryear that graced the Parkdale neighbourhood. Amazing views of Lake Ontario from the main, second and third floors. 2nd floor balconies both south (lake view) and north. north facing third floor balcony. Common powder room on second floor also contains stacking washer and dryer. Loads of original character and details plus many many upgrades. Truly this has been a very kept property. (id:65446)
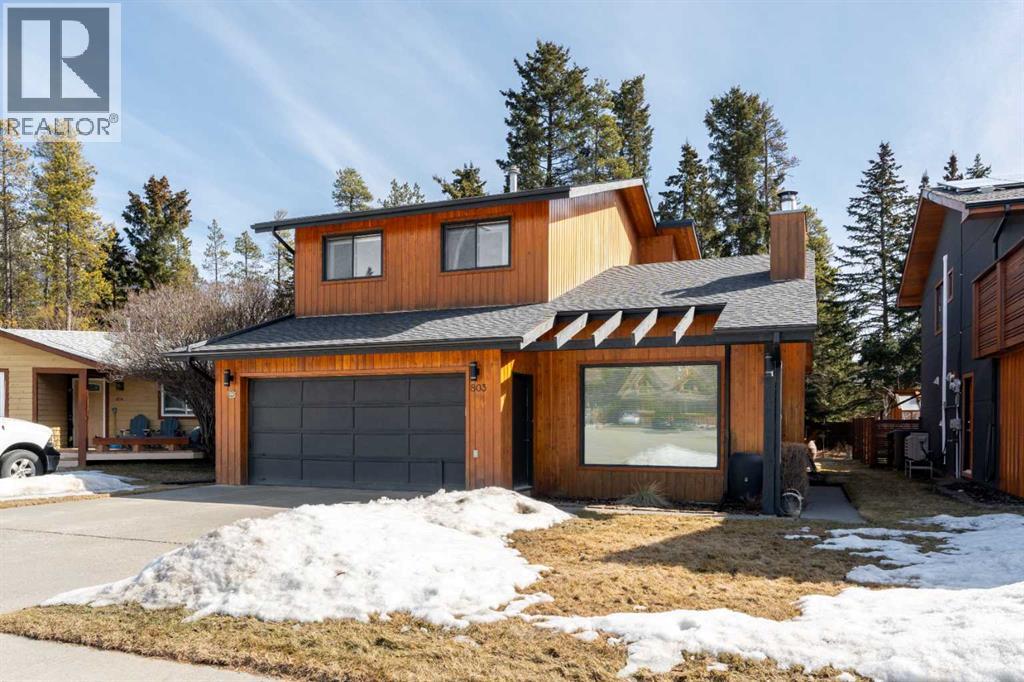
803 Larch Place
Canmore, Alberta
Welcome to a home where lifestyle and landscape come together in one of the Bow Valley’s most breathtaking settings.Perfectly positioned on a private cul-de-sac, this immaculately maintained single-family home offers panoramic mountain views in nearly every direction—iconic peaks like Ha Ling and Mount Lawrence Grassi. Just steps from a scenic 5.6 km loop known for its wide-open vistas and golden afternoon light, and minutes from the tranquil flow of the Bow River, this location delivers the very best of Canmore living.In the winter months, nearby White Man’s Gap transforms the landscape into something truly special—acting as a natural “light tunnel” that bathes the Larch area with an abundance of light. You’re surrounded by nature, with forested trails just minutes from your door and a golf course close by for those long summer evenings.Inside, pride of ownership is unmistakable. Lovingly cared for by the original owner, this move-in-ready home (which did not flood in 2013) offers 3 bedrooms and 2.5 bathrooms, featuring a warm and inviting sunken living room anchored by a classic wood-burning fireplace. Rich wood flooring flows throughout most of the home, while large windows capture stunning views in nearly every room. It even has its own built-in wine rack.Step outside to a spacious, private deck—perfect for morning coffee as the birds wake up, or evening BBQs with family and friends under the alpine sky. Mature trees create a peaceful backyard retreat, enhancing the sense of privacy and connection to nature.Complete with a double garage, and walking-distance access to town, this is more than a home—it’s a basecamp for a life well lived in the mountains. (id:65446)
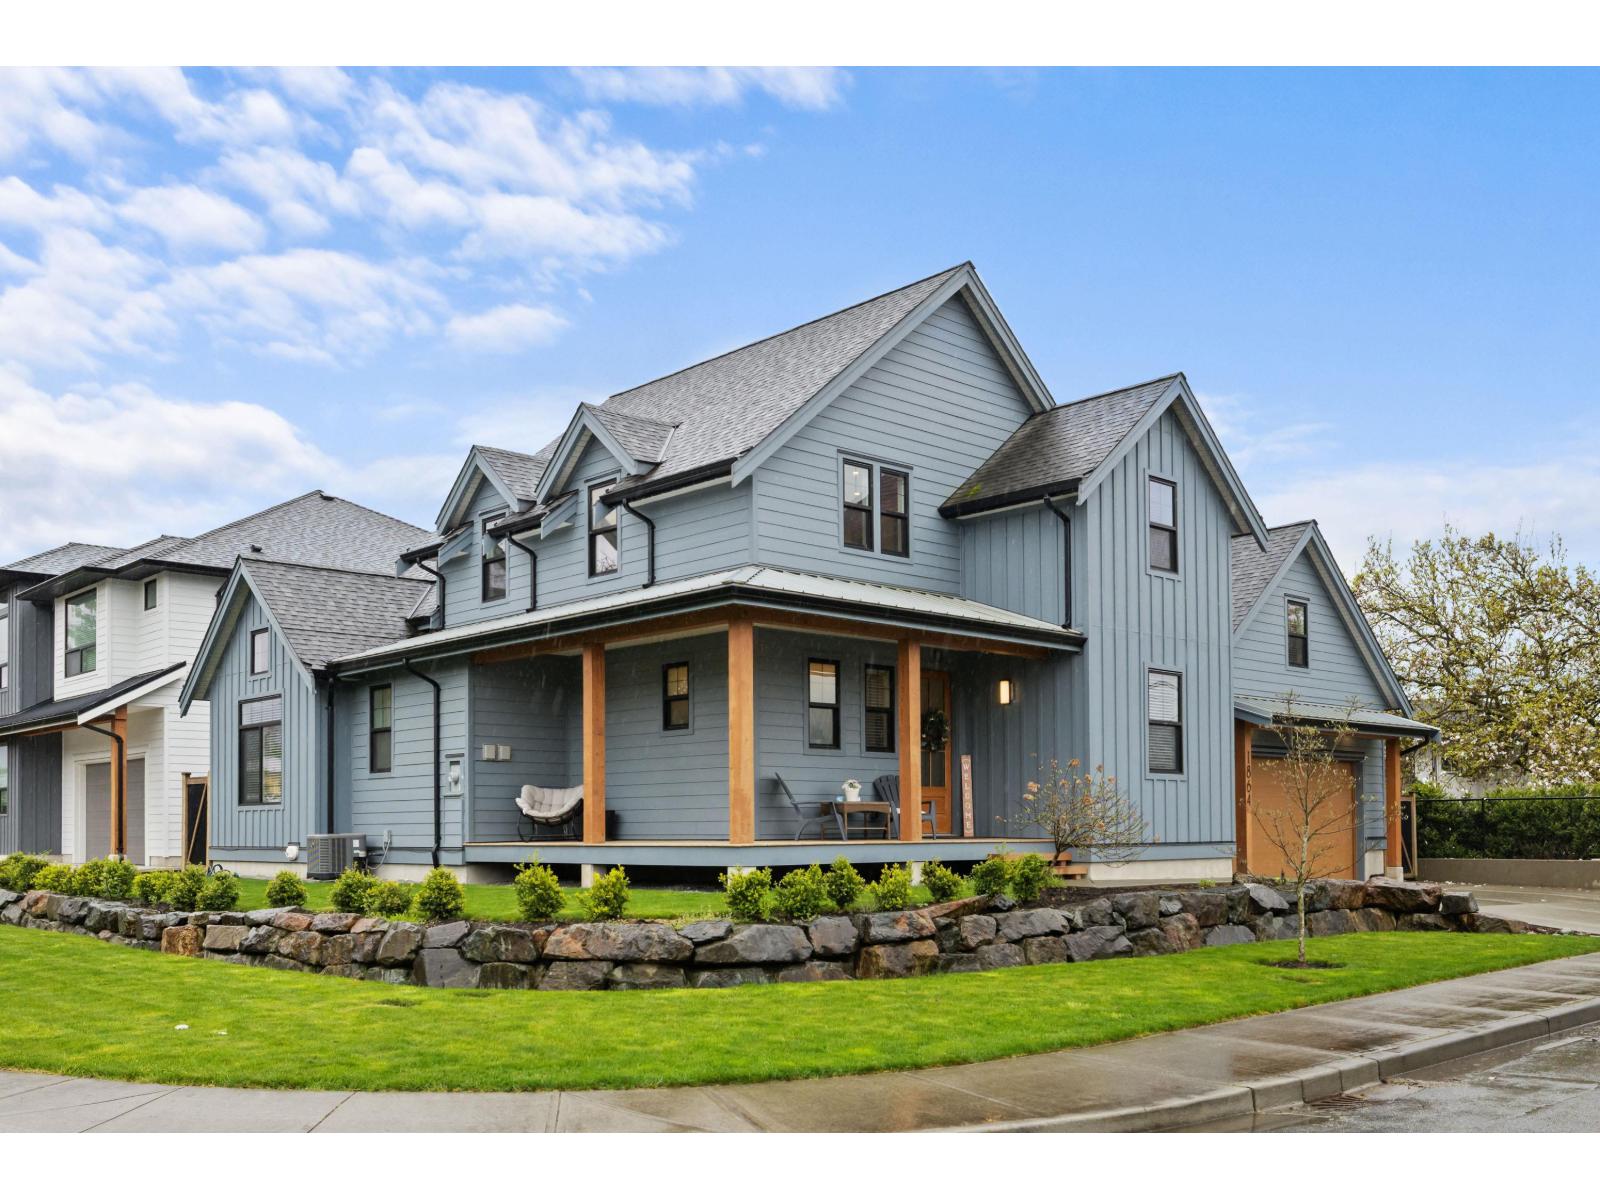
1864 Agassiz Avenue, Agassiz
Agassiz, British Columbia
Step into sophisticated country living with this stunning 2021- custom built modern farmhouse.4-bedroom DREAM HOME in Agassiz with Primary Suite on the MAIN FLOOR. The open-concept main level is designed for both effortless daily living and elegant entertaining. Upstairs, you'll find three spacious bedrooms and a full bathroom, including a charming built-in bookshelf nook perfect for a quiet reading corner. Detached Double garage features large bonus space above with separate entry, full bathroom, wet bar, and its own heat pump and hot water tank. This space makes a great guest suite or games room. The home's exterior is as functional as it is beautiful, featuring durable fiber cement siding, Gemstone permanent lights, fully fenced yard and covered porch. (id:65446)
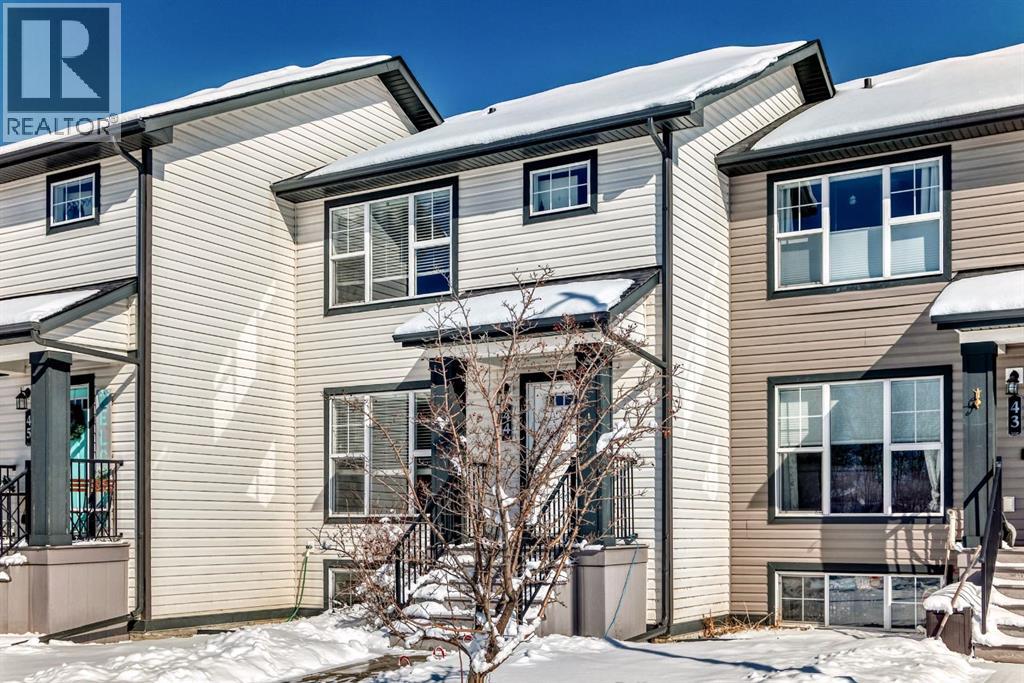
44 Hawthorn Place
Sylvan Lake, Alberta
No condo fees! This fully developed townhouse offers excellent value for families, first-time buyers, or investors looking to add a solid property to their rental portfolio. Ideally situated within walking distance to the lake, this home provides the perfect combination of comfort, convenience, and lifestyle.Step inside to a bright, functional main floor with an open-concept layout designed for everyday living and entertaining. Durable laminate flooring runs throughout the main living space, creating a warm and inviting atmosphere. The spacious living room flows seamlessly into the kitchen and dining area, making it easy to host family and friends.The kitchen is both stylish and practical, showcasing dark cabinetry that provides ample storage, complemented by a fully white tile backsplash for a modern touch. A separate island adds valuable prep space and additional seating while expanding the already generous counter space—perfect for cooking, baking, or casual meals. The dining area is filled with natural light, and a half bathroom completes this floor. The back door leads to the rear deck, providing easy access to the backyard.Step outside to enjoy the backyard area, ideal for summer barbecues, relaxing evenings, or letting kids and pets play. The property also includes convenient off-street parking at the rear alley.The upper level features three well-sized bedrooms, including a spacious primary bedroom complete with its own private 3-piece ensuite. The additional bedrooms are perfect for children, guests, or a home office, and are serviced by a full bathroom on the upper level.The basement has been professionally developed, expanding the home's living space. Here you will find a large family room that can be used as a media room, play area, or secondary living space. This level also includes a fourth bedroom and a full 3-piece bathroom, making it an ideal setup for guests, teenagers, or extended family members.With its fully finished interior, functional floor plan, no condo fees, and desirable location close to the lake and outdoor recreation, this property offers outstanding flexibility and long-term value. Whether you're looking for a place to call home or a great investment opportunity, this townhouse is in a great location. (id:65446)
1494 The Links Drive
Oakville, Ontario
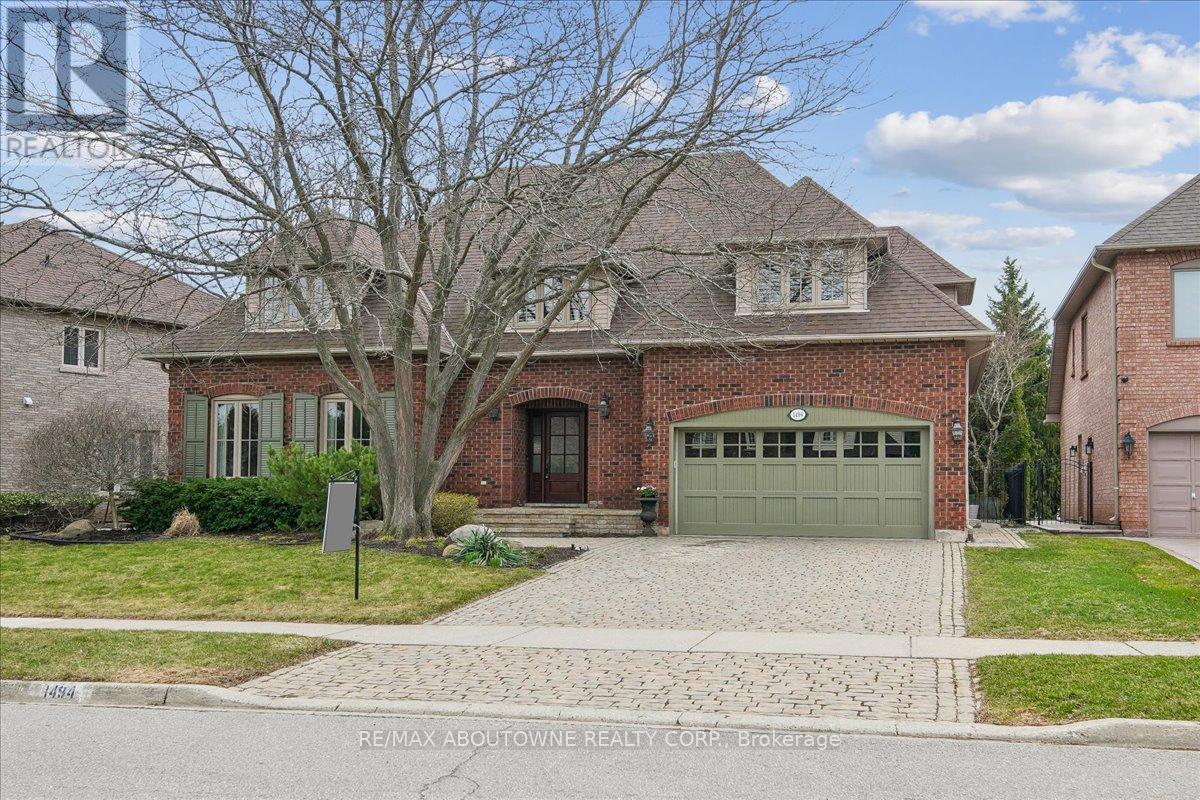
Welcome to 1494 The Links in the Fairway Hills, Glen Abbey Golf Course community. This 4 plus 1-bedroom executive home has been renovated with high end custom finishes throughout. Fabulous kitchen with custom cabinets and center island with built-in Jenn Air appliances including French door refrigerator, double wall oven/convection microwave, 6 burner gas cooktop, Miele Dishwasher, and beverage fridge. Granite counters and linear mosaic marble backsplash. Kitchen is open to family room with fireplace - both overlooking the backyard. Private office with access to backyard and custom white built-in cabinets and glass desk. Updated windows, doors and carriage style garage doors. Finished onsite oak hardwood through the main floor. Spacious living room and separate dining room. Second floor has large primary bedroom with decadent renovated spa like 6-piece ensuite bathroom. Three other spacious bedrooms and fully renovated main bathroom. Both bathrooms have heated floors. Hardwood throughout second floor. Fully finished lower level has walk out/up to backyard, entertainment area, games area, fifth bedroom and 3-piece bathroom with heated floors, custom wine cellar and kitchenette. Perfect for nanny or in-law suite. Tons of storage! Backyard with heated salt-water pool, cabana, putting green, and pergola. Professional landscaping and hardscaping in front and rear yards. Perfect move in ready family home. (id:65446)
110 2582 Mt Lehman Road
Abbotsford, British Columbia
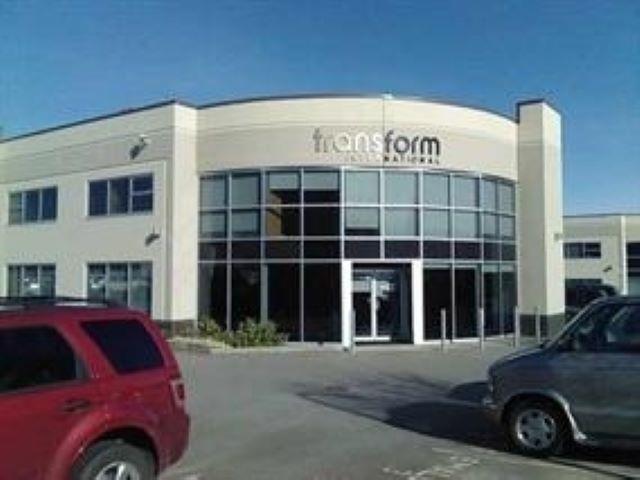
STORE-FRONT FRONTAGE ON CORNER OF BUSY MT. LEHMAN ROAD AND PROGRESSIVE WAY AND LOCATED IN ABBOTSFORD'S BUSY INDUSTRIAL AREA. Minutes to HWY 1 and the Abbotsford Airport, allows easy shipping and deliveries and provides for a very easy access for employees to drive to and back for work. Zoned I2 (Light Industrial) this 4081 Square root Unit, is ideal for most Industrial Uses....... like Manufacturing, Storage, Office and or a combination of all of these uses. Tenant has just moved out........ so available today...... and very easy to show anytime. Call Richard to discuss your Use, to see if it meets the Zoning Requirements. See attached documents...showing all the I2 Uses and floor plans. (id:65446)
53 45640 Watson Road, Garrison Crossing
Chilliwack, British Columbia
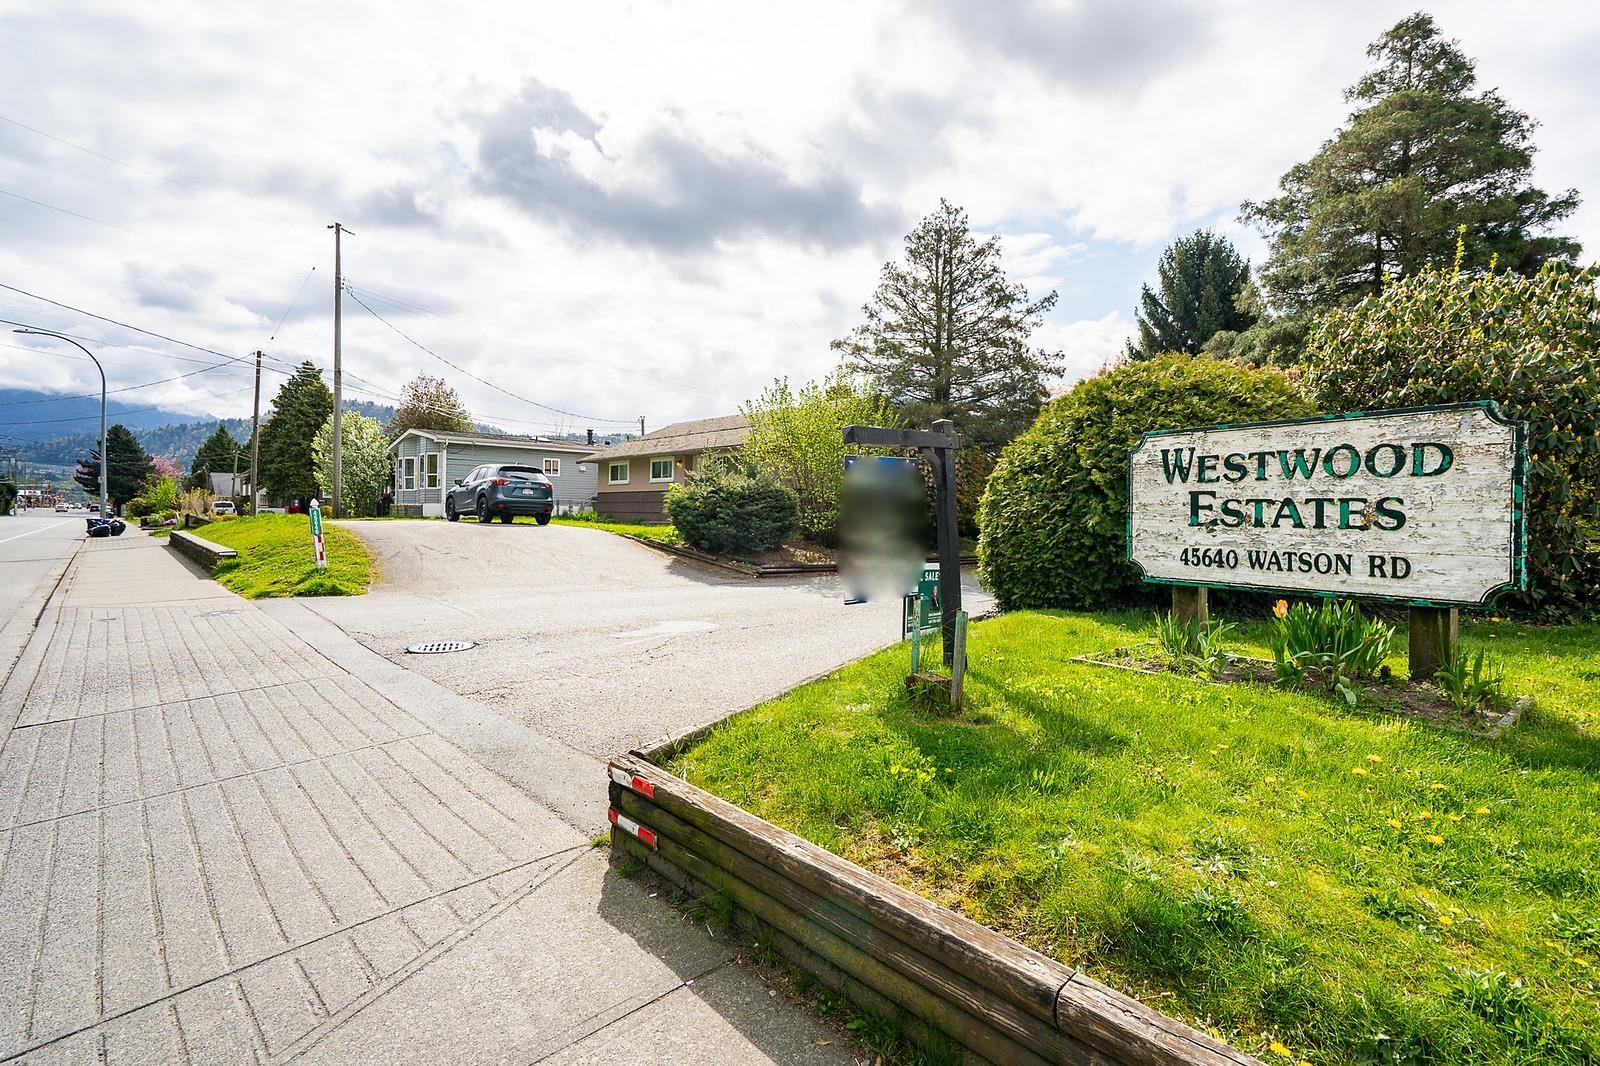
Westwood Estates, a FAMILY-FRIENDLY mobile home park in the heart of SARDIS"-just minutes from shopping, parks, and all levels of schools. This well-situated 3-bedroom, 2-bathroom home sits on one of the largest lots in the community, offering exceptional outdoor space and endless potential. The generous yard is ready for your ideas, whether it's creating a private garden oasis, entertaining space, or additional storage. A garden shed is already in place, along with mature fruit trees that add both charm and function. Inside, the home offers a practical layout with comfortable living space for families, downsizers, or anyone looking for an affordable entry into the Sardis market. Westwood Estates is a PET-FRIENDLY community, making it a great option for homeowners and families alike. (id:65446)
46007 Weeden Drive, Promontory
Chilliwack, British Columbia
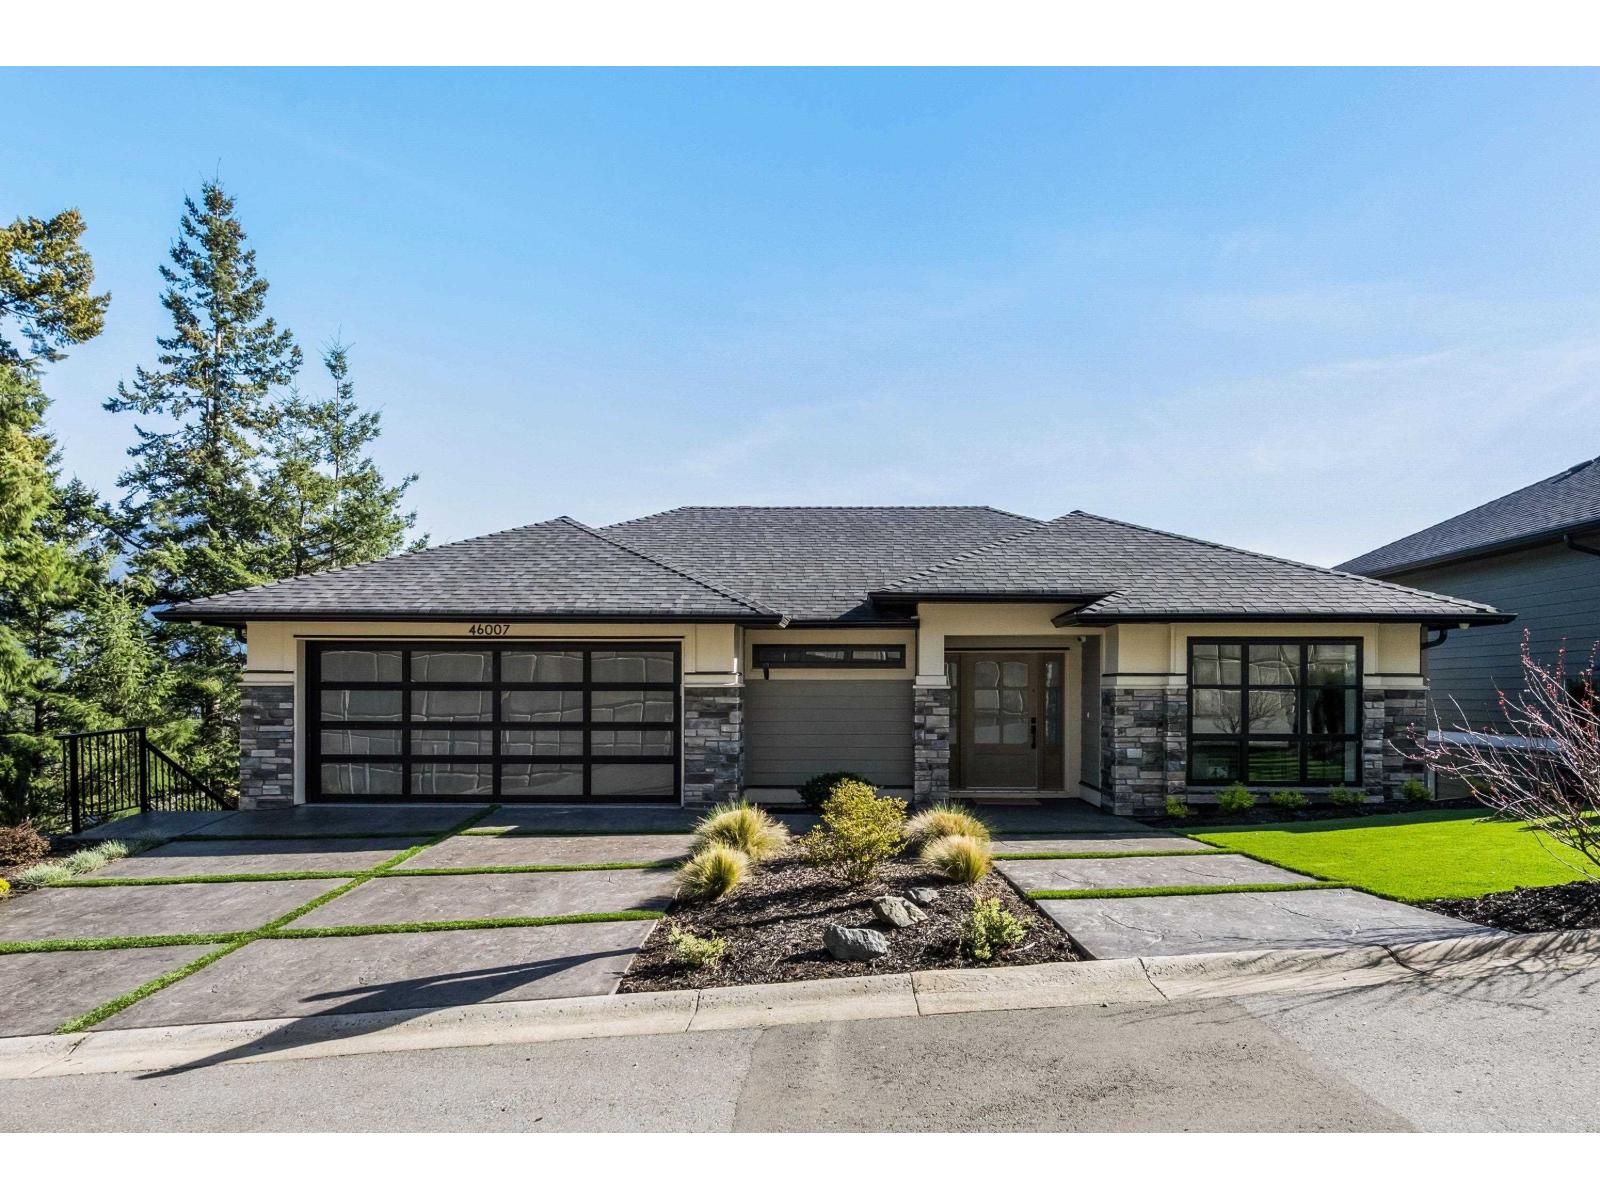
STUNNING CUSTOM-BUILT 5-BDRM, 5-BTH HOME W/ UNOBSTRUCTED VIEWS FROM ALL 3 LEVELS! Over 4000sqft of luxury living w/a KITCHEN FEATURING CUSTOM CABINETRY, BUILT-IN FISHER PAYKEL APPLIANCES, W/PANELLED FRIDGE & DW. Main floor den, laundry, & PRIMARY SUITE W/ W/I CLOSET & ENSUITE W/ SOAKER TUB. This home offers 4 more bdrms, huge rec room, entertaining space w/custom built in bar (w/DW, mini freezer & ice maker), BONUS SPACE FOR IN-LAWS/GUESTS or mtg helper. HEATED BUNKER perfect for gym or workshop W/EXTERIOR ACCESS. White oak engineered hardwood, solid core doors, ITALIAN TILE, 4.8 KW SOLAR PANELS, EV CHARGER & HOT TUB HOOKUP READY, CENTRAL VACUUM, HE GAS FURNACE W/ ELECTRIC HEAT PUMP & INSTANT HOT WATER, 3 lrg covered patios. Located at the END OF QUIET NO THROUGH STREET, next to GREENBELT! * PREC - Personal Real Estate Corporation (id:65446)
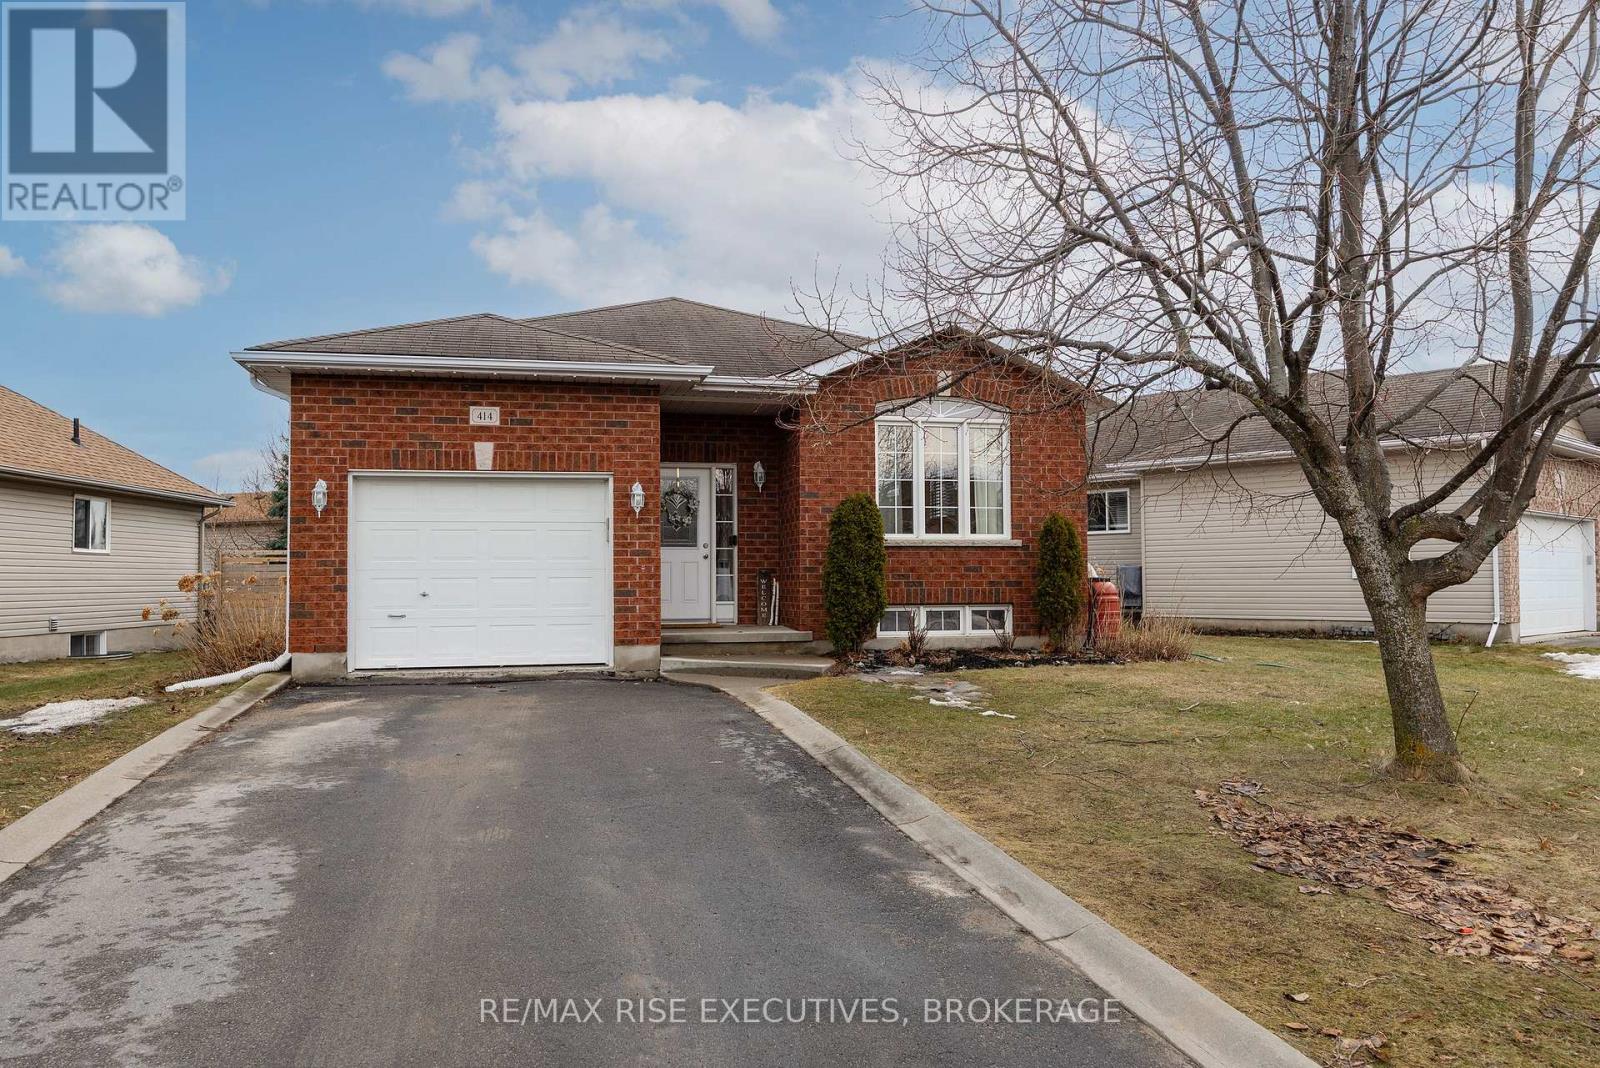
414 Abbot Street
Kingston, Ontario
An incredible opportunity to get into one of Kingston's most desirable west-end neighbourhoods, welcome to 414 Abbot St! Beautifully updated 3 bedroom bungalow in the sought after Lyndenwood neighbourhood, just minutes to parks, playgrounds, Costco, and all west-end amenities. Bright, open concept main floor featuring a stylish eat-in kitchen with new quartz countertops, updated light fixtures, and patio doors leading to an extended deck with gas BBQ hookup - perfect for entertaining. The primary bedroom offers an updated ensuite, while two additional bedrooms and a stylishly updated full bathroom complete the main level. The finished lower level delivers a spacious family room - ideal for movie nights, kids' play space, or a games and craft area -along with an additional bedroom, laundry, bathroom rough-in, and ample storage. Enjoy long summer evenings in your fully fenced, landscaped yard, while permanent outdoor lighting adds effortless, year-round curb appeal. Don't miss this one - book your showing today! (id:65446)
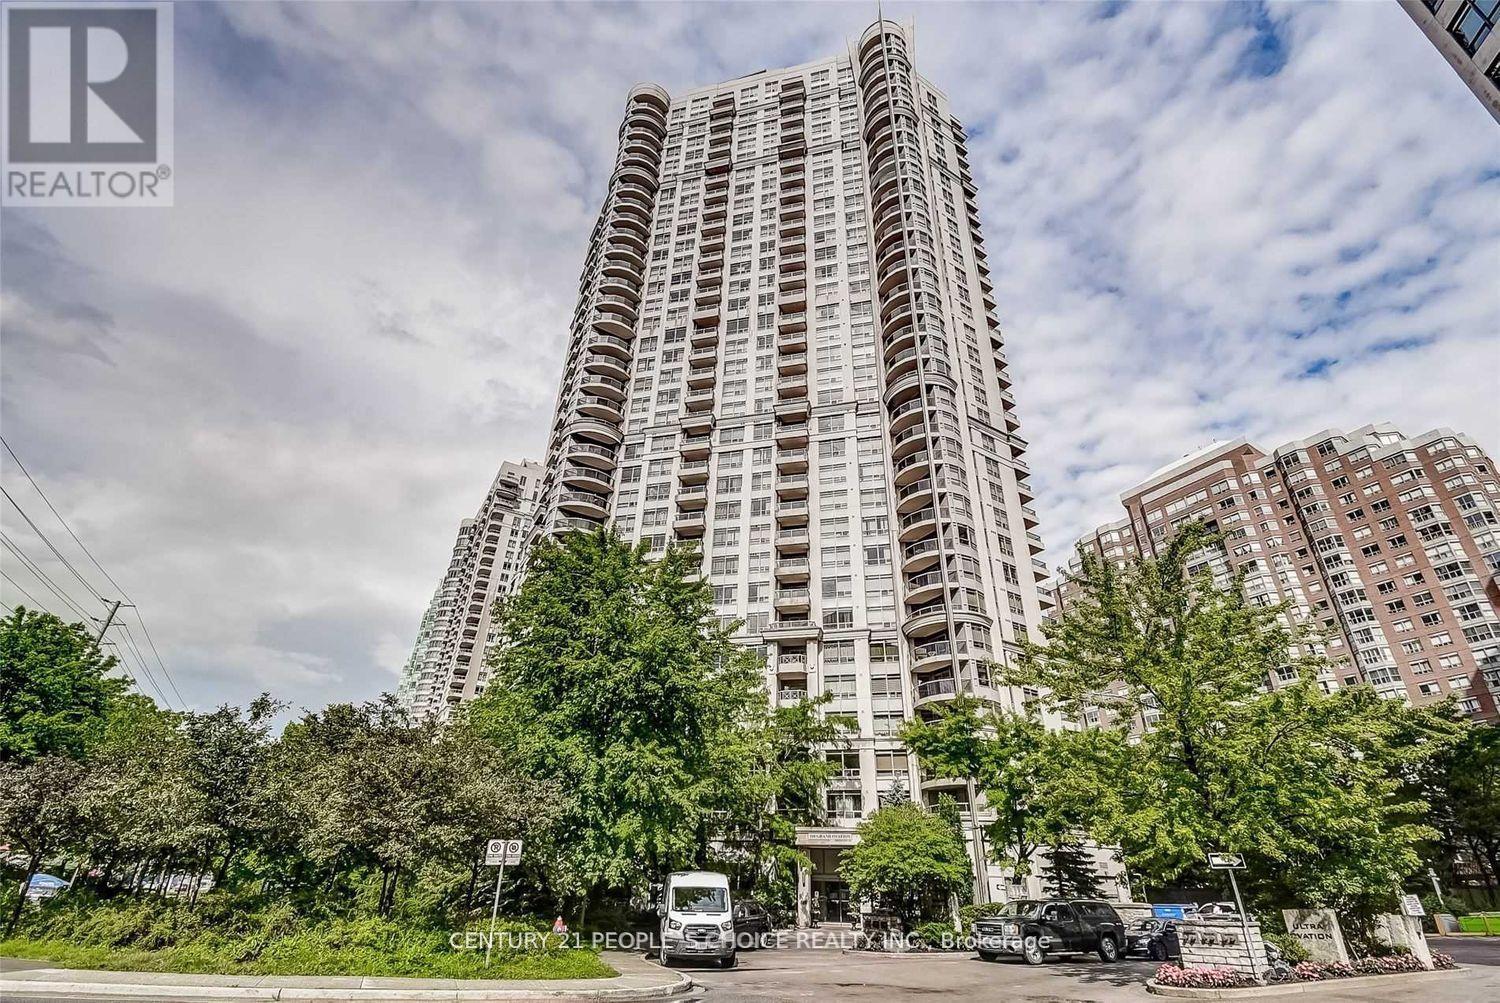
503 - 310 Burnhamthorpe Road W
Mississauga, Ontario
Gorgeous Tridel's Grand Ovation Building by the Side of Celebration Square, City Center, Central Library and Square One; Public Transit few steps; 2 bedrooms both with 4 piece W/R &Walk-in-closet; Large Master bedroom; Den could be use as 3rd Bedroom/Reading Room/Office Room; Renovated Washrooms, New floors & new paint in August 2025;24 hours Security & Concierge, Party Room, Fitness Centre & Visitor Parking. Locker extra $100. (id:65446)
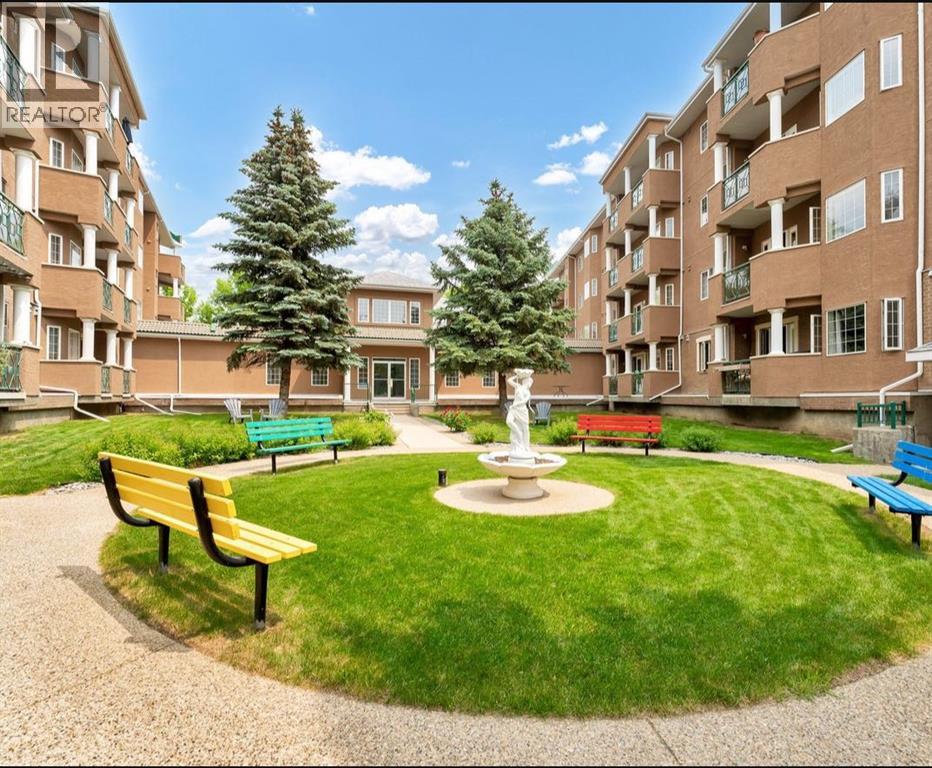
431, 278 Park Meadows Drive SE
Medicine Hat, Alberta
This one bedroom condo also includes a large den and is located in the Courtyards at Meadowlands. Enjoy the gas fireplace in the large living room and just off the living room is access to the deck. The kitchen is a good size with plenty of cupboards, plenty of lighting and a large island. This is a very bright spacious suite with highs ceiling and a large skylight. This top level condo has a wonderful view. The suite and parking are close to the elevator making easy access in and out of the building. This unit includes 1 underground assigned parking space with a storage unit. Condo amenities include swimming pool, whirlpool, library, common areas and more. Call for your private viewing. (id:65446)
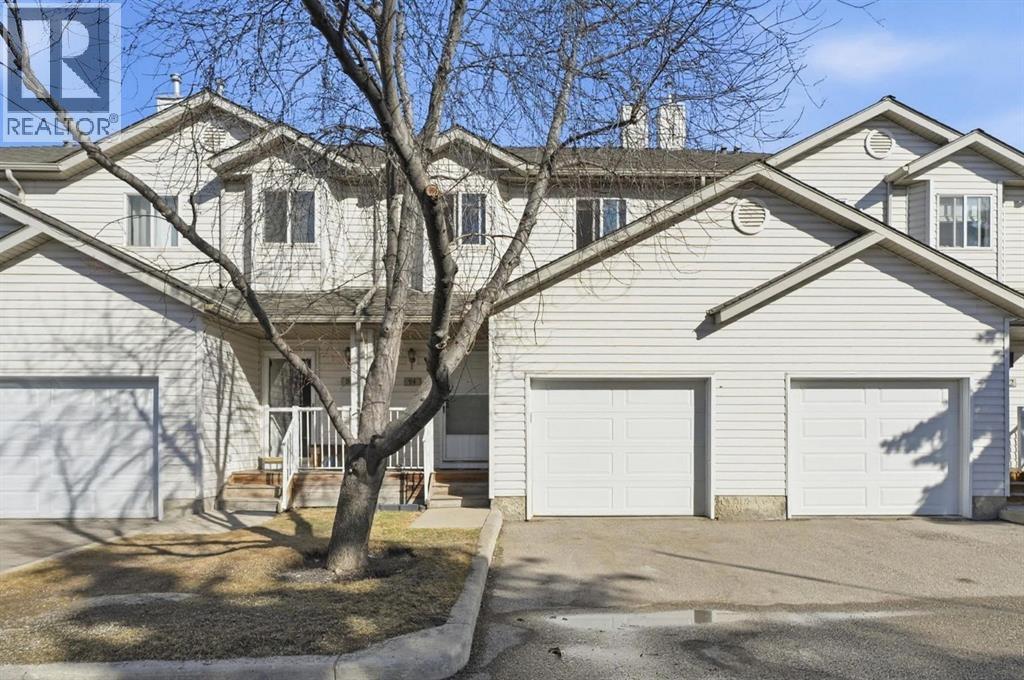
94 Mt Aberdeen Manor SE
Calgary, Alberta
Welcome to this charming and well-maintained home in the heart of McKenzie Lake, offering over 1700 sq ft of developed living space.The main floor features rich engineered hardwood flooring & an open concept layout that seamlessly connects the living and dining areas, perfect for both everyday living and entertaining. The bright kitchen showcases white cabinetry, stainless steel appliances and plenty of storage. The living room feels cozy, anchored by a corner gas fireplace with a mantle, creating a warm and inviting atmosphere. A convenient main floor powder room completes this level.Upstairs, you will find a spacious primary bedroom with generous closet space, along with two additional well-sized bedrooms. A full four-piece bathroom and a linen closet add to the functionality of the upper level.The fully finished basement offers even more living space with a large recreation room, dedicated laundry area, and additional storage. Step outside to enjoy the spacious back deck, ideal for summer evenings and outdoor gatherings.This home also features a front attached single garage, along with convenient visitor parking nearby. Recent upgrades include a hot water tank and central air conditioning, adding comfort and peace of mind.Located close to schools, shopping, restaurants, and public transit, this home is perfectly situated within a vibrant community known for its walking paths and easy access to Fish Creek Park.A fantastic opportunity to own a move-in ready home in one of Calgary’s most sought-after family communities. Fur friends welcome here! (id:65446)