
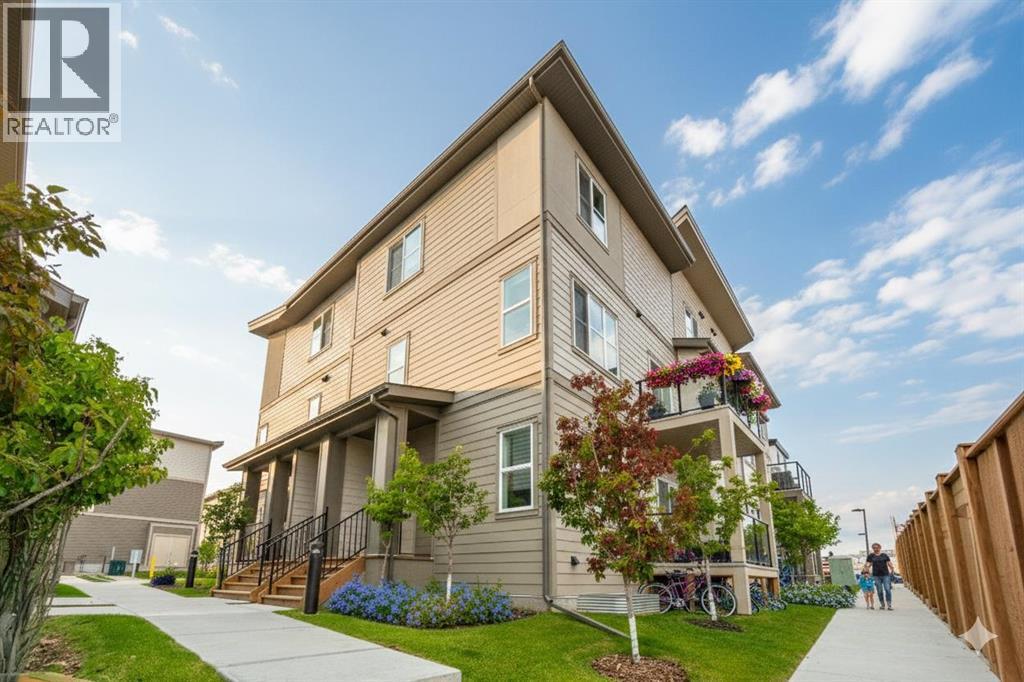
60, 2117 81st Street SW
Calgary, Alberta
*First Time Buyers save 5% off listing price!* ** Immediate Possession, Bungalow Style, Nearly 1500 sq ft developed! - Welcome to this immaculate, move-in-ready bungalow townhome in the prestigious community of Aspen Springs. Built by the renowned Slokker Homes, this residence features a bright, open-concept layout with expansive windows that drench the living and dining areas in natural light. The contemporary chef’s kitchen is finished with sleek stainless steel appliances, premium quartz countertops, and modern cabinetry. High-end LVP flooring flows through the main level, leading to a spacious primary sanctuary complete with a private ensuite featuring a stand-up shower. The fully finished basement significantly expands your living space, offering a large family room, a full bathroom, and two additional bedrooms for maximum flexibility. Residents of Aspen Springs enjoy an unparalleled location near Calgary’s top-rated schools, including Webber Academy and Rundle College. Benefit from the convenience of being minutes away from the boutique shopping and dining at Aspen Landing and West 85th, while remaining steps from tranquil parks and walking paths. An attached garage and private driveway ensure effortless parking. This property offers a sophisticated, low-maintenance lifestyle in one of the West Side’s most desirable master-planned neighborhoods. (id:65446)
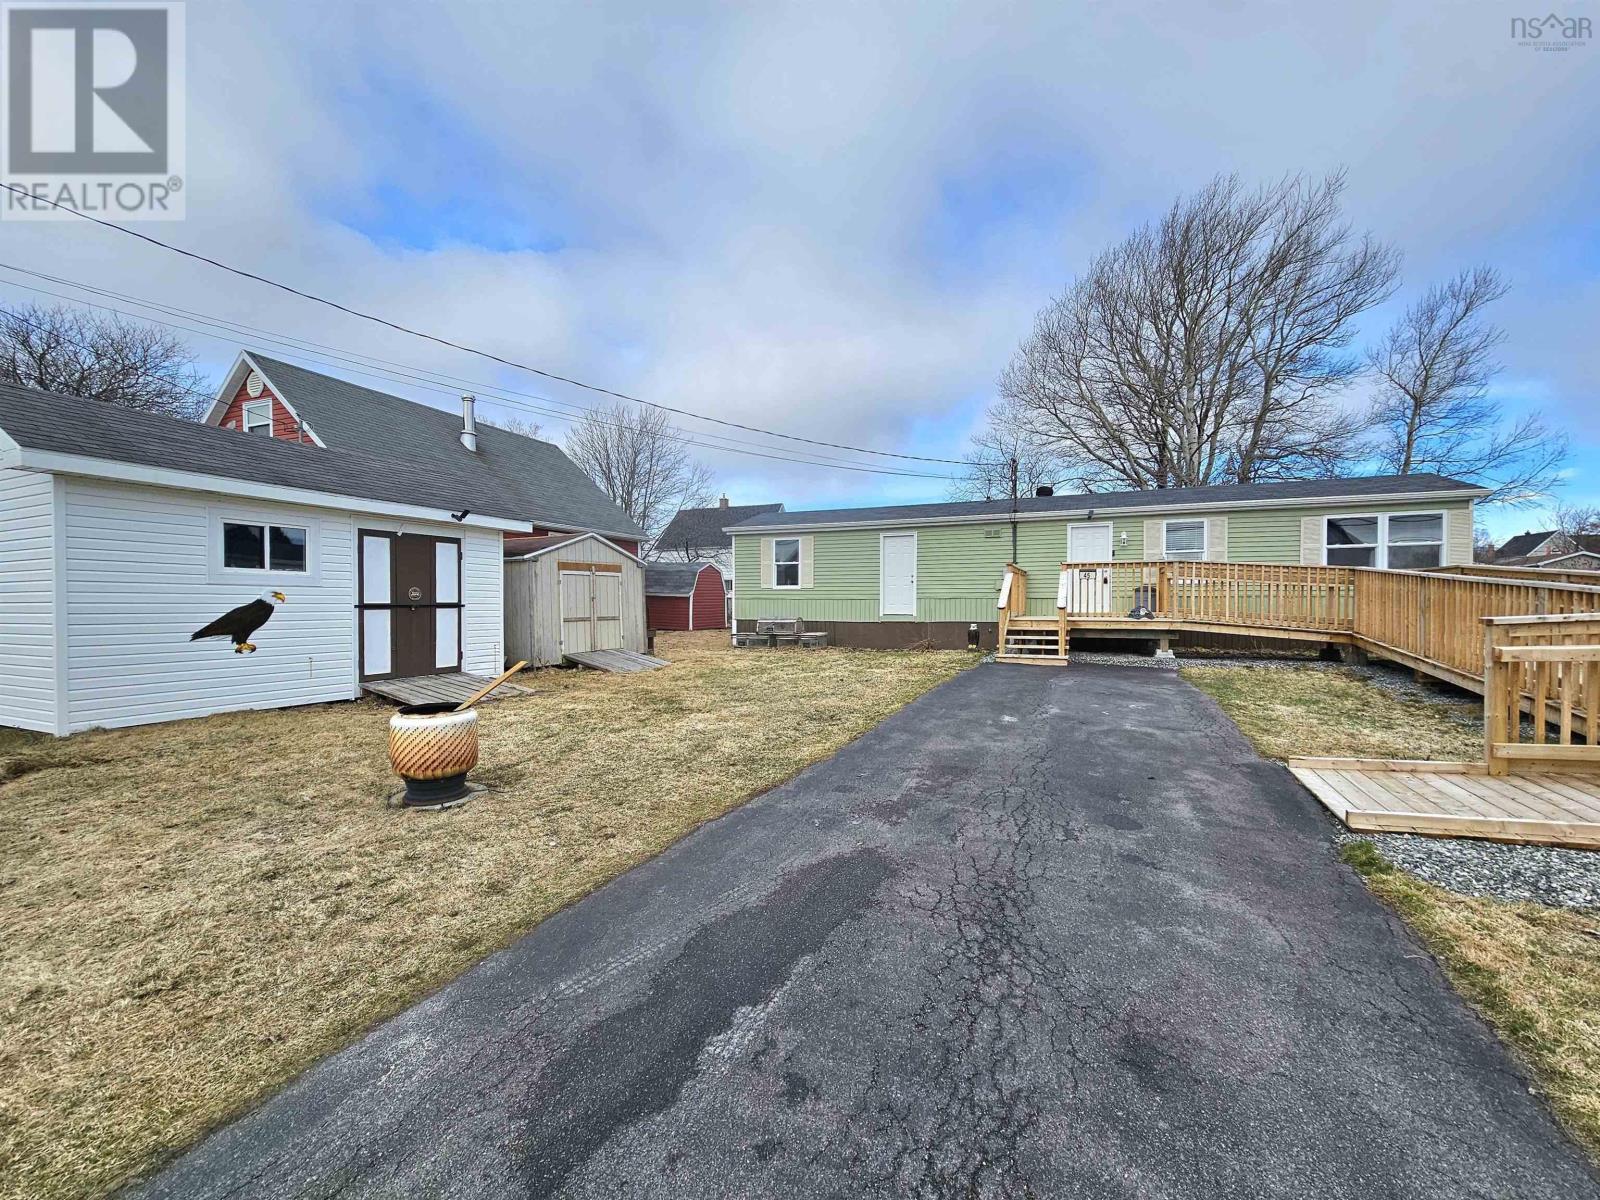
45 Church Street
Florence, Nova Scotia
Welcome to this well-maintained 2-bedroom, 1-bath home, perfect for first-time buyers, downsizers, or anyone looking for easy, comfortable living. Inside, youll find a bright open-concept kitchen and living room, a great space for everyday living. The home offers great outdoor space, giving you plenty of room to relax, garden, or enjoy time with family and friends. A large, newly built front ramp provides easy access and added convenience. Two storage sheds on the property offer storage space for tools, seasonal items, or outdoor equipment. This property combines functionality, comfort, and outdoor enjoymentmaking it a wonderful place to call home! (id:65446)
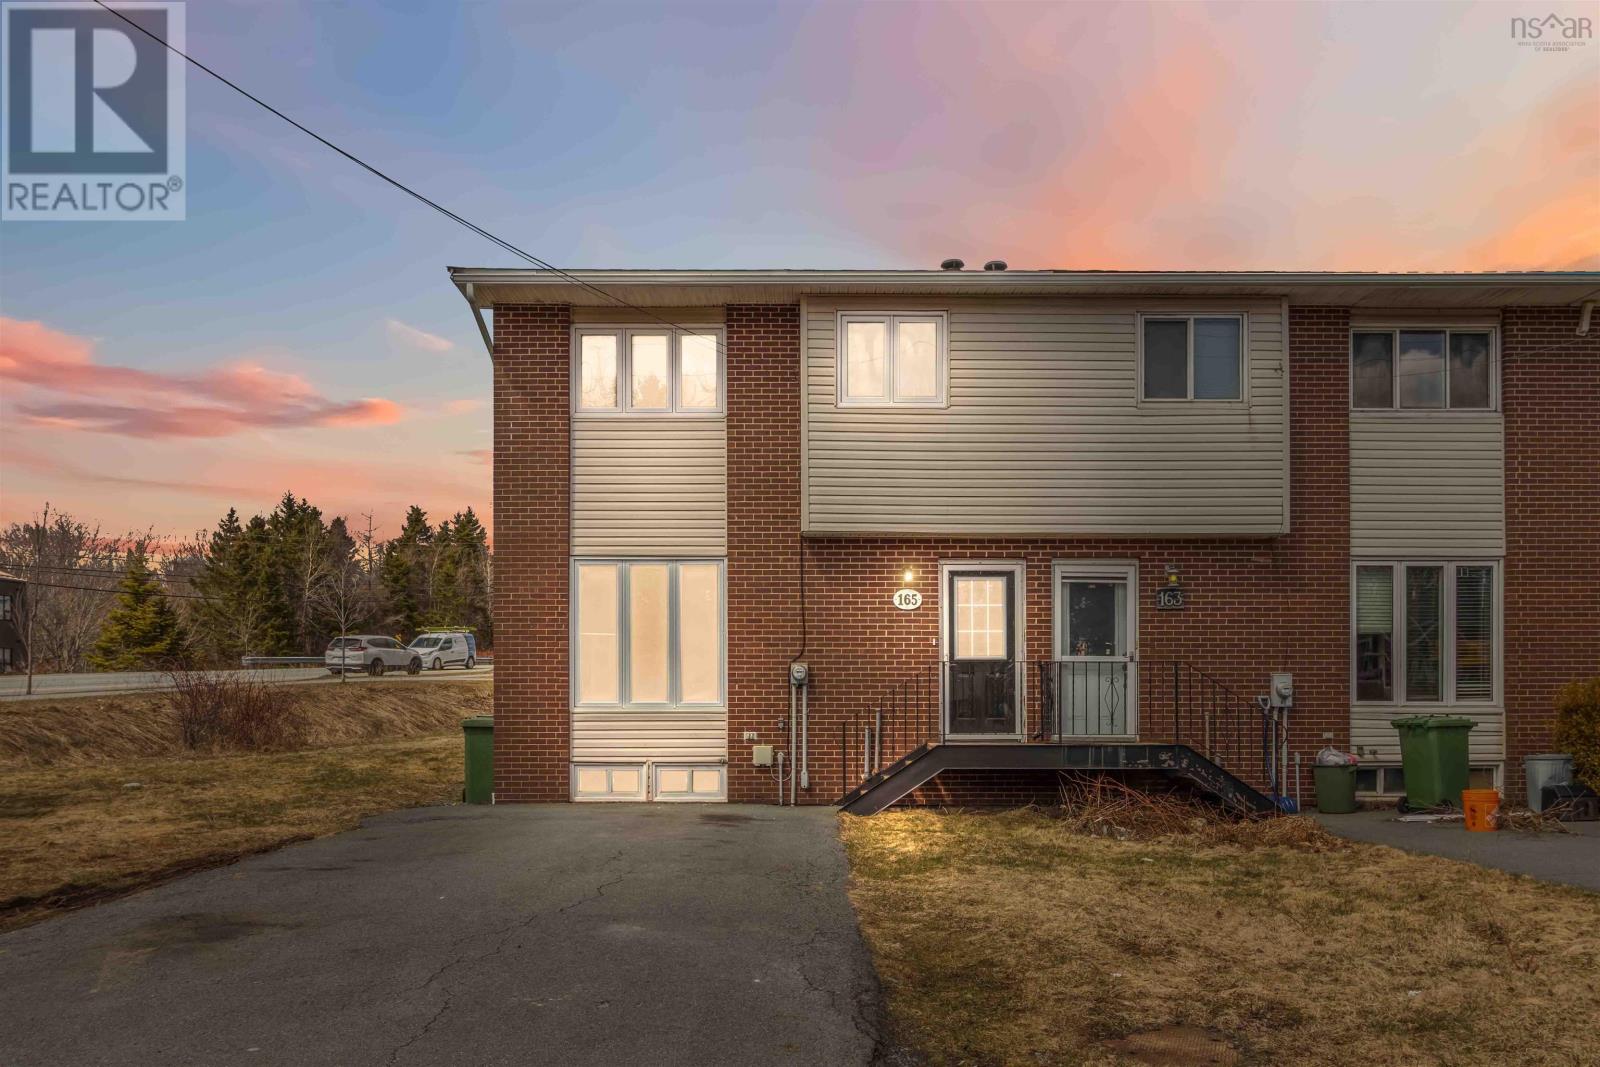
165 Merrimac Drive
Cole Harbour, Nova Scotia
Welcome to this beautifully updated semi-detached home, perfectly situated in a sought-after, family-friendly neighbourhood. Offering a prime location, youll enjoy being just minutes from Cole Harbour Place and the active lifestyle that somes with it! grocery stores, and all the everyday amenities you need, plus stunning local beaches, excellent schools and much more. Set on a spacious corner lot, this property provides exceptional outdoor potentialincluding ample room to build a garage or create your ideal outdoor living space. Inside, the home has been thoughtfully refreshed with comfort and style in mind. The current owner has invested significant time and care into making this a truly move-in ready property, allowing you to settle in with confidence and peace of mind for years to come. Recent upgrades include Roof shingles (2020) new flooring throughout, a fully renovated kitchen with modern appliances, updated interior doors, and sleek pot lighting. The finished basement is that extra space you need to unwind at the end of the day, or work from home space. Whether youre a first-time buyer, downsizer, or investor, this home offers the perfect combination of location, updates, and future potential. 165 Merrimac should be on your list of properties to check out today! (id:65446)
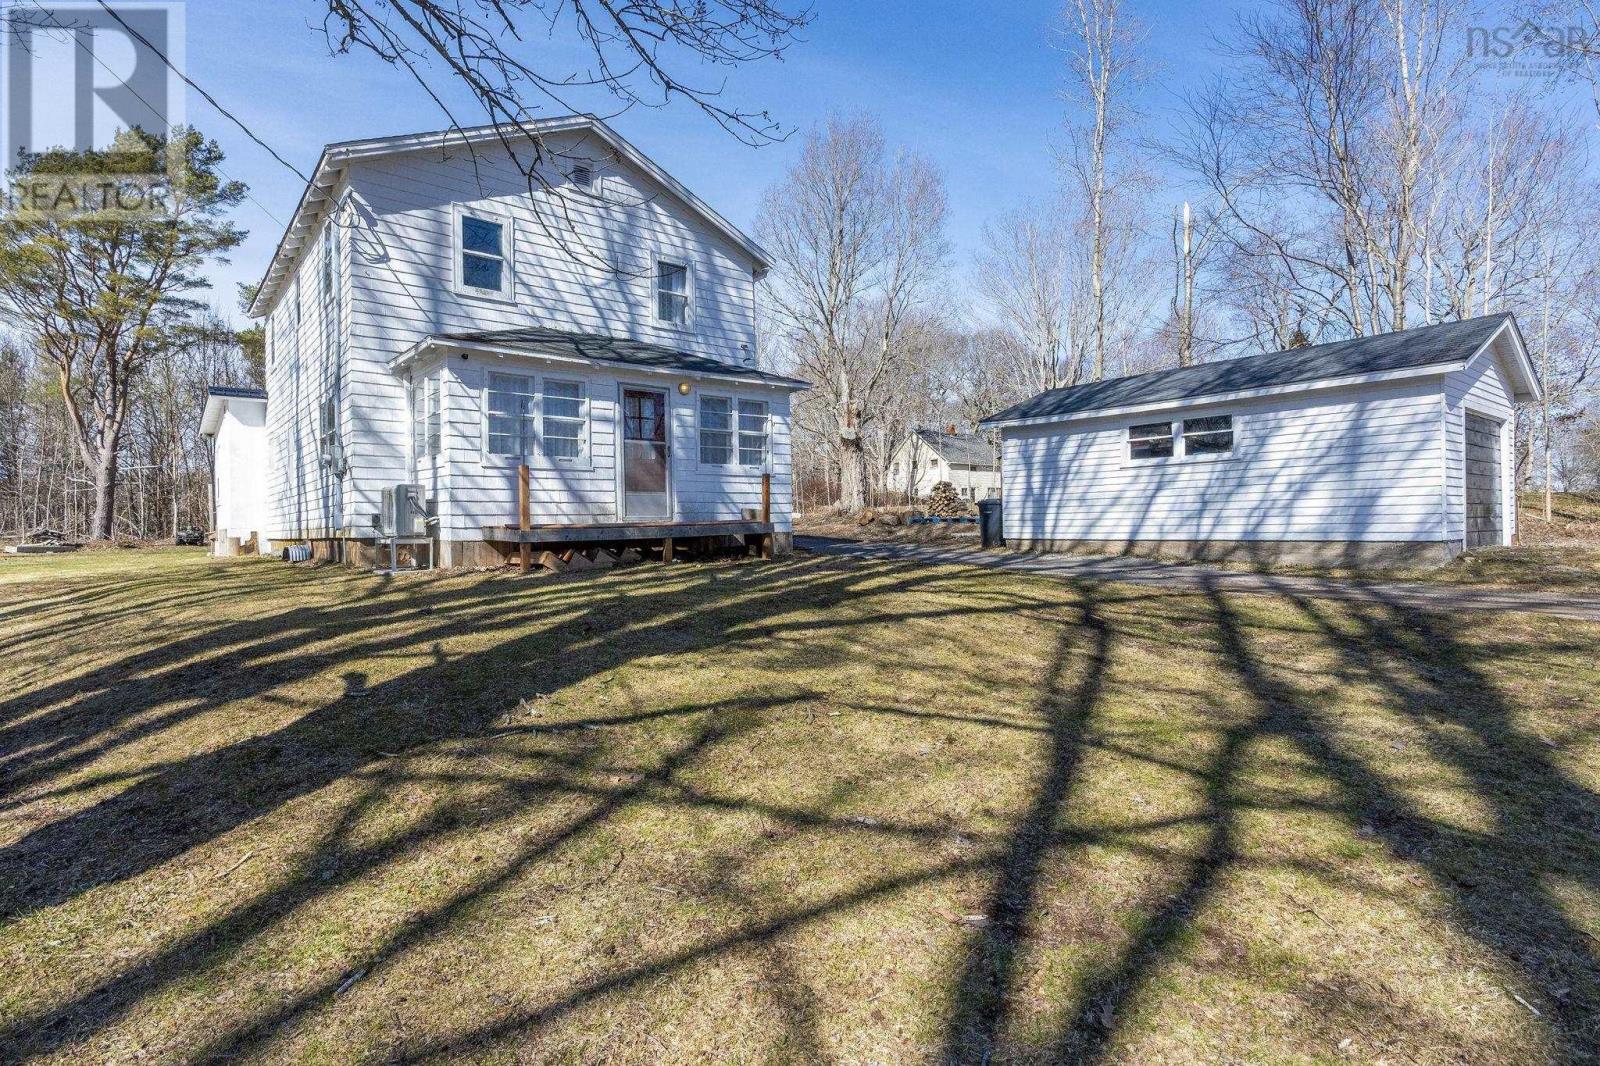
35 Pleasant Street
Melvern Square, Nova Scotia
Warm and inviting family home, located in the desirable community of Melvern Square, and only 10 minutes to 14 wing Greenwood and all amenities! This lovely, solid 2-story home offers a great layout, with mudroom, 1/2 bath, eat-in kitchen, laundry room, cozy living room and sunporch on the main and 4 bedrooms and 4pc bathroom on the second floor. There is attractive flooring throughout the home, and the kitchen has recently been updated with painted cabinets adorned with new, modern hardware and butcher block countertop, new sink and faucet, and light fixtures. The stainless steel dishwasher, fridge and stove are only a couple years old and will be included. The main floor laundry room is not only convenient, but spacious, and comes equipped with both washer & dryer and the closet storage unit. All new heating and cooling systems have been installed within the last 3 years to keep the home comfortable year-round, and include new WETT certified wood stove, and 2 new heat pumps - a ductless on the main level, and a second heat pump that is ducted, supplying all the upstairs rooms with heating & cooling! The second floor has 4 bright bedrooms, perfect for guests, a growing family or home office, and a cute 4 peice bathroom with new vanity. Outside, there is a detached single car garage with a lean-to for wood storage, and a recently installed back deck complete with gazebo, overlooking the backyard, that provides ample space for gardens. In addition to the above, there have been many updates within the past 3 years, including a 200-amp electrical panel and generator panel installation, blown-in insulation in the attic, fresh paint throughout, new water softener and many new light fixtures and ceiling fans. This property checks all the boxes - great home, great location, and great price! (id:65446)
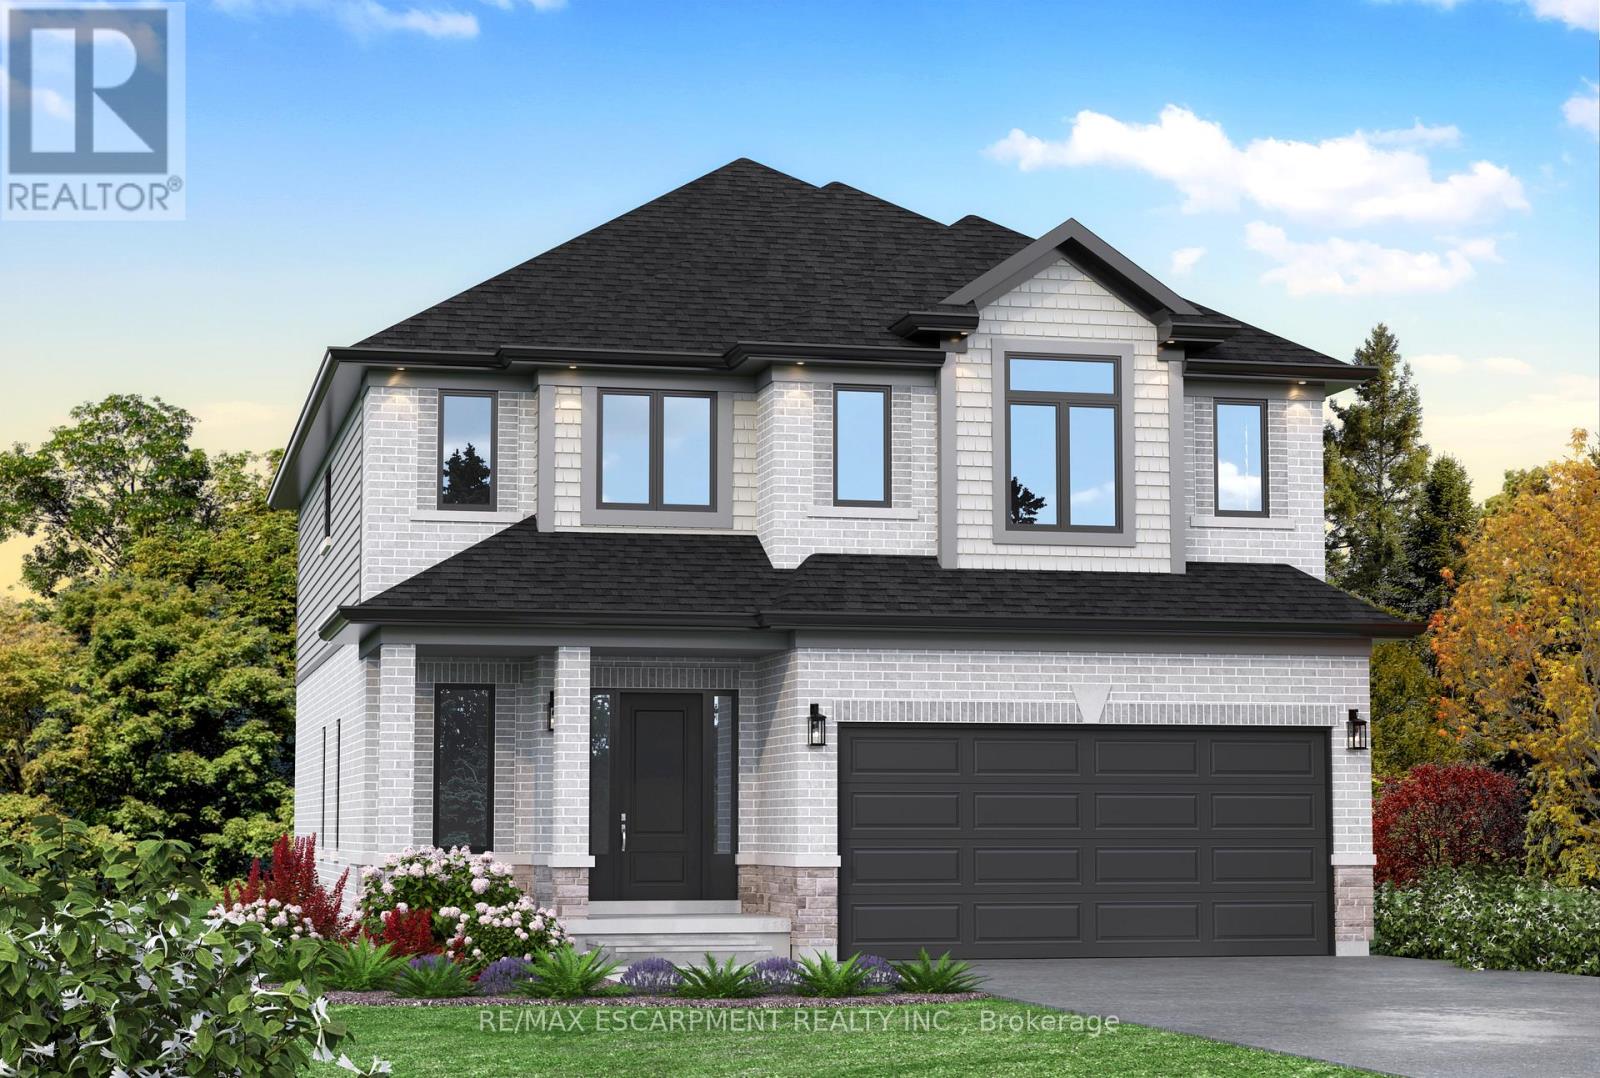
Lot 15 Kellogg Avenue
Hamilton, Ontario
Here's your opportunity to design the perfect home from the ground up! This new build offering provides a truly personalized experience, allowing you to tailor every detail to your unique taste-from floor plans to finishes and everything in between. Enjoy a thoughtfully curated selection of premium features, many of which are considered upgrades with other builders. Picture hardwood flooring throughout the main level, a cozy fireplace, and a stunning gourmet kitchen complete with soft-close cabinetry and elegant quartz countertops. Bathrooms can be customized with double vanities and spa-inspired glass showers, creating a luxurious everyday experience. With multiple spacious lots and a variety of elevation options available, you can choose the ideal setting and design to suit your lifestyle. Select your preferred colours, materials, and finishes to bring your vision to life. Experience the flexibility of building a home that reflects your style, while enjoying high-end finishes that come standard. (id:65446)
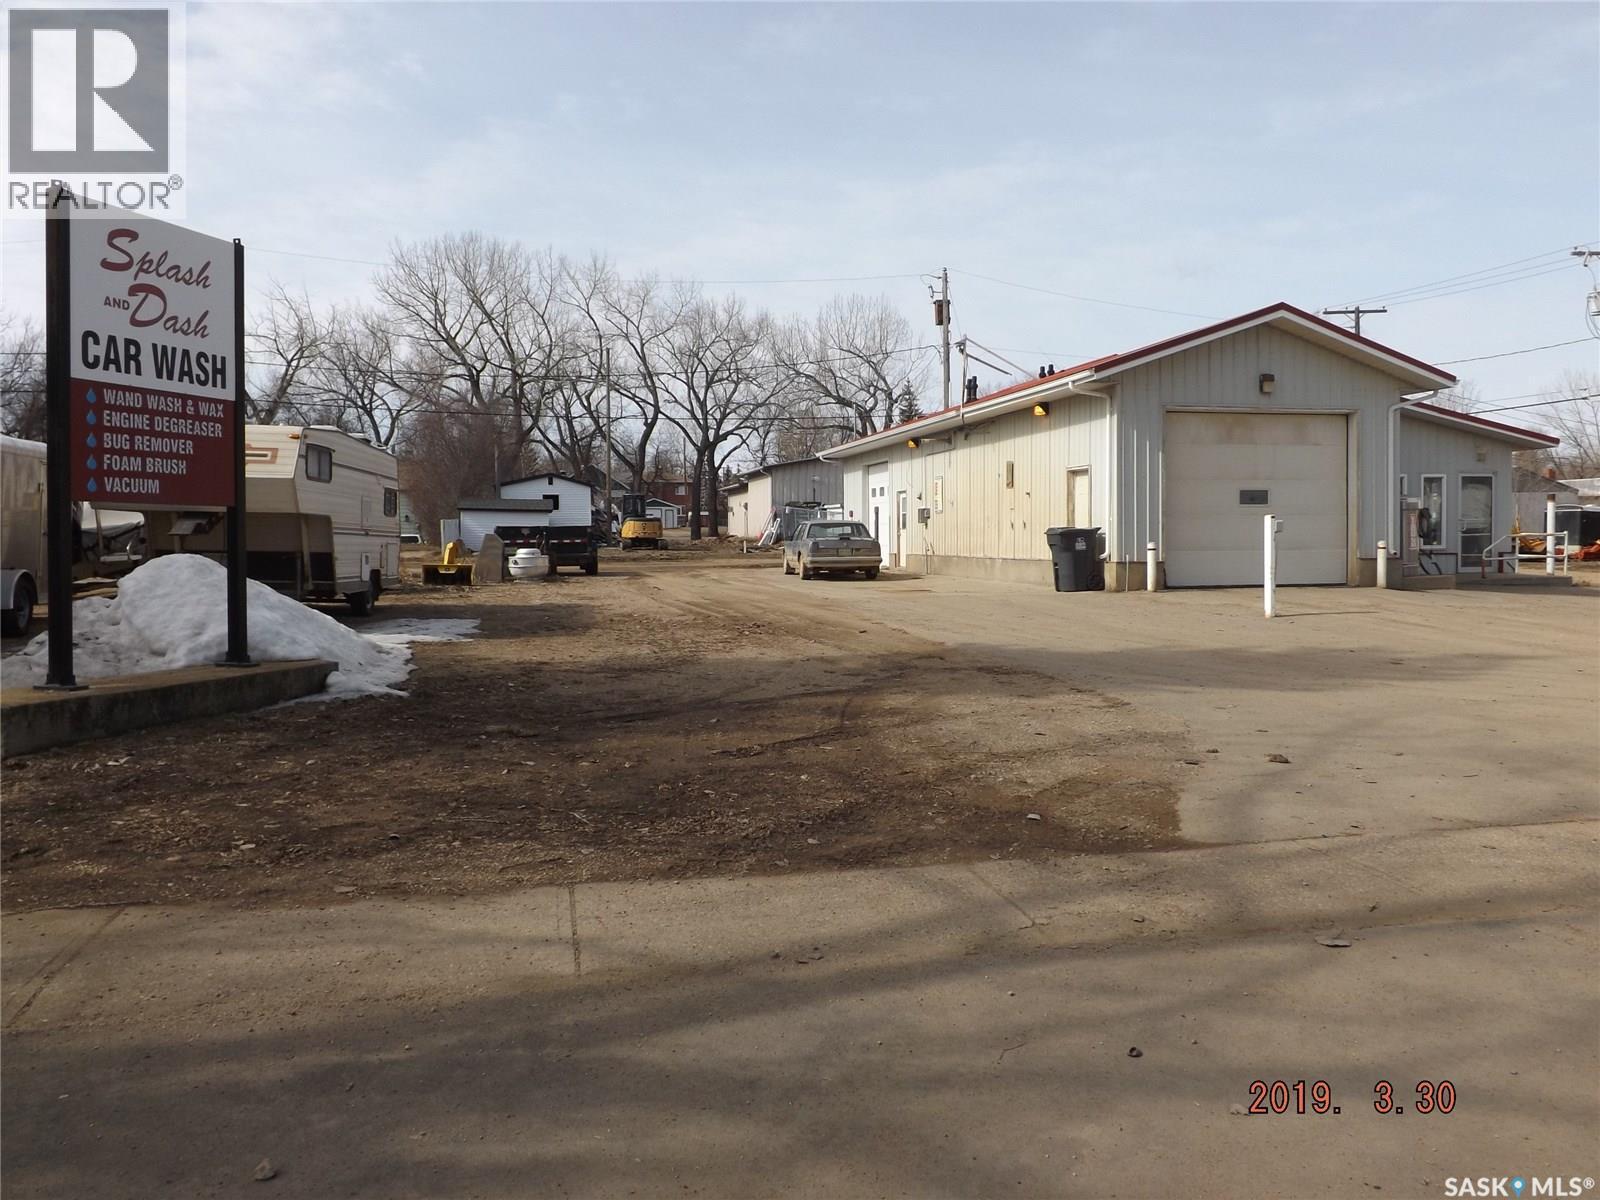
522 Mann Avenue
Radville, Saskatchewan
Splash and Dash Car Wash features one interior and one exterior car wash bay, outdoor vacuum, concrete drive and pad, and 4 inline, heat on demand water heaters installed in 2014. The Laundromat holds lots of room to sort and fold, washroom, and overhead radiant heat. This property also features a reverse osmosis water system. There is also a 24'x36' shop connected at the rear of the car wash with an overhead door and walk in door access. This building is situated on 2 lots, with 12500 total square footage, so there is plenty of room to expand, if the buyer so wishes. This business may be just what you are looking for! Radville boasts a Kindergarten - Grade 6 school, as well as a Grades 7-12 High school, 2 grocery stores, doctor's clinic and health centre, pharmacy, housing and apartments, several restaurants, as well as other amenities. Buyer to determine if GST is applicable. (id:65446)
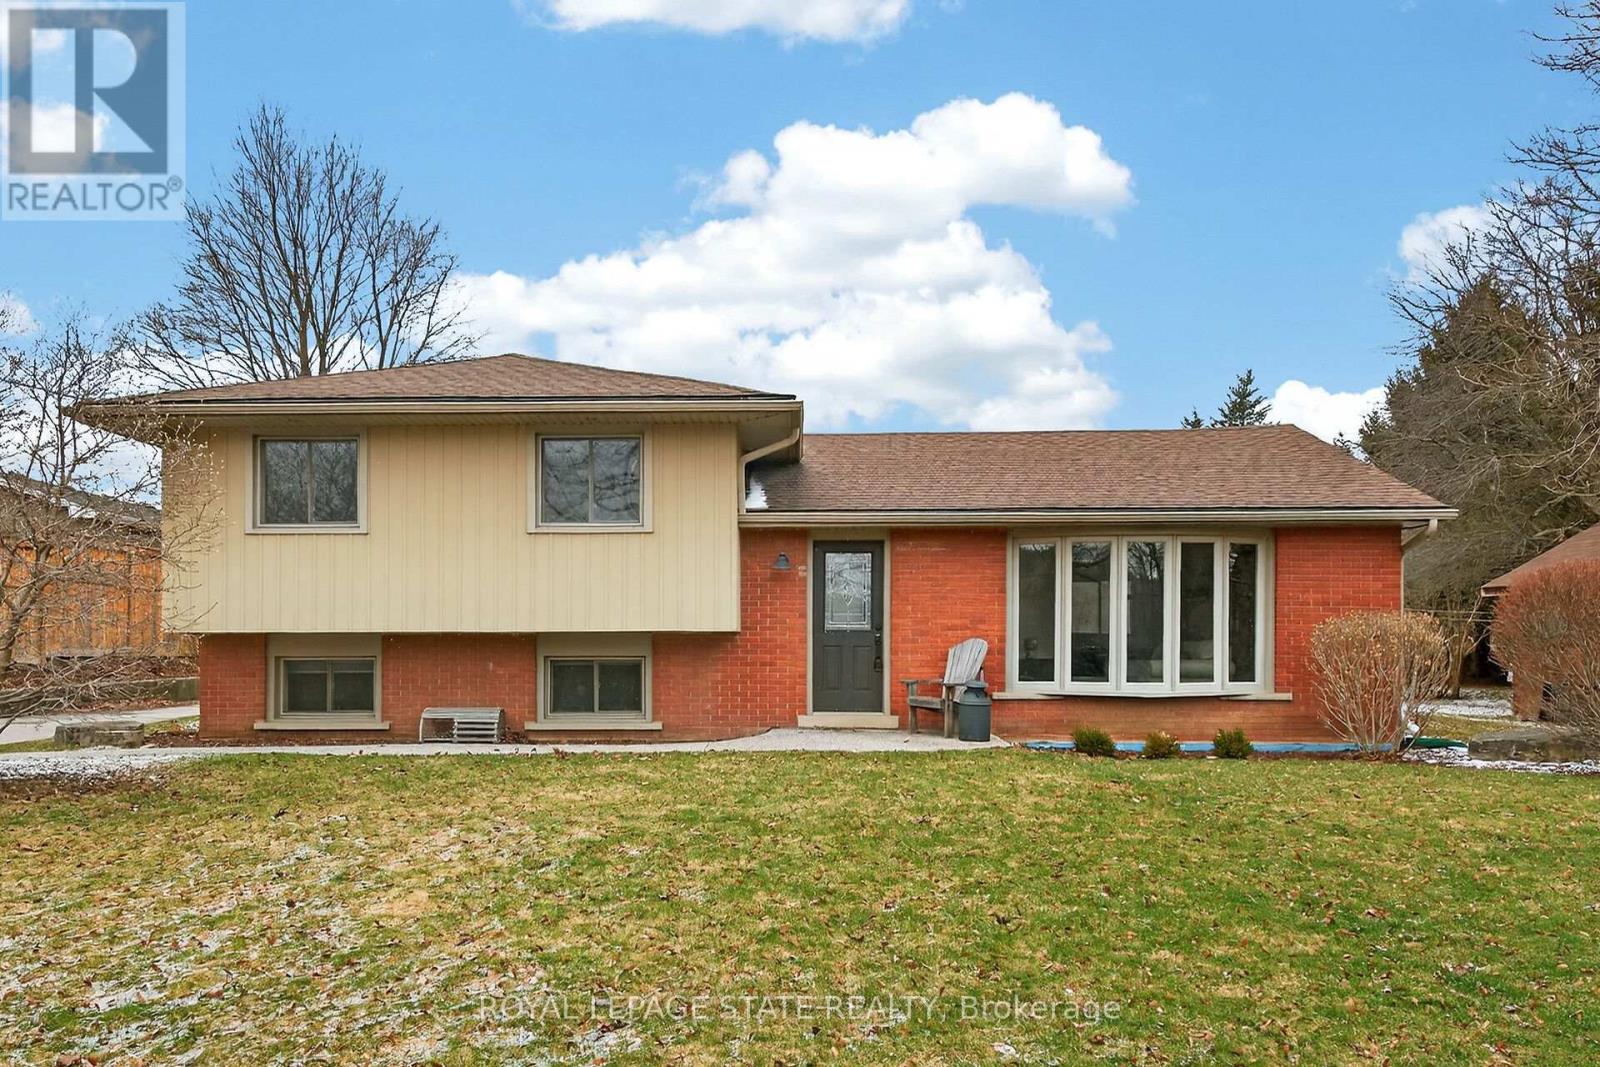
847 Governors Road
Hamilton, Ontario
Welcome to 847 Governors Road! This meticulously cared-for 3+1 bedroom home offers 1200 sqft of comfortable living in a stunning country setting-just 5 minutes from Downtown Dundas! Enjoy the best of country living on a spacious 102' x 150' lot featuring an open, private backyard and a detached 24' x 24' double garage perfect for your man cave, craft space or workshop. The bright main floor boasts a welcoming living room, dining area and an updated kitchen. Upstairs you will find 3 generous bedrooms, a beautifully updated 5-piece bathroom and a upper-level laundry. The lower level includes a fantastic rec room and additional bedroom. Country charm meets city convenience in this exceptional property. Book your private viewing today! (id:65446)
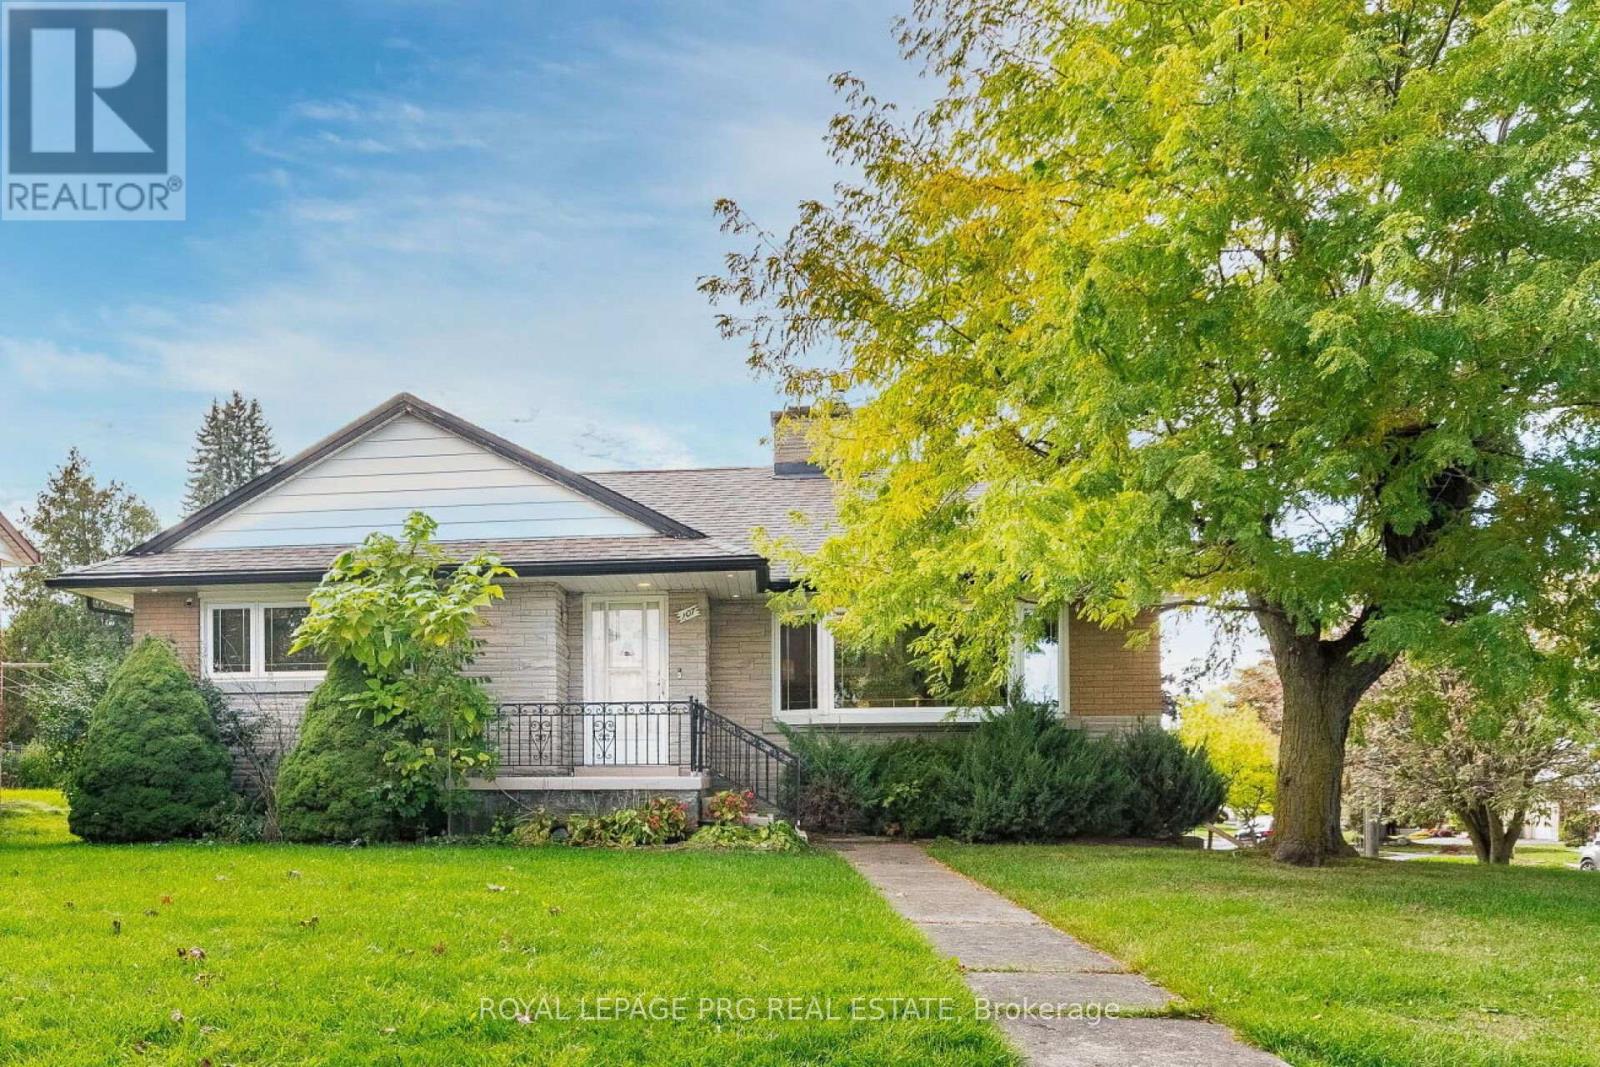
107 Weber Street S
Waterloo, Ontario
A MUST SEE, BEAUTIFULLY RENOVATED, ALMOST 1500 SQ FT 4 BEDROOM RAISED BUNGALOW WITH +1 FINISHED BEDROOM ON THE WALKOUT LEVEL. TONS OF ADDITIONAL UNSPOILT SPACE TO FINISH AS A IN-LAW SUITE OR AS A RENTAL UNIT. 2 HUGE GARAGE SPACES AND EXTRA WIDE TRIPLE DRIVEWAY CAN ACCOMODATE 3 MORE CARS. THE FRONT OF THE HOME SITS RAISED MAJESTICALLY OF THE STREET LEVEL. LOTS OF UPGRADES ON THE MAIN FLOOR INCLUDING UPDATED/NEW WASHROOMS, INTERIOR & EXTERIOR POTLIFHTS, NEW LAMINATE COUNTERTOP IN THE KITCHEN, SEVERAL UPGRADED ELF'S FRESH PAINT IN THE KITCHEN & LIVING ROOM. BRILLIAN LOCATION CLOSE TO THE UNIVERSITY OF WATERLOO, WILFRED LAURIER, CONESTOGA. WHY RENT WHEN YOU CAN BE A LANDLOR AND RENT TO STUDENTS (WITH DUE CITY PERMITS) SAVE THOUSANDS $$$ ON ZONING FEES AS THIS HOME IS ZONED RMU(RESIDENTIAL MIXED USE) WHICH MEANS YOU CAN RUN VARIOUS BUSINESS ES FROM THIS LOCATION JUST BY GETTING A BUSINESS LICENCE FROM THE CITY AT A NOMINAL FEE. MANY PERMITTED USES INCL AND NOT LIMTED TO AIR BNB, DRYCLEANERS, HAIR SALON, PET SERVICES, CAFE, LAW OFFICE, DENTAL OFFICE, LAUNDRY SERVICES (id:65446)
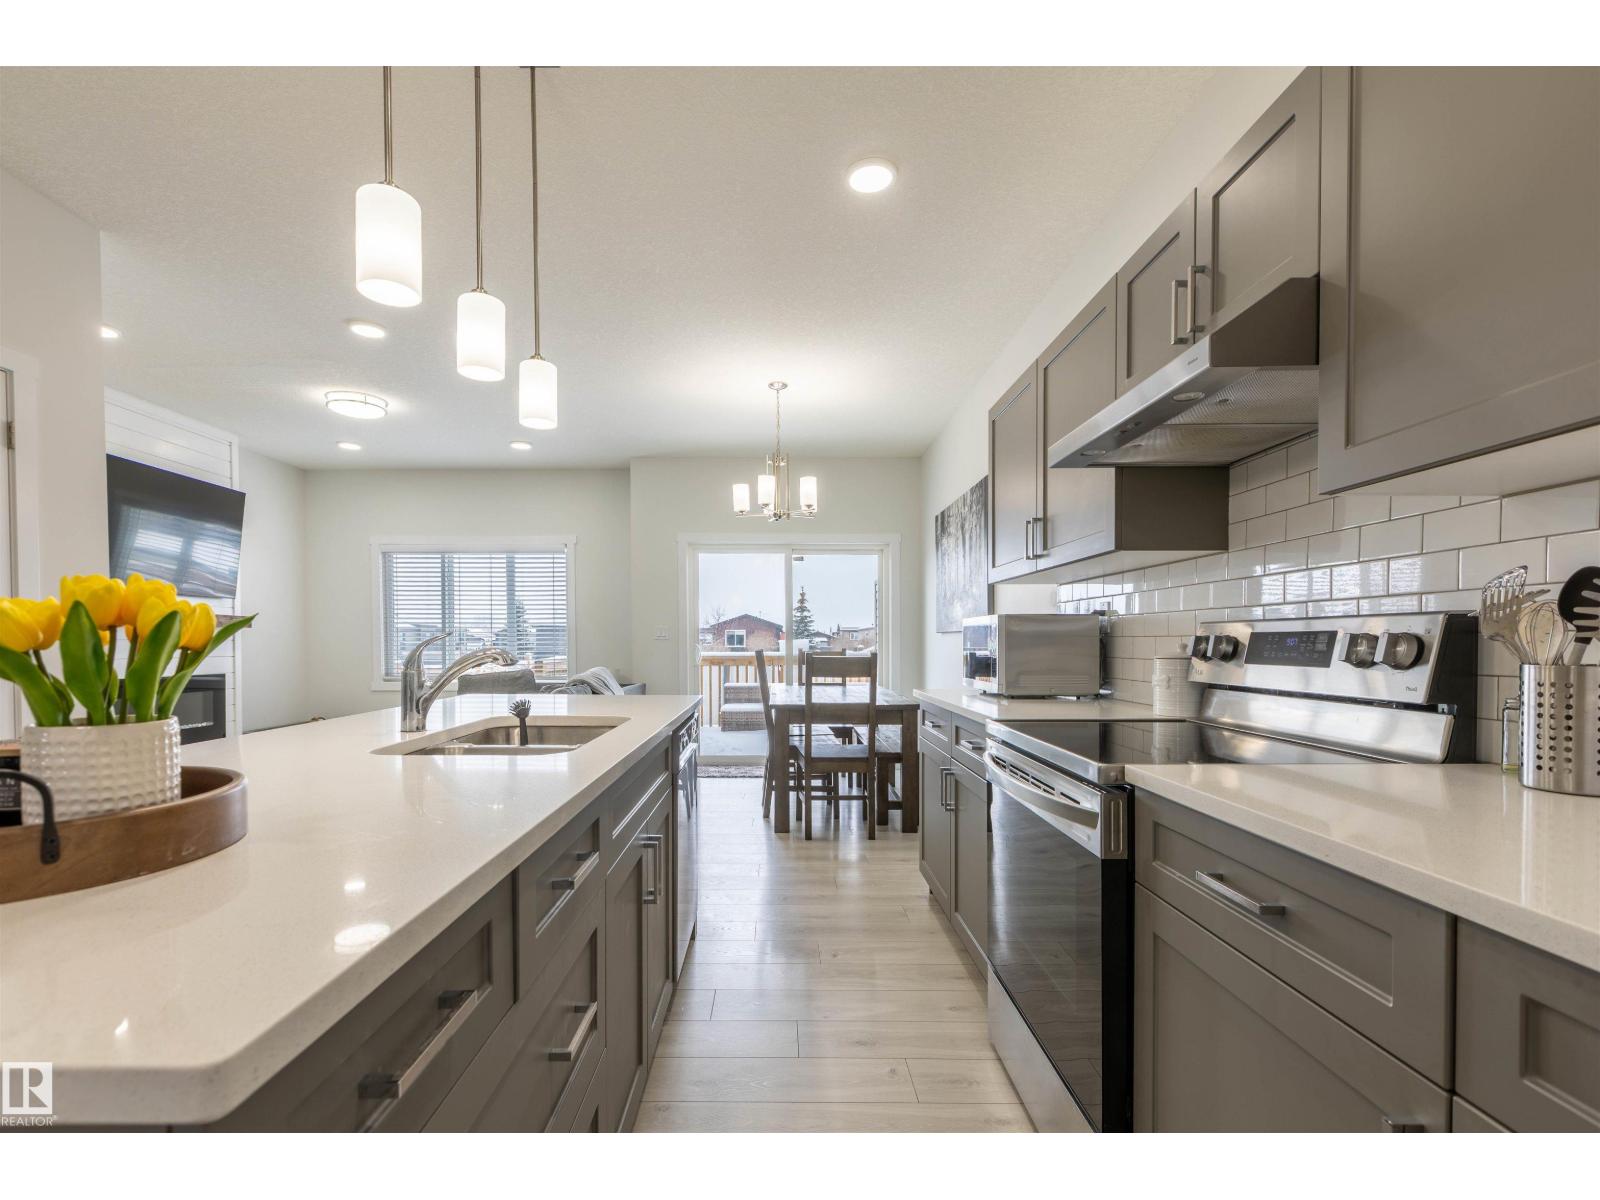
10706 99 St
Morinville, Alberta
Welcome to this like new half duplex in Morinville, offering small-town living with quick access to city amenities and CFB Edmonton. The open concept main floor features a modern kitchen with quartz countertops, a walk-in pantry, and plenty of workspace, flowing into the dining and living area with an upgraded fireplace and mantel. Step outside to enjoy the natural gas BBQ hookup. Upstairs includes a spacious primary bedroom with a 4 piece ensuite and walk in closet, plus two additional bedrooms and a convenient laundry room with sink and cabinetry. The basement offers a separate side entrance and finished entertainment space. Complete with A/C and a double attached garage. (id:65446)
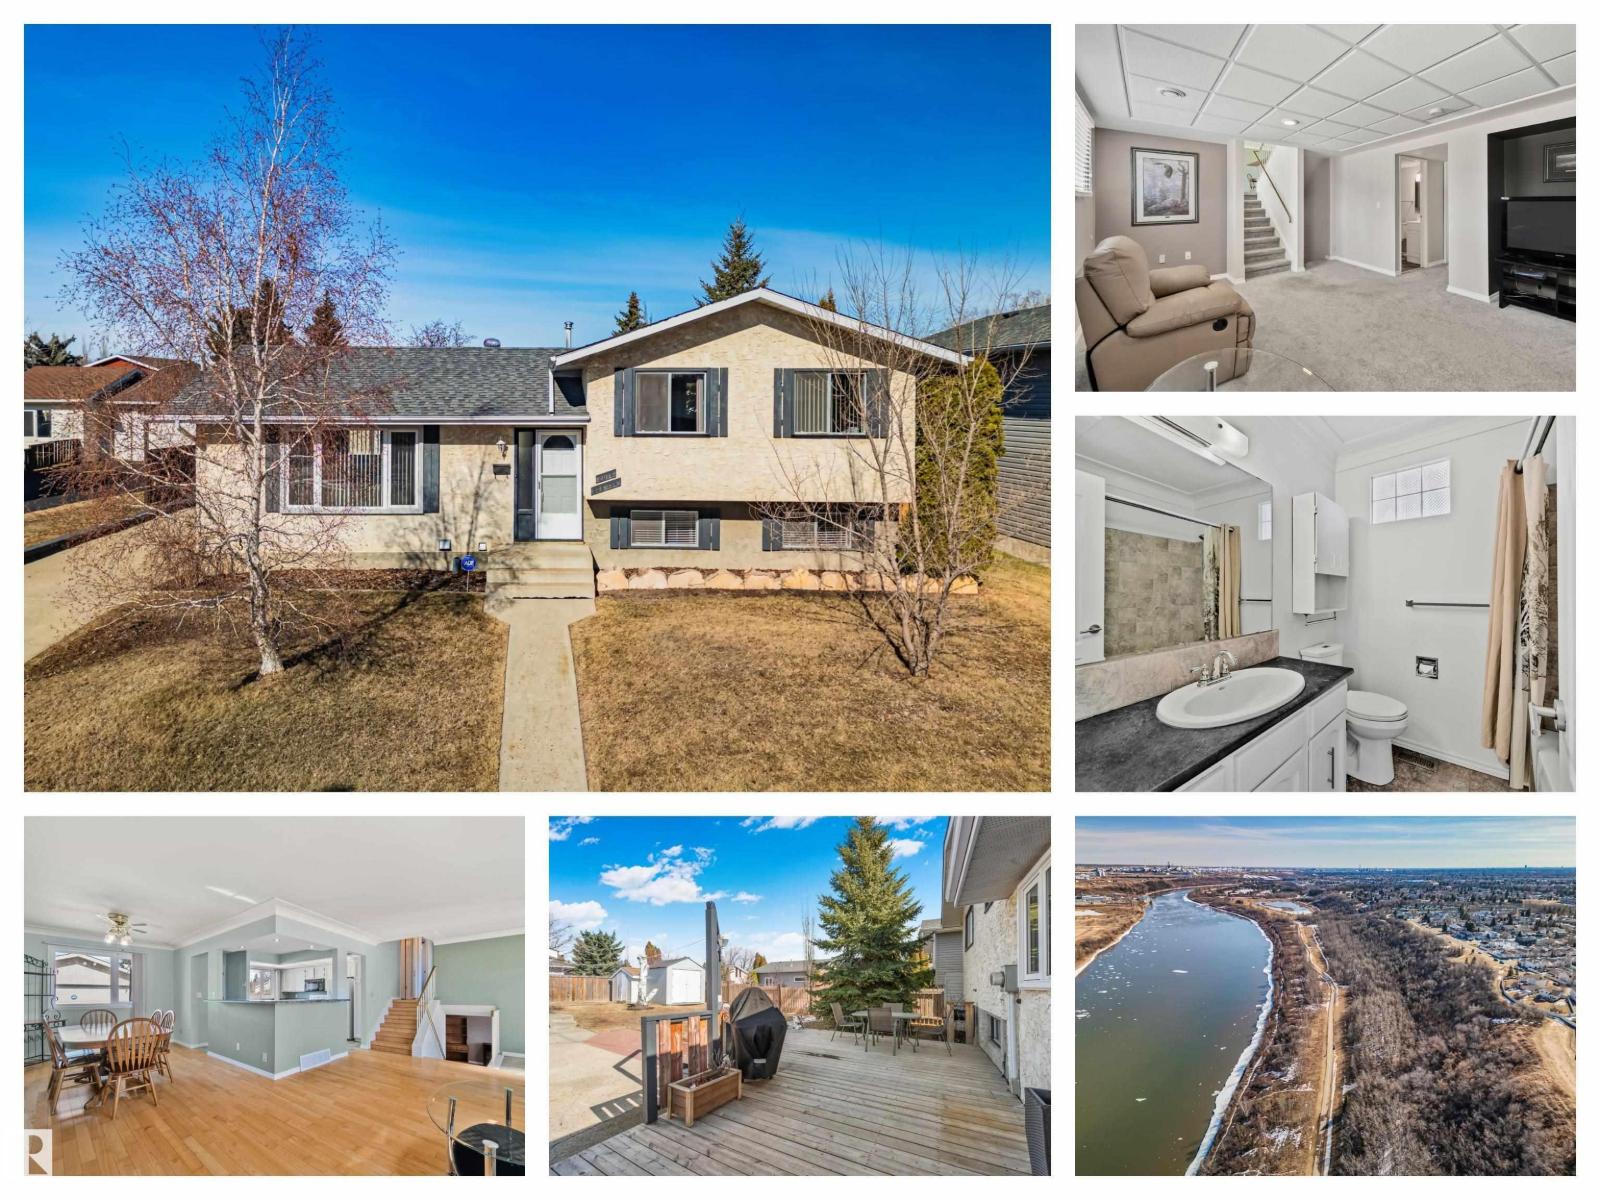
2016 138 Av NW
Edmonton, Alberta
Welcome to Bannerman—one of Northeast Edmonton’s most family-friendly communities! This spacious 4 BEDROOM, 4-level split is ideally located just steps from the North Saskatchewan River Valley, scenic walking trails, and beautiful green space. Situated on a HUGE LOT with double detached garage, this property offers endless potential for outdoor living, entertaining, or future customization. Inside, you’ll find a functional multi-level layout perfect for growing families, featuring generous living areas, large windows for natural light, and plenty of space to spread out. The versatile floor plan includes multiple living zones, ideal for relaxing, hosting, or working from home. Enjoy the convenience of nearby schools, parks, shopping, and easy access to major routes, all while living in a quiet, established neighborhood. Whether you’re a first-time buyer, investor, or looking for your next family home, this Bannerman gem offers incredible value in a prime location. (id:65446)
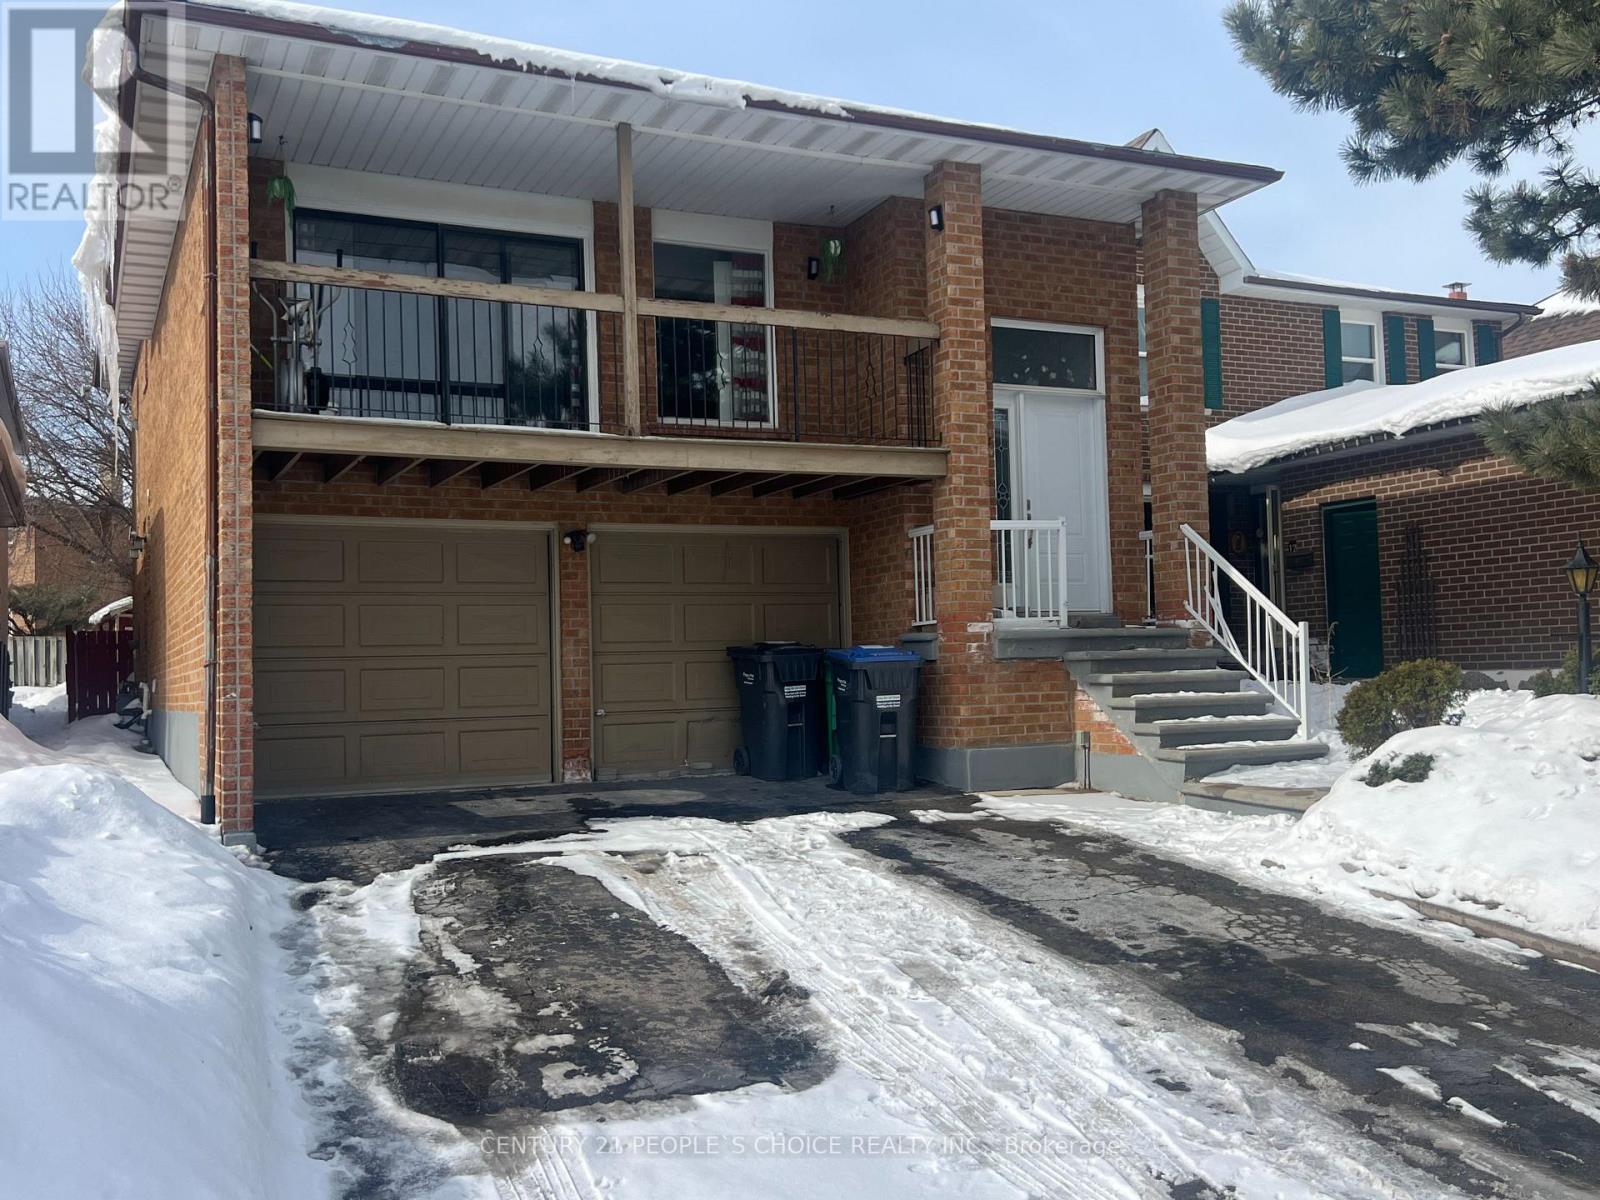
14 Albermarle Court
Brampton, Ontario
Fantastic Heart Lake Family Home This 5-level backsplit features, 3 +1 bedrooms, and 3 washroom s. The main floor includes a side entrance, family room with wood-burning fireplace, office, laundry, and 3-piece washroom. Beautiful landscaping, a large deck for entertaining, and a custom-built garden shed. Located at the end of a child-safe court, just steps from a park and a short walk to Lake.2 bedroom legal basement apartment (second dwelling) plus a third self-contained unit with its own separate entrance. (id:65446)
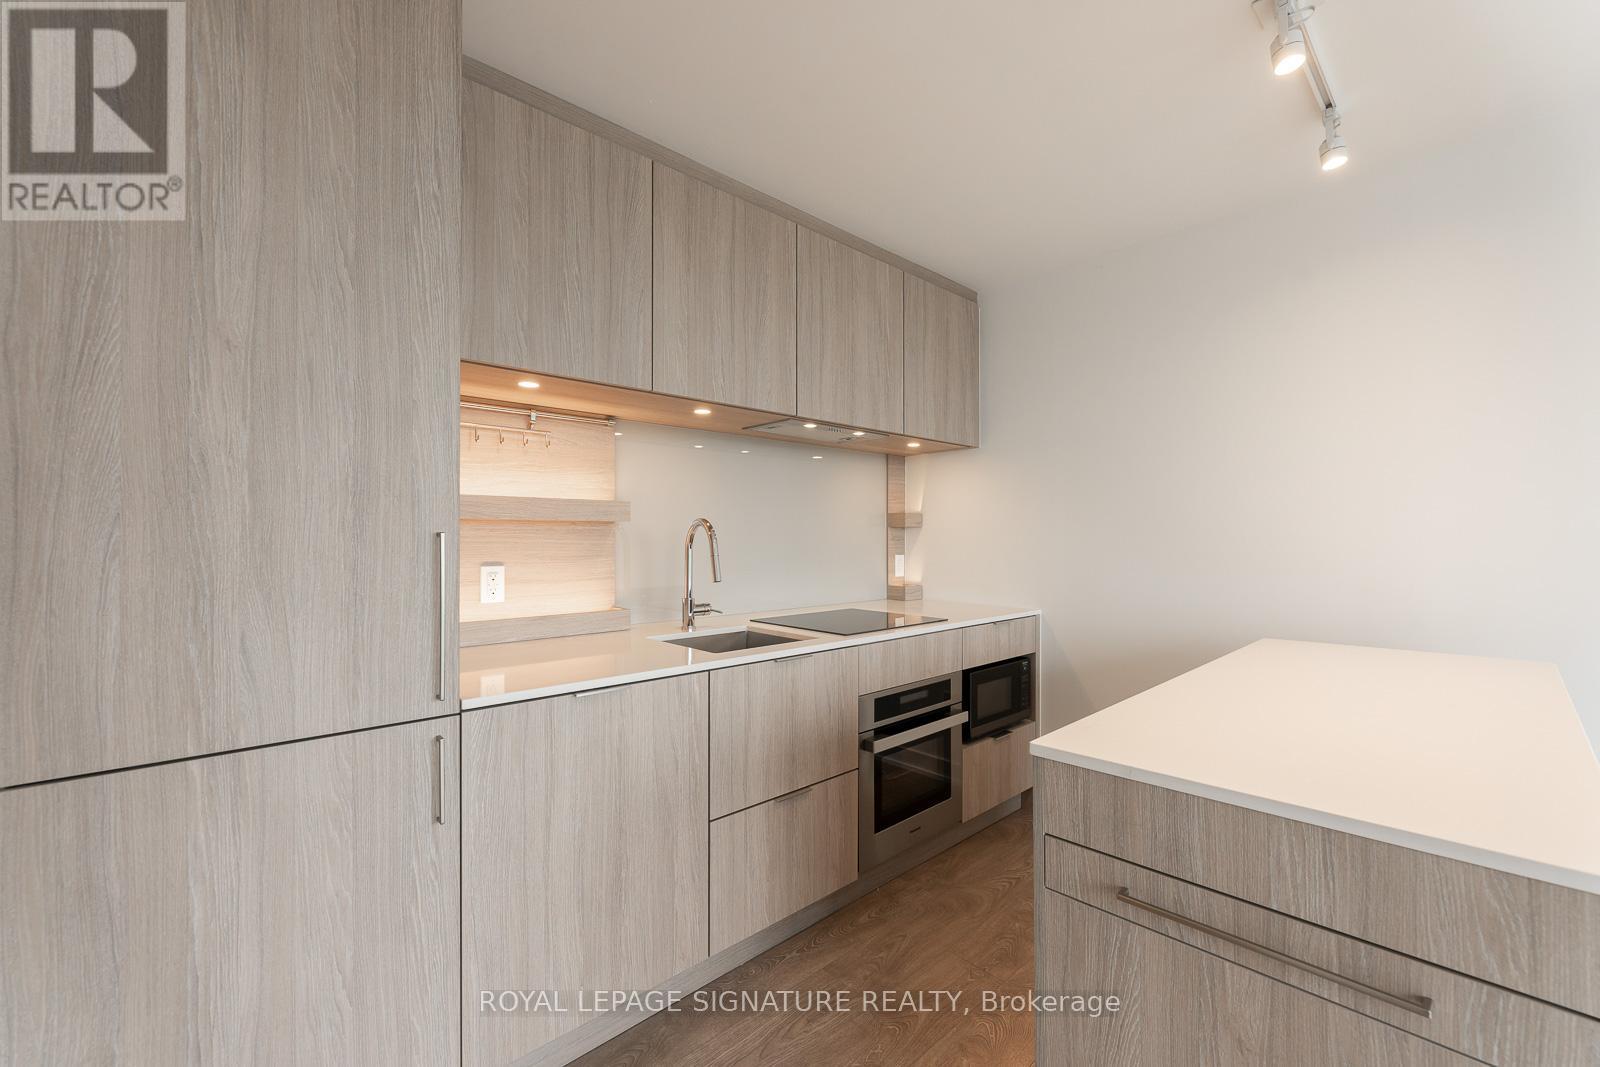
916 - 28 Ann Street
Mississauga, Ontario
Experience Modern Luxury In This 1-Bedroom Condo At Westport Condos. Sunlight Floods The Open-Concept Living Space Through Floor-To-Ceiling Windows, Highlighting The Wide-Plank Flooring And Offering Stunning Northern Views. Step Out Onto Your Spacious Private Balcony And Enjoy The Fresh Air. The Sleek Kitchen Boasts Integrated Appliances And Ample Counter And Storage Space. The Primary Suite Is A Peaceful Retreat With Plenty Of Closet Space. The Spa-Like Bathroom Features A Modern Vanity, Quartz Countertop, And Contemporary Fixtures. Enjoy The Convenience Of In-Suite Laundry And The Comfort Of A High-Efficiency Furnace. As A Resident Of Westport Condos, You'll Have Access To A State-Of-The-Art Fitness Centre, An Inviting Rooftop Terrace With Panoramic Views, A 24-Hour Concierge Service, And More. Perfectly Situated In Vibrant Port Credit, You're Just Moments From The GO Station, Trendy Restaurants, Charming Shops, And The Picturesque Waterfront. The pictures are taken from the previous listing when the unit was vacant. (id:65446)
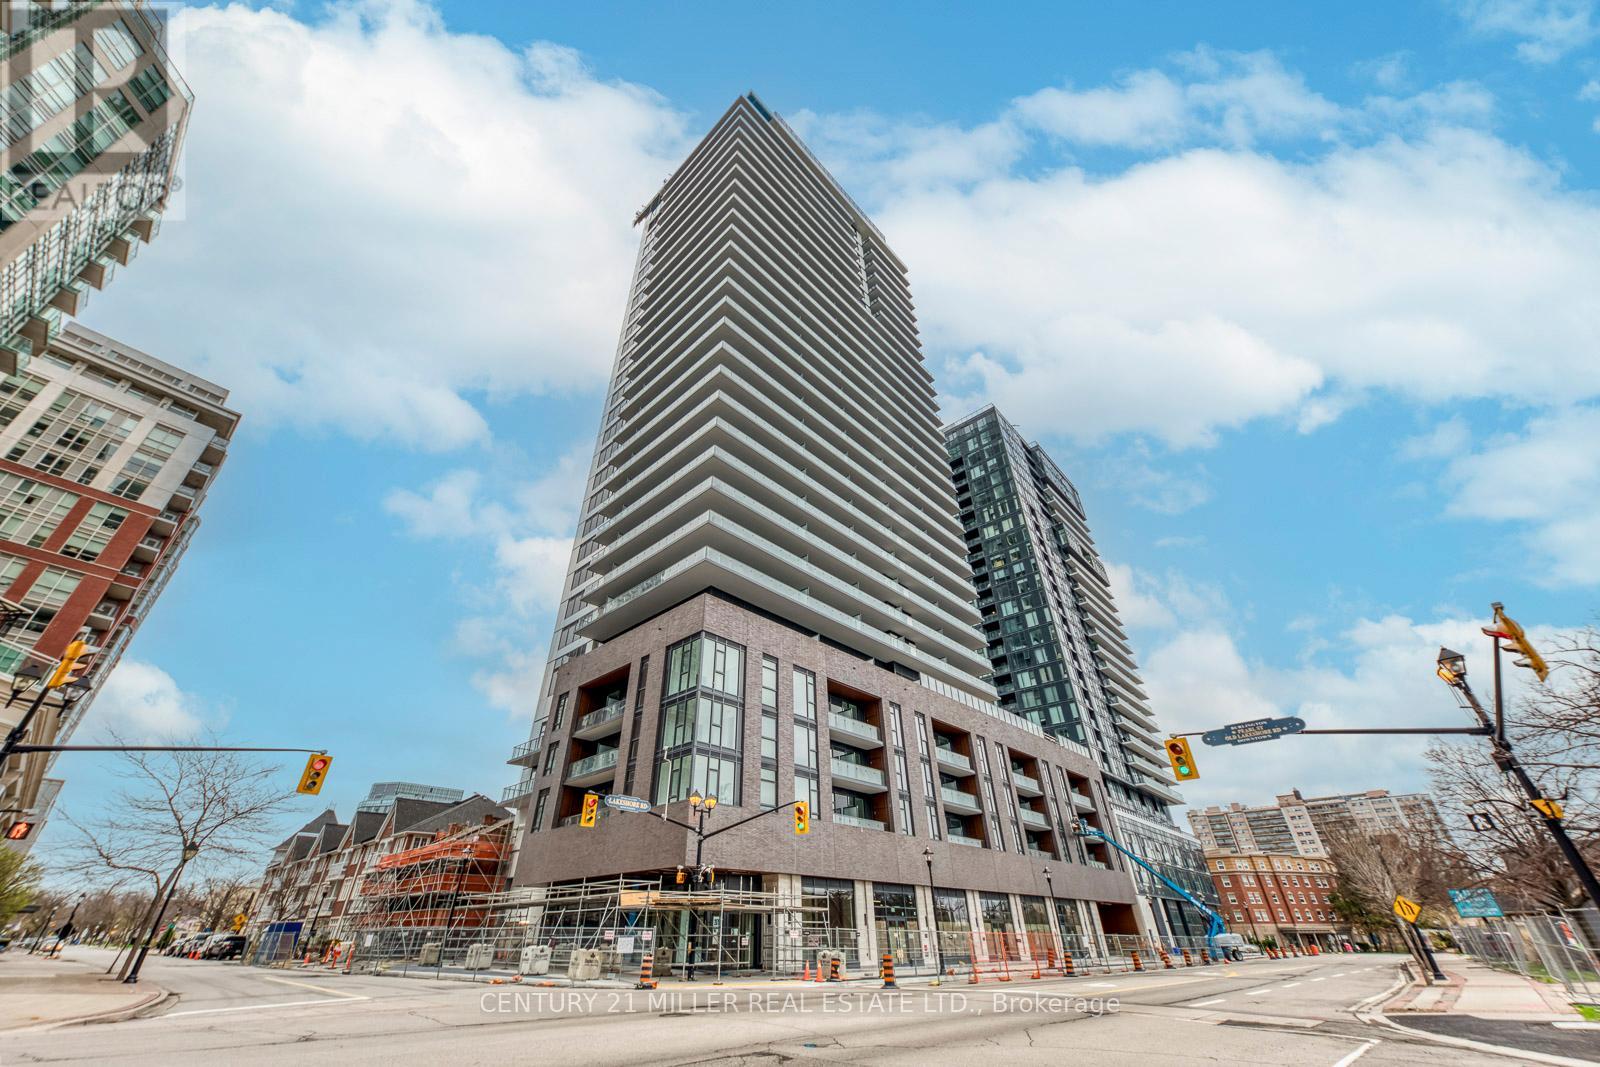
313 - 2075 Lakeshore Road
Burlington, Ontario
Welcome to BeauSoleil Condos, Burlington's premier luxury waterfront residence in the heart of downtown. This brand-new, never lived-in 2 Bedroom + Den, 2 Bathroom suite offers a thoughtfully designed 855 sq ft layout with a bright open-concept living, dining, and kitchen space, ideal for both everyday living and entertaining. Enjoy beautiful lake views that fill the unit with natural light and create a serene, elevated living experience. Featuring high ceilings, wide-plank flooring, and expansive windows, this suite showcases modern, upscale finishes throughout. The contemporary kitchen is equipped with sleek cabinetry, quartz countertops, and stainless steel appliances, seamlessly flowing into the spacious living area. The versatile den is perfect for a home office or additional living space. The primary bedroom features a private ensuite, while a second full bathroom offers added convenience.Residents enjoy access to exceptional resort-style amenities including an outdoor pool, fitness centre, rooftop terrace, co-working spaces, concierge, and more. Located just steps to Lake Ontario, Spencer Smith Park, waterfront trails, restaurants, cafes, and boutique shopping, with easy access to the GO Station and major highways. An exceptional opportunity to lease a luxury lake-view suite in one of Burlington's most sought-after new developments. (id:65446)
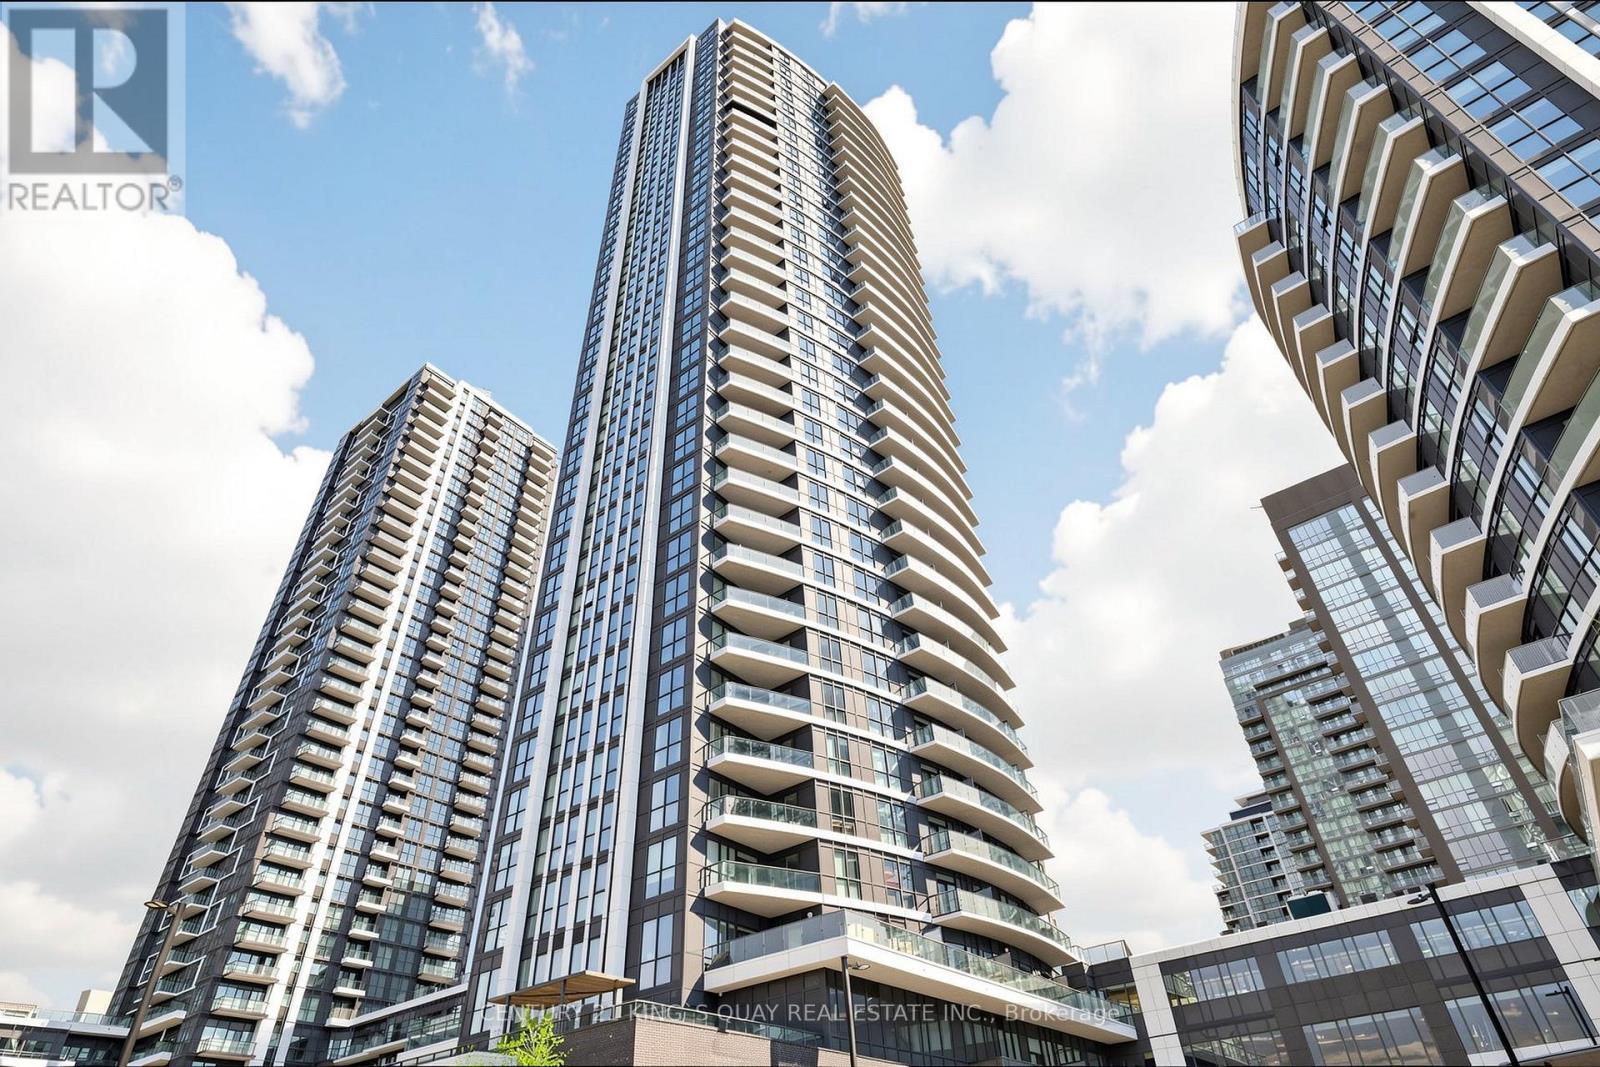
35 Watergarden Drive
Mississauga, Ontario
Welcome To This Stunning Pinnacle Luxury Condo In The Heart Of Mississauga. This Bright And Spacious 2 Bedroom + Den, 2 Bathroom Corner Unit Features Unobstructed Views And Abundant Natural Light Through Floor-To-Ceiling Windows. Offering A Functional Open-Concept Layout With 9' Ceilings And A Large Balcony, The Suite Includes An Upgraded Modern Kitchen With Quartz Countertops, Backsplash, And Stainless Steel Appliances. The Primary Bedroom Boasts A 3-Piece Ensuite And His & Hers Closets, While The Generously Sized Den Is Perfect For A Home Office Or Can Be Converted Into An Additional Room. Ideally Located Just Minutes From Square One, Heartland Town Centre, Schools, Parks, Hospitals, U of T Mississauga And Sheridan College, With Public Transit And Future LRT At Your Doorstep And Easy Access To Highways 401/403/407. Surrounded By Supermarkets, Restaurants, And Everyday Amenities-A Perfect Opportunity To Move In And Enjoy Luxury Living! (id:65446)
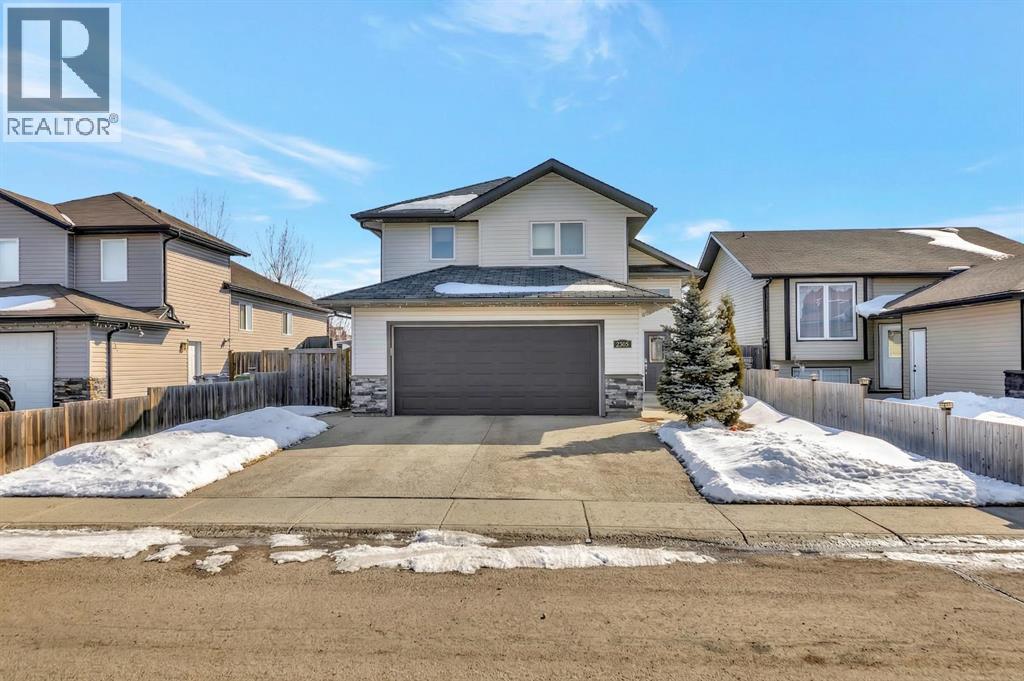
2305 46 Avenue
Lloydminster, Saskatchewan
Fantastic Sask side location with no back neighbours on a very quiet street. This 5 bedroom, modified bi-level is move-in ready with a lot of perks including: Central air conditioning, RV parking, new flooring, hot tub and a double attached heated garage! This home offers a great floor plan with the kitchen featuring a large island, garburator, corner pantry and ample cabinet and counter top space. The primary bedroom is a generous size and has a walk-in closet and ensuite. The basement is complete for you with 2 bedrooms, an additional bathroom and a large family room. From the heated garage to the private hot tub and quiet Sask-side location, every detail of this move-in-ready home is designed to elevate your lifestyle—just turn the key and welcome home! (id:65446)
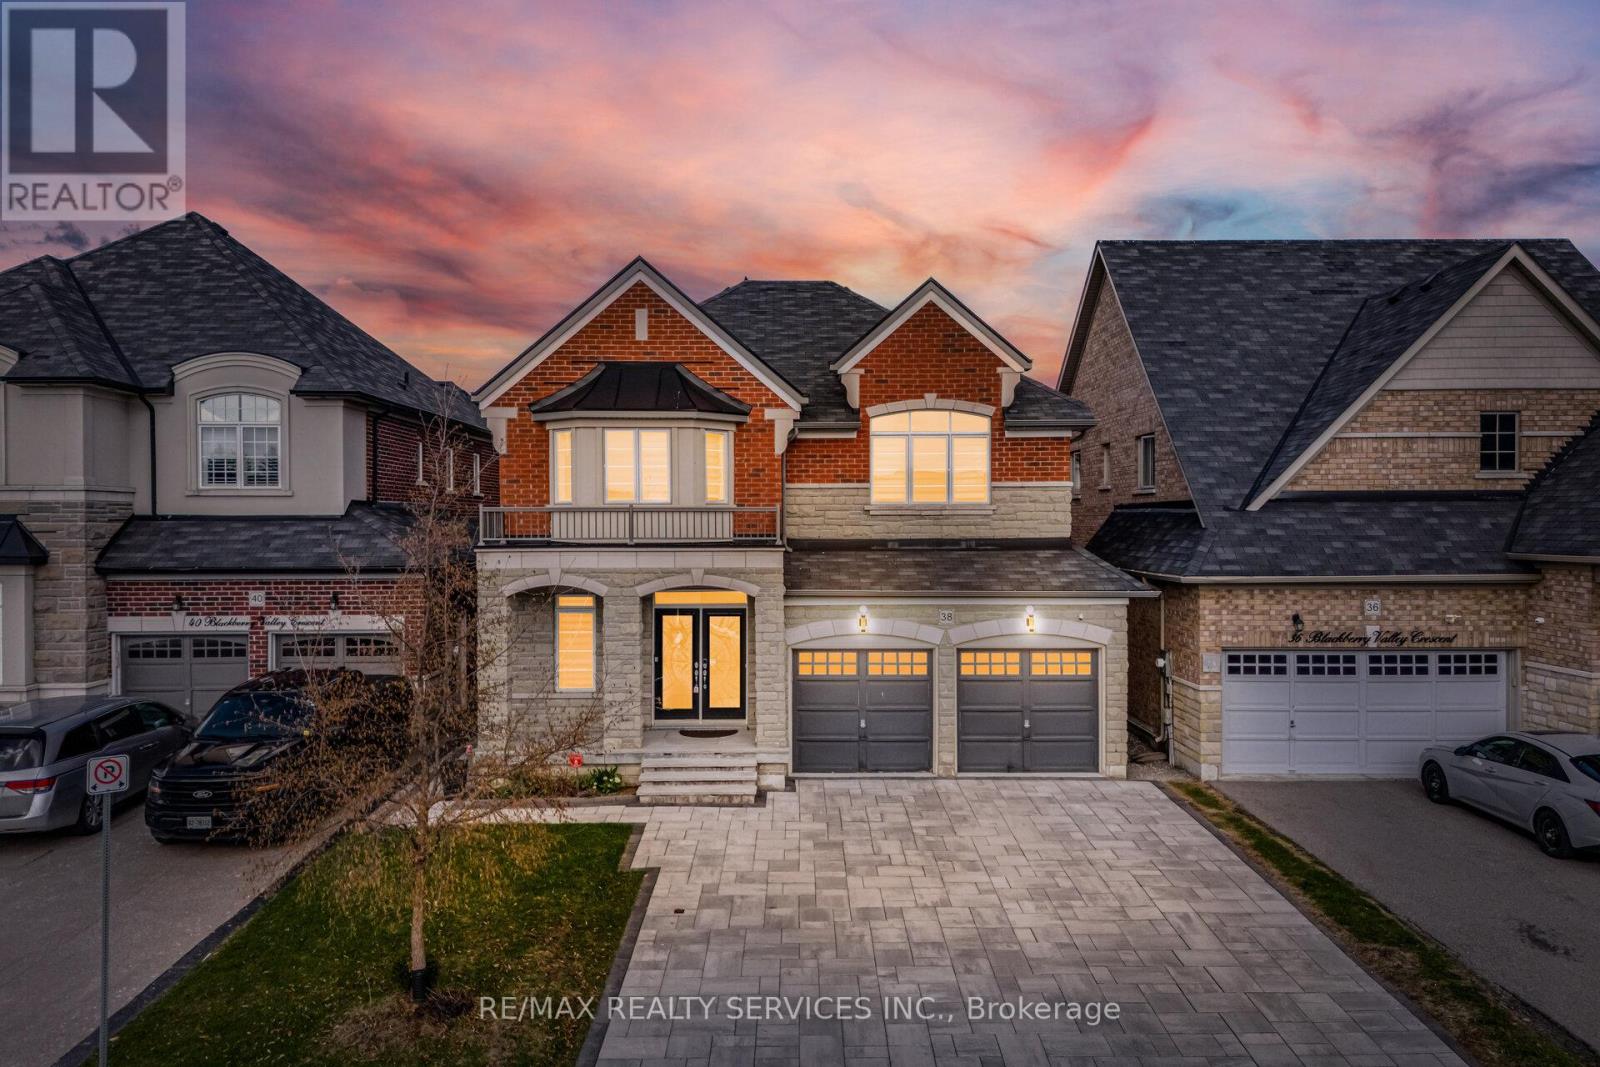
38 Blackberry Valley Crescent
Caledon, Ontario
**2 Bedrooms Legal Basement Apartment** //Rare To Find 4+2 Bedrooms & 6 Washrooms// Luxury Stone Elevation Greenpark Built House in Southfields Village Of Caledon! ** No House In The Front - Premium Lot ** Double Door Entry!! Separate Living, Dining & Family Rooms - Gas Fireplace In Family Room!! Hard Flooring in Main Level* Family Size Kitchen With High-End Ceasarstone Quartz Counter-Top, Crown Molding, Backsplash & Built-In Appliances! Oak Stairs With Iron Pickets ! 3 Full Washrooms In 2nd Floor!! Master Bedroom Comes With His & Her 2 Walk-In Closets & Fully Upgraded 5 Pcs Ensuite with Double Sink! Laundry Is Conveniently Located In Main Floor! **Carpet Free House** 4 Generous Size Bedrooms! Each Bedroom Is Connected To A Washroom! Freshly & Professionally Painted!! Legal 2 Bedrooms Finished Basement Apartment As 2nd Dwelling** Second Basement Portion Includes Recreation Space & Full Washroom [2 Full Washrooms In Basement] Fully Interlocked Driveway With 6 Cars Parking [No Sidewalk] Walking Distance To Etobicoke Creek, Parks, Schools, And Playground. Shows 10/10** (id:65446)
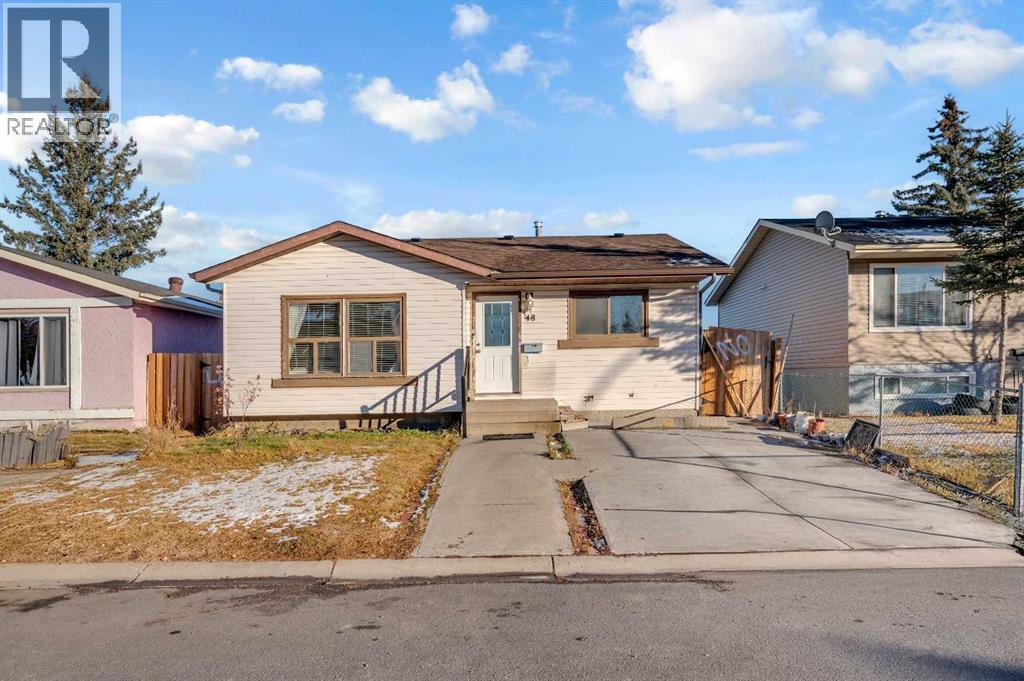
48 Faldale Close NE
Calgary, Alberta
Welcome to this bright and beautifully maintained 1,045 sq ft bungalow nestled in the heart of the well-established Falconridge NE community! This move-in ready home features 3 bedrooms on the main floor, 1 full bathroom, and a convenient half bathroom attached to the master bedroom. Flooring and paint upgraded in 2022, give the main level a modern and welcoming feel throughout. The 2-bedrooms basement (illegal suite) offers excellent rental income potential to help offset mortgage payments — ideal for investors or first-time buyers. Enjoy natural light in day with a west-facing front and a charming east-facing backyard, perfect for morning coffee, relaxing evenings, or hosting family gatherings. Park with ease thanks to a double detached garage plus a concrete parking pad at the front, accommodating up to 3 vehicles on your property and additional street parking. Located close to the Falconridge Sports Centre, grocery stores, schools, parks, and walking distance to transit — everything you need is right at your doorstep. Don't miss this fantastic opportunity in one of Calgary's most connected and family-friendly communities! (id:65446)
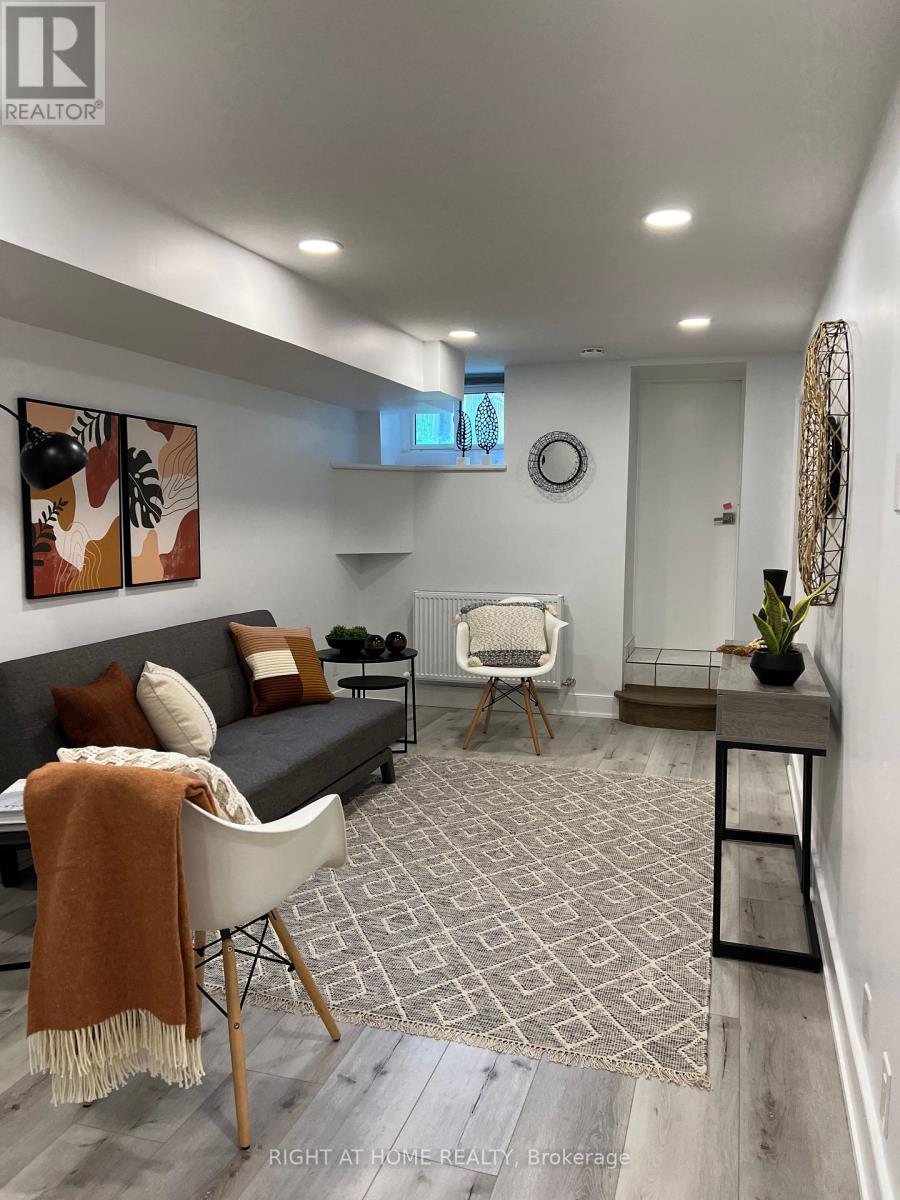
Bsmt - 76 Glendale Avenue
Toronto, Ontario
Beautiful, spacious, and newly renovated one-bedroom basement apartment located in the sought-after High Park area. This stunning unit features a brand-new kitchen and bathroom, fresh paint throughout, pot lights, and a new bedroom light fixture. Enjoy the convenience of new appliances, including ensuite laundry, and a private separate entrance.The thoughtfully designed layout includes a generous foyer upon entry, an oversized double closet in the bedroom, and ample storage space throughout. Move-in ready and impeccably finished-this is truly a must-see. Tenant & Agent Must verify Measurements. (id:65446)
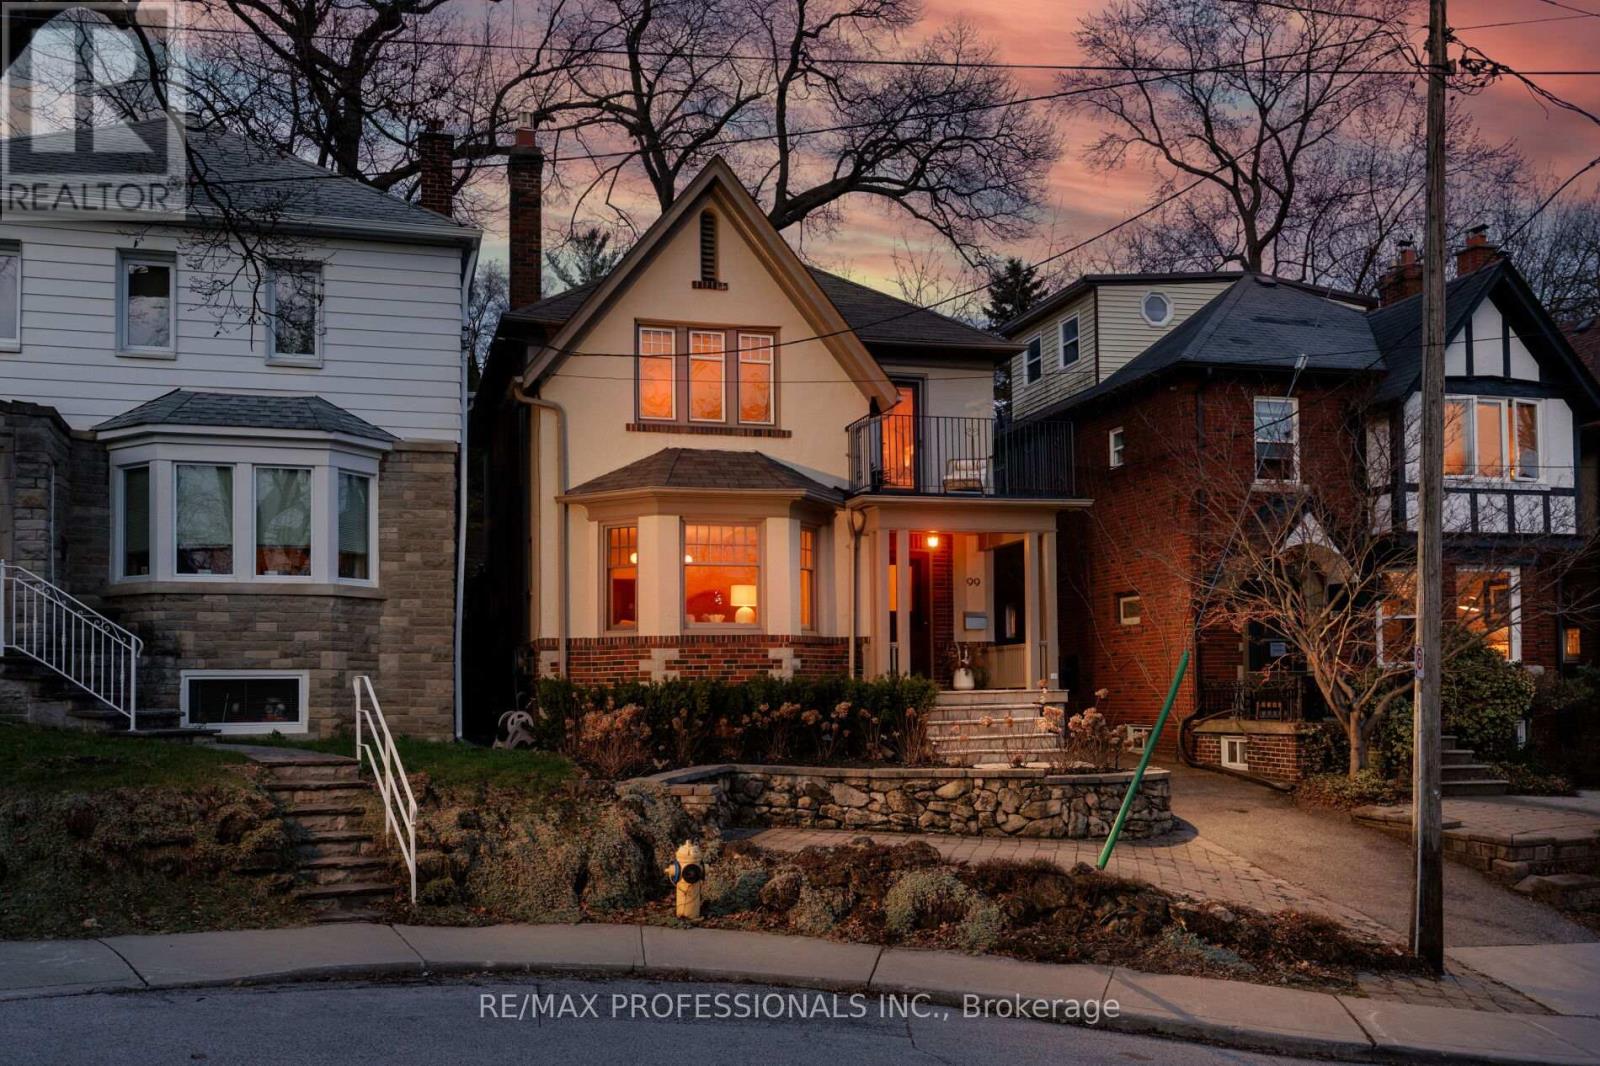
99 Riverview Gardens
Toronto, Ontario
Overlooking the Iconic Old Mill and Humber River, just off the historic brick streets of Halford Ave, sits Riverview Gardens. A quiet cul-de-sac of only thirteen homes, all with unobstructed tree-top views of Etienne Brulee Park and the river valley. It's charming and feels set apart, yet it's so close to the best of the West End's amenities.99 Riverview Gardens draws you in from the street with its timeless Tudor Revival facade and cascading river-rock gardens that burst with mature hydrangeas when the weather warms. Enter a warm transitional home featuring a rich marble foyer flanked by two closets for ample storage, warm hardwood floors, and an inviting layout perfect for entertaining. This home is atypical in the best way - characterized by large, gracious rooms throughout. Even the basement is a standout, featuring extensive excavation that makes it a space you'd truly use. Hollander Landscaping meticulously updated the backyard, creating gardens, grass & entertainment spaces. The professional gardener planned gardens and flowering river rock walls that balance the hardscaping. Don't miss it! (id:65446)
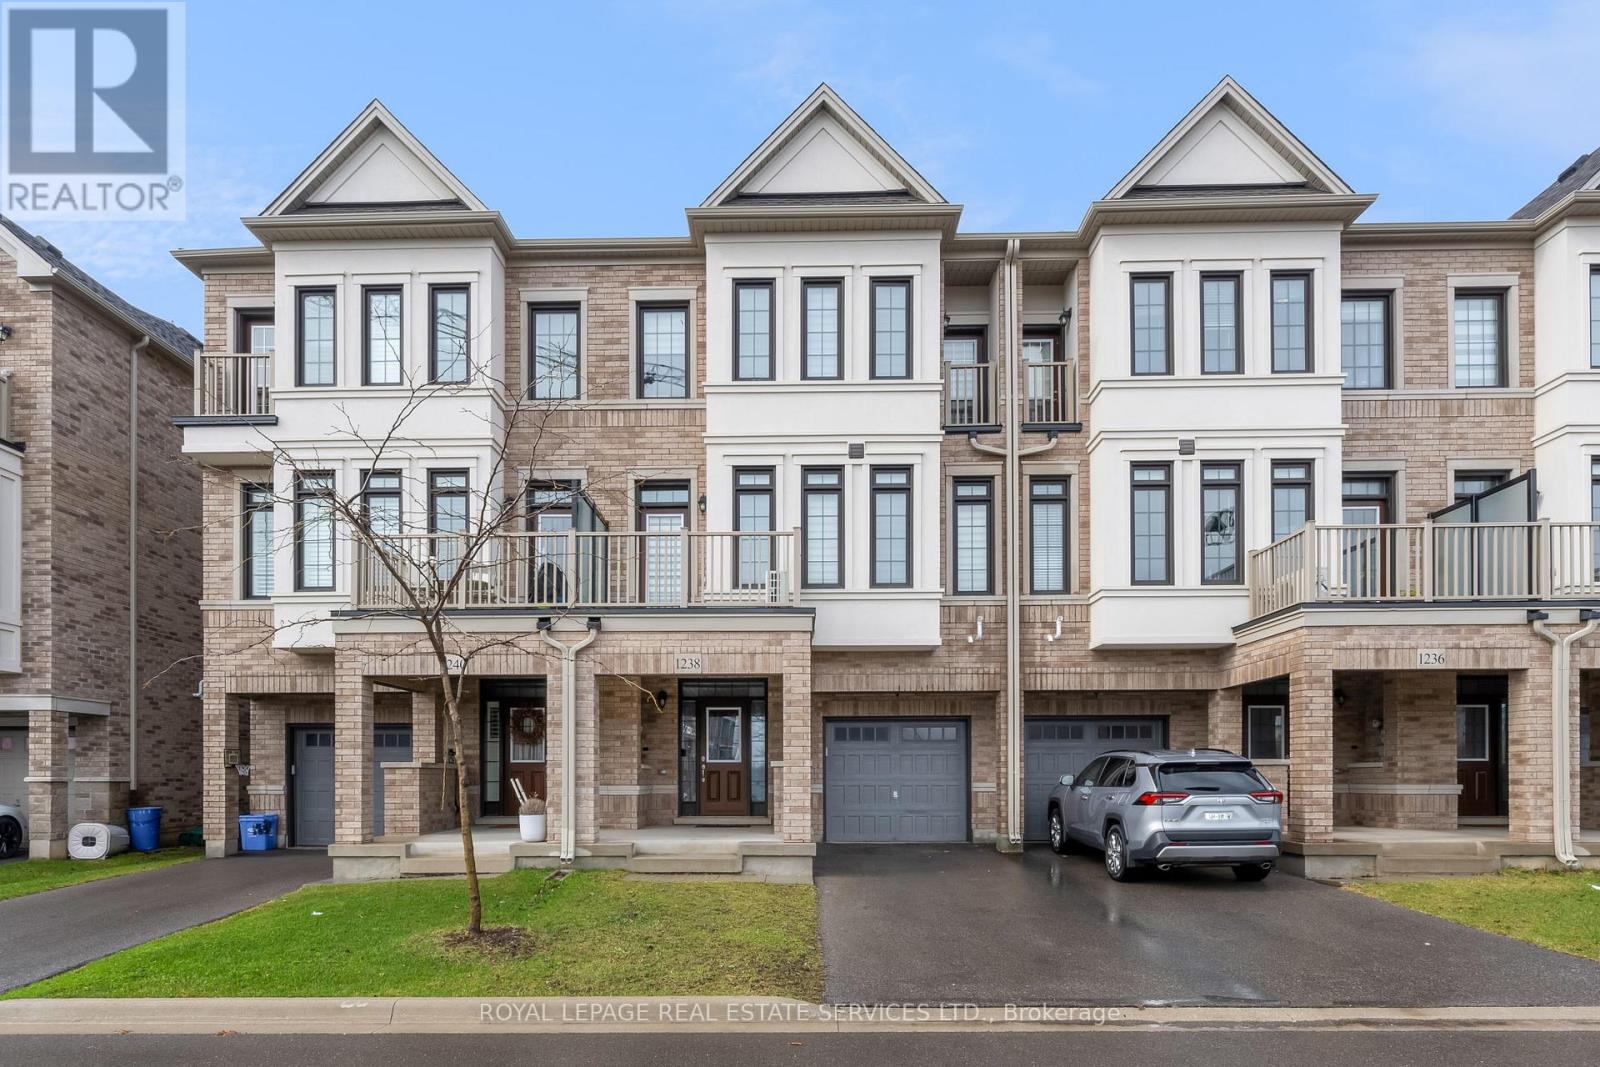
1238 Restivo Lane
Milton, Ontario
***OPEN HOUSE SUN APRIL 19th, 2-4 PM*** Absolutely Immaculate Executive Townhome In Ford Neighbourhood of Milton! Reputable High End Builder - Great Gulf Home! Nothing Left Untouched Or Not Thought Of In Terms Of Design and Functionality. This lovely 3 Bed, 2.5 Bath Home Is Freshly Painted In Neutral Tones And Has An Utmost Refreshing Feel The Minute You Walk Through The Front Door To The Spacious Foyer. Tons Of Natural Light Throughout. Upgraded Cabinetry In The Kitchen, Quartz Countertops, Stainless Steel Appliances, Backsplash, Convenient 2nd Level Laundry For Easy Access. 3rd Floor, Great Sized Primary Bedroom, Two Full Upgraded Baths. Carpet Free! Let's Talk Storage - Great Gulf Has Built In Many Closets And Spaces On The Ground Level For Tons Of Storage. Rare 2 Car Driveway Parking PLUS Garage That Is Extra Long For Additional Storage. A Must See, Feels Like Brand New!! (id:65446)
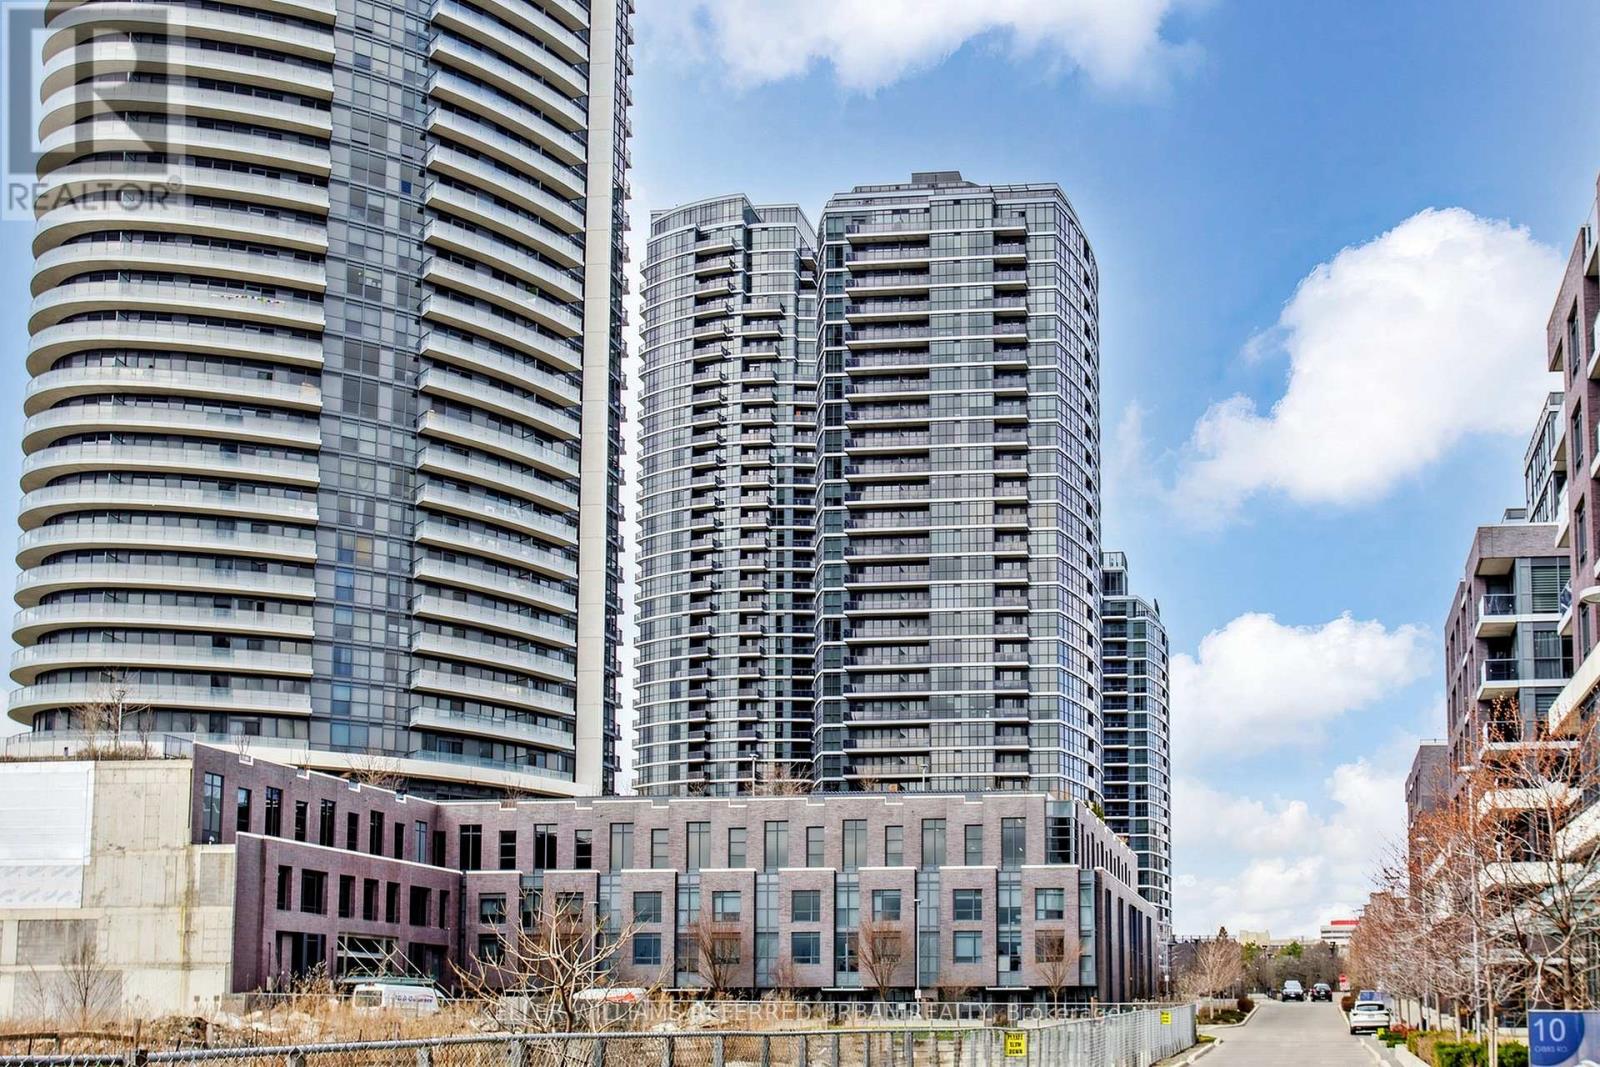
1503 - 9 Valhalla Inn Road
Toronto, Ontario
Welcome to this bright and spacious 1 bedroom, 1 bath + parking condo at 9 Valhalla Inn Rd in Etobicoke. Offering 596 square feet of thoughtfully laid-out living space, this unit is freshly painted and features soaring 9-foot ceilings with floor to ceiling windows that enhance an open and airy feel with unobstructed views of Lake Ontario. The south-facing exposure fills the home with abundant natural light throughout the day. The spacious bedroom includes a walk-in closet, floor to ceiling windows and brand new vinyl flooring. Minutes to Kipling GO, Sherway Gardens Mall, major highways and with public transit right at your door and walkable amenities like schools, parks, and shopping close by, make this place perfect for first-time buyers, down-sizers, or investors looking for a well-located and comfortable suburban-ish home. Building amenities include 24hr concierge, indoor pool, sauna, yoga studio, gym, theatre, children's play room, 2 party rooms and 3 guest suites. Just move in and stop paying rent! Some photos are virtually staged. (id:65446)
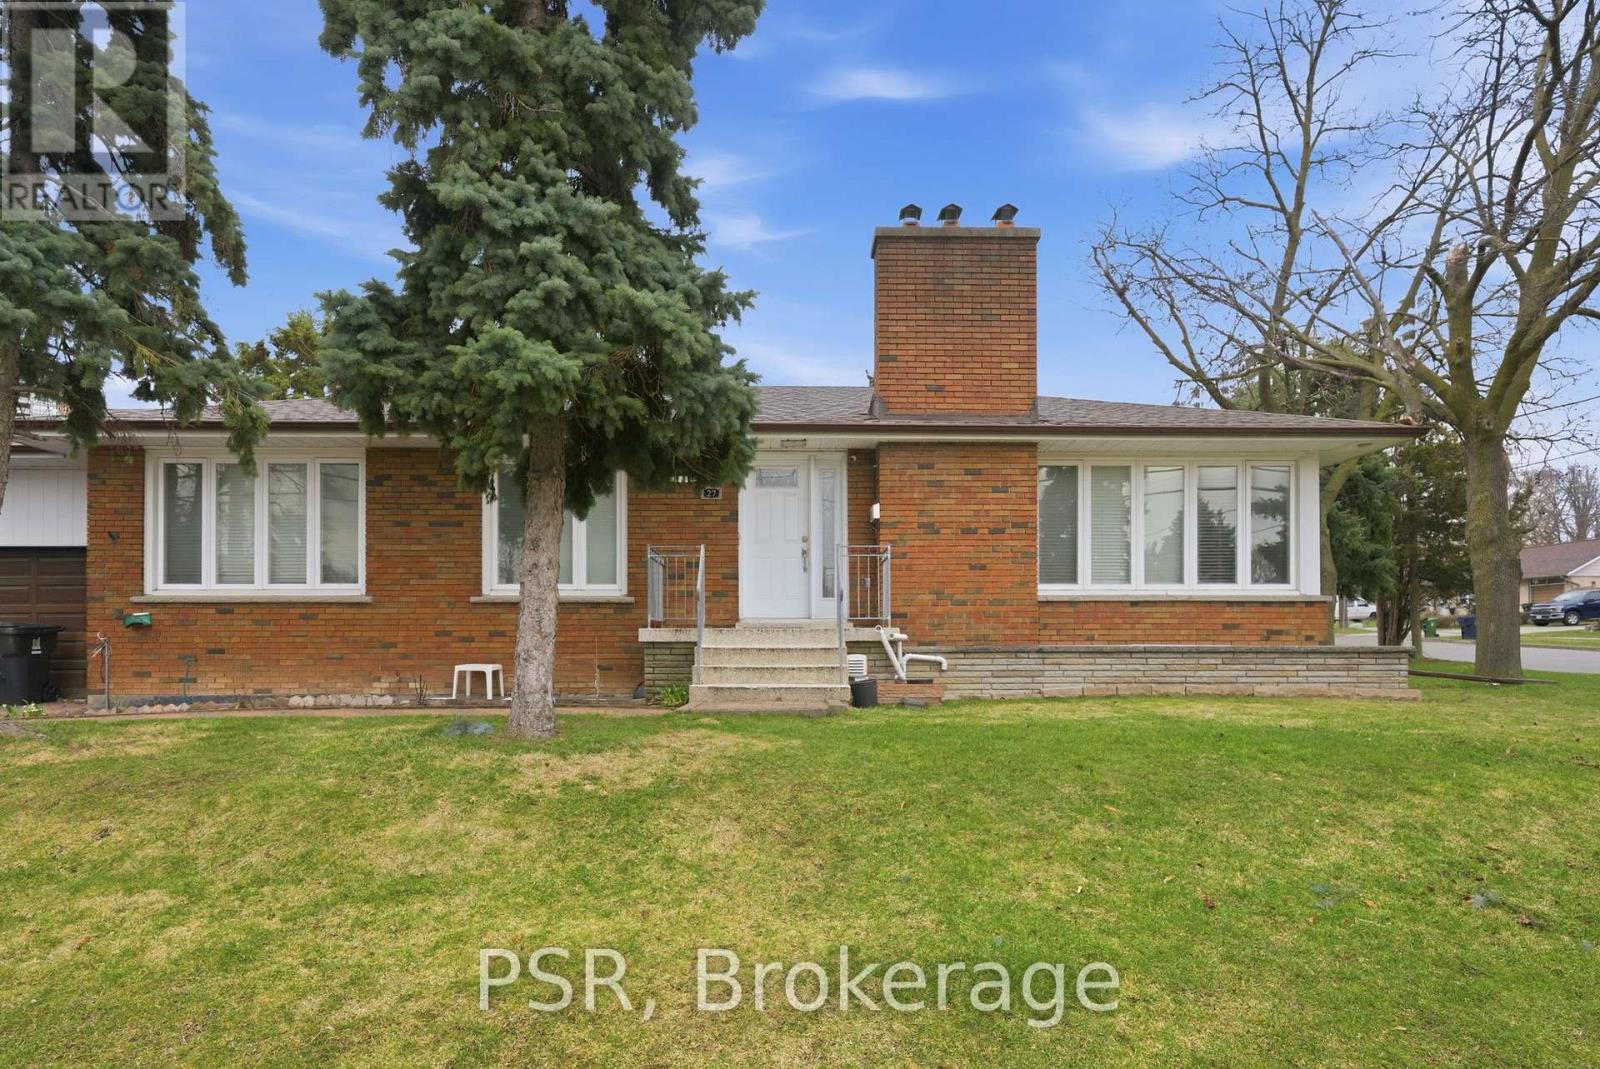
1 - 27 Kingsview (Lower) Boulevard
Toronto, Ontario
Welcome to this beautifully appointed 2-bedroom lower-level suite at 27 Kingsview Blvd offering a refined blend of comfort and convenience in one of Toronto's established residential enclaves. Thoughtfully designed with a functional, open-concept layout, this residence features a spacious bedroom and a contemporary kitchen complete with full-size appliances, including fridge, stove, and dishwasher. The suite is meticulously maintained and provides a quiet, private living environment ideal for professionals. Residents will appreciate the convenience of shared laundry facilities and the rare offering of up to two dedicated parking spaces. Perfectly situated in a serene, tree-lined neighborhood, this home offers excellent connectivity with nearby TTC transit options providing efficient access to downtown Toronto and surrounding areas. Enjoy close proximity to parks, walking trails, local shops, and everyday amenities, as well as quick access to major highways for effortless commuting. A superb opportunity to enjoy upscale, comfortable living in a highly desirable Toronto location. The unit is virtually staged. (id:65446)
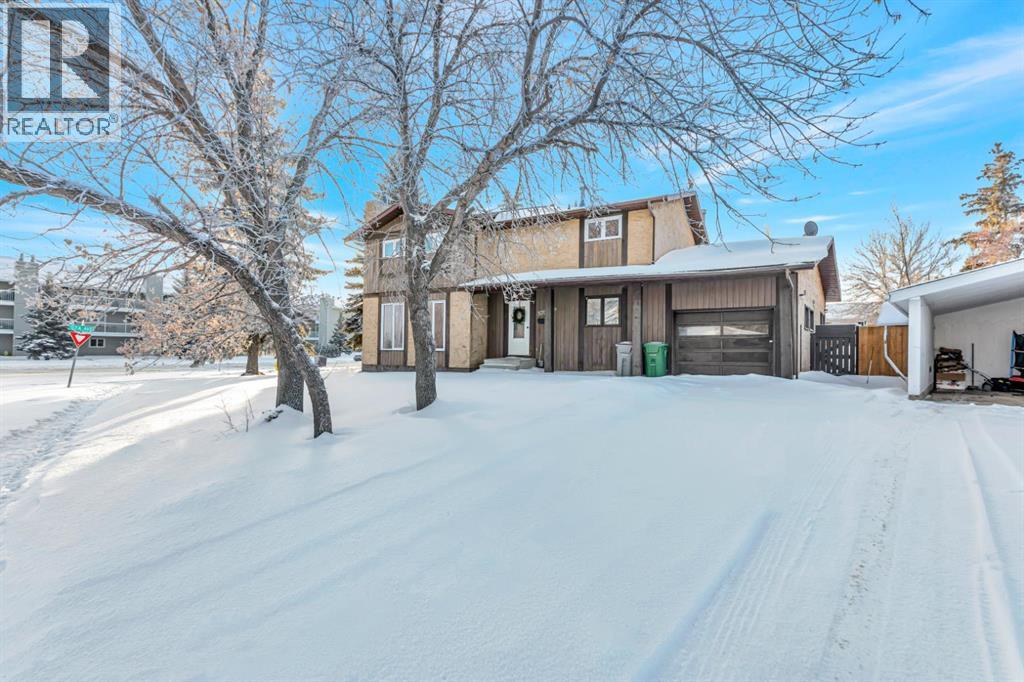
5703 31 Street
Lloydminster, Alberta
Welcome to this two-storey, three-bedroom duplex with a single garage (27x16), ideally located close to schools and parks in Lloydminster, AB. Offering 1,279 sq. ft. of living space, this home has been freshly painted and features updated flooring, paint, light fixtures, bathroom and kitchen cabinets have been refreshed. The finished basement adds valuable extra space with a cozy family room and a versatile flex area—perfect for a home office, playroom, or gym. Outside, enjoy a spacious fenced yard ideal for kids, pets, or summer entertaining. A fantastic opportunity as an affordable alternative to renting. Seller would consider selling adjacent unit. Quick possession! (id:65446)